Like this listing?
Contact us for more information


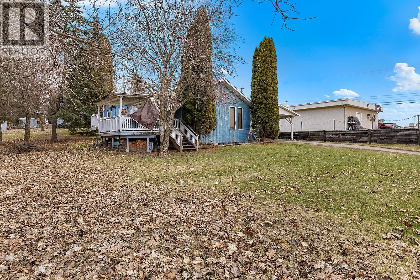
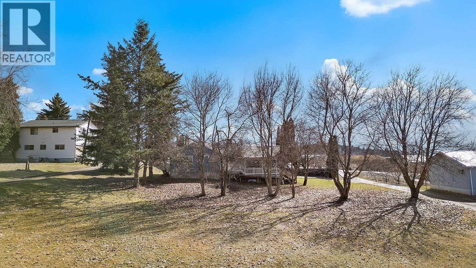
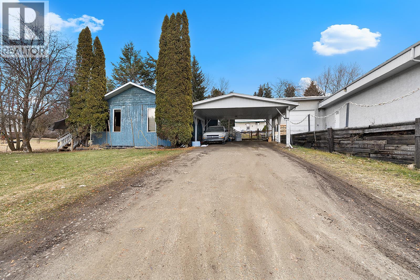
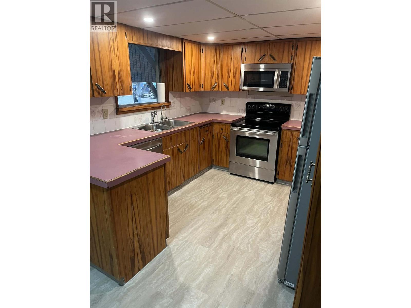
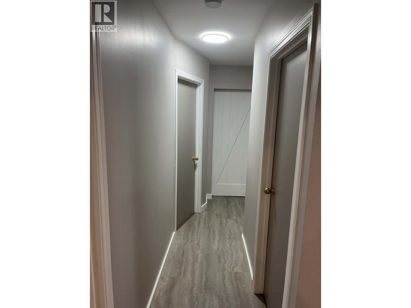
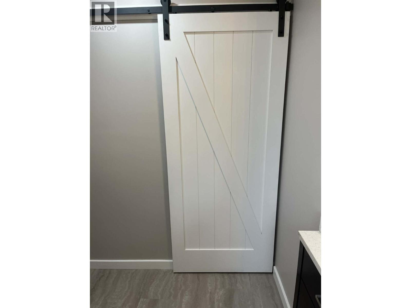
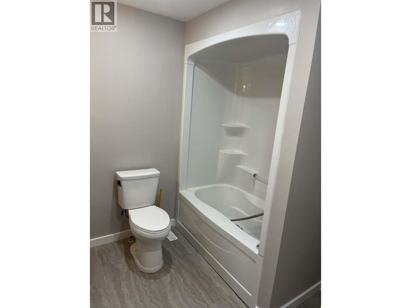
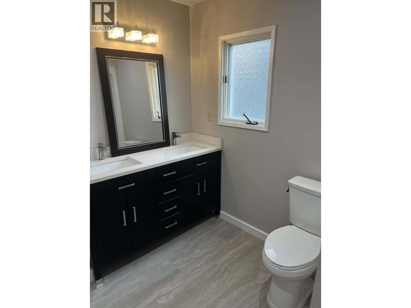
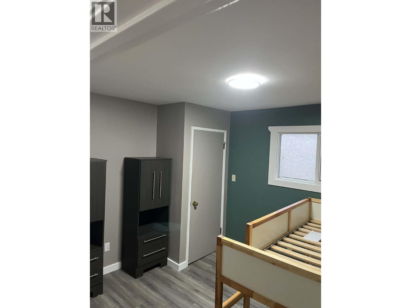
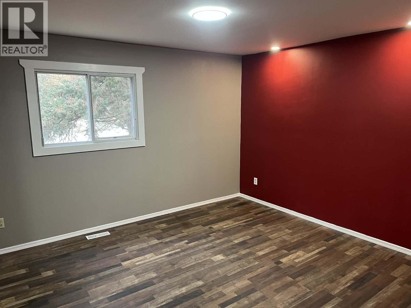
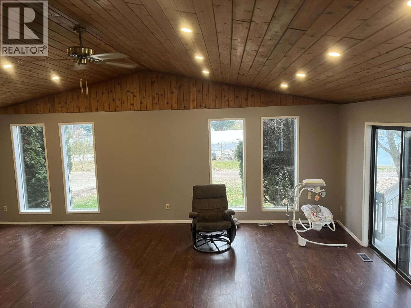
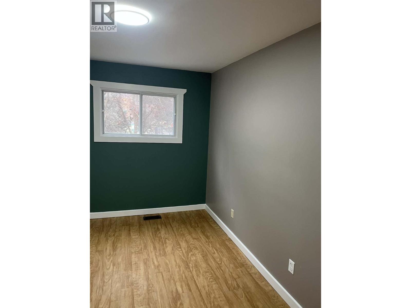
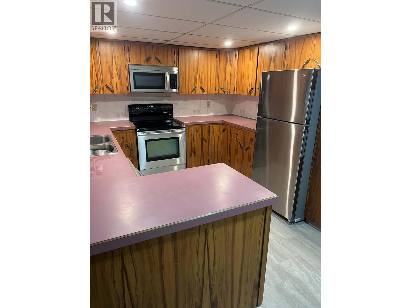
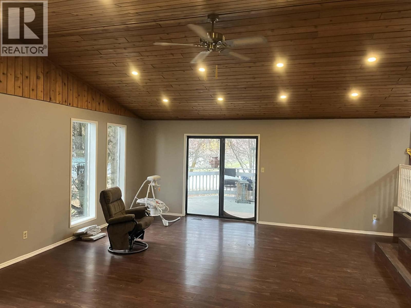
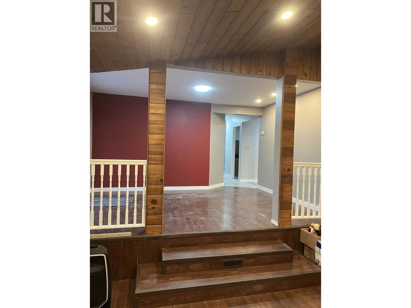
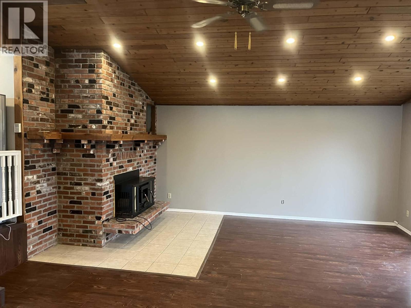
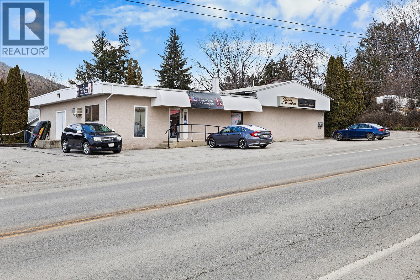
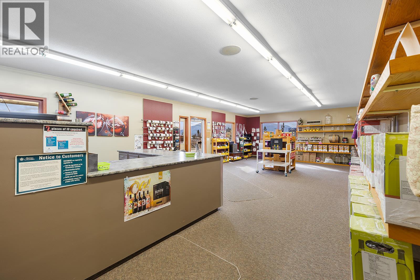
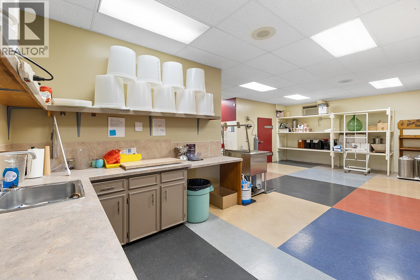
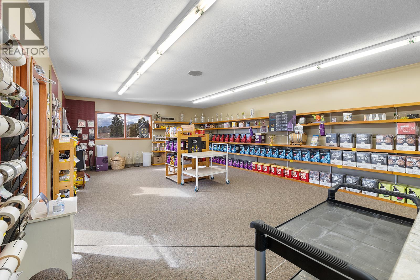
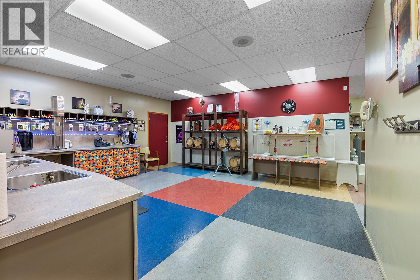
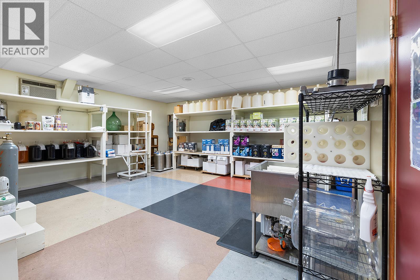
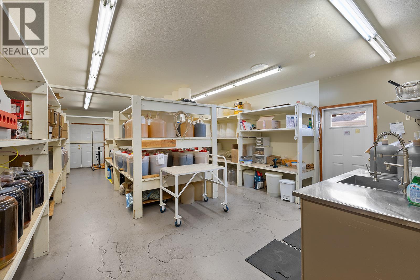
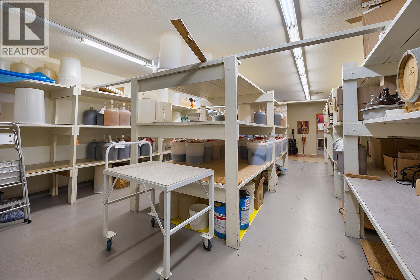
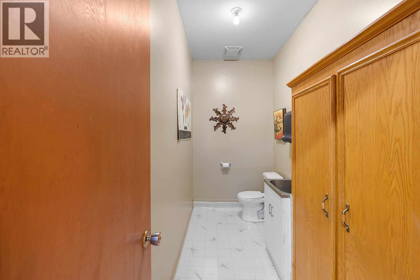
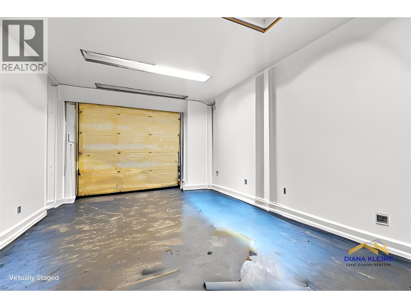
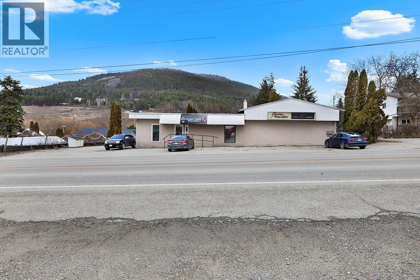
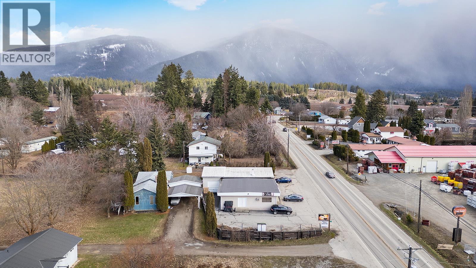
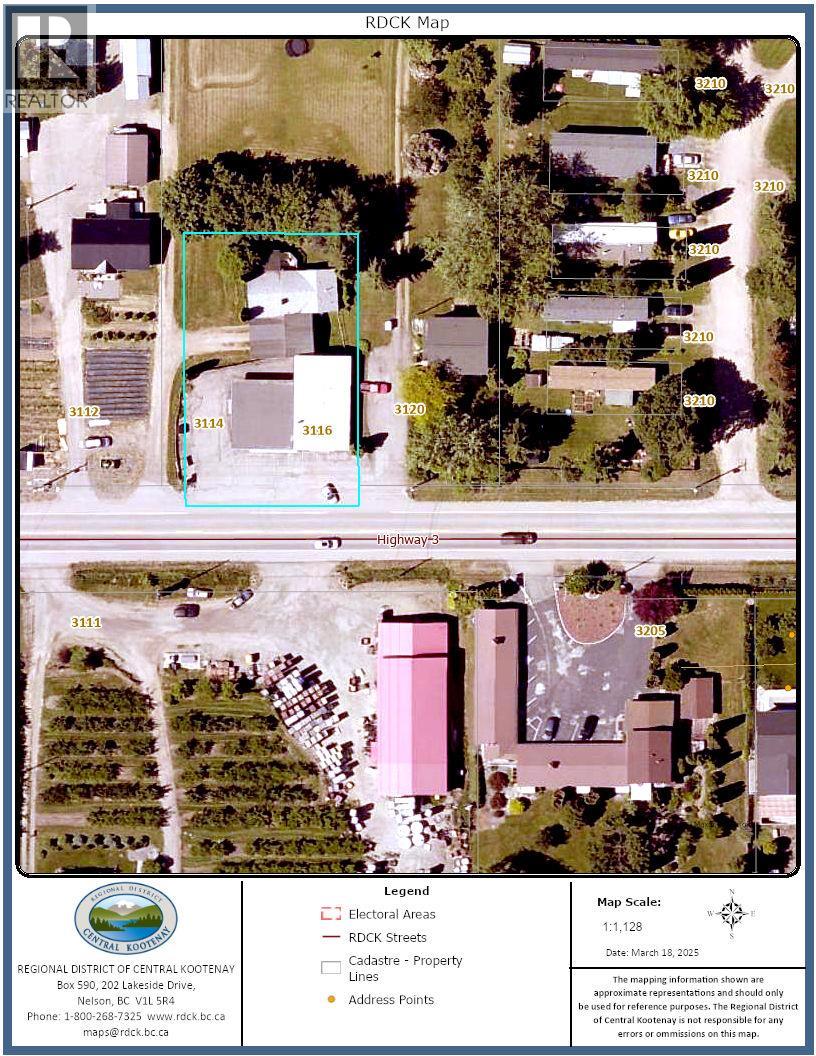
3 bedroom, 2 bathroom home on 0.51 acre PLUS commercial building with option to purchase existing business – a true turn-key live/work opportunity. The residential home has seen significant renovations in 2025, offering a fresh, move-in ready space. The main floor features 3 bedrooms, a spacious living room with vaulted ceilings, functional kitchen, dining area, and a sunny deck overlooking a private yard. The lower level adds flexibility with a full bathroom, rec room, den, and dedicated hobby room—ideal for a home office, gym, or creative space. Major updates include furnace, hot water tank, and roof. The 2,730 sq ft C-2 zoned commercial building offers excellent exposure on Highway 3 and is set up for a variety of uses, featuring open layout, kitchen/prep area, large cooler, guest washroom, upgraded 200-amp service, and attached garage with overhead door. Ample paved parking for customers or clients. (id:67517)
-
Property Details
MLS® Number 10379731 Property Type Single Family Neigbourhood Erickson AmenitiesNearBy Golf Nearby, Shopping Features Jacuzzi Bath-tub ParkingSpaceTotal 12 -
Building
BathroomTotal 2 BedroomsTotal 3 Appliances Refrigerator, Oven - Electric ArchitecturalStyle Bungalow, Ranch ConstructedDate 1948 ConstructionStyleAttachment Detached CoolingType Wall Unit FlooringType Carpeted, Ceramic Tile, Laminate, Mixed Flooring HeatingType See Remarks StoriesTotal 1 SizeInterior 1,550 Sqft Type House UtilityWater Community Water User's Utility Additional Parking Carport Attached Garage 1 -
Land
AccessType Easy Access, Highway Access Acreage No LandAmenities Golf Nearby, Shopping Sewer Septic Tank SizeIrregular 0.51 SizeTotal 0.51 Ac|under 1 Acre SizeTotalText 0.51 Ac|under 1 Acre -
Rooms
Level Type Length Width Dimensions Second Level Other 16' x 6'5'' Basement Full Bathroom Measurements not available Basement Hobby Room 9'11'' x 10'11'' Basement Den 9'2'' x 10'10'' Basement Recreation Room 23' x 17'9'' Main Level Wine Cellar 18'11'' x 11'10'' Main Level Full Bathroom 9'4'' x 9'9'' Main Level Primary Bedroom 11'6'' x 13' Main Level Bedroom 7'5'' x 14'2'' Main Level Kitchen 10' x 10'9'' Main Level Dining Room 14'11'' x 9'6'' Main Level Bedroom 10'1'' x 13'6'' Main Level Living Room 25'2'' x 19'2'' Secondary Dwelling Unit Other 39'6'' x 19'2'' Secondary Dwelling Unit Other 12'4'' x 18'6'' Secondary Dwelling Unit Other 19'11'' x 18'4'' -
Utilities
Your Favourites
No Favourites Found







The trademarks REALTOR®, REALTORS®, and the REALTOR® logo are controlled by The Canadian Real Estate Association (CREA) and identify real estate professionals who are members of CREA. The trademarks MLS®, Multiple Listing Service® and the associated logos are owned by The Canadian Real Estate Association (CREA) and identify the quality of services provided by real estate professionals who are members of CREA. The trademark DDF® is owned by The Canadian Real Estate Association (CREA) and identifies CREA's Data Distribution Facility (DDF®)
October 21 2026 04:01:08
Association of Interior REALTORS®
