$785,000
$785,000
$785,000
$785,000
$785,000
$785,000
$785,000
$785,000
$785,000
$785,000
$785,000
$785,000
$785,000
$785,000
$785,000
$785,000
$785,000
$785,000
$785,000
$785,000
$785,000
$785,000
$785,000
$785,000
$785,000
$785,000
$785,000
$785,000
$785,000
$785,000
$785,000
$785,000
$785,000
$785,000
$785,000
$785,000
$785,000
$785,000
$785,000
$785,000
$785,000
$785,000
$785,000
$785,000
$785,000
Like this listing?
Contact us for more information


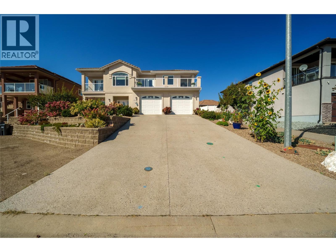
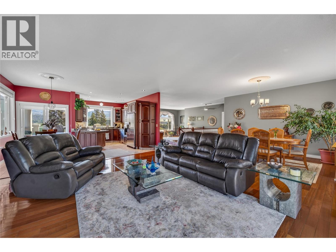
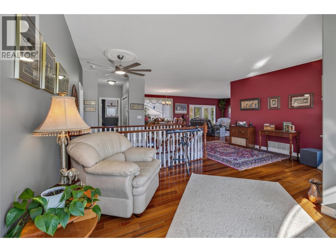
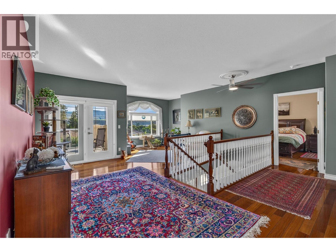
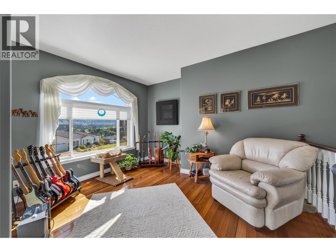
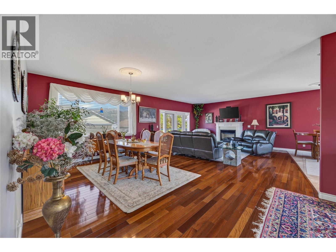
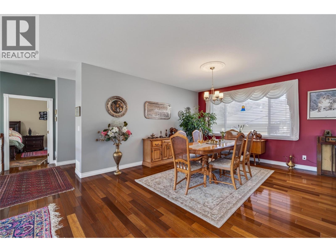
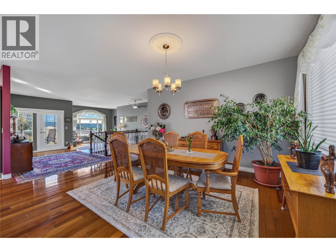
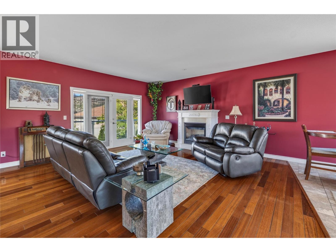
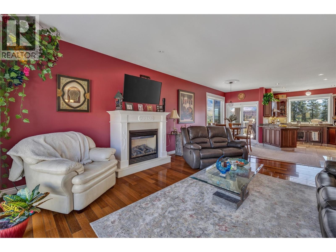
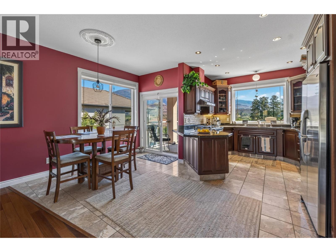
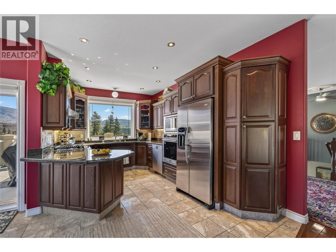
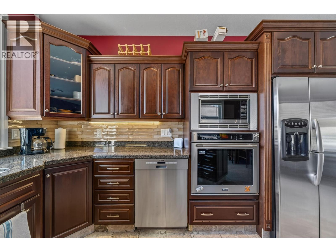
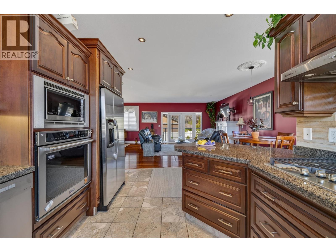
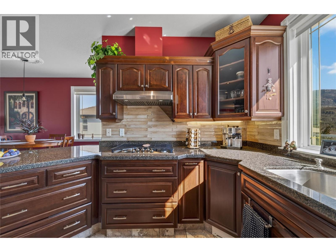
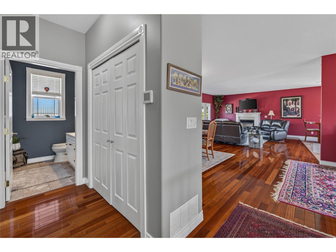
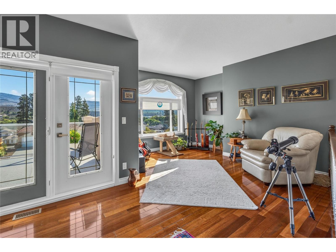
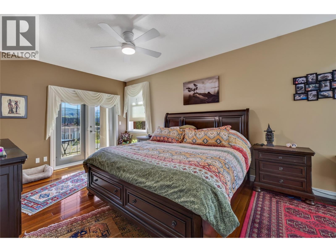
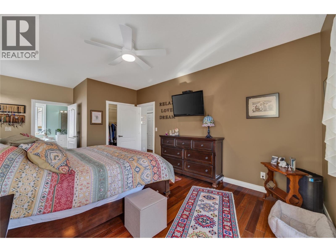
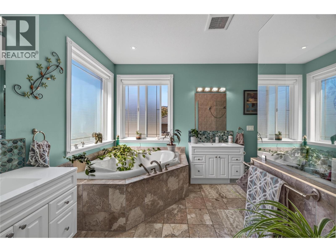
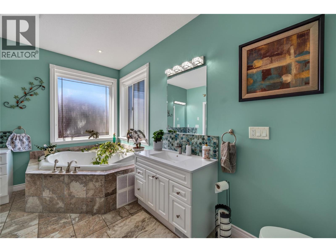
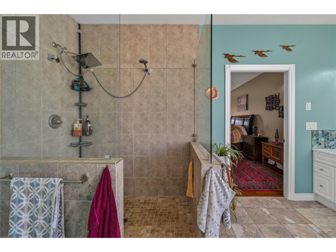
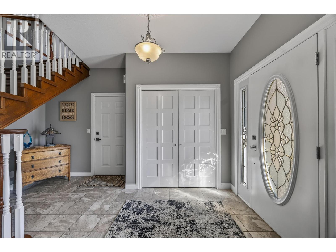
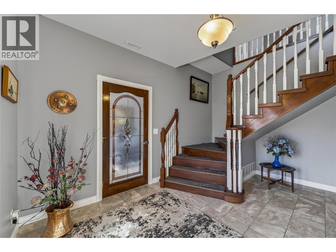
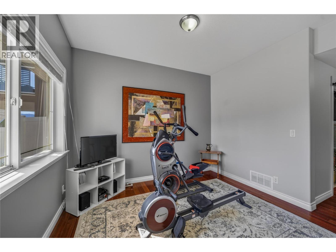
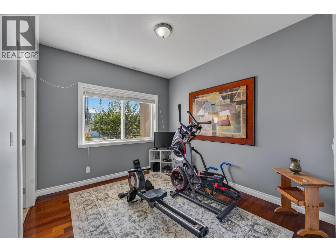
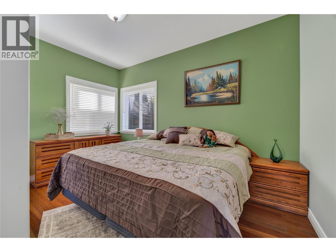
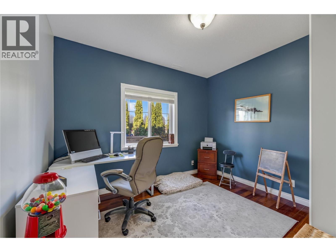
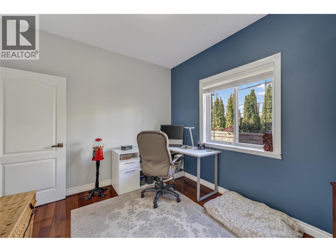
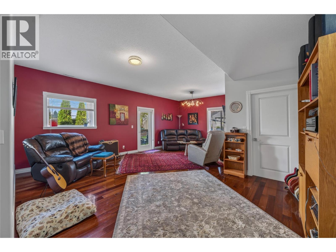
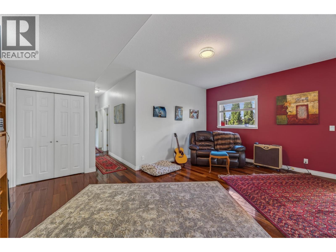
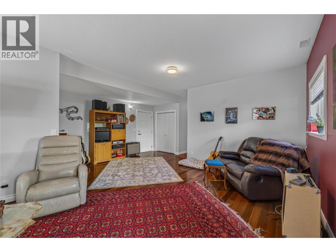
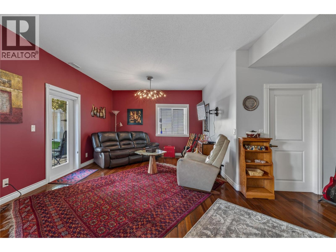
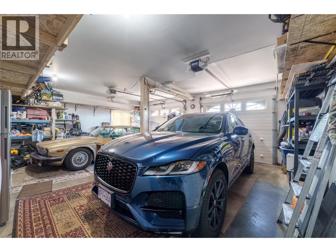
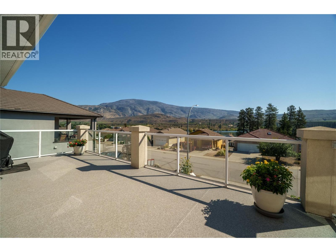
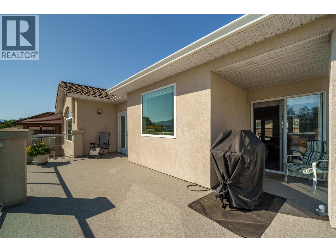
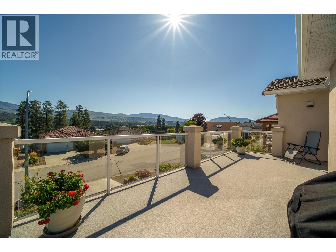
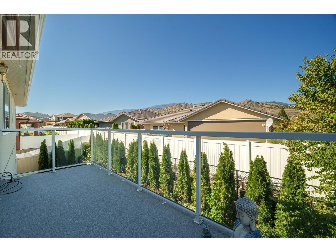
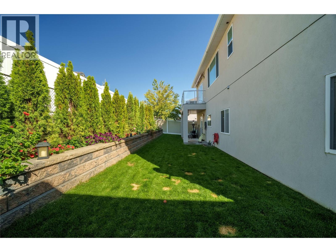
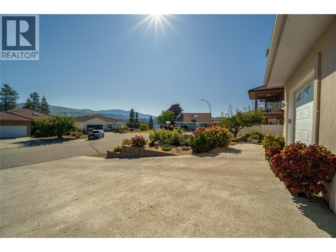
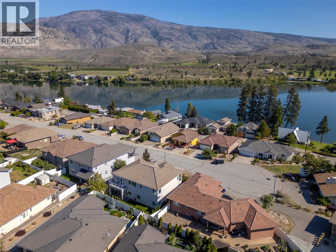
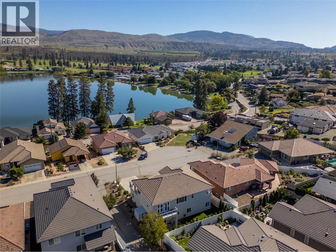
CLICK VIDIO TOUR. Stunning Modern Home in Lakeview Estates — One of Oliver's Premiere Neighbourhoods. Quiet, private, and perched to capture incredible lake and mountain views, this 3 bedroom, 3 bathroom home is near schools, beaches and Rattlesnake golf course. Inside: * Ground-level entry with 9' ceilings on both floors * Gleaming hardwood throughout, with tasteful tile in the entrance, kitchen, and all bathrooms * Kitchen featuring stainless steel appliances, granite countertops, a gas stove, built-in oven, and generous cupboard and counter space * Patio access right off the kitchen, perfect for enjoying a glass of wine while taking in the scenery * Large living room and large family room * A den on each level * Primary suite large enough for a king bed, with its own private view balcony * 6-piece ensuite featuring two vanities, a jacuzzi tub, and a generous walk-in glass shower Outside: * Double garage plus ample driveway parking * Low-maintenance rock gardens * Built-in air conditioning * New furnace * In-ground sprinkler system * New outdoor decks 24 mature 8’ cedars were planted this spring, along with a new retaining wall and fresh lawn. Out front, the landscaping has been upgraded with blue spruce, maple trees, and perennial gardens. Every major upgrade has already been done! Modern, private, and full of views. Just move in and enjoy. (id:67517)
-
Property Details
MLS® Number 10401162 Property Type Single Family Neigbourhood Oliver AmenitiesNearBy Golf Nearby, Park, Recreation, Schools, Shopping CommunityFeatures Adult Oriented, Family Oriented Features Cul-de-sac, Balcony, Jacuzzi Bath-tub ParkingSpaceTotal 4 RoadType Cul De Sac ViewType Lake View, Mountain View -
Building
BathroomTotal 3 BedroomsTotal 3 Appliances Range, Refrigerator, Dishwasher, Dryer, Cooktop - Gas, Hood Fan, Washer & Dryer, Water Softener, Oven - Built-in BasementType Full ConstructedDate 2010 ConstructionStyleAttachment Detached CoolingType Central Air Conditioning ExteriorFinish Stucco FireProtection Smoke Detector Only FireplaceFuel Gas FireplacePresent Yes FireplaceTotal 1 FireplaceType Unknown FlooringType Hardwood, Tile HalfBathTotal 1 HeatingType Forced Air, See Remarks RoofMaterial Tile RoofStyle Unknown StoriesTotal 2 SizeInterior 2,908 Sqft Type House UtilityWater Municipal Water Additional Parking Attached Garage 2 Street -
Land
AccessType Easy Access Acreage No LandAmenities Golf Nearby, Park, Recreation, Schools, Shopping LandscapeFeatures Landscaped Sewer Municipal Sewage System SizeIrregular 0.14 SizeTotal 0.14 Ac|under 1 Acre SizeTotalText 0.14 Ac|under 1 Acre -
Rooms
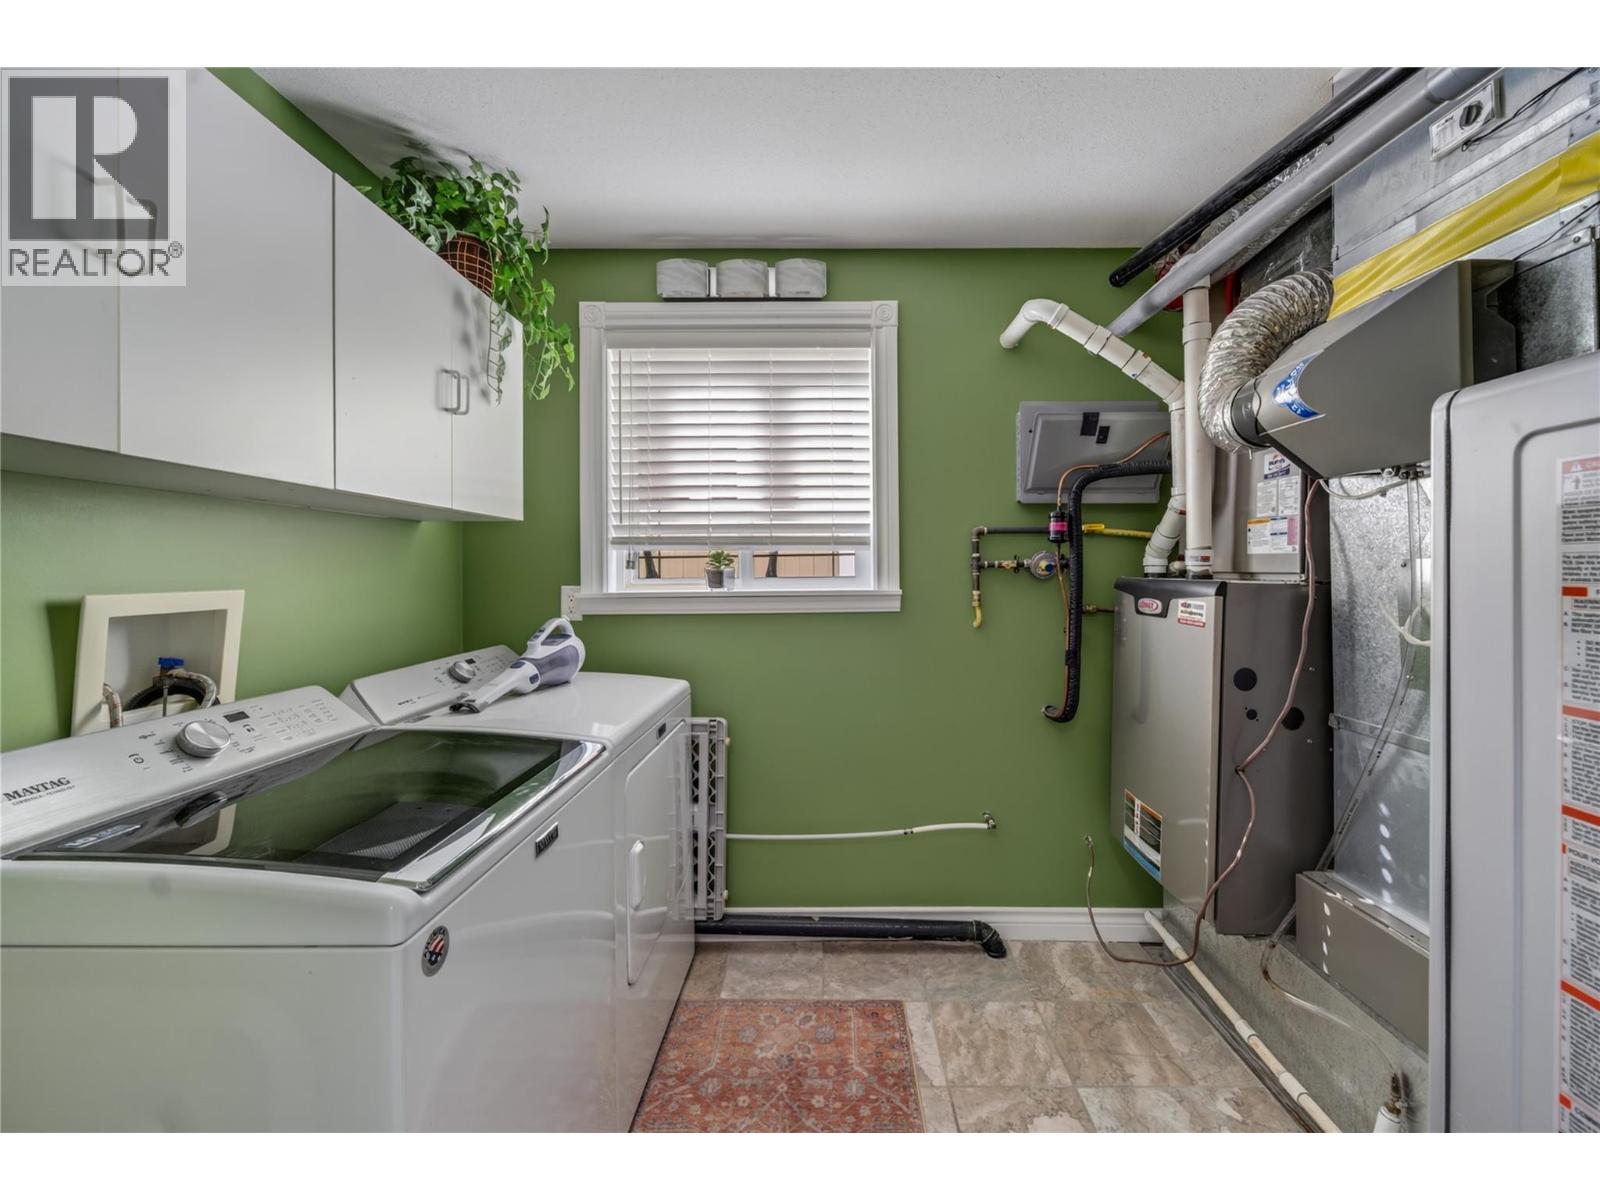
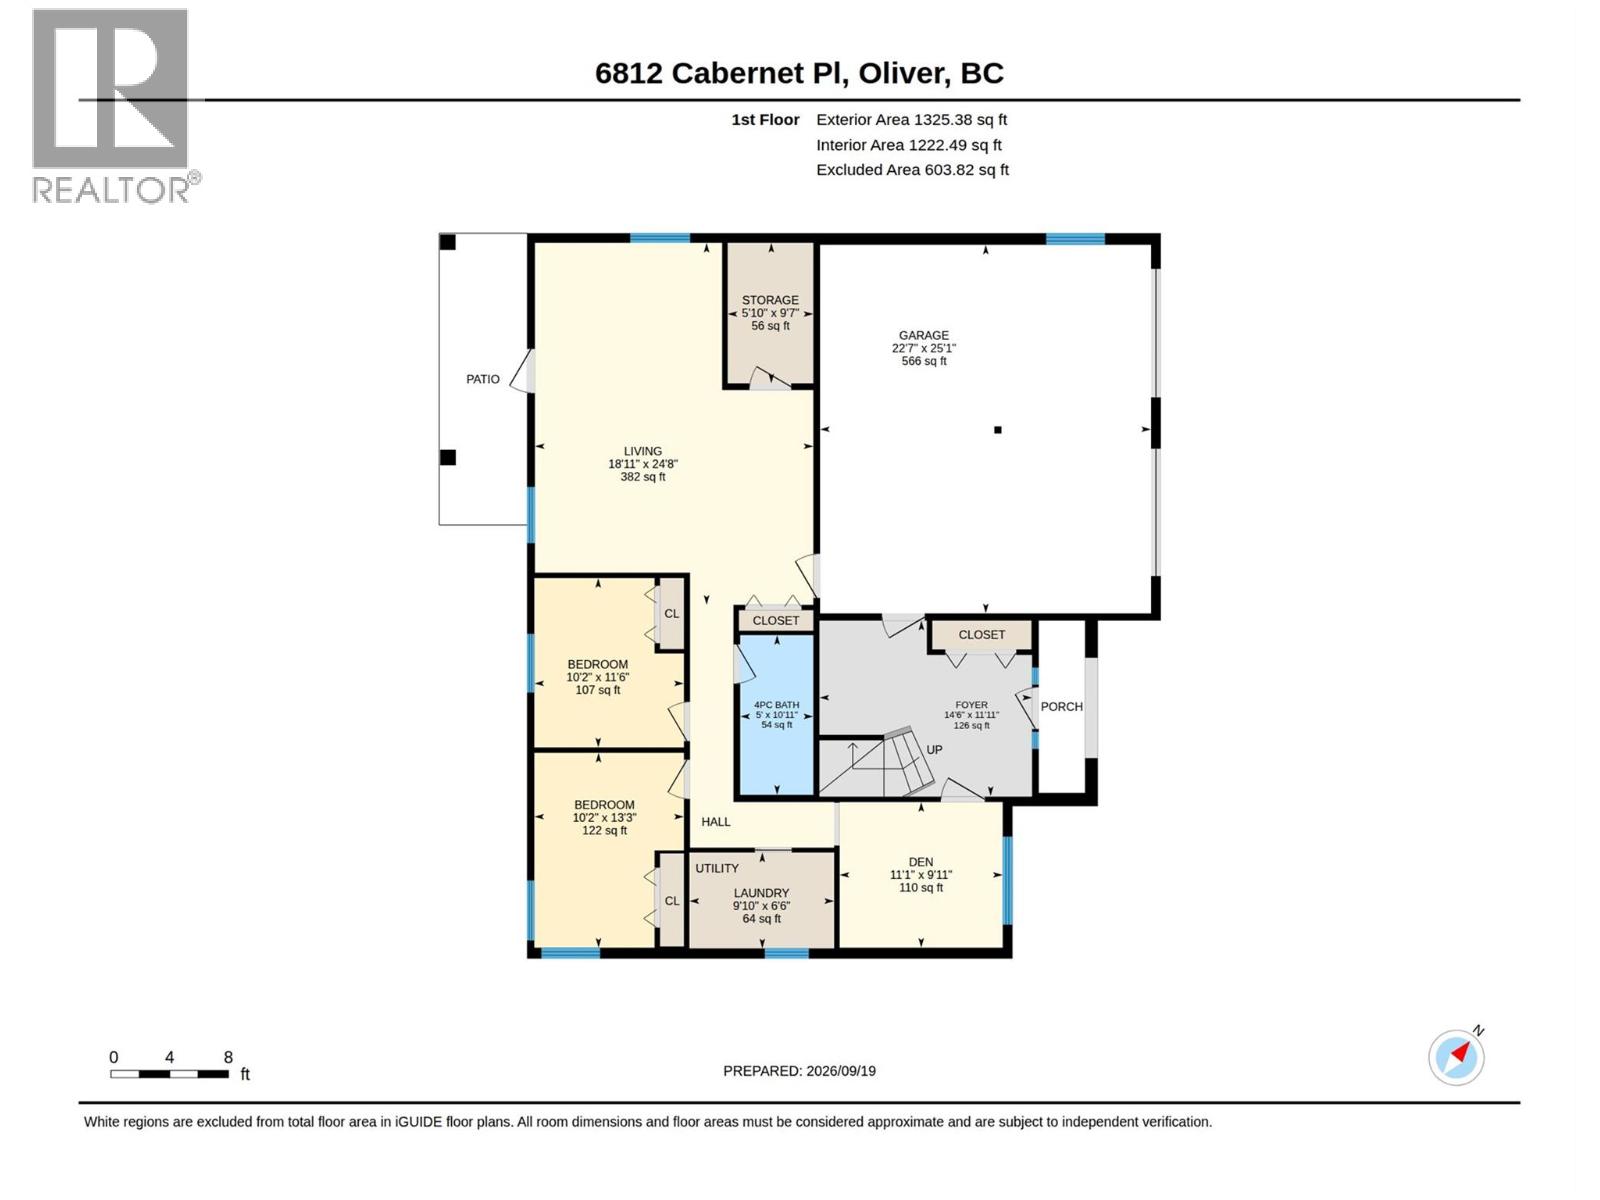
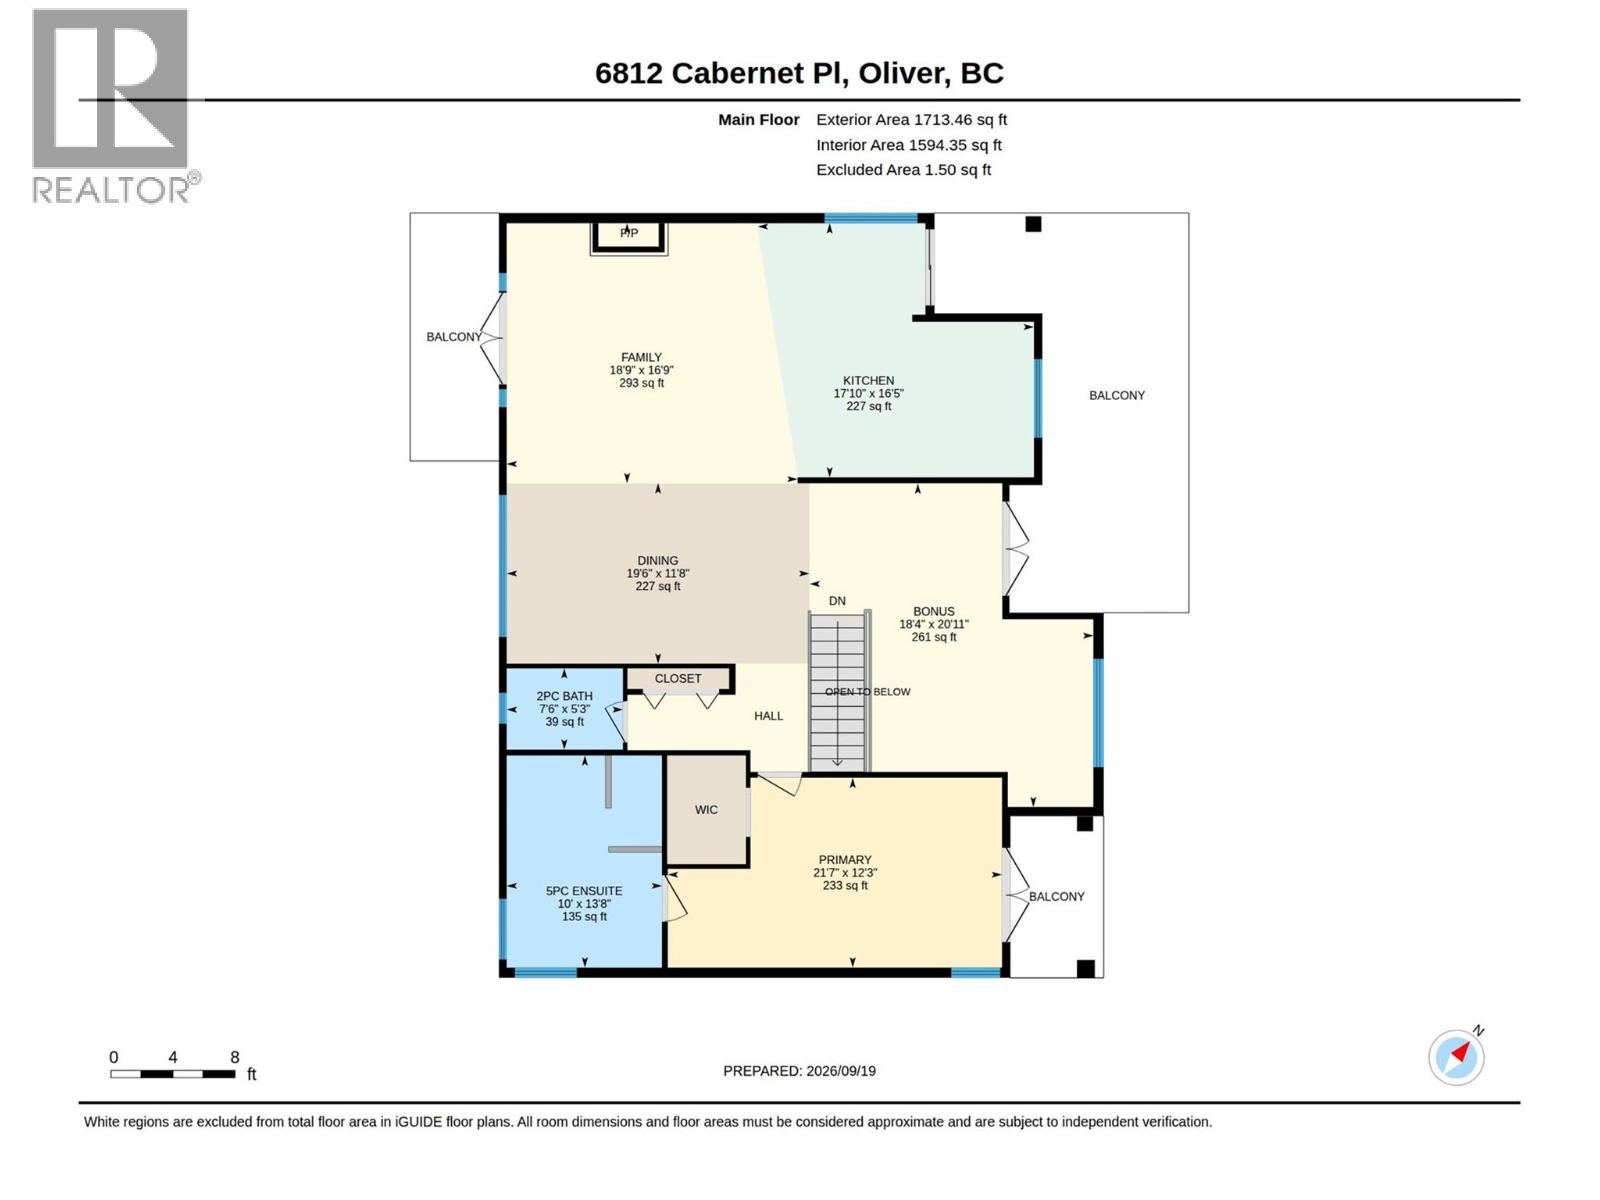
Level Type Length Width Dimensions Second Level 2pc Ensuite Bath 7'6'' x 5'3'' Second Level Kitchen 17'10'' x 16'5'' Second Level Dining Room 19'6'' x 11'8'' Second Level Family Room 18'9'' x 16'9'' Second Level 5pc Ensuite Bath 10' x 13'8'' Second Level Den 18'8'' x 20'11'' Second Level Primary Bedroom 21'7'' x 12'3'' Main Level Other 22'7'' x 25'1'' Main Level Storage 9'7'' x 5'10'' Main Level 4pc Bathroom 5' x 10'11'' Main Level Bedroom 10'2'' x 13'3'' Main Level Bedroom 10'2'' x 11'6'' Main Level Living Room 18'11'' x 24'8'' Main Level Laundry Room 9'10'' x 6'6'' Main Level Den 11'1'' x 9'11'' Main Level Foyer 14'6'' x 11'11'' -
Utilities
Cable Available Electricity Available Natural Gas Available Telephone Available Sewer Available Water Available
Your Favourites
No Favourites Found







The trademarks REALTOR®, REALTORS®, and the REALTOR® logo are controlled by The Canadian Real Estate Association (CREA) and identify real estate professionals who are members of CREA. The trademarks MLS®, Multiple Listing Service® and the associated logos are owned by The Canadian Real Estate Association (CREA) and identify the quality of services provided by real estate professionals who are members of CREA. The trademark DDF® is owned by The Canadian Real Estate Association (CREA) and identifies CREA's Data Distribution Facility (DDF®)
October 20 2026 10:59:06
Association of Interior REALTORS®
