Like this listing?
Contact us for more information


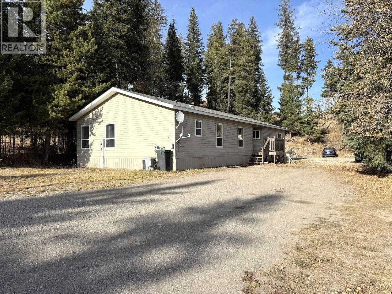
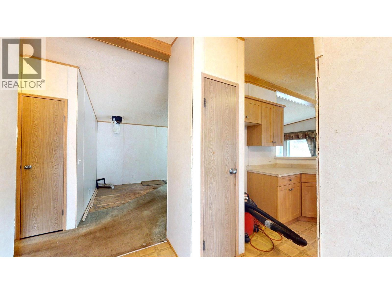
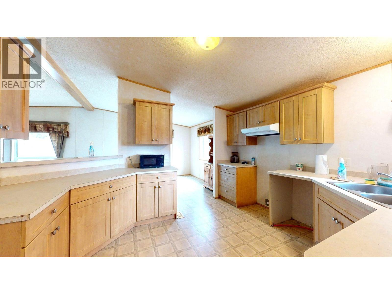
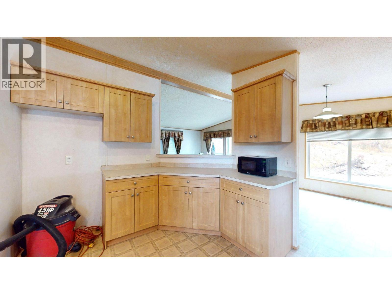
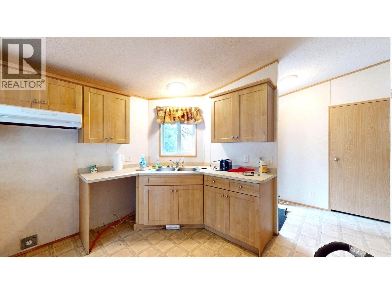
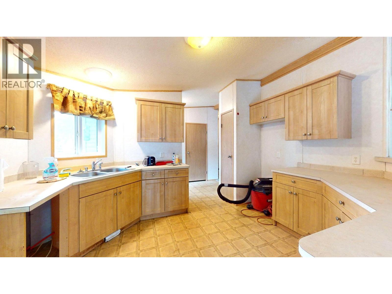
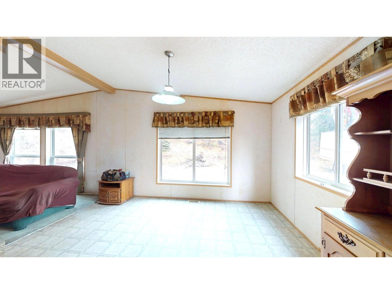
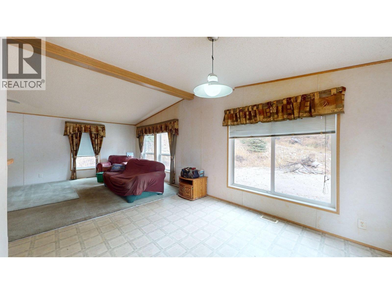
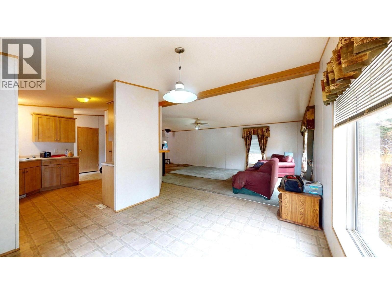
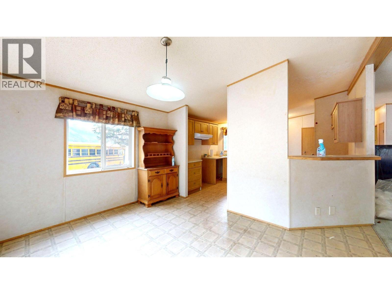
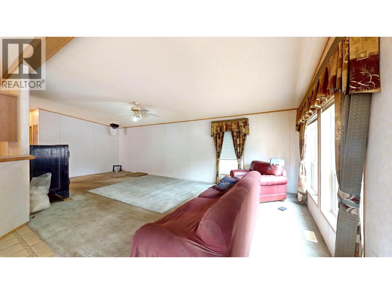
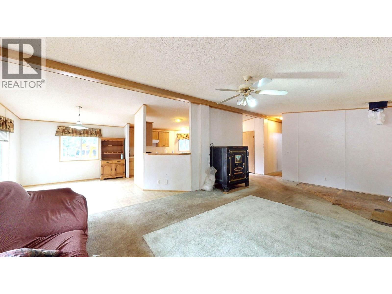
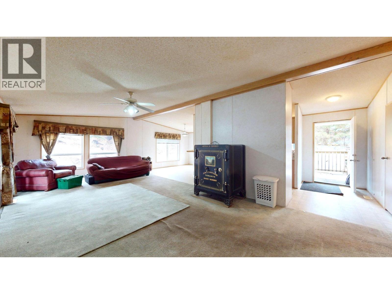
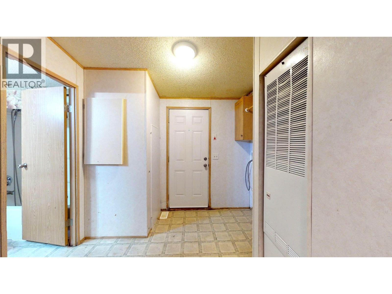
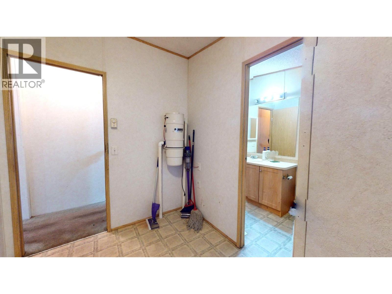
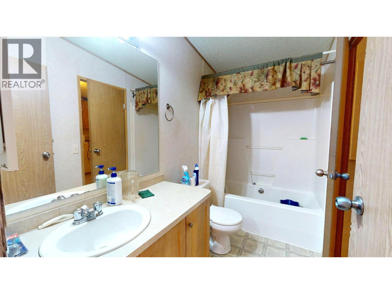
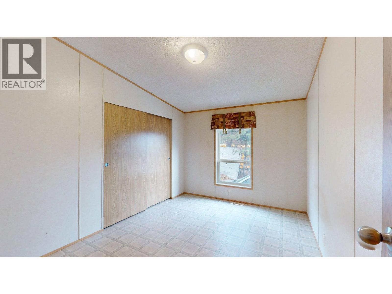
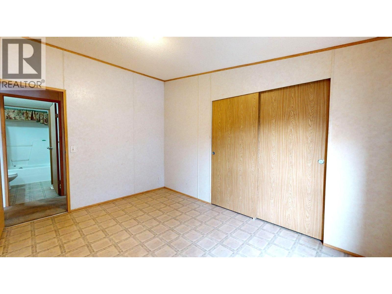
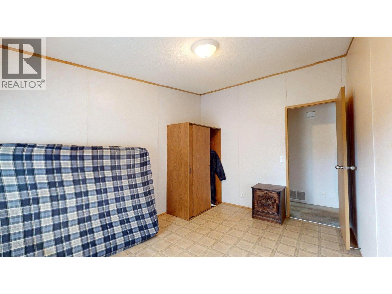
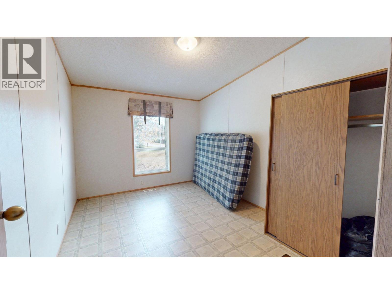
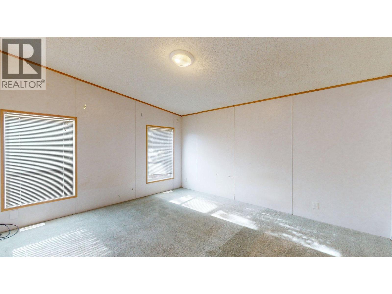
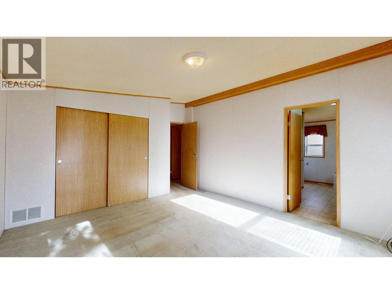
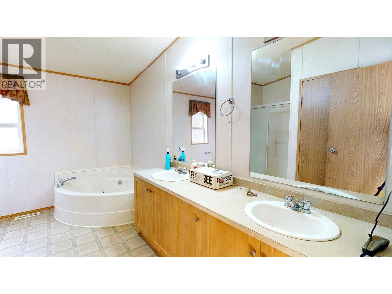
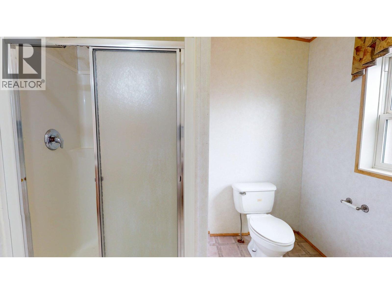
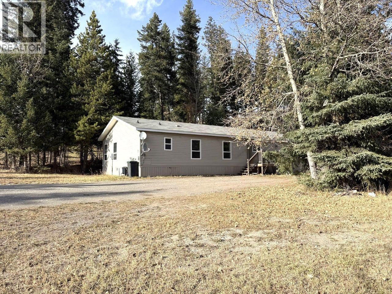
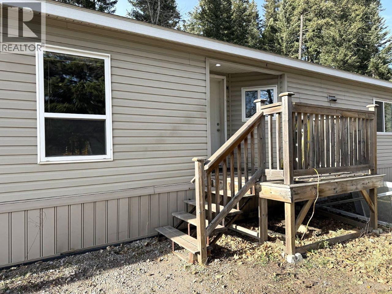
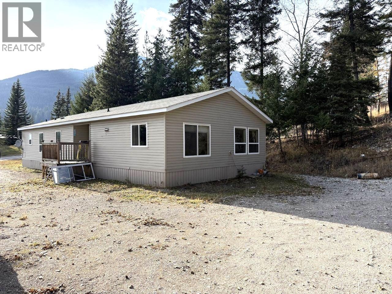
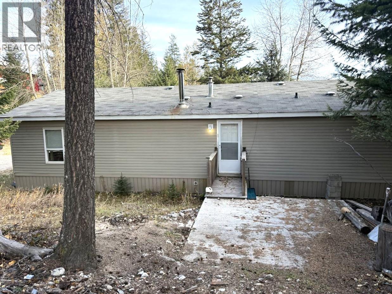
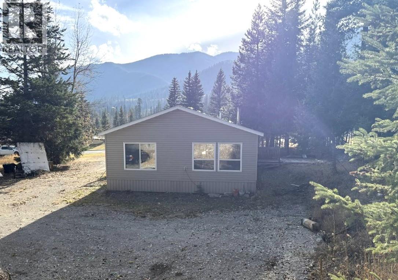
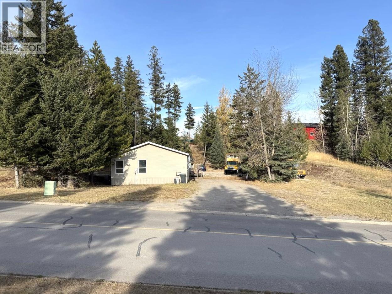
SPACE, POTENTIAL & POSSIBILITIES! Situated on a generous 0.39-acre lot, this 2006 modular home sits on three consolidated lots, offering plenty of room to make your vision a reality. The home is ready for your updates, while the spacious yard offers endless possibilities. Build your dream garage, add fencing for pets and children, or simply enjoy the natural beauty and extra space. Inside, you’ll find three spacious bedrooms, including a large primary suite with an impressive ensuite. The open-concept kitchen and living area feature an eat-up nook and plenty of natural light, creating a bright and welcoming space. With a little vision and some personal touches, this property has so much to offer! Book your viewing today and explore the possibilities! (id:67517)
-
Property Details
MLS® Number 10404161 Property Type Single Family Neigbourhood Elkford -
Building
BathroomTotal 2 BedroomsTotal 3 ConstructedDate 2006 HeatingType Forced Air, See Remarks RoofMaterial Asphalt Shingle RoofStyle Unknown StoriesTotal 1 SizeInterior 1,680 Sqft Type Manufactured Home UtilityWater Municipal Water Additional Parking -
Land
Acreage No CurrentUse Other Sewer Municipal Sewage System SizeIrregular 0.39 SizeTotal 0.39 Ac|under 1 Acre SizeTotalText 0.39 Ac|under 1 Acre -
Rooms
Level Type Length Width Dimensions Main Level Full Ensuite Bathroom Measurements not available Main Level Primary Bedroom 14'1'' x 13' Main Level Bedroom 12'9'' x 9'6'' Main Level Bedroom 12'9'' x 9'6'' Main Level Laundry Room 9'6'' x 9' Main Level Full Bathroom Measurements not available Main Level Living Room 26'2'' x 13'0'' Main Level Dining Room 12'8'' x 10'5'' Main Level Kitchen 12'9'' x 11'4'' -
Utilities
Your Favourites
No Favourites Found







The trademarks REALTOR®, REALTORS®, and the REALTOR® logo are controlled by The Canadian Real Estate Association (CREA) and identify real estate professionals who are members of CREA. The trademarks MLS®, Multiple Listing Service® and the associated logos are owned by The Canadian Real Estate Association (CREA) and identify the quality of services provided by real estate professionals who are members of CREA. The trademark DDF® is owned by The Canadian Real Estate Association (CREA) and identifies CREA's Data Distribution Facility (DDF®)
October 21 2026 03:33:38
Association of Interior REALTORS®
