$1,474,999
$1,474,999
$1,474,999
$1,474,999
$1,474,999
$1,474,999
$1,474,999
$1,474,999
$1,474,999
$1,474,999
$1,474,999
$1,474,999
$1,474,999
$1,474,999
$1,474,999
$1,474,999
$1,474,999
$1,474,999
$1,474,999
$1,474,999
$1,474,999
$1,474,999
$1,474,999
$1,474,999
$1,474,999
$1,474,999
$1,474,999
$1,474,999
$1,474,999
$1,474,999
$1,474,999
$1,474,999
$1,474,999
$1,474,999
$1,474,999
$1,474,999
$1,474,999
Like this listing?
Contact us for more information


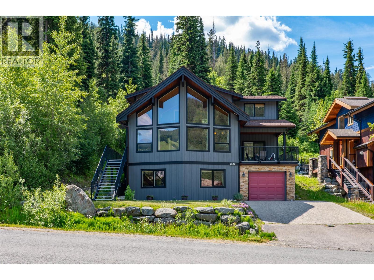
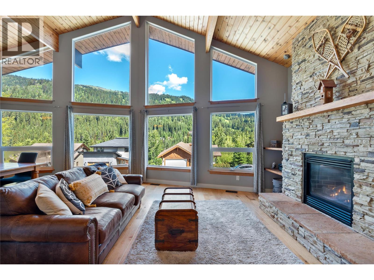
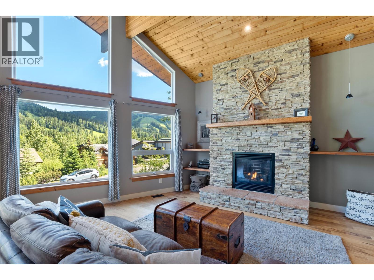
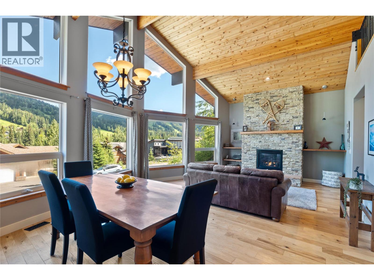
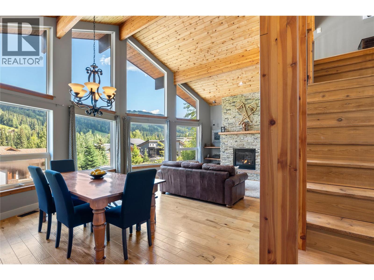
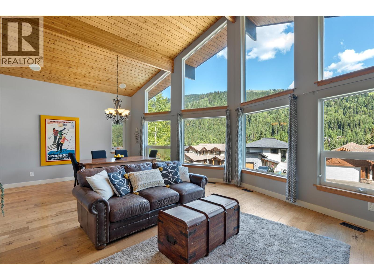
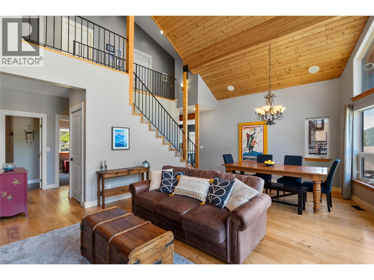
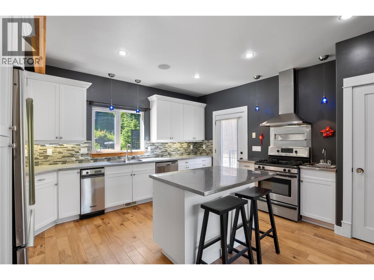
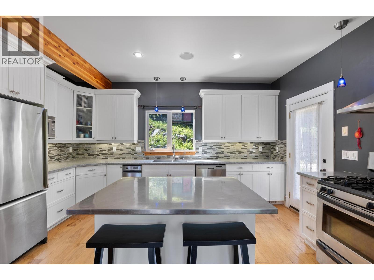
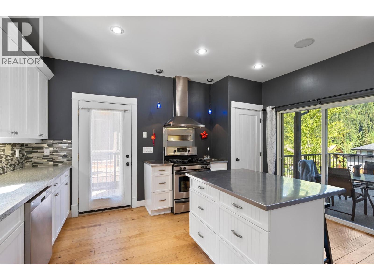
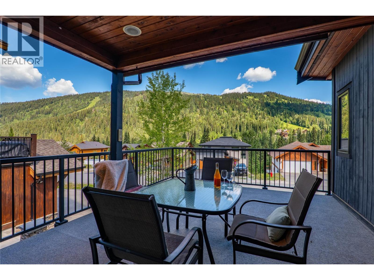
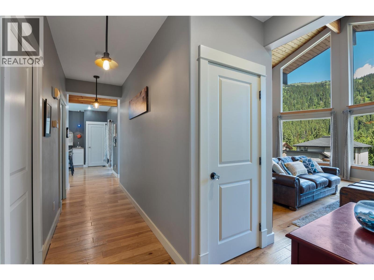
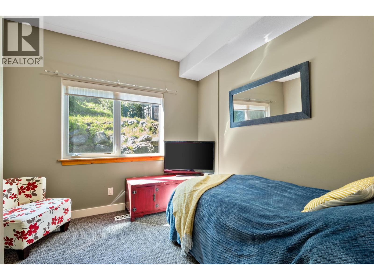
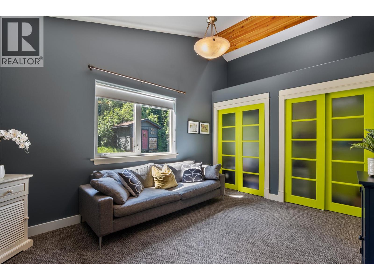
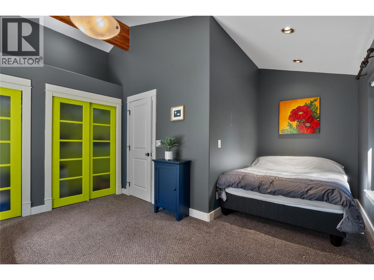
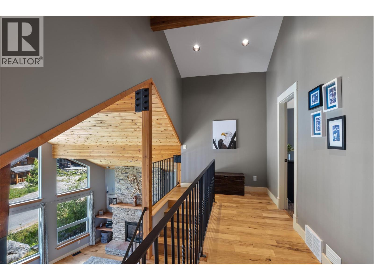
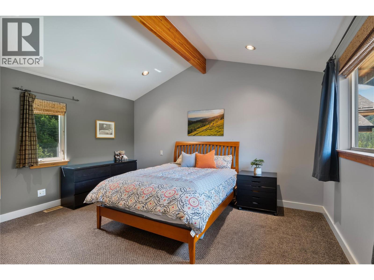
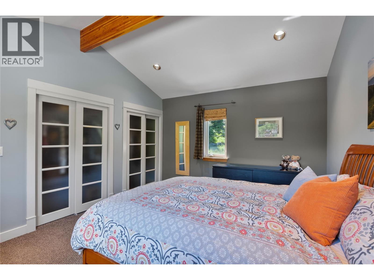
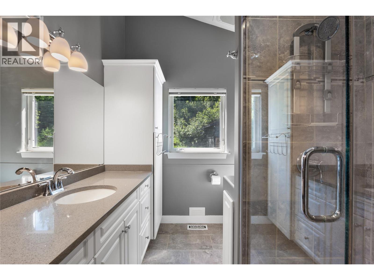
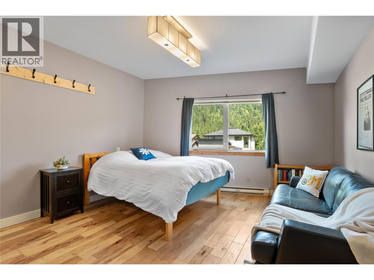
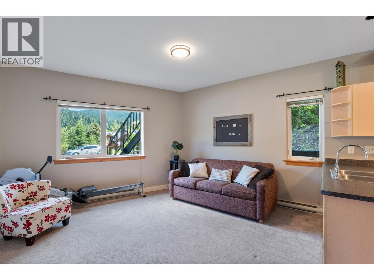
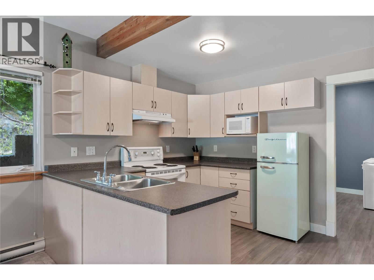
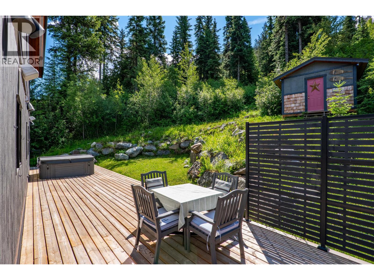
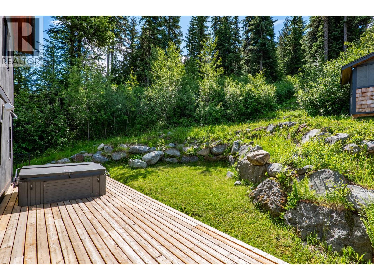
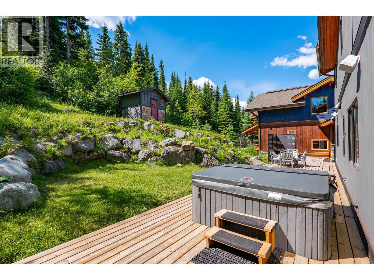
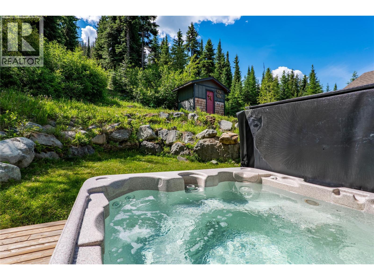
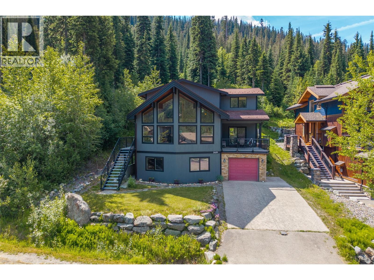
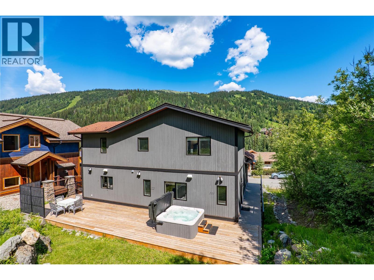
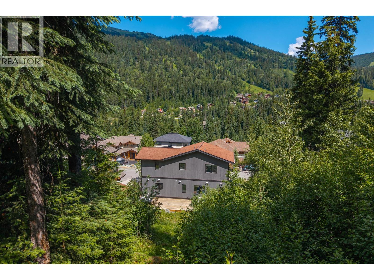
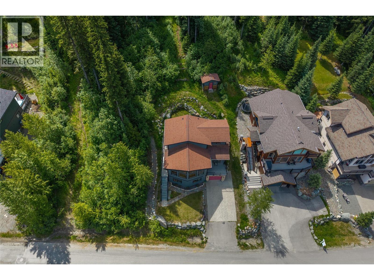
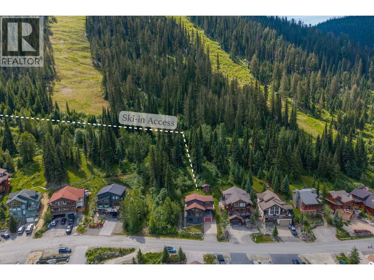
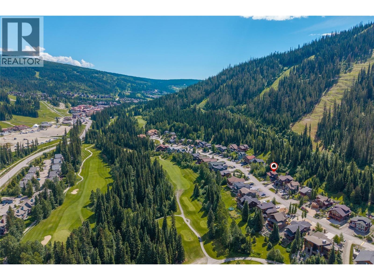
Experience the best of Sun Peaks living from this charming 4-bedroom, 3-bathroom Chalet, positioned in one of the resort's most desirable locations, Fairways Drive. Offering 2,700 sq.ft. over three levels, this thoughtfully designed home combines mountain character, modern comfort, and excellent revenue potential with a self-contained 1-bedroom suite. The inviting main living area showcases soaring vaulted ceilings, a dramatic wall of windows framing panoramic mountain views, wood flooring, and a stunning floor-to-ceiling rock fireplace that creates the perfect gathering space after a day on the slopes. Step outside to enjoy the peaceful, private backyard setting overlooking mature forest, where you can ski directly to your backyard in winter and enjoy the easy access to nature trails year-round. Recent exterior improvements, including new paint, updated decks and railings, enhance both curb appeal and functionality. The tandem garage provides ample space for vehicles and mountain gear, while the home's unbeatable location places you just a short stroll from the chairlifts, golf course, village shops, restaurants, and year-round resort amenities. Offered furnished and GST exempt. See listing for video & 3D tours. (id:67517)
-
Property Details
MLS® Number 10392835 Property Type Single Family Neigbourhood Sun Peaks AmenitiesNearBy Golf Nearby, Recreation, Schools, Ski Area Features Balcony ParkingSpaceTotal 4 ViewType Mountain View -
Building
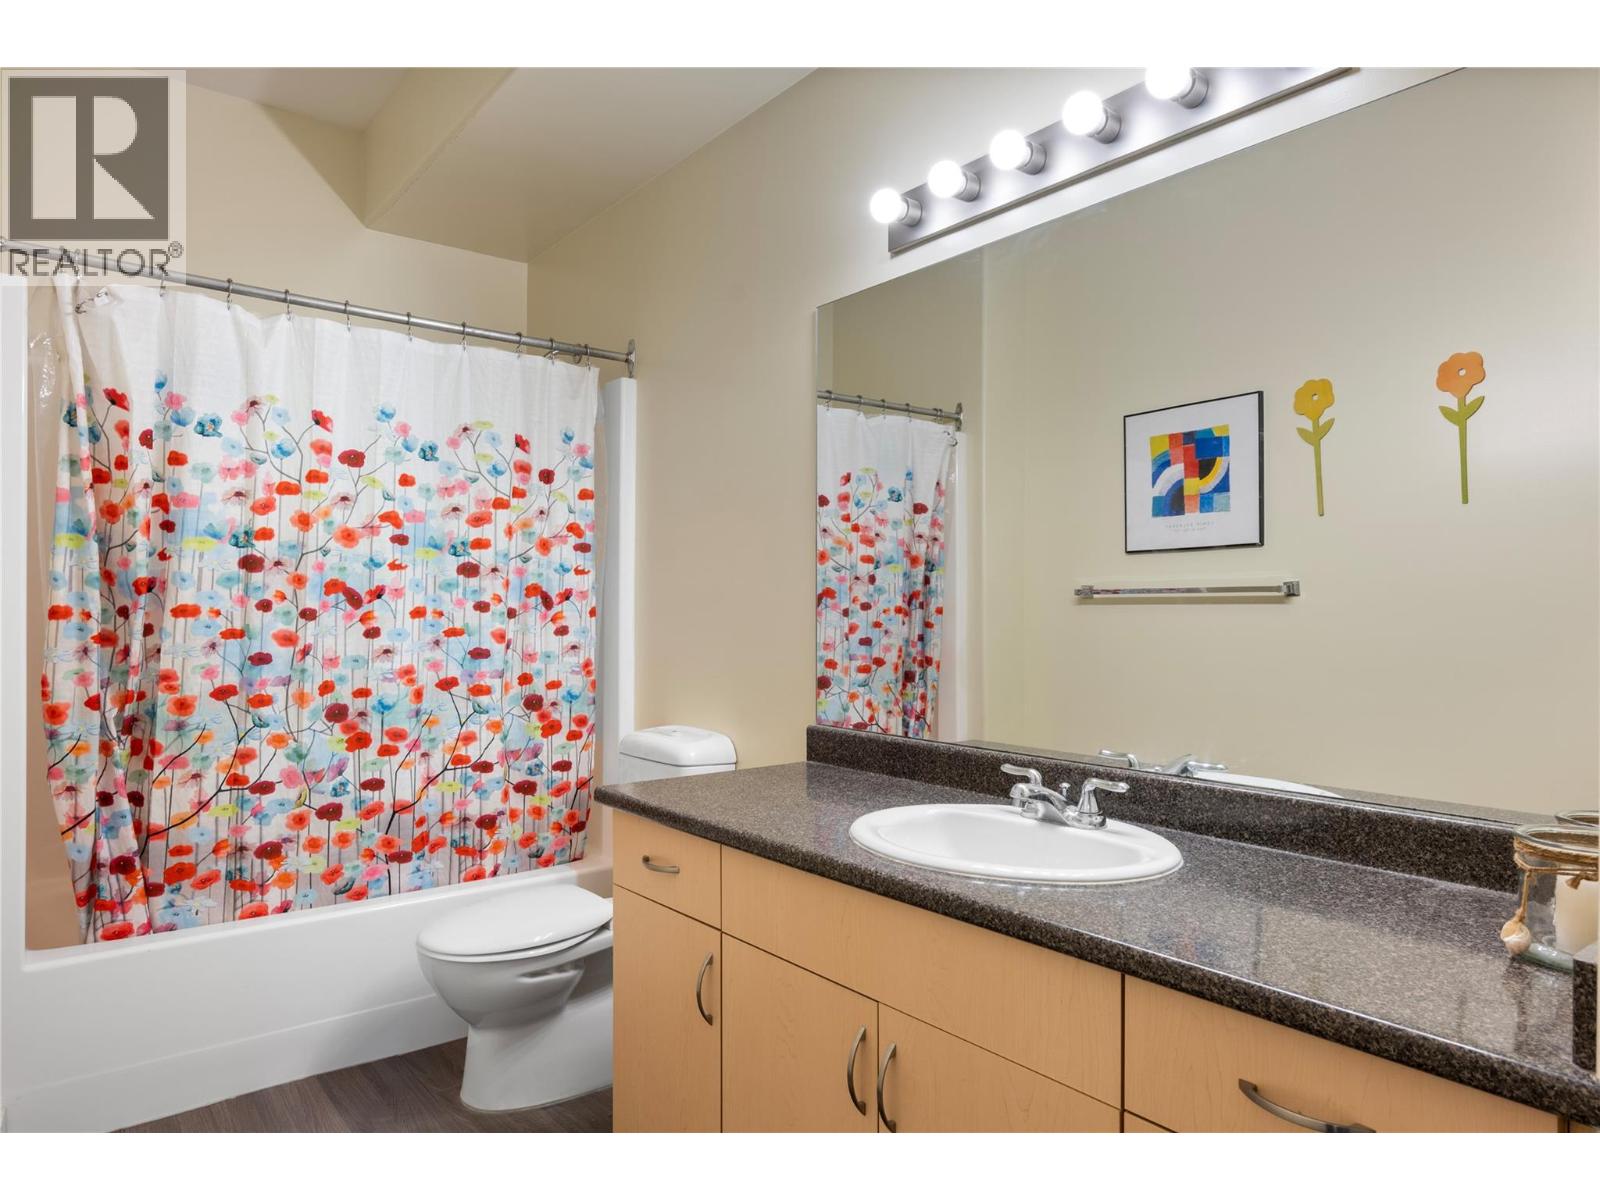
BathroomTotal 3 BedroomsTotal 4 Appliances Refrigerator, Dishwasher, Oven - Gas, Microwave, Washer & Dryer ArchitecturalStyle Multi-level BasementType Full ConstructedDate 2002 ConstructionStyleAttachment Detached ConstructionStyleSplitLevel Other ExteriorFinish Wood Siding FireplaceFuel Propane FireplacePresent Yes FireplaceTotal 1 FireplaceType Unknown FlooringType Carpeted, Hardwood, Laminate, Mixed Flooring, Tile HeatingFuel Electric HeatingType Baseboard Heaters, Forced Air, See Remarks RoofMaterial Asphalt Shingle RoofStyle Unknown StoriesTotal 3 SizeInterior 2,765 Sqft Type House UtilityWater Municipal Water Attached Garage 2 -
Land
Acreage No LandAmenities Golf Nearby, Recreation, Schools, Ski Area Sewer Municipal Sewage System SizeIrregular 0.29 SizeTotal 0.29 Ac|under 1 Acre SizeTotalText 0.29 Ac|under 1 Acre -
Rooms
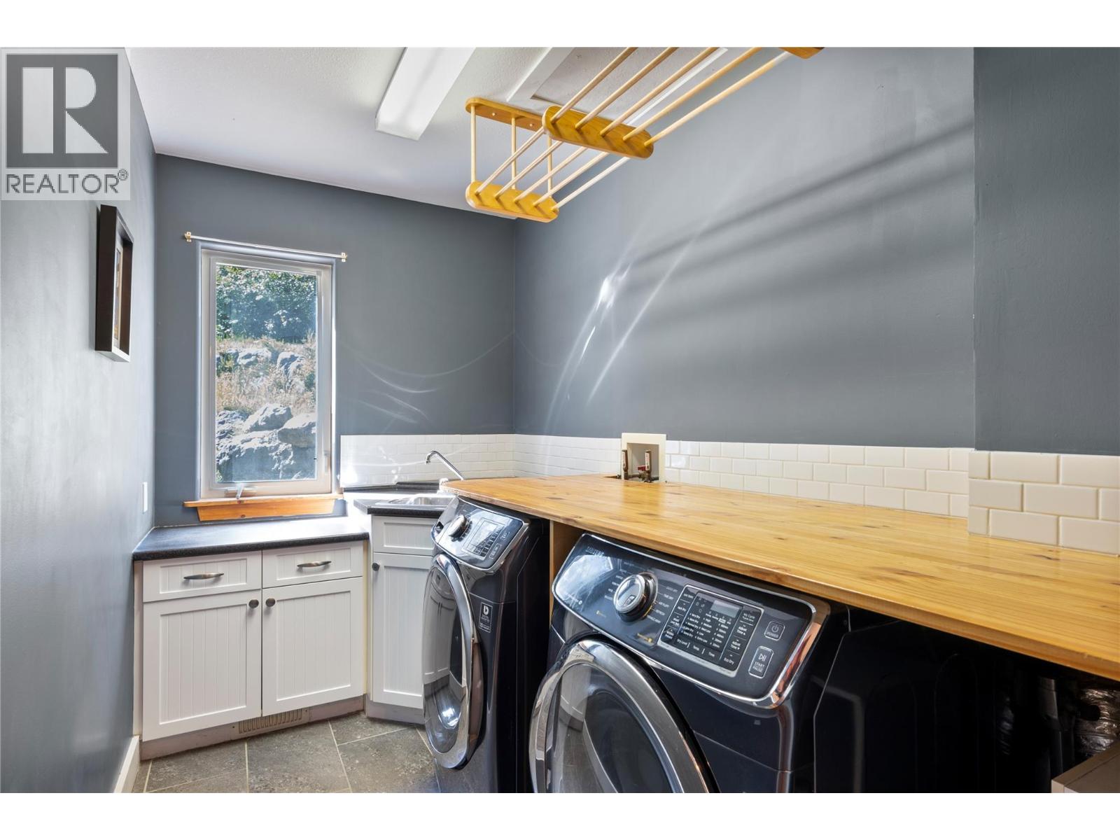
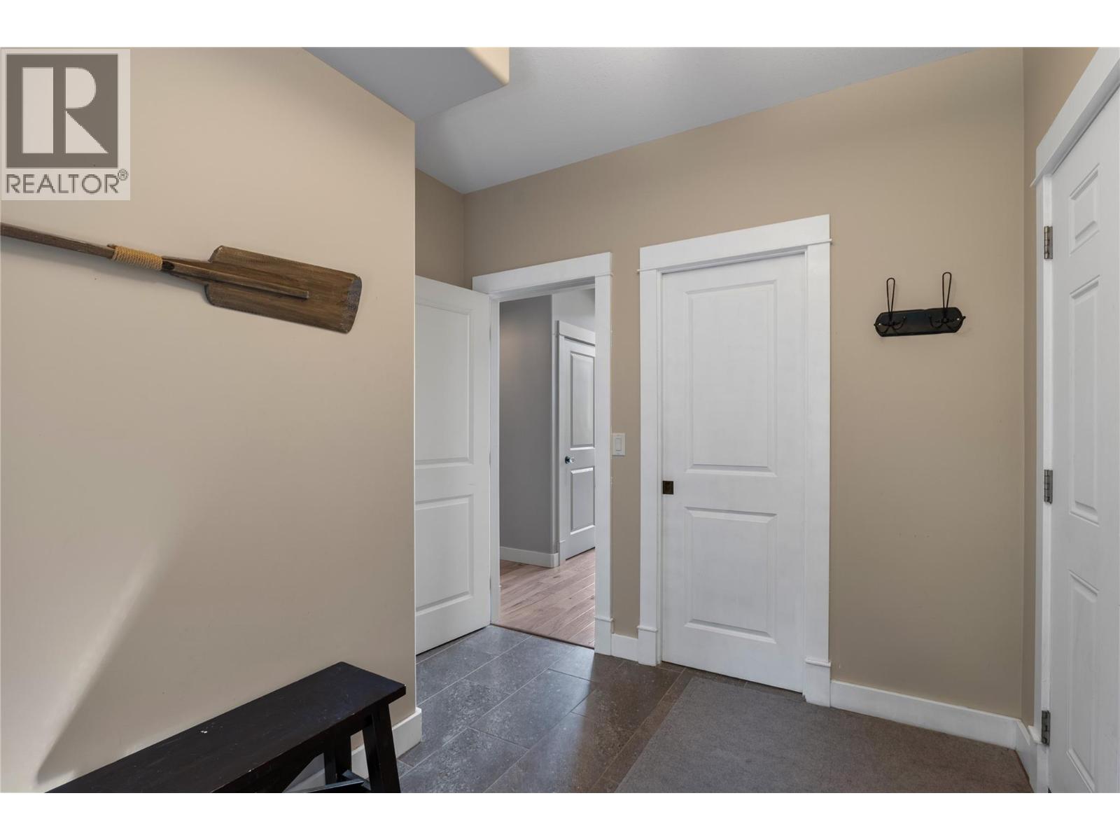
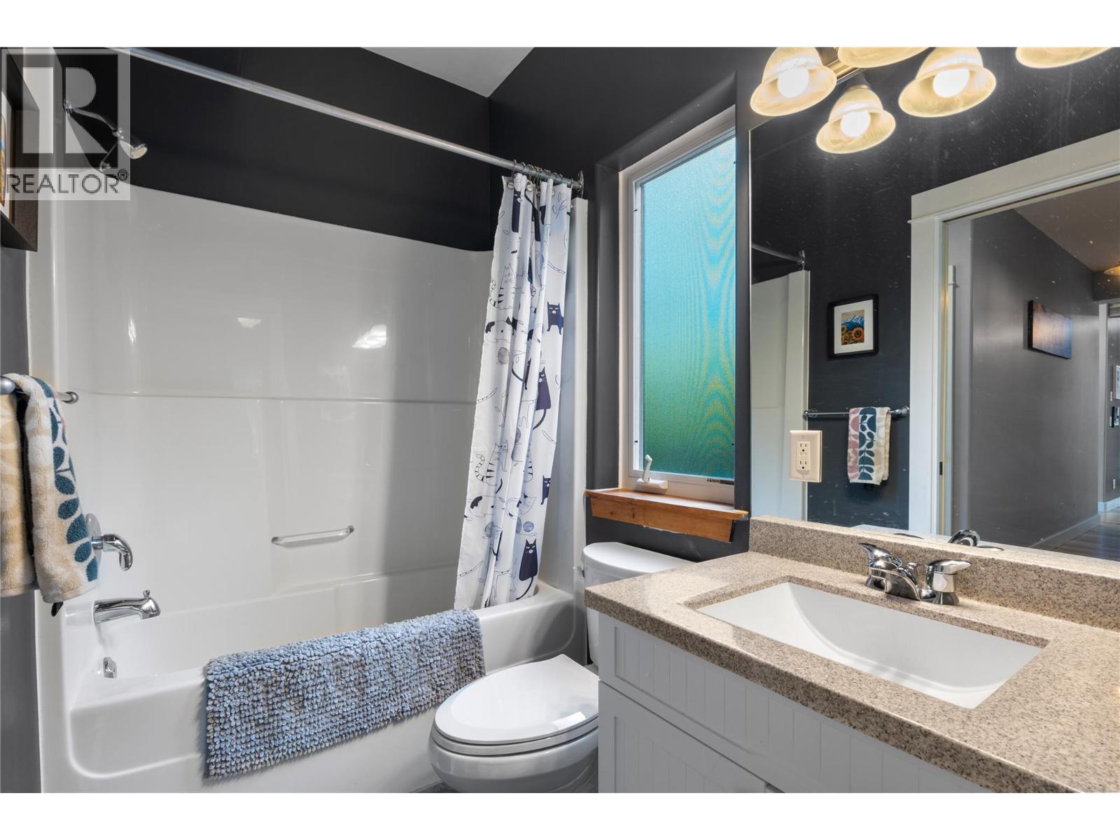
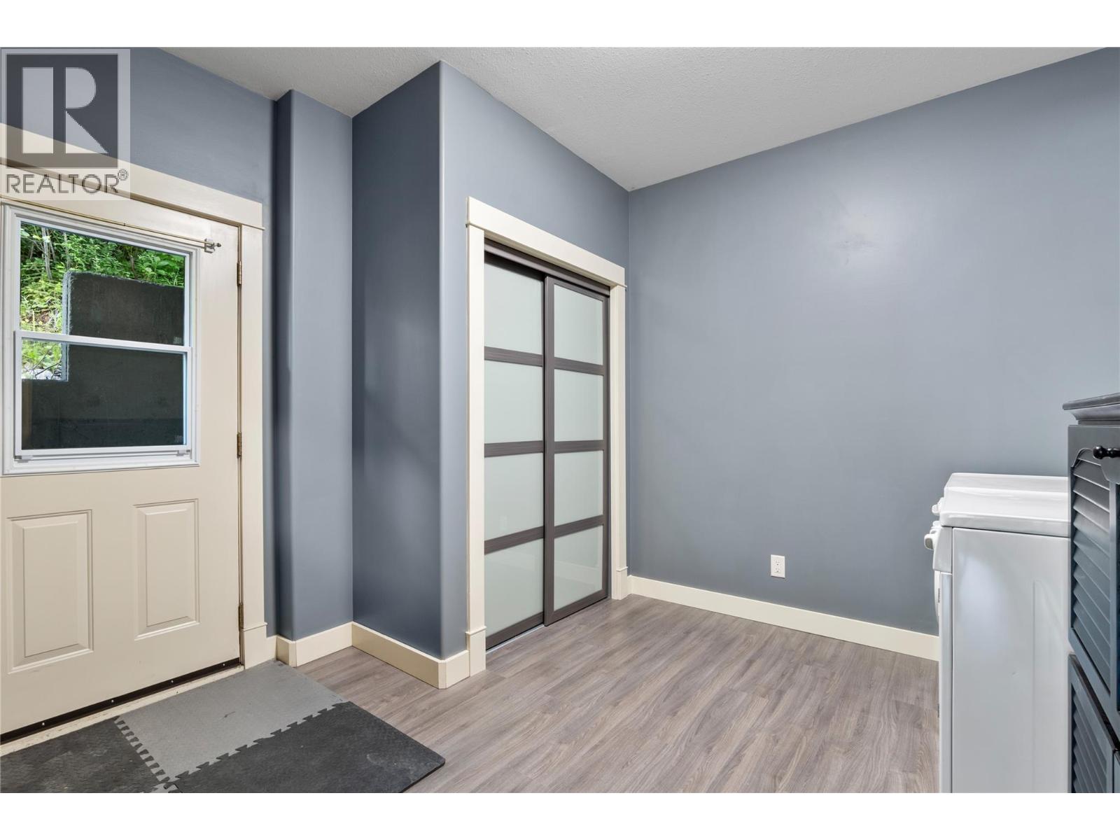
Level Type Length Width Dimensions Second Level 3pc Bathroom Measurements not available Second Level Bedroom 14'11'' x 12'5'' Second Level Primary Bedroom 18'1'' x 13'7'' Lower Level Mud Room 14' x 8'6'' Lower Level Foyer 10'8'' x 10'10'' Main Level Laundry Room 10' x 5'8'' Main Level Foyer 10' x 9' Main Level 4pc Bathroom Measurements not available Main Level Bedroom 10'1'' x 10' Main Level Living Room 17'1'' x 16'1'' Main Level Dining Room 16' x 9'9'' Main Level Kitchen 15'3'' x 14'11'' Additional Accommodation Bedroom 17'1'' x 12'9'' Additional Accommodation Full Bathroom Measurements not available Additional Accommodation Kitchen 9'4'' x 10'10'' Additional Accommodation Living Room 14'8'' x 12'8'' -
Utilities
Your Favourites
No Favourites Found







The trademarks REALTOR®, REALTORS®, and the REALTOR® logo are controlled by The Canadian Real Estate Association (CREA) and identify real estate professionals who are members of CREA. The trademarks MLS®, Multiple Listing Service® and the associated logos are owned by The Canadian Real Estate Association (CREA) and identify the quality of services provided by real estate professionals who are members of CREA. The trademark DDF® is owned by The Canadian Real Estate Association (CREA) and identifies CREA's Data Distribution Facility (DDF®)
October 20 2026 11:41:26
Association of Interior REALTORS®
