$680,000
Maintenance,
$351 Monthly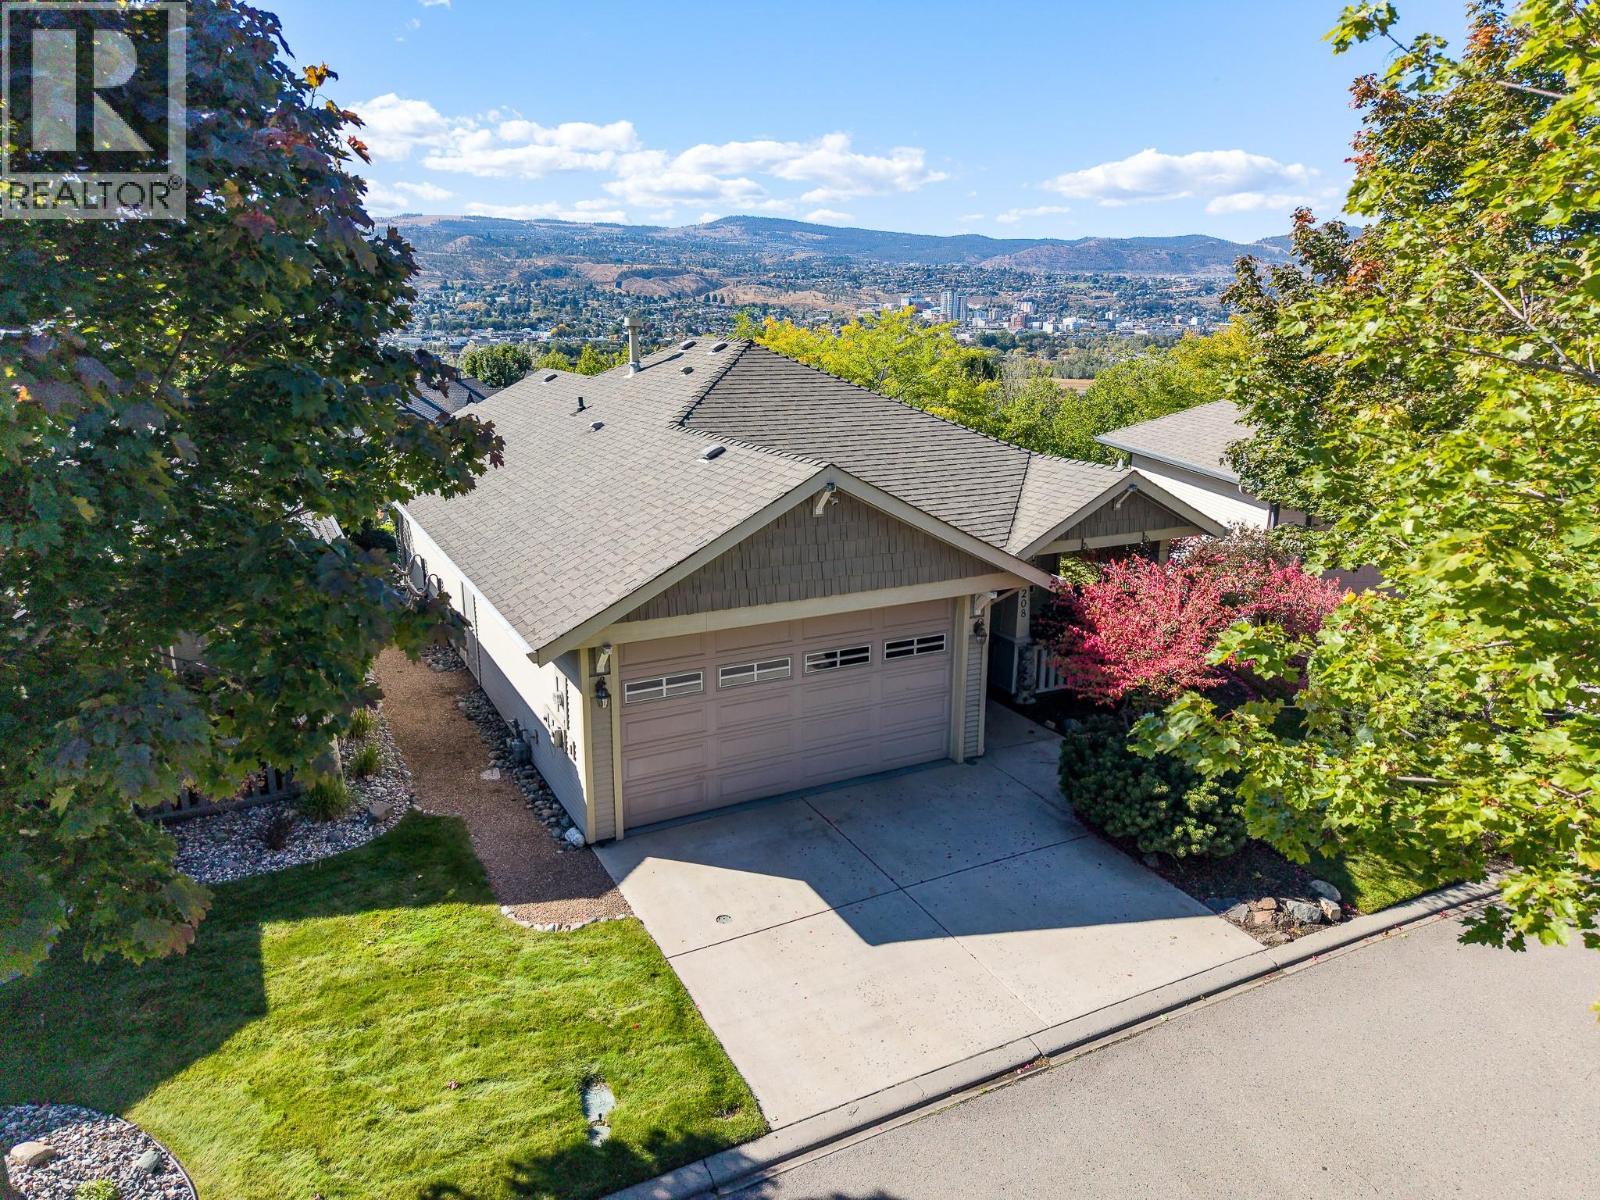
$680,000
Maintenance,
$351 Monthly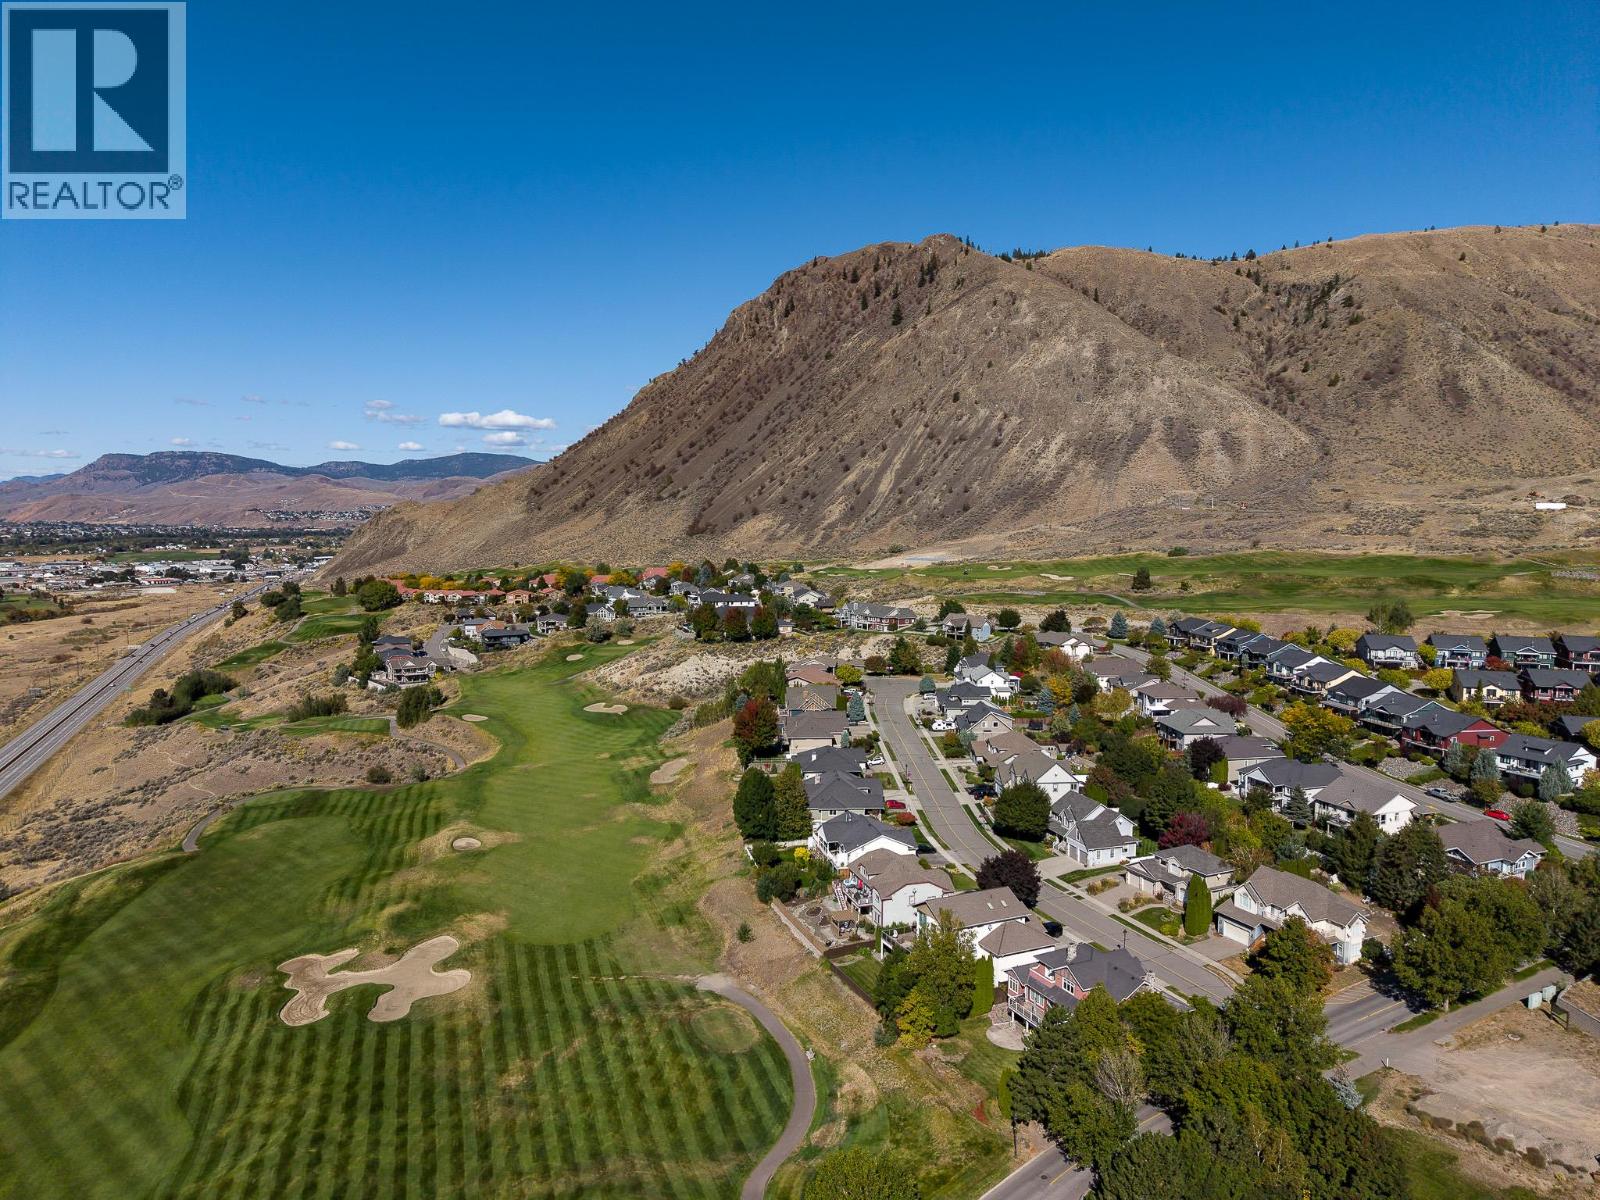
$680,000
Maintenance,
$351 Monthly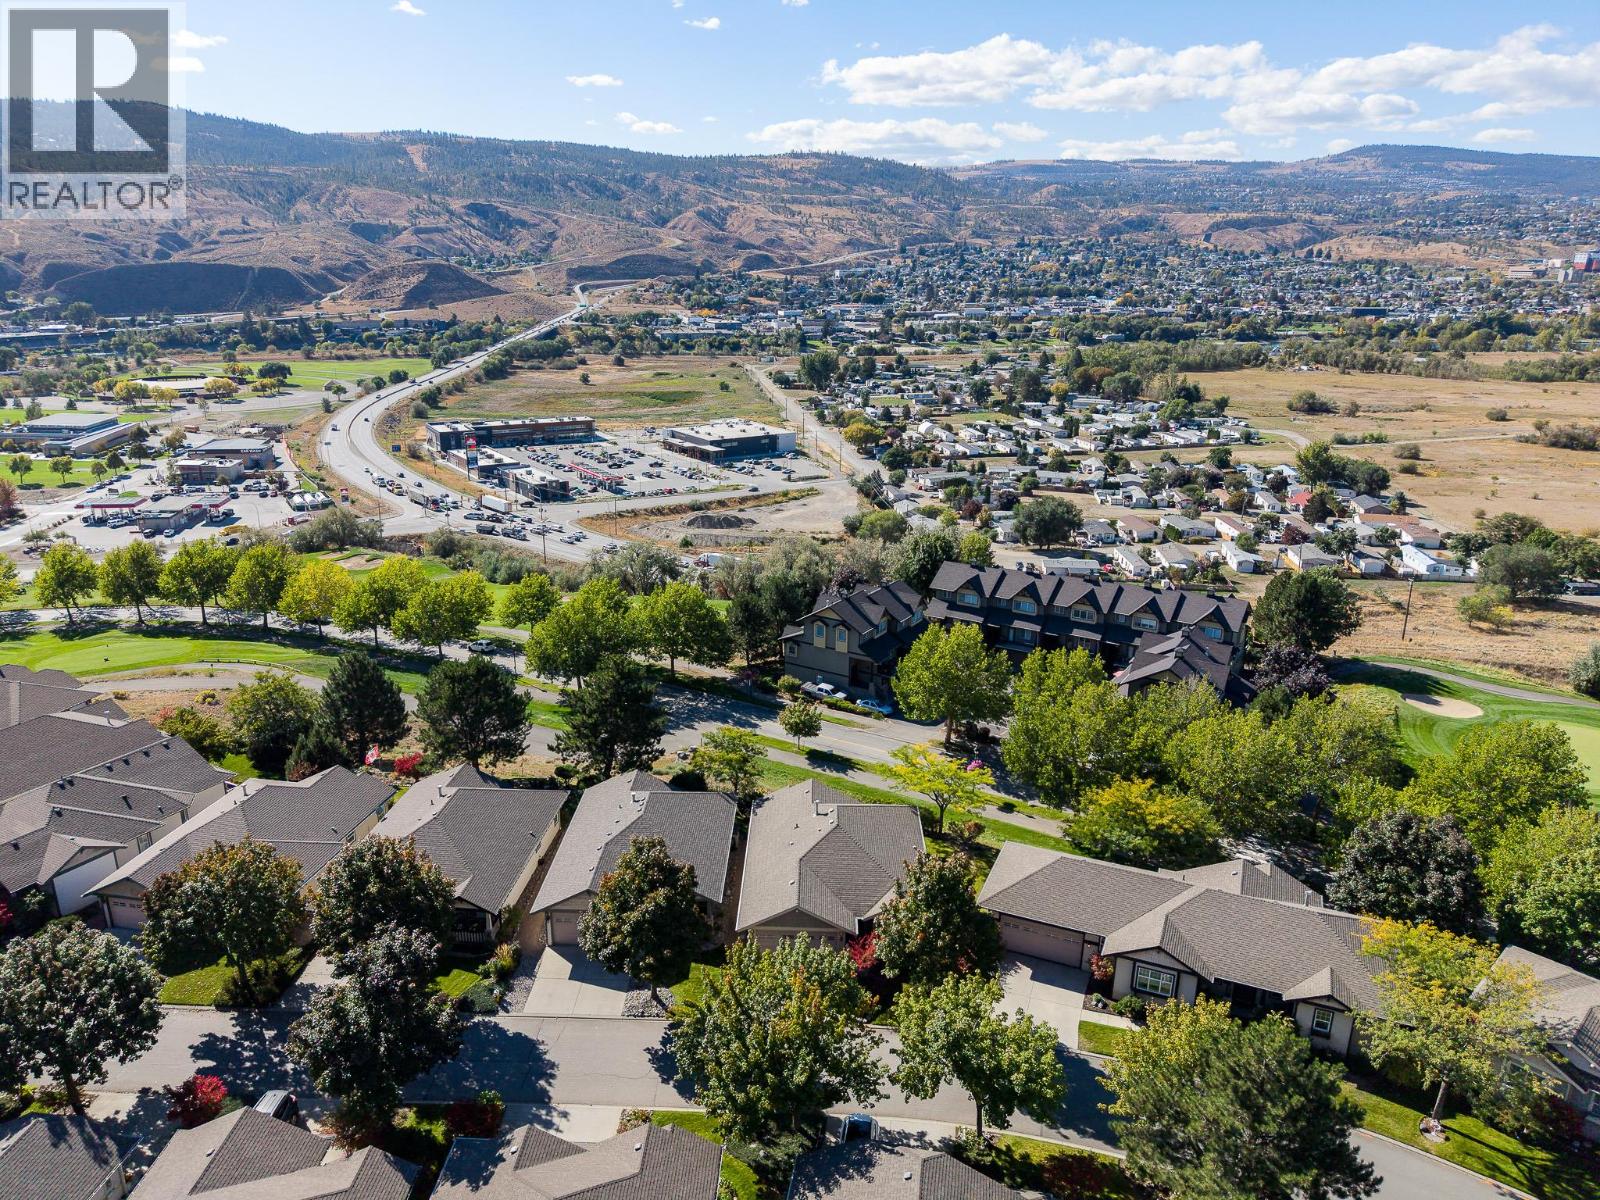
$680,000
Maintenance,
$351 Monthly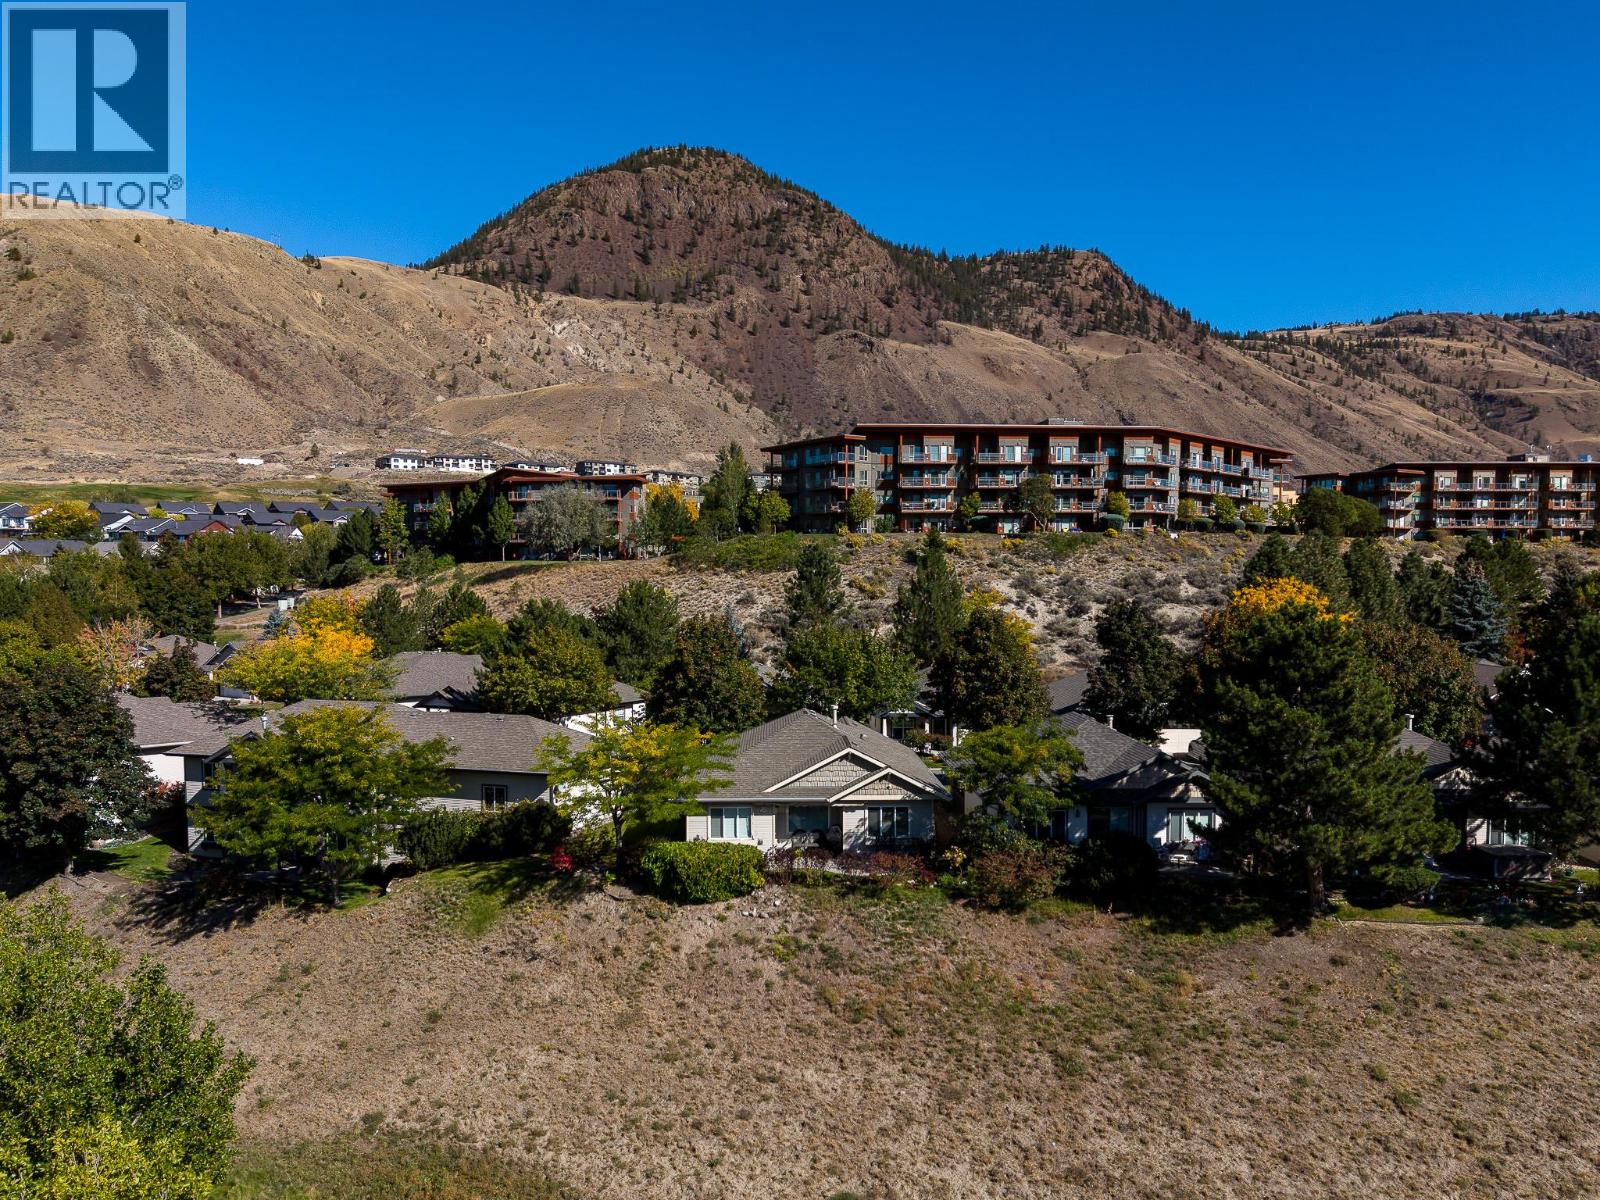
$680,000
Maintenance,
$351 Monthly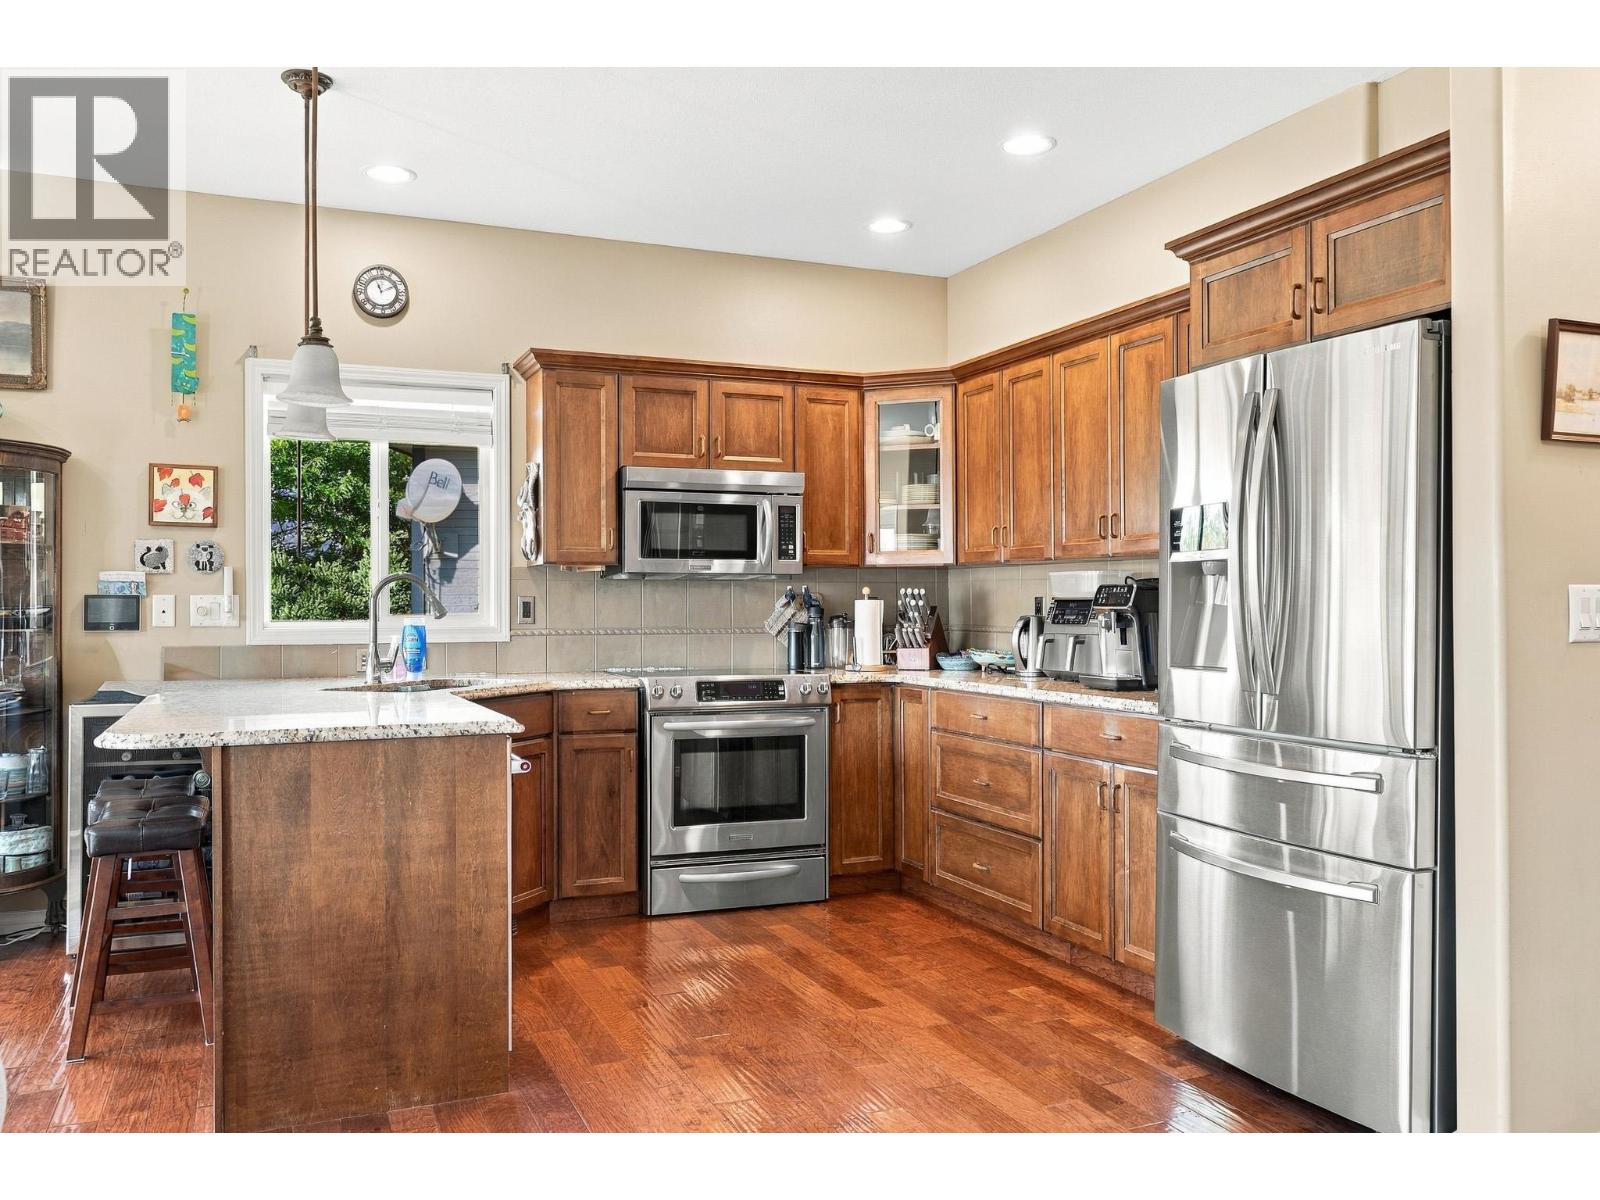
$680,000
Maintenance,
$351 Monthly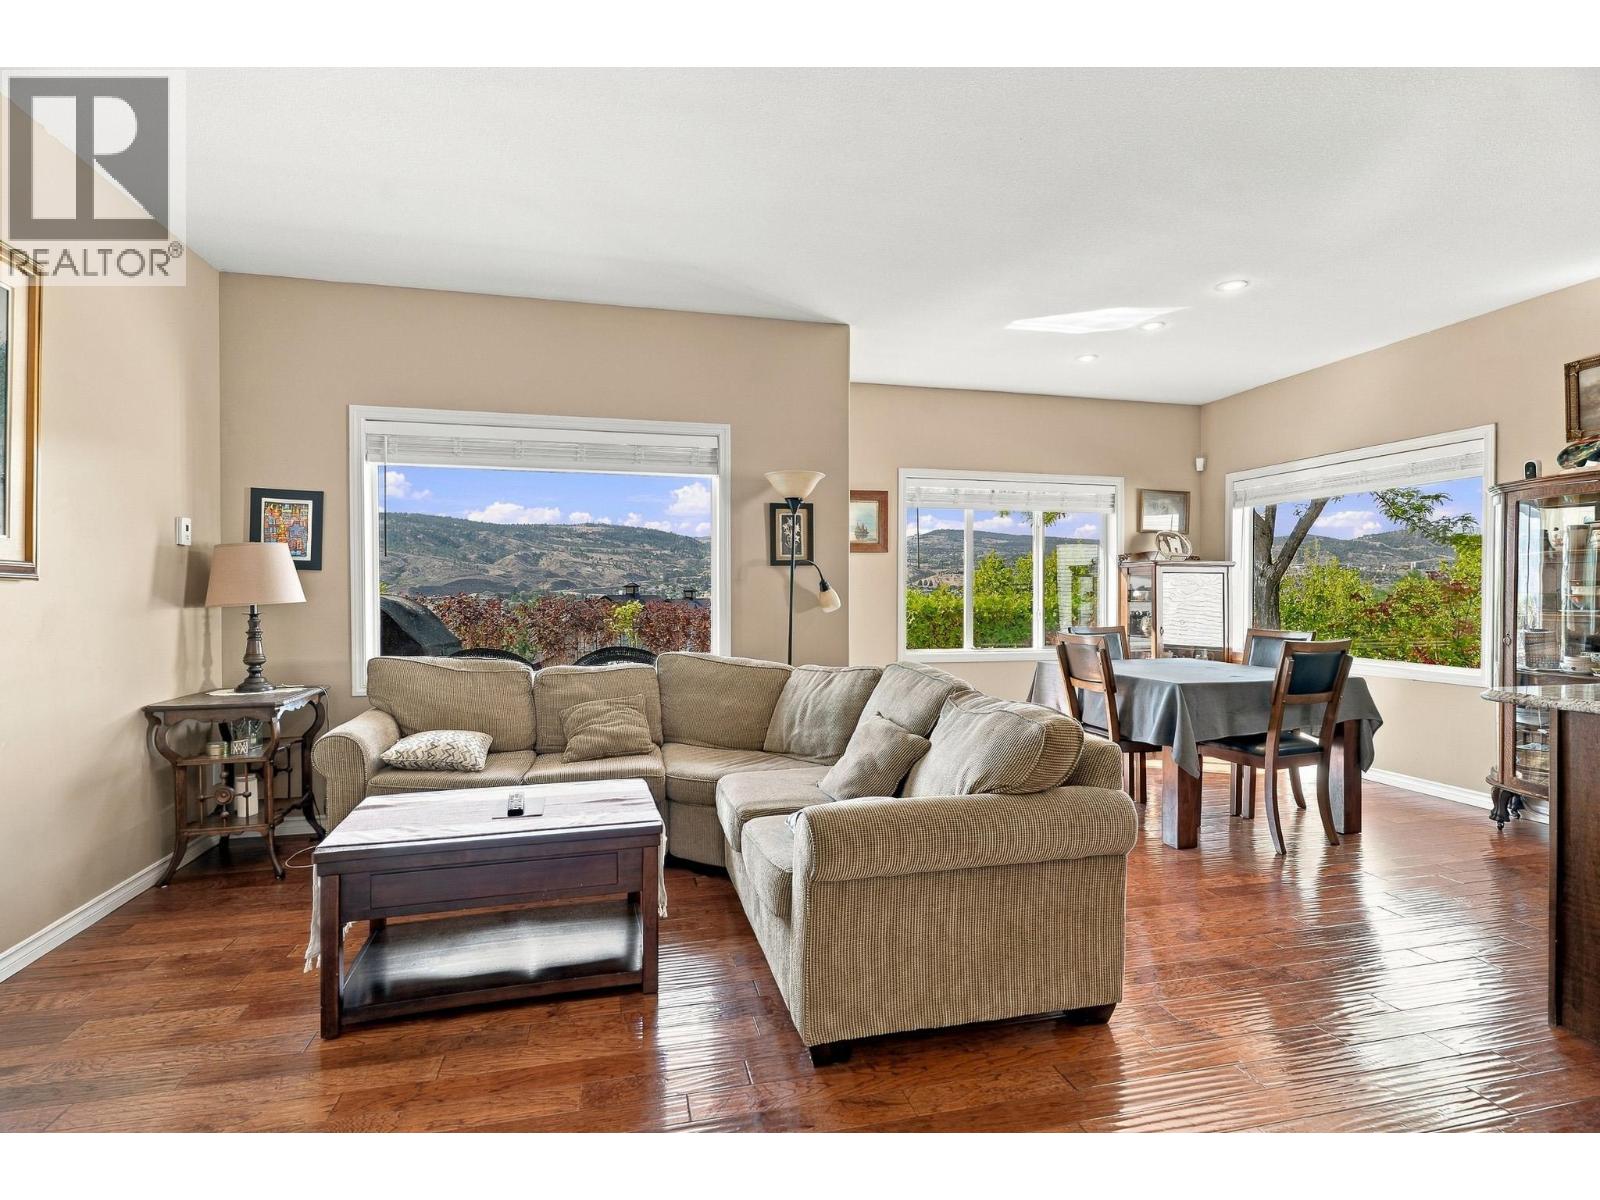
$680,000
Maintenance,
$351 Monthly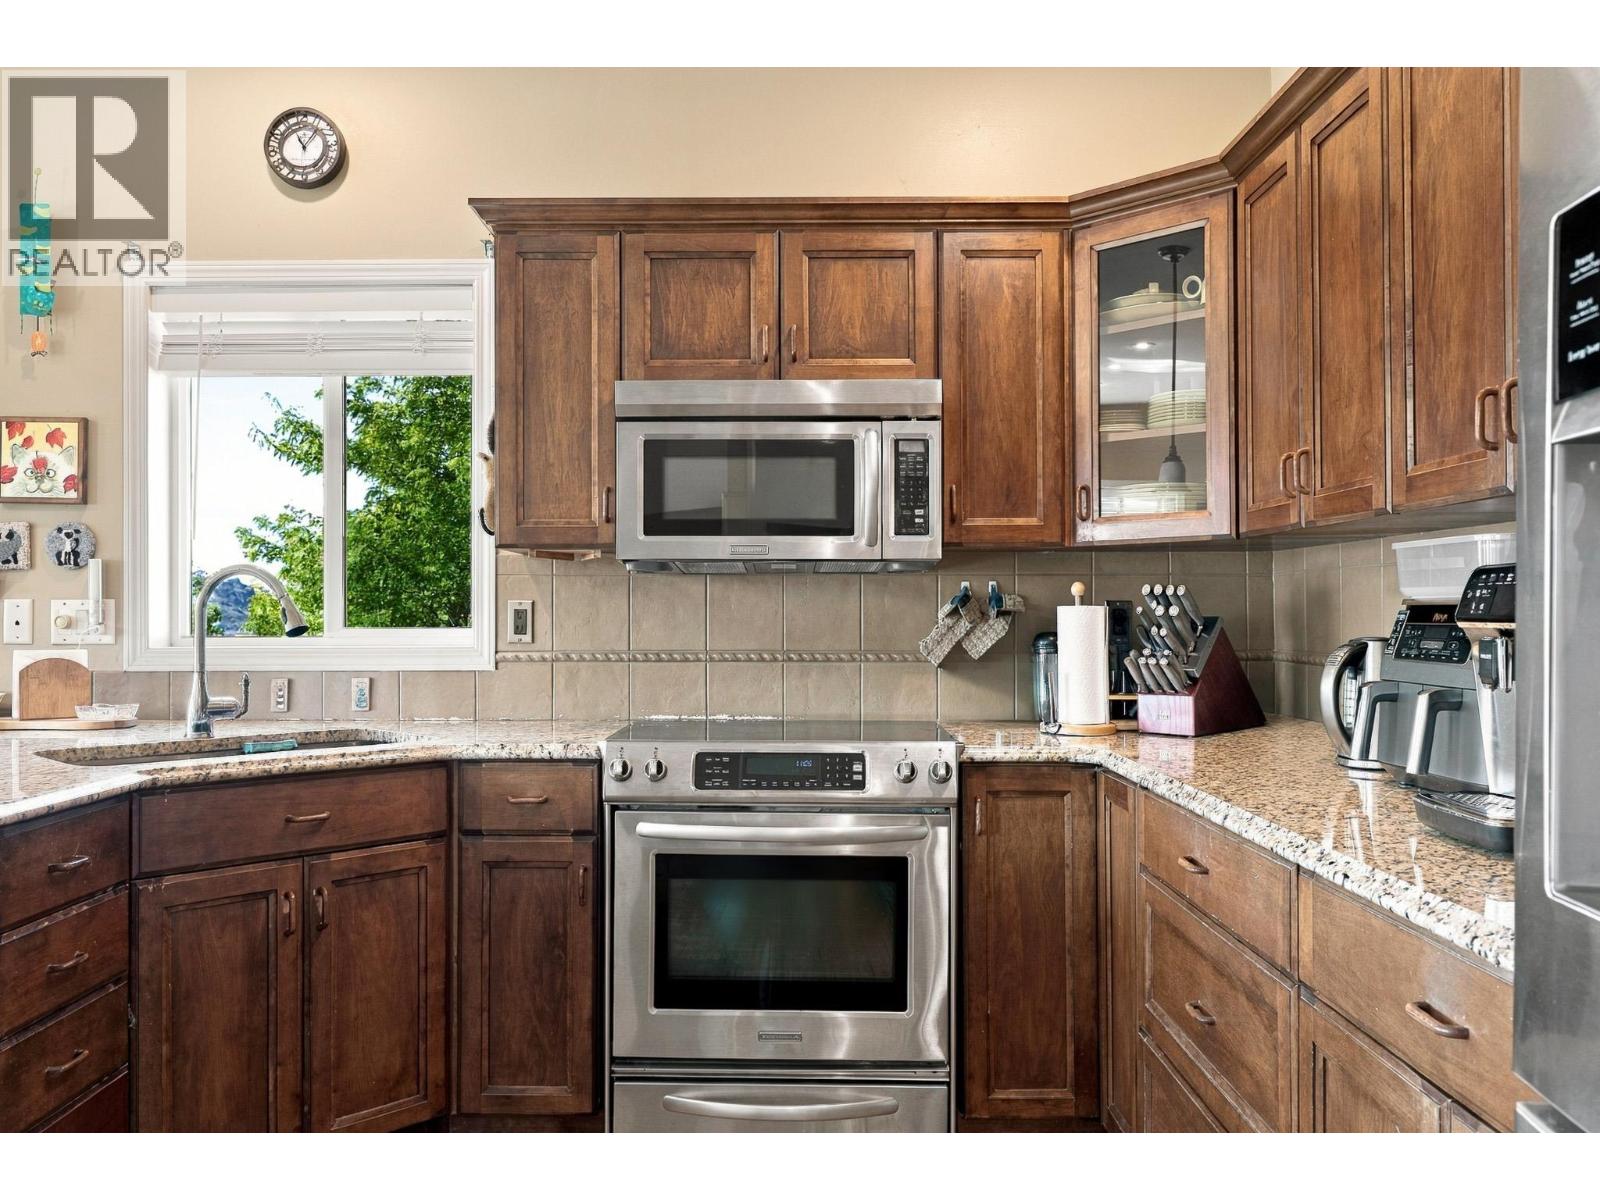
$680,000
Maintenance,
$351 Monthly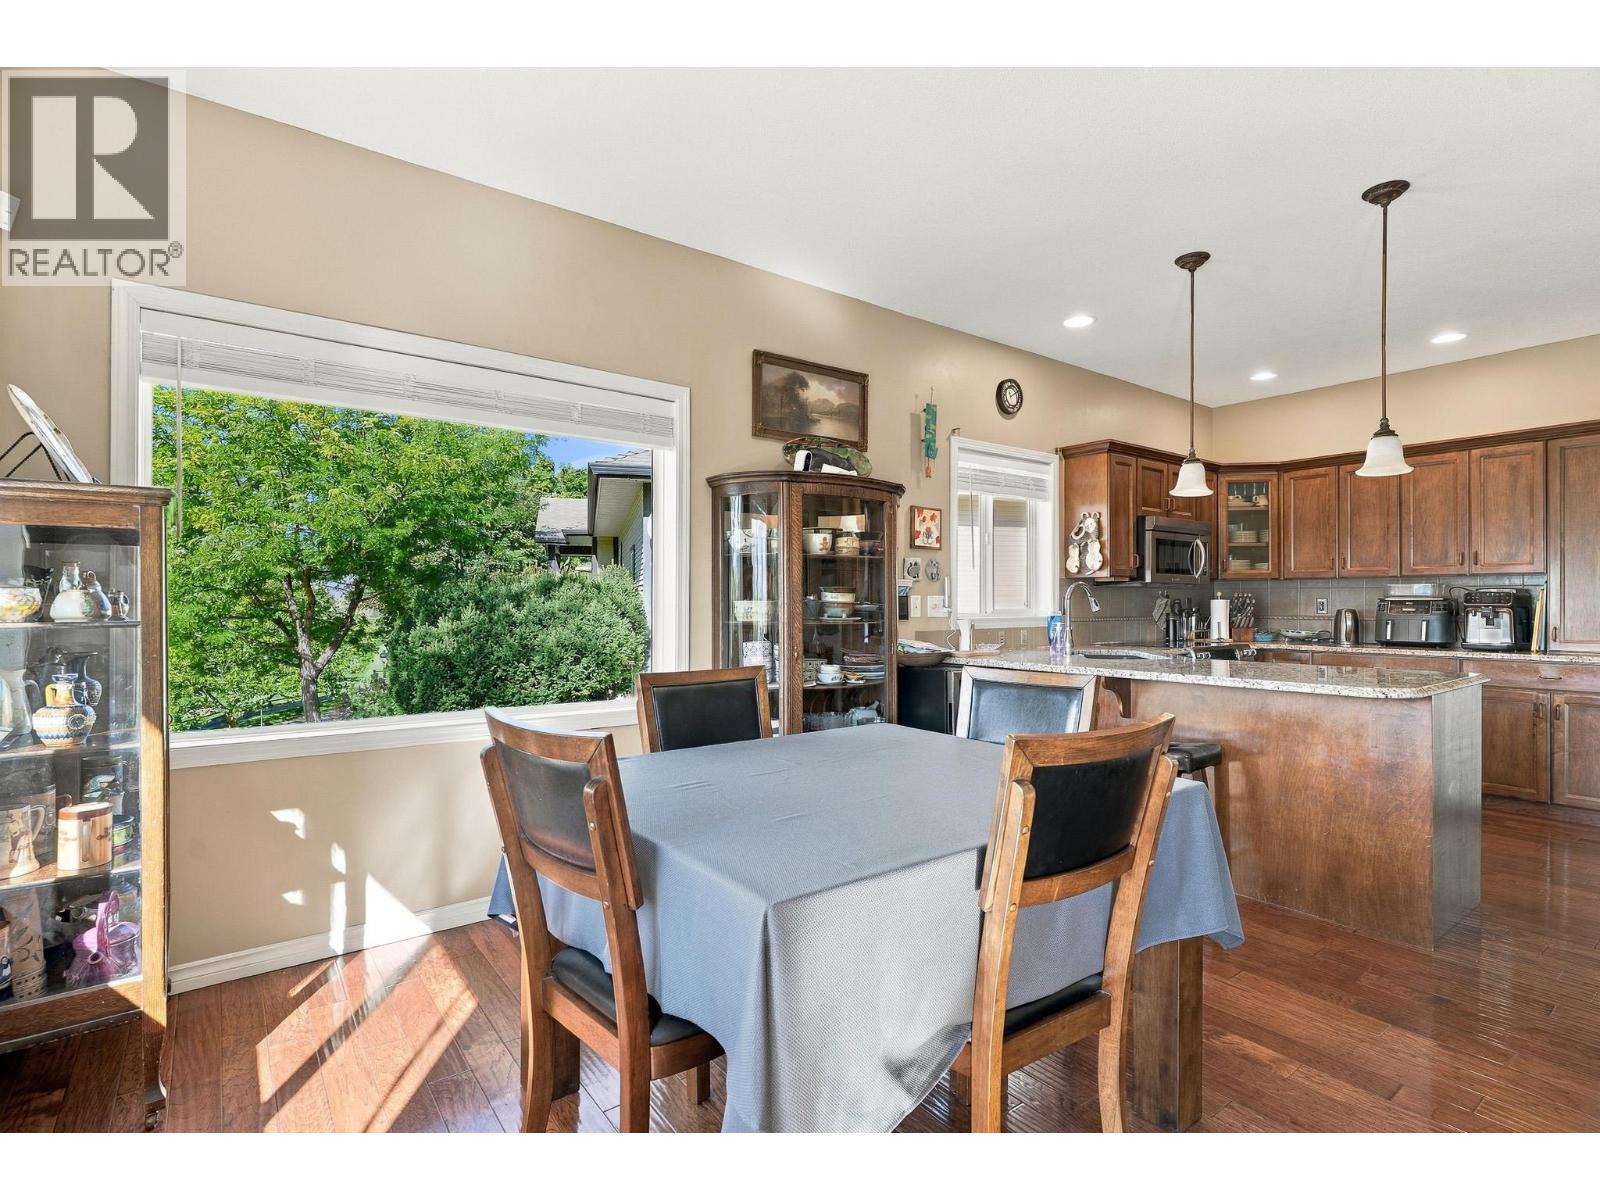
$680,000
Maintenance,
$351 Monthly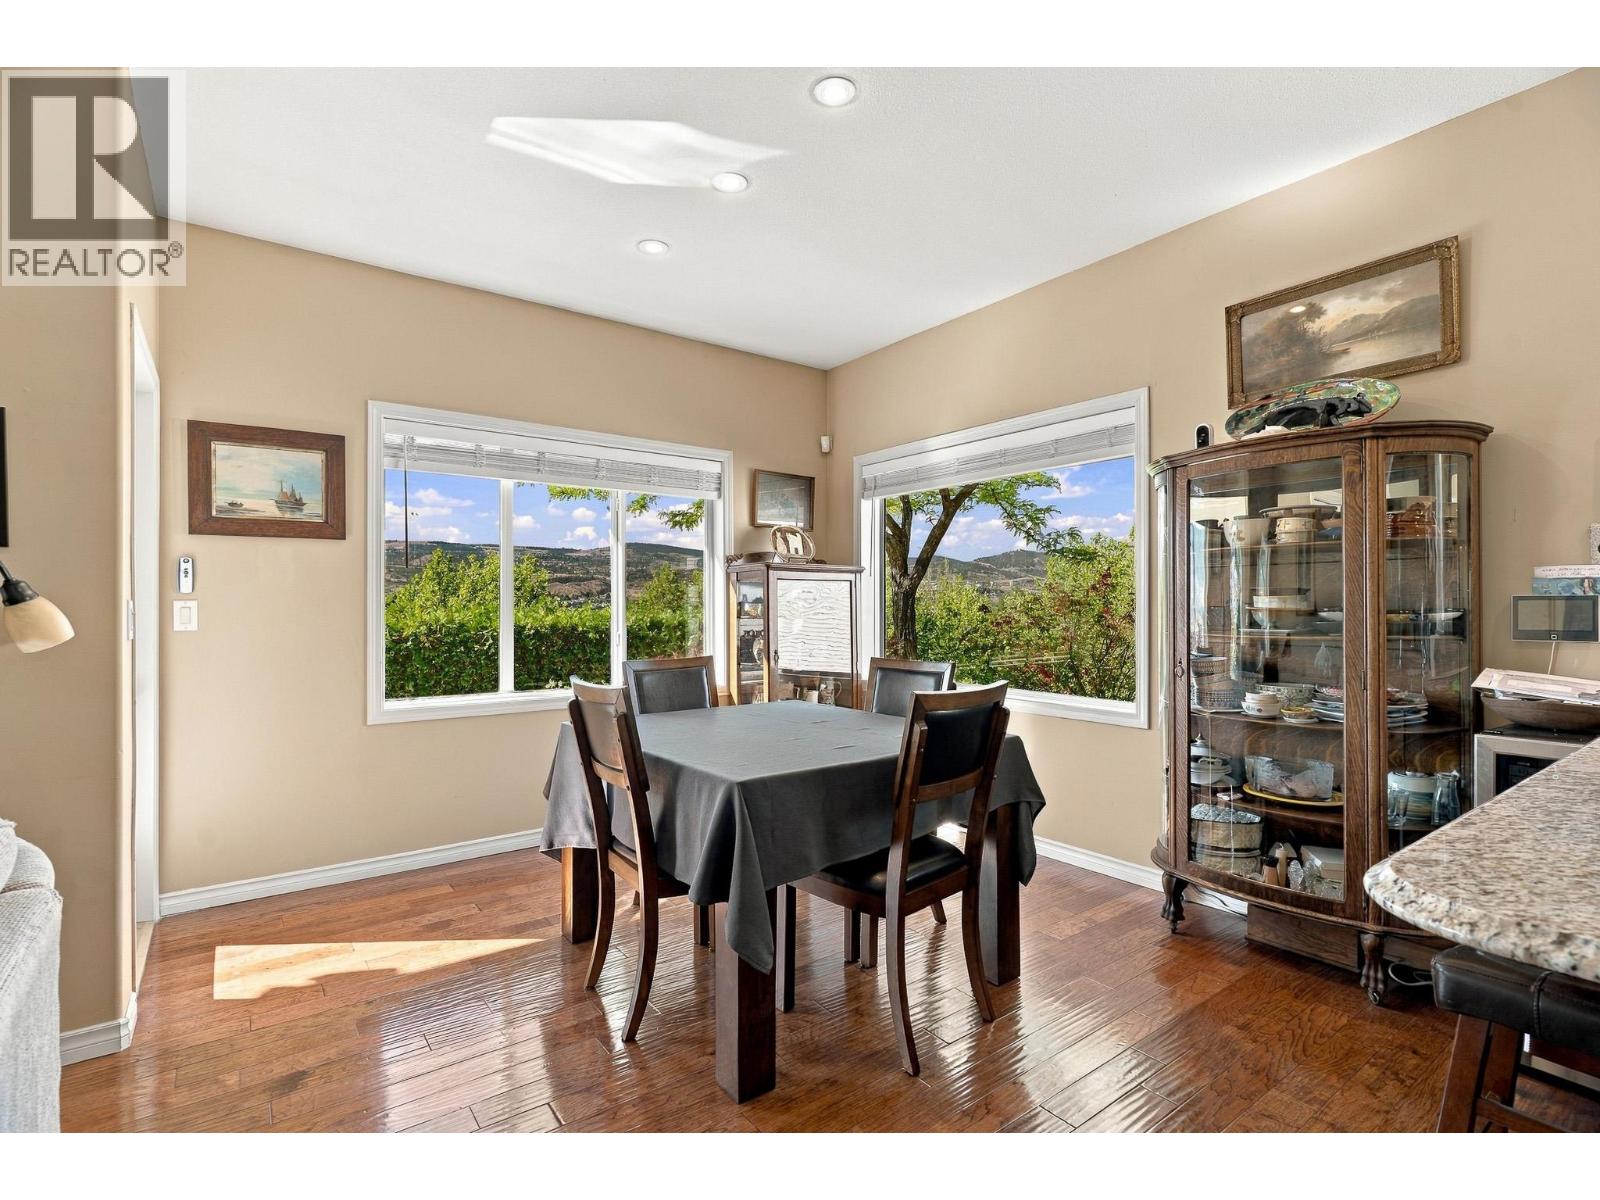
$680,000
Maintenance,
$351 Monthly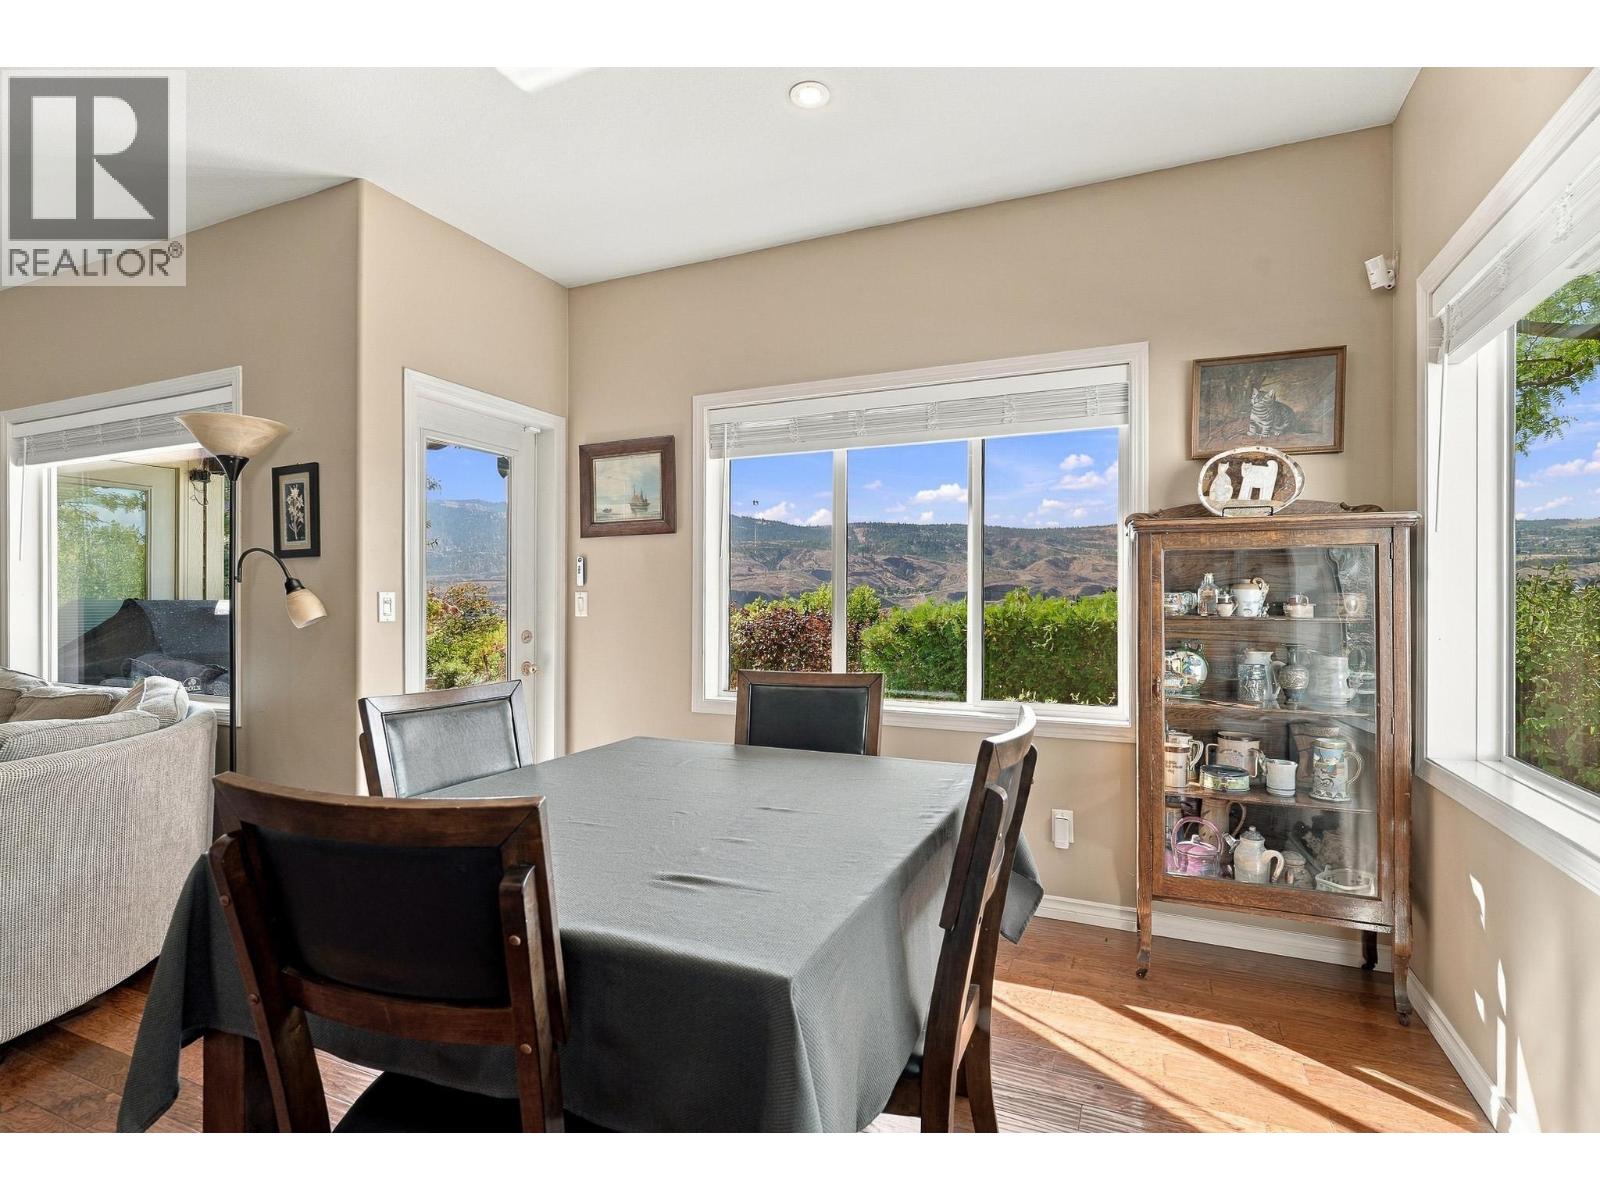
$680,000
Maintenance,
$351 Monthly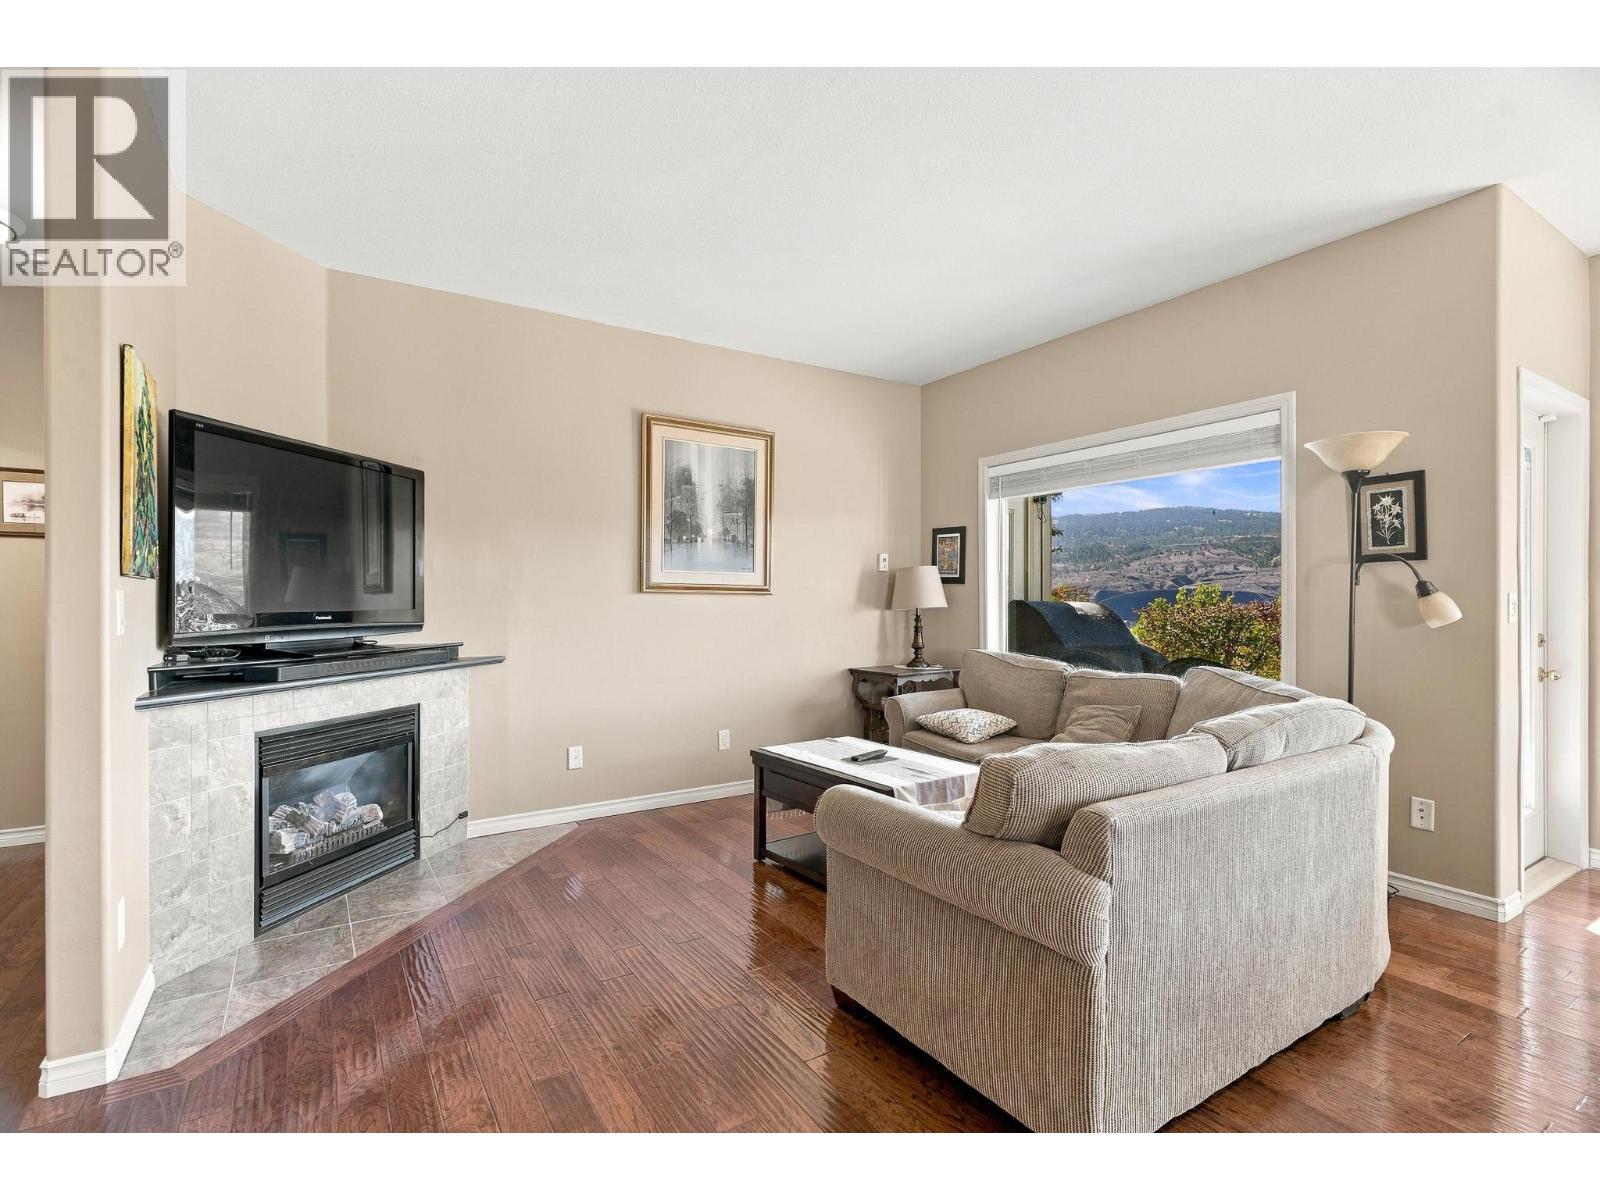
$680,000
Maintenance,
$351 Monthly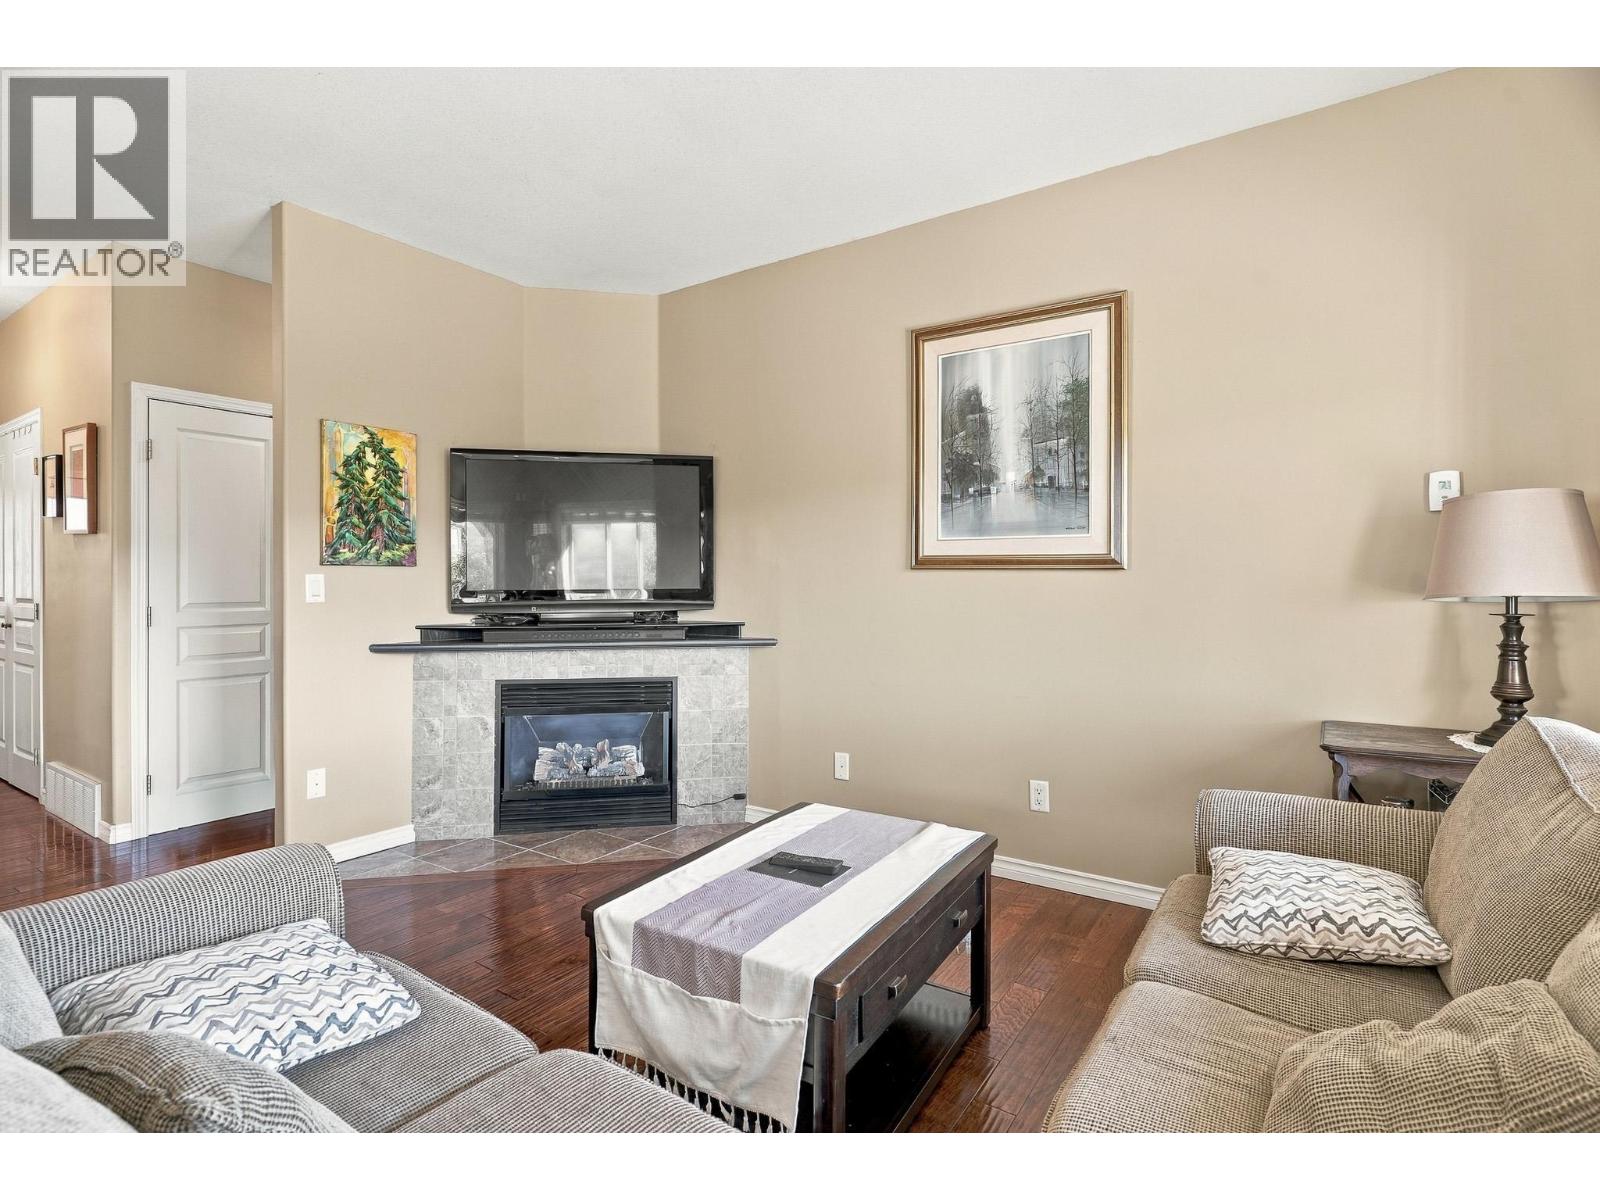
$680,000
Maintenance,
$351 Monthly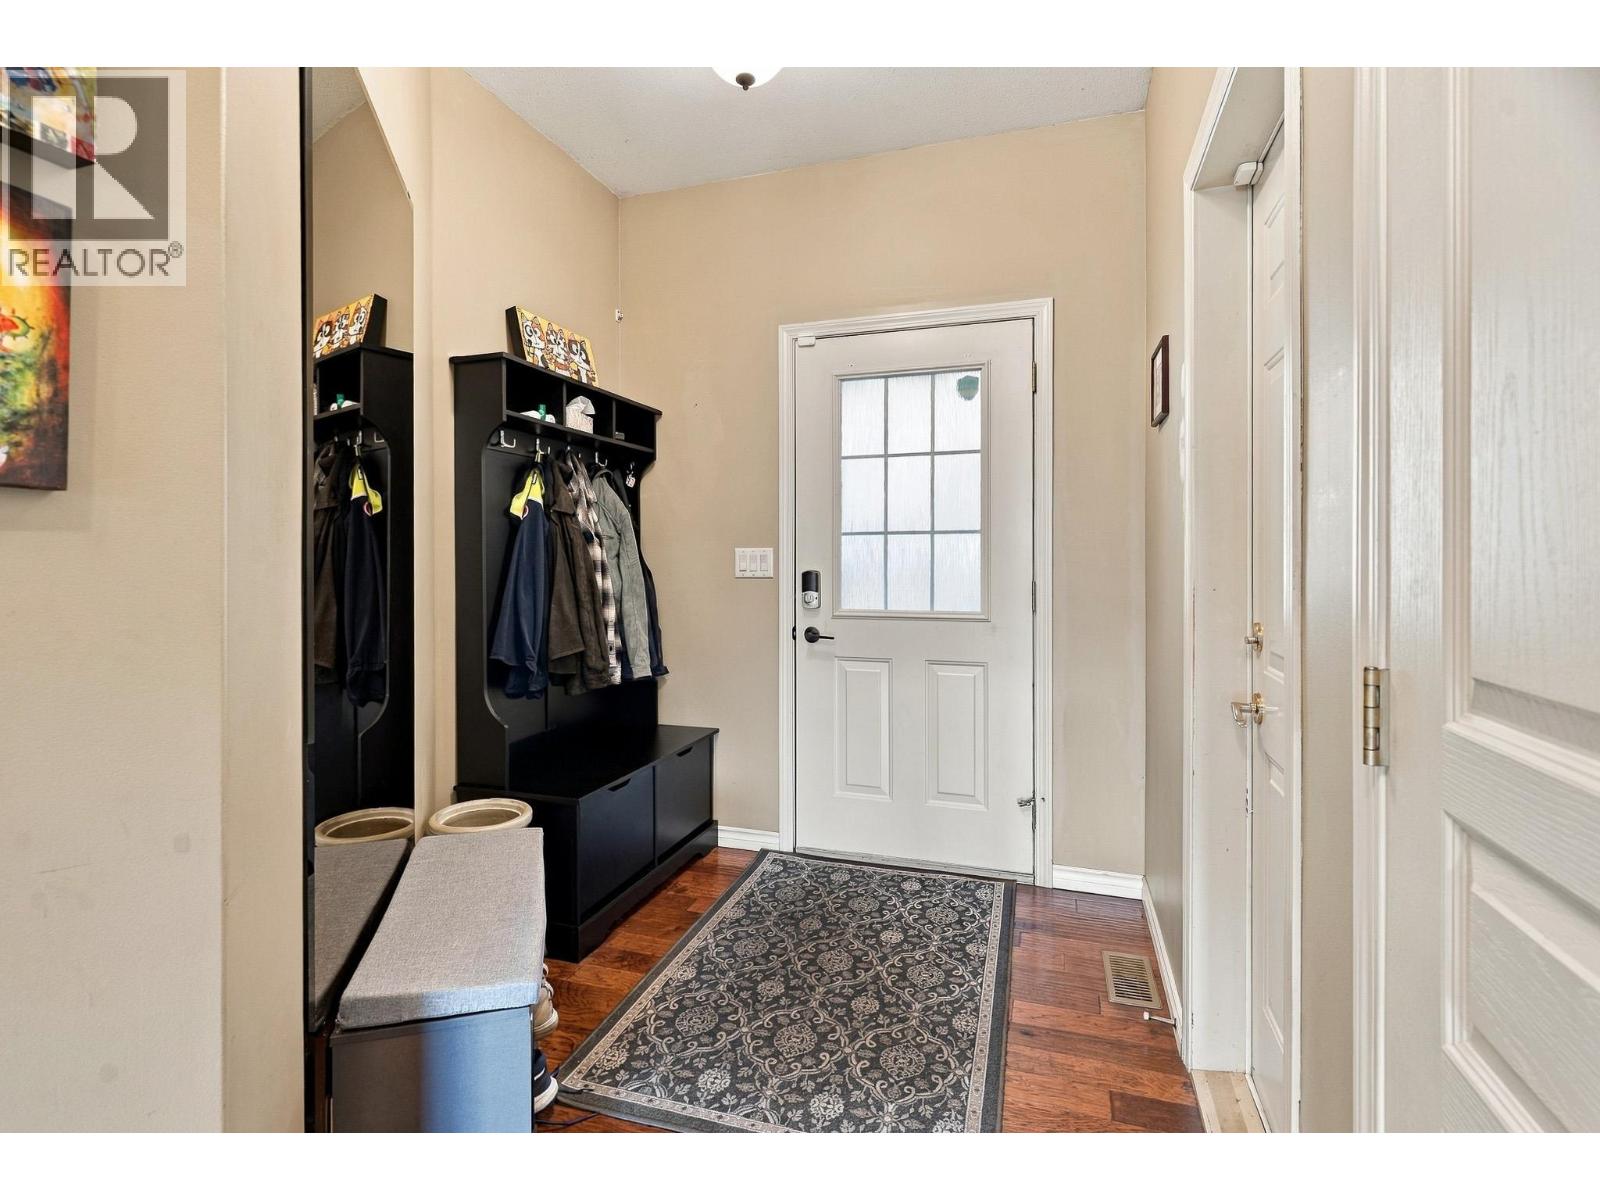
$680,000
Maintenance,
$351 Monthly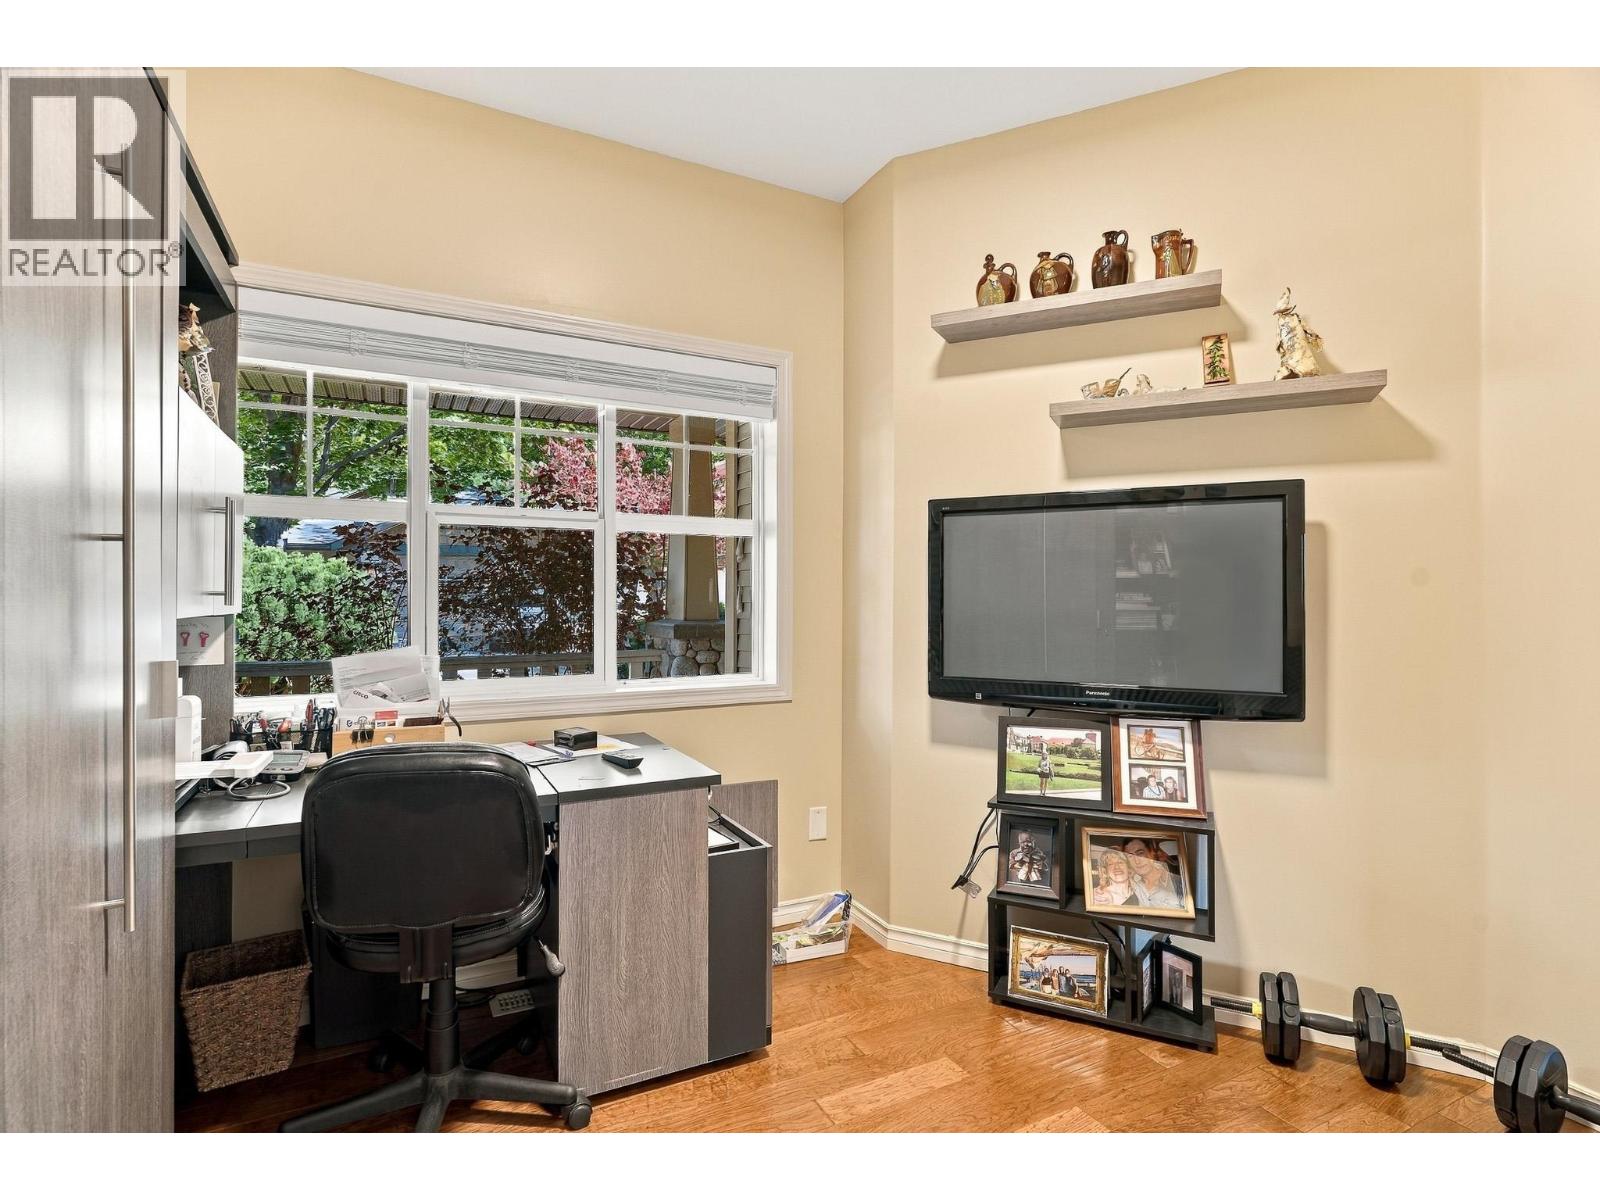
$680,000
Maintenance,
$351 Monthly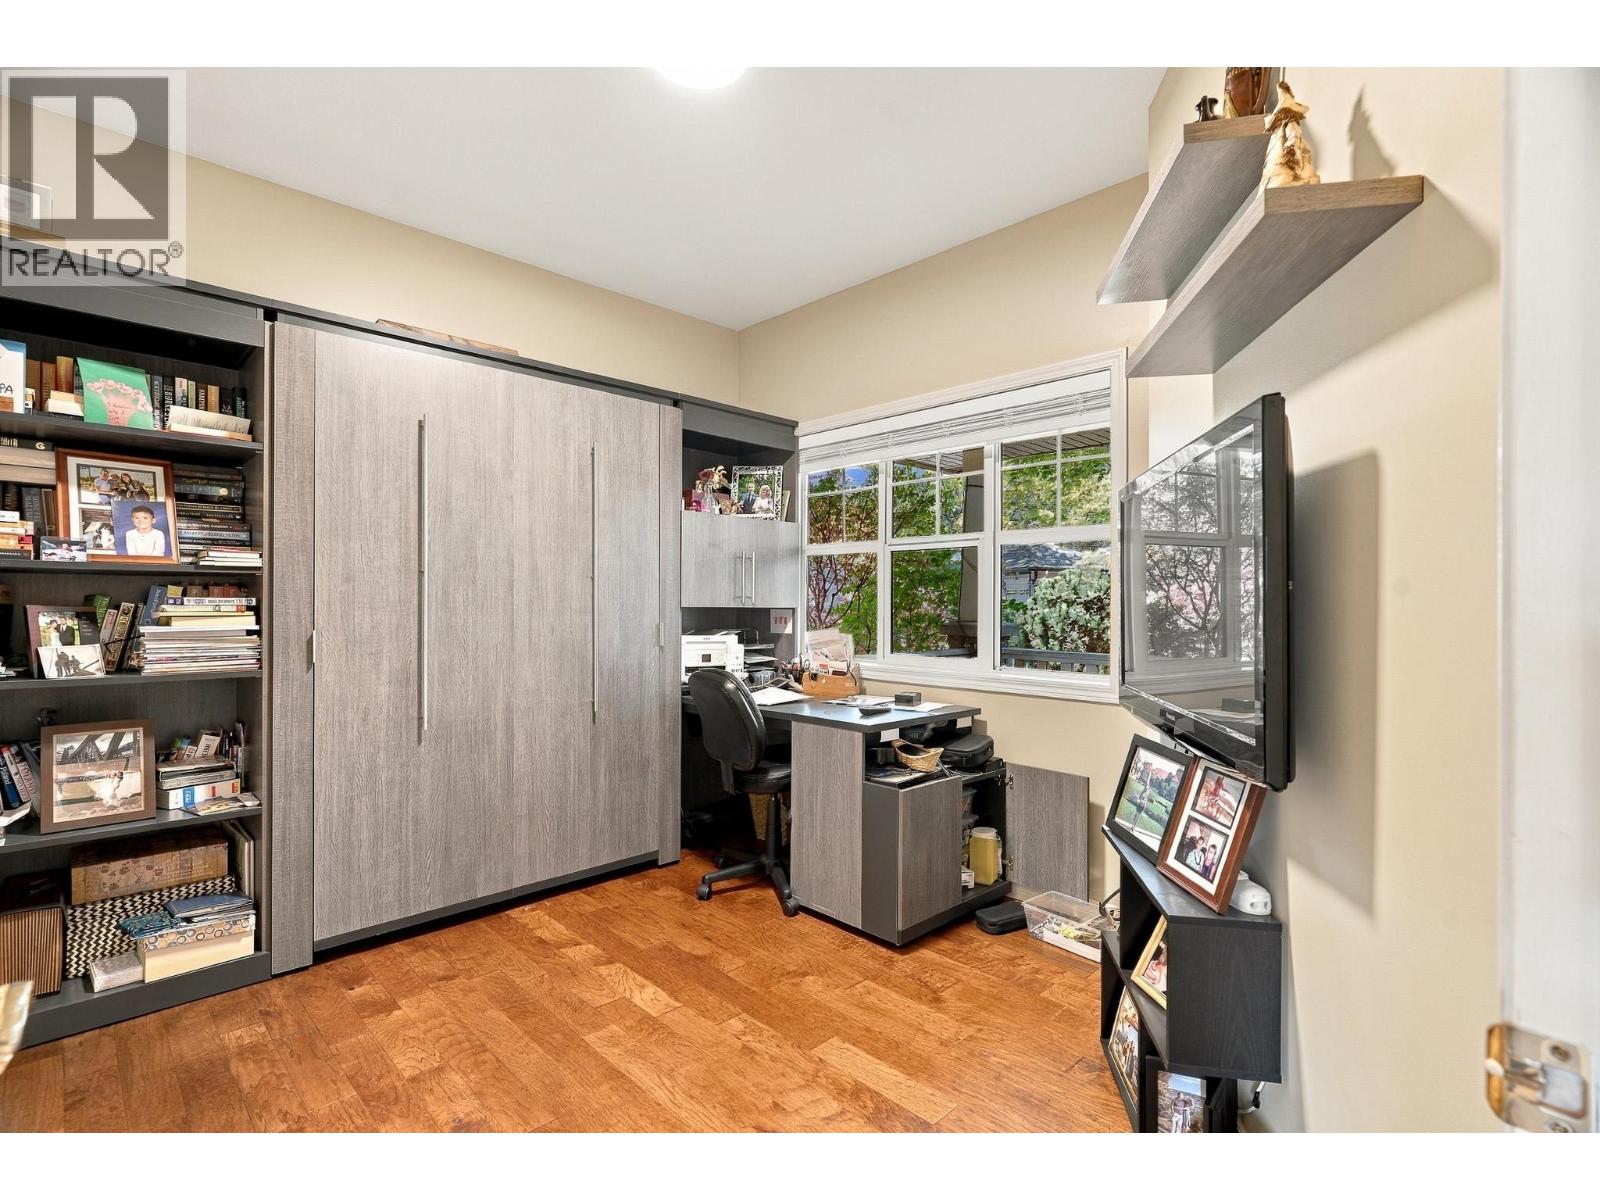
$680,000
Maintenance,
$351 Monthly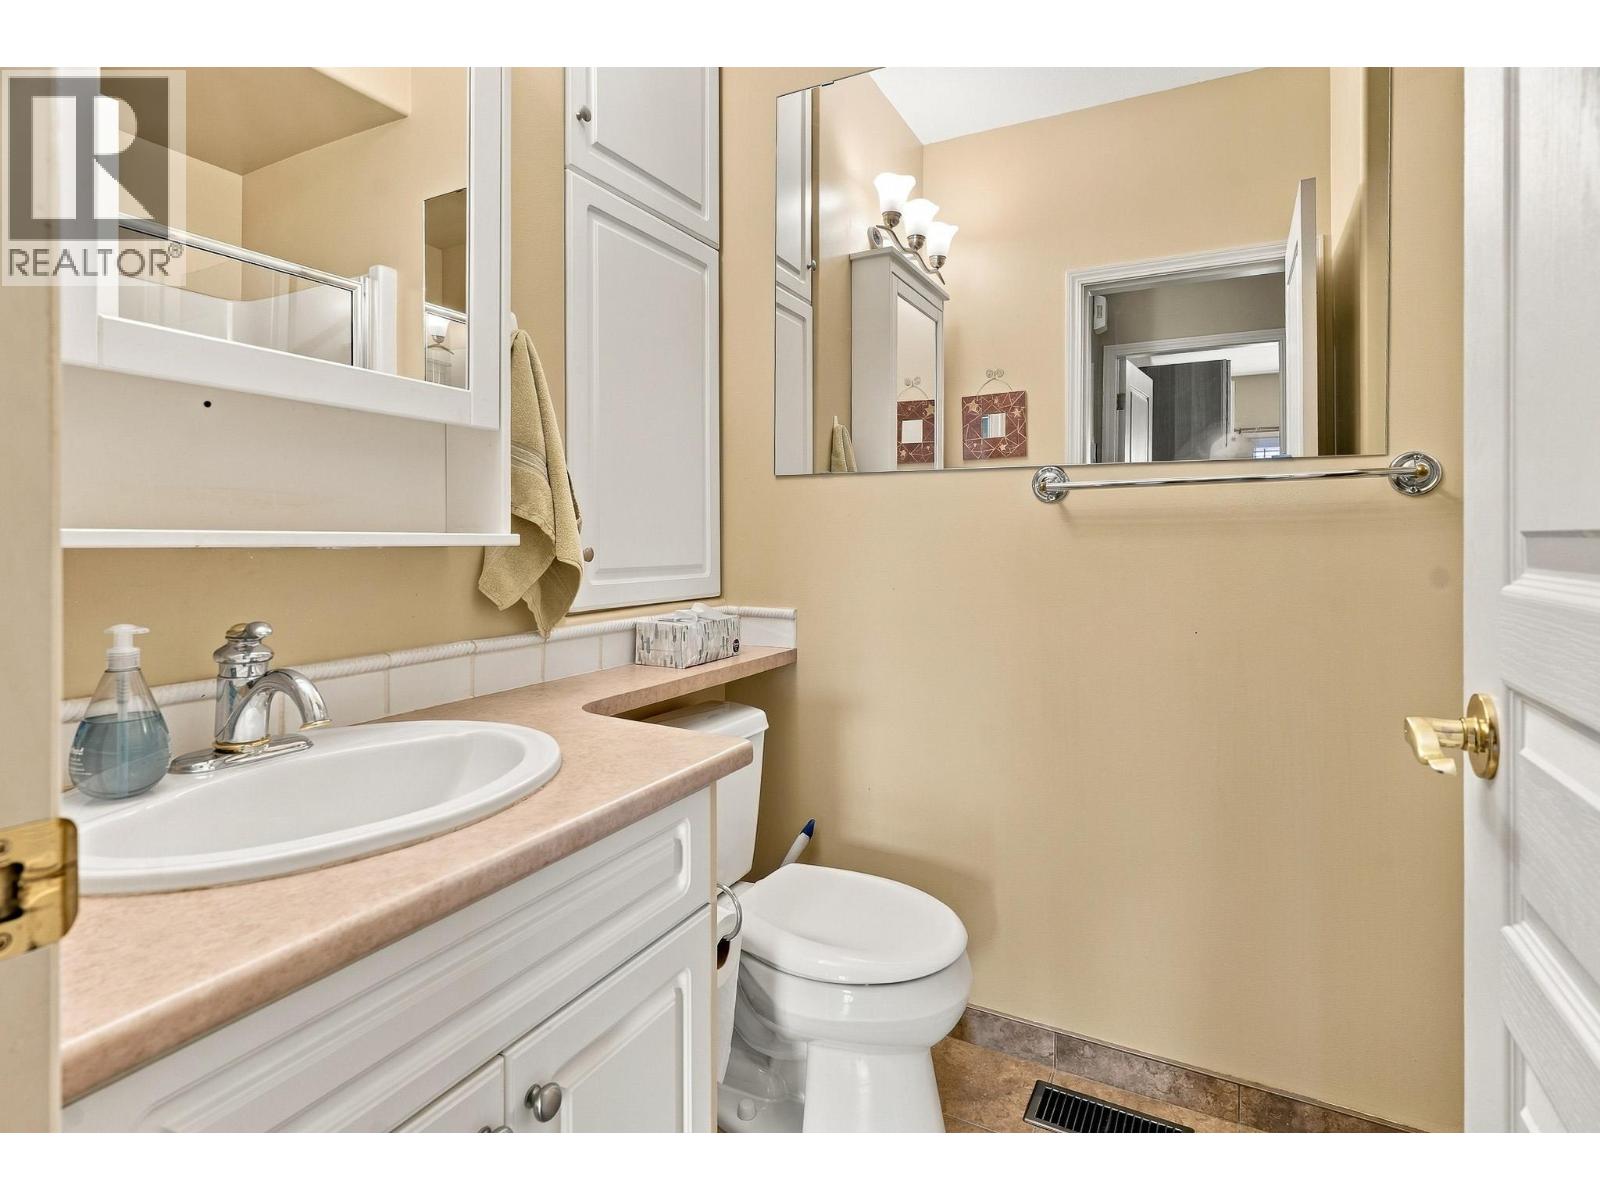
$680,000
Maintenance,
$351 Monthly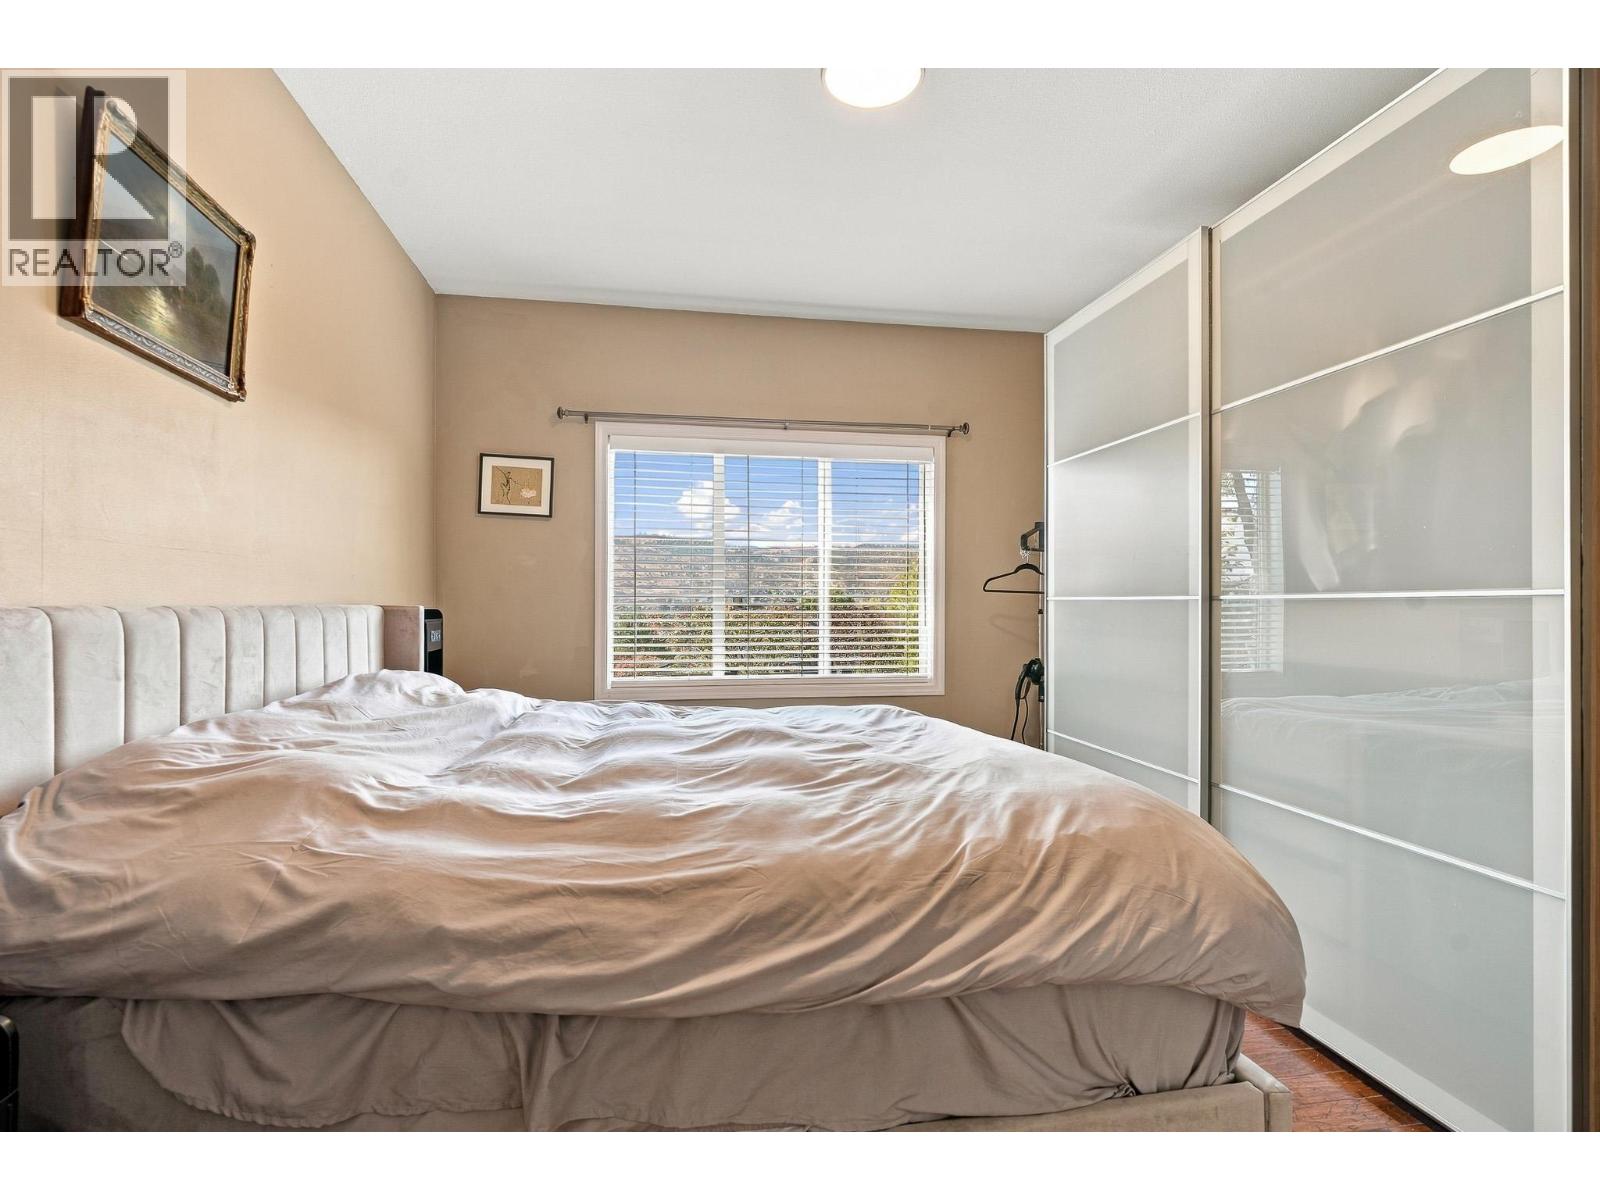
$680,000
Maintenance,
$351 Monthly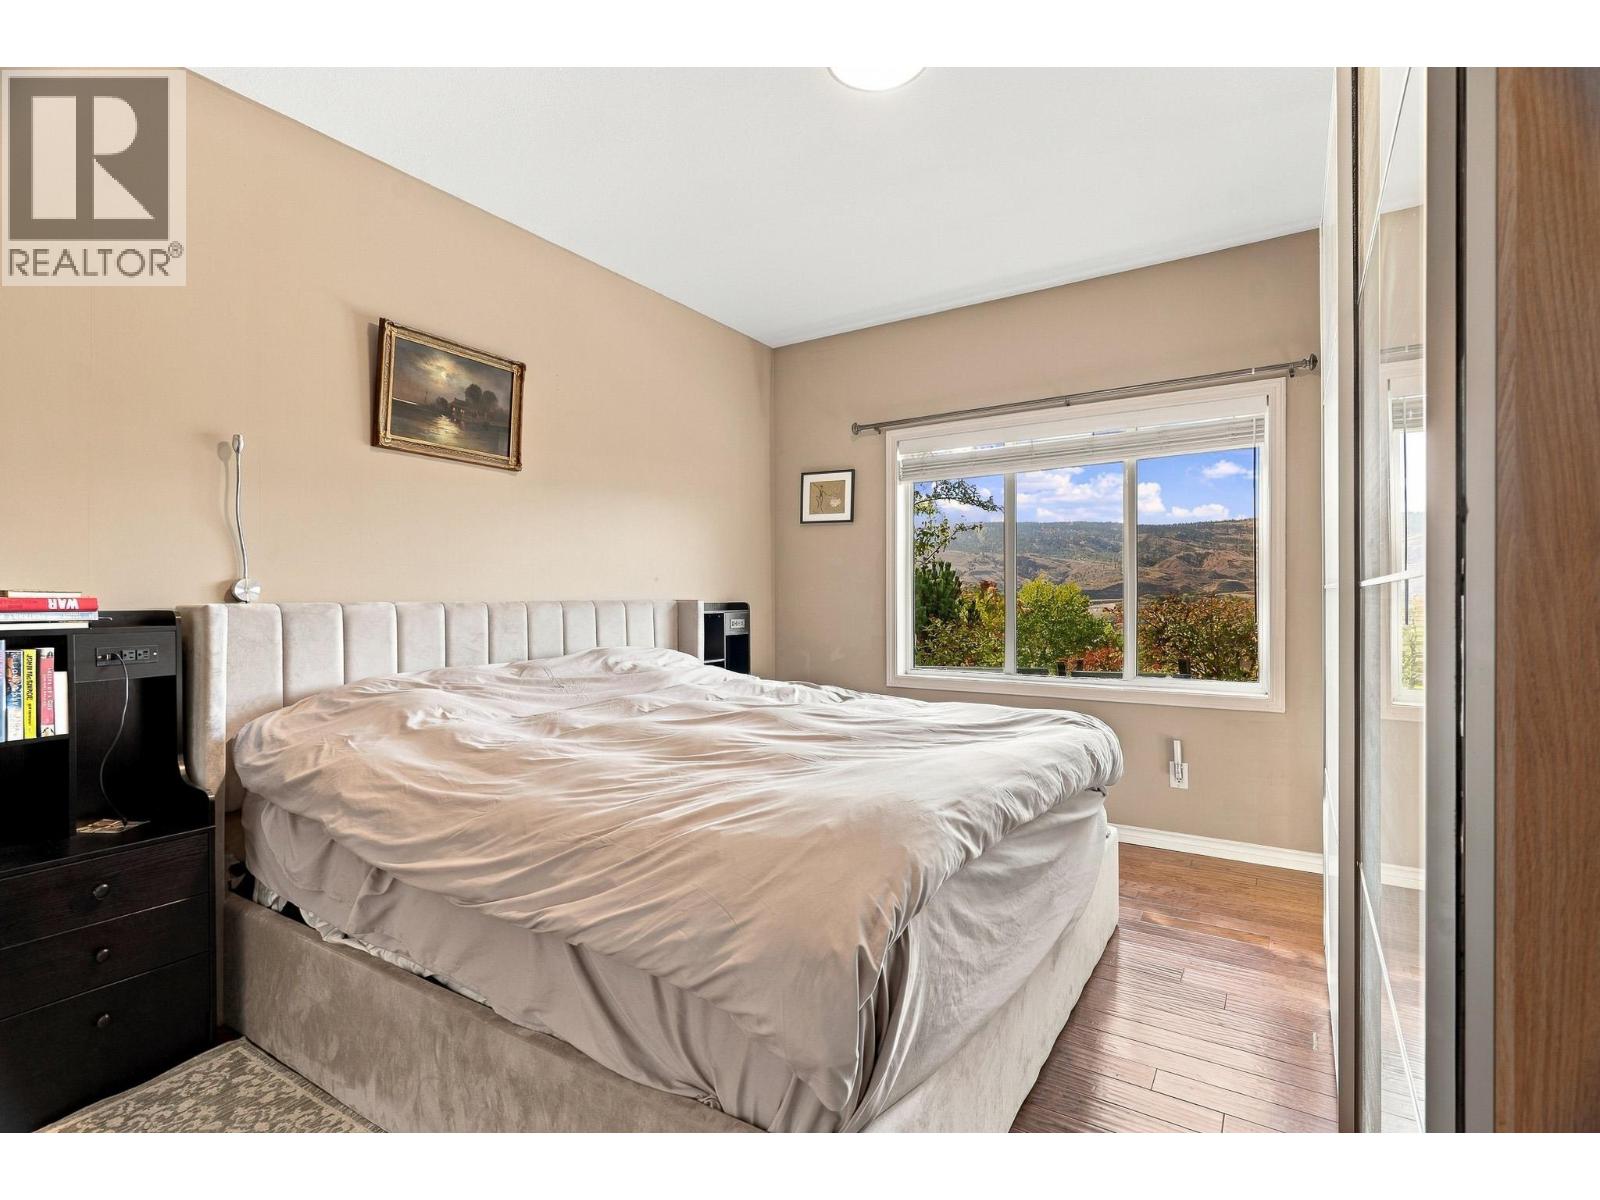
$680,000
Maintenance,
$351 Monthly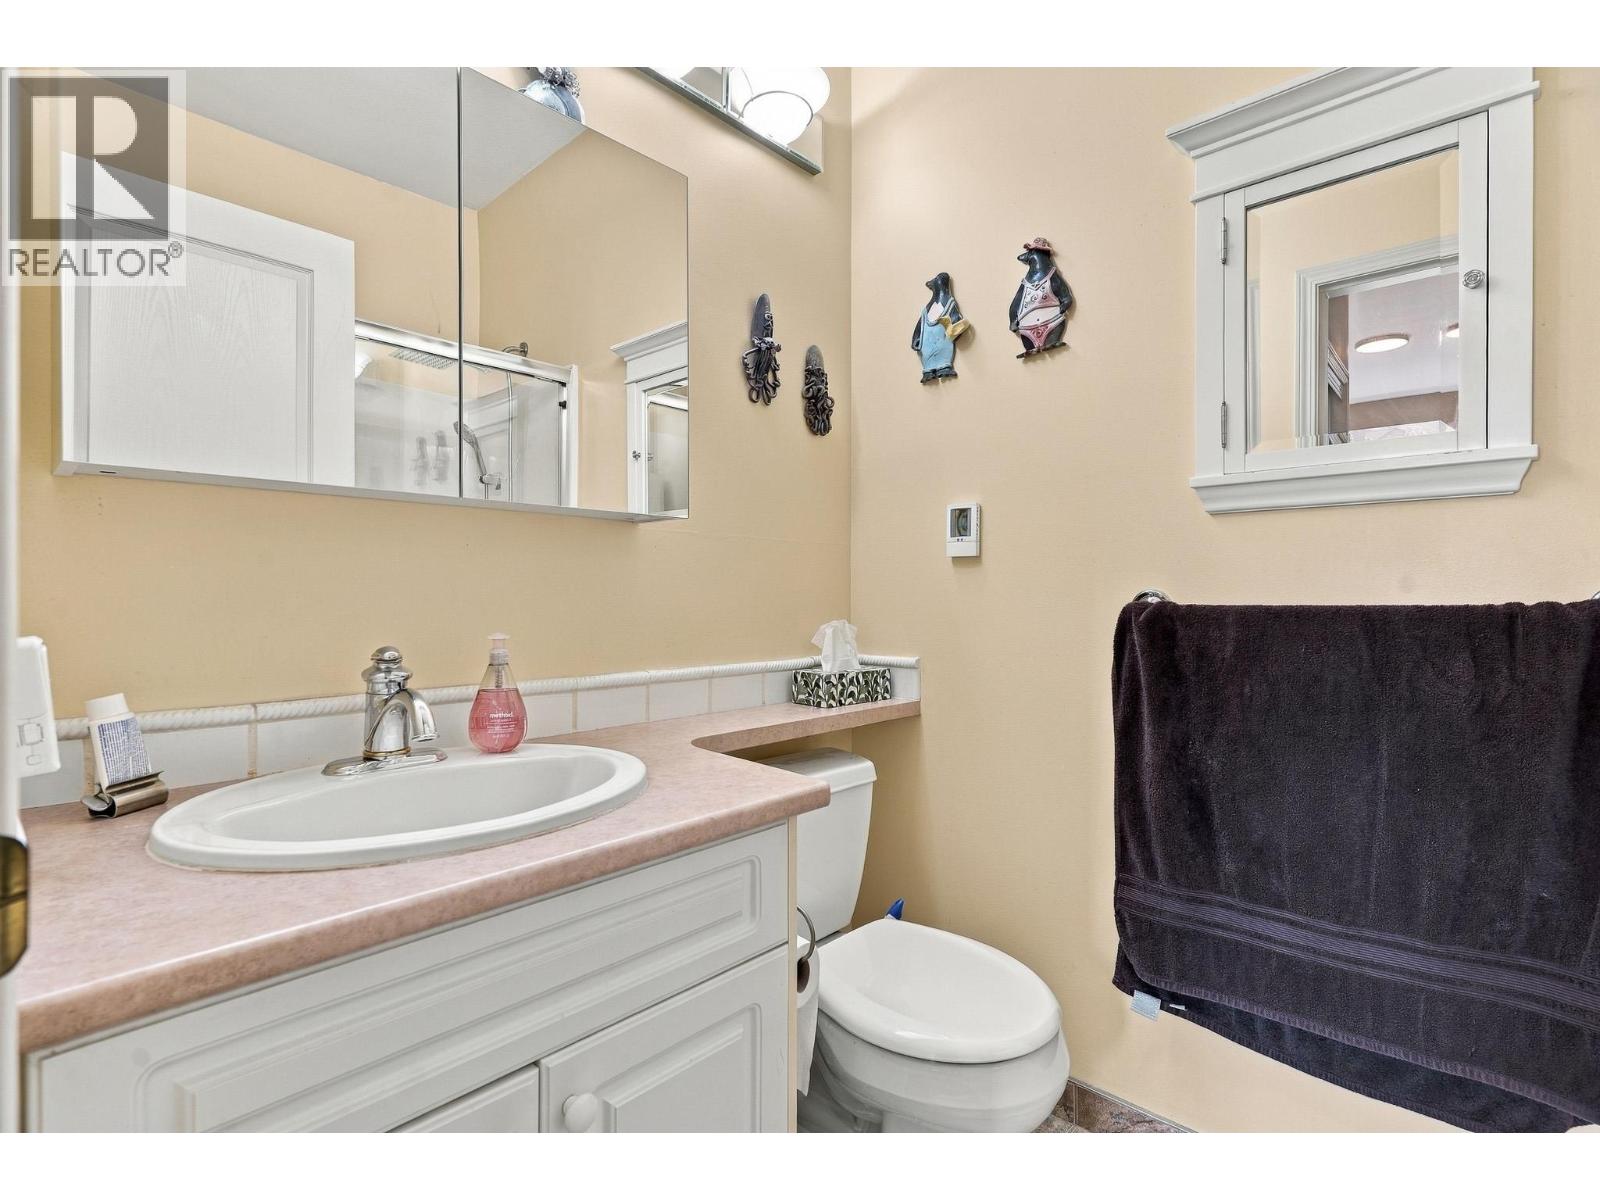
$680,000
Maintenance,
$351 Monthly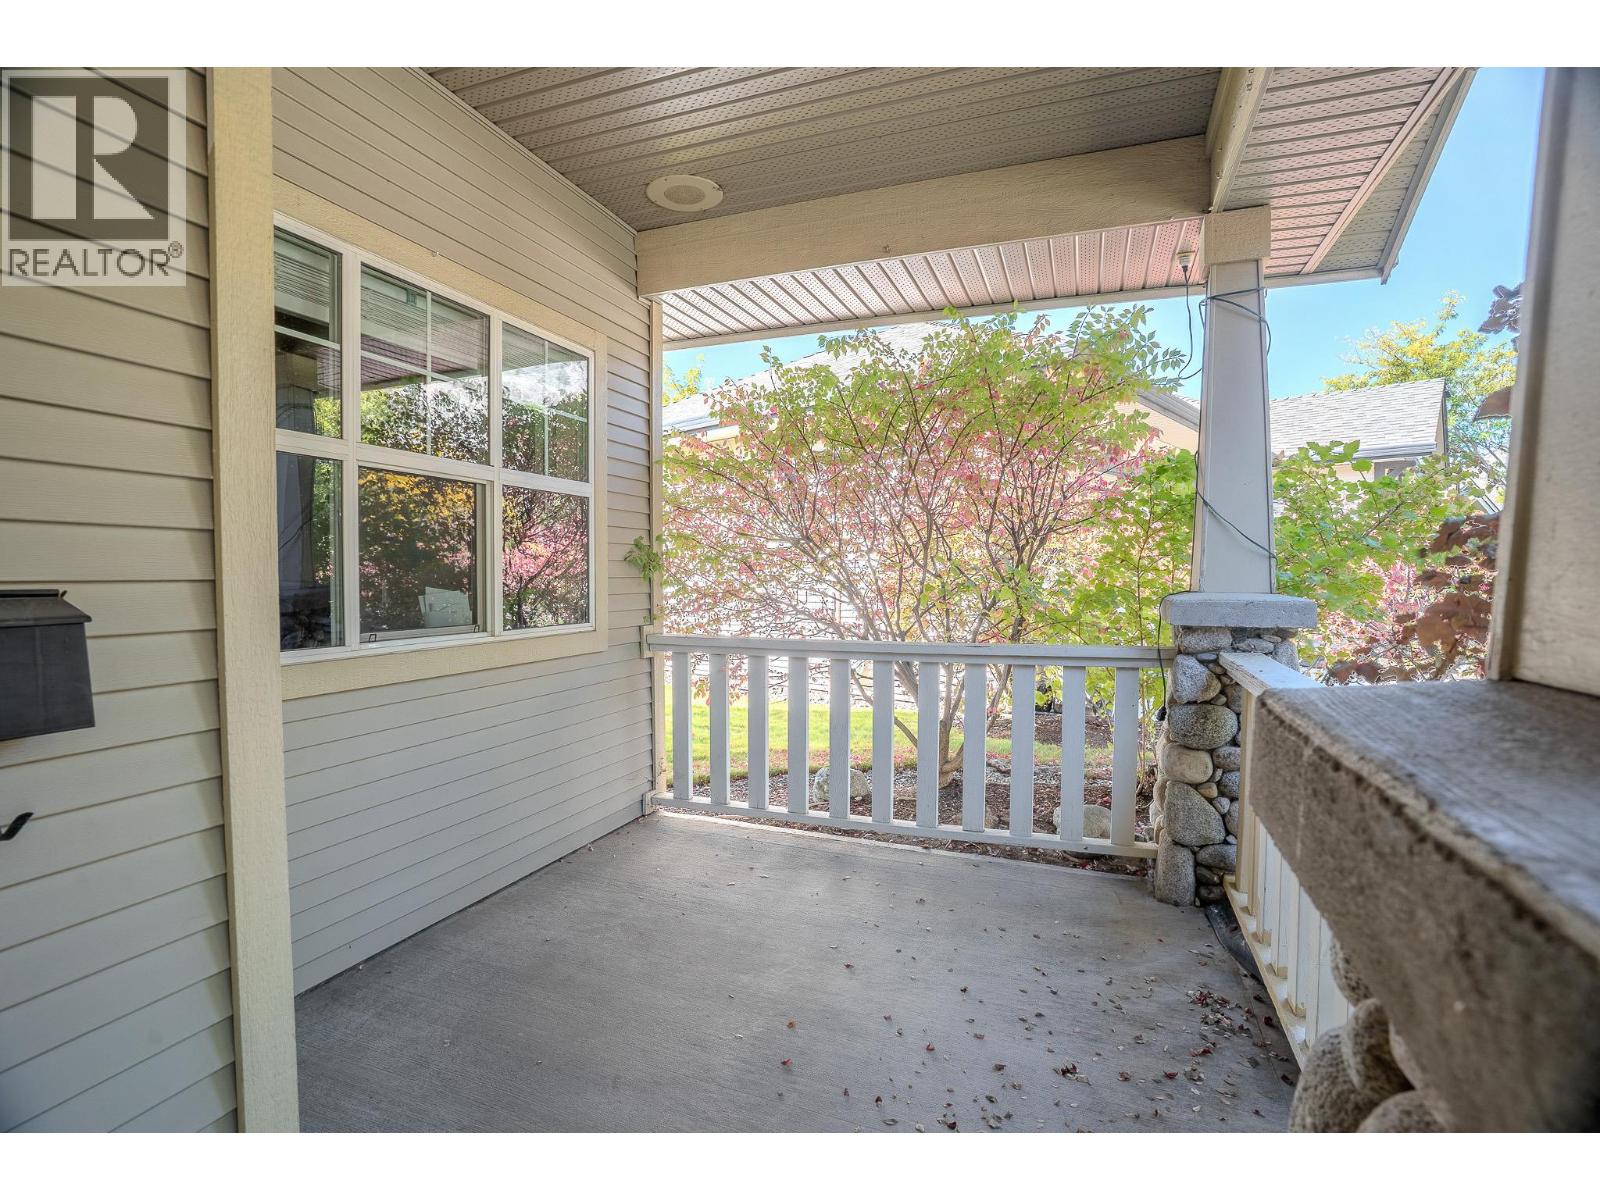
$680,000
Maintenance,
$351 Monthly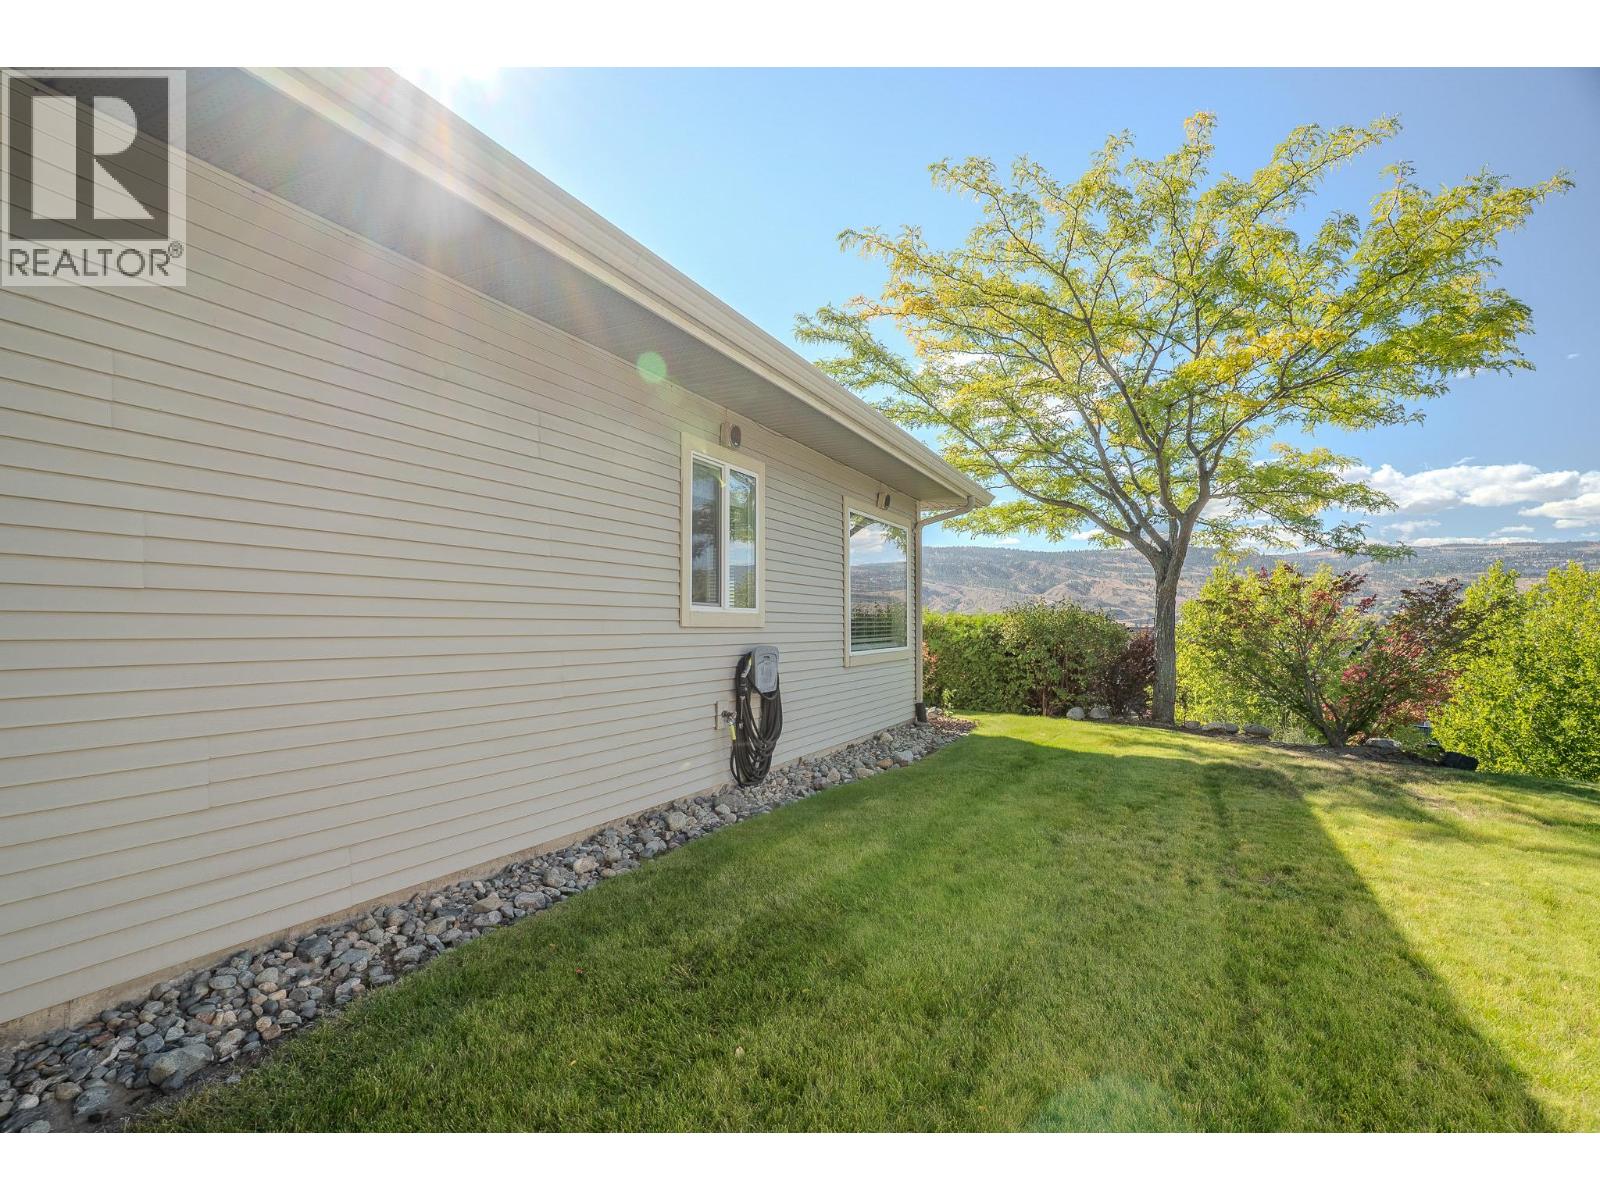
$680,000
Maintenance,
$351 Monthly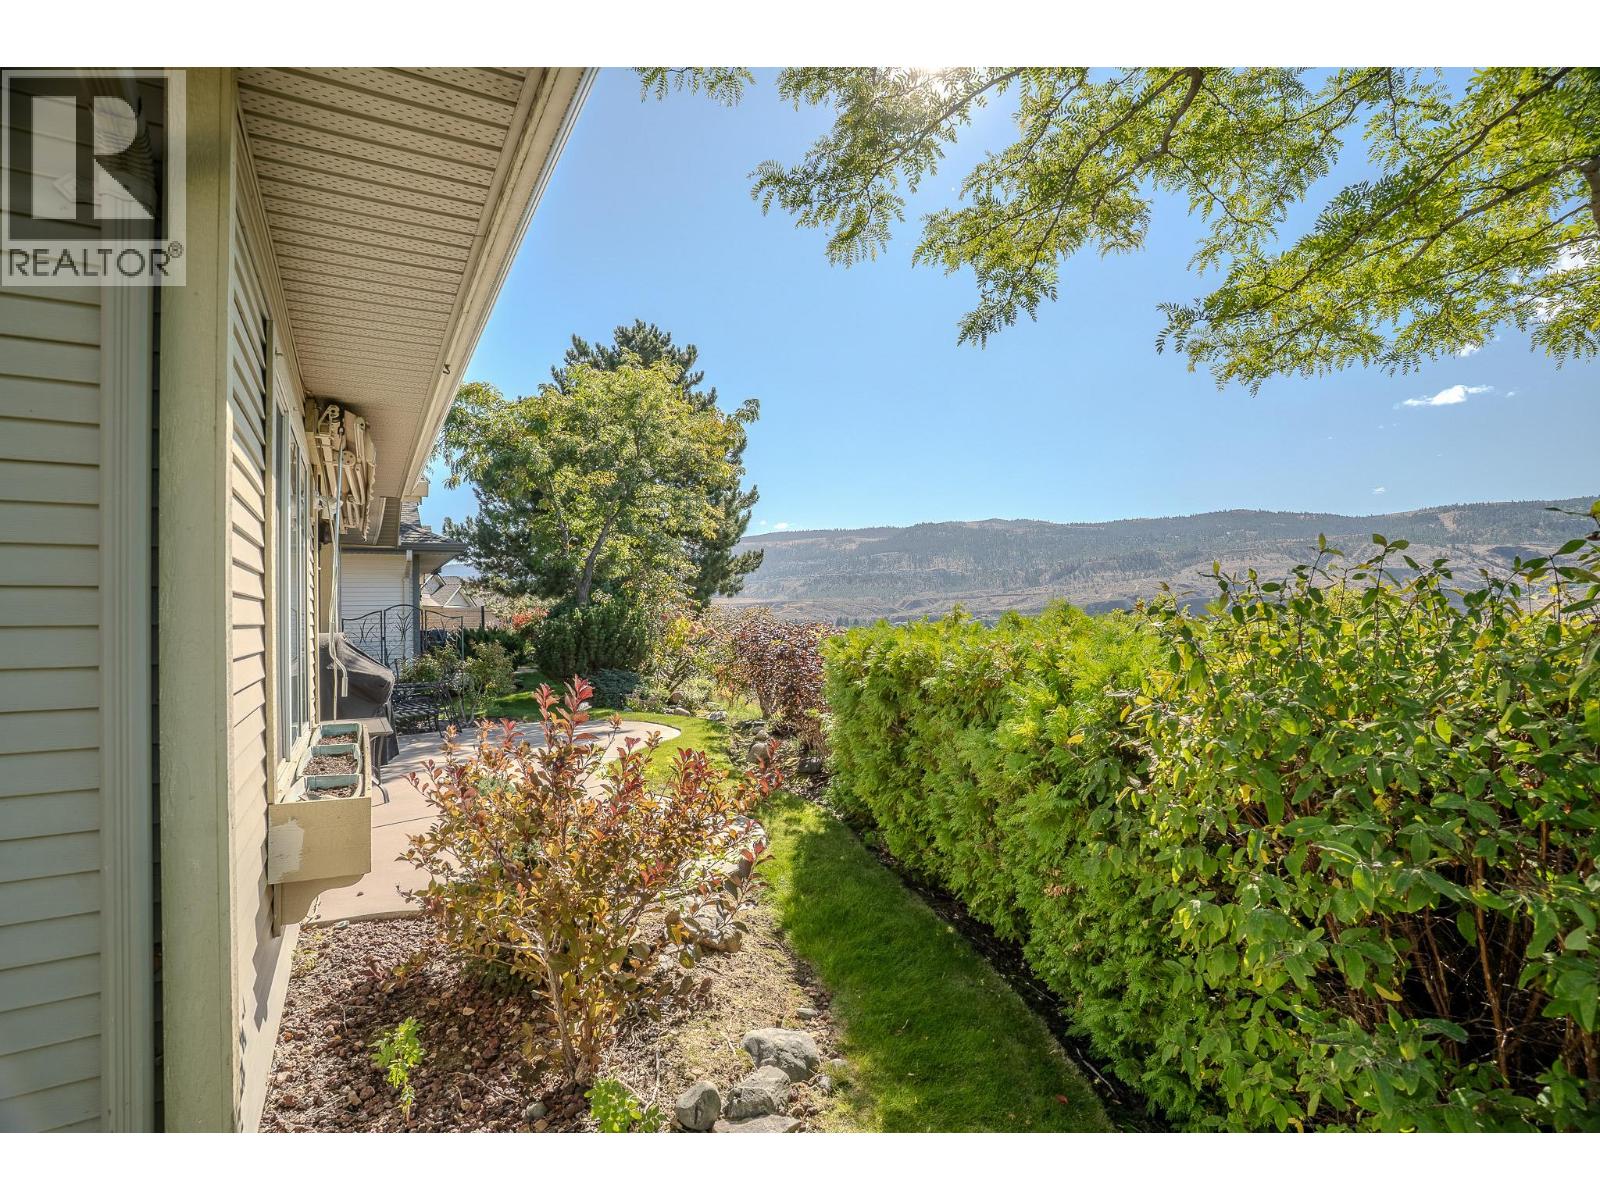
$680,000
Maintenance,
$351 Monthly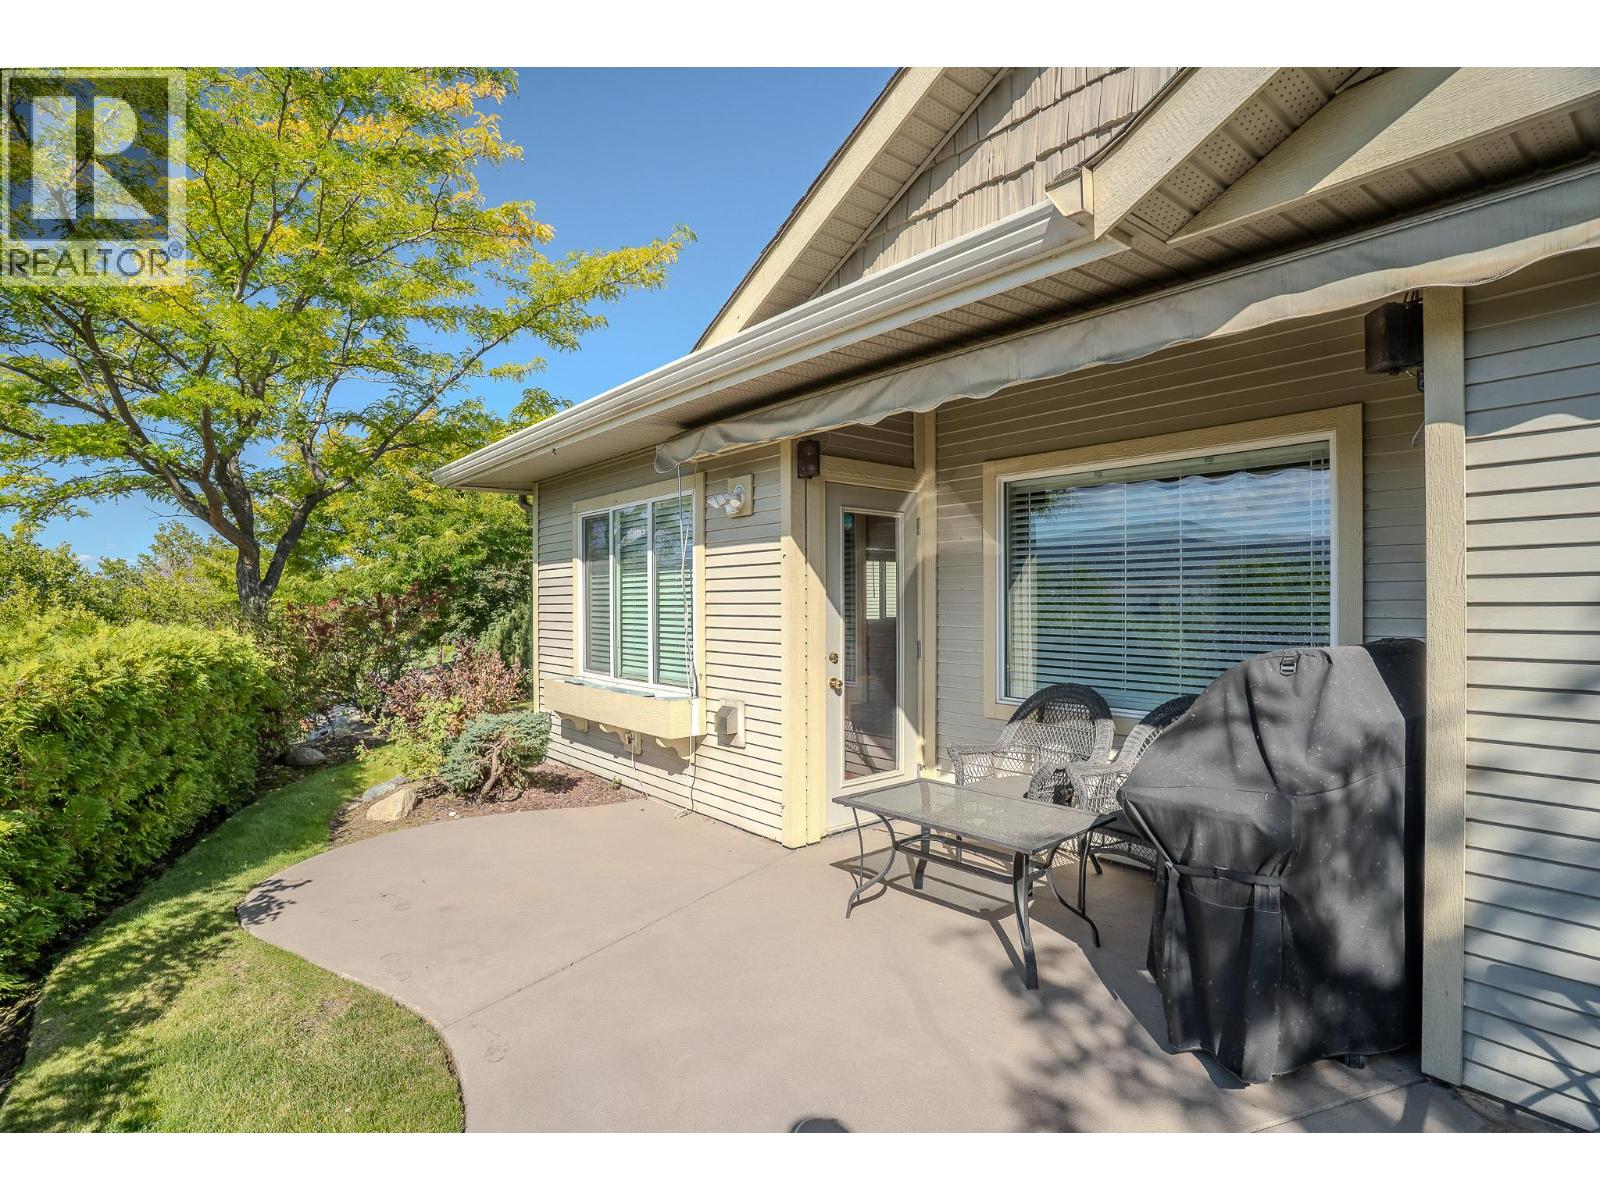
$680,000
Maintenance,
$351 Monthly
Like this listing?
Contact us for more information


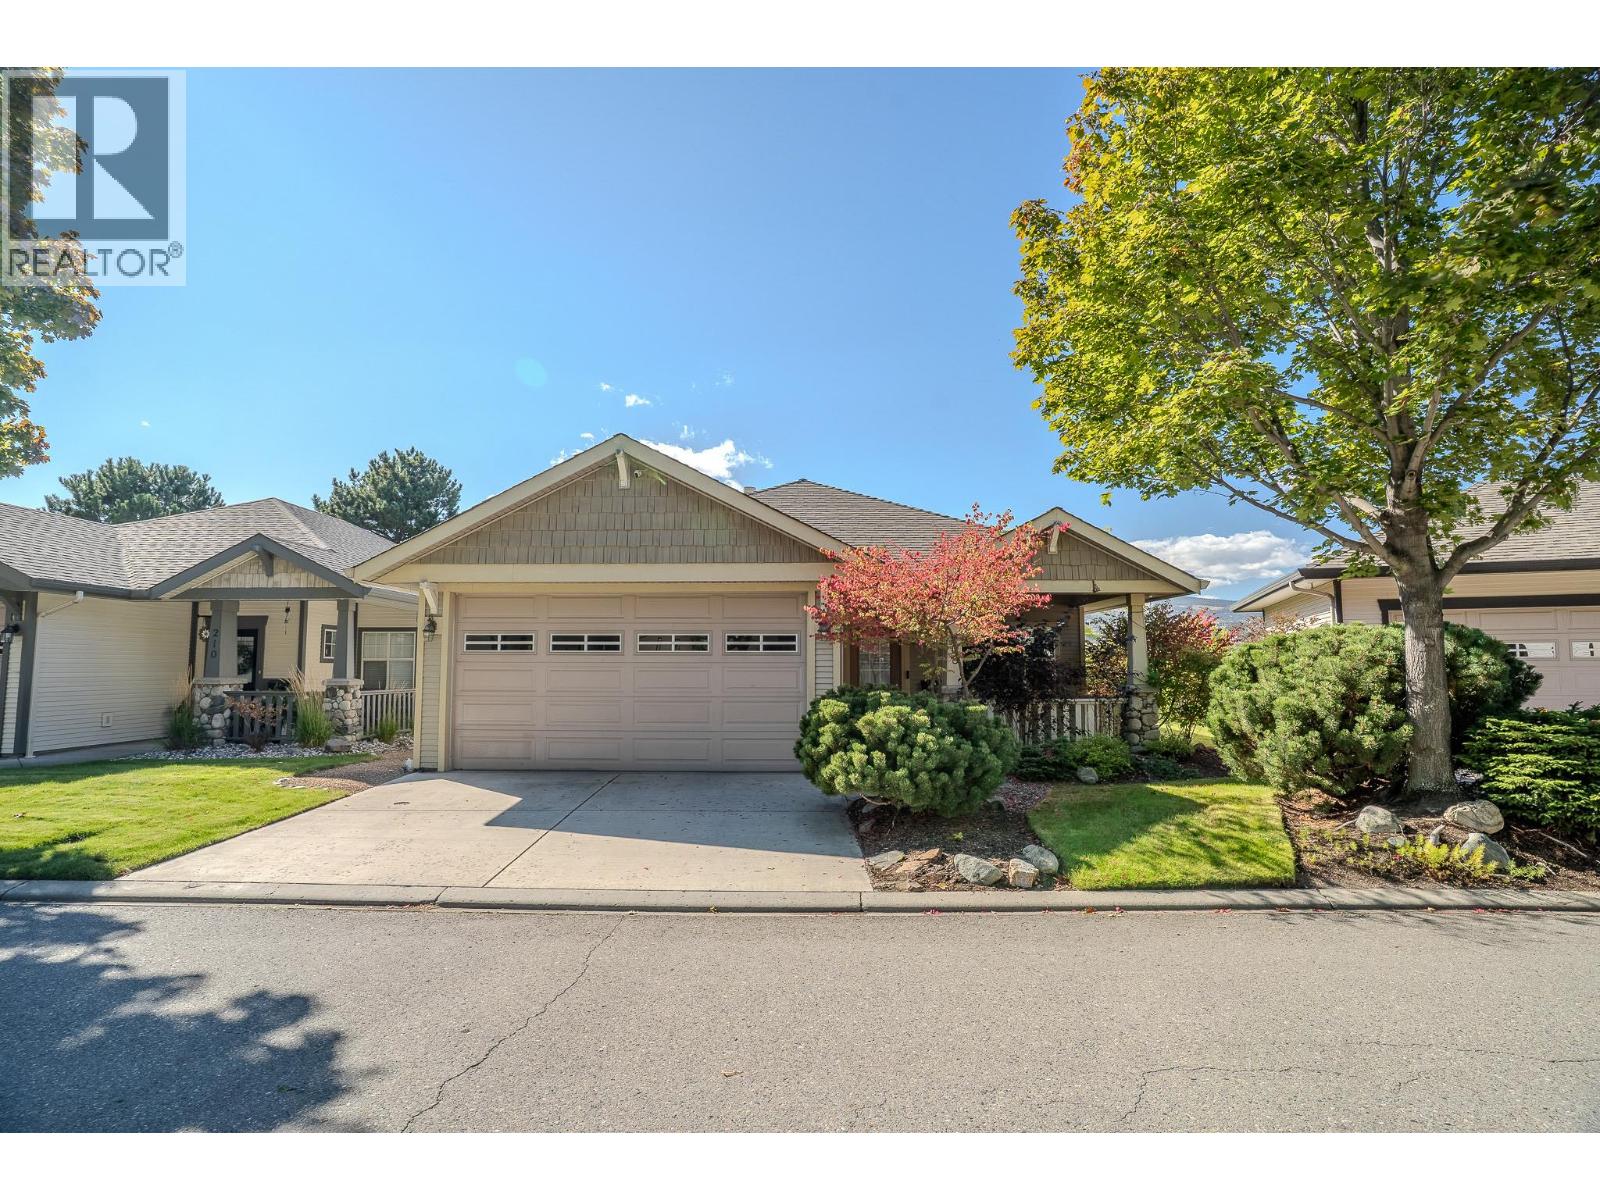
Enjoy a relaxed, low maintenance lifestyle in the updated 2 bedroom, 2 bathroom home in Kamloops' sought after Sun River's community. Perfect for those looking to downsize without compromising on comfort, this home offers the ideal blend of easy living and lock and go convenience. Take in the views of the city and enjoy a home designed to make every living feel effortless. The double garage provides plenty of convenience, complete with an EV charger added for your electric or highbrid vehicles, with added storage room in the attic. More additional features include remote control awning cover for the patio, engineered hardwood flooring throughout, and granite countertops in the kitchen. The second bedroom includes a built in murphy bed built into the cabinet. Whether you are ready to simplify, embrace an active lifestyle, or enjoy the freedom to travel with peace of mind, this inviting Sun Rivers is an opportunity to enjoy what matters most. (id:67517)
-
Property Details
MLS® Number 10403416 Property Type Single Family Neigbourhood Sun Rivers Community Name Sagewood ParkingSpaceTotal 2 -
Building
BathroomTotal 2 BedroomsTotal 2 ArchitecturalStyle Ranch ConstructedDate 2000 ConstructionStyleAttachment Detached CoolingType Geothermal HeatingType Geothermal StoriesTotal 1 SizeInterior 1,033 Sqft Type House UtilityWater Municipal Water Attached Garage 2 -
Land
Acreage No Sewer Municipal Sewage System SizeIrregular 0.08 SizeTotal 0.08 Ac|under 1 Acre SizeTotalText 0.08 Ac|under 1 Acre -
Rooms
Level Type Length Width Dimensions Main Level Bedroom 11' x 10' Main Level Primary Bedroom 16' x 11' Main Level Dining Room 11' x 11' Main Level Living Room 14' x 14' Main Level Kitchen 9' x 11' Main Level 4pc Ensuite Bath Measurements not available Main Level 4pc Bathroom Measurements not available -
Utilities
Your Favourites
No Favourites Found







The trademarks REALTOR®, REALTORS®, and the REALTOR® logo are controlled by The Canadian Real Estate Association (CREA) and identify real estate professionals who are members of CREA. The trademarks MLS®, Multiple Listing Service® and the associated logos are owned by The Canadian Real Estate Association (CREA) and identify the quality of services provided by real estate professionals who are members of CREA. The trademark DDF® is owned by The Canadian Real Estate Association (CREA) and identifies CREA's Data Distribution Facility (DDF®)
October 21 2026 01:01:57
Association of Interior REALTORS®
