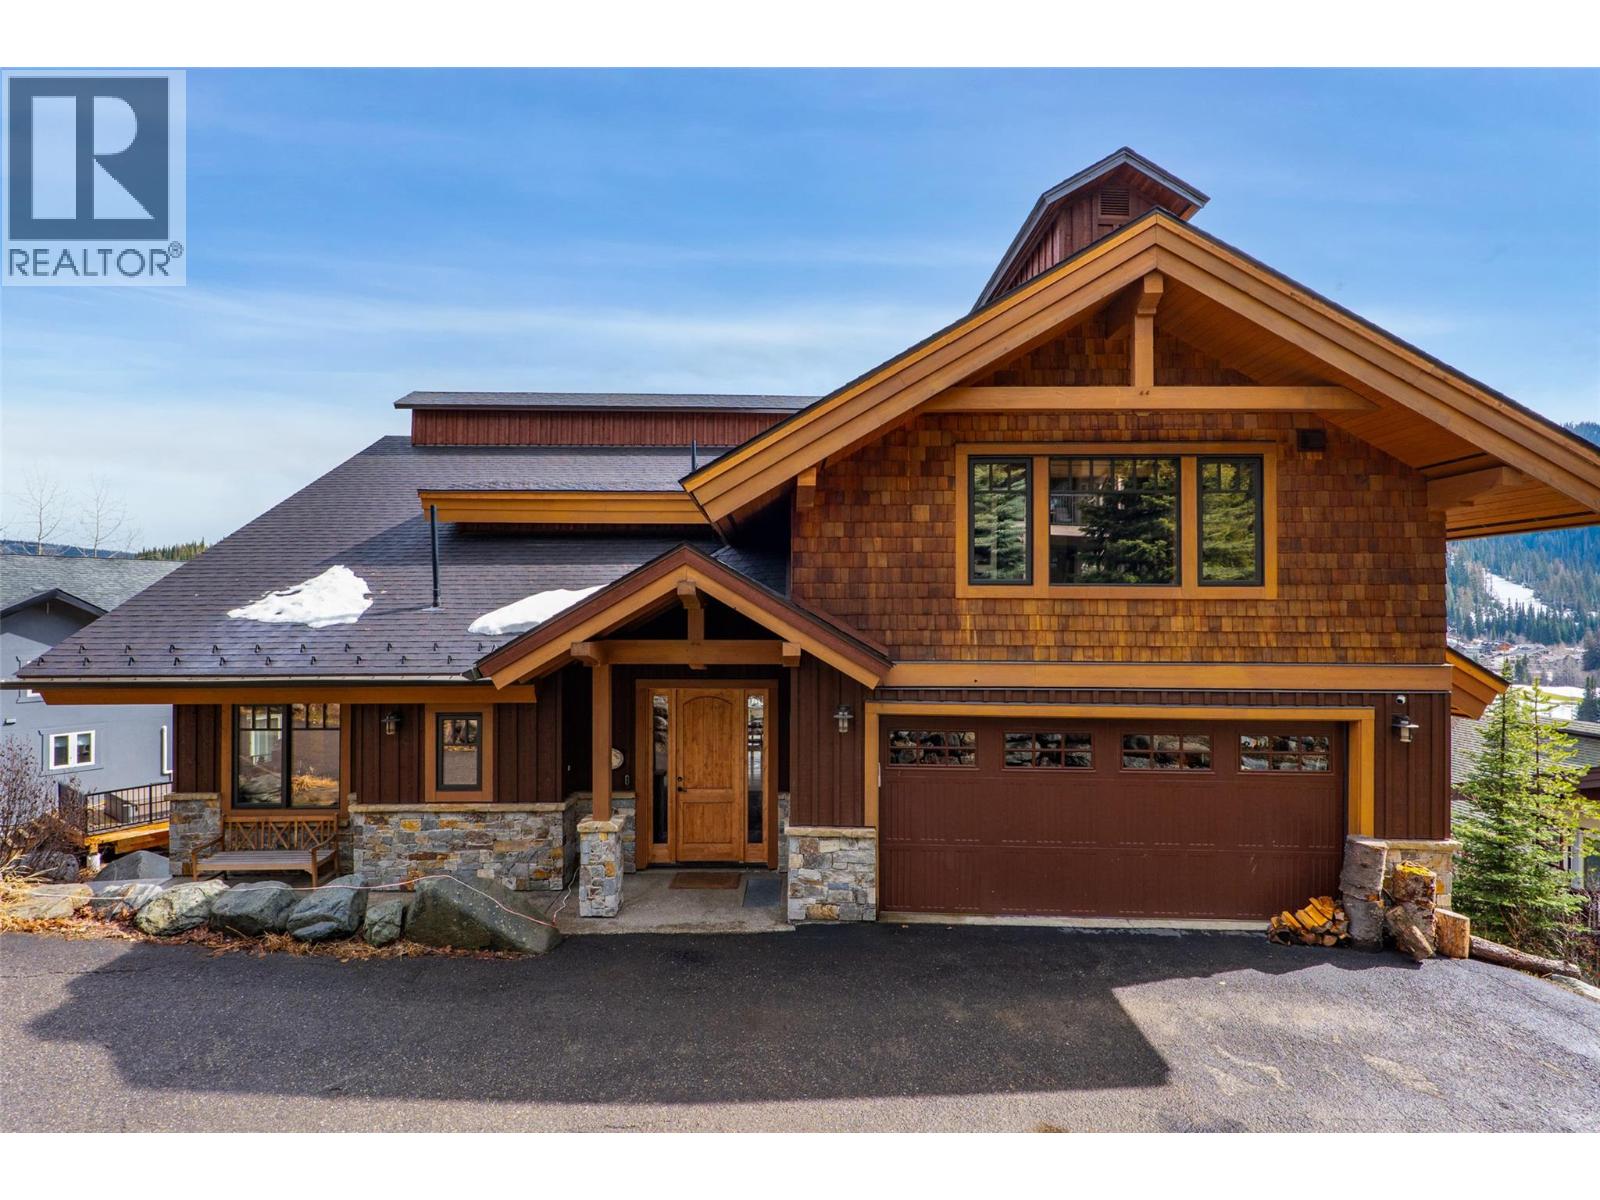
2217 Sunburst Drive
Sun Peaks, British Columbia
Perched atop Sunburst Dr, this award-winning 5 bed, 4 bath custom timber frame home offers exceptional ski-in/out access to the main chairlift hub and Village centre, with all-day sunshine & truly magical panoramic mountain views. Expertly crafted by Kettle River Timber Frames, it showcases radio-frequency kiln-dried Douglas fir, free of heart centres, joined with traditional mortise-and-tenon construction that reflects outstanding quality & timeless elegance. Soaring ceilings frame a grand, light-filled living space, anchored by rich timber flooring & a striking Montana stone fireplace. High-end features include a recently added cold roof system with enhanced insulation, triple-pane windows, thoughtfully insulated interior walls for sound separation, 2 furnaces, 2 A/C units (a rare & valuable feature in Sun Peaks), a new on-demand hot water system, water softener, heated tile floors & exterior entry pad, built-in audio throughout & custom-crafted wood furnishings that elevate the aesthetic. The spacious daylight walk-out basement family room & bonus media room are ideal for large families. Outdoors, the sun-filled orientation enhances natural warmth & offers multiple deck spaces & patios, complete with a private hot tub to take in the stunning views. Extensive drainage upgrades & Montana stone landscaping highlight the pride of ownership throughout. With direct early-season ski access to your door, this immaculate home is a must-see! See listing for 3D tours. (id:67517)
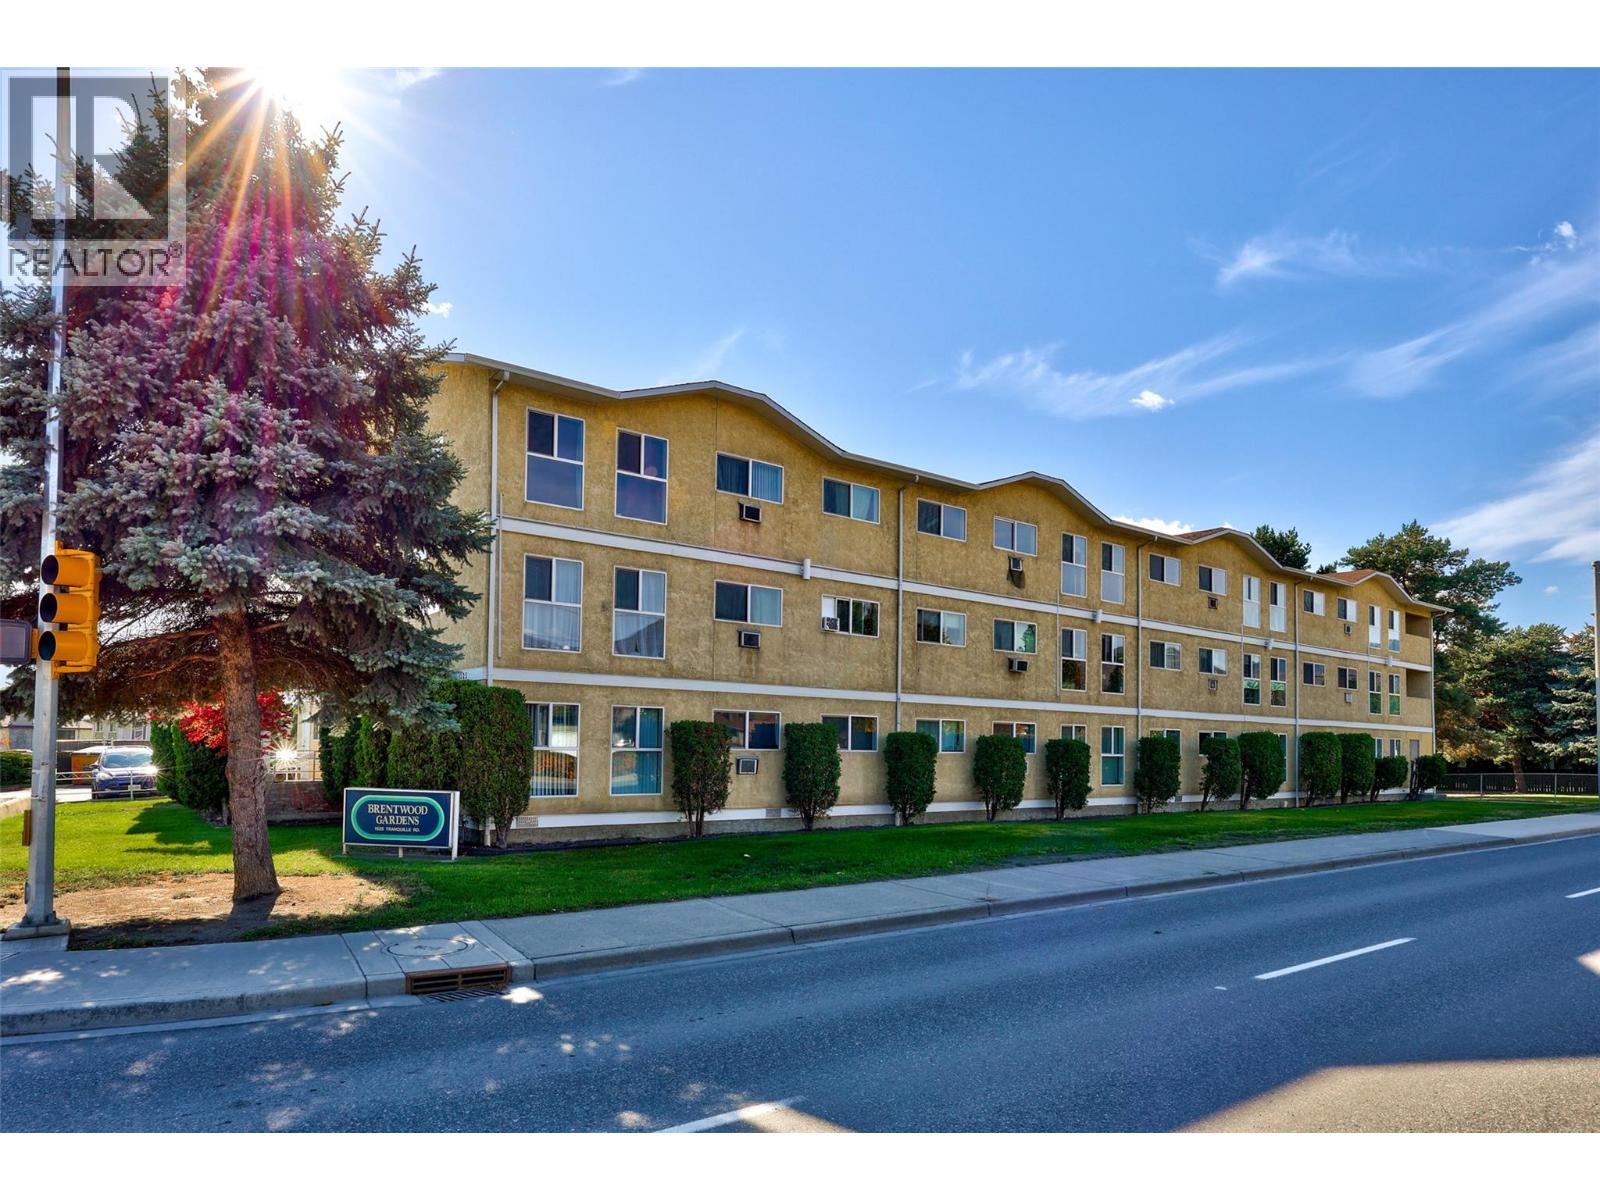
1525 Tranquille Road Unit# 106
Kamloops, British Columbia
This 2-bedroom apartment in Brentwood Gardens offers 891 sq. ft. of comfortable, functional living space. The updated kitchen provides plenty of counter and cabinet space and flows into the dining and living areas, creating an open and practical main living space with plenty of natural light. Both bedrooms are well-sized, with a 4-piece bathroom and convenient in-unit laundry completing the layout. A wall air-conditioning unit provides added comfort during the warmer months. Located in Brocklehurst with convenient access to shopping, transit and everyday amenities, this property is a great option for first-time buyers, downsizers or investors. (id:67517)
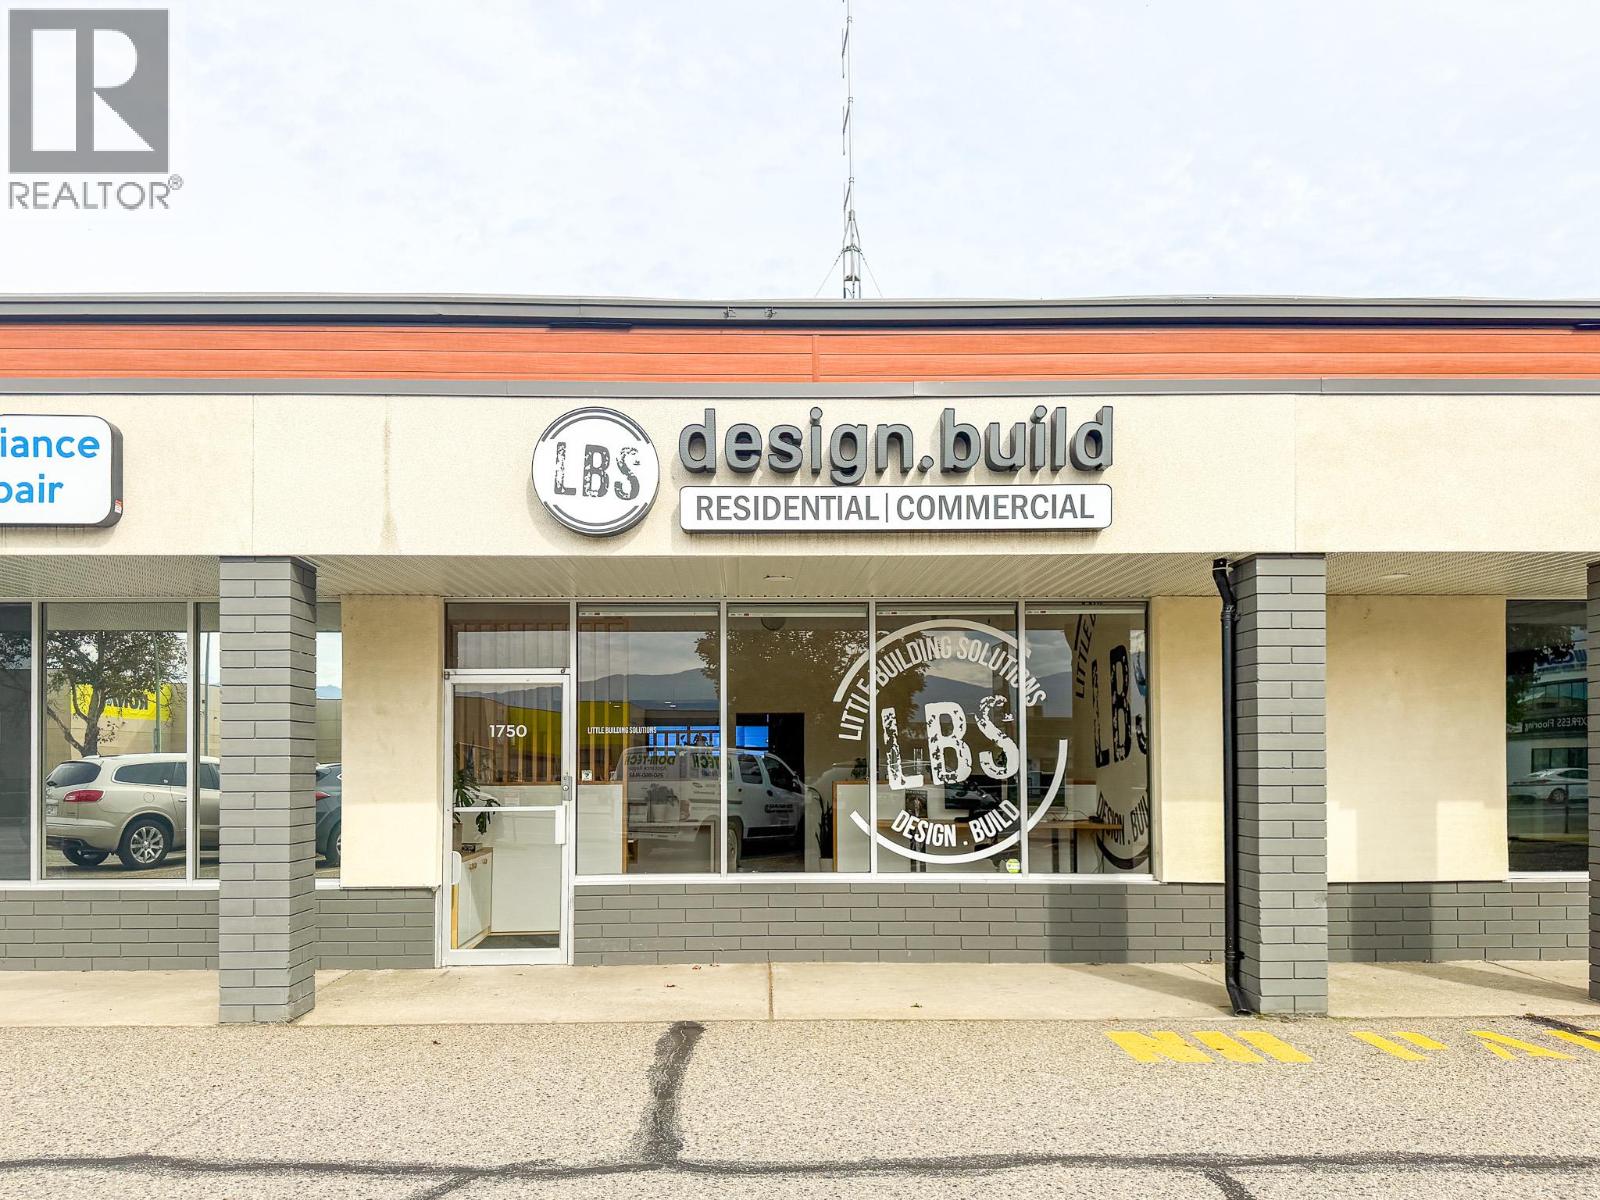
1750 Springfield Road
Kelowna, British Columbia
Located at the corner of Springfield Road and Kirschner Road, this 1,200 sq. ft. This recently renovated commercial unit offers high visibility positioning suitable for office or retail use. The layout combines front facing accessibility with practical back of house functionality, featuring dedicated customer parking directly in front of the entrance and a 10 ft. grade level roll-up door in the rear for loading and deliveries. Additional parking is located behind the building, making it an efficient, well rounded space for day to day business operations. (id:67517)
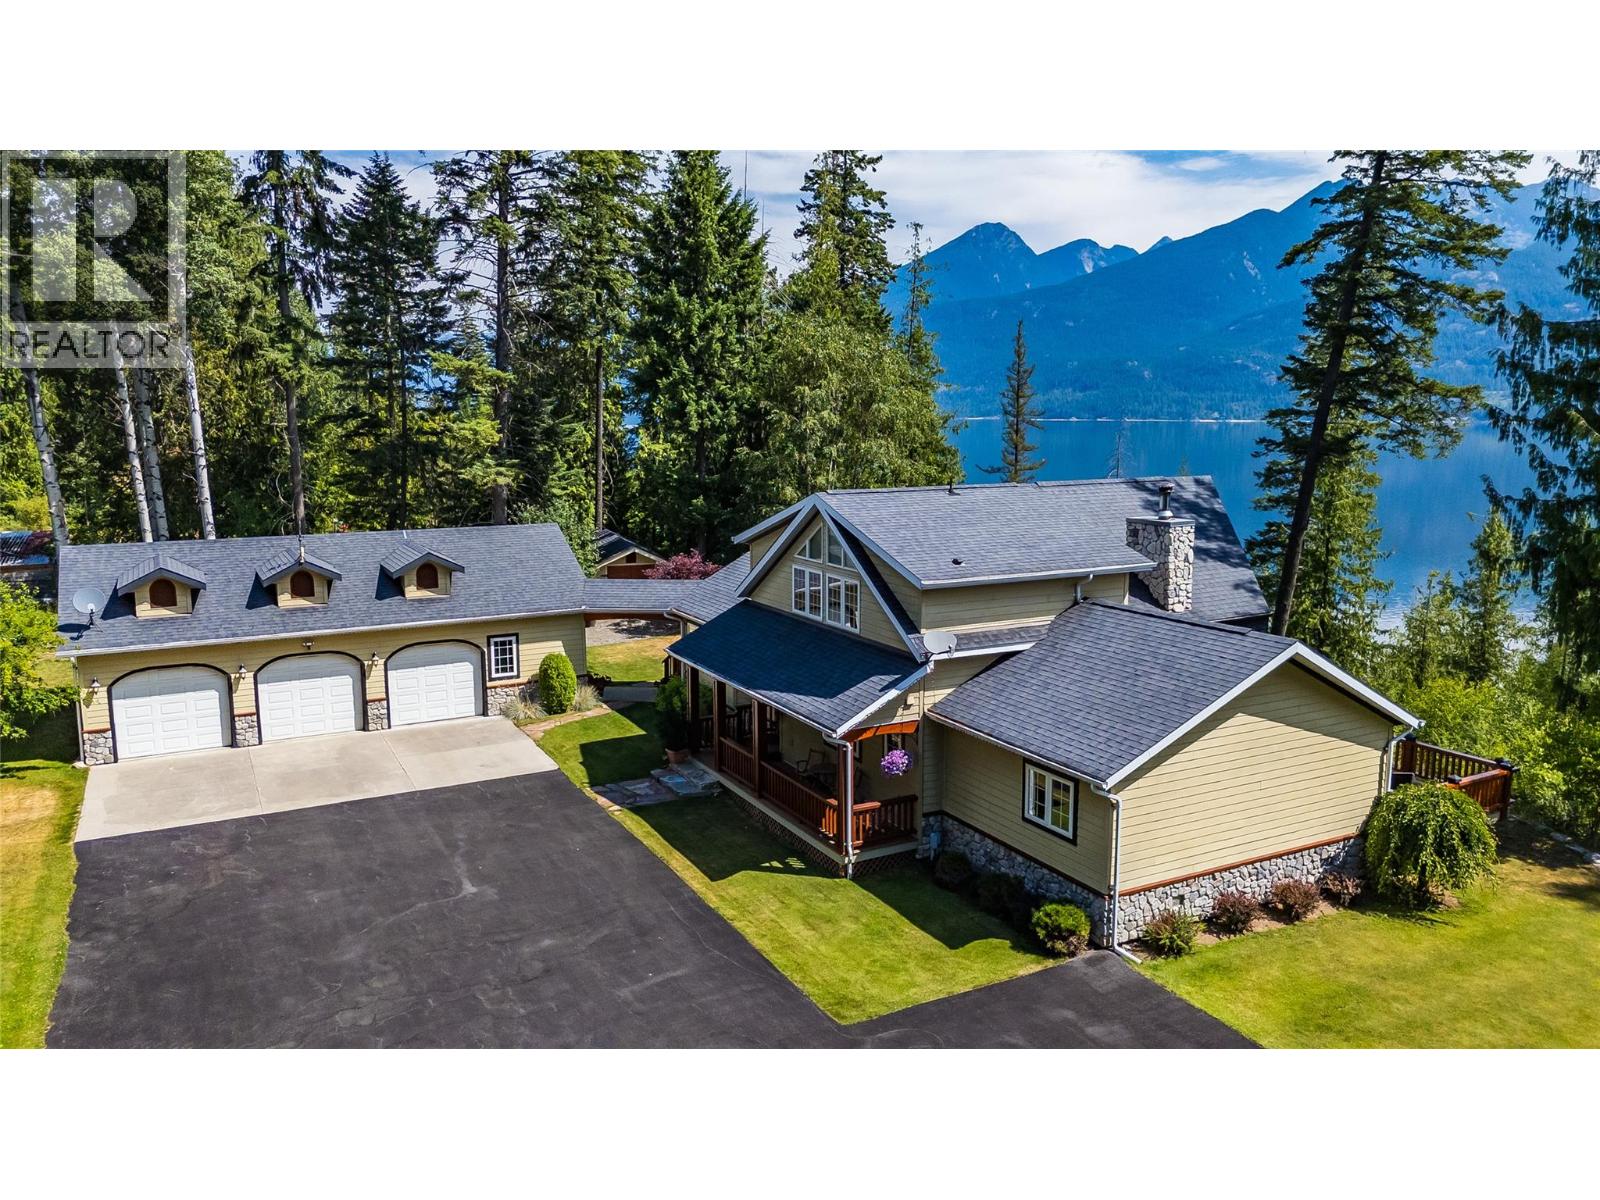
4830 Fletcher Creek Frontage Road
Kaslo, British Columbia
Welcome to your own private waterfront retreat, where over 6 acres of privacy, park-like landscaping, and pristine Kootenay Lake shoreline create an extraordinary setting with gorgeous views of Kootenay Lake and the Purcell Mountains. Designed to embrace its surroundings, the home is filled with natural light through dramatic floor-to-ceiling windows that frame the spectacular lake and mountain vistas. The main living area is anchored by a floor-to-ceiling wood-burning fireplace, creating a warm and inviting gathering space. The spacious kitchen features stone countertops, stainless steel appliances, and a vaulted ceiling, while French doors off the dining room open to the expansive wraparound deck, seamlessly blending indoor and outdoor living. The main level offers a guest bedroom with direct acess to the main floor full bathroom. The primary suite offers a private ensuite, ample closet space, and direct deck access to enjoy peaceful mornings overlooking the lake. Upstairs, the versatile loft with a two-piece bathroom can easily serve as an additional guest suite, office, or flex space. There is a tidy two bay garage and workshop attached to the home via a covered breezeway keeping your vehicles and tools secure. For those with larger toys, there is a large quonset building big enough for Boats, RV's, and Machinery. Recent updates, including a newer furnace and heat pump (Feb 2025), add comfort and peace of mind to this exceptional waterfront retreat. (id:67517)
1985 Stikine Place
Kamloops, British Columbia
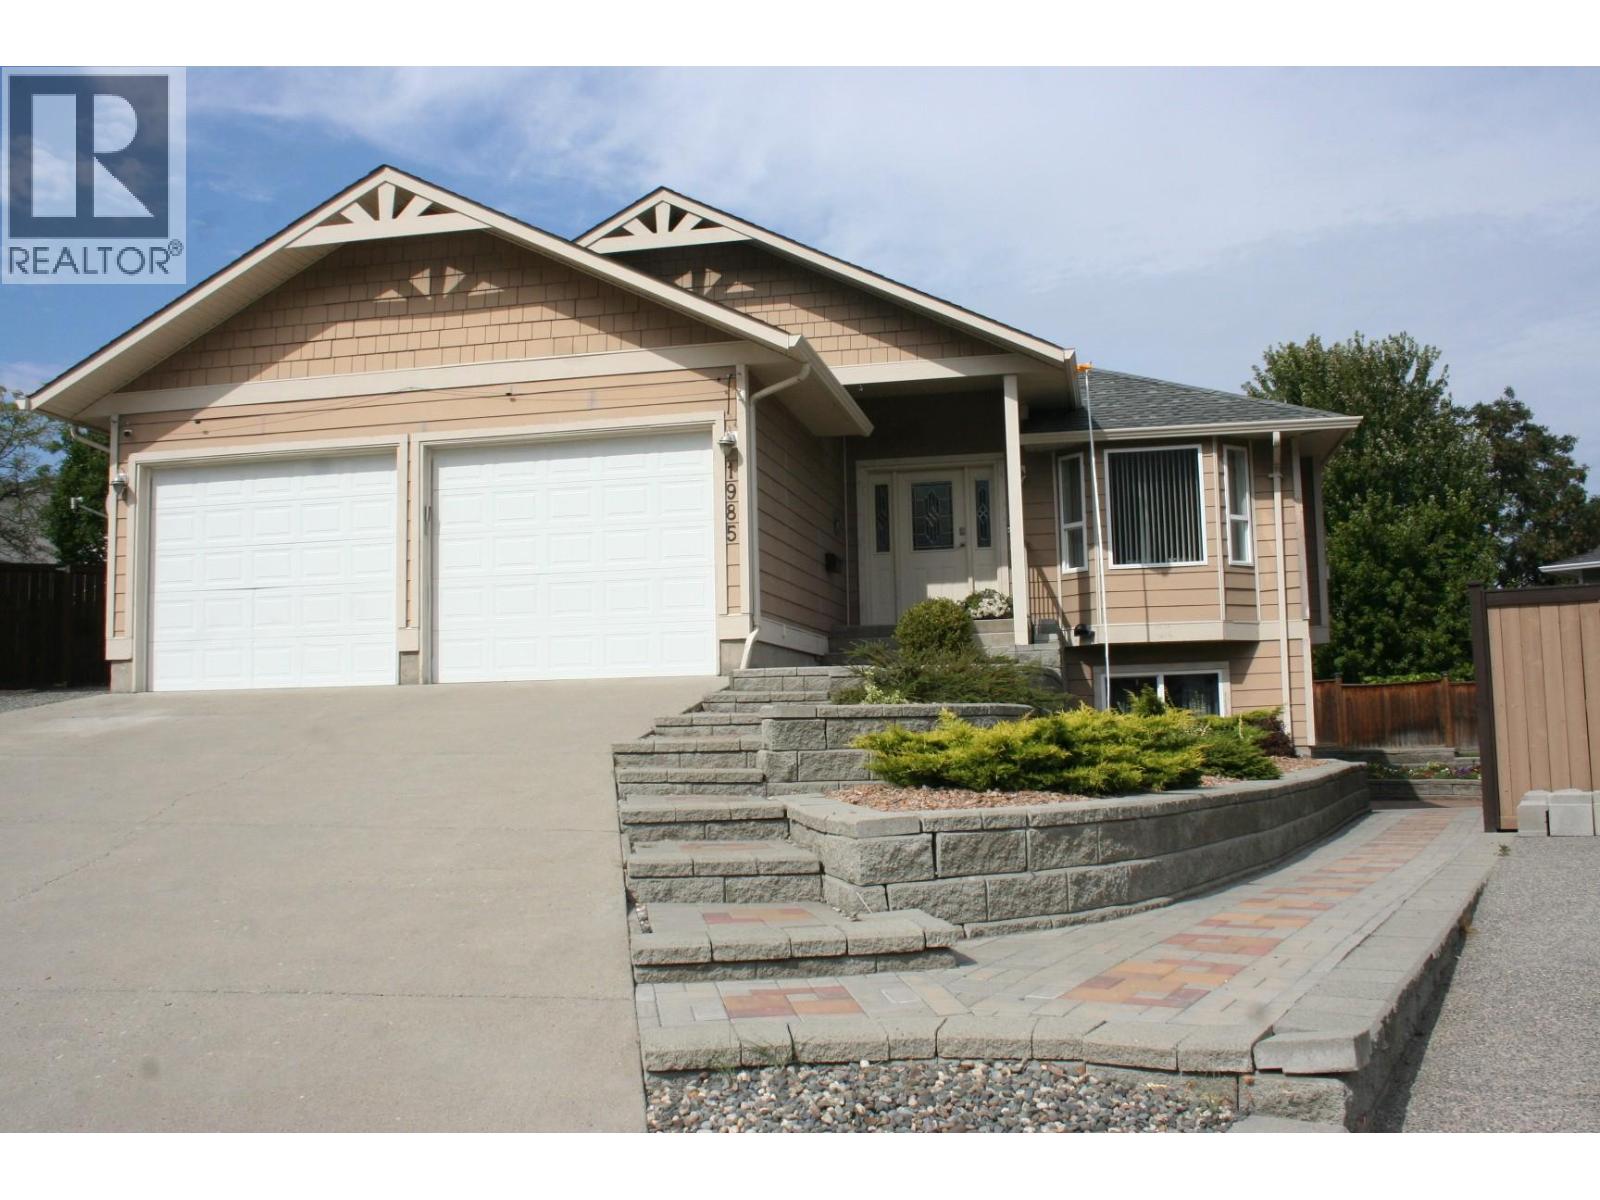
Desirable Juniper Ridge quiet cul-de-sac location. 4-bedroom family home with 3 bathrooms, den and 2-car garage. Attractive landscaping with in-ground sprinklers and drip irrigation. Private back yard with a large lower paver-brick patio and concrete upper patio. Natural gas outlet for BBQ. A wired garden shed completes the beautiful back yard and garden area. Kitchen cabinets by Excel Industries featuring a custom-built Lazy Susan and pantry storage. The living room features a bay window and cozy natural gas fireplace with a lighted alcove above. Custom display lighting and crown mouldings complete the ambience In this meticulously kept one-owner home. Basement design allows for easy Suite Conversion with Private entry. ¹ (id:67517)
1408 Red Mountain Place
Vernon, British Columbia
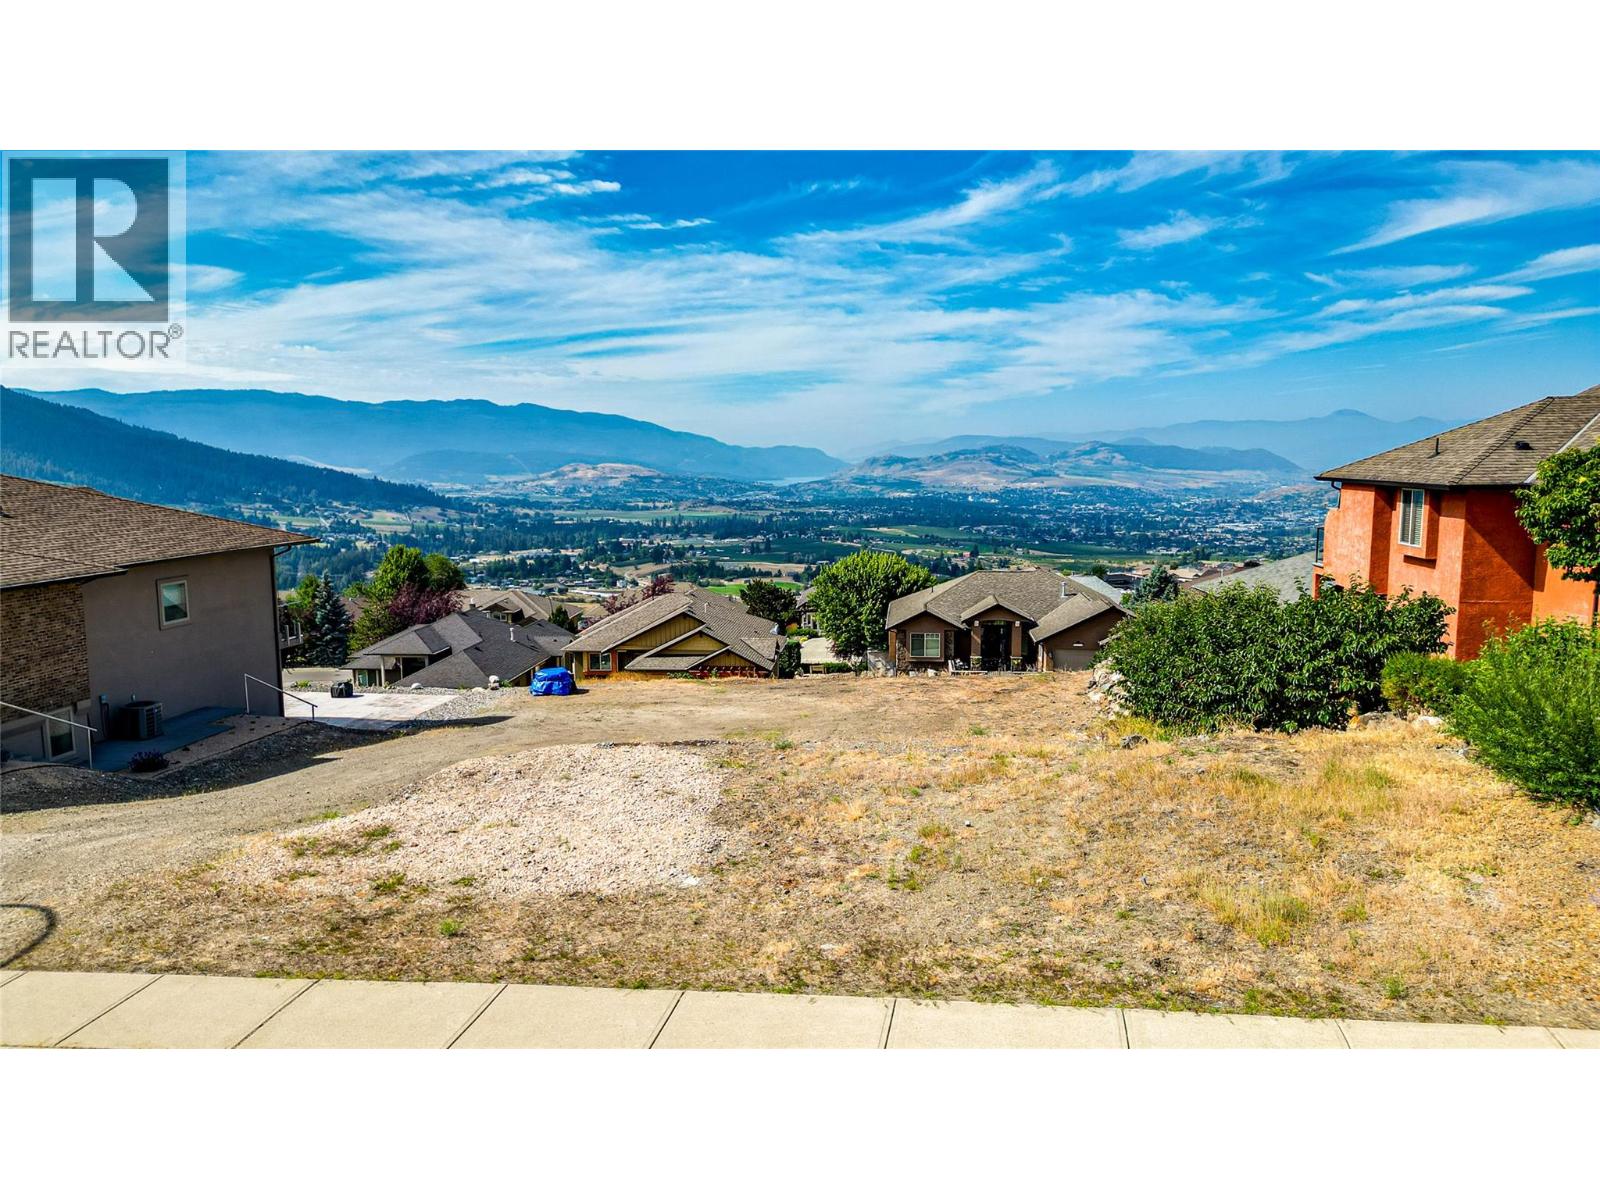
Build your dream home on this exceptional 0.232-acre lot at 1408 Red Mountain Place, with breathtaking valley & lake views creating the perfect backdrop for Okanagan living. Located in one of Vernon's desirable neighbourhoods, this premium building lot offers a rare opportunity to design a home that reflects your lifestyle while enjoying the beauty and recreation the region is known for. The site is ideally suited for a walkout rancher with a suite. Whether you envision an open-concept floor plan, oversized windows to capture the views, or expansive outdoor entertaining spaces, this property provides the ideal canvas to bring your vision to life. Enjoy the convenience of being just 20 mins from Silver Star Mountain Resort, to experience world-class skiing, snowboarding, mountain biking, and hiking throughout the year. When summer arrives, you'll appreciate being only 20 minutes from Vernon's beautiful beaches and lakes, perfect for boating, SUP, swimming & relaxing in the sunshine. The surrounding area embraces the Okanagan lifestyle with award-winning wineries, picturesque vineyards, and local orchards. Golf courses, shopping, restaurants, schools, and everyday amenities are all within easy reach, combining peaceful surroundings with outstanding convenience. Vacant lots with this combination of views, location & building potential are becoming increasingly difficult to find. Secure your place and create the custom home you've always imagined at 1408 Red Mountain Place. (id:67517)
3096 South Main Street Unit# 25
Penticton, British Columbia
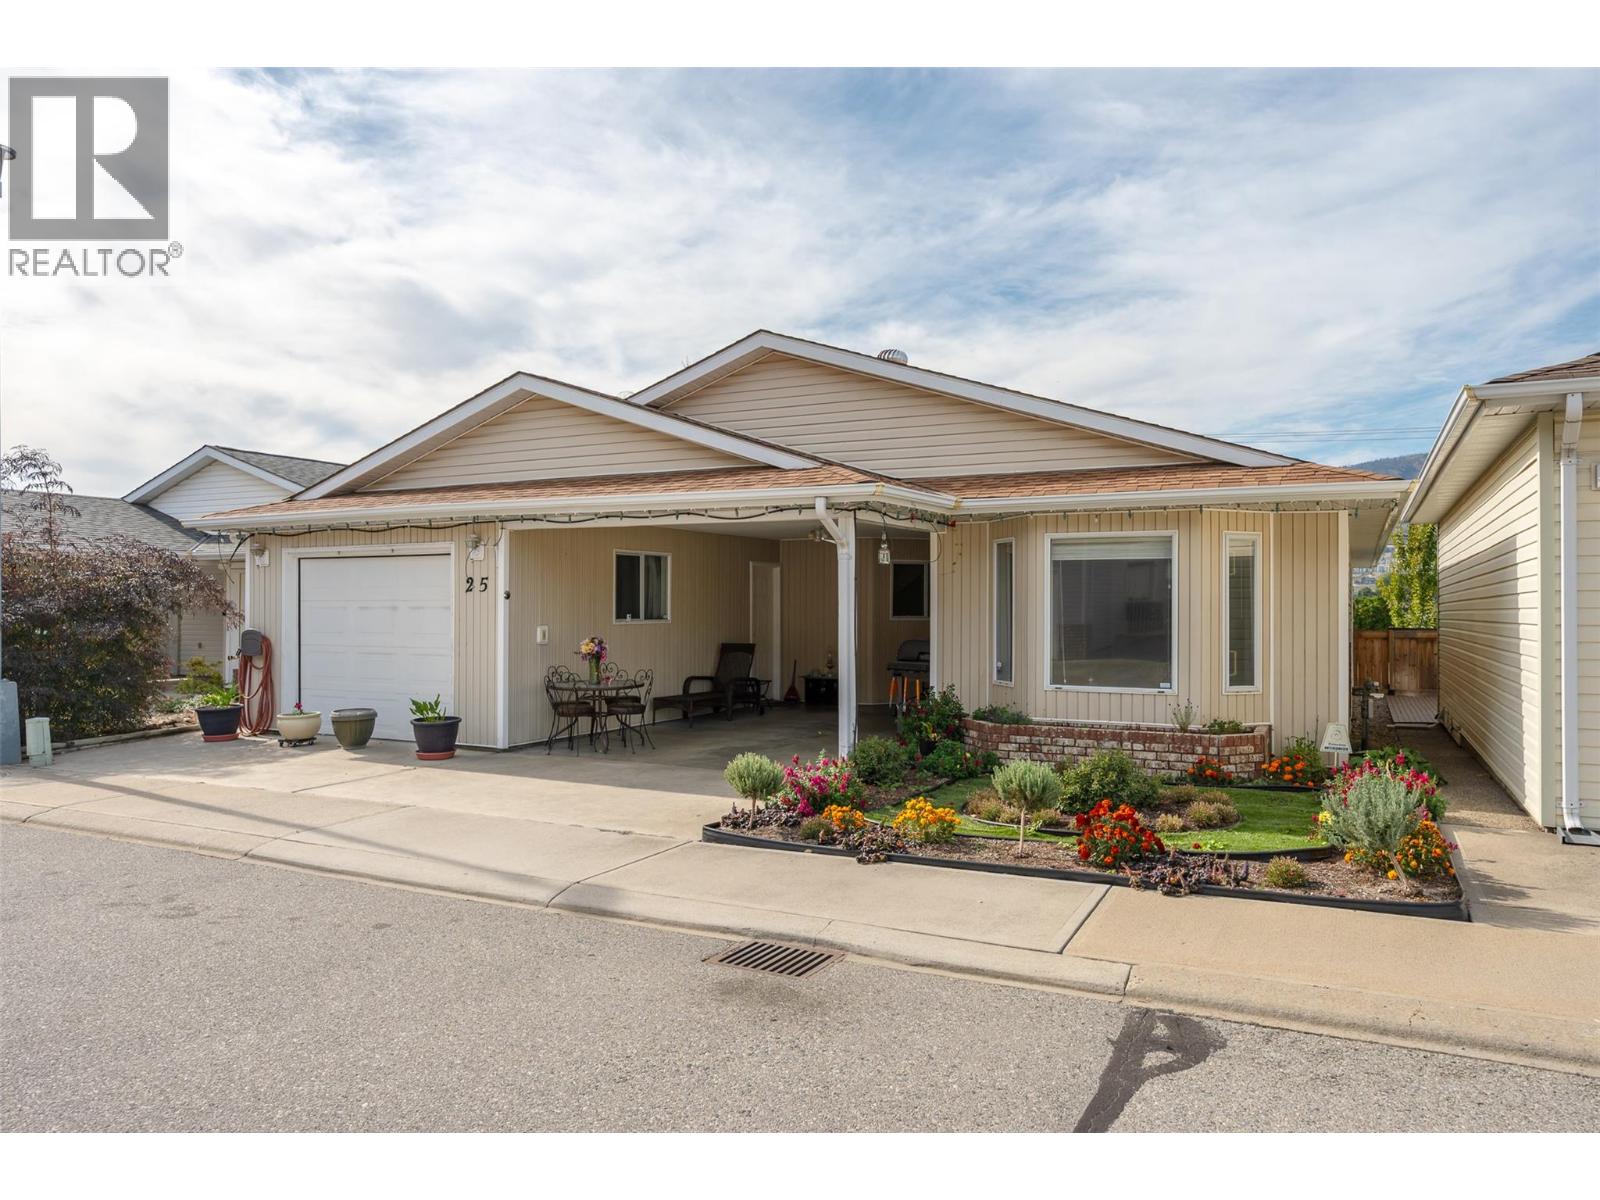
Welcome to this spacious 2-bedroom plus den, 2-bathroom home in Lakewood Estates, offering over 1,400 sq. ft. of comfortable living space. The bright, open living area features a sunroom conveniently located just off the dining area, providing a great space to relax and enjoy the natural light. The generous primary bedroom includes a 4-piece ensuite, while the additional bedroom, den, and second 4-piece bathroom provide plenty of space for guests, hobbies, or a home office. Outside, you’ll find a low-maintenance yard, single-car garage, and additional carport parking. Conveniently located close to public transit. Pets are welcome with approval. 55+ age restriction. (id:67517)
8916 Hampshire Crescent
Vernon, British Columbia
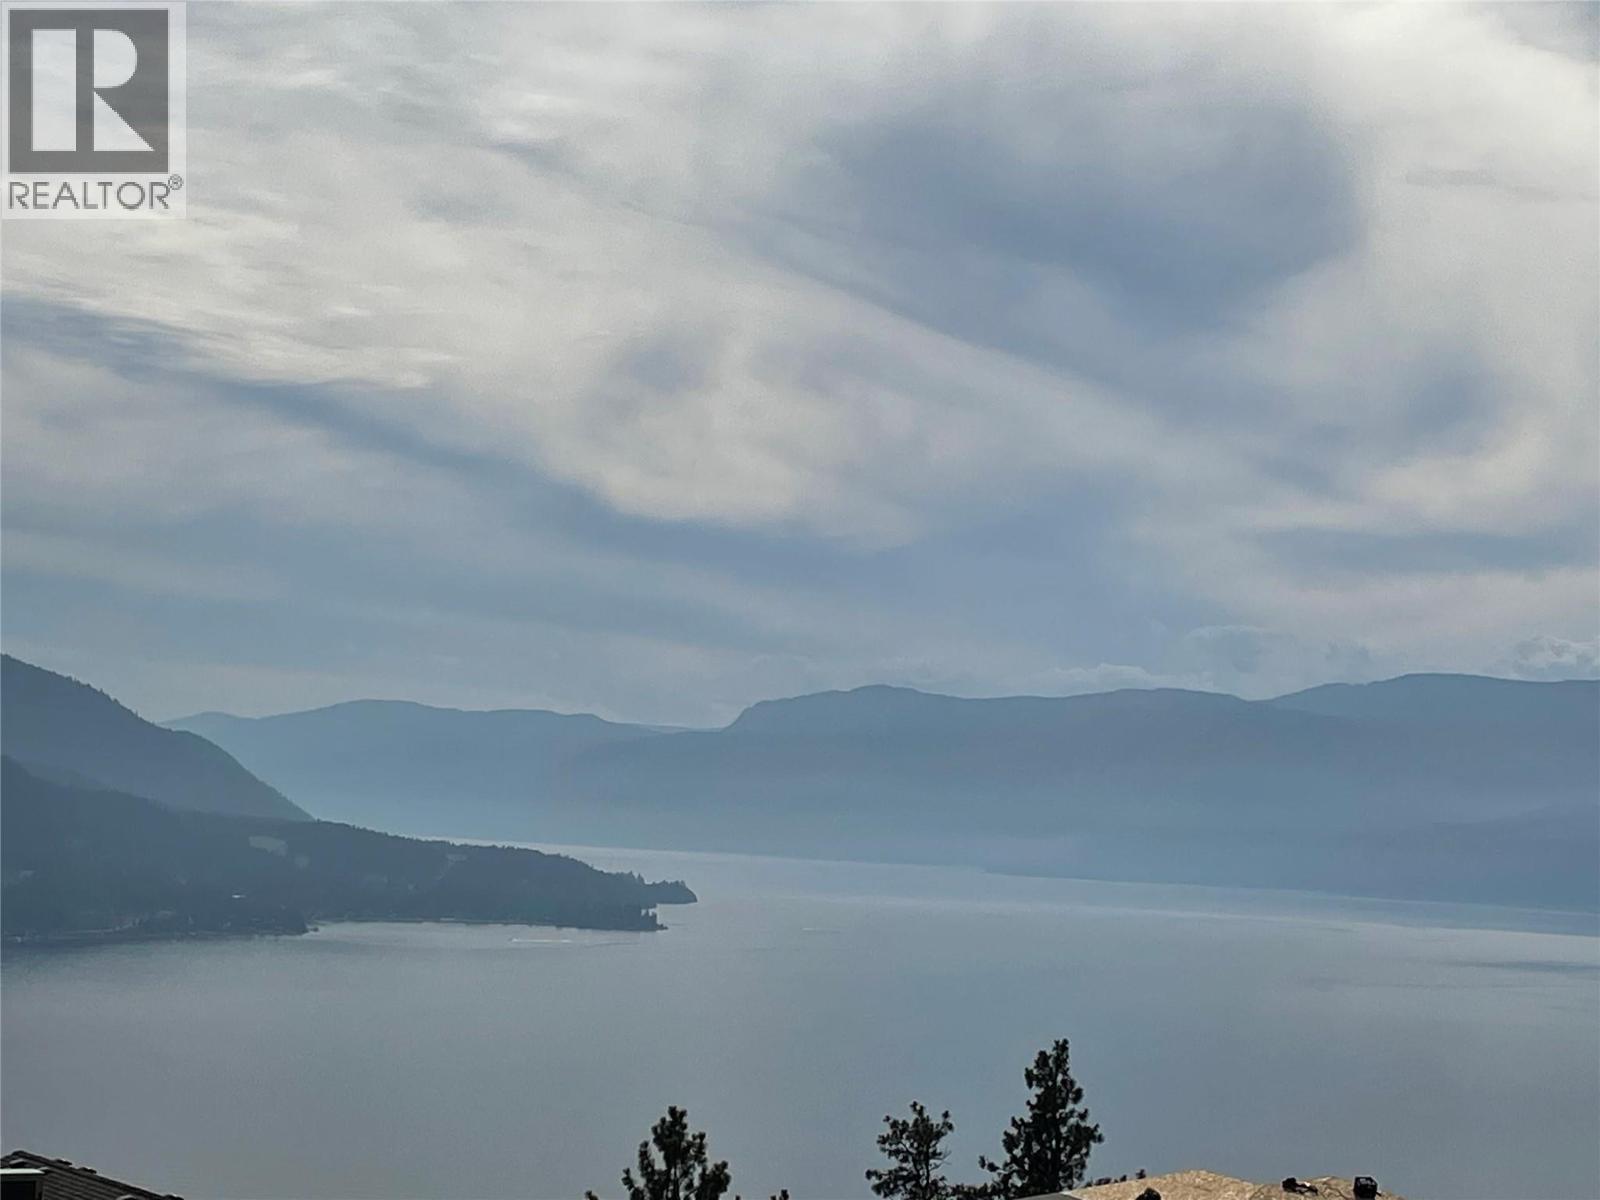
Embrace the tranquil beauty of lake view living on this captivating 0.28-acre lot in Adventure Bay in Vernon. Situated in one of the most coveted locations, this property offers an unparalleled opportunity to build your dream home with breathtaking views of Okanagan Lake. Envision a stunning walkout rancher style home that seamlessly blends indoor and outdoor living. Imagine waking up to the gentle sounds of Nature, stepping out onto your expansive deck to savour a morning coffee as the sun rises over the lake. The lot's generous size provides ample room for a pool, perfect for cooling off on hot summer days or hosting unforgettable gatherings with friends and family. Whether you envision a serene oasis for relaxation or an entertainer's paradise, the possibilities are endless. As the sun sets, bask in the warm glow of the evening sky while enjoying panoramic views of the lake and surrounding mountains. Adventure Bay offers a sense of serenity and tranquility, with nature's beauty right at your doorstep. Imagine weekends spent boating, fishing, or simply lounging by the water's edge. Adventure Bay is a haven for outdoor enthusiasts, with hiking and biking trails nearby for those seeking adventure. Don't miss this rare opportunity to own a piece of paradise. Build the home you've always dreamed of and create memories that will last a lifetime. The owner's proposed building plans are available to view. (id:67517)
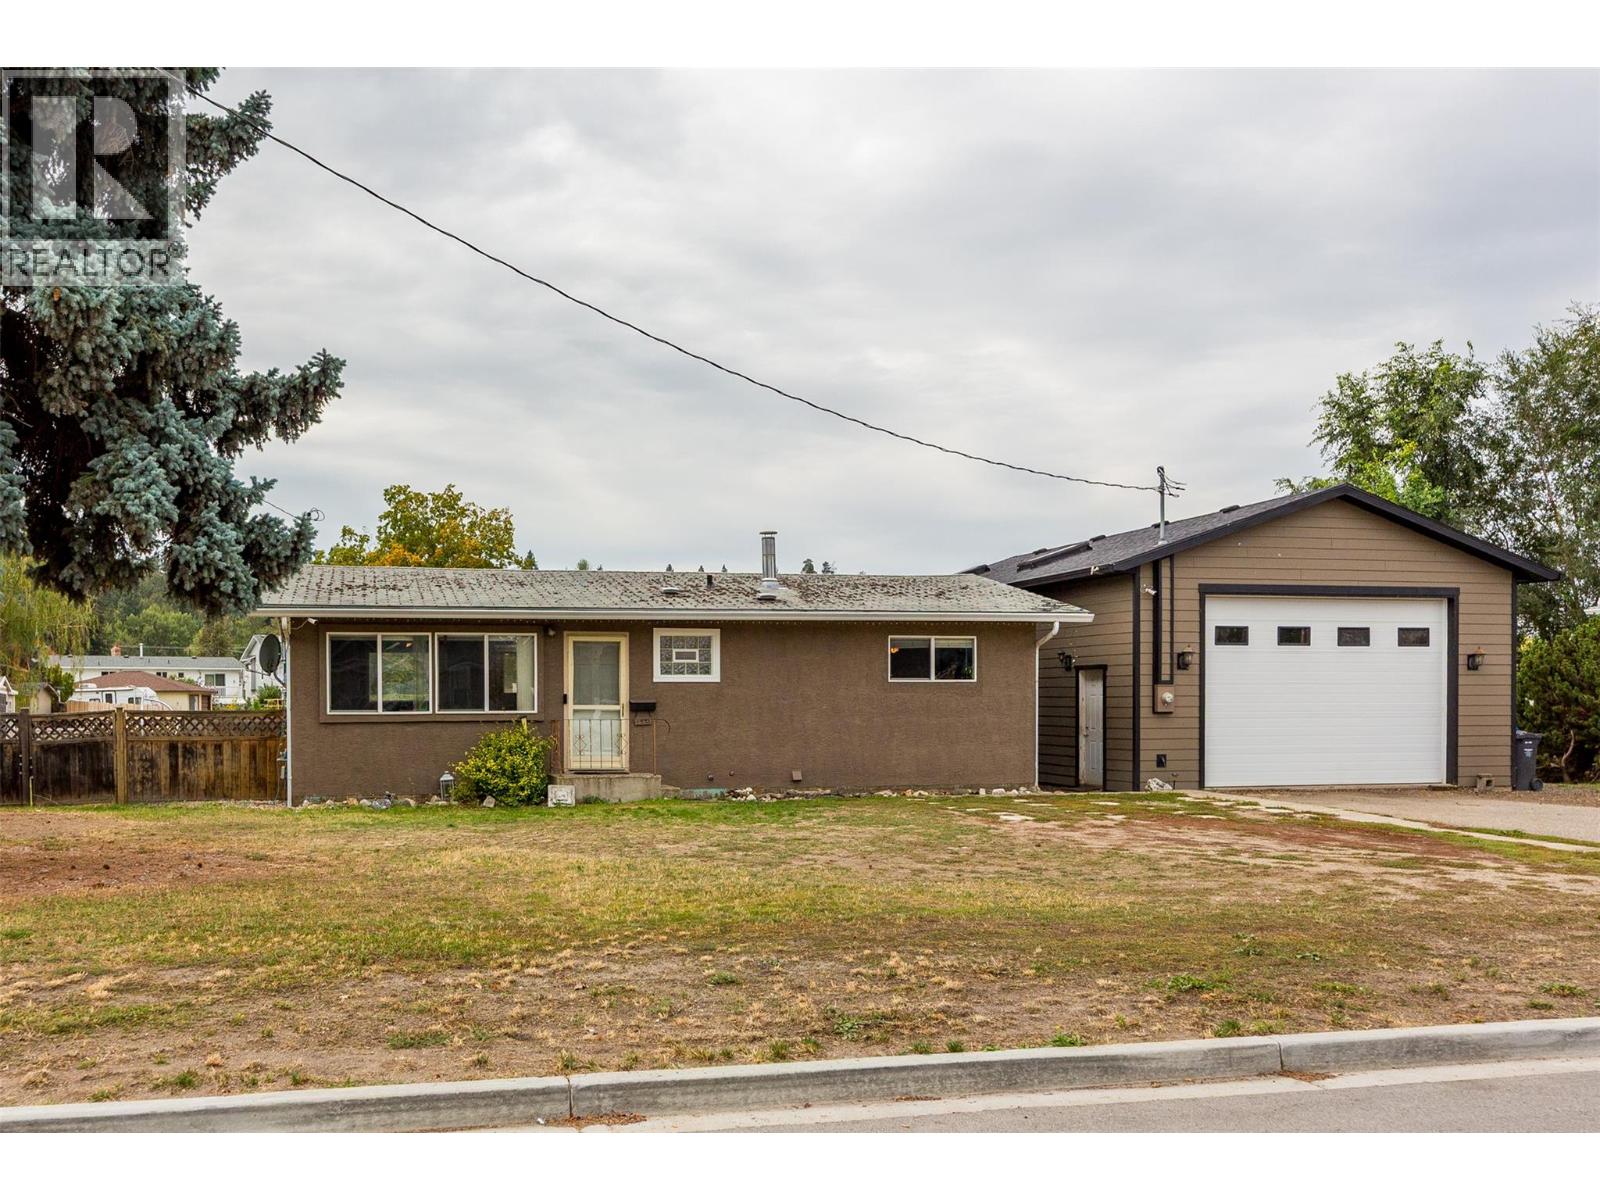
1495 Cornwall Road
Kelowna, British Columbia
Are you looking for a big workshop with all the heat, power and size you need, but every home you find with all this has a huge expensive house you don't need? Problem solved! This is your DREAM workshop, and it comes with a really cute home and a third building, all on a massive lot with great upside for development potential in the future. Just a few years ago, developers would have paid much more than our asking price just for the home and lot! The house is a well-laid-out with updates completed by the current owners to make it a move-in ready property you can be proud to call home! The floor plan is very functional with a good flow, although with a shop like THIS, you may not spend much time in the house! Call for full details or to book a showing. This is a truly unique offering. Don't miss it! (id:67517)
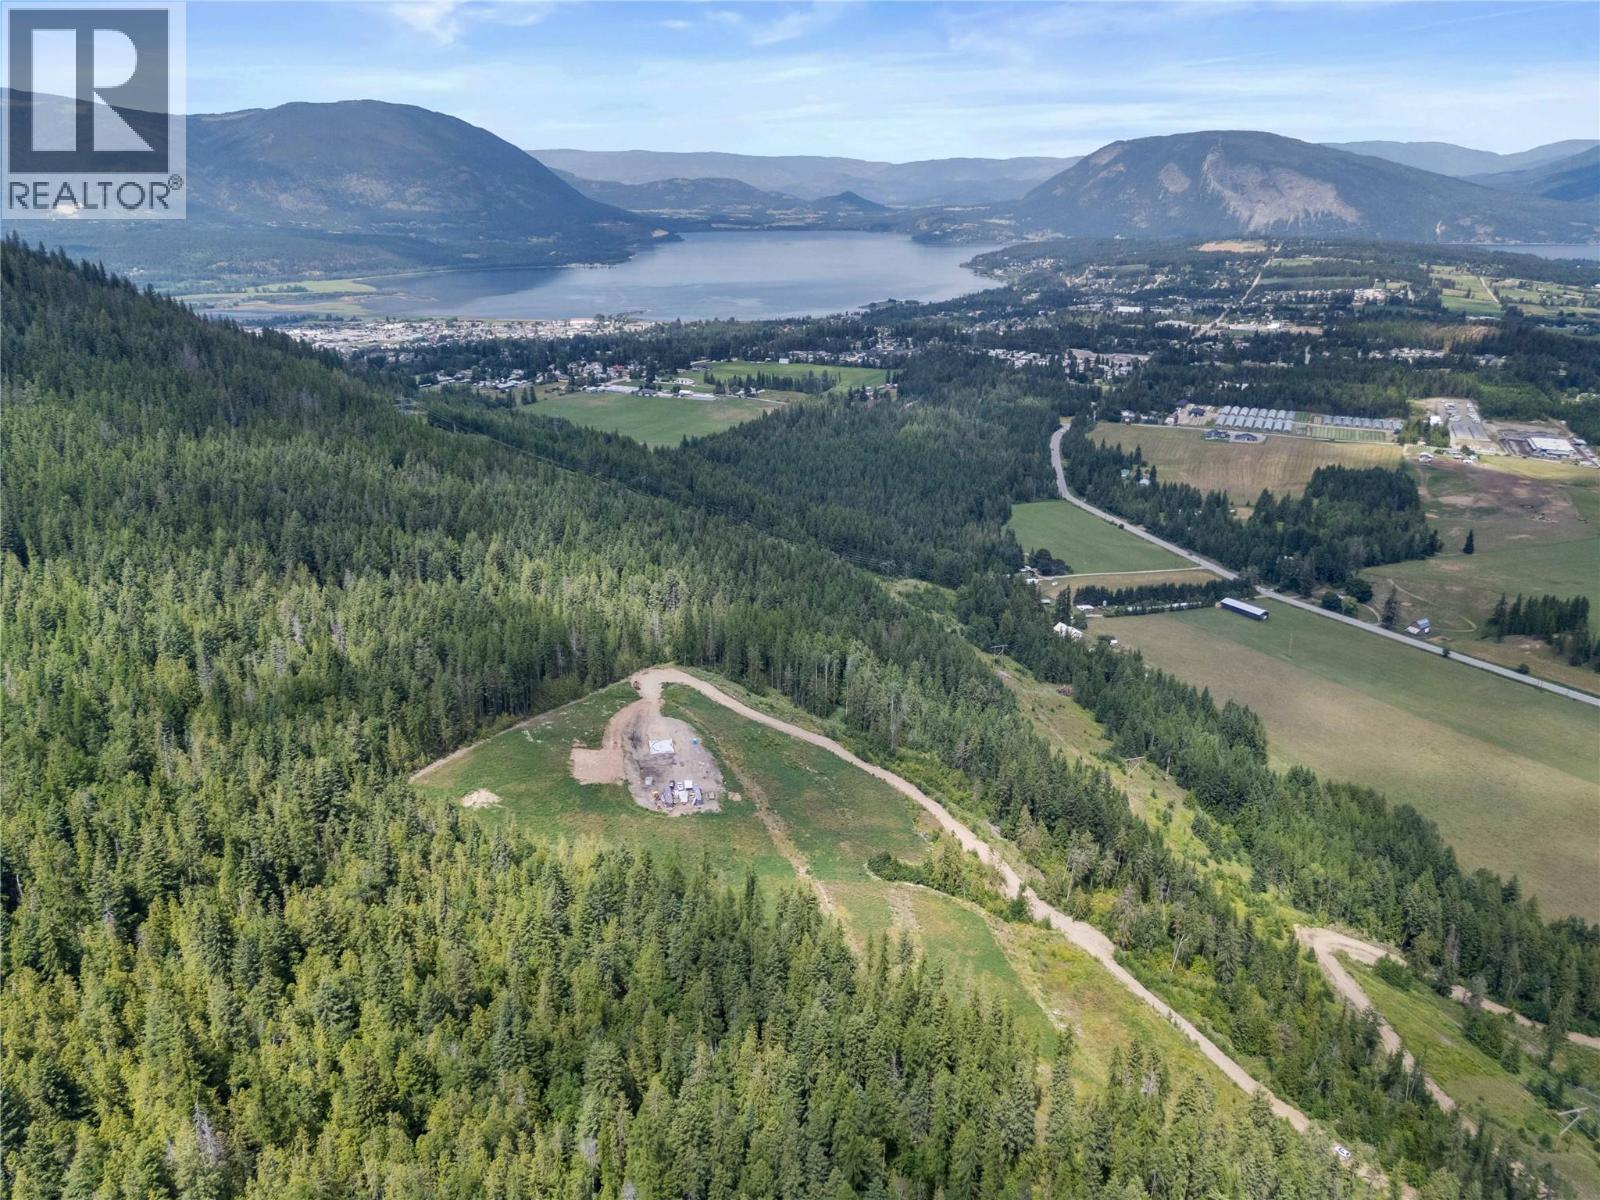
3641 40th Street SE
Salmon Arm, British Columbia
20 acre private parcel, about 8 acres is cleared, mostly out of ALR, backs onto crown land with trail access. Incredible build site prepped to build a home with sweeping views of the valley and lake. 30x40 pad poured for quonset or shop next to build site. Land has nice sloop for grapes or other fruits, within Salmon Arm City limits, drilled well, city water at road. Newly engineered driveway for easy access. Truly special piece of property with complete privacy. Call today for a private showing! (id:67517)
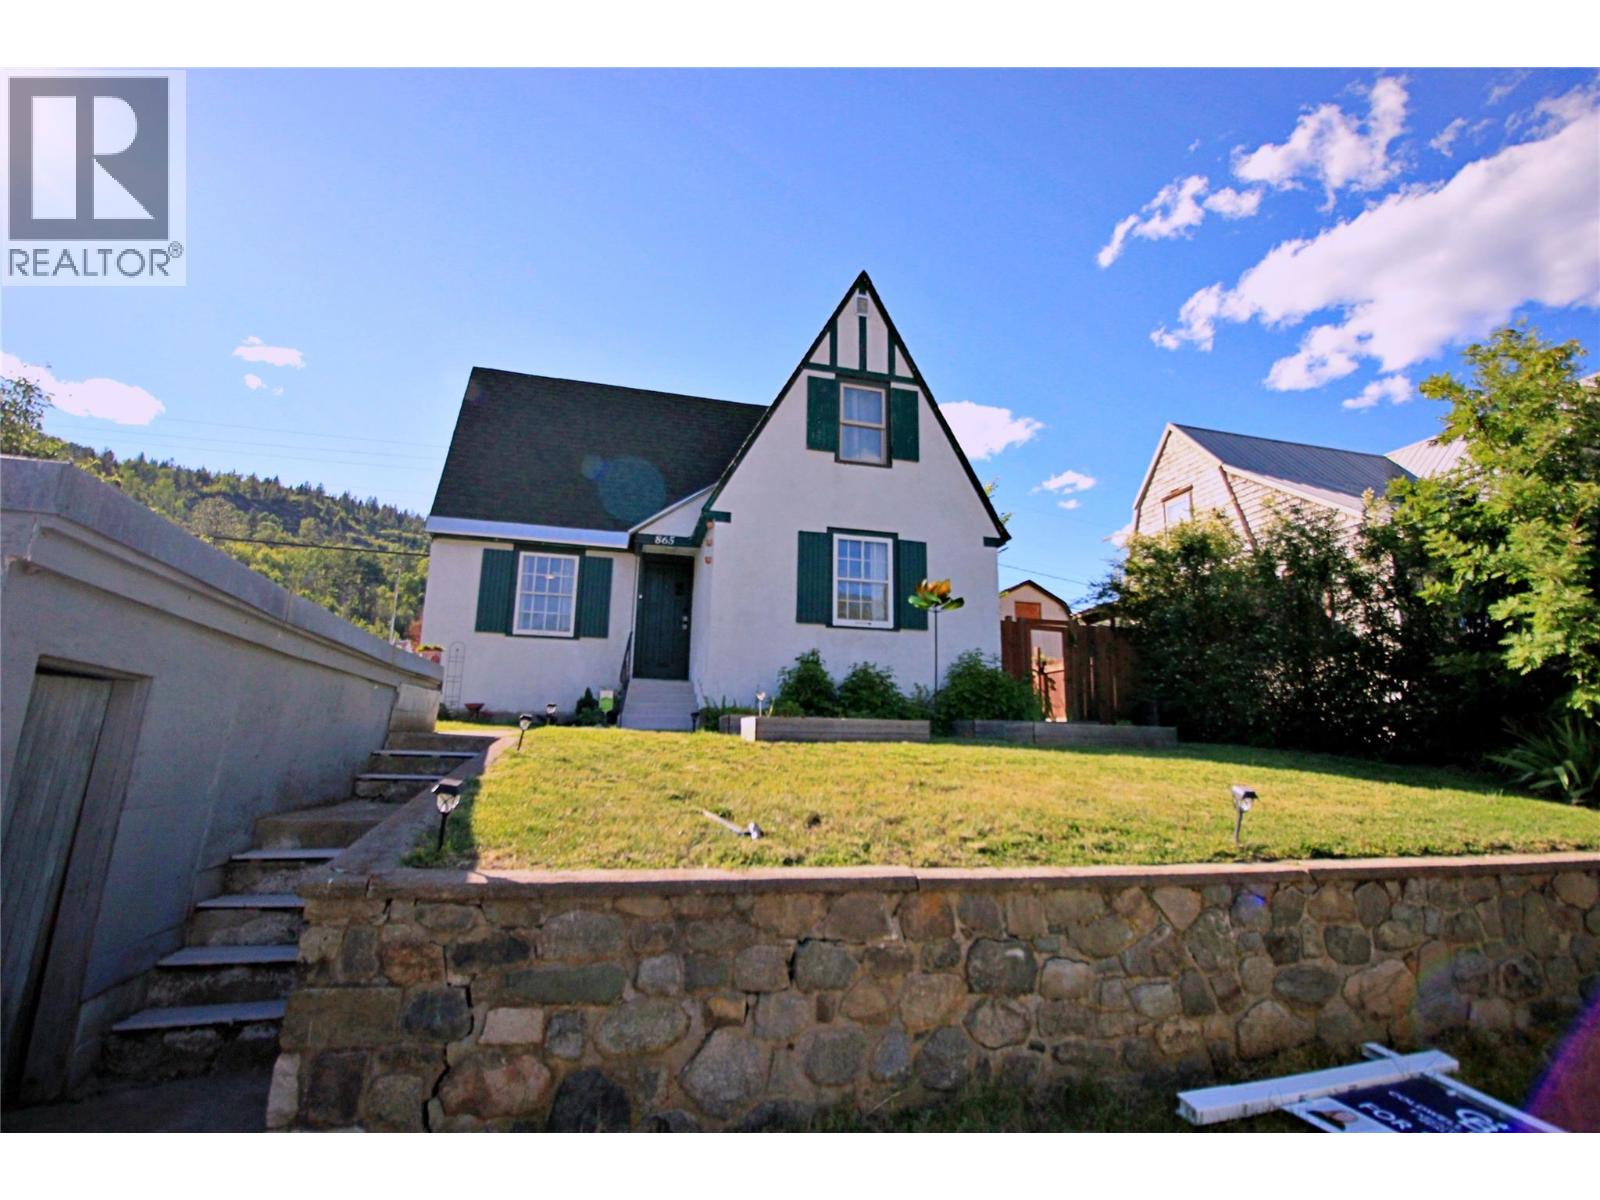
865 Kipling Street
Warfield, British Columbia
Located in desirable Upper Warfield, this charming storybook “Mickey Mouse House,” originally built by Cominco in the late 1930s, offers the perfect blend of character, history, and thoughtful updates. Full of timeless appeal, this 3-bedroom, 1-bathroom home features original weighted windows, solid fir doors and trim, classic board-and-batten shutters, and distinctive peaked architecture straight out of a fairy tale. The open-concept kitchen and living area create a warm and inviting space filled with natural light from an abundance of windows. Upstairs offers two bedrooms plus flexible bonus space ideal for a home office, reading nook, or play area. The basement includes laundry and several hundred square feet of untapped potential. Recent updates include a newly refreshed bathroom, plus a new hot water tank, washer, dryer, and fridge within the past year. Outside, enjoy a fully fenced backyard perfect for pets, gardening, or relaxing, along with alley access and off-street parking. Nestled in a close-knit community with neighbours on only two sides, this home offers privacy and convenience, with skiing, swimming, hiking, biking, and golf just minutes away. This unique and move-in-ready home is ready for its next chapter. (id:67517)
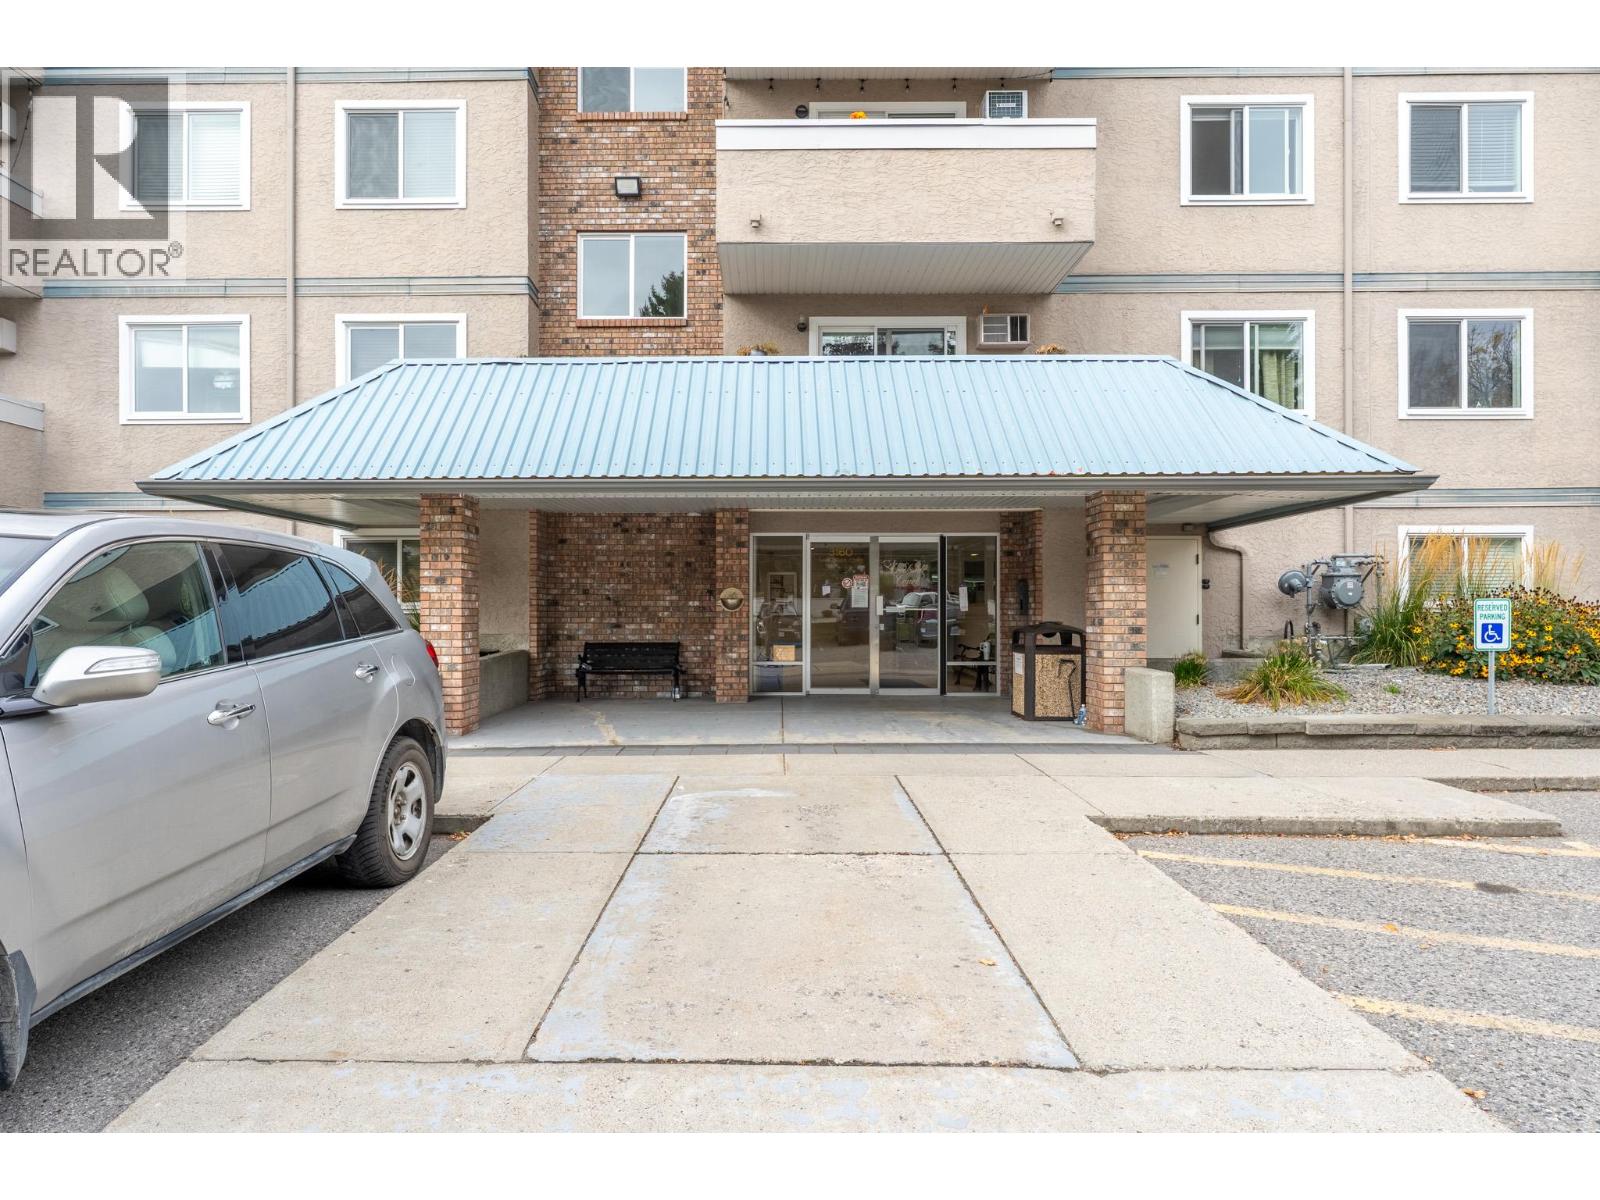
3160 De Montreuil Court Unit# 413
Kelowna, British Columbia
Top floor 2 bed, 2 bath condo in Creekside Court, across from Okanagan College in Lower Mission's Pandosy Village. Walk to shops, cafes and the beach. This bright, open layout has room for a home office and has been refreshed throughout with new laminate flooring, a new kitchen with updated counters, updated appliances, updated bathroom vanities, new lighting and a modern A/C unit. The complex has also replaced the windows, sliding glass doors and resurfaced the decks. Move in ready for students, professionals or investors. (id:67517)
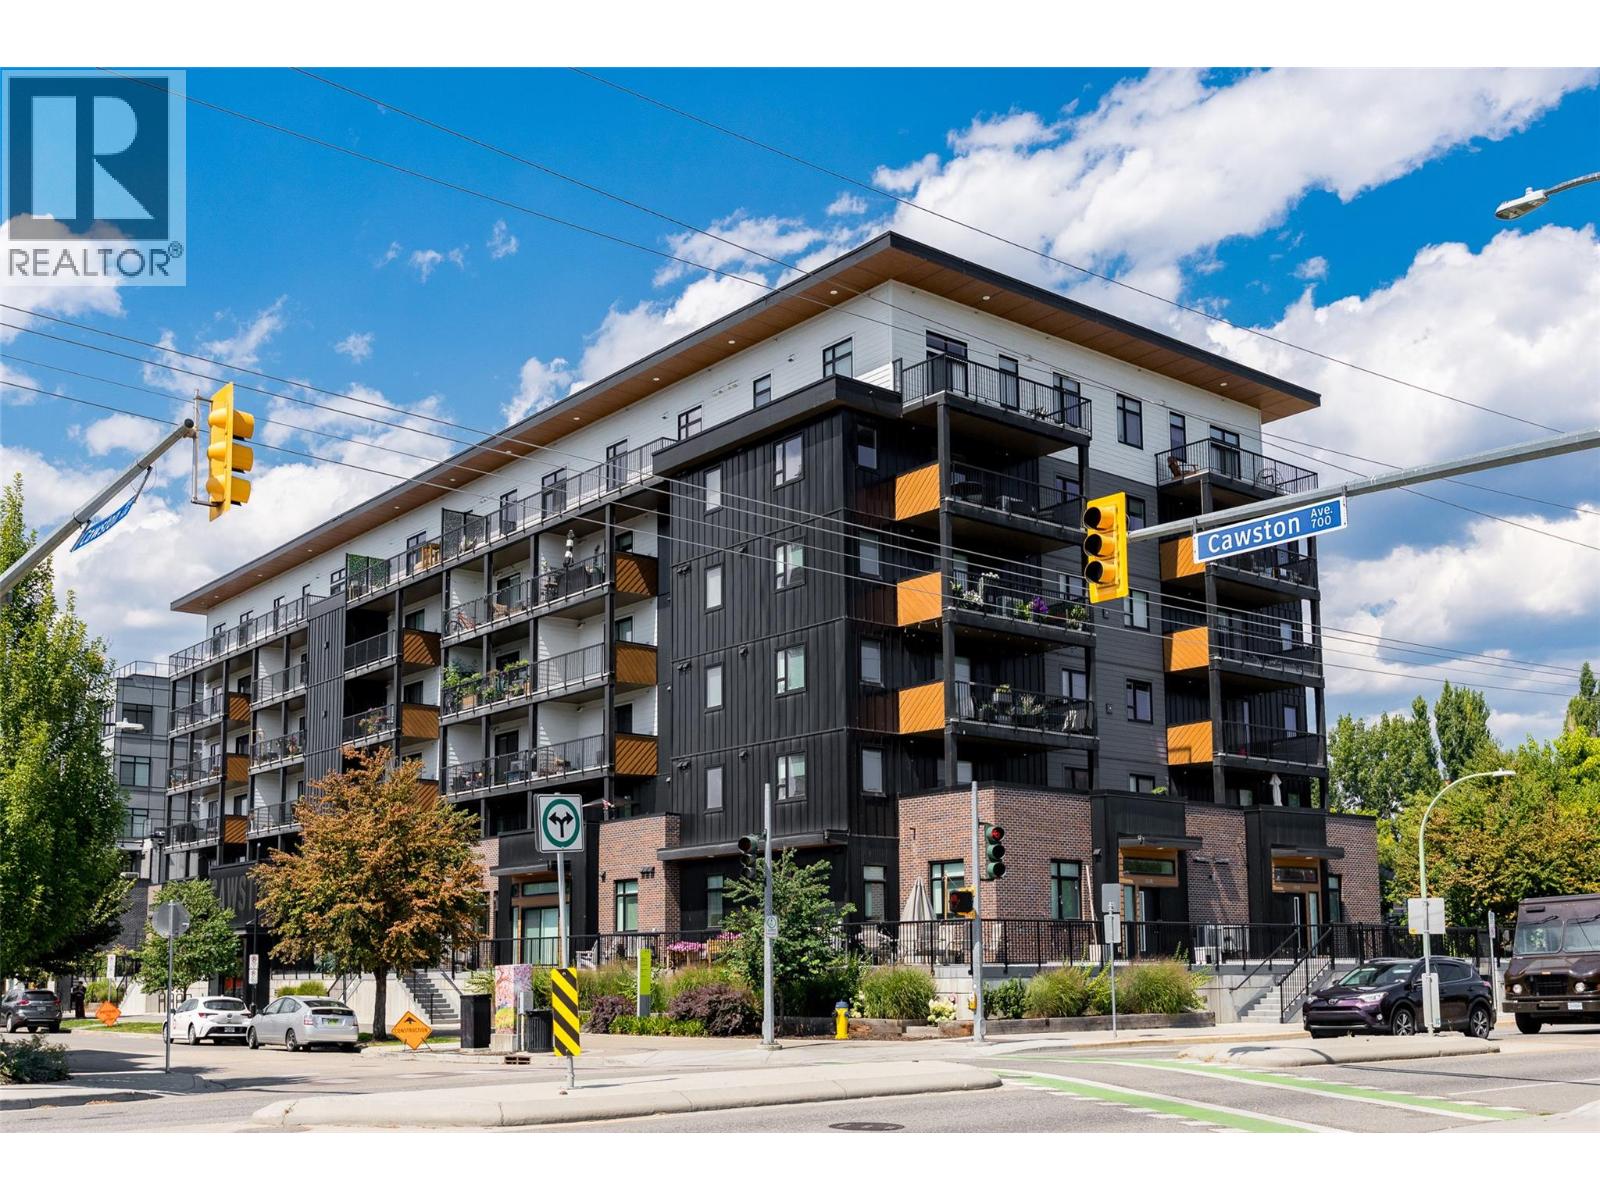
660 Cawston Avenue Unit# 607
Kelowna, British Columbia
Never before offered for sale, this is an incredible top-floor two bedroom and two bathroom condominium offers beautiful views of Knox Mountain, in the heart of vibrant downtown Kelowna. Built in 2022, this fantastic community offers a boutique feel, with every modern touch. Upon entry you will be greeted with soaring ten foot ceilings in your open concept living area. The spacious kitchen features stainless steel appliances, an oversized island, stylish black cabinetry, and a walk-in pantry. The generous living and dining rooms offer access to the full-width patio with north facing views of Knox Mountain. The primary suite offers a spacious walk-in closet, and a generous ensuite bathroom with large tiled shower. The second bedroom also has a full walk- in closet, with access to the main bathroom. Each bedroom has plenty of room for king size beds. Finishing is lovely throughout, including luxury vinyl & tile floors, modern lighting, and window blinds. Efficient central heating and air conditioning provide comfort in all four seasons. This welcoming home features one large parking stall, storage unit, and access to common working/social spaces. Located directly on the convenient Cawston Ave transit corridor for easy walking or bicycle access to everything downtown Kelowna has to offer. Pristine condition and fully move-in ready! (id:67517)
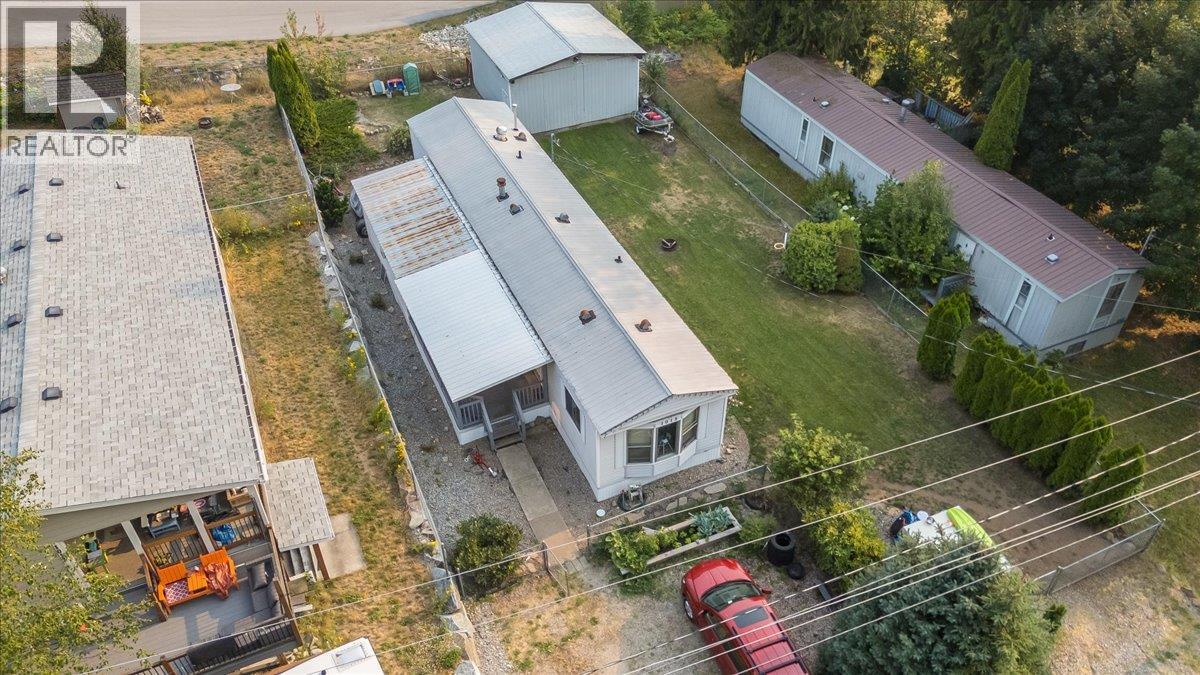
1015 Garden Road
South Slocan, British Columbia
Welcome to this affordable and well-maintained modular home, located in the heart of South Slocan, perfectly situated between Castlegar and Nelson. Enjoy the convenience of being just minutes from everyday amenities including schools, parks, a grocery store, restaurants, a credit union, gas station, and more, making this an excellent location for families, retirees, or first-time buyers. Step inside to discover a bright, open-concept floor plan featuring vaulted ceilings and durable laminate flooring throughout. The spacious kitchen, offers an abundance of cabinets, generous counter space, and plenty of room to prepare meals and entertain. The adjoining living room is filled with natural light, creating a warm and inviting space to relax. The home offers two comfortable bedrooms plus a versatile addition that can easily serve as a third bedroom, family room, home office, or hobby space to suit your lifestyle. Outside, the level, fully fenced yard is ideal for children and pets to play safely while offering plenty of space for gardening or outdoor enjoyment. Property includes a 20' x 22' detached workshop—perfect for projects, storage, vehicle maintenance, or creating the ultimate hobby space. Whether you're looking to downsize, purchase your first home, or invest in an affordable property, this South Slocan gem offers exceptional value and endless potential. Don't miss your opportunity to make it yours! (id:67517)
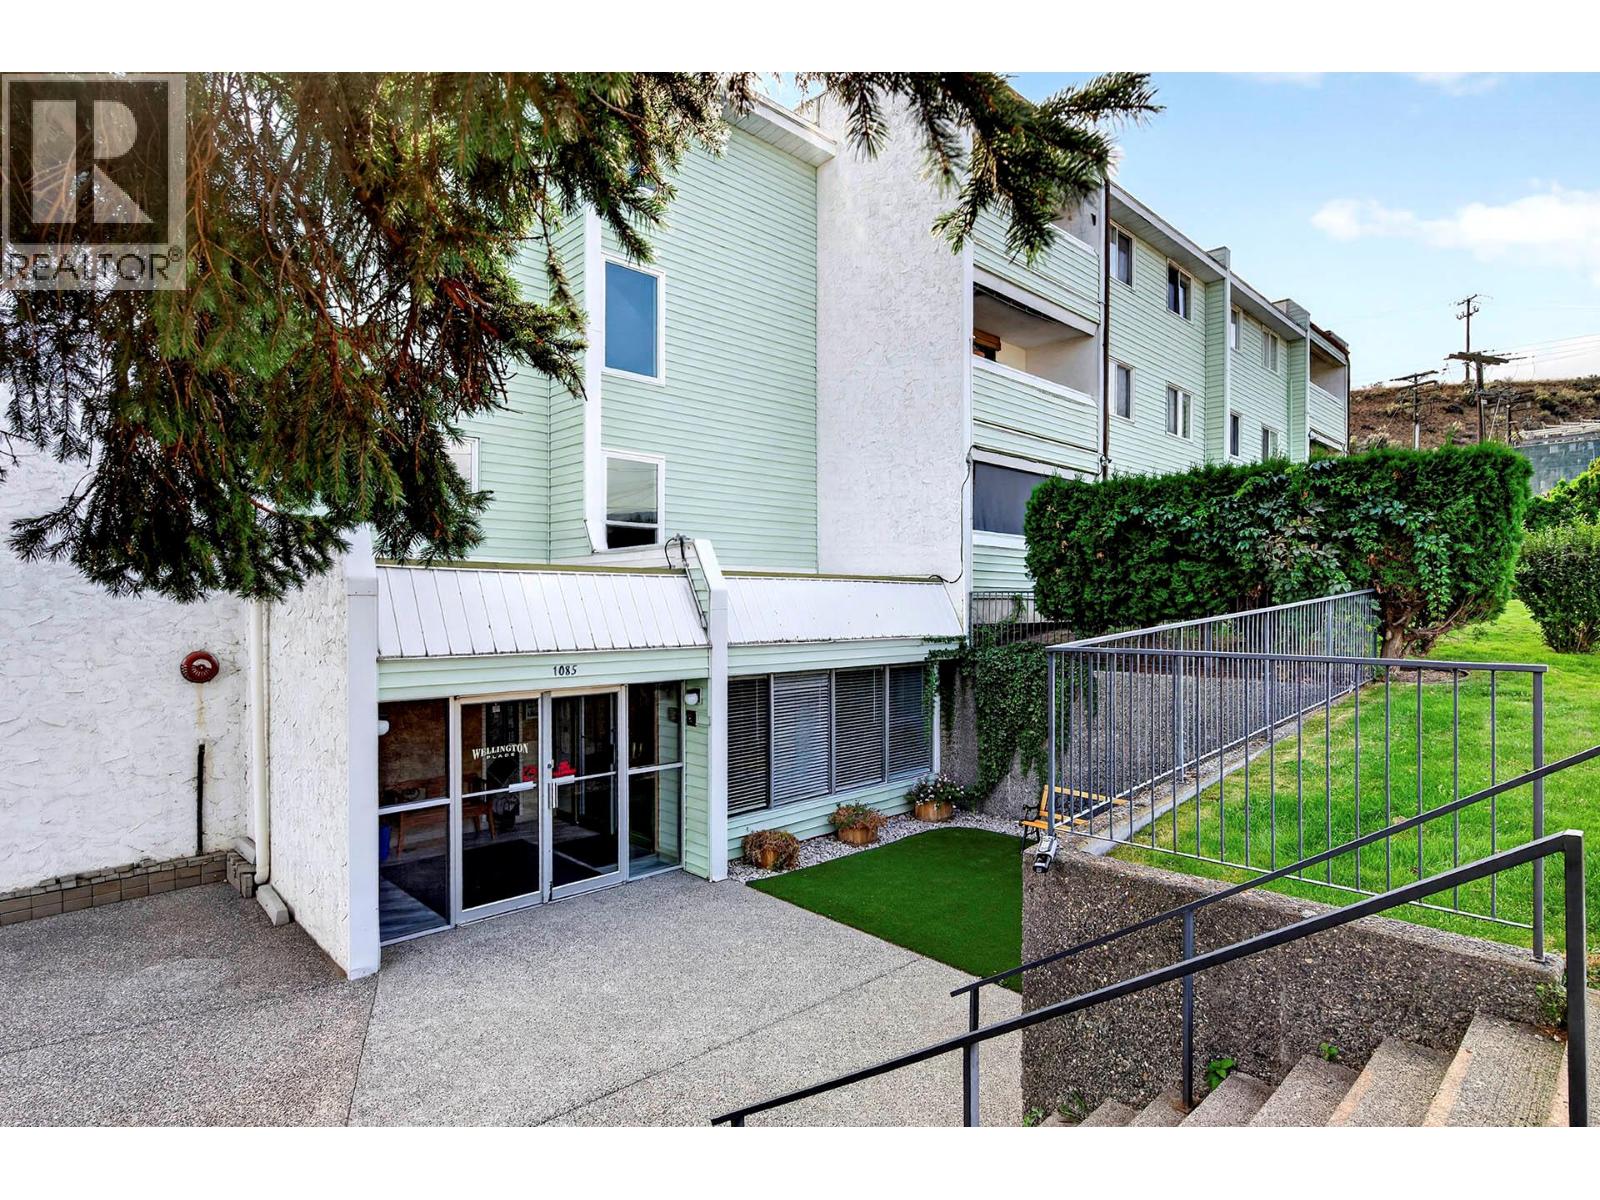
1085 12th Avenue Unit# 302
Kamloops, British Columbia
QUICK POSSESSION POSSIBLE! Welcome to this bright and well maintained 2-bedroom, third and top floor condo offering approximately 900 sq. ft. of comfortable living space in the desirable Sagebrush neighbourhood. The functional layout features updated kitchen cabinets and appliances, a large walk-in pantry, air conditioning, two storage areas, and a private balcony overlooking the peaceful rear lawn and green space. Enjoy the added benefit of no neighbours above. Efficient baseboard heating, a furnace, and central instant-on hot water provide year-round comfort without the need for an in suite hot water tank. The quiet, well kept building is self managed by experienced on site owners and offers an excellent selection of amenities, including an indoor pool, sauna, community room, small gym, backyard patio, and secure underground parking with additional storage at the parking stall. Ideally situated on the quiet edge of downtown Kamloops, you'll be close to transit, shopping, downtown amenities, and just 4 km from Thompson Rivers University. Enjoy easy access to everything the city has to offer while enjoying a quieter setting away from the heart of downtown. An excellent opportunity to own an affordable top-floor condo in one of Kamloops' sought after central neighbourhoods. With its spacious layout, nice amenities, and potential to personalize, this home is well worth a look! (id:67517)
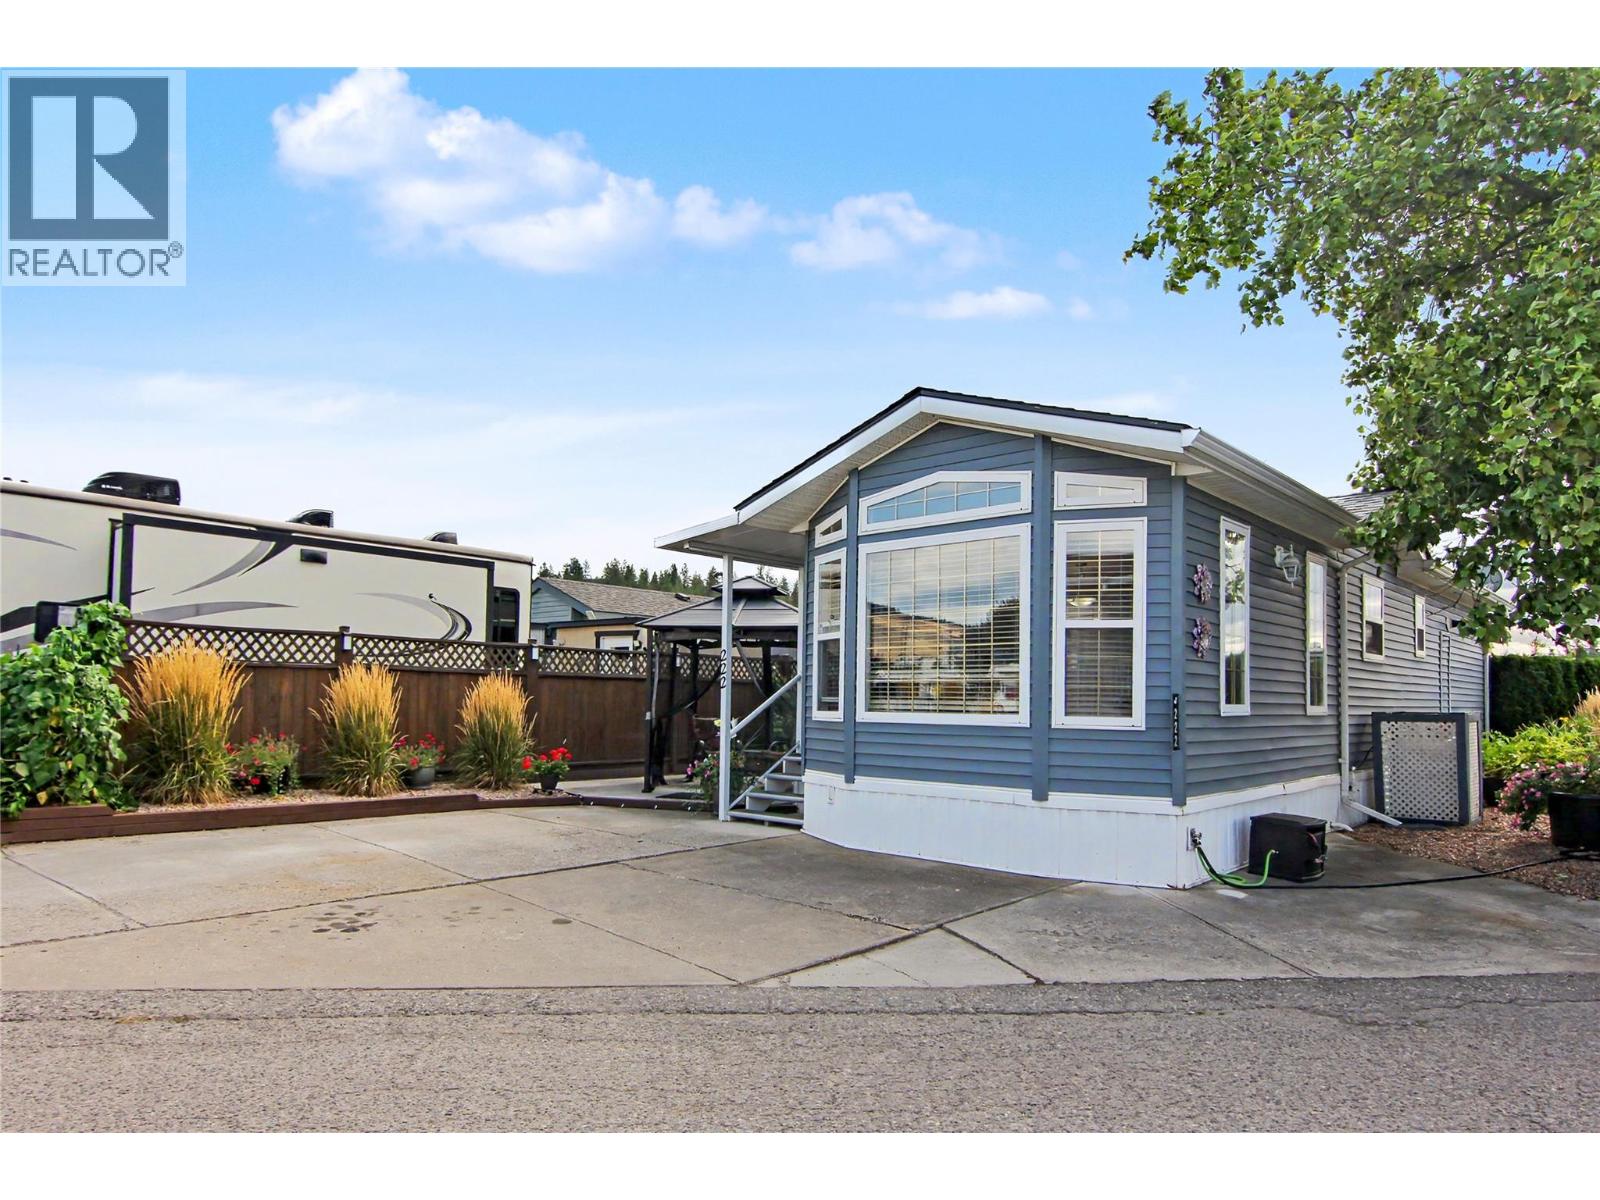
415 Commonwealth Road Unit# 222
Kelowna, British Columbia
Why vacation when you can live the resort lifestyle every day? Welcome to #222 at Holiday Park Resort, a charming 1-bedroom, 1-bath mobile home offering an easy, low-maintenance way to enjoy the Okanagan lifestyle. The home features a comfortable and functional layout with everything you need for full-time living or your own Okanagan getaway. Enjoy your own private space while having an incredible collection of resort amenities just outside your door. Asphalt roof in 2024, central conditioning; Fully landscaped with irrigation, hot water on demand, Salt-less water softener, ""Okanagan Room"" (292 sq.ft.) with updated roof perfectly expands the living area for the Spring, Summer and Fall Seasons. At Holiday Park Resort, there is always something to do. Spend sunny afternoons at the pools, relax in the hot tubs, play a round on the golf course, meet friends for pickleball or shuffleboard, or stay active in the gym. The resort also offers a games room, library, sauna, billiards, organized dinners and dances, and plenty of opportunities to connect with the community. When you do not feel like cooking, head to Thyme at Ellison Lake for breakfast, lunch, or dinner, or stop by Up Front Market for everyday conveniences. With easy access to the Rail Trail and close proximity to lakes, wineries, additional golf courses, shopping, Kelowna International Airport, and everything the Okanagan has to offer, the location makes getting out and exploring just as easy. (id:67517)
220 Shepherd Road Unit# 1
Chase, British Columbia
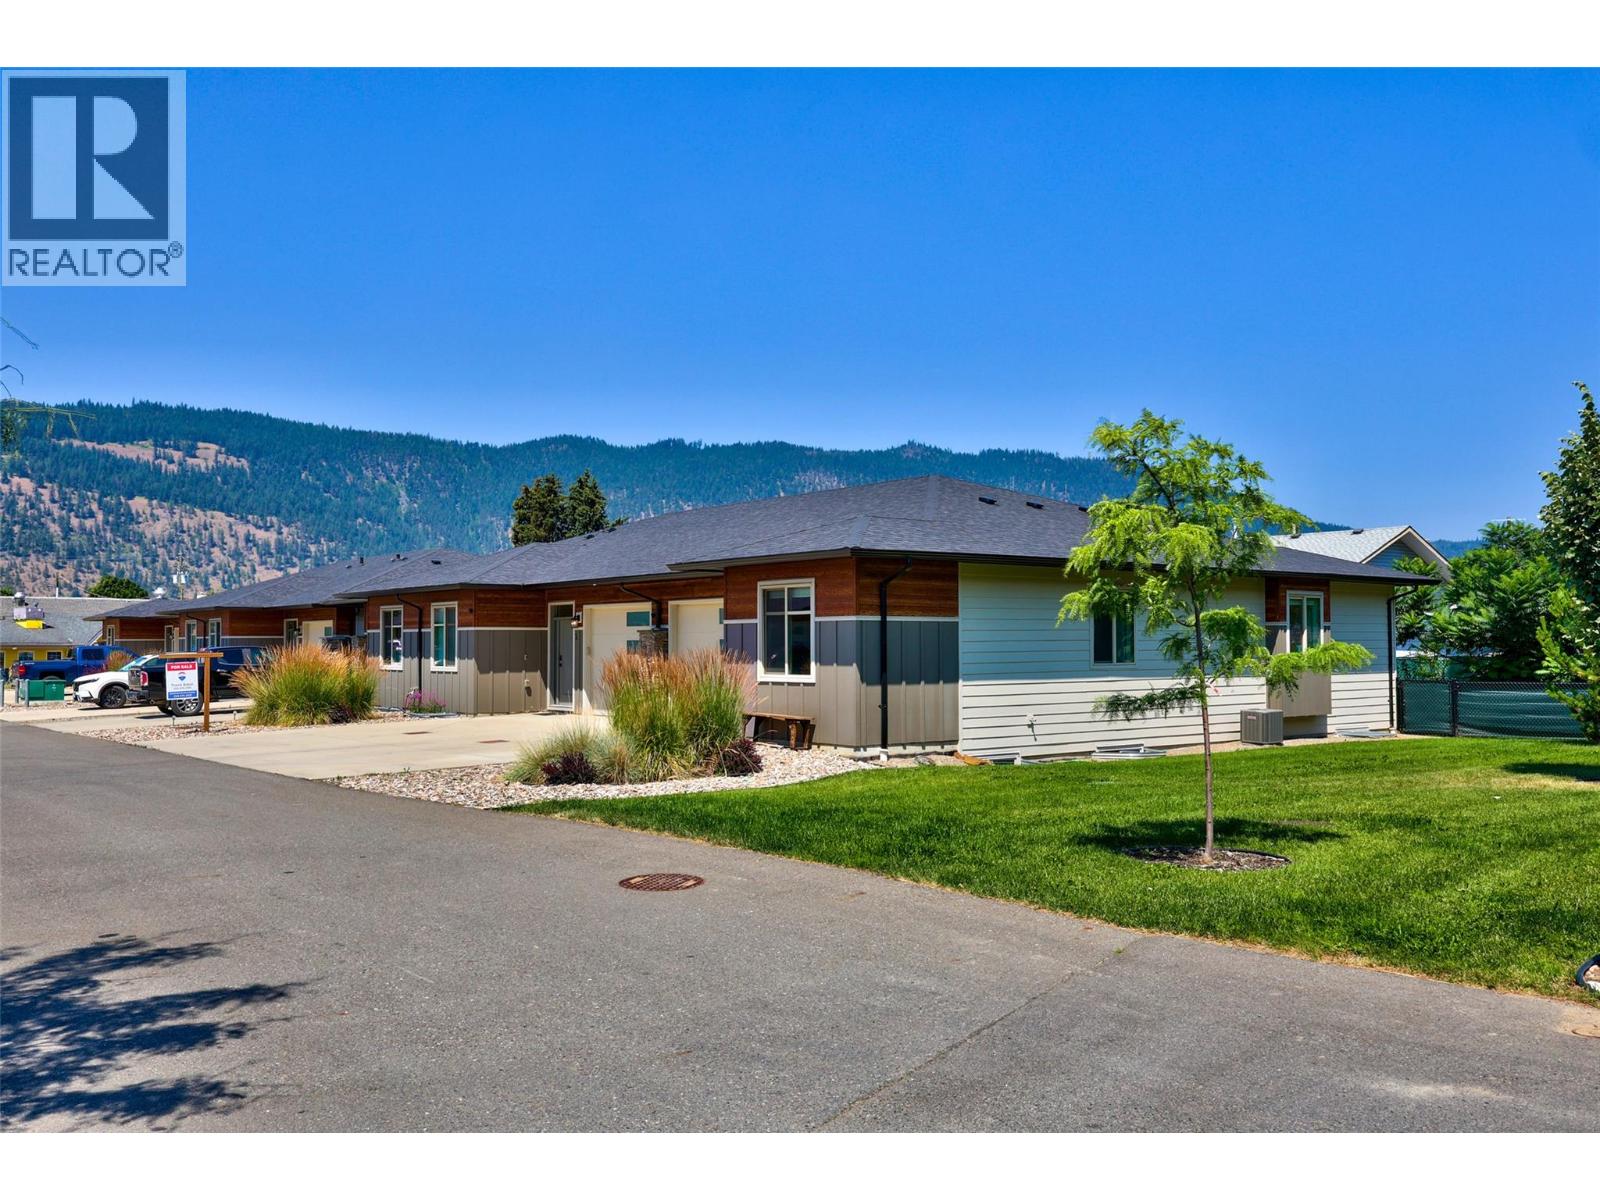
No GST! Step into this like new half duplex in the heart of Chase without having to pay the GST. This 4 bedroom, 2 bathroom home is perfectly situated as the first corner unit unto the complex offering a large yard space and ultimate privacy. The open floor plan makes the most of your square footage. Your bright airy kitchen includes stone countertops and stainless steel appliances. No shortage of parking provides a 1 car garage along with spots in the driveway for 2 more vehicles. Steps away from parks, groceries and Little Shuswap lake set this home in the most central location in Chase. Only a 34 minute drive to Kamloops means you have finally found affordability without the compromise of your home (id:67517)
11460 Hwy 97c Highway
Merritt, British Columbia
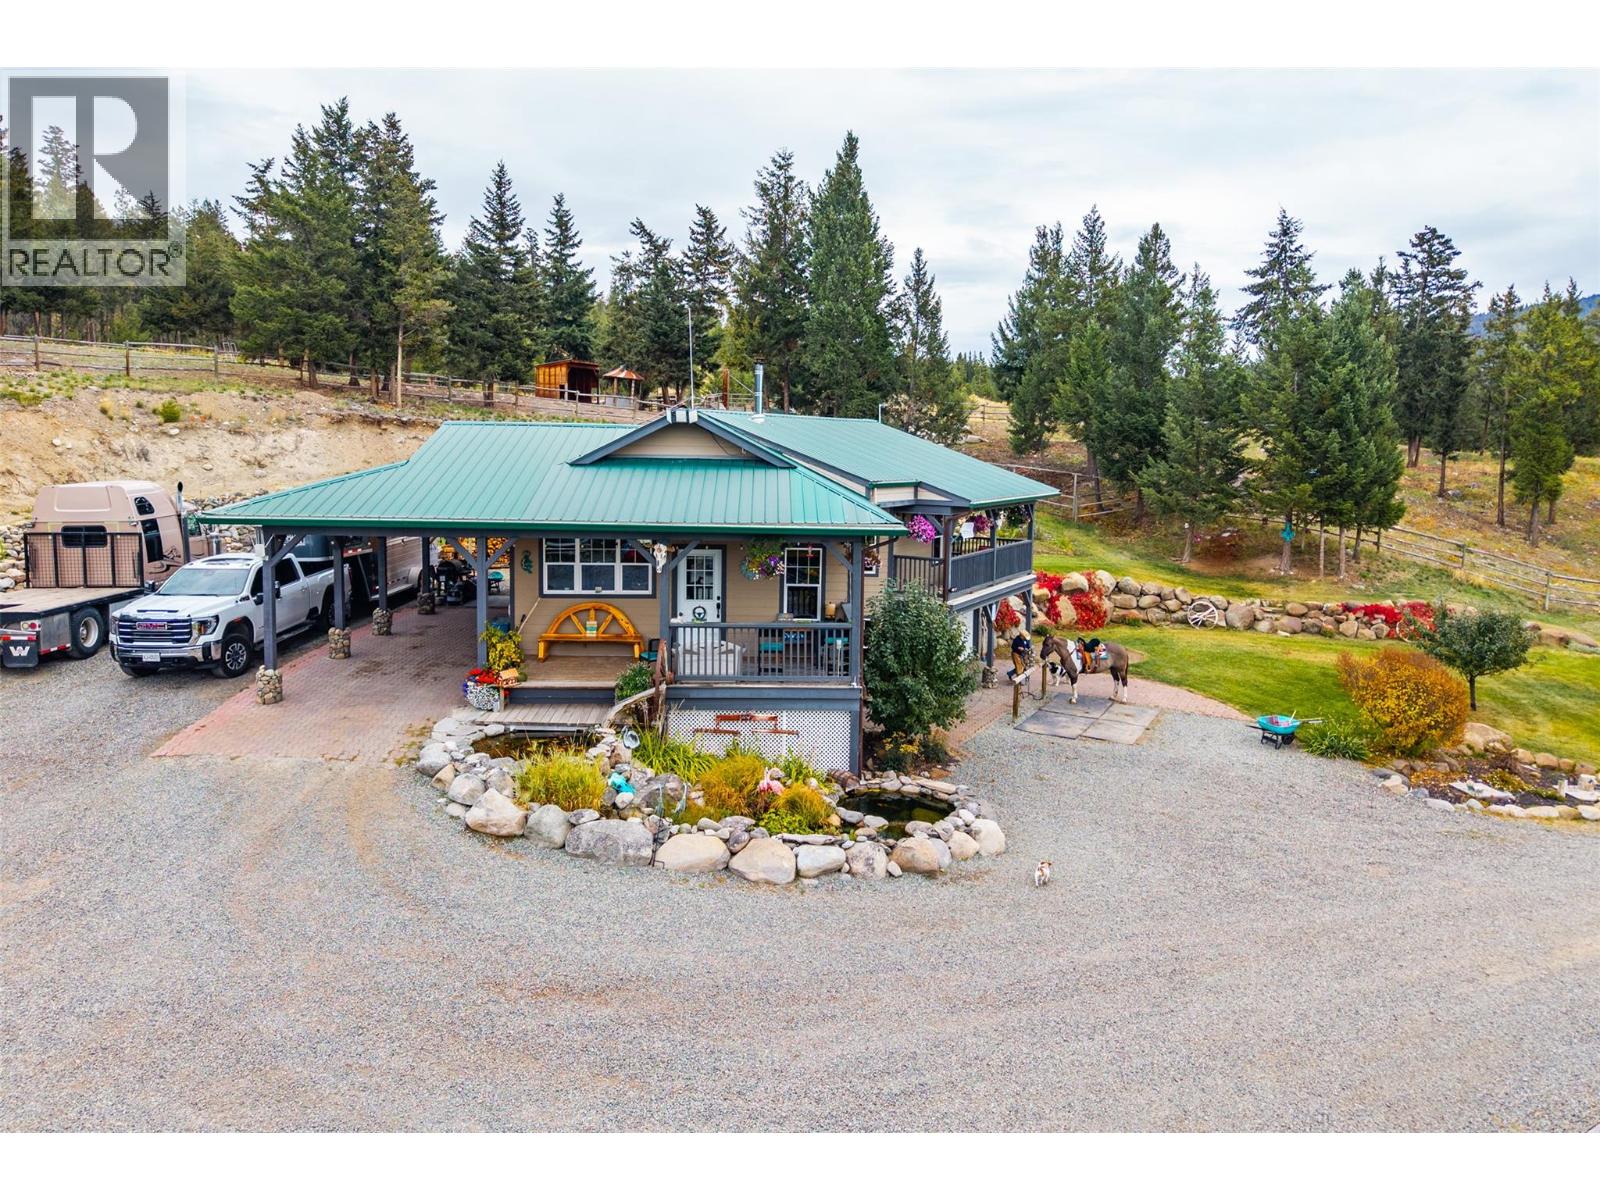
Imagine waking to sunrise over sweeping valley and mountain views from the deck off your primary bedroom as the horses knicker below. Saddle up and ride straight out onto miles of Crown land trails, then come home to the largest private mountain trail course in BC, a true ""Disneyland for Horses"" with bridges, tunnels, waterfalls, streams, ponds and 50+ natural obstacles you would find out on the range. 19.79 fully fenced and cross-fenced acres with a 106x223 arena with gates on each end and judges' stands, 60' round pen, 5 paddocks, 4 shelters, 2 in/out shelter bays, 2 covered hay bays, auto waterers, frost-free taps and a heated tack room with hitching rails. Lower field accommodates 30-40 rigs with 40 corrals and upper field can accommodate 20-30 horses with most paddocks having water. The 3 bed, 2 bath, 2000 sq ft home offers an open kitchen with new stainless appliances, rock wood-burning fireplace, primary on main, western updates, metal roof, big view windows and a walkout basement with media room and 2 large bedrooms. Covered porch looks over the koi pond, there is an outdoor kitchen, Catio, chicken coop, apple trees and a 16x14 guest cabin. 20x40 heated, plumbed shop, 22x44 RV/equipment shed, 180' drilled well with excellent quality and quantity, sprinklers and metal roofs on all buildings and a cell tower providing free Wi-Fi. Private, beautifully maintained and every acre usable. Just 15 min to Merritt and 45 to Kamloops on well-maintained roads. (id:67517)
1711 Burman Road
Clearwater, British Columbia
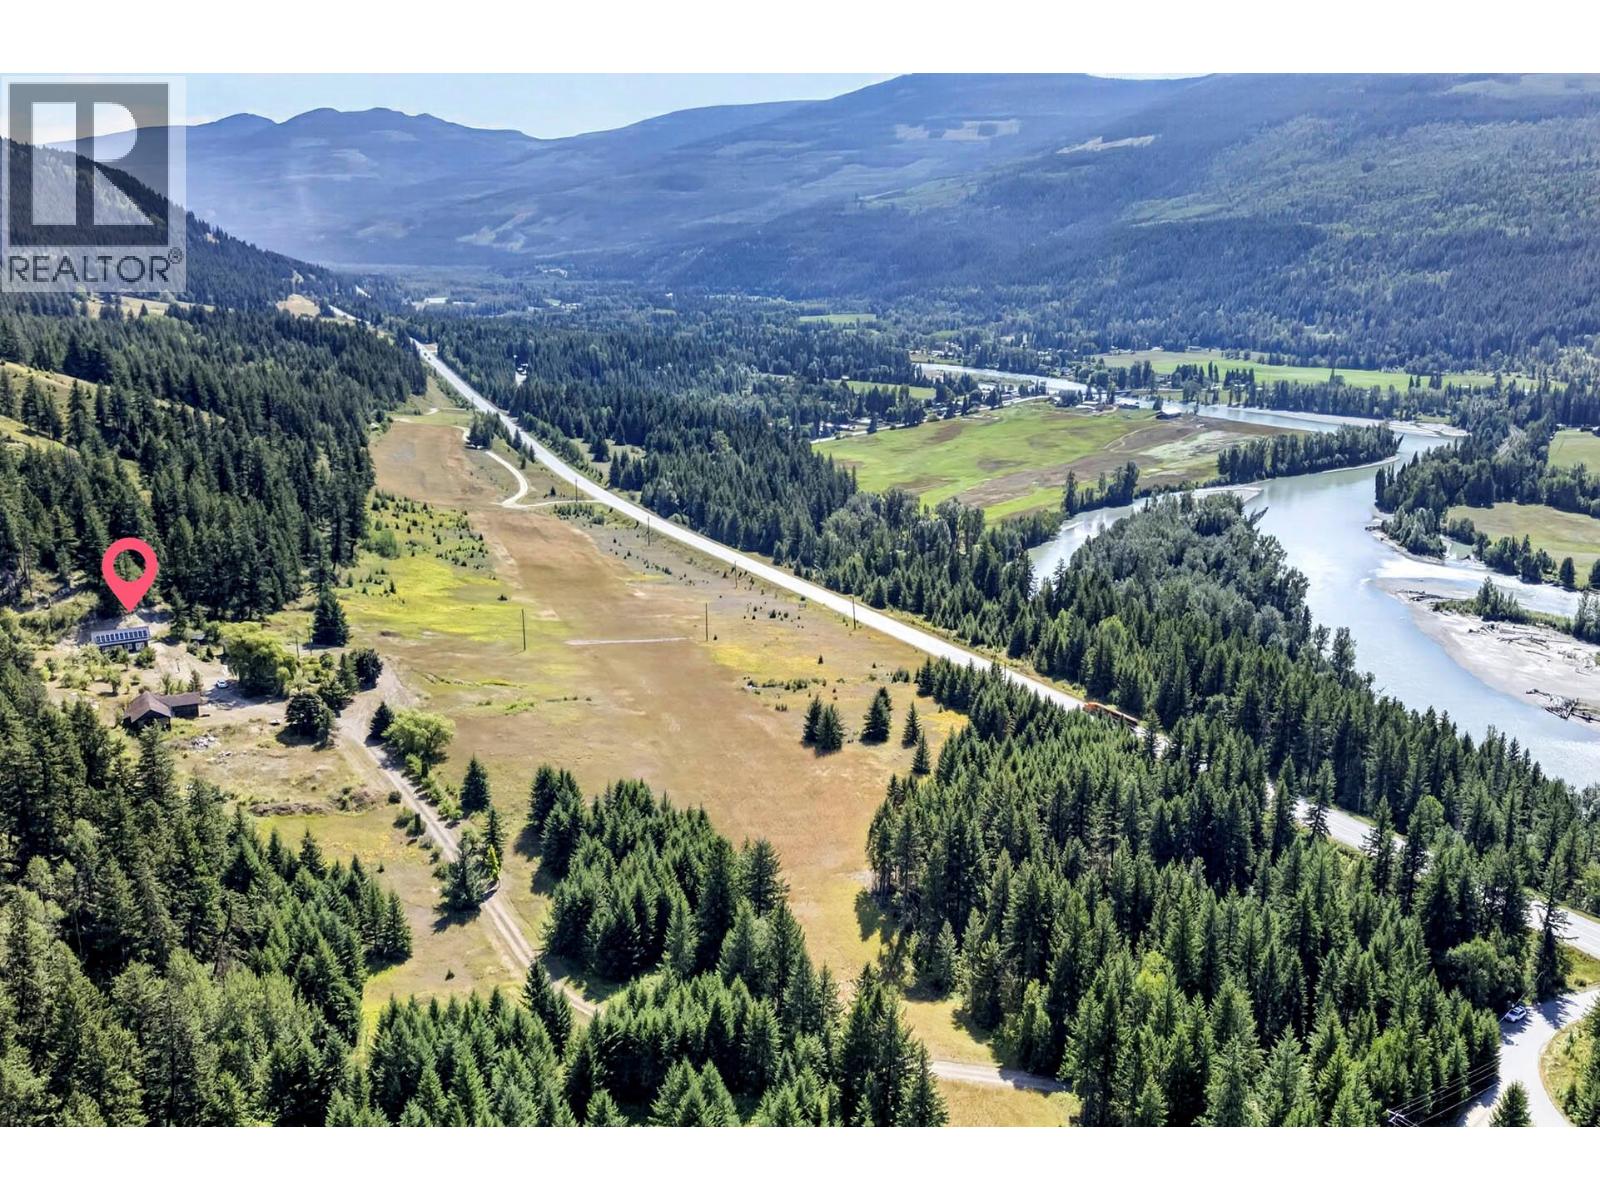
Discover the possibilities with this unique 48-acre property offering southern exposure, easy access, privacy, and a great location close to town. The property features a thoughtfully finished 598 sq. ft. home with 1 bedroom, a full bathroom, and an open-concept kitchen, dining, and living area, plus a loft above for additional flexible space. Designed for efficient living, the home is equipped with hot water on demand, a heat pump, and solar power. A detached 575 sq. ft. shop is also equipped with solar and roughed-in for in-floor heating, providing excellent space for projects, storage, or hobbies. An additional older detached shop offers further potential for restoration and future use. The main-floor walls of both the home & shop are constructed with 8” ICF concrete walls, with 2” of Styrofoam insulation for added efficiency & durability. The shop features engineered roof trusses specifically designed to accommodate both solar panels & local snow loads. The house roof is custom stick-built on site using 2x6 construction & is also designed to support solar & snow-load requirements. Enjoy an established fruit orchard featuring apple, pear, apricot, Italian prune plum, red currant, and cherry trees. With 48 acres to explore and plenty of room for future expansion, gardens, recreation, or additional development, this property offers endless possibilities. A rare opportunity to enjoy acreage living with great southern exposure while remaining conveniently close to town. (id:67517)
2330 Highway 97s Unit# B110
Westbank, British Columbia
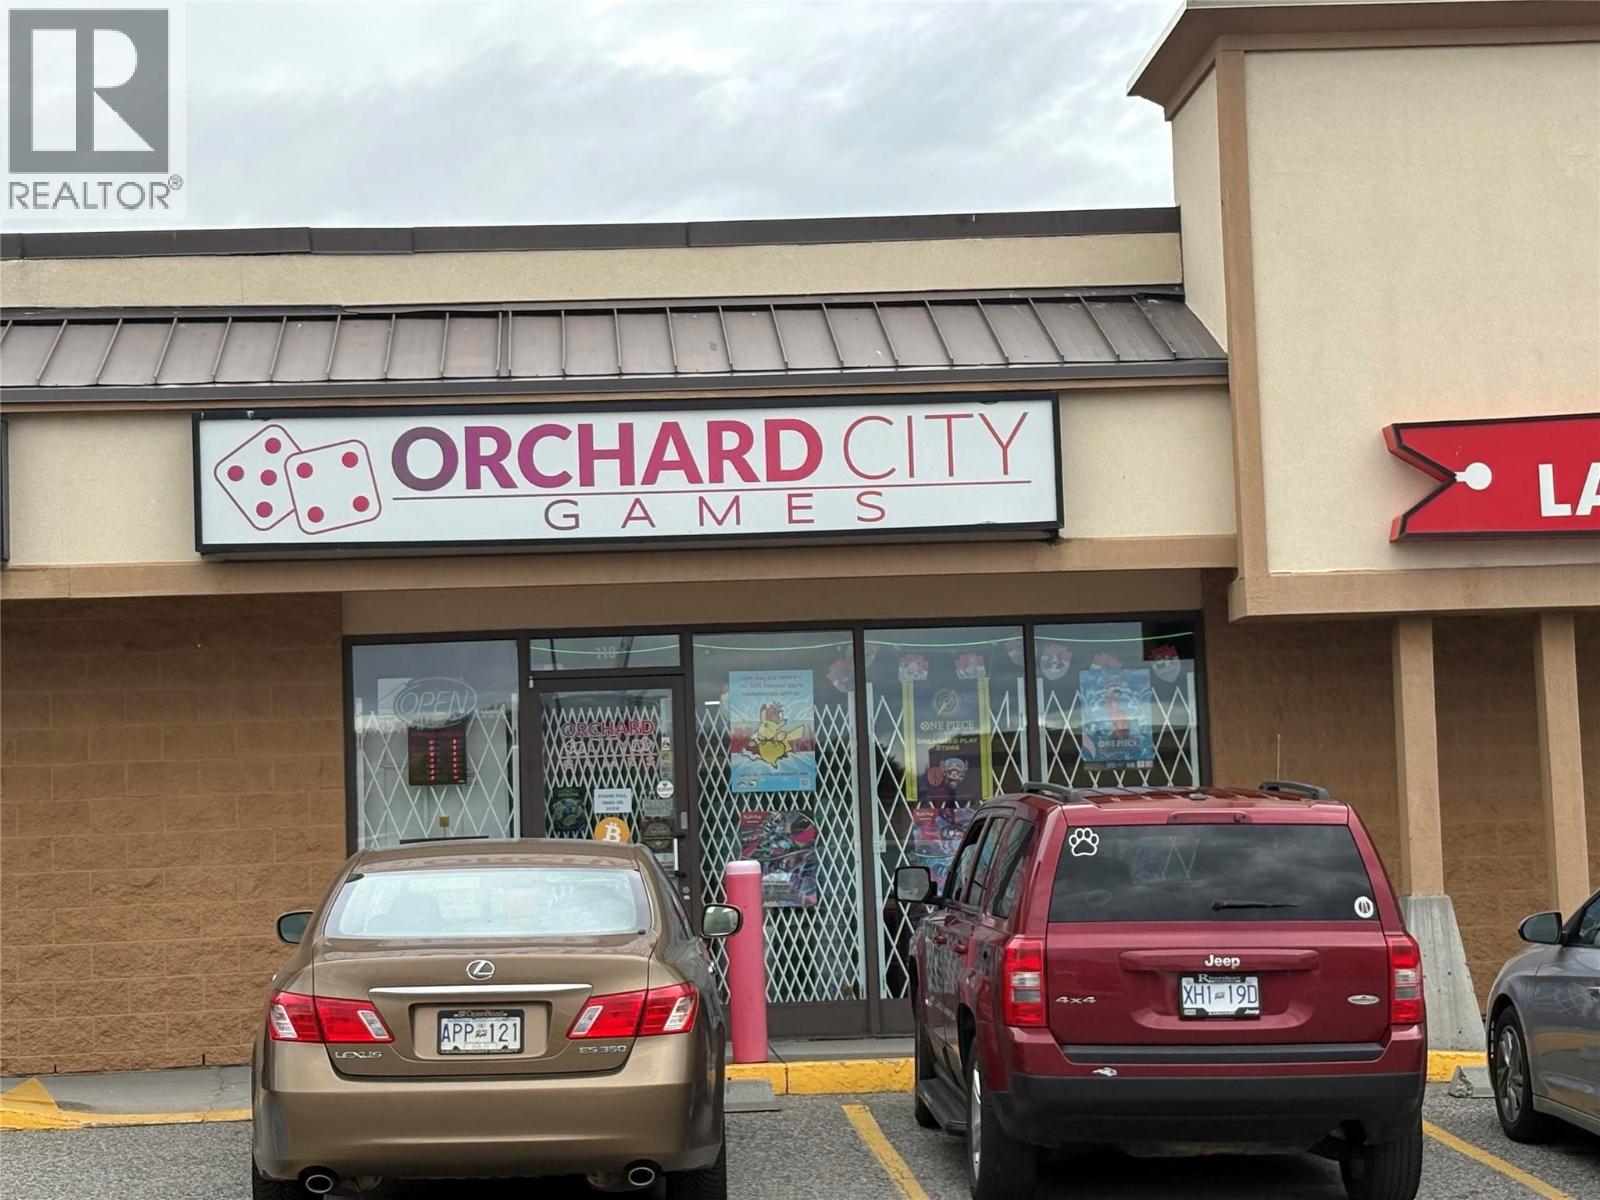
Don't miss out on this opportunity to lease space in the Westbank Shopping Centre! One of the major shopping centres on the Westside. Situated directly adjacent to the high-traffic Tim Hortons and Wendy’s drive-thru, and neighbouring established national retailers including Dollarama, TD, and White Spot, this prime location offers outstanding exposure and strong foot traffic in one of the fastest-growing communities in British Columbia. With convenient access points directly off Highway 97, and ample on-site customer parking, this space is ideal for a wide variety of retail, restaurant, or professional service tenants. Secure your position in this major retail hub and contact the listing agent today. (id:67517)
1702 Coursier Avenue Unit# 2101
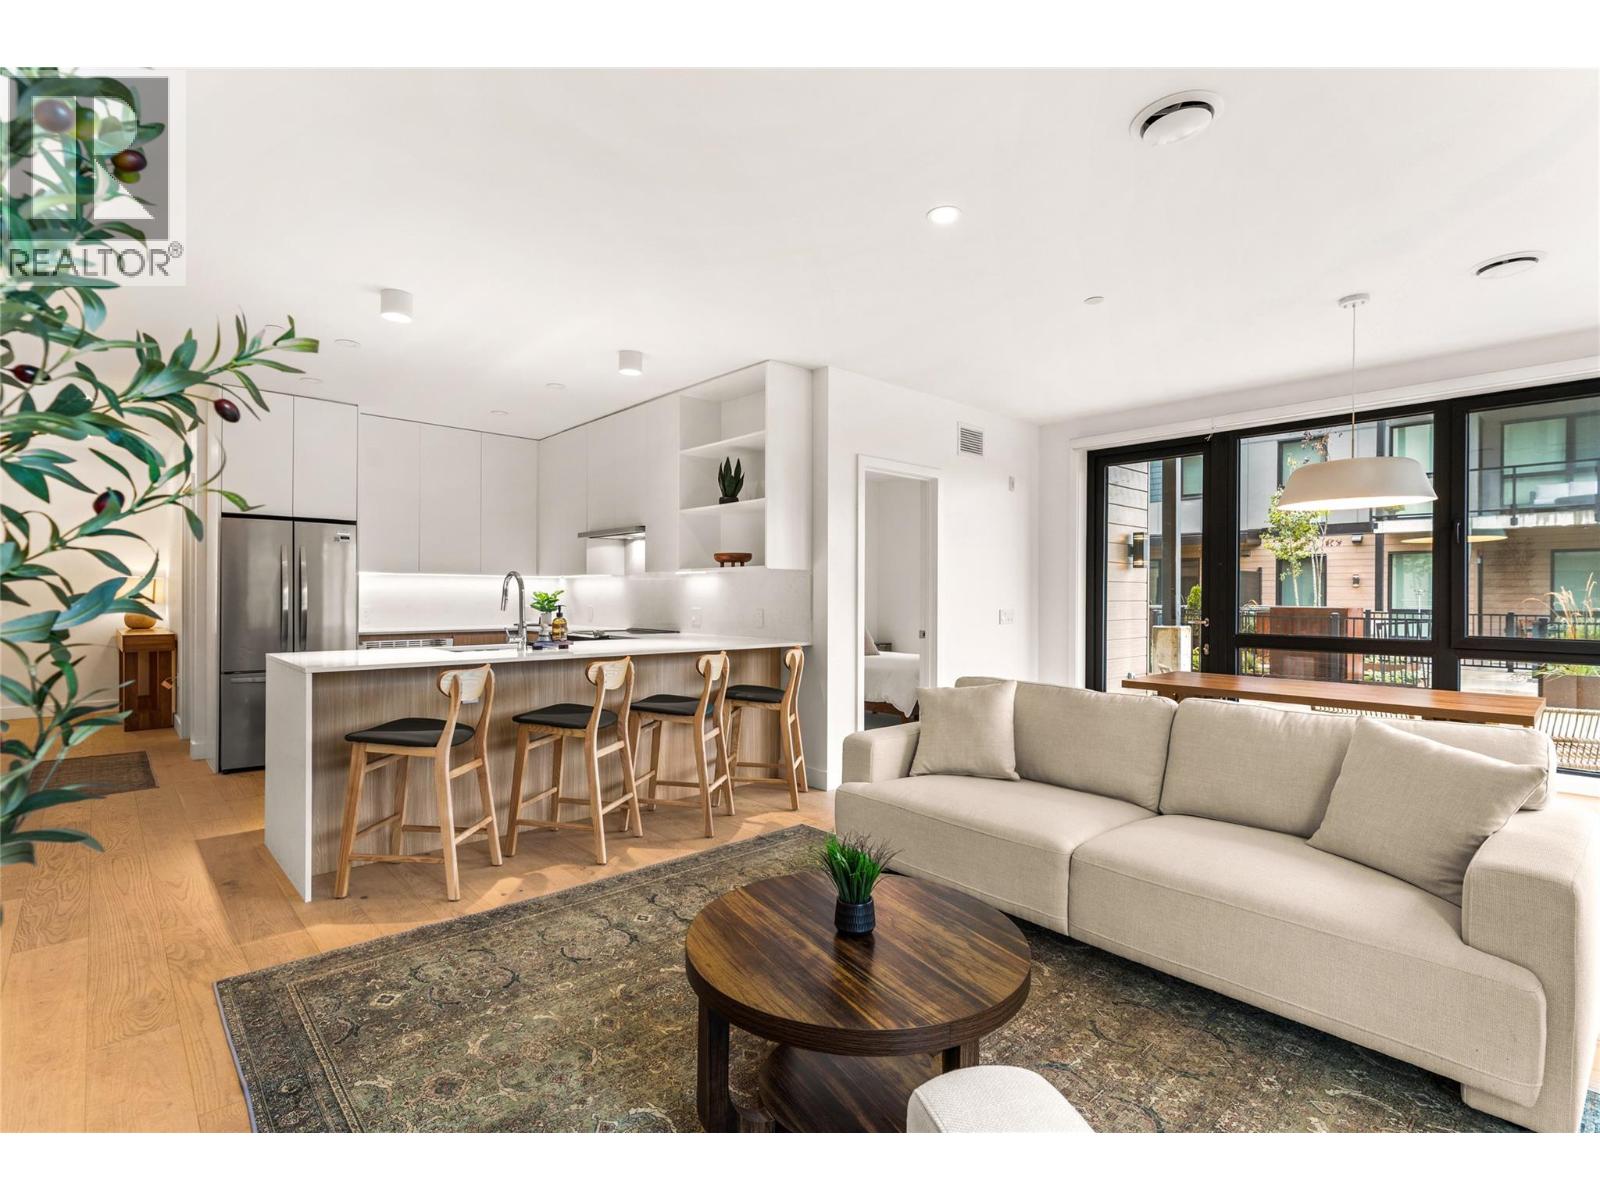
Revelstoke, British Columbia
Welcome to Unit 2101—modern mountain living with incredible flexibility in the heart of Revelstoke. This ground-floor condo in the sought-after Selkirks collection at Mackenzie Village offers an ideal blend of lifestyle and investment potential, with zoning that allows for full-time living, long-term rentals, or short-term vacation use. Inside, the bright open-concept layout features quartz countertops, a functional kitchen with island seating, and quality finishes throughout. Large windows bring in plenty of natural light, while the massive ground-floor patio is a true standout, providing exceptional outdoor living space and convenient direct access to the unit. Additional features include in-suite laundry, air conditioning, heated bathroom floors, underground parking, and a dedicated storage locker. Owners also enjoy rooftop hot tubs and social spaces with incredible mountain views. Located just minutes from Revelstoke Mountain Resort and downtown, and directly across the street from the future Cabot Pacific golf course, scheduled to open in 2027. Unit 2101 is an excellent option for a full-time home, mountain getaway, or income-generating property. (id:67517)
105 Lee Avenue
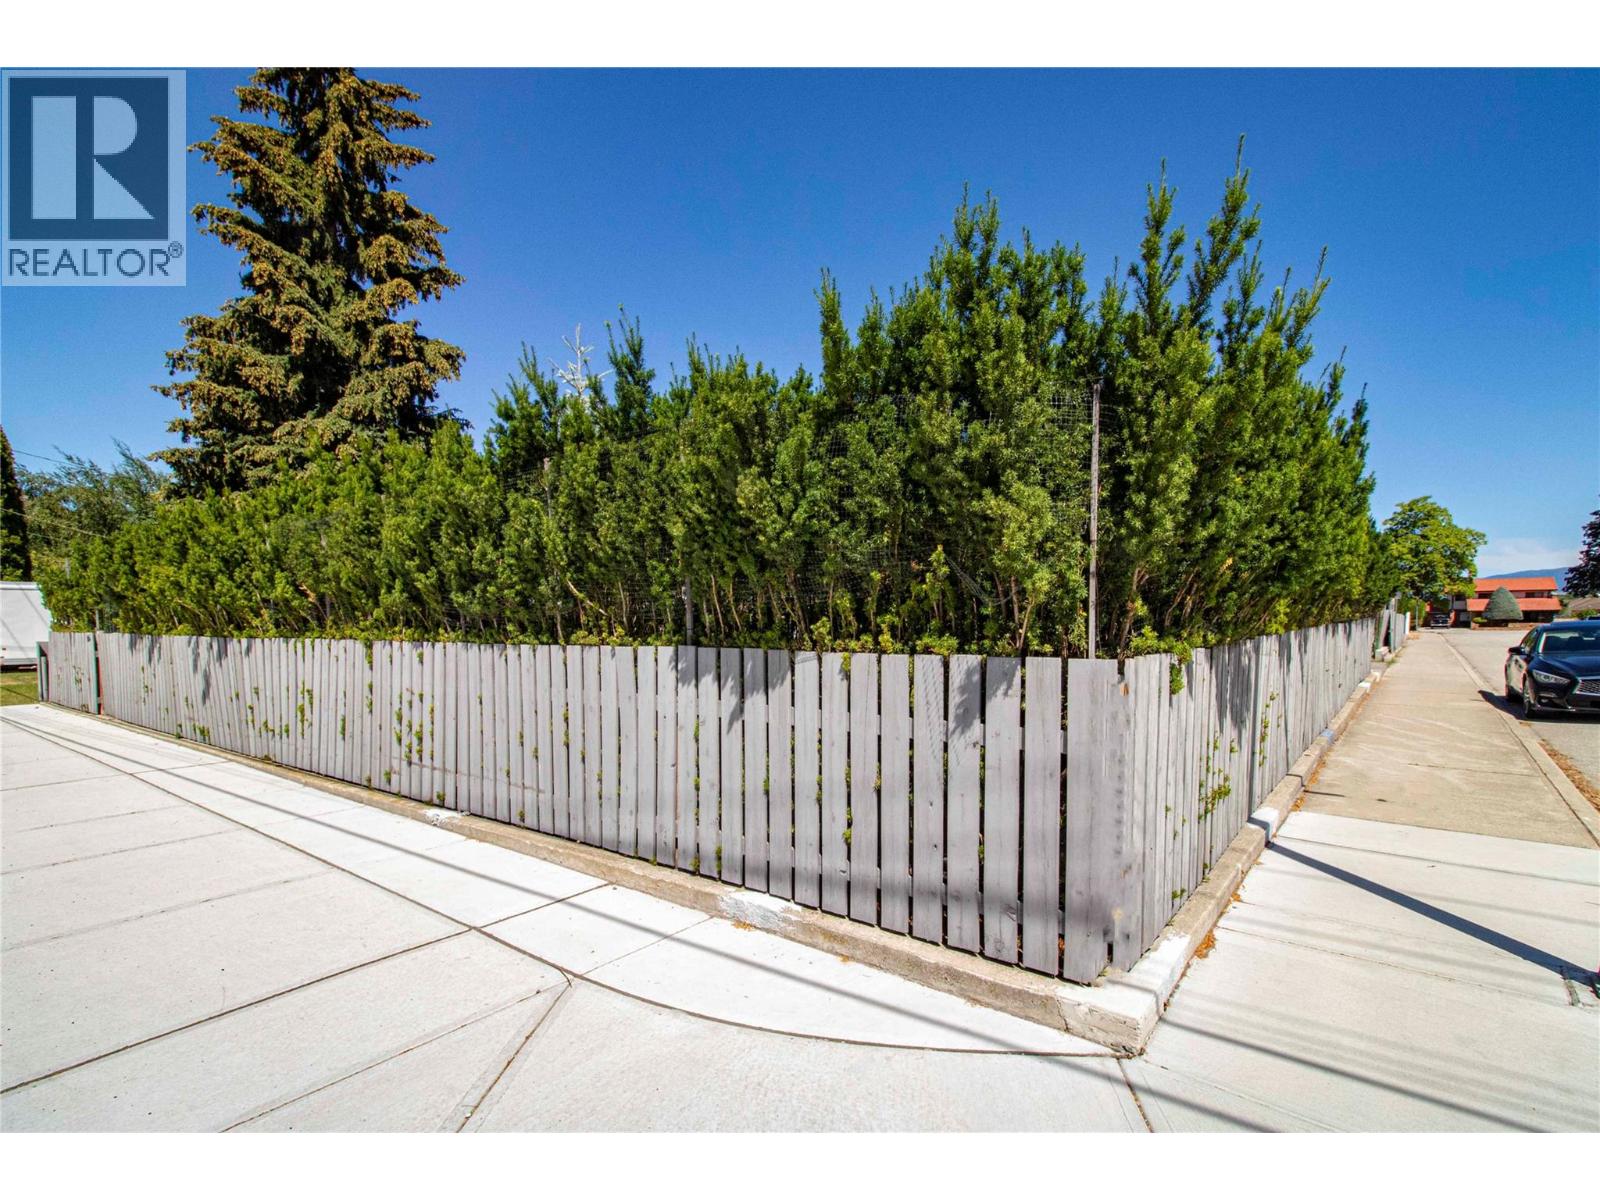
Penticton, British Columbia
A large flat building lot this close to one of Penticton's lakes is a rare find. Located just one block from Skaha Lake park, on the corner of Lee and Cypress, this south-end neighbourhood has become the preferred choice for locals in the know. Close to 1/4 acre, the house and garage were removed in 2023 and the foundations demolished - it's now a blank slate for a variety of possibilities: SINGLE-FAMILY RESIDENCE: this corner lot provides ample room for a sizable home, pool and private carriage house with its own separate access. The existing hedging provides immediate privacy. MULTIPLE-FAMILY DEVELOPMENT: Current zoning allows for a maximum of 4 units. With access from the west and north sides of the property, there's flexibility to be creative in an area appealing to both local retirees who are downsizing and seasonal residents. Contact your Realtor for zoning information or to view. (id:67517)
3535 Casorso Road Unit# 62
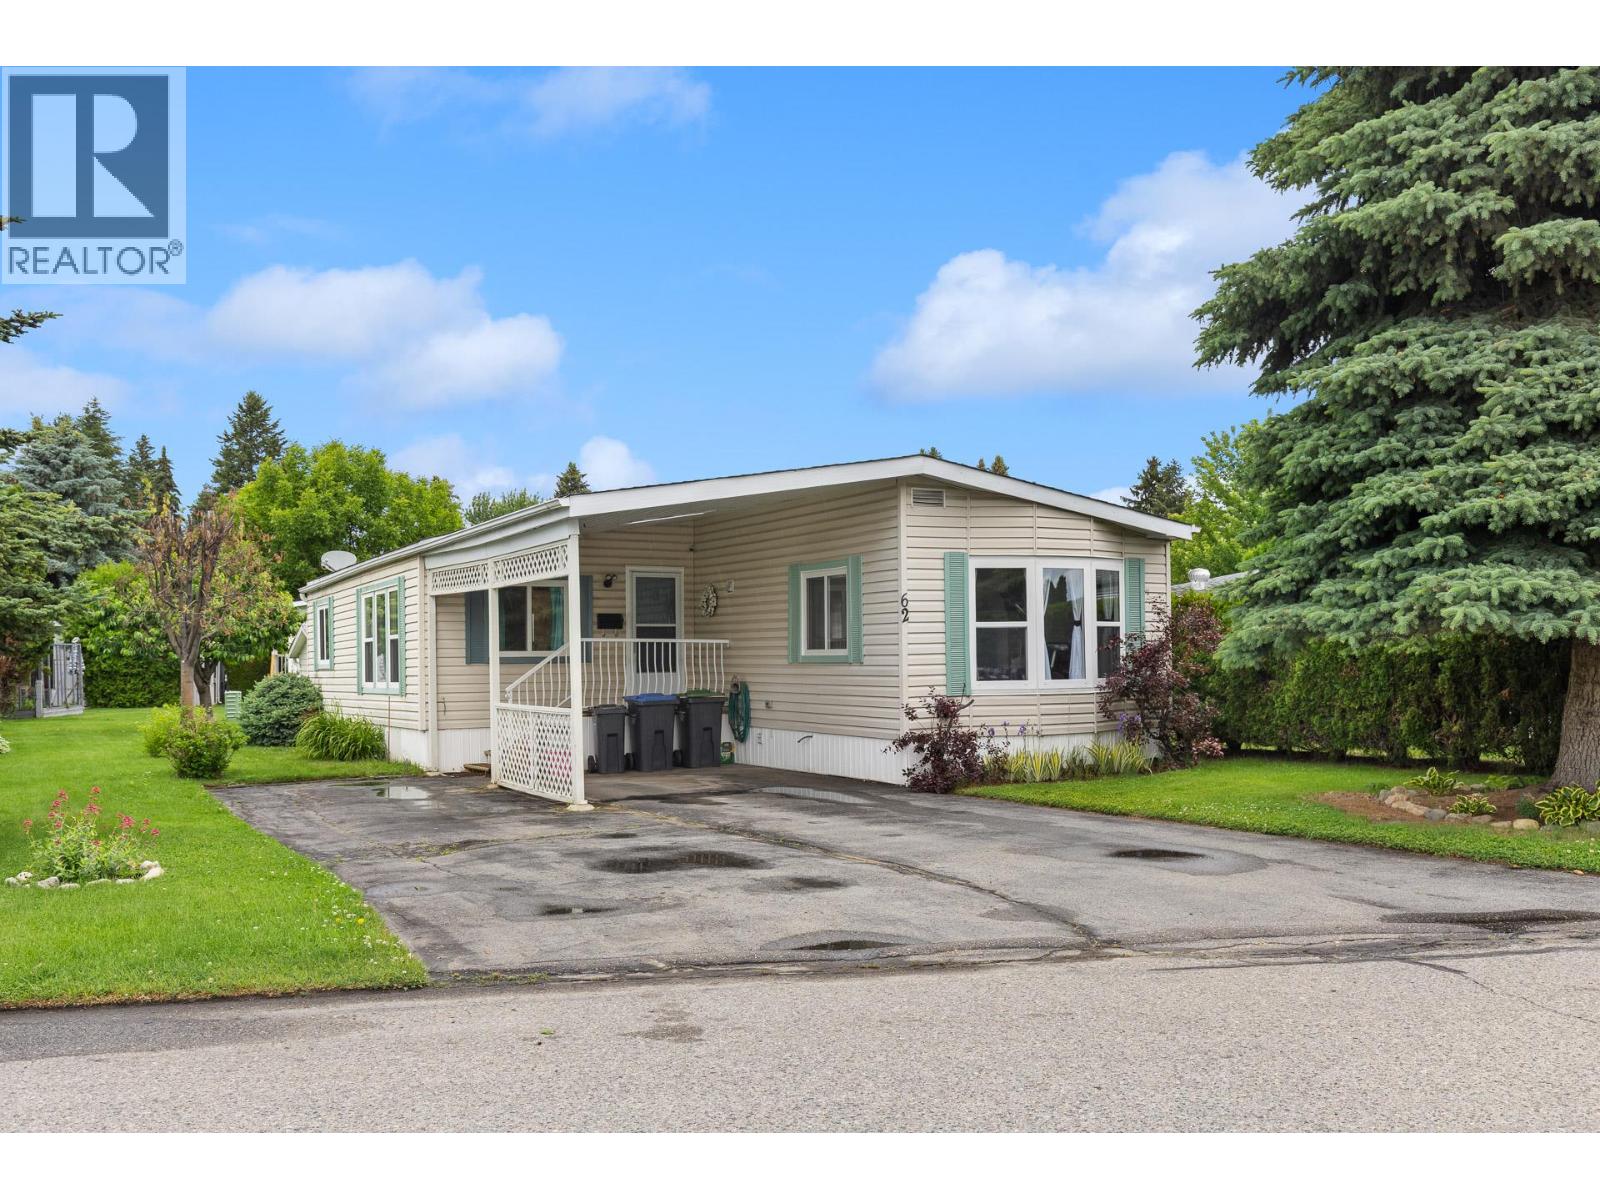
Kelowna, British Columbia
Wonderfully located home in beautiful Central Park. Only a few minutes from the beach, bike path and all the amenities of Pandosy Village with boutique shopping, cafes, restaurants and grocery stores. This open concept double-wide has 2 beds and 2 full bathrooms in a split layout, a bright spacious kitchen with newer cabinetry, lots of storage and a large pantry. Many updates over the years such as brand new PEX plumbing throughout, flooring, kitchen, hot water tank and furnace. A nice covered private and covered patio in the back as well as a storage shed. Irrigated yard. Move in and relax. 55+ community, pets allowed with park approval. (id:67517)
5375 Big White Road Unit# 314
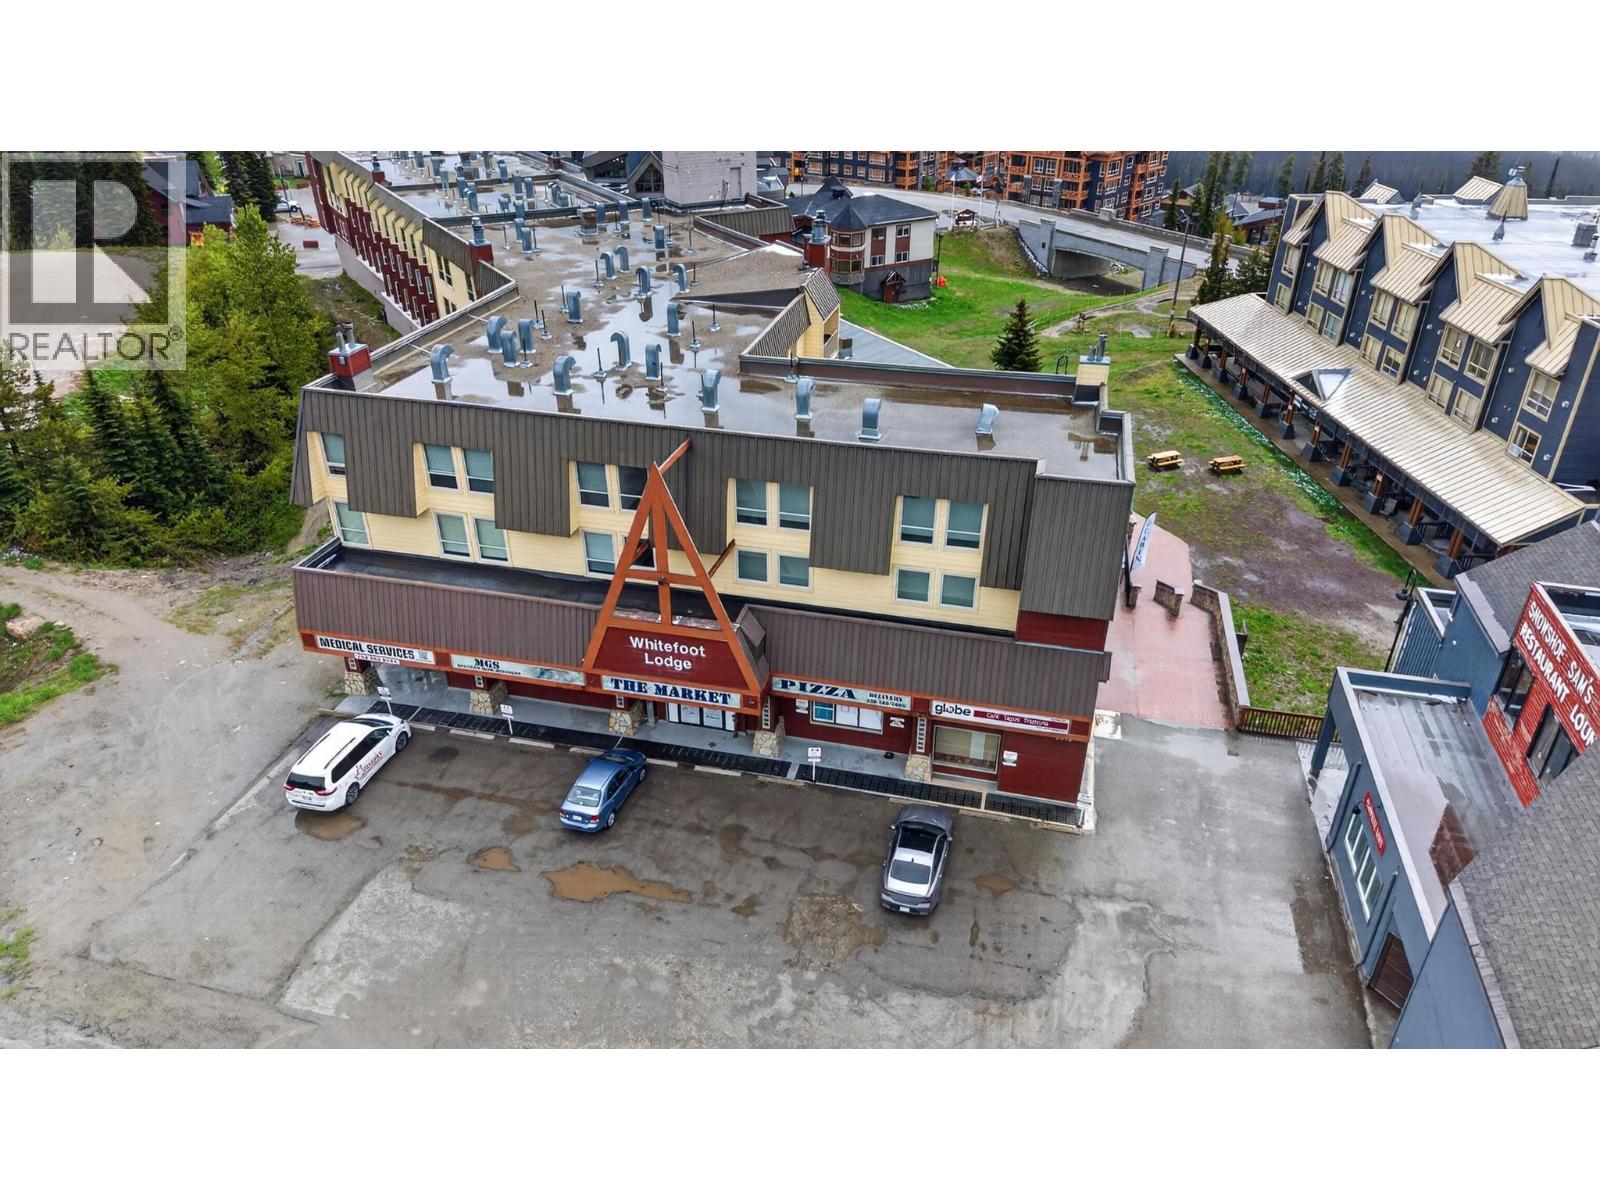
Big White, British Columbia
Don't miss this turnkey, move-in-ready ski-in, ski-out studio condo in the highly sought-after Whitefoot Lodge, perfectly situated in the heart of Big White Ski Resort. Located on the second floor, this fully furnished apartment offers breathtaking mountain and village views, allowing you to watch the weekly fireworks right from your window. The ultimate in convenience, Whitefoot Lodge features unmatched in-building amenities, including a grocery/liquor store, pharmacy, medical clinic, hot tub, sauna, and heated underground parking, all while being steps away from the legendary Snowshoe Sam's. This property represents a fantastic investment opportunity with solid rental income potential, especially as Big White continues to expand its summer season tourism alongside its world-class winter experience. Whether you are looking for a personal alpine getaway or a high-yield revenue generator, this cozy village condo delivers the perfect blend of lifestyle and location. Book your showing today! (id:67517)
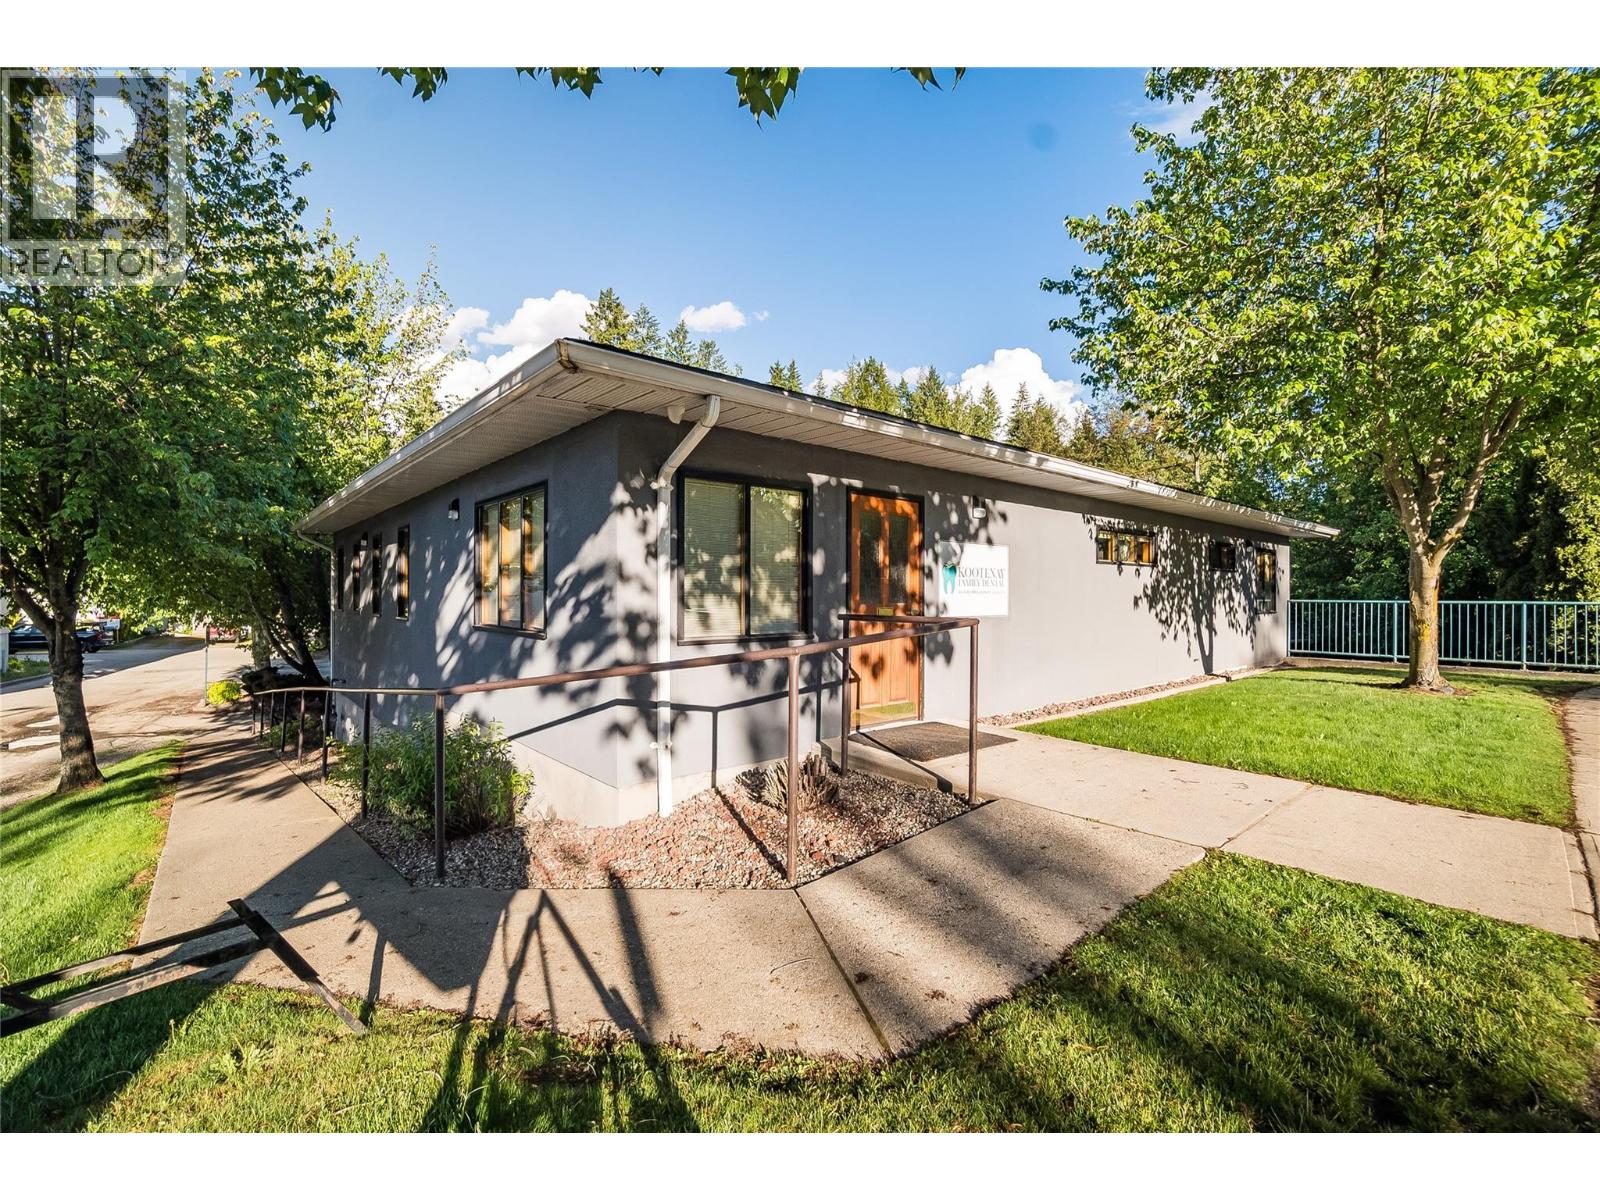
663 Columbia Avenue
Castlegar, British Columbia
Exceptional Investment Opportunity! This value-packed combination of residential and commercial real estate offers stable returns of consistent revenue with strong potential for increased revenue over time. A modern, well maintained commercial structure, occupied by an established professional services tenant includes a flexible bachelor style residential space and is complimented by a detached residential building featuring 5 self-contained two bedroom rancher-style appartments. Each residential unit includes private outdoor yard spaces and an on-site parking lot serves the needs of both the residential and commercial tenants. Excellent commercial access to Columbia Avenue's service/commercial corridor is complimented by a peaceful setting accessible from 11th Avenue to the property's rear yelding an ideal mix of business exposure and residential enjoyment. The residential rental units are highly sought-after attracting longe term mature tenants seeking single level living in a peaceful locale with the convenience of shopping, services, parks, schools, public transit and more being just steps away. Storage units and shared coin-op laundry have been provided and the grounds are auto-irrigated for easy maintenance. Take the time to explore all that is included in this remarkable and unique offering in the growing community of Castlegar! (id:67517)
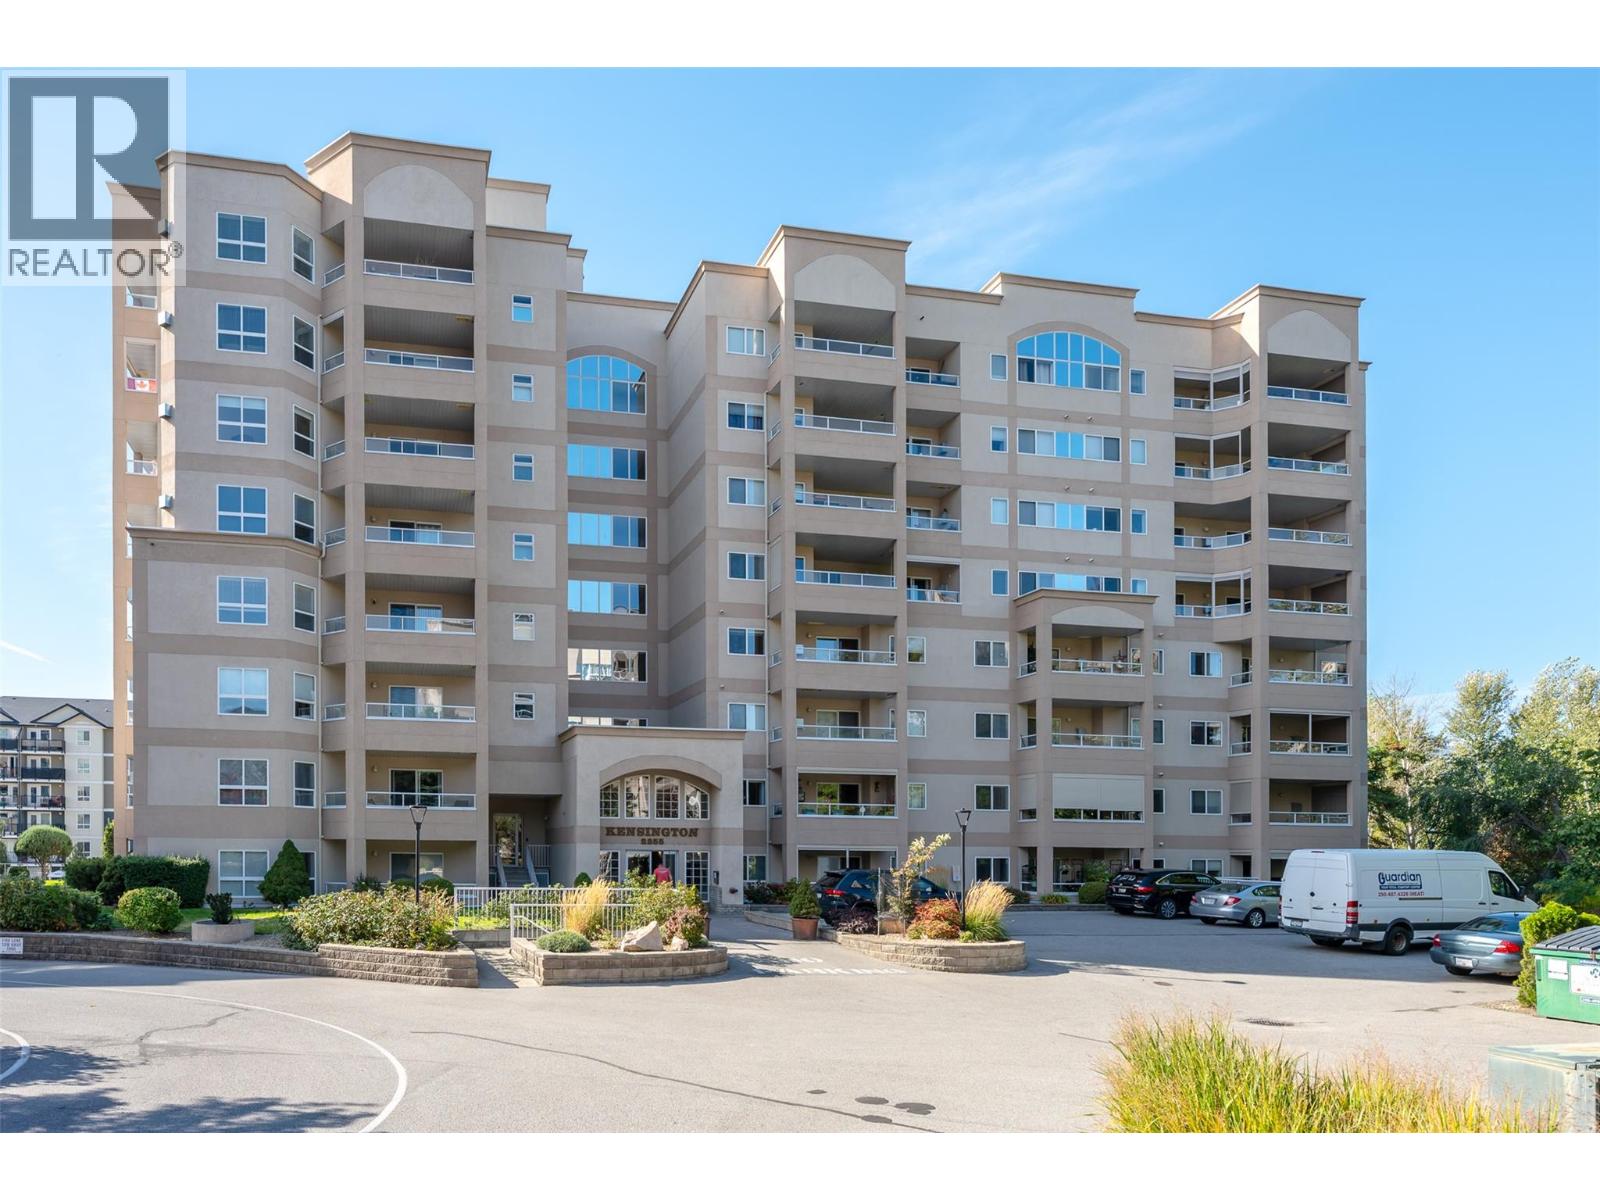
2255 Atkinson Street Unit# 807
Penticton, British Columbia
Stunning views from this top floor unit in a prime location! This bright 2-bedroom, 2-bathroom top floor corner unit offers breathtaking views to the south, to the west and to the north. This means that the views take in both Skaha Lake and Okanagan Lake, the airport, the baseball field and the creek. Conveniently located steps from Cherry Lane Shopping Center, this unit offers a spacious, open concept layout with two decks, one on the west to soak up the sun and one on the north side to enjoy the shade on even the warmest of days. Upgraded and additional features include metal shutters on the sides of west balcony, a new hot water tank in 2022, a cozy gas fireplace, large laundry room, a dedicated door from the living area to the north deck, forced air heating and central air conditioning. This complex has an active social committee and excellent common spaces including bike storage. All residents must be 55+, one dog (no size restriction) or one cat are permitted, one parking stall and storage locker are included. Check out the virtual tour online and call to book your private viewing. (id:67517)
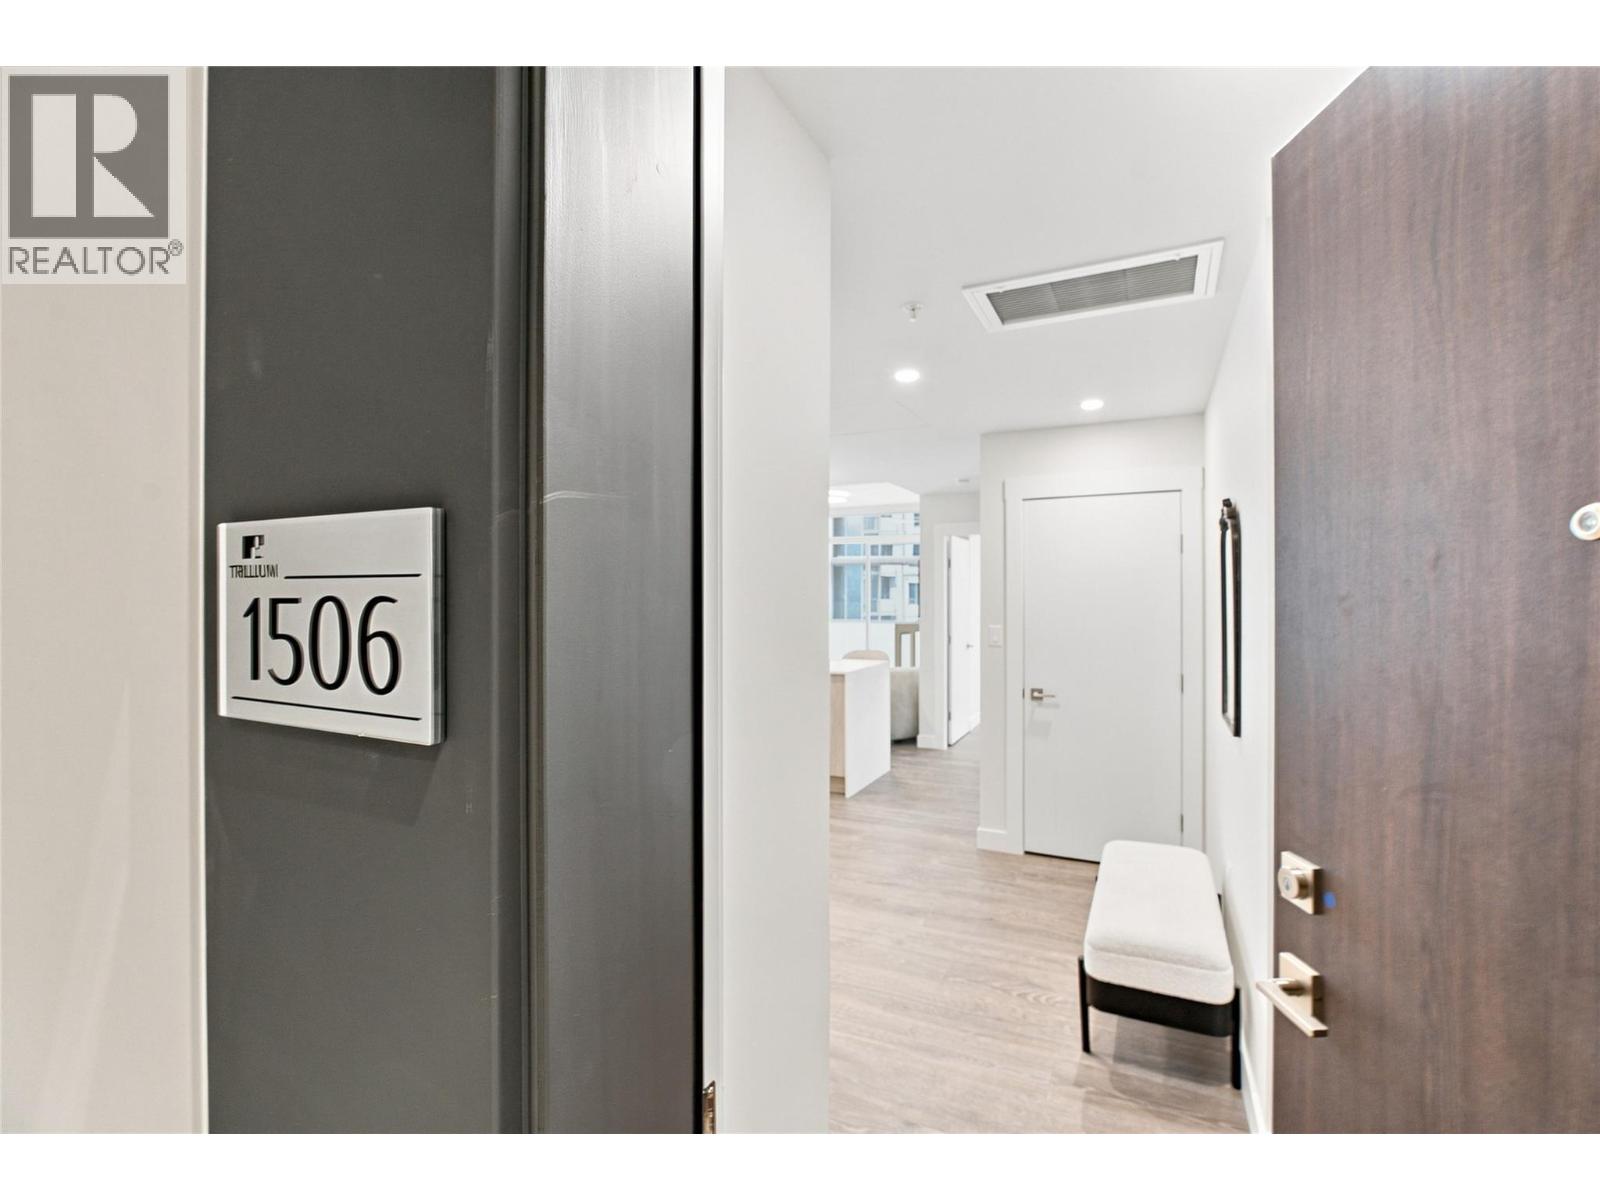
460 Nicola Street Unit# 1506
Kamloops, British Columbia
A stunning 15th-floor suite with views you’ll want to come home to. This brand-new residence at Trillium at City Gardens offers northwest-facing river views along with sweeping southwest views toward Peterson Creek and the surrounding mountains. Designed to take full advantage of its elevated position, this home offers beautiful natural light, impressive views, and a spacious, comfortable feel throughout. The spacious primary bedroom comfortably accommodates a king-sized bed with plenty of room for nightstands and a dresser, making it a true retreat at the end of the day. Finished in the warm, sophisticated Dunes colour palette, the suite features an upgraded KitchenAid appliance package with built-in oven, microwave, and induction cooktop, along with quality finishes, all window coverings, and one secure, heated underground parking stall. Enjoy your own outdoor space while taking in the views, along with the convenience of strata fees that include heat, air conditioning, and water. Residents also have access to a fitness centre, social lounge, and the spectacular 22nd-floor library and gathering space with panoramic views of the North and South Thompson Rivers. Located in the heart of walkable downtown Kamloops, you're within easy reach of shopping, restaurants, parks, transit, Royal Inland Hospital, schools, and the future performing arts centre. Brand-new concrete construction, exceptional river and mountain views, a spacious primary bedroom, upgraded kitchen, generous outdoor living, and a full range of amenities make this a suite you won’t want to miss. Two pets allowed with restrictions. (id:67517)
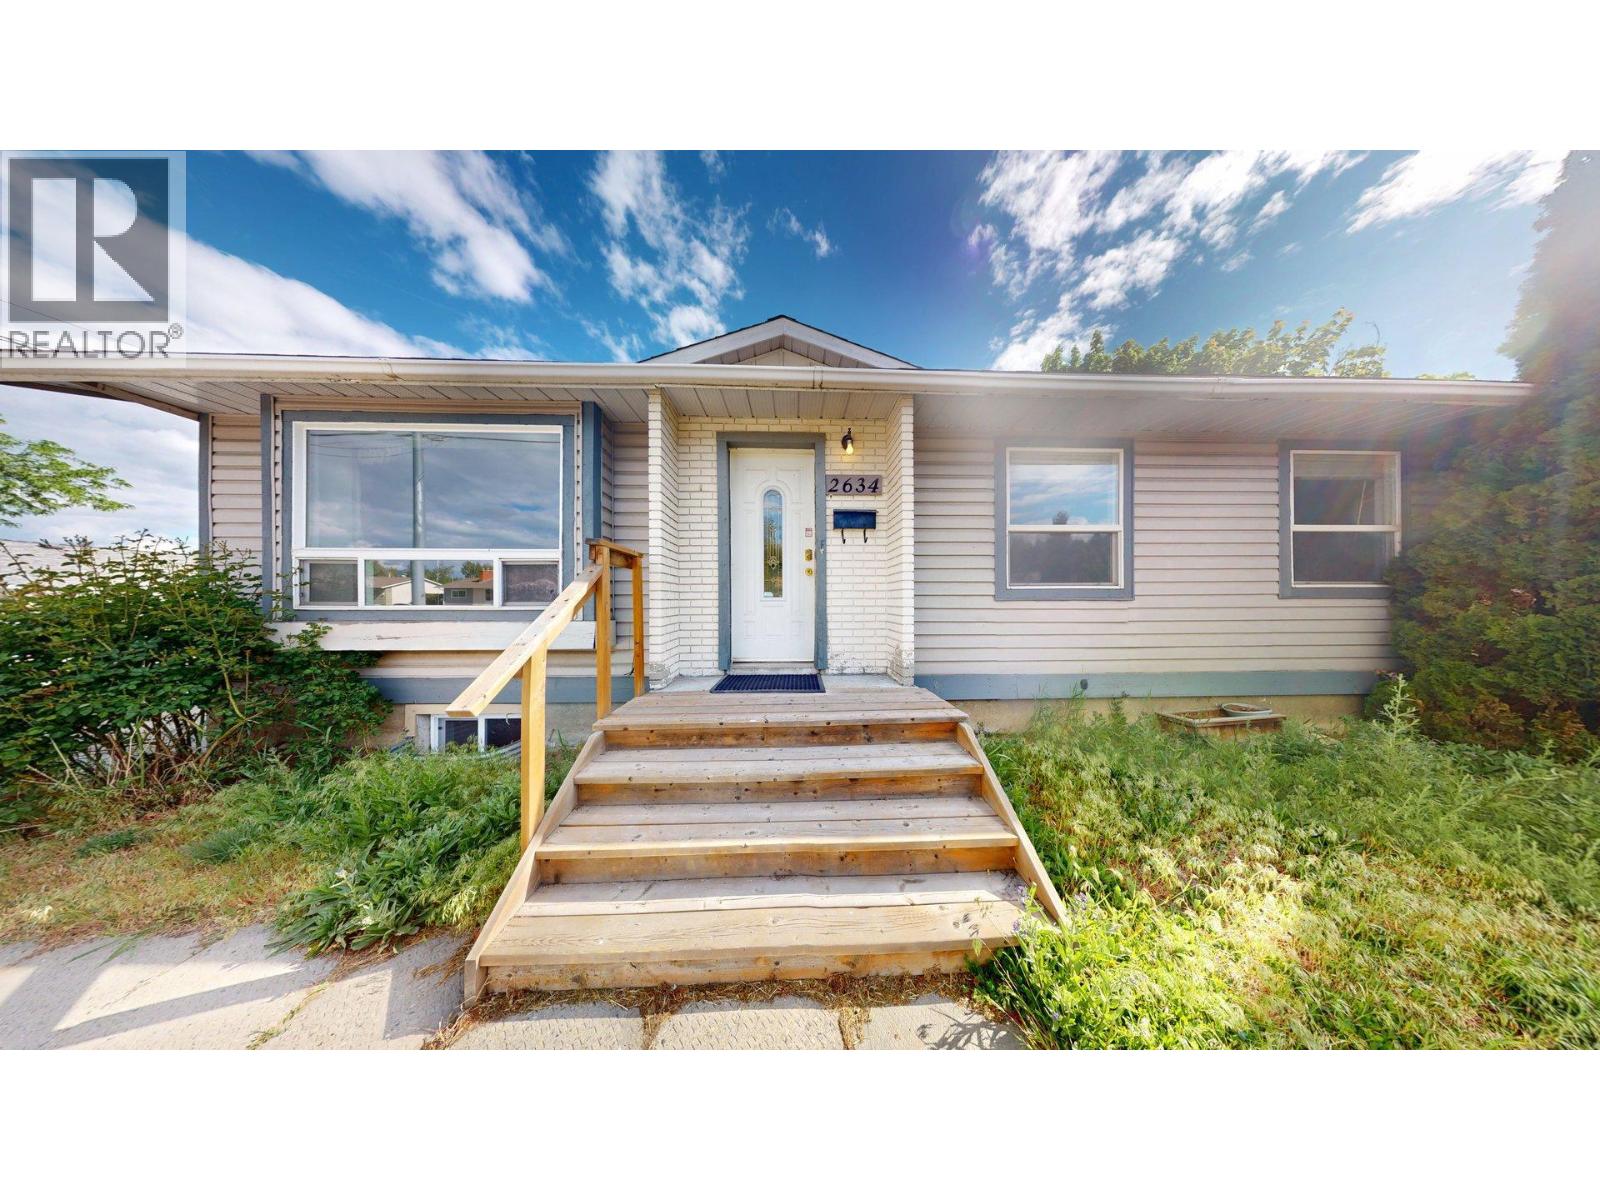
2634 Springfield Road
Kelowna, British Columbia
Single family home on 0.22 acres. Large, fully fenced back yard, detached 200 amp garage with front and back doors. Fits one car with plenty of storage. 23 x 15ft powered, insulated outbuilding, with laminated floors that has been set up as an office. There is a sundeck and several raised garden beds. Main floor has a kitchen with double pantries, well lit, living/dining area with large window, full bathroom, primary bedroom with French doors onto sundeck, and two additional bedrooms. Renovated basement has movie area, one bedroom and den with sliding barn door. Two large, egress windows, a half bathroom and laundry area with built in storage. Between the bedroom and den there is an additional room with two doors, plumbed for large Jack and Jill bathroom. Roof is 5yrs old, new A/C and hot water tank. (id:67517)
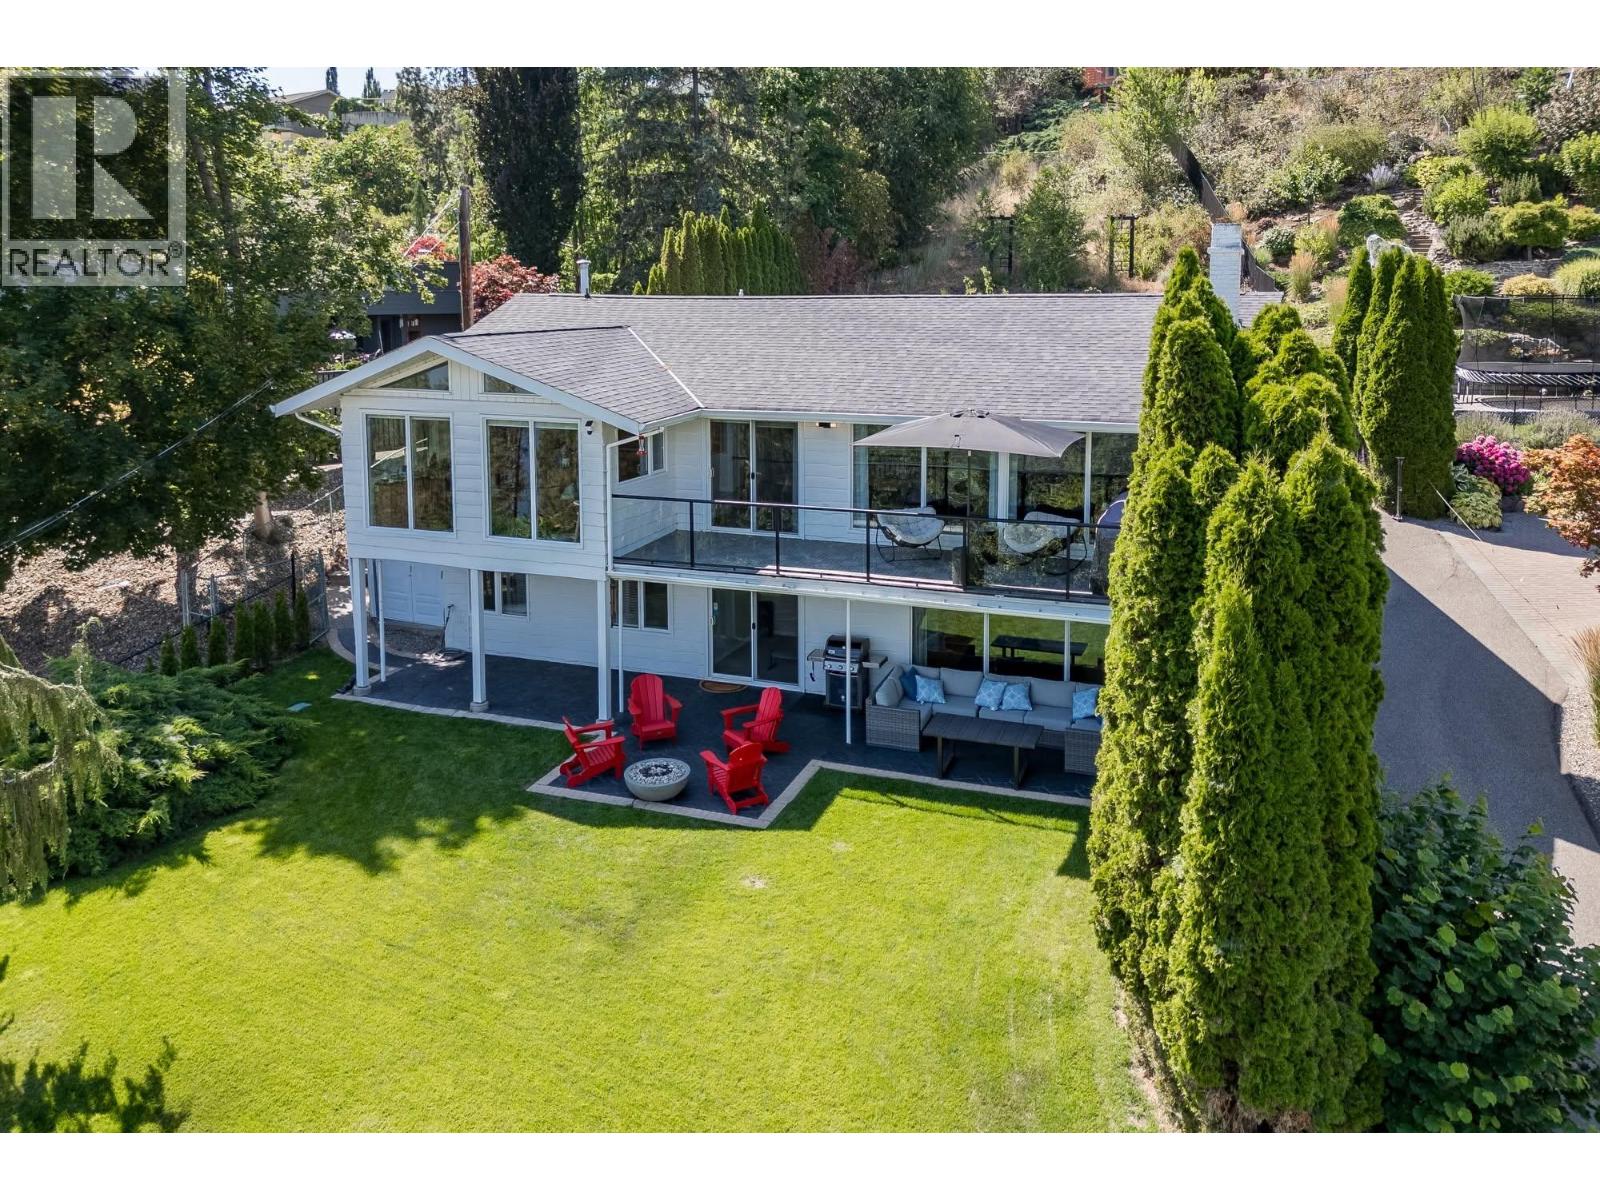
3050 Collens Hill Road
West Kelowna, British Columbia
Lake Okanagan is your view and your daily reset. This updated rancher-style walkout offers unobstructed lake views and easy access to nearby beaches, trails and a dog beach - just steps from your door. Inside, maple hardwood floors, maple cabinetry and stainless steel appliances create a timeless palette that lets the lake views take centre stage. A balcony off the great room is made for entertaining, while a sunroom beside the kitchen is perfect for morning coffee or an evening glass of wine, stunning views included. The large entry flexes as a foyer fit for the transition to being home, or an office adjacent to the main living space. A detached studio adds flexible space for hobbies, a home business or a guest retreat. The walkout lower level offers a large rec room to combine movie nights with a play area or gym. The outdoor patio runs the full width of the home and blends seamlessly into the front yard and its lake view, giving kids plenty of room to play. Lastly the RV/boat/ATV parking at the base of the driveway keeps your toys ready to go. This home is fully wired for modern living. A centralized Lutron lighting system controlled from your phone, smart irrigation, a smart front door lock, and a smart privacy gate is included. Finally location seals the deal. West Kelowna offers more than 20 kilometres of shoreline and 18 public waterfront parks and beaches, the celebrated Westside Wine Trail, and fourseason recreation, all just minutes from downtown Kelowna and the airport. It's the feeling of rural sophistication with none of the compromises. (id:67517)
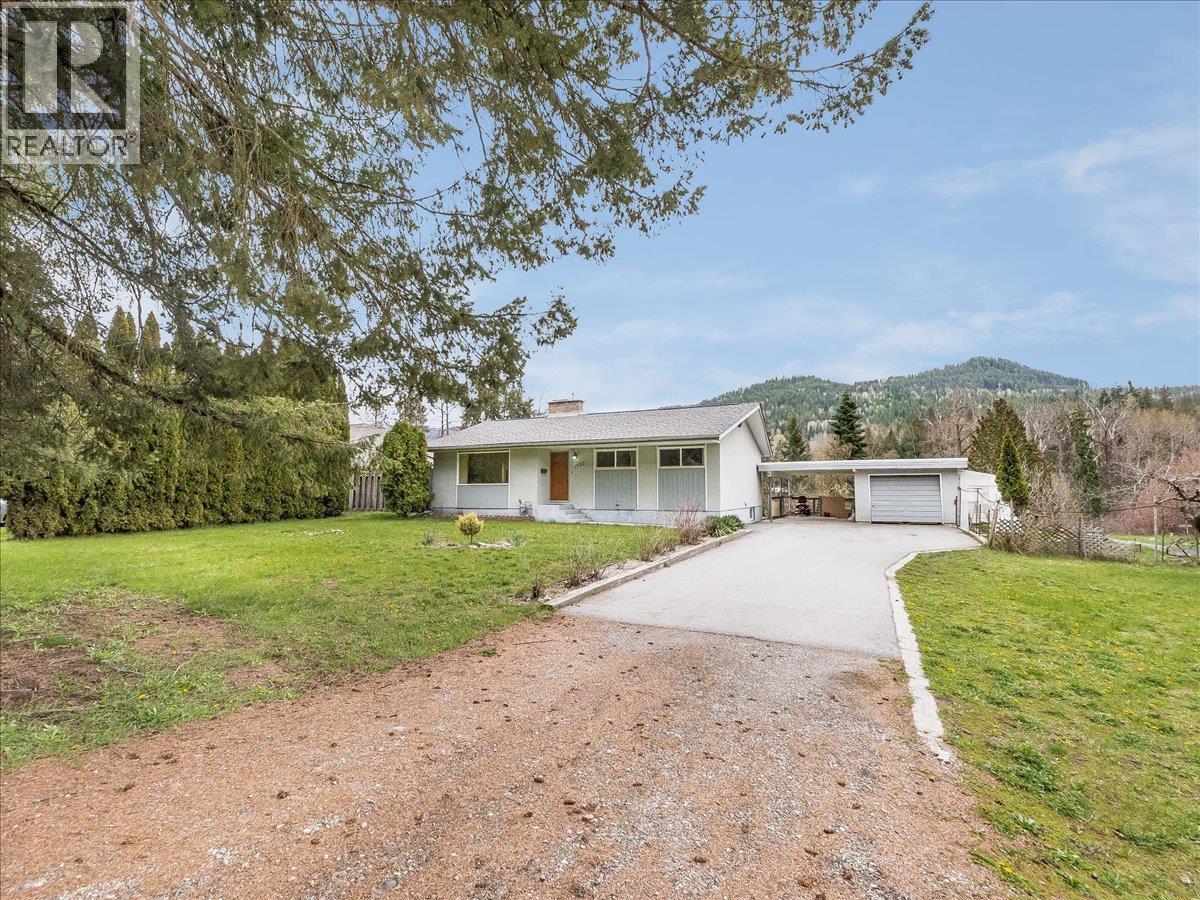
1500 3b Hwy
Fruitvale, British Columbia
Welcome to this well-located home offering comfort, space, and convenience right along the highway. This property features three spacious bedrooms and two bathrooms, plus extra room for family living. Inside on the main floor you’ll find an updated kitchen and bathroom that blend modern style with everyday functionality. The layout is practical and comfortable, perfect for both daily living and entertaining. Step outside to enjoy the large yard, offering plenty of space for outdoor activities, gardening, or simply relaxing. The property also includes a carport and a garage featuring a brand new torch on roof, along with ample additional parking—perfect for multiple vehicles, recreational toys, or guests. With its combination of updates, generous outdoor space, and easy access location, this home is a great opportunity you won’t want to miss. Contact your agent to book your private tour today! (id:67517)
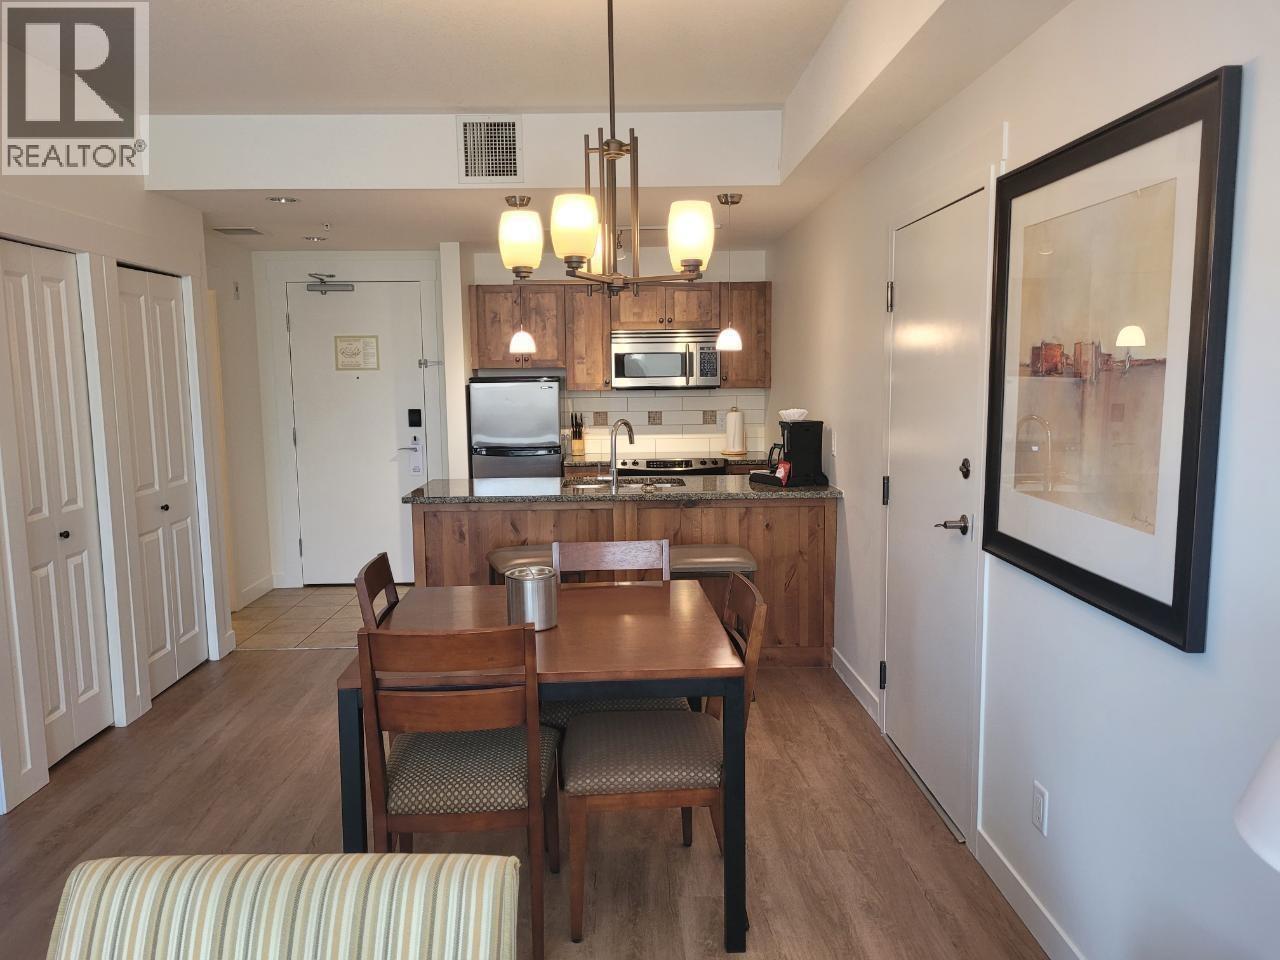
4200 Lakeshore Drive Unit# 110
Osoyoos, British Columbia
Lakeview 1 bedroom with the largest patio for a 1 bedroom unit in beautiful Walnut Beach Resort. Newer vinyl plank flooring and updated paint. Fully furnished, granite counter tops, stainless steel appliances, electric fireplace, in suite laundry, 2 wall mounted TV's. The suite has a lake view with riparian land between. The resort is lake front providing a private beach, a dock, 2 hot tubs and a heated pool open year round and green space for relaxing or games. The complex includes a restaurant, indoor or outdoor dining, fitness room, outdoor BBQs. The unit is part of a strata rental pool and will generate some income when you aren't using it. Sorry no pets. Strata Fees $664.73/month (id:67517)
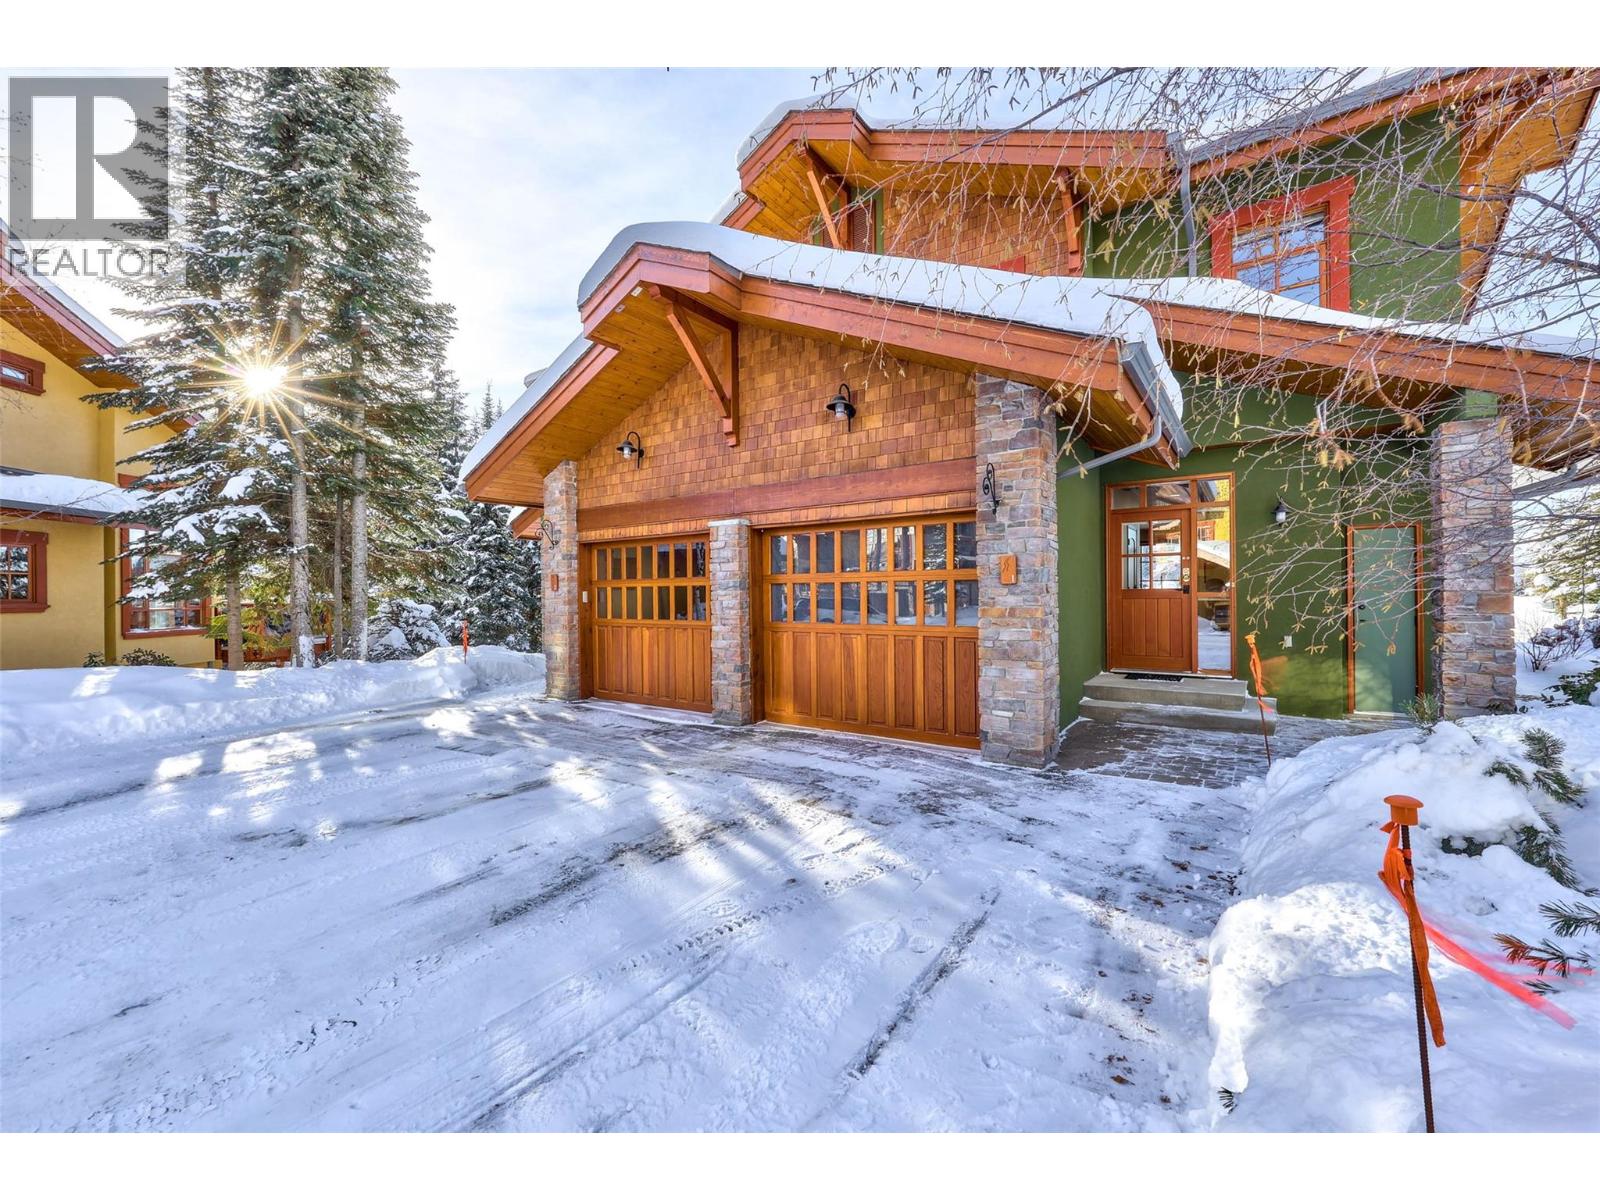
5000 Sun Peaks Road Unit# 1
Sun Peaks, British Columbia
Experience the best of Sun Peaks in this beautifully appointed 3-bedroom plus flex room, 3.5-bathroom corner half duplex, perfectly positioned to capture breathtaking, unobstructed views of Mt. Tod and Mt. Morrisey. Located in the sought-after Trails Edge community, this home offers the ideal balance of privacy, convenience and year-round mountain adventure. Enjoy exceptional ski-in/ski-out and bike access, or stroll just six minutes to the vibrant village with its restaurants, shops and amenities. After a day on the slopes or trails, unwind in your private hot tub, warm up by one of two gas fireplaces, or enjoy the comfort of heated floors. Designed for entertaining and relaxing, the main level features a gourmet kitchen, spacious dining and living areas, a powder room, and dramatic floor-to-ceiling windows showcasing the spectacular alpine scenery. Upstairs offers three generous bedrooms, including a primary suite with private ensuite, plus an additional full bath. The bright walkout lower level includes a large family room, full bathroom, laundry, and a versatile flex space with wet bar and hide-a-bed—perfect for guests. Offered fully furnished and turnkey, this property is ready to enjoy from day one. Flexible zoning permits nightly rentals, allowing you to generate income while reserving time for your own mountain escapes. Complete with an oversized single garage and an additional surface parking stall. (id:67517)
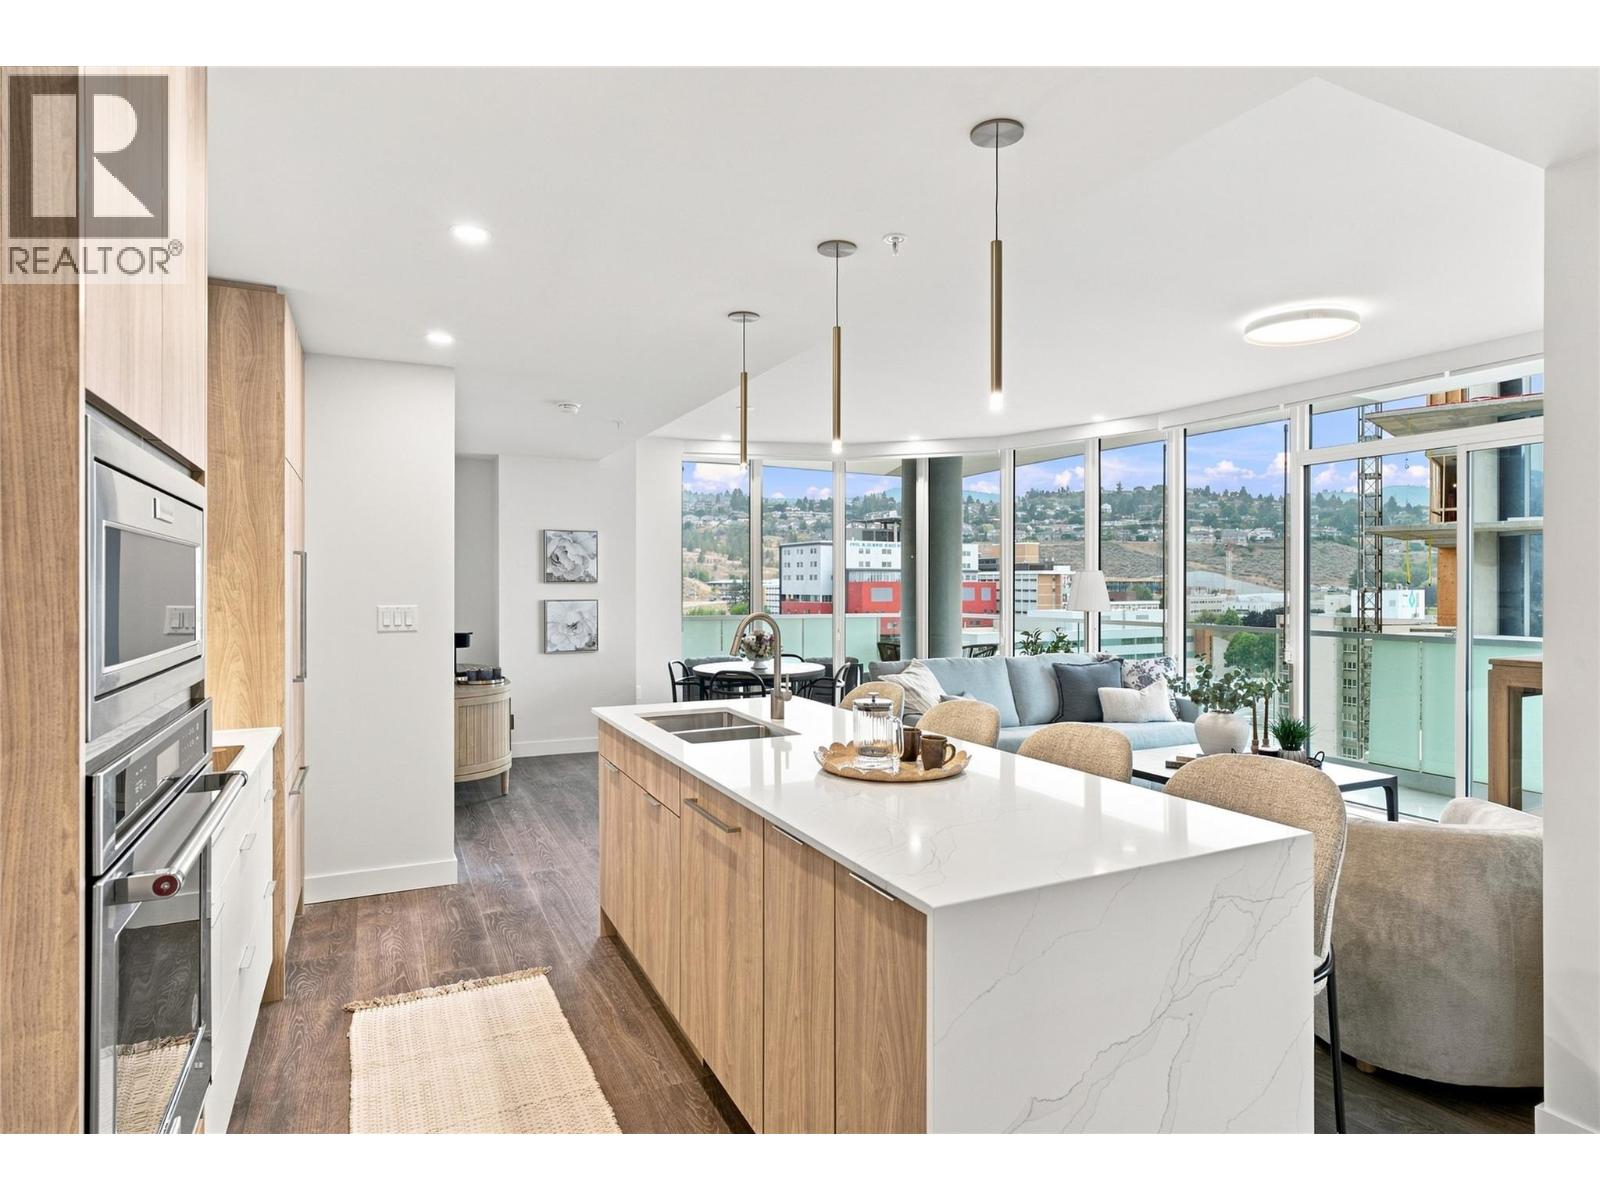
460 Nicola Street Unit# 1202
Kamloops, British Columbia
There is something special about coming home to a view, and this northeast-facing residence at Trillium at City Gardens delivers just that. Morning light and expansive views pair beautifully with the warm, natural tones of the Dunes colour palette, creating an inviting interior with a sense of calm and understated sophistication. Thoughtfully selected finishes provide a timeless backdrop that is equally suited to relaxed everyday living or entertaining. The kitchen is finished with a premium upgraded KitchenAid appliance package, including a built-in oven and microwave, induction cooktop, paneled Fisher & Paykel refrigerator for a seamless, integrated look. This move-in ready home also includes one secure underground parking stall (fits a full-sized truck) and access to impressive resident amenities. Enjoy a fully equipped fitness centre, social lounge, and the spectacular 22nd-floor sky-lounge/gathering space, where panoramic views of the North and South Thompson Rivers create an exceptional setting to relax or entertain. Ideally located within walking distance of Royal Inland Hospital, shopping, restaurants, parks, schools, transit, and the future performing arts centre, Trillium offers the convenience of downtown living with everything you need close at hand. Built with concrete construction and thoughtfully designed for comfort, quality, and convenience, this is a home that brings together beautiful views, timeless design, and an exceptional lifestyle. (id:67517)
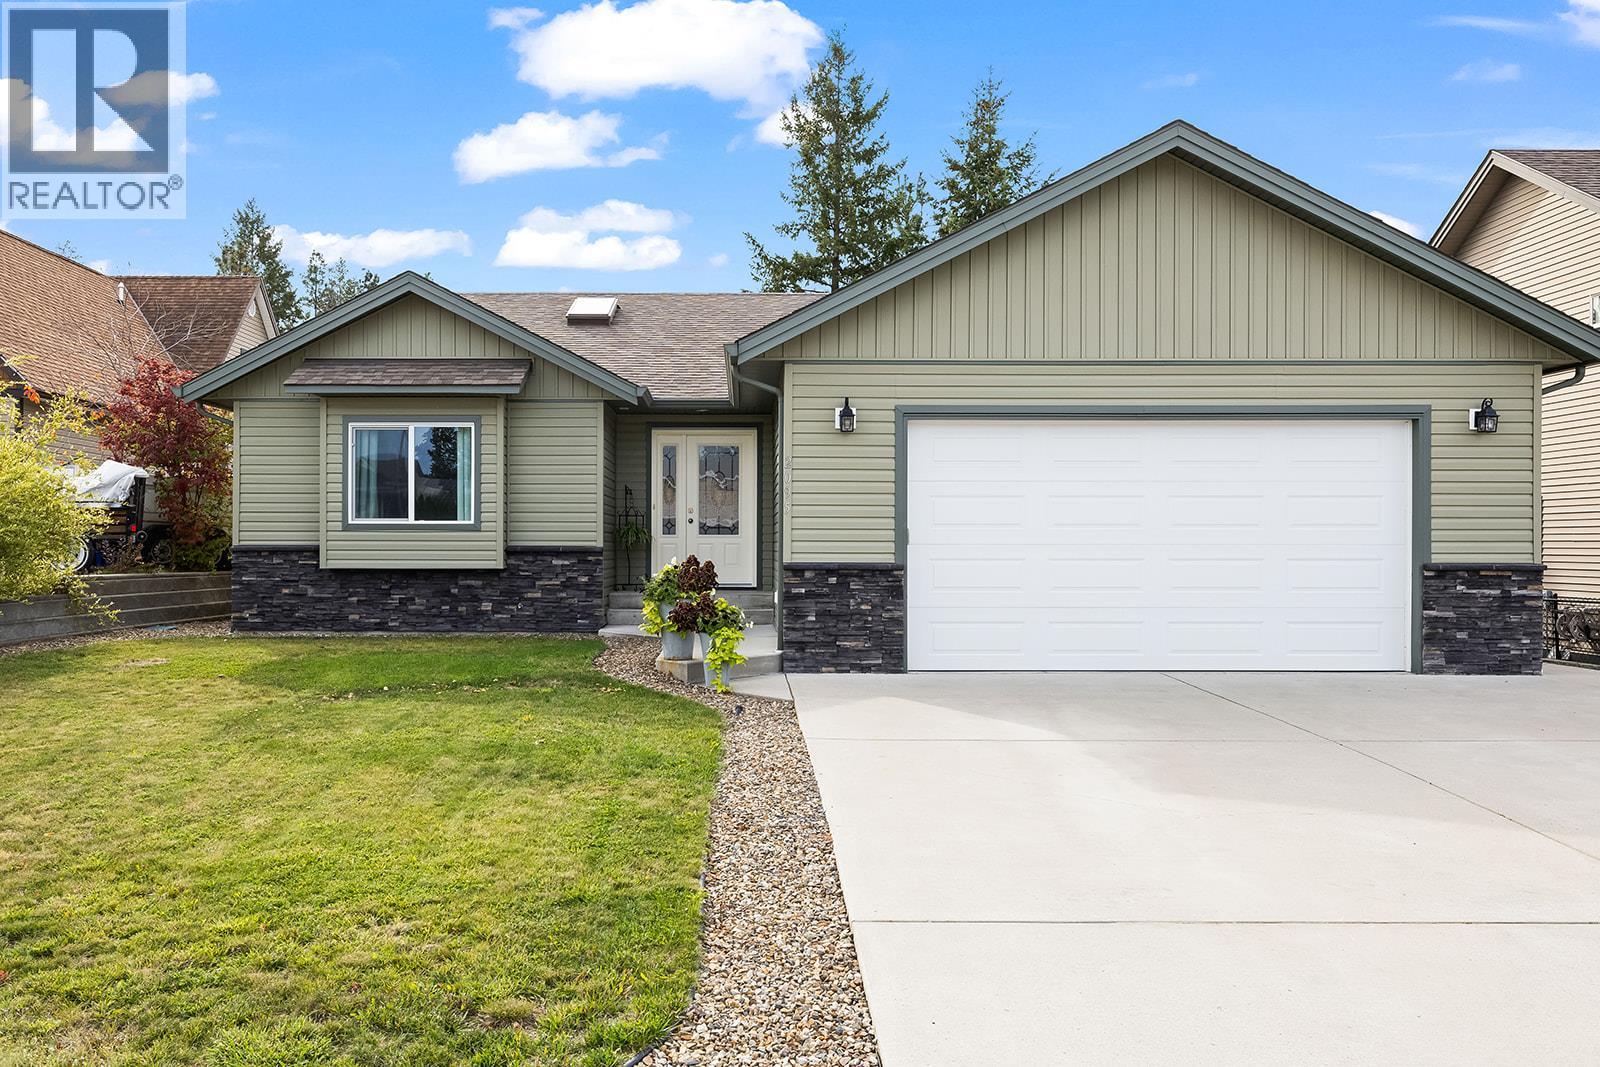
2095 Bernau Court
Lake Country, British Columbia
Enjoy comfortable main floor living in this 2011 built rancher, situated at the end of a cul-de-sac in a family-friendly neighbourhood. The open concept layout features hardwood and tile flooring, a spacious living room with a natural gas fireplace, a welcoming dining area, and an island kitchen with a walk-in pantry. Garden doors open to a large, fully covered deck, ideal for relaxing or entertaining. The primary bedroom offers a four piece ensuite, while two additional bedrooms provide room for family, guests, or a home office, one complete with a charming window seat. Skylights brighten both bathrooms, and features include a high-efficiency furnace, Low-E windows, R44 insulation, and low-flush toilets. The unfinished basement offers excellent potential for additional living space or a future suite, subject to required approvals. An oversized garage provides ample room for vehicles, toys, and storage, complemented by generous driveway parking. The fully landscaped yard includes underground irrigation for added convenience. Steps to Davidson Road Elementary. Ideally located close to shopping, golf courses, 3 different lakes, and award winning local wineries! (id:67517)
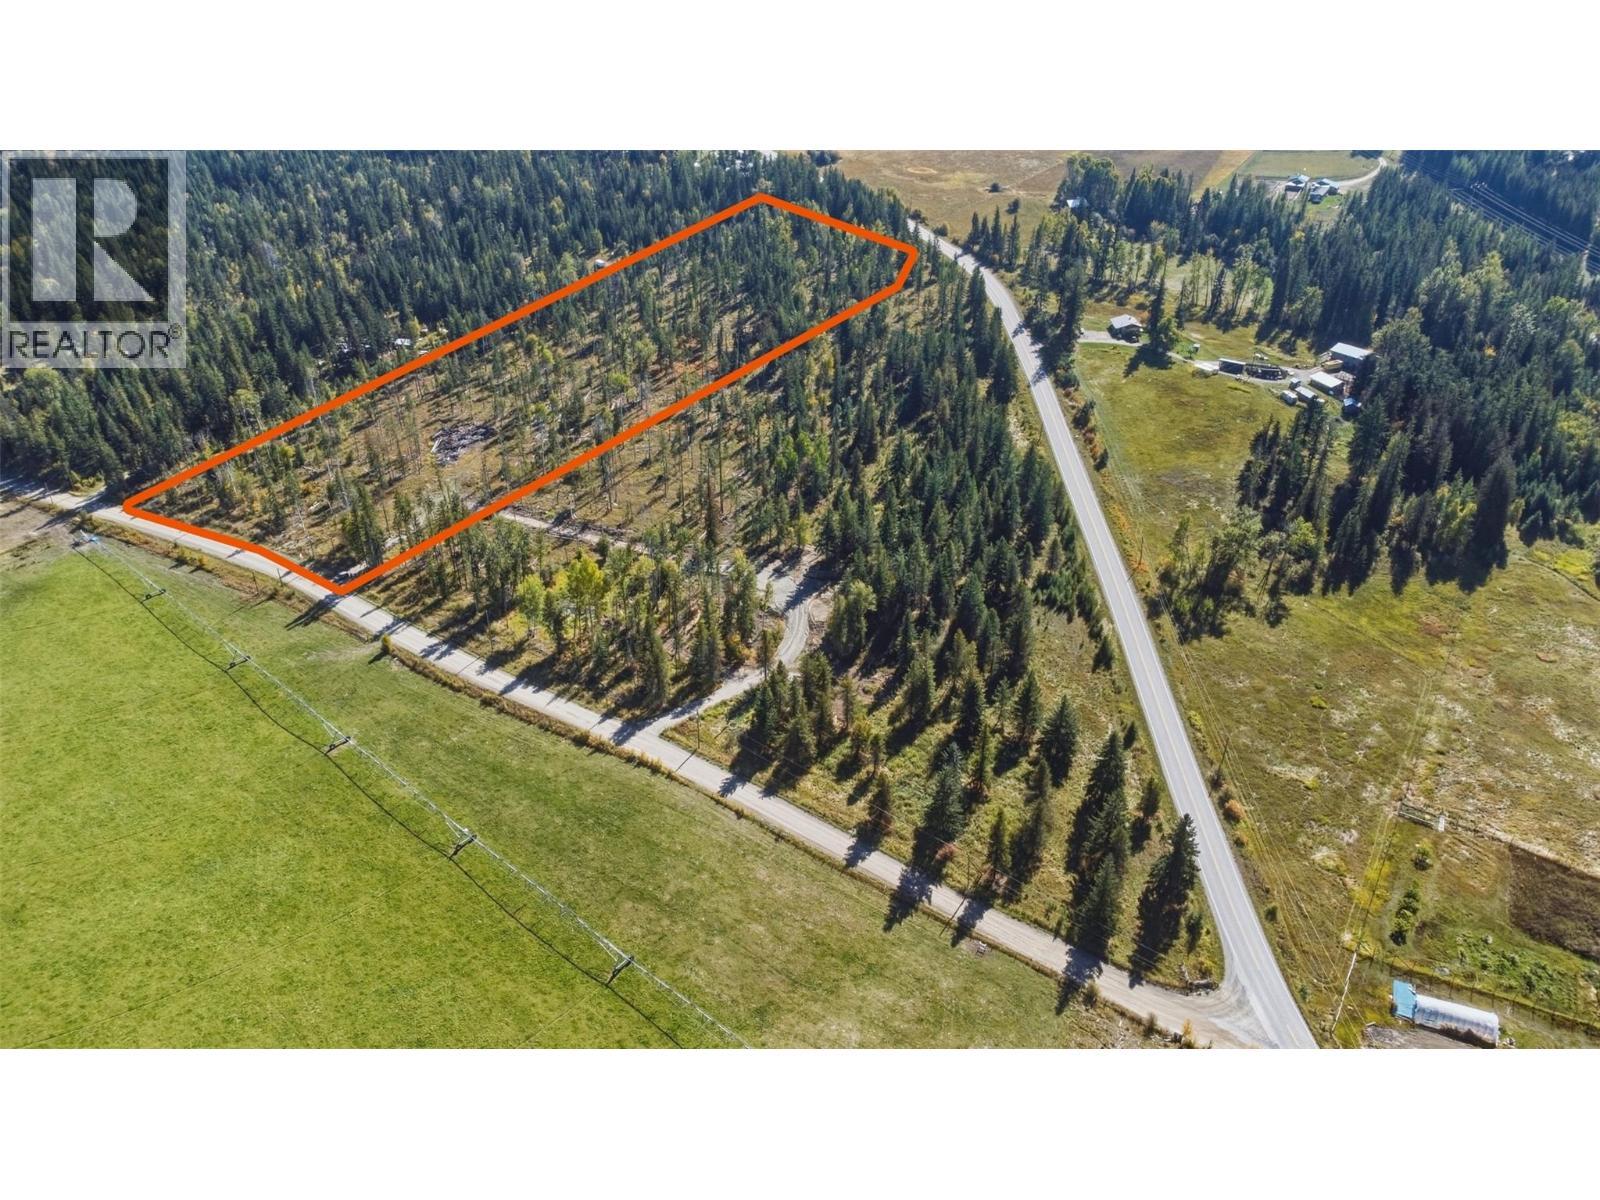
38 Campbell Road
Cherryville, British Columbia
Enjoy the amazing mountain and valley views from this 9.27 country acreage. Several buildings sites already cleared, hydro just inside lot line and a drilled well. Bring your building plans for your dream home or cabin in the woods and enjoy the privacy and friendly atmostphere of Cherryville and country living at its best! (id:67517)
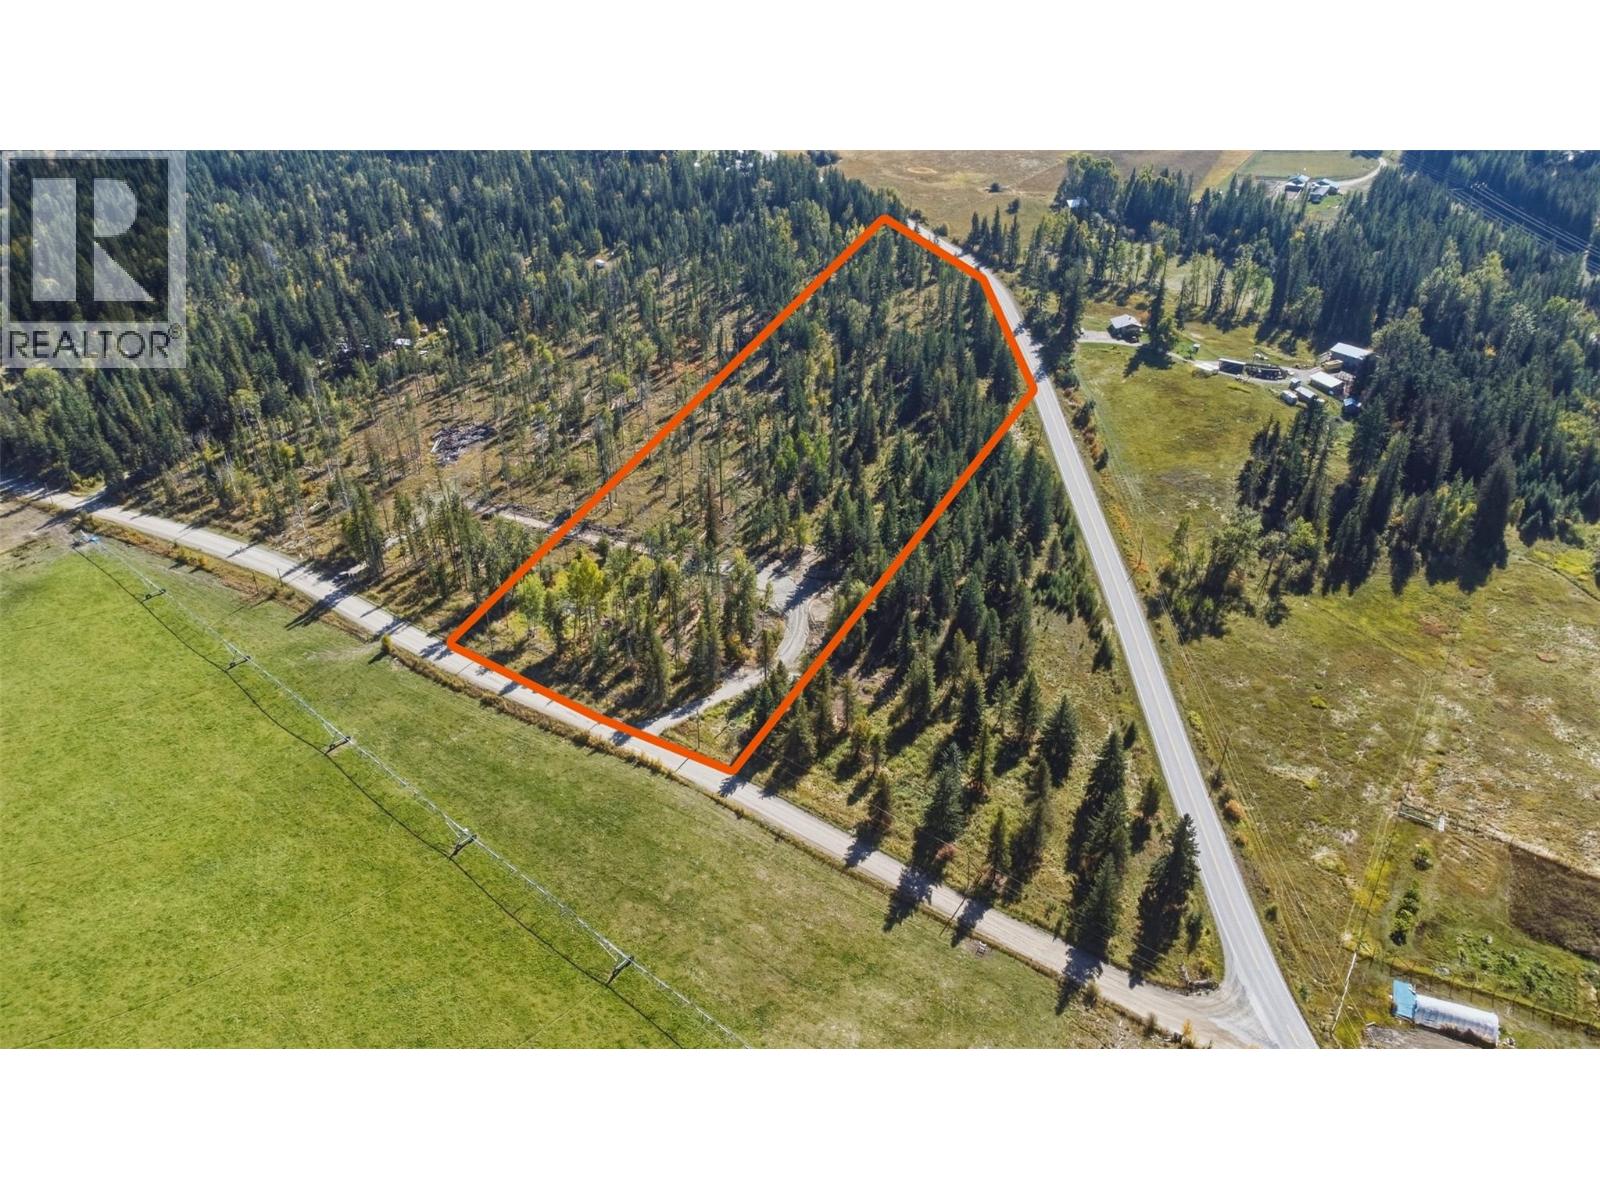
30 Campbell Road
Cherryville, British Columbia
Build your dream home or cabin in the woods and immerse yourself in the breathtaking mountain and valley views. Picture 8.22 acres of lightly treed land offering several enchanting building sites, with hydro available within the lot line and a drilled well ready for your vision. Embrace the boundless potential to live in the tranquility of the country, savoring the privacy that Cherryville graciously provides. (id:67517)
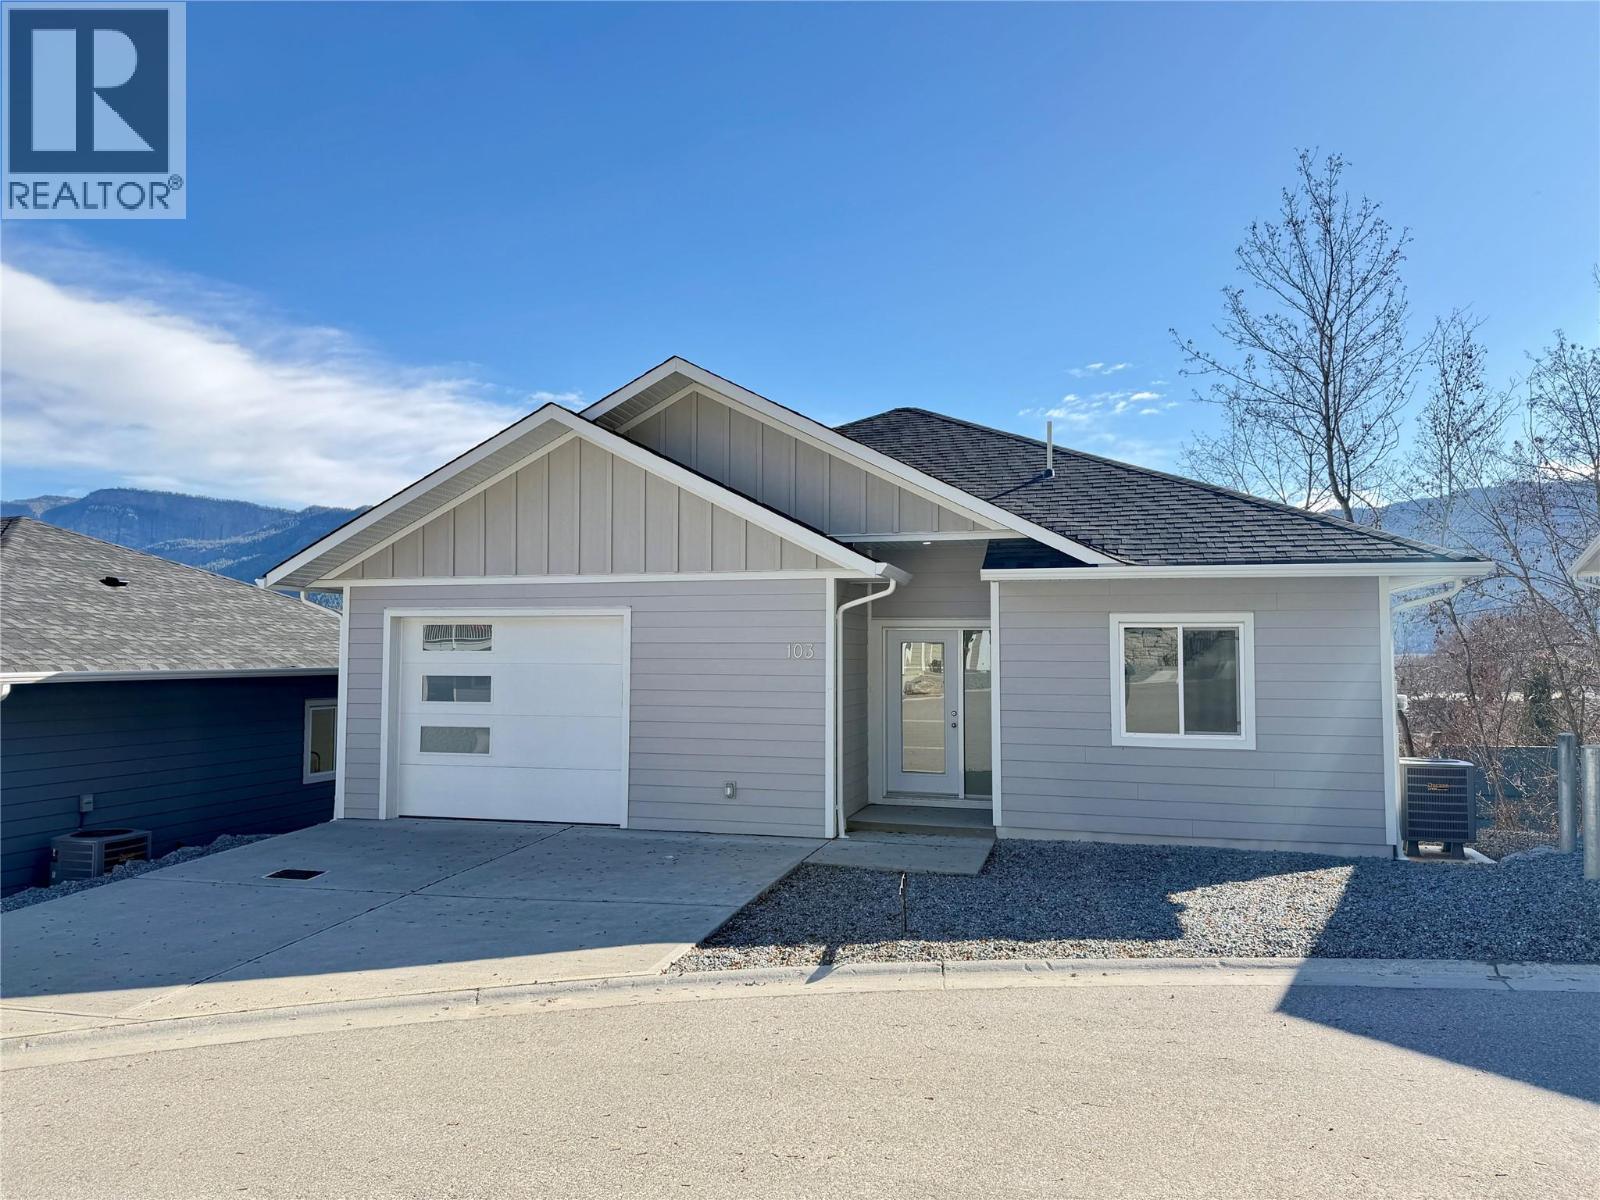
806 Cliff Avenue Unit# 103
Enderby, British Columbia
Welcome to Summerside Heights! This 3 bed+den 3 bath walk-out rancher family home features an affordable option into new home construction. Open and bright layout leads you to the covered deck to enjoy the beautiful views and Okanagan weather. Good sized backyard for the kids or pets to play in. High quality finishings used throughout. Main floor has master bedroom with ensuite, den or office, and a half bathroom. Downstairs has 2 more bedrooms and a full bathroom. Constructed by the reputable and local builder Oak Valley Homes. Enjoy the quieter pace of life with new home warranty. Close to trails, crown land, parks, Enderby river, and hopping. Only 25 minutes to the North end of Vernon and 56 minutes to Kelowna International Airport. Price is +GST. Quick possession possible!! (id:67517)
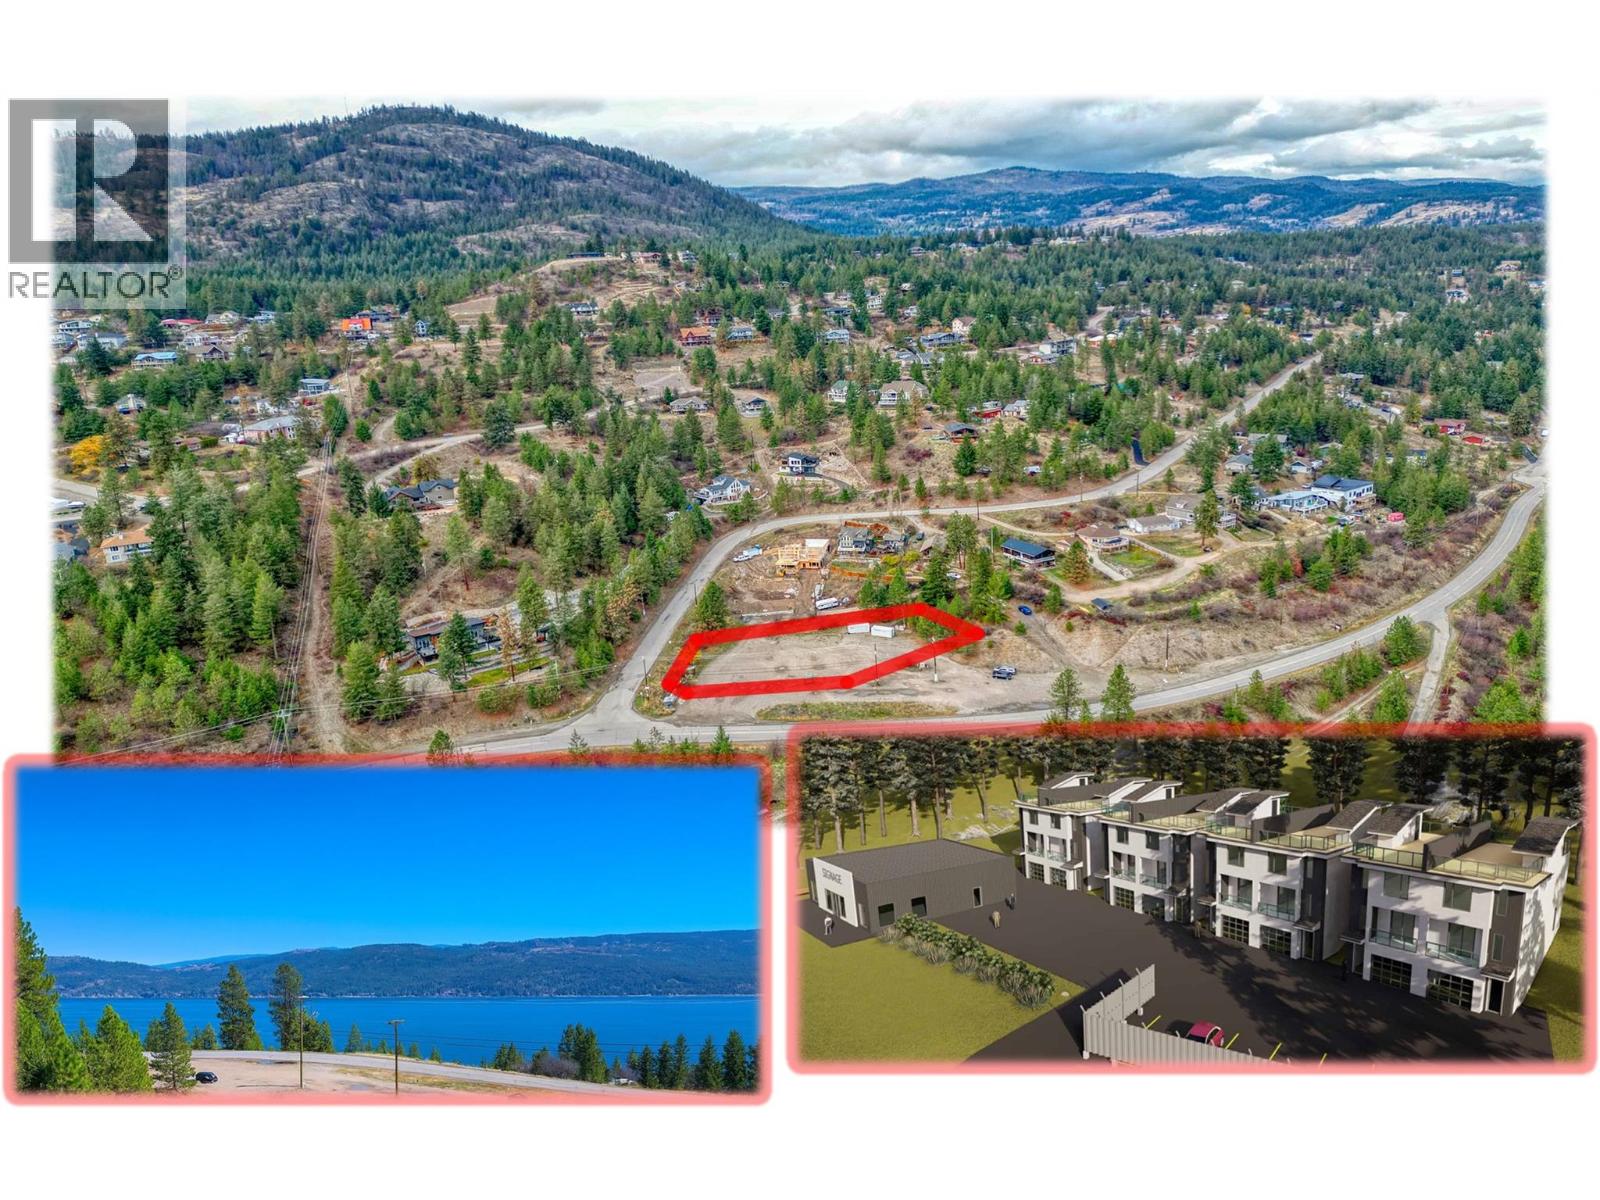
10358 Westside Road
Vernon, British Columbia
FREEHOLD LAND DEVELOPMENT OPPORTUNITY - Mixed Commercial & Residential Zoning | 0.78 Acre FLAT Lot An exceptional development opportunity with a Development Plan already prepared and discussed with the local municipality. Take the existing concept and build as designed, or modify it to suit your own vision. The generous highway setback area in front of the lot line enhances the sense of open space while allowing for fantastic lake views from both the proposed residential townhomes and commercial space. Ideally situated at the base of Westshore Estates, near Killiney Beach and Fintry, this property benefits from strong exposure to both local residents and tourist traffic, creating outstanding potential for a mixed-use development. (id:67517)
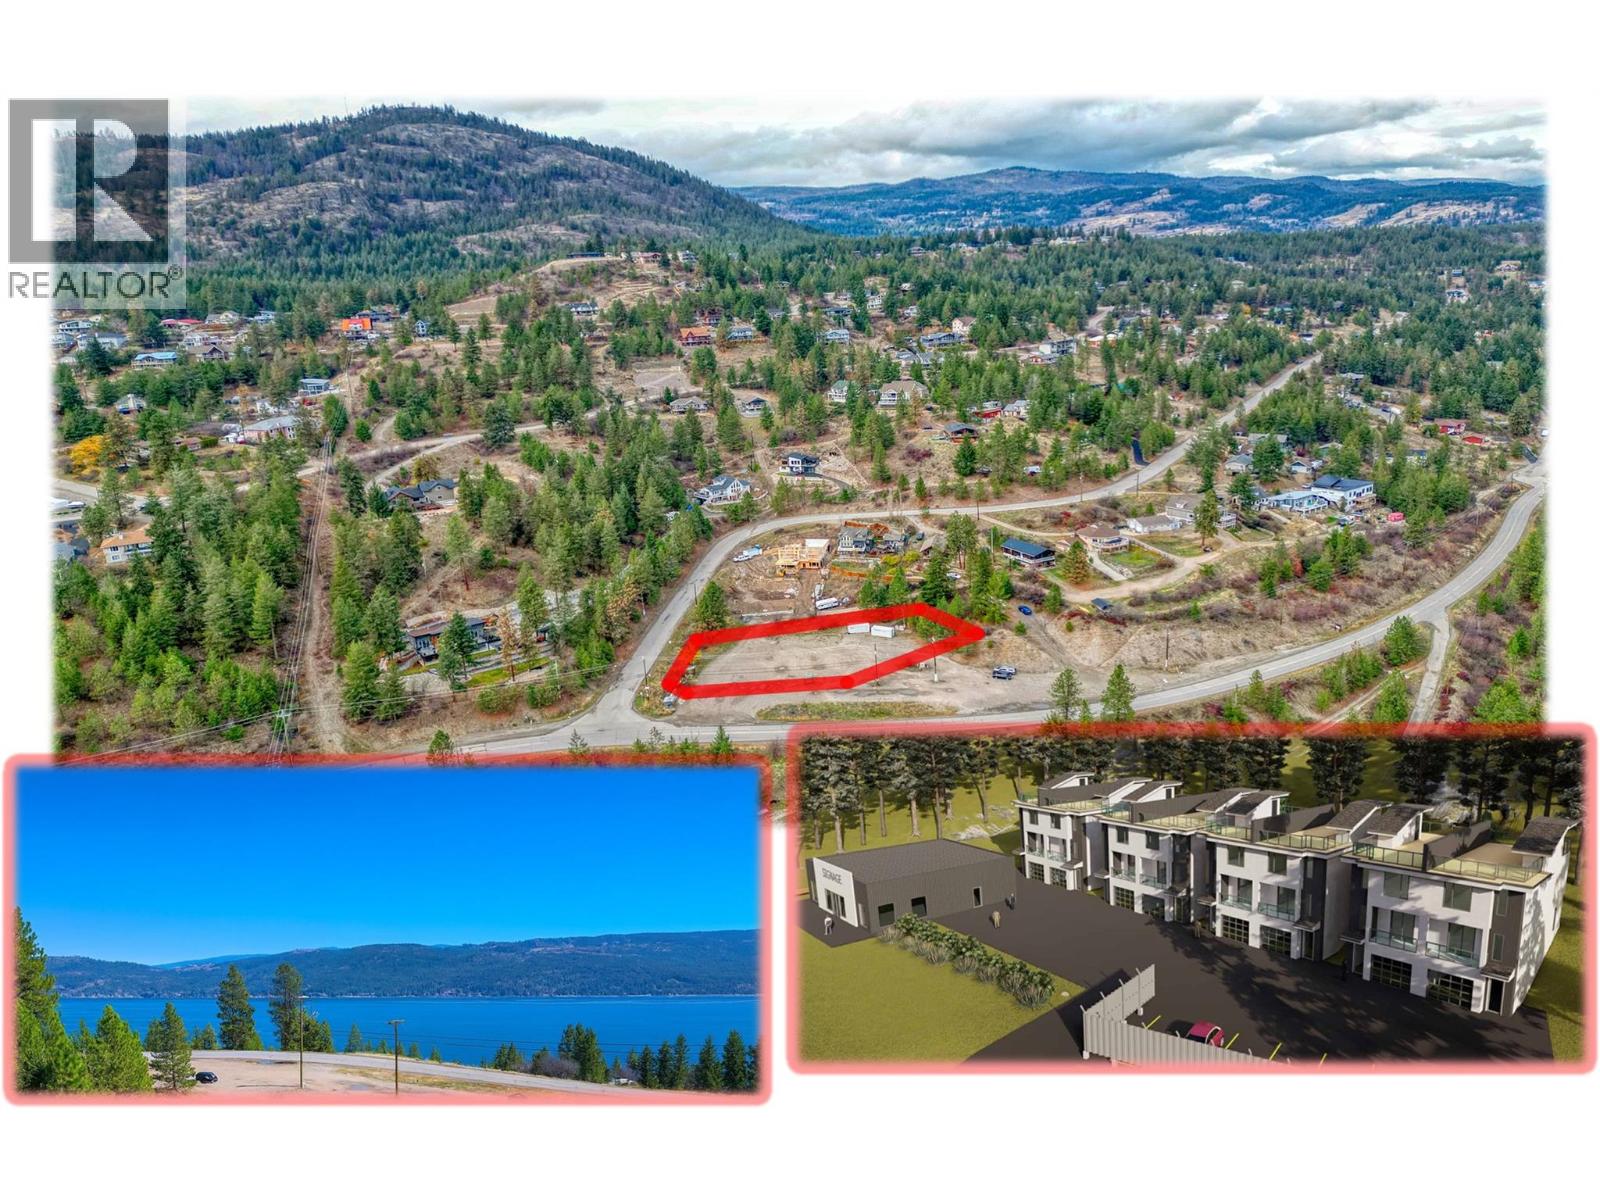
10358 Westside Road
Vernon, British Columbia
FREEHOLD LAND DEVELOPMENT OPPORTUNITY - Mixed Commercial & Residential Zoning | 0.78 Acre FLAT Lot An exceptional development opportunity with a Development Plan already prepared and discussed with the local municipality. Take the existing concept and build as designed, or modify it to suit your own vision. The generous highway setback area in front of the lot line enhances the sense of open space while allowing for fantastic lake views from both the proposed residential townhomes and commercial space. Ideally situated at the base of Westshore Estates, near Killiney Beach and Fintry, this property benefits from strong exposure to both local residents and tourist traffic, creating outstanding potential for a mixed-use development. (id:67517)
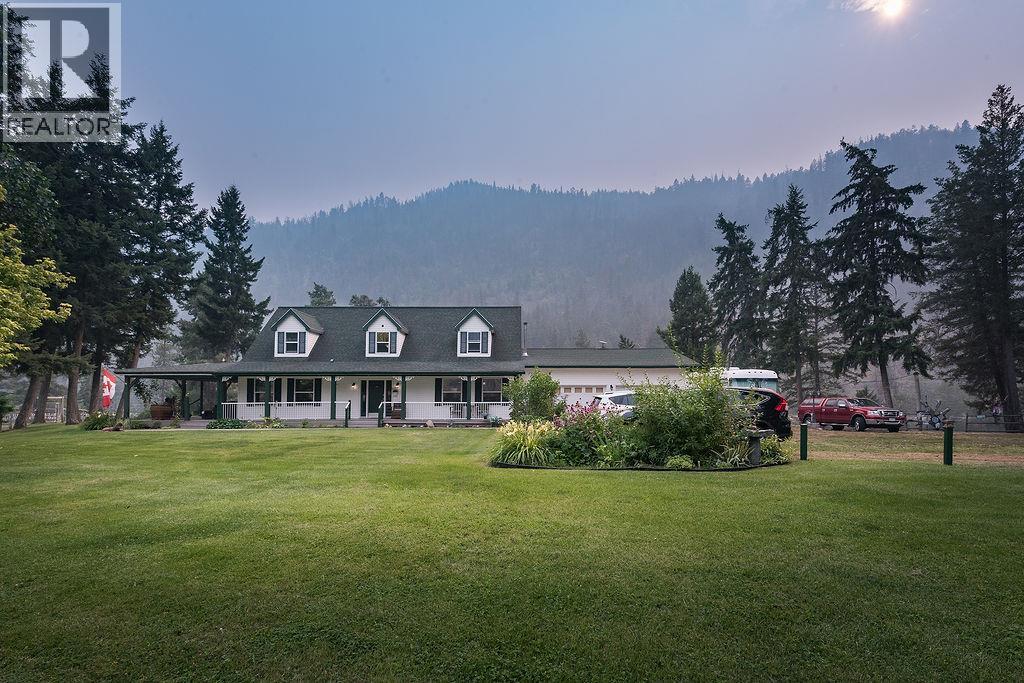
2821 Old Hedley Road
Princeton, British Columbia
Dreaming of a life with space, freedom & connection to nature? This remarkable 4+ acre property offers an opportunity to live, grow, host & create in the beautiful Similkameen Valley. The impressive 2-storey Cape Cod-style main residence has previously welcomed guests as a B&B, with generous living spaces, multiple ensuites, a covered wraparound deck & exciting B&B/Airbnb potential. Two acres with mature yielding haskaps, massive greenhouse for food production and potential secondary income. The property infrastructure includes a berry processing bldg, two secondary cabins, extensive irrigation, clean well water, outdoor bathroom facility, garden shed & chicken coop. Located in the ALR, area G, provides an inspiring foundation for sustainable living, agriculture & agri-tourism potential. Direct Similkameen River access & mountain views complete this unique rural offering. Equipment and household furnishings negotiable, quick possession if desired. (id:67517)
460 Nicola Street Unit# 1307
Kamloops, British Columbia
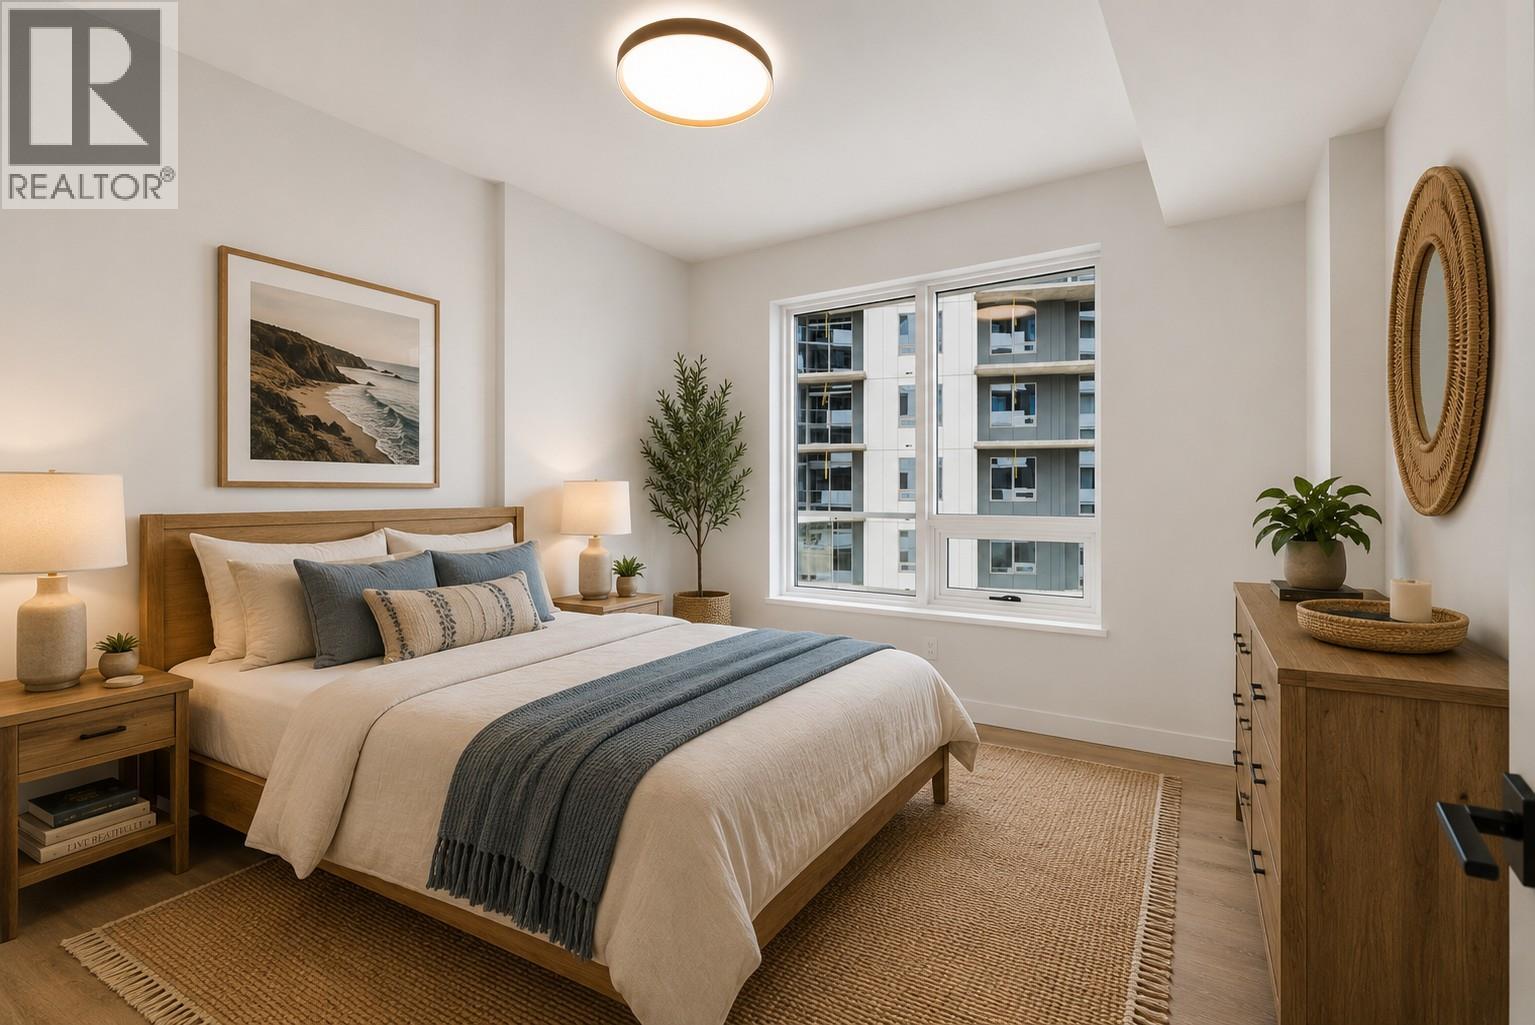
Experience elevated urban living from the 13th floor at Trillium at City Gardens, Kamloops' tallest residential building. This move-in ready, west-facing home captures spectacular sunsets, dazzling city lights, and breathtaking mountain views. Featuring the sophisticated Metro colour palette, this residence offers a sleek, contemporary aesthetic with stylish finishes and thoughtfully designed living spaces. A full appliance package and complete window blind package are included. Expansive windows flood the home with natural light while showcasing unforgettable west-facing views, creating a stunning backdrop for everyday living. Located in the heart of downtown, City Gardens offers exceptional walkability to Royal Inland Hospital, shopping, restaurants, parks, schools, transit, and the future performing arts centre. Residents enjoy outstanding amenities including a fitness centre, social lounge, a 22nd-floor library and gathering space with panoramic river views, secure bike storage, a bike wash and repair station, a dog wash station, an on-site dog park, and a beautifully designed outdoor common space coming soon. Built with concrete construction, Trillium delivers quality, comfort, and modern urban living. One secure underground parking stall is included, and two pets are permitted (up to 50 lbs or 22"" at the withers). This home also benefits from the Revitalization Tax Exemption (RTE), providing a 100% municipal property tax exemption for 10 years. (id:67517)
904 Fifth Street
Nelson, British Columbia
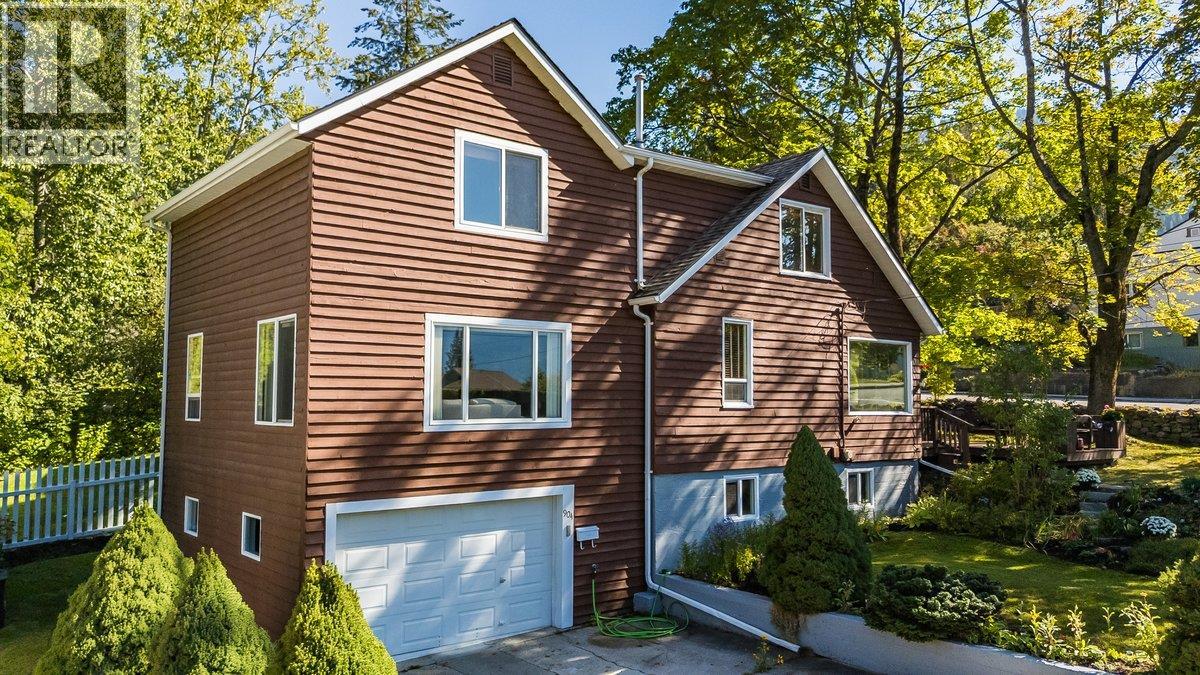
Unbeatable location in this charming 1904 two-storey spacious home, beautifully situated on a spacious corner lot in the heart of Nelson’s highly desirable Fairview neighborhood. Perfectly positioned just a few minutes' walk from the iconic Lakeside Park and most amenities, this rare property offers a vibrant Nelson lifestyle where you can literally hear the soothing sounds of a nearby flowing creek right from your property. The main floor features an airy, wide-open kitchen and dining space designed for effortless hosting. Sunshine pours through large windows across the main level, which also hosts an inviting generous family/ living room separated by elegant glass French doors, a convenient main-floor bedroom, and a full bathroom. Some of these bright spaces offer beautiful, sweeping views of Kootenay Lake. Upstairs, the home continues to impress with a spacious primary bedroom, two additional well-sized bedrooms, and a second full bathroom—making a total of 4 bedrooms and 2 bathrooms across a functional, family-friendly layout. There is also a full-height unfinished basement offering abundant storage and workshop potential along with additional storage and attached garage. Step outside to an expansive deck surrounded by a diversity of bushes for privacy, trees and flowers and enjoy listening to the flowing creek close by. Corner lot, lake views and great yard in the Perfect location! (id:67517)
940 Glenwood Avenue Unit# 212
Kelowna, British Columbia
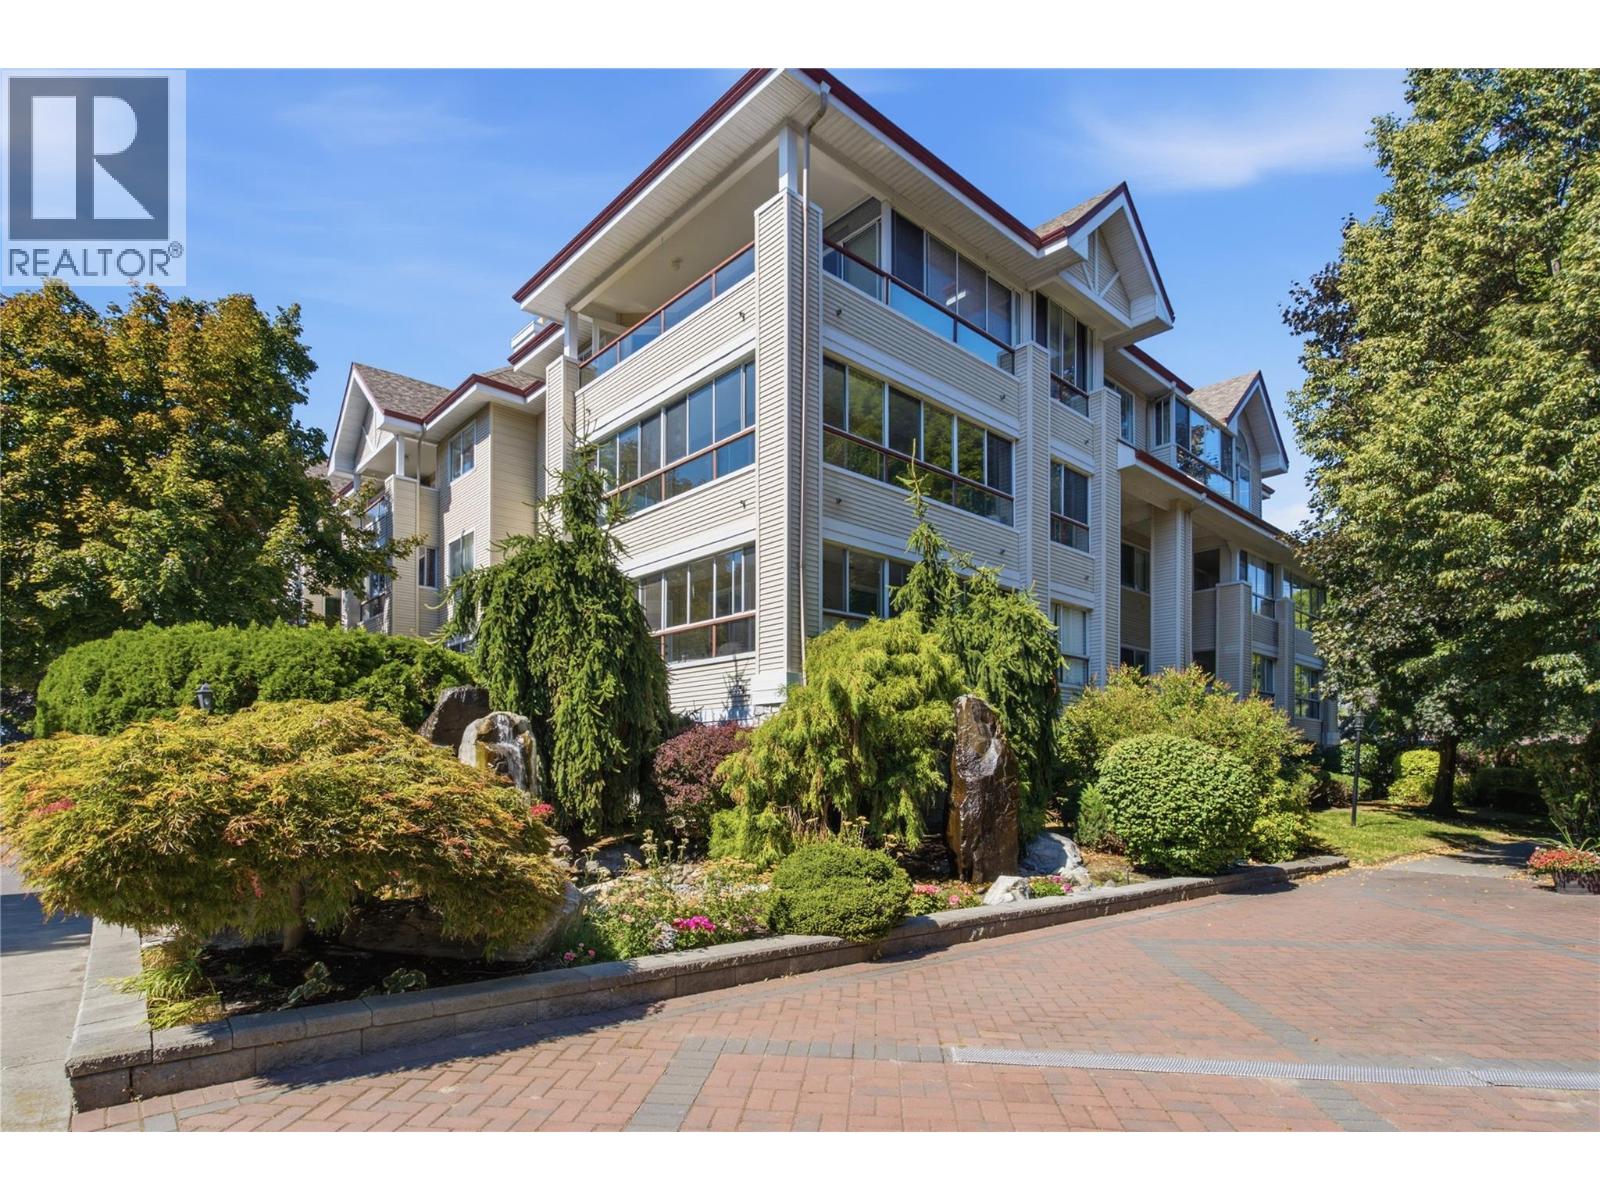
Welcome to Shaughnessy Green, one of Kelowna’s most sought-after communities! This beautifully renovated second-floor residence offers two bedrooms, two bathrooms and a thoughtfully designed floor plan, with the bedrooms positioned on opposite sides of the home for added privacy. The inviting kitchen features solid oak cabinetry, quartz countertops and stainless-steel appliances, opening seamlessly to the spacious living and dining areas. Recent upgrades include kitchen, bathrooms, paint, vinyl plank flooring, light fixtures, washer and dryer, central vacuum and more. A cozy wraparound enclosed balcony provides additional space to relax and enjoy throughout the year. This well-managed strata encompasses three buildings surrounded by beautifully maintained grounds featuring rose gardens, and a tranquil water feature. Residents enjoy an impressive clubhouse with meeting and games areas, a fitness room, kitchen, and pool table, along with an outdoor BBQ area, workshop, car wash bay, garden boxes and a convenient guest suite. One secure underground parking stall and a storage locker are included, as well as ample visitor parking. Ideally located in desirable Kelowna South, just minutes from the hospital, beaches, shopping, schools, and everyday amenities. Come discover why residents love calling Shaughnessy Green home! (id:67517)
536 Trillium Drive
Kamloops, British Columbia
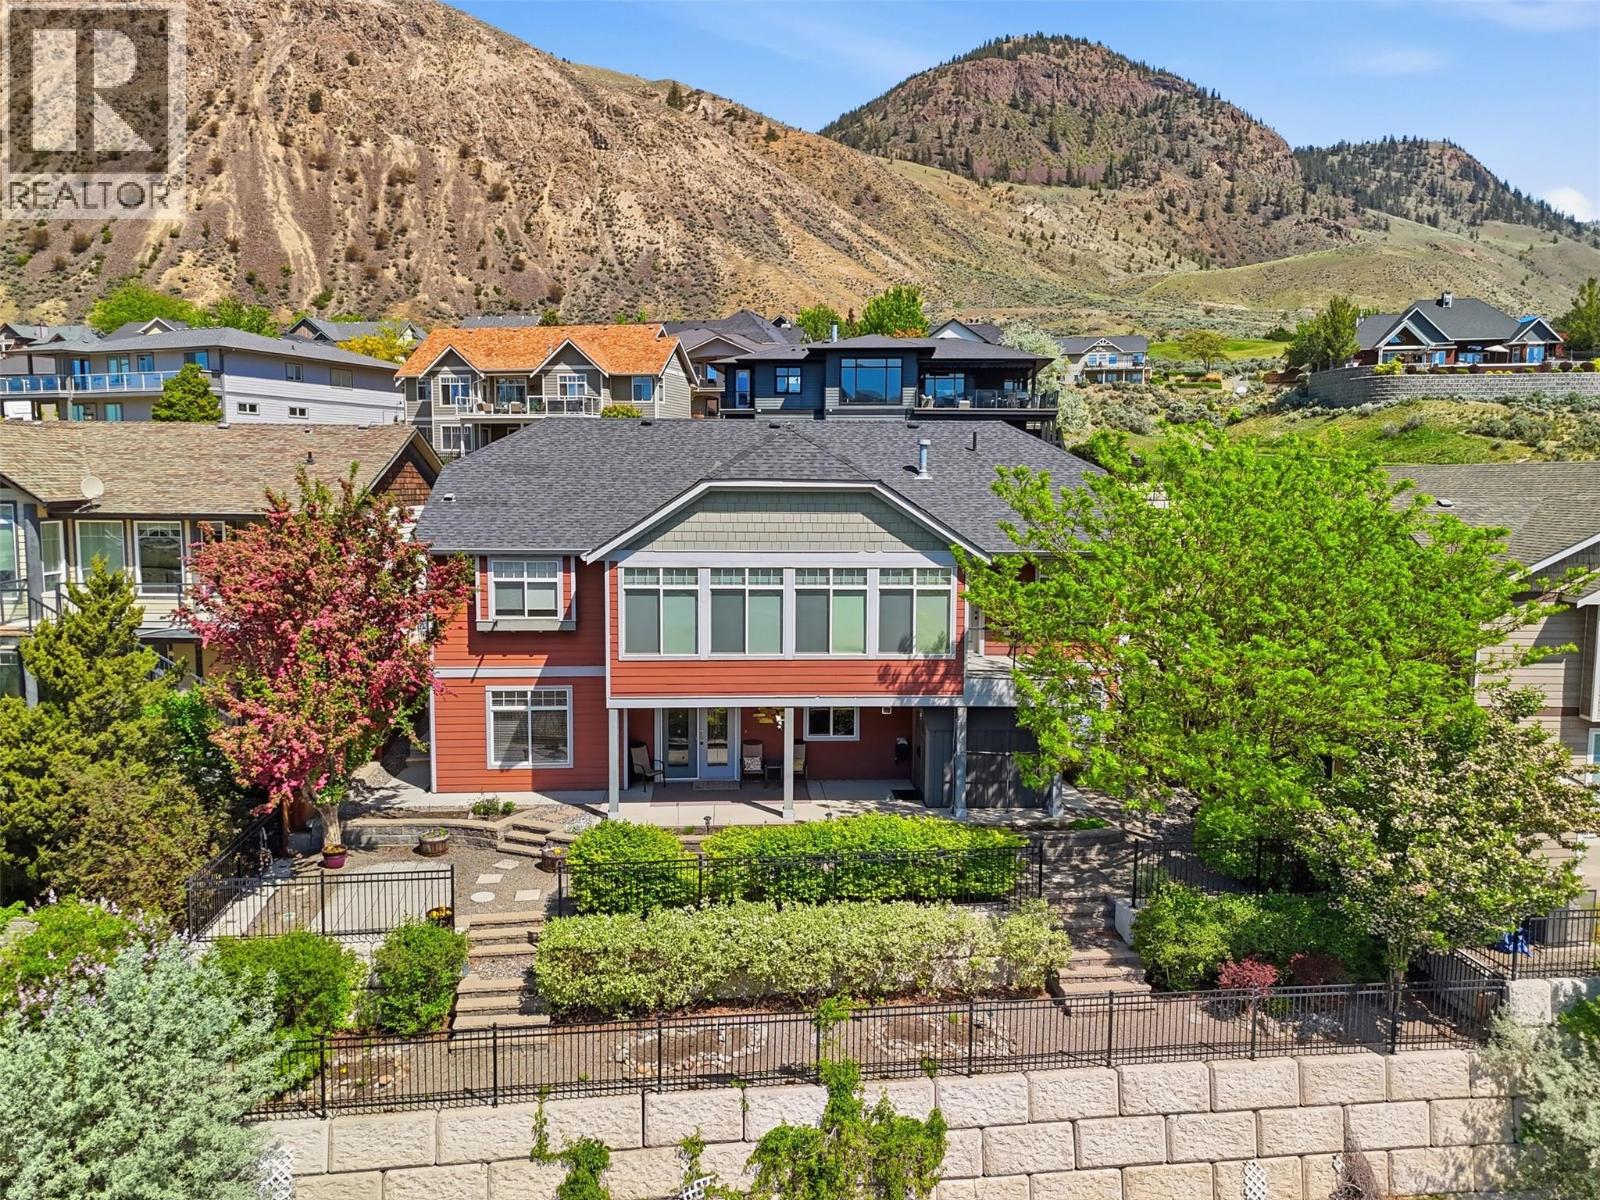
Attention: This well-appointed home includes a legally permitted suite, offering flexibility for a mortgage helper or private in-law living. Located along the golf course on a quiet cul-de-sac, the property captures expansive city and valley views. The main floor features a spacious living room, dining area, and an updated kitchen with custom built-ins that add both function and character. Large windows, along with the adjoining sunroom and balcony, bring in natural light and frame the surrounding landscape. The main level also includes the primary bedroom with a walk-in closet and ensuite, an additional bedroom, and a dedicated office. The lower level features two additional bedrooms, a full bathroom, storage, and a large recreation area with access to the covered patio. A double garage and multiple outdoor living areas, including a covered patio, balcony, and front porch, offer additional space for everyday use. Located in Sun Rivers, this home benefits from a neighbourhood known for its golf course, walking paths, and growing selection of local amenities, all just minutes from downtown Kamloops. (id:67517)
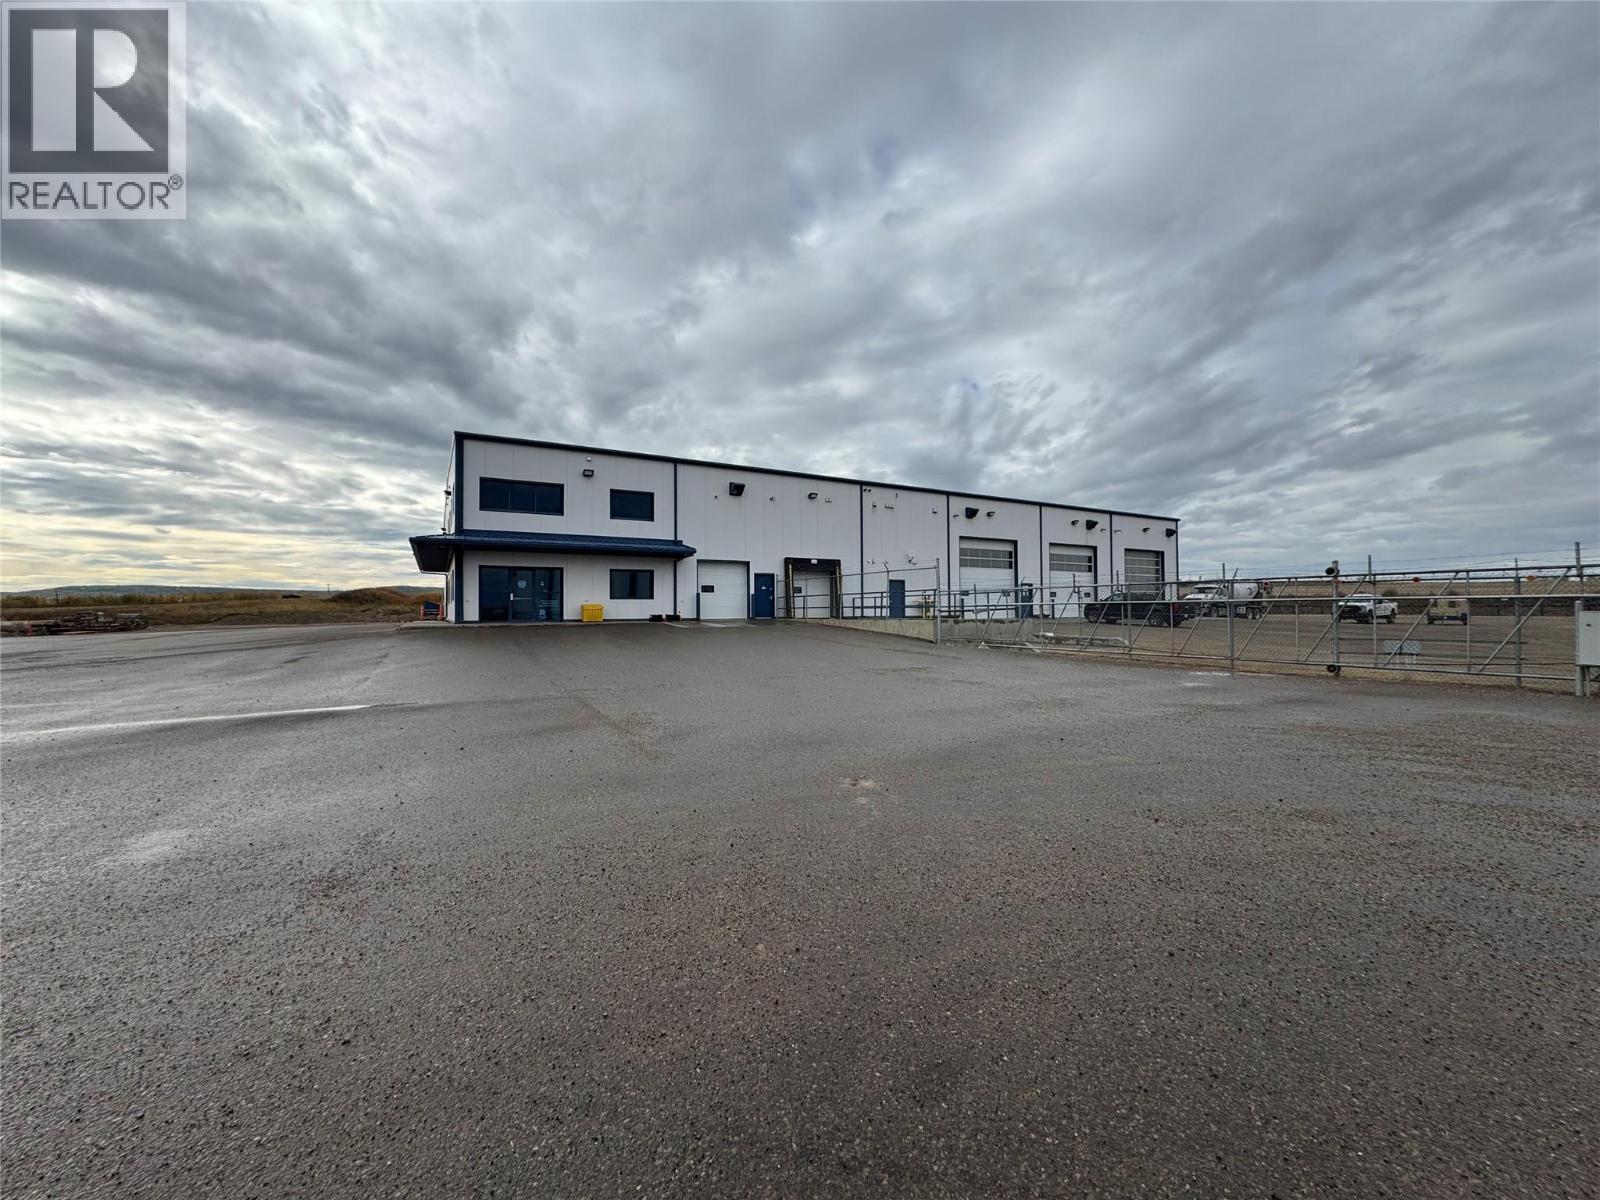
2801 92 Avenue
Dawson Creek, British Columbia
Exceptional 16,000 sq.ft. industrial facility on 6.44 acres, located at 2801 92 Avenue in Dawson Creek’s prime industrial corridor. Built in 2014, this modern shop is designed for heavy-duty use with features ideal for transportation, servicing, oilfield, or logistics operations. The building offers three full drive-thru bays, including Designated wash bay, Heated lube bay with floor drain, Full-length mechanics' pit, A loading dock and additional bay provide versatility for shipping, receiving, or specialized use. Overhead radiant heat ensures year-round comfort and efficiency. In addition there is a modern front desk/entrance area, offices, meeting room & kitchenette. Strategically situated just off the Dangerous Goods Route, this location provides immediate access to all major highways serving Dawson Creek and the broader Peace Region. The M1 zoning allows for a wide range of industrial and service-based uses. (id:67517)
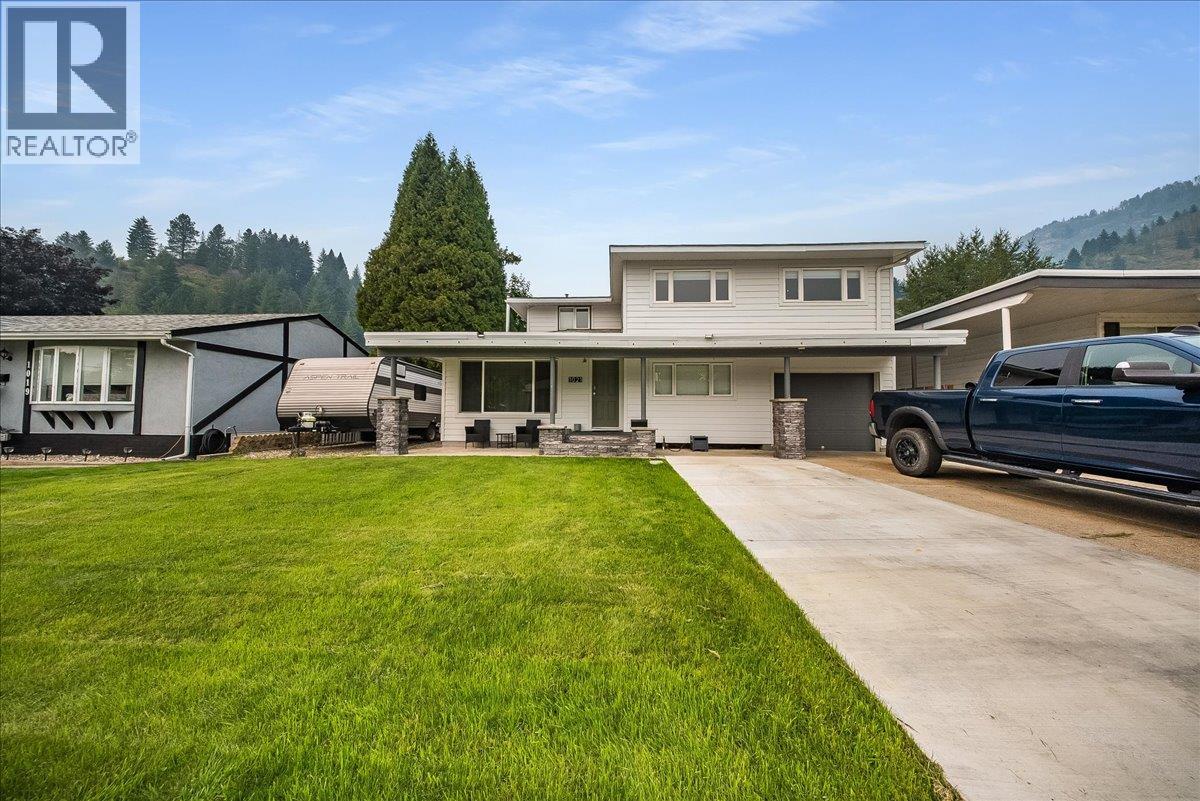
1021 Regan Crescent
Trail, British Columbia
If you’ve been dreaming of a spacious family home in a neighborhood where the kids ride their bikes until the streetlights come on and neighbors still know each other by name, welcome to 1021 Regan Crescent! With 4 bedrooms plus a den and 2.5 bathrooms, this home offers plenty of room for the whole family to spread out. The main floor features two separate living spaces, including a cozy family room with gas fireplace, a huge kitchen and dining area perfect for busy family life and entertaining, a convenient half bath, main-floor bedroom, and direct access into the home from the garage with excellent storage. Upstairs, the spacious primary bedroom offers an abundance of walk-in closet space, alongside two additional bedrooms and a beautifully renovated 4-piece bathroom complete with a relaxing soaker tub. The lower level adds even more versatility with another family hangout space, office/den, full bathroom, laundry room and plenty of storage. Outside, enjoy a large fully fenced yard, oversized storage shed, garage and RV parking. Additional features include central air conditioning, a high-efficiency furnace, 200-amp electrical service, new siding and more. Located just steps from the Columbia River, parks, and hiking and biking trails, this is the kind of home and neighborhood made for putting down roots, raising a family and building unforgettable memories. (id:67517)
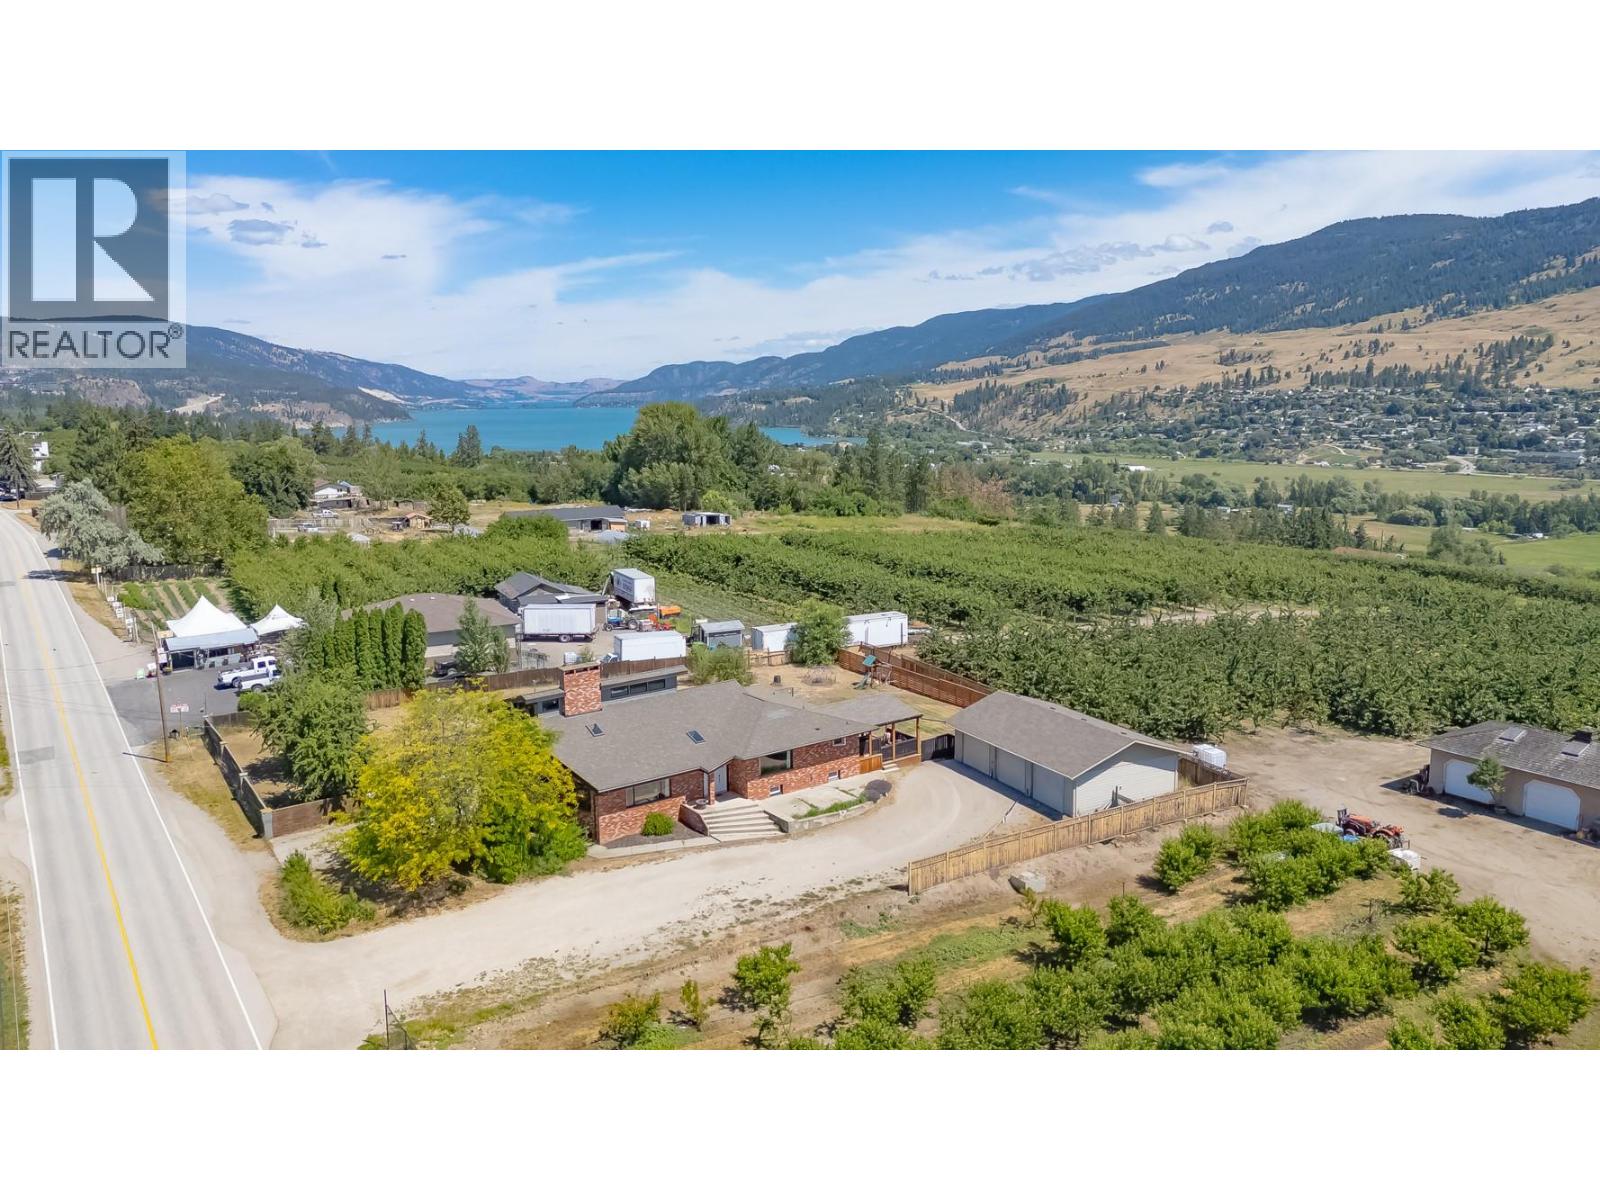
10371 Okanagan Centre Road E
Lake Country, British Columbia
Nestled in the heart of Lake Country and surrounded by picturesque orchards, this stunning West Coast-inspired property sits on a flat, fully fenced 0.65-acre lot. Perfect for large families or multi-generational living, this expansive home features 7 bedrooms and 4 bathrooms, including a main living area with 4 bedrooms and a separate 3-bedroom, self-contained in-law suite complete with its own entrance and laundry. Step inside the main home to a grand entry with soaring vaulted ceilings that flow seamlessly into a massive, light-filled living room. The updated kitchen is a chef’s dream, boasting quartz countertops, stainless steel appliances with a 6-burner gas range, a butcher block island, a large pantry, and an adjacent dining room built for family gatherings. Beautiful hardwood floors span the main floor, leading up to a private, upper-level primary suite that serves as a true retreat with vaulted ceilings, a massive walk-in closet, and a gorgeous ensuite featuring a large tiled shower. Abundant windows throughout flood the entire home with natural light. Car enthusiasts and hobbyists will love the double attached garage plus the massive 30x40 detached 3-bay shop, fully equipped with a 100-amp sub-panel and 220V power. Located just minutes from the tropical turquoise waters of Kalamalka Lake and Okanagan Lake, award-winning wineries, Davidson Road Elementary, local amenities, and a short drive to the airport, this property offers the ultimate Okanagan lifestyle. (id:67517)
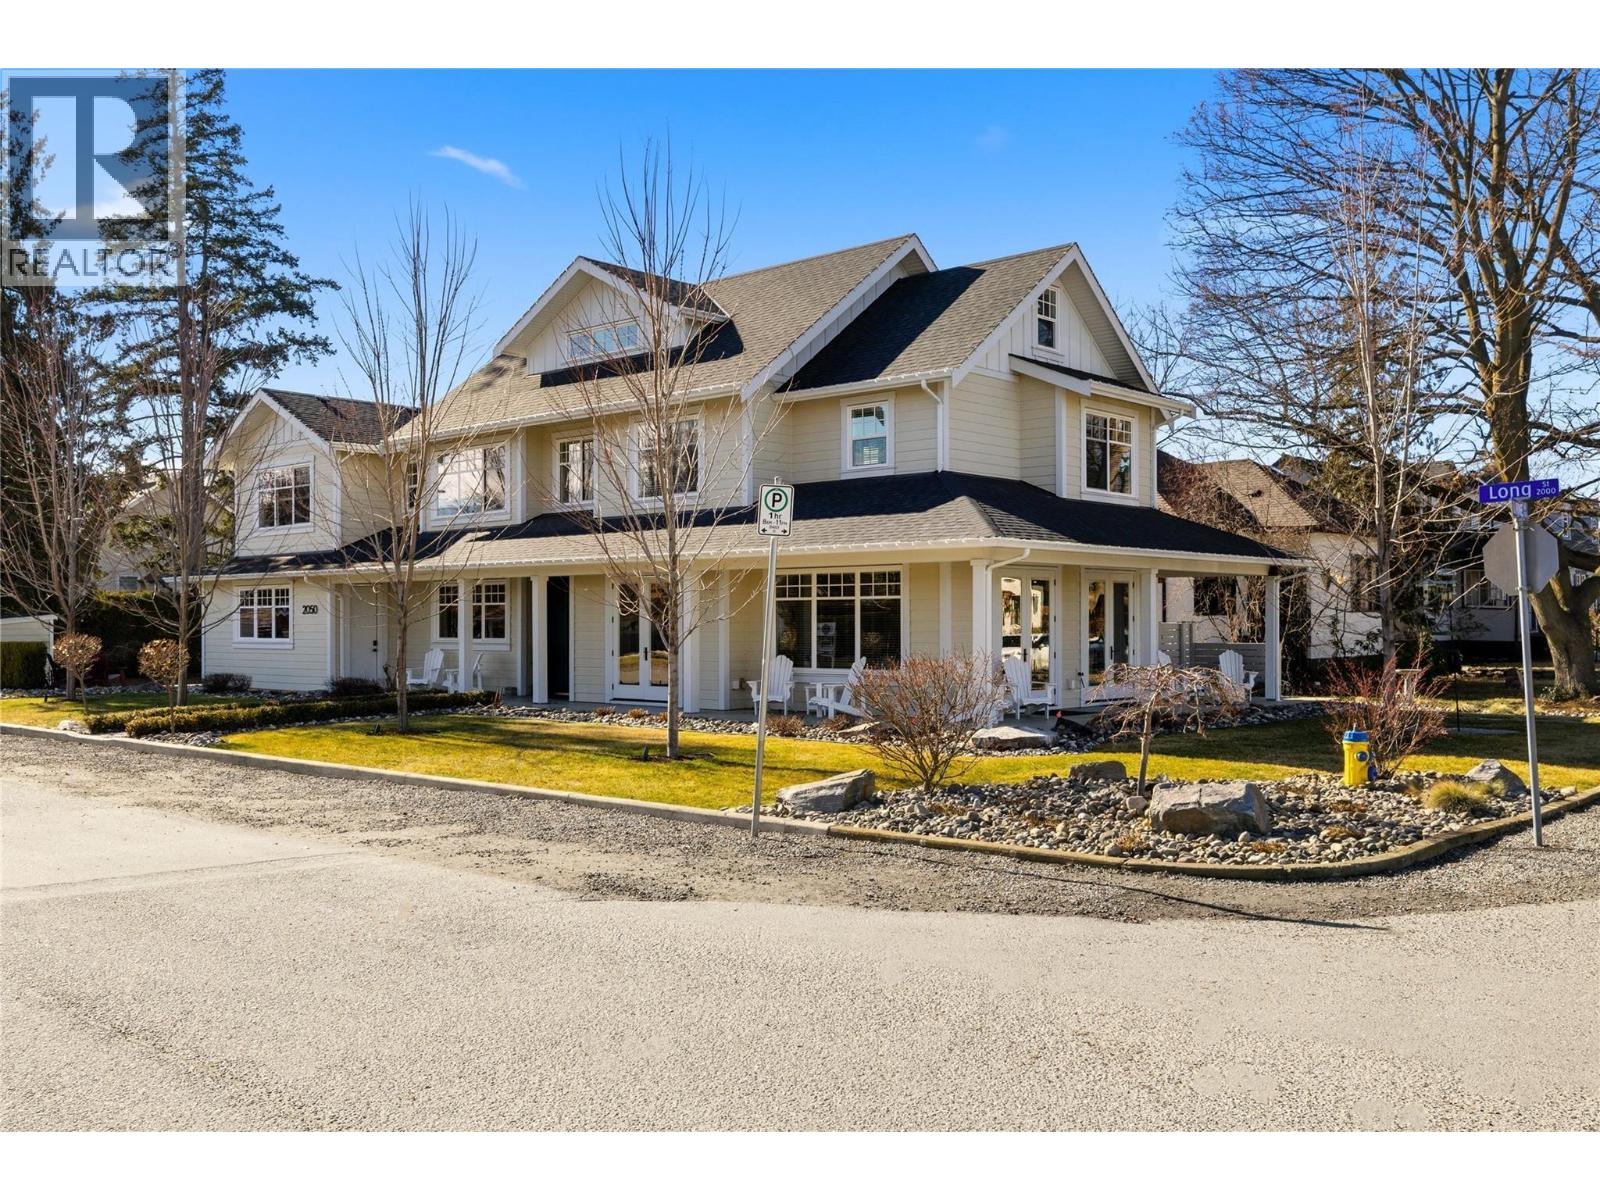
2050 Long Street
Kelowna, British Columbia
Welcome to this exceptional 2019 Thomson Dwellings custom-built home in Kelowna's prestigious Abbott Corridor, just steps from Okanagan Lake, beaches, parks, cafes, and the Hospital District. Offering over 4,200 sq.ft. of beautifully designed living space, this 2.5-storey residence blends luxury, comfort, and versatility. A rare private elevator services every floor, providing convenience and accessibility. The main level features a spacious primary suite, an open-concept living and dining area, and a chef-inspired kitchen with a large walk-in pantry. Quality craftsmanship, elegant finishes, abundant natural light, and exceptional storage make this home ideal for everyday living and entertaining. Upstairs you'll find four generously sized bedrooms, each with its own ensuite, plus a bright owner's residence suite with a private entrance—perfect for extended family, guests, a home office, live-in accommodations, or potential income (buyer to verify). The top-floor flex space features skylights, multiple windows, full bathroom, and endless possibilities as a media room, studio, workspace, or private retreat. Completing the property is an oversized double garage with workshop space, additional storage, and an extra-wide driveway with ample parking. A truly rare opportunity in one of Kelowna's most sought-after neighbourhoods. (id:67517)
Your Favourites
No Favourites Found






