$499,000
Maintenance, Reserve Fund Contributions, Other, See Remarks, Waste Removal
$120 Monthly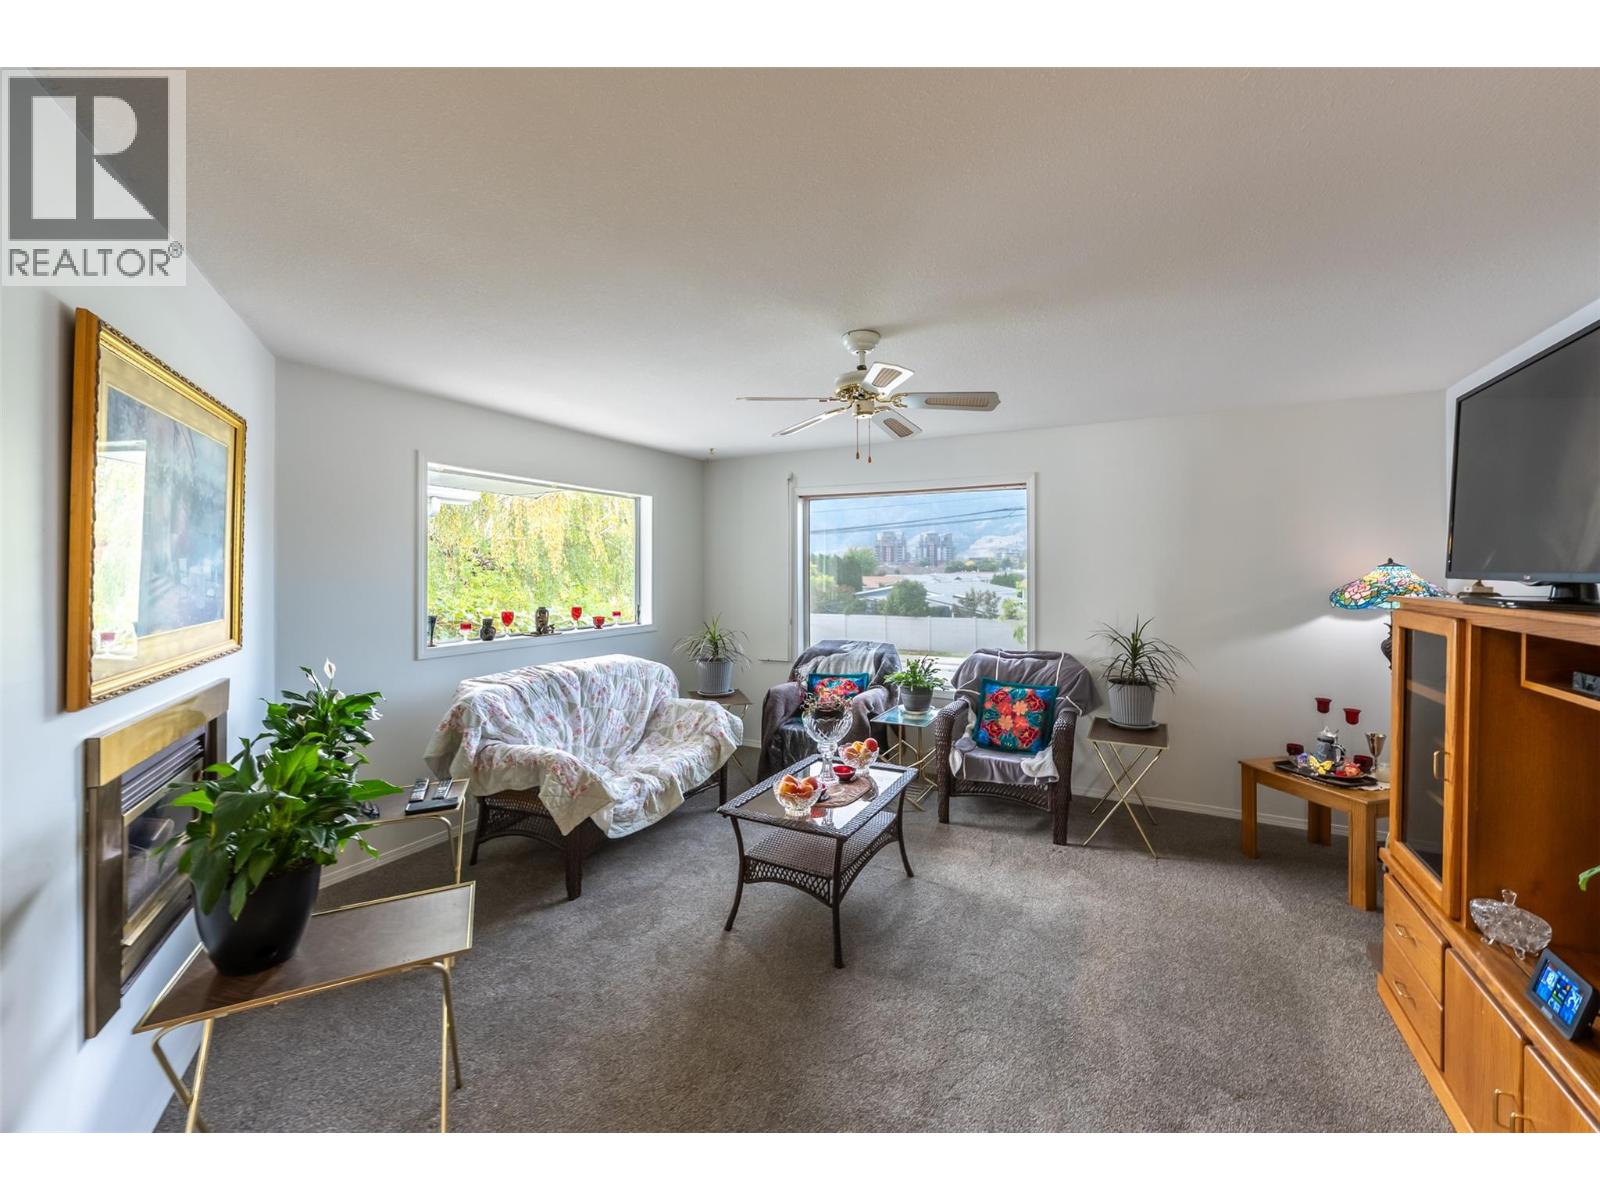
$499,000
Maintenance, Reserve Fund Contributions, Other, See Remarks, Waste Removal
$120 Monthly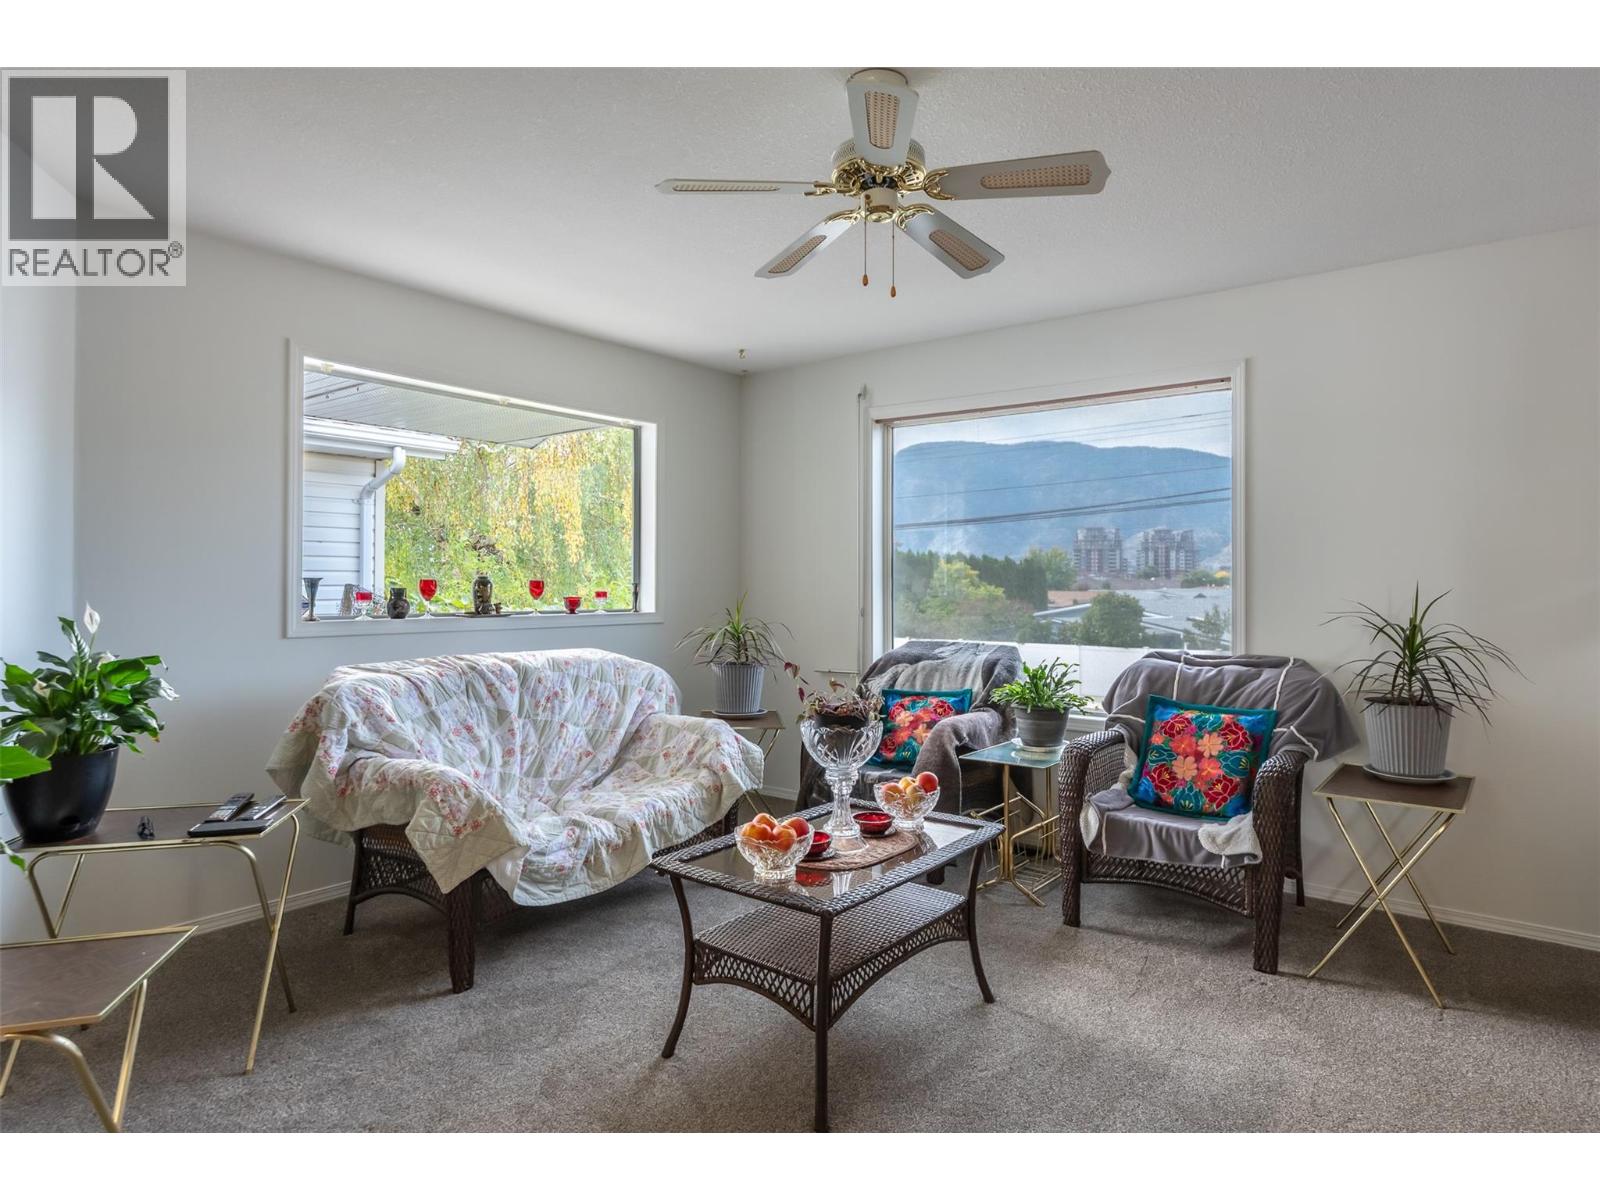
$499,000
Maintenance, Reserve Fund Contributions, Other, See Remarks, Waste Removal
$120 Monthly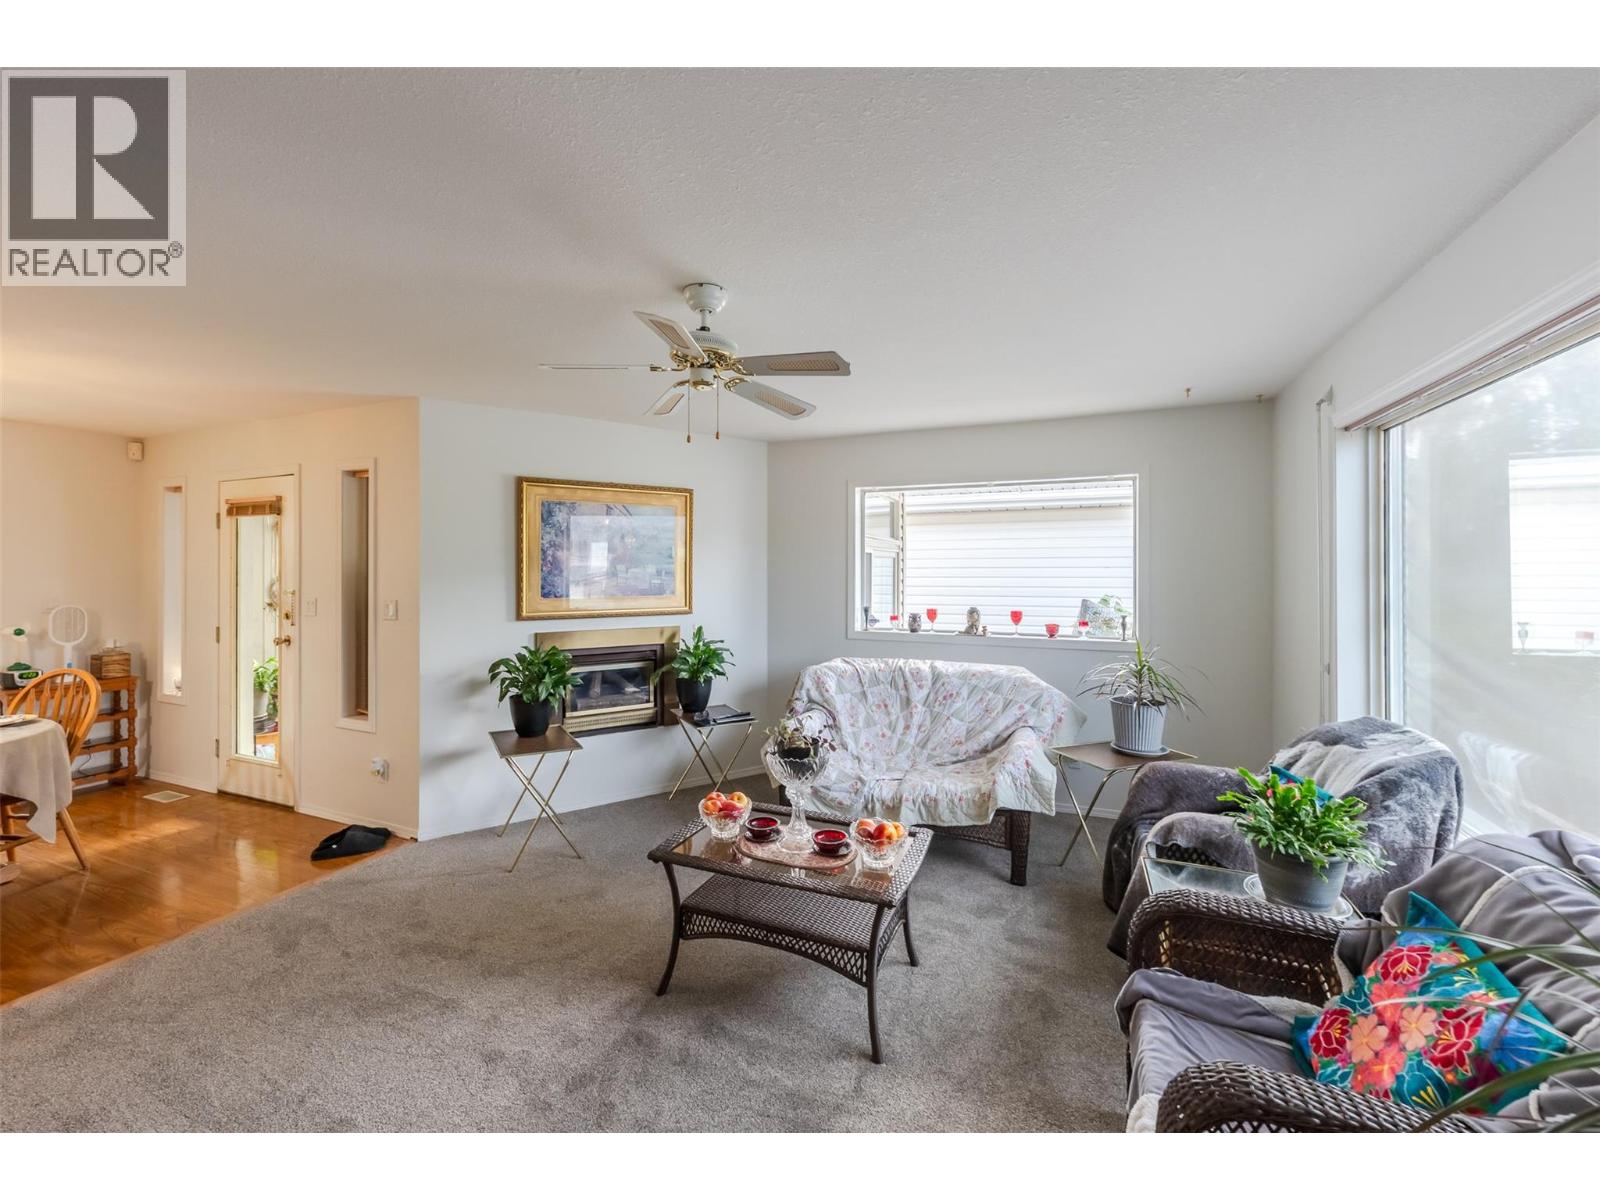
$499,000
Maintenance, Reserve Fund Contributions, Other, See Remarks, Waste Removal
$120 Monthly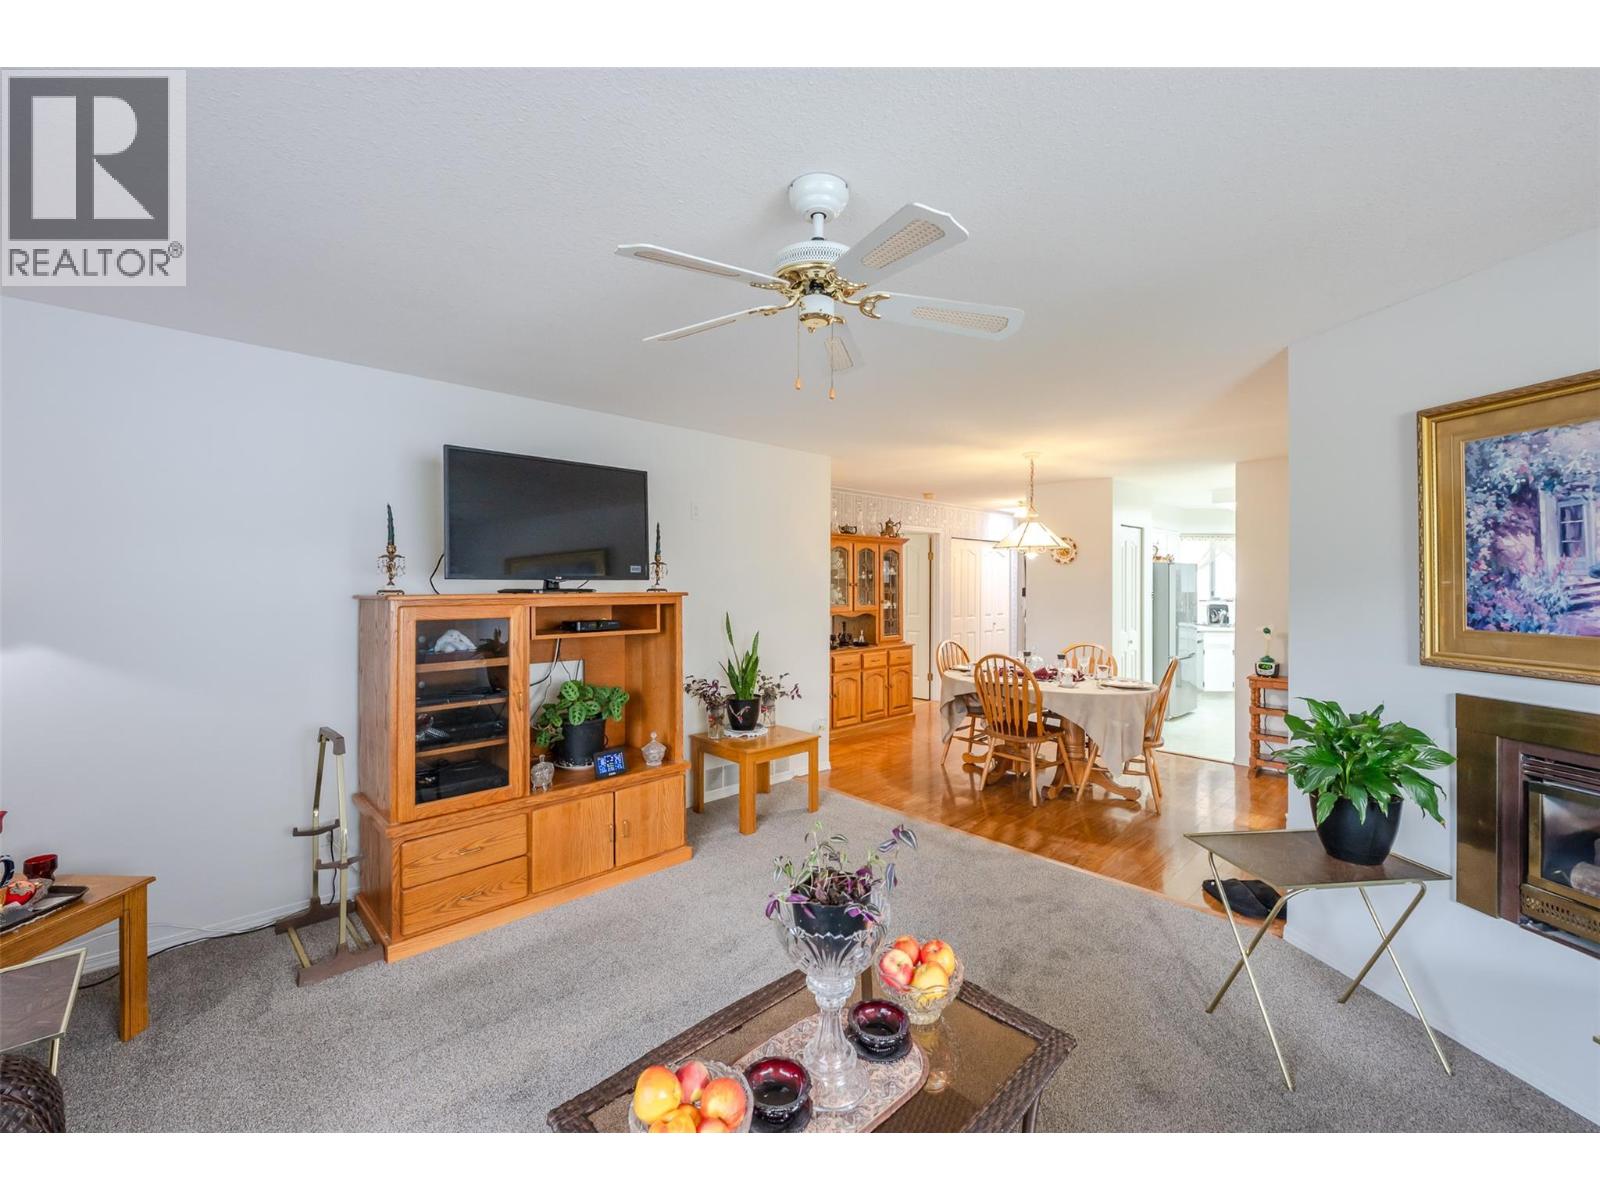
$499,000
Maintenance, Reserve Fund Contributions, Other, See Remarks, Waste Removal
$120 Monthly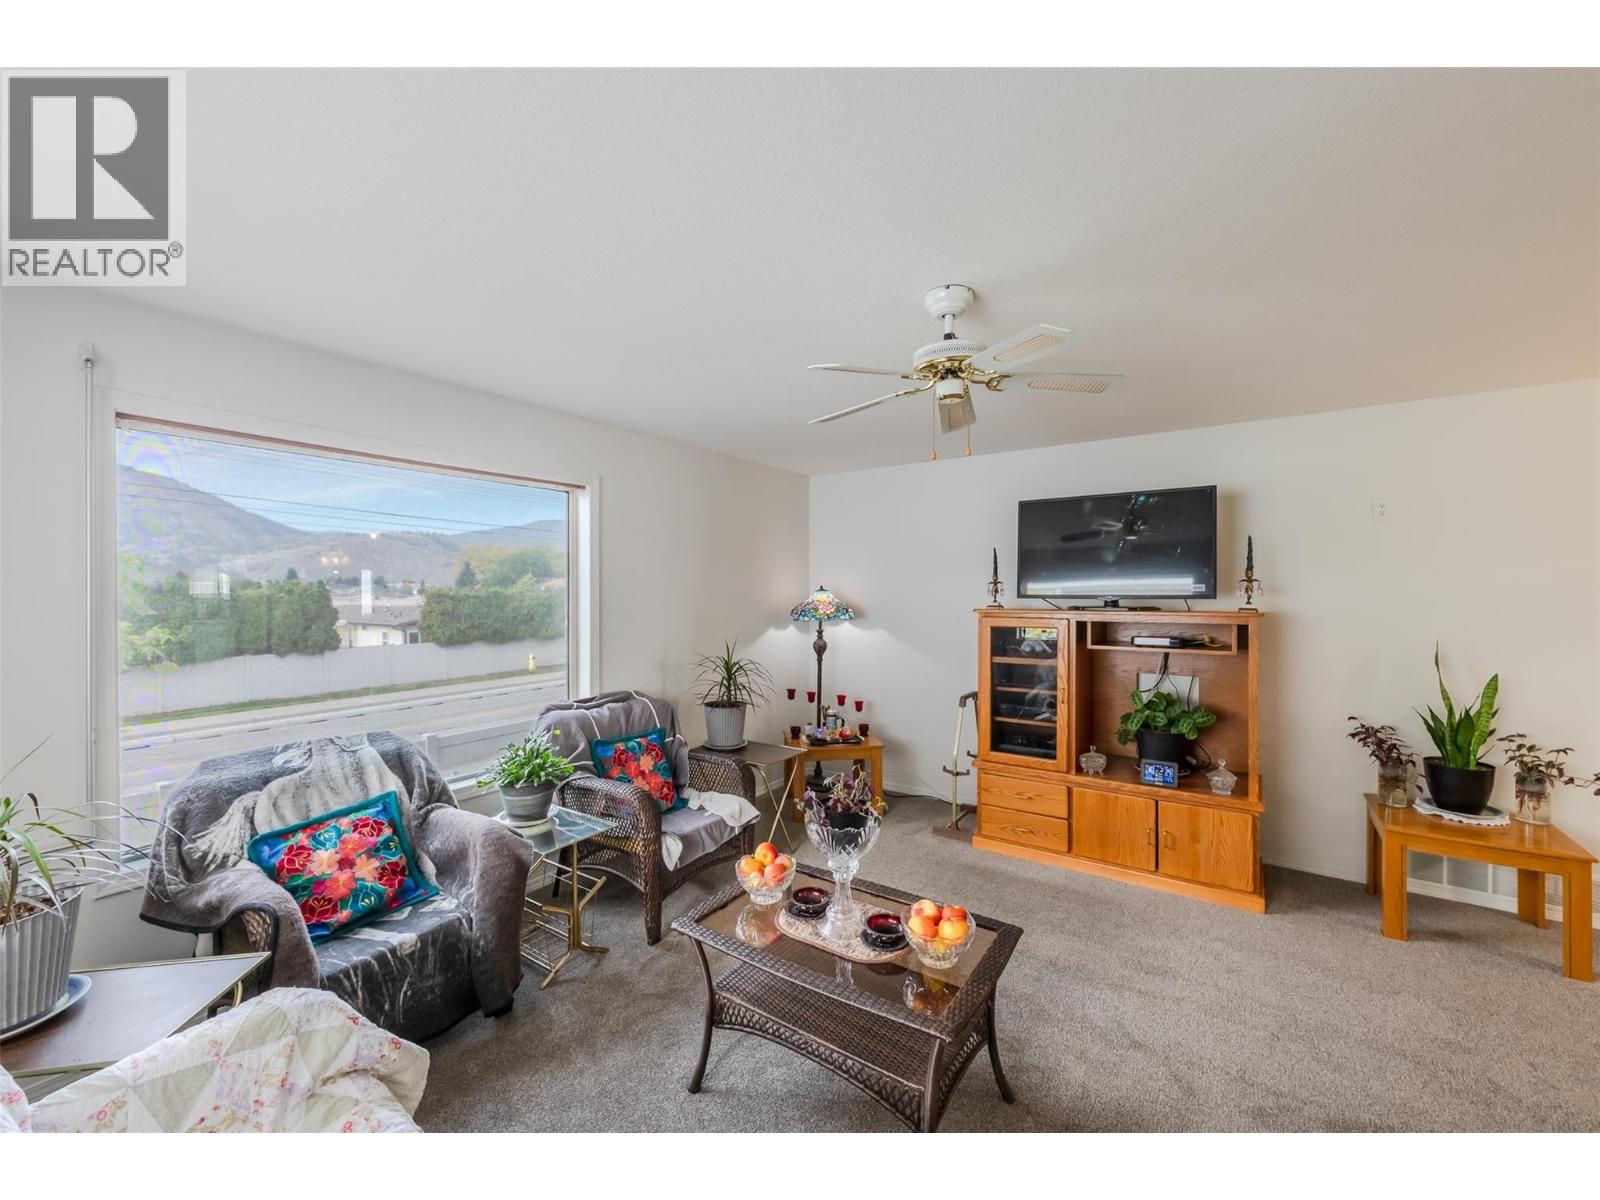
$499,000
Maintenance, Reserve Fund Contributions, Other, See Remarks, Waste Removal
$120 Monthly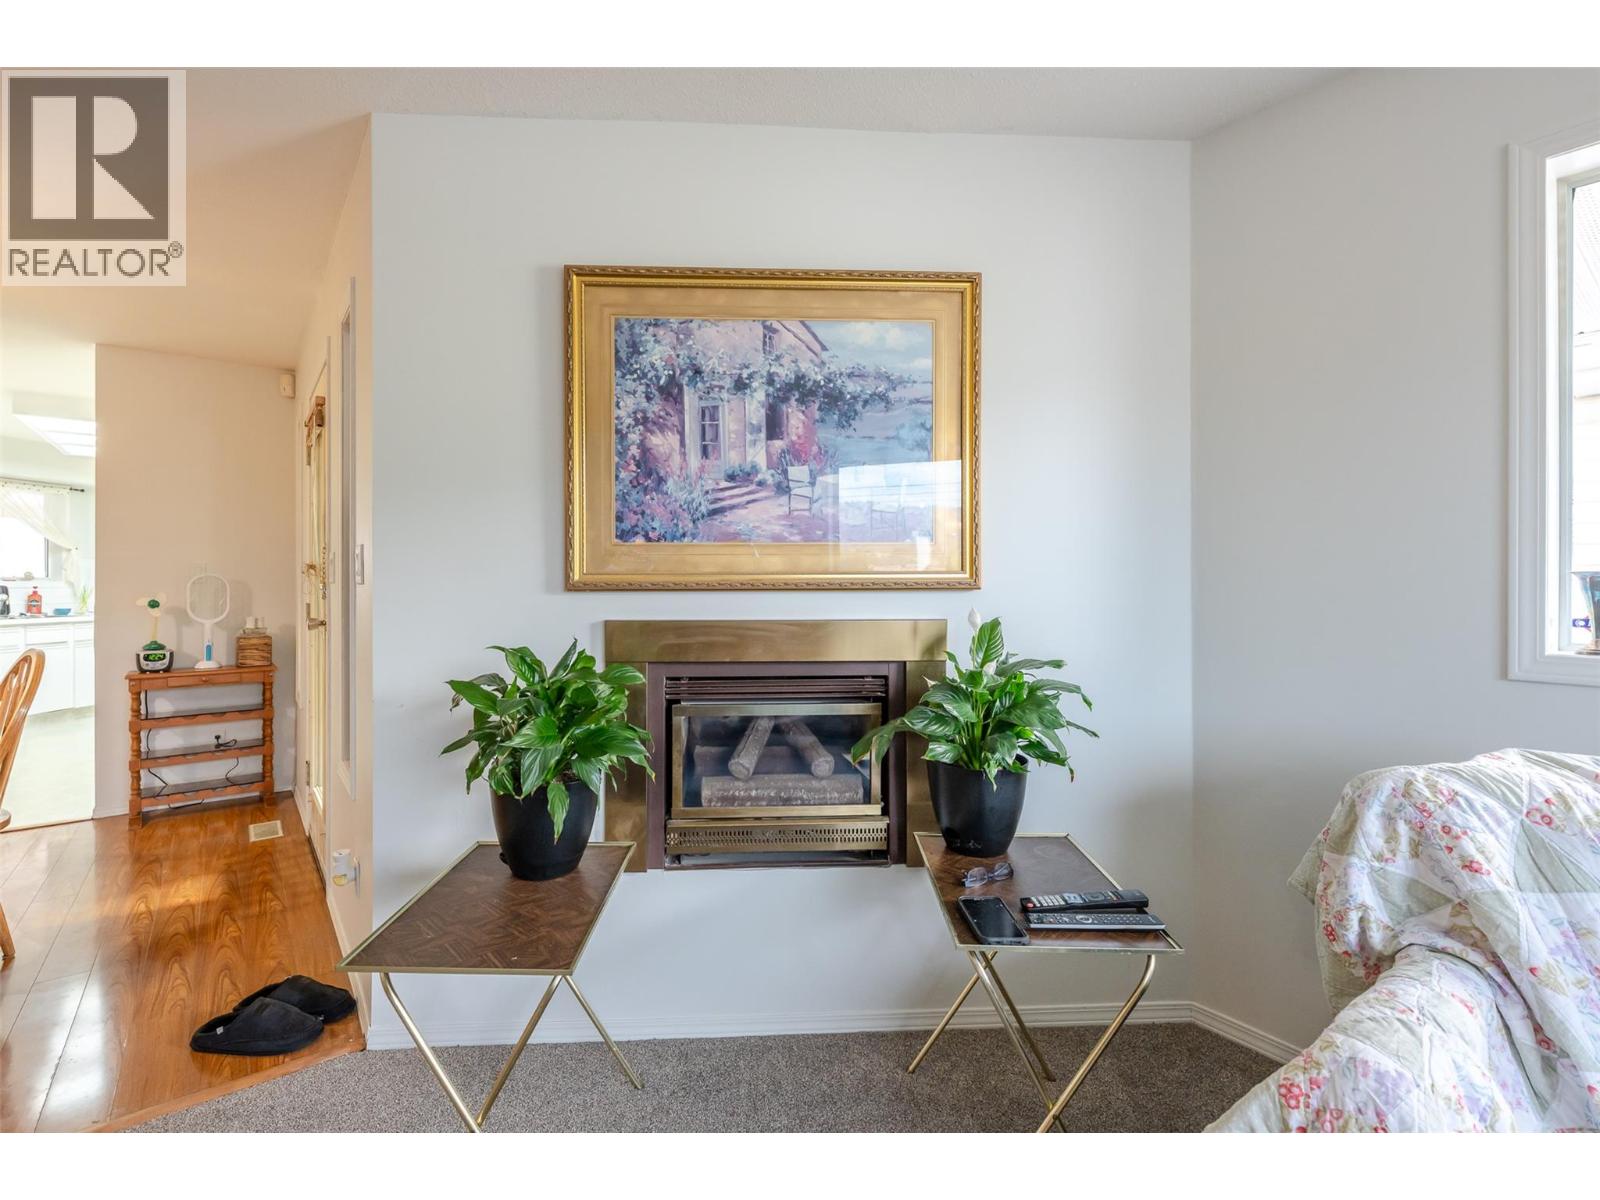
$499,000
Maintenance, Reserve Fund Contributions, Other, See Remarks, Waste Removal
$120 Monthly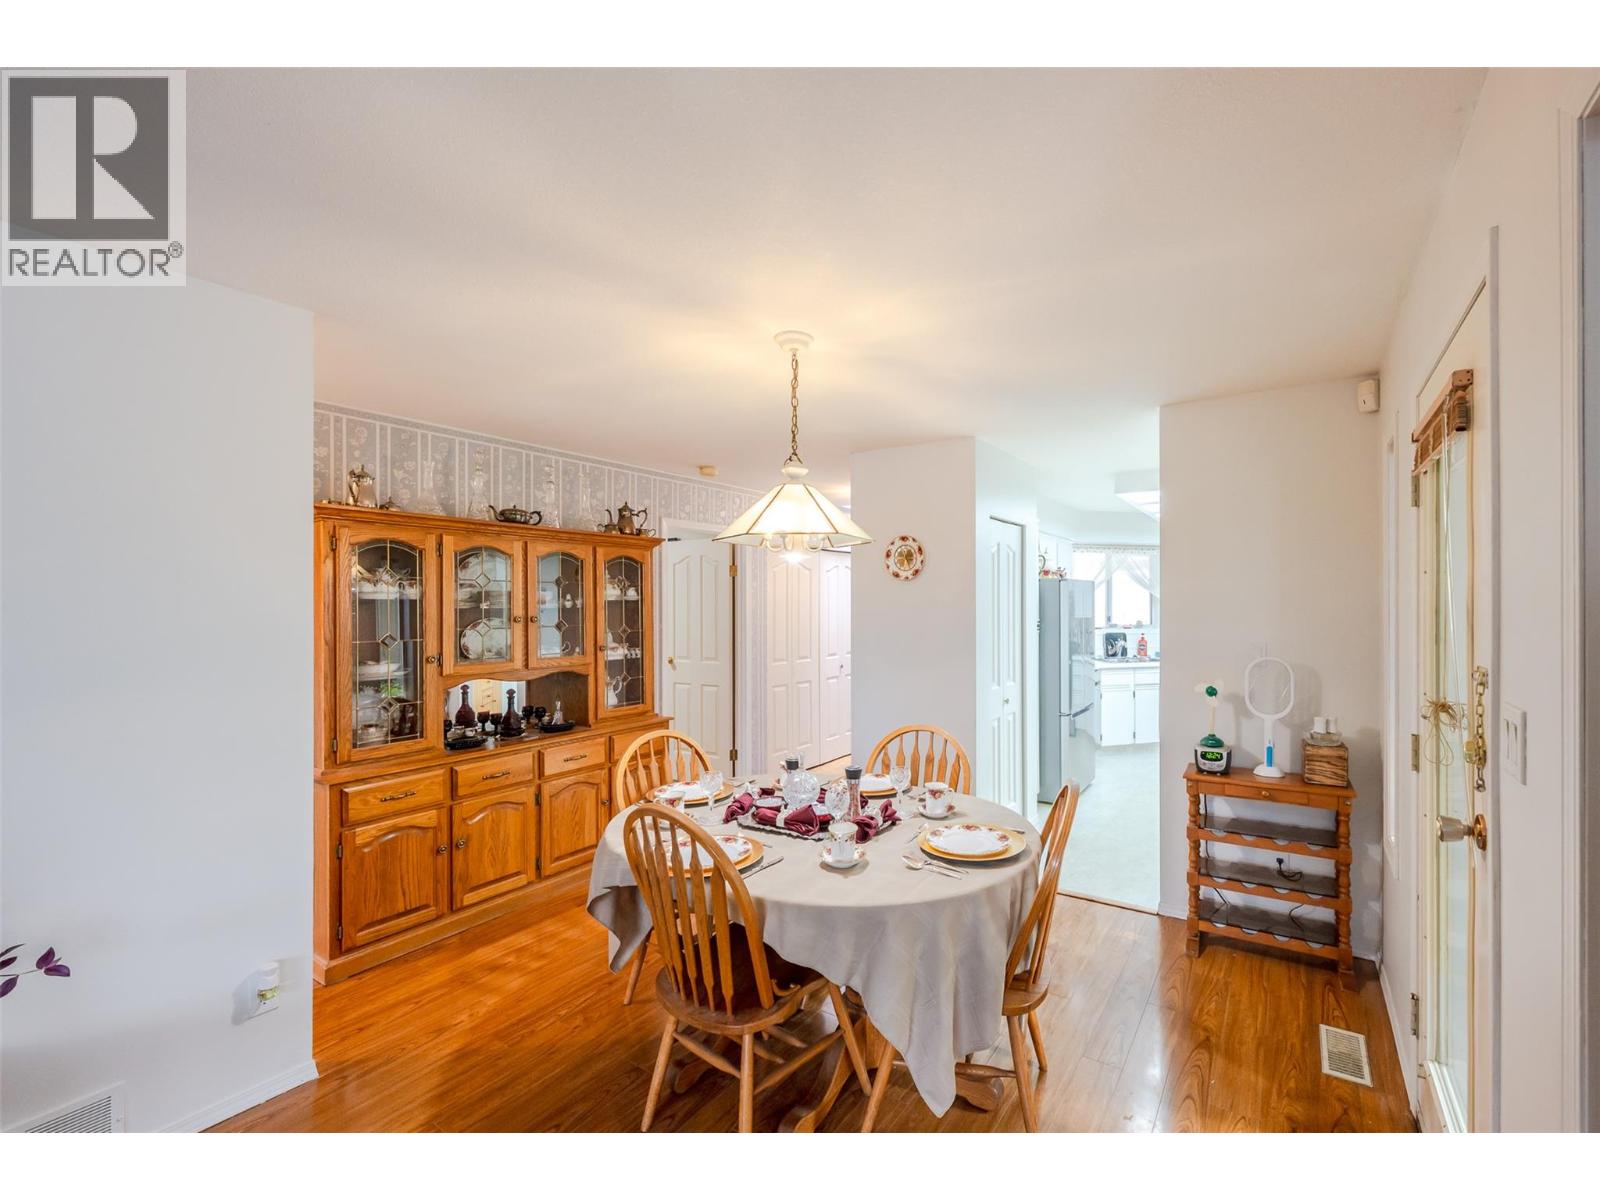
$499,000
Maintenance, Reserve Fund Contributions, Other, See Remarks, Waste Removal
$120 Monthly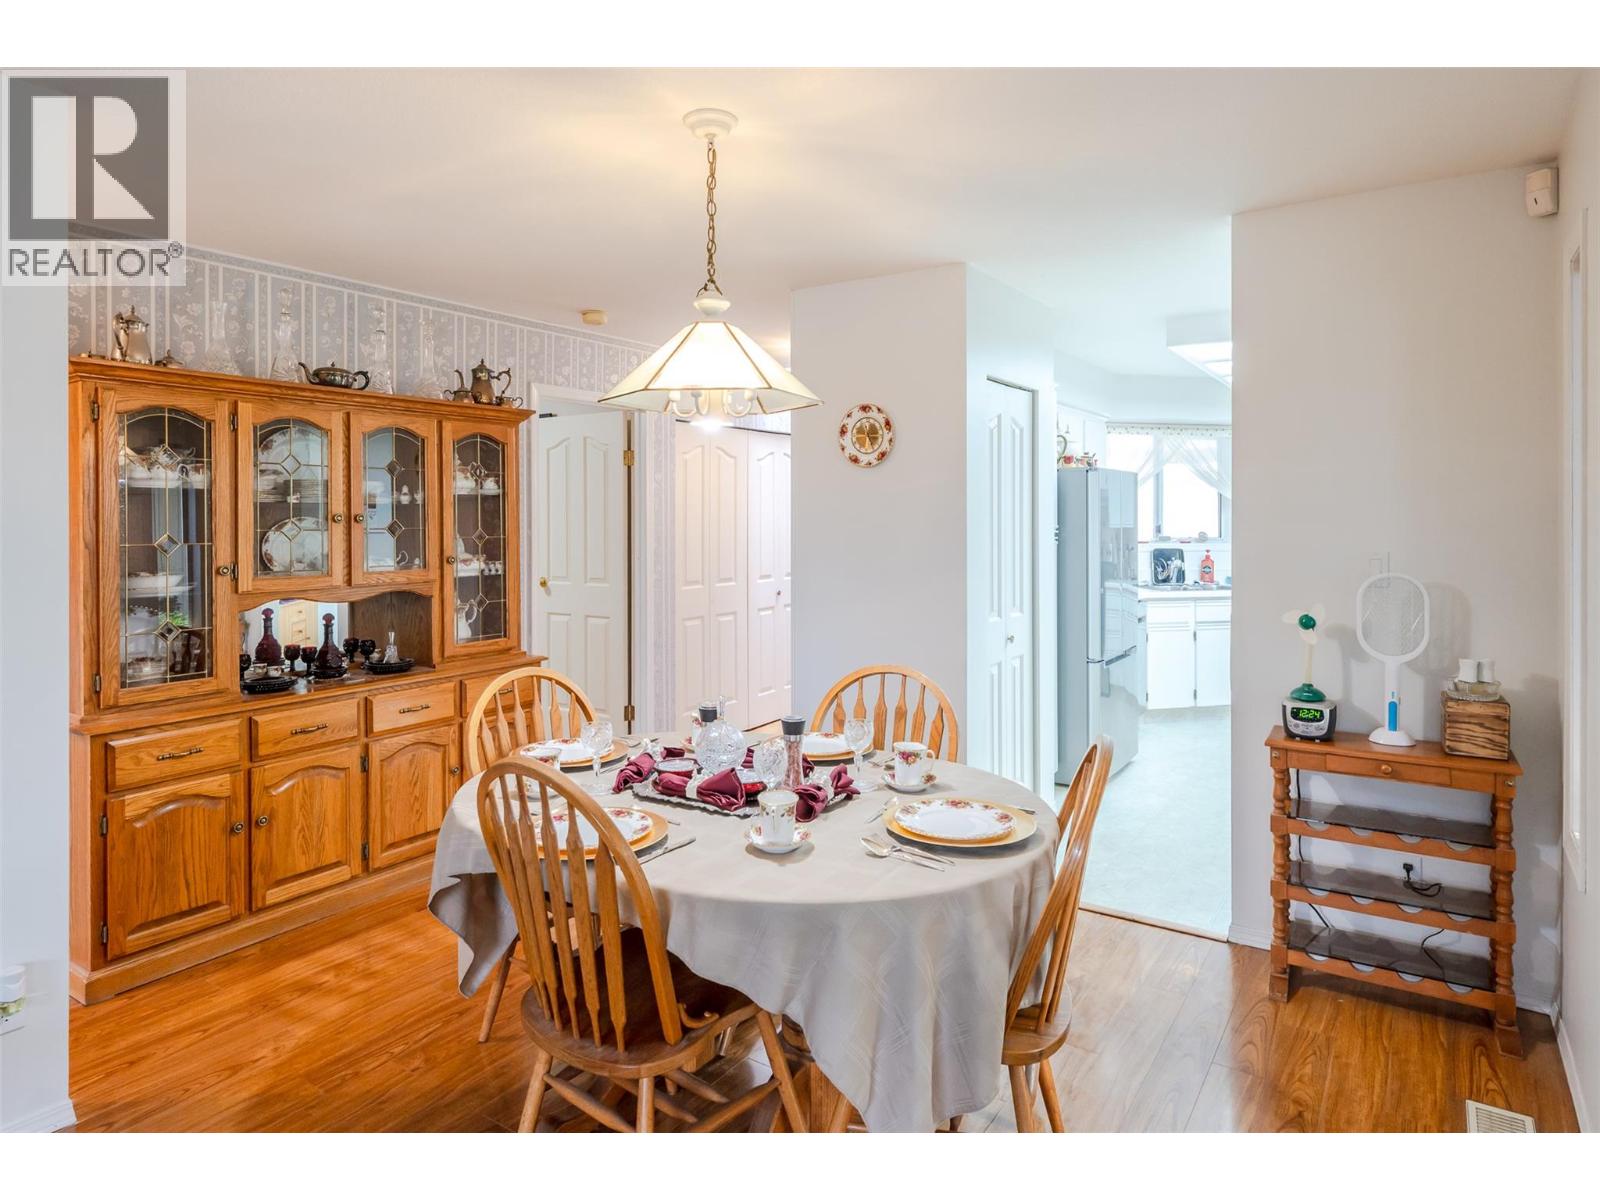
$499,000
Maintenance, Reserve Fund Contributions, Other, See Remarks, Waste Removal
$120 Monthly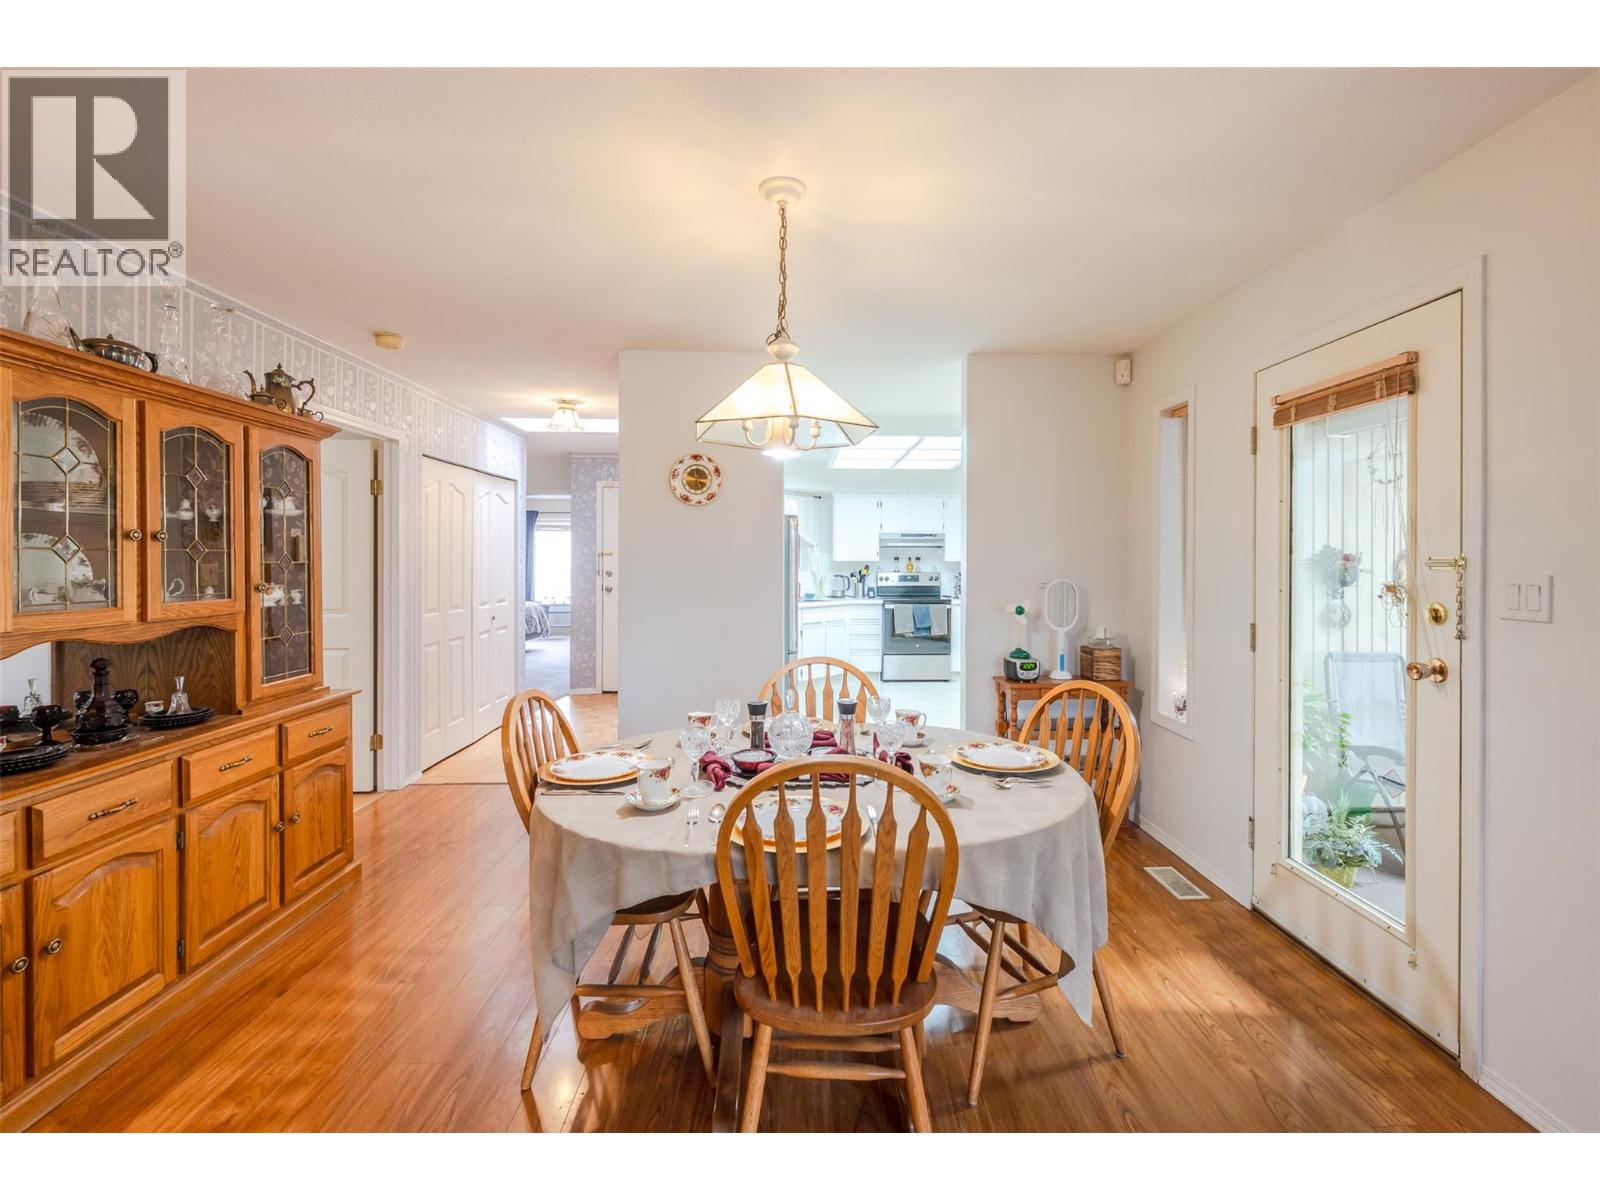
$499,000
Maintenance, Reserve Fund Contributions, Other, See Remarks, Waste Removal
$120 Monthly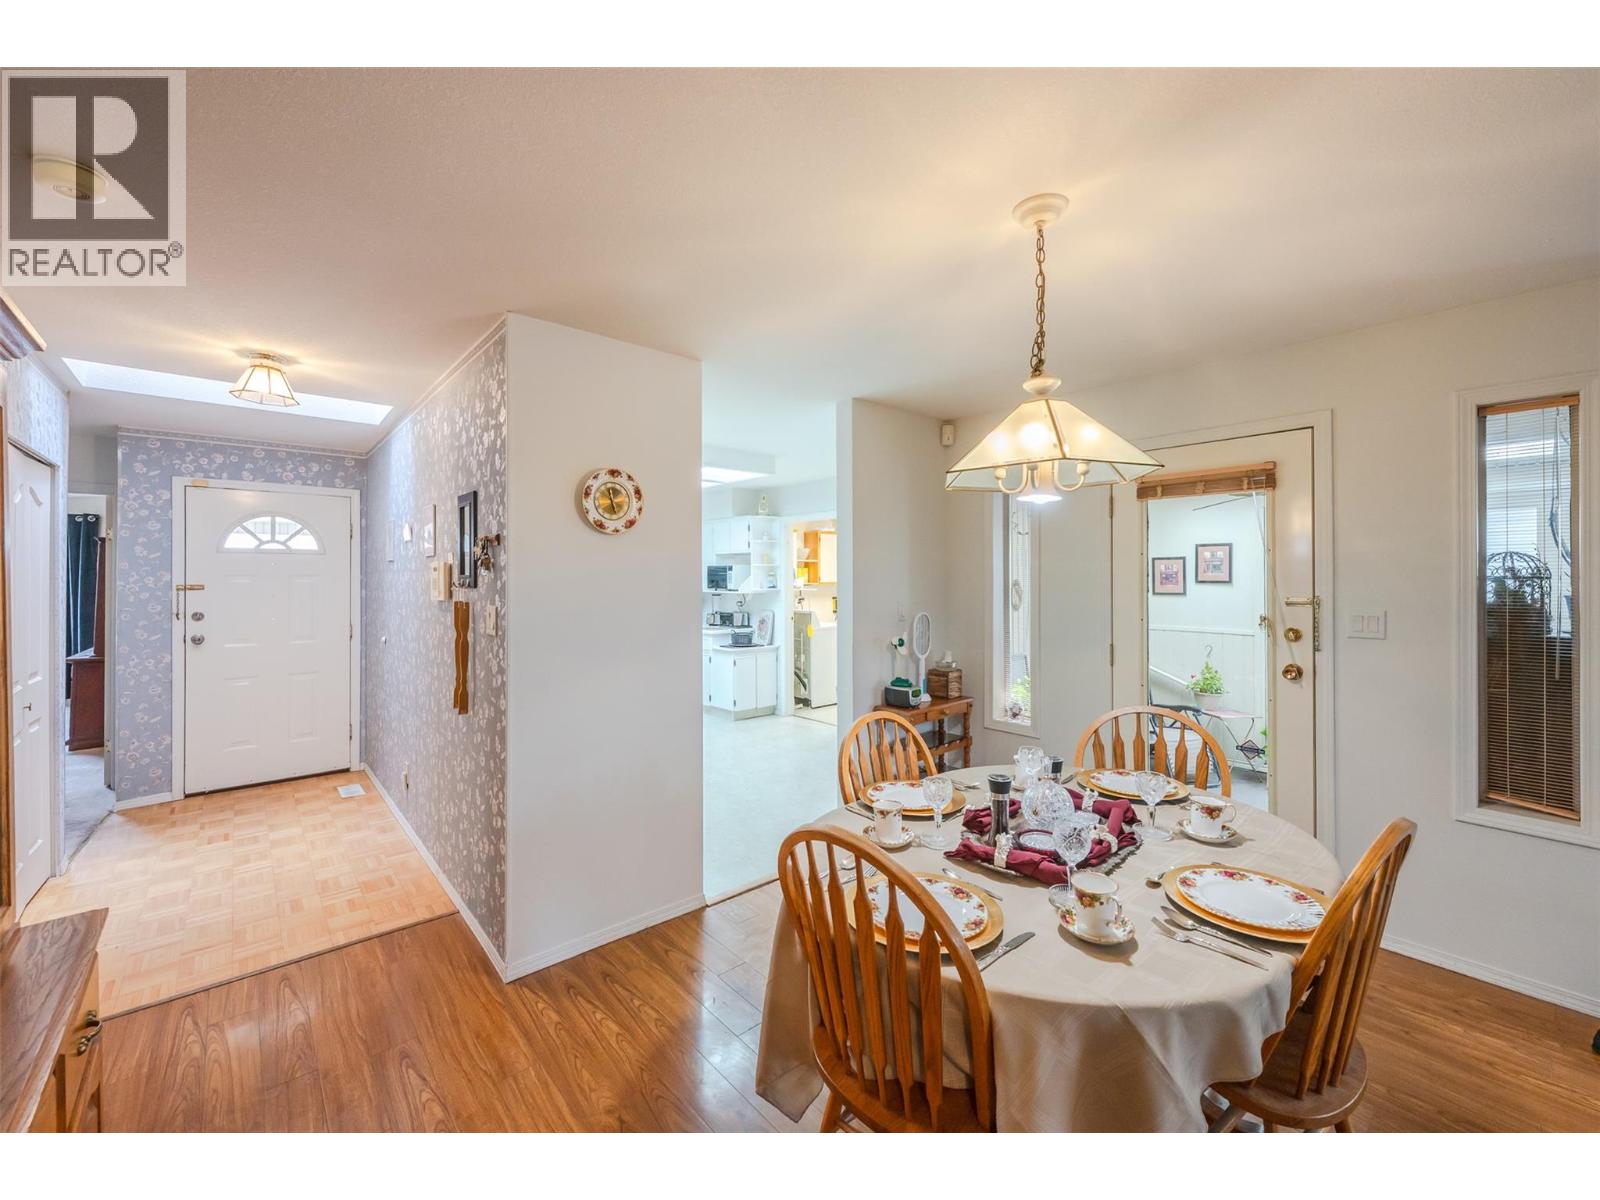
$499,000
Maintenance, Reserve Fund Contributions, Other, See Remarks, Waste Removal
$120 Monthly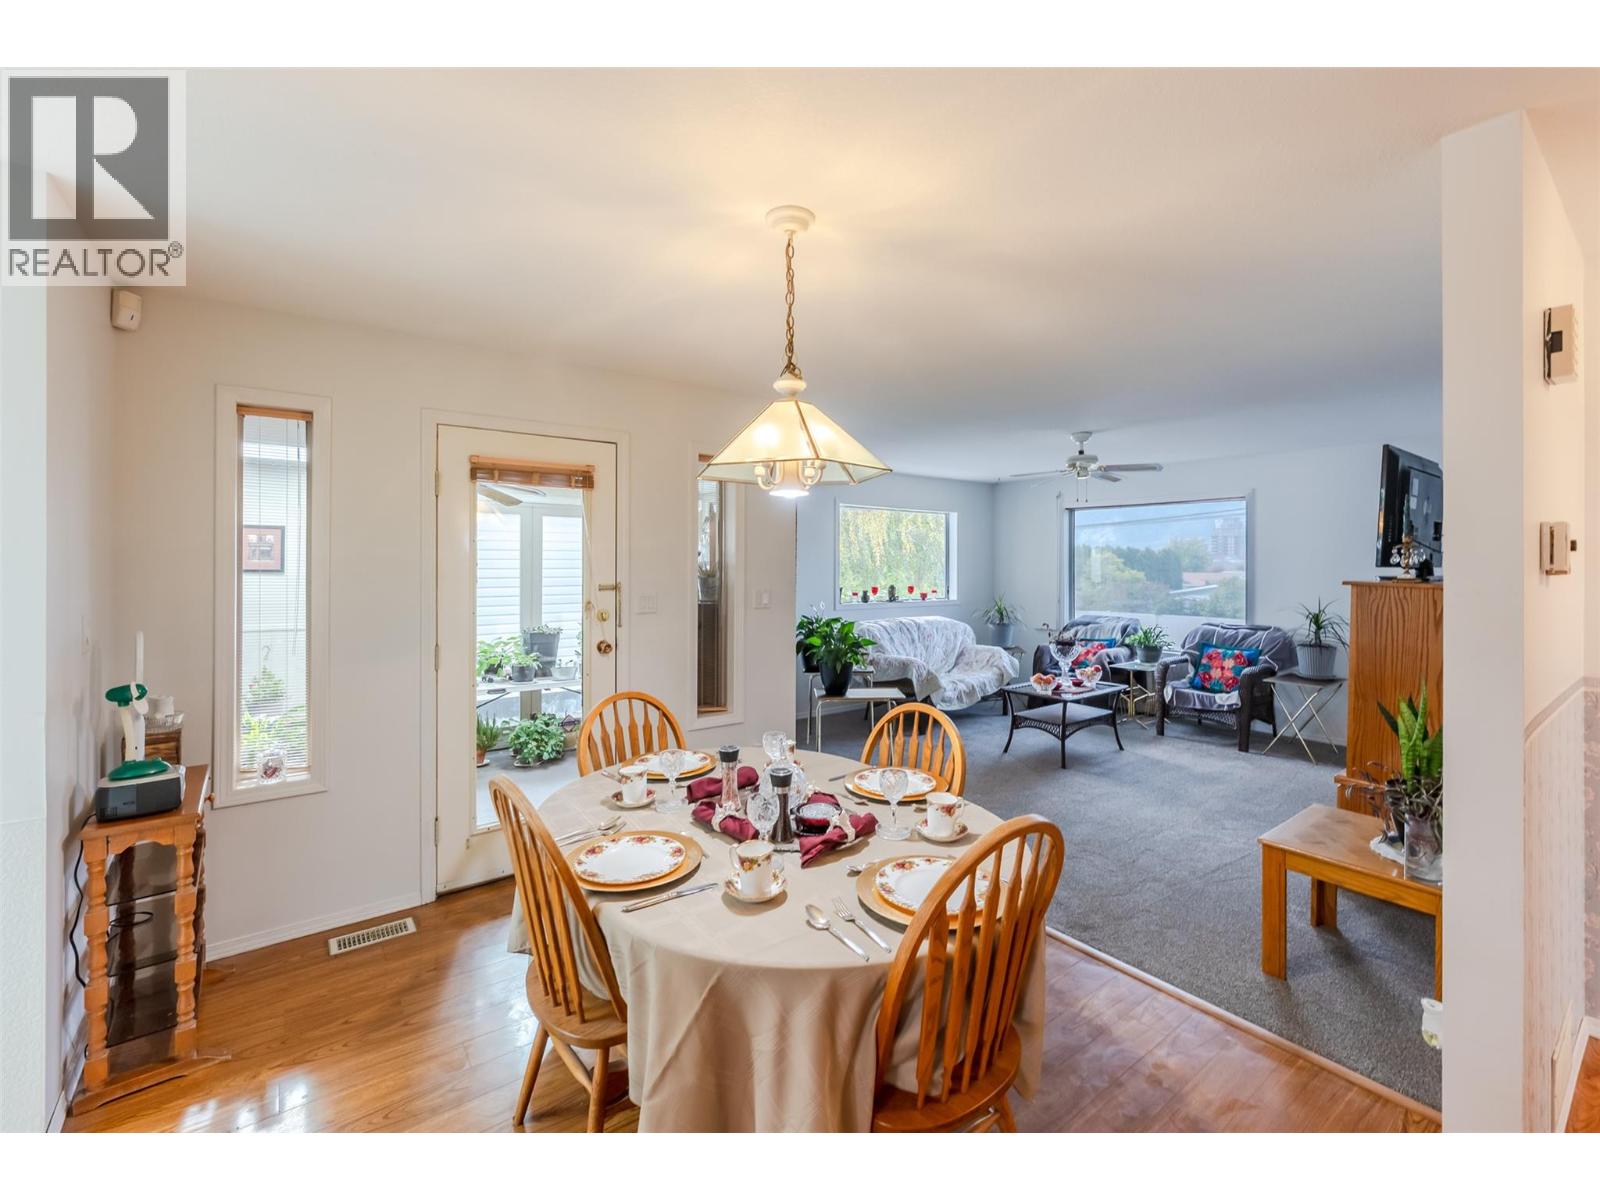
$499,000
Maintenance, Reserve Fund Contributions, Other, See Remarks, Waste Removal
$120 Monthly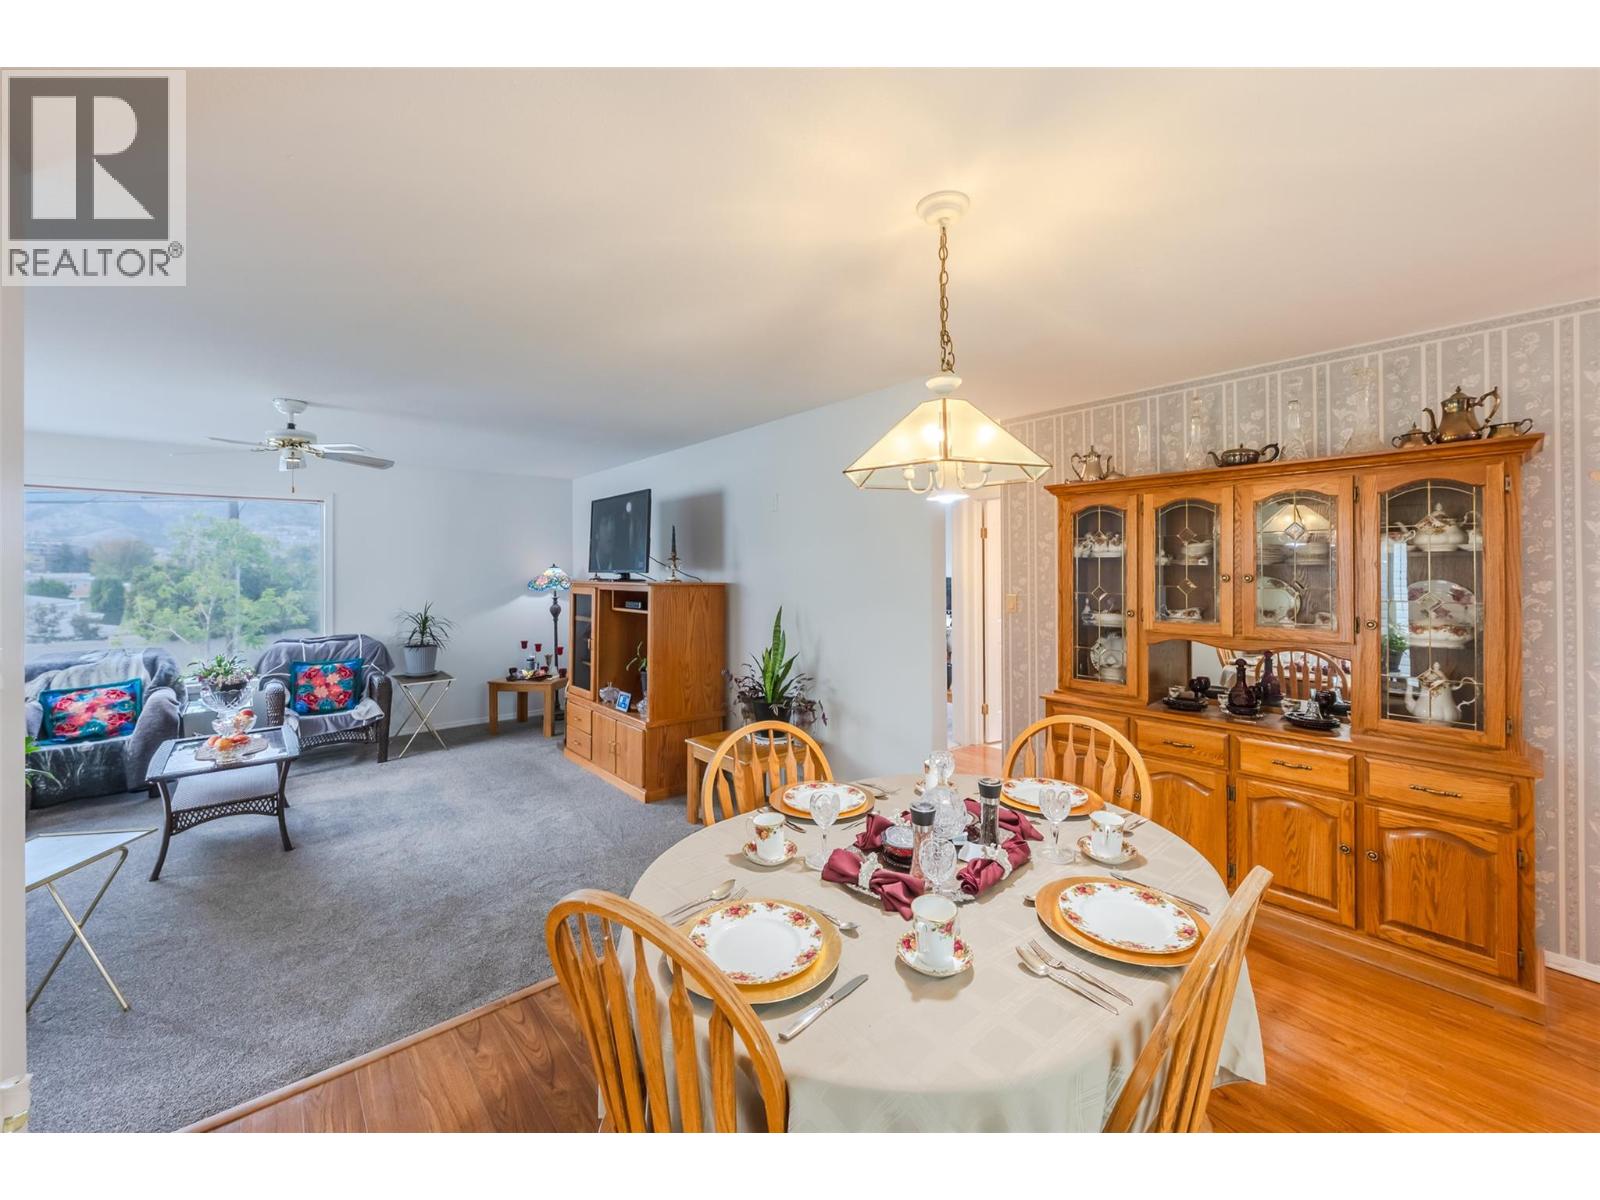
$499,000
Maintenance, Reserve Fund Contributions, Other, See Remarks, Waste Removal
$120 Monthly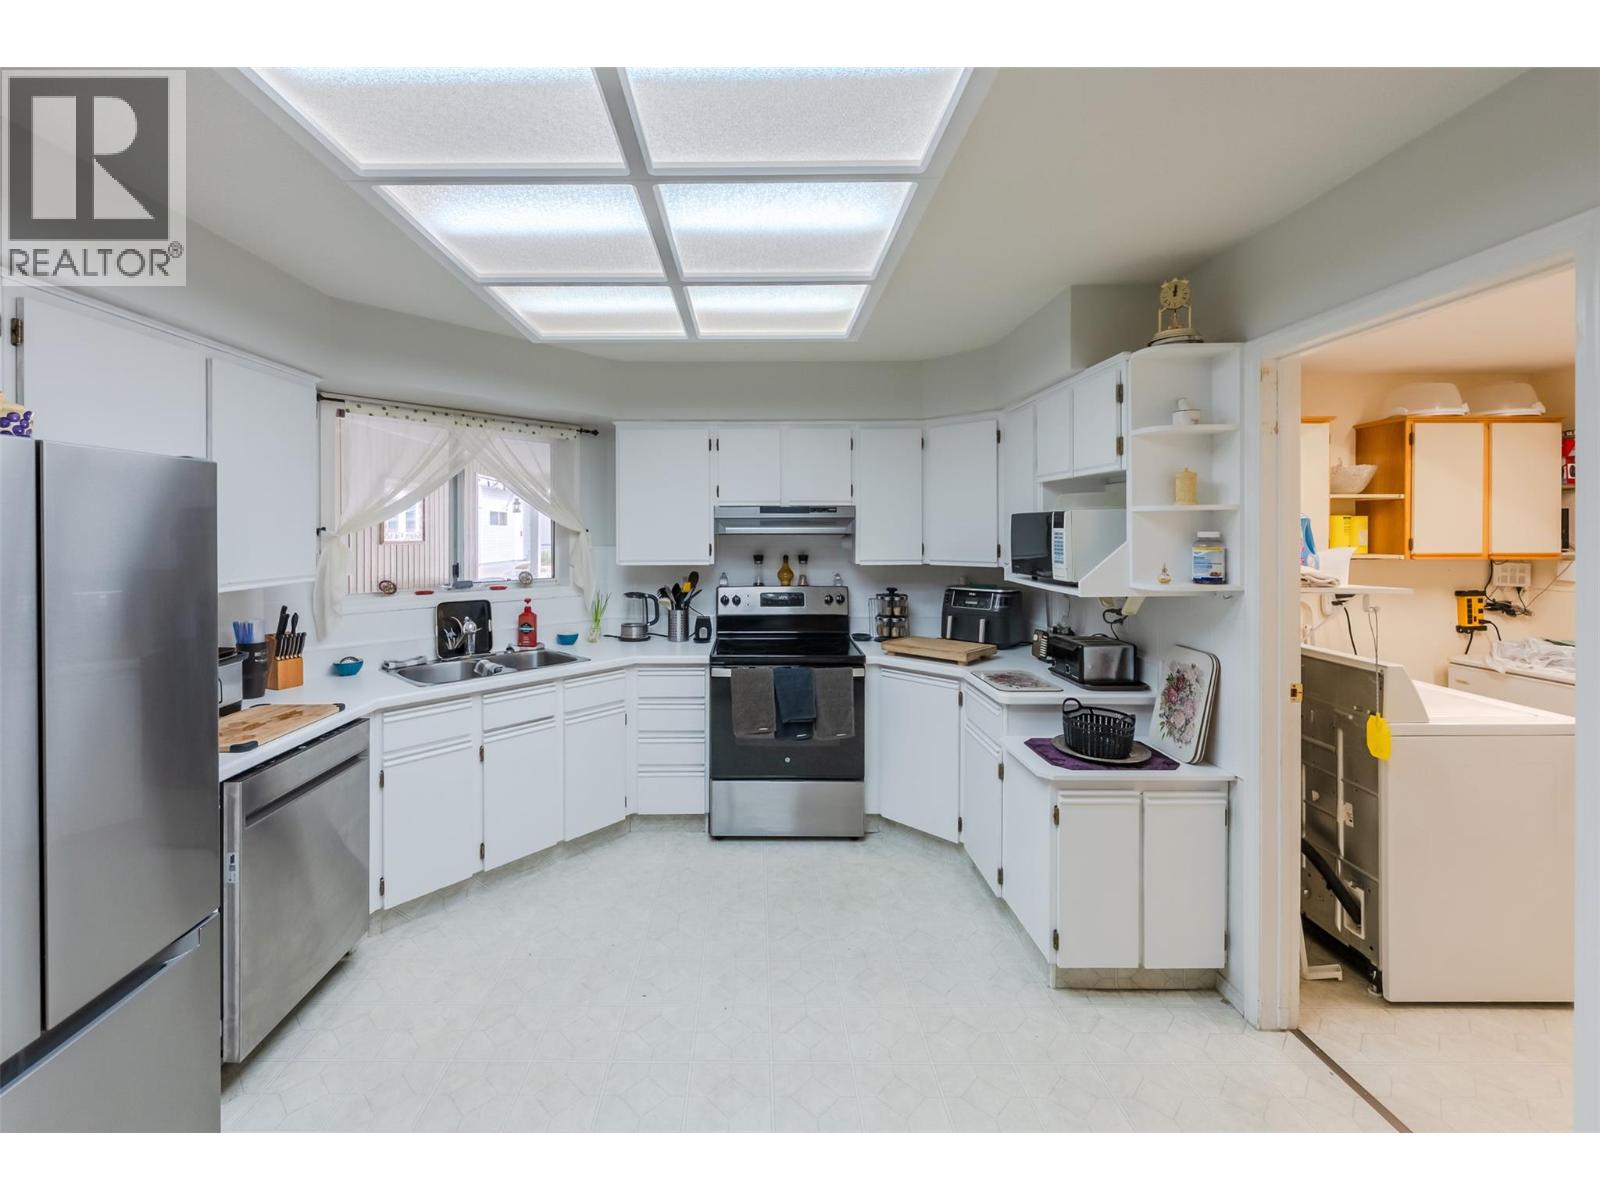
$499,000
Maintenance, Reserve Fund Contributions, Other, See Remarks, Waste Removal
$120 Monthly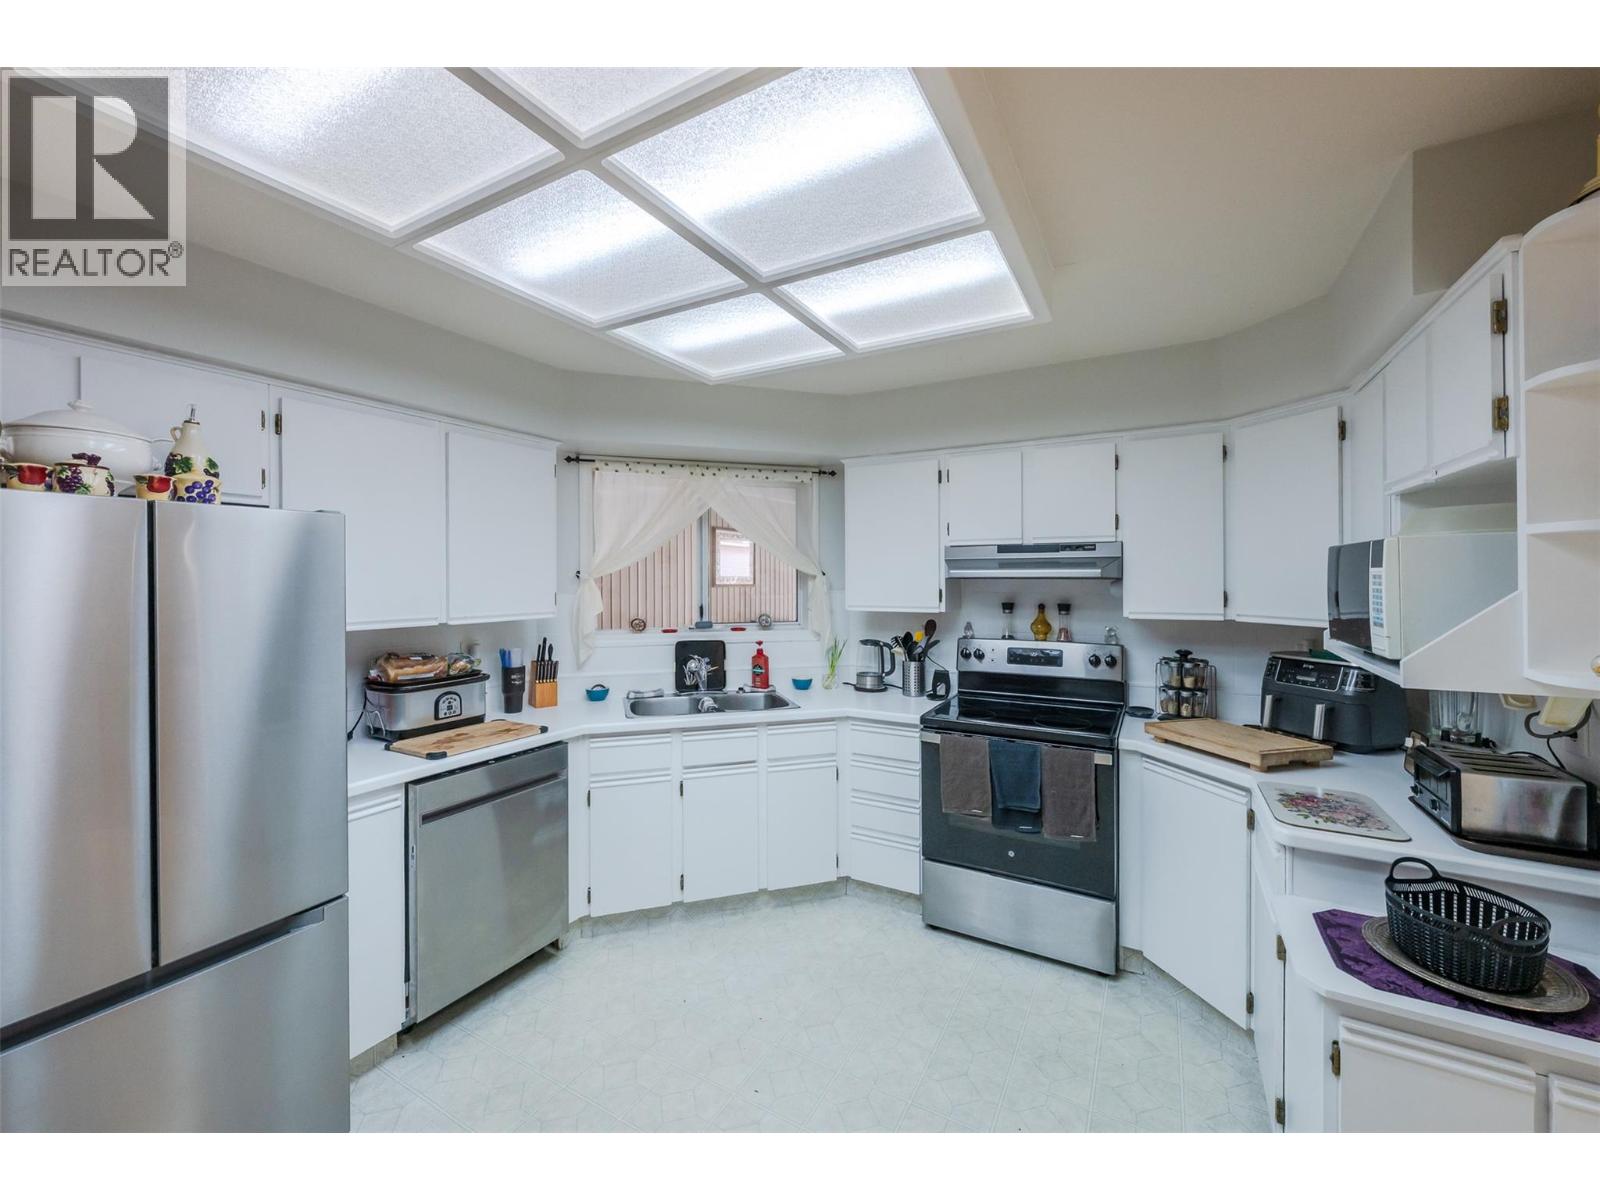
$499,000
Maintenance, Reserve Fund Contributions, Other, See Remarks, Waste Removal
$120 Monthly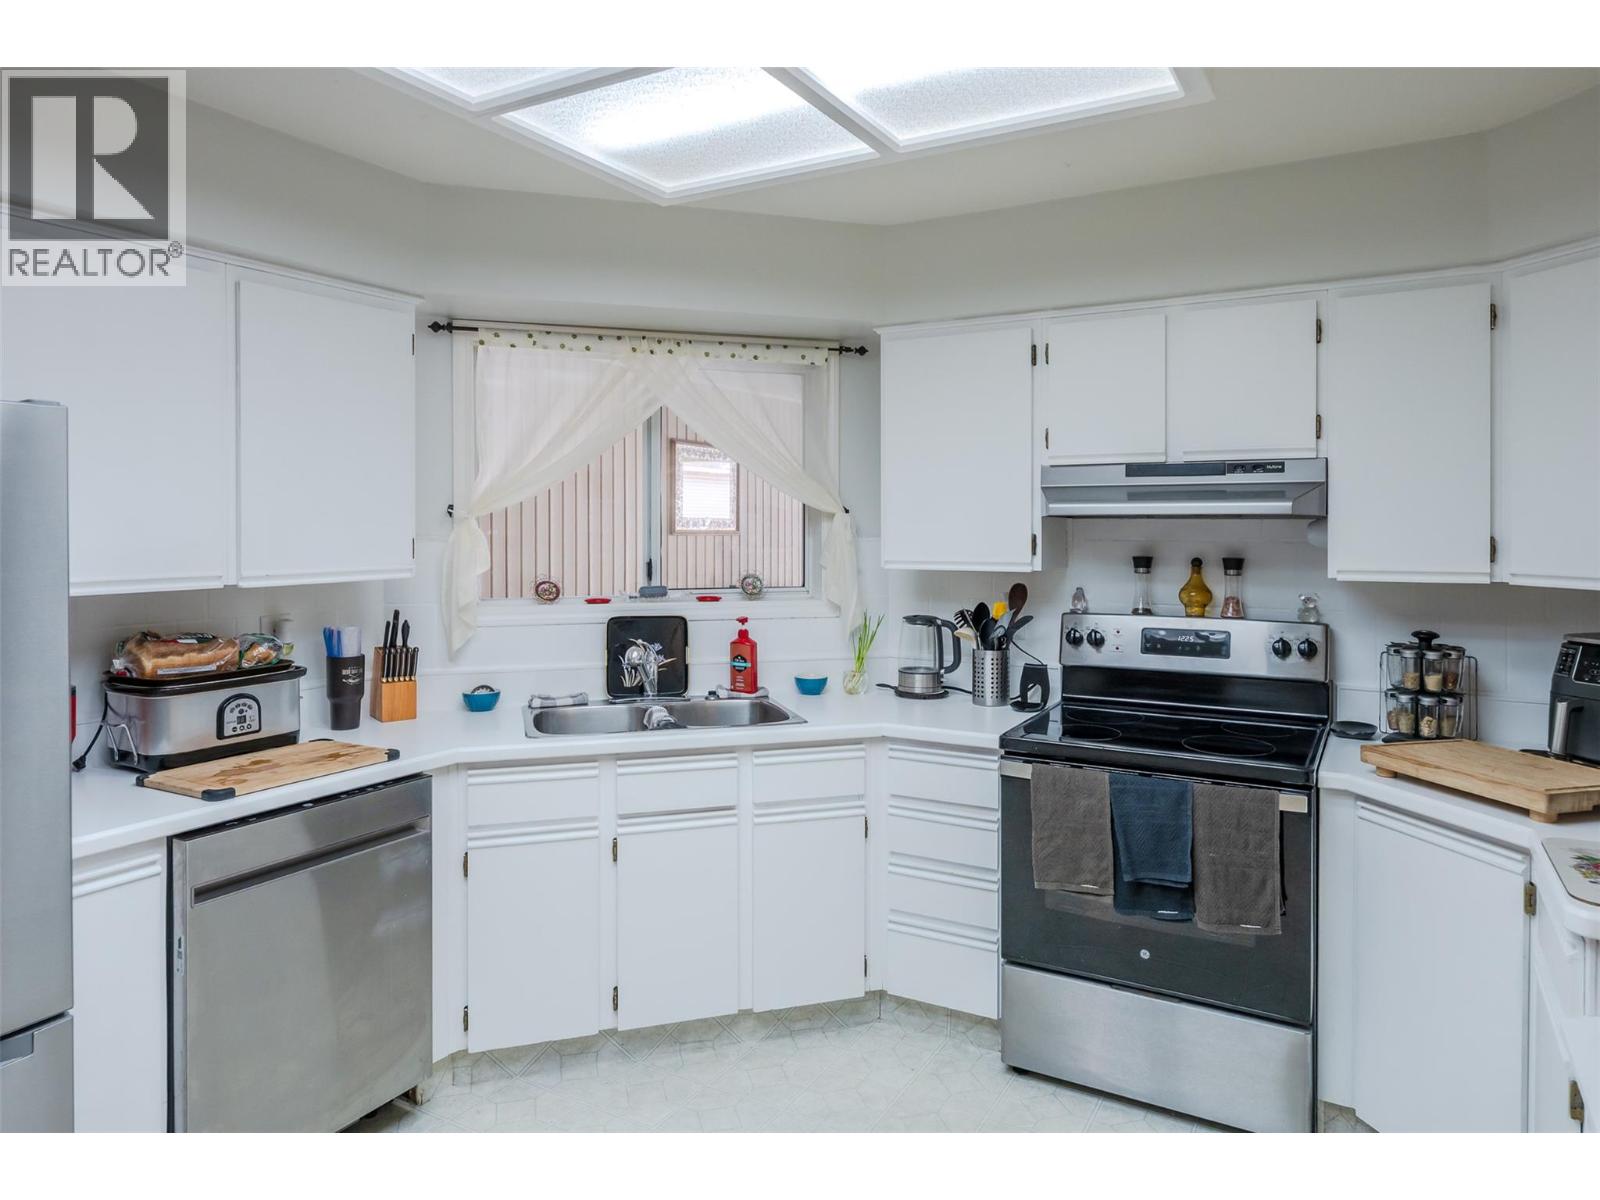
$499,000
Maintenance, Reserve Fund Contributions, Other, See Remarks, Waste Removal
$120 Monthly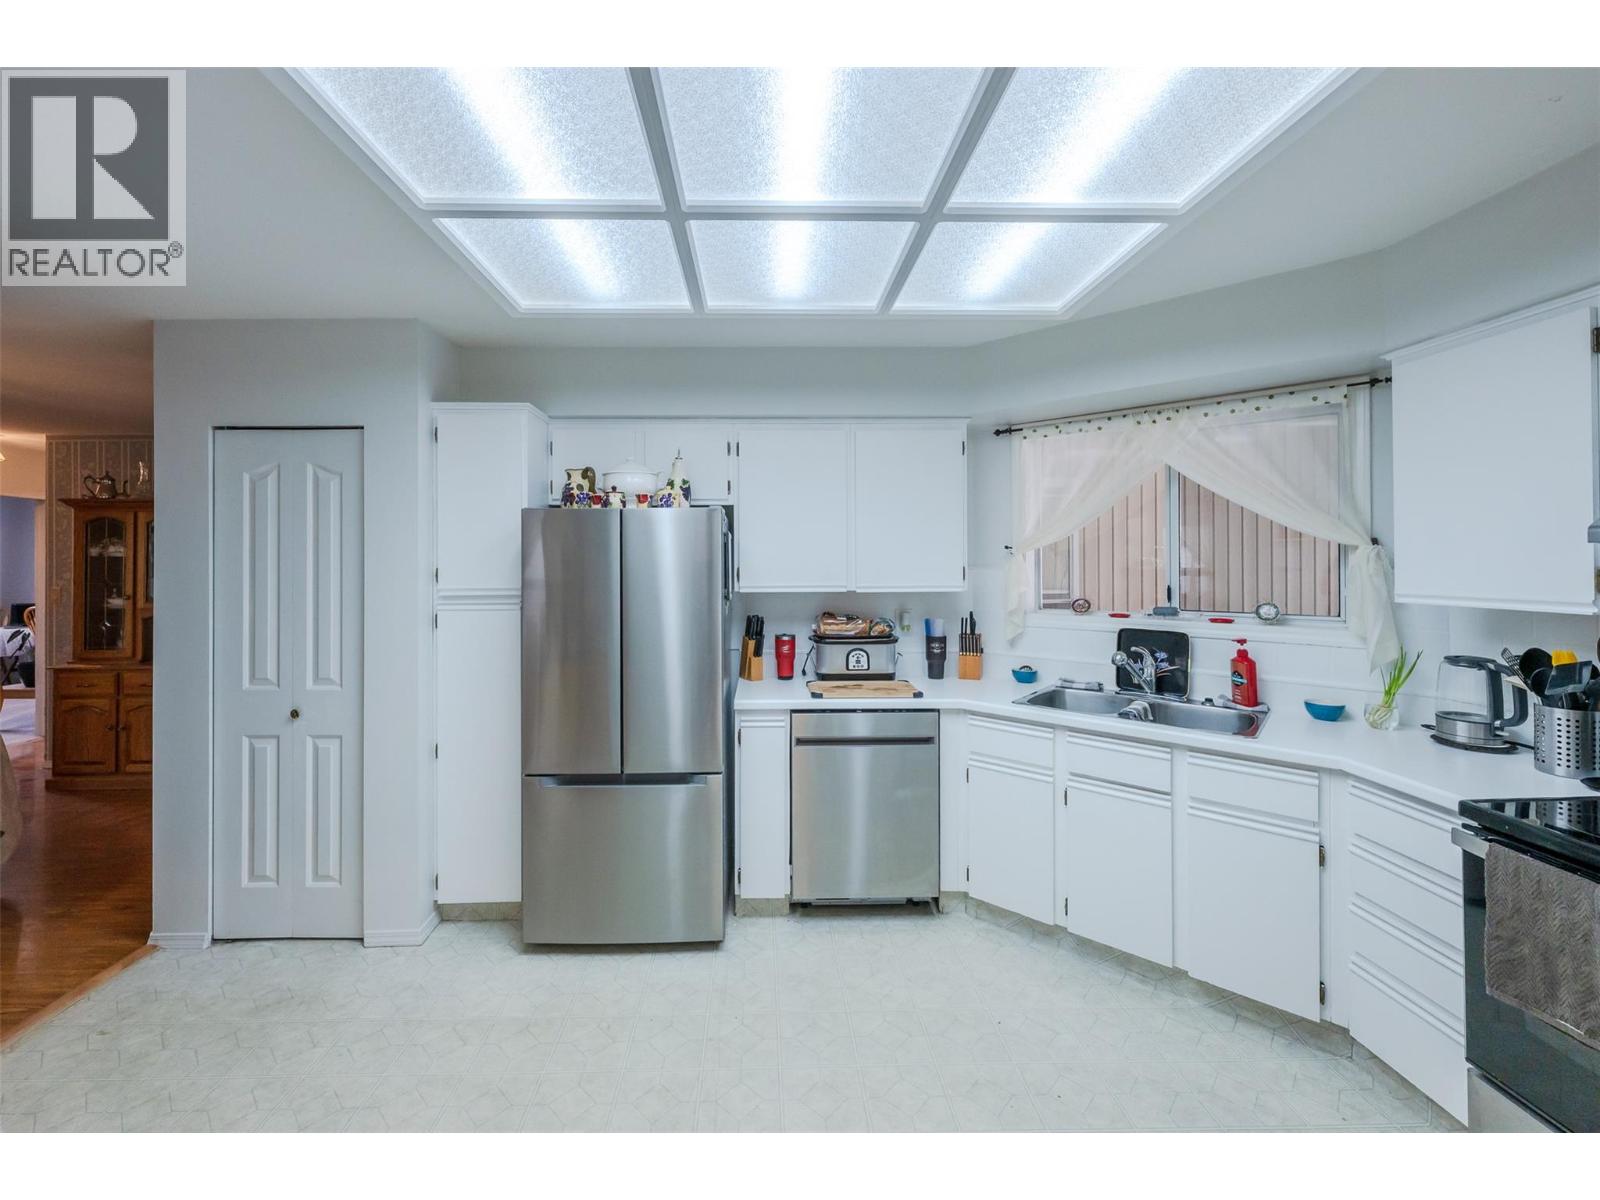
$499,000
Maintenance, Reserve Fund Contributions, Other, See Remarks, Waste Removal
$120 Monthly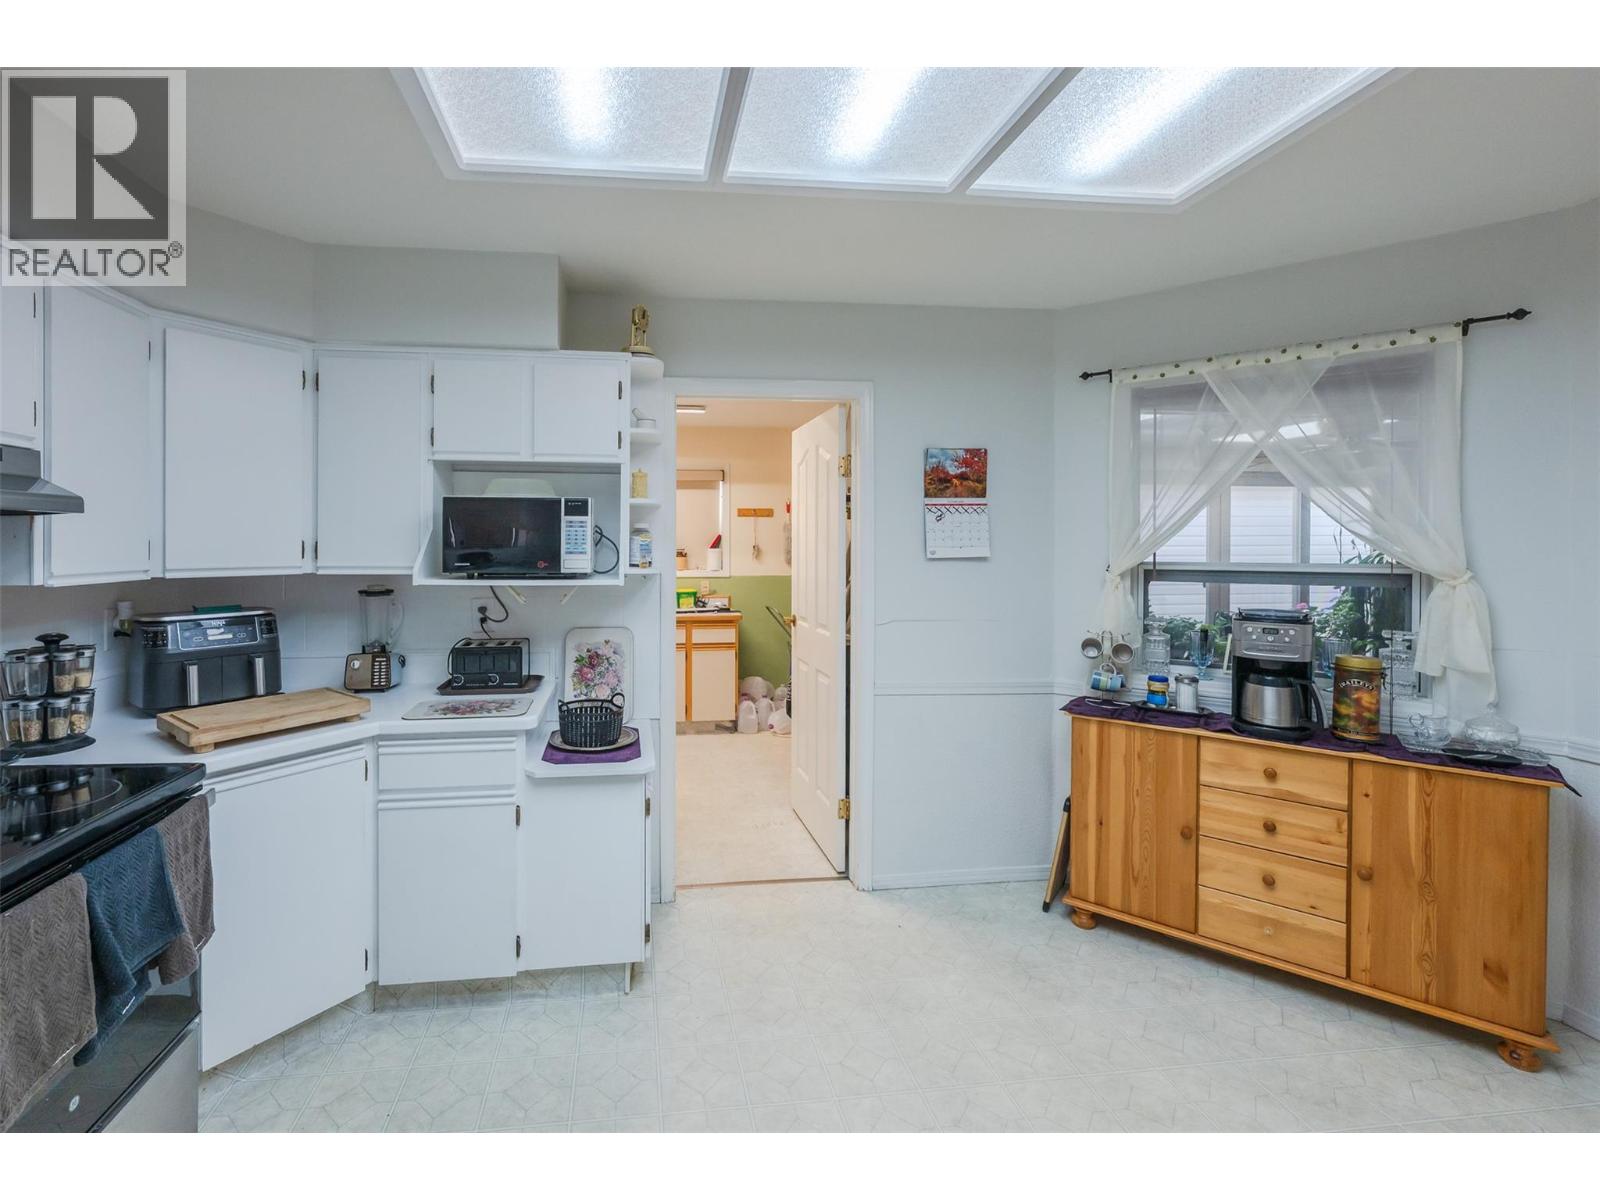
$499,000
Maintenance, Reserve Fund Contributions, Other, See Remarks, Waste Removal
$120 Monthly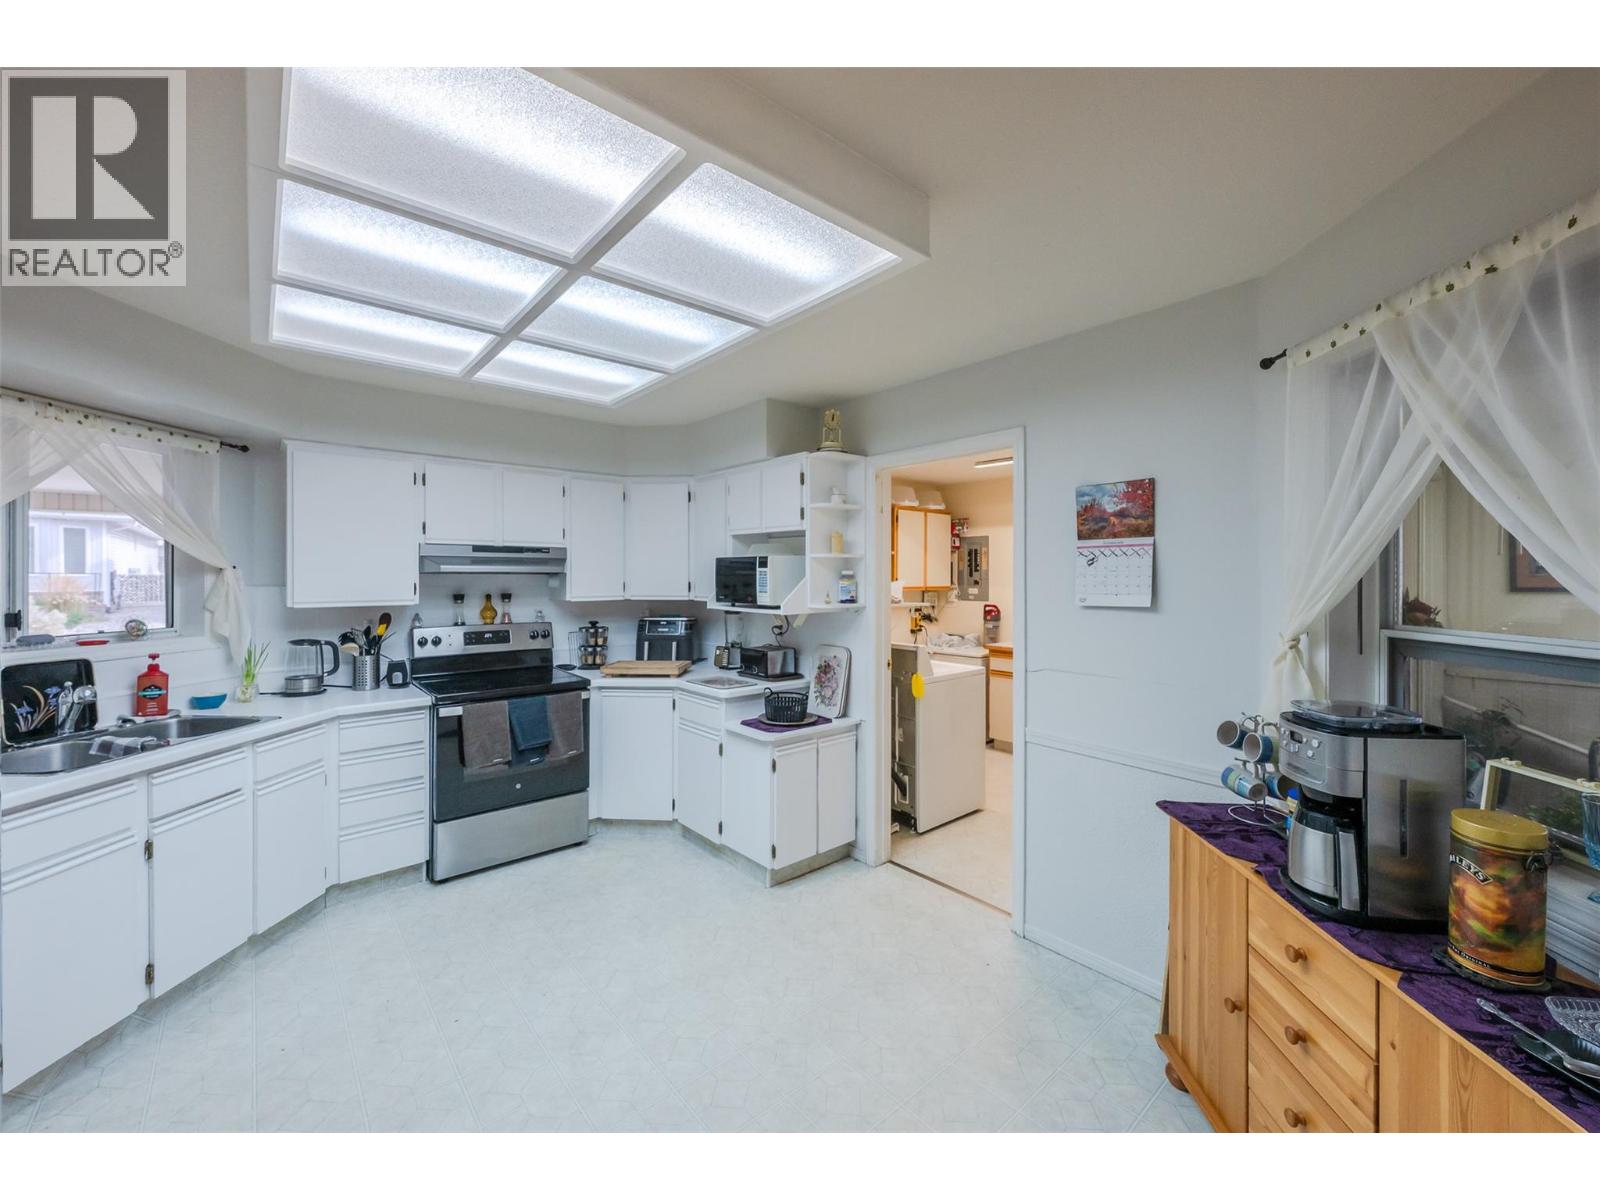
$499,000
Maintenance, Reserve Fund Contributions, Other, See Remarks, Waste Removal
$120 Monthly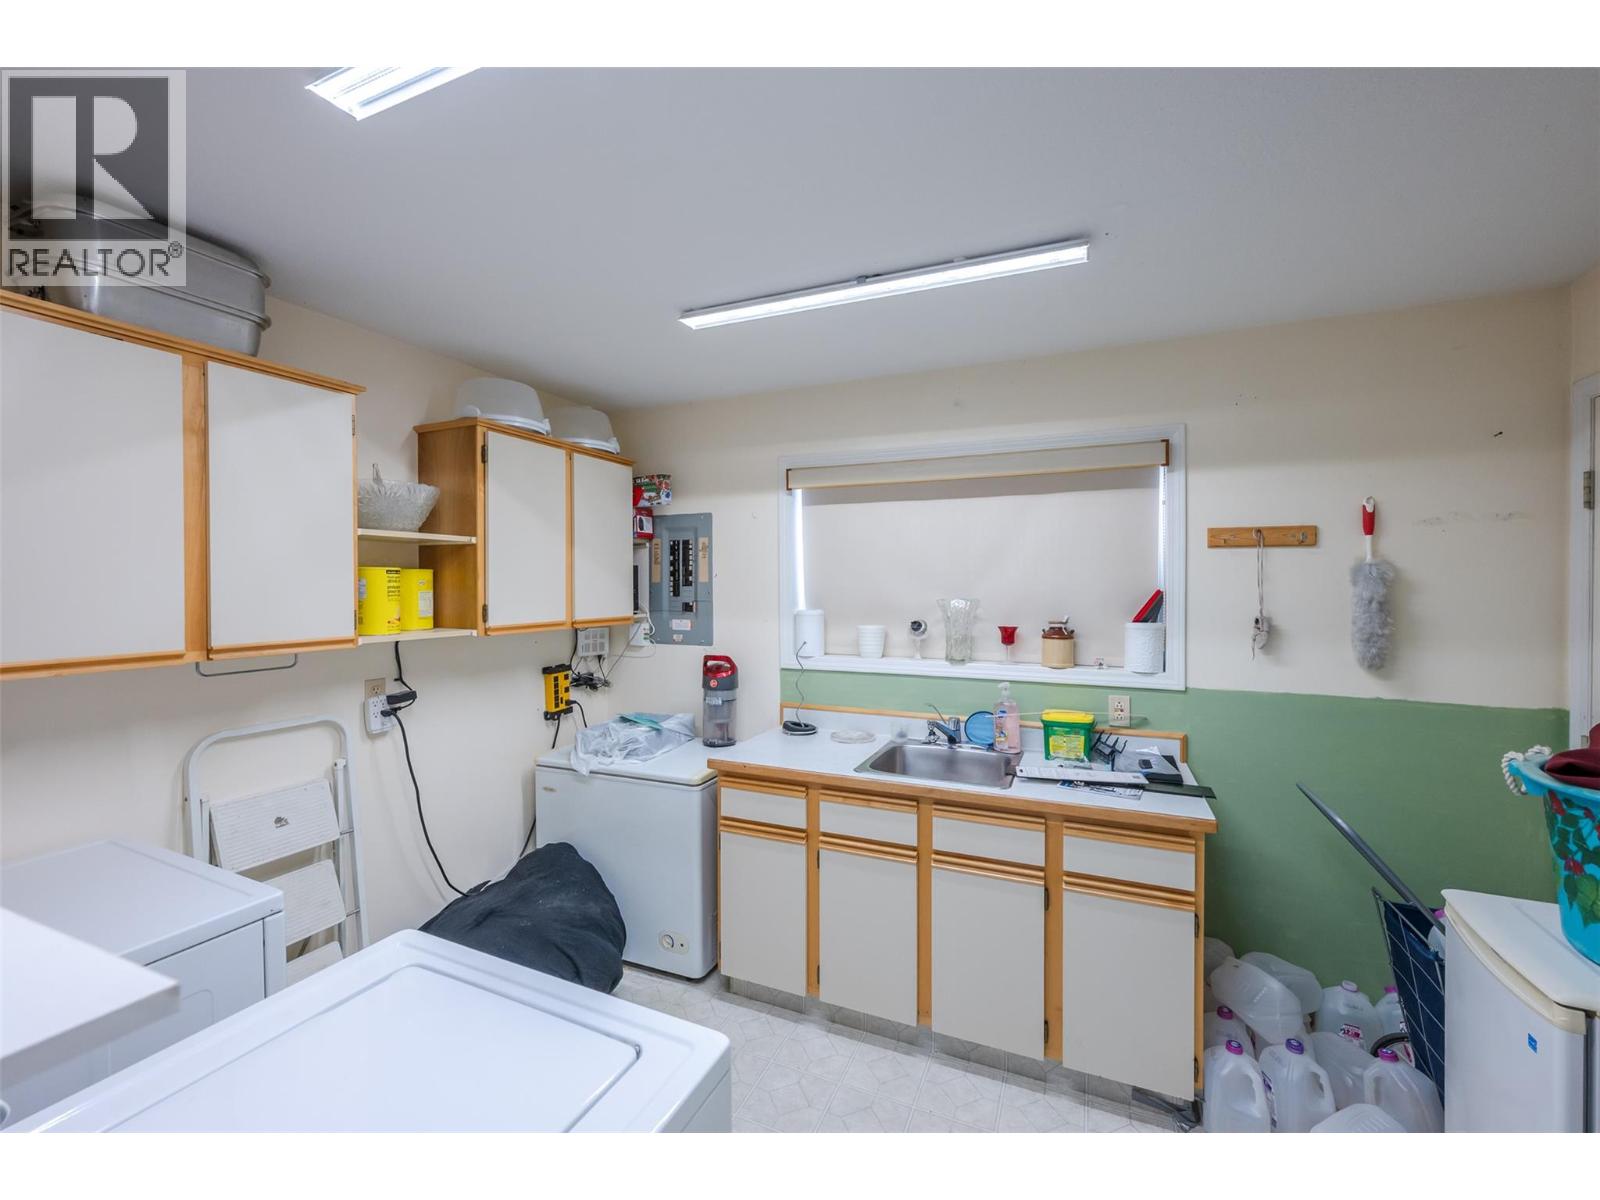
$499,000
Maintenance, Reserve Fund Contributions, Other, See Remarks, Waste Removal
$120 Monthly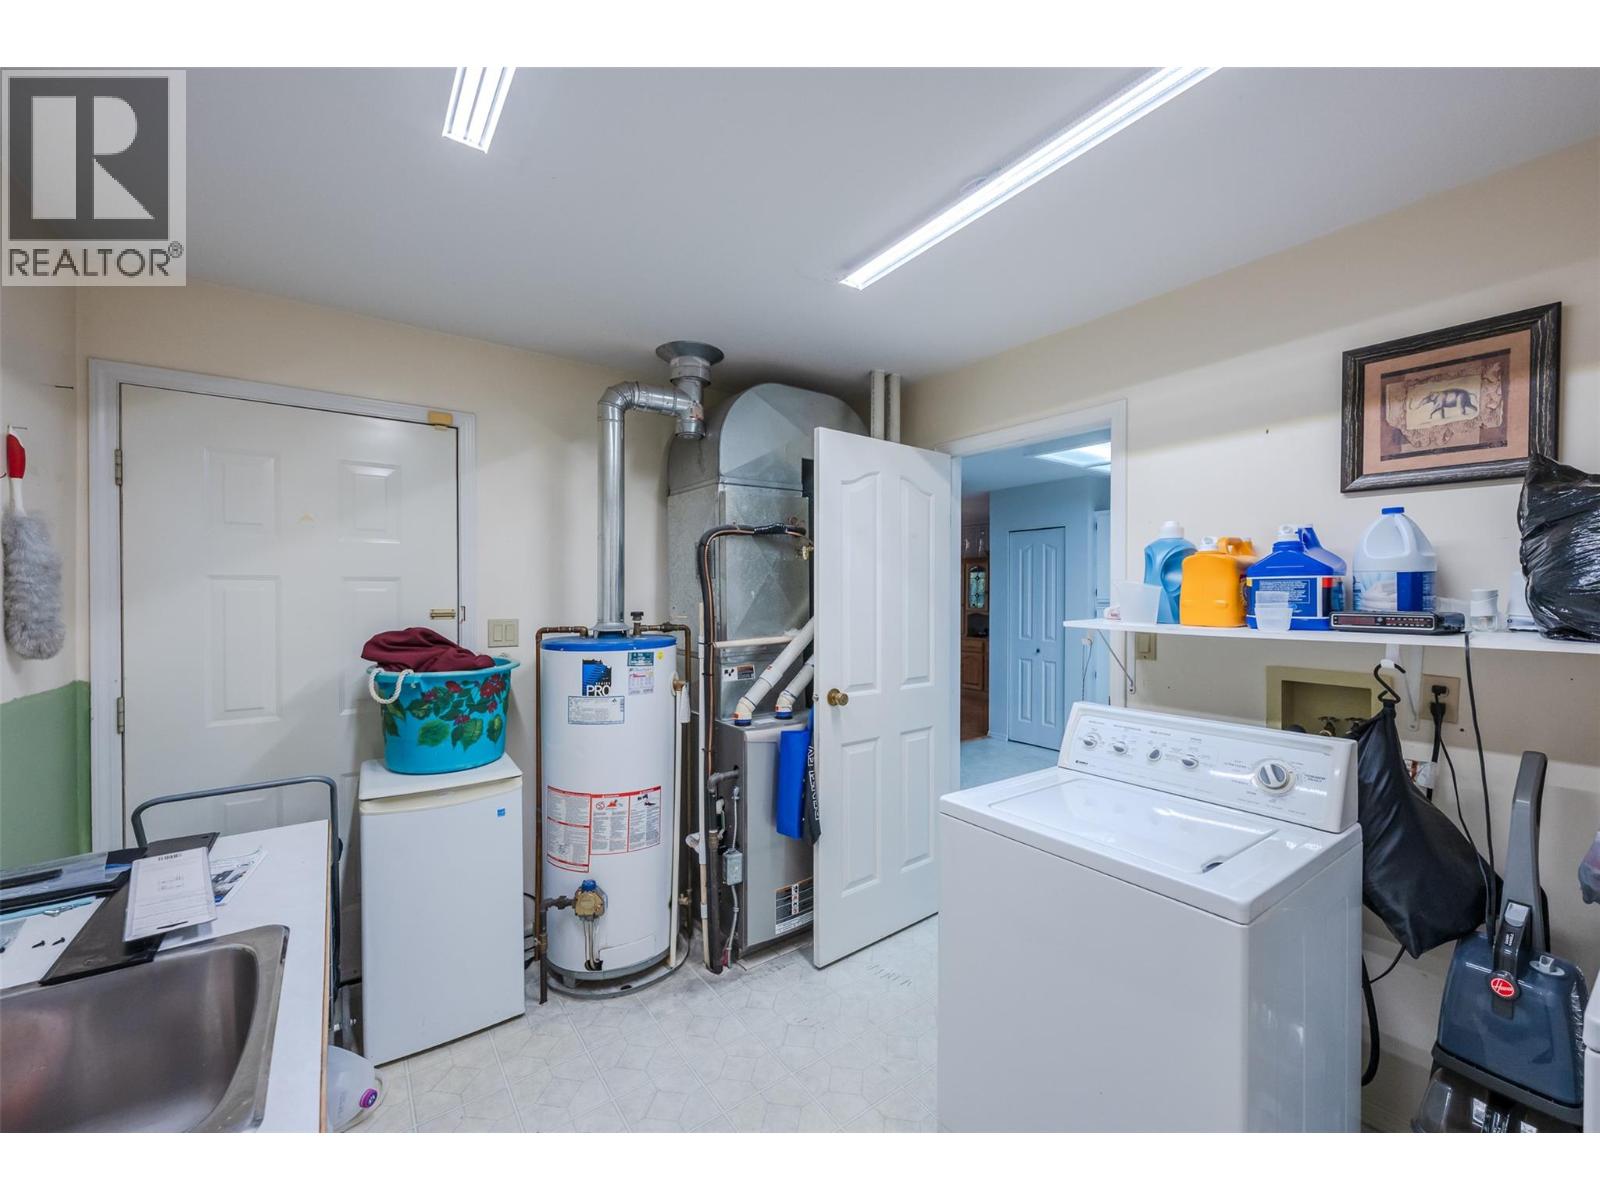
$499,000
Maintenance, Reserve Fund Contributions, Other, See Remarks, Waste Removal
$120 Monthly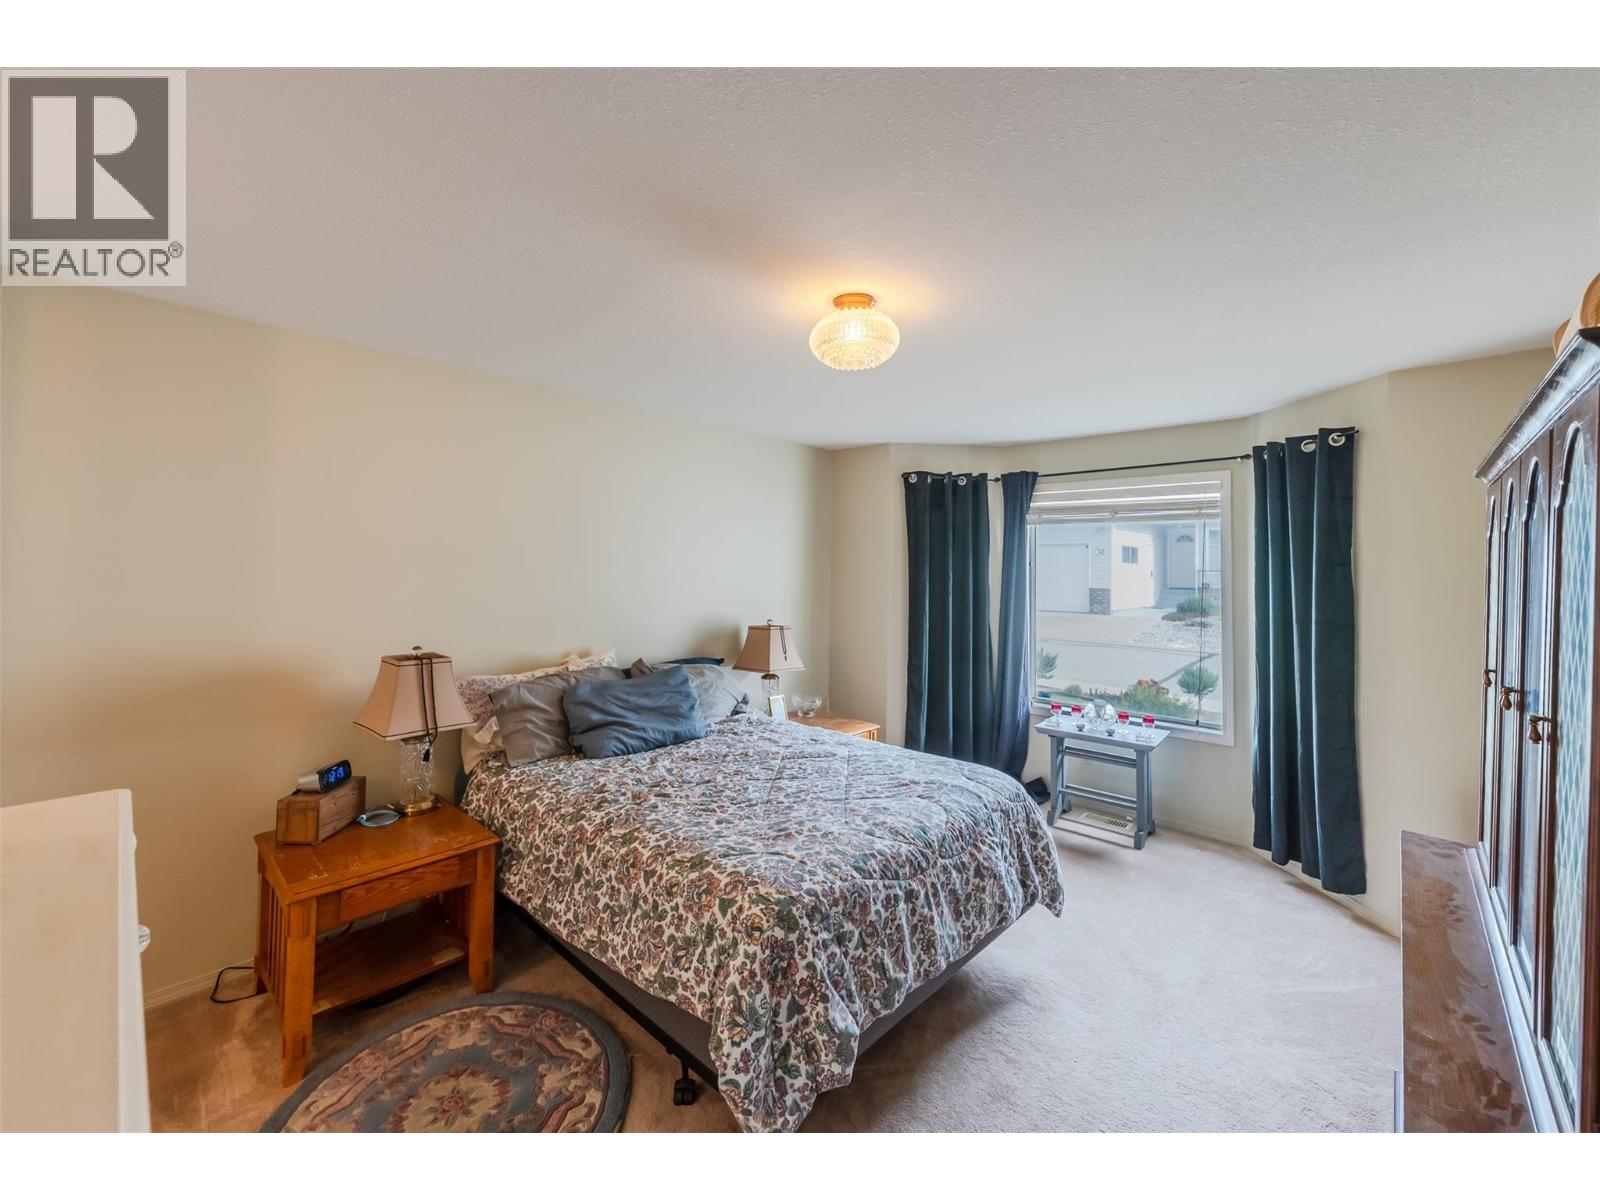
$499,000
Maintenance, Reserve Fund Contributions, Other, See Remarks, Waste Removal
$120 Monthly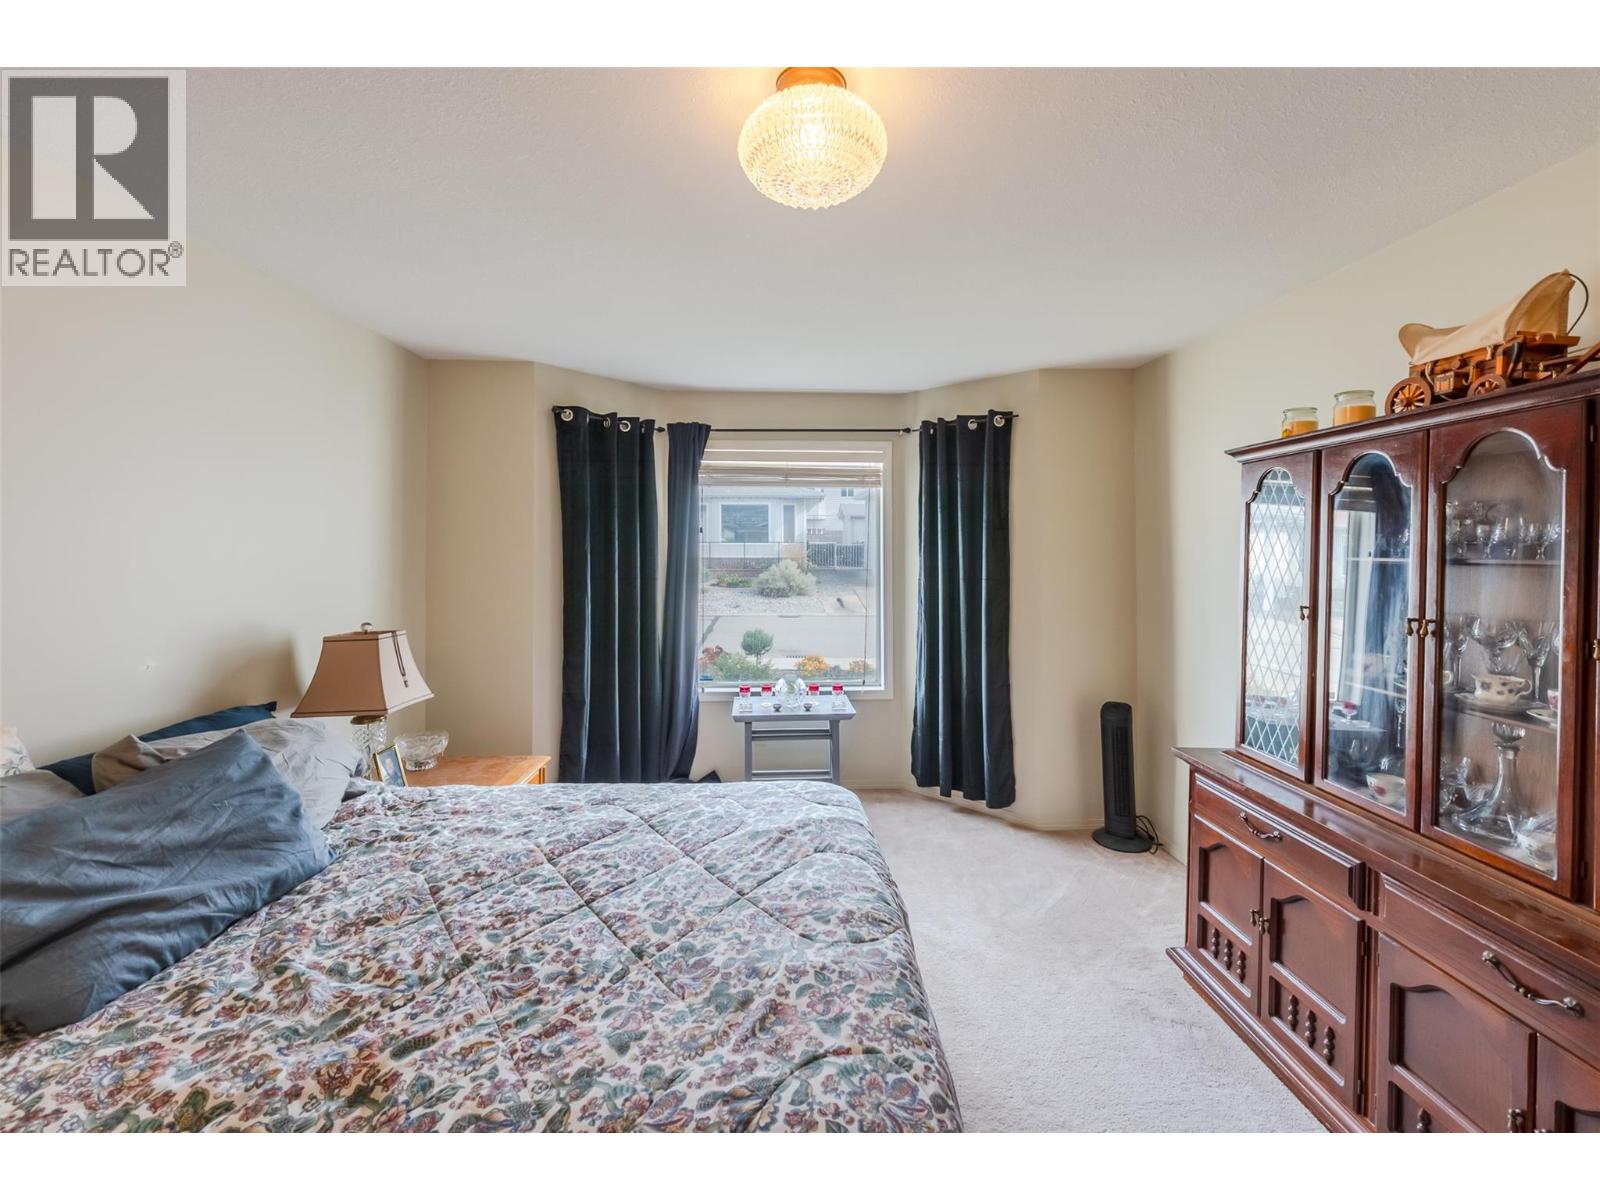
$499,000
Maintenance, Reserve Fund Contributions, Other, See Remarks, Waste Removal
$120 Monthly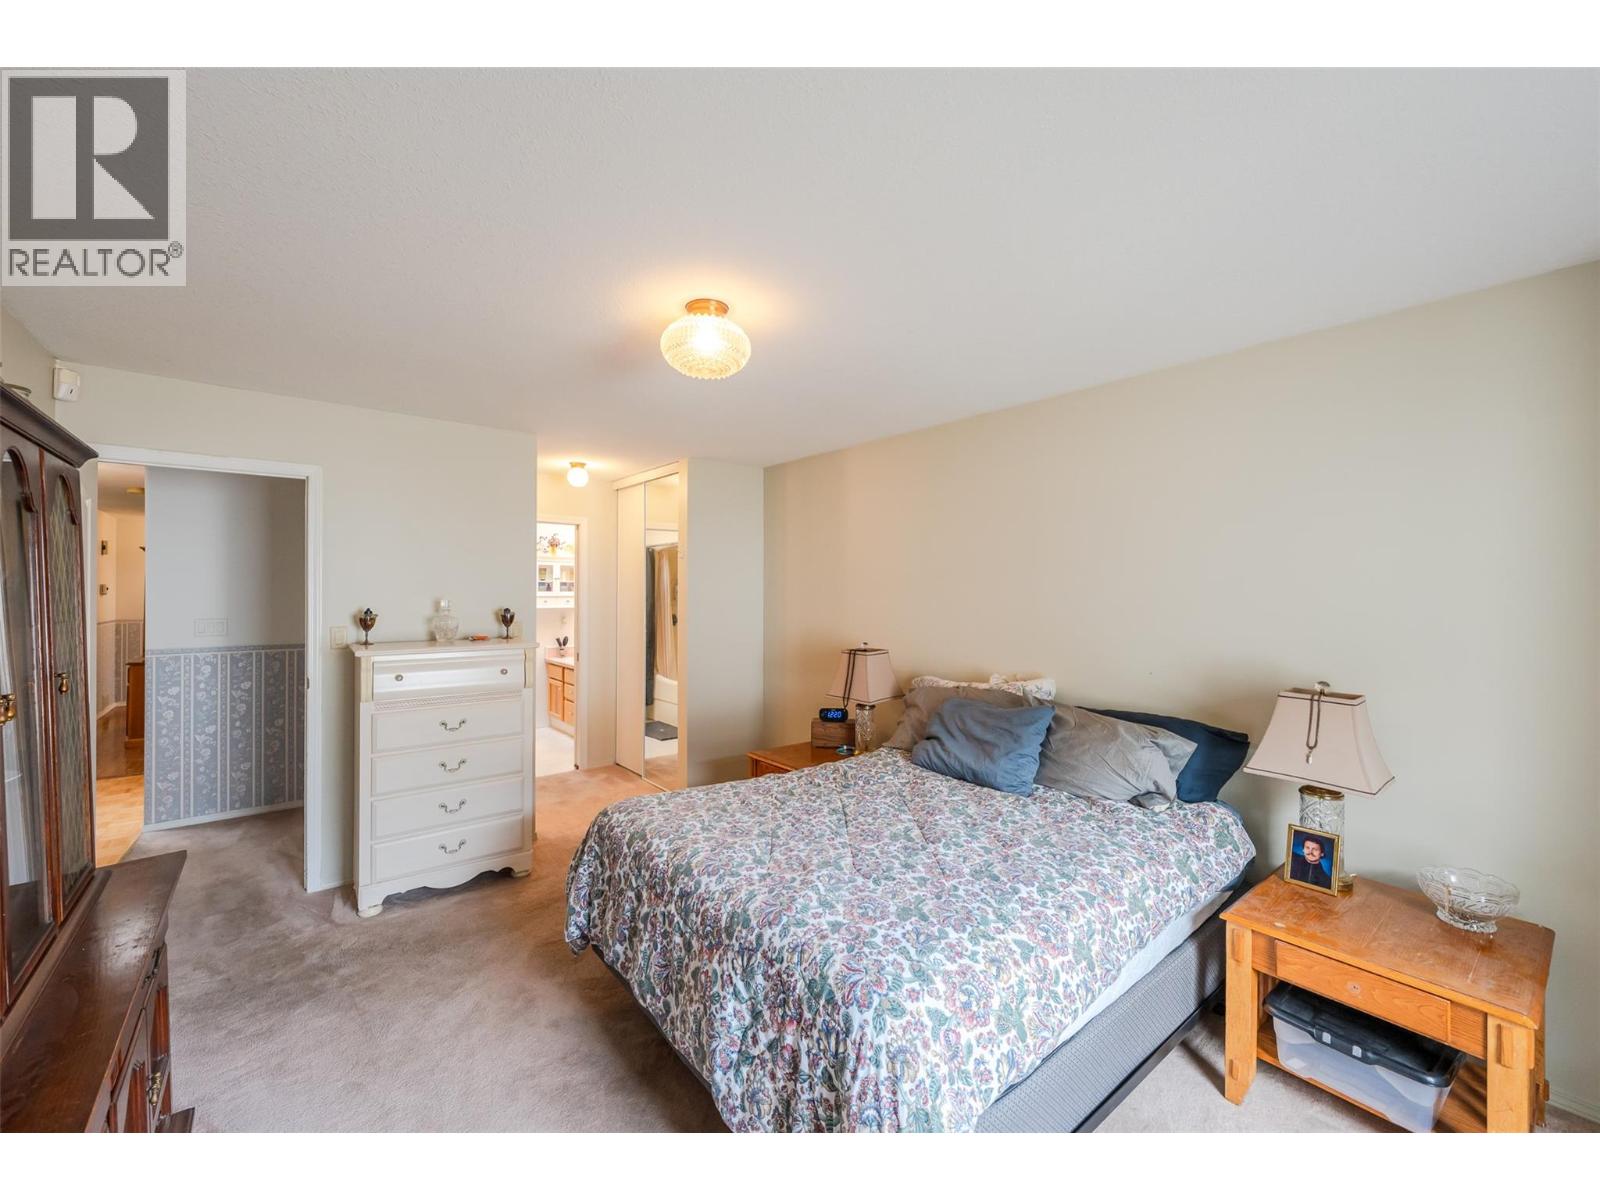
$499,000
Maintenance, Reserve Fund Contributions, Other, See Remarks, Waste Removal
$120 Monthly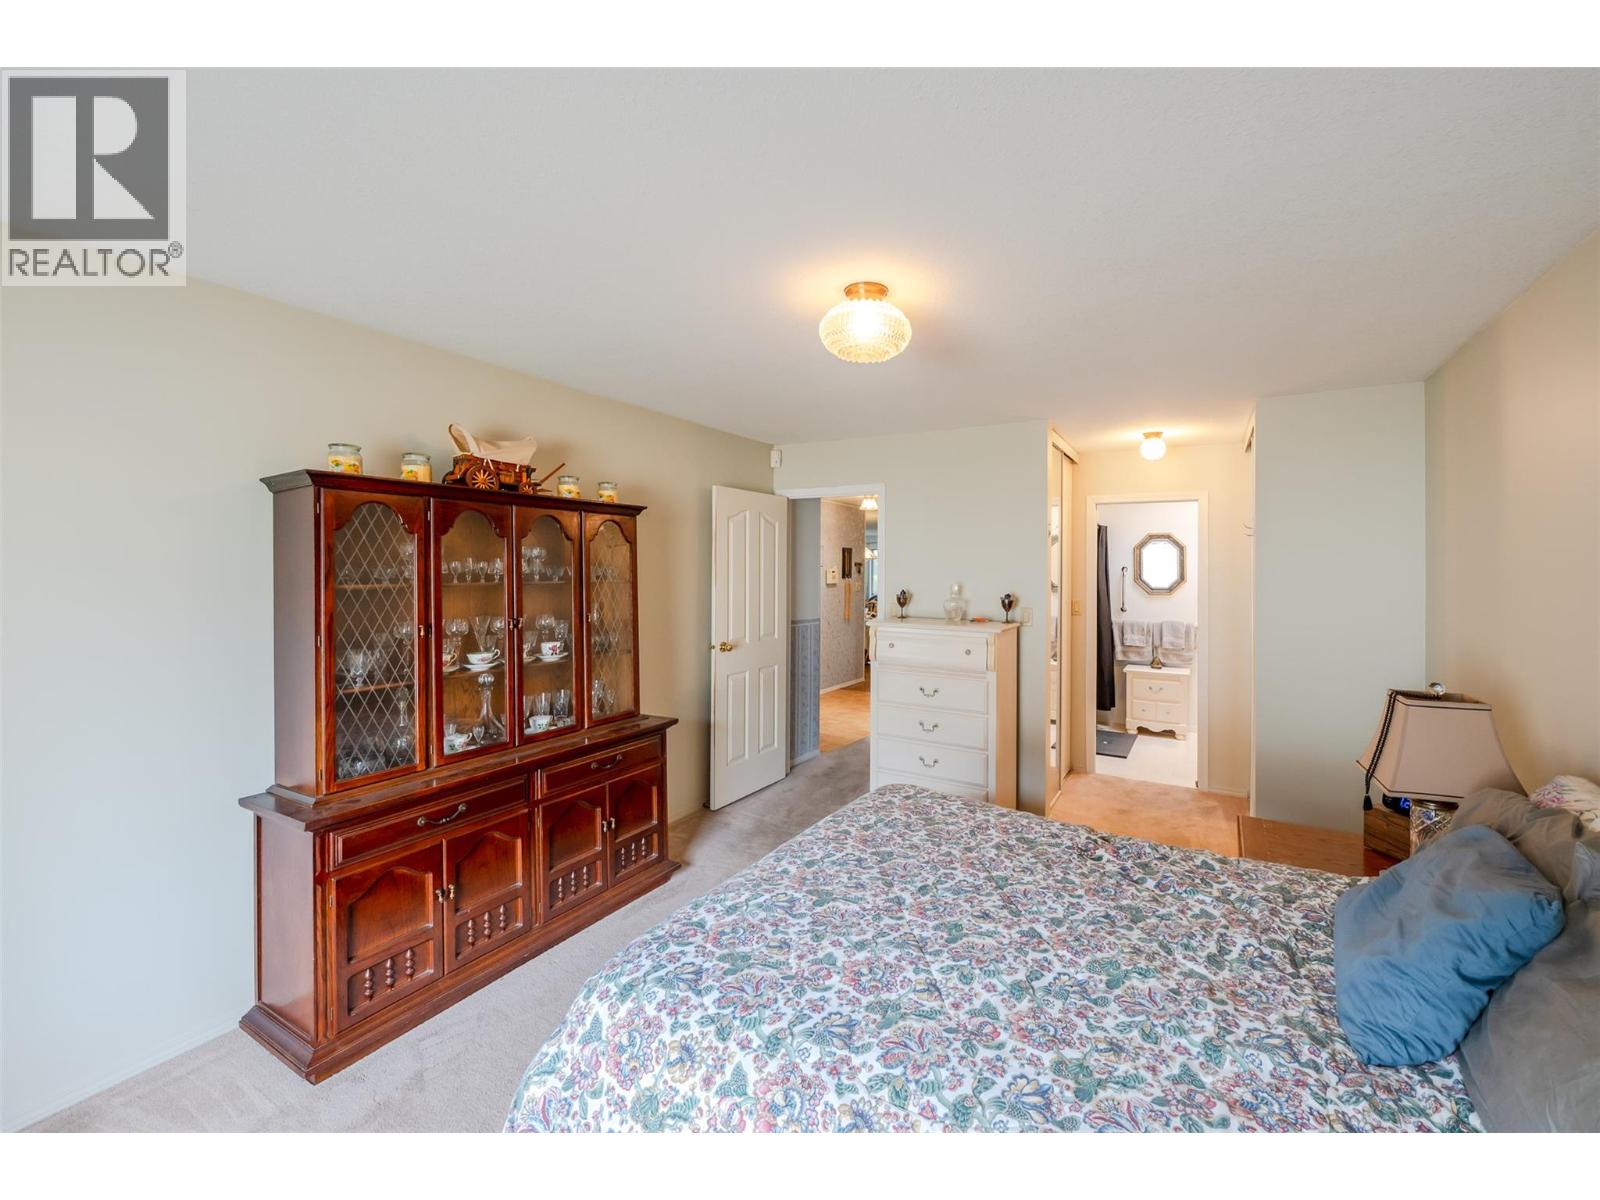
$499,000
Maintenance, Reserve Fund Contributions, Other, See Remarks, Waste Removal
$120 Monthly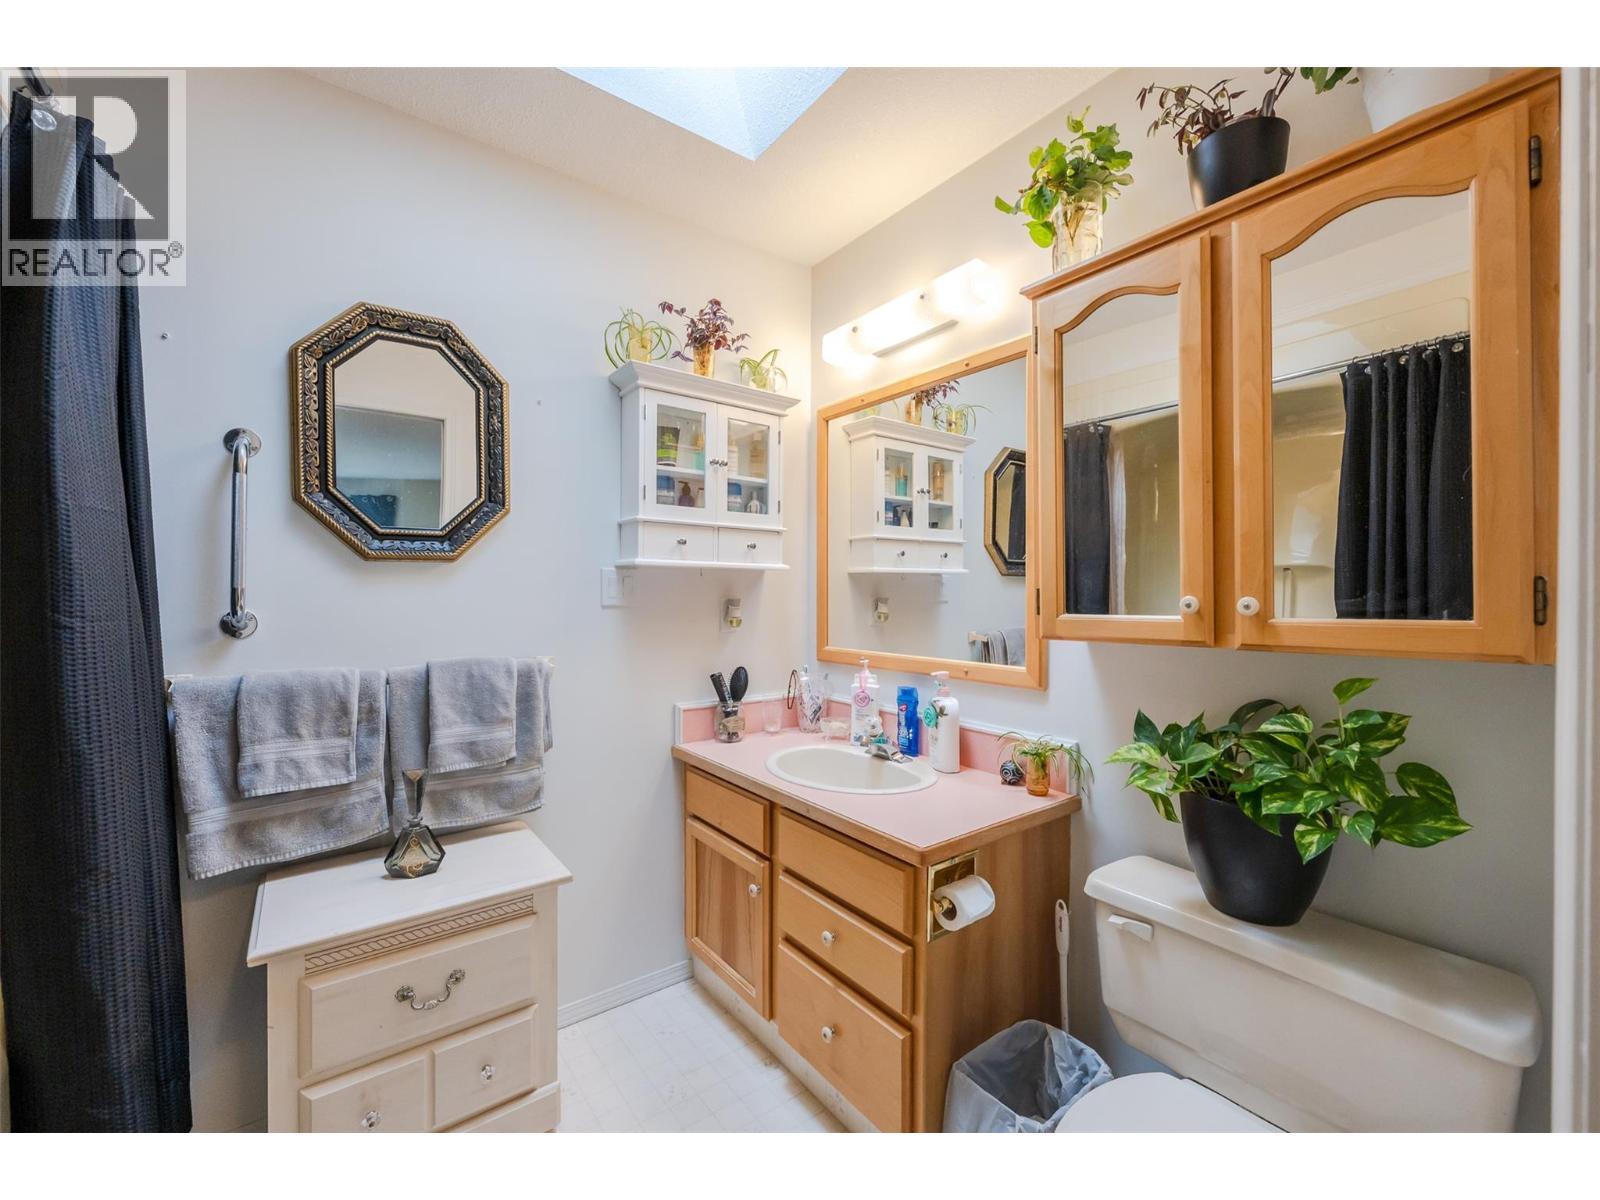
$499,000
Maintenance, Reserve Fund Contributions, Other, See Remarks, Waste Removal
$120 Monthly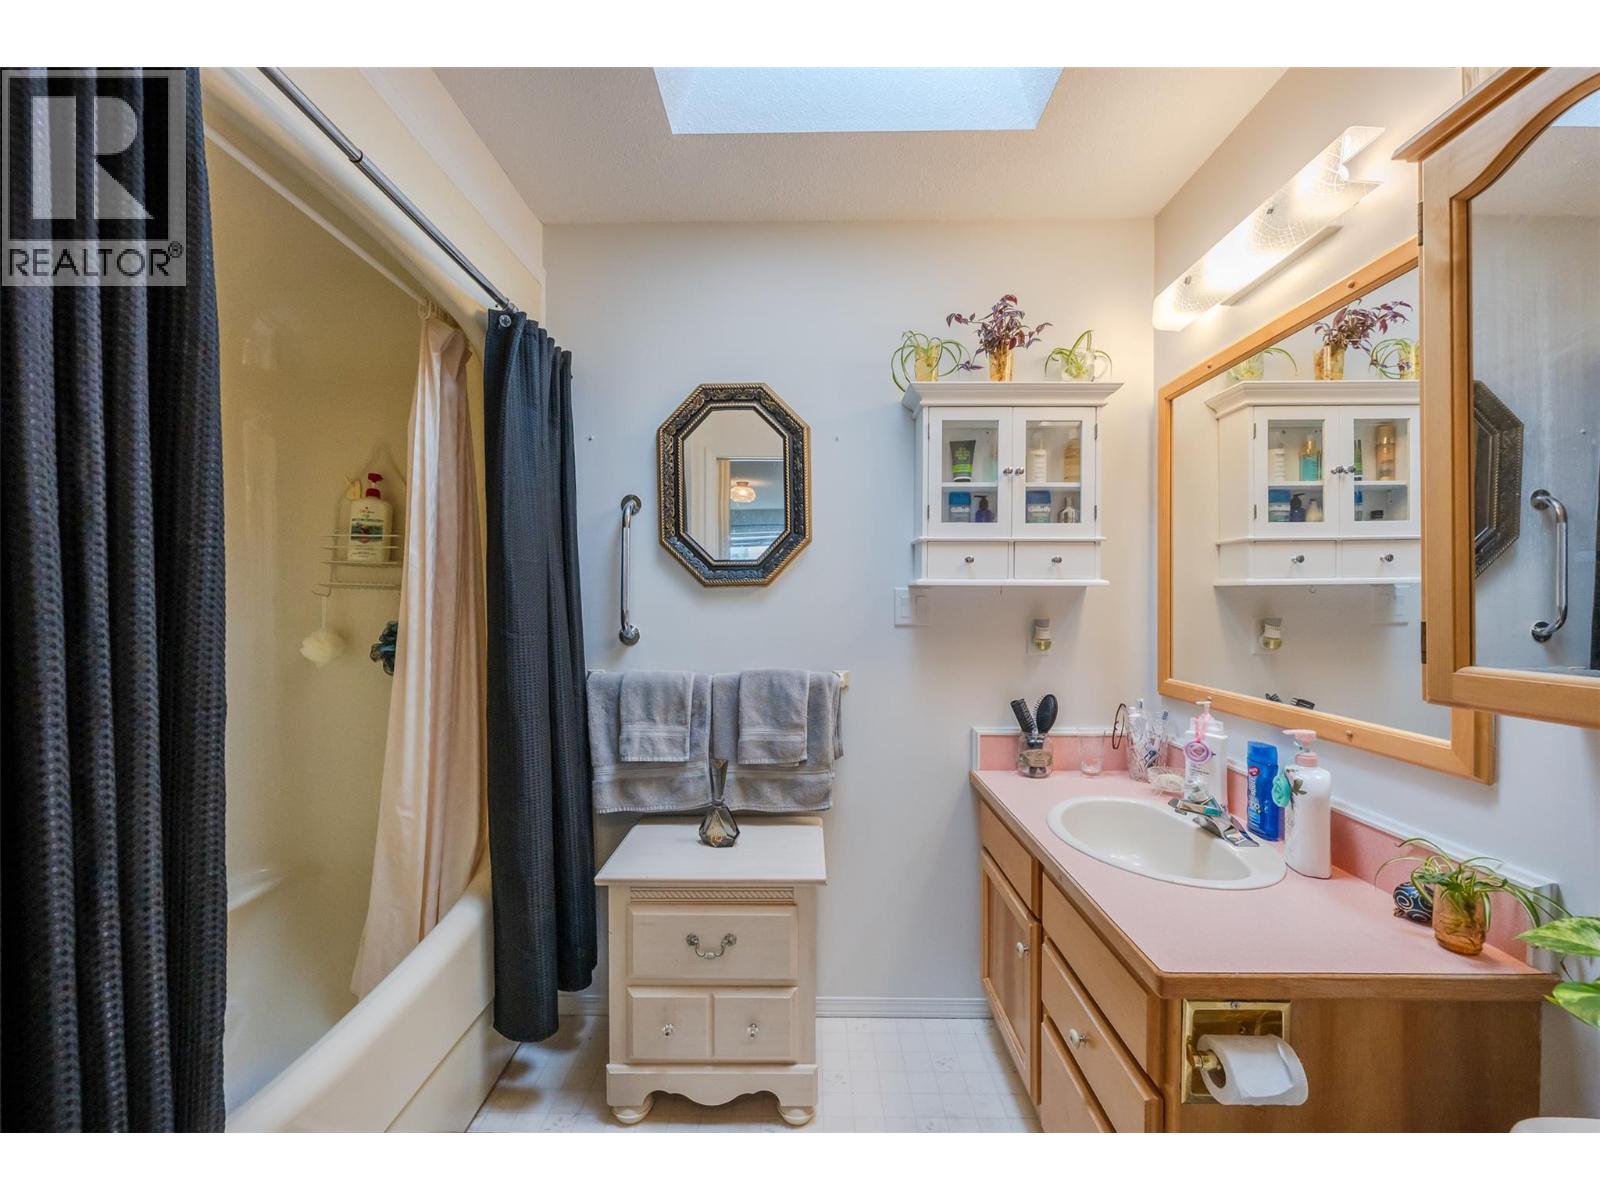
$499,000
Maintenance, Reserve Fund Contributions, Other, See Remarks, Waste Removal
$120 Monthly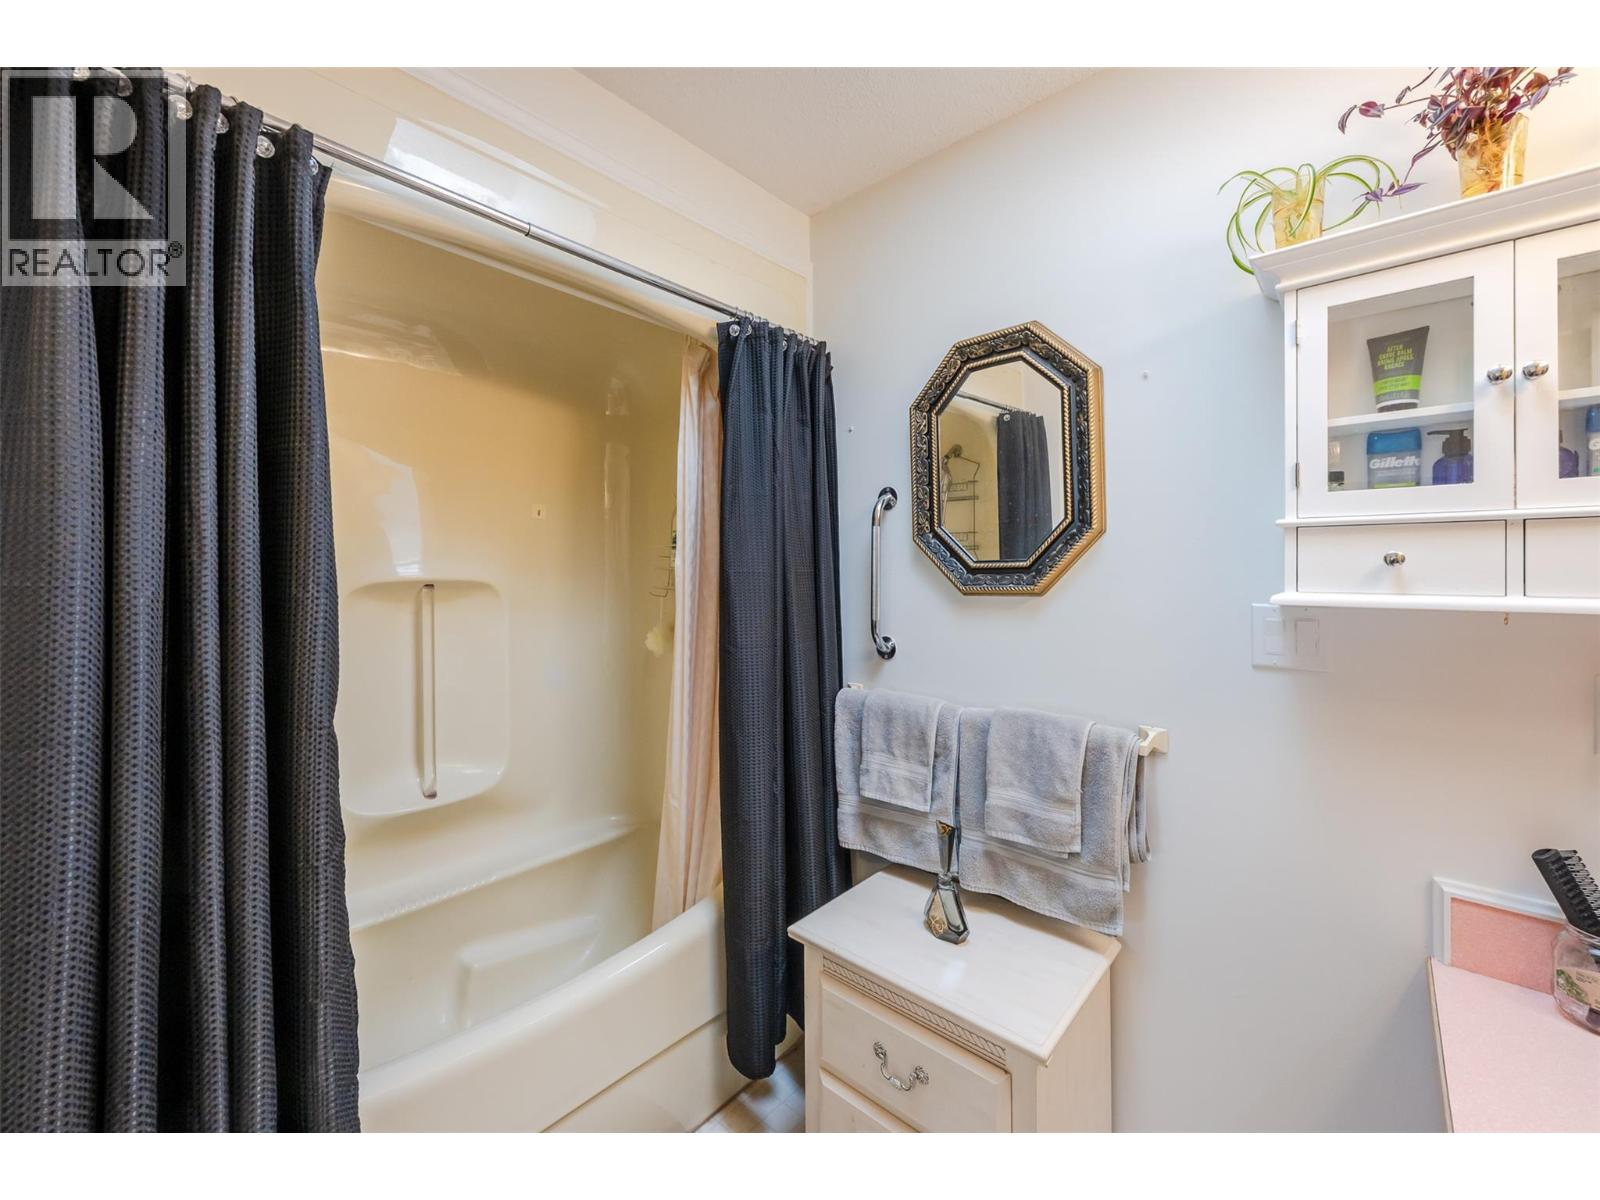
$499,000
Maintenance, Reserve Fund Contributions, Other, See Remarks, Waste Removal
$120 Monthly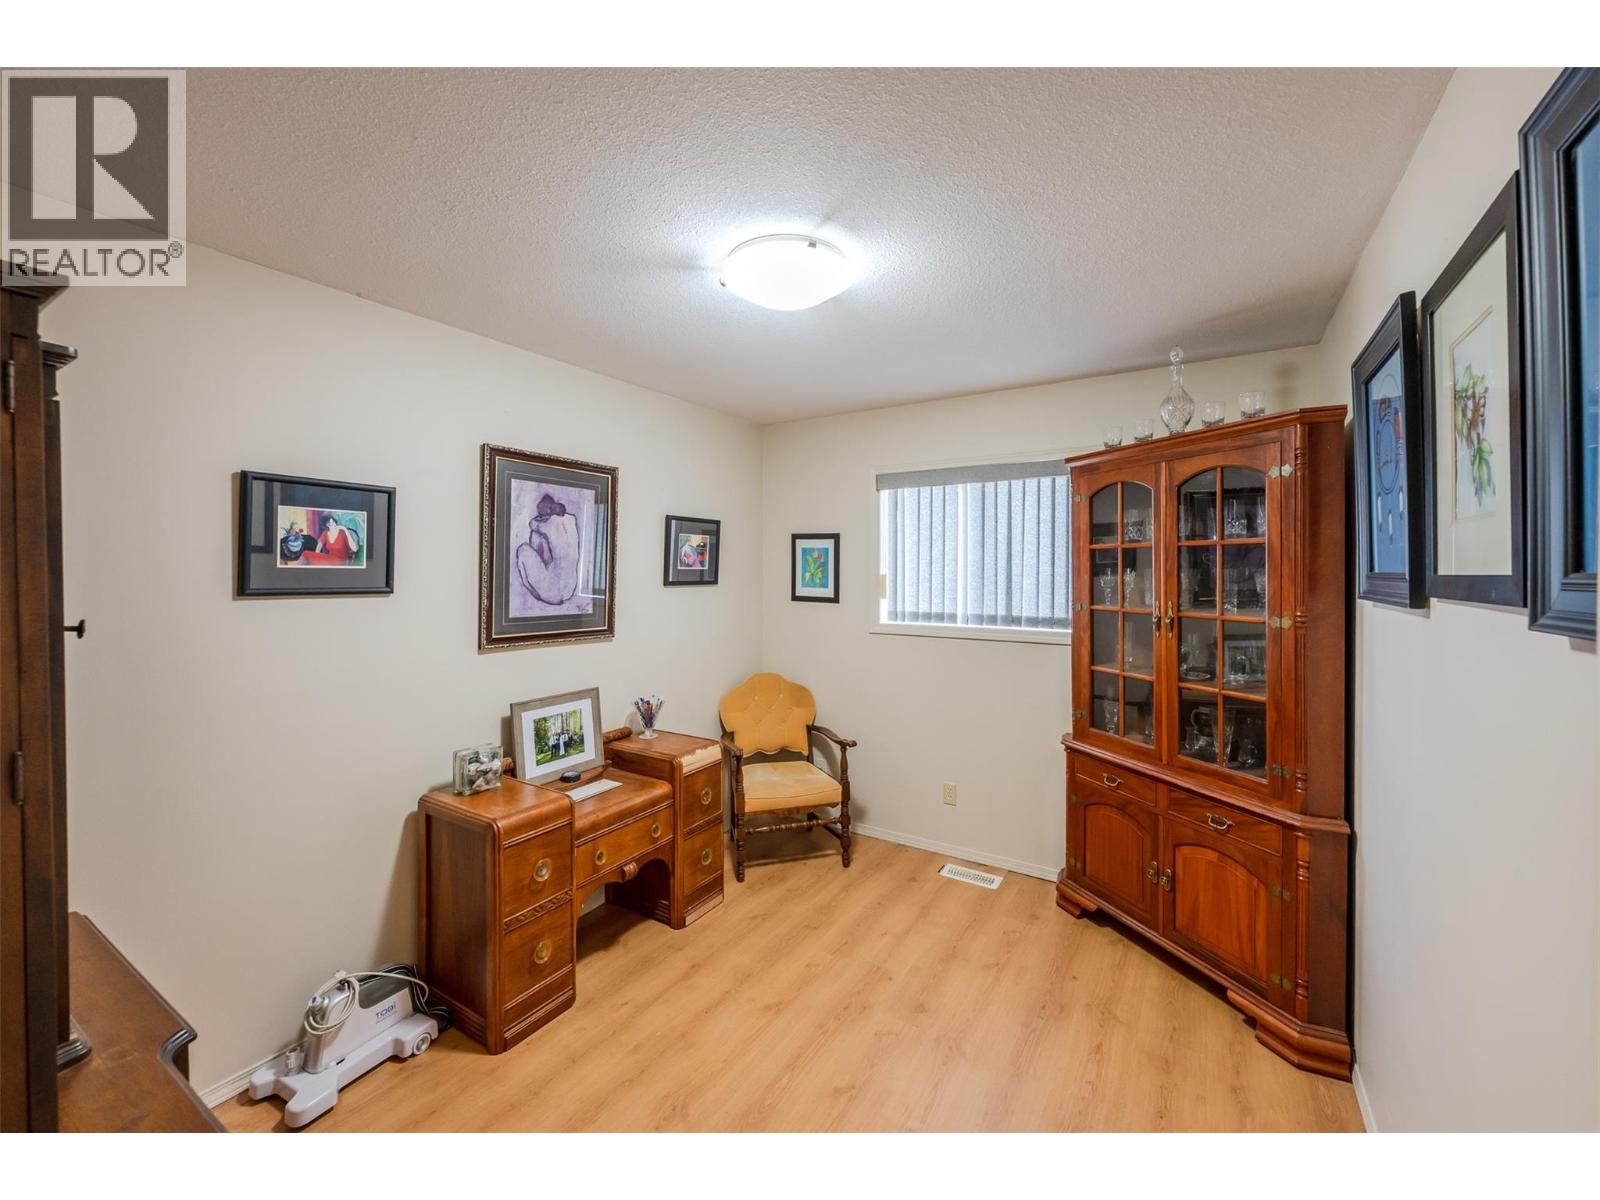
$499,000
Maintenance, Reserve Fund Contributions, Other, See Remarks, Waste Removal
$120 Monthly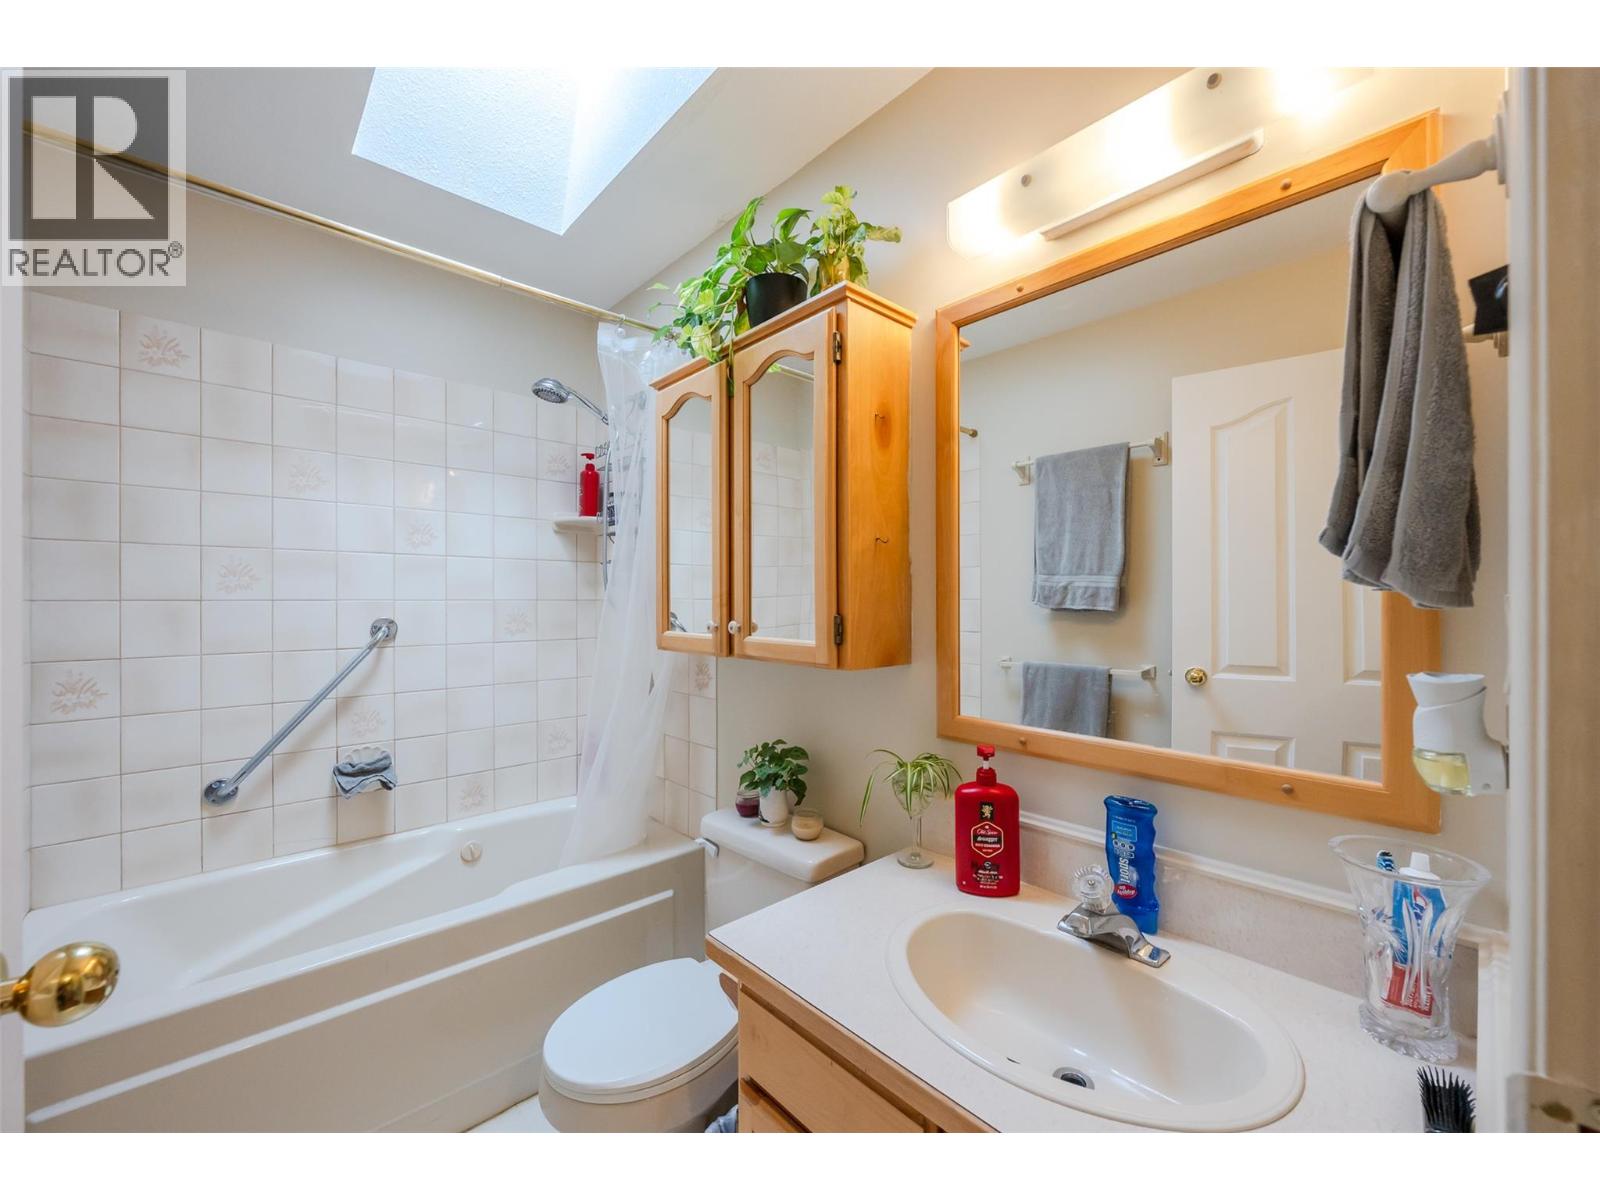
$499,000
Maintenance, Reserve Fund Contributions, Other, See Remarks, Waste Removal
$120 Monthly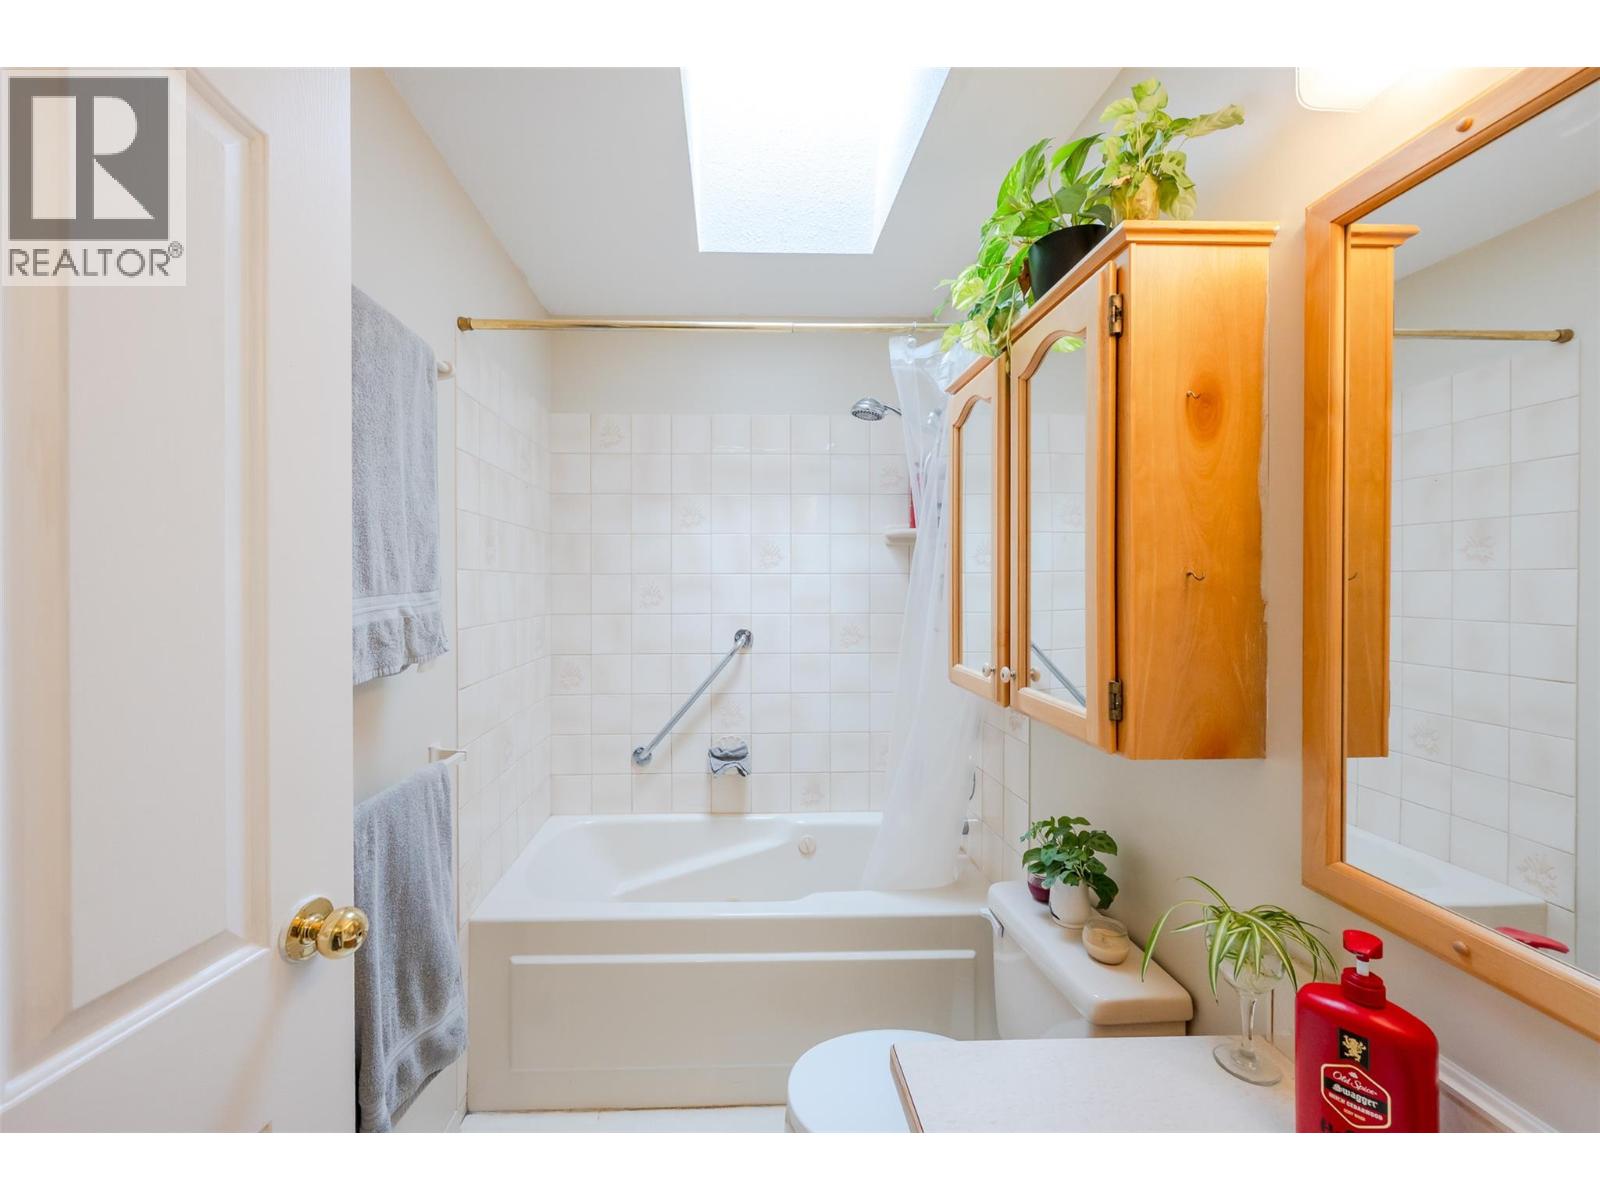
$499,000
Maintenance, Reserve Fund Contributions, Other, See Remarks, Waste Removal
$120 Monthly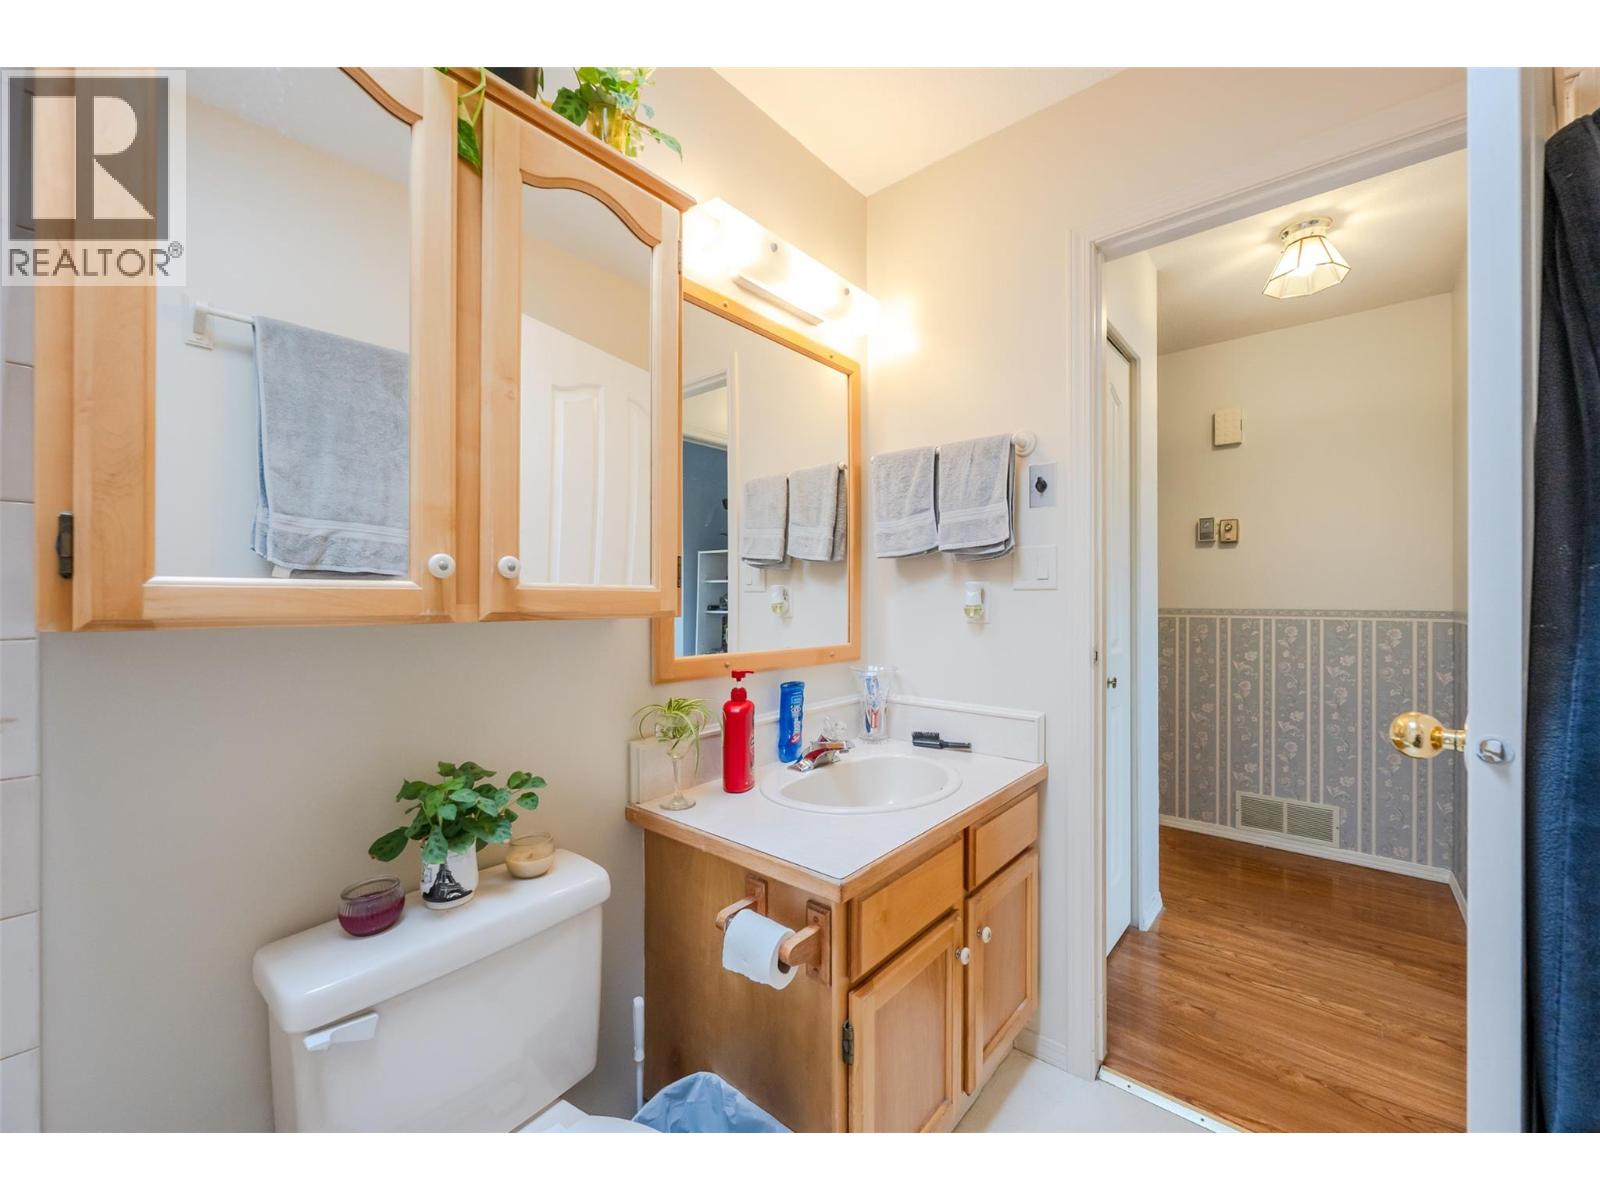
$499,000
Maintenance, Reserve Fund Contributions, Other, See Remarks, Waste Removal
$120 Monthly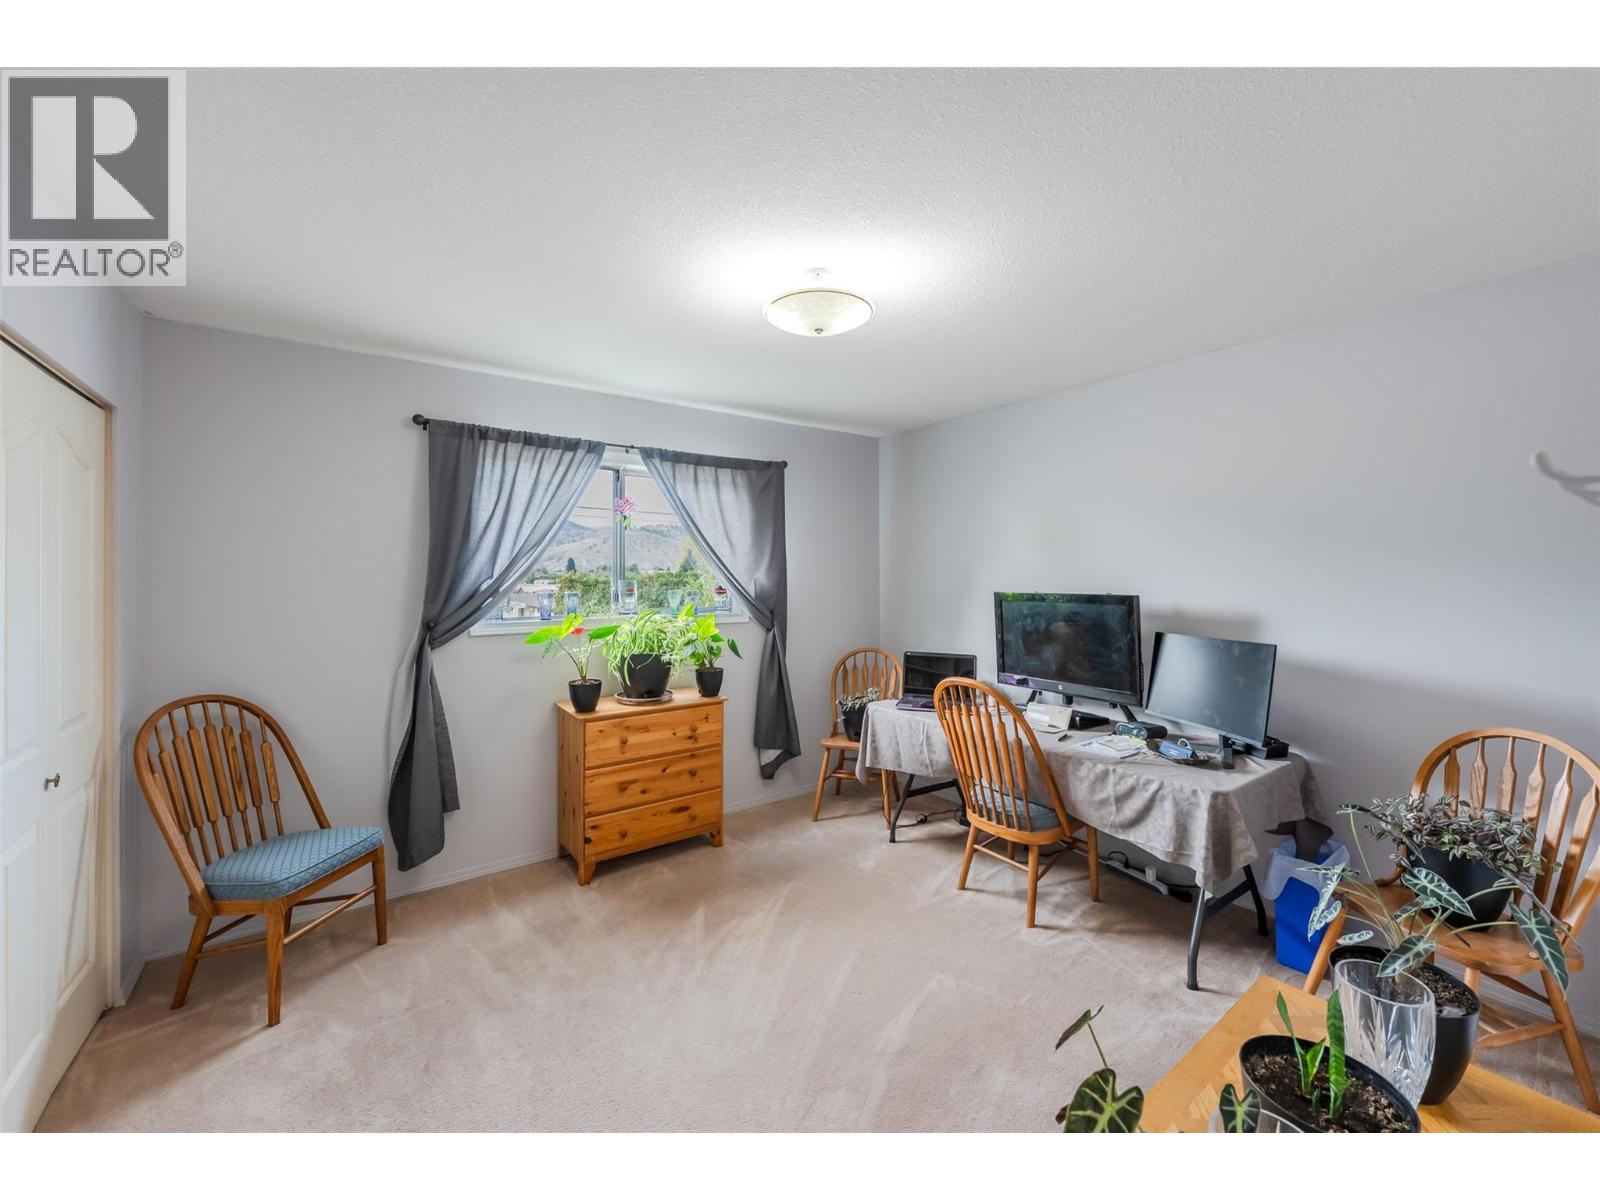
$499,000
Maintenance, Reserve Fund Contributions, Other, See Remarks, Waste Removal
$120 Monthly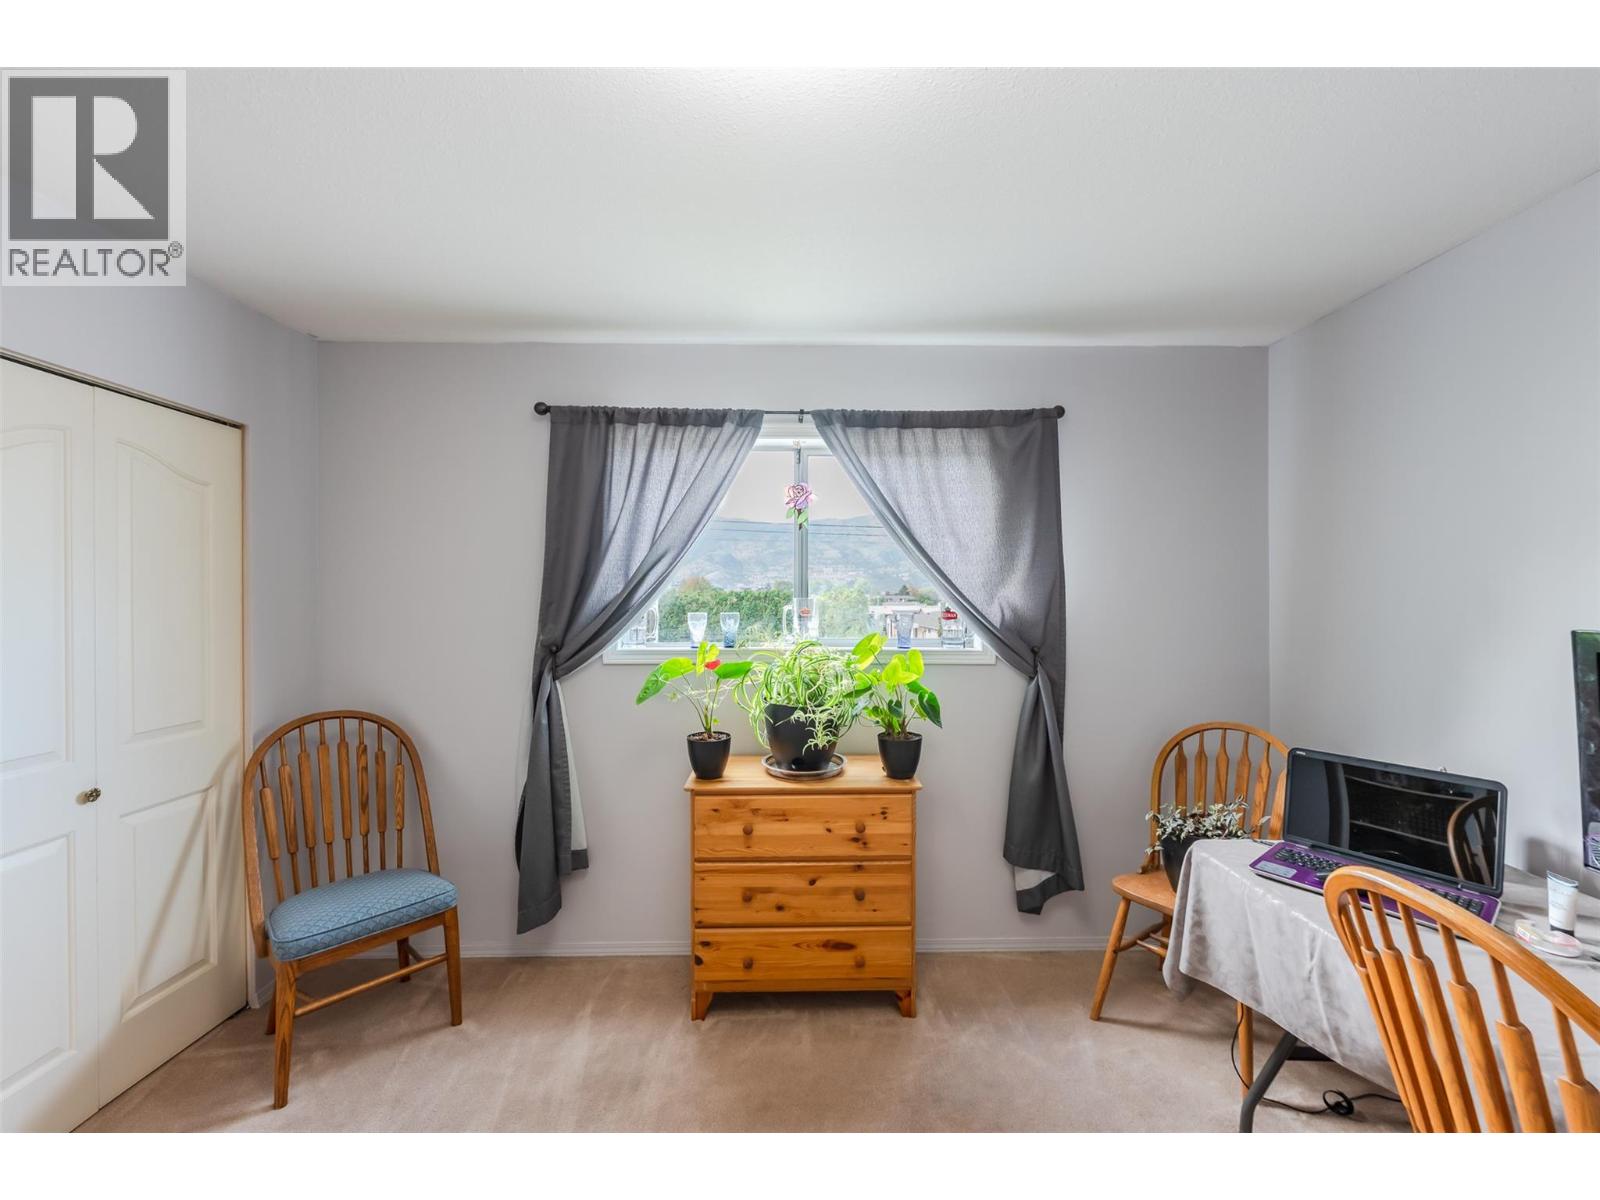
$499,000
Maintenance, Reserve Fund Contributions, Other, See Remarks, Waste Removal
$120 Monthly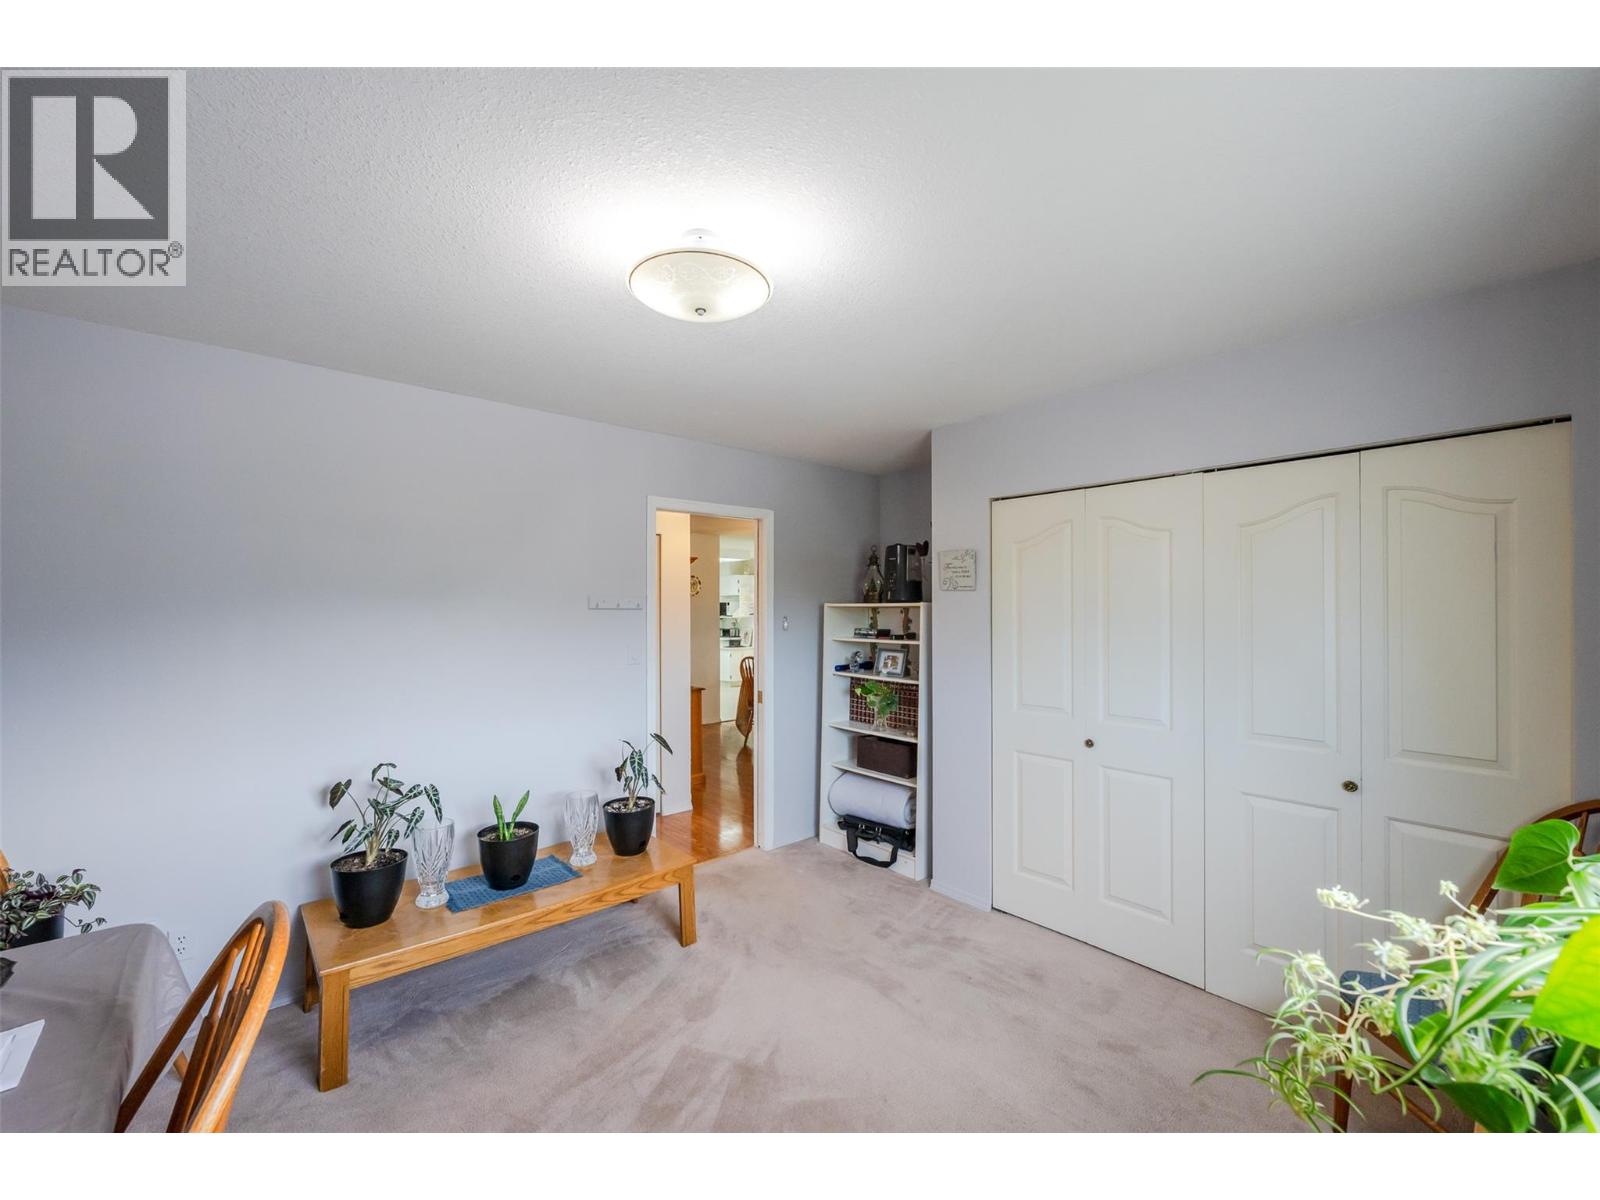
$499,000
Maintenance, Reserve Fund Contributions, Other, See Remarks, Waste Removal
$120 Monthly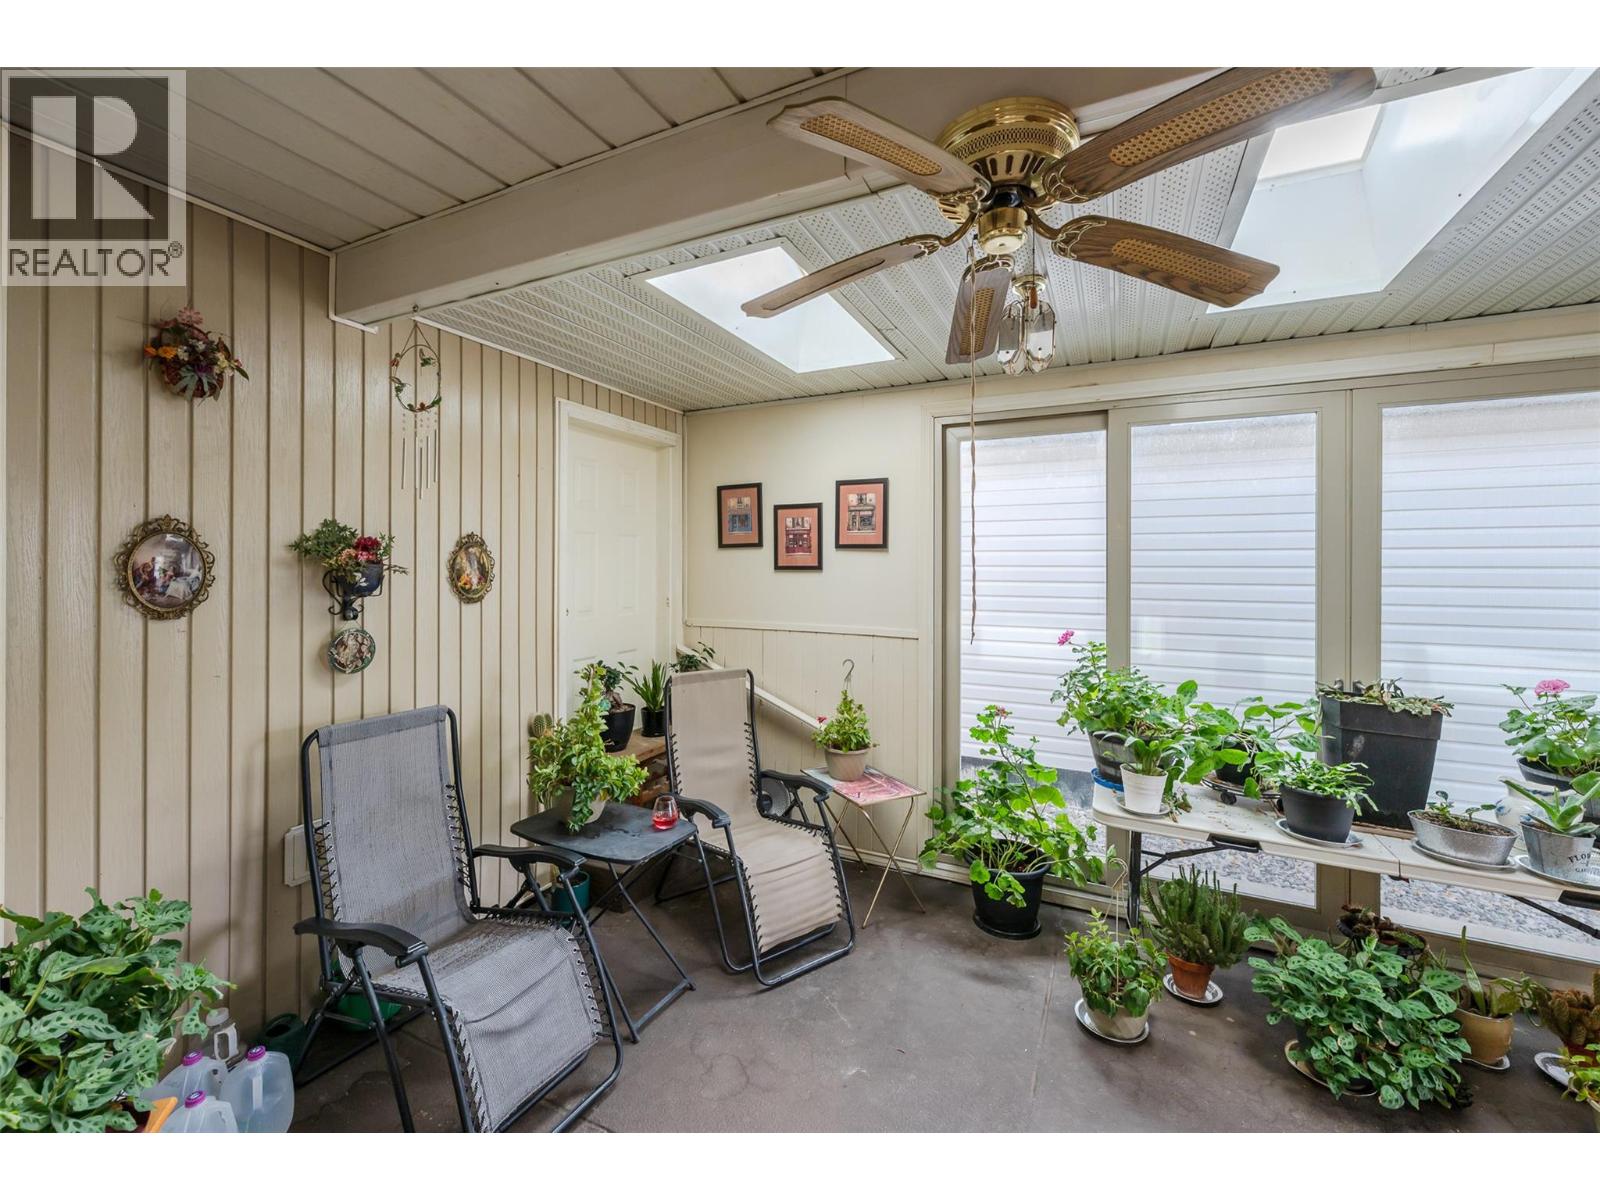
$499,000
Maintenance, Reserve Fund Contributions, Other, See Remarks, Waste Removal
$120 Monthly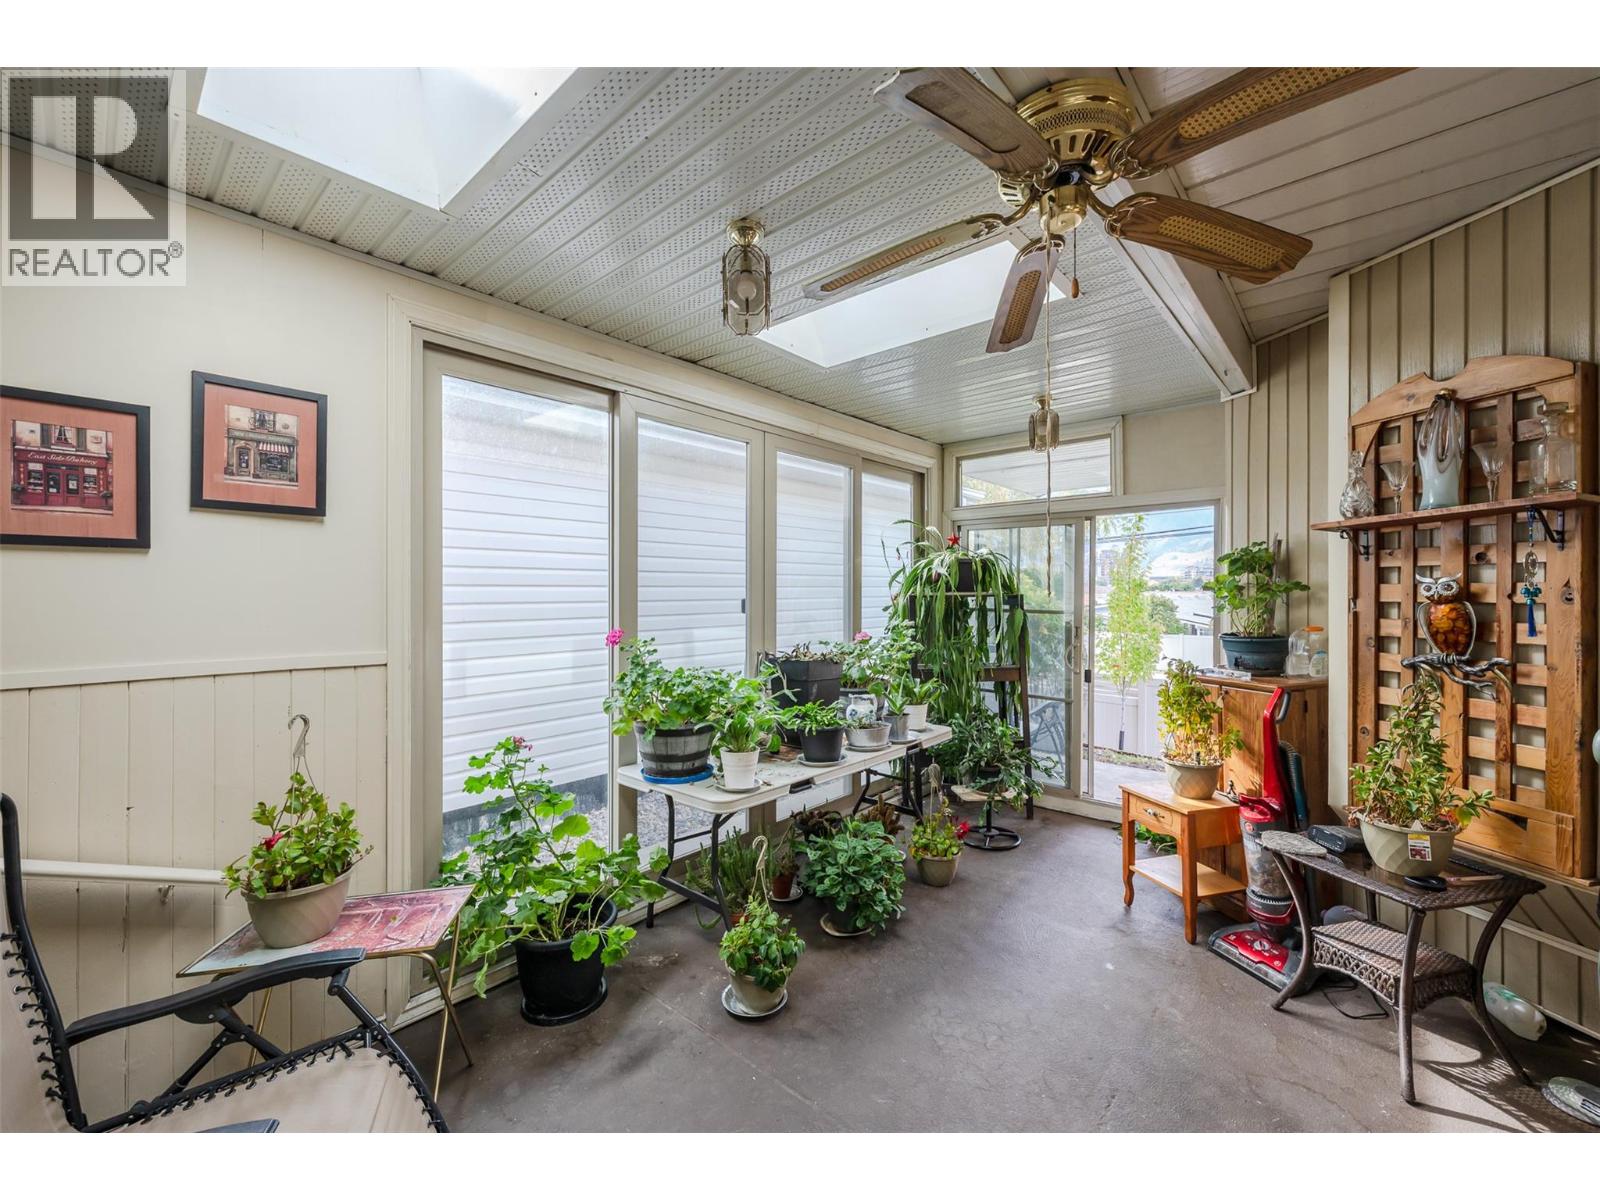
$499,000
Maintenance, Reserve Fund Contributions, Other, See Remarks, Waste Removal
$120 Monthly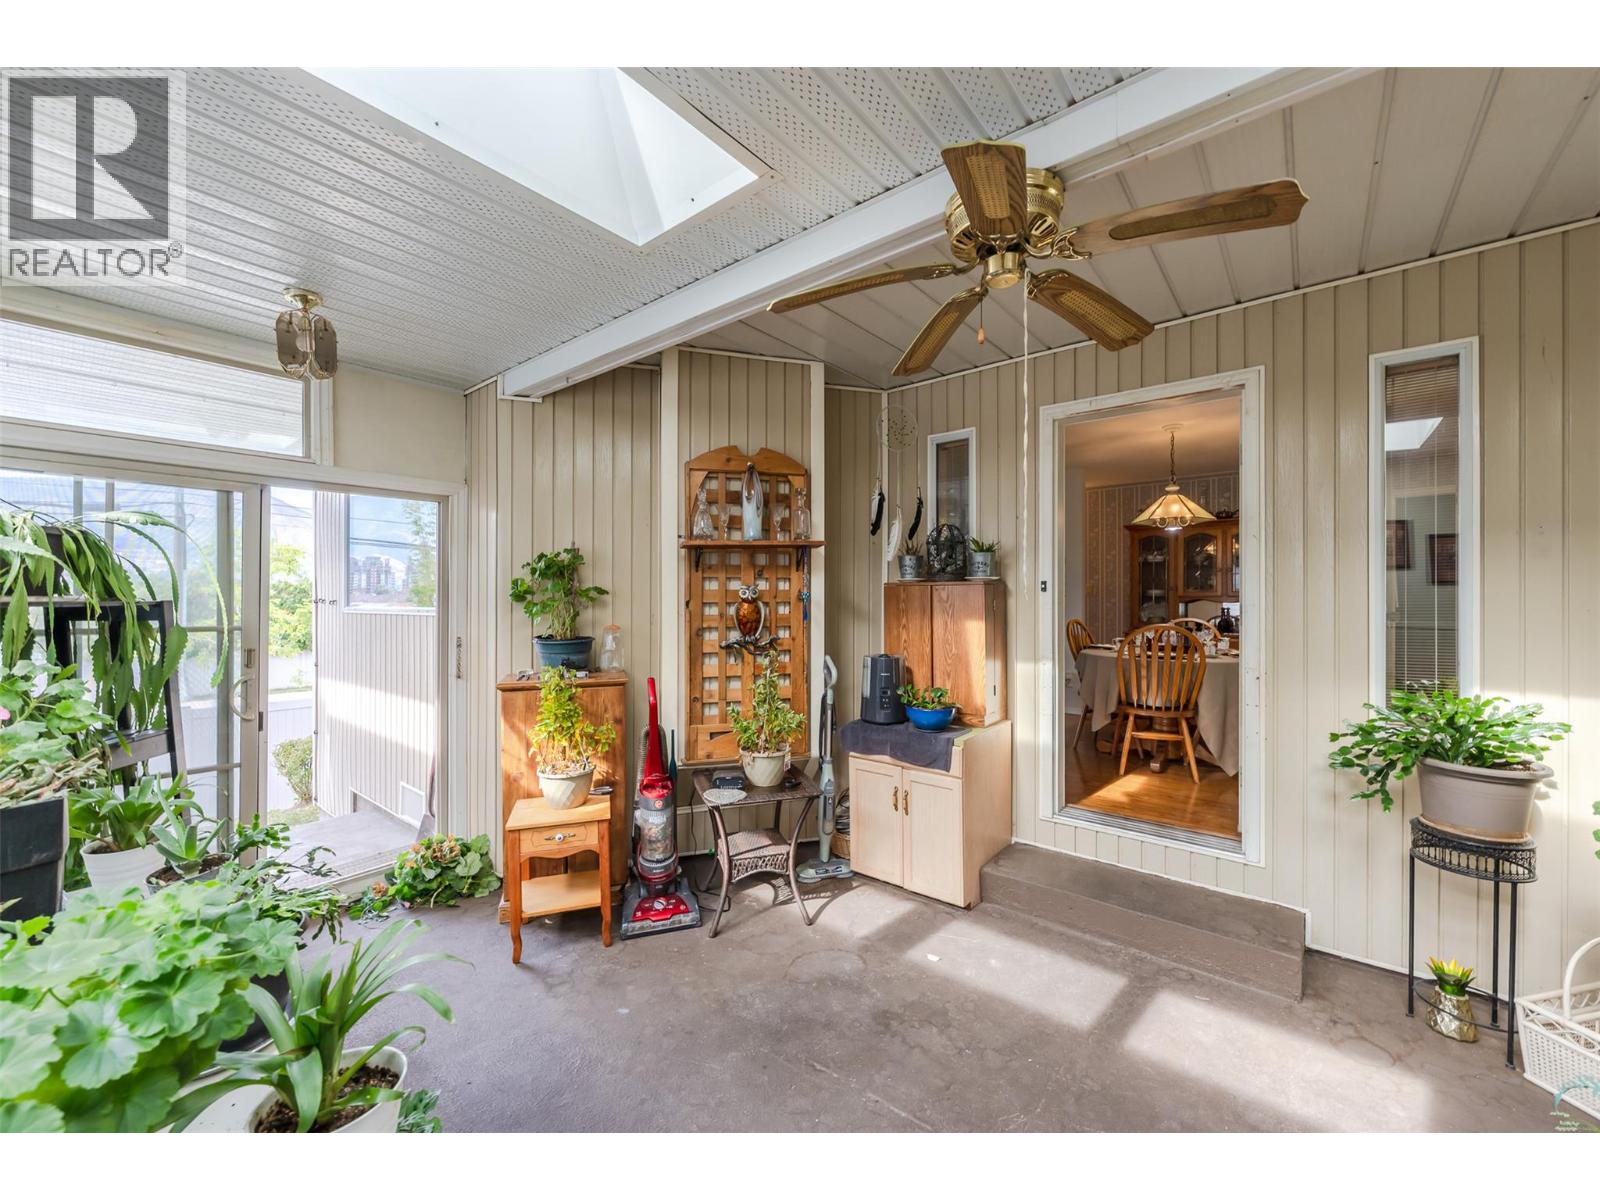
$499,000
Maintenance, Reserve Fund Contributions, Other, See Remarks, Waste Removal
$120 Monthly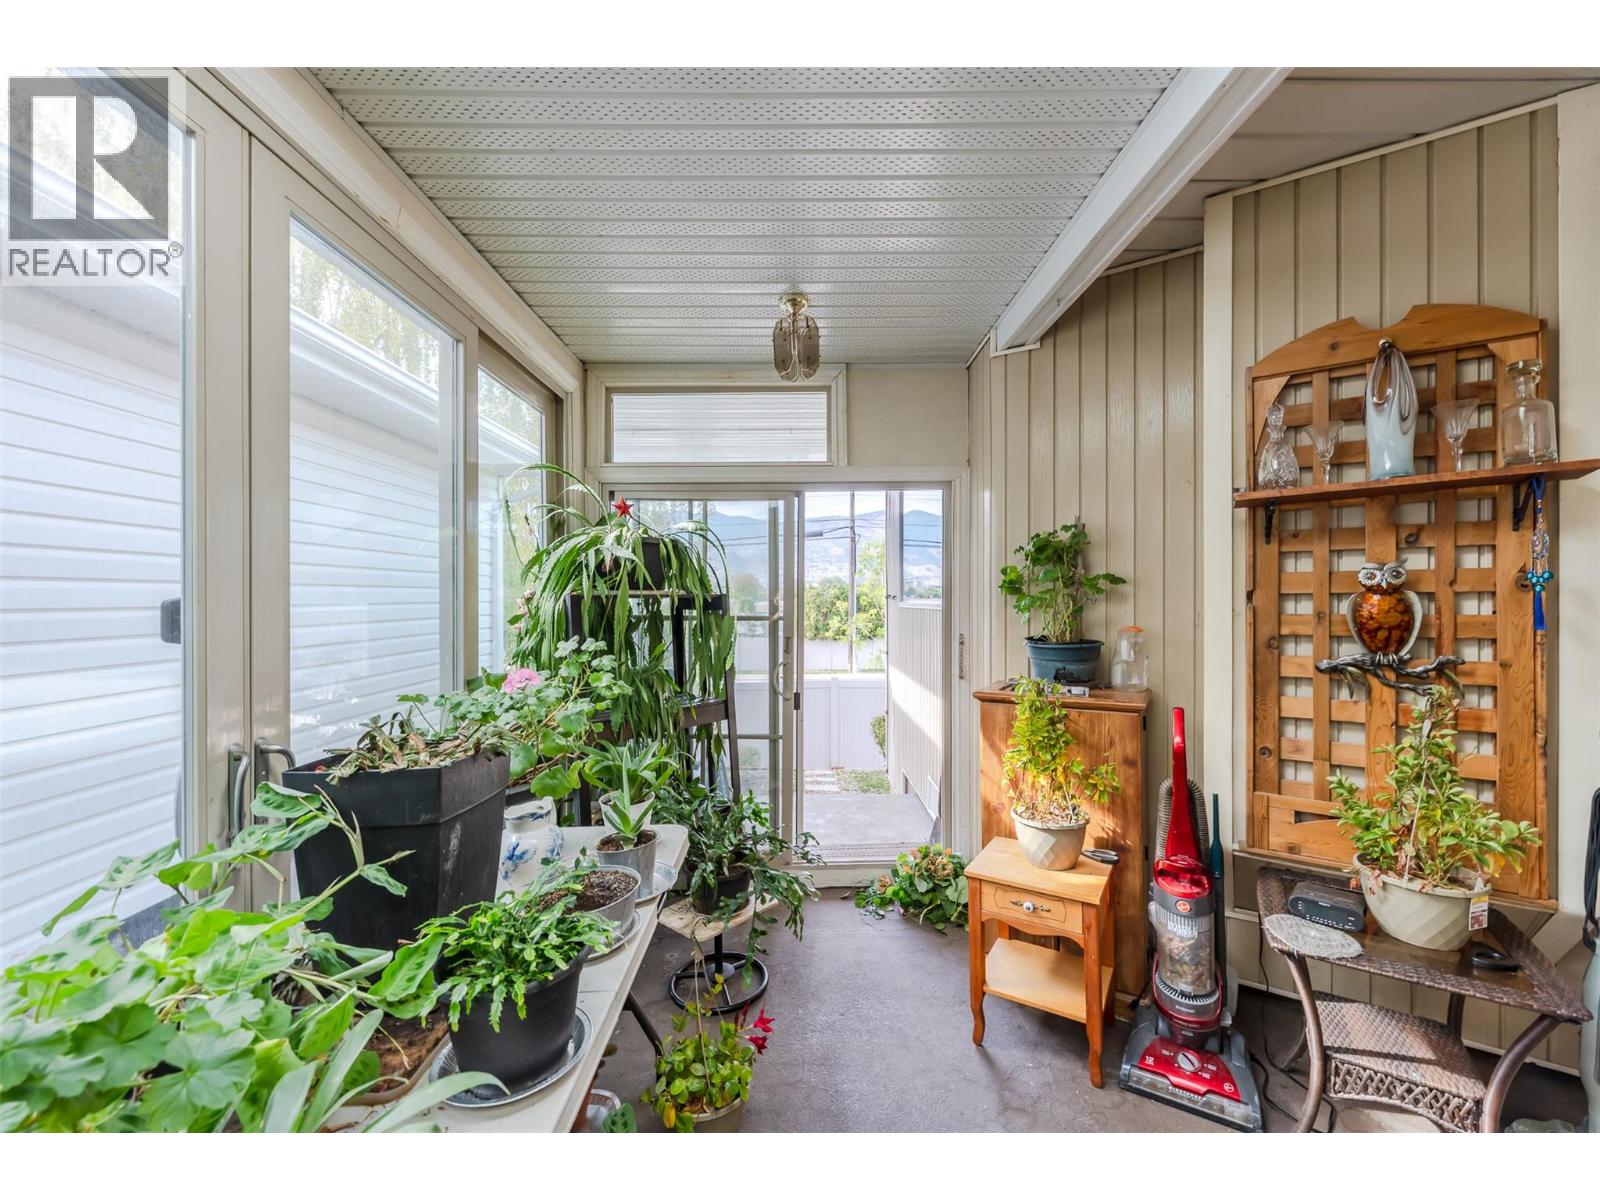
$499,000
Maintenance, Reserve Fund Contributions, Other, See Remarks, Waste Removal
$120 Monthly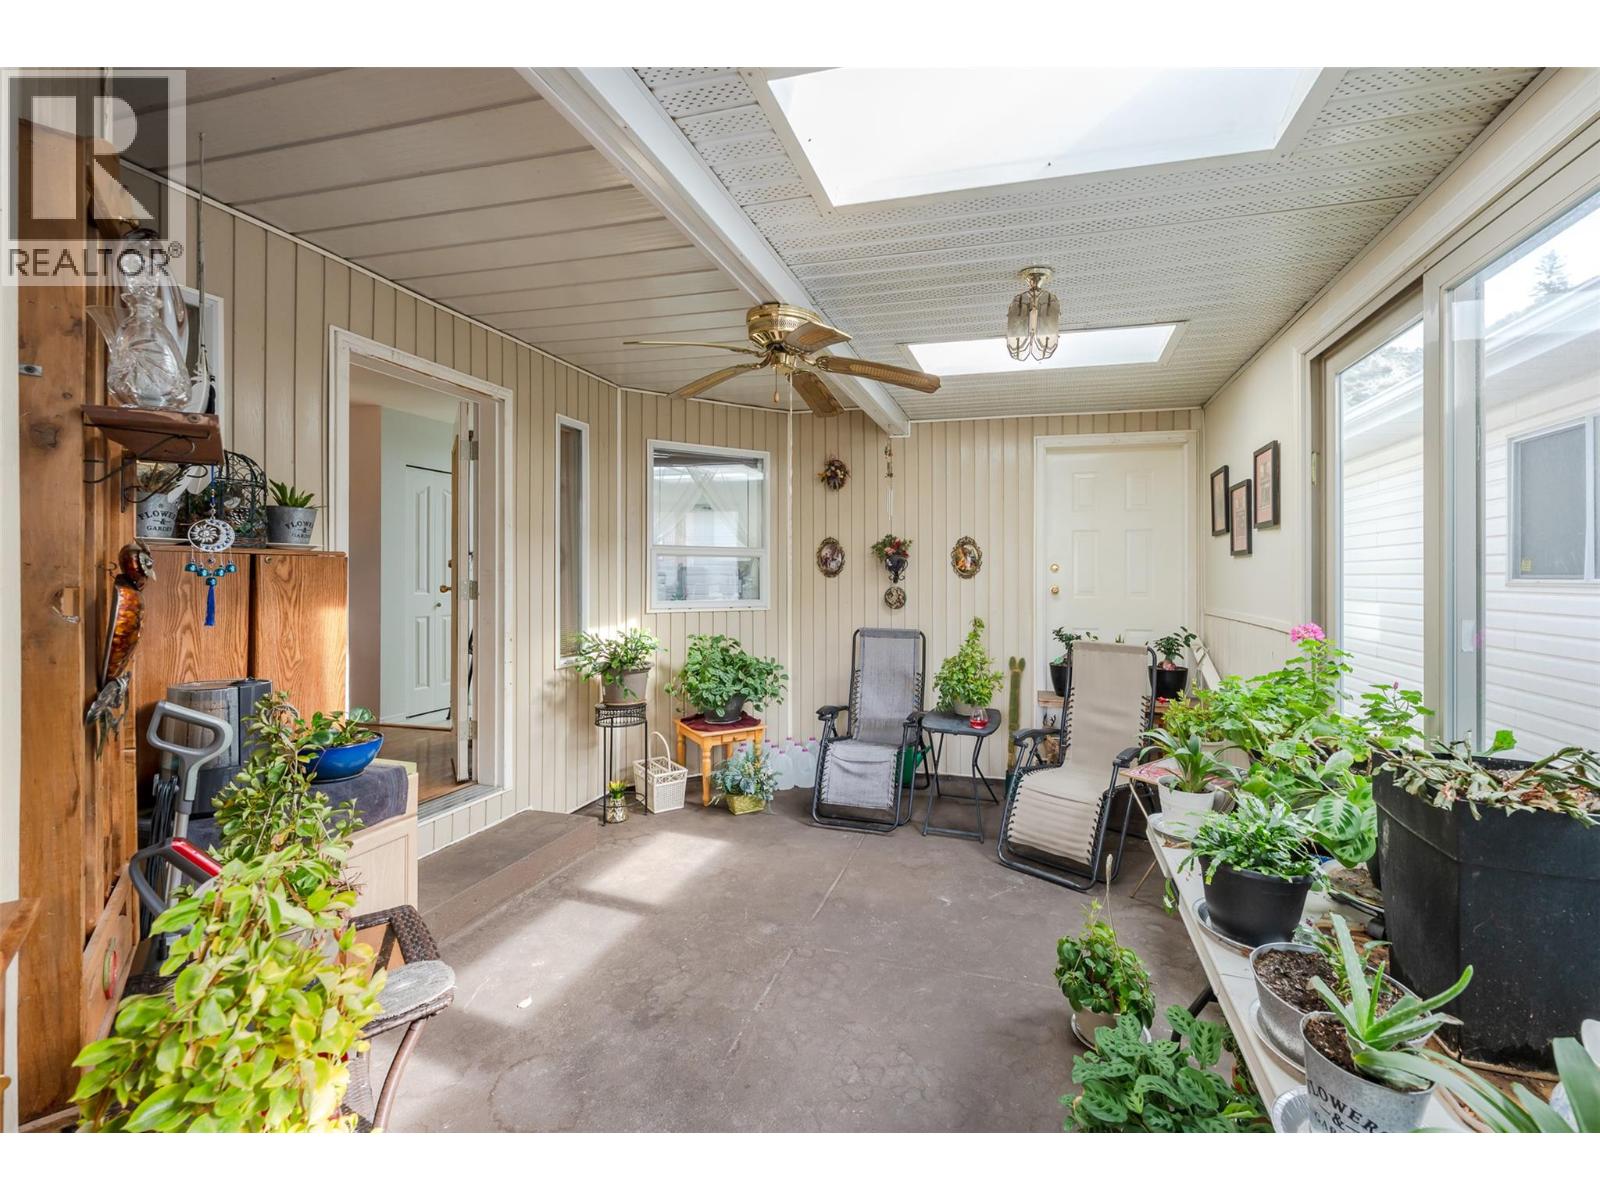
$499,000
Maintenance, Reserve Fund Contributions, Other, See Remarks, Waste Removal
$120 Monthly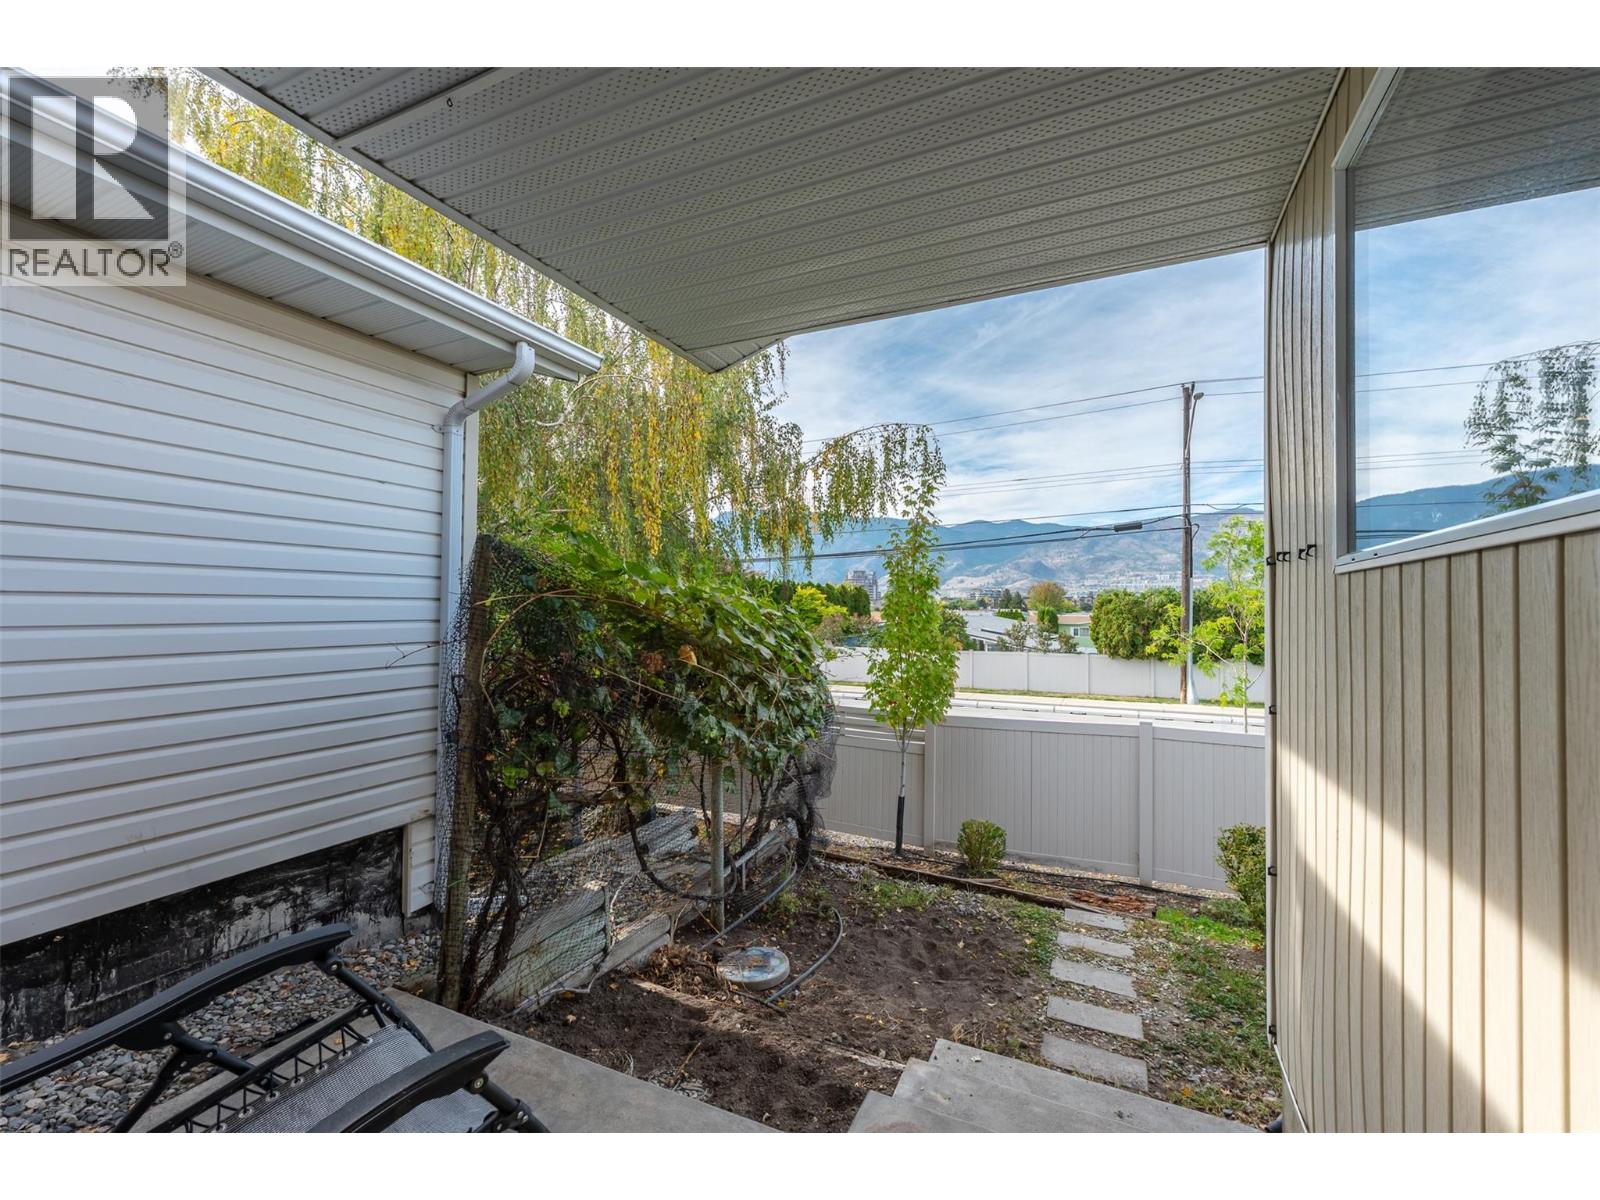
$499,000
Maintenance, Reserve Fund Contributions, Other, See Remarks, Waste Removal
$120 Monthly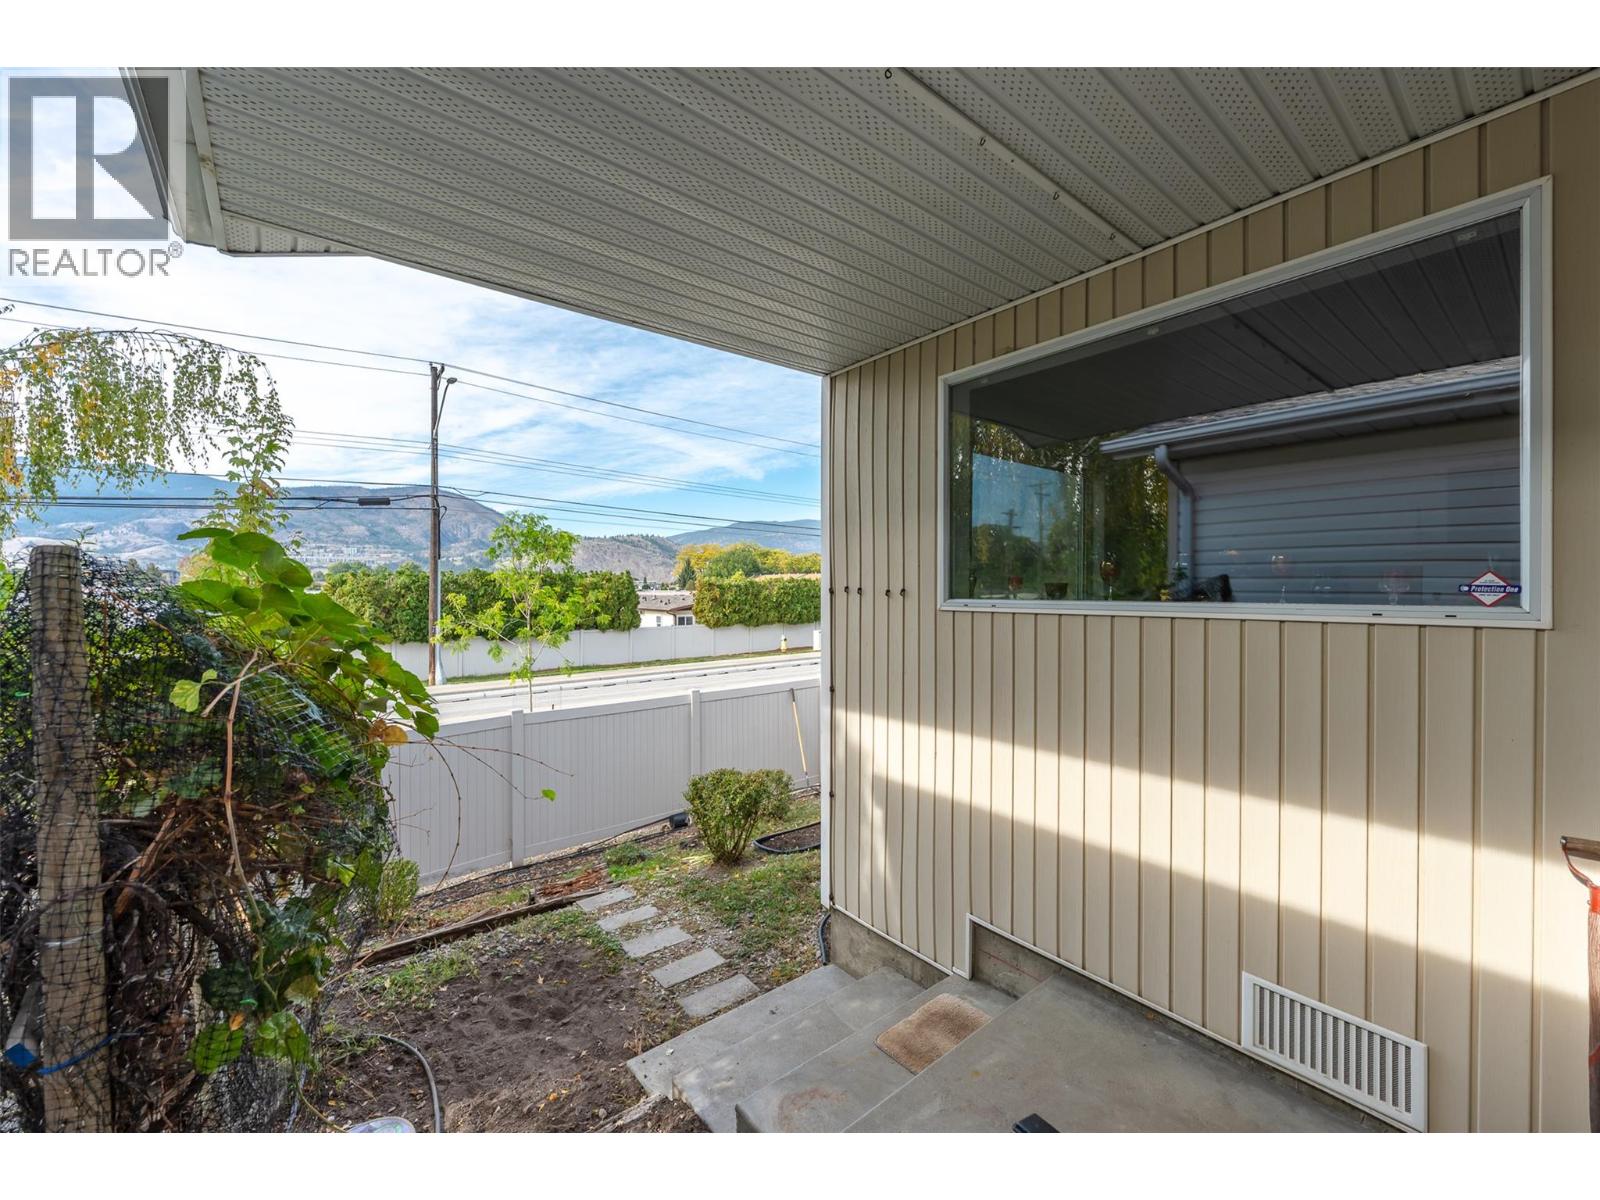
$499,000
Maintenance, Reserve Fund Contributions, Other, See Remarks, Waste Removal
$120 Monthly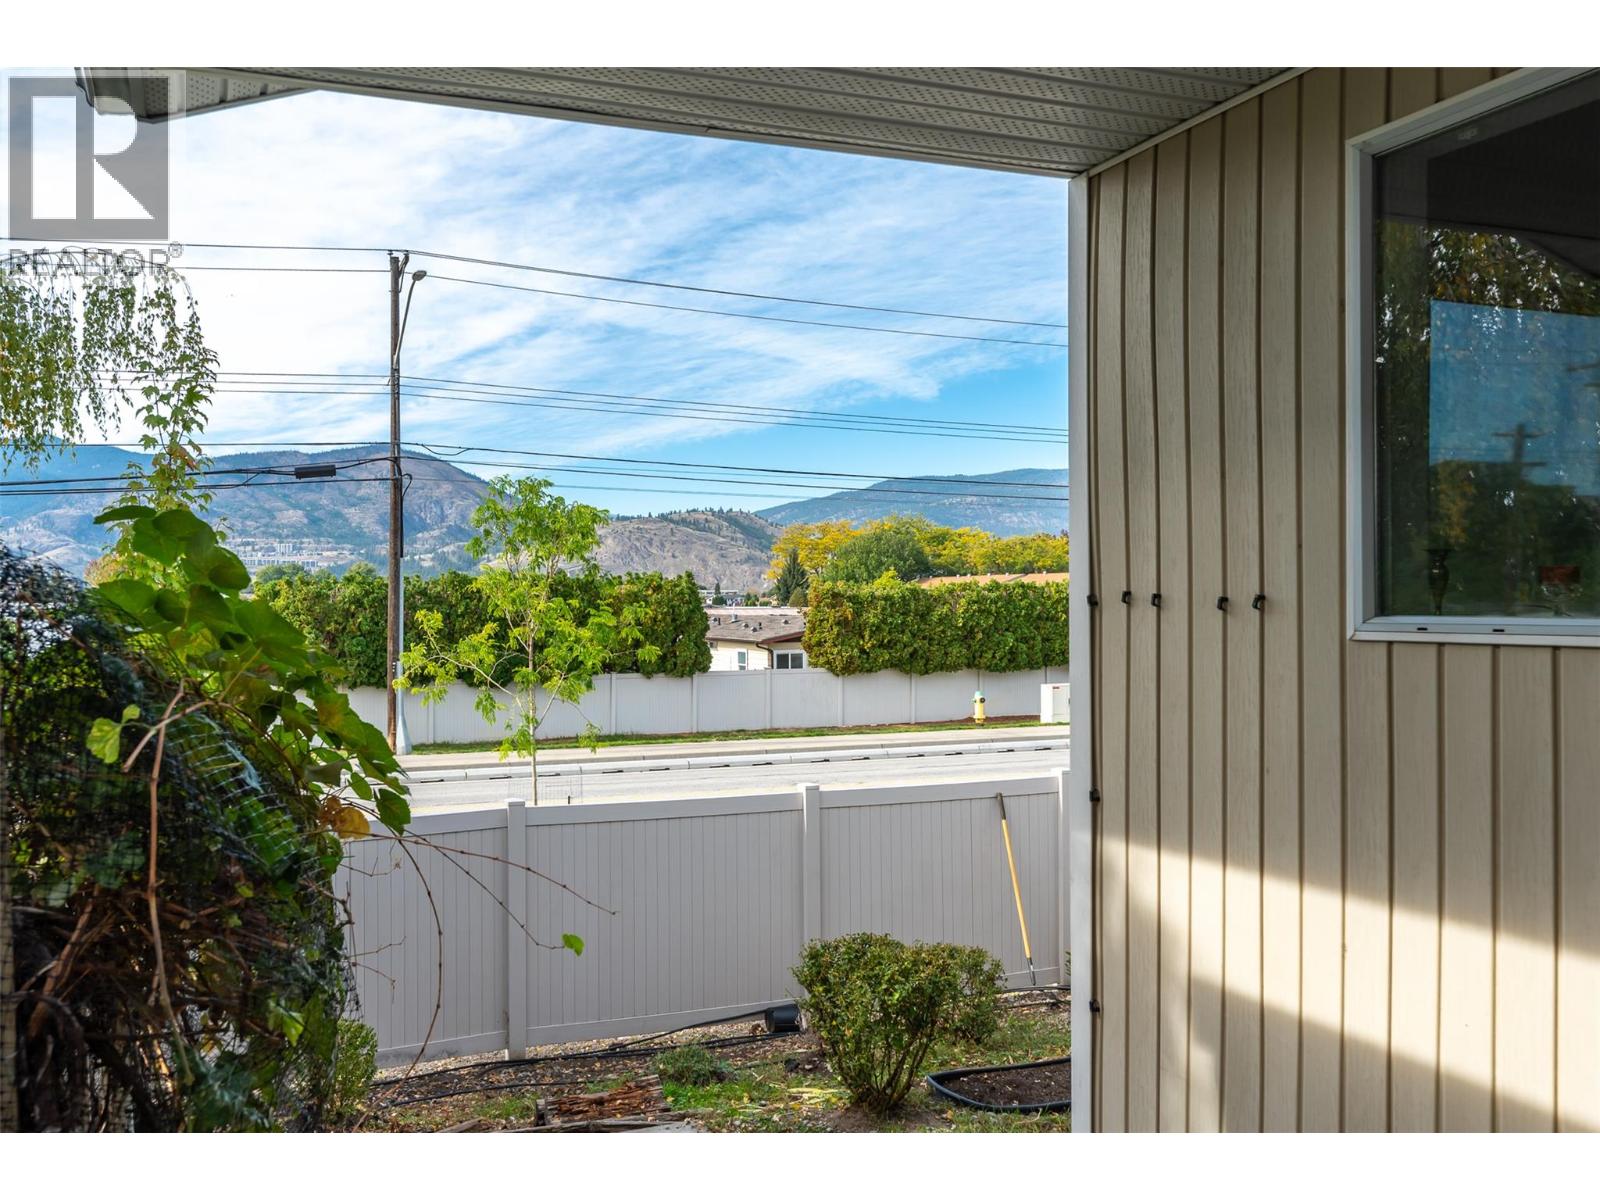
$499,000
Maintenance, Reserve Fund Contributions, Other, See Remarks, Waste Removal
$120 Monthly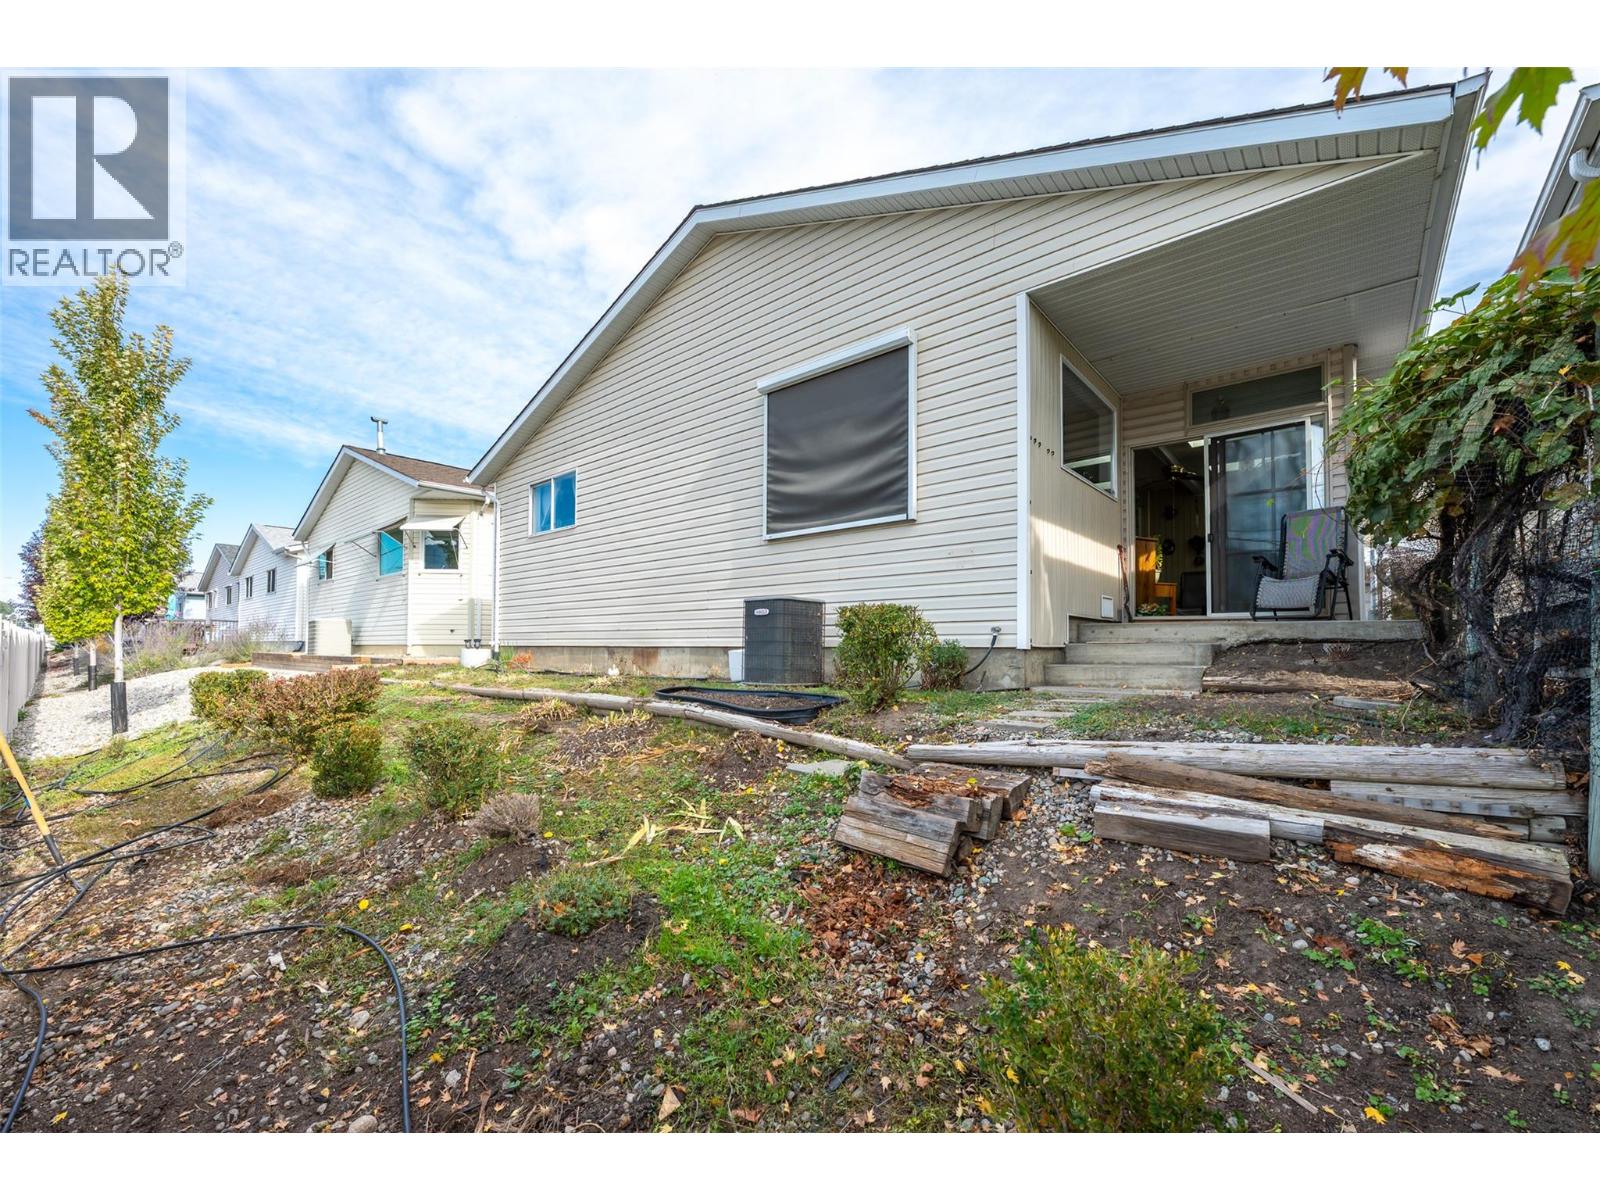
$499,000
Maintenance, Reserve Fund Contributions, Other, See Remarks, Waste Removal
$120 Monthly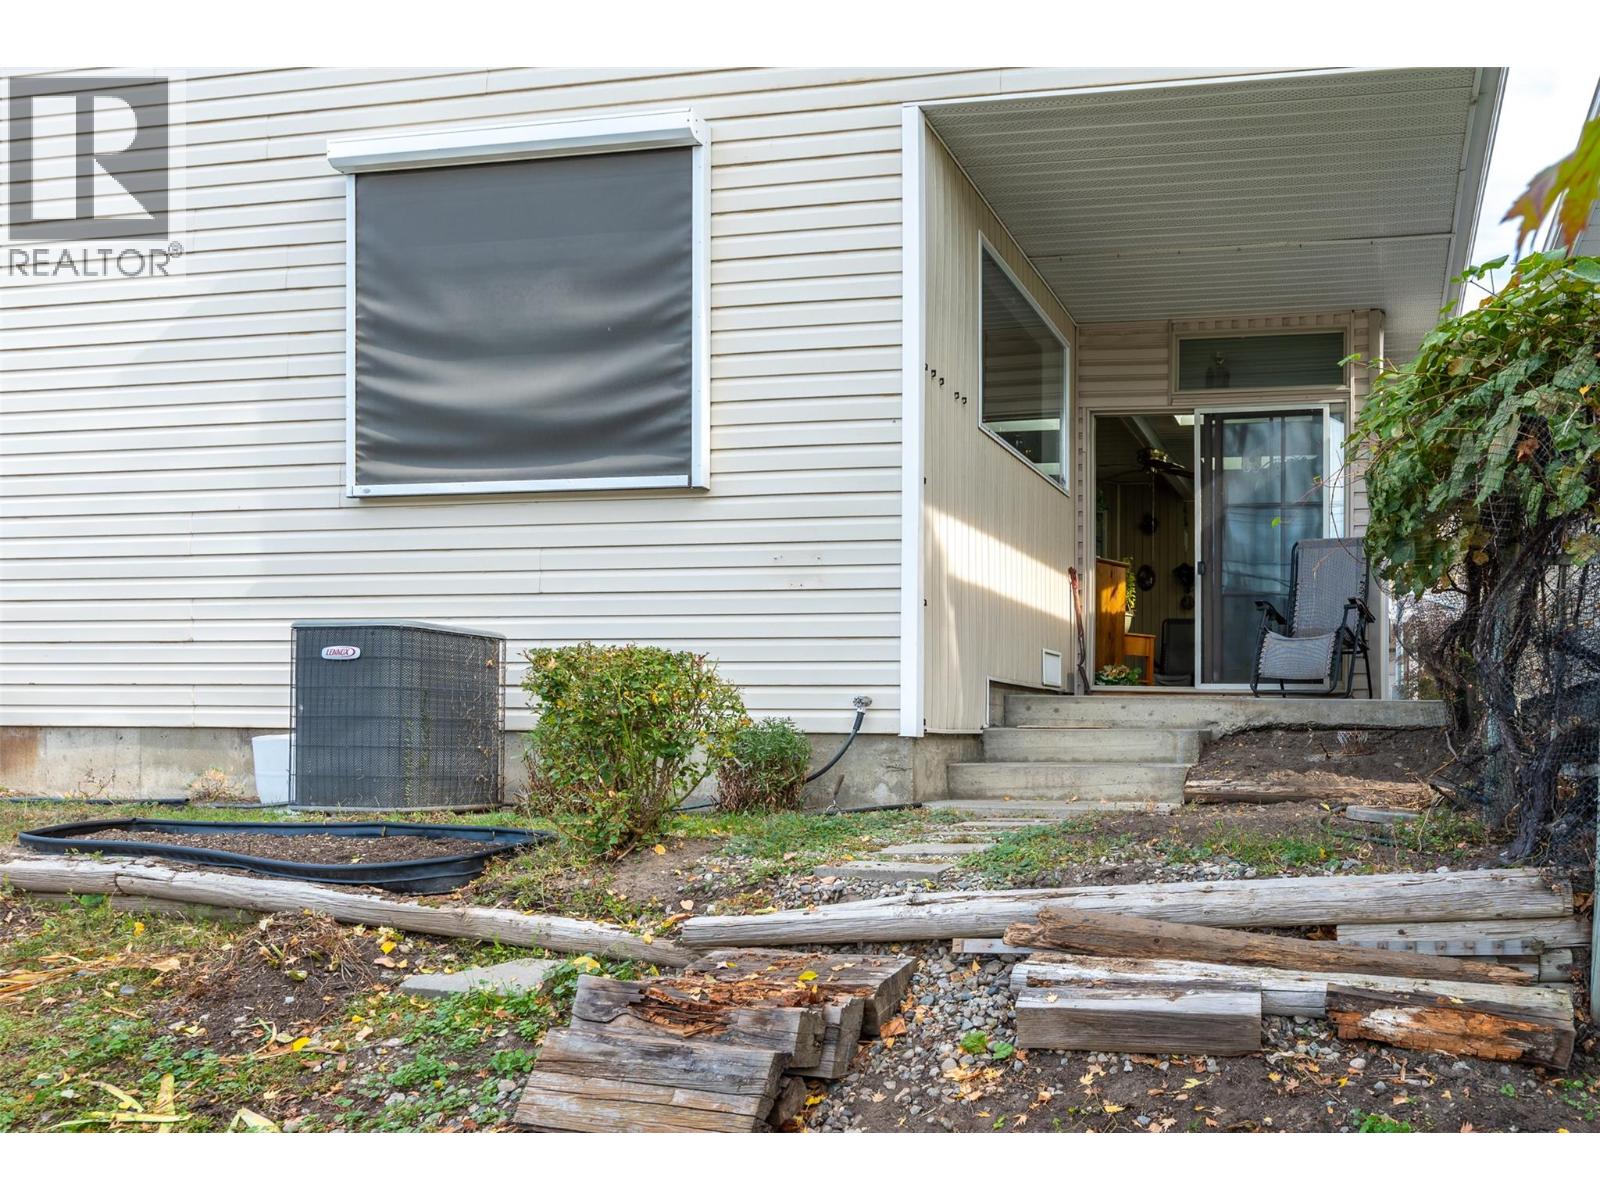
$499,000
Maintenance, Reserve Fund Contributions, Other, See Remarks, Waste Removal
$120 Monthly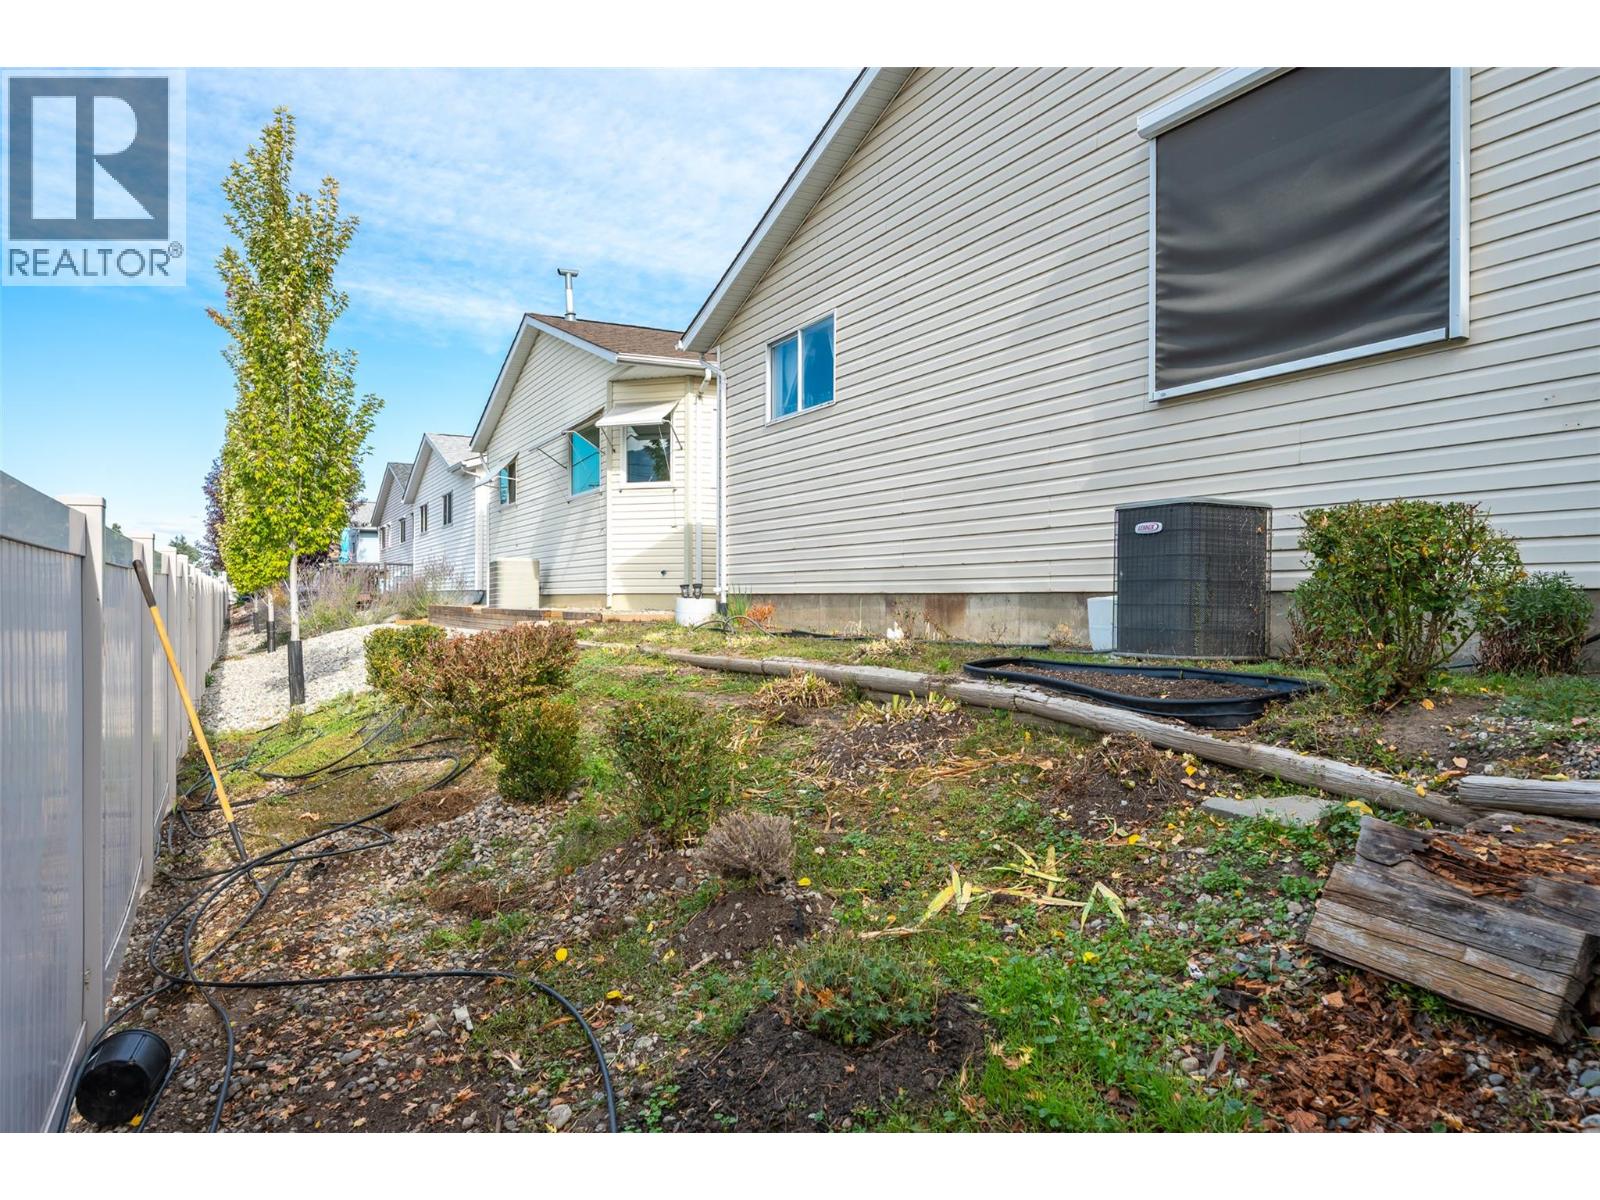
$499,000
Maintenance, Reserve Fund Contributions, Other, See Remarks, Waste Removal
$120 Monthly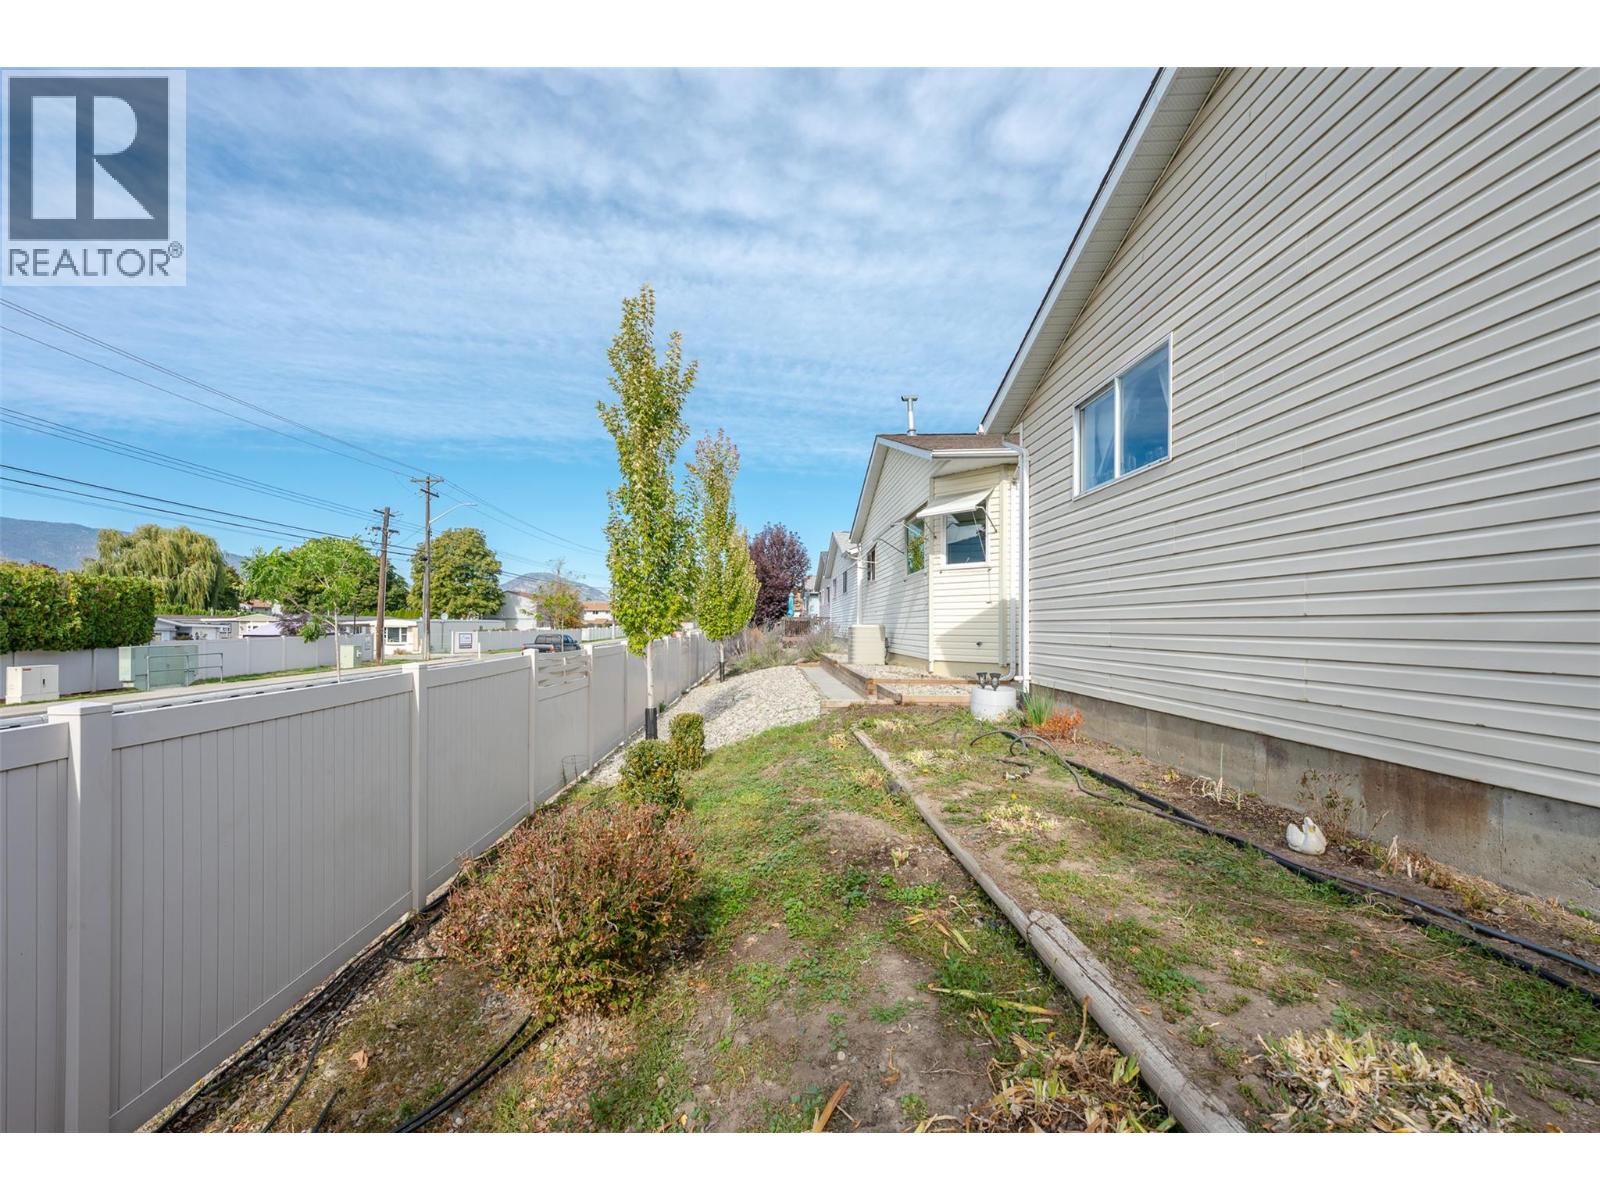
$499,000
Maintenance, Reserve Fund Contributions, Other, See Remarks, Waste Removal
$120 Monthly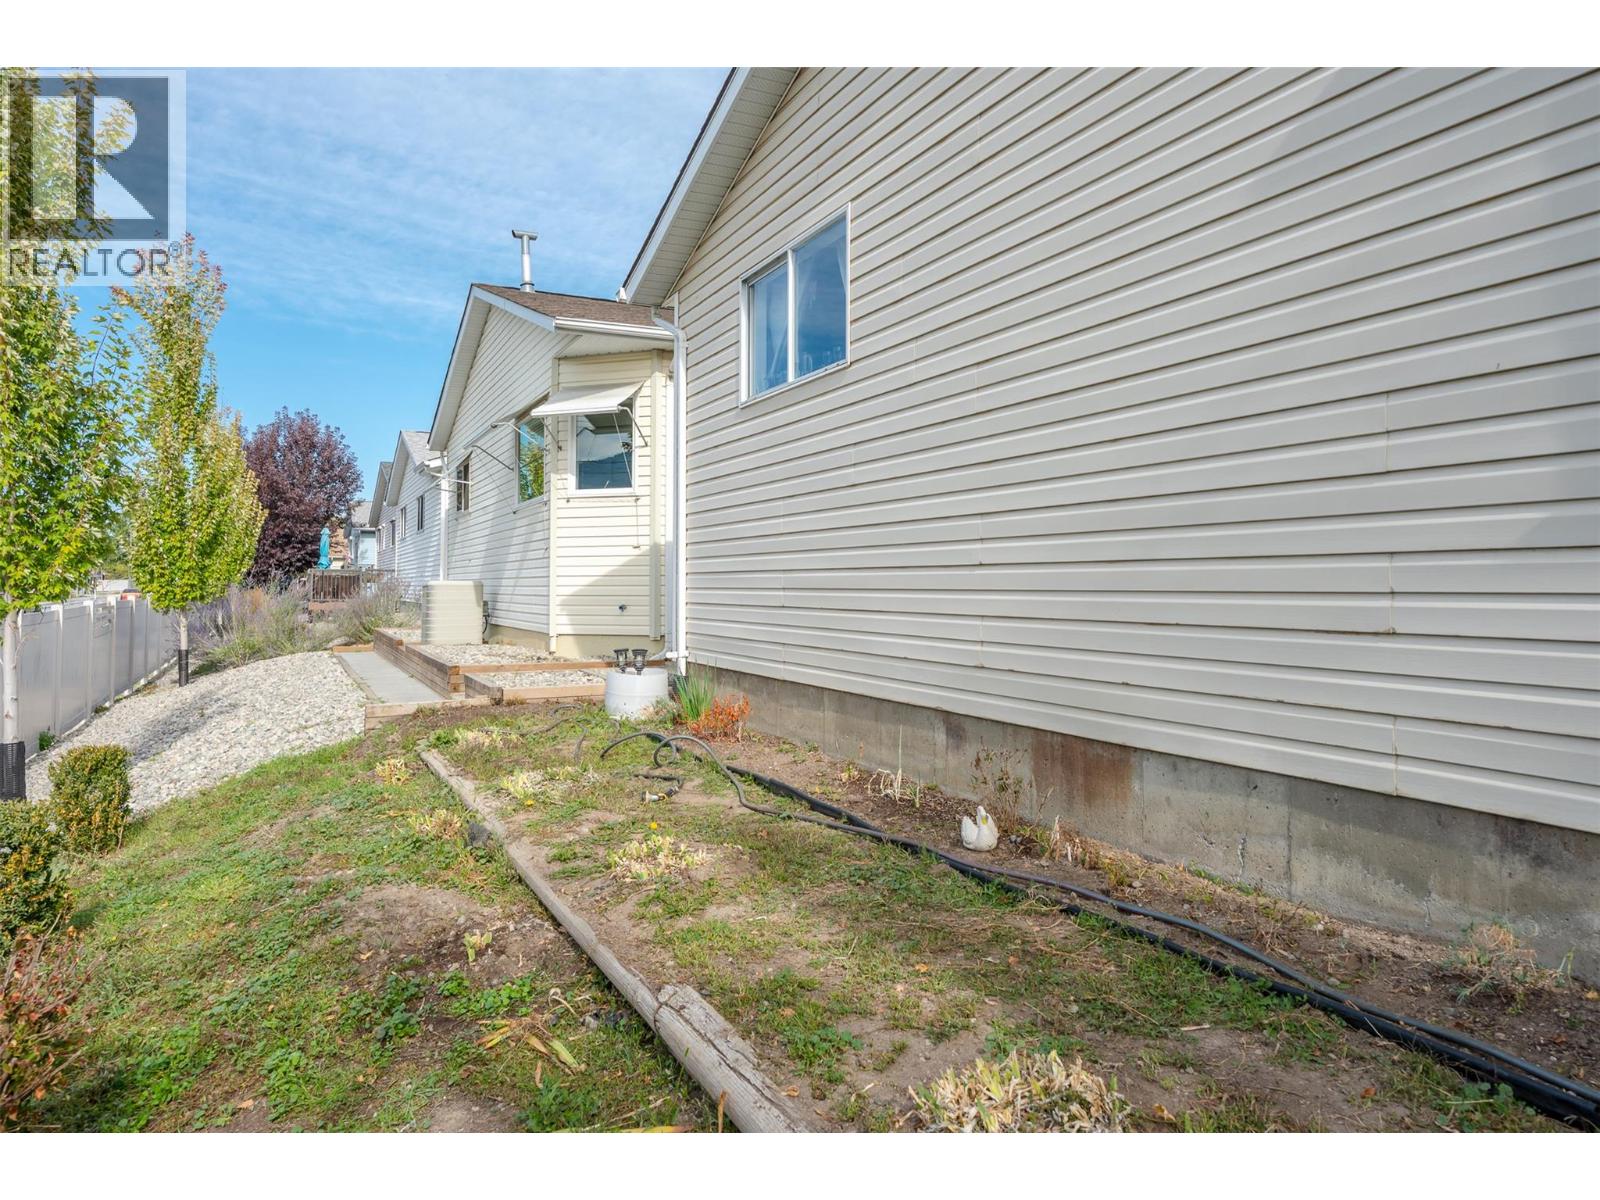
$499,000
Maintenance, Reserve Fund Contributions, Other, See Remarks, Waste Removal
$120 Monthly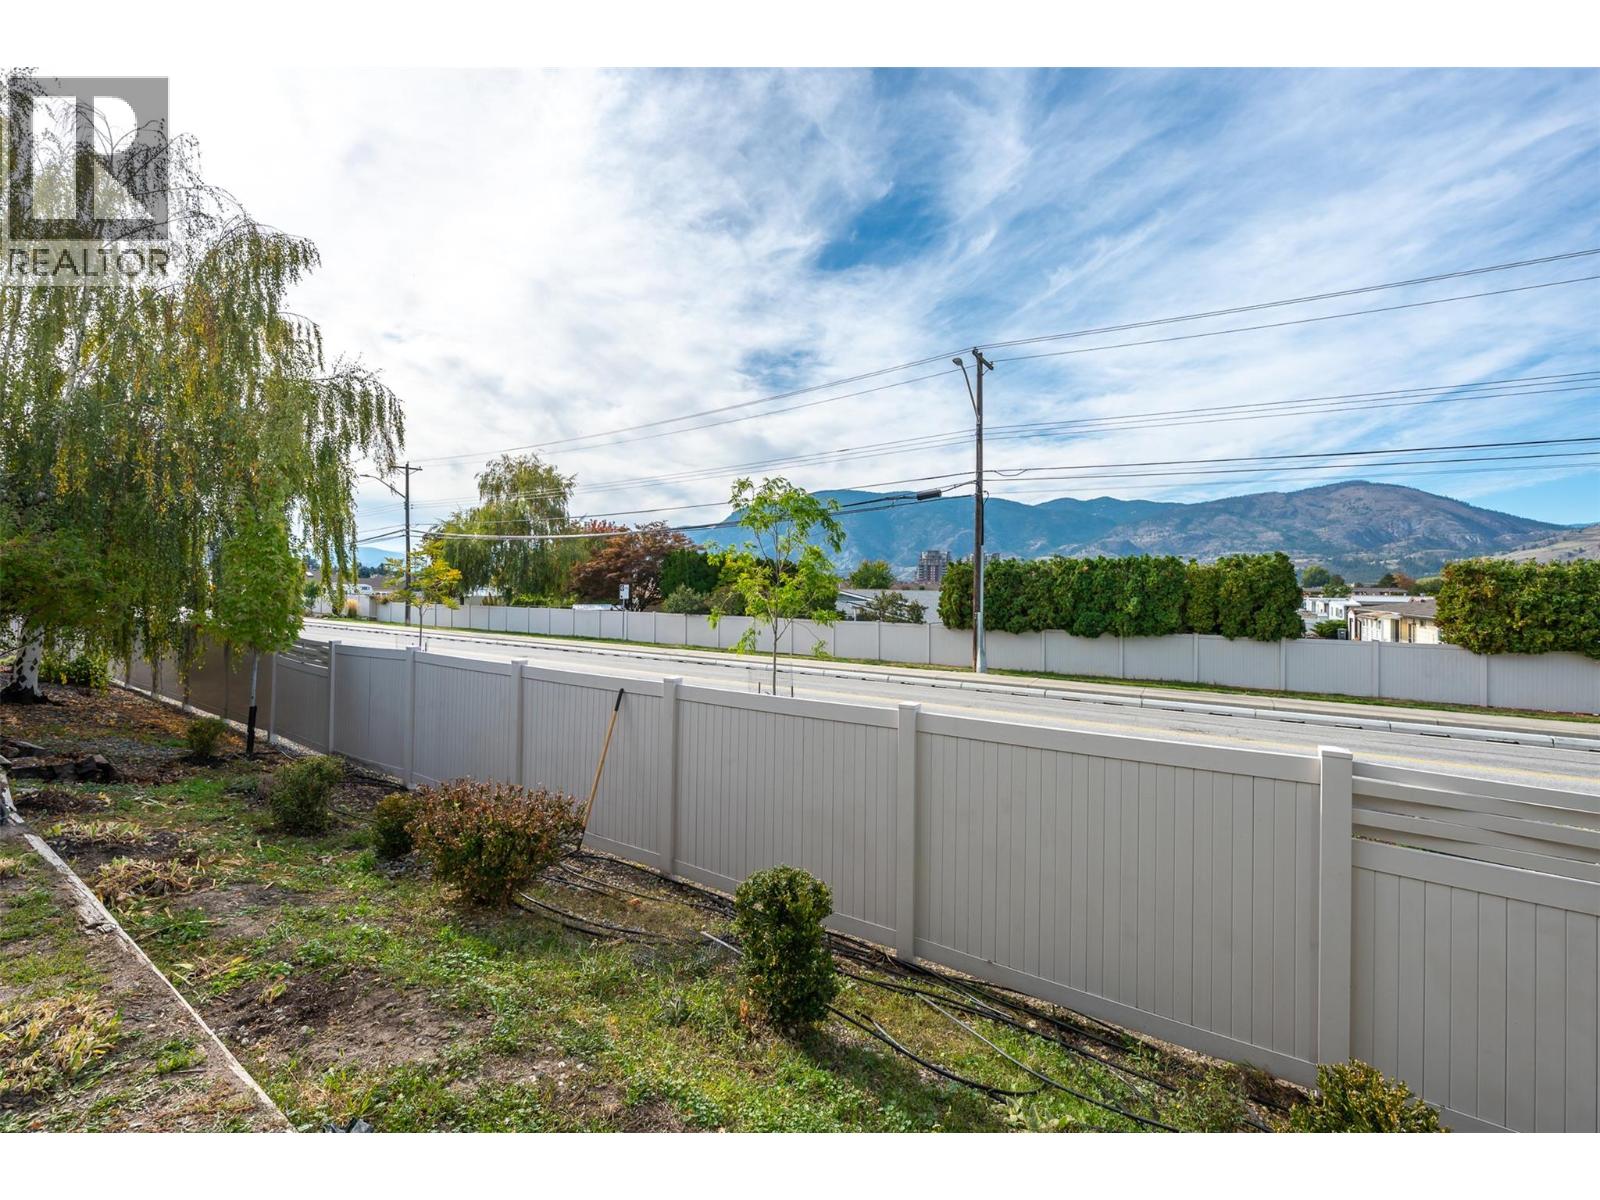
$499,000
Maintenance, Reserve Fund Contributions, Other, See Remarks, Waste Removal
$120 Monthly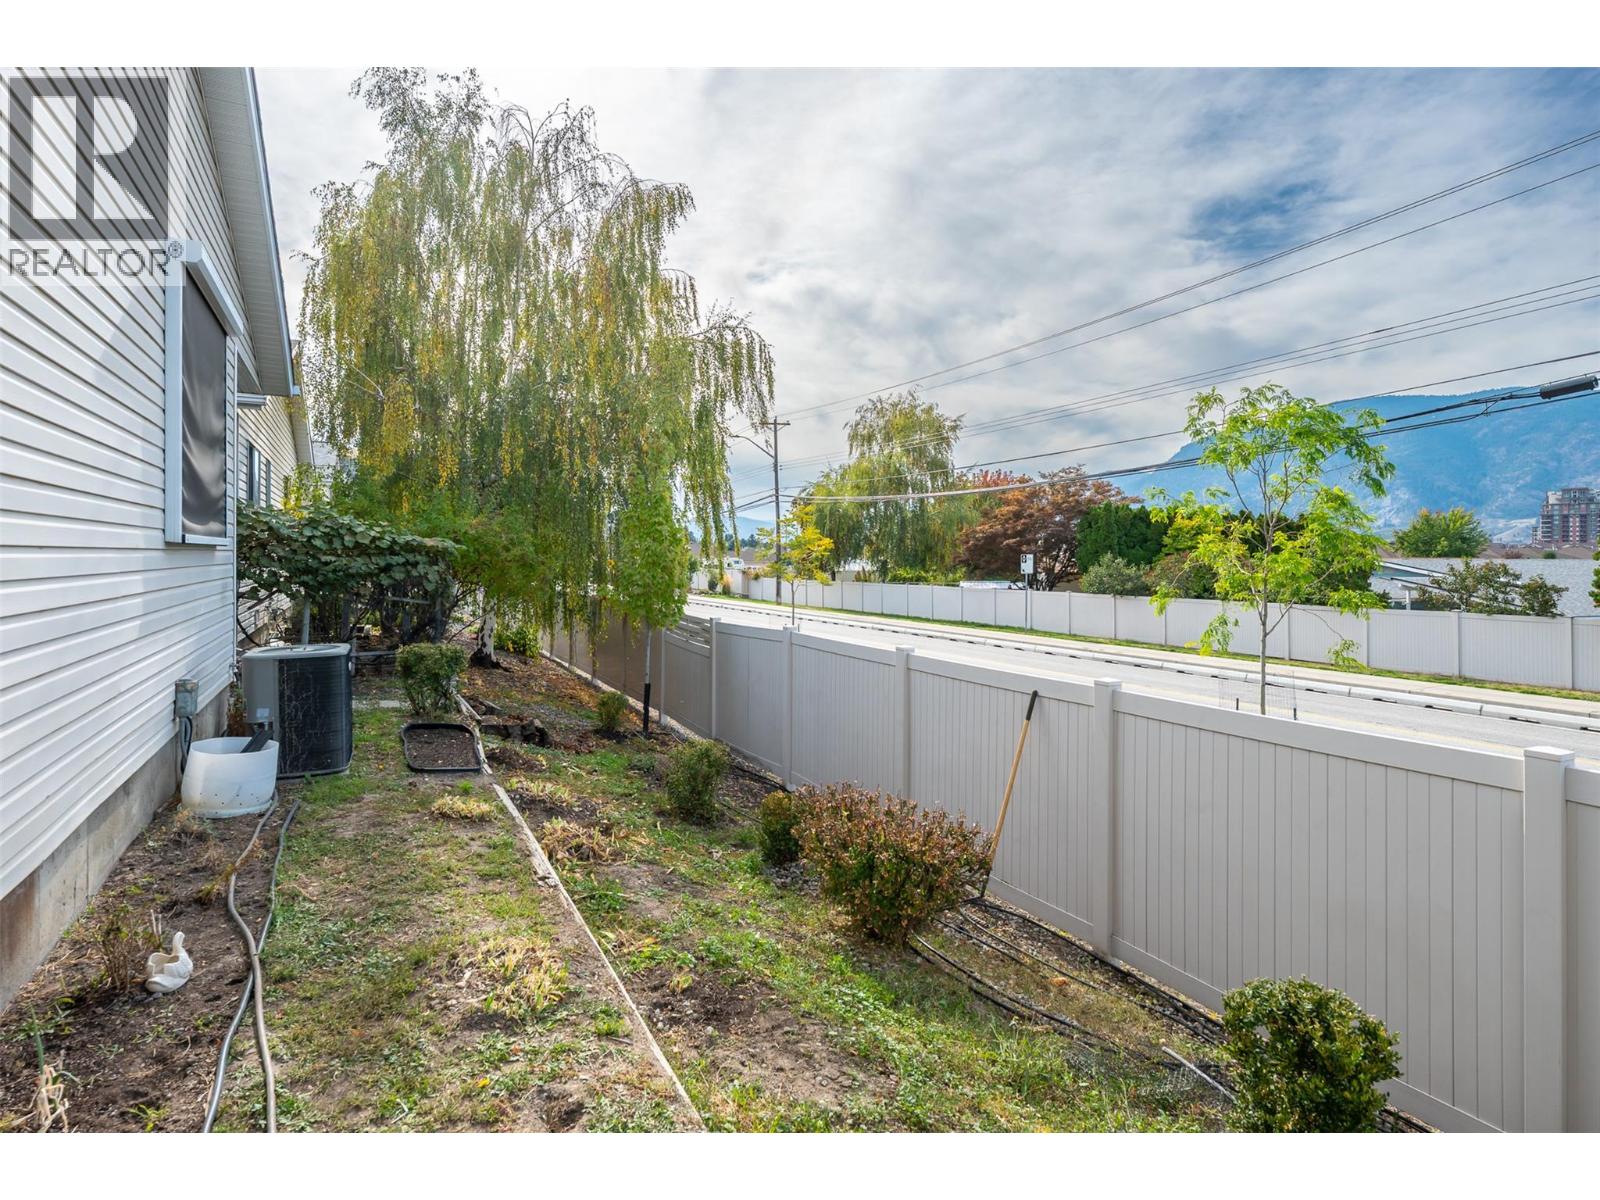
$499,000
Maintenance, Reserve Fund Contributions, Other, See Remarks, Waste Removal
$120 Monthly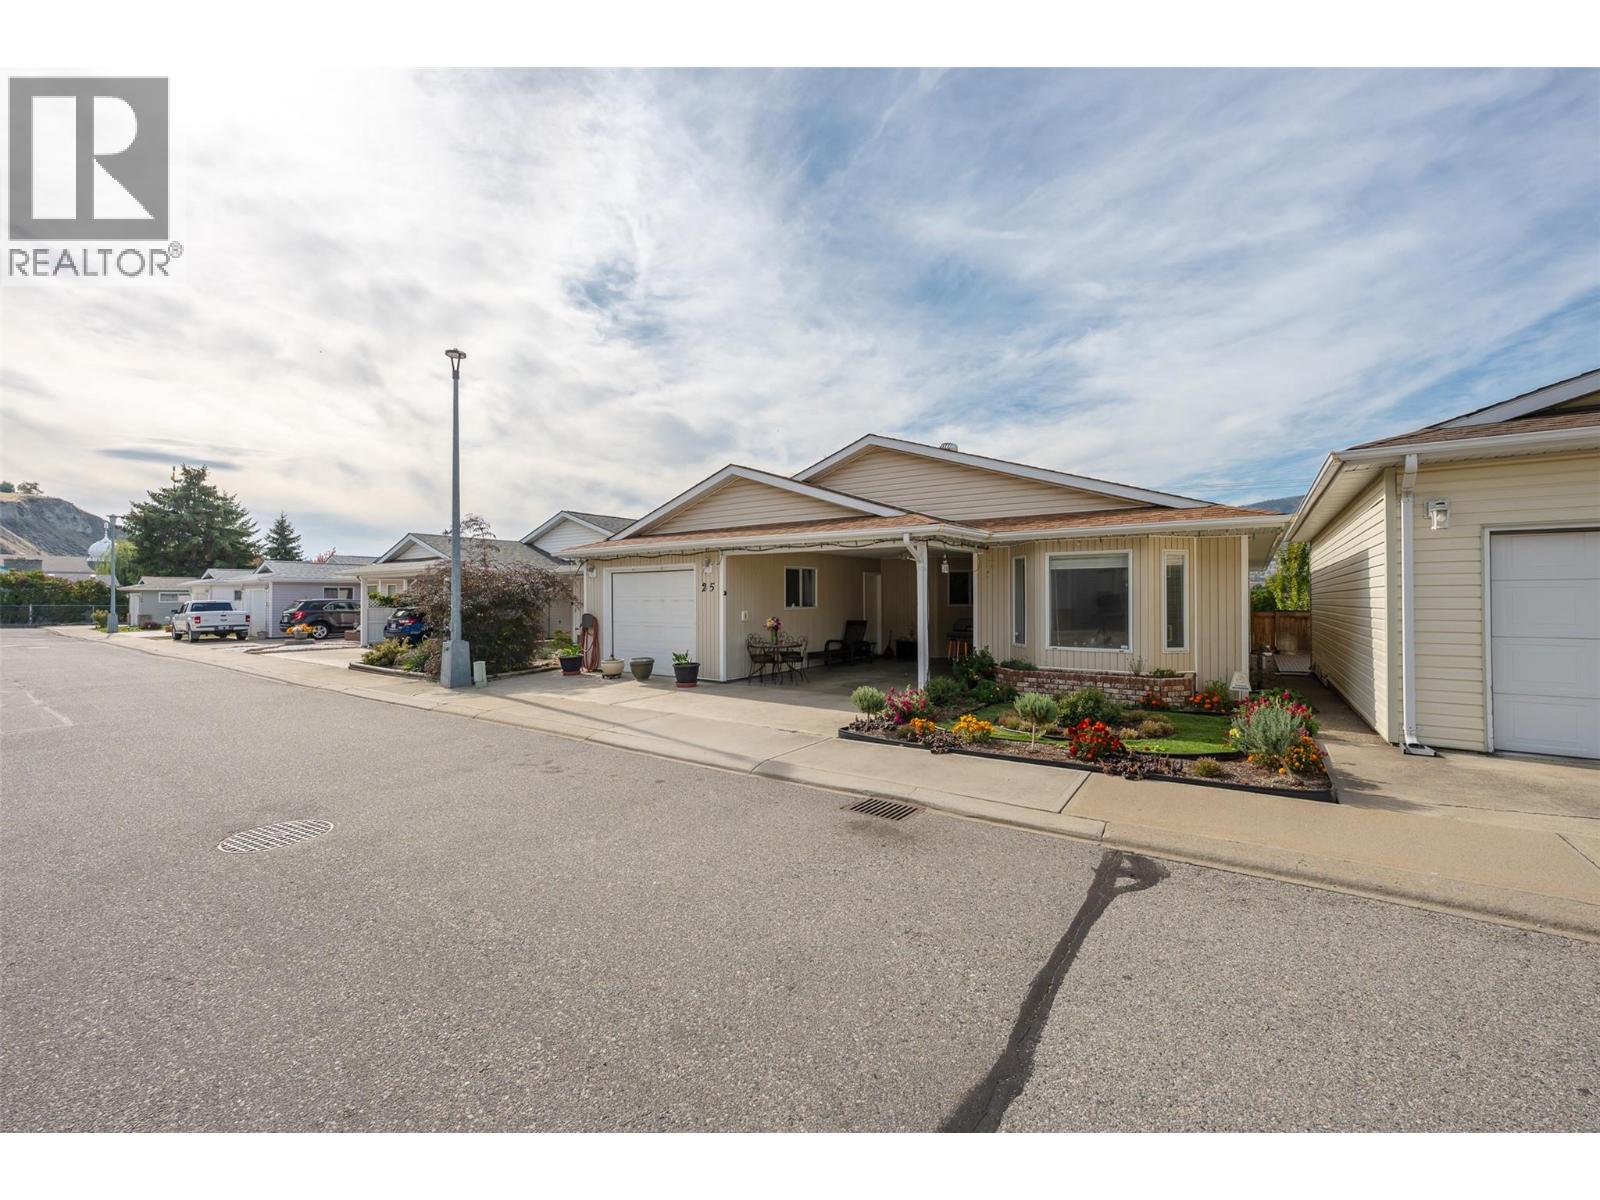
$499,000
Maintenance, Reserve Fund Contributions, Other, See Remarks, Waste Removal
$120 Monthly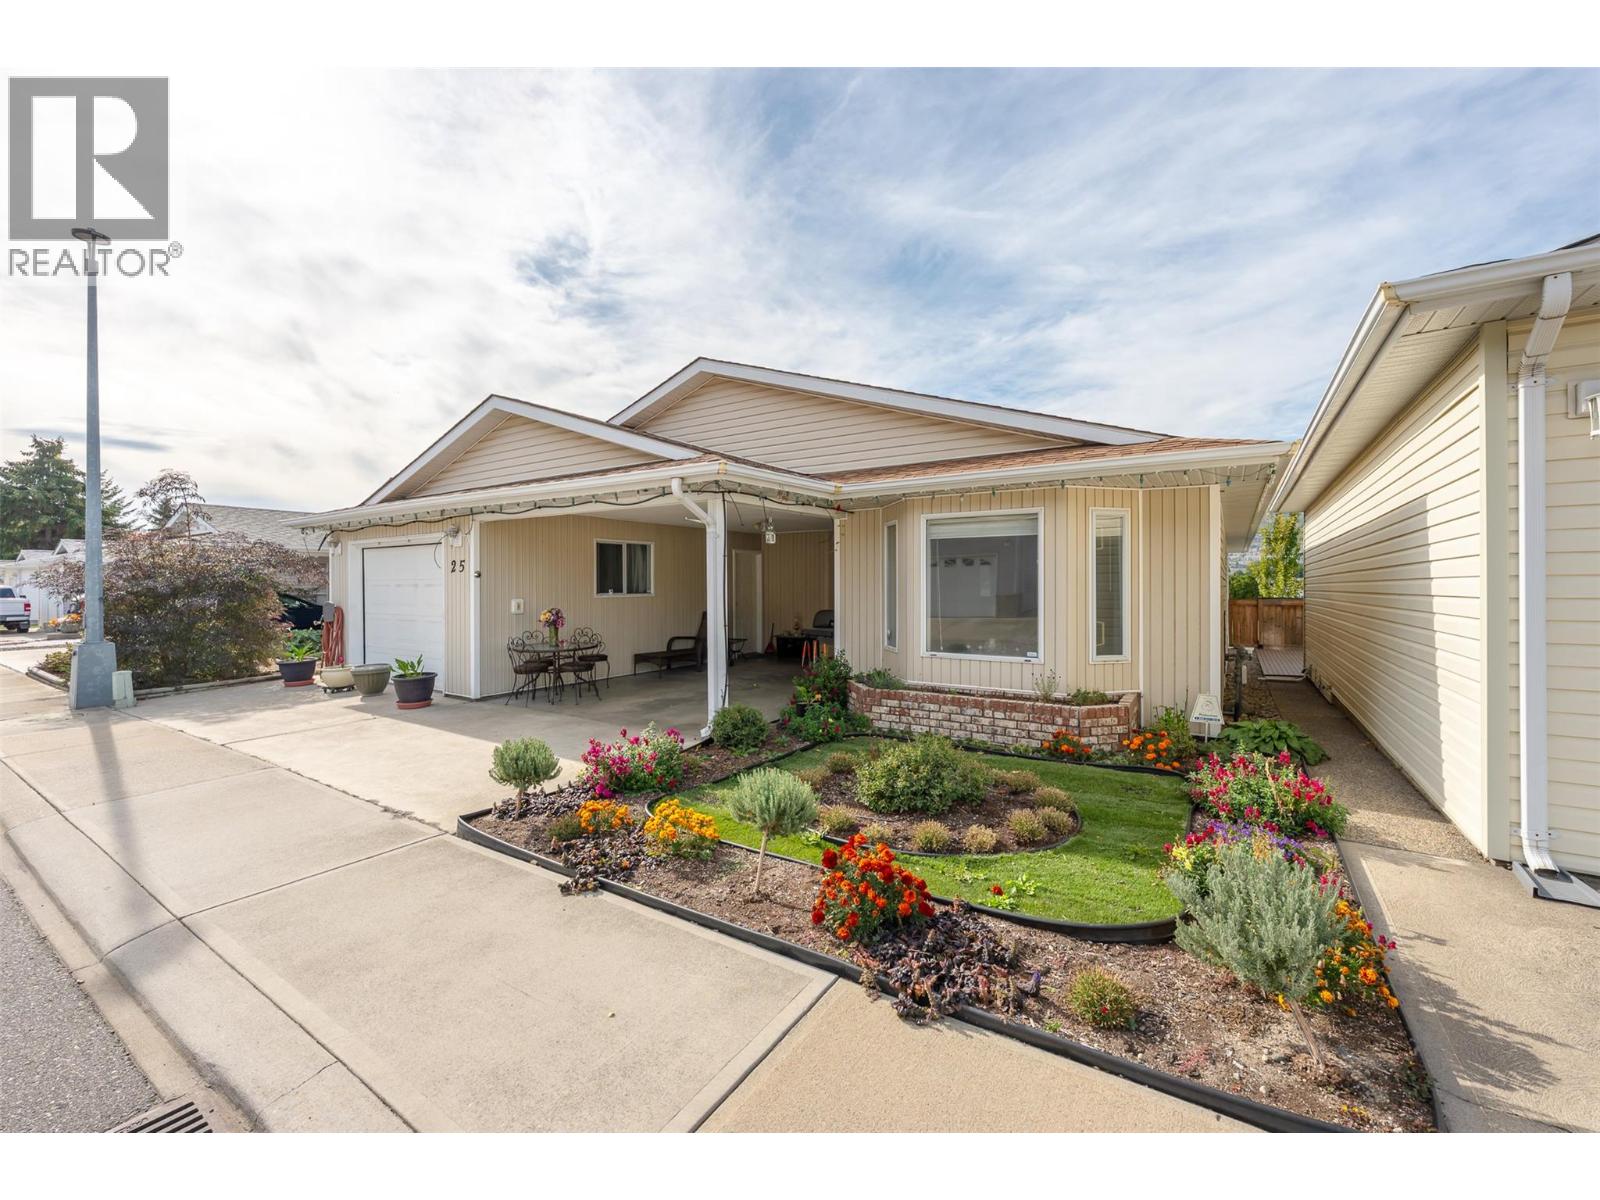
$499,000
Maintenance, Reserve Fund Contributions, Other, See Remarks, Waste Removal
$120 Monthly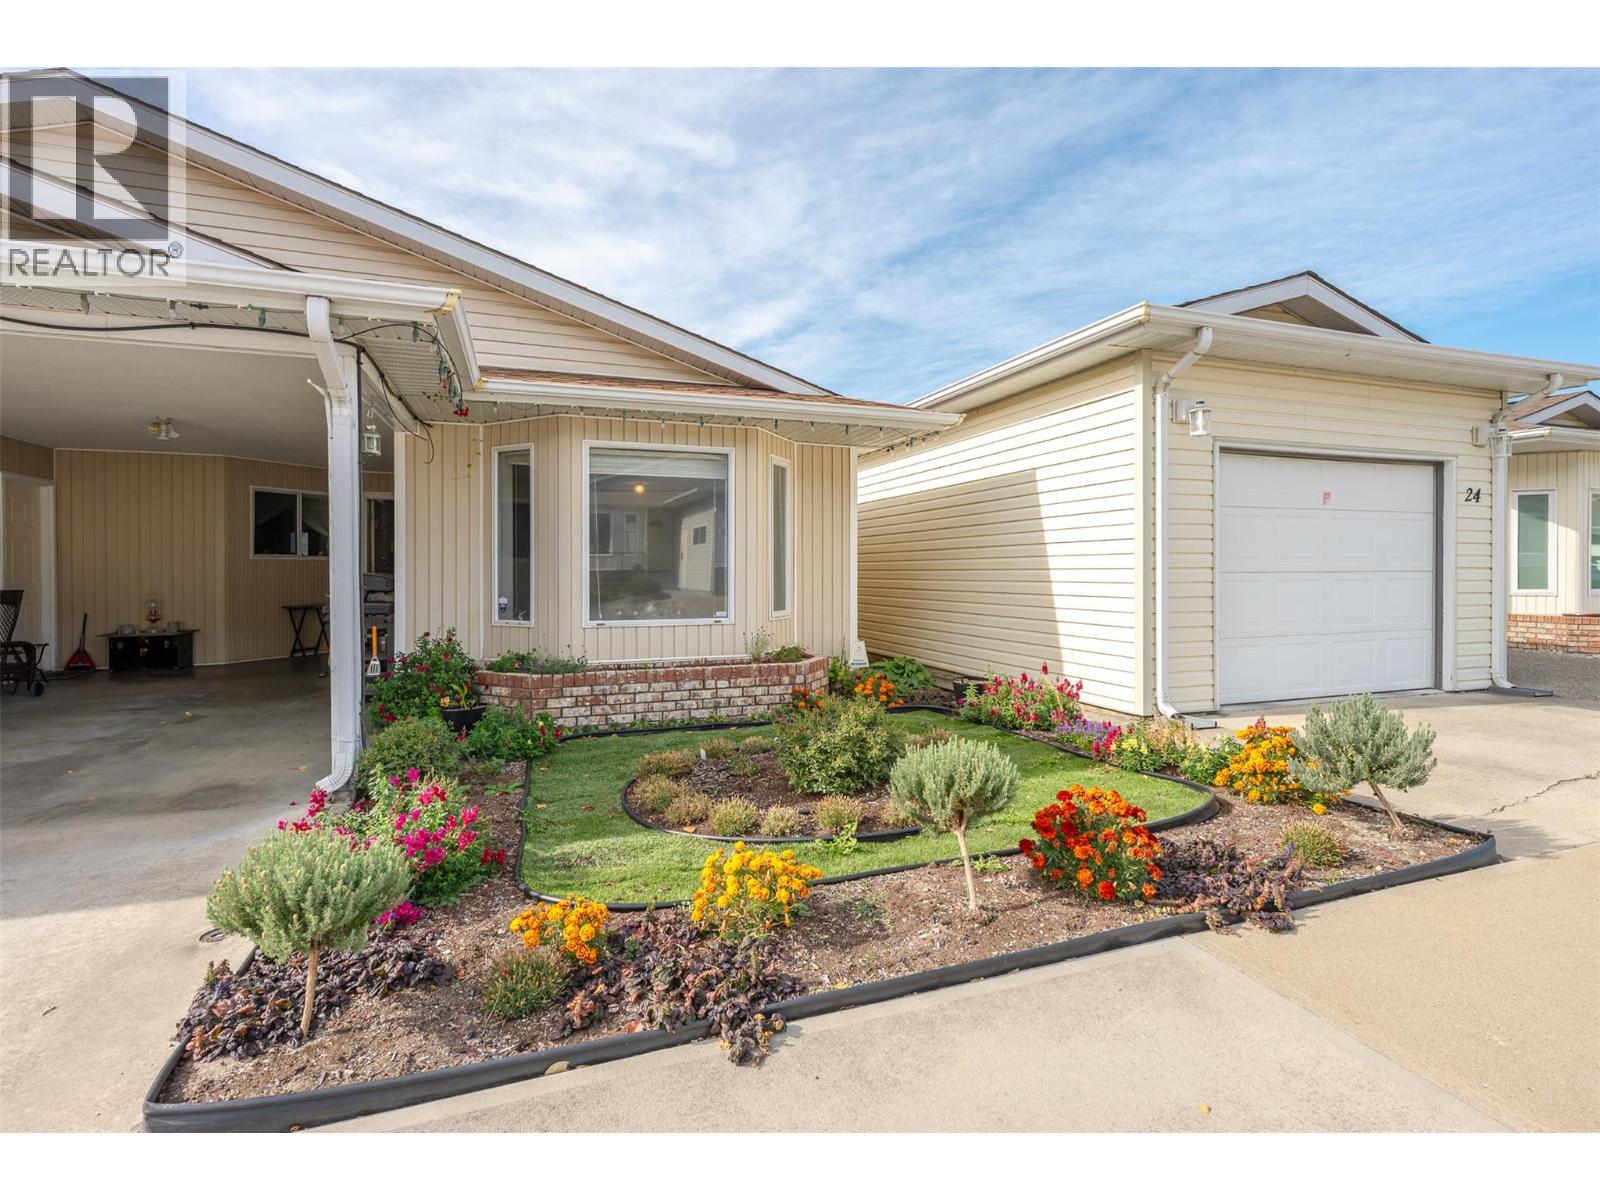
$499,000
Maintenance, Reserve Fund Contributions, Other, See Remarks, Waste Removal
$120 Monthly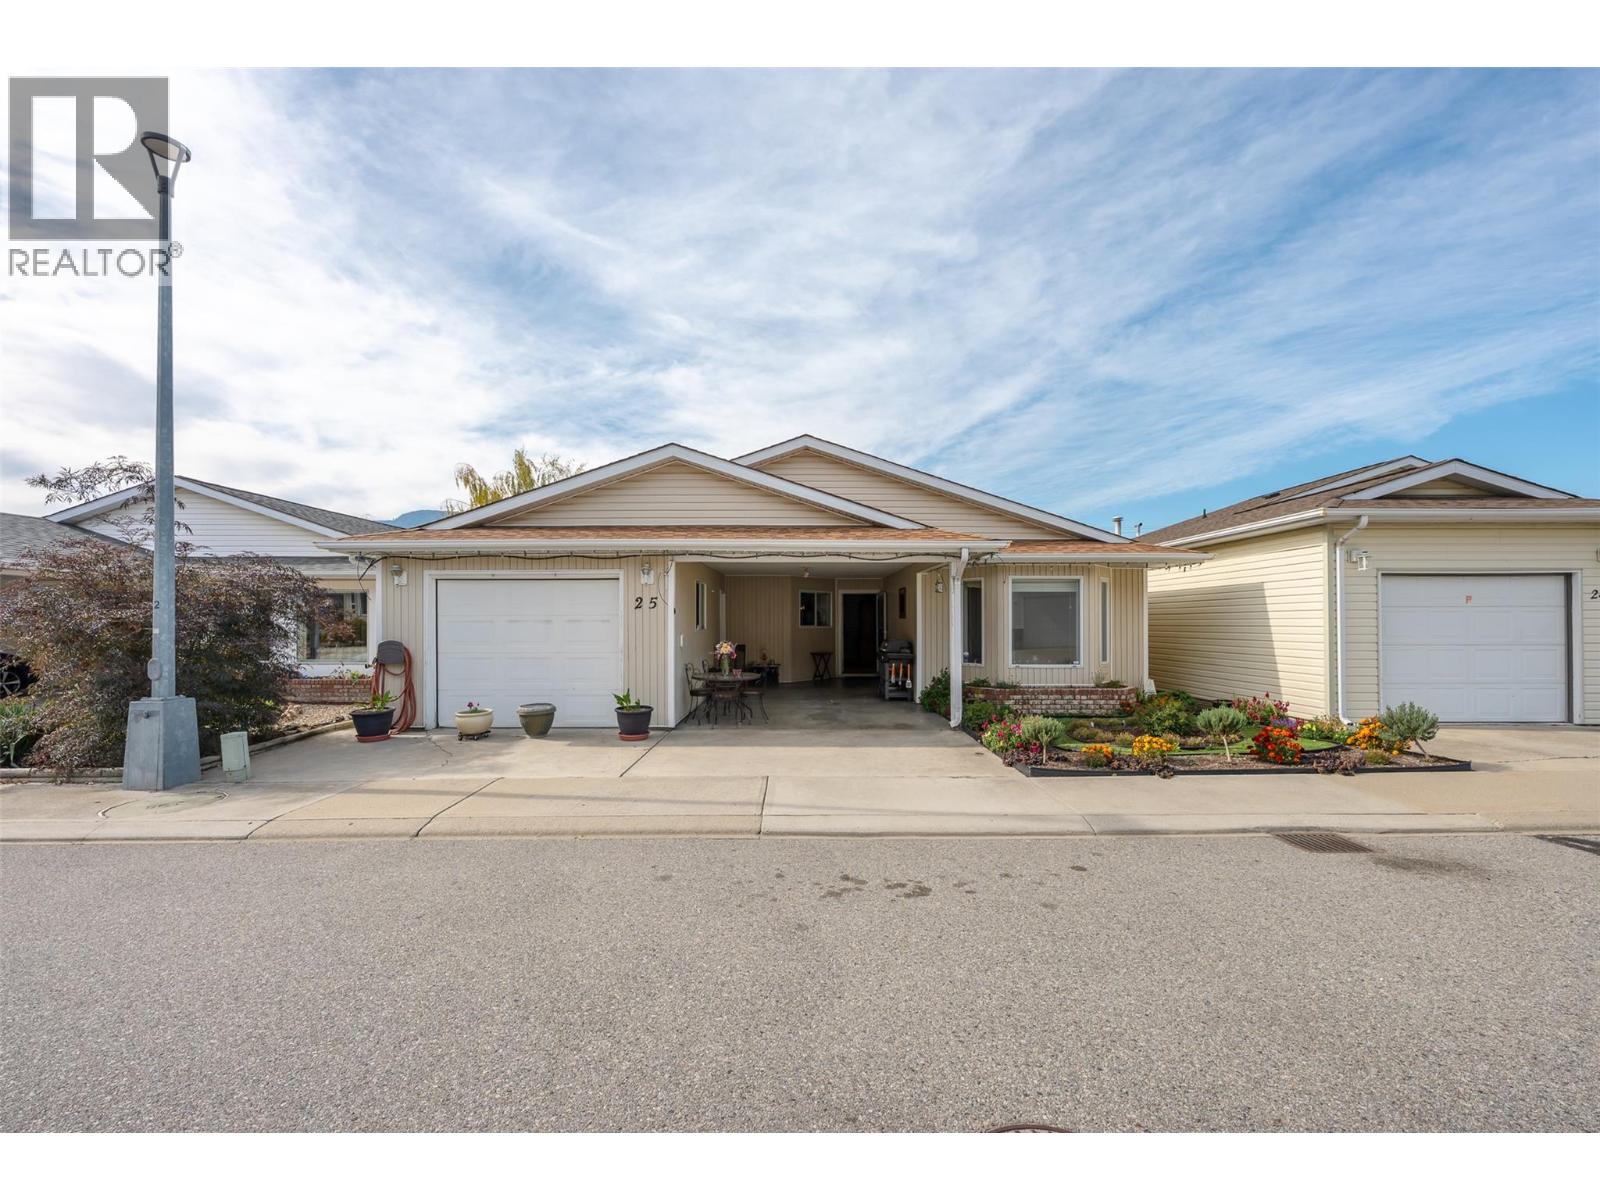
$499,000
Maintenance, Reserve Fund Contributions, Other, See Remarks, Waste Removal
$120 Monthly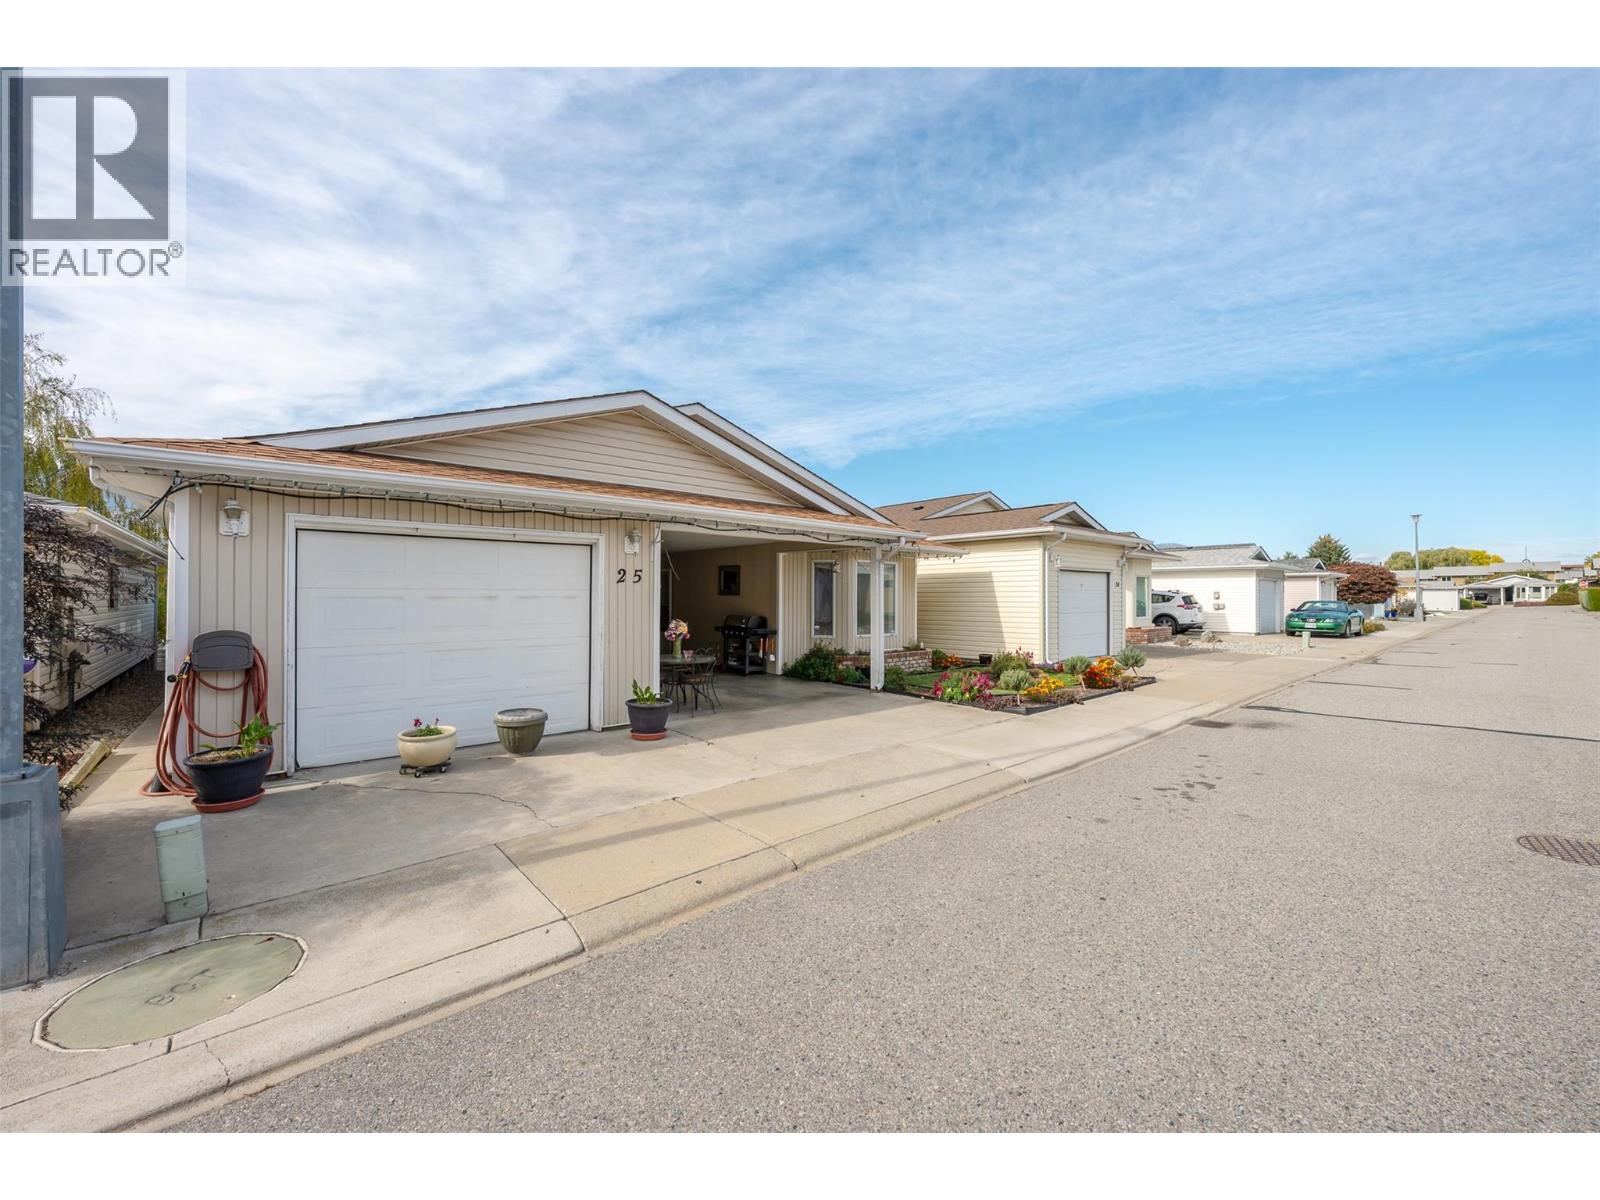
$499,000
Maintenance, Reserve Fund Contributions, Other, See Remarks, Waste Removal
$120 Monthly
Like this listing?
Contact us for more information


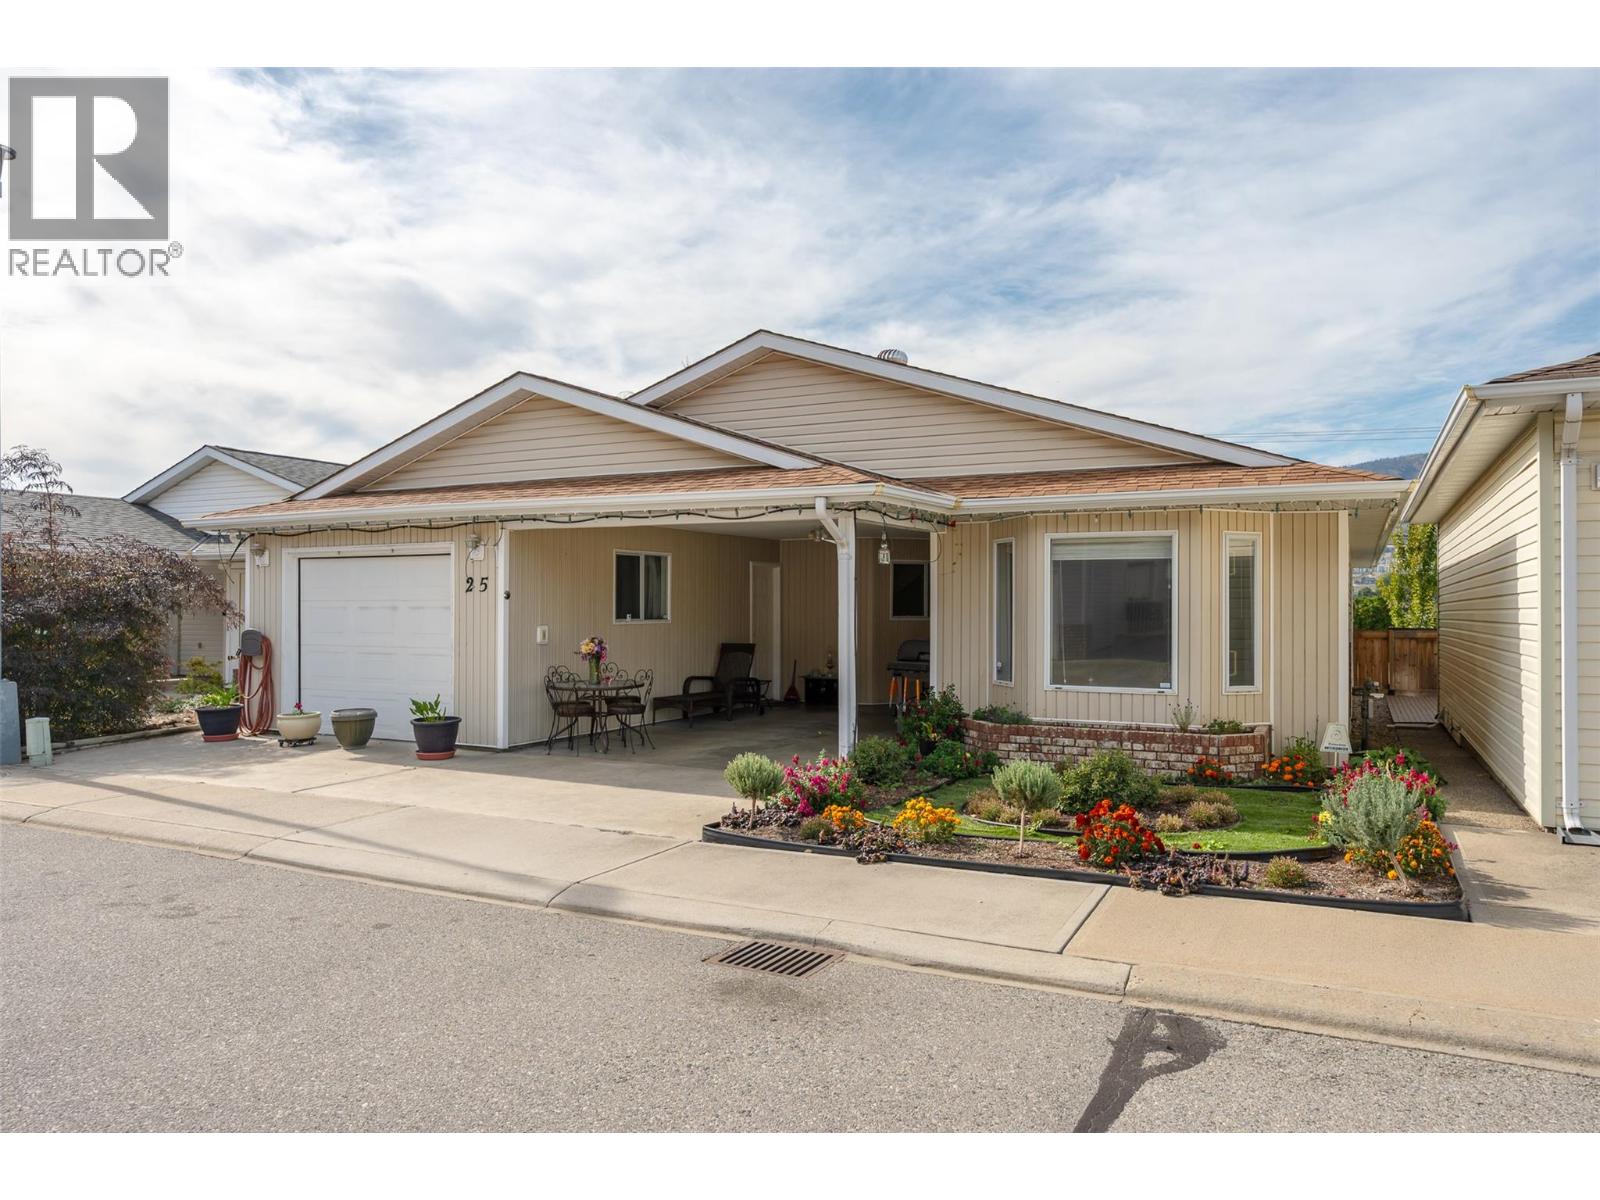
Welcome to this spacious 2-bedroom plus den, 2-bathroom home in Lakewood Estates, offering over 1,400 sq. ft. of comfortable living space. The bright, open living area features a sunroom conveniently located just off the dining area, providing a great space to relax and enjoy the natural light. The generous primary bedroom includes a 4-piece ensuite, while the additional bedroom, den, and second 4-piece bathroom provide plenty of space for guests, hobbies, or a home office. Outside, you’ll find a low-maintenance yard, single-car garage, and additional carport parking. Conveniently located close to public transit. Pets are welcome with approval. 55+ age restriction. (id:67517)
-
Property Details
MLS® Number 10402950 Property Type Single Family Neigbourhood Main South Community Name LAKEWOOD ESTATES AmenitiesNearBy Public Transit, Shopping CommunityFeatures Adult Oriented, Pets Allowed, Rentals Allowed, Seniors Oriented Features Jacuzzi Bath-tub ParkingSpaceTotal 2 -
Building
BathroomTotal 2 BedroomsTotal 2 Appliances Refrigerator, Dishwasher, Dryer, Microwave, Oven, Washer ArchitecturalStyle Ranch BasementType Crawl Space ConstructedDate 1991 ConstructionStyleAttachment Detached CoolingType Central Air Conditioning ExteriorFinish Vinyl Siding FireplaceFuel Gas FireplacePresent Yes FireplaceTotal 1 FireplaceType Unknown FlooringType Carpeted, Wood, Vinyl HeatingType Forced Air, See Remarks RoofMaterial Asphalt Shingle RoofStyle Unknown StoriesTotal 1 SizeInterior 1,440 Sqft Type House UtilityWater Municipal Water Covered Attached Garage 1 -
Land
Acreage No LandAmenities Public Transit, Shopping Sewer Municipal Sewage System SizeIrregular 0.09 SizeTotal 0.09 Ac|under 1 Acre SizeTotalText 0.09 Ac|under 1 Acre -
Rooms
Level Type Length Width Dimensions Main Level Den 11'4'' x 9'1'' Main Level Sunroom 12'5'' x 17'10'' Main Level Laundry Room 9'4'' x 11'7'' Main Level 4pc Bathroom 8'2'' x 4'10'' Main Level Bedroom 14'10'' x 11'4'' Main Level 4pc Ensuite Bath 9' x 6'1'' Main Level Primary Bedroom 12' x 20' Main Level Living Room 15'9'' x 14'2'' Main Level Dining Room 9'9'' x 9'9'' Main Level Kitchen 11'7'' x 15'2'' -
Utilities
Your Favourites
No Favourites Found







The trademarks REALTOR®, REALTORS®, and the REALTOR® logo are controlled by The Canadian Real Estate Association (CREA) and identify real estate professionals who are members of CREA. The trademarks MLS®, Multiple Listing Service® and the associated logos are owned by The Canadian Real Estate Association (CREA) and identify the quality of services provided by real estate professionals who are members of CREA. The trademark DDF® is owned by The Canadian Real Estate Association (CREA) and identifies CREA's Data Distribution Facility (DDF®)
October 06 2026 11:25:54
Association of Interior REALTORS®
