$2,499,900
$2,499,900
$2,499,900
$2,499,900
$2,499,900
$2,499,900
$2,499,900
$2,499,900
$2,499,900
$2,499,900
$2,499,900
$2,499,900
$2,499,900
$2,499,900
$2,499,900
$2,499,900
$2,499,900
$2,499,900
$2,499,900
$2,499,900
$2,499,900
$2,499,900
$2,499,900
$2,499,900
$2,499,900
$2,499,900
$2,499,900
$2,499,900
$2,499,900
$2,499,900
$2,499,900
$2,499,900
$2,499,900
$2,499,900
$2,499,900
$2,499,900
$2,499,900
$2,499,900
$2,499,900
$2,499,900
$2,499,900
$2,499,900
$2,499,900
$2,499,900
$2,499,900
$2,499,900
Like this listing?
Contact us for more information


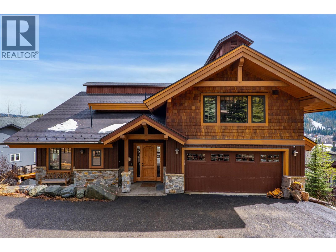
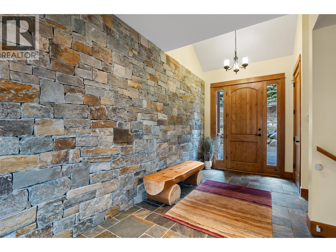
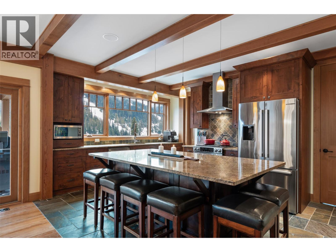
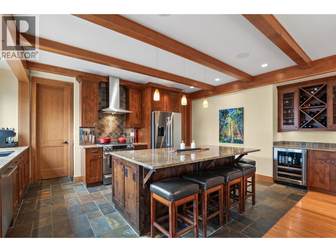
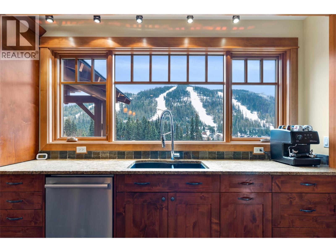
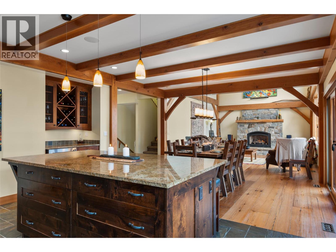
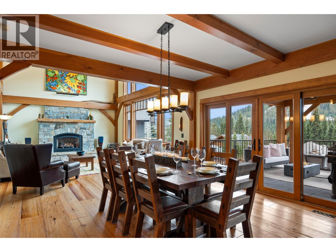
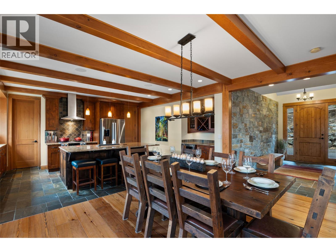
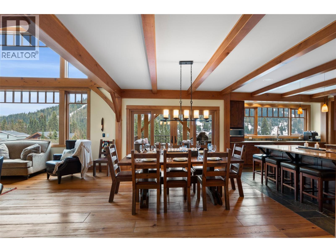
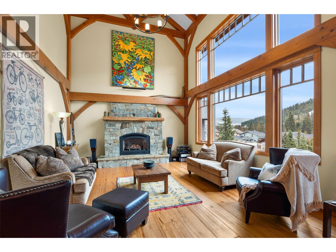
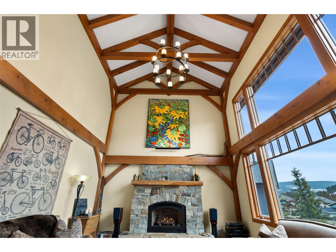
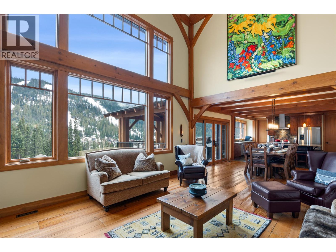
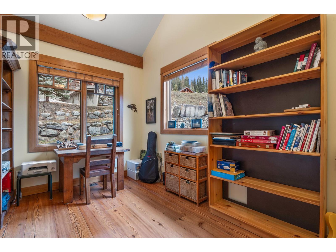
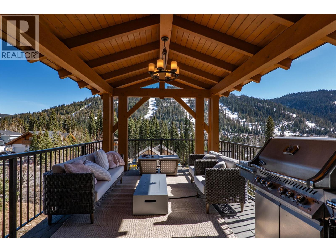
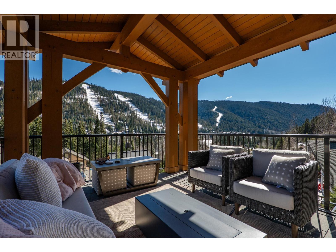
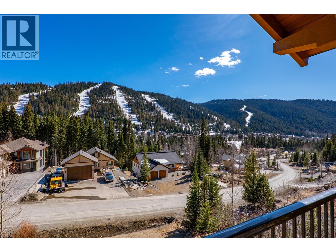
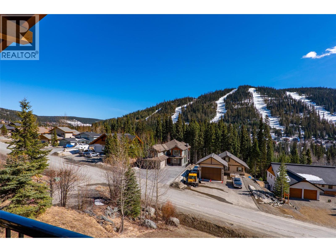
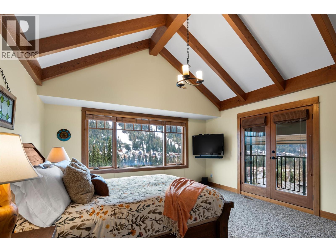
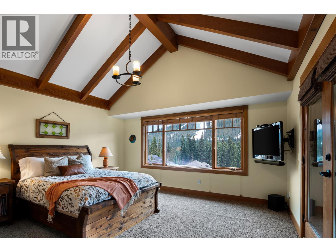
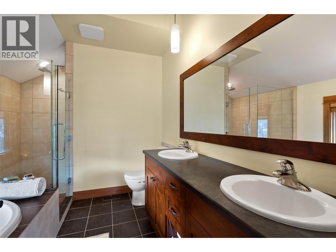
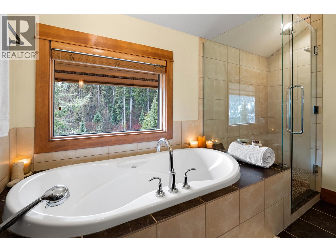
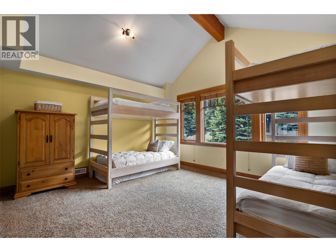
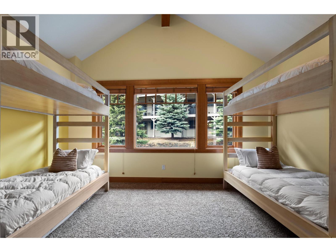
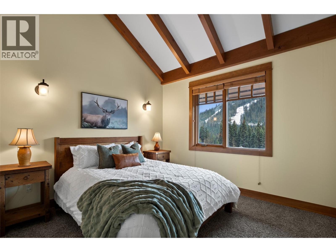
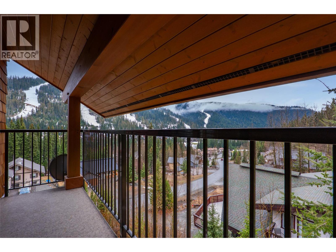
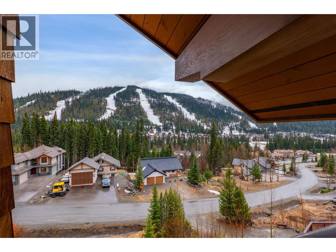
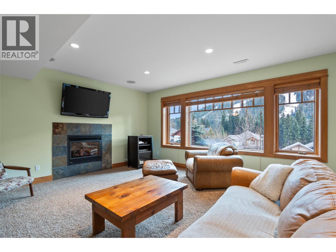
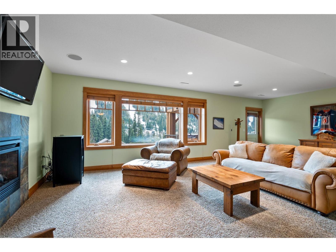
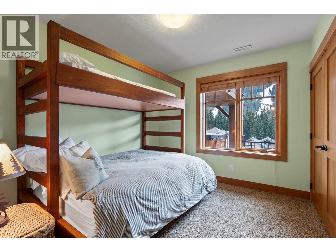
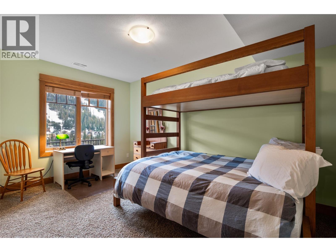
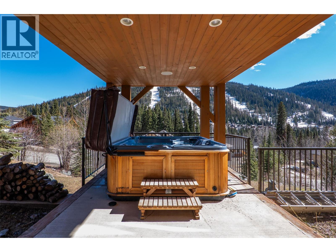
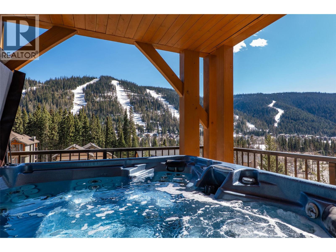
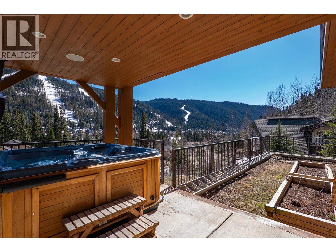
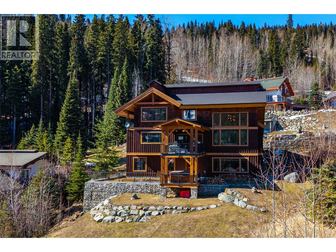
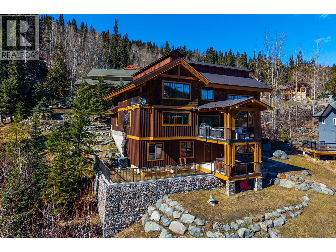
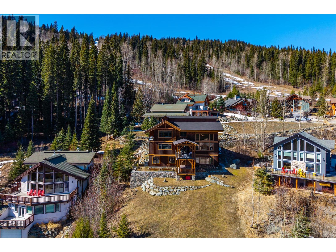
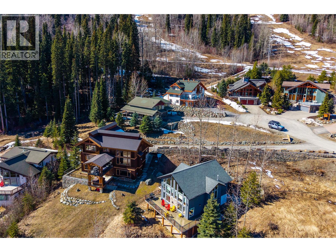
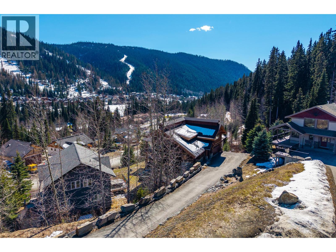
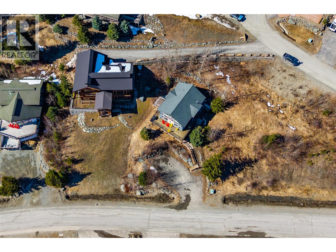
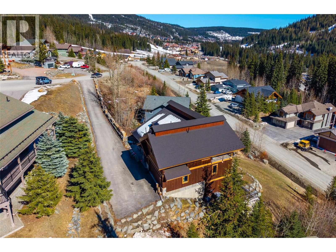
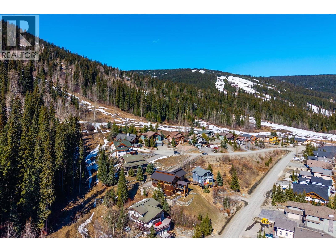
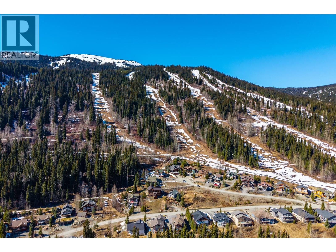
Perched atop Sunburst Dr, this award-winning 5 bed, 4 bath custom timber frame home offers exceptional ski-in/out access to the main chairlift hub and Village centre, with all-day sunshine & truly magical panoramic mountain views. Expertly crafted by Kettle River Timber Frames, it showcases radio-frequency kiln-dried Douglas fir, free of heart centres, joined with traditional mortise-and-tenon construction that reflects outstanding quality & timeless elegance. Soaring ceilings frame a grand, light-filled living space, anchored by rich timber flooring & a striking Montana stone fireplace. High-end features include a recently added cold roof system with enhanced insulation, triple-pane windows, thoughtfully insulated interior walls for sound separation, 2 furnaces, 2 A/C units (a rare & valuable feature in Sun Peaks), a new on-demand hot water system, water softener, heated tile floors & exterior entry pad, built-in audio throughout & custom-crafted wood furnishings that elevate the aesthetic. The spacious daylight walk-out basement family room & bonus media room are ideal for large families. Outdoors, the sun-filled orientation enhances natural warmth & offers multiple deck spaces & patios, complete with a private hot tub to take in the stunning views. Extensive drainage upgrades & Montana stone landscaping highlight the pride of ownership throughout. With direct early-season ski access to your door, this immaculate home is a must-see! See listing for 3D tours. (id:67517)
-
Property Details
MLS® Number 10402964 Property Type Single Family Neigbourhood Sun Peaks AmenitiesNearBy Golf Nearby, Recreation, Schools, Shopping, Ski Area CommunityFeatures Family Oriented Features Cul-de-sac, Central Island, Two Balconies ParkingSpaceTotal 2 RoadType Cul De Sac ViewType Mountain View -
Building
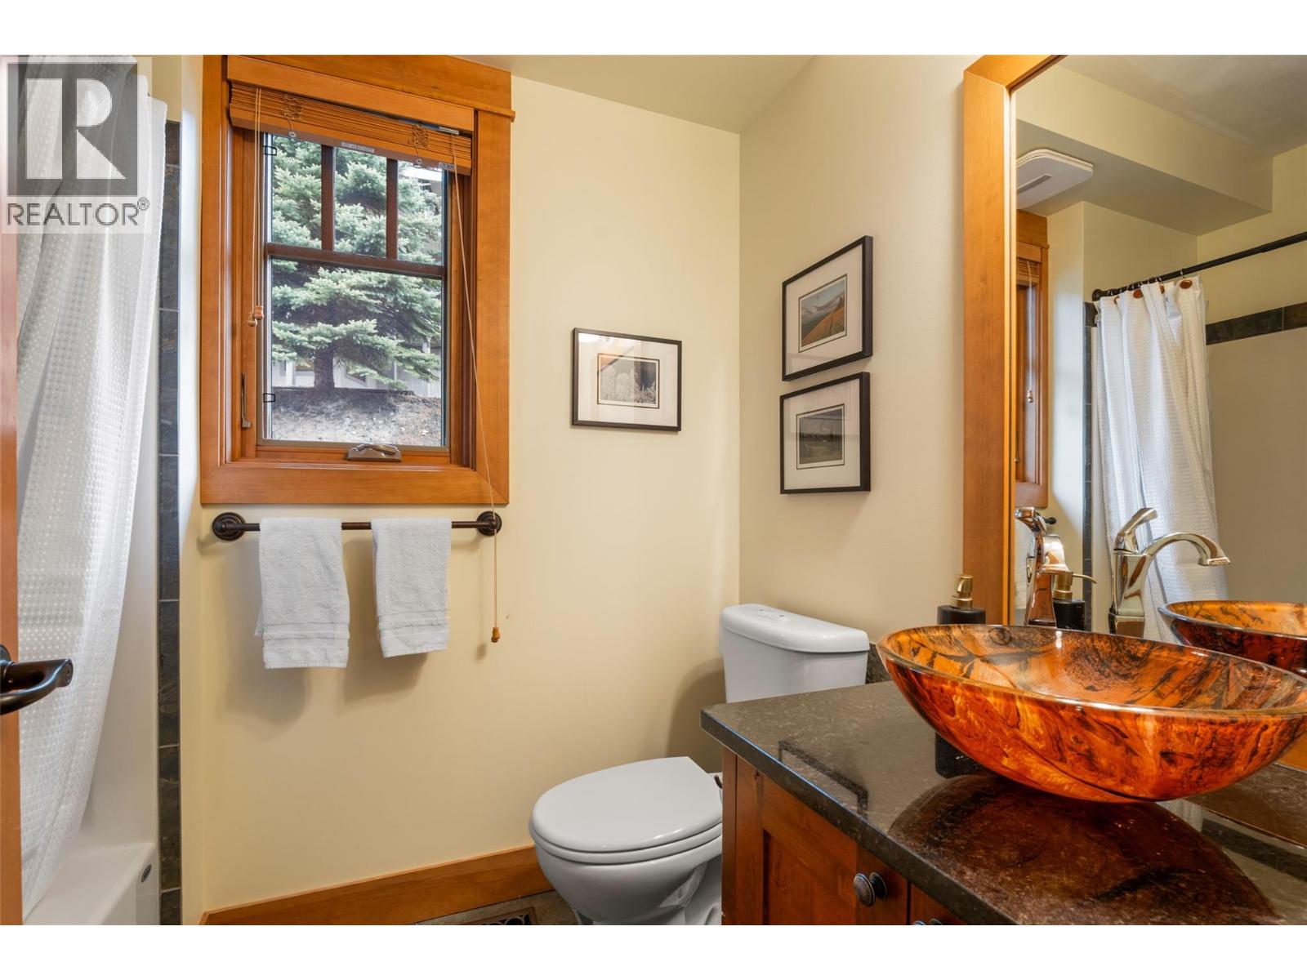
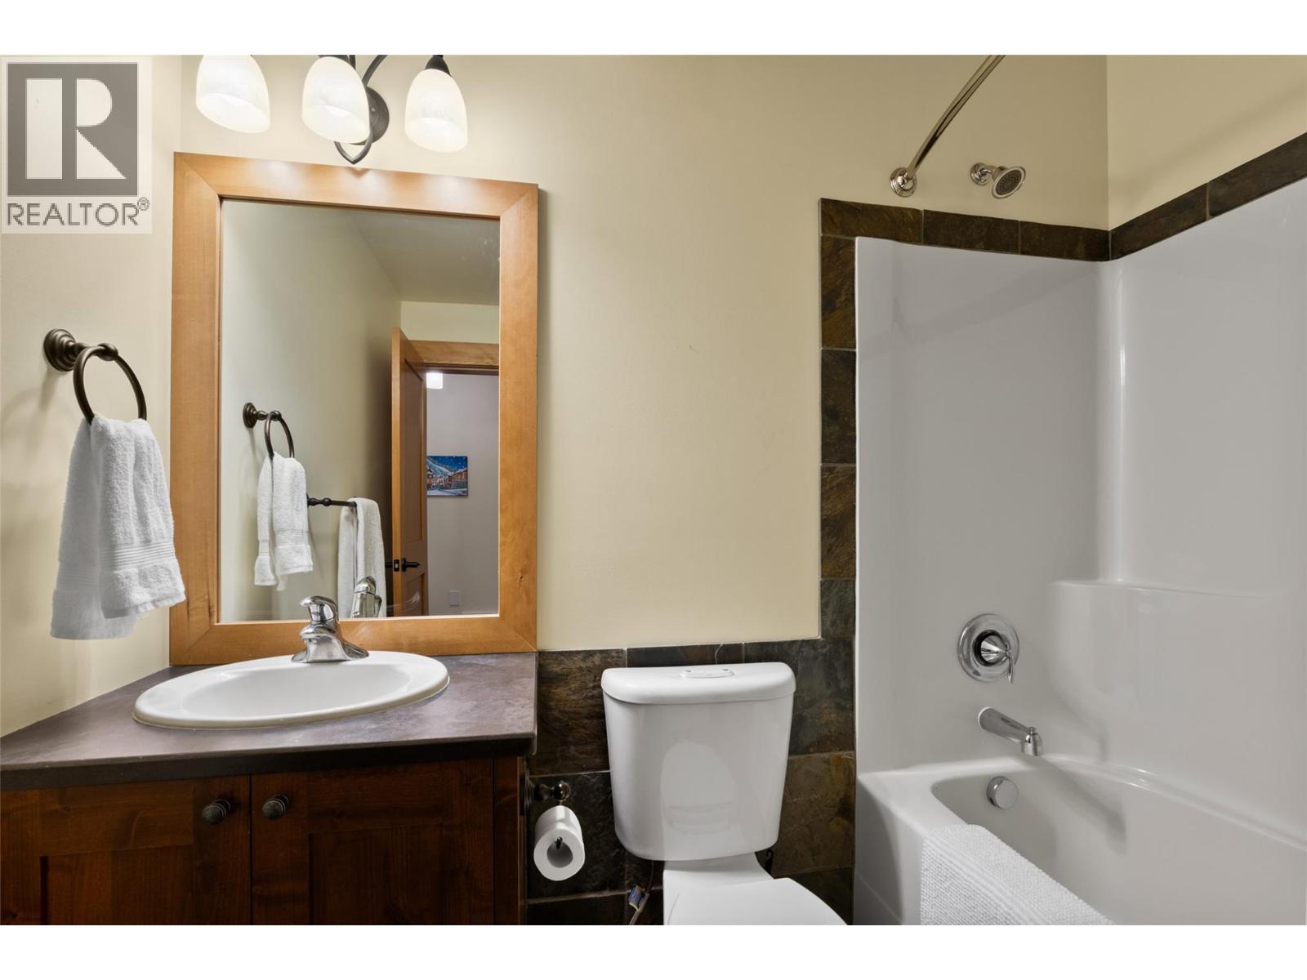
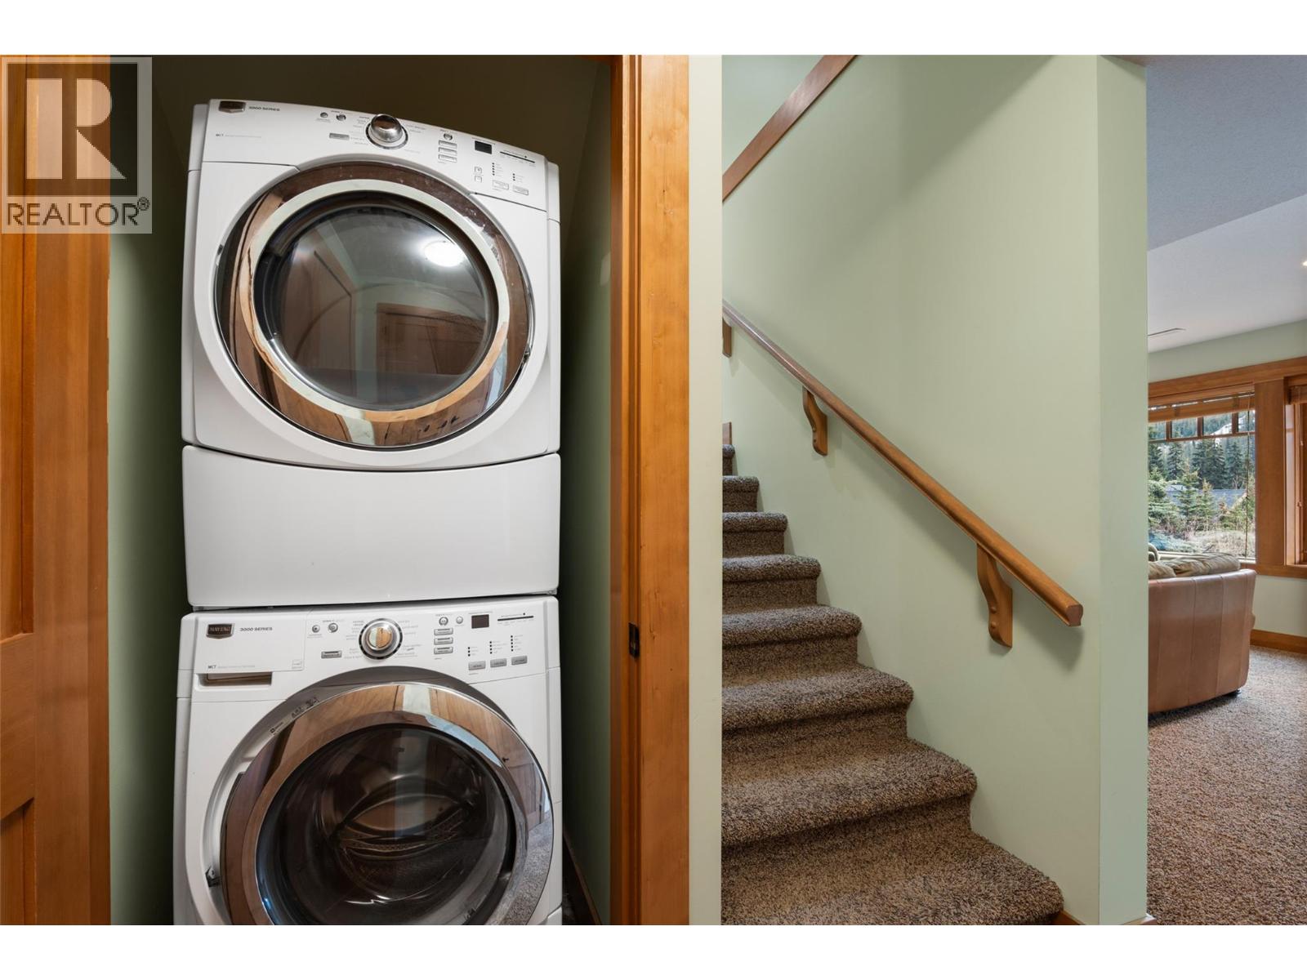
BathroomTotal 4 BedroomsTotal 5 Appliances Refrigerator, Dishwasher, Range - Gas, Microwave, Hood Fan, Washer & Dryer, Wine Fridge ArchitecturalStyle Multi-level BasementType Full ConstructedDate 2012 ConstructionStyleAttachment Detached ConstructionStyleSplitLevel Other CoolingType Central Air Conditioning ExteriorFinish Wood Siding FireProtection Smoke Detector Only FireplaceFuel Propane FireplacePresent Yes FireplaceTotal 2 FireplaceType Unknown FlooringType Carpeted, Hardwood, Tile HeatingFuel Other HeatingType Forced Air RoofMaterial Asphalt Shingle RoofStyle Unknown StoriesTotal 3 SizeInterior 4,133 Sqft Type House UtilityWater Municipal Water Attached Garage 2 -
Land
Acreage No LandAmenities Golf Nearby, Recreation, Schools, Shopping, Ski Area LandscapeFeatures Landscaped Sewer Municipal Sewage System SizeIrregular 0.24 SizeTotal 0.24 Ac|under 1 Acre SizeTotalText 0.24 Ac|under 1 Acre -
Rooms
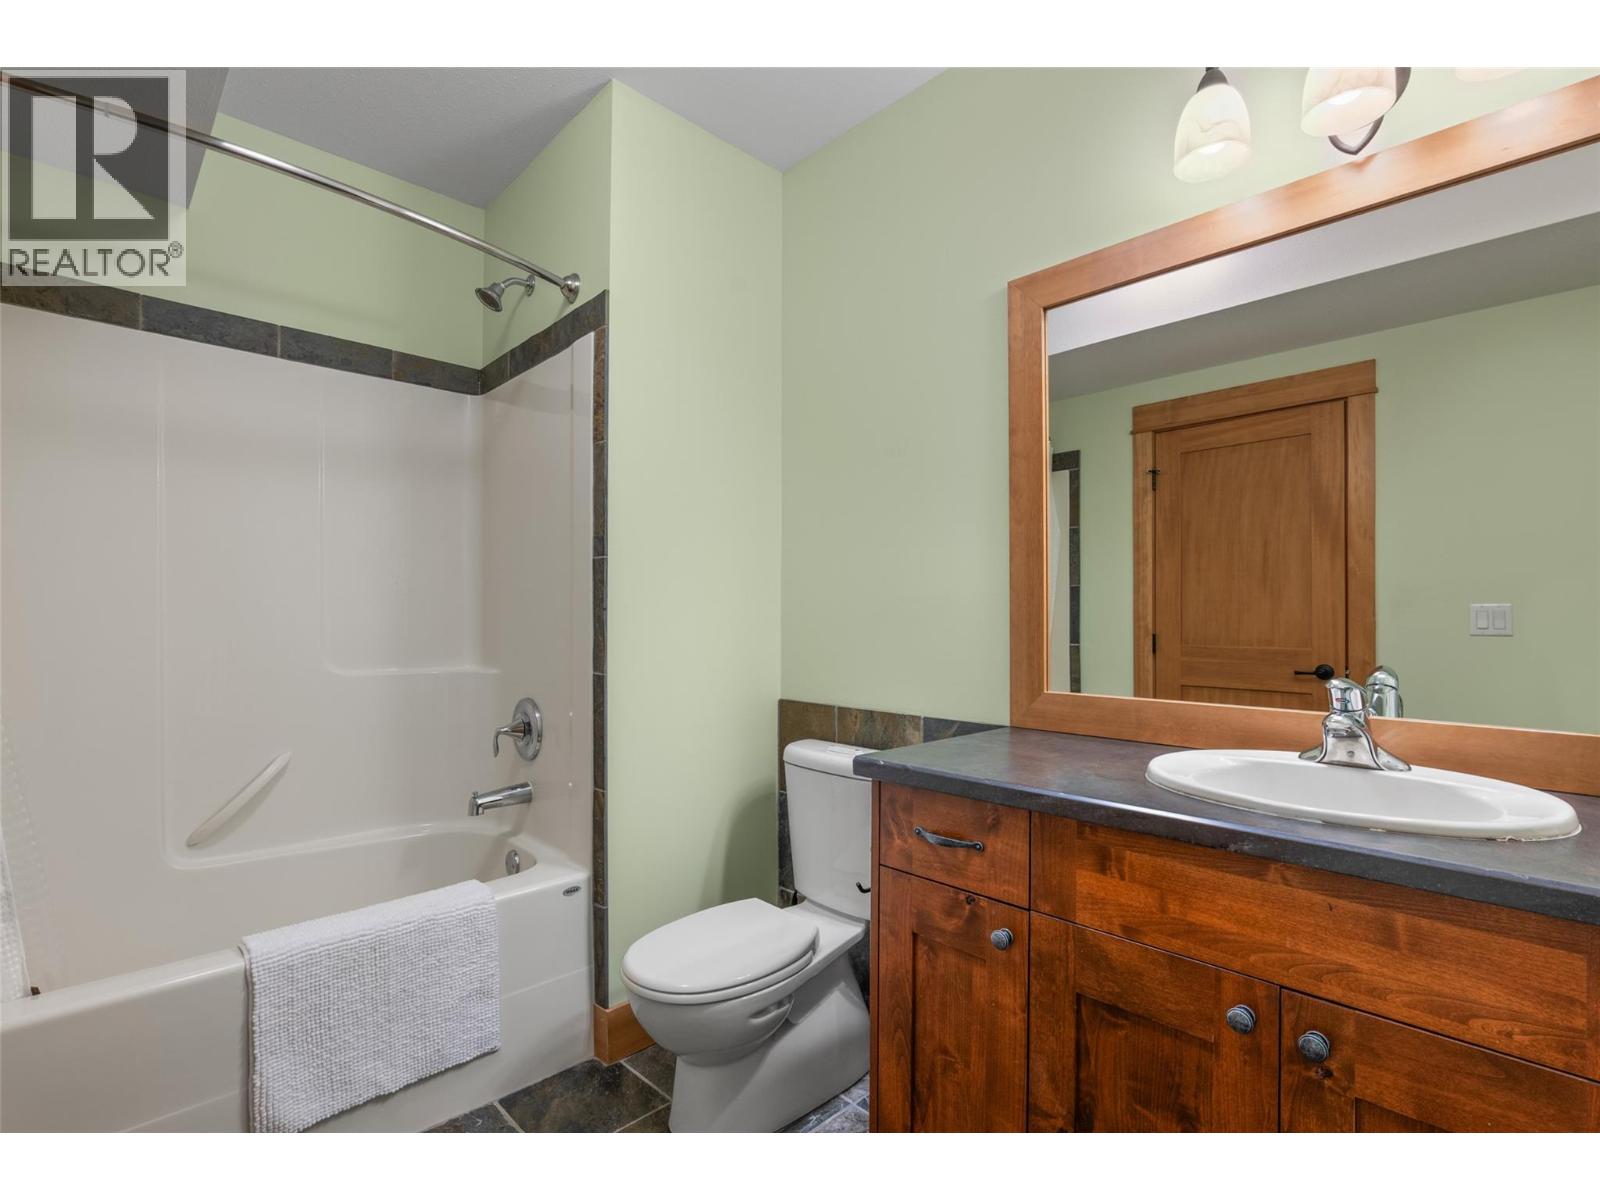
Level Type Length Width Dimensions Second Level 4pc Bathroom Measurements not available Second Level Bedroom 11'3'' x 10'8'' Second Level Playroom 3'3'' x 10'11'' Second Level Bedroom 15'5'' x 14'8'' Second Level 5pc Bathroom Measurements not available Second Level Primary Bedroom 15'6'' x 15' Basement Storage 15'11'' x 7'6'' Basement 4pc Bathroom Measurements not available Basement Media 21'10'' x 21'1'' Basement Recreation Room 26'9'' x 22'7'' Basement Bedroom 10'2'' x 11' Basement Bedroom 9'10'' x 14'7'' Main Level Mud Room 7'5'' x 10'6'' Main Level Pantry 5'4'' x 10'6'' Main Level Foyer 7'6'' x 15'5'' Main Level 4pc Bathroom Measurements not available Main Level Office 8'11'' x 15' Main Level Kitchen 12'5'' x 17'7'' Main Level Dining Room 13'4'' x 15'7'' Main Level Living Room 19'3'' x 15'7'' -
Utilities
Your Favourites
No Favourites Found







The trademarks REALTOR®, REALTORS®, and the REALTOR® logo are controlled by The Canadian Real Estate Association (CREA) and identify real estate professionals who are members of CREA. The trademarks MLS®, Multiple Listing Service® and the associated logos are owned by The Canadian Real Estate Association (CREA) and identify the quality of services provided by real estate professionals who are members of CREA. The trademark DDF® is owned by The Canadian Real Estate Association (CREA) and identifies CREA's Data Distribution Facility (DDF®)
October 06 2026 11:32:46
Association of Interior REALTORS®
