$599,000
Maintenance, Reserve Fund Contributions, Insurance, Ground Maintenance, Property Management, Other, See Remarks, Waste Removal, Water
$483.56 Monthly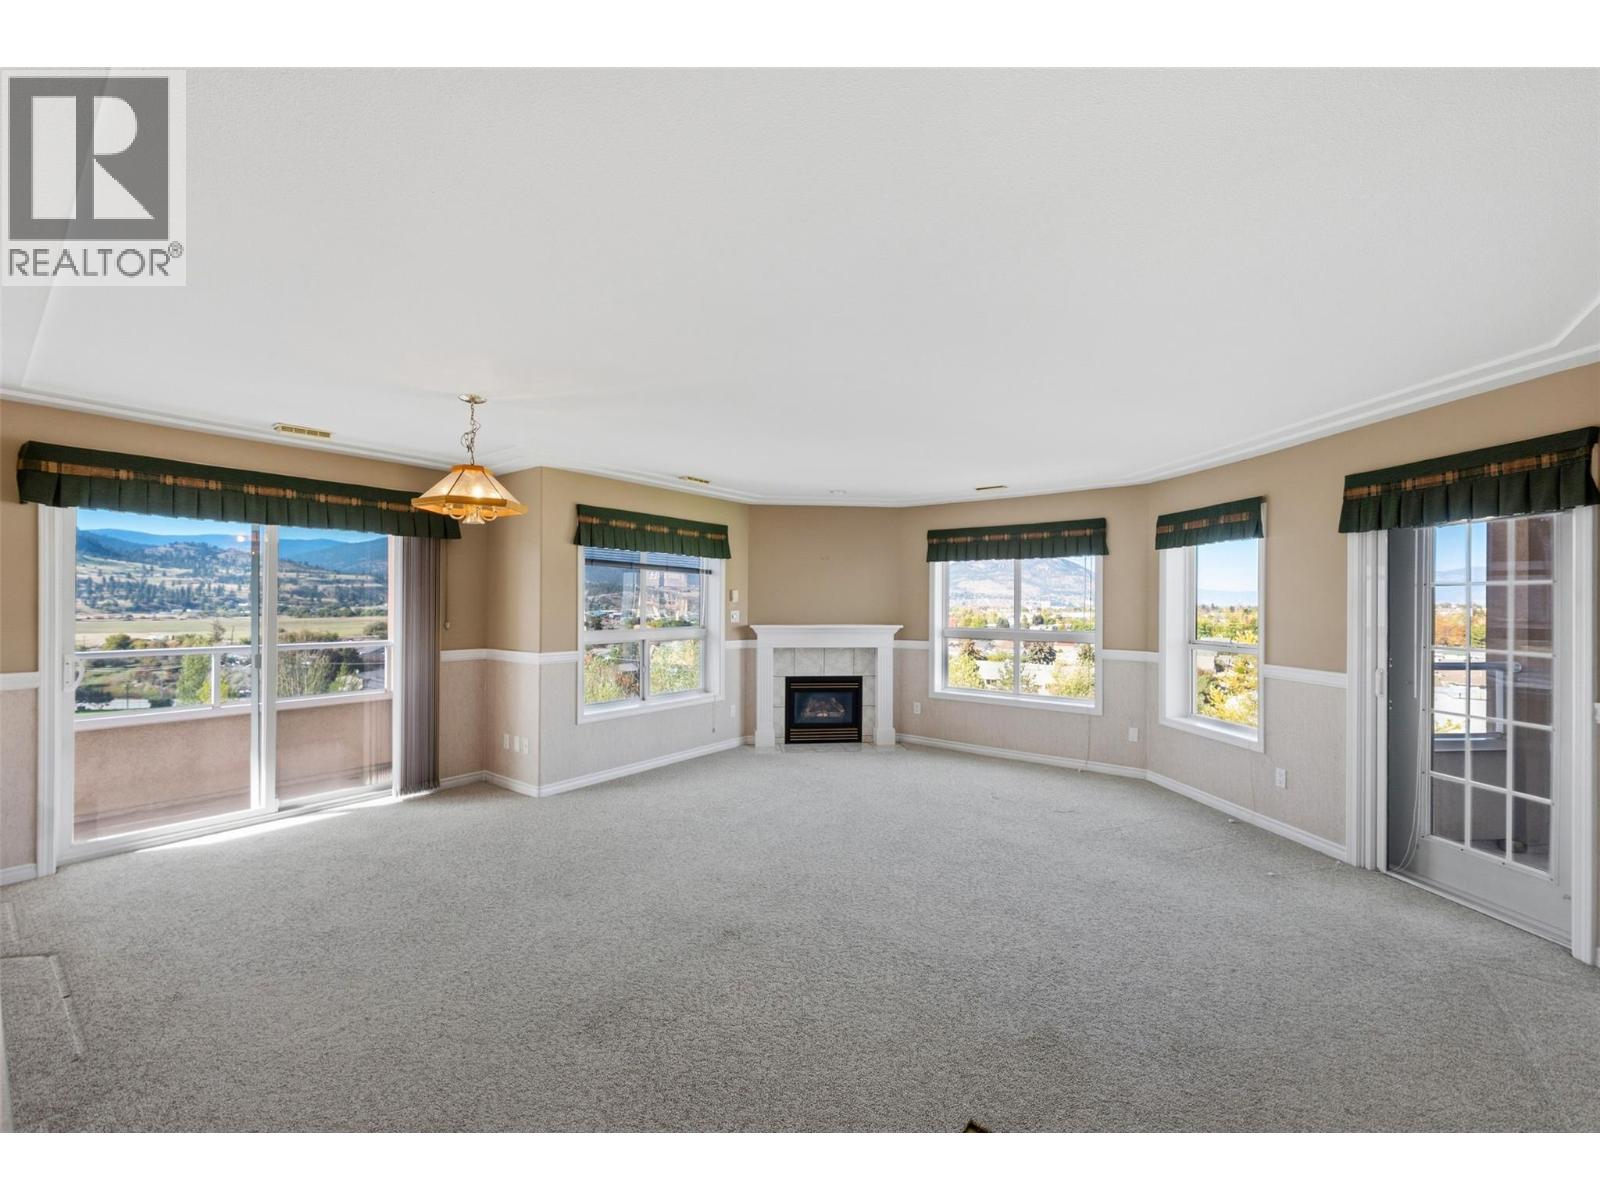
$599,000
Maintenance, Reserve Fund Contributions, Insurance, Ground Maintenance, Property Management, Other, See Remarks, Waste Removal, Water
$483.56 Monthly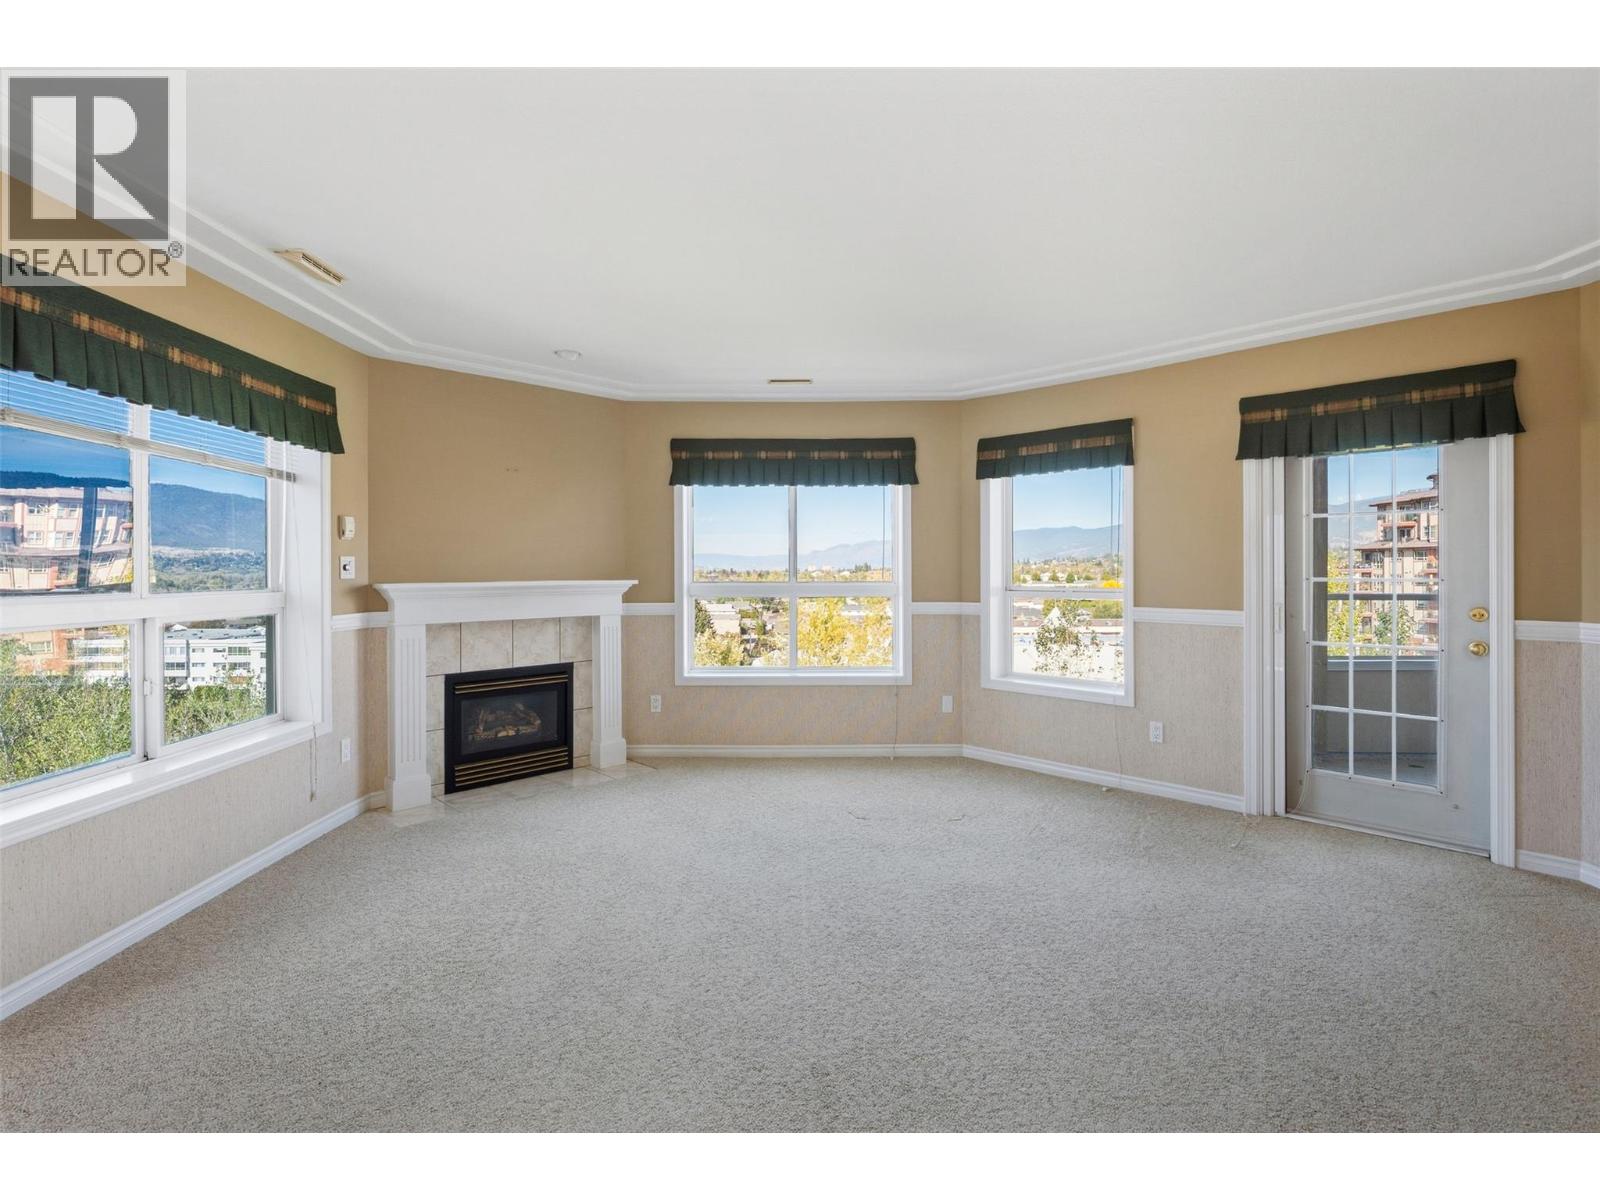
$599,000
Maintenance, Reserve Fund Contributions, Insurance, Ground Maintenance, Property Management, Other, See Remarks, Waste Removal, Water
$483.56 Monthly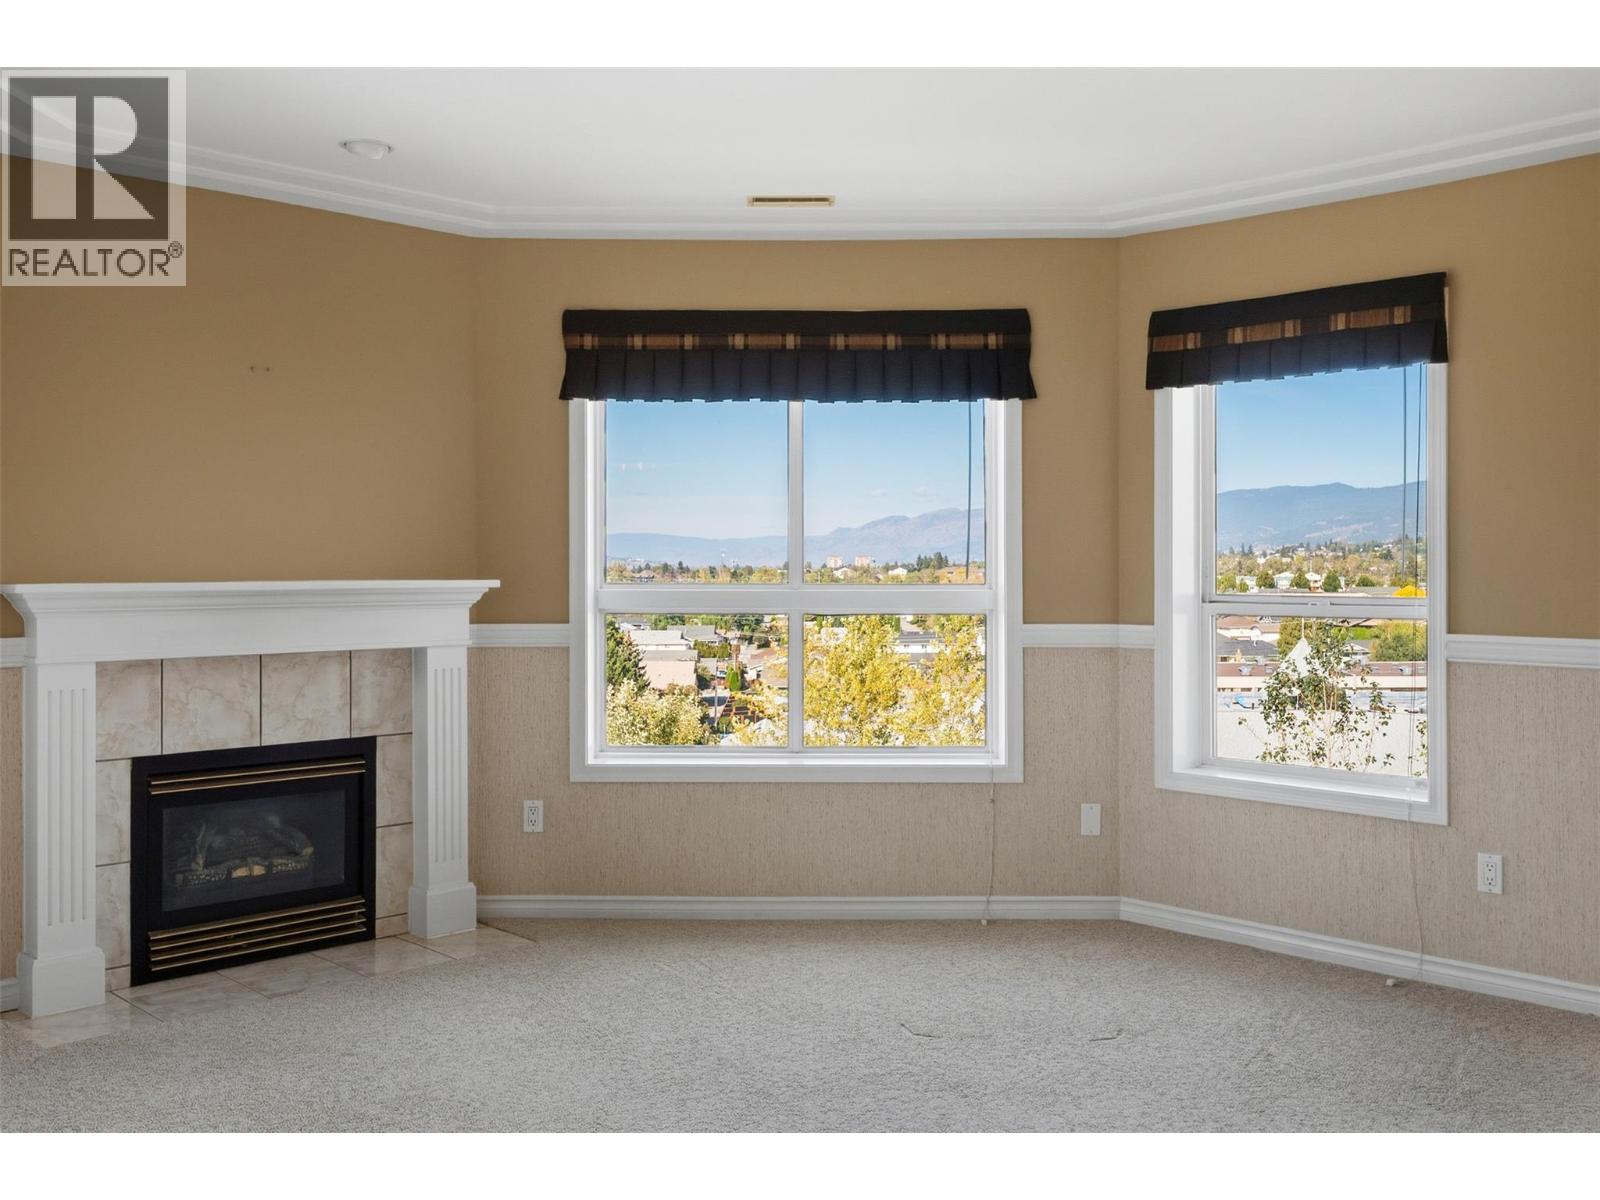
$599,000
Maintenance, Reserve Fund Contributions, Insurance, Ground Maintenance, Property Management, Other, See Remarks, Waste Removal, Water
$483.56 Monthly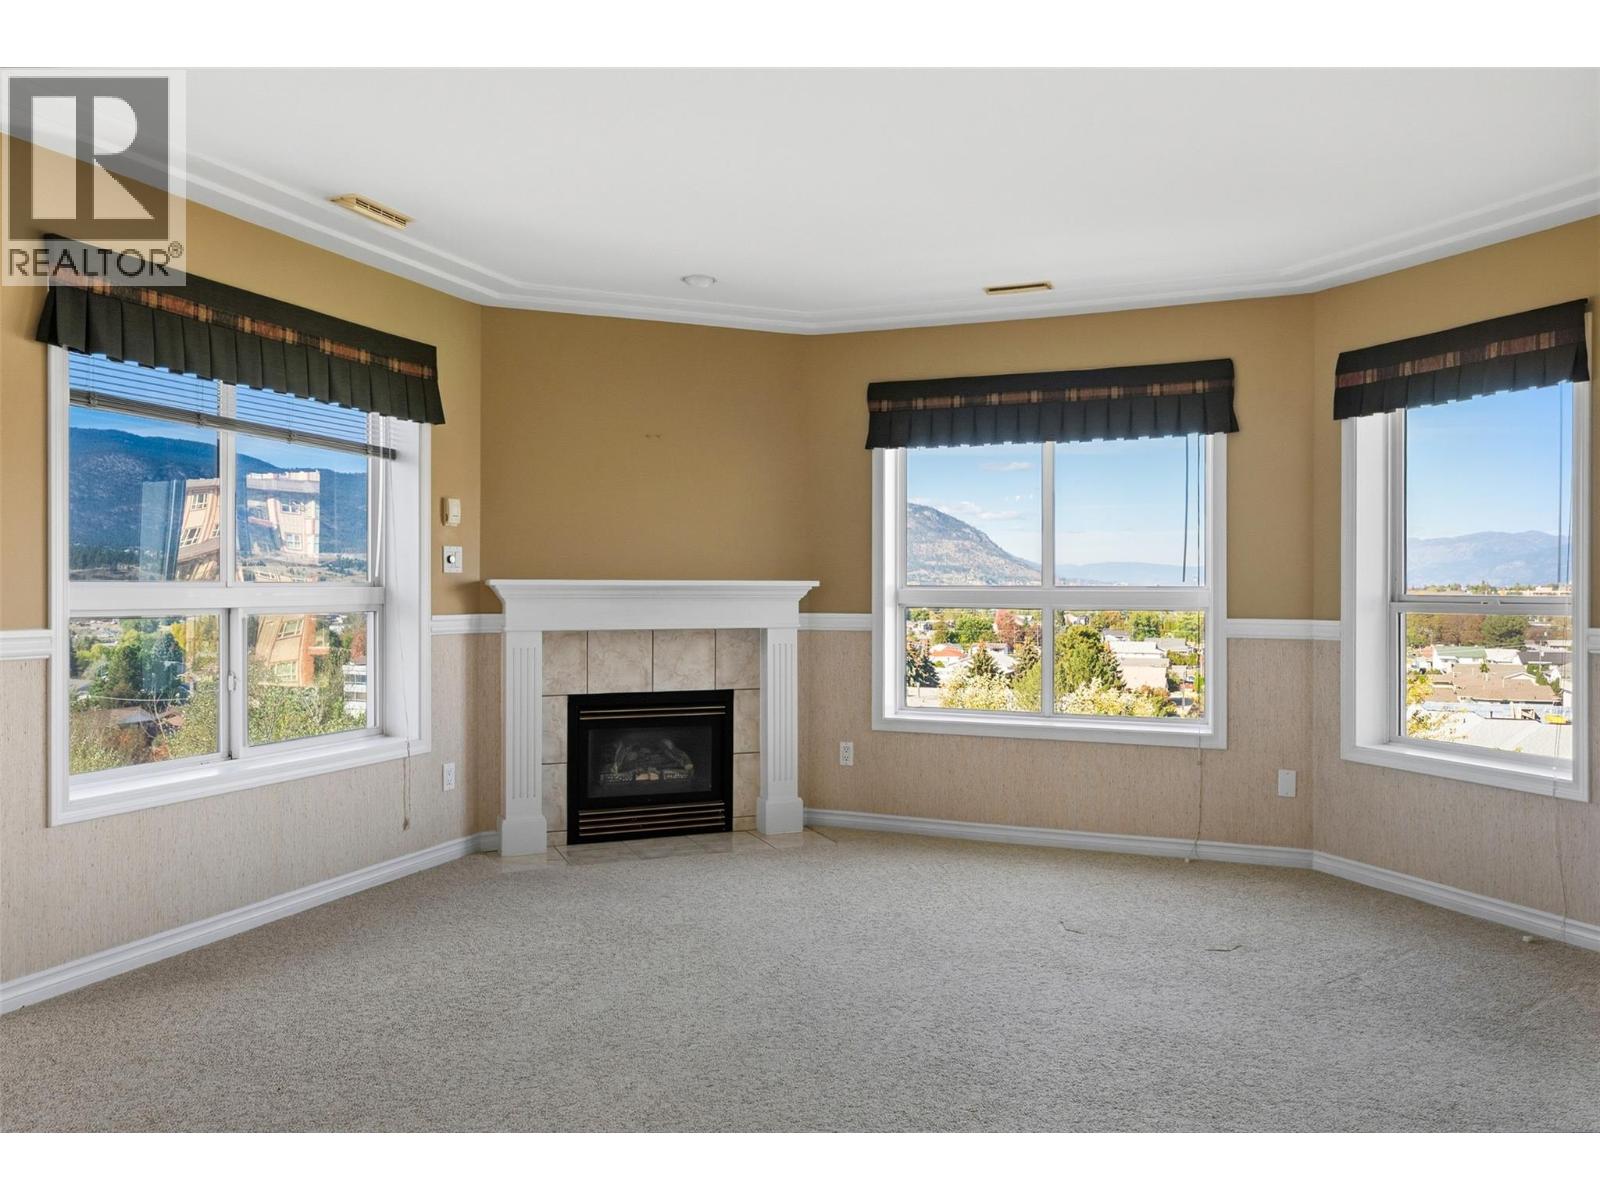
$599,000
Maintenance, Reserve Fund Contributions, Insurance, Ground Maintenance, Property Management, Other, See Remarks, Waste Removal, Water
$483.56 Monthly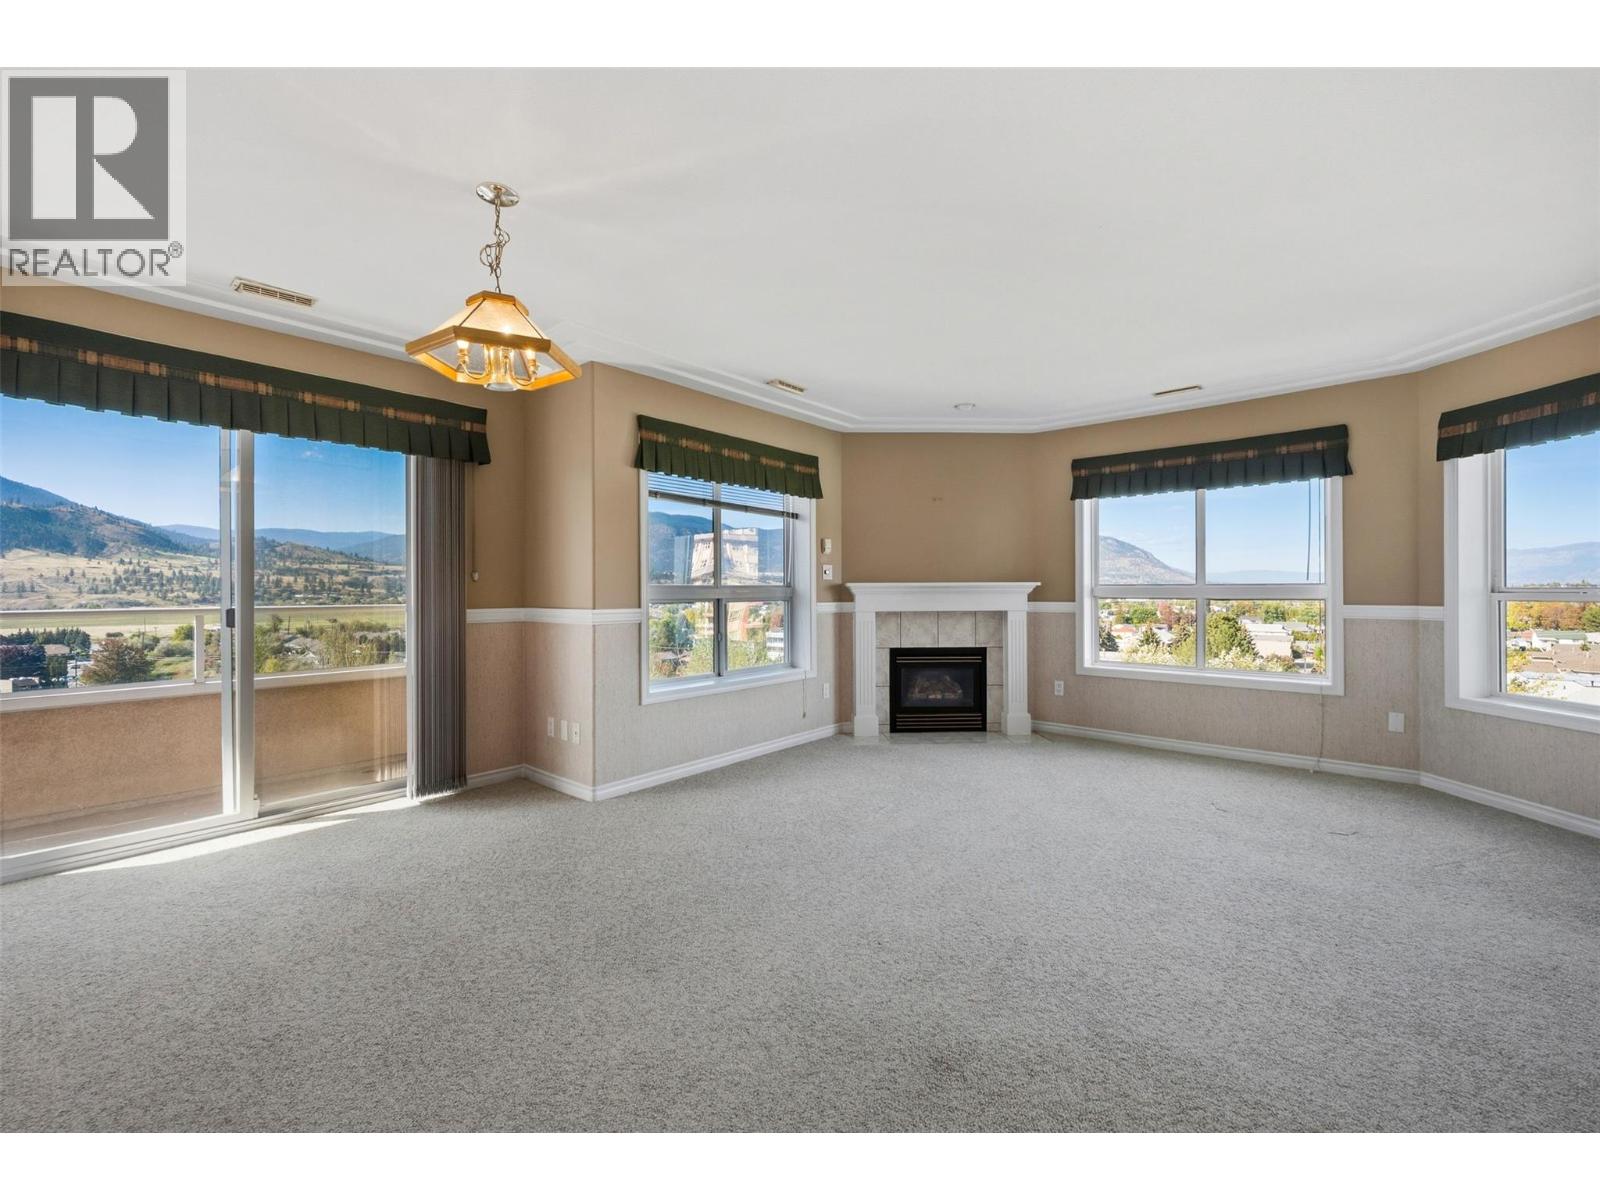
$599,000
Maintenance, Reserve Fund Contributions, Insurance, Ground Maintenance, Property Management, Other, See Remarks, Waste Removal, Water
$483.56 Monthly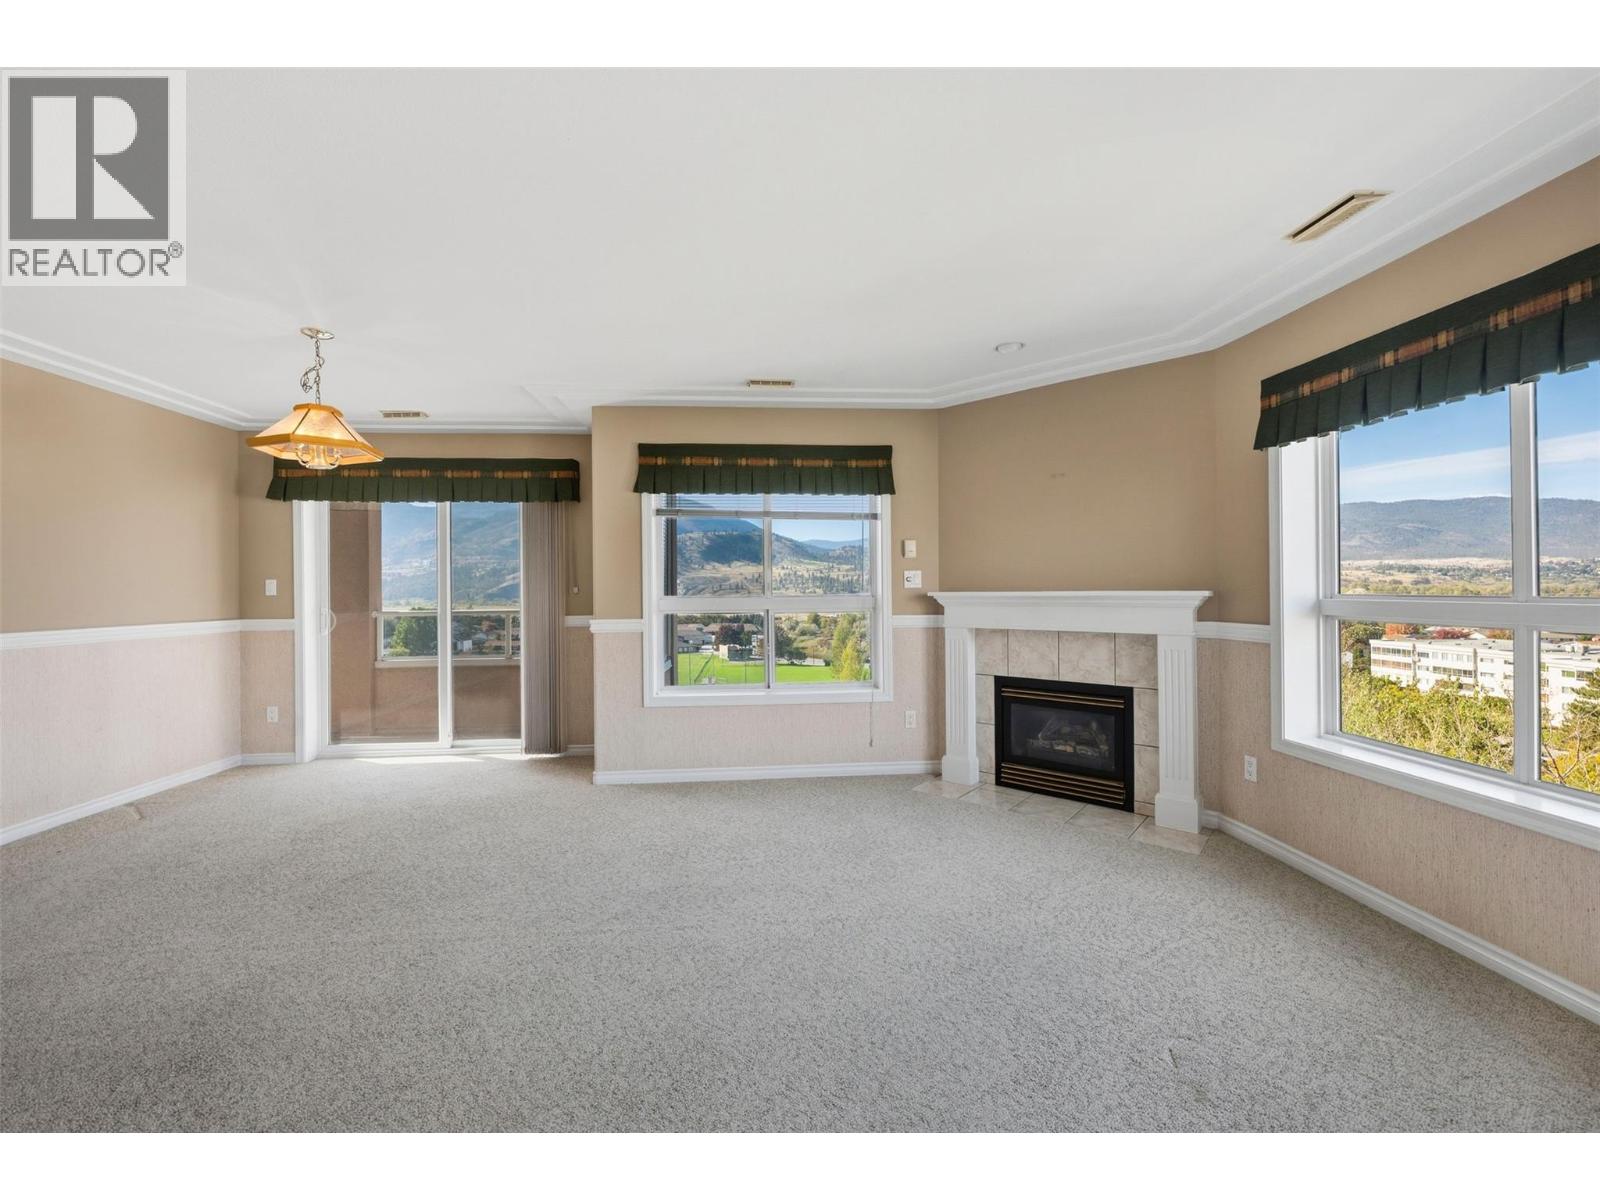
$599,000
Maintenance, Reserve Fund Contributions, Insurance, Ground Maintenance, Property Management, Other, See Remarks, Waste Removal, Water
$483.56 Monthly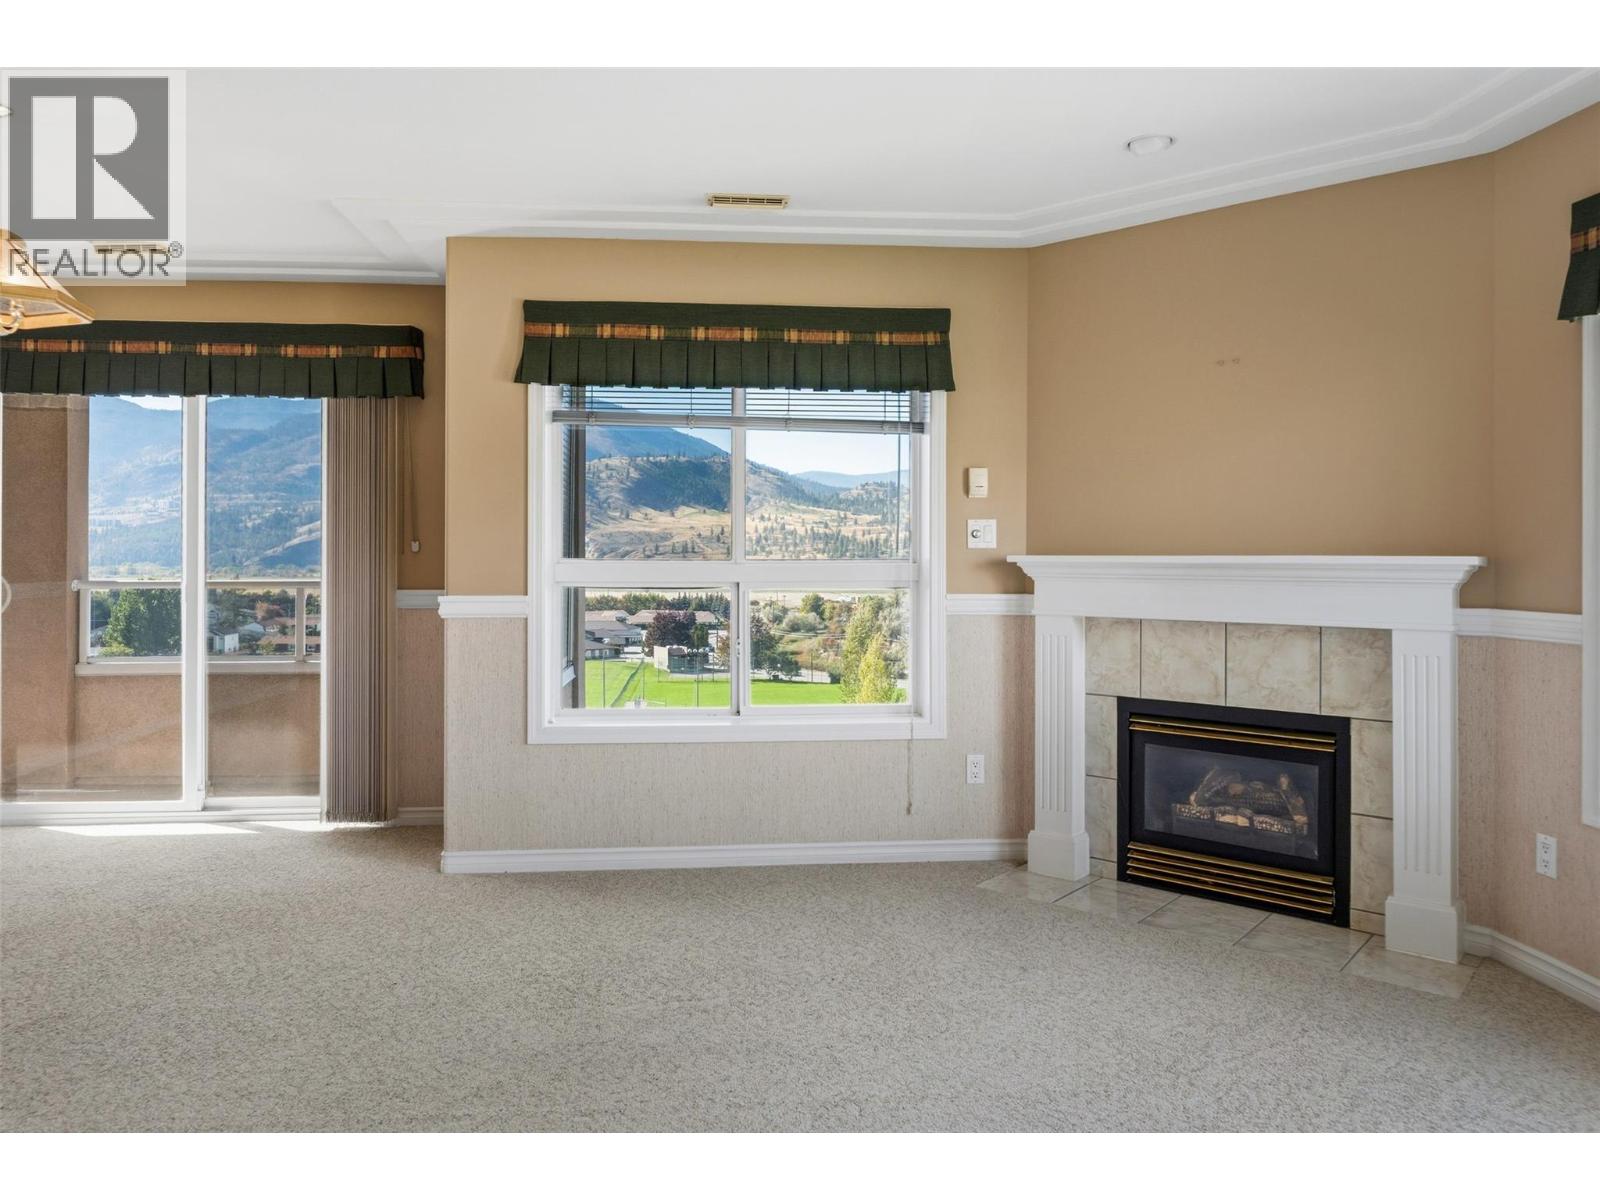
$599,000
Maintenance, Reserve Fund Contributions, Insurance, Ground Maintenance, Property Management, Other, See Remarks, Waste Removal, Water
$483.56 Monthly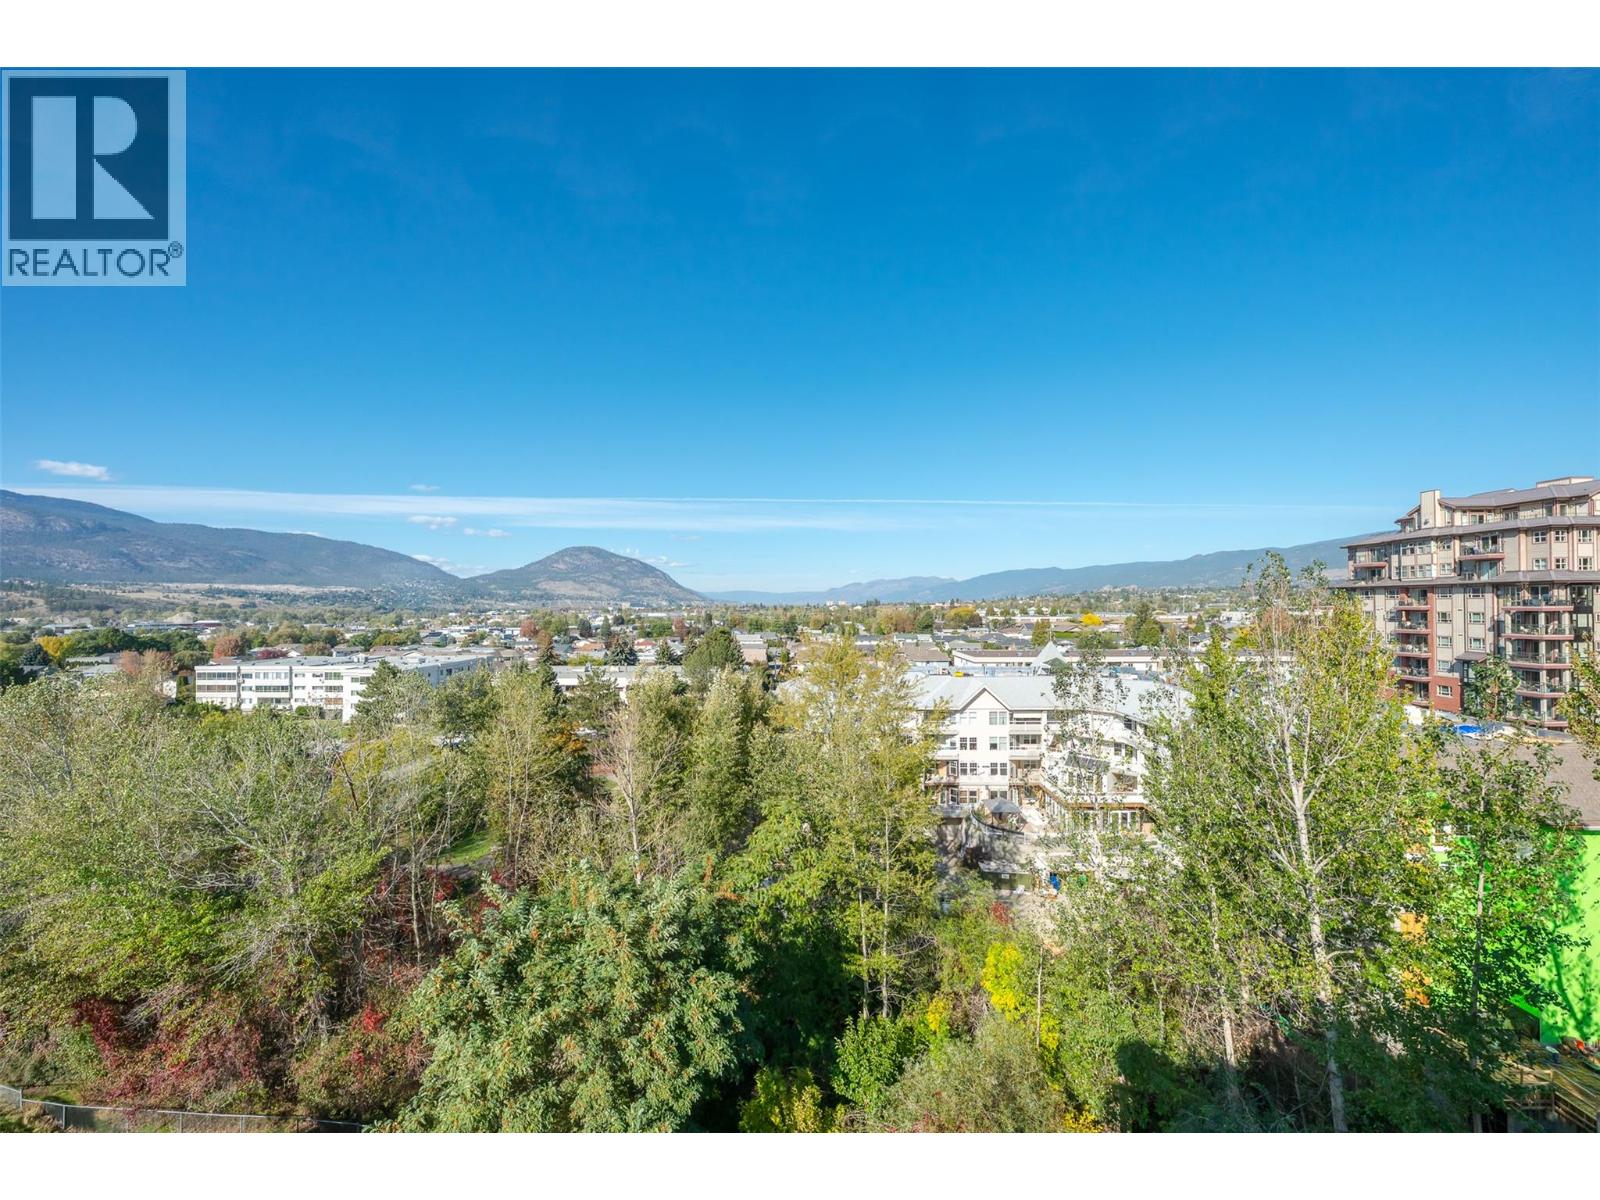
$599,000
Maintenance, Reserve Fund Contributions, Insurance, Ground Maintenance, Property Management, Other, See Remarks, Waste Removal, Water
$483.56 Monthly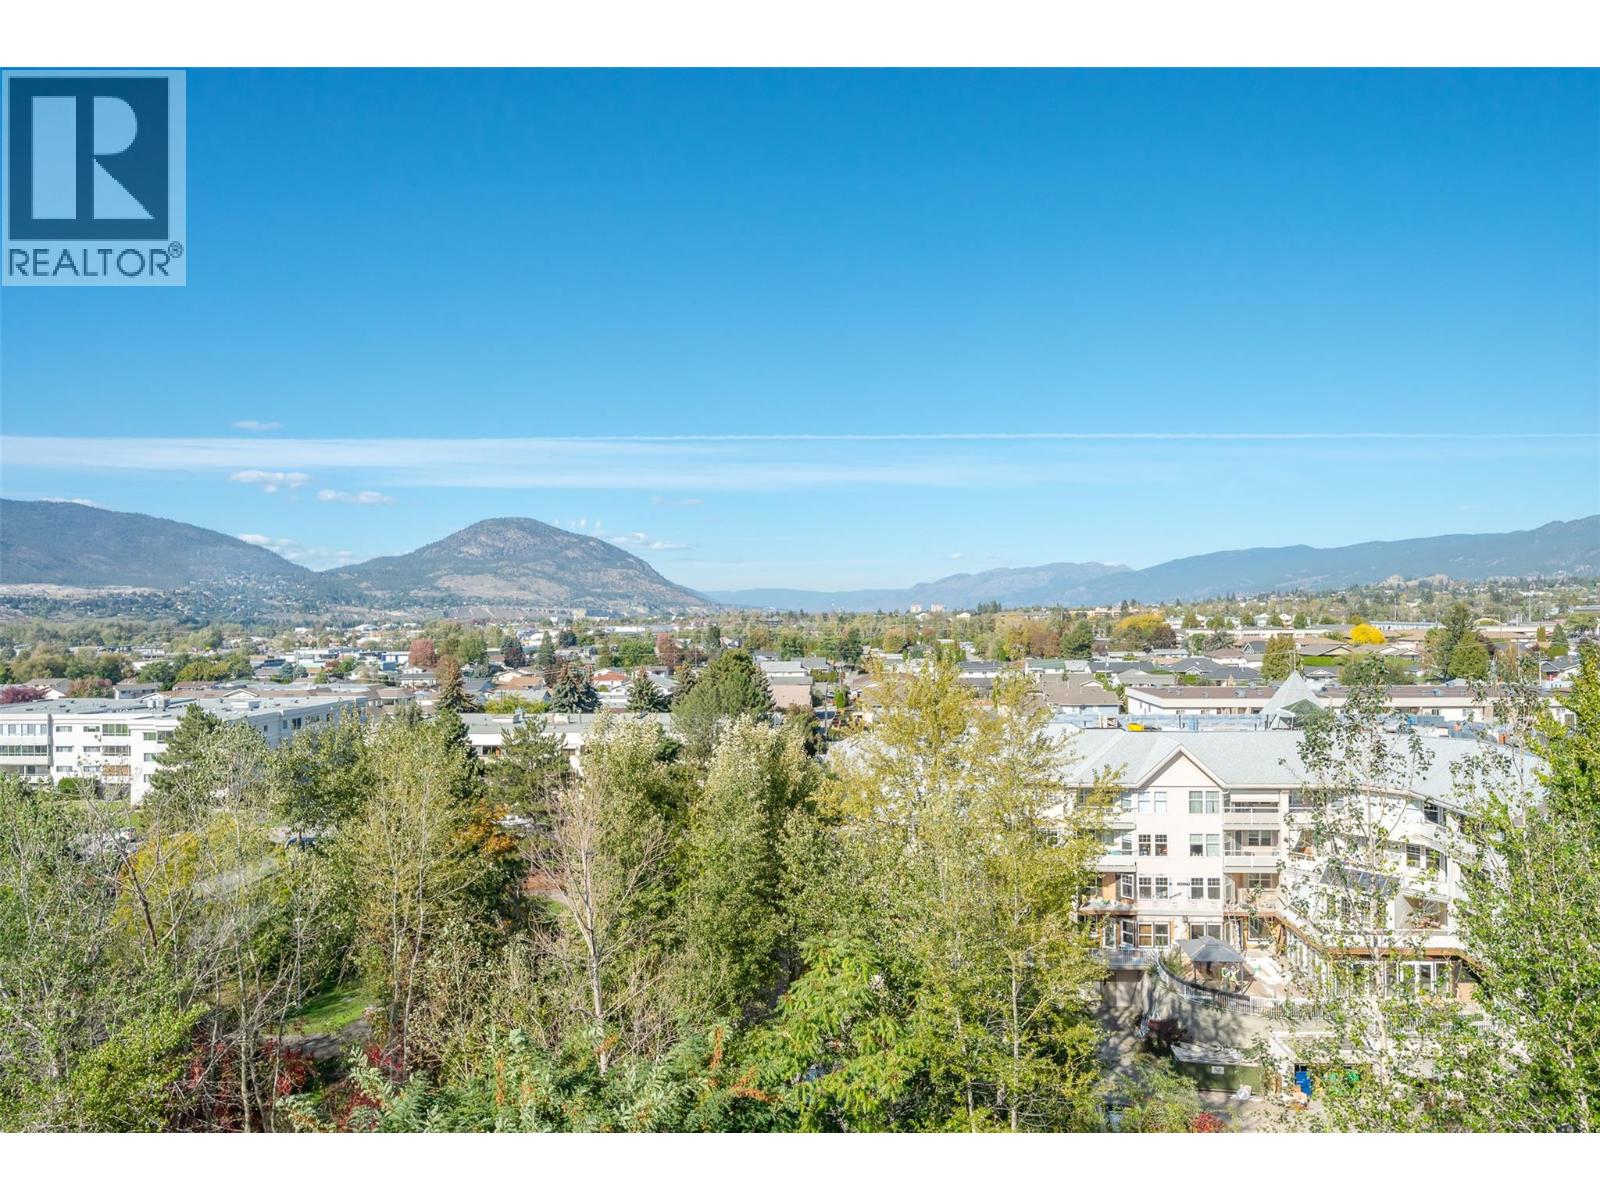
$599,000
Maintenance, Reserve Fund Contributions, Insurance, Ground Maintenance, Property Management, Other, See Remarks, Waste Removal, Water
$483.56 Monthly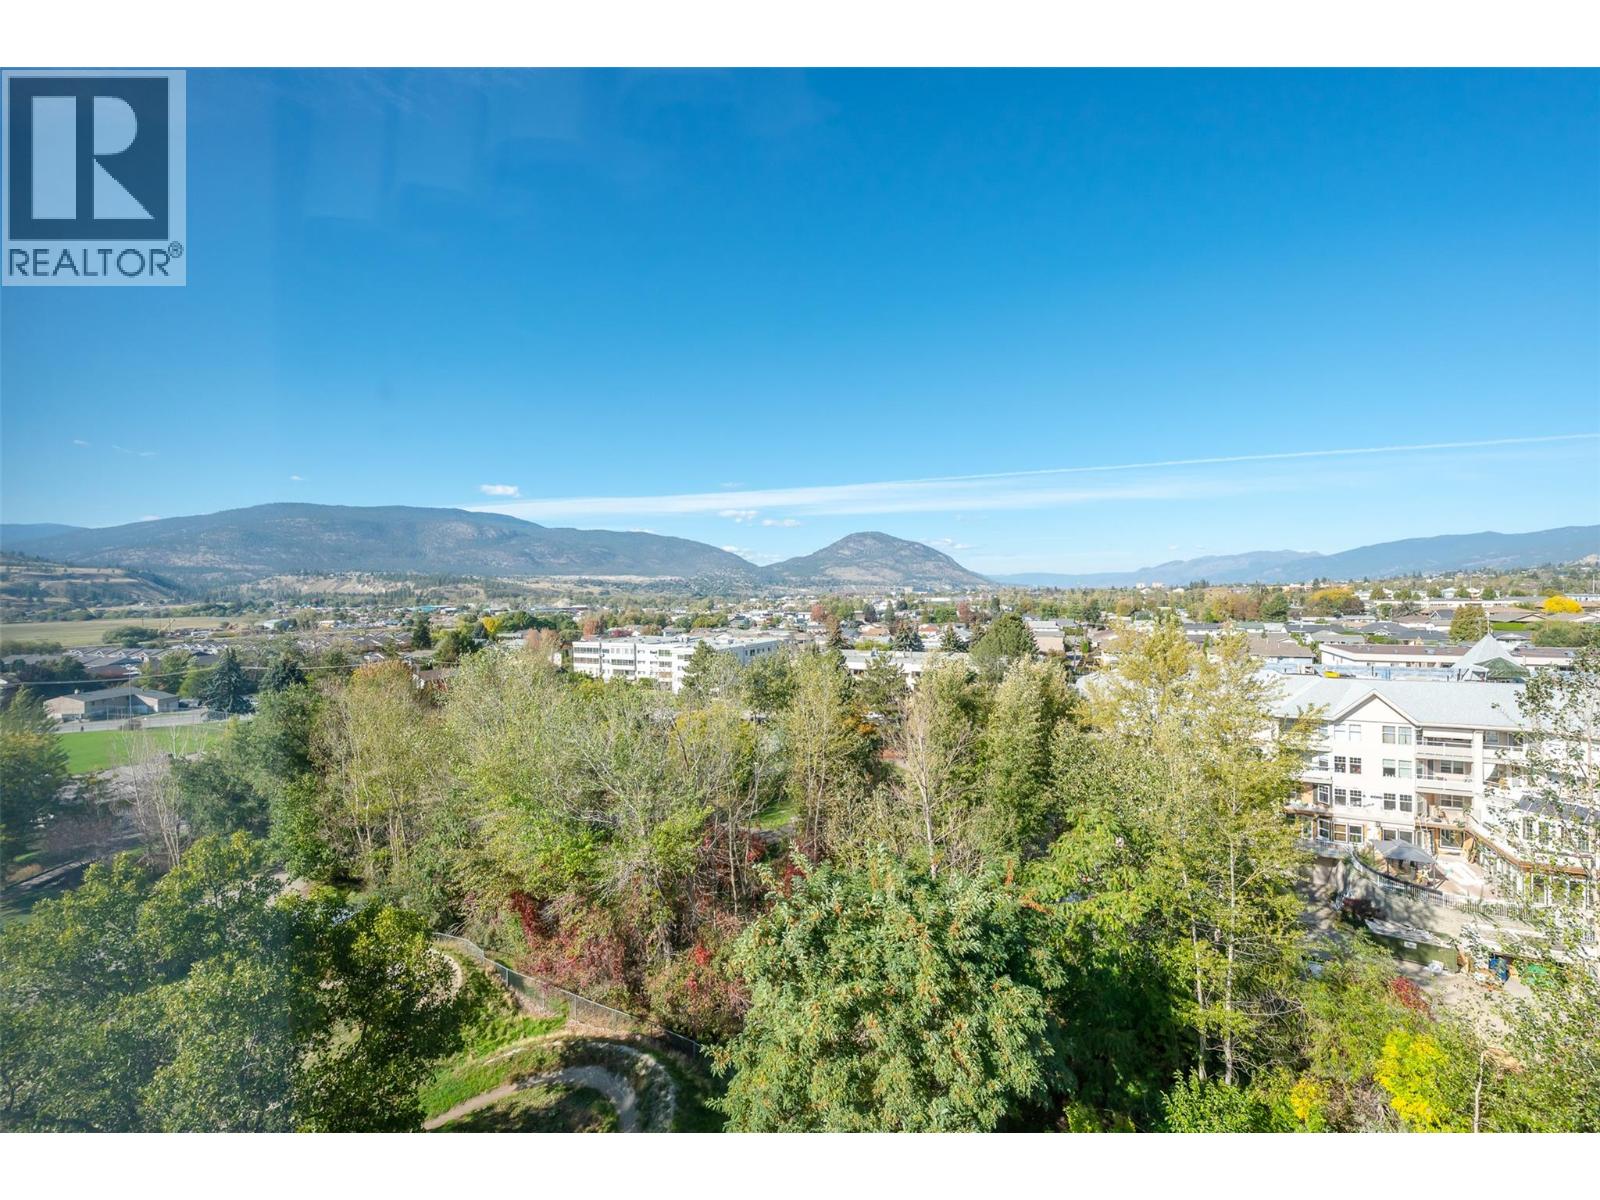
$599,000
Maintenance, Reserve Fund Contributions, Insurance, Ground Maintenance, Property Management, Other, See Remarks, Waste Removal, Water
$483.56 Monthly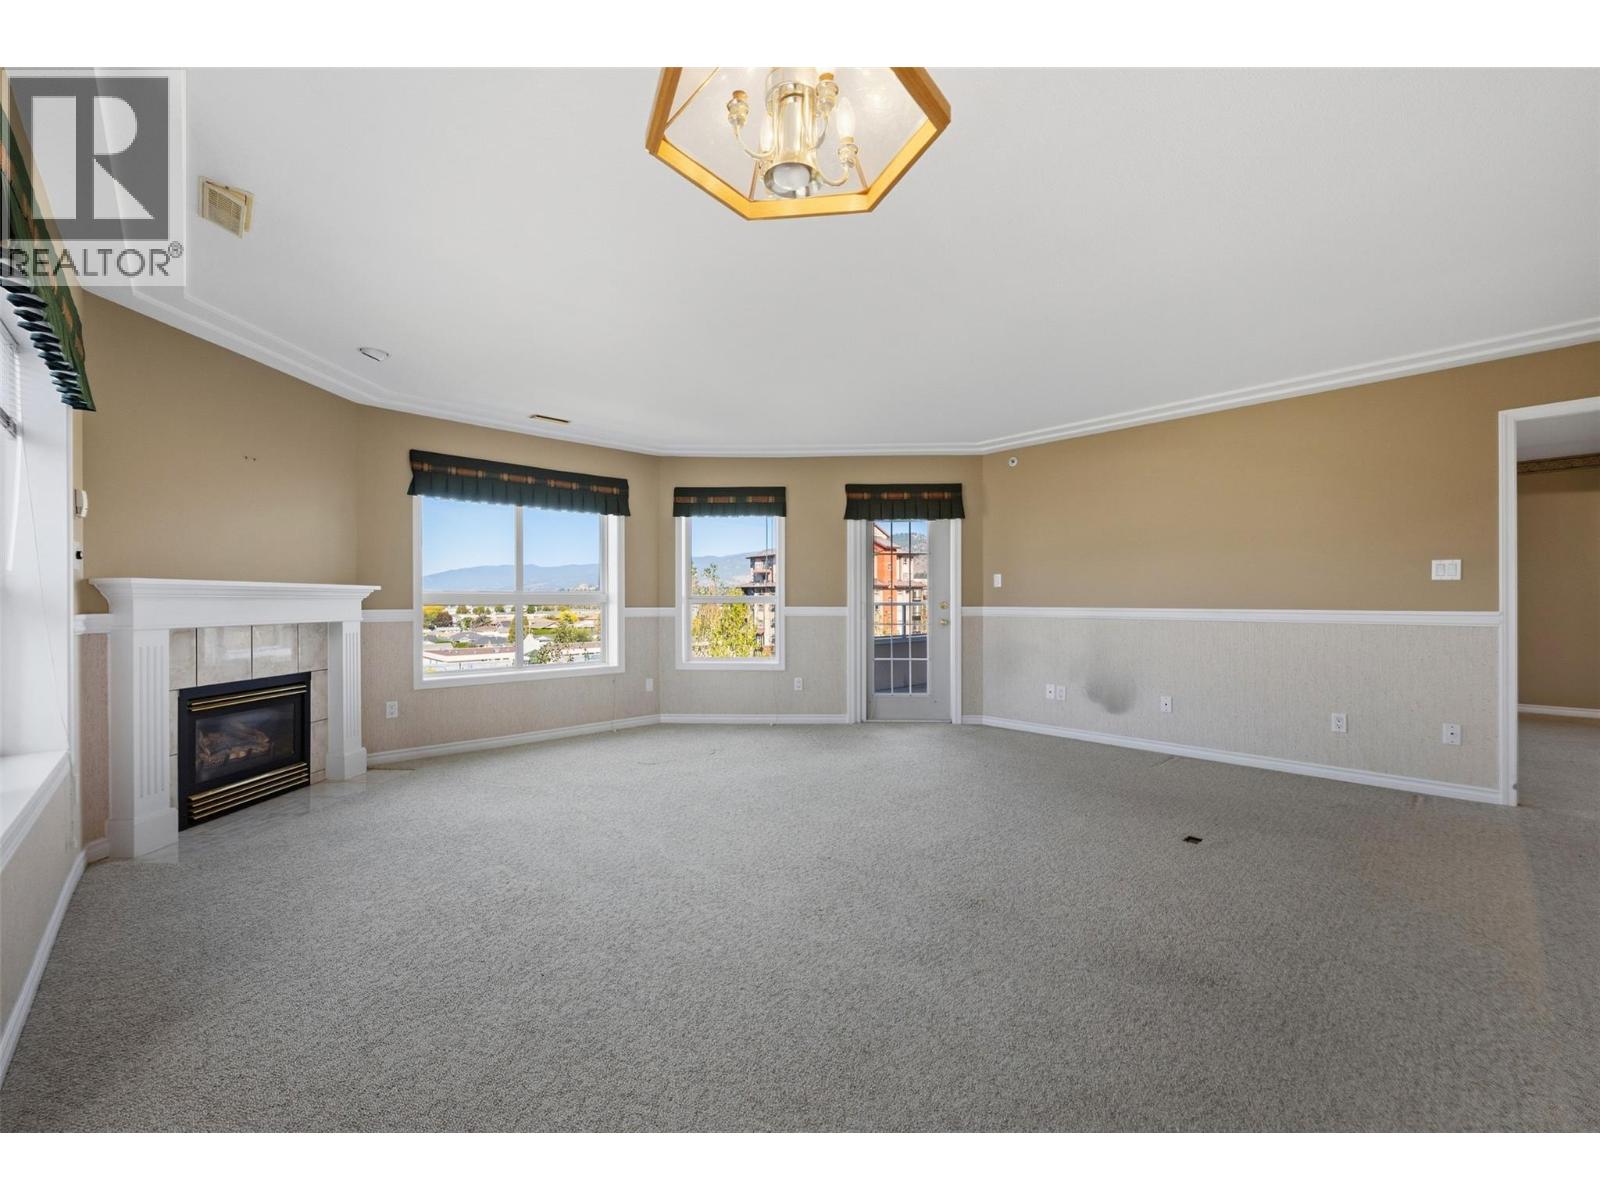
$599,000
Maintenance, Reserve Fund Contributions, Insurance, Ground Maintenance, Property Management, Other, See Remarks, Waste Removal, Water
$483.56 Monthly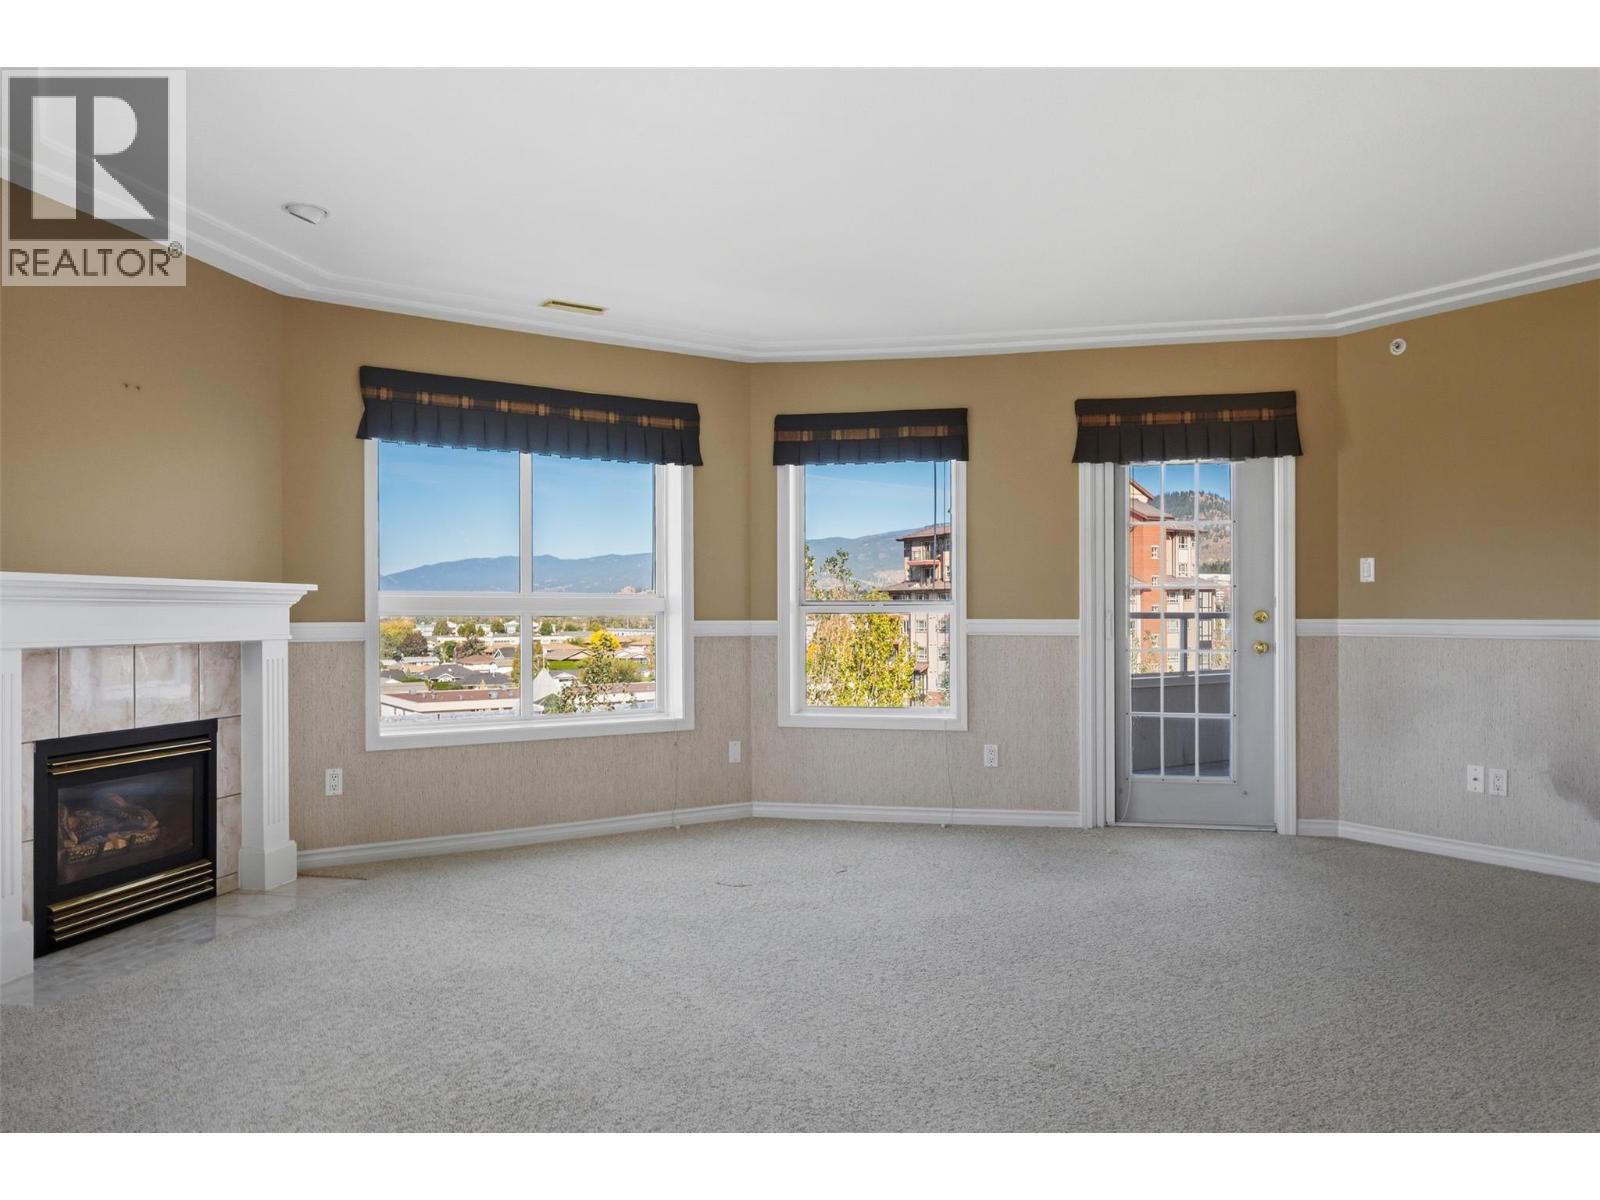
$599,000
Maintenance, Reserve Fund Contributions, Insurance, Ground Maintenance, Property Management, Other, See Remarks, Waste Removal, Water
$483.56 Monthly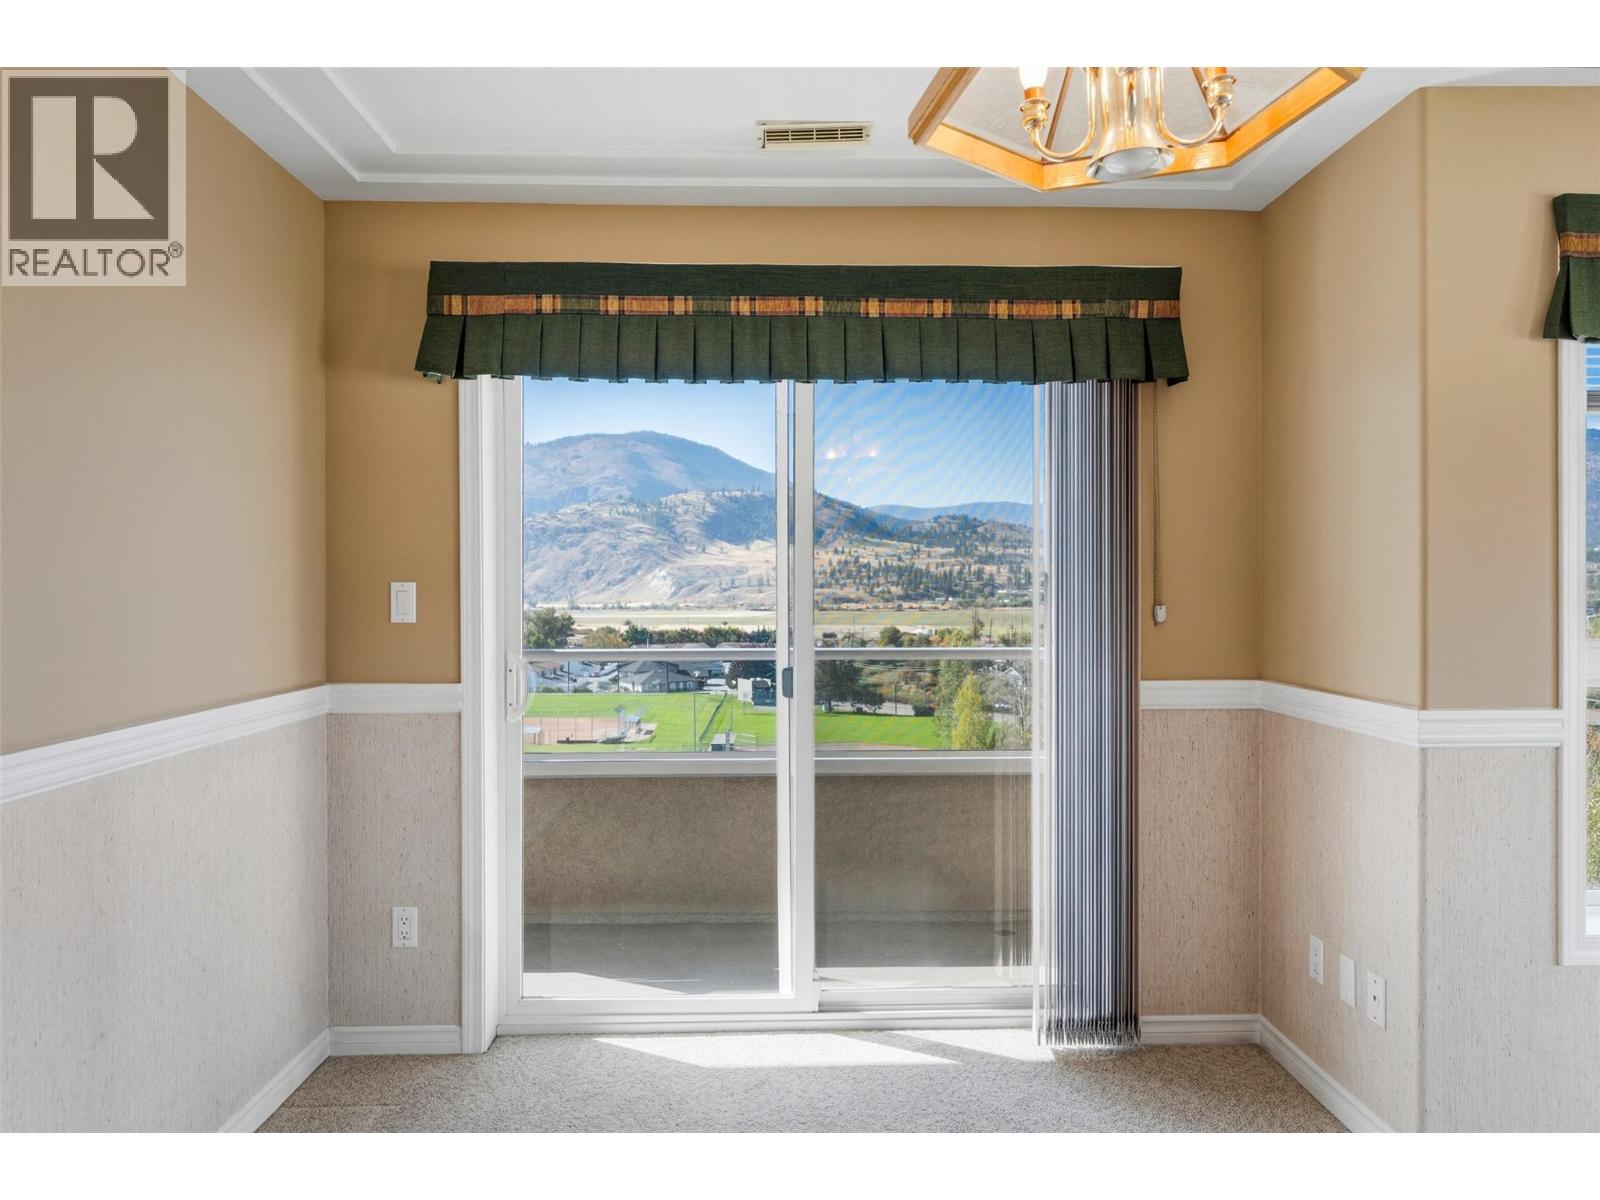
$599,000
Maintenance, Reserve Fund Contributions, Insurance, Ground Maintenance, Property Management, Other, See Remarks, Waste Removal, Water
$483.56 Monthly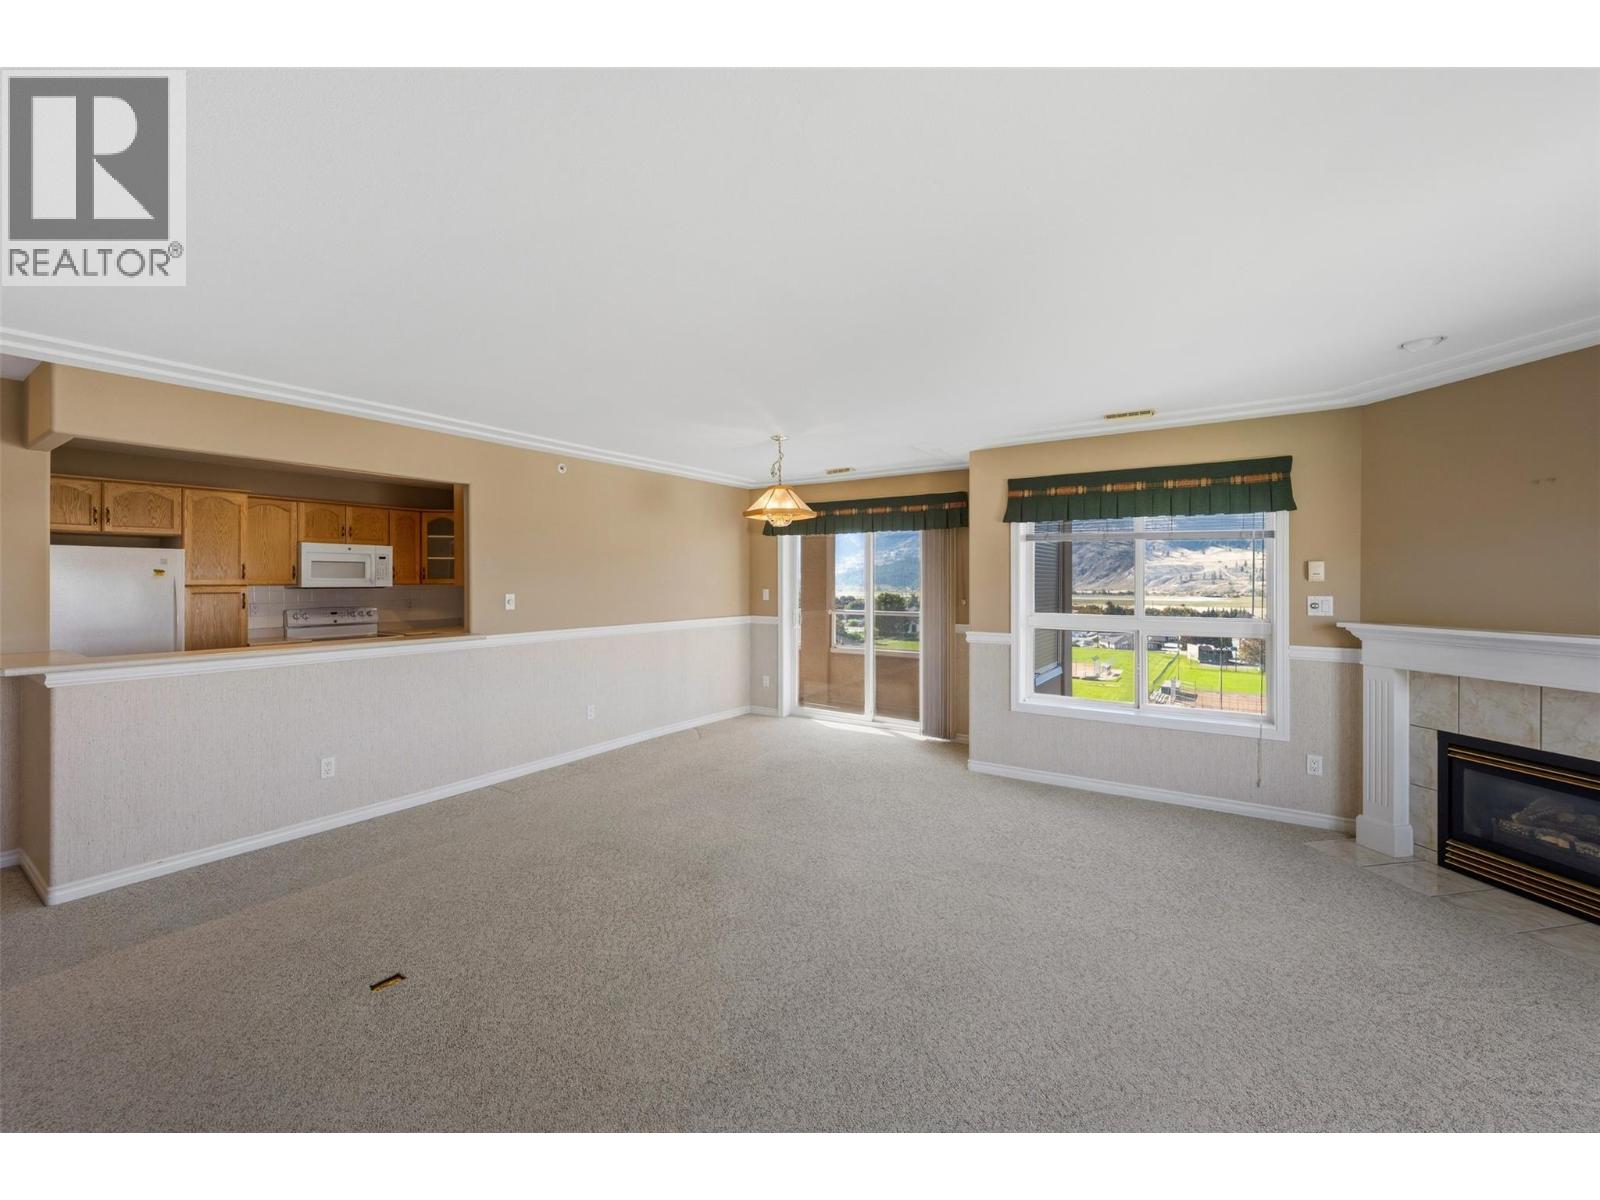
$599,000
Maintenance, Reserve Fund Contributions, Insurance, Ground Maintenance, Property Management, Other, See Remarks, Waste Removal, Water
$483.56 Monthly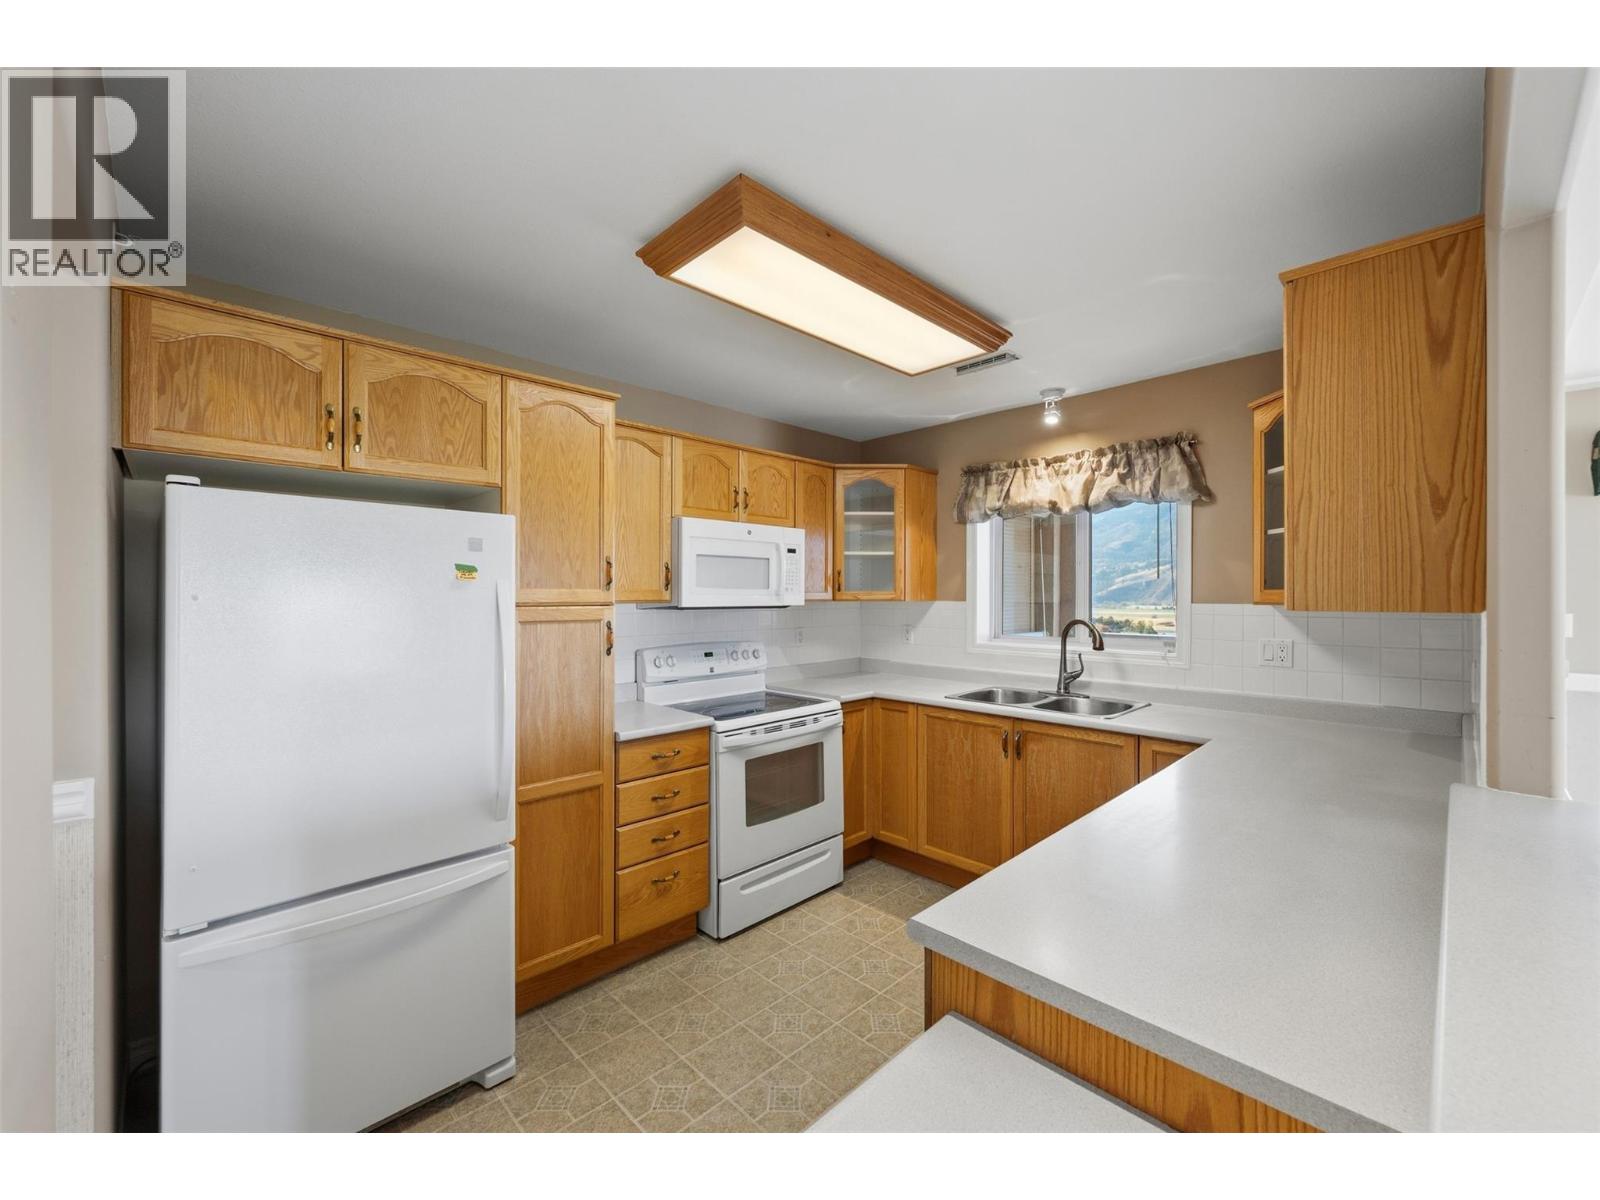
$599,000
Maintenance, Reserve Fund Contributions, Insurance, Ground Maintenance, Property Management, Other, See Remarks, Waste Removal, Water
$483.56 Monthly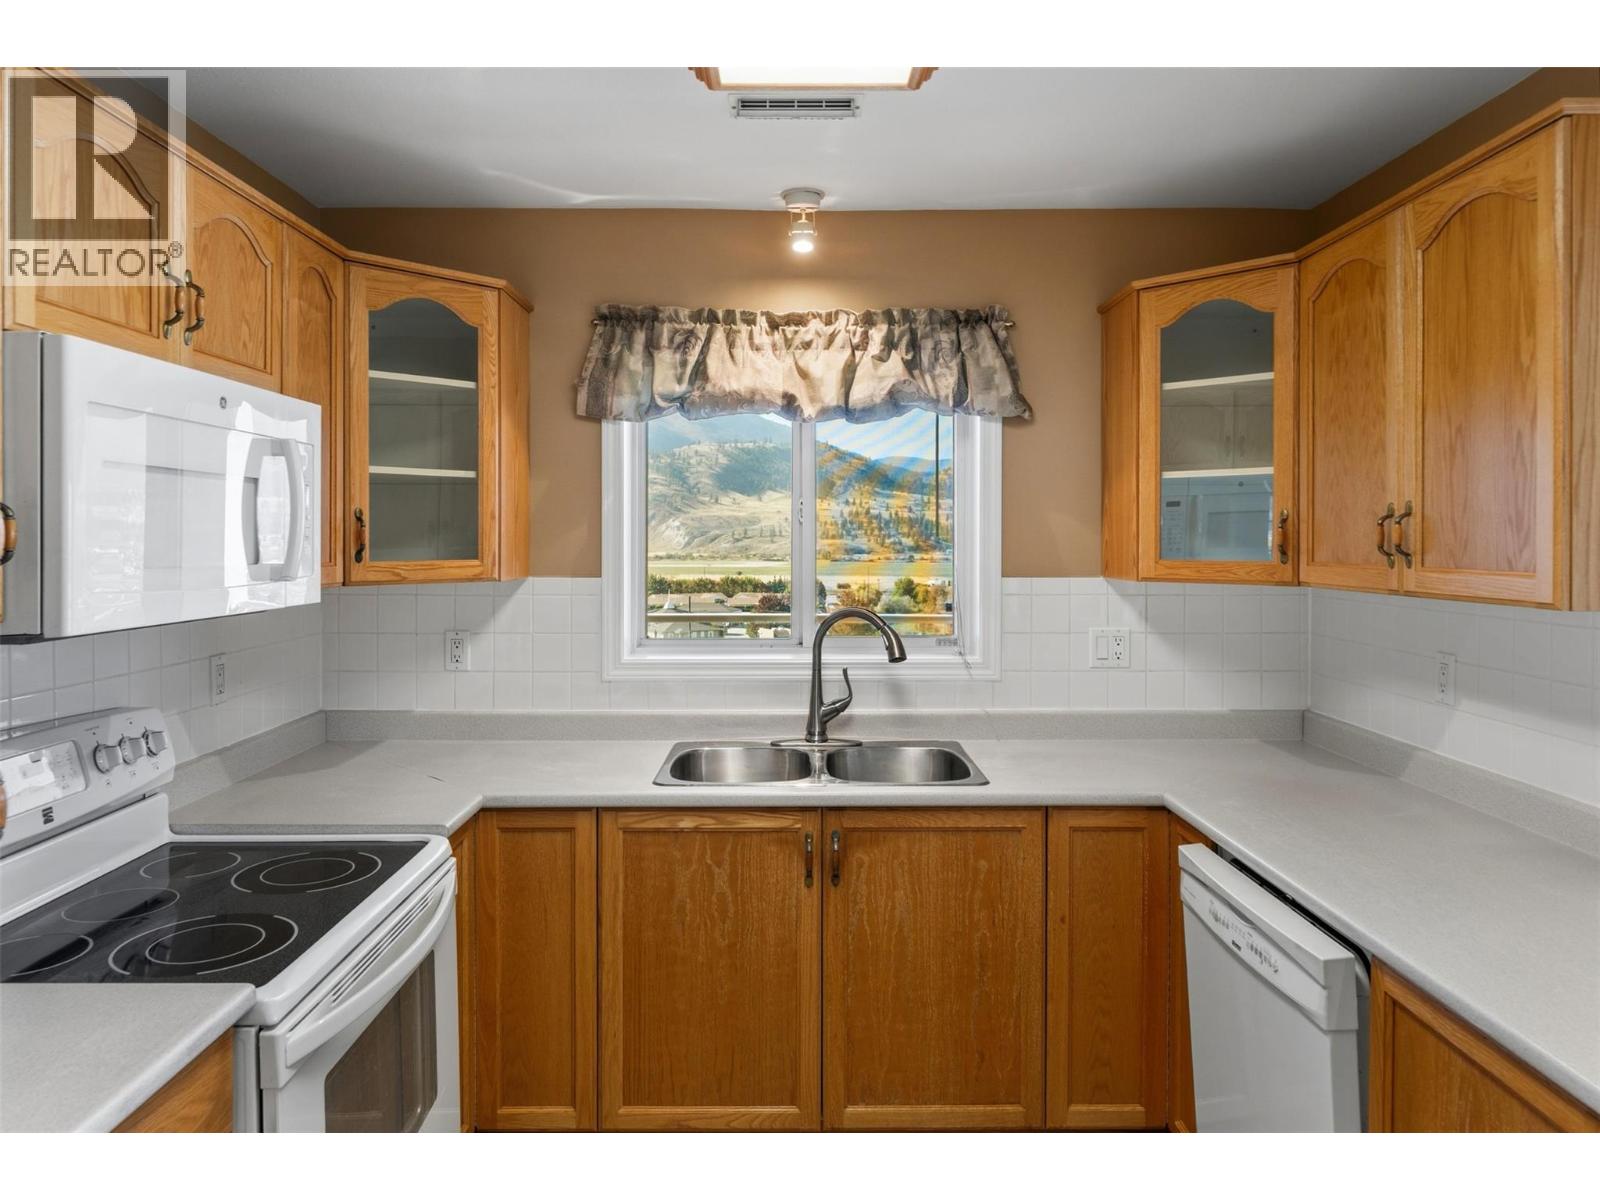
$599,000
Maintenance, Reserve Fund Contributions, Insurance, Ground Maintenance, Property Management, Other, See Remarks, Waste Removal, Water
$483.56 Monthly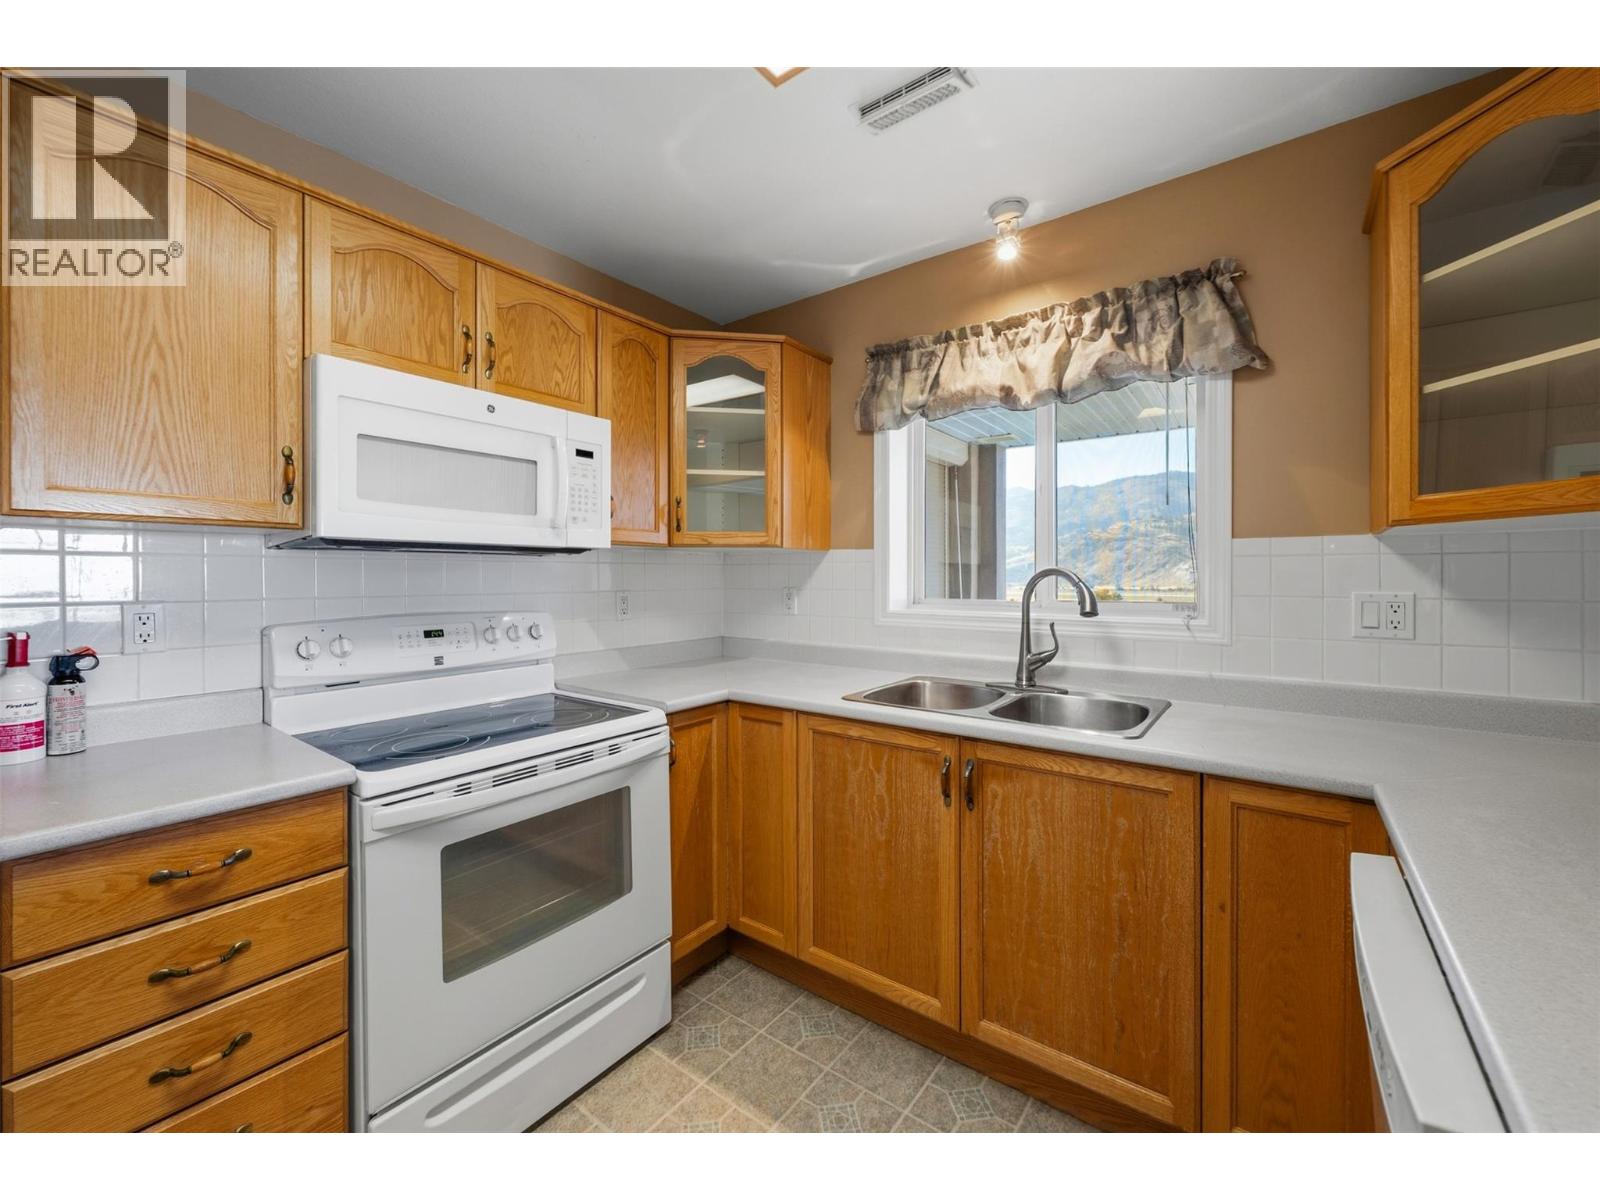
$599,000
Maintenance, Reserve Fund Contributions, Insurance, Ground Maintenance, Property Management, Other, See Remarks, Waste Removal, Water
$483.56 Monthly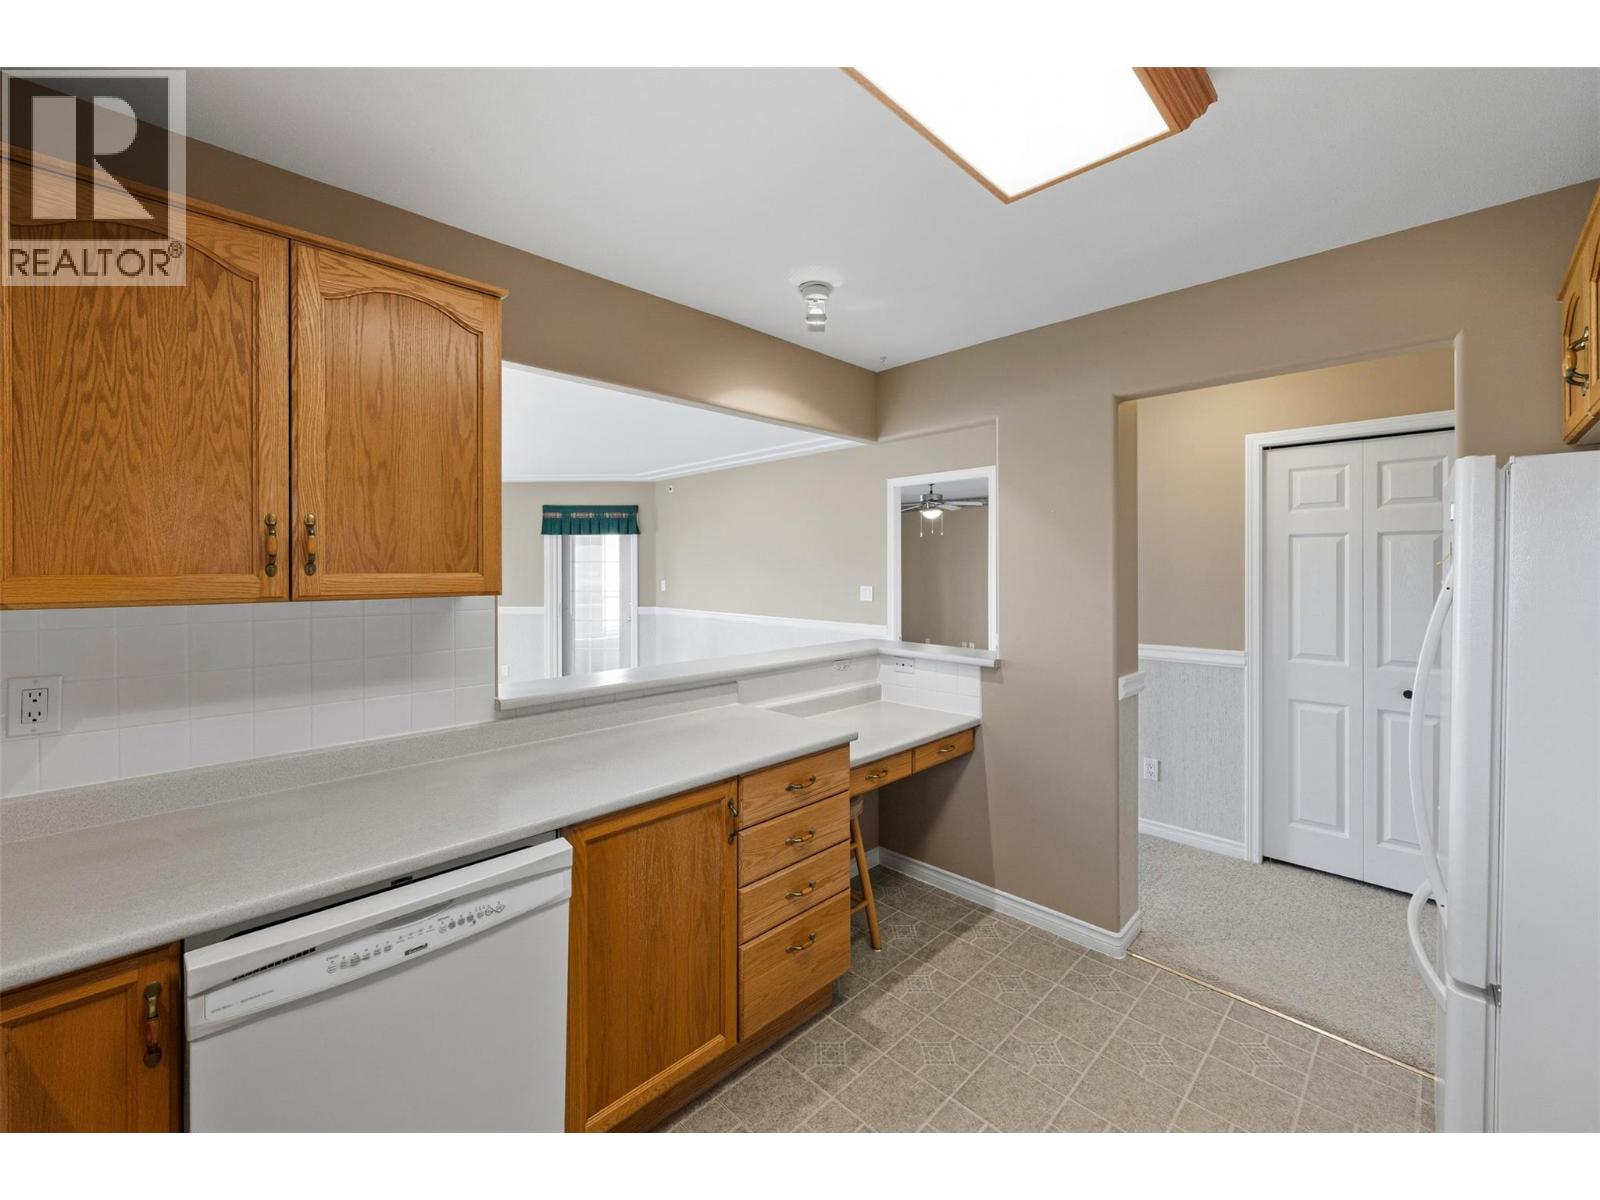
$599,000
Maintenance, Reserve Fund Contributions, Insurance, Ground Maintenance, Property Management, Other, See Remarks, Waste Removal, Water
$483.56 Monthly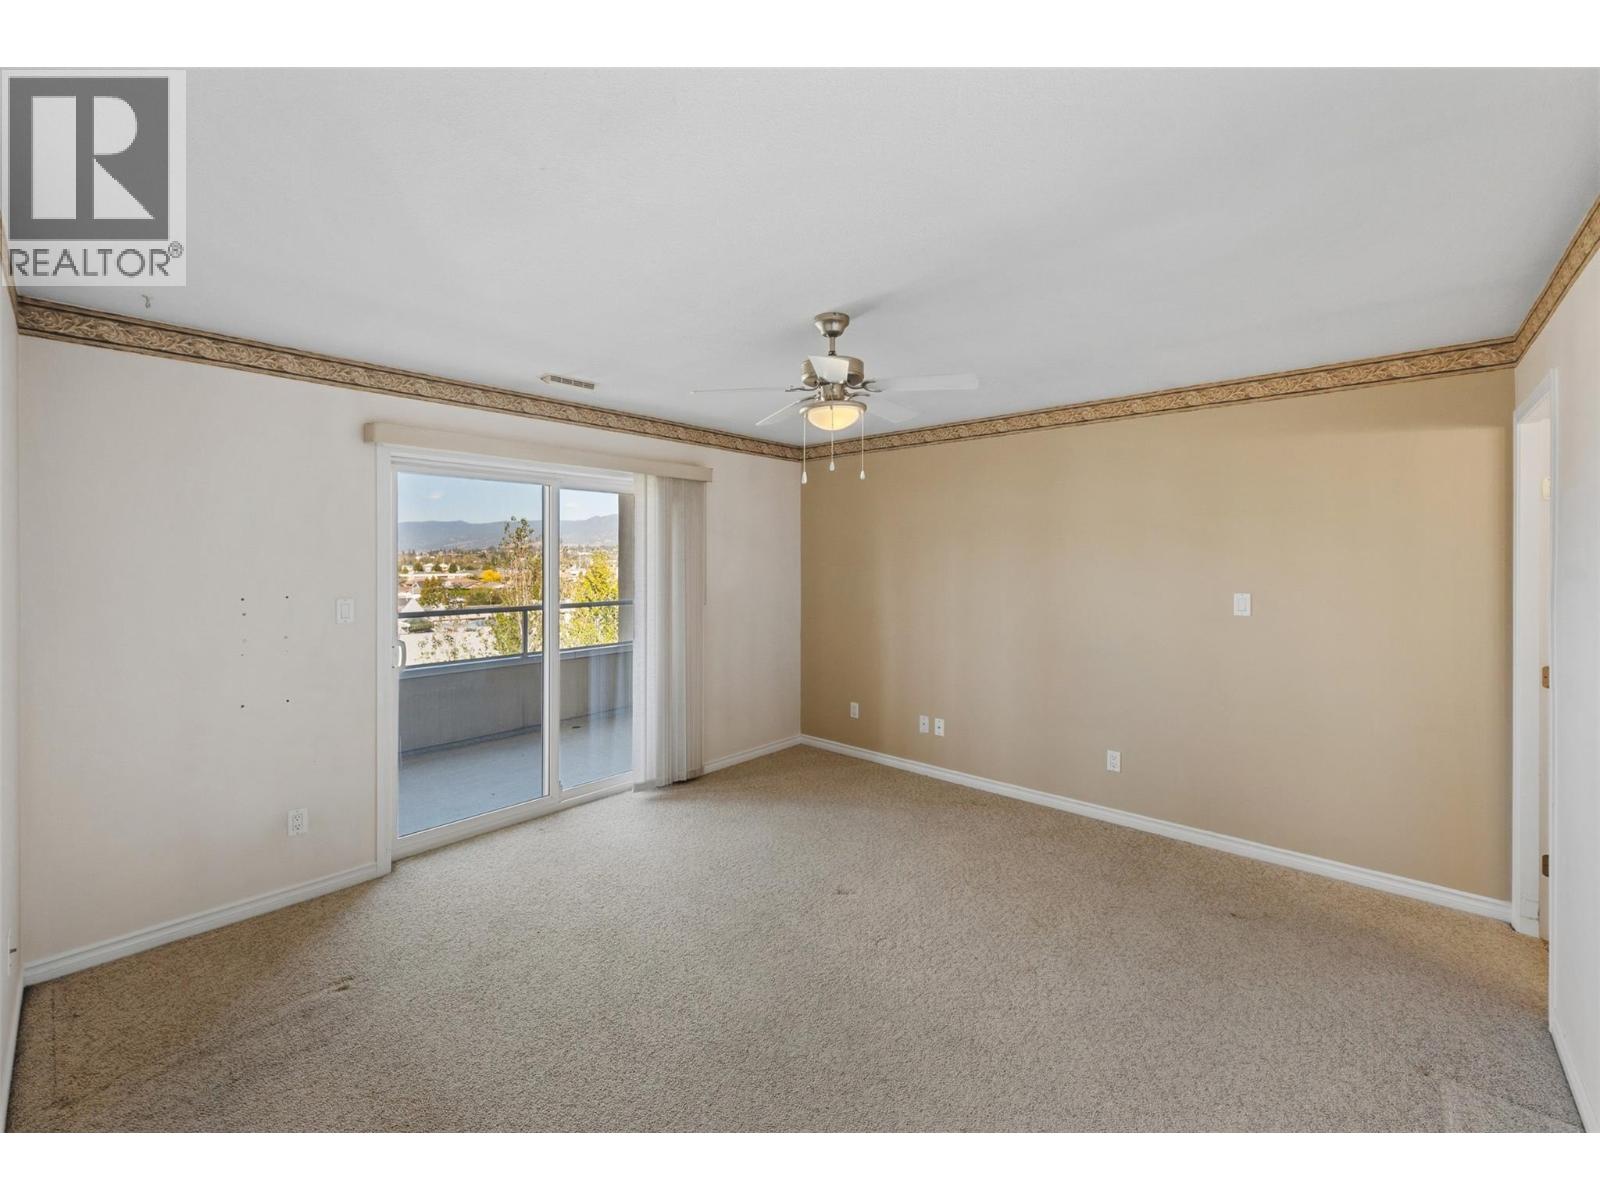
$599,000
Maintenance, Reserve Fund Contributions, Insurance, Ground Maintenance, Property Management, Other, See Remarks, Waste Removal, Water
$483.56 Monthly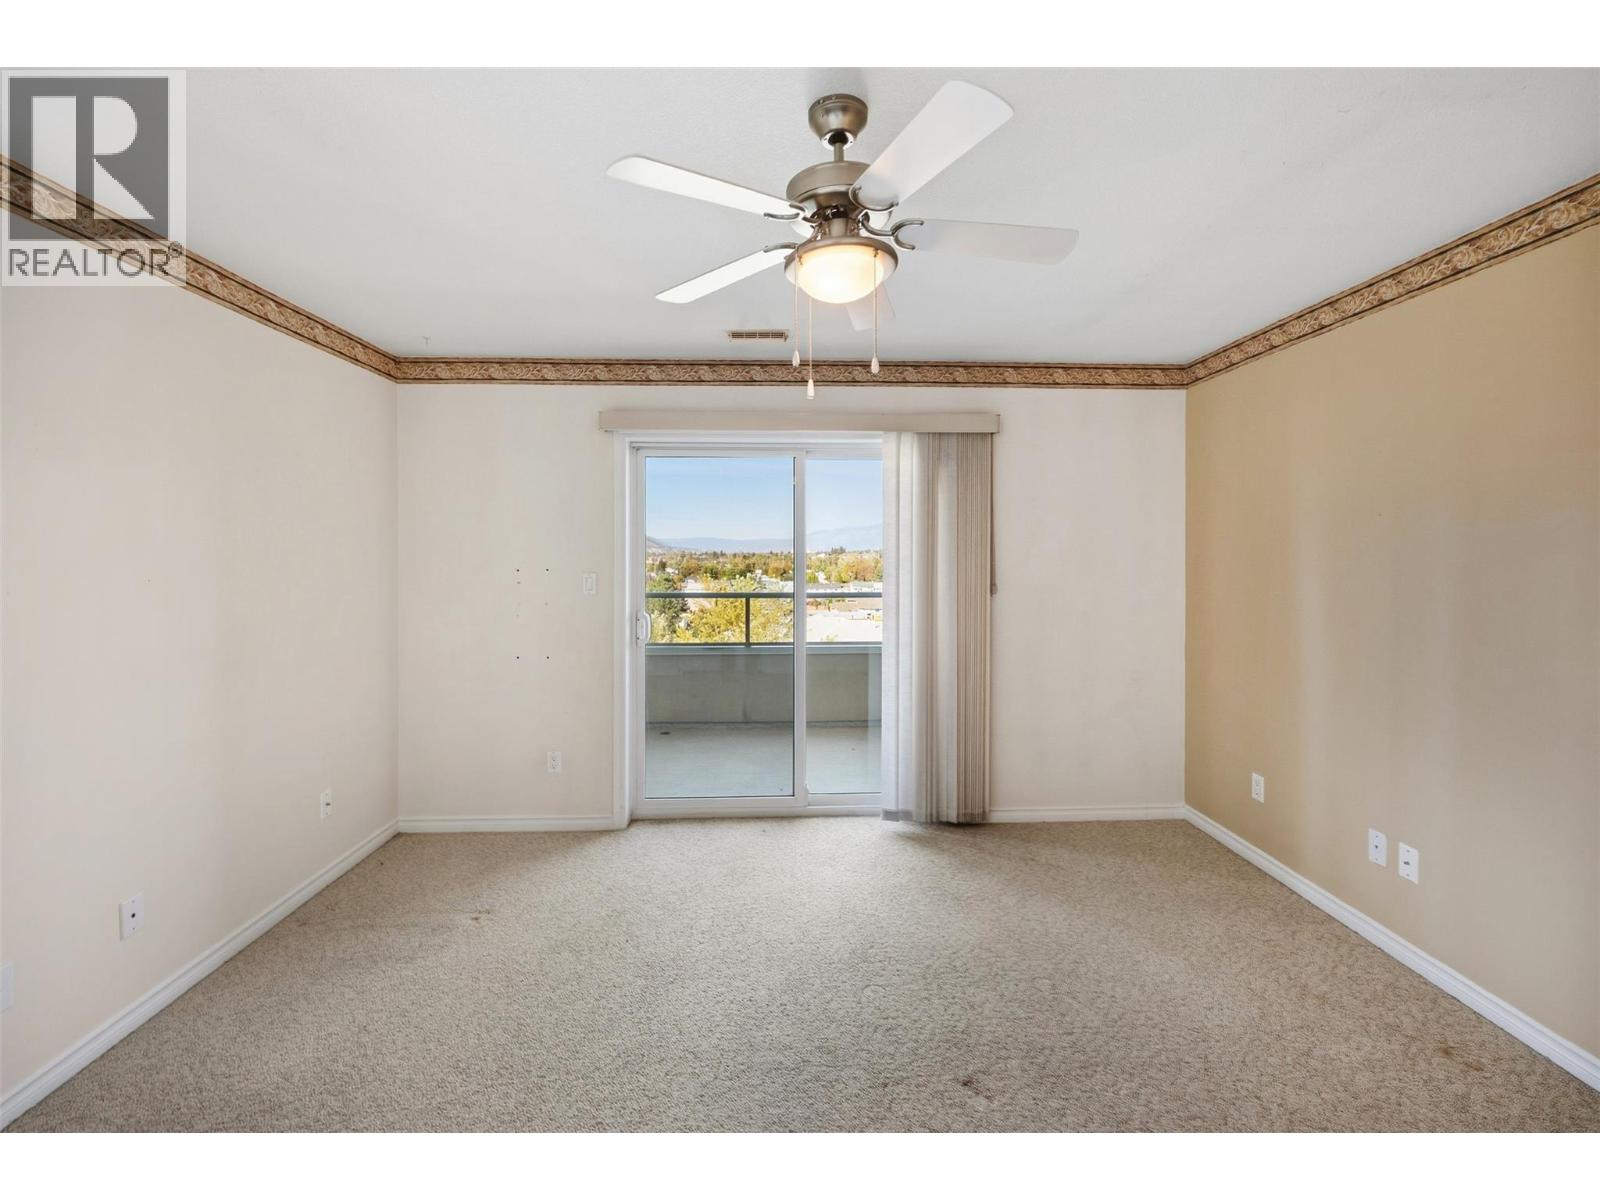
$599,000
Maintenance, Reserve Fund Contributions, Insurance, Ground Maintenance, Property Management, Other, See Remarks, Waste Removal, Water
$483.56 Monthly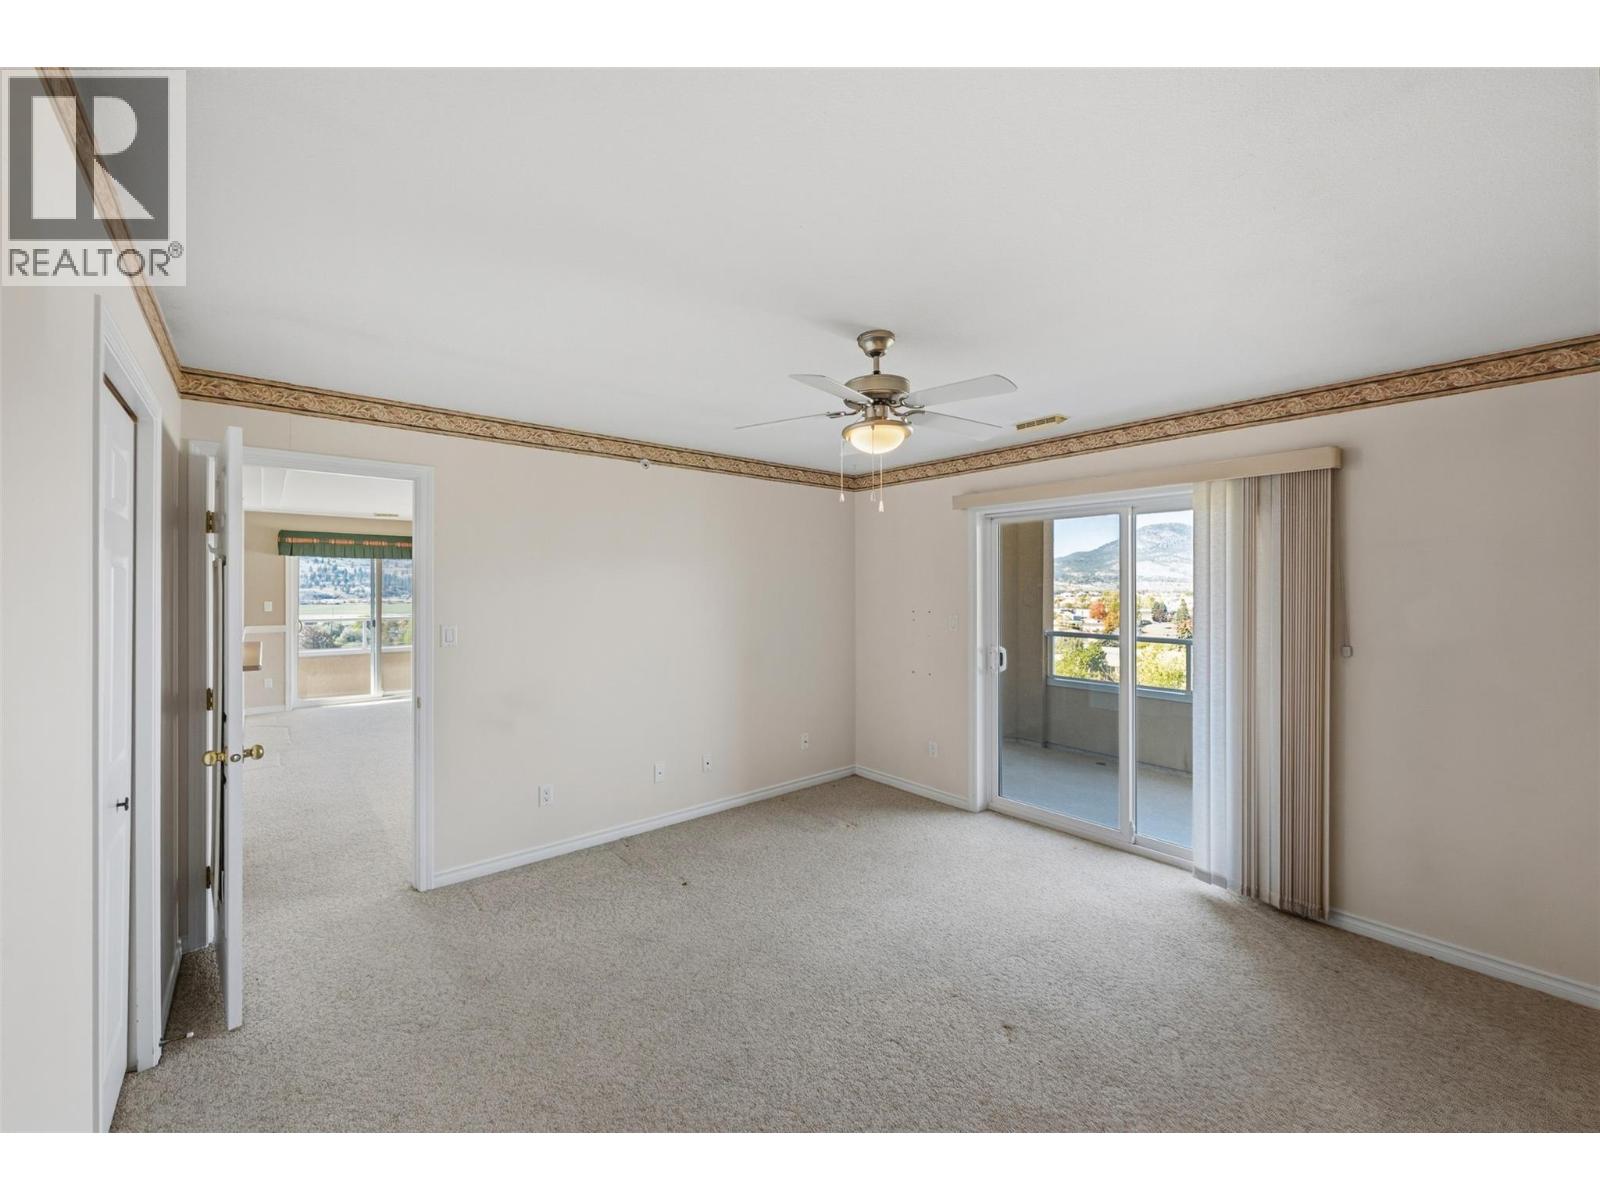
$599,000
Maintenance, Reserve Fund Contributions, Insurance, Ground Maintenance, Property Management, Other, See Remarks, Waste Removal, Water
$483.56 Monthly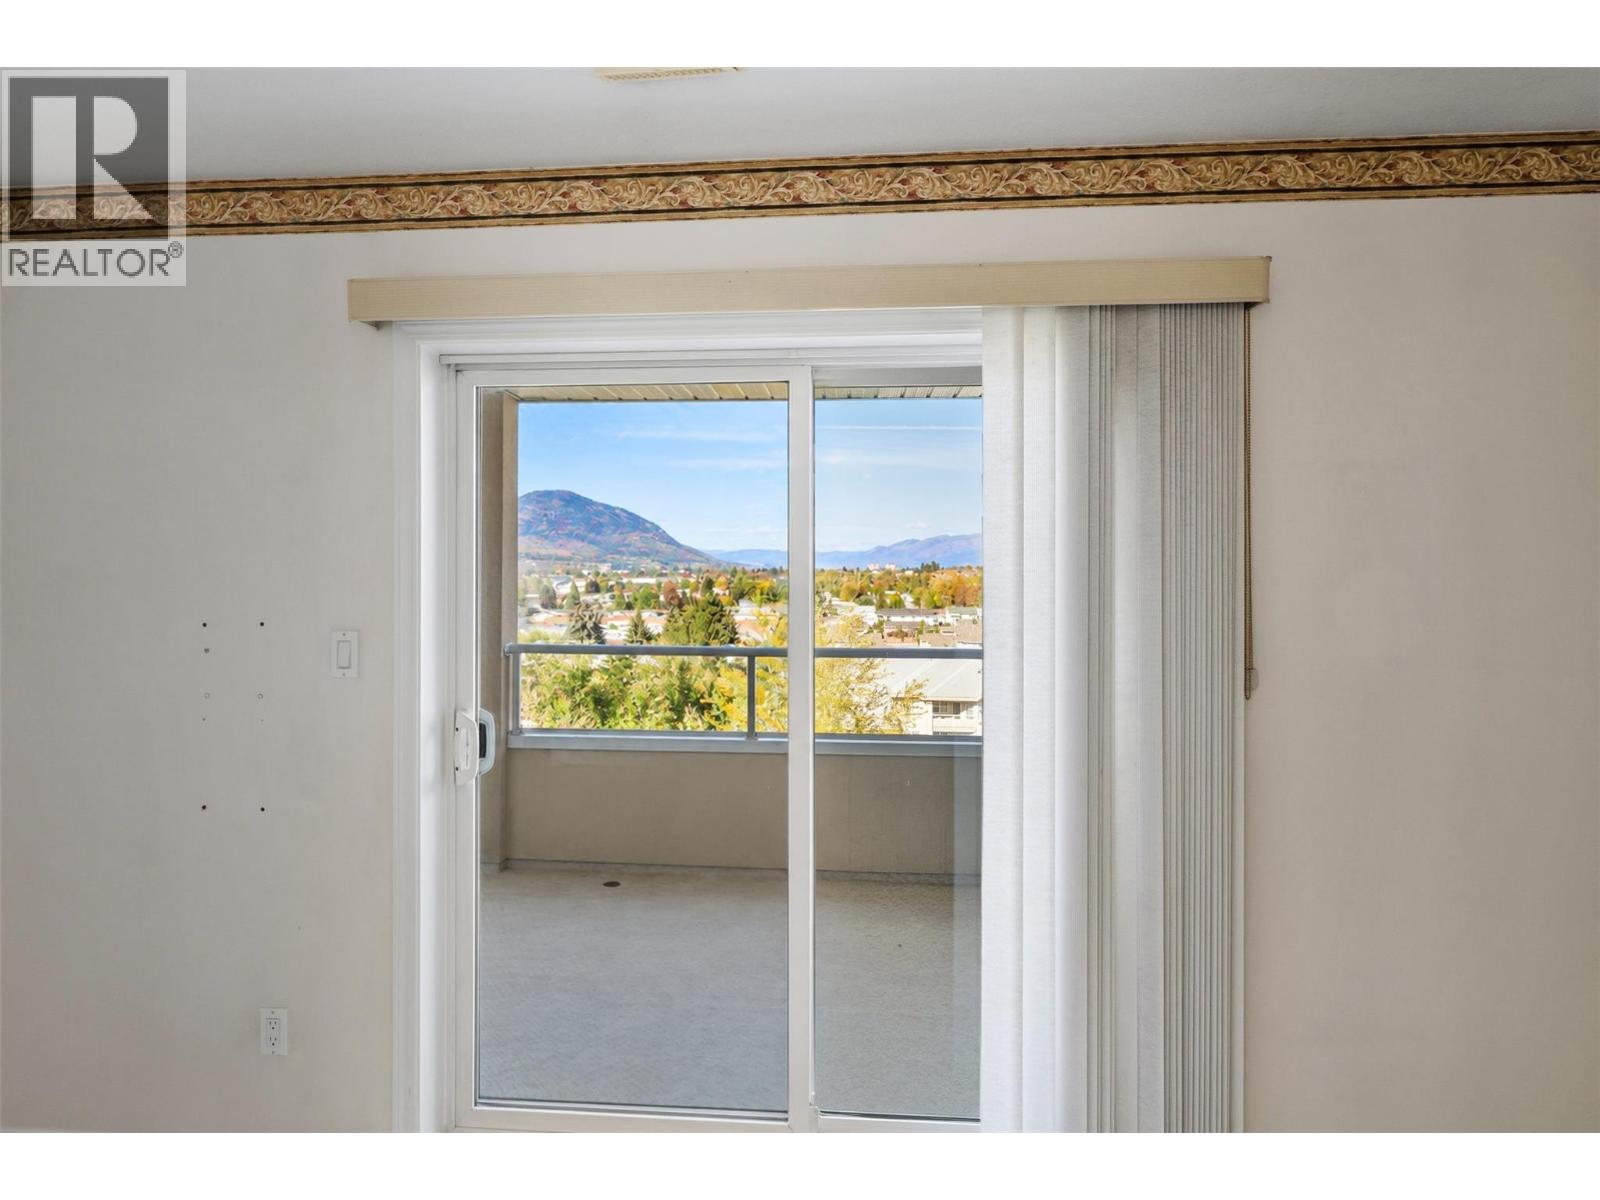
$599,000
Maintenance, Reserve Fund Contributions, Insurance, Ground Maintenance, Property Management, Other, See Remarks, Waste Removal, Water
$483.56 Monthly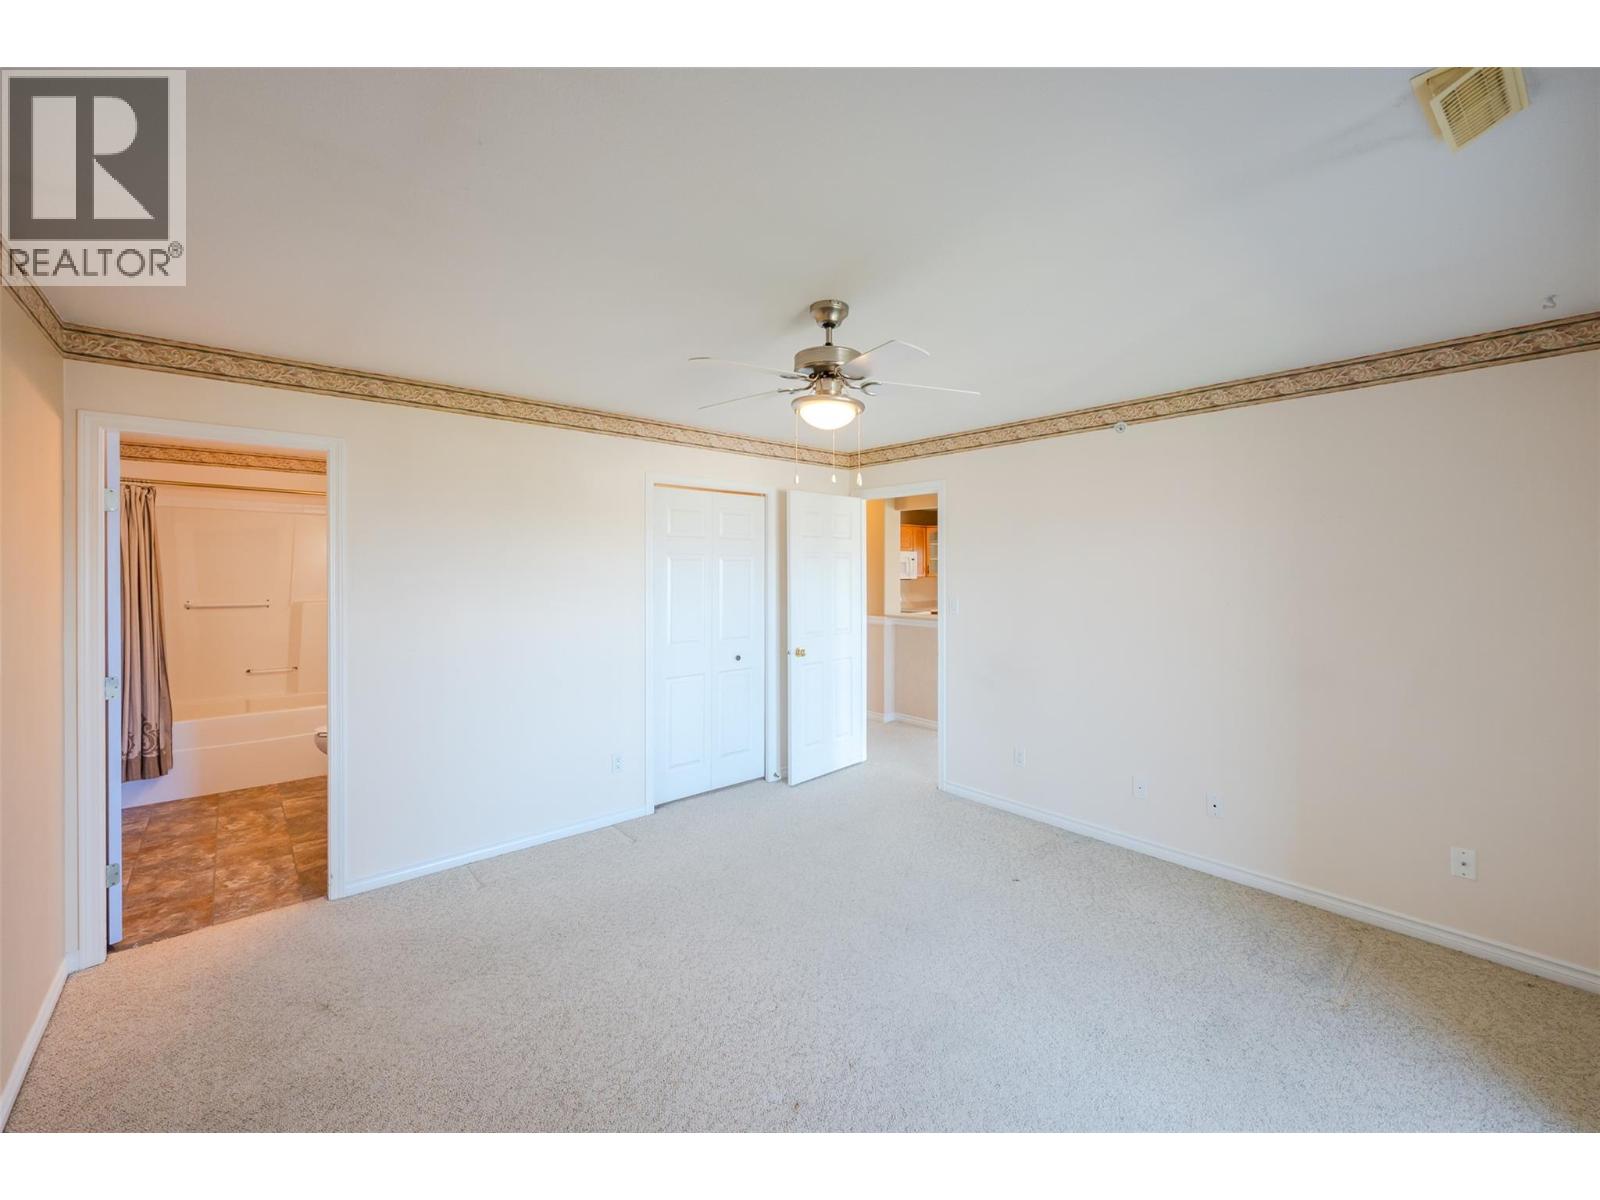
$599,000
Maintenance, Reserve Fund Contributions, Insurance, Ground Maintenance, Property Management, Other, See Remarks, Waste Removal, Water
$483.56 Monthly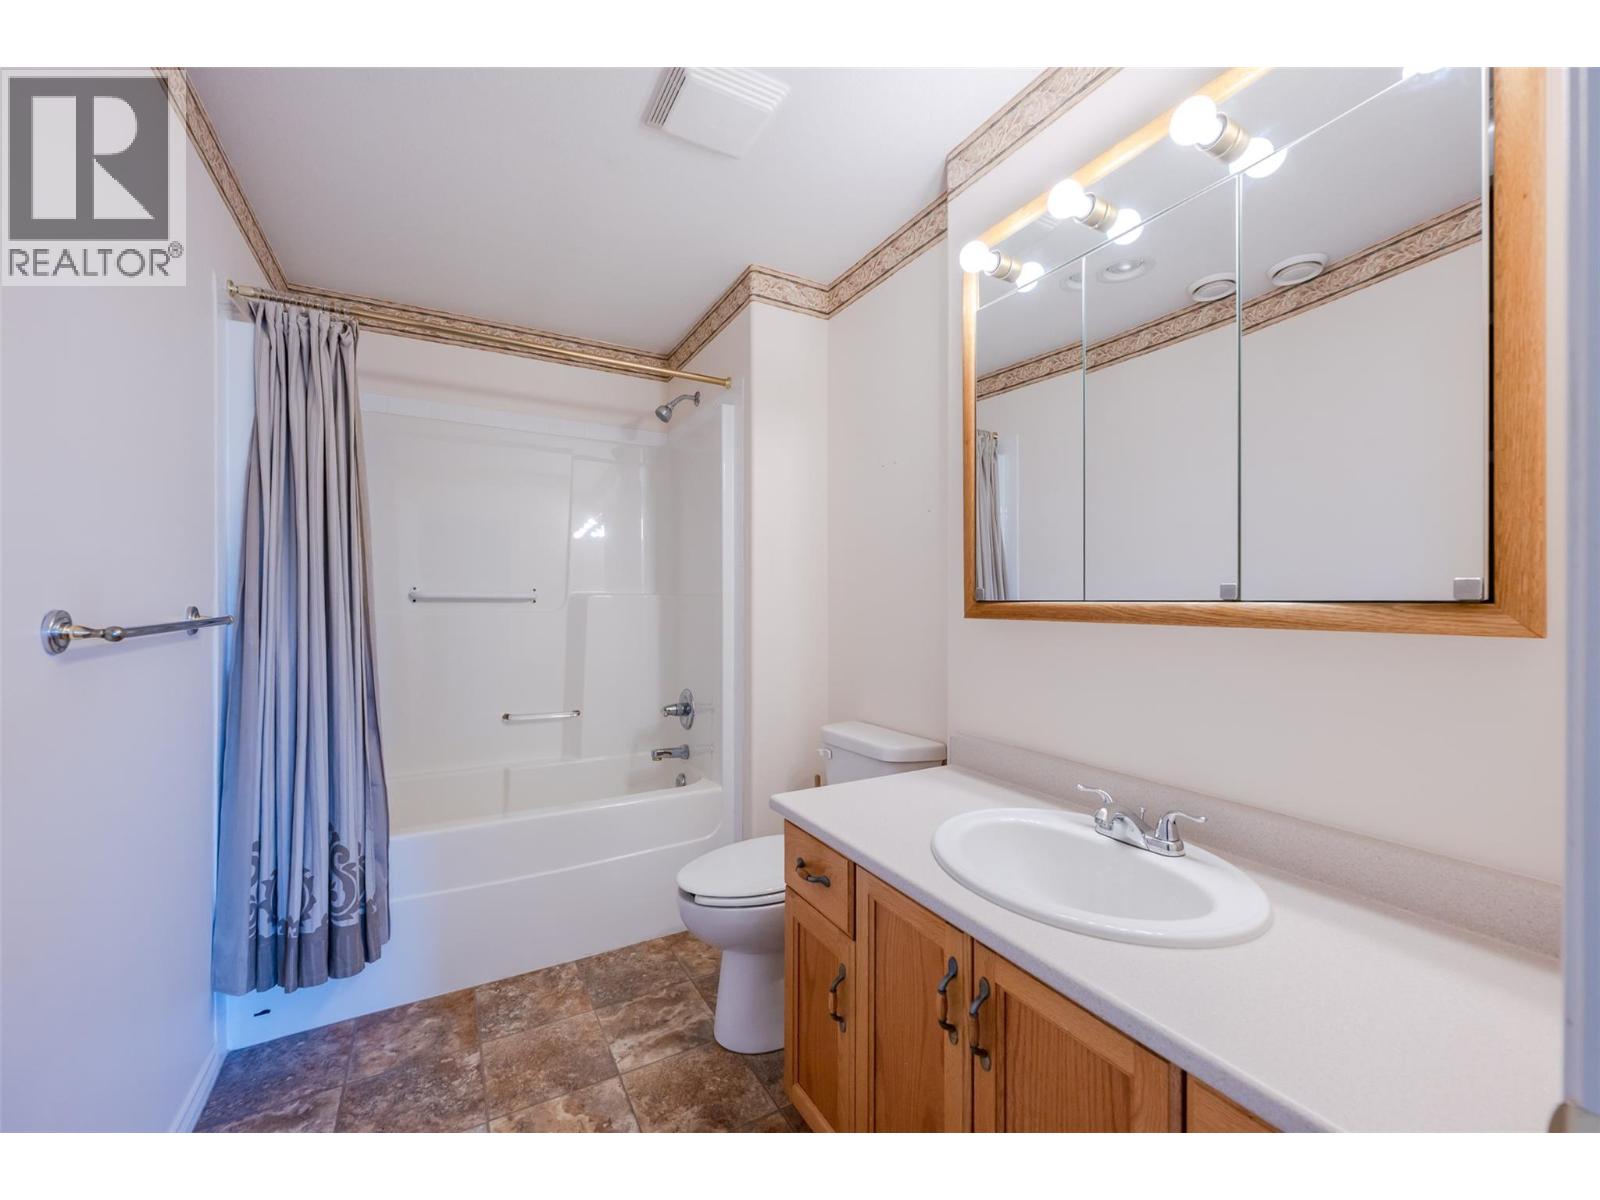
$599,000
Maintenance, Reserve Fund Contributions, Insurance, Ground Maintenance, Property Management, Other, See Remarks, Waste Removal, Water
$483.56 Monthly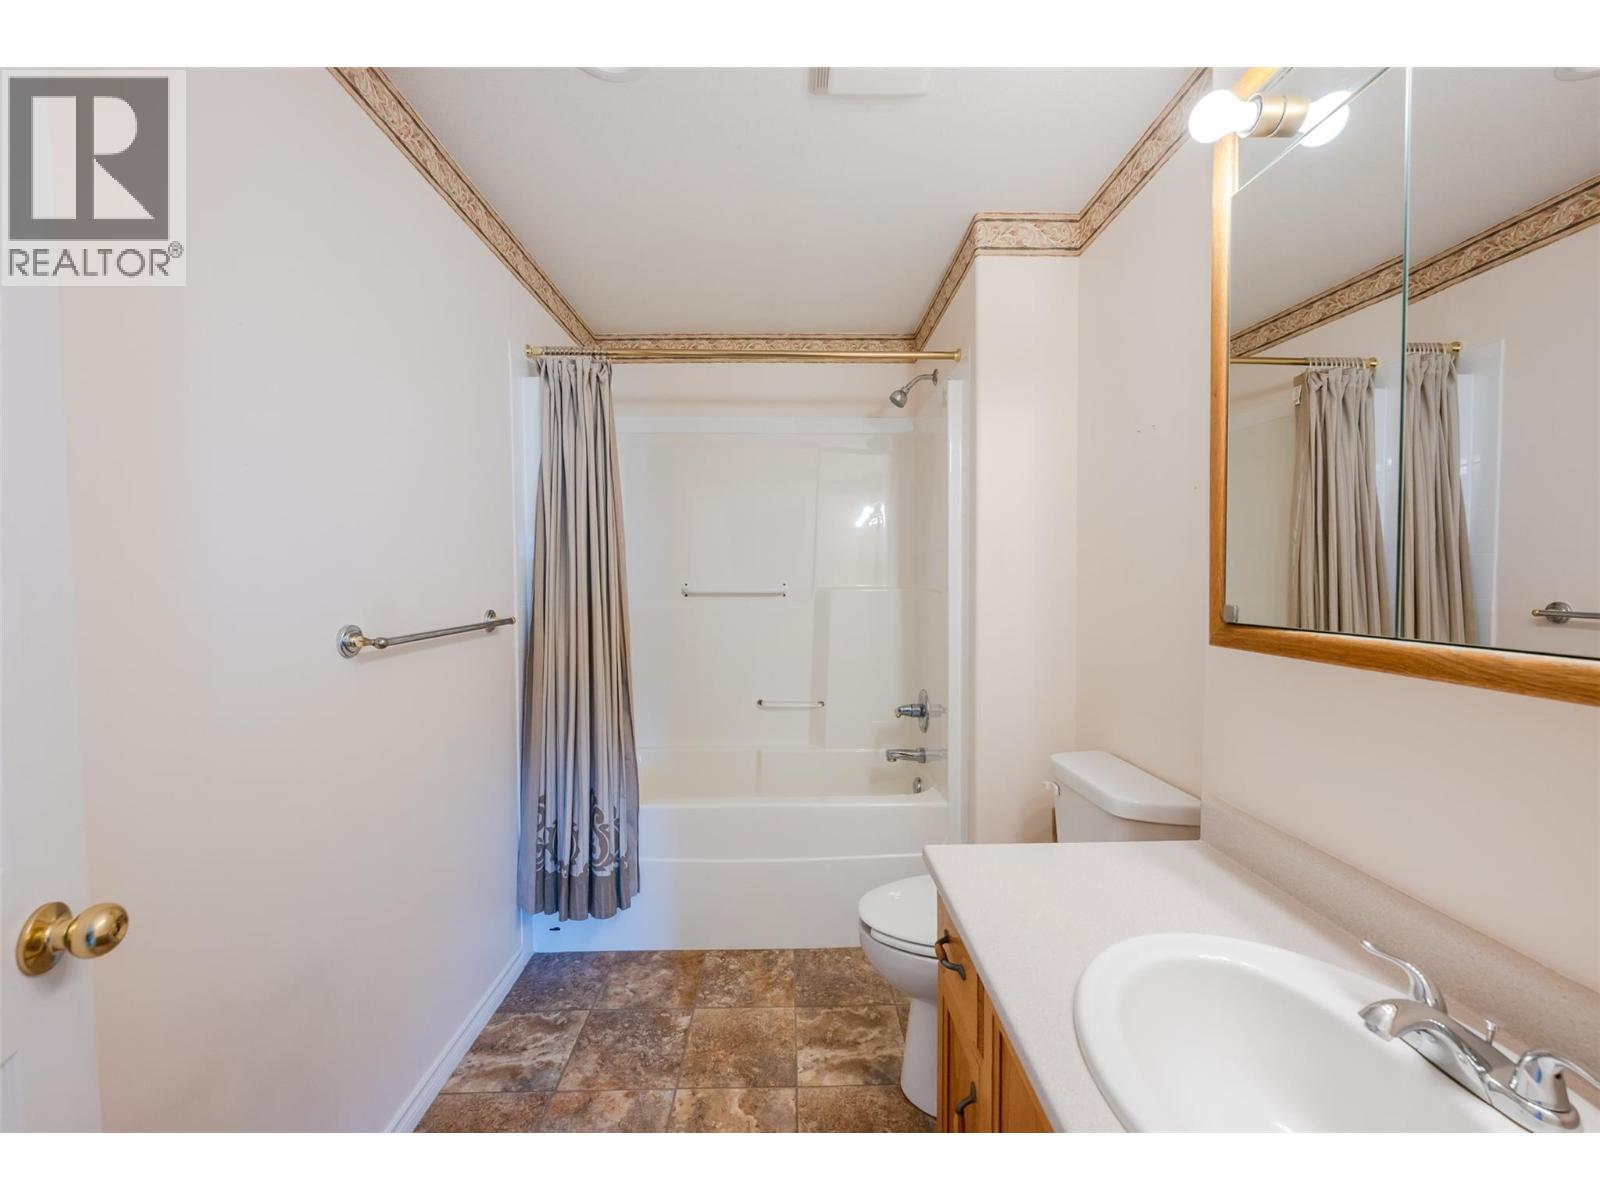
$599,000
Maintenance, Reserve Fund Contributions, Insurance, Ground Maintenance, Property Management, Other, See Remarks, Waste Removal, Water
$483.56 Monthly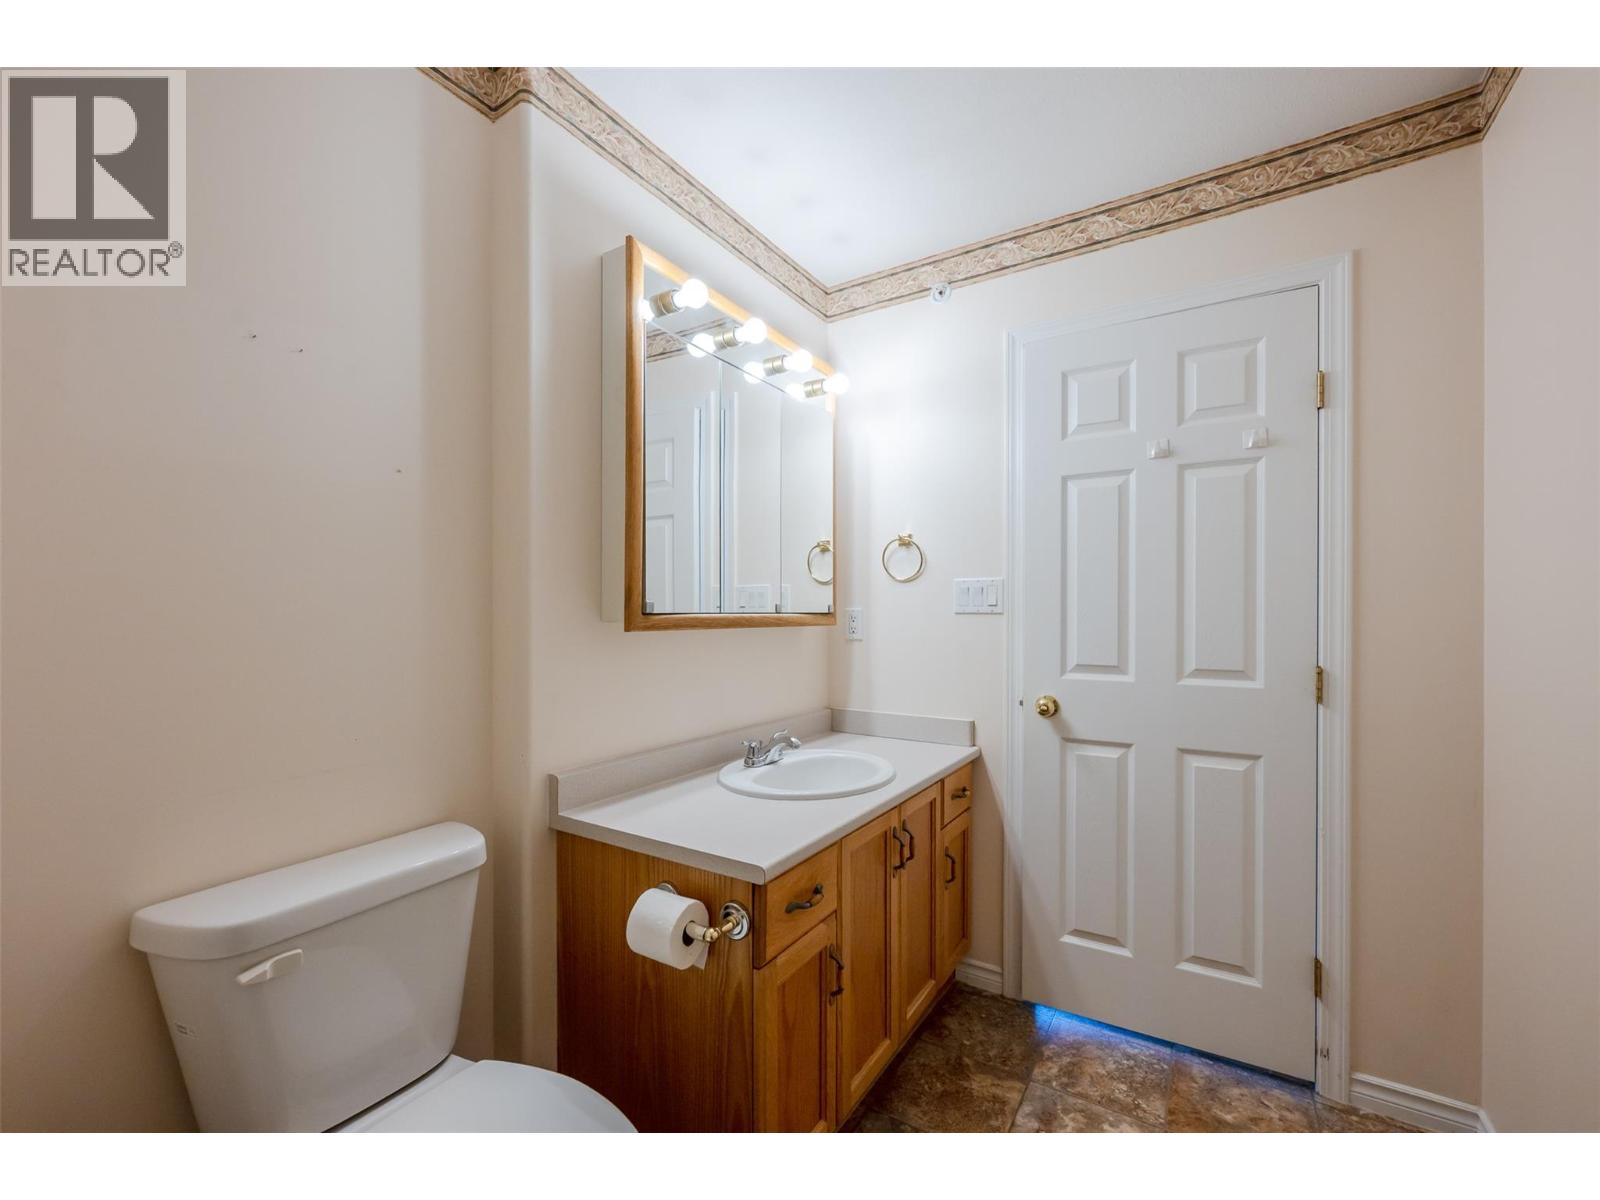
$599,000
Maintenance, Reserve Fund Contributions, Insurance, Ground Maintenance, Property Management, Other, See Remarks, Waste Removal, Water
$483.56 Monthly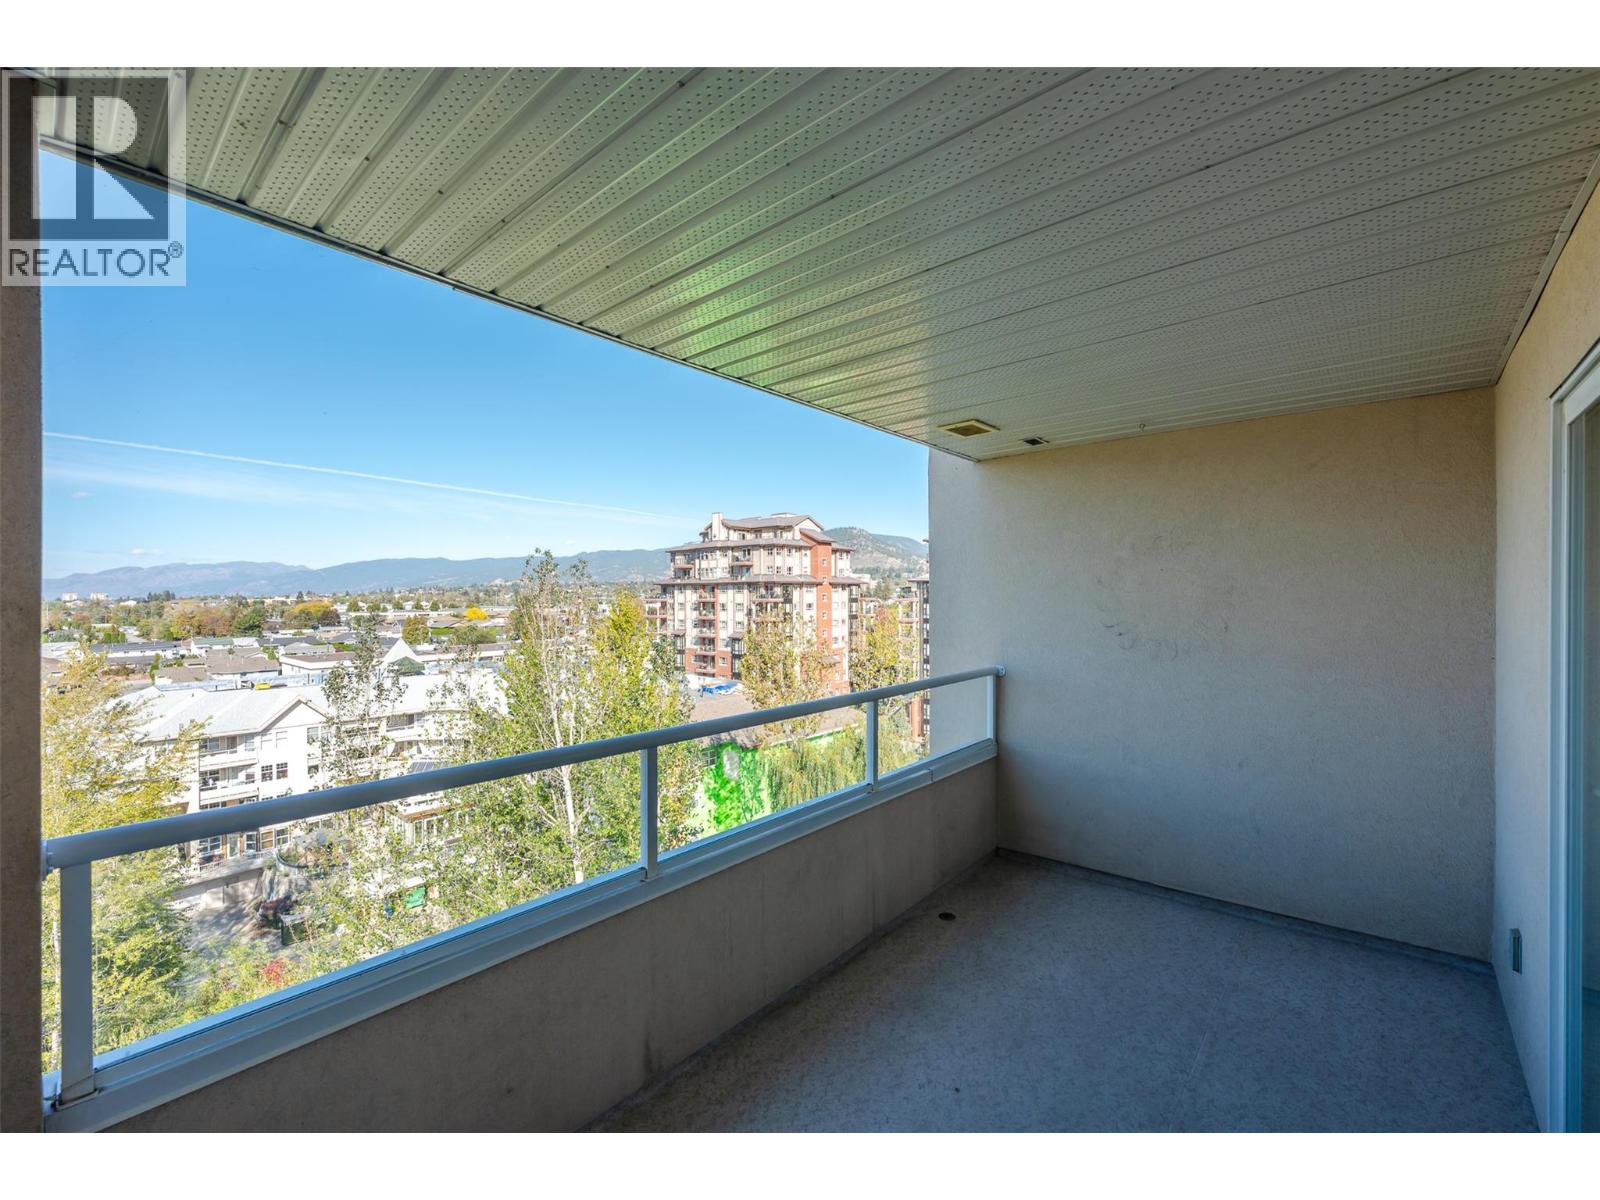
$599,000
Maintenance, Reserve Fund Contributions, Insurance, Ground Maintenance, Property Management, Other, See Remarks, Waste Removal, Water
$483.56 Monthly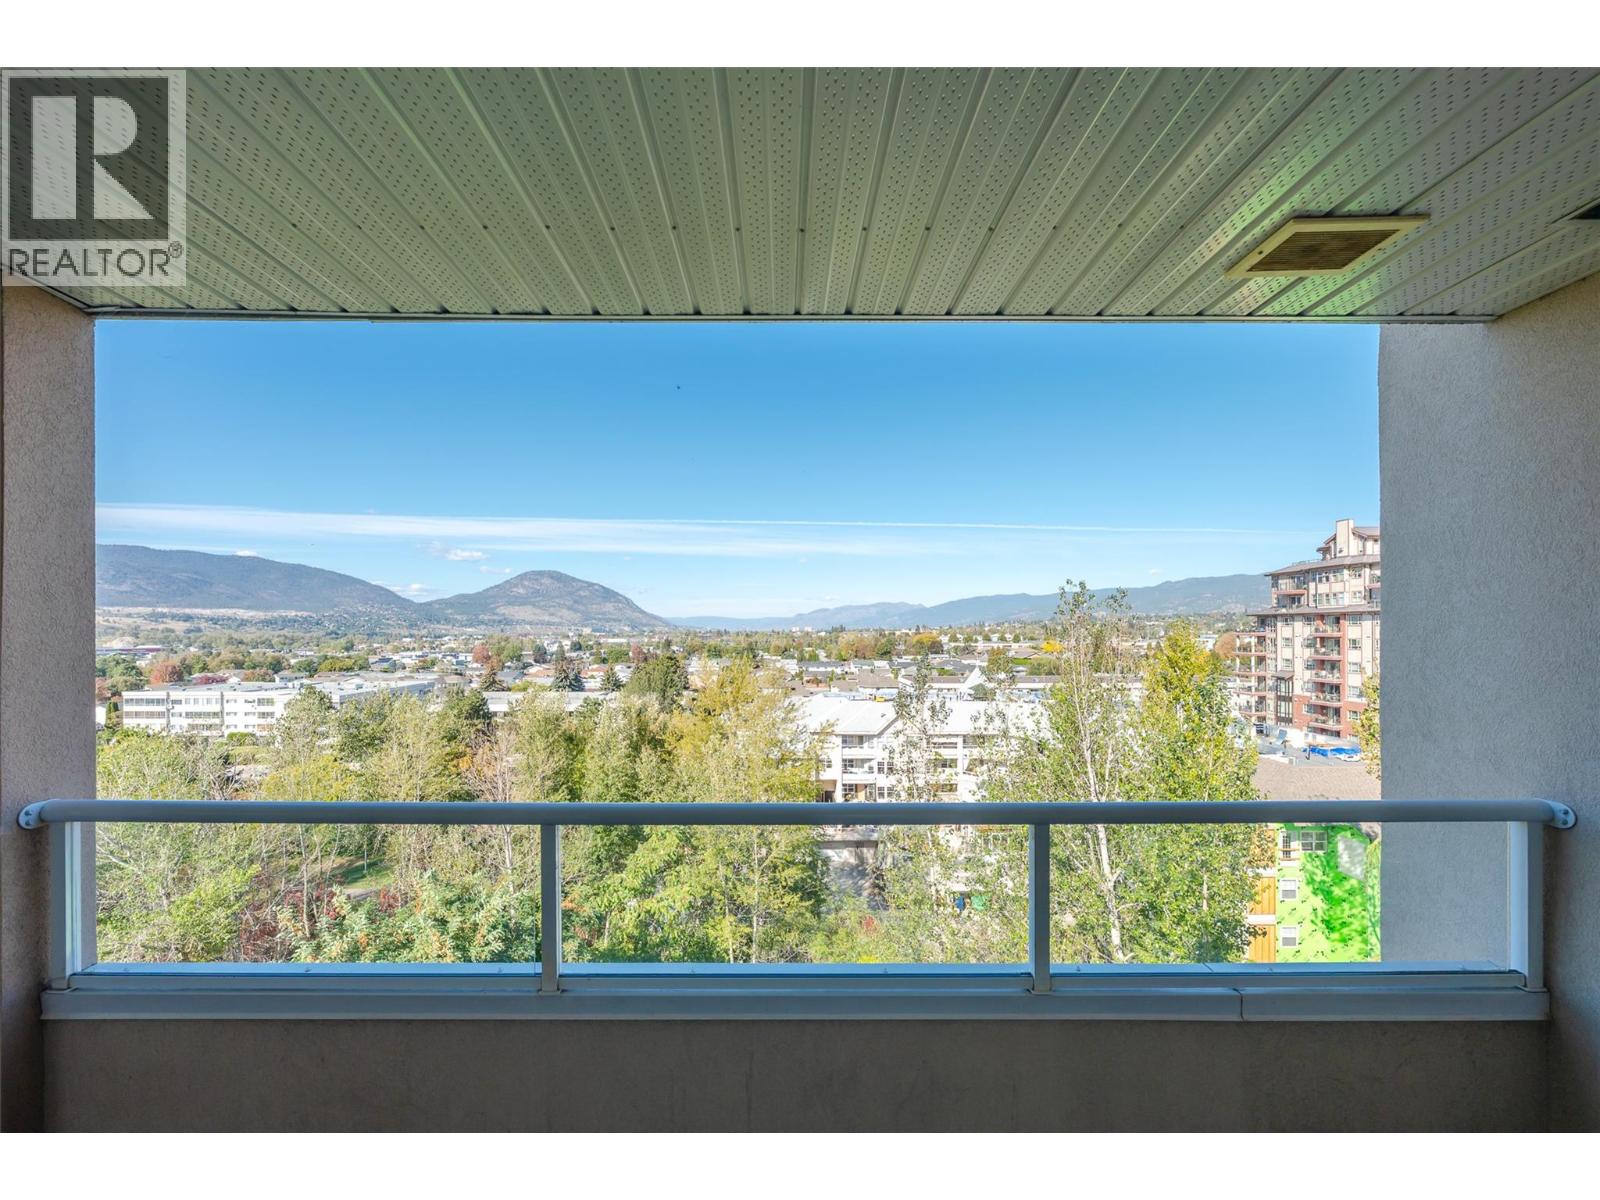
$599,000
Maintenance, Reserve Fund Contributions, Insurance, Ground Maintenance, Property Management, Other, See Remarks, Waste Removal, Water
$483.56 Monthly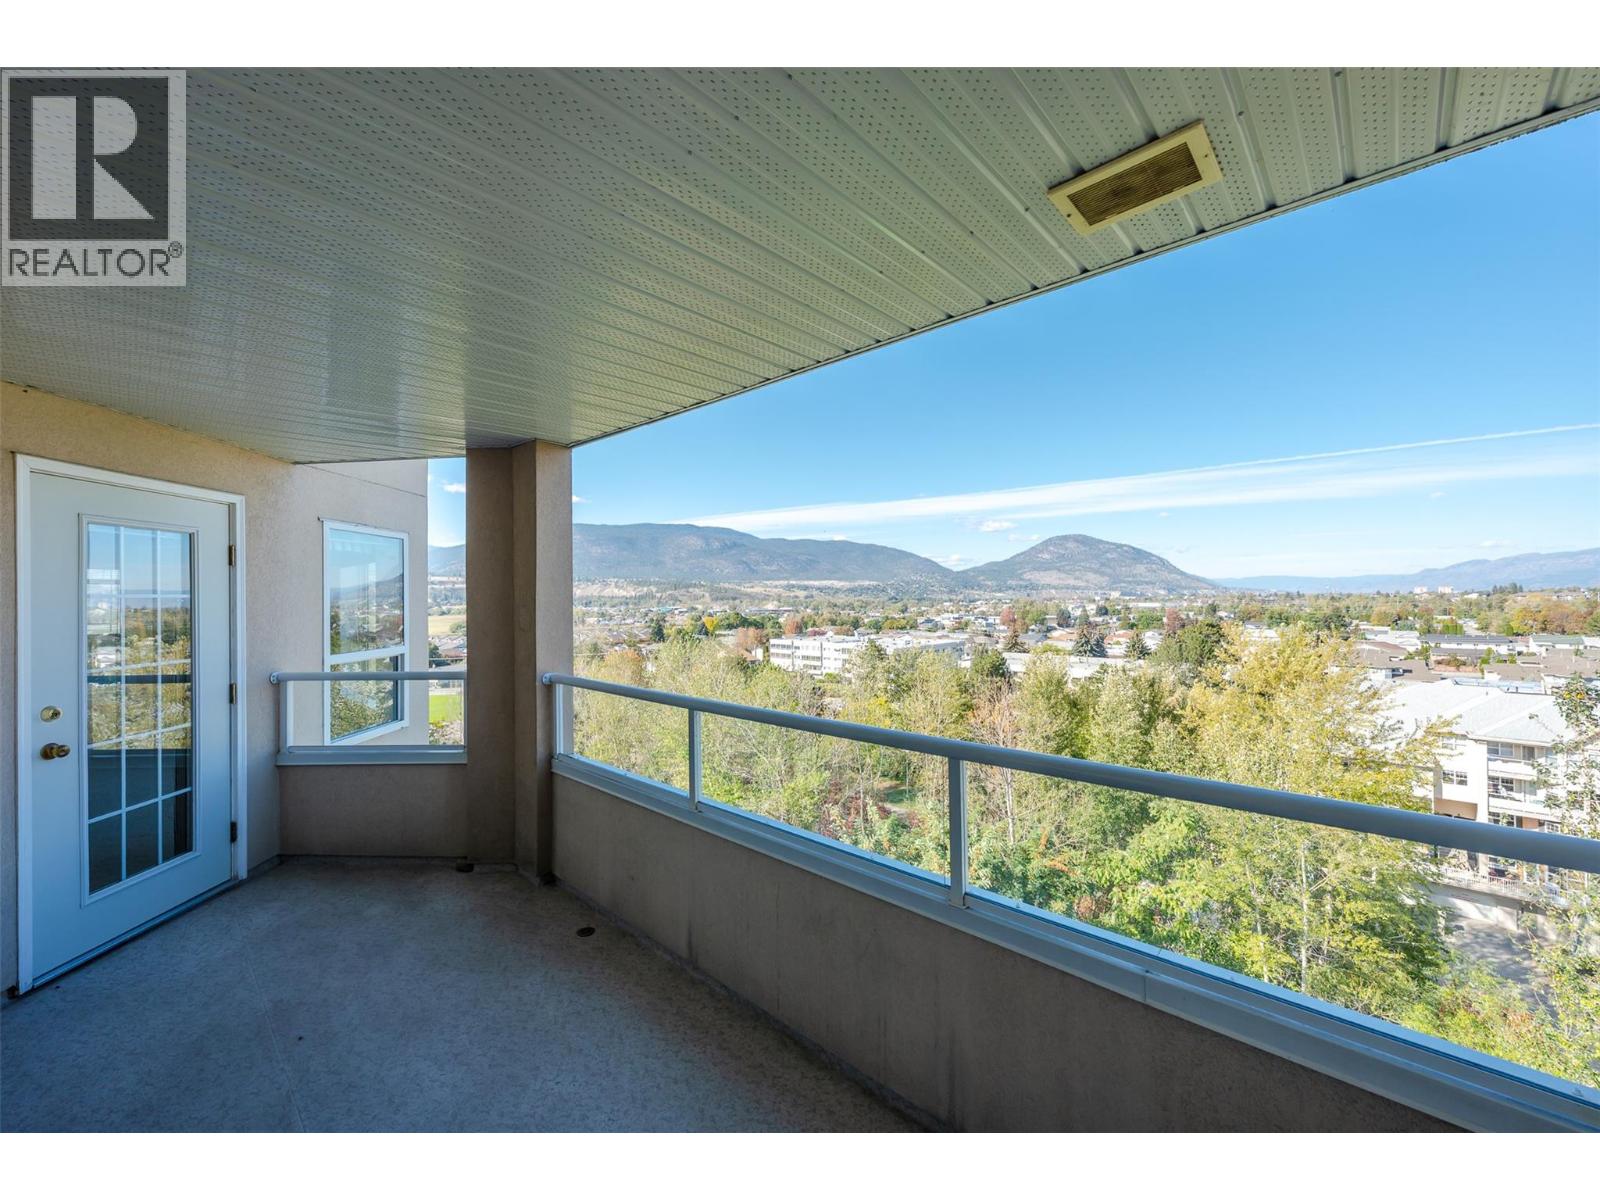
$599,000
Maintenance, Reserve Fund Contributions, Insurance, Ground Maintenance, Property Management, Other, See Remarks, Waste Removal, Water
$483.56 Monthly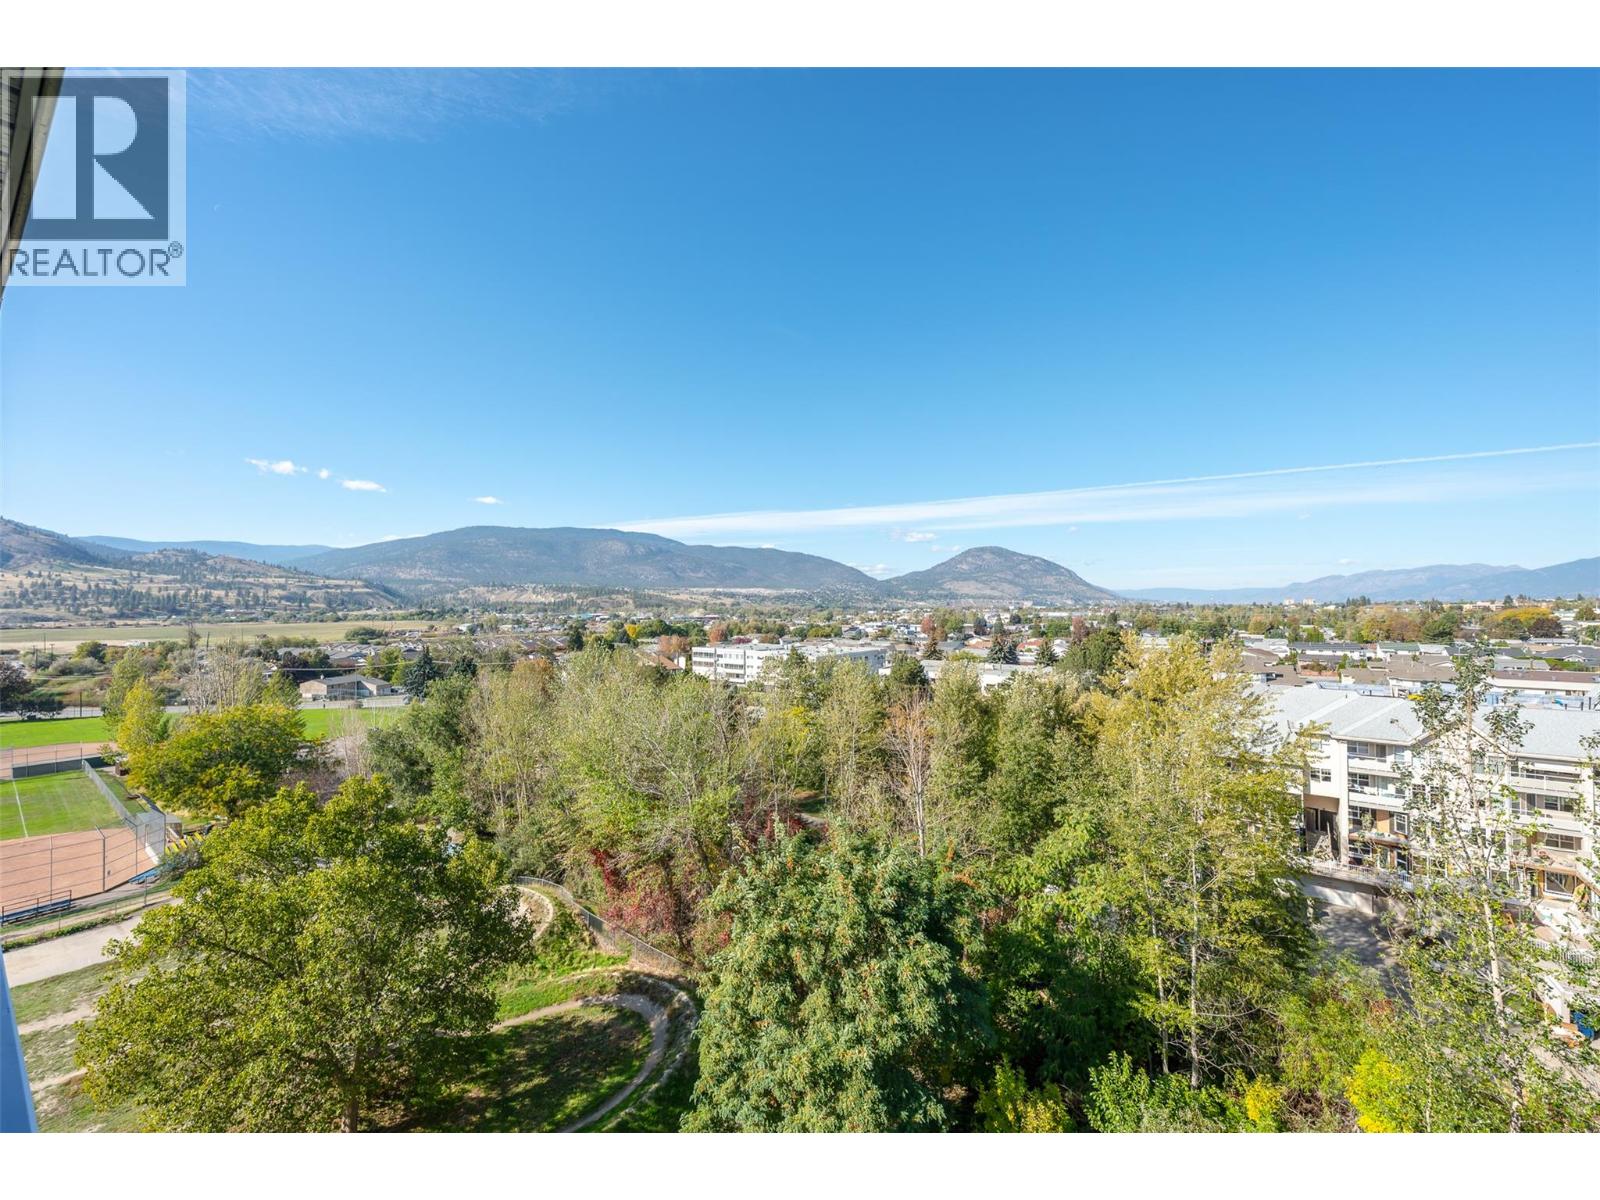
$599,000
Maintenance, Reserve Fund Contributions, Insurance, Ground Maintenance, Property Management, Other, See Remarks, Waste Removal, Water
$483.56 Monthly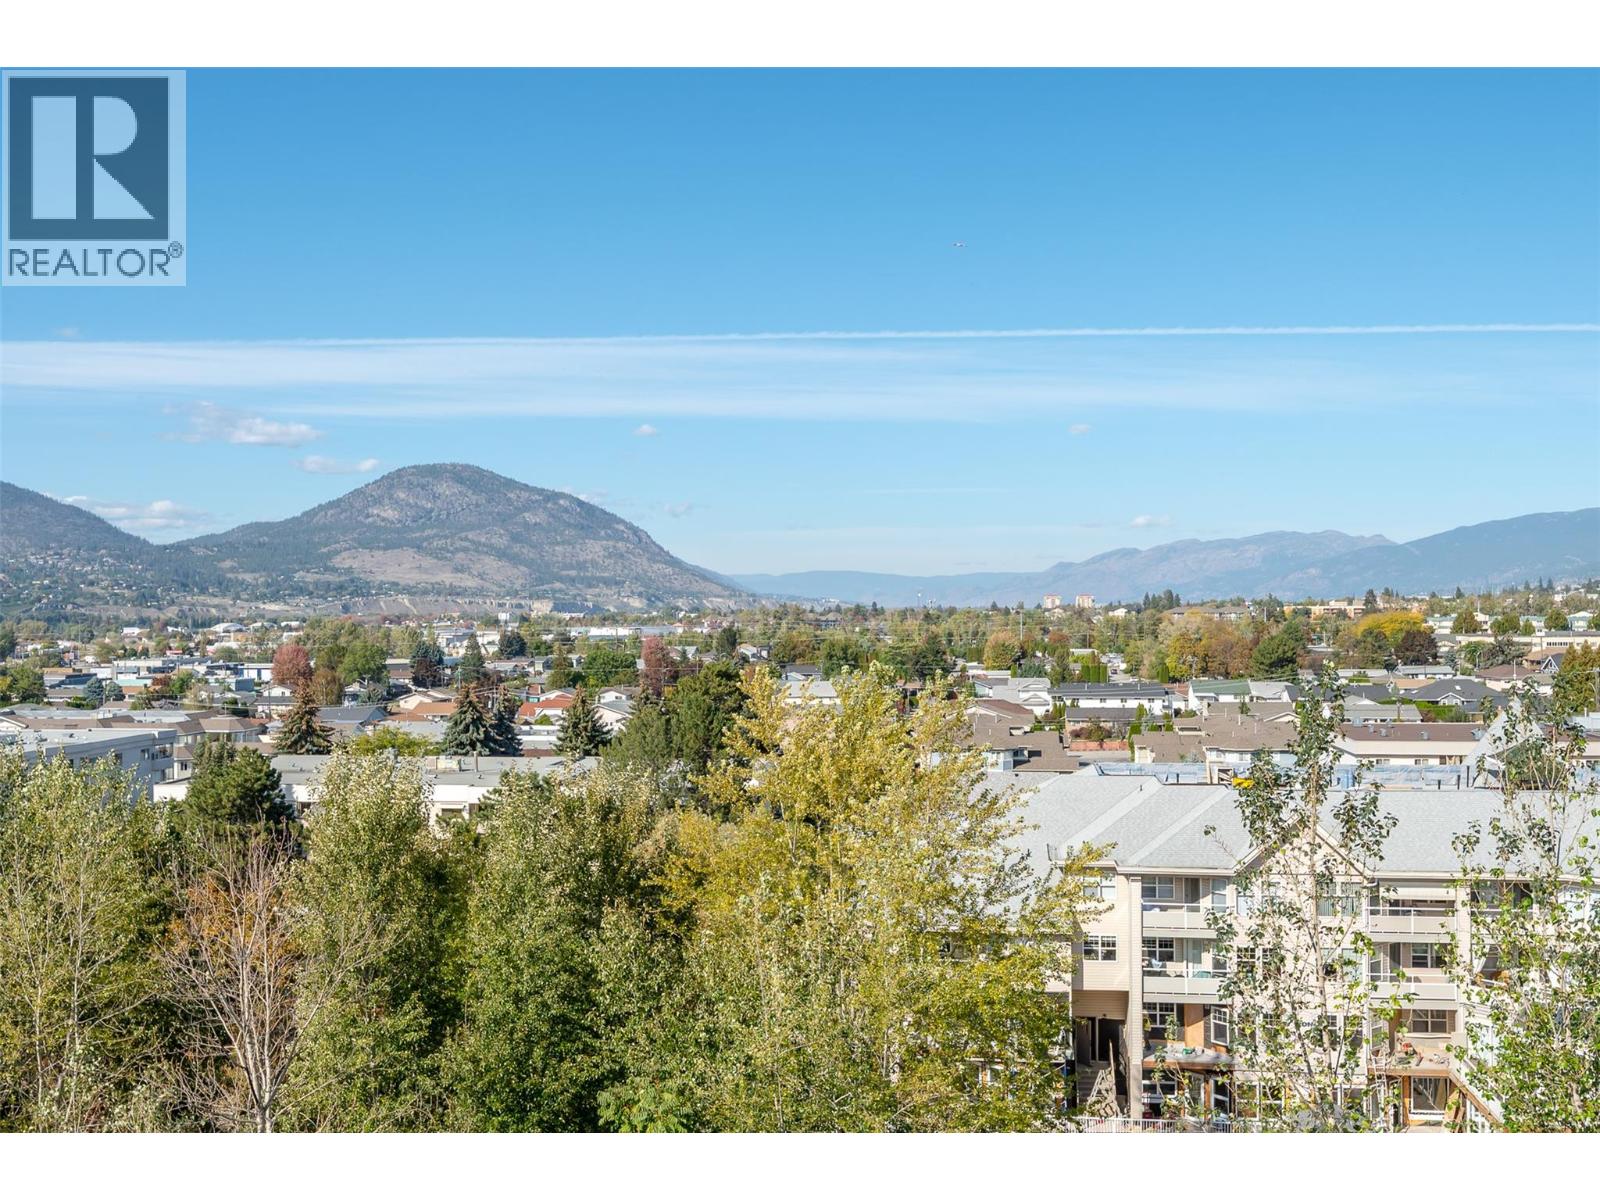
$599,000
Maintenance, Reserve Fund Contributions, Insurance, Ground Maintenance, Property Management, Other, See Remarks, Waste Removal, Water
$483.56 Monthly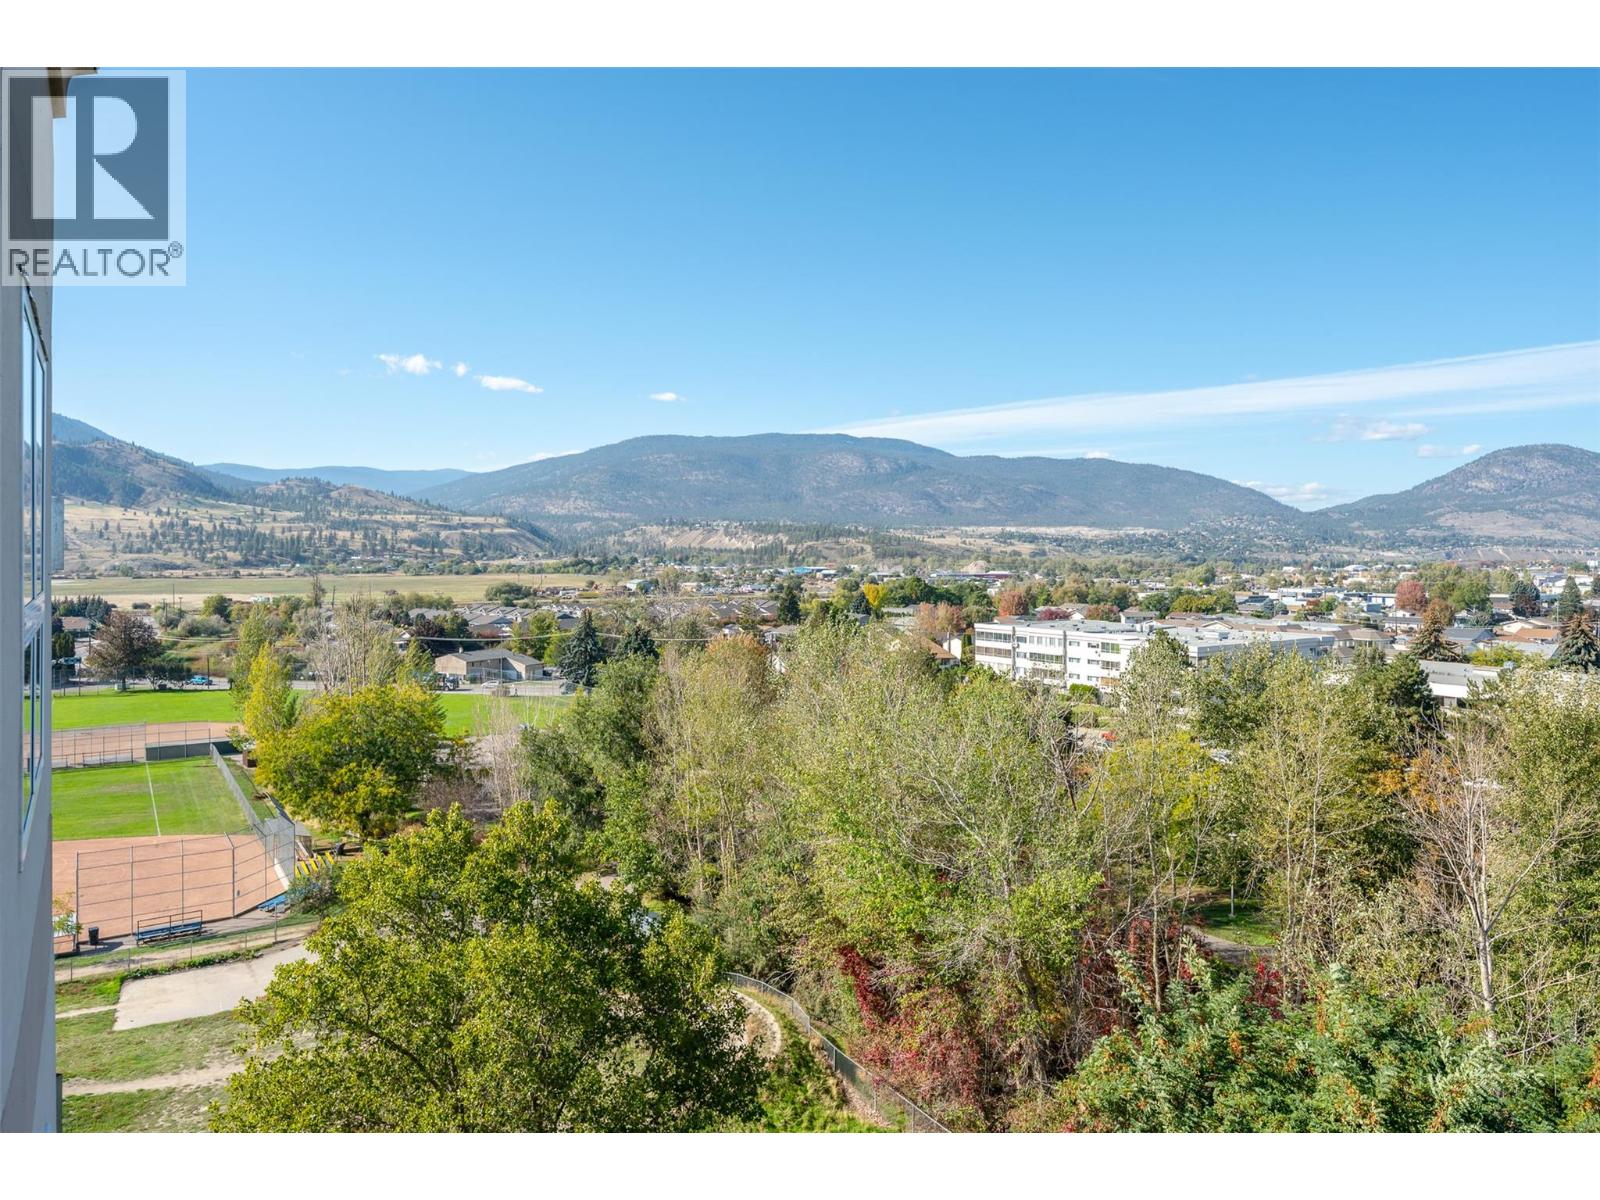
$599,000
Maintenance, Reserve Fund Contributions, Insurance, Ground Maintenance, Property Management, Other, See Remarks, Waste Removal, Water
$483.56 Monthly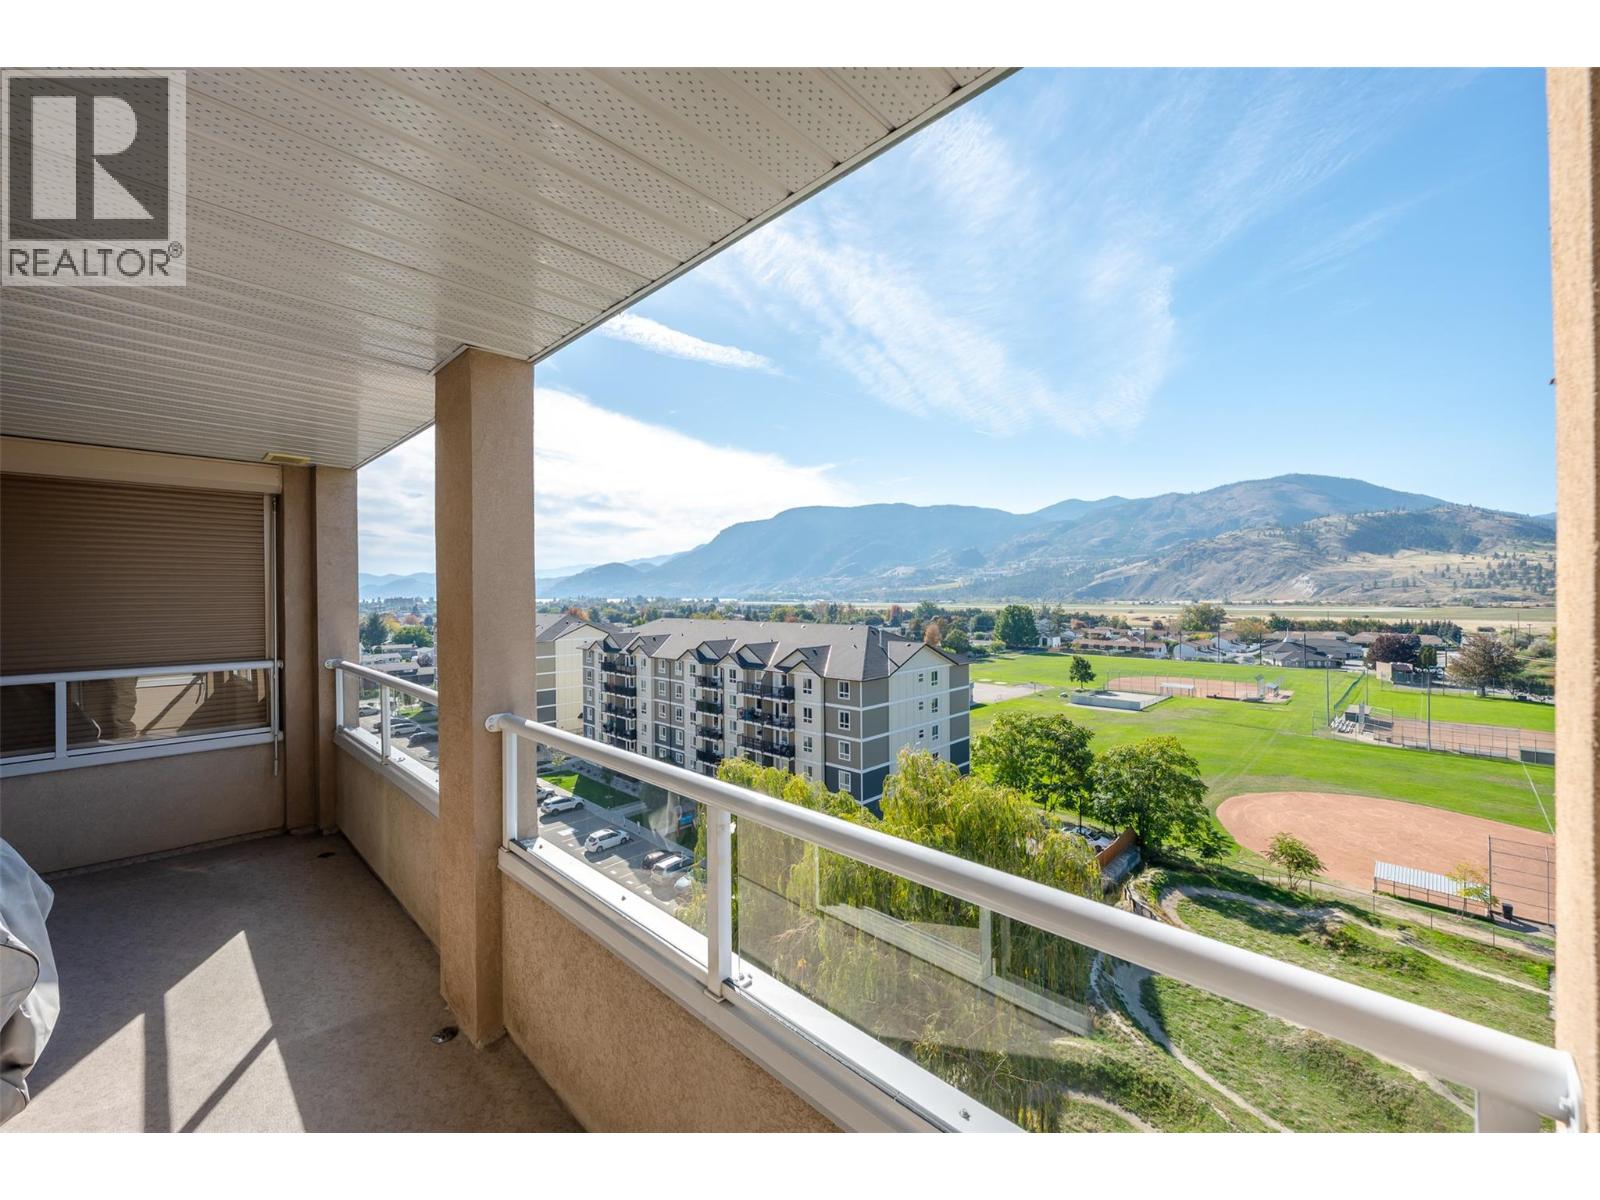
$599,000
Maintenance, Reserve Fund Contributions, Insurance, Ground Maintenance, Property Management, Other, See Remarks, Waste Removal, Water
$483.56 Monthly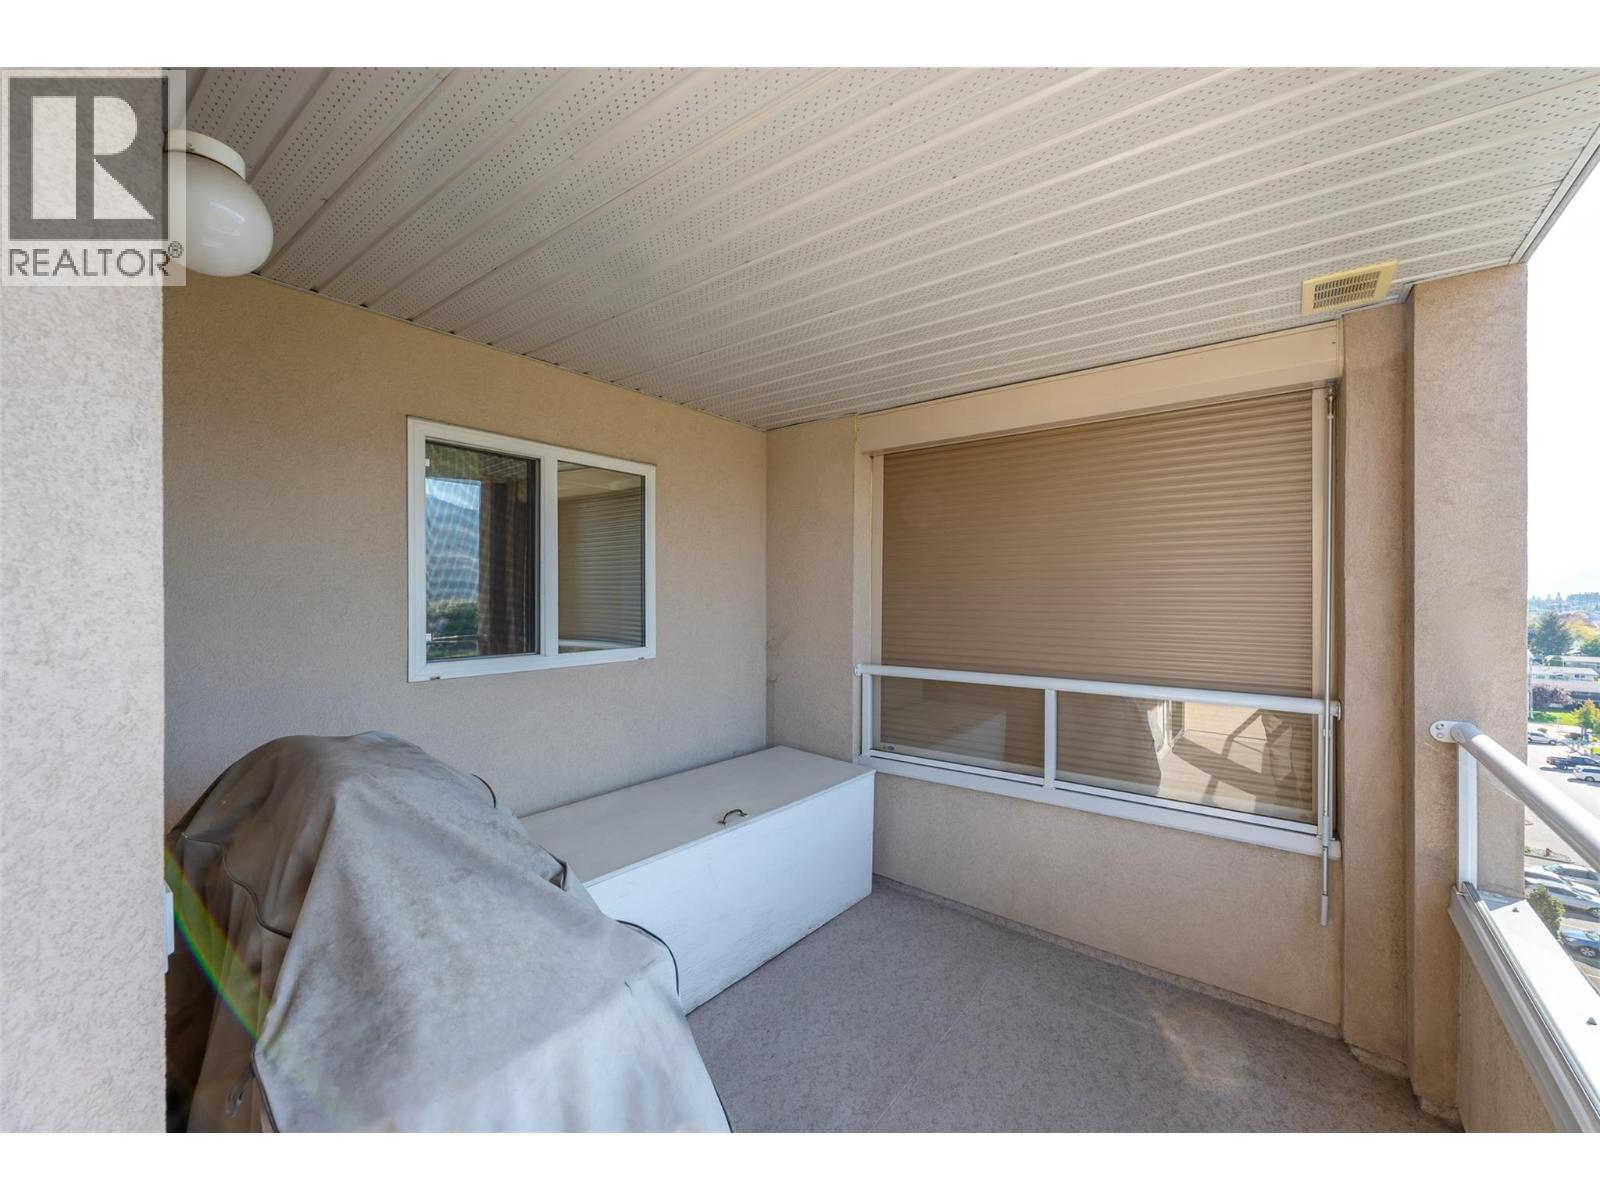
$599,000
Maintenance, Reserve Fund Contributions, Insurance, Ground Maintenance, Property Management, Other, See Remarks, Waste Removal, Water
$483.56 Monthly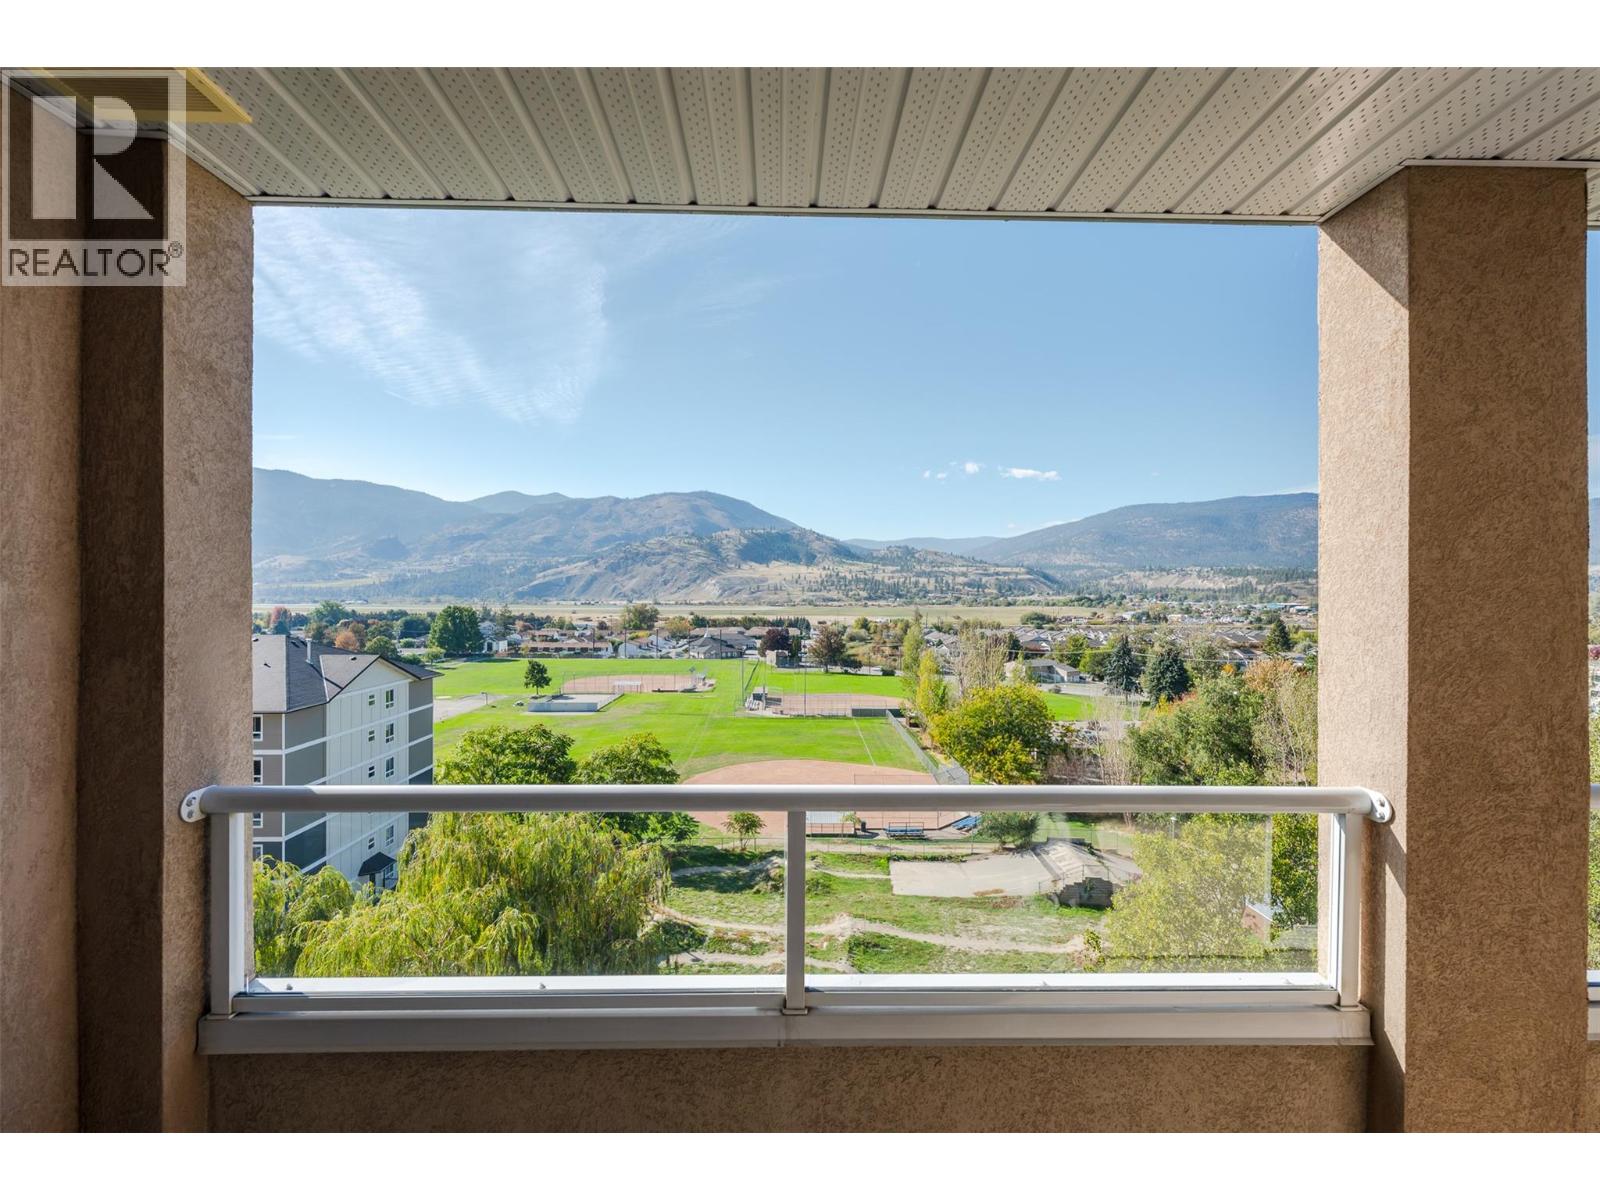
$599,000
Maintenance, Reserve Fund Contributions, Insurance, Ground Maintenance, Property Management, Other, See Remarks, Waste Removal, Water
$483.56 Monthly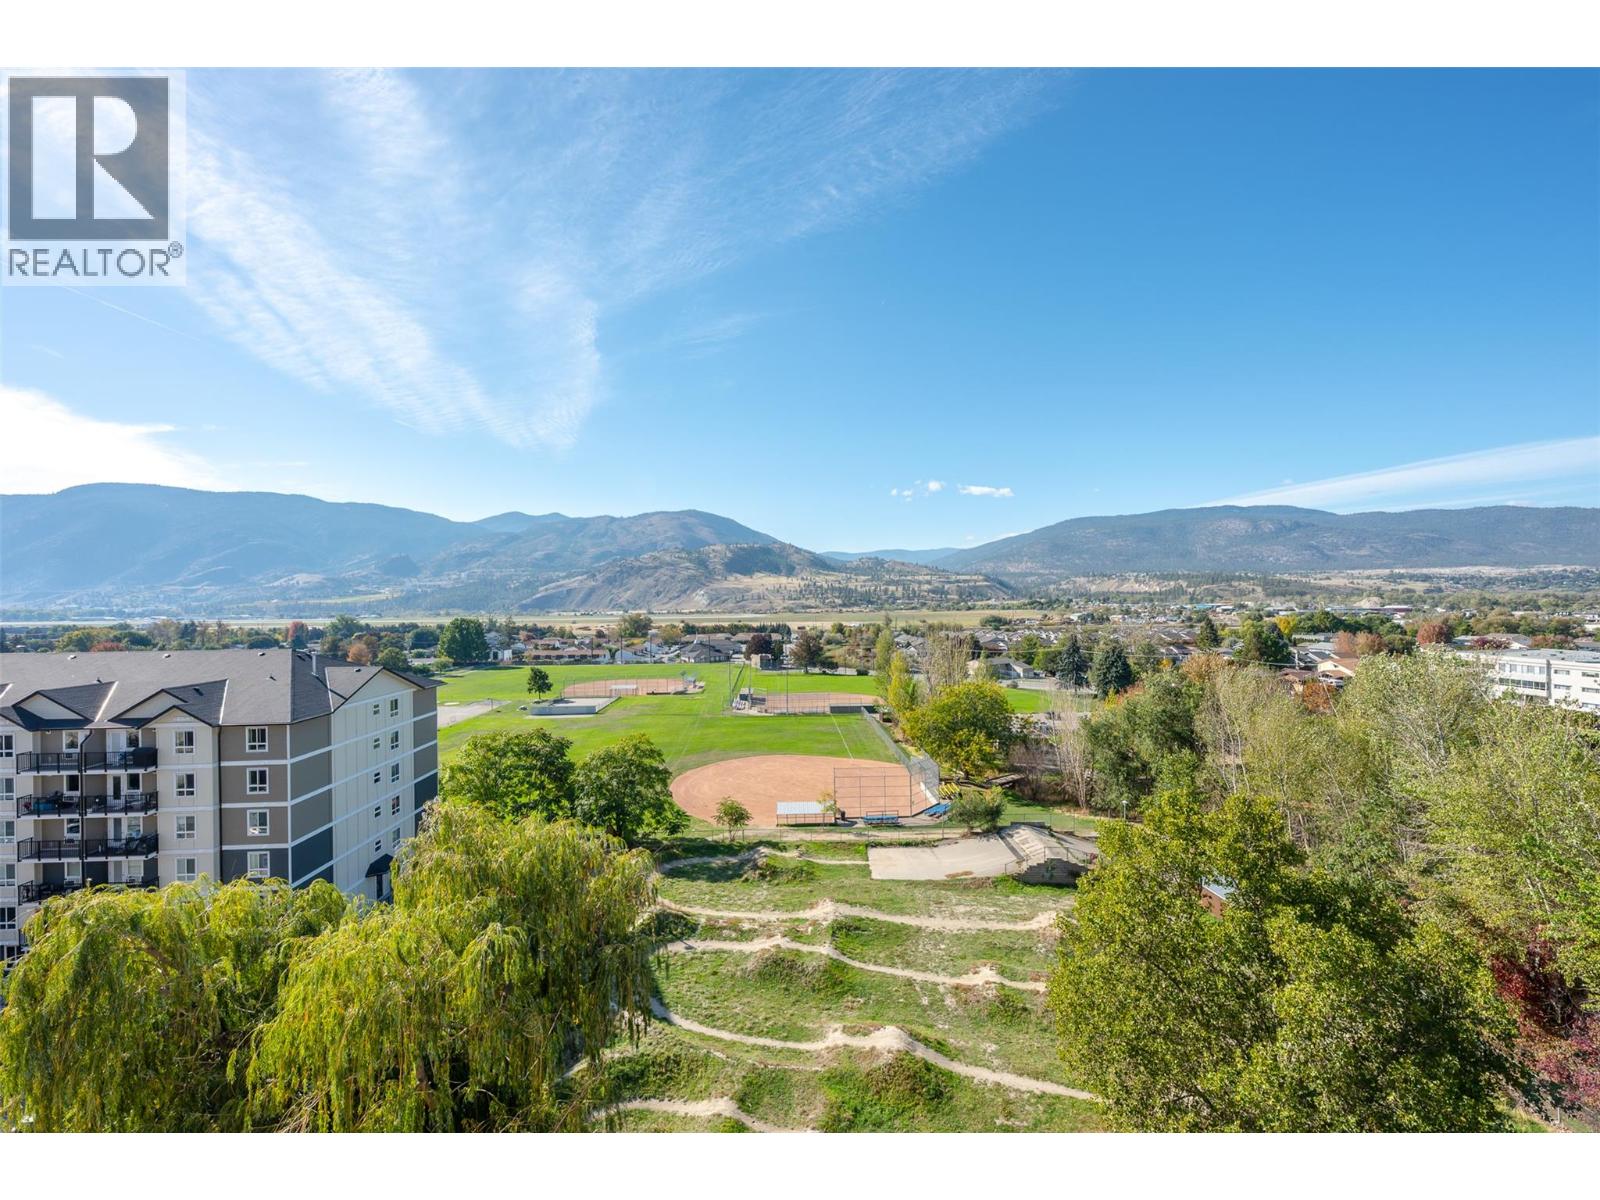
$599,000
Maintenance, Reserve Fund Contributions, Insurance, Ground Maintenance, Property Management, Other, See Remarks, Waste Removal, Water
$483.56 Monthly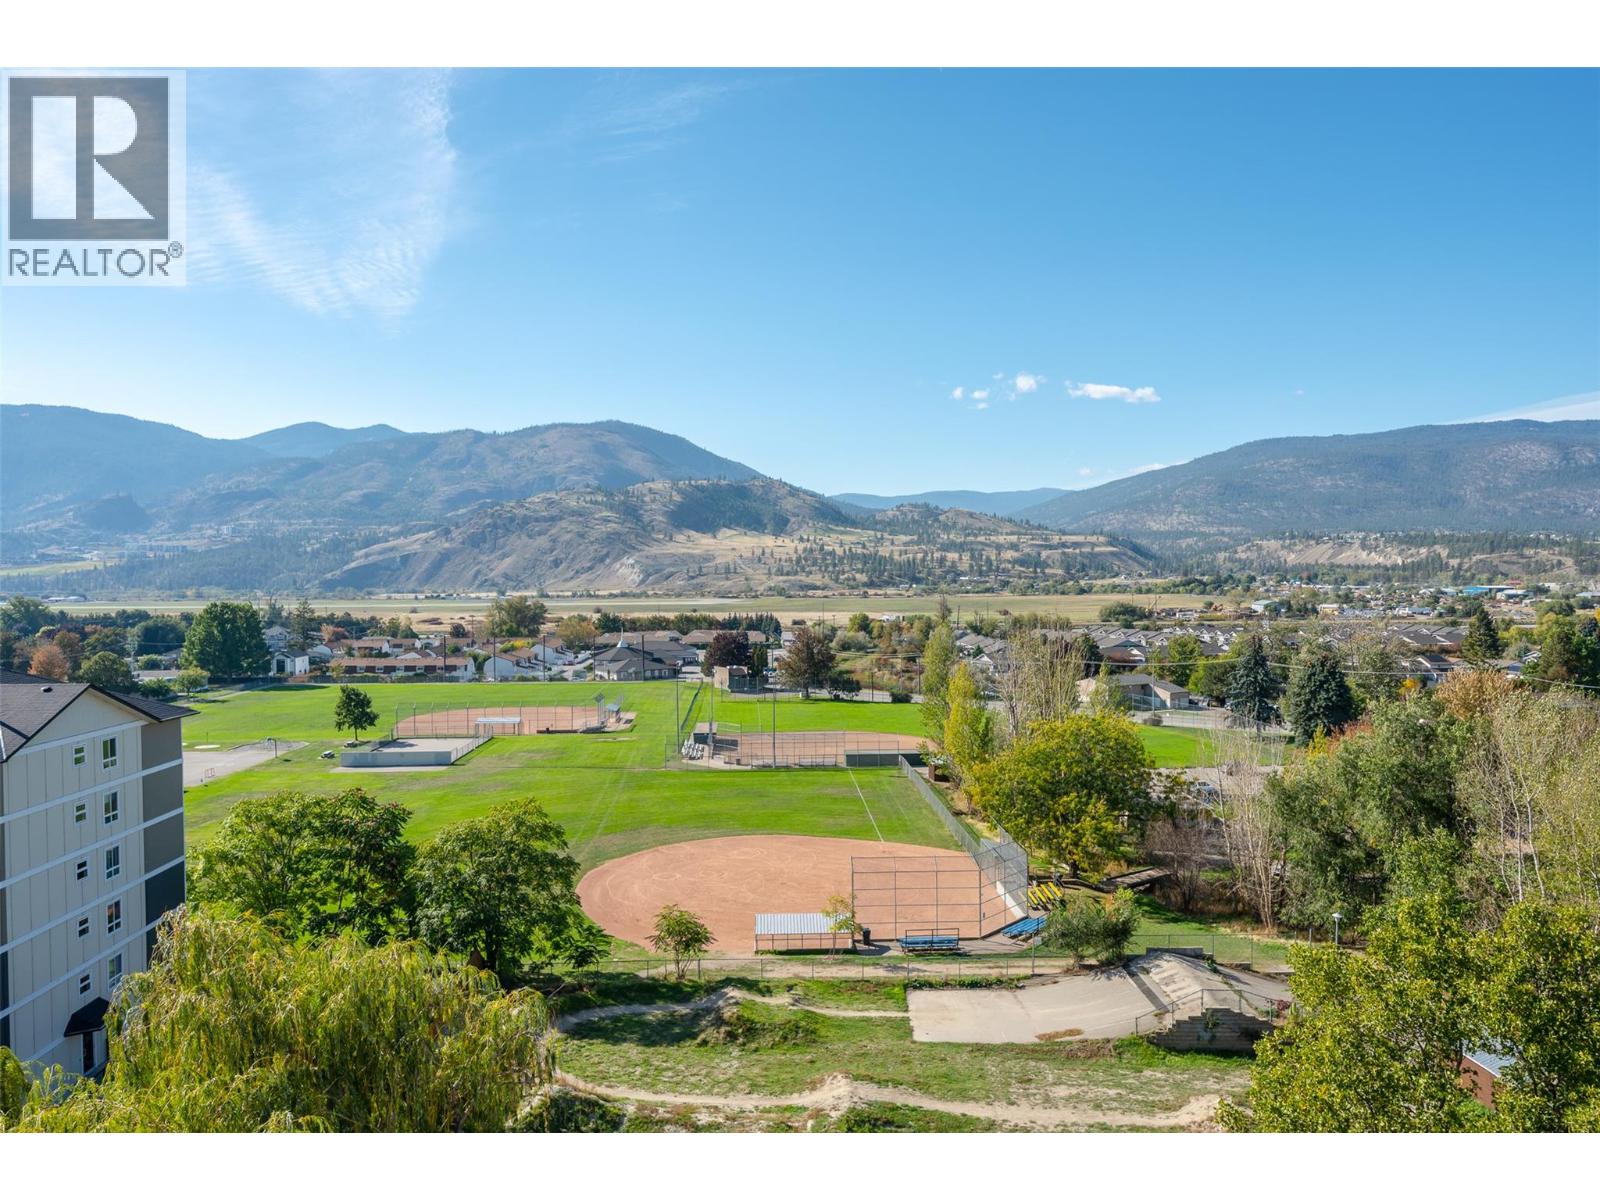
$599,000
Maintenance, Reserve Fund Contributions, Insurance, Ground Maintenance, Property Management, Other, See Remarks, Waste Removal, Water
$483.56 Monthly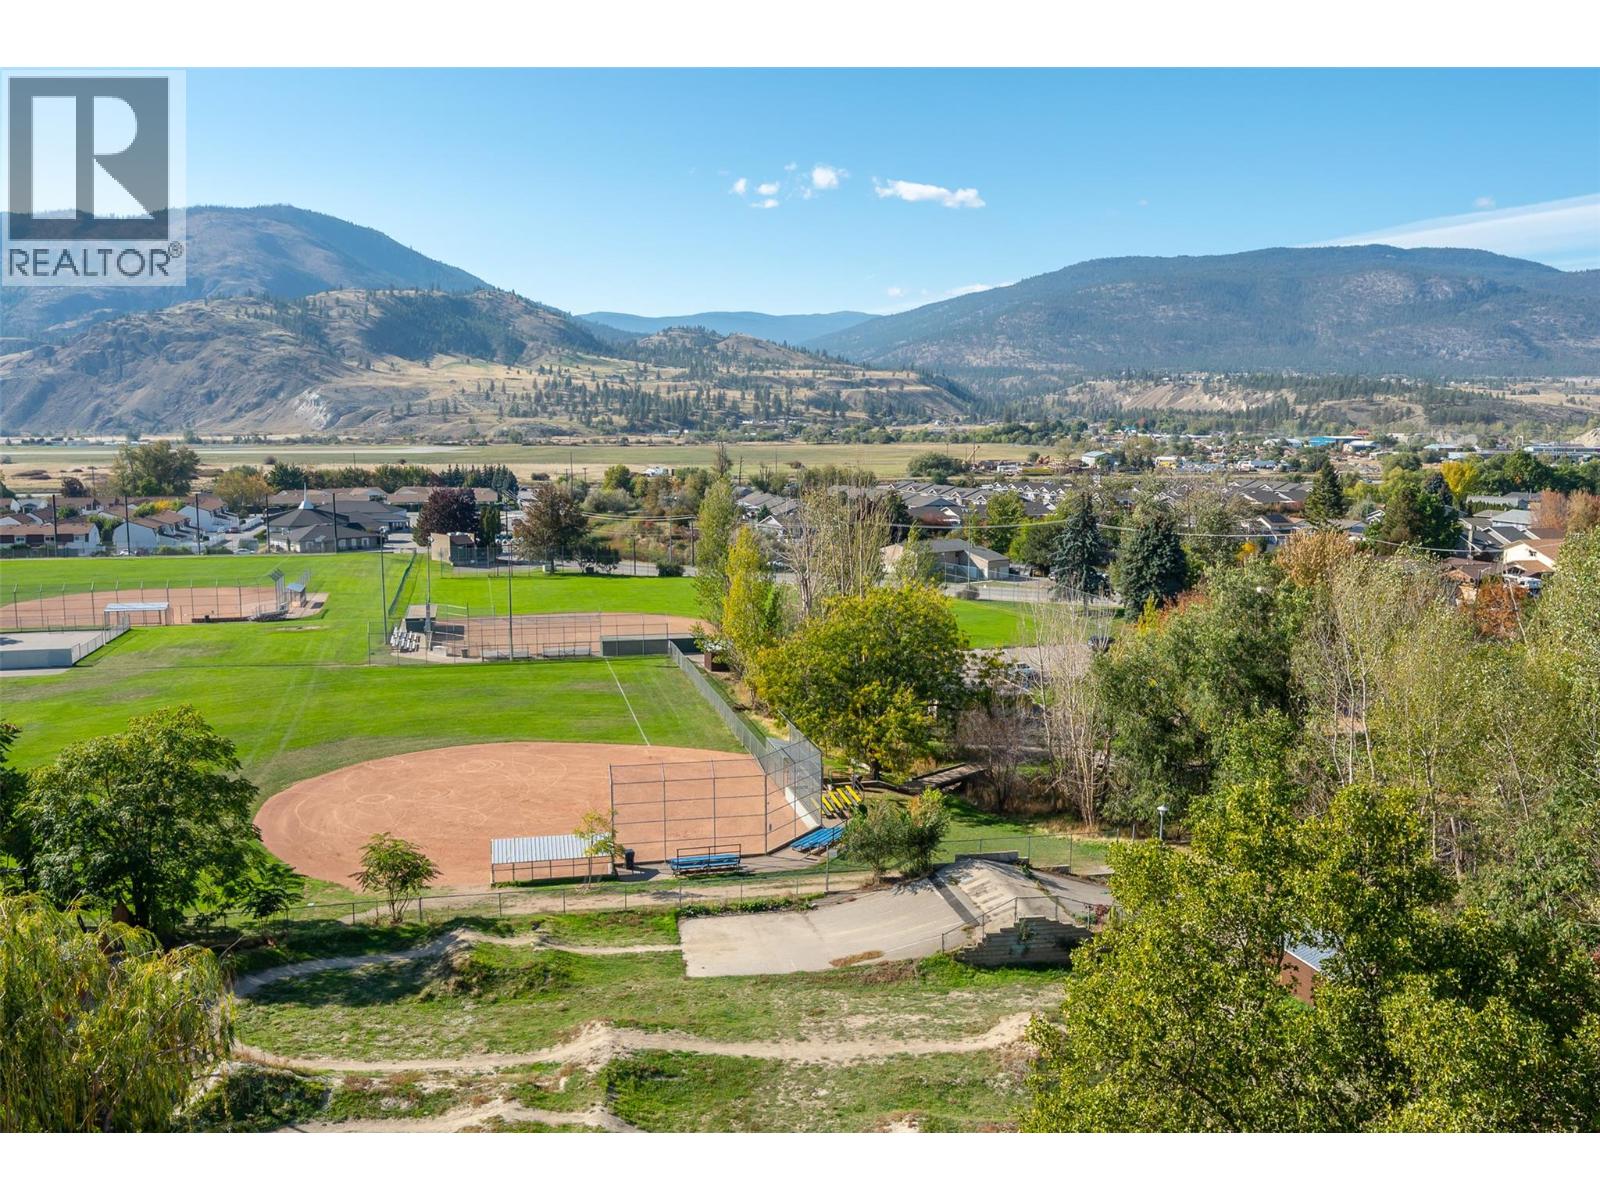
$599,000
Maintenance, Reserve Fund Contributions, Insurance, Ground Maintenance, Property Management, Other, See Remarks, Waste Removal, Water
$483.56 Monthly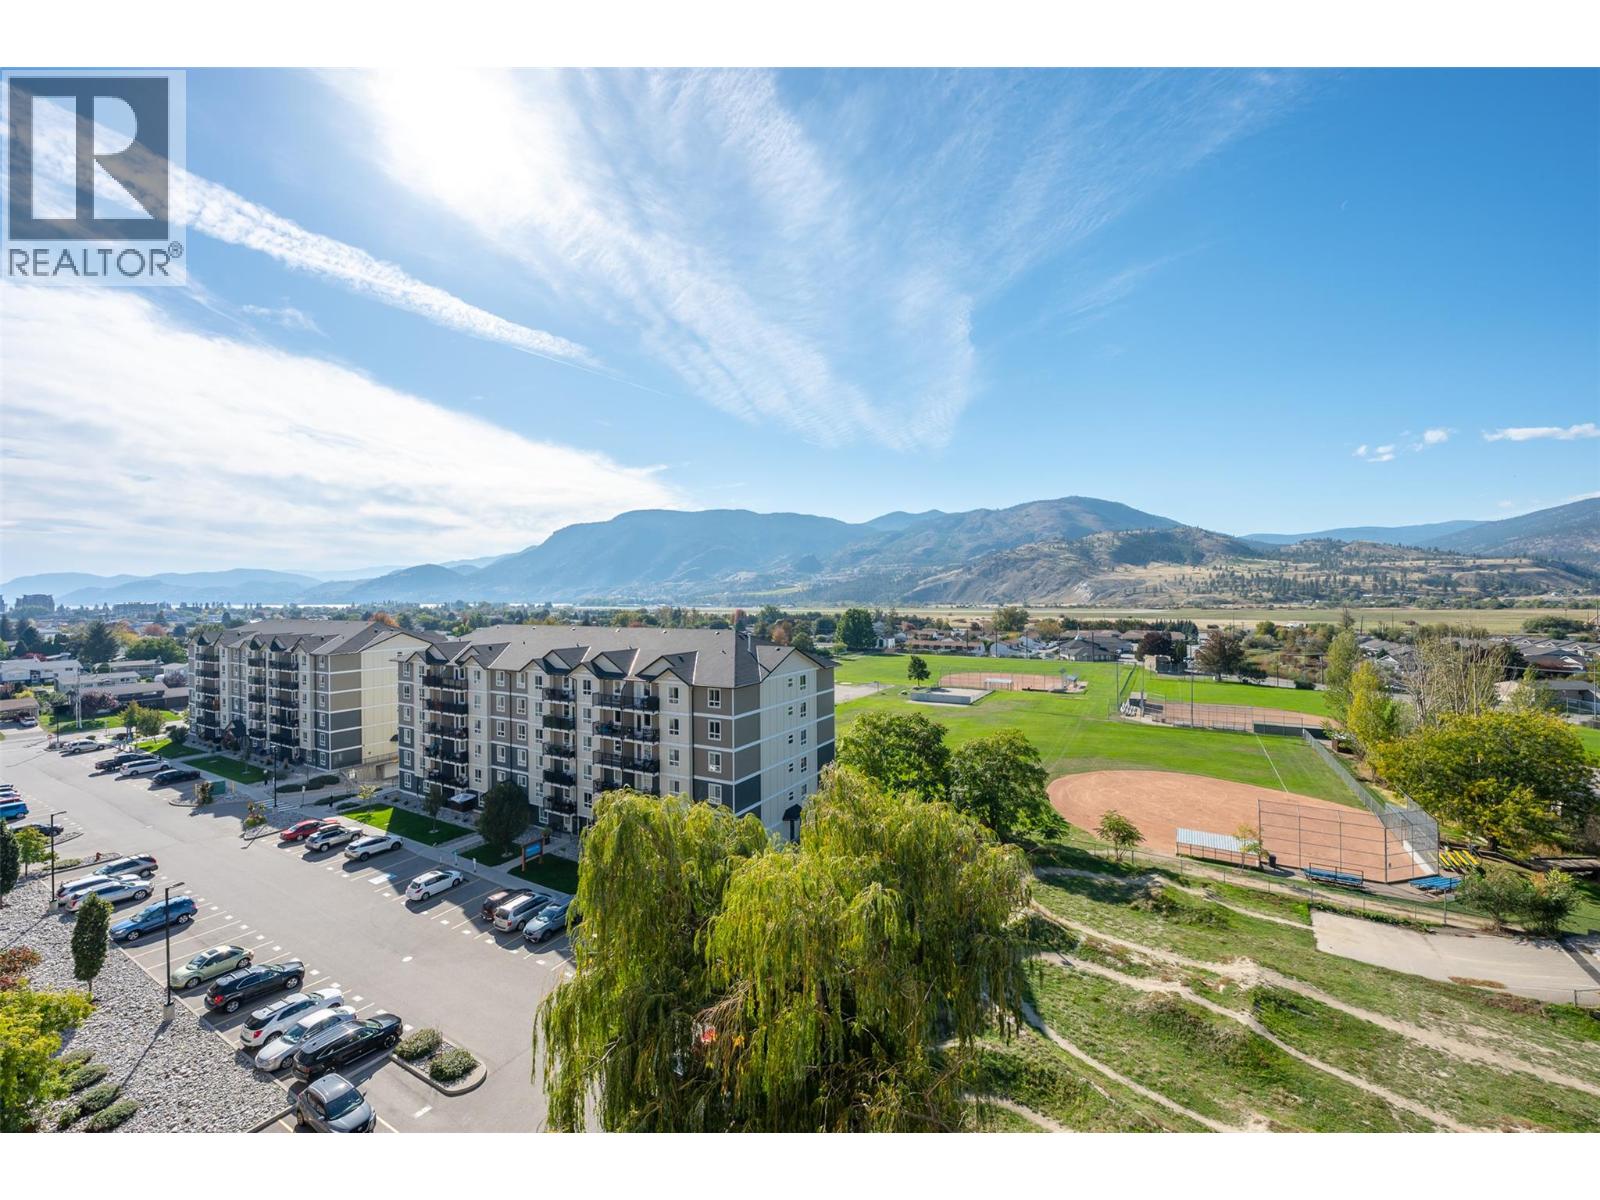
$599,000
Maintenance, Reserve Fund Contributions, Insurance, Ground Maintenance, Property Management, Other, See Remarks, Waste Removal, Water
$483.56 Monthly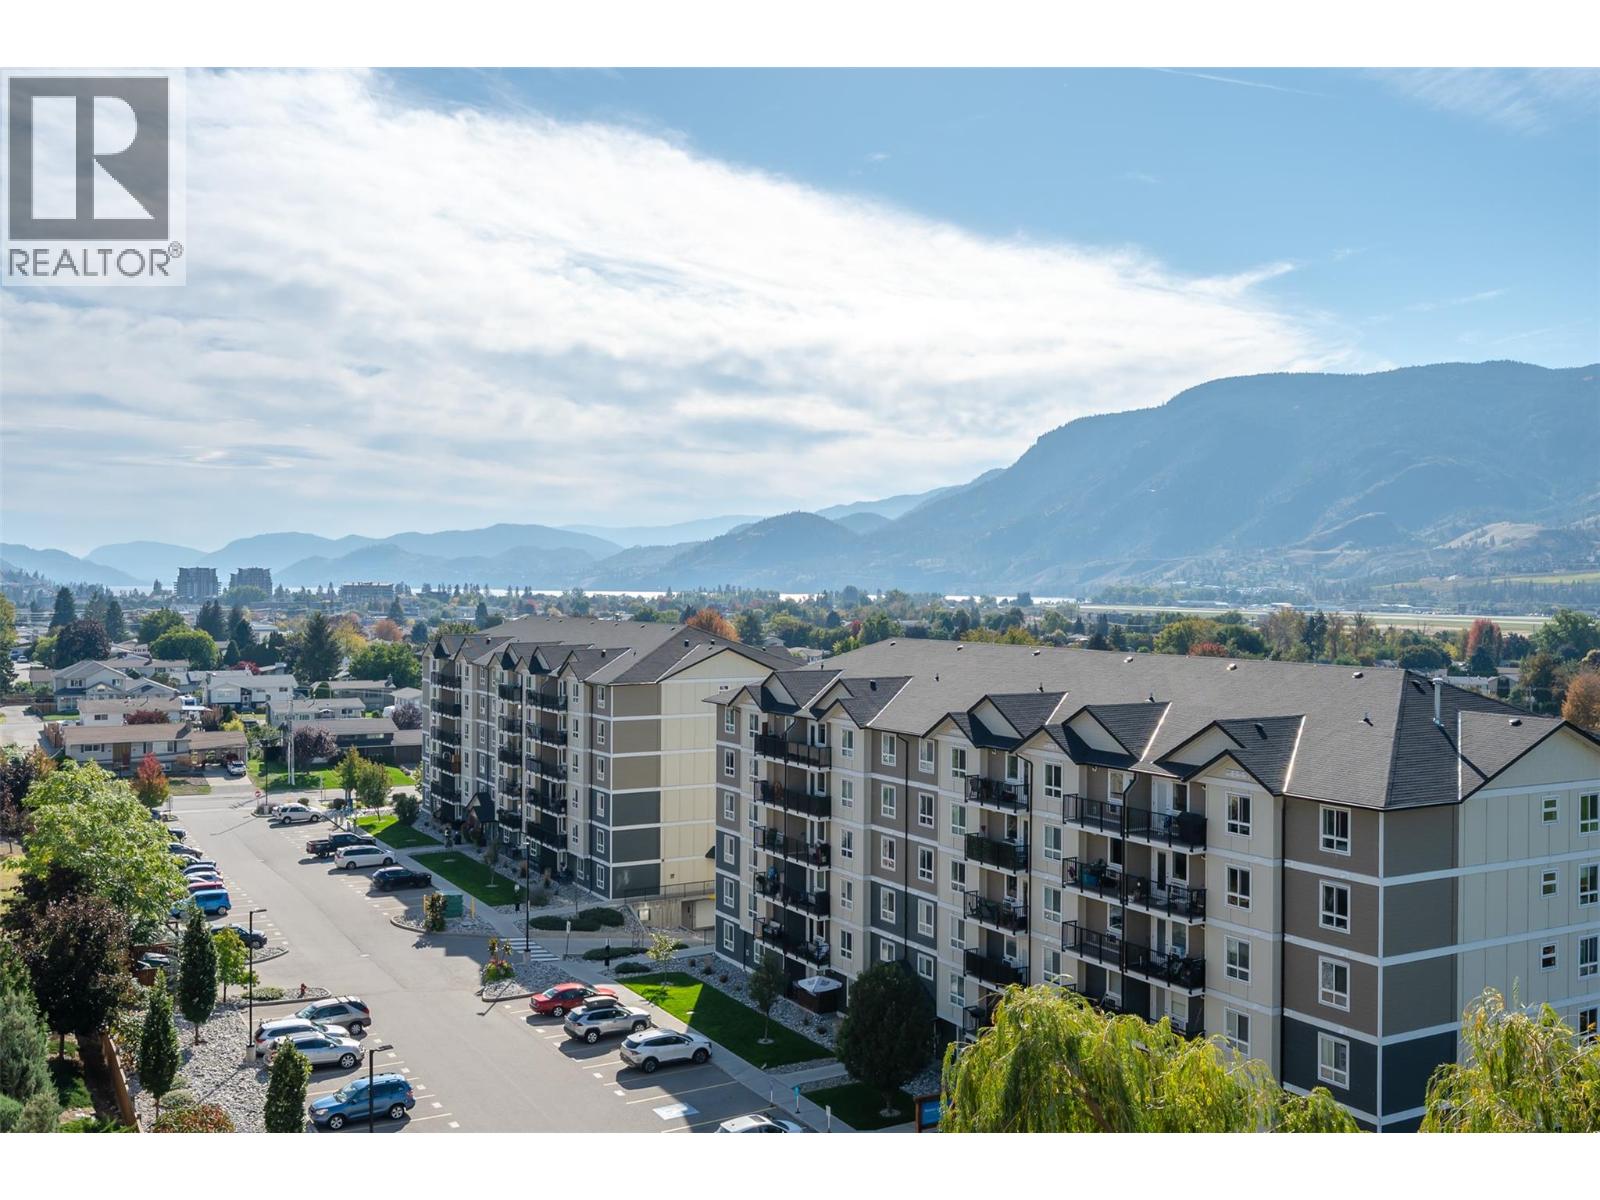
$599,000
Maintenance, Reserve Fund Contributions, Insurance, Ground Maintenance, Property Management, Other, See Remarks, Waste Removal, Water
$483.56 Monthly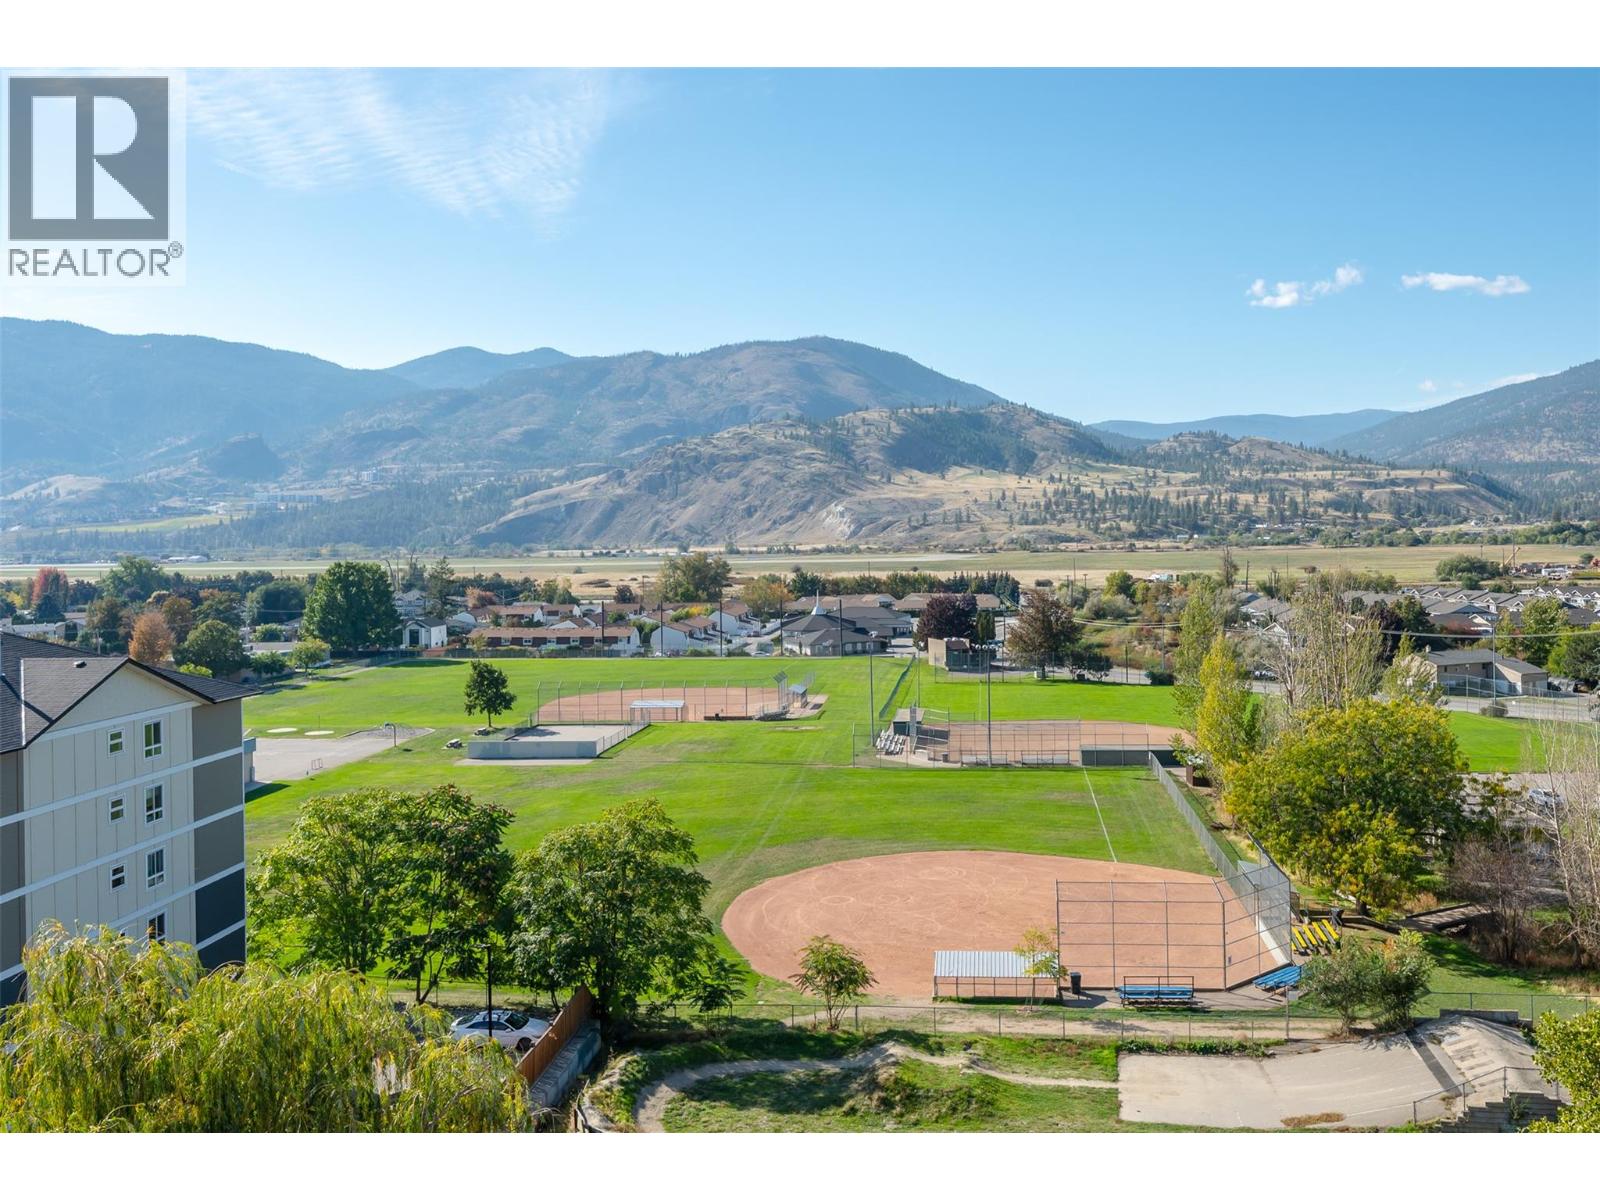
$599,000
Maintenance, Reserve Fund Contributions, Insurance, Ground Maintenance, Property Management, Other, See Remarks, Waste Removal, Water
$483.56 Monthly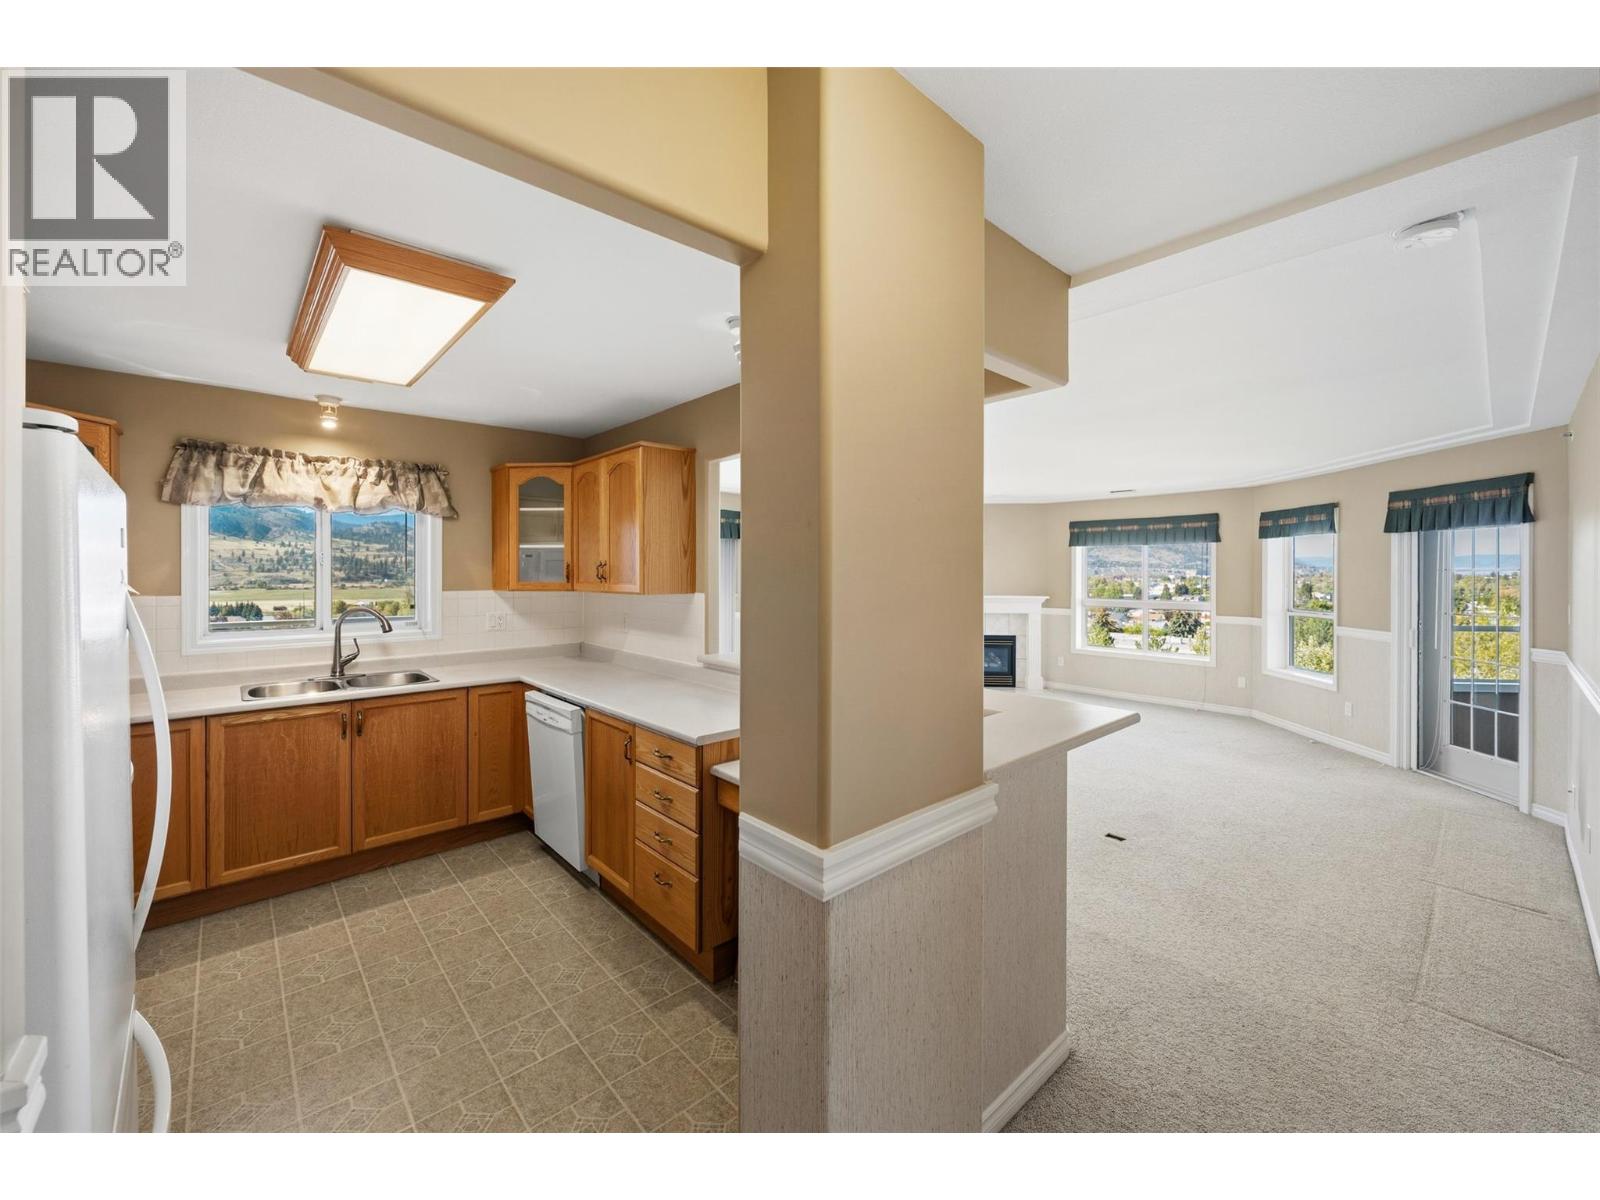
$599,000
Maintenance, Reserve Fund Contributions, Insurance, Ground Maintenance, Property Management, Other, See Remarks, Waste Removal, Water
$483.56 Monthly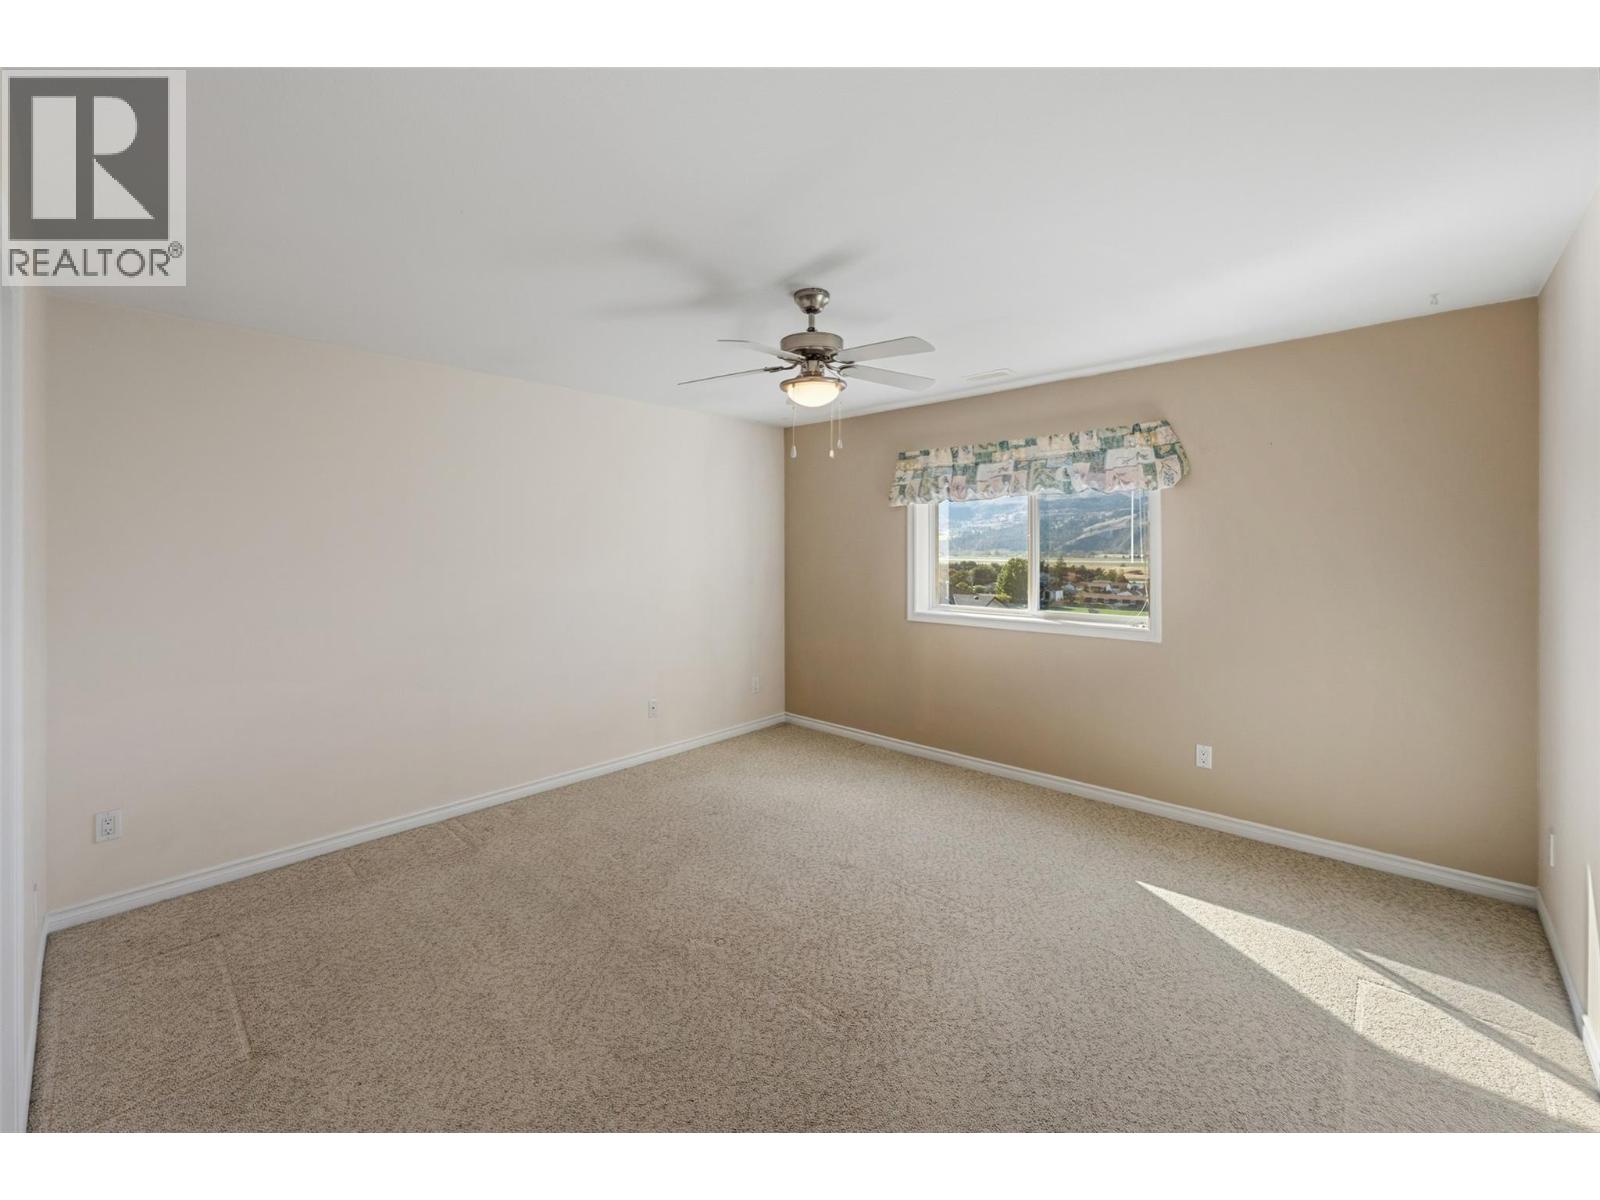
$599,000
Maintenance, Reserve Fund Contributions, Insurance, Ground Maintenance, Property Management, Other, See Remarks, Waste Removal, Water
$483.56 Monthly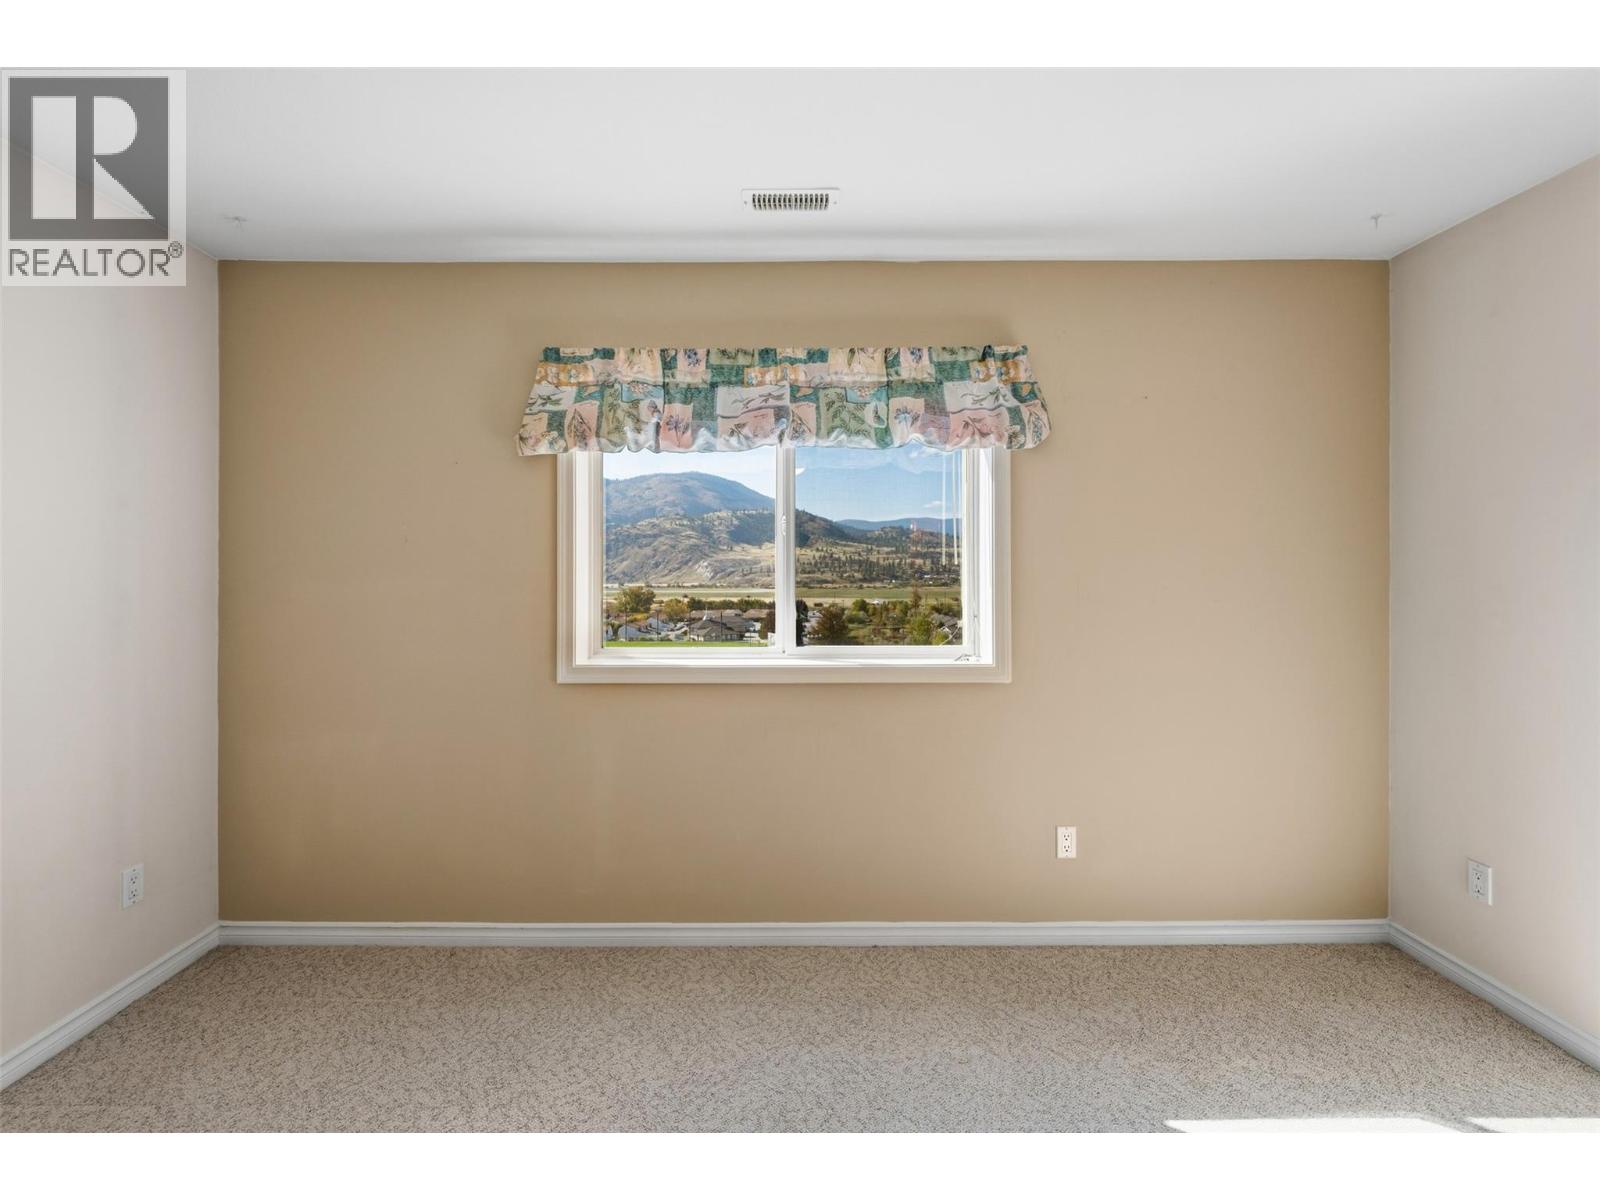
$599,000
Maintenance, Reserve Fund Contributions, Insurance, Ground Maintenance, Property Management, Other, See Remarks, Waste Removal, Water
$483.56 Monthly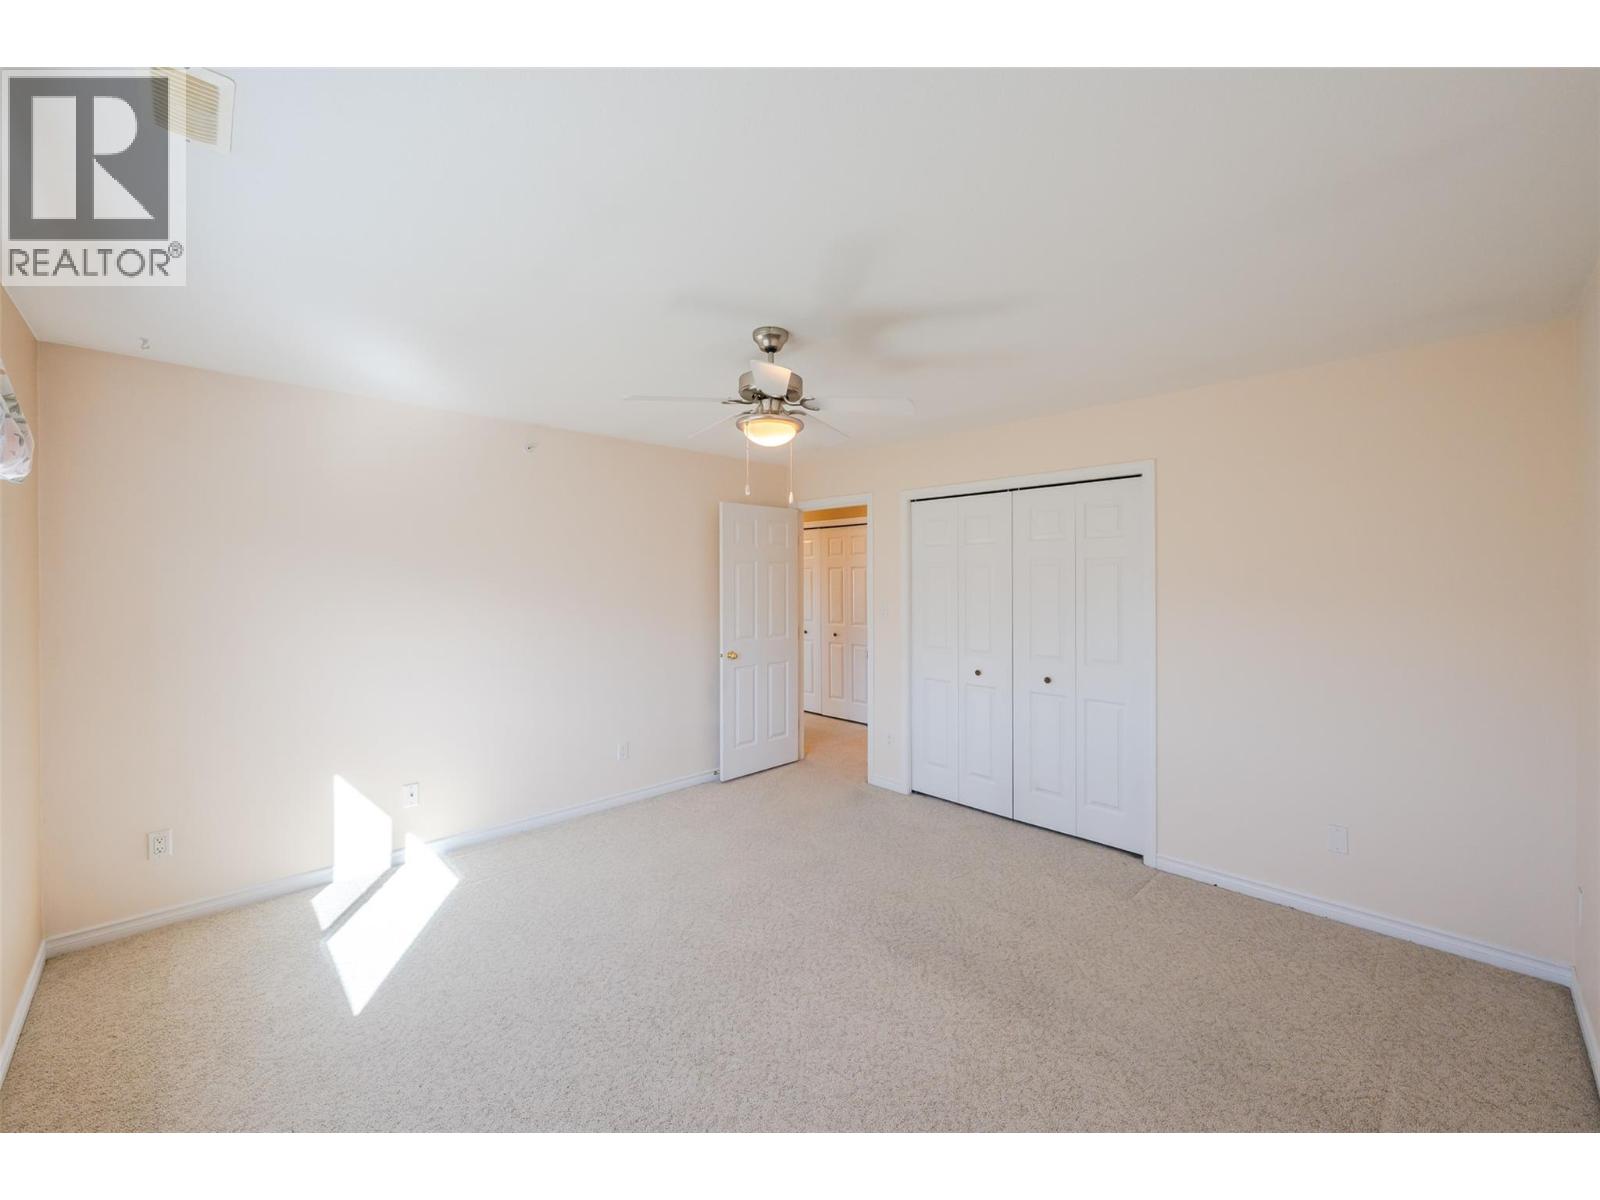
$599,000
Maintenance, Reserve Fund Contributions, Insurance, Ground Maintenance, Property Management, Other, See Remarks, Waste Removal, Water
$483.56 Monthly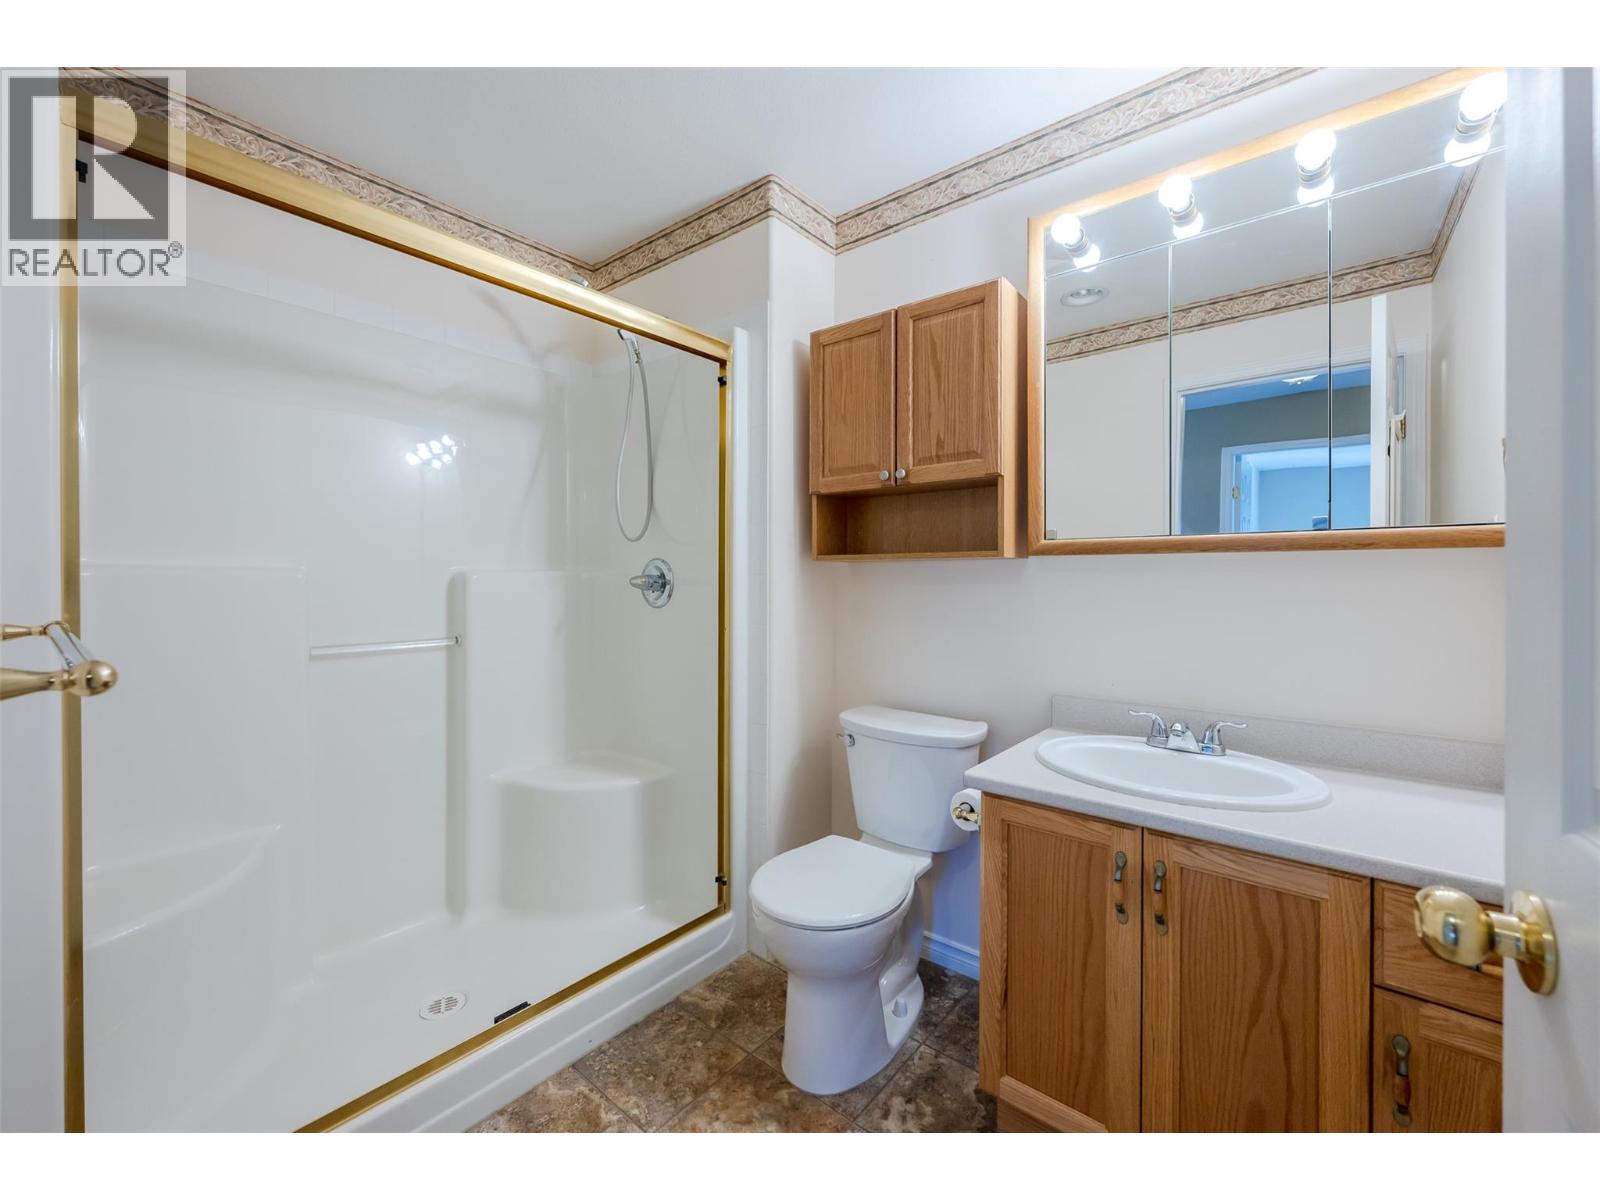
$599,000
Maintenance, Reserve Fund Contributions, Insurance, Ground Maintenance, Property Management, Other, See Remarks, Waste Removal, Water
$483.56 Monthly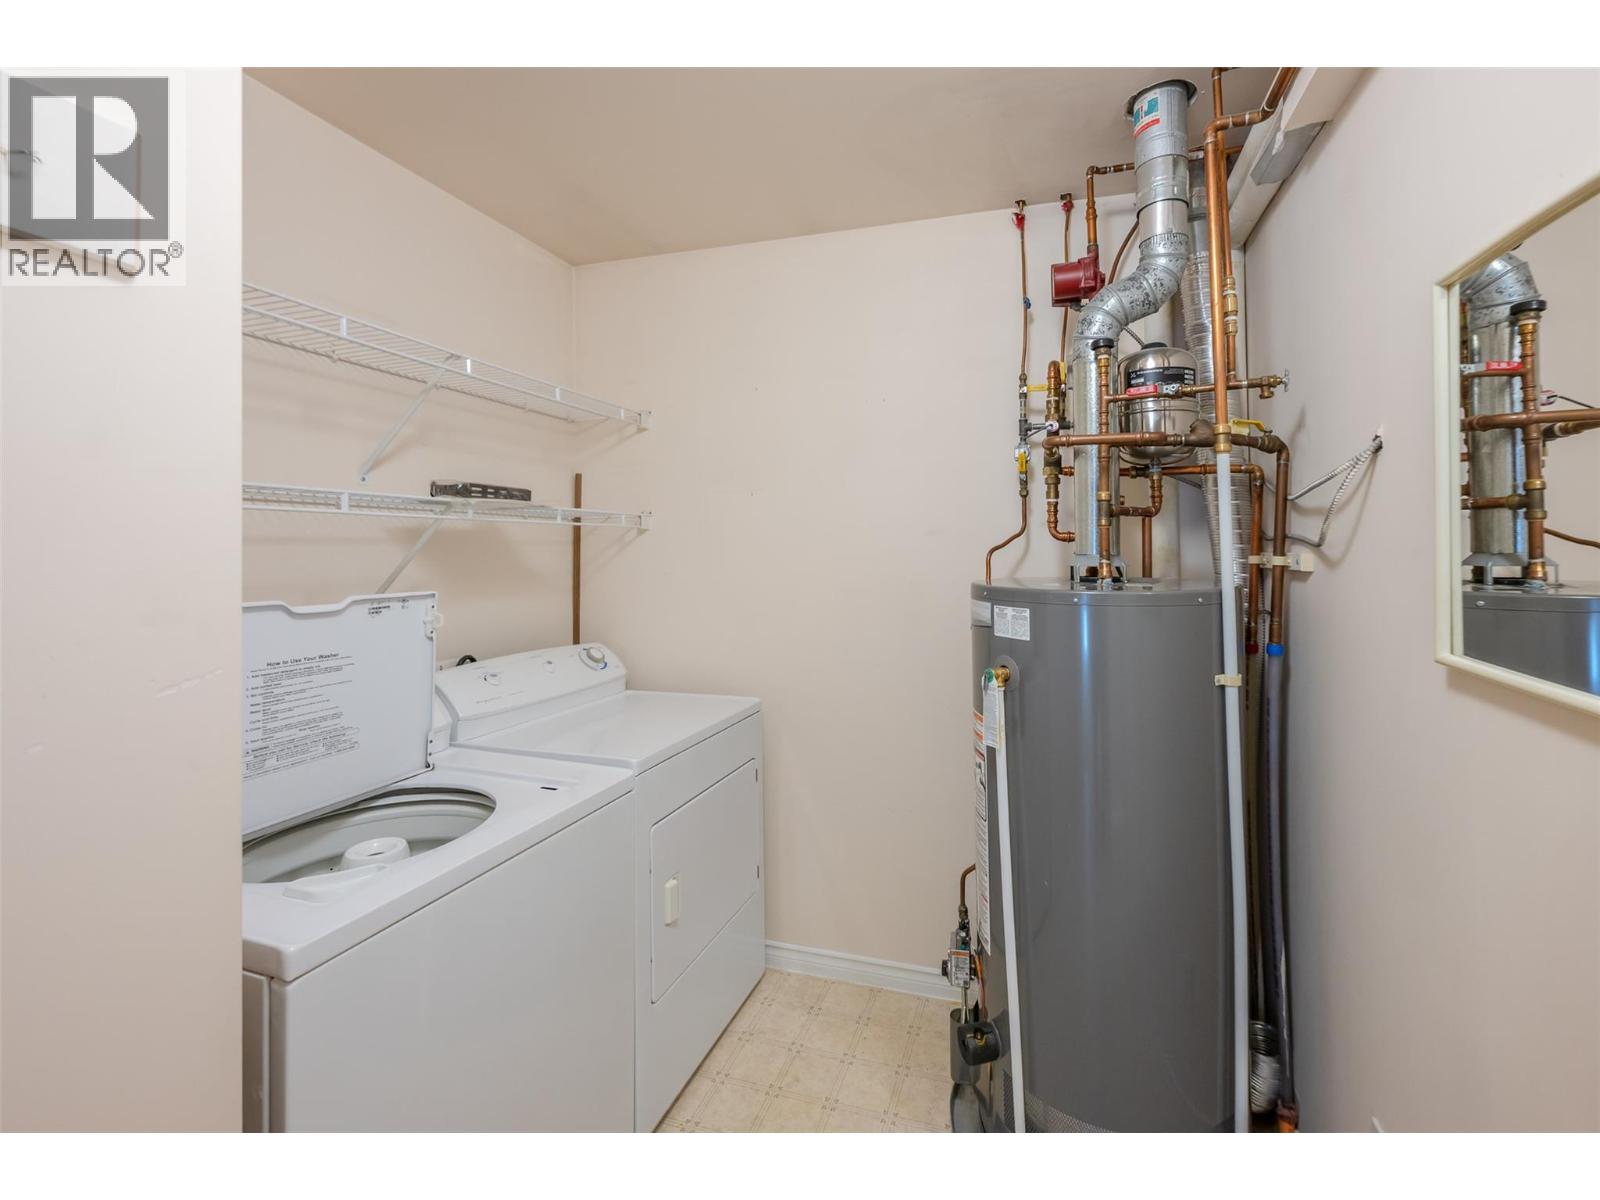
$599,000
Maintenance, Reserve Fund Contributions, Insurance, Ground Maintenance, Property Management, Other, See Remarks, Waste Removal, Water
$483.56 Monthly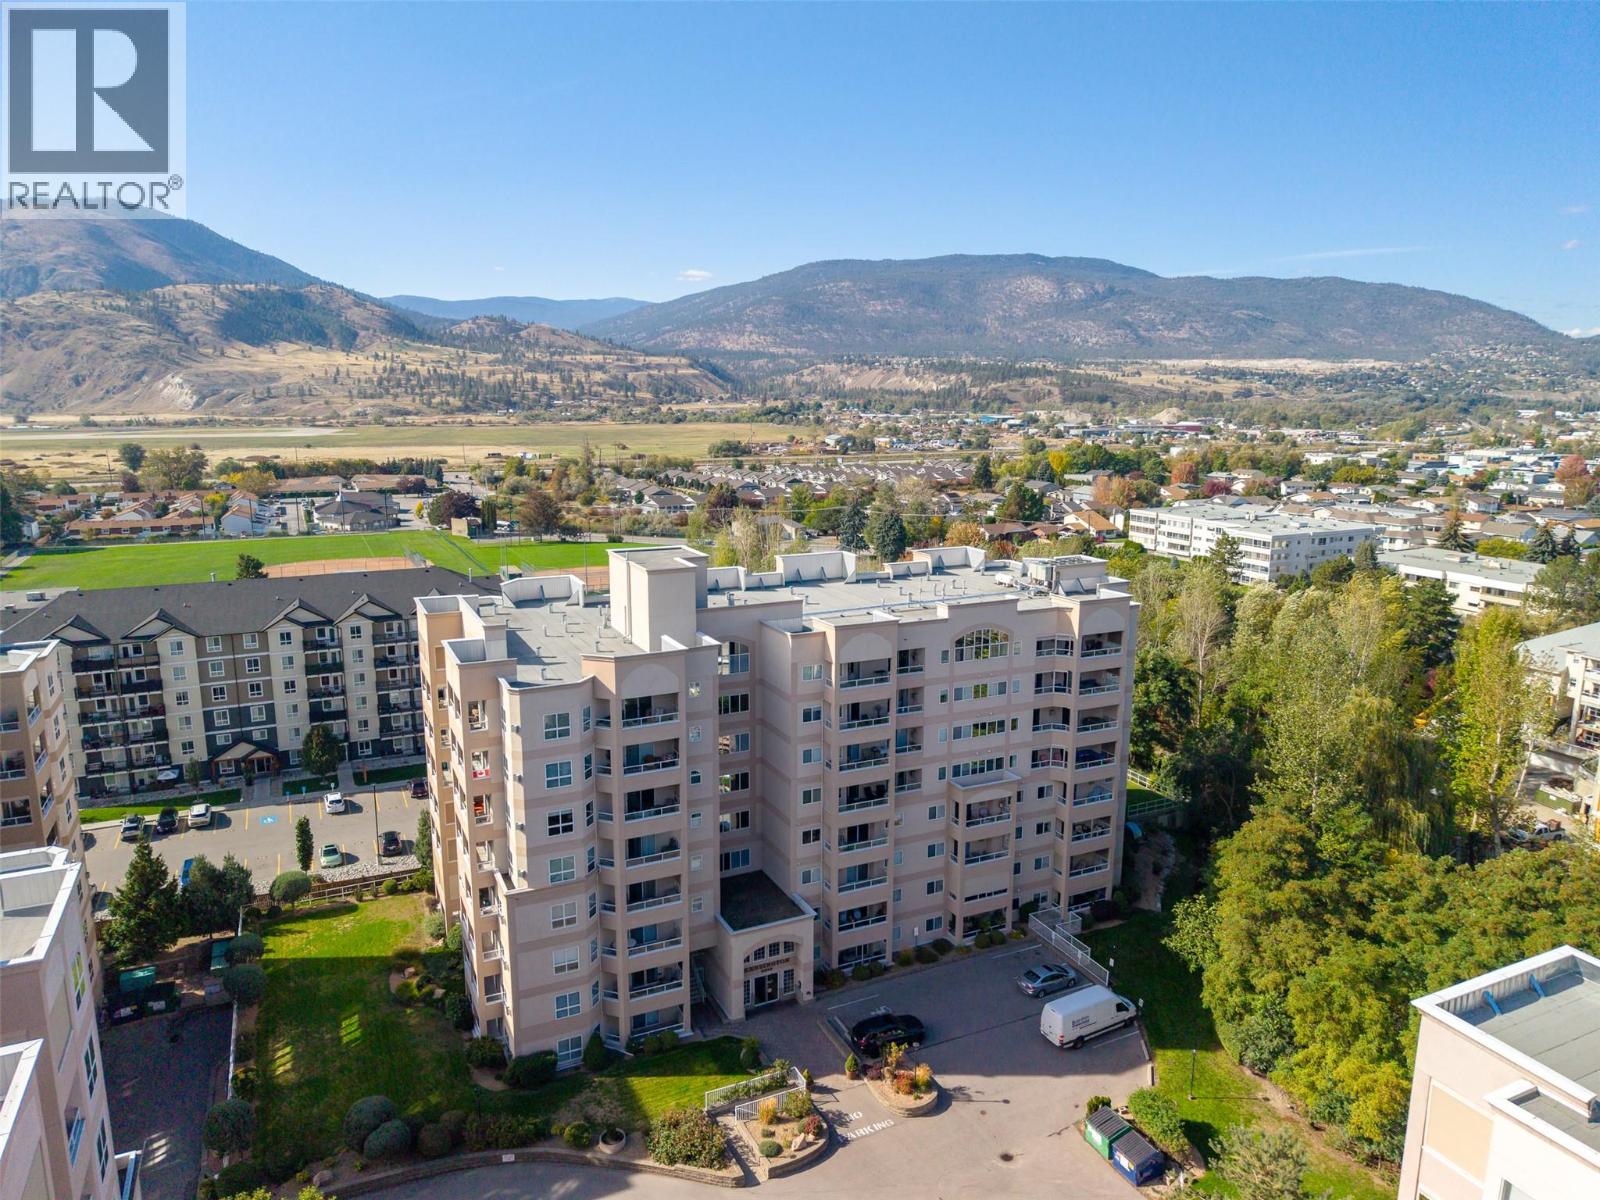
$599,000
Maintenance, Reserve Fund Contributions, Insurance, Ground Maintenance, Property Management, Other, See Remarks, Waste Removal, Water
$483.56 Monthly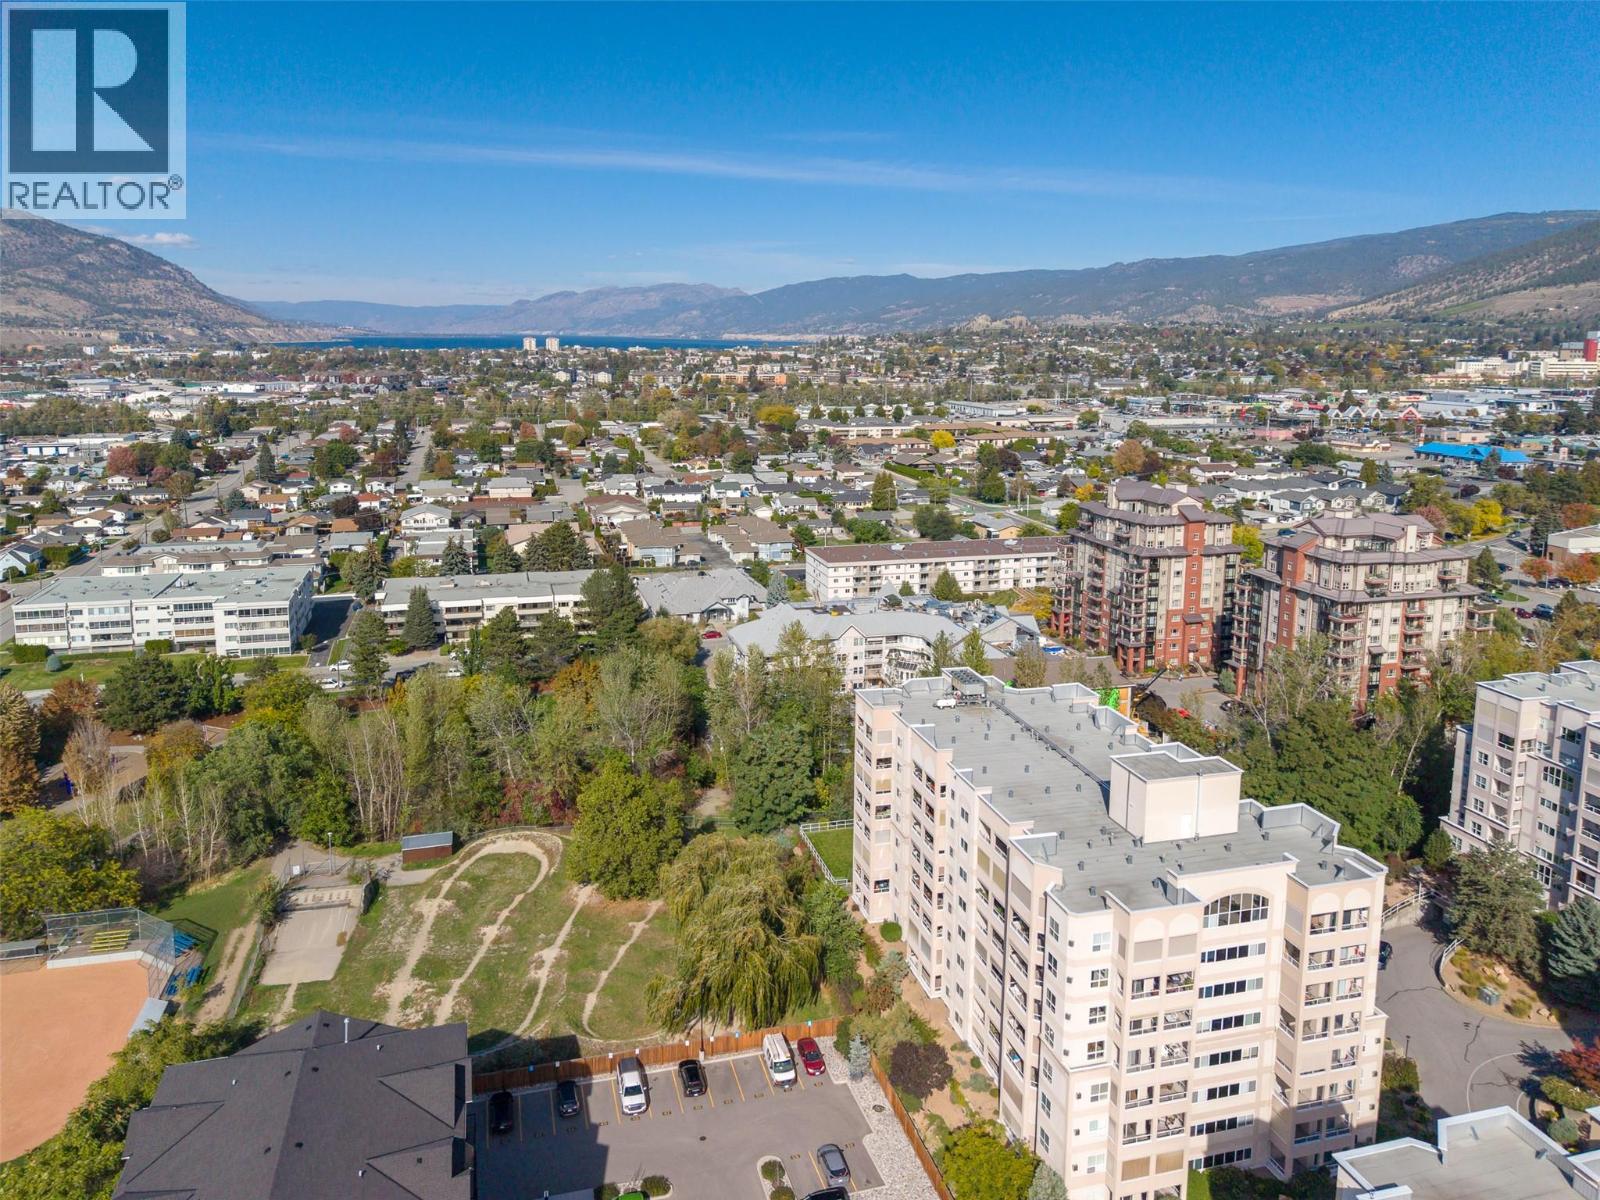
$599,000
Maintenance, Reserve Fund Contributions, Insurance, Ground Maintenance, Property Management, Other, See Remarks, Waste Removal, Water
$483.56 Monthly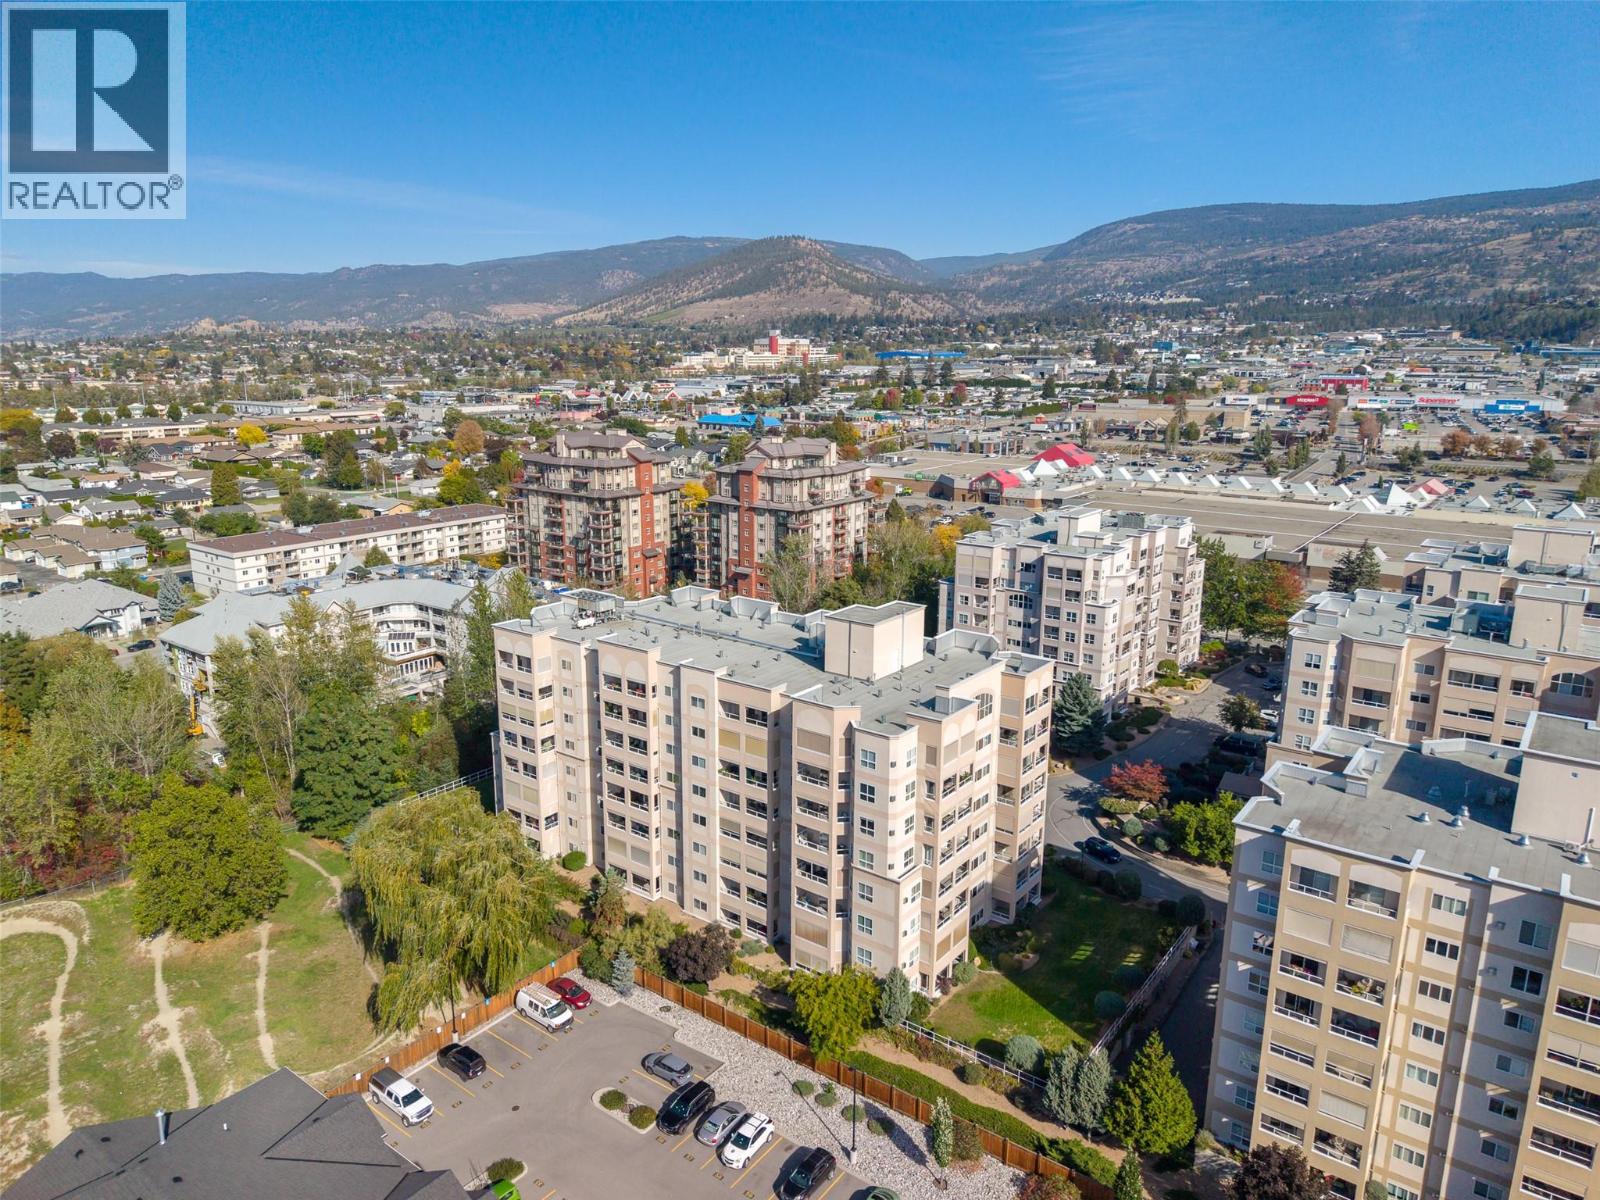
$599,000
Maintenance, Reserve Fund Contributions, Insurance, Ground Maintenance, Property Management, Other, See Remarks, Waste Removal, Water
$483.56 Monthly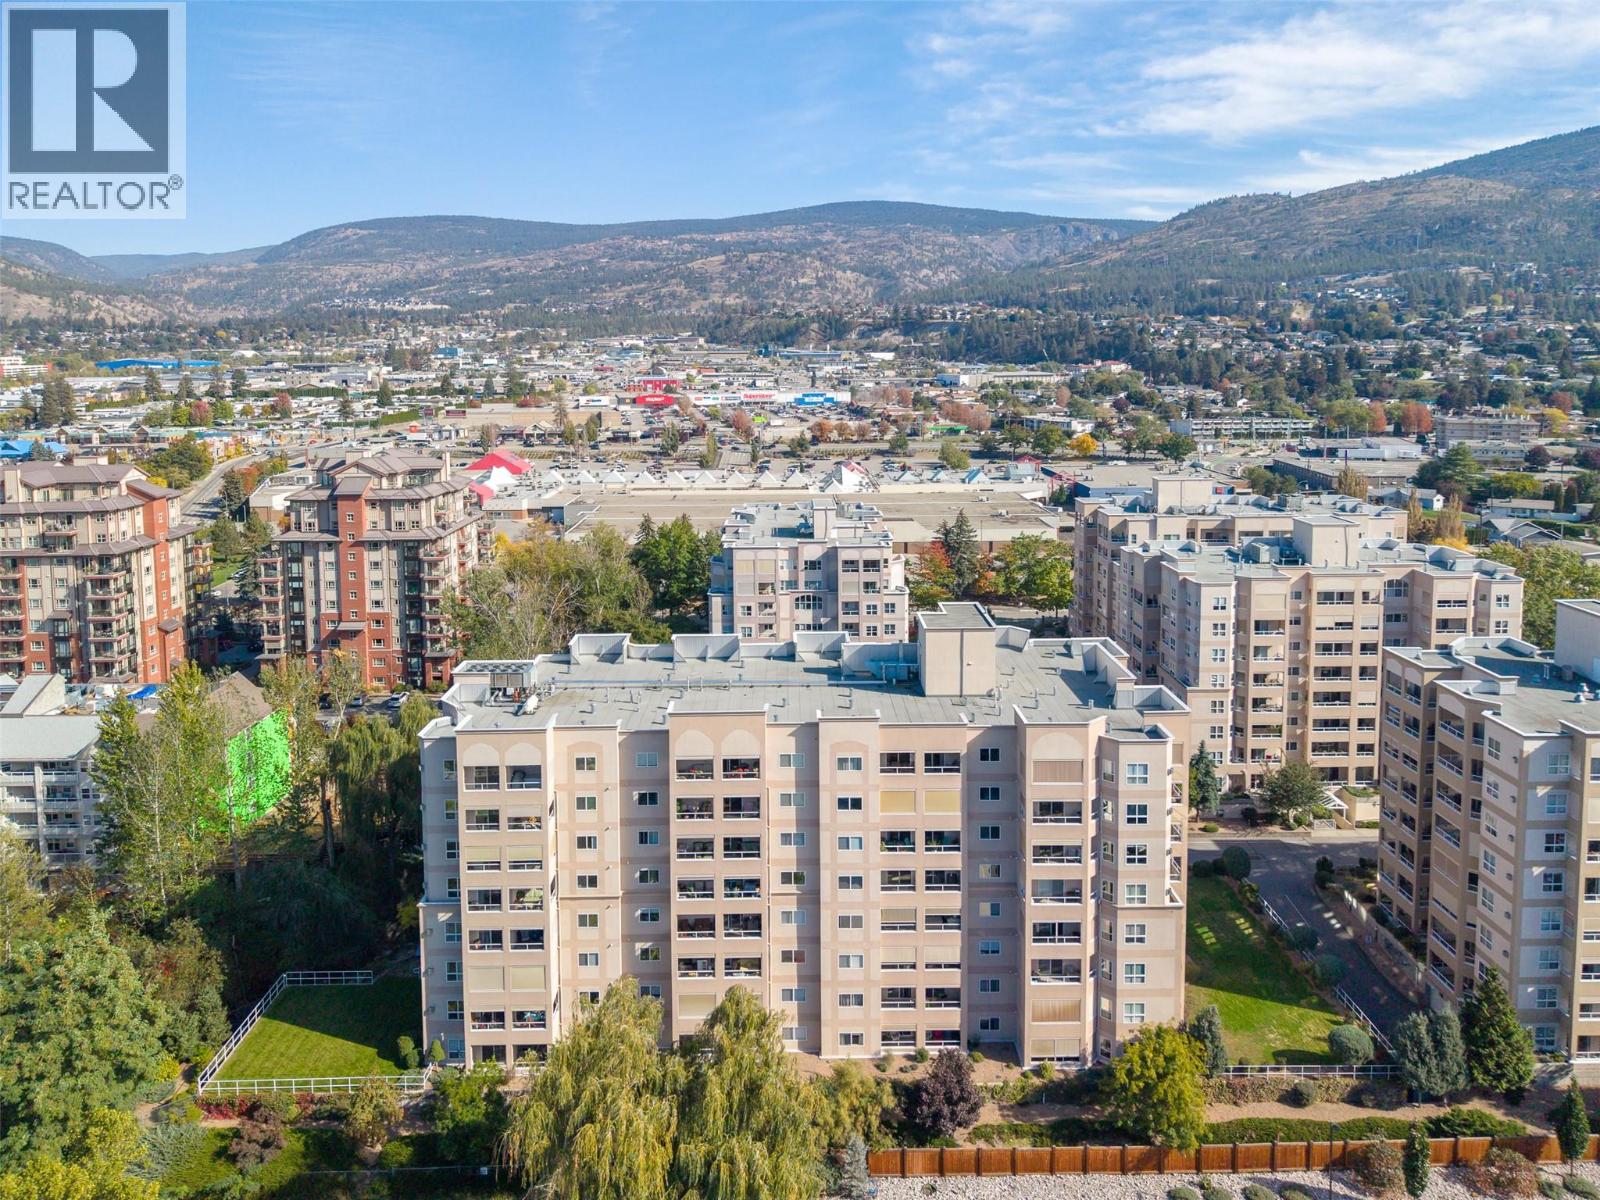
$599,000
Maintenance, Reserve Fund Contributions, Insurance, Ground Maintenance, Property Management, Other, See Remarks, Waste Removal, Water
$483.56 Monthly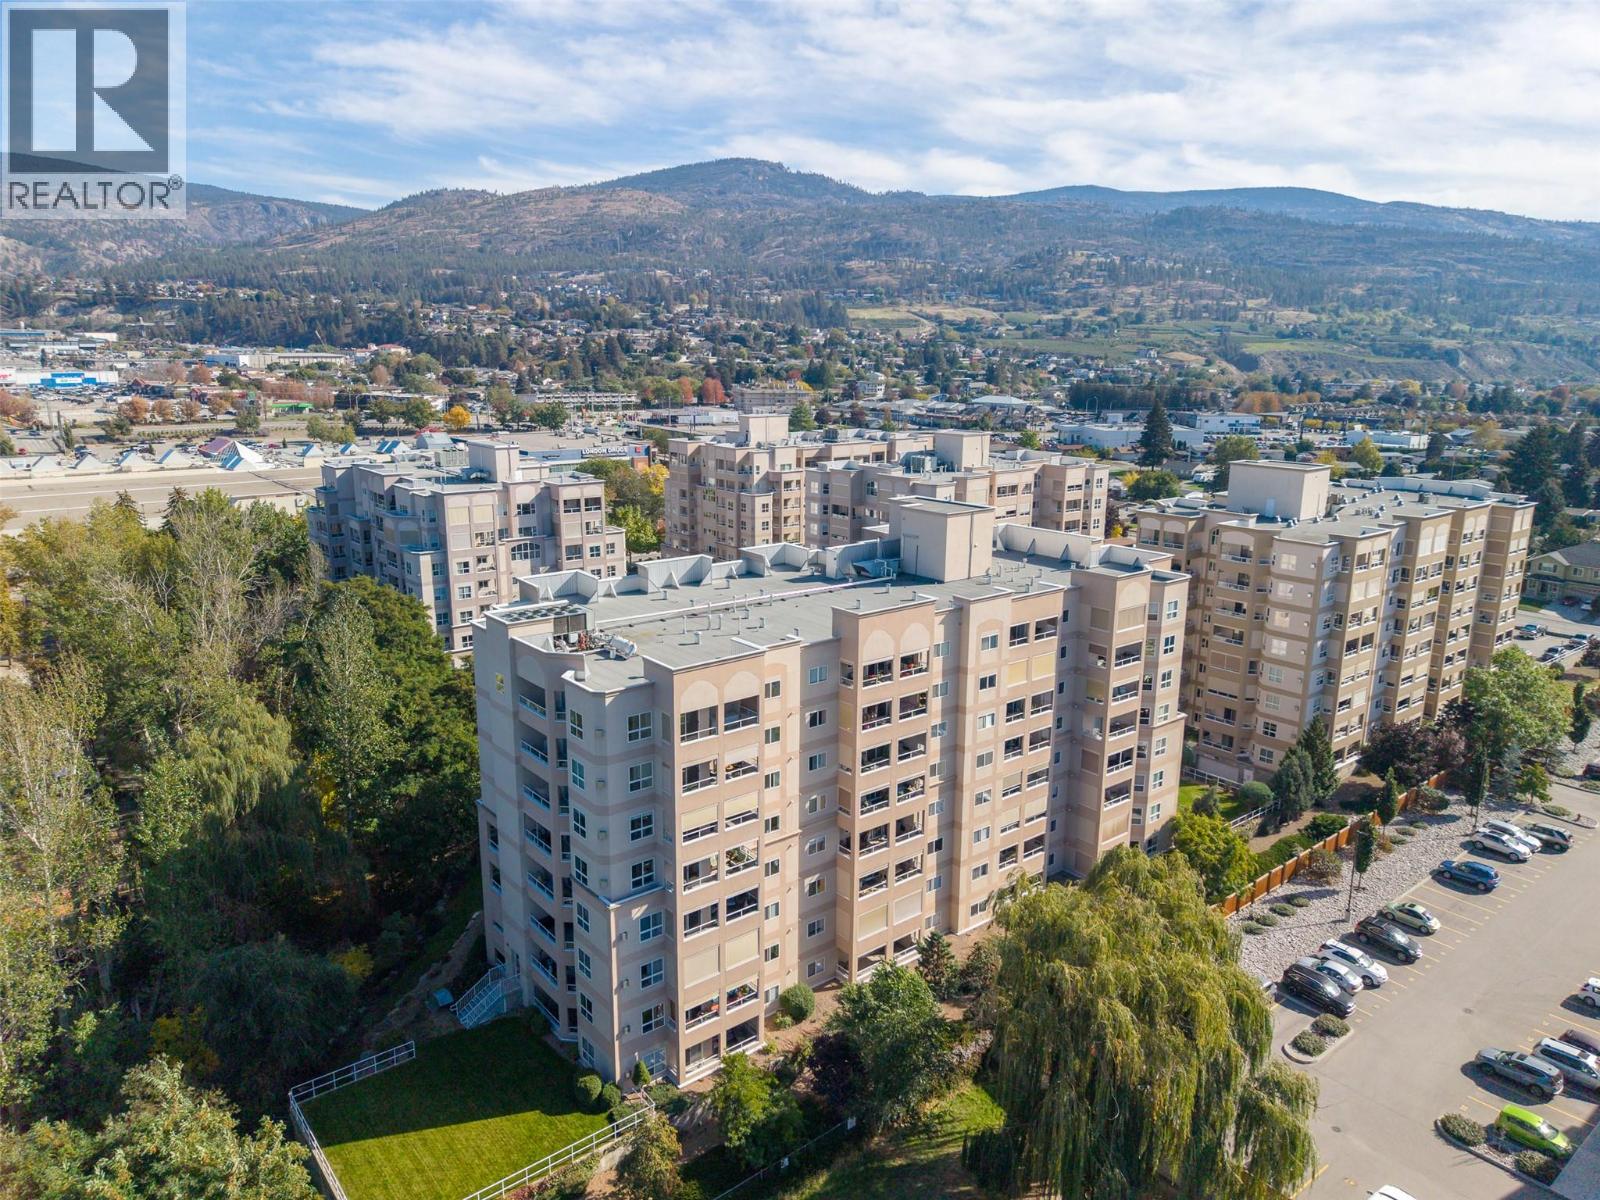
$599,000
Maintenance, Reserve Fund Contributions, Insurance, Ground Maintenance, Property Management, Other, See Remarks, Waste Removal, Water
$483.56 Monthly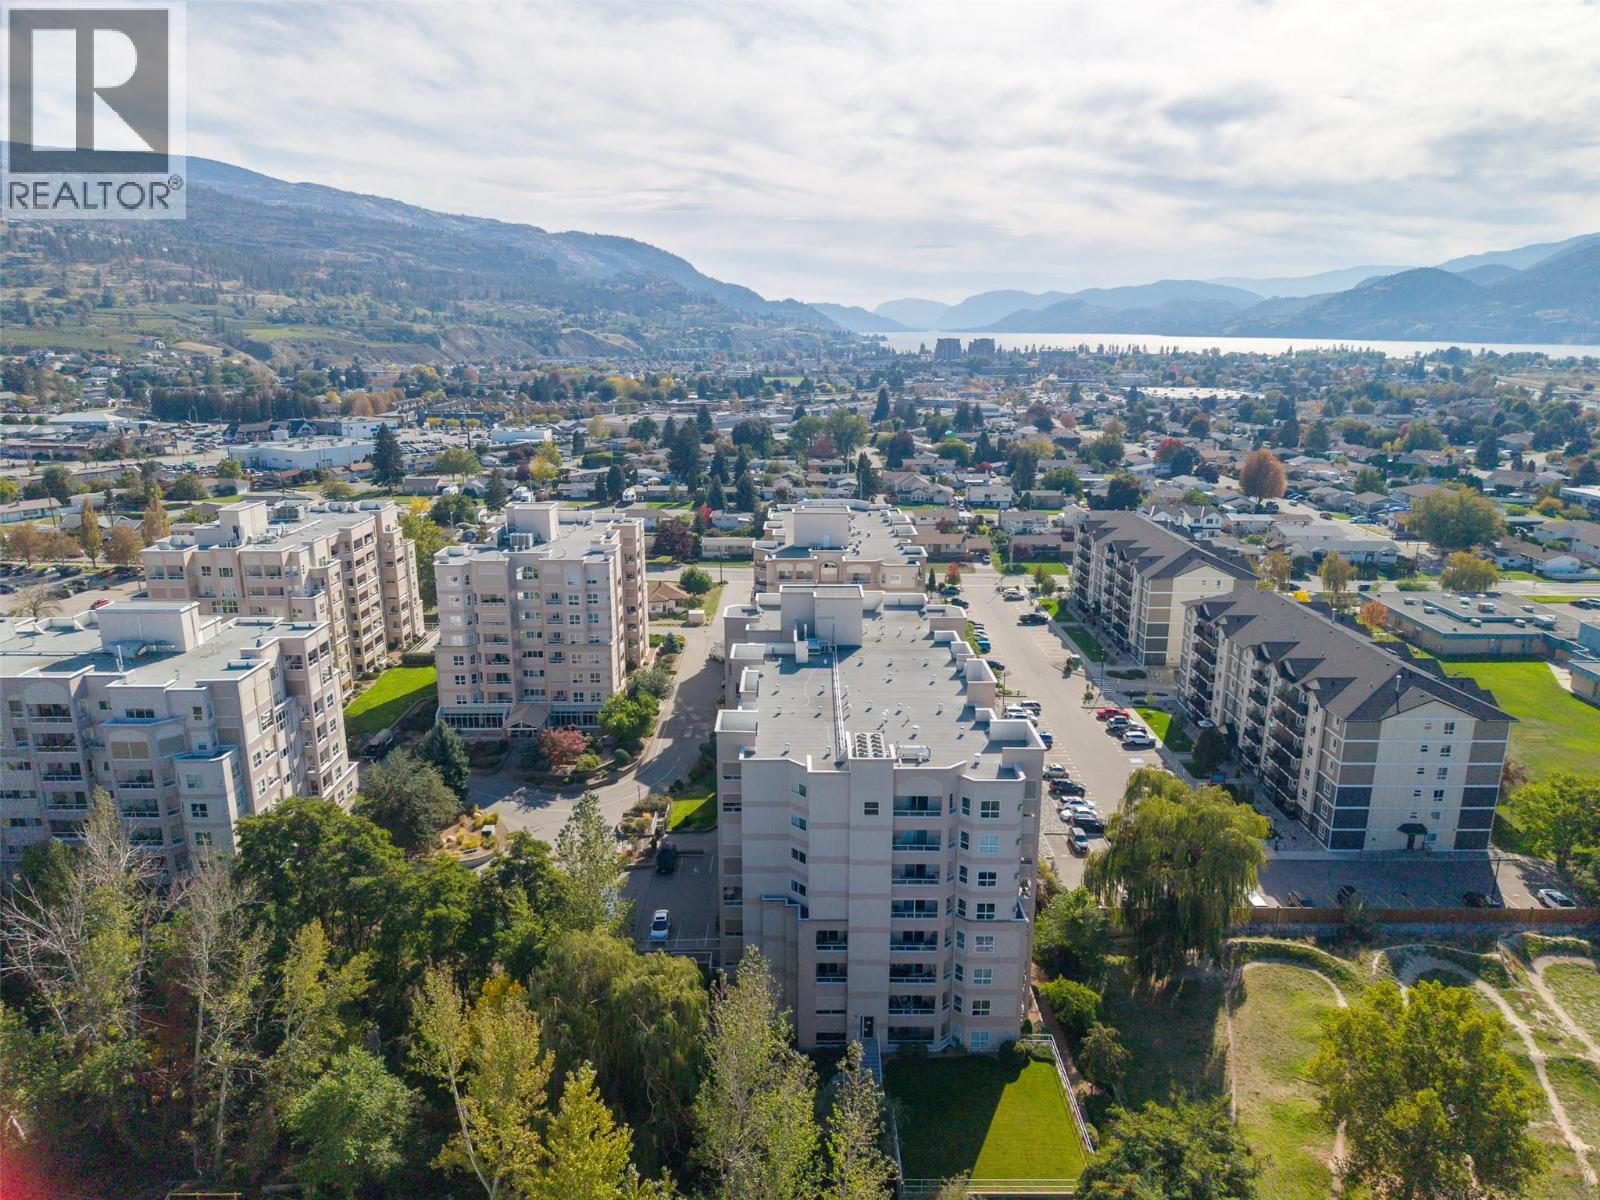
$599,000
Maintenance, Reserve Fund Contributions, Insurance, Ground Maintenance, Property Management, Other, See Remarks, Waste Removal, Water
$483.56 Monthly
Like this listing?
Contact us for more information


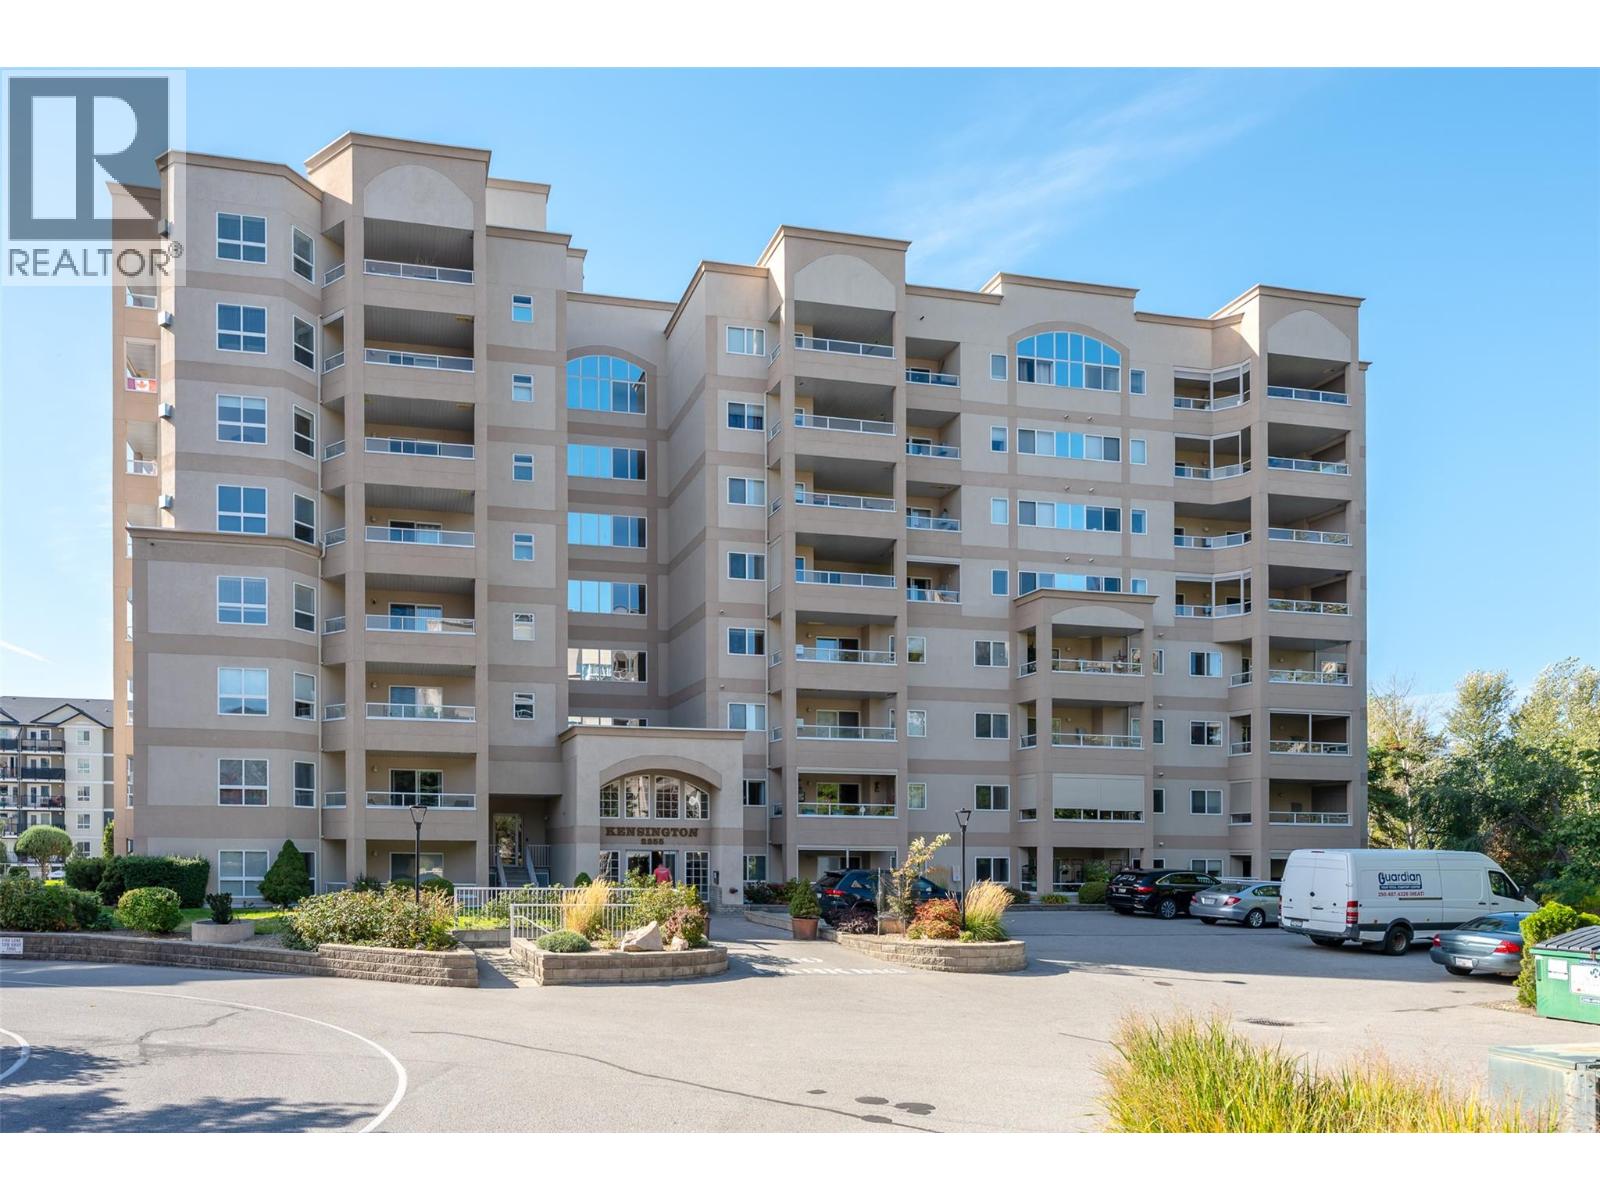
Stunning views from this top floor unit in a prime location! This bright 2-bedroom, 2-bathroom top floor corner unit offers breathtaking views to the south, to the west and to the north. This means that the views take in both Skaha Lake and Okanagan Lake, the airport, the baseball field and the creek. Conveniently located steps from Cherry Lane Shopping Center, this unit offers a spacious, open concept layout with two decks, one on the west to soak up the sun and one on the north side to enjoy the shade on even the warmest of days. Upgraded and additional features include metal shutters on the sides of west balcony, a new hot water tank in 2022, a cozy gas fireplace, large laundry room, a dedicated door from the living area to the north deck, forced air heating and central air conditioning. This complex has an active social committee and excellent common spaces including bike storage. All residents must be 55+, one dog (no size restriction) or one cat are permitted, one parking stall and storage locker are included. Check out the virtual tour online and call to book your private viewing. (id:67517)
-
Property Details
MLS® Number 10402916 Property Type Single Family Neigbourhood Main South Community Name CHERRY LANE TOWERS CommunityFeatures Pets Allowed, Pet Restrictions, Pets Allowed With Restrictions, Rentals Allowed, Seniors Oriented ParkingSpaceTotal 1 StorageType Storage, Locker -
Building
BathroomTotal 2 BedroomsTotal 2 ConstructedDate 2003 CoolingType Central Air Conditioning HeatingType Forced Air StoriesTotal 1 SizeInterior 1,335 Sqft Type Apartment UtilityWater Municipal Water Underground -
Land
Acreage No Sewer Municipal Sewage System SizeTotalText Under 1 Acre -
Rooms
Level Type Length Width Dimensions Main Level Foyer 5'4'' x 10'3'' Main Level Laundry Room 7'3'' x 11'4'' Main Level 3pc Bathroom 8'5'' x 5'11'' Main Level Bedroom 13'8'' x 13' Main Level 4pc Ensuite Bath 10'1'' x 6' Main Level Primary Bedroom 12'11'' x 13'5'' Main Level Dining Room 8'9'' x 10'2'' Main Level Kitchen 9'3'' x 11' Main Level Living Room 19'8'' x 17'10'' -
Utilities
Your Favourites
No Favourites Found







The trademarks REALTOR®, REALTORS®, and the REALTOR® logo are controlled by The Canadian Real Estate Association (CREA) and identify real estate professionals who are members of CREA. The trademarks MLS®, Multiple Listing Service® and the associated logos are owned by The Canadian Real Estate Association (CREA) and identify the quality of services provided by real estate professionals who are members of CREA. The trademark DDF® is owned by The Canadian Real Estate Association (CREA) and identifies CREA's Data Distribution Facility (DDF®)
October 06 2026 10:03:34
Association of Interior REALTORS®
