$829,000
$829,000
$829,000
$829,000
$829,000
$829,000
$829,000
$829,000
$829,000
$829,000
$829,000
$829,000
$829,000
$829,000
$829,000
$829,000
$829,000
$829,000
$829,000
$829,000
$829,000
$829,000
$829,000
$829,000
$829,000
$829,000
$829,000
$829,000
$829,000
$829,000
$829,000
$829,000
$829,000
$829,000
Like this listing?
Contact us for more information


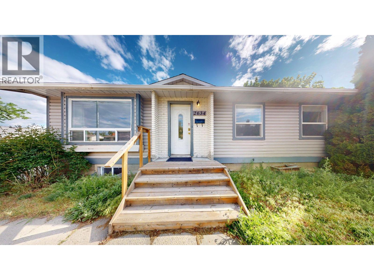
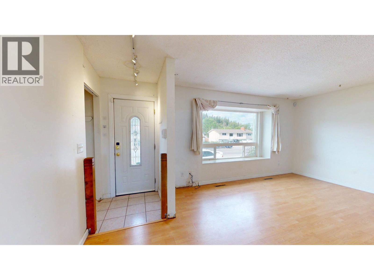
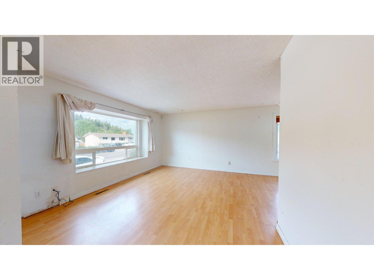
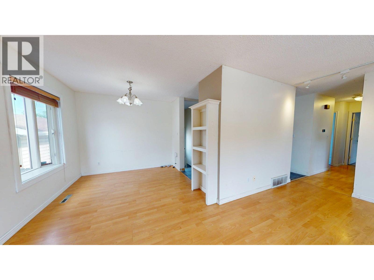
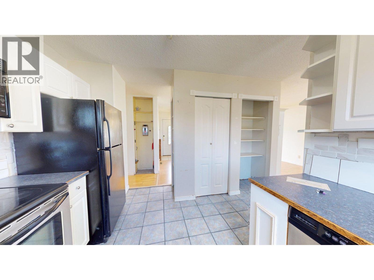
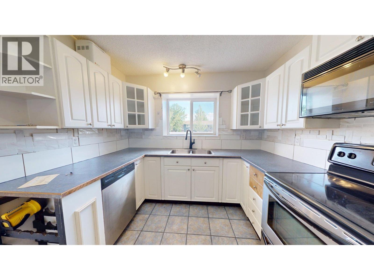
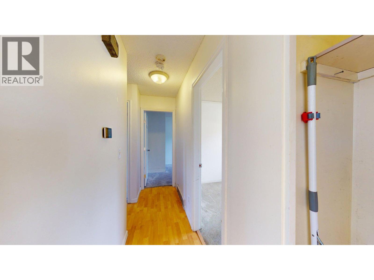
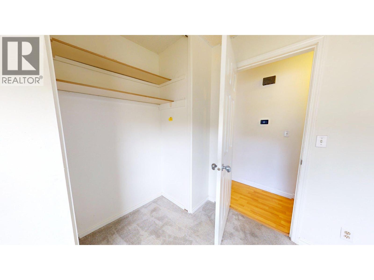
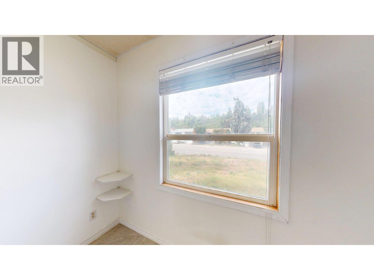
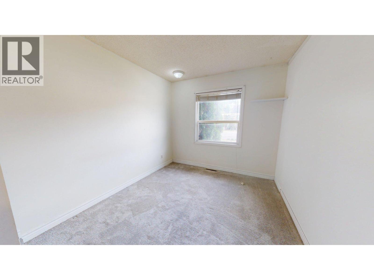
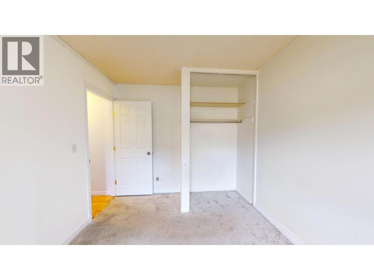
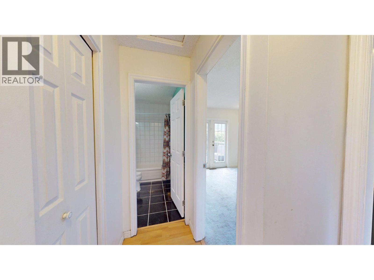
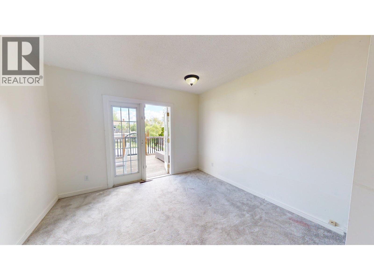
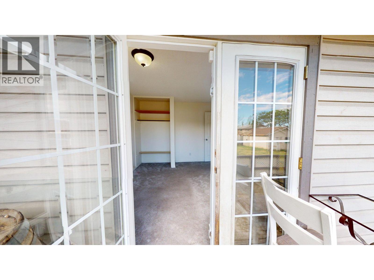
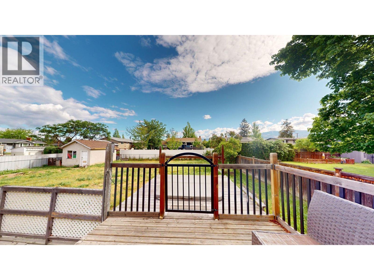
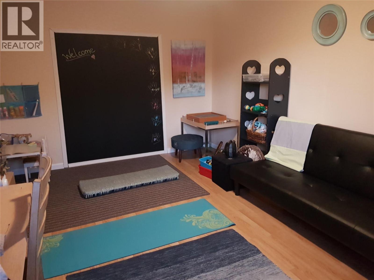
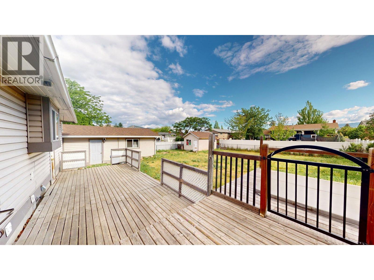
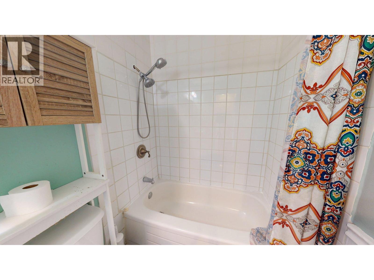
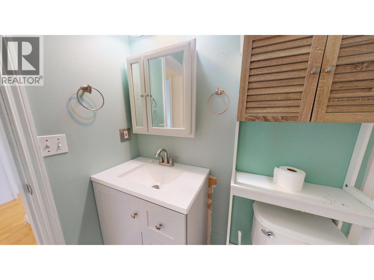
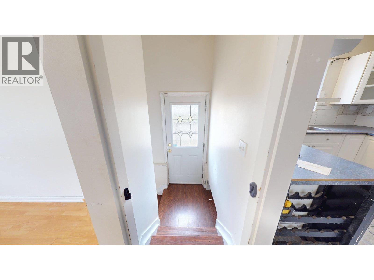
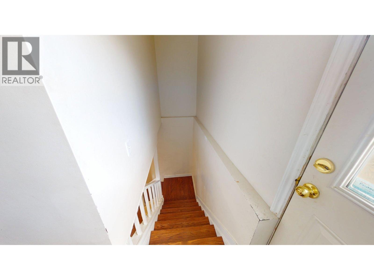
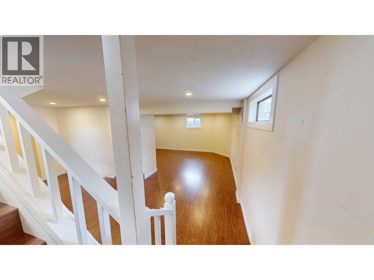
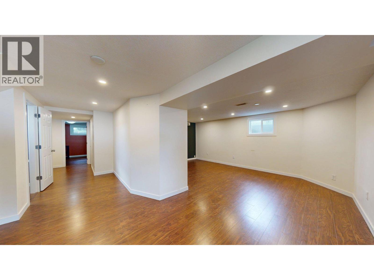
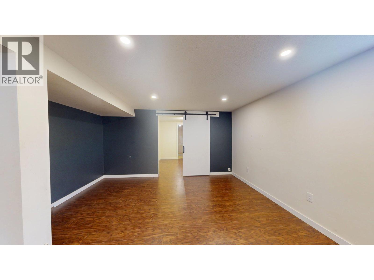
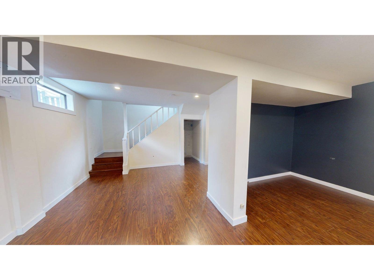
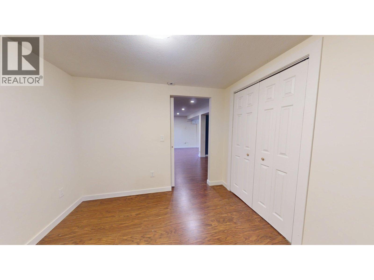
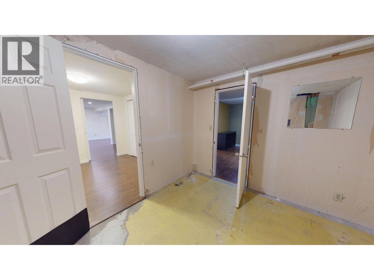
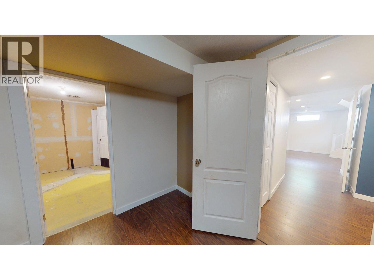
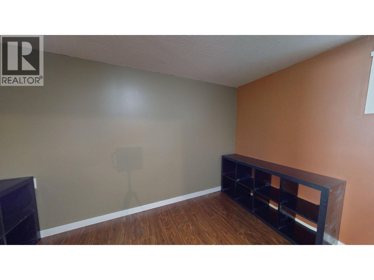
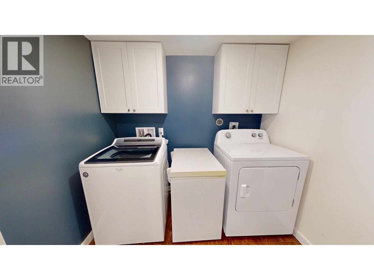
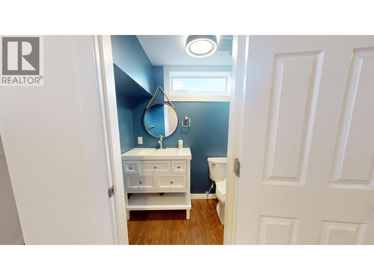
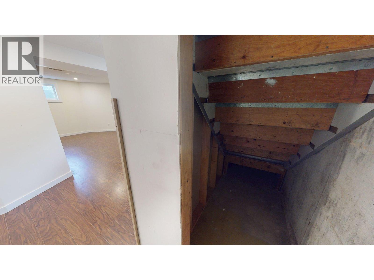
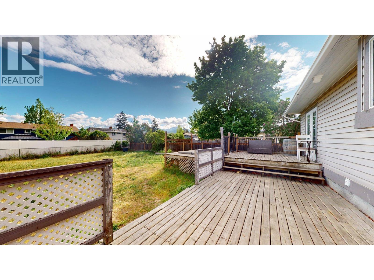
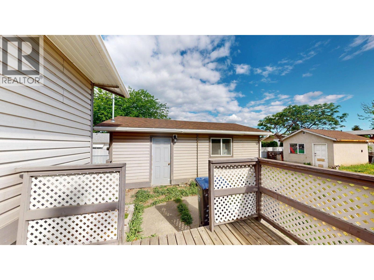
Single family home on 0.22 acres. Large, fully fenced back yard, detached 200 amp garage with front and back doors. Fits one car with plenty of storage. 23 x 15ft powered, insulated outbuilding, with laminated floors that has been set up as an office. There is a sundeck and several raised garden beds. Main floor has a kitchen with double pantries, well lit, living/dining area with large window, full bathroom, primary bedroom with French doors onto sundeck, and two additional bedrooms. Renovated basement has movie area, one bedroom and den with sliding barn door. Two large, egress windows, a half bathroom and laundry area with built in storage. Between the bedroom and den there is an additional room with two doors, plumbed for large Jack and Jill bathroom. Roof is 5yrs old, new A/C and hot water tank. (id:67517)
-
Property Details
MLS® Number 10383279 Property Type Single Family Neigbourhood Rutland South AmenitiesNearBy Park, Recreation, Schools, Shopping ParkingSpaceTotal 1 -
Building
BathroomTotal 2 BedroomsTotal 4 Appliances Refrigerator, Cooktop, Water Heater - Electric, Freezer, Hot Water Instant, Microwave, Oven, Washer & Dryer BasementType Full ConstructedDate 1970 ConstructionStyleAttachment Detached CoolingType Central Air Conditioning ExteriorFinish Concrete, Vinyl Siding, Wood FireProtection Smoke Detector Only FlooringType Carpeted, Laminate, Tile HalfBathTotal 1 HeatingType Baseboard Heaters, Forced Air, See Remarks RoofMaterial Asphalt Shingle RoofStyle Unknown StoriesTotal 2 SizeInterior 2,080 Sqft Type House UtilityWater Municipal Water Additional Parking Detached Garage 1 -
Land
Acreage No FenceType Fence LandAmenities Park, Recreation, Schools, Shopping LandscapeFeatures Landscaped Sewer Municipal Sewage System SizeIrregular 0.22 SizeTotal 0.22 Ac|under 1 Acre SizeTotalText 0.22 Ac|under 1 Acre -
Rooms
Level Type Length Width Dimensions Basement Bedroom 11'5'' x 13'0'' Basement 2pc Bathroom 5'0'' x 4'5'' Basement Den 9'5'' x 9'0'' Main Level Kitchen 10'7'' x 9'9'' Main Level Dining Room 9'1'' x 9'9'' Main Level Living Room 12'8'' x 14'10'' Main Level 3pc Bathroom 8'4'' x 5'0'' Main Level Bedroom 9'0'' x 10'0'' Main Level Bedroom 9'0'' x 9'0'' Main Level Primary Bedroom 12'0'' x 12'0'' -
Utilities
Cable Available Electricity Available Natural Gas Available Telephone Available Sewer Available Water Available
Your Favourites
No Favourites Found







The trademarks REALTOR®, REALTORS®, and the REALTOR® logo are controlled by The Canadian Real Estate Association (CREA) and identify real estate professionals who are members of CREA. The trademarks MLS®, Multiple Listing Service® and the associated logos are owned by The Canadian Real Estate Association (CREA) and identify the quality of services provided by real estate professionals who are members of CREA. The trademark DDF® is owned by The Canadian Real Estate Association (CREA) and identifies CREA's Data Distribution Facility (DDF®)
October 06 2026 10:03:02
Association of Interior REALTORS®
