1495 Cornwall Road

Kelowna, British Columbia V1X 1P2

  • 1495 Cornwall Road, Kelowna, British Columbia  V1X 1P2 - Photo 1 - 10402520

    $799,000

  • 1495 Cornwall Road, Kelowna, British Columbia  V1X 1P2 - Photo 2 - 10402520

    $799,000

  • 1495 Cornwall Road, Kelowna, British Columbia  V1X 1P2 - Photo 3 - 10402520

    $799,000

  • 1495 Cornwall Road, Kelowna, British Columbia  V1X 1P2 - Photo 4 - 10402520

    $799,000

  • 1495 Cornwall Road, Kelowna, British Columbia  V1X 1P2 - Photo 5 - 10402520

    $799,000

  • 1495 Cornwall Road, Kelowna, British Columbia  V1X 1P2 - Photo 6 - 10402520

    $799,000

  • 1495 Cornwall Road, Kelowna, British Columbia  V1X 1P2 - Photo 7 - 10402520

    $799,000

  • 1495 Cornwall Road, Kelowna, British Columbia  V1X 1P2 - Photo 8 - 10402520

    $799,000

  • 1495 Cornwall Road, Kelowna, British Columbia  V1X 1P2 - Photo 9 - 10402520

    $799,000

  • 1495 Cornwall Road, Kelowna, British Columbia  V1X 1P2 - Photo 10 - 10402520

    $799,000

  • 1495 Cornwall Road, Kelowna, British Columbia  V1X 1P2 - Photo 11 - 10402520

    $799,000

  • 1495 Cornwall Road, Kelowna, British Columbia  V1X 1P2 - Photo 12 - 10402520

    $799,000

  • 1495 Cornwall Road, Kelowna, British Columbia  V1X 1P2 - Photo 13 - 10402520

    $799,000

  • 1495 Cornwall Road, Kelowna, British Columbia  V1X 1P2 - Photo 14 - 10402520

    $799,000

  • 1495 Cornwall Road, Kelowna, British Columbia  V1X 1P2 - Photo 15 - 10402520

    $799,000

  • 1495 Cornwall Road, Kelowna, British Columbia  V1X 1P2 - Photo 16 - 10402520

    $799,000

  • 1495 Cornwall Road, Kelowna, British Columbia  V1X 1P2 - Photo 17 - 10402520

    $799,000

  • 1495 Cornwall Road, Kelowna, British Columbia  V1X 1P2 - Photo 18 - 10402520

    $799,000

  • 1495 Cornwall Road, Kelowna, British Columbia  V1X 1P2 - Photo 19 - 10402520

    $799,000

  • 1495 Cornwall Road, Kelowna, British Columbia  V1X 1P2 - Photo 20 - 10402520

    $799,000

  • 1495 Cornwall Road, Kelowna, British Columbia  V1X 1P2 - Photo 21 - 10402520

    $799,000

  • 1495 Cornwall Road, Kelowna, British Columbia  V1X 1P2 - Photo 22 - 10402520

    $799,000

  • 1495 Cornwall Road, Kelowna, British Columbia  V1X 1P2 - Photo 23 - 10402520

    $799,000

  • 1495 Cornwall Road, Kelowna, British Columbia  V1X 1P2 - Photo 24 - 10402520

    $799,000

  • 1495 Cornwall Road, Kelowna, British Columbia  V1X 1P2 - Photo 25 - 10402520

    $799,000

  • 1495 Cornwall Road, Kelowna, British Columbia  V1X 1P2 - Photo 26 - 10402520

    $799,000

  • 1495 Cornwall Road, Kelowna, British Columbia  V1X 1P2 - Photo 27 - 10402520

    $799,000

  • 1495 Cornwall Road, Kelowna, British Columbia  V1X 1P2 - Photo 28 - 10402520

    $799,000

  • 1495 Cornwall Road, Kelowna, British Columbia  V1X 1P2 - Photo 29 - 10402520

    $799,000

  • 1495 Cornwall Road, Kelowna, British Columbia  V1X 1P2 - Photo 30 - 10402520

    $799,000

  • 1495 Cornwall Road, Kelowna, British Columbia  V1X 1P2 - Photo 31 - 10402520

    $799,000

  • 1495 Cornwall Road, Kelowna, British Columbia  V1X 1P2 - Photo 32 - 10402520

    $799,000

  • 1495 Cornwall Road, Kelowna, British Columbia  V1X 1P2 - Photo 33 - 10402520

    $799,000

  • 1495 Cornwall Road, Kelowna, British Columbia  V1X 1P2 - Photo 34 - 10402520

    $799,000

  • 1495 Cornwall Road, Kelowna, British Columbia  V1X 1P2 - Photo 35 - 10402520

    $799,000

  • 1495 Cornwall Road, Kelowna, British Columbia  V1X 1P2 - Photo 36 - 10402520

    $799,000

  • 1495 Cornwall Road, Kelowna, British Columbia  V1X 1P2 - Photo 37 - 10402520

    $799,000

  • 1495 Cornwall Road, Kelowna, British Columbia  V1X 1P2 - Photo 38 - 10402520

    $799,000

  • 1495 Cornwall Road, Kelowna, British Columbia  V1X 1P2 - Photo 39 - 10402520

    $799,000

  • 1495 Cornwall Road, Kelowna, British Columbia  V1X 1P2 - Photo 40 - 10402520

    $799,000

  • 1495 Cornwall Road, Kelowna, British Columbia  V1X 1P2 - Photo 41 - 10402520

    $799,000

Like this listing?

Contact us for more information


Name


953 sqft

2
Beds

2
Baths
Other Forced Air, See Remarks

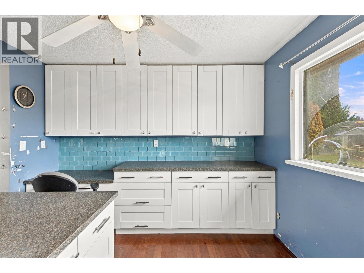
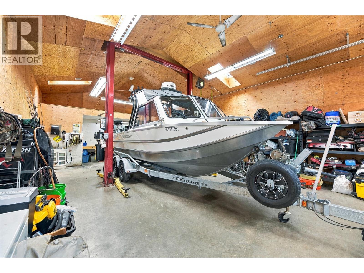
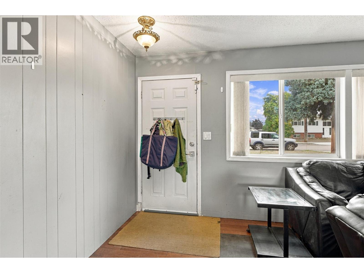
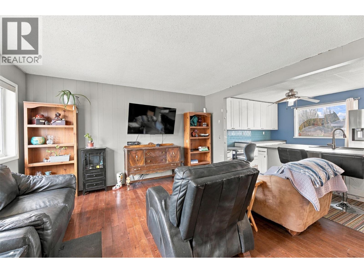
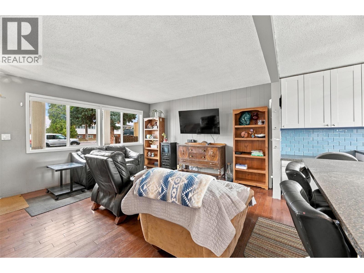
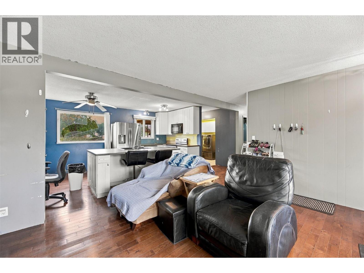
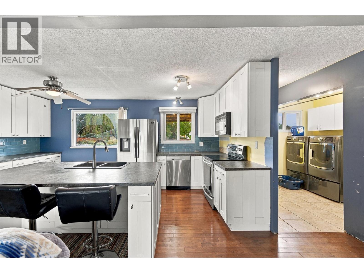
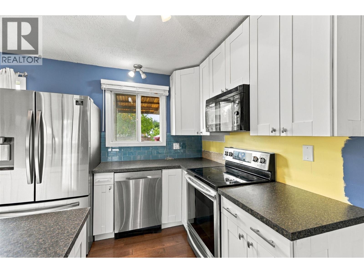
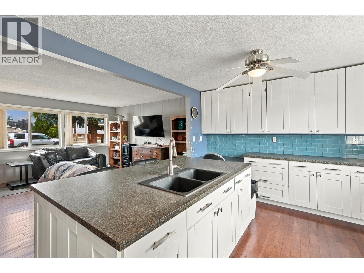
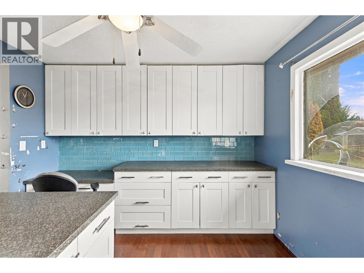
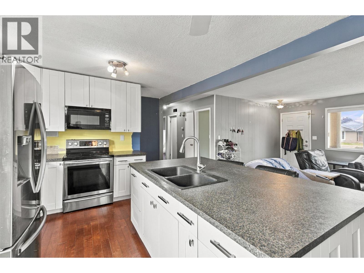
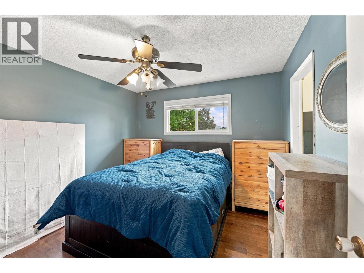
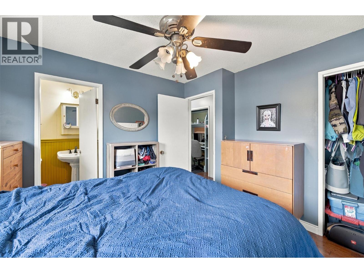
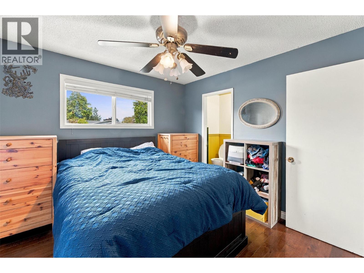
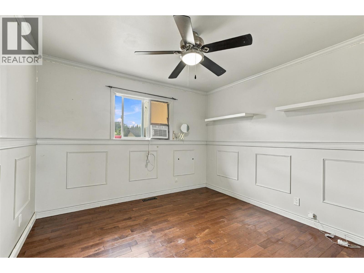
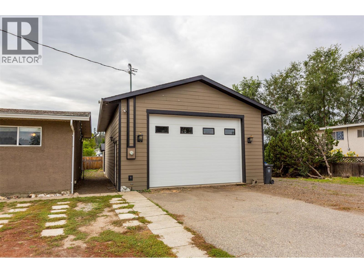
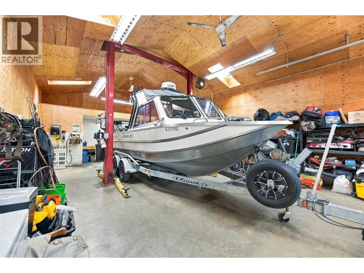
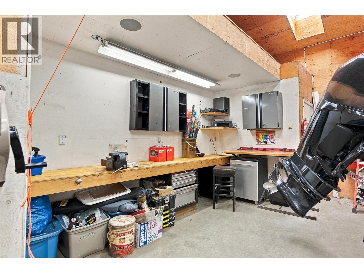
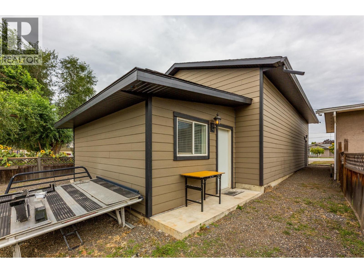
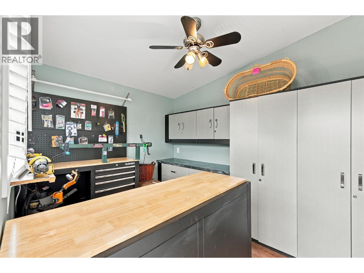
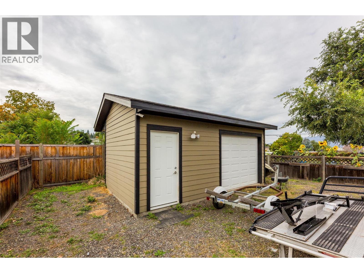
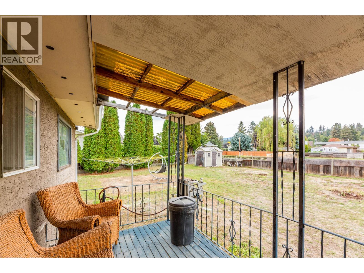
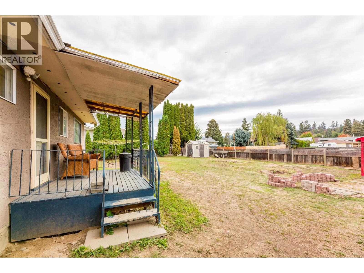
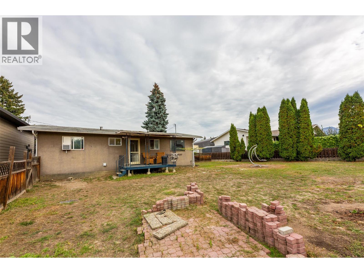
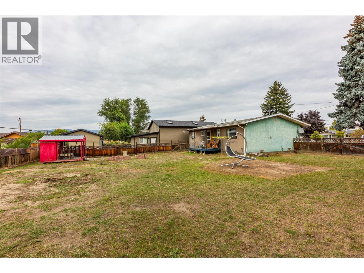
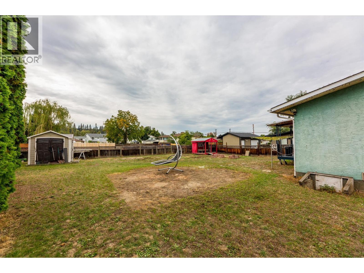
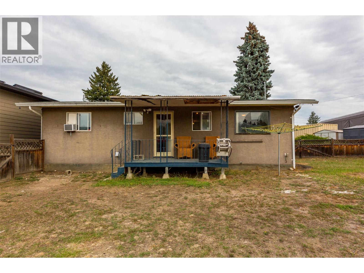
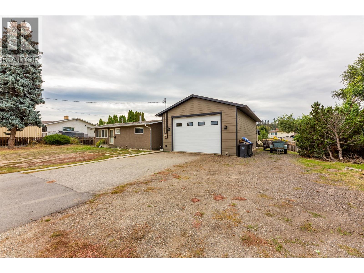
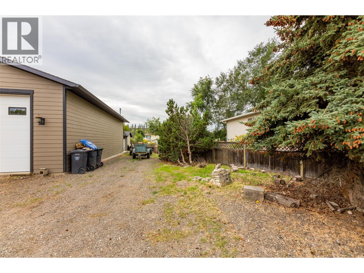
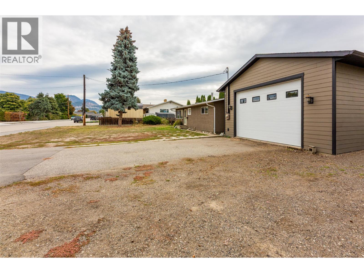
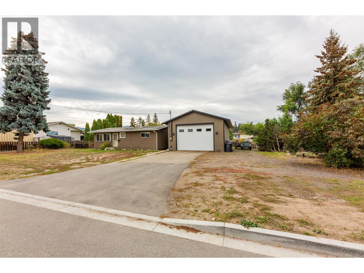
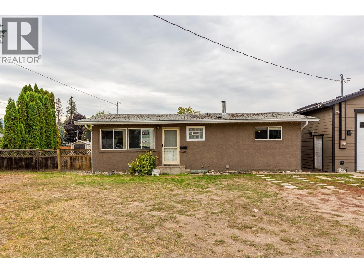
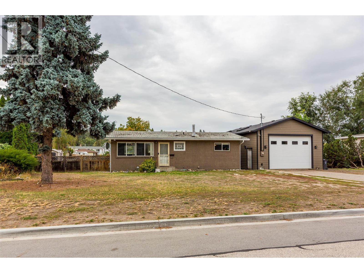
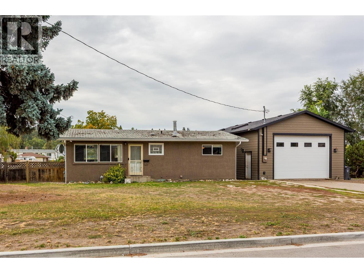
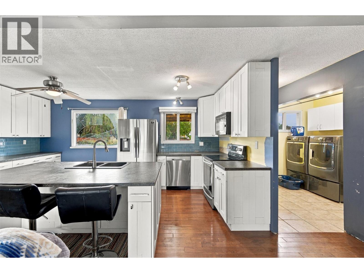
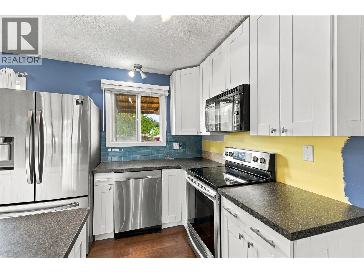
Are you looking for a big workshop with all the heat, power and size you need, but every home you find with all this has a huge expensive house you don't need? Problem solved! This is your DREAM workshop, and it comes with a really cute home and a third building, all on a massive lot with great upside for development potential in the future. Just a few years ago, developers would have paid much more than our asking price just for the home and lot! The house is a well-laid-out with updates completed by the current owners to make it a move-in ready property you can be proud to call home! The floor plan is very functional with a good flow, although with a shop like THIS, you may not spend much time in the house! Call for full details or to book a showing. This is a truly unique offering. Don't miss it! (id:67517)

  • Property Details
    MLS® Number 10402520
    Property Type Single Family
    Neigbourhood Rutland South
    CommunityFeatures Pets Allowed, Rentals Allowed
    ParkingSpaceTotal 4
  • Building
    BathroomTotal 2
    BedroomsTotal 2
    ArchitecturalStyle Other
    ConstructedDate 1972
    ConstructionStyleAttachment Detached
    ExteriorFinish Stucco
    HalfBathTotal 1
    HeatingType Forced Air, See Remarks
    RoofMaterial Asphalt Shingle
    RoofStyle Unknown
    StoriesTotal 1
    SizeInterior 953 Sqft
    Type House
    UtilityWater Municipal Water
    Additional Parking
    Detached Garage 1
  • Land
    Acreage No
    Sewer Septic Tank
    SizeIrregular 0.34
    SizeTotal 0.34 Ac|under 1 Acre
    SizeTotalText 0.34 Ac|under 1 Acre
  • Rooms
    Level Type Dimensions
    Main Level Other 11'7'' x 19'1''
    Main Level Other 4'1'' x 5'11''
    Main Level Other 23'3'' x 39'2''
    Main Level Den 8'5'' x 10'9''
    Main Level Other 5' x 4'10''
    Main Level Utility Room 5'1'' x 4'6''
    Main Level Primary Bedroom 11'8'' x 10'11''
    Main Level Living Room 14'1'' x 15'11''
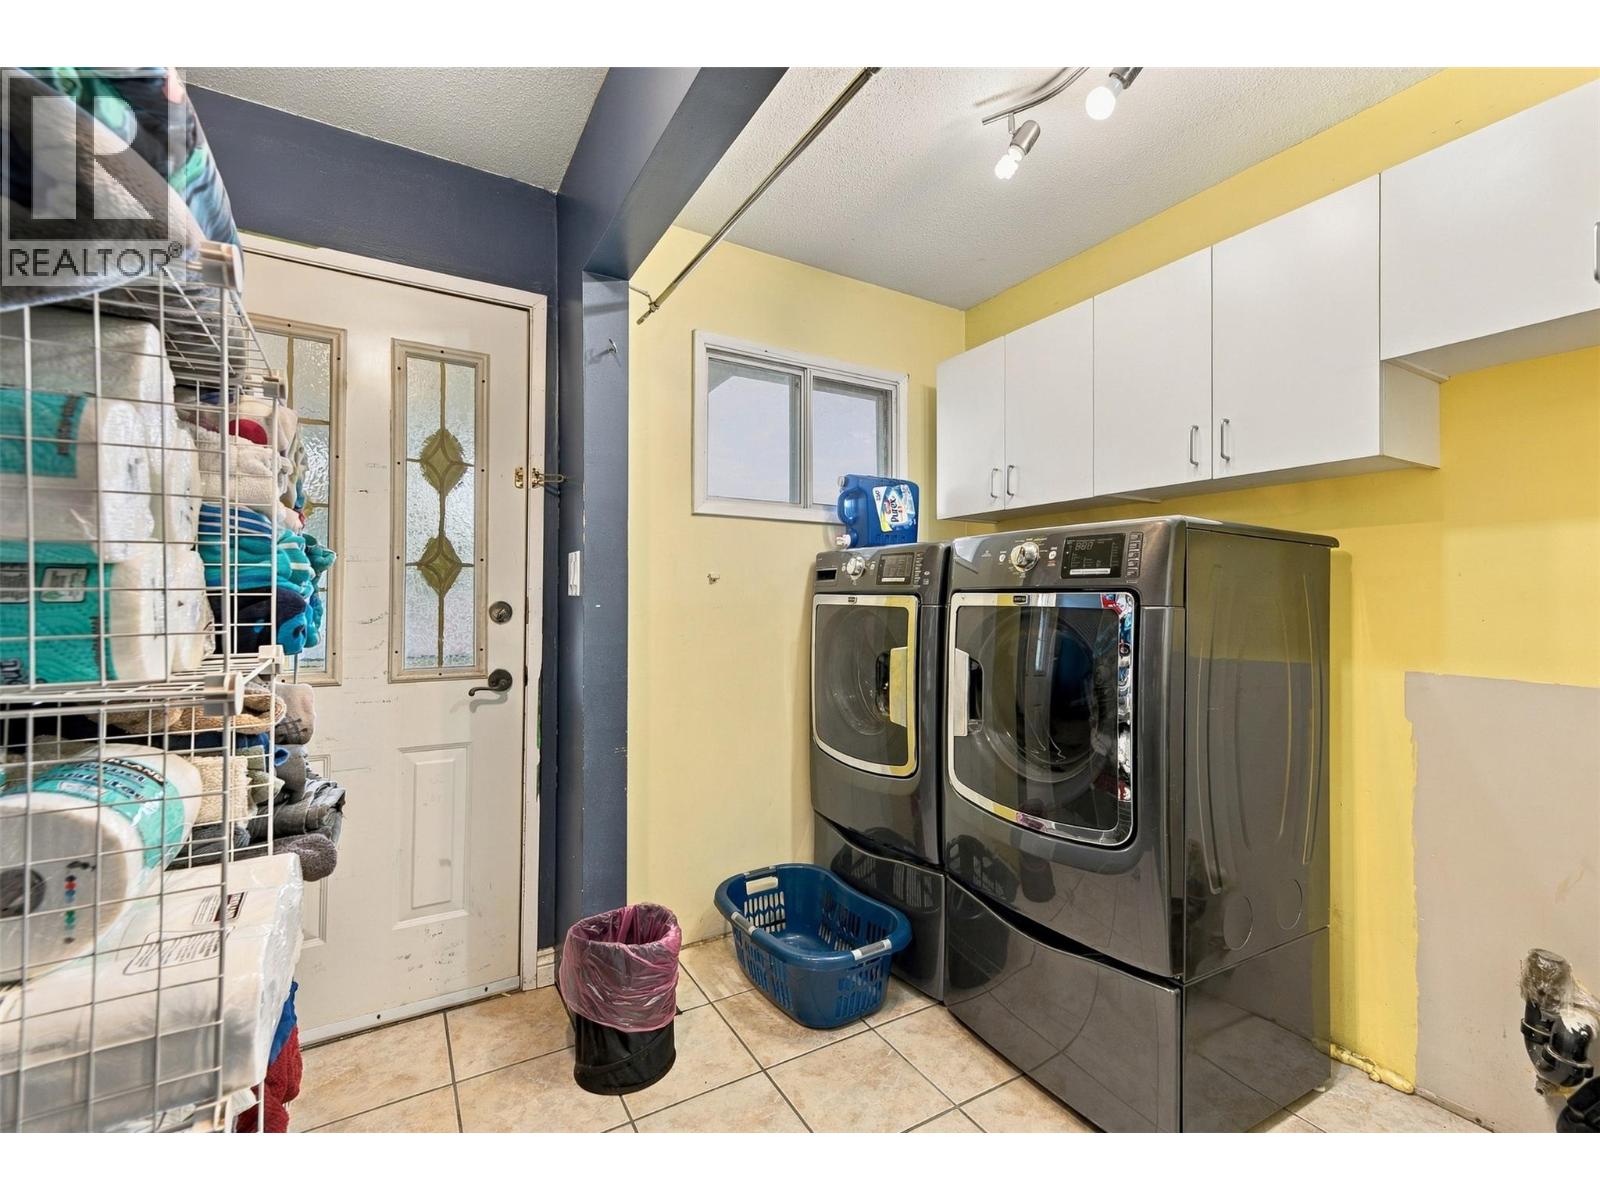
    Main Level Laundry Room 8'7'' x 5'3''
    Main Level Kitchen 10'11'' x 20'7''
    Main Level Bedroom 10'11'' x 10'11''
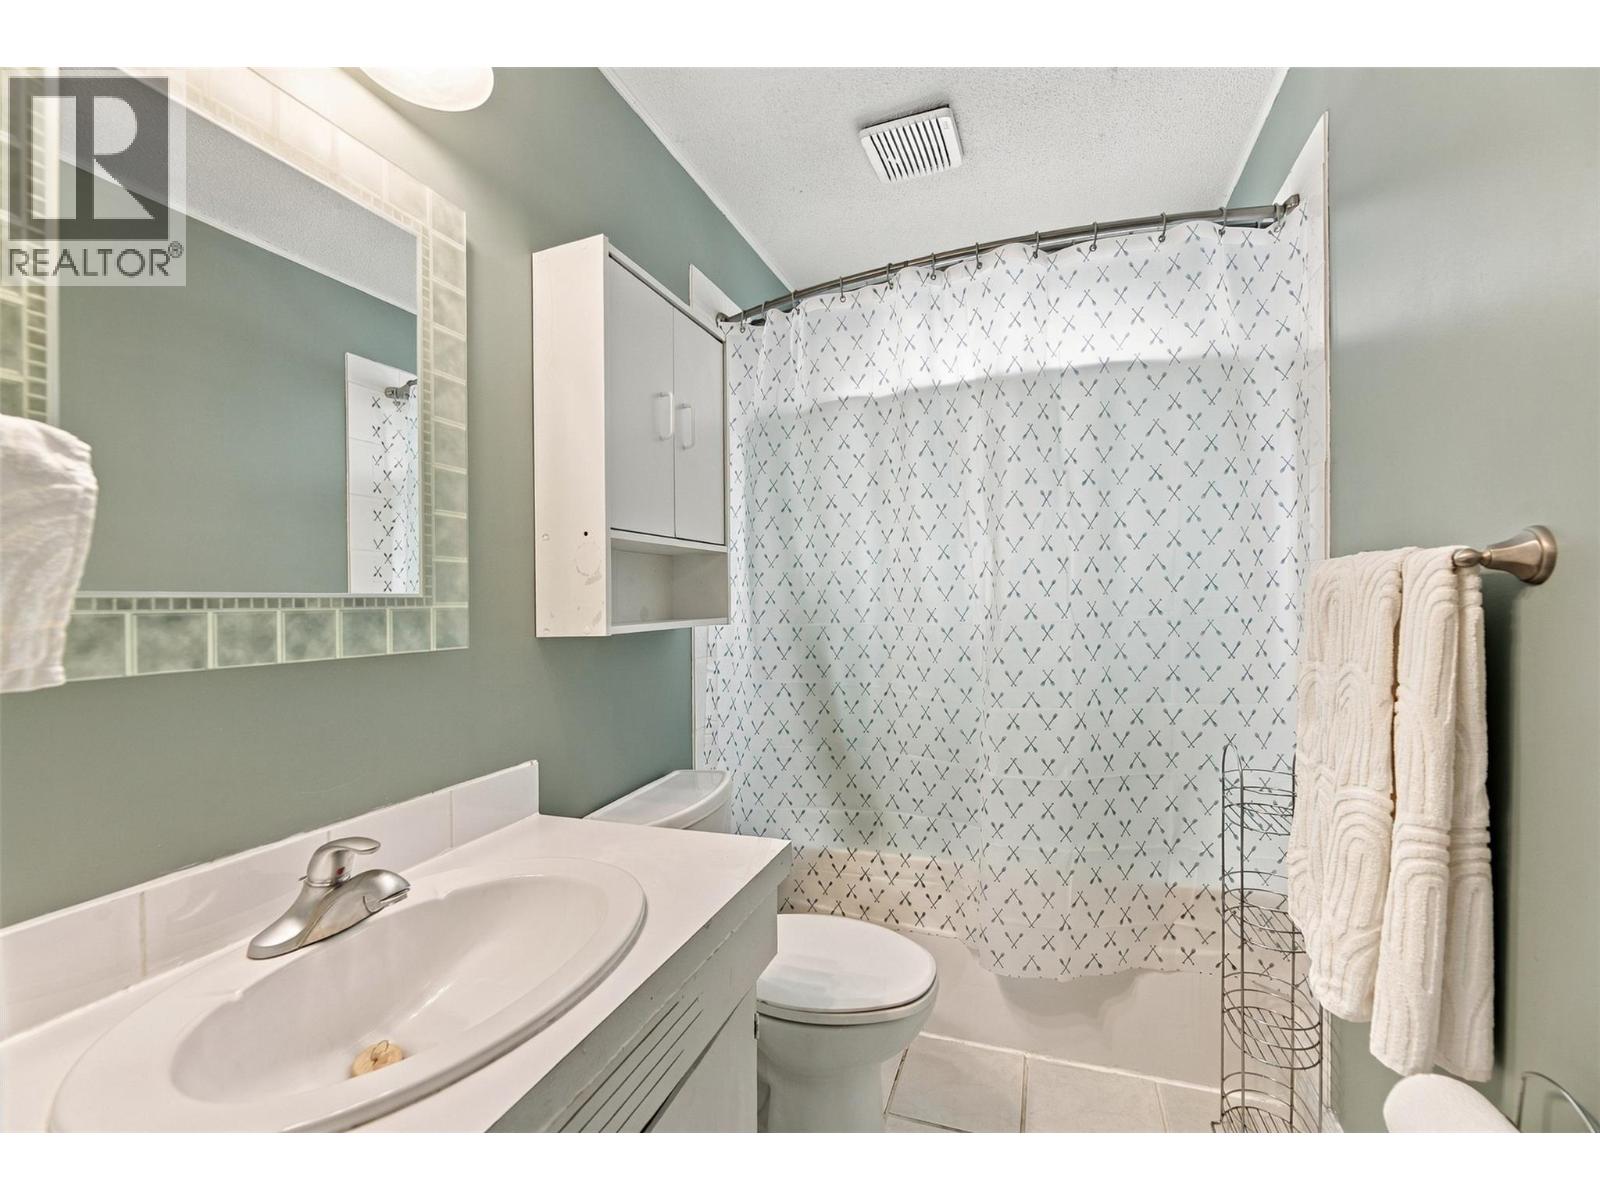
    Main Level 4pc Bathroom 10'5'' x 4'11''
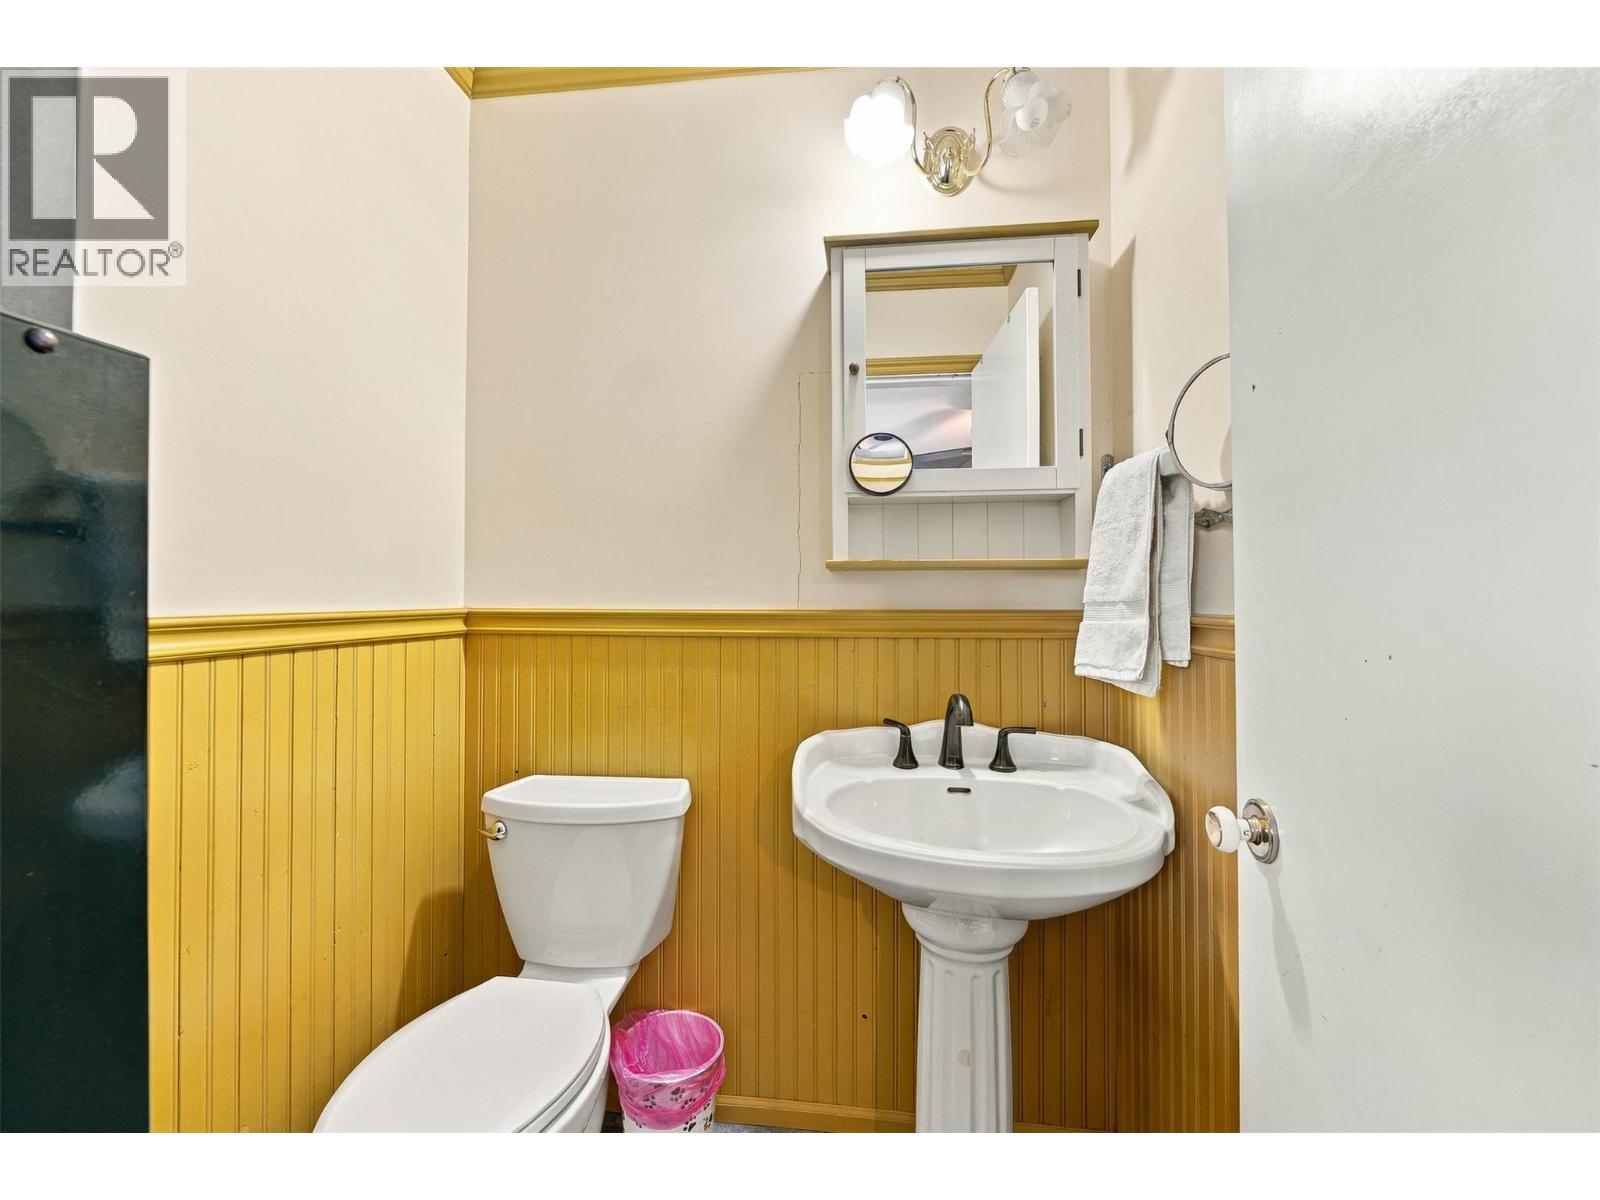
    Main Level 2pc Bathroom 4'10'' x 4'6''
  • Utilities