$998,000
Maintenance,
$45.69 Monthly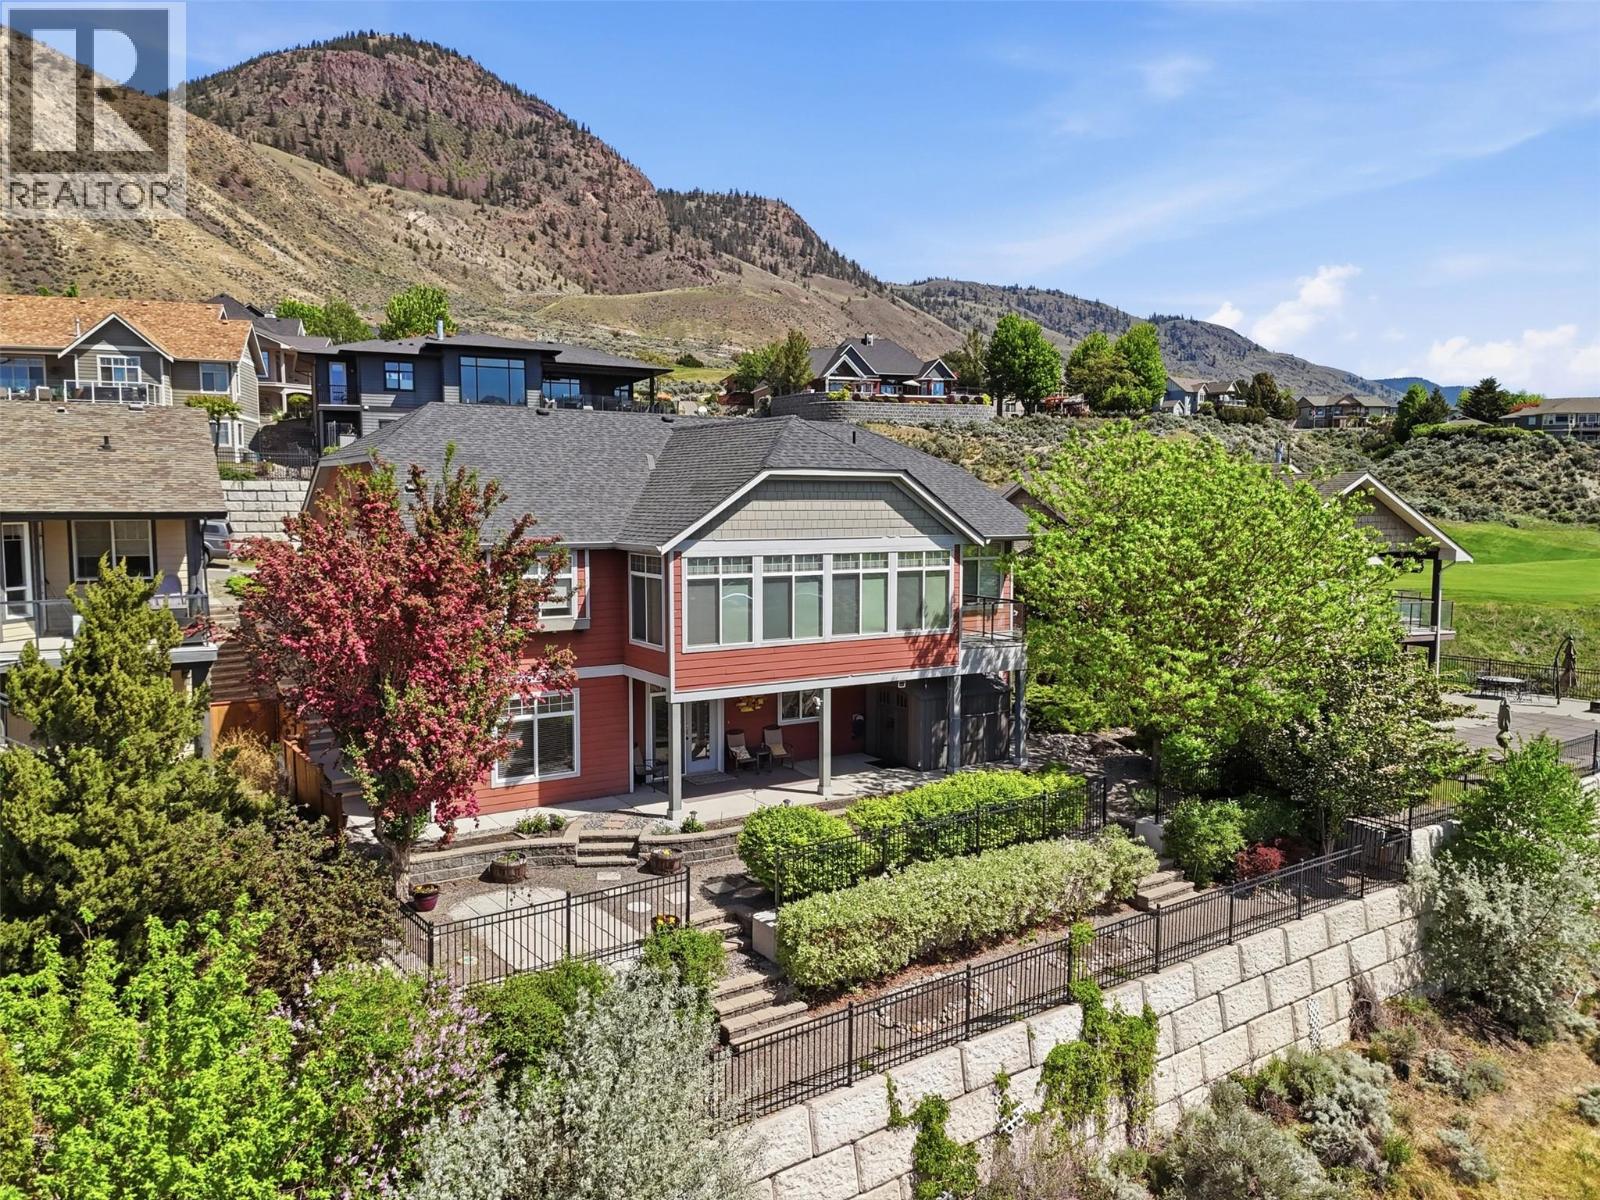
$998,000
Maintenance,
$45.69 Monthly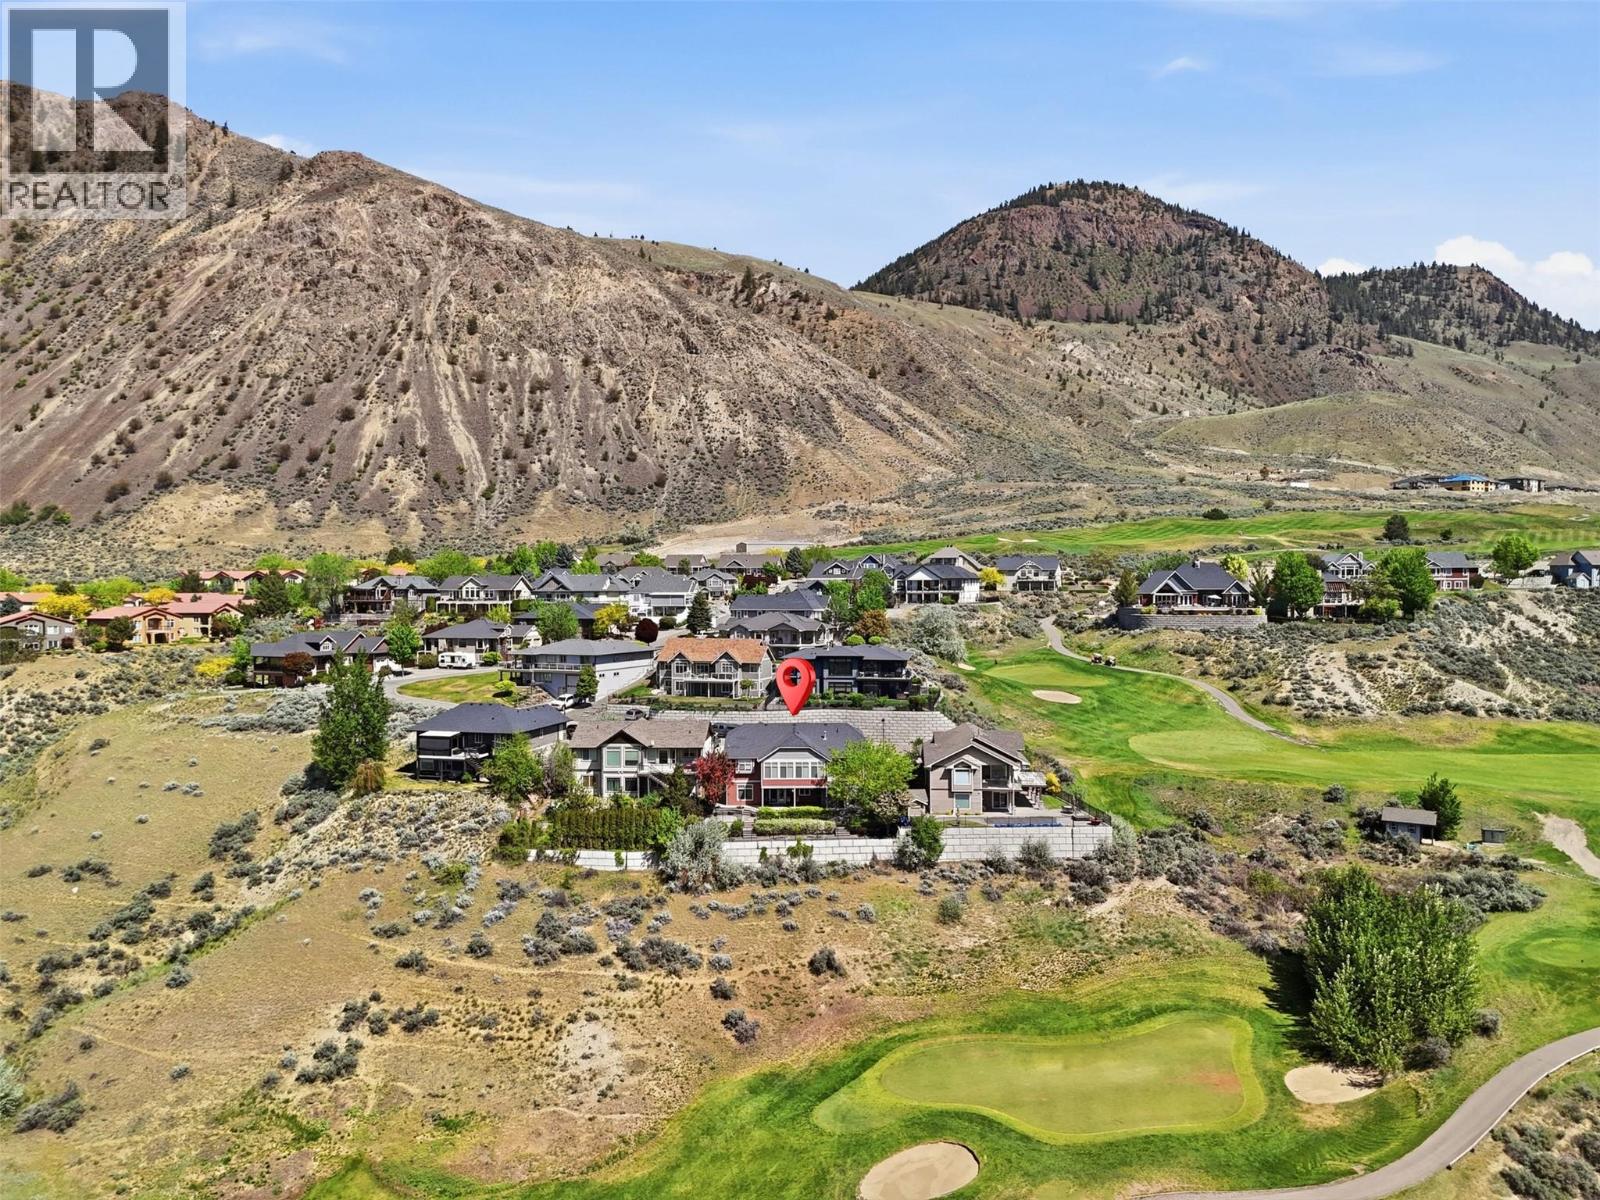
$998,000
Maintenance,
$45.69 Monthly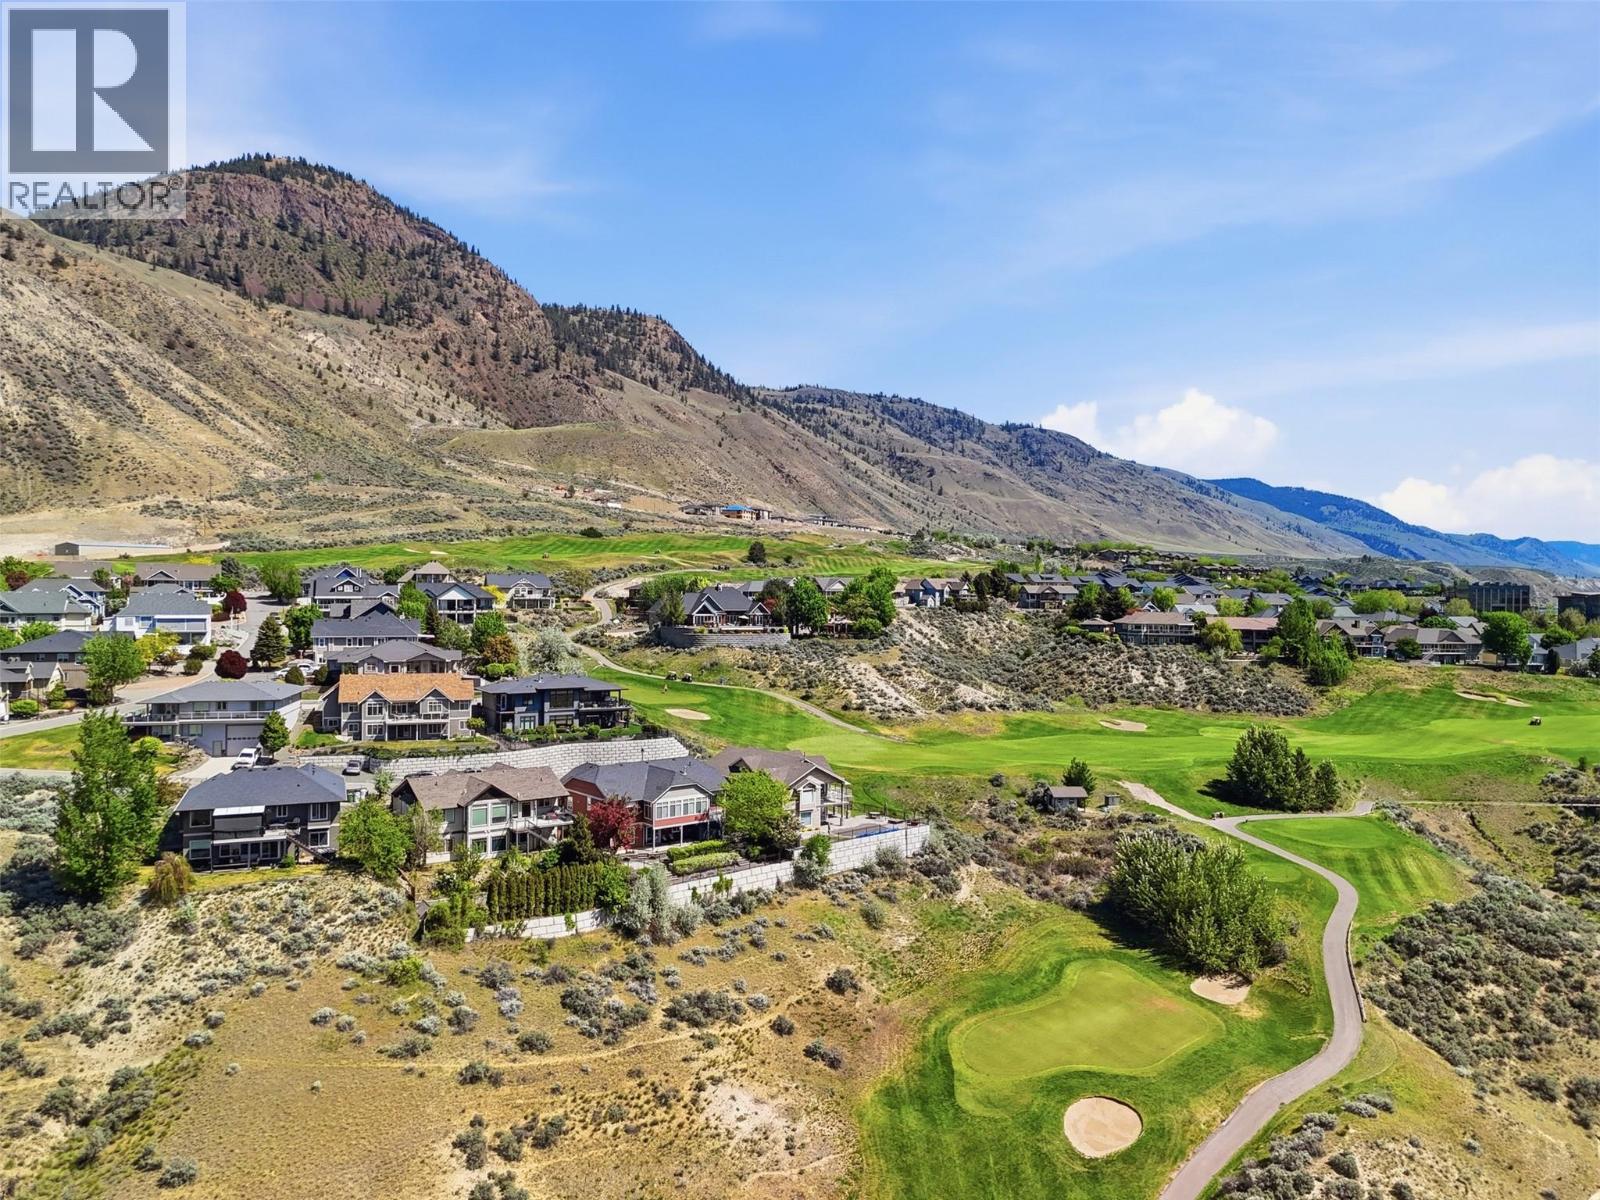
$998,000
Maintenance,
$45.69 Monthly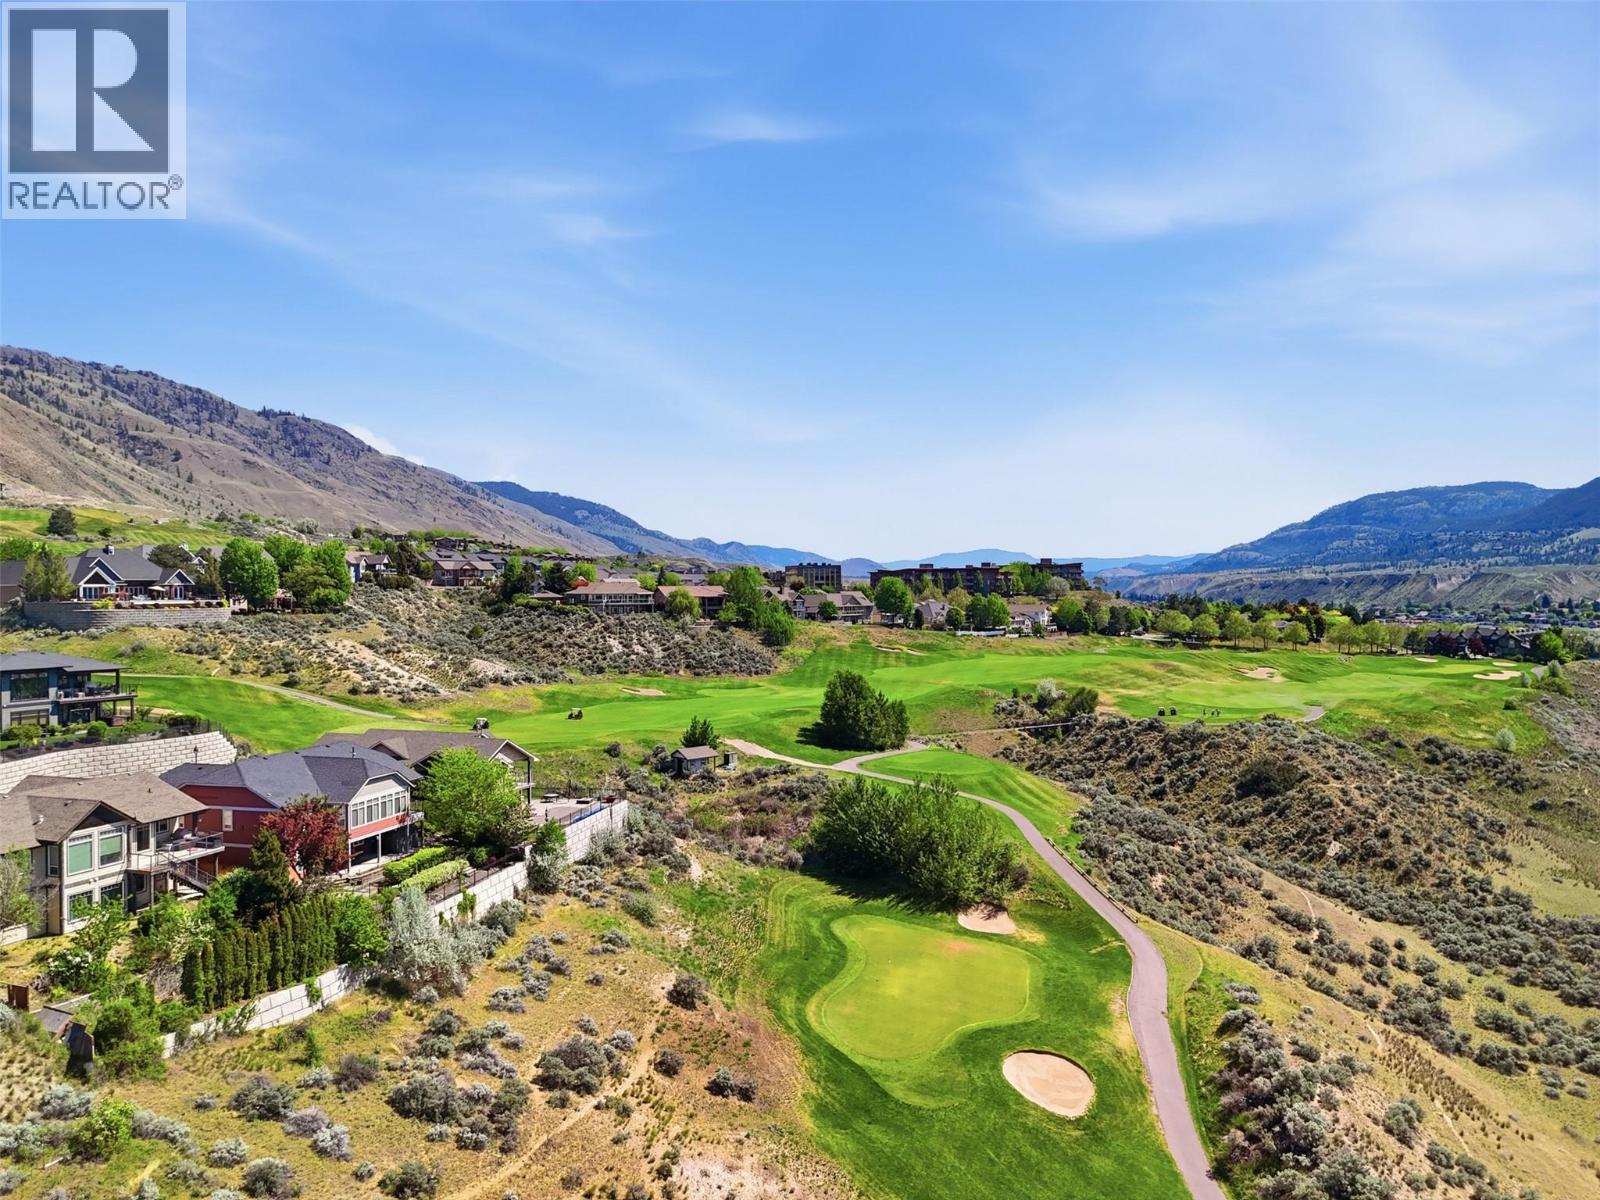
$998,000
Maintenance,
$45.69 Monthly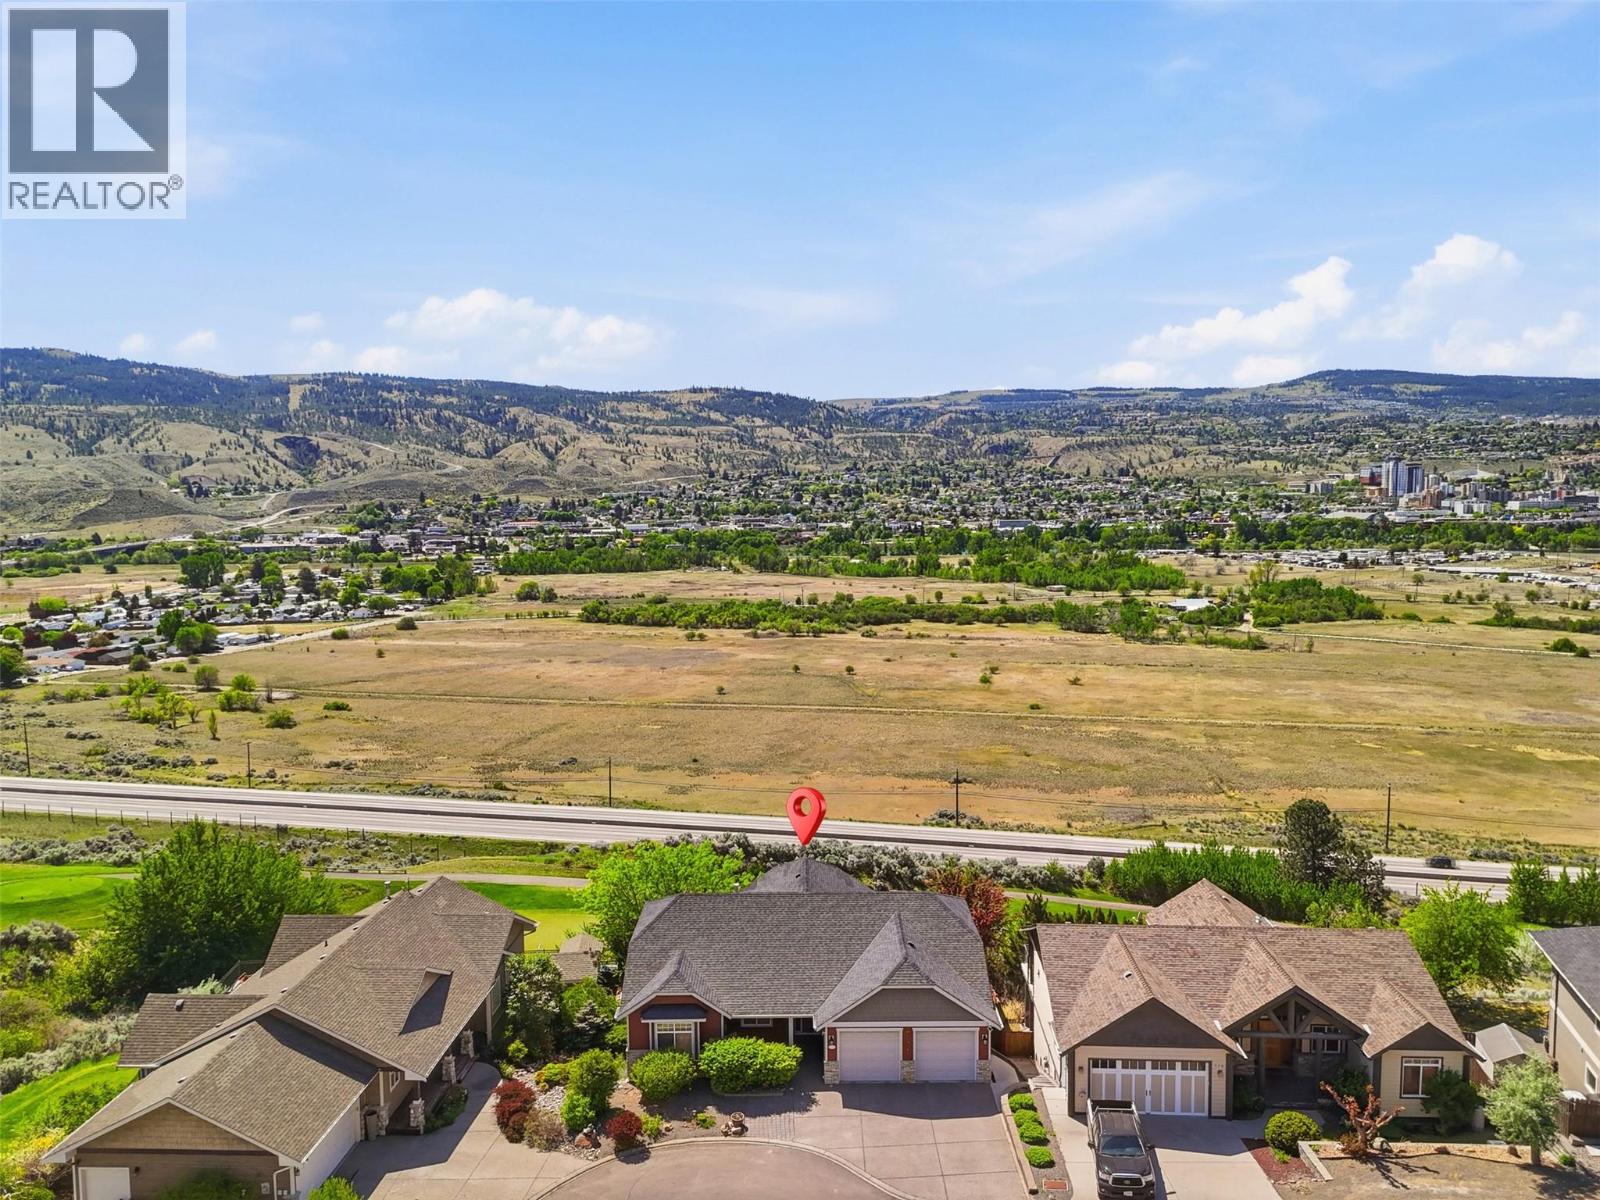
$998,000
Maintenance,
$45.69 Monthly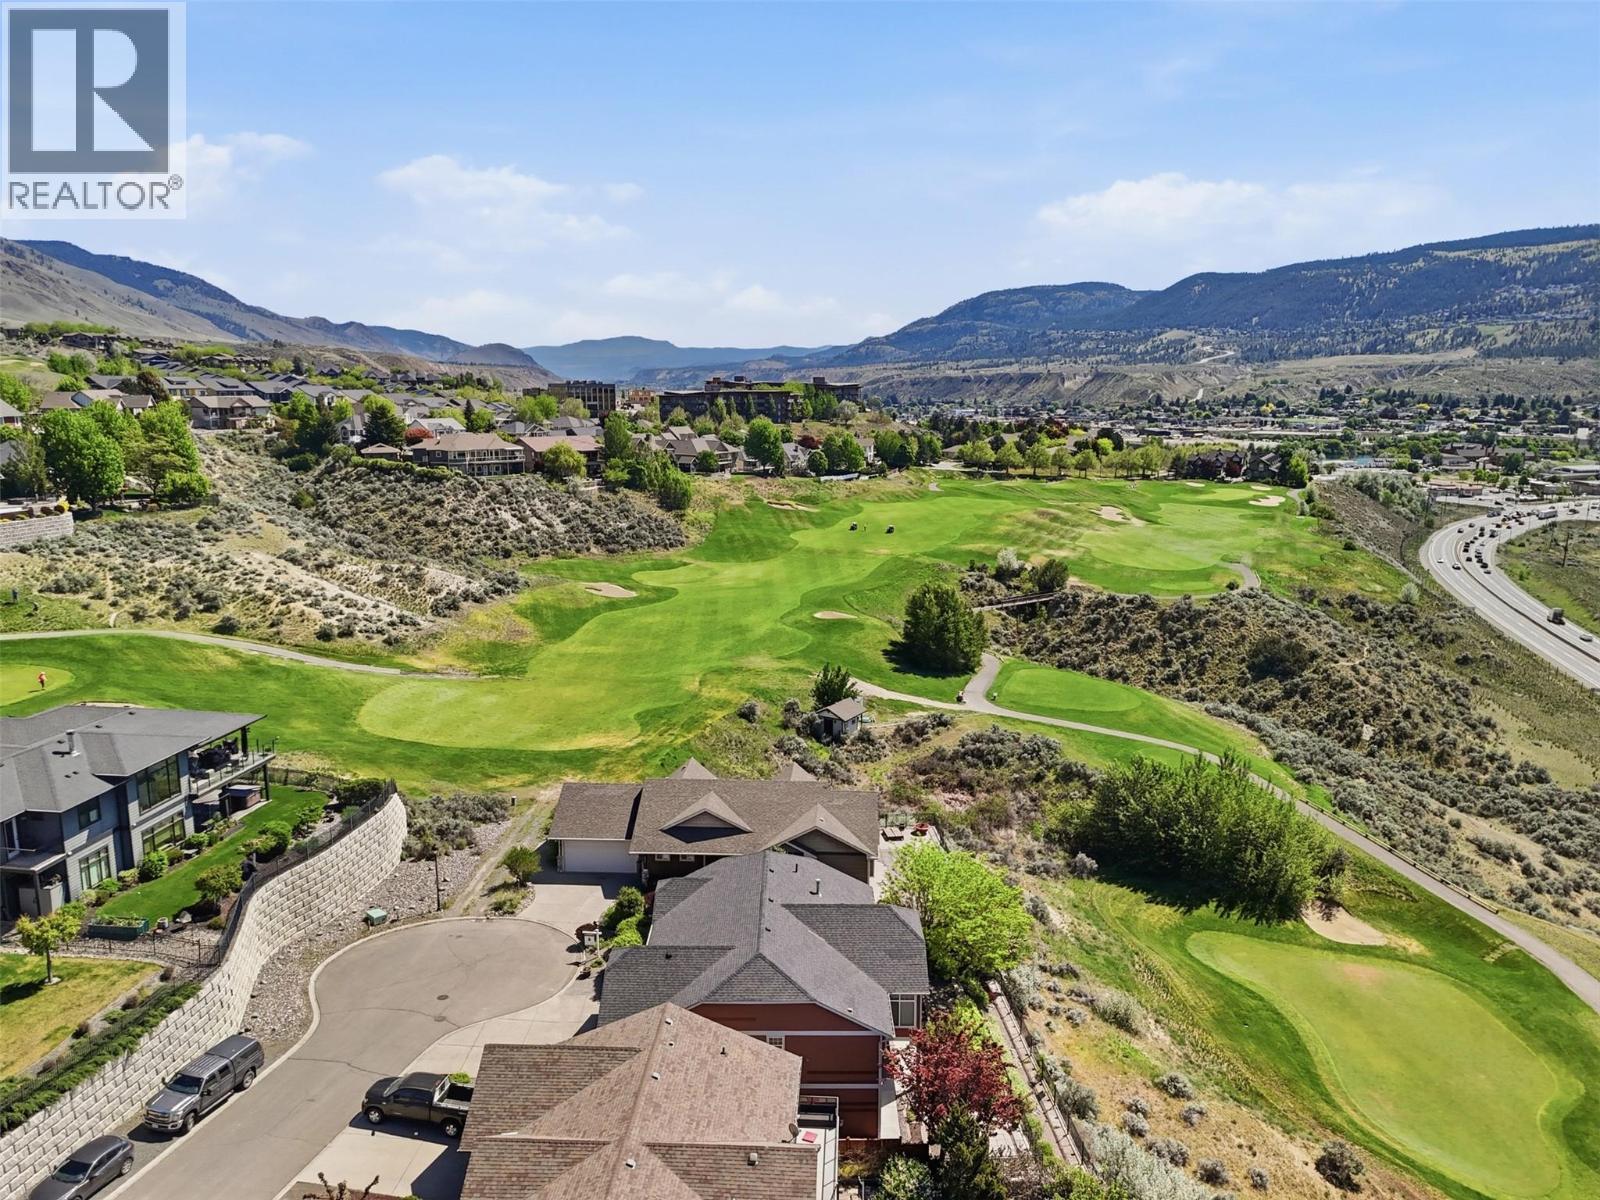
$998,000
Maintenance,
$45.69 Monthly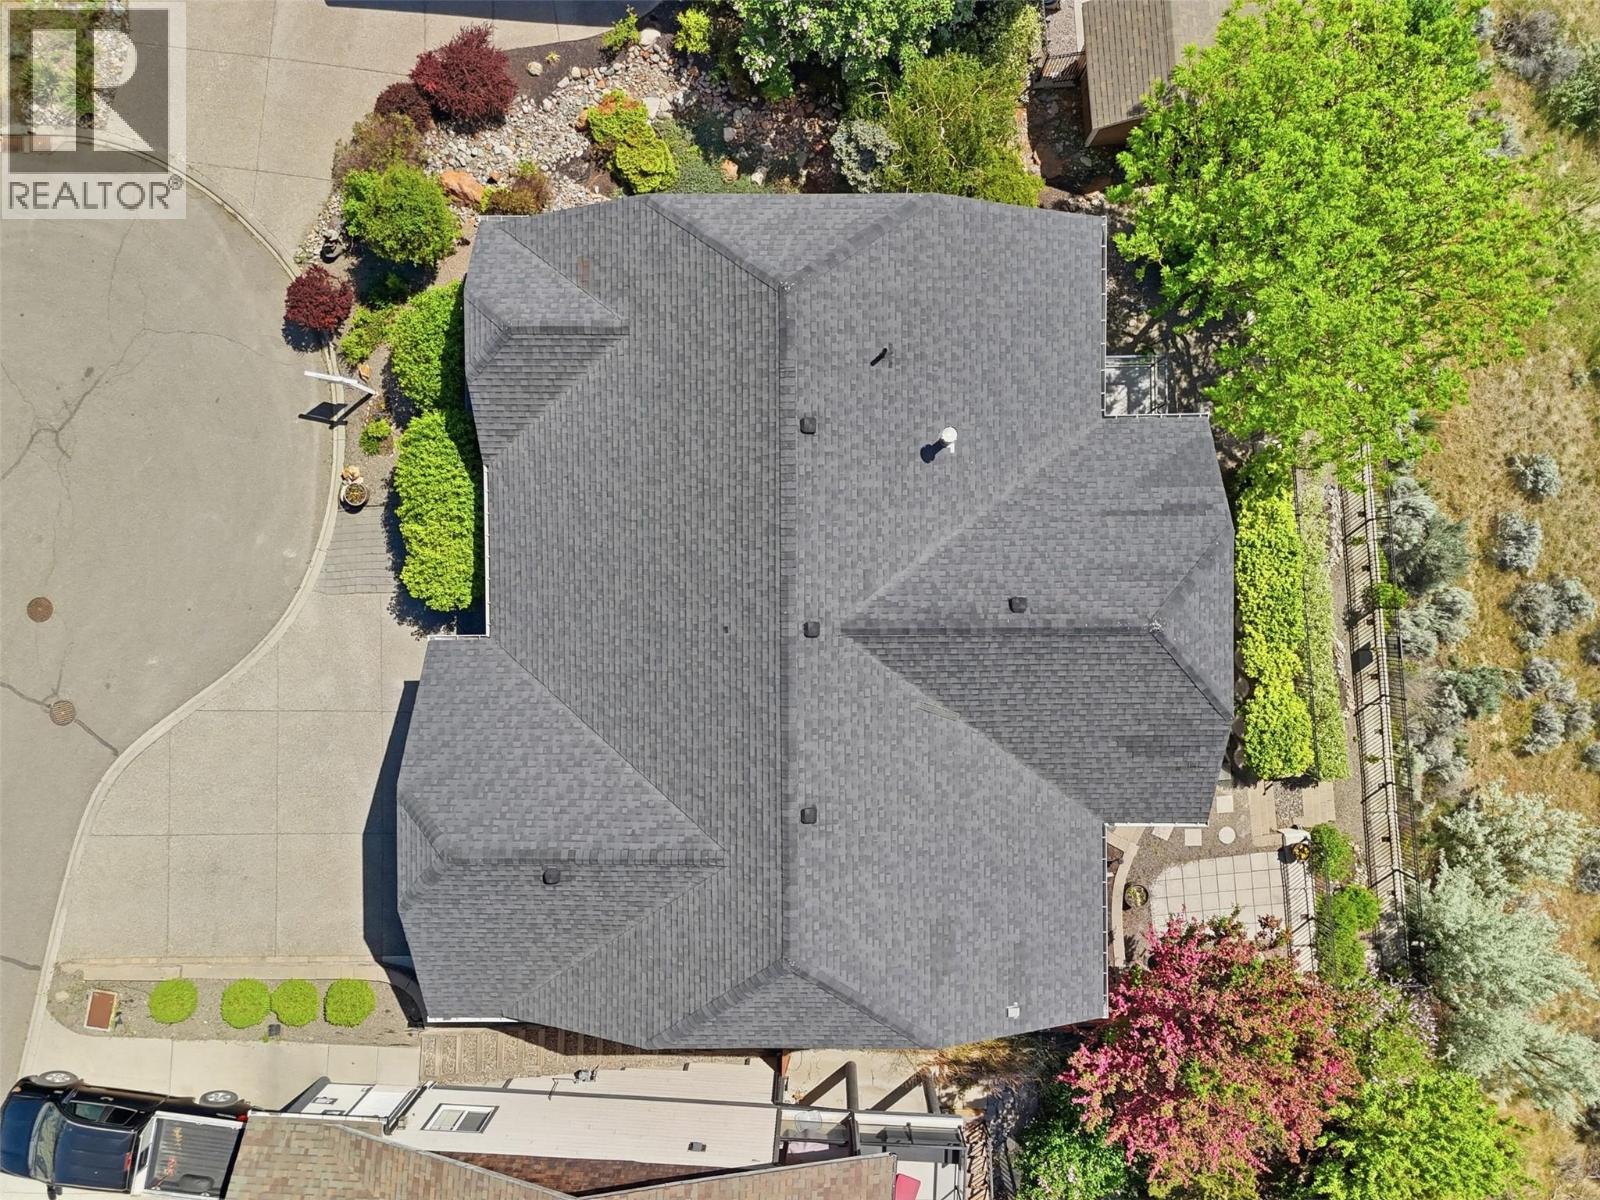
$998,000
Maintenance,
$45.69 Monthly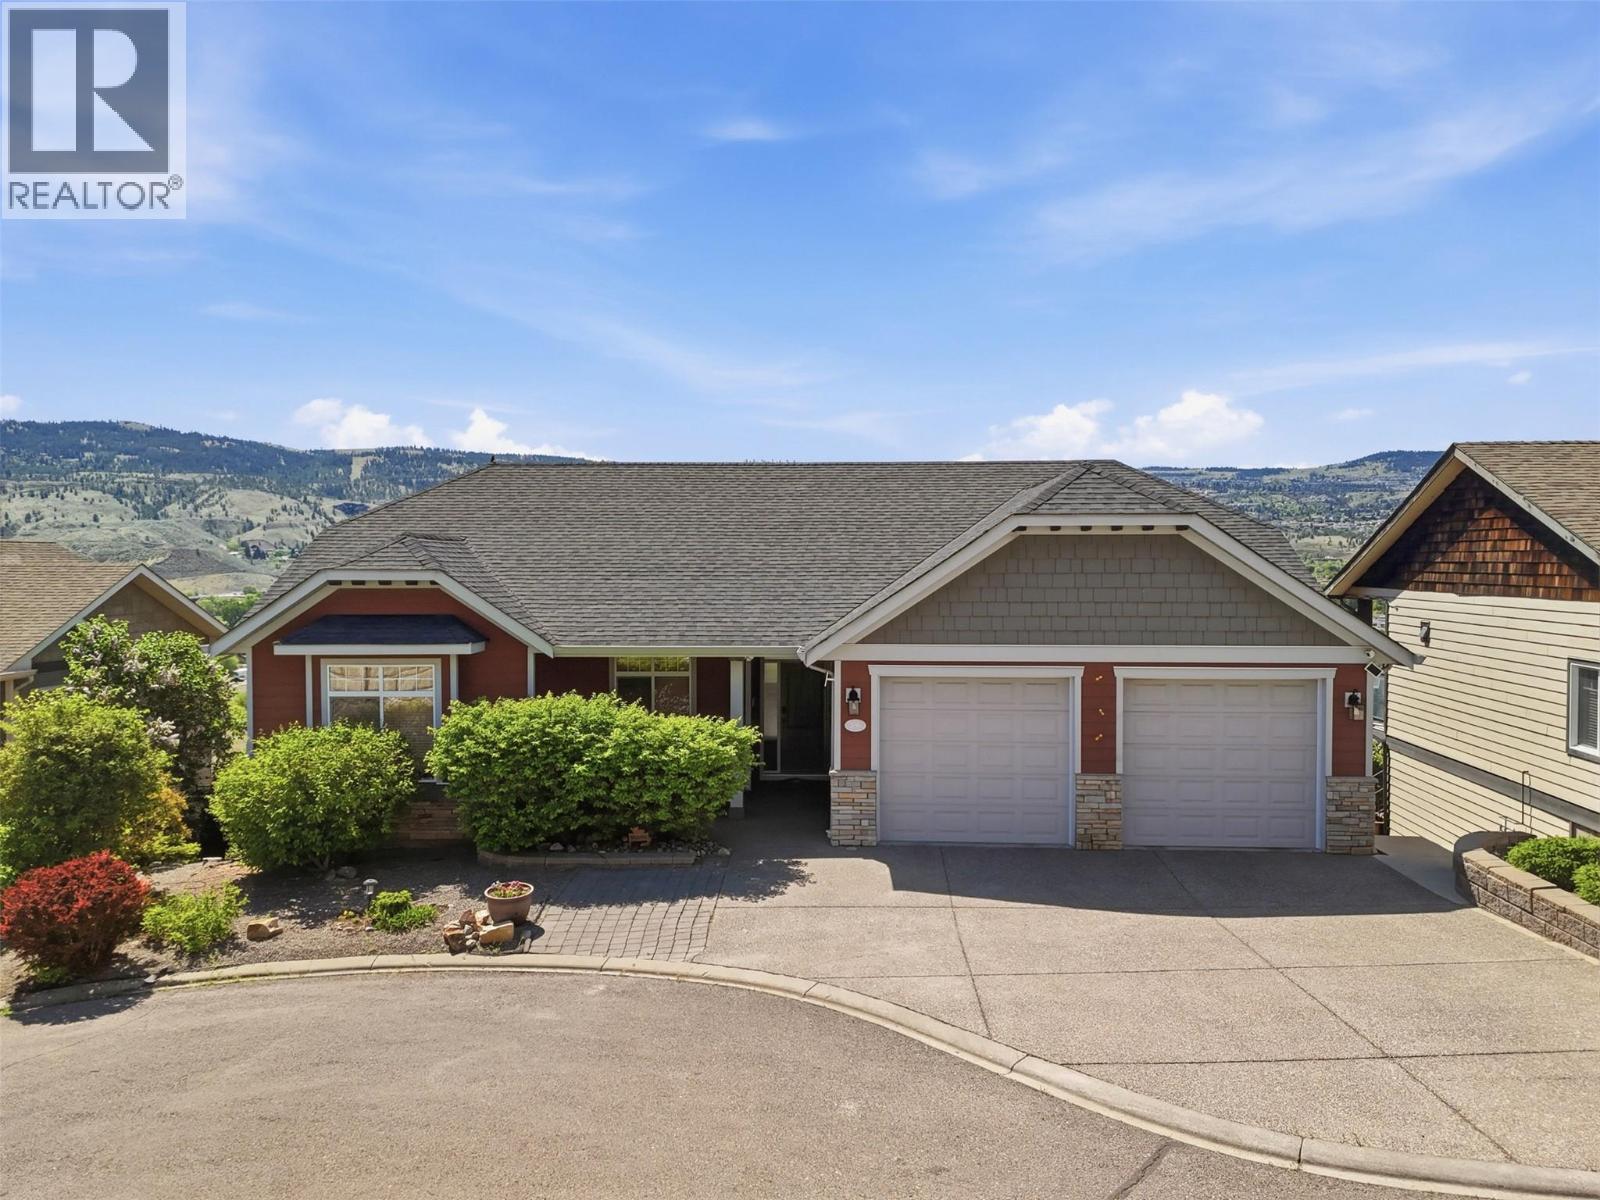
$998,000
Maintenance,
$45.69 Monthly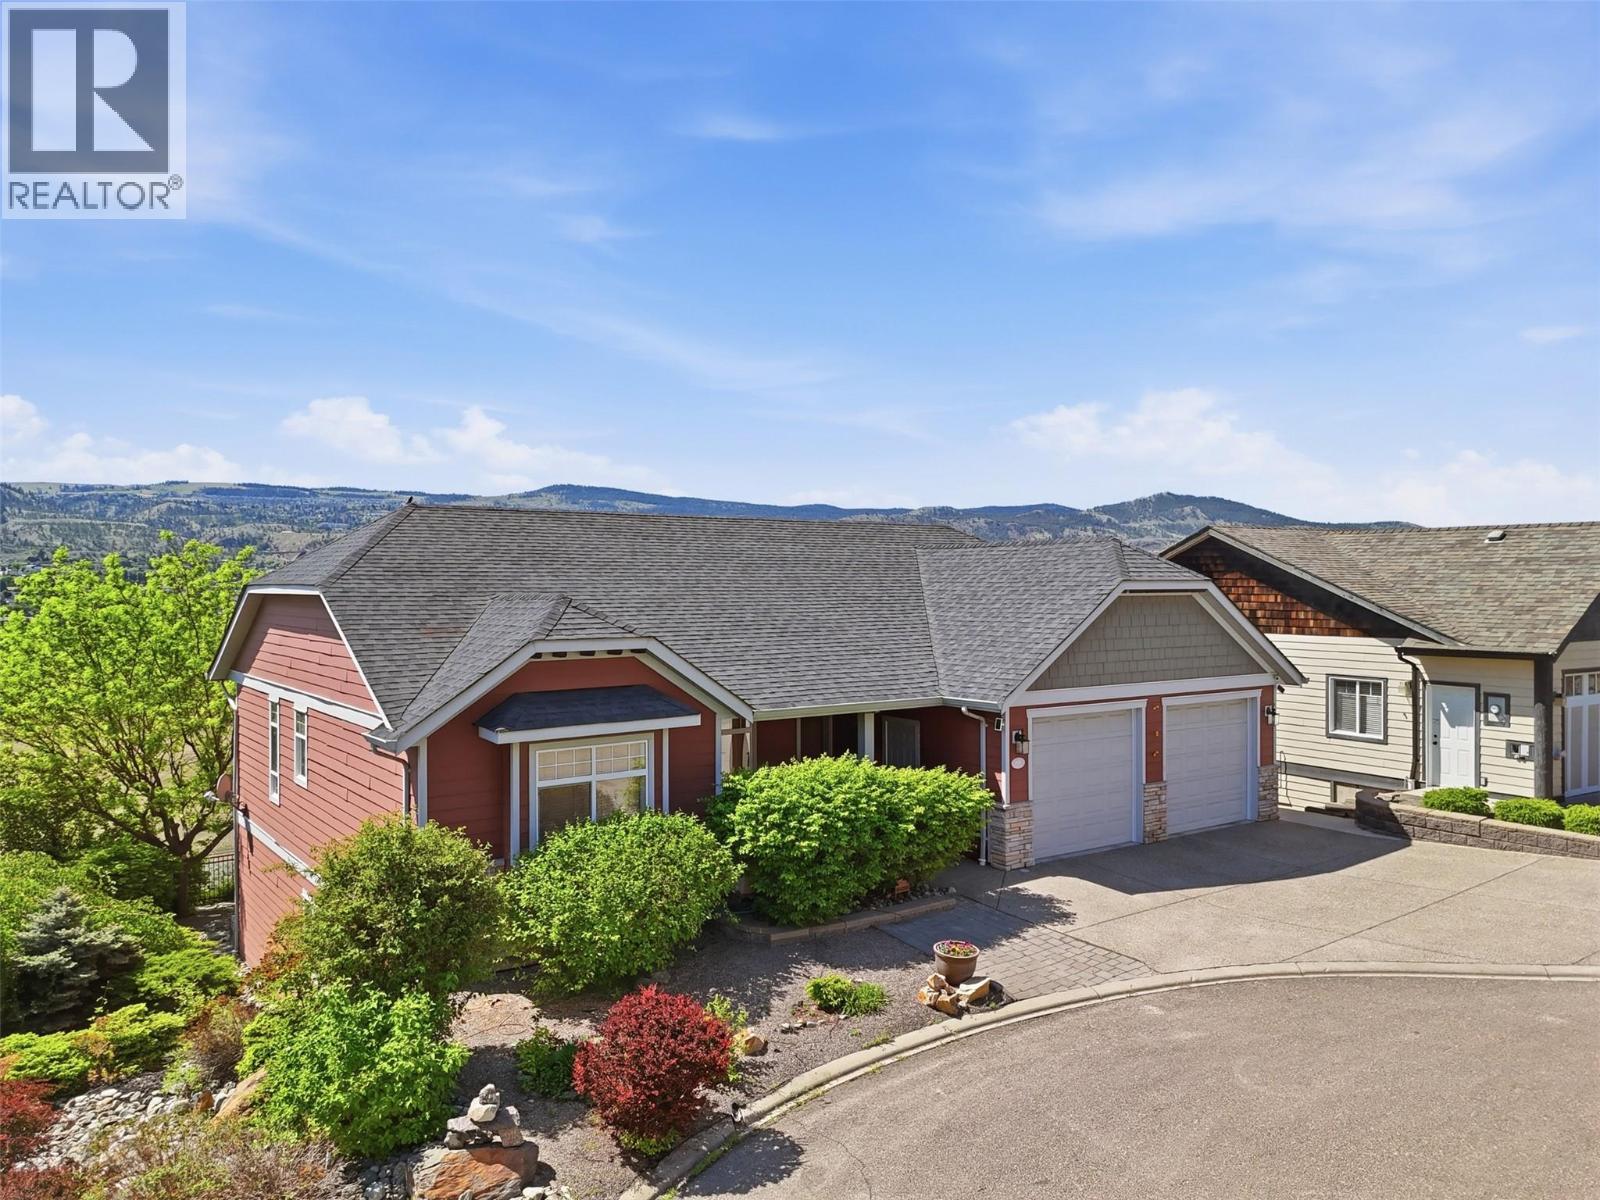
$998,000
Maintenance,
$45.69 Monthly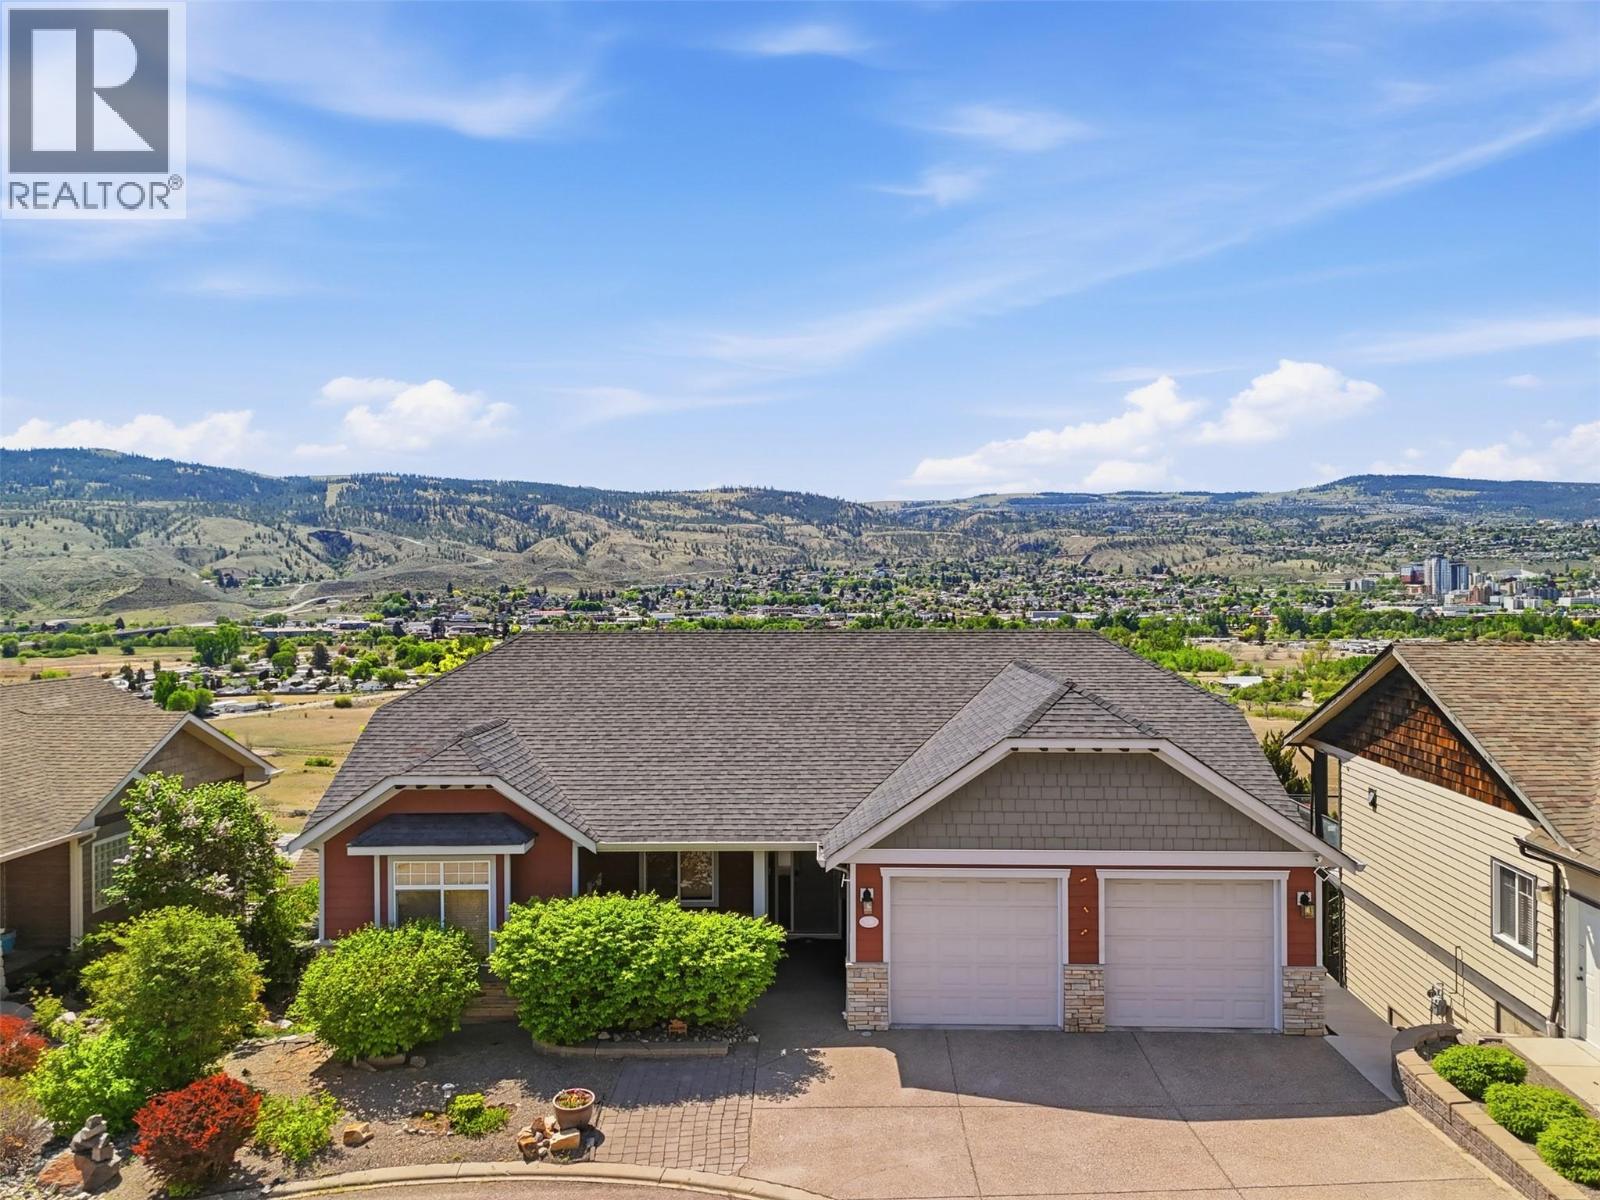
$998,000
Maintenance,
$45.69 Monthly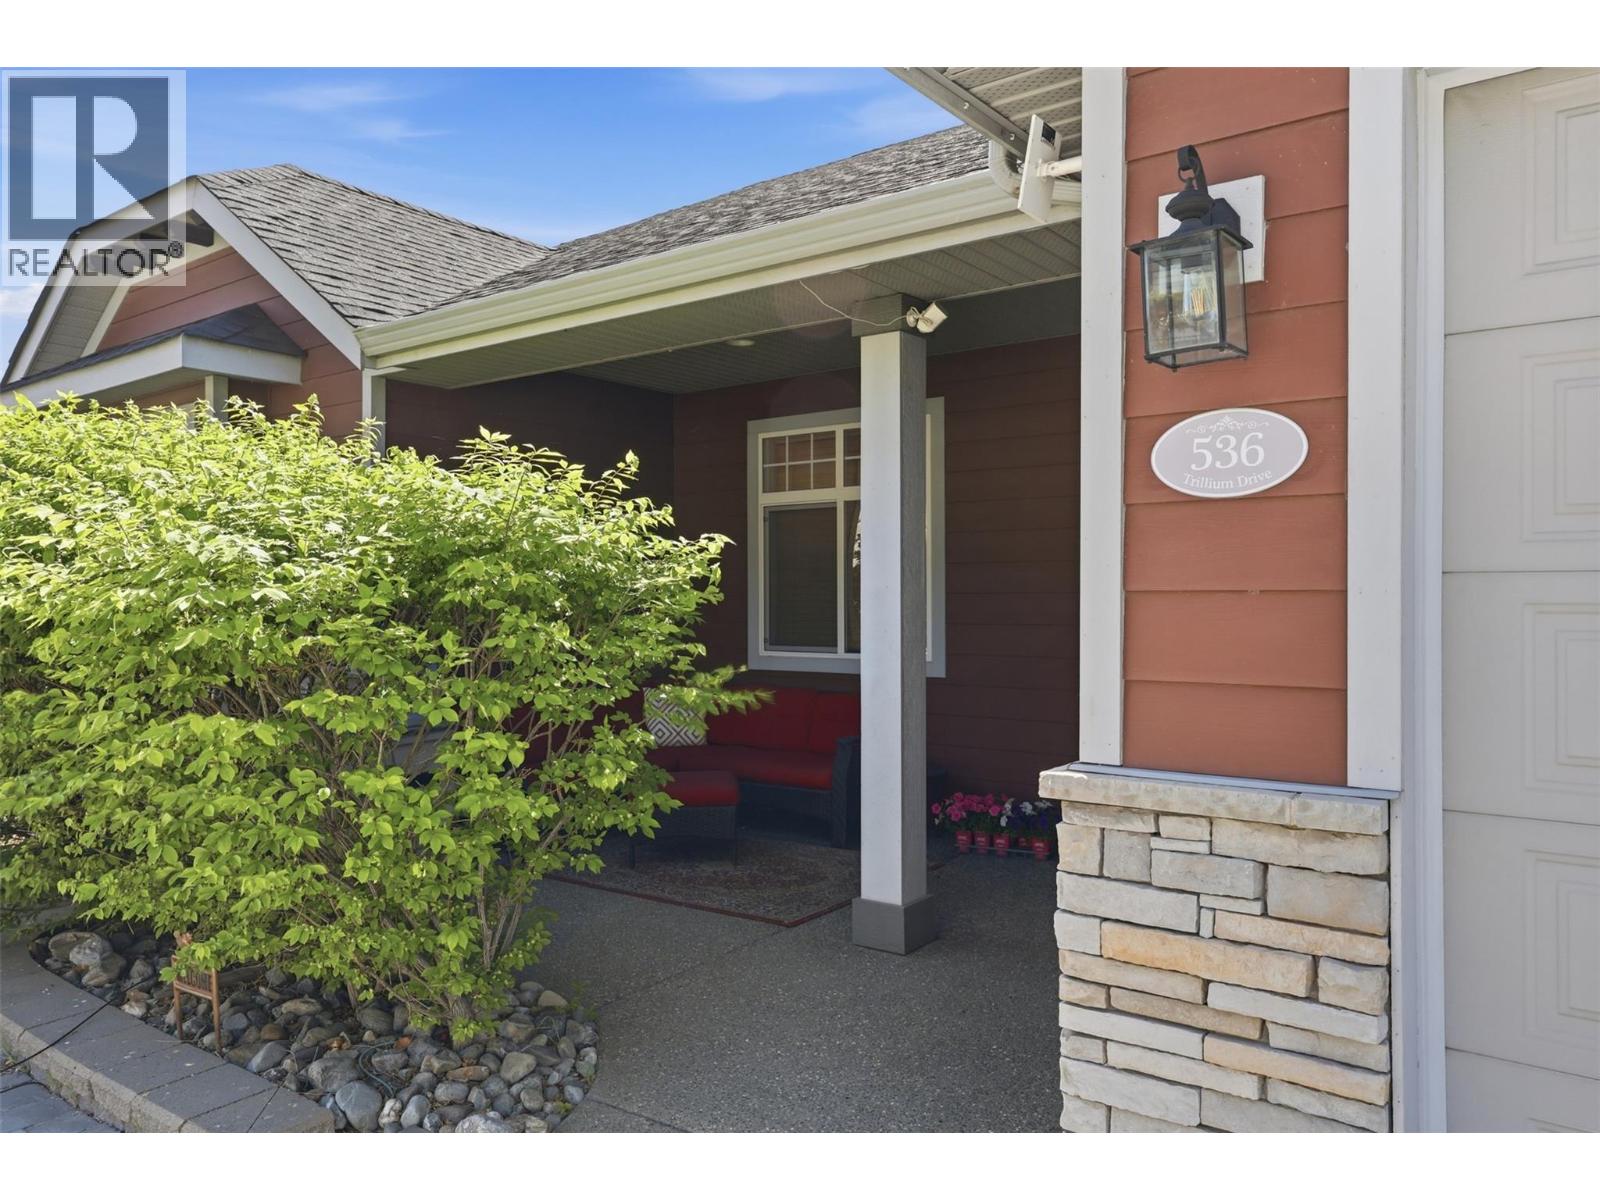
$998,000
Maintenance,
$45.69 Monthly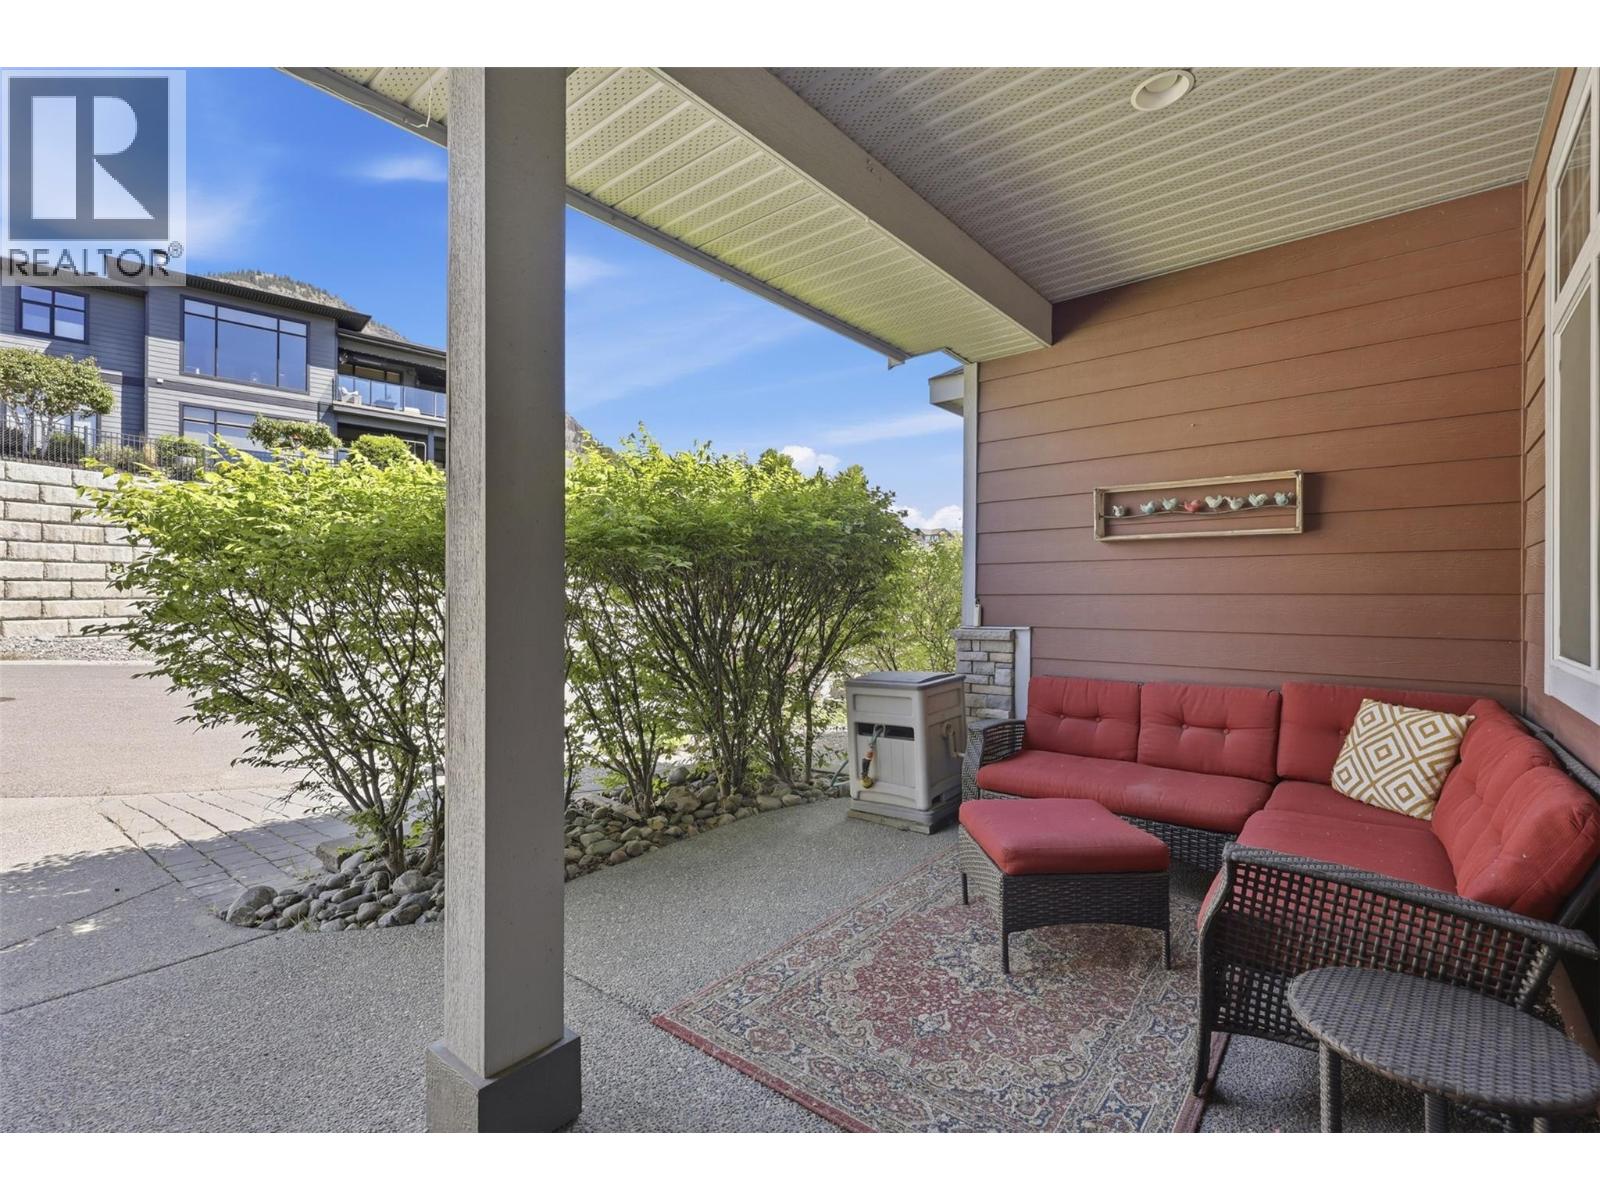
$998,000
Maintenance,
$45.69 Monthly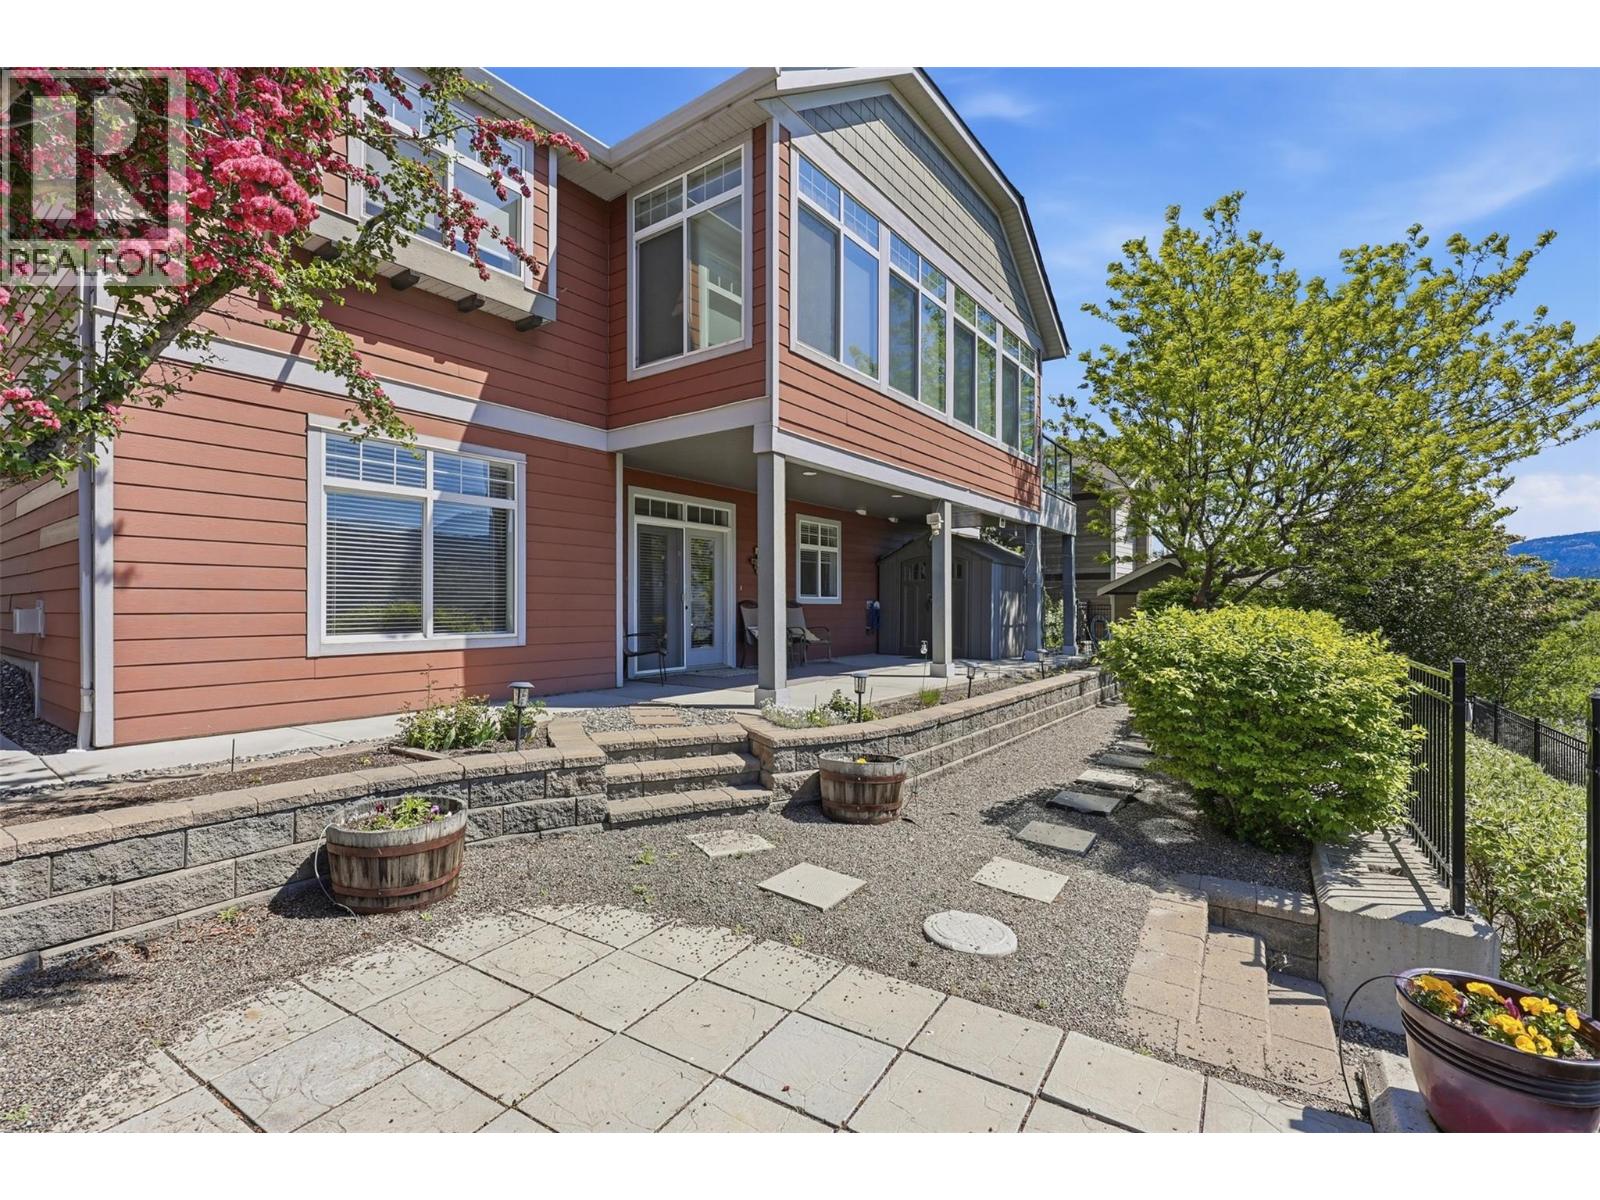
$998,000
Maintenance,
$45.69 Monthly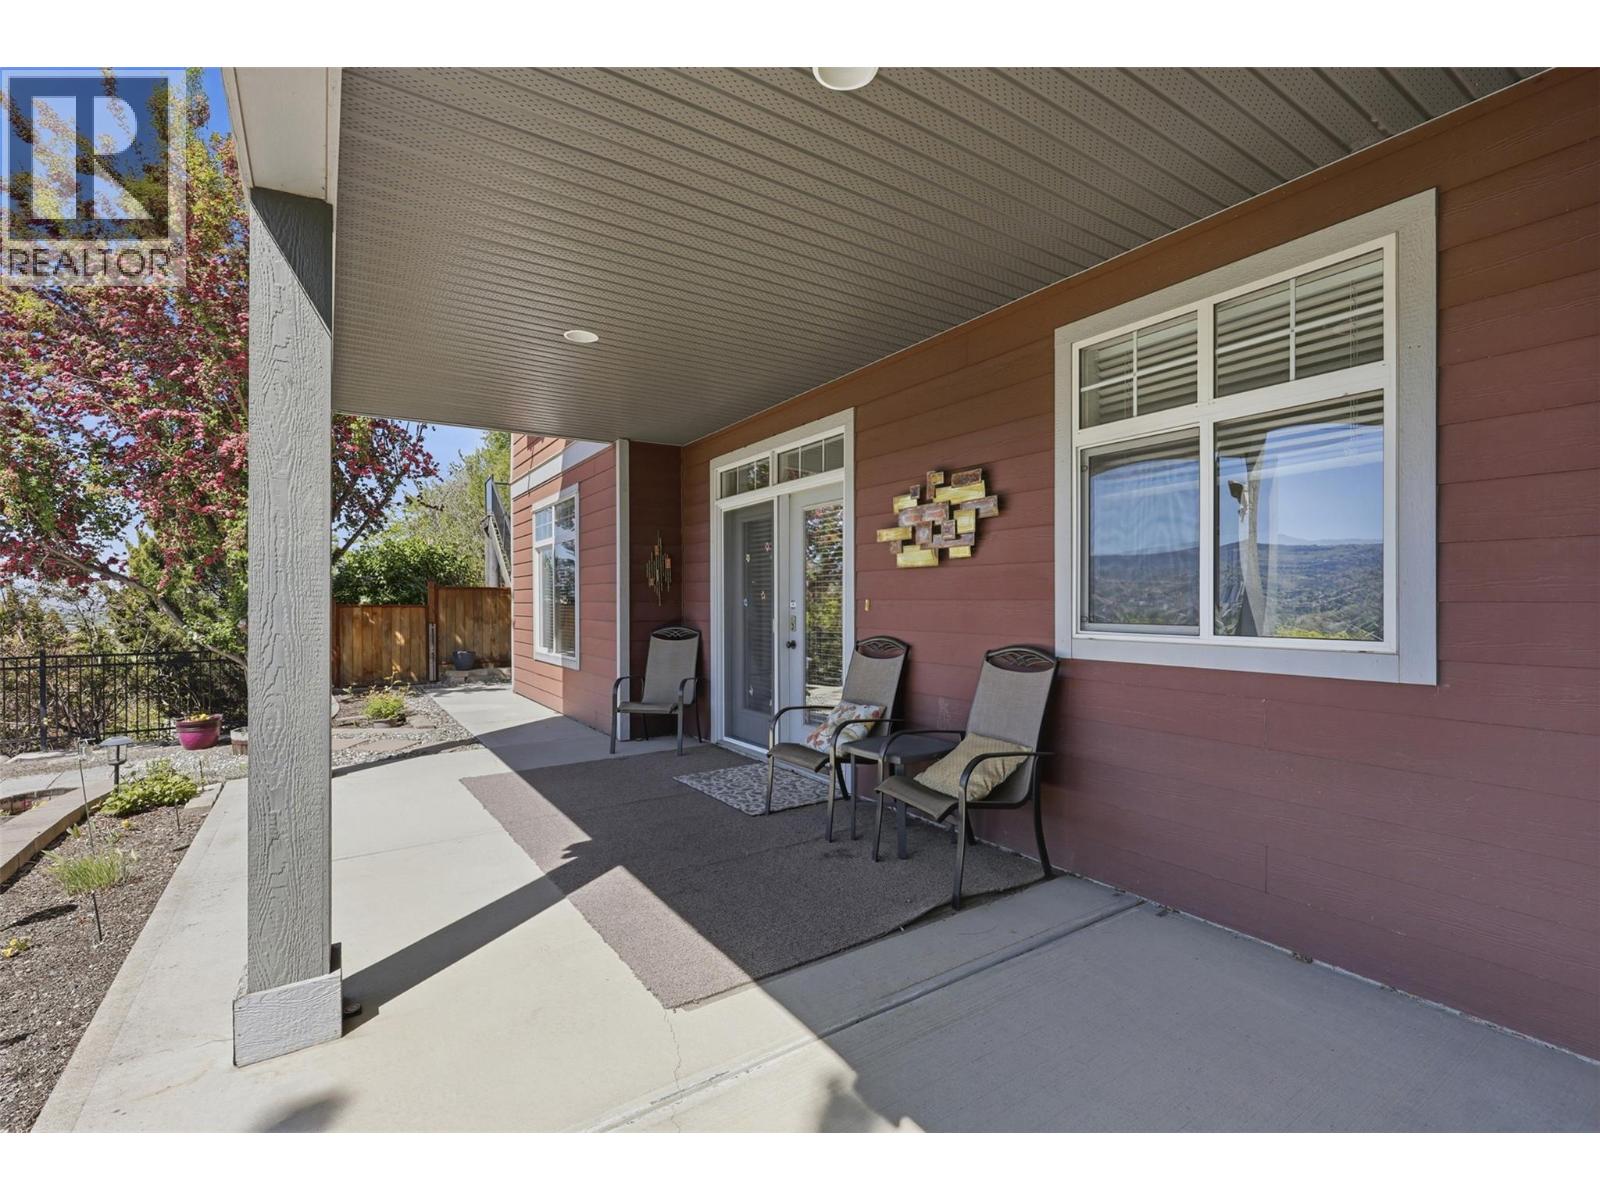
$998,000
Maintenance,
$45.69 Monthly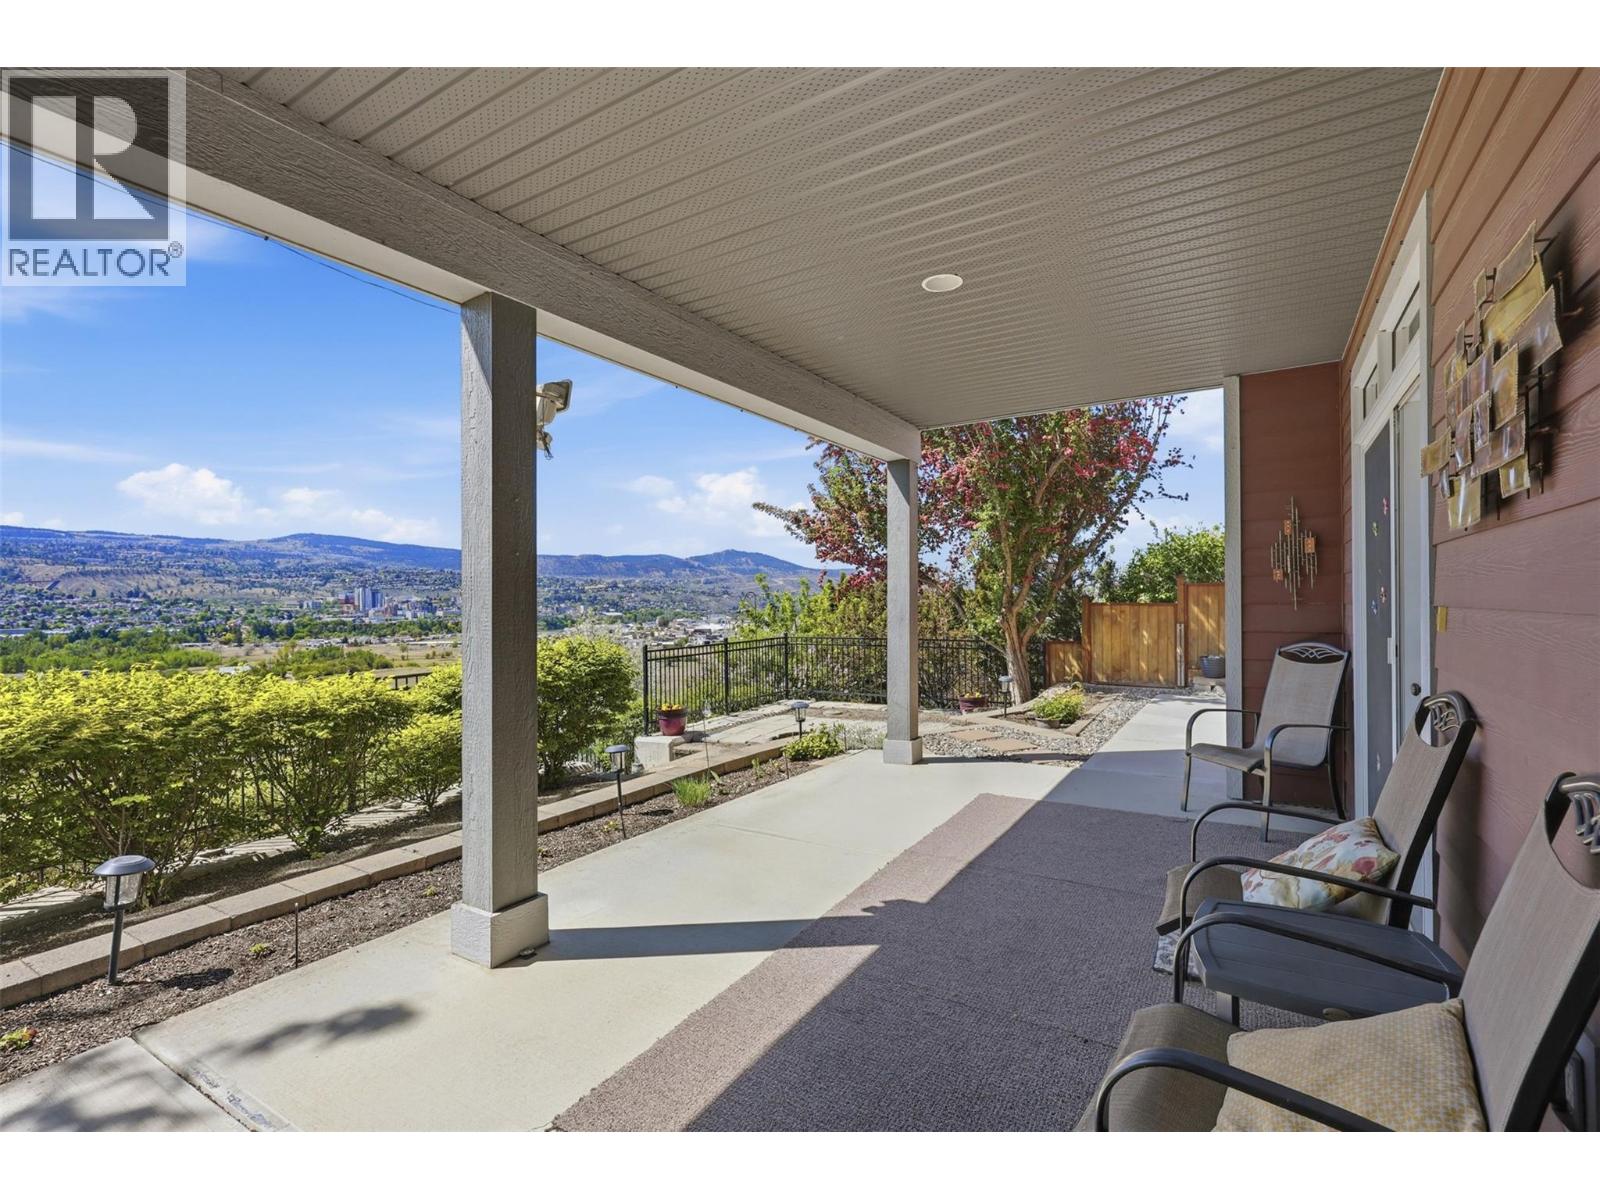
$998,000
Maintenance,
$45.69 Monthly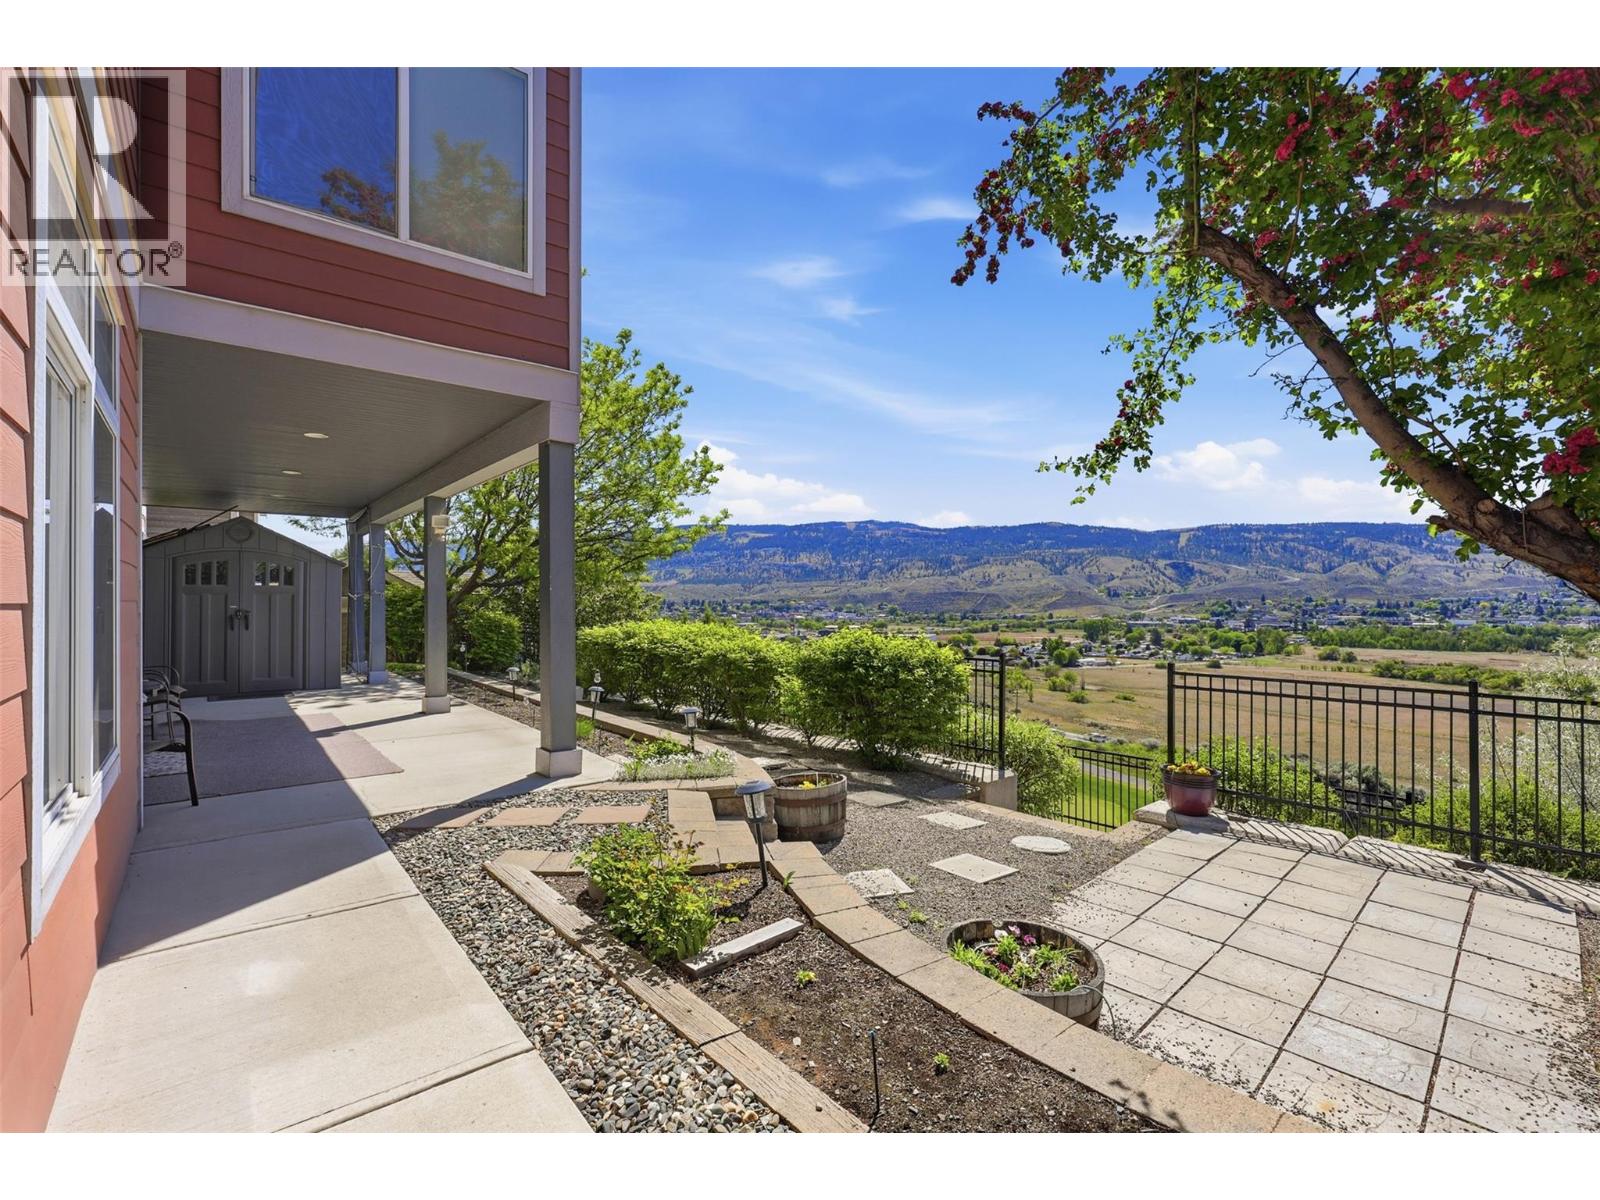
$998,000
Maintenance,
$45.69 Monthly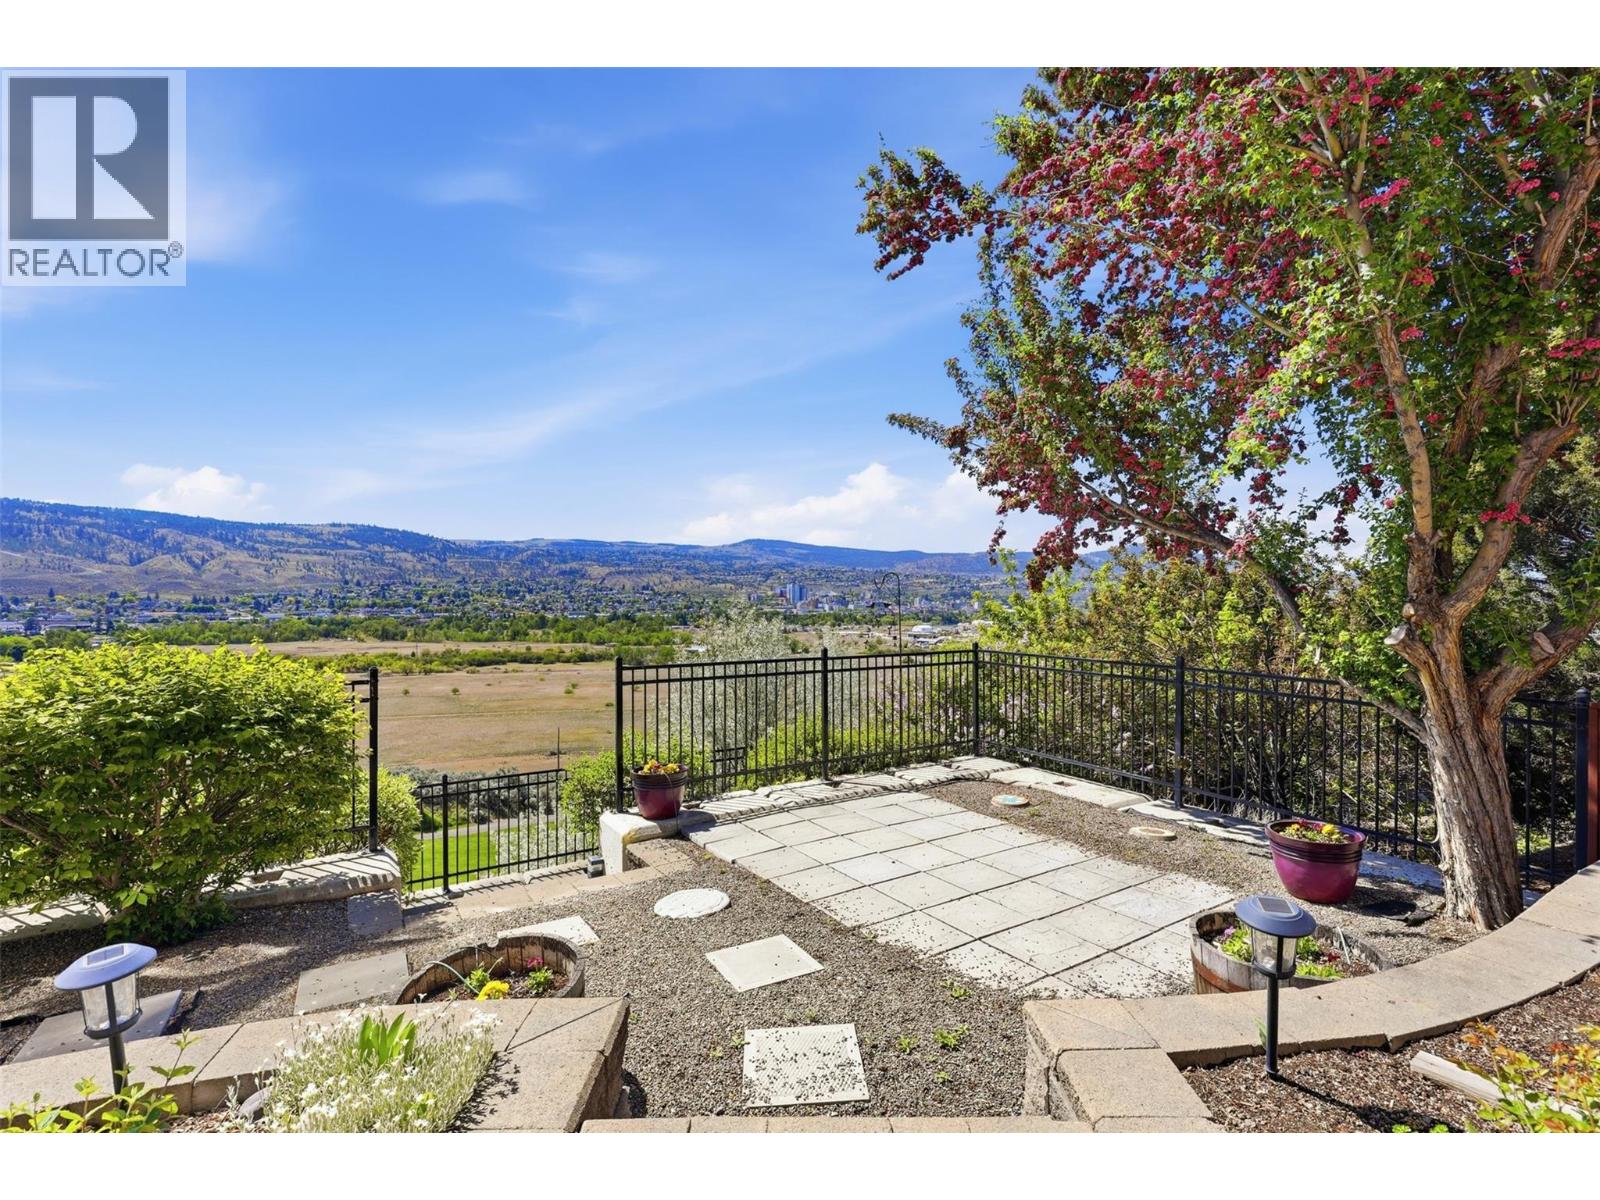
$998,000
Maintenance,
$45.69 Monthly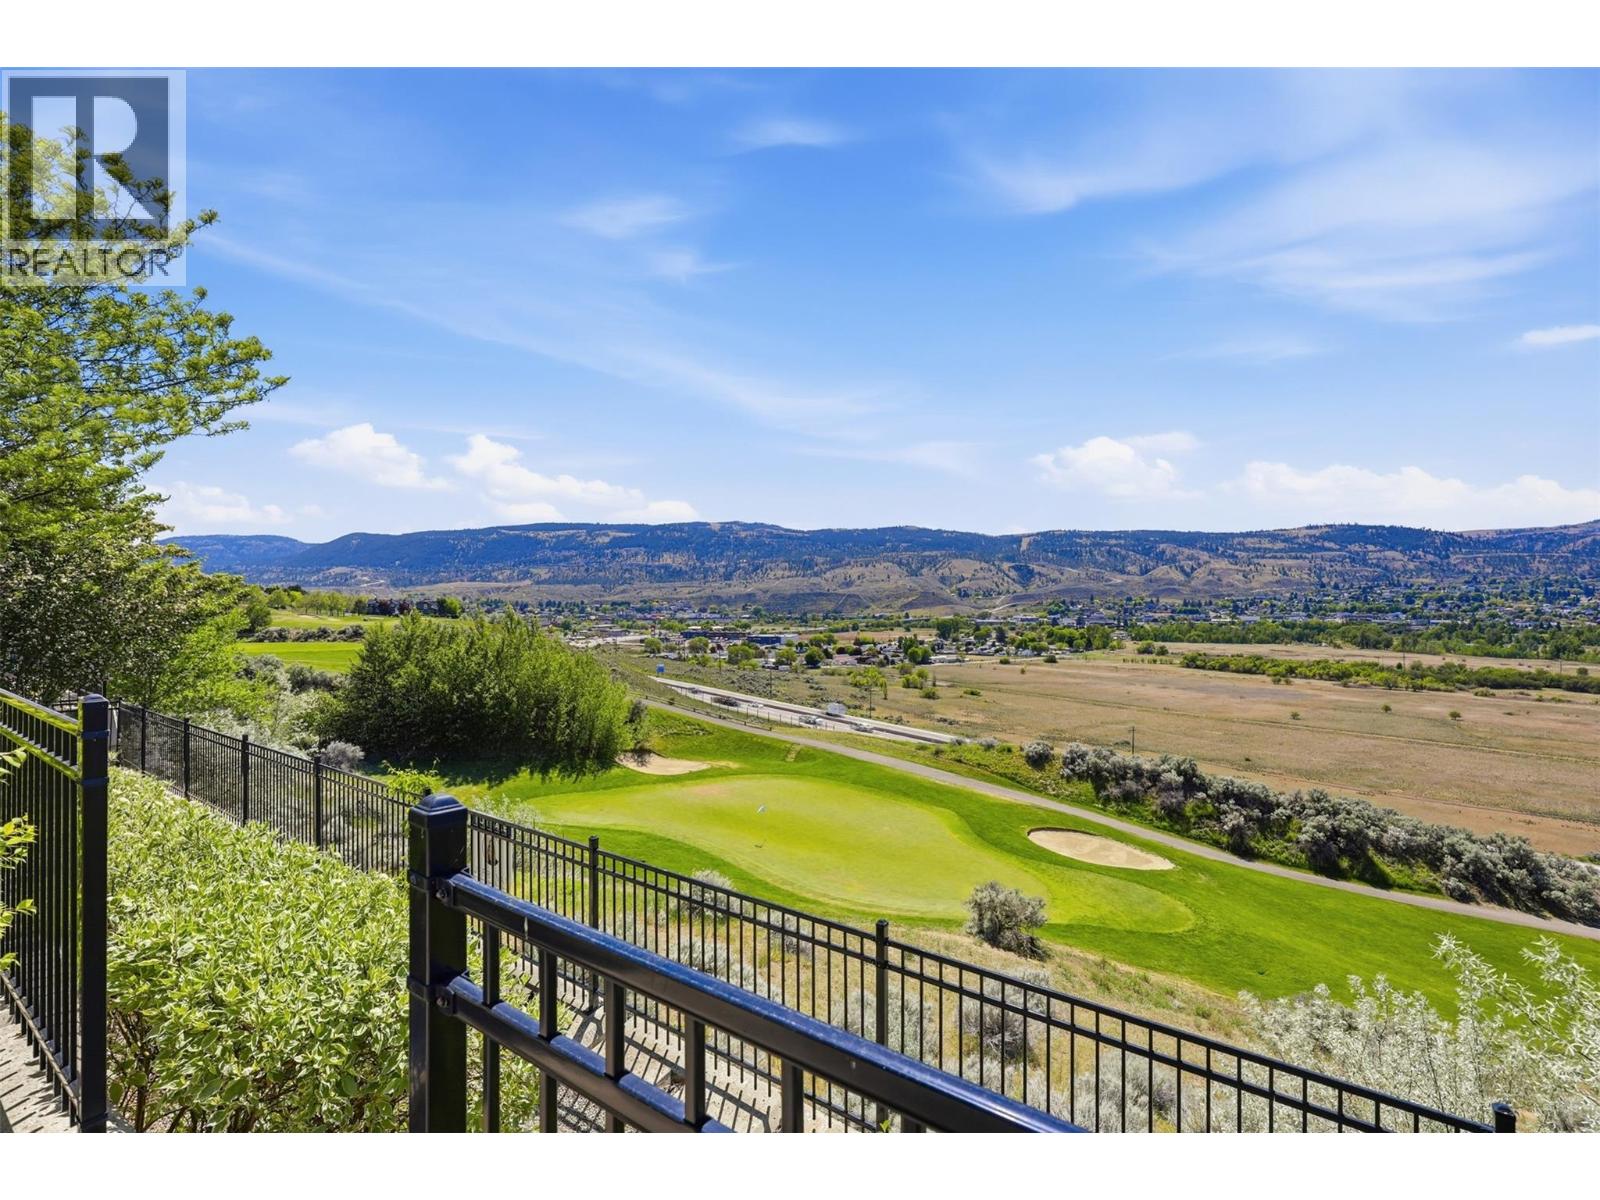
$998,000
Maintenance,
$45.69 Monthly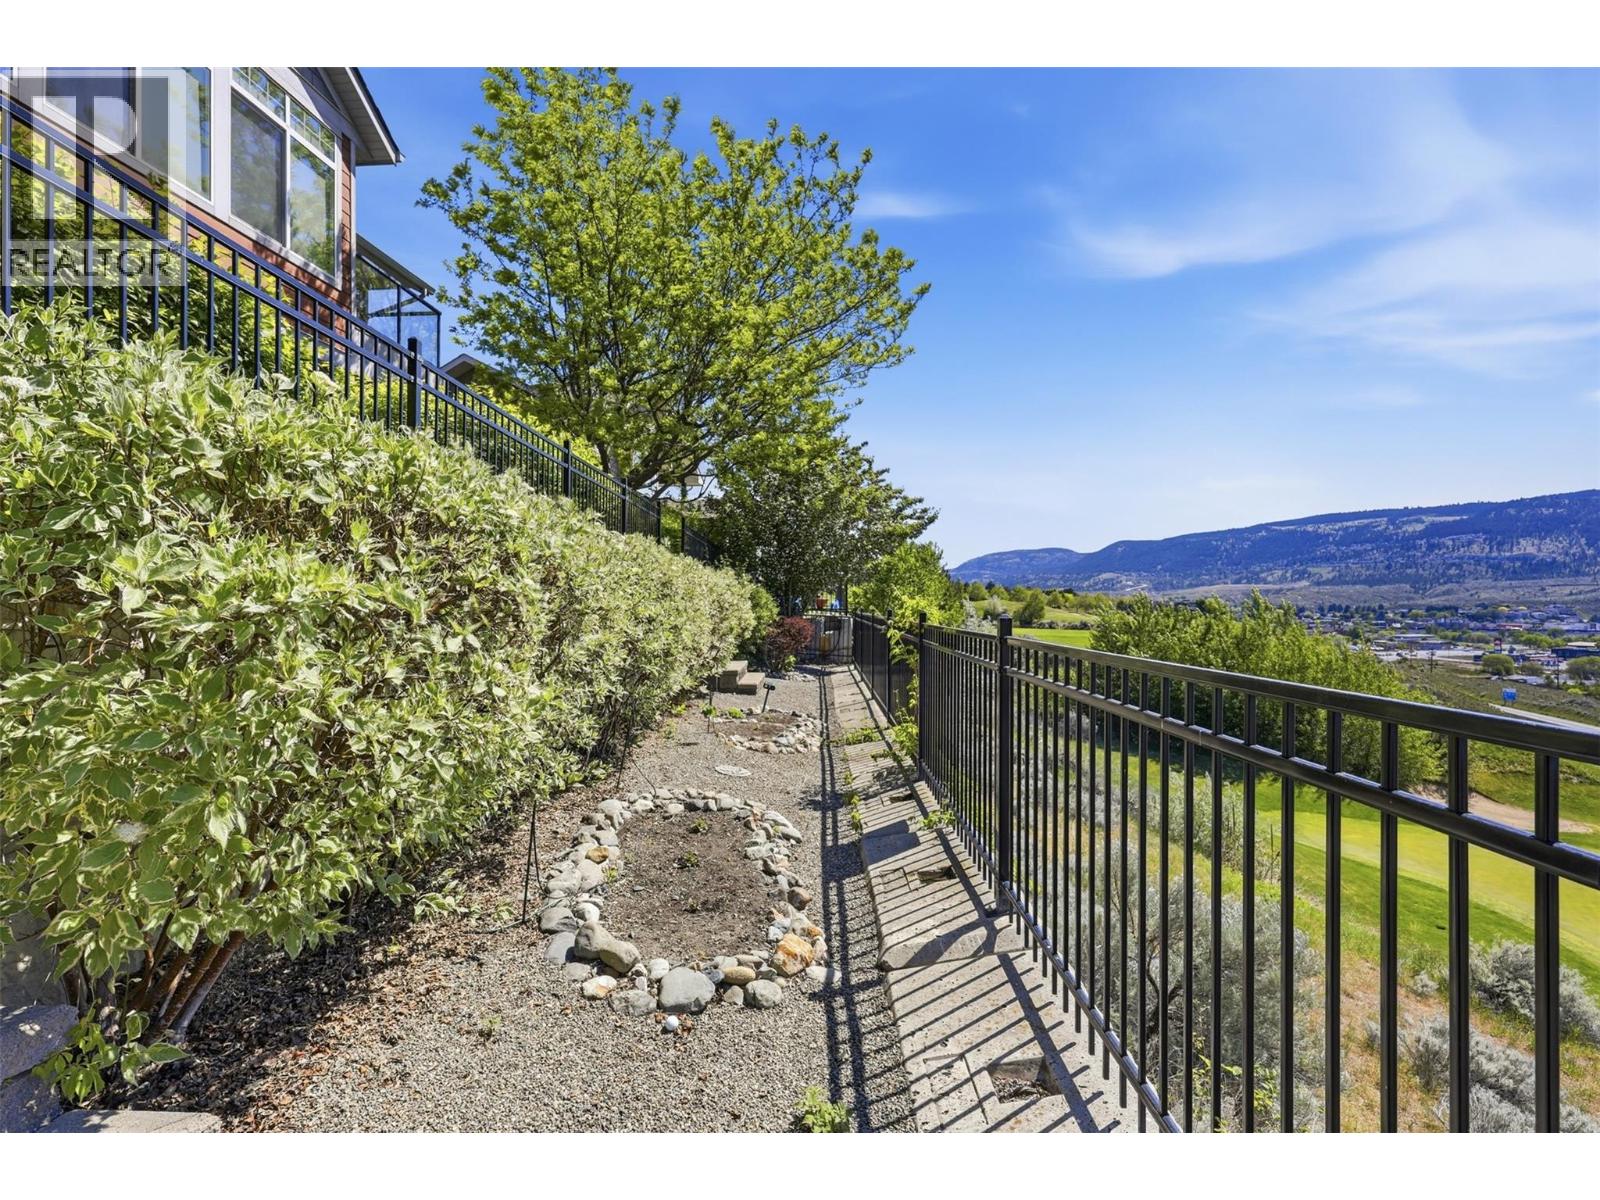
$998,000
Maintenance,
$45.69 Monthly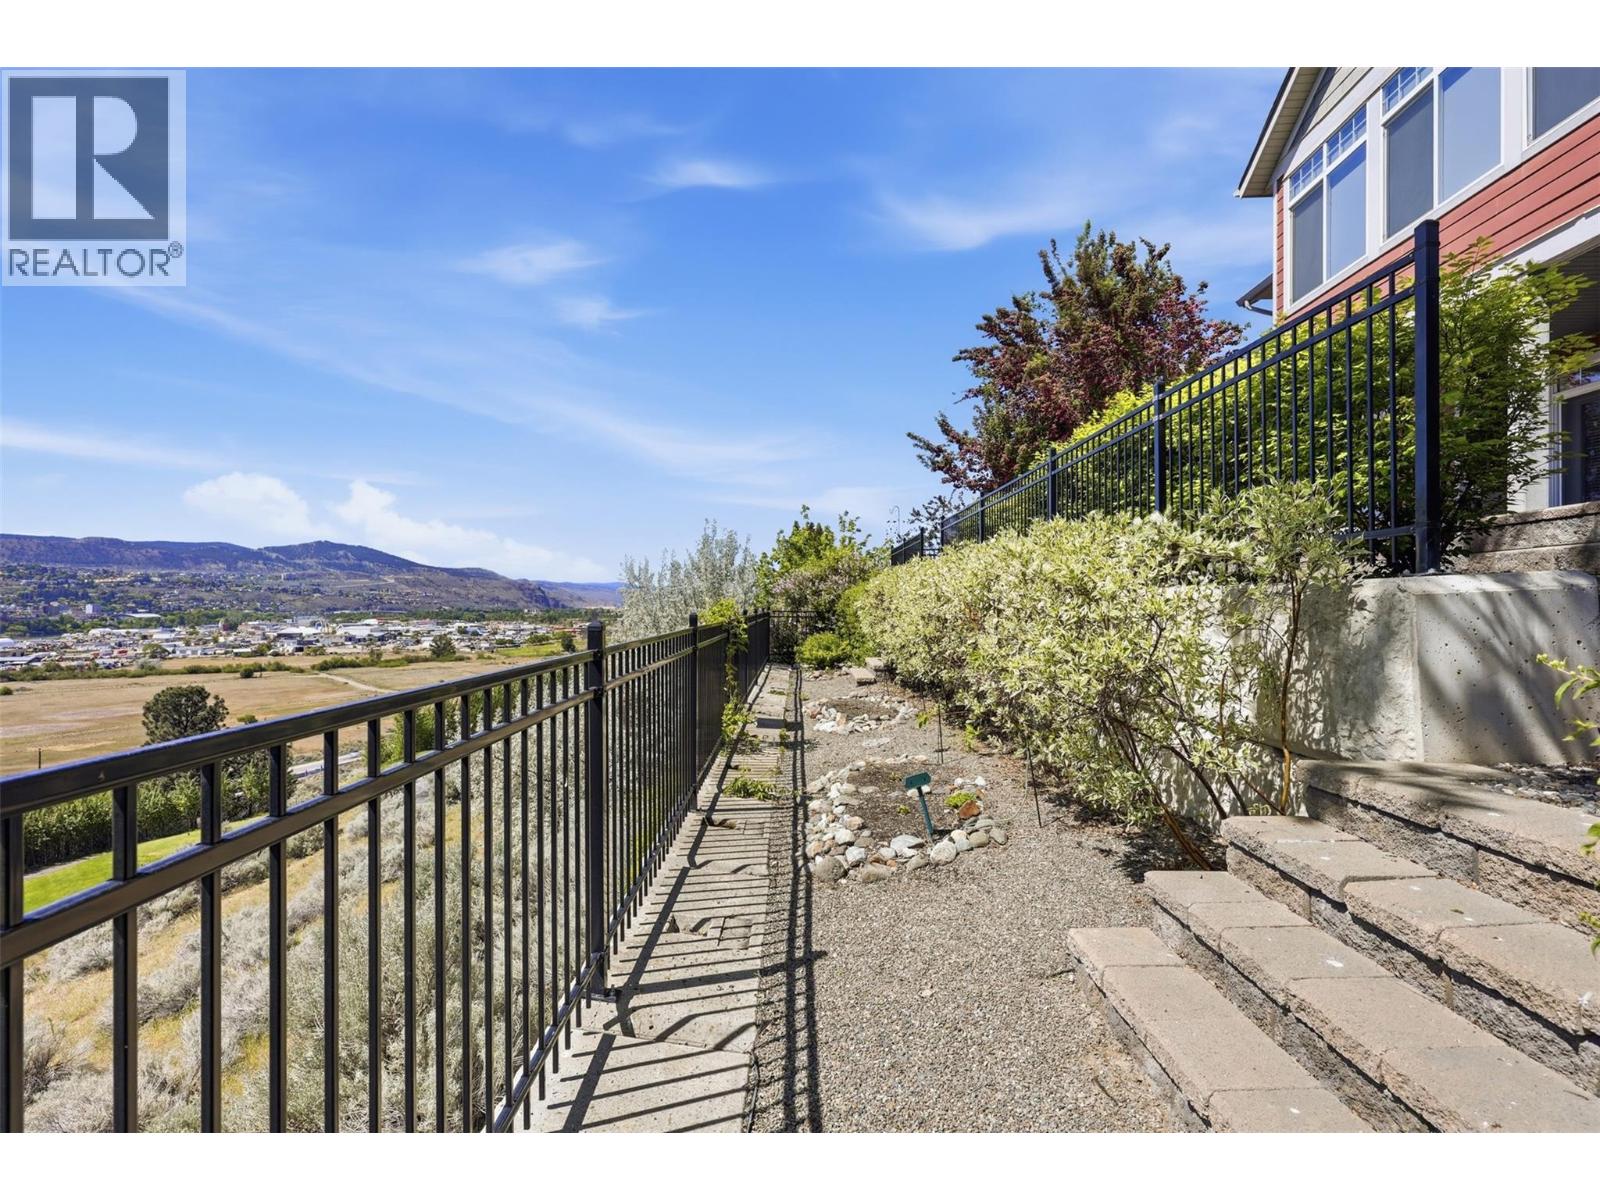
$998,000
Maintenance,
$45.69 Monthly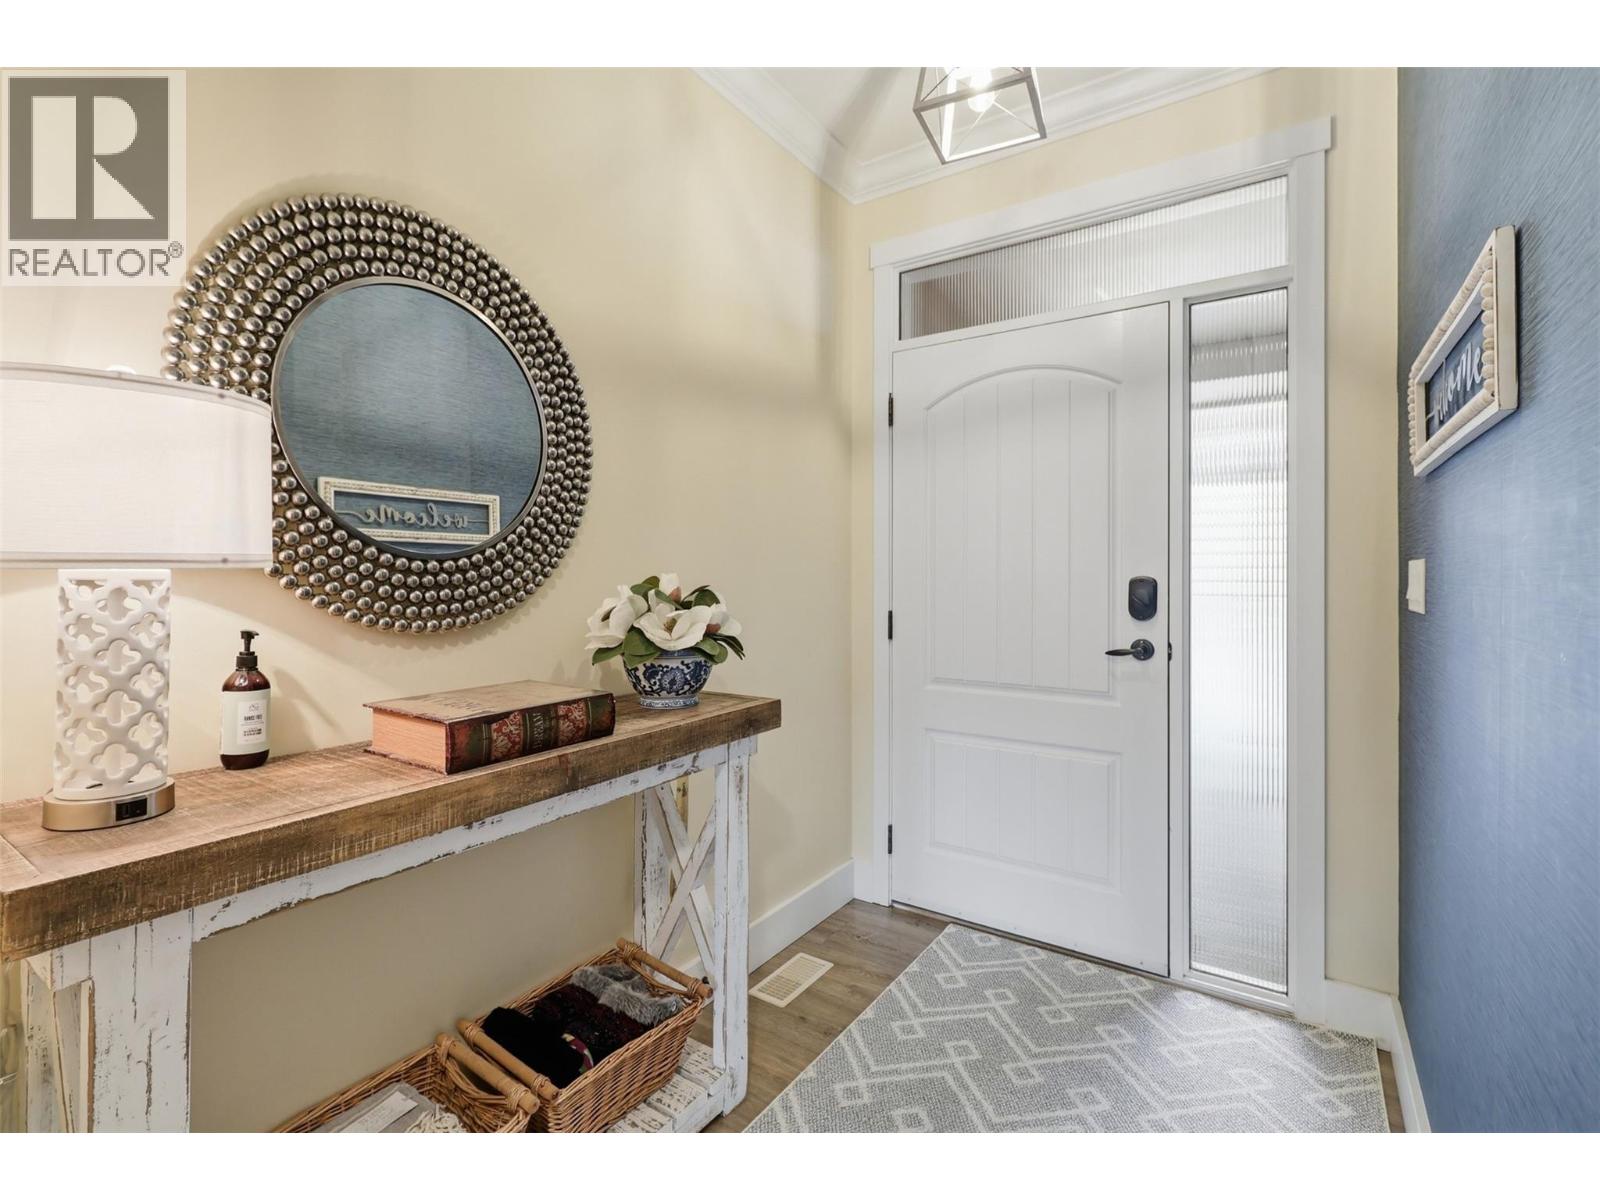
$998,000
Maintenance,
$45.69 Monthly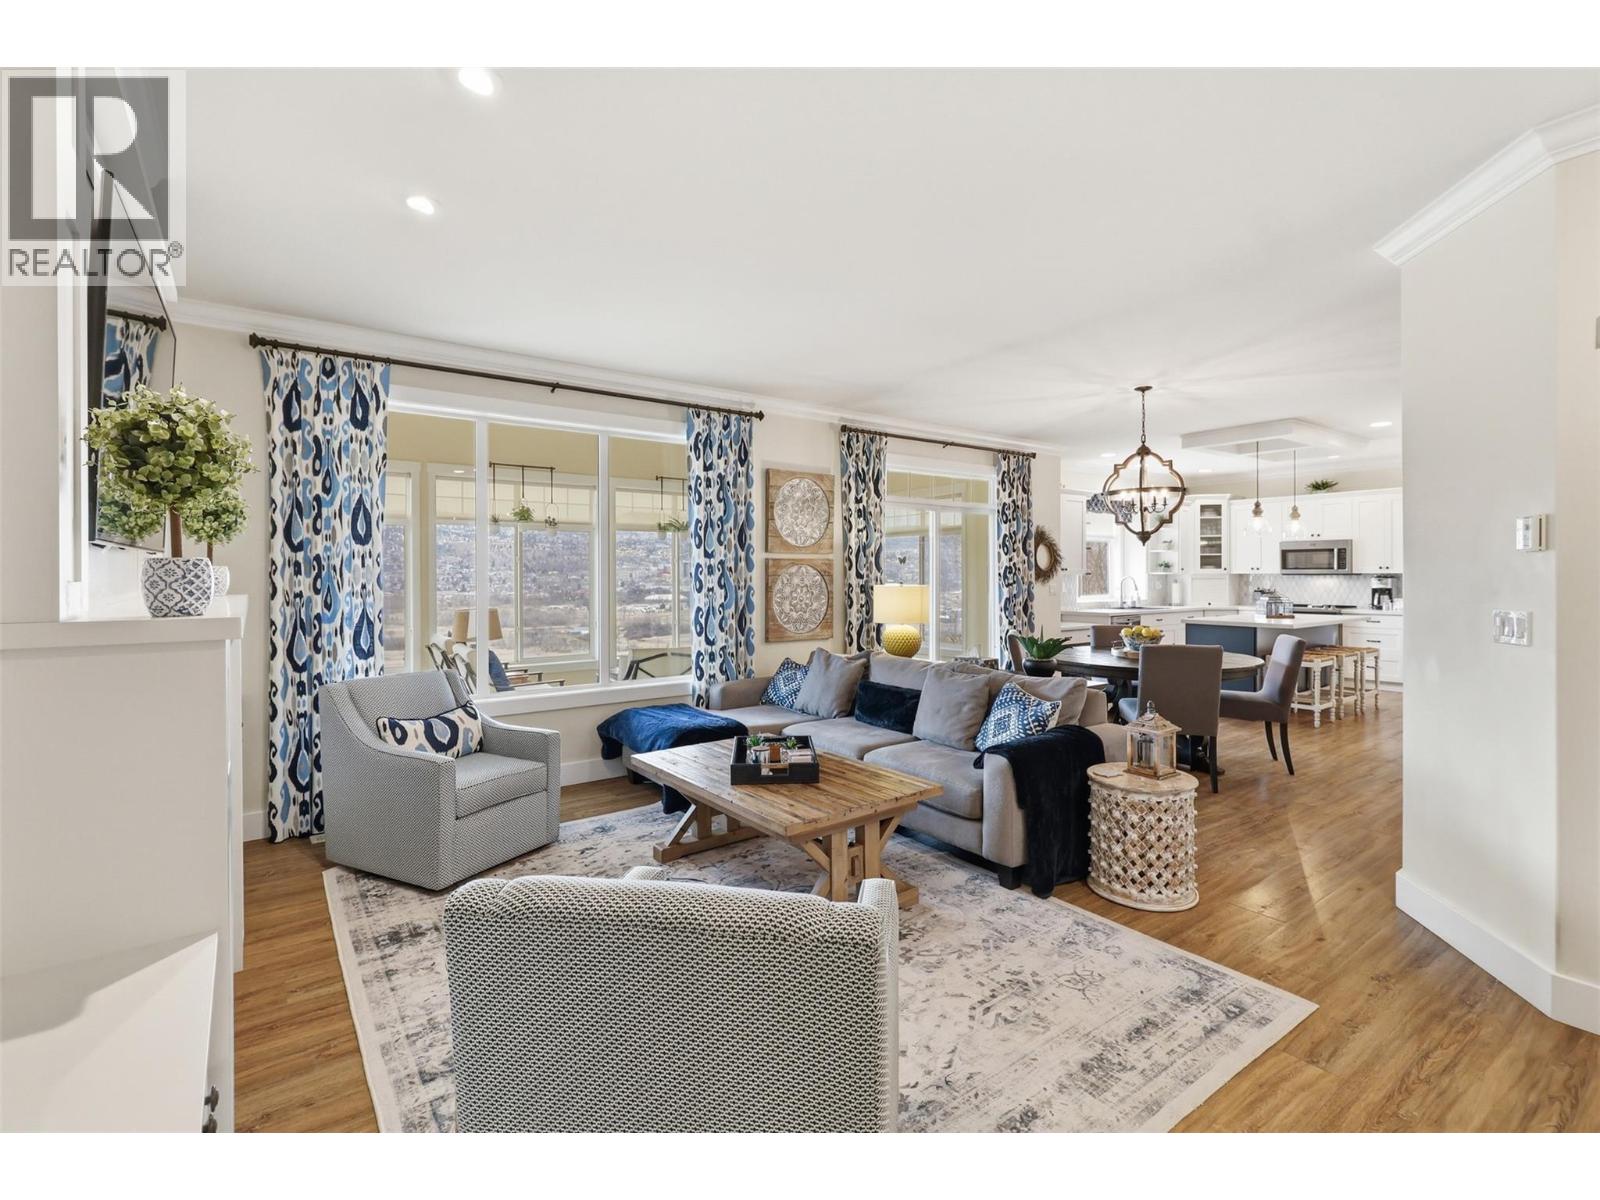
$998,000
Maintenance,
$45.69 Monthly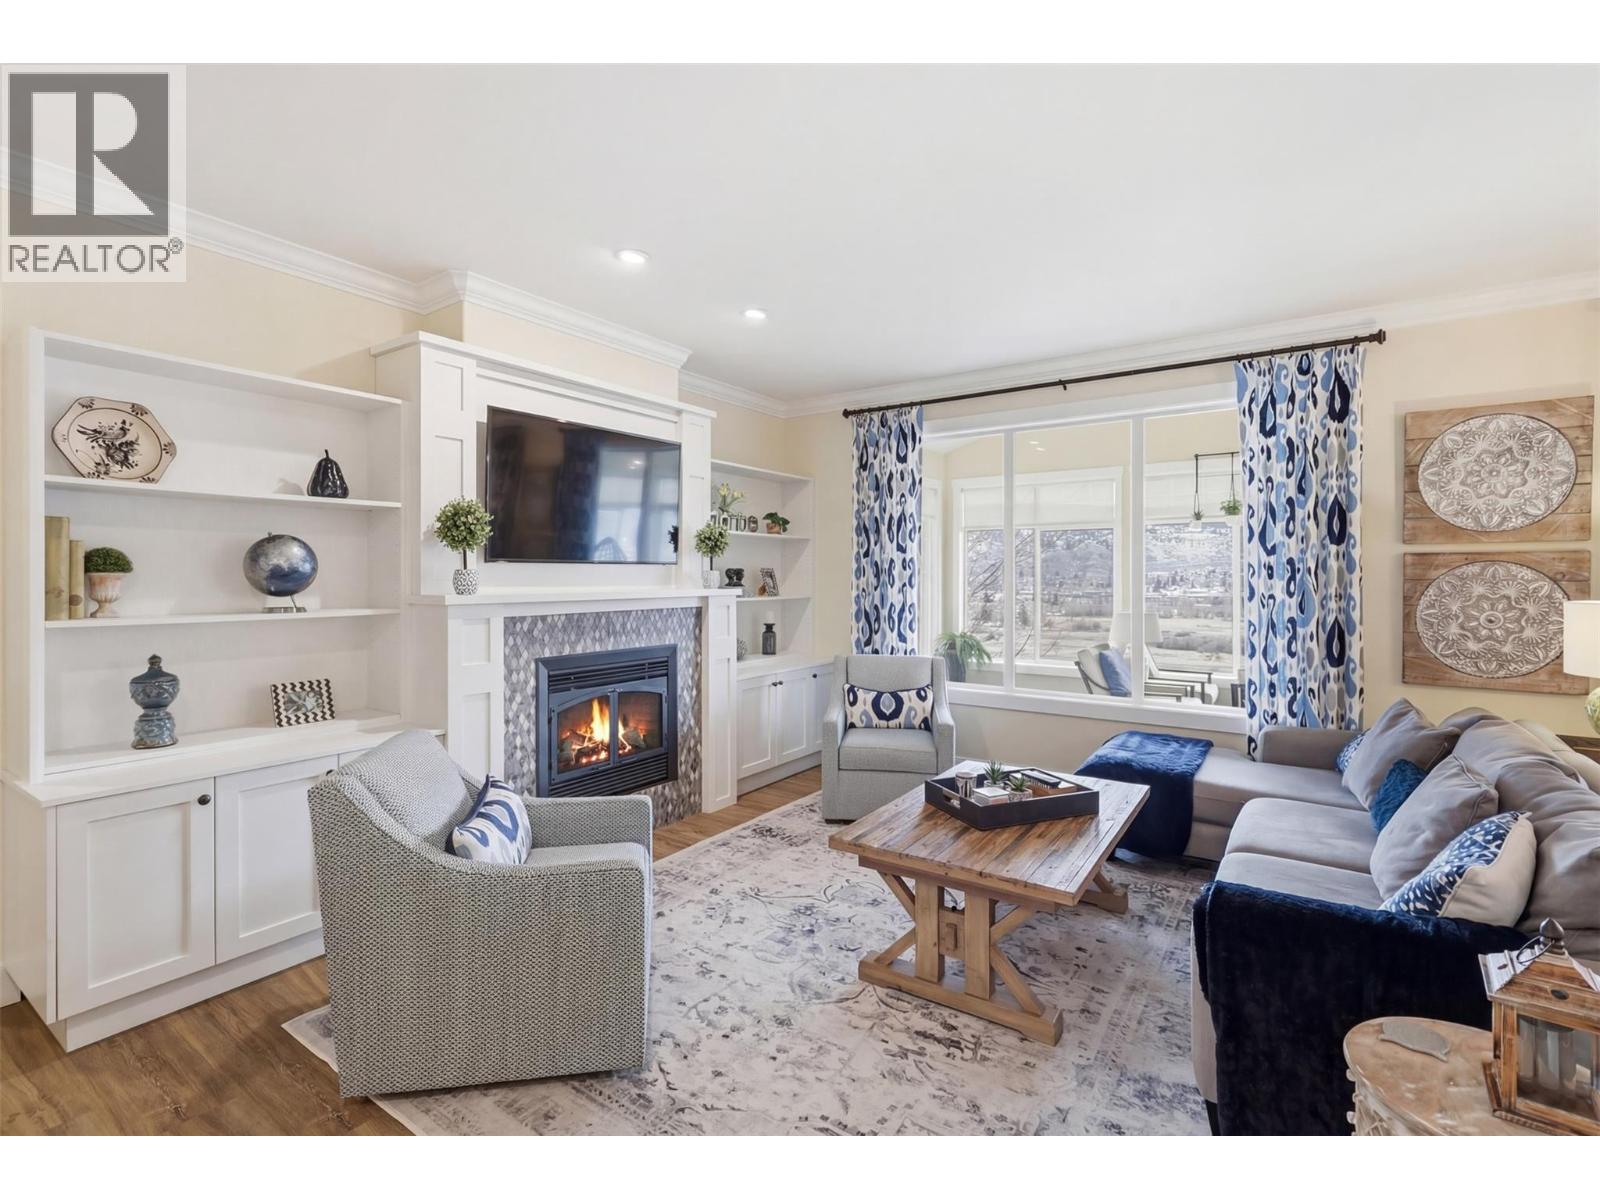
$998,000
Maintenance,
$45.69 Monthly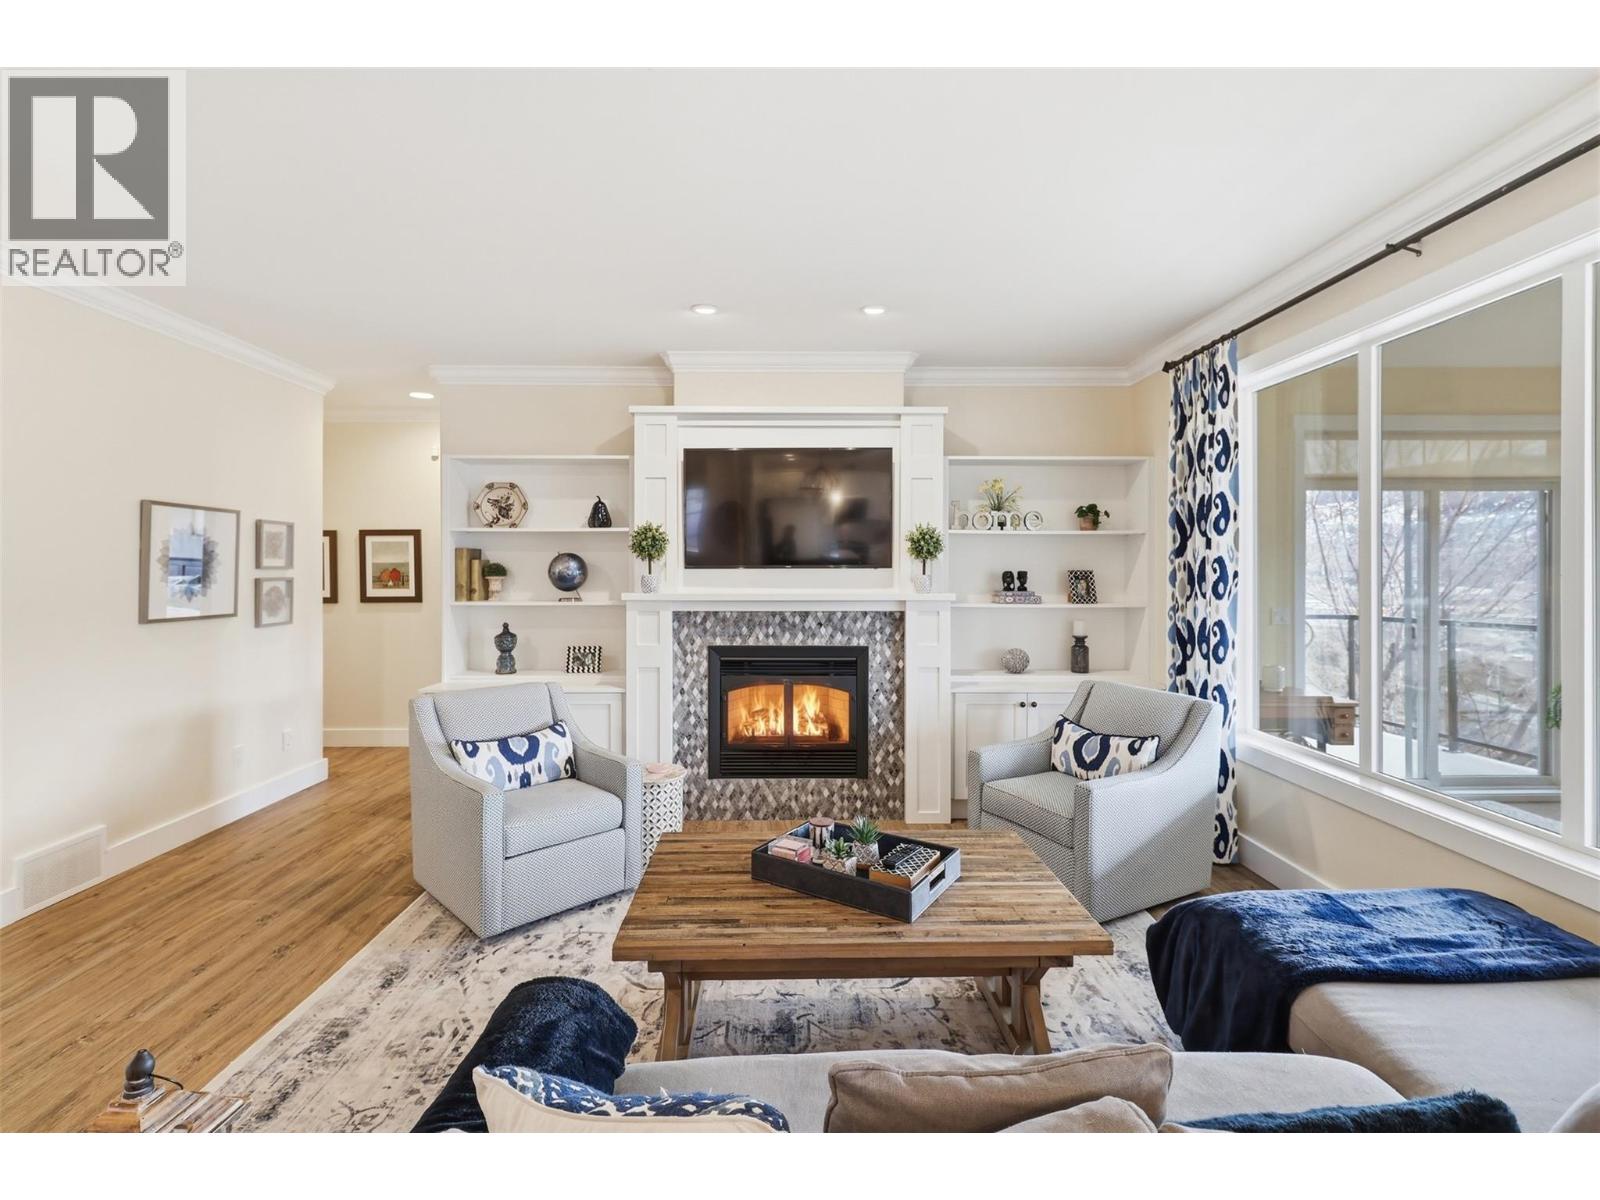
$998,000
Maintenance,
$45.69 Monthly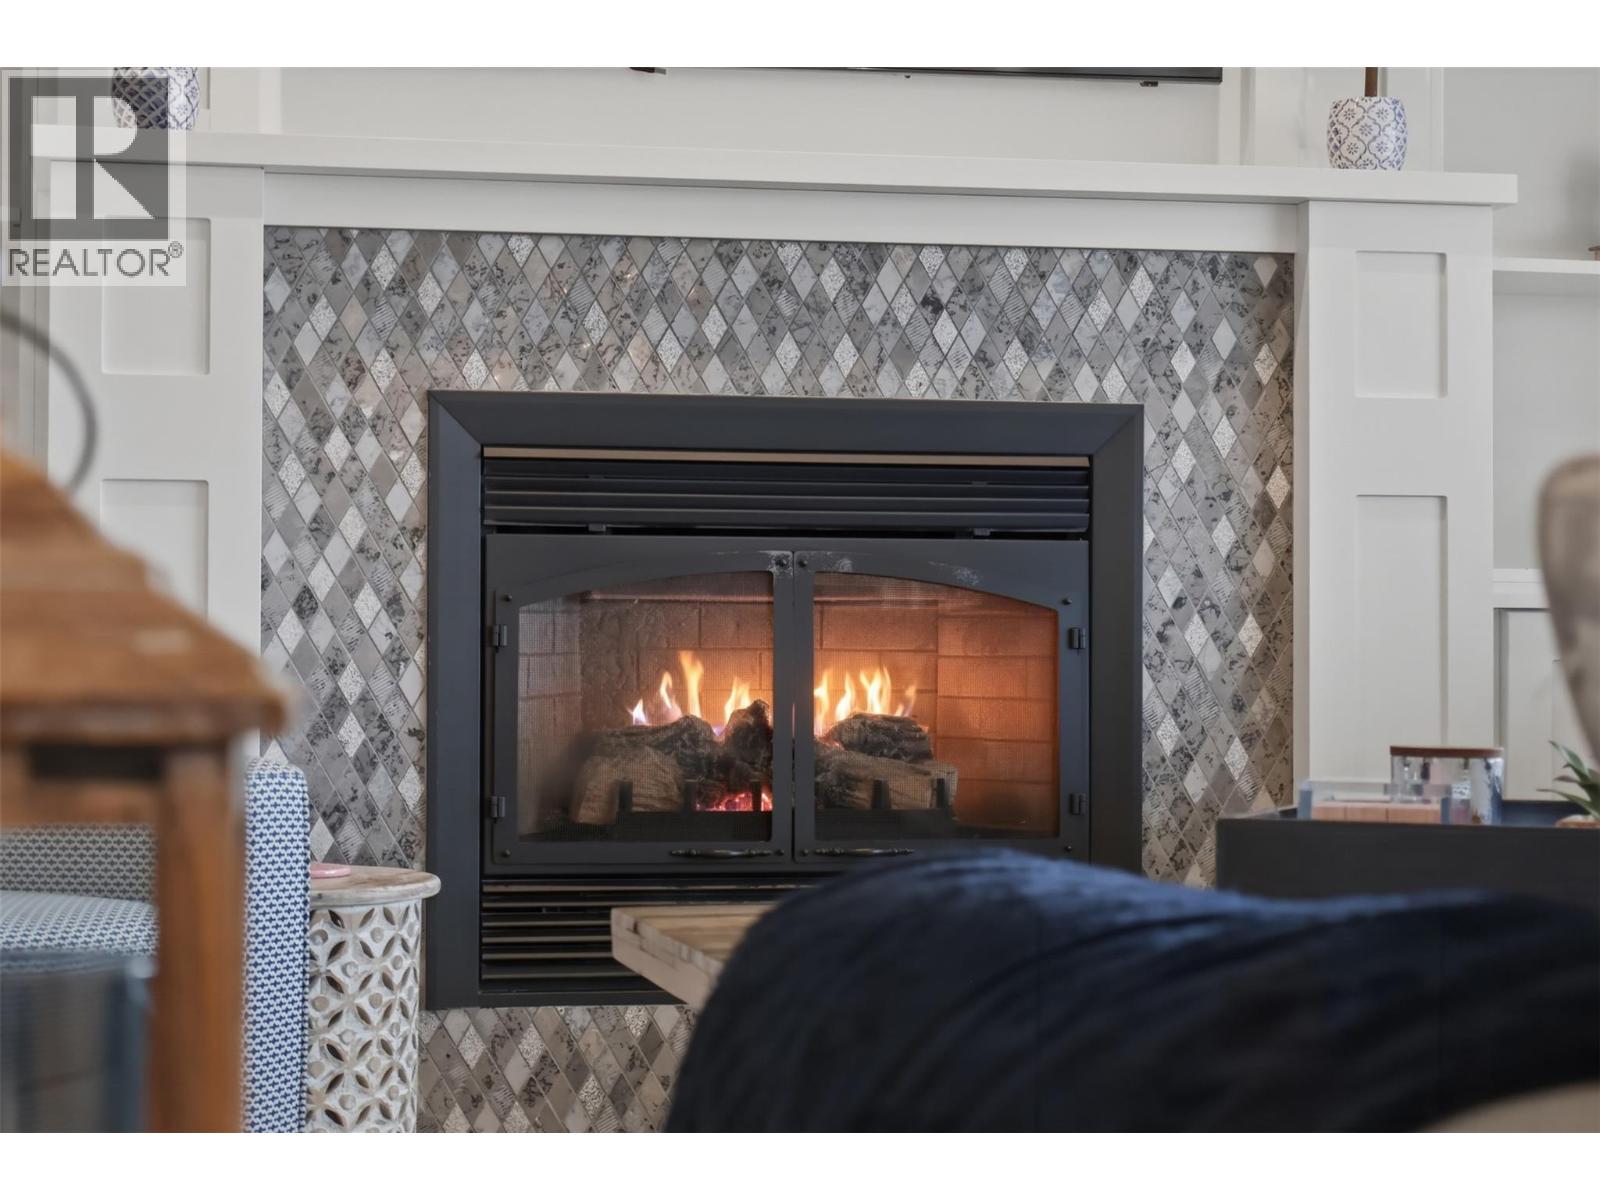
$998,000
Maintenance,
$45.69 Monthly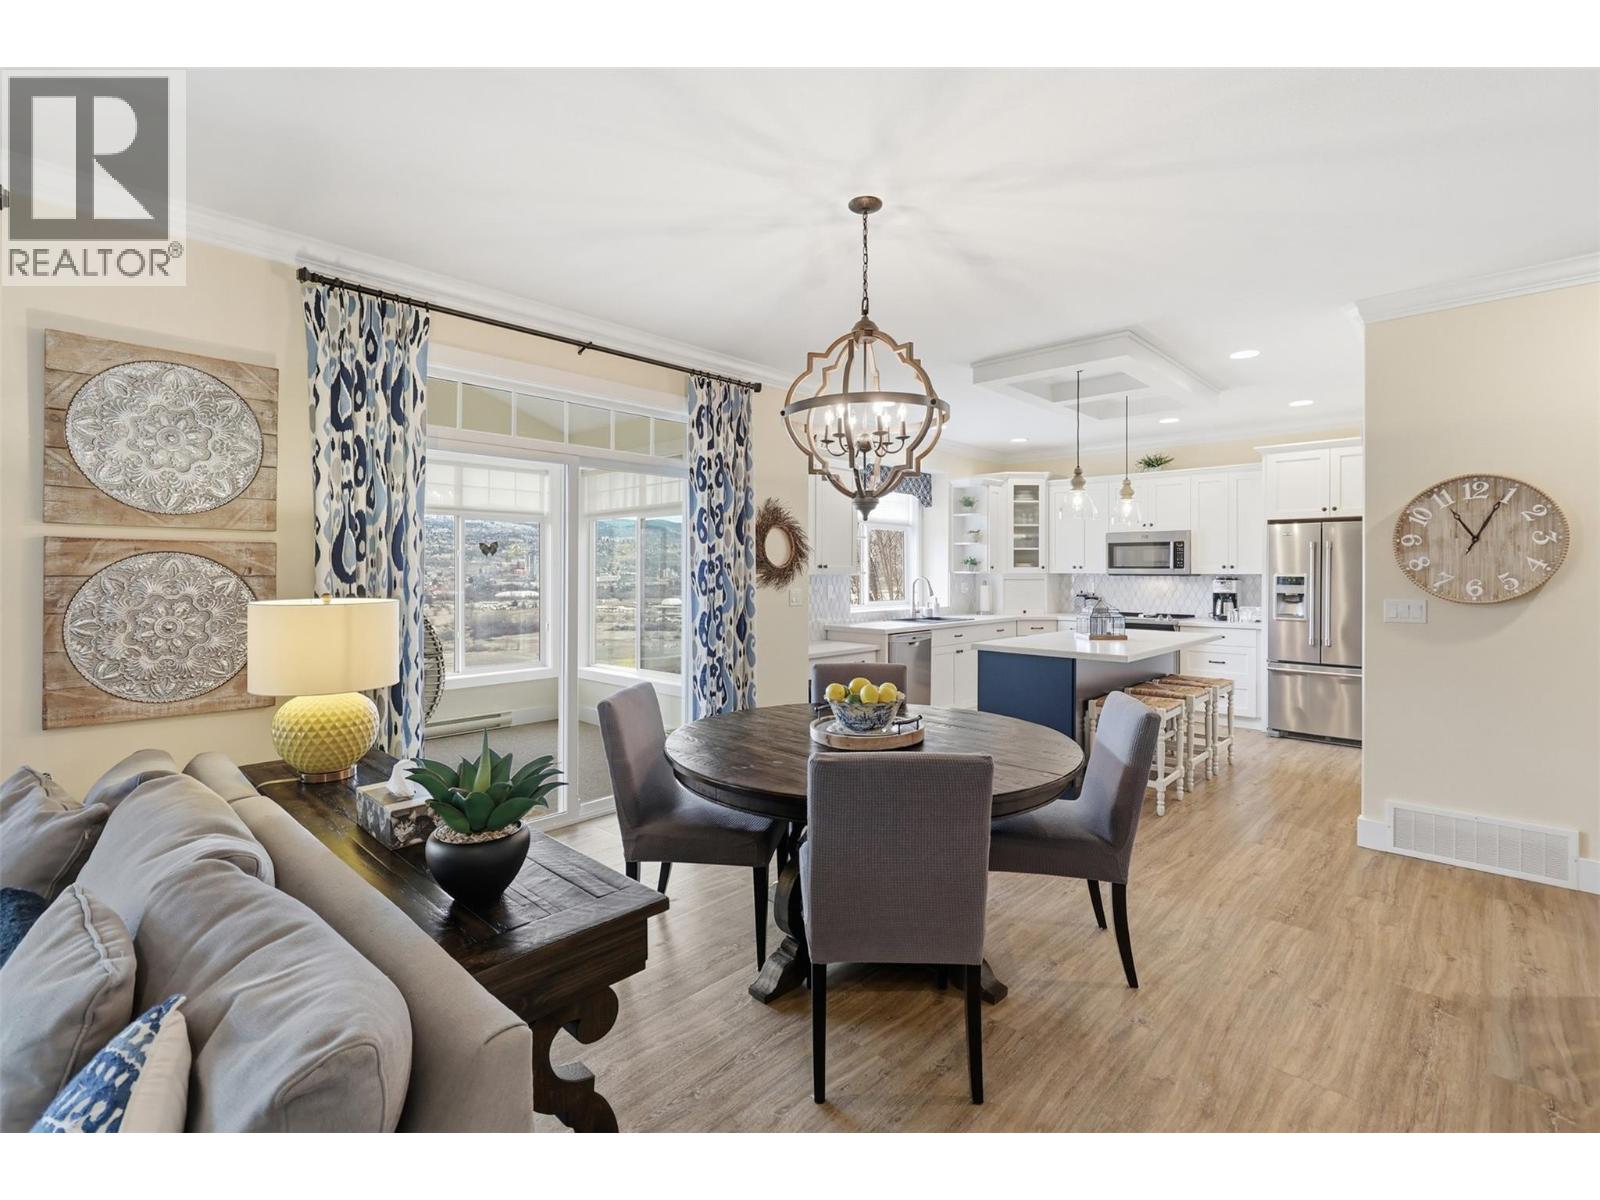
$998,000
Maintenance,
$45.69 Monthly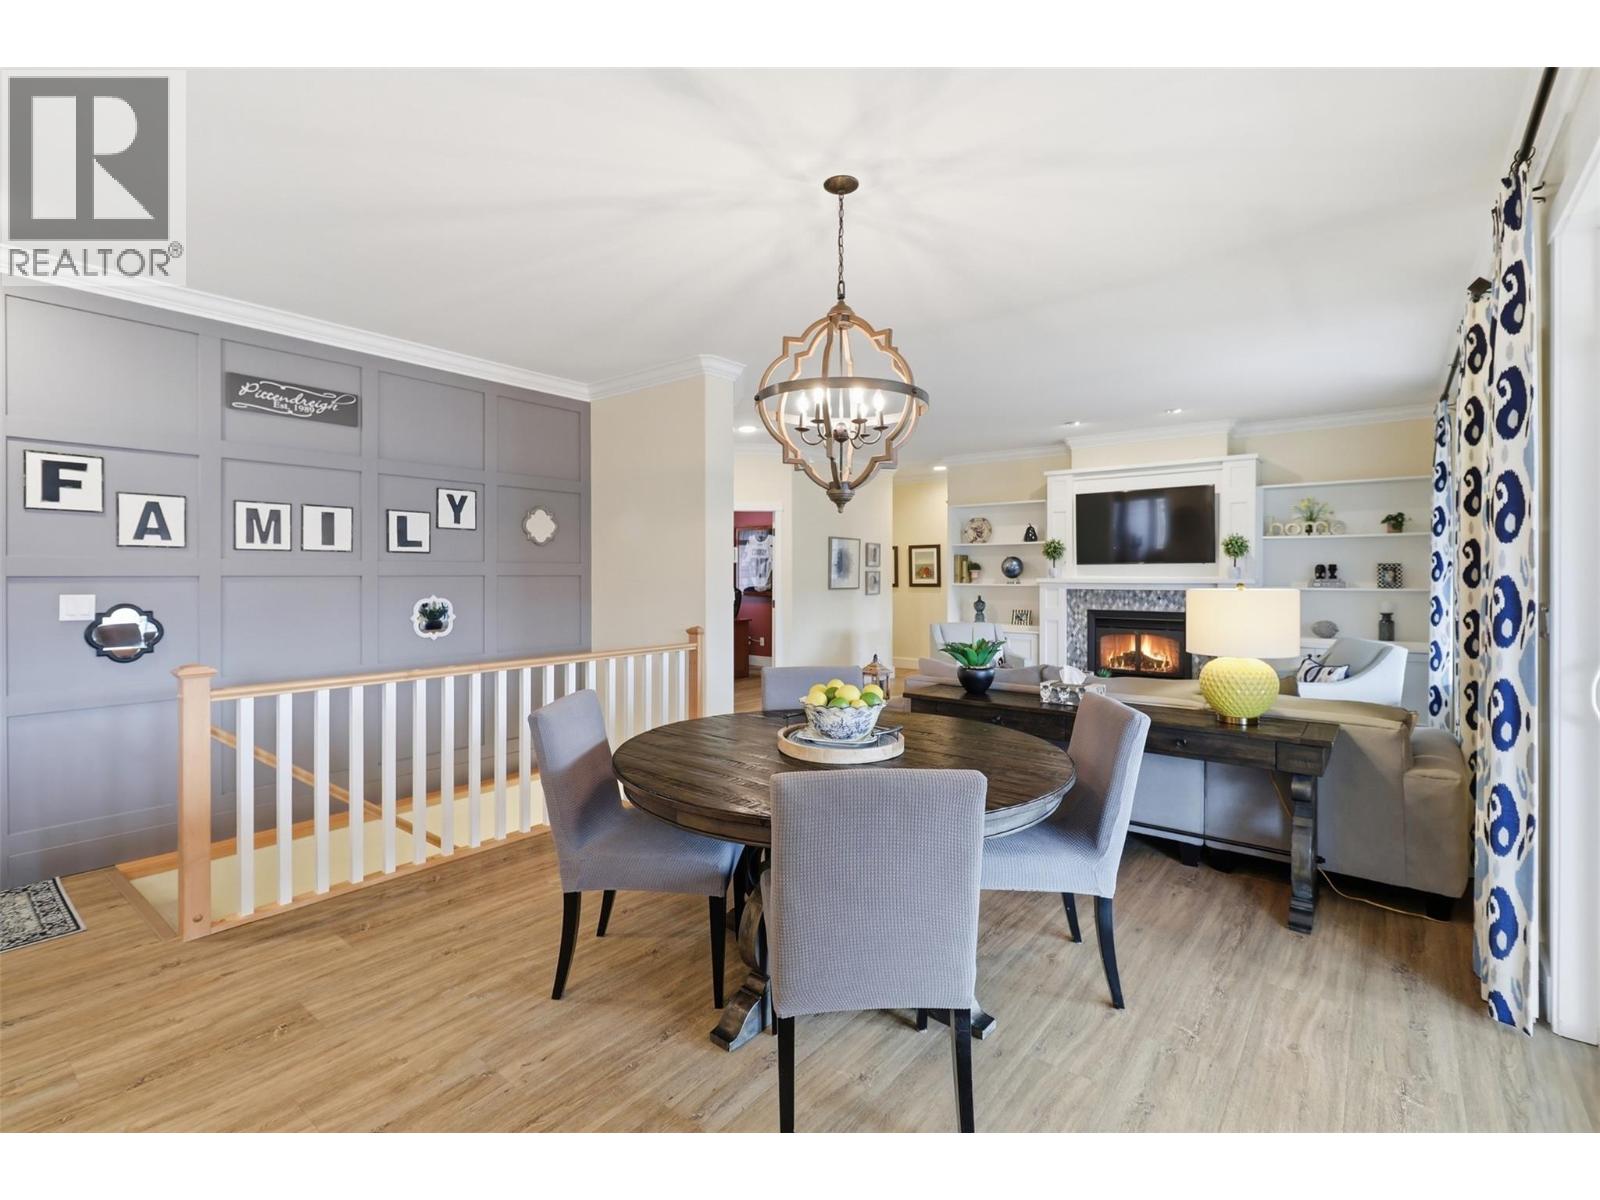
$998,000
Maintenance,
$45.69 Monthly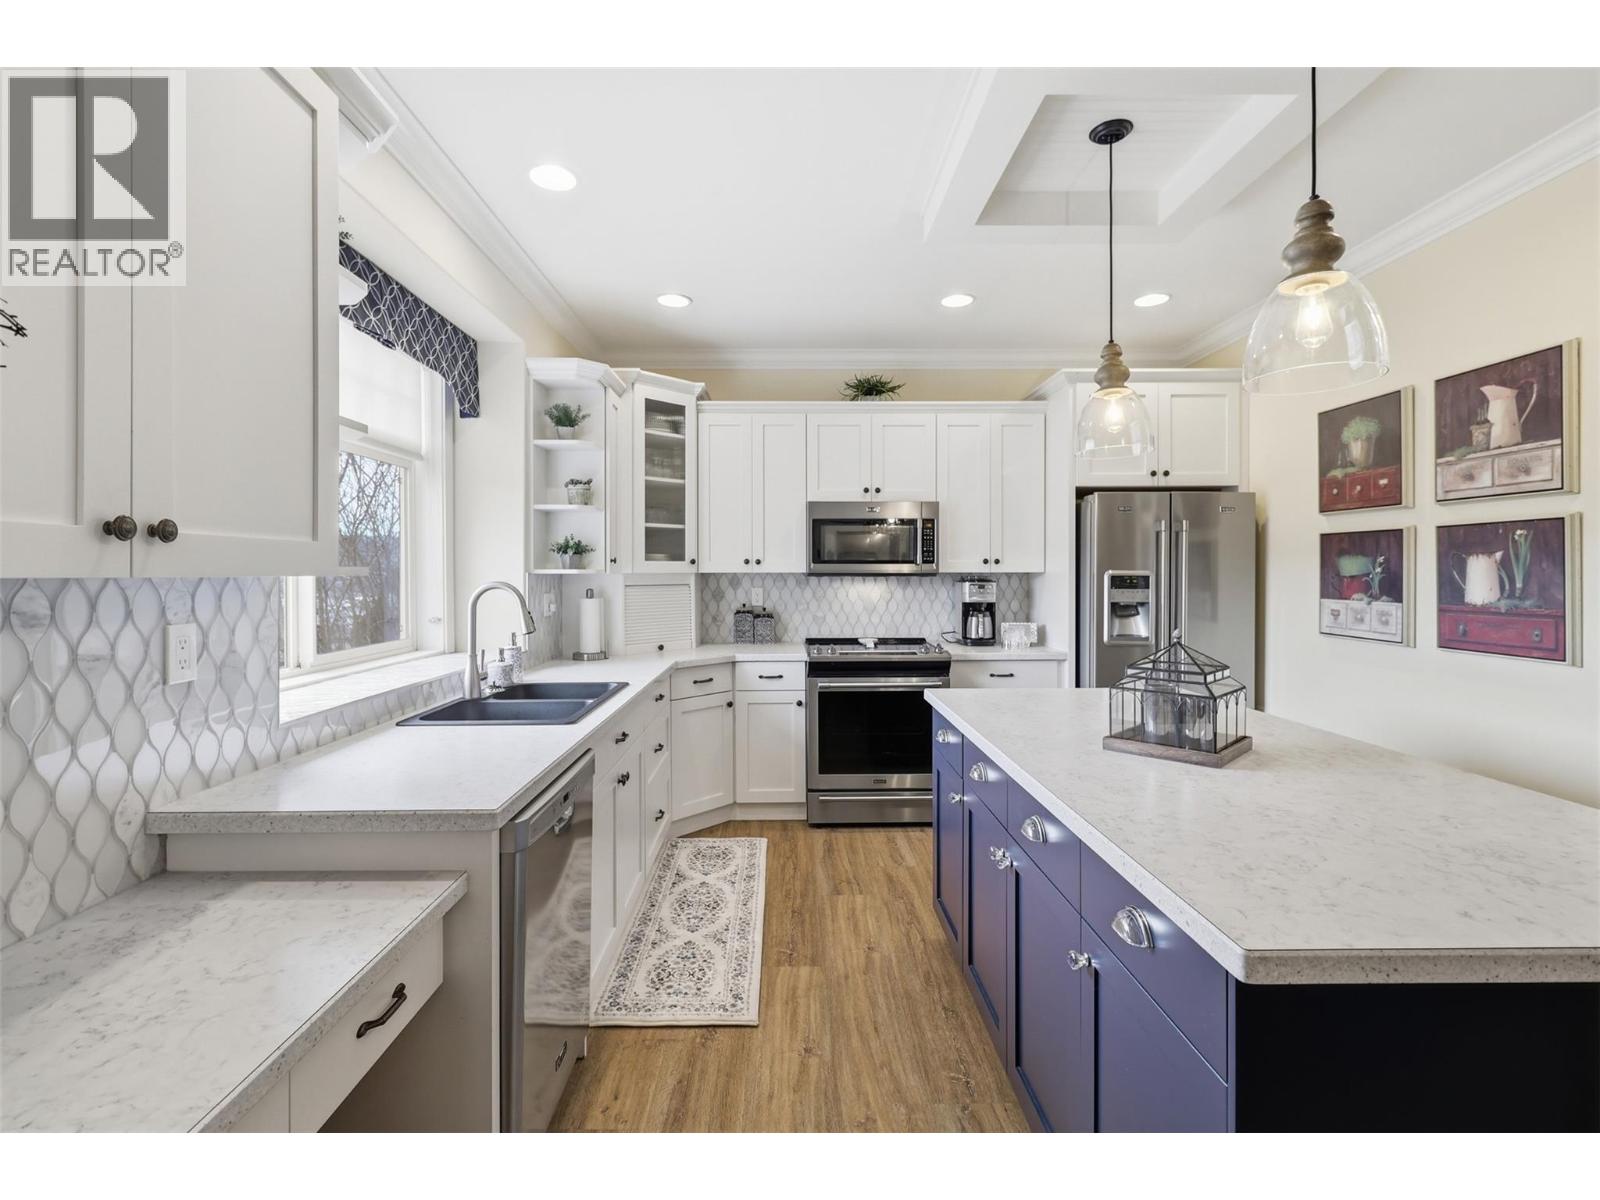
$998,000
Maintenance,
$45.69 Monthly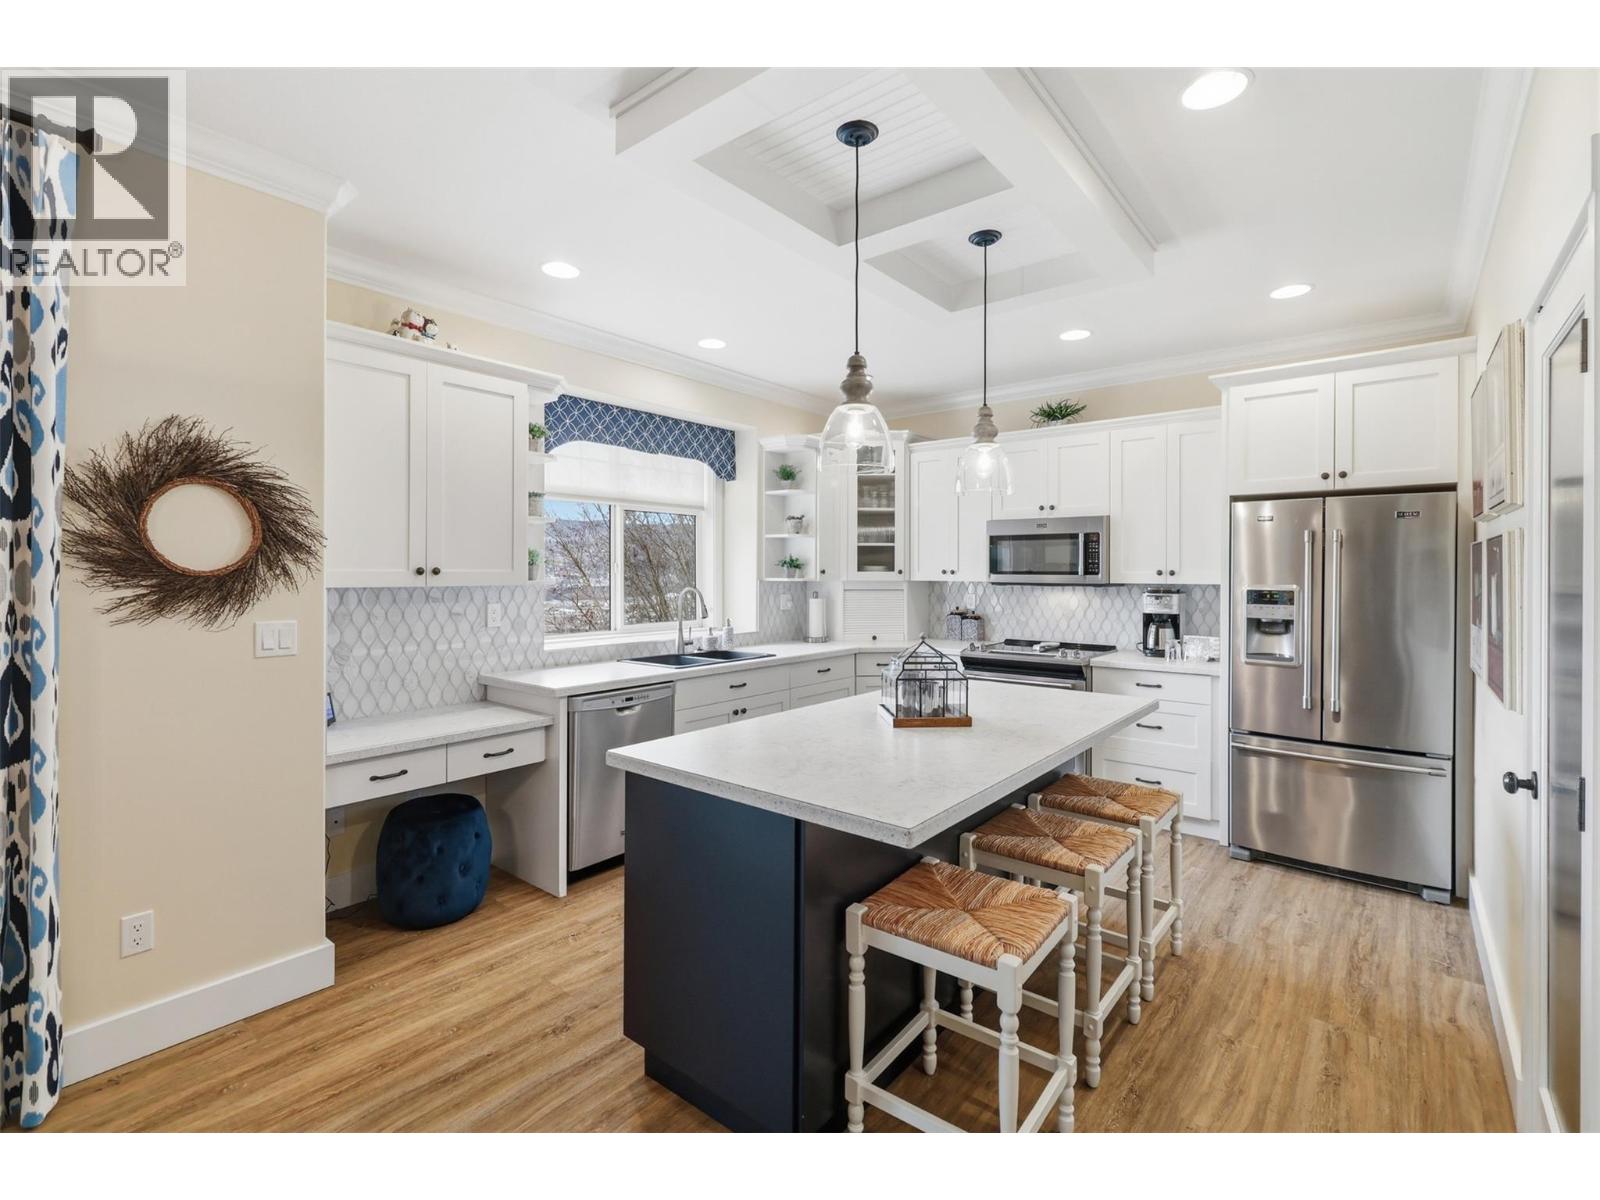
$998,000
Maintenance,
$45.69 Monthly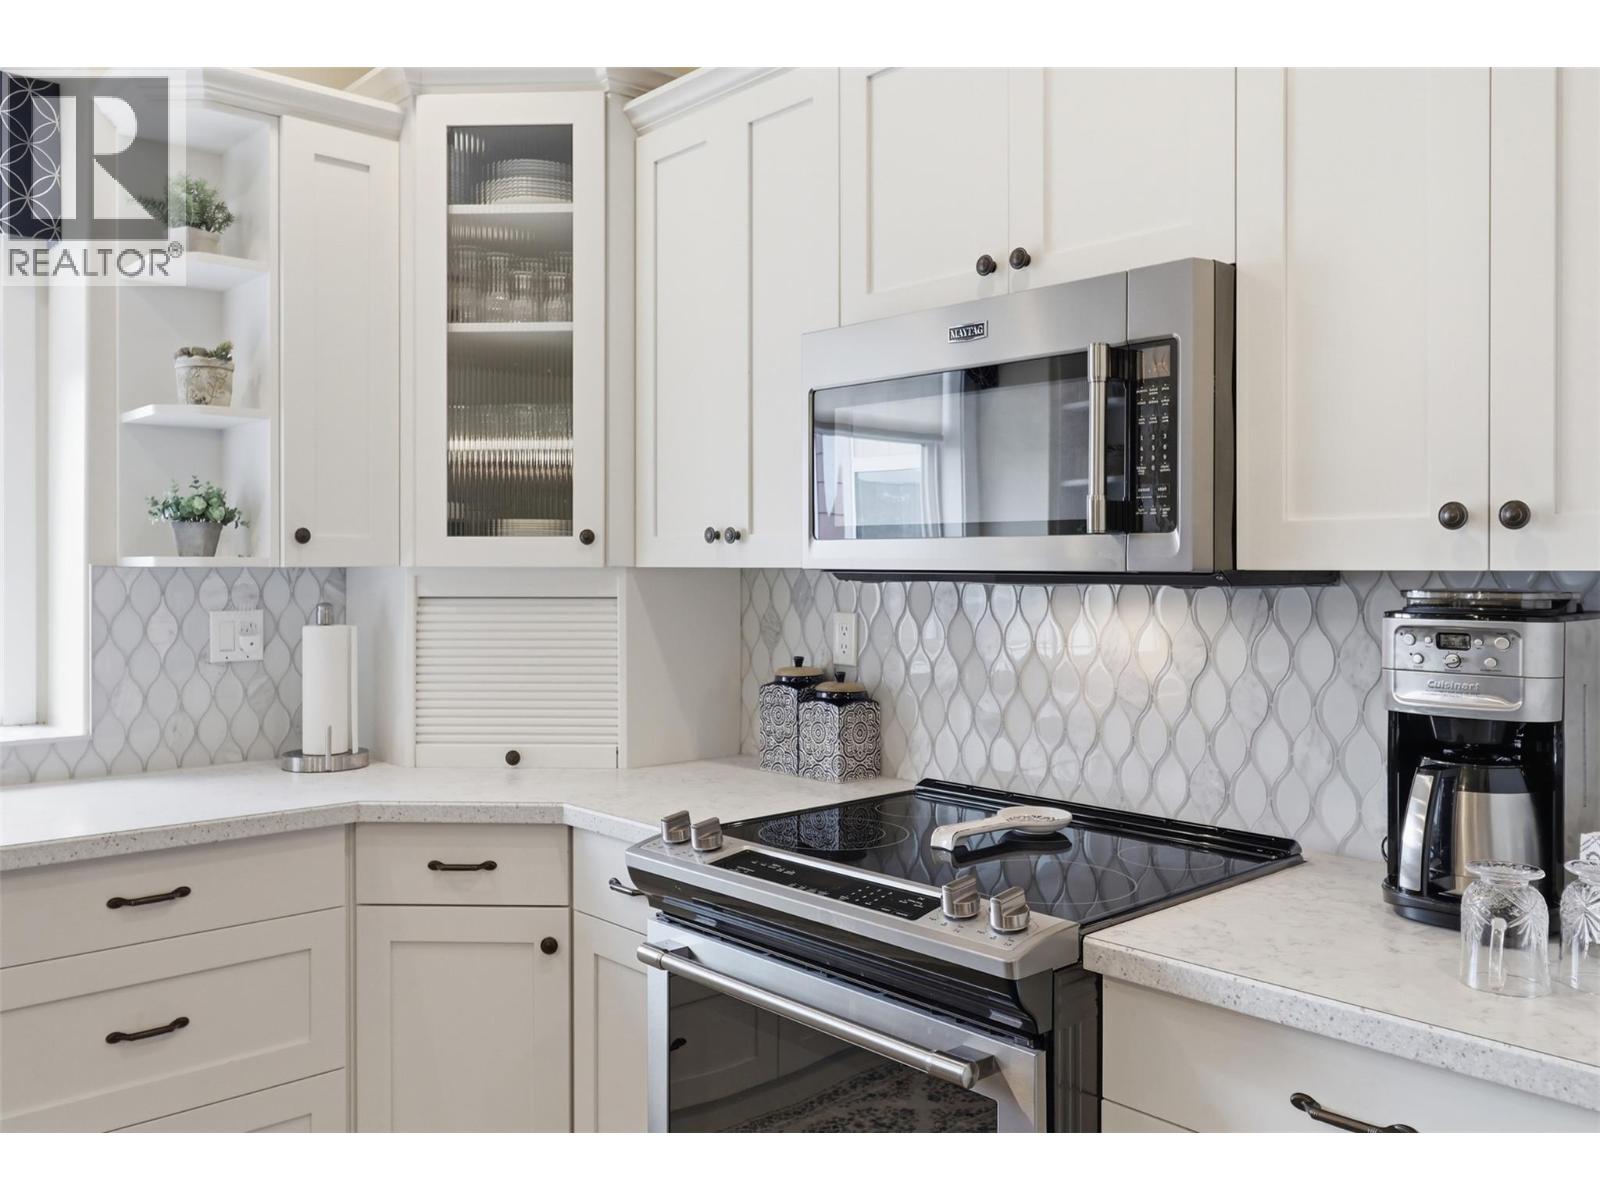
$998,000
Maintenance,
$45.69 Monthly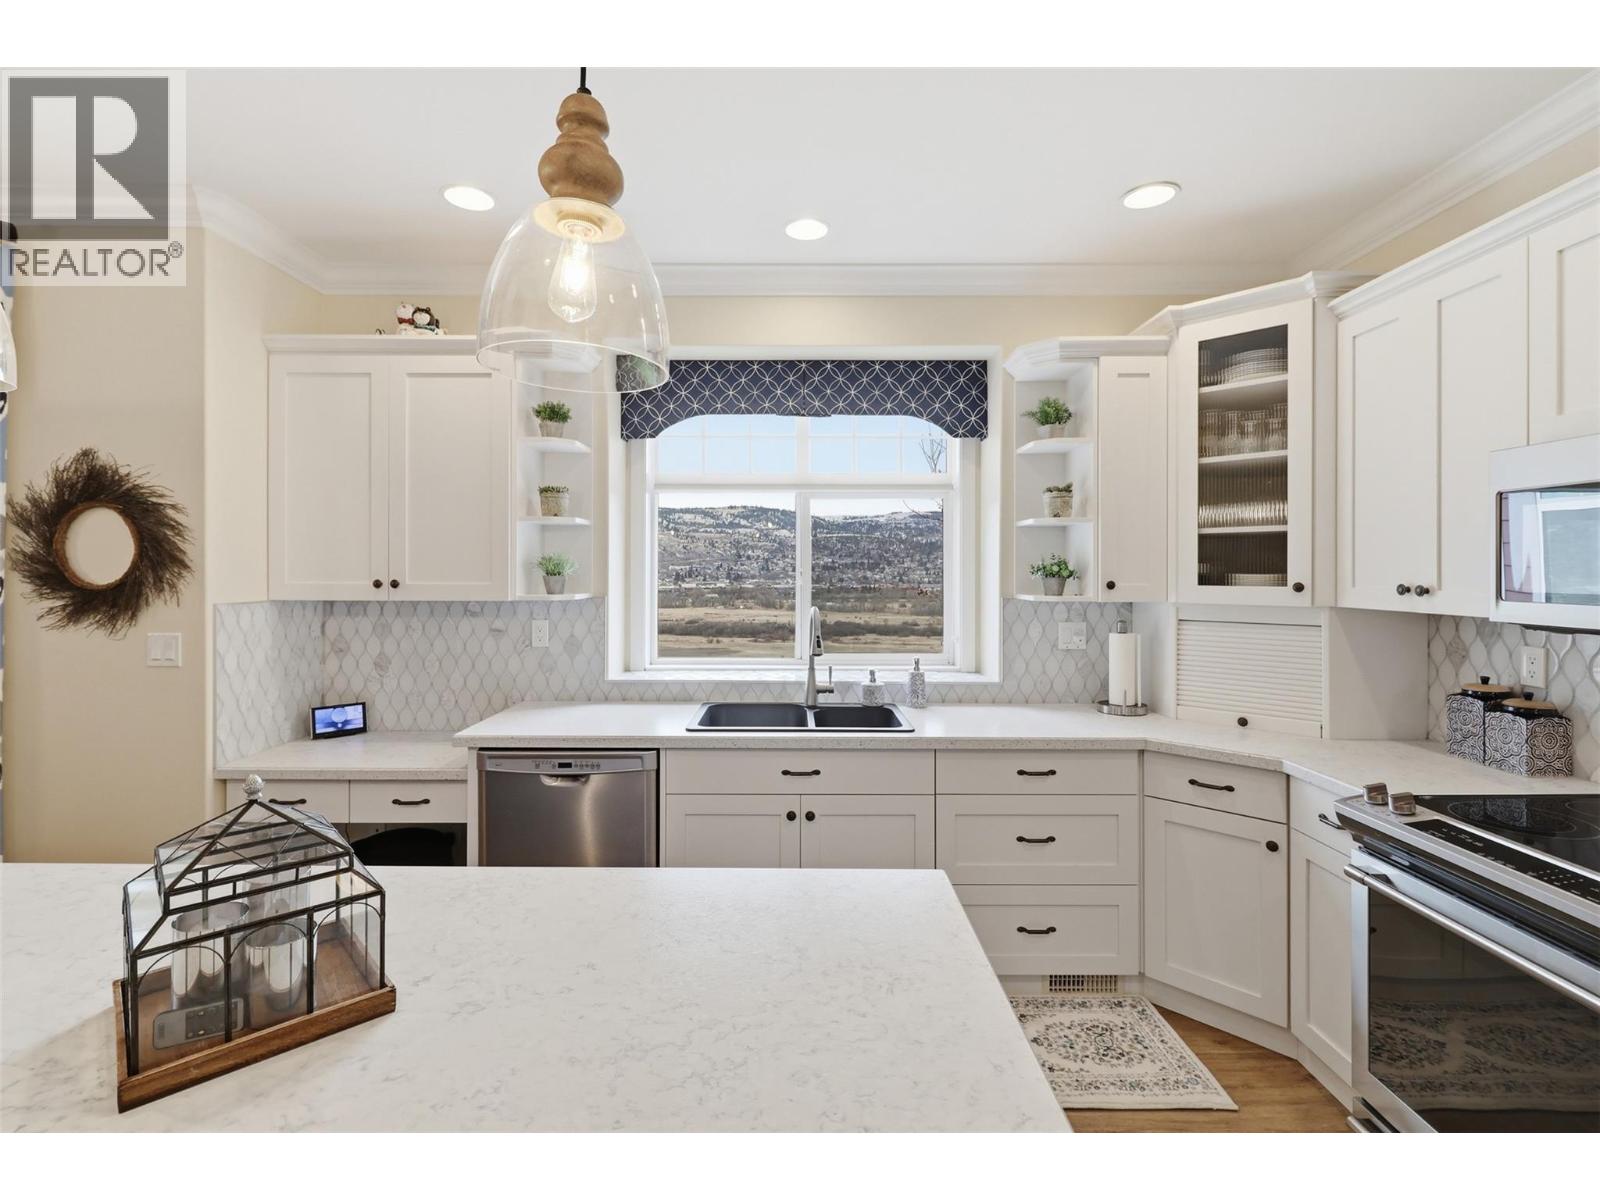
$998,000
Maintenance,
$45.69 Monthly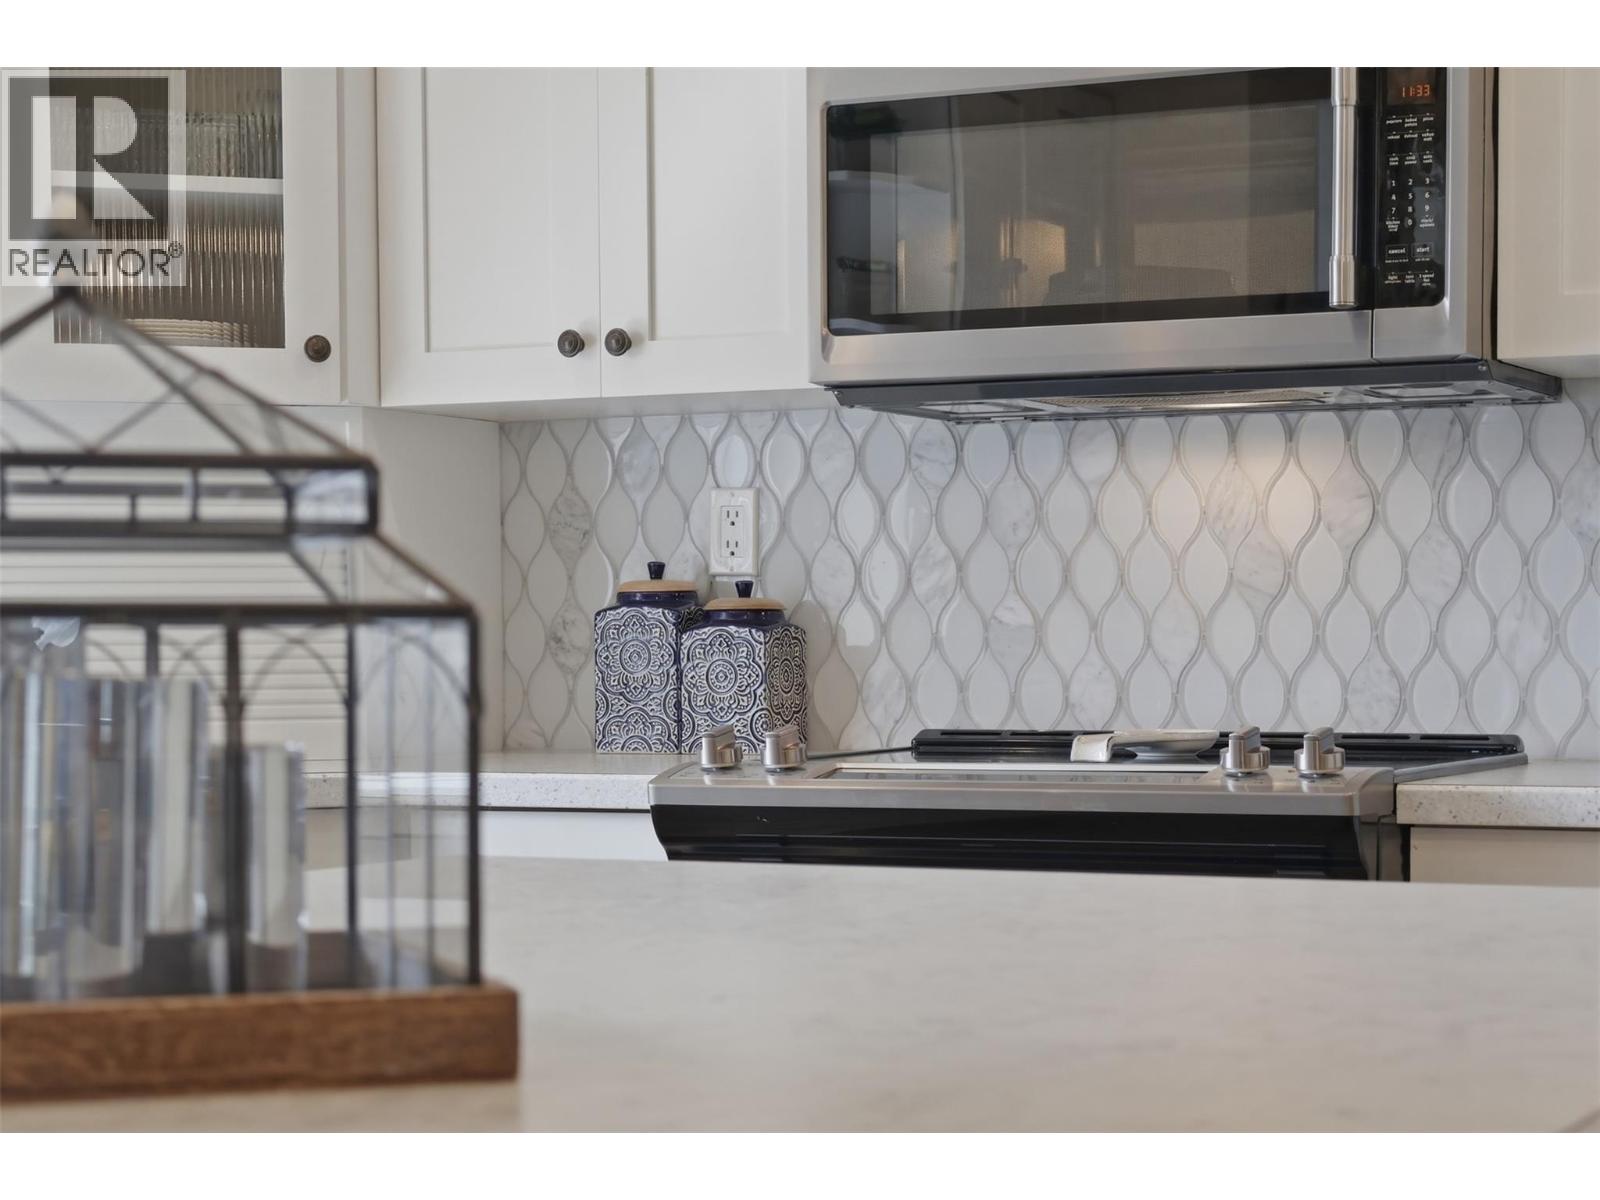
$998,000
Maintenance,
$45.69 Monthly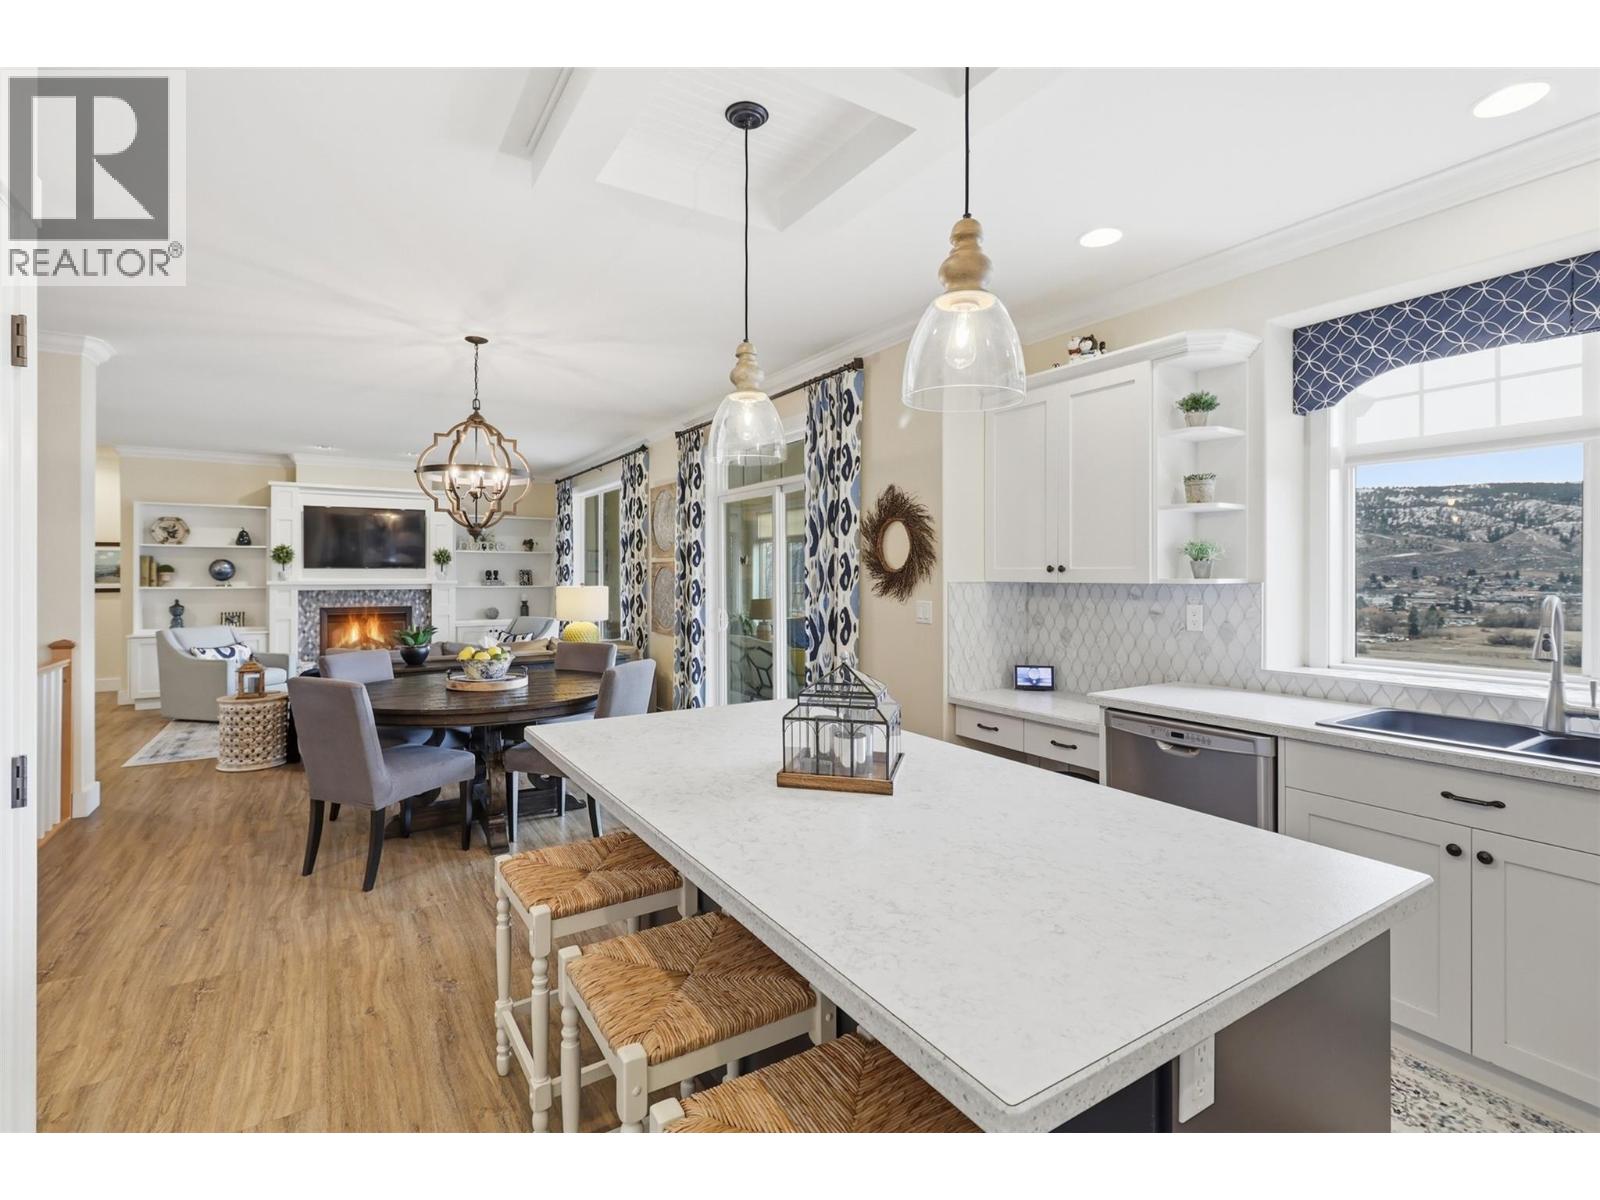
$998,000
Maintenance,
$45.69 Monthly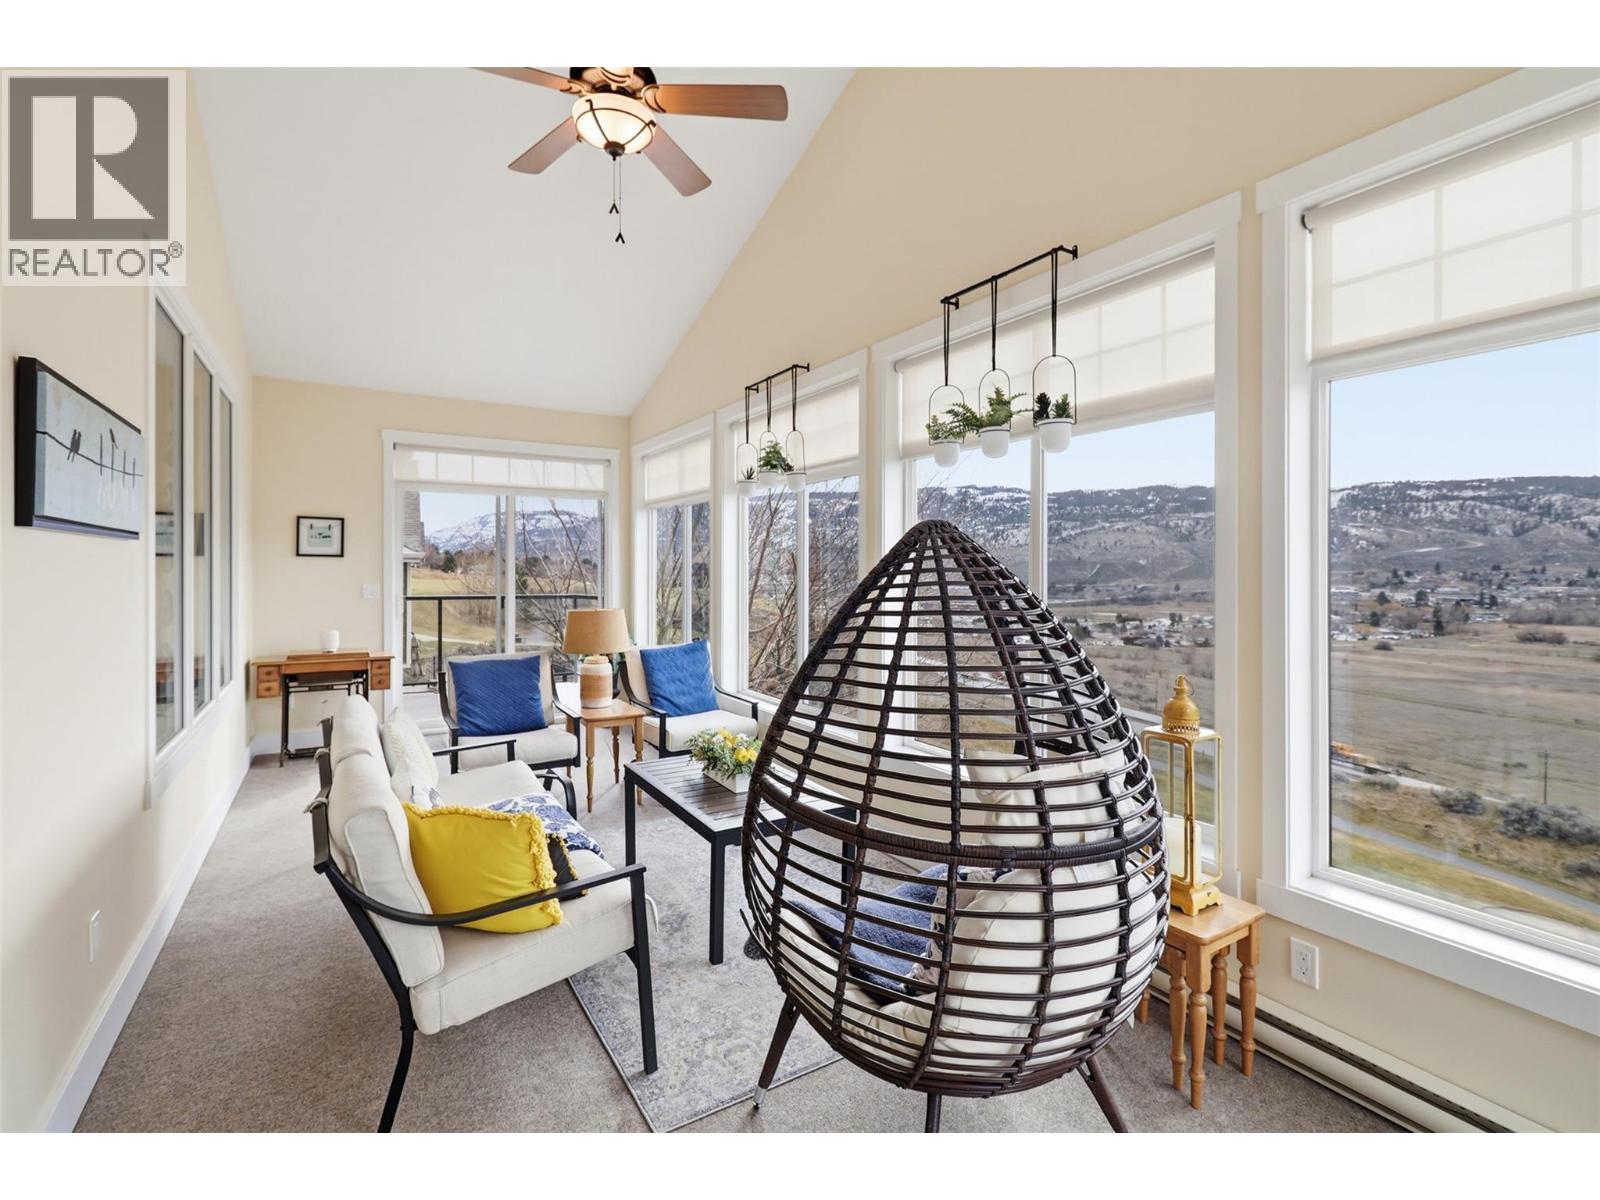
$998,000
Maintenance,
$45.69 Monthly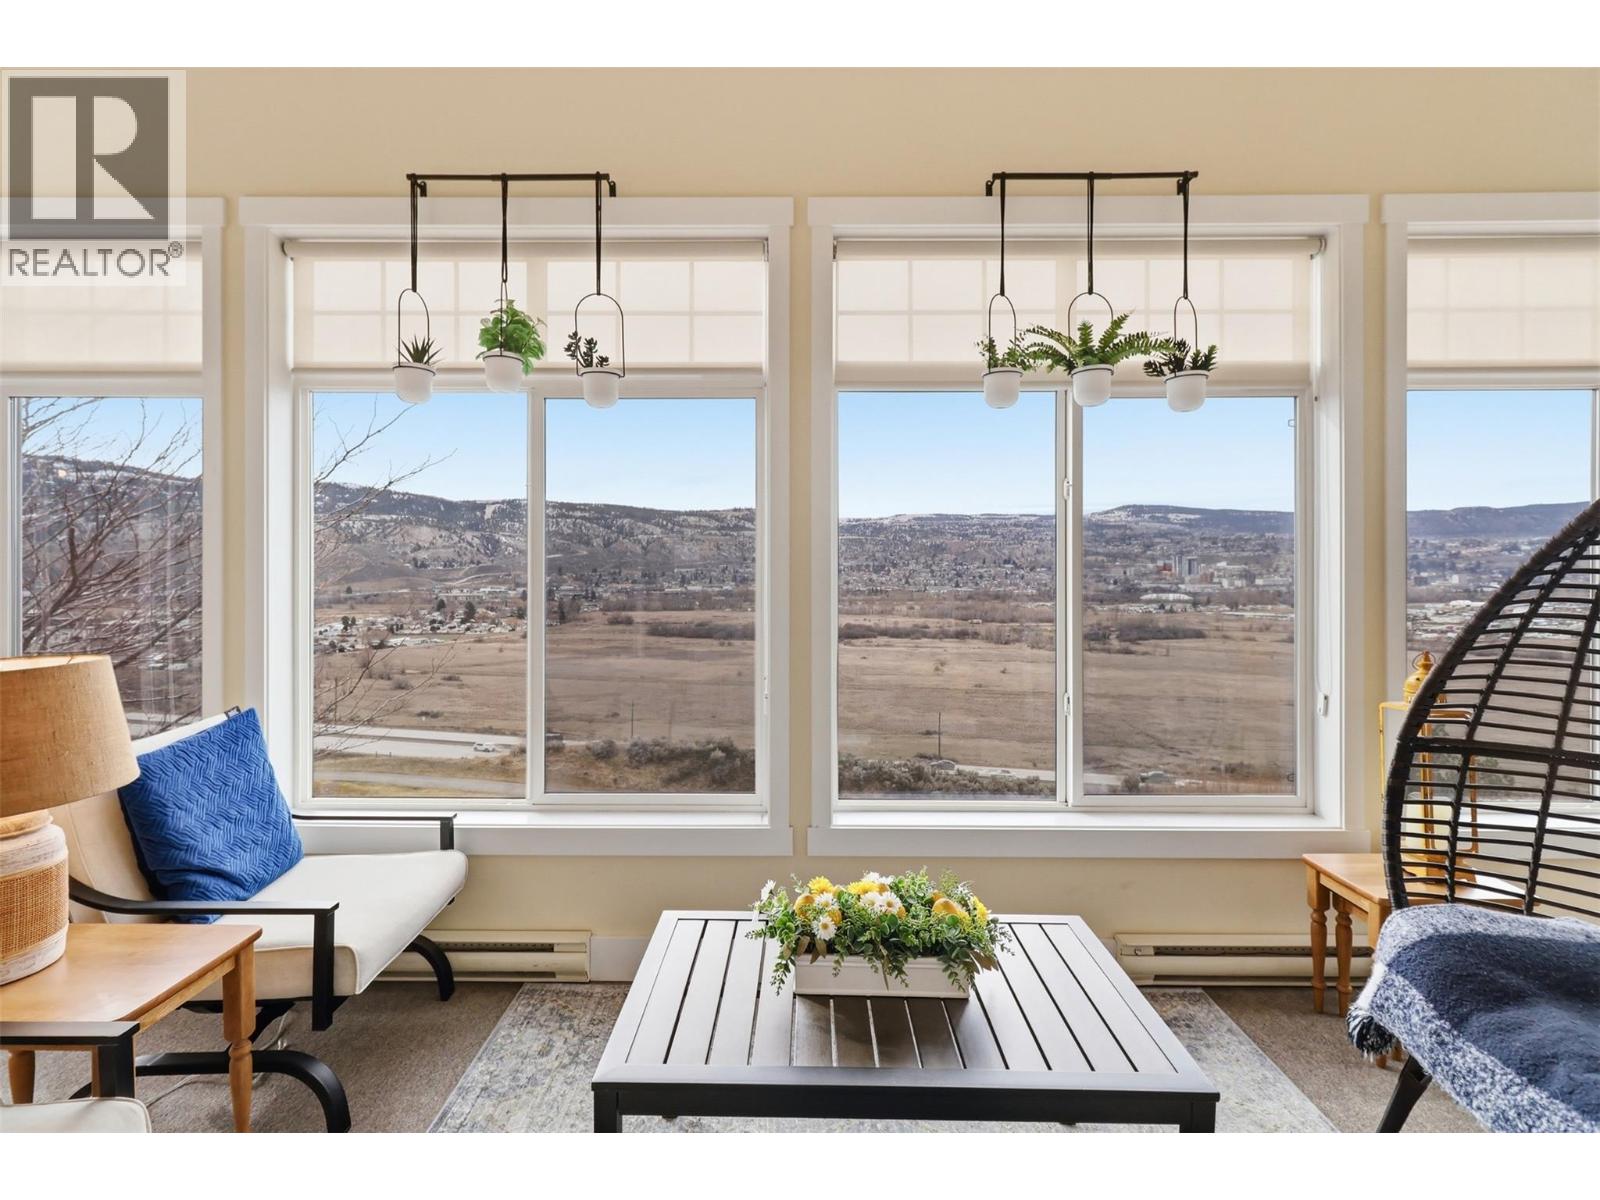
$998,000
Maintenance,
$45.69 Monthly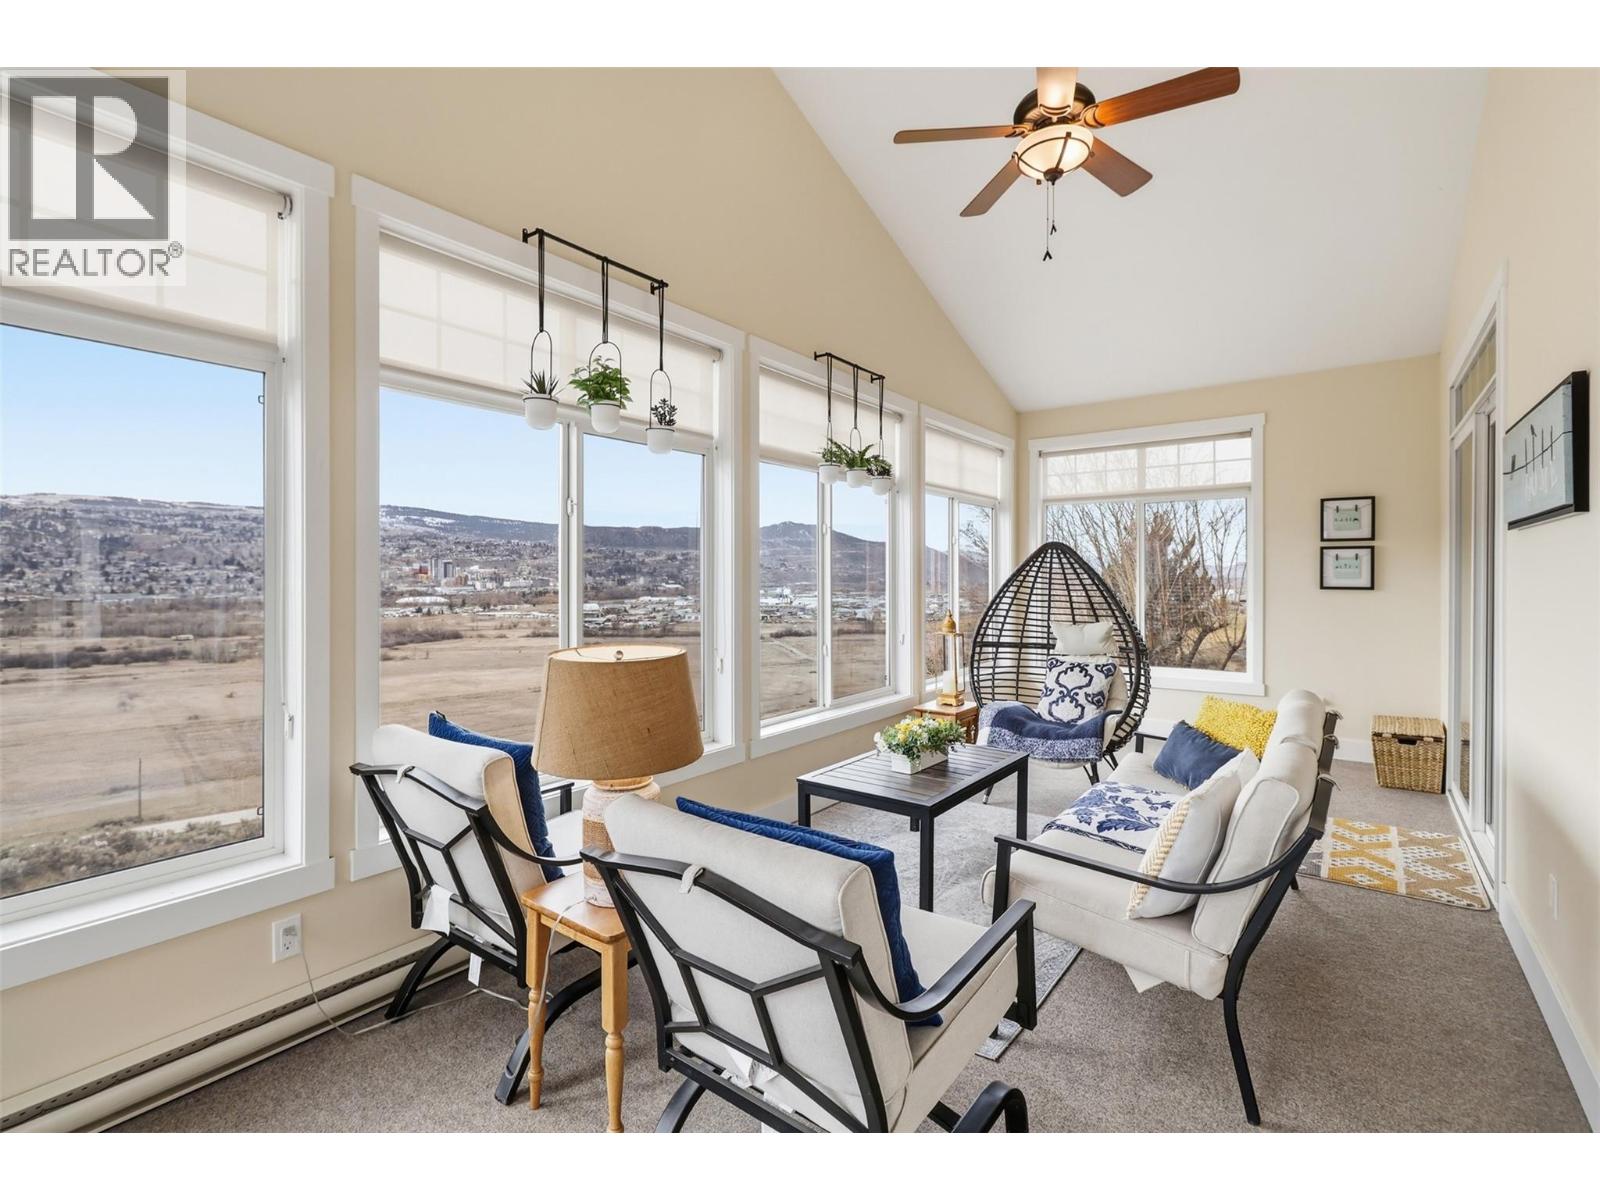
$998,000
Maintenance,
$45.69 Monthly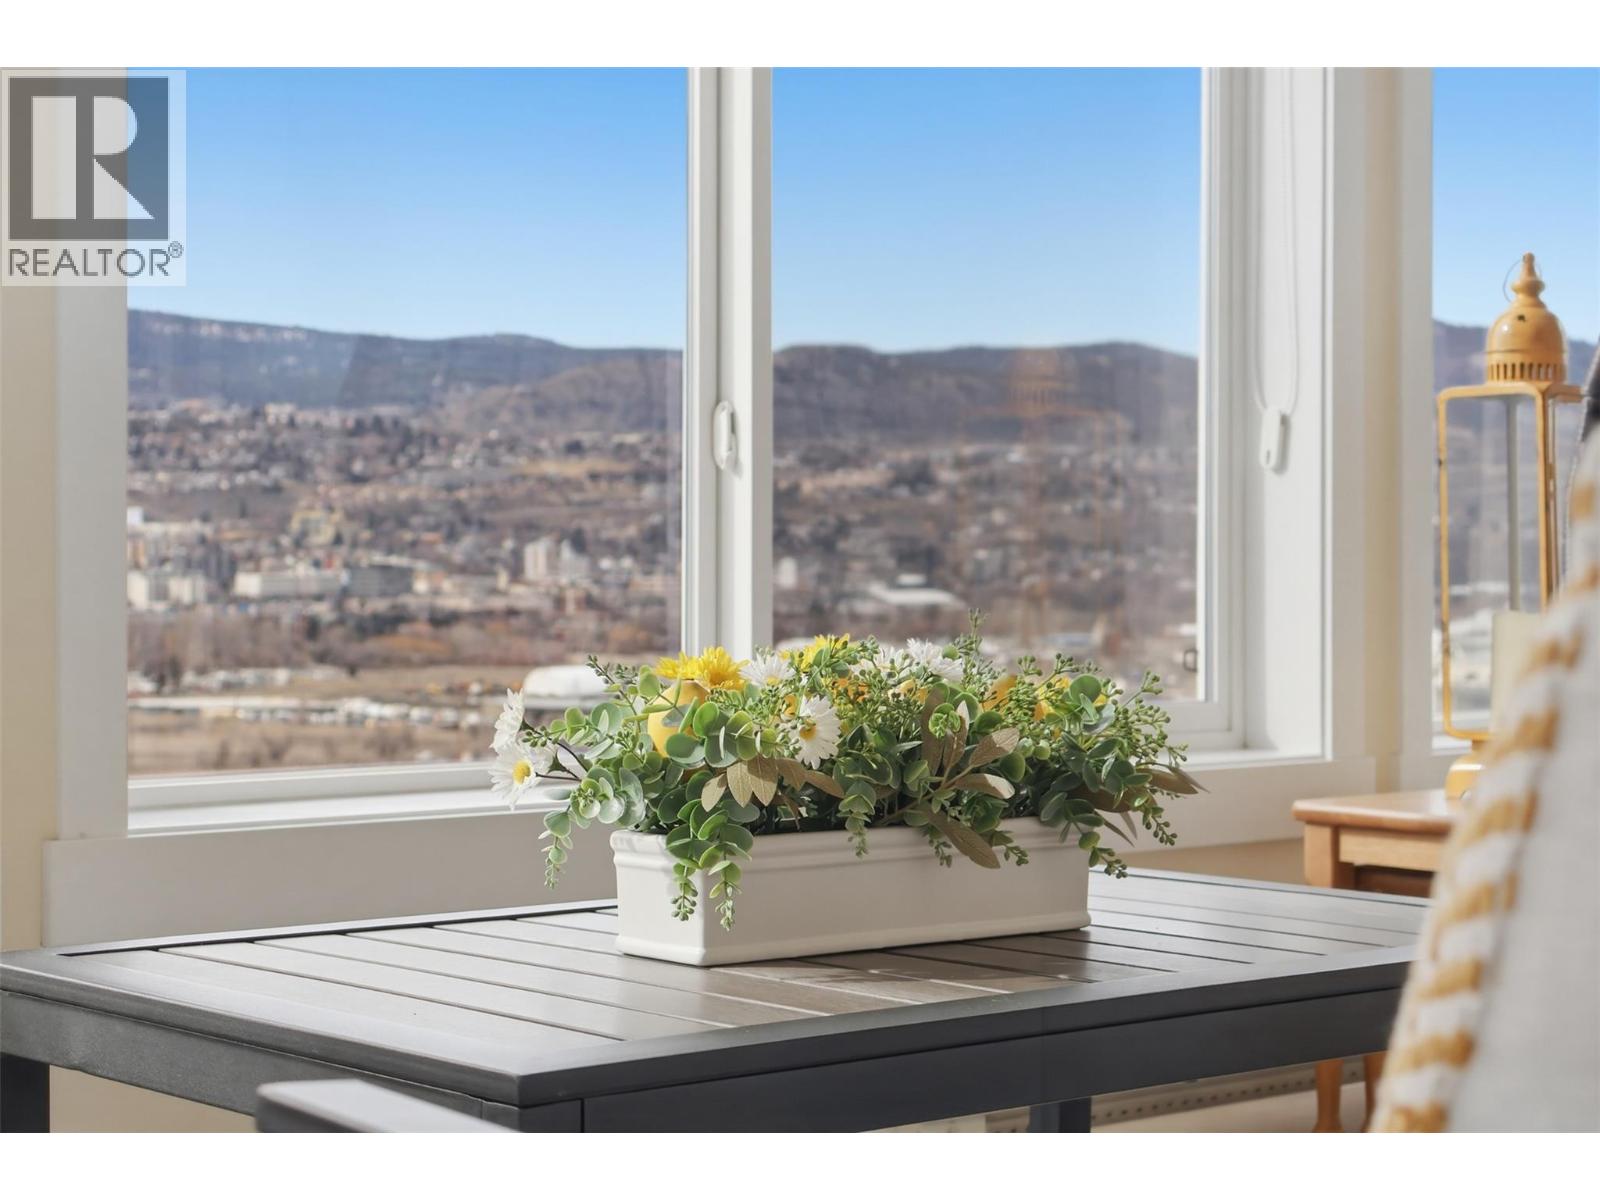
$998,000
Maintenance,
$45.69 Monthly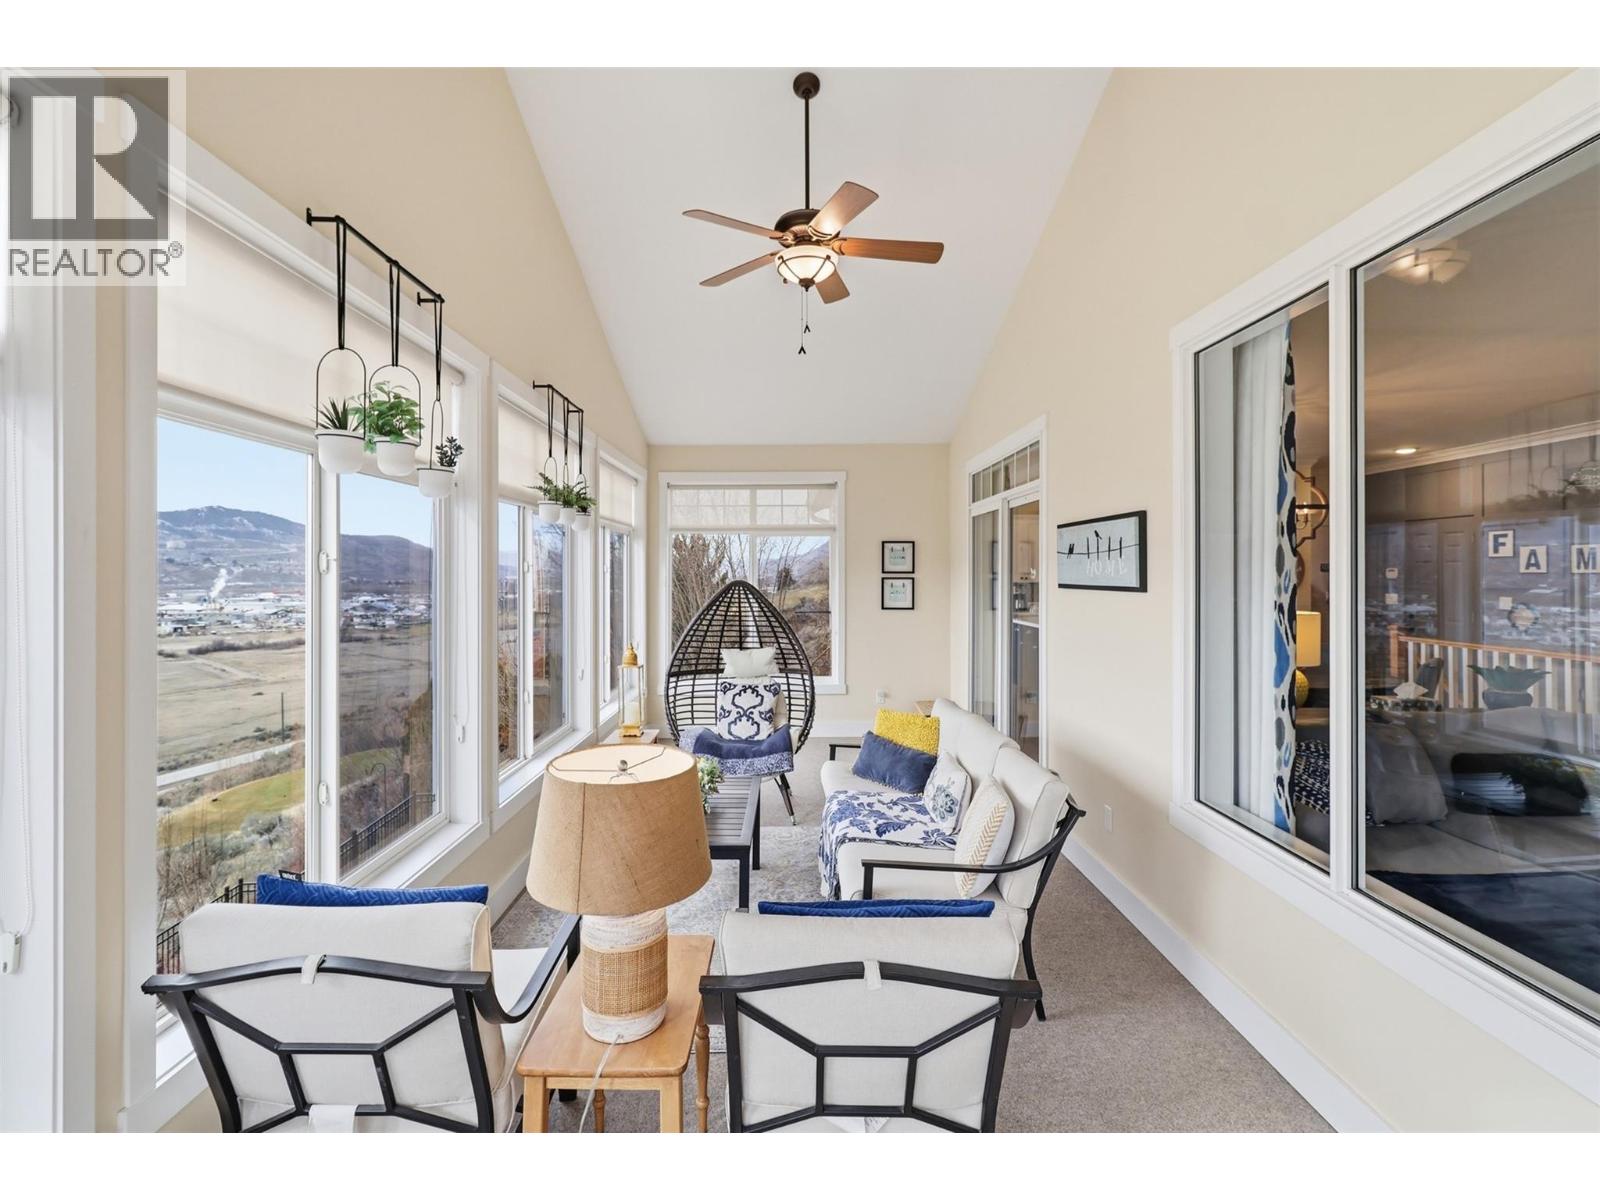
$998,000
Maintenance,
$45.69 Monthly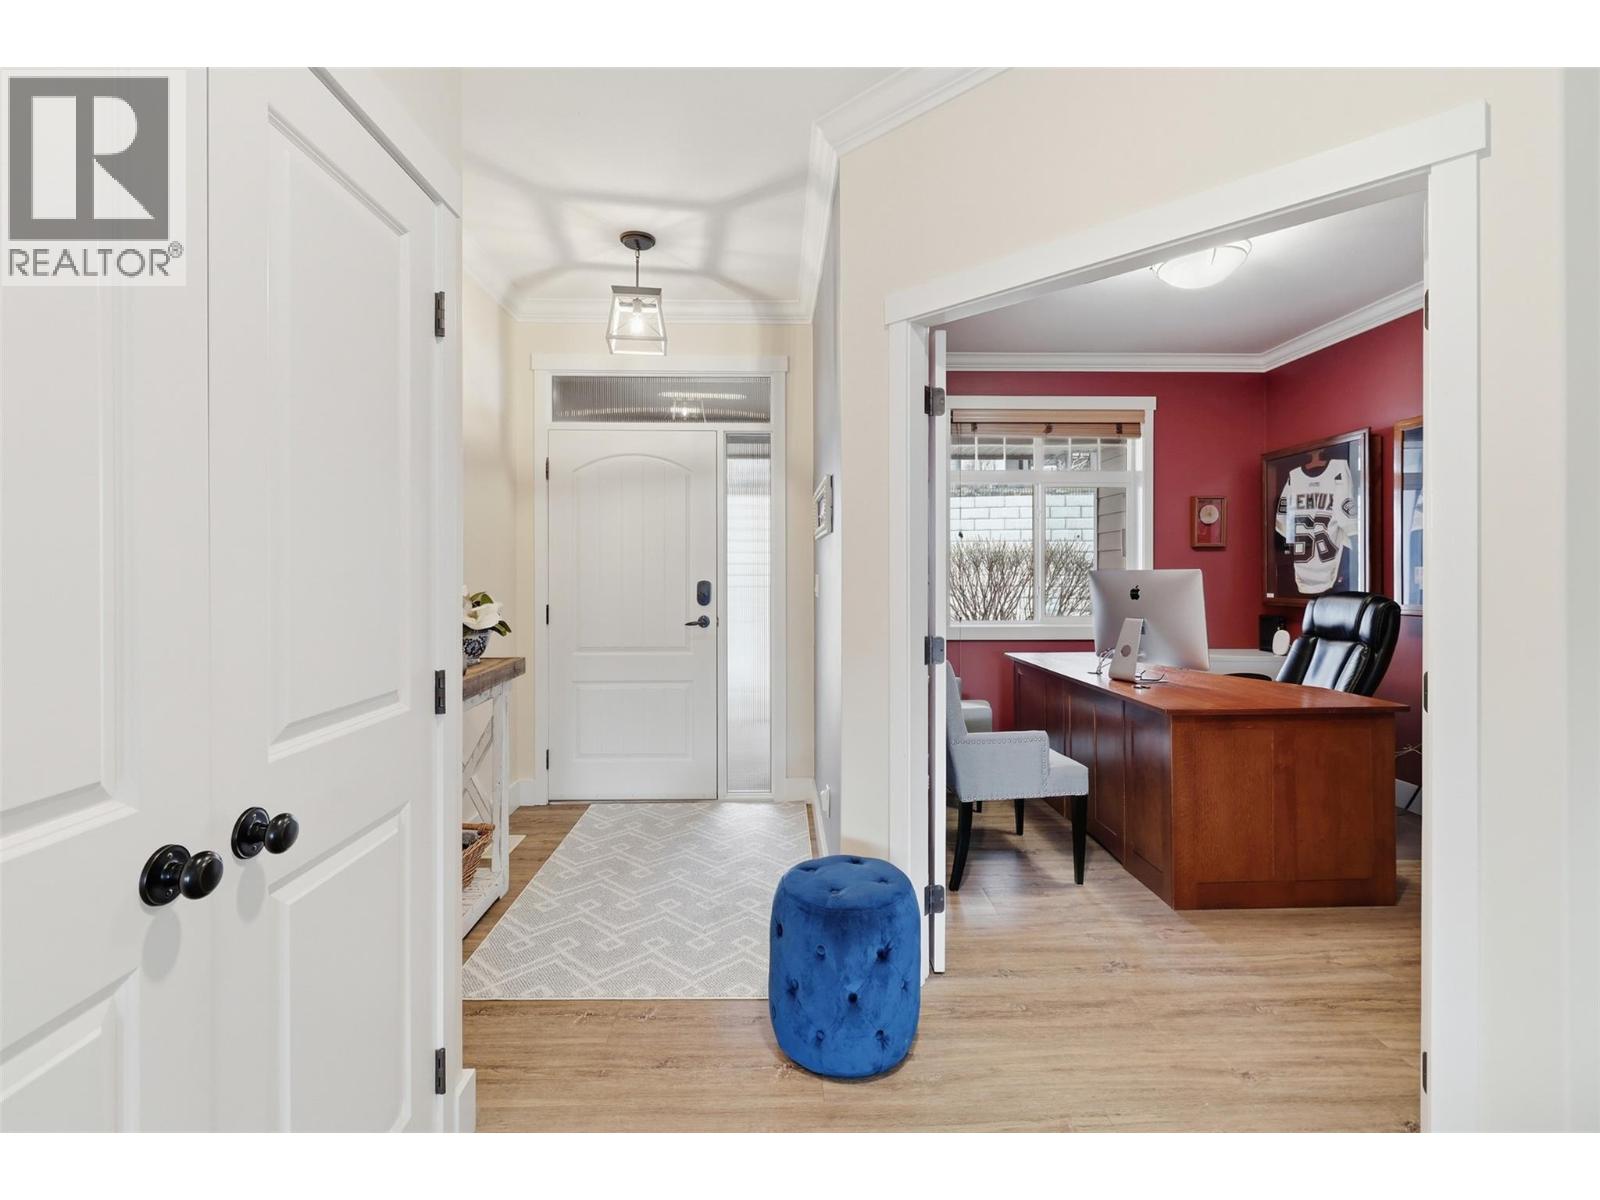
$998,000
Maintenance,
$45.69 Monthly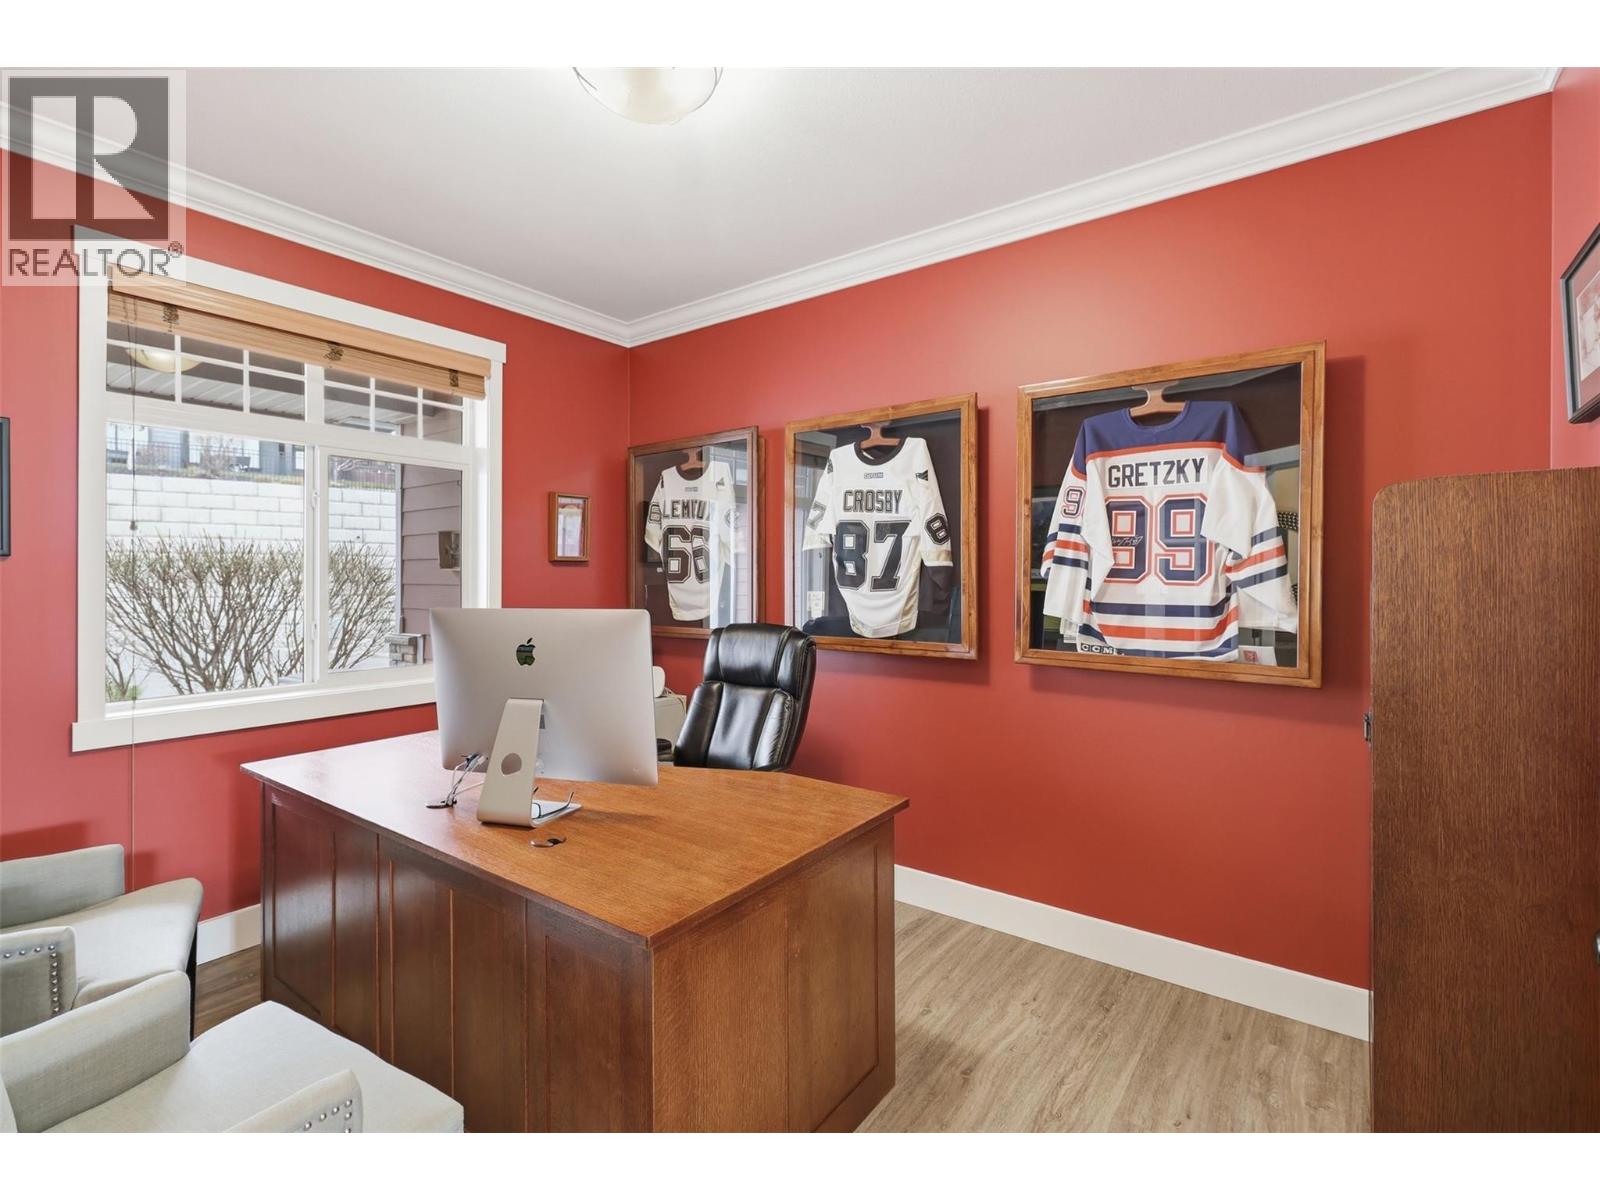
$998,000
Maintenance,
$45.69 Monthly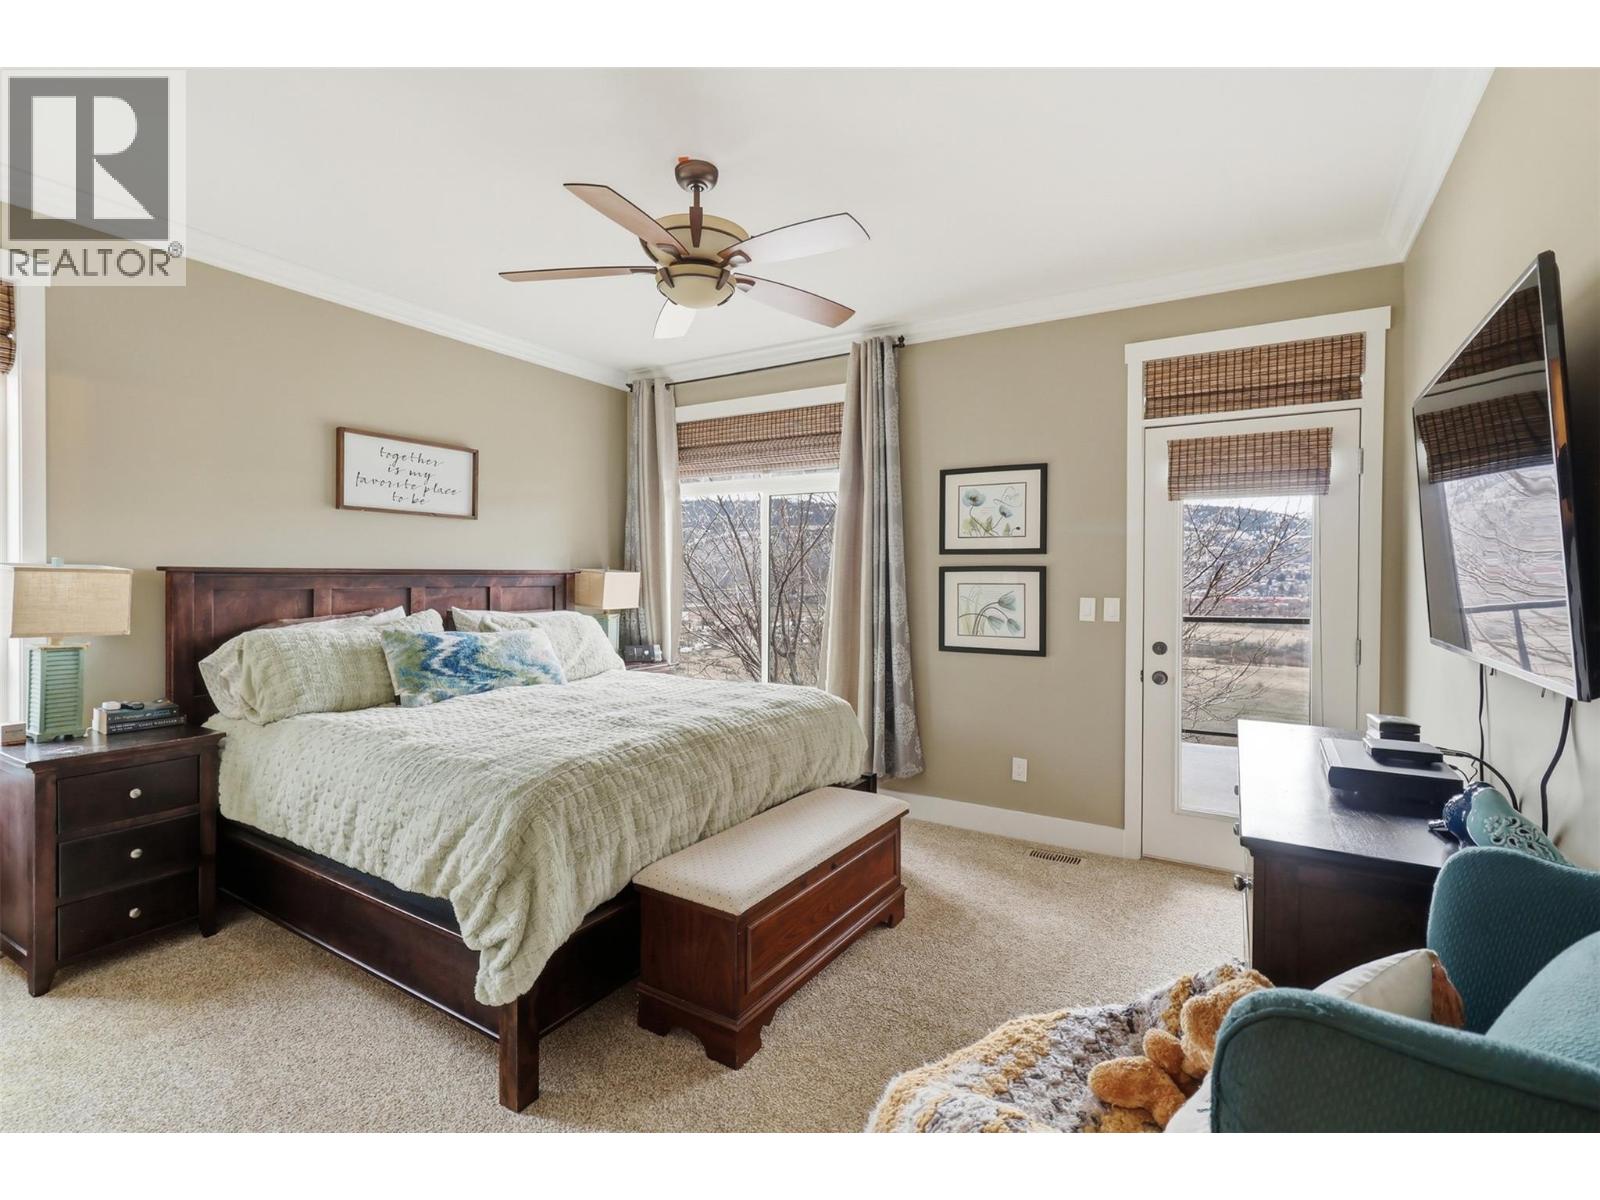
$998,000
Maintenance,
$45.69 Monthly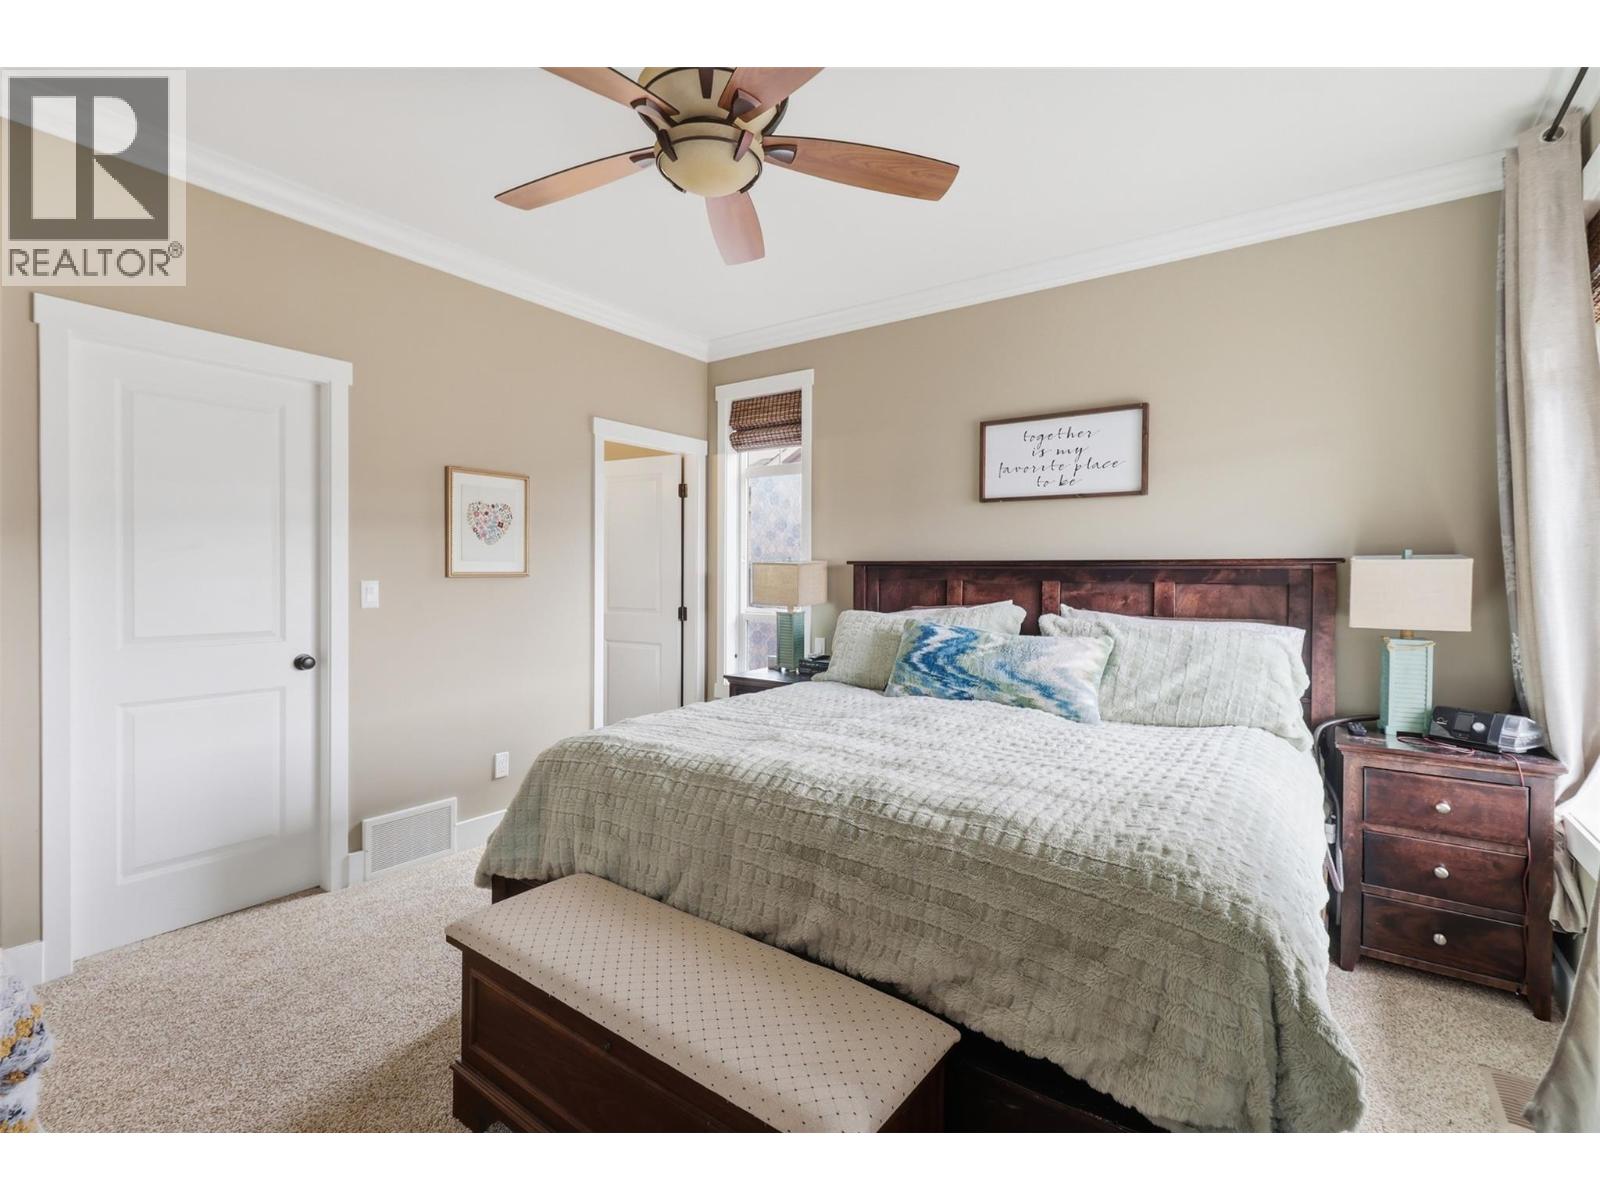
$998,000
Maintenance,
$45.69 Monthly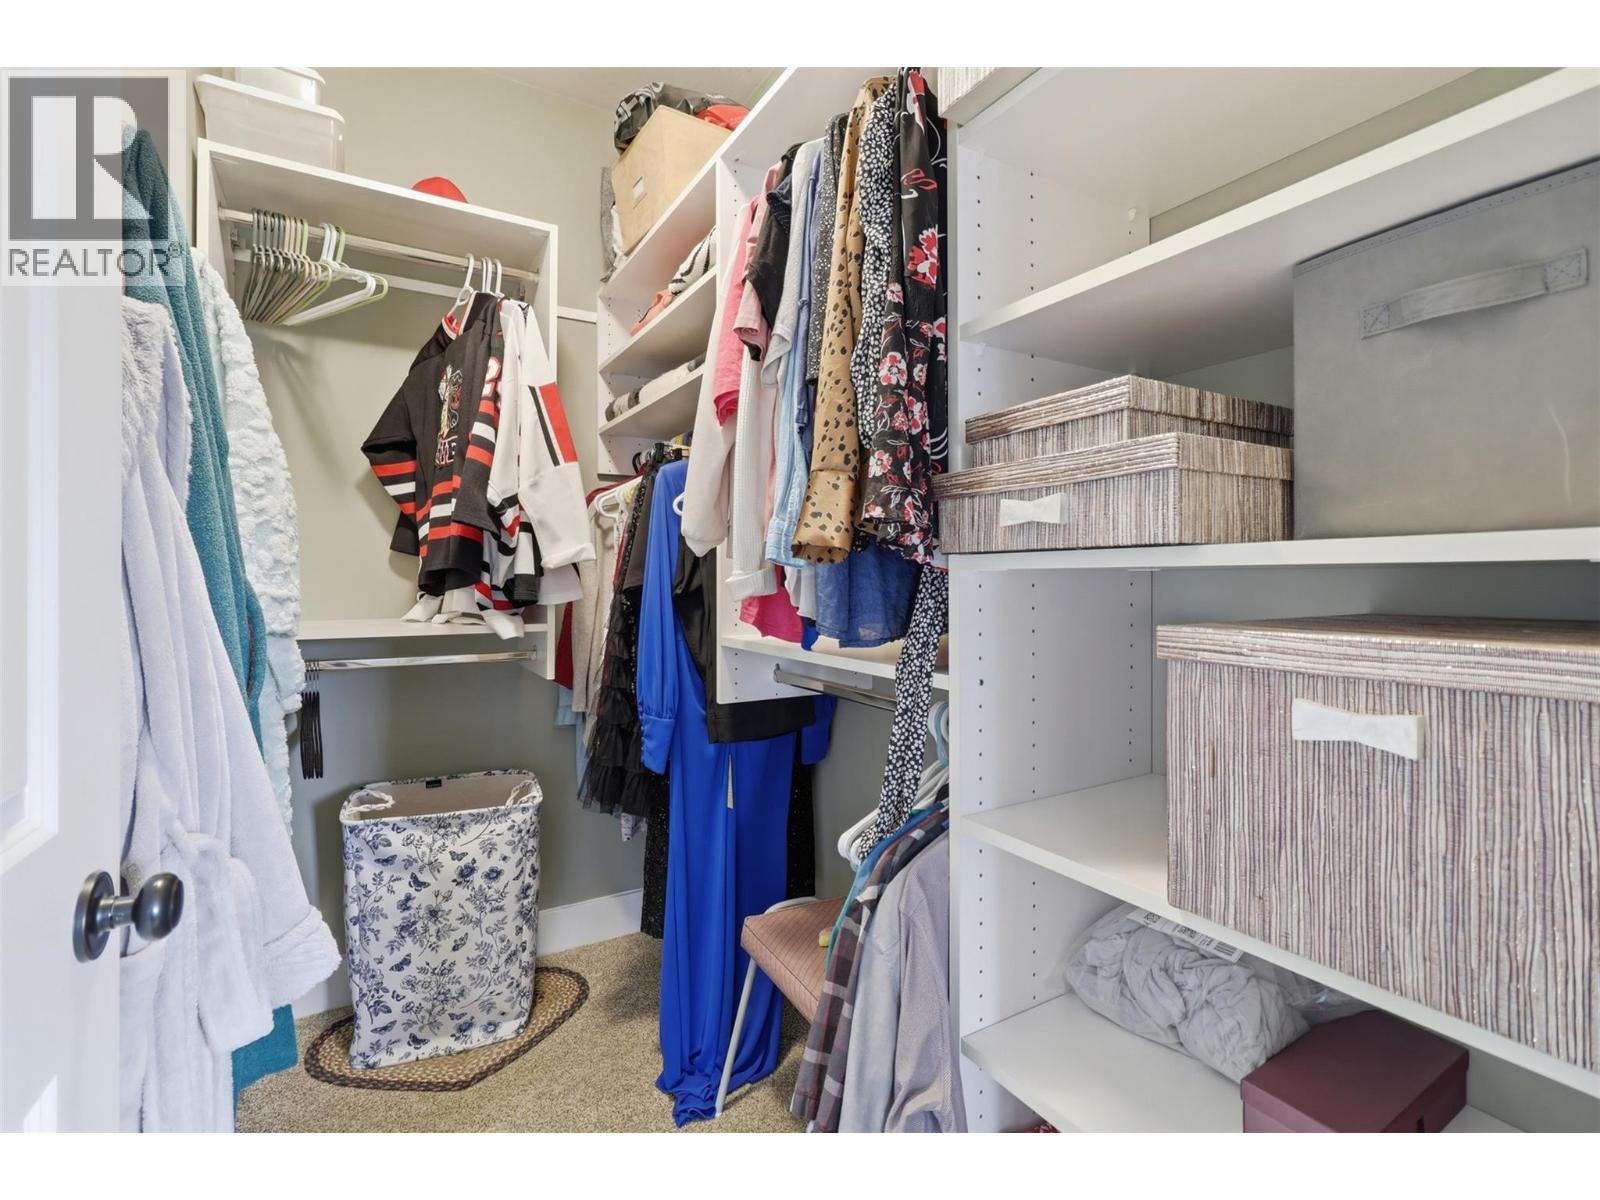
$998,000
Maintenance,
$45.69 Monthly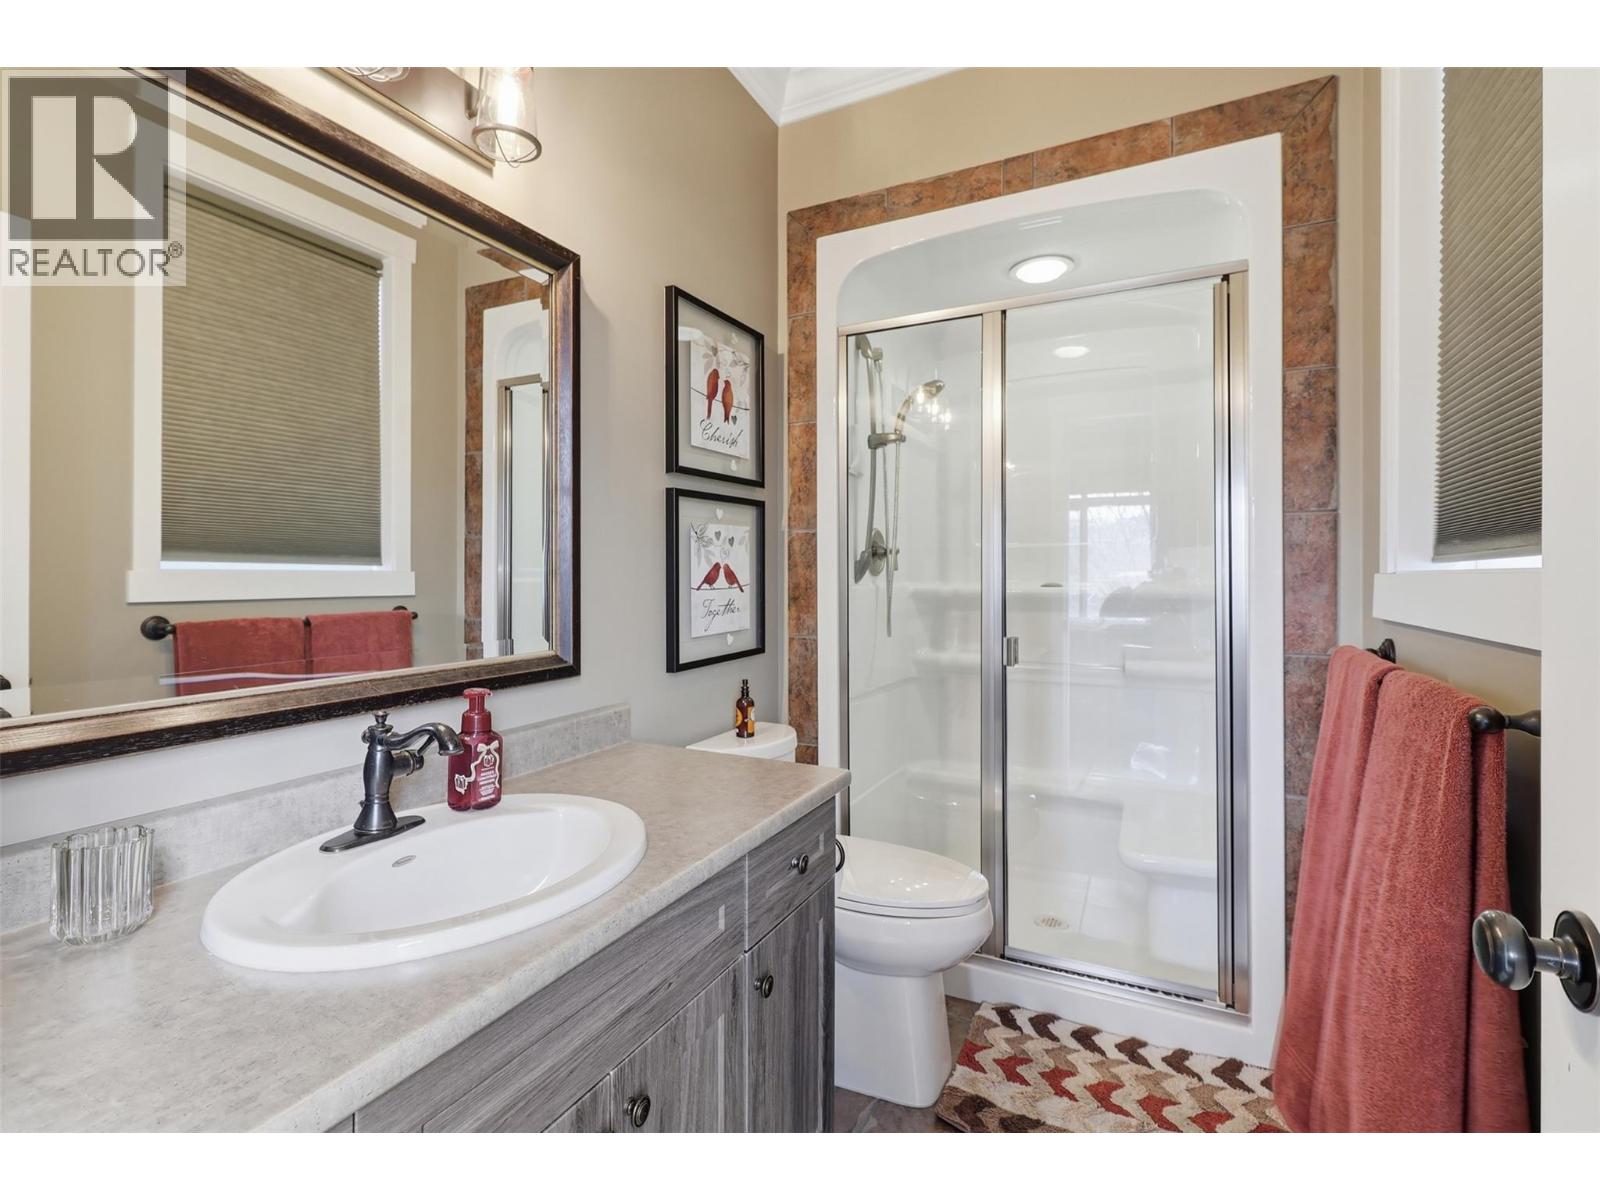
$998,000
Maintenance,
$45.69 Monthly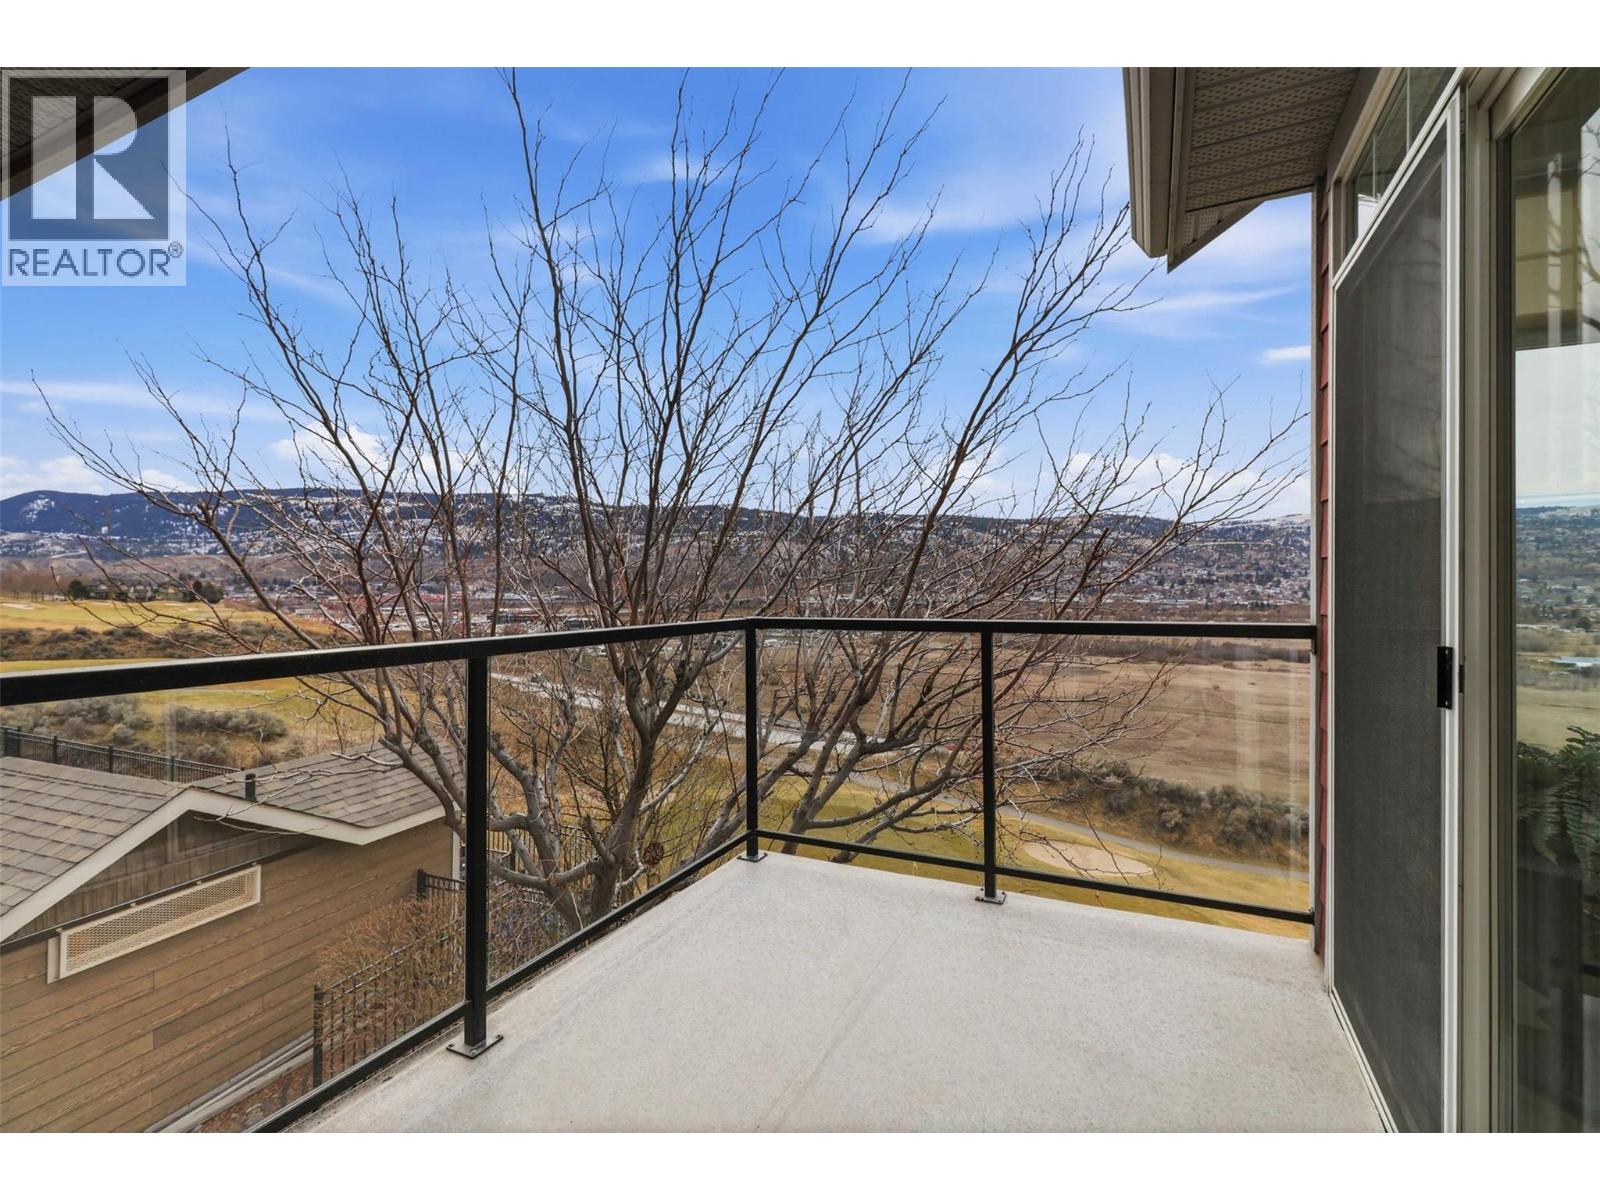
$998,000
Maintenance,
$45.69 Monthly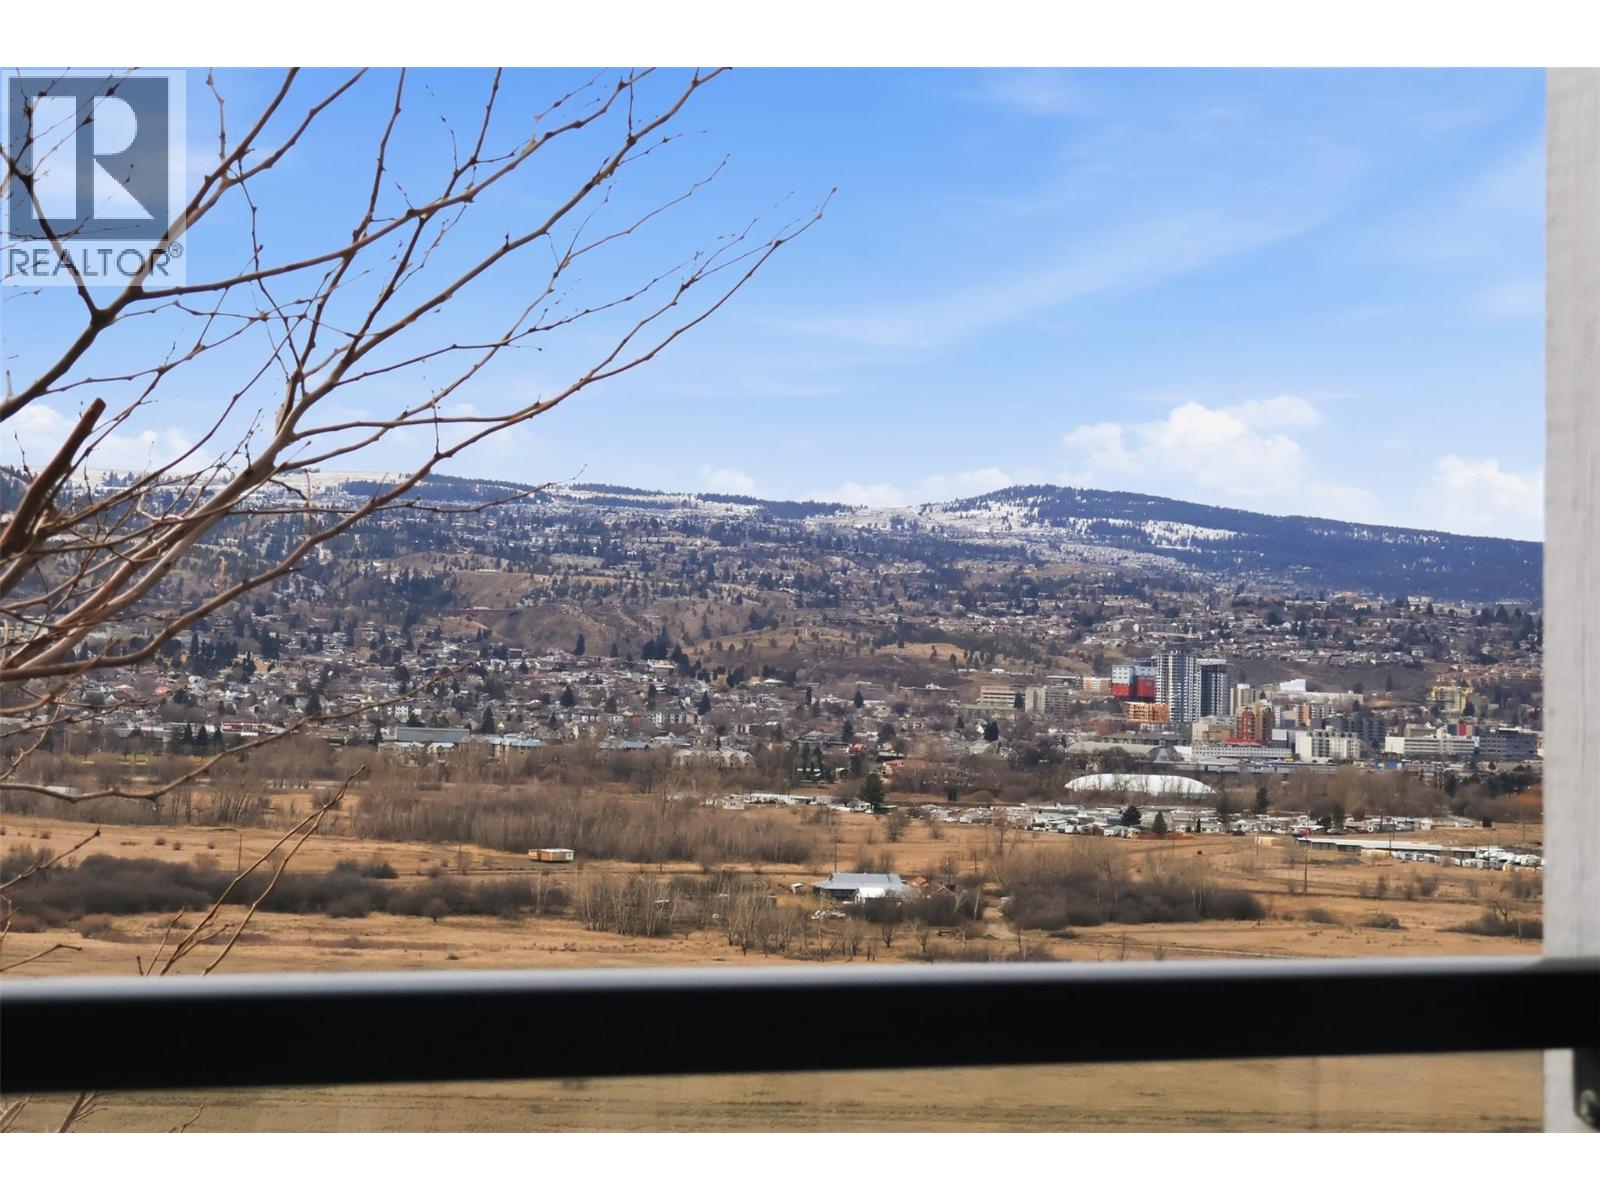
$998,000
Maintenance,
$45.69 Monthly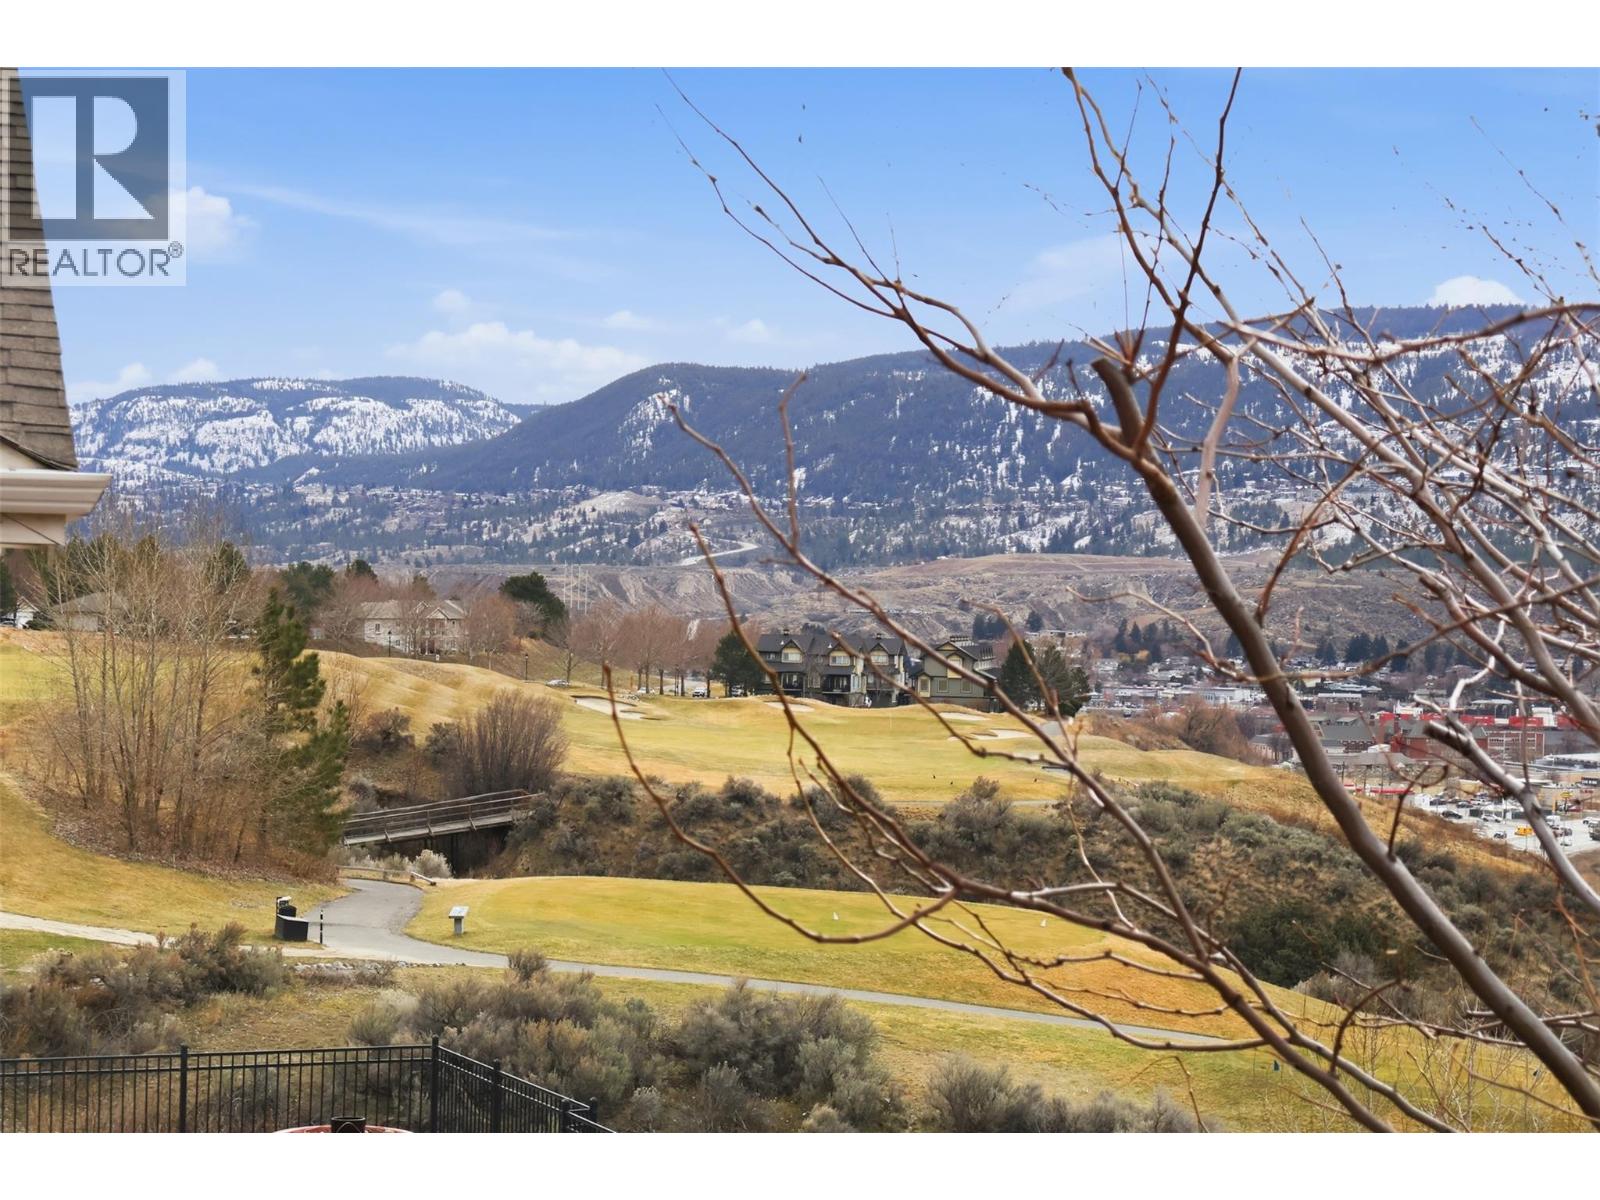
$998,000
Maintenance,
$45.69 Monthly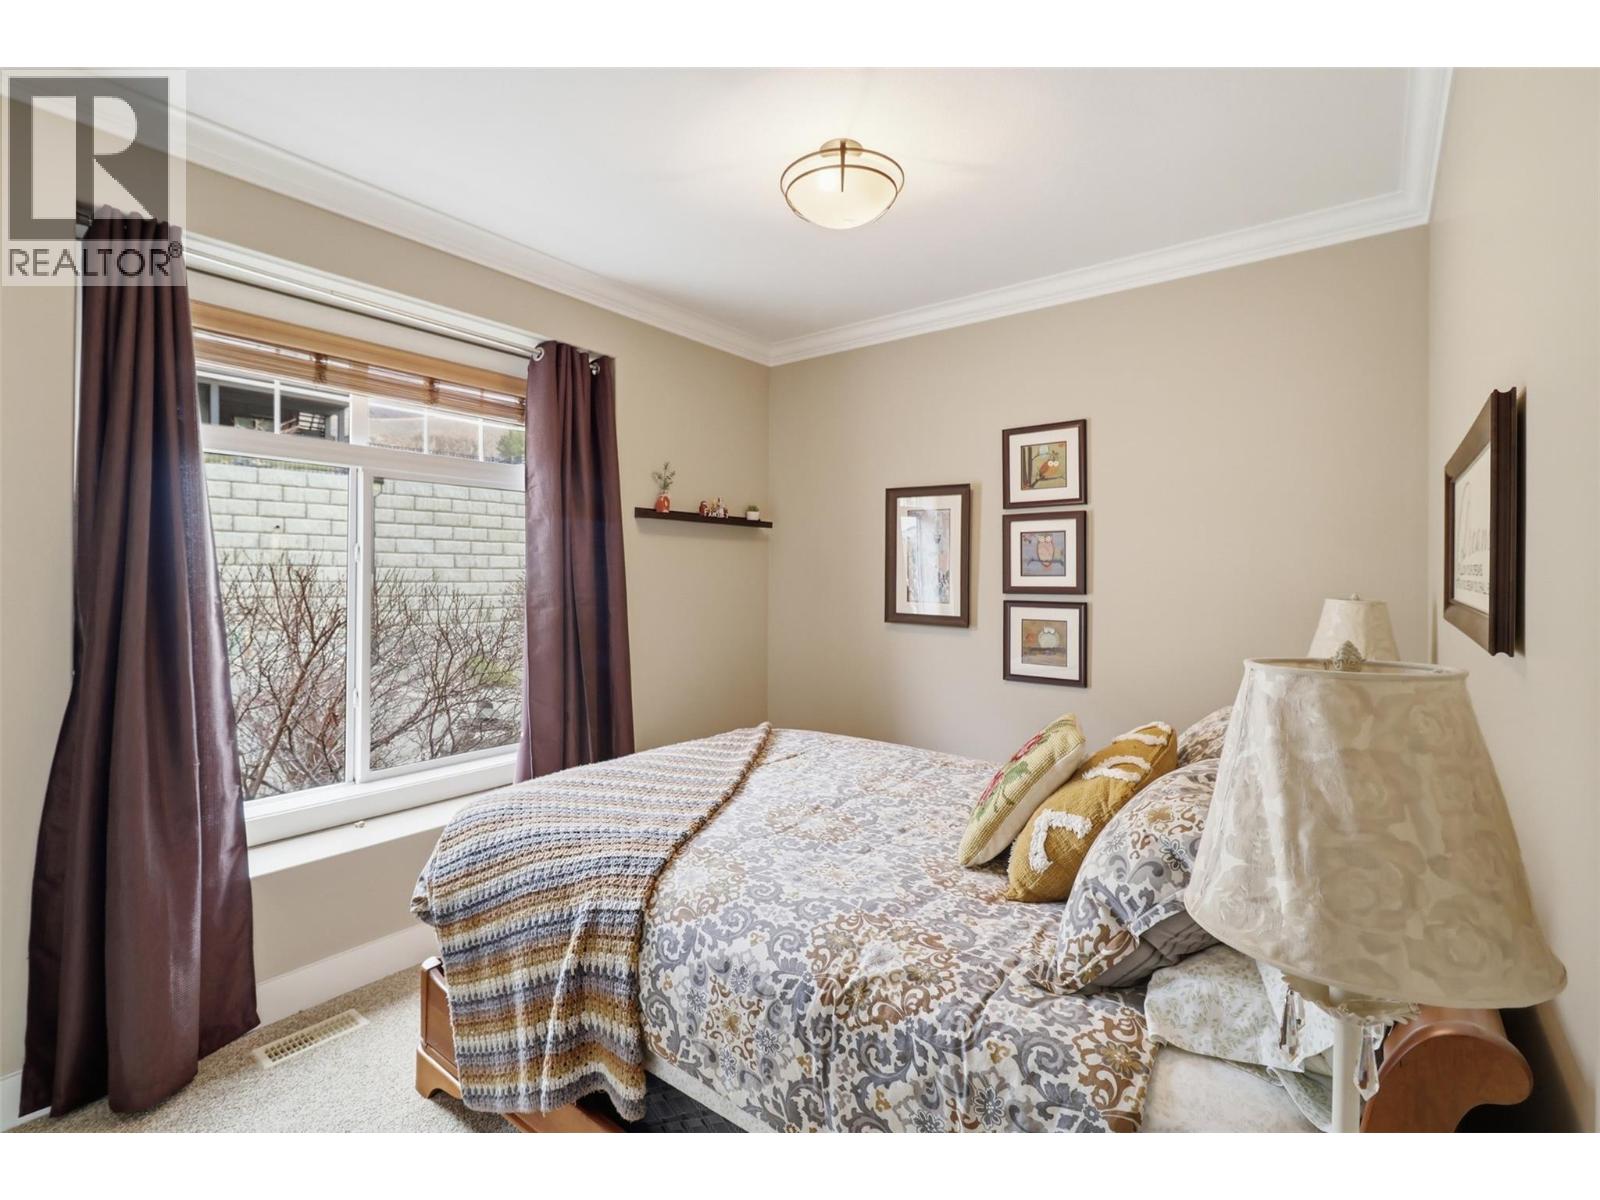
$998,000
Maintenance,
$45.69 Monthly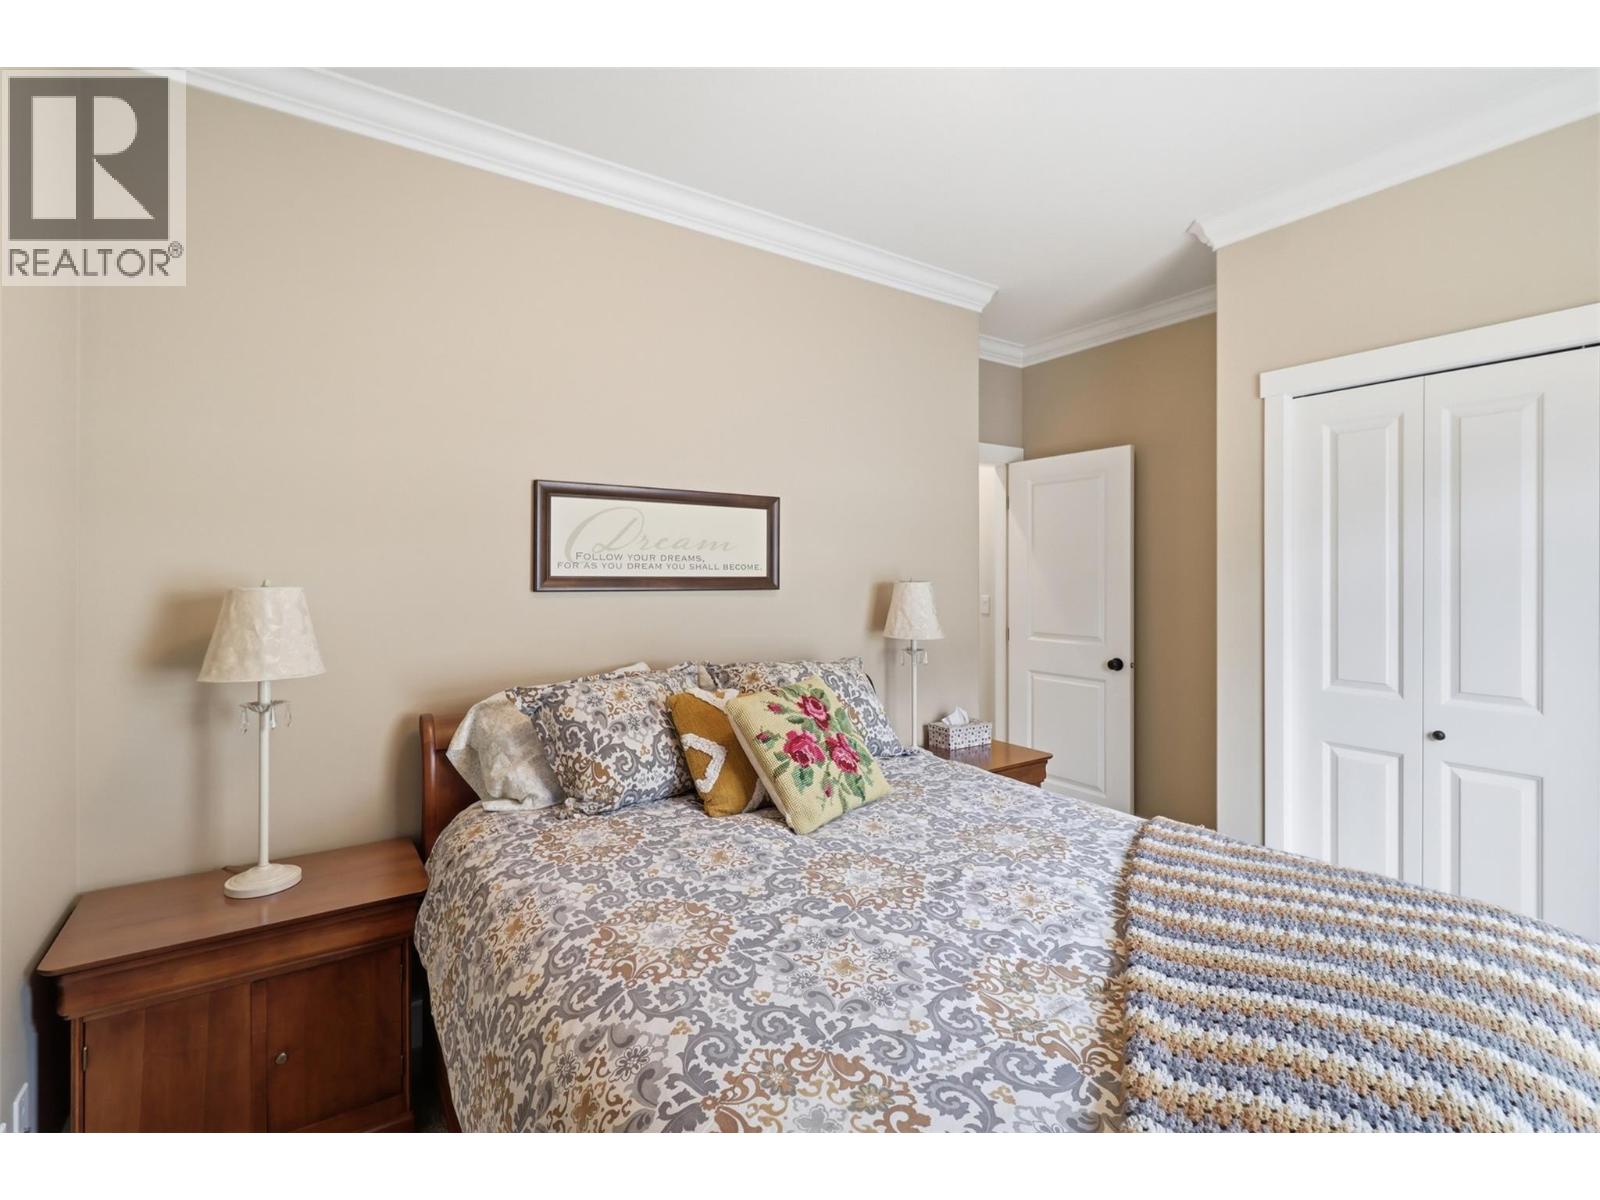
$998,000
Maintenance,
$45.69 Monthly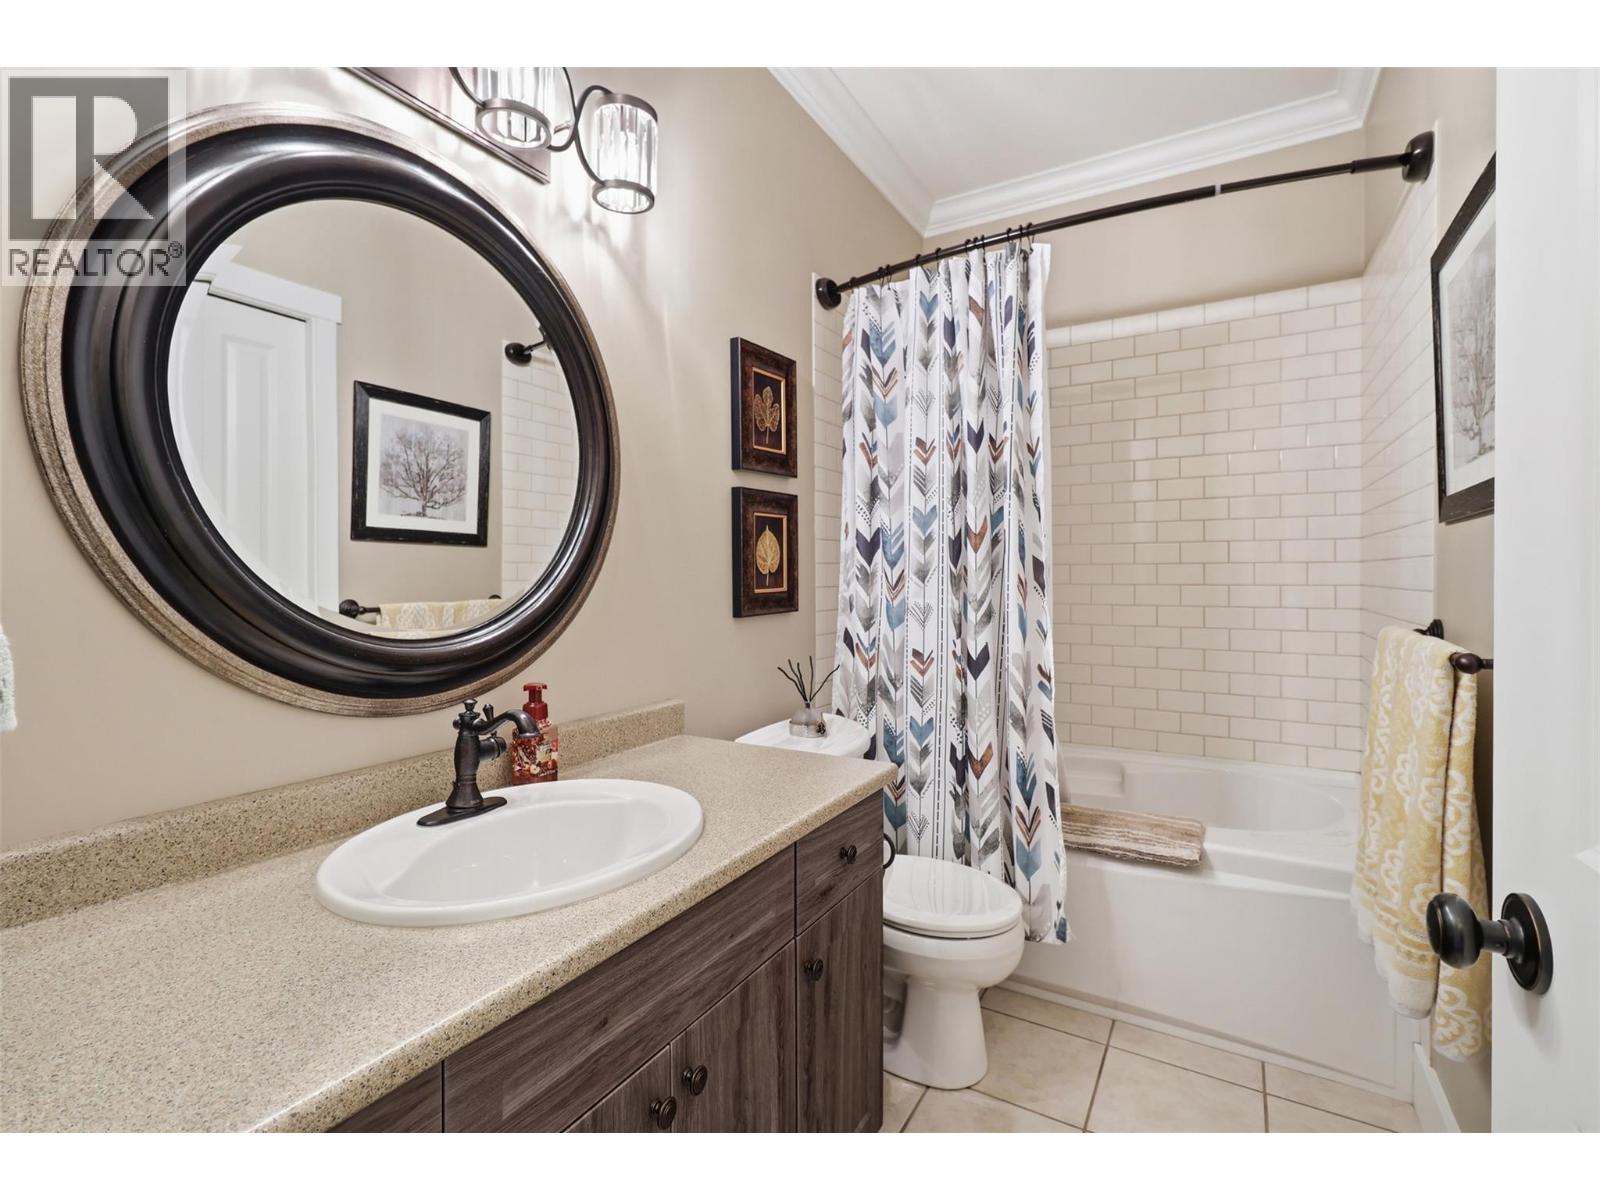
$998,000
Maintenance,
$45.69 Monthly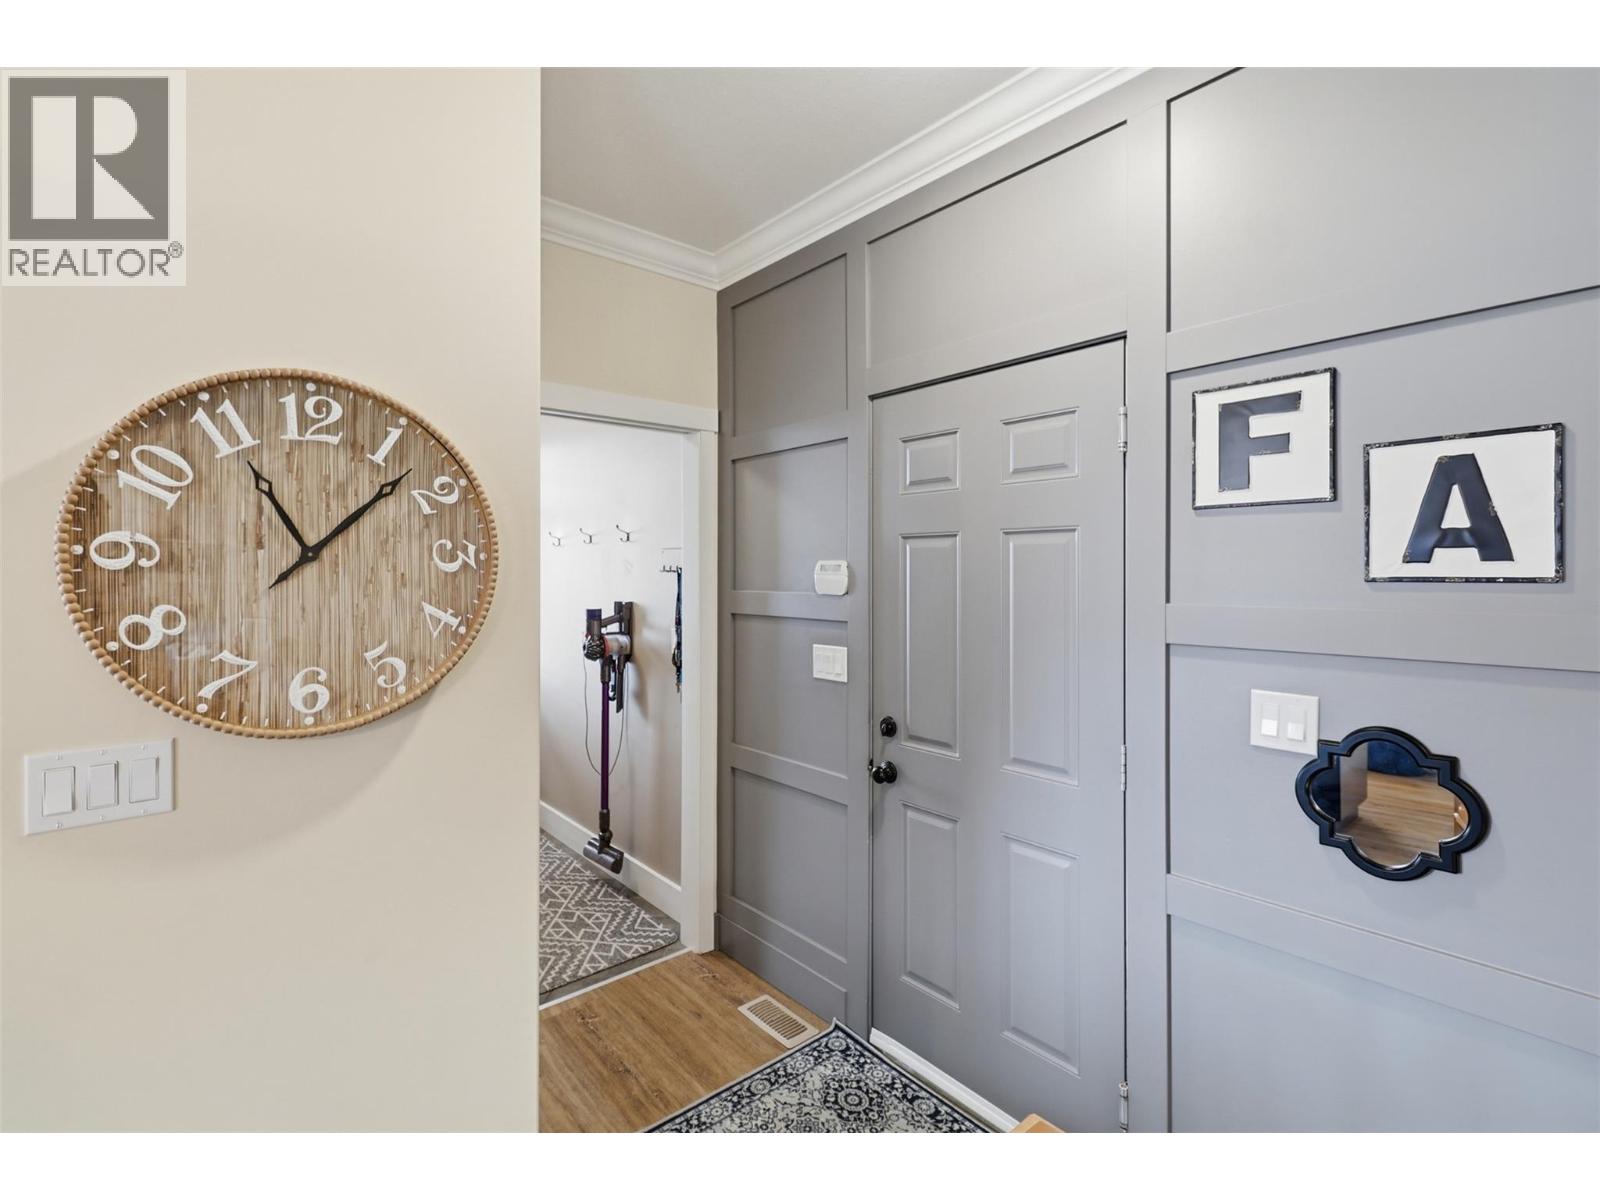
$998,000
Maintenance,
$45.69 Monthly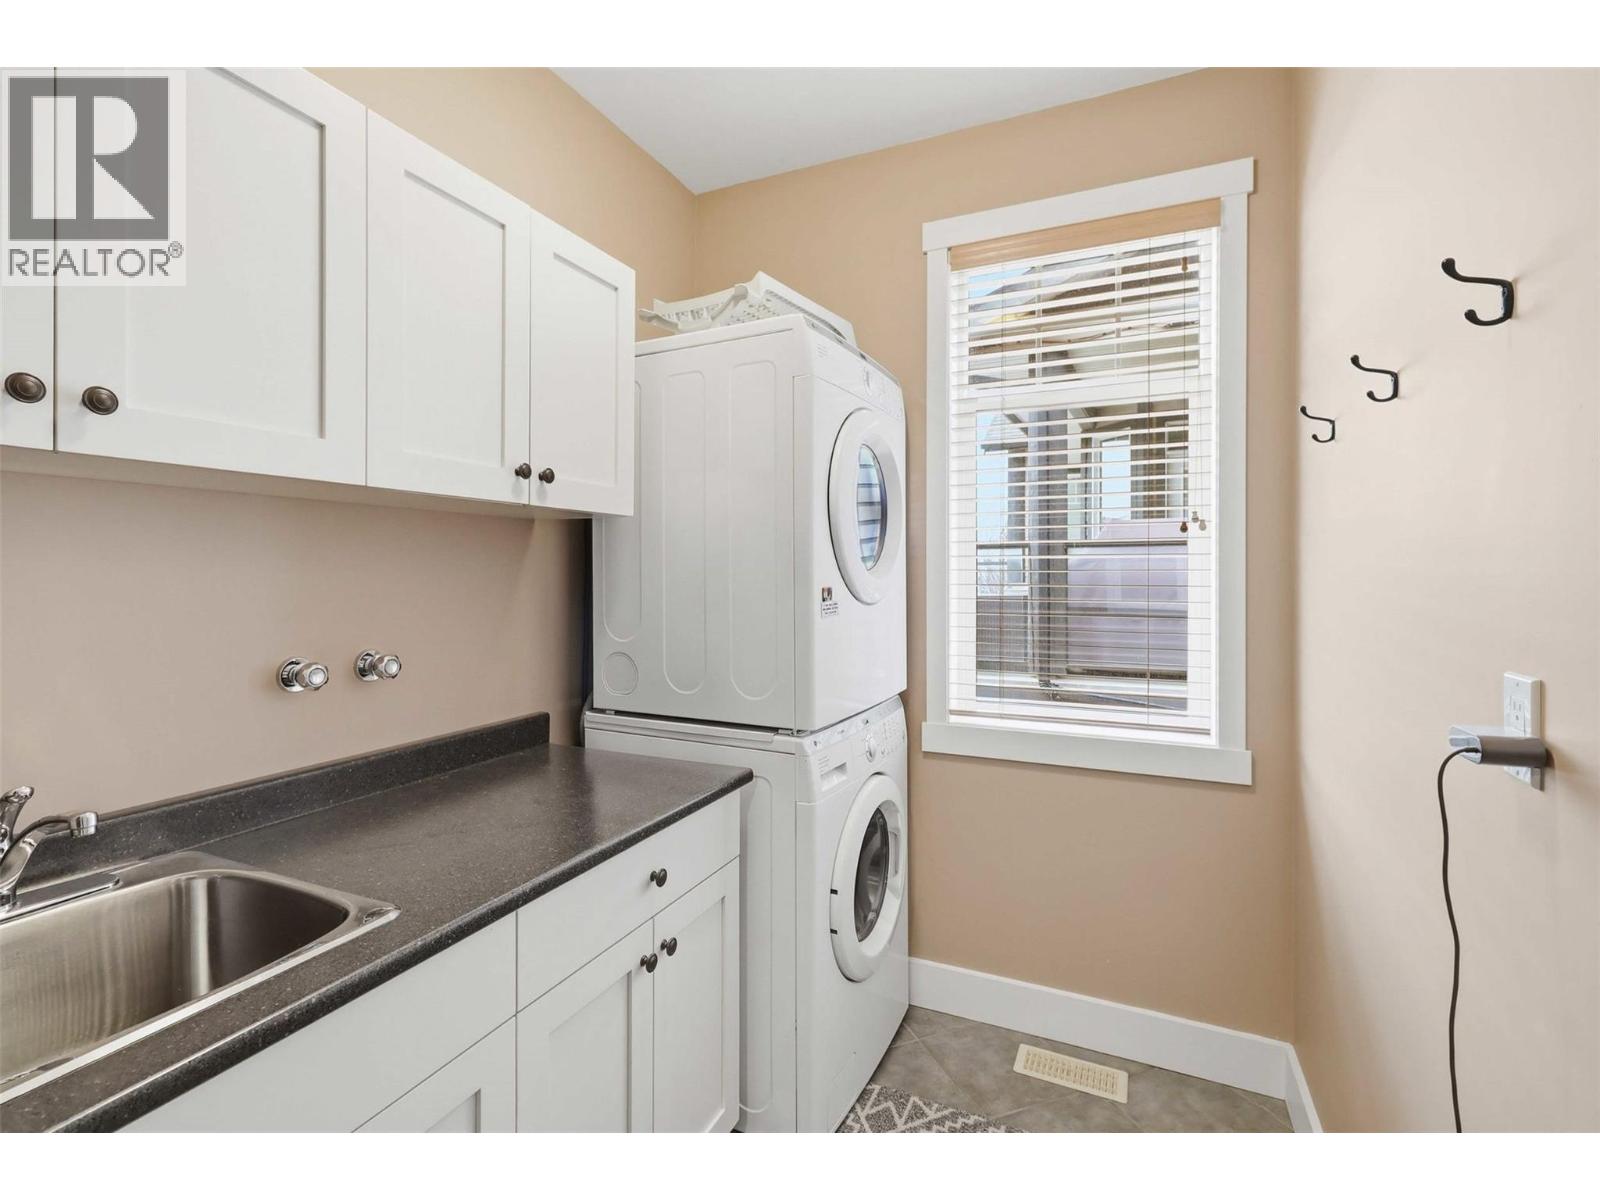
$998,000
Maintenance,
$45.69 Monthly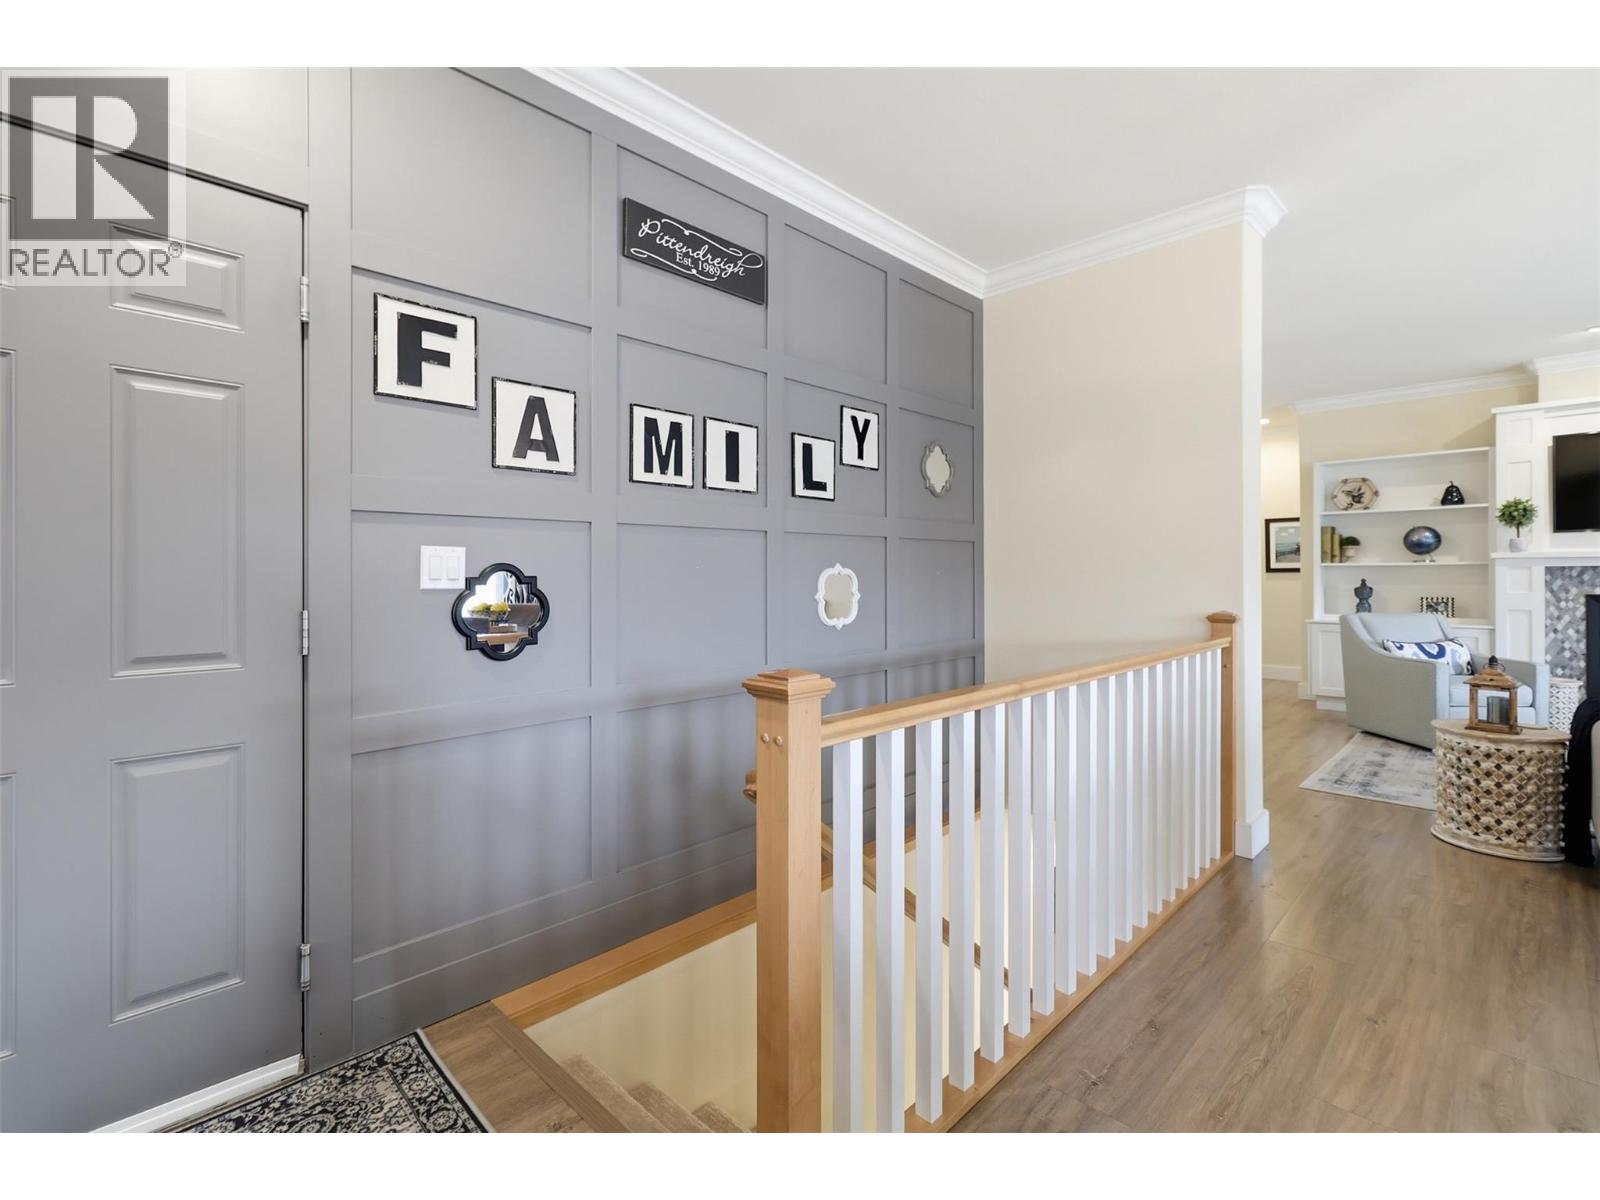
$998,000
Maintenance,
$45.69 Monthly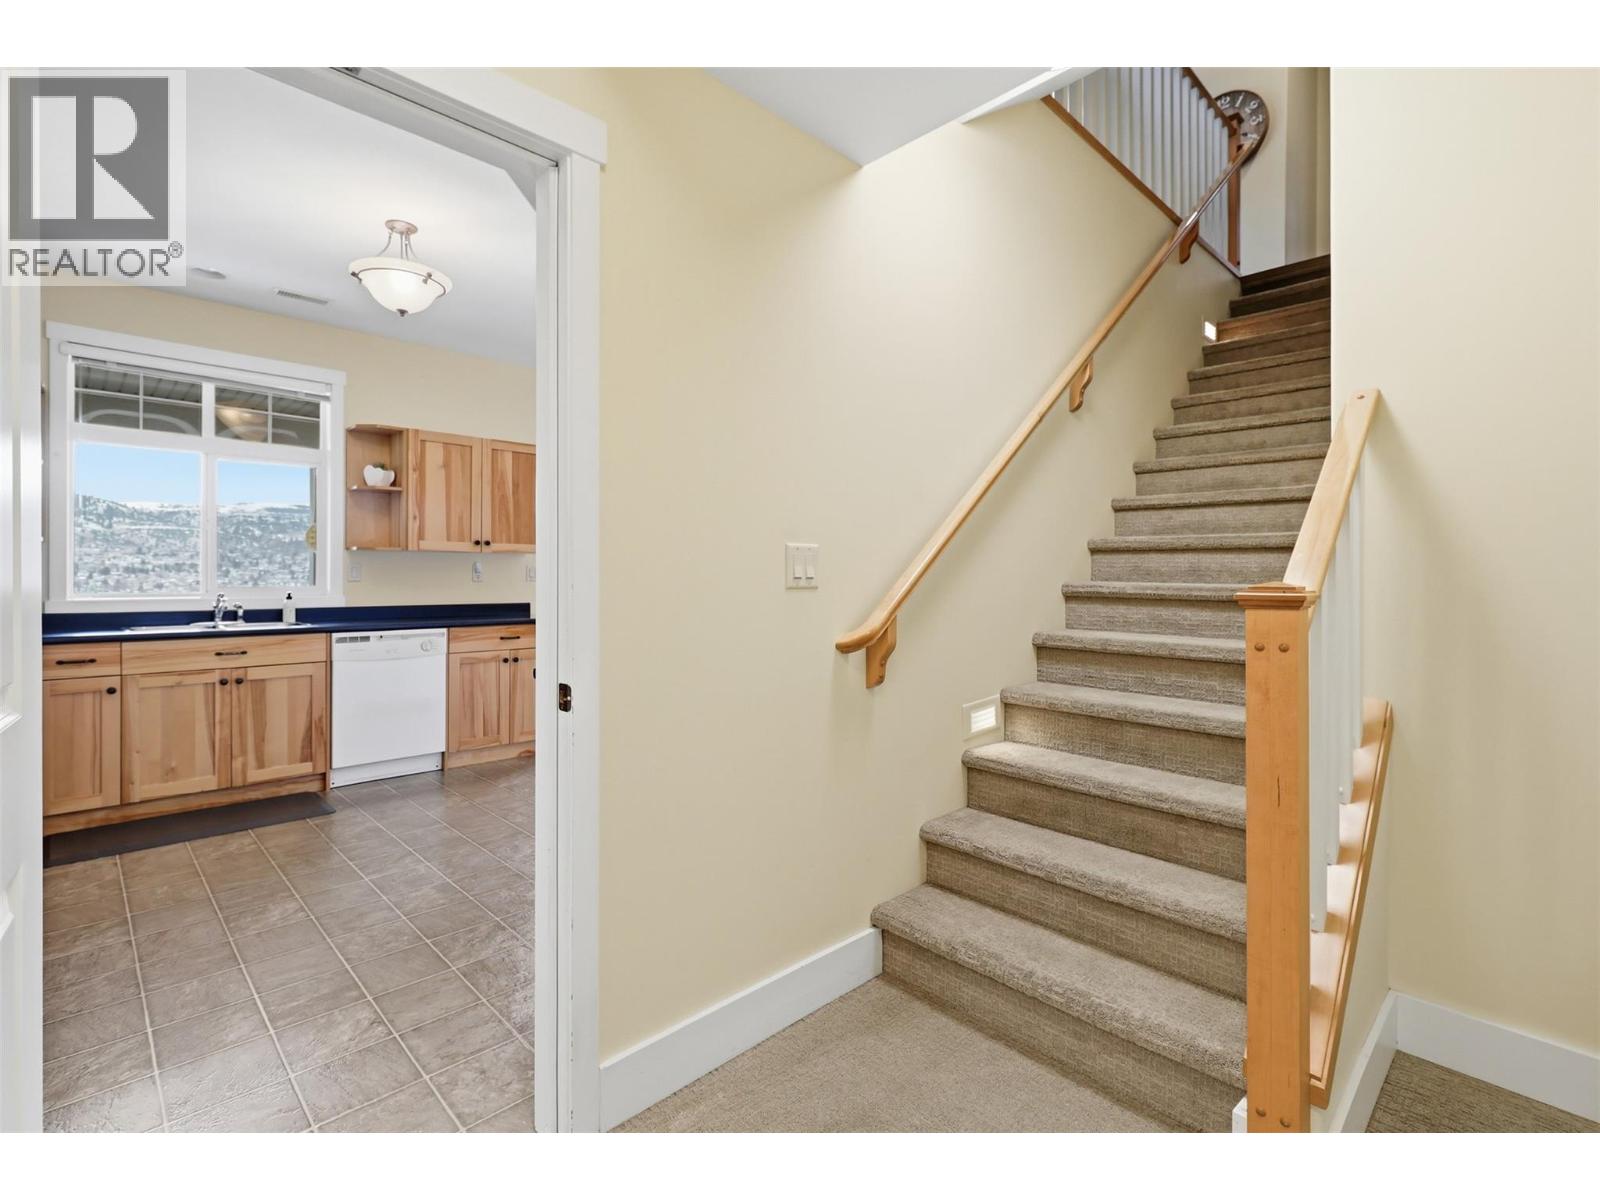
$998,000
Maintenance,
$45.69 Monthly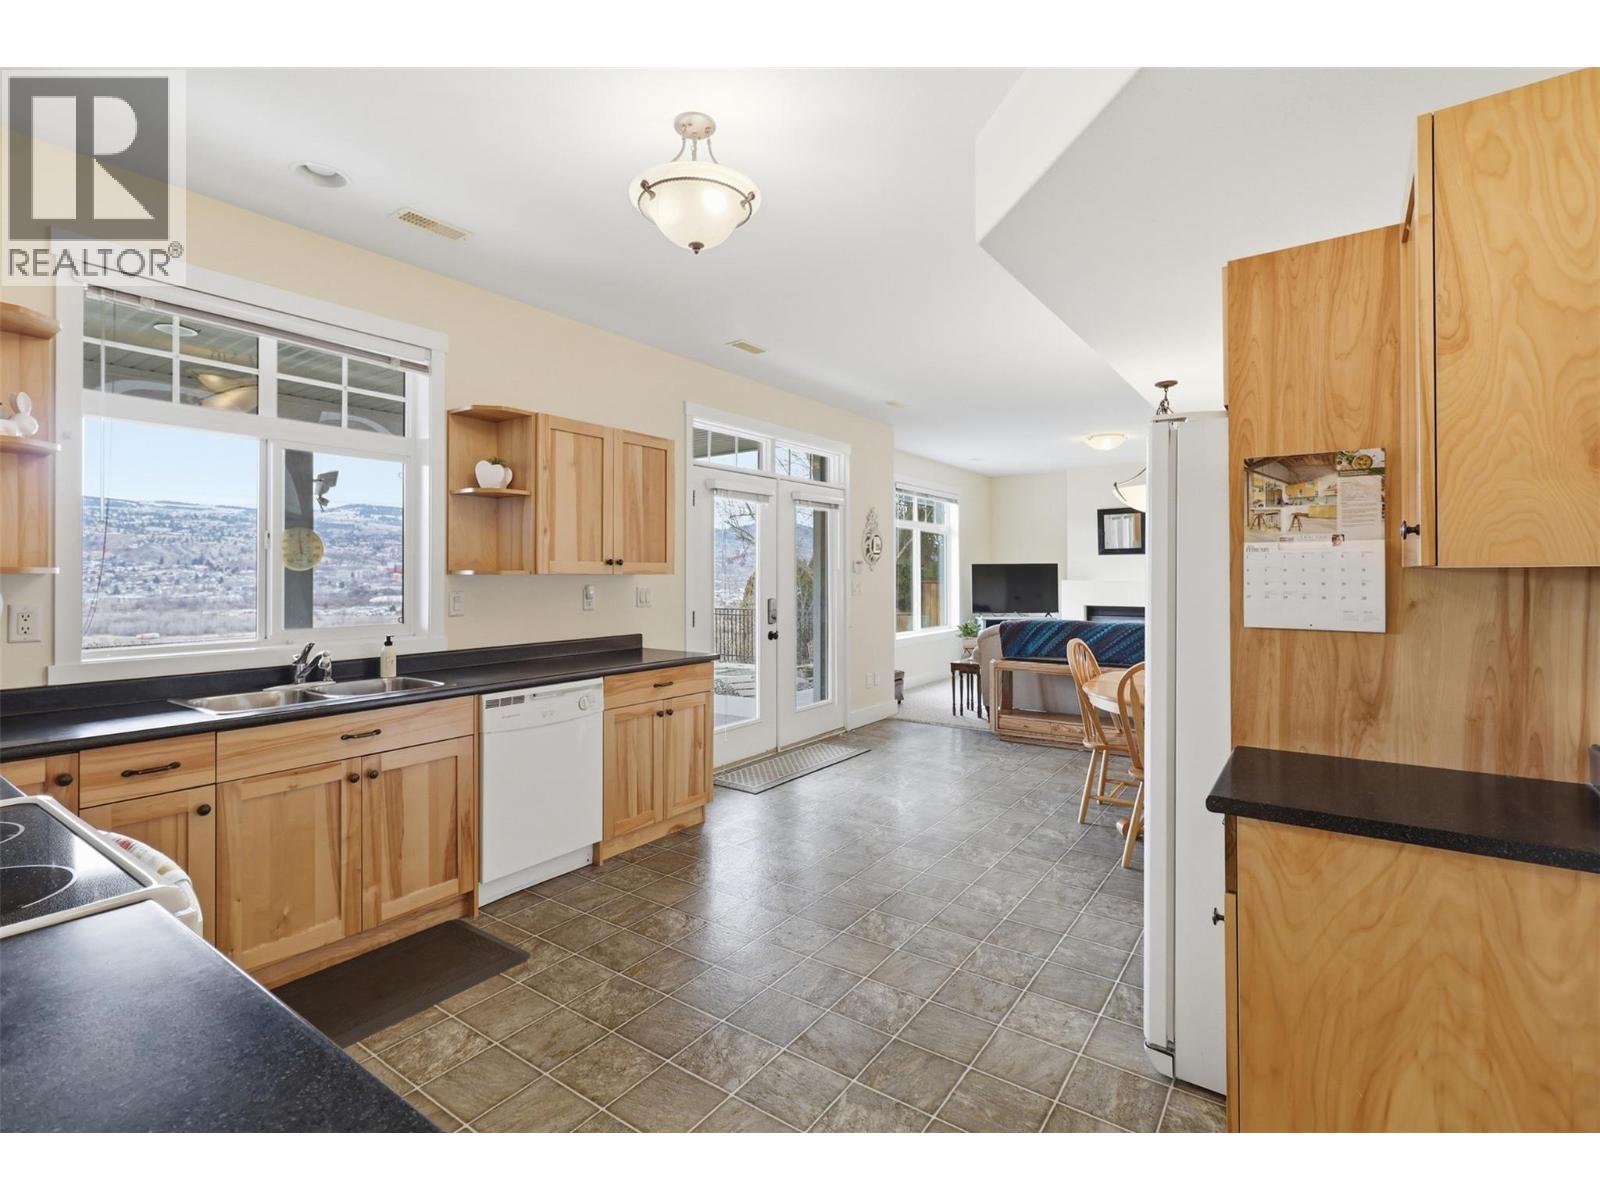
$998,000
Maintenance,
$45.69 Monthly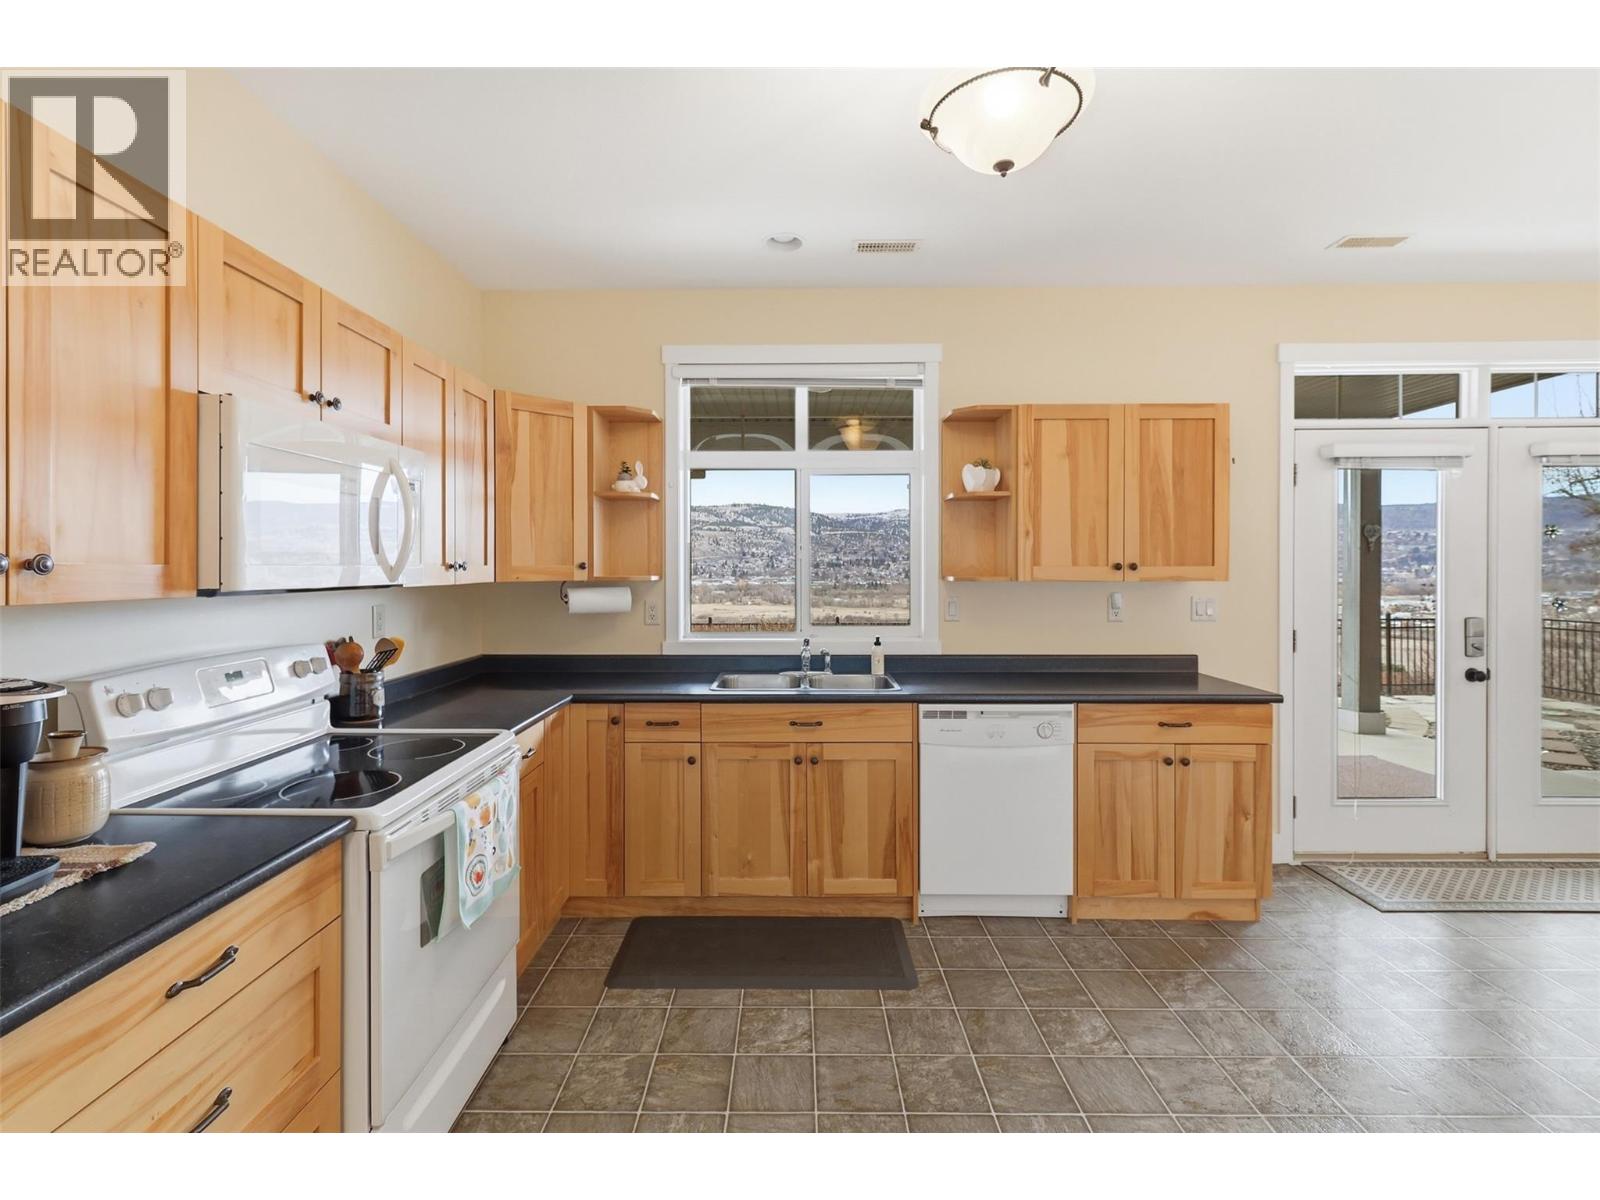
$998,000
Maintenance,
$45.69 Monthly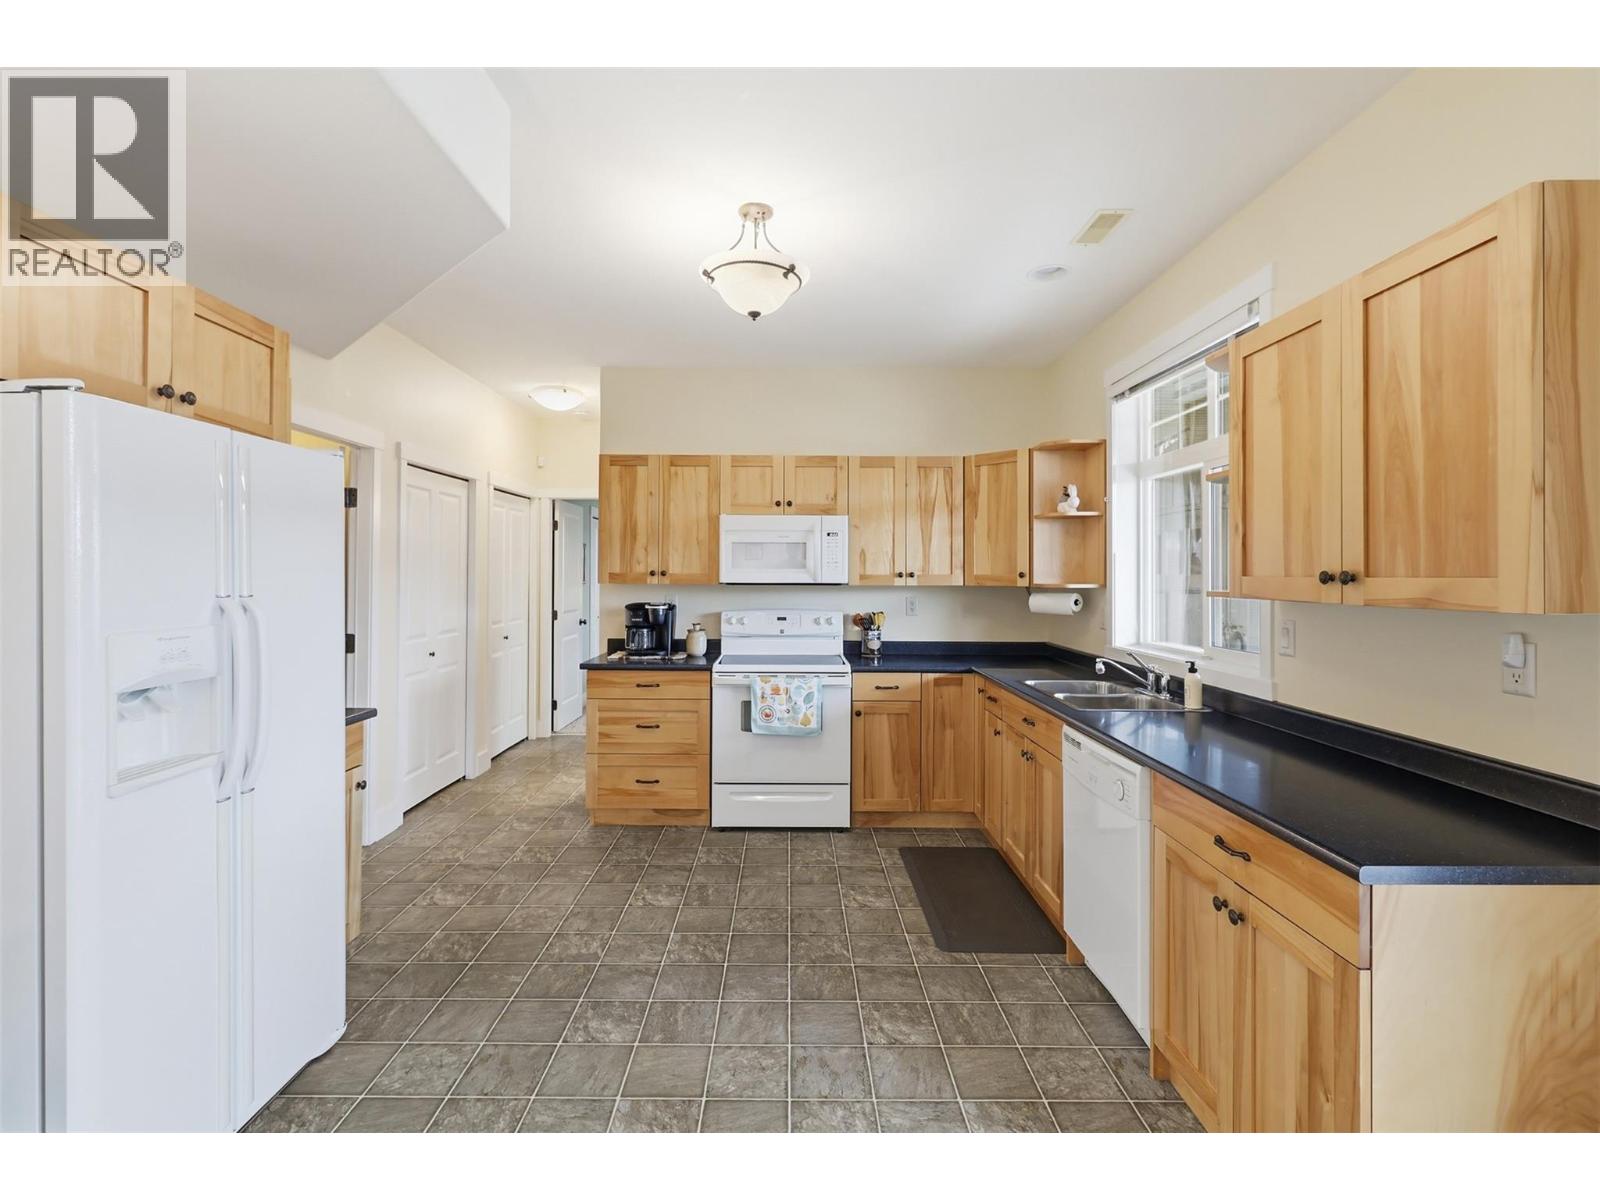
$998,000
Maintenance,
$45.69 Monthly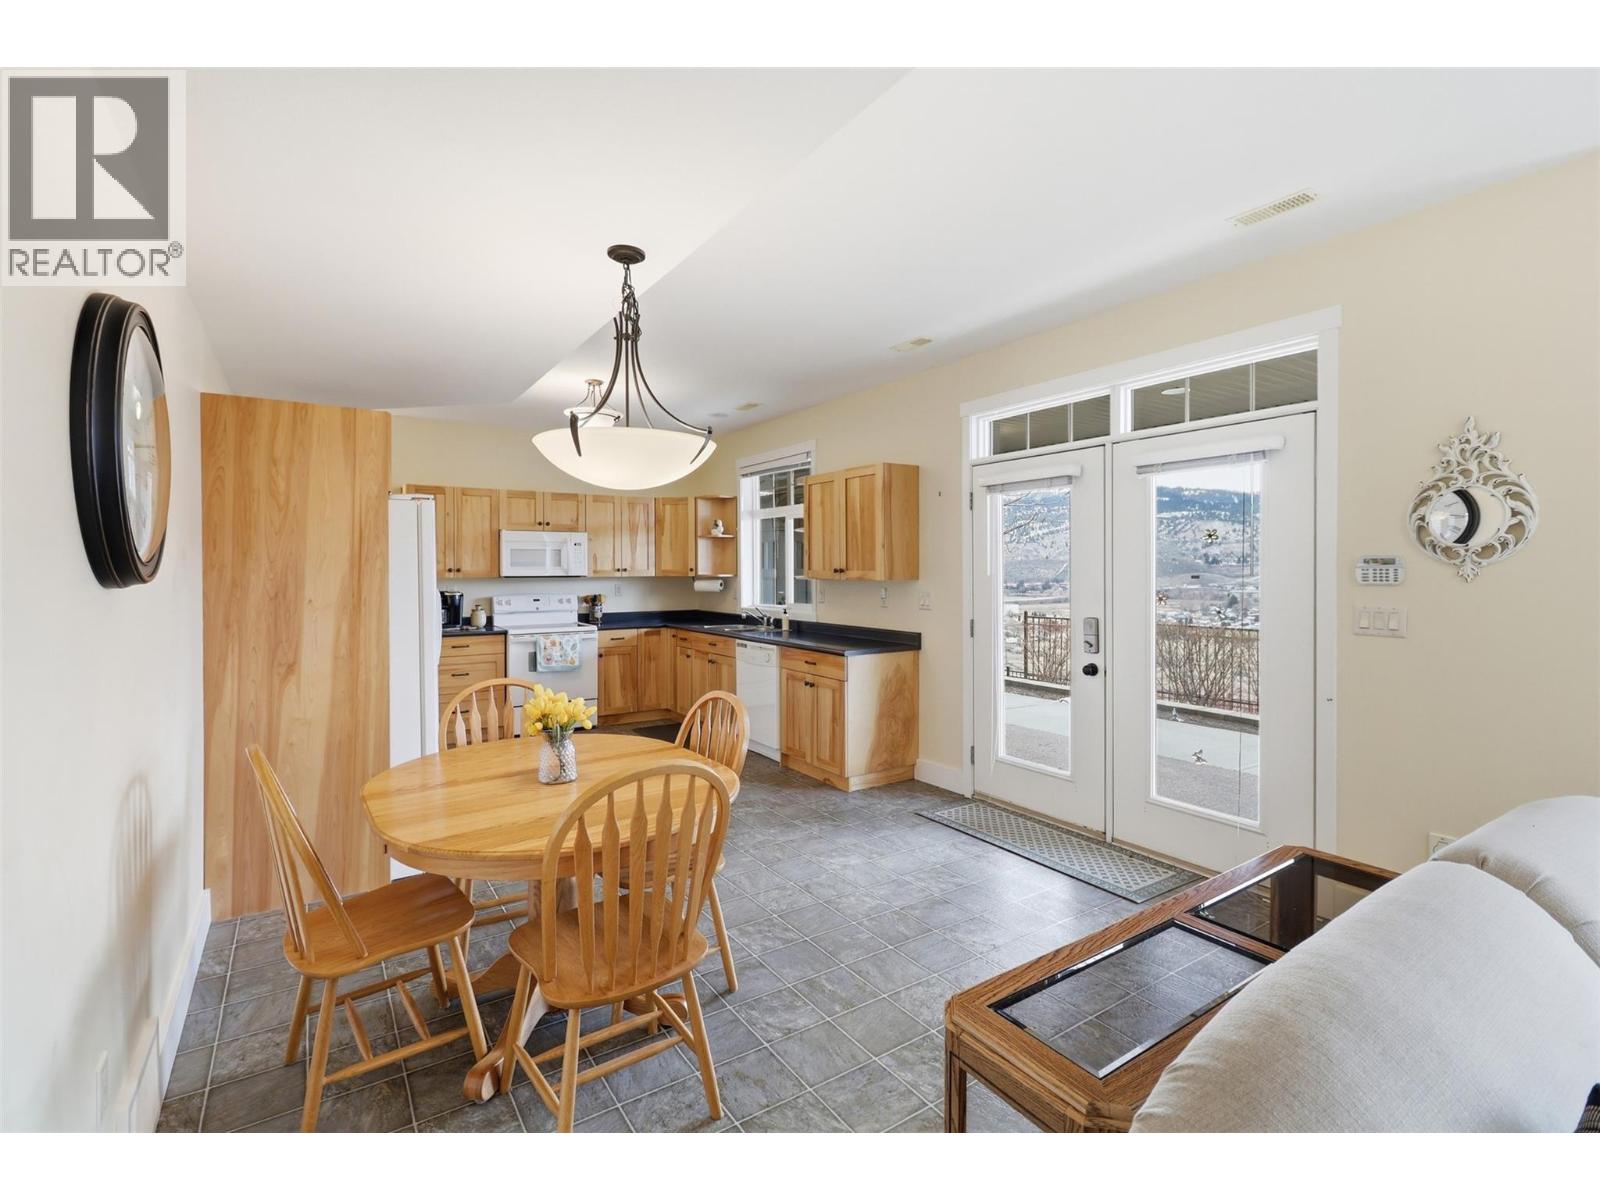
$998,000
Maintenance,
$45.69 Monthly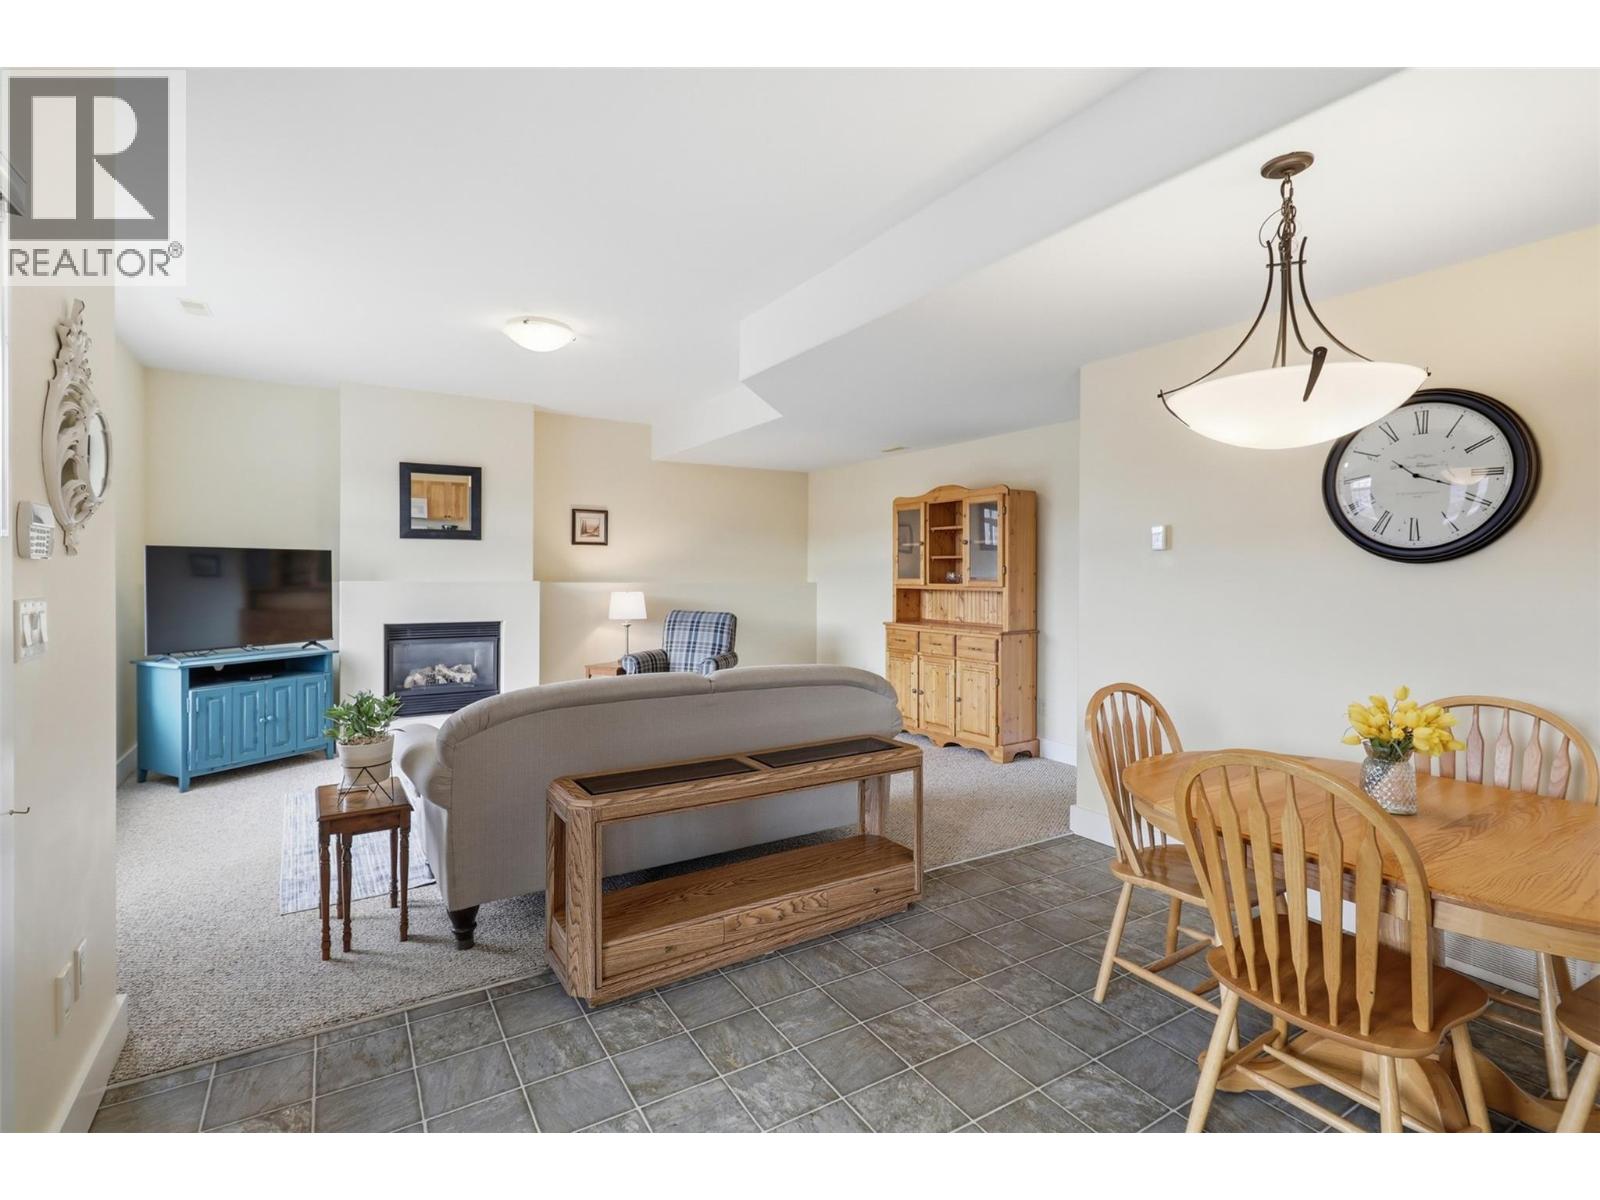
$998,000
Maintenance,
$45.69 Monthly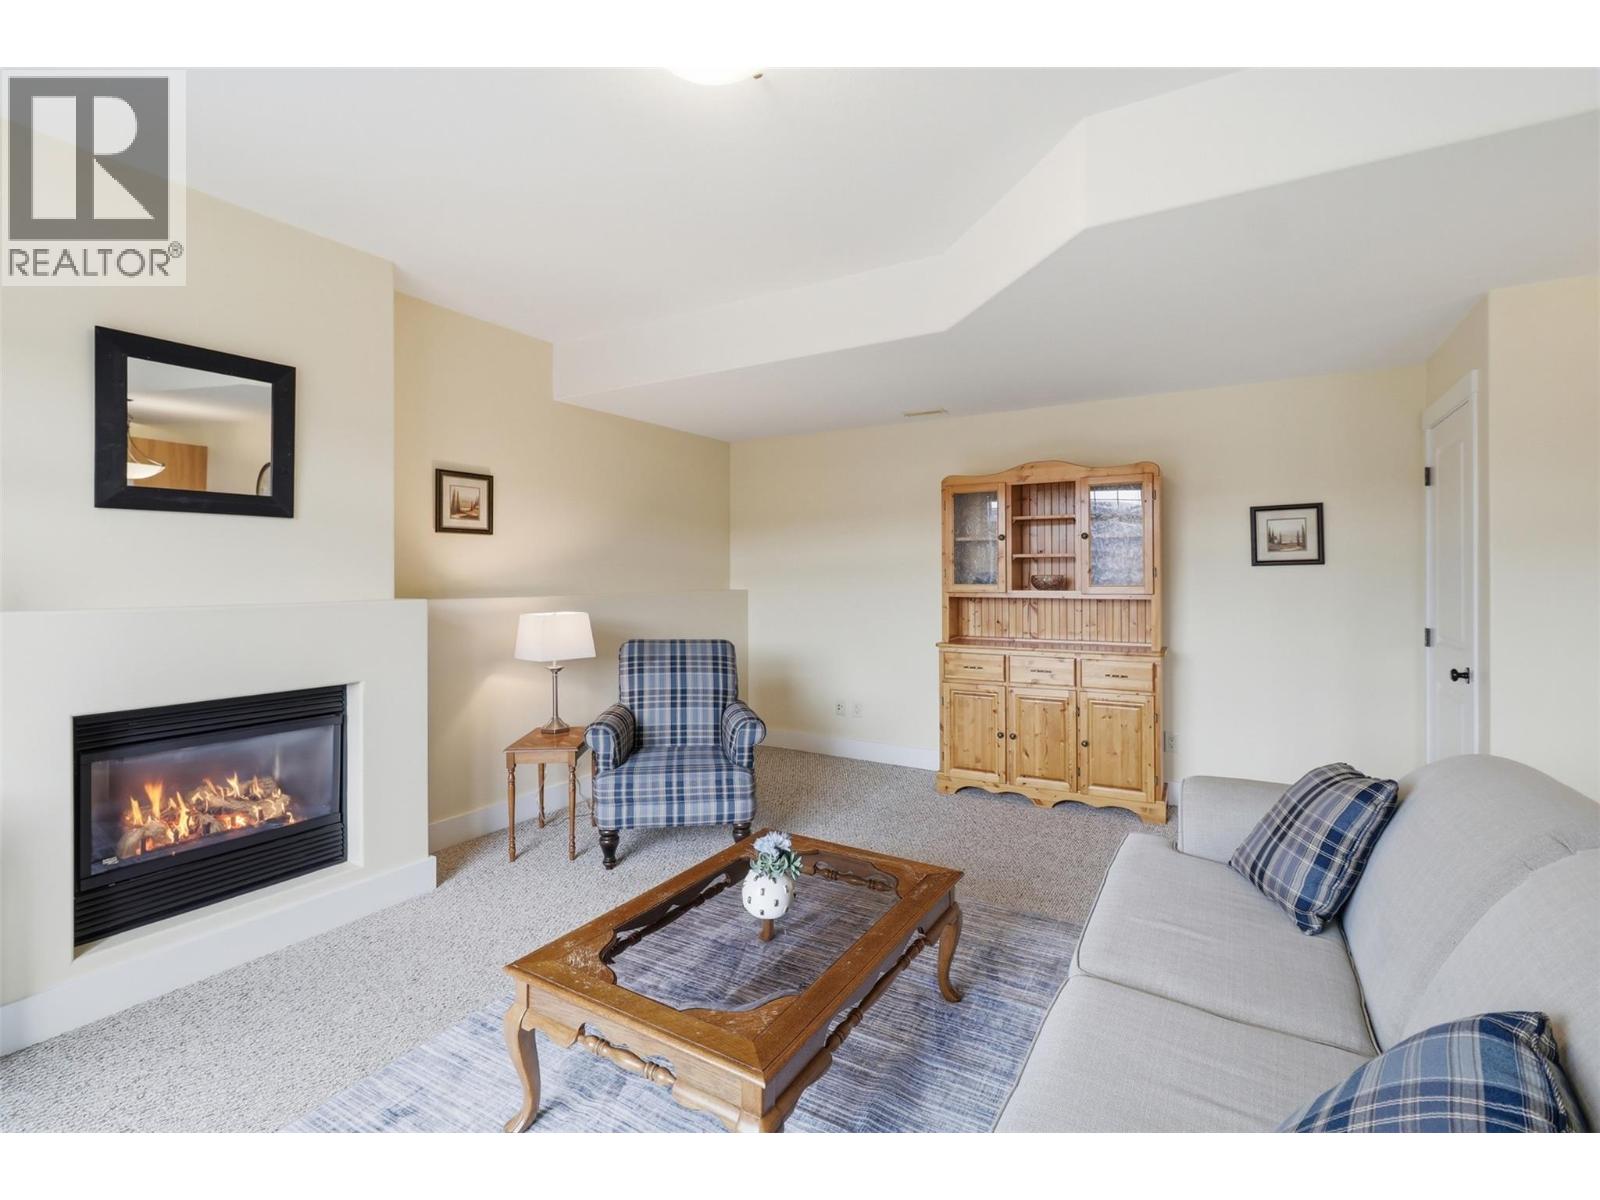
$998,000
Maintenance,
$45.69 Monthly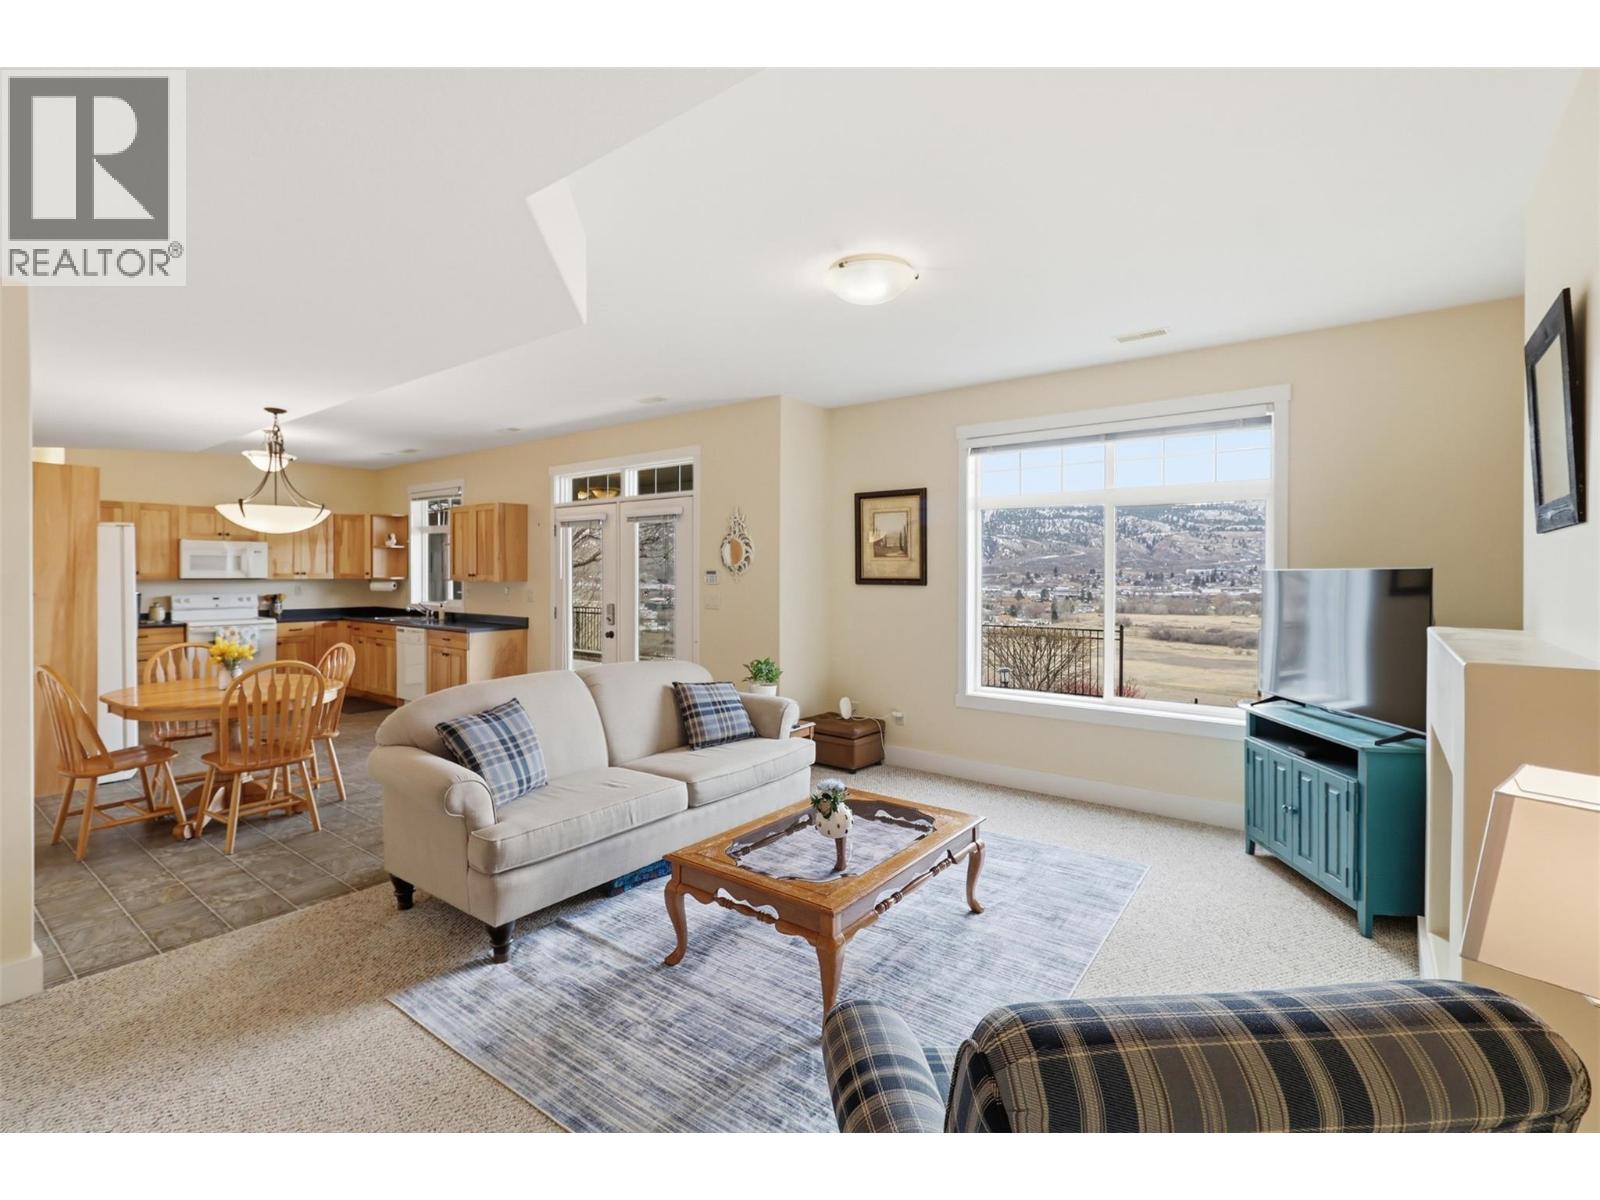
$998,000
Maintenance,
$45.69 Monthly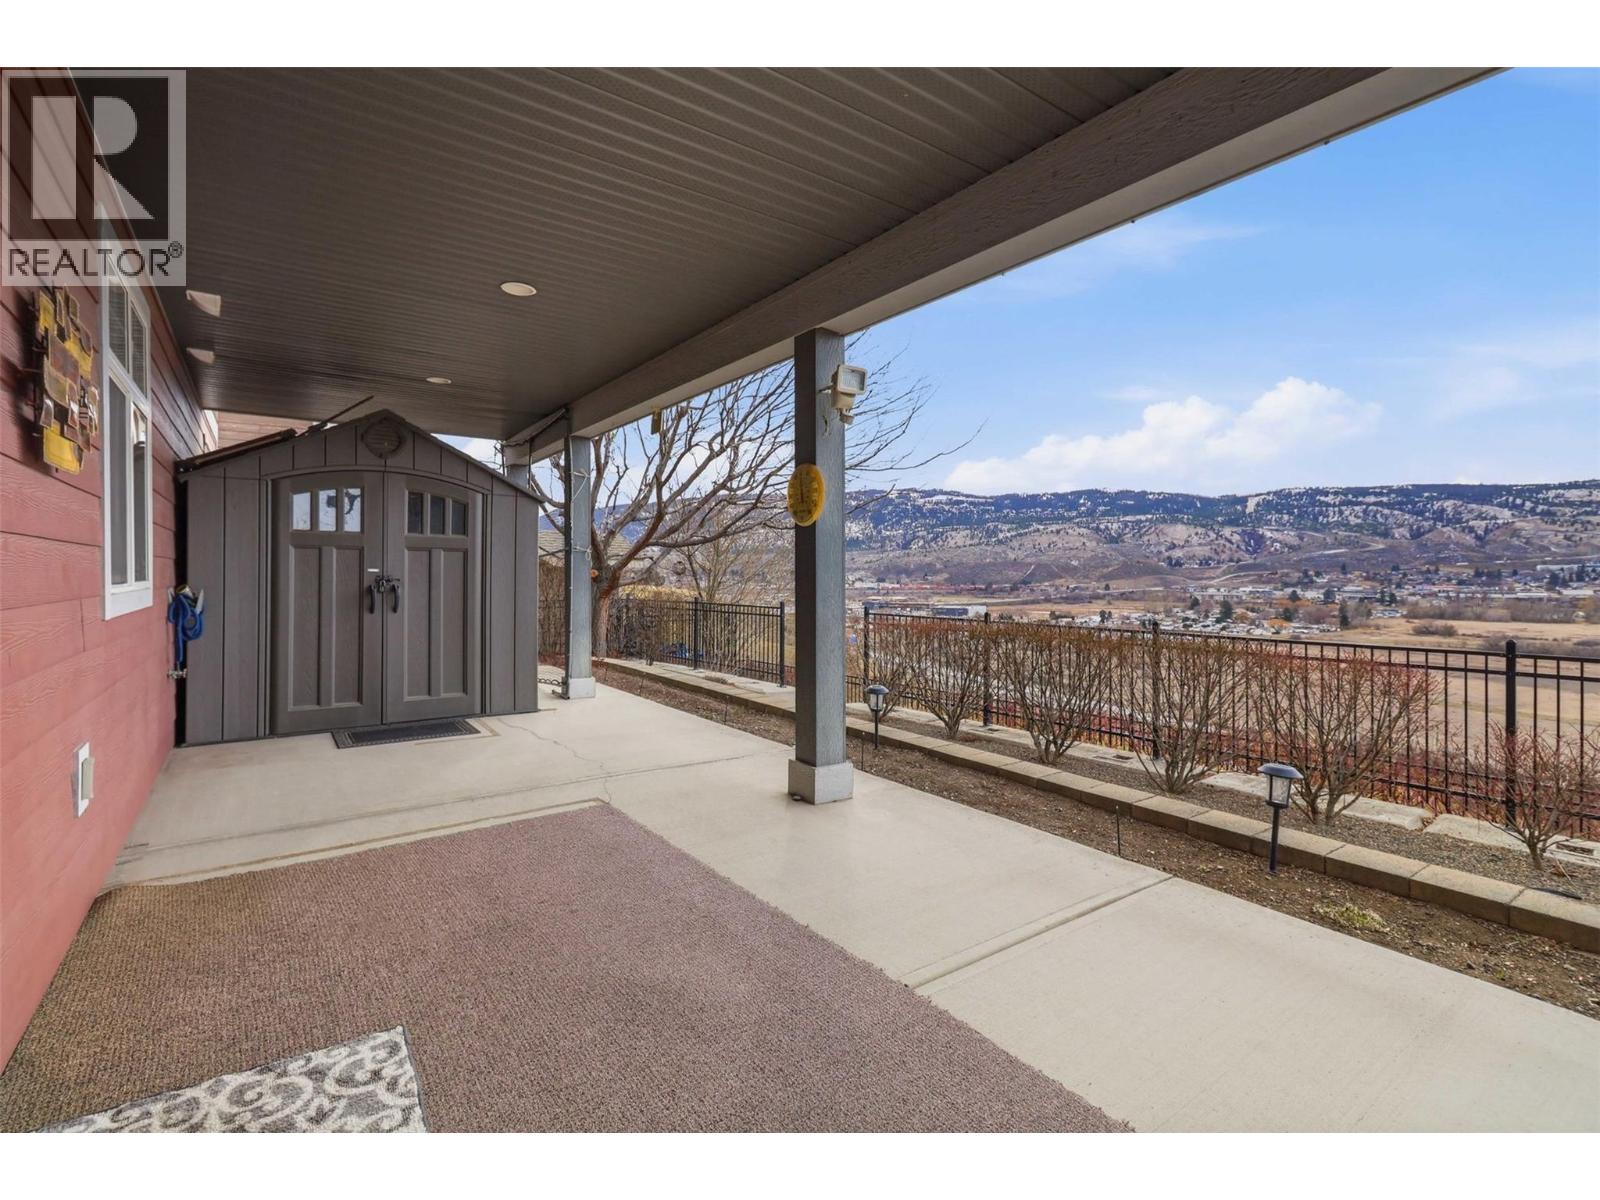
$998,000
Maintenance,
$45.69 Monthly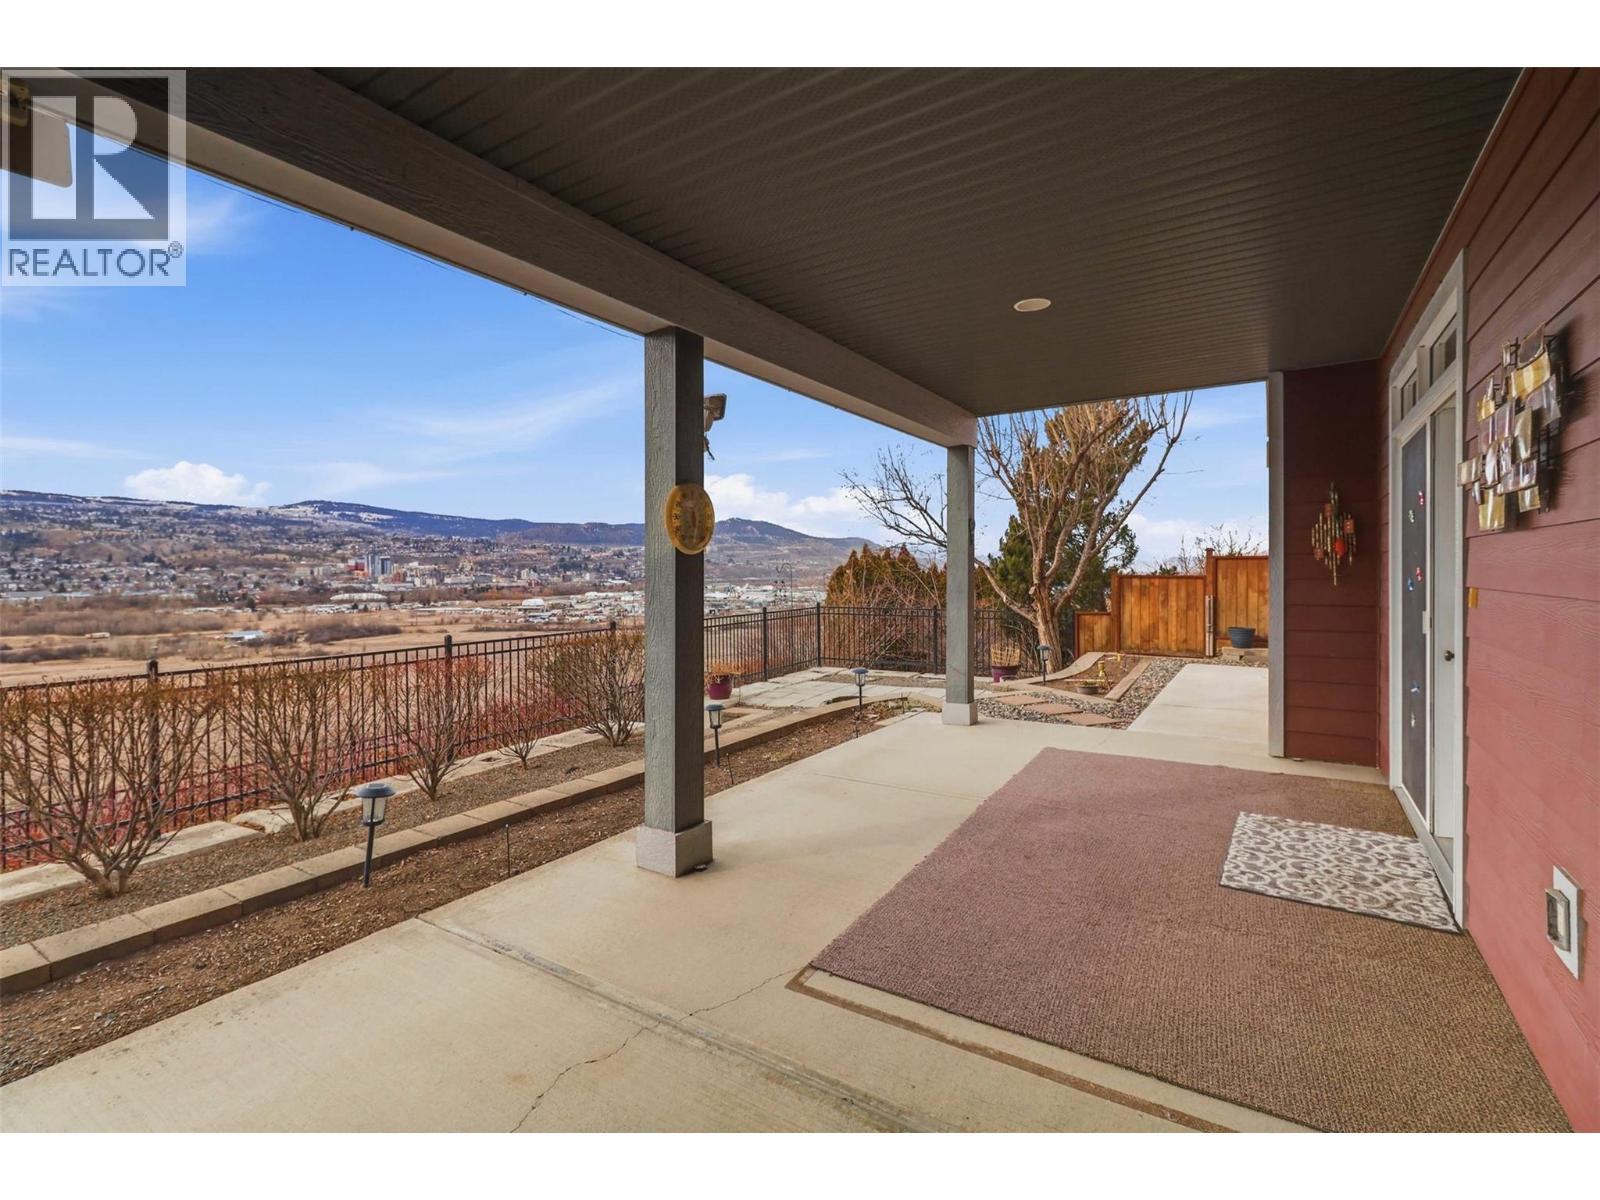
$998,000
Maintenance,
$45.69 Monthly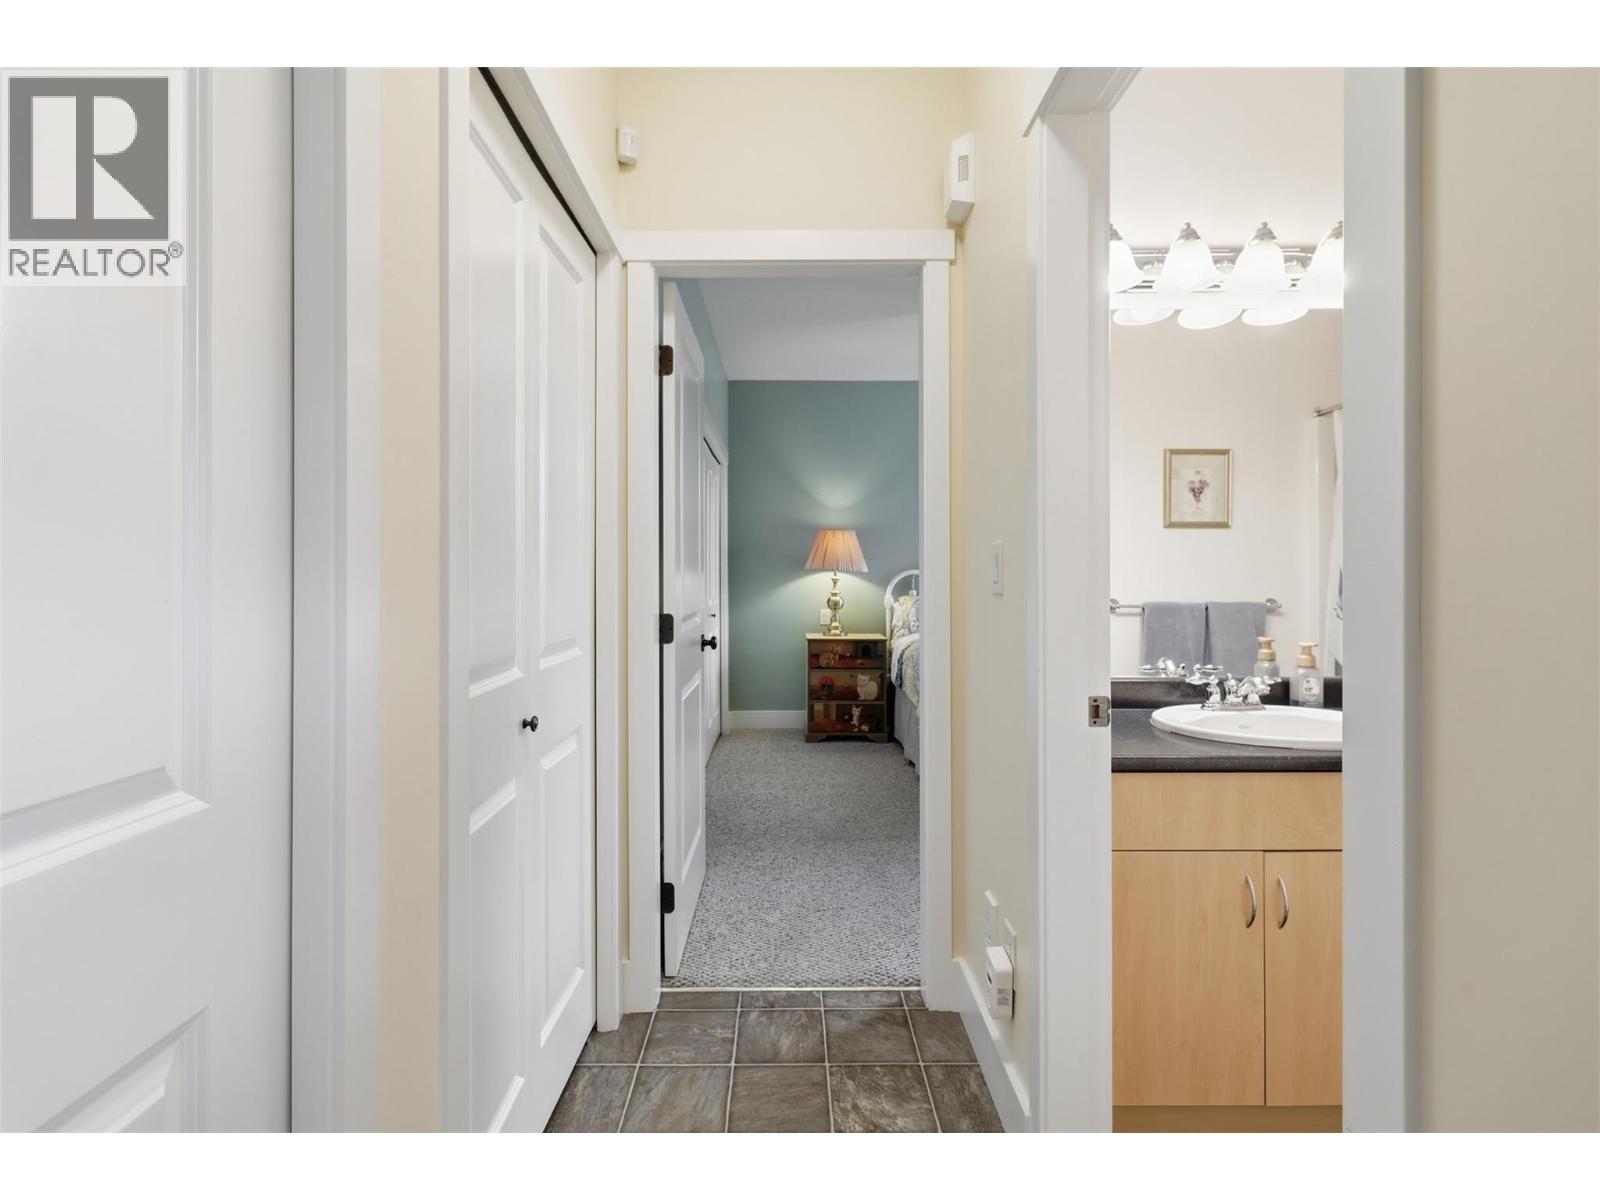
$998,000
Maintenance,
$45.69 Monthly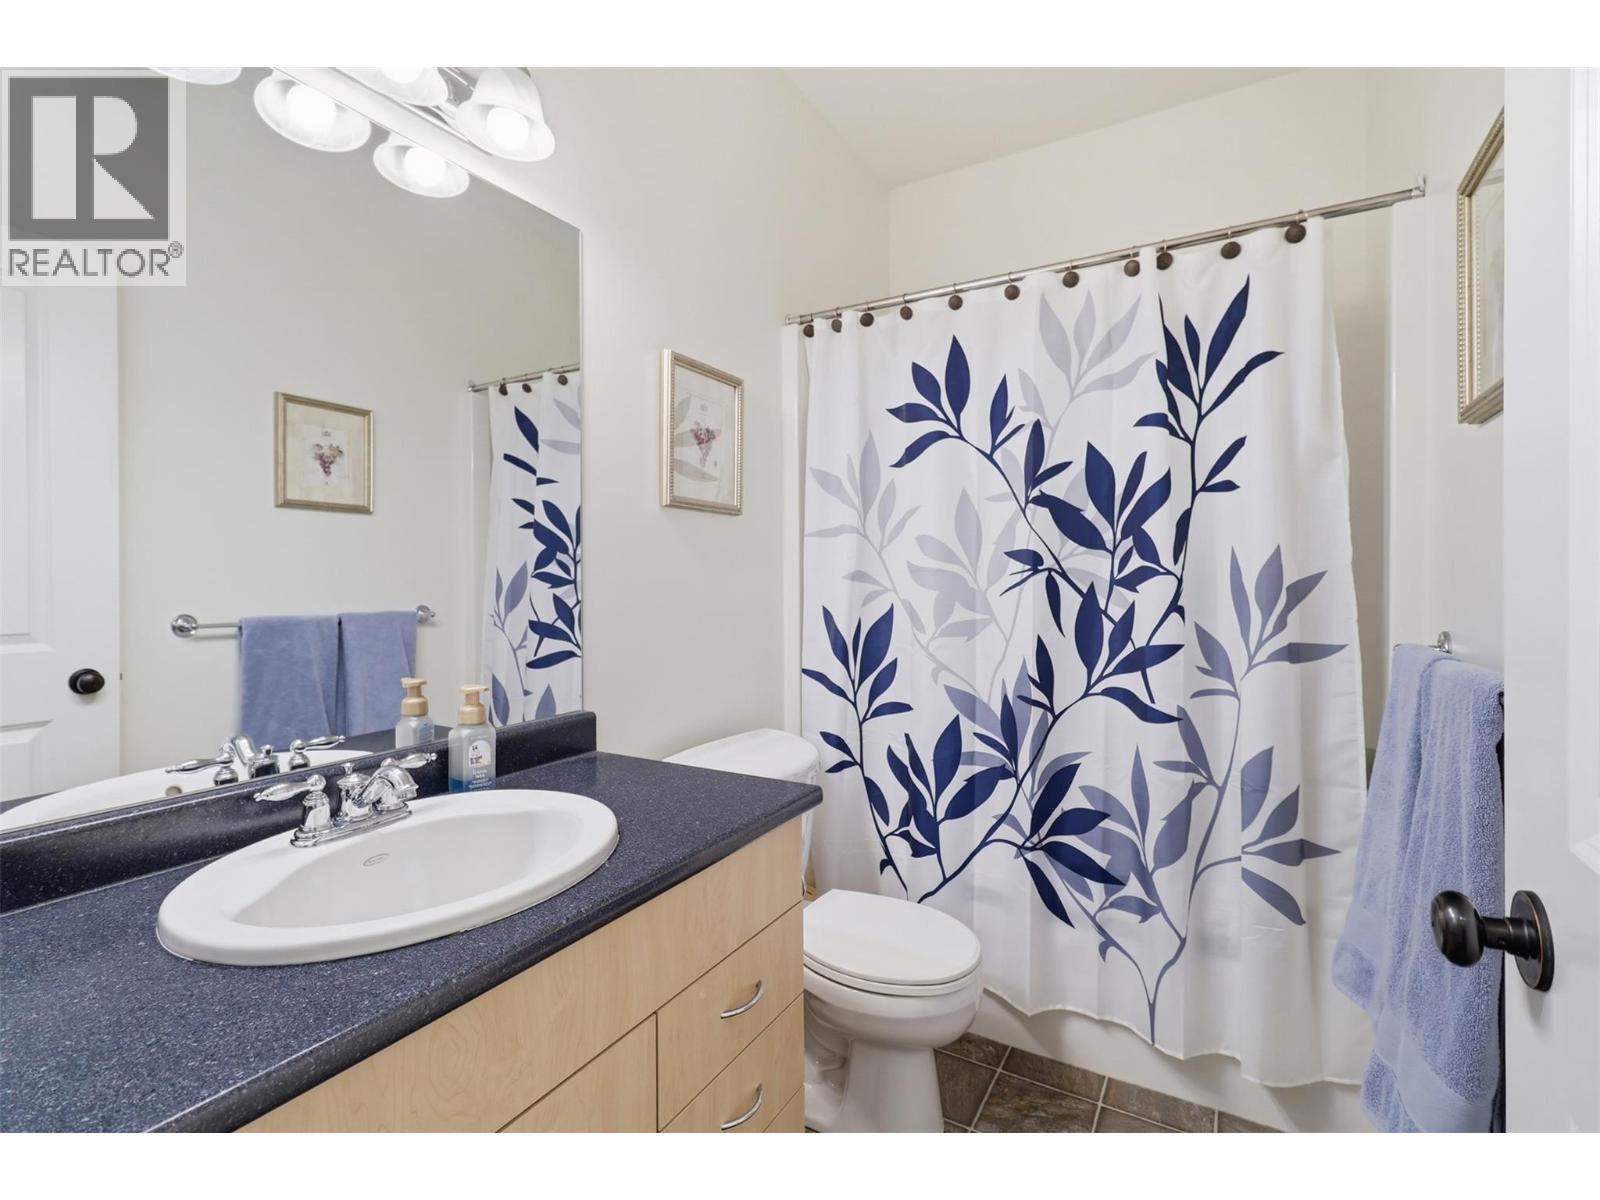
$998,000
Maintenance,
$45.69 Monthly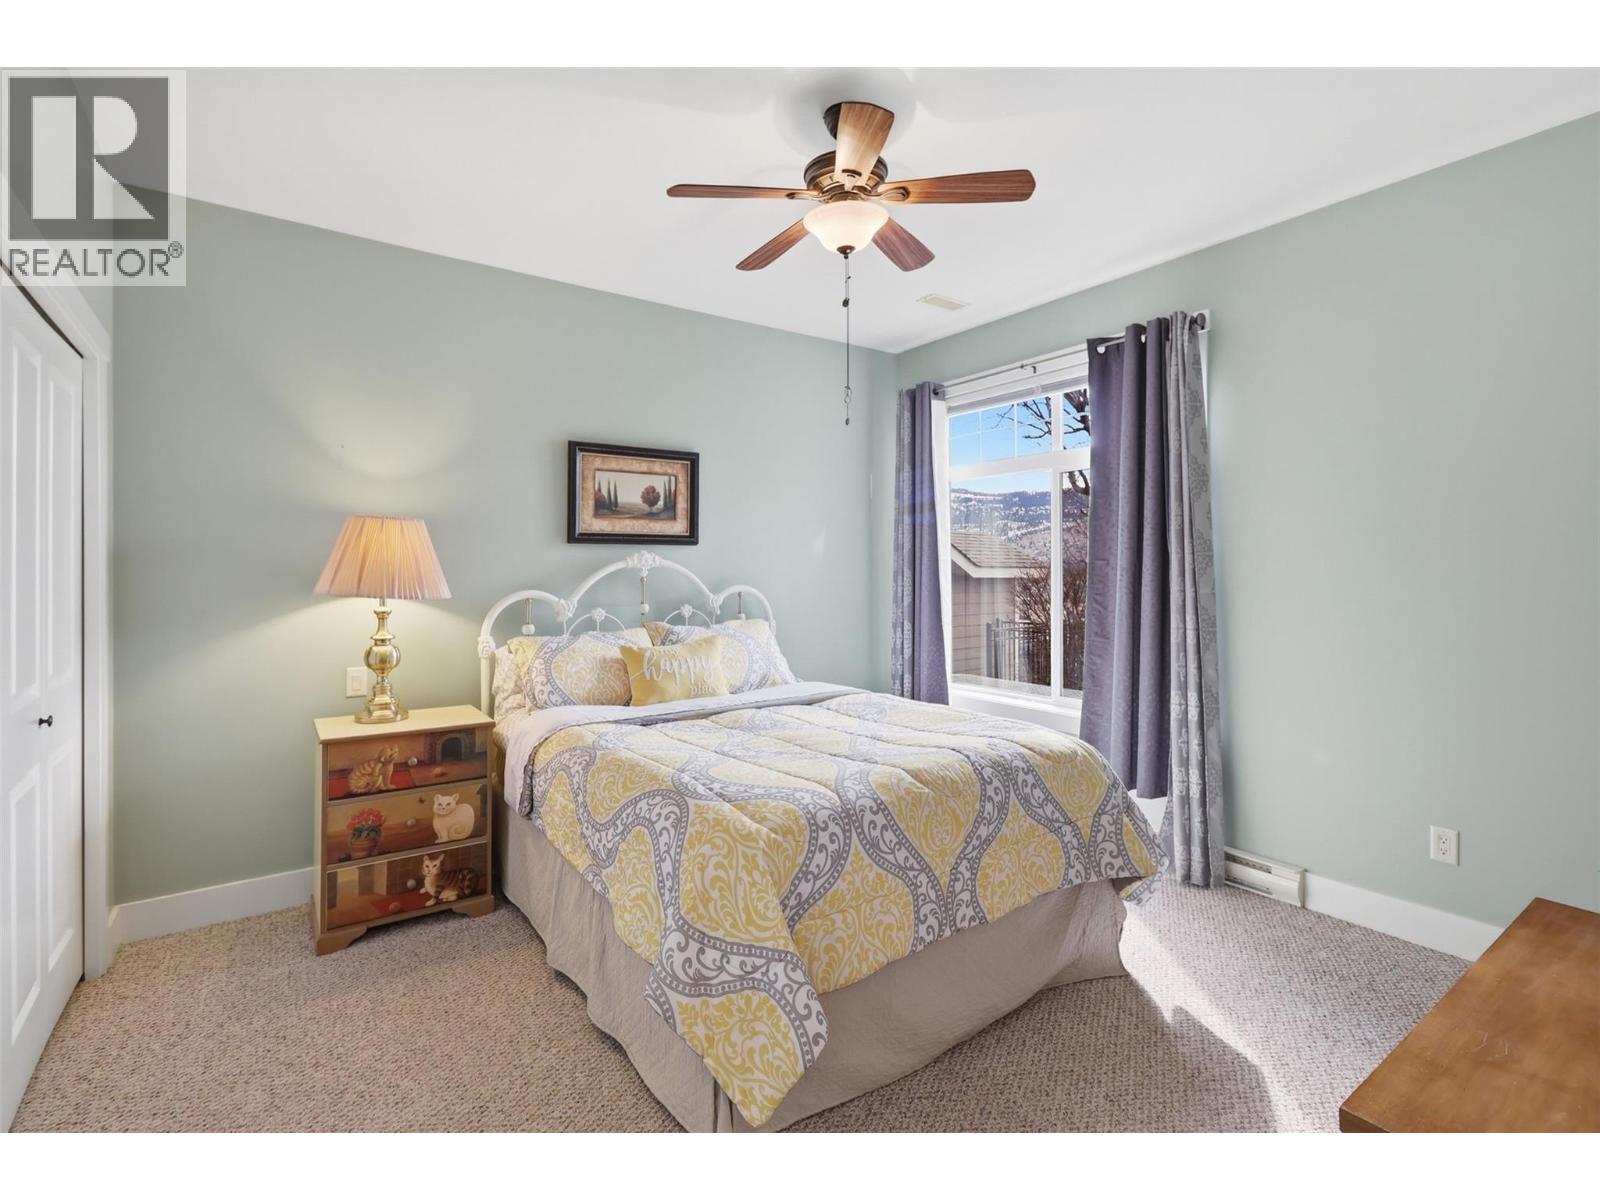
$998,000
Maintenance,
$45.69 Monthly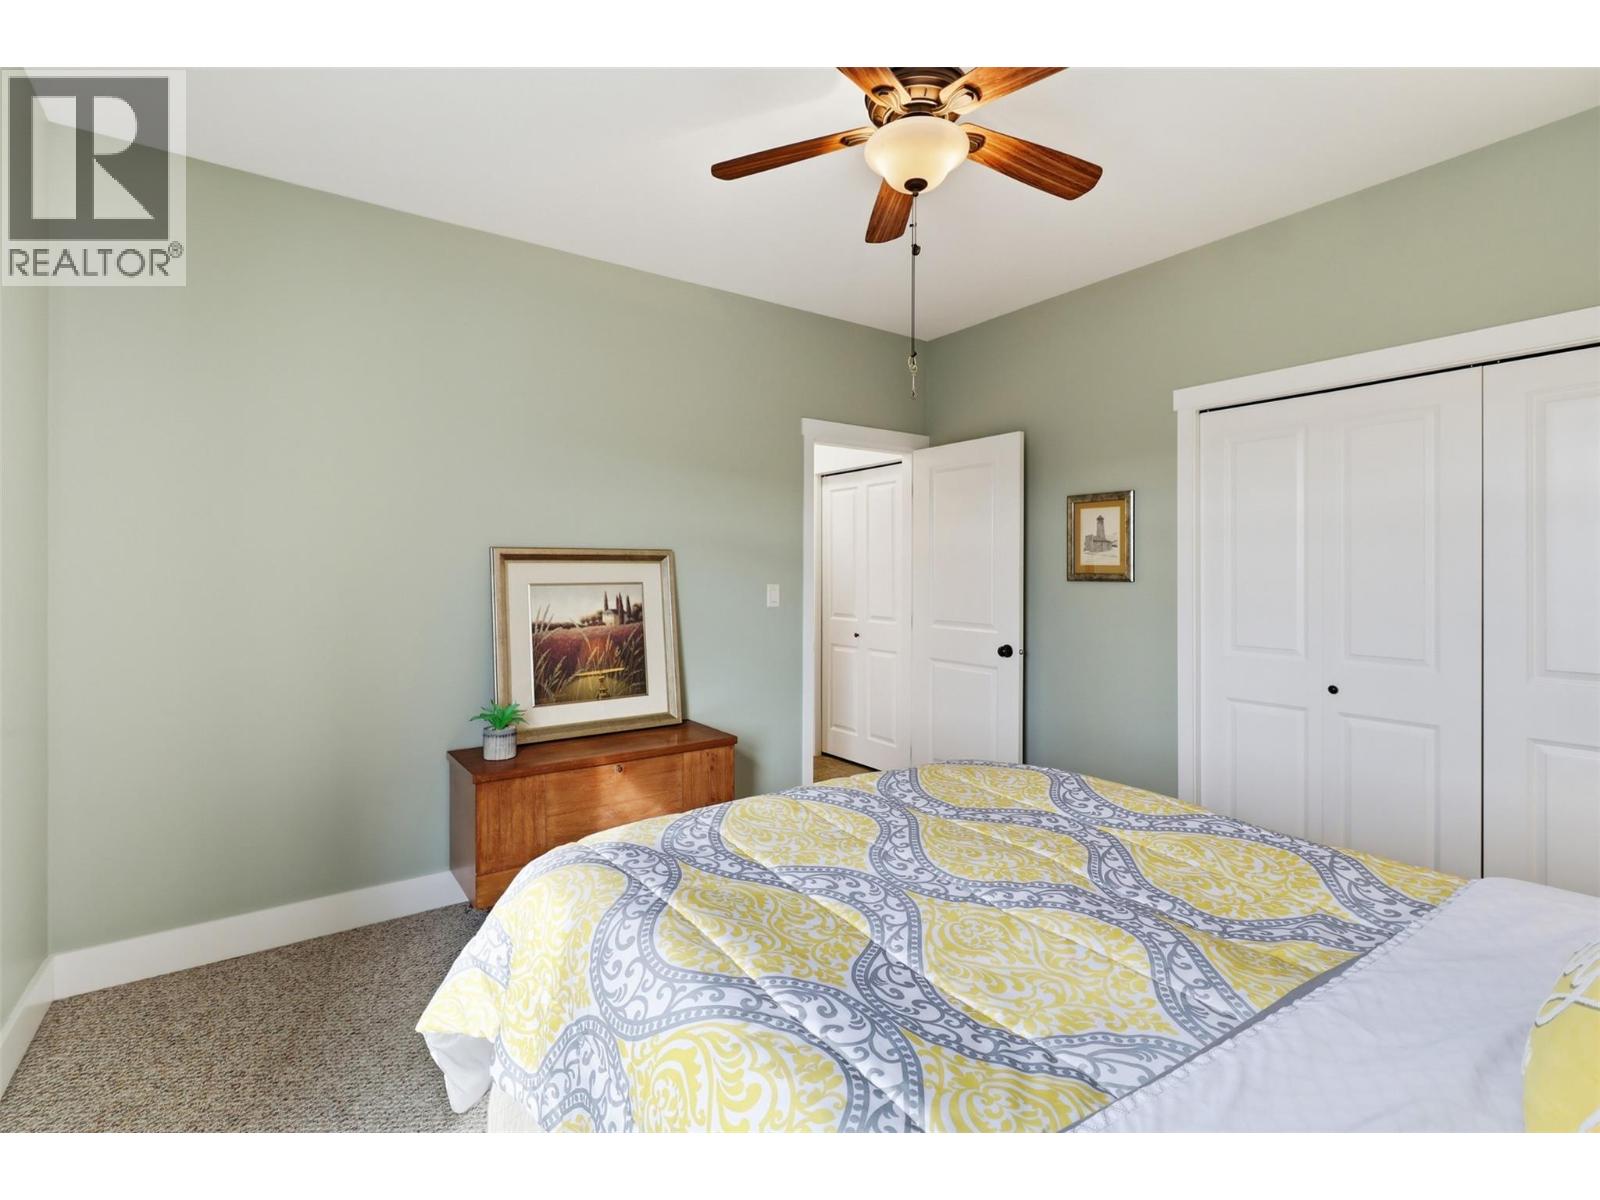
$998,000
Maintenance,
$45.69 Monthly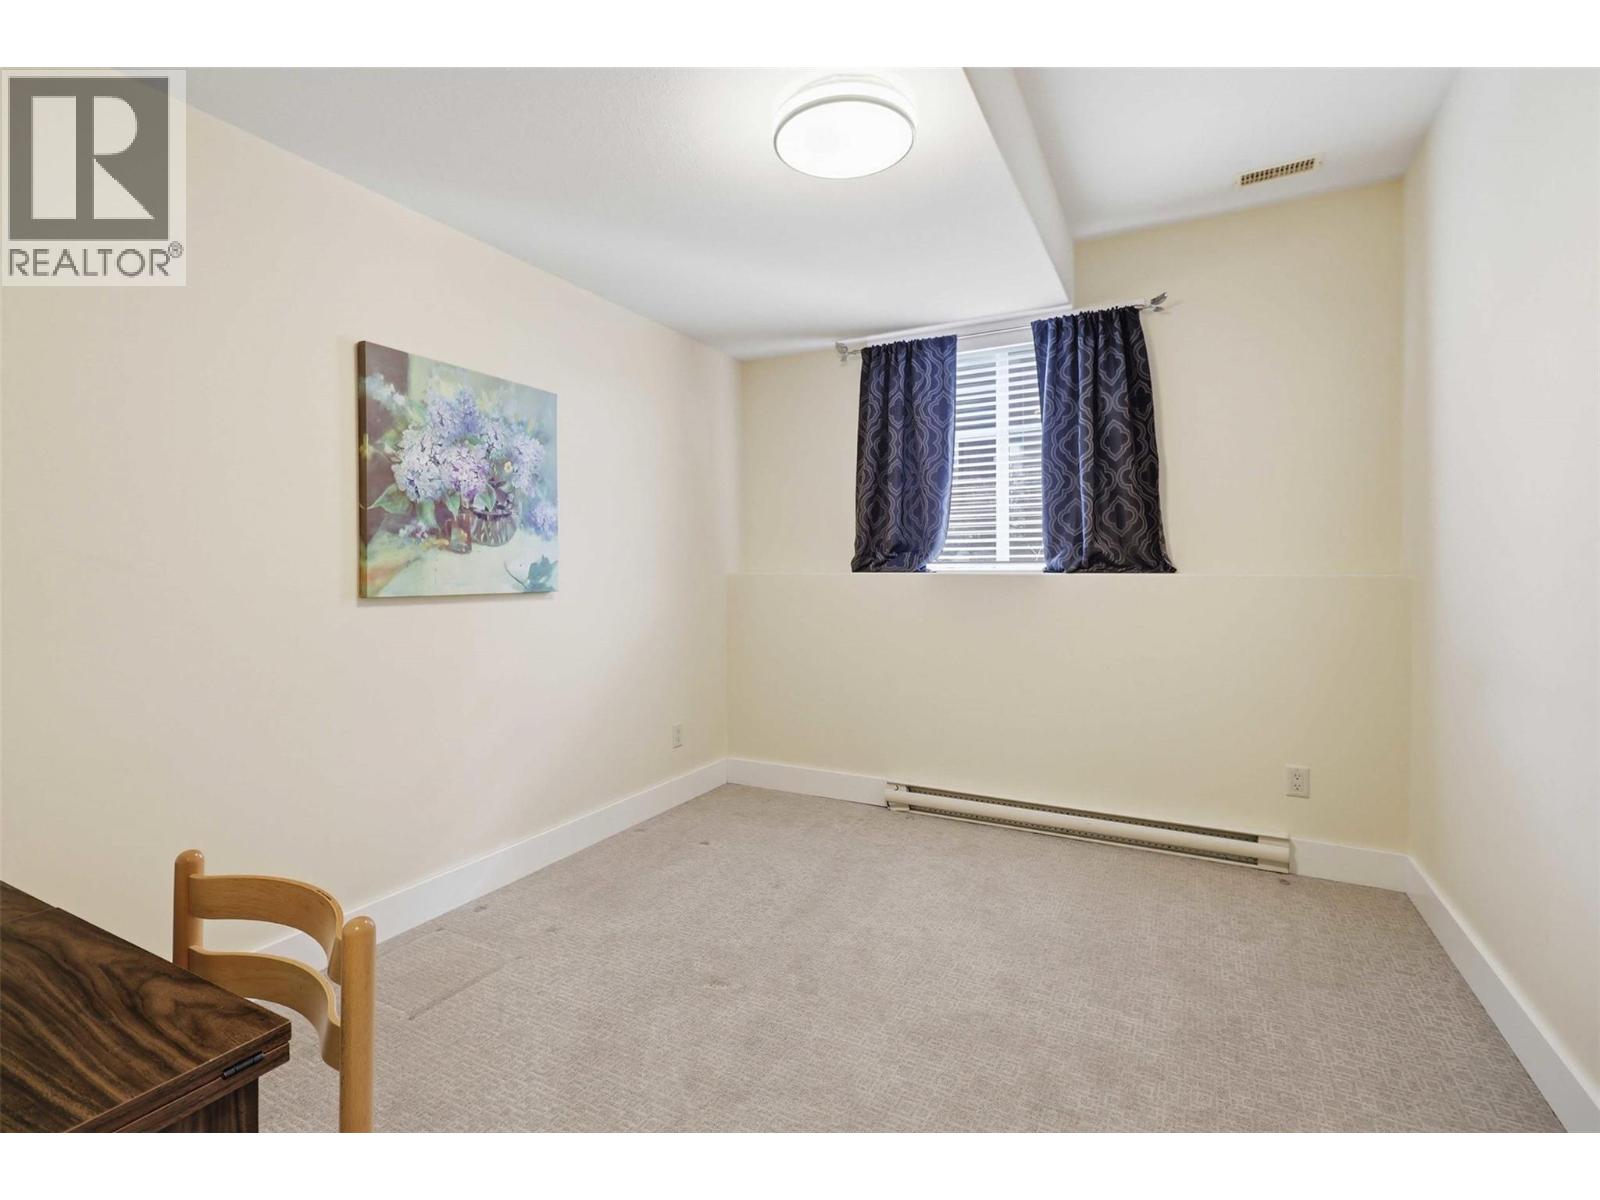
$998,000
Maintenance,
$45.69 Monthly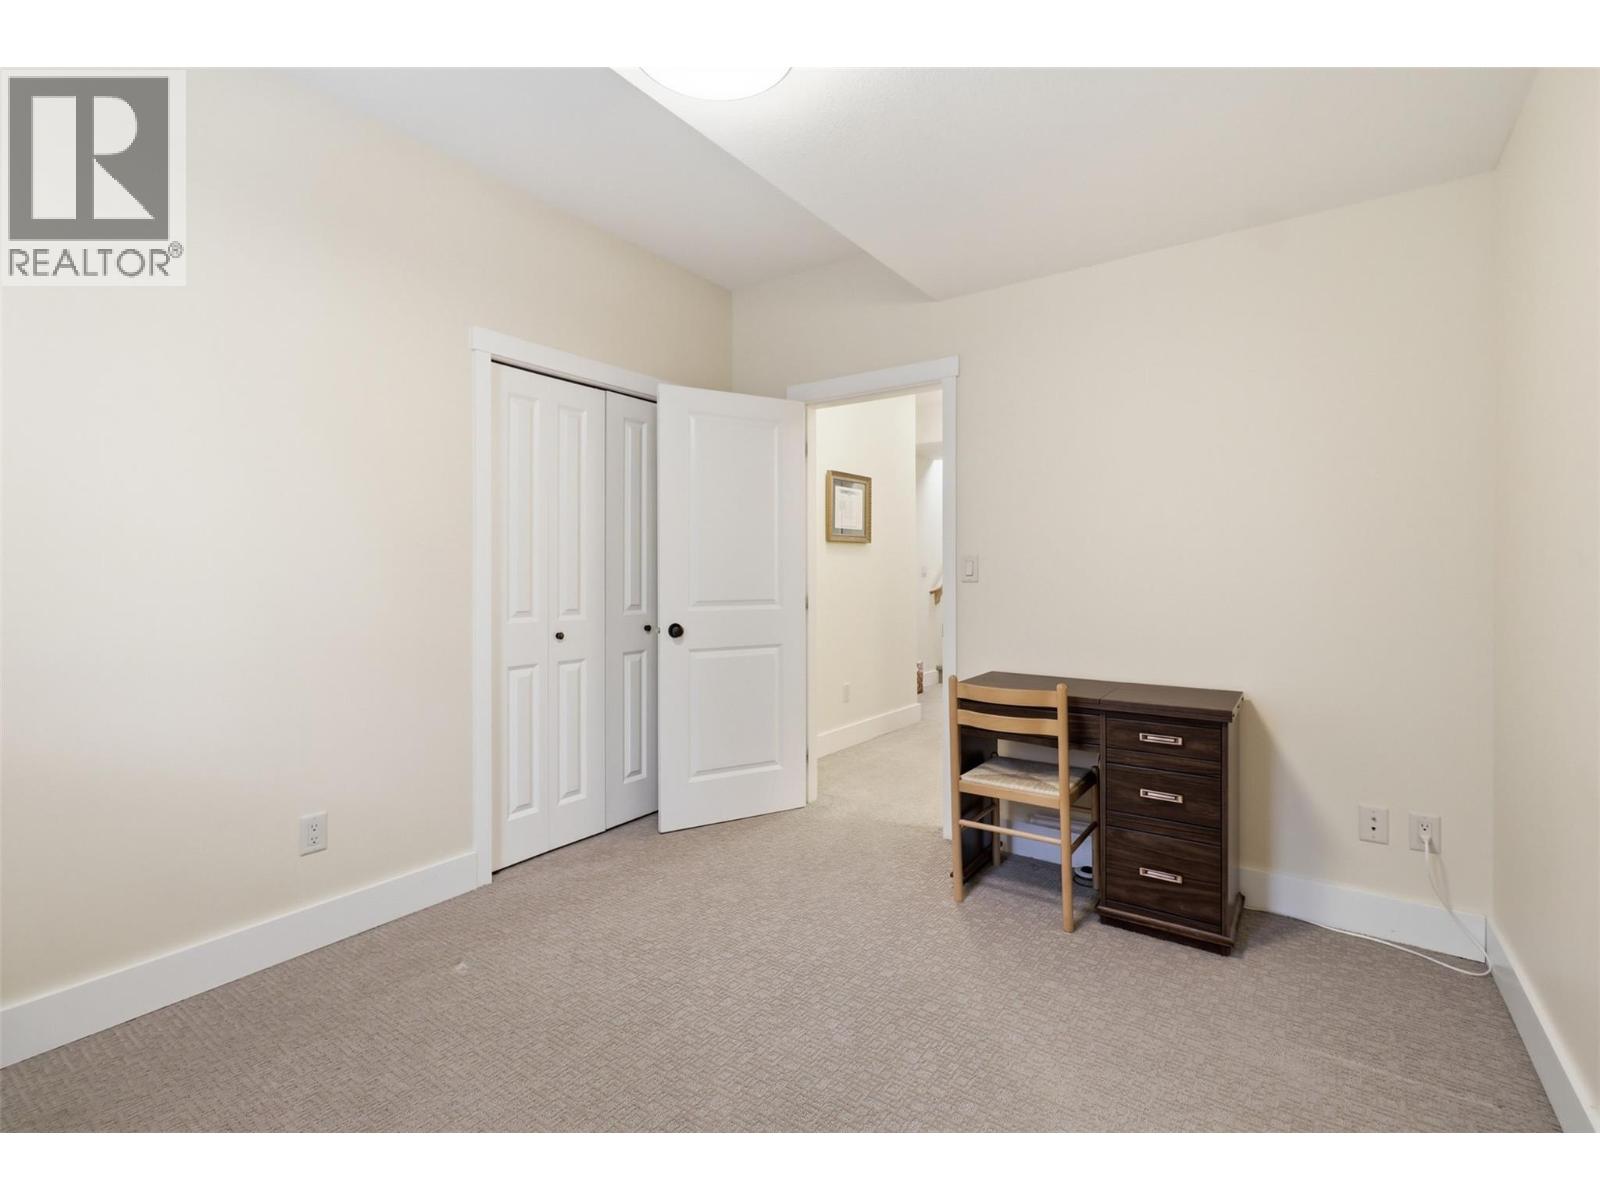
$998,000
Maintenance,
$45.69 Monthly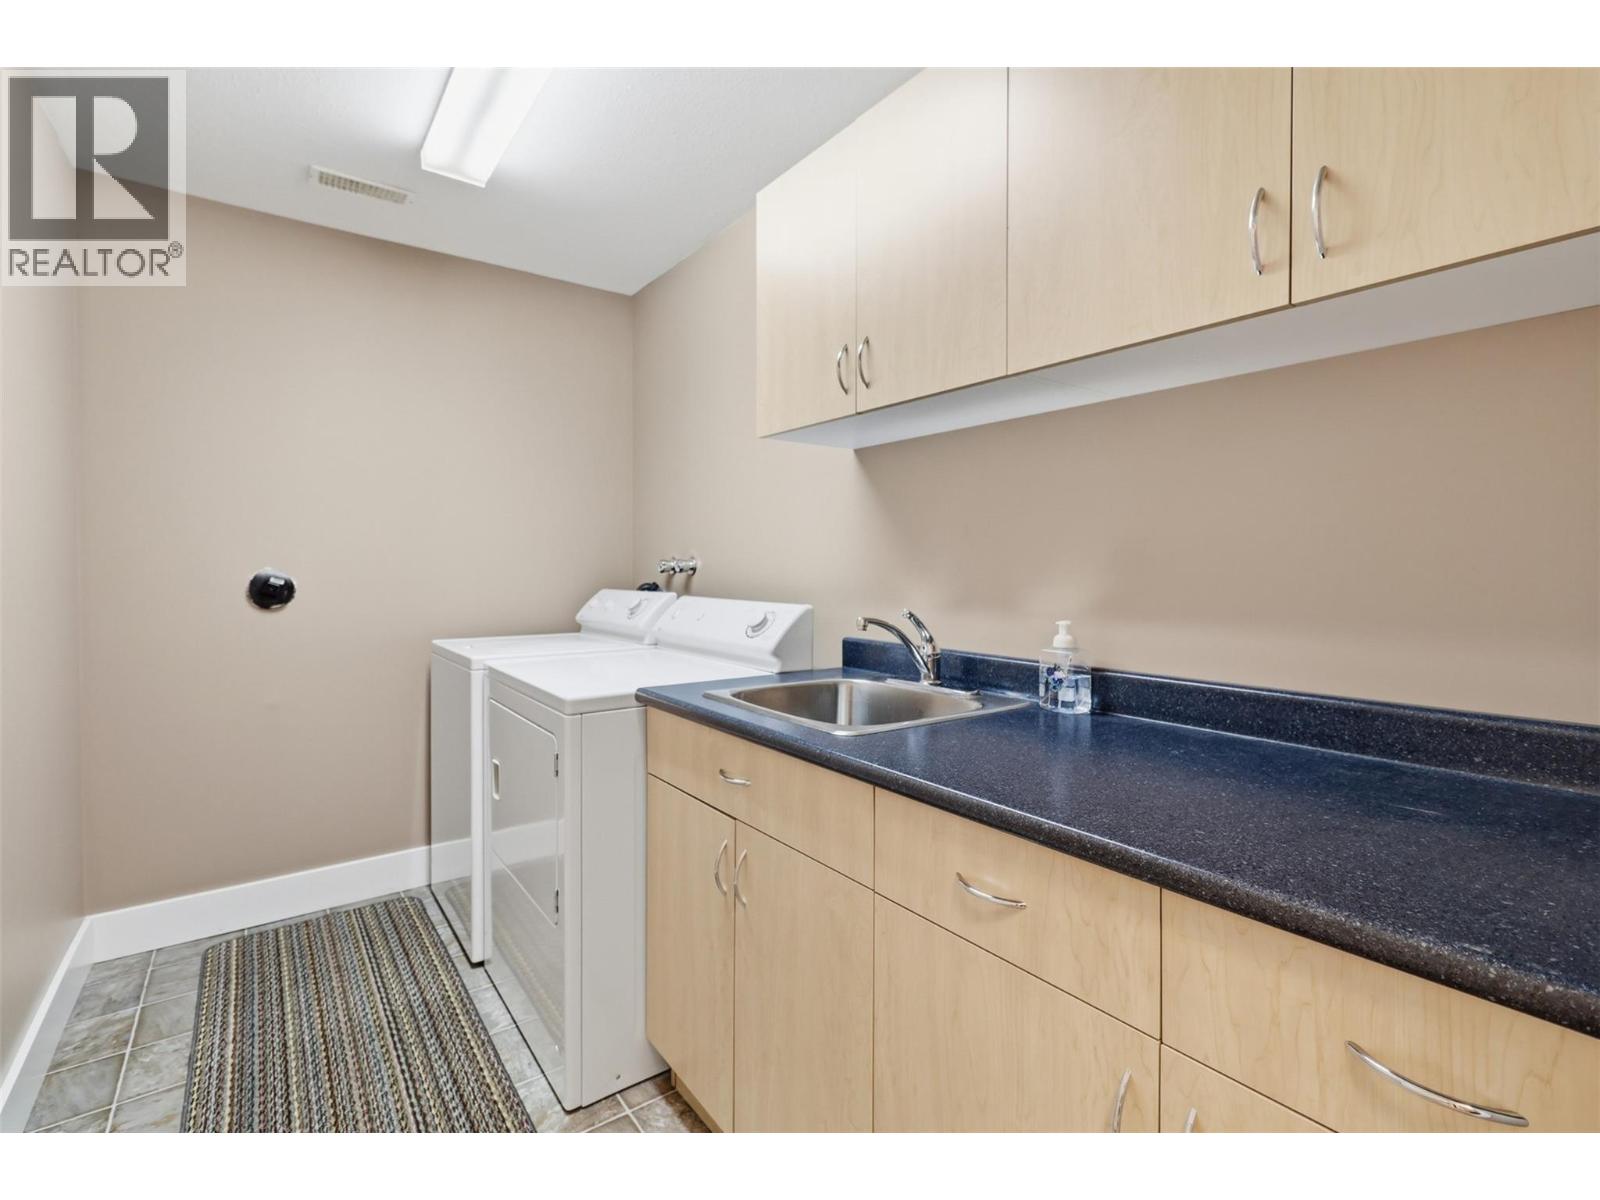
$998,000
Maintenance,
$45.69 Monthly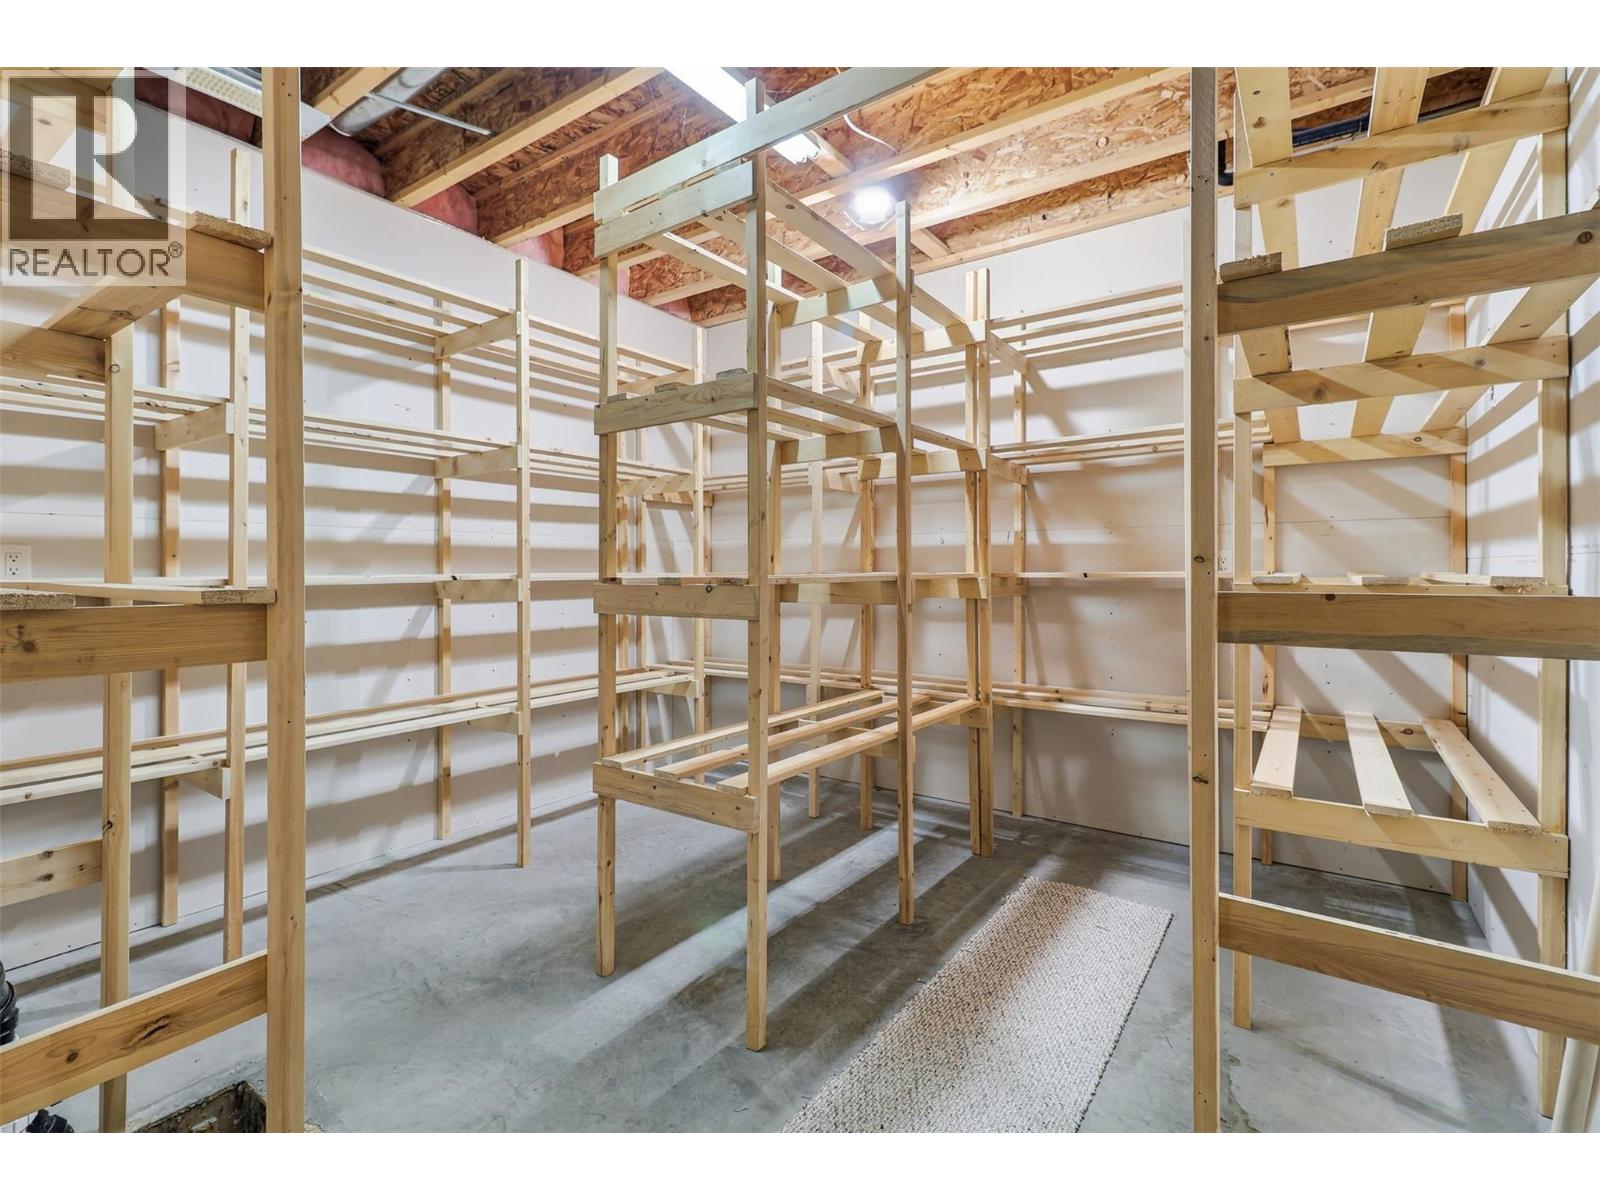
$998,000
Maintenance,
$45.69 Monthly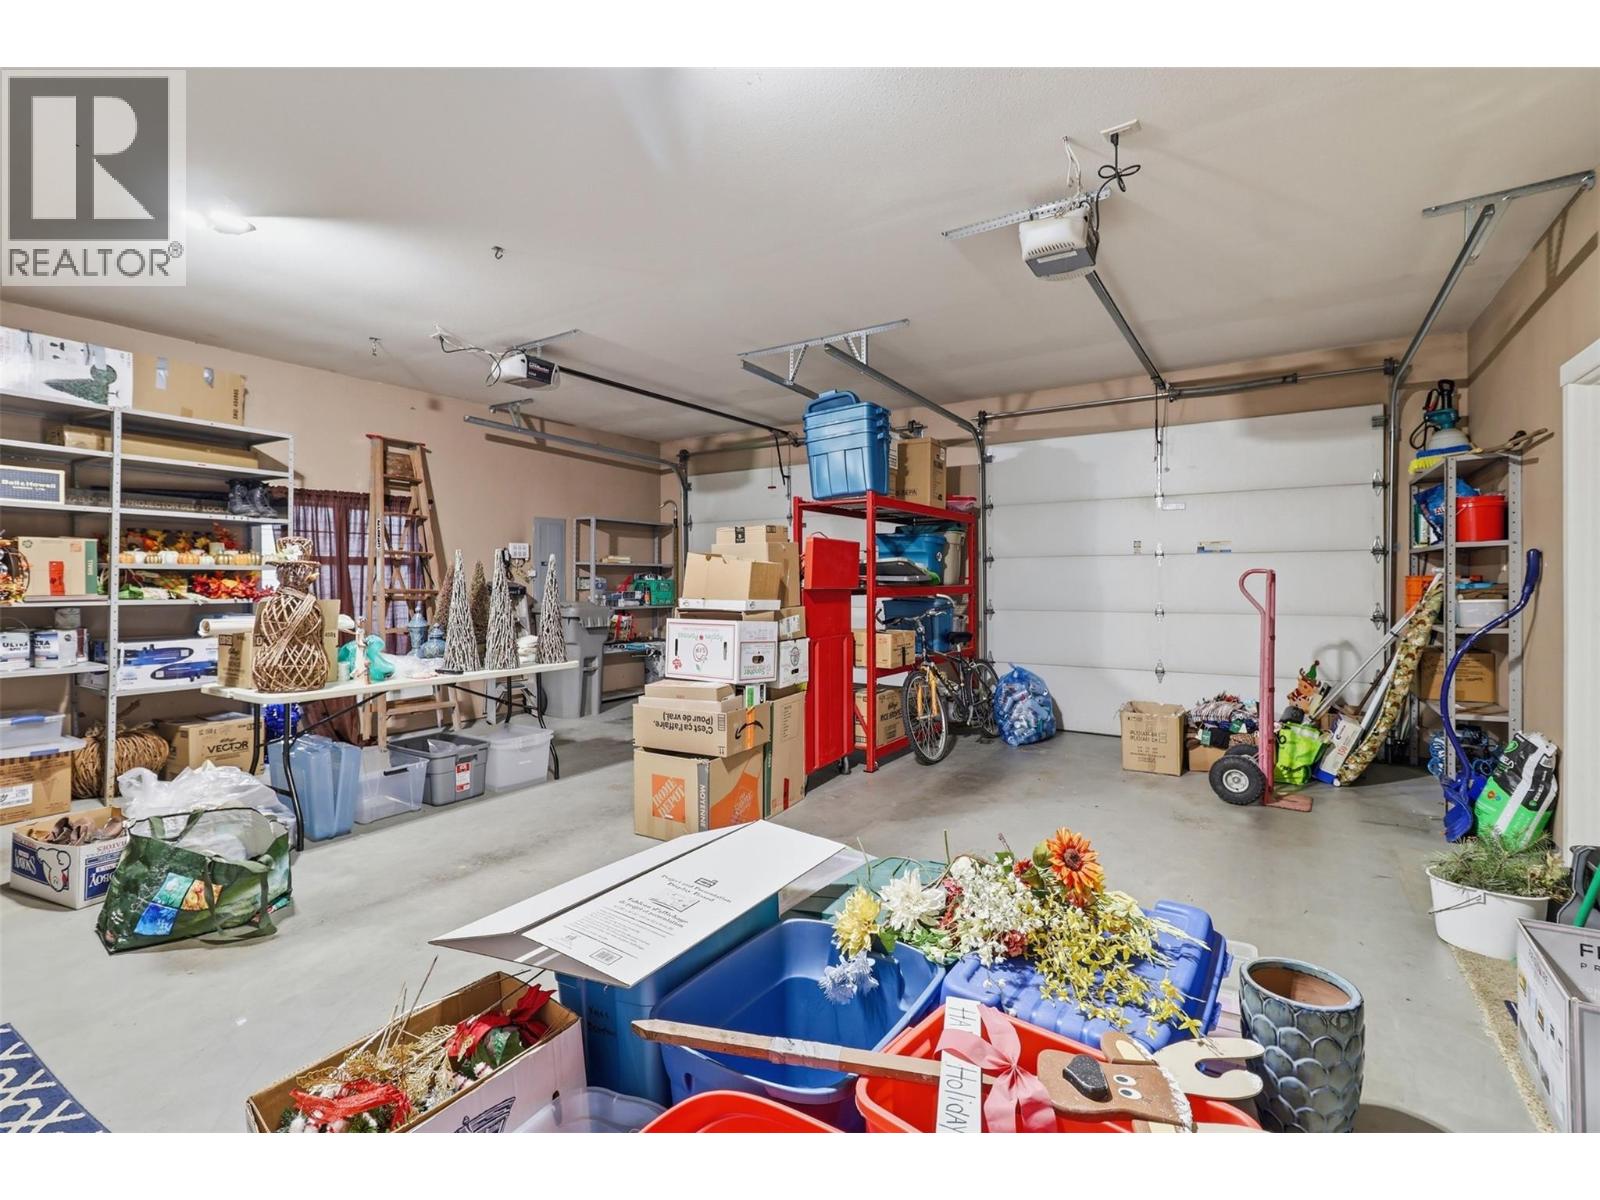
$998,000
Maintenance,
$45.69 Monthly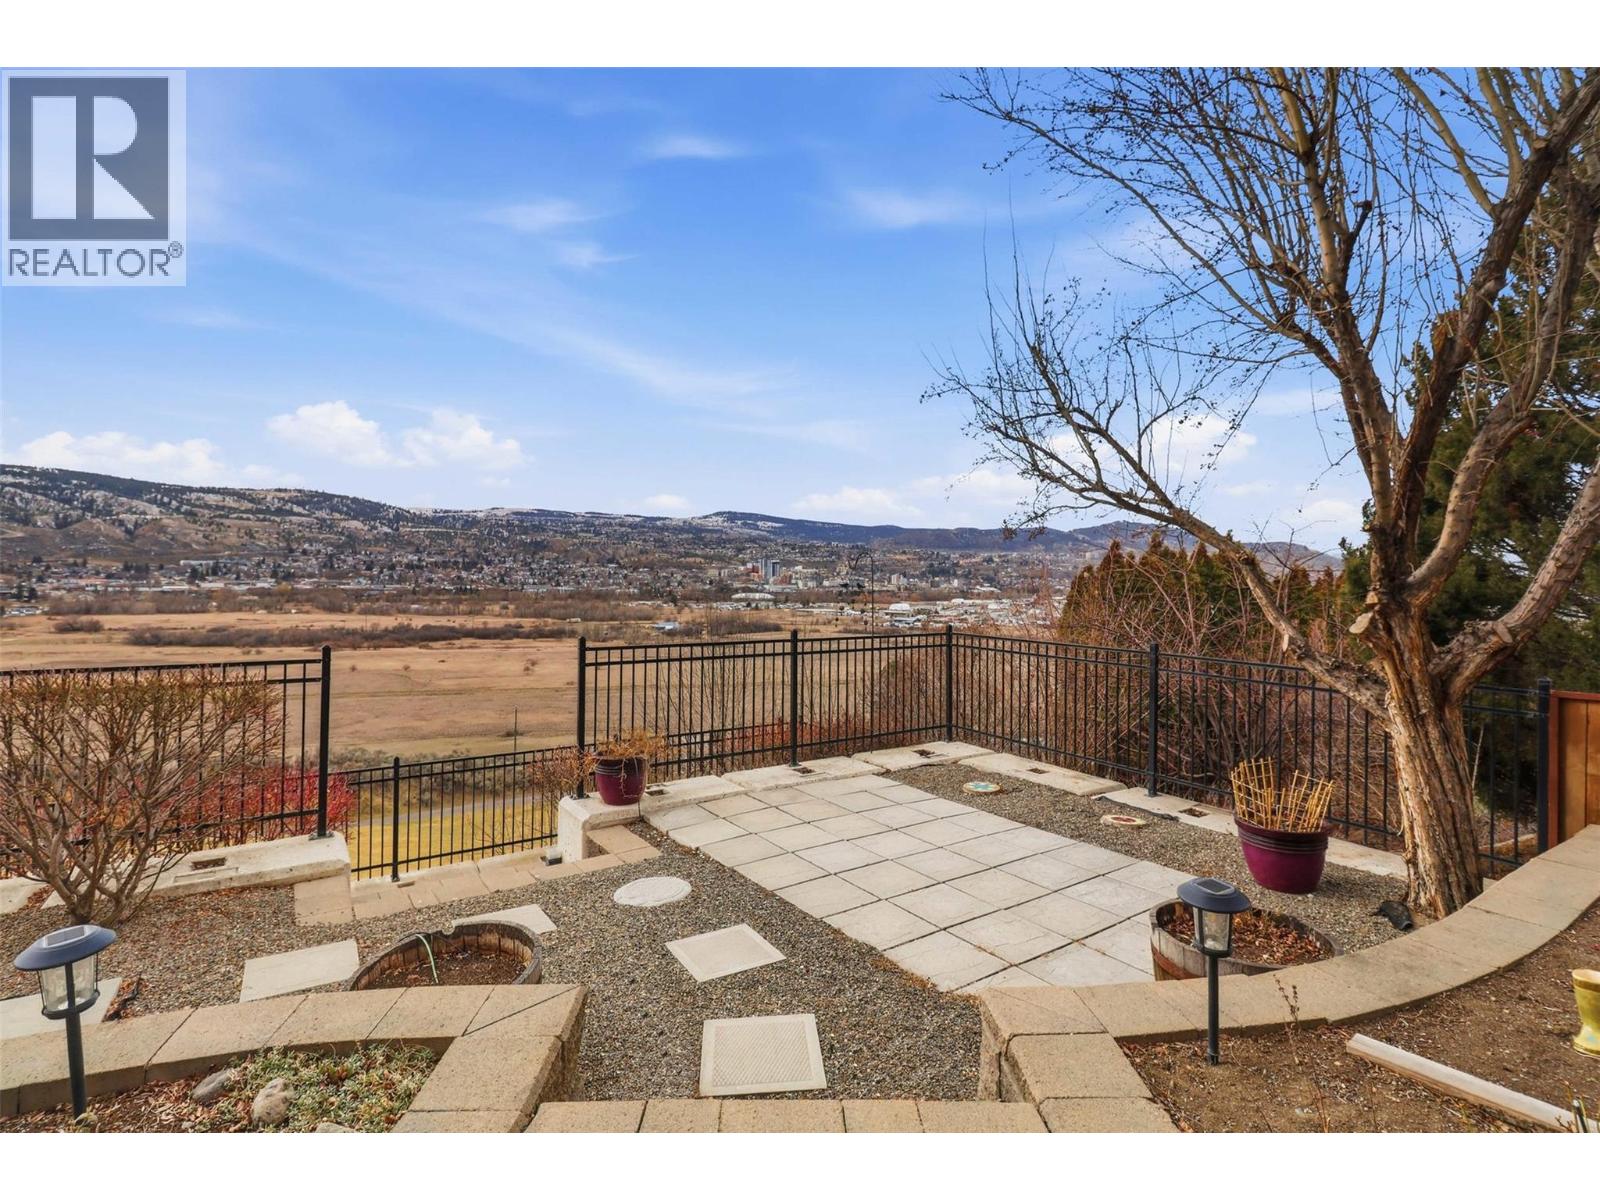
$998,000
Maintenance,
$45.69 Monthly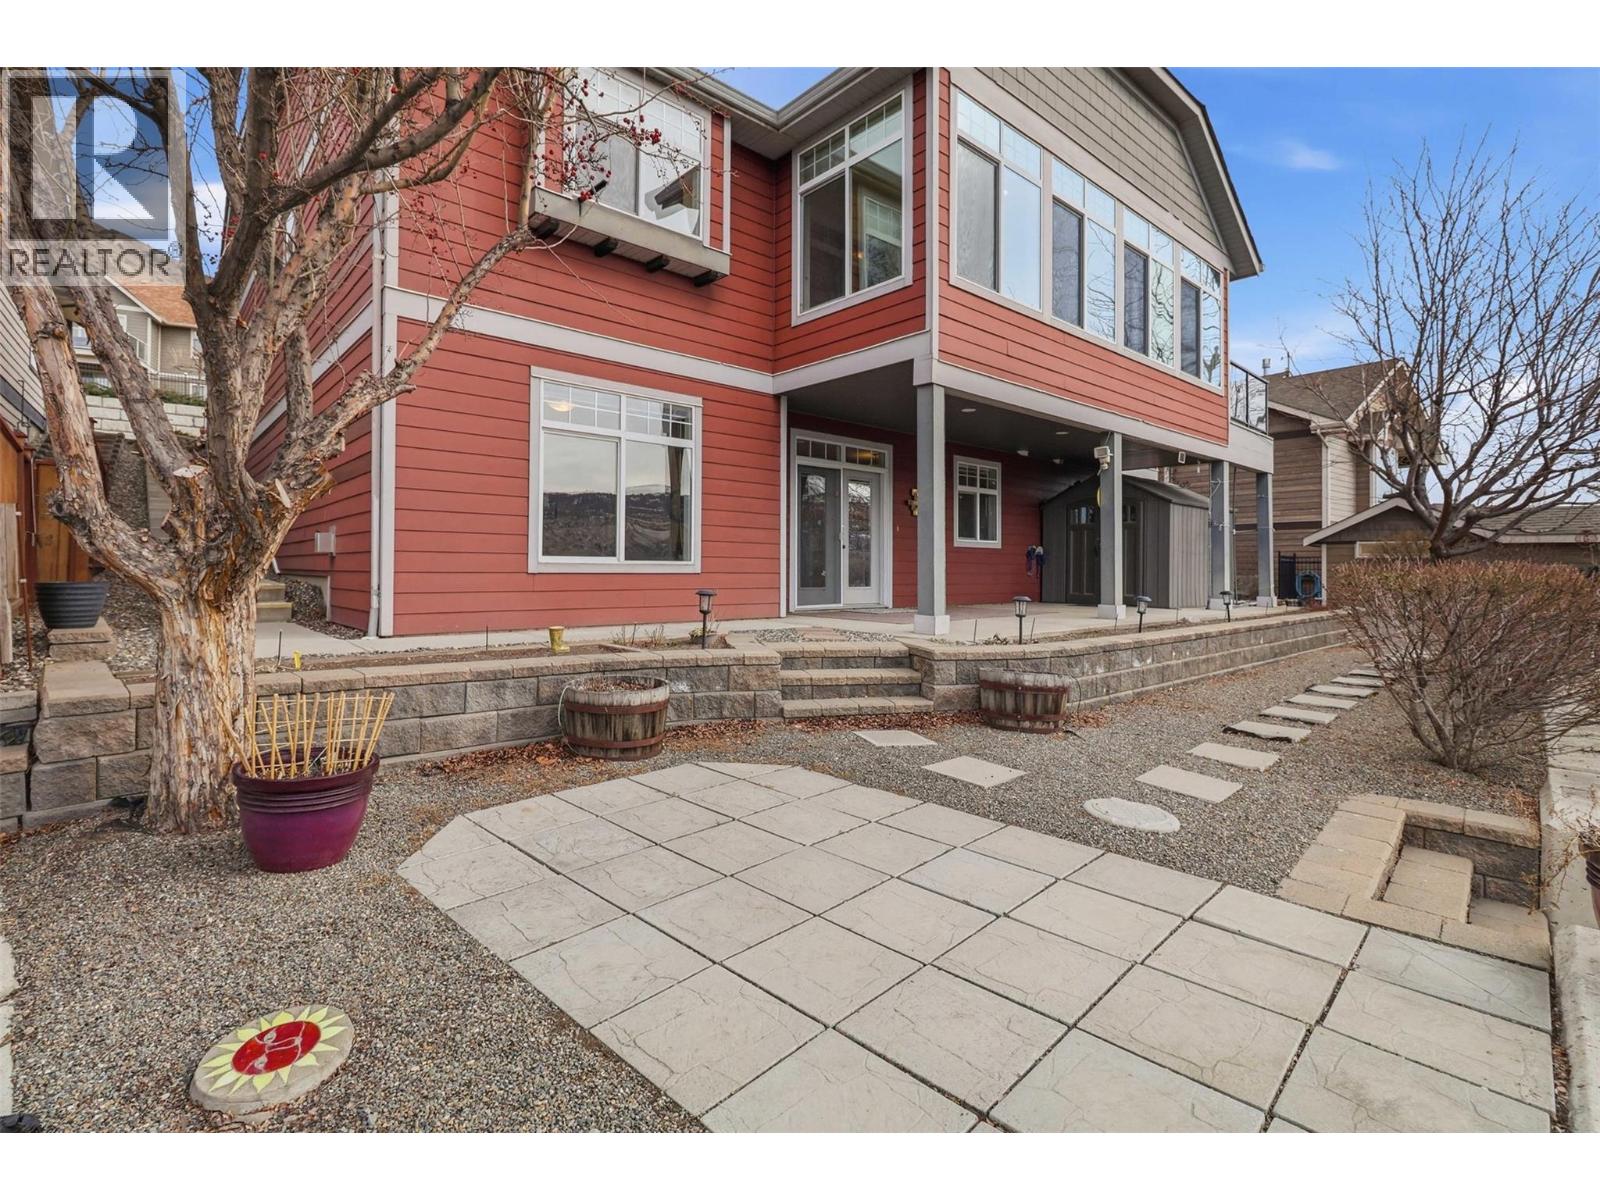
$998,000
Maintenance,
$45.69 Monthly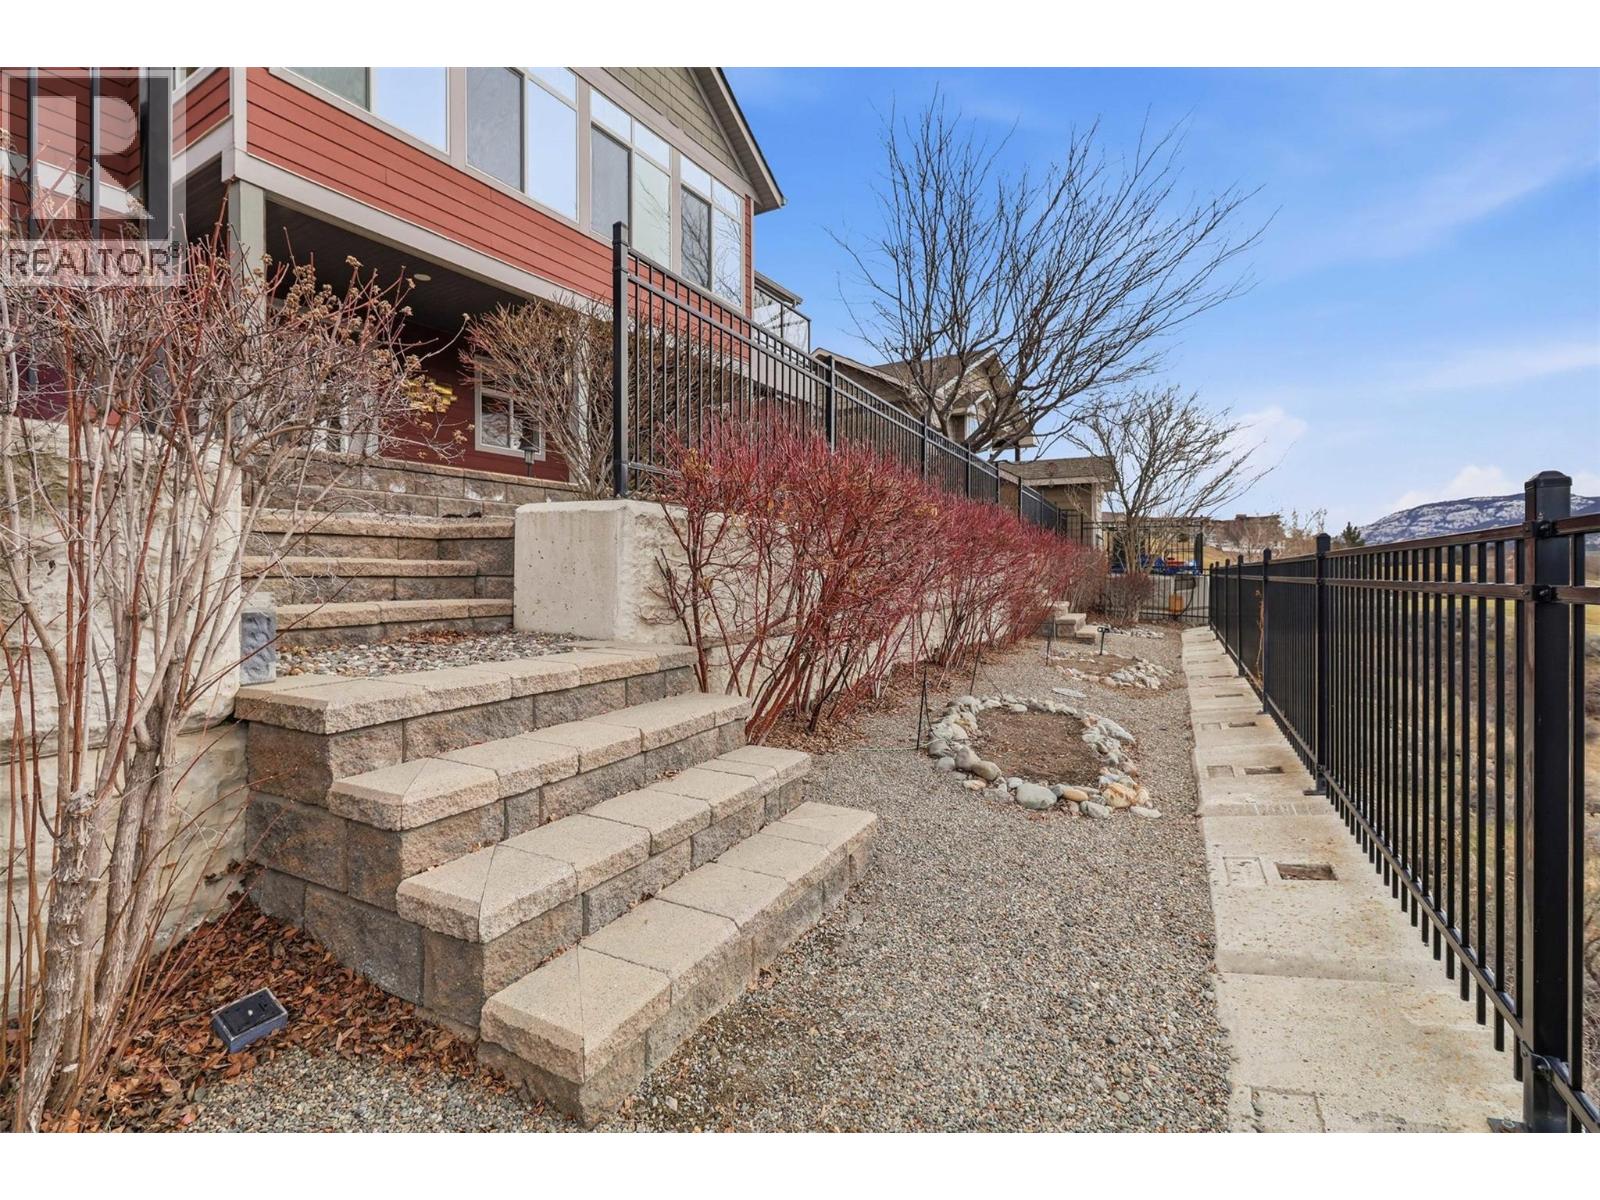
$998,000
Maintenance,
$45.69 Monthly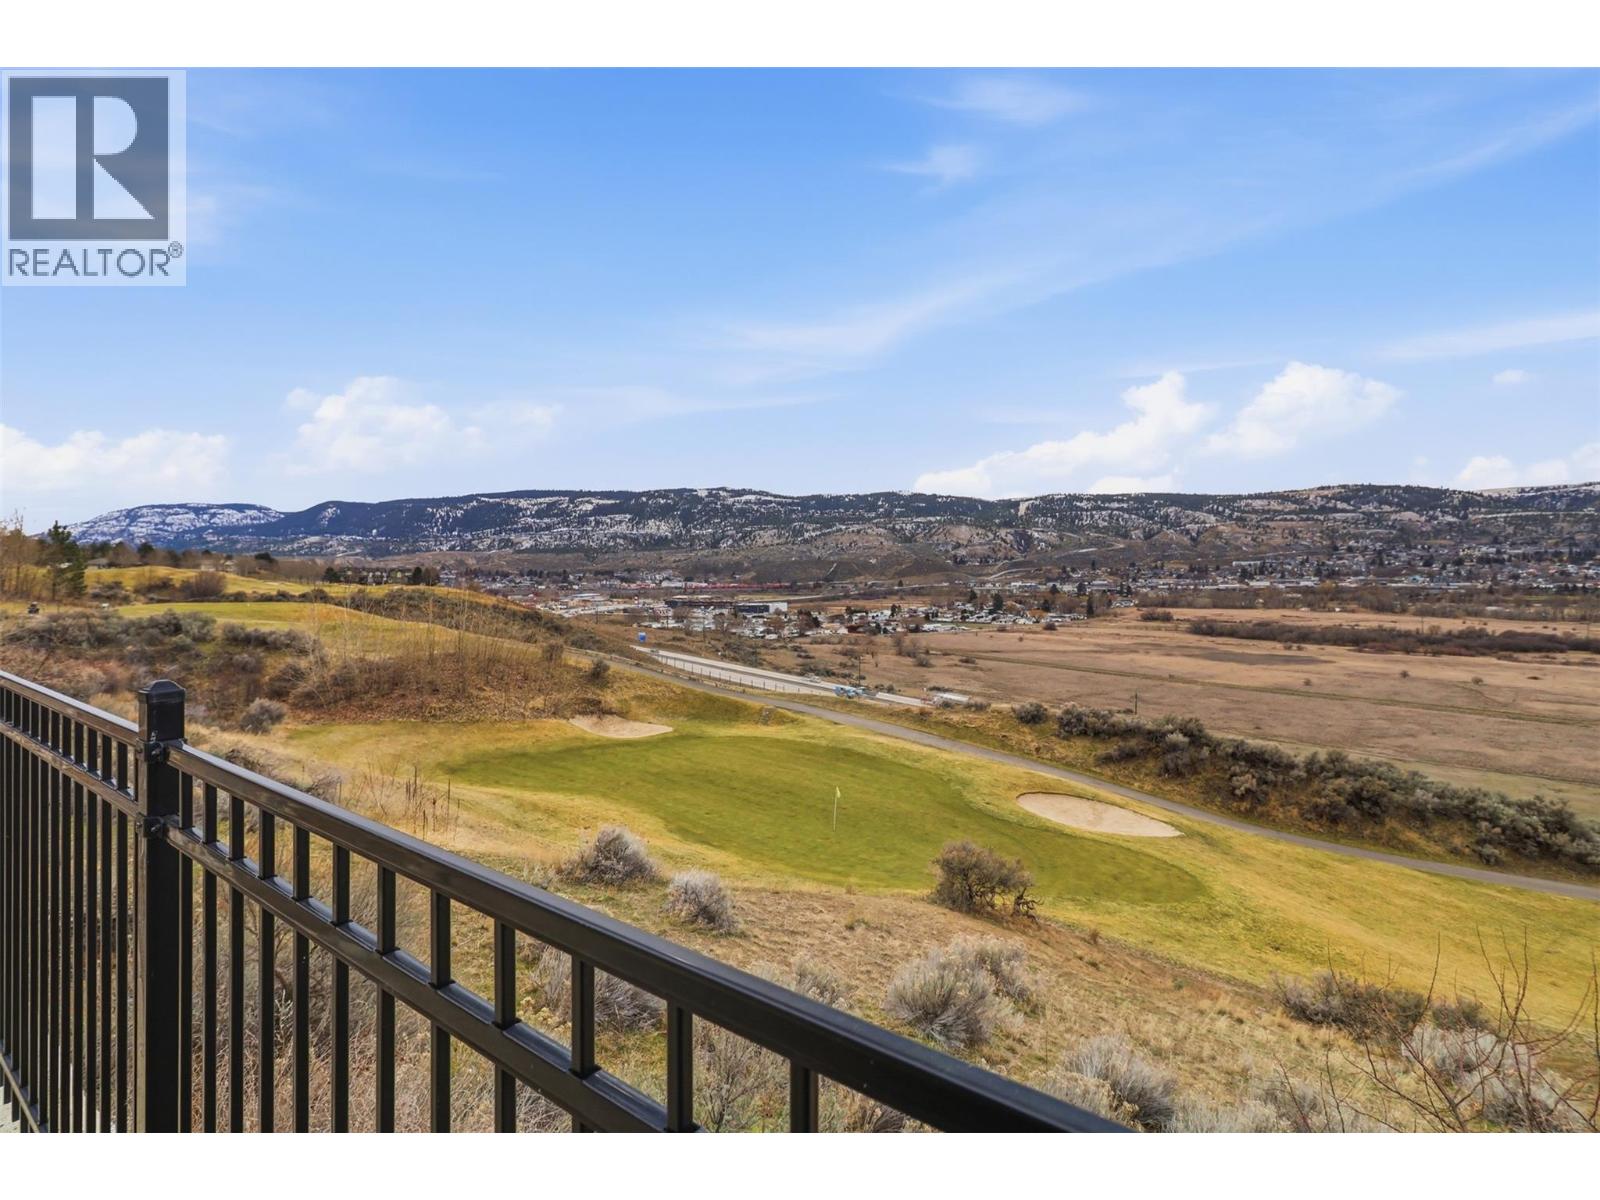
$998,000
Maintenance,
$45.69 Monthly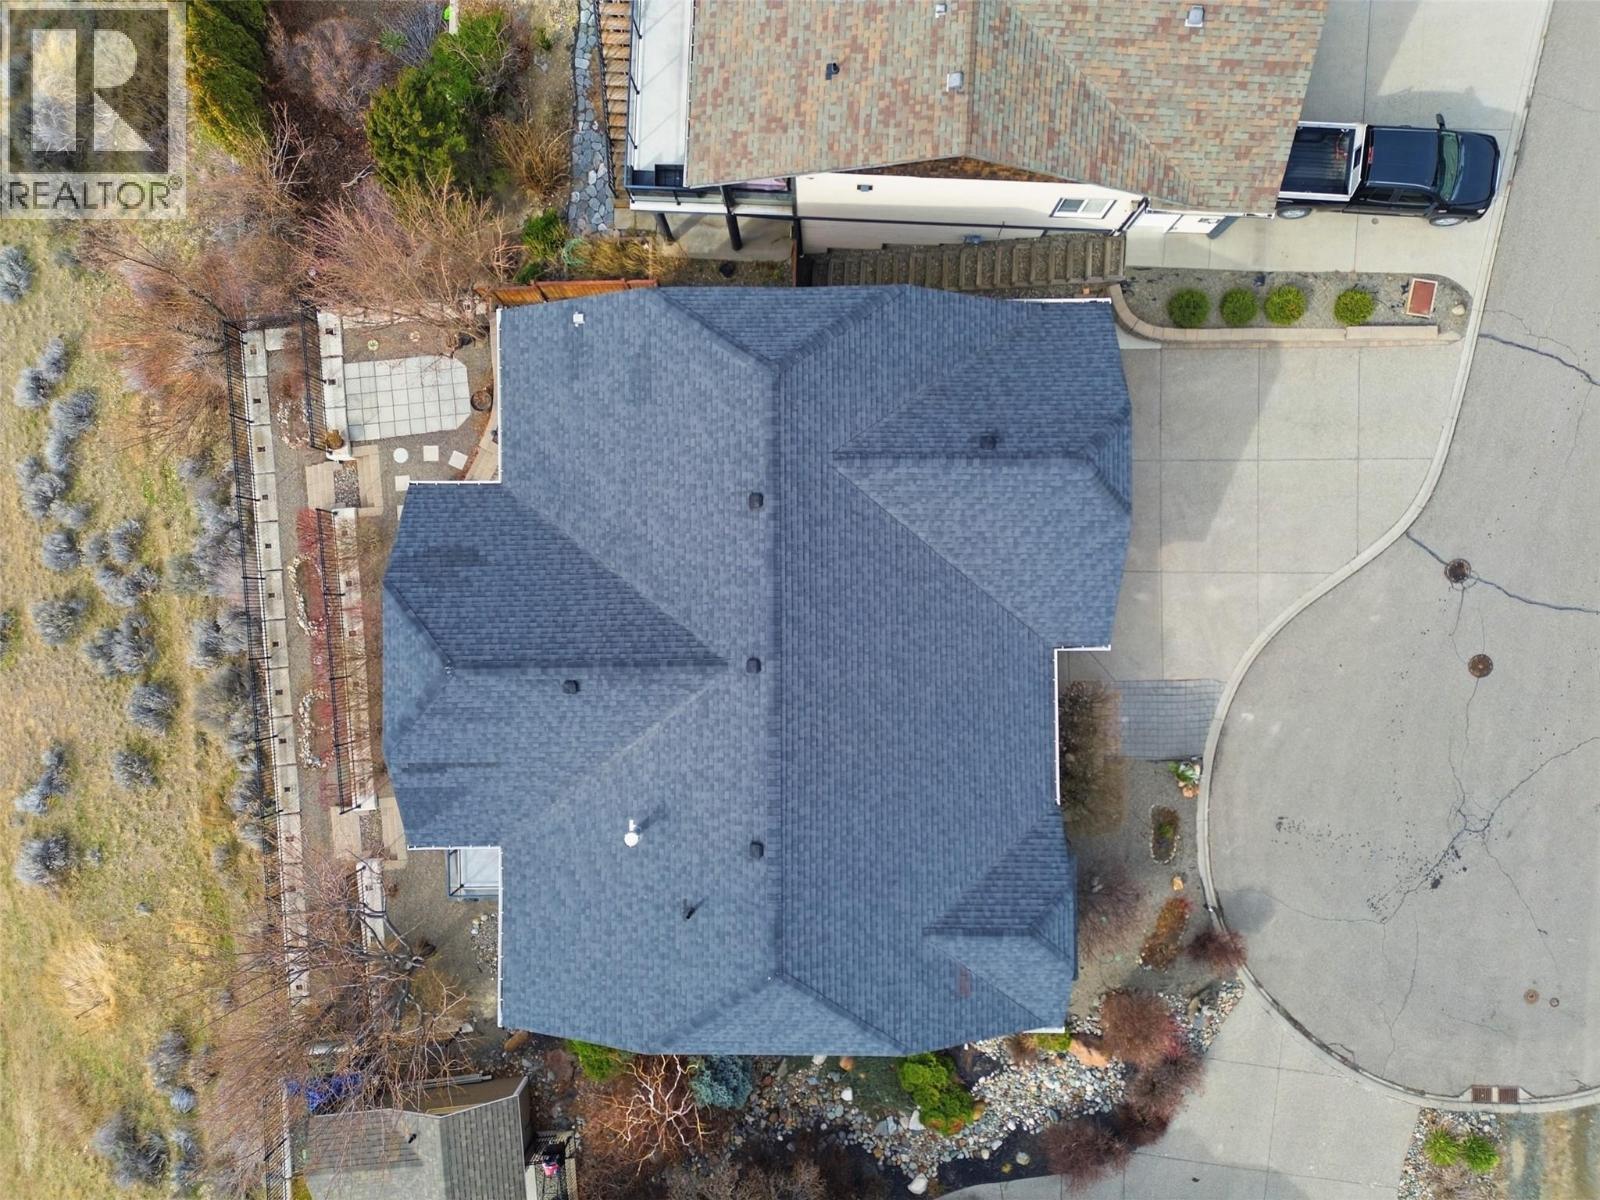
$998,000
Maintenance,
$45.69 Monthly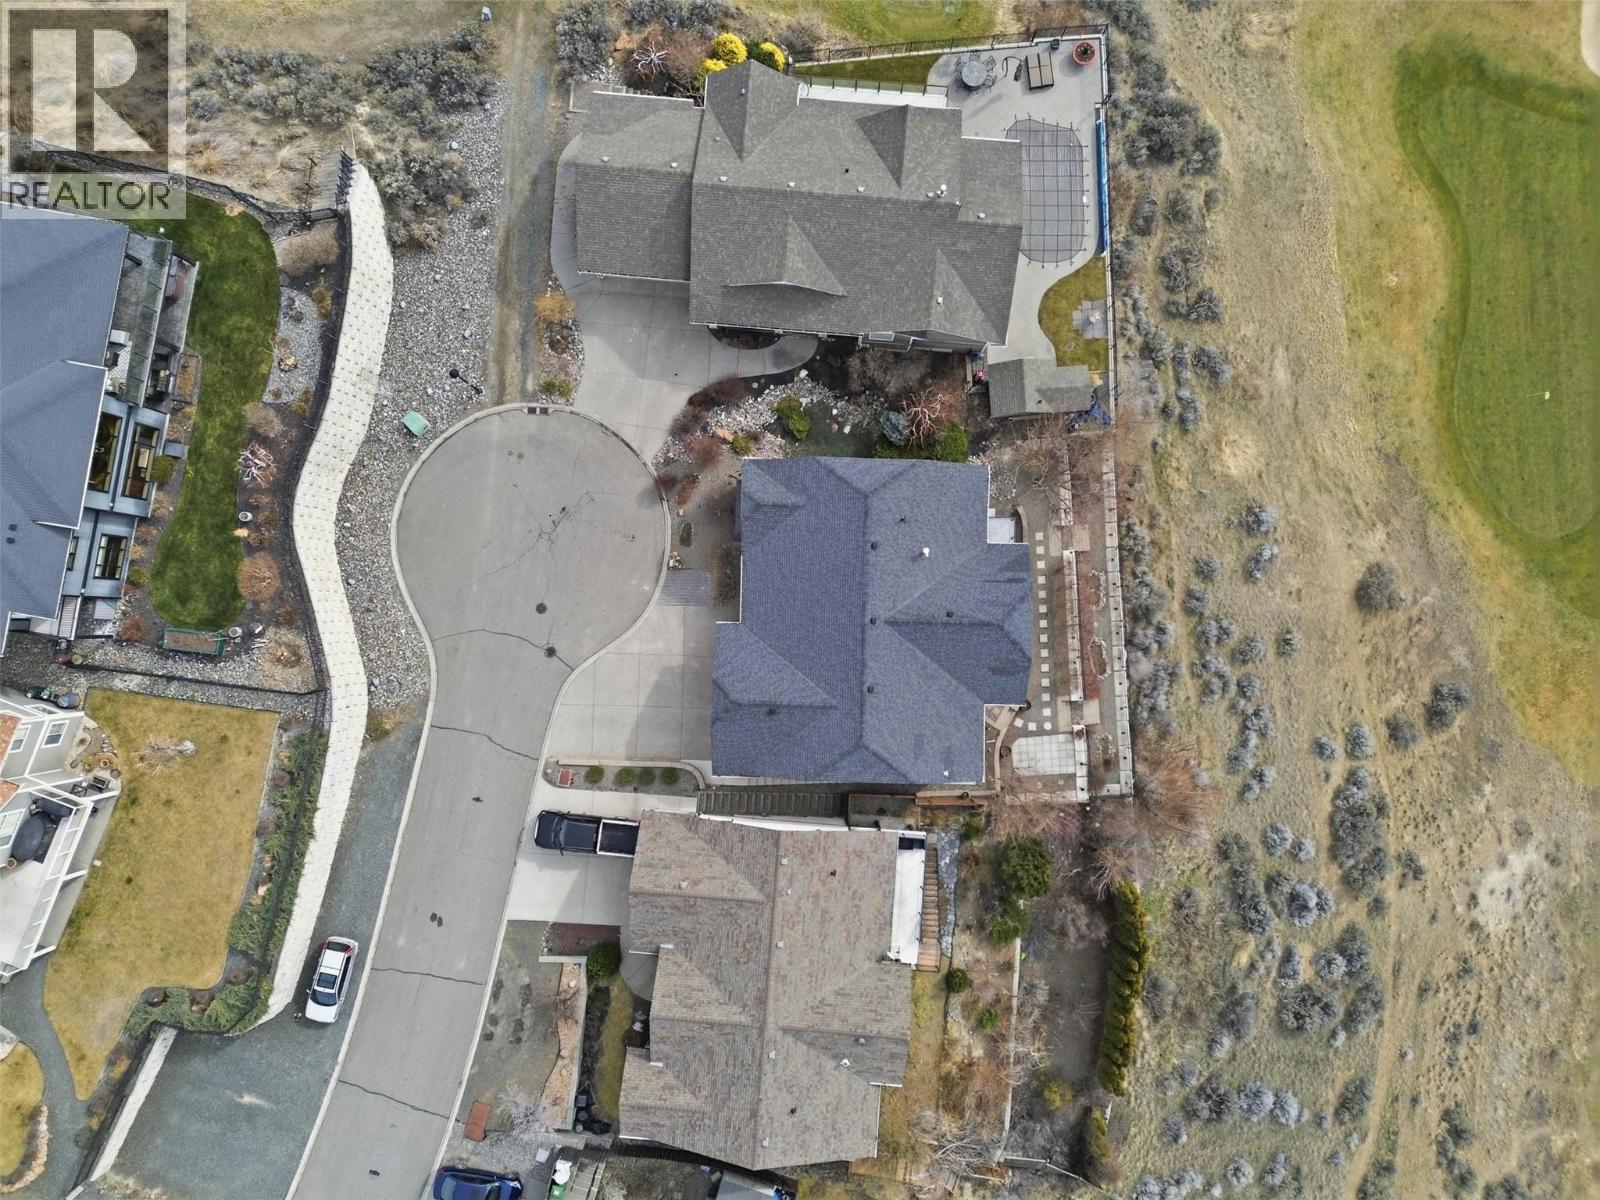
$998,000
Maintenance,
$45.69 Monthly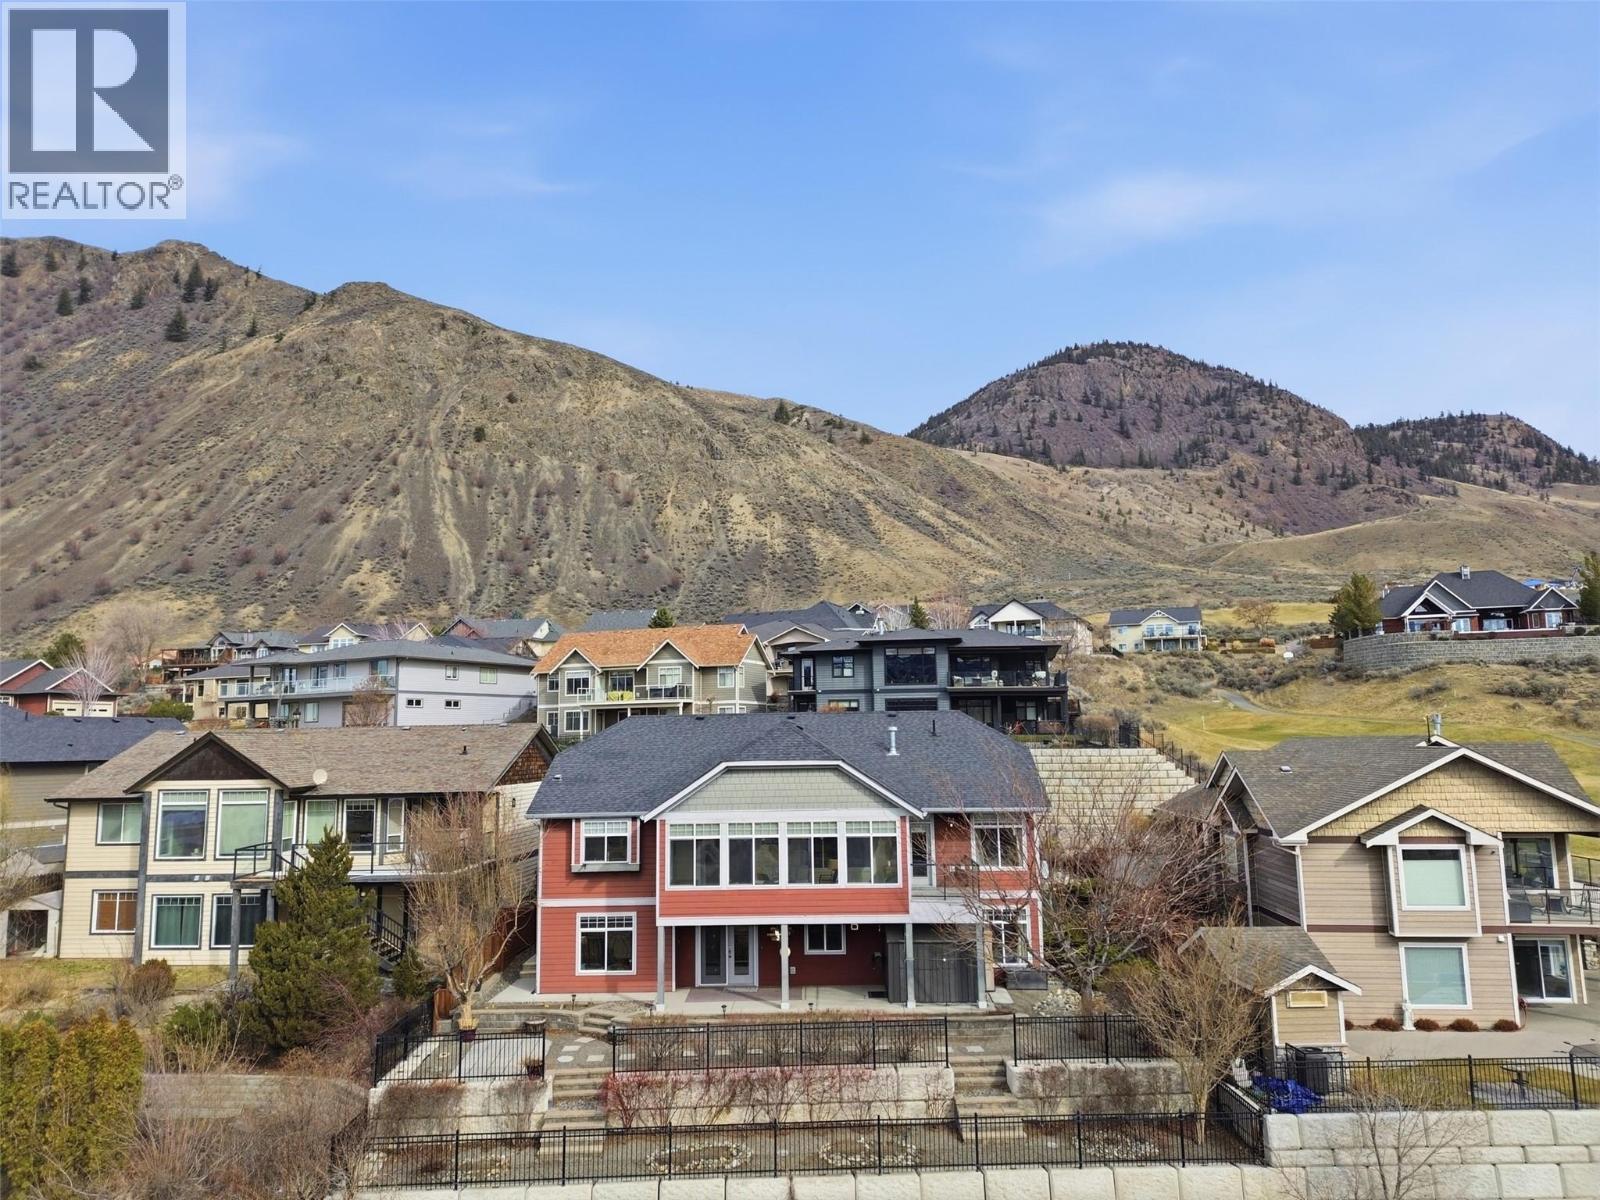
$998,000
Maintenance,
$45.69 Monthly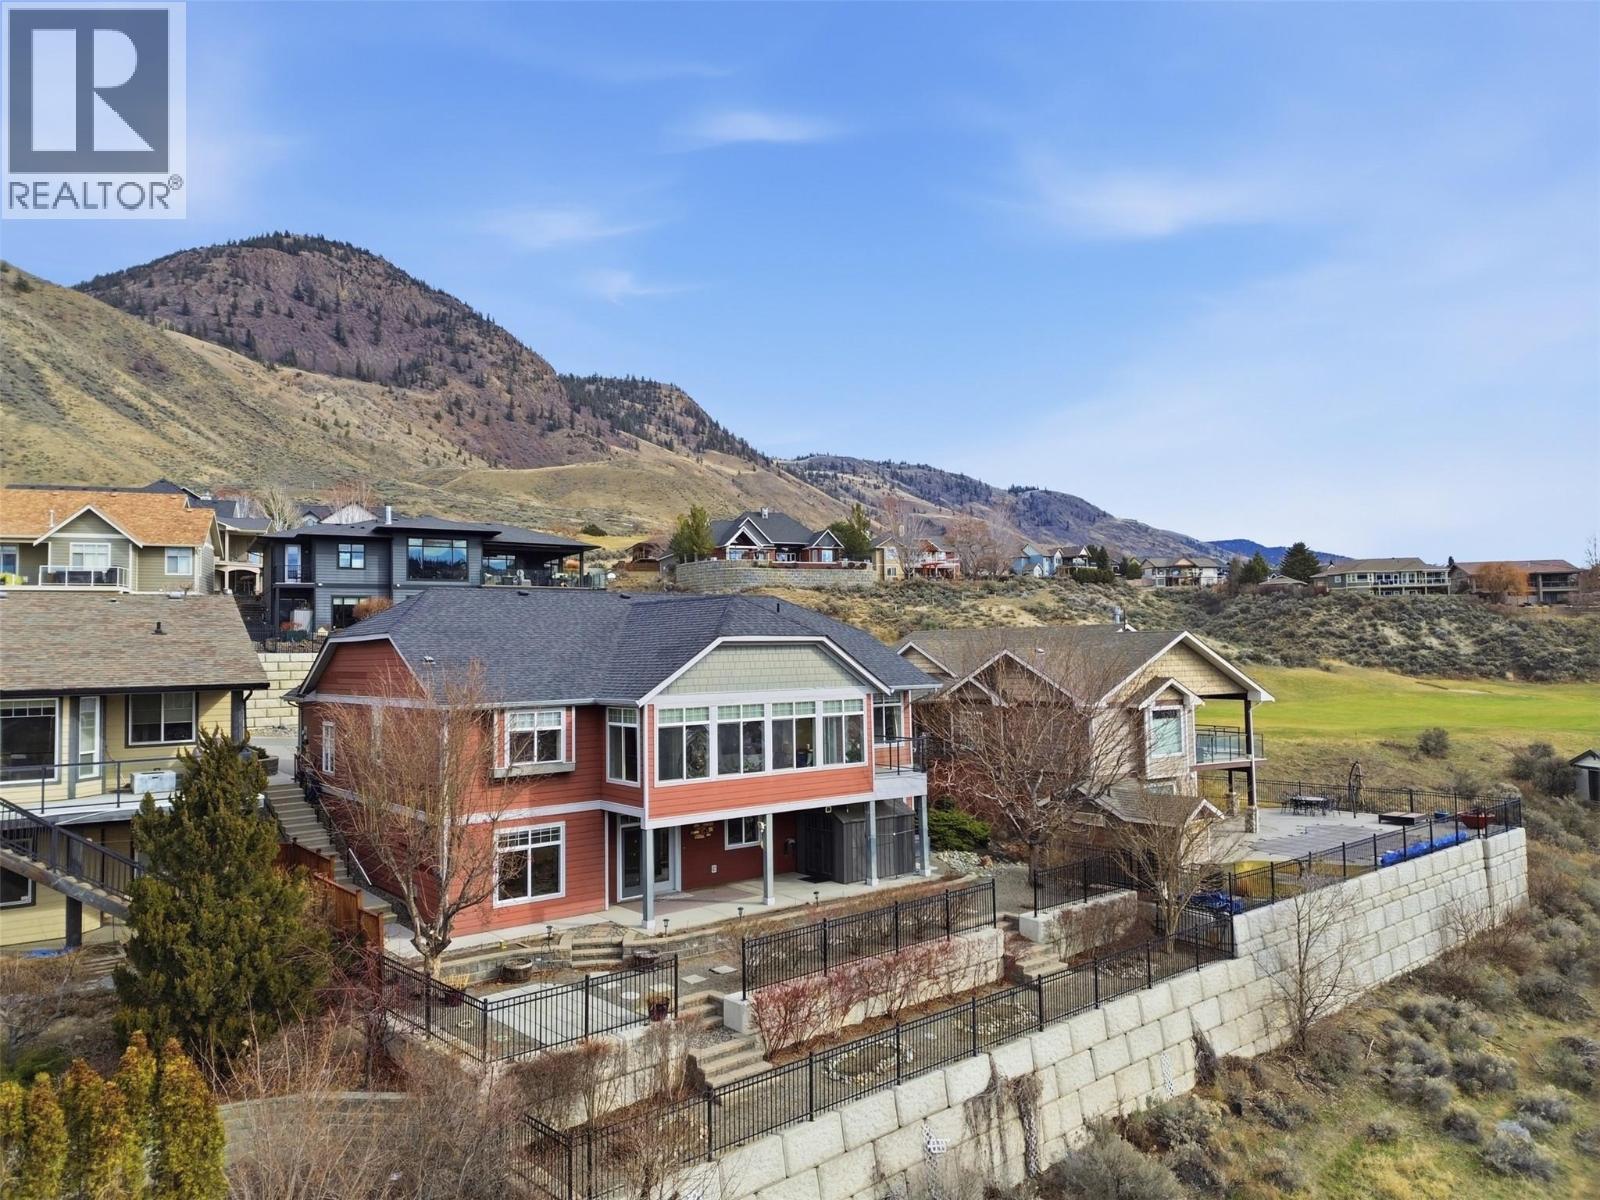
$998,000
Maintenance,
$45.69 Monthly
Like this listing?
Contact us for more information


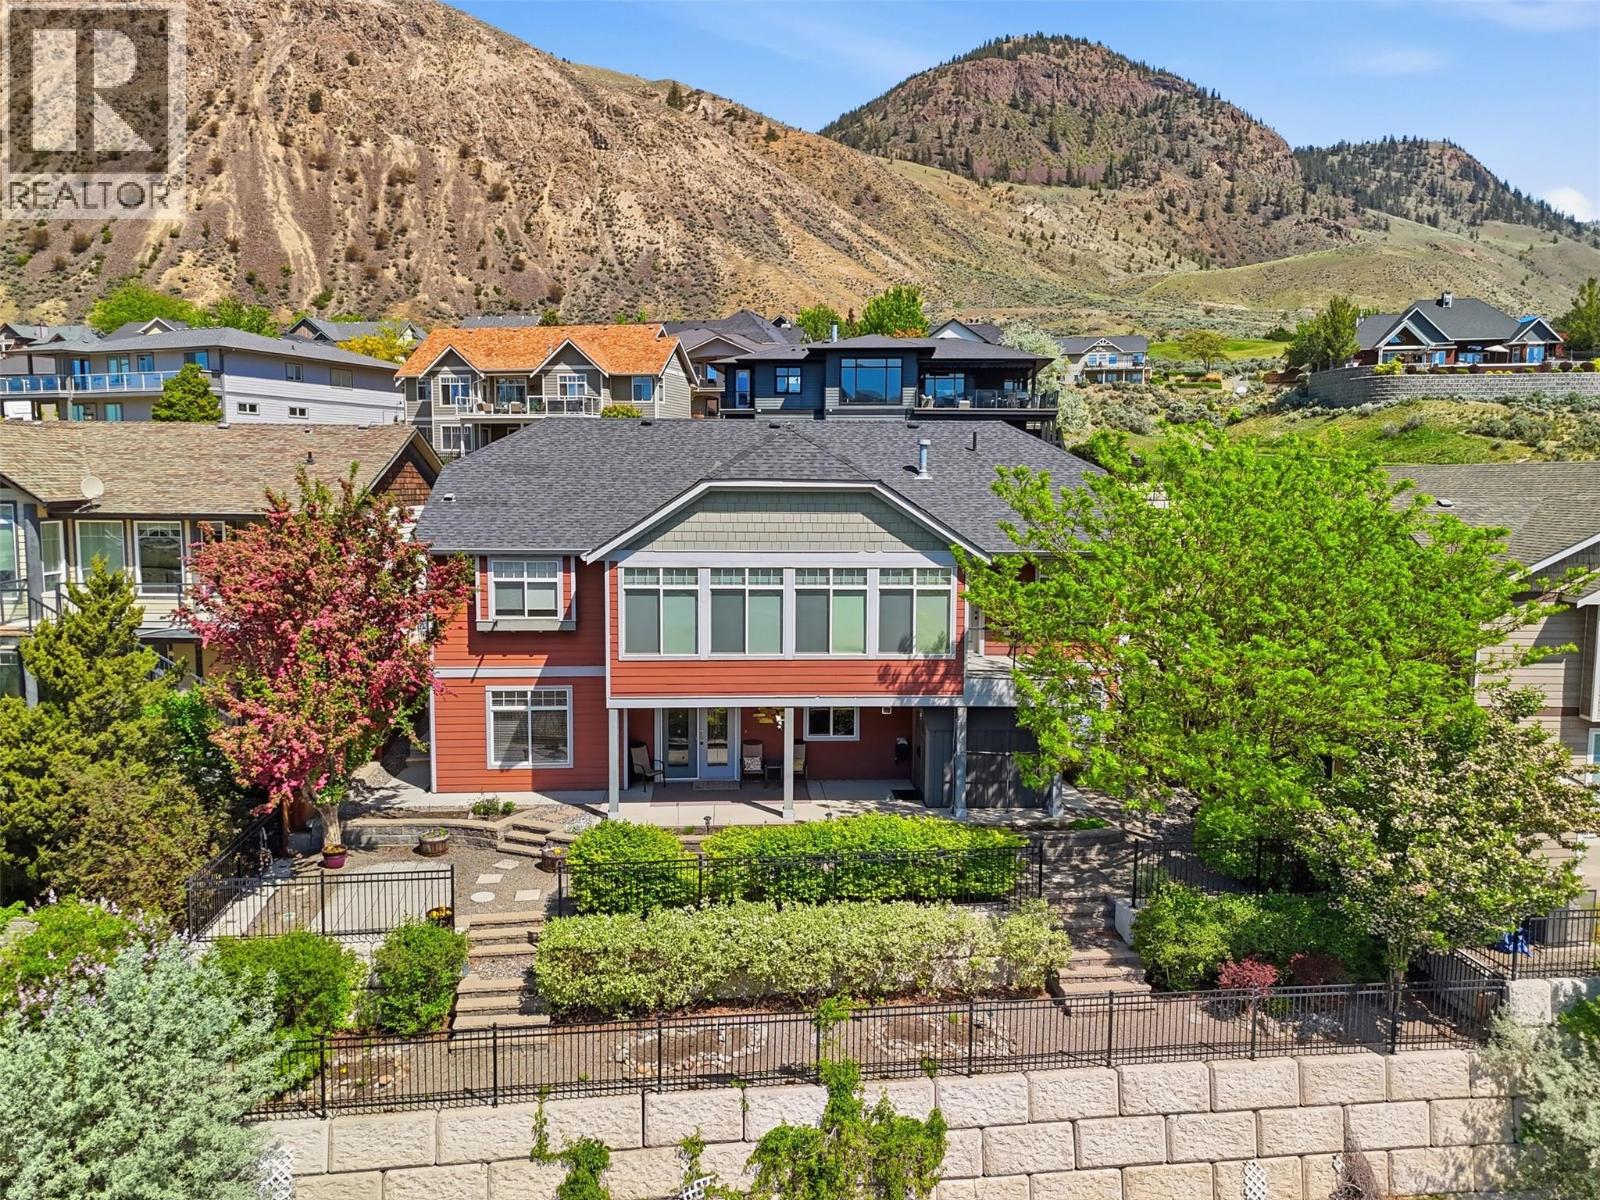
Attention: This well-appointed home includes a legally permitted suite, offering flexibility for a mortgage helper or private in-law living. Located along the golf course on a quiet cul-de-sac, the property captures expansive city and valley views. The main floor features a spacious living room, dining area, and an updated kitchen with custom built-ins that add both function and character. Large windows, along with the adjoining sunroom and balcony, bring in natural light and frame the surrounding landscape. The main level also includes the primary bedroom with a walk-in closet and ensuite, an additional bedroom, and a dedicated office. The lower level features two additional bedrooms, a full bathroom, storage, and a large recreation area with access to the covered patio. A double garage and multiple outdoor living areas, including a covered patio, balcony, and front porch, offer additional space for everyday use. Located in Sun Rivers, this home benefits from a neighbourhood known for its golf course, walking paths, and growing selection of local amenities, all just minutes from downtown Kamloops. (id:67517)
-
Property Details
MLS® Number 10402774 Property Type Single Family Neigbourhood Sun Rivers AmenitiesNearBy Golf Nearby CommunityFeatures Pets Allowed Features Cul-de-sac ParkingSpaceTotal 2 RoadType Cul De Sac ViewType View (panoramic) -
Building
BathroomTotal 3 BedroomsTotal 4 ArchitecturalStyle Bungalow BasementType Full ConstructedDate 2005 ConstructionStyleAttachment Detached CoolingType Central Air Conditioning FireplaceFuel Gas FireplacePresent Yes FireplaceTotal 2 FireplaceType Unknown HeatingType Forced Air, See Remarks RoofMaterial Asphalt Shingle RoofStyle Unknown StoriesTotal 1 SizeInterior 2,963 Sqft Type House UtilityWater See Remarks Additional Parking Attached Garage 2 -
Land
AccessType Easy Access Acreage No LandAmenities Golf Nearby LandscapeFeatures Landscaped, Underground Sprinkler Sewer Municipal Sewage System SizeIrregular 0.16 SizeTotal 0.16 Ac|under 1 Acre SizeTotalText 0.16 Ac|under 1 Acre -
Rooms
Level Type Length Width Dimensions Basement Bedroom 12'0'' x 10'0'' Basement Laundry Room 4'0'' x 10'0'' Basement Bedroom 12'0'' x 12'6'' Basement Living Room 13'6'' x 18'2'' Basement Dining Room 11'6'' x 12'6'' Basement Kitchen 10'4'' x 12'6'' Basement 4pc Bathroom Measurements not available Main Level Bedroom 13'2'' x 11'4'' Main Level Sunroom 24'6'' x 9'6'' Main Level Laundry Room 7'4'' x 5'0'' Main Level Foyer 5'0'' x 9'0'' Main Level Den 9'10'' x 12'0'' Main Level Primary Bedroom 14'2'' x 12'0'' Main Level Living Room 14'6'' x 17'8'' Main Level Dining Room 10'6'' x 12'6'' Main Level Kitchen 13'6'' x 12'2'' Main Level 3pc Ensuite Bath Measurements not available Main Level 4pc Bathroom Measurements not available -
Utilities
Your Favourites
No Favourites Found







The trademarks REALTOR®, REALTORS®, and the REALTOR® logo are controlled by The Canadian Real Estate Association (CREA) and identify real estate professionals who are members of CREA. The trademarks MLS®, Multiple Listing Service® and the associated logos are owned by The Canadian Real Estate Association (CREA) and identify the quality of services provided by real estate professionals who are members of CREA. The trademark DDF® is owned by The Canadian Real Estate Association (CREA) and identifies CREA's Data Distribution Facility (DDF®)
October 06 2026 09:04:33
Association of Interior REALTORS®
