Like this listing?
Contact us for more information


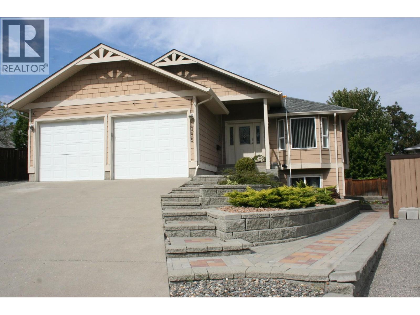
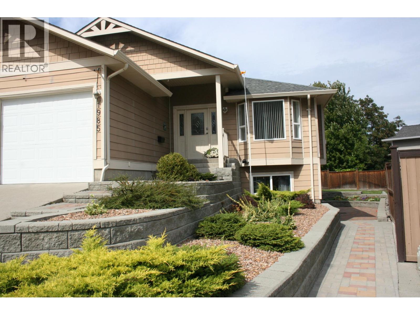
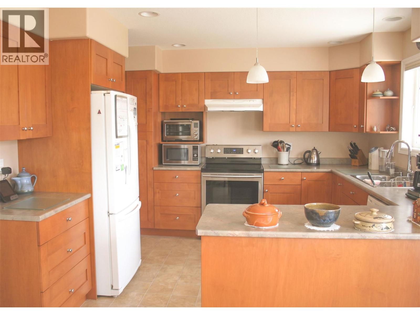
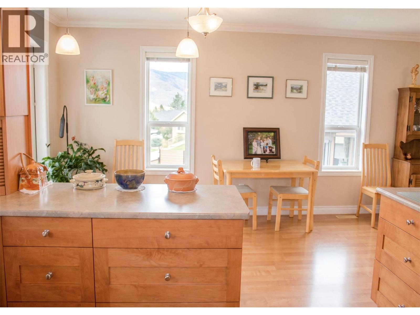
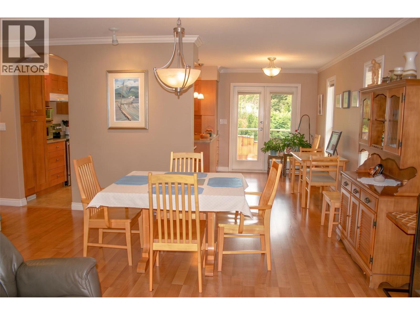
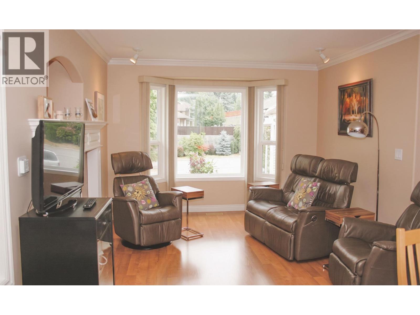
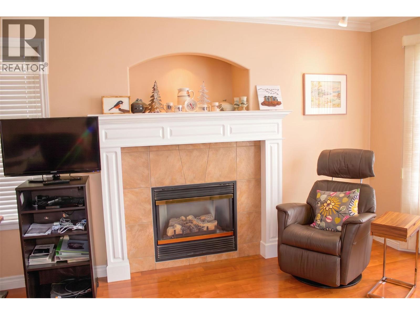
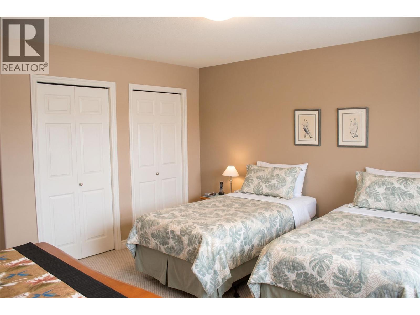
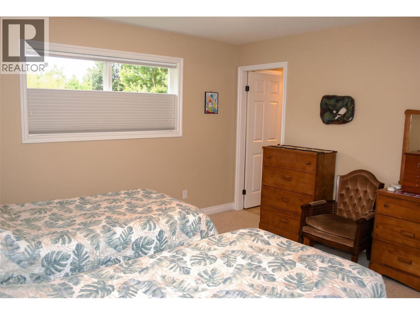
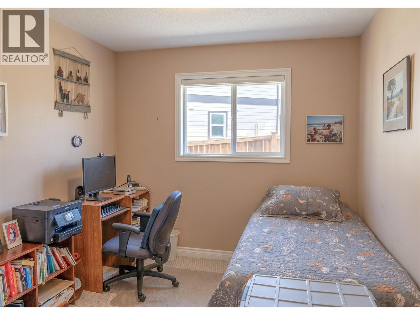
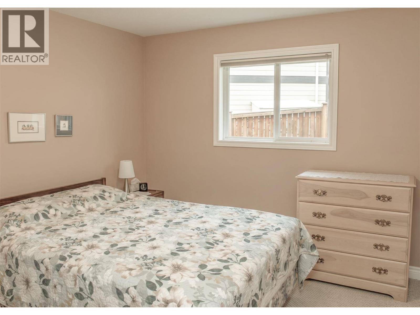
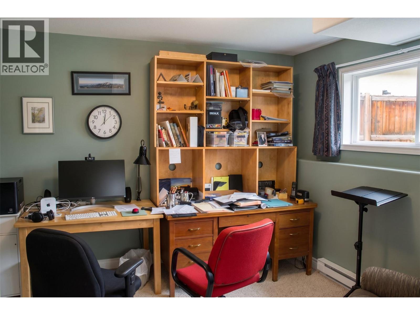
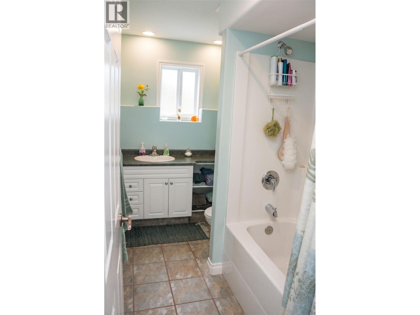
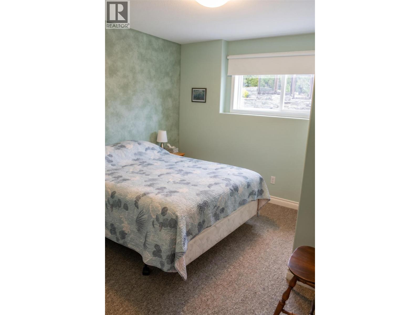
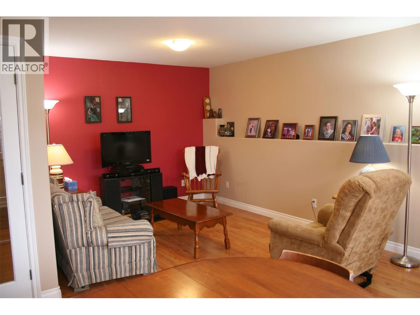
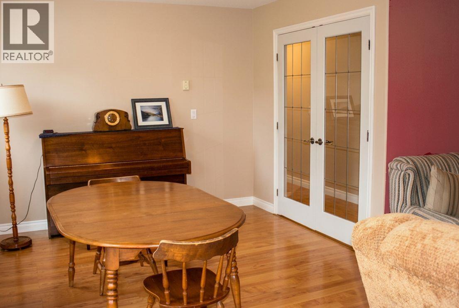
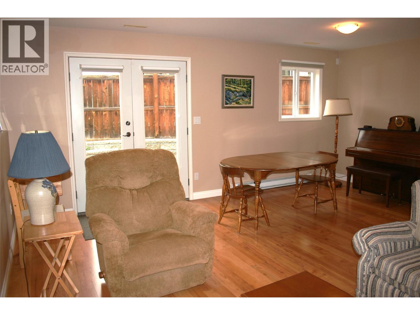
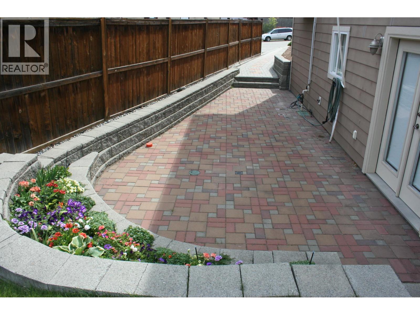
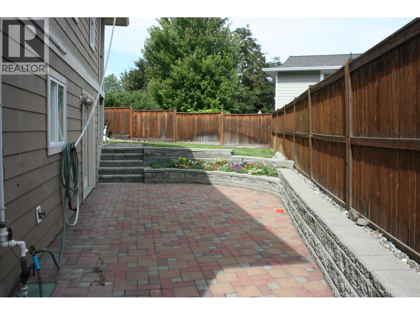
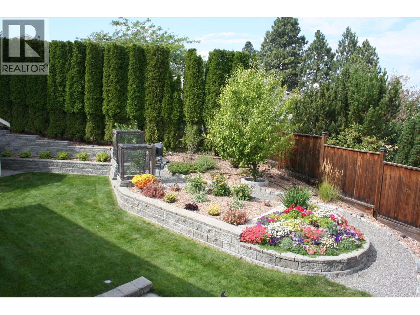
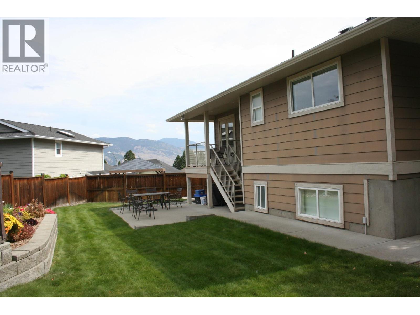
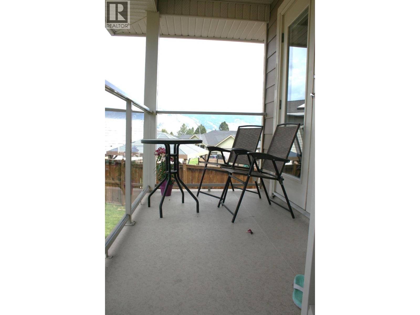
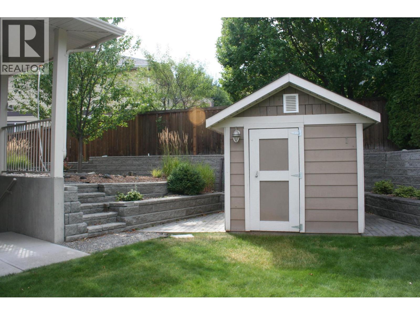
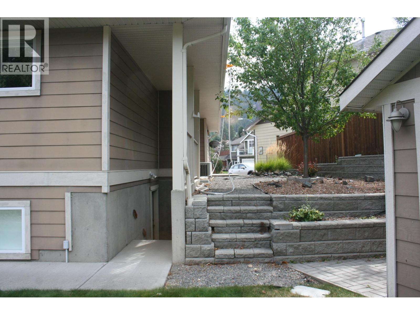
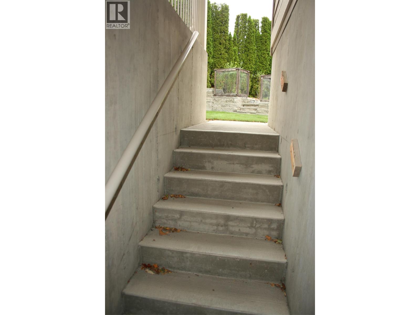
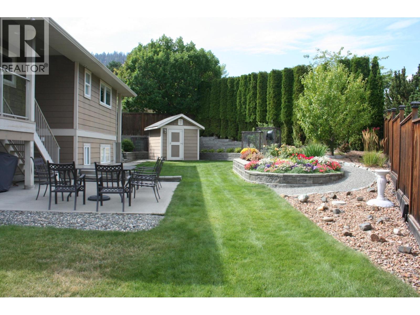
Desirable Juniper Ridge quiet cul-de-sac location. 4-bedroom family home with 3 bathrooms, den and 2-car garage. Attractive landscaping with in-ground sprinklers and drip irrigation. Private back yard with a large lower paver-brick patio and concrete upper patio. Natural gas outlet for BBQ. A wired garden shed completes the beautiful back yard and garden area. Kitchen cabinets by Excel Industries featuring a custom-built Lazy Susan and pantry storage. The living room features a bay window and cozy natural gas fireplace with a lighted alcove above. Custom display lighting and crown mouldings complete the ambience In this meticulously kept one-owner home. Basement design allows for easy Suite Conversion with Private entry. ¹ (id:67517)
-
Property Details
MLS® Number 10399906 Property Type Single Family Neigbourhood Juniper Ridge Features Balcony ParkingSpaceTotal 4 StorageType Storage Shed ViewType Mountain View -
Building
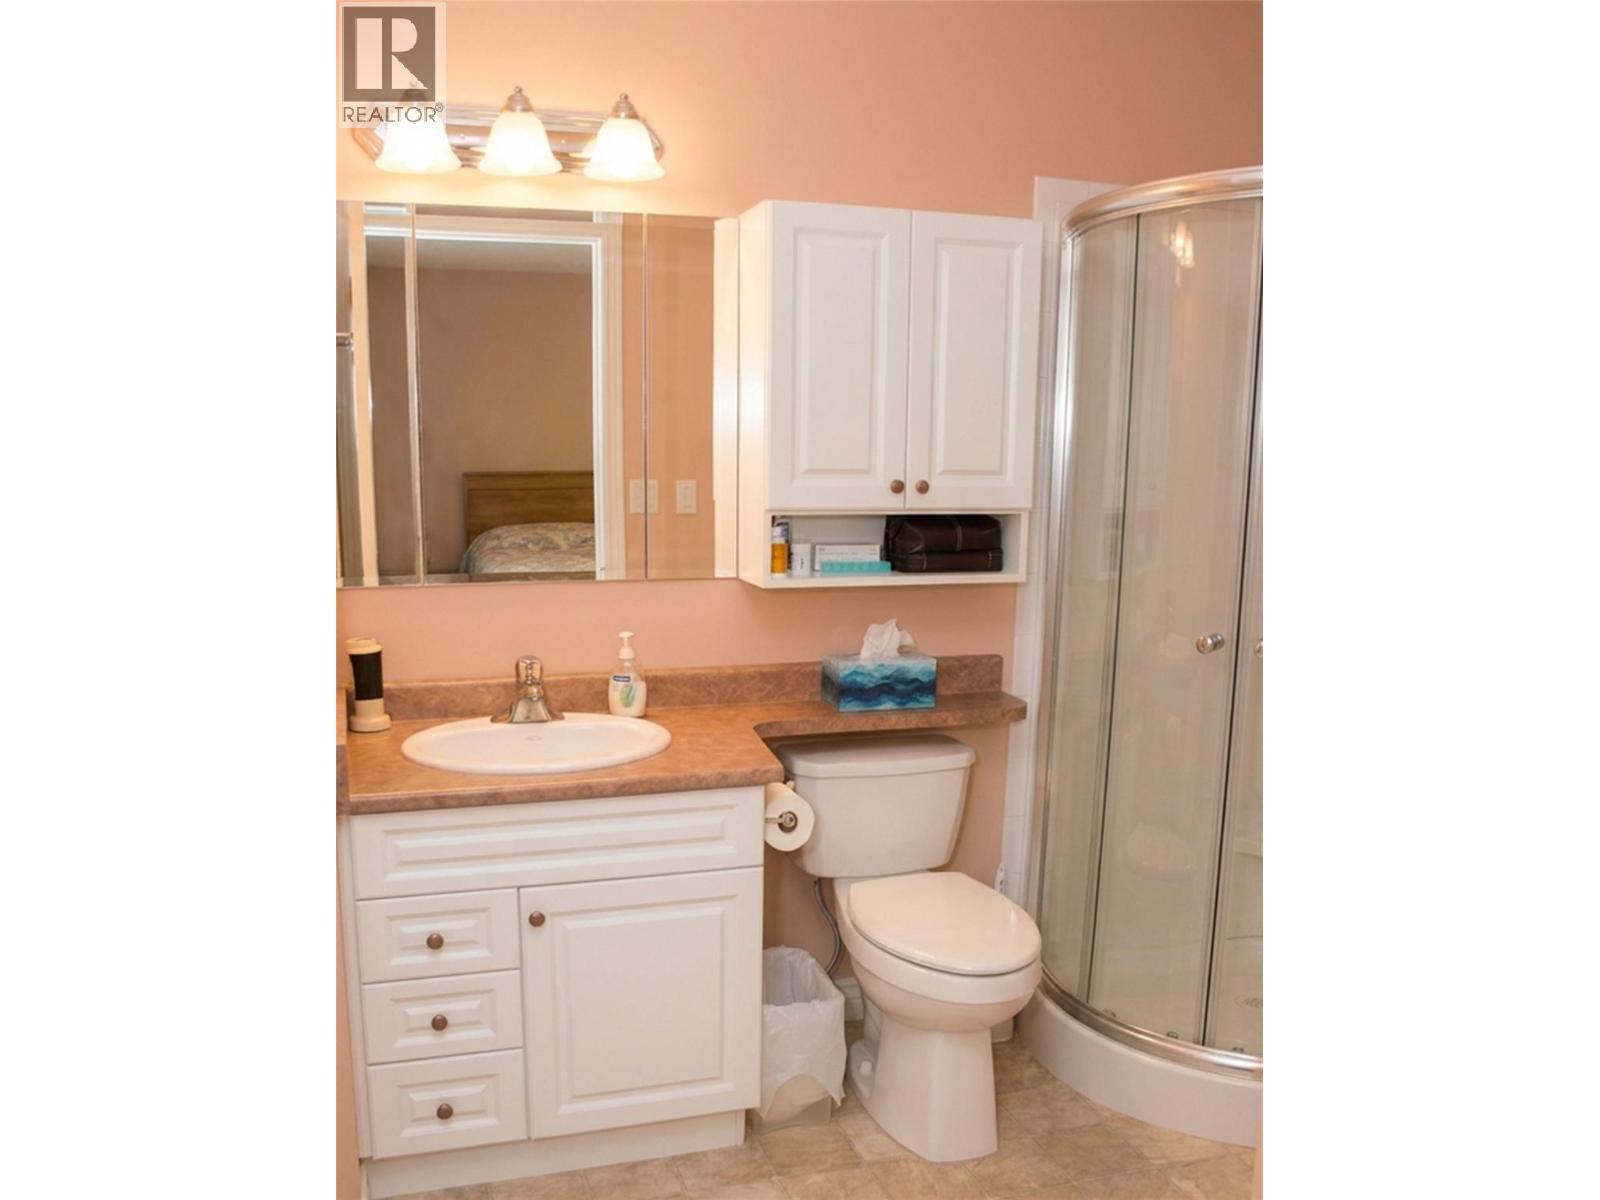
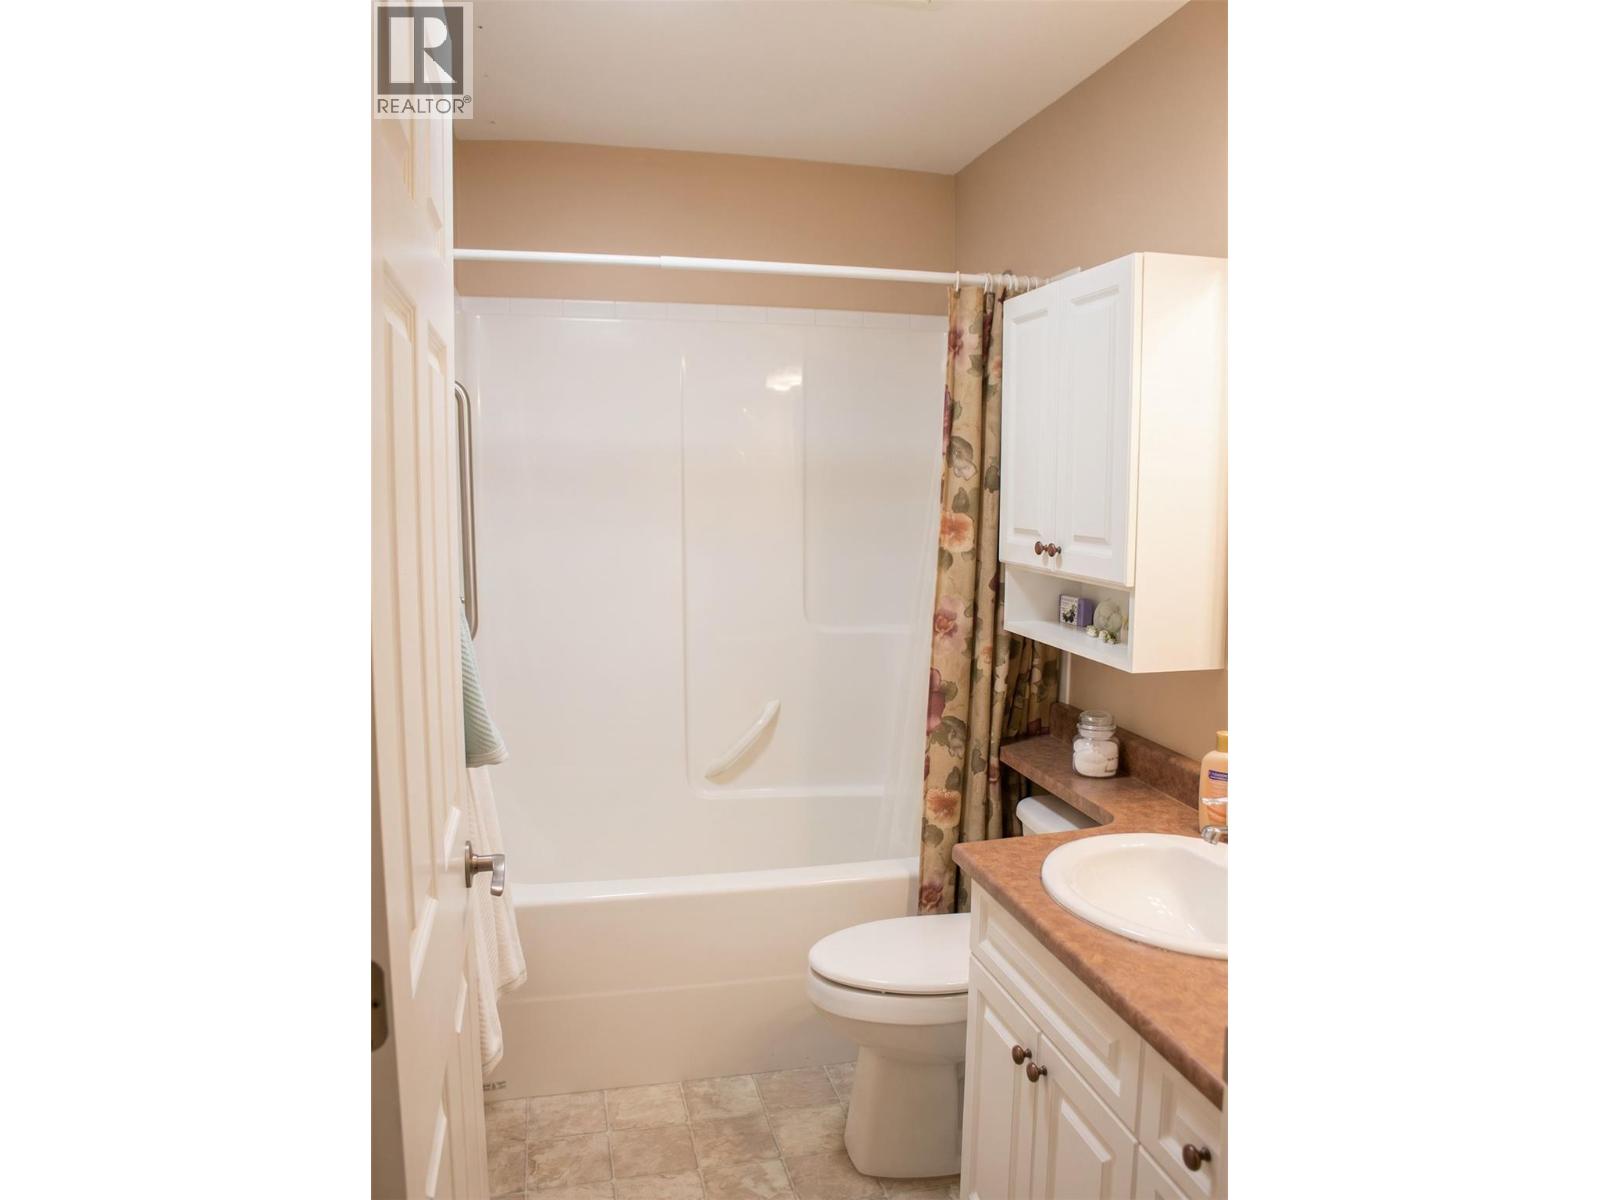
BathroomTotal 3 BedroomsTotal 4 Appliances Refrigerator, Dishwasher, Range - Electric, Hood Fan, Washer & Dryer ArchitecturalStyle Bungalow ConstructedDate 2005 ConstructionStyleAttachment Detached CoolingType Central Air Conditioning ExteriorFinish Other FireProtection Security System FireplaceFuel Gas FireplacePresent Yes FireplaceTotal 1 FireplaceType Unknown HalfBathTotal 1 HeatingType Forced Air, See Remarks RoofMaterial Asphalt Shingle RoofStyle Unknown StoriesTotal 1 SizeInterior 2,598 Sqft Type House UtilityWater Municipal Water Attached Garage 2 -
Land
Acreage No FenceType Fence LandscapeFeatures Underground Sprinkler Sewer Municipal Sewage System SizeIrregular 0.18 SizeTotal 0.18 Ac|under 1 Acre SizeTotalText 0.18 Ac|under 1 Acre -
Rooms
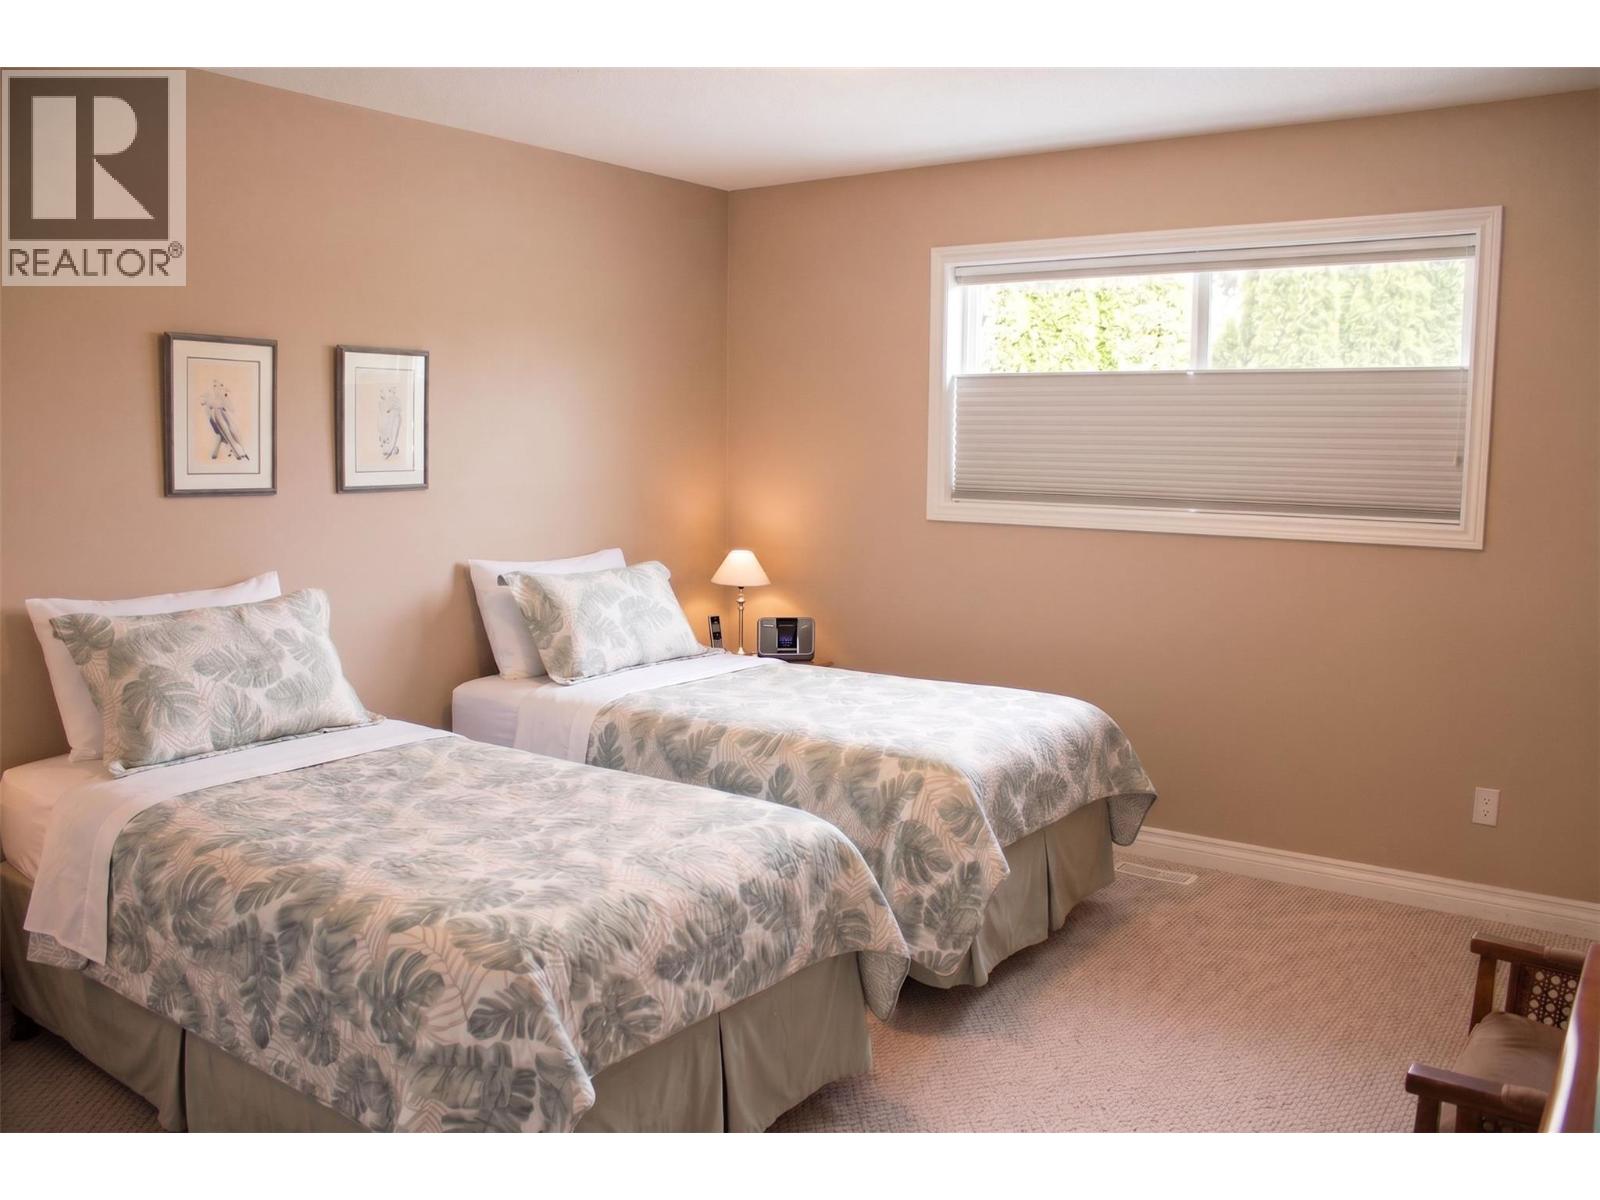
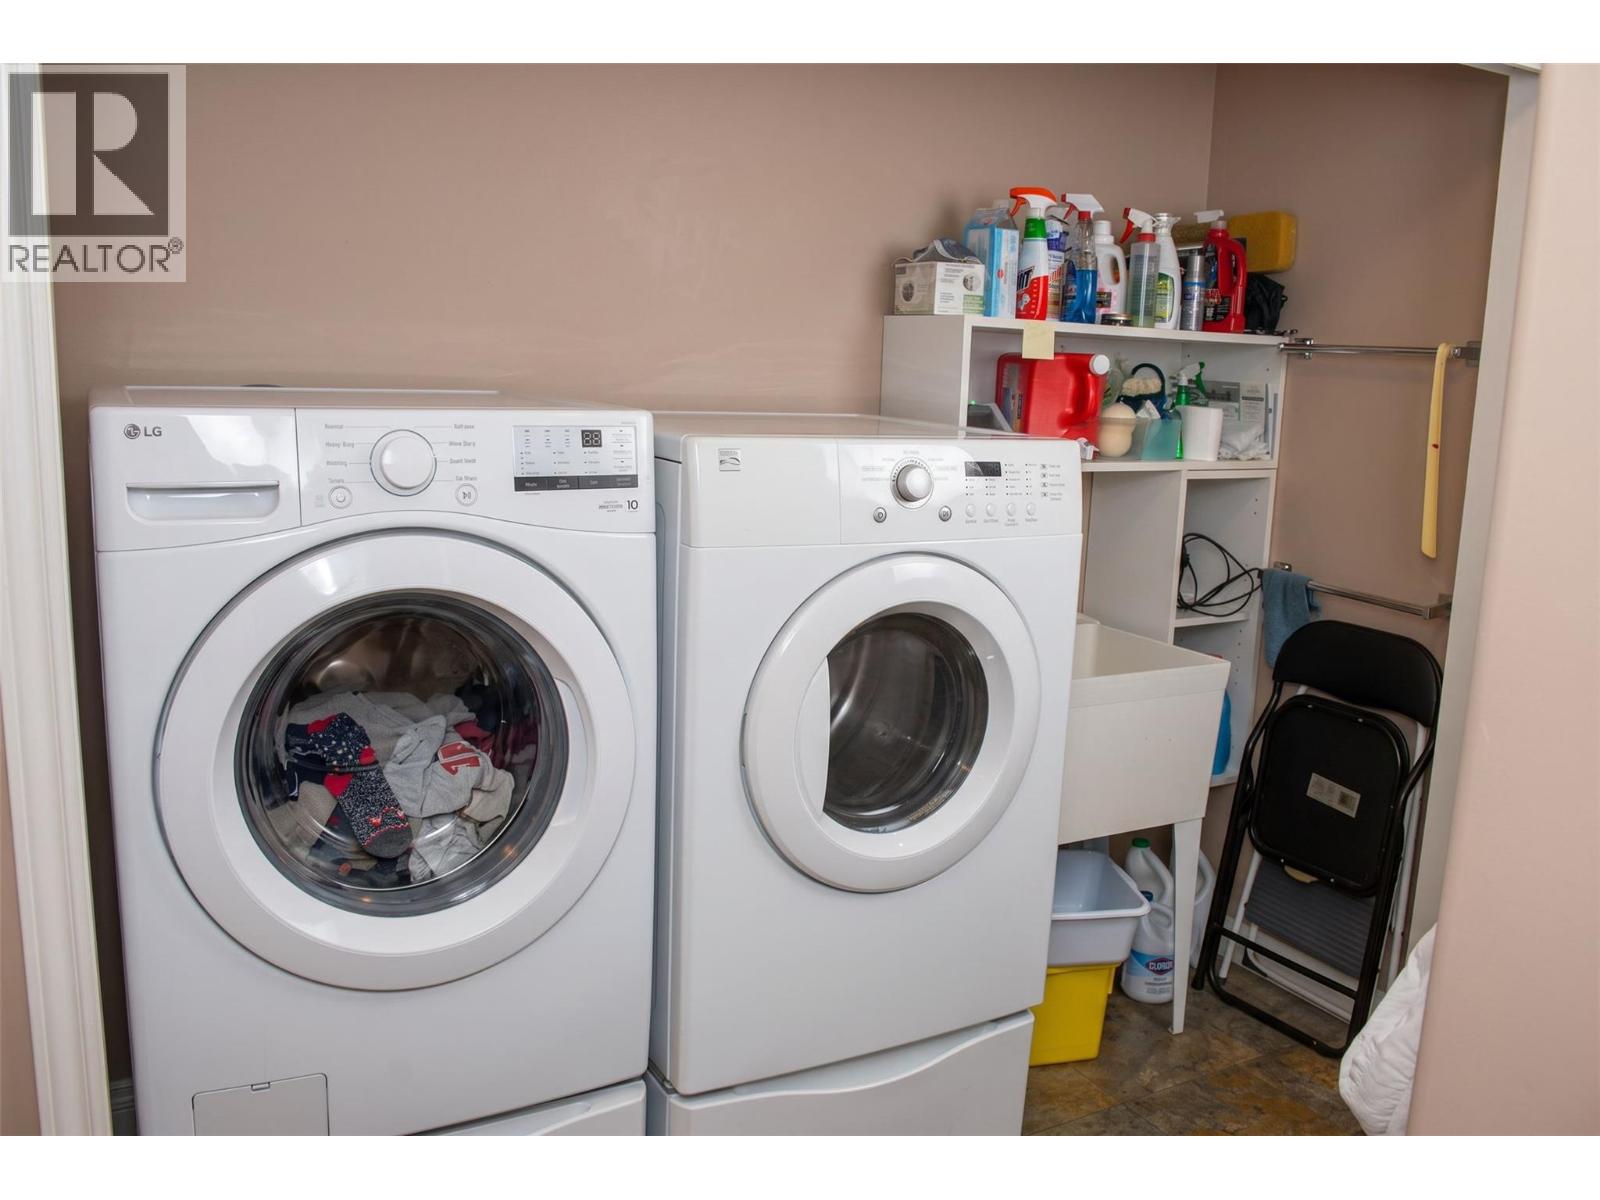
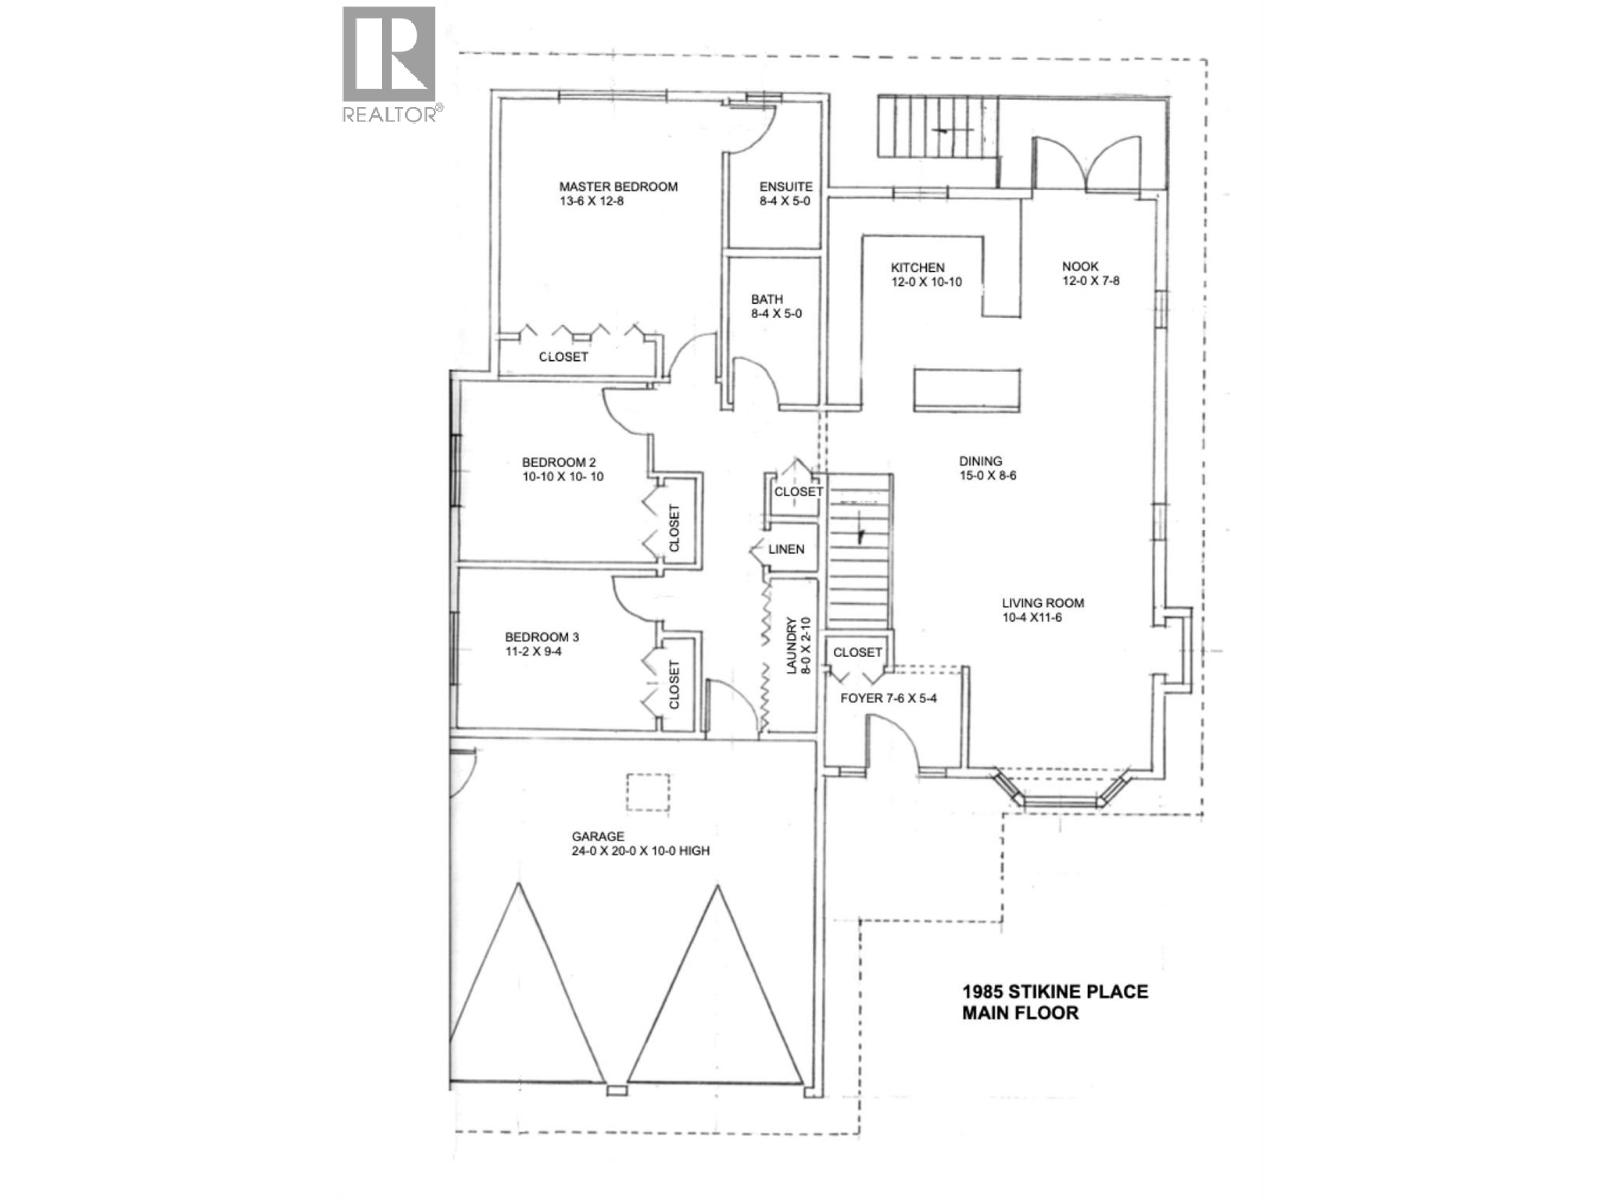
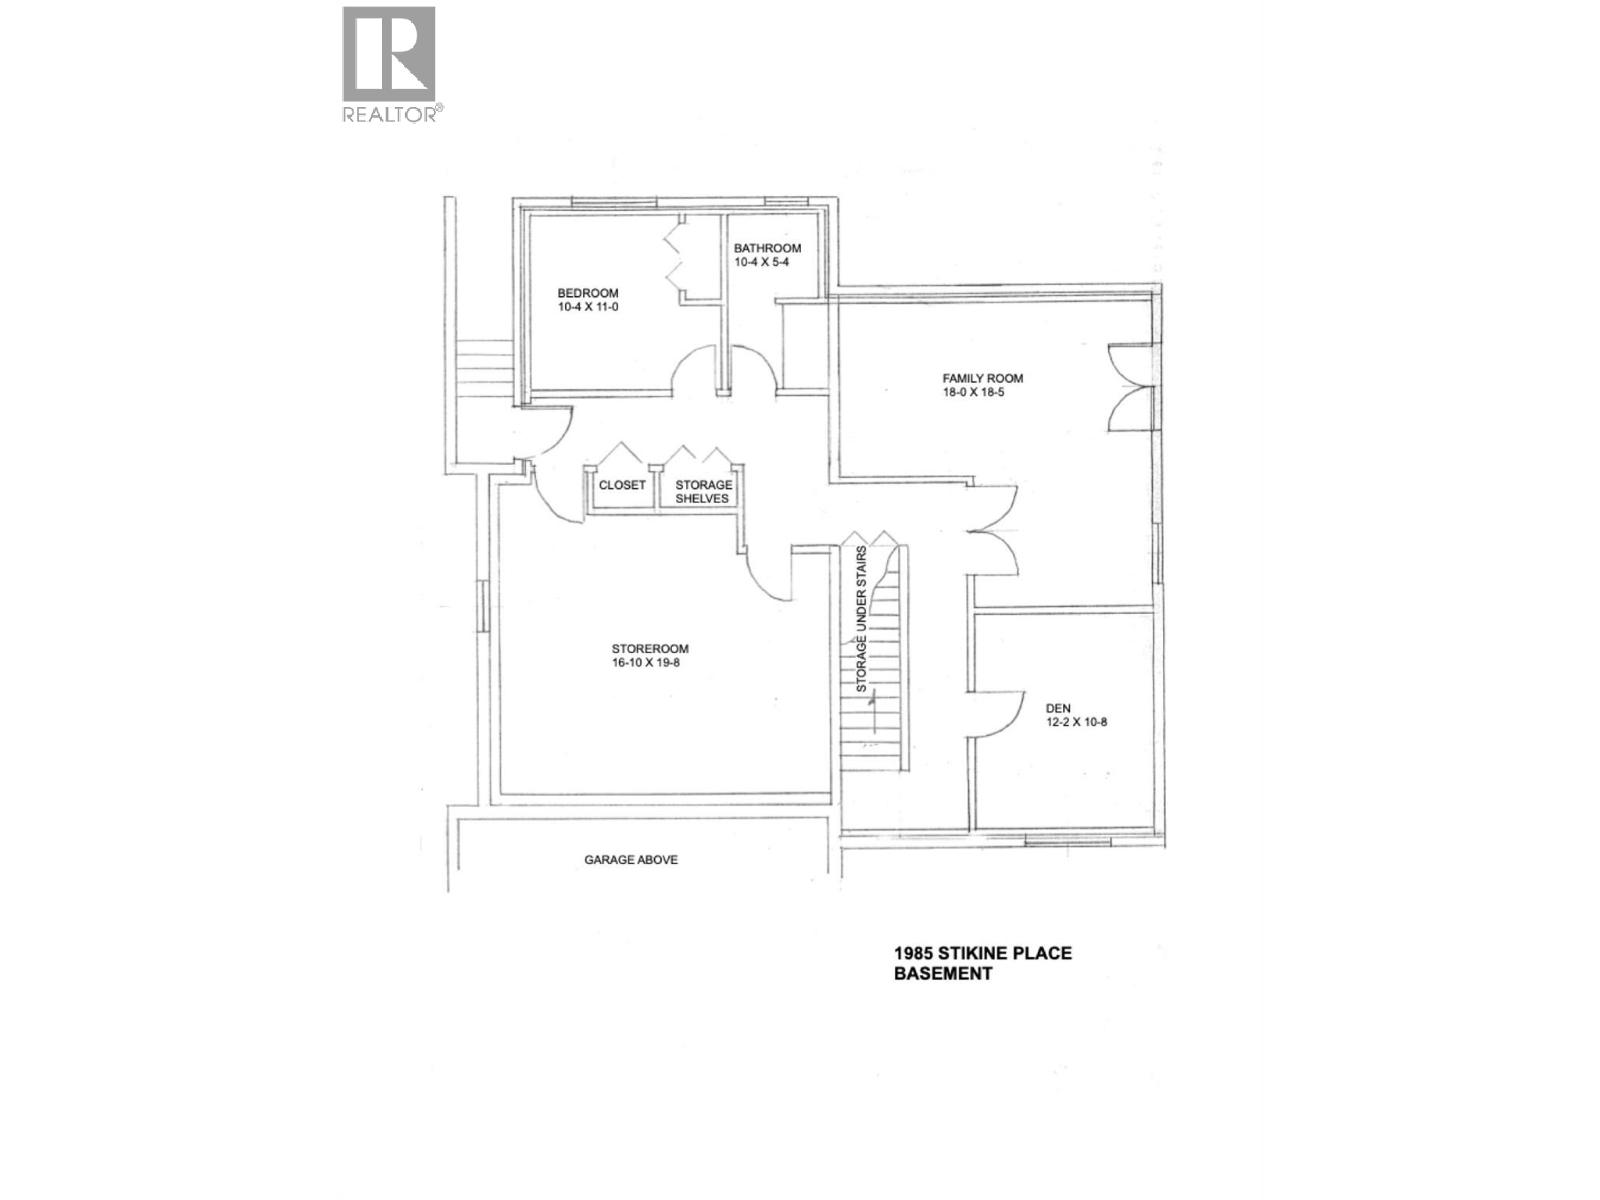
Level Type Length Width Dimensions Basement Storage 16'10'' x 19'8'' Basement Full Bathroom 10'4'' x 5'4'' Basement Den 12'2'' x 10'8'' Basement Bedroom 10'4'' x 11'0'' Basement Family Room 18'0'' x 18'5'' Main Level Foyer 7'6'' x 5'4'' Main Level 3pc Ensuite Bath 8'4'' x 5'0'' Main Level 4pc Bathroom 8'4'' x 5'0'' Main Level Dining Nook 12'0'' x 7'8'' Main Level Laundry Room 8'0'' x 2'10'' Main Level Bedroom 11'2'' x 9'4'' Main Level Bedroom 10'10'' x 10'10'' Main Level Primary Bedroom 13'6'' x 12'8'' Main Level Dining Room 15'0'' x 8'6'' Main Level Living Room 10'4'' x 11'6'' Main Level Kitchen 12'0'' x 10'10'' -
Utilities
Your Favourites
No Favourites Found







The trademarks REALTOR®, REALTORS®, and the REALTOR® logo are controlled by The Canadian Real Estate Association (CREA) and identify real estate professionals who are members of CREA. The trademarks MLS®, Multiple Listing Service® and the associated logos are owned by The Canadian Real Estate Association (CREA) and identify the quality of services provided by real estate professionals who are members of CREA. The trademark DDF® is owned by The Canadian Real Estate Association (CREA) and identifies CREA's Data Distribution Facility (DDF®)
October 06 2026 11:28:38
Association of Interior REALTORS®
