$629,000
$629,000
$629,000
$629,000
$629,000
$629,000
$629,000
$629,000
$629,000
$629,000
$629,000
$629,000
$629,000
$629,000
$629,000
$629,000
$629,000
$629,000
$629,000
$629,000
$629,000
$629,000
$629,000
$629,000
$629,000
$629,000
$629,000
$629,000
$629,000
$629,000
$629,000
$629,000
$629,000
$629,000
$629,000
$629,000
$629,000
$629,000
$629,000
$629,000
Like this listing?
Contact us for more information


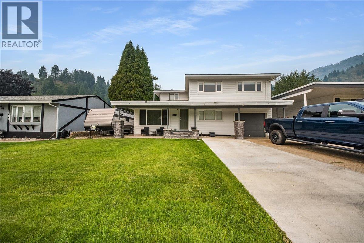
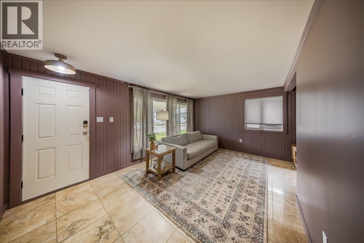
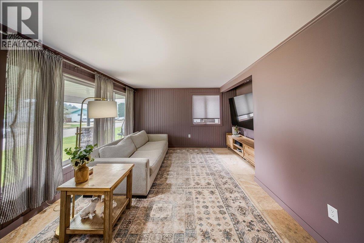
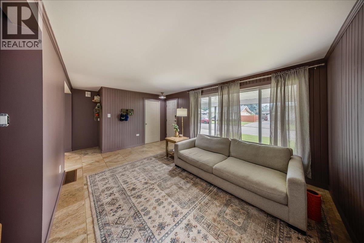
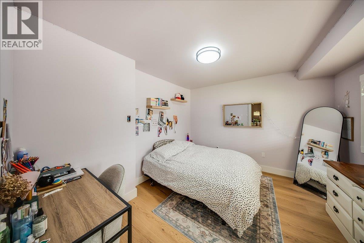
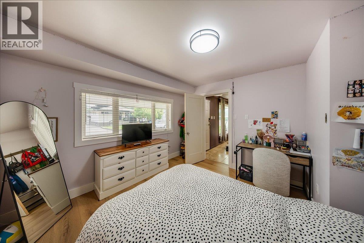
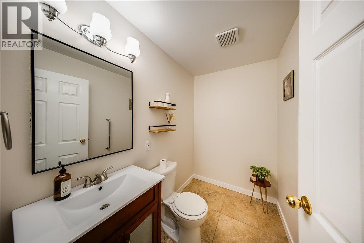
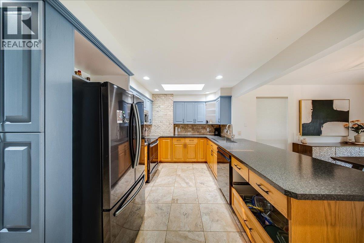
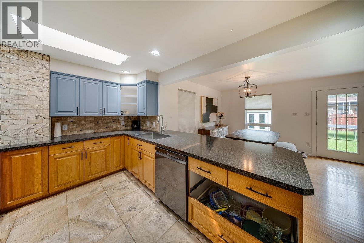
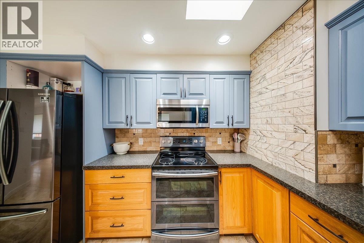
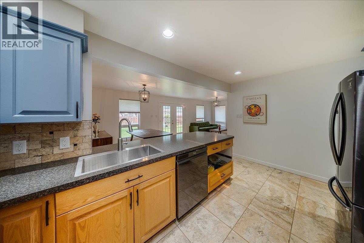
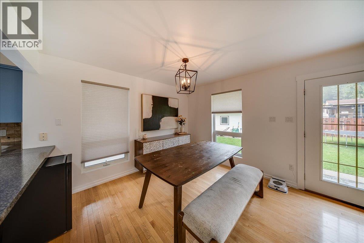
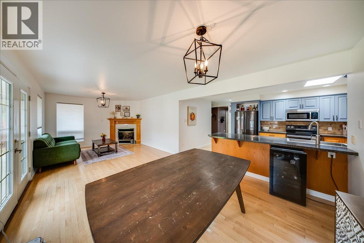
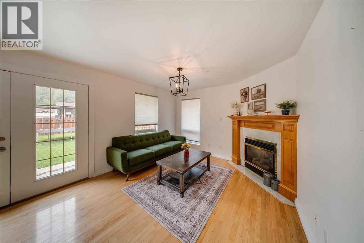
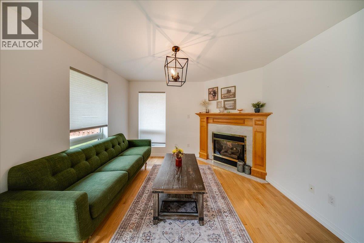
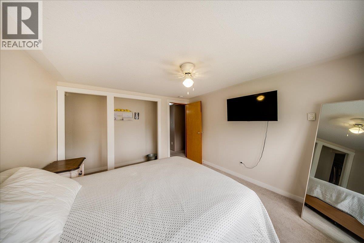
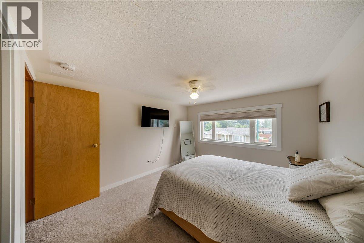
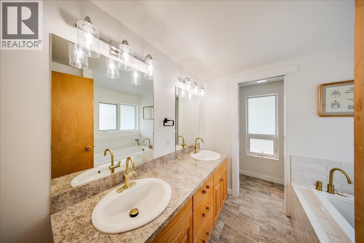
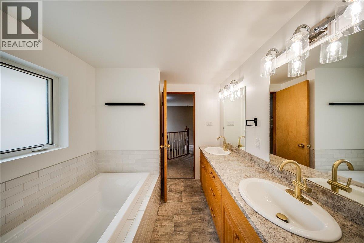
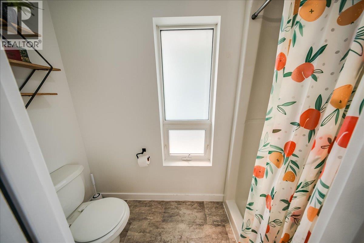
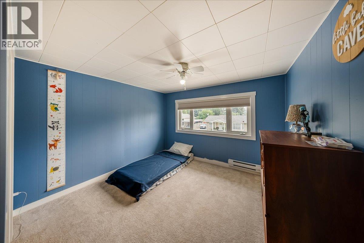
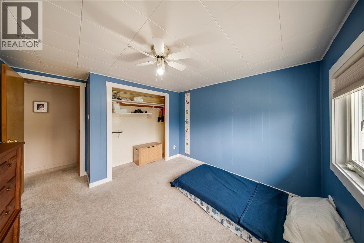
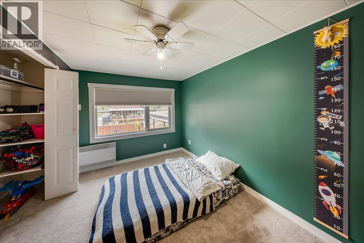
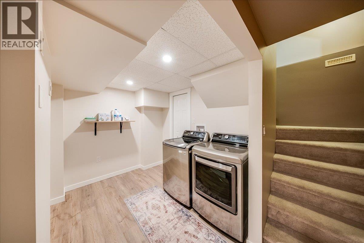
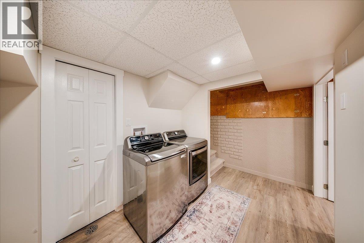
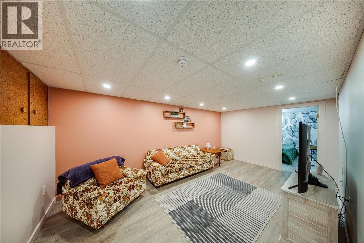
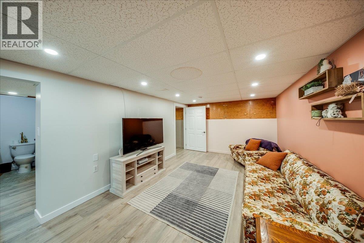
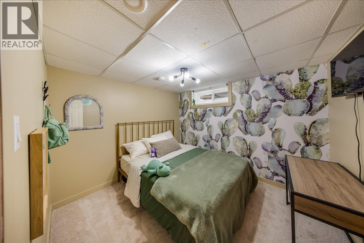
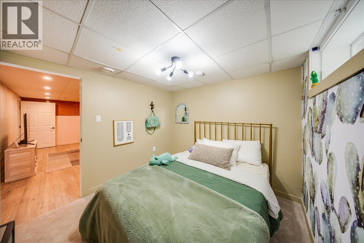
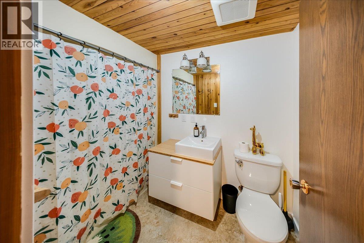
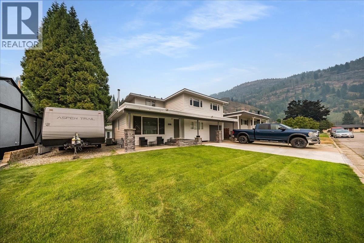
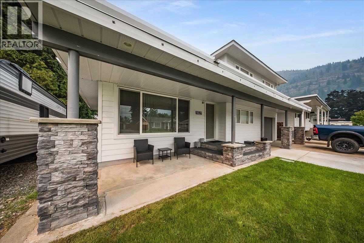
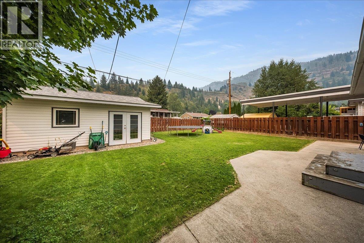
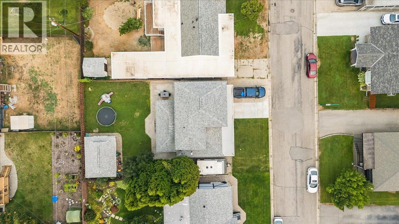
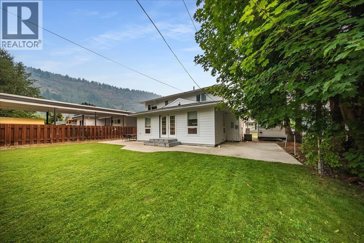
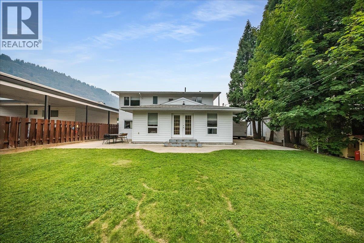
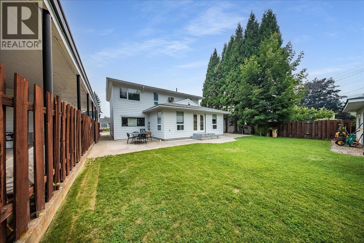
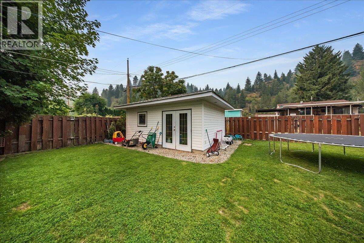
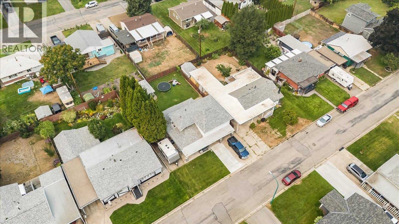
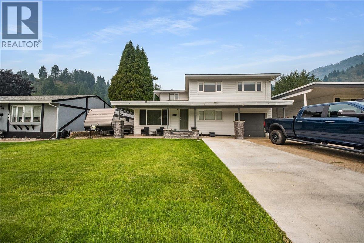
If you’ve been dreaming of a spacious family home in a neighborhood where the kids ride their bikes until the streetlights come on and neighbors still know each other by name, welcome to 1021 Regan Crescent! With 4 bedrooms plus a den and 2.5 bathrooms, this home offers plenty of room for the whole family to spread out. The main floor features two separate living spaces, including a cozy family room with gas fireplace, a huge kitchen and dining area perfect for busy family life and entertaining, a convenient half bath, main-floor bedroom, and direct access into the home from the garage with excellent storage. Upstairs, the spacious primary bedroom offers an abundance of walk-in closet space, alongside two additional bedrooms and a beautifully renovated 4-piece bathroom complete with a relaxing soaker tub. The lower level adds even more versatility with another family hangout space, office/den, full bathroom, laundry room and plenty of storage. Outside, enjoy a large fully fenced yard, oversized storage shed, garage and RV parking. Additional features include central air conditioning, a high-efficiency furnace, 200-amp electrical service, new siding and more. Located just steps from the Columbia River, parks, and hiking and biking trails, this is the kind of home and neighborhood made for putting down roots, raising a family and building unforgettable memories. (id:67517)
-
Property Details
MLS® Number 10397299 Property Type Single Family Neigbourhood Trail ParkingSpaceTotal 5 -
Building
BathroomTotal 3 BedroomsTotal 4 ConstructedDate 1949 ConstructionStyleAttachment Detached CoolingType Central Air Conditioning, Wall Unit FireplaceFuel Gas FireplacePresent Yes FireplaceTotal 1 FireplaceType Unknown HalfBathTotal 1 HeatingType Forced Air RoofMaterial Asphalt Shingle,other RoofStyle Unknown,unknown StoriesTotal 2 SizeInterior 2,504 Sqft Type House UtilityWater Municipal Water Attached Garage 1 -
Land
Acreage No Sewer Municipal Sewage System SizeIrregular 0.15 SizeTotal 0.15 Ac|under 1 Acre SizeTotalText 0.15 Ac|under 1 Acre -
Rooms
Level Type Length Width Dimensions Second Level Bedroom 12'3'' x 8'6'' Second Level Bedroom 10'1'' x 10'11'' Second Level Full Bathroom 11'8'' x 7'8'' Second Level Primary Bedroom 12'7'' x 11'3'' Basement Utility Room 6'7'' x 10'11'' Basement Full Bathroom 4'10'' x 8'5'' Basement Den 9'3'' x 10'4'' Basement Recreation Room 10'6'' x 17'3'' Basement Laundry Room 12'5'' x 7'7'' Main Level Bedroom 11'9'' x 10'11'' Main Level Family Room 15'5'' x 11'5'' Main Level Dining Room 11'2'' x 9'4'' Main Level Partial Bathroom 7'8'' x 4'10'' Main Level Kitchen 15'4'' x 10'4'' Main Level Living Room 16'10'' x 11'3'' -
Utilities
Your Favourites
No Favourites Found







The trademarks REALTOR®, REALTORS®, and the REALTOR® logo are controlled by The Canadian Real Estate Association (CREA) and identify real estate professionals who are members of CREA. The trademarks MLS®, Multiple Listing Service® and the associated logos are owned by The Canadian Real Estate Association (CREA) and identify the quality of services provided by real estate professionals who are members of CREA. The trademark DDF® is owned by The Canadian Real Estate Association (CREA) and identifies CREA's Data Distribution Facility (DDF®)
October 06 2026 08:59:40
Association of Interior REALTORS®
