$409,900
$409,900
$409,900
$409,900
$409,900
$409,900
$409,900
$409,900
$409,900
$409,900
$409,900
$409,900
$409,900
$409,900
$409,900
$409,900
$409,900
$409,900
$409,900
$409,900
$409,900
$409,900
$409,900
$409,900
$409,900
$409,900
$409,900
$409,900
$409,900
$409,900
$409,900
$409,900
$409,900
$409,900
$409,900
Like this listing?
Contact us for more information


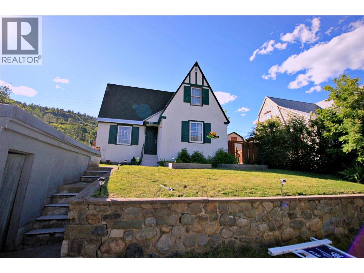
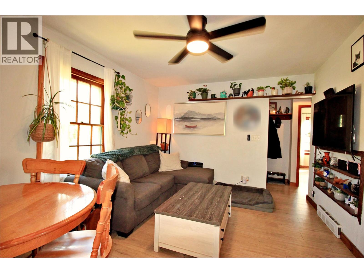
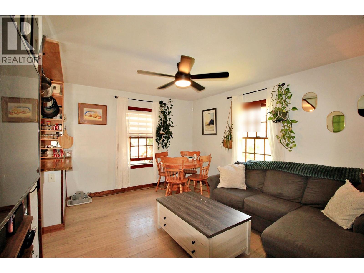
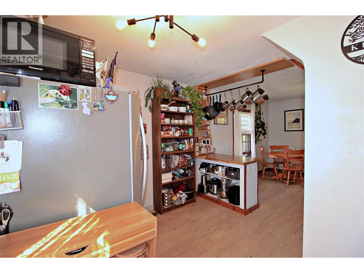
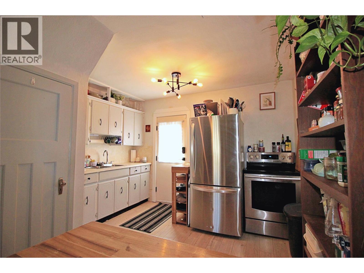
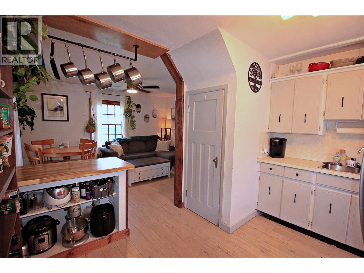
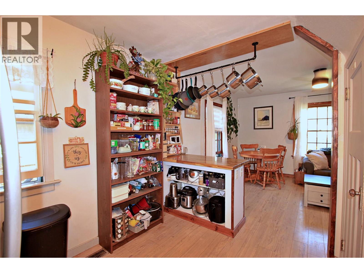
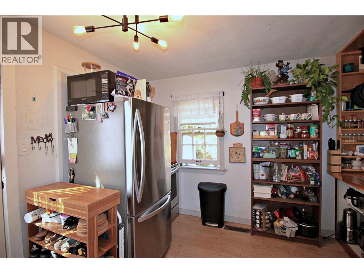
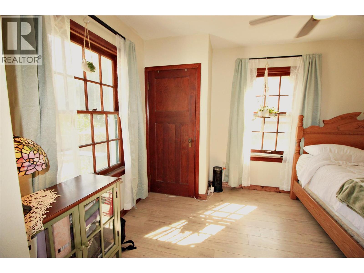
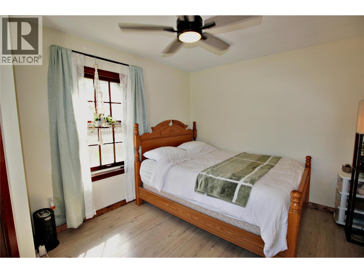
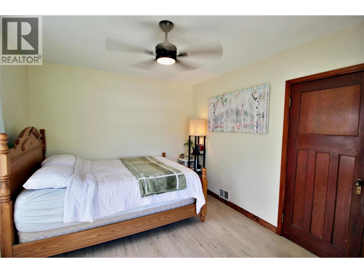
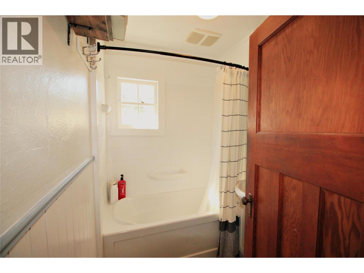
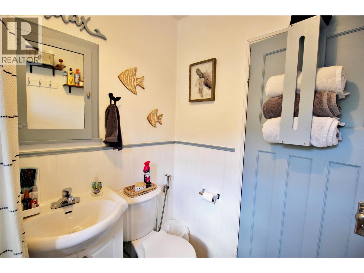
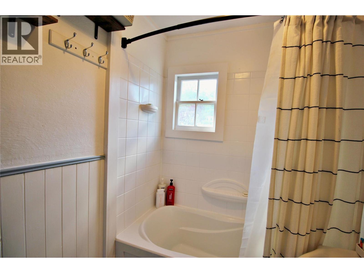
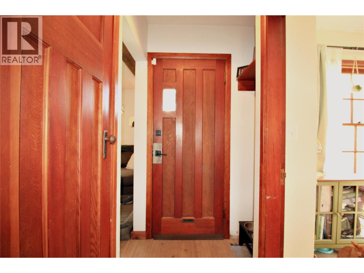
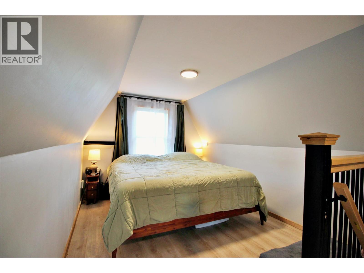
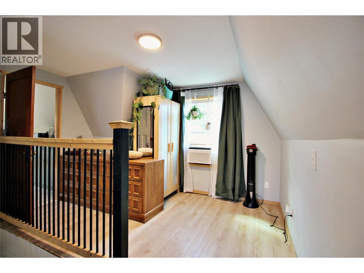
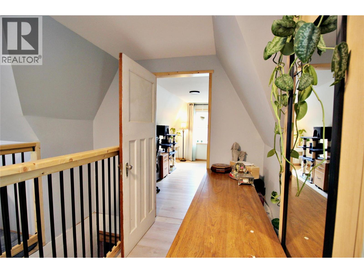
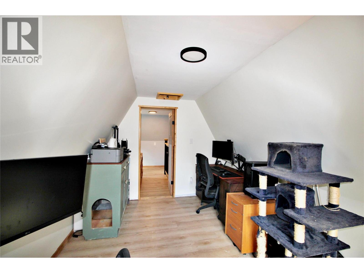
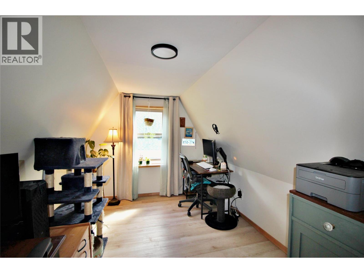
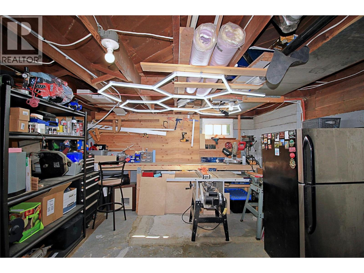
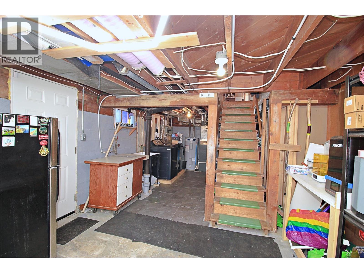
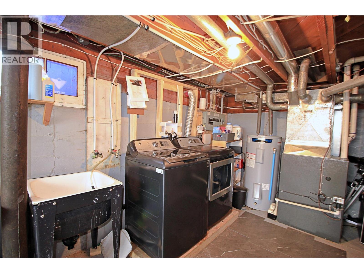
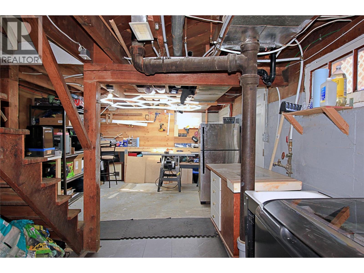
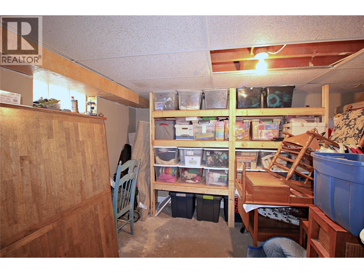
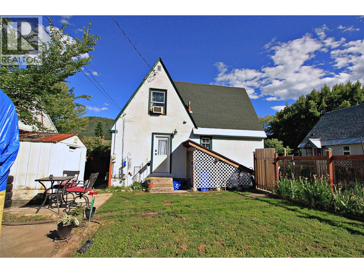
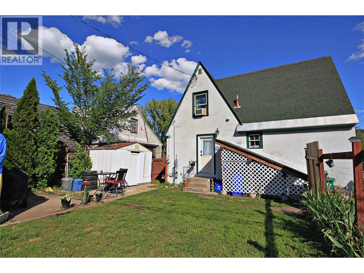
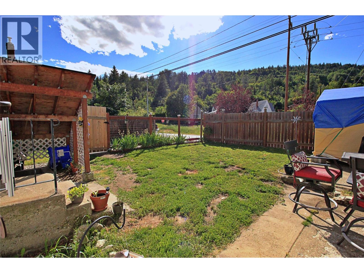
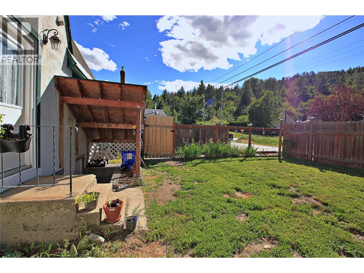
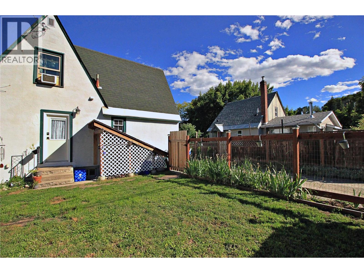
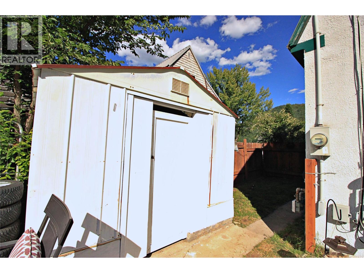
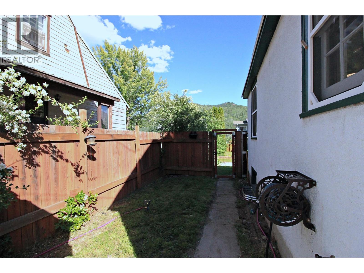
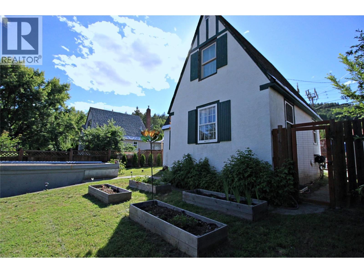
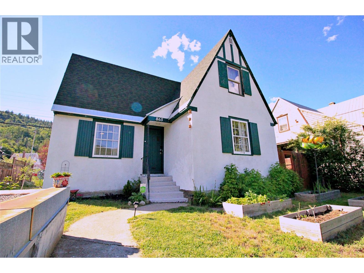
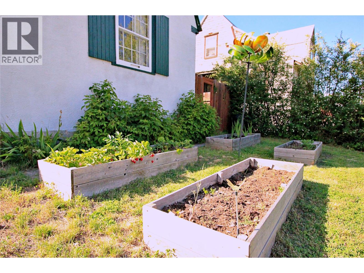
Located in desirable Upper Warfield, this charming storybook “Mickey Mouse House,” originally built by Cominco in the late 1930s, offers the perfect blend of character, history, and thoughtful updates. Full of timeless appeal, this 3-bedroom, 1-bathroom home features original weighted windows, solid fir doors and trim, classic board-and-batten shutters, and distinctive peaked architecture straight out of a fairy tale. The open-concept kitchen and living area create a warm and inviting space filled with natural light from an abundance of windows. Upstairs offers two bedrooms plus flexible bonus space ideal for a home office, reading nook, or play area. The basement includes laundry and several hundred square feet of untapped potential. Recent updates include a newly refreshed bathroom, plus a new hot water tank, washer, dryer, and fridge within the past year. Outside, enjoy a fully fenced backyard perfect for pets, gardening, or relaxing, along with alley access and off-street parking. Nestled in a close-knit community with neighbours on only two sides, this home offers privacy and convenience, with skiing, swimming, hiking, biking, and golf just minutes away. This unique and move-in-ready home is ready for its next chapter. (id:67517)
-
Property Details
MLS® Number 10402746 Property Type Single Family Neigbourhood Village of Warfield ParkingSpaceTotal 1 -
Building
BathroomTotal 1 BedroomsTotal 3 Appliances Range, Refrigerator, Washer & Dryer BasementType Full ConstructedDate 1936 ConstructionStyleAttachment Detached CoolingType Window Air Conditioner ExteriorFinish Stucco FlooringType Mixed Flooring HeatingType Forced Air RoofMaterial Asphalt Shingle RoofStyle Unknown StoriesTotal 3 SizeInterior 1,037 Sqft Type House UtilityWater Municipal Water Additional Parking Street Rear -
Land
Acreage No FenceType Fence Sewer Municipal Sewage System SizeIrregular 0.09 SizeTotal 0.09 Ac|under 1 Acre SizeTotalText 0.09 Ac|under 1 Acre -
Rooms
Level Type Length Width Dimensions Second Level Bedroom 9'2'' x 13'5'' Second Level Bedroom 9'1'' x 21'2'' Main Level Primary Bedroom 10'1'' x 12'11'' Main Level 4pc Bathroom 5'5'' x 6'11'' Main Level Living Room 11' x 13'11'' Main Level Kitchen 11'4'' x 11'6'' -
Utilities
Your Favourites
No Favourites Found







The trademarks REALTOR®, REALTORS®, and the REALTOR® logo are controlled by The Canadian Real Estate Association (CREA) and identify real estate professionals who are members of CREA. The trademarks MLS®, Multiple Listing Service® and the associated logos are owned by The Canadian Real Estate Association (CREA) and identify the quality of services provided by real estate professionals who are members of CREA. The trademark DDF® is owned by The Canadian Real Estate Association (CREA) and identifies CREA's Data Distribution Facility (DDF®)
October 06 2026 11:03:37
Association of Interior REALTORS®
