$424,900
Maintenance,
$425.22 Monthly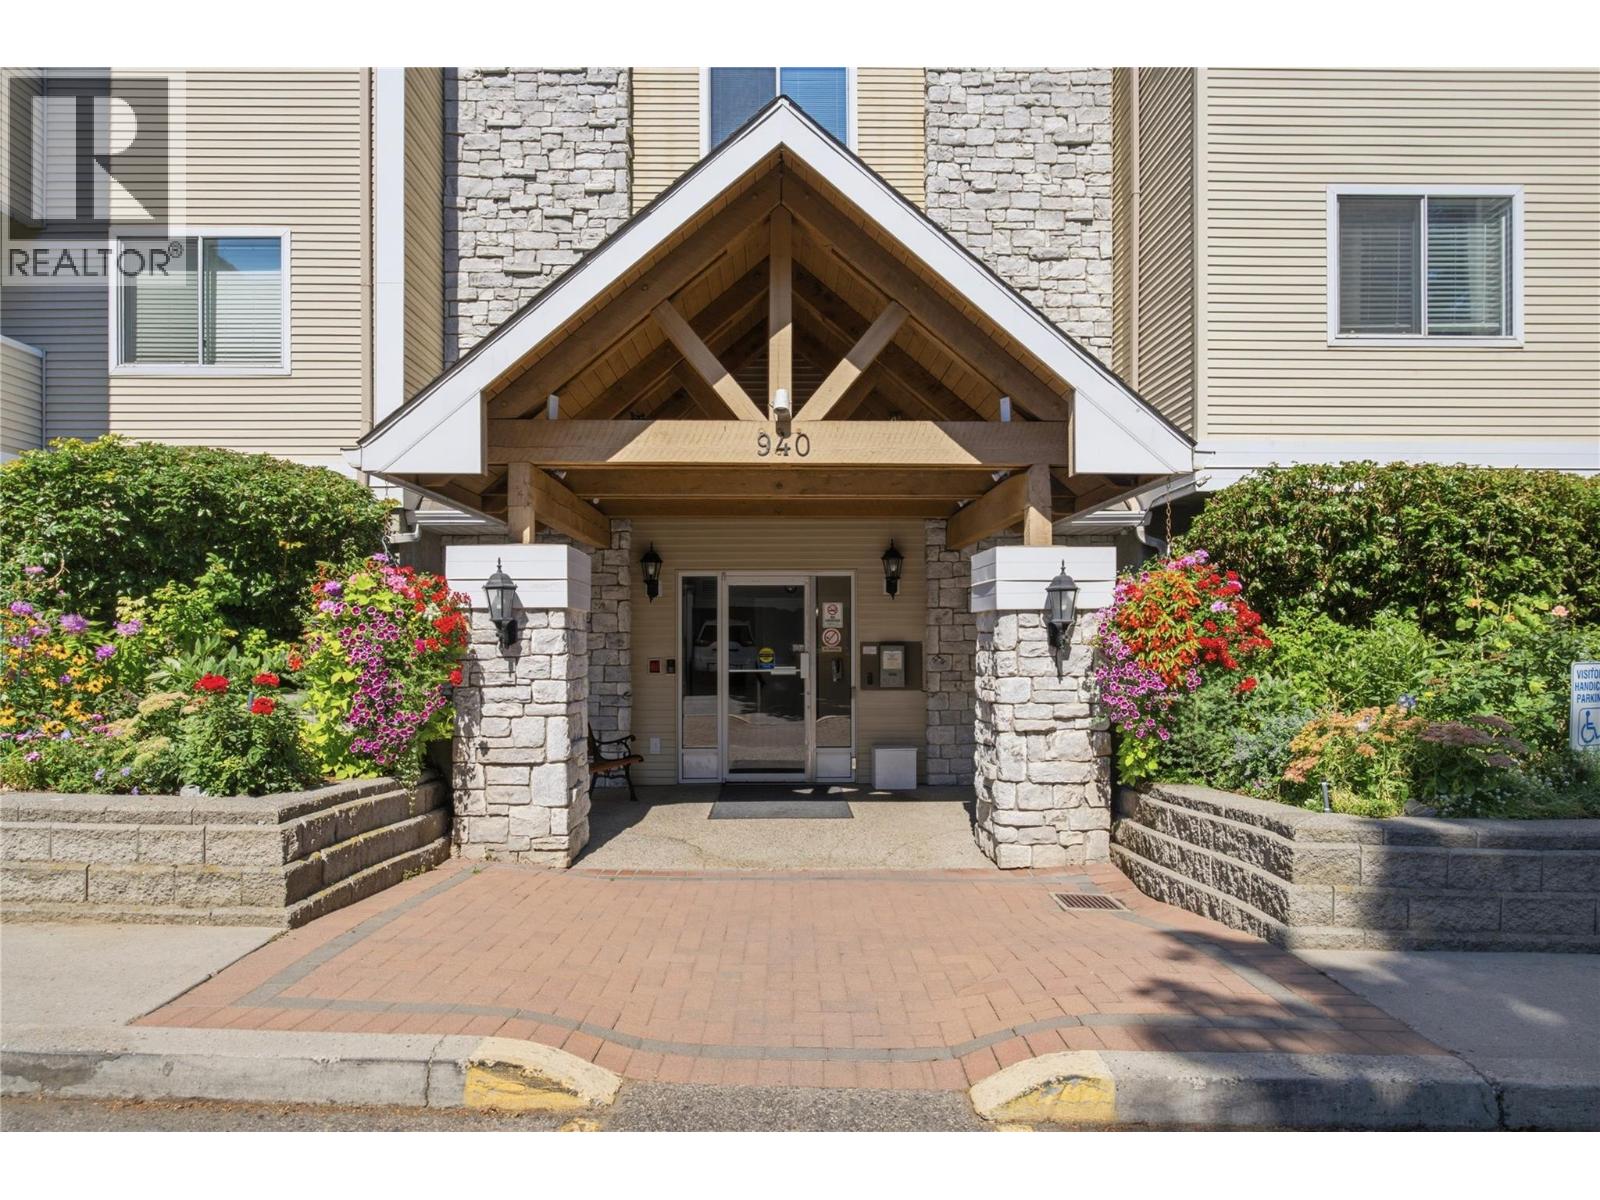
$424,900
Maintenance,
$425.22 Monthly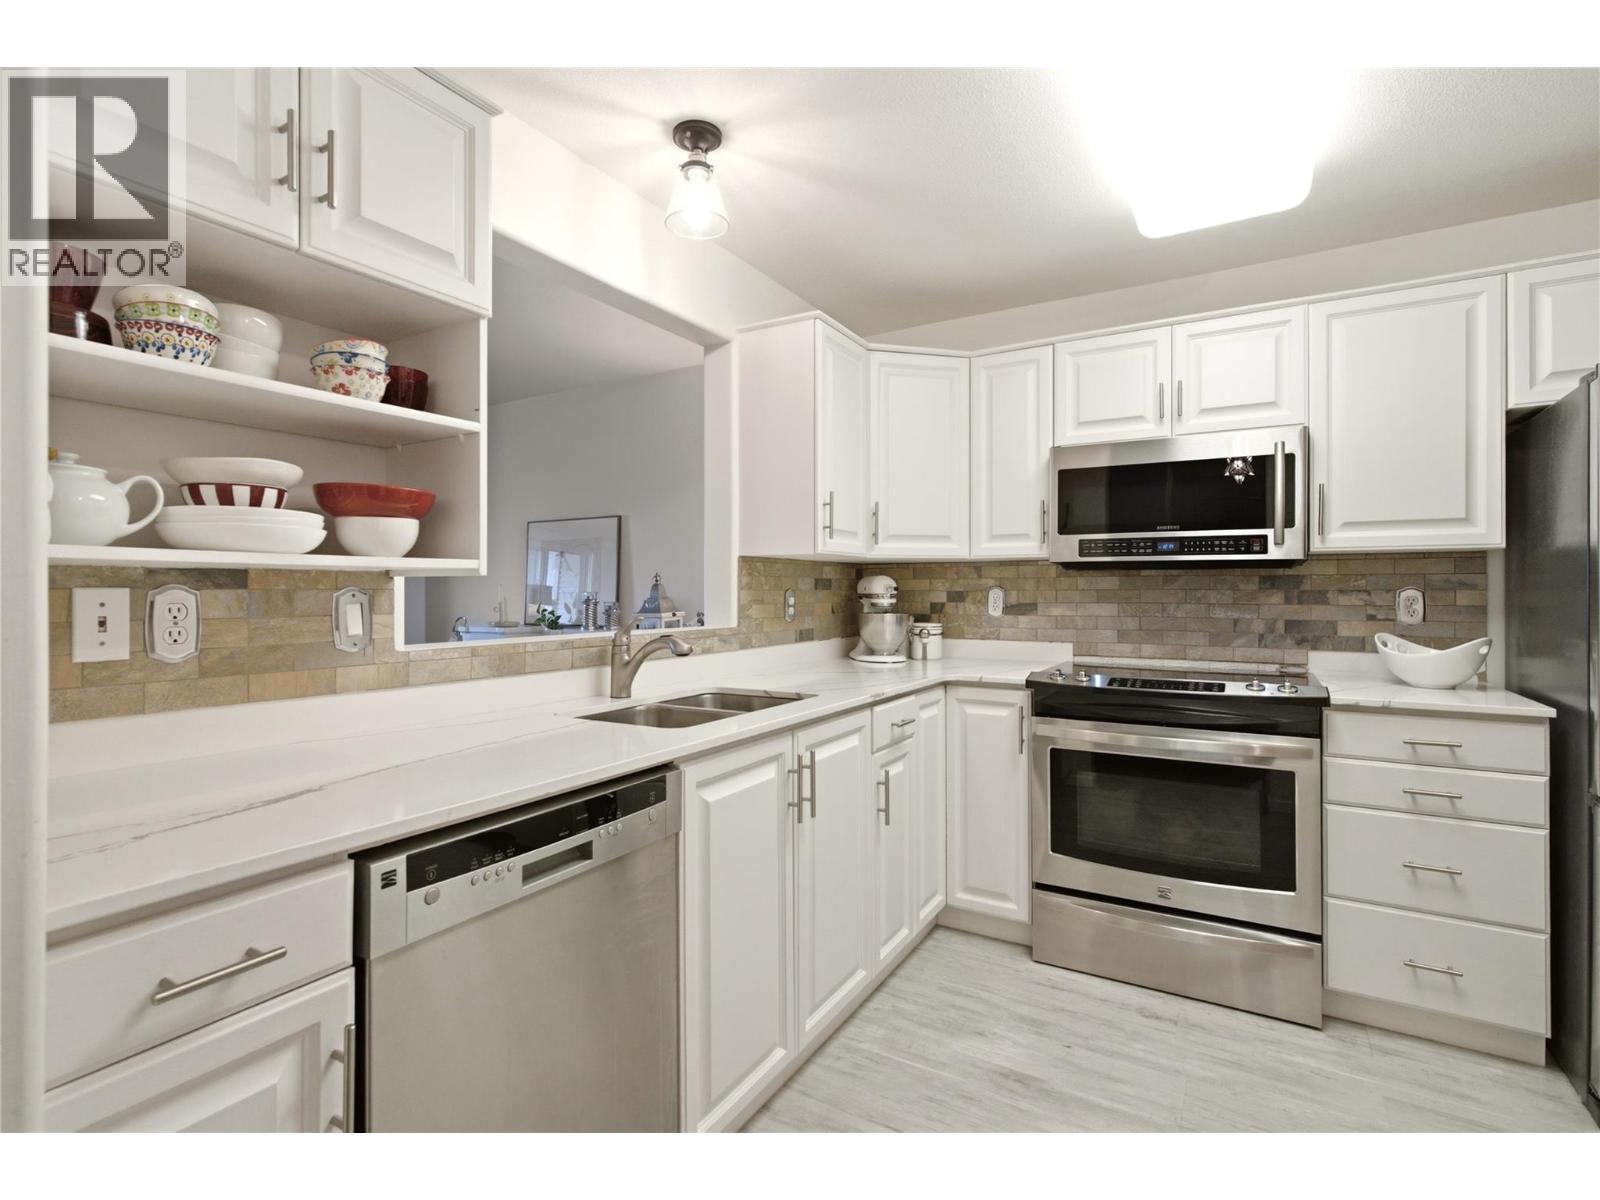
$424,900
Maintenance,
$425.22 Monthly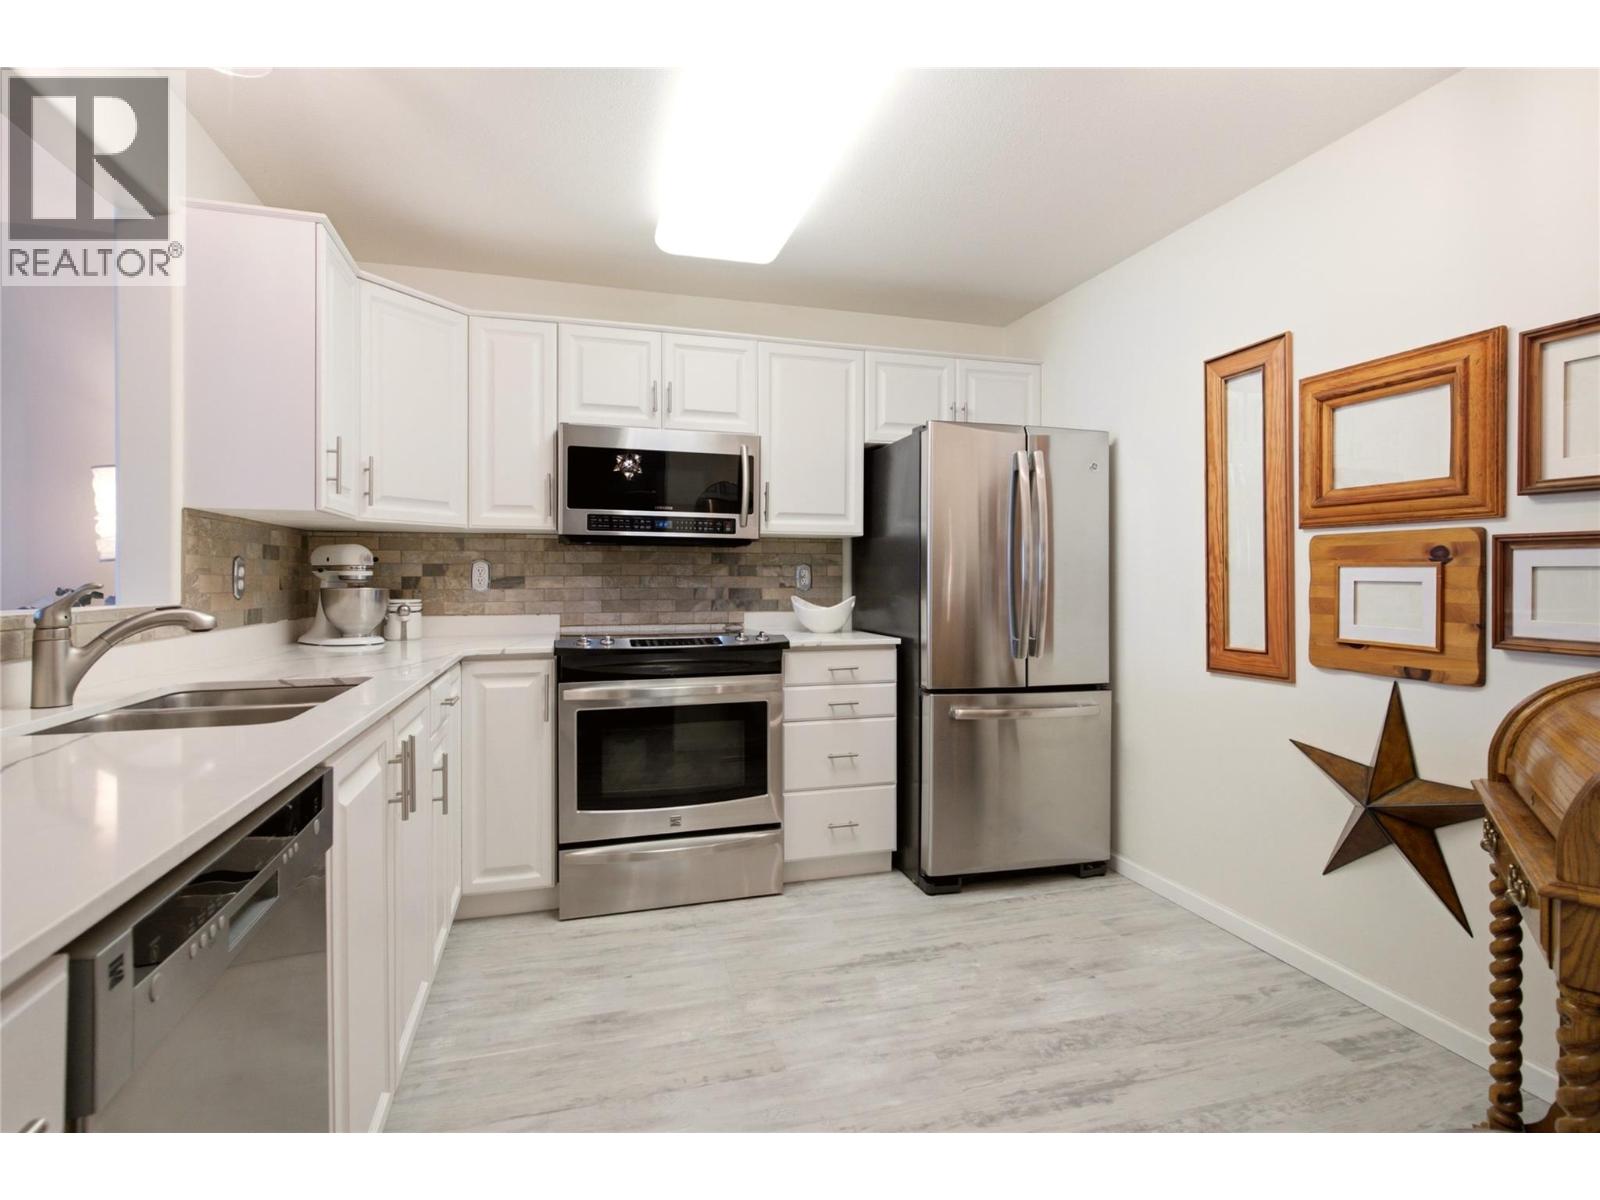
$424,900
Maintenance,
$425.22 Monthly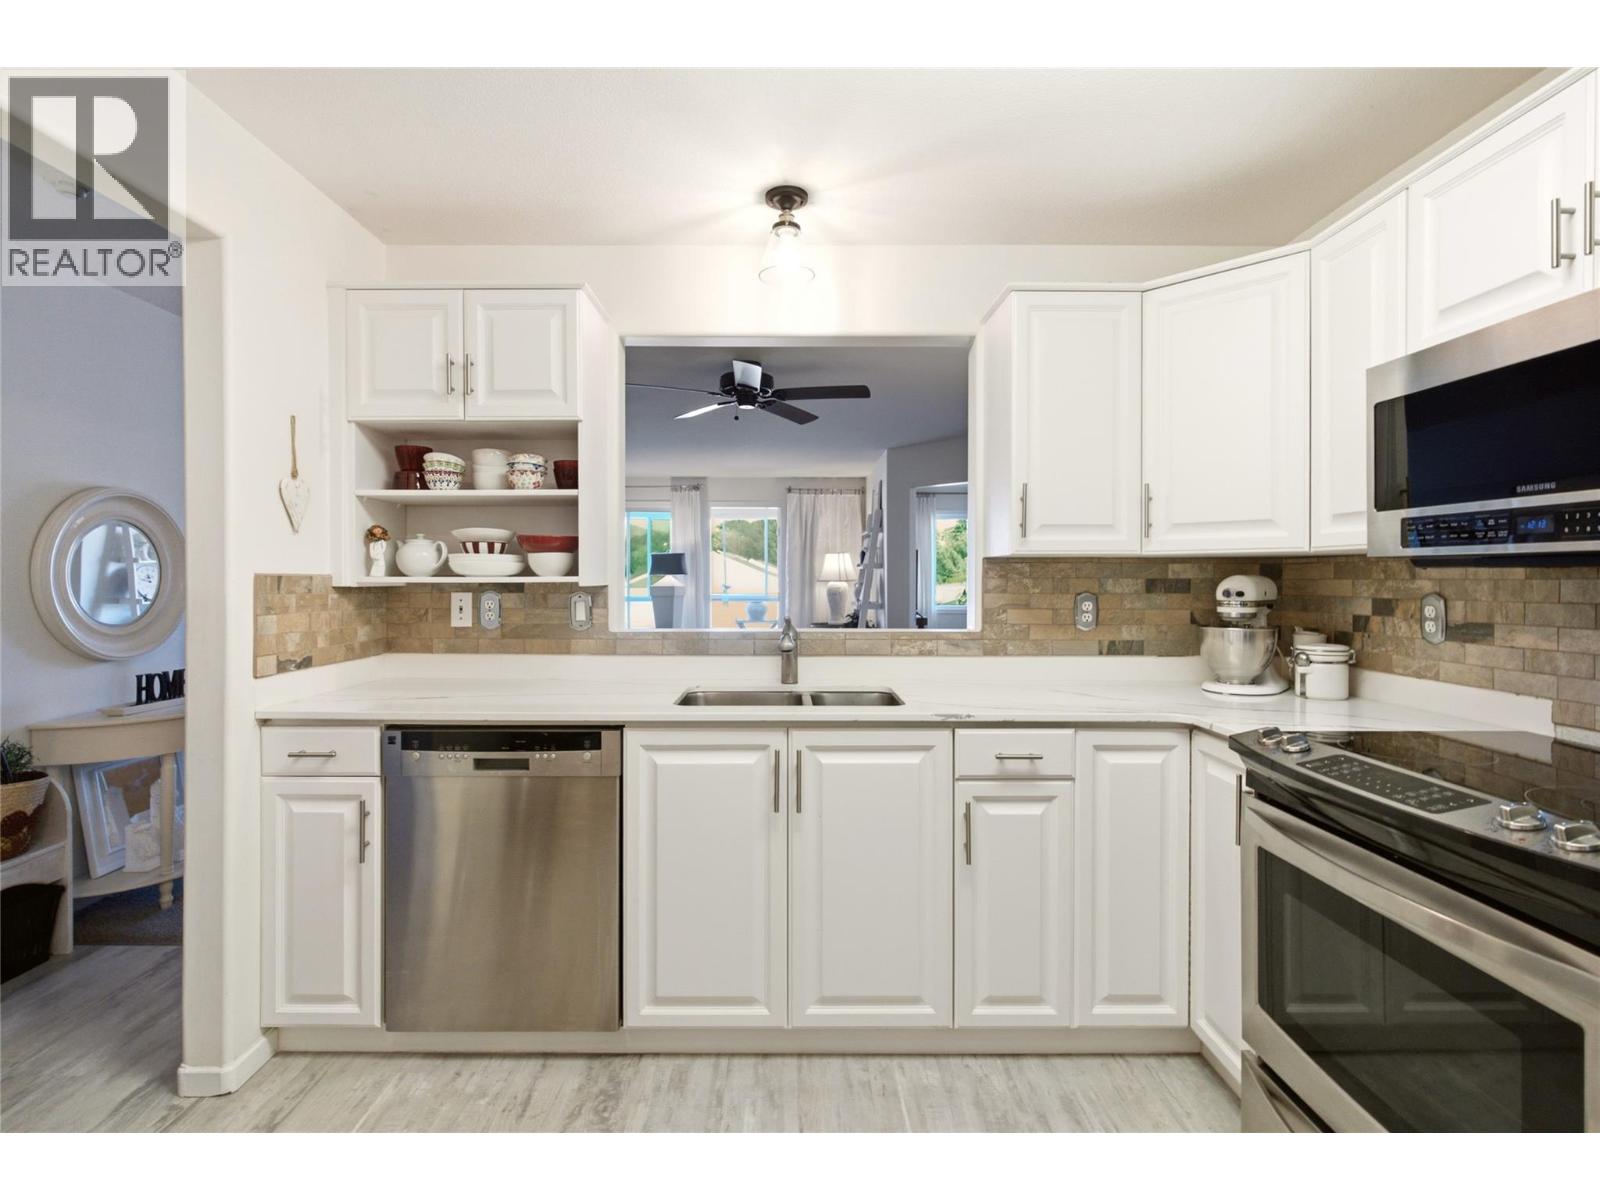
$424,900
Maintenance,
$425.22 Monthly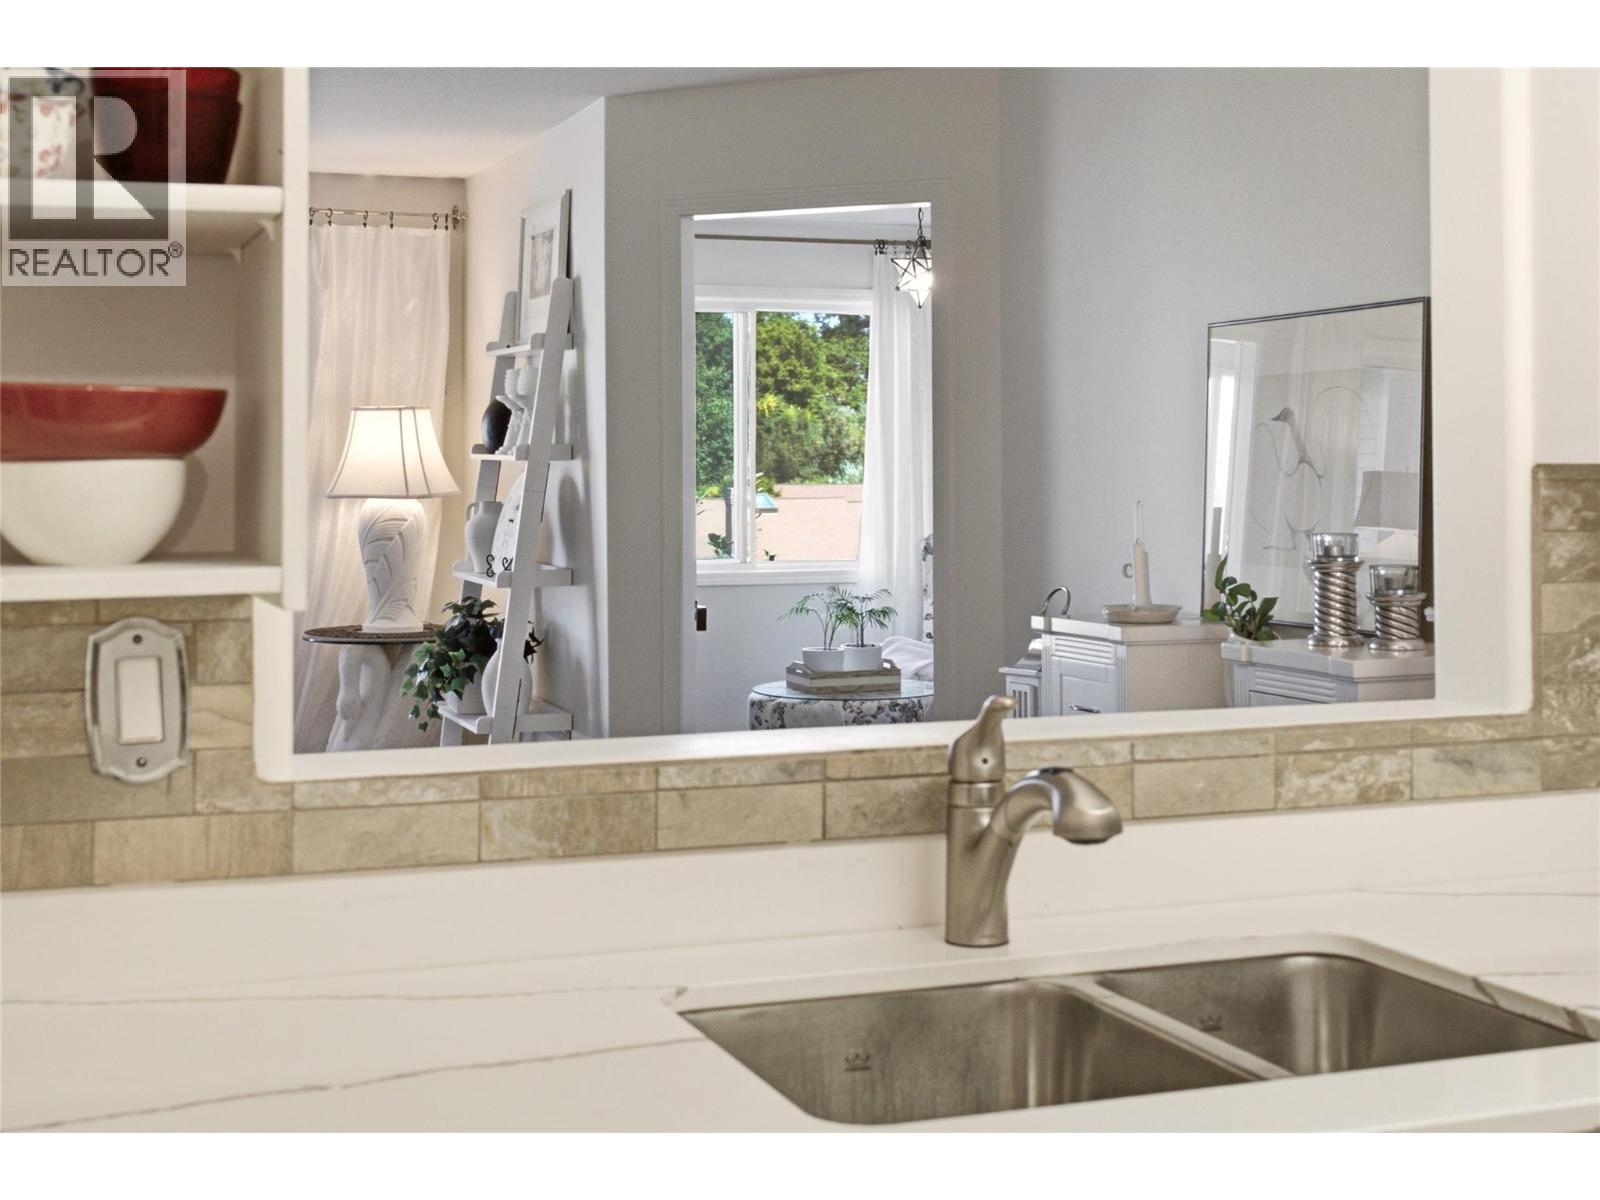
$424,900
Maintenance,
$425.22 Monthly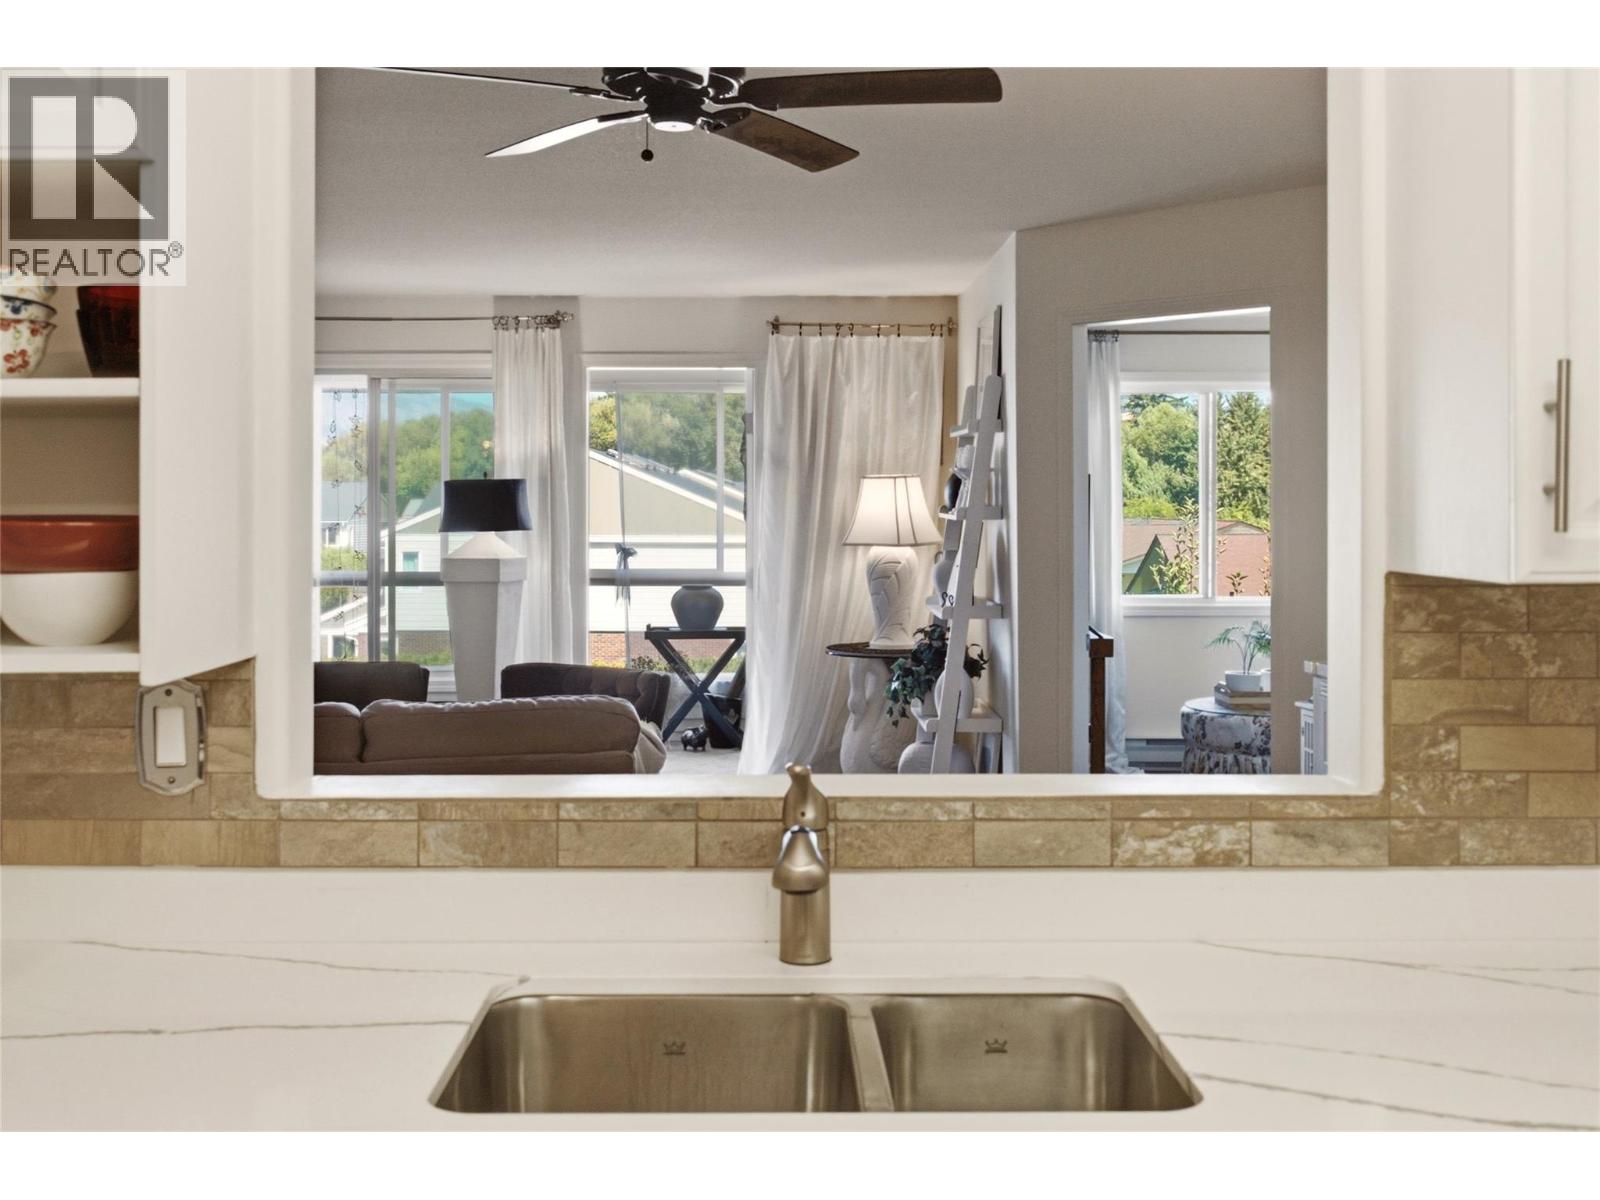
$424,900
Maintenance,
$425.22 Monthly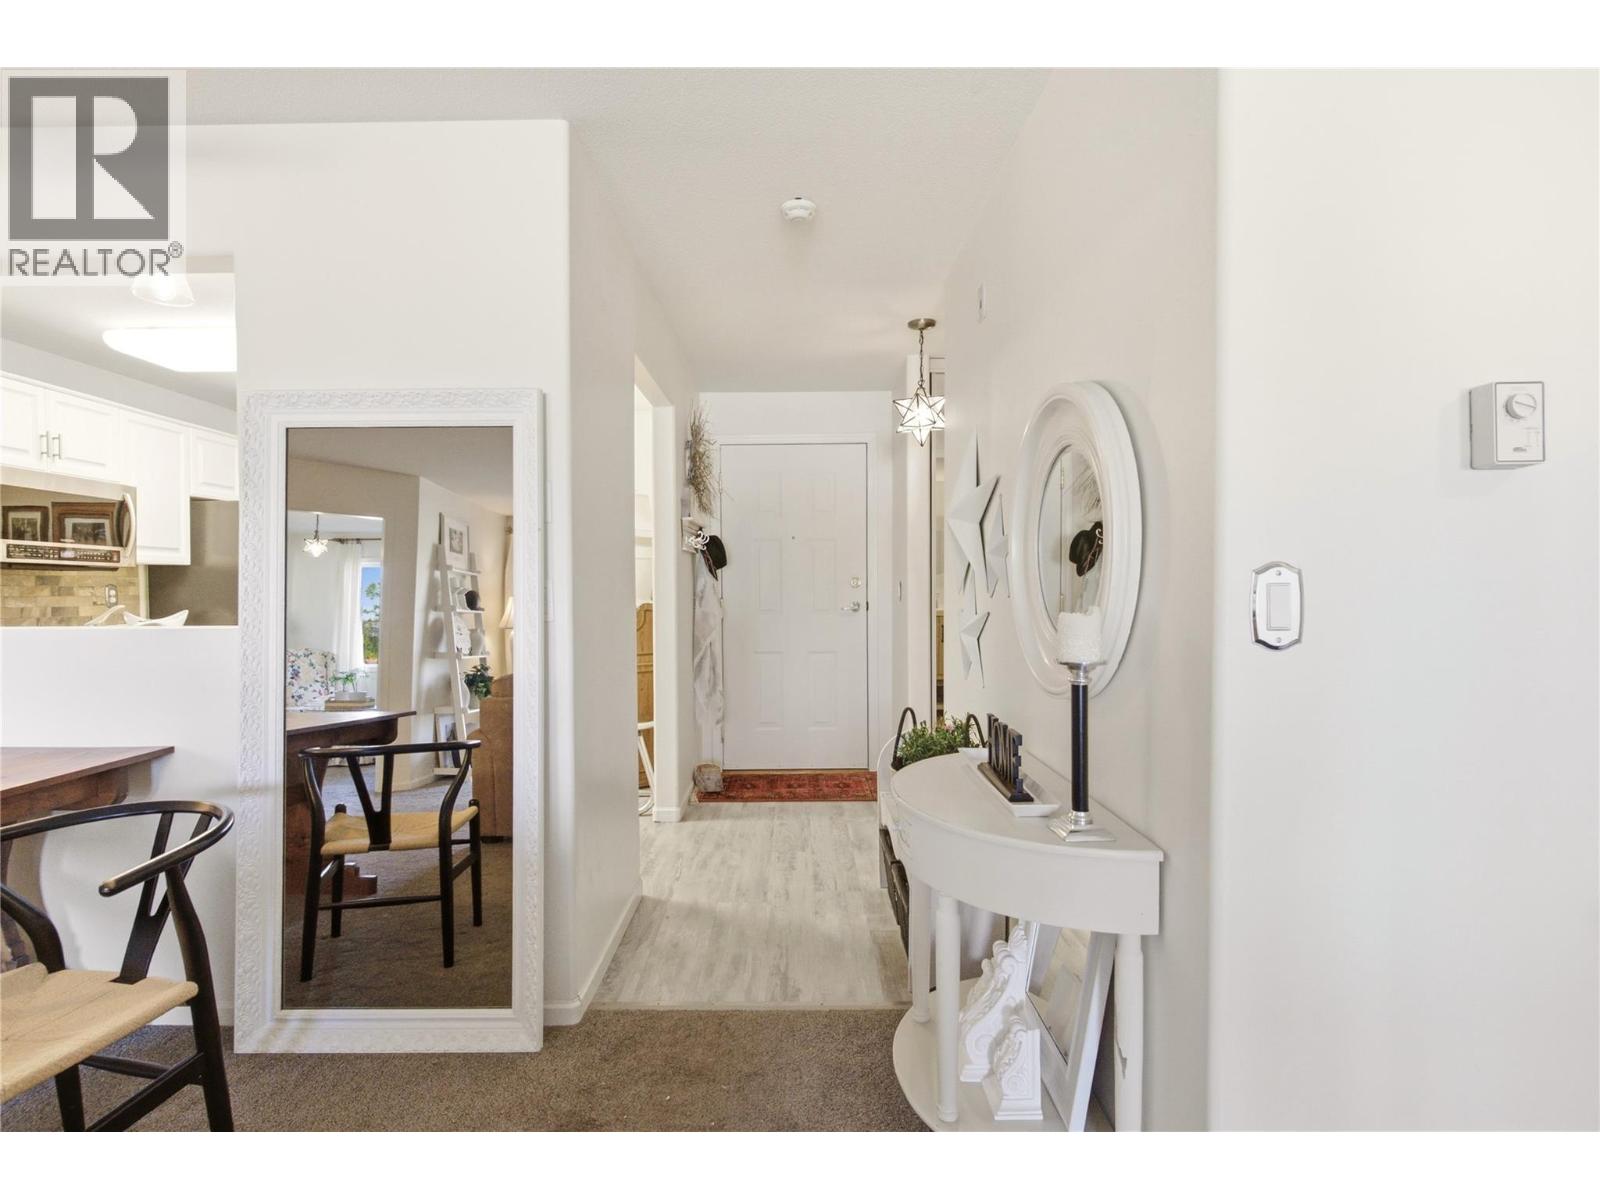
$424,900
Maintenance,
$425.22 Monthly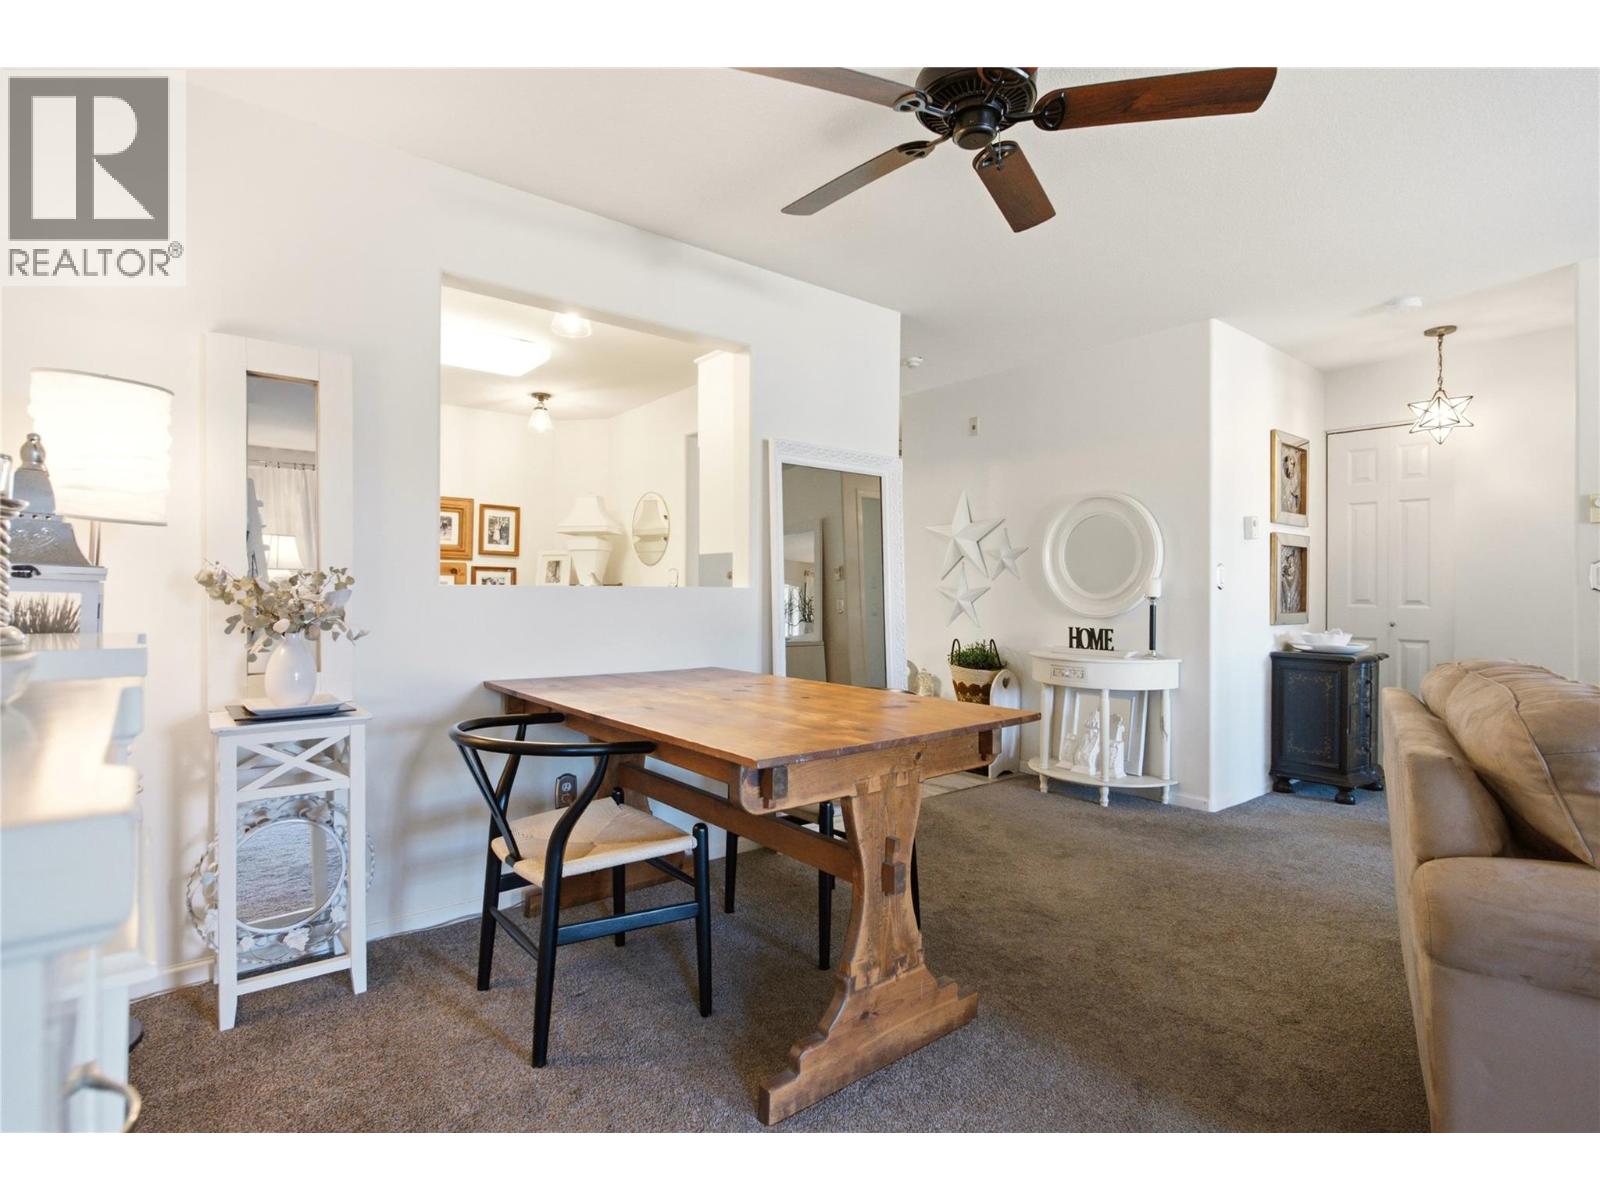
$424,900
Maintenance,
$425.22 Monthly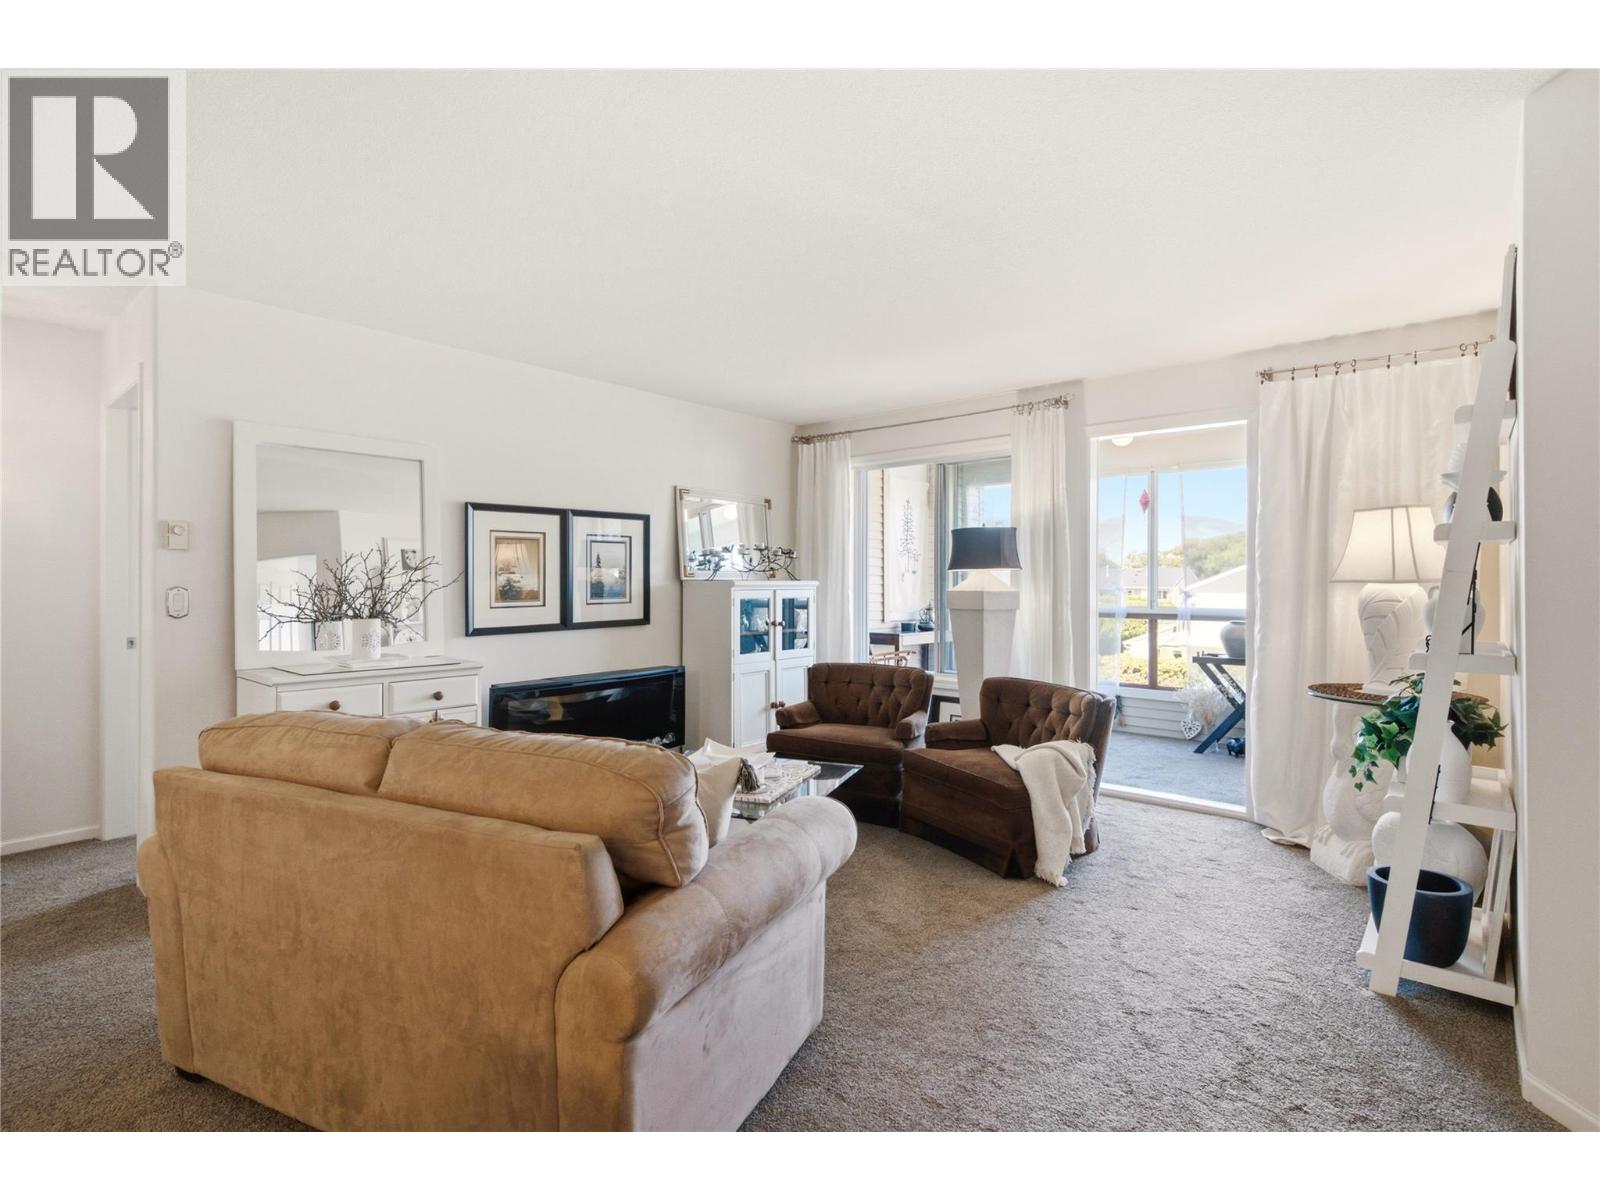
$424,900
Maintenance,
$425.22 Monthly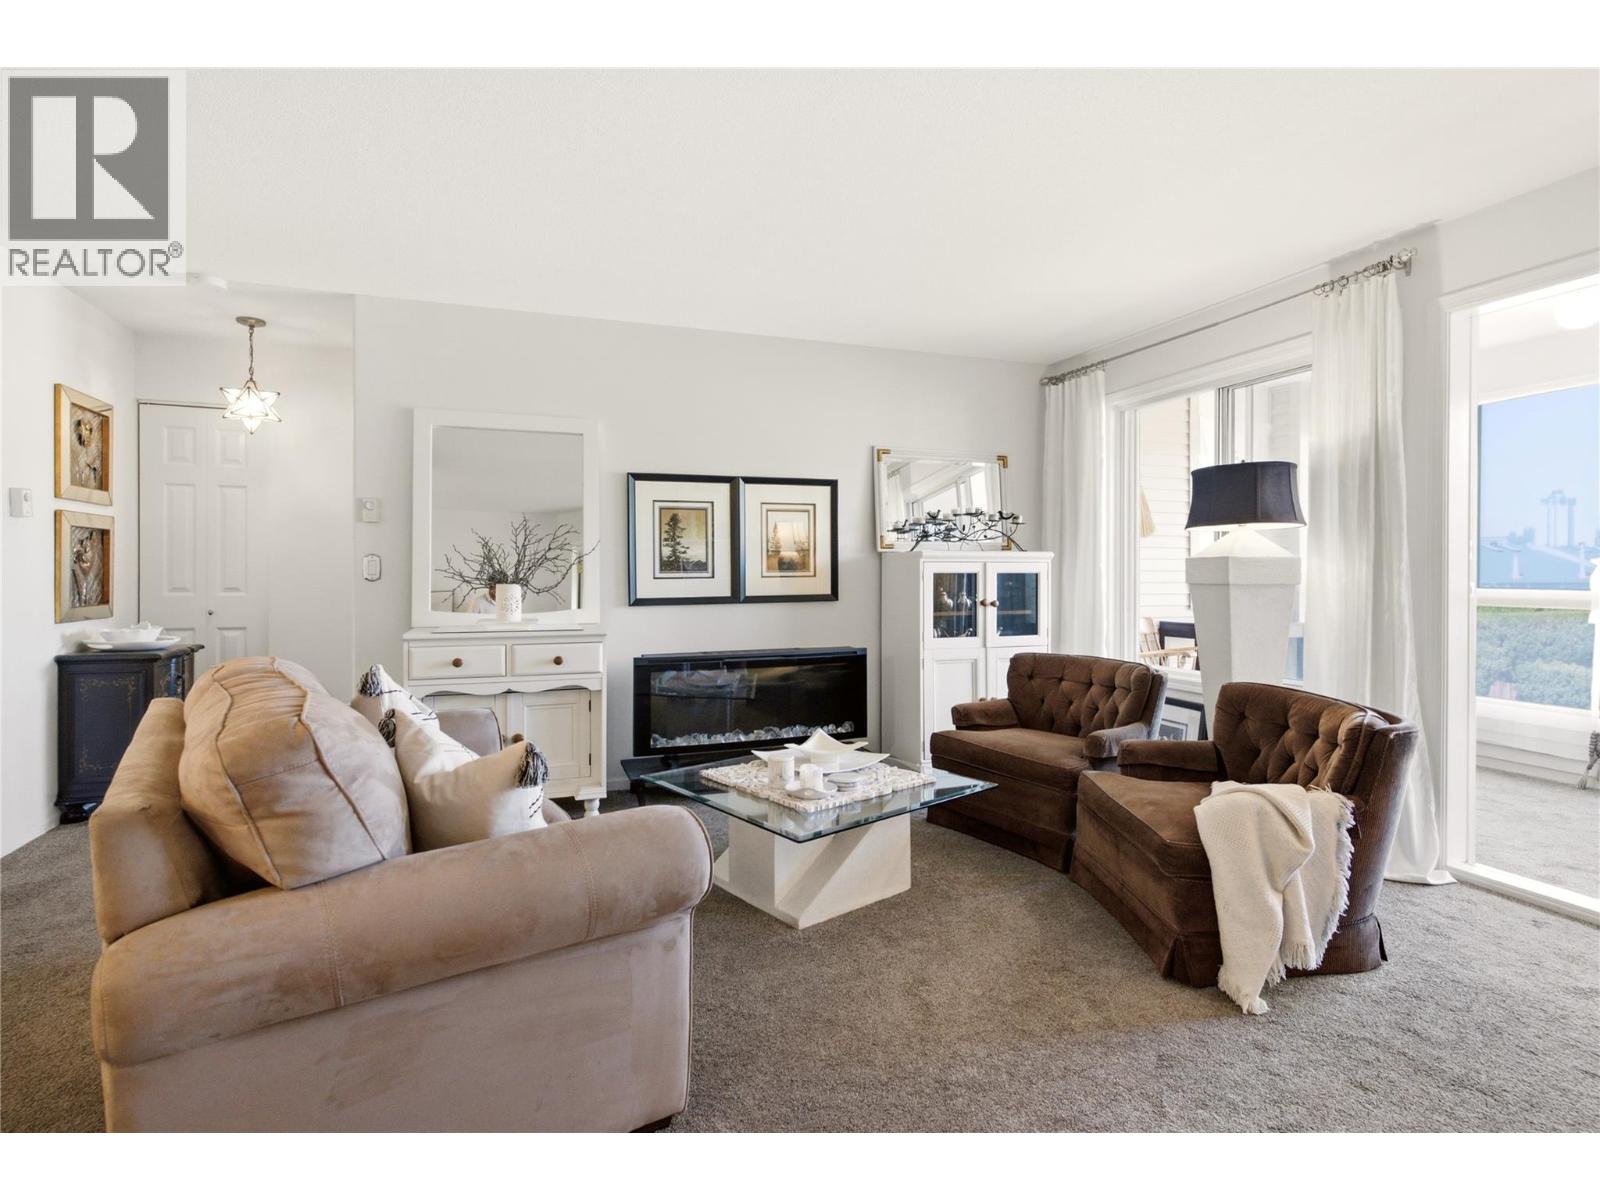
$424,900
Maintenance,
$425.22 Monthly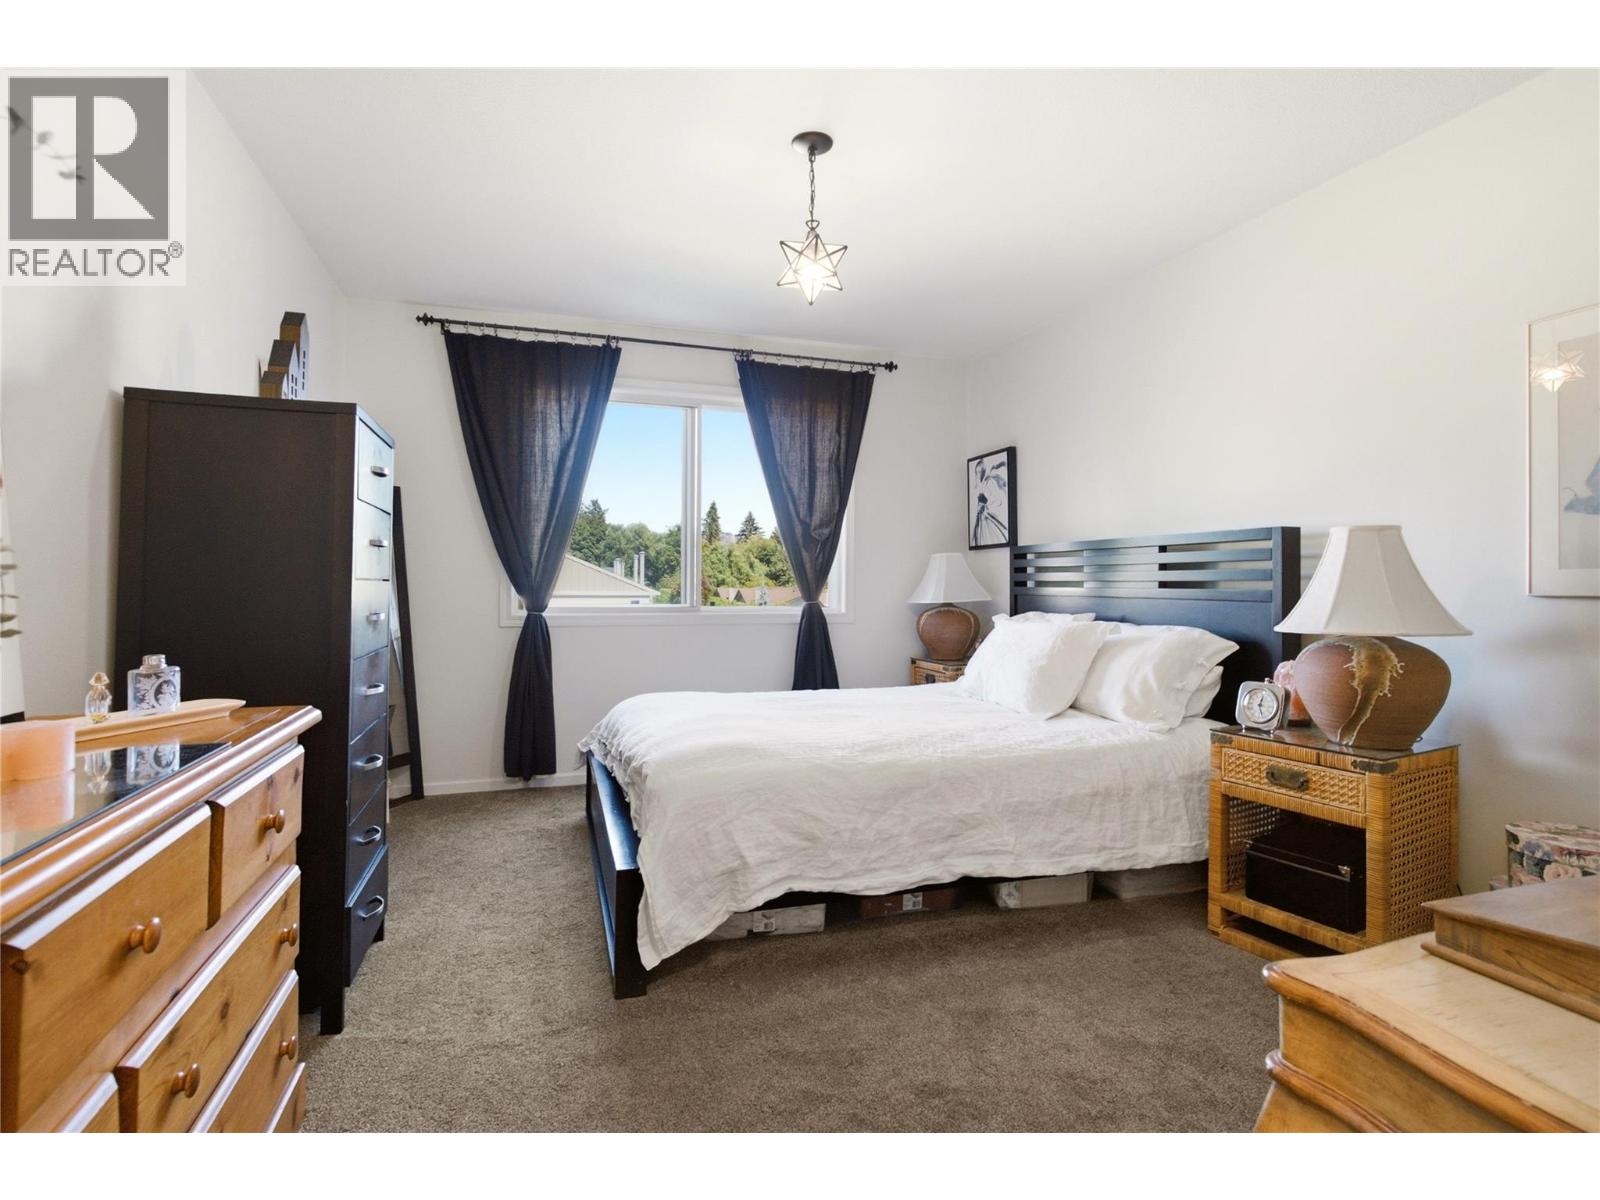
$424,900
Maintenance,
$425.22 Monthly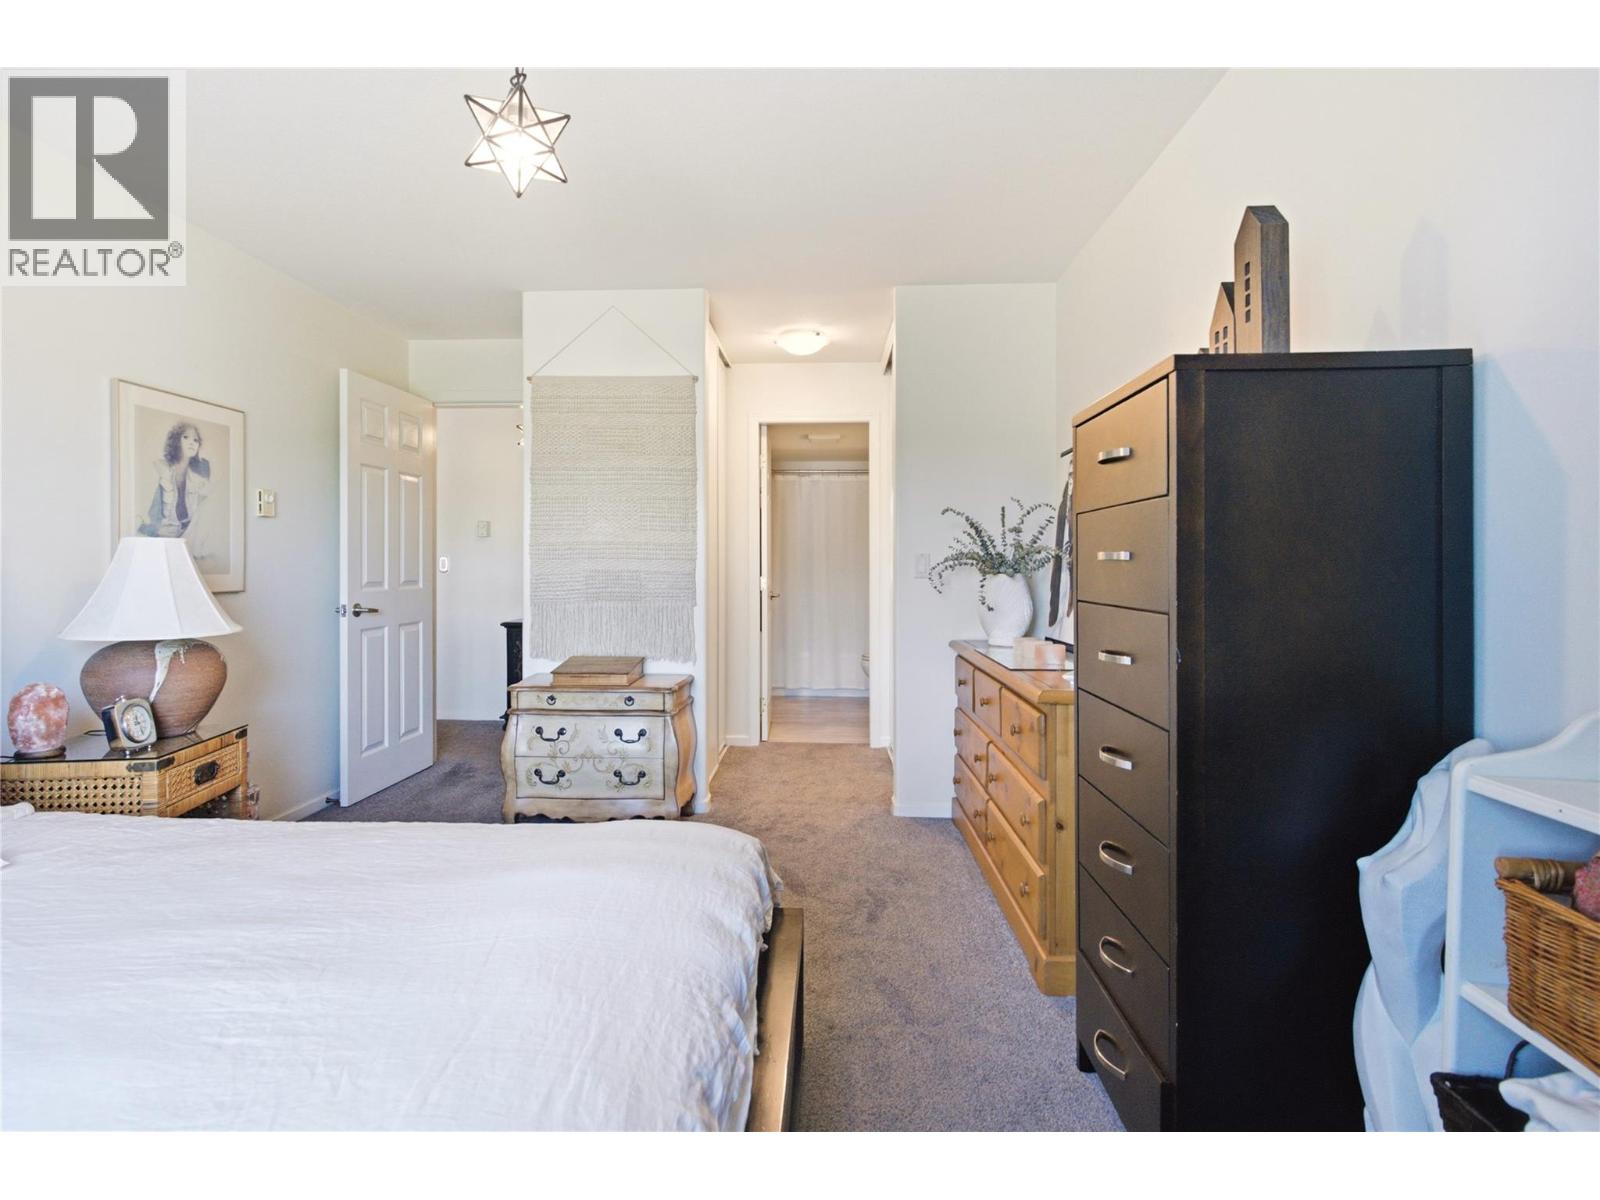
$424,900
Maintenance,
$425.22 Monthly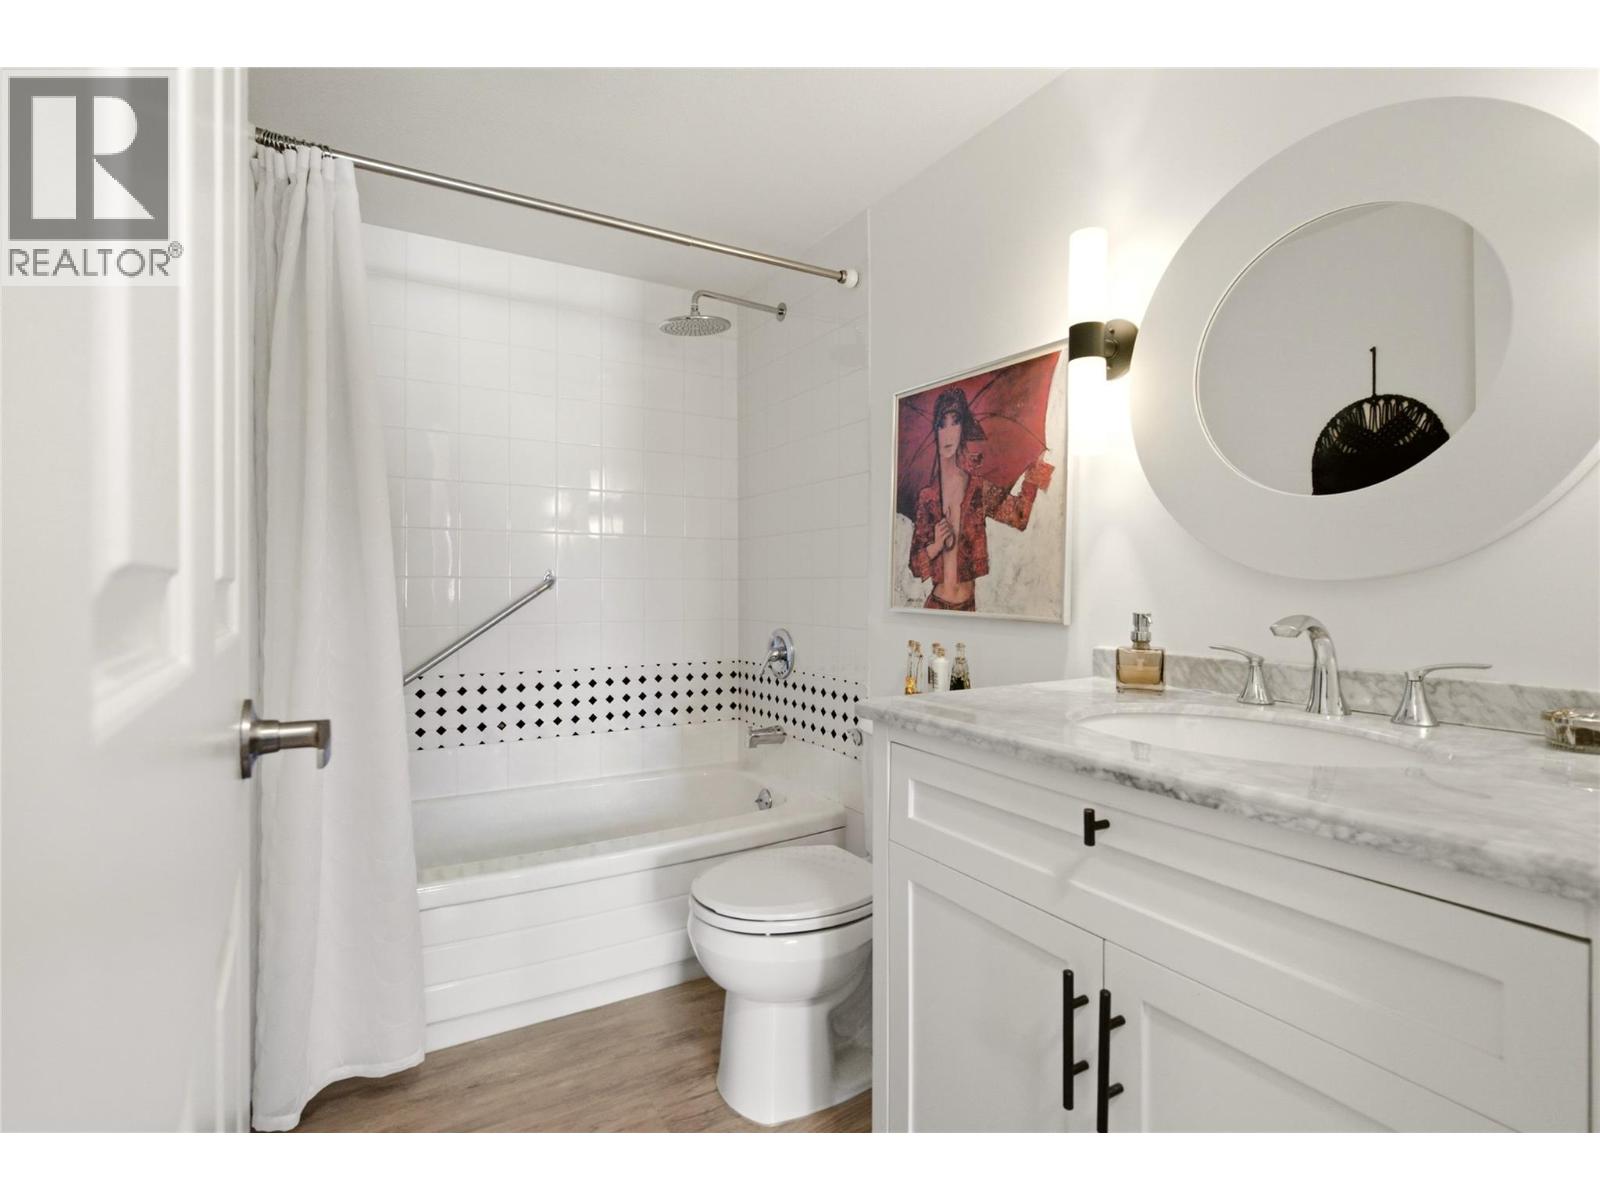
$424,900
Maintenance,
$425.22 Monthly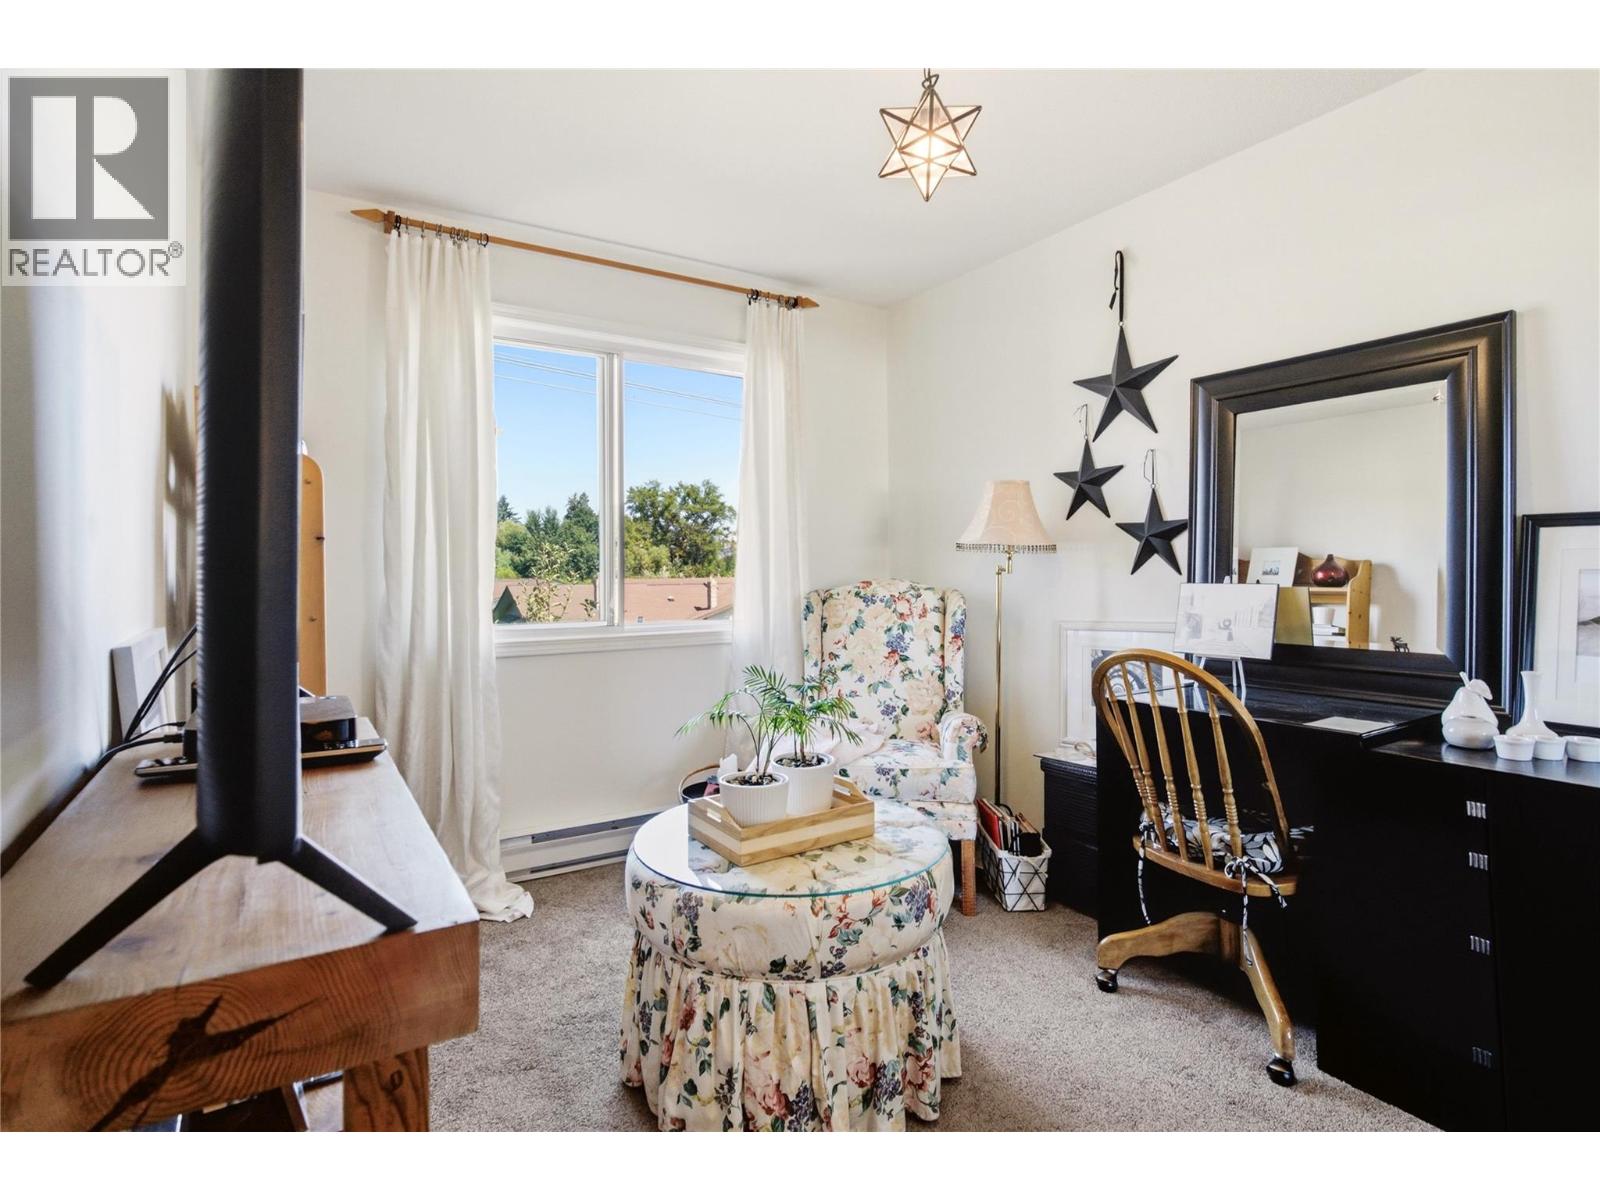
$424,900
Maintenance,
$425.22 Monthly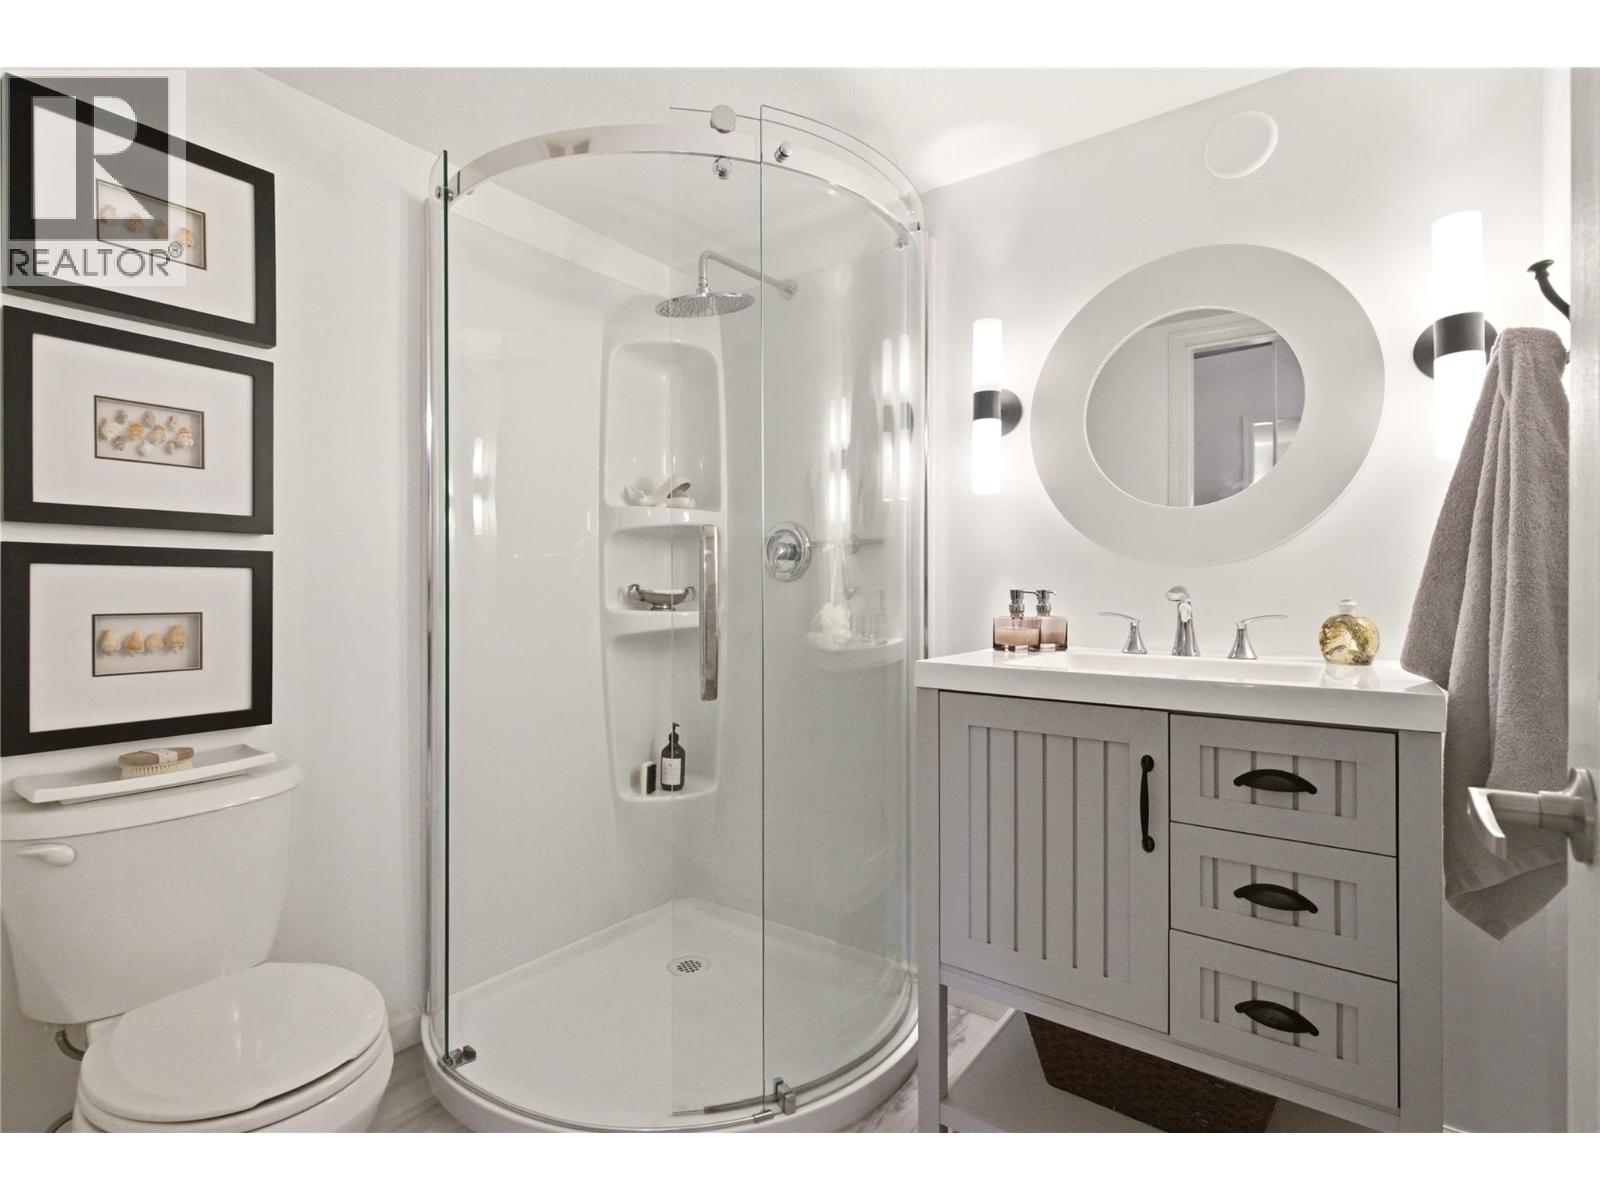
$424,900
Maintenance,
$425.22 Monthly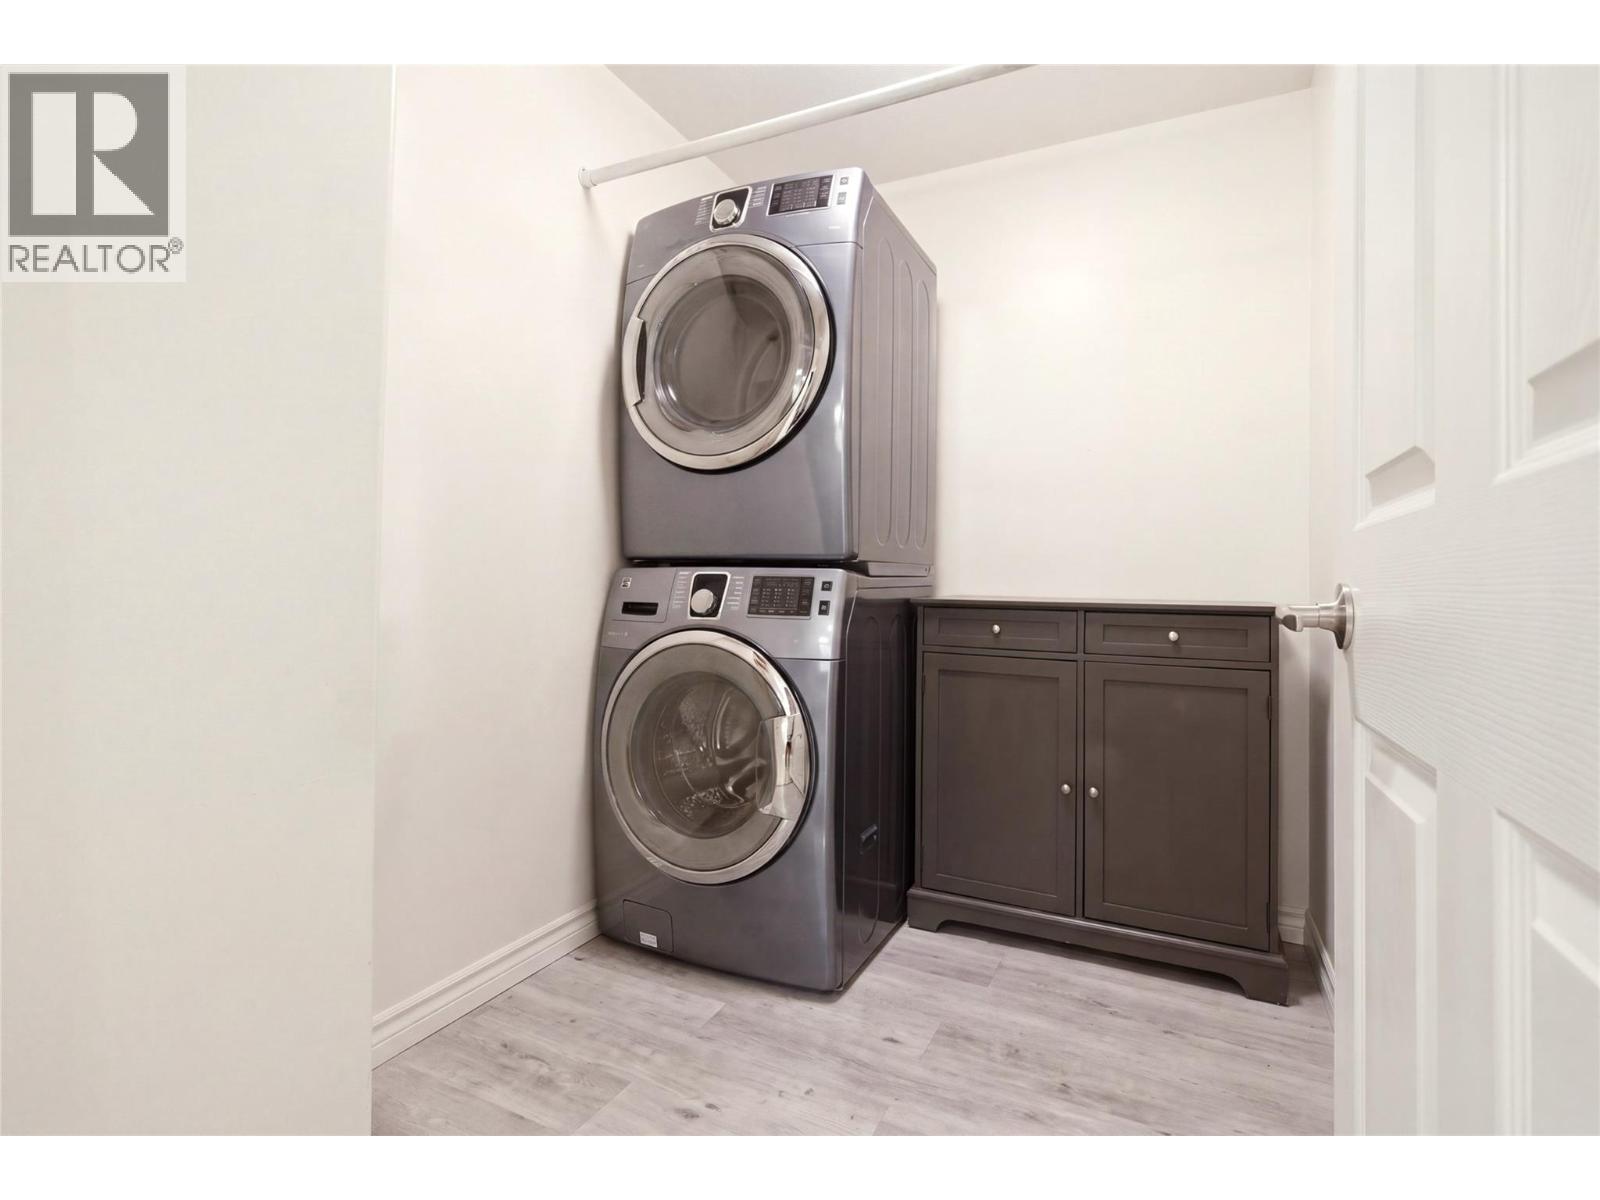
$424,900
Maintenance,
$425.22 Monthly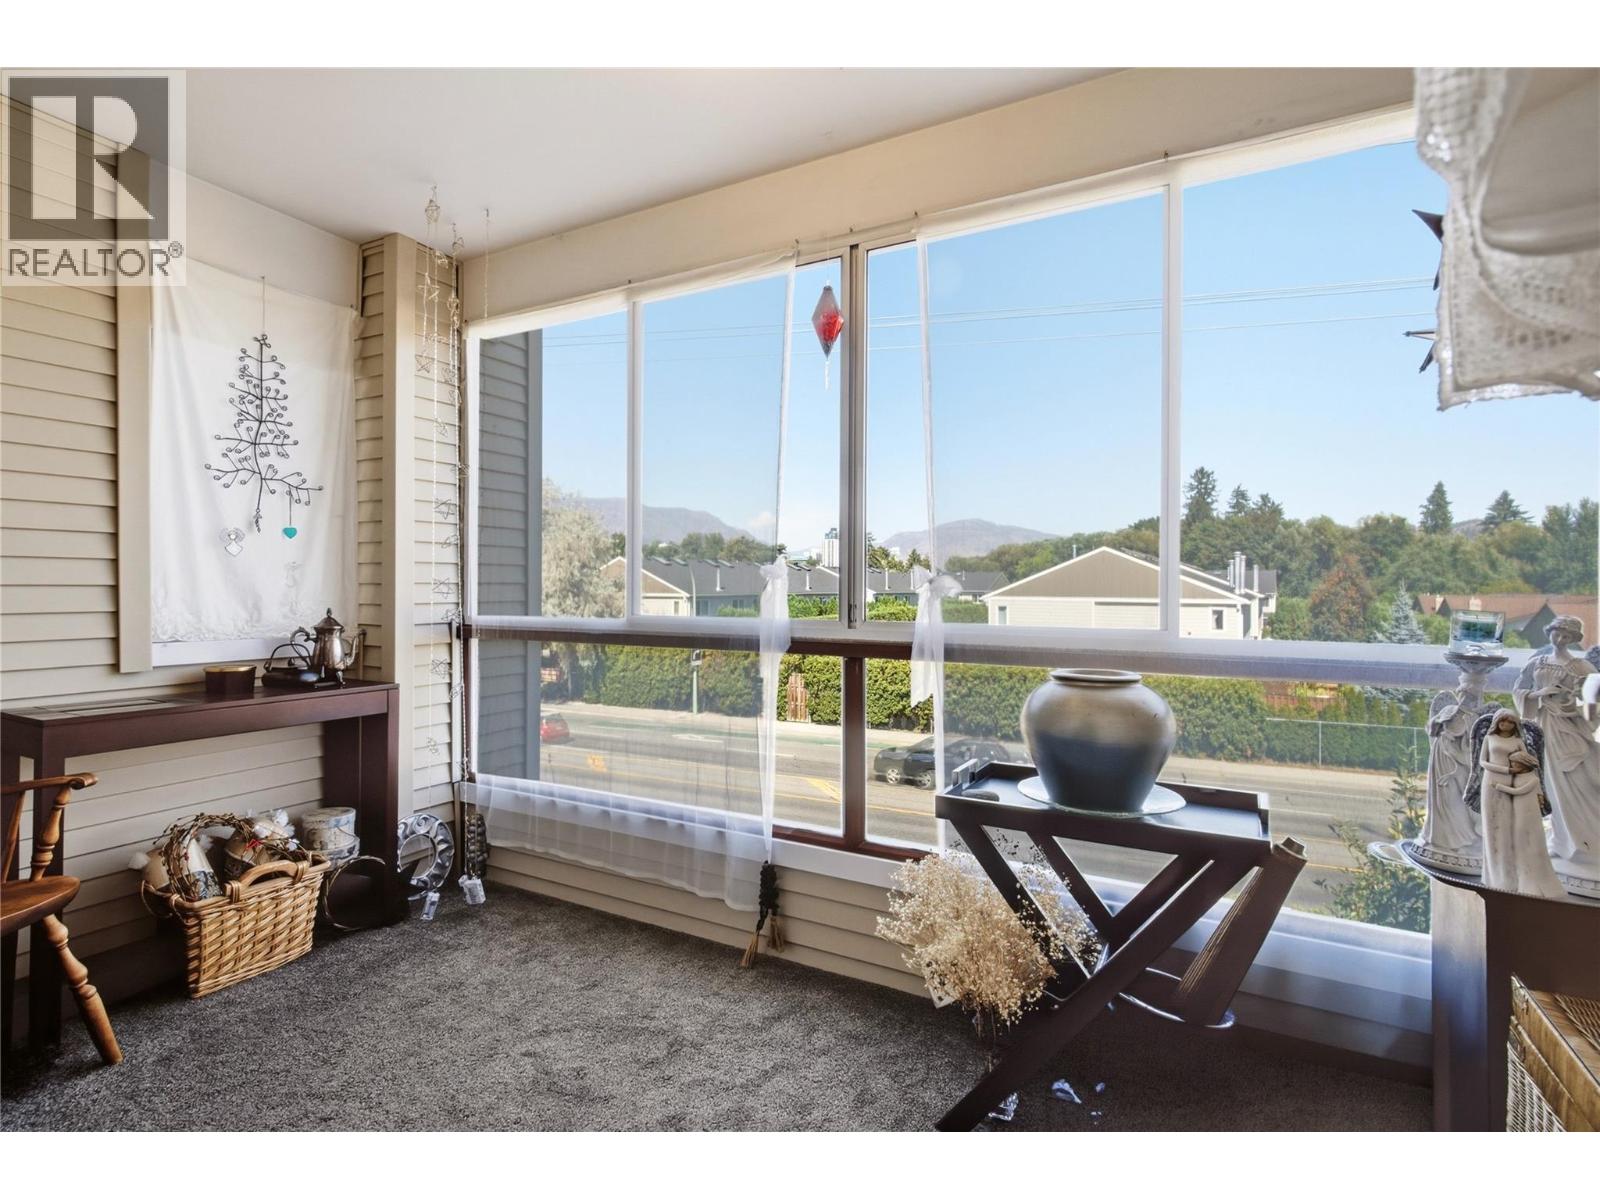
$424,900
Maintenance,
$425.22 Monthly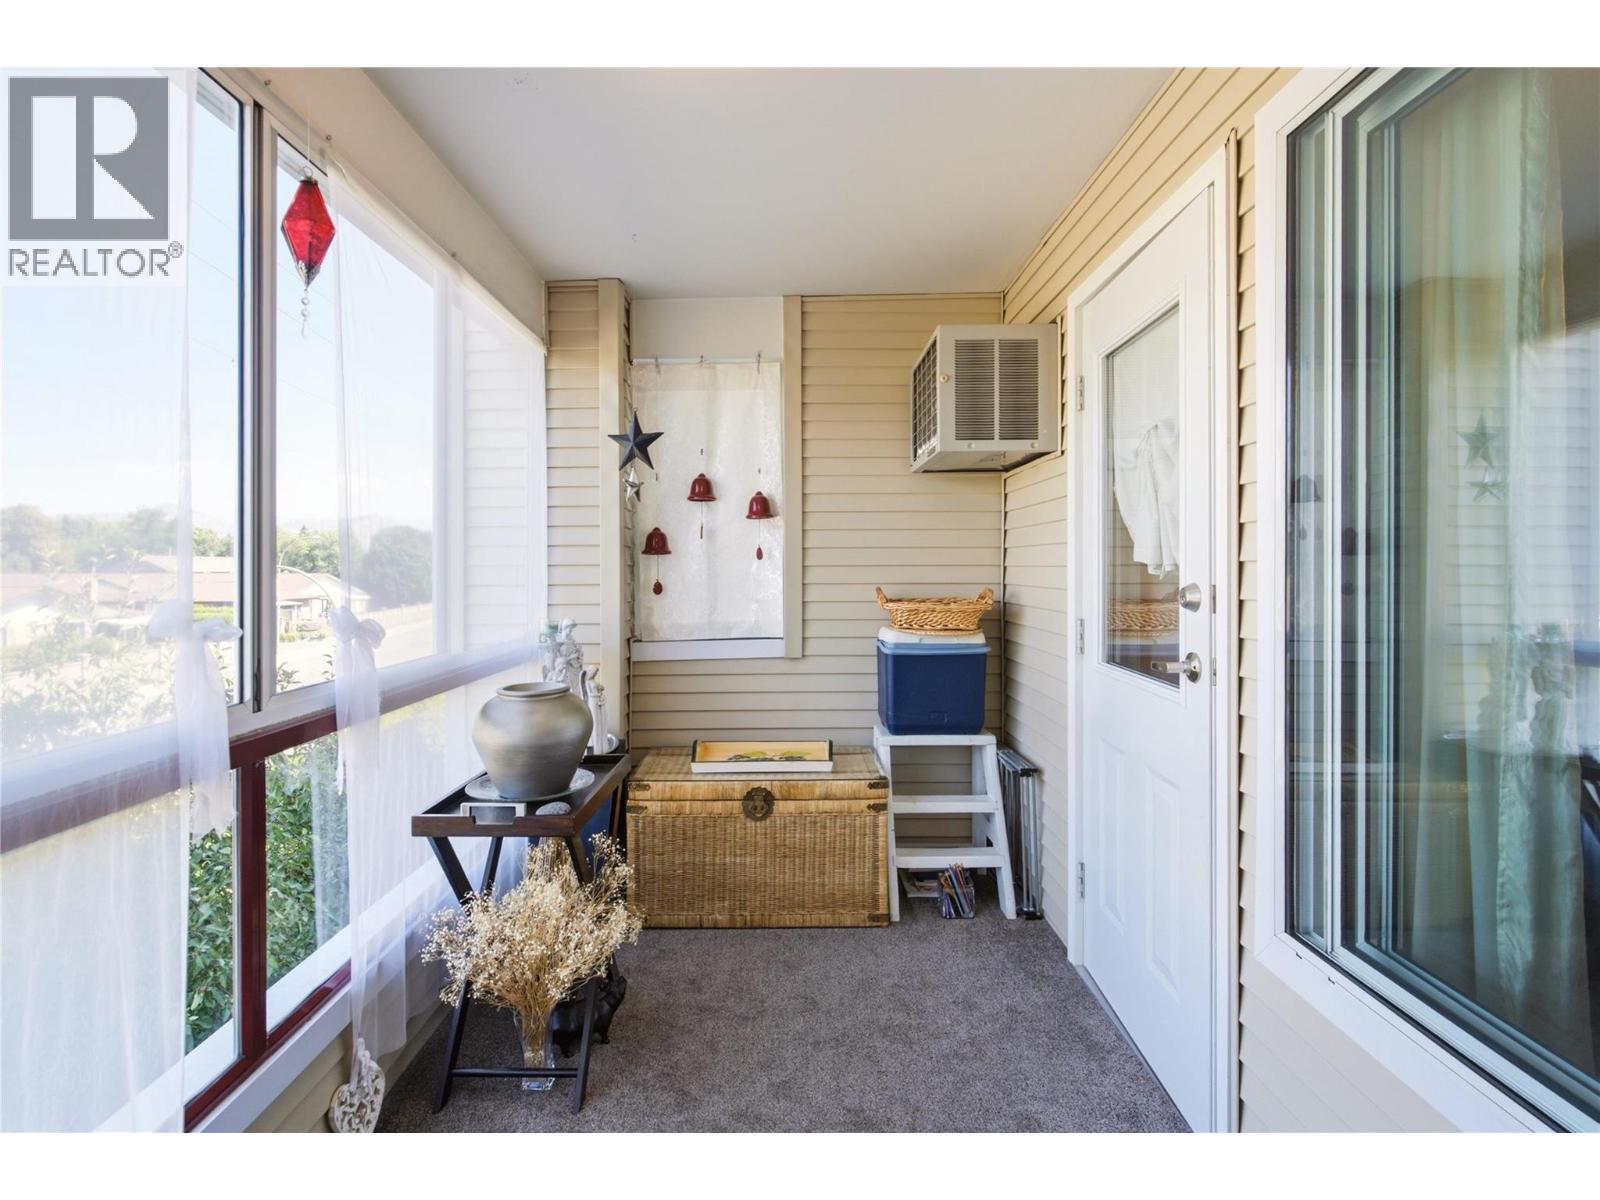
$424,900
Maintenance,
$425.22 Monthly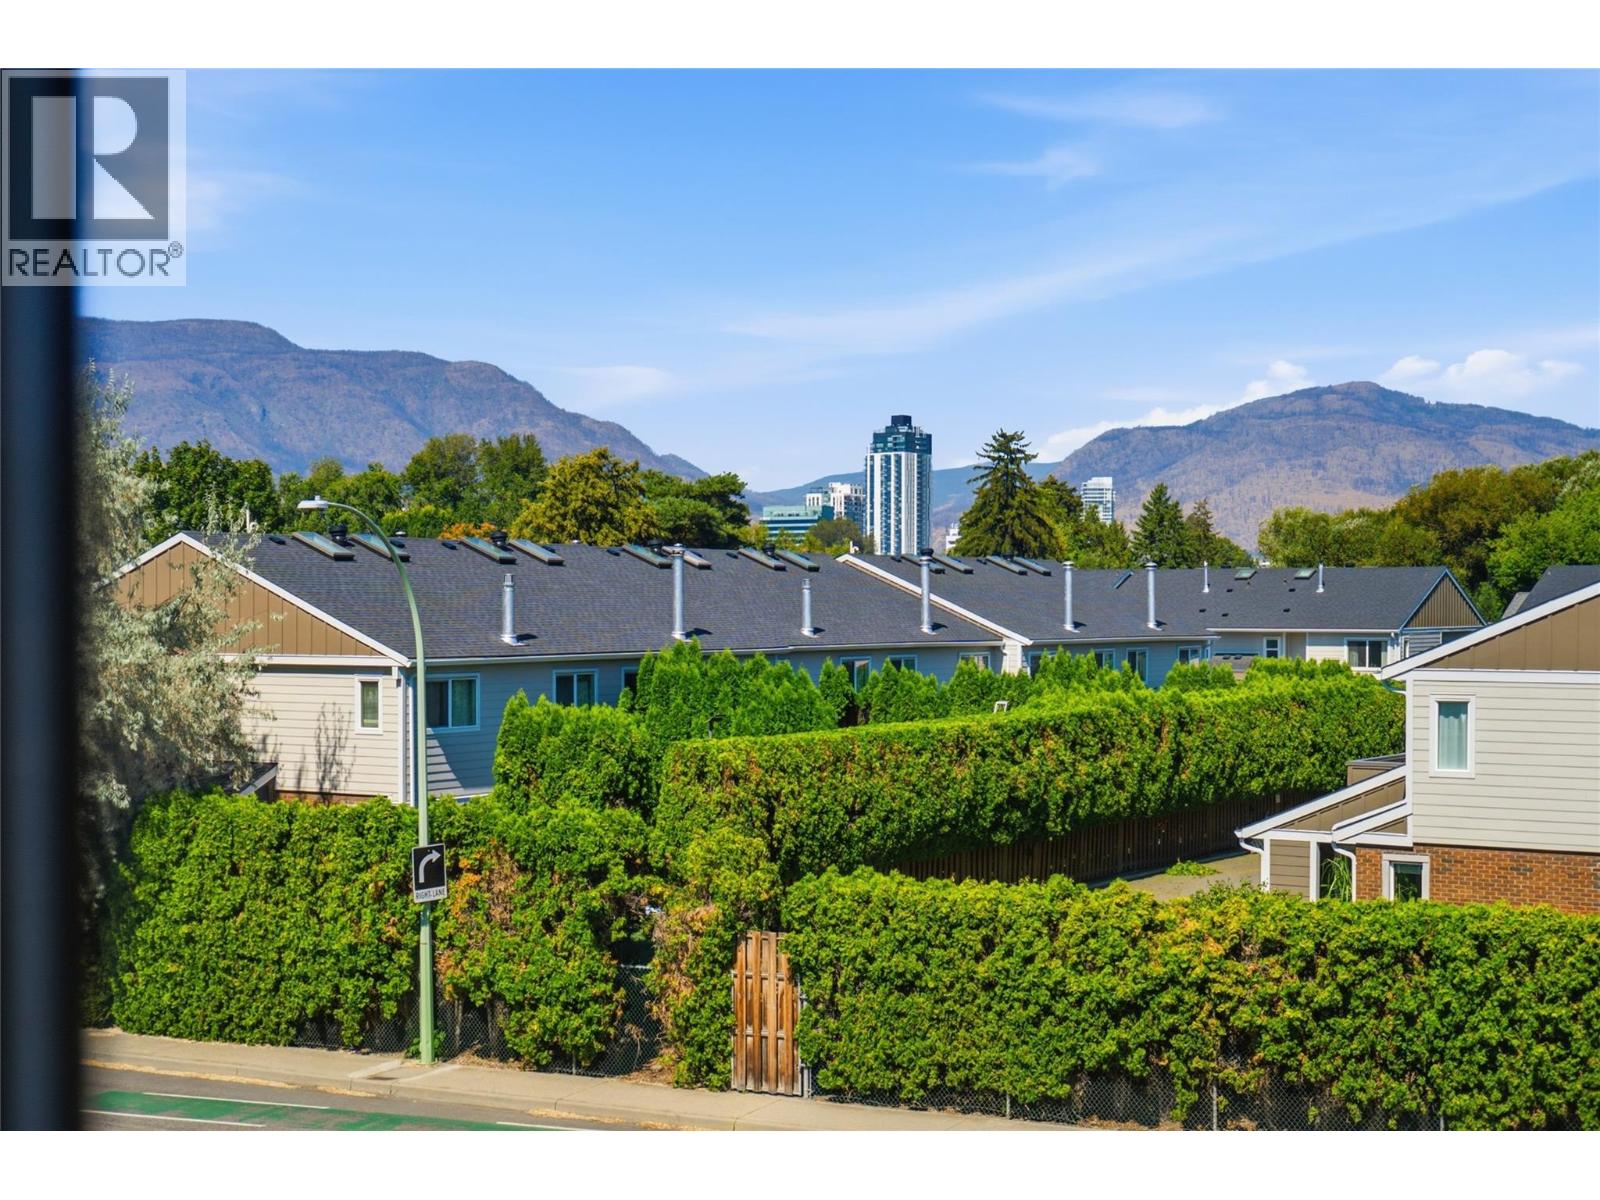
$424,900
Maintenance,
$425.22 Monthly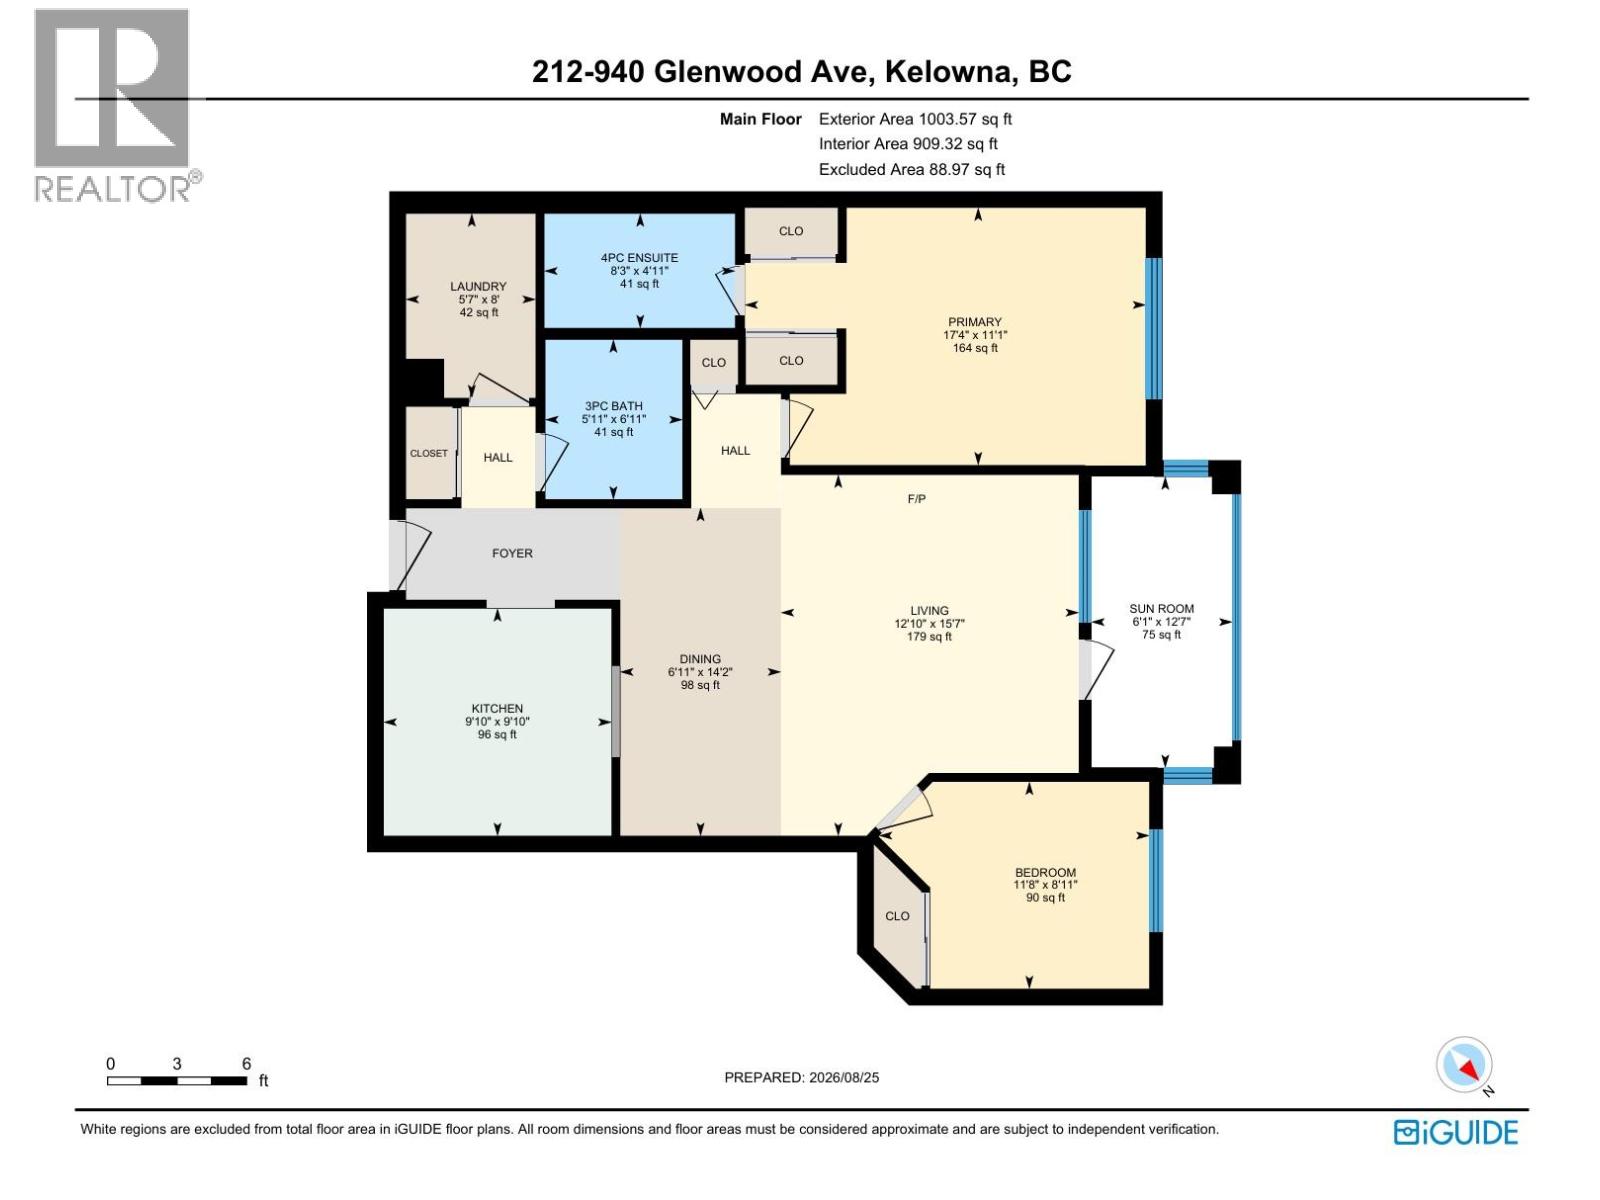
$424,900
Maintenance,
$425.22 Monthly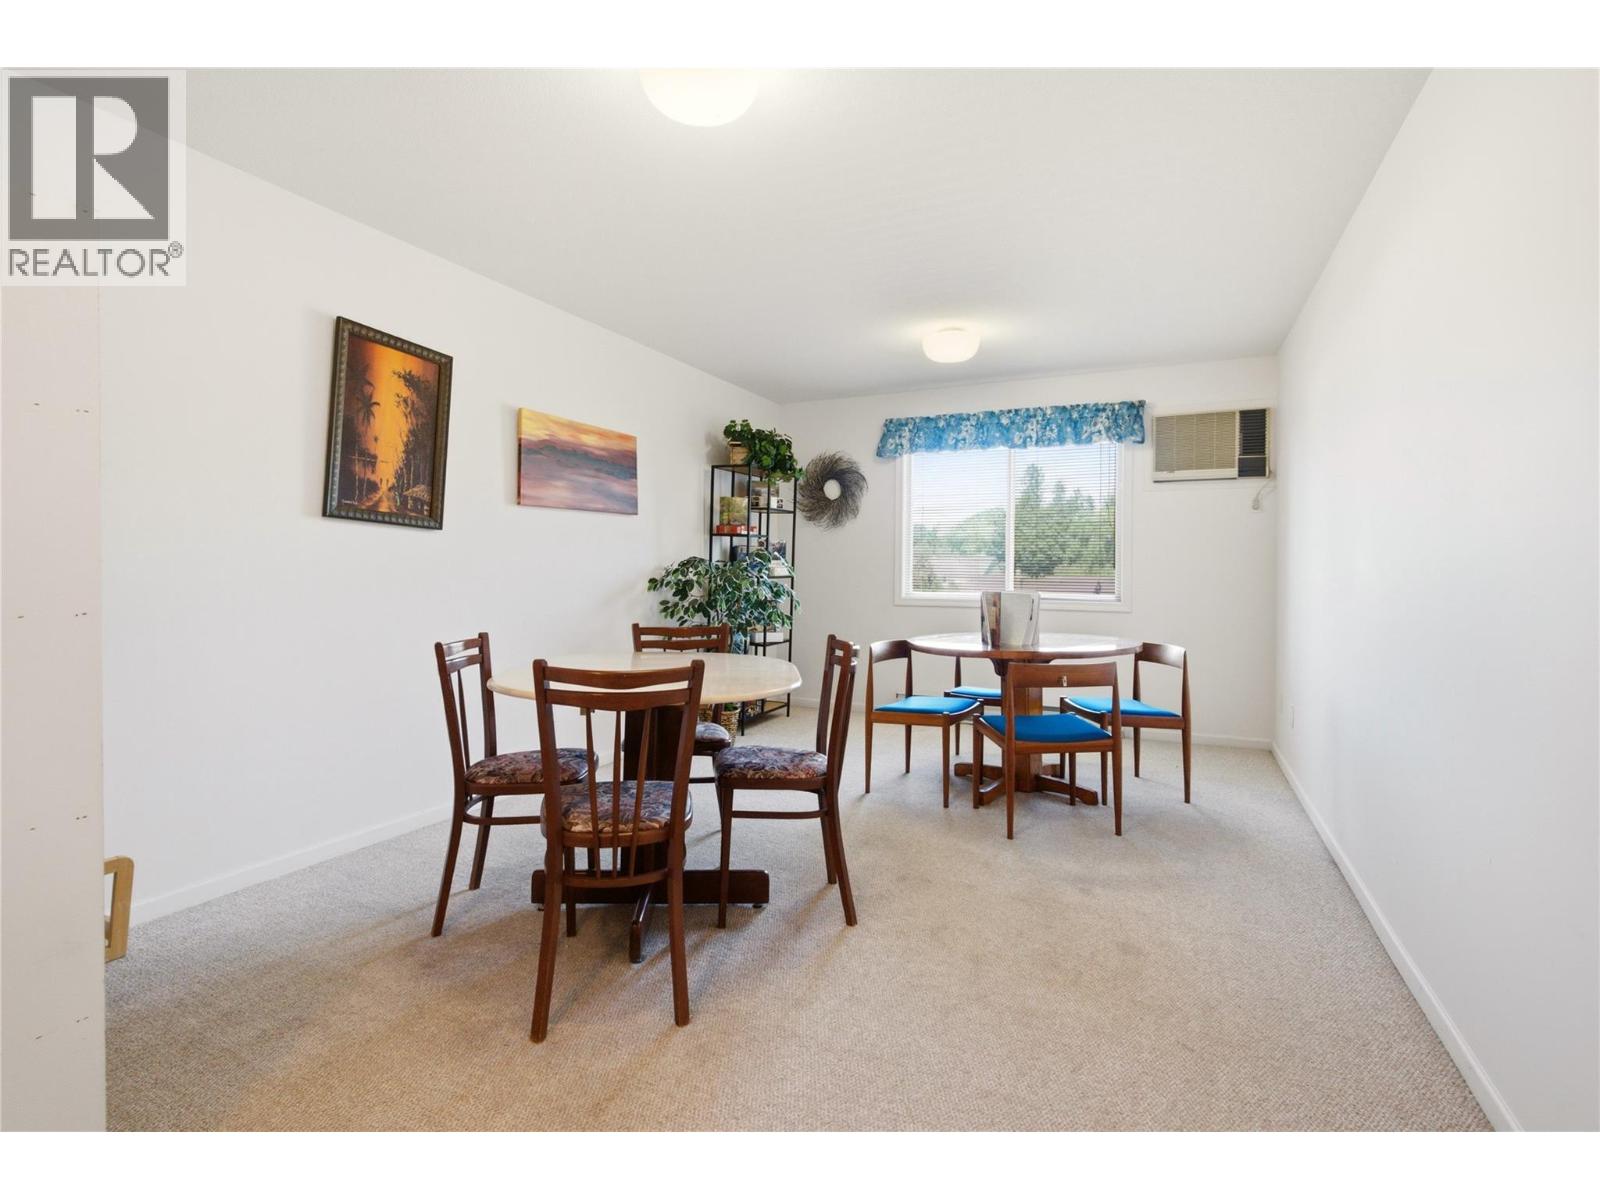
$424,900
Maintenance,
$425.22 Monthly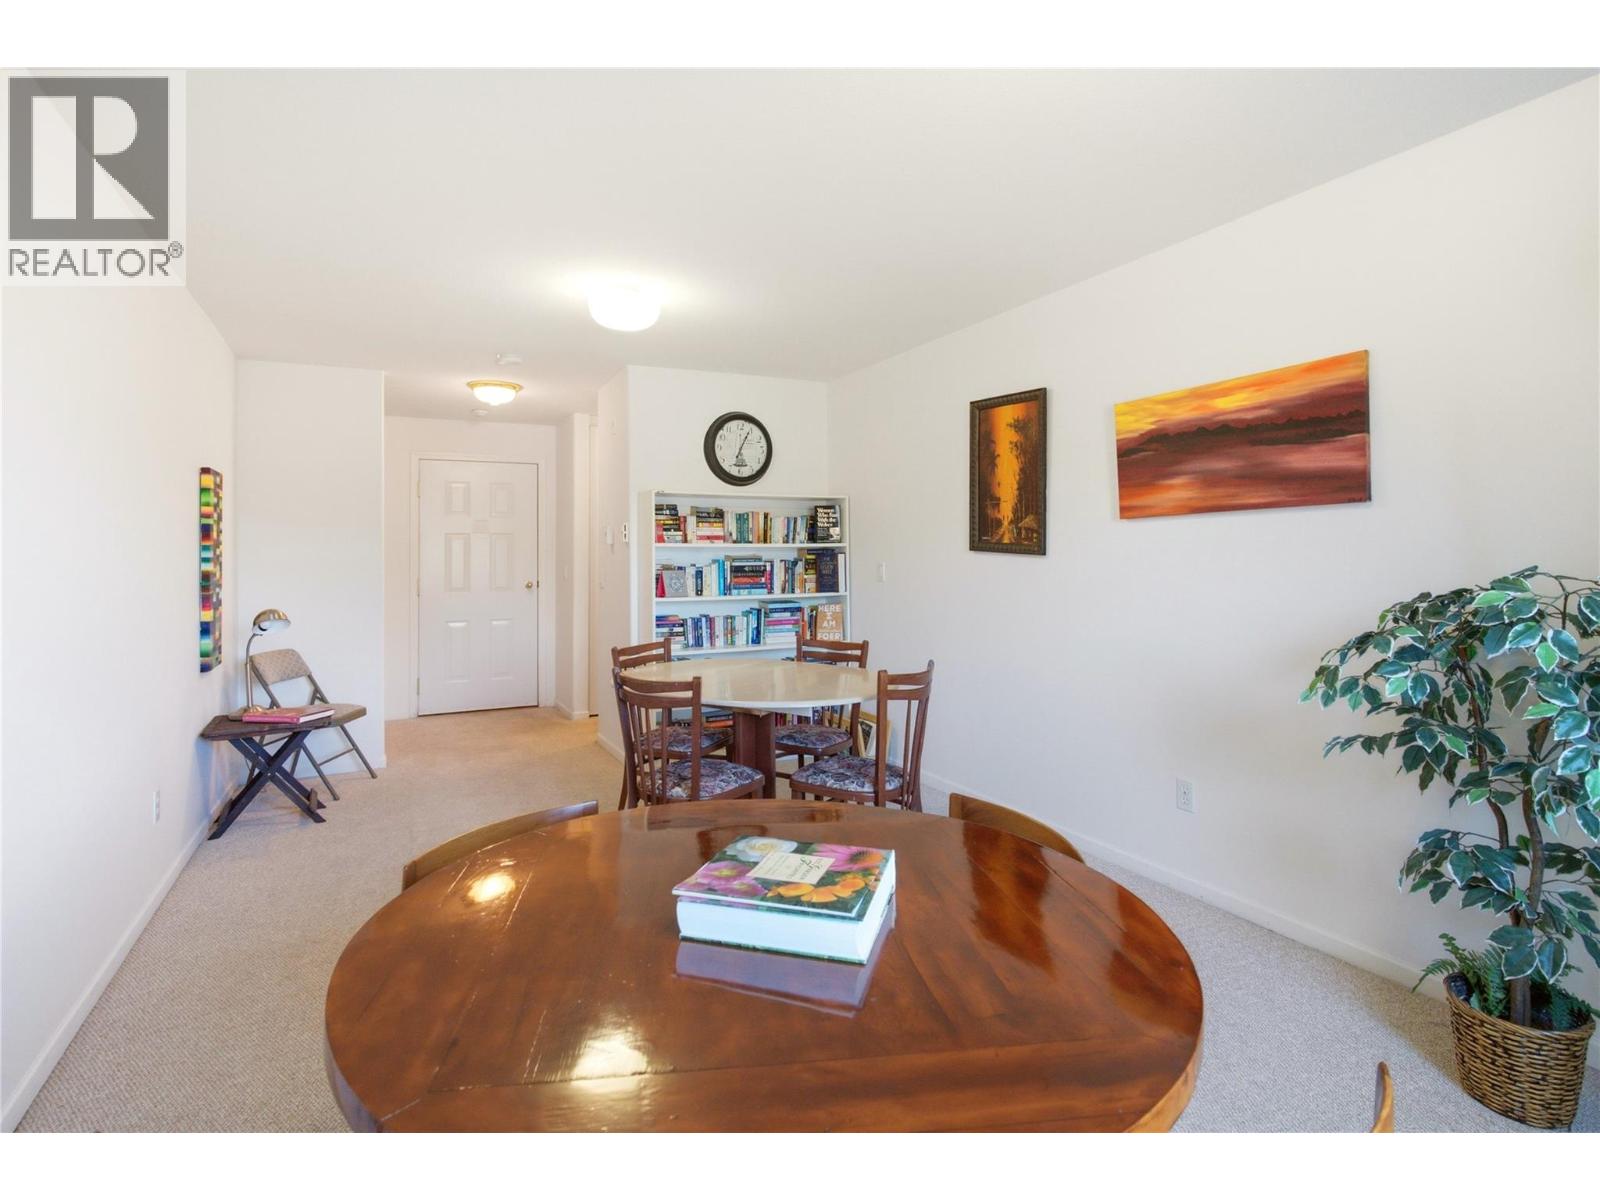
$424,900
Maintenance,
$425.22 Monthly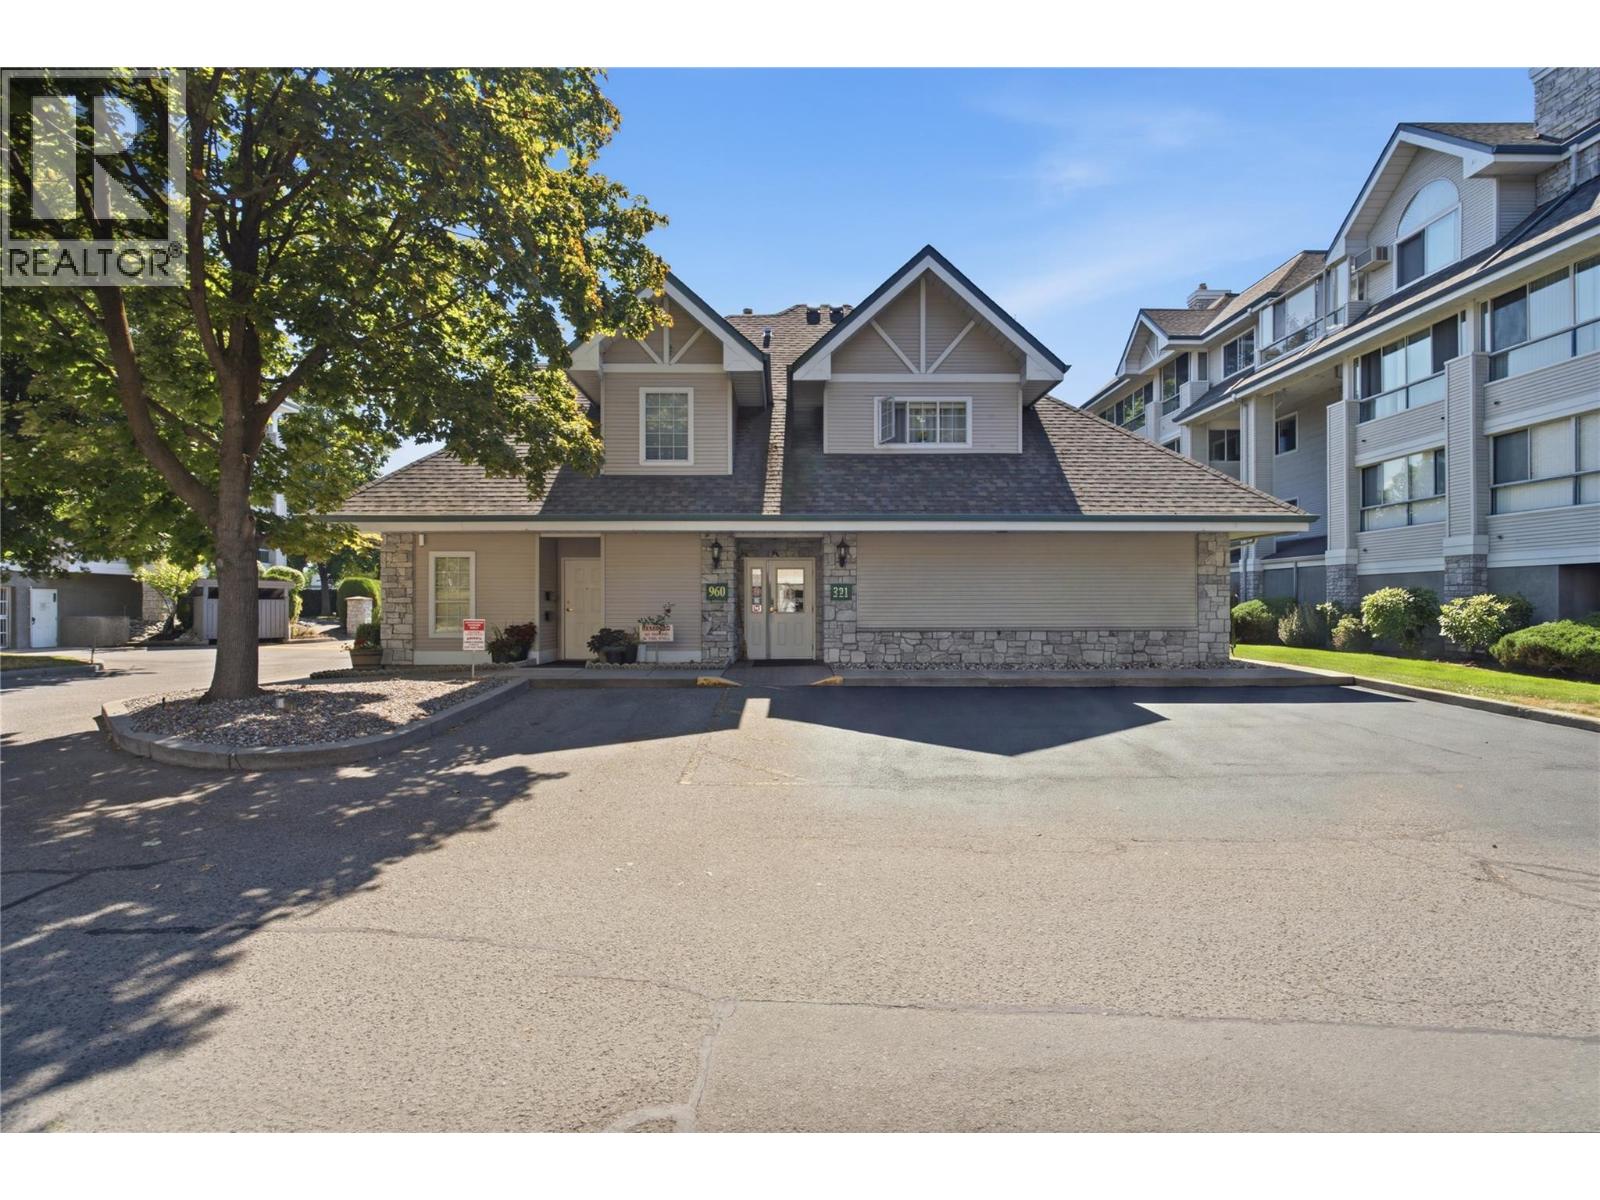
$424,900
Maintenance,
$425.22 Monthly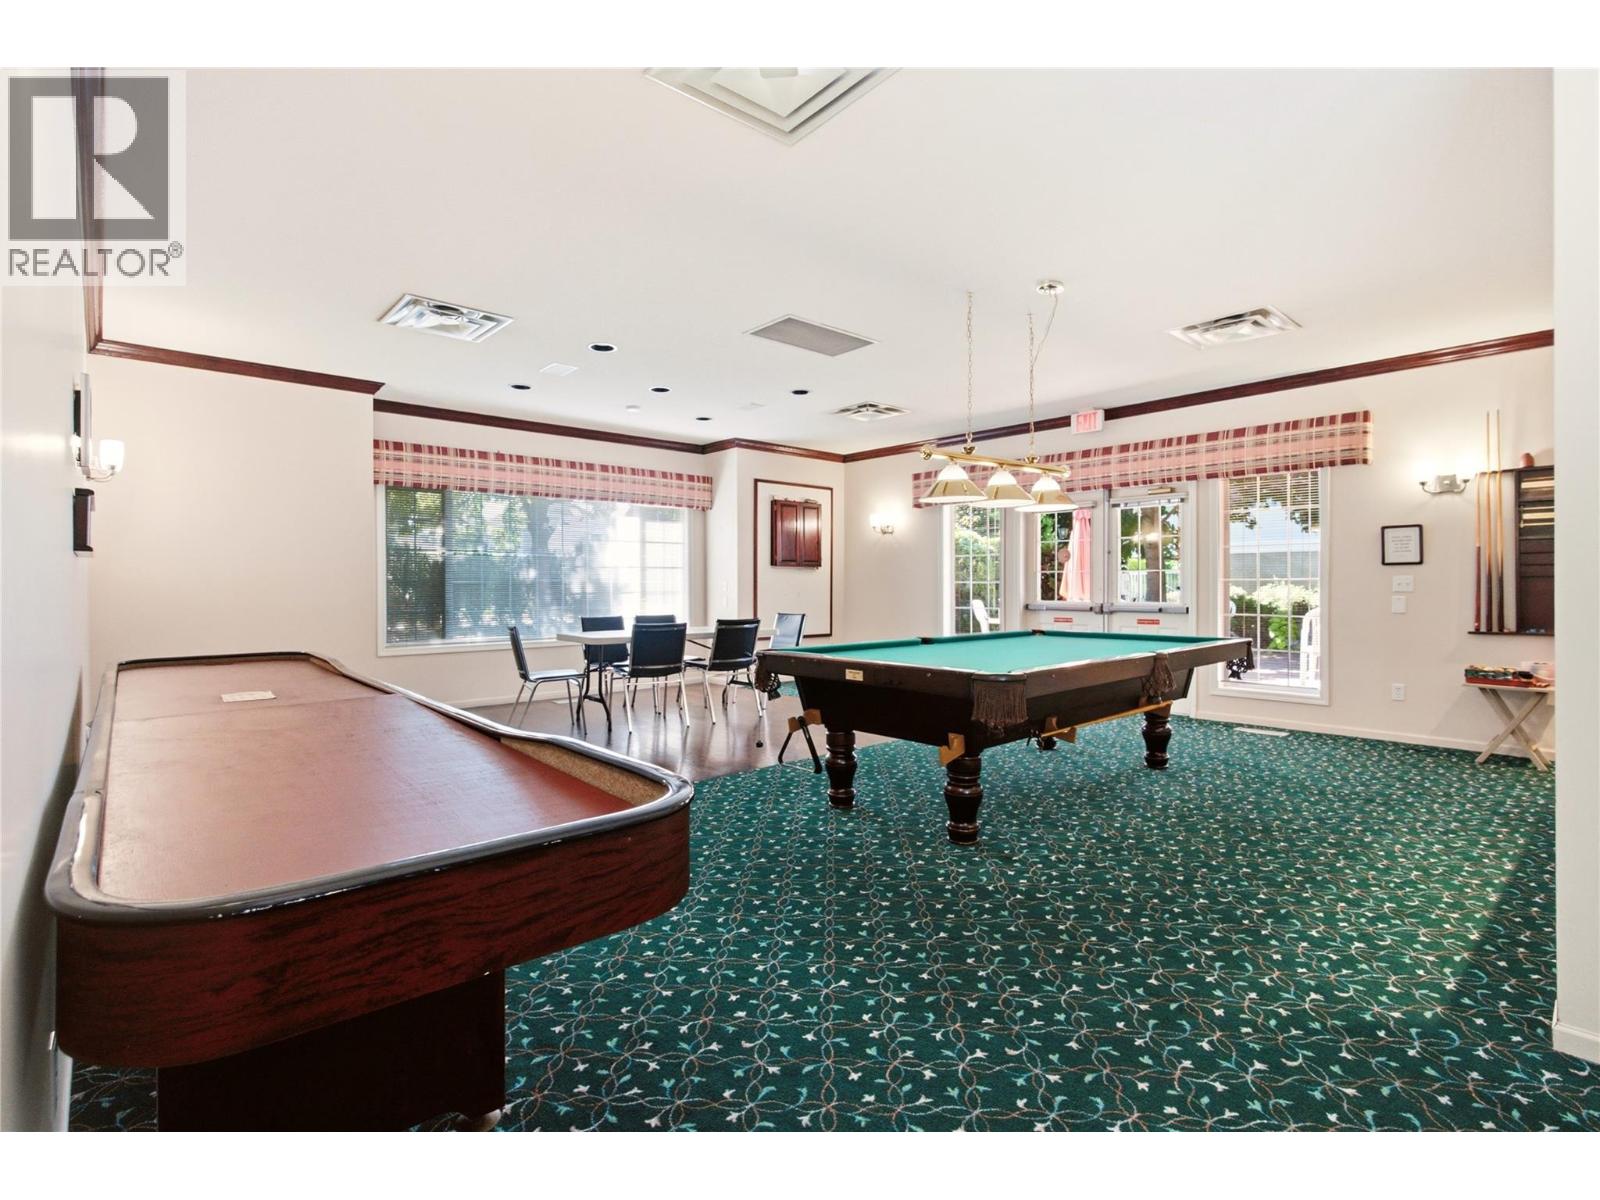
$424,900
Maintenance,
$425.22 Monthly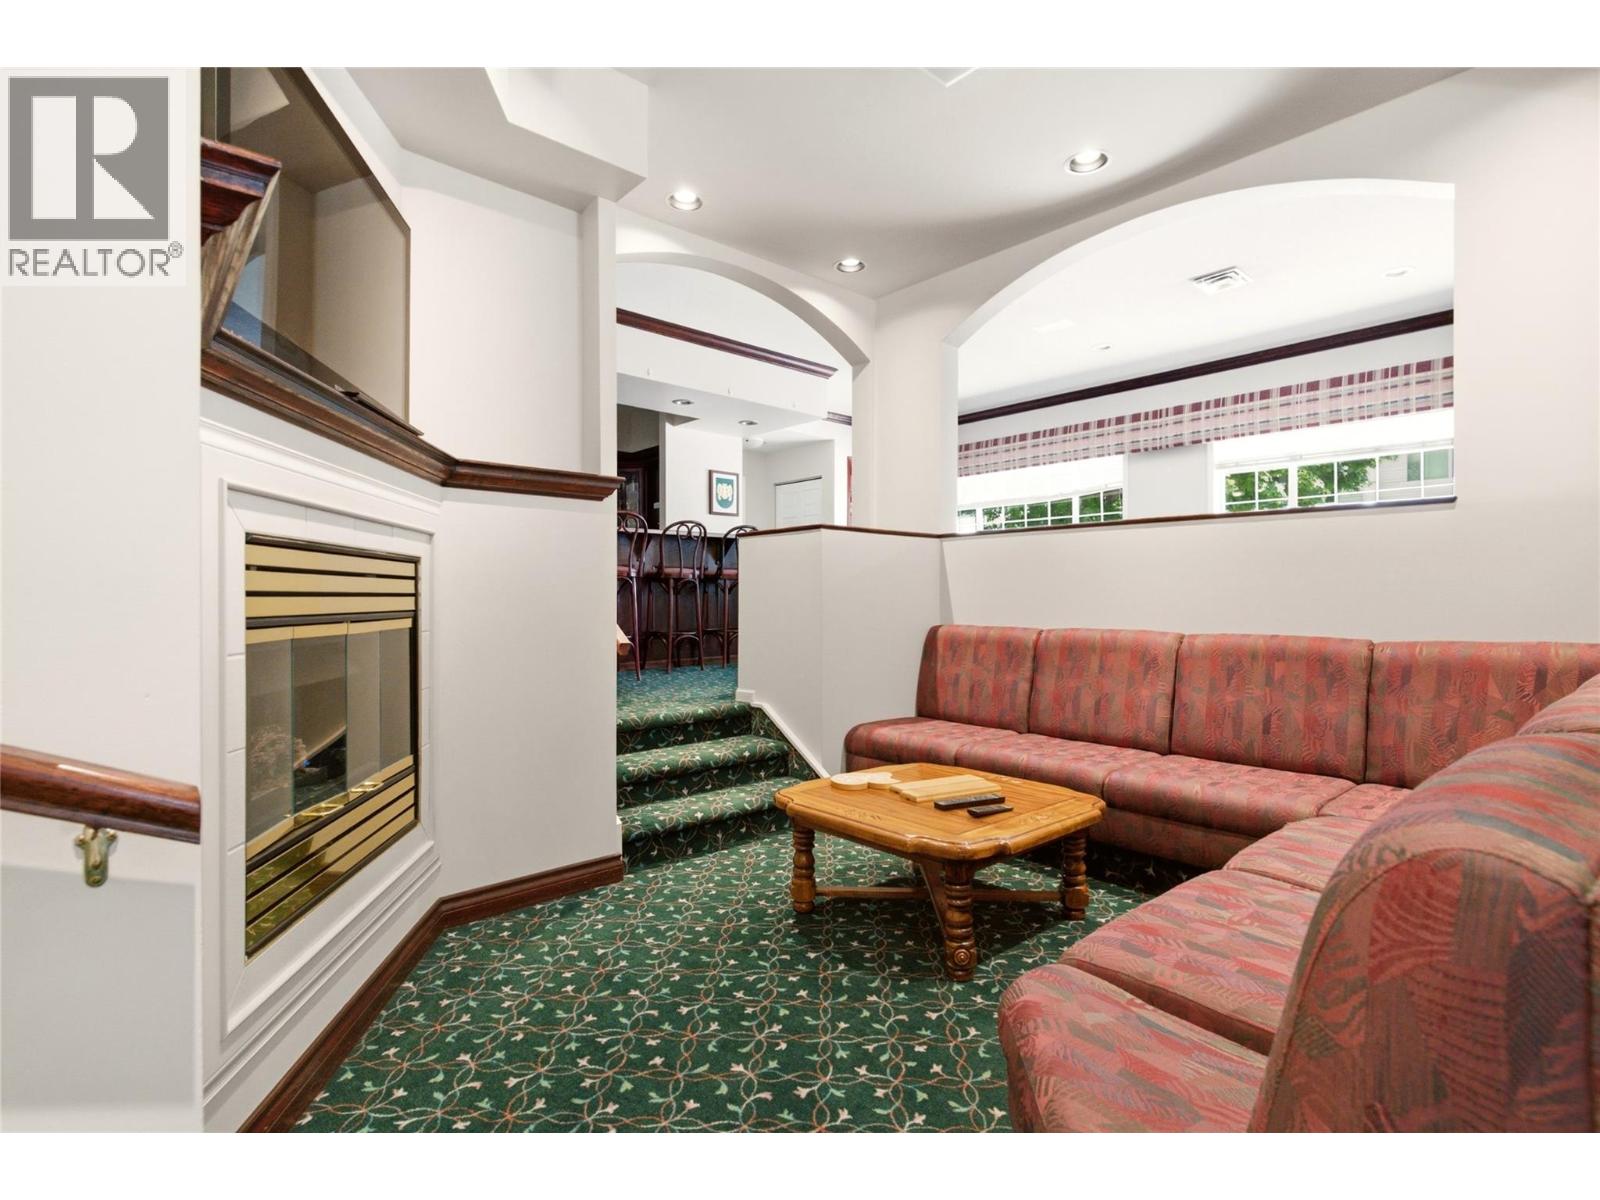
$424,900
Maintenance,
$425.22 Monthly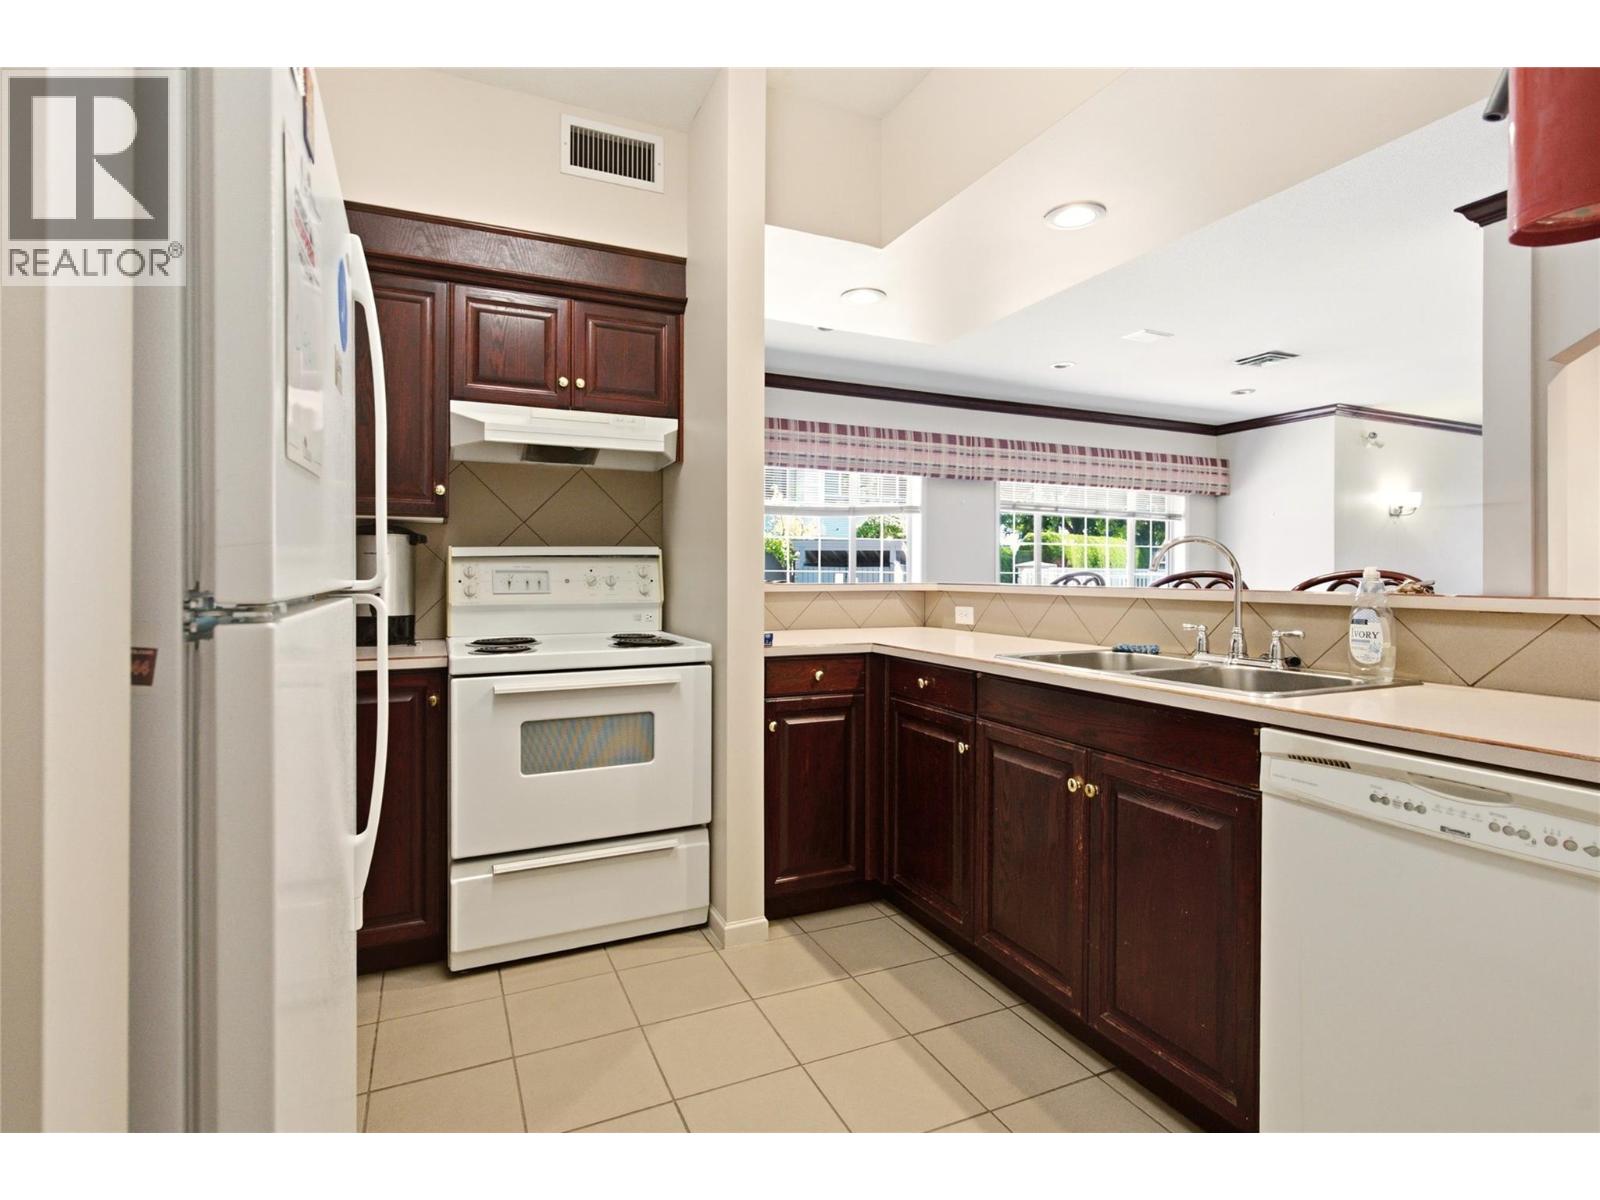
$424,900
Maintenance,
$425.22 Monthly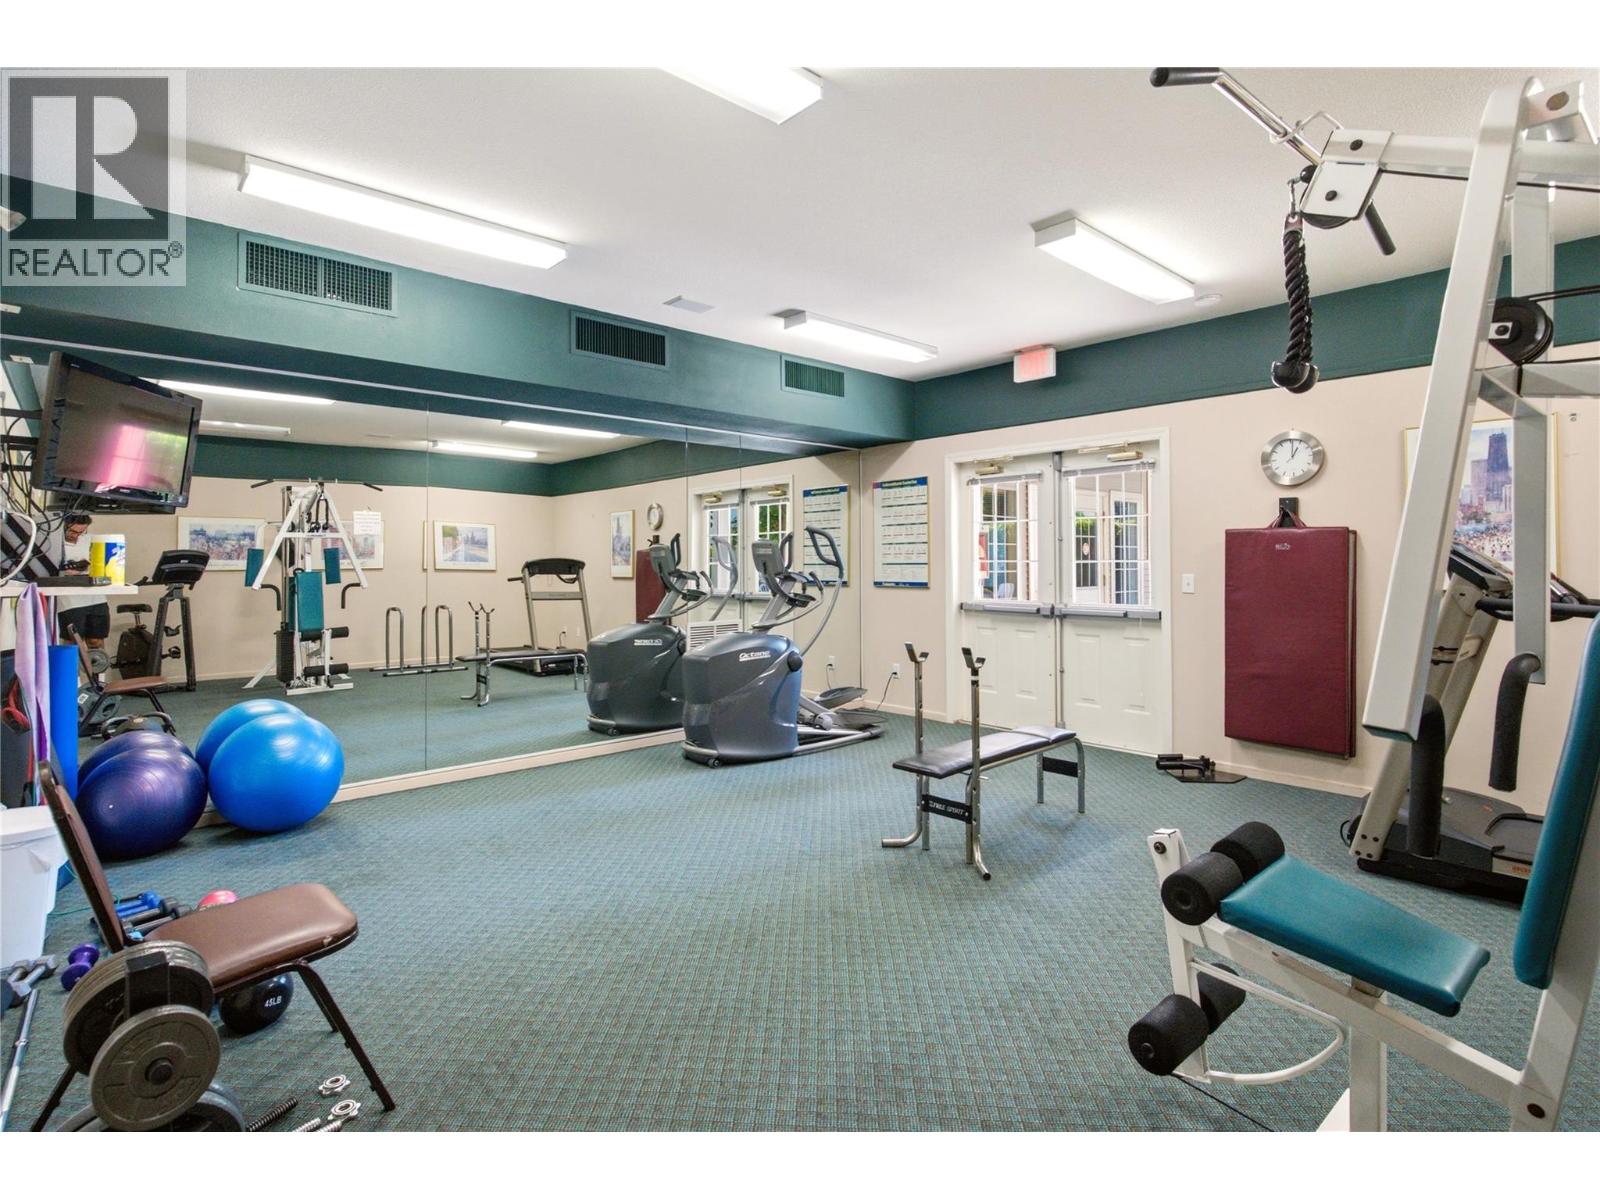
$424,900
Maintenance,
$425.22 Monthly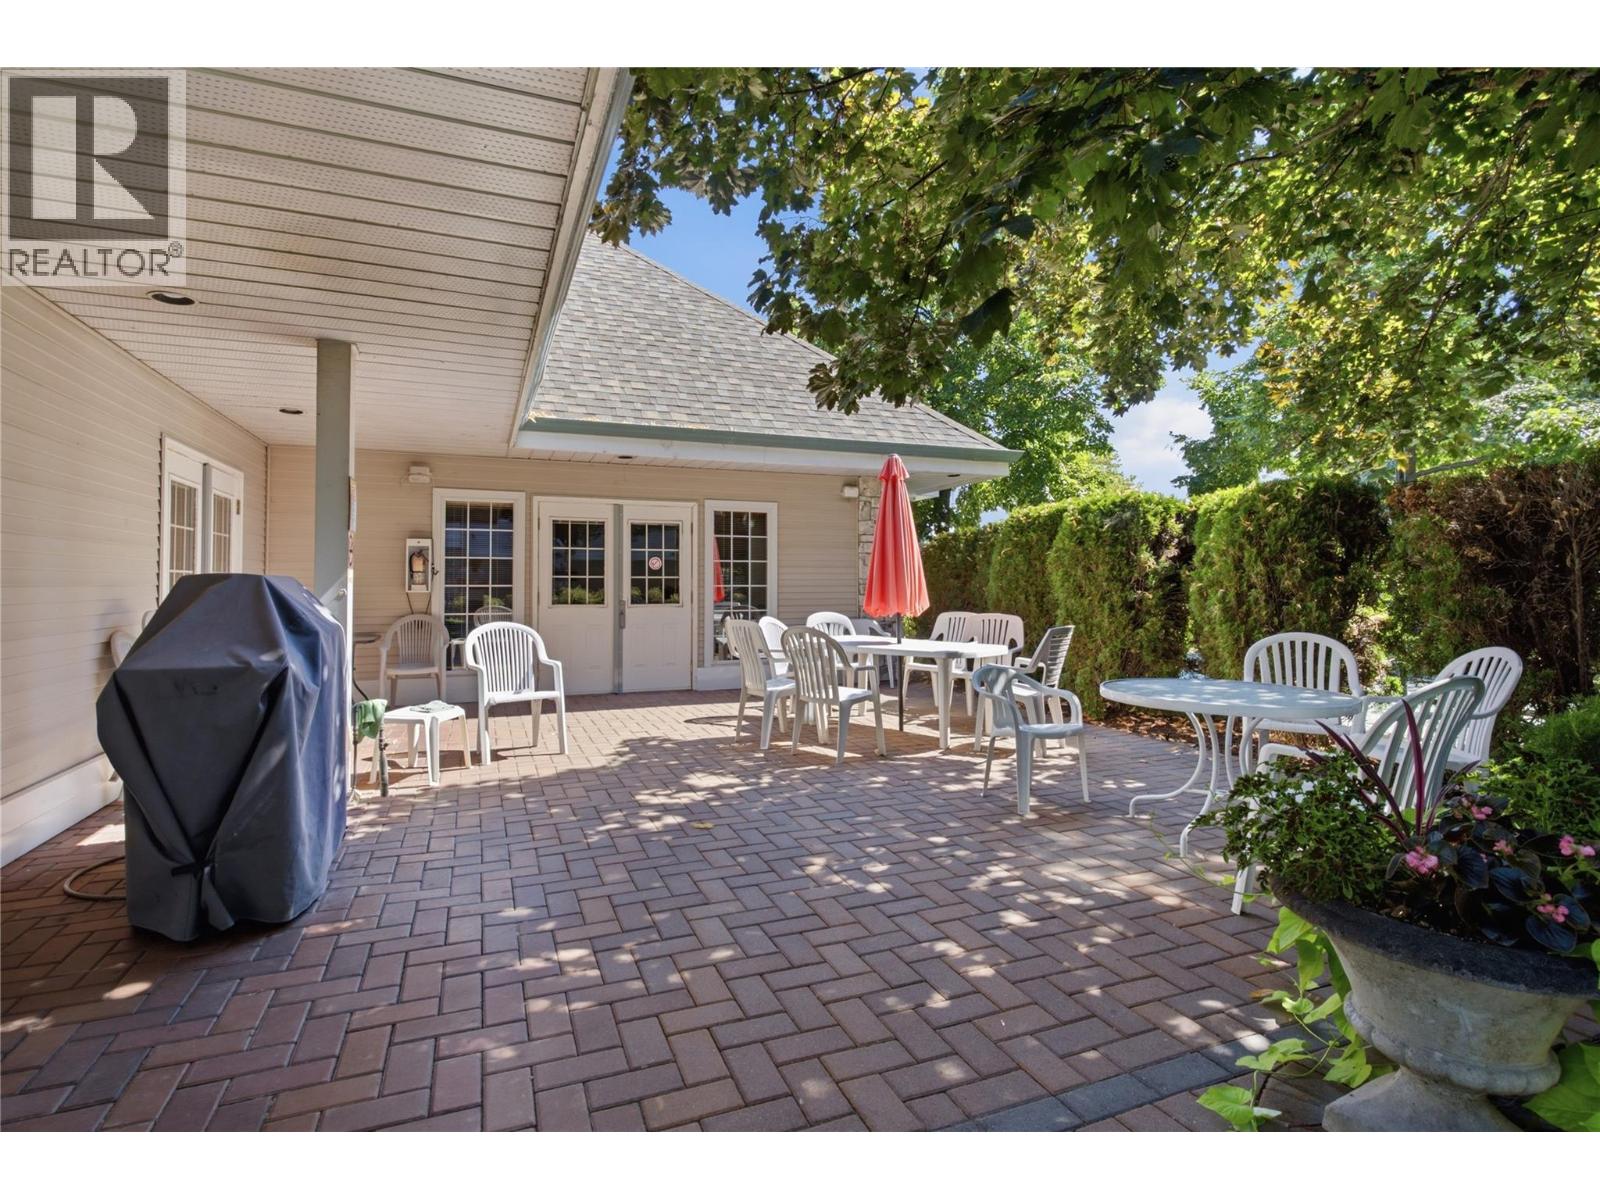
$424,900
Maintenance,
$425.22 Monthly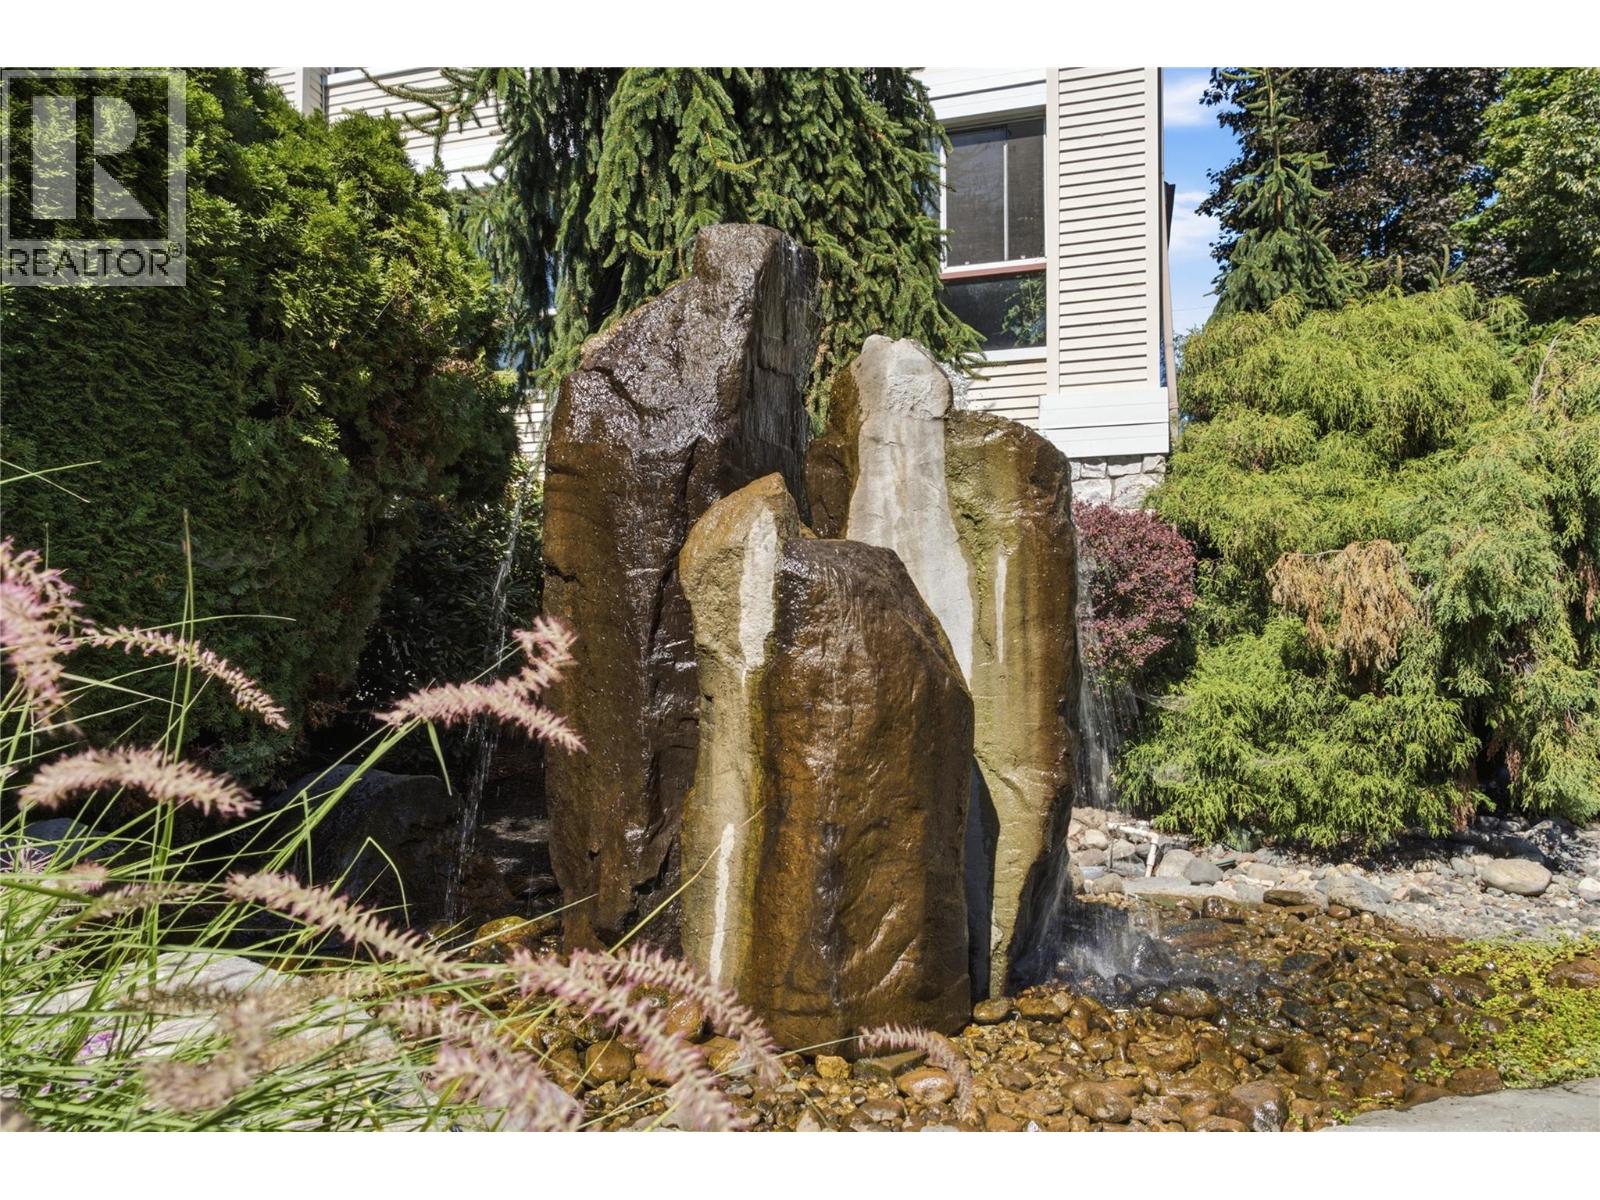
$424,900
Maintenance,
$425.22 Monthly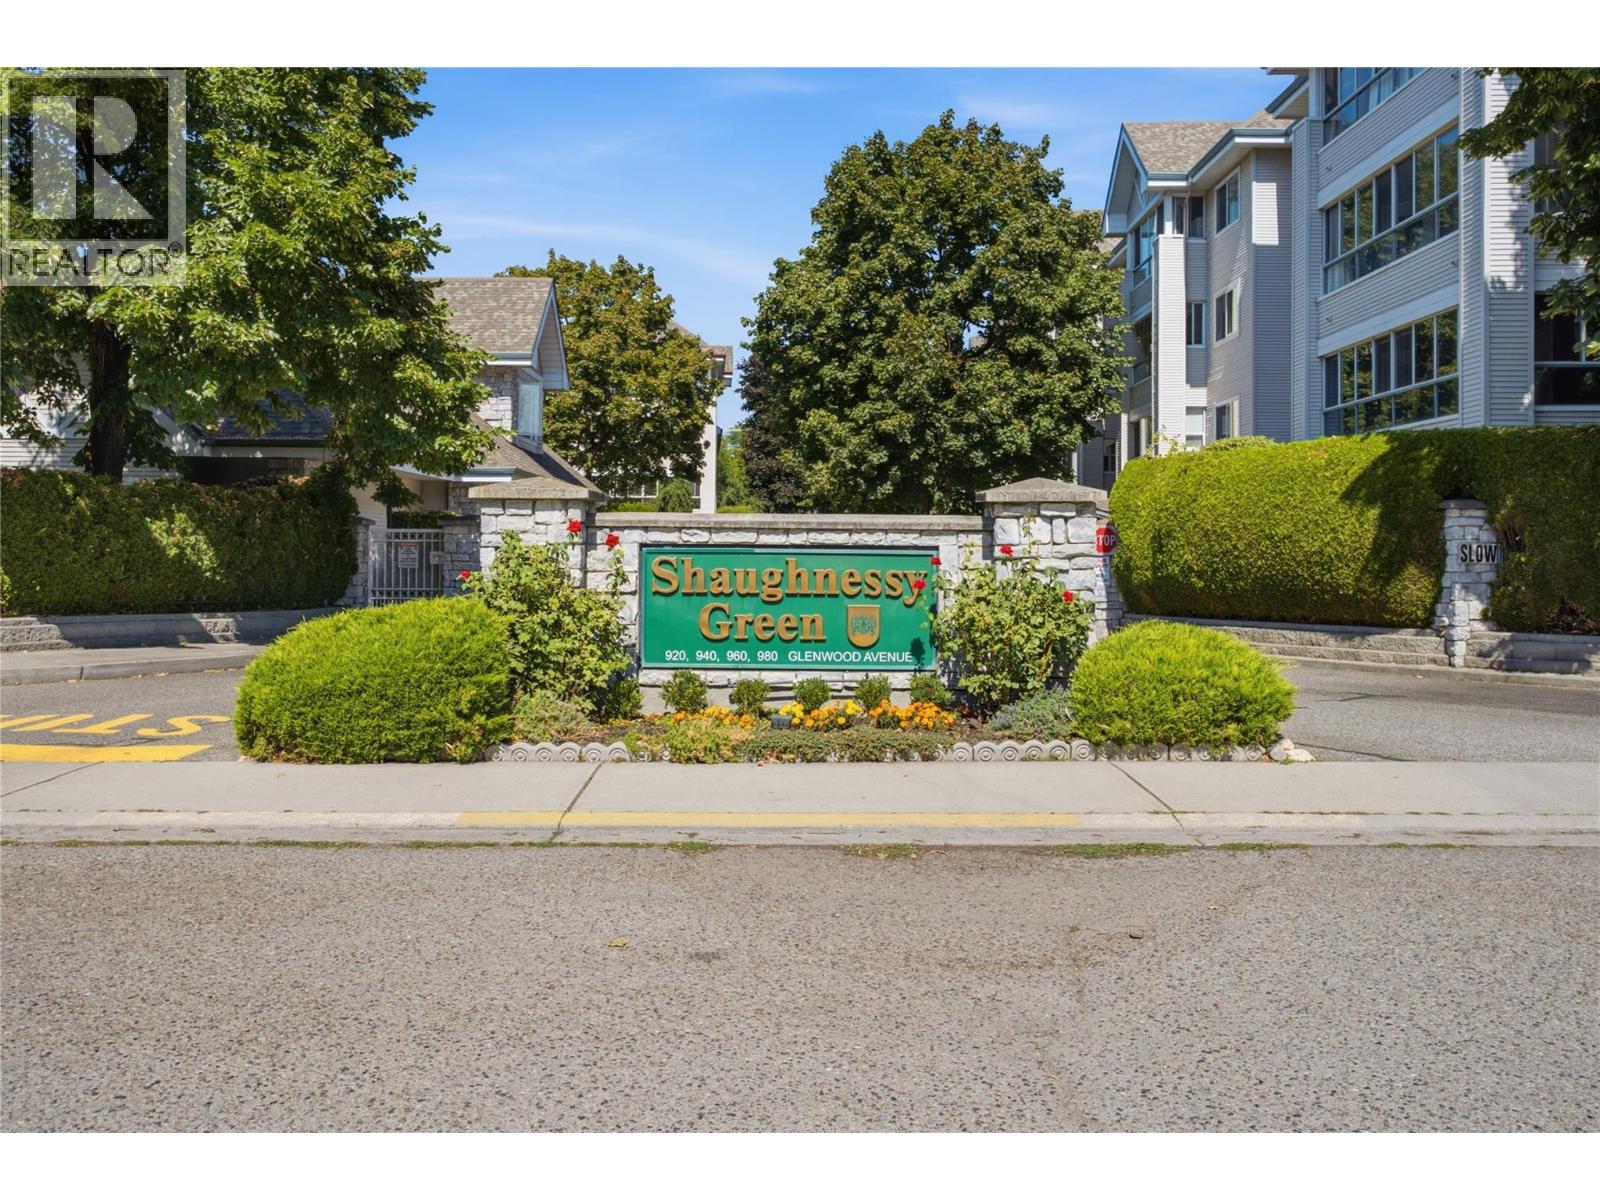
$424,900
Maintenance,
$425.22 Monthly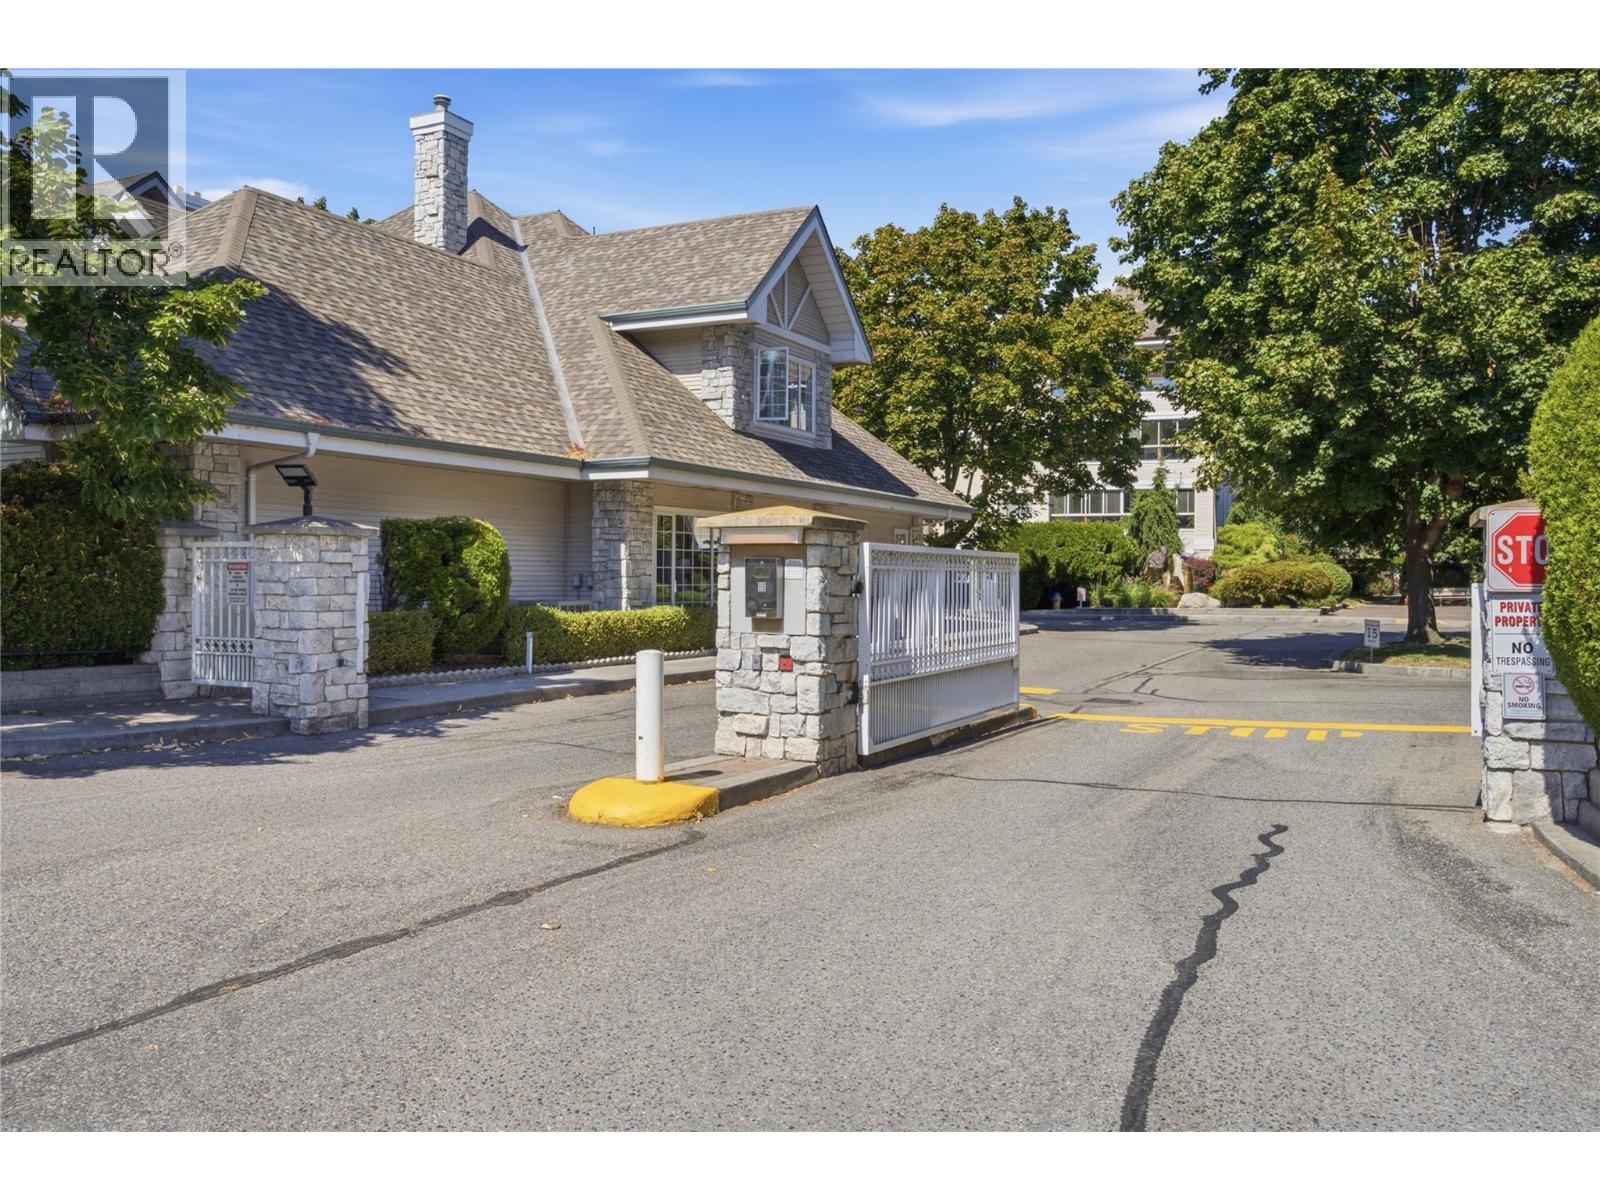
$424,900
Maintenance,
$425.22 Monthly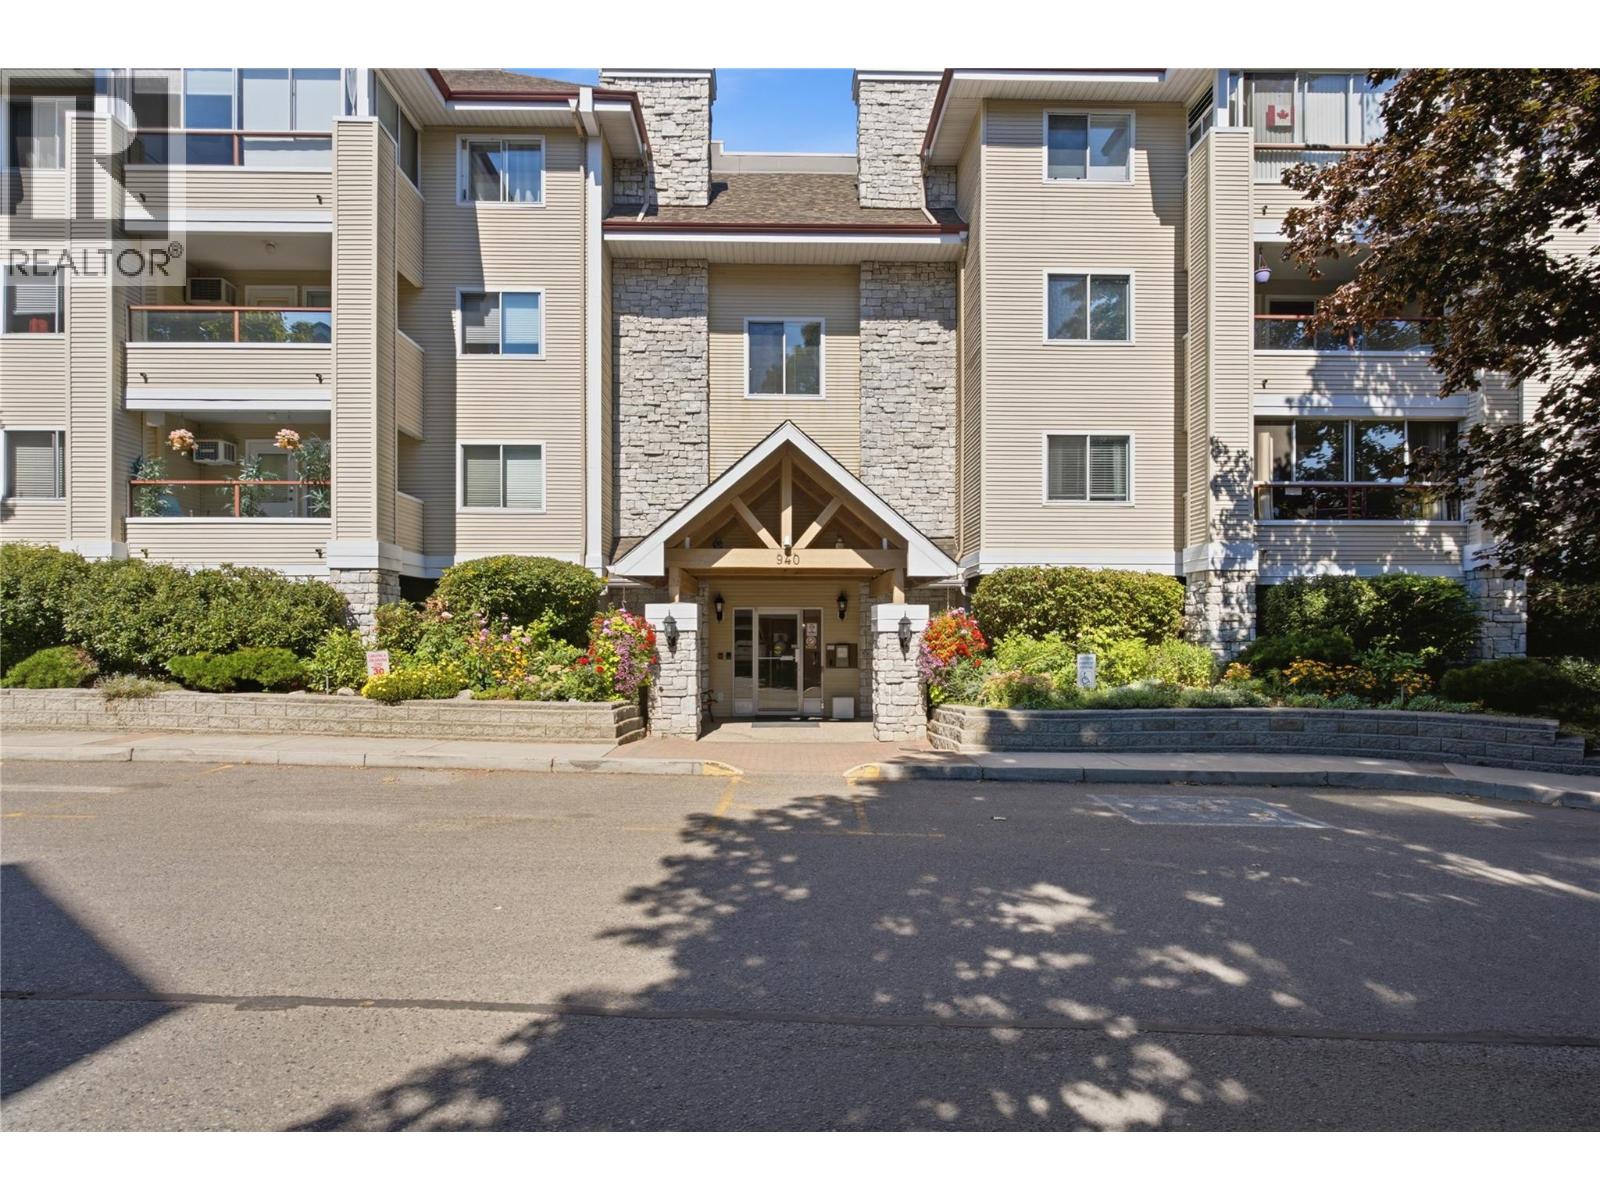
$424,900
Maintenance,
$425.22 Monthly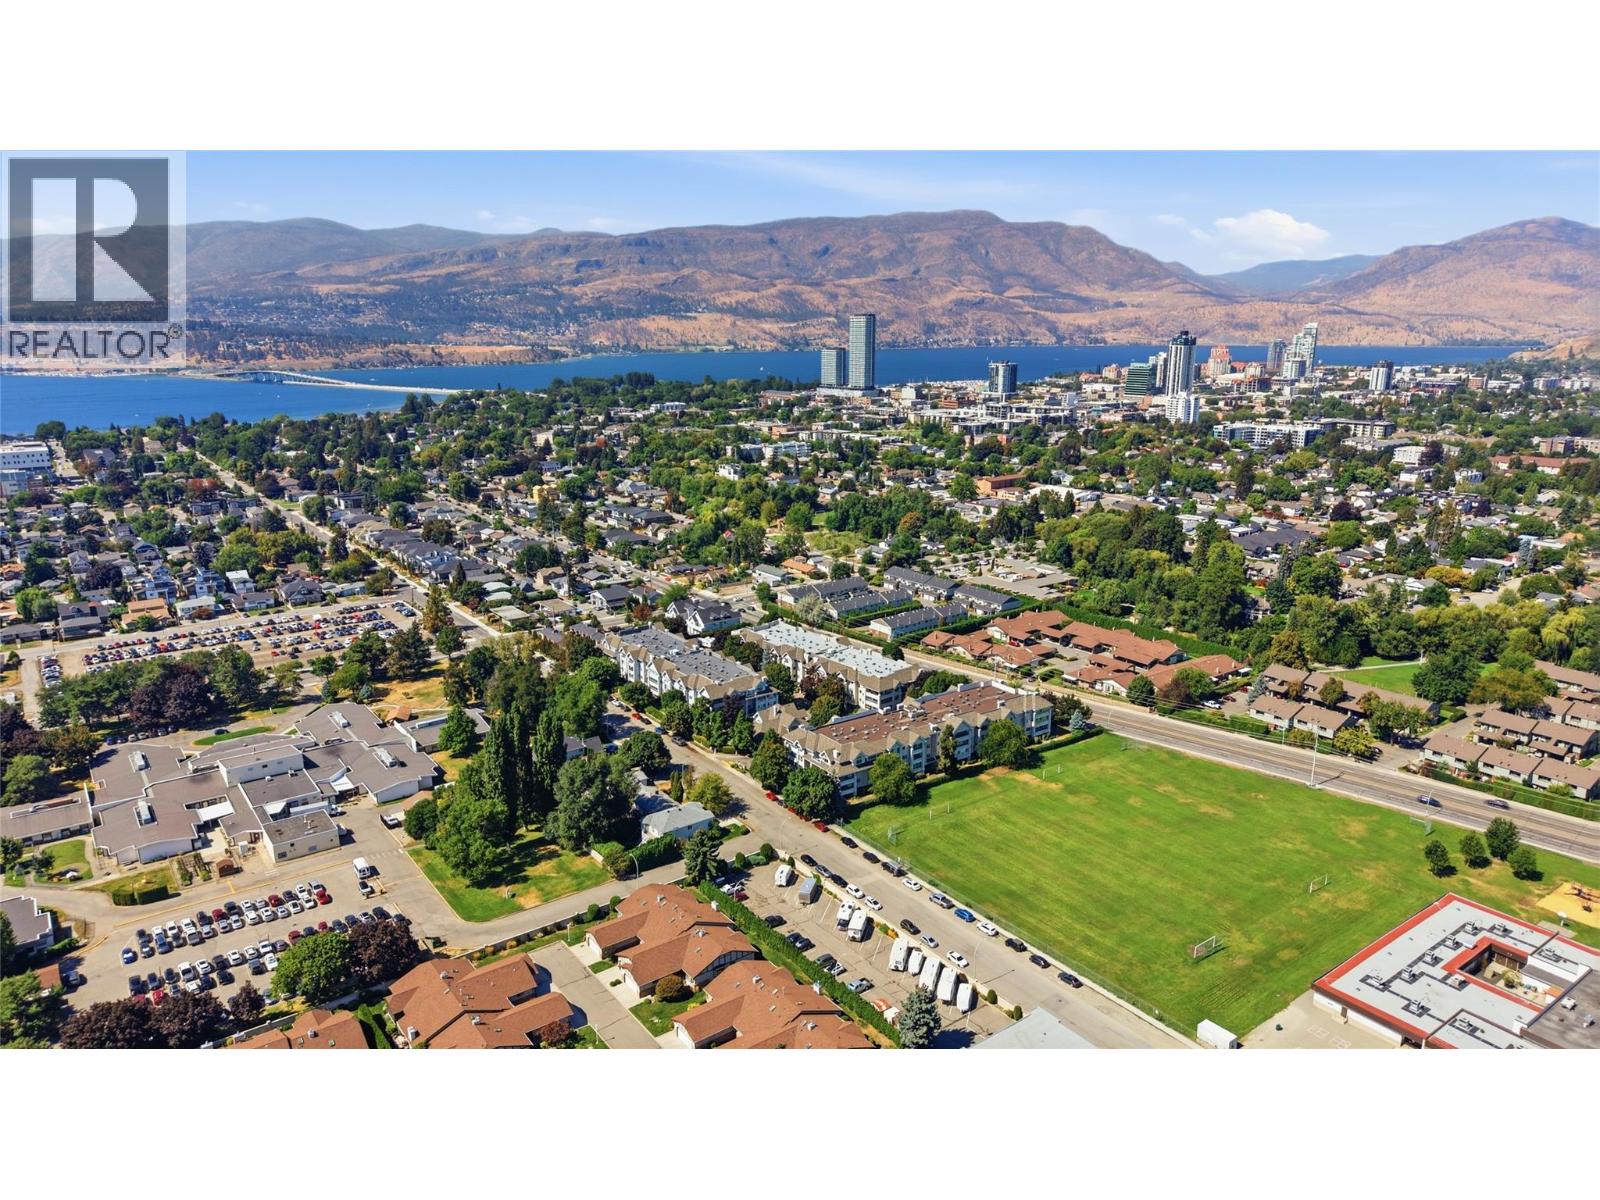
$424,900
Maintenance,
$425.22 Monthly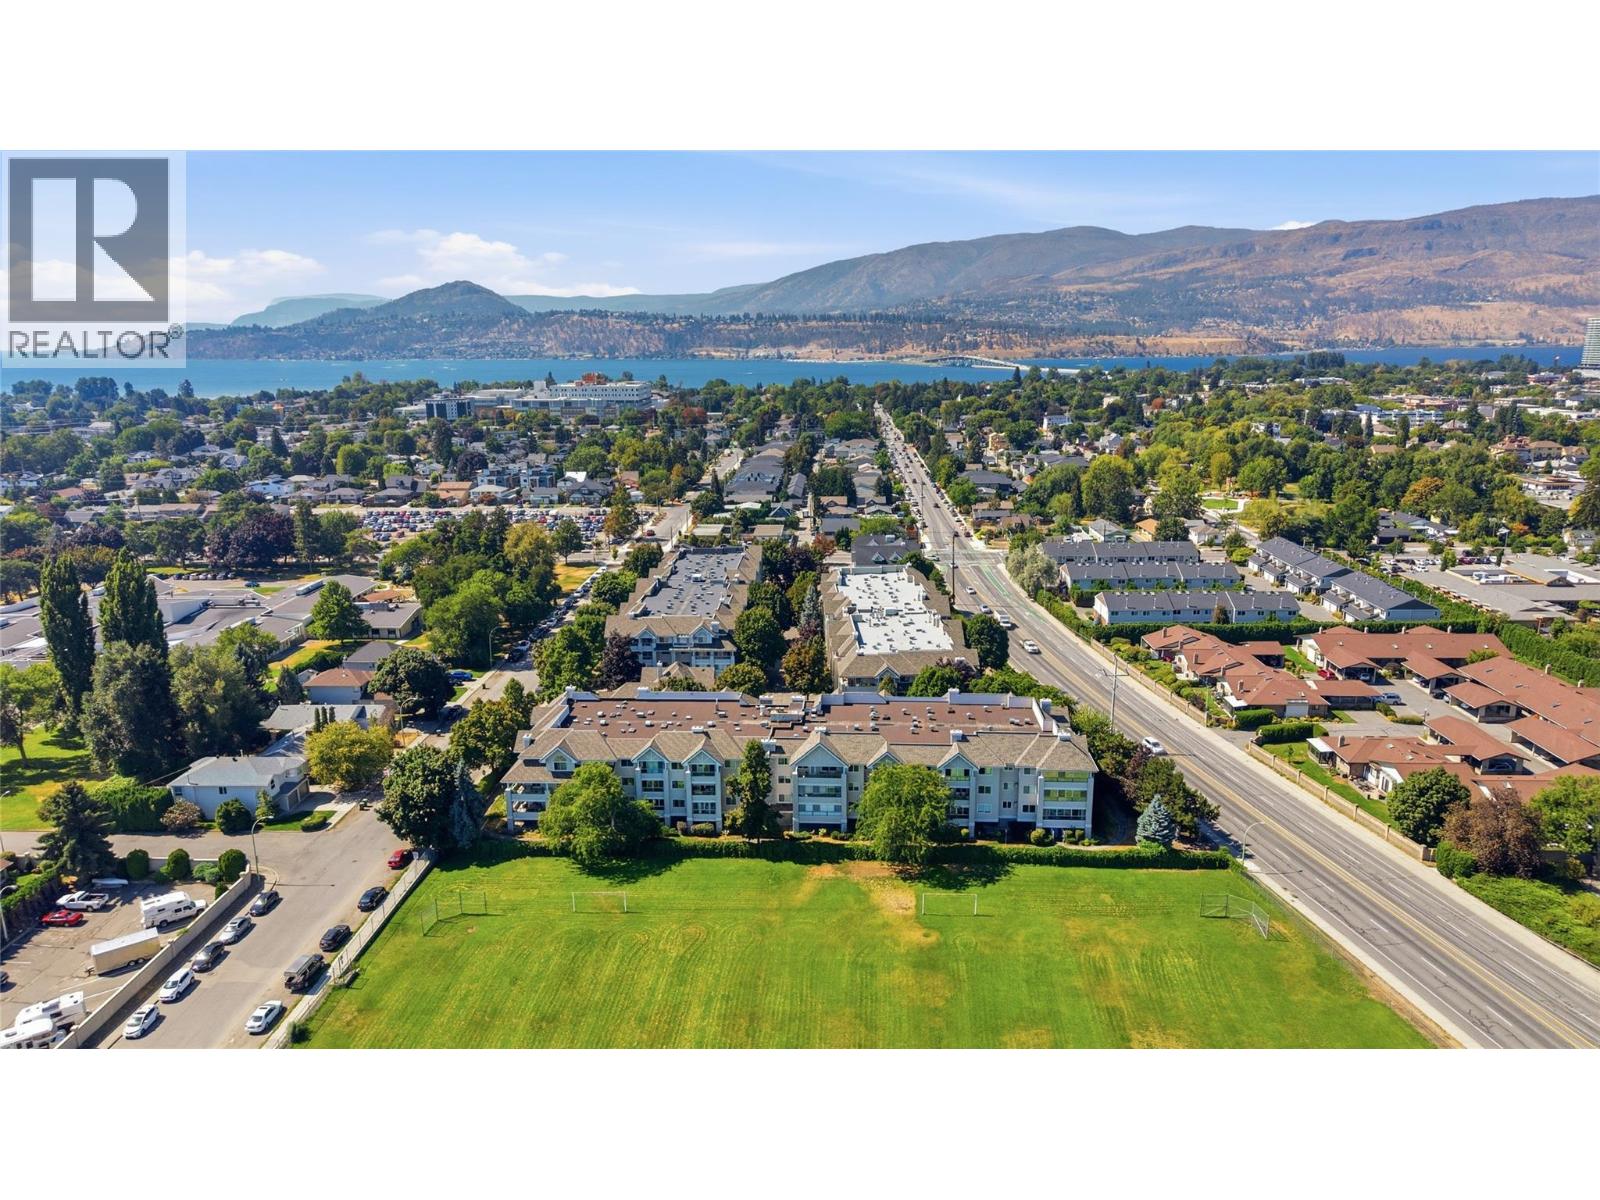
$424,900
Maintenance,
$425.22 Monthly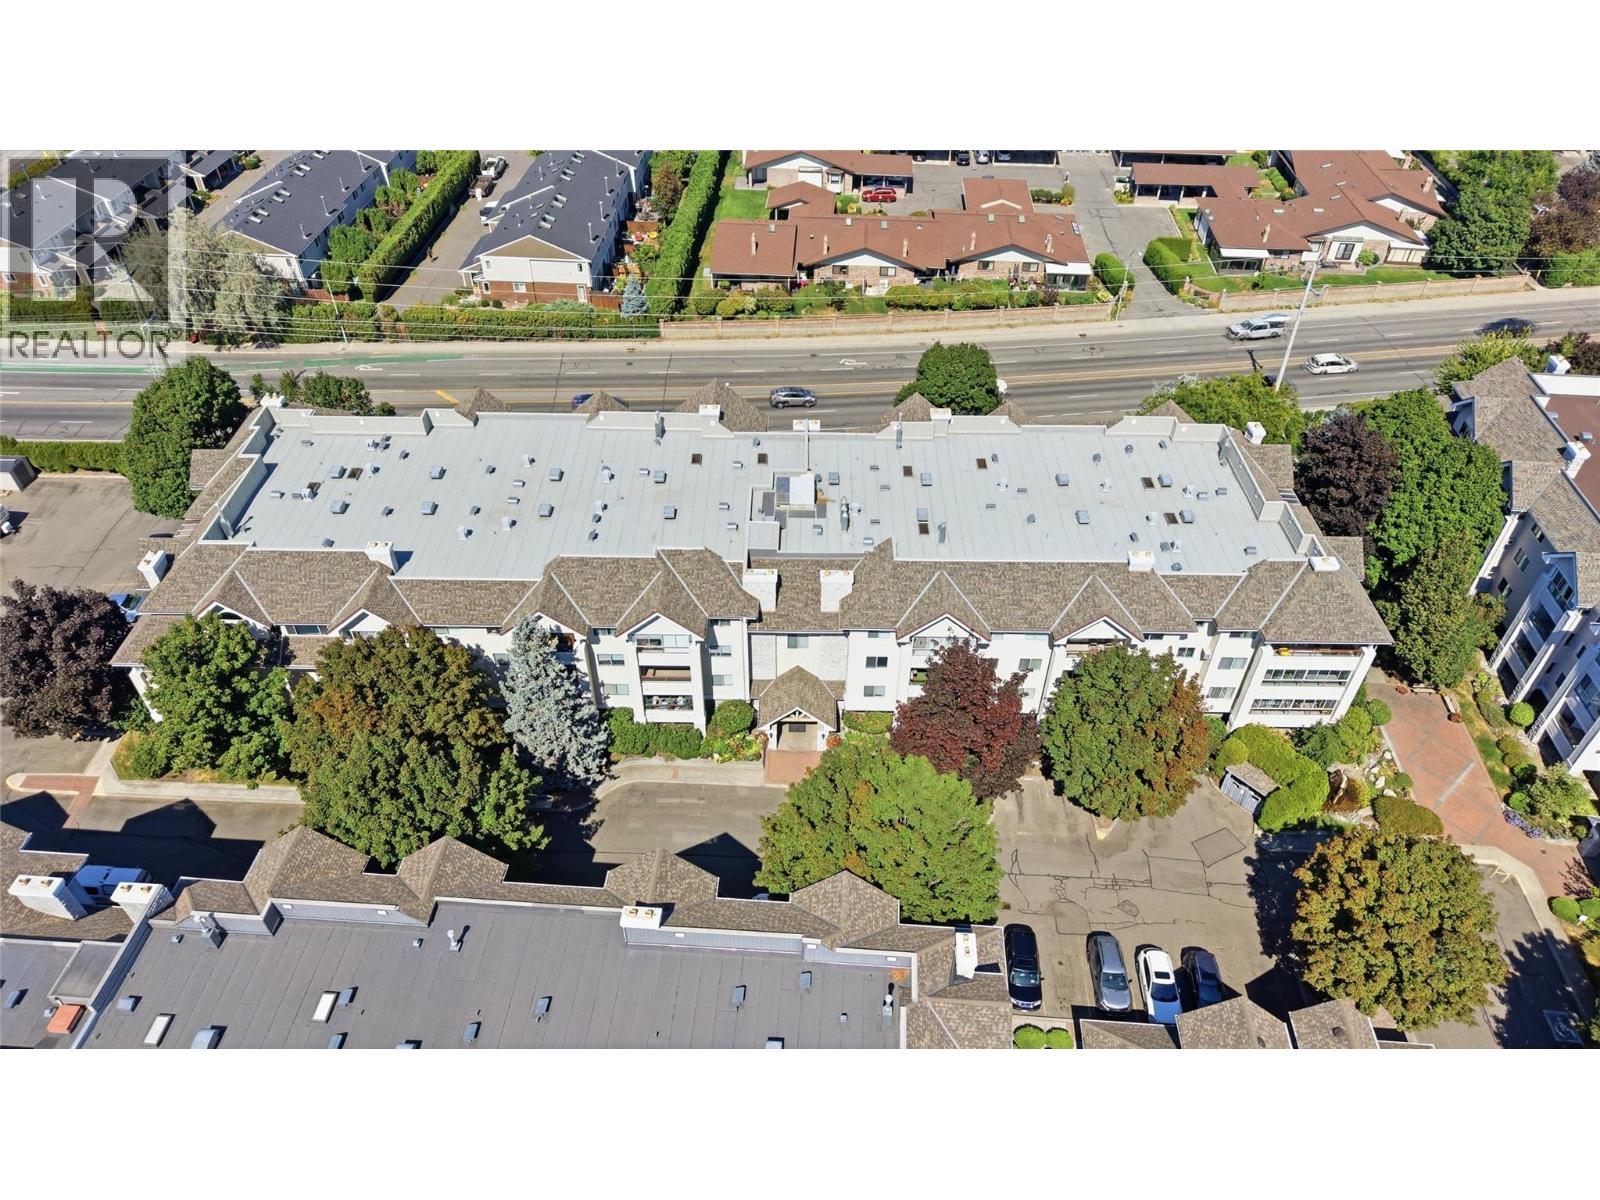
$424,900
Maintenance,
$425.22 Monthly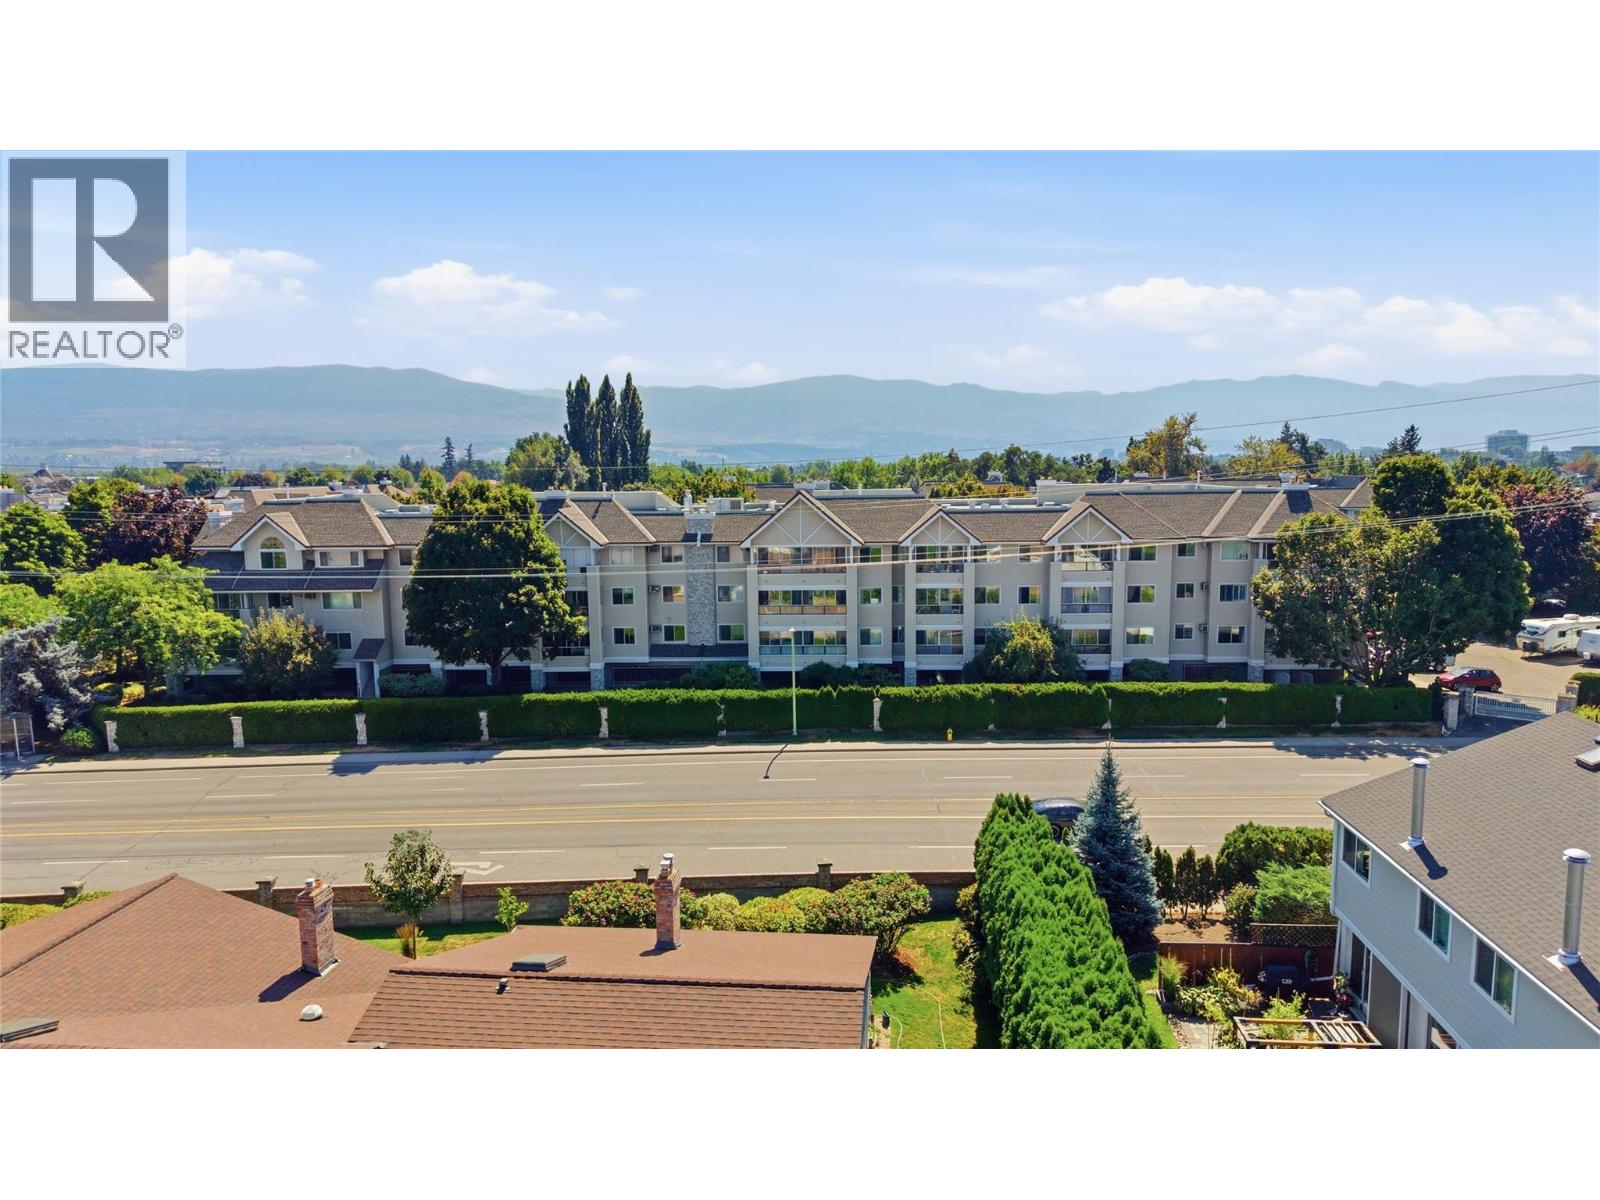
$424,900
Maintenance,
$425.22 Monthly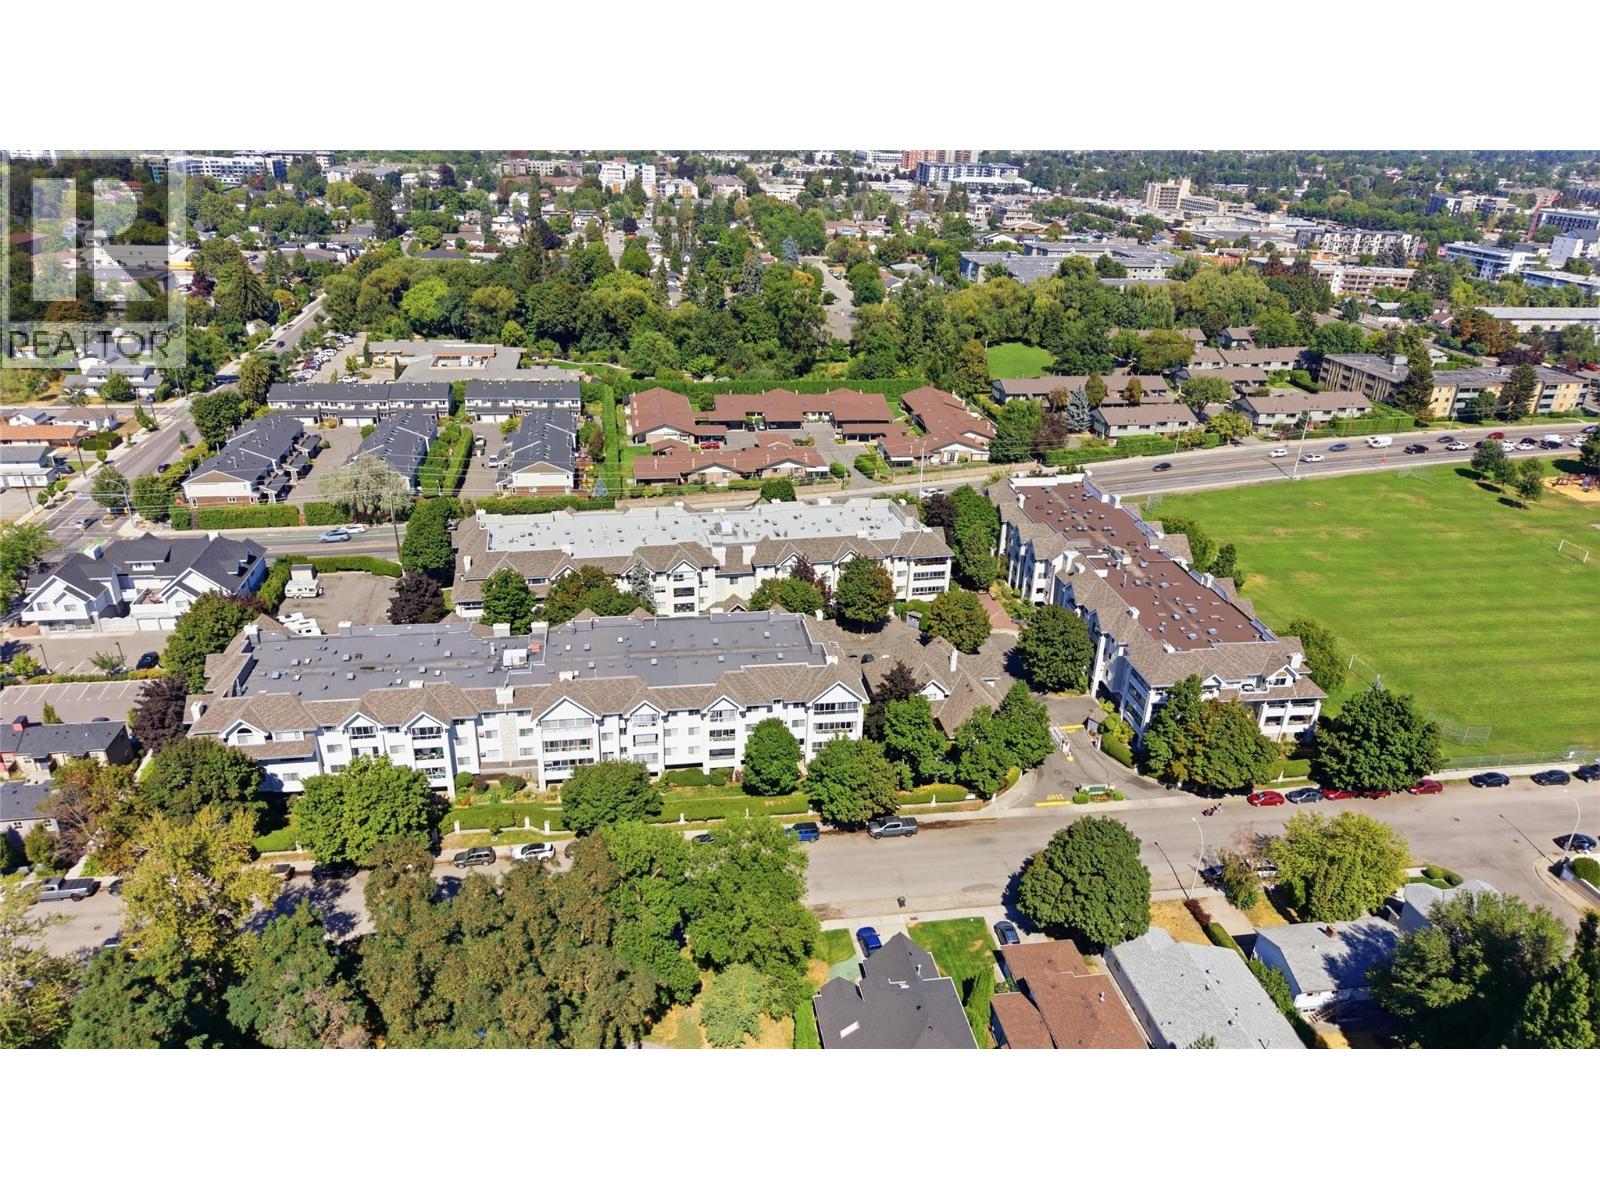
$424,900
Maintenance,
$425.22 Monthly
Like this listing?
Contact us for more information


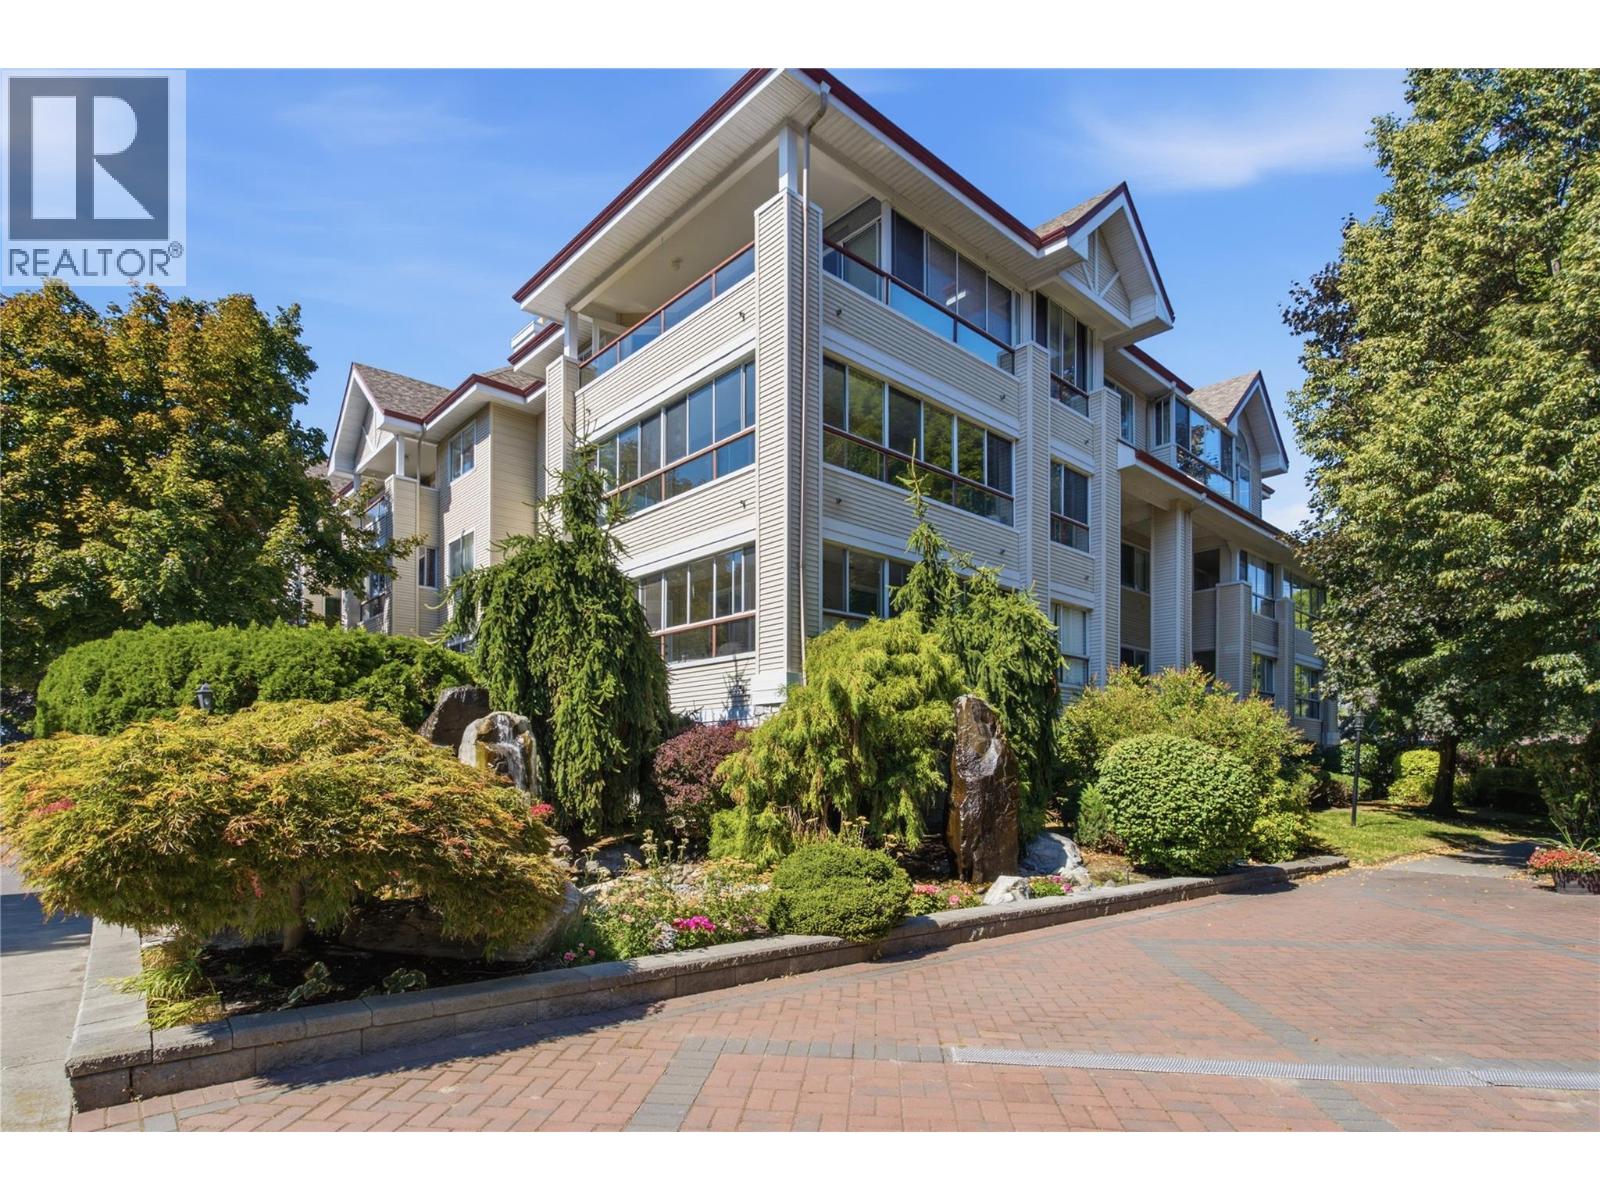
Welcome to Shaughnessy Green, one of Kelowna’s most sought-after communities! This beautifully renovated second-floor residence offers two bedrooms, two bathrooms and a thoughtfully designed floor plan, with the bedrooms positioned on opposite sides of the home for added privacy. The inviting kitchen features solid oak cabinetry, quartz countertops and stainless-steel appliances, opening seamlessly to the spacious living and dining areas. Recent upgrades include kitchen, bathrooms, paint, vinyl plank flooring, light fixtures, washer and dryer, central vacuum and more. A cozy wraparound enclosed balcony provides additional space to relax and enjoy throughout the year. This well-managed strata encompasses three buildings surrounded by beautifully maintained grounds featuring rose gardens, and a tranquil water feature. Residents enjoy an impressive clubhouse with meeting and games areas, a fitness room, kitchen, and pool table, along with an outdoor BBQ area, workshop, car wash bay, garden boxes and a convenient guest suite. One secure underground parking stall and a storage locker are included, as well as ample visitor parking. Ideally located in desirable Kelowna South, just minutes from the hospital, beaches, shopping, schools, and everyday amenities. Come discover why residents love calling Shaughnessy Green home! (id:67517)
-
Property Details
MLS® Number 10398593 Property Type Single Family Neigbourhood Kelowna South Community Name Shaughnessy Green AmenitiesNearBy Public Transit, Park, Recreation, Schools, Shopping Features Treed ParkingSpaceTotal 1 StorageType Storage, Locker Structure Clubhouse -
Building
BathroomTotal 2 BedroomsTotal 2 Amenities Clubhouse Appliances Refrigerator, Dishwasher, Range - Electric, Washer/dryer Stack-up ConstructedDate 1994 CoolingType Wall Unit ExteriorFinish Vinyl Siding FireProtection Smoke Detector Only FlooringType Carpeted, Vinyl HeatingFuel Electric HeatingType Baseboard Heaters RoofMaterial Asphalt Shingle RoofStyle Unknown StoriesTotal 1 SizeInterior 1,004 Sqft Type Apartment UtilityWater Municipal Water Underground 1 -
Land
AccessType Easy Access Acreage No LandAmenities Public Transit, Park, Recreation, Schools, Shopping LandscapeFeatures Landscaped, Underground Sprinkler Sewer Municipal Sewage System SizeTotalText Under 1 Acre -
Rooms
Level Type Length Width Dimensions Main Level Sunroom 12'7'' x 6'1'' Main Level 3pc Bathroom 6'11'' x 5'11'' Main Level 3pc Ensuite Bath 8'3'' x 4'11'' Main Level Laundry Room 8' x 5'7'' Main Level Bedroom 11'8'' x 8'11'' Main Level Primary Bedroom 17'4'' x 11'1'' Main Level Kitchen 9'10'' x 9'10'' Main Level Dining Room 14'2'' x 6'11'' Main Level Living Room 15'7'' x 12'10'' -
Utilities
Your Favourites
No Favourites Found







The trademarks REALTOR®, REALTORS®, and the REALTOR® logo are controlled by The Canadian Real Estate Association (CREA) and identify real estate professionals who are members of CREA. The trademarks MLS®, Multiple Listing Service® and the associated logos are owned by The Canadian Real Estate Association (CREA) and identify the quality of services provided by real estate professionals who are members of CREA. The trademark DDF® is owned by The Canadian Real Estate Association (CREA) and identifies CREA's Data Distribution Facility (DDF®)
October 06 2026 09:11:15
Association of Interior REALTORS®
