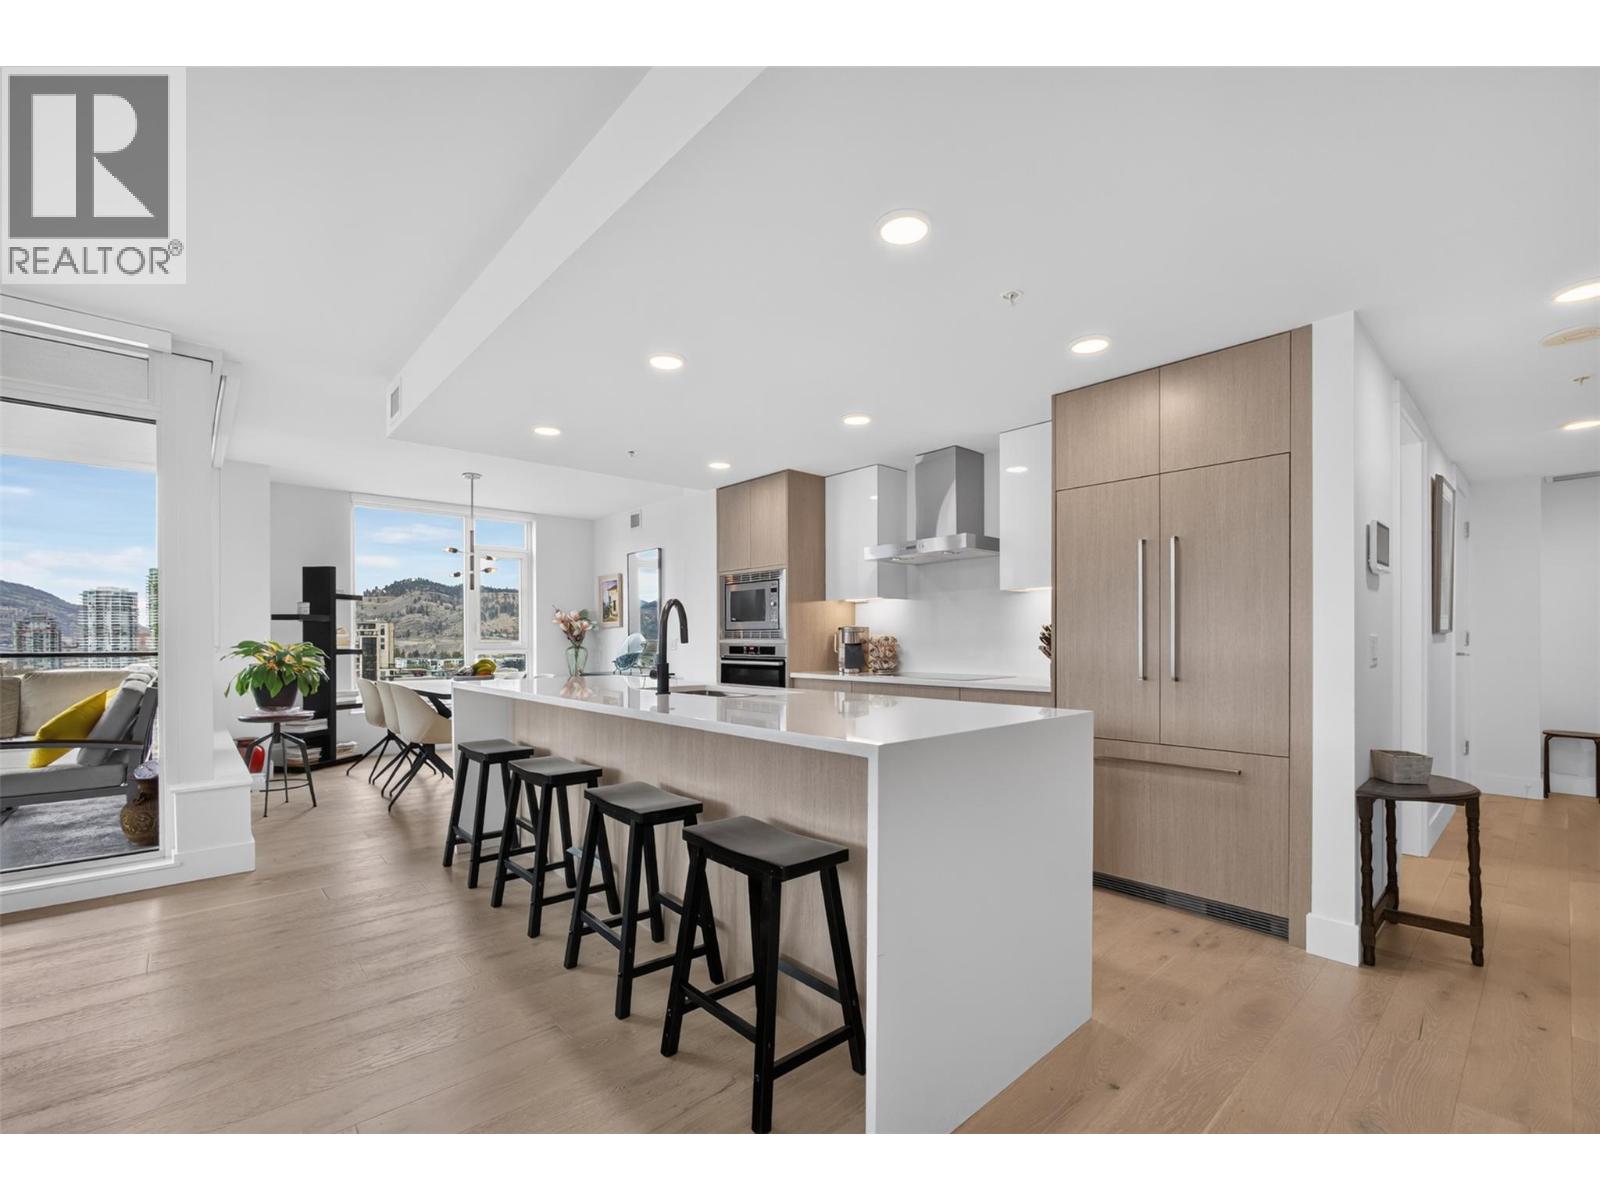
1588 Ellis Street Unit# 1509
Kelowna, British Columbia
Experience elevated downtown living at Ella, where breathtaking panoramic views of Okanagan Lake, the surrounding mountains, and Kelowna’s vibrant city skyline take centre stage. Offering an impressive 1,377 sq. ft. of thoughtfully designed living space, this stunning residence features 2 bedrooms, a den, and 3 bathrooms, providing the perfect balance of luxury, comfort, and functionality. Beautiful upgraded hardwood flooring, spacious living areas, and expansive windows create an inviting atmosphere, with spectacular views serving as the backdrop to everyday living and entertaining. This home also features a number of desirable upgrades, including additional storage, an upgraded storage locker, and a luxurious ensuite complete with in-floor heating and a relaxing soaker tub. Whether you're downsizing without sacrificing space, working from home, or looking for the perfect lock-and-leave retreat, this home offers the flexibility to suit your lifestyle. Located in the heart of downtown Kelowna, you're just steps from Okanagan Lake, sandy beaches, waterfront parks, restaurants, shopping, and everything the city has to offer. Enjoy the convenience of a walkable lifestyle while coming home to the comfort and privacy of a quality concrete building. With its generous floor plan, thoughtful upgrades, unbeatable location, and incredible views, this is an exceptional opportunity to experience the very best of Okanagan living. (id:67517)
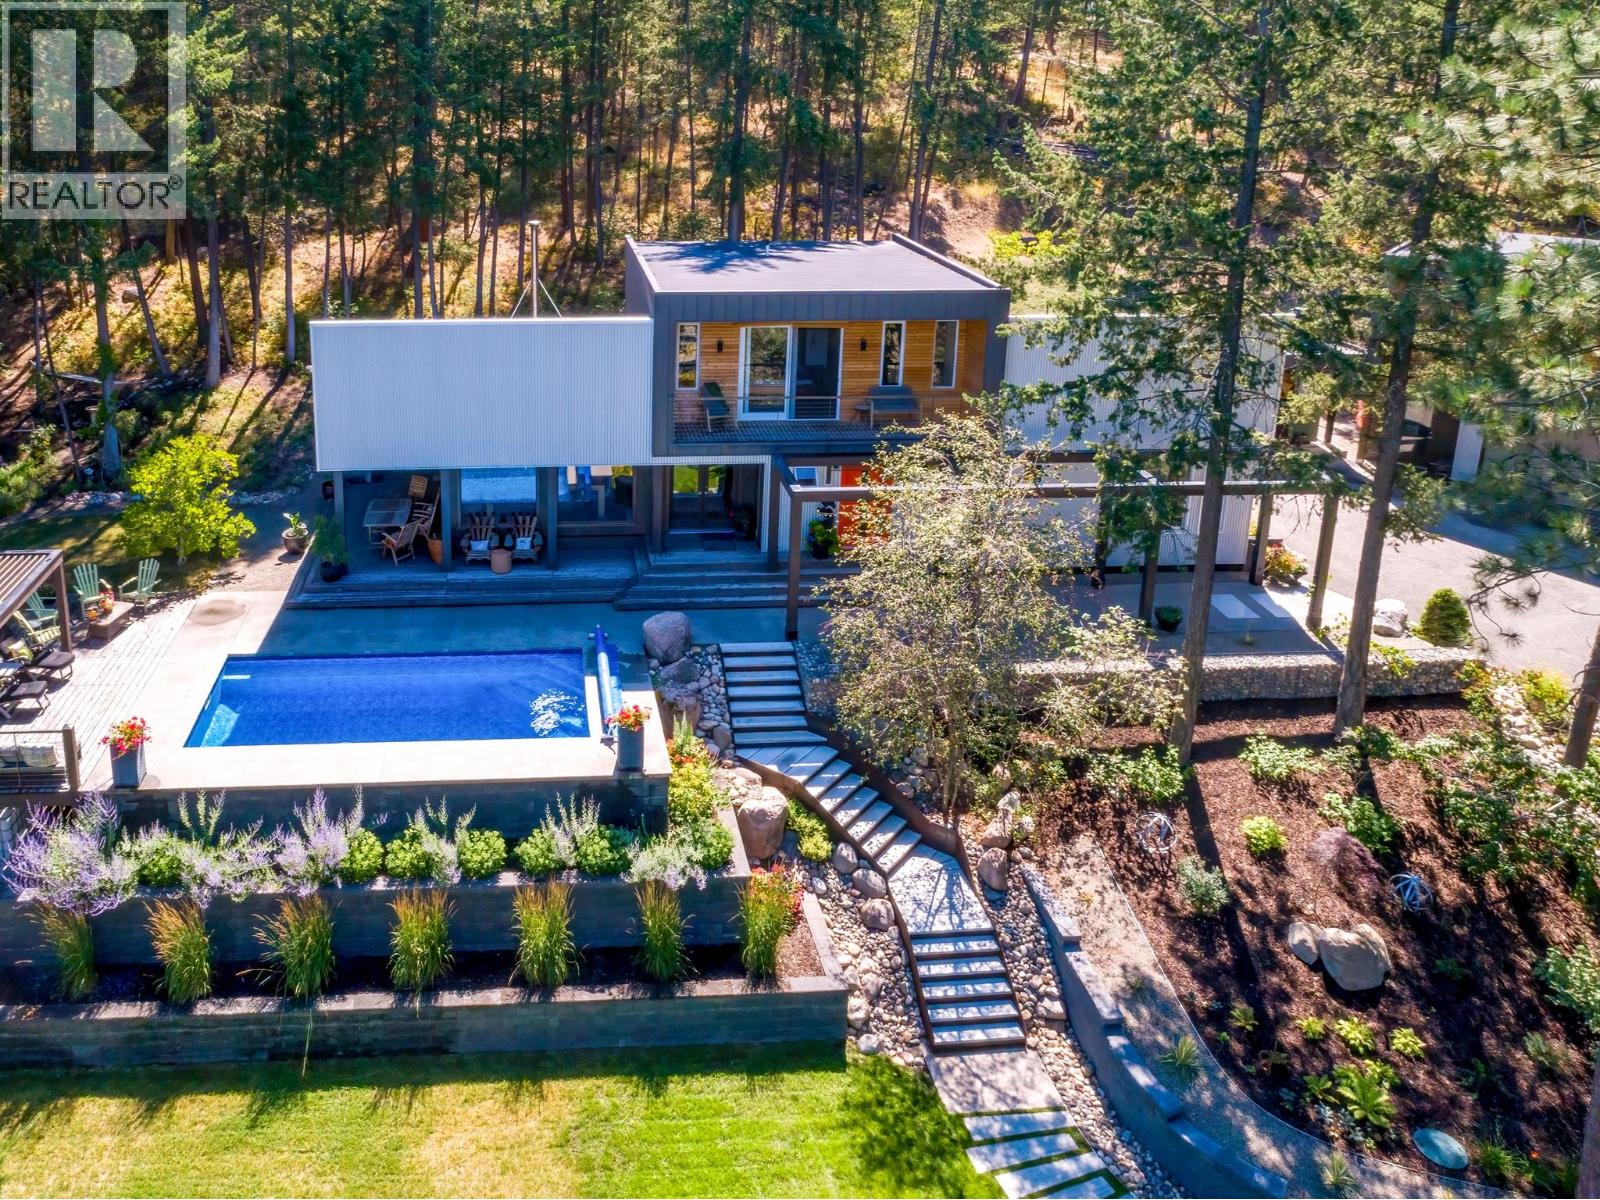
16355 Barkley Road
Lake Country, British Columbia
A private, park-like 9.35-acre retreat in the sought-after lakeside community of Carr’s Landing. Gated and meticulously maintained, this one-of-a-kind property features a stunning 3-bedroom main home with sleek, modern interior finishing and a European spa-inspired primary ensuite. The architecture blends West Coast, industrial, and contemporary design with expansive windows, curated outdoor spaces, and seamless indoor-outdoor flow. The legal 2-bedroom carriage house above the detached garage offers stylish guest accommodation with a distinct Tofino vibe. Outdoors, enjoy a serene inground pool, intimate garden courtyards, architectural landscaping, and a unique outdoor root/wine cellar — all designed for lifestyle and entertaining. Whether you’re relaxing in the sun, hosting friends, or simply taking in the natural surroundings, this property is a true sanctuary. A rare opportunity to own a legacy estate where privacy, style, and nature converge in one of the Okanagan’s most desirable communities. (id:67517)
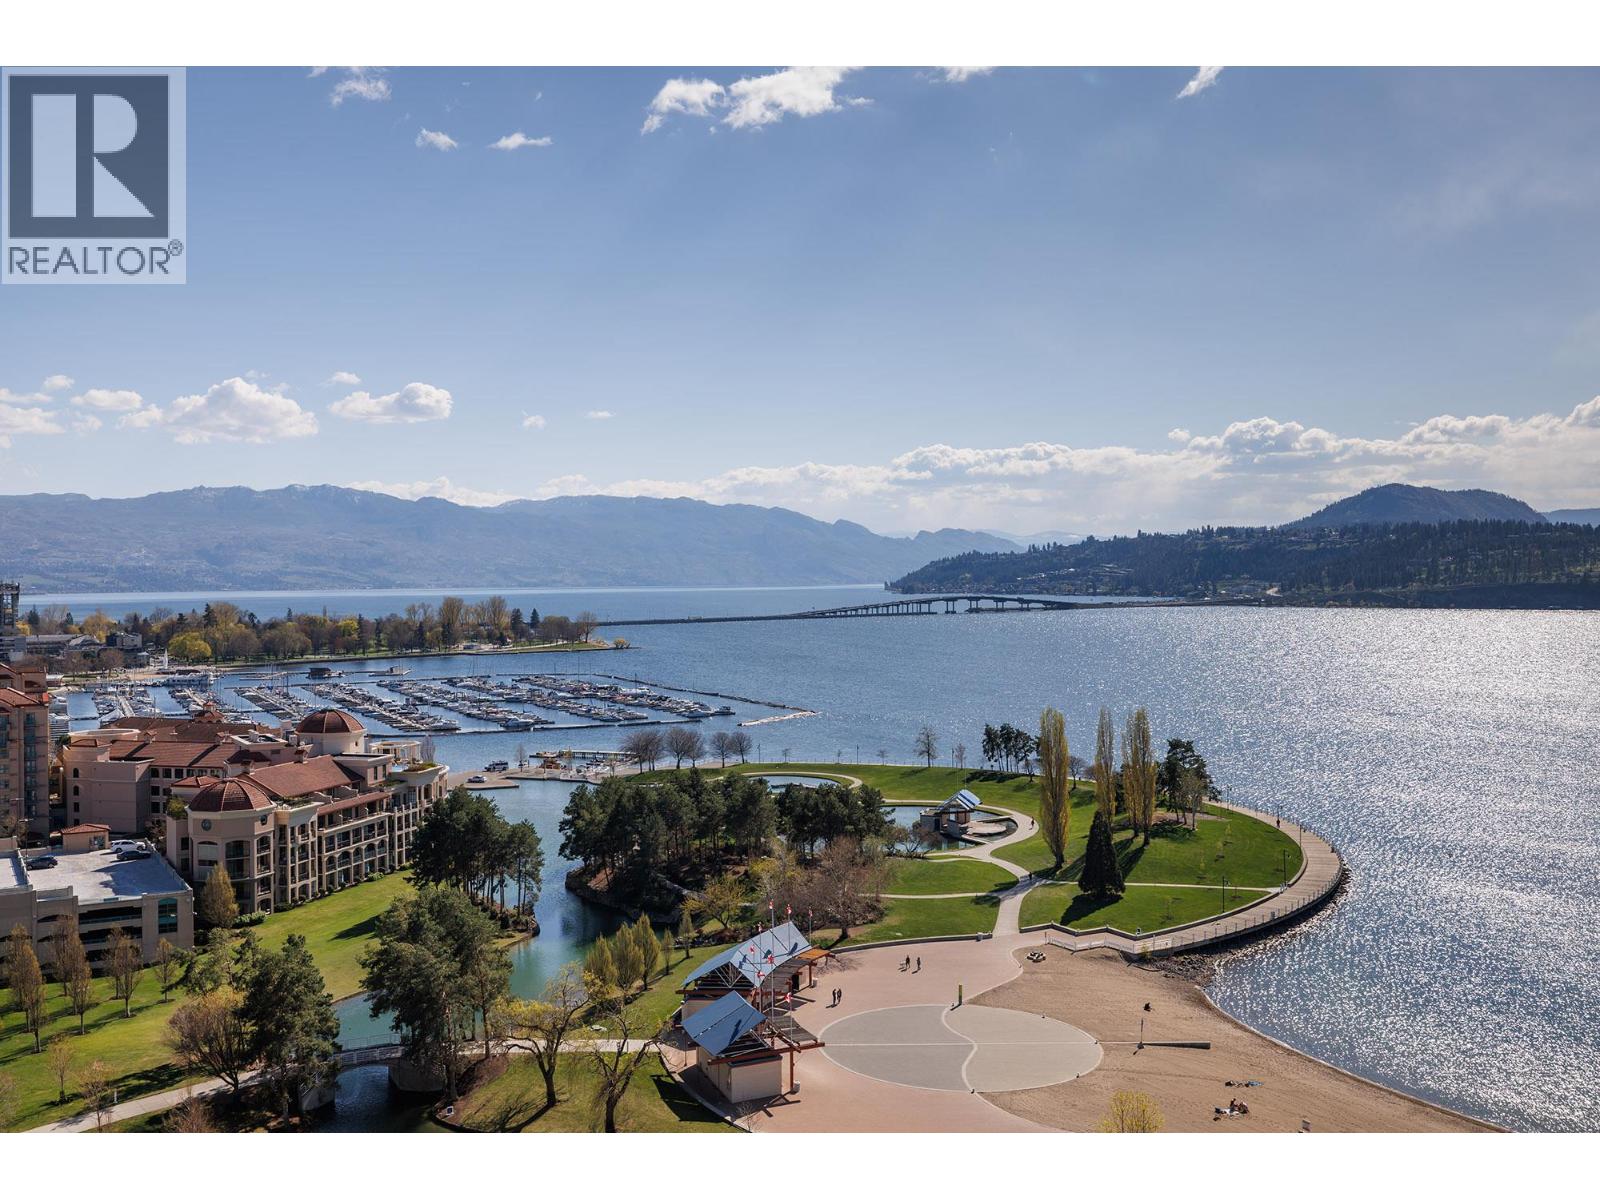
1128 Sunset Drive Unit# 1702
Kelowna, British Columbia
INCREDIBLE PANORAMIC LAKE VIEWS! Located in the heart of downtown Kelowna, this waterfront property is truly luxury lakeside living. Okanagan lake and mountain views from every room. Inspired by a classic European vintage home with imported stain glass doors, custom designer drapery/sheers, hand crafted wainscotting and coffered ceiling, faucets are imported European Nickel, this timeless 3 bedroom (currently 2 and an office), three bathroom home with gourmet kitchen, green jade marble counter tops, oak cabinetry, Sub-Zero fridge/freezer, gas range with concrete backsplash, beautiful chandeliers throughout, 2 balconies, large laundry room and INCLUDES 2 side by side parking stalls. The primary suite includes access to a patio, spectacular walk in custom built closet/parlour, stunning ensuite with claw foot tub and heated flooring. The second bedroom also includes an ensuite with heated flooring and access to the patio. Amenities include indoor/outdoor pool, hot tub, fitness facility and tennis courts. Walking distance to all that downtown Kelowna has to offer, theatres, art galleries, shopping, restaurants, Prospera Place, coffee shops and so much more. Measurements are approximate. (id:67517)
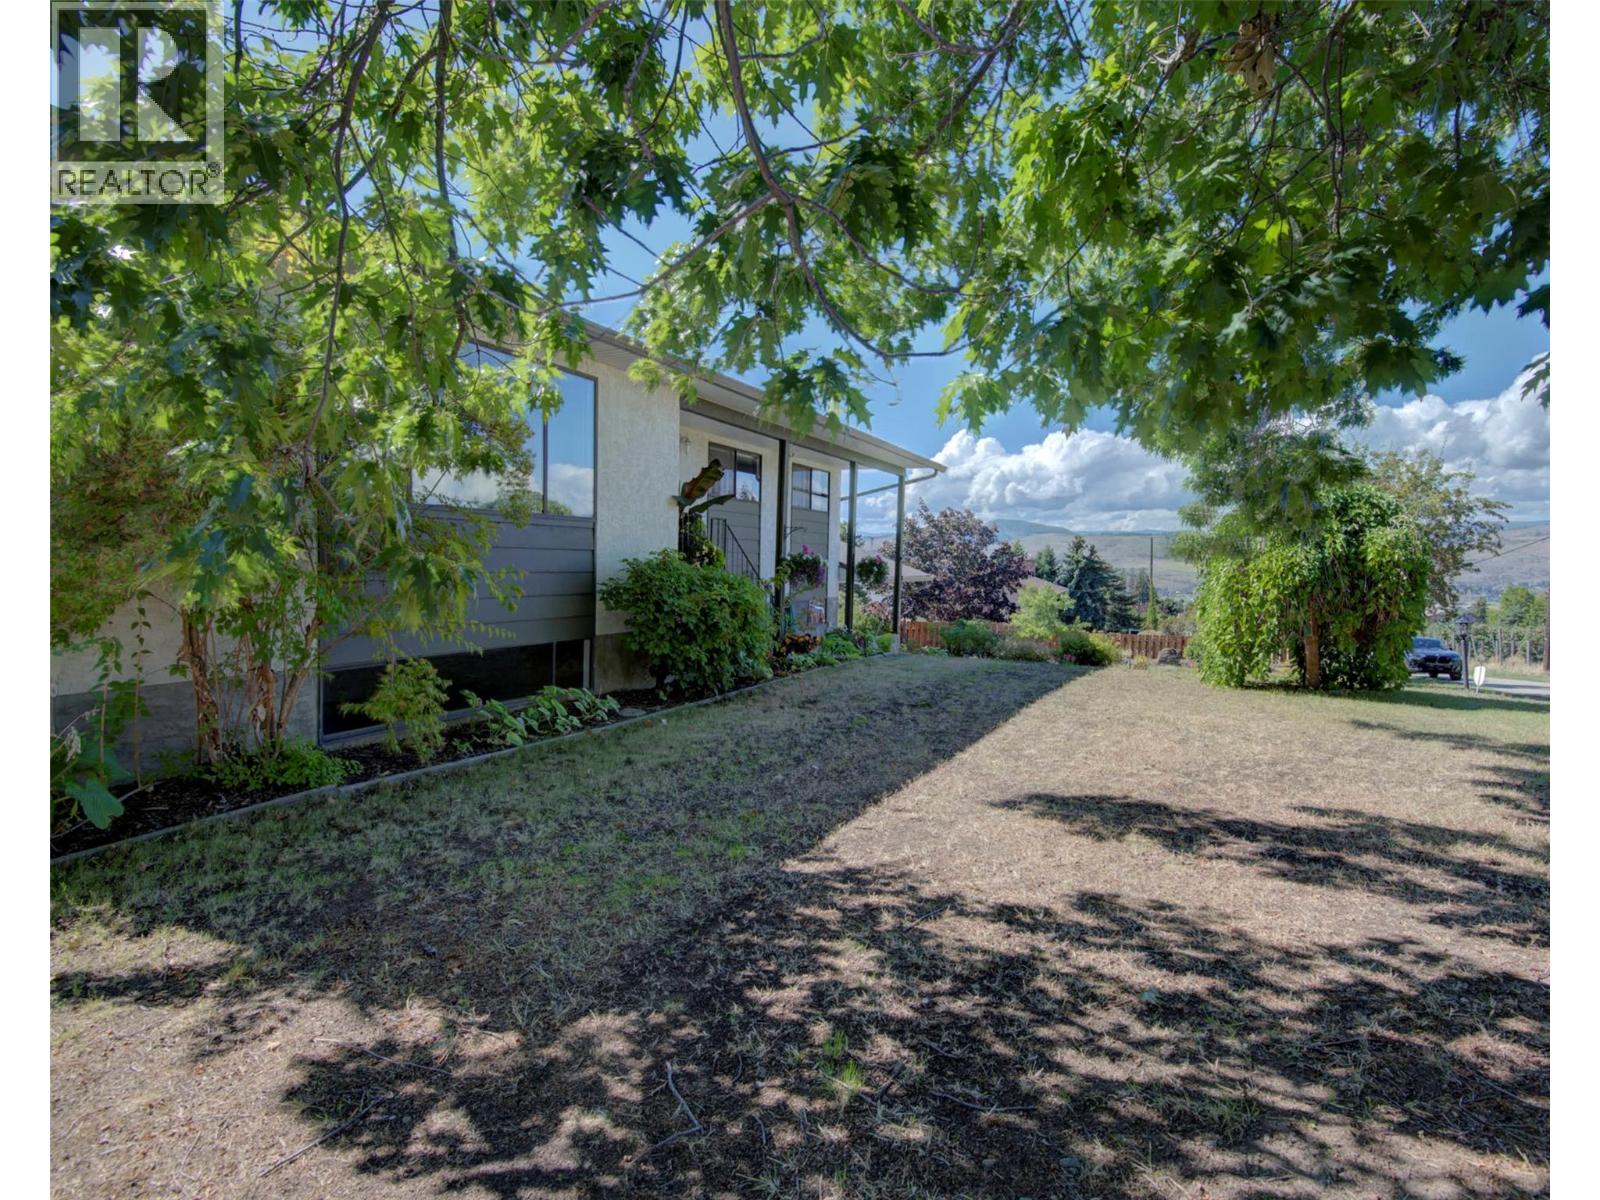
5894 Dedecker West Road
Vernon, British Columbia
Fantastic family home in a desirable North BX neighbourhood overlooking a beautiful apple orchard with stunning valley views toward the BX and Swan Lake areas! This well-maintained and updated bungalow offers the perfect combination of country living while being just minutes from town. An ideal location for a young family, close to BX Elementary School, parks, and the Grey Canal walking trails. The main floor features 3 bedrooms and has seen recent updates including new flooring and fresh paint, an updated kitchen, and a renovated bathroom. The fully finished basement provides plenty of additional living space with another bedroom and the potential for a second bedroom, along with an updated bathroom. Enjoy outdoor living from the covered rear deck finished with newer Trex decking, perfect for family barbecues and relaxing while taking in the peaceful surroundings. The wide lot offers plenty of parking and additional yard space along both sides of the home for kids, pets, gardening, or extra storage. A wonderful opportunity to own a move-in-ready family home in a fantastic neighbourhood where you can enjoy the peaceful country feel of BX while remaining conveniently close to all the amenities Vernon has to offer! (id:67517)
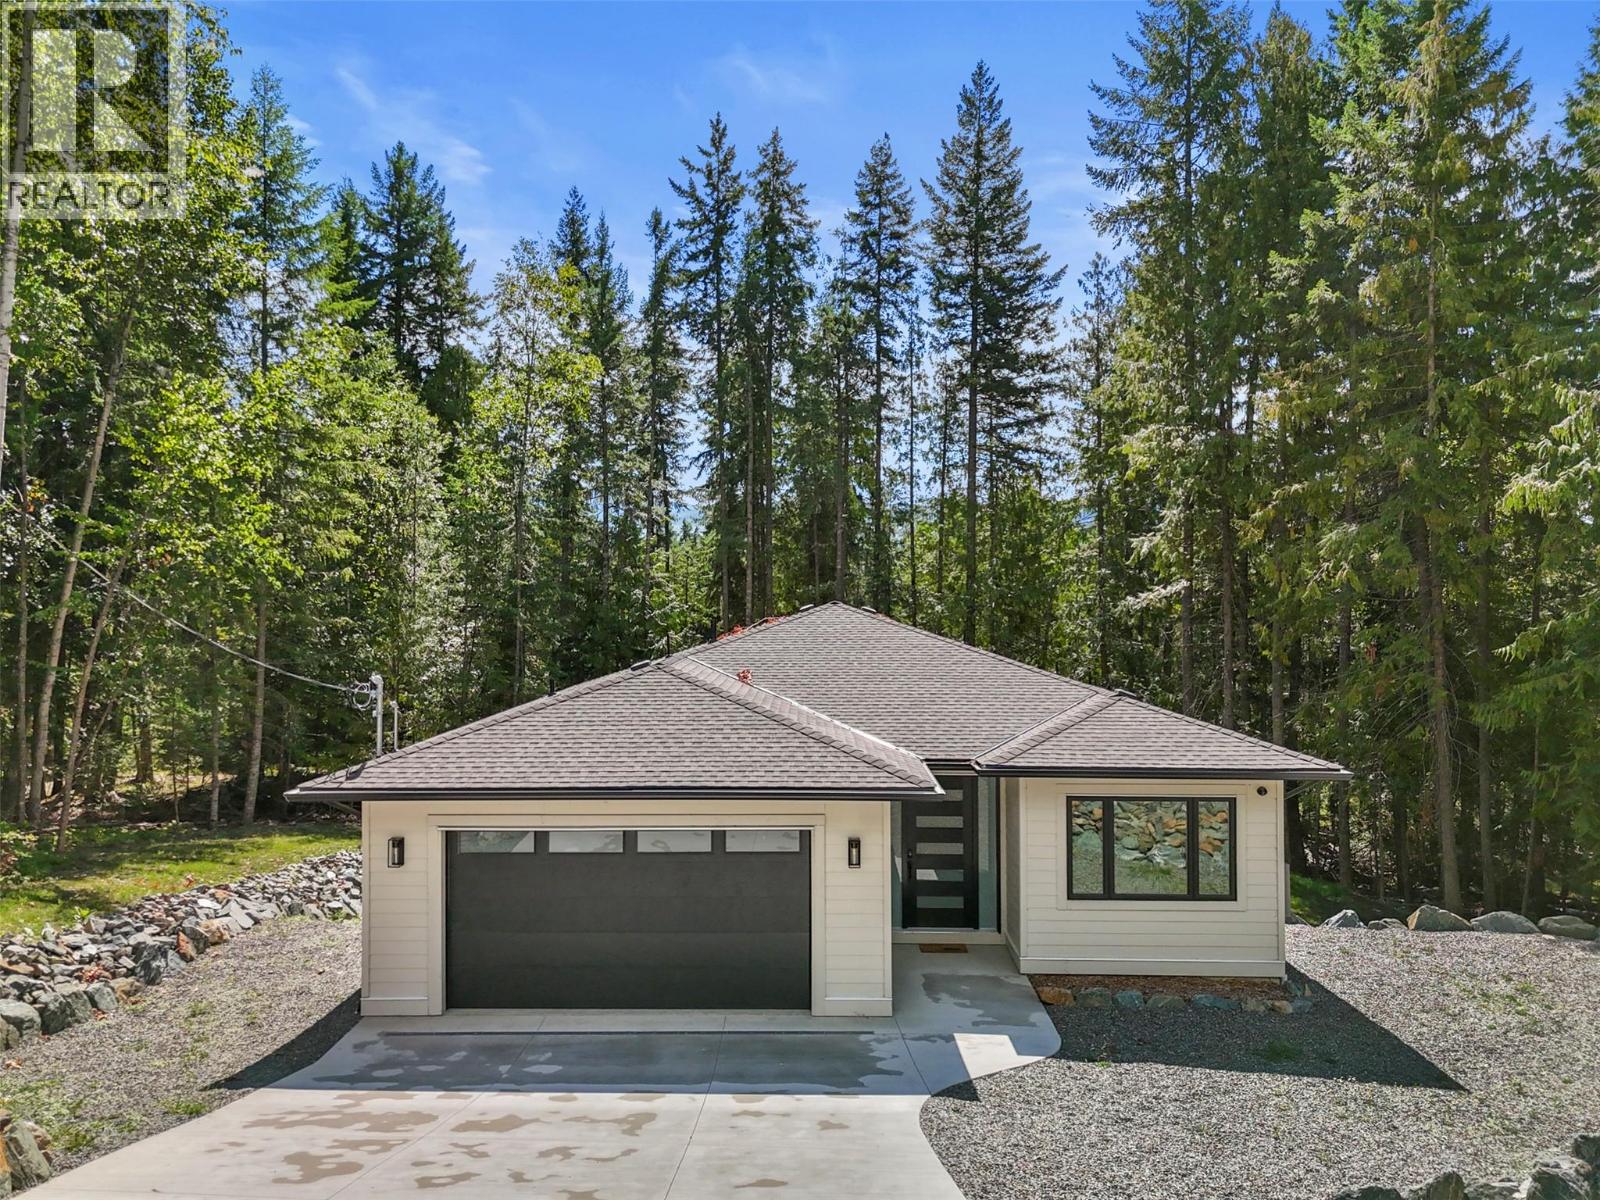
7279 Birch Close
Anglemont, British Columbia
Nestled in a private and peaceful area of Anglemont, this stunning 4-bedroom, 3-bathroom home offers the perfect blend of comfort, style, and opportunity. Just a short drive to the Anglemont Marina, North Shuswap Golf Course, Ross Creek Store, and the sandy shores of Shuswap Lake, you’ll enjoy the best of North Shuswap living right at your doorstep. The main floor features a bright open-concept layout, ideal for entertaining or everyday living. The modern kitchen is equipped with stainless steel appliances, a spacious island, and a walk-in pantry—perfect for the home chef. The large primary bedroom is a true retreat, complete with a walk-in closet and an elegant ensuite. Downstairs, a self-contained suite provides excellent potential for rental income or comfortable accommodation for extended family. Step outside to a covered back deck, perfect for relaxing and enjoying the serene surroundings year-round. With no GST and a 2-5-10 home warranty in place, this property offers peace of mind as well as incredible value. Located in the North Shuswap, a true four-season recreational paradise, this home is ideal as a full-time residence, vacation getaway, or investment opportunity. (id:67517)
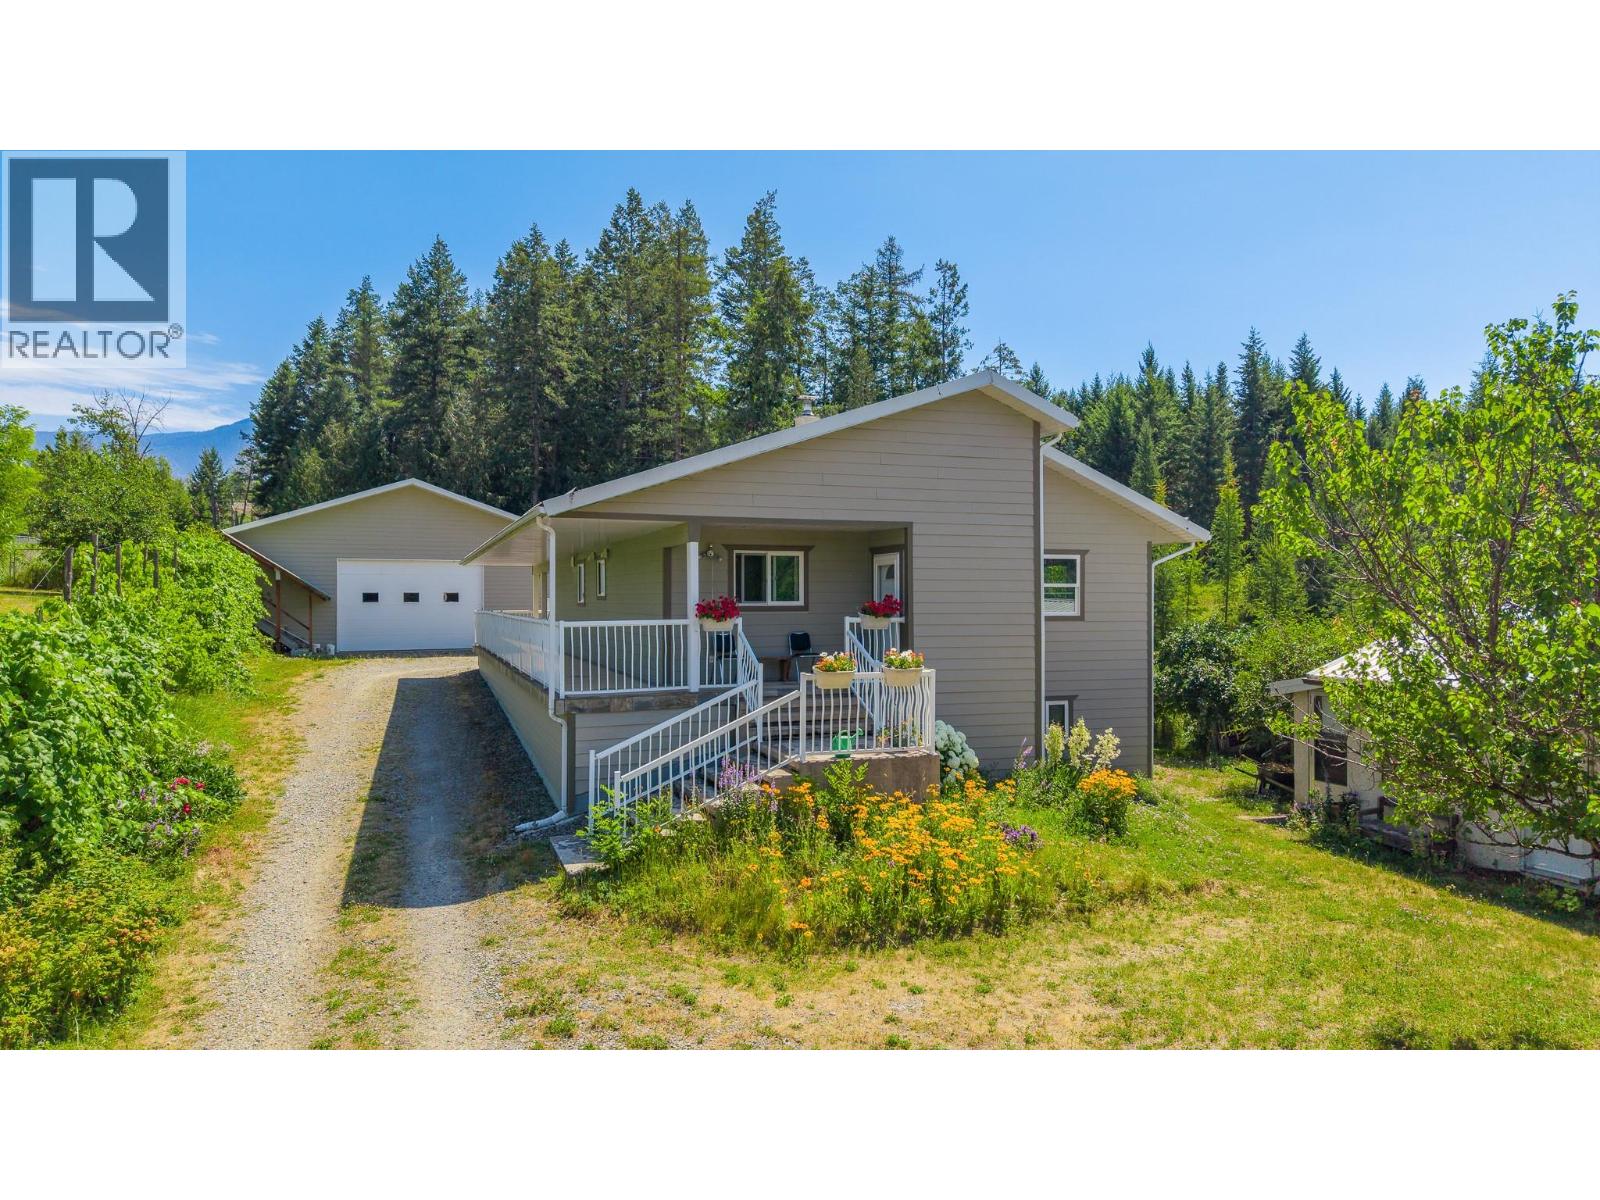
830 16th Avenue S
Creston, British Columbia
3.72 acre property offering privacy, versatility, and room to grow! The main home features 2 bedrooms and 1 bathroom upstairs, with a partially finished basement already plumbed for future development. A separate 1 bedroom 1 bath home provides excellent flexibility for extended family, or a private guest space. Significantly renovated in 2008, the main home is energy efficient and heated with wood, with ample firewood included. The property is serviced by 200 amp electrical service. All buildings feature durable metal roofs, while the main home is finished with durable Hardieboard siding. The impressive 42' x 50' detached shop, built in 2008, offers outstanding space for multiple vehicles, storage, or workshop projects. Set on a beautifully treed property with fruit trees, berries, grapes, and partially fenced garden space, this is a rare opportunity to enjoy privacy and acreage living just minutes from town. (id:67517)
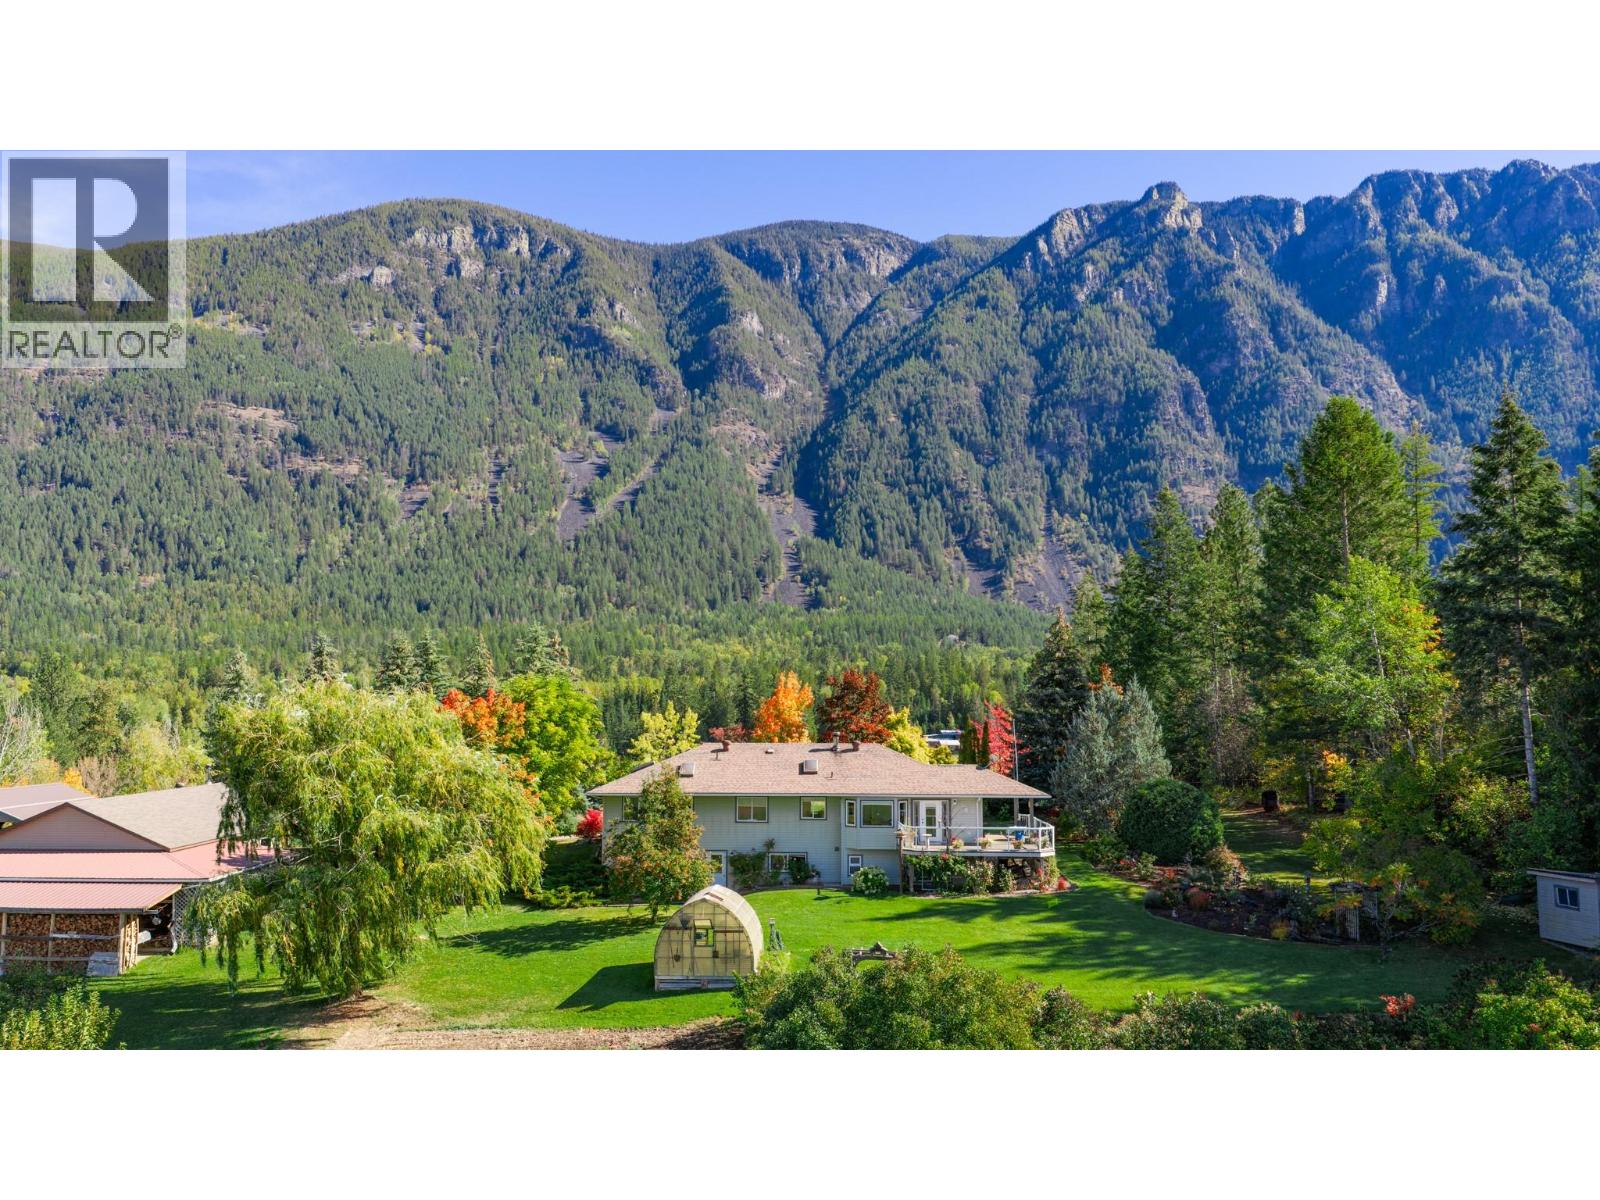
3319 Lloyd Road
Canyon, British Columbia
Privacy, Space, and Beautiful Views!! Just under 20 acres with both Skimmerhorn and west-facing views, this private property offers a peaceful setting while taking full advantage of the surrounding scenery. Sitting atop a gentle rolling hill, the 4 bedroom, 3 bathroom home enjoys beautiful mountain views and sunsets year-round from the west-facing kitchen and living area. Outside, the property features manicured lawns, mature trees, established gardens, a garage, and a detached shop. Much of the acreage is currently in hay and is cut by a neighbouring farmer, helping keep the land maintained. The home is heated with a wood/electric furnace, offering flexibility and efficiency. Whether you're looking for space for animals, hobbies, or simply room to enjoy the outdoors, this property offers plenty of possibilities in a quiet, private setting. (id:67517)
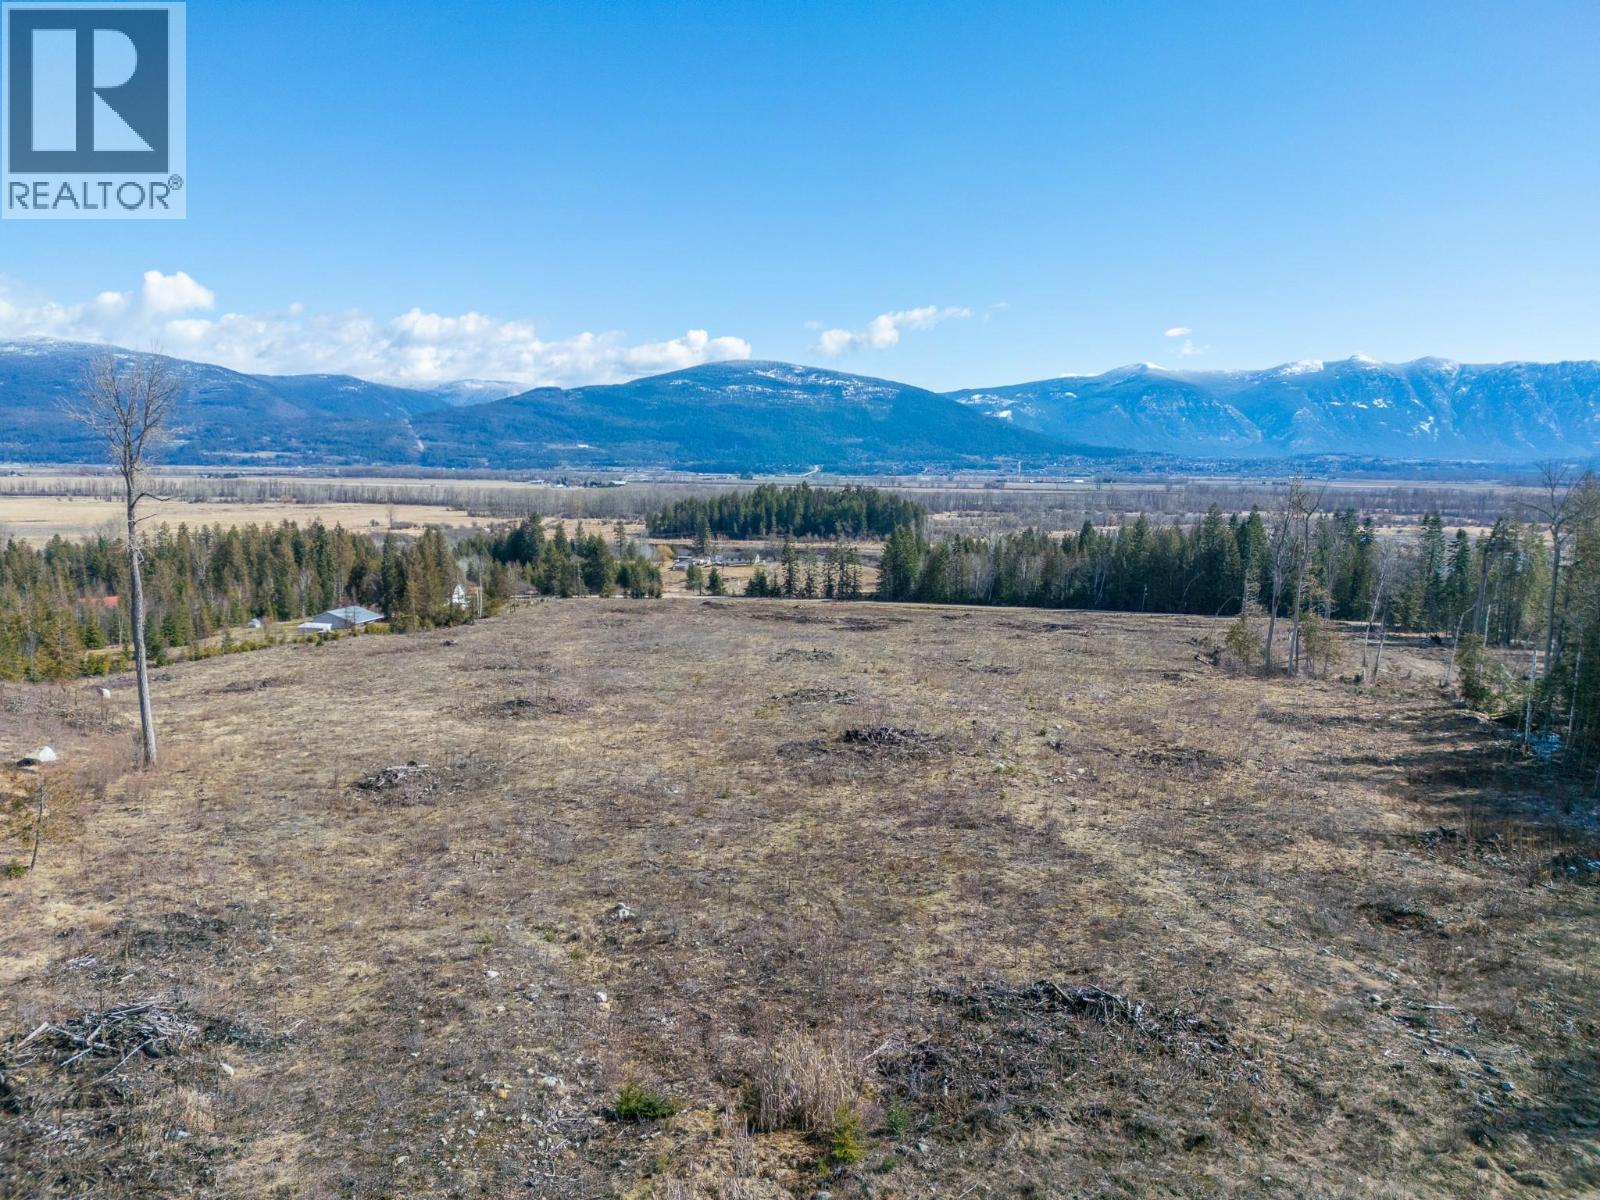
Lot B West Creston Road
Creston, British Columbia
26 acres located in West Creston, zoned R2 offering huge potential for a variety of residential development options. With nearby access to Highway 3, the property provides easy access to Creston's amenities with the added benefits of peace and privacy that West Creston has to offer. Timber has been cleared, providing an open lot and great opportunity for investors, builders, or those looking to create their custom dream home with incredible panoramic views of the Creston valley. A creek runs from the Southwest side at the top of the property down to the Southeast corner. This vacant lot is ready for your ideas! (id:67517)
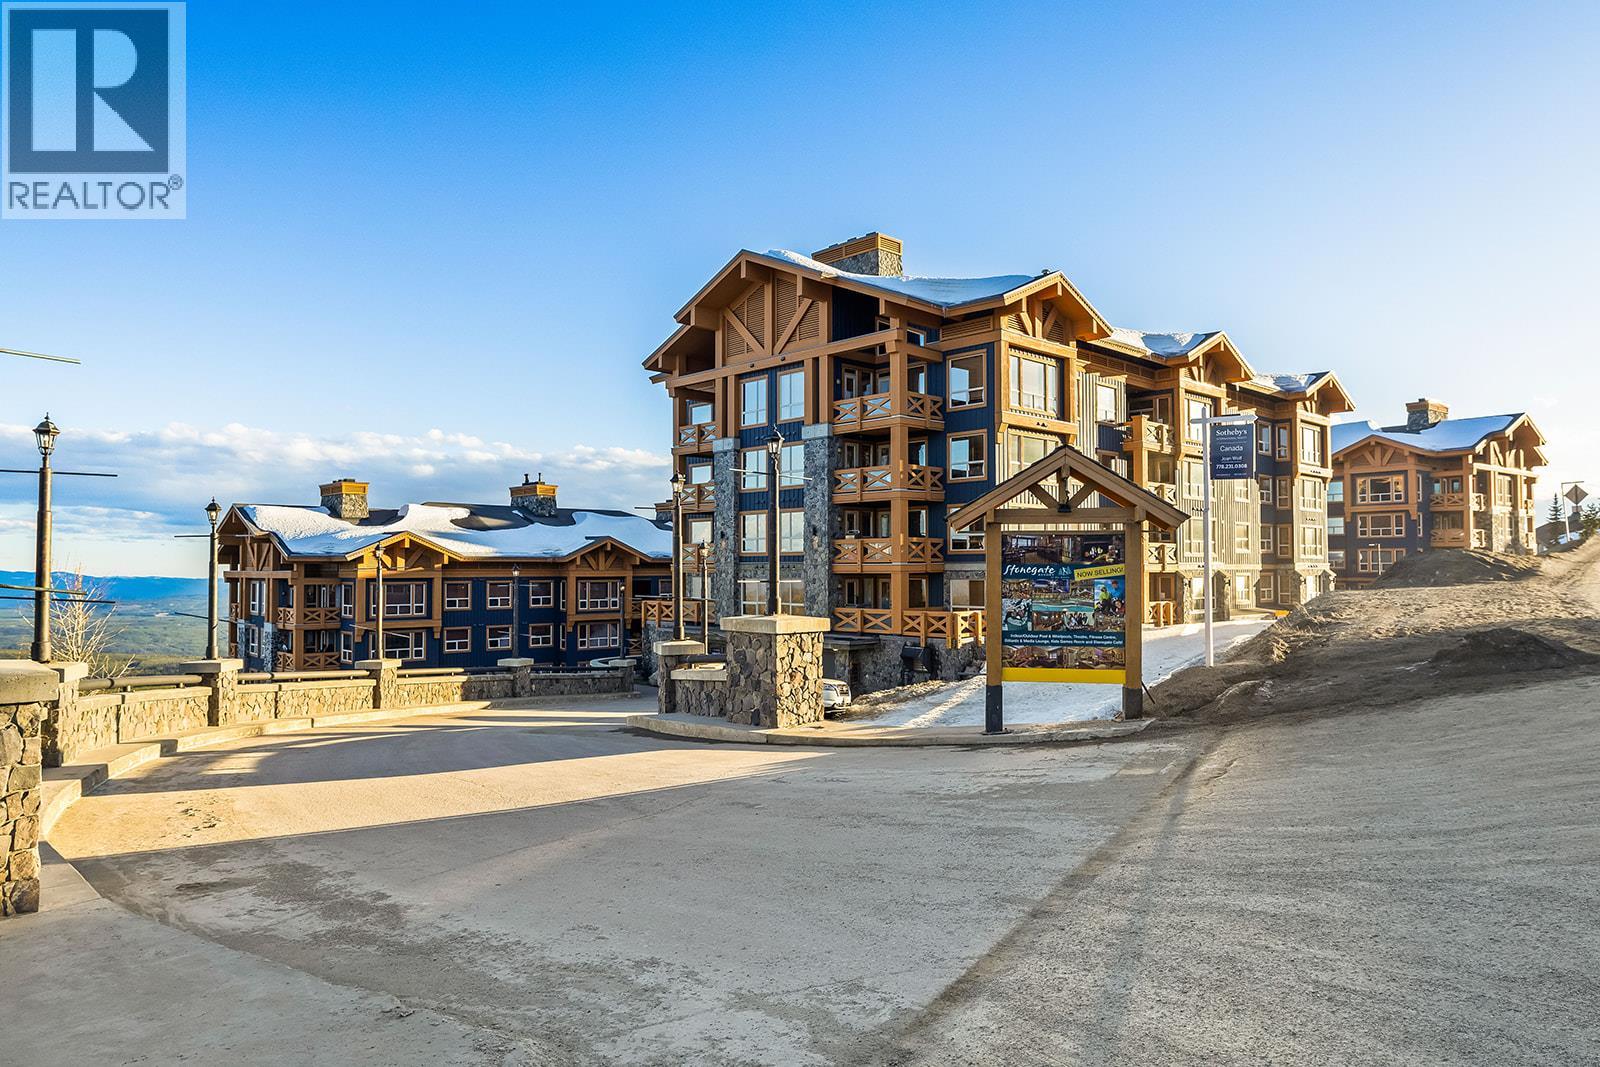
5300b Big White Road Unit# 305
Big White, British Columbia
Welcome to 305B–5300 Big White Road, a fantastic opportunity to own in the heart of Big White Ski Resort. Perfectly positioned for true ski-in/ski-out access, this property offers unbeatable convenience and an authentic mountain lifestyle just steps from the slopes, village amenities, dining, and year-round activities. This well appointed unit features a bright, open-concept layout designed for both comfort and functionality. The living space is warm and inviting, complete with large windows that capture natural light and showcase the surrounding alpine setting. The kitchen offers ample cabinetry and workspace, making it ideal for entertaining or relaxing apres-ski. Comfortable sleeping areas provide a cozy retreat after a day on the mountain. Enjoy your own private hot tub while soaking in the fresh mountain air, plus access to an outdoor pool and premium building amenities, including a gym, theatre, and games room. Whether you’re seeking a personal retreat, a rental investment, or the perfect blend of both, this property delivers it all. Set in one of British Columbia’s top family-friendly ski resorts. (id:67517)
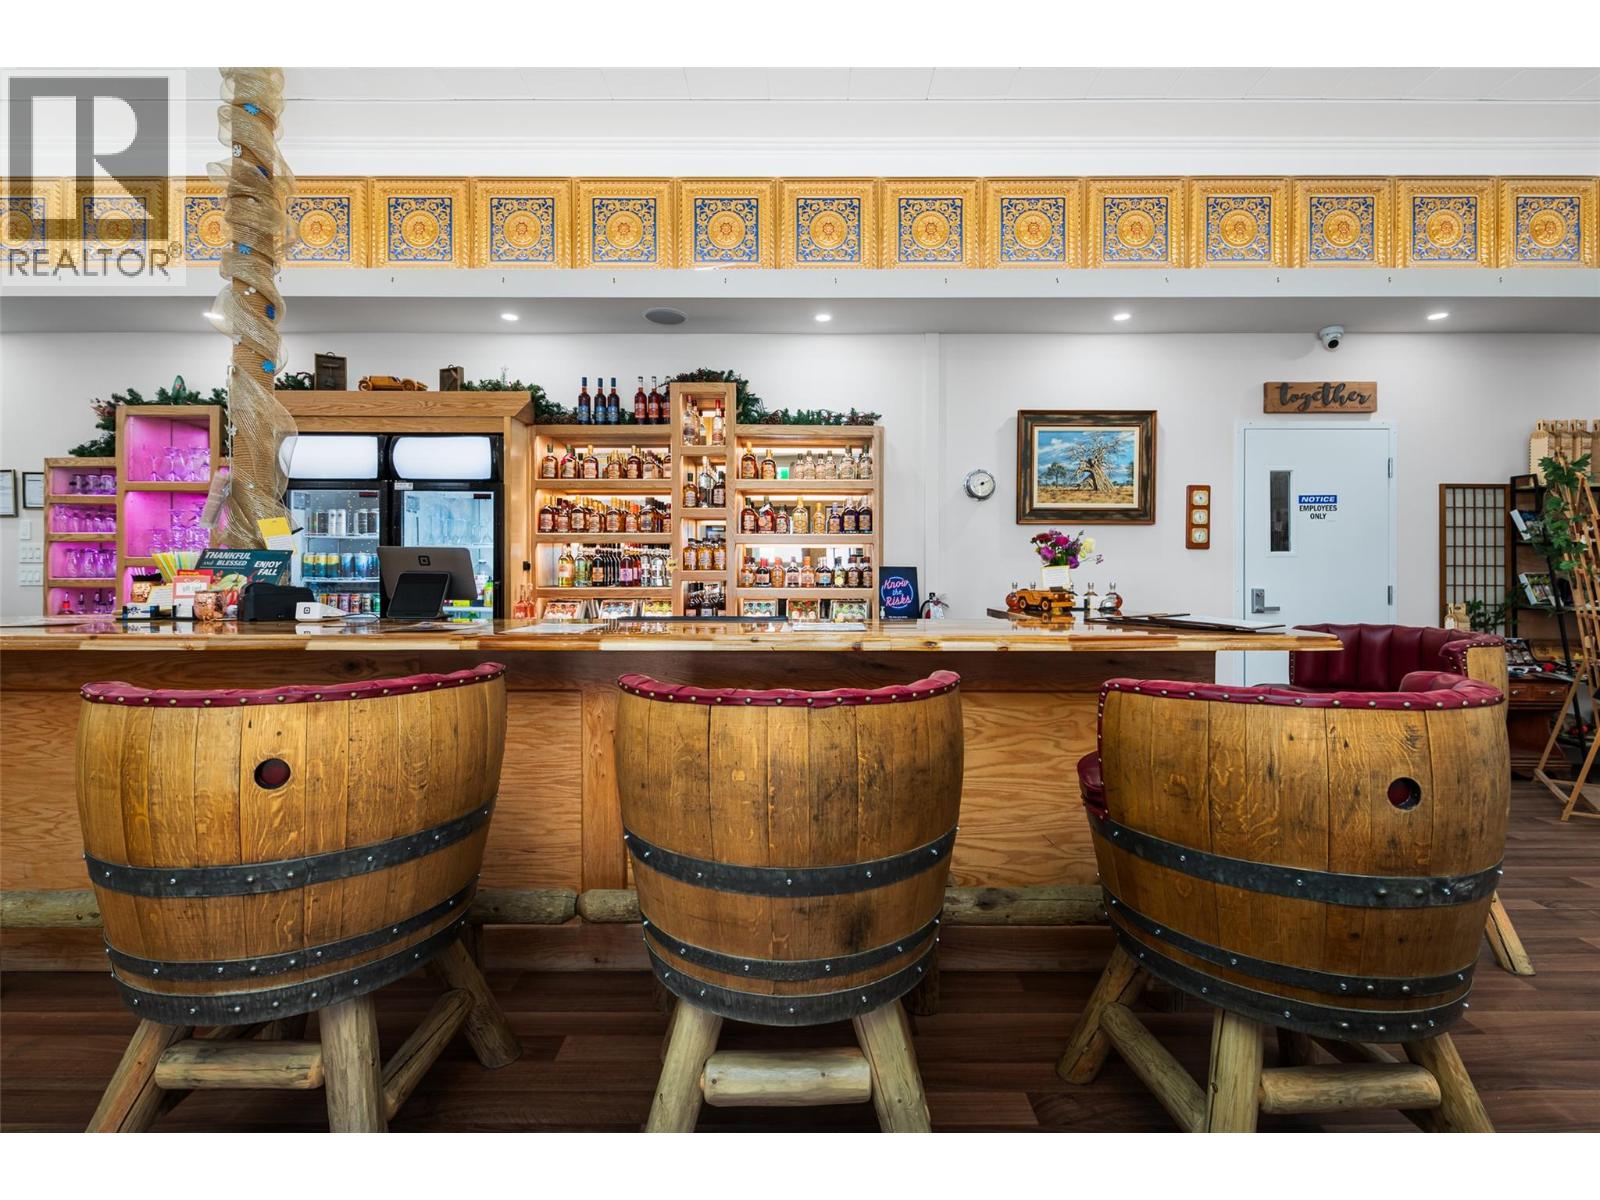
1628 Canyon Street Unit# Leased Space
Creston, British Columbia
Sternwheeler Distillery is a family-owned craft distillery producing brandy, gin, vodka, moonshine, liqueur and schnapps from 100% Creston Valley fruit. All products are grain free and have natural colours and flavours. They have also recently expanded into selling canned saskatoon juice which is a non-alcoholic option. Founded in 2017 as Wynndel Craft Distilleries and starting their sales at Farmers Markets in the Kootenays, the Owners quickly recognized the need to expand their operation and in 2025 they moved into town and set up their highly visible and accessible main street location in Creston. This business consists of an established lounge / tasting room for patrons, a designated distillery area, warehouse and a barrel aging area which is on the lower level of the building. Products are sold onsite, online, at various farmers markets throughout the Kootenays as well as being shipped to established suppliers in BC and Alberta. This is the only distillery in the Creston Valley and one of only a few in the Kootenays. They have received Canadian Artisan Spirit Competition Medals every year since 2020. The Sellers are willing to stay on for a training period with the new owners. If you are looking for an exciting business opportunity with an established track record, call your REALTOR for more information and to set up a viewing. This is a business only offering in a leased premises. The Building and Land are available to purchase separately. Your future in Creston awaits! (id:67517)
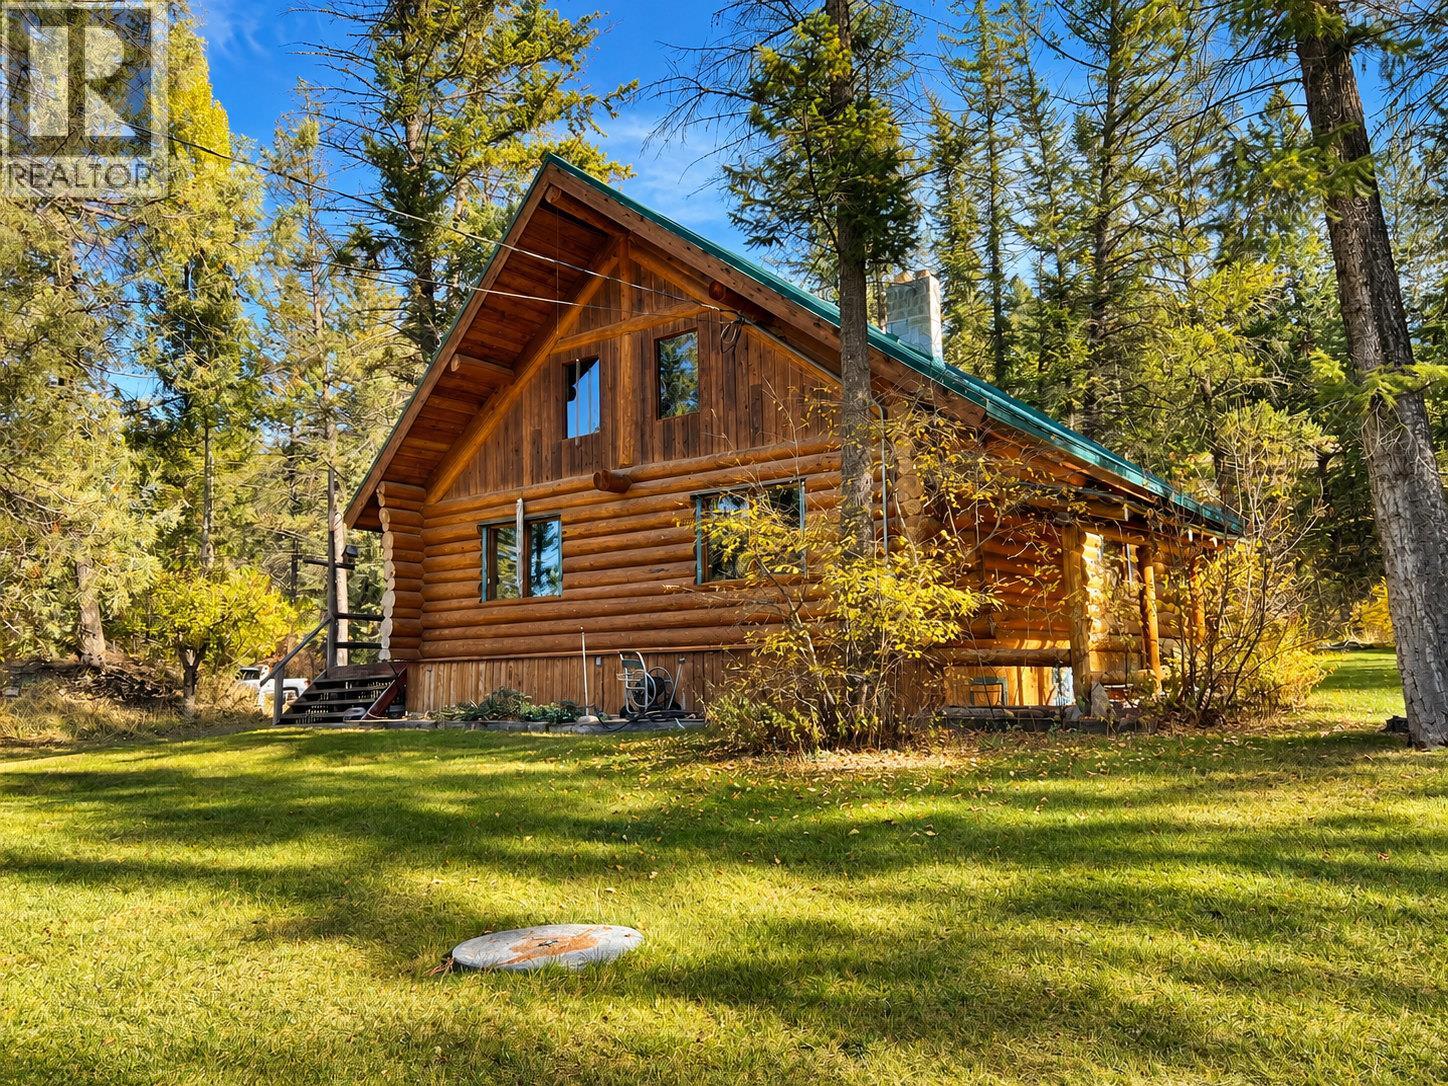
4892 Ogilvey Avenue
Fairmont Hot Springs, British Columbia
LEGACY PROPERTY! Welcome to 4892 Ogilvey Avenue, a truly special 1.2-acre private estate tucked away in the peaceful Meadows area of Fairmont Hot Springs (away from the highway and the bustle), yet close to the Columbia River! Featuring a cozy log home, detached double garage, and separate rustic cabin, this unique property offers endless possibilities. Full-time home, recreational retreat, revenue potential, or a little bit of everything! The beautifully maintained, park-like grounds offer the perfect balance of lush lawns, mature trees, sunshine and shade. Gather around the fire, roast marshmallows, grow your own food, or simply relax and enjoy the peace and privacy. The natural topography creates a magical, secluded back area, while a charming knoll features the rustic cabin and an old treehouse. So much space to explore, enjoy, and make memories! Properties like this are increasingly hard to find. Come experience the serenity, wander the grounds, and imagine the possibilities. Can you picture your family making memories here, telling stories by the campfire? Could this be your family's next LEGACY PROPERTY? (id:67517)
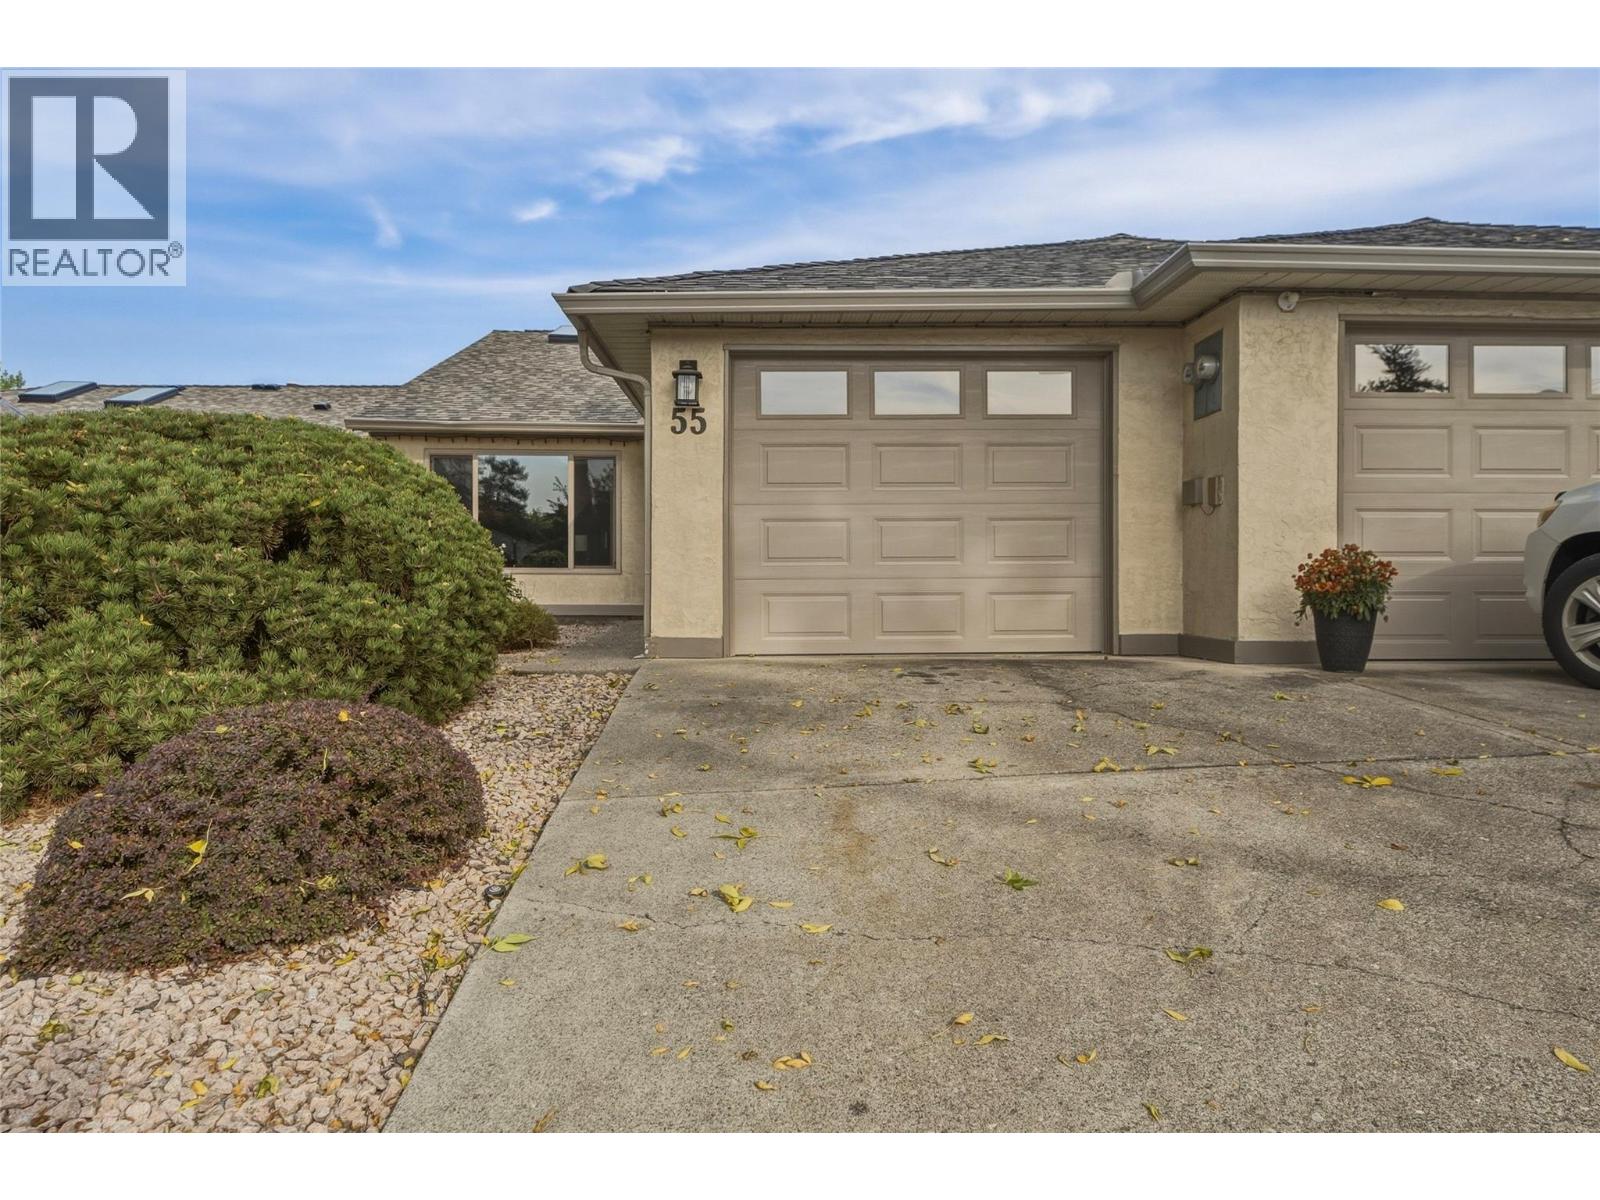
1400 14th Avenue Unit# 55
Vernon, British Columbia
Welcome to Ironwood, one of Vernon’s most sought-after 55+ communities! This move-in ready, 2-bedroom, 2-bathroom home offers the perfect downsizing & lifestyle opportunity, blending effortless comfort with a vibrant community atmosphere. Inside, the spacious floor-plan flows beautifully into a bright living room anchored by vaulted ceilings and a cozy gas fireplace. The home features updated modern vinyl plank flooring and a beautifully refreshed kitchen. The spacious primary bedroom serves as a peaceful retreat, complete with a freshly updated ensuite. For added convenience, all utilities are located on the main floor, supplemented by a handy crawl space for all your extra seasonal storage needs. Outside, your private patio offers a quiet place to unwind, situated just steps away from the community clubhouse and outdoor pool. Practical perks include a single garage & poly B plumbing replaced, a newer roof and hot water tank for complete peace of mind. The Ironwood complex is perfectly located close to premium shopping, golf courses, and recreation, and even offers on-site RV parking. Best of all, your furry companion is welcome here—the strata allows one dog or one cat .Don't miss out on this exceptional Okanagan retirement lifestyle! (id:67517)
11581 Rogers Road Unit# 402
Lake Country, British Columbia
Amazing opportunity & quick possession available! Live the Okanagan lifestyle at this beautiful 2 bed 2.5 bath Sandon Place townhouse, just steps from Wood Lake. Whether it’s a morning paddle, evening walks by the lake, or biking along the Rail Trail, this location makes it easy to enjoy the outdoors throughout the seasons. Beasley Park, beaches, restaurants, and local wineries are all within a hop, skip and jump, making this an ideal home for an active lifestyle. Inside, the home is bright and welcoming with large windows and oversized sliding glass doors that fill the space with natural light. The living room features a 6' Napoleon electric fireplace. The main floor layout flows easily to two outdoor decks, including one off the kitchen with natural gas BBQ hookup and another off the living room with room for patio furniture and plants, where you can enjoy hillside views and outdoor living. Upstairs you’ll find two generous bedrooms, including a primary suite with a bright walk in closet and a spacious ensuite featuring double sinks and a walk in shower. The tandem garage provides secure parking plus extra space for storage, bikes or paddle boards. There are quartz countertops throughout, air conditioning and easy access to Wood Lake. If you’ve been looking for a low maintenance home close to the lake, trails and amenities, this townhouse offers an unbeatable Lake Country location. 10 min to the airport, easy access to Big White and Silver Star, and under 30 min to downtown (id:67517)
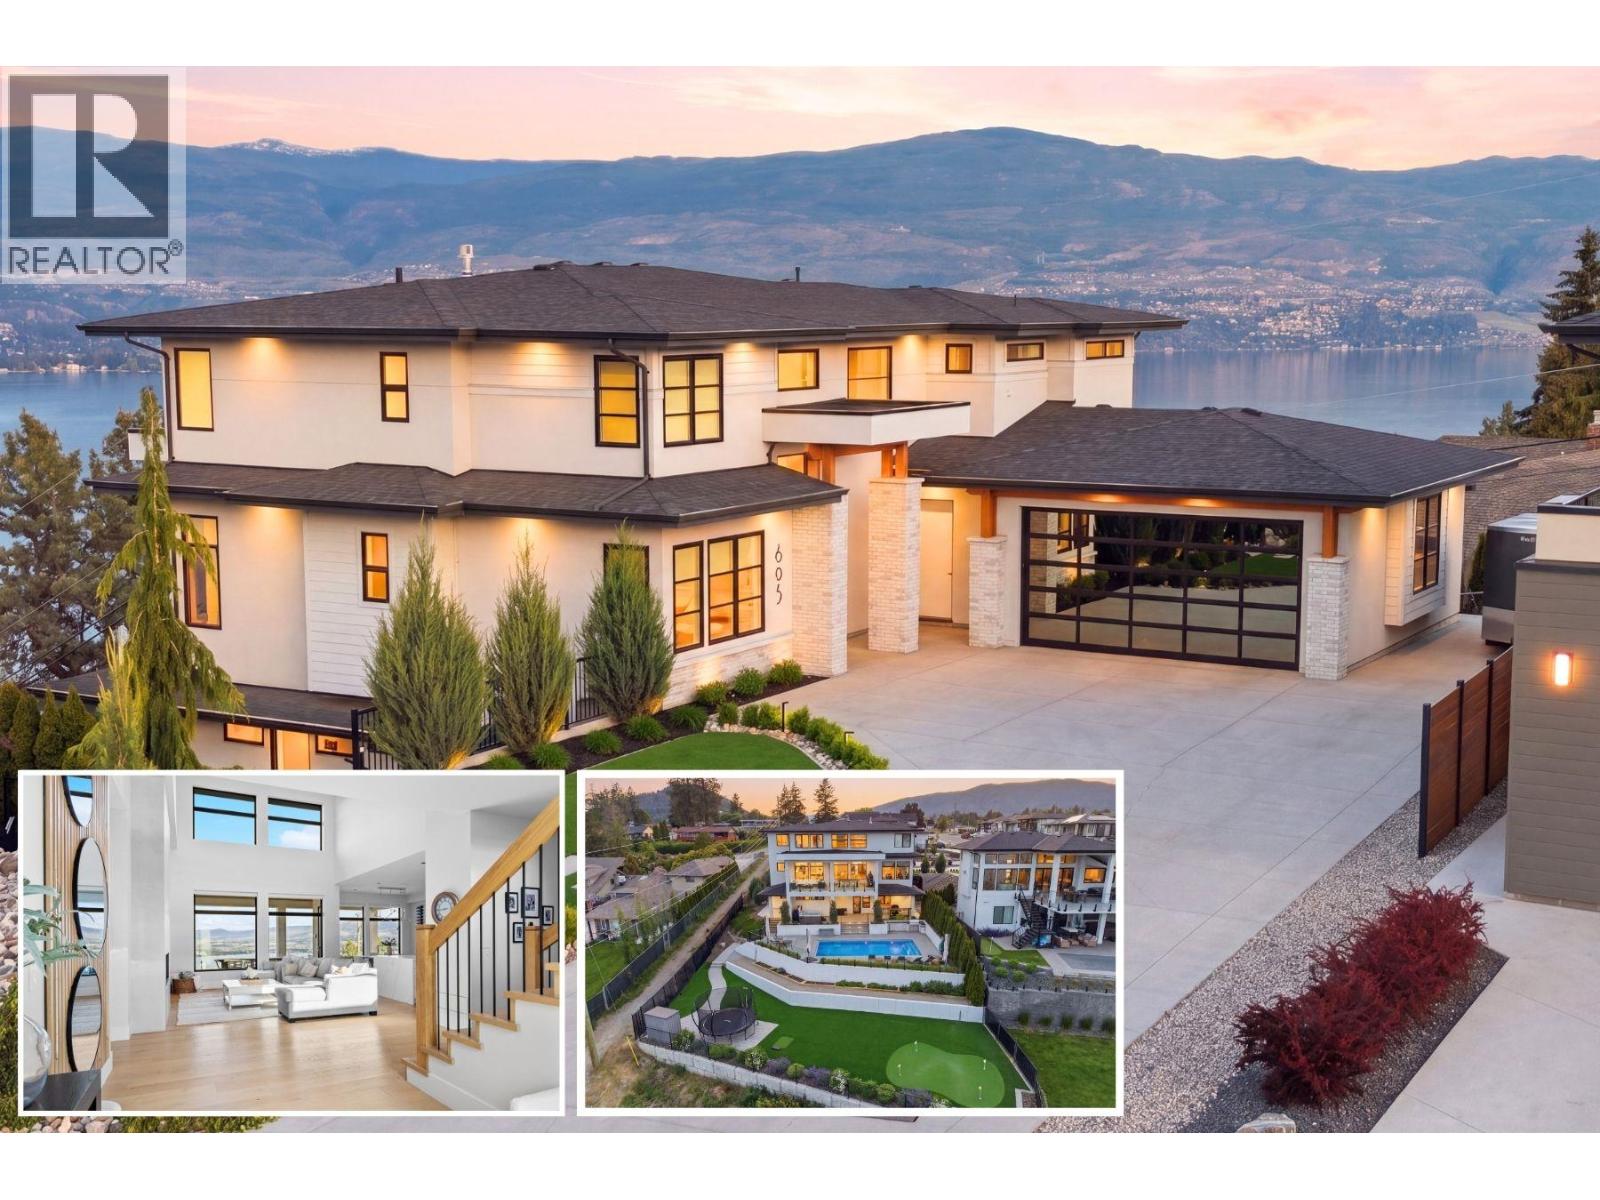
695 Lake Court
West Kelowna, British Columbia
Award-winning custom home offering unobstructed lake views, saltwater pool, putting green, hot tub, sauna, legal suite, quiet cul-de-sac and everything a family could want, built by H&H Custom Homes and recognized with 4-awards at the 2021 Okanagan Housing Awards of Excellence, including Best Room in the Okanagan for its one-of-a-kind hidden office. Thoughtfully designed for busy family life, the main floor features both his-and-hers offices, kitchen w/full sized fridge/freezer, Dacor appliances and walkthrough pantry with mud room. Upstairs, the master suite (also an award-winner) offers a spacious walk-in closet and ensuite, while two additional bedrooms are tucked away in the other wing, offering privacy for kids or guests. The backyard is where this home truly shines. A fully fenced xeriscape yard with synlawn, putting green, garden beds, privacy cedars, & feature lighting sets the stage. Entertain effortlessly with saltwater pool w/auto-cover, built-in outdoor BBQ, double bar seating, hot tub, sauna, plus covered upper deck with radiant heaters and topless glass railings framing the lake and valley views. The oversized garage and generous driveway with RV parking round out everything a family could need. A fully self-contained legal one-bedroom suite provides a separate space for extended family or rental income, and has been designed for privacy with side windows to the lake, not overlooking your pool or yard space. (id:67517)
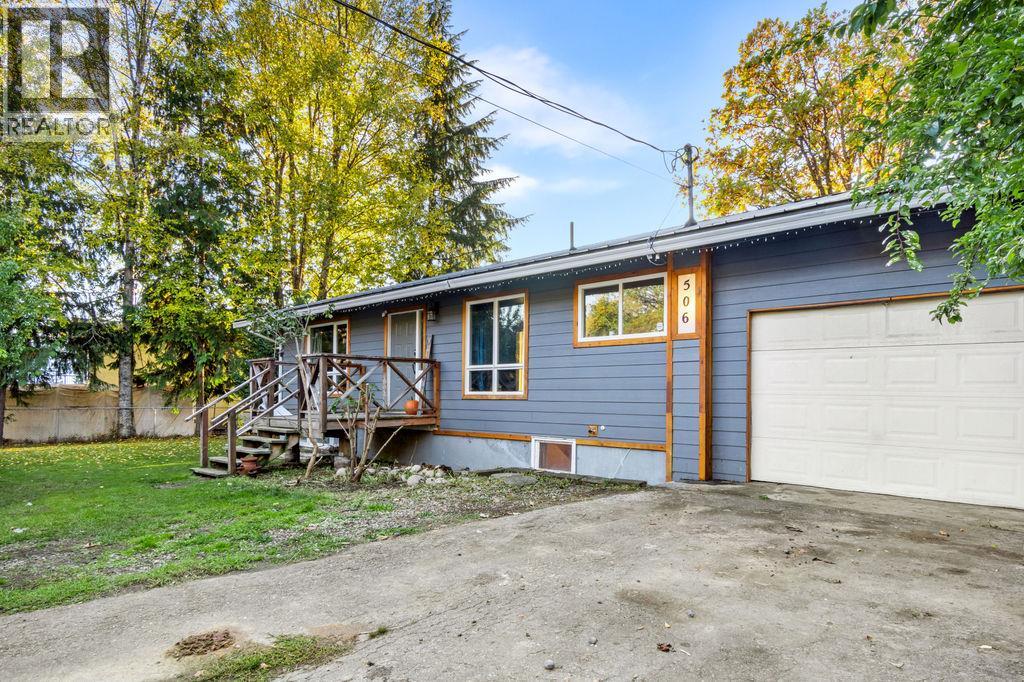
506 1st Avenue NW
Nakusp, British Columbia
There’s something special about a home that feels welcoming from the moment you pull up. With its cute curb appeal, quiet corner-lot setting and an incredible list of updates, 506 1st Ave is ready for its next chapter! Extensively renovated over the past four years, this 4-bedroom, 2-bathroom home blends character with modern comfort. The gorgeous kitchen features custom-built cabinetry and thoughtful details like kick lighting and a farmhouse sink, alongside updated appliances, new plumbing throughout, pot lighting, windows, bedrooms, bathrooms, rec room and deck! Even the ceiling insulation was upgraded with new blown-in insulation this year. Outside, the fully fenced yard has a little magic of its own, with plum, pear and apple trees, hazelnuts, raspberries and a beautiful magnolia. Picture summer afternoons in the yard, fresh fruit in season and space to make it your own. An attached garage offers added flexibility for parking, storage or a workshop. Perfect for a growing family or a couple looking for the option of single-level living, all in a peaceful location just a short stroll to local schools and downtown. Beautifully updated, full of charm and priced right — this is the kind of opportunity you don't want to let pass you by! (id:67517)

270 Bayview Drive
Sicamous, British Columbia
BUILD YOUR DREAM HOME – LOT 40, BAYVIEW ESTATES. Welcome to this stunning fully serviced city lot located in the sought-after Bayview Estates subdivision in Sicamous, surrounded by quality custom homes and offering absolutely breathtaking views overlooking Mara Lake. Designed for true four-season living, this prime location provides easy access to everything the Shuswap lifestyle has to offer, including boating and beaches on Shuswap Lake, as well as snowmobiling, skiing, hiking, and endless outdoor adventure right out your back door. Whether you’re planning to build your full-time residence, a recreational getaway, or an investment property, this is a rare opportunity to secure a beautiful piece of the Shuswap and create the lifestyle you’ve been dreaming of in a peaceful setting with scenic views and convenient access to town amenities. GST is applicable and is in addition to the purchase price. (id:67517)
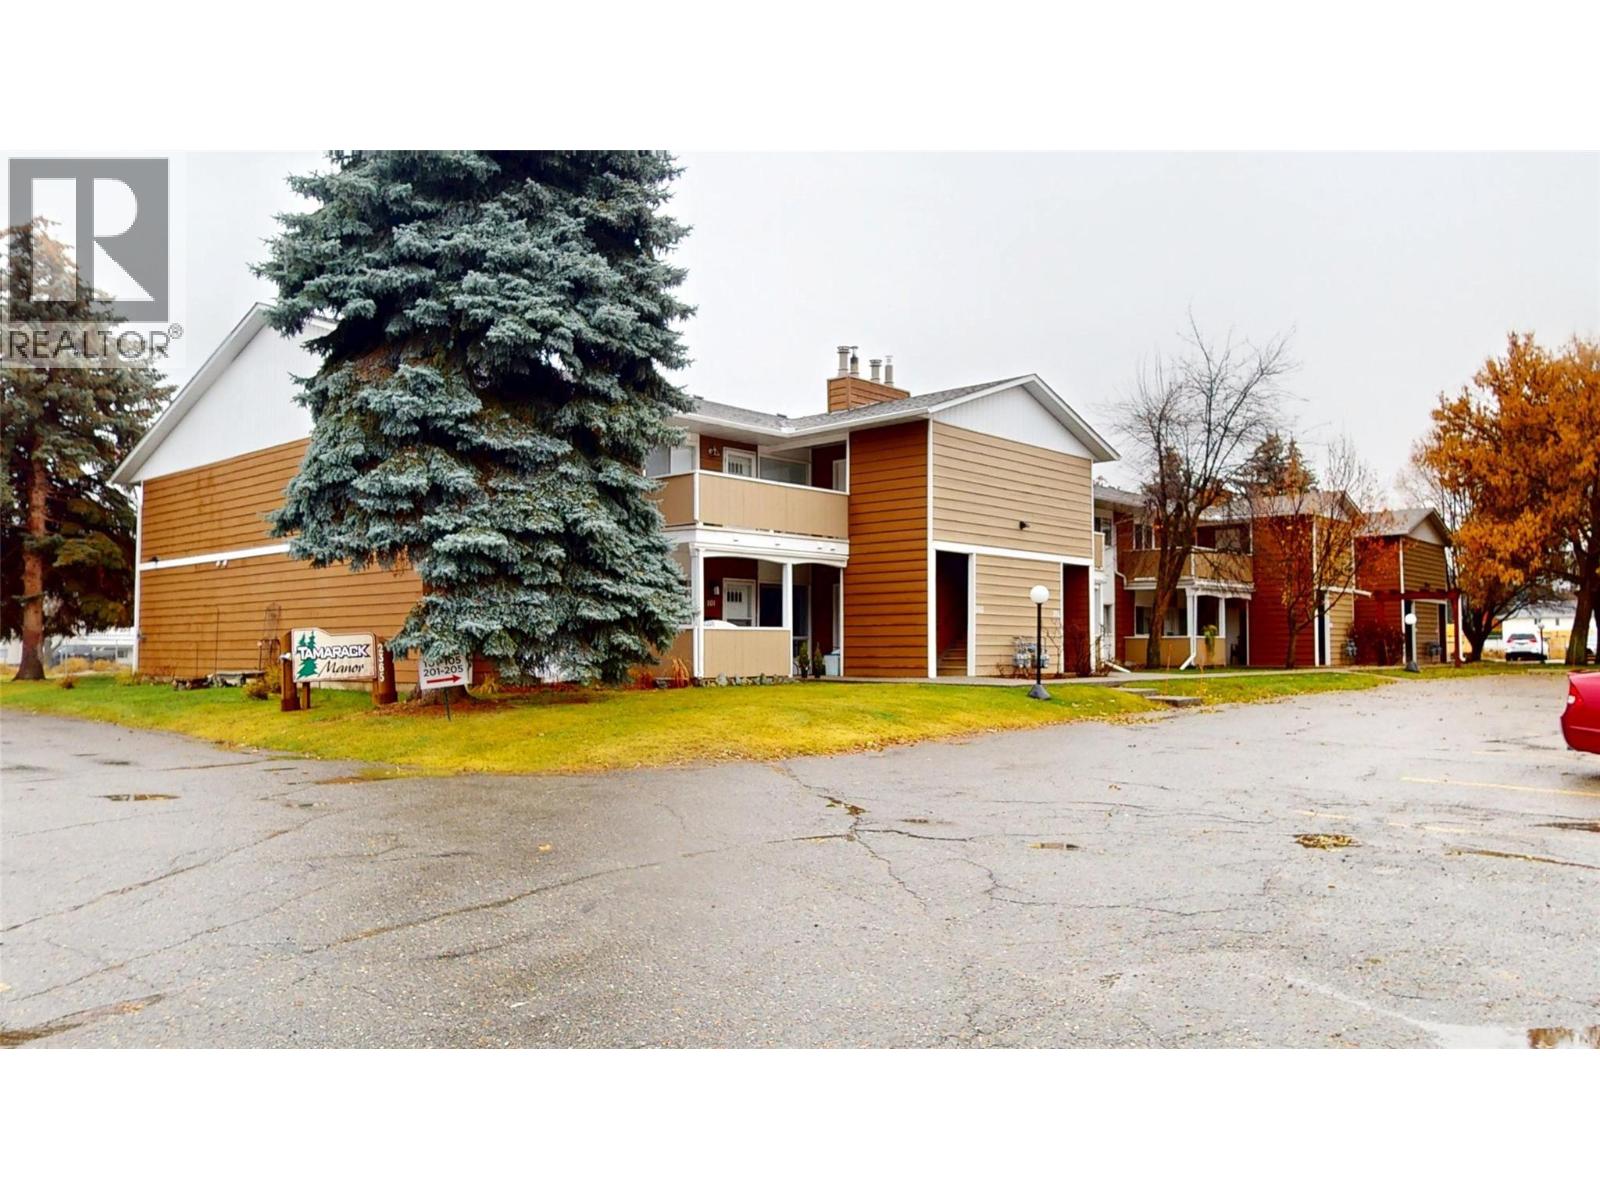
2365 12 Street N Unit# 203
Cranbrook, British Columbia
Welcome to Tamarack Manor, a 55+ community, and — your cozy, stylish home sweet home with all the perks! This bright and charming unit features a beautifully updated kitchen with newer cabinets, a fresh modern feel, and in-suite laundry for the ultimate convenience. Step outside to your spacious deck, perfect for your patio set, relaxing evenings, and yes—BBQs are allowed! This home has seen all the right upgrades in the last couple of years: new furnace, hot water tank, windows, carpet, and dishwasher—plus all the other appliances are newer and included, from the over-the-range microwave to the washer/dryer. Move in knowing the big-ticket items are already taken care of. Enjoy updated carpet, newer paint, and even a bonus storage room with easy access right off the deck. The location can't be beat—walking distance to shopping, the college, church, community forest, and more. This is incredible value in a well-kept building. Don’t miss it—contact your REALTOR® to book a viewing today! (id:67517)
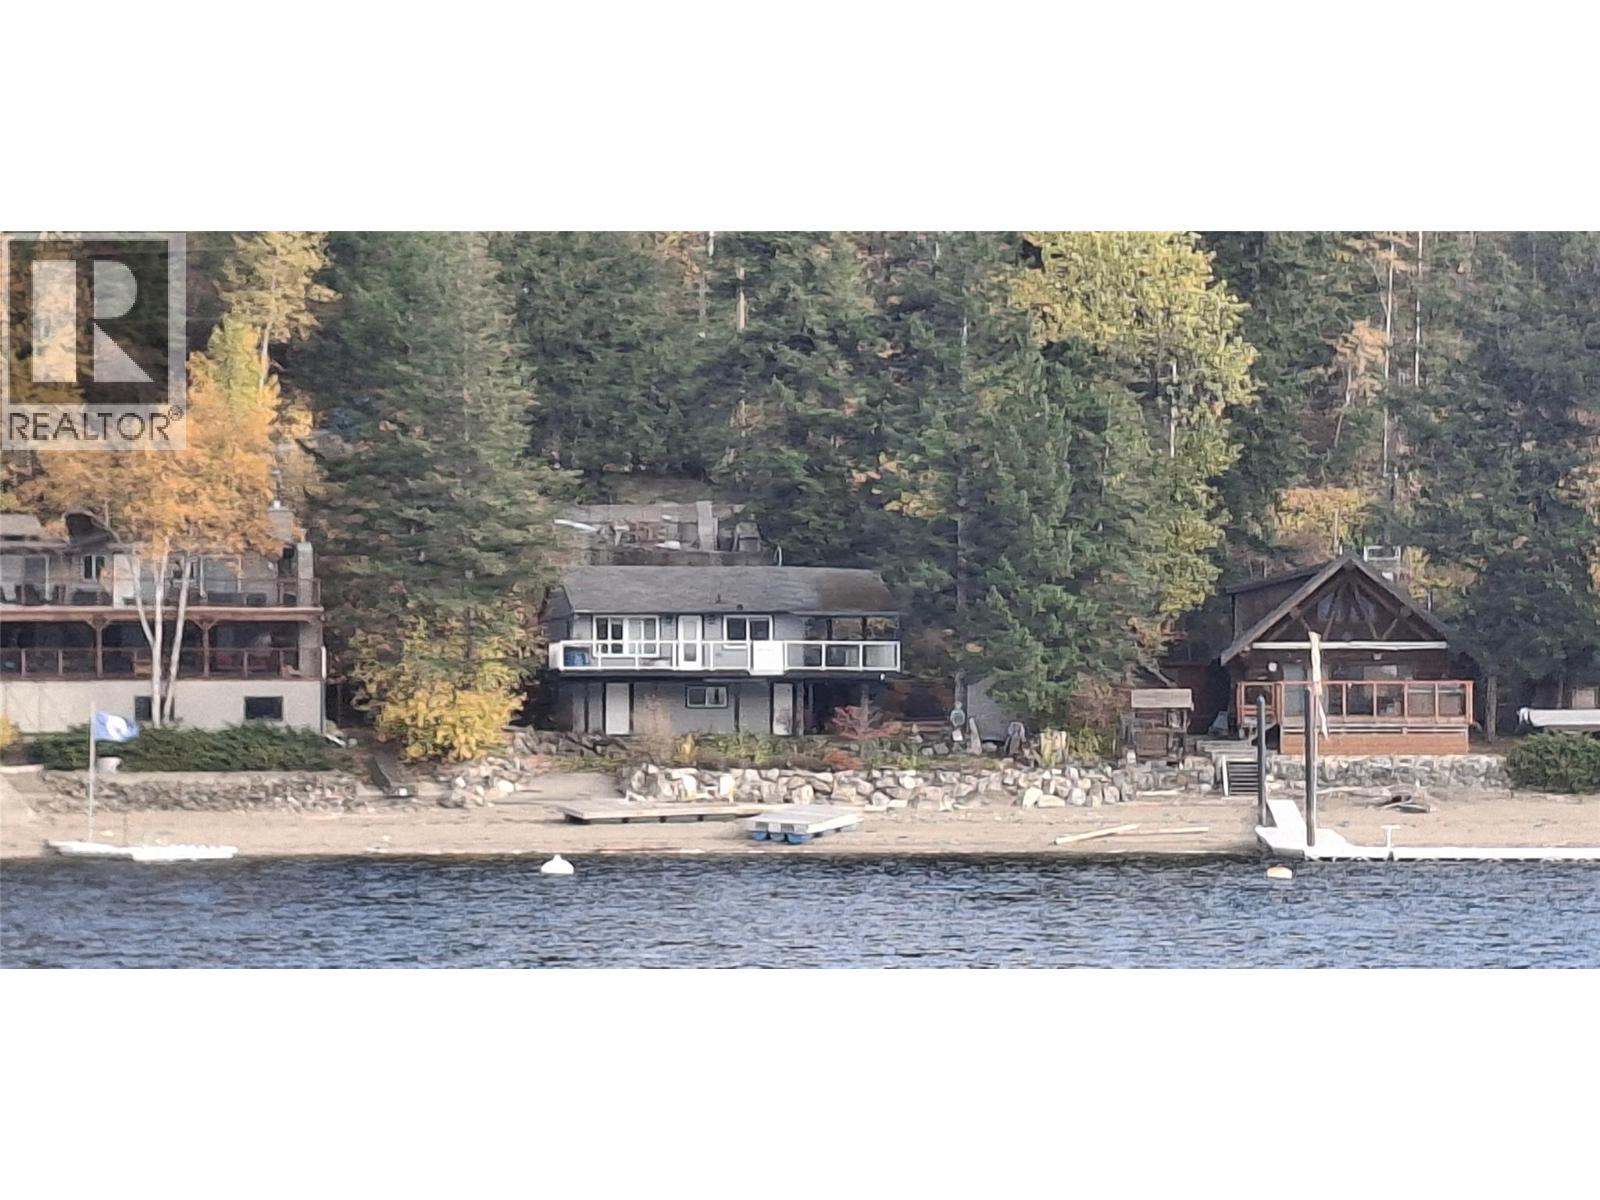
2291 Chief Atahm Drive
Adams Lake, British Columbia
Escape to your ultimate turnkey waterfront retreat on the shores of beautiful Adams Lake with this furnished, move-in-ready home. This exceptional property features 2 comfortable bedrooms, 2 updated bathrooms, and a high-efficiency heat pump ensuring perfect climate control year-round. Outside, your private playground awaits with a dock, a secure buoy, and a spacious storage shed for all your water gear. Offering unmatched convenience and peace of mind, access is seamless via the free, on-demand Adams Lake Cable Ferry which runs 24/7. The home provides complete reliability with a professionally hard-wired generator plug, alongside a highly unique bonus bunker outfitted with built-in beds that is perfect for hosting extra guests. This incredible setup sits on a desirable leasehold lot with an affordable lease of just $5,820 per year. Best of all, absolutely everything stays with the property—from the furniture to the appliances—allowing you to move right in and start enjoying the seamless lake life immediately. (id:67517)
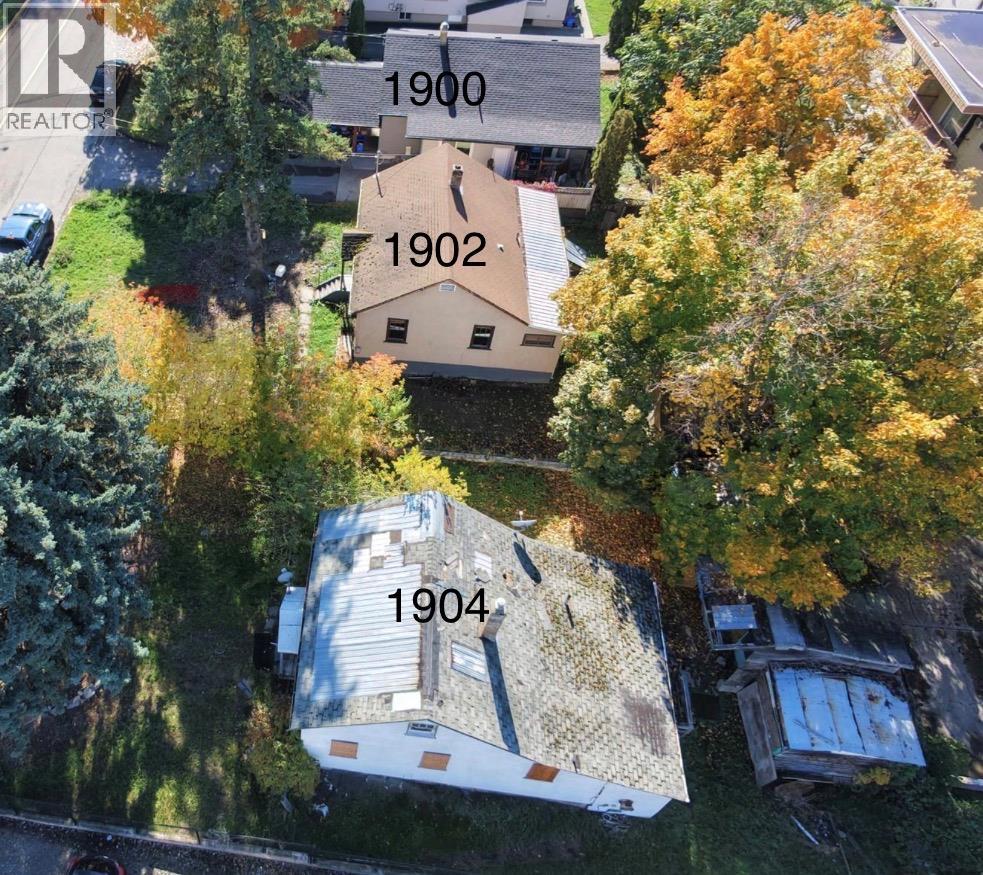
1900-1902-1904 31 Street
Vernon, British Columbia
Welcome to Hospital Hill! These properties at 1900, 1902, and 1904 31 street are zoned MSH and ready for development. 1 home (1900) is currently rented for $1800 per month, 1 home (1902) is currently vacant but was recently rented for $1600 per month, and 1 home (1904) is boarded up and ready for demolition. If you are looking to build in an area of high need across from the Vernon Jubilee Hospital, here is your opportunity! Call today to talk about the possibilities! (id:67517)

282 Bayview Drive
Sicamous, British Columbia
BUILD YOUR DREAM HOME – LOT 43, BAYVIEW ESTATES, SICAMOUS. Located in the desirable Bayview Estates residential subdivision, this stunning freehold, fully serviced city lot offers sweeping lake and mountain views overlooking Mara Lake—one of the key reasons buyers continue to invest, live, and recreate in this sought-after community. Surrounded by quality custom-built homes, this elevated neighbourhood is designed for true four-season living, providing convenient access to the best of the Shuswap lifestyle, including boating and water recreation on Shuswap and Mara Lakes, as well as nearby snowmobiling areas, skiing, and scenic hiking trails just minutes from your back door. Whether you are looking to build your full-time residence, a recreational getaway, or a long-term investment property, this is a rare opportunity to secure a premium lot in a well-established community known for its natural beauty, outdoor recreation, and close proximity to local amenities—your own private piece of Shuswap living to enjoy year-round. GST is applicable and is in addition to the purchase price. (id:67517)
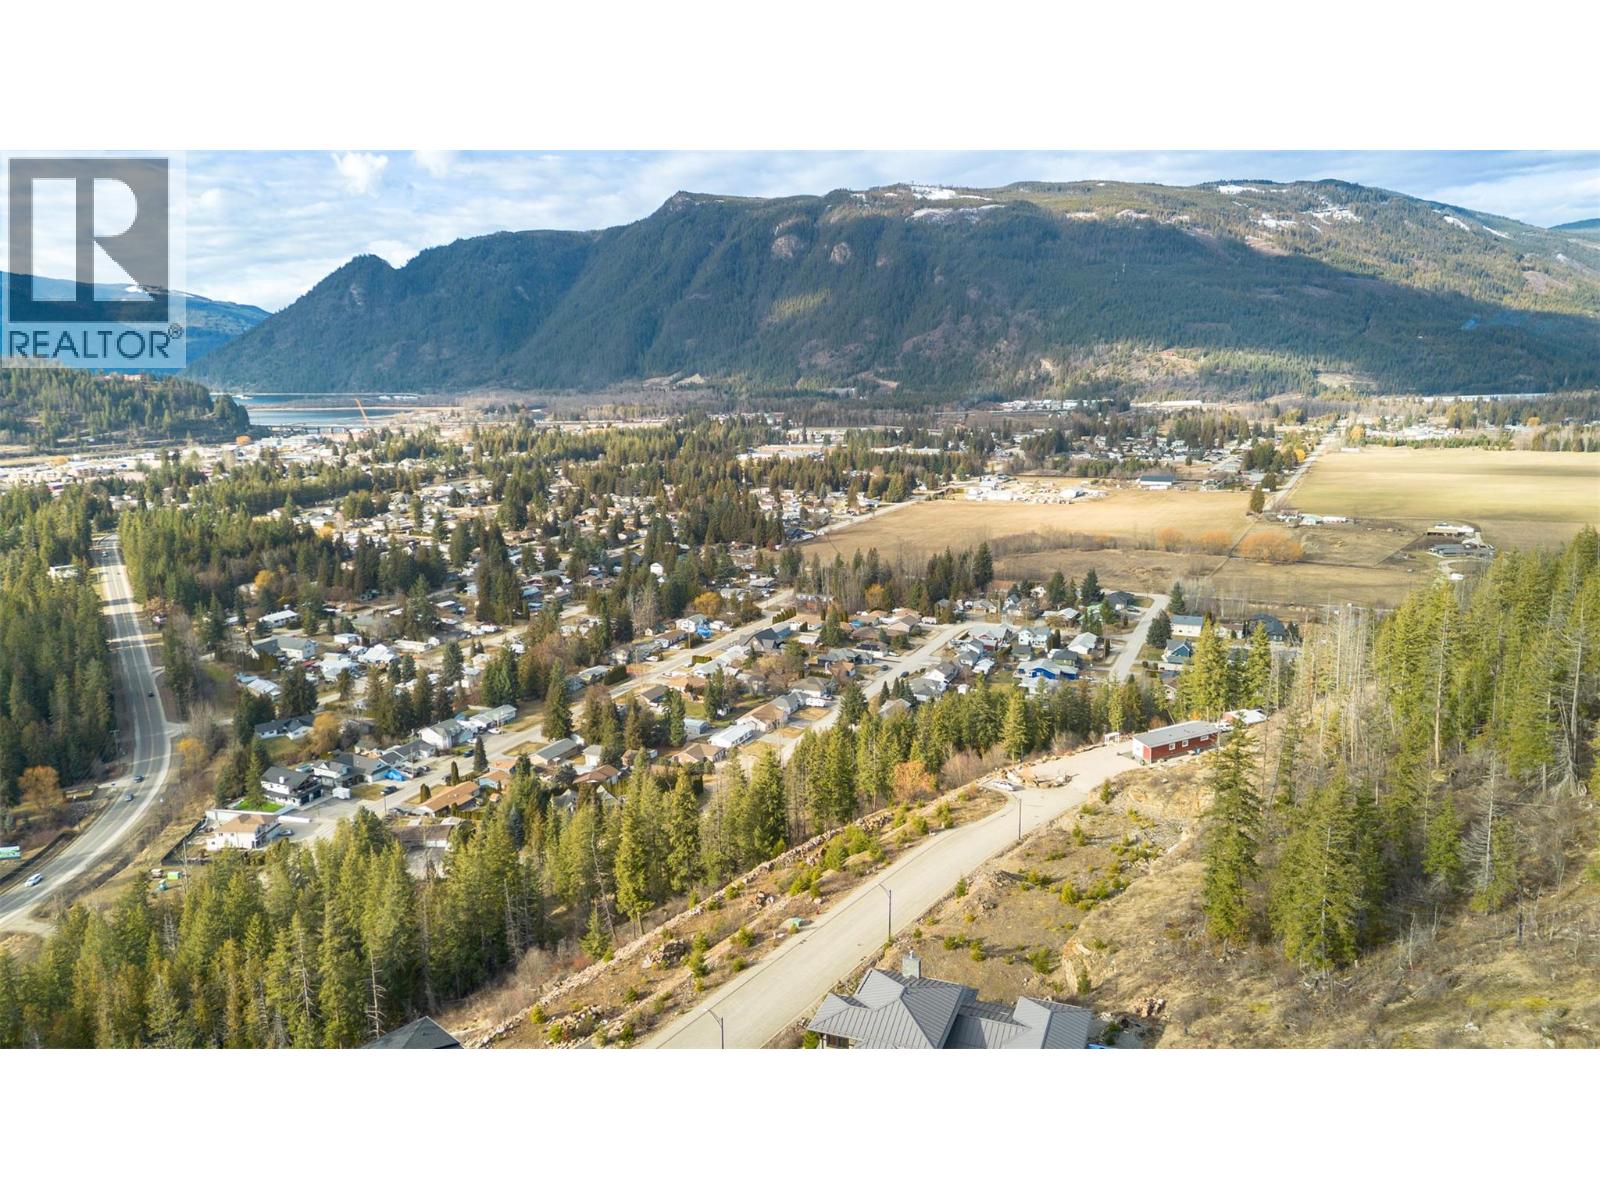
274 Bayview Drive
Sicamous, British Columbia
BUILD YOUR DREAM HOME – LOT 41, BAYVIEW DRIVE, BAYVIEW ESTATES. This stunning freehold, fully serviced city lot is located in the desirable Bayview Estates subdivision in Sicamous, surrounded by quality custom-built homes and offering breathtaking lake and mountain views overlooking Mara Lake. Designed for true four-season living, this elevated neighbourhood provides convenient access to all that the Shuswap lifestyle has to offer, including boating and water recreation on Mara Lake, nearby access to snowmobiling areas, skiing, and scenic hiking trails just minutes from your back door. Whether you are looking to build your full-time residence, a recreational getaway, or a long-term investment property, this property presents an exceptional opportunity to secure a premium lot in a sought-after community known for its natural beauty, outdoor recreation, and close proximity to town amenities. GST applicable. (id:67517)
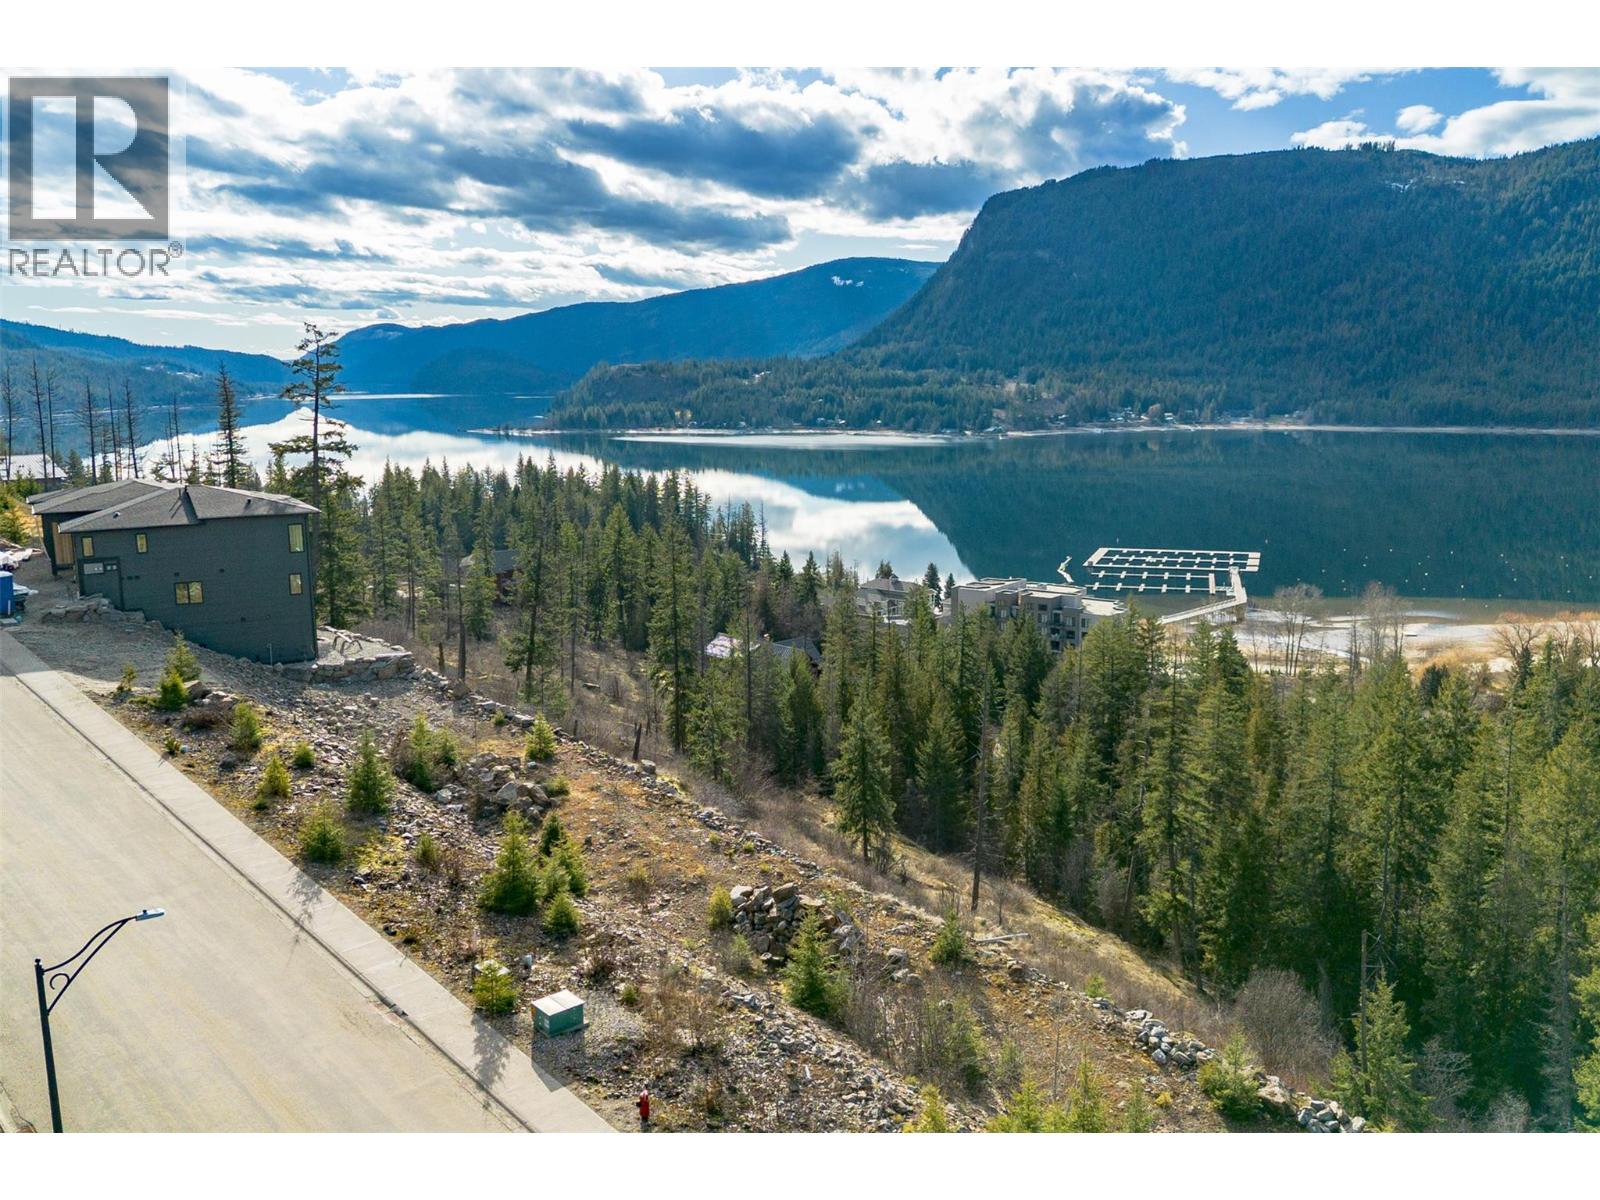
283 Bayview Drive
Sicamous, British Columbia
Build your dream home on Lot 46 in the desirable Bayview Estates subdivision of Sicamous. This stunning freehold, fully serviced city lot is surrounded by quality custom homes and offers absolutely breathtaking lake views overlooking Mara Lake. Bayview Estates is known for its true four-season lifestyle, with easy access to Shuswap and Mara Lakes, nearby snowmobile areas, ski hills, and endless hiking trails just minutes from your door. Whether you’re planning a full-time residence or a seasonal retreat, this is a great opportunity to secure your own piece of Shuswap paradise. GST is applicable and is in addition to the purchase price. (id:67517)
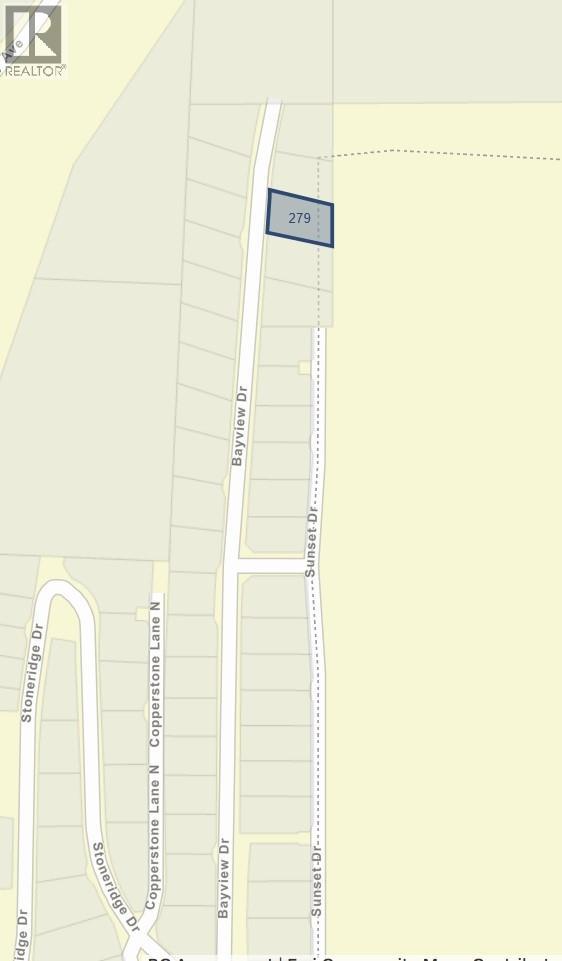
279 Bayview Drive
Sicamous, British Columbia
Build your dream home on Lot 47 in the sought-after Bayview Estates subdivision of Sicamous. This stunning freehold, fully serviced city lot is surrounded by quality custom homes and offers breathtaking lake views overlooking Mara Lake. Bayview Estates is known for its true four-season lifestyle, with easy access to Shuswap and Mara Lakes, nearby snowmobile ranges, ski hills, and endless hiking trails just minutes away. Whether you’re planning a full-time residence or a vacation retreat, this is a great opportunity to secure your own piece of the Shuswap lifestyle. GST is applicable and is in addition to the purchase price. (id:67517)

242 Stoneridge Drive
Sicamous, British Columbia
Build your dream home on Lot 6 in the desirable Bayview Estates subdivision of Sicamous. This stunning freehold, fully serviced city lot is surrounded by quality custom homes and offers breathtaking views toward Shuswap Lake. Bayview Estates is known for its true four-season lifestyle overlooking Mara Lake, with lots thoughtfully engineered to help reduce development and construction costs. Enjoy easy access to Shuswap Lake, nearby snowmobile ranges, ski hills, and endless hiking trails just minutes from your door. Whether you’re planning a full-time residence or a vacation retreat, this is a fantastic opportunity to secure your own piece of Shuswap paradise. GST is applicable and is in addition to the purchase price. (id:67517)
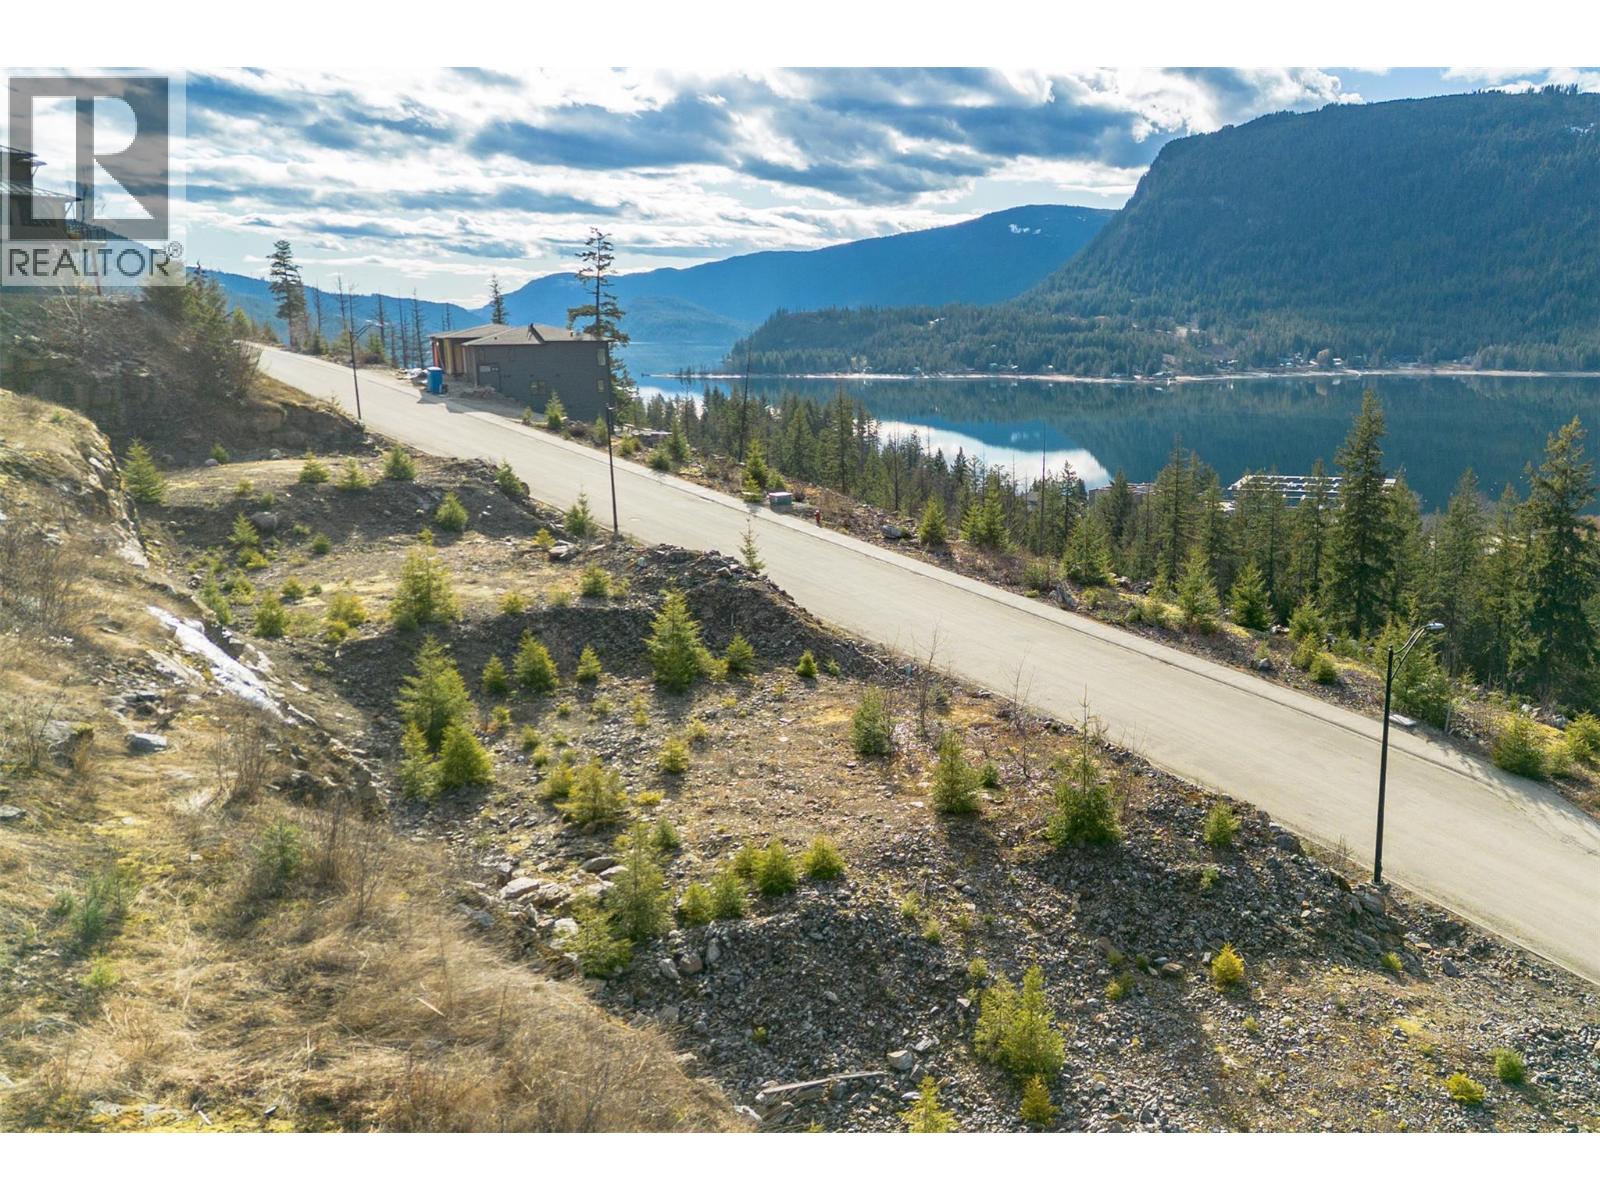
287 Bayview Drive
Sicamous, British Columbia
BUILD YOUR DREAM HOME – LOT 45, BAYVIEW ESTATES. This exceptional fully serviced city lot is located within the sought-after Bayview Estates subdivision in Sicamous, surrounded by quality custom-built homes and offering breathtaking lake and mountain views with a scenic outlook toward Shuswap and Mara Lakes. Thoughtfully planned and engineered, these lots are designed to help reduce development and construction costs, providing an excellent foundation for your future home or recreational retreat. Bayview Estates offers true four-season living, with convenient access to boating and water recreation on Shuswap Lake, as well as nearby snowmobiling areas, skiing, and extensive hiking trails just minutes from your back door. Whether you are planning to build a year-round residence, a vacation getaway, or a long-term investment property, this is a rare opportunity to secure a premium lot in a desirable community known for its natural beauty, outdoor lifestyle, and close proximity to local amenities—your own private piece of the Shuswap to enjoy in every season. GST is applicable and is in addition to the purchase price. (id:67517)
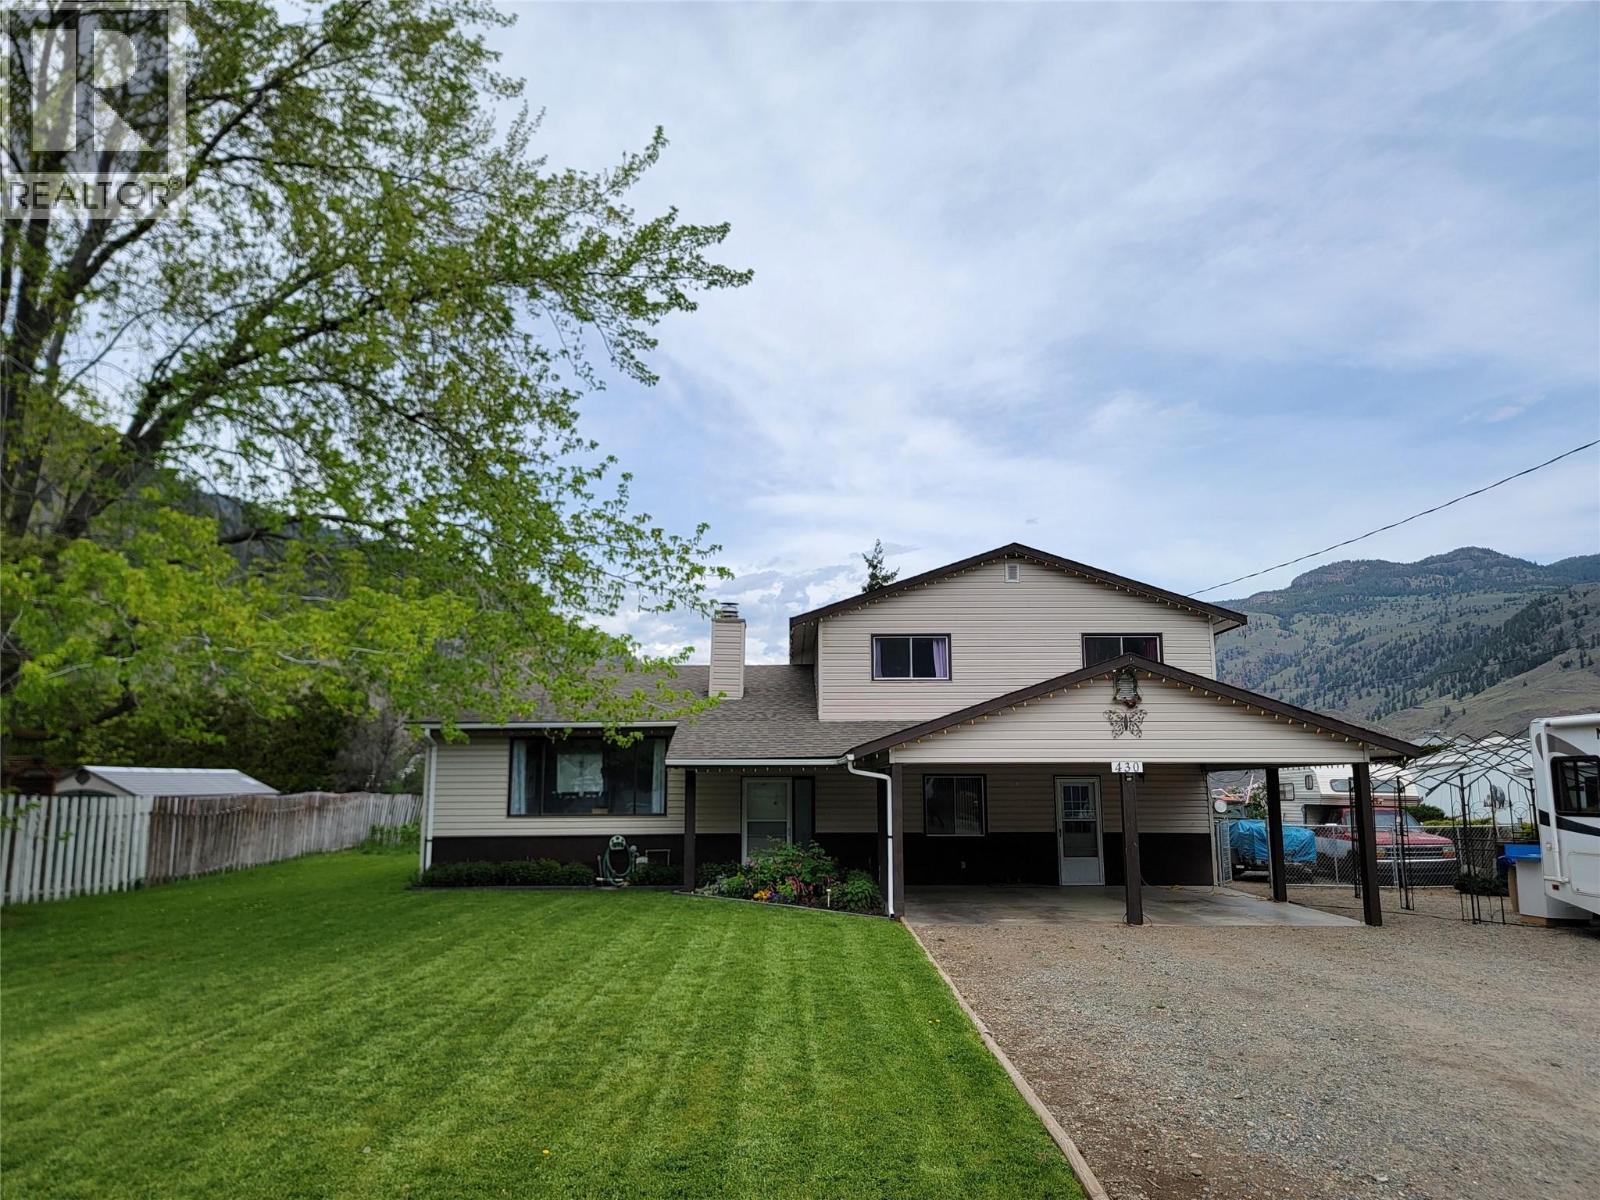
430 2nd Avenue
Keremeos, British Columbia
NEW WINDOWS for south side of home will be installed in January 2027. Spacious family home located on the sunny Keremeos Bench, just a short walk to the school and rec center. This well-designed 4-bedroom, 2.5-bath split-level home features an attached two-bay carport along with a detached 20x24 garage, offering plenty of parking and storage. The large 0.29 acre property includes underground irrigation, is fenced for a small dog, and is highlighted by mature trees in the front yard that provide excellent shade during the summer months. Step inside to a welcoming main floor with a family room, bedroom, laundry area, and a convenient 2-piece bathroom. Just a few steps up, you’ll find the bright kitchen, dining, and living areas—perfect for everyday living and entertaining. Upstairs offers three additional bedrooms and two full bathrooms, including a primary bedroom complete with a 3-piece ensuite and walk-in closet. The freestanding gas fireplace is used almost exclusively to heat the home during the colder months. Recent upgrades include: new fridge (2026), gas range (2023), washer/dryer (2023), hot water heater (2024), reinsulated crawlspace & updated flooring in main living area. There is plenty of room to park your RV here, with a 50 amp service & hookup for septic in the side yard. Telus fibre internet available. Measurements are approximate. (id:67517)
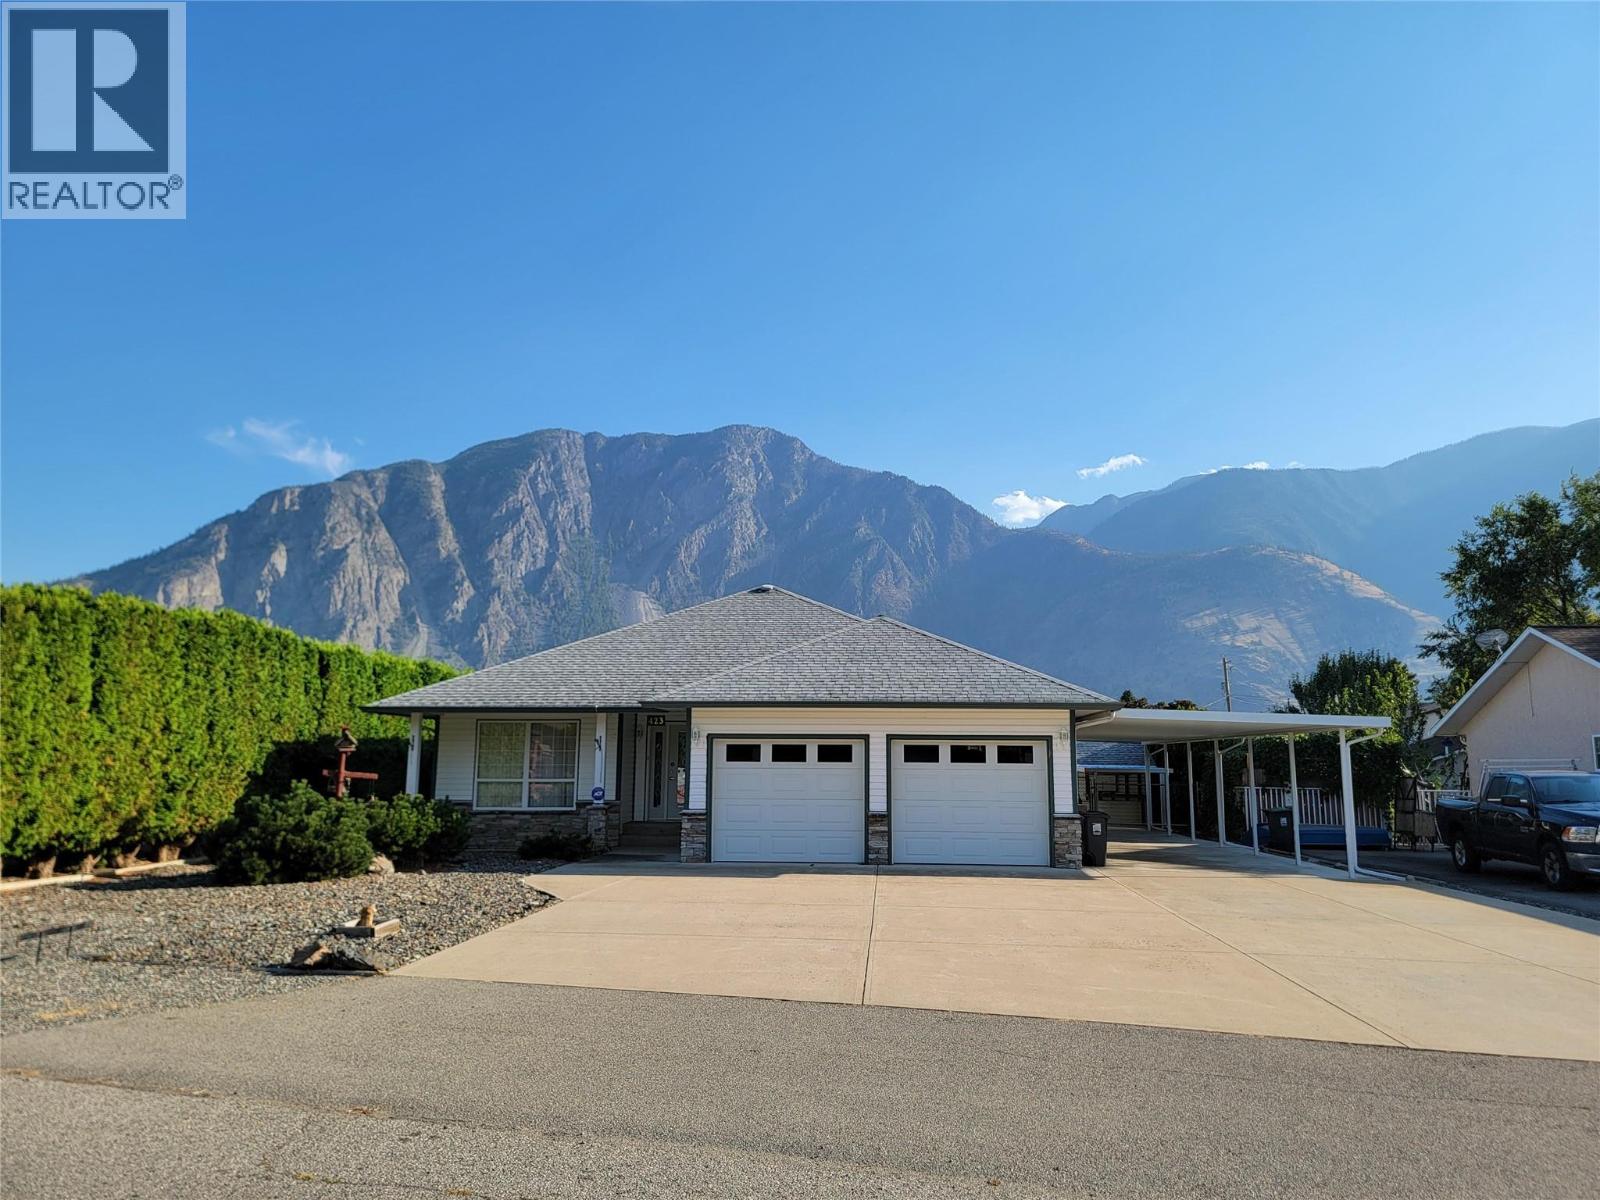
423 Vanderlinde Drive
Keremeos, British Columbia
Your future home awaits at 423 Vanderlinde Drive. 4 bed 3 bath rancher and fully finished basement set on a generous 0.264-acre lot. This home boasts incredible parking options, including an attached double garage, 3-bay carport, and additional front parking. The fully fenced chain-link backyard features a large covered patio—perfect for taking in the mountain views—and a versatile garden shed with dual side overhangs for extra outdoor storage. Step inside to a bright, open-concept layout connecting the kitchen, eating area, and a cozy living room with a gas fireplace. The kitchen is designed for convenience with a large center island and a spacious corner pantry. Unwind with your morning coffee in the sunroom, or step directly out into your private backyard. The main level also includes a generous primary bedroom with a 5-piece ensuite and walk-in closet, along with a second bedroom and full bathroom. The fully finished basement expands your living space with a huge recreation room, two additional bedrooms, a full bathroom, and a cold room. This is such a special property in a great neighbourhood. Septic tank pumped (2026) and electrical inspection (2026). Measurements are approximate. (id:67517)
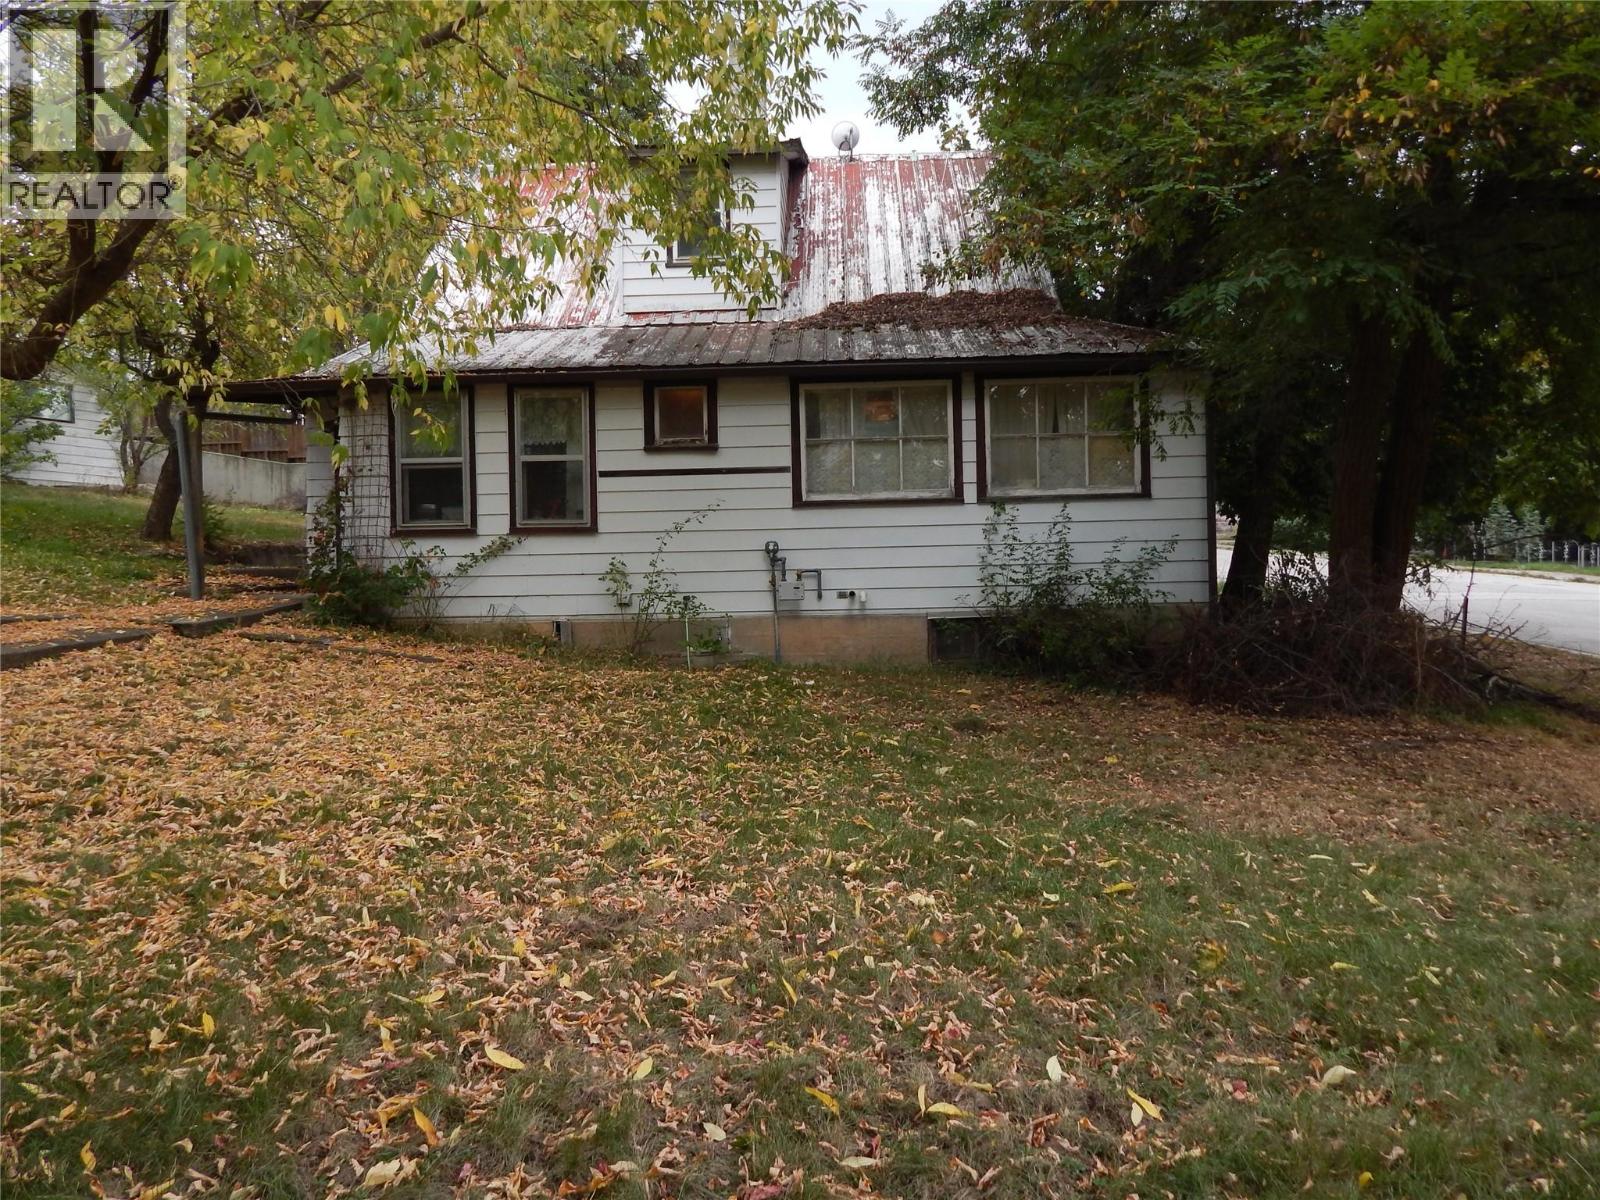
916 Cook Street
Creston, British Columbia
A 6 minute walk to downtown Creston. The home features forced-air heating, community water, public sewer and an attached carport, while the unfinished basement adds valuable space for storage, hobbies, a workshop or future possibilities—subject to approvals. The property includes additional parcels/titles, adding another layer of opportunity for those who understand the potential of land. It currently has a small orchard that would be suitable for many families and an out building that is 30x12 . This isn't a polished, cookie-cutter house—and that's exactly the point. It's an opportunity to take something with history and give it a new chapter. If you've been waiting for a property where you can buy, improve and build equity through your own vision, come take a look. Bring your ideas. Bring your toolbox. Bring your imagination. (id:67517)
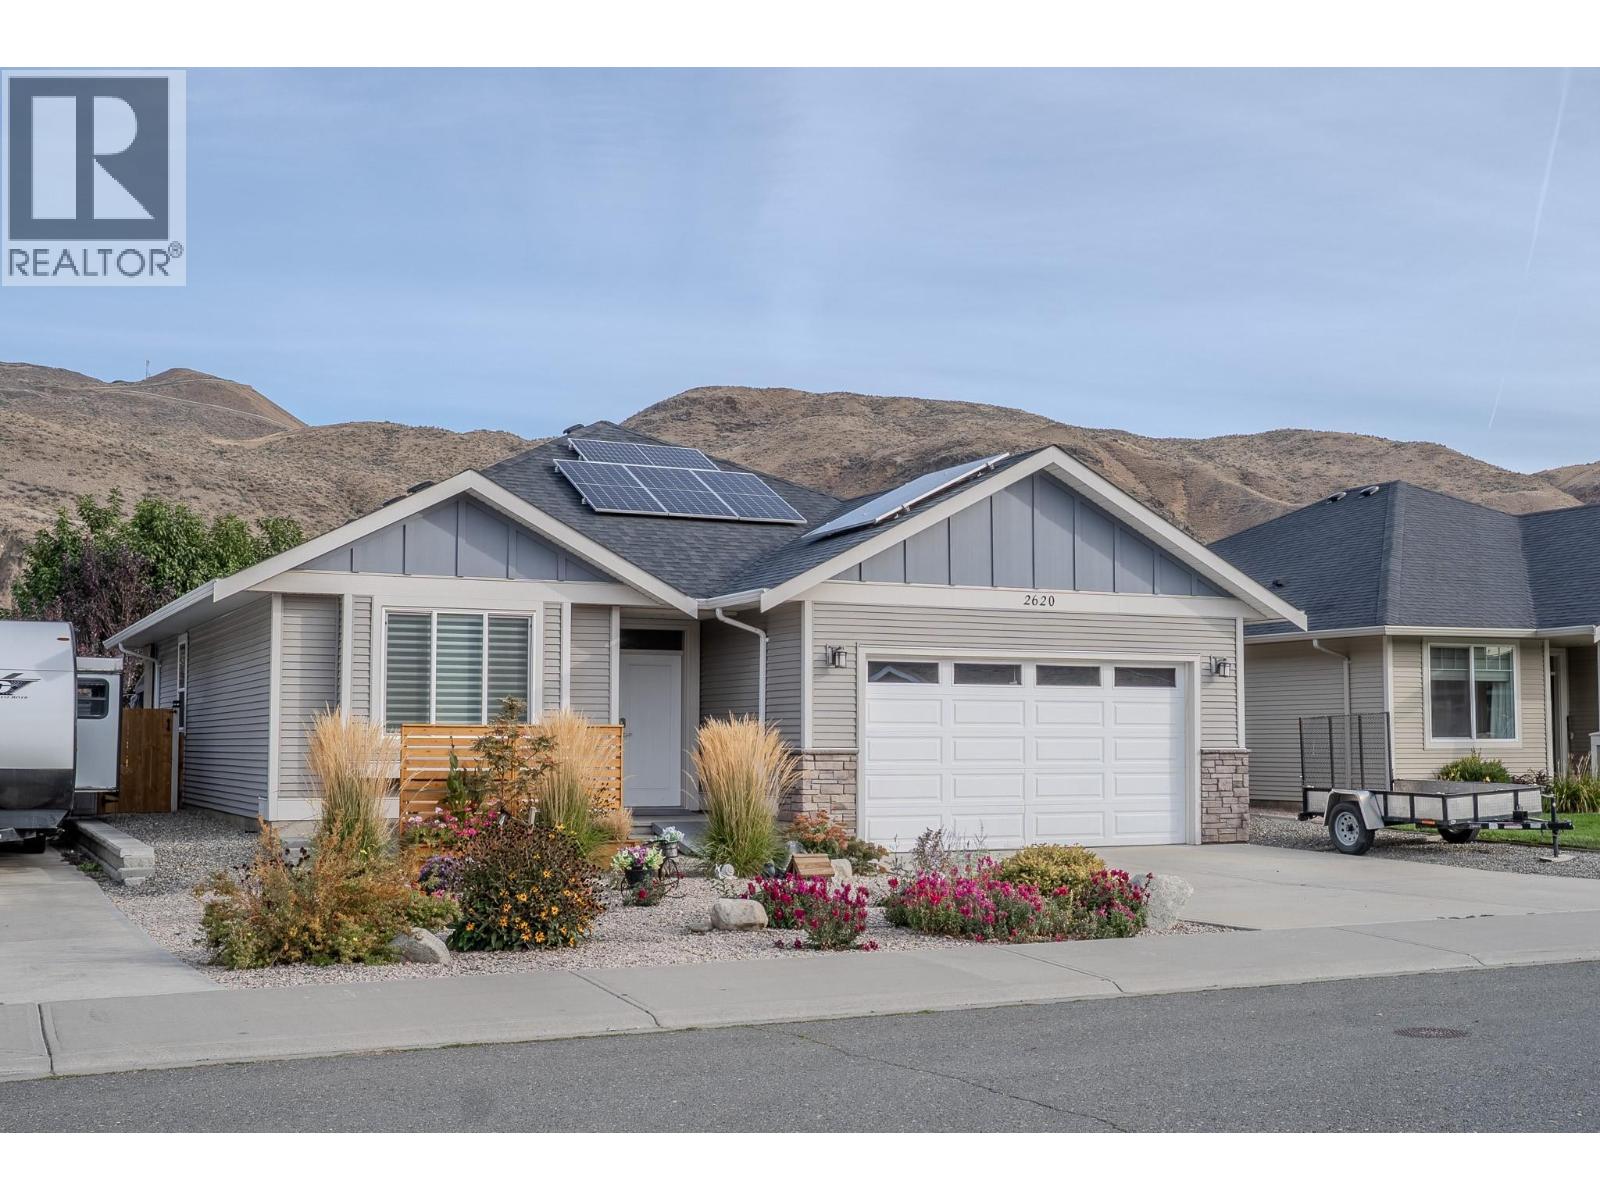
2620 Rosewood Avenue
Kamloops, British Columbia
**No strata fees** and complete independence define this fully updated, turn-key 2-bedroom, 2-bathroom single-level true rancher in desirable Brocklehurst. Ideal for first-time buyers or buyers looking to downsize without giving up a private yard and double garage, this move-in-ready layout features an open-concept living area and a professionally renovated kitchen with expanded counter space and lighted cabinetry. Modern energy efficiency is built-in with solar panels, a heat pump, tankless hot water on demand, and a newer furnace. The primary suite includes a dedicated walk-in closet and a full four-piece ensuite. Outdoors, enjoy a covered rear patio built for year-round entertaining, complete with underground sprinklers, central vacuum, and ample driveway parking and storage. Situated minutes from the Parkcrest Elementary School, the Thompson River, shopping centers, the airport, and local recreation, this property offers low-maintenance living with long-term efficiency and value. (id:67517)
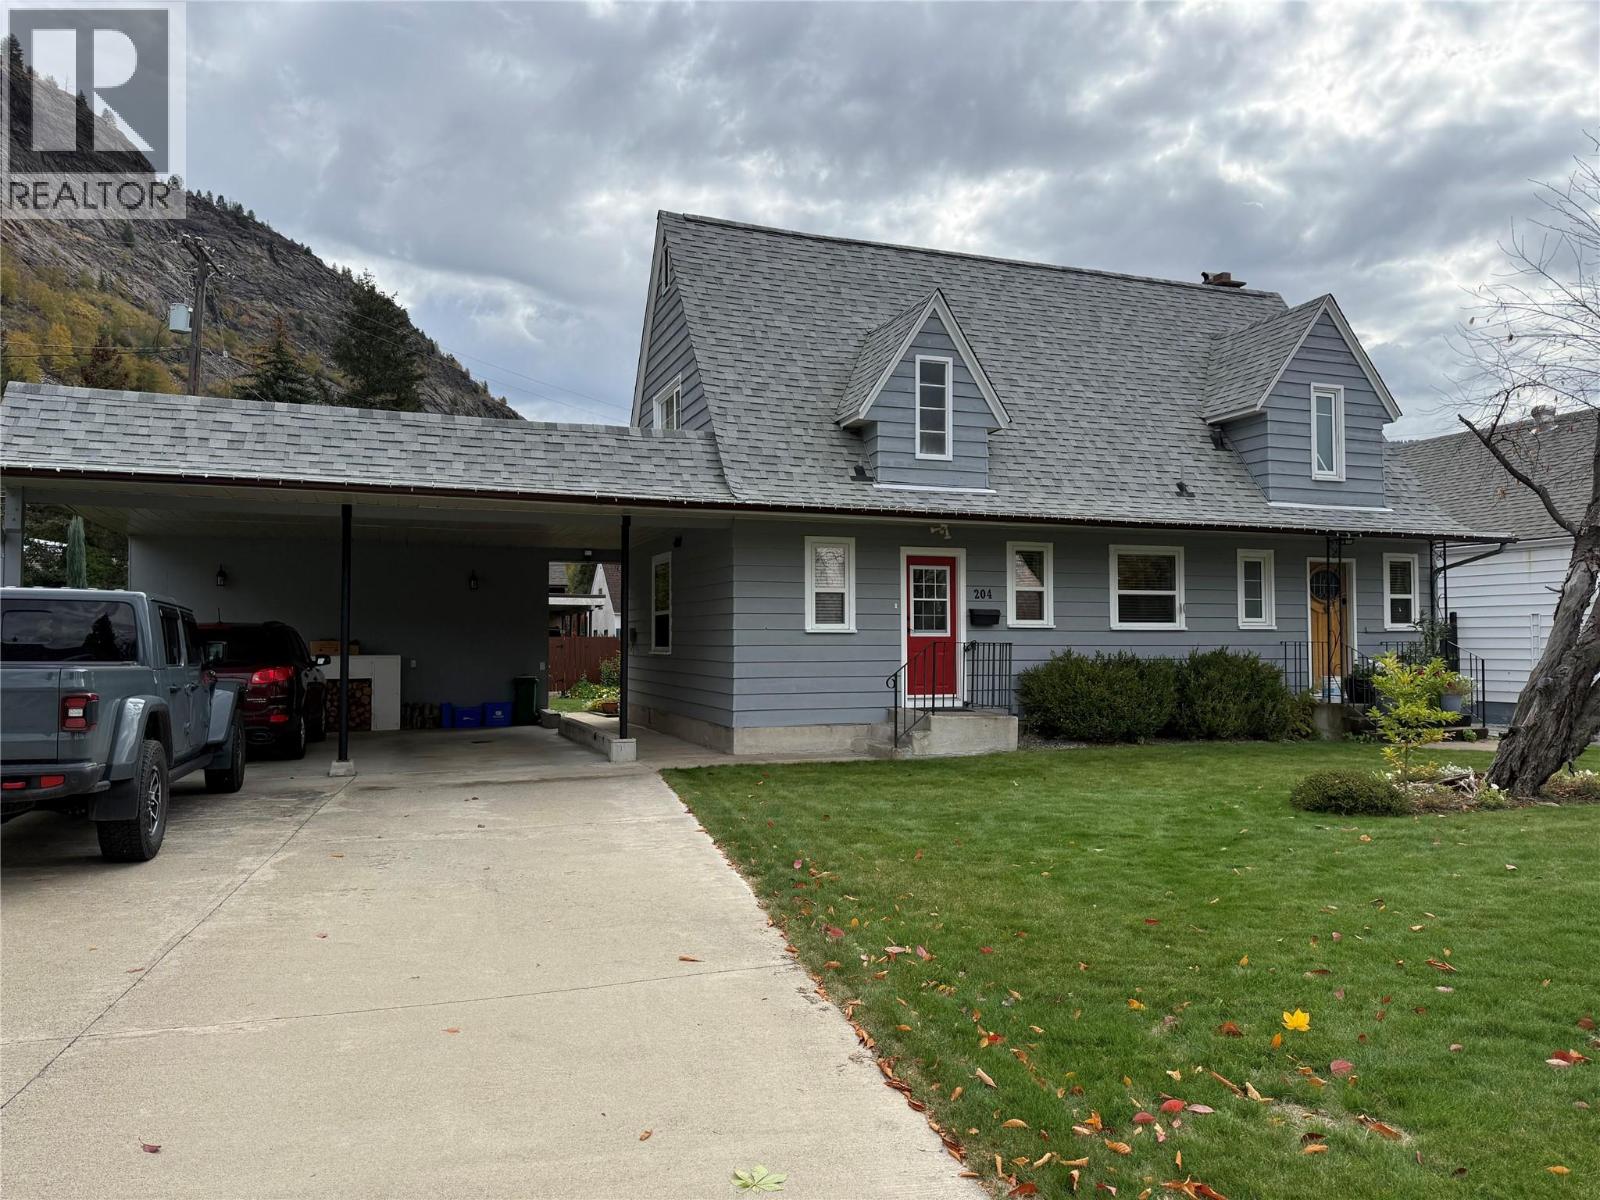
204 Diana Crescent
Trail, British Columbia
Step back in time with this beautiful Sunningdale home, lovingly maintained through the generations and thoughtfully updated to offer the perfect blend of timeless charm and modern convenience. Full of character, this home showcases beautiful inlaid hardwood floors, elegant French doors, a brick fireplace, a stained-glass door, and classic wainscoting. Upstairs, you'll find three bedrooms, a cozy sitting area, and a full bathroom. The main floor offers an additional bedroom or office, along with a newly updated bathroom and a convenient laundry room. The galley-style kitchen flows into a spacious dining and living area, creating a welcoming space for family meals and gatherings with friends. From the dining area, step out onto the large deck and enjoy the beautiful, private backyard, complete with stunning flowerbeds and established gardens, an ideal setting for relaxing or entertaining. There's plenty of room for parking and storage with alley access to a detached garage and workshop at the back, as well as a double carport at the front. Enjoy peace of mind with numerous important updates, including electrical, plumbing, a new roof, a furnace, an AC unit, and a hot water tank. Perfect for families, this charming home is just a short walk from beautiful Gyro Park, where you can enjoy the beach, beautifully maintained gardens, and a wonderful playground for the kids (id:67517)
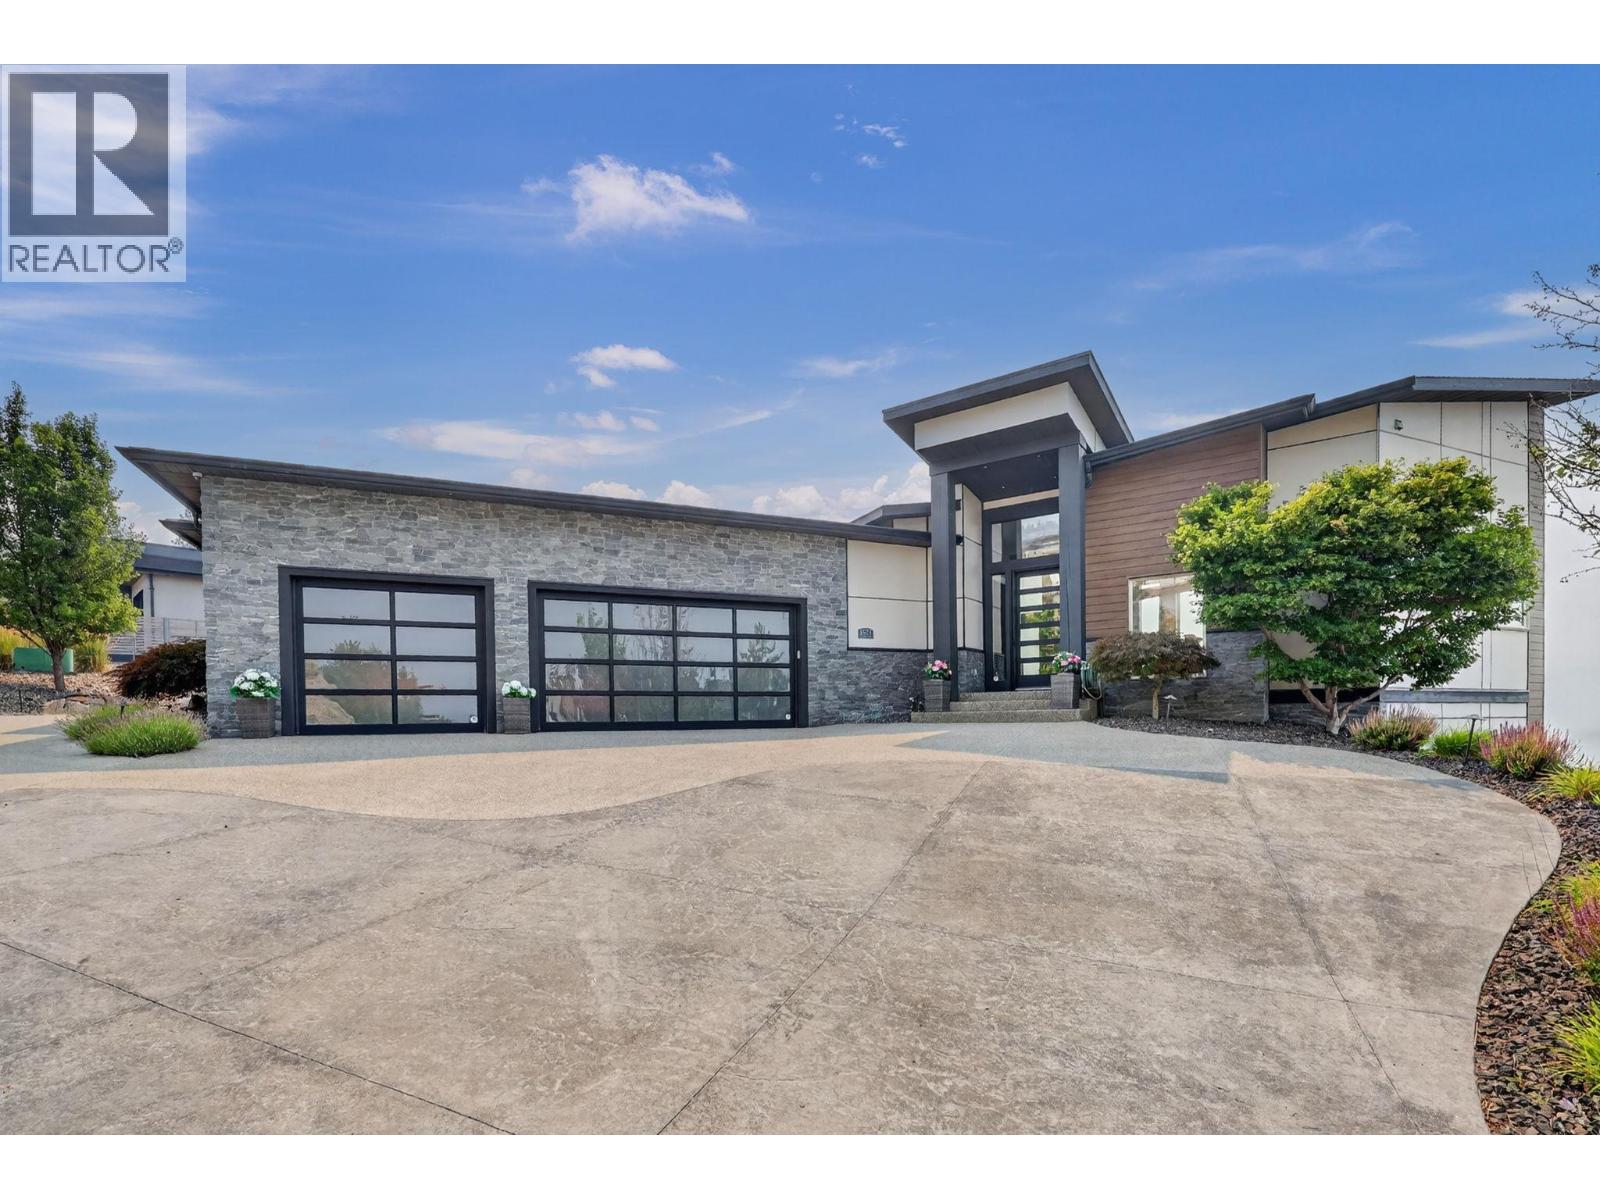
1551 Granite Road
Lake Country, British Columbia
Located in the prestigious waterfront community of Lakestone, this exceptional custom residence captures breathtaking, unobstructed views of Okanagan Lake. Set on approximately half an acre, the property offers exceptional privacy, room for a pool and nearly 2,800 square feet of decks for seamless indoor-outdoor living and entertaining. Soaring ceilings and walls of windows fill the home with natural light while showcasing the lake views. Luxury finishes include black walnut cabinetry by Carolyn Walsh Interiors, Taj Mahal granite, a walk-through pantry and chef-inspired kitchen with premium appliances, built-in Bosch coffee maker and warming drawer. The custom wine room features black walnut and leathered titanium granite. A spa-inspired ensuite, extensive custom millwork, lower-level wet bar and expansive covered outdoor living further elevate the home. Additional features include heated bathroom floors, custom drapery, indoor/outdoor audio, Phantom Screens, security cameras, a heated attached three-car garage, separate detached garage and generous guest parking. Lakestone residents enjoy the Lake Club and Centre Club with pools, year-round hot tubs, fitness facilities, lake access, community docks, kayak storage, tennis, pickleball and multi-sport courts, plus nearly 29 km of scenic trails. (id:67517)
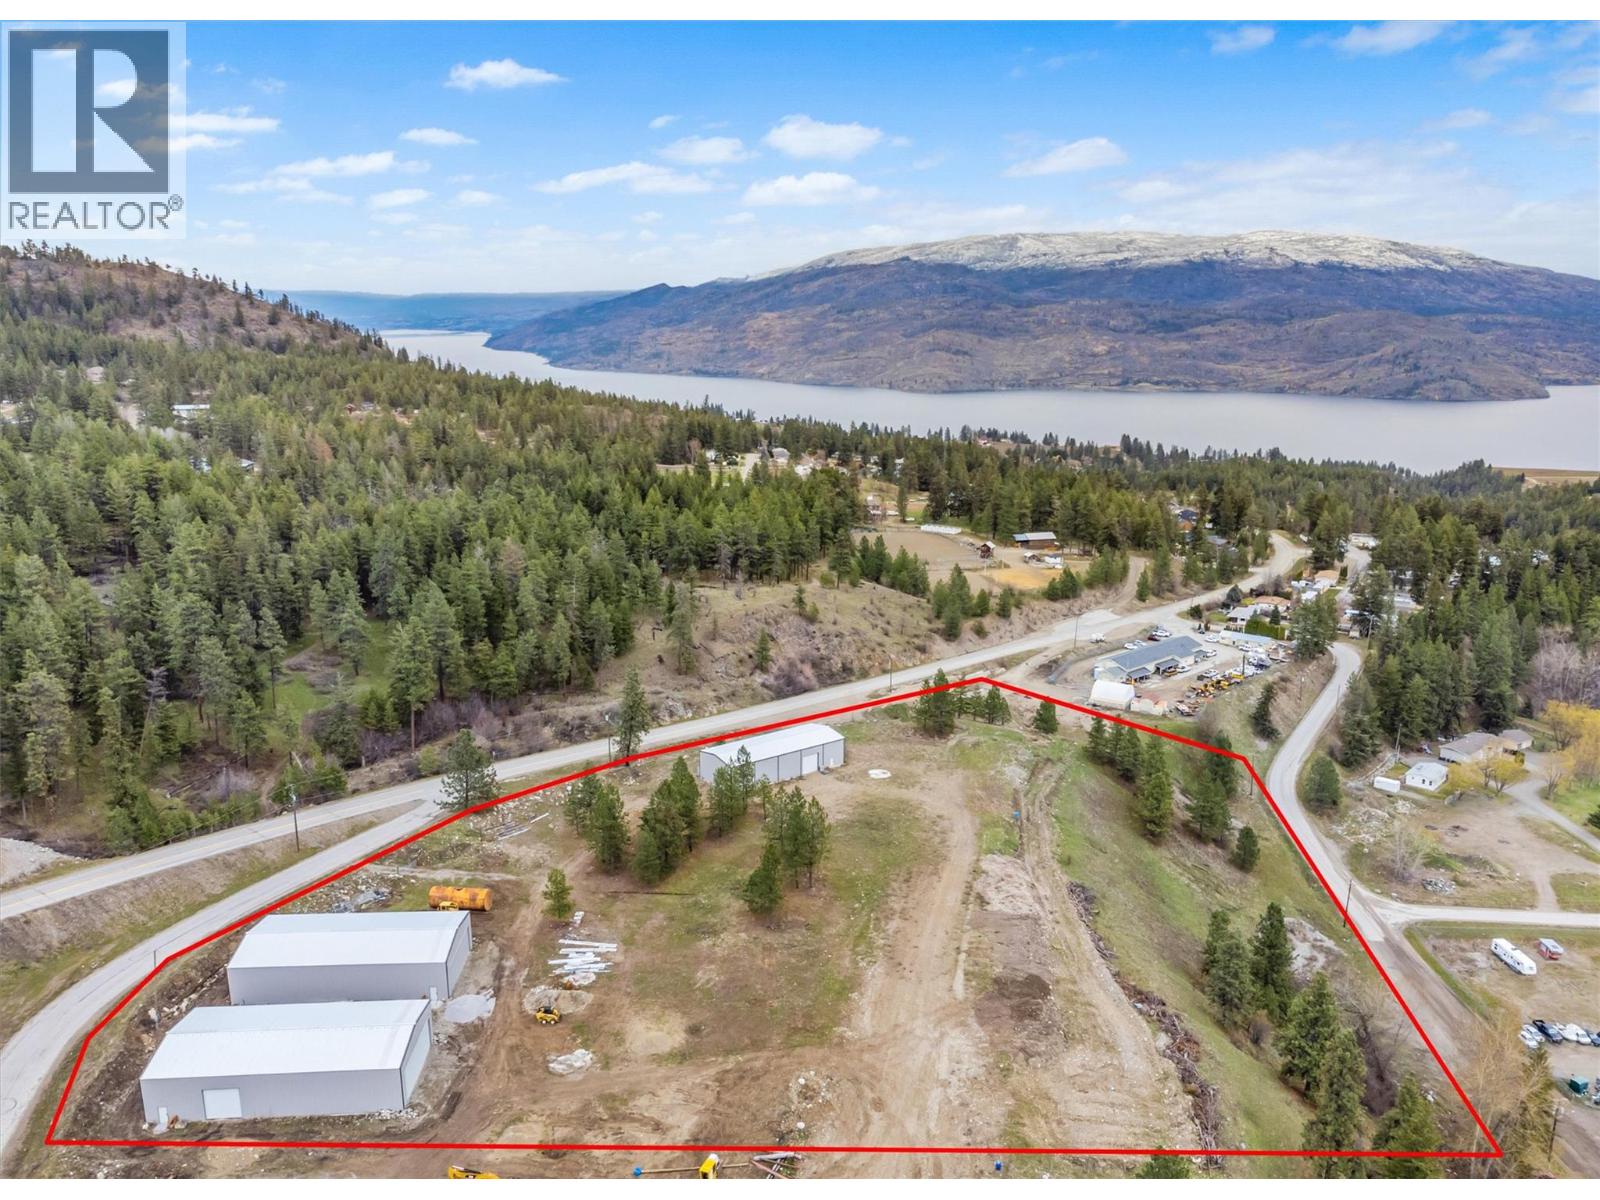
5440 Mcdougald Road
Peachland, British Columbia
9.34 Acres Zoned I-1 with DEVELOPMENT POTENTIAL. Three warehouses in total on the property. Two of the warehouses are 50ft x 100ft offering a large folding door 14ft x 40ft as well as a 14ft x 14ft overhead door. They also are equipped with 6 bathrooms per warehouse. The third warehouse is 40ft x100ft with 2 industrial overhead doors and 600amp service. All warehouses on the property have cement floors and metal roofs and constructed within the last five years. The subject property was originally intended to be subdivided into several lots, each with a minimum of 1 hectare in size. The potential exists to complete the subdivision / development in tandem with the adjoining approximately 20 acre property @ 5460 McDougald Road. City has said they would look at rezoning for low income housing. Could be 66 lots on 5440 McDougald and 166 total with 5440 and 5460 McDougald Rd. (id:67517)
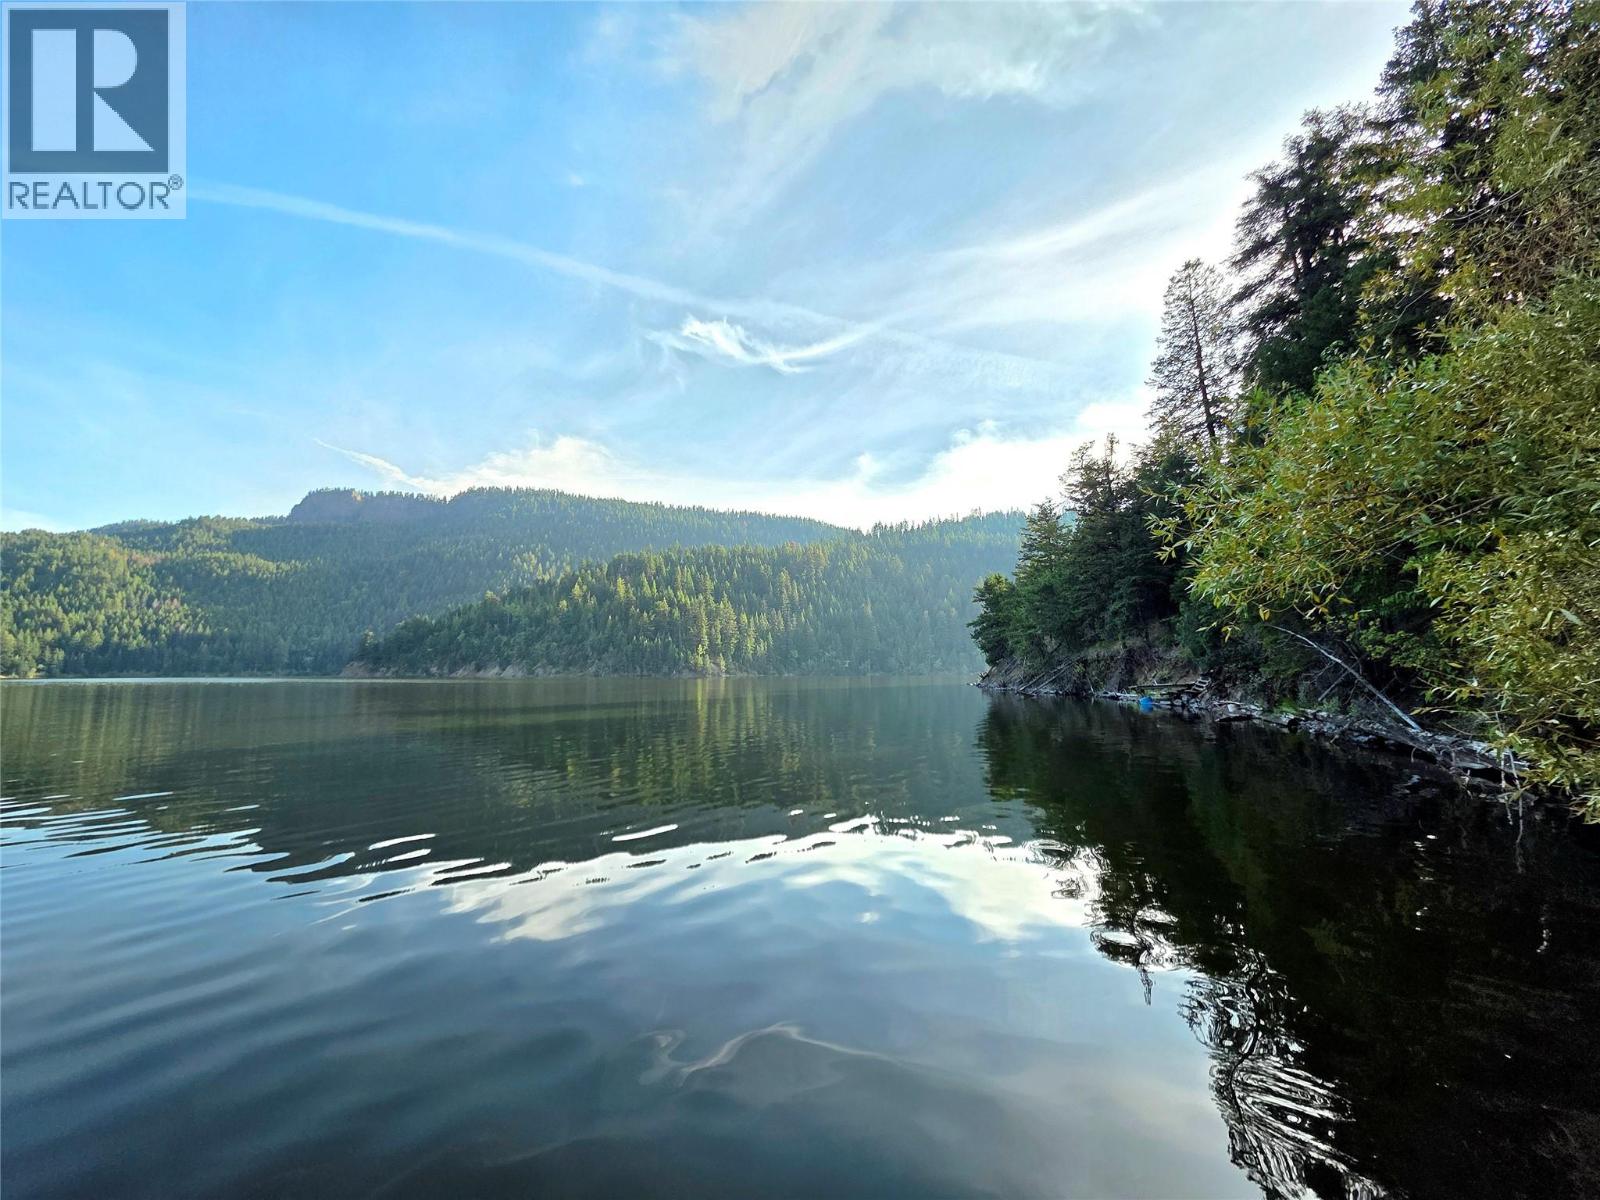
6453 Pinaus Lake Road
Falkland, British Columbia
**END OF SEASON PRICING***Escape to your own private lakeside retreat just 1.5 hours from Kelowna on 0.75 acres of waterfront property. This unique off-grid getaway offers the perfect blend of comfort, recreation, and natural beauty. The main cabin features 2 bedrooms, a spacious kitchen with a propane stove and solar-powered refrigerator, and a wood stove. An expansive deck overlooks the lake and creates the ideal space for relaxing. A second cabin offers additional accommodation. Both cabins are equipped with running hot and cold water, showers, and flush toilets, providing comfort and convenience while enjoying an off-grid lifestyle. The property is fully set up for independent living with a solar power system, battery storage, and a backup generator for added peace of mind. Outdoor amenities include a large shop for storage and projects, an oversized woodshed, a converted playhouse, a cold-room bunker, a fire pit area, and a generous lawn perfect for outdoor games and gatherings. Enjoy direct access to the lake from your private dock, ideal for boating, fishing, swimming, and a variety of water sports. With no restrictions on boat size or horsepower, you can fully embrace the waterfront lifestyle. Whether you're looking for a seasonal getaway, family retreat, or a place to disconnect and recharge, this rare waterfront property offers a unique opportunity to enjoy peaceful off-grid living in a spectacular natural setting. (id:67517)
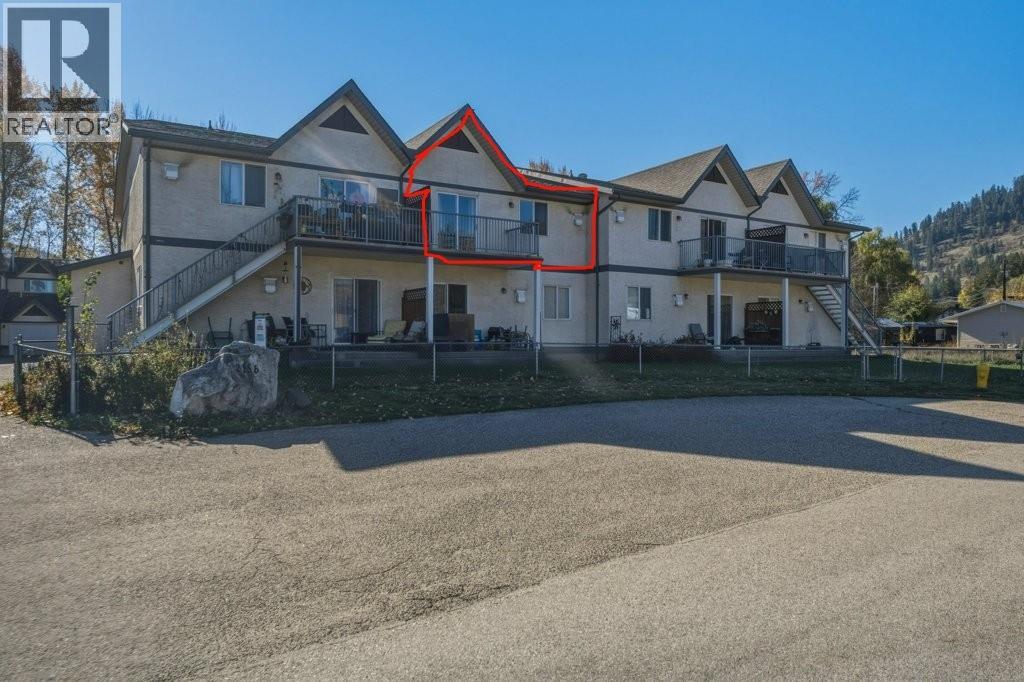
2156 Bessette Street Unit# 7
Lumby, British Columbia
Love the idea of small-town living while staying close to the conveniences of a larger centre? Welcome to Lumby! This charming community offers a relaxed lifestyle with everything you need just minutes away. Enjoy nearby walking trails, local cafés, unique restaurants, shopping, and a major grocery store, all within easy reach. This inviting second-floor, 2-bedroom, 1-bathroom home offers a practical, well-designed floor plan that makes everyday living feel effortless. The spacious primary bedroom comfortably accommodates a king-sized bed and features a generous closet, while the second bedroom is ideal for guests, a home office, or a creative space. The functional kitchen offers plenty of cabinetry and generous counter space, whether you're preparing your favourite meals, baking cookies, or entertaining friends. With a comfortable layout and a welcoming atmosphere, this home is all about easy living. Whether you're looking to downsize, purchase your first home, or enjoy a quieter pace of life, this is a wonderful opportunity to make Lumby your home. (id:67517)
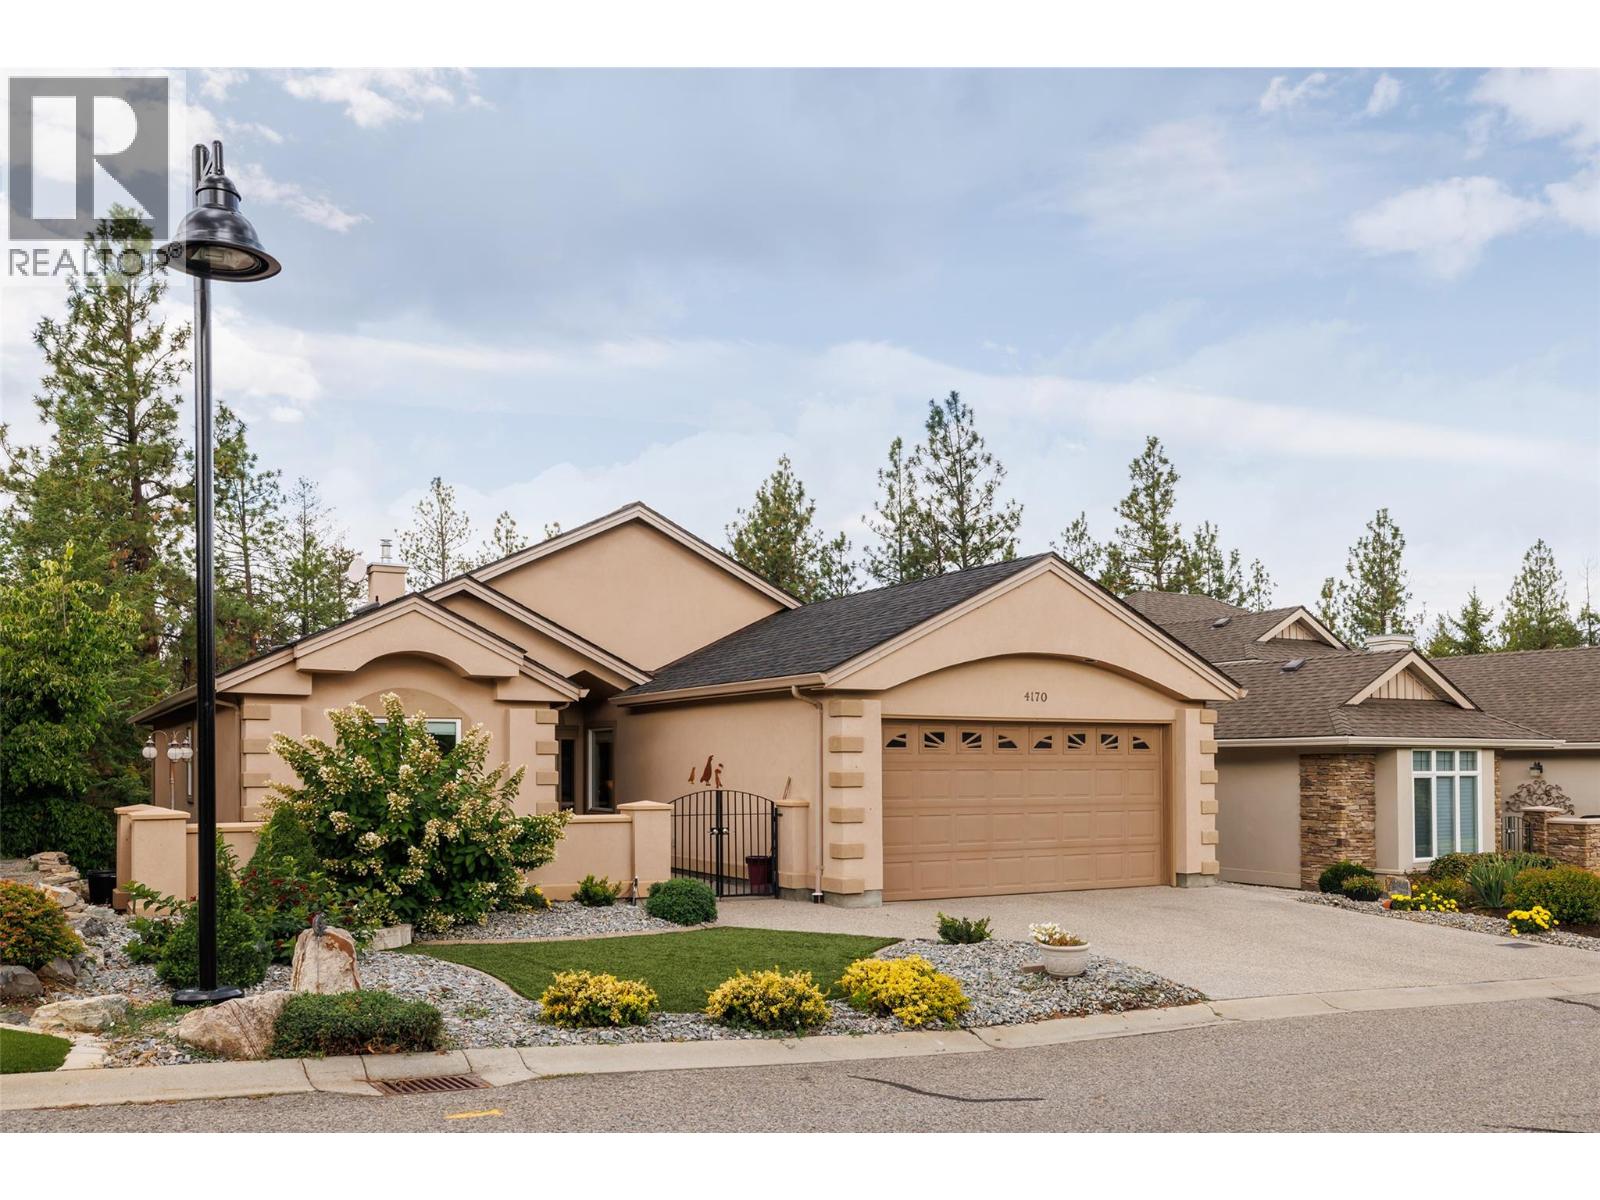
4170 Gallaghers Forest South
Kelowna, British Columbia
This beautiful home with a walkout basement is situated in the esteemed Gallagher's Canyon master planned golf community. In addition to a perfect blend of comfort, space and lifestyle, there is accessibility to a pool, a gym, tennis and an array of other activities. This well appointed home is offered for sale by the original owner and has an exceptional amount of living space and flexibility for families, guests, entertaining and hobbies. The front courtyard creates a welcoming entrance and the back, partially covered deck, overlooks a protected green space, offering privacy with a peaceful natural back drop. The main level features a bright, open-concept with an inviting living room, a large kitchen with many cupboards, beautiful granite counters, and a large dining area to create the ultimate space for hosting, and a versatile den/formal dining room. Additionally on this level is a generous primary suite with a five piece ensuite bathroom a large walk-in closet, a second spacious bedroom, a two piece powder room, and a main floor laundry which adds functionslity to this level. The walk out lower level with remarkable space is ideal for larger families, guests, hobbies and recreation. It includes two additional bedrooms, a large recreational room, a relax/exercise room with a dry sauna and an impressive 32 foot craft room/workshop area providing plenty of space for projects, storage and creative pursuits. Features include: a gas stove with two electric ovens, hardwood/tile flooring. Roof approx. 7 yeras old, Furnace/AC installed Aug. 2026, artifical lawn and a new washer and dryer. Come experience the space, privacy and versatility this exceptional Gallagher's home has to offer. Seller highly motivated! Property will be OFF MARKET end of November! (id:67517)
1086 Aurora Heights
West Kelowna, British Columbia
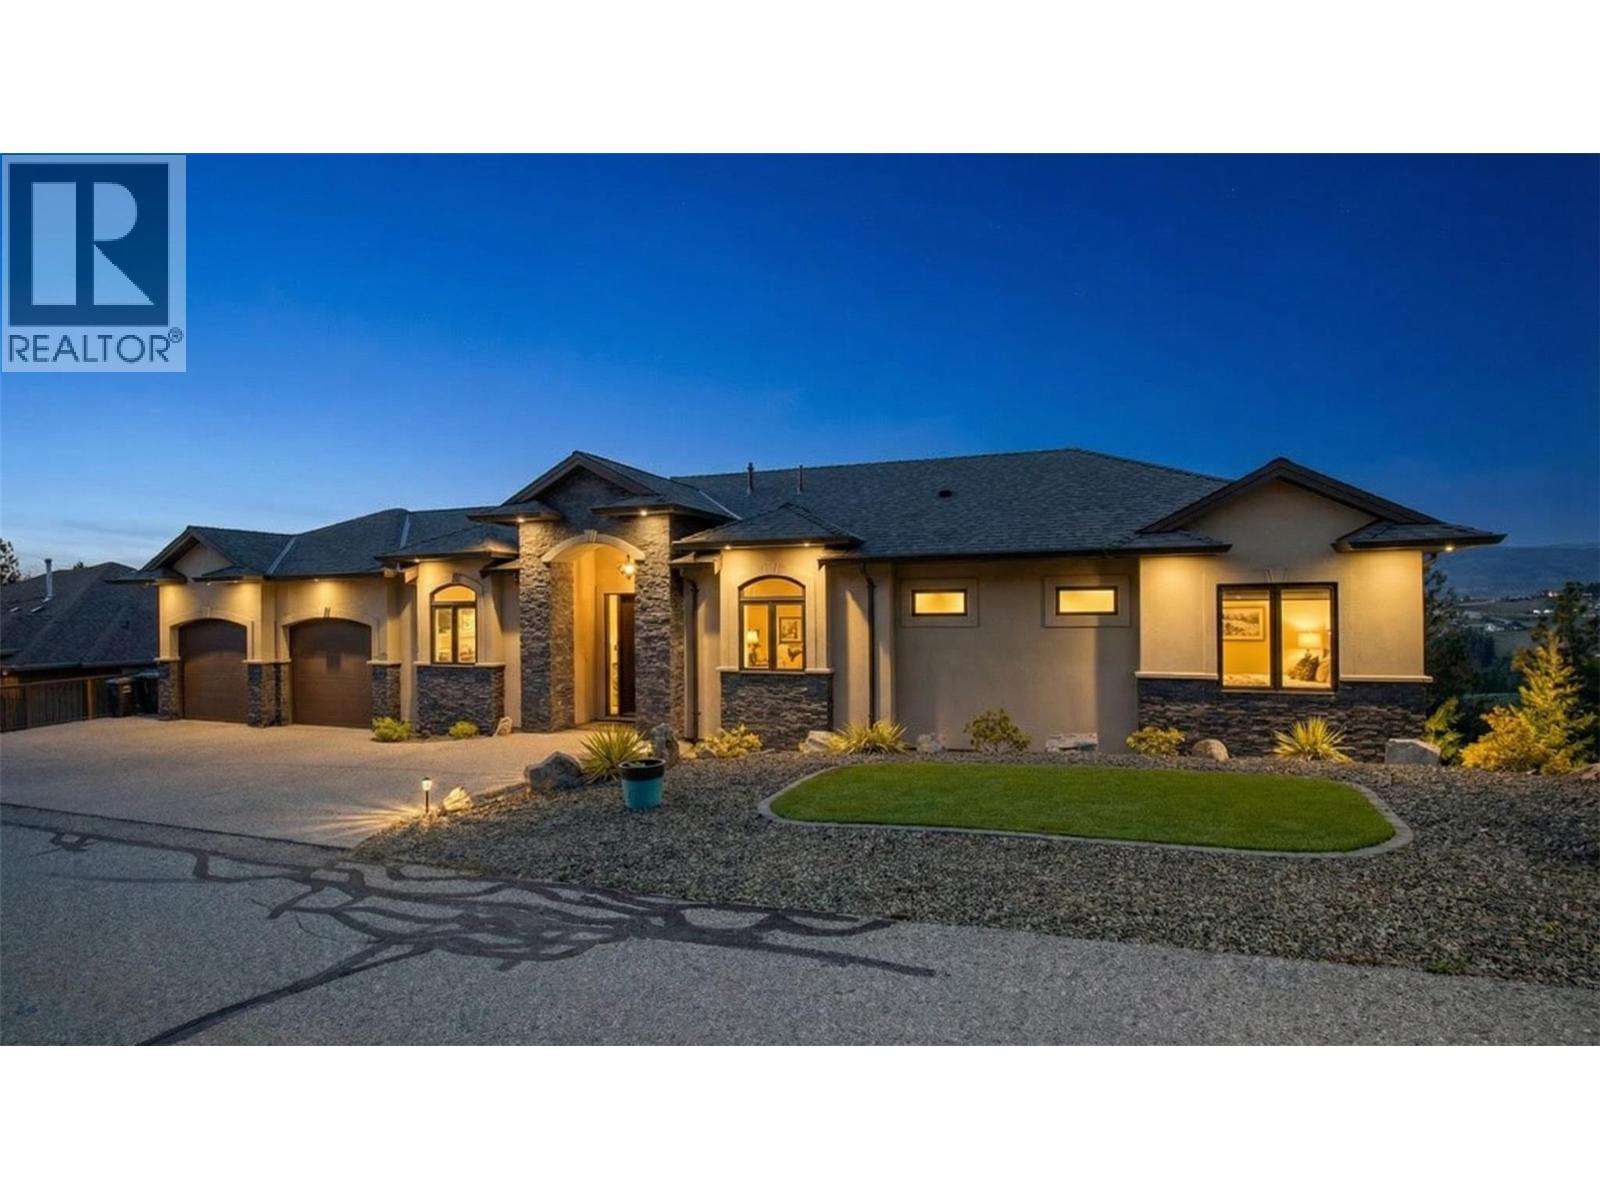
HOME THEATER, POOL TABLE & FURNITURE PACKAGE, INCLUDED. Executive walk-out rancher in Aurora Heights West Kelowna, built for entertaining. Unobstructed city, mountain & valley views from every level. 3,533 sqft of high-end finished living space + 925 sqft unfinished bonus area (workshop, storage, or future use). Main floor features 10 ft ceilings w/ 12 ft tray. Kitchen built for hosting w/ granite counters, SS appliances & large walk-in pantry. Premium finishings include Acacia hand-scraped engineered hardwood & heated travertine/marble tile in all baths. Primary bedroom captures the views w/ direct deck access. Ensuite offers large travertine/marble walk-in shower, frameless glass & granite vanity w/ dual sinks. Expansive deck w/ topless glass railings & natural gas fire table. Lower level is built to entertain: theater room, custom bar w/ granite counters, dishwasher, TV & LED-lit shelving. Games area w/ pool table, granite accents & gas fireplace. Whole-home audio: 26 built-in speakers, 13 zones. Oversized heated garage w/ 11 ft ceilings, insulated doors, upgraded lighting, vacuum outlet & sink. High-end mechanical: furnace, heat pump, hot water tank, humidifier, alarm & built-in vacuum. Only minutes to downtown Kelowna & Okanagan Lake while located in a quiet gated community, designed for privacy. (id:67517)
7670 Mountain Drive
Anglemont, British Columbia
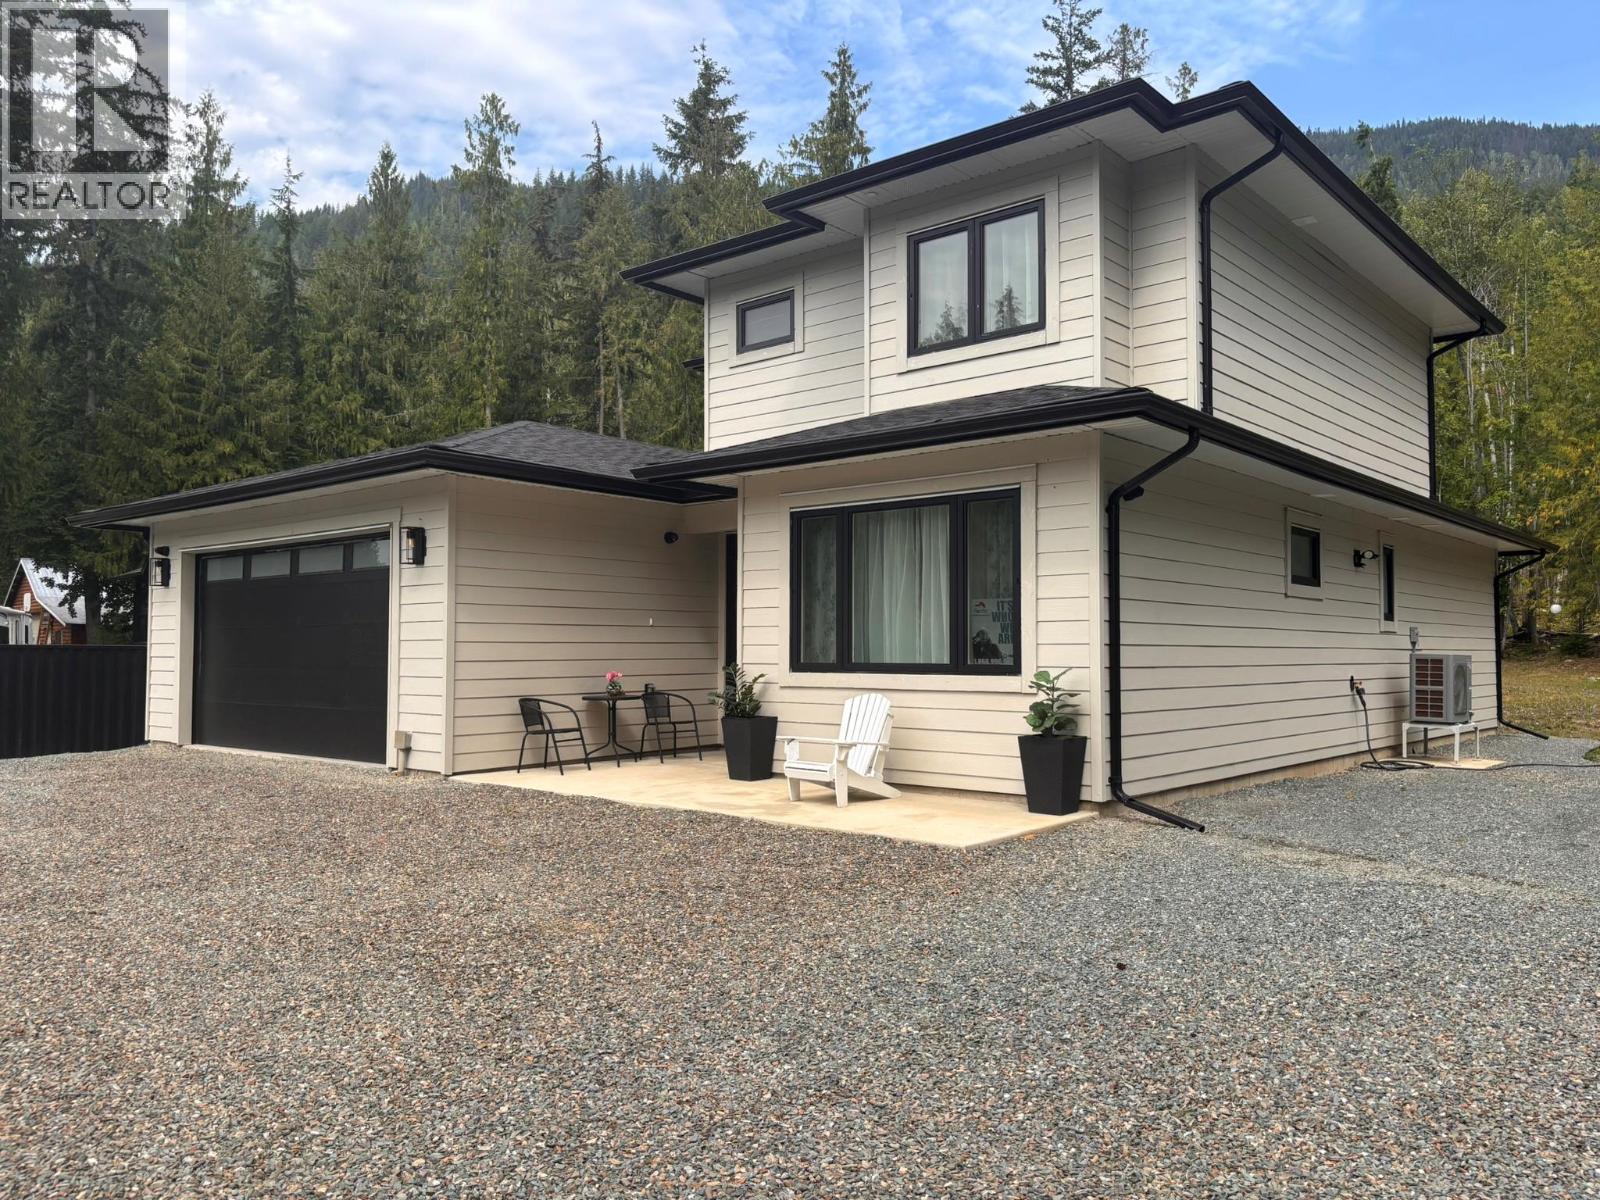
Welcome to this exceptional 4-bedroom, 3-bathroom home set on a spacious half-acre lot in Anglemont, where modern design meets country charm. Thoughtfully crafted with quality in mind, this home offers an open-concept main floor that’s perfect for both everyday living and entertaining. The stunning kitchen features granite countertops, stainless steel appliances, and a large island that anchors the space—ideal for gathering with family and friends. Step outside to the expansive covered patio, seamlessly extending your living area and providing the perfect setting to relax and take in the beautiful mountain views. The primary bedroom is a true retreat, complete with a generous walk-in closet and a sleek, modern ensuite. Every detail in this home has been carefully considered, showcasing exceptional craftsmanship throughout. This property is being sold turnkey, which includes all the furnishings and dishes. The property also includes a fully serviced RV site, offering flexibility for guests or additional lifestyle needs. A security system is already in place for added peace of mind. With no GST and the reassurance of a 2-5-10 home warranty, this property delivers outstanding value in a serene setting. Don’t miss your opportunity to experience quality living in Anglemont (id:67517)
803 Fairview Road Unit# 203
Penticton, British Columbia
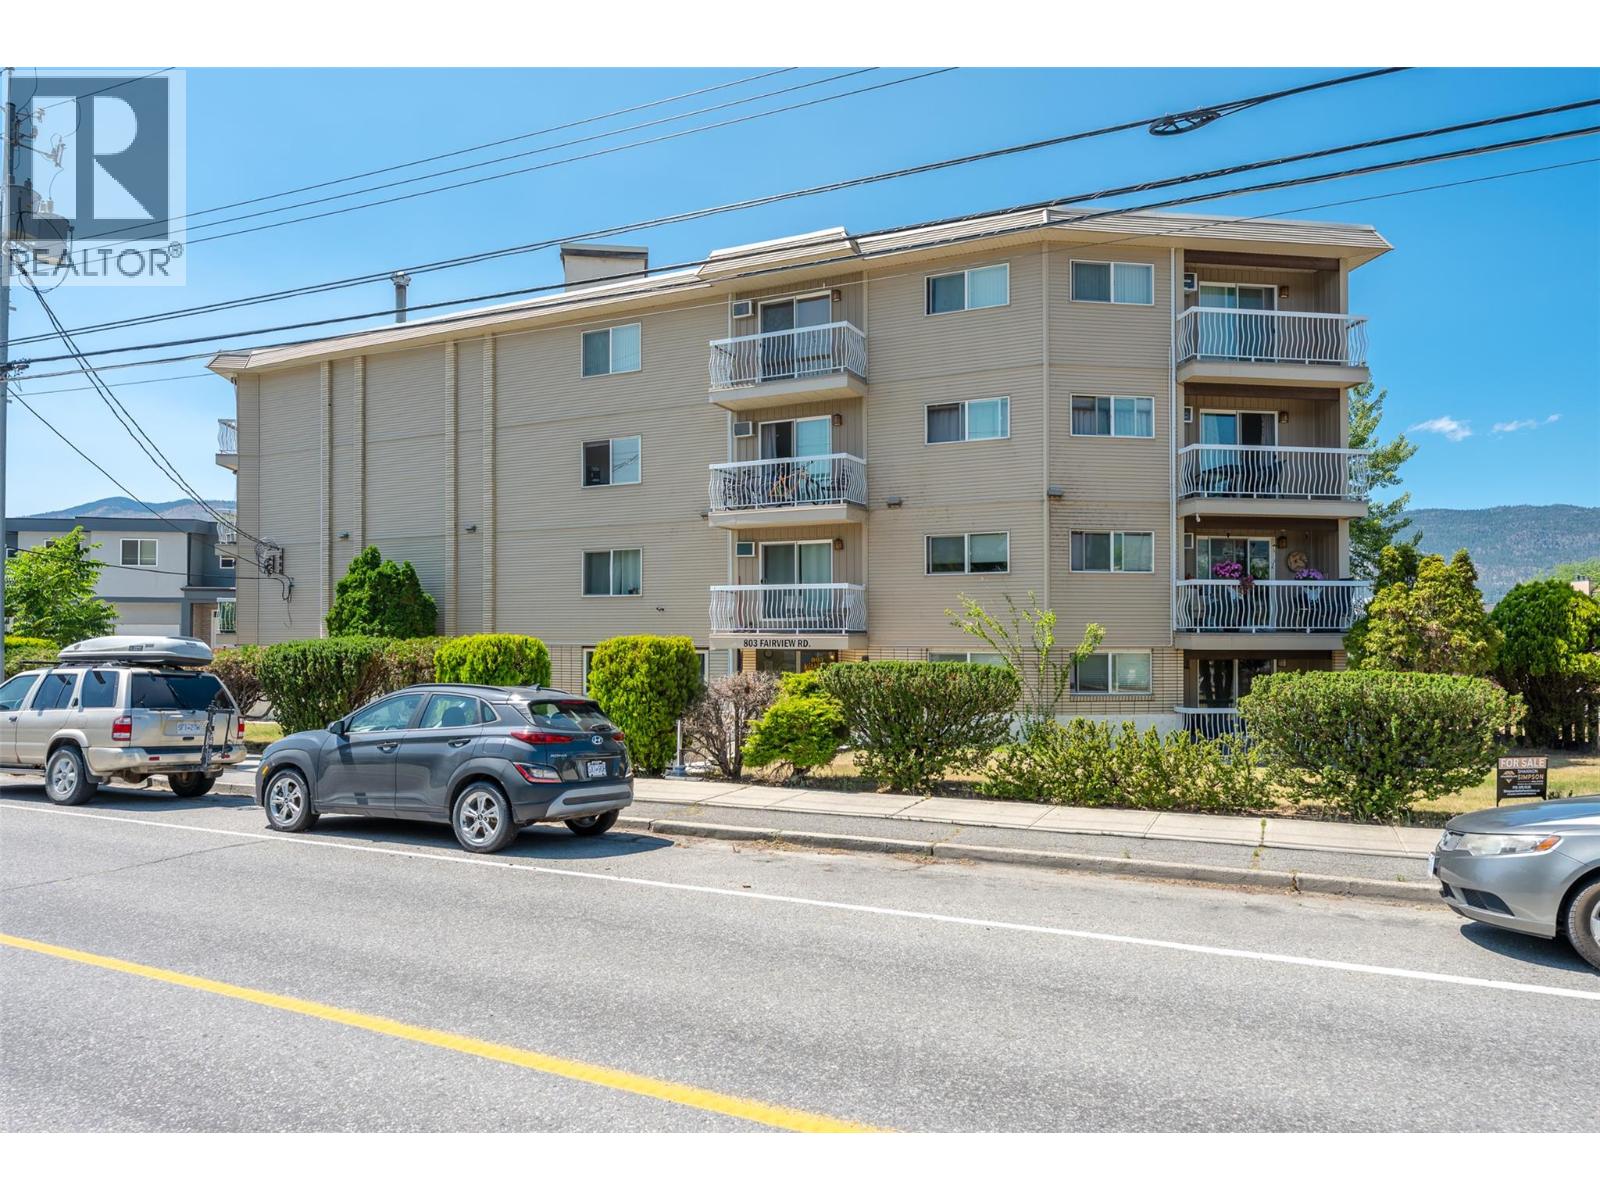
Calling First Time Buyers, Investors and Down Sizers! Excellent opportunity to own close to the Downtown area with shopping, restaurants and entertainment. A quick walk to the high school and across the street from the library. Enjoy living close to all the offerings of Penticton's Downtown and the Okanagan Lake parks and beaches. Nicely appointed layout with good sized bedrooms and a shady balcony. Suite includes a covered parking stall. Book your showing today! (id:67517)
1766 Riondel N Road
Riondel, British Columbia
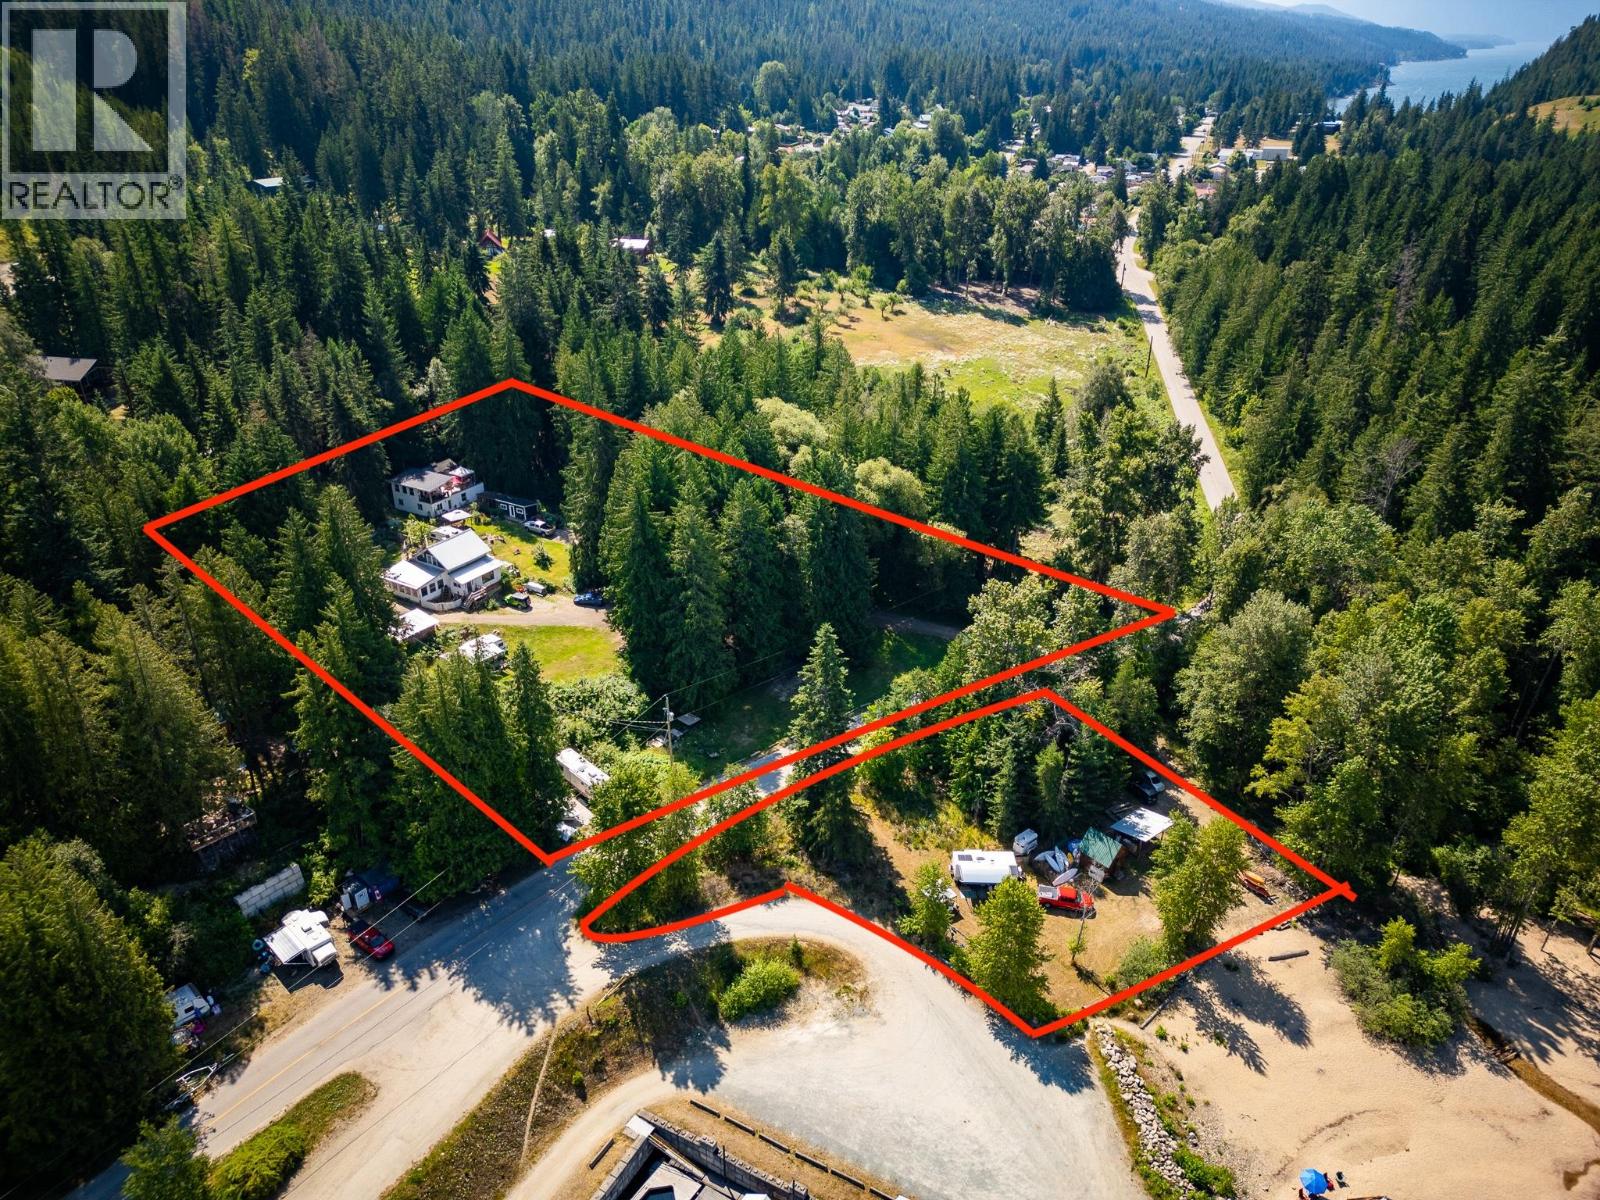
A RARE KOOTENAY LAKE WATERFRONT OPPORTUNITY! Two beautiful homes, private beach access, and 2.04 acres of Kootenay Lake beauty—all at a fantastic price! Welcome to 1766 Riondel Rd N, where waterfront living meets exceptional value. This unique property offers the lifestyle so many dream of, with two spacious homes, a bunkie, and additional outbuildings. Imagine spending your days swimming, boating, relaxing on the beach, and taking in breathtaking lake and mountain views. With beach frontage directly across the road and boat access right next door, enjoying everything Kootenay Lake offers is easy. Featuring two homes of approximately 2,000 sq. ft. each, plus a bunkie, this property offers incredible flexibility for multi-generational living, extended family, hosting guests, or creating the ultimate recreational getaway. There’s room for everyone to gather, unwind, and make lasting memories. Set on 2.04 beautiful acres, you’ll enjoy privacy, space, and the natural beauty of the Kootenays, all just minutes from groceries, restaurants, and amenities in Crawford Bay and Riondel. Two homes. Waterfront lifestyle. Private beach access. Incredible value. Opportunities like this are hard to find. If you’ve been dreaming of owning a special piece of Kootenay Lake, this is your chance to make it happen. Don’t miss this exceptional opportunity to own your own piece of lakeside paradise! Lake living in one unforgettable Kootenay setting. (id:67517)
324 Arrow Creek E Road
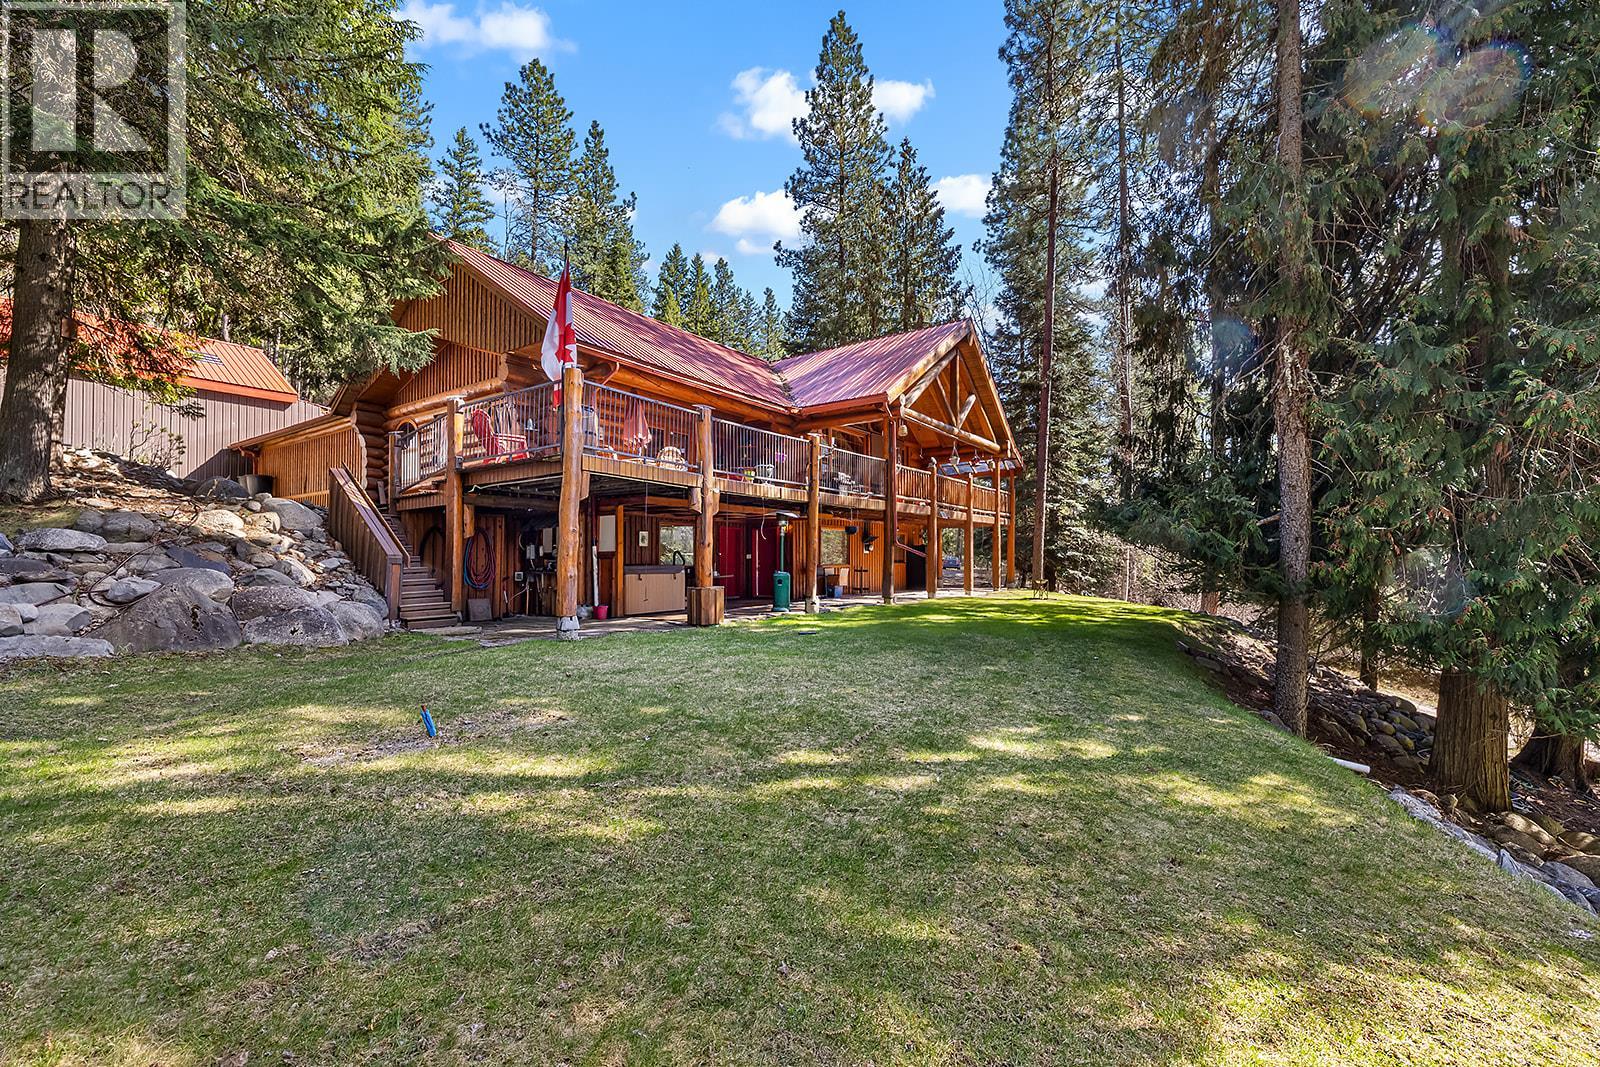
Arrow Creek, British Columbia
Exquisite Trophy Property: 46.87-Acre Log Estate at 324 Arrow Creek Rd E Nestled on 46.87 secluded acres of forested mountain paradise, this trophy property at 324 Arrow Creek Rd E redefines rustic luxury. Assessed at $1,305,000 and it's yours for 1,225,000, a steal on your private retreat with quad trails for exhilarating adventures and boundless outdoor serenity. Handcrafted with soaring timber beams and vast windows, the 3-bed, 4-bath haven exceeds 3,000 sq ft. The great room enchants with vaulted ceilings, stone fireplace, and sweeping vistas. Gourmet kitchen, stainless appliances, and a sunlit nook. Upstairs loft/family room gazes over the open atrium, perfect for cozy gatherings.---VIDEO LINK: https: //photos.app.goo.gl/C5ALuoin2C1p8p4E9 Primary suite delivers spa indulgence with en-suite bath and walk-in closet. Downstairs finished suite offers private access for guests or income. Flexible bonus room adapts as gym or office. Expansive deck boasts hot tub, BBQ setup, and epic mountain sunsets – an entertainer's dream. Oversized garages, laundry, and efficient design promise comfort in every season. Trails meander through pines, teeming with wildlife. This legacy trophy blends timeless charm with modern allure. Tour today – claim your mountain masterpiece! Video walkthrough: https://photos.app.goo.gl/C5ALuoin2C1p8p4E9 (id:67517)
7400 Pleasant Valley Road Unit# 34
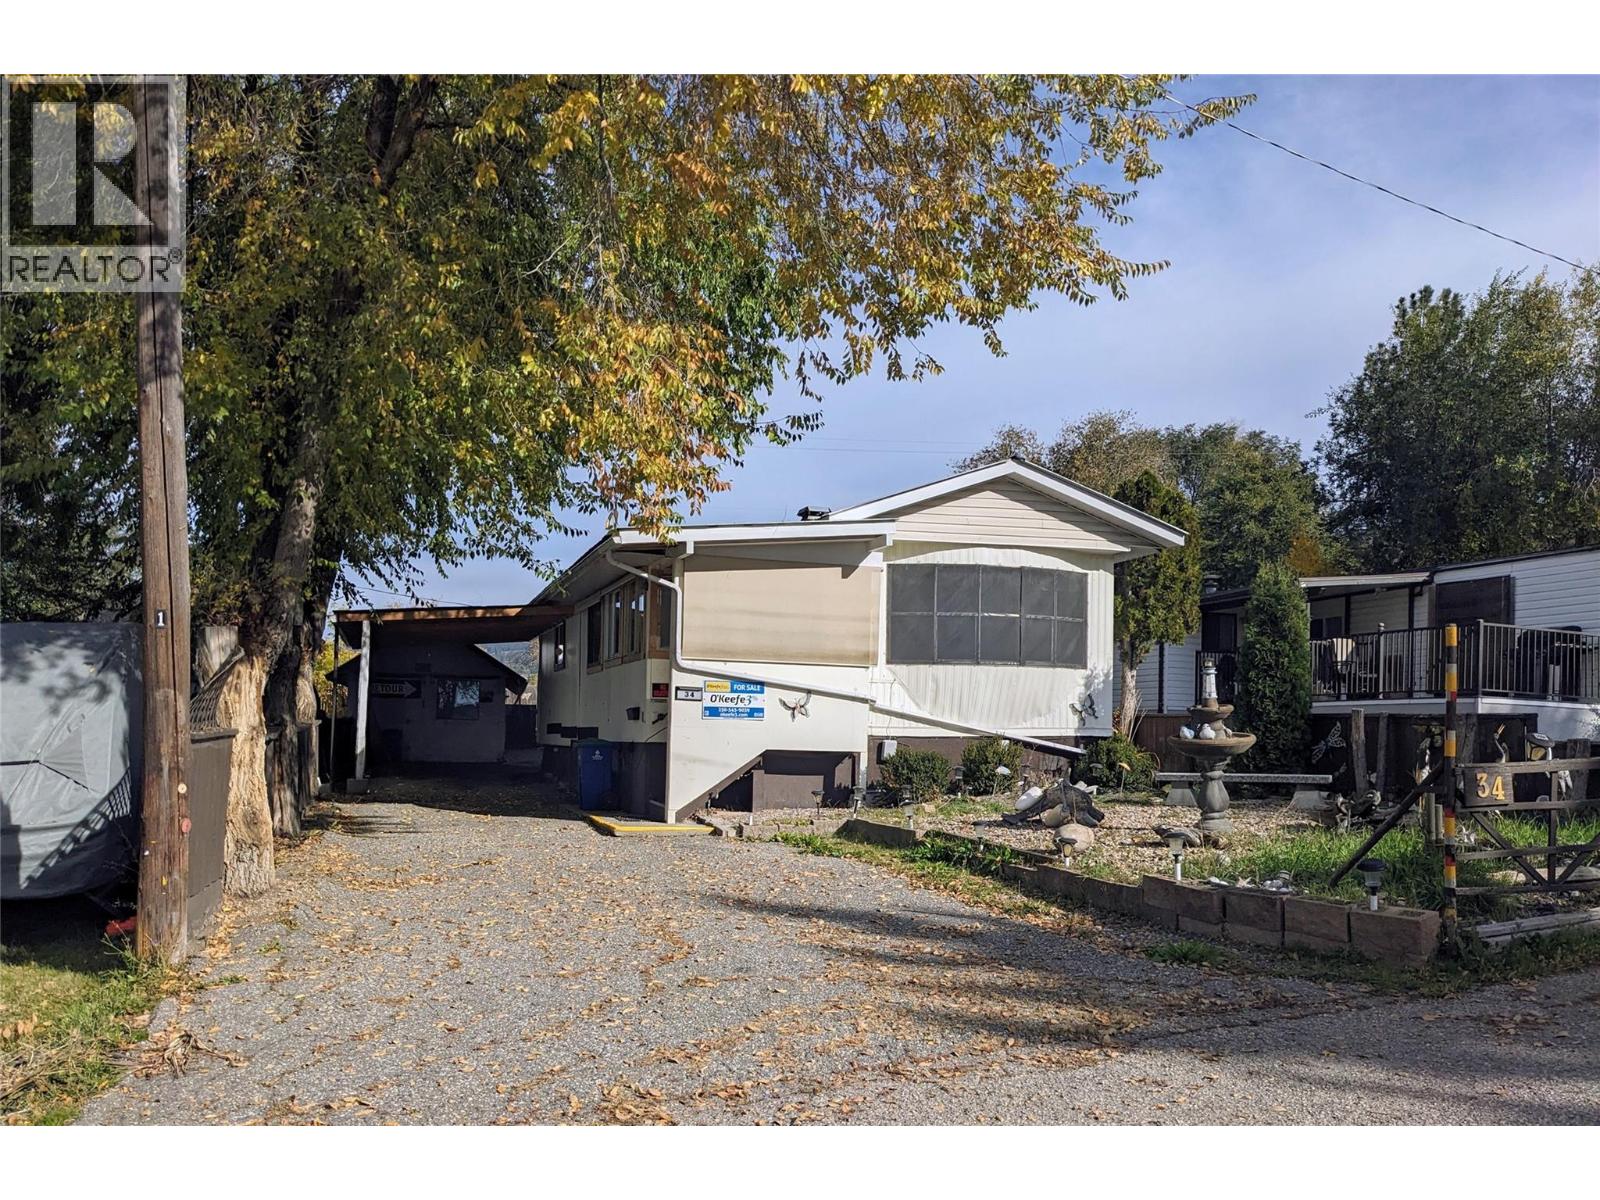
Vernon, British Columbia
Looking for an affordable way to get into the market? This 2-bedroom, 1-bathroom home offers an opportunity to build equity & bring new life to a property with plenty of potential. Located in a park with no age restrictions, it may be a great option for those looking for an affordable housing option. The layout features an open kitchen overlooking the living room, complete with a cozy gas fireplace, plus a dining area and pantry. The bonus room at the front of the home offers flexibility for a hobby room, home office, mudroom, or extra storage. The home needs some updating, making it an ideal project for someone ready to roll up their sleeves & make it their own. Recent improvements include a furnace (2020) and an air conditioning unit (2025) & the carpets have been freshly cleaned. Outside, there's ample parking with a covered carport and room for additional vehicles. The fully fenced backyard offers space for kids & pets to play, along with a covered BBQ patio, garden area, & storage shed. A detached powered workshop with workbenches & storage is a fantastic bonus for the handyperson or hobbyist. There's also a lovely view of Swan Lake from the backyard, with the potential to make even more of it by adding raised seating or a small deck, subject to park approval. If you're looking for an affordable opportunity with room to improve, personalize, and add value, this could be the one! Ready to see the potential for yourself? Schedule your private showing today! (id:67517)
8945 Hwy 97n Highway Unit# 34
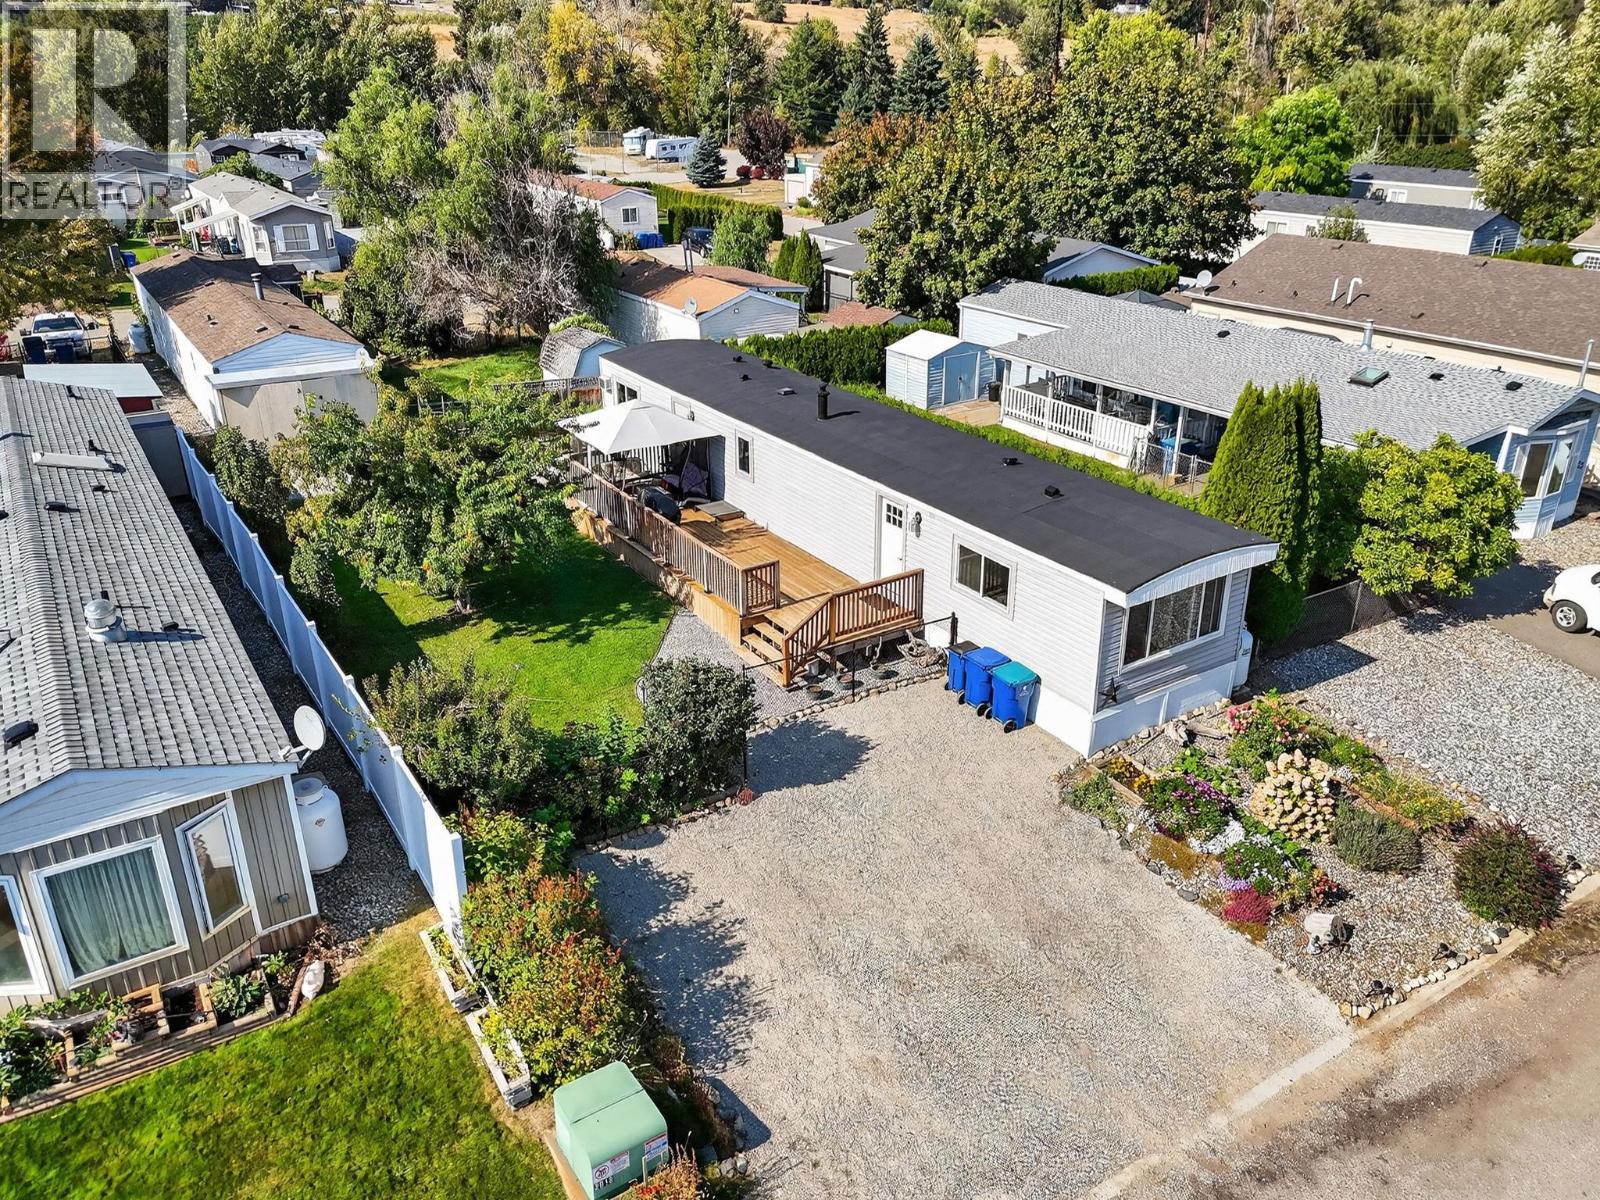
Kelowna, British Columbia
Welcome to your move-in ready home at Duck Lake Estates! Don’t want to worry about renovations? You’ve found the perfect place. This home has been beautifully updated from top to bottom, allowing you to simply move in and enjoy. With 2 bedrooms and 1 bathroom, it offers a comfortable living space and a thoughtful layout that suits a variety of lifestyles. Every detail has been refreshed with care, including new flooring, modern cabinets, updated countertops, and stylish finishes throughout. The windows and doors have been replaced to improve efficiency, while the electrical system has been upgraded for peace of mind. The kitchen features new appliances, and even the roof has been re-coated and sealed, giving you years of worry-free living. Outside, you’ll love the large fully fenced yard, perfect for pets, children, or simply enjoying the outdoors. The expansive deck is an ideal spot for morning coffee, summer barbecues, or taking in beautiful sunsets. For those who enjoy gardening, the property already includes numerous raised garden boxes and perennial berries, so you can start harvesting right away. Duck Lake Estates is known for its friendly atmosphere while still offering incredible convenience. You’re only minutes from shopping, grocery stores, professional offices, and amenities, with UBCO just a short drive away. Living here means you can enjoy the best of both worlds, a quiet community setting with quick access to everything Kelowna and Lake Country have to offer. (id:67517)
851 Sumac Place
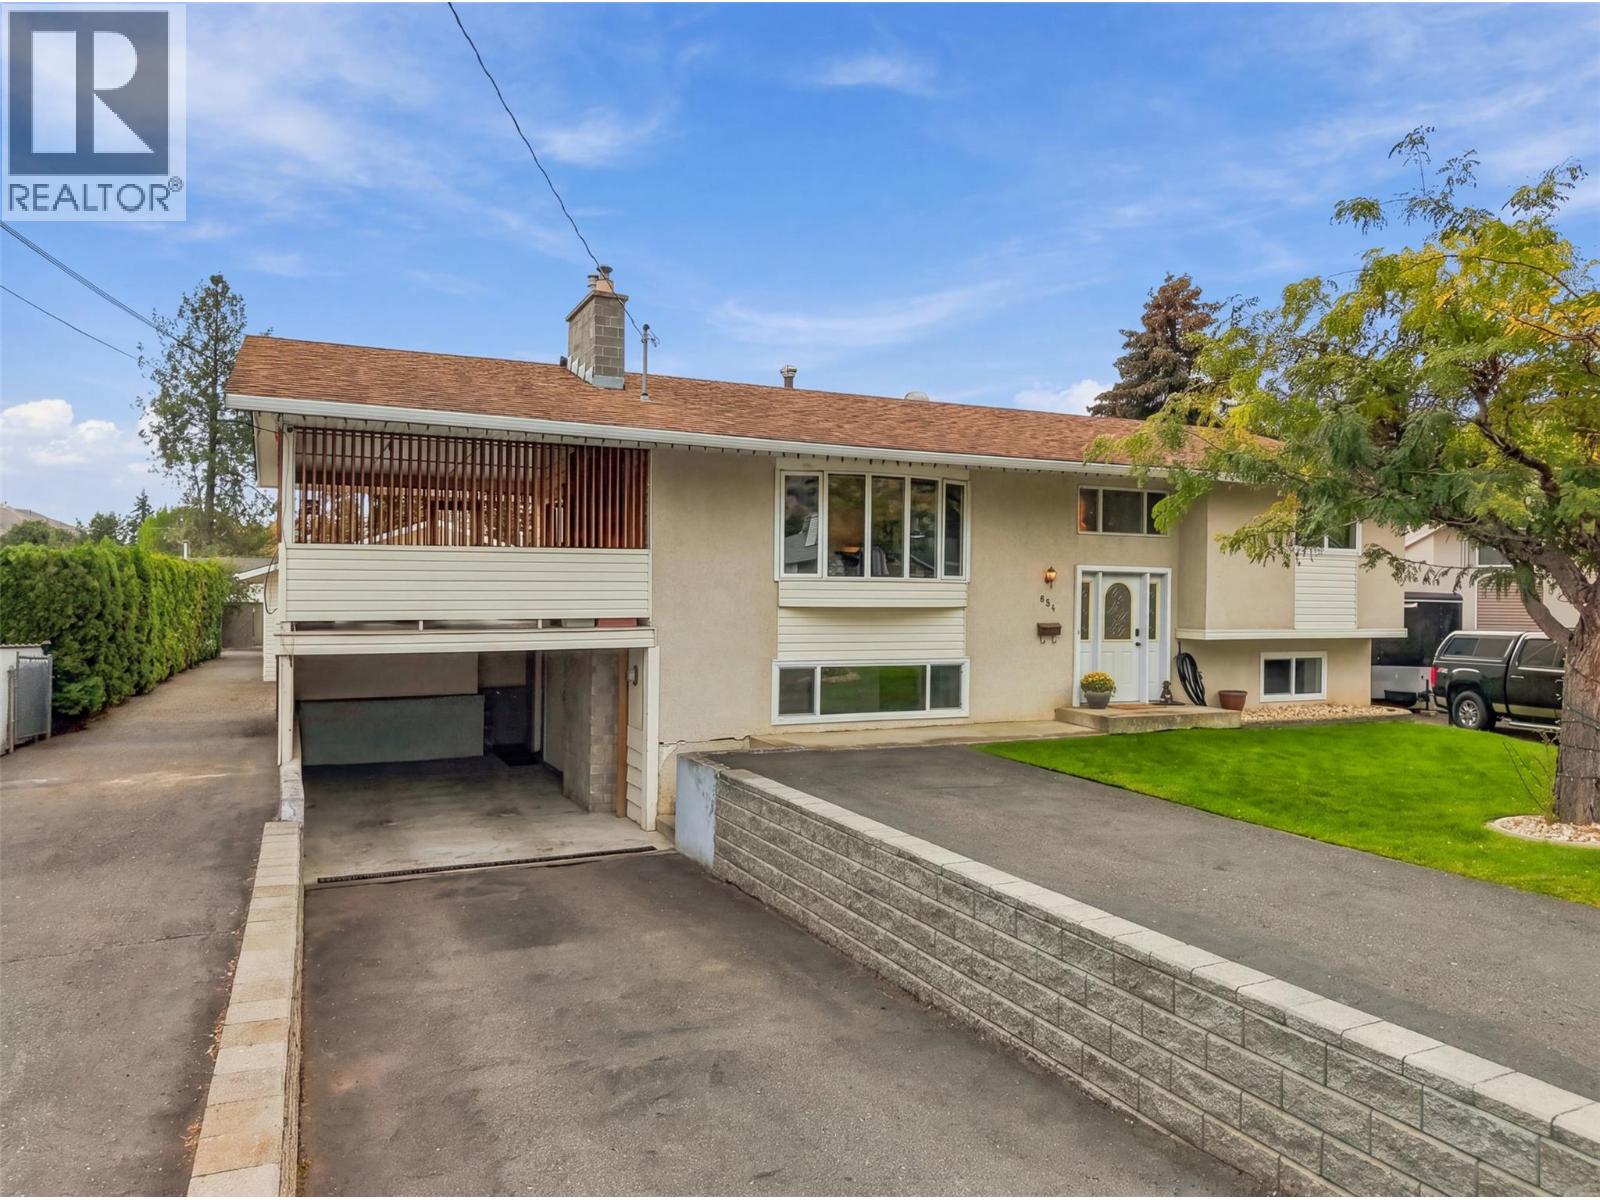
Kamloops, British Columbia
DETACHED SHOP 25' x 23'! Set on a 10,000 sq. ft. lot on a quiet cul-de-sac in the heart of Westsyde, this well-maintained home offers plenty of space, parking and a heated detached shop. With pull-through access into the backyard, there is room for vehicles, projects, toys and extra storage. Conveniently located across from Westsyde Shopping Centre, everyday essentials are just steps from home. The split-level layout offers 4 bedrooms and 2 full bathrooms, with many updates completed over the years. Upstairs, large windows bring plenty of natural light into the living room, while updated flooring and a renovated bathroom give the space a fresh feel. A sliding door leads to the large covered patio overlooking the spacious backyard, complete with a gas hookup and electrical for a hot tub. Outside, the heated 25' x 23' detached shop features a garage door and plenty of room to work with, plus a 220V plug-in. The spacious yard and ample parking add even more flexibility. The home also features a built-in vacuum for added convenience. Updates include upstairs flooring (2025), upstairs bathroom (2020), hot water tank (2025), kitchen appliances (2023), plus furnace and heat pump (2011). (id:67517)
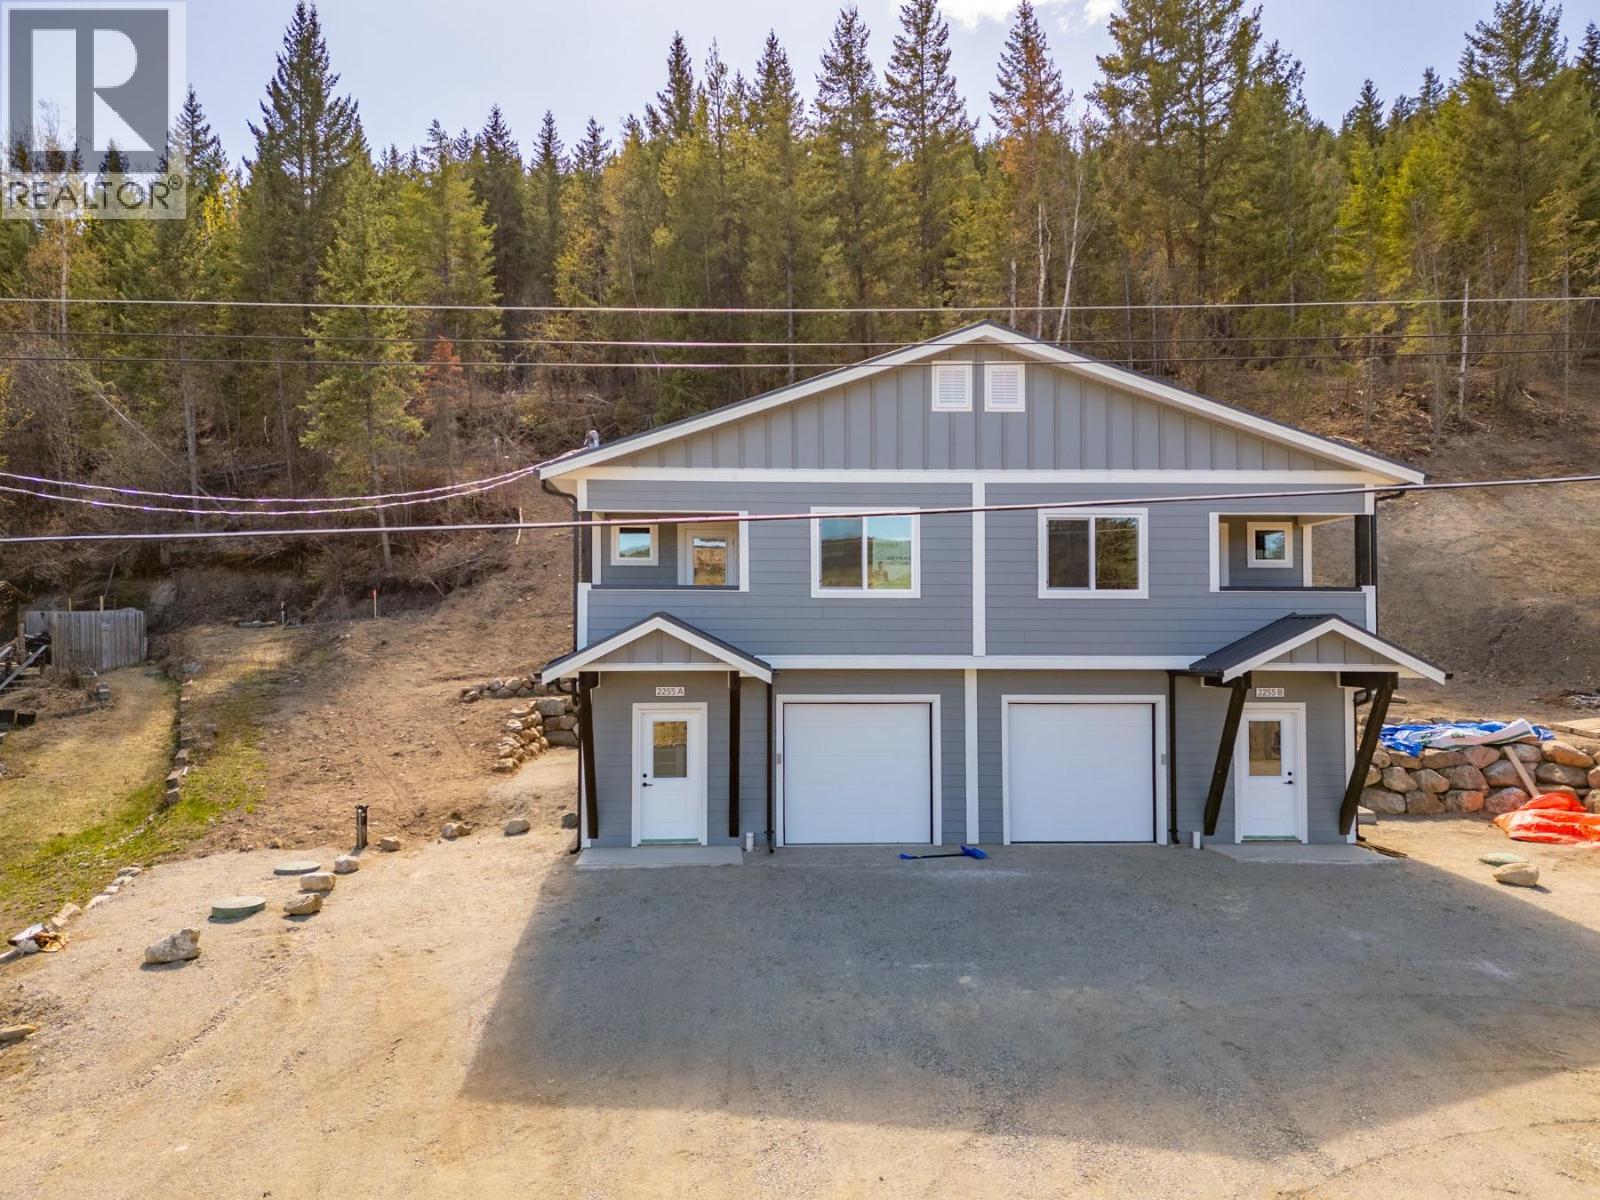
2255 Mctavish Road Unit# B Lot# Sl1
Kamloops, British Columbia
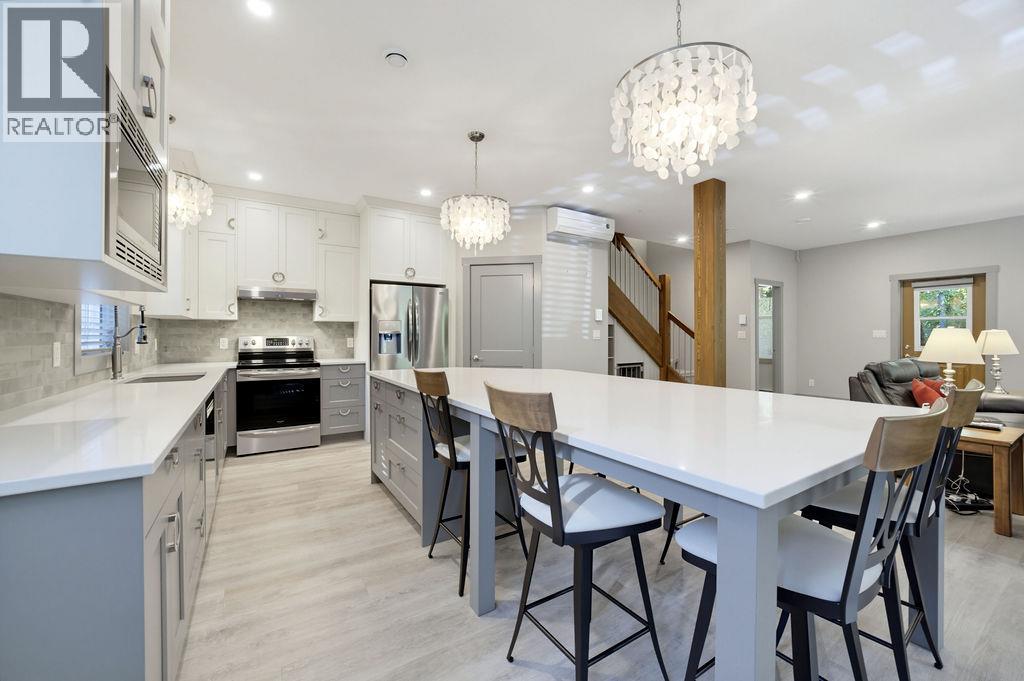
Enjoy a lifestyle built around recreation, fresh air, and tranquility in this brand new 3 bedroom & den Duplex home at an unbeatable entry-level price. Built to STEP 3+ high efficiency standards including triple-glazed windows, heat pump with a/c and full 2/5/10yr New Home Warranty, the home is sure to offer low cost living in a high value location. Peek-a-boo lake views from the property with swimming, fishing and boating nearby, hiking, fishing and hunting with crown land access just minutes from your door, Harper ski hill 20 min away, and Sun Peaks resort 60 min. Plus essential community amenities all within 5 minute drive - general store, elementary school, public beach and park, boat launch, and volunteer firehall. This basement-entry 1/2 duplex-style home is set up with 1 bedroom, den and full bath down, AND 2 bedrooms,1 full bath up incl primary bedroom with walk-in closet and cheater ensuite. The inviting main floor also includes an open family and entertaining area incl functional kitchen with lovely island feature, full s/s kitchen appliance package, large living and dining area with picture window and access to a private upper floor deck offering valley views. Many quality features throughout incl custom lighting, durable vinyl plank flooring, and a clean neutral colour palette, All Appliances - W/D included, 60gallon hw tank, and fully insulated garage. The exterior of the home is clad in hardi-plank siding and smart trim, black metal roof , black trim work and rustic FIR accents. Excellent water system incl newly drilled well plus cistern and brand-new septic system installed. Pay 0% net GST if you qualify for the federal First-Time Home Buyers' GST Rebate. Call listing Realtor for additional info. All measurements approx. (id:67517)
686 Swanbeach Road
Swansea Point, British Columbia
CUSTOM-BUILT HOME ON 1 PRIVATE ACRE – STEPS FROM MARA LAKE! Located in sought-after Swansea Point, this beautifully finished 3-bedroom, 2.5-bathroom home was built by Kicking Horse Construction and shows like new with minimal use and new home warranty still in place. The open-concept main floor features a beautiful kitchen with stainless appliances, large quartz social island and certified wood-burning fireplace. Mini-splits in all 3 bedrooms and main living area provide A/C and heat, complemented by electric heating. Quality construction includes Hardie Board siding, custom fir accents, metal roof, full concrete crawl space and two large covered decks. The gated 1-acre property offers exceptional privacy, is landscaped and includes storage sheds, a new metal fence along the entire rear of the property, plus room for a detached shop or additional storage. 30-amp RV power with hot & cold water taps is conveniently located on the driveway side of the home. Approximately 1/2 acre is treed with a park-like setting and private trail, with an undeveloped lot on one side and no home directly to the south. 2018 drilled well with treatment & UV system provides excellent quality water. All permits, geotechnical reports and survey documentation are in place. Walk to multiple beaches and the nearby boat launch, just 6 miles from Sicamous. A truly unique property that must be seen to appreciate the location, condition and privacy! Selling turn-key—call today! (id:67517)
2033 Smith Road
Creston, British Columbia
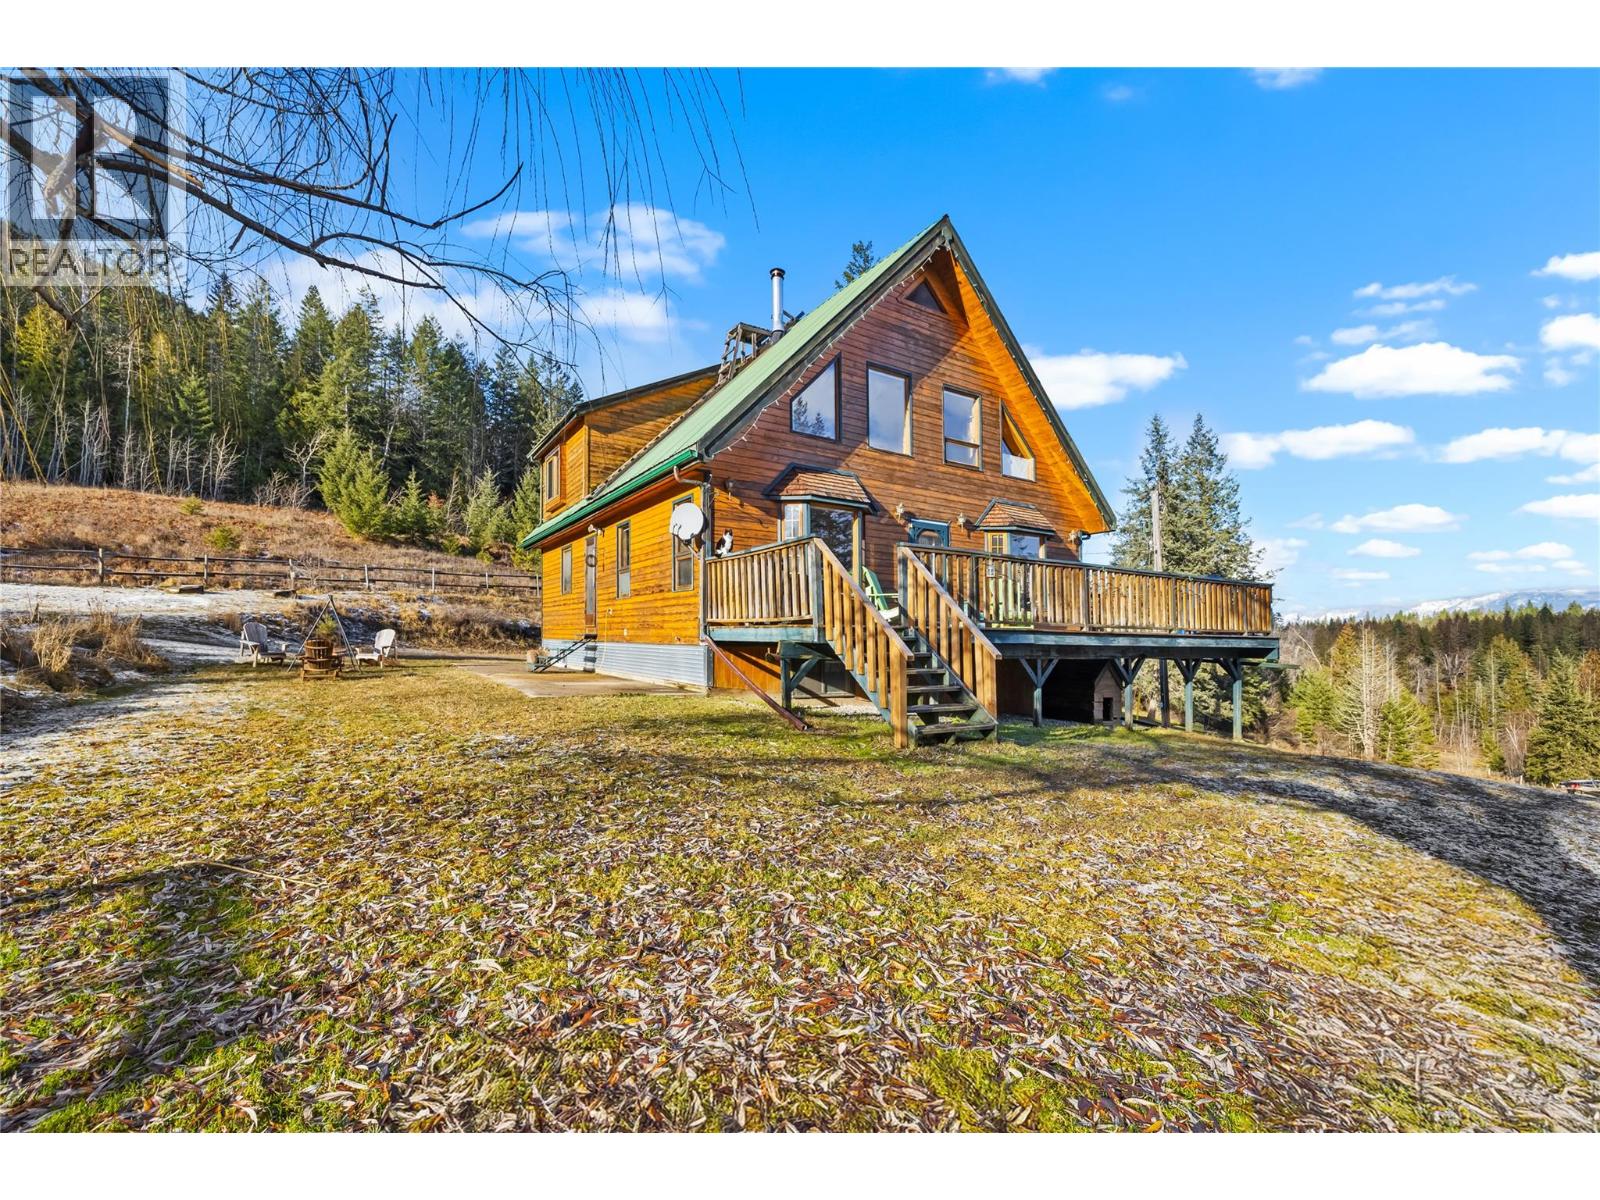
Escape to your private sanctuary at 2033 Smith Rd, West Creston. This exceptional 5-bedroom, 3-storey home sits on a secluded acreage bordering crown land, where nature's grandest light show—the Aurora Borealis—frequently dances across the night sky in vibrant greens, purples, and reds. The well-crafted home features soaring vaulted ceilings, warm wood accents, and expansive windows that frame spectacular valley views. With 5 bedrooms and 3 bathrooms across three levels, there's room for everyone. The versatile lower level offers potential for a separate suite—perfect for extended family, guests, or rental income. Abundant storage throughout ensures everything has its place. Outside, spacious decks invite you to soak in those mesmerizing mountain views or host gatherings under the stars. The property is a self-sufficiency dream: established greenhouse, productive fruit trees, berry bushes, gardens, and fenced pastures. A year-round creek meanders through the forested landscape, creating a natural soundtrack to country living. Practical amenities include a 24x26 shop/garage for projects and storage, plus a ready-to-use horse shelter. The partially treed, fenced acreage offers endless possibilities for hobby farming or simply enjoying the freedom to roam. This rare gem combines absolute privacy with convenience—just minutes from town amenities. Whether you're watching the northern lights paint the sky or listening to the creek's gentle flow, this property offers a lifestyle most only dream about. Contact your realtor today to experience this remarkable West Creston retreat---VIDEO LINK: https://youtu.be/1i1Rr4vEKzU (id:67517)
4380 Lakeshore Road Unit# Ph21
Kelowna, British Columbia
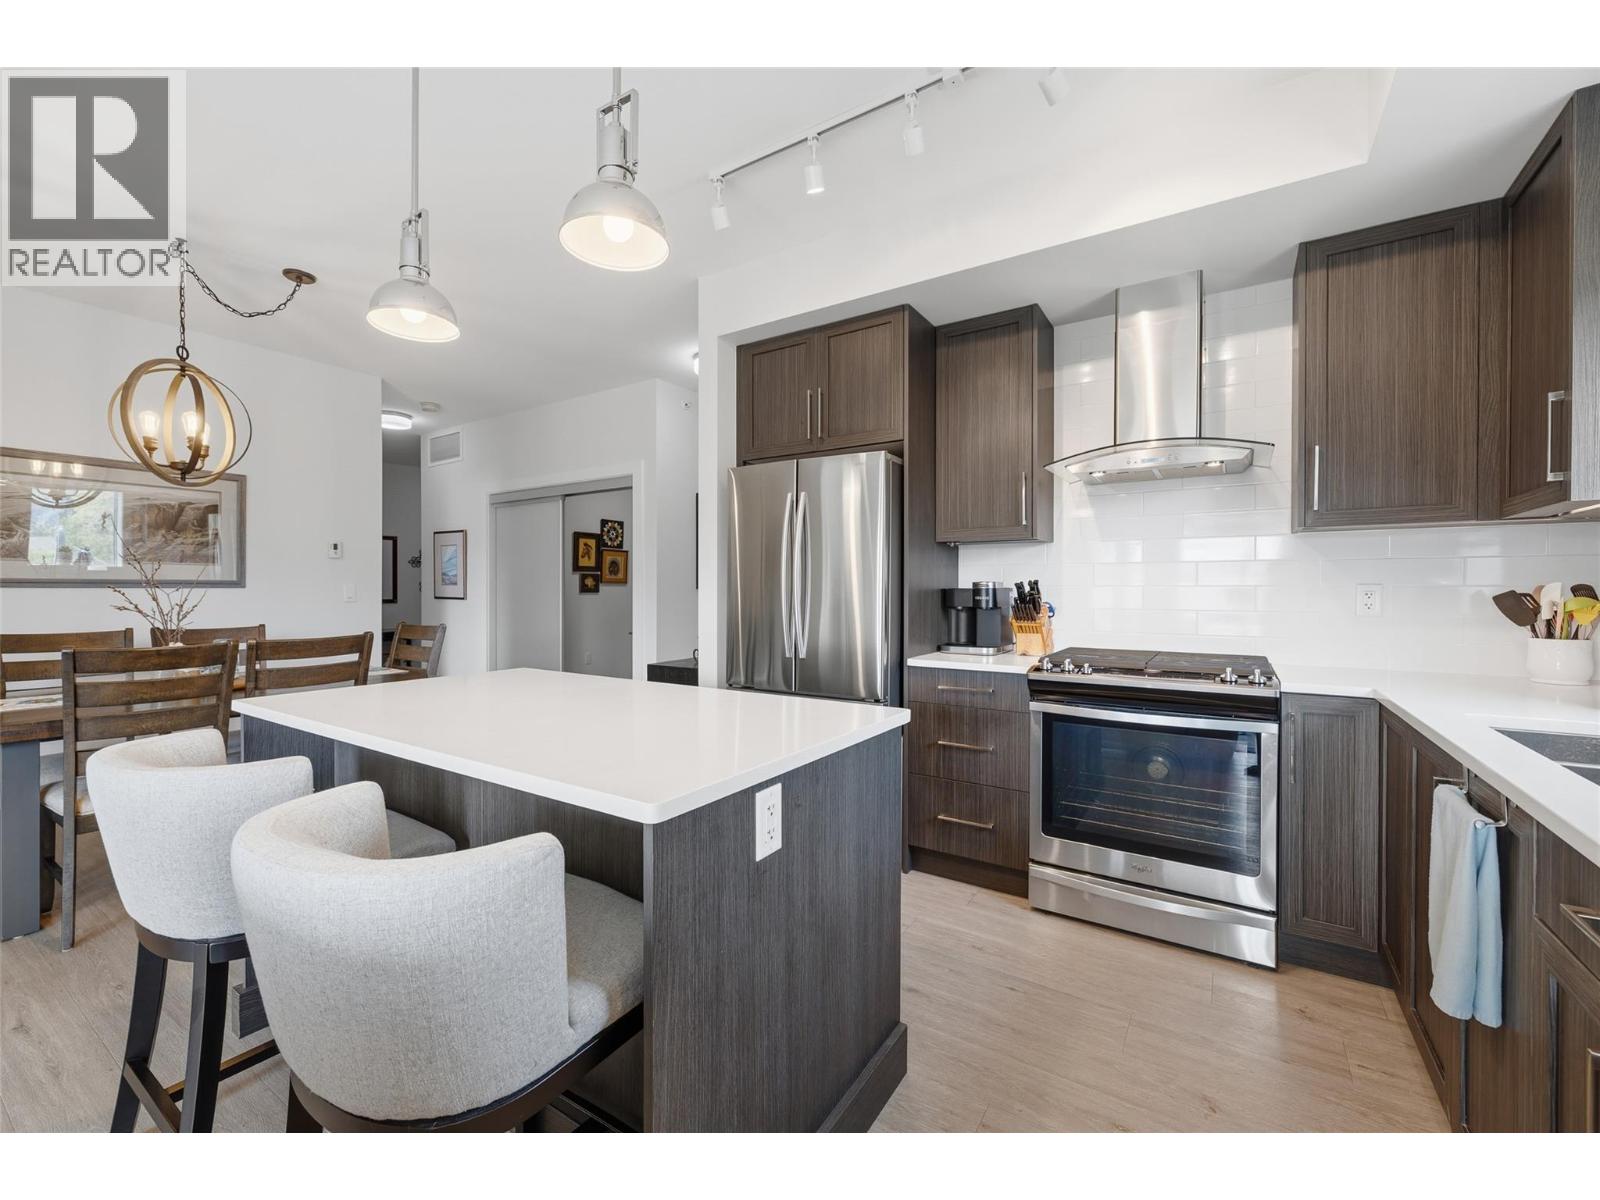
Southwinds is one of the premier strata properties in the Central Okanagan. This Top floor Corner Unit also includes 2!! covered parking spots AND a large storage locker. Beautiful gardens and landscaping, amenities with a full gym, large newly updated common room, showers, hot tub and large indoor pool. Sienna is the newest building in the Southwinds strata. This corner unit with extra windows offer plenty of natural light with morning sun and views of the mountains. This unit is in premium condition and shows like new. Some additional updates include lighting, murphy bed and desk, bosch dishwasher, phantom screen door, closet organizers and pull out drawers in the kitchen cabinets. Desirable split floorplan with bedrooms on opposite sides of condo. 2 parking spots in secure underground parking. Locked bike room and spacious storage locker on same floor as condo. Walking distance to the new park on Dehart, to beaches, walking trails, schools and a short stroll to Sunshine Market. (id:67517)
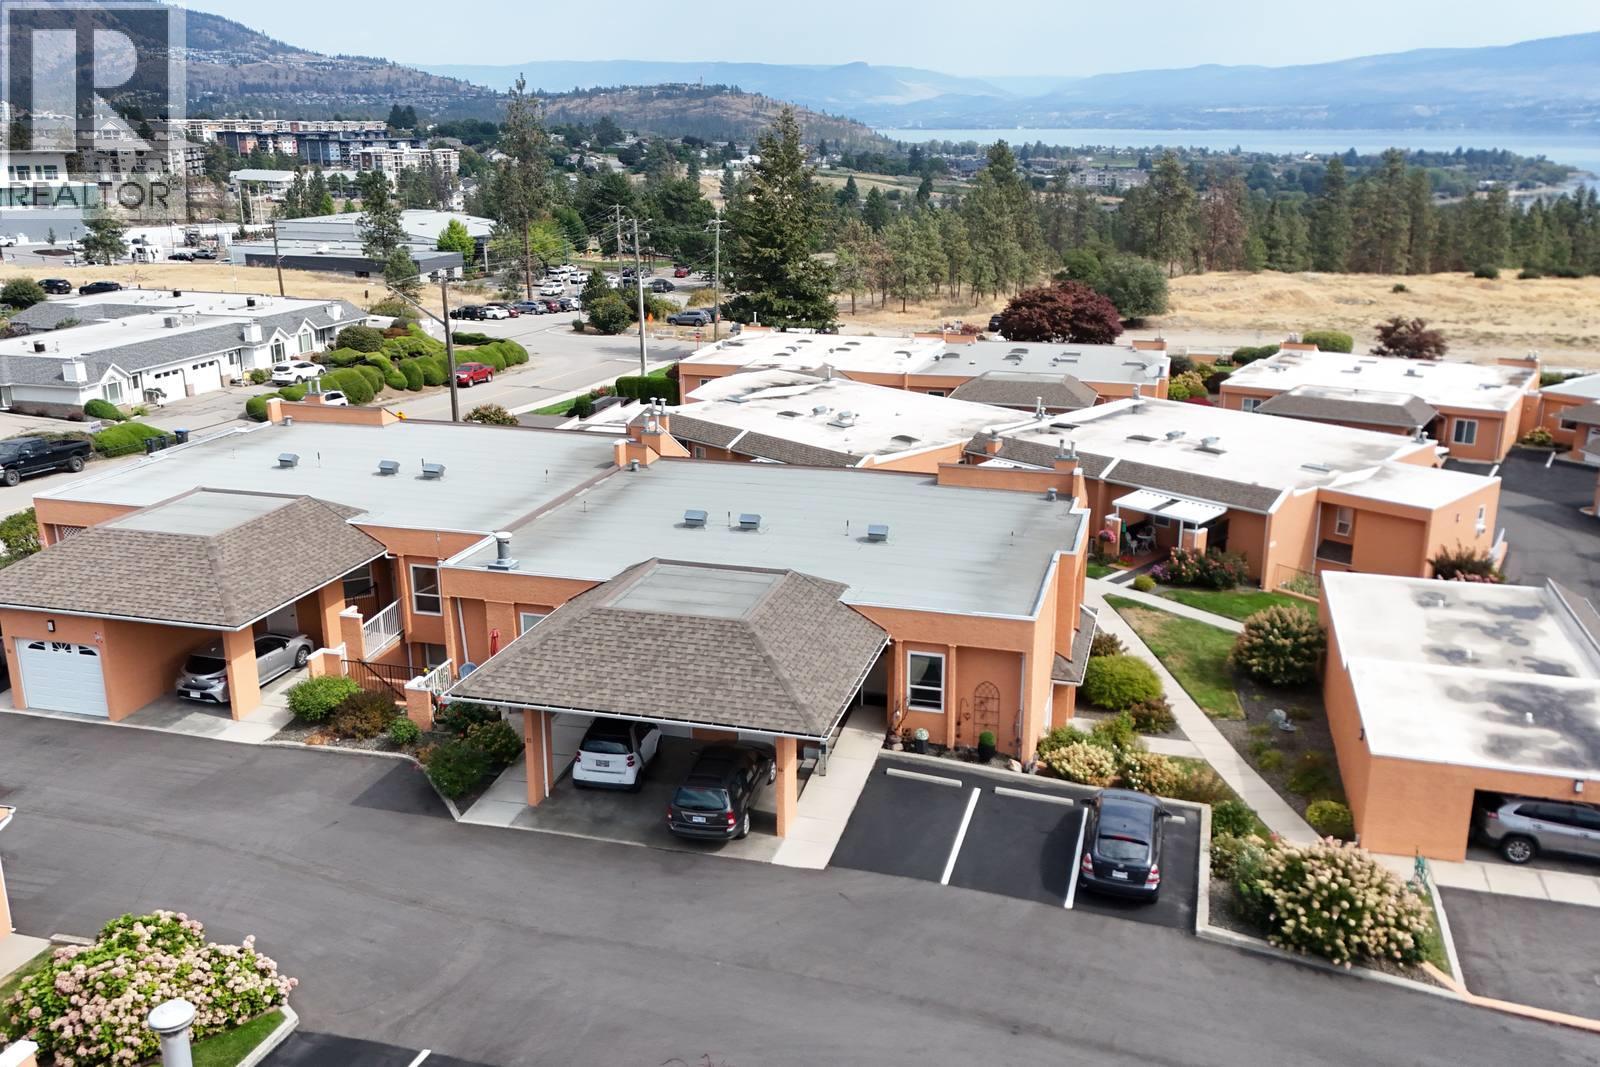
2433 Ingram Road Unit# 14
West Kelowna, British Columbia
Looking for a better way to enjoy the next chapter. The perfect alternative to condo living, this beautifully positioned 3-bedroom, 2-bathroom townhouse offers effortless, low-maintenance living with a little more space, privacy and lifestyle vs. condo living. Enjoy beautiful lake views from your private deck — the perfect place for morning coffee, afternoon sunshine or winding down at the end of the day. Comfortable, carefree and beautifully located, this is a home designed for enjoying life. Walking distance to the new West Kelowna Public Library, the Johnson Bentley Pool, Starbucks, Save-on Foods, and much more. Strata fee includes landscaping, natural gas, hot water heating, garbage, and water and sewer. 2 small pets allowed. Rentals allowed; BUT at least one person needs to be 55+. What more could you ask for? Contact your REALTOR today. (id:67517)
Your Favourites
No Favourites Found






