$310,000
$310,000
$310,000
$310,000
$310,000
$310,000
$310,000
$310,000
$310,000
$310,000
$310,000
$310,000
$310,000
$310,000
$310,000
$310,000
$310,000
$310,000
$310,000
$310,000
$310,000
$310,000
$310,000
$310,000
$310,000
$310,000
$310,000
$310,000
$310,000
$310,000
$310,000
$310,000
$310,000
$310,000
$310,000
$310,000
$310,000
$310,000
$310,000
$310,000
$310,000
$310,000
$310,000
Like this listing?
Contact us for more information


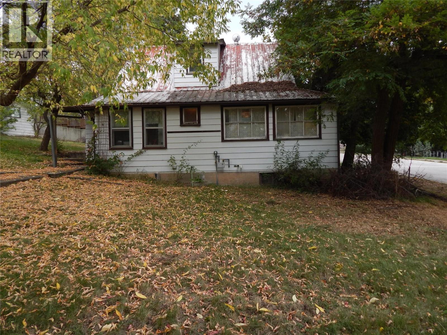
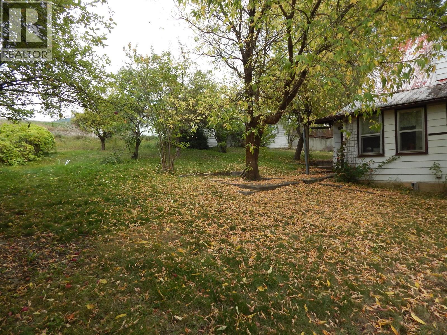
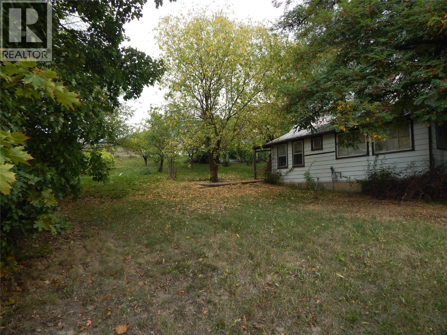
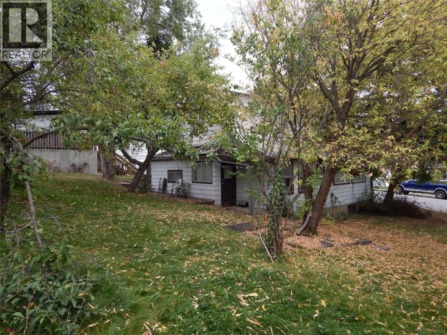
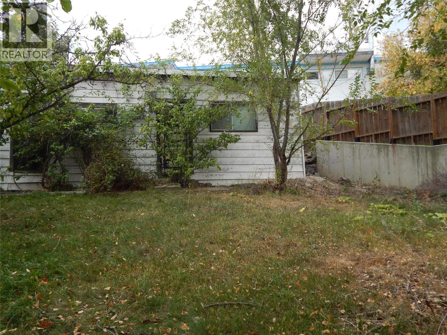
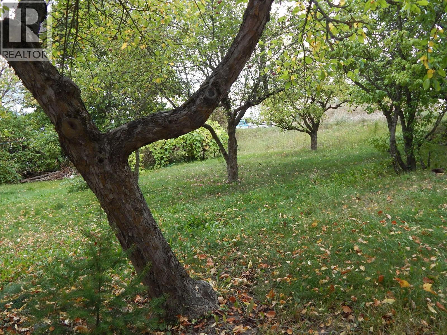
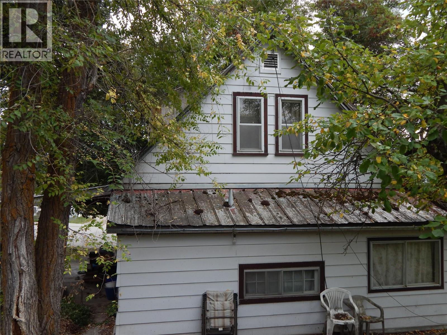
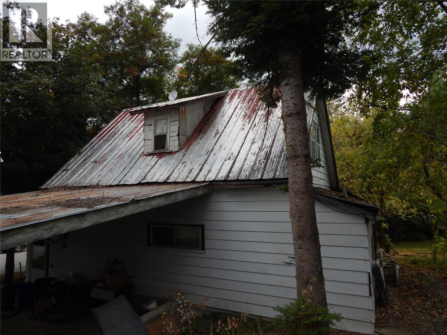
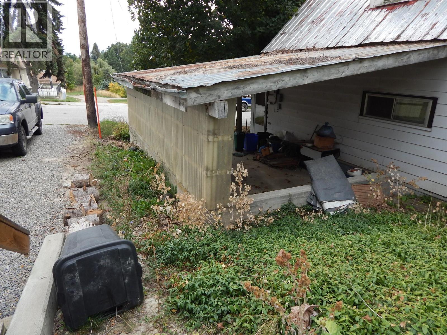
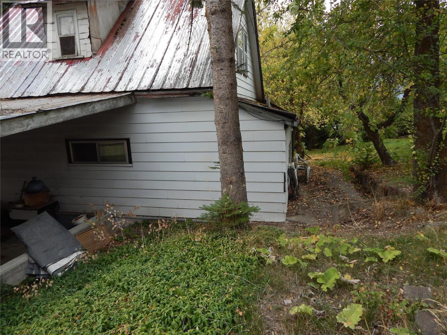
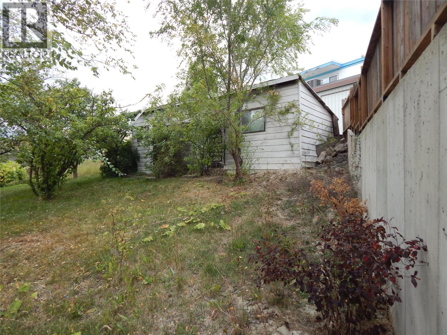
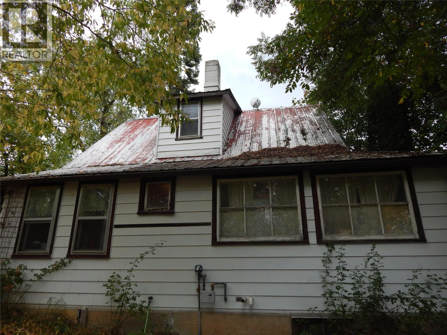
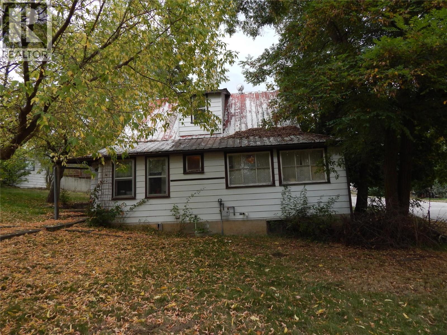
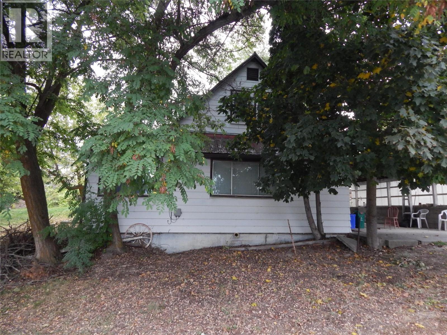
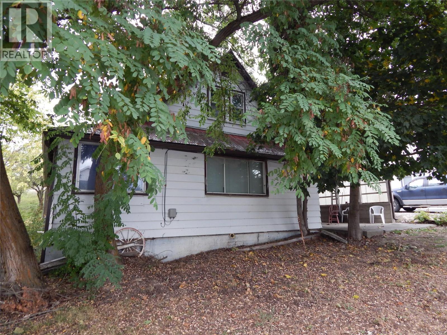
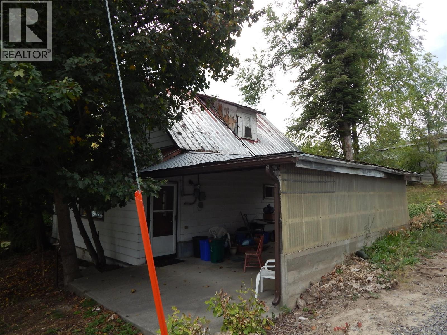
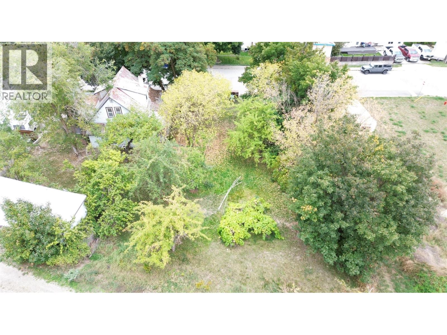
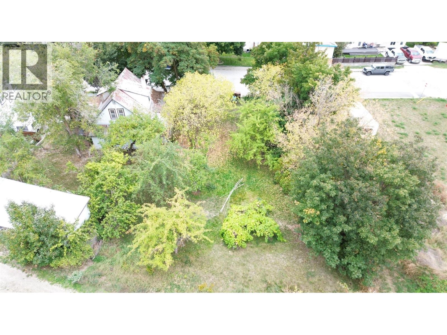
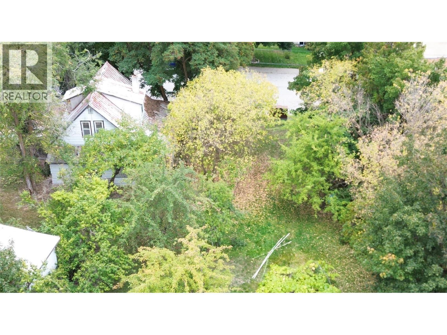
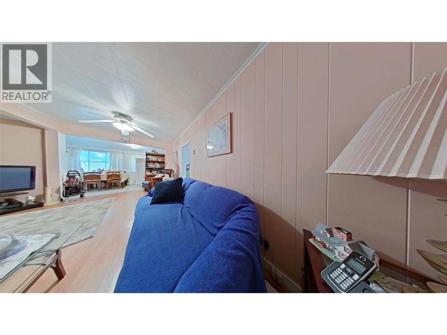
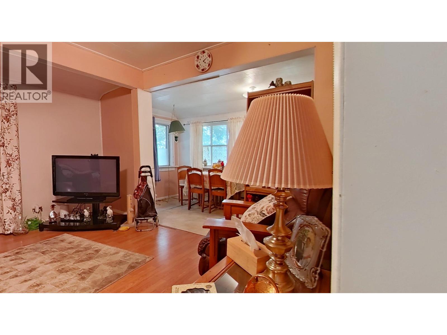
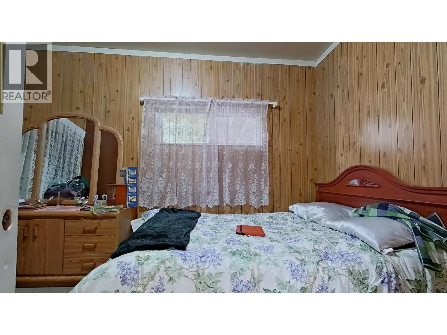
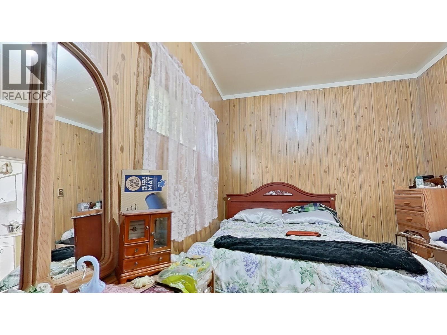
A 6 minute walk to downtown Creston. The home features forced-air heating, community water, public sewer and an attached carport, while the unfinished basement adds valuable space for storage, hobbies, a workshop or future possibilities—subject to approvals. The property includes additional parcels/titles, adding another layer of opportunity for those who understand the potential of land. It currently has a small orchard that would be suitable for many families and an out building that is 30x12 . This isn't a polished, cookie-cutter house—and that's exactly the point. It's an opportunity to take something with history and give it a new chapter. If you've been waiting for a property where you can buy, improve and build equity through your own vision, come take a look. Bring your ideas. Bring your toolbox. Bring your imagination. (id:67517)
-
Property Details
MLS® Number 10401532 Property Type Single Family Neigbourhood Creston -
Building
BathroomTotal 1 BedroomsTotal 3 ArchitecturalStyle Ranch ConstructedDate 1930 ConstructionStyleAttachment Detached HeatingType Baseboard Heaters, Forced Air RoofMaterial Metal RoofStyle Unknown StoriesTotal 1 SizeInterior 1,061 Sqft Type House UtilityWater Community Water User's Utility Carport Street -
Land
Acreage No Sewer Municipal Sewage System SizeIrregular 0.22 SizeTotal 0.22 Ac|under 1 Acre SizeTotalText 0.22 Ac|under 1 Acre -
Rooms
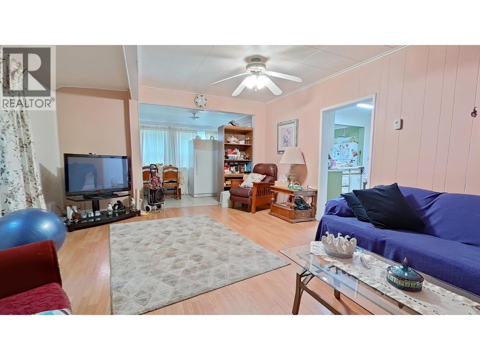
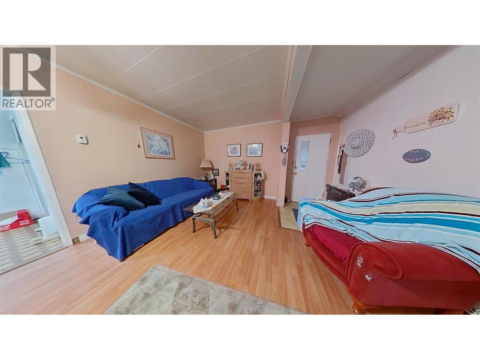
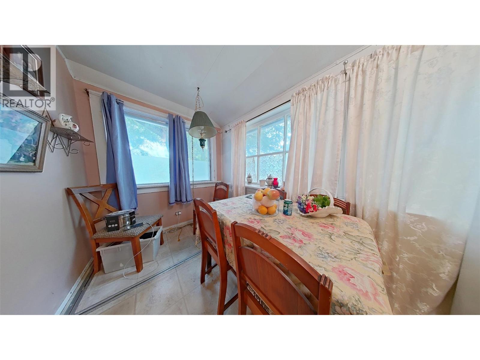
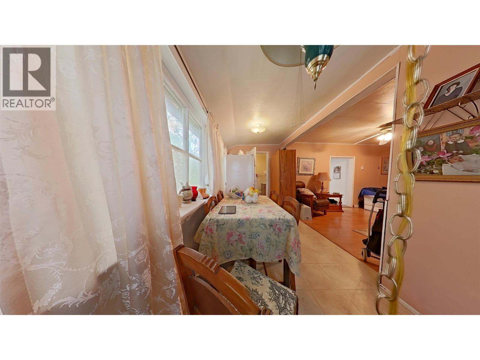
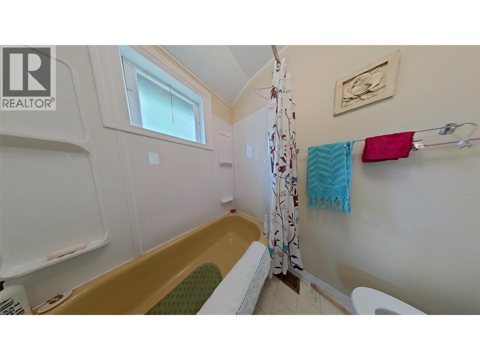
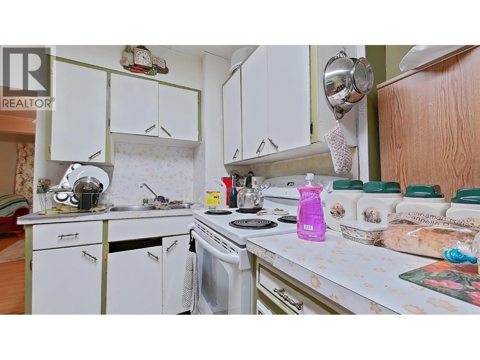
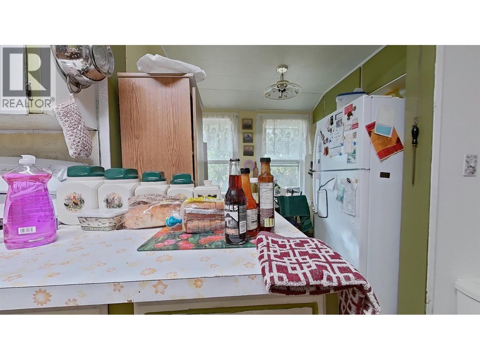
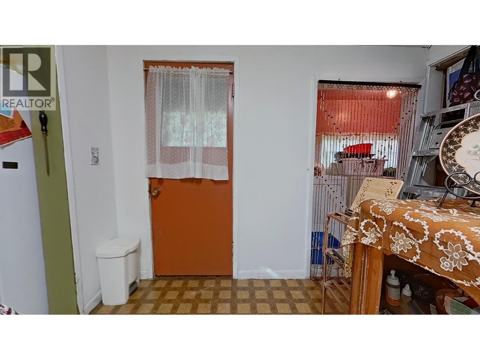
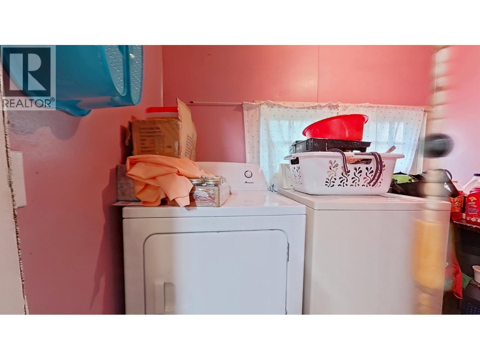
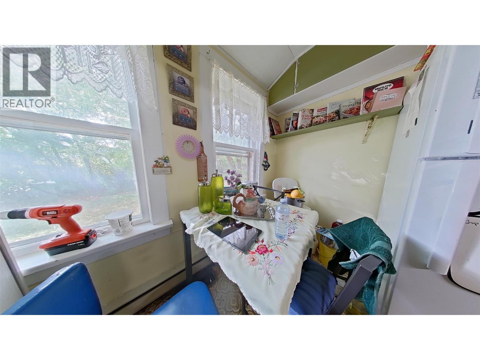
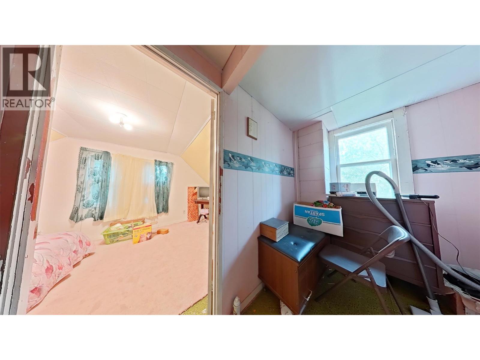
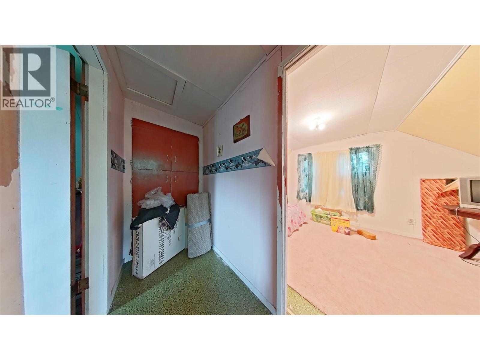
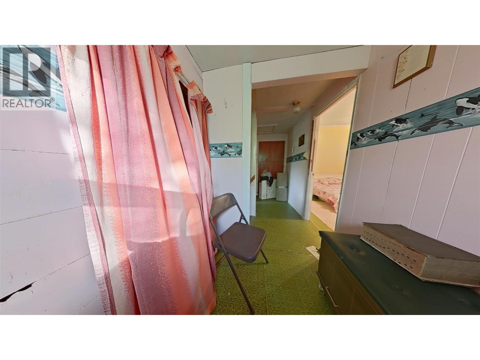
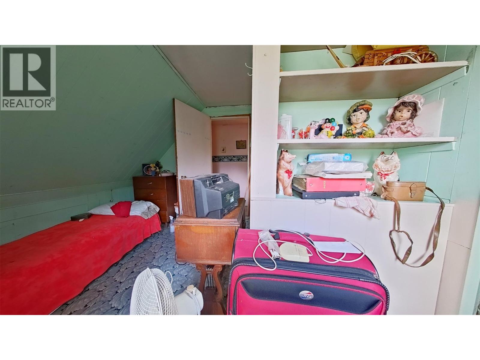
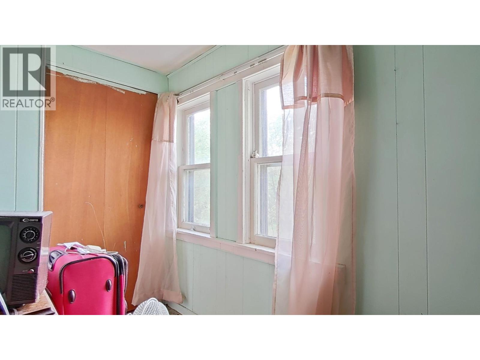
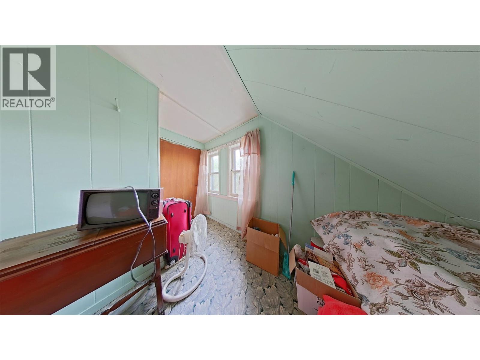
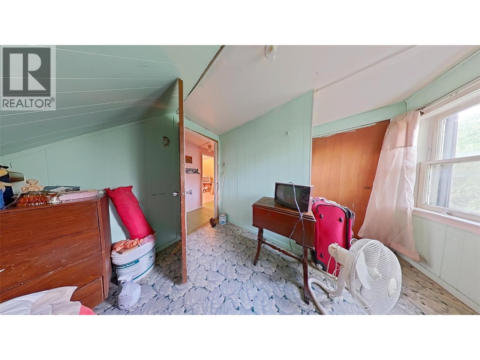
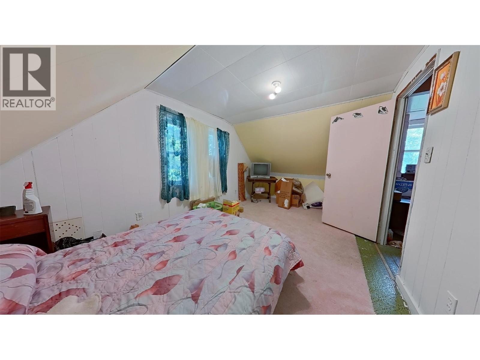
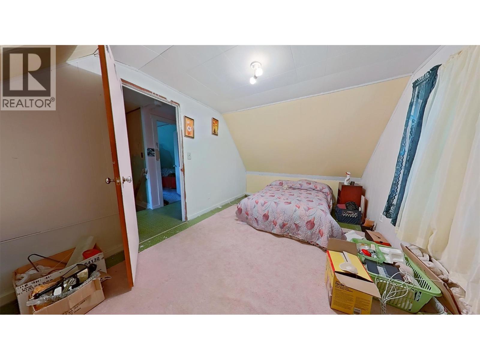
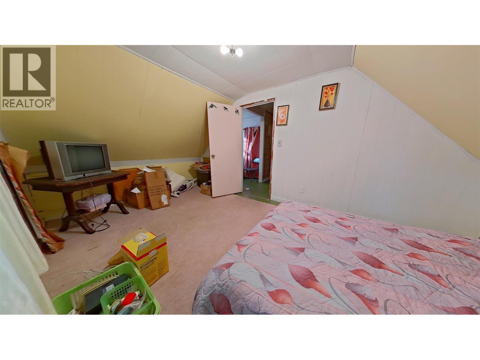
Level Type Length Width Dimensions Second Level Den 6'5'' x 5'5'' Second Level Bedroom 15'7'' x 9'8'' Second Level Bedroom 10'10'' x 9'7'' Main Level Primary Bedroom 9'2'' x 13'3'' Main Level Living Room 19'3'' x 13'11'' Main Level Laundry Room 13'7'' x 4'6'' Main Level Kitchen 9'3'' x 13'3'' Main Level Dining Room 6'6'' x 13'4'' Main Level Dining Nook 6'8'' x 7'10'' Main Level 4pc Bathroom 6'4'' x 5'6'' -
Utilities
Your Favourites
No Favourites Found







The trademarks REALTOR®, REALTORS®, and the REALTOR® logo are controlled by The Canadian Real Estate Association (CREA) and identify real estate professionals who are members of CREA. The trademarks MLS®, Multiple Listing Service® and the associated logos are owned by The Canadian Real Estate Association (CREA) and identify the quality of services provided by real estate professionals who are members of CREA. The trademark DDF® is owned by The Canadian Real Estate Association (CREA) and identifies CREA's Data Distribution Facility (DDF®)
September 30 2026 04:48:07
Association of Interior REALTORS®
