$719,900
$719,900
$719,900
$719,900
$719,900
$719,900
$719,900
$719,900
$719,900
$719,900
$719,900
$719,900
$719,900
$719,900
$719,900
$719,900
$719,900
$719,900
$719,900
$719,900
$719,900
$719,900
$719,900
$719,900
$719,900
$719,900
$719,900
$719,900
$719,900
$719,900
$719,900
$719,900
$719,900
$719,900
$719,900
$719,900
$719,900
$719,900
$719,900
Like this listing?
Contact us for more information


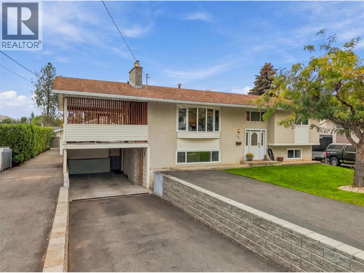
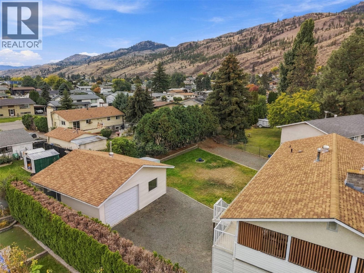
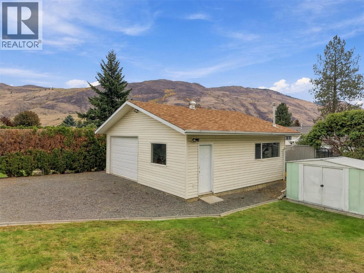
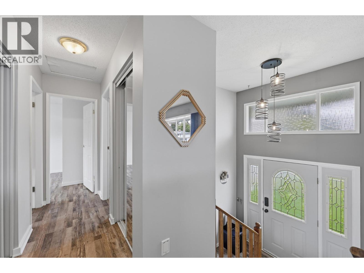
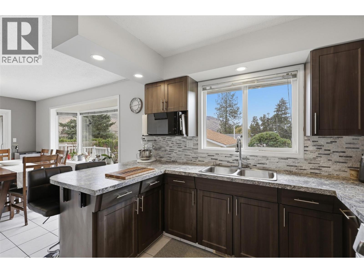
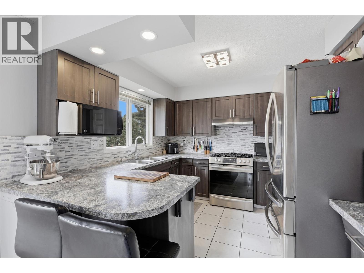
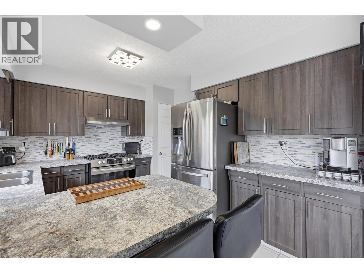
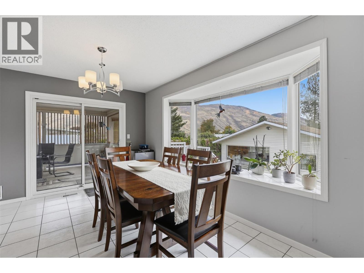
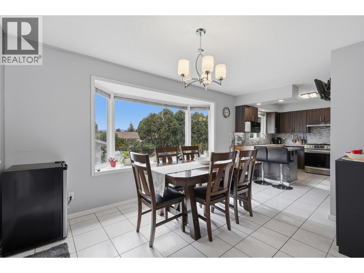
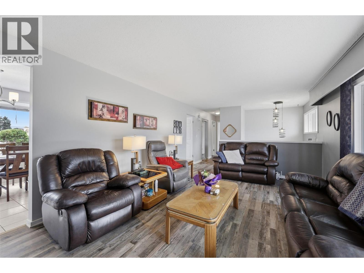
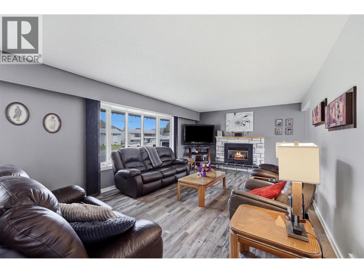
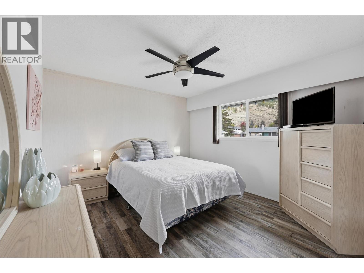
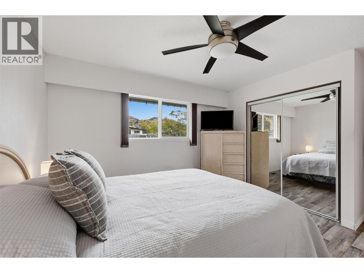
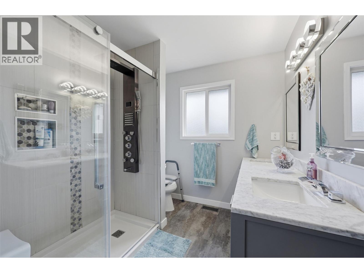
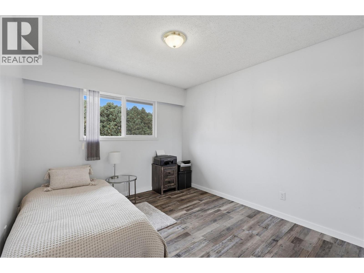
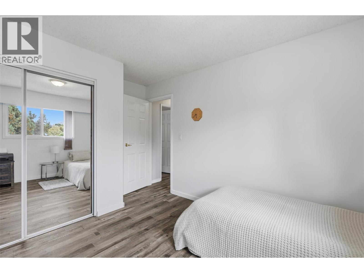
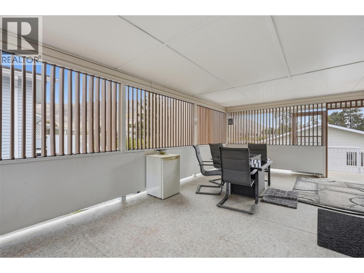
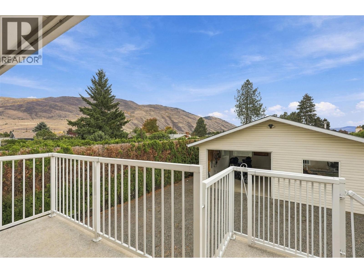
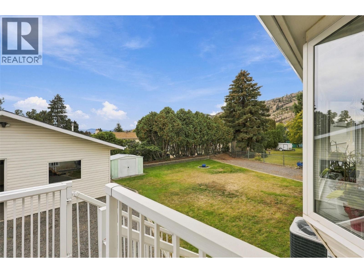
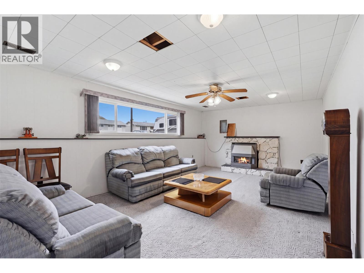
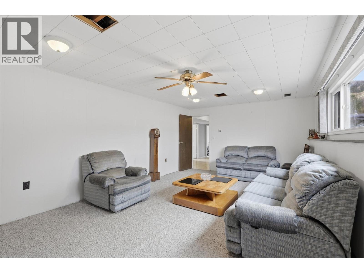
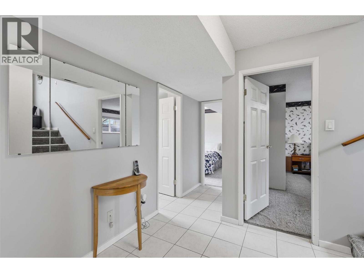
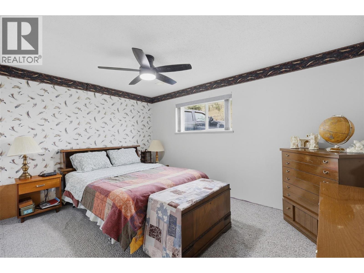
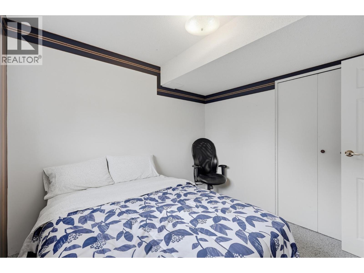
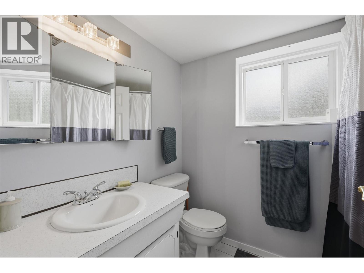
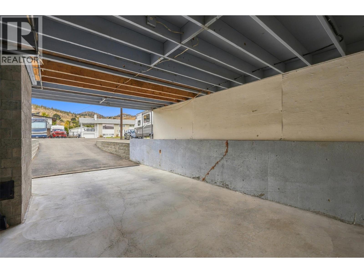
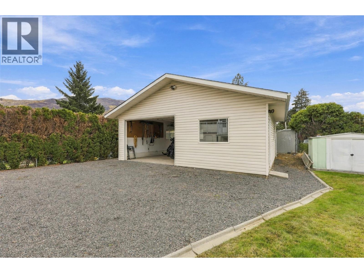
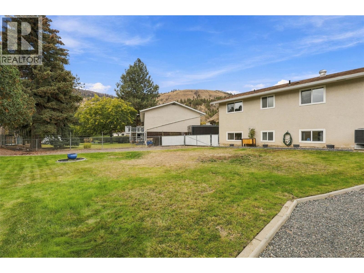
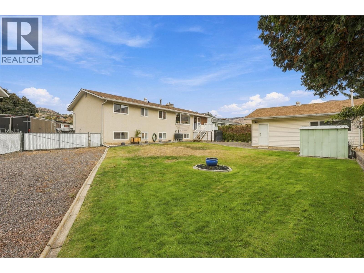
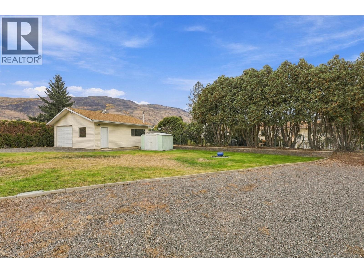
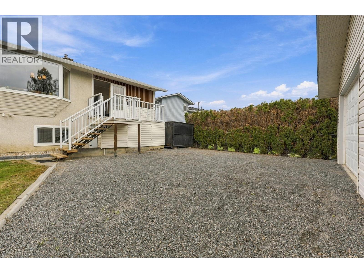
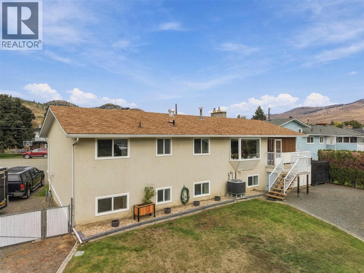
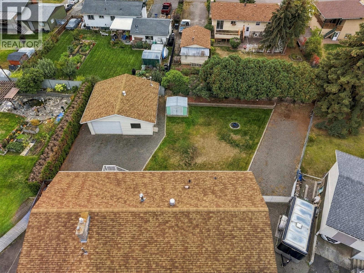
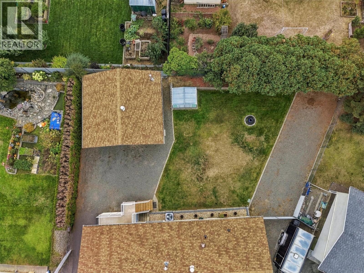
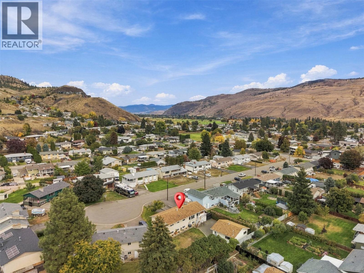
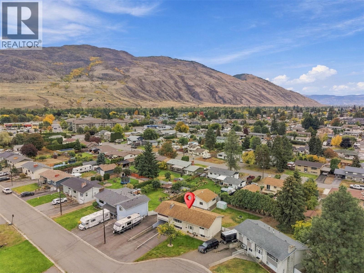
DETACHED SHOP 25' x 23'! Set on a 10,000 sq. ft. lot on a quiet cul-de-sac in the heart of Westsyde, this well-maintained home offers plenty of space, parking and a heated detached shop. With pull-through access into the backyard, there is room for vehicles, projects, toys and extra storage. Conveniently located across from Westsyde Shopping Centre, everyday essentials are just steps from home. The split-level layout offers 4 bedrooms and 2 full bathrooms, with many updates completed over the years. Upstairs, large windows bring plenty of natural light into the living room, while updated flooring and a renovated bathroom give the space a fresh feel. A sliding door leads to the large covered patio overlooking the spacious backyard, complete with a gas hookup and electrical for a hot tub. Outside, the heated 25' x 23' detached shop features a garage door and plenty of room to work with, plus a 220V plug-in. The spacious yard and ample parking add even more flexibility. The home also features a built-in vacuum for added convenience. Updates include upstairs flooring (2025), upstairs bathroom (2020), hot water tank (2025), kitchen appliances (2023), plus furnace and heat pump (2011). (id:67517)
-
Property Details
MLS® Number 10404101 Property Type Single Family Neigbourhood Westsyde ParkingSpaceTotal 1 -
Building
BathroomTotal 2 BedroomsTotal 4 Appliances Refrigerator, Dishwasher, Range - Gas, Washer & Dryer ArchitecturalStyle Multi-level ConstructedDate 1971 ConstructionStyleAttachment Detached ConstructionStyleSplitLevel Other CoolingType Heat Pump HeatingType Forced Air RoofMaterial Asphalt Shingle RoofStyle Unknown StoriesTotal 2 SizeInterior 2,138 Sqft Type House UtilityWater Municipal Water See Remarks Additional Parking Carport Detached Garage 1 Heated Garage RV 2 -
Land
Acreage No Sewer Municipal Sewage System SizeIrregular 0.23 SizeTotal 0.23 Ac|under 1 Acre SizeTotalText 0.23 Ac|under 1 Acre -
Rooms
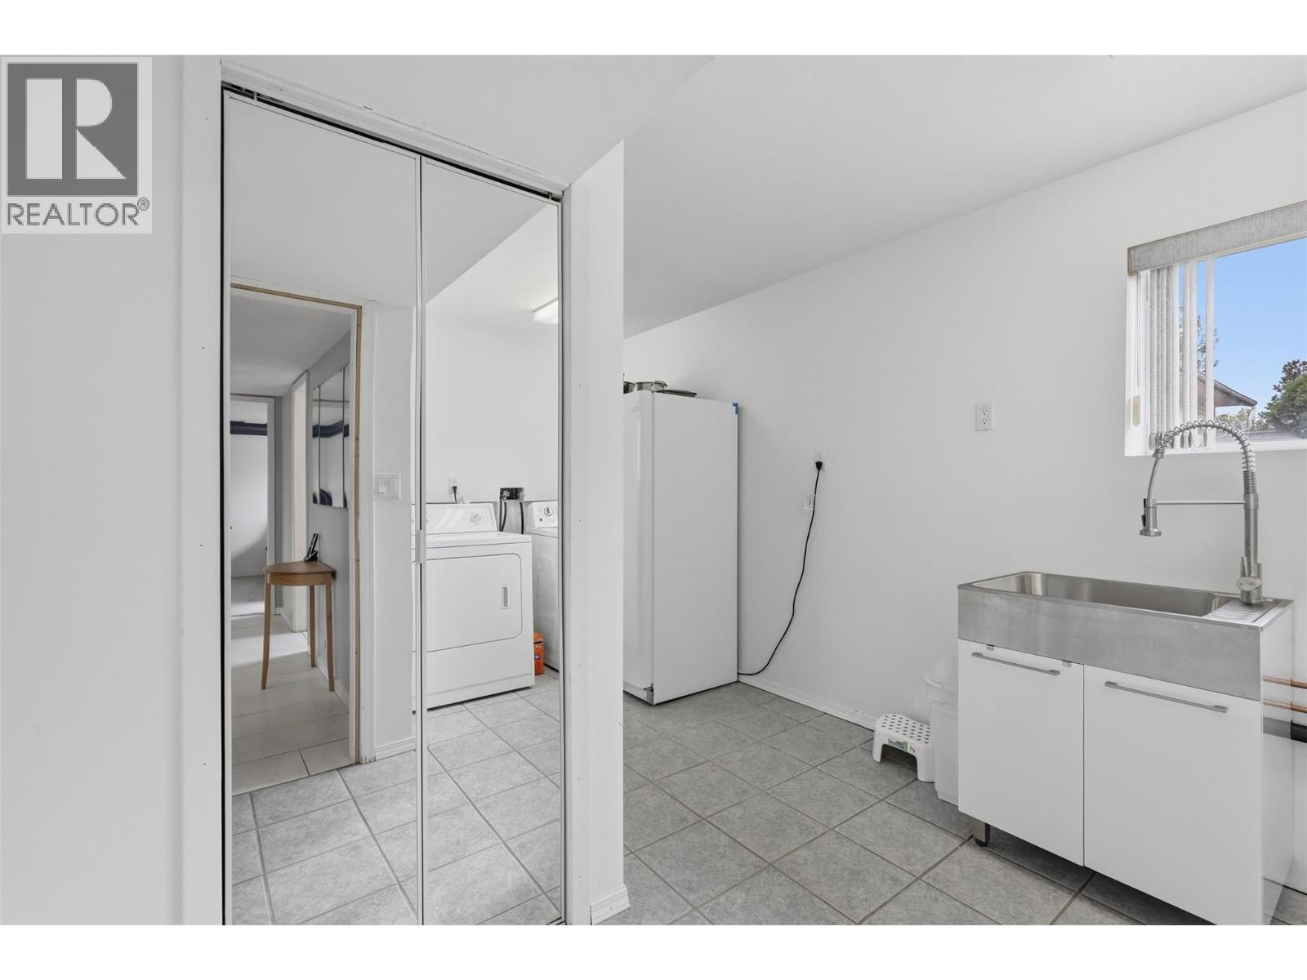
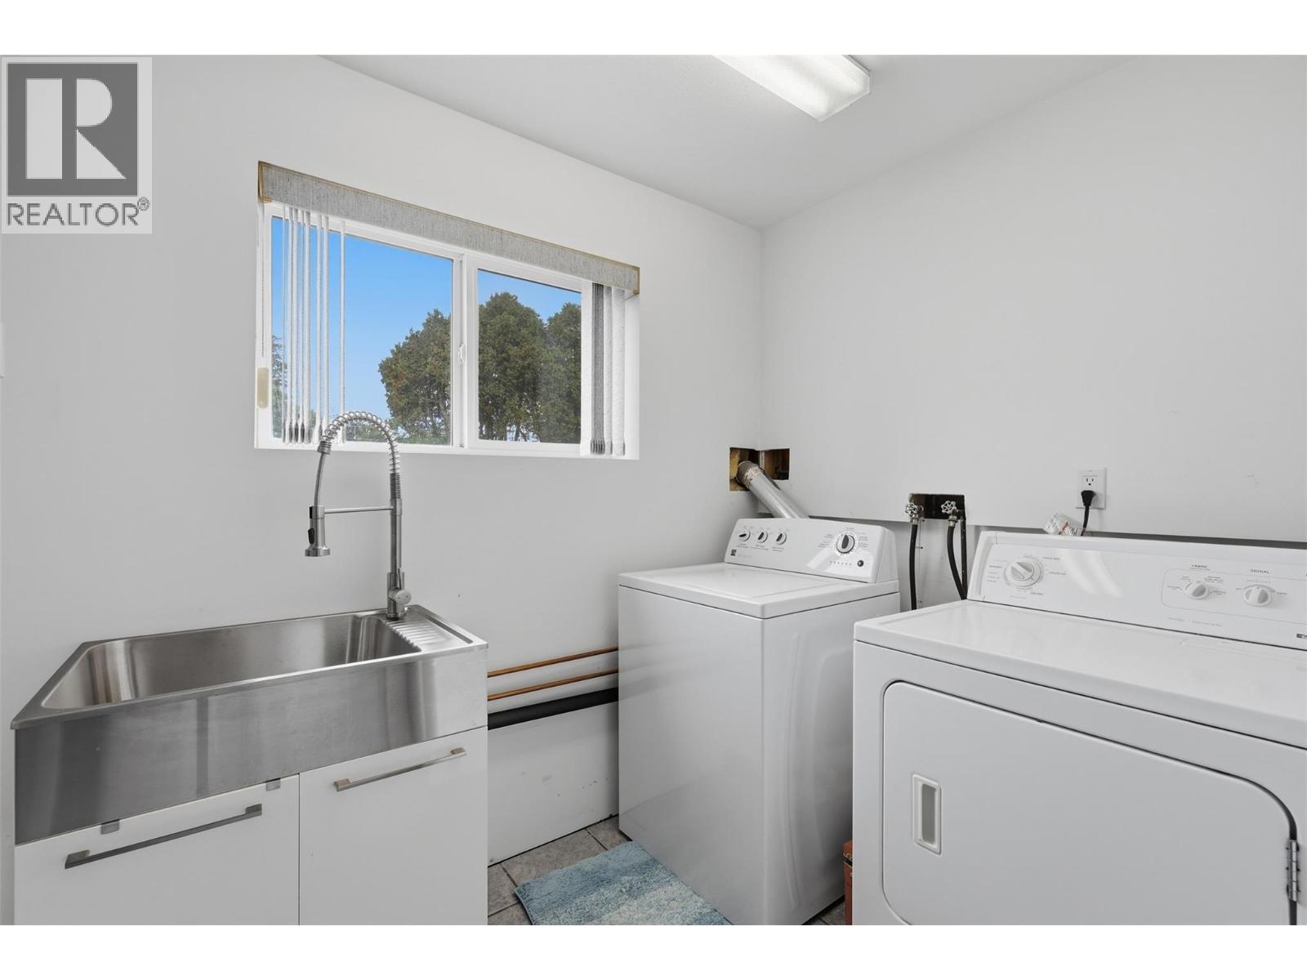
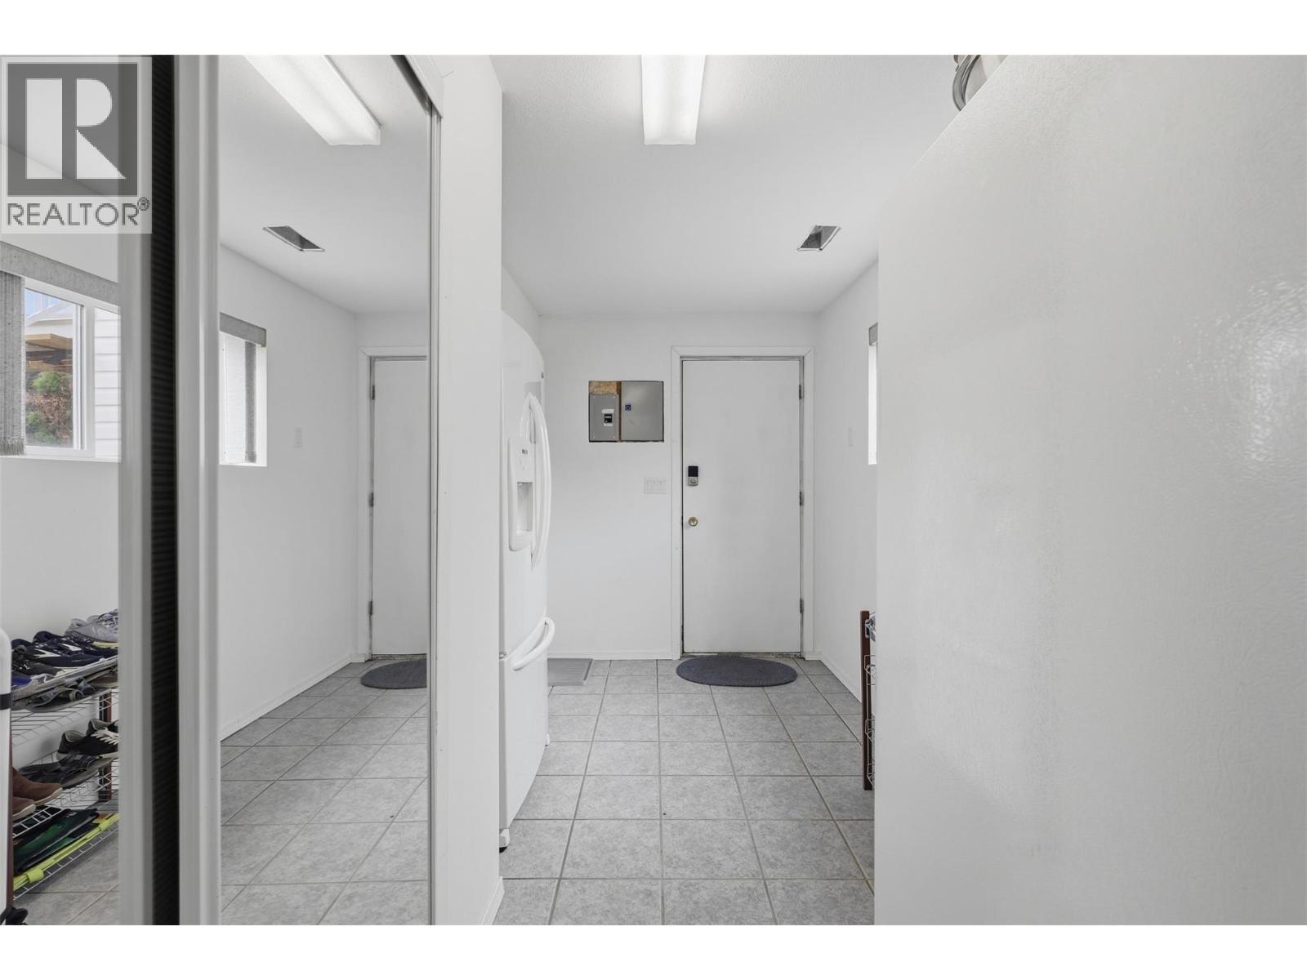
Level Type Length Width Dimensions Second Level 4pc Bathroom 7'8'' x 9'11'' Second Level Bedroom 9'10'' x 13'4'' Second Level Primary Bedroom 14'3'' x 11'6'' Second Level Living Room 26'3'' x 13'4'' Second Level Dining Room 11'5'' x 10'3'' Second Level Kitchen 13'7'' x 10'3'' Basement 4pc Bathroom 7'8'' x 9'11'' Basement Bedroom 14'2'' x 12'7'' Basement Bedroom 9'8'' x 9'10'' Basement Utility Room 7'8'' x 3'10'' Basement Laundry Room 25' x 9'10'' Basement Recreation Room 20'8'' x 12'3'' Main Level Foyer 7'6'' x 3'4'' -
Utilities
Your Favourites
No Favourites Found







The trademarks REALTOR®, REALTORS®, and the REALTOR® logo are controlled by The Canadian Real Estate Association (CREA) and identify real estate professionals who are members of CREA. The trademarks MLS®, Multiple Listing Service® and the associated logos are owned by The Canadian Real Estate Association (CREA) and identify the quality of services provided by real estate professionals who are members of CREA. The trademark DDF® is owned by The Canadian Real Estate Association (CREA) and identifies CREA's Data Distribution Facility (DDF®)
October 22 2026 07:28:50
Association of Interior REALTORS®
