$1,075,000
$1,075,000
$1,075,000
$1,075,000
$1,075,000
$1,075,000
$1,075,000
$1,075,000
$1,075,000
$1,075,000
$1,075,000
$1,075,000
$1,075,000
$1,075,000
$1,075,000
$1,075,000
$1,075,000
$1,075,000
$1,075,000
$1,075,000
$1,075,000
$1,075,000
$1,075,000
$1,075,000
$1,075,000
$1,075,000
$1,075,000
$1,075,000
$1,075,000
$1,075,000
$1,075,000
$1,075,000
$1,075,000
$1,075,000
$1,075,000
$1,075,000
$1,075,000
$1,075,000
$1,075,000
$1,075,000
$1,075,000
$1,075,000
$1,075,000
$1,075,000
$1,075,000
$1,075,000
$1,075,000
$1,075,000
$1,075,000
$1,075,000
$1,075,000
$1,075,000
$1,075,000
$1,075,000
$1,075,000
$1,075,000
$1,075,000
$1,075,000
$1,075,000
$1,075,000
$1,075,000
Like this listing?
Contact us for more information


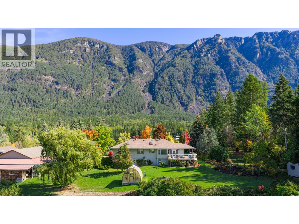
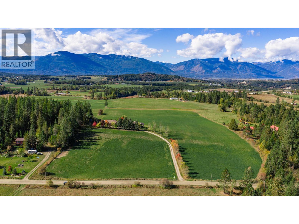
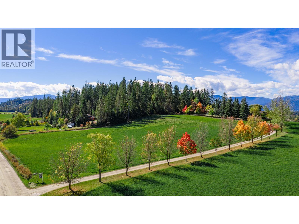
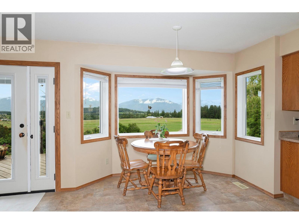
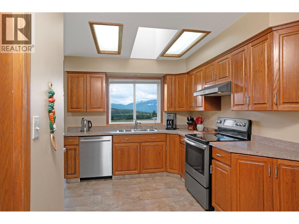
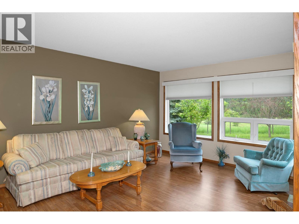
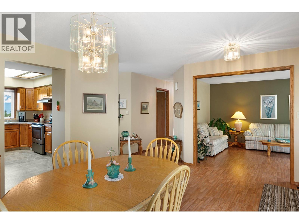
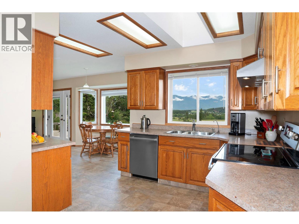
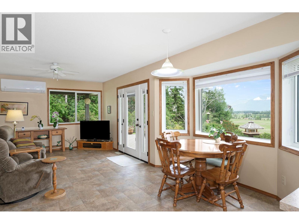
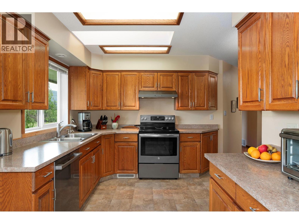
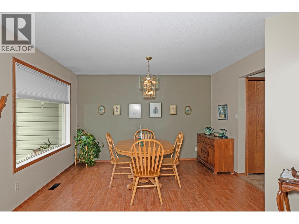
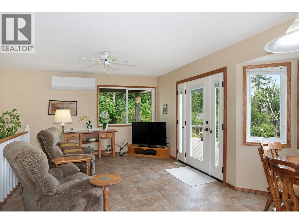
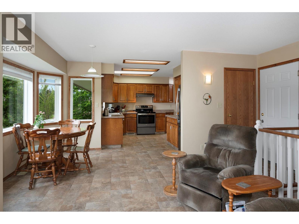
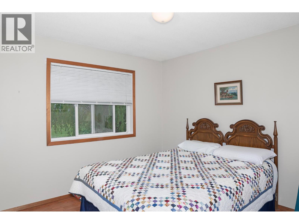
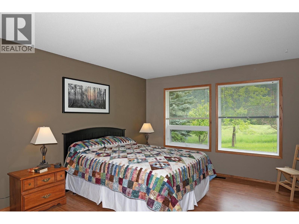
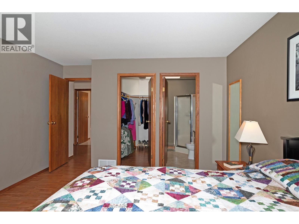
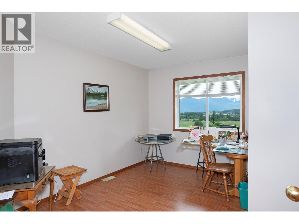
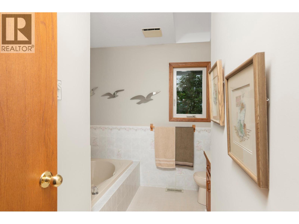
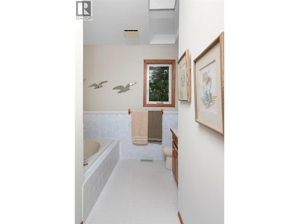
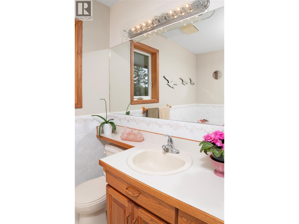
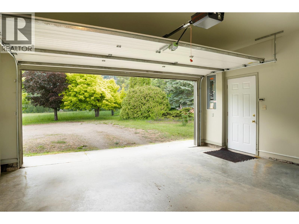
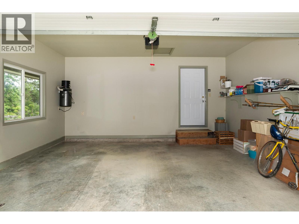
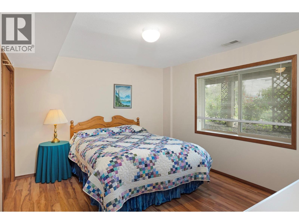
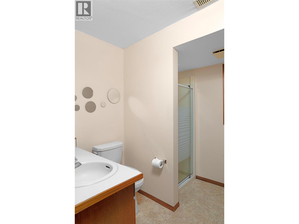
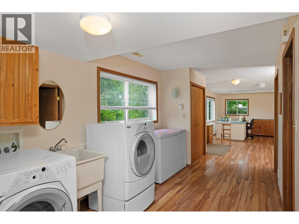
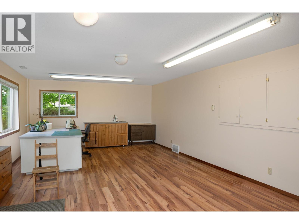
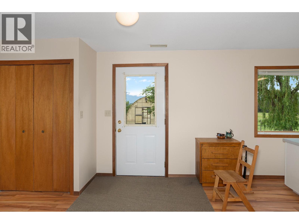
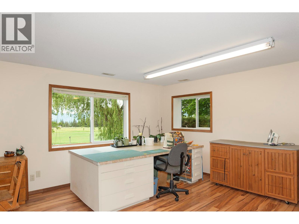
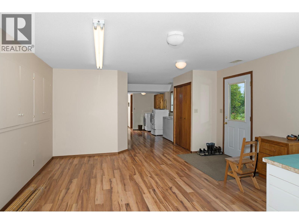
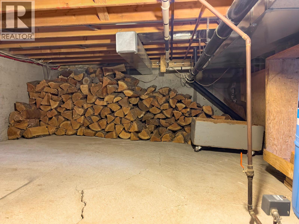
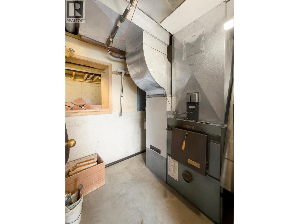
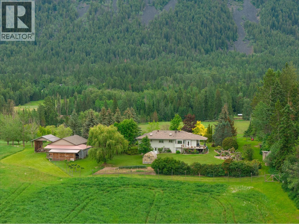
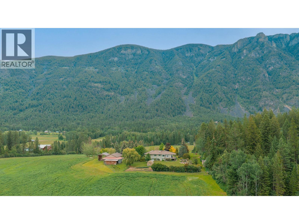
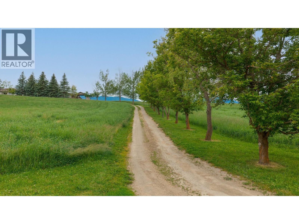
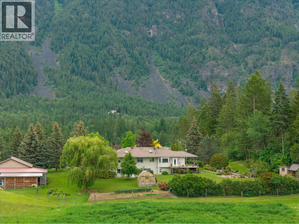
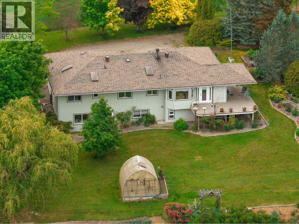
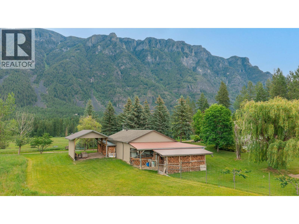
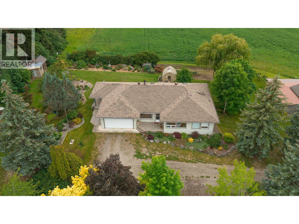
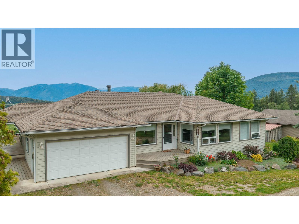
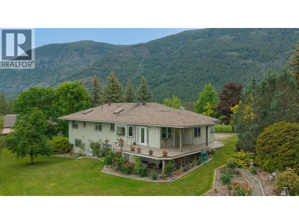
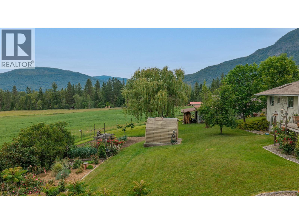
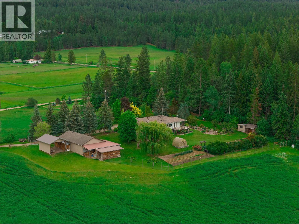
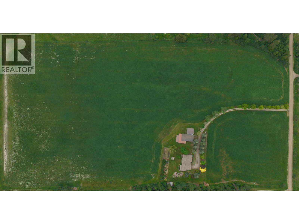
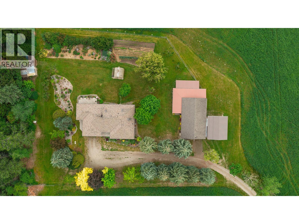
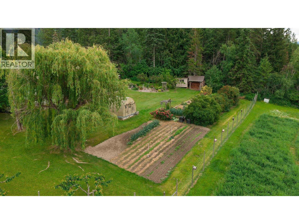
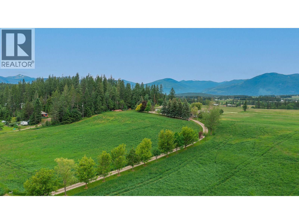
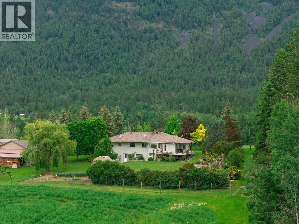
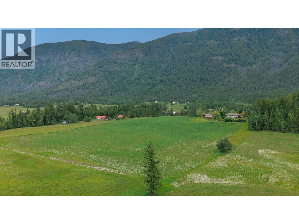
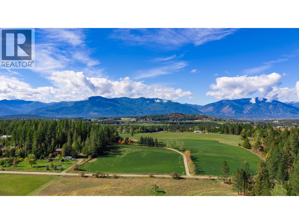
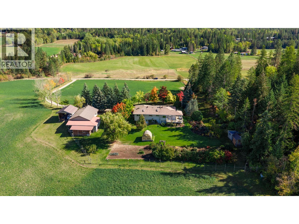
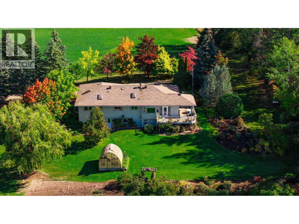
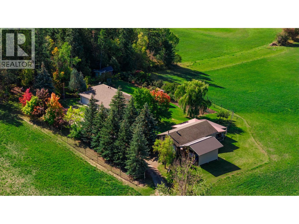
Privacy, Space, and Beautiful Views!! Just under 20 acres with both Skimmerhorn and west-facing views, this private property offers a peaceful setting while taking full advantage of the surrounding scenery. Sitting atop a gentle rolling hill, the 4 bedroom, 3 bathroom home enjoys beautiful mountain views and sunsets year-round from the west-facing kitchen and living area. Outside, the property features manicured lawns, mature trees, established gardens, a garage, and a detached shop. Much of the acreage is currently in hay and is cut by a neighbouring farmer, helping keep the land maintained. The home is heated with a wood/electric furnace, offering flexibility and efficiency. Whether you're looking for space for animals, hobbies, or simply room to enjoy the outdoors, this property offers plenty of possibilities in a quiet, private setting. (id:67517)
-
Property Details
MLS® Number 10391268 Property Type Single Family Neigbourhood Creston Features Balcony ParkingSpaceTotal 2 -
Building
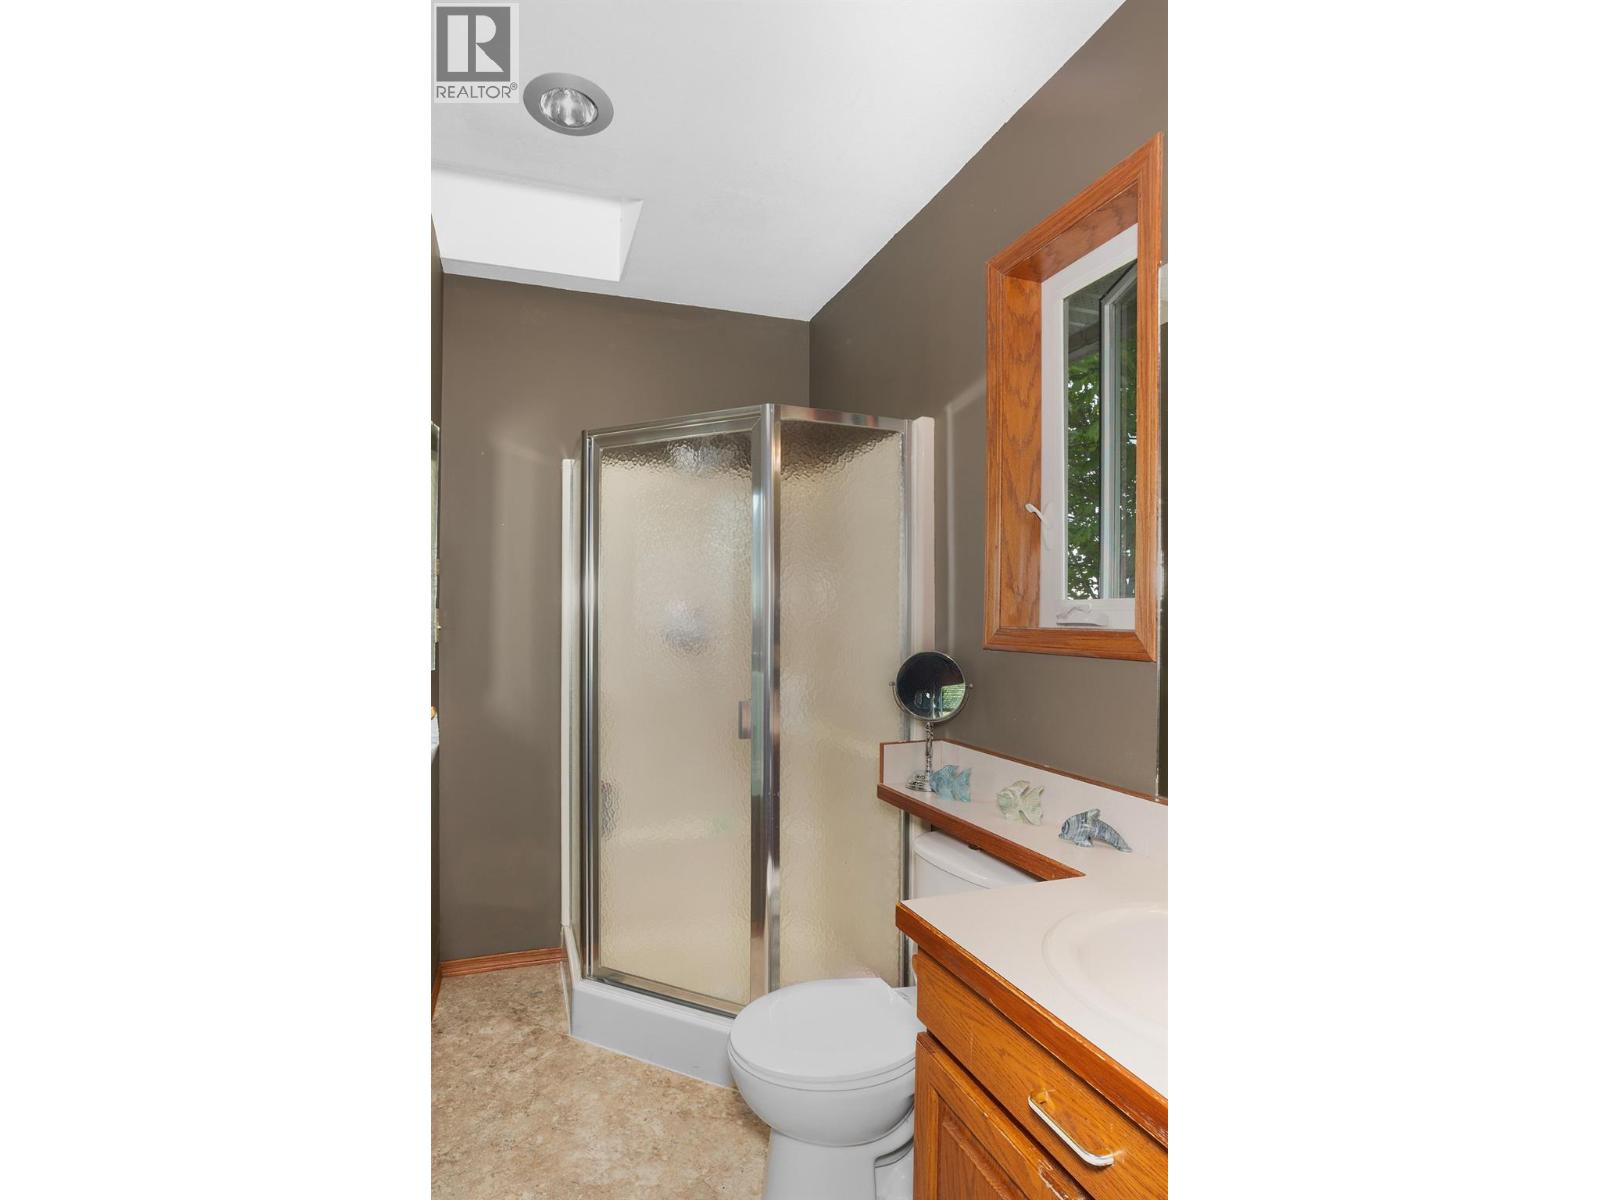
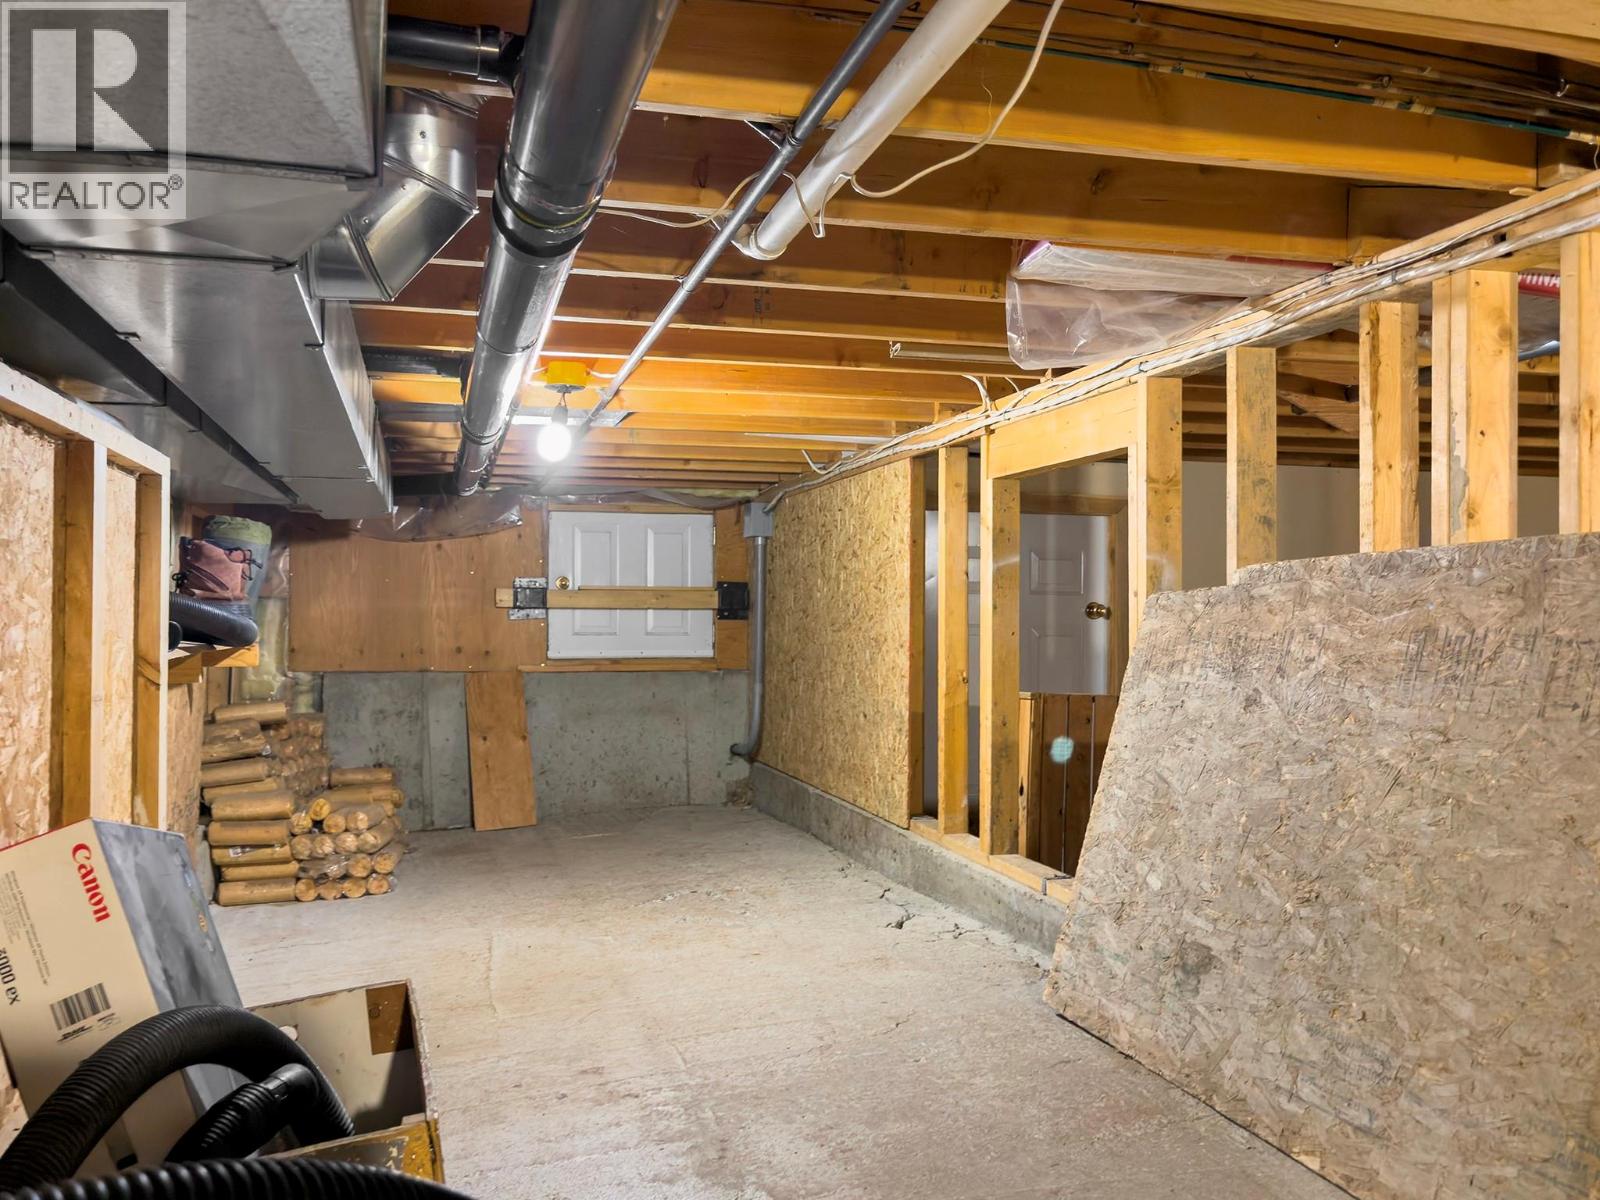
BathroomTotal 3 BedroomsTotal 4 ArchitecturalStyle Bungalow BasementType Crawl Space ConstructedDate 1994 ConstructionStyleAttachment Detached ExteriorFinish Vinyl Siding FireplaceFuel Wood FireplacePresent Yes FireplaceTotal 1 FireplaceType Conventional HeatingFuel Electric, Other, Wood HeatingType Forced Air, Stove, See Remarks RoofMaterial Asphalt Shingle RoofStyle Unknown StoriesTotal 1 SizeInterior 2,259 Sqft Type House UtilityWater Community Water User's Utility Attached Garage 2 -
Land
Acreage Yes SizeIrregular 19.85 SizeTotal 19.85 Ac|10 - 50 Acres SizeTotalText 19.85 Ac|10 - 50 Acres -
Rooms
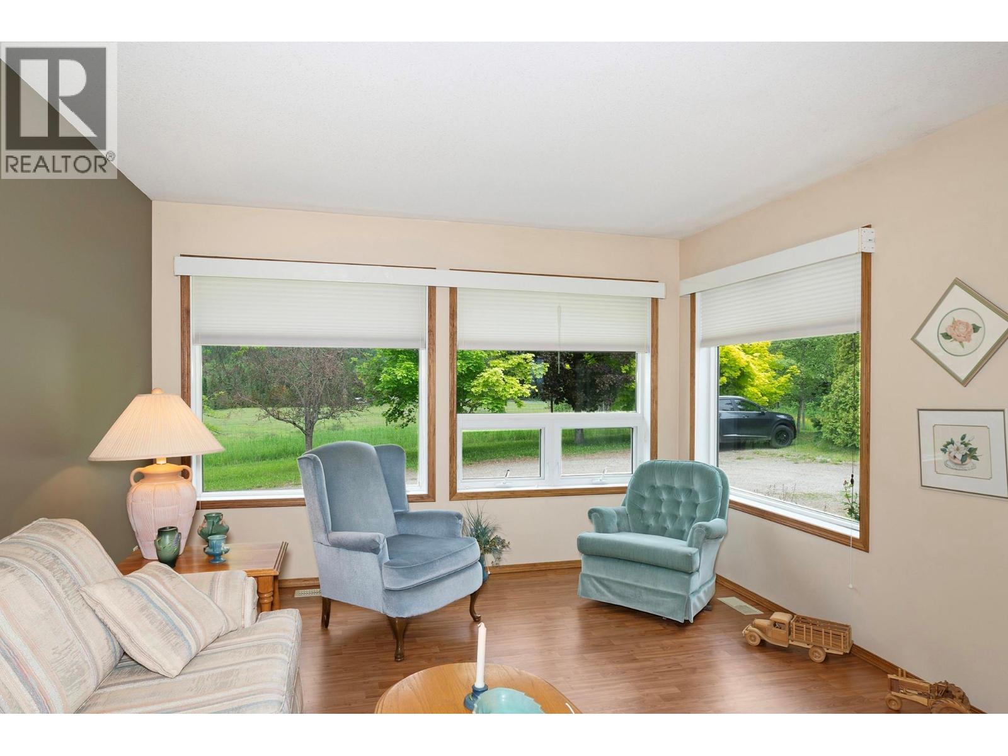
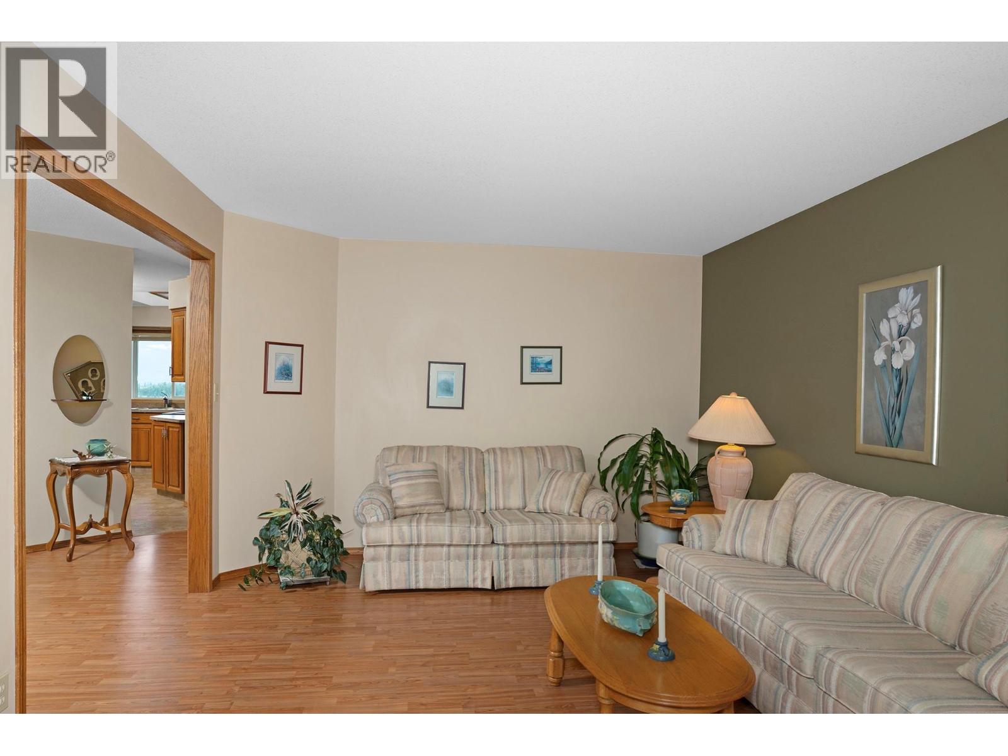
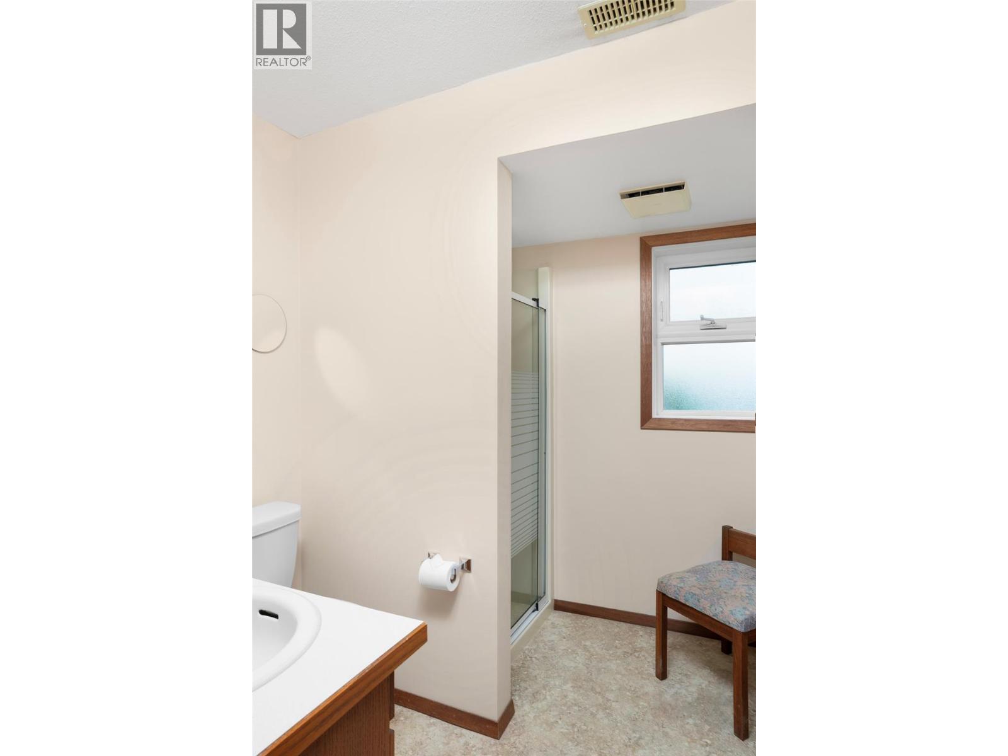
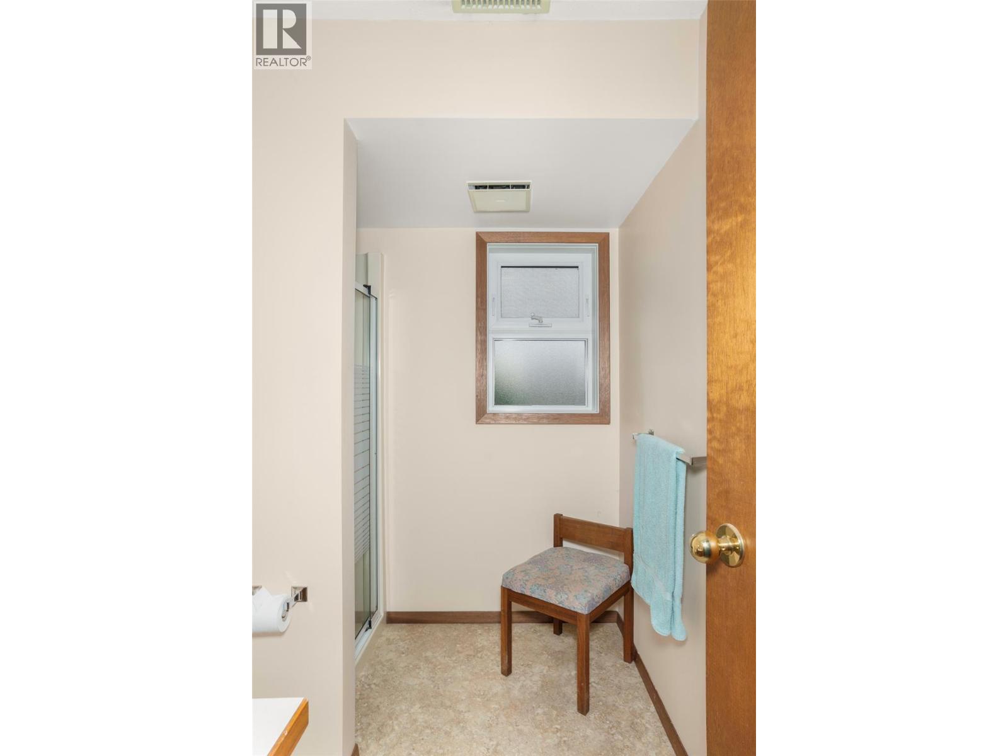
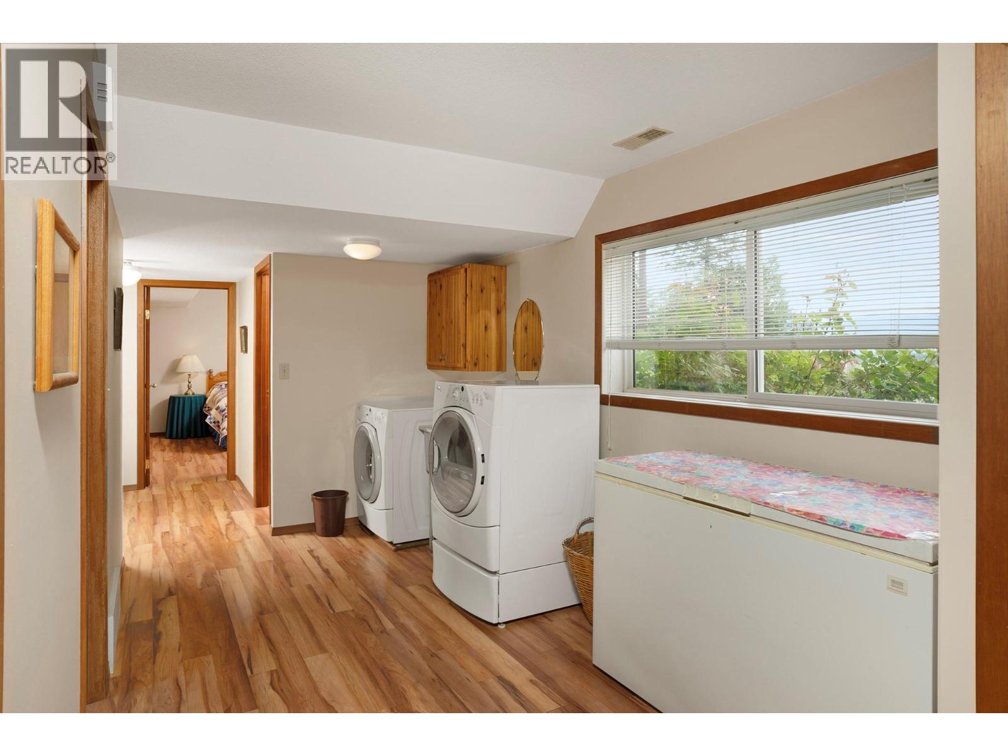
Level Type Length Width Dimensions Lower Level Utility Room 4'11'' x 6'4'' Lower Level Other 6'6'' x 6'1'' Lower Level Other 7' x 6'6'' Lower Level Other 10' x 3'1'' Lower Level Other 16'1'' x 8' Lower Level Living Room 21'3'' x 7'7'' Lower Level Full Bathroom Measurements not available Lower Level Bedroom 13'1'' x 11' Main Level Living Room 11'10'' x 17'9'' Main Level Dining Room 14' x 12' Main Level Living Room 16'3'' x 14'8'' Main Level Kitchen 14'4'' x 8'9'' Main Level Bedroom 8' x 7' Main Level Bedroom 8' x 7' Main Level Primary Bedroom 12'7'' x 14'10'' Main Level Full Bathroom Measurements not available Main Level Full Bathroom Measurements not available -
Utilities
Your Favourites
No Favourites Found







The trademarks REALTOR®, REALTORS®, and the REALTOR® logo are controlled by The Canadian Real Estate Association (CREA) and identify real estate professionals who are members of CREA. The trademarks MLS®, Multiple Listing Service® and the associated logos are owned by The Canadian Real Estate Association (CREA) and identify the quality of services provided by real estate professionals who are members of CREA. The trademark DDF® is owned by The Canadian Real Estate Association (CREA) and identifies CREA's Data Distribution Facility (DDF®)
October 22 2026 09:12:32
Association of Interior REALTORS®
