$229,900
Maintenance,
$300 Monthly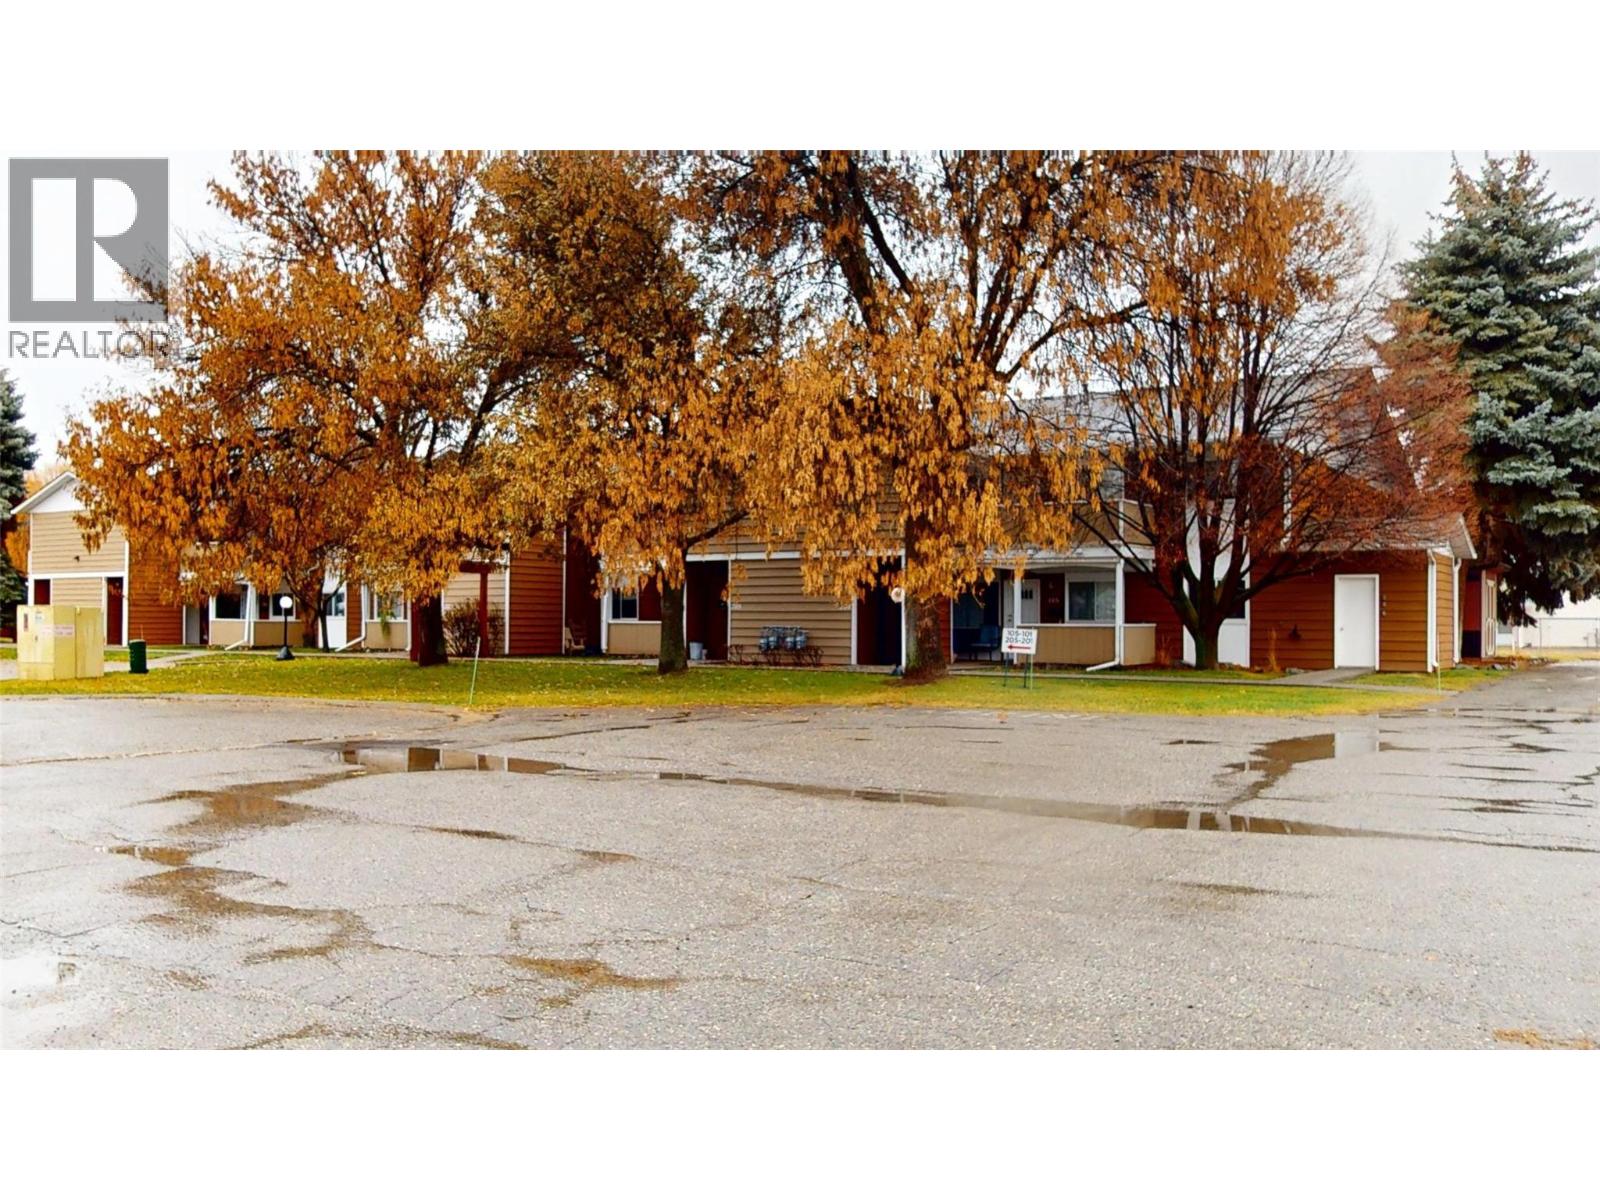
$229,900
Maintenance,
$300 Monthly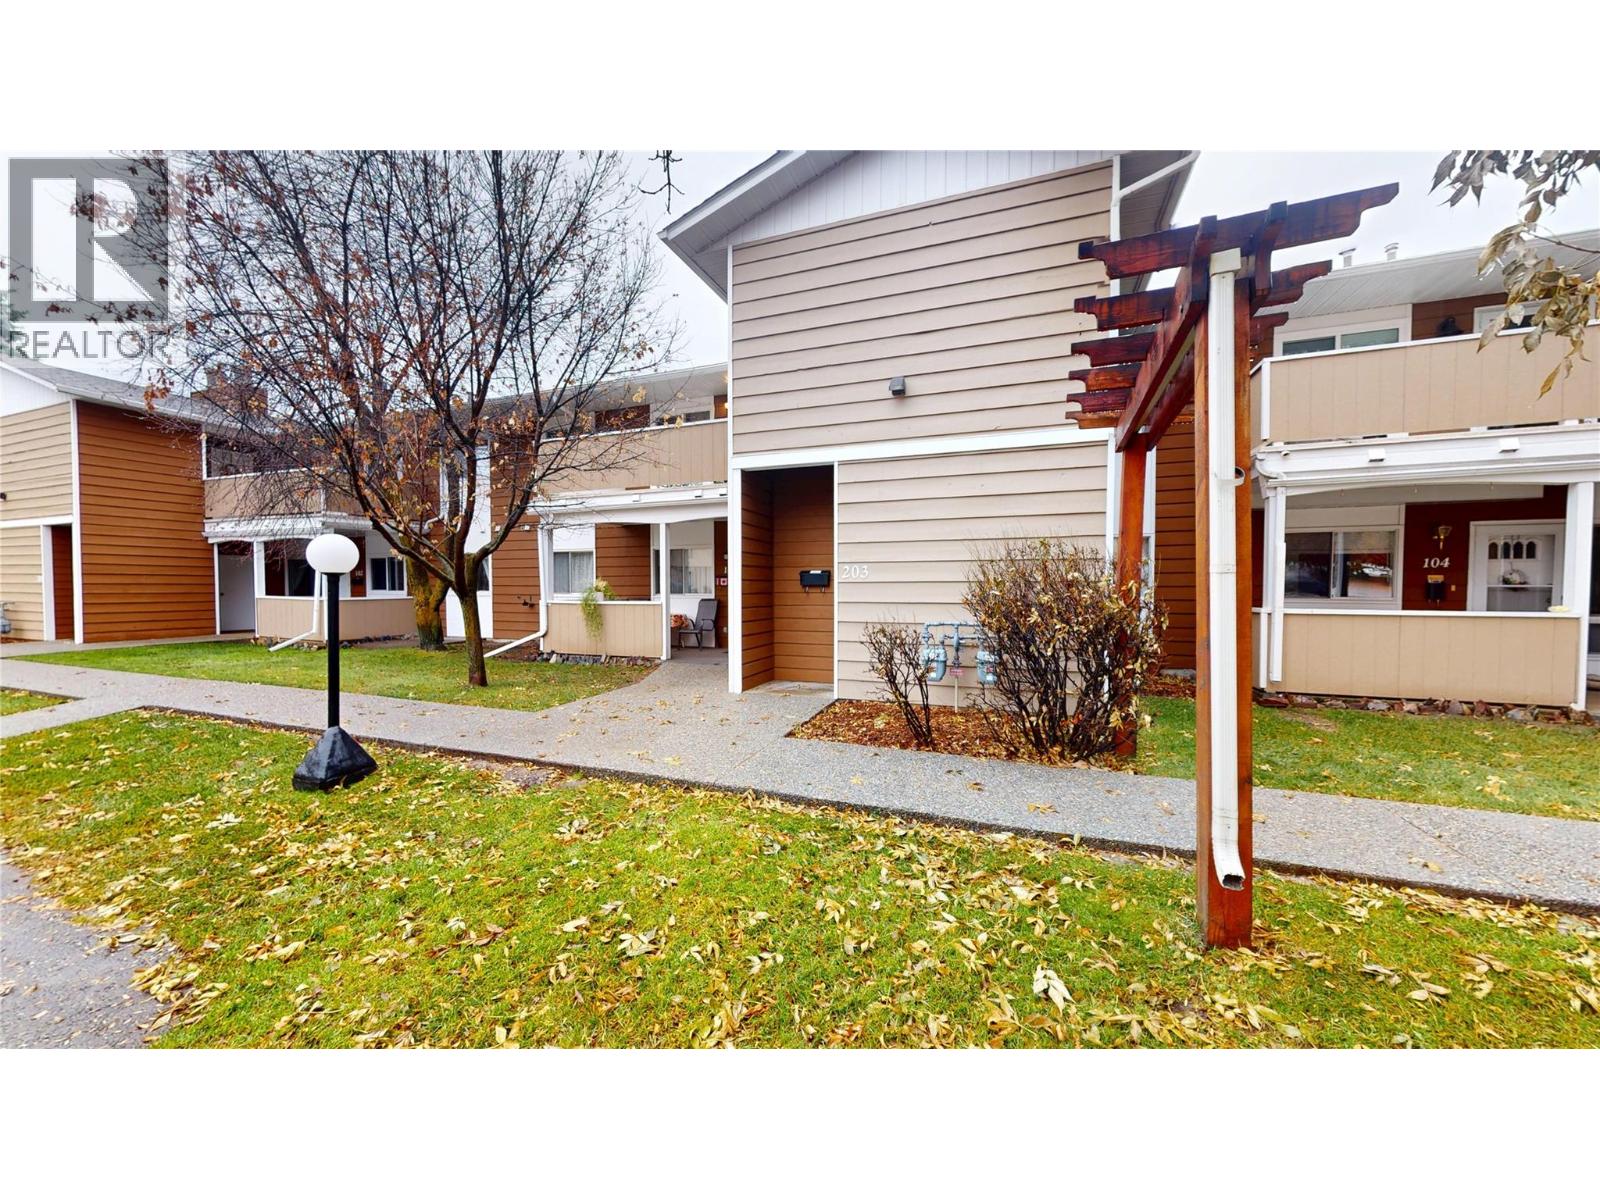
$229,900
Maintenance,
$300 Monthly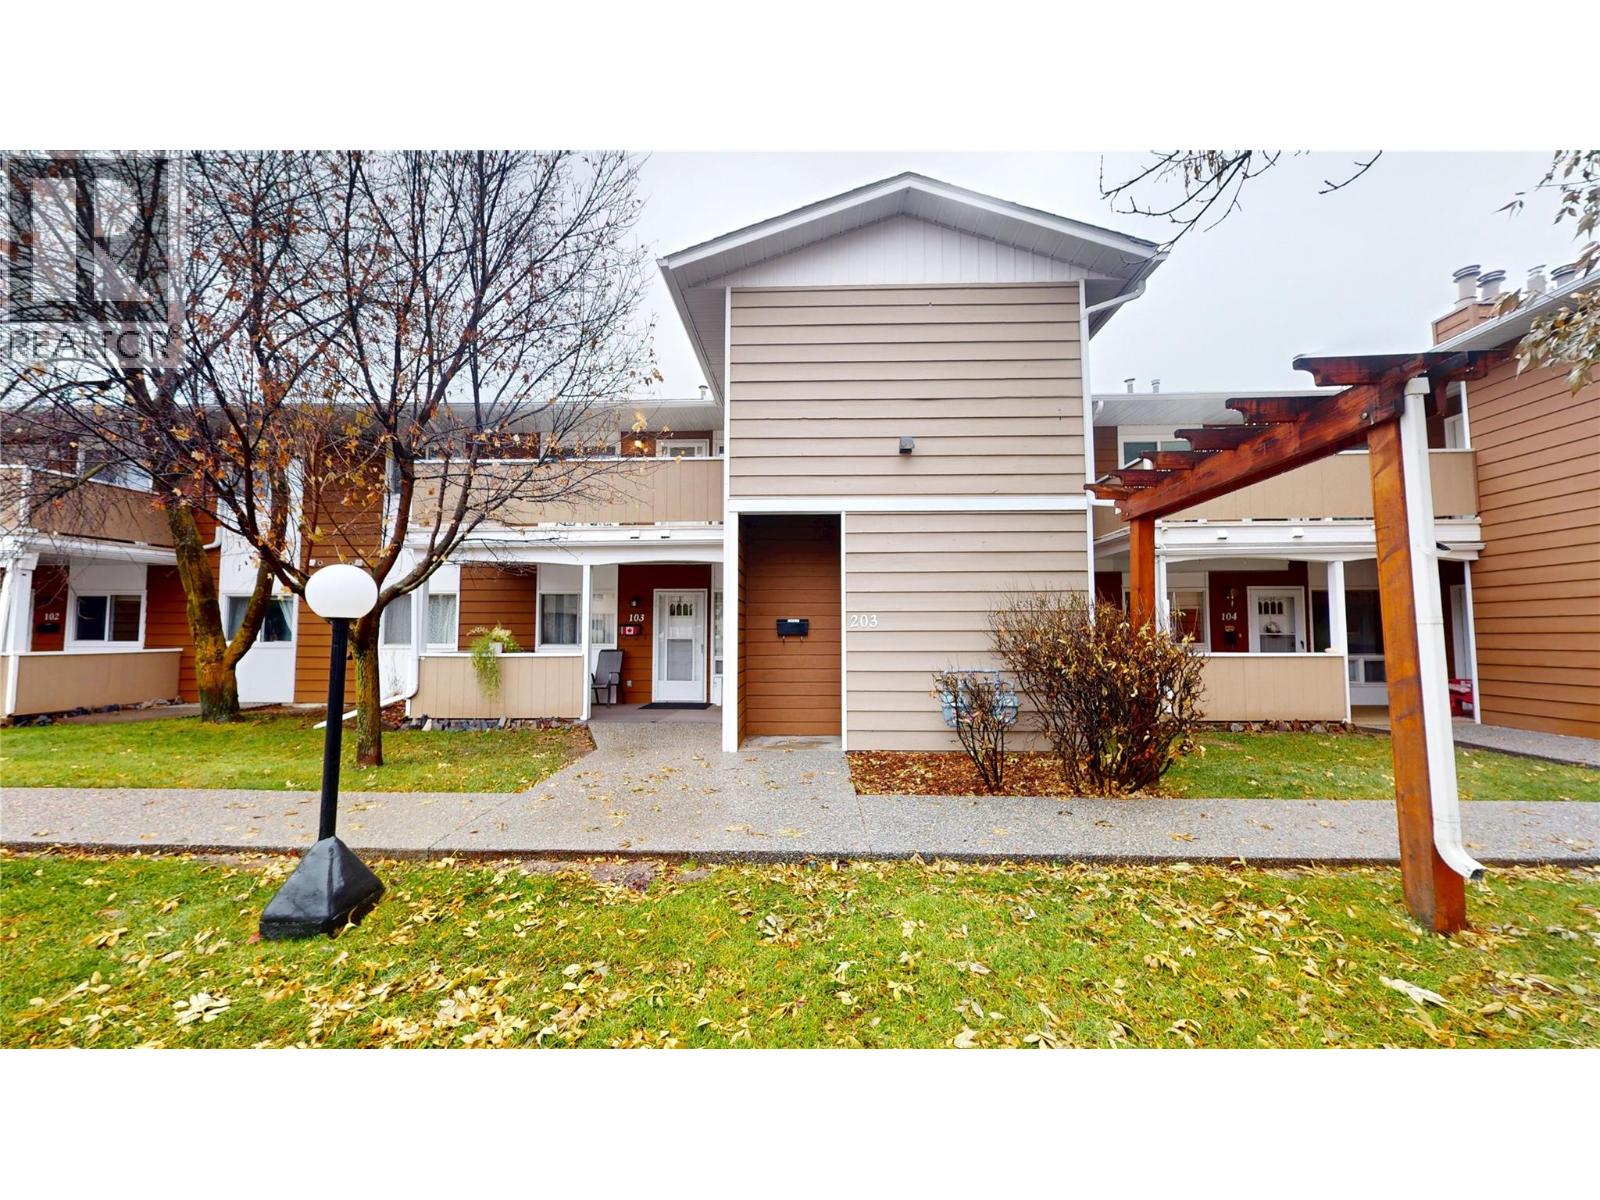
$229,900
Maintenance,
$300 Monthly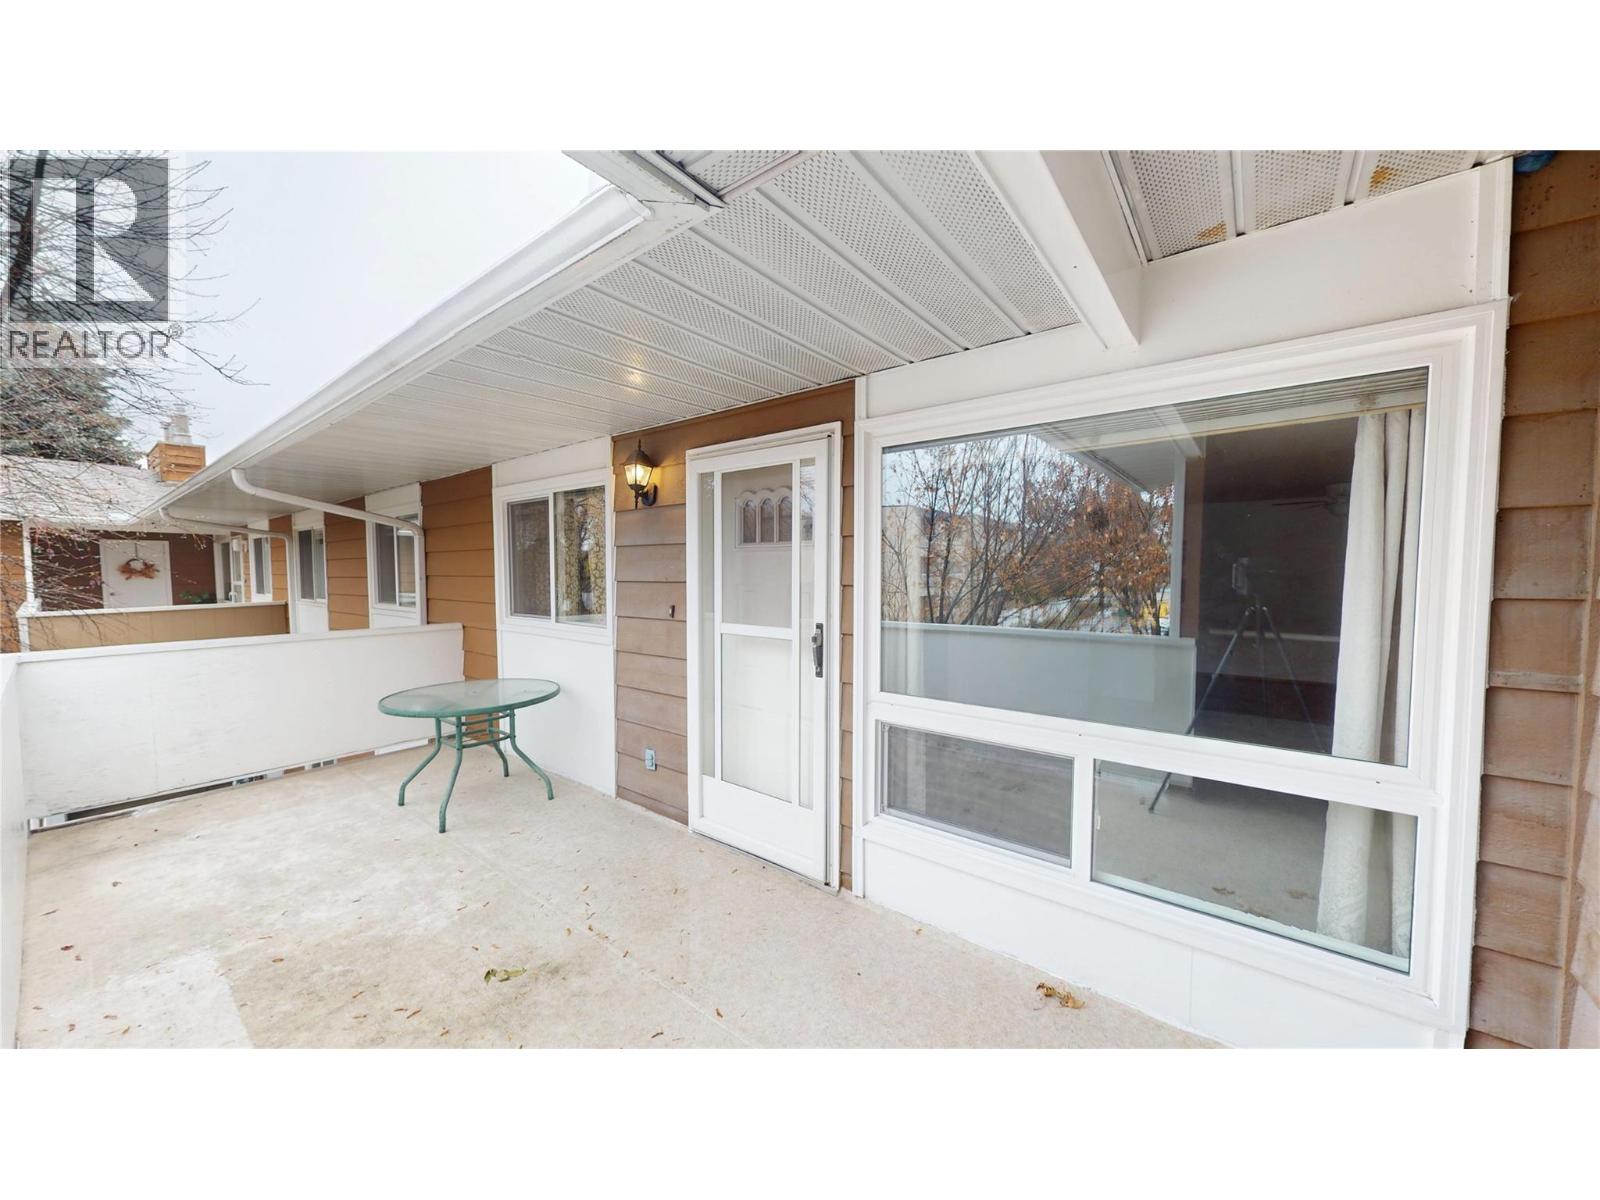
$229,900
Maintenance,
$300 Monthly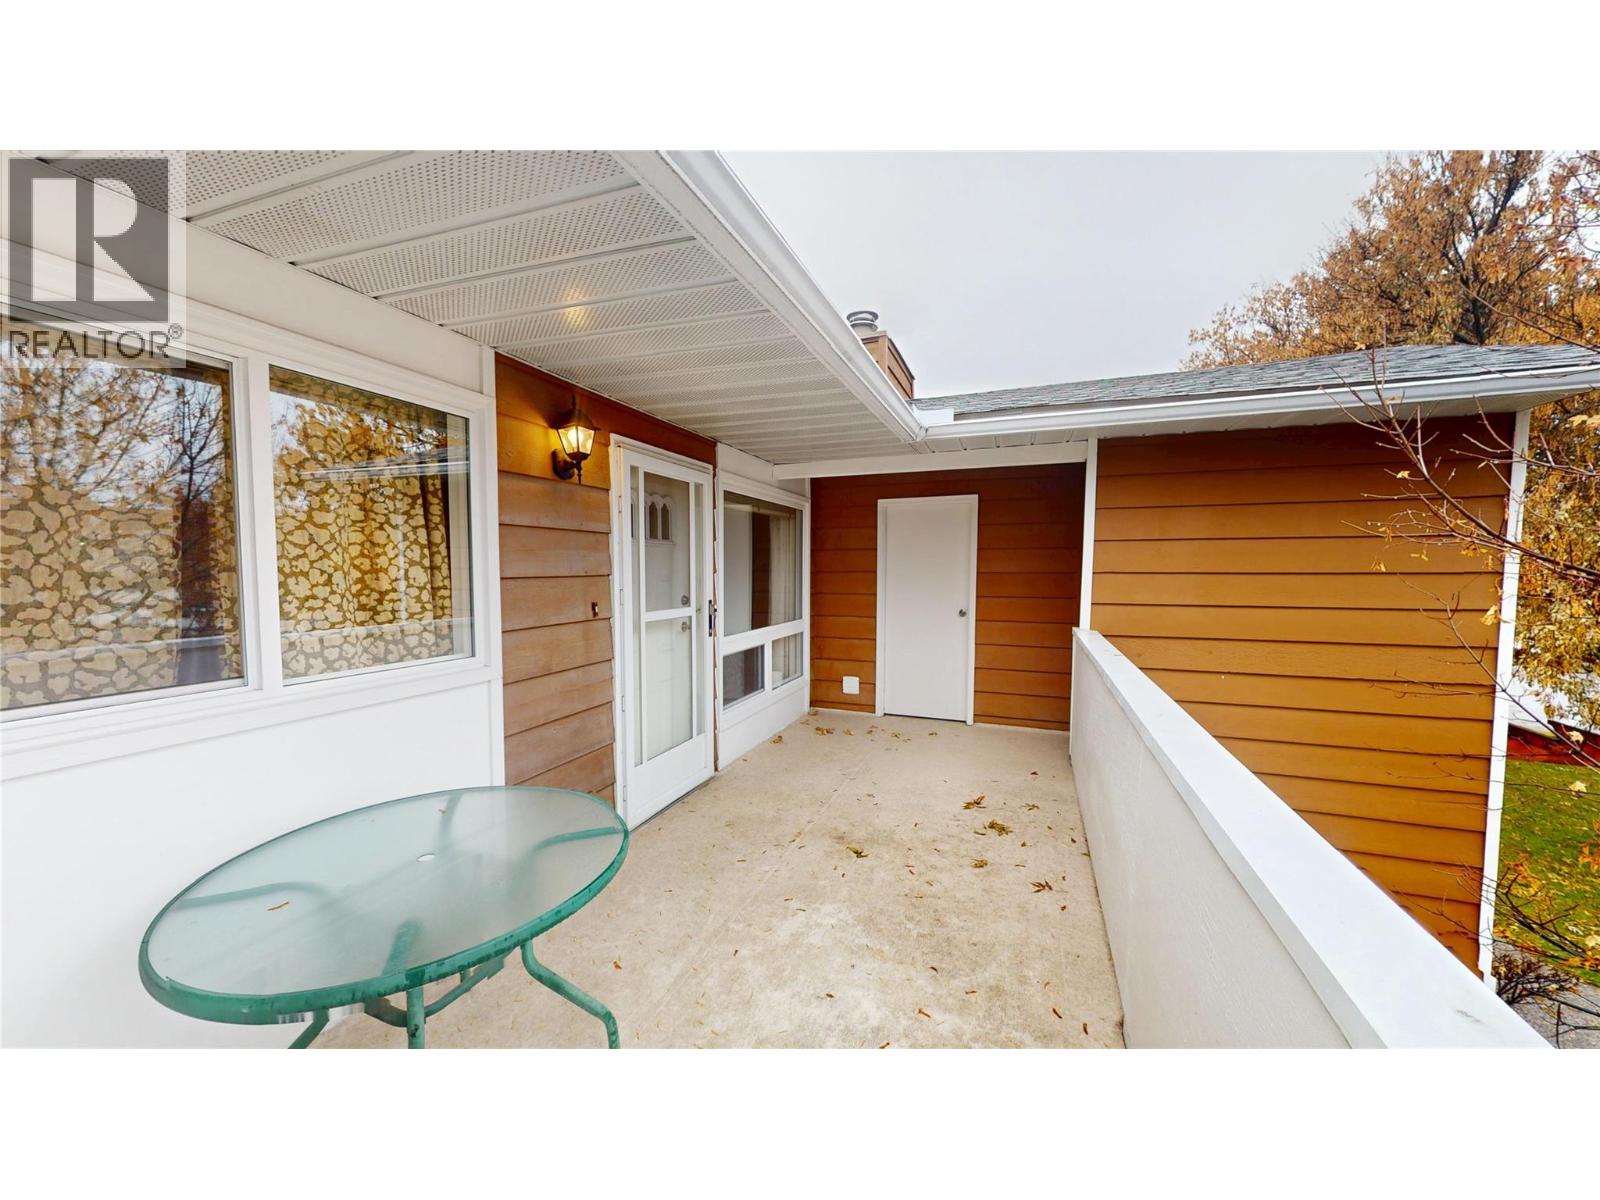
$229,900
Maintenance,
$300 Monthly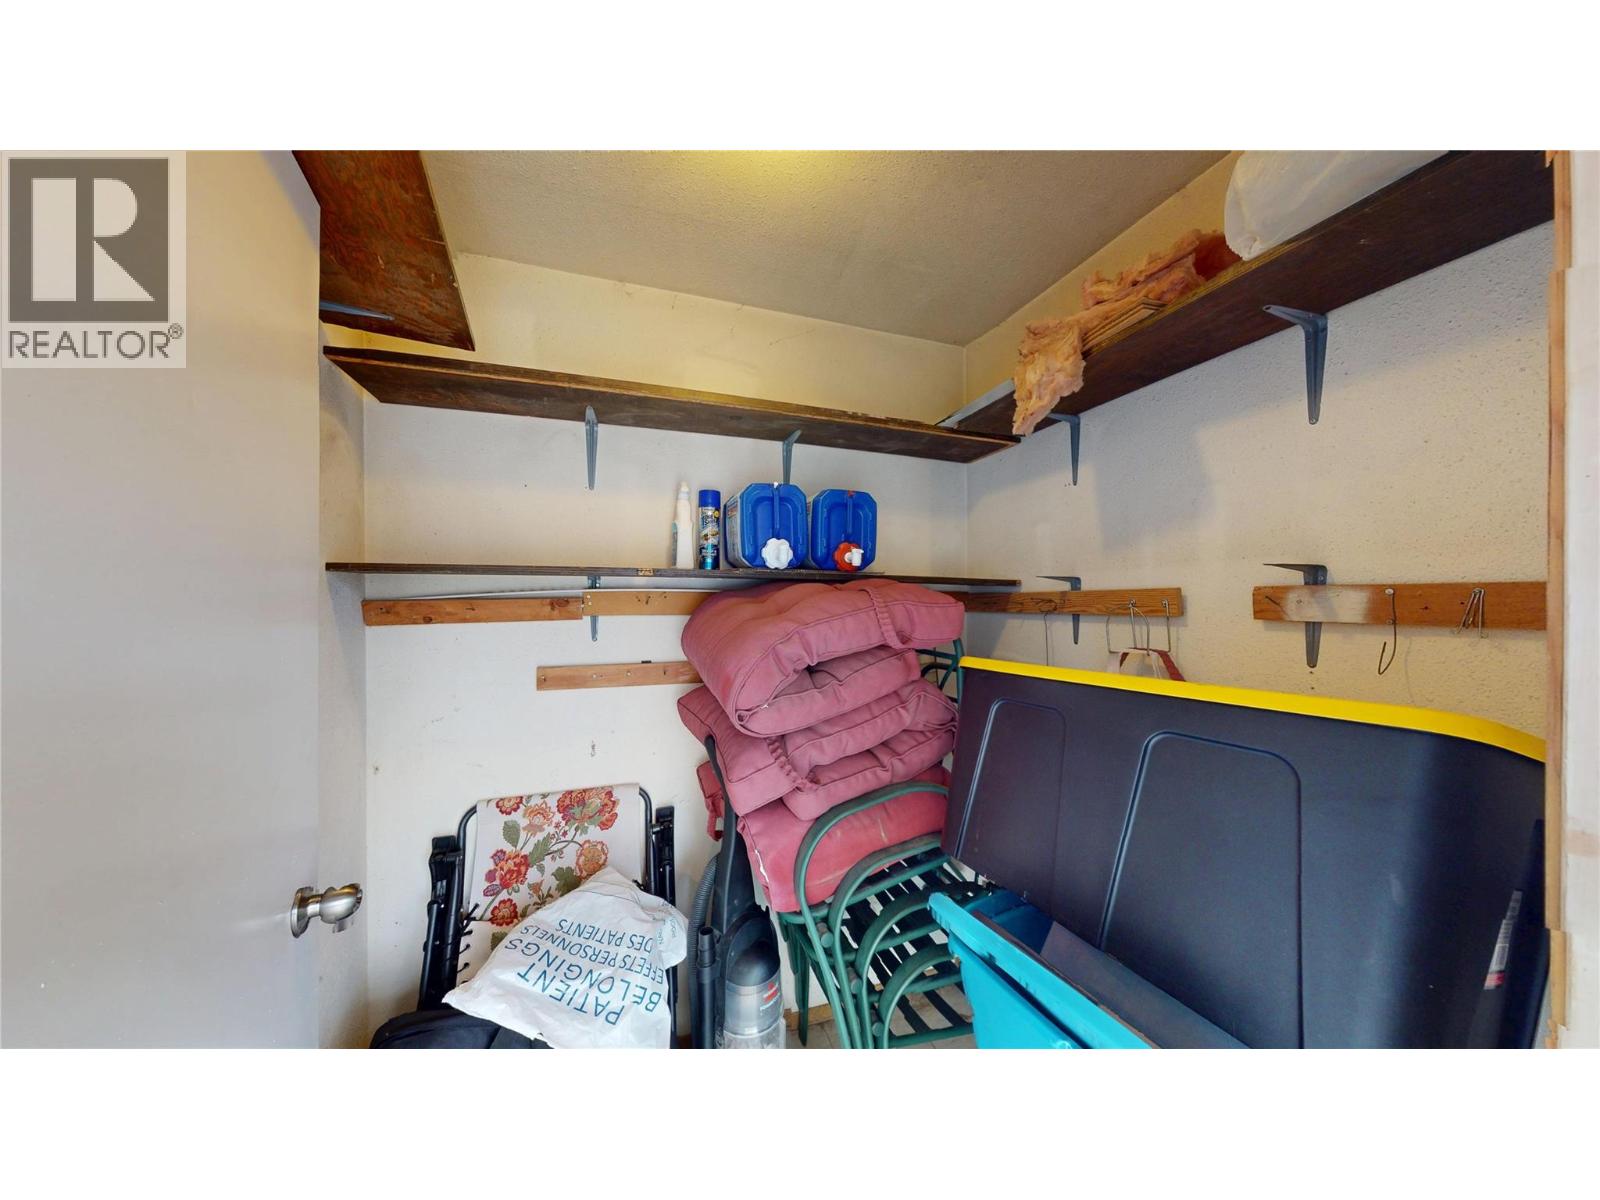
$229,900
Maintenance,
$300 Monthly
$229,900
Maintenance,
$300 Monthly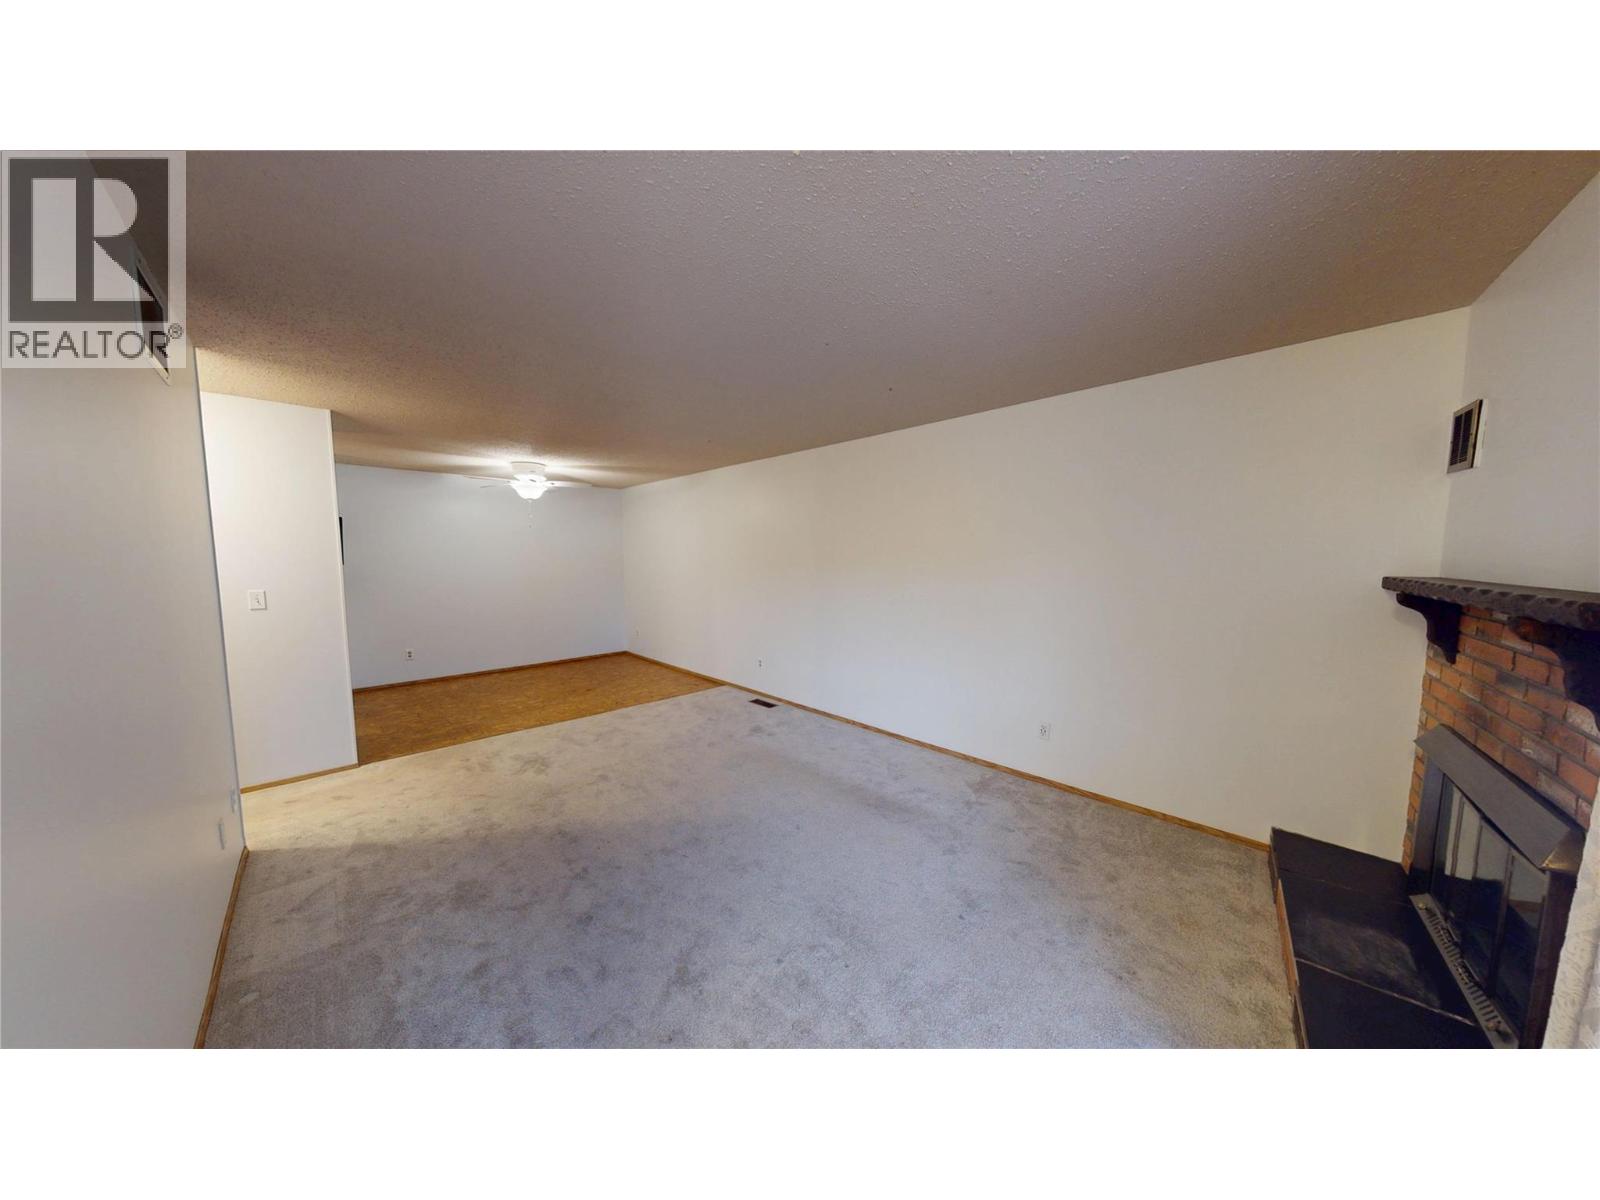
$229,900
Maintenance,
$300 Monthly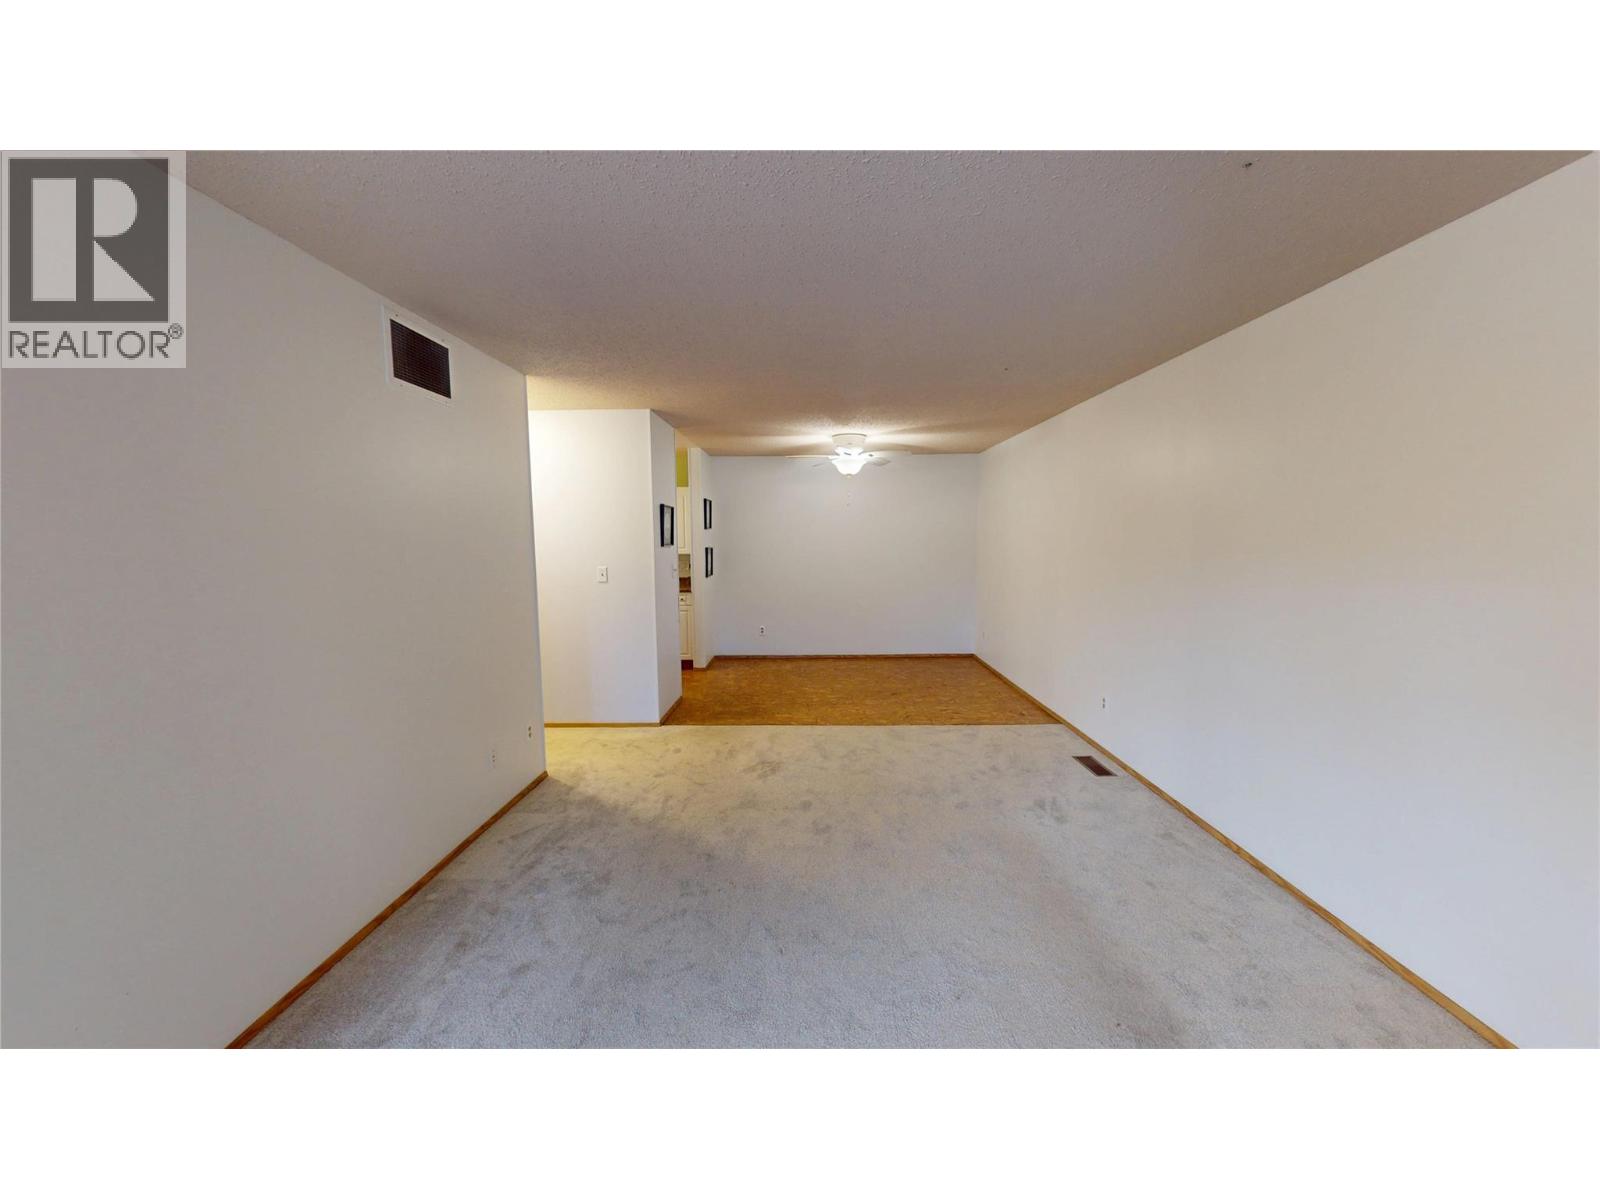
$229,900
Maintenance,
$300 Monthly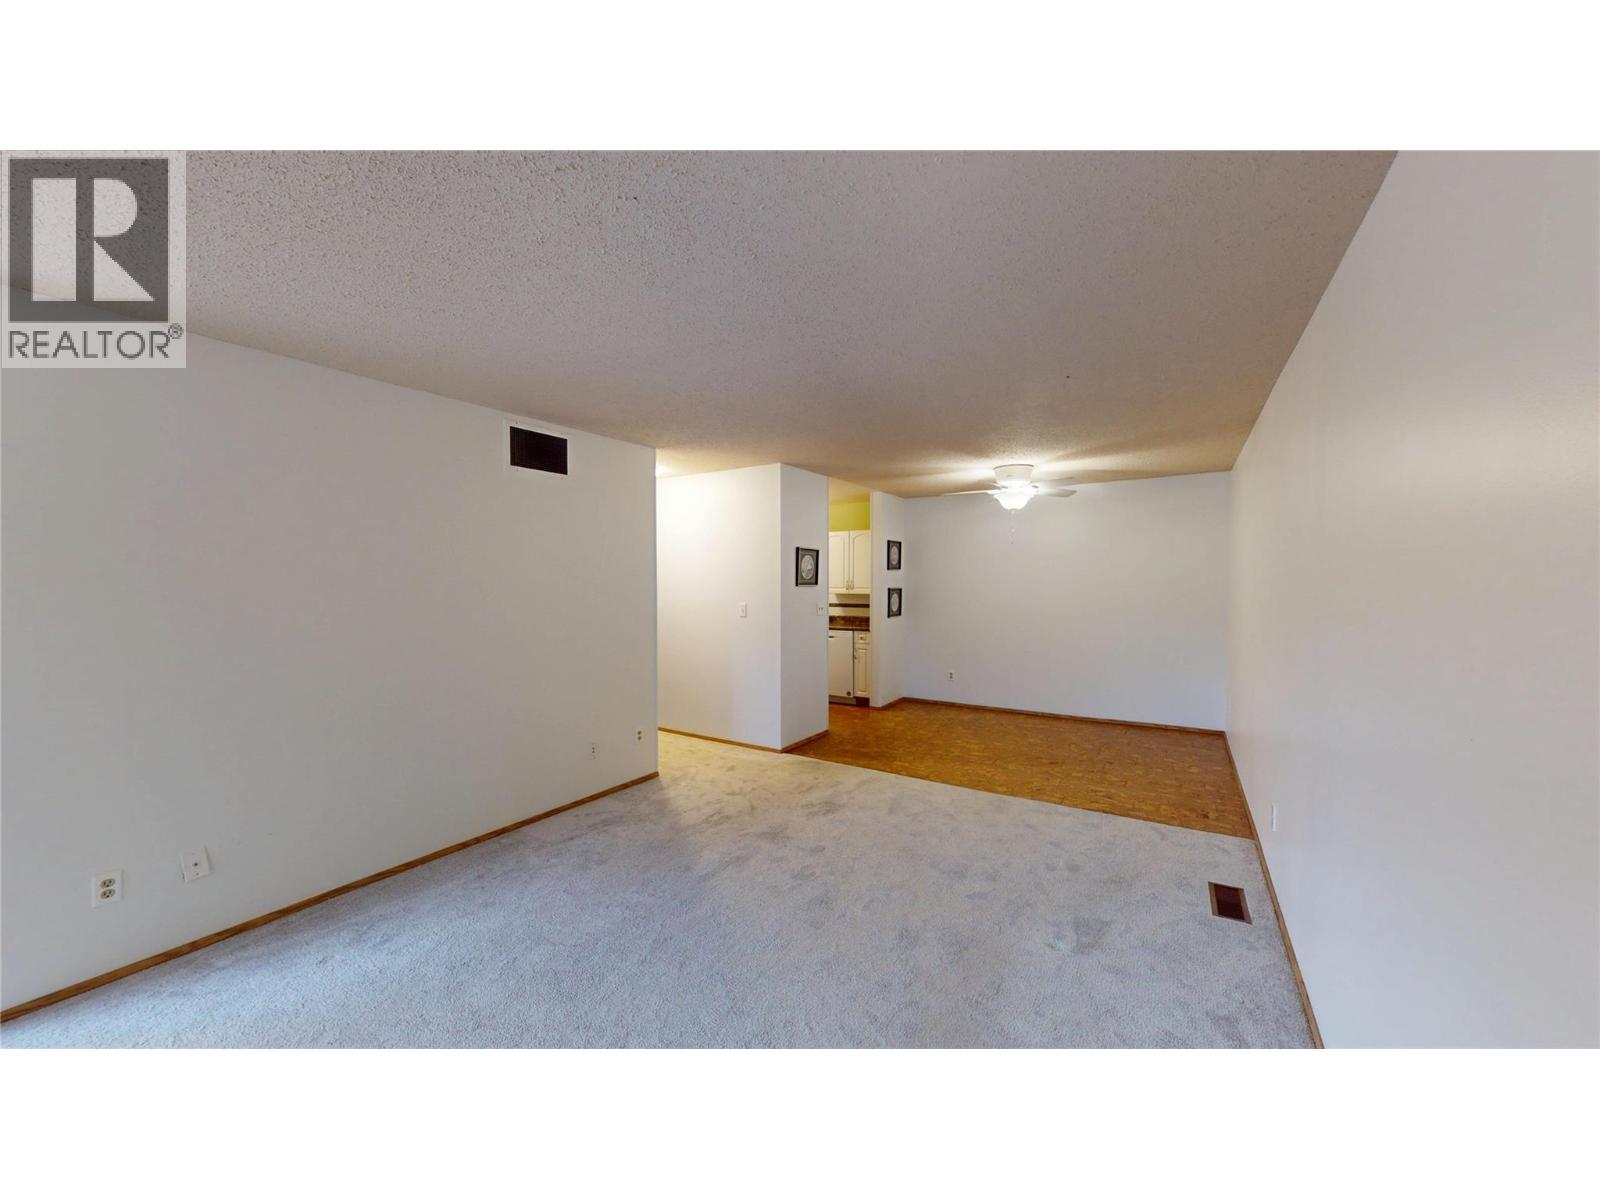
$229,900
Maintenance,
$300 Monthly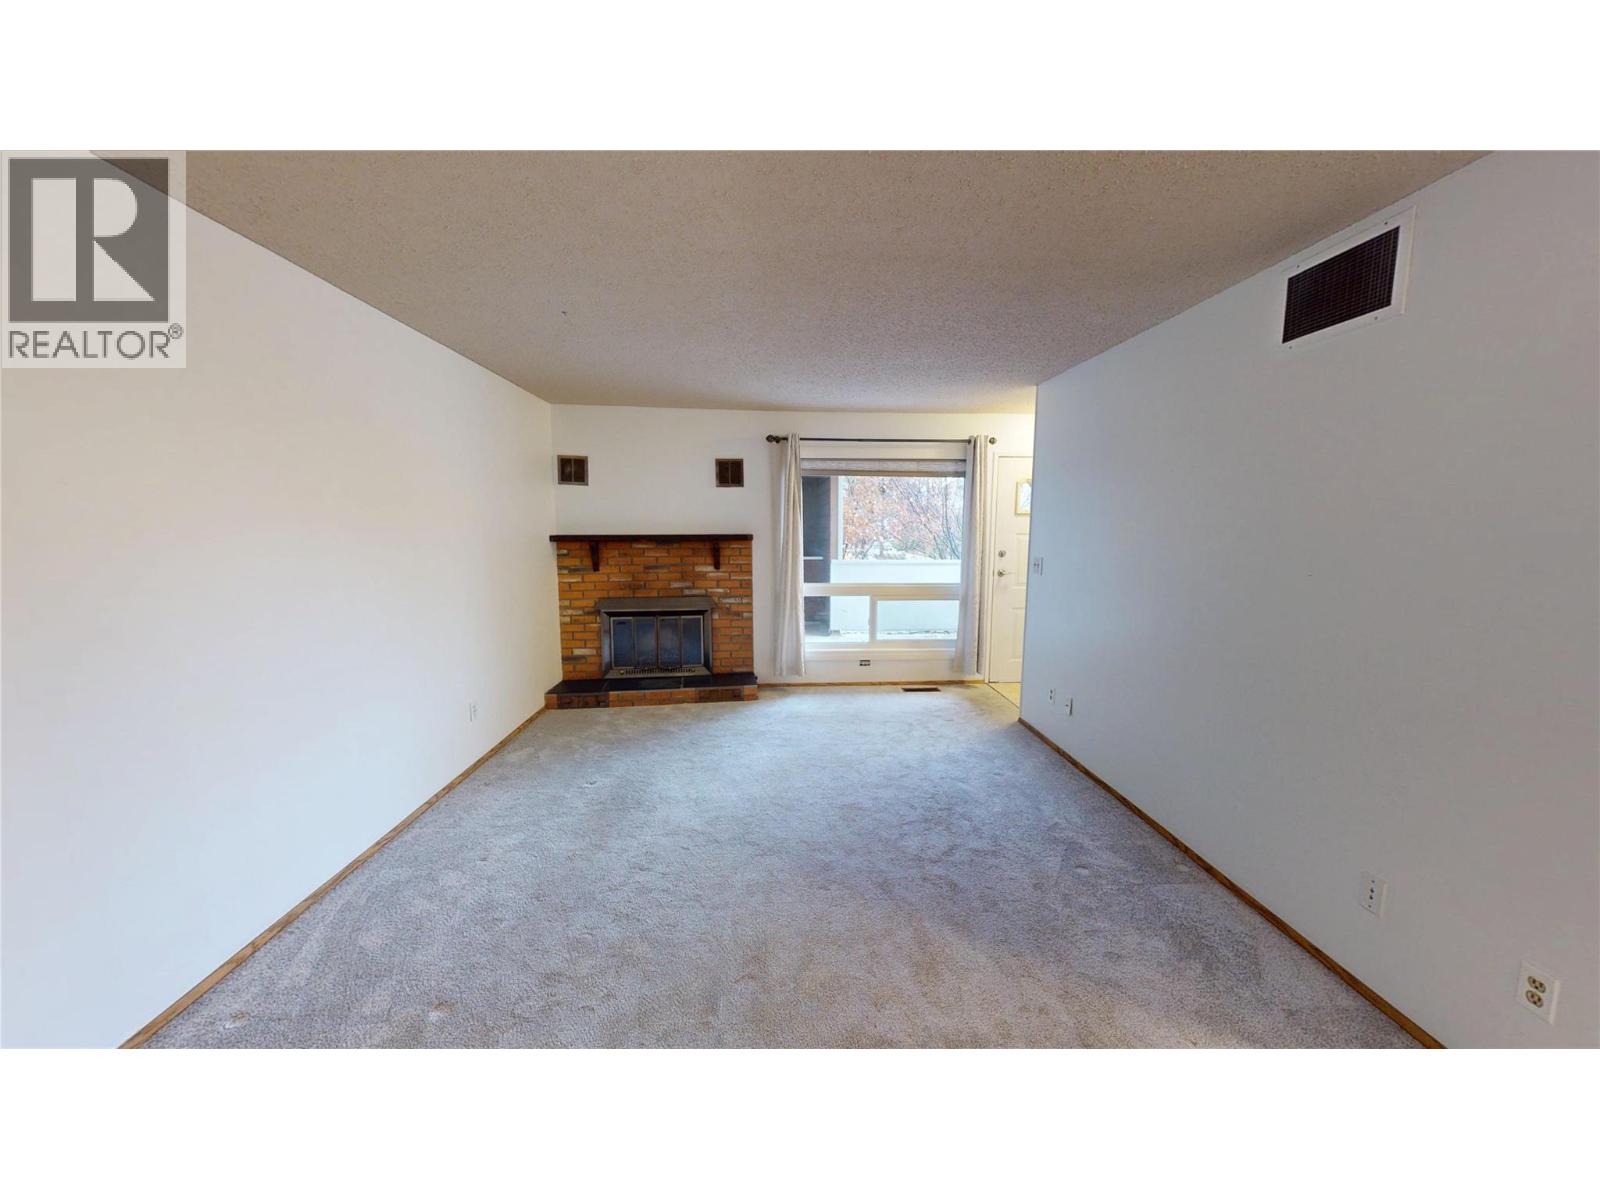
$229,900
Maintenance,
$300 Monthly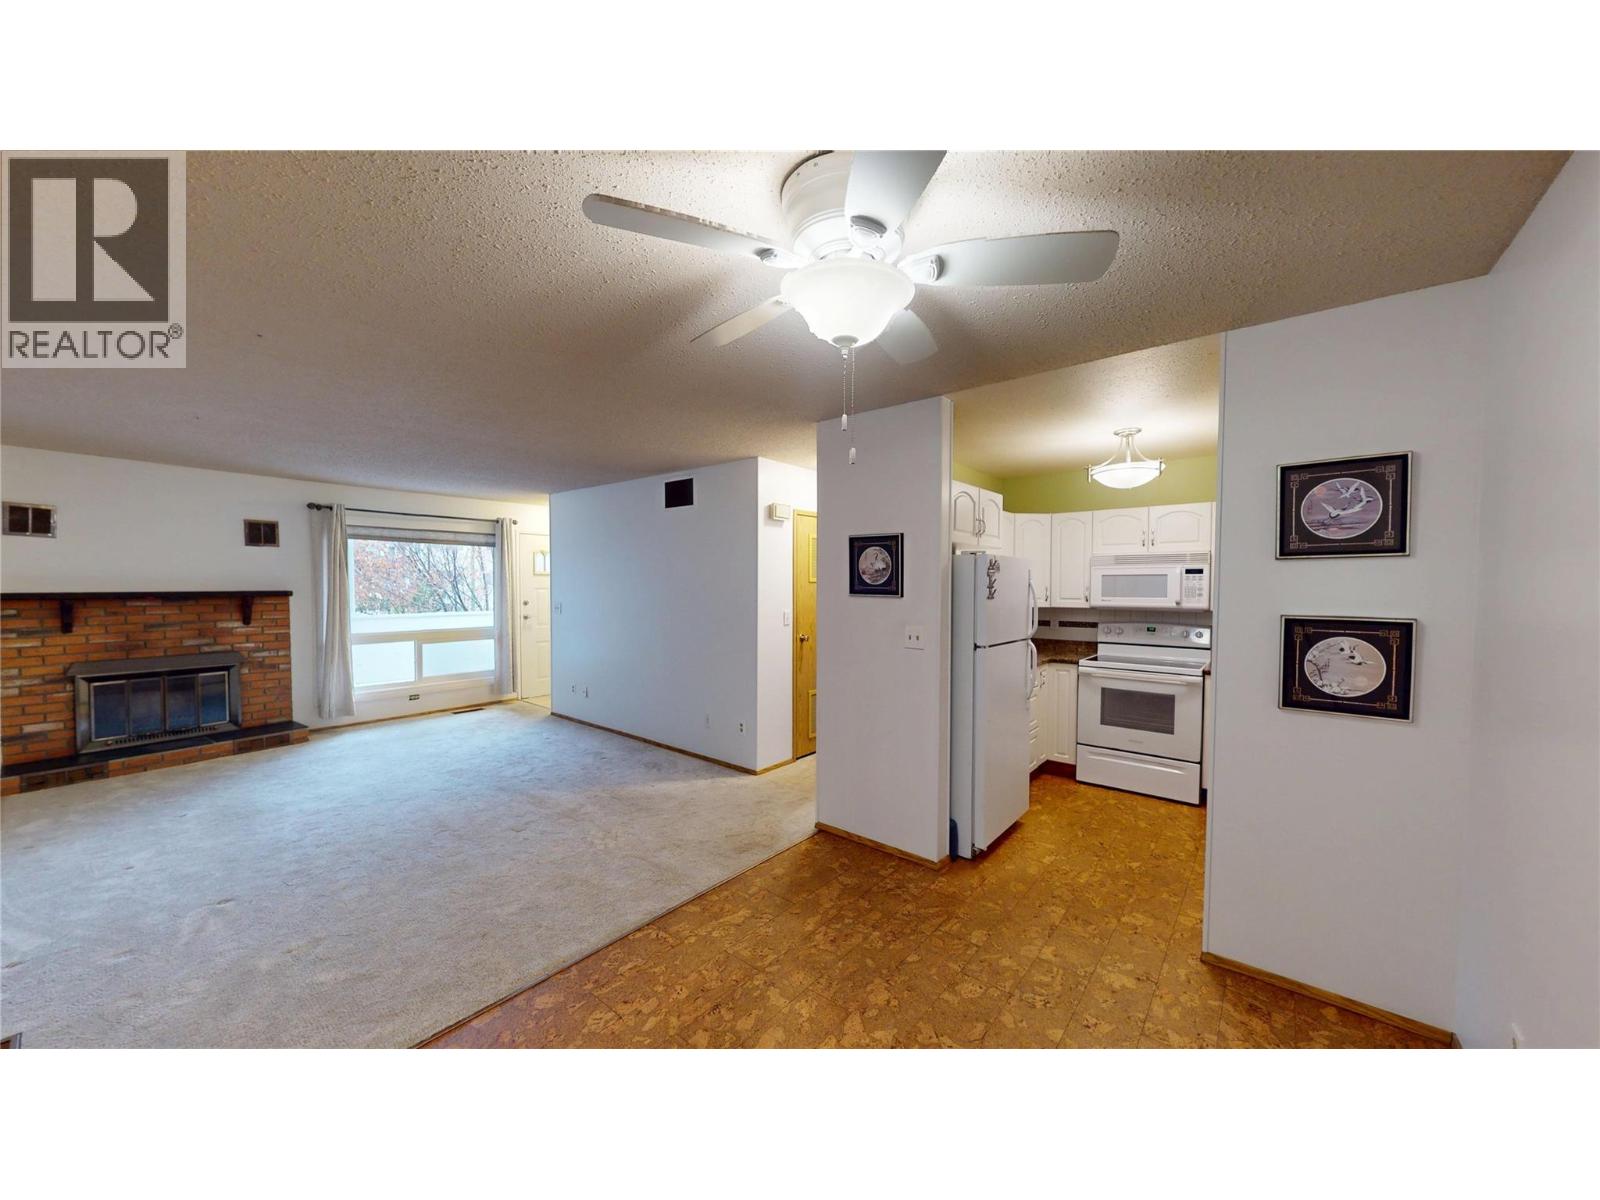
$229,900
Maintenance,
$300 Monthly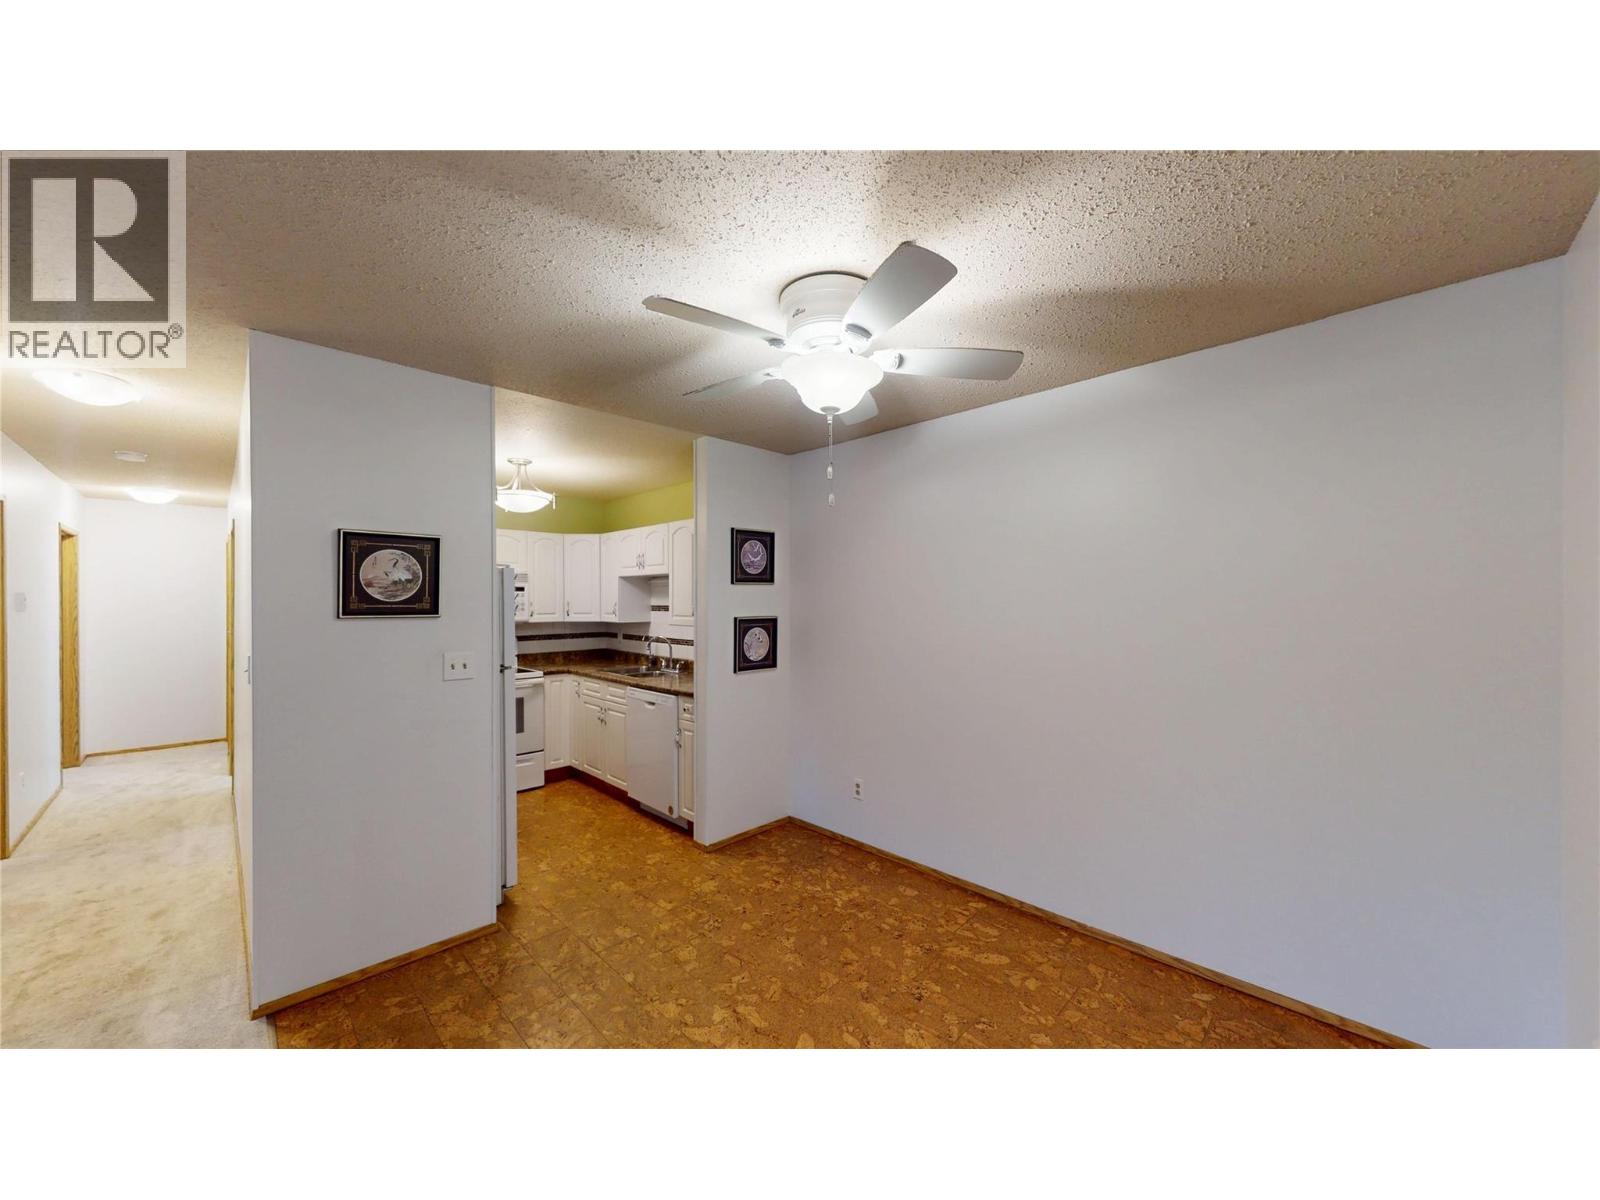
$229,900
Maintenance,
$300 Monthly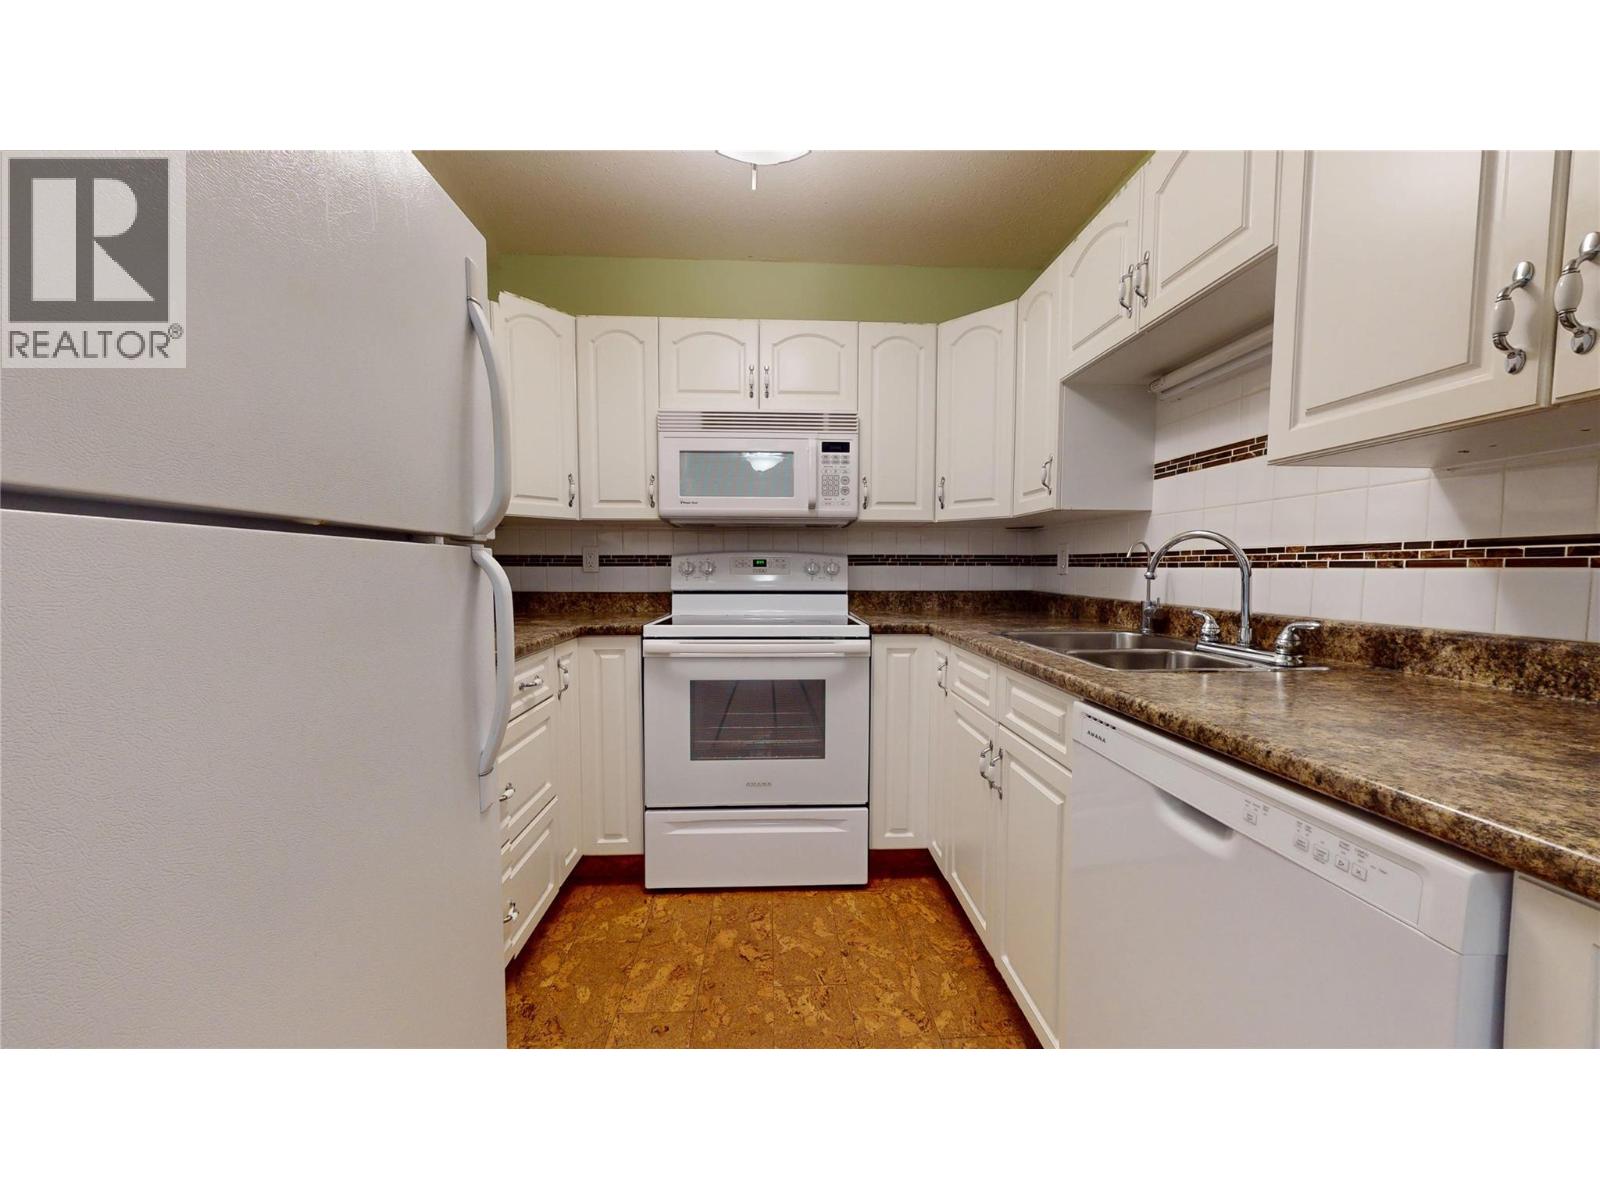
$229,900
Maintenance,
$300 Monthly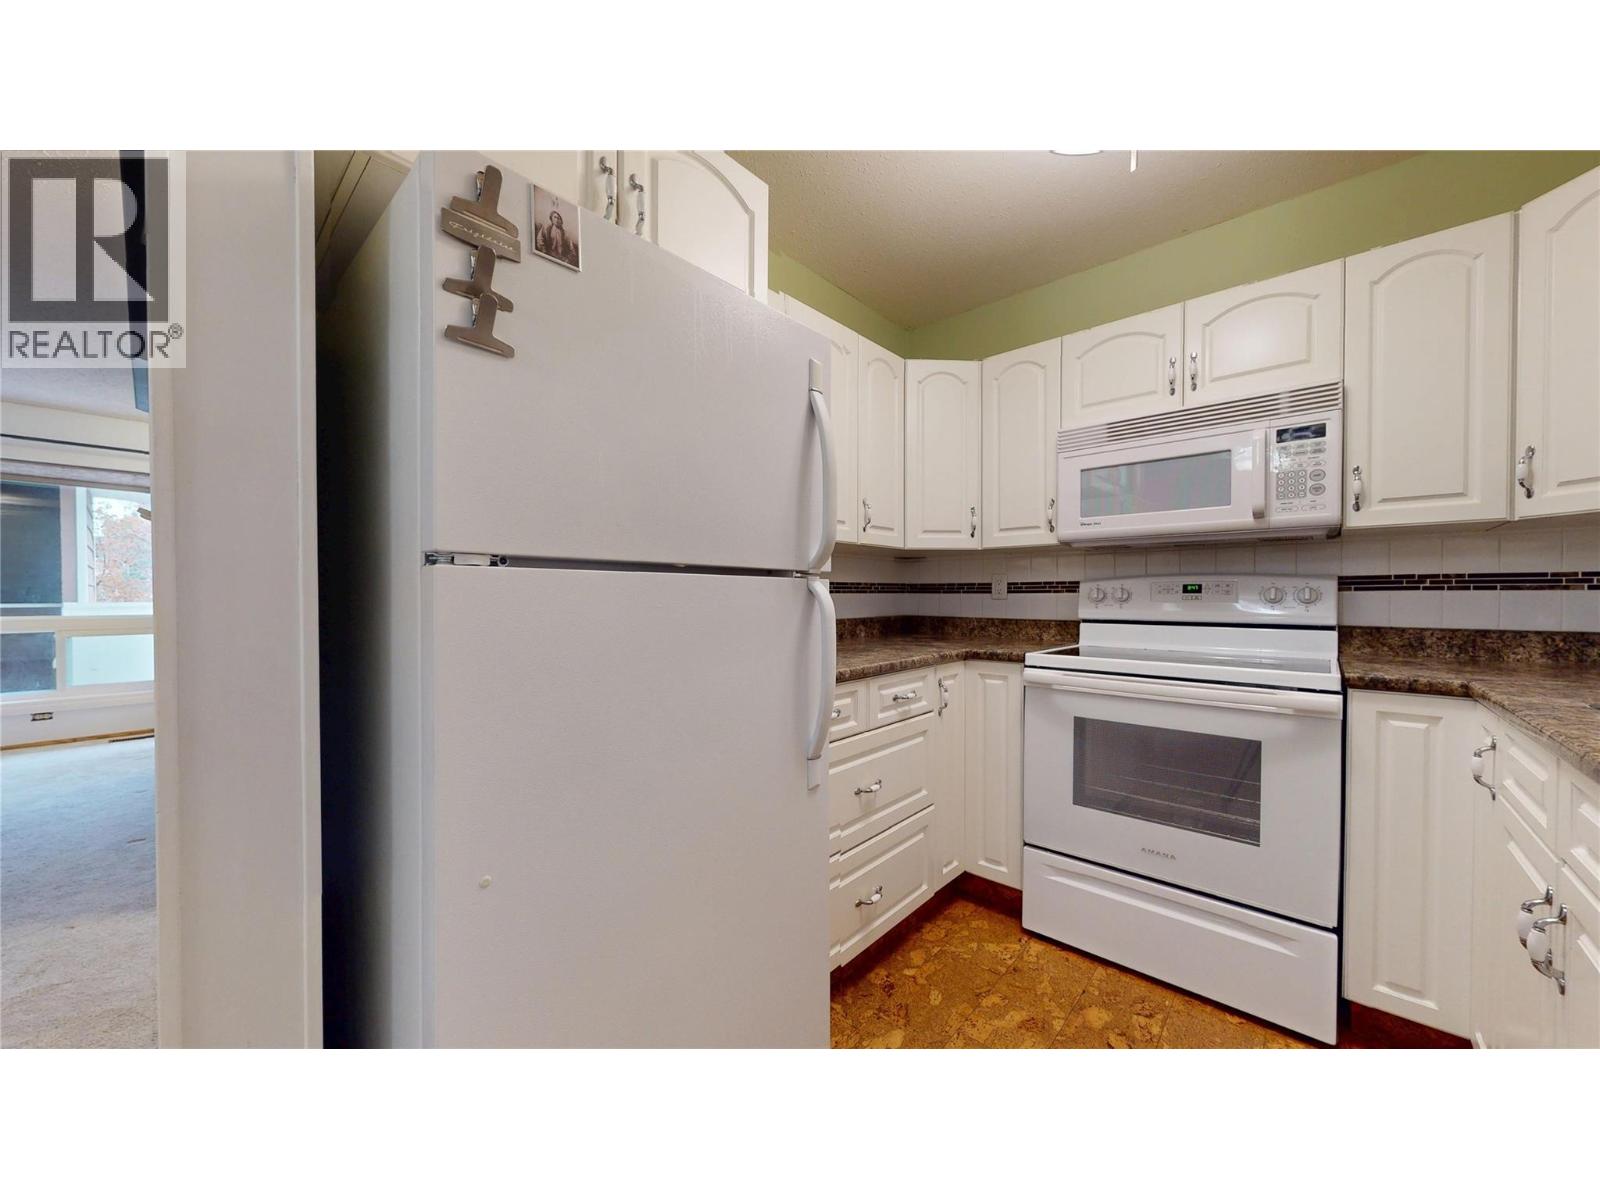
$229,900
Maintenance,
$300 Monthly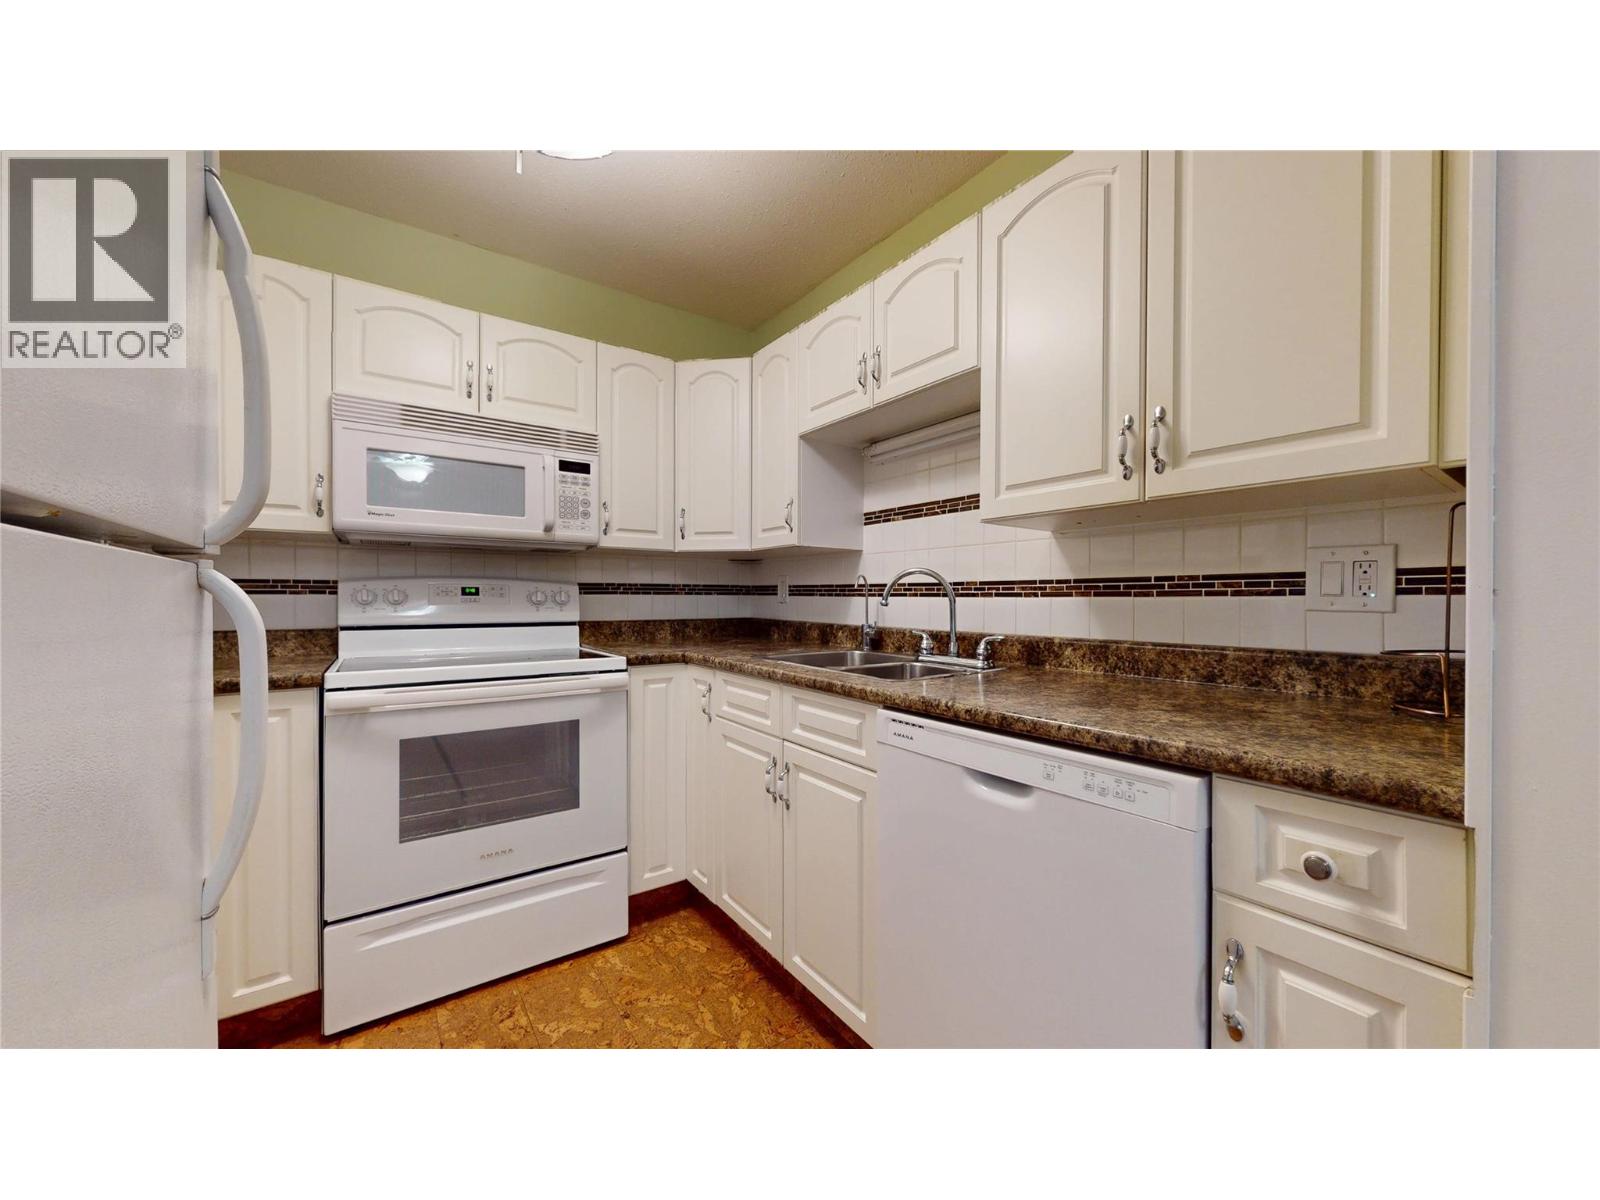
$229,900
Maintenance,
$300 Monthly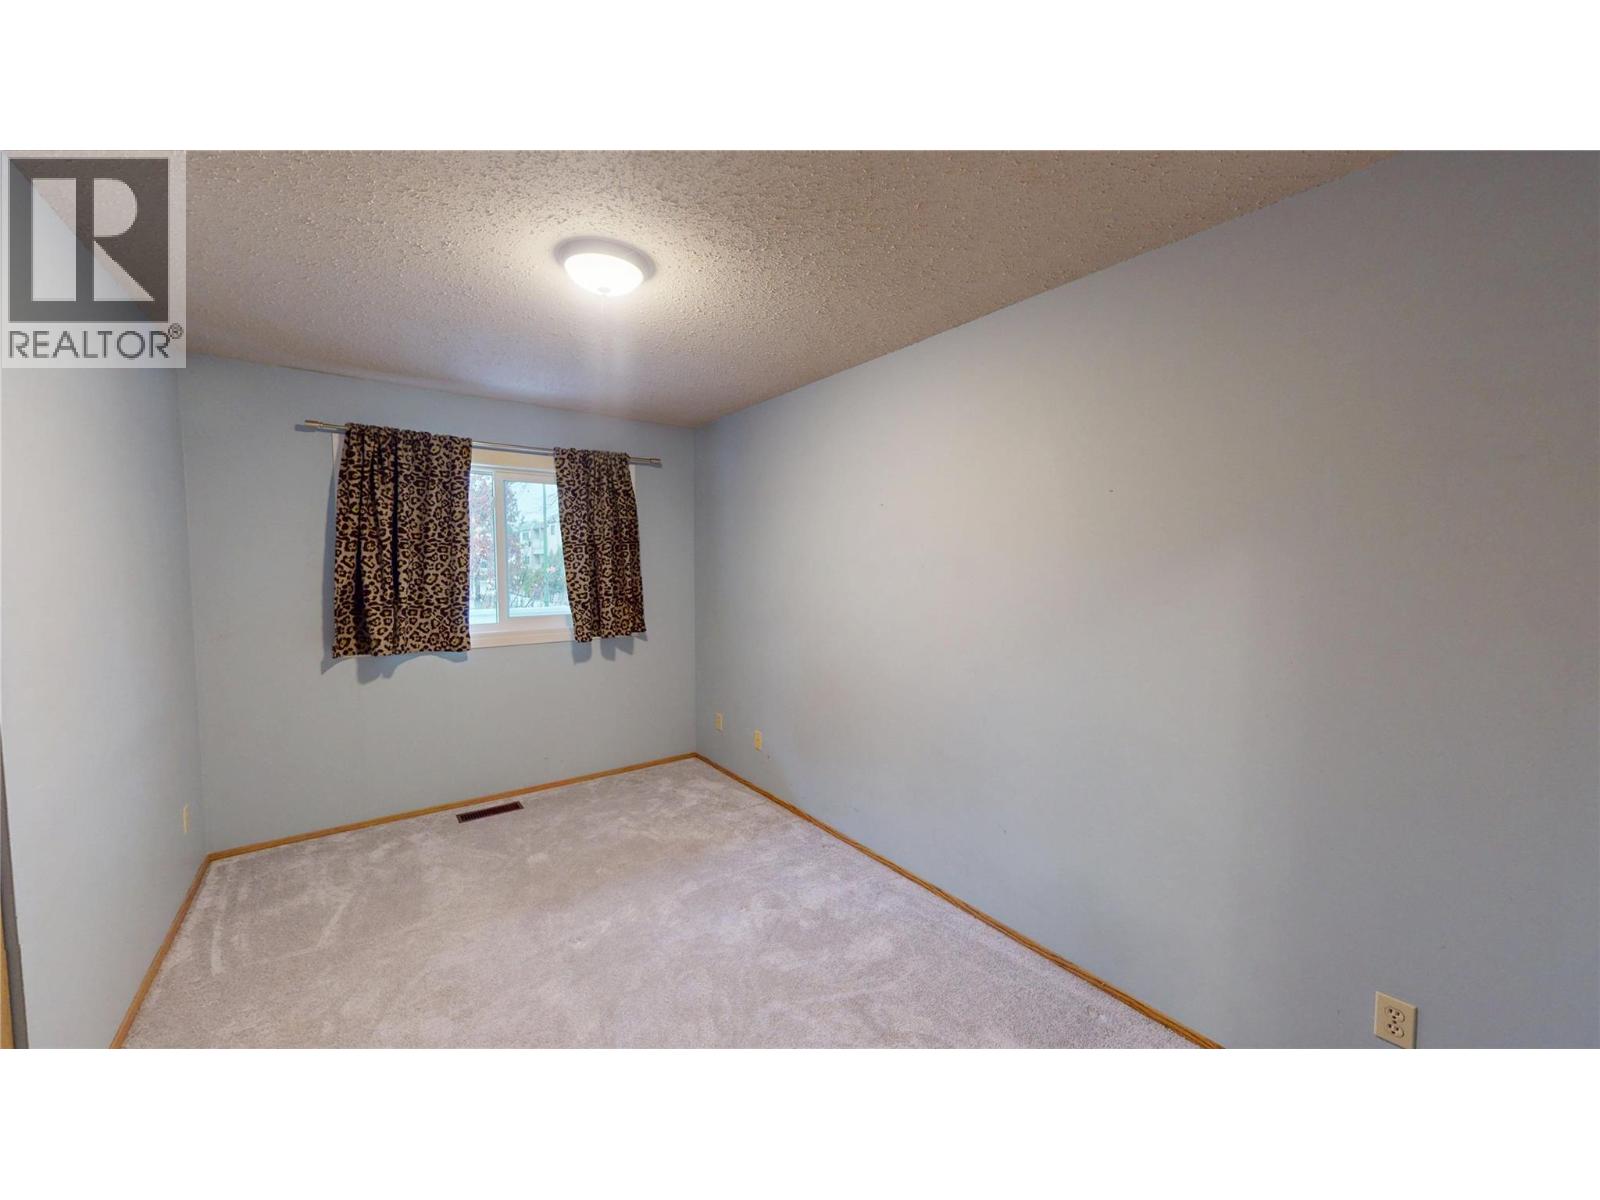
$229,900
Maintenance,
$300 Monthly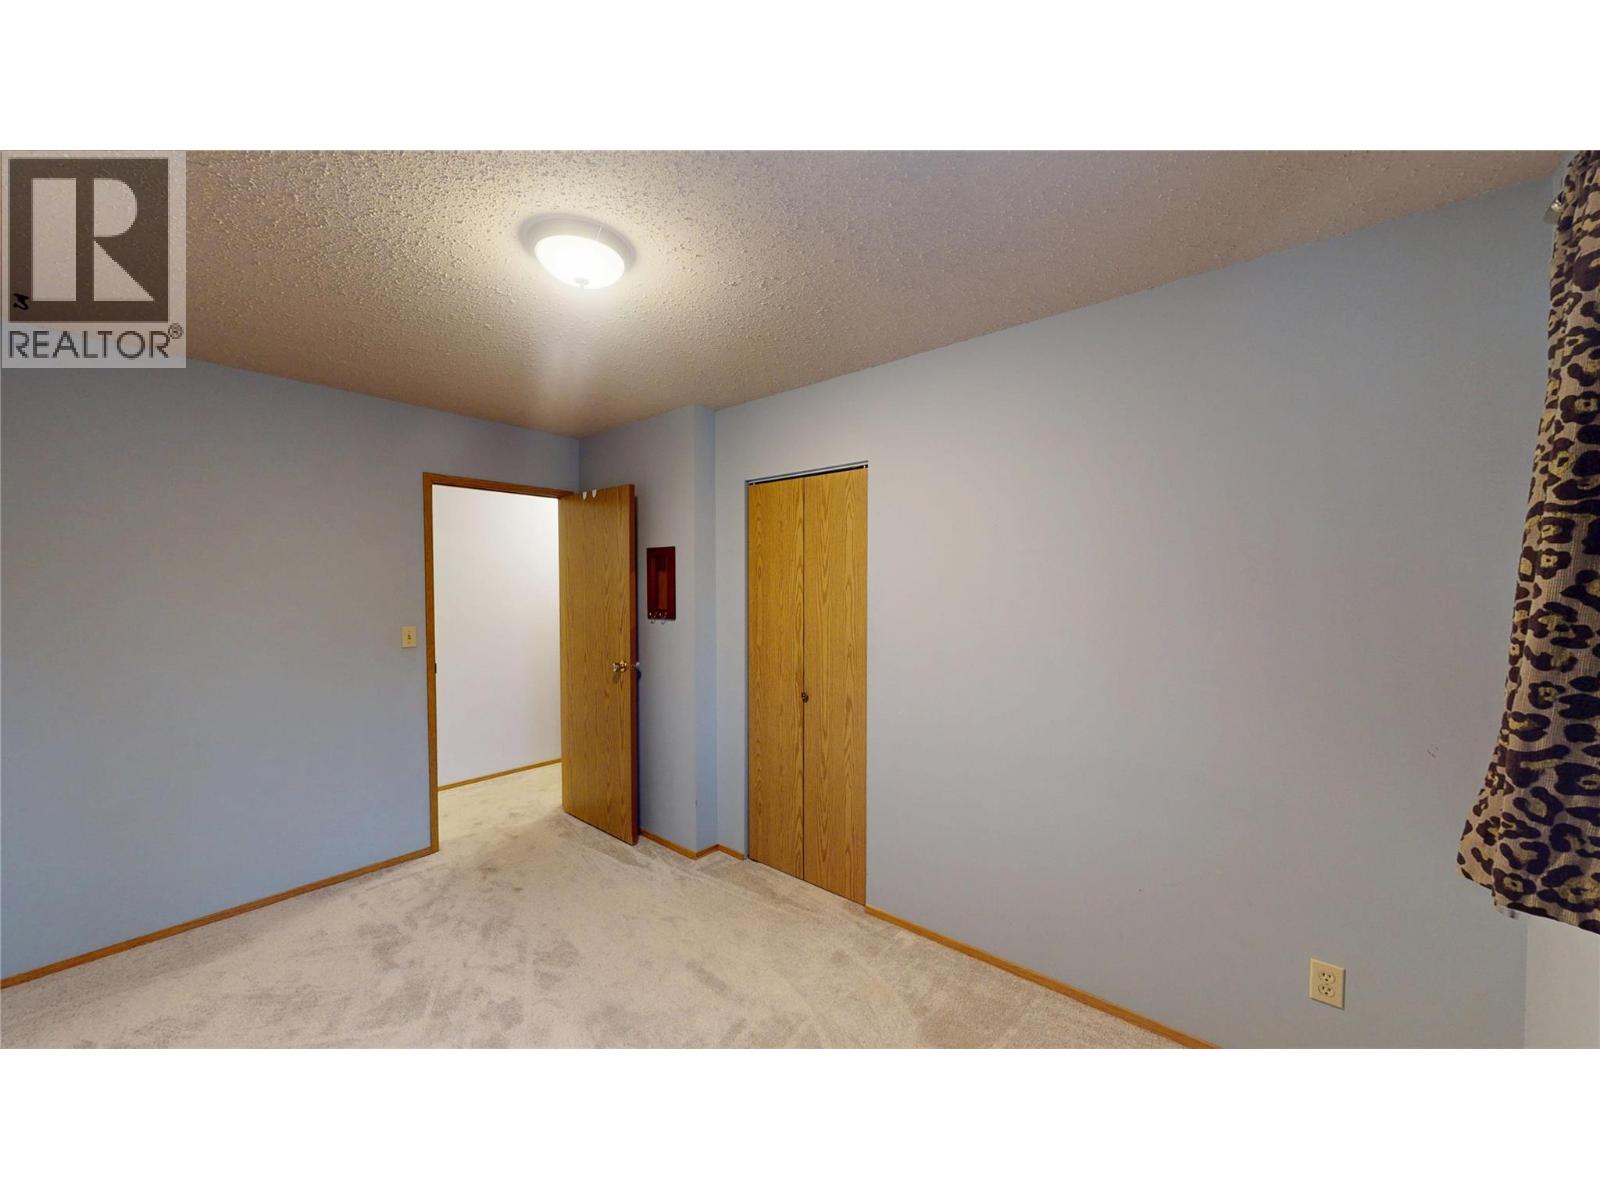
$229,900
Maintenance,
$300 Monthly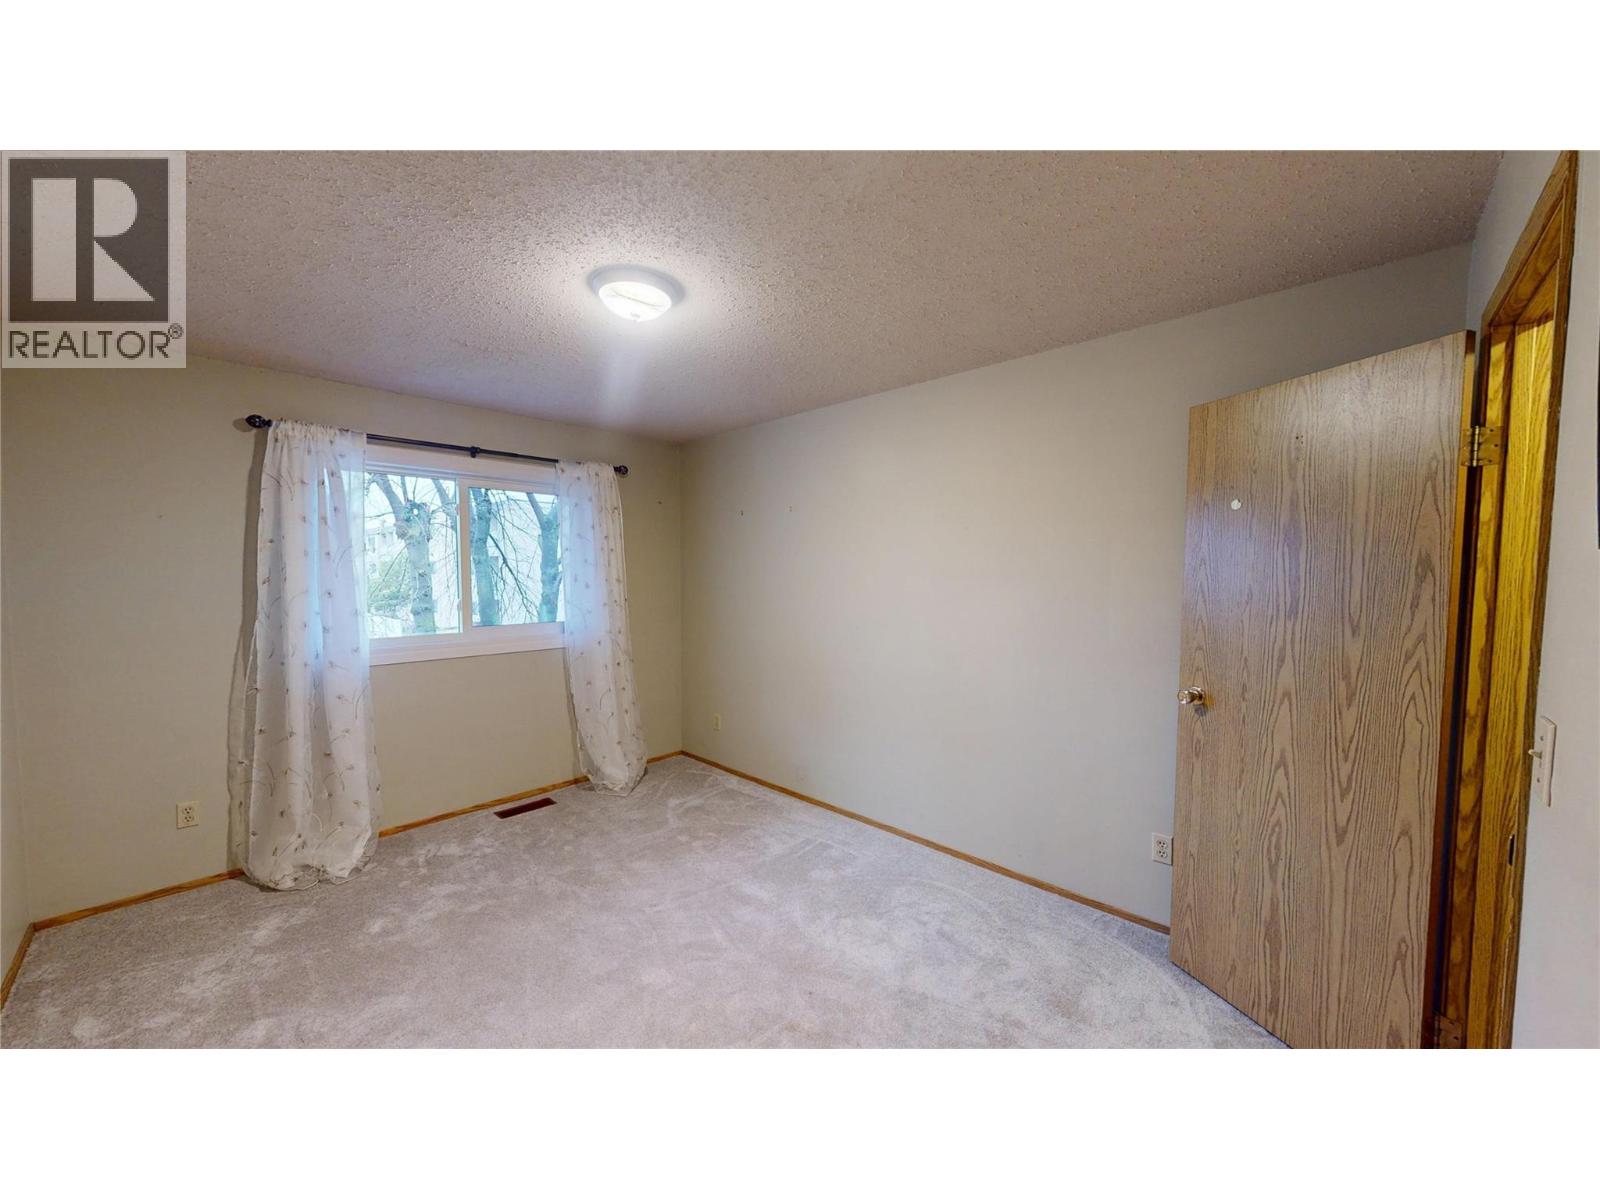
$229,900
Maintenance,
$300 Monthly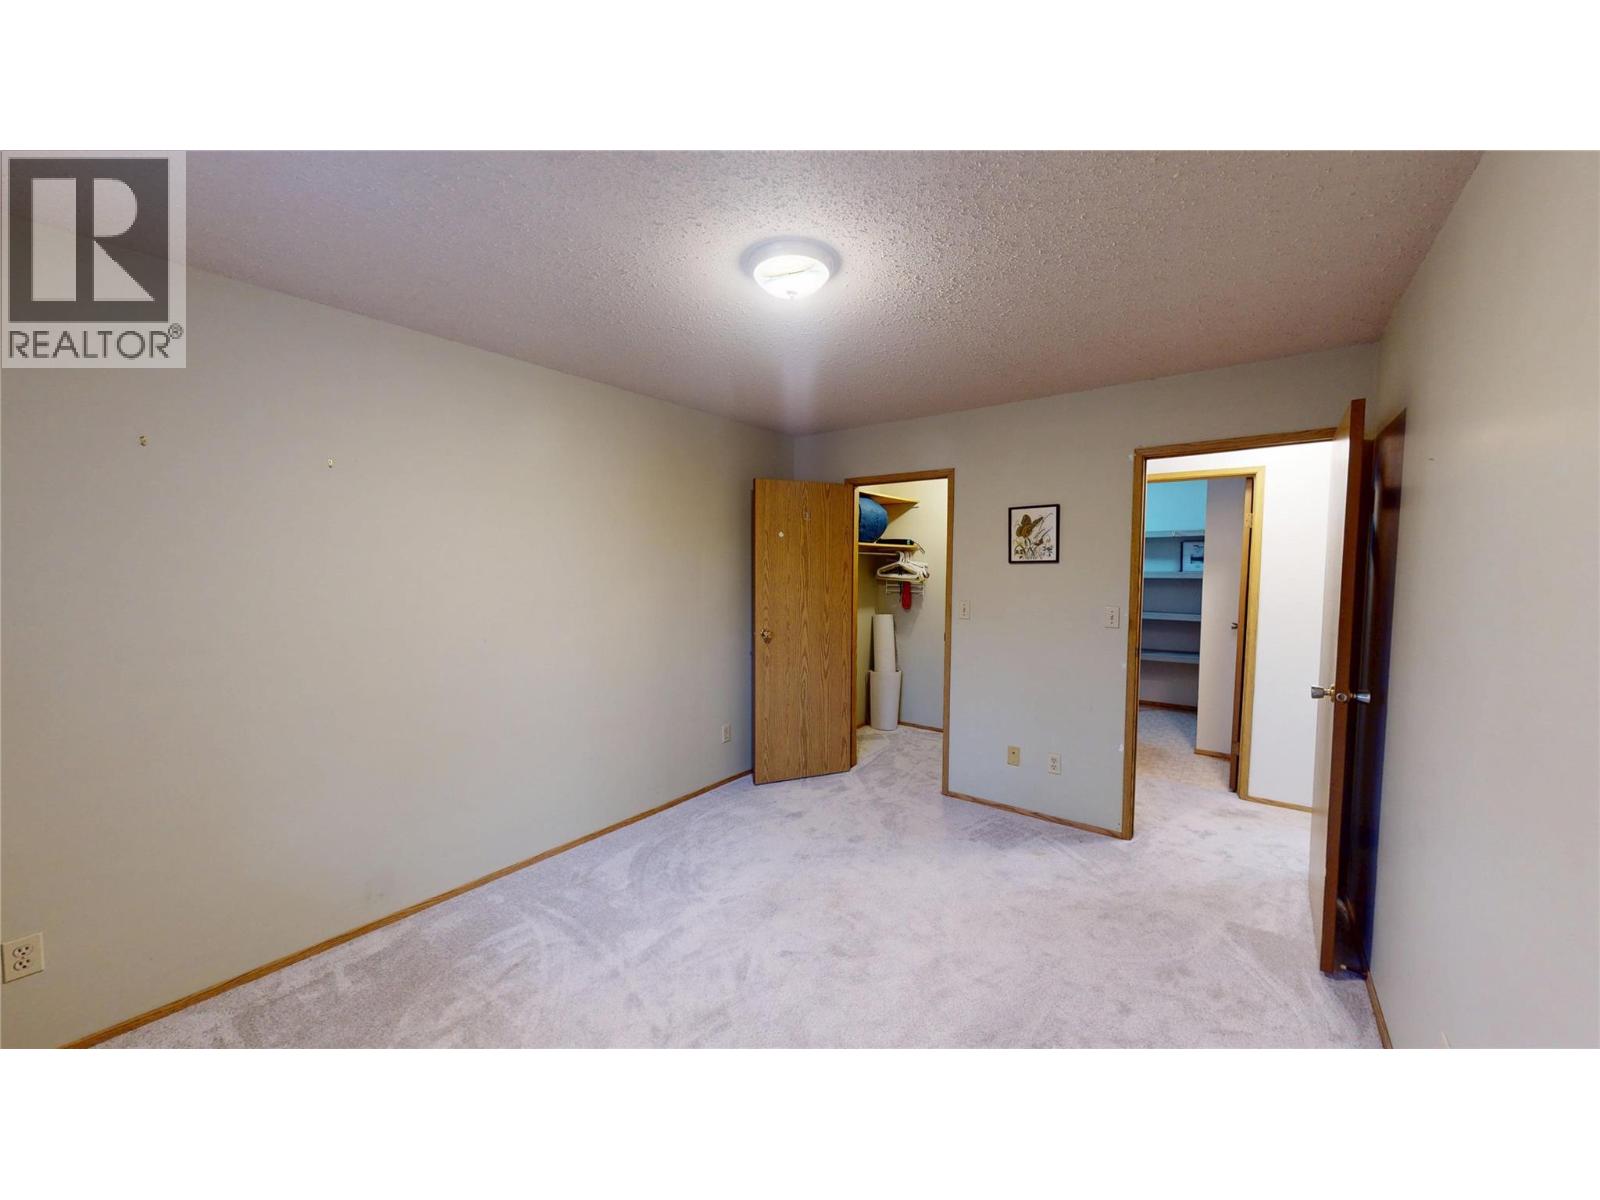
$229,900
Maintenance,
$300 Monthly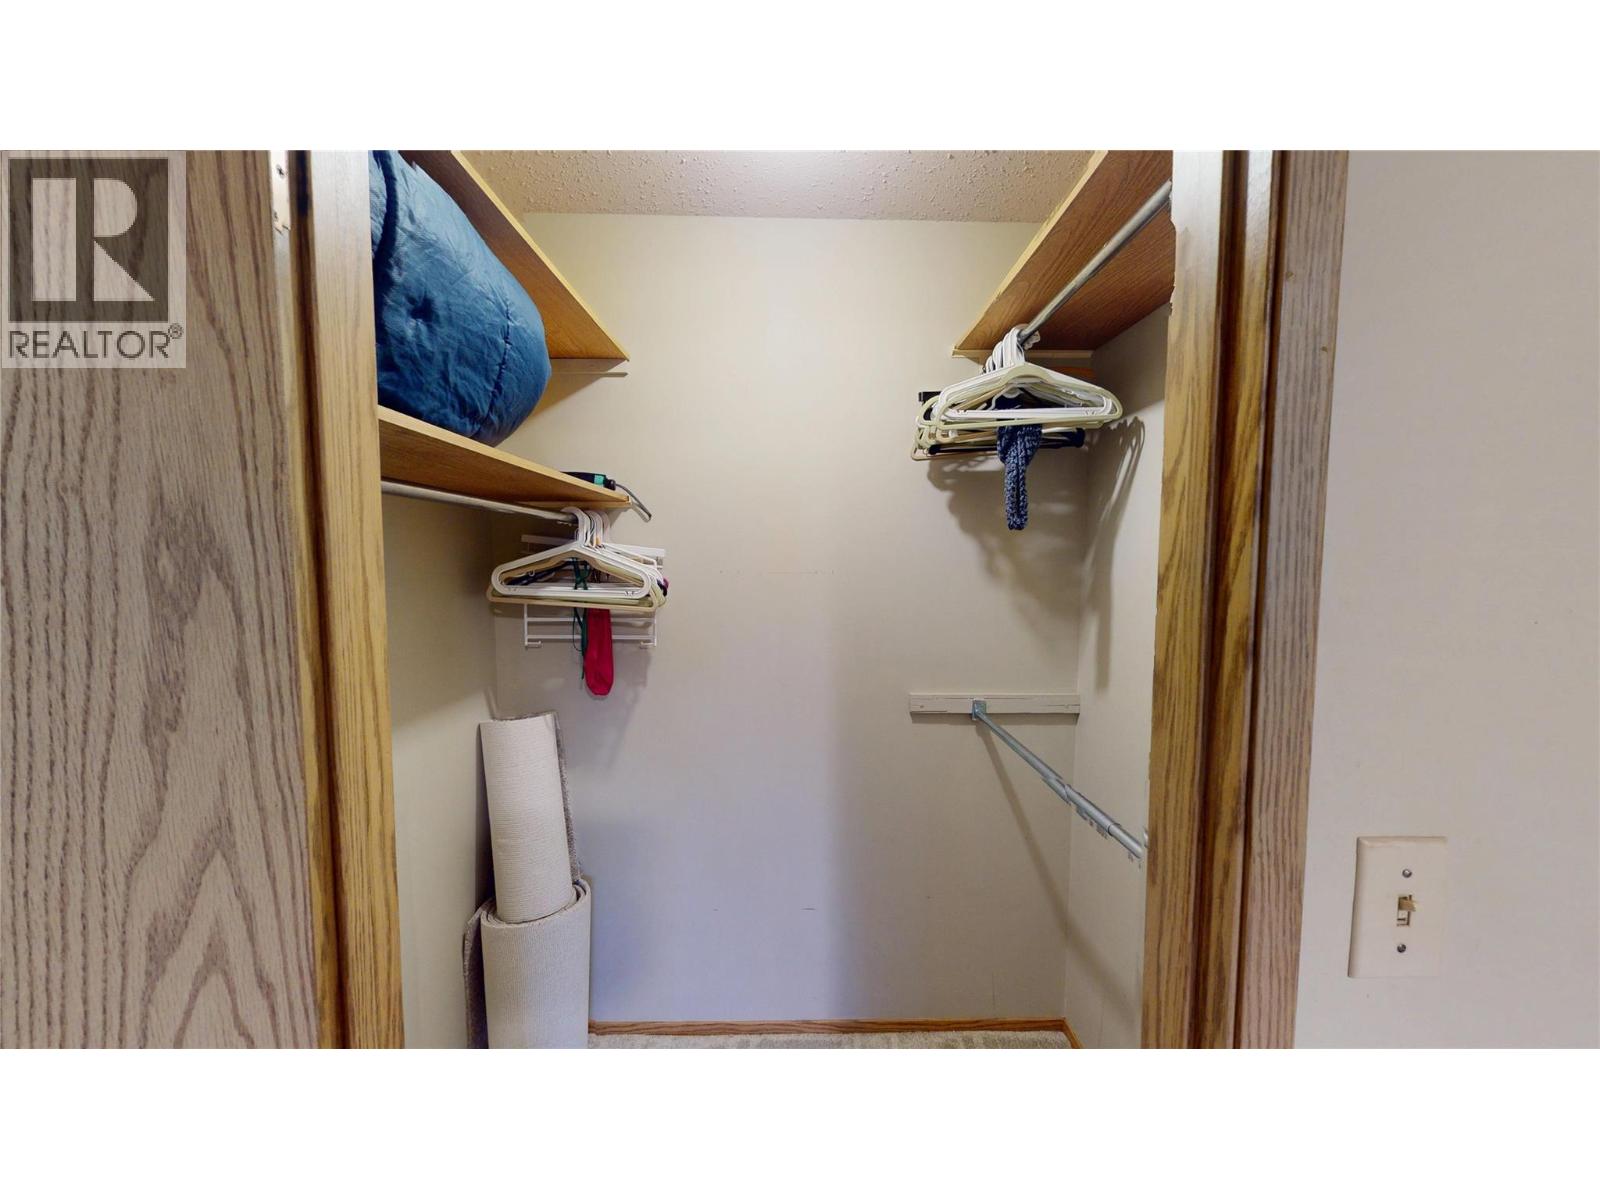
$229,900
Maintenance,
$300 Monthly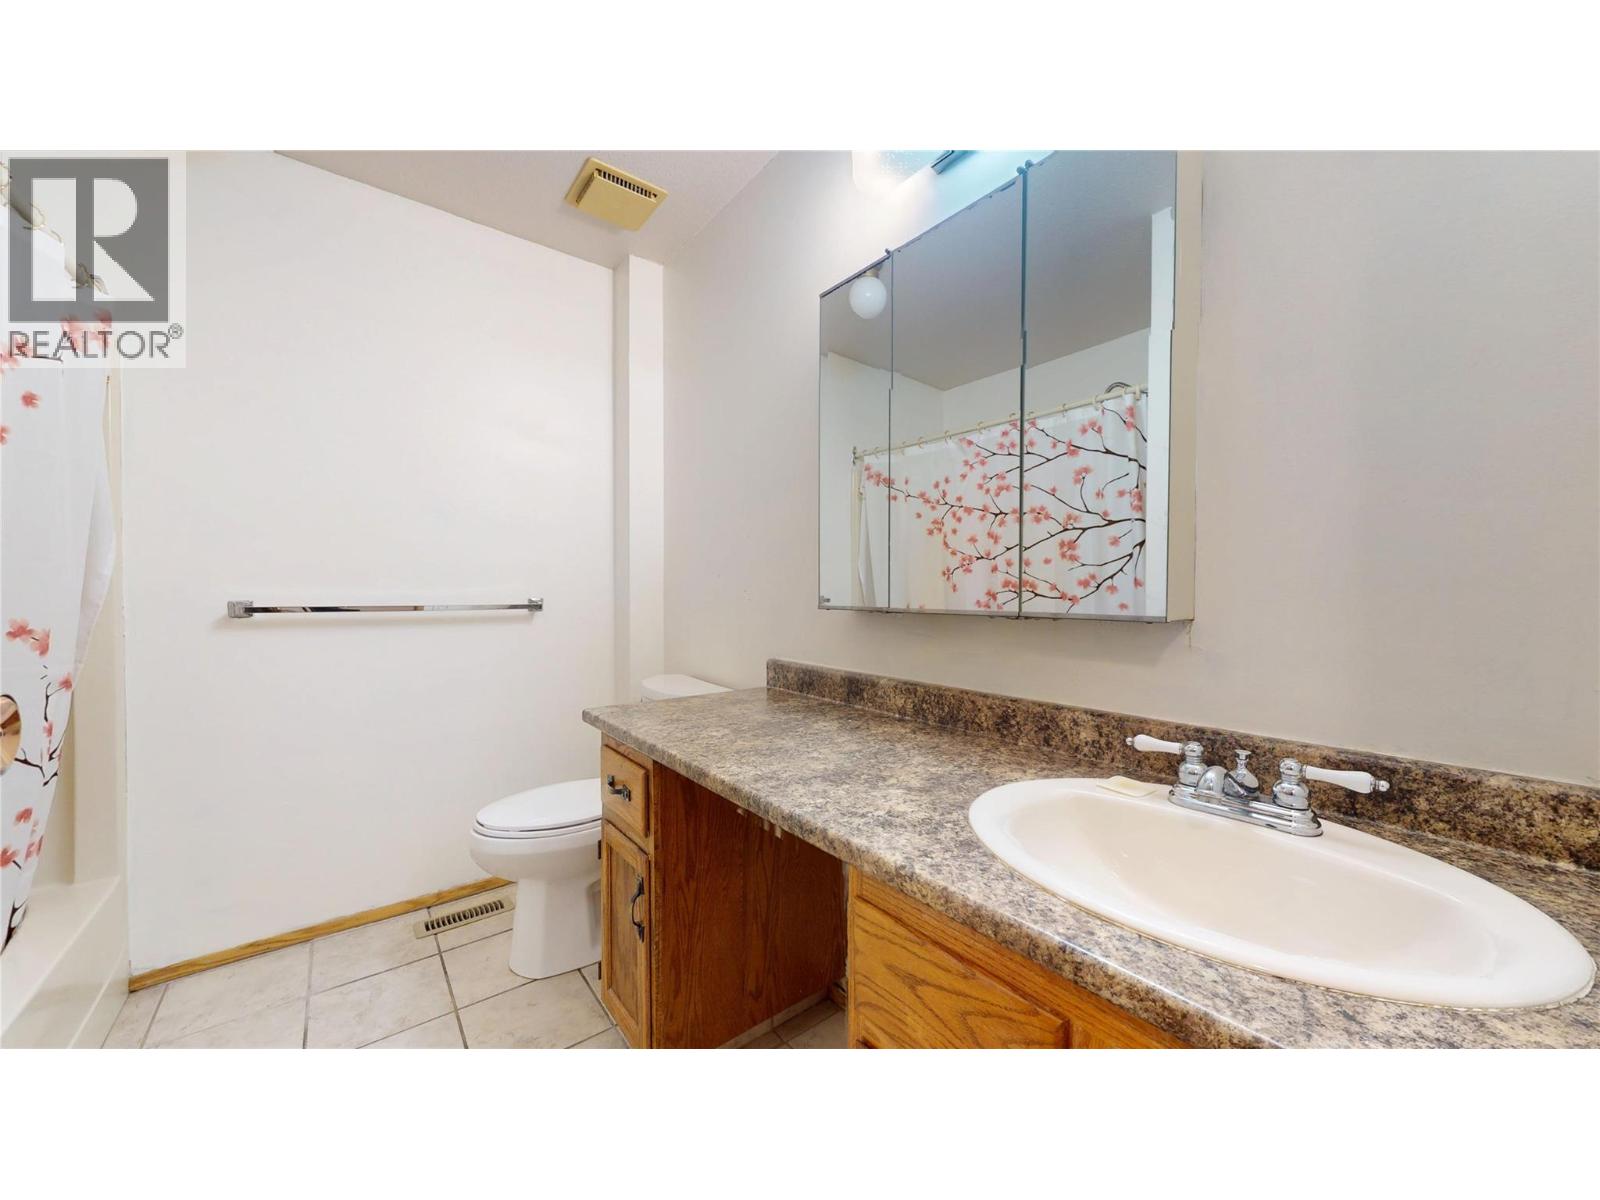
$229,900
Maintenance,
$300 Monthly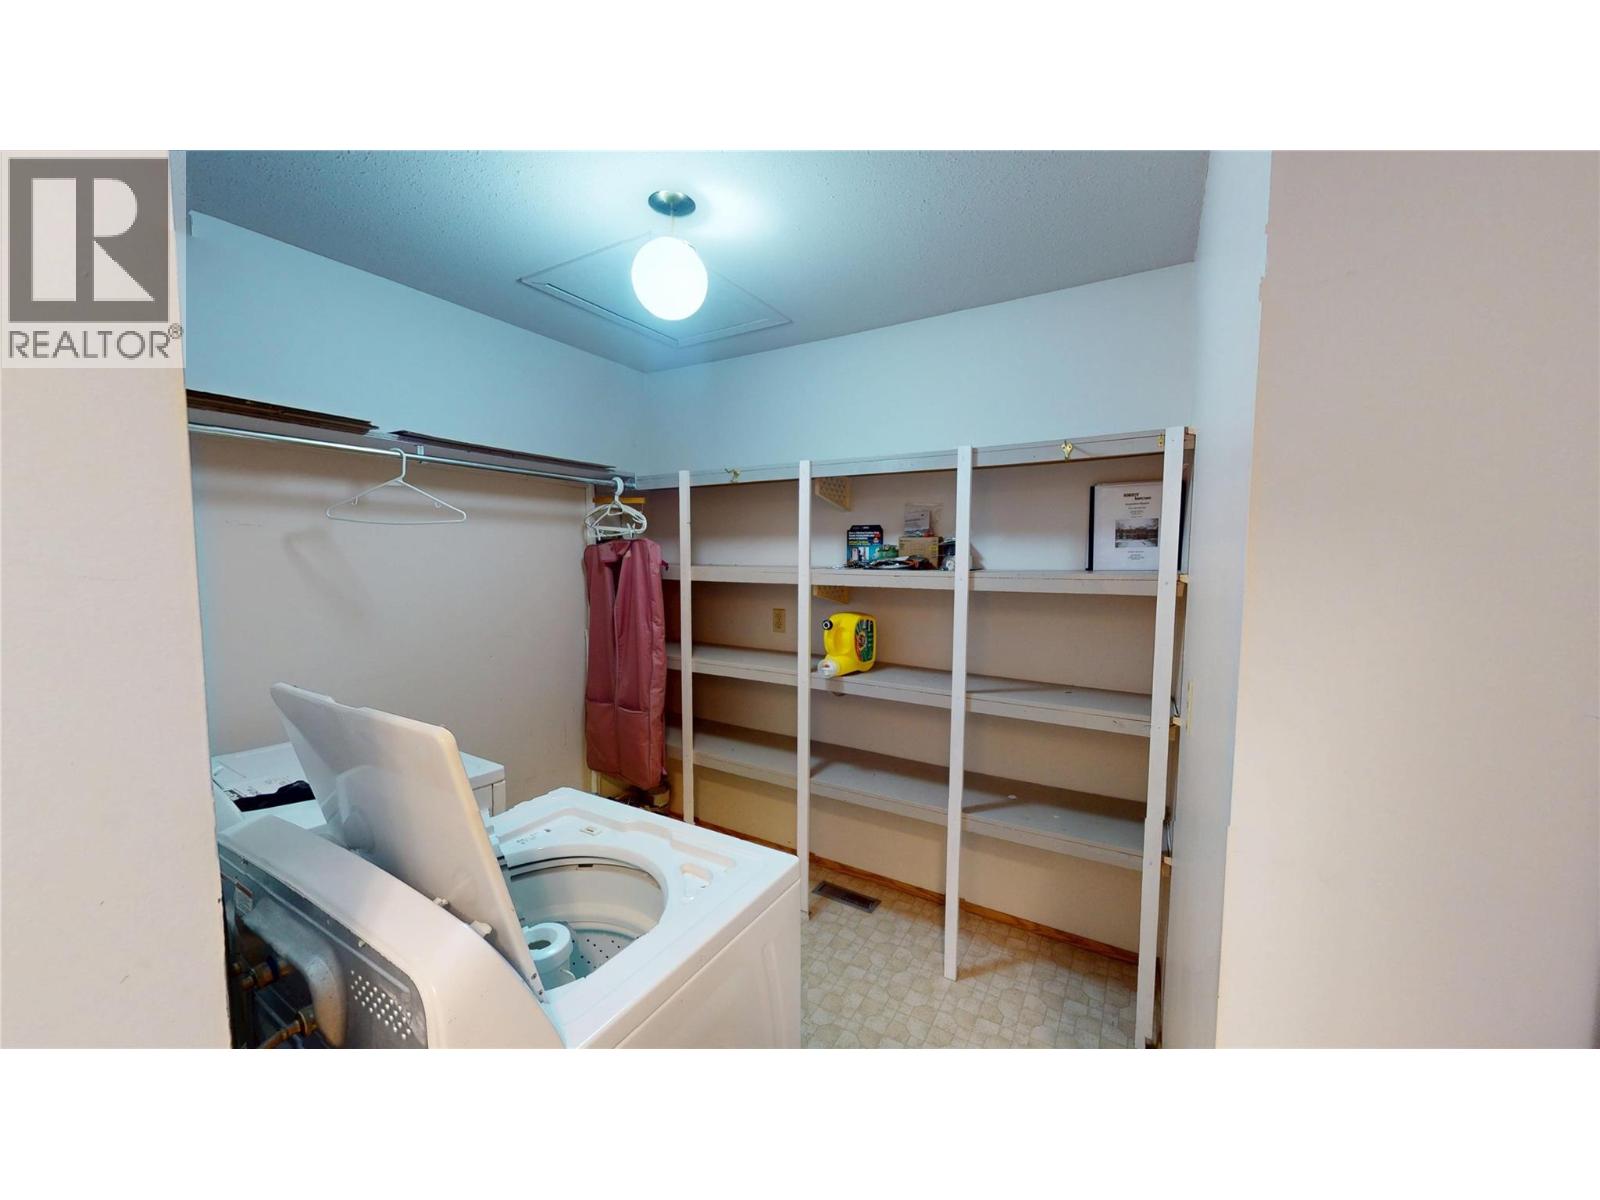
$229,900
Maintenance,
$300 Monthly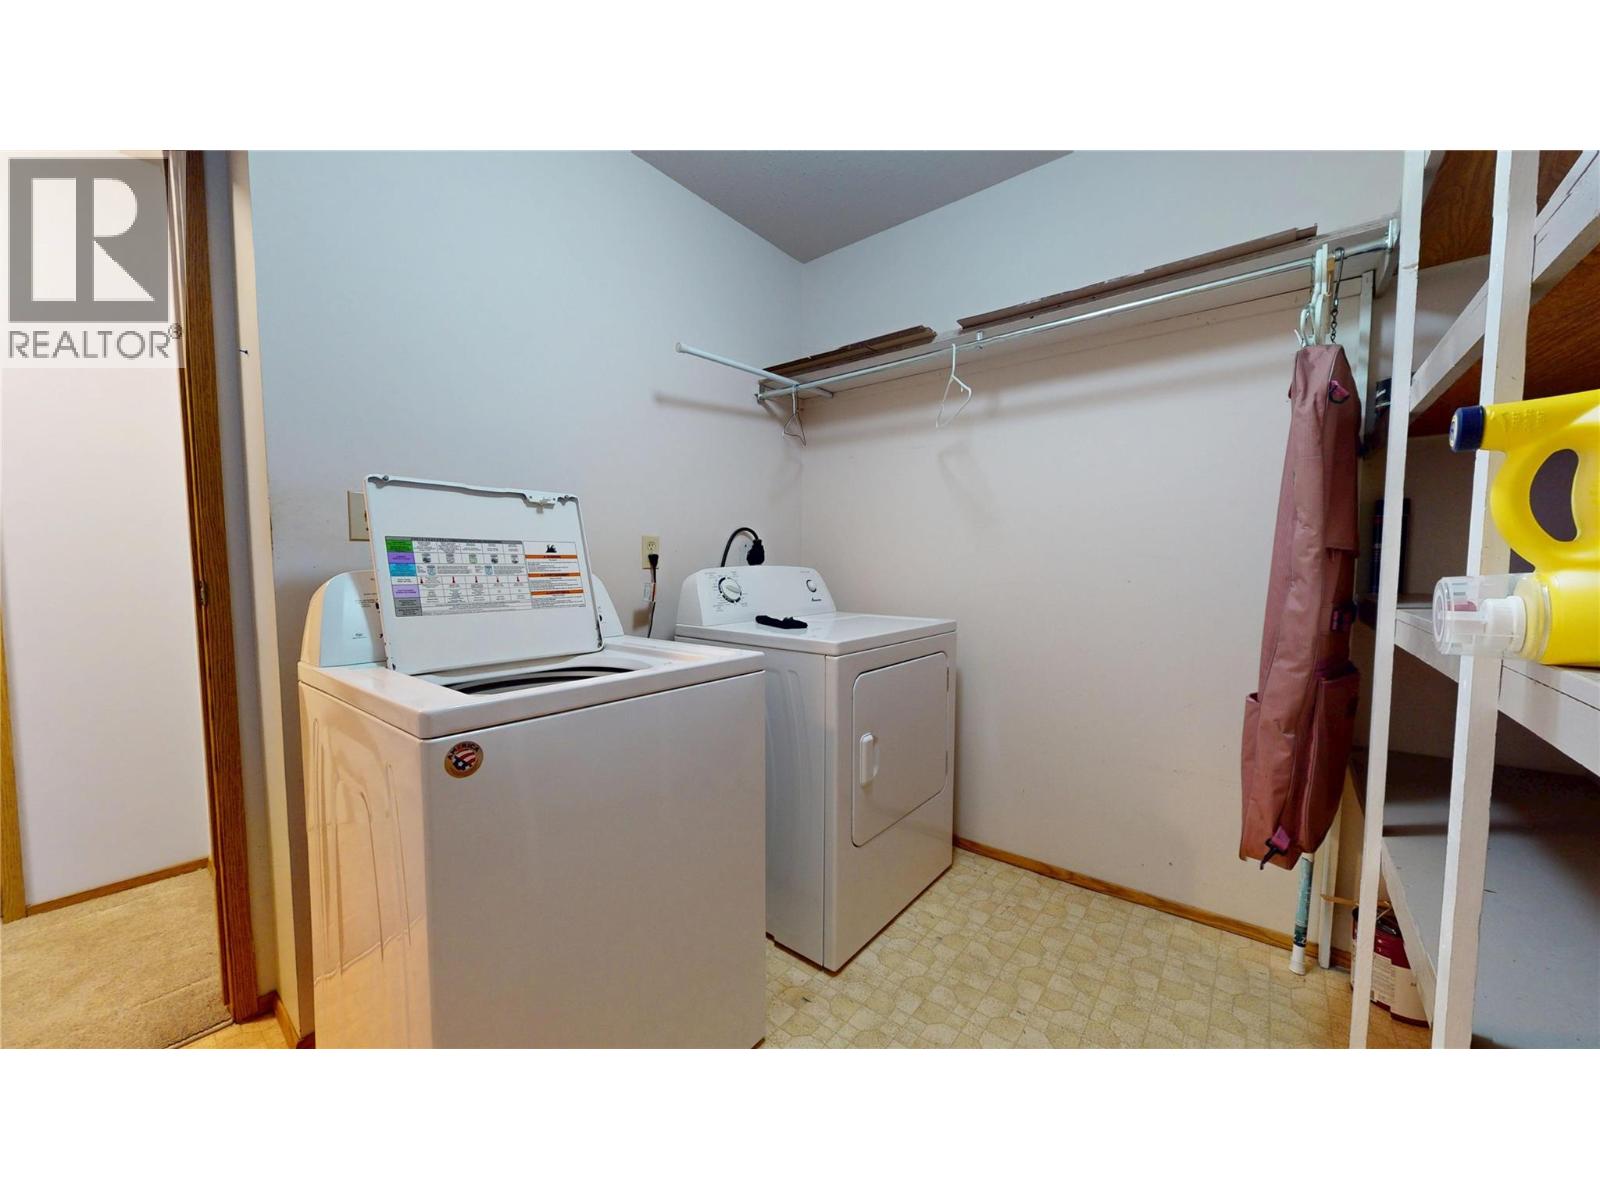
$229,900
Maintenance,
$300 Monthly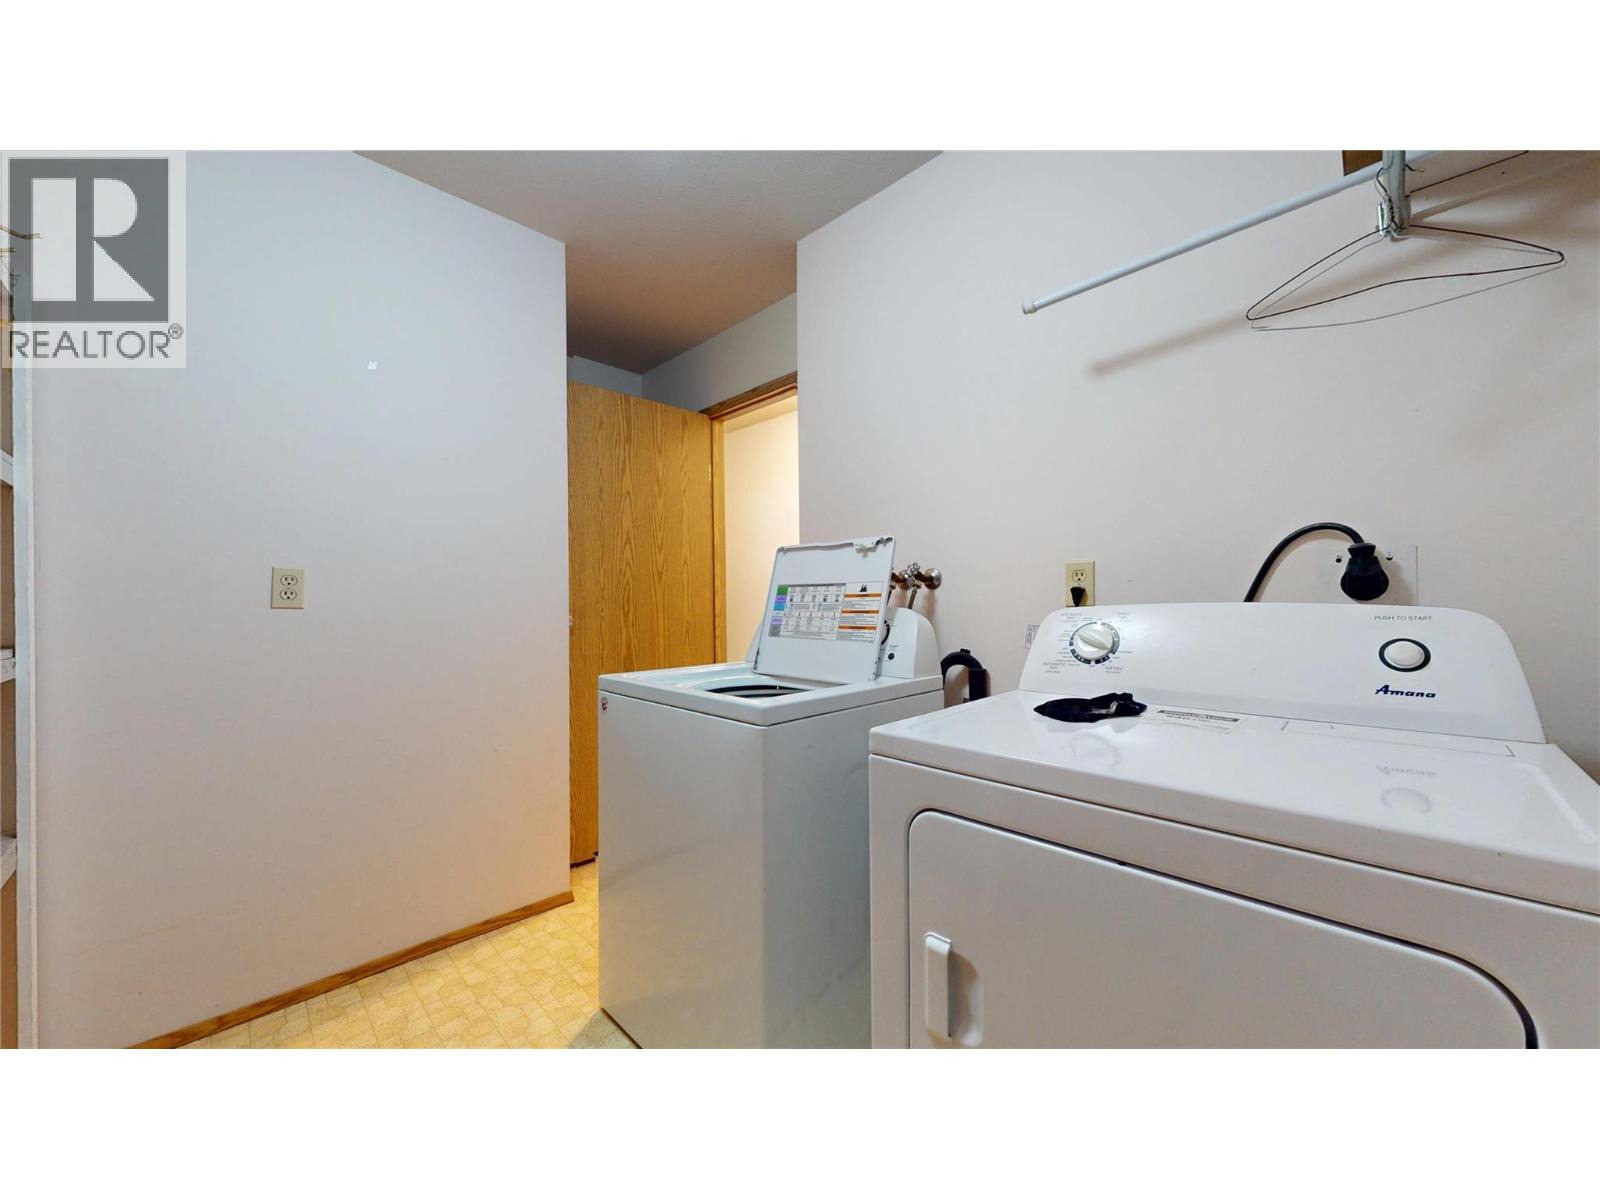
$229,900
Maintenance,
$300 Monthly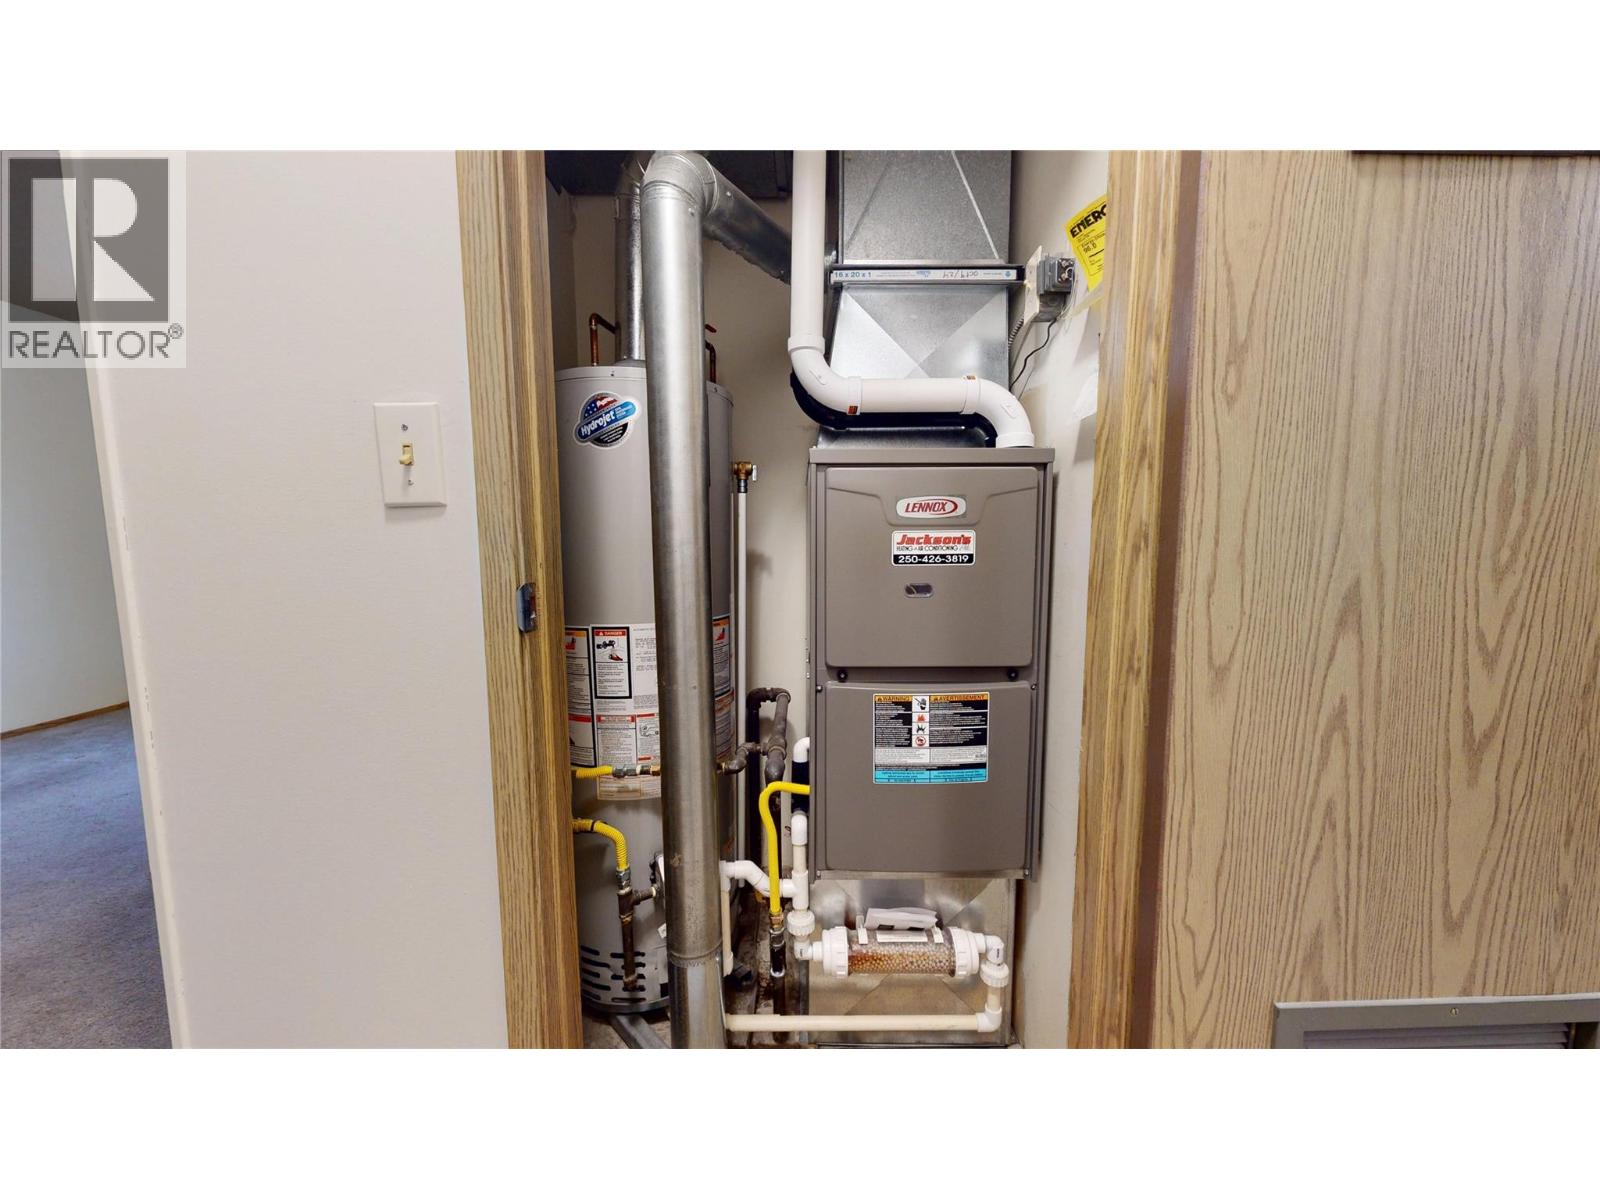
$229,900
Maintenance,
$300 Monthly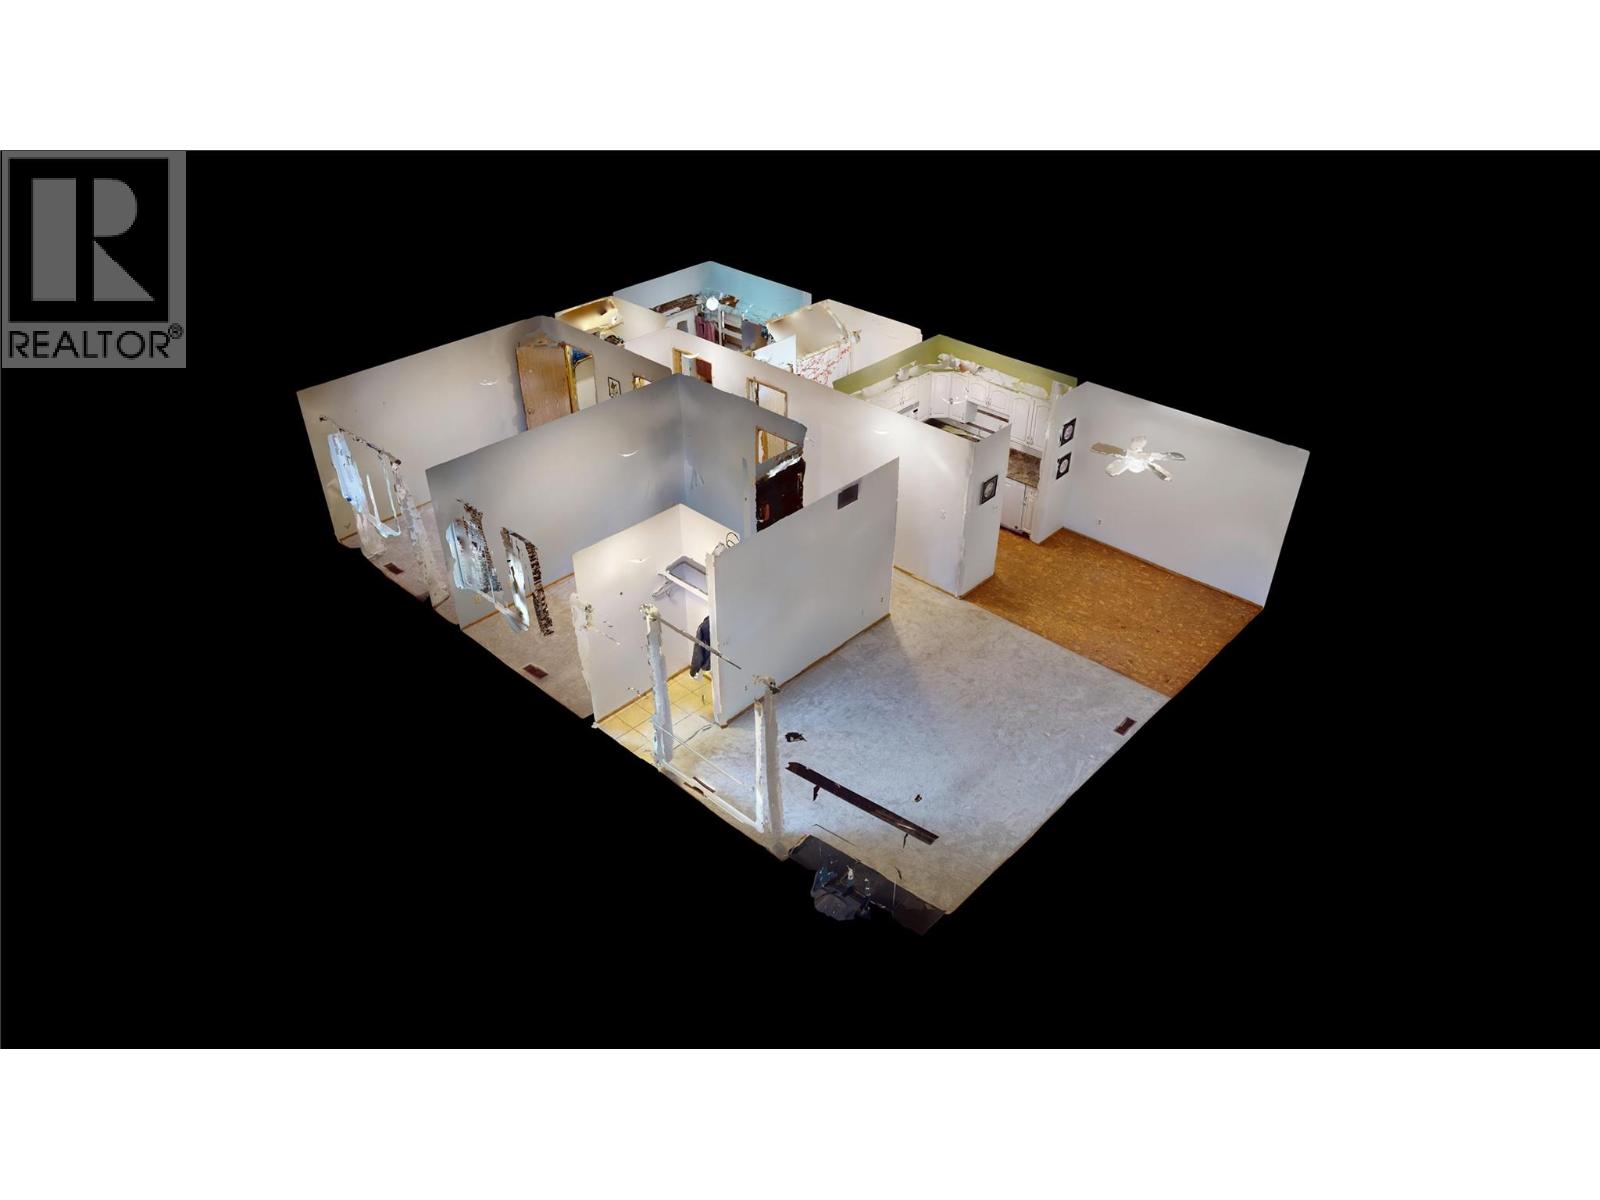
$229,900
Maintenance,
$300 Monthly
Like this listing?
Contact us for more information


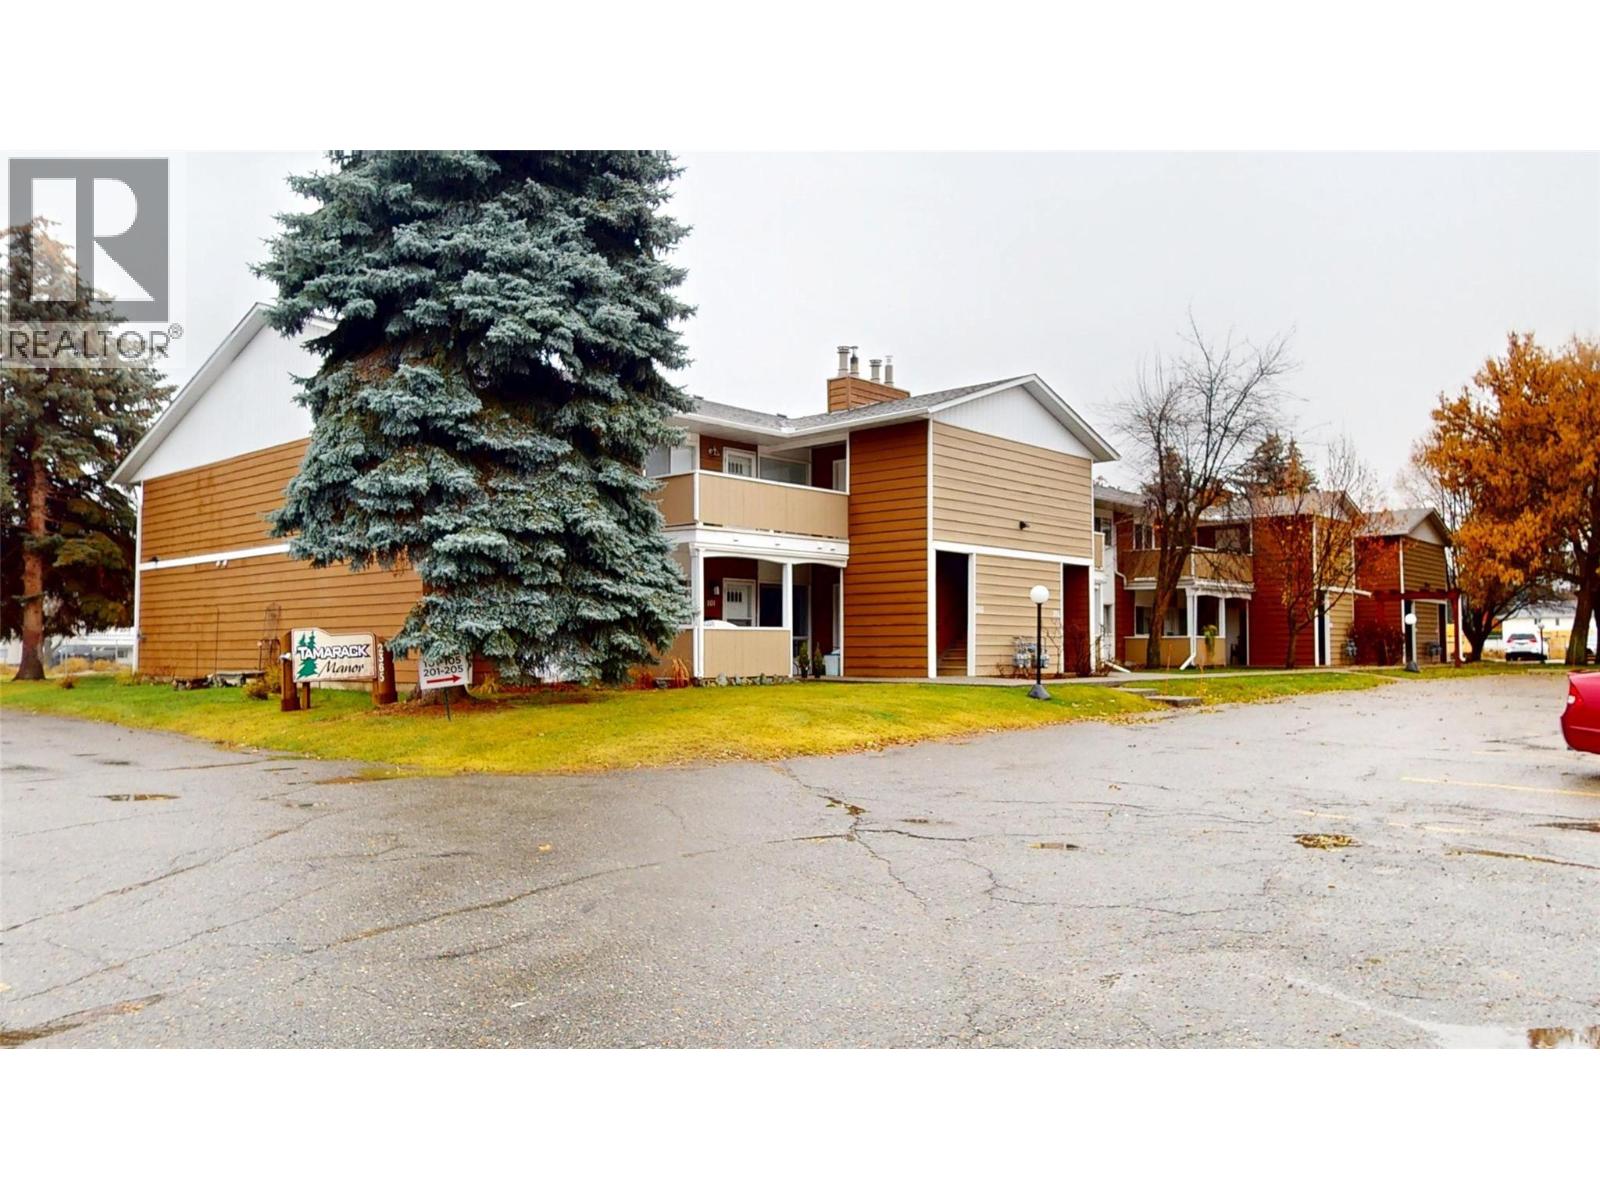
Welcome to Tamarack Manor, a 55+ community, and — your cozy, stylish home sweet home with all the perks! This bright and charming unit features a beautifully updated kitchen with newer cabinets, a fresh modern feel, and in-suite laundry for the ultimate convenience. Step outside to your spacious deck, perfect for your patio set, relaxing evenings, and yes—BBQs are allowed! This home has seen all the right upgrades in the last couple of years: new furnace, hot water tank, windows, carpet, and dishwasher—plus all the other appliances are newer and included, from the over-the-range microwave to the washer/dryer. Move in knowing the big-ticket items are already taken care of. Enjoy updated carpet, newer paint, and even a bonus storage room with easy access right off the deck. The location can't be beat—walking distance to shopping, the college, church, community forest, and more. This is incredible value in a well-kept building. Don’t miss it—contact your REALTOR® to book a viewing today! (id:67517)
-
Property Details
MLS® Number 10400264 Property Type Single Family Neigbourhood Cranbrook North Community Name Tamarack Manor CommunityFeatures Seniors Oriented ParkingSpaceTotal 2 StorageType Storage, Locker -
Building
BathroomTotal 1 BedroomsTotal 2 ConstructedDate 1981 FireplaceFuel Wood FireplacePresent Yes FireplaceTotal 1 FireplaceType Conventional FlooringType Carpeted, Cork, Linoleum HeatingType Forced Air, See Remarks RoofMaterial Asphalt Shingle RoofStyle Unknown StoriesTotal 1 SizeInterior 965 Sqft Type Apartment UtilityWater Municipal Water Stall -
Land
Acreage No Sewer Municipal Sewage System SizeTotalText Under 1 Acre -
Rooms
Level Type Length Width Dimensions Main Level Storage 6' x 5' Main Level Laundry Room 8'2'' x 7'2'' Main Level Bedroom 13'2'' x 8'8'' Main Level Primary Bedroom 10'2'' x 13'2'' Main Level Full Bathroom Measurements not available Main Level Dining Room 10'4'' x 8'6'' Main Level Living Room 16' x 12' Main Level Kitchen 8'2'' x 8'2'' -
Utilities
Your Favourites
No Favourites Found







The trademarks REALTOR®, REALTORS®, and the REALTOR® logo are controlled by The Canadian Real Estate Association (CREA) and identify real estate professionals who are members of CREA. The trademarks MLS®, Multiple Listing Service® and the associated logos are owned by The Canadian Real Estate Association (CREA) and identify the quality of services provided by real estate professionals who are members of CREA. The trademark DDF® is owned by The Canadian Real Estate Association (CREA) and identifies CREA's Data Distribution Facility (DDF®)
October 22 2026 08:29:17
Association of Interior REALTORS®
