$849,000
$849,000
$849,000
$849,000
$849,000
$849,000
$849,000
$849,000
$849,000
$849,000
$849,000
$849,000
$849,000
$849,000
$849,000
$849,000
$849,000
$849,000
$849,000
$849,000
$849,000
$849,000
$849,000
$849,000
$849,000
$849,000
$849,000
$849,000
$849,000
$849,000
$849,000
$849,000
$849,000
$849,000
$849,000
$849,000
$849,000
$849,000
$849,000
$849,000
$849,000
$849,000
$849,000
$849,000
$849,000
$849,000
Like this listing?
Contact us for more information


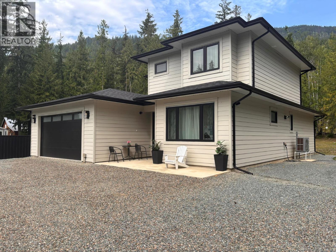
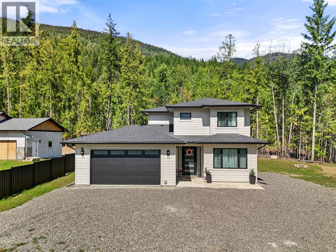
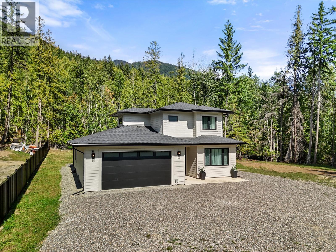
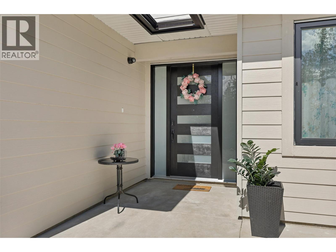
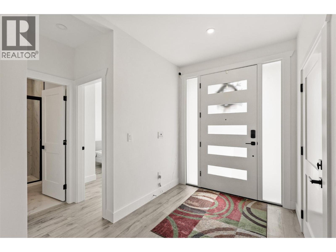
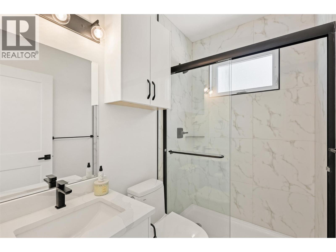
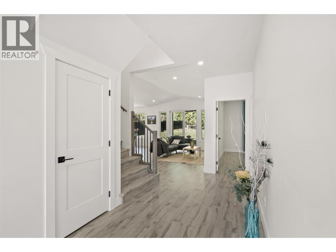
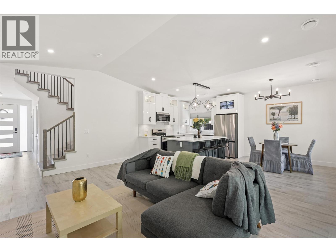
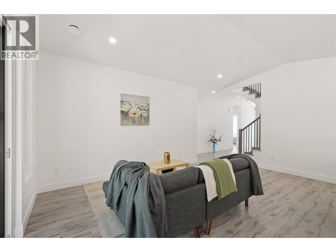
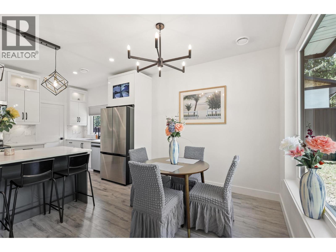
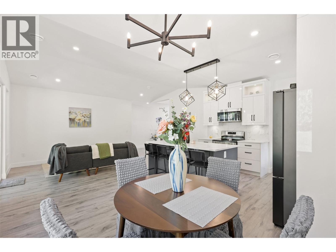
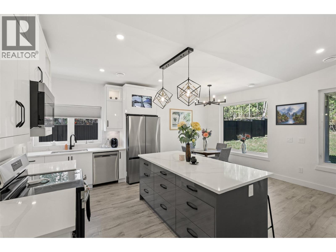
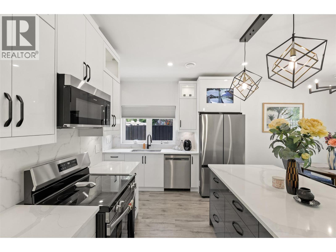
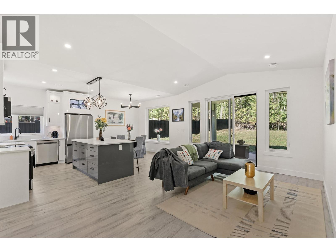
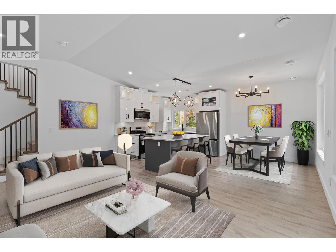
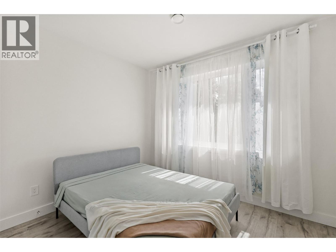
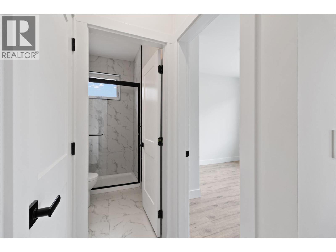
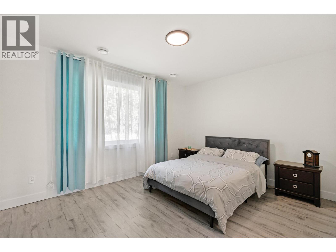
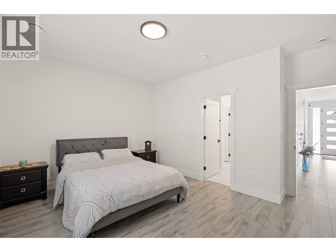
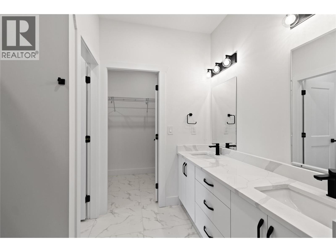
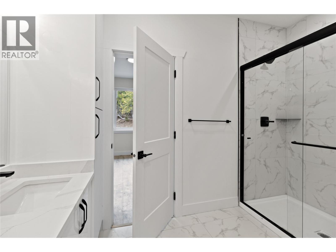
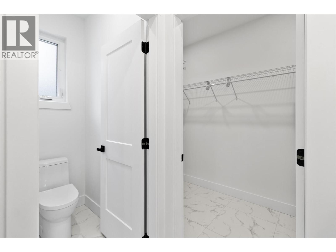
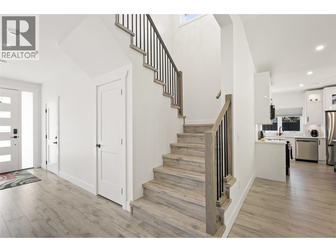
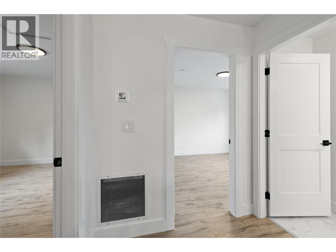
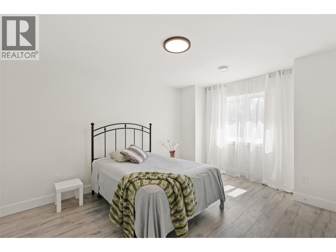
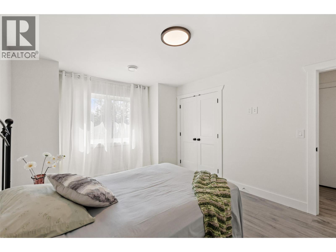
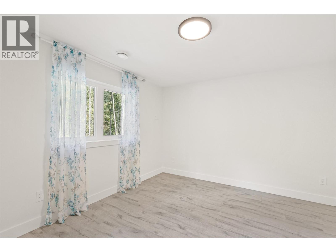
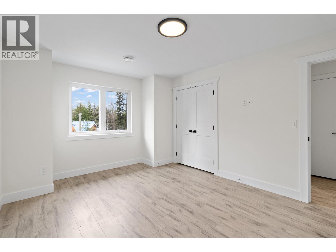
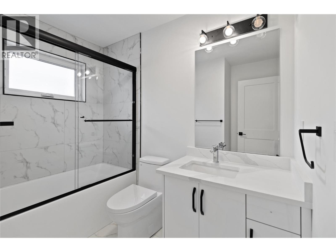
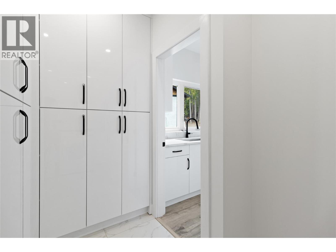
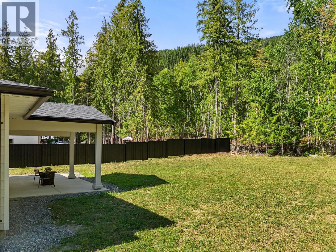
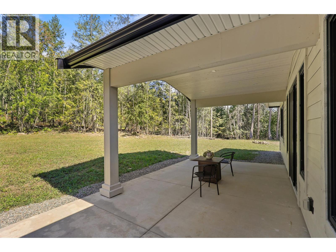
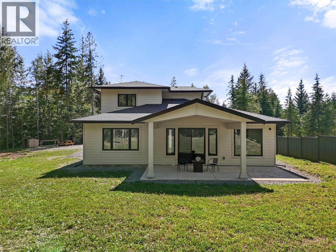
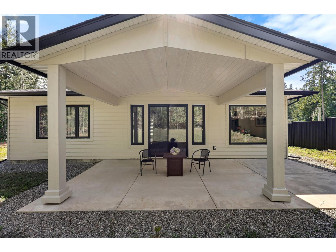
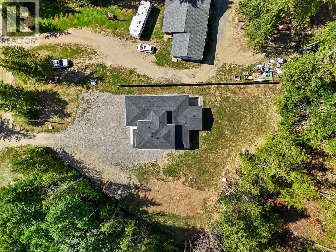
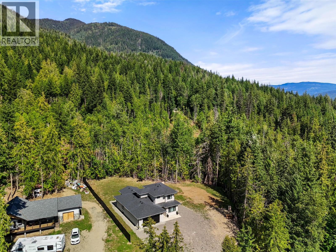
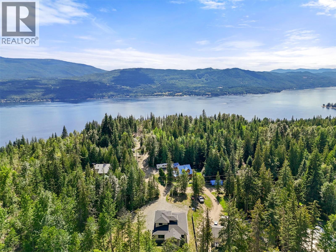
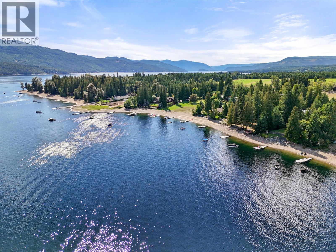
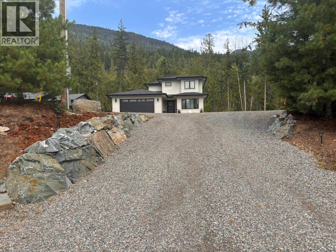
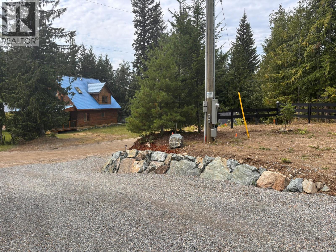
Welcome to this exceptional 4-bedroom, 3-bathroom home set on a spacious half-acre lot in Anglemont, where modern design meets country charm. Thoughtfully crafted with quality in mind, this home offers an open-concept main floor that’s perfect for both everyday living and entertaining. The stunning kitchen features granite countertops, stainless steel appliances, and a large island that anchors the space—ideal for gathering with family and friends. Step outside to the expansive covered patio, seamlessly extending your living area and providing the perfect setting to relax and take in the beautiful mountain views. The primary bedroom is a true retreat, complete with a generous walk-in closet and a sleek, modern ensuite. Every detail in this home has been carefully considered, showcasing exceptional craftsmanship throughout. This property is being sold turnkey, which includes all the furnishings and dishes. The property also includes a fully serviced RV site, offering flexibility for guests or additional lifestyle needs. A security system is already in place for added peace of mind. With no GST and the reassurance of a 2-5-10 home warranty, this property delivers outstanding value in a serene setting. Don’t miss your opportunity to experience quality living in Anglemont (id:67517)
-
Property Details
MLS® Number 10404254 Property Type Single Family Neigbourhood North Shuswap AmenitiesNearBy Park, Recreation CommunityFeatures Family Oriented, Rural Setting Features Cul-de-sac, Irregular Lot Size, Central Island, Balcony ParkingSpaceTotal 6 RoadType Cul De Sac ViewType Mountain View -
Building
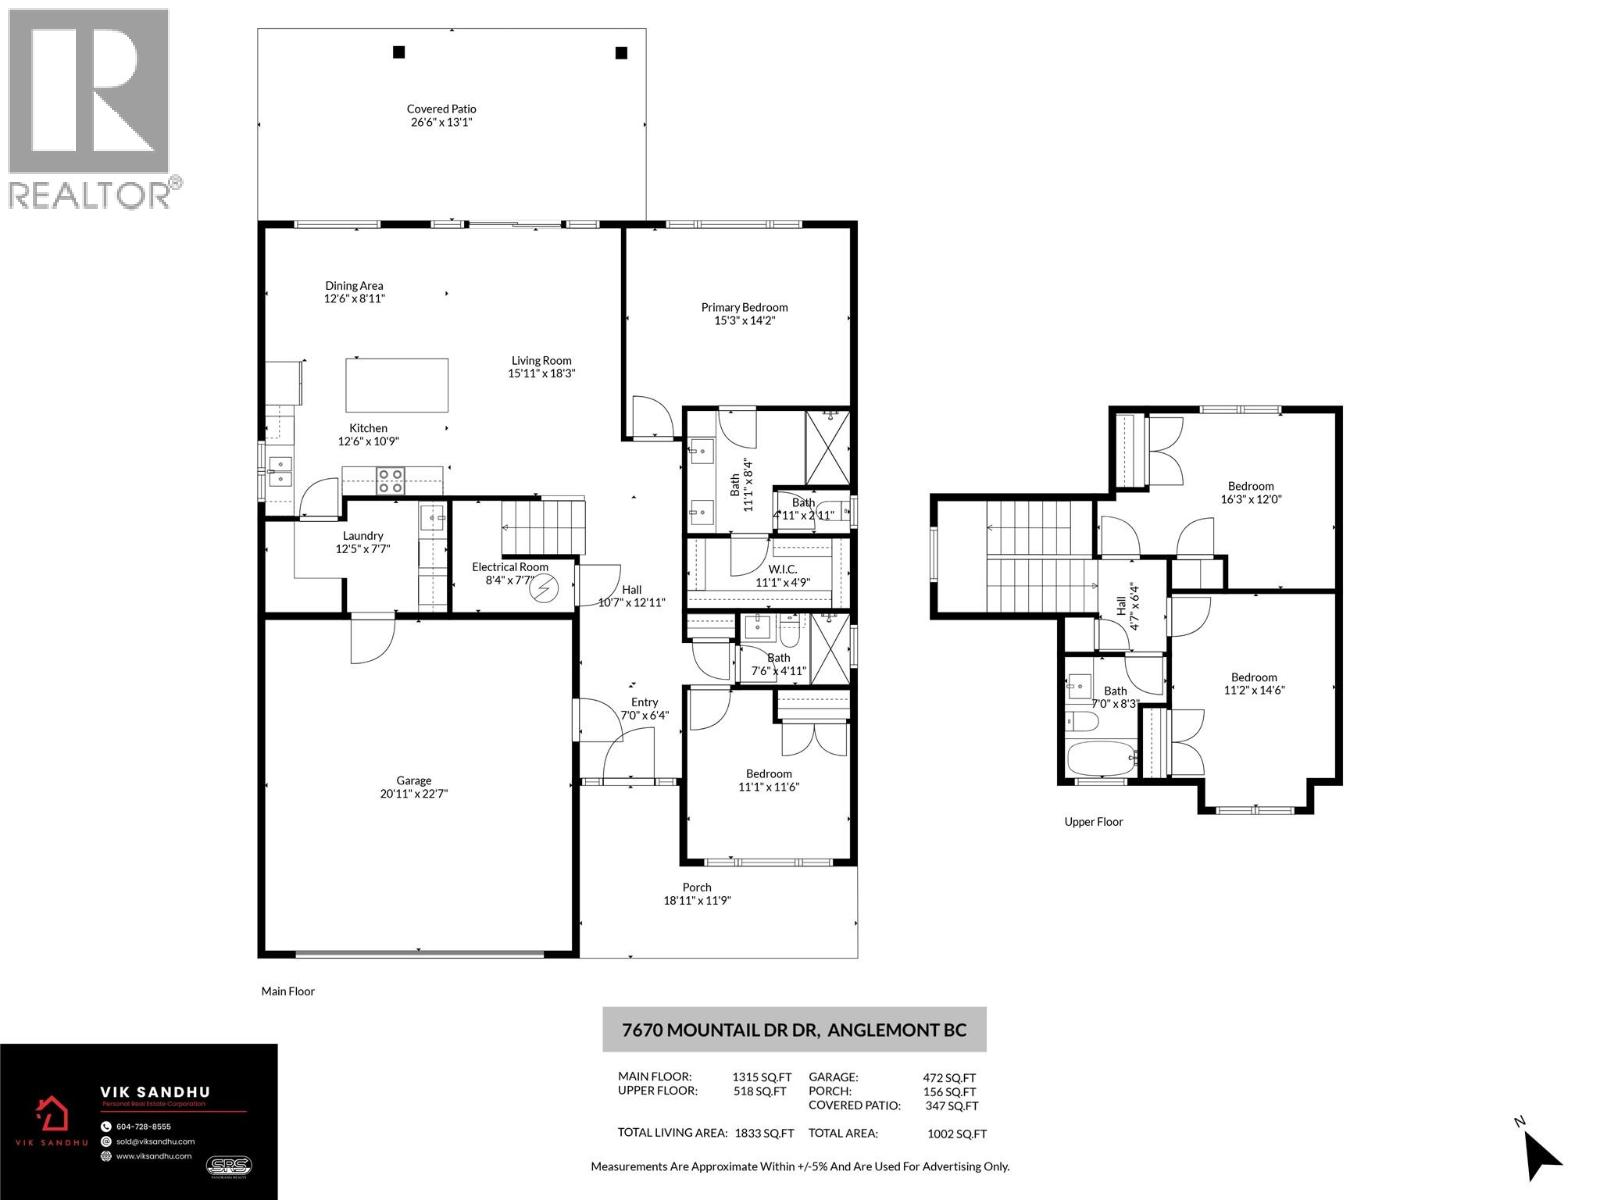
BathroomTotal 3 BedroomsTotal 4 Appliances Refrigerator, Dishwasher, Oven - Electric, Microwave, Washer & Dryer ArchitecturalStyle Multi-level ConstructedDate 2025 ConstructionStyleAttachment Detached ConstructionStyleSplitLevel Other CoolingType Heat Pump ExteriorFinish Other FireProtection Security System FlooringType Tile, Vinyl HeatingType Forced Air, Heat Pump RoofMaterial Asphalt Shingle RoofStyle Unknown StoriesTotal 2 SizeInterior 2,305 Sqft Type House UtilityWater Municipal Water Additional Parking Attached Garage 2 RV 1 -
Land
AccessType Easy Access Acreage No LandAmenities Park, Recreation Sewer Septic Tank SizeIrregular 0.5 SizeTotal 0.5 Ac|under 1 Acre SizeTotalText 0.5 Ac|under 1 Acre -
Rooms
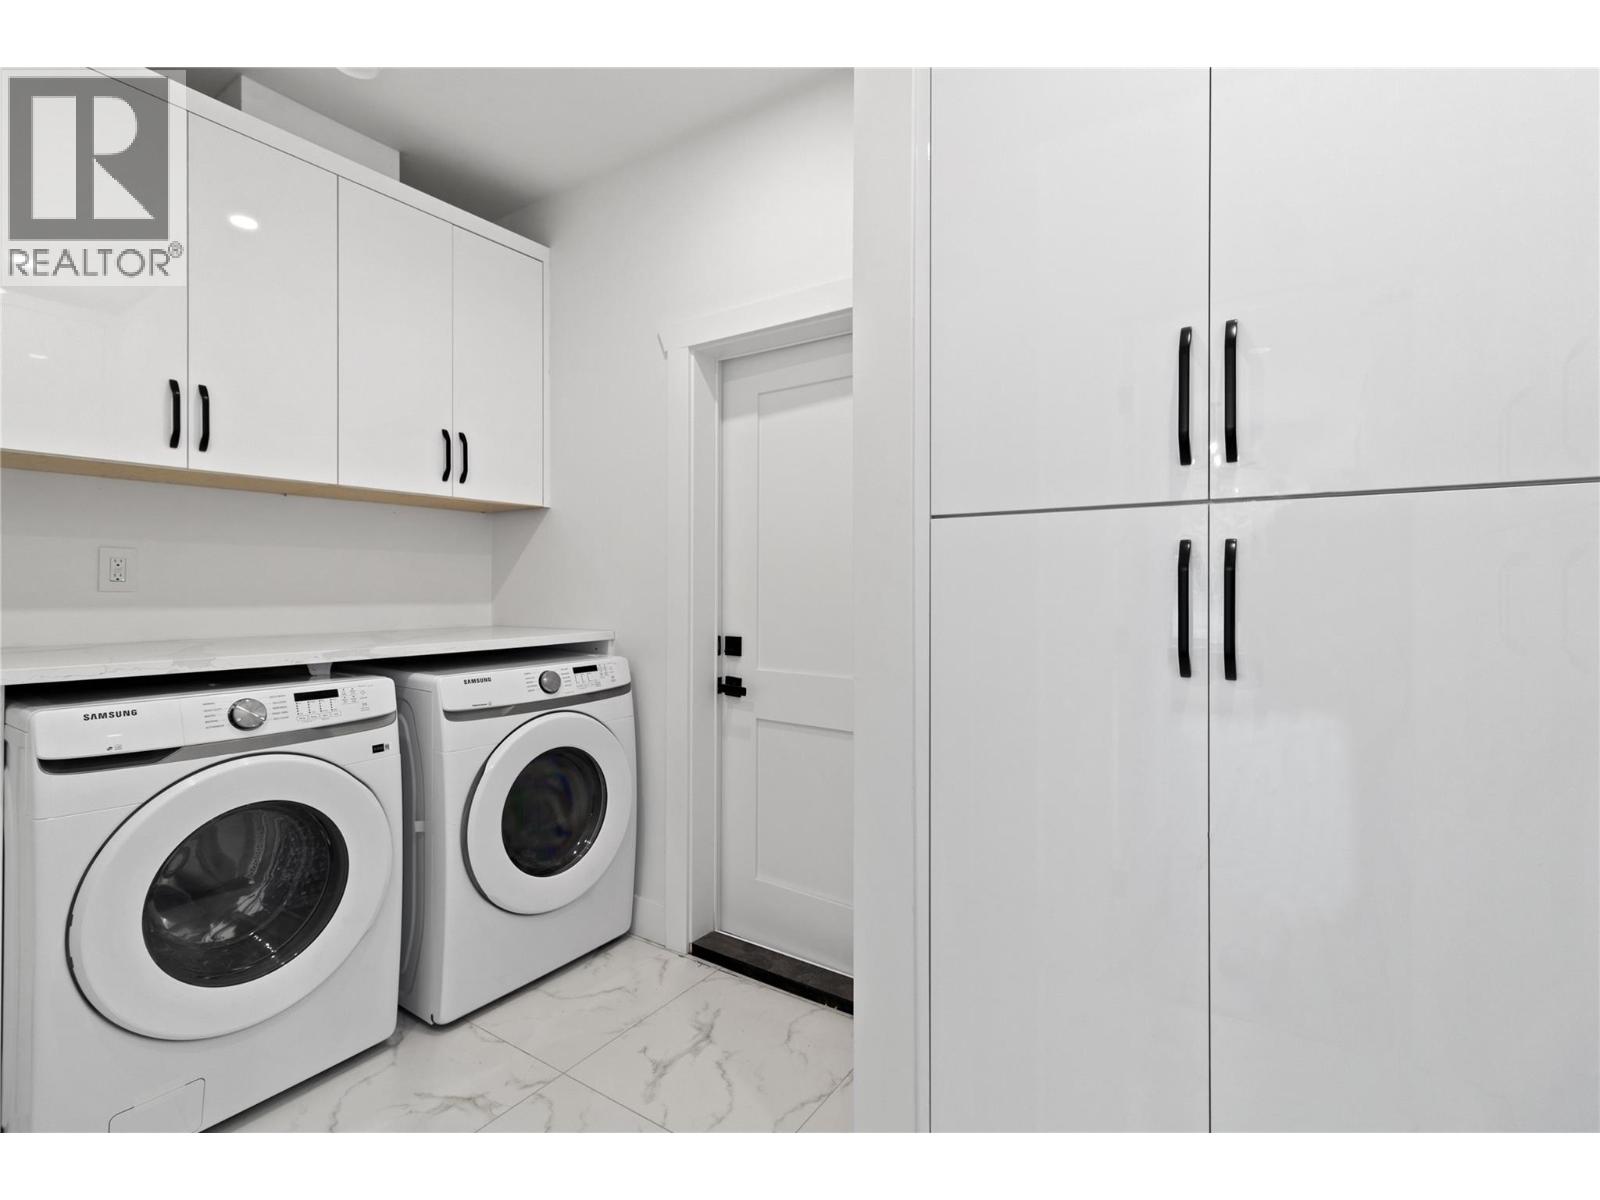
Level Type Length Width Dimensions Second Level 3pc Bathroom 7' x 8'3'' Second Level Bedroom 11'2'' x 14'6'' Second Level Bedroom 16'3'' x 12' Main Level Other 11'1'' x 4'9'' Main Level Other 18'11'' x 11'6'' Main Level Other 26'6'' x 13'1'' Main Level Utility Room 8'4'' x 7'7'' Main Level Foyer 7' x 6'4'' Main Level Bedroom 11'1'' x 11'6'' Main Level 3pc Bathroom 7'6'' x 4'11'' Main Level 4pc Ensuite Bath 11'1'' x 8'4'' Main Level Primary Bedroom 15'3'' x 14'2'' Main Level Laundry Room 12'5'' x 7'7'' Main Level Living Room 15'11'' x 18'3'' Main Level Kitchen 12'6'' x 10'9'' Main Level Dining Room 12'6'' x 8'11'' -
Utilities
Cable Available
Your Favourites
No Favourites Found







The trademarks REALTOR®, REALTORS®, and the REALTOR® logo are controlled by The Canadian Real Estate Association (CREA) and identify real estate professionals who are members of CREA. The trademarks MLS®, Multiple Listing Service® and the associated logos are owned by The Canadian Real Estate Association (CREA) and identify the quality of services provided by real estate professionals who are members of CREA. The trademark DDF® is owned by The Canadian Real Estate Association (CREA) and identifies CREA's Data Distribution Facility (DDF®)
October 22 2026 07:48:15
Association of Interior REALTORS®
