$699,000
$699,000
$699,000
$699,000
$699,000
$699,000
$699,000
$699,000
$699,000
$699,000
$699,000
$699,000
$699,000
$699,000
$699,000
$699,000
$699,000
$699,000
$699,000
$699,000
$699,000
$699,000
$699,000
$699,000
$699,000
$699,000
$699,000
$699,000
$699,000
$699,000
$699,000
$699,000
$699,000
$699,000
$699,000
$699,000
Like this listing?
Contact us for more information


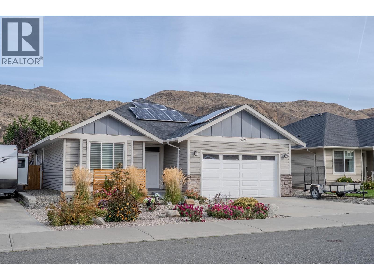
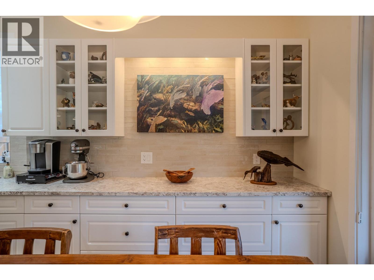
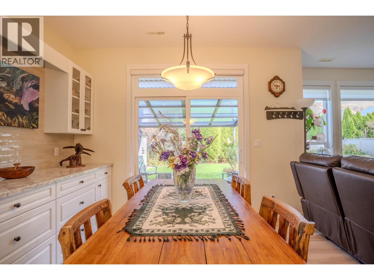
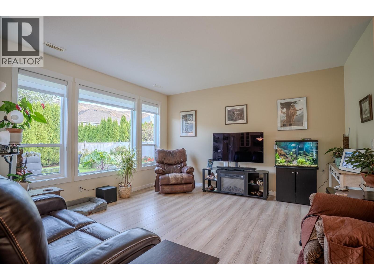
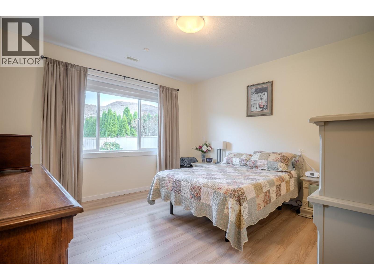
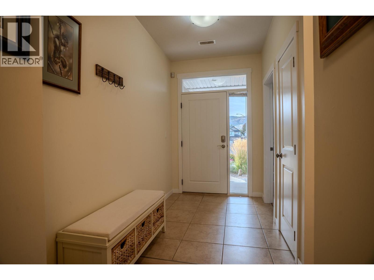
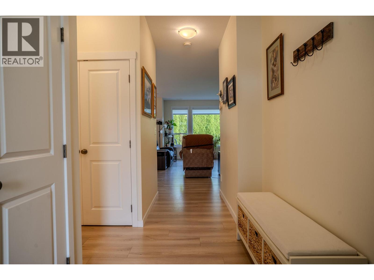
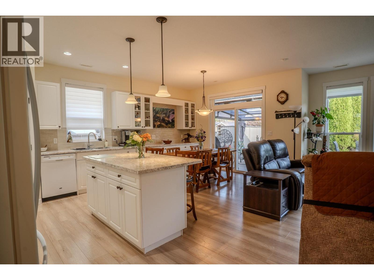
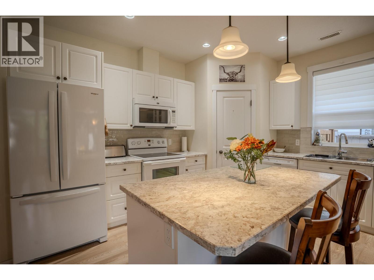
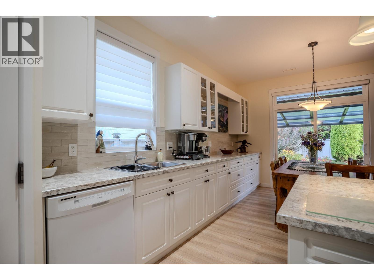
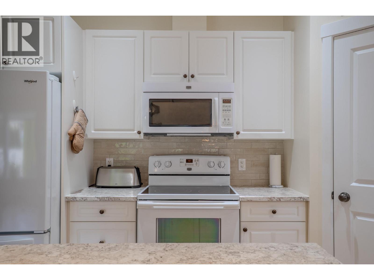
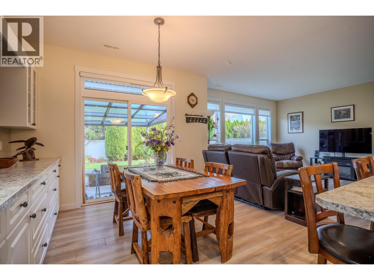
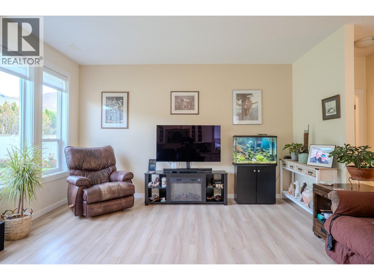
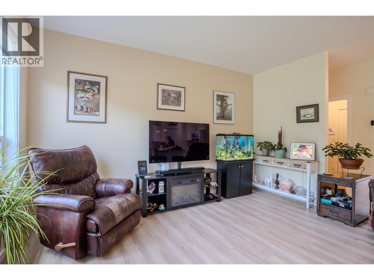
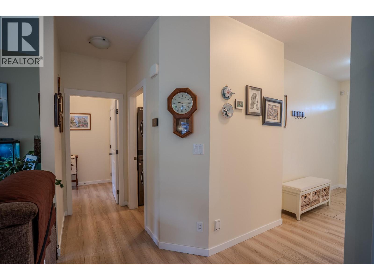
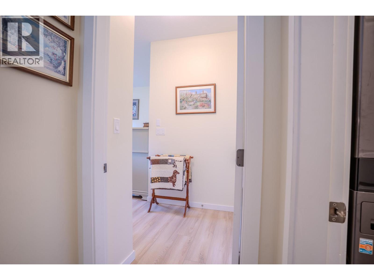
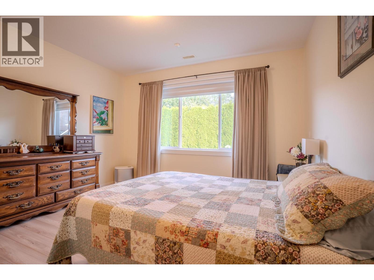
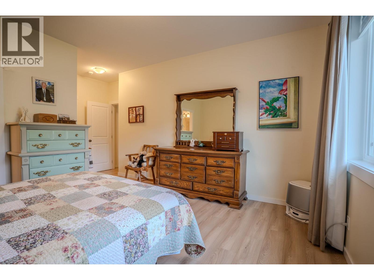
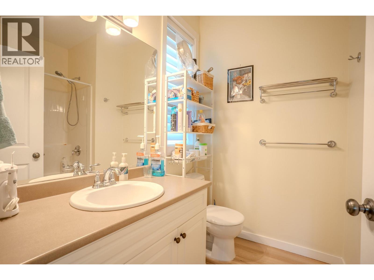
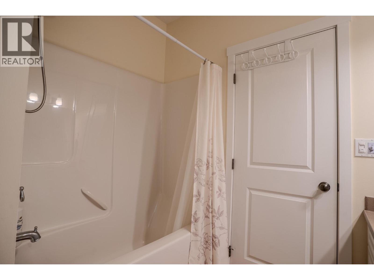
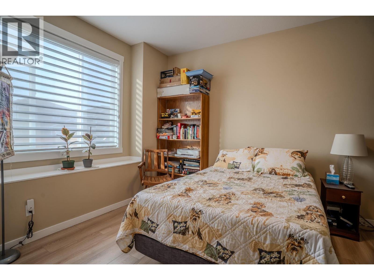
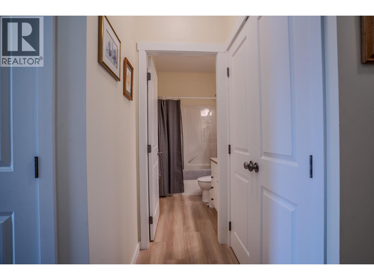
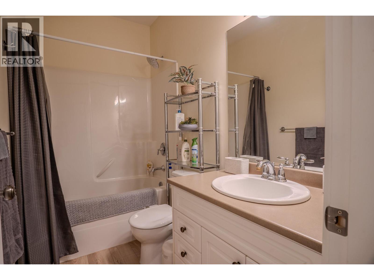
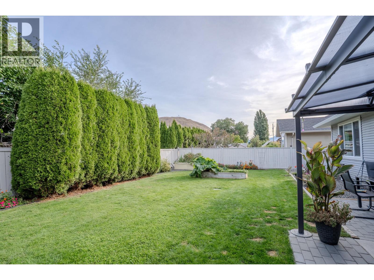
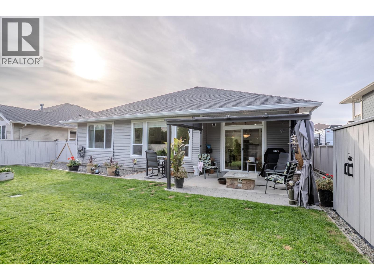
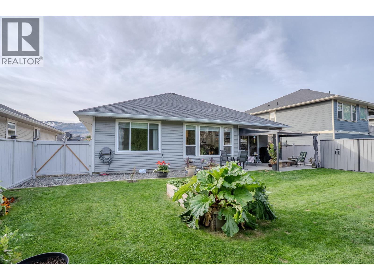
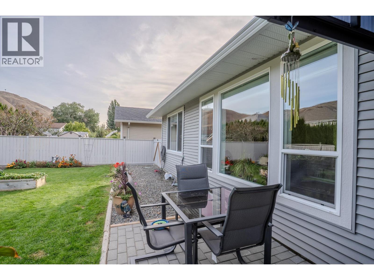
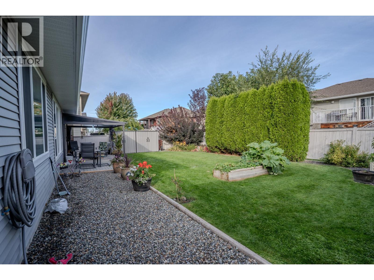
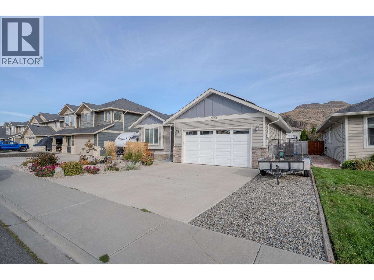
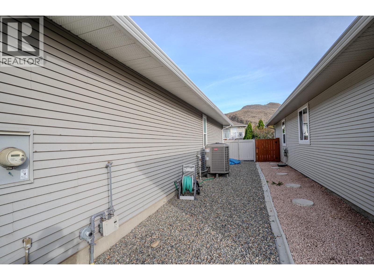
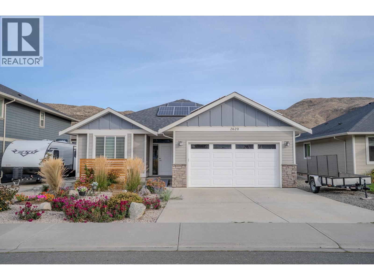
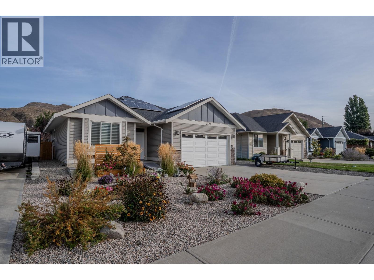
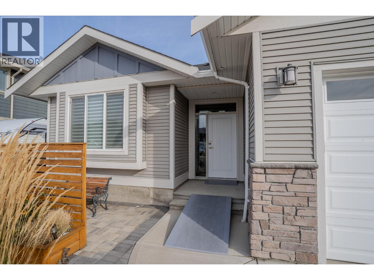
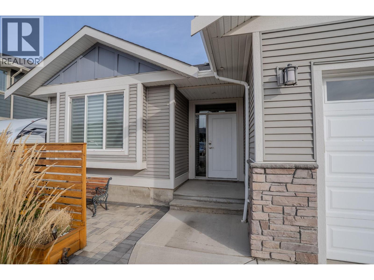
**No strata fees** and complete independence define this fully updated, turn-key 2-bedroom, 2-bathroom single-level true rancher in desirable Brocklehurst. Ideal for first-time buyers or buyers looking to downsize without giving up a private yard and double garage, this move-in-ready layout features an open-concept living area and a professionally renovated kitchen with expanded counter space and lighted cabinetry. Modern energy efficiency is built-in with solar panels, a heat pump, tankless hot water on demand, and a newer furnace. The primary suite includes a dedicated walk-in closet and a full four-piece ensuite. Outdoors, enjoy a covered rear patio built for year-round entertaining, complete with underground sprinklers, central vacuum, and ample driveway parking and storage. Situated minutes from the Parkcrest Elementary School, the Thompson River, shopping centers, the airport, and local recreation, this property offers low-maintenance living with long-term efficiency and value. (id:67517)
-
Property Details
MLS® Number 10402676 Property Type Single Family Neigbourhood Brocklehurst AmenitiesNearBy Golf Nearby, Airport, Park, Recreation Features Level Lot, Central Island ParkingSpaceTotal 4 -
Building
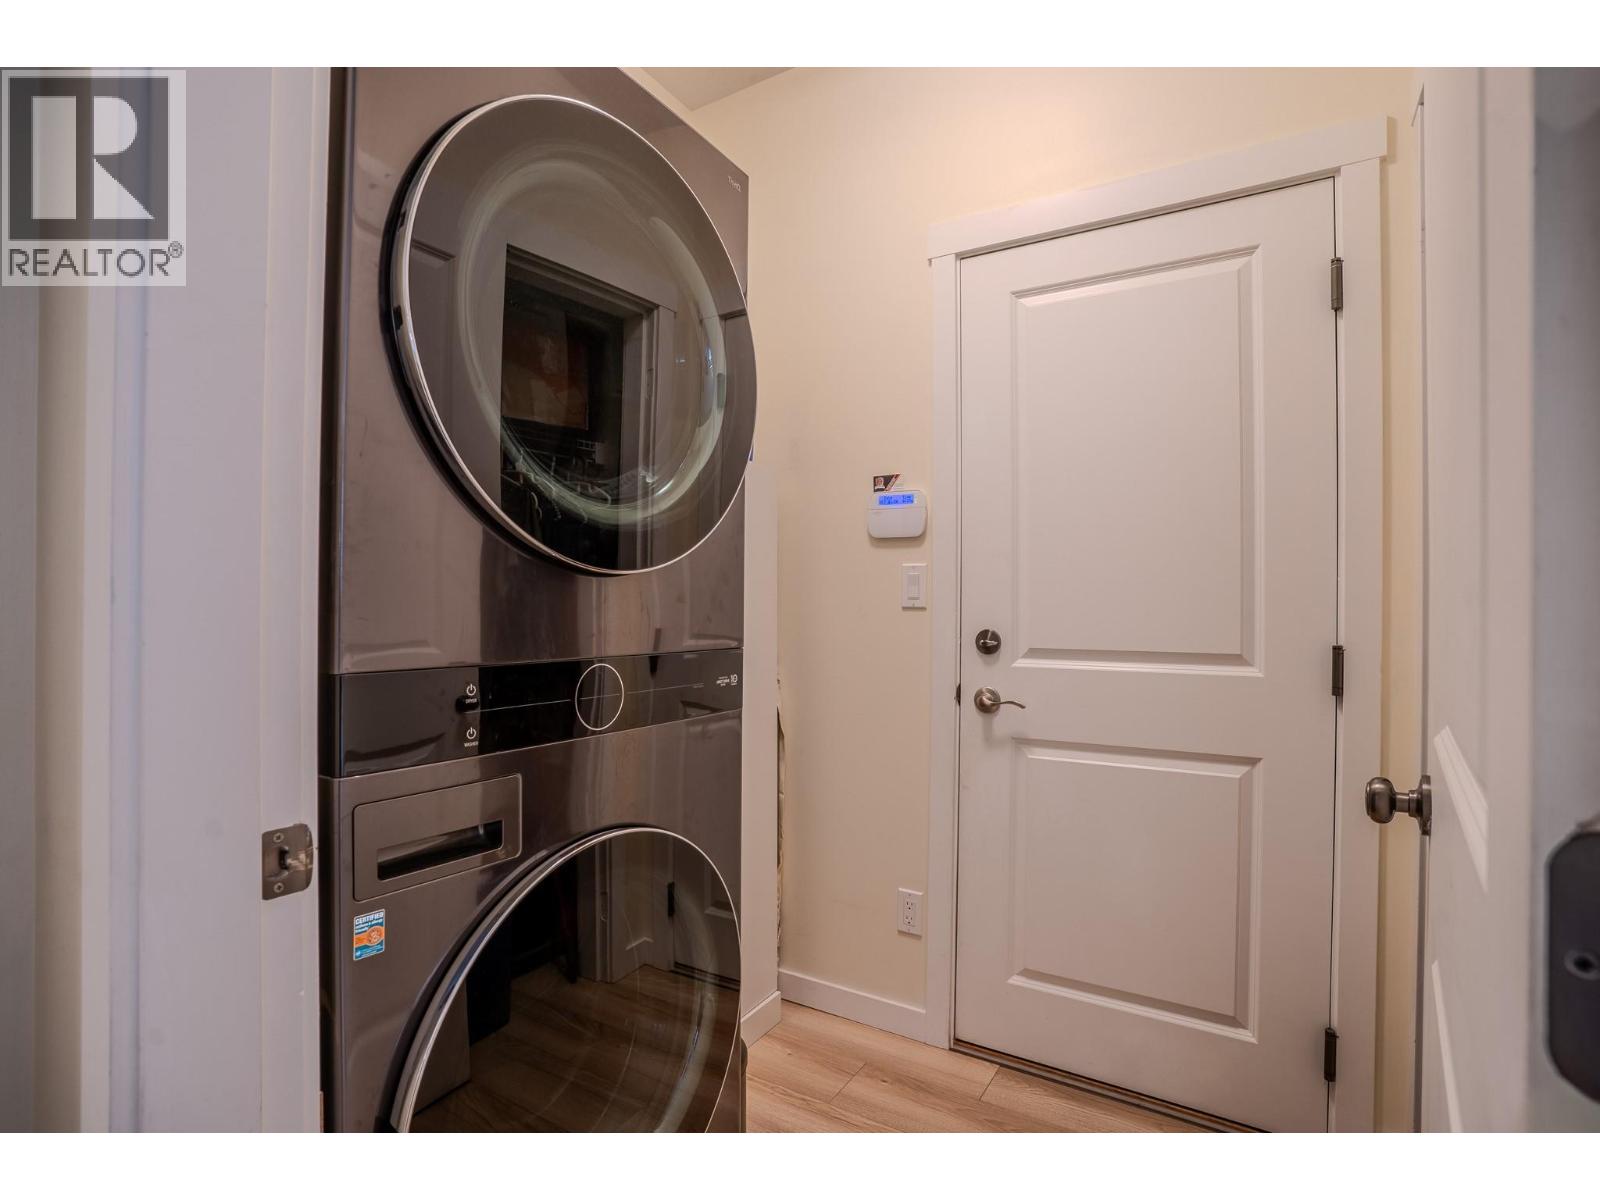
BathroomTotal 2 BedroomsTotal 2 Appliances Refrigerator, Dishwasher, Range - Electric, Washer & Dryer ArchitecturalStyle Ranch ConstructedDate 2010 ConstructionStyleAttachment Detached CoolingType Central Air Conditioning ExteriorFinish Vinyl Siding FlooringType Laminate, Tile HeatingType Forced Air, See Remarks RoofMaterial Asphalt Shingle RoofStyle Unknown StoriesTotal 1 SizeInterior 1,235 Sqft Type House UtilityWater Municipal Water Attached Garage 2 -
Land
Acreage No FenceType Fence LandAmenities Golf Nearby, Airport, Park, Recreation LandscapeFeatures Level, Underground Sprinkler Sewer Municipal Sewage System SizeIrregular 0.12 SizeTotal 0.12 Ac|under 1 Acre SizeTotalText 0.12 Ac|under 1 Acre -
Rooms
Level Type Length Width Dimensions Main Level Laundry Room 6'3'' x 5'4'' Main Level Foyer 9'7'' x 10'2'' Main Level Bedroom 12'3'' x 11'9'' Main Level Primary Bedroom 13'2'' x 18'5'' Main Level Living Room 13'0'' x 14'9'' Main Level Dining Room 12'9'' x 7'11'' Main Level Kitchen 13'3'' x 11'8'' Main Level 4pc Ensuite Bath 8'2'' x 6'9'' Main Level 4pc Bathroom 8'7'' x 5'4'' -
Utilities
Your Favourites
No Favourites Found







The trademarks REALTOR®, REALTORS®, and the REALTOR® logo are controlled by The Canadian Real Estate Association (CREA) and identify real estate professionals who are members of CREA. The trademarks MLS®, Multiple Listing Service® and the associated logos are owned by The Canadian Real Estate Association (CREA) and identify the quality of services provided by real estate professionals who are members of CREA. The trademark DDF® is owned by The Canadian Real Estate Association (CREA) and identifies CREA's Data Distribution Facility (DDF®)
October 22 2026 08:18:32
Association of Interior REALTORS®
