$829,000
$829,000
$829,000
$829,000
$829,000
$829,000
$829,000
$829,000
$829,000
$829,000
$829,000
$829,000
$829,000
$829,000
$829,000
$829,000
$829,000
$829,000
$829,000
$829,000
$829,000
$829,000
$829,000
$829,000
$829,000
$829,000
$829,000
$829,000
$829,000
$829,000
$829,000
$829,000
$829,000
$829,000
$829,000
$829,000
$829,000
$829,000
$829,000
$829,000
$829,000
$829,000
$829,000
$829,000
$829,000
$829,000
$829,000
$829,000
Like this listing?
Contact us for more information


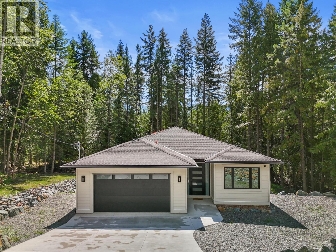
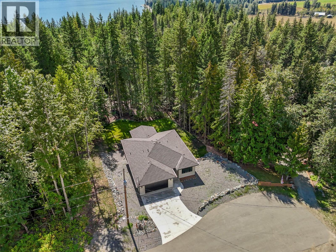
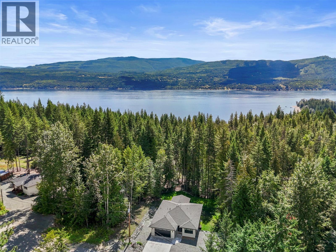
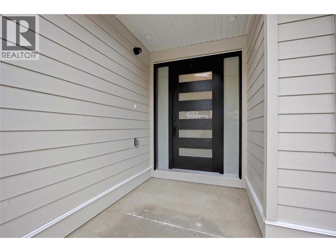
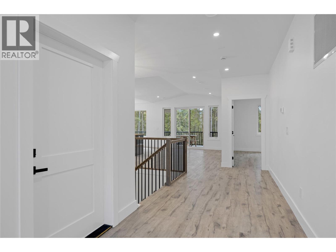
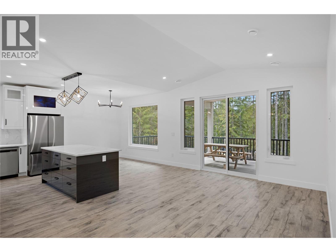
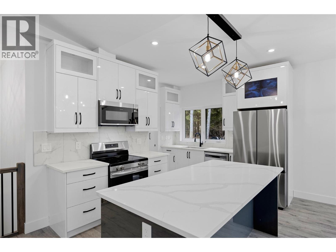
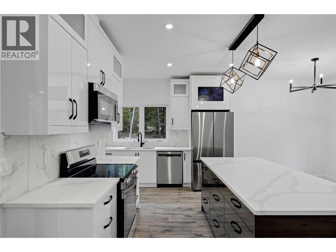
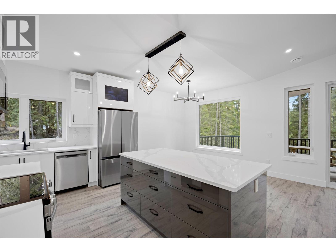
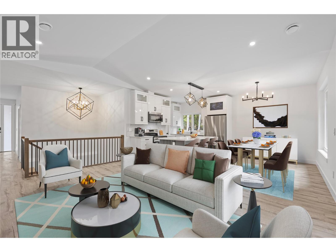
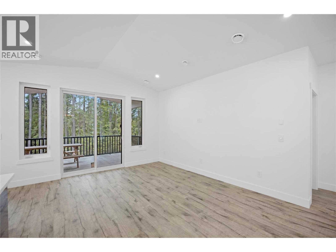
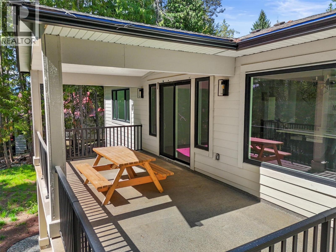
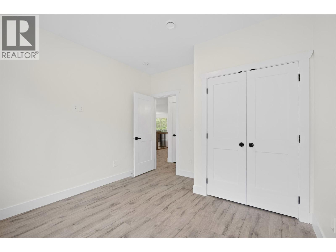
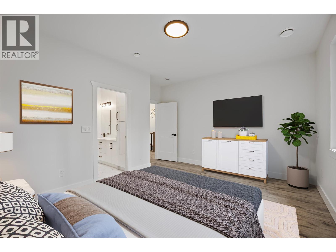
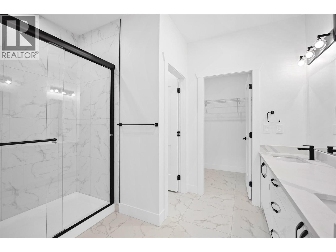
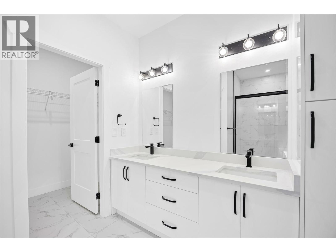
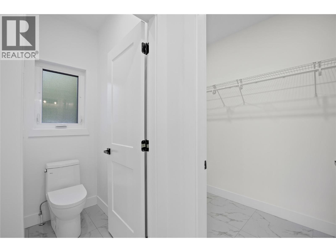
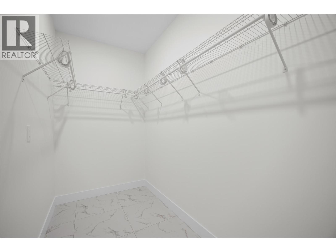
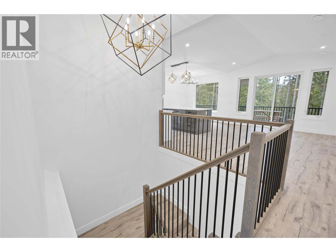
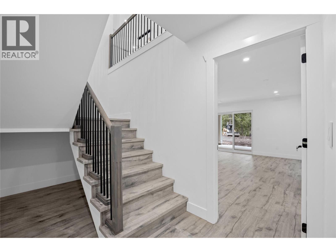
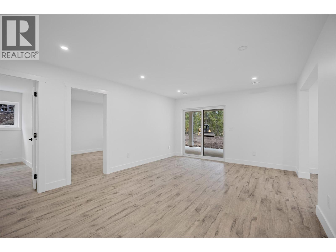
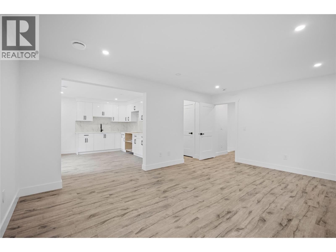
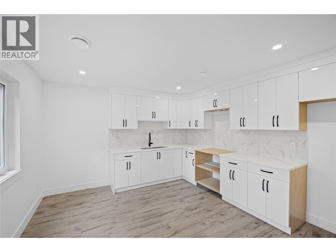
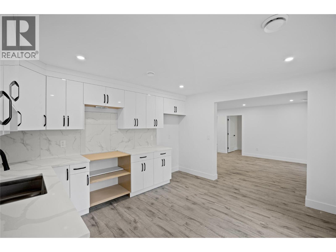
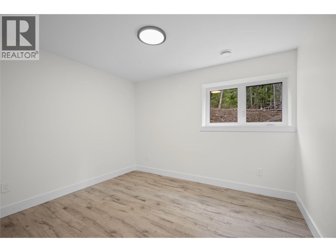
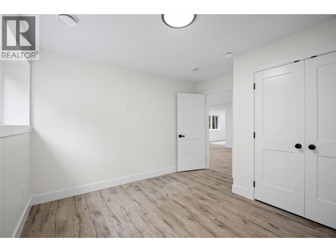
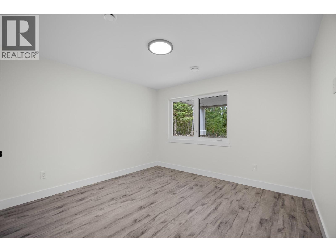
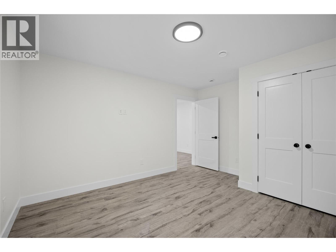
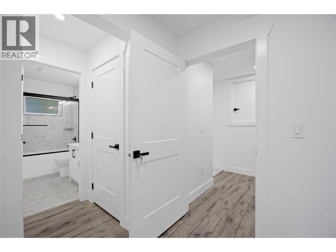
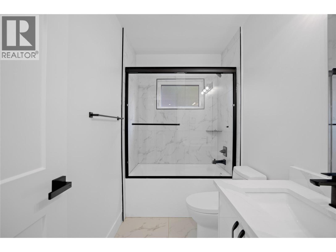
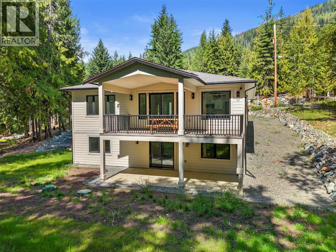
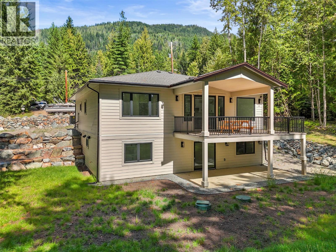
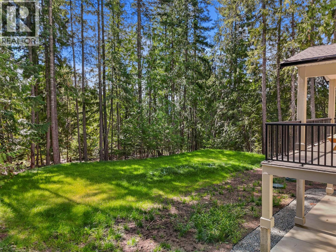
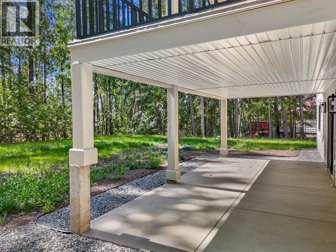
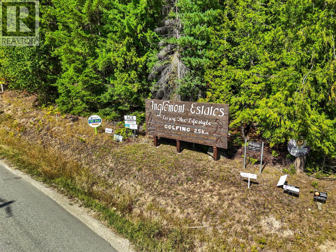
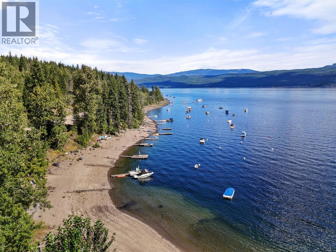
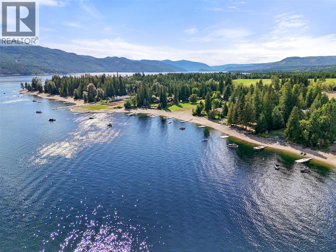
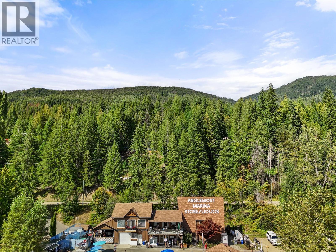
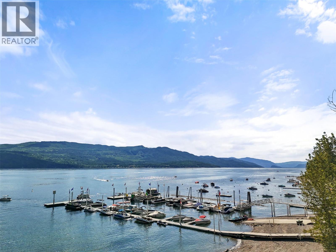
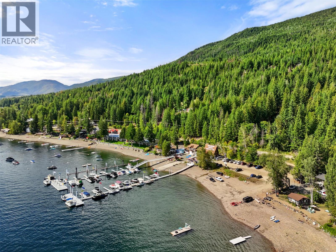
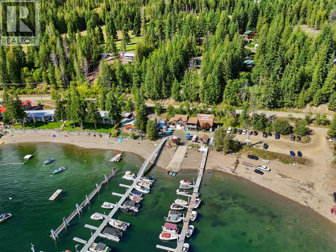
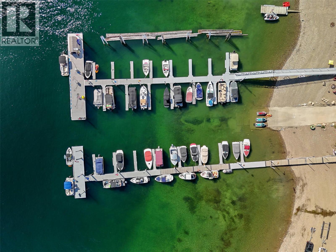
Nestled in a private and peaceful area of Anglemont, this stunning 4-bedroom, 3-bathroom home offers the perfect blend of comfort, style, and opportunity. Just a short drive to the Anglemont Marina, North Shuswap Golf Course, Ross Creek Store, and the sandy shores of Shuswap Lake, you’ll enjoy the best of North Shuswap living right at your doorstep. The main floor features a bright open-concept layout, ideal for entertaining or everyday living. The modern kitchen is equipped with stainless steel appliances, a spacious island, and a walk-in pantry—perfect for the home chef. The large primary bedroom is a true retreat, complete with a walk-in closet and an elegant ensuite. Downstairs, a self-contained suite provides excellent potential for rental income or comfortable accommodation for extended family. Step outside to a covered back deck, perfect for relaxing and enjoying the serene surroundings year-round. With no GST and a 2-5-10 home warranty in place, this property offers peace of mind as well as incredible value. Located in the North Shuswap, a true four-season recreational paradise, this home is ideal as a full-time residence, vacation getaway, or investment opportunity. (id:67517)
-
Property Details
MLS® Number 10404335 Property Type Single Family Neigbourhood North Shuswap AmenitiesNearBy Golf Nearby, Park, Recreation CommunityFeatures Family Oriented Features Cul-de-sac, Private Setting, Sloping, Central Island, Balcony ParkingSpaceTotal 2 RoadType Cul De Sac ViewType Mountain View -
Building
BathroomTotal 3 BedroomsTotal 4 Appliances Refrigerator, Dishwasher, Range - Electric, Microwave, Washer & Dryer ArchitecturalStyle Multi-level ConstructedDate 2025 ConstructionStyleAttachment Detached ConstructionStyleSplitLevel Other CoolingType Heat Pump ExteriorFinish Other FireProtection Security System FlooringType Tile, Vinyl HeatingType Forced Air, Heat Pump RoofMaterial Asphalt Shingle RoofStyle Unknown StoriesTotal 2 SizeInterior 2,769 Sqft Type House UtilityWater Municipal Water Additional Parking Attached Garage 2 Street -
Land
AccessType Easy Access Acreage No LandAmenities Golf Nearby, Park, Recreation LandscapeFeatures Sloping Sewer Septic Tank SizeIrregular 0.27 SizeTotal 0.27 Ac|under 1 Acre SizeTotalText 0.27 Ac|under 1 Acre -
Rooms
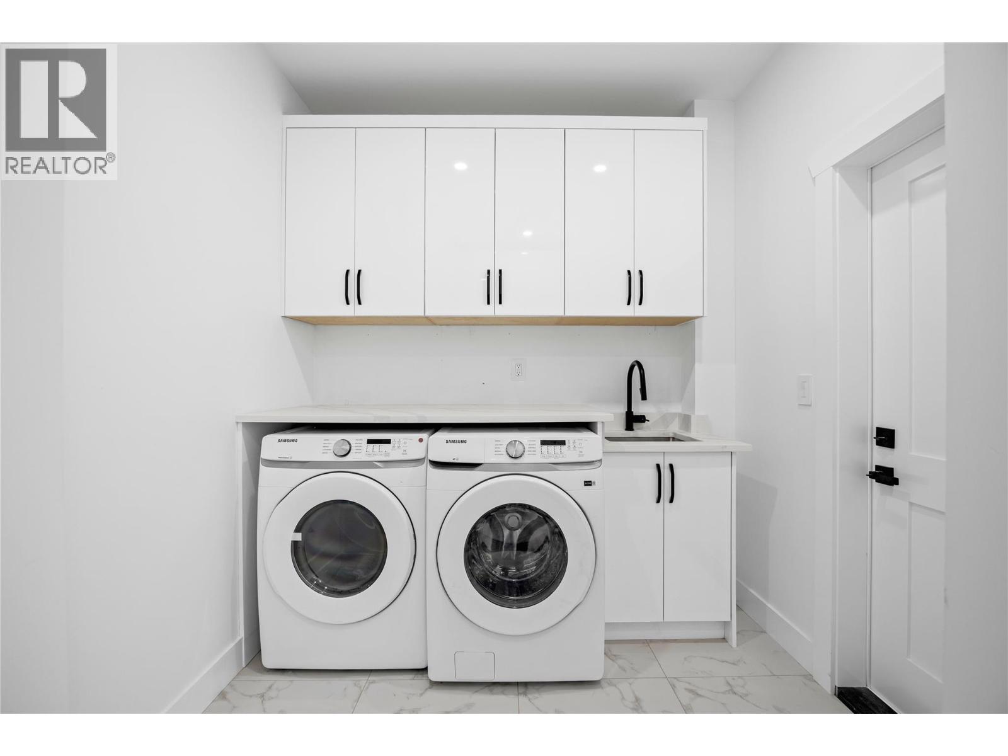
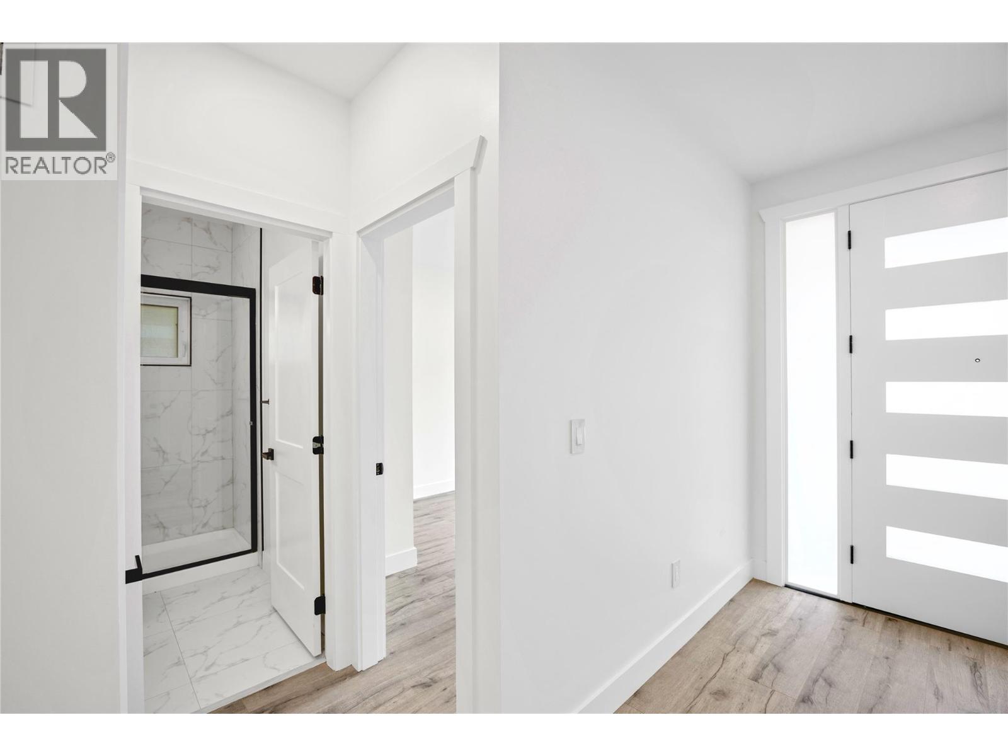
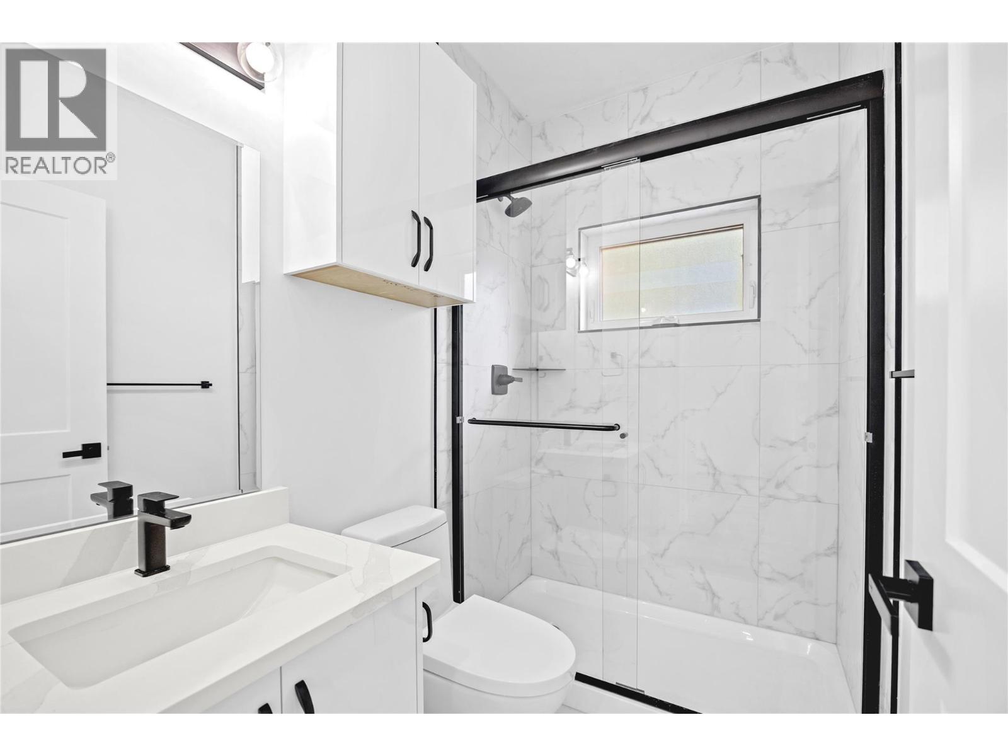
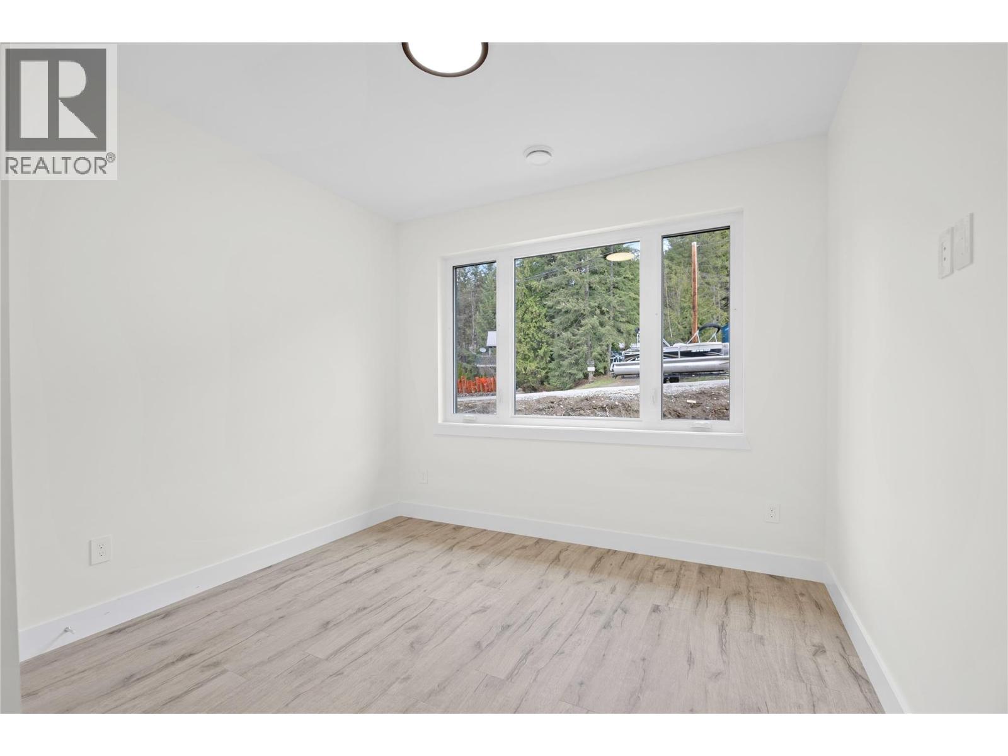
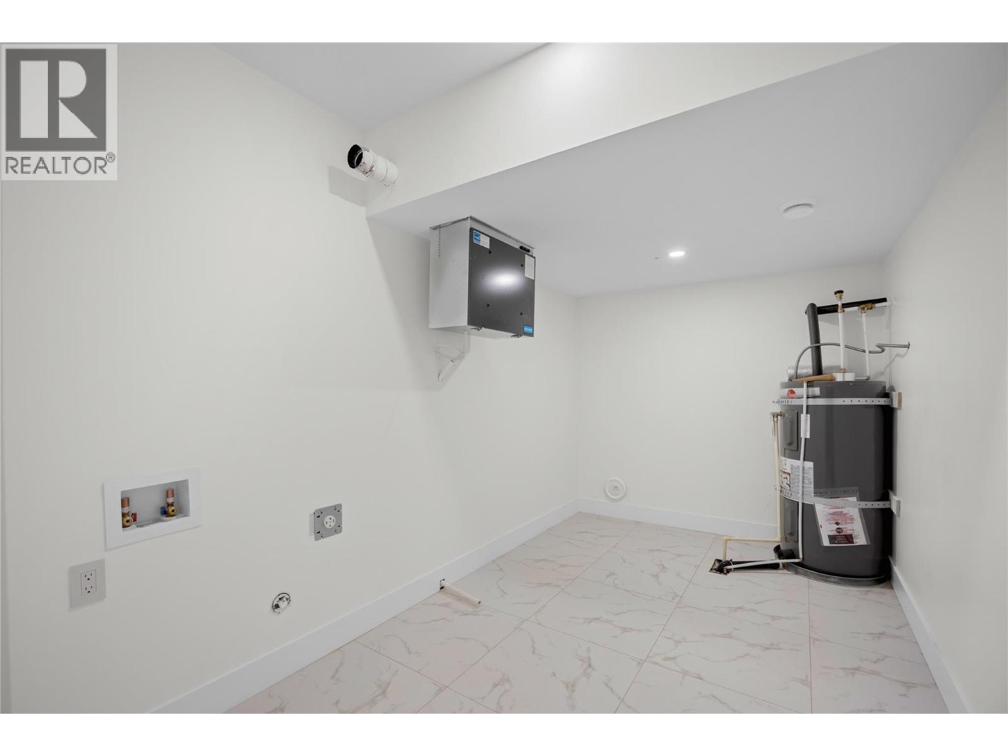
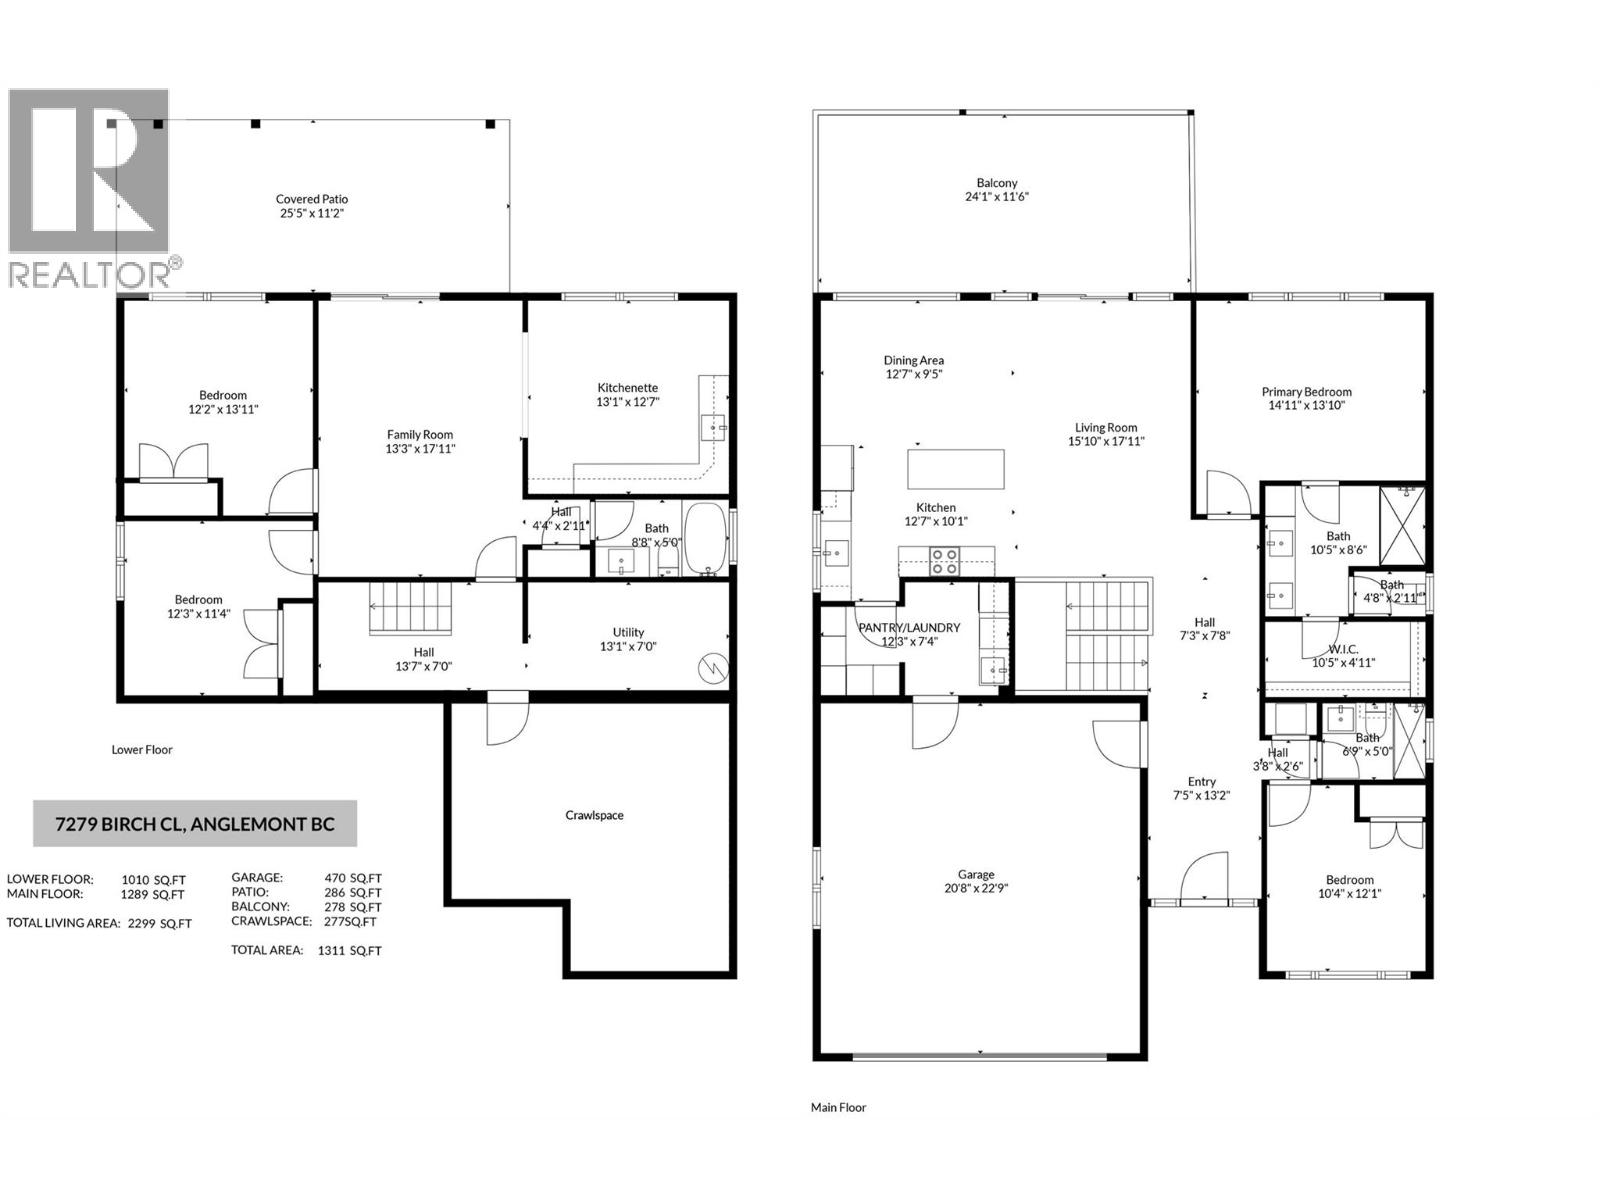
Level Type Length Width Dimensions Lower Level 3pc Bathroom Measurements not available Lower Level Utility Room 13'1'' x 7'0'' Lower Level Family Room 13'3'' x 17'11'' Lower Level Bedroom 12'3'' x 11'4'' Lower Level Bedroom 12'2'' x 13'11'' Main Level Foyer 7'5'' x 13'2'' Main Level Bedroom 10'4'' x 12'1'' Main Level 3pc Bathroom 6'9'' x 5'0'' Main Level 4pc Ensuite Bath 10'5'' x 8'6'' Main Level Laundry Room 12'3'' x 7'4'' Main Level Primary Bedroom 14'11'' x 13'10'' Main Level Living Room 15'10'' x 17'11'' Main Level Kitchen 12'7'' x 10'1'' Main Level Dining Room 12'7'' x 9'5'' Additional Accommodation Kitchen 13'1'' x 12'7'' -
Utilities
Cable Available
Your Favourites
No Favourites Found







The trademarks REALTOR®, REALTORS®, and the REALTOR® logo are controlled by The Canadian Real Estate Association (CREA) and identify real estate professionals who are members of CREA. The trademarks MLS®, Multiple Listing Service® and the associated logos are owned by The Canadian Real Estate Association (CREA) and identify the quality of services provided by real estate professionals who are members of CREA. The trademark DDF® is owned by The Canadian Real Estate Association (CREA) and identifies CREA's Data Distribution Facility (DDF®)
October 22 2026 09:18:07
Association of Interior REALTORS®
