$299,900
$299,900
$299,900
$299,900
$299,900
$299,900
$299,900
$299,900
$299,900
$299,900
$299,900
$299,900
$299,900
$299,900
$299,900
$299,900
$299,900
$299,900
$299,900
$299,900
$299,900
$299,900
$299,900
$299,900
$299,900
$299,900
$299,900
$299,900
$299,900
$299,900
$299,900
$299,900
$299,900
$299,900
$299,900
$299,900
$299,900
$299,900
$299,900
$299,900
$299,900
$299,900
$299,900
$299,900
$299,900
$299,900
$299,900
$299,900
$299,900
$299,900
Like this listing?
Contact us for more information


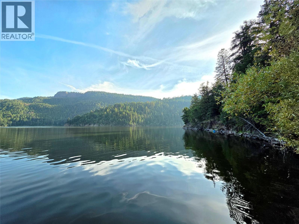
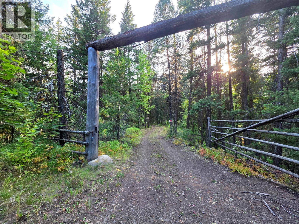
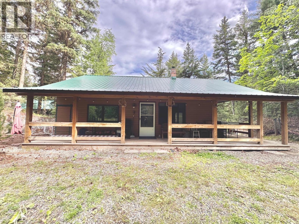
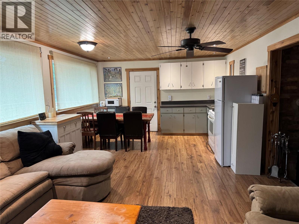
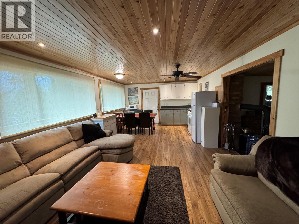
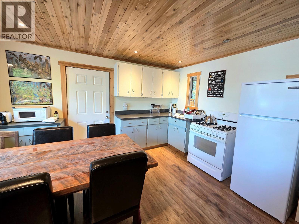
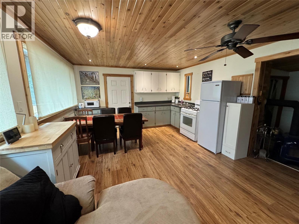
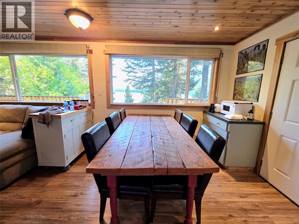
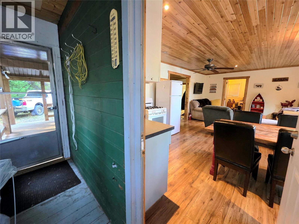
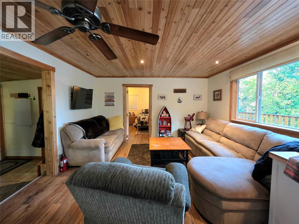
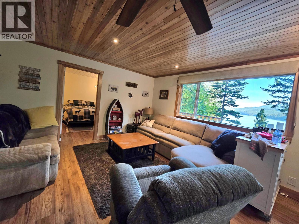
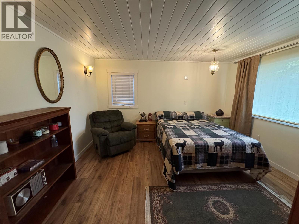
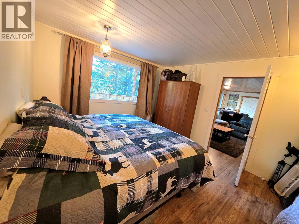
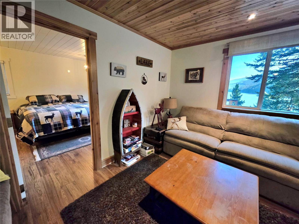
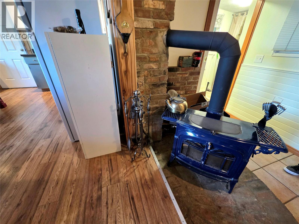
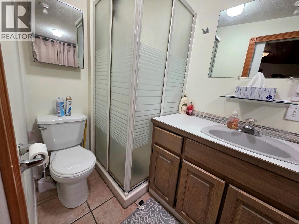
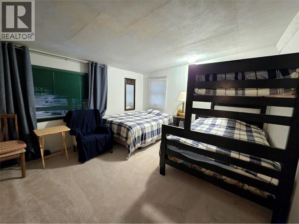
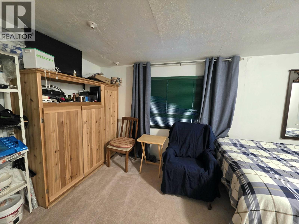
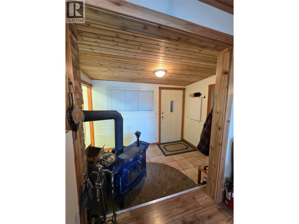
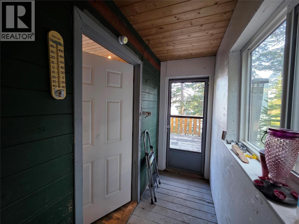
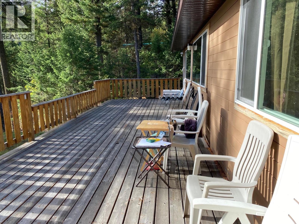
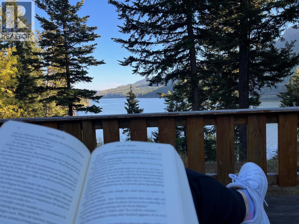
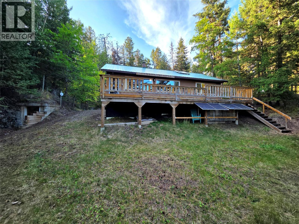
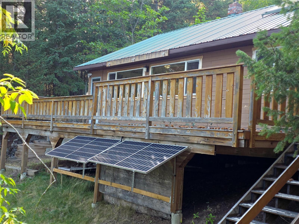
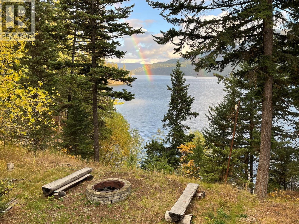
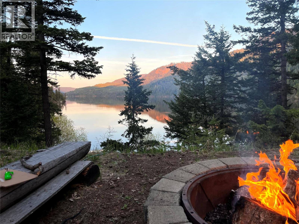
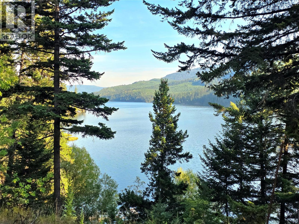
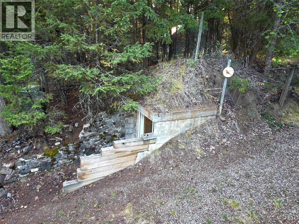
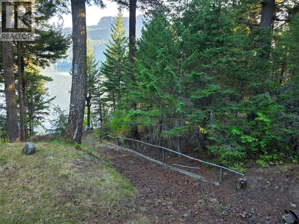
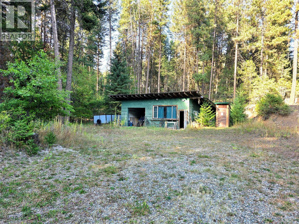
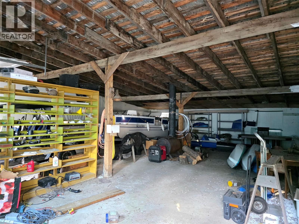
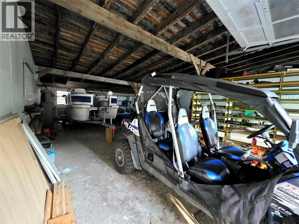
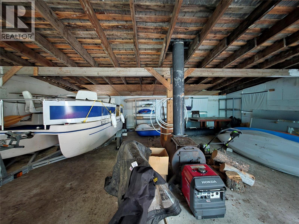
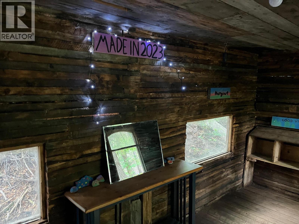
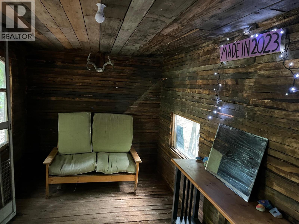
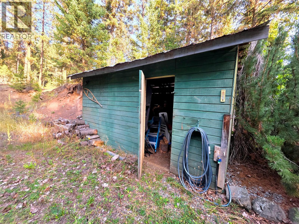
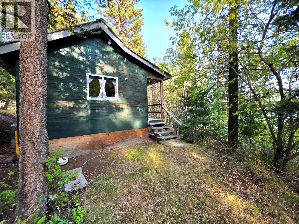
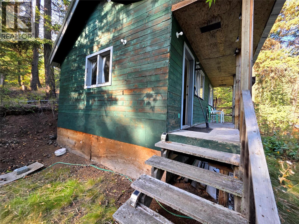
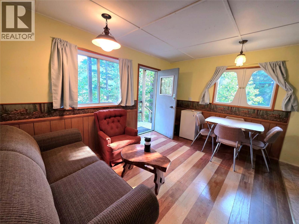
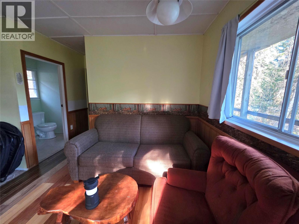
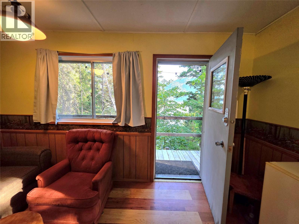
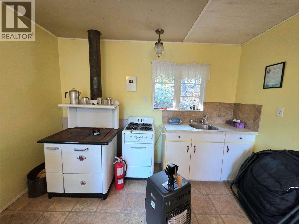
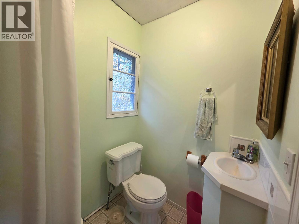
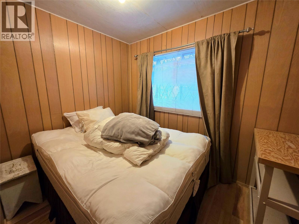
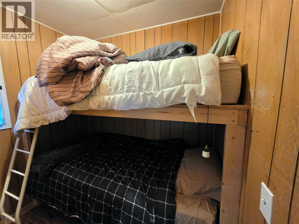
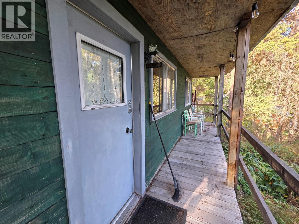
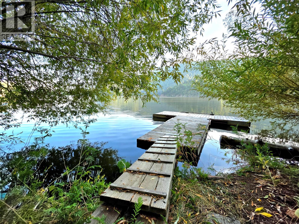
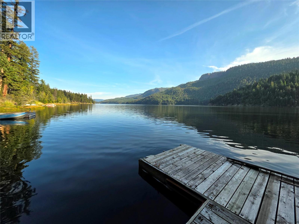
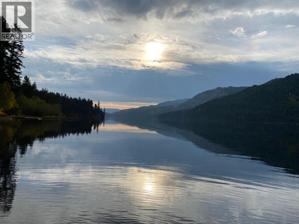
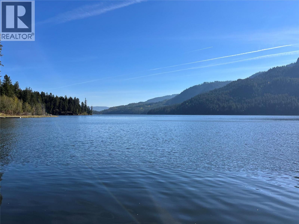
**END OF SEASON PRICING***Escape to your own private lakeside retreat just 1.5 hours from Kelowna on 0.75 acres of waterfront property. This unique off-grid getaway offers the perfect blend of comfort, recreation, and natural beauty. The main cabin features 2 bedrooms, a spacious kitchen with a propane stove and solar-powered refrigerator, and a wood stove. An expansive deck overlooks the lake and creates the ideal space for relaxing. A second cabin offers additional accommodation. Both cabins are equipped with running hot and cold water, showers, and flush toilets, providing comfort and convenience while enjoying an off-grid lifestyle. The property is fully set up for independent living with a solar power system, battery storage, and a backup generator for added peace of mind. Outdoor amenities include a large shop for storage and projects, an oversized woodshed, a converted playhouse, a cold-room bunker, a fire pit area, and a generous lawn perfect for outdoor games and gatherings. Enjoy direct access to the lake from your private dock, ideal for boating, fishing, swimming, and a variety of water sports. With no restrictions on boat size or horsepower, you can fully embrace the waterfront lifestyle. Whether you're looking for a seasonal getaway, family retreat, or a place to disconnect and recharge, this rare waterfront property offers a unique opportunity to enjoy peaceful off-grid living in a spectacular natural setting. (id:67517)
-
Property Details
MLS® Number 10398661 Property Type Recreational Neigbourhood Salmon Vly / Falkland ParkingSpaceTotal 4 Structure Dock ViewType Lake View, Mountain View, View (panoramic) WaterFrontType Waterfront On Lake -
Building
BathroomTotal 2 BedroomsTotal 4 Appliances Refrigerator, Range - Gas ArchitecturalStyle Cabin, Cottage BasementType Crawl Space ConstructedDate 1971 ConstructionStyleAttachment Detached ExteriorFinish Wood Siding FireplacePresent Yes FireplaceTotal 1 FireplaceType Free Standing Metal FlooringType Carpeted, Ceramic Tile, Linoleum, Wood, Vinyl HeatingFuel Wood HeatingType Stove, See Remarks RoofMaterial Metal RoofStyle Unknown StoriesTotal 1 SizeInterior 900 Sqft Type House UtilityWater Dug Well Additional Parking Detached Garage 4 -
Land
Acreage No FenceType Fence Sewer Septic Tank SizeFrontage 126 Ft SizeIrregular 0.75 SizeTotal 0.75 Ac|under 1 Acre SizeTotalText 0.75 Ac|under 1 Acre -
Rooms
Level Type Length Width Dimensions Second Level 3pc Bathroom 4'8'' x 5'6'' Second Level Bedroom 5'6'' x 7'5'' Second Level Bedroom 7'2'' x 9'5'' Second Level Living Room 7'8'' x 9'10'' Second Level Dining Room 7'5'' x 5'8'' Second Level Kitchen 11'1'' x 5'0'' Main Level Other 12'6'' x 16'0'' Main Level Other 7'5'' x 16'6'' Main Level Other 30'0'' x 40'0'' Main Level 3pc Bathroom 4'7'' x 12'4'' Main Level Foyer 7'0'' x 10'8'' Main Level Living Room 15'3'' x 13'4'' Main Level Kitchen 19'0'' x 13'4'' Main Level Bedroom 11'10'' x 13'6'' Main Level Primary Bedroom 15'0'' x 12'3'' -
Utilities
Electricity Installed Water Available
Your Favourites
No Favourites Found







The trademarks REALTOR®, REALTORS®, and the REALTOR® logo are controlled by The Canadian Real Estate Association (CREA) and identify real estate professionals who are members of CREA. The trademarks MLS®, Multiple Listing Service® and the associated logos are owned by The Canadian Real Estate Association (CREA) and identify the quality of services provided by real estate professionals who are members of CREA. The trademark DDF® is owned by The Canadian Real Estate Association (CREA) and identifies CREA's Data Distribution Facility (DDF®)
October 22 2026 07:59:34
Association of Interior REALTORS®
