$899,900
$899,900
$899,900
$899,900
$899,900
$899,900
$899,900
$899,900
$899,900
$899,900
$899,900
$899,900
$899,900
$899,900
$899,900
$899,900
$899,900
$899,900
$899,900
$899,900
$899,900
$899,900
$899,900
$899,900
$899,900
$899,900
$899,900
$899,900
$899,900
$899,900
$899,900
$899,900
$899,900
$899,900
$899,900
$899,900
$899,900
$899,900
$899,900
$899,900
$899,900
$899,900
$899,900
$899,900
$899,900
$899,900
$899,900
$899,900
$899,900
$899,900
$899,900
$899,900
$899,900
$899,900
$899,900
$899,900
$899,900
$899,900
$899,900
$899,900
$899,900
$899,900
$899,900
$899,900
$899,900
$899,900
$899,900
$899,900
$899,900
$899,900
$899,900
$899,900
$899,900
Like this listing?
Contact us for more information


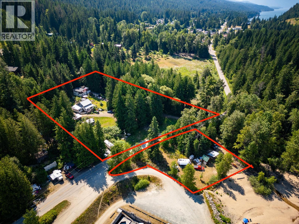
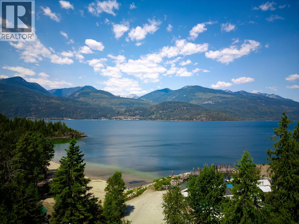
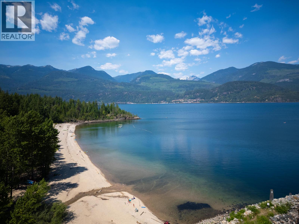
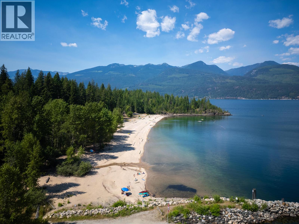
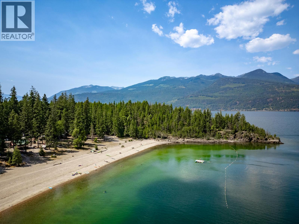
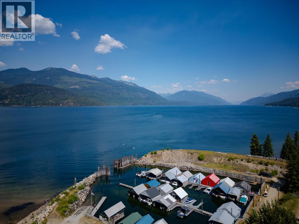
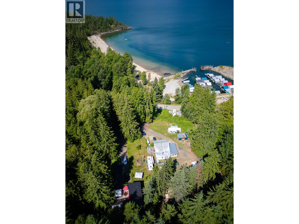
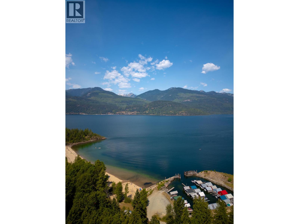
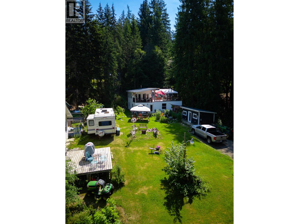
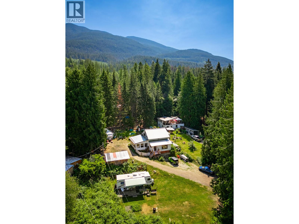
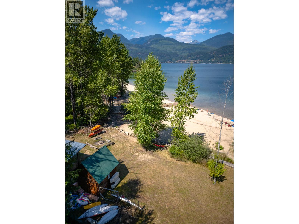
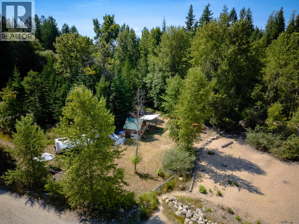
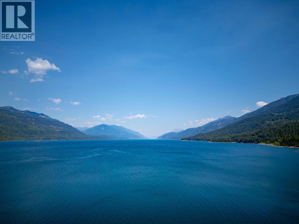
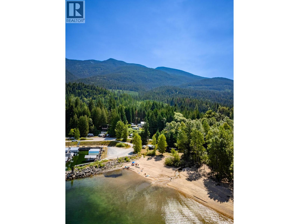
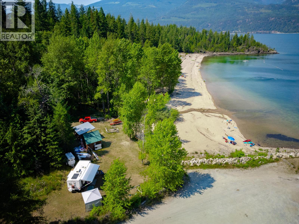
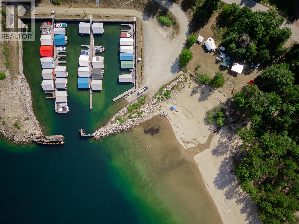
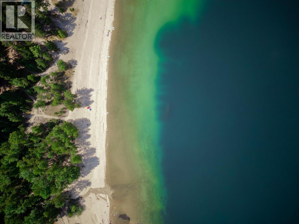
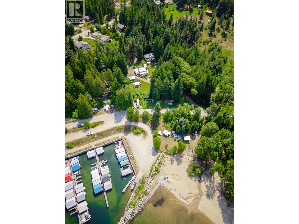
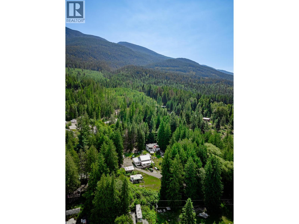
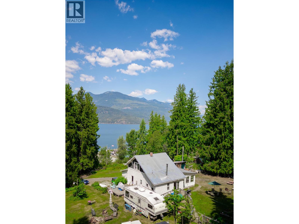
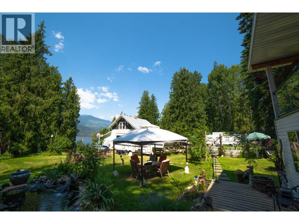
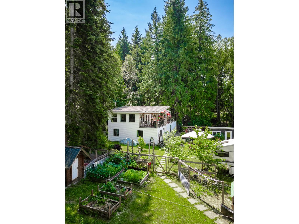
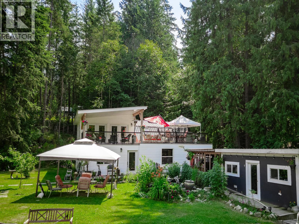
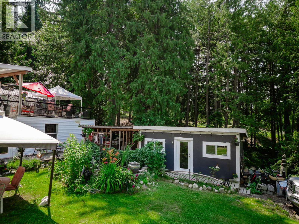
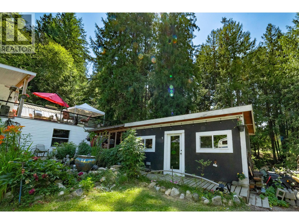
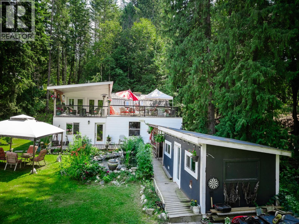
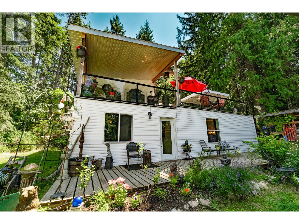
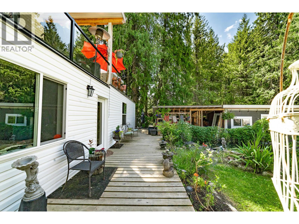
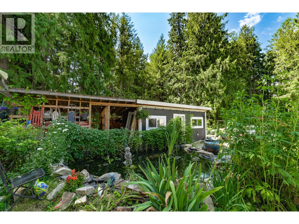
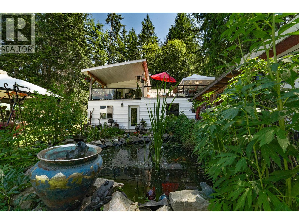
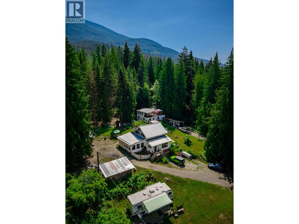
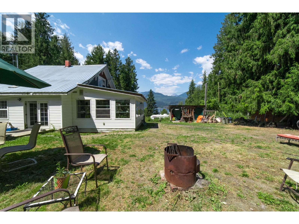
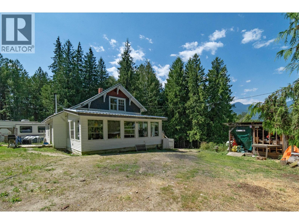
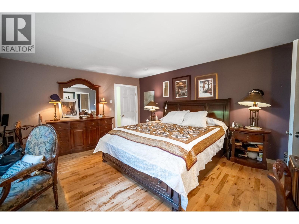
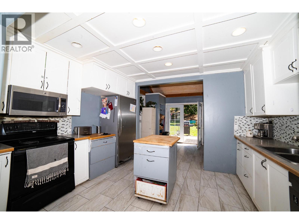
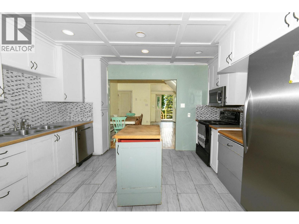
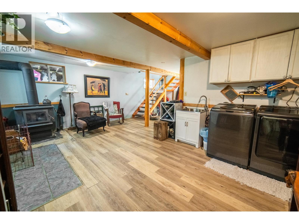
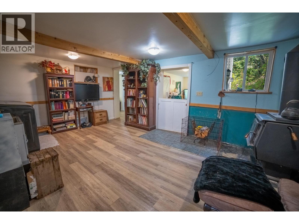
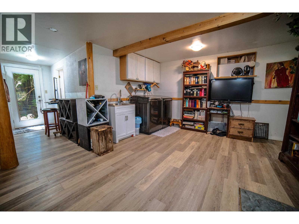
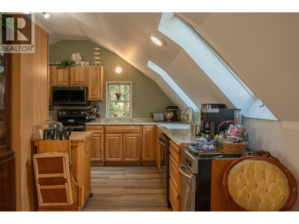
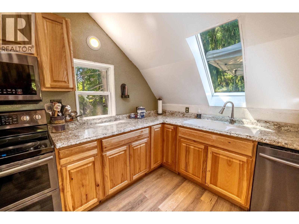
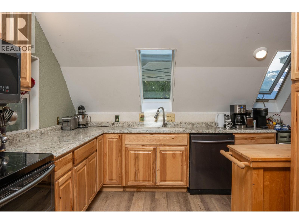
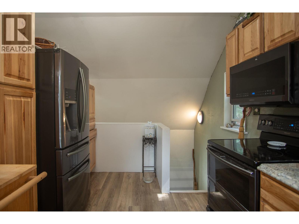
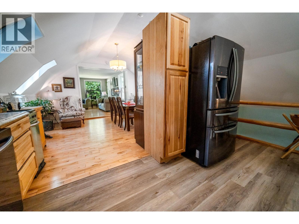
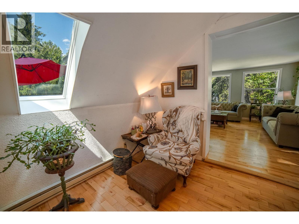
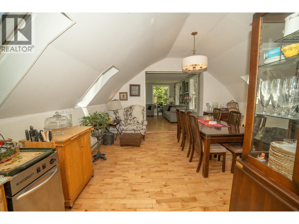
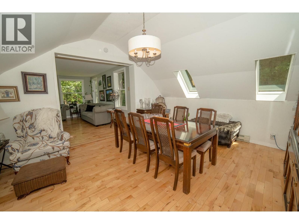
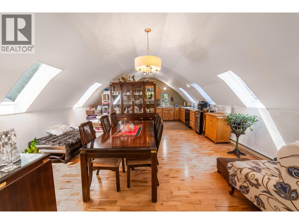
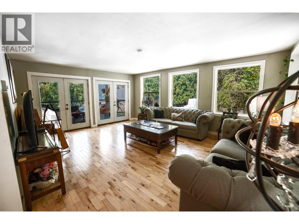
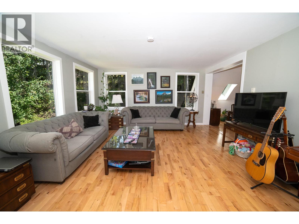
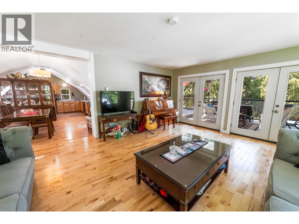
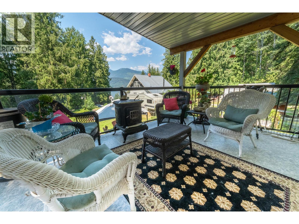
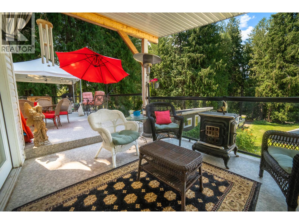
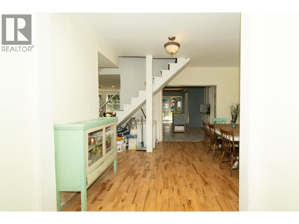
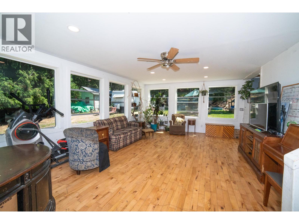
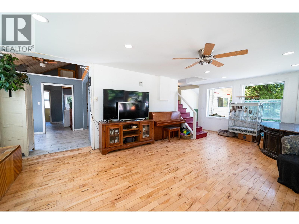
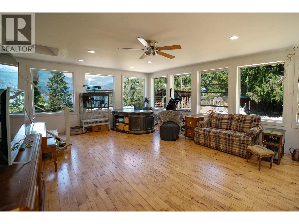
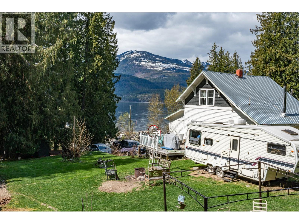
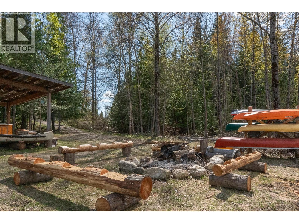
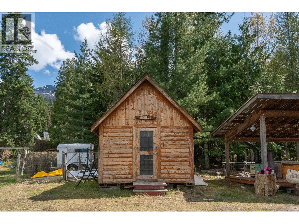
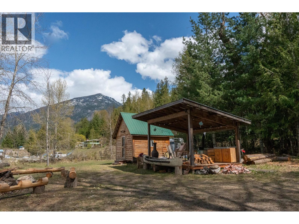
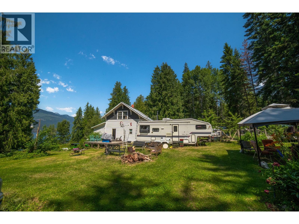
A RARE KOOTENAY LAKE WATERFRONT OPPORTUNITY! Two beautiful homes, private beach access, and 2.04 acres of Kootenay Lake beauty—all at a fantastic price! Welcome to 1766 Riondel Rd N, where waterfront living meets exceptional value. This unique property offers the lifestyle so many dream of, with two spacious homes, a bunkie, and additional outbuildings. Imagine spending your days swimming, boating, relaxing on the beach, and taking in breathtaking lake and mountain views. With beach frontage directly across the road and boat access right next door, enjoying everything Kootenay Lake offers is easy. Featuring two homes of approximately 2,000 sq. ft. each, plus a bunkie, this property offers incredible flexibility for multi-generational living, extended family, hosting guests, or creating the ultimate recreational getaway. There’s room for everyone to gather, unwind, and make lasting memories. Set on 2.04 beautiful acres, you’ll enjoy privacy, space, and the natural beauty of the Kootenays, all just minutes from groceries, restaurants, and amenities in Crawford Bay and Riondel. Two homes. Waterfront lifestyle. Private beach access. Incredible value. Opportunities like this are hard to find. If you’ve been dreaming of owning a special piece of Kootenay Lake, this is your chance to make it happen. Don’t miss this exceptional opportunity to own your own piece of lakeside paradise! Lake living in one unforgettable Kootenay setting. (id:67517)
-
Property Details
MLS® Number 10390309 Property Type Single Family Neigbourhood Crawford Bay / Riondel AmenitiesNearBy Golf Nearby, Park, Recreation, Shopping Features Private Setting, Treed, Central Island, One Balcony ViewType Lake View, Mountain View -
Building
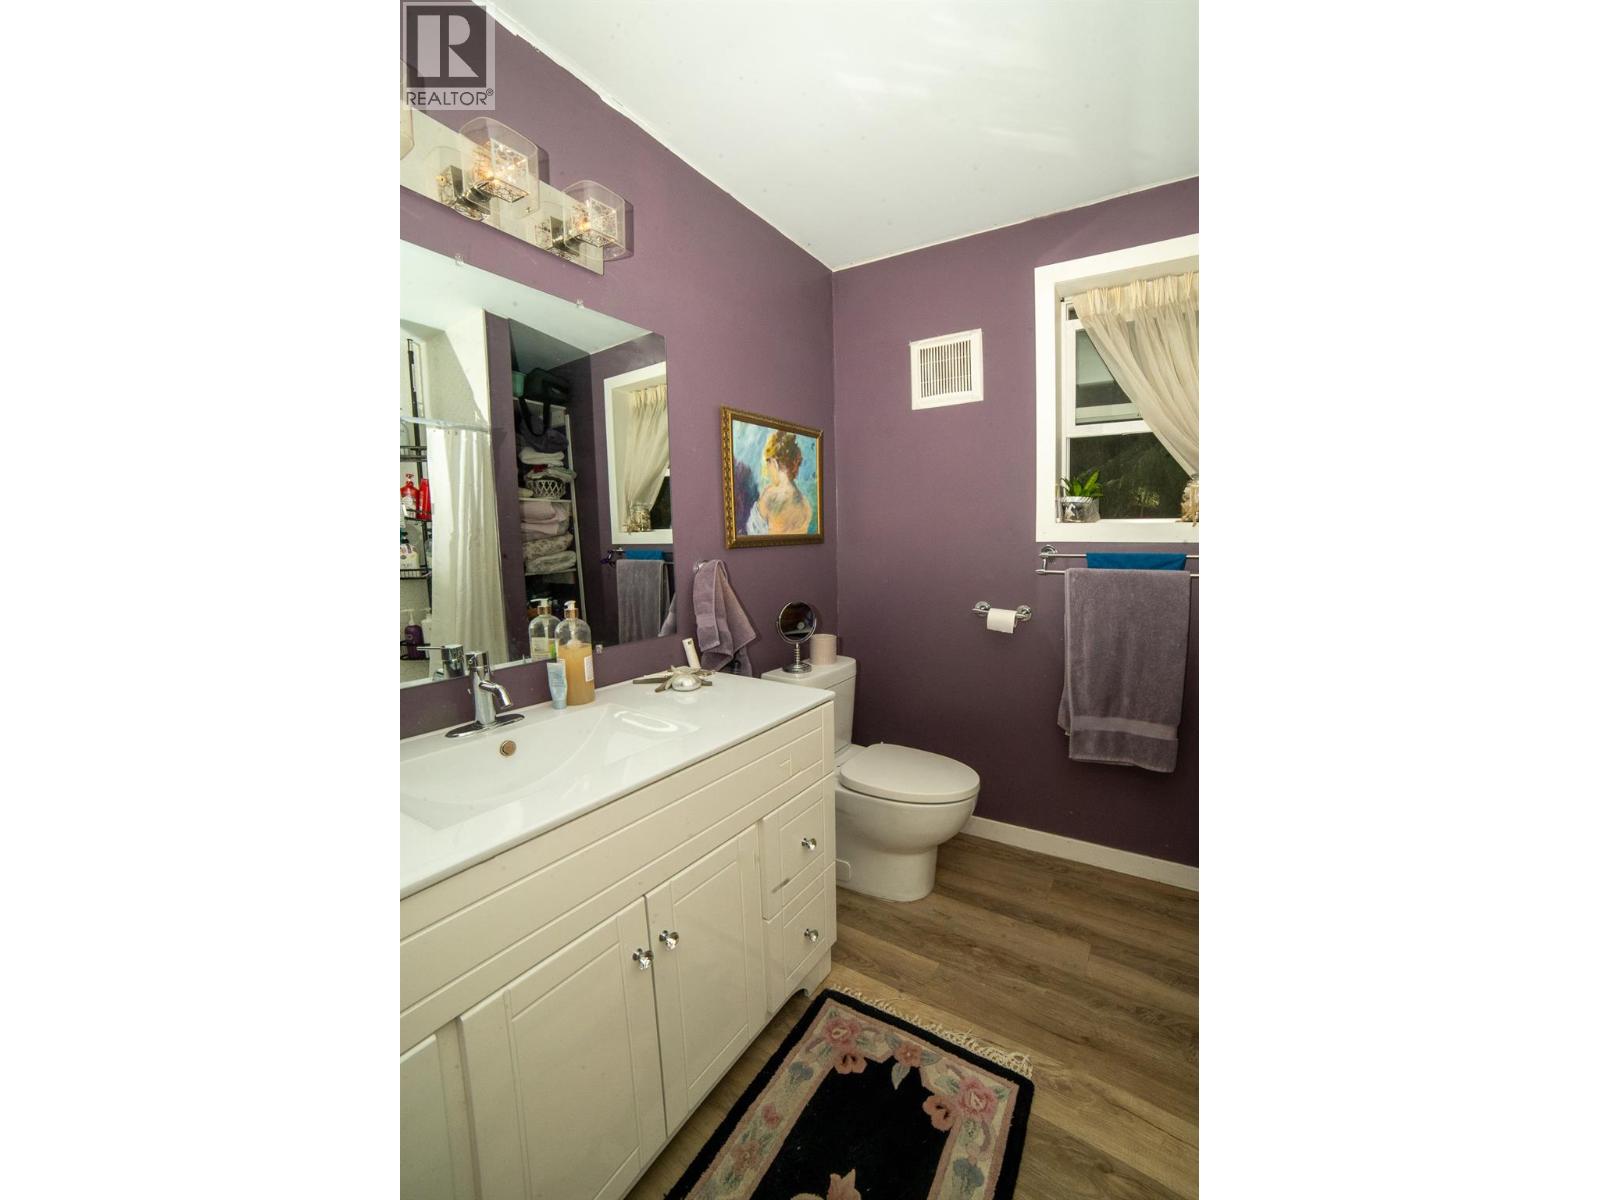
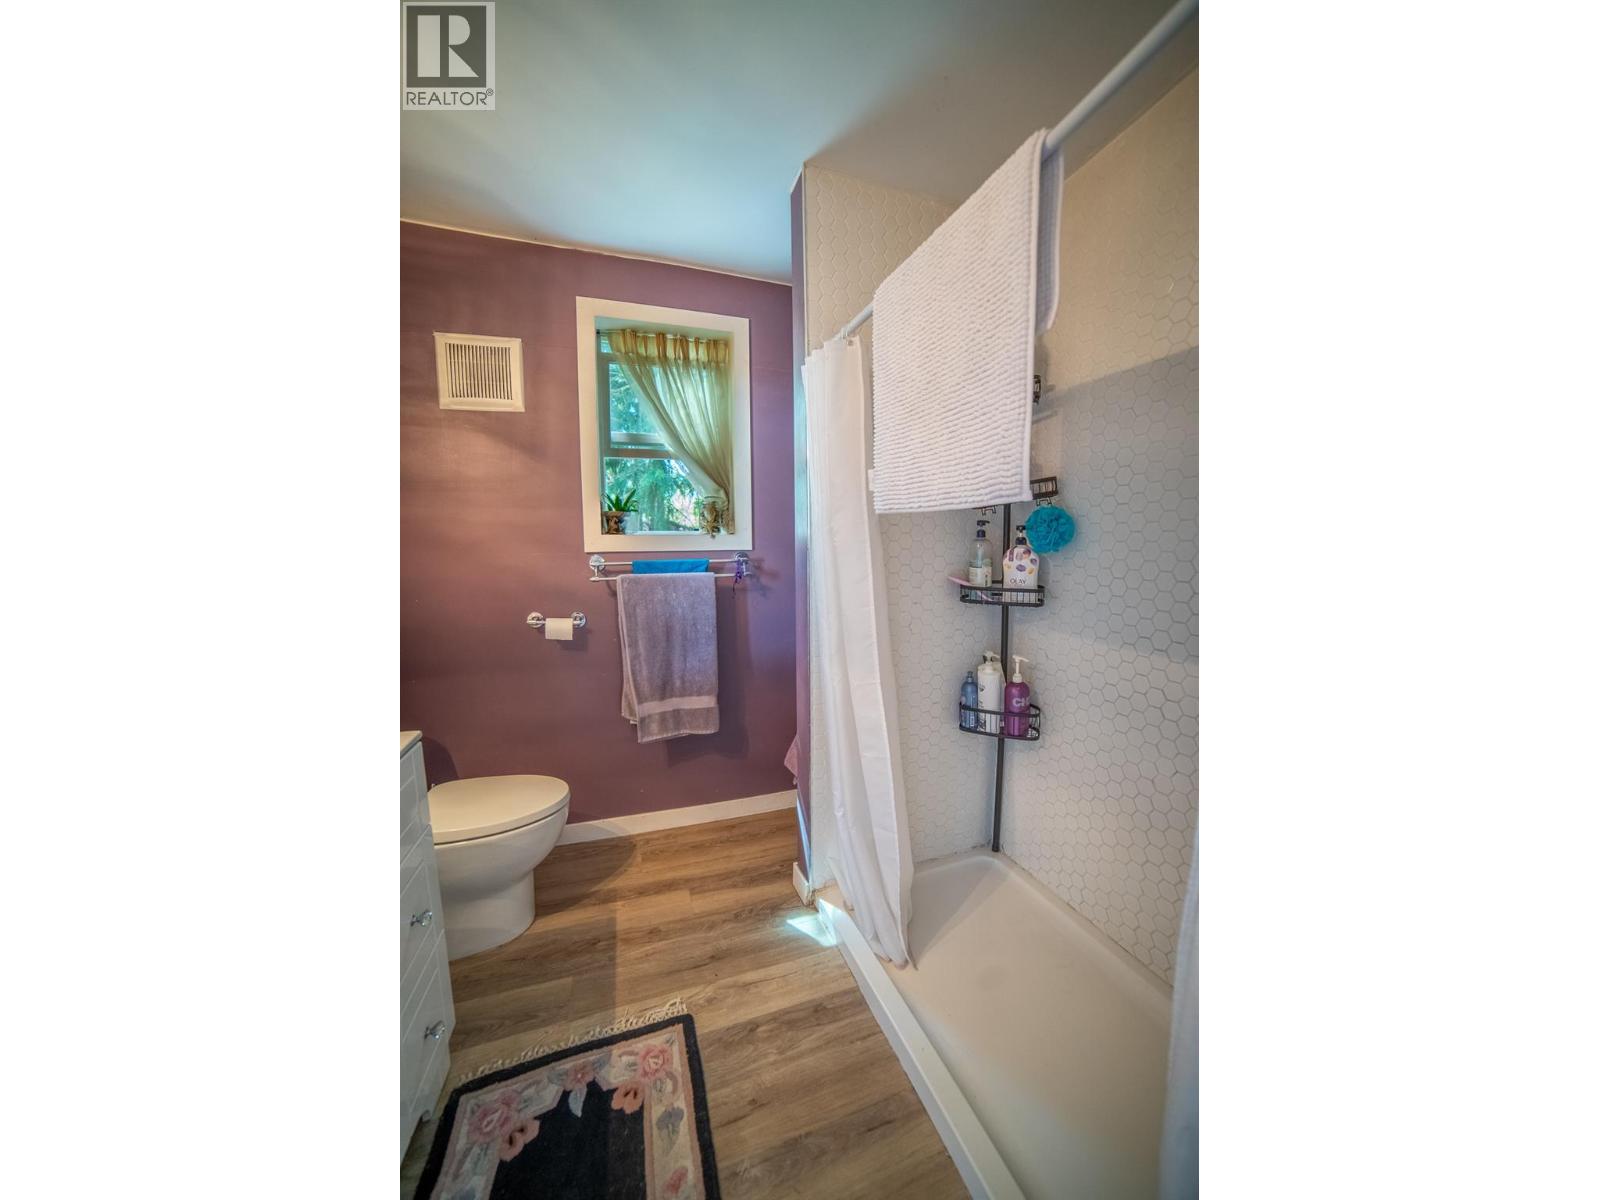
BathroomTotal 2 BedroomsTotal 3 Appliances Refrigerator, Dishwasher, Range - Electric ConstructedDate 1990 ConstructionStyleAttachment Detached ExteriorFinish Vinyl Siding FireplaceFuel Wood FireplacePresent Yes FireplaceTotal 2 FireplaceType Conventional FlooringType Mixed Flooring HeatingFuel Wood HeatingType Baseboard Heaters, Stove RoofMaterial Asphalt Shingle,metal RoofStyle Unknown,unknown StoriesTotal 2 SizeInterior 2,031 Sqft Type House UtilityWater Municipal Water -
Land
AccessType Easy Access Acreage Yes LandAmenities Golf Nearby, Park, Recreation, Shopping Sewer Septic Tank SizeIrregular 2.04 SizeTotal 2.04 Ac|1 - 5 Acres SizeTotalText 2.04 Ac|1 - 5 Acres SurfaceWater Lake -
Rooms
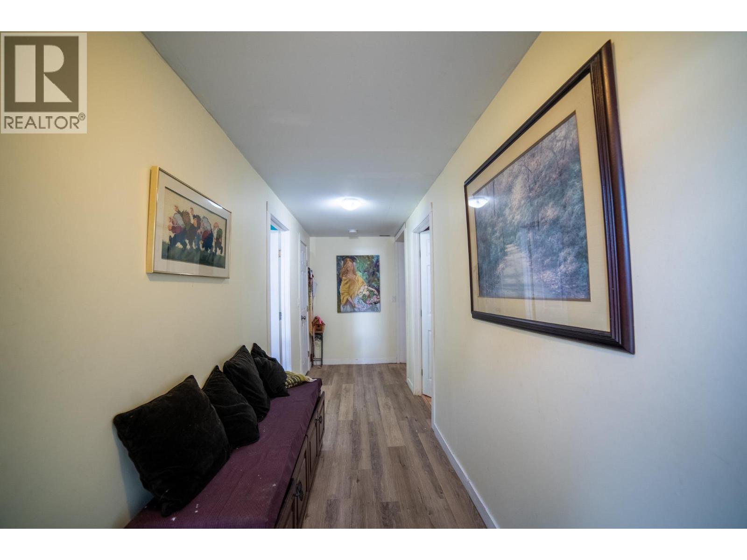
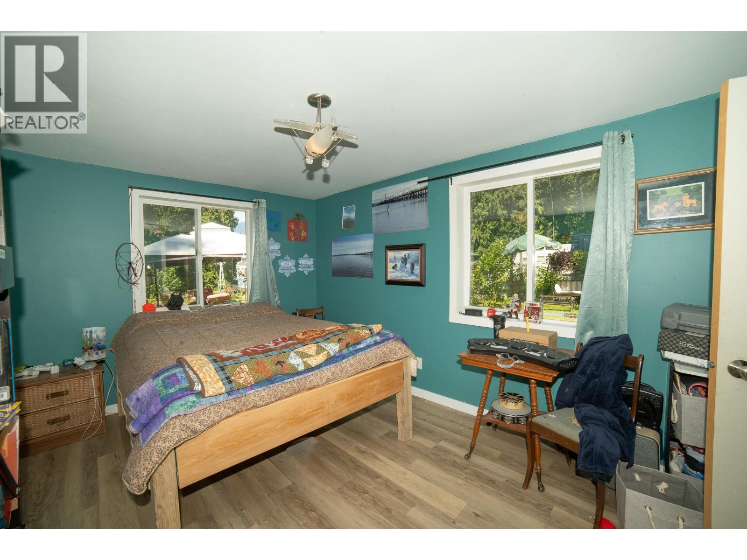
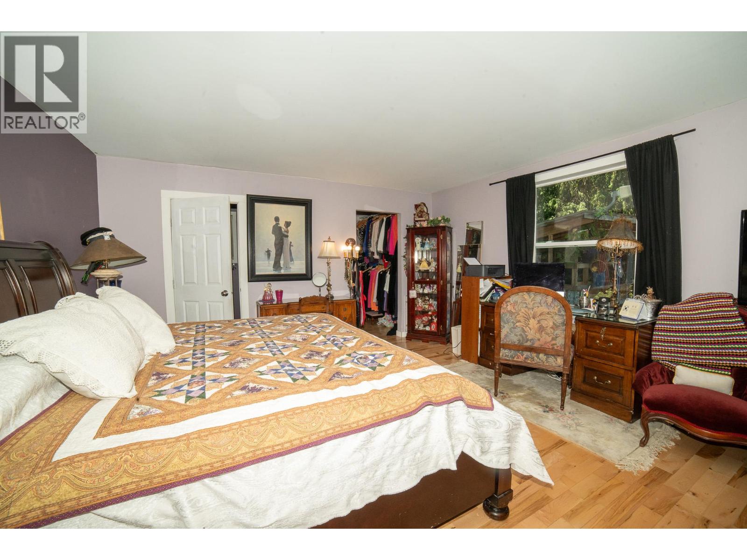
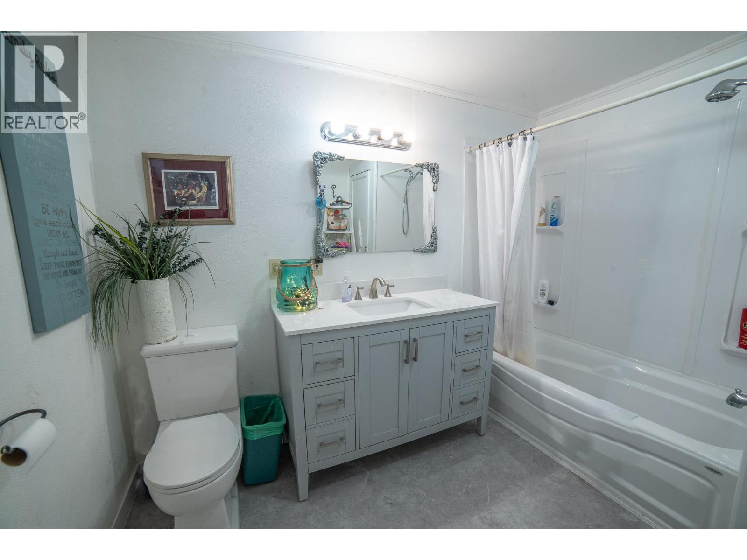
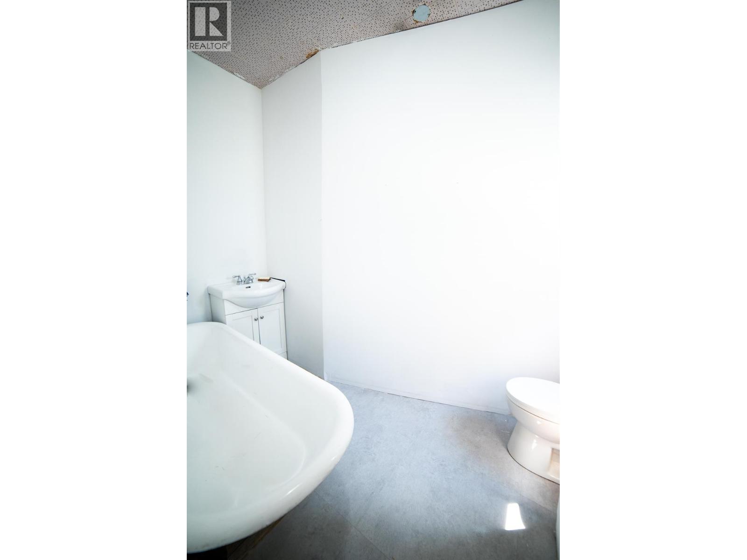
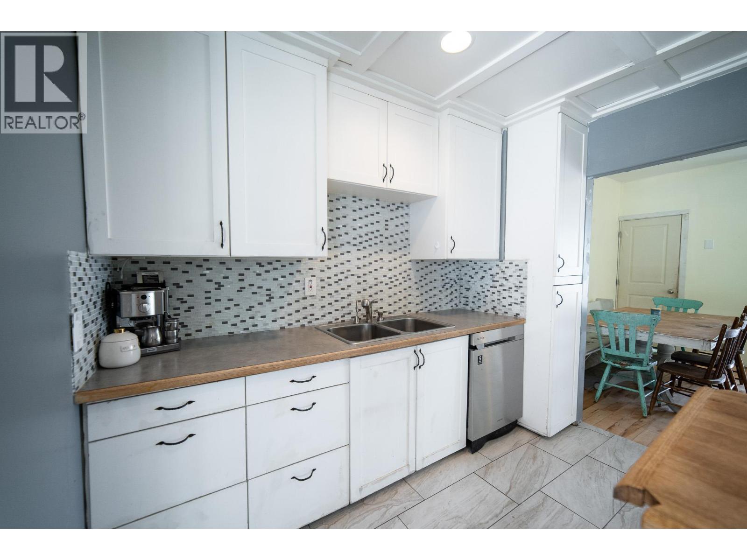
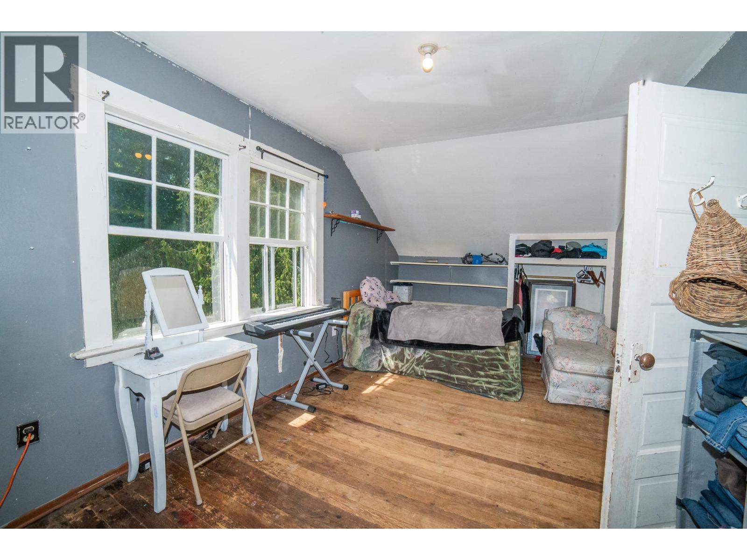
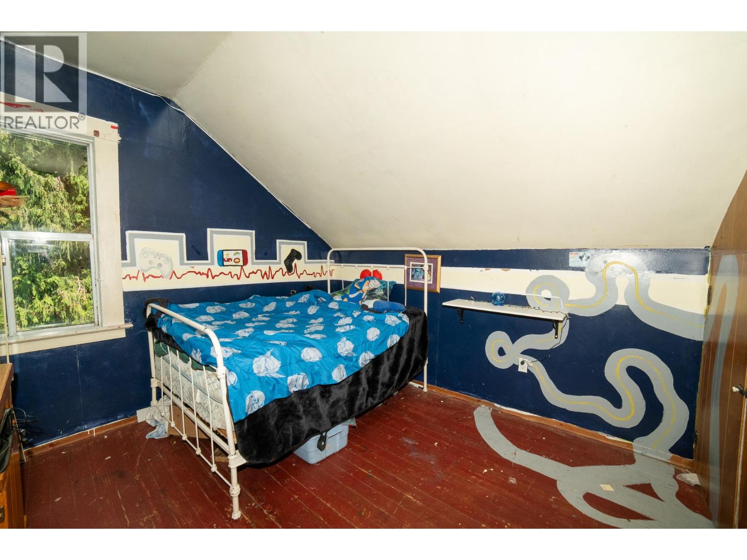
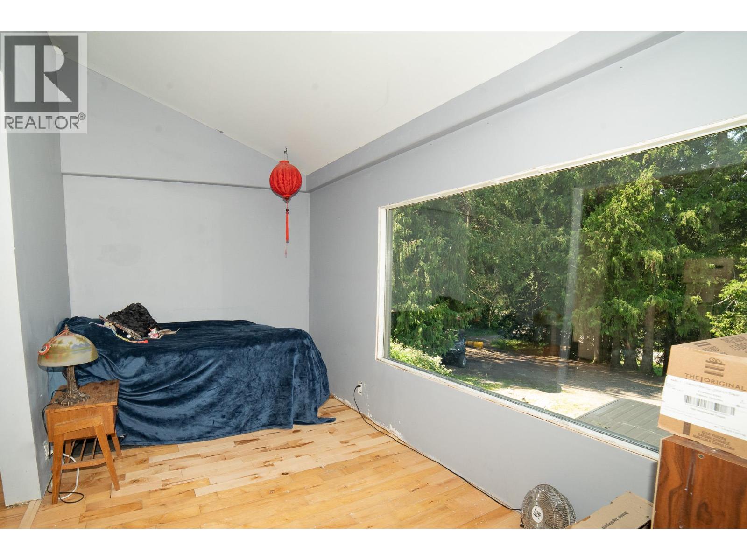
Level Type Length Width Dimensions Second Level Storage 5' x 6' Second Level Bedroom 9'5'' x 10'1'' Second Level Bedroom 20' x 9'8'' Second Level Kitchen 13'7'' x 10'2'' Main Level Other 5'6'' x 5'6'' Main Level Living Room 15'7'' x 24'5'' Main Level Laundry Room 10'5'' x 10'1'' Main Level 4pc Bathroom 9'11'' x 5'1'' Main Level Full Ensuite Bathroom 9'11'' x 5'10'' Main Level Storage 9'8'' x 11'1'' Main Level Primary Bedroom 15'8'' x 8'3'' Main Level Foyer 7'9'' x 8'3'' Secondary Dwelling Unit Living Room 15'2'' x 19'6'' Secondary Dwelling Unit Kitchen 23'8'' x 17'10'' Secondary Dwelling Unit Other 4'2'' x 5'6'' Secondary Dwelling Unit Other 15'1'' x 8'9'' Secondary Dwelling Unit Living Room 23'10'' x 19'5'' Secondary Dwelling Unit Full Bathroom 10'4'' x 7'10'' Secondary Dwelling Unit Full Bathroom 7'9'' x 7'6'' Secondary Dwelling Unit Other 7'9'' x 5'11'' Secondary Dwelling Unit Primary Bedroom 15'8'' x 14'9'' Secondary Dwelling Unit Bedroom 10'1'' x 13'11'' Secondary Dwelling Unit Other 5' x 19'9'' -
Utilities
Your Favourites
No Favourites Found







The trademarks REALTOR®, REALTORS®, and the REALTOR® logo are controlled by The Canadian Real Estate Association (CREA) and identify real estate professionals who are members of CREA. The trademarks MLS®, Multiple Listing Service® and the associated logos are owned by The Canadian Real Estate Association (CREA) and identify the quality of services provided by real estate professionals who are members of CREA. The trademark DDF® is owned by The Canadian Real Estate Association (CREA) and identifies CREA's Data Distribution Facility (DDF®)
October 22 2026 07:45:12
Association of Interior REALTORS®
