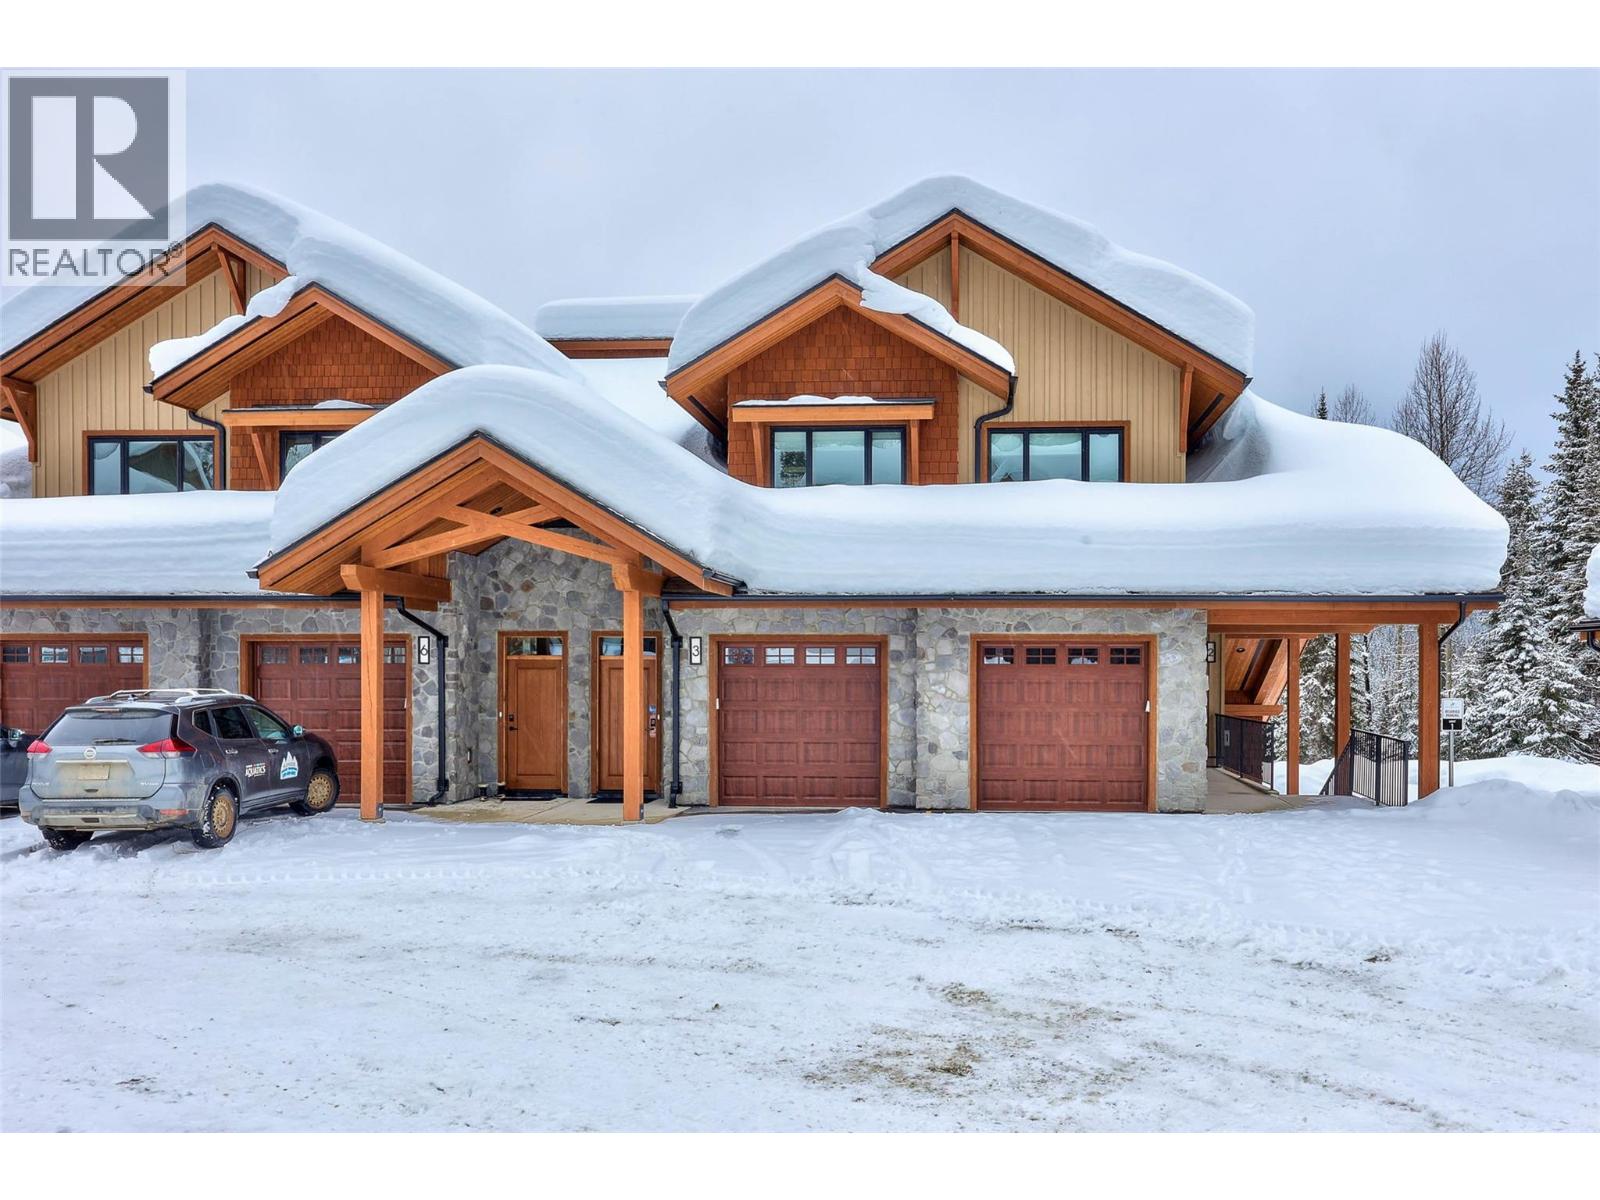
7005 Mcgillivray Lake Drive Unit# 1
Sun Peaks, British Columbia
Discover Switchback Creek, Sun Peaks' newest collection of luxury alpine homes! This thoughtfully designed 1,041 sqft residence offers 2 bedrooms, 2 bathrooms, and a functional layout ideal for year-round mountain living. The open-concept kitchen, dining, and living areas create a welcoming space for relaxing or entertaining, with access to a covered patio complete with a hot tub and gas BBQ connection. The primary bedroom features a walk-in closet and private ensuite, while the second bedroom and full bathroom provide comfortable accommodations for family or guests. Additional highlights include in-suite laundry, a pantry, and dedicated storage space. Offered fully furnished with a hot tub included, this is a truly turnkey opportunity with upscale designer finishes throughout. Additional upgrade options are available to further enhance your mountain retreat. Enjoy convenient access to over 30 kilometres of groomed Nordic trails, world-class mountain biking, hiking, and the nearby golf course, with Switchback Creek bordering the 14th hole. Short-term rentals are permitted, offering flexibility for personal enjoyment or rental use. The developer's disclosure statement is in effect. Price is subject to GST. Photos are of a staged unit. (id:67517)
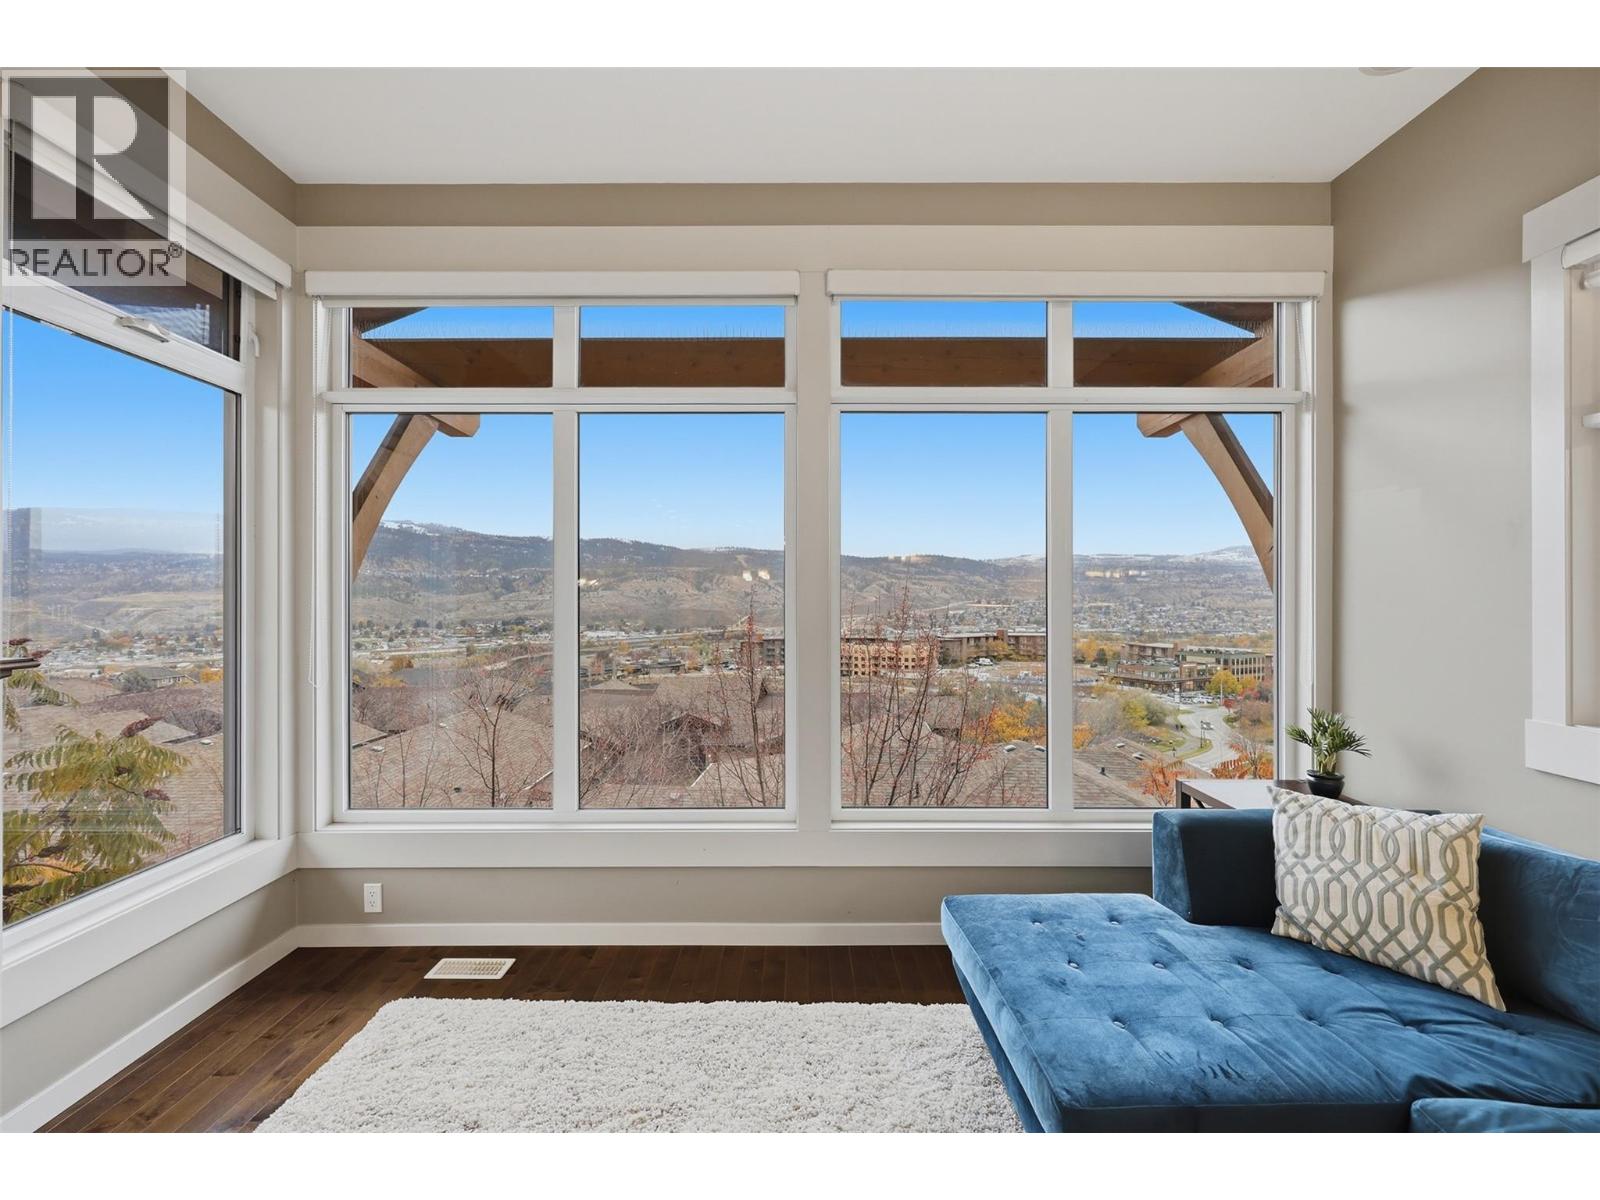
1583 Golf Ridge Drive
Kamloops, British Columbia
Modern townhouse in the prestigious Sun Rivers golf resort community, with sweeping mountain, city, and valley views. Tucked at the end of a quiet cul-de-sac beside the golf course. You can walk to world-class golf, hiking trails, restaurants, groceries, and the exclusive Golf Ridge amenity building with dipping pool and gathering space. An unmatched lifestyle you will not find elsewhere in the city. The main floor is built for easy single-level living, with open-concept kitchen, dining, and living area with floor-to-ceiling windows that frame your views beautifully. The kitchen features granite countertops, espresso shaker cabinets, stainless appliances, pantry, and stone-tile backsplash, with hardwood floors flowing into the living and dining area. Step out to the spacious balcony— take in the scenes and enjoy your morning coffee, evening bbqs, and drinks. The large primary bedroom faces the gorgeous panoramic views, complete with walk-in closet and 4pc ensuite with a dual sink vanity. A second bedroom, 3pc bath, laundry and a true double garage complete the main floor. The walkout lower level offers a rec room with large windows, making a fantastic second living room. The additional flex space makes a great gym, media space, or hobby area. Third bedroom with walk-in closet, a 4pc bath, and an additional private balcony. Newer geothermal unit ($19,000). New HWT. Very low maintenance living for a lock-and-go lifestyle. This home is priced very sharply. Don’t miss it! (id:67517)
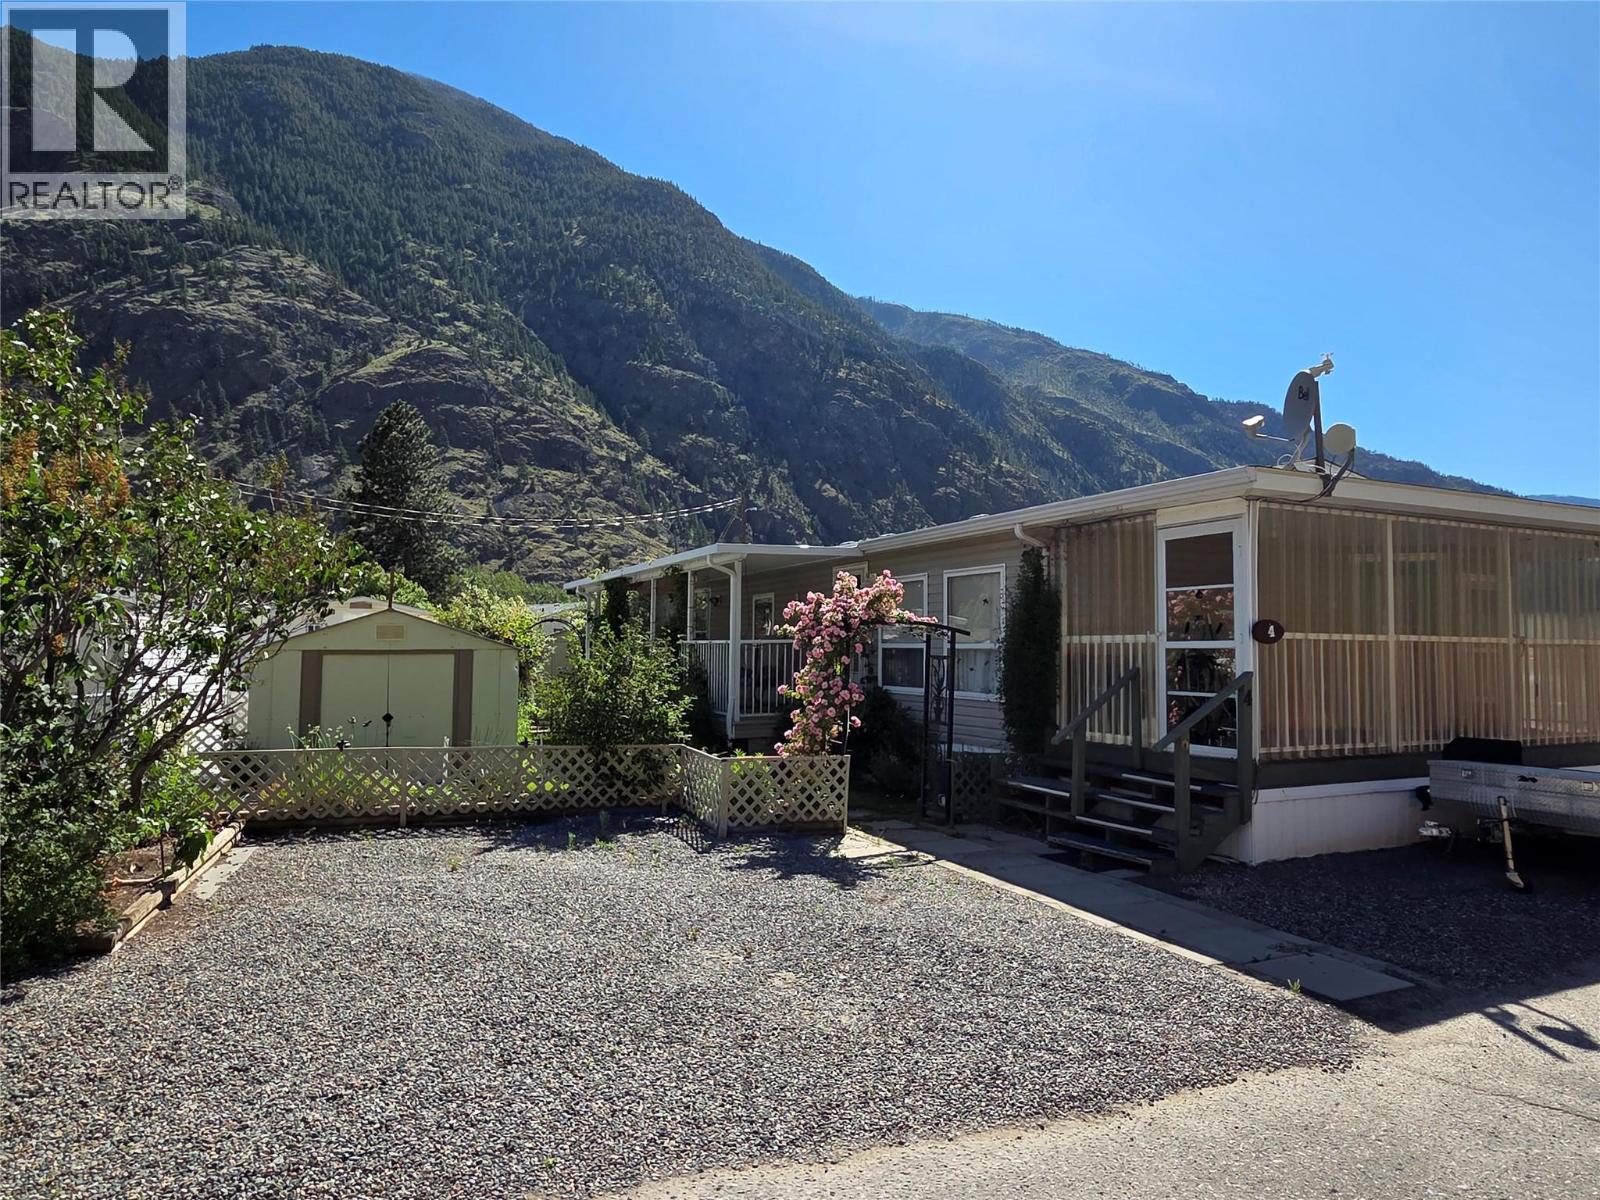
3455 Highway 3 Unit# 4
Keremeos, British Columbia
Welcome to Riverside Estates, a 55+ community located along the Similkameen River, only 5 minutes west of Keremeos. 3 bed 2 bath 2007 manufactured home built by Moduline. It features an enclosed front porch (with removable panels), covered side deck, 3 storage sheds, irrigation set on timers, and fenced yard for pets. Inside you'll enjoy open concept living through the kitchen and living room, and skylights to add natural light. Electric furnace and central A/C, with exterior Talius blinds to stay cool during those warm summer months. Pad rent of approx $410/month includes water, sewer and snow removal. Garbage paid to RDOS. Measurements are approximate. (id:67517)
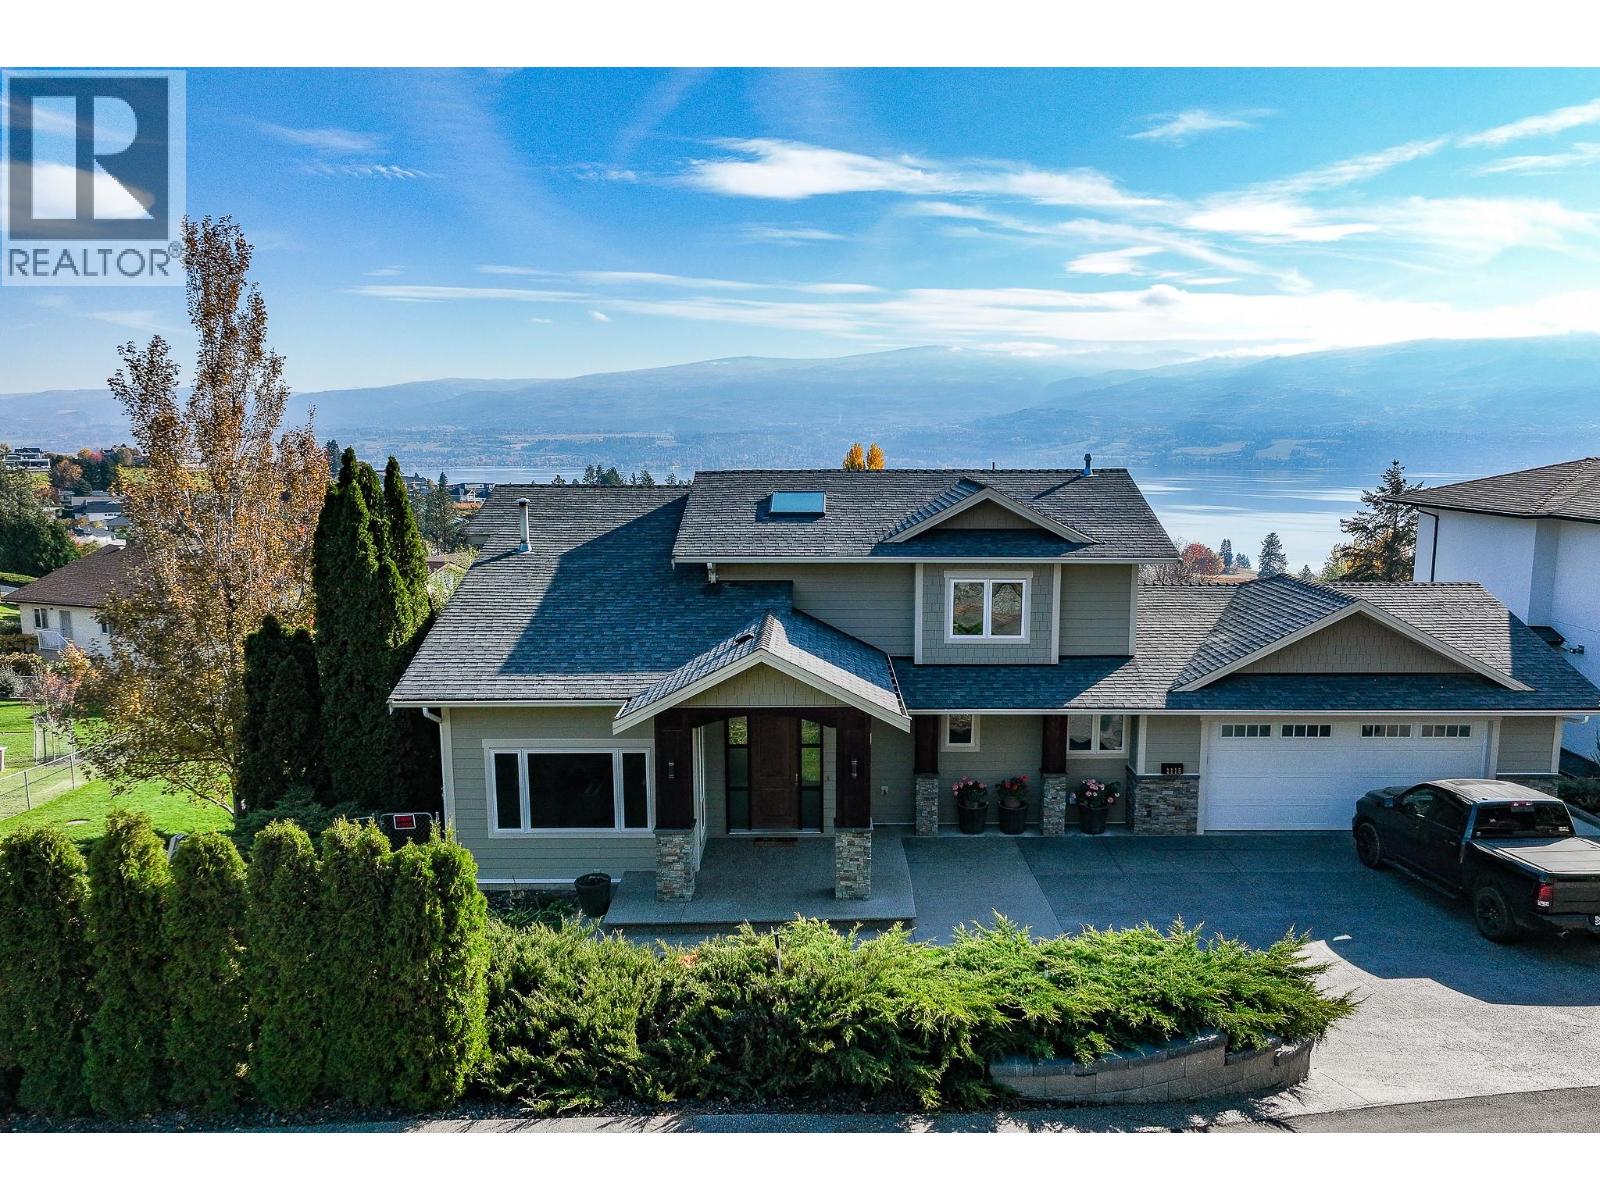
1115 Menu Road
West Kelowna, British Columbia
Welcome to this distinctively rebuilt luxury home. Remodeled in 2016, its quality and attention to detail are a rare find. Perched above the lake in desirable Lakeview Heights, this 4,343 sq ft home is minutes from the Westside Wine Trail, beaches, hiking and all amenities. With sweeping lake views, this open-concept 5-bed, 4-bath home is ideal for a growing family, with a games room, pool and cabana, nearly half an acre of backyard and a nanny suite below. Upgrades include designer lighting, custom cabinetry, a new furnace and pool liner (2026) and a hot-water outdoor shower. On-demand hot water means you never run out, and even your furry friends get a warm or cool dog wash! An oversized garage stores the toys, and a full alarm system lets you lock and leave with confidence (id:67517)
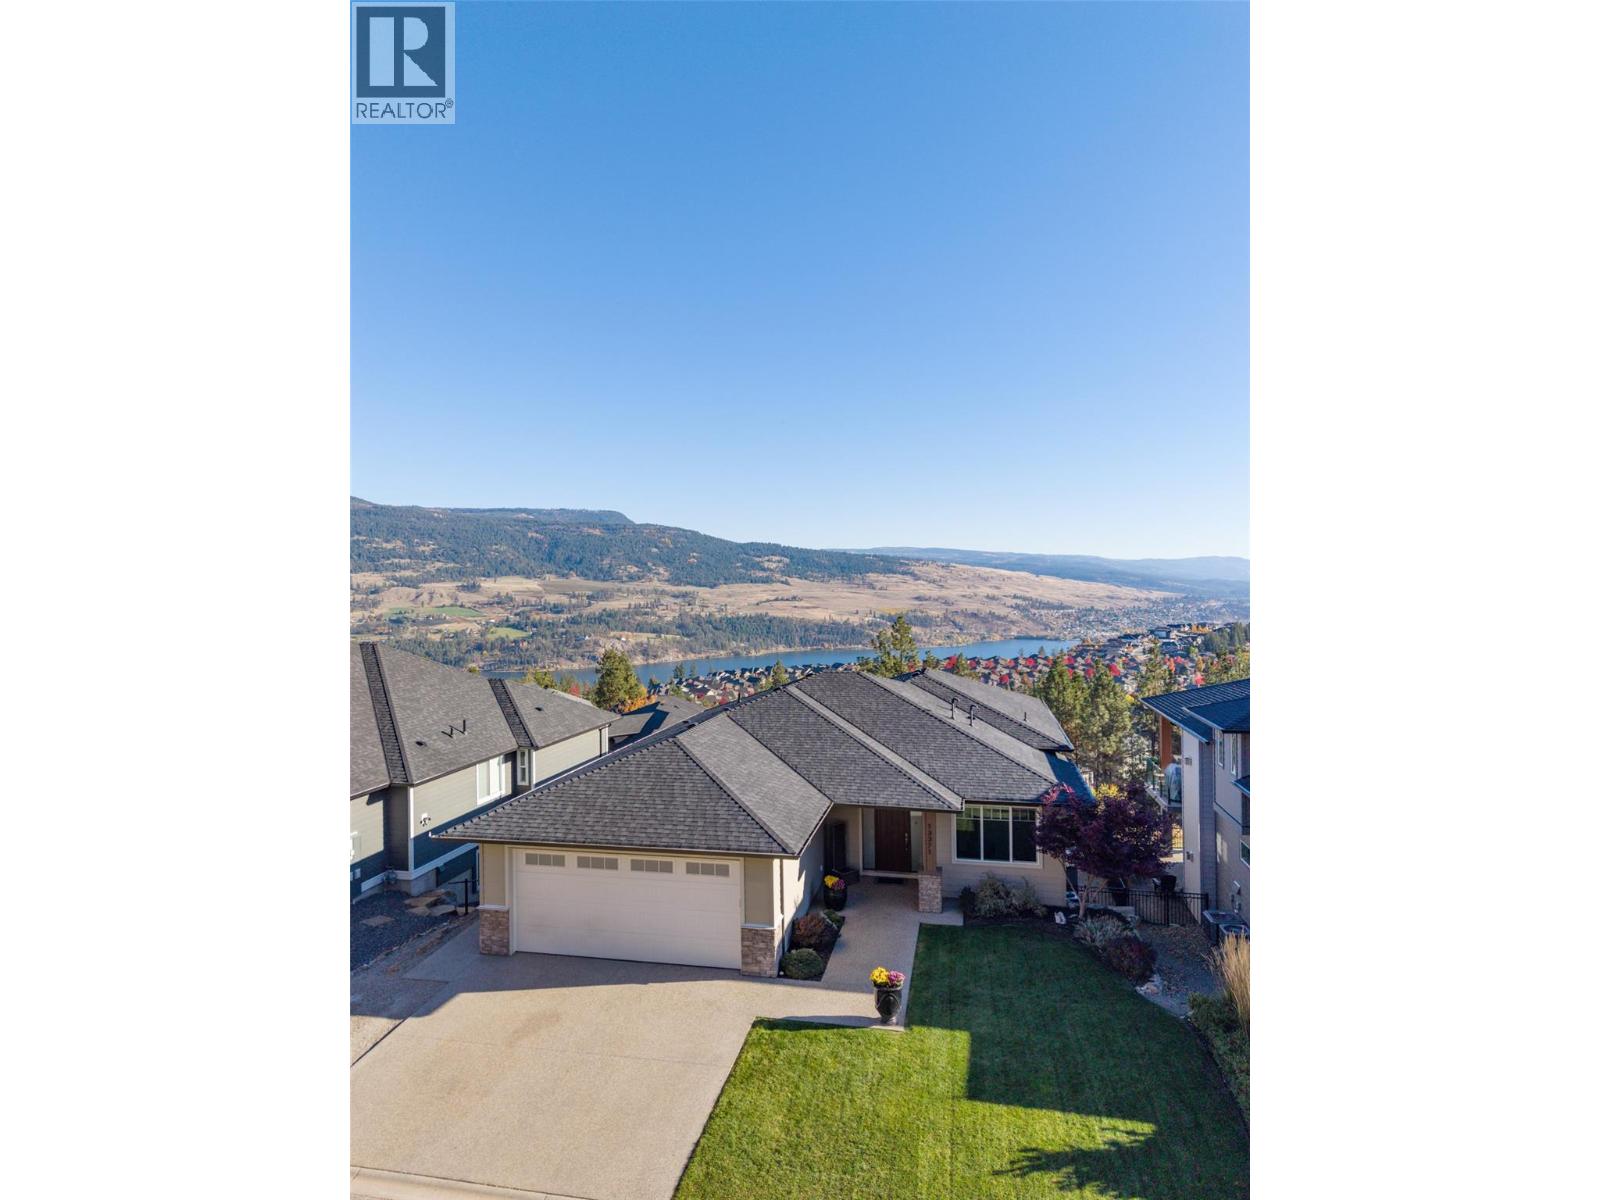
13371 Apex Lane
Lake Country, British Columbia
Welcome to your personal sanctuary, where tranquil living meets everyday comfort. This semi-custom home is thoughtfully designed to showcase breathtaking lake and mountain vistas from the moment you step inside. The main floor features a bright, open-concept layout anchored by expansive windows. Step outside the living room dining patio doors to a covered deck—perfect for morning coffee or unwinding with a glass of wine. Culinary enthusiasts will love the kitchen with its large island, gas range, and wall oven. The primary suite offers serene lake views and a spa-inspired ensuite, plus two additional bedrooms and main-floor laundry. Downstairs features a rec room, a den/bedroom with a Murphy bed, and a flexible basement suite configurable as a 1- or 2-bedroom space and dedicated laundry —ideal for rental income or guests. Tucked away on a quiet laneway, you're just one street over from 400+ acres of hiking trails. ""What we’ve love about living here the most is the combination of peaceful surroundings, beautiful views, and access to nature"". Tucked on a quiet laneway, the home feels calm and removed from the hustle, while trails are right outside our door. The lake views, open living space, and flexible basement suite offer a perfect balance of tranquility, outdoor living, low maintenance yard and practical design."" A quick drive to Lake County's amenities, fine dining, wineries & 10-15 min drive to all 3 lakes. A true Okanagan gem that should not be missed. (id:67517)
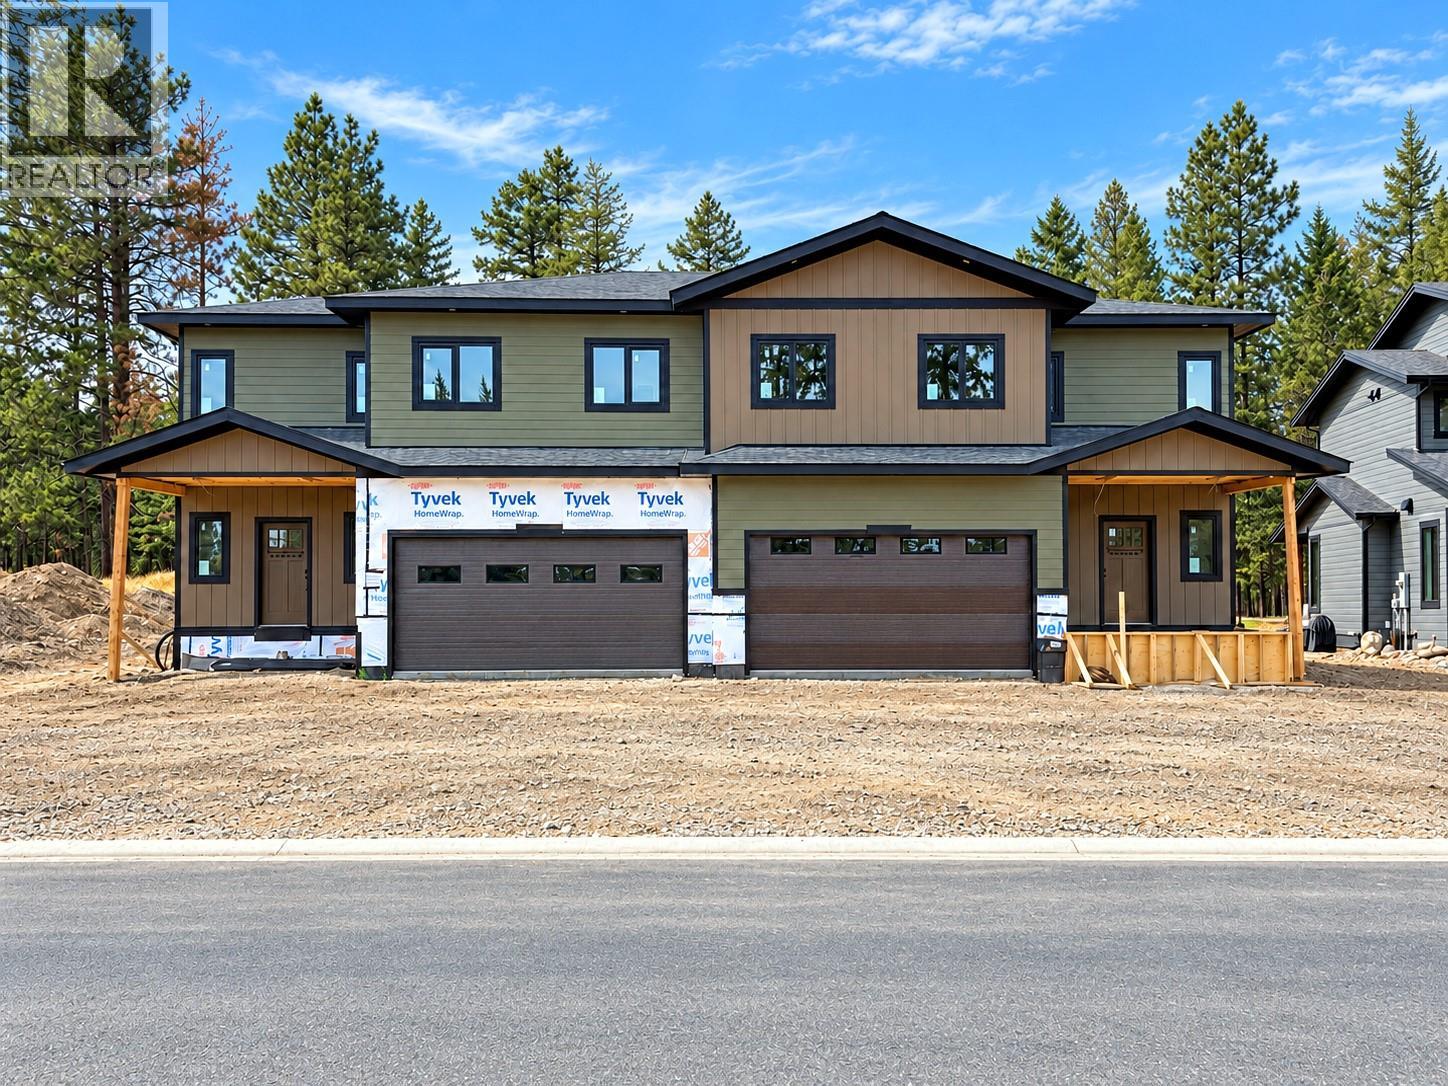
421 Wildstone Close N Unit# 4
Cranbrook, British Columbia
The $650,000 offering shown here is the as-is option, giving the purchaser the opportunity to complete the interior to their own taste and choose colours, flooring and select finishes. Two additional completion packages are available: purchase with the main residence finished while completing the legal suite yourself, or purchase the entire property fully finished. Ask your REALTOR® for pricing and details on these options. Each side of this executive duplex at Woodlands at Wildstone Golf Course offers approx. 3,099 sq. ft., with four bedrooms in the main residence plus a separate two-bedroom legal suite. Features include an ICF foundation, 9’ ceilings, triple-pane Low-E European windows, European doors, radiant floor heating in the basement and garage, Navien system, rough plumbing, electrical, HVAC and utility connections. Already purchased and included are Beko appliances, shaker-style kitchen cabinetry, quartz countertops, sinks, vanities, faucets, interior doors, slim lights and toilets. Select listing images are conceptual renderings to help visualize the potential finished interior; current-condition photos are also included. With its Wildstone Golf Course setting, flexible completion choices and income potential from the legal suite, this is a unique opportunity for an owner, investor or contractor to create a finished property suited to their vision. Double garage and covered deck add function, storage and outdoor living appeal. GST applicable. (id:67517)
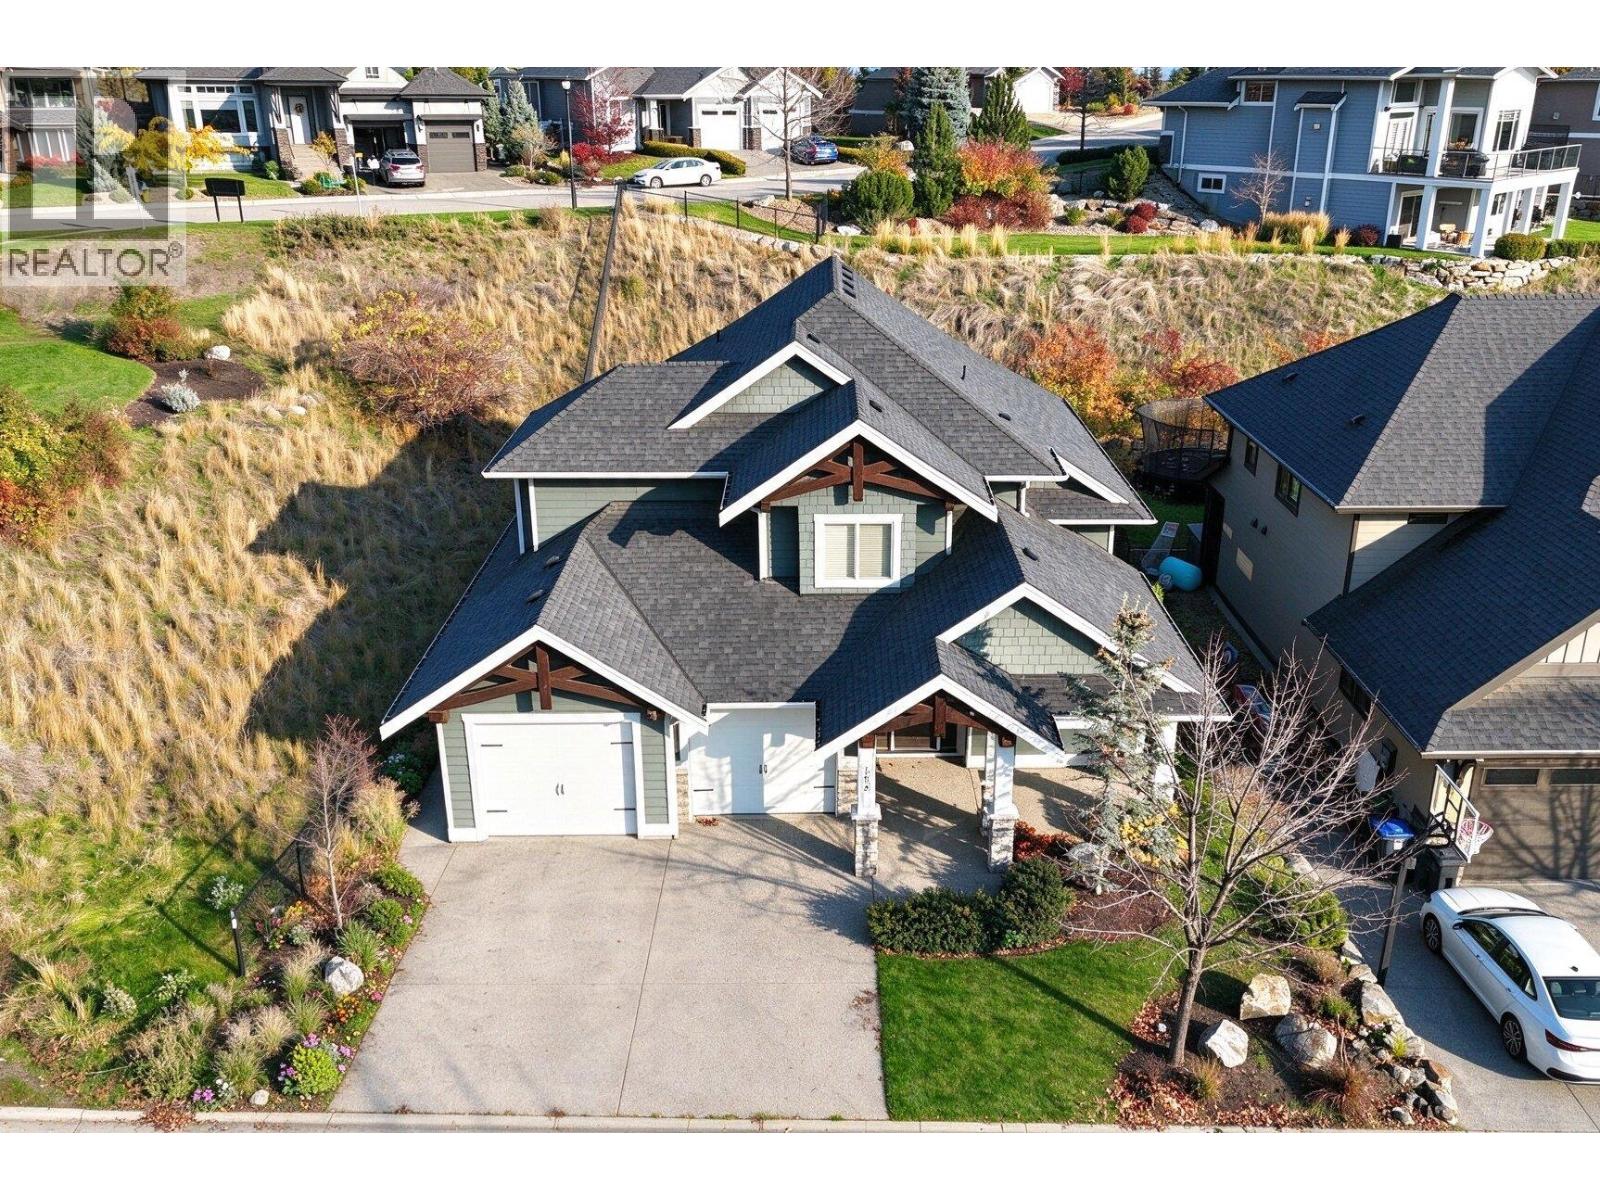
183 Lost Creek Court
Kelowna, British Columbia
Located in the award-winning community of Wilden, this beautifully maintained home offers 4 bedrooms and approximately 3,200 sq.ft. of thoughtfully designed living space. Built in 2014, the home showcases custom details, attractive curb appeal and pristine landscaping. The bright foyer opens to an impressive main living area featuring a timeless white kitchen with leather-finished grey granite counters, stainless steel appliances and oversized pantry. The living room makes a statement with 20-foot ceilings, floor-to-ceiling windows, a stone fireplace and custom built-in shelving. The dining area opens to the backyard, complete with a covered patio, lush lawn and custom heated in-ground saltwater POOL. A private office overlooking the front yard and a powder room off the mudroom complete the main floor. Upstairs offers three bedrooms, including a spacious primary suite with polished granite counters, dual sinks, glass walk-in shower, large soaker tub and separate his-and-hers walk-in closets. The finished lower level features a family room, games room, large fourth bedroom and full bathroom. A separate backyard entrance off the laundry room and bathroom, along with dedicated pool storage, adds convenience for enjoying the outdoor space. (id:67517)
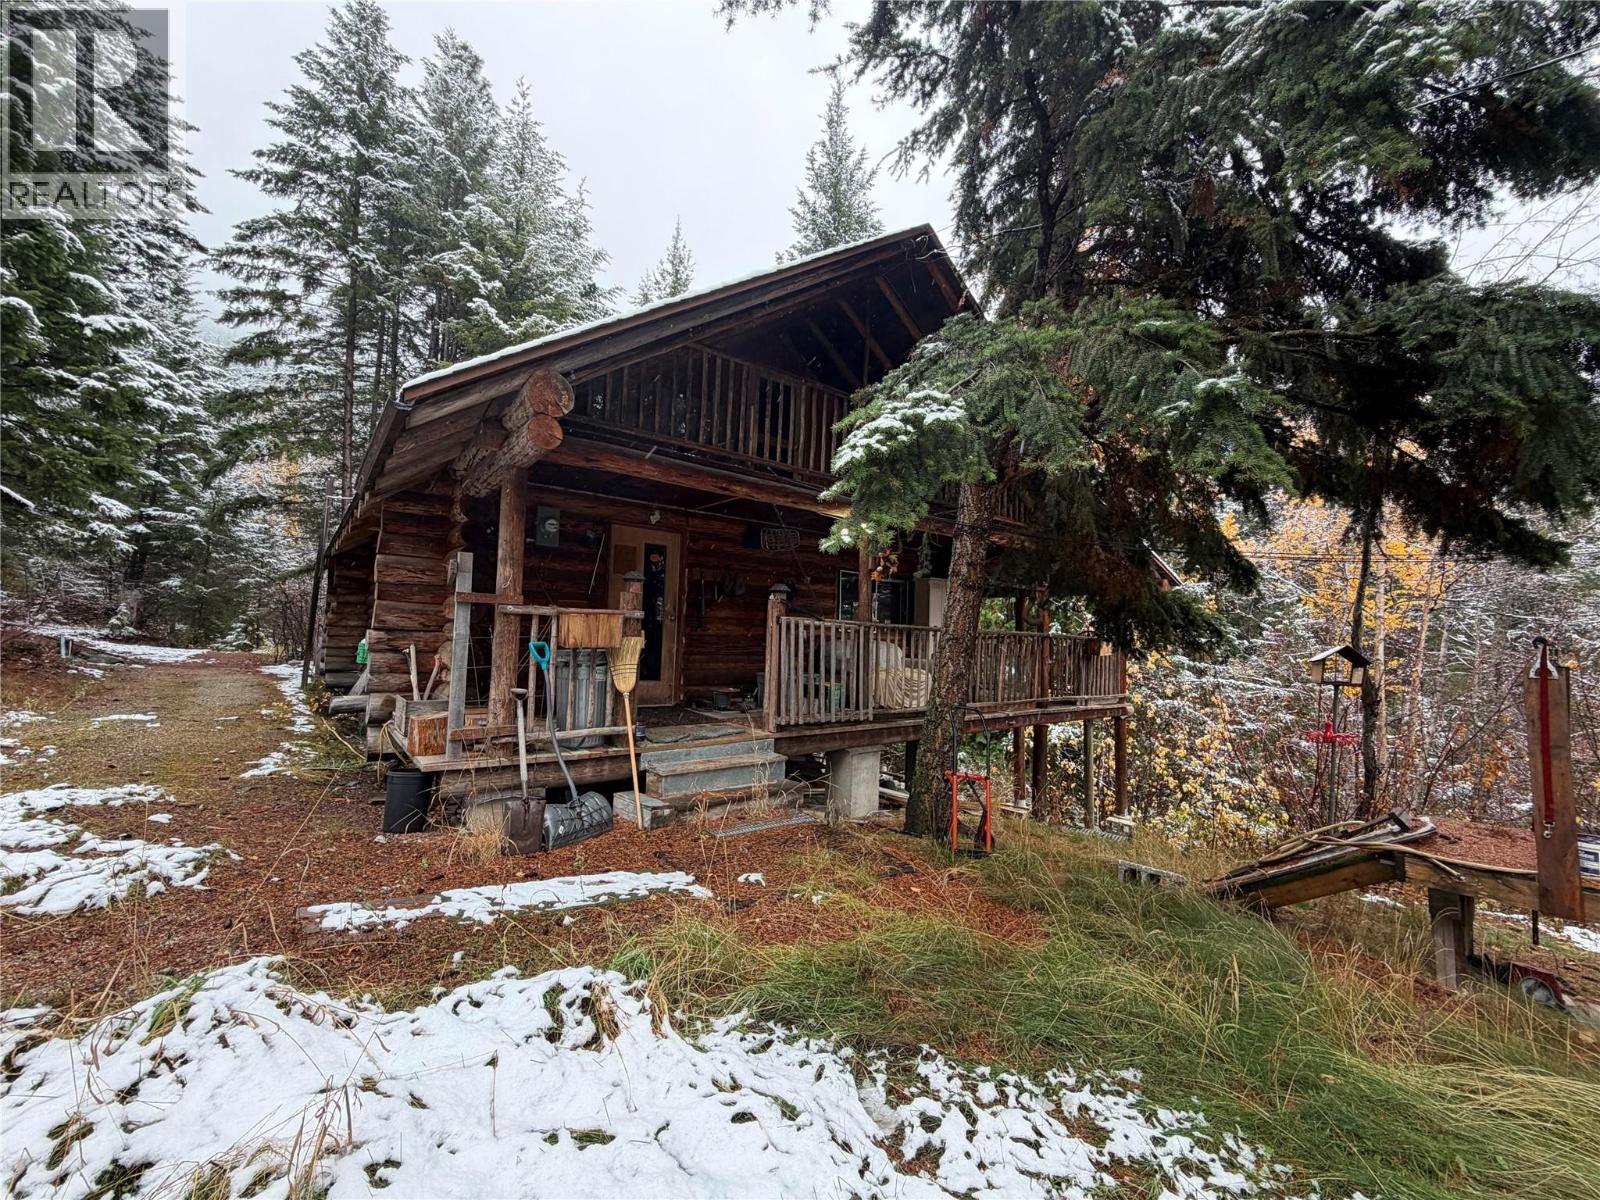
2684 Botanie Creek Road
Lytton, British Columbia
Escape to country living in the beautiful Botanie Creek area of Lytton! Set on a private, treed 7.73-acre property with Botanie Creek running directly through it, this charming log home offers a peaceful rural lifestyle surrounded by nature. This home features 1 bedroom with potential for a second, 1 bathroom, full laundry room, cozy wood stove and a wraparound deck to take in the tranquil surroundings. The property also offers multiple outbuildings, including a carport, firewood storage, cold storage and a secondary cabin, providing plenty of space for storage, hobbies or country living essentials. If you've been looking for privacy, room to roam and a slower pace of life, this could be the perfect place to call home! Reach out for more information today! (id:67517)
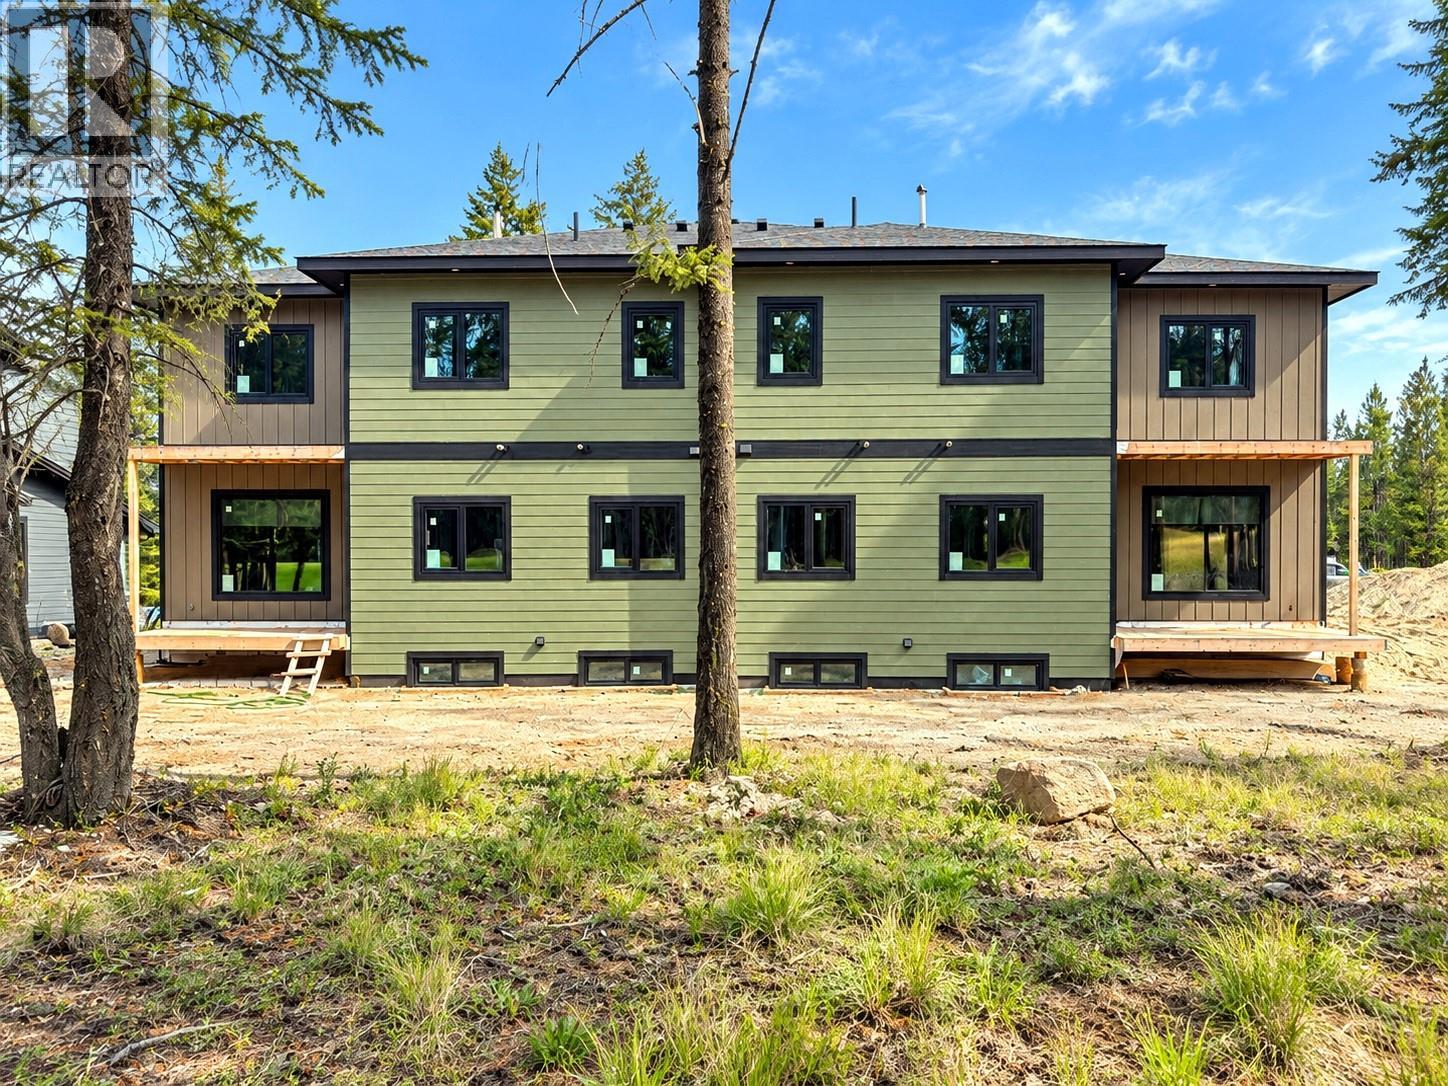
421 Wildstone Close N Unit# 3
Cranbrook, British Columbia
The $650,000 offering shown here is the as-is option, giving the purchaser the opportunity to complete the interior to their own taste and choose colours, flooring and select finishes. Two additional completion packages are available: purchase with the main residence finished while completing the legal suite yourself, or purchase the entire property fully finished. Ask your REALTOR® for pricing and details on these options. Each side of this executive duplex at Woodlands at Wildstone Golf Course offers approx. 3,099 sq. ft., with four bedrooms in the main residence plus a separate two-bedroom legal suite. Features include an ICF foundation, 9’ ceilings, triple-pane Low-E European windows, European doors, radiant floor heating in the basement and garage, Navien system, rough plumbing, electrical, HVAC and utility connections. Already purchased and included are Beko appliances, shaker-style kitchen cabinetry, quartz countertops, sinks, vanities, faucets, interior doors, slim lights and toilets. Select listing images are conceptual renderings to help visualize the potential finished interior; current-condition photos are also included. With its Wildstone Golf Course setting, flexible completion choices and income potential from the legal suite, this is a unique opportunity for an owner, investor or contractor to create a finished property suited to their vision. Double garage and covered deck add function, storage and outdoor living appeal. GST applicable. (id:67517)
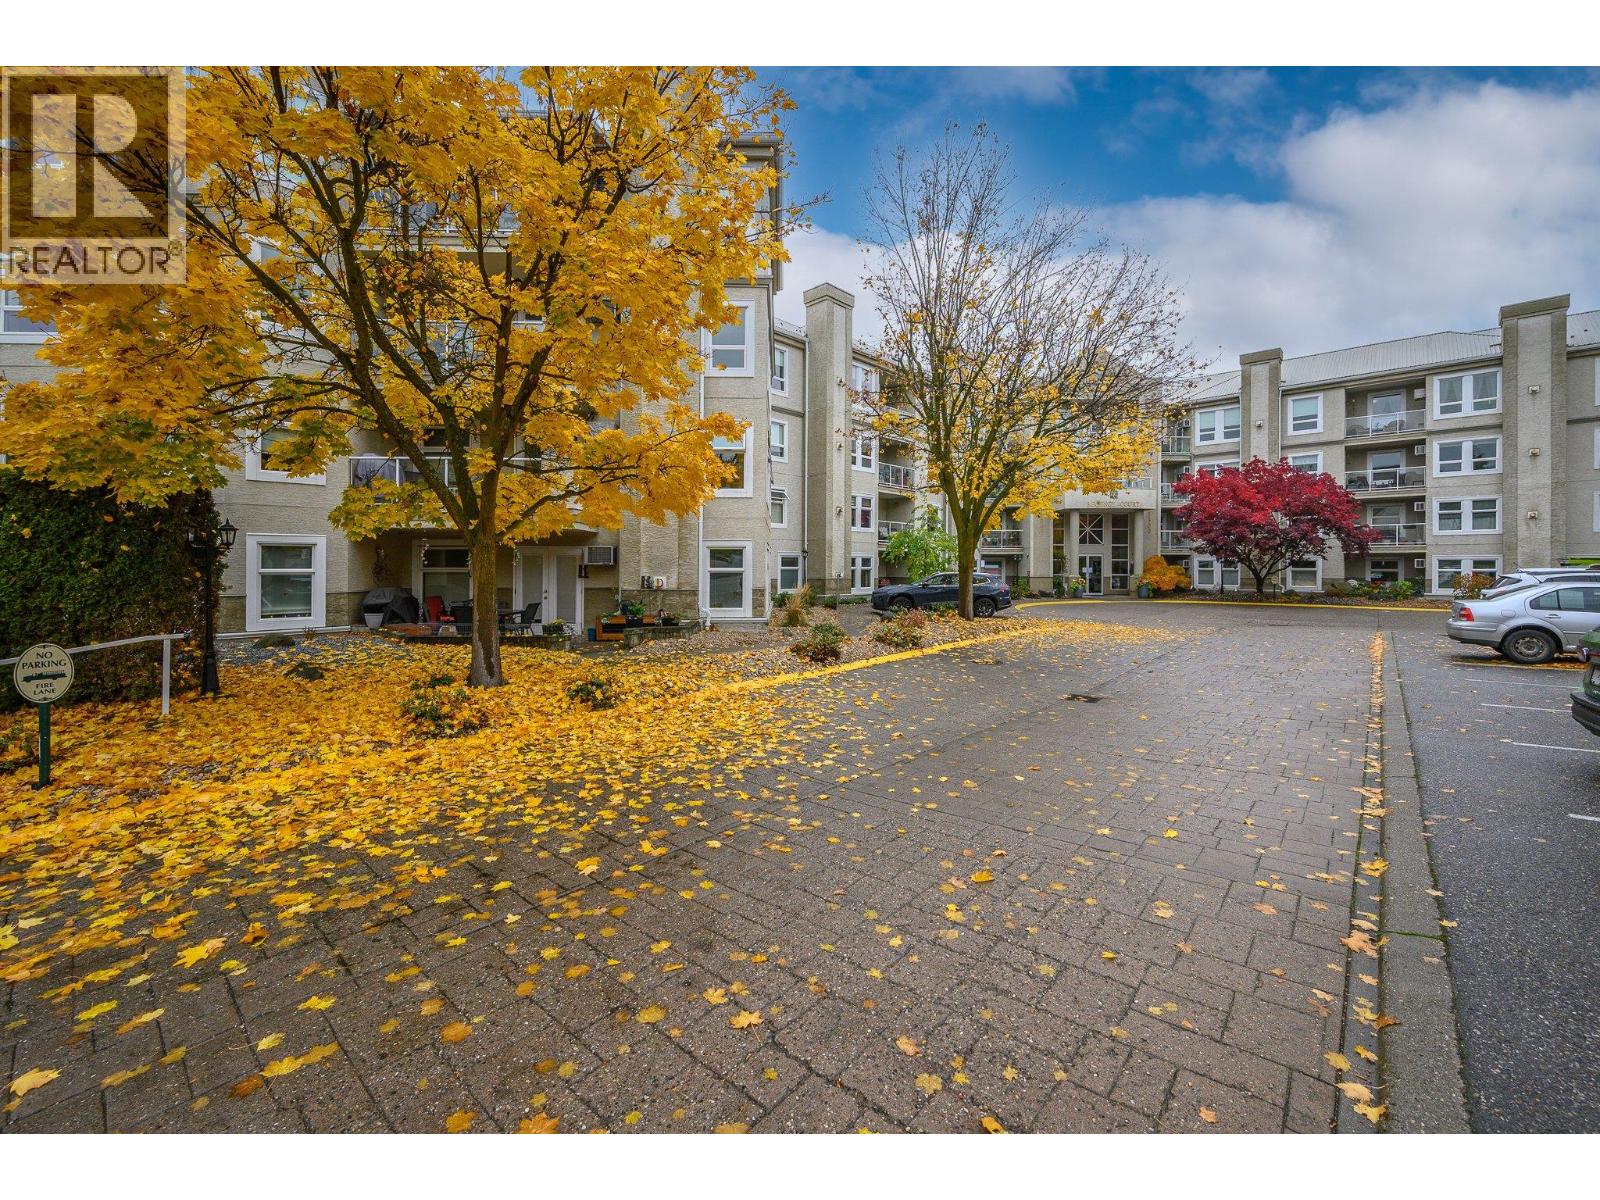
3300 Centennial Drive Unit# 404
Vernon, British Columbia
Arguably one of the most desirable 55+ buildings on Centennial Ridge, this exceptional spacious top-floor, two-bedroom apartment offers an outstanding combination of comfort, style, amenities, and an active social lifestyle. Ideally situated on the northern side of the building, this home offers a welcome advantage during the warmer summer months. Soaring 9-foot ceilings and intricate crown mouldings add an elegant touch, while the bright white kitchen features ample cabinetry and counter space, granite counter tops, an under-mount sink, and stainless steel appliances. The inviting living area features a cozy gas fireplace, complemented by attractive laminate flooring and access to the generous deck, complete with a new solar privacy sunshade, providing the perfect place to relax and enjoy the views. The spacious primary bedroom offers a comfortable private retreat and comes complete with 4 pce en-suite and ample closet space awaiting your personalized closet organizers. The building’s impressive amenities begin with a grand main floor entrance lobby and a welcoming social area featuring a billiards room, shuffleboard, and a kitchen for social gatherings and functions all located on lower level. A dedicated fitness room provides an excellent option for those wishing to maintain an active lifestyle, while the building’s social activities offer wonderful opportunities to connect with neighbours and friends. All this located just a short walk away from the downtown core and Schubert Seniors Centre providing convenient access to shopping, services, recreation, and community activities. Simply move in! Monthly Strata fee of $474.09 includes, Building insurance, Hot water, Gas fireplace fuel, W/S/G, snow removal and grounds keeping. Pets allowed with restrictions! (id:67517)
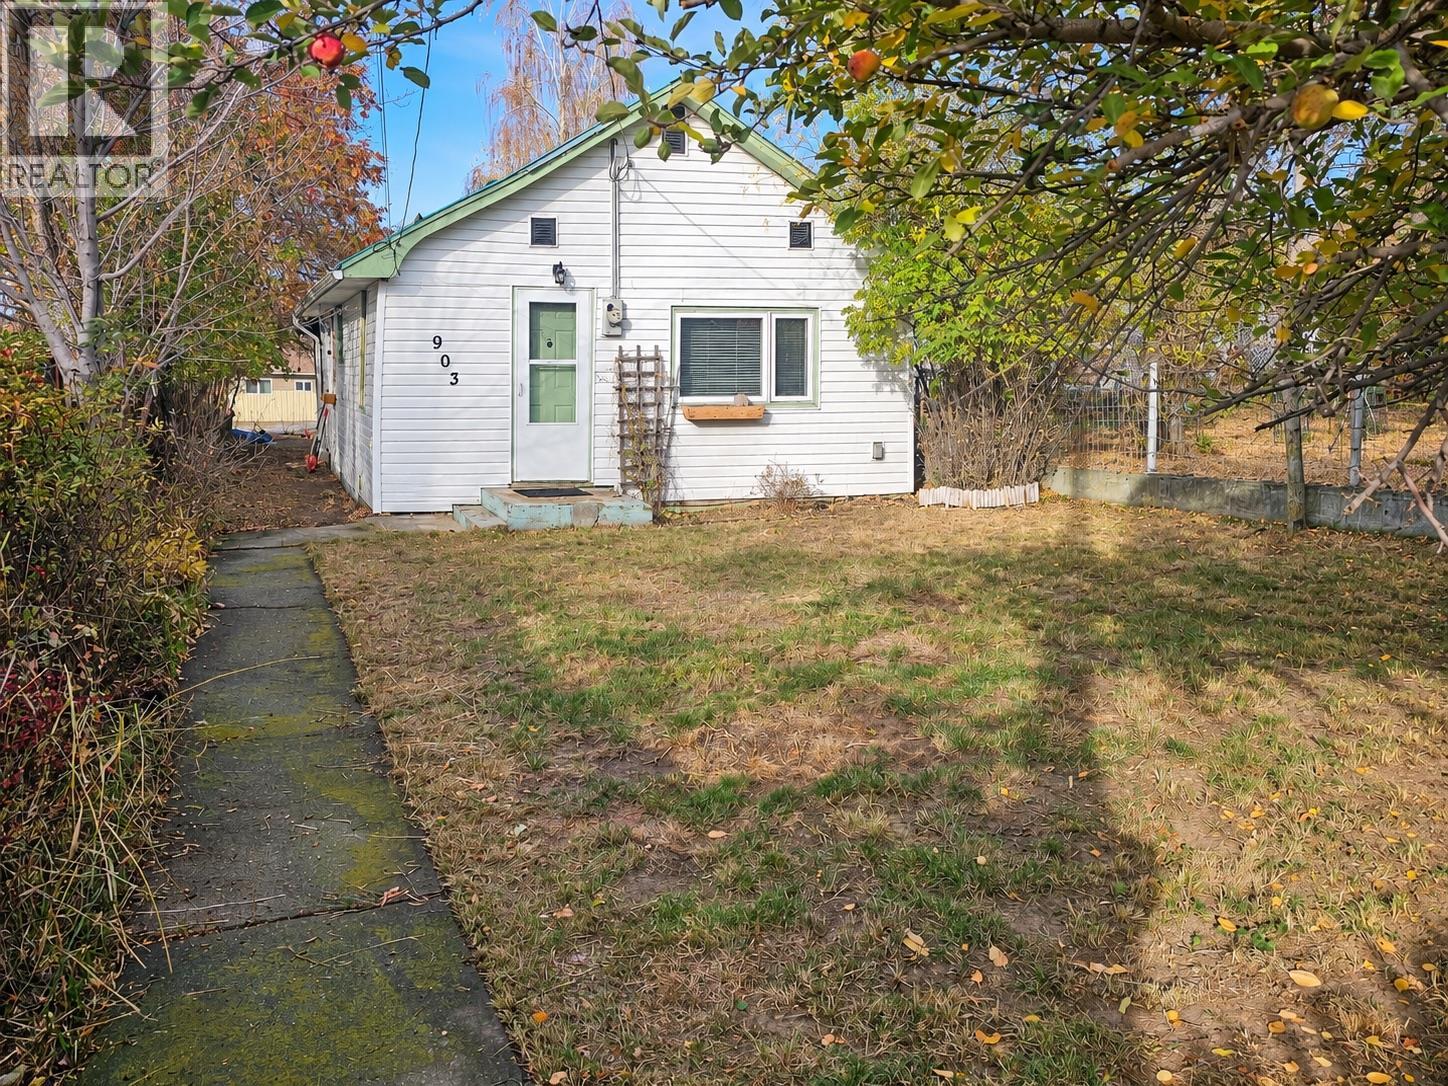
903 5a Street
Cranbrook, British Columbia
Enjoy comfortable living in this two-bedroom, one-bathroom home in a quiet, established neighbourhood. Mature trees offer privacy and welcome summer shade, with a nearby park, fields, schools, shopping, transit and downtown all close at hand. Updates over time include a metal roof, hot water tank, some windows, and select kitchen cupboards and appliances. A partial basement provides practical space for laundry, utilities and storage. Outside, the flat, private yard and covered back deck offer inviting spaces to relax and enjoy the outdoors. Two sheds provide additional space for storage and projects, while back alley access adds convenience. Contact your REALTOR to book a viewing. (id:67517)
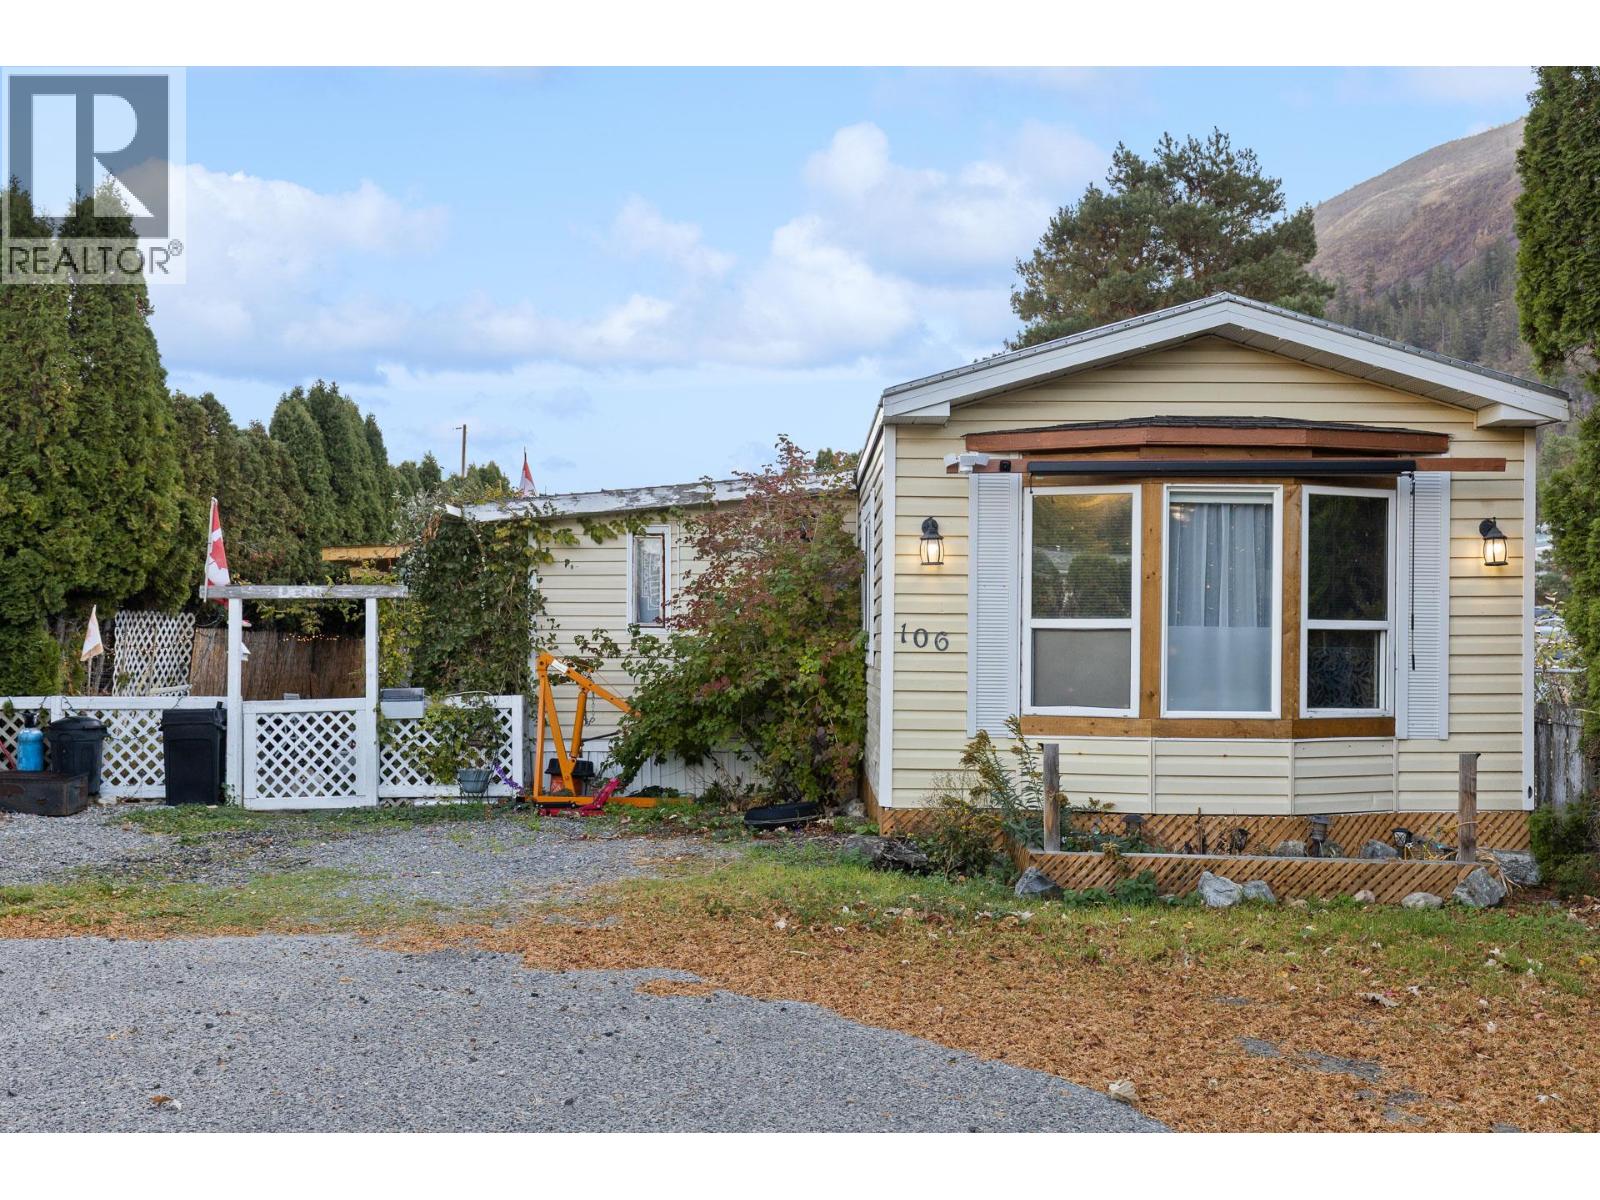
1699 Ross Road Unit# 106
West Kelowna, British Columbia
Enjoy comfortable living in this inviting manufactured home, nestled in a quiet, well-maintained, family-friendly community. Offering three generously sized bedrooms plus a den/storage area and one bathroom, this home features a bright, spacious layout with an open-concept kitchen and living area, creating a welcoming space for everyday living and entertaining. Take in the lovely views overlooking Mount Boucherie and Mount Boucherie Senior Secondary School, adding to the appeal of this convenient location. Step outside onto the deck, perfect for enjoying your morning coffee or unwinding at the end of the day. The fenced backyard offers space for gardening and creating your own outdoor sanctuary, while a storage shed provides additional room for your tools and belongings. Ample parking makes it convenient for both residents and guests. Located within a 5-minute walk to schools, shopping, and hiking trails, and just a 5-minute drive to beaches and golf, this home offers a great balance of comfort, outdoor enjoyment, and accessibility, with nearby parks, local amenities, and easy highway access. (id:67517)
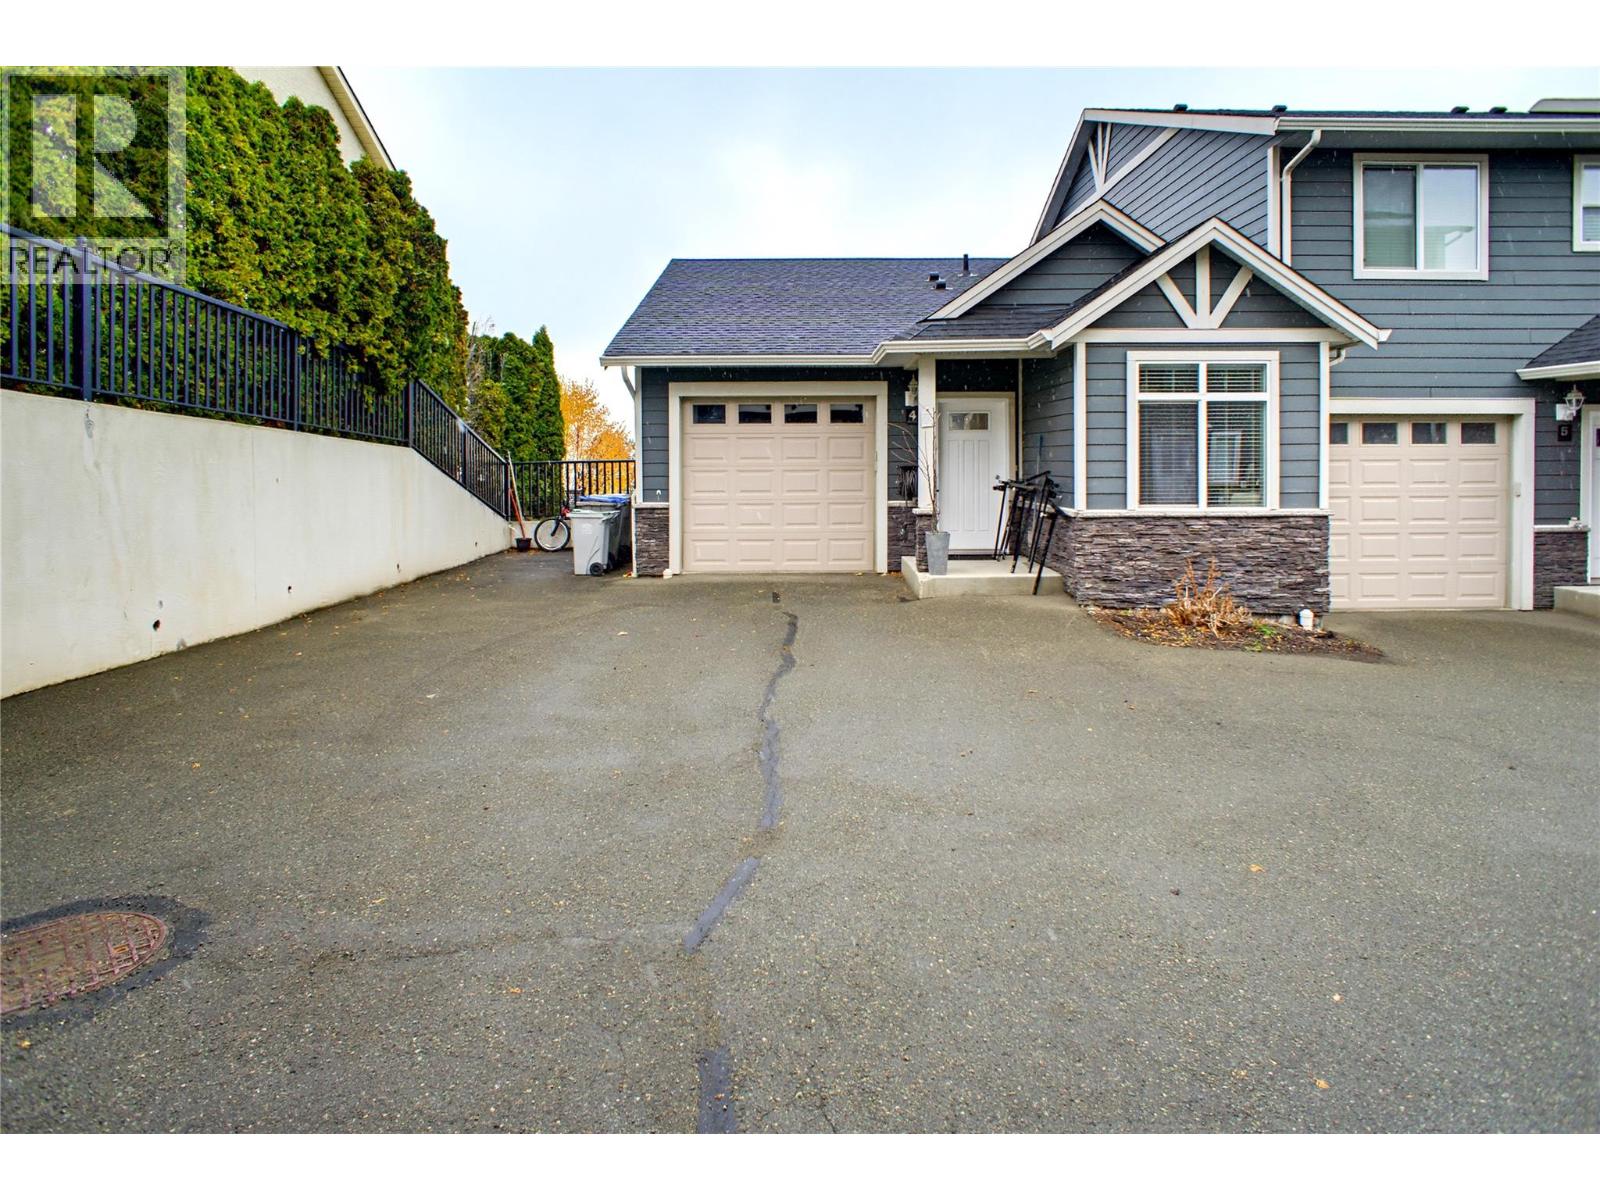
738 Dunrobin Drive Unit# 4
Kamloops, British Columbia
Welcome to Riverview Estates! This private end unit townhouse in Aberdeen offers stunning, unobstructed panoramic views of Mt. Paul and the Thompson River. The main level features an open concept kitchen, dining room and living room, all facing the view. The kitchen has rich wood cabinets with glass-front uppers, stainless steel appliances and breakfast bar. Step from the living room onto the spacious sundeck with glass railings, the perfect spot for morning coffee or evening sunsets. This reverse level entry home offers 1 bedroom and 1 bathroom on the main, with 3 bedrooms and 2 bathrooms on the lower level. The primary bedroom includes a walk-in closet, full ensuite and access to a private covered patio. Laundry is conveniently located on the lower level. You’ll also enjoy a single car garage plus a designated parking spot beside the unit. One pet allowed and rentals permitted. Walking distance to an elementary school, parks and walking trails. A great fit for families, downsizers or investors. (id:67517)
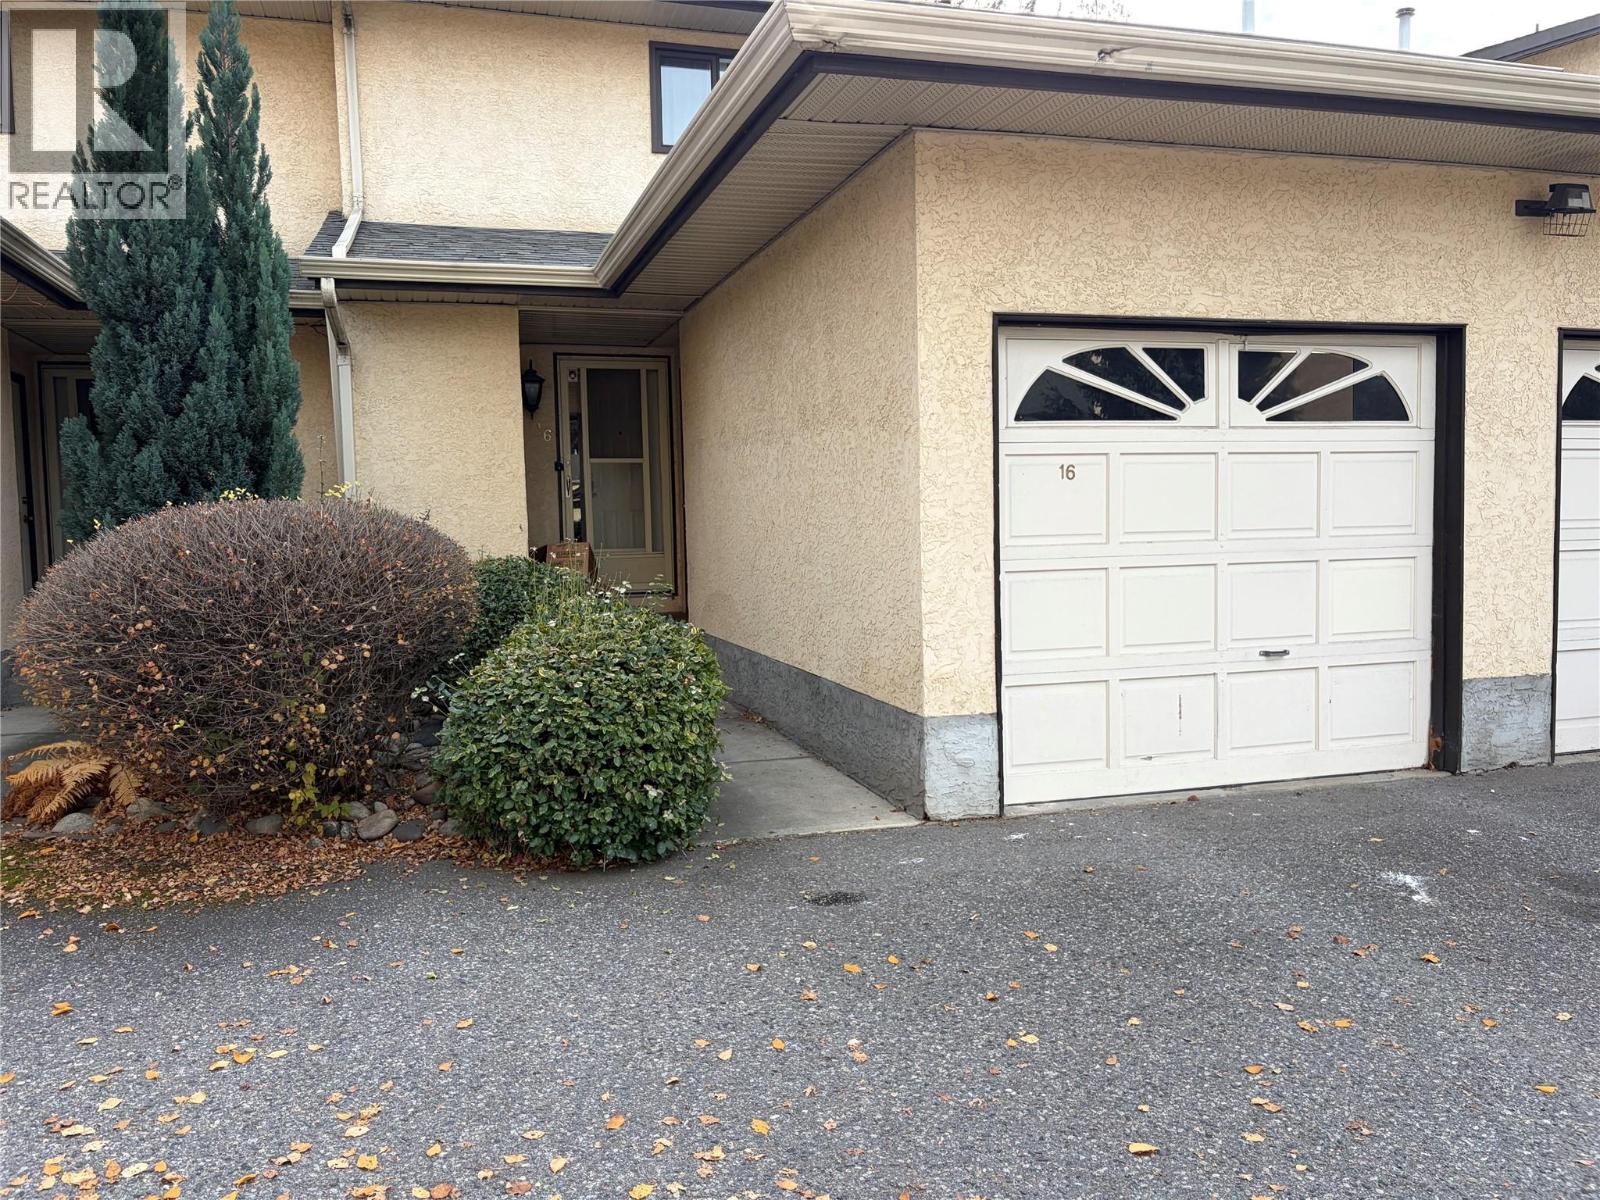
150 Franklyn Road Unit# 16
Kelowna, British Columbia
An immaculately maintained townhome just a short walk from Rutland’s best amenities, including shopping, recreation, and schools. Major bus routes to UBCO and downtown are close by. Priced well below recent sales at Franklyn Court, this home is well suited to first-time buyers and downsizers. The secure garage and basement crawl space provide abundant storage. Step out from the living room to enjoy a morning coffee or afternoon barbecue on your private deck, surrounded by greenery and shade. Features include two bedrooms and 1.5 baths, in-floor heating in the upstairs bathroom and most of the main floor, central air conditioning, hardwood and tile flooring, and a gas fireplace. The partially finished basement includes laundry. There’s also LED lighting throughout, some controlled by Wi-Fi or occupancy sensors, a Nest Learning Thermostat, and upgraded locks and handles. Smaller pets permitted: maximum 25 lbs and 18 inches at the shoulder. (id:67517)
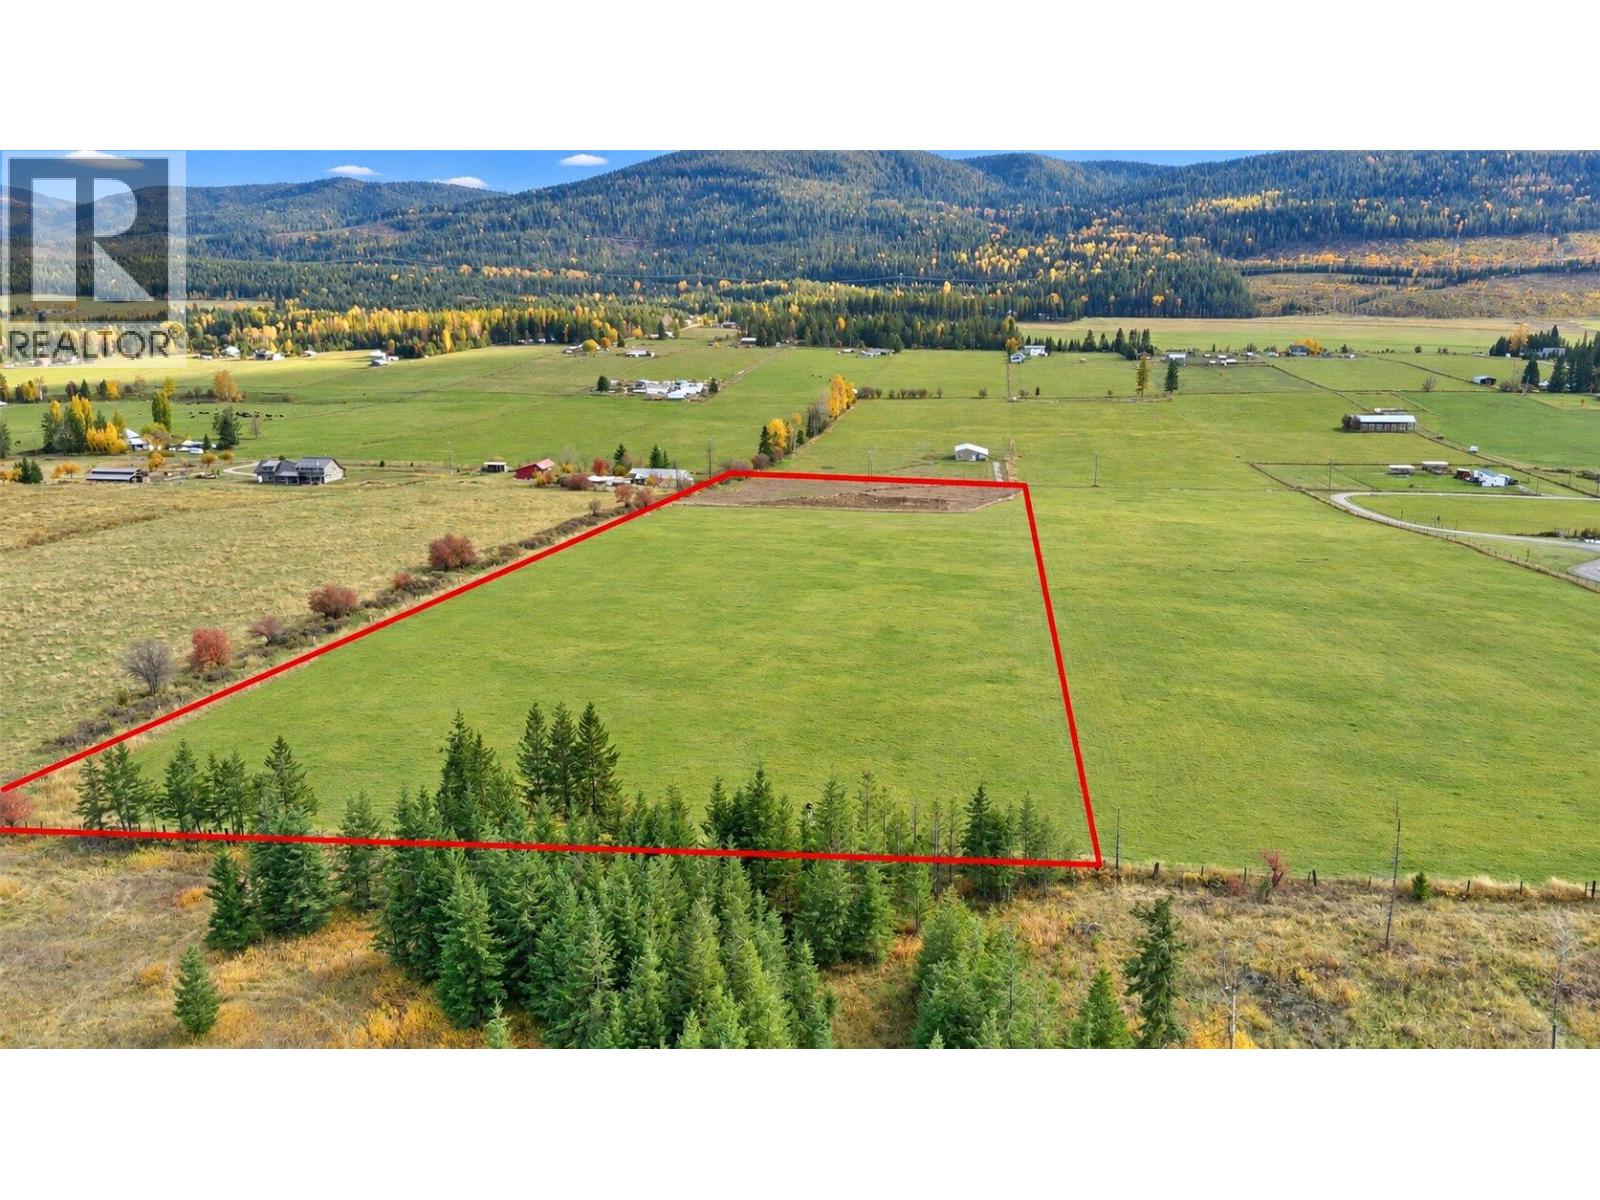
180 Mitchell Road
Cherryville, British Columbia
This 9.8-acre property on Mitchell Road offers a unique opportunity to build your dream home in a serene, rural setting. Whether you’re envisioning a spacious primary residence, a cozy secondary home, or even a barn or shop, this serviced lot has everything you need to make it happen. The property is ideally located with easy access to Mitchell Rd and boasts breathtaking views of the surrounding hills and nature. A 140 ft deep well with a 5.5 GMP capacity is located on an easement on the neighbour's property. Water line and electrical cable run up to the building site (trench depth: 6ft). 3/4 horsepower pump is already installed in the well. 2 x 200-amp power service is ready to be hooked up, with plenty of capacity for your future plans. The back 2/3 of the property is currently leased for hay farming, with an income of approx $1,000/year, depending on the crop. Farm Status land, so no property taxes are currently assessed. A large, cleared area (60 x 120ft) is prepped for building your dream home, offering ample space for a spacious layout and outdoor living areas. This property is within the Agricultural Land Reserve, providing opportunities for farming or agricultural activities if desired. If you're ready to escape the hustle of city life and embrace a slower-paced, nature-filled lifestyle, this Cherryville lot is waiting for you. Contact the listing team at Brookstern Realty Group with your questions! (id:67517)
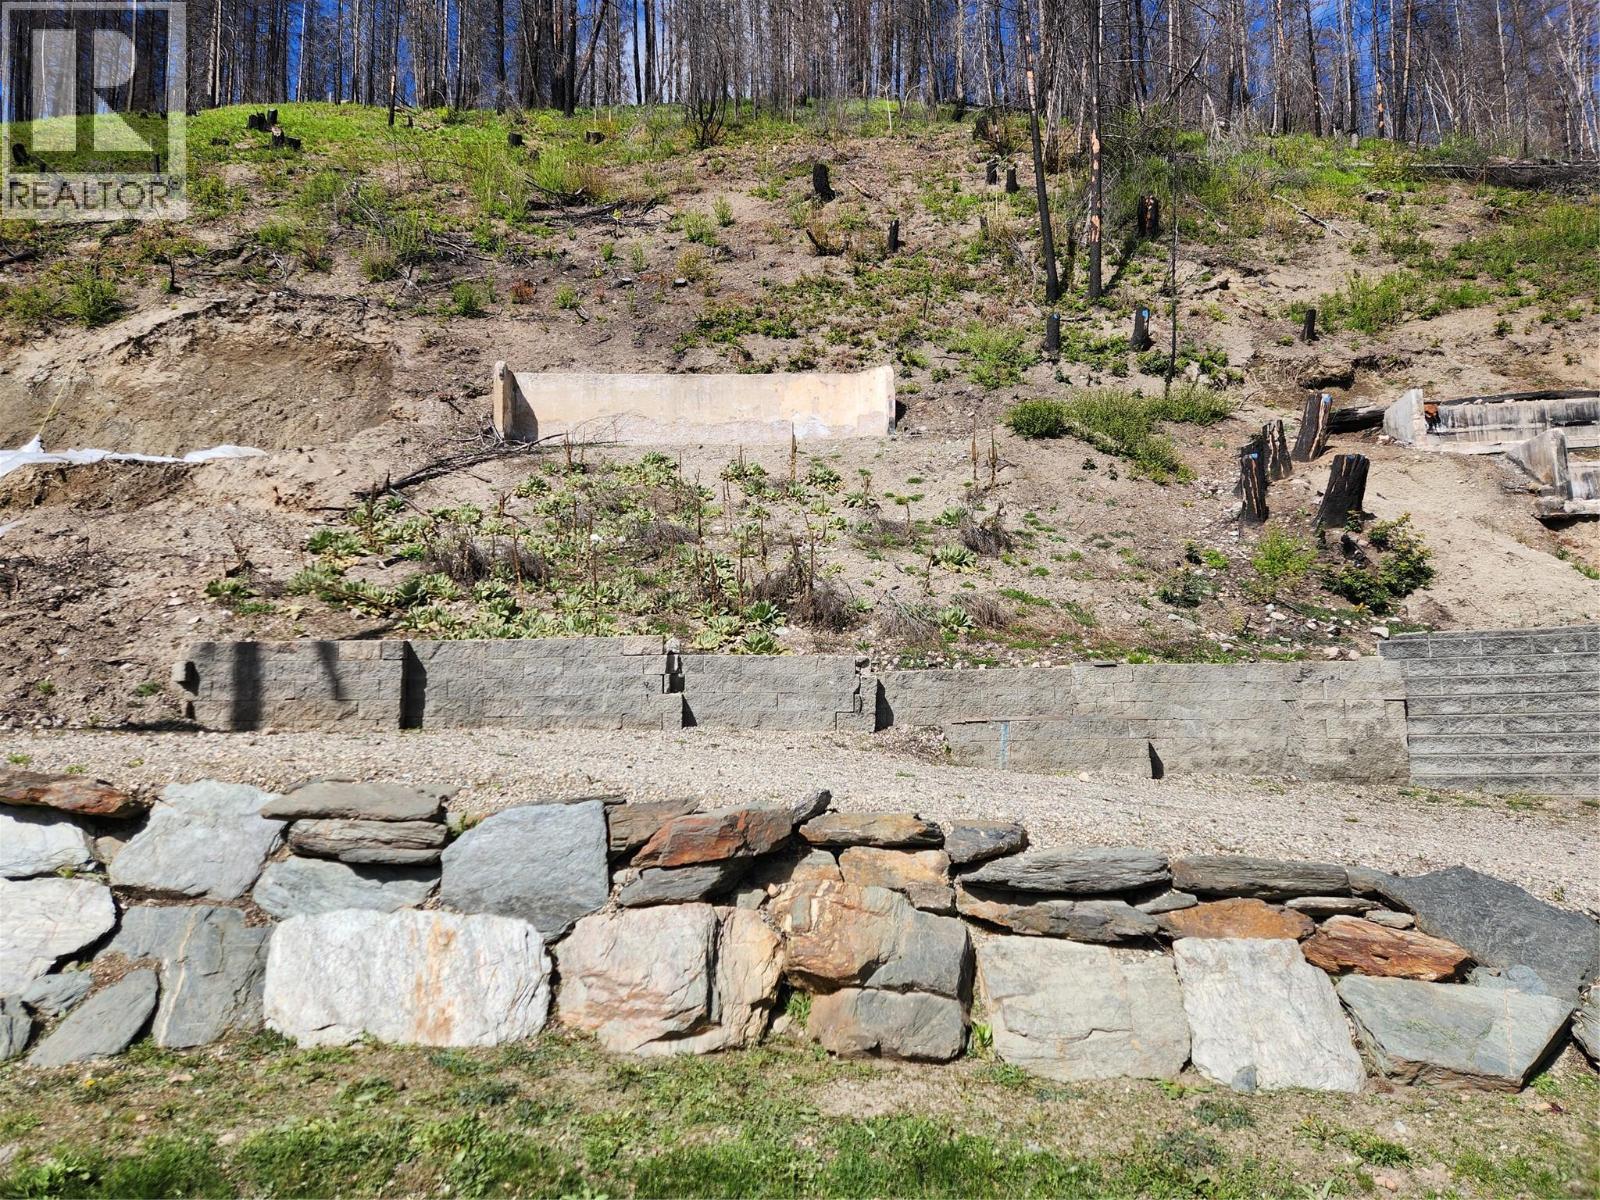
5143 Squilax-Anglemont Road
Celista, British Columbia
Premium Semi-Waterfront Lot with Unrivaled Lake Views — Shuswap’s Hidden Gem . A rare opportunity to secure a freehold semi-waterfront lot in one of the most sought-after destinations in the North Shuswap. This exceptional property offers elevated views of Shuswap Lake and copper island paired with the tranquility and prestige of lakeside living. Whether you envision an RV or seasonal retreat, this lot is the perfect choice. Exclusive Features Include: *Licensed private buoy – ready for your watercraft *Access to the Meadow Creek Park with over 1,600 feet of private beachfront, a pristine pebble beach, two boat launches, multiple docks, and scenic picnic areas *Fully serviced with community water and sewer – an exceptional advantage *Geotechnical review complete and available for your review Set in a vibrant four-season community, enjoy world-class recreation at your doorstep: boating, golf, wine tasting, hiking, snowmobiling, and more. This is more than just a property – it’s a lifestyle investment. Build your dream home in a truly remarkable setting. (id:67517)
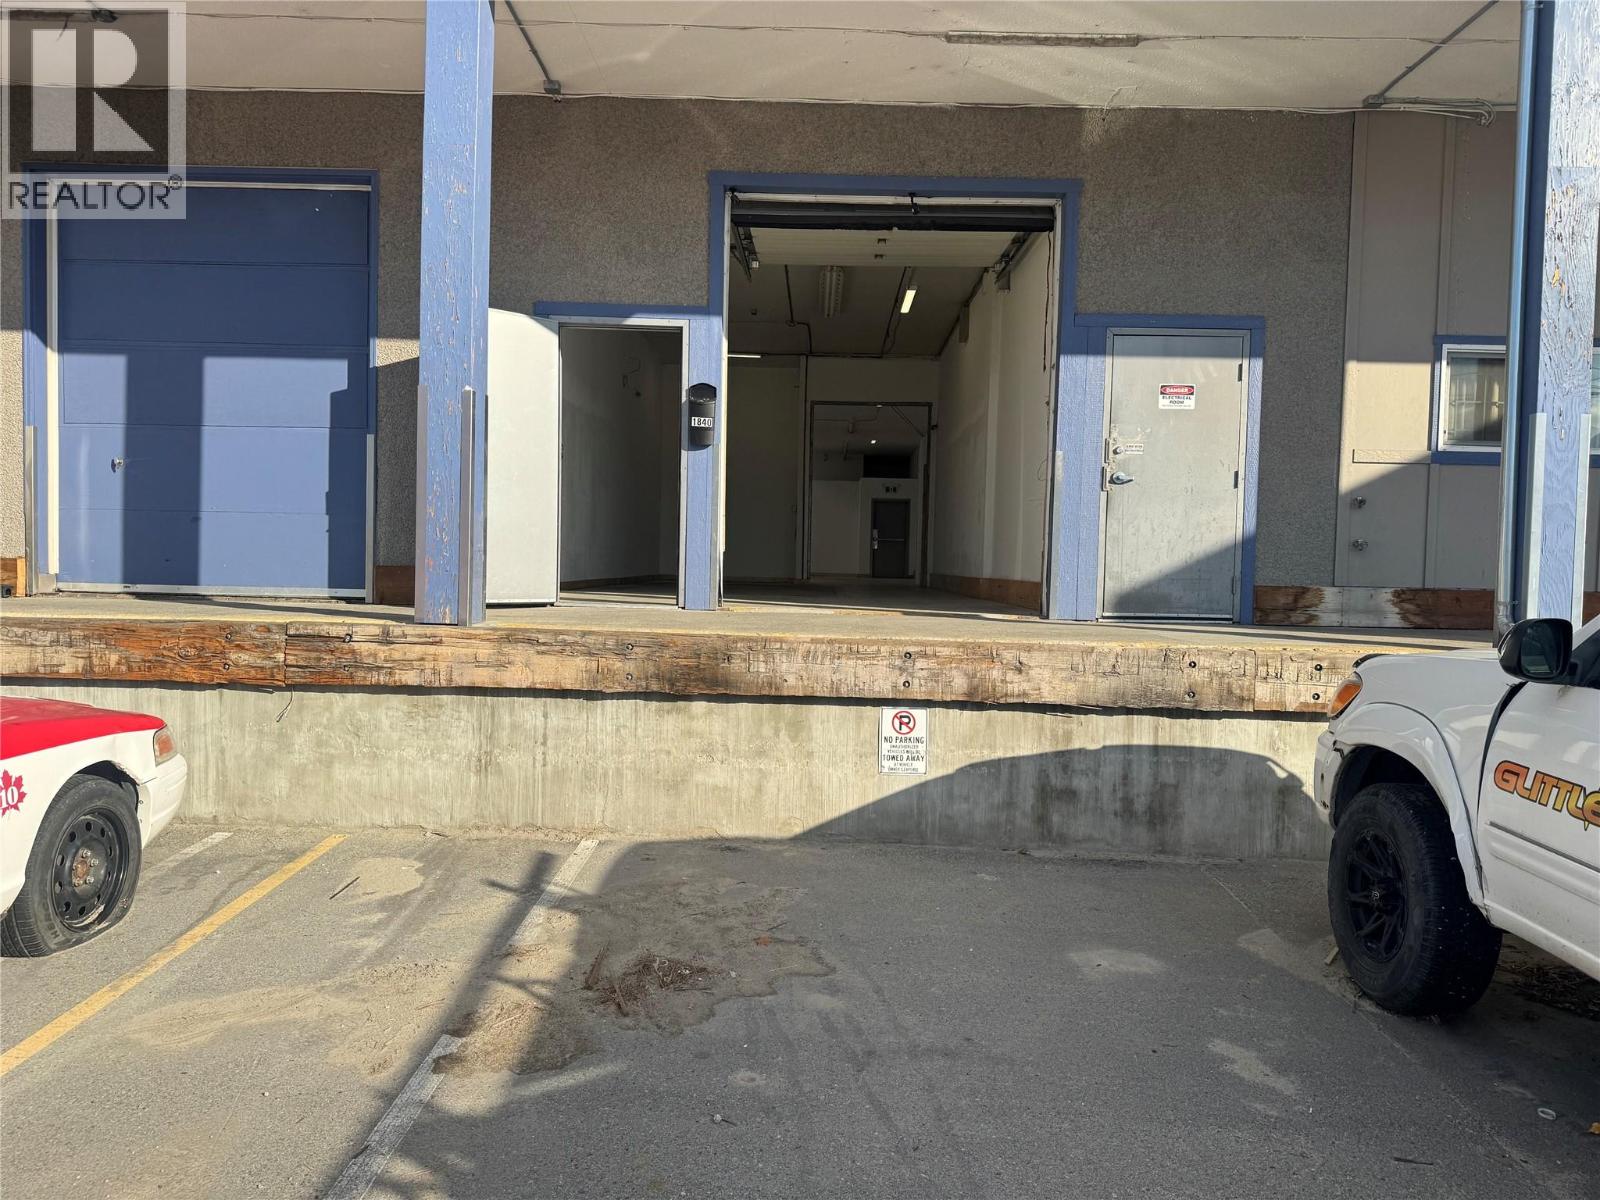
1840 Government Street
Penticton, British Columbia
Industrial lease opportunity in central Penticton! Now offered as a flat rate gross lease of $1,650 per month. Approx. 1,319 sq ft of versatile light industrial / commercial space with loading dock access, ideally located on Government Street near Penticton Regional Hospital and the growing Innovation District. M1 zoning allows for a wide range of uses including contractor services, warehouse and storage, wholesale, distribution, cold storage (wine), light manufacturing, motor vehicle repair, restaurant, and more—offering excellent flexibility for a variety of businesses. Functional layout with easy access for deliveries and operations. High-exposure location with convenient access to major routes and nearby amenities. Note: Space does not have water service. (id:67517)
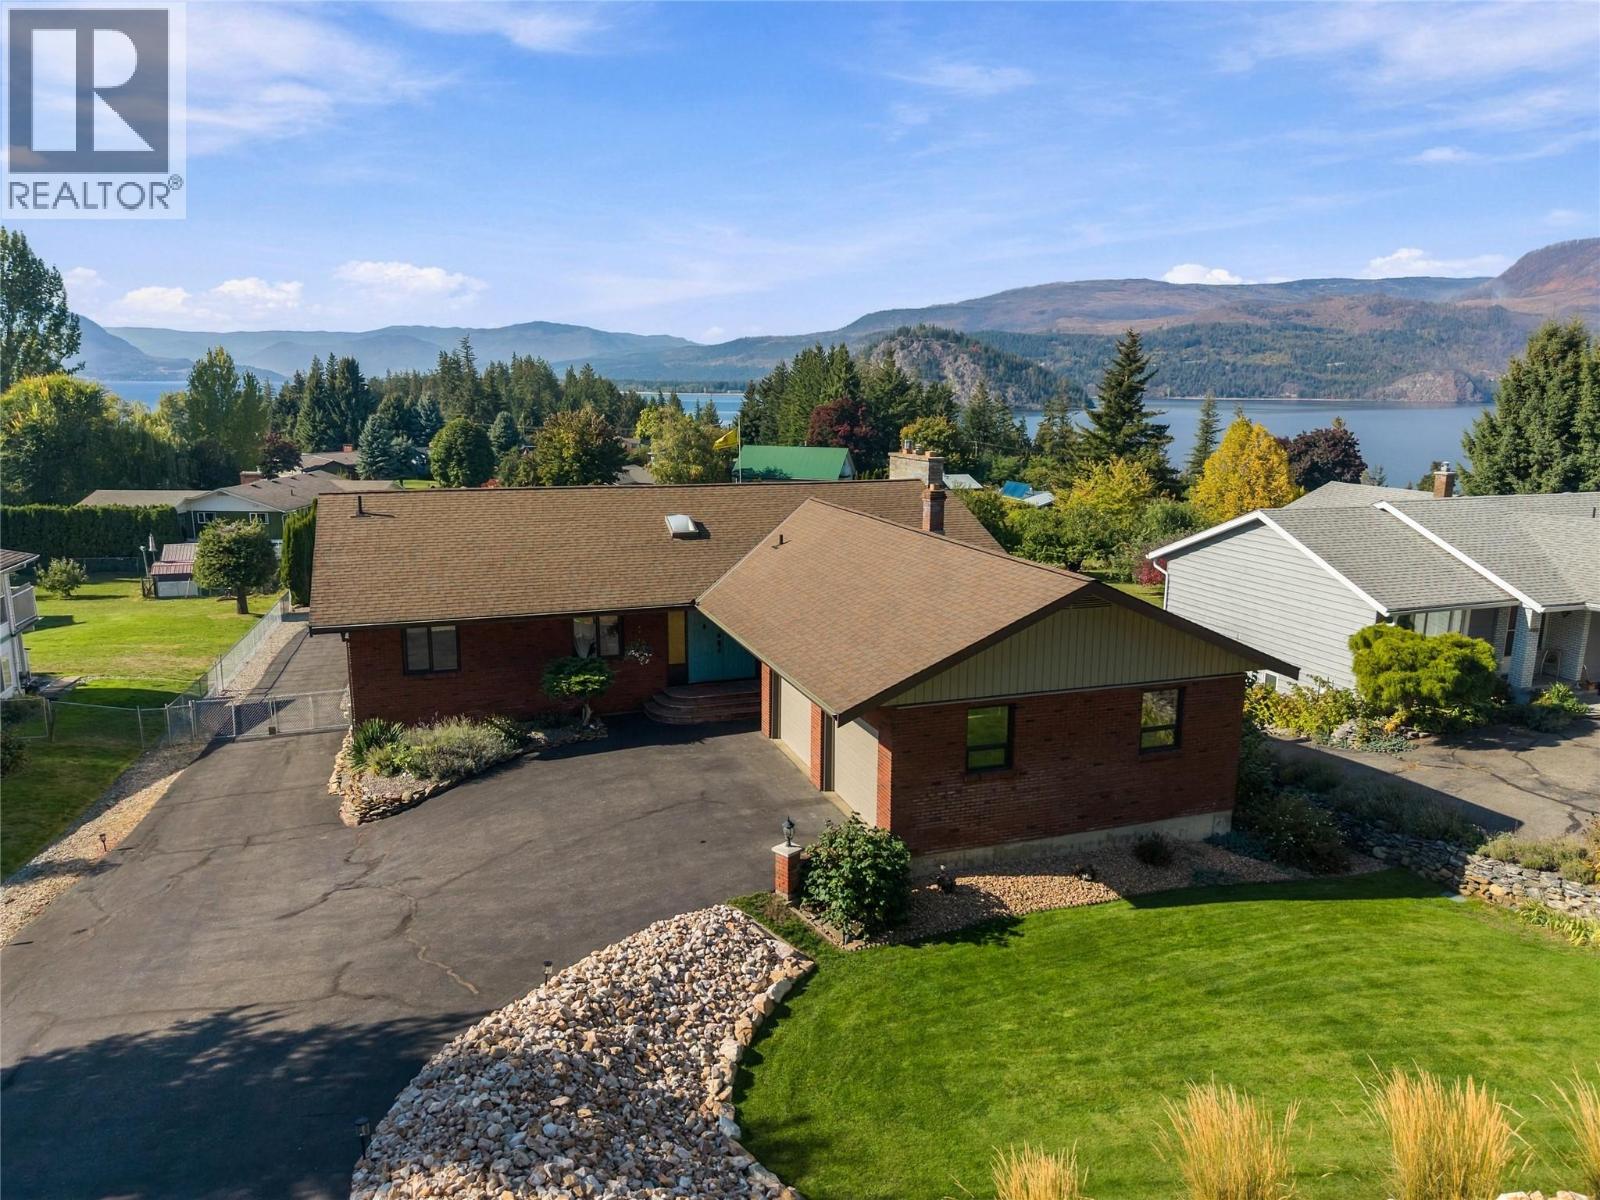
3331 Mcbride Road
Blind Bay, British Columbia
Enjoy the best of Shuswap living in this spacious 4 bedroom, 3 bathroom home in Blind Bay! Offering 3,160 sq. ft. of living space on a level 0.5 acre lot, this property combines comfortable living, room to entertain & plenty of space for hobbies and storage. Inside, bright and generous living areas are complemented by vaulted ceilings in the living and dining rooms, while a gas fireplace framed by floor-to-ceiling rock creates a striking focal point. The updated kitchen features an island, stainless steel appliances, and a cozy eat-in breakfast nook, with direct access to the covered back deck to enjoy your view of Shuswap Lake. The primary bedroom offers built-in wardrobes and a 4-piece ensuite with double sinks. A built-in sound system adds another thoughtful touch throughout the home. But the real showstopper is downstairs, where an expansive recreation room brings all the character of an old English pub, complete with a full wet bar, pool table, gas fireplace, and plenty of room to gather with family and friends. Outside, the fully fenced backyard offers lots of grassy space, raised garden beds, underground irrigation & lots of room to enjoy the outdoors. The impressive 28' x 28' detached shop with power and heat is ideal for projects, hobbies or extra storage. There’s also abundant parking and convenient lean-to storage for firewood & other essentials. All this, just minutes from Shuswap Lake, makes this a fantastic opportunity to embrace the relaxed Blind Bay lifestyle! (id:67517)
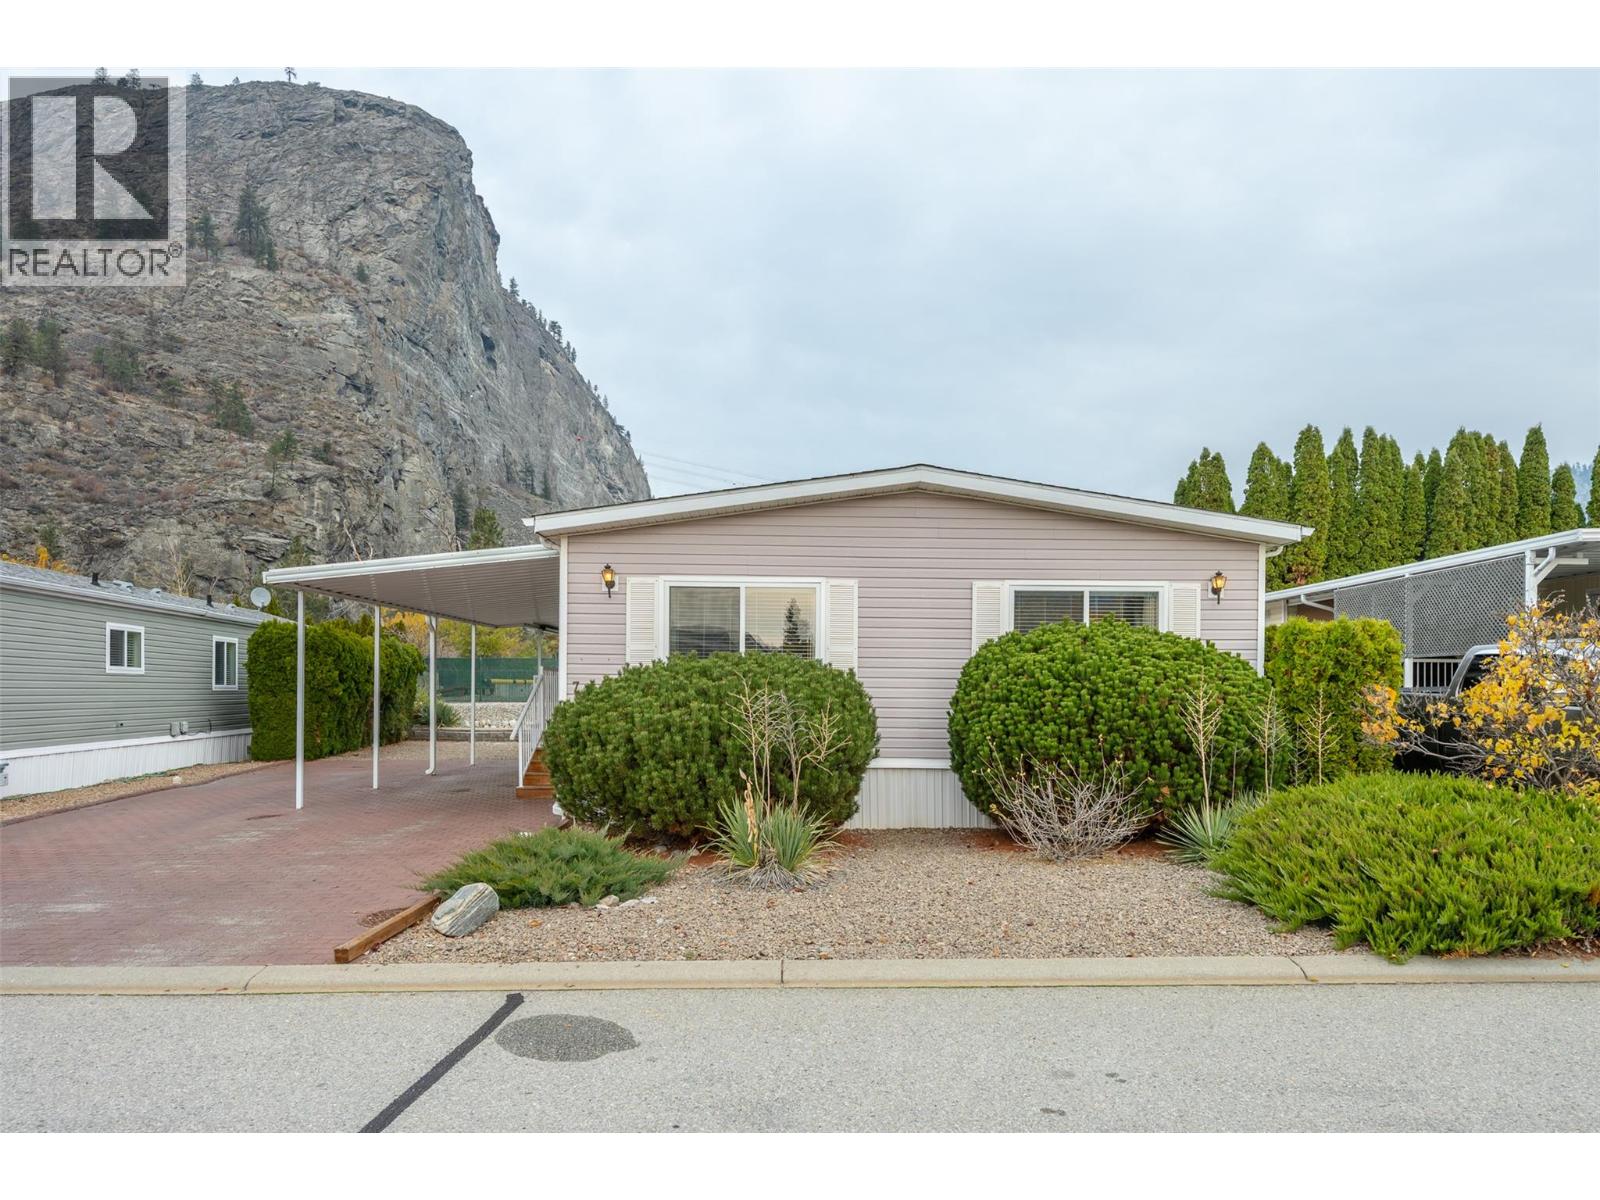
8598 97 Highway Unit# 7
Oliver, British Columbia
With a picturesque backdrop of surrounding mountains and McIntyre Bluff, this bright, open-concept modular home offers the perfect blend of scenic beauty, comfort, and convenience. The interior boasts vaulted ceilings, feature beam, skylights, and an open floor plan that flows seamlessly. Featuring a large kitchen with an abundance of cupboard and counter space, plus the potential to add an island or customize it further. The large primary suite serves as a true retreat set away from the main living space, complete with a walk-in closet and a 4-piece ensuite. Substantial upgrades provide peace of mind for years to come, including a newer furnace, AC, gas stove living room, plumbing, venting, and full landscaping. Outside, the property is tailored for a low-maintenance lifestyle, featuring durable newer Duradek, xeriscape rock landscaping with backyard steps, and a private, west-facing deck perfect for soaking in the afternoon sun and evening mountain scenery. Hobbyists will love the attached 185 sq. ft. workshop, which complements the attached carport with additional parking Situated in a desirable 55+ community with an incredibly low monthly fee of just $55, this home offers a vibrant Okanagan lifestyle with access to a clubhouse, dog run, RV parking, and scenic walking trails. Residents also enjoy exclusive river access right within the complex. With a pet-friendly policy (small pets welcome) and rental friendly, this property is as versatile as it is inviting. (id:67517)
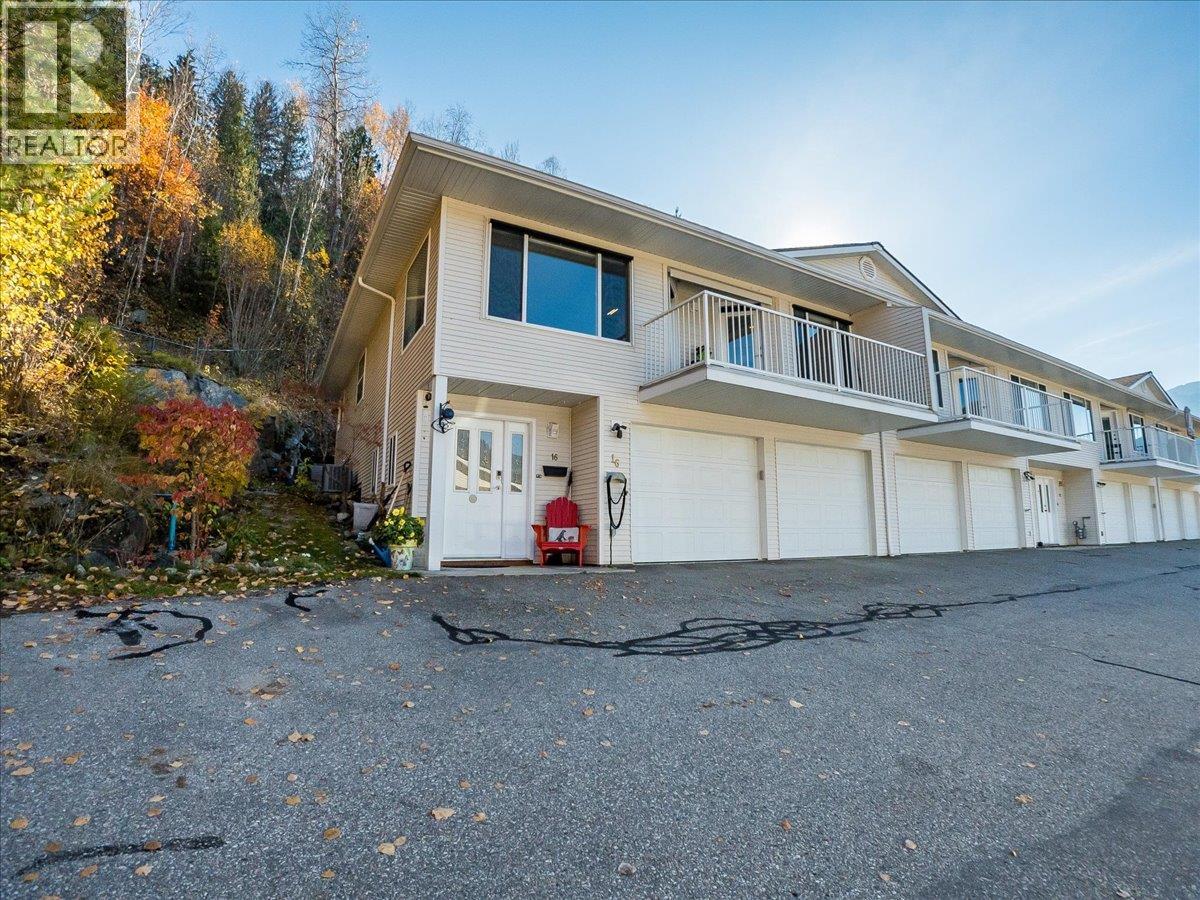
1220 Mill Street Unit# 16
Nelson, British Columbia
Absolute dream setting with this beautifully modernized corner unit 3 bedroom, 2 bath townhome tucked away at the very end of Mill St. in the sought after Brader Woods Estates community. Panoramic city, mountain and lake views plus direct access to the rail trail system! Just under 2000 sq. ft. of finished living area on 2 floors. The ground level entry features a bright foyer, family room, bedroom, laundry and a double garage. The 1237 sq. ft. main floor has a spacious living room/dining room with gorgeous oak floors and a gas fireplace, a beautiful kitchen with a large dining nook, 2 bedrooms and 2 full baths including a primary bedroom with ensuite and walk in closet. Access the view deck from the living room and kitchen nook, a perfect place to take in the sunsets! Enjoy the total privacy of the rear patio. Updates include a furnace, air conditioning and hot water tank. Start living your low maintenance lifestyle! This is a real hidden gem!! (id:67517)
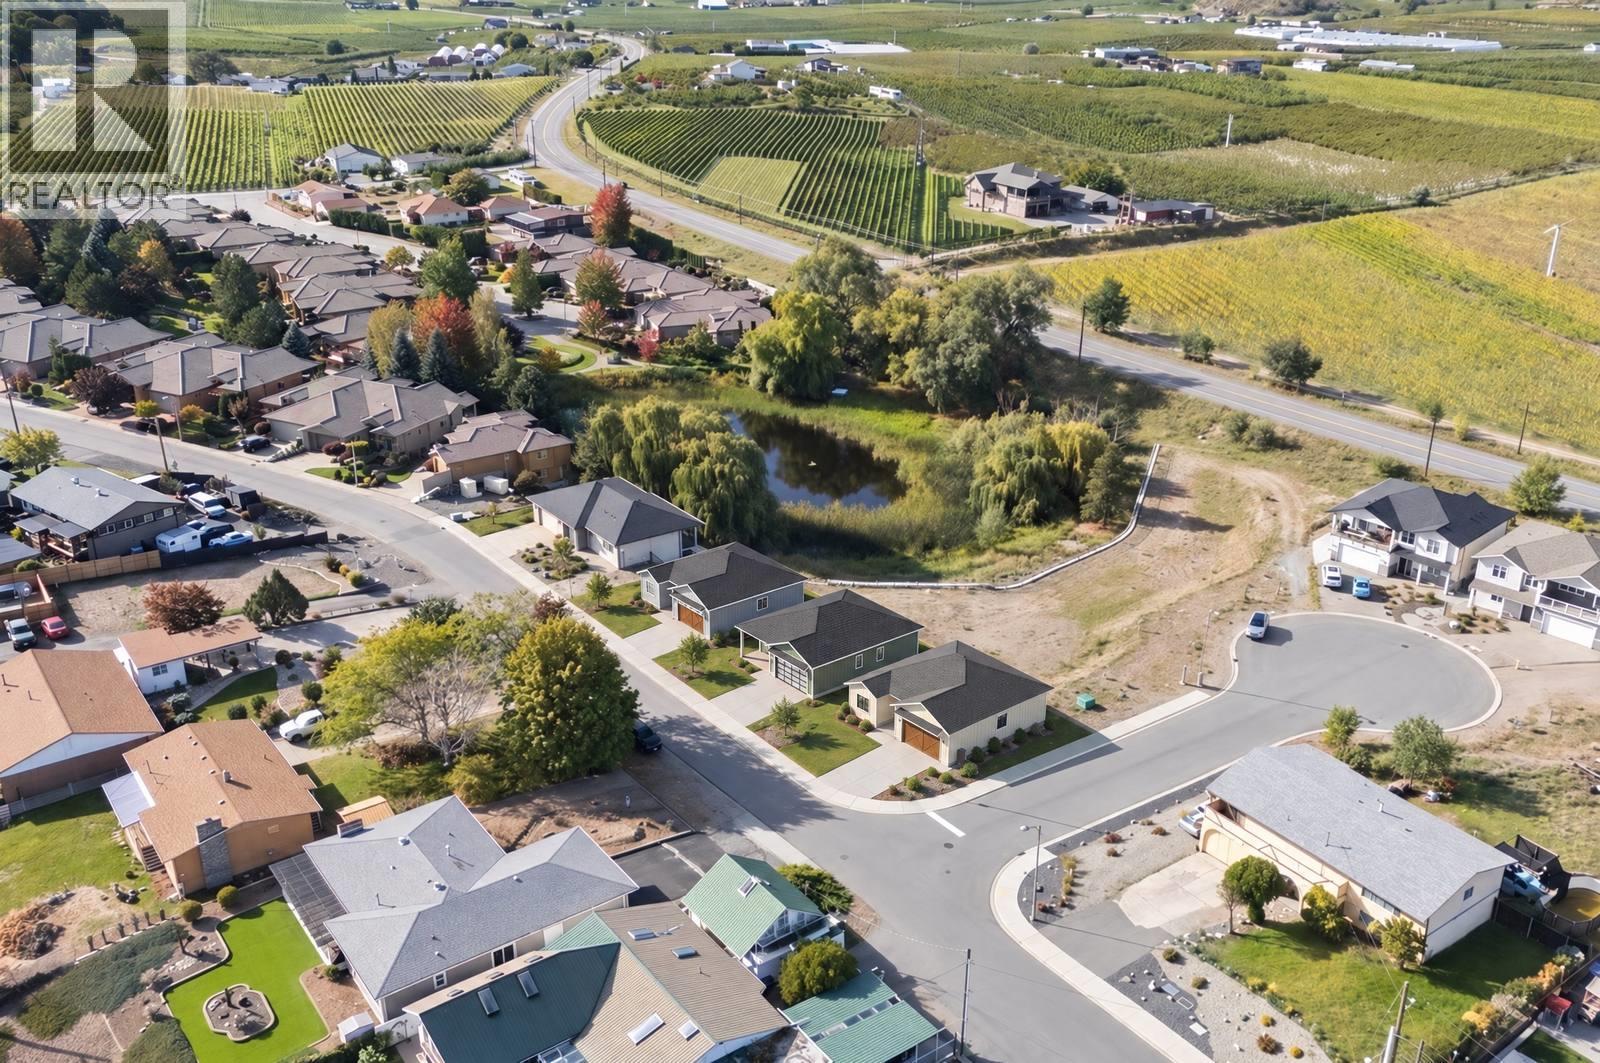
3680 Lobelia Drive
Osoyoos, British Columbia
A chance to build exactly what you've been picturing - this centrally located corner lot is an outstanding canvas in one of the area's most desirable settings. Its positioning and versatile layout make it ideally suited for a walkout rancher, giving you the perfect foundation to design a home that blends comfort, functionality, and modern style. Just minutes from town, you'll enjoy easy access to shopping, schools, dining, and everyday amenities - all while being surrounded by renowned wineries and year-round recreation. The corner setting adds to both curb appeal and livability, welcoming extra natural light, more creative design options, and an open, spacious feel. Whether you're a builder searching for your next project or a buyer ready to create a custom home, this lot delivers exceptional potential. Bring your own builder, or work with the one who's already built three homes here. Peaceful surroundings paired with unbeatable convenience make it a truly special place to bring your dream build to life. Don't miss your chance to secure a premium corner lot in a sought-after area. (id:67517)
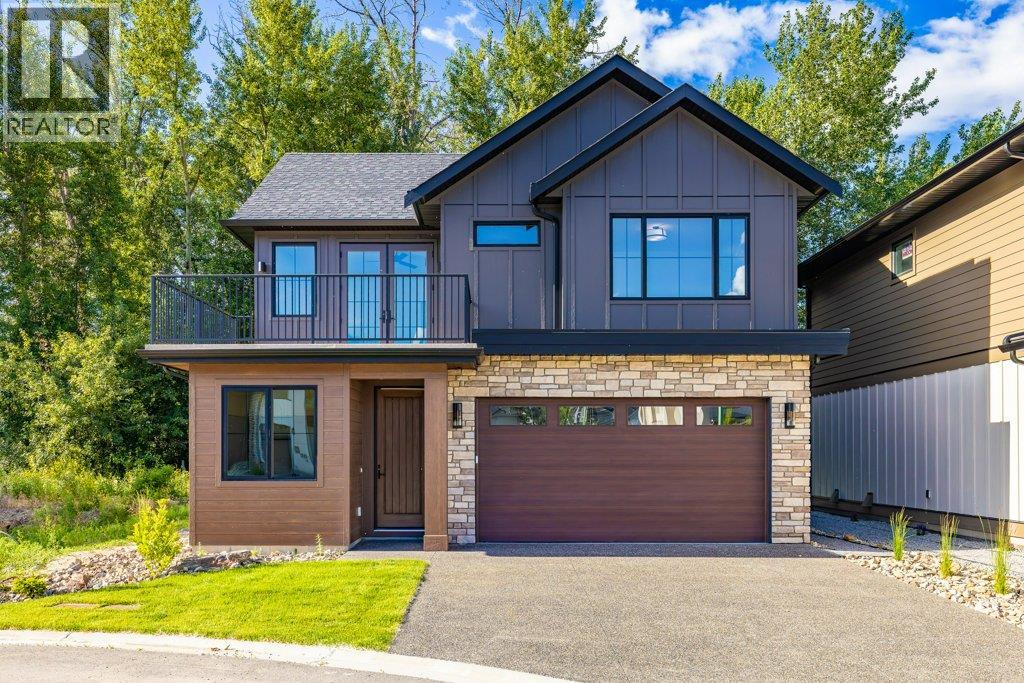
906 Bull Crescent Lot# 48
Kelowna, British Columbia
Tucked into The Orchard, The Lower Mission’s most sought-after family neighbourhood, this brand-new 3 Bedroom, 2.5 Bathroom home is the most charming face of the street — and it feels warm before you've even walked in. Board and batten exterior, a pitched roofline, and genuine cottage character set the tone, while a double garage and covered patio bring everyday function to a beautifully efficient design. Inside, the main floor is open and easy — living, dining, and kitchen flow together naturally, with a versatile den/office giving you the extra space every home needs. Upstairs, the primary suite offers a private ensuite and walk-in closet, joined by two additional bedrooms and a full bath. Step out to your own open deck, backing directly onto protected green space — a rare slice of everyday tranquility. With Single Family home-level ease and privacy, this is intimate-scale, lock-and-leave comfort for the move-up buyer who wants character without compromise. New home warranty, no strata fee and a charming and connected neighbourhood. The good life is waiting — all that's left is you. (id:67517)
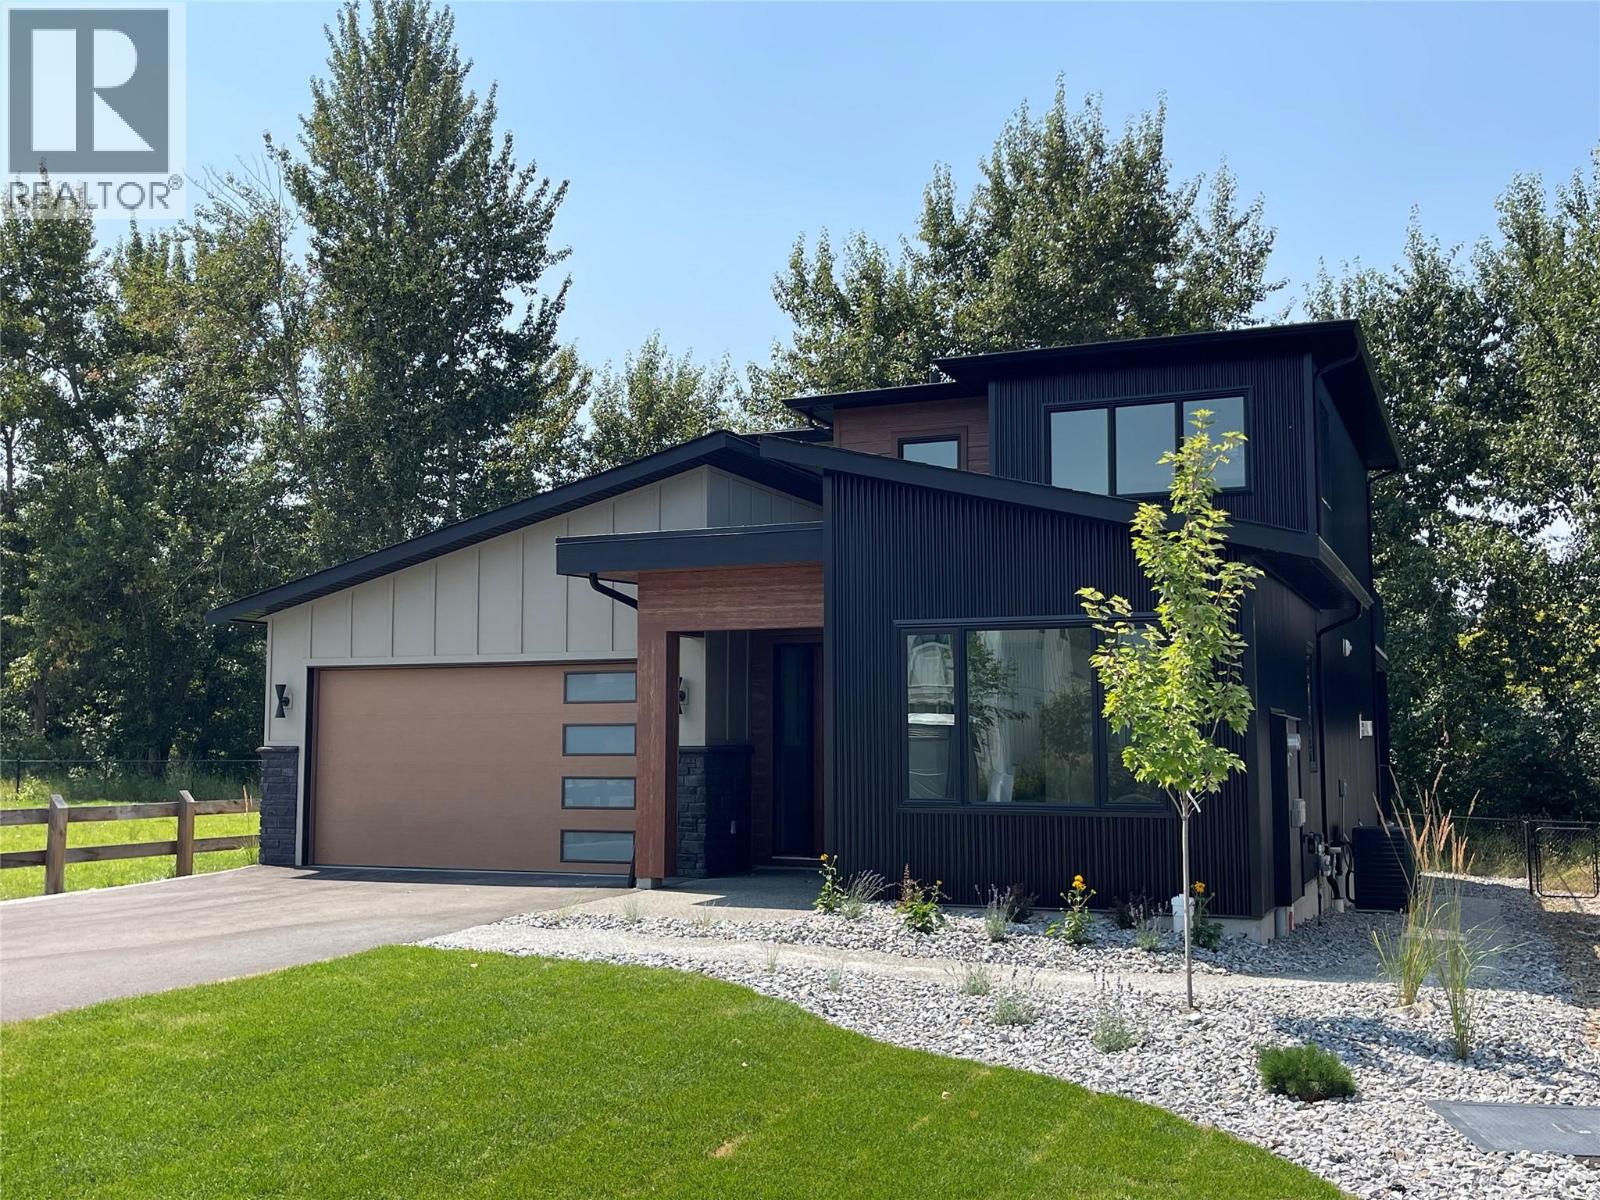
4222 Russo Street Lot# 41
Kelowna, British Columbia
Set beside a park and green space that brings privacy up front and room for the kids to play out back, this brand-new 3 Bedroom 2.5 Bath home at 4222 Russo Street offers over 2,300 sq ft of thoughtfully laid-out living — with the ease of main-floor living built right in. The master bedroom sits on the main level, complete with a full ensuite and walk-in closet, so everyday life doesn't have to mean climbing stairs. The kitchen is anchored by an expansive pantry, giving you the storage and workspace real life demands, while the open living and dining areas carry that same easy, connected flow. Outside, there's genuine room to live — plenty of parking for your RV or boat, on top of everyday garage and driveway space. Upstairs and beyond with a large bonus room, outside deck, 2 bedrooms and a full bath, the rest of the home rounds out with the space a growing family needs. Easy access crawl space adds tons of extra storage. The good life is waiting — all that's left is you. (id:67517)
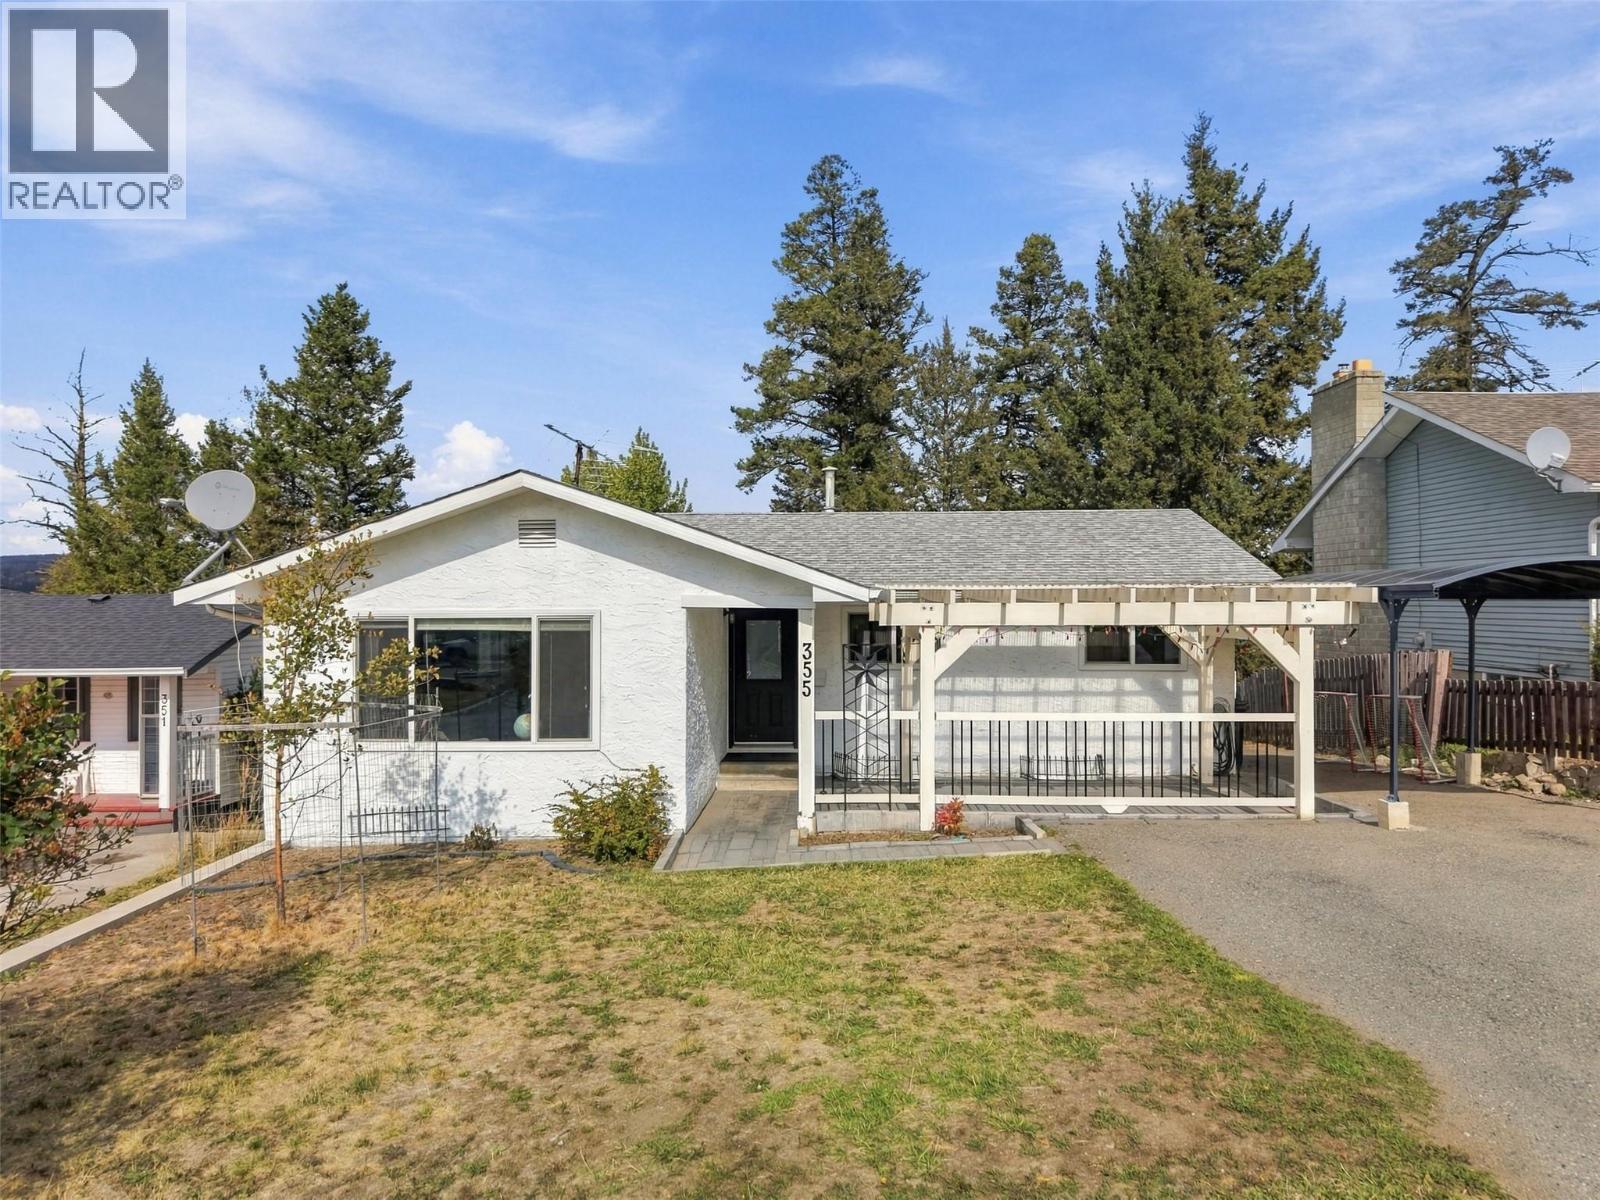
355 Basalt Drive
Logan Lake, British Columbia
Welcome to Logan Lake! This spacious and well-appointed home offers a versatile layout with 3 bedrooms upstairs, 2 bedrooms downstairs, and 2.5 bathrooms, making it an ideal fit for families, first-time buyers, investors, or those looking for additional living space. The bright main level features a welcoming open-concept floorplan, quality laminate flooring, and a kitchen with newer cabinets and countertops. Two gas fireplaces add warmth and character throughout the home, while the large rear deck provides the perfect place to relax and enjoy the peaceful surroundings. The large, private backyard backs directly onto dedicated greenspace/parkland, offering added privacy. The lower level provides plenty of room for family living, guests, or the potential for a mortgage helper. With two exterior entry points, a full kitchen, and a secondary laundry connection the space offers excellent flexibility for those looking to create a separate living area. Outside, you'll find a newer carport, greenhouse, and storage shed, along with generous additional parking on the west side of the home. This extra parking is perfect for visitors, RV parking, or those with a multiple vehicles. Conveniently located close to schools, recreation, shopping, and more, this property offers so much opportunity! All measurements are approximate and should be verified by the buyer if important. Call today to book your private showing! (id:67517)
Your Favourites
No Favourites Found






