$519,900
Maintenance,
$321.96 Monthly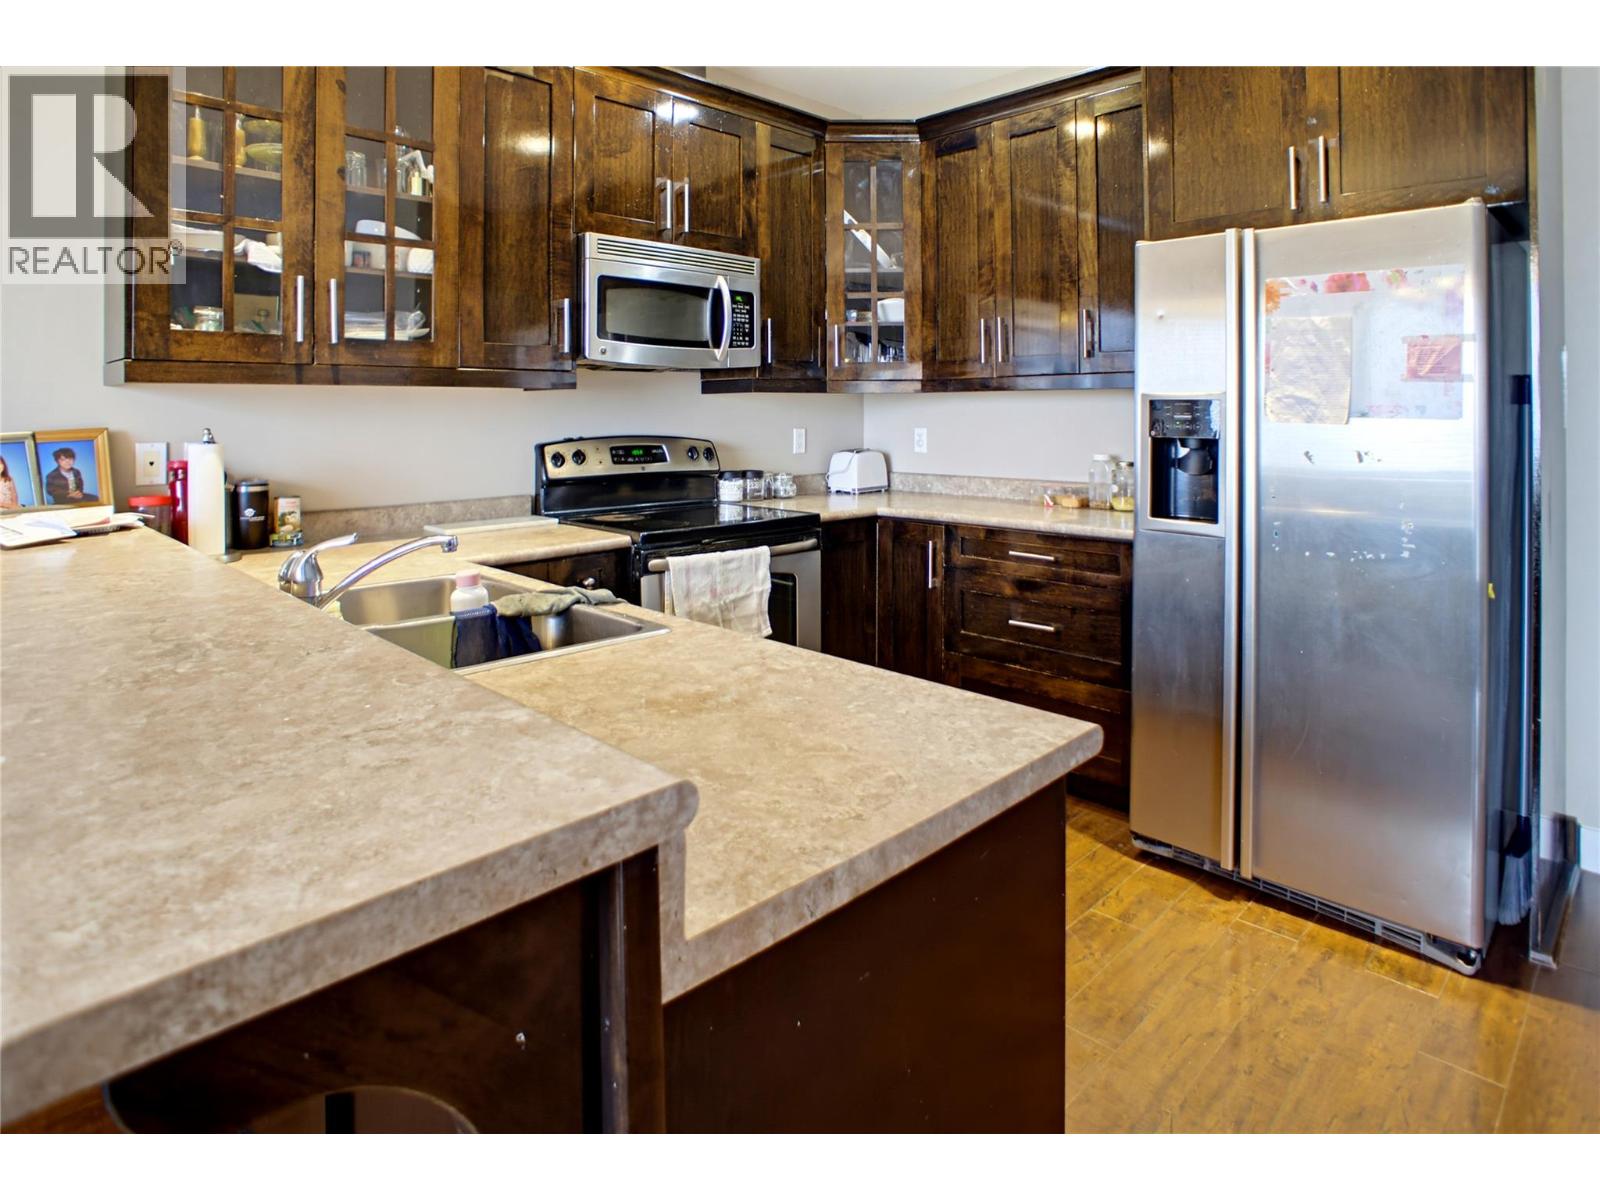
$519,900
Maintenance,
$321.96 Monthly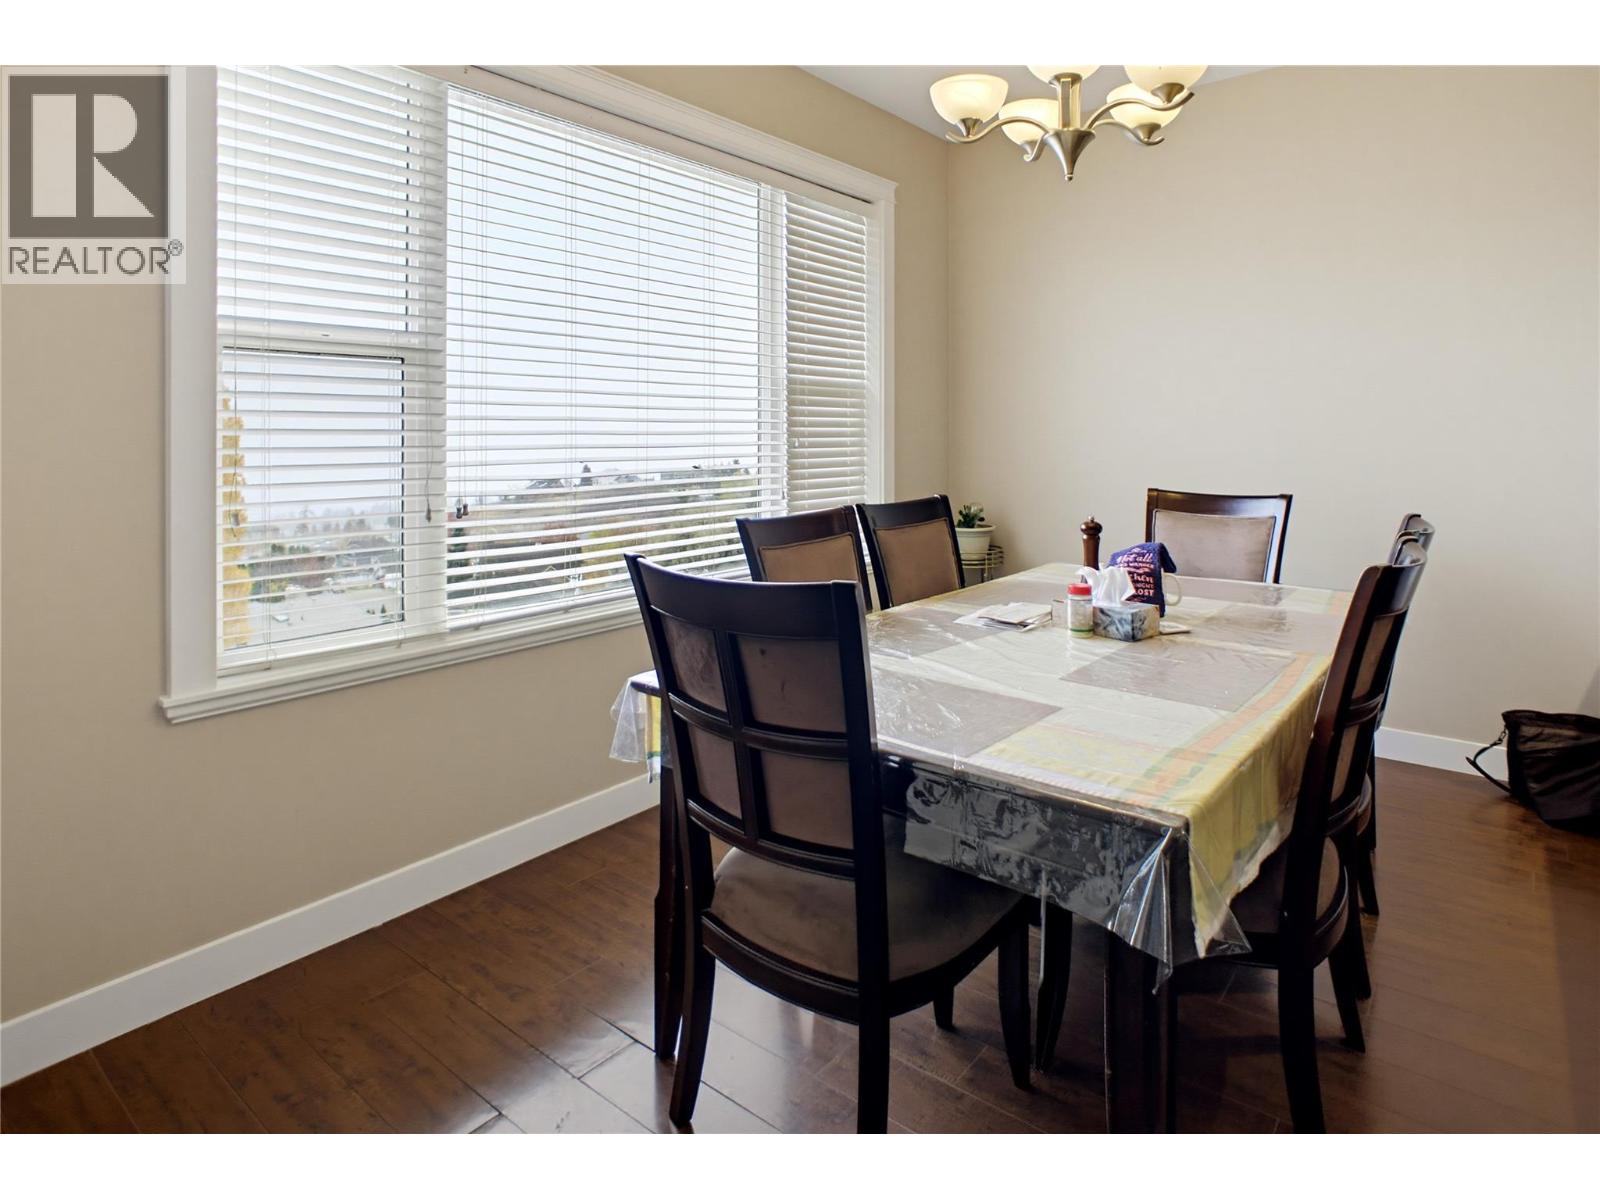
$519,900
Maintenance,
$321.96 Monthly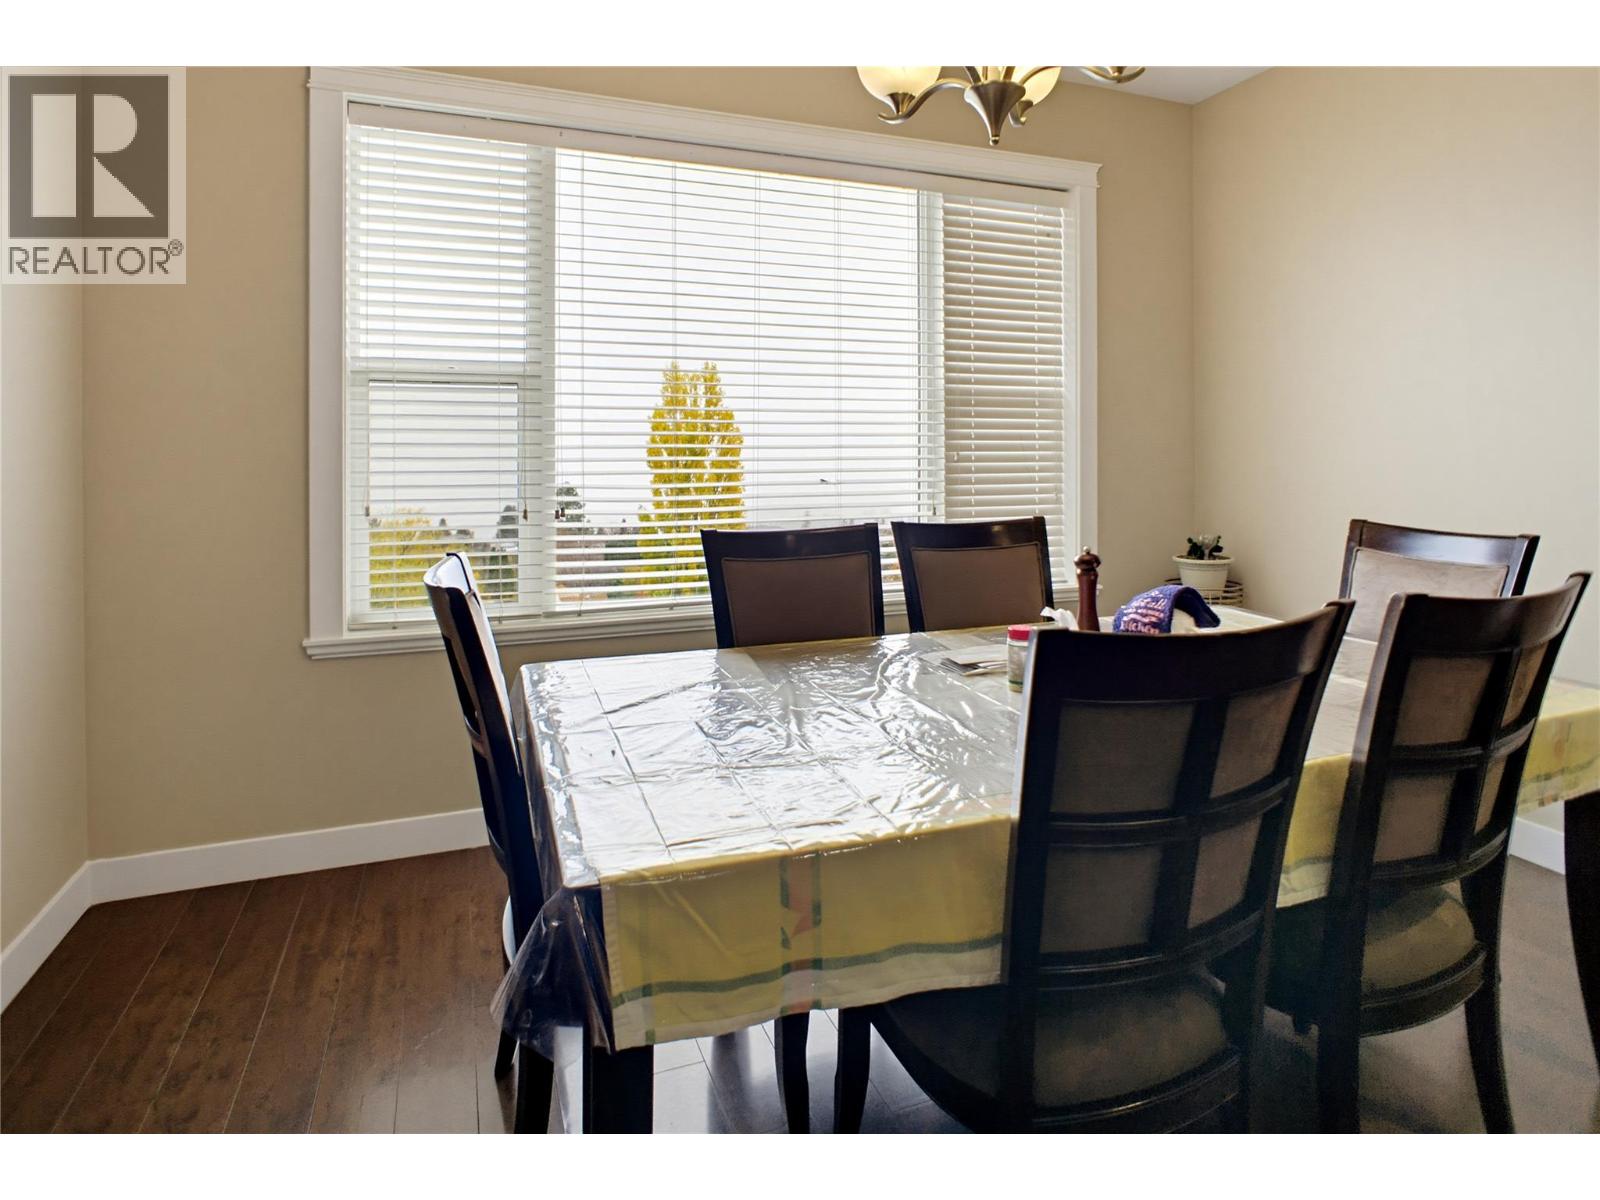
$519,900
Maintenance,
$321.96 Monthly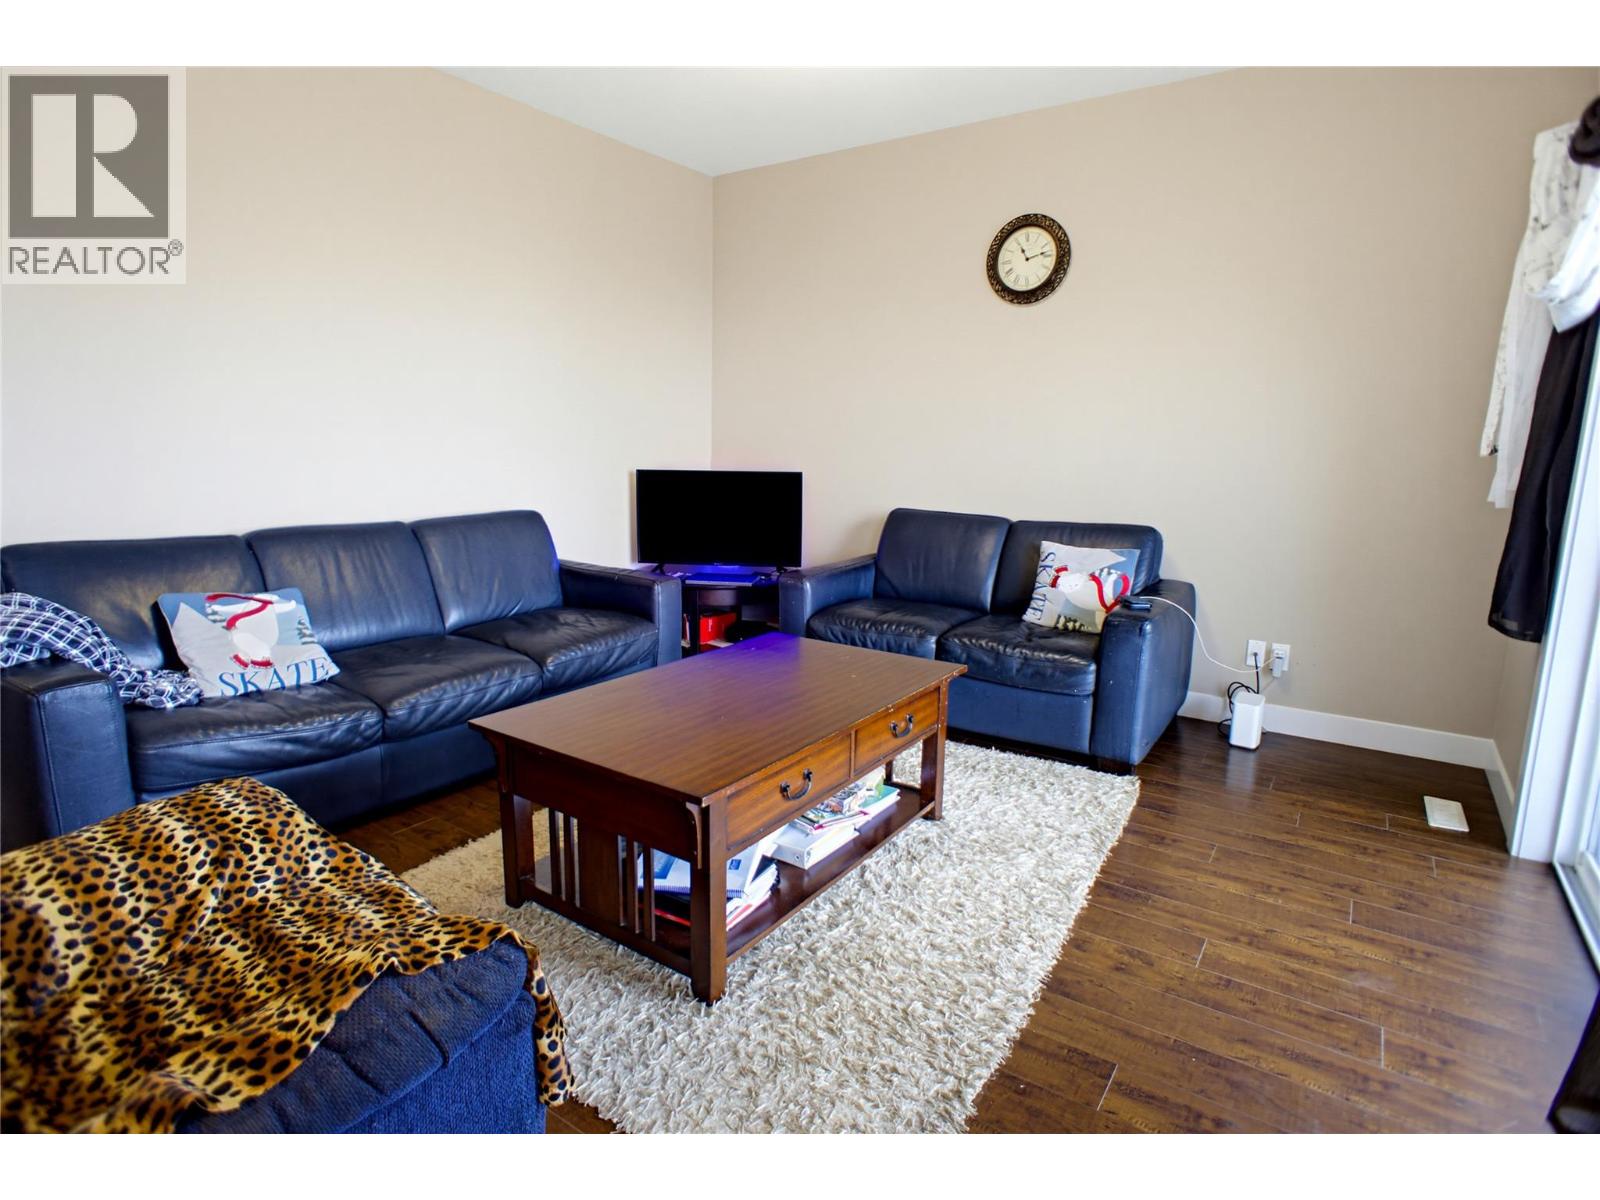
$519,900
Maintenance,
$321.96 Monthly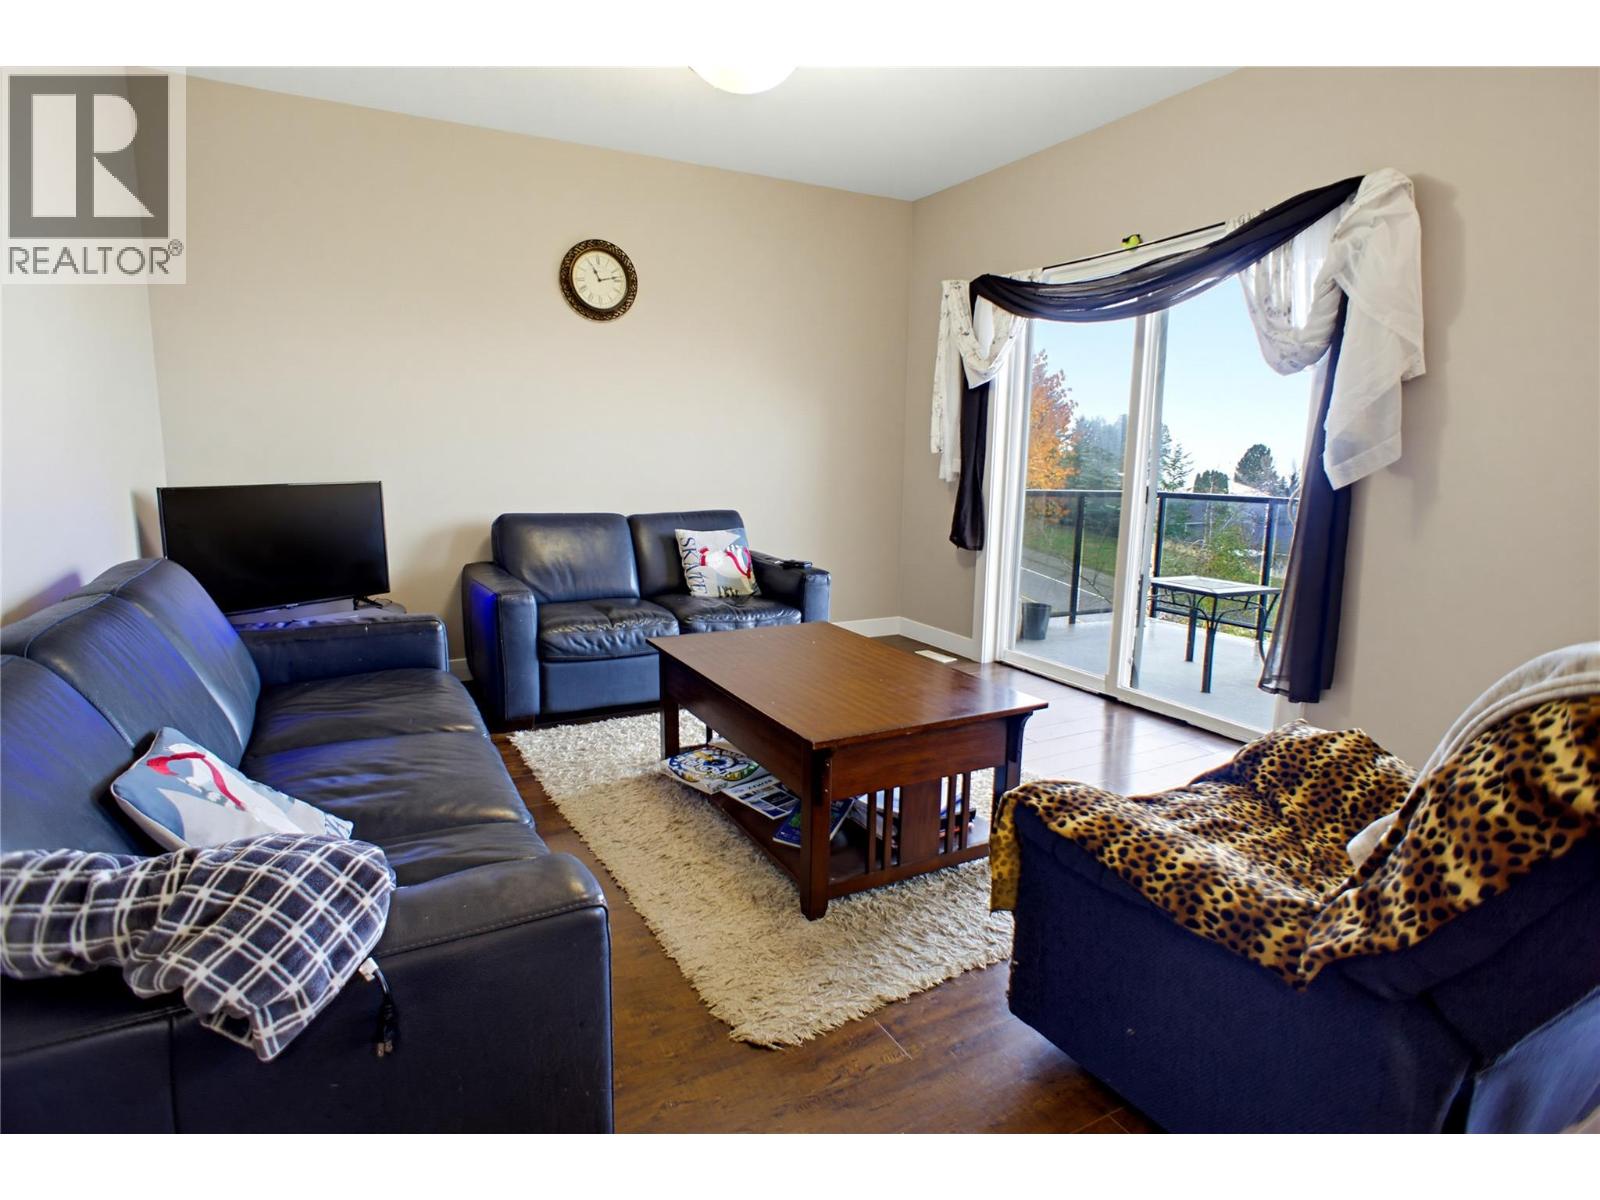
$519,900
Maintenance,
$321.96 Monthly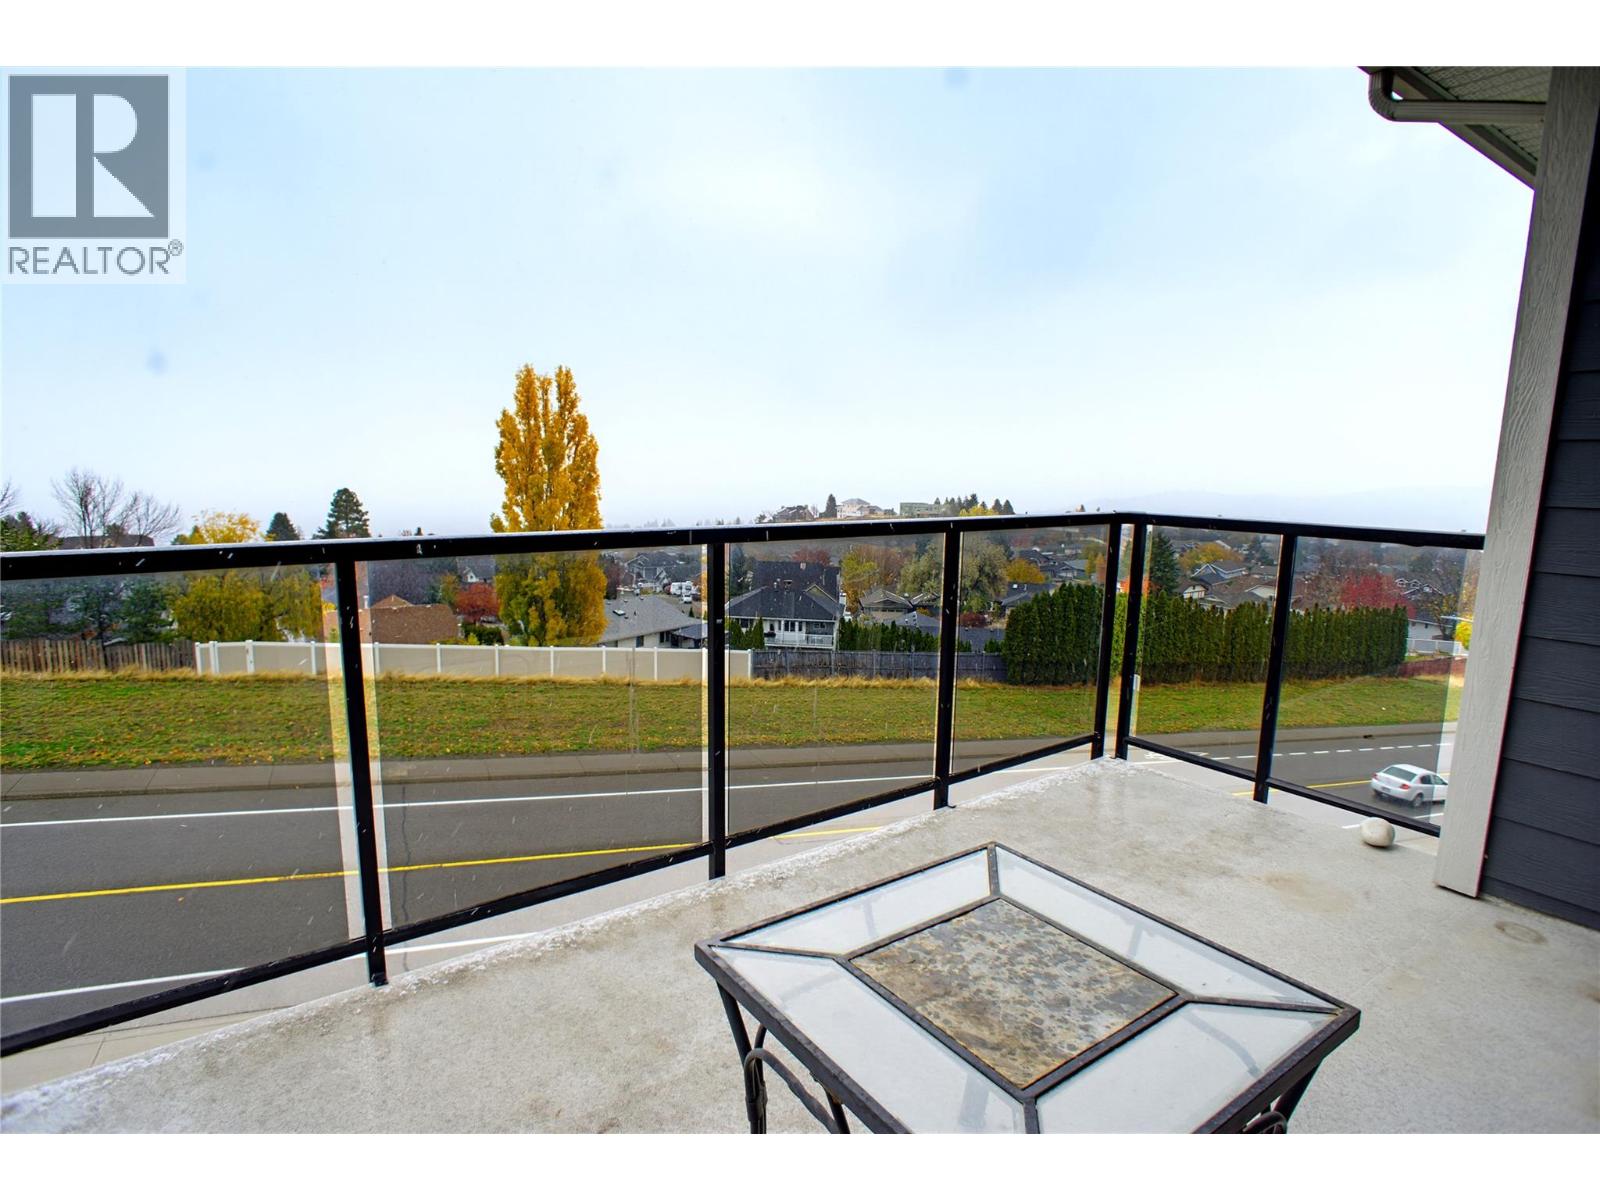
$519,900
Maintenance,
$321.96 Monthly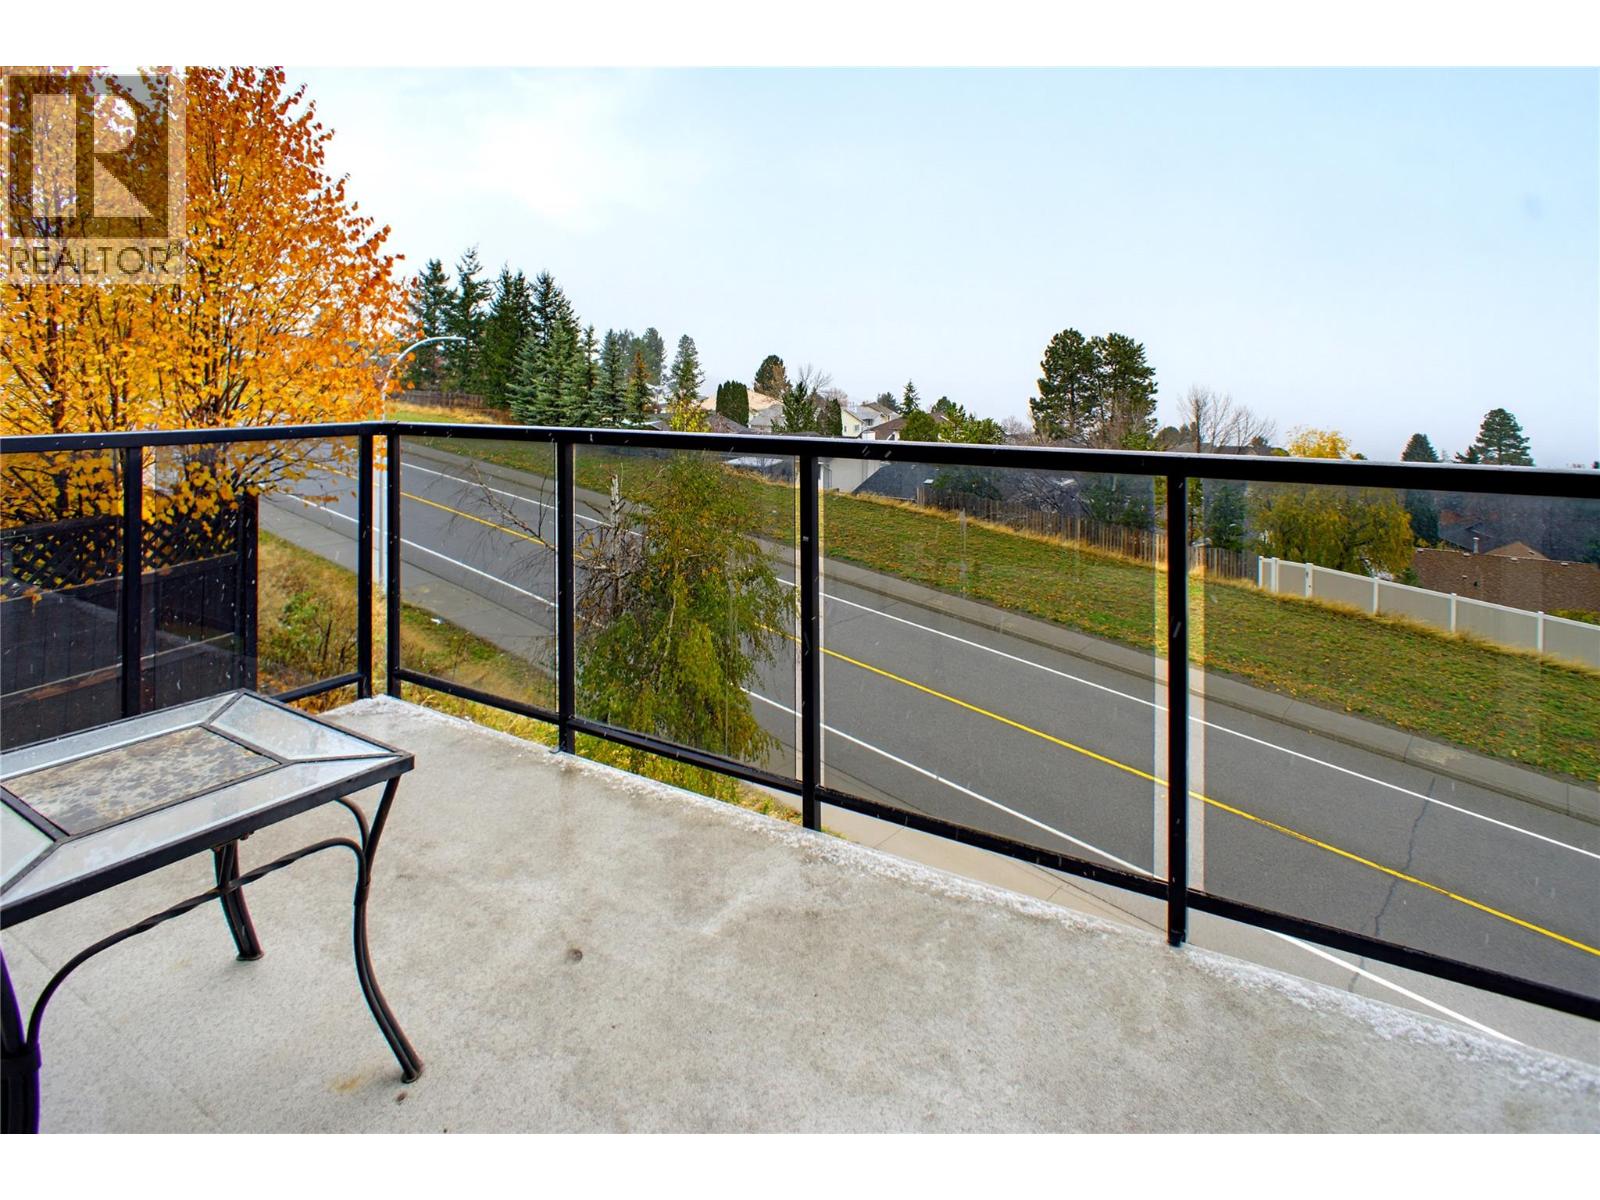
$519,900
Maintenance,
$321.96 Monthly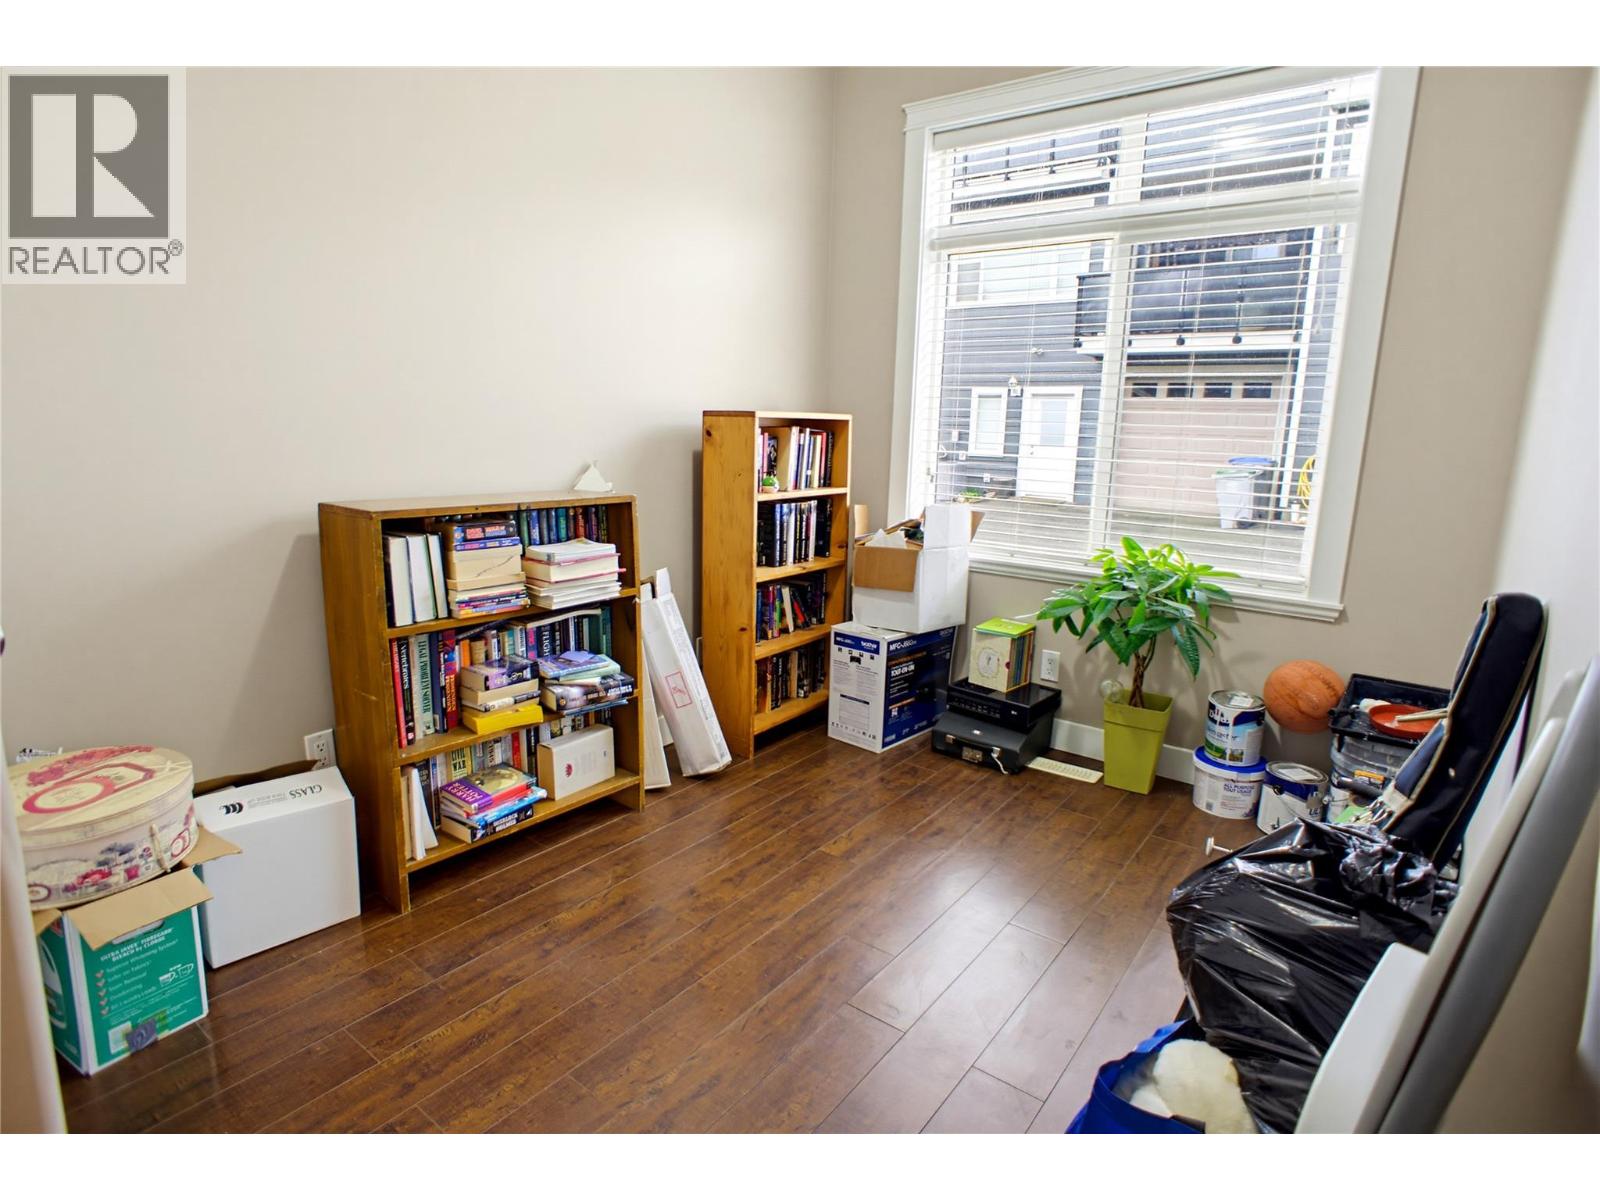
$519,900
Maintenance,
$321.96 Monthly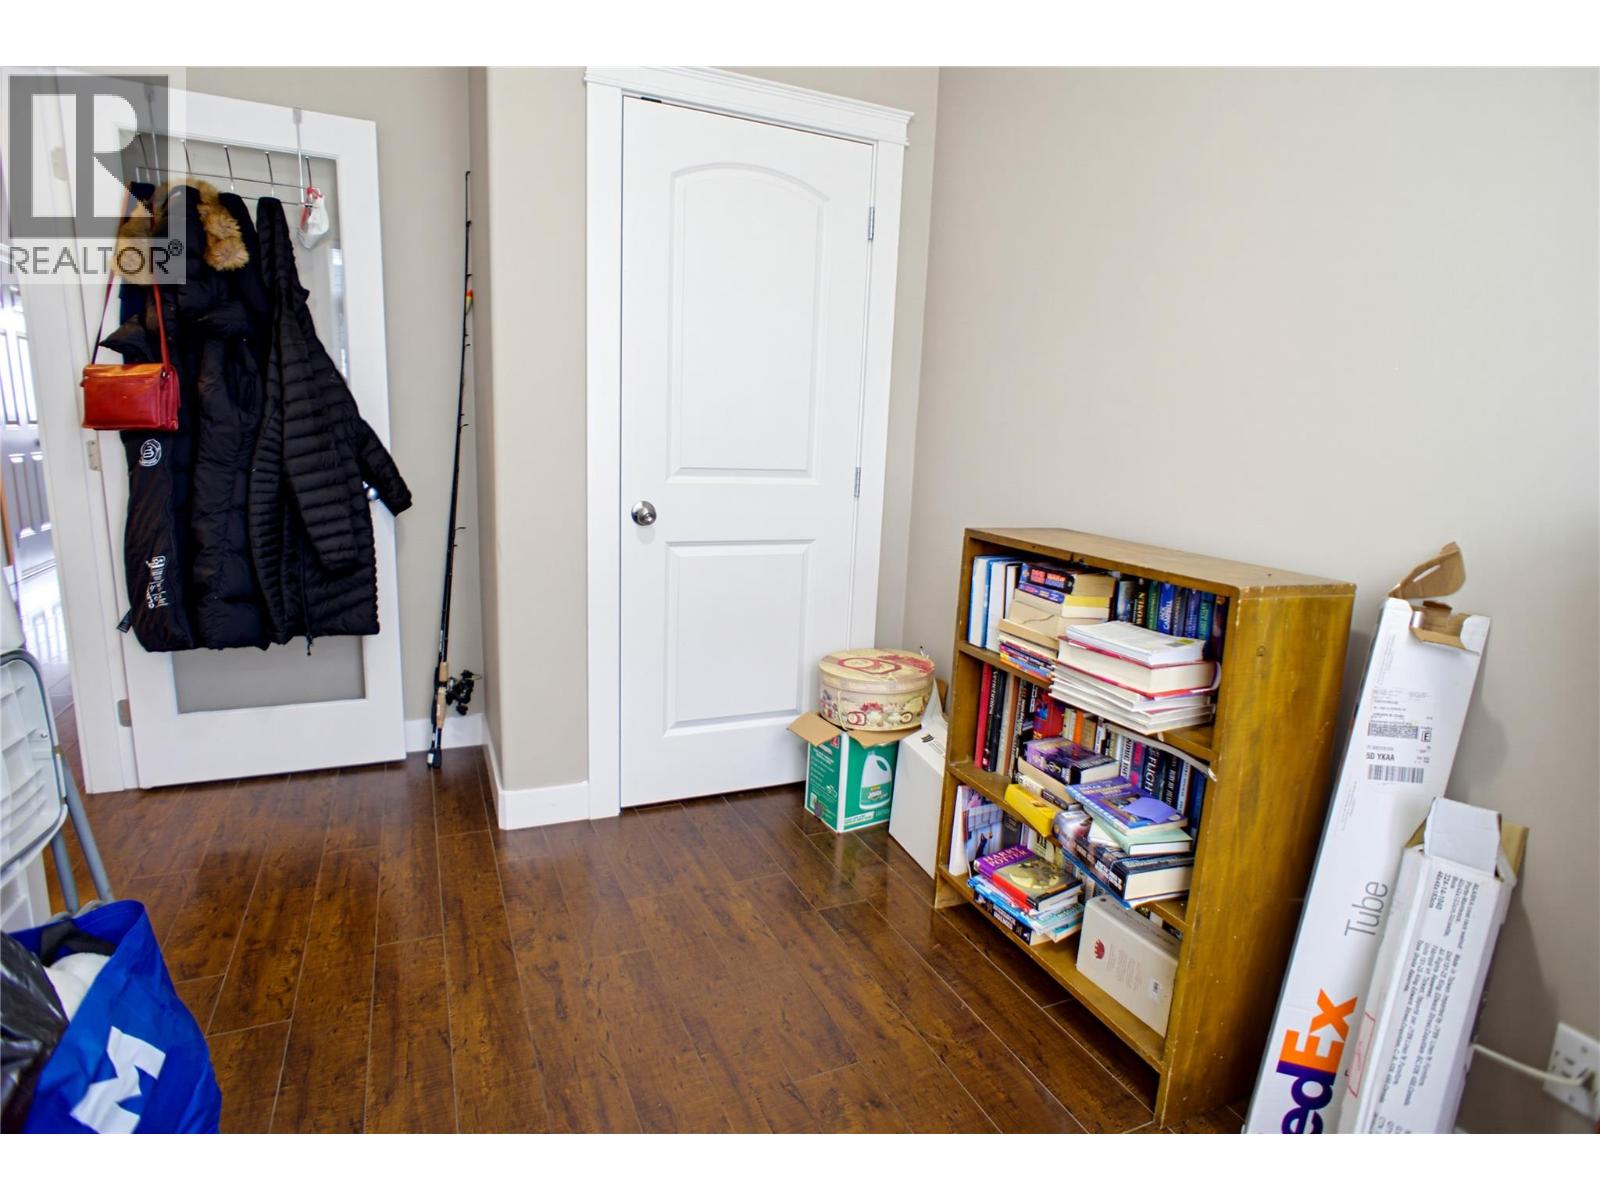
$519,900
Maintenance,
$321.96 Monthly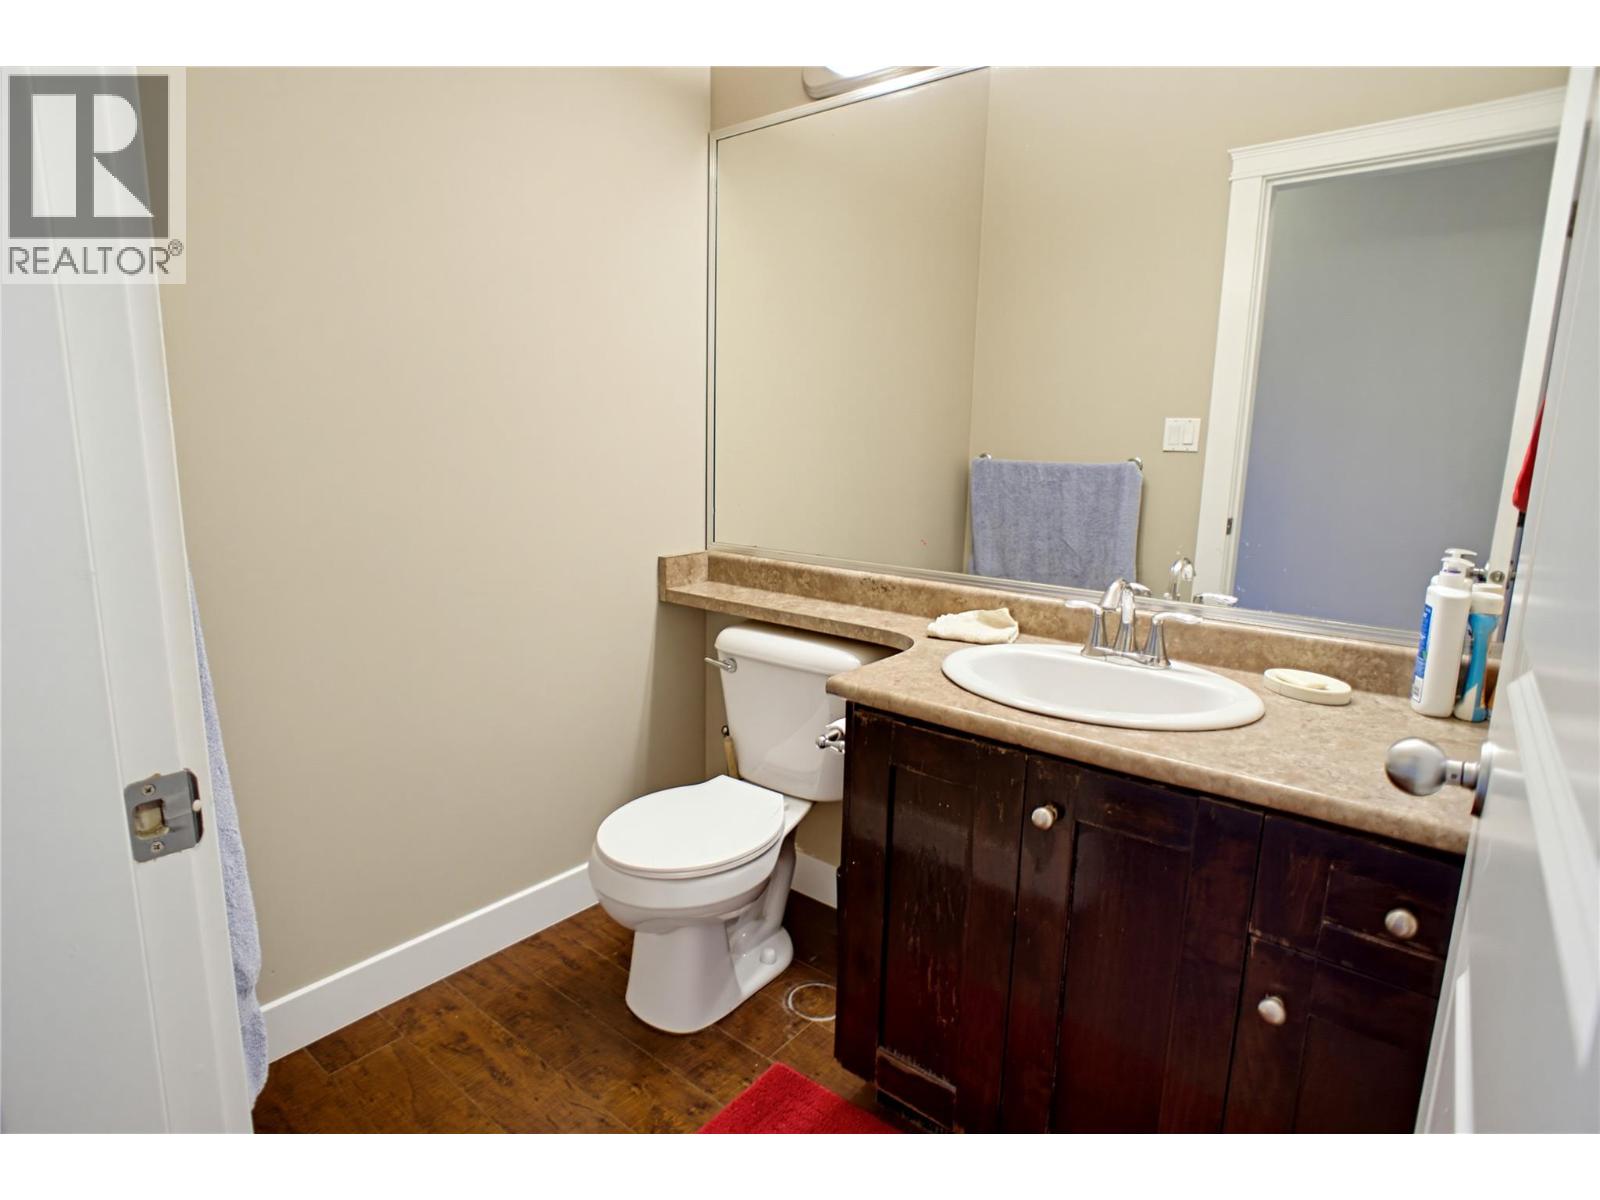
$519,900
Maintenance,
$321.96 Monthly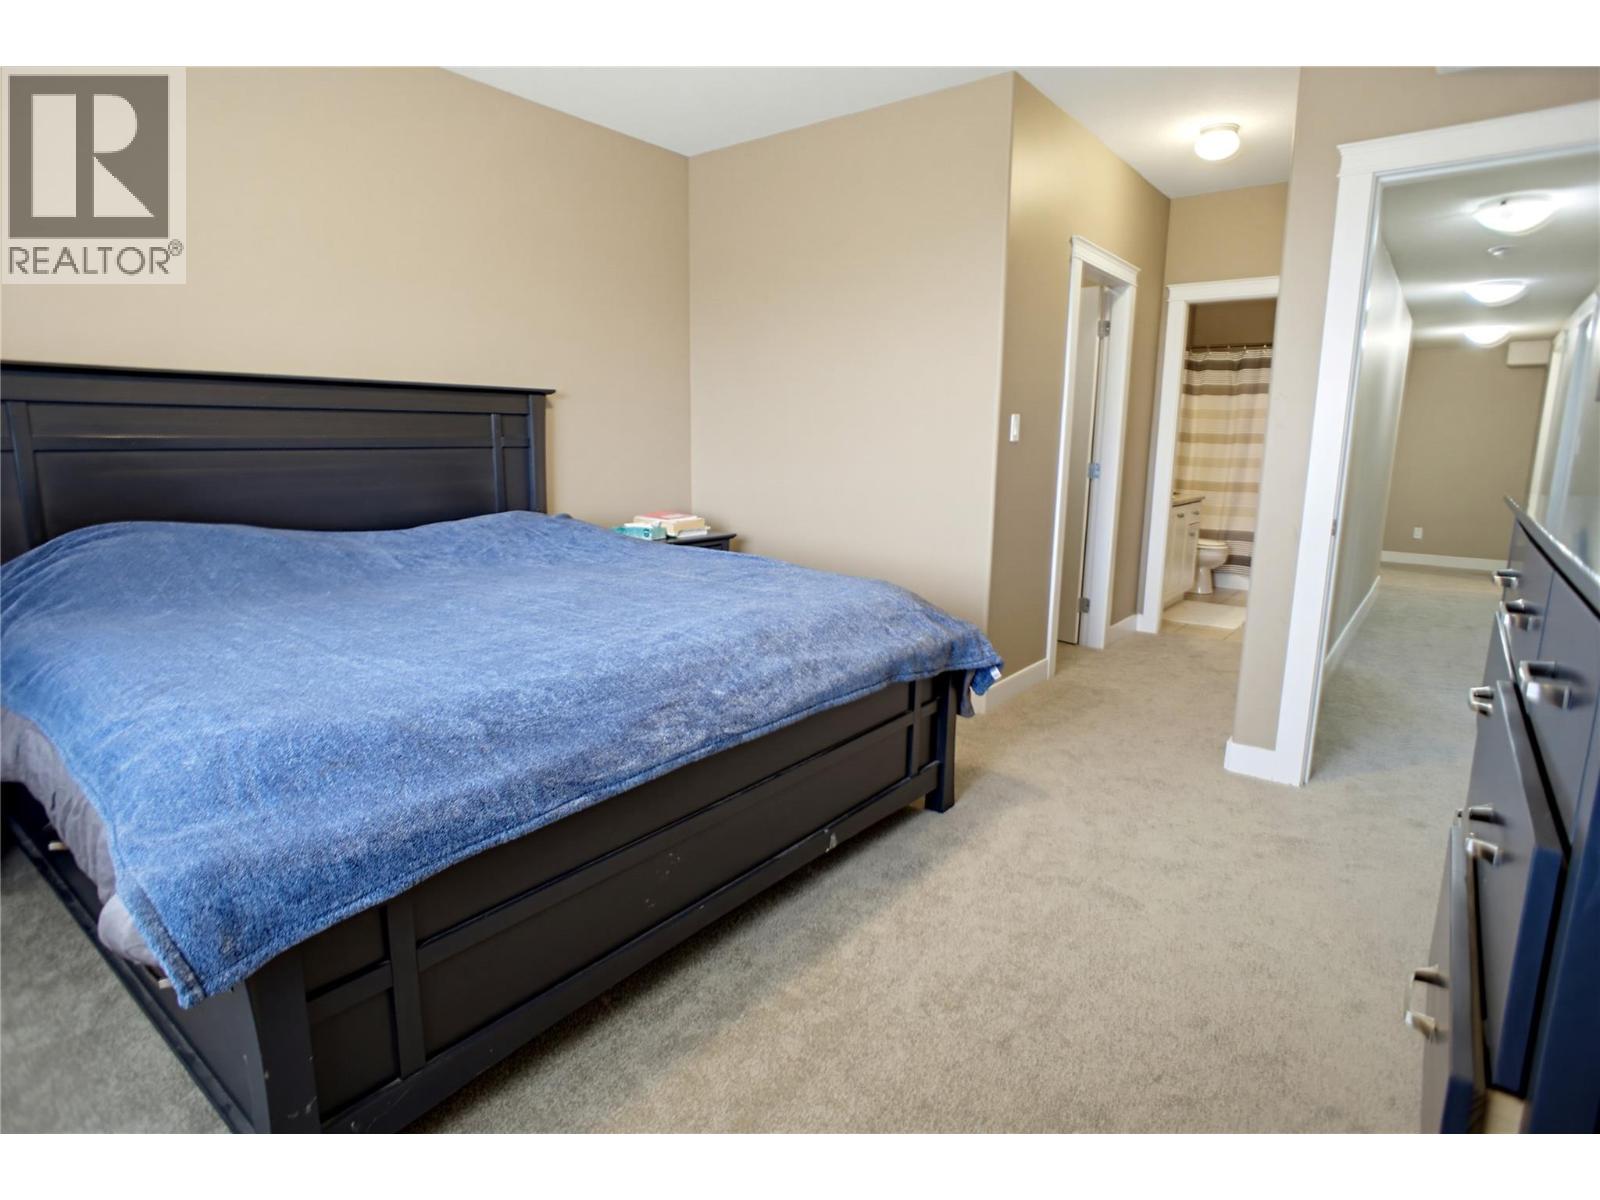
$519,900
Maintenance,
$321.96 Monthly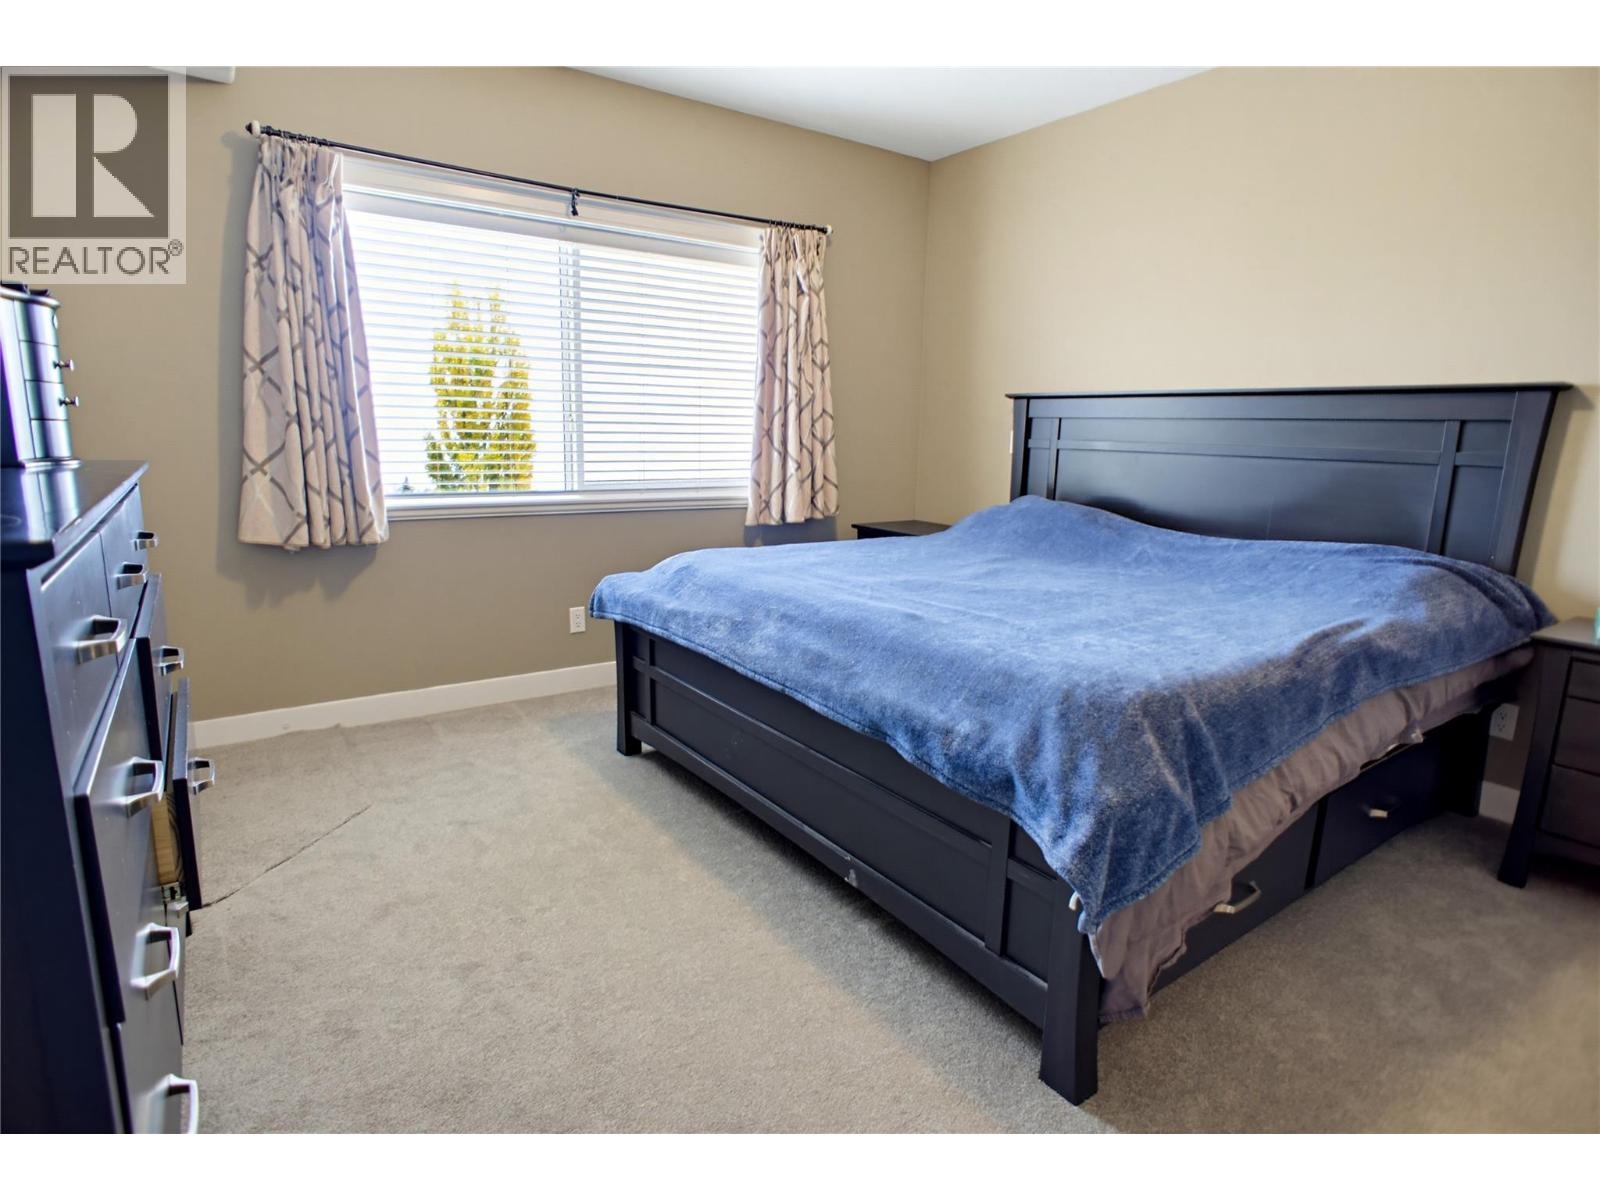
$519,900
Maintenance,
$321.96 Monthly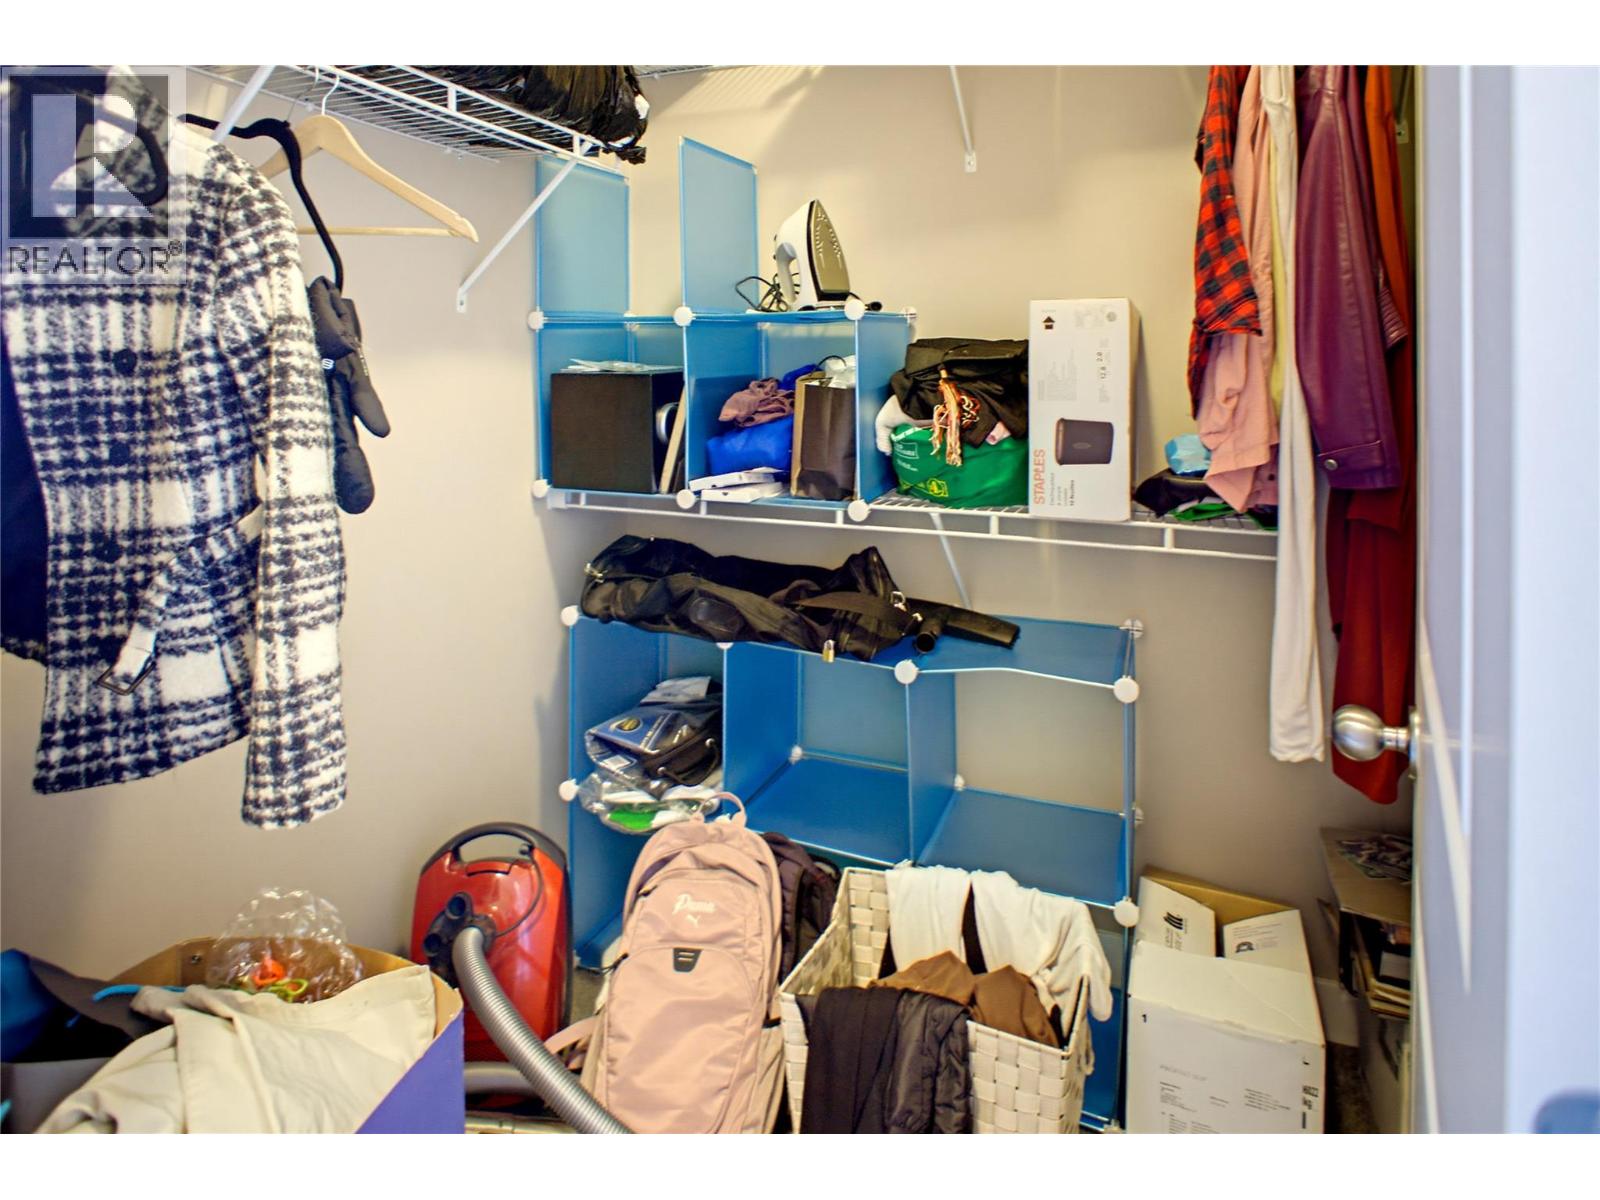
$519,900
Maintenance,
$321.96 Monthly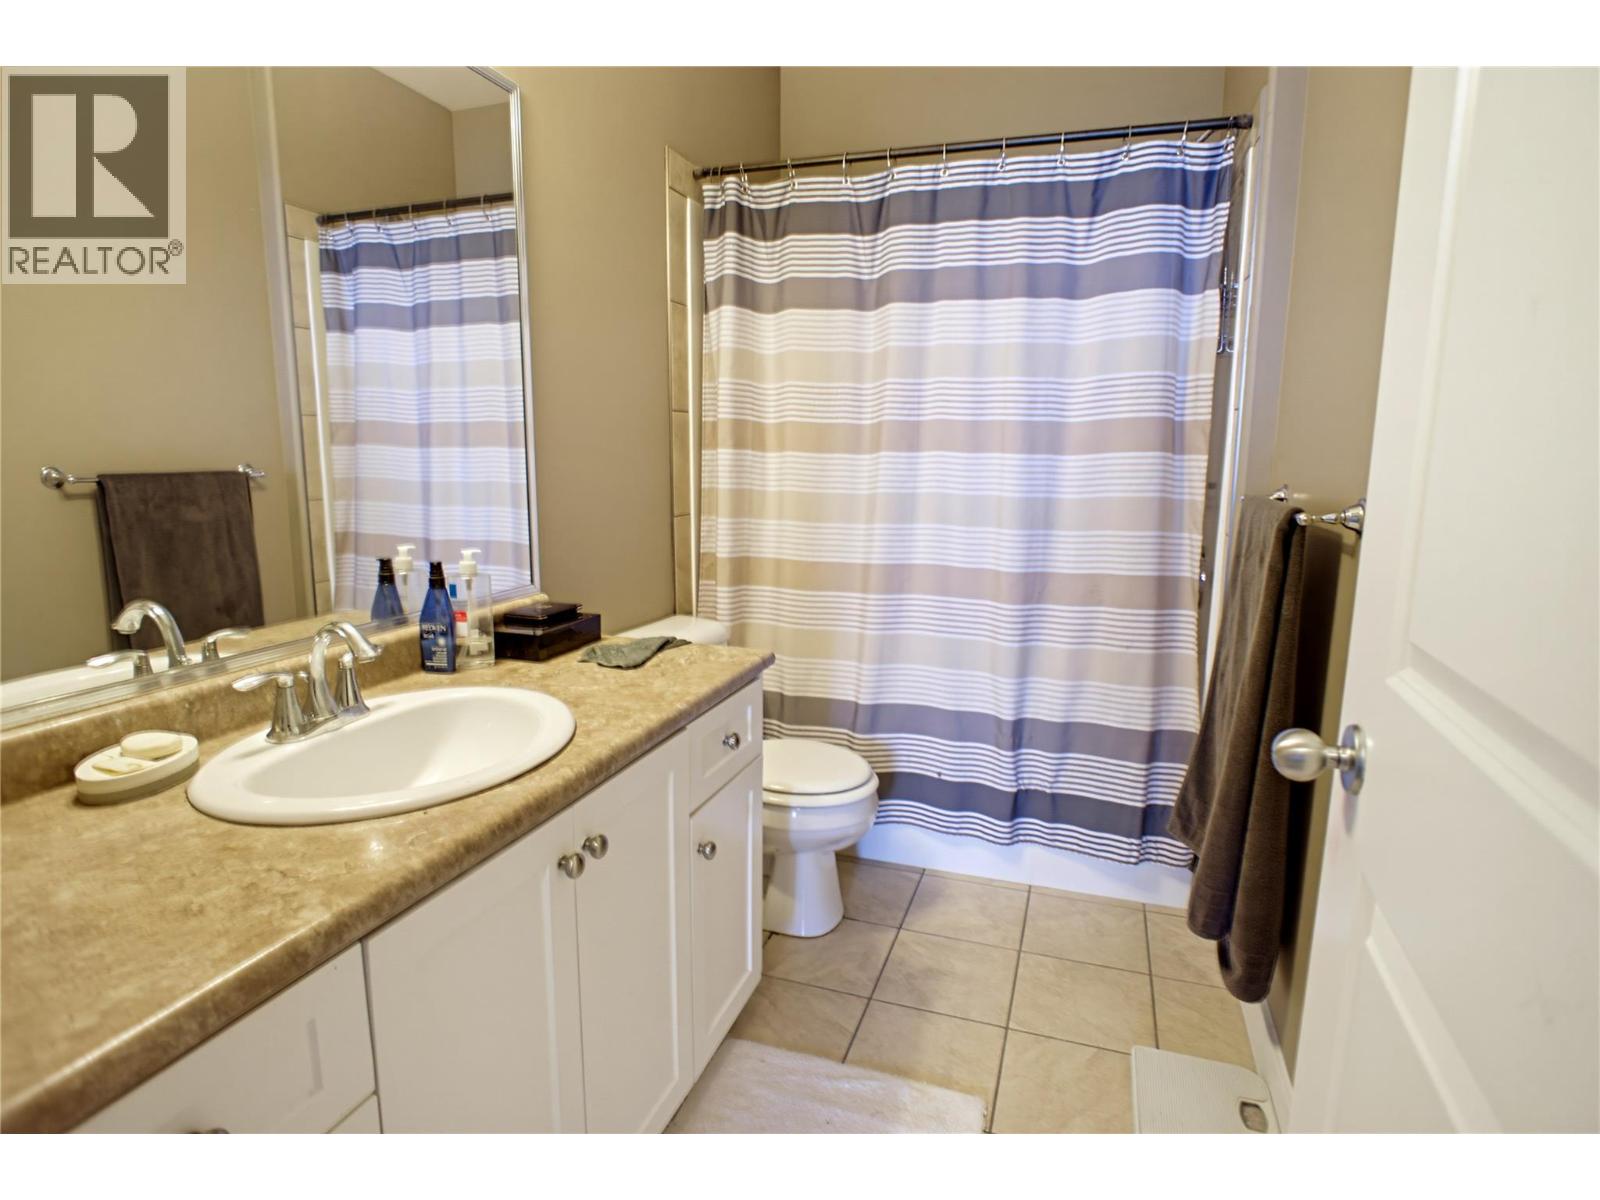
$519,900
Maintenance,
$321.96 Monthly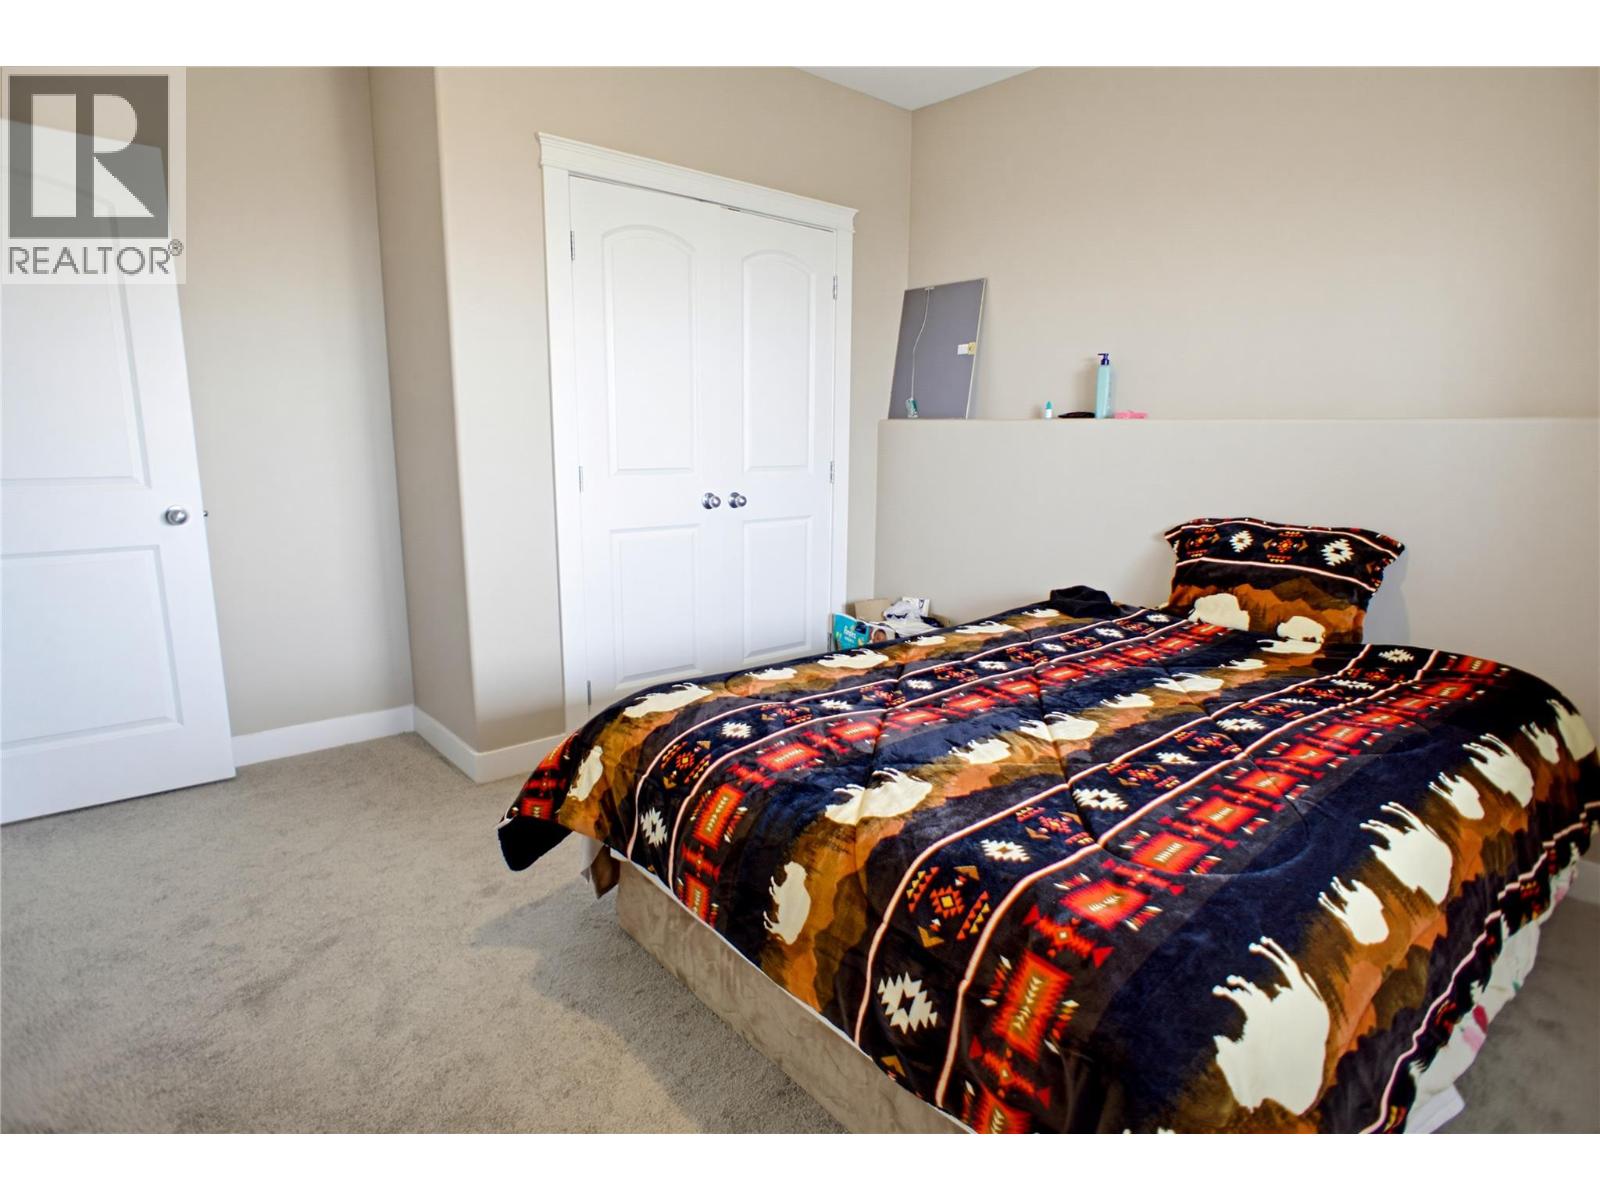
$519,900
Maintenance,
$321.96 Monthly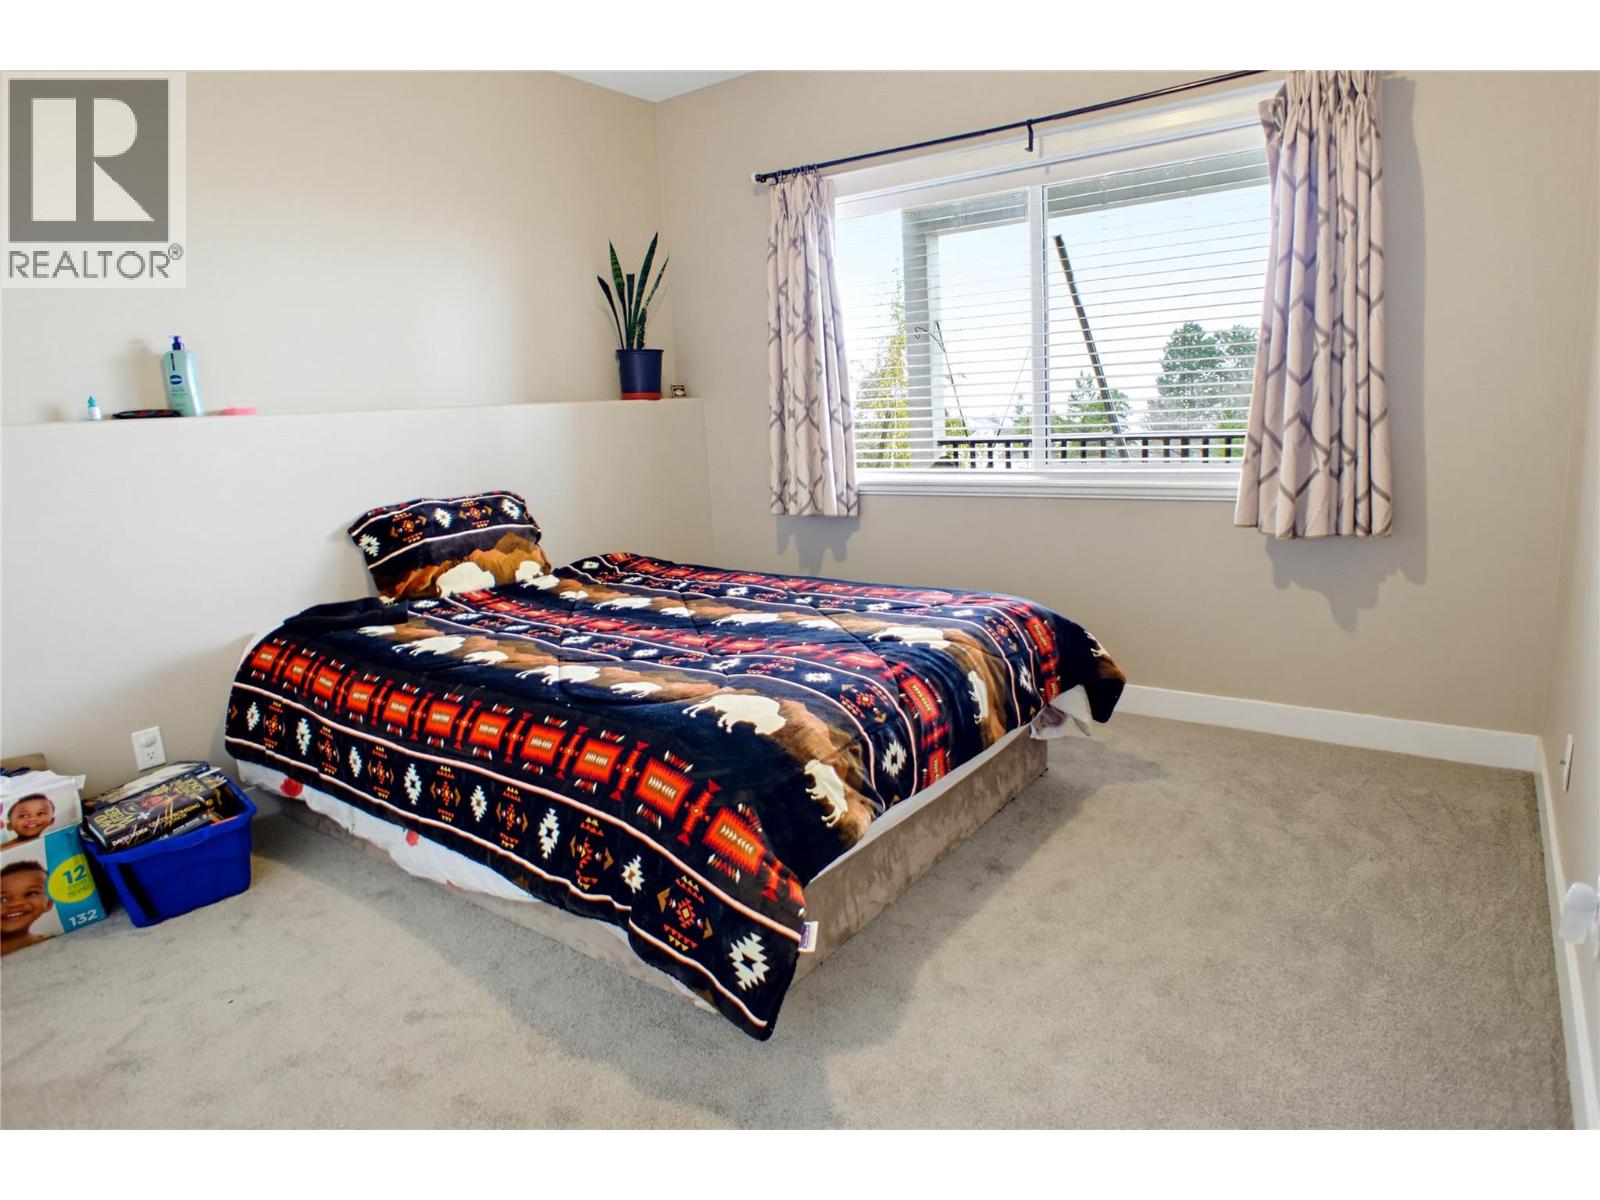
$519,900
Maintenance,
$321.96 Monthly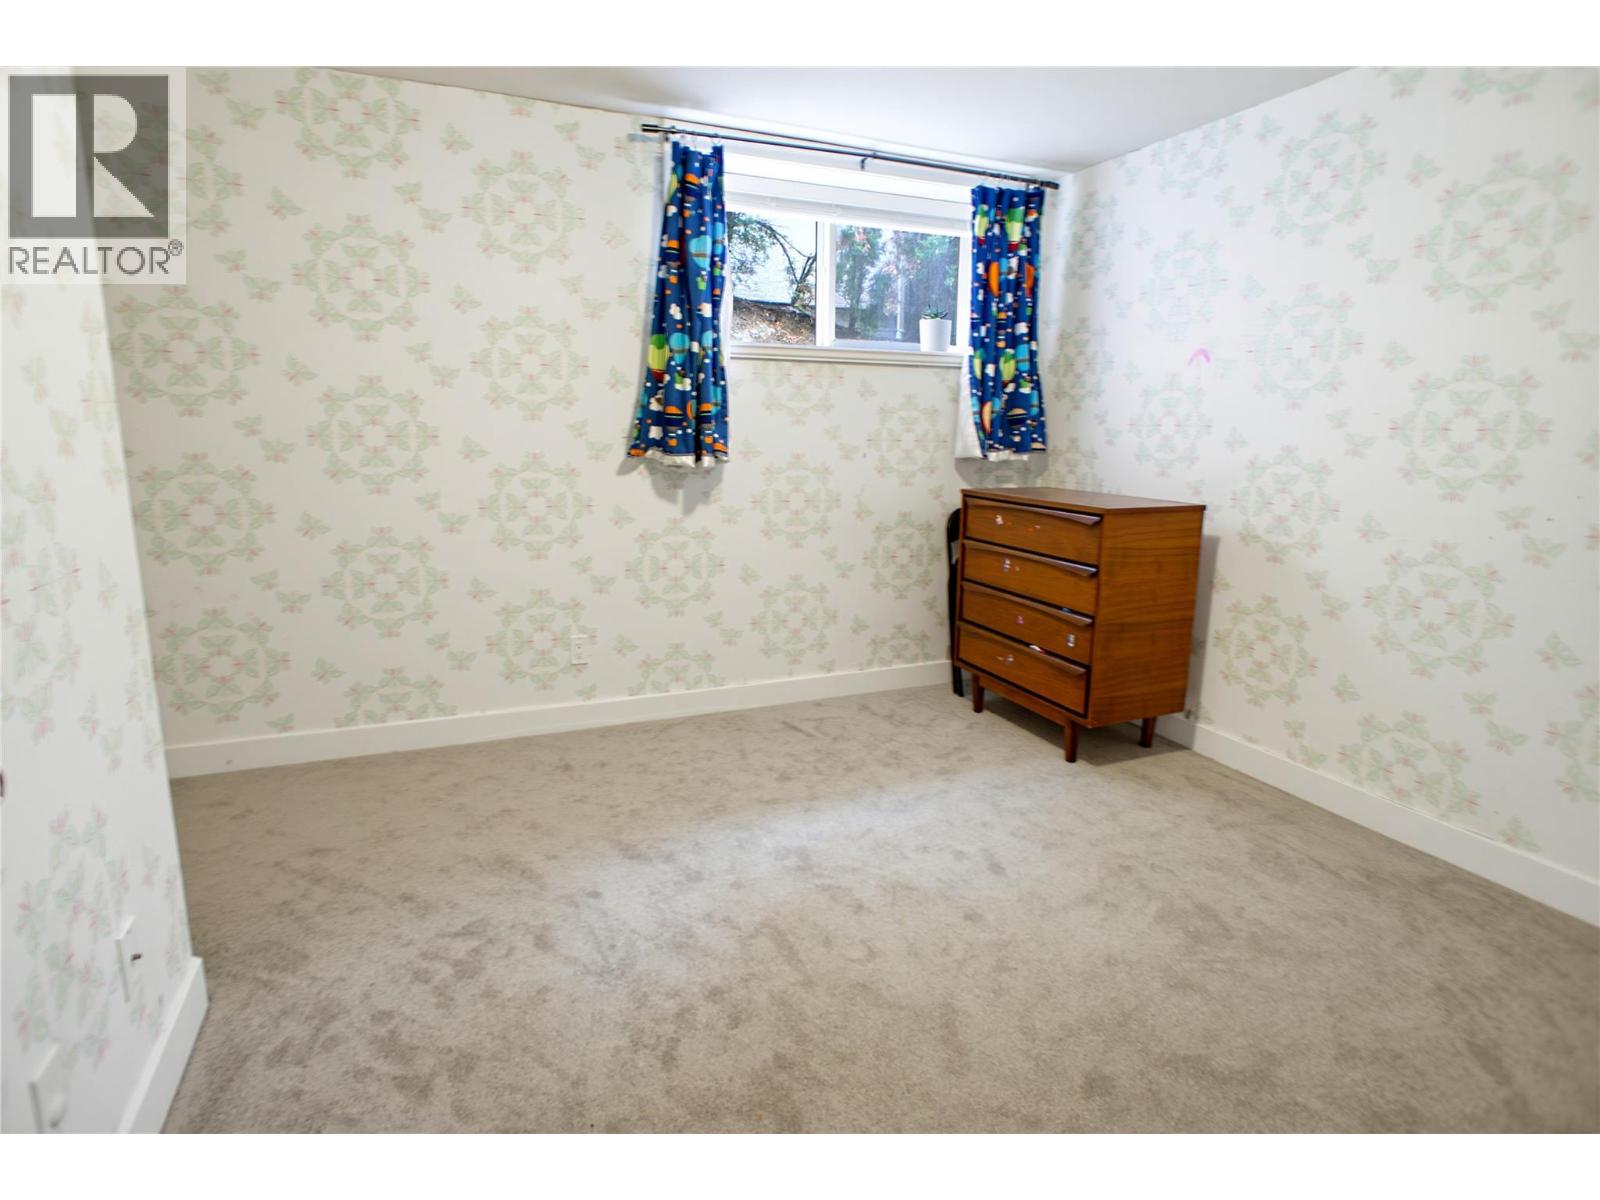
$519,900
Maintenance,
$321.96 Monthly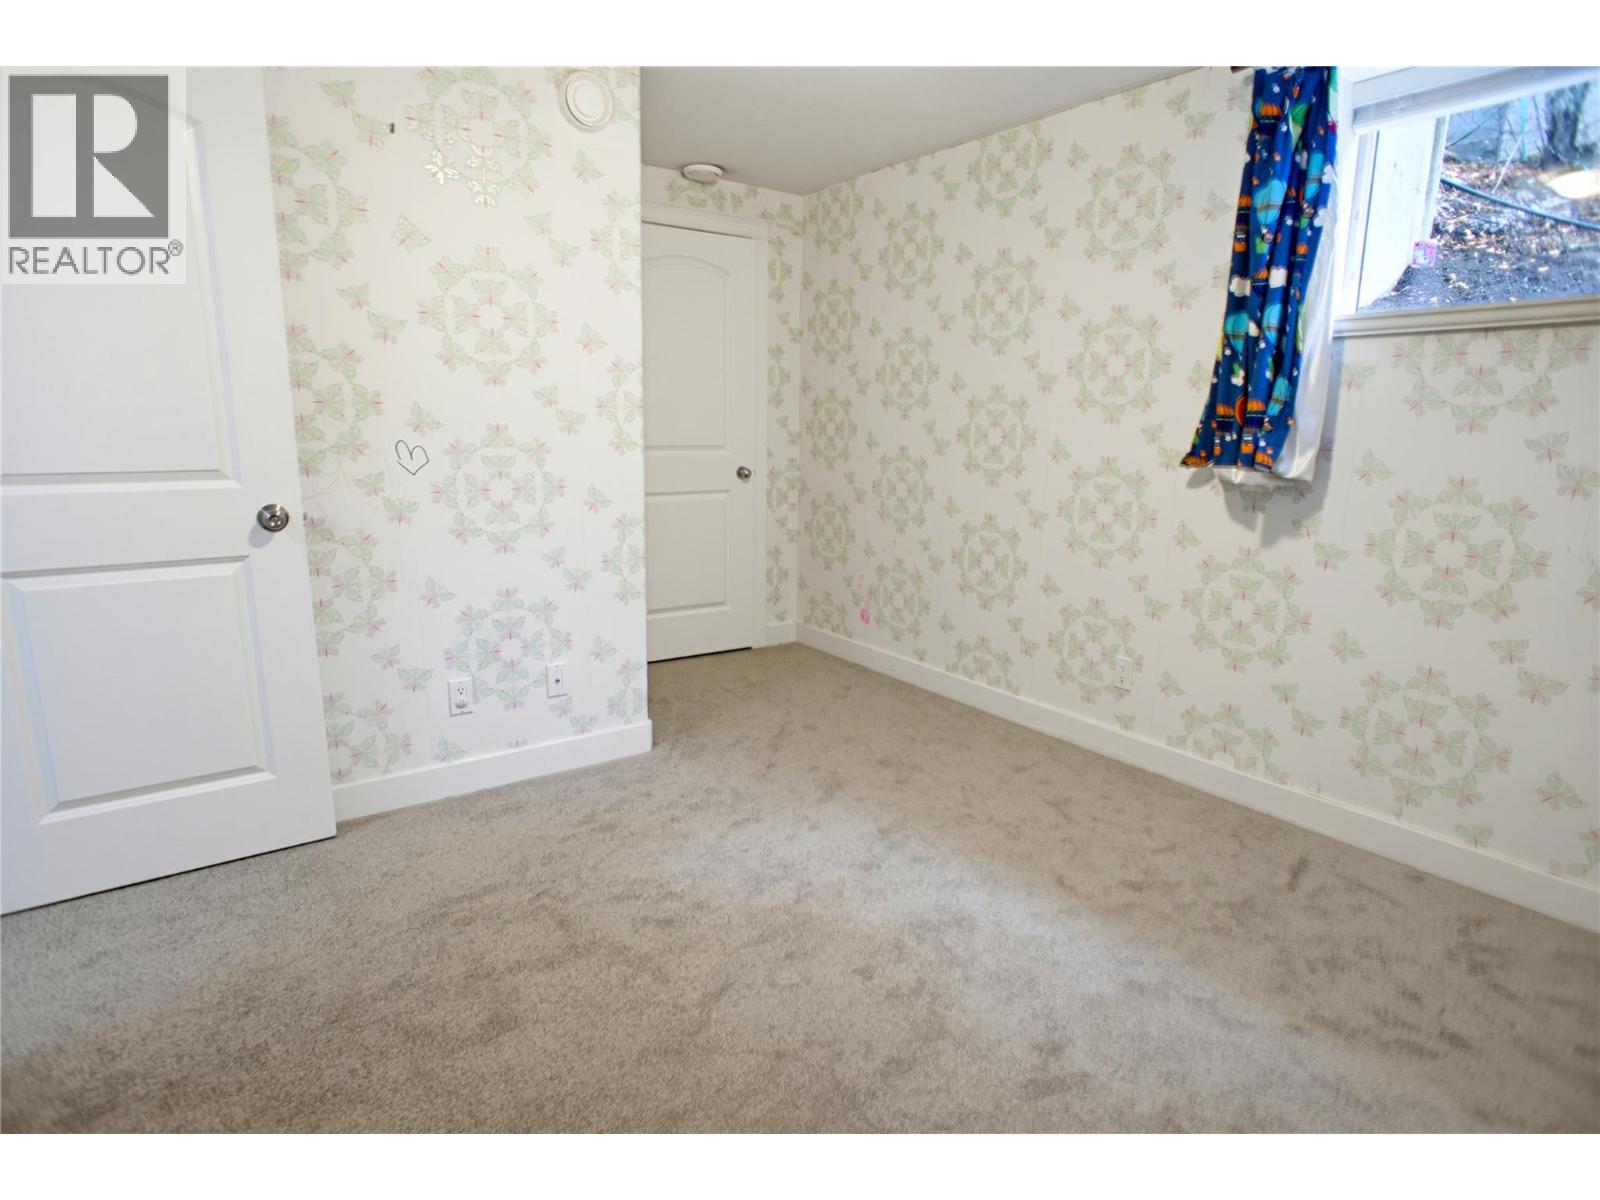
$519,900
Maintenance,
$321.96 Monthly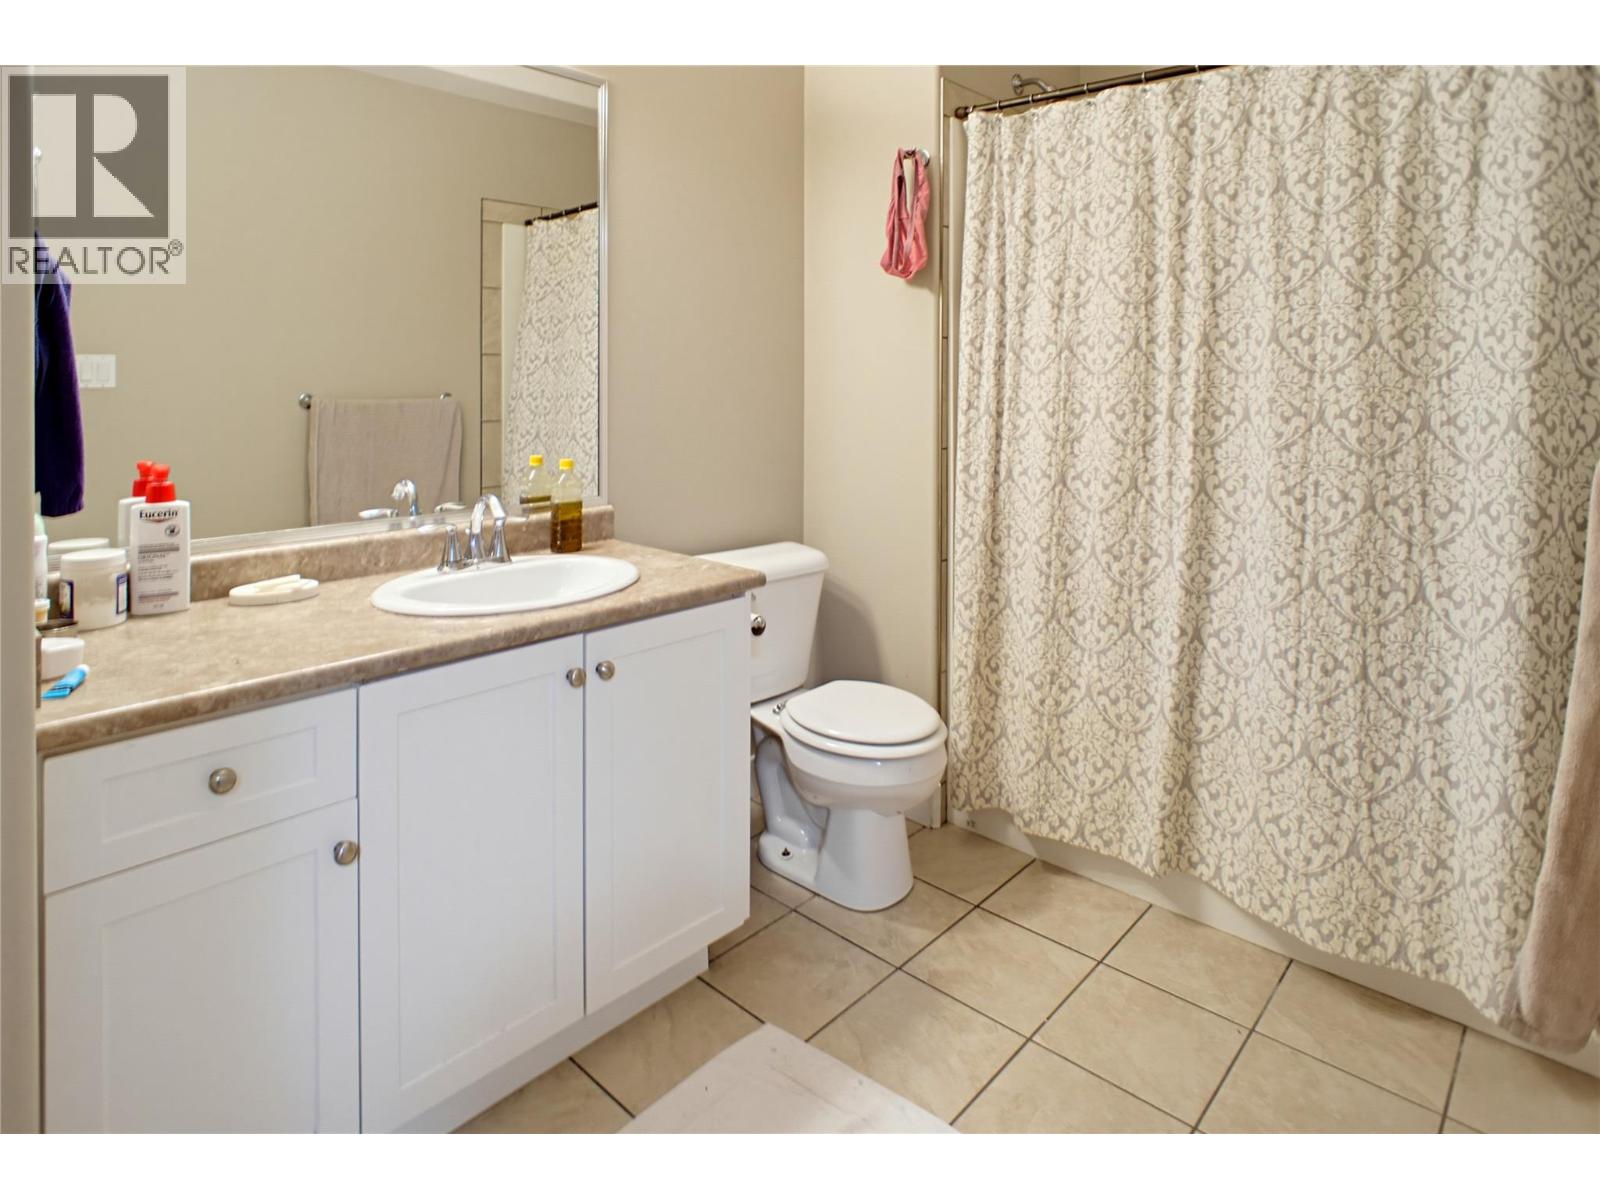
$519,900
Maintenance,
$321.96 Monthly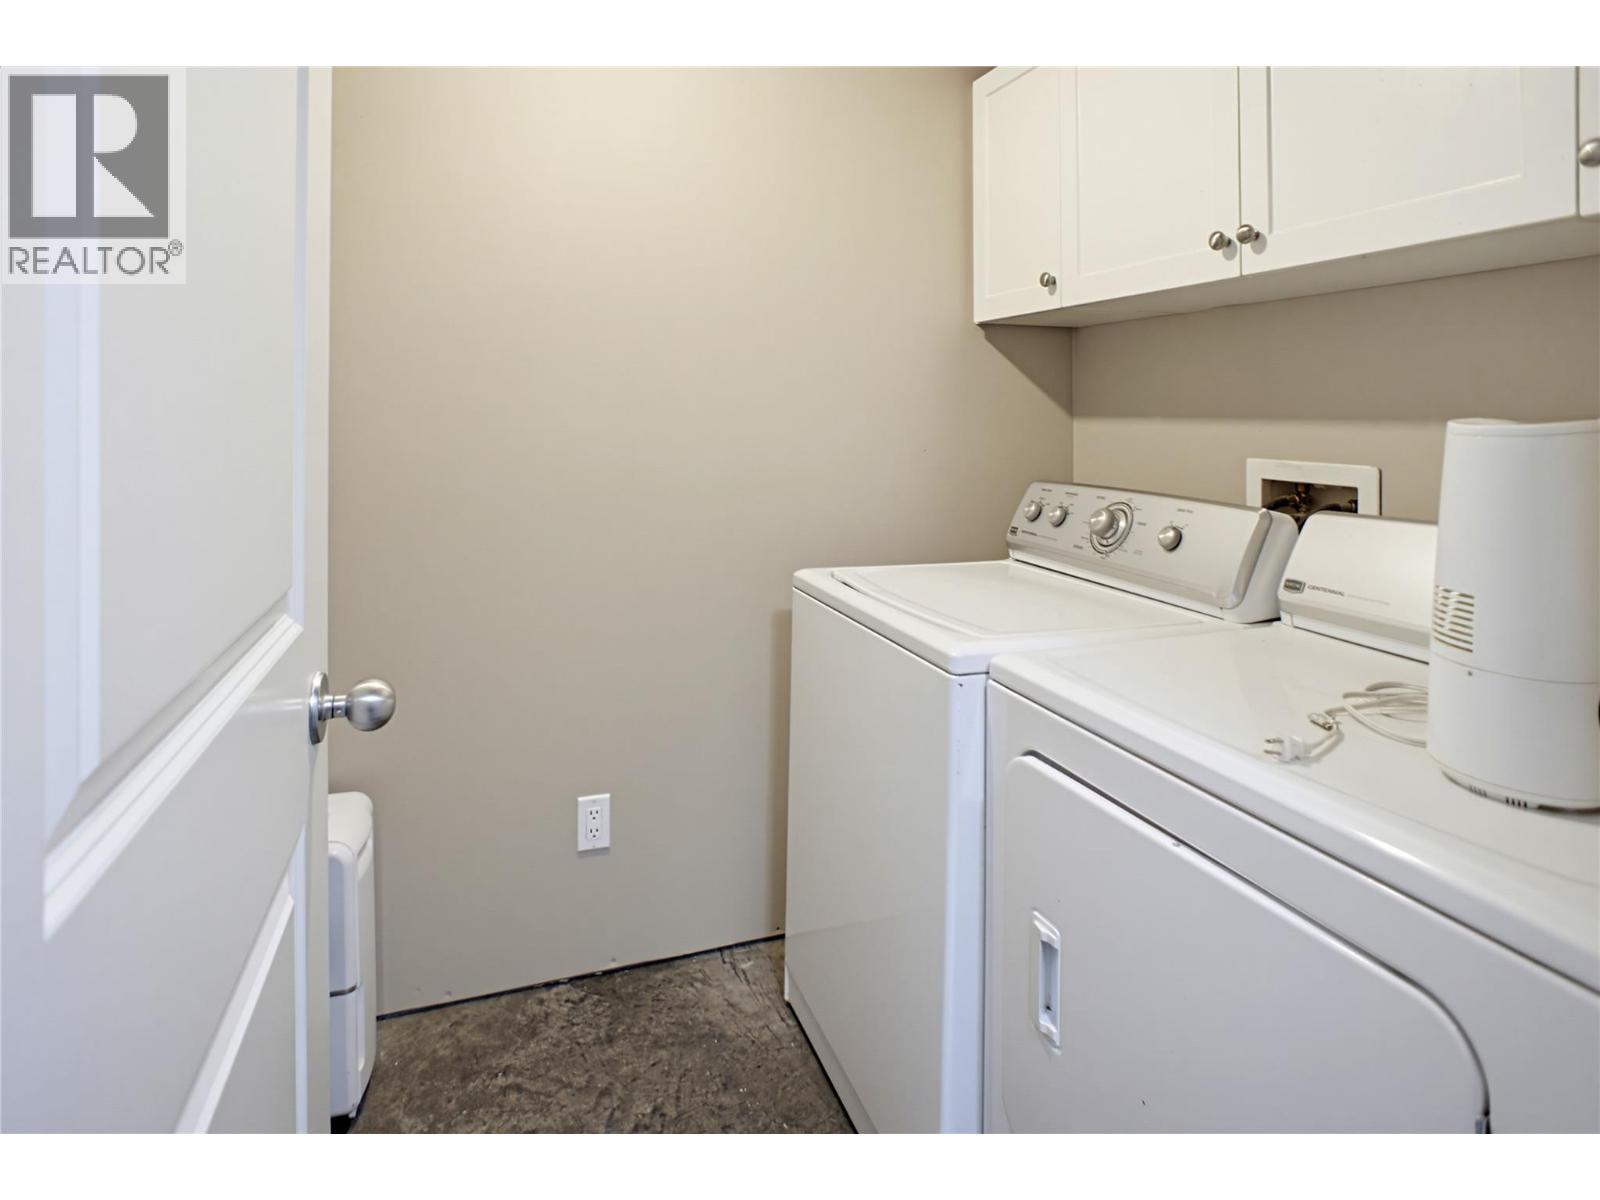
$519,900
Maintenance,
$321.96 Monthly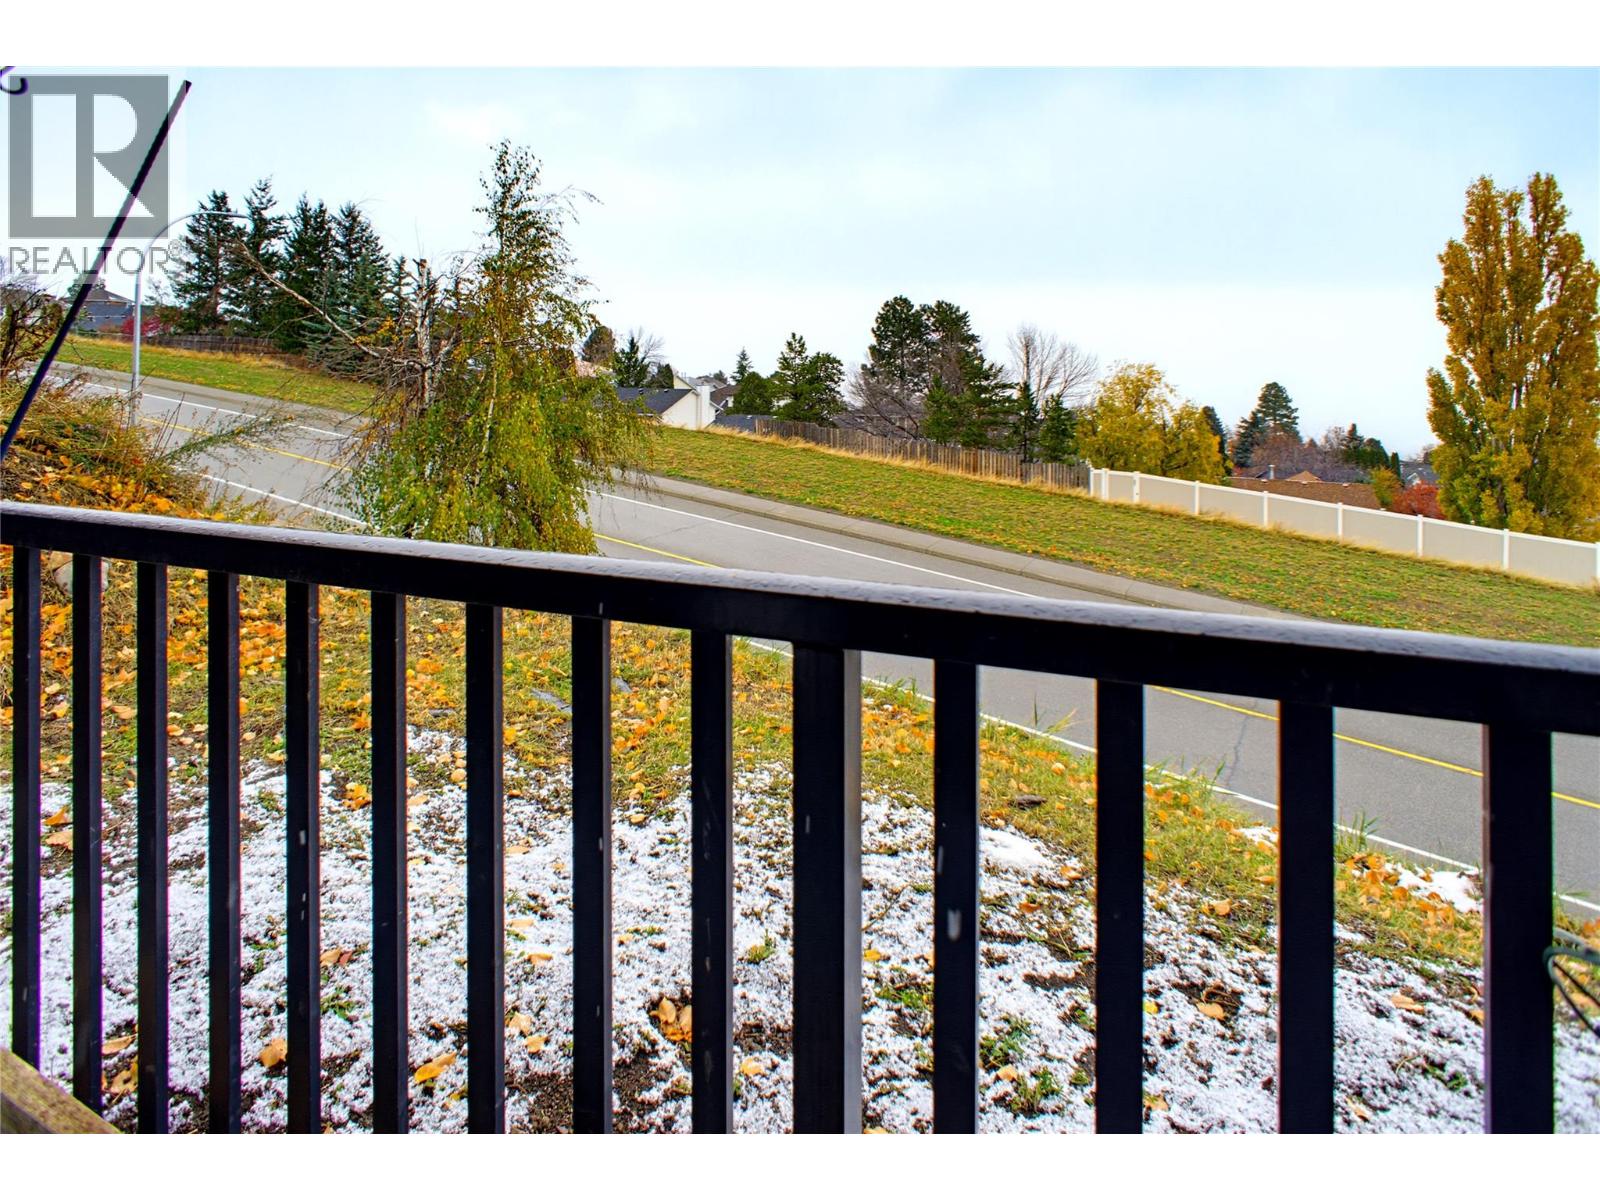
$519,900
Maintenance,
$321.96 Monthly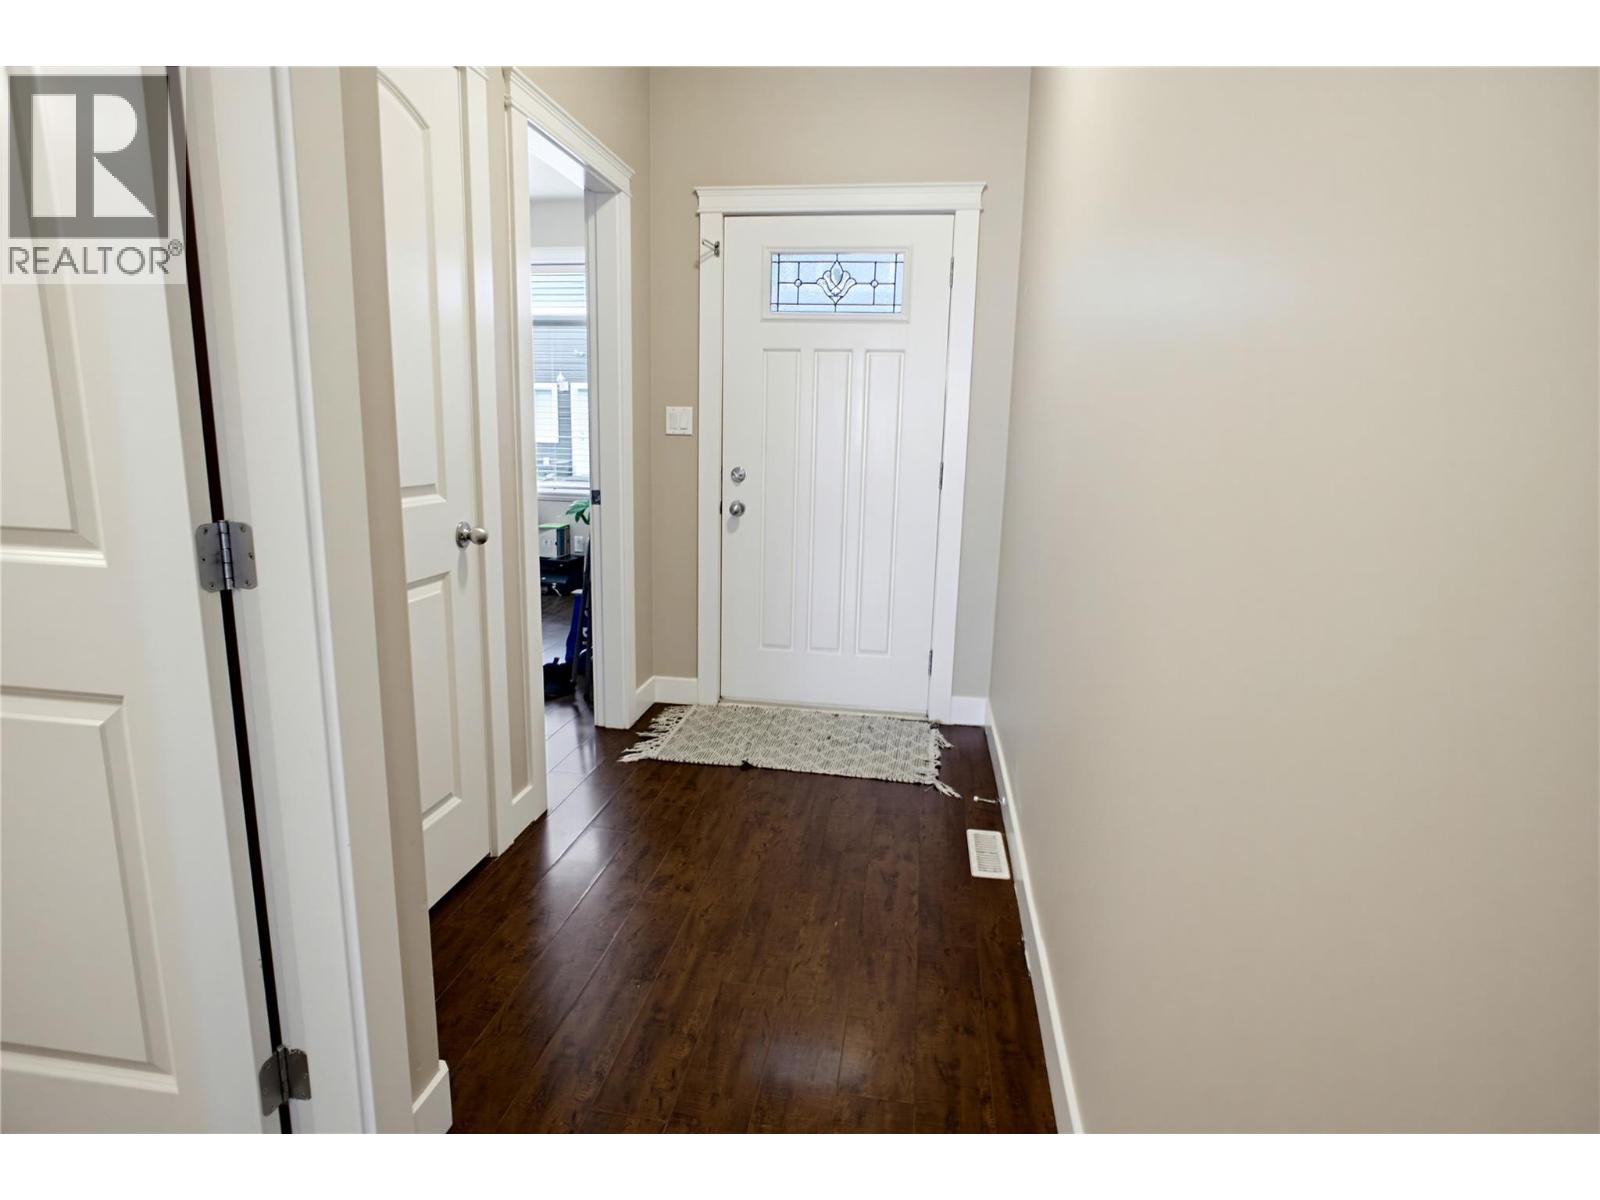
$519,900
Maintenance,
$321.96 Monthly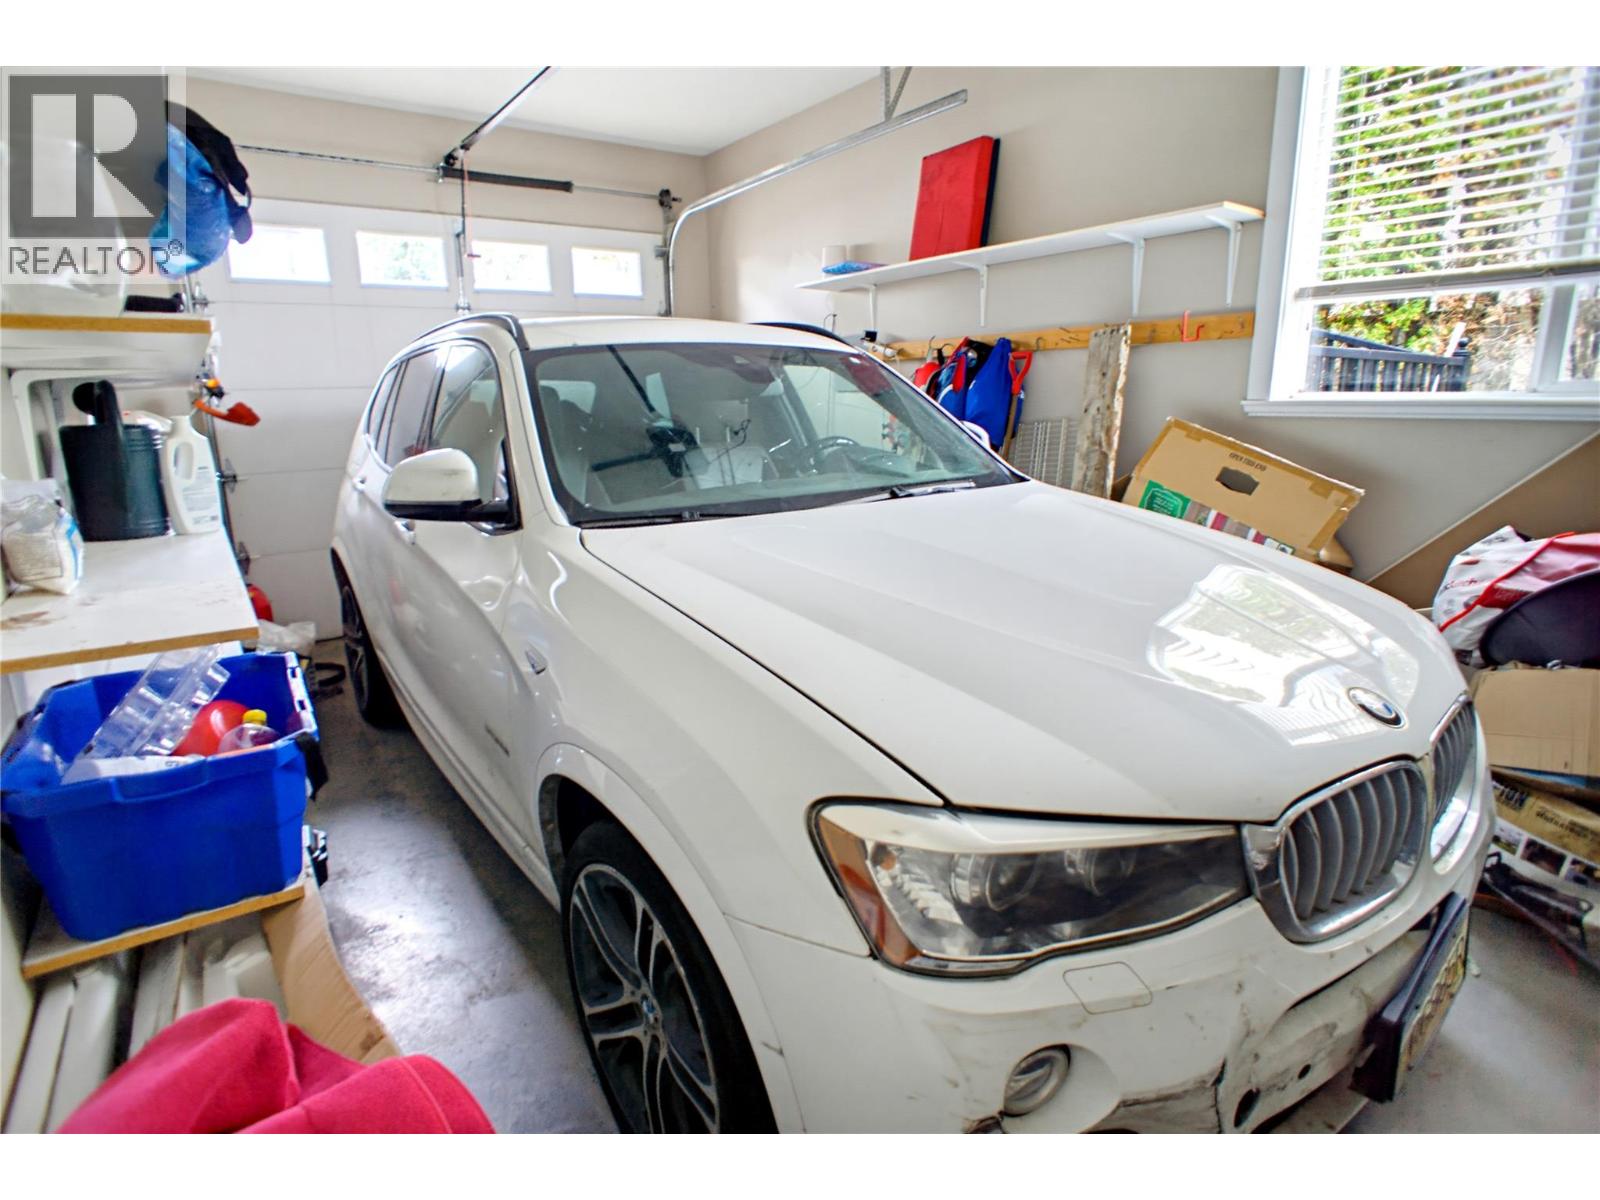
$519,900
Maintenance,
$321.96 Monthly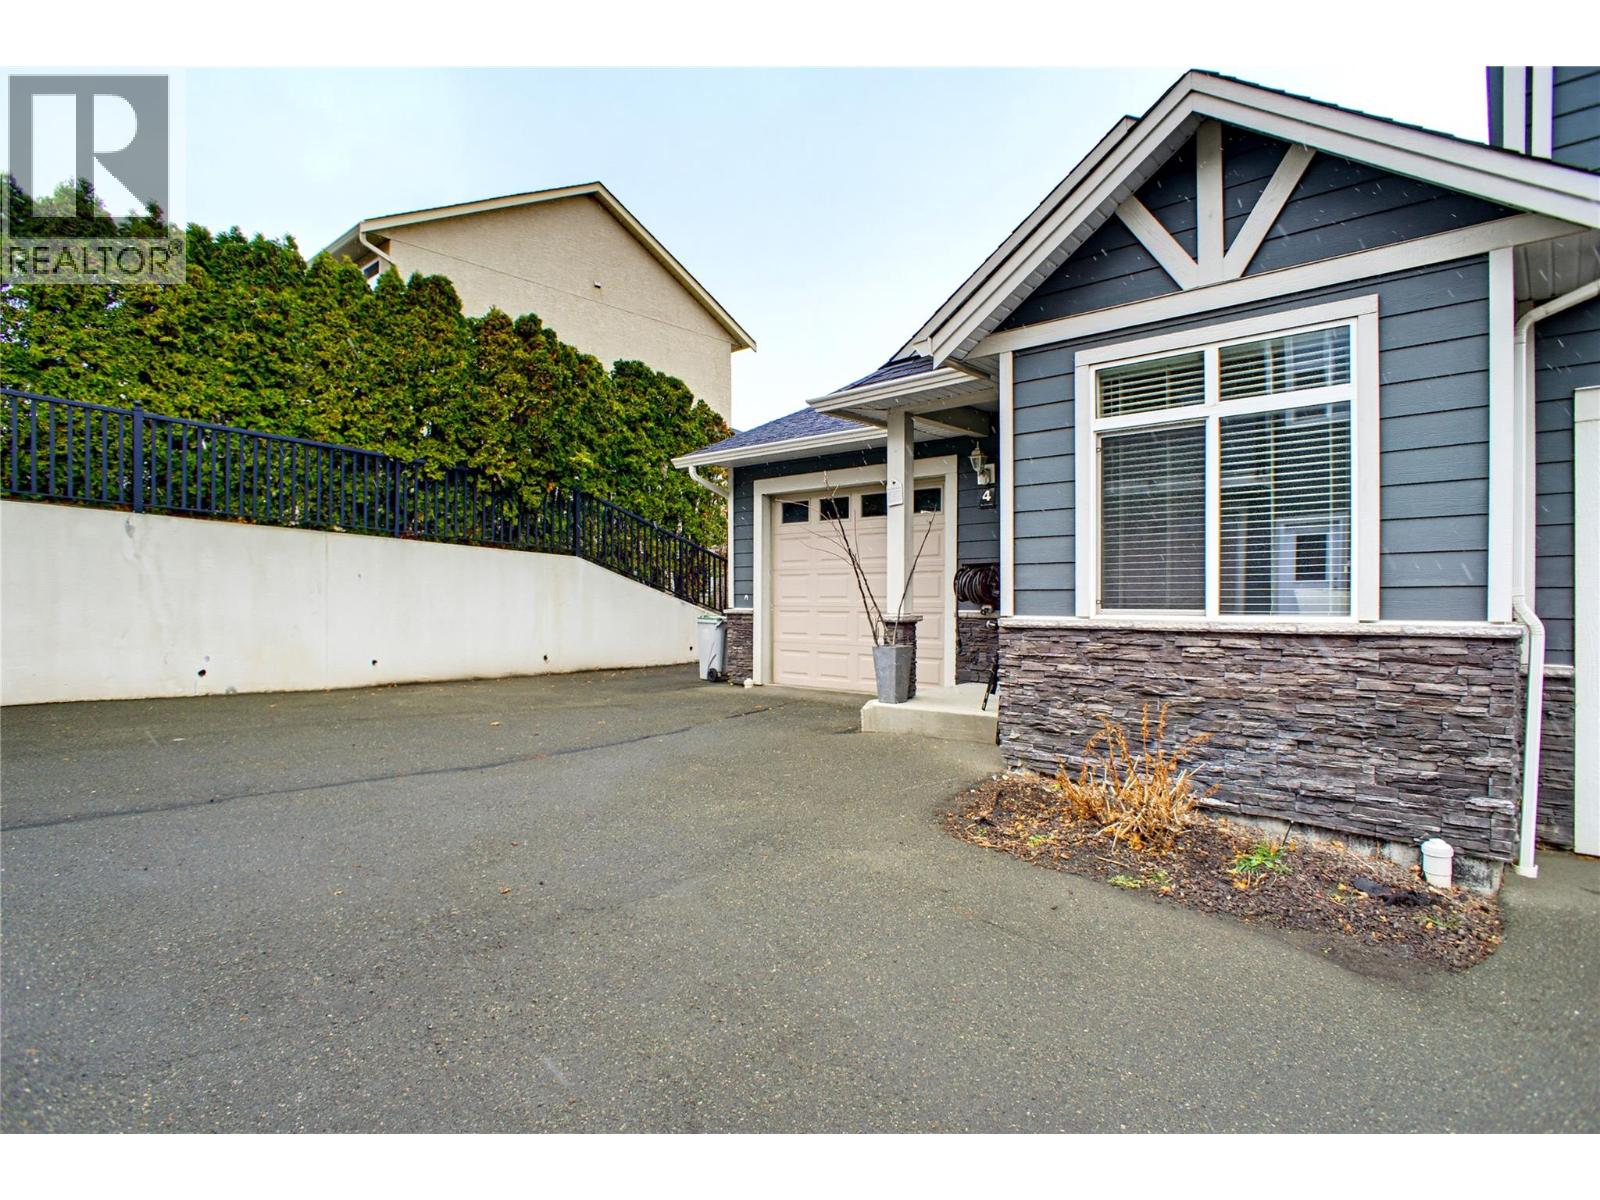
$519,900
Maintenance,
$321.96 Monthly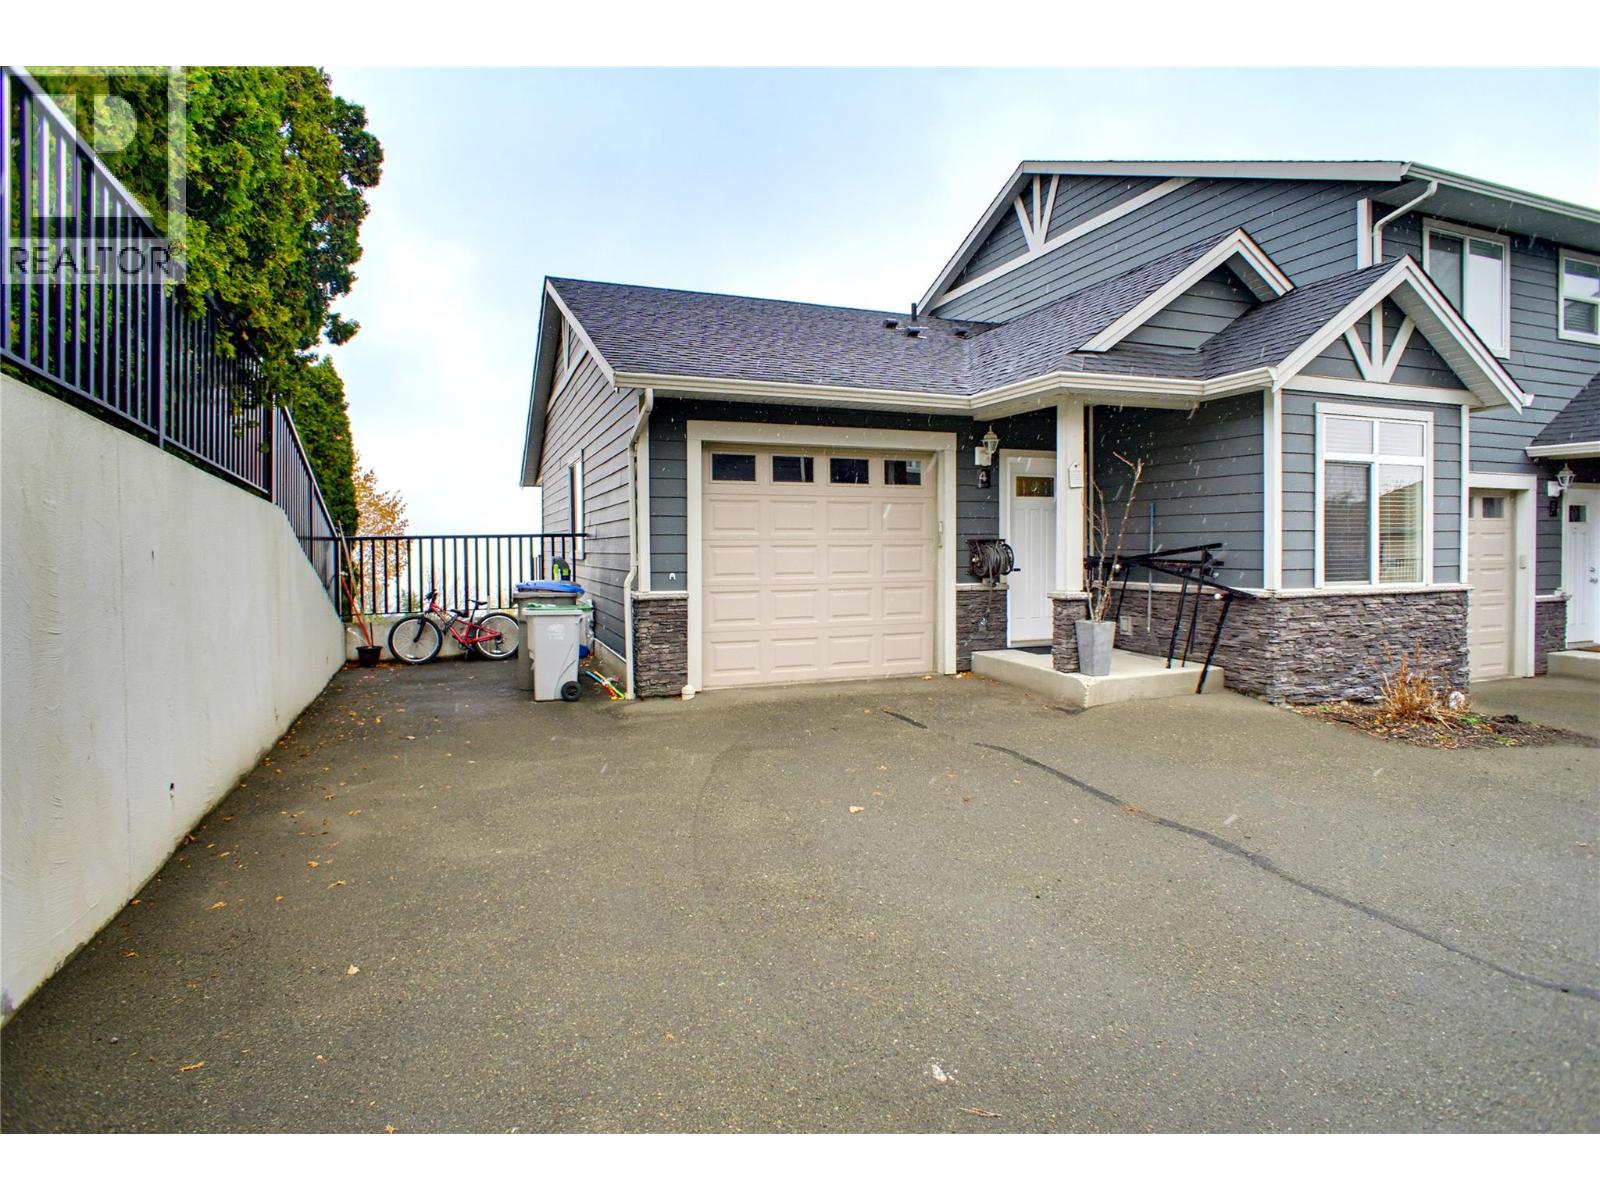
$519,900
Maintenance,
$321.96 Monthly
$519,900
Maintenance,
$321.96 Monthly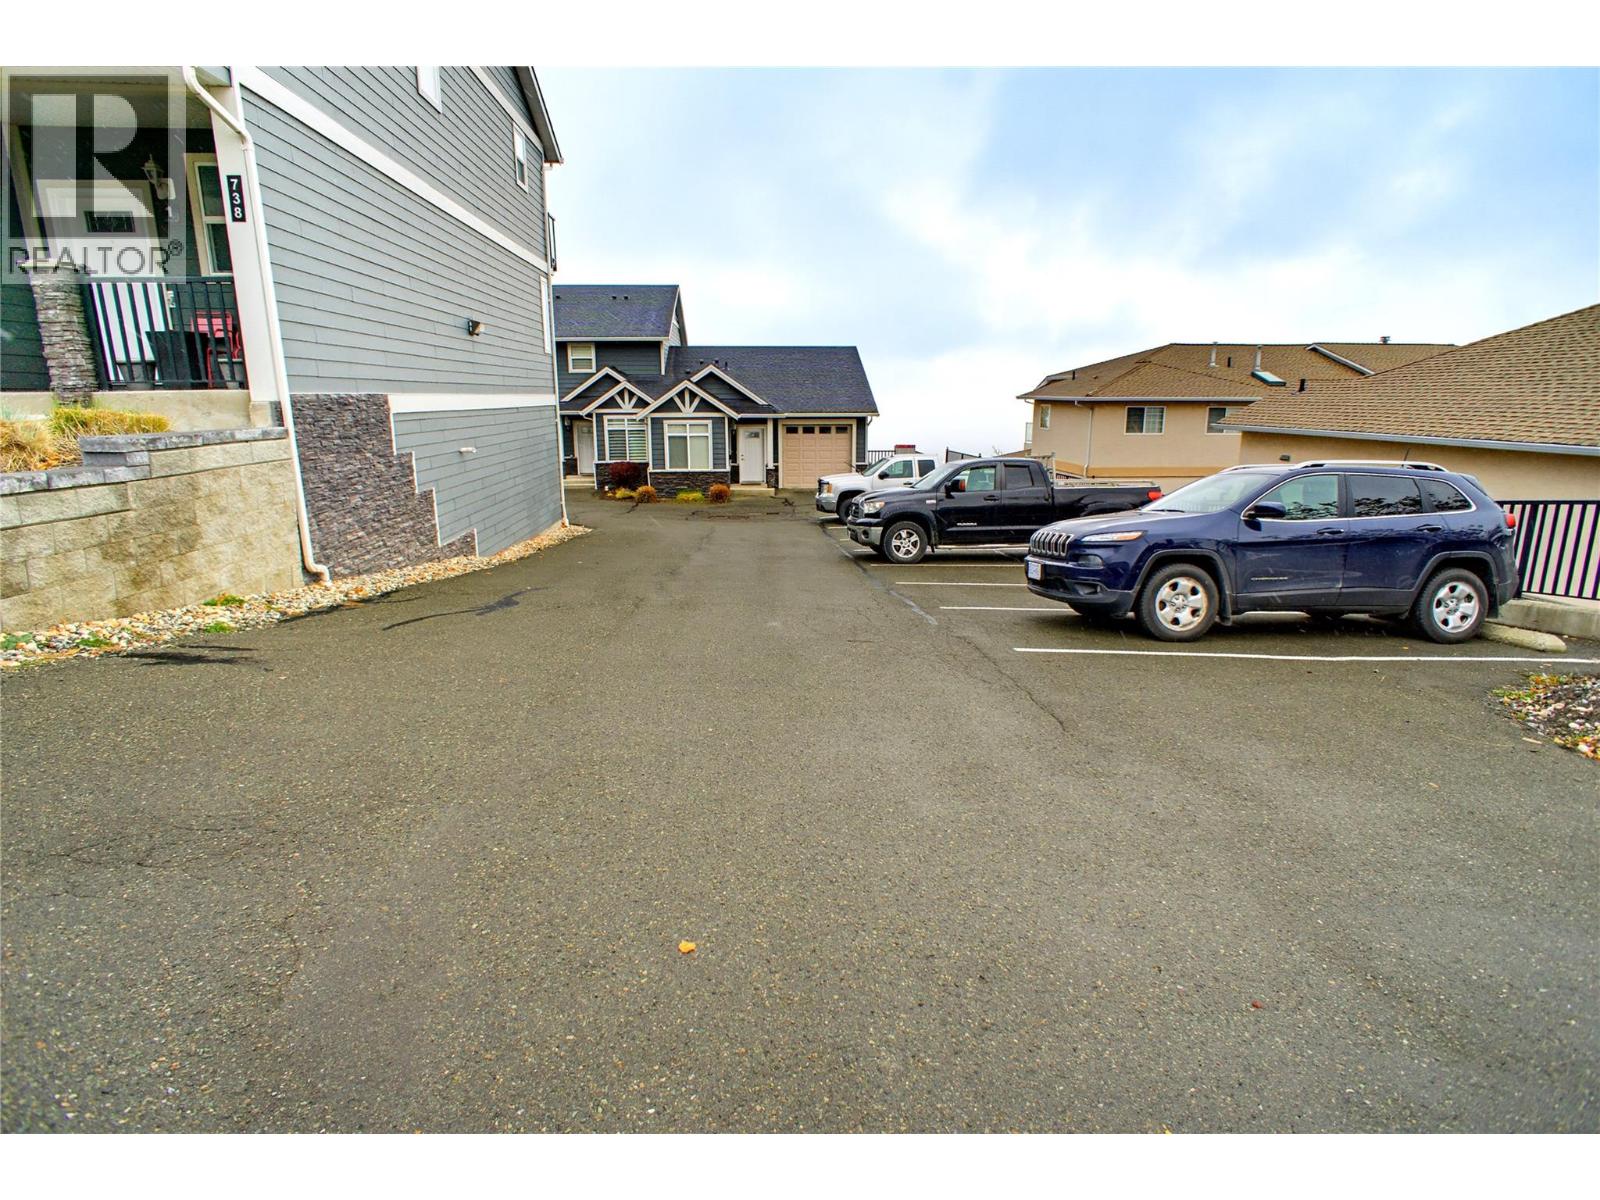
$519,900
Maintenance,
$321.96 Monthly
Like this listing?
Contact us for more information


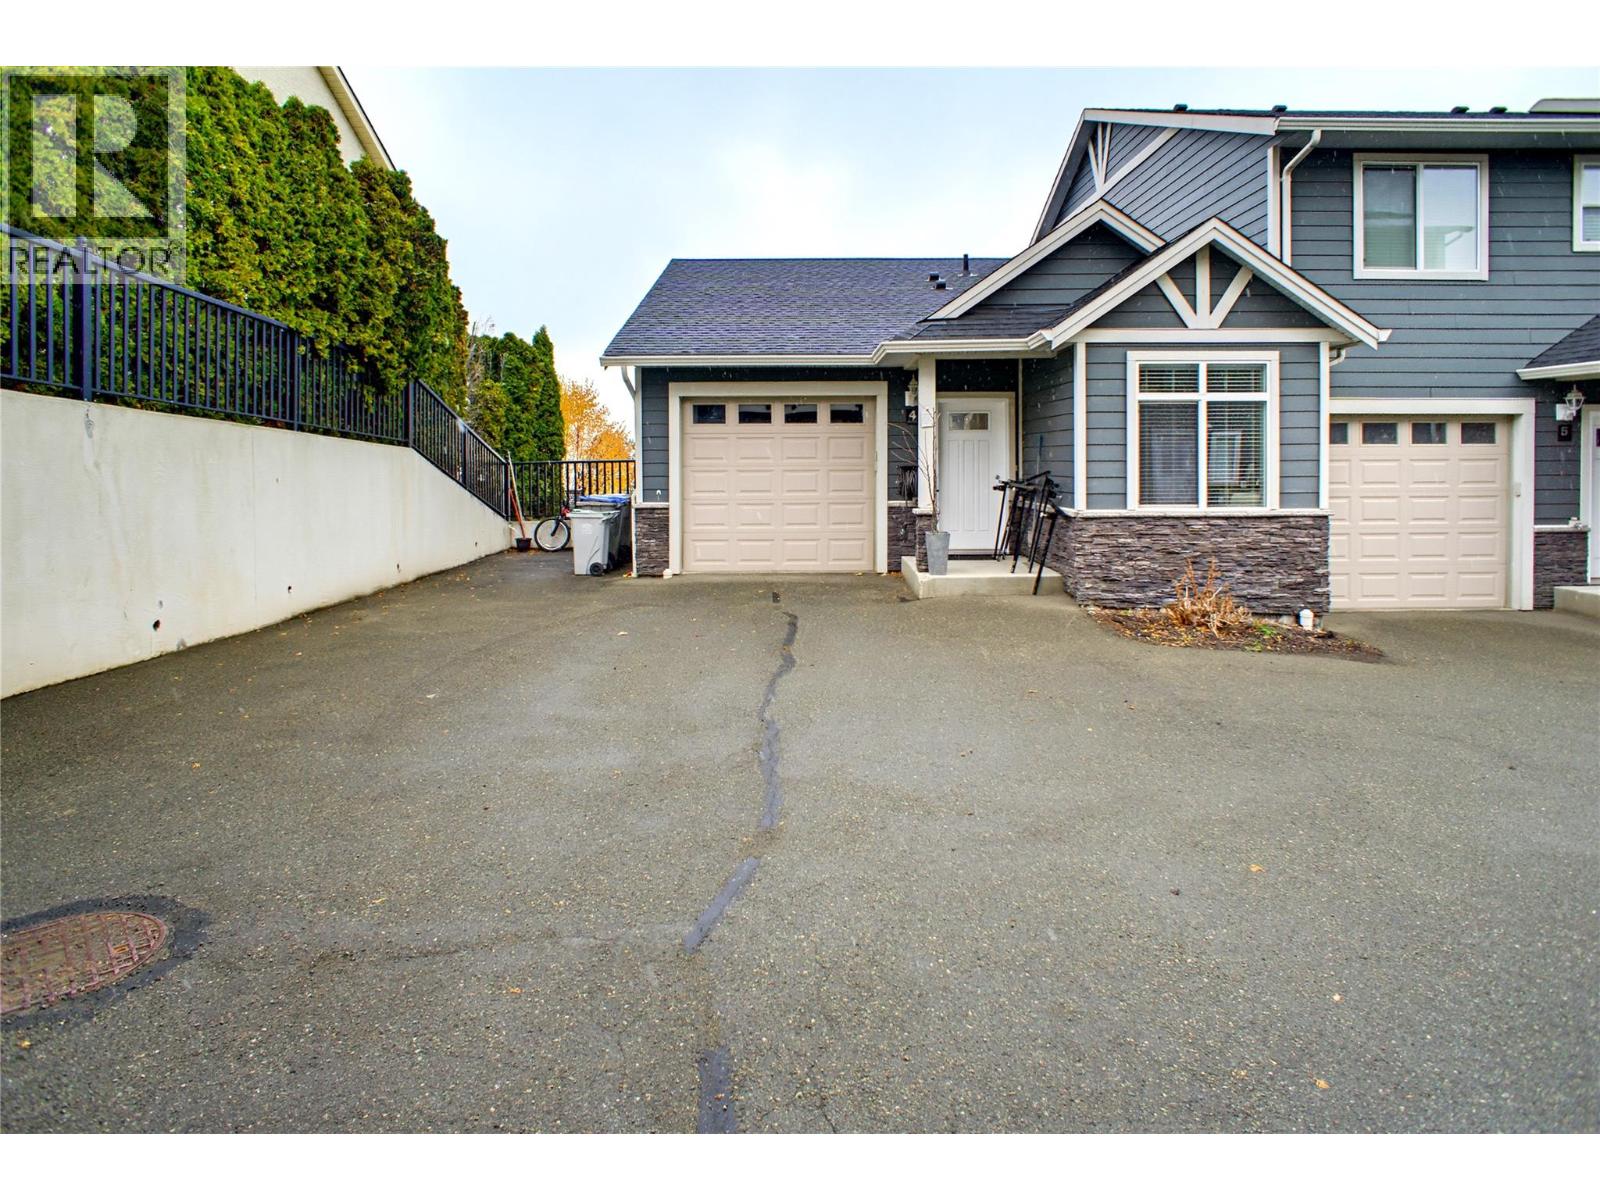
Welcome to Riverview Estates! This private end unit townhouse in Aberdeen offers stunning, unobstructed panoramic views of Mt. Paul and the Thompson River. The main level features an open concept kitchen, dining room and living room, all facing the view. The kitchen has rich wood cabinets with glass-front uppers, stainless steel appliances and breakfast bar. Step from the living room onto the spacious sundeck with glass railings, the perfect spot for morning coffee or evening sunsets. This reverse level entry home offers 1 bedroom and 1 bathroom on the main, with 3 bedrooms and 2 bathrooms on the lower level. The primary bedroom includes a walk-in closet, full ensuite and access to a private covered patio. Laundry is conveniently located on the lower level. You’ll also enjoy a single car garage plus a designated parking spot beside the unit. One pet allowed and rentals permitted. Walking distance to an elementary school, parks and walking trails. A great fit for families, downsizers or investors. (id:67517)
-
Property Details
MLS® Number 10404835 Property Type Single Family Neigbourhood Aberdeen Community Name Riverview Estates CommunityFeatures Family Oriented, Pets Allowed With Restrictions ParkingSpaceTotal 2 -
Building
BathroomTotal 3 BedroomsTotal 4 Appliances Range, Refrigerator, Dishwasher, Washer & Dryer ArchitecturalStyle Ranch BasementType Full ConstructedDate 2009 ConstructionStyleAttachment Attached CoolingType Central Air Conditioning FlooringType Mixed Flooring HalfBathTotal 1 HeatingType Forced Air, See Remarks RoofMaterial Asphalt Shingle RoofStyle Unknown StoriesTotal 2 SizeInterior 1,700 Sqft Type Row / Townhouse UtilityWater Municipal Water Attached Garage 1 -
Land
Acreage No Sewer Municipal Sewage System SizeTotalText Under 1 Acre -
Rooms
Level Type Length Width Dimensions Basement Laundry Room 5'7'' x 5'7'' Basement Bedroom 10'6'' x 10'6'' Basement Bedroom 12'6'' x 13'0'' Basement Bedroom 10'6'' x 11'0'' Basement 4pc Ensuite Bath Measurements not available Basement 4pc Bathroom Measurements not available Main Level Primary Bedroom 7'9'' x 9'9'' Main Level Living Room 12'0'' x 12'10'' Main Level Dining Room 9'0'' x 13'0'' Main Level Kitchen 9'0'' x 9'7'' Main Level 2pc Bathroom Measurements not available -
Utilities
Your Favourites
No Favourites Found







The trademarks REALTOR®, REALTORS®, and the REALTOR® logo are controlled by The Canadian Real Estate Association (CREA) and identify real estate professionals who are members of CREA. The trademarks MLS®, Multiple Listing Service® and the associated logos are owned by The Canadian Real Estate Association (CREA) and identify the quality of services provided by real estate professionals who are members of CREA. The trademark DDF® is owned by The Canadian Real Estate Association (CREA) and identifies CREA's Data Distribution Facility (DDF®)
November 04 2026 11:42:42
Association of Interior REALTORS®
