$1,399,000
$1,399,000
$1,399,000
$1,399,000
$1,399,000
$1,399,000
$1,399,000
$1,399,000
$1,399,000
$1,399,000
$1,399,000
$1,399,000
$1,399,000
$1,399,000
$1,399,000
$1,399,000
$1,399,000
$1,399,000
$1,399,000
$1,399,000
$1,399,000
$1,399,000
$1,399,000
$1,399,000
$1,399,000
$1,399,000
$1,399,000
$1,399,000
$1,399,000
$1,399,000
$1,399,000
$1,399,000
$1,399,000
$1,399,000
$1,399,000
$1,399,000
$1,399,000
$1,399,000
$1,399,000
$1,399,000
$1,399,000
$1,399,000
$1,399,000
$1,399,000
$1,399,000
$1,399,000
$1,399,000
$1,399,000
$1,399,000
$1,399,000
$1,399,000
$1,399,000
$1,399,000
$1,399,000
$1,399,000
$1,399,000
$1,399,000
$1,399,000
$1,399,000
$1,399,000
$1,399,000
$1,399,000
$1,399,000
$1,399,000
$1,399,000
$1,399,000
$1,399,000
$1,399,000
$1,399,000
$1,399,000
$1,399,000
$1,399,000
$1,399,000
$1,399,000
Like this listing?
Contact us for more information


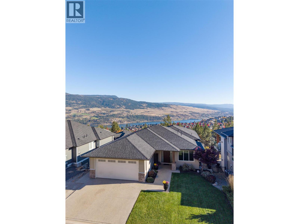
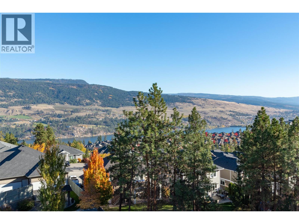
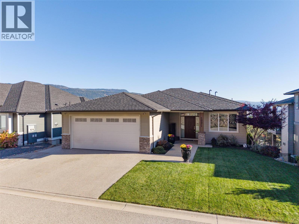
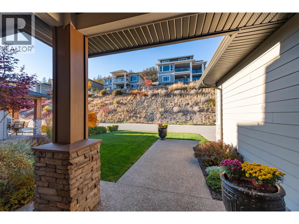
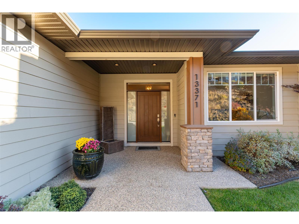
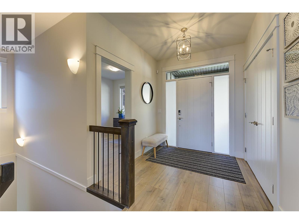
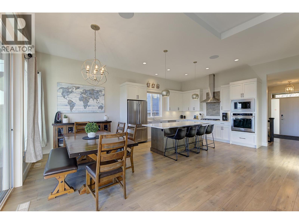
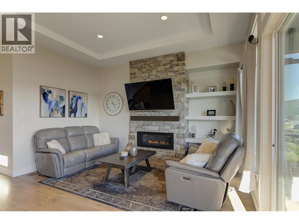
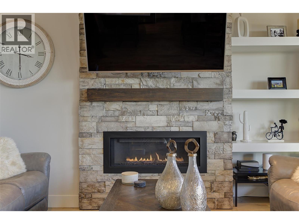
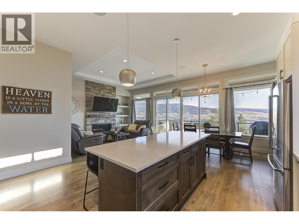
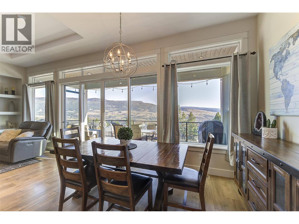
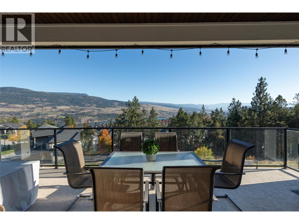
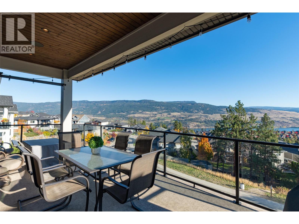
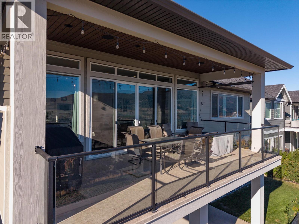
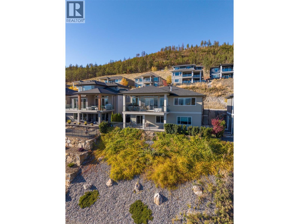
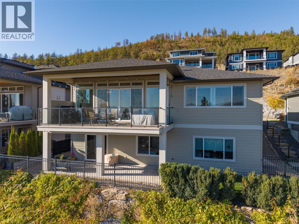
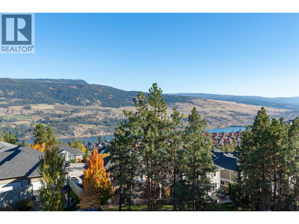
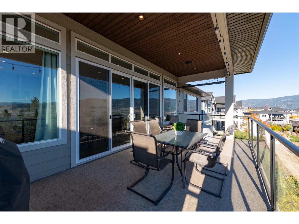
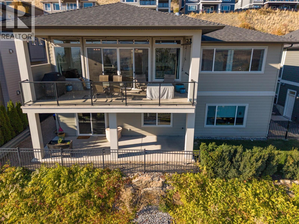
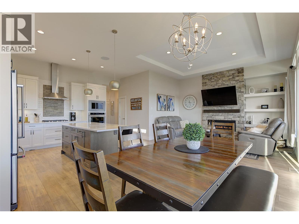
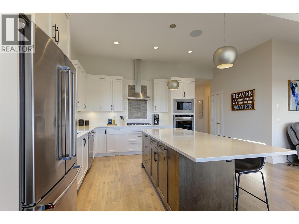
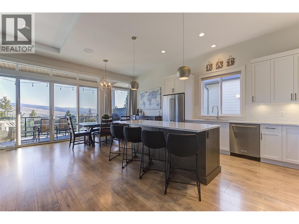
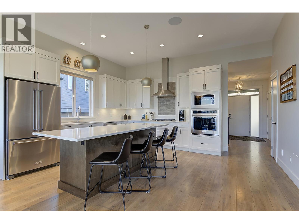
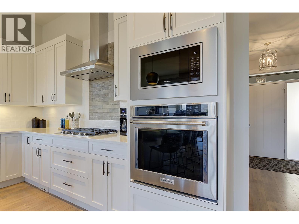
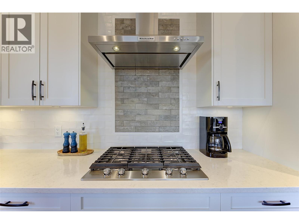
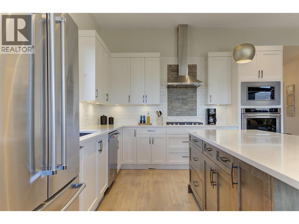
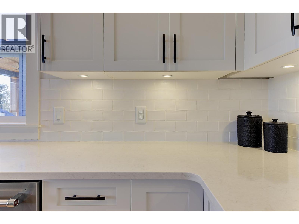
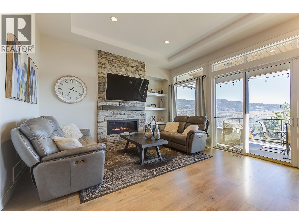
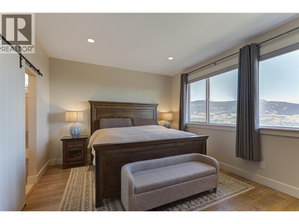
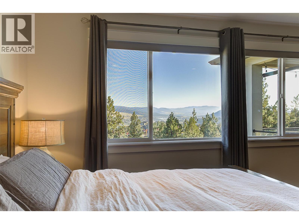
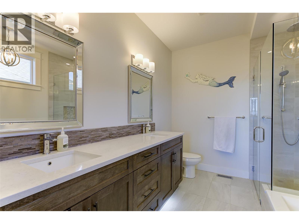
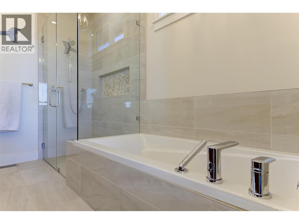
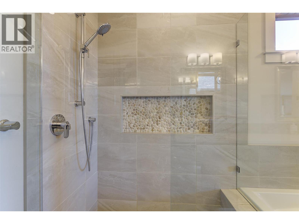
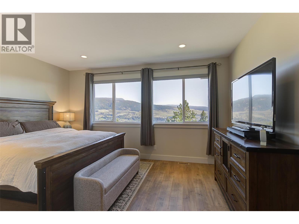
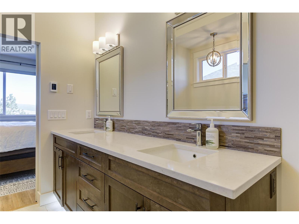
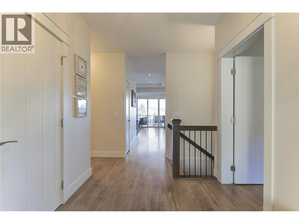
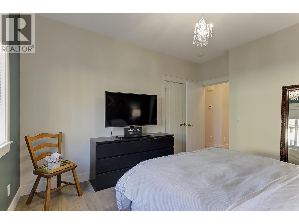
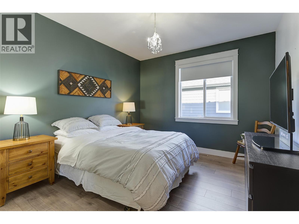
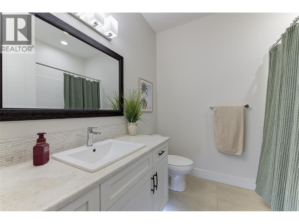
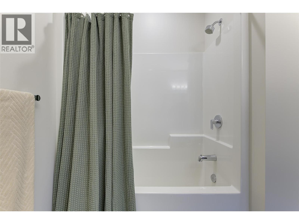
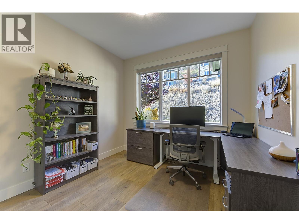
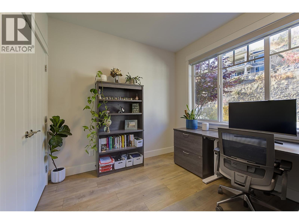
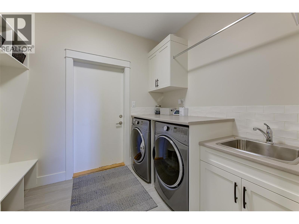
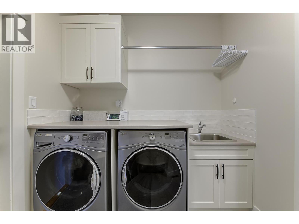
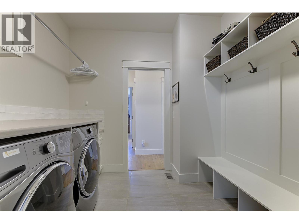
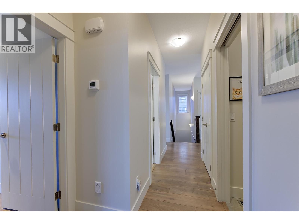
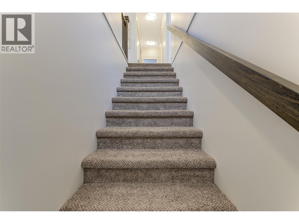
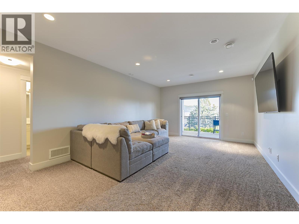
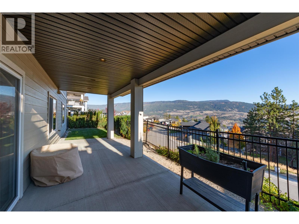
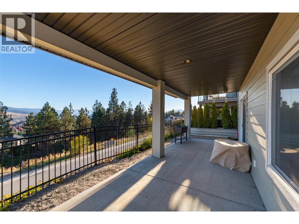
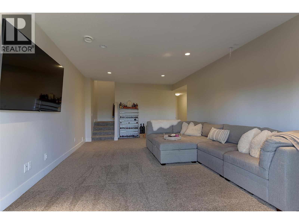
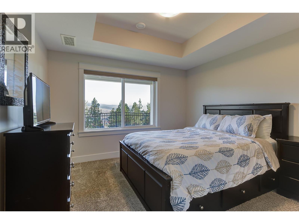
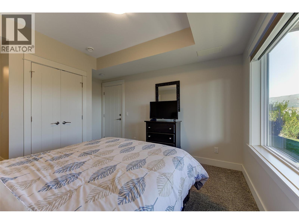
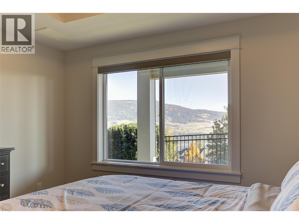
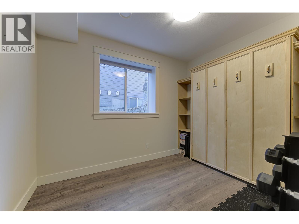
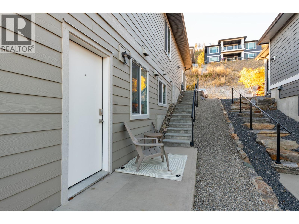
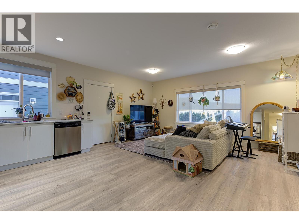
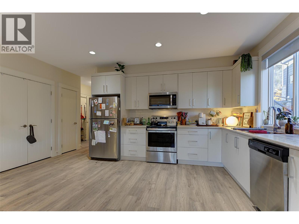
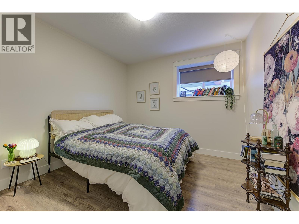
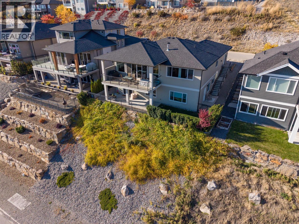
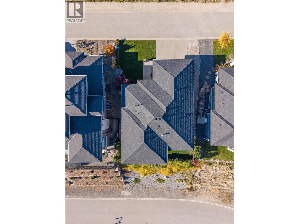
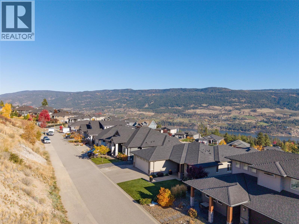
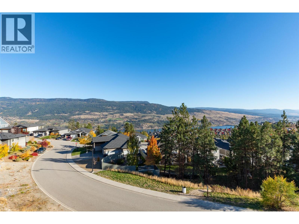
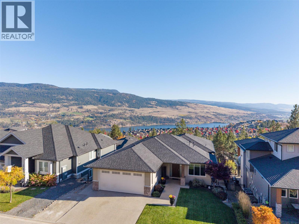
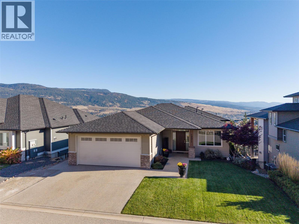
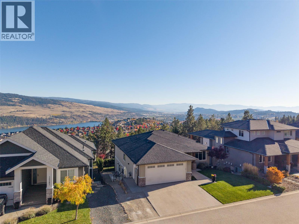
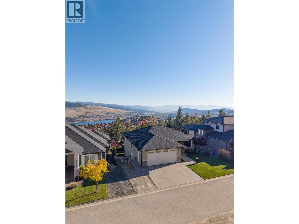
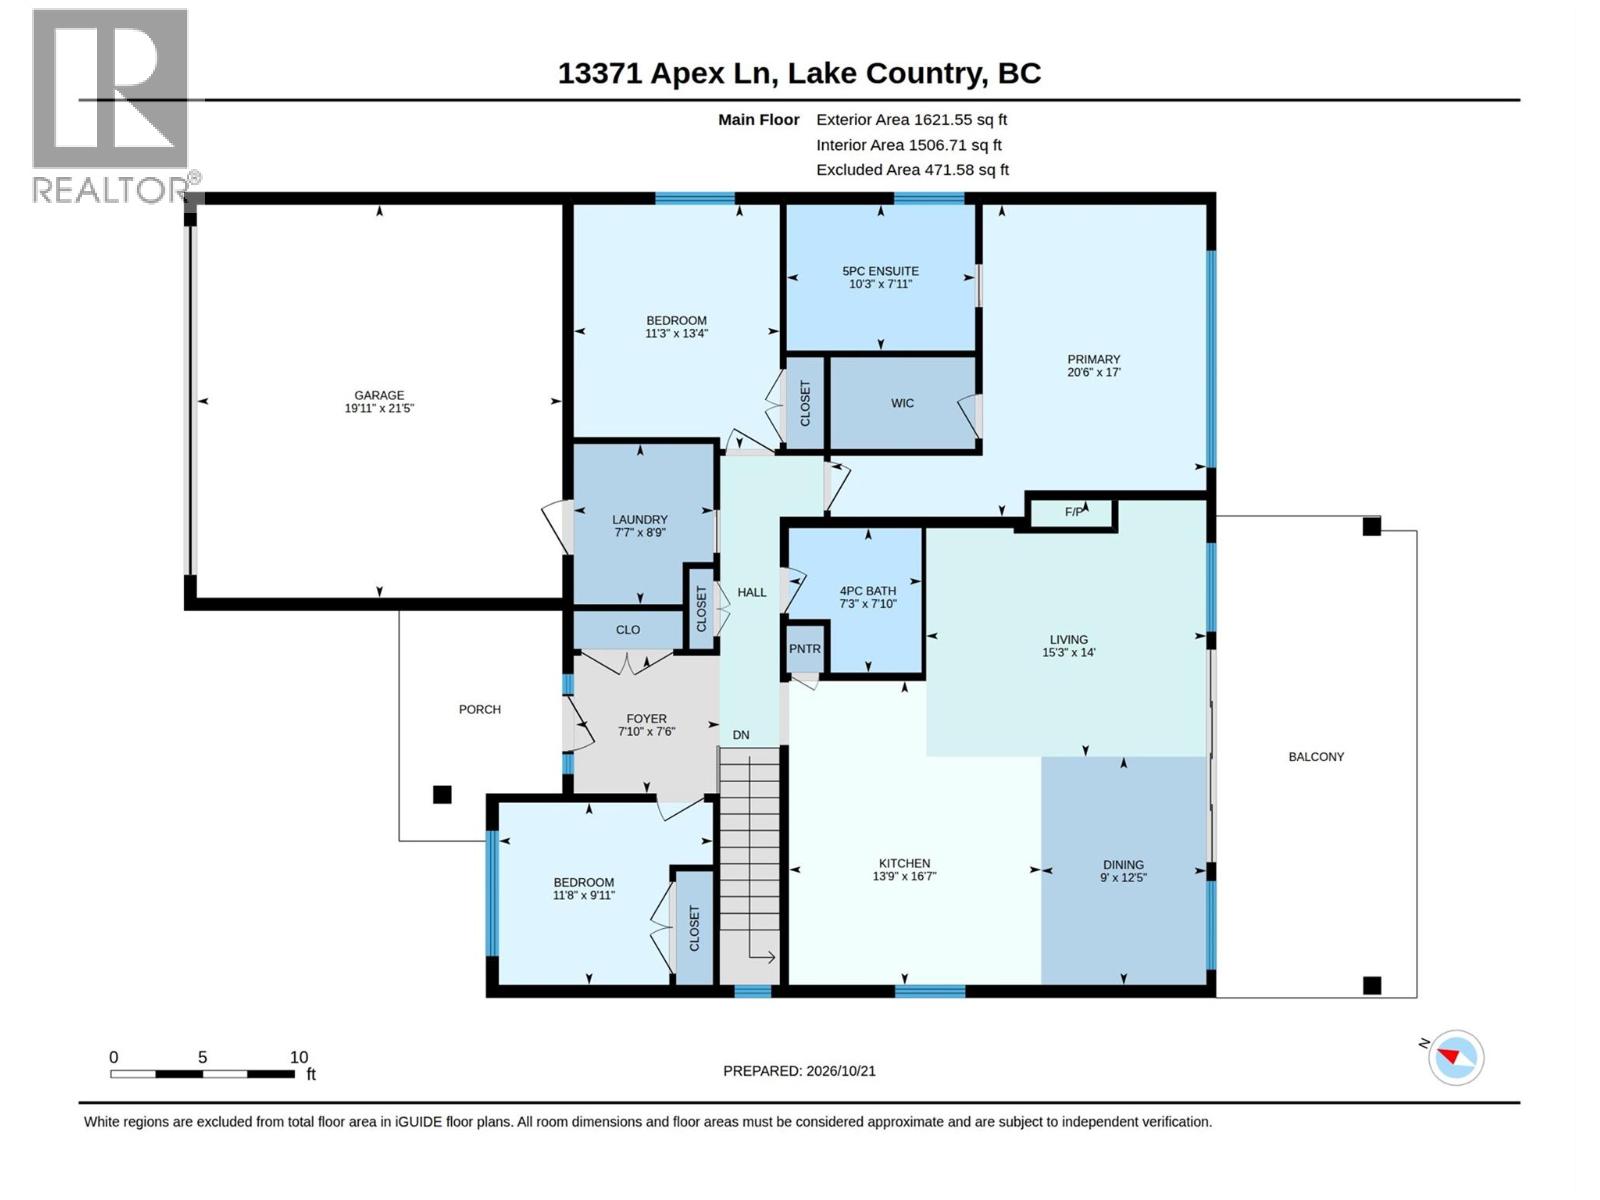
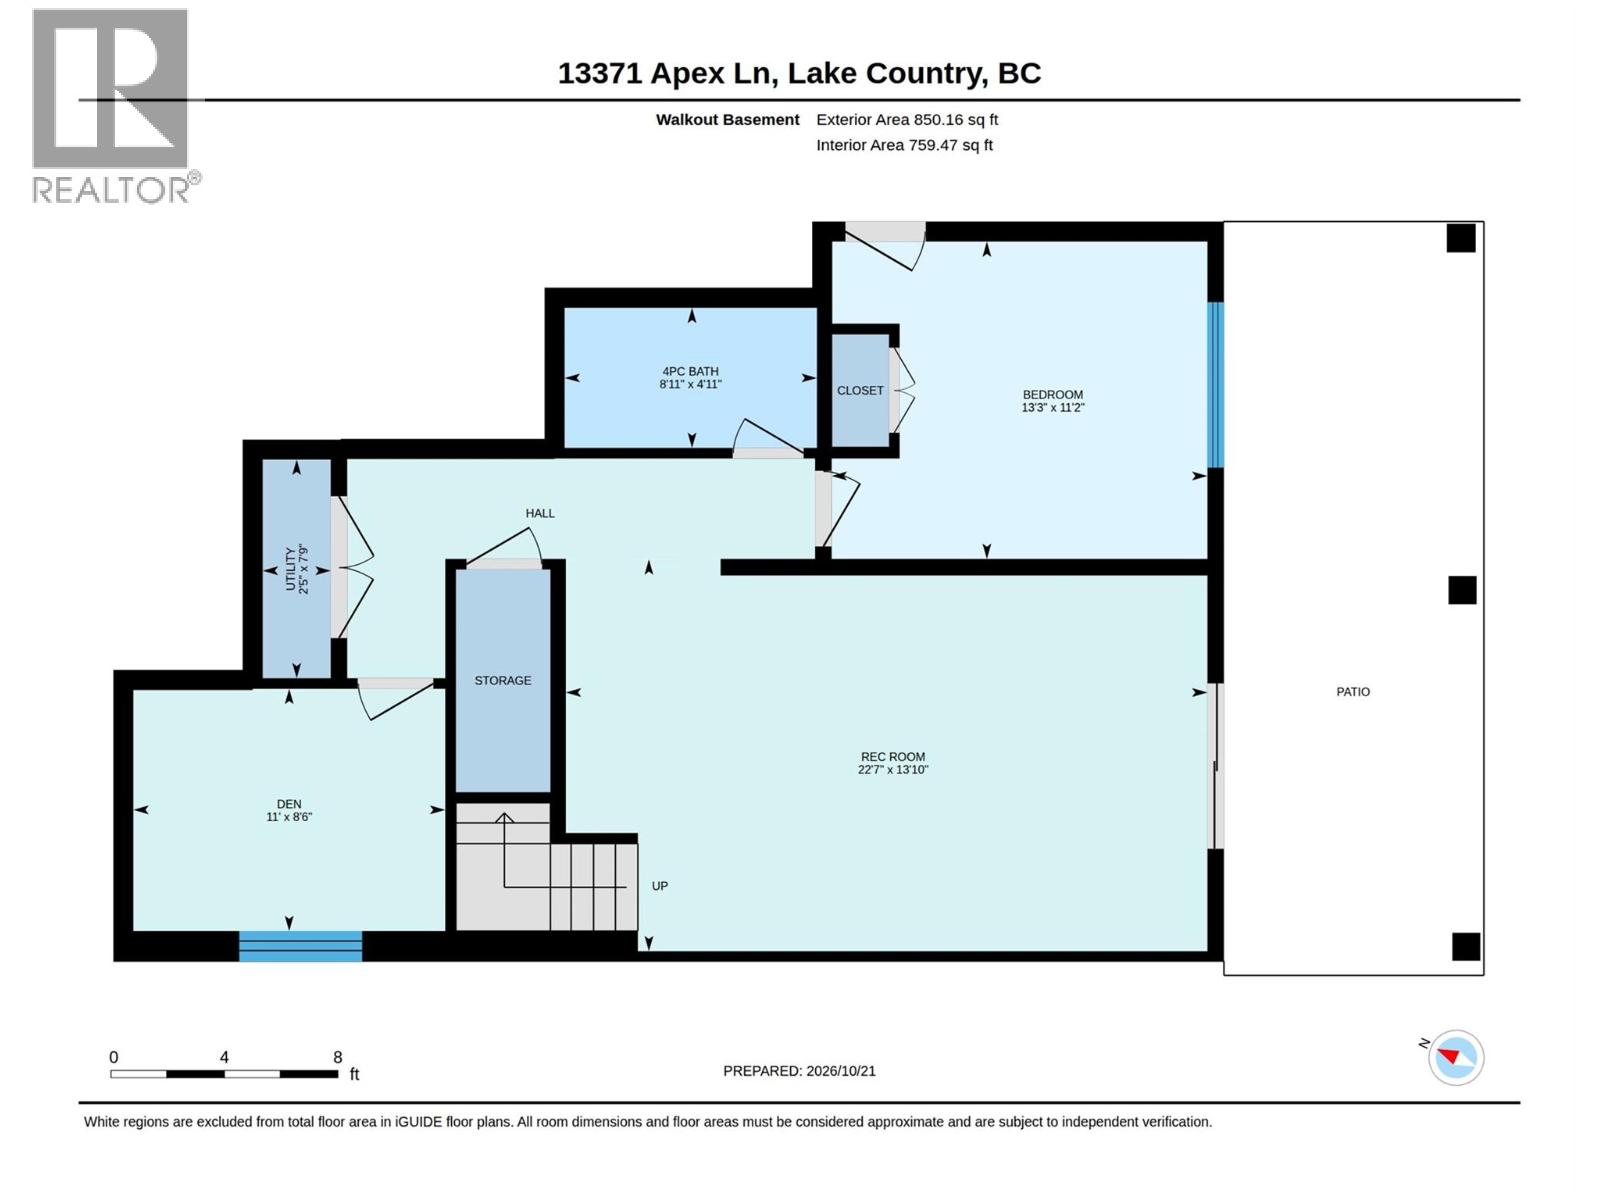
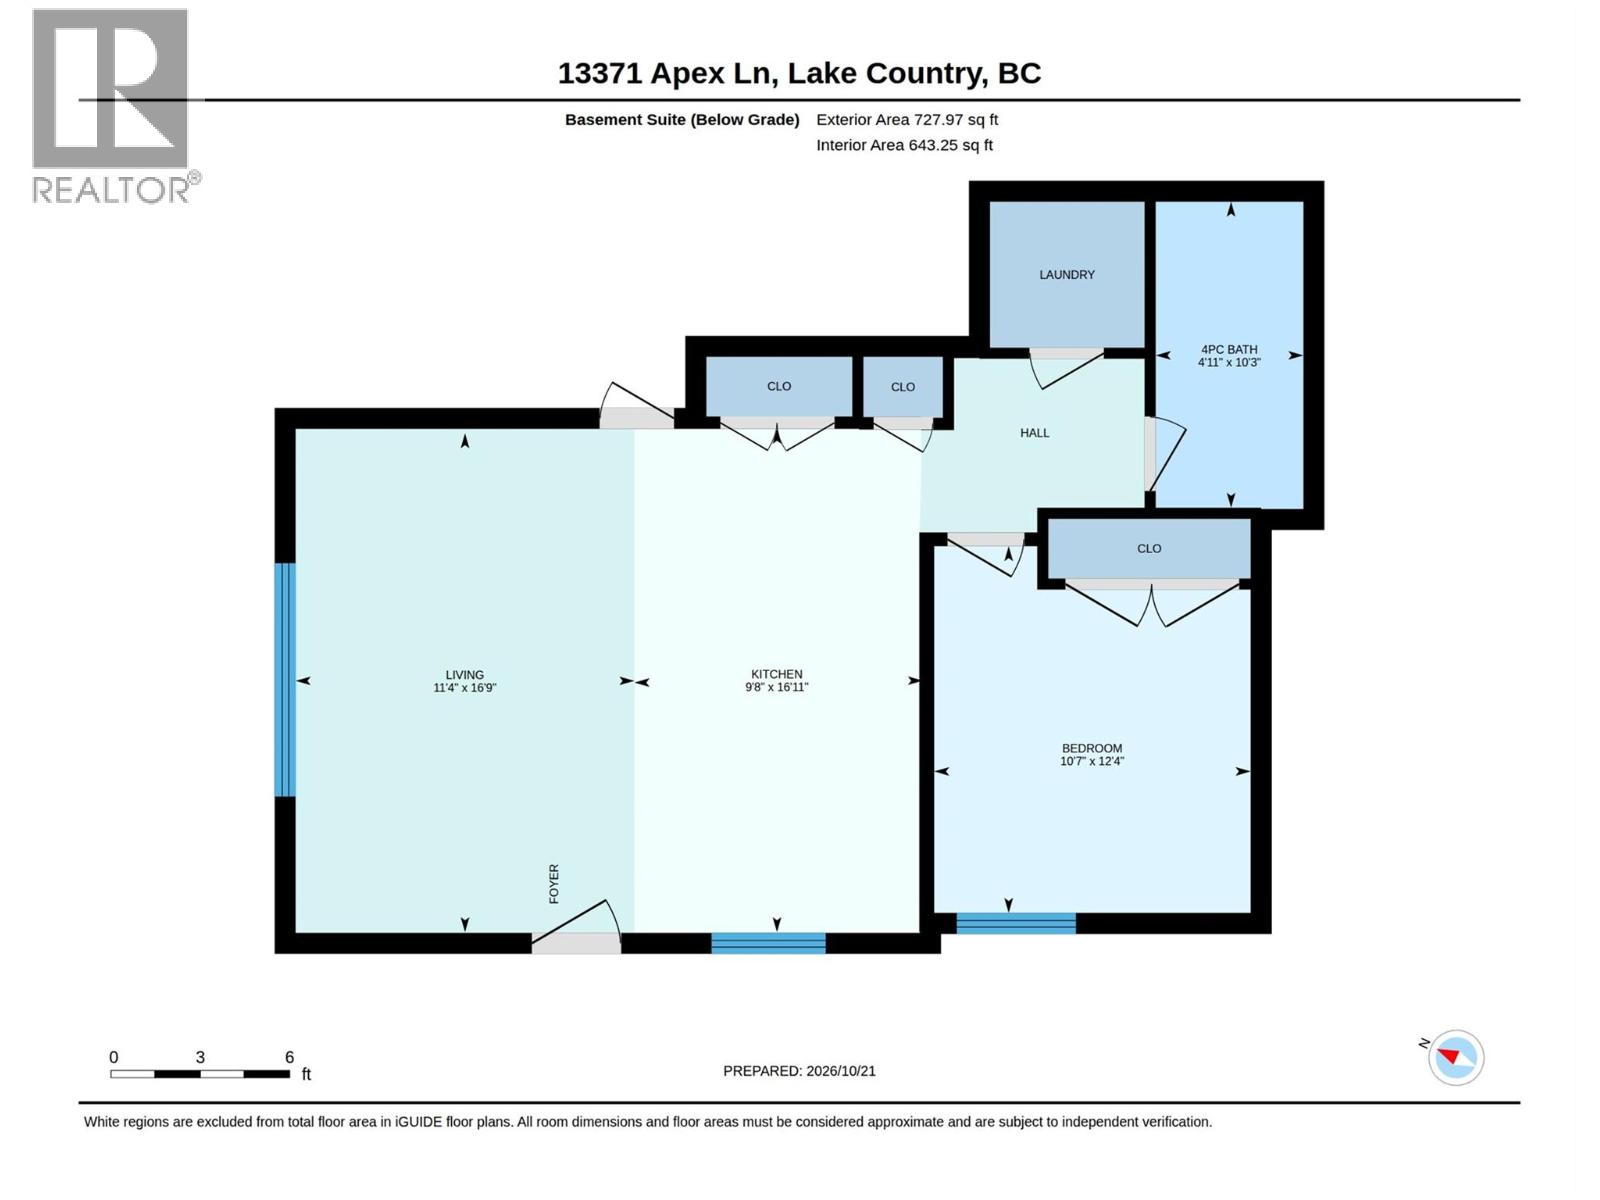
Welcome to your personal sanctuary, where tranquil living meets everyday comfort. This semi-custom home is thoughtfully designed to showcase breathtaking lake and mountain vistas from the moment you step inside. The main floor features a bright, open-concept layout anchored by expansive windows. Step outside the living room dining patio doors to a covered deck—perfect for morning coffee or unwinding with a glass of wine. Culinary enthusiasts will love the kitchen with its large island, gas range, and wall oven. The primary suite offers serene lake views and a spa-inspired ensuite, plus two additional bedrooms and main-floor laundry. Downstairs features a rec room, a den/bedroom with a Murphy bed, and a flexible basement suite configurable as a 1- or 2-bedroom space and dedicated laundry —ideal for rental income or guests. Tucked away on a quiet laneway, you're just one street over from 400+ acres of hiking trails. ""What we’ve love about living here the most is the combination of peaceful surroundings, beautiful views, and access to nature"". Tucked on a quiet laneway, the home feels calm and removed from the hustle, while trails are right outside our door. The lake views, open living space, and flexible basement suite offer a perfect balance of tranquility, outdoor living, low maintenance yard and practical design."" A quick drive to Lake County's amenities, fine dining, wineries & 10-15 min drive to all 3 lakes. A true Okanagan gem that should not be missed. (id:67517)
-
Property Details
MLS® Number 10404275 Property Type Single Family Neigbourhood Lake Country North West AmenitiesNearBy Airport, Park Features Central Island ParkingSpaceTotal 5 ViewType Lake View, Mountain View -
Building
BathroomTotal 4 BedroomsTotal 5 Appliances Refrigerator, Dishwasher, Dryer, Range - Gas, Microwave, Washer, Washer/dryer Stack-up, Oven - Built-in ArchitecturalStyle Ranch BasementType Full ConstructedDate 2016 ConstructionStyleAttachment Detached CoolingType Central Air Conditioning, Heat Pump ExteriorFinish Other FireProtection Smoke Detector Only FireplacePresent Yes FireplaceTotal 1 FireplaceType Insert FlooringType Carpeted, Ceramic Tile, Laminate, Vinyl HeatingType Heat Pump, See Remarks RoofMaterial Asphalt Shingle RoofStyle Unknown StoriesTotal 2 SizeInterior 3,199 Sqft Type House UtilityWater Municipal Water Attached Garage 2 -
Land
Acreage No FenceType Fence LandAmenities Airport, Park LandscapeFeatures Landscaped Sewer Municipal Sewage System SizeFrontage 60 Ft SizeIrregular 0.17 SizeTotal 0.17 Ac|under 1 Acre SizeTotalText 0.17 Ac|under 1 Acre -
Rooms
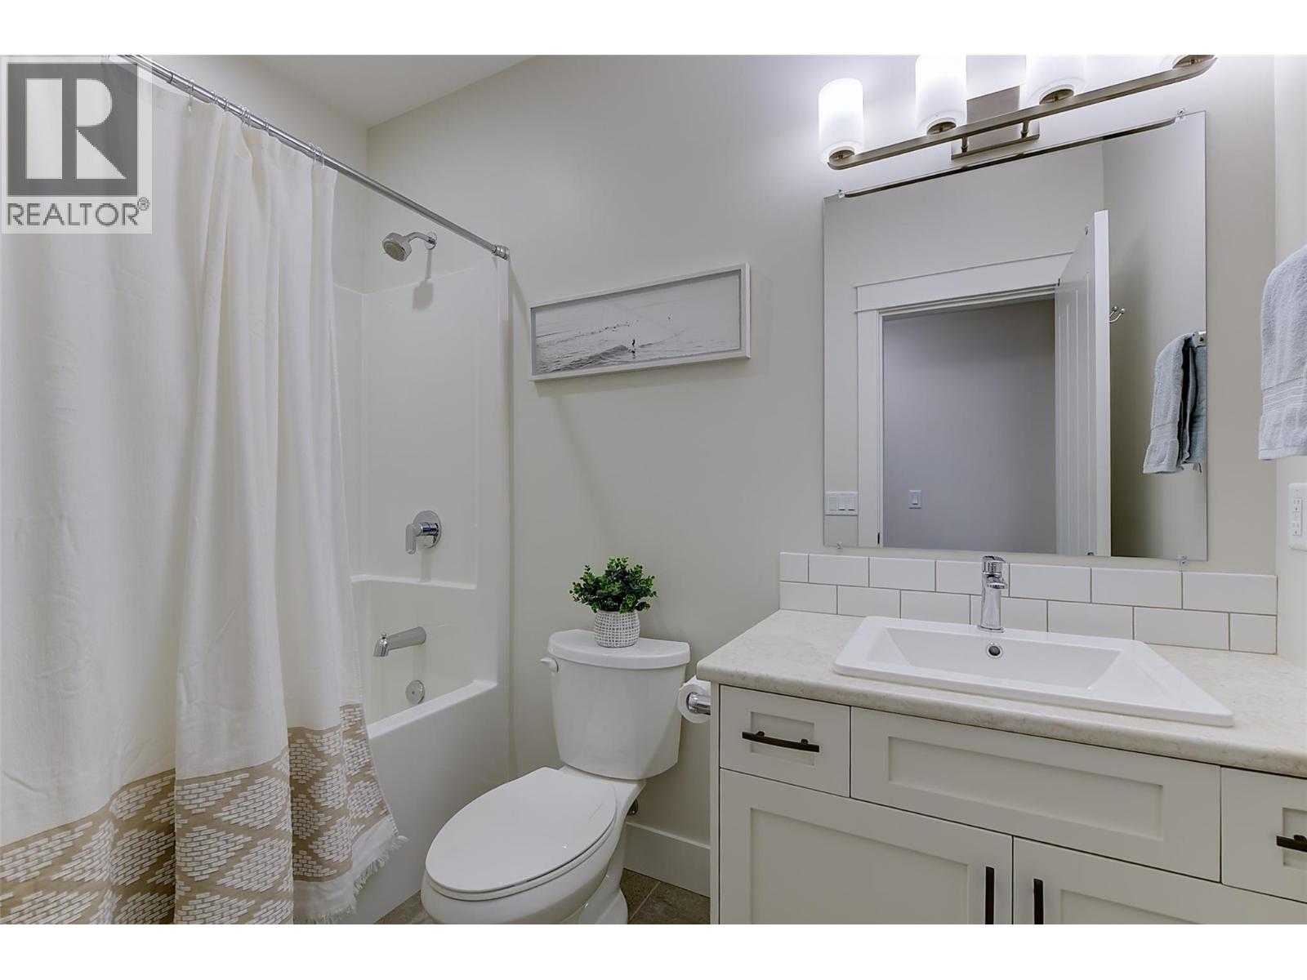
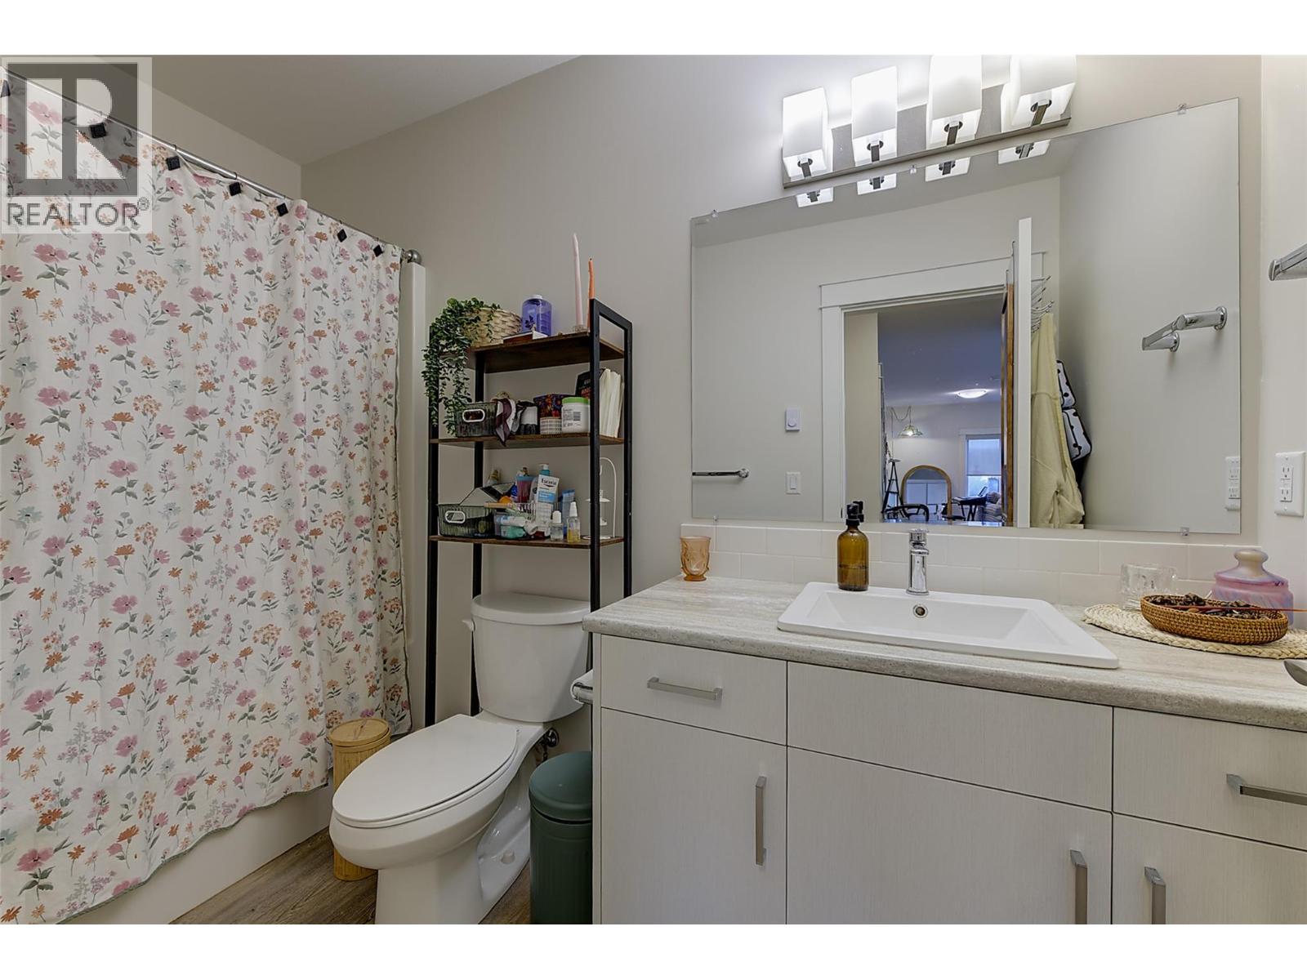
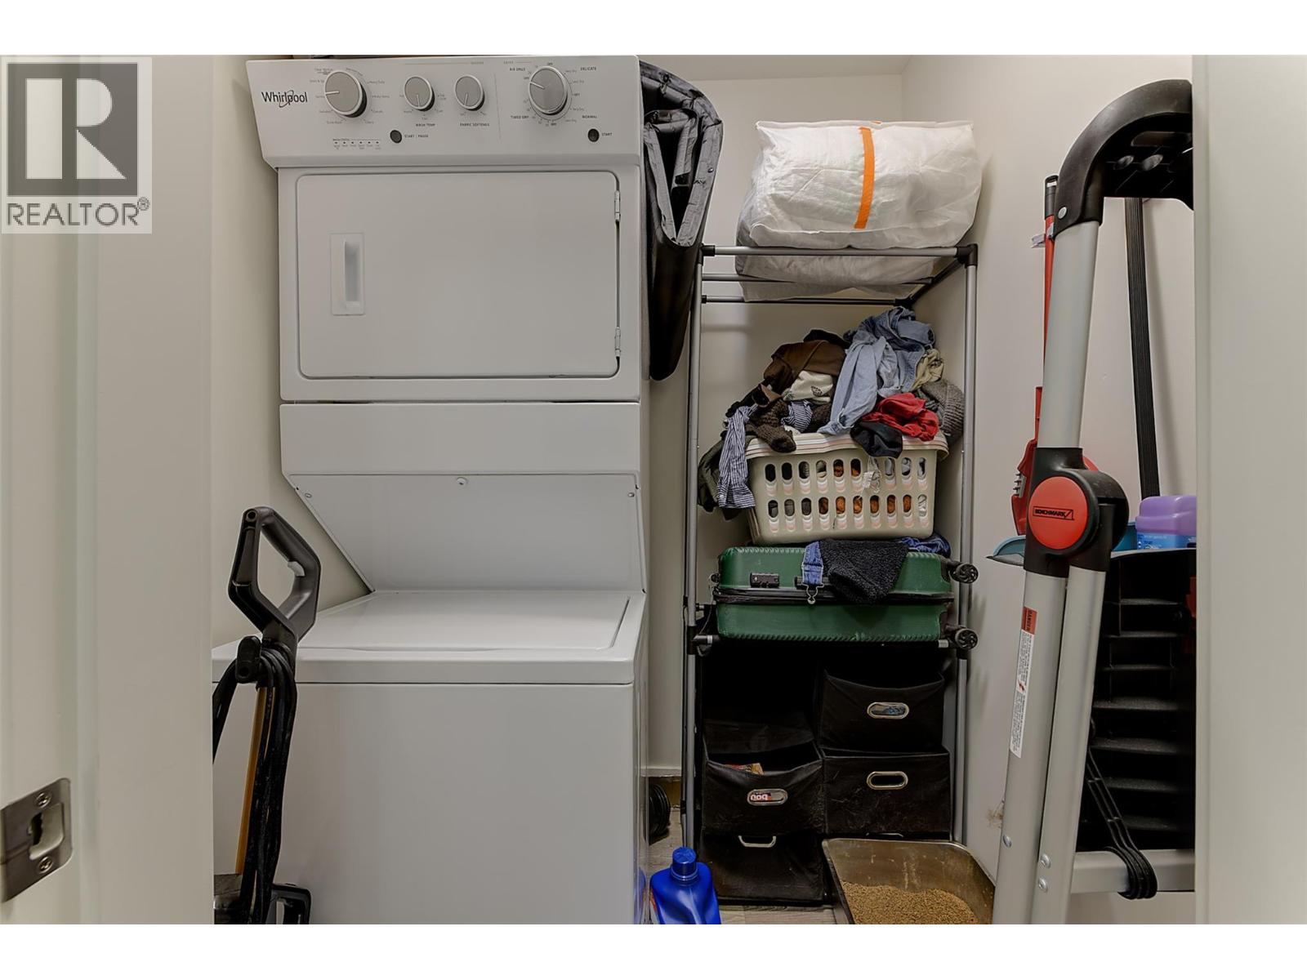
Level Type Length Width Dimensions Basement Utility Room 7'9'' x 2'5'' Basement 4pc Bathroom 4'11'' x 8'11'' Basement Den 8'6'' x 11'0'' Basement Bedroom 11'2'' x 13'3'' Basement Recreation Room 13'10'' x 22'7'' Main Level Laundry Room 8'9'' x 7'7'' Main Level 5pc Ensuite Bath 7'11'' x 10'3'' Main Level 4pc Bathroom 7'10'' x 7'3'' Main Level Bedroom 13'4'' x 11'3'' Main Level Bedroom 9'11'' x 11'8'' Main Level Foyer 7'6'' x 7'10'' Main Level Dining Room 12'5'' x 9' Main Level Primary Bedroom 17' x 20'6'' Main Level Living Room 14' x 15'3'' Main Level Kitchen 16'7'' x 13'9'' Additional Accommodation Full Bathroom 10'3'' x 4'11'' Additional Accommodation Bedroom 12'4'' x 10'7'' Additional Accommodation Living Room 16'9'' x 11'4'' Additional Accommodation Kitchen 16'11'' x 9'8'' -
Utilities
Your Favourites
No Favourites Found







The trademarks REALTOR®, REALTORS®, and the REALTOR® logo are controlled by The Canadian Real Estate Association (CREA) and identify real estate professionals who are members of CREA. The trademarks MLS®, Multiple Listing Service® and the associated logos are owned by The Canadian Real Estate Association (CREA) and identify the quality of services provided by real estate professionals who are members of CREA. The trademark DDF® is owned by The Canadian Real Estate Association (CREA) and identifies CREA's Data Distribution Facility (DDF®)
November 05 2026 12:21:53
Association of Interior REALTORS®
