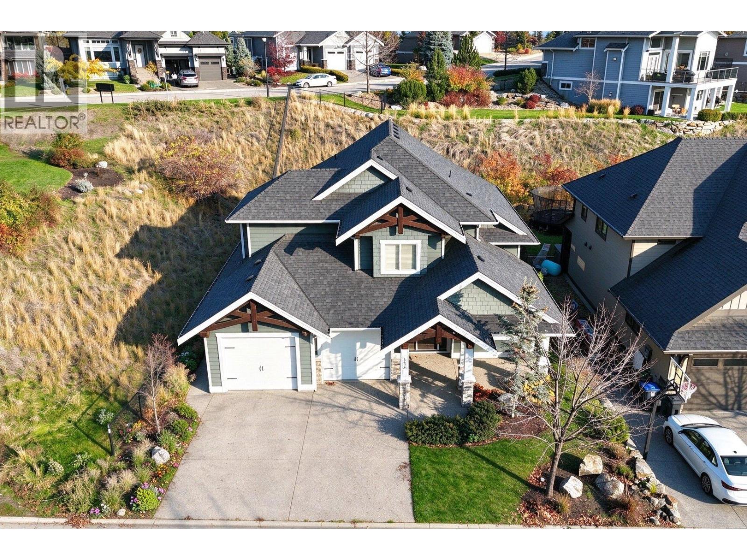
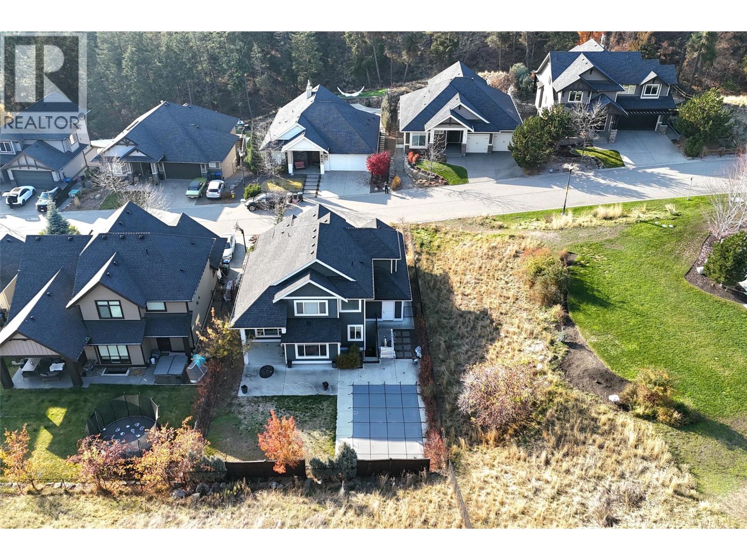
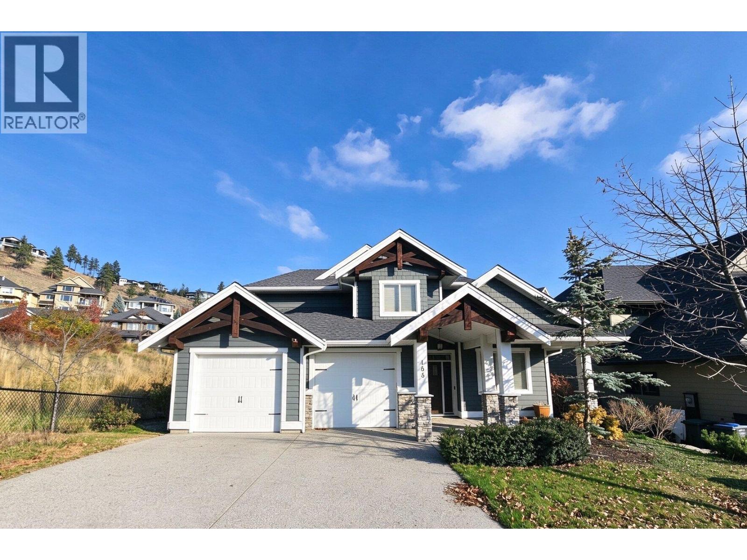
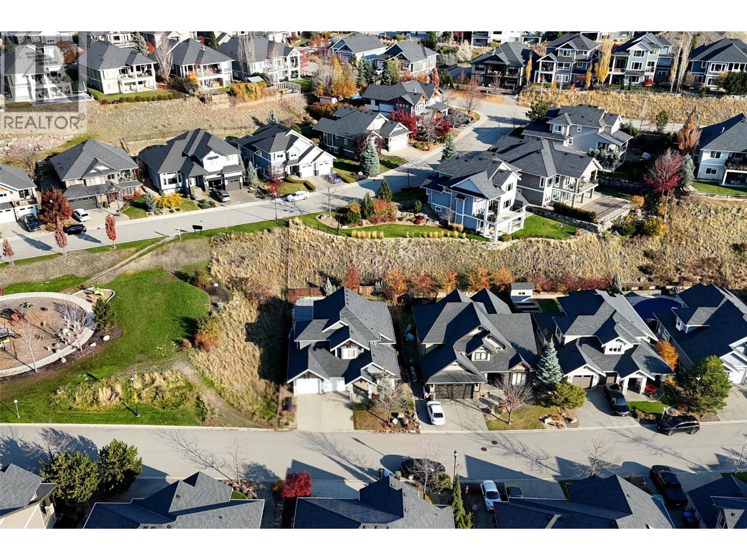
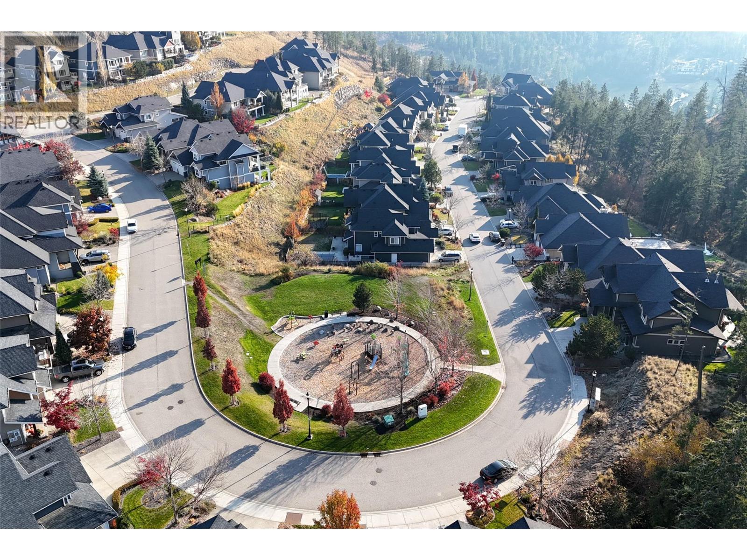
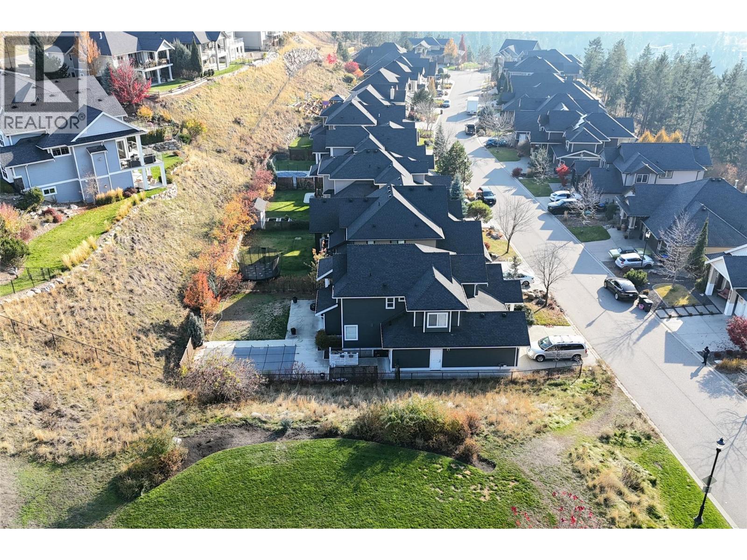
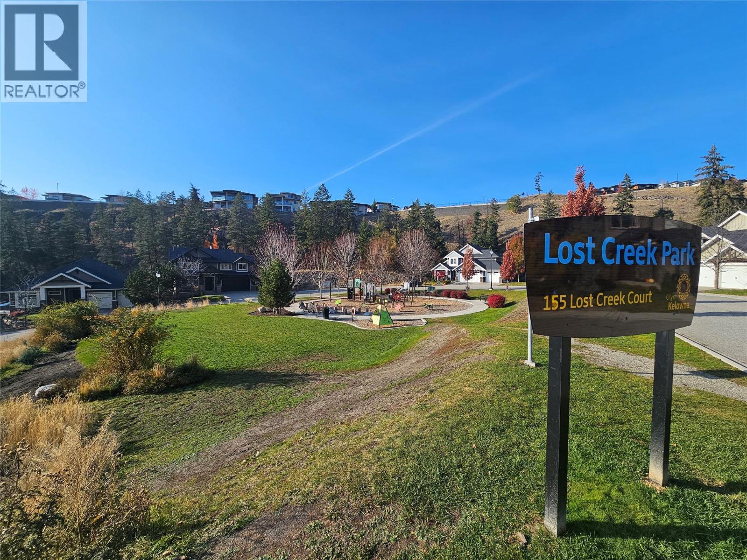
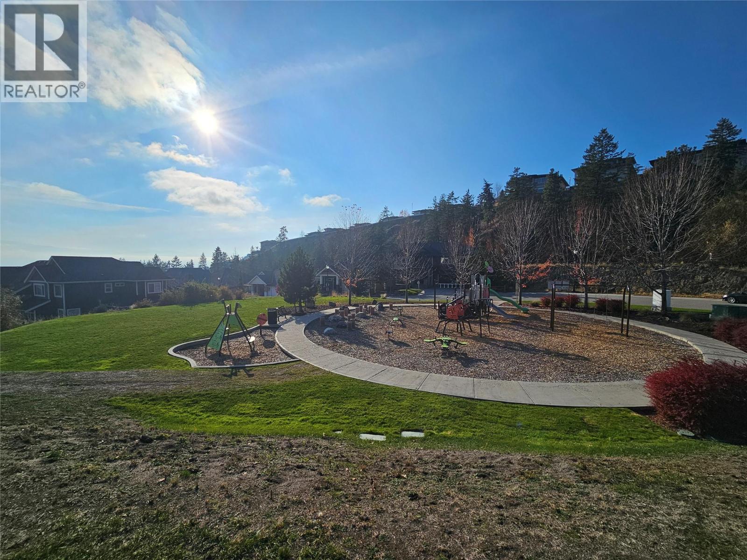
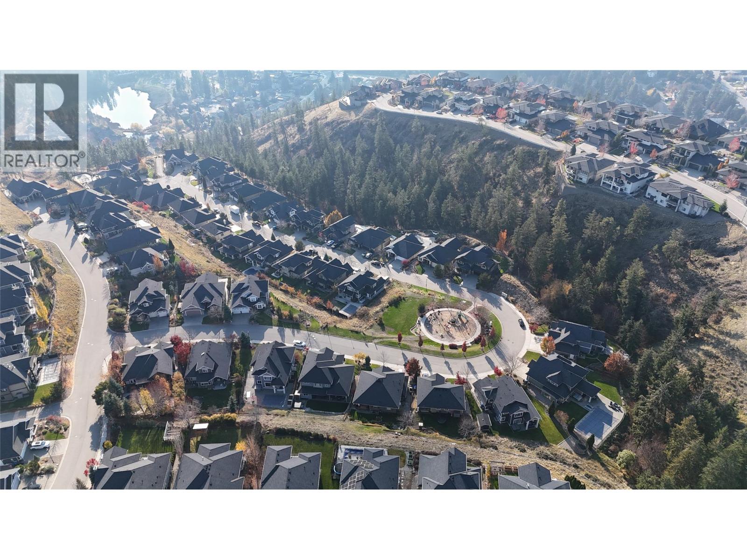


Located in the award-winning community of Wilden, this beautifully maintained home offers 4 bedrooms and approximately 3,200 sq.ft. of thoughtfully designed living space. Built in 2014, the home showcases custom details, attractive curb appeal and pristine landscaping. The bright foyer opens to an impressive main living area featuring a timeless white kitchen with leather-finished grey granite counters, stainless steel appliances and oversized pantry. The living room makes a statement with 20-foot ceilings, floor-to-ceiling windows, a stone fireplace and custom built-in shelving. The dining area opens to the backyard, complete with a covered patio, lush lawn and custom heated in-ground saltwater POOL. A private office overlooking the front yard and a powder room off the mudroom complete the main floor. Upstairs offers three bedrooms, including a spacious primary suite with polished granite counters, dual sinks, glass walk-in shower, large soaker tub and separate his-and-hers walk-in closets. The finished lower level features a family room, games room, large fourth bedroom and full bathroom. A separate backyard entrance off the laundry room and bathroom, along with dedicated pool storage, adds convenience for enjoying the outdoor space. (id:67517)
-
Property Details
MLS® Number 10405239 Property Type Single Family Neigbourhood Wilden CommunityFeatures Pets Allowed, Pets Allowed With Restrictions, Rentals Allowed Features Central Island ParkingSpaceTotal 4 PoolType Inground Pool, Pool -
Building
BathroomTotal 4 BedroomsTotal 4 Appliances Refrigerator, Dishwasher, Cooktop - Gas, Microwave, Oven, Washer & Dryer ArchitecturalStyle Contemporary ConstructedDate 2014 ConstructionStyleAttachment Detached CoolingType Central Air Conditioning, Geothermal ExteriorFinish Wood, Other FireplaceFuel Gas FireplacePresent Yes FireplaceTotal 1 FireplaceType Unknown HalfBathTotal 2 HeatingType Forced Air, Geothermal RoofMaterial Asphalt Shingle RoofStyle Unknown StoriesTotal 2 SizeInterior 3,248 Sqft Type House UtilityWater Irrigation District Attached Garage 2 -
Land
Acreage No LandscapeFeatures Underground Sprinkler Sewer Municipal Sewage System SizeIrregular 0.14 SizeTotal 0.14 Ac|under 1 Acre SizeTotalText 0.14 Ac|under 1 Acre -
Rooms
Level Type Length Width Dimensions Second Level 5pc Ensuite Bath 8' x 9' Second Level Bedroom 12'10'' x 11' Second Level 4pc Bathroom 5' x 7' Second Level Primary Bedroom 13' x 16'2'' Second Level Bedroom 10'4'' x 11'2'' Second Level Dining Room 13' x 11' Basement Recreation Room 16' x 15'8'' Basement 2pc Bathroom 5' x 6' Basement Recreation Room 14' x 19' Basement Bedroom 14'4'' x 11'6'' Basement Laundry Room 6'8'' x 7'2'' Main Level Laundry Room 6'6'' x 8'6'' Main Level Kitchen 13'6'' x 12' Main Level 2pc Bathroom 4' x 5' Main Level Den 10' x 12' Main Level Living Room 17'6'' x 15' -
Utilities
Your Favourites
No Favourites Found







The trademarks REALTOR®, REALTORS®, and the REALTOR® logo are controlled by The Canadian Real Estate Association (CREA) and identify real estate professionals who are members of CREA. The trademarks MLS®, Multiple Listing Service® and the associated logos are owned by The Canadian Real Estate Association (CREA) and identify the quality of services provided by real estate professionals who are members of CREA. The trademark DDF® is owned by The Canadian Real Estate Association (CREA) and identifies CREA's Data Distribution Facility (DDF®)
November 05 2026 12:13:10
Association of Interior REALTORS®
