$1,399,900
$1,399,900
$1,399,900
$1,399,900
$1,399,900
$1,399,900
$1,399,900
$1,399,900
$1,399,900
$1,399,900
$1,399,900
$1,399,900
$1,399,900
$1,399,900
$1,399,900
$1,399,900
$1,399,900
$1,399,900
$1,399,900
$1,399,900
$1,399,900
$1,399,900
$1,399,900
$1,399,900
$1,399,900
$1,399,900
$1,399,900
$1,399,900
$1,399,900
$1,399,900
$1,399,900
$1,399,900
$1,399,900
$1,399,900
$1,399,900
$1,399,900
$1,399,900
$1,399,900
$1,399,900
$1,399,900
$1,399,900
$1,399,900
$1,399,900
$1,399,900
$1,399,900
$1,399,900
$1,399,900
$1,399,900
$1,399,900
$1,399,900
$1,399,900
$1,399,900
$1,399,900
$1,399,900
$1,399,900
Like this listing?
Contact us for more information


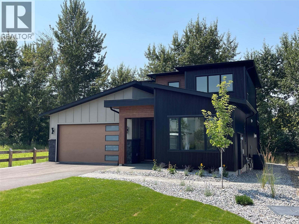
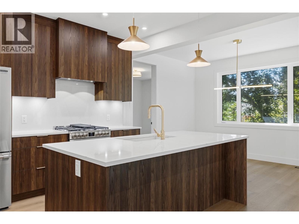
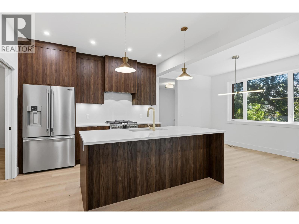
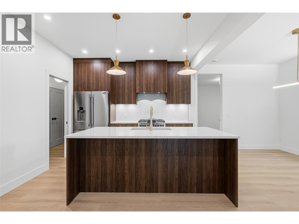
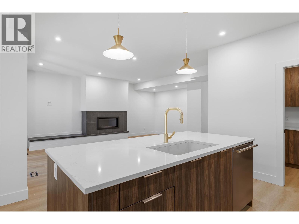
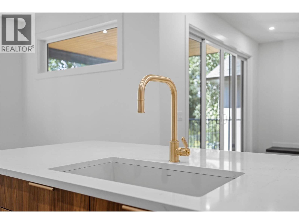
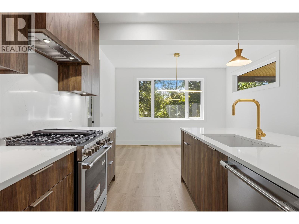
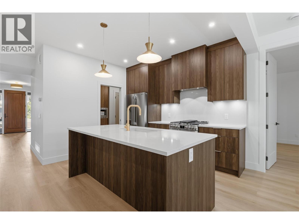
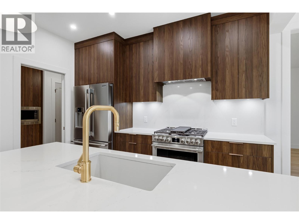
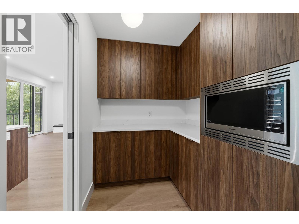
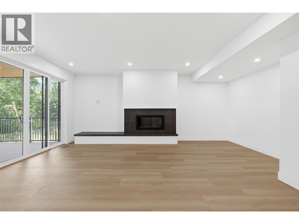
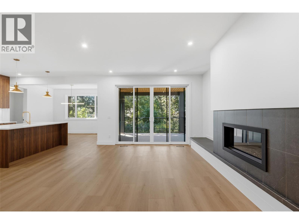
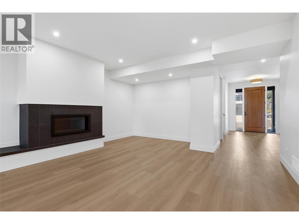
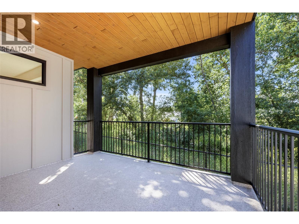
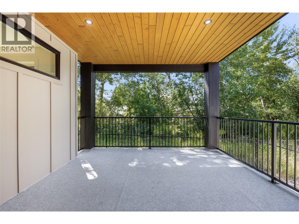
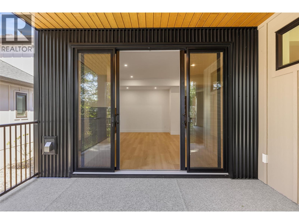
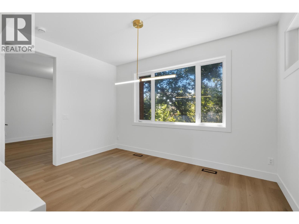
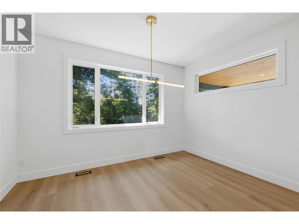
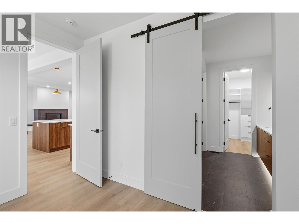
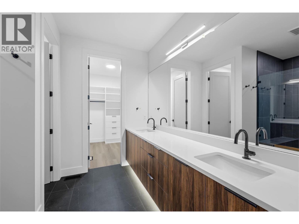
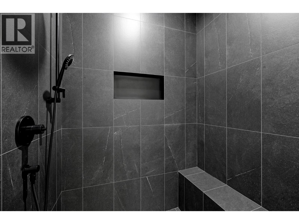
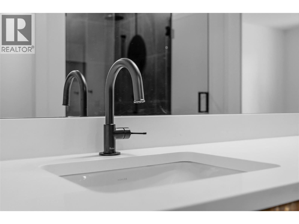
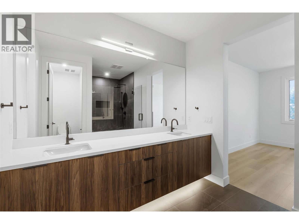
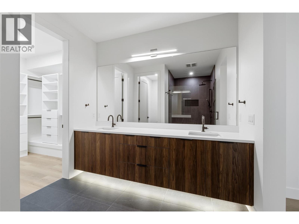
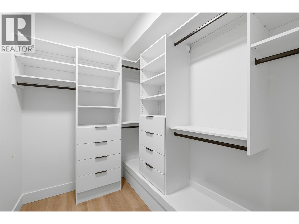
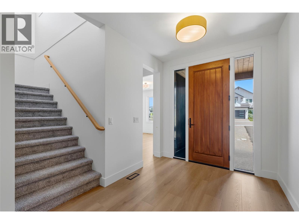
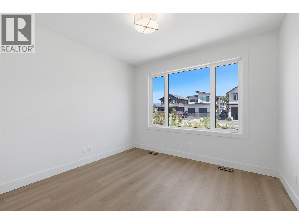
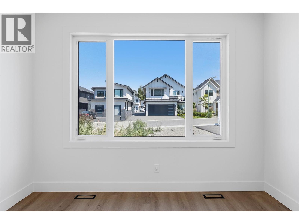
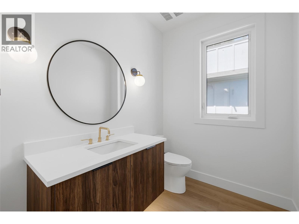
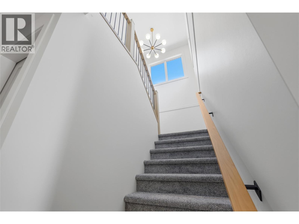
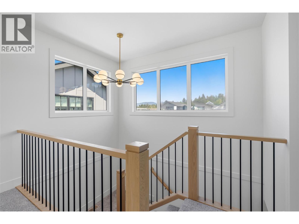
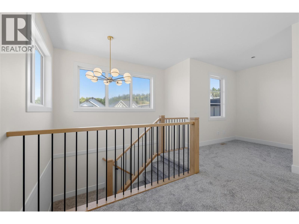
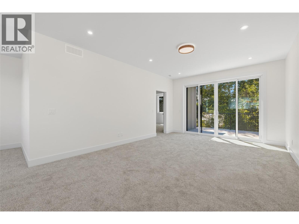
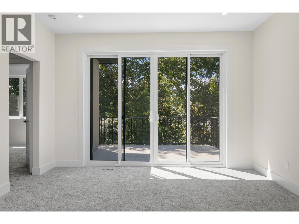
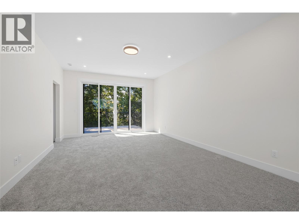
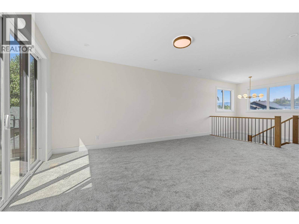
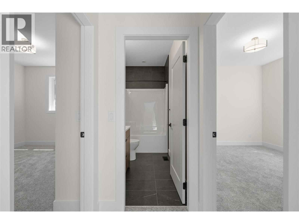
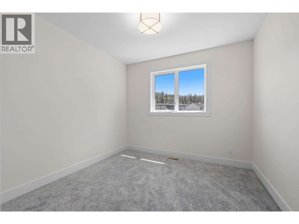
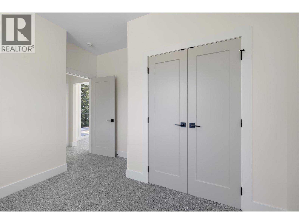
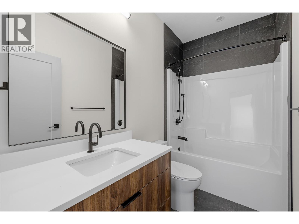
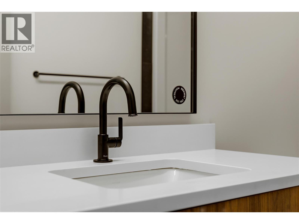
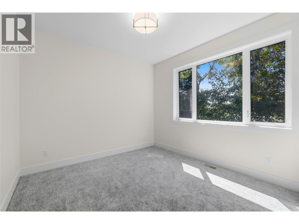
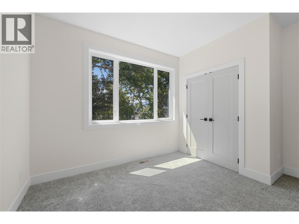
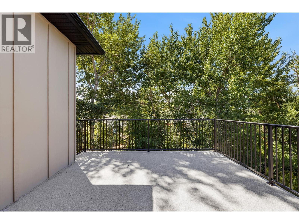
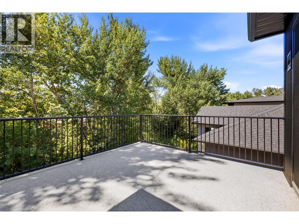
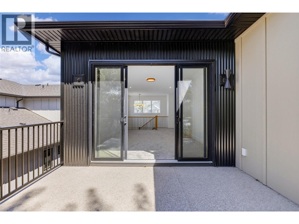
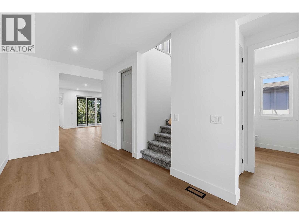
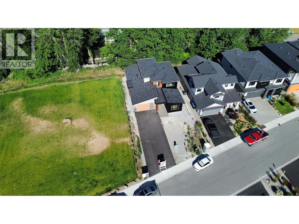
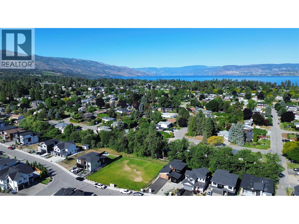
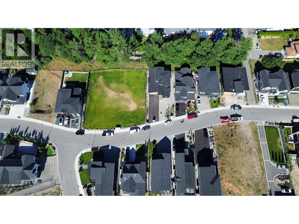
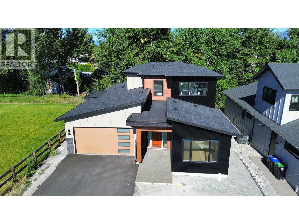
Set beside a park and green space that brings privacy up front and room for the kids to play out back, this brand-new 3 Bedroom 2.5 Bath home at 4222 Russo Street offers over 2,300 sq ft of thoughtfully laid-out living — with the ease of main-floor living built right in. The master bedroom sits on the main level, complete with a full ensuite and walk-in closet, so everyday life doesn't have to mean climbing stairs. The kitchen is anchored by an expansive pantry, giving you the storage and workspace real life demands, while the open living and dining areas carry that same easy, connected flow. Outside, there's genuine room to live — plenty of parking for your RV or boat, on top of everyday garage and driveway space. Upstairs and beyond with a large bonus room, outside deck, 2 bedrooms and a full bath, the rest of the home rounds out with the space a growing family needs. Easy access crawl space adds tons of extra storage. The good life is waiting — all that's left is you. (id:67517)
-
Property Details
MLS® Number 10394166 Property Type Single Family Neigbourhood Lower Mission Community Name The Orchard AmenitiesNearBy Golf Nearby, Public Transit, Schools, Shopping CommunityFeatures Family Oriented Features Balcony ParkingSpaceTotal 4 -
Building
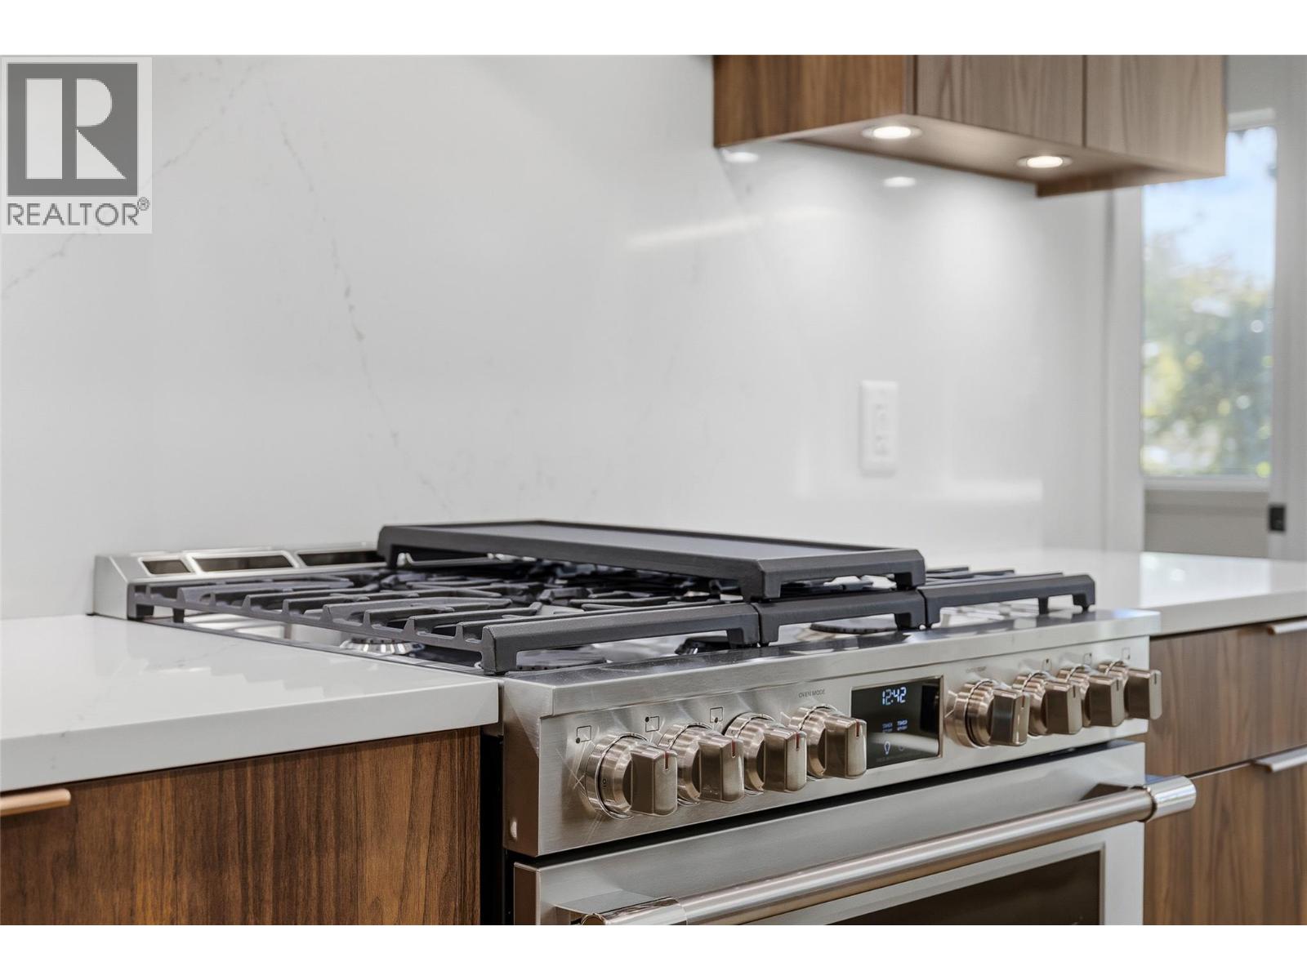
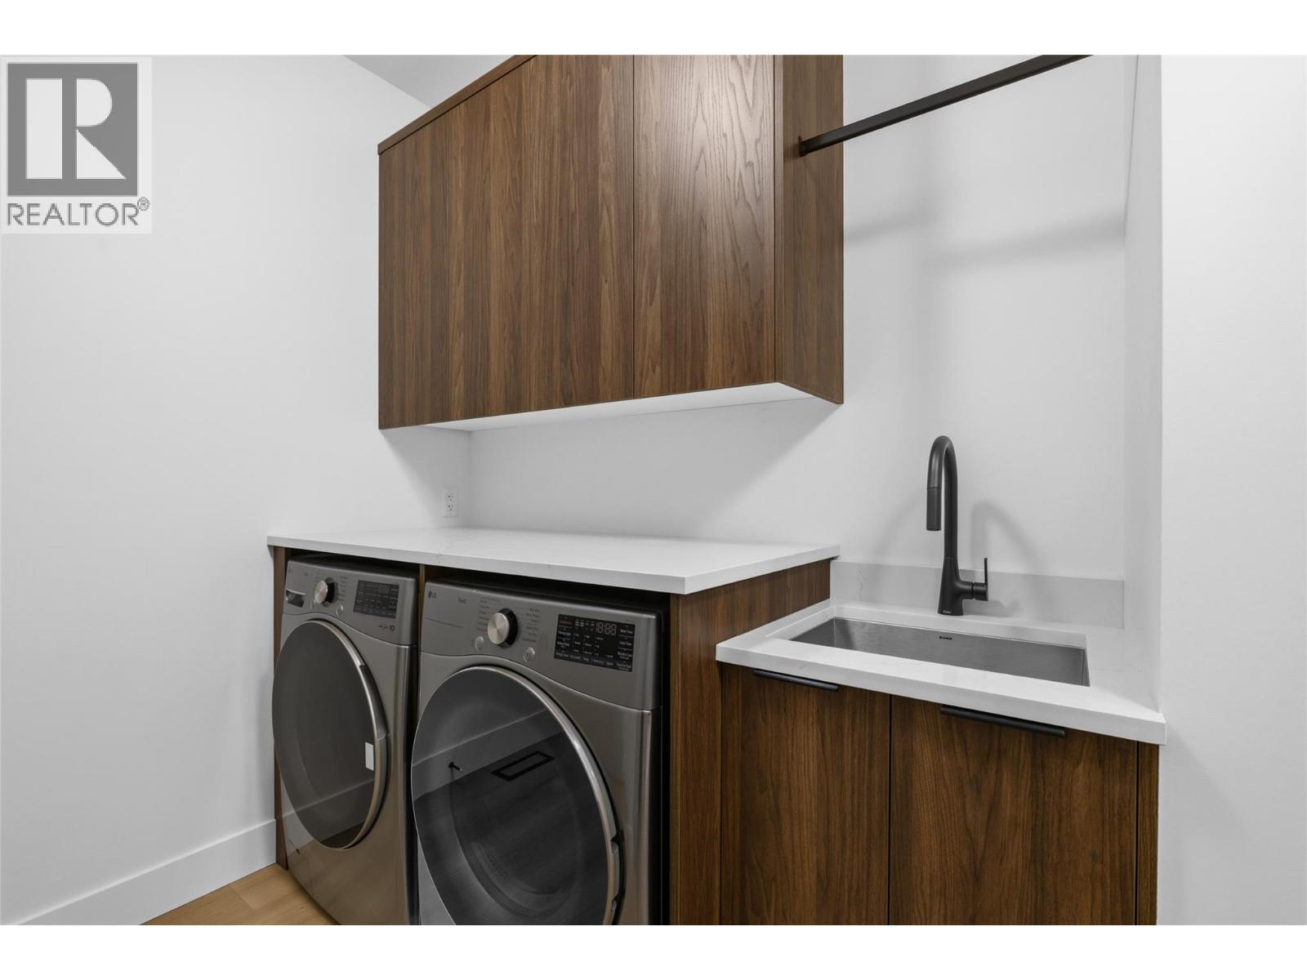
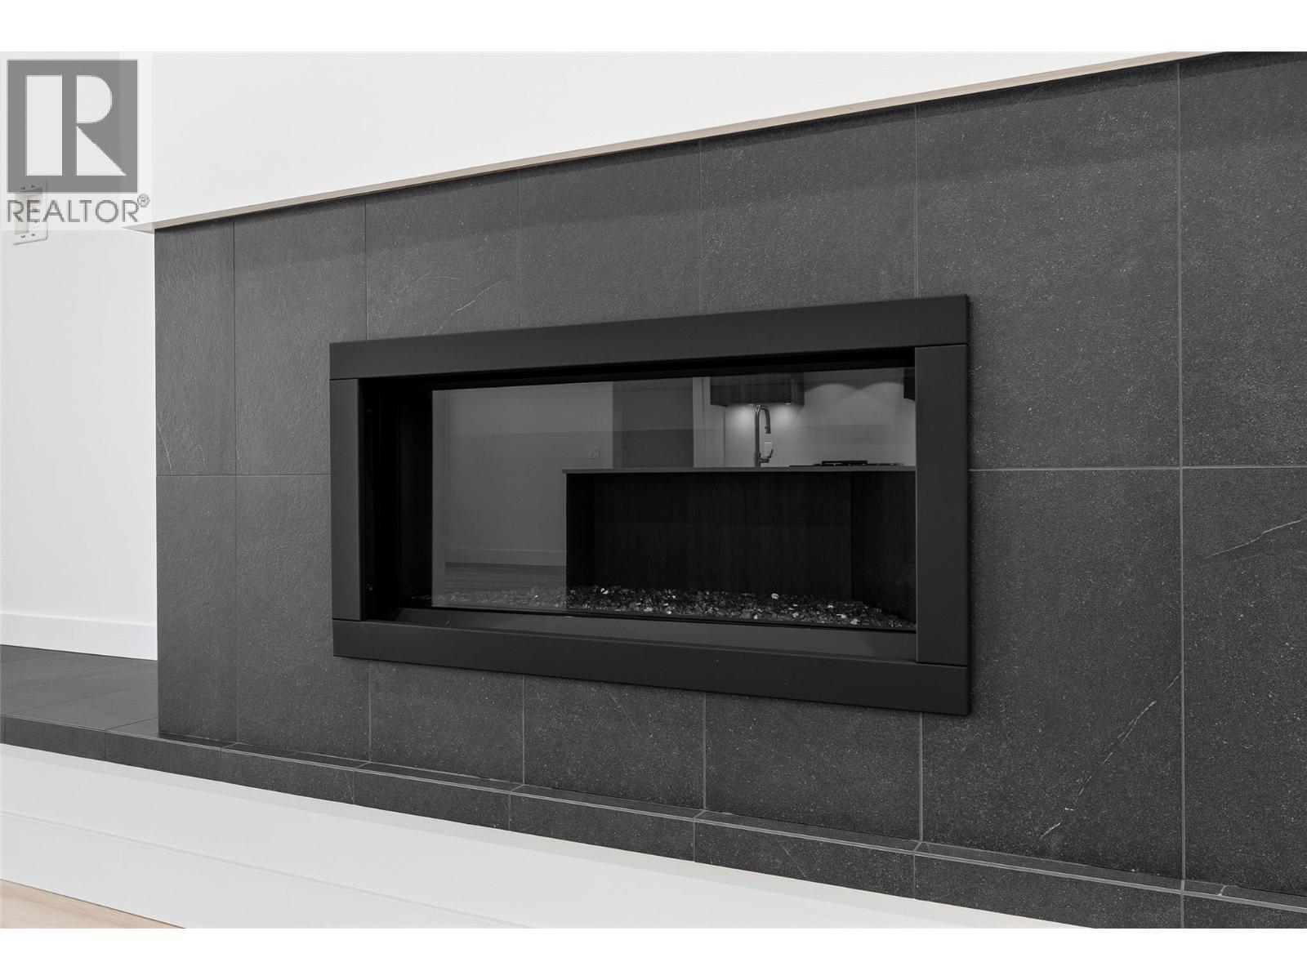
BathroomTotal 3 BedroomsTotal 3 Appliances Refrigerator, Dishwasher, Range - Gas, Microwave, Hood Fan, Washer & Dryer BasementType Crawl Space ConstructedDate 2026 ConstructionStyleAttachment Detached CoolingType Central Air Conditioning ExteriorFinish Stone, Other FireplaceFuel Gas FireplacePresent Yes FireplaceTotal 1 FireplaceType Unknown FlooringType Carpeted, Laminate, Mixed Flooring, Tile HalfBathTotal 1 HeatingType Forced Air, See Remarks RoofMaterial Asphalt Shingle RoofStyle Unknown StoriesTotal 2 SizeInterior 2,376 Sqft Type House UtilityWater Municipal Water Attached Garage 2 -
Land
Acreage No LandAmenities Golf Nearby, Public Transit, Schools, Shopping LandscapeFeatures Landscaped, Underground Sprinkler Sewer Municipal Sewage System SizeIrregular 0.18 SizeTotal 0.18 Ac|under 1 Acre SizeTotalText 0.18 Ac|under 1 Acre -
Rooms
Level Type Length Width Dimensions Second Level Bedroom 10'7'' x 10'7'' Second Level Bedroom 10'7'' x 10'7'' Second Level 3pc Bathroom 9'1'' x 5'0'' Second Level Other 13'2'' x 21'2'' Main Level Pantry 7'7'' x 5'11'' Main Level 4pc Ensuite Bath 9'4'' x 8'11'' Main Level Primary Bedroom 12'6'' x 13'6'' Main Level Laundry Room 9'7'' x 8'0'' Main Level 2pc Bathroom 7'6'' x 5'11'' Main Level Office 11'6'' x 11'3'' Main Level Foyer 8'1'' x 17'6'' Main Level Living Room 16'7'' x 17'6'' Main Level Dining Room 9'4'' x 13' Main Level Kitchen 9'11'' x 11'4'' -
Utilities
Your Favourites
No Favourites Found







The trademarks REALTOR®, REALTORS®, and the REALTOR® logo are controlled by The Canadian Real Estate Association (CREA) and identify real estate professionals who are members of CREA. The trademarks MLS®, Multiple Listing Service® and the associated logos are owned by The Canadian Real Estate Association (CREA) and identify the quality of services provided by real estate professionals who are members of CREA. The trademark DDF® is owned by The Canadian Real Estate Association (CREA) and identifies CREA's Data Distribution Facility (DDF®)
August 29 2026 09:18:33
Association of Interior REALTORS®
