355 Basalt Drive

Logan Lake, British Columbia V0K 1W0

  • 355 Basalt Drive, Logan Lake, British Columbia  V0K 1W0 - Photo 1 - 10405253

    $519,900

  • 355 Basalt Drive, Logan Lake, British Columbia  V0K 1W0 - Photo 2 - 10405253

    $519,900

  • 355 Basalt Drive, Logan Lake, British Columbia  V0K 1W0 - Photo 3 - 10405253

    $519,900

  • 355 Basalt Drive, Logan Lake, British Columbia  V0K 1W0 - Photo 4 - 10405253

    $519,900

  • 355 Basalt Drive, Logan Lake, British Columbia  V0K 1W0 - Photo 5 - 10405253

    $519,900

  • 355 Basalt Drive, Logan Lake, British Columbia  V0K 1W0 - Photo 6 - 10405253

    $519,900

  • 355 Basalt Drive, Logan Lake, British Columbia  V0K 1W0 - Photo 7 - 10405253

    $519,900

  • 355 Basalt Drive, Logan Lake, British Columbia  V0K 1W0 - Photo 8 - 10405253

    $519,900

  • 355 Basalt Drive, Logan Lake, British Columbia  V0K 1W0 - Photo 9 - 10405253

    $519,900

  • 355 Basalt Drive, Logan Lake, British Columbia  V0K 1W0 - Photo 10 - 10405253

    $519,900

  • 355 Basalt Drive, Logan Lake, British Columbia  V0K 1W0 - Photo 11 - 10405253

    $519,900

  • 355 Basalt Drive, Logan Lake, British Columbia  V0K 1W0 - Photo 12 - 10405253

    $519,900

  • 355 Basalt Drive, Logan Lake, British Columbia  V0K 1W0 - Photo 13 - 10405253

    $519,900

  • 355 Basalt Drive, Logan Lake, British Columbia  V0K 1W0 - Photo 14 - 10405253

    $519,900

  • 355 Basalt Drive, Logan Lake, British Columbia  V0K 1W0 - Photo 15 - 10405253

    $519,900

  • 355 Basalt Drive, Logan Lake, British Columbia  V0K 1W0 - Photo 16 - 10405253

    $519,900

  • 355 Basalt Drive, Logan Lake, British Columbia  V0K 1W0 - Photo 17 - 10405253

    $519,900

  • 355 Basalt Drive, Logan Lake, British Columbia  V0K 1W0 - Photo 18 - 10405253

    $519,900

  • 355 Basalt Drive, Logan Lake, British Columbia  V0K 1W0 - Photo 19 - 10405253

    $519,900

  • 355 Basalt Drive, Logan Lake, British Columbia  V0K 1W0 - Photo 20 - 10405253

    $519,900

  • 355 Basalt Drive, Logan Lake, British Columbia  V0K 1W0 - Photo 21 - 10405253

    $519,900

  • 355 Basalt Drive, Logan Lake, British Columbia  V0K 1W0 - Photo 22 - 10405253

    $519,900

  • 355 Basalt Drive, Logan Lake, British Columbia  V0K 1W0 - Photo 23 - 10405253

    $519,900

  • 355 Basalt Drive, Logan Lake, British Columbia  V0K 1W0 - Photo 24 - 10405253

    $519,900

  • 355 Basalt Drive, Logan Lake, British Columbia  V0K 1W0 - Photo 25 - 10405253

    $519,900

  • 355 Basalt Drive, Logan Lake, British Columbia  V0K 1W0 - Photo 26 - 10405253

    $519,900

  • 355 Basalt Drive, Logan Lake, British Columbia  V0K 1W0 - Photo 27 - 10405253

    $519,900

  • 355 Basalt Drive, Logan Lake, British Columbia  V0K 1W0 - Photo 28 - 10405253

    $519,900

  • 355 Basalt Drive, Logan Lake, British Columbia  V0K 1W0 - Photo 29 - 10405253

    $519,900

  • 355 Basalt Drive, Logan Lake, British Columbia  V0K 1W0 - Photo 30 - 10405253

    $519,900

  • 355 Basalt Drive, Logan Lake, British Columbia  V0K 1W0 - Photo 31 - 10405253

    $519,900

  • 355 Basalt Drive, Logan Lake, British Columbia  V0K 1W0 - Photo 32 - 10405253

    $519,900

  • 355 Basalt Drive, Logan Lake, British Columbia  V0K 1W0 - Photo 33 - 10405253

    $519,900

  • 355 Basalt Drive, Logan Lake, British Columbia  V0K 1W0 - Photo 34 - 10405253

    $519,900

  • 355 Basalt Drive, Logan Lake, British Columbia  V0K 1W0 - Photo 35 - 10405253

    $519,900

  • 355 Basalt Drive, Logan Lake, British Columbia  V0K 1W0 - Photo 36 - 10405253

    $519,900

  • 355 Basalt Drive, Logan Lake, British Columbia  V0K 1W0 - Photo 37 - 10405253

    $519,900

  • 355 Basalt Drive, Logan Lake, British Columbia  V0K 1W0 - Photo 38 - 10405253

    $519,900

  • 355 Basalt Drive, Logan Lake, British Columbia  V0K 1W0 - Photo 39 - 10405253

    $519,900

  • 355 Basalt Drive, Logan Lake, British Columbia  V0K 1W0 - Photo 40 - 10405253

    $519,900

  • 355 Basalt Drive, Logan Lake, British Columbia  V0K 1W0 - Photo 41 - 10405253

    $519,900

  • 355 Basalt Drive, Logan Lake, British Columbia  V0K 1W0 - Photo 42 - 10405253

    $519,900

  • 355 Basalt Drive, Logan Lake, British Columbia  V0K 1W0 - Photo 43 - 10405253

    $519,900

  • 355 Basalt Drive, Logan Lake, British Columbia  V0K 1W0 - Photo 44 - 10405253

    $519,900

  • 355 Basalt Drive, Logan Lake, British Columbia  V0K 1W0 - Photo 45 - 10405253

    $519,900

  • 355 Basalt Drive, Logan Lake, British Columbia  V0K 1W0 - Photo 46 - 10405253

    $519,900

  • 355 Basalt Drive, Logan Lake, British Columbia  V0K 1W0 - Photo 47 - 10405253

    $519,900

  • 355 Basalt Drive, Logan Lake, British Columbia  V0K 1W0 - Photo 48 - 10405253

    $519,900

  • 355 Basalt Drive, Logan Lake, British Columbia  V0K 1W0 - Photo 49 - 10405253

    $519,900

  • 355 Basalt Drive, Logan Lake, British Columbia  V0K 1W0 - Photo 50 - 10405253

    $519,900

  • 355 Basalt Drive, Logan Lake, British Columbia  V0K 1W0 - Photo 51 - 10405253

    $519,900

  • 355 Basalt Drive, Logan Lake, British Columbia  V0K 1W0 - Photo 52 - 10405253

    $519,900

  • 355 Basalt Drive, Logan Lake, British Columbia  V0K 1W0 - Photo 53 - 10405253

    $519,900

  • 355 Basalt Drive, Logan Lake, British Columbia  V0K 1W0 - Photo 54 - 10405253

    $519,900

  • 355 Basalt Drive, Logan Lake, British Columbia  V0K 1W0 - Photo 55 - 10405253

    $519,900

  • 355 Basalt Drive, Logan Lake, British Columbia  V0K 1W0 - Photo 56 - 10405253

    $519,900

  • 355 Basalt Drive, Logan Lake, British Columbia  V0K 1W0 - Photo 57 - 10405253

    $519,900

  • 355 Basalt Drive, Logan Lake, British Columbia  V0K 1W0 - Photo 58 - 10405253

    $519,900

  • 355 Basalt Drive, Logan Lake, British Columbia  V0K 1W0 - Photo 59 - 10405253

    $519,900

  • 355 Basalt Drive, Logan Lake, British Columbia  V0K 1W0 - Photo 60 - 10405253

    $519,900

Like this listing?

Contact us for more information


Name


2,426 sqft

5
Beds

3
Baths
Bungalow Fireplace Forced Air, See Remarks

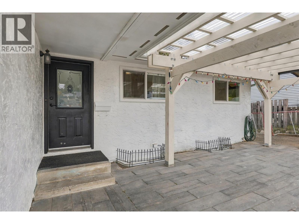
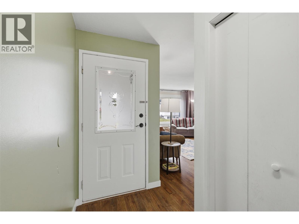
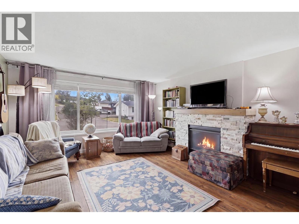
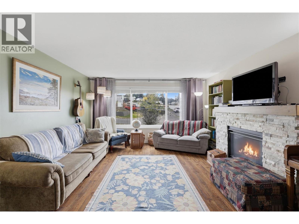
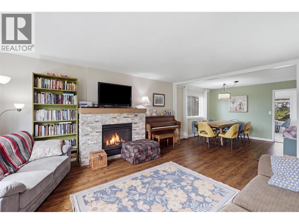
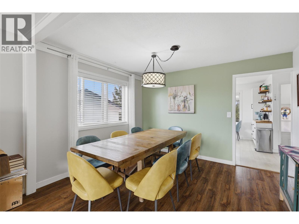
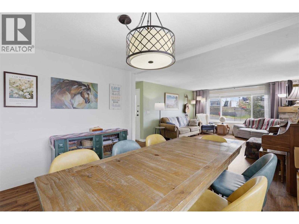
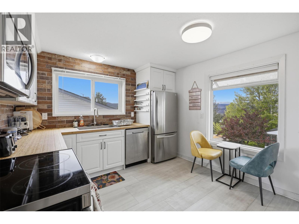
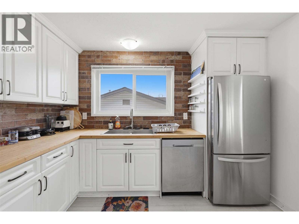
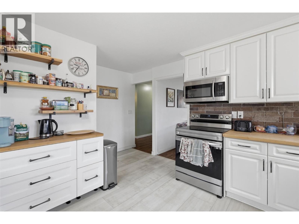
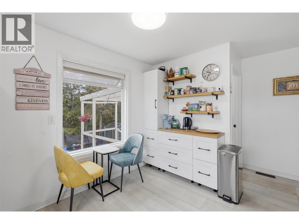
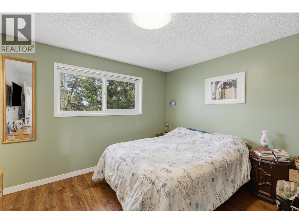
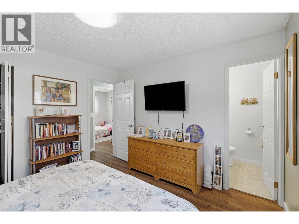
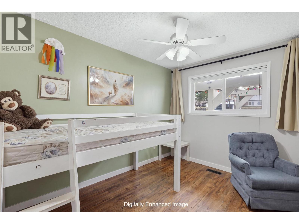
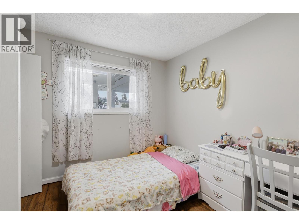
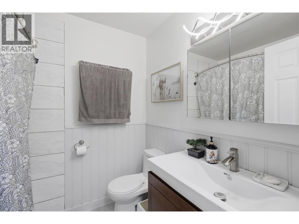
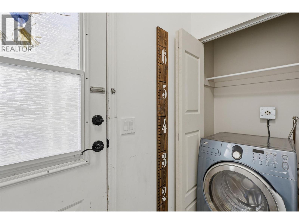
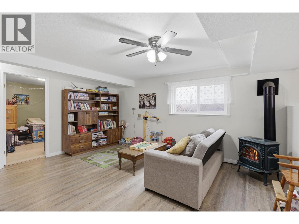
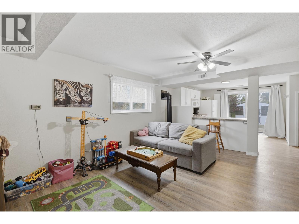
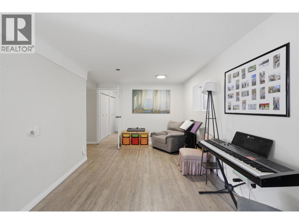
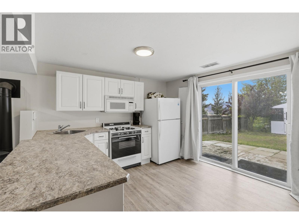
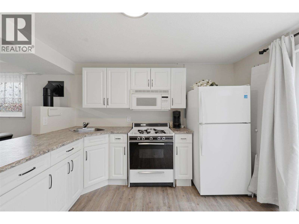
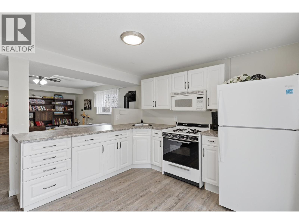
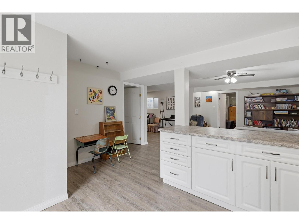
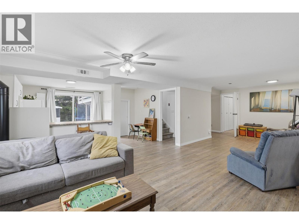
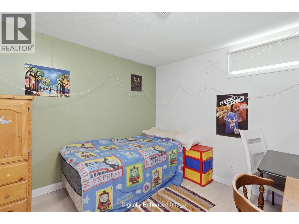
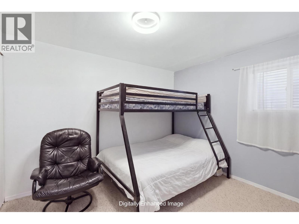
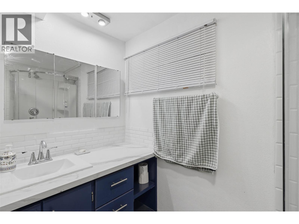
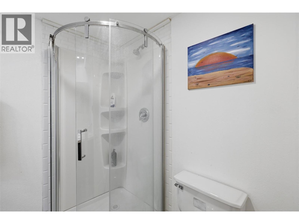
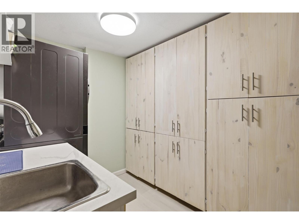
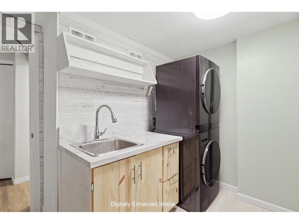
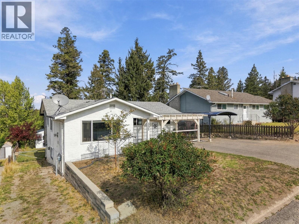
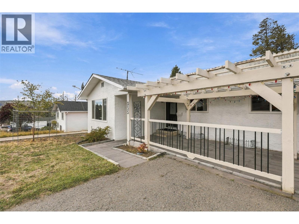
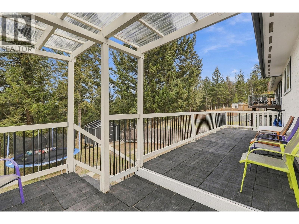
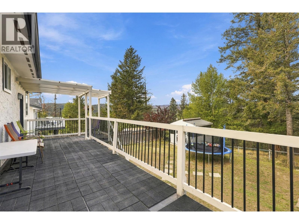
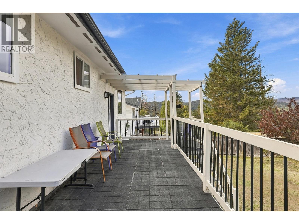
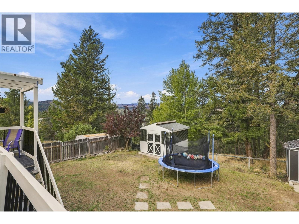
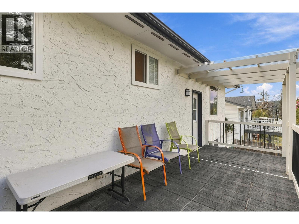
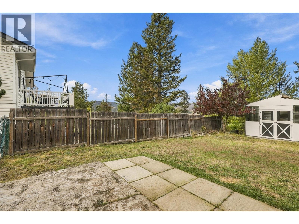
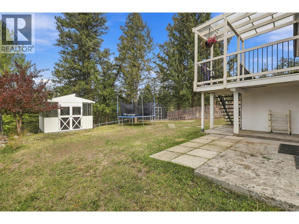
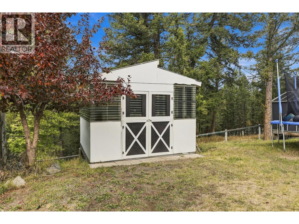
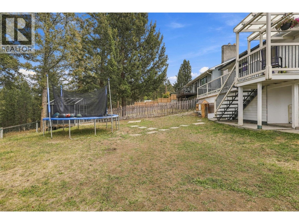
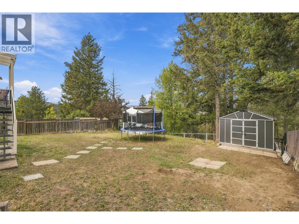
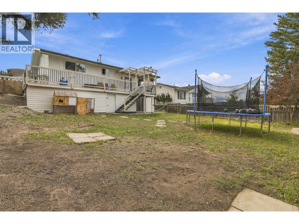
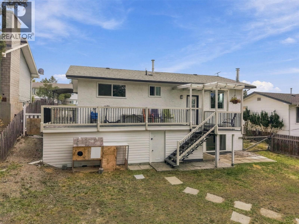
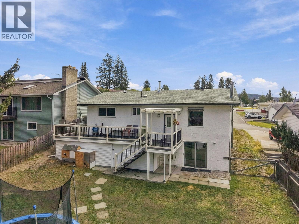
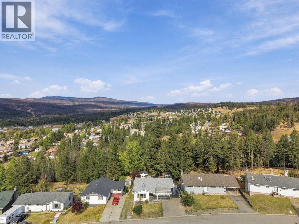
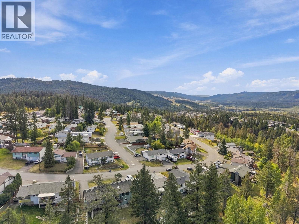
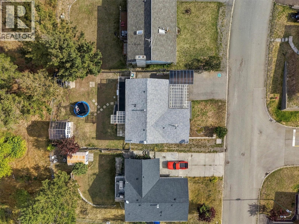
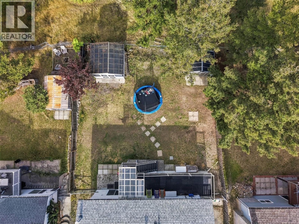
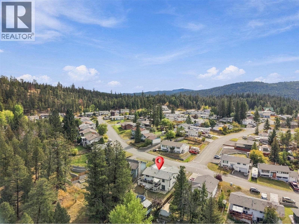
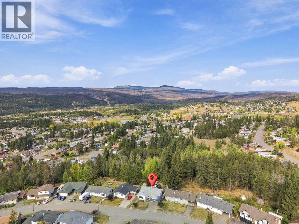
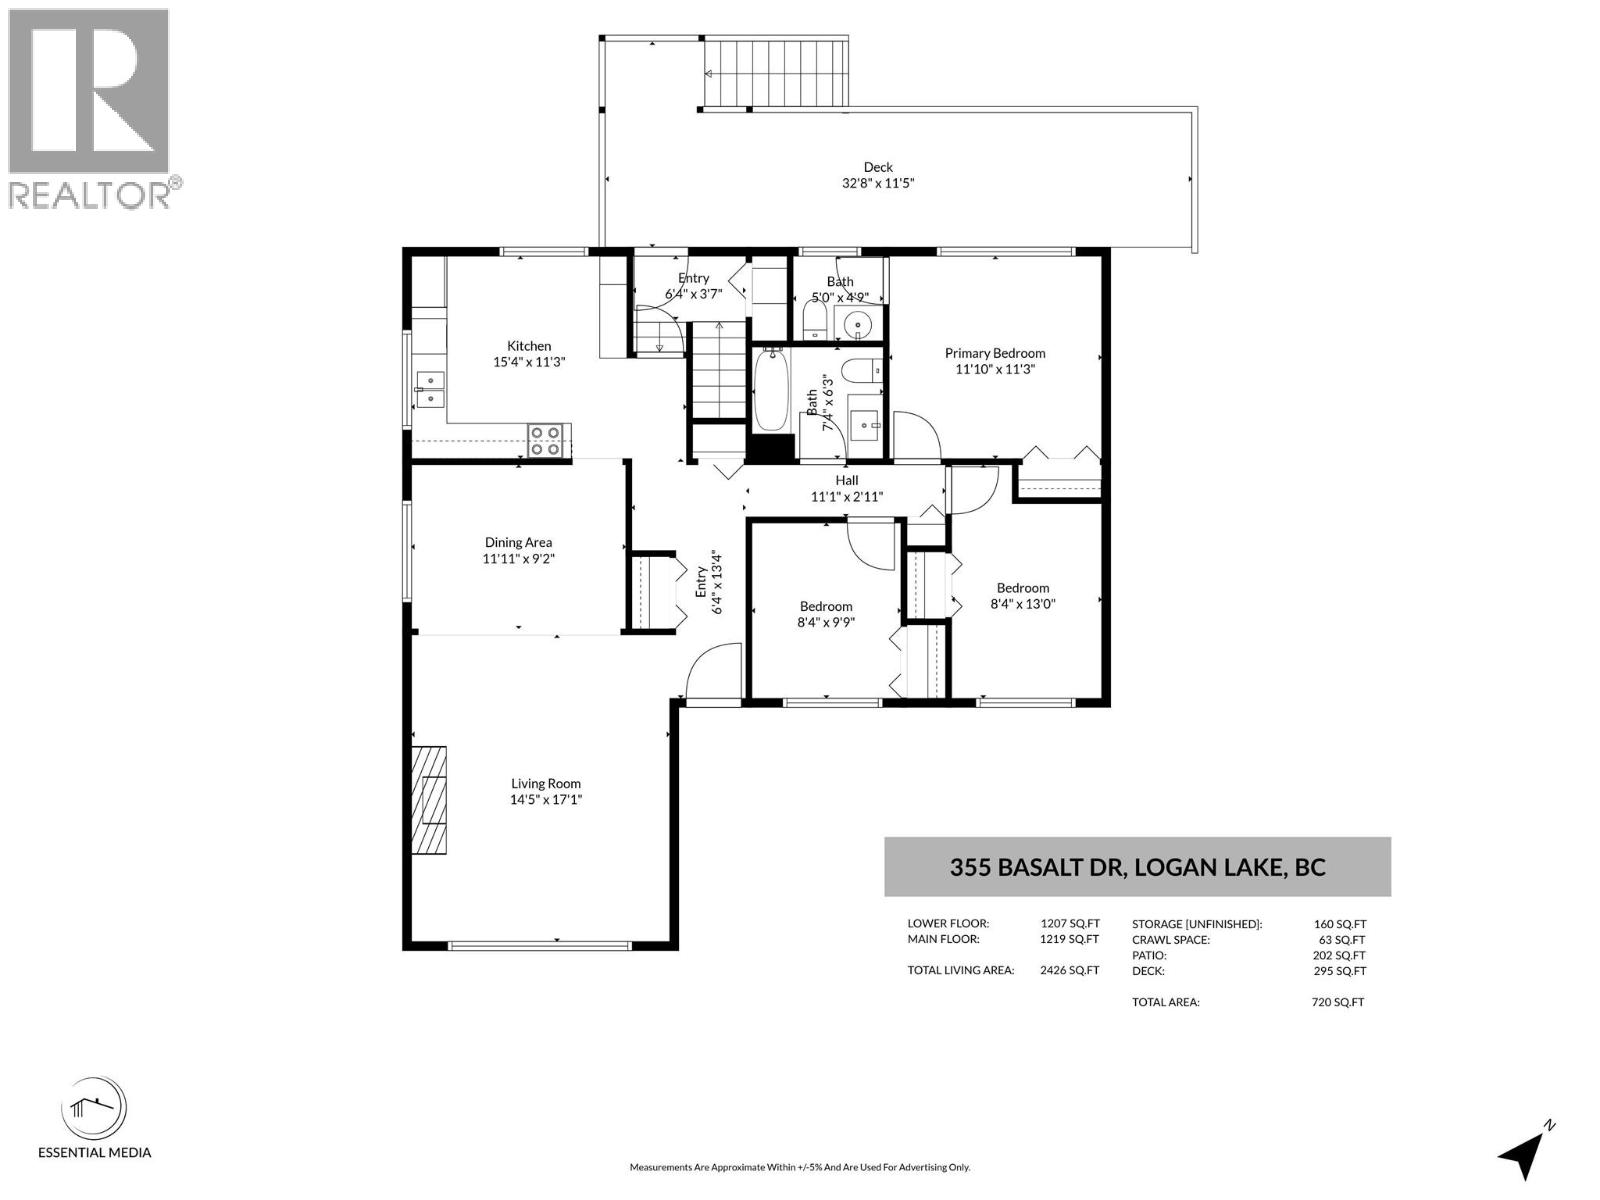
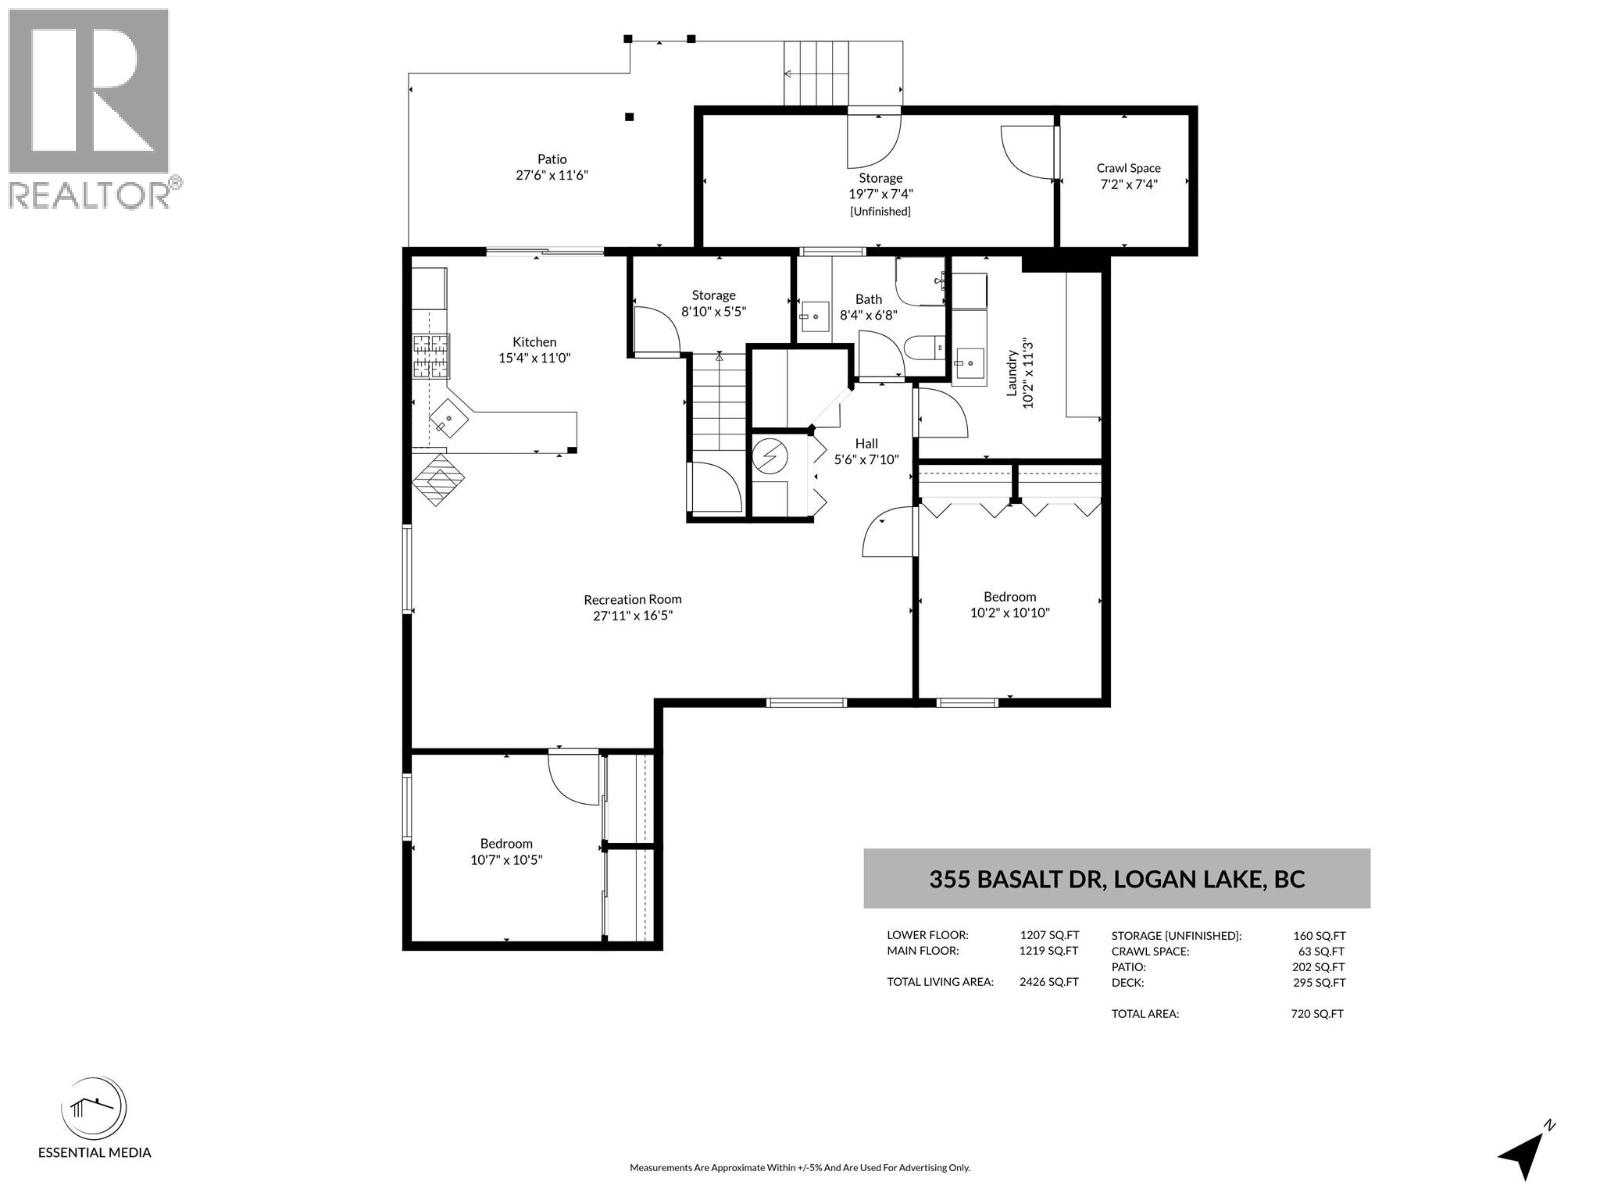
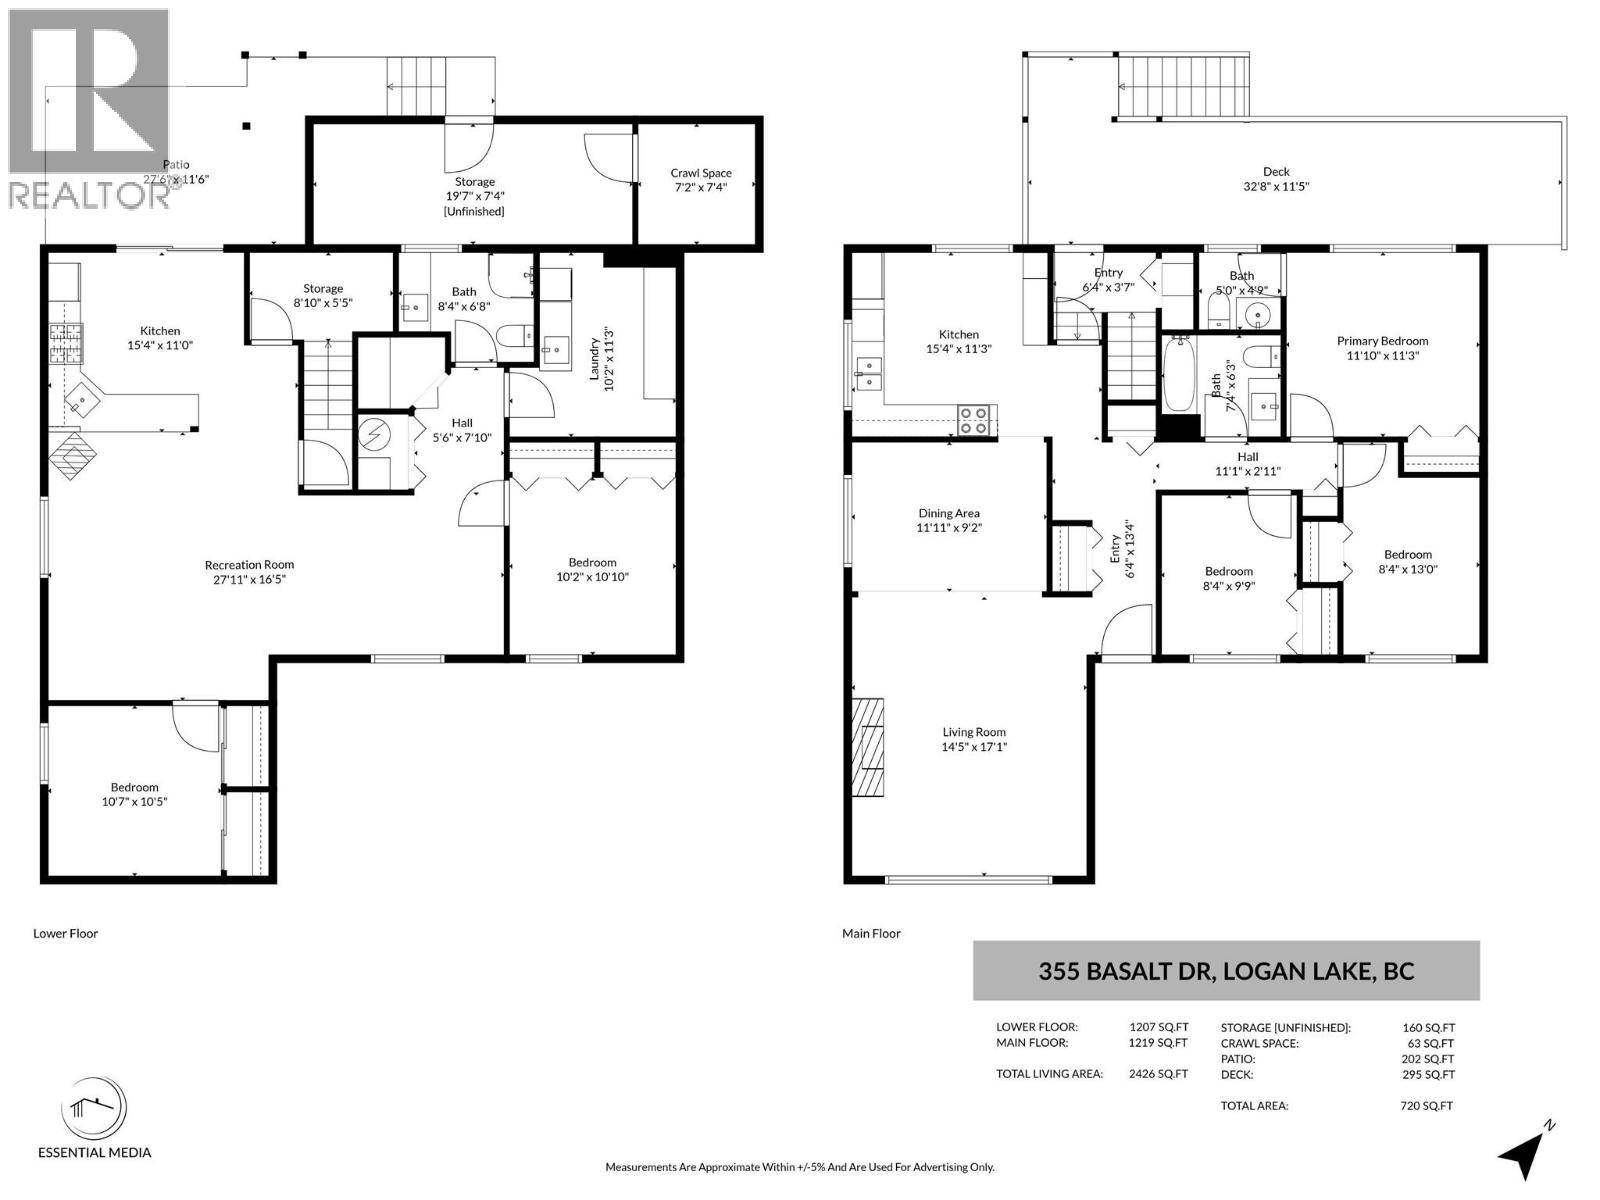
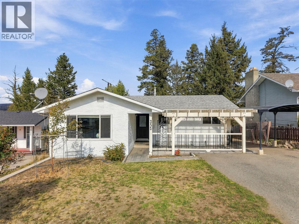
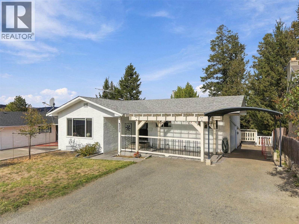
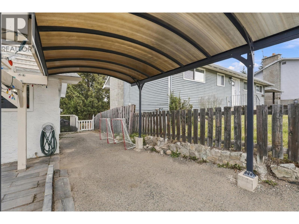
Welcome to Logan Lake! This spacious and well-appointed home offers a versatile layout with 3 bedrooms upstairs, 2 bedrooms downstairs, and 2.5 bathrooms, making it an ideal fit for families, first-time buyers, investors, or those looking for additional living space. The bright main level features a welcoming open-concept floorplan, quality laminate flooring, and a kitchen with newer cabinets and countertops. Two gas fireplaces add warmth and character throughout the home, while the large rear deck provides the perfect place to relax and enjoy the peaceful surroundings. The large, private backyard backs directly onto dedicated greenspace/parkland, offering added privacy. The lower level provides plenty of room for family living, guests, or the potential for a mortgage helper. With two exterior entry points, a full kitchen, and a secondary laundry connection the space offers excellent flexibility for those looking to create a separate living area. Outside, you'll find a newer carport, greenhouse, and storage shed, along with generous additional parking on the west side of the home. This extra parking is perfect for visitors, RV parking, or those with a multiple vehicles. Conveniently located close to schools, recreation, shopping, and more, this property offers so much opportunity! All measurements are approximate and should be verified by the buyer if important. Call today to book your private showing! (id:67517)

  • Property Details
    MLS® Number 10405253
    Property Type Single Family
    Neigbourhood Logan Lake
    AmenitiesNearBy Golf Nearby, Recreation, Schools, Shopping
    Features Private Setting, Treed
    ParkingSpaceTotal 3
  • Building
    BathroomTotal 3
    BedroomsTotal 5
    ArchitecturalStyle Bungalow
    BasementType Full
    ConstructedDate 1980
    ConstructionStyleAttachment Detached
    ExteriorFinish Stucco
    FireplaceFuel Gas
    FireplacePresent Yes
    FireplaceTotal 2
    FireplaceType Unknown
    FlooringType Laminate, Vinyl
    HalfBathTotal 1
    HeatingType Forced Air, See Remarks
    RoofMaterial Asphalt Shingle
    RoofStyle Unknown
    StoriesTotal 1
    SizeInterior 2,426 Sqft
    Type House
    UtilityWater Municipal Water
    RV 1
  • Land
    AccessType Easy Access
    Acreage No
    FenceType Fence
    LandAmenities Golf Nearby, Recreation, Schools, Shopping
    Sewer Municipal Sewage System
    SizeIrregular 0.16
    SizeTotal 0.16 Ac|under 1 Acre
    SizeTotalText 0.16 Ac|under 1 Acre
  • Rooms
    Level Type Dimensions
    Basement 3pc Bathroom Measurements not available
    Basement Laundry Room 10'2'' x 11'3''
    Basement Kitchen 15'4'' x 11'0''
    Basement Storage 8'10'' x 5'5''
    Basement Recreation Room 27'11'' x 16'5''
    Basement Bedroom 10'2'' x 10'10''
    Basement Bedroom 10'7'' x 10'5''
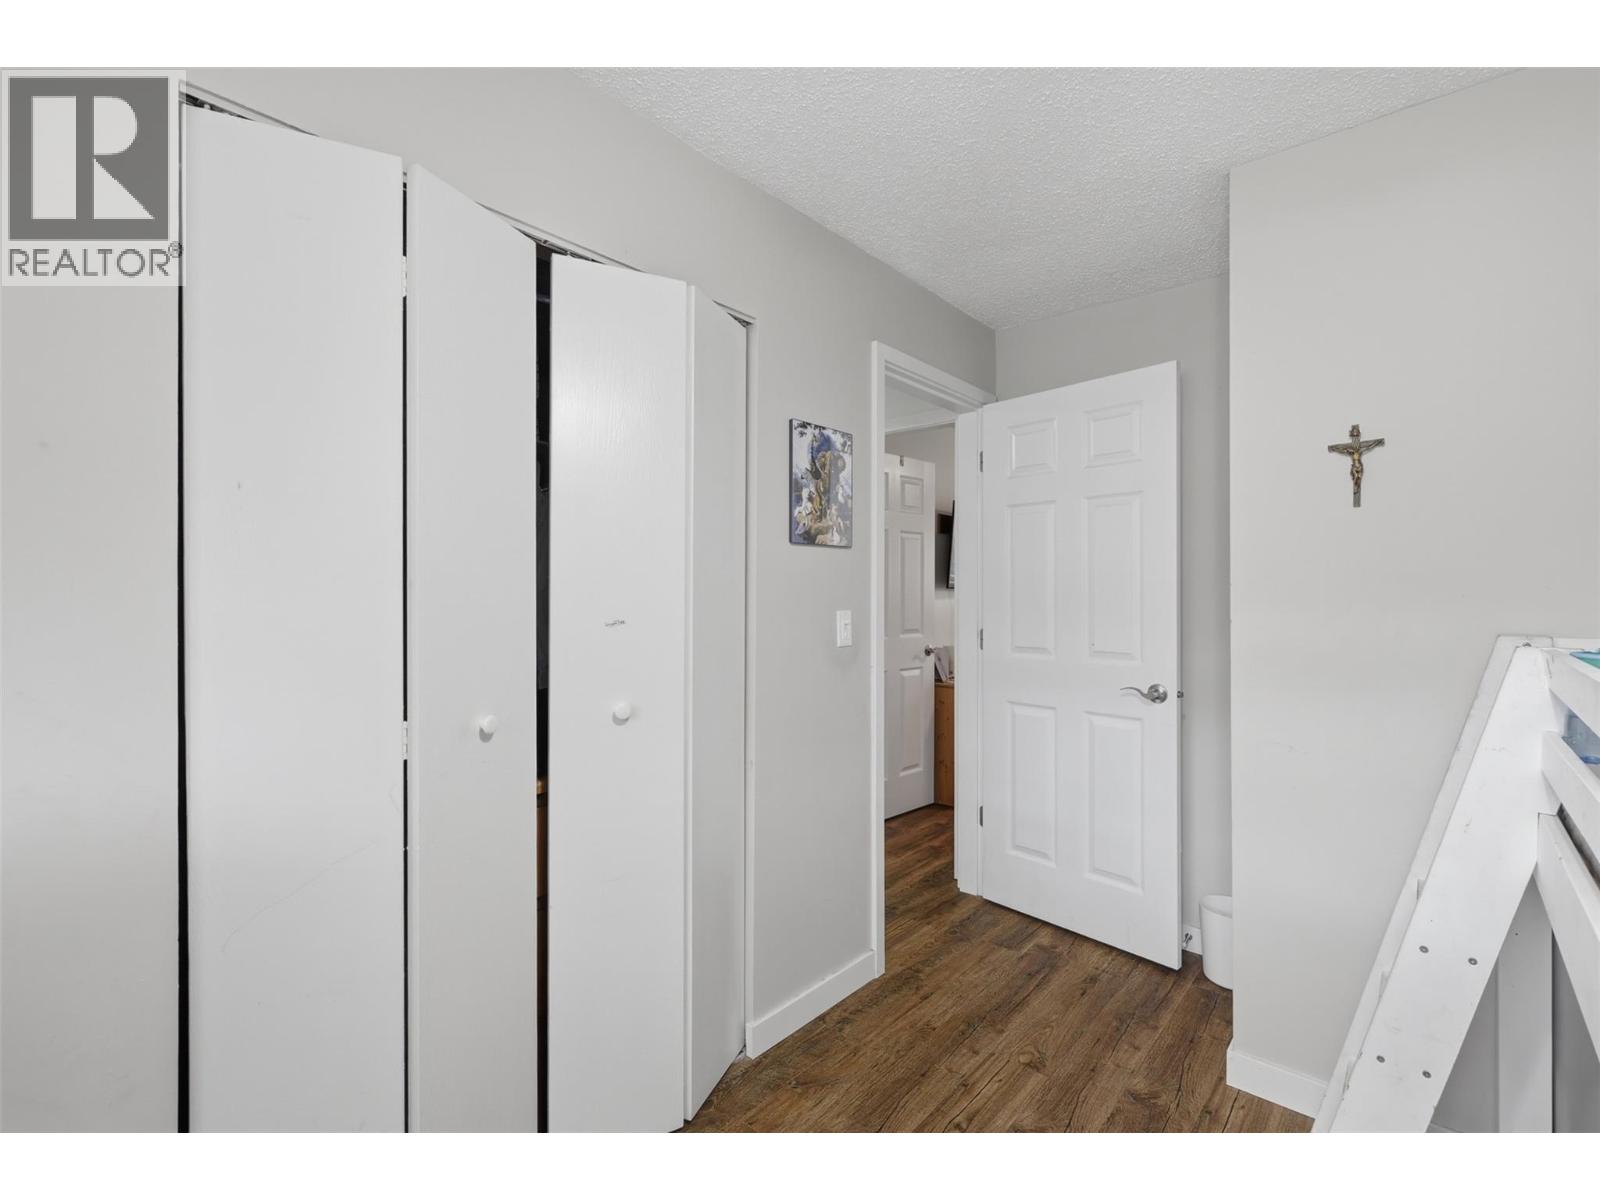
    Main Level Bedroom 8'4'' x 13'0''
    Main Level Bedroom 8'4'' x 9'9''
    Main Level Primary Bedroom 11'10'' x 11'3''
    Main Level Living Room 14'5'' x 17'1''
    Main Level Dining Room 11'11'' x 9'2''
    Main Level Kitchen 15'4'' x 11'3''
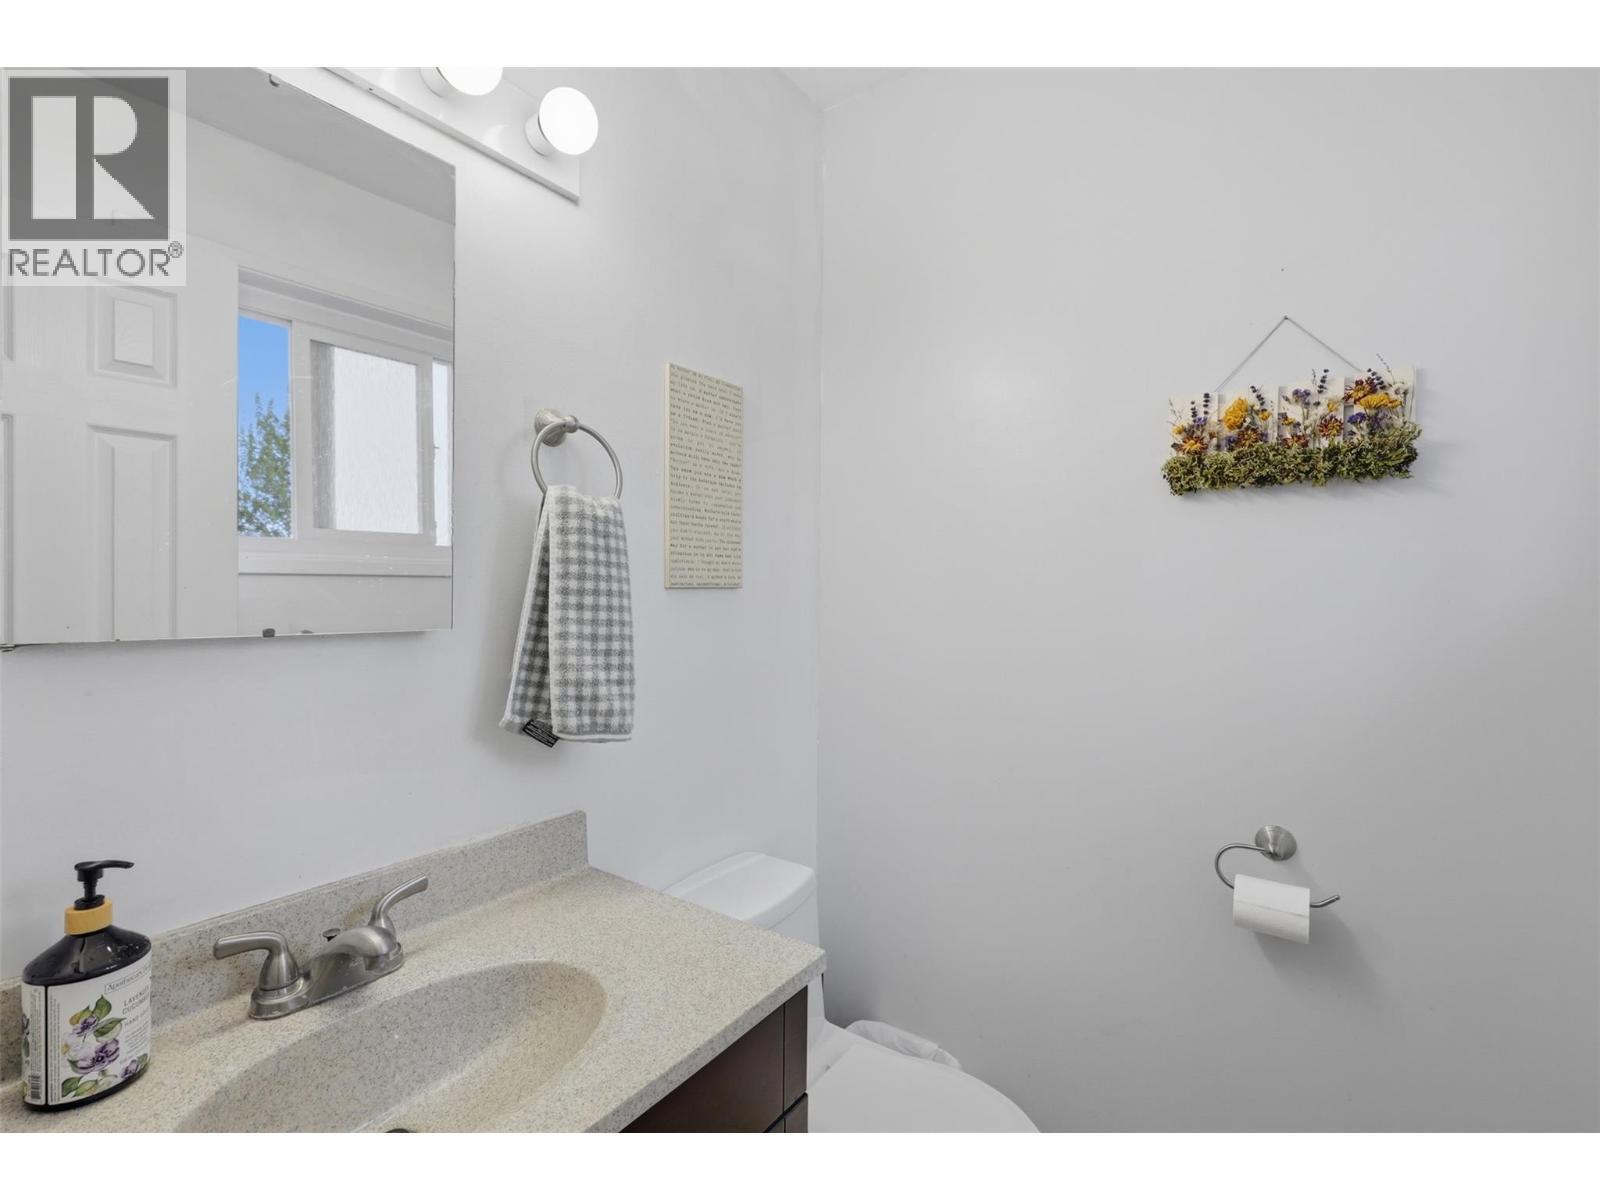
    Main Level 2pc Ensuite Bath Measurements not available
    Main Level 4pc Bathroom Measurements not available
  • Utilities