$1,149,900
$1,149,900
$1,149,900
$1,149,900
$1,149,900
$1,149,900
$1,149,900
$1,149,900
$1,149,900
$1,149,900
$1,149,900
$1,149,900
$1,149,900
$1,149,900
$1,149,900
$1,149,900
$1,149,900
$1,149,900
$1,149,900
$1,149,900
$1,149,900
$1,149,900
$1,149,900
$1,149,900
$1,149,900
$1,149,900
$1,149,900
$1,149,900
$1,149,900
$1,149,900
$1,149,900
$1,149,900
$1,149,900
$1,149,900
$1,149,900
$1,149,900
$1,149,900
$1,149,900
$1,149,900
Like this listing?
Contact us for more information


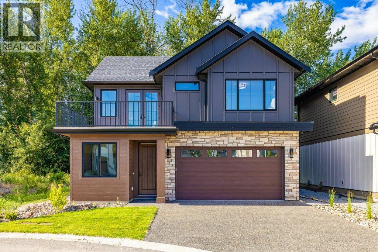
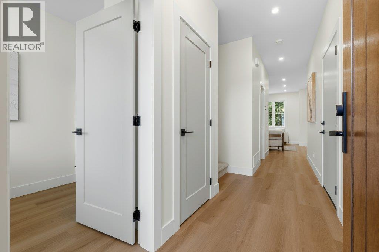
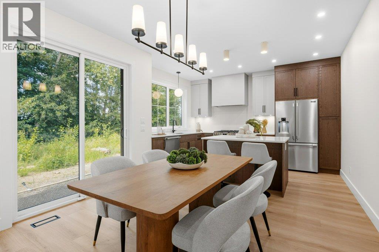
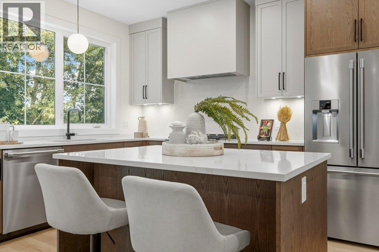
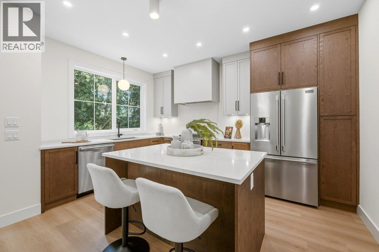
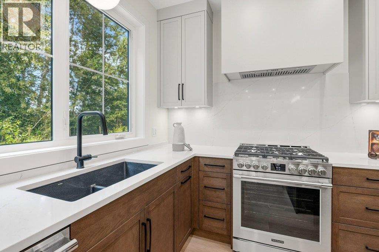
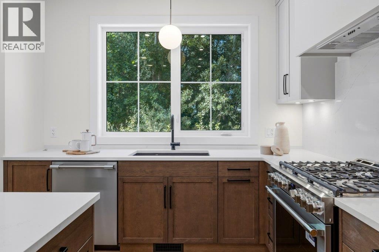
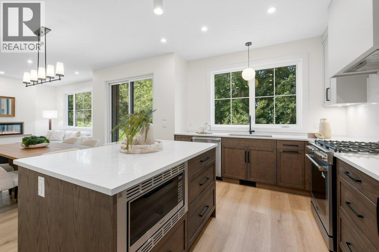
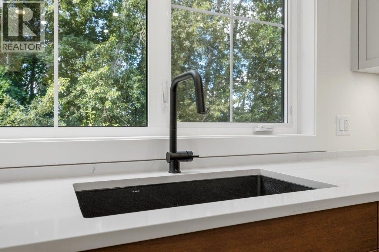
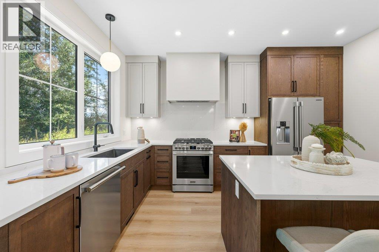
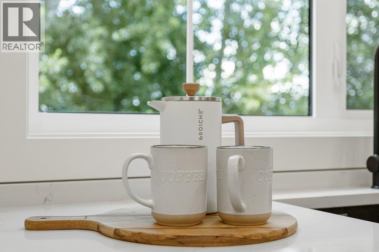
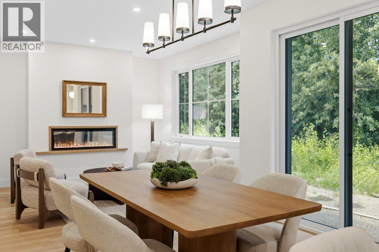
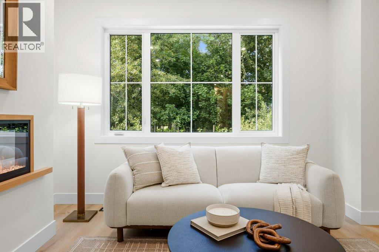
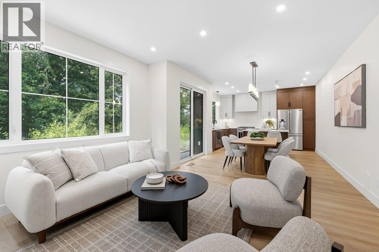
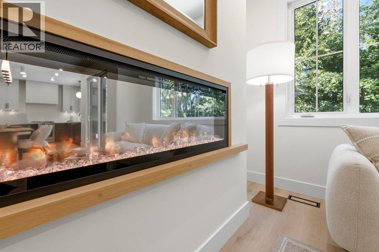
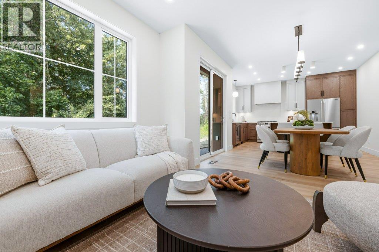
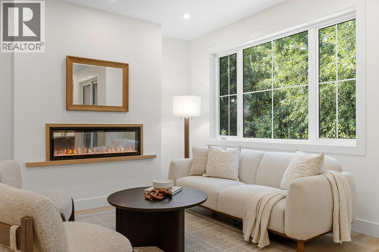
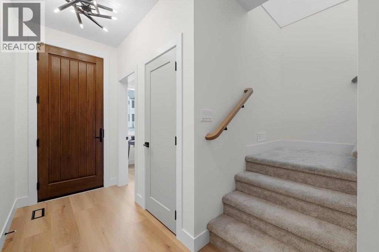
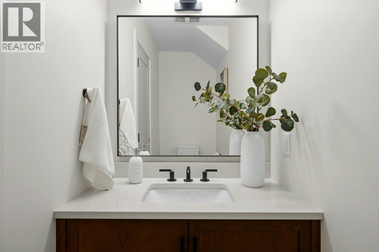
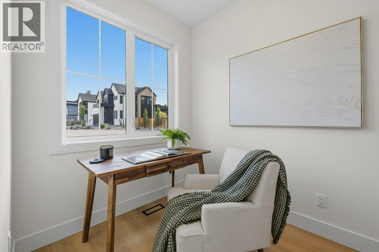
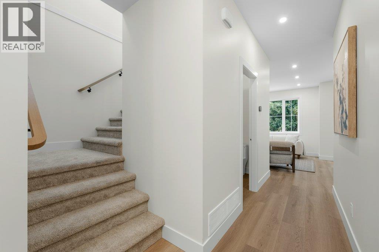
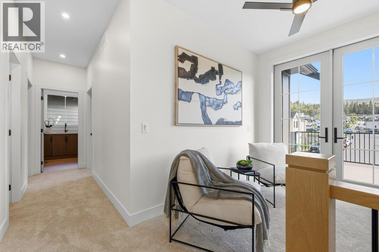
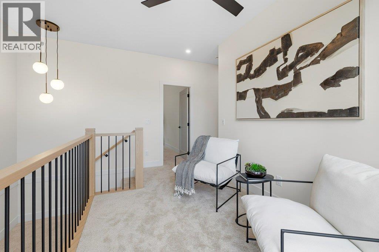
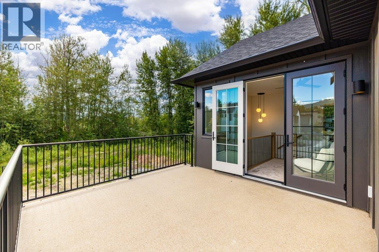
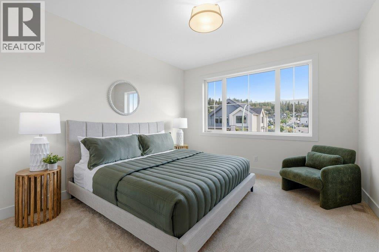
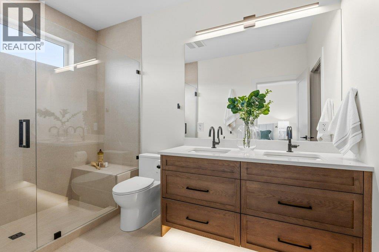
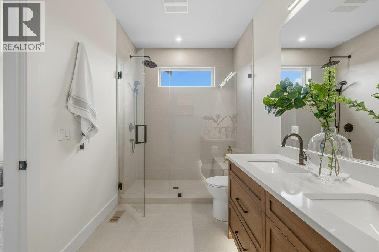
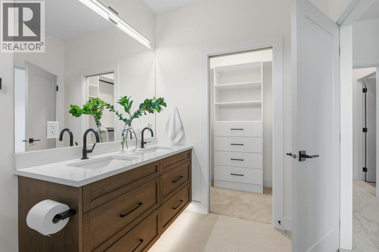
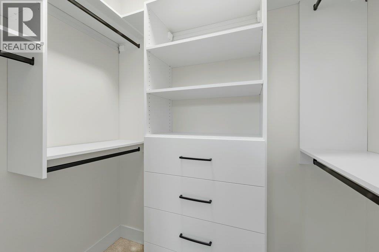
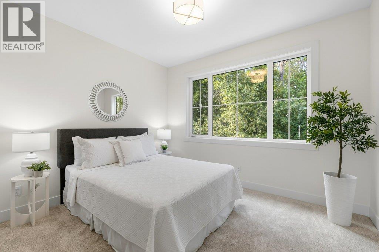
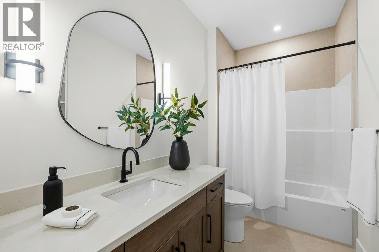
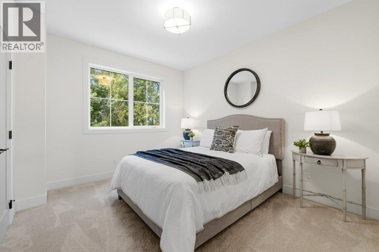
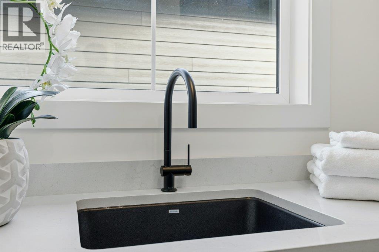
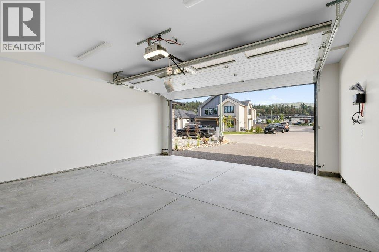
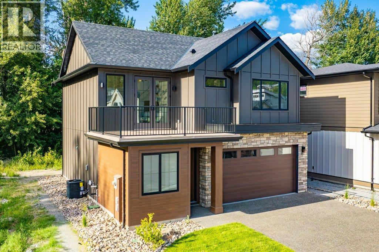
Tucked into The Orchard, The Lower Mission’s most sought-after family neighbourhood, this brand-new 3 Bedroom, 2.5 Bathroom home is the most charming face of the street — and it feels warm before you've even walked in. Board and batten exterior, a pitched roofline, and genuine cottage character set the tone, while a double garage and covered patio bring everyday function to a beautifully efficient design. Inside, the main floor is open and easy — living, dining, and kitchen flow together naturally, with a versatile den/office giving you the extra space every home needs. Upstairs, the primary suite offers a private ensuite and walk-in closet, joined by two additional bedrooms and a full bath. Step out to your own open deck, backing directly onto protected green space — a rare slice of everyday tranquility. With Single Family home-level ease and privacy, this is intimate-scale, lock-and-leave comfort for the move-up buyer who wants character without compromise. New home warranty, no strata fee and a charming and connected neighbourhood. The good life is waiting — all that's left is you. (id:67517)
-
Property Details
MLS® Number 10391762 Property Type Single Family Neigbourhood Lower Mission Community Name The Orchard CommunityFeatures Rentals Allowed Features Balcony ParkingSpaceTotal 4 -
Building
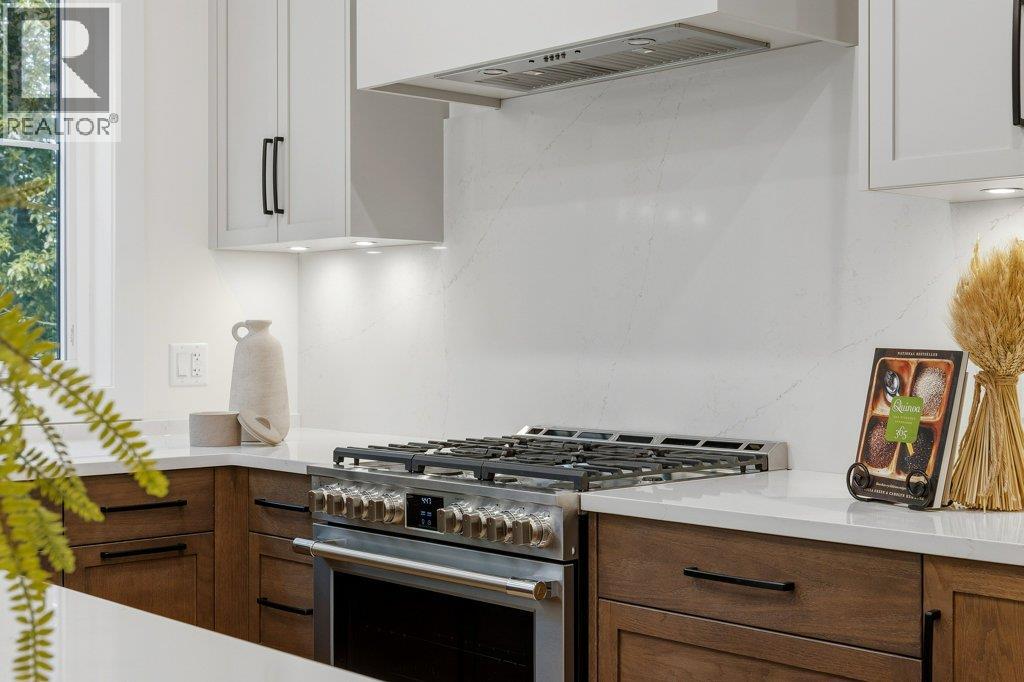
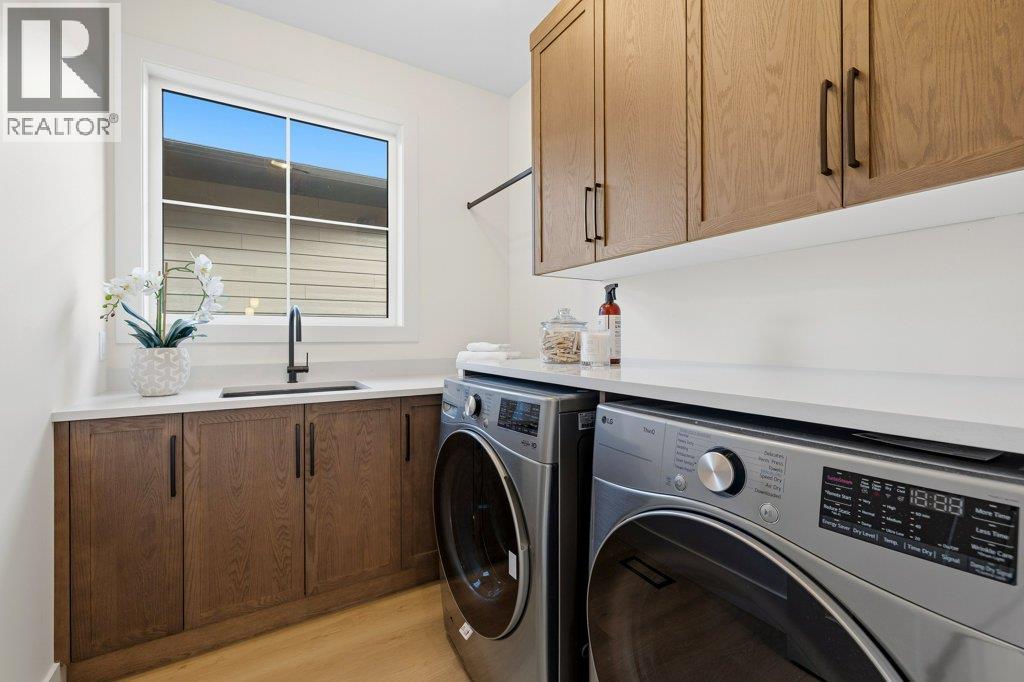
BathroomTotal 3 BedroomsTotal 3 Appliances Refrigerator, Dishwasher, Range - Gas, Microwave, Hood Fan, Washer & Dryer BasementType Crawl Space ConstructedDate 2026 ConstructionStyleAttachment Detached CoolingType Central Air Conditioning ExteriorFinish Stone, Other FireplaceFuel Gas FireplacePresent Yes FireplaceTotal 1 FireplaceType Unknown FlooringType Carpeted, Laminate, Mixed Flooring, Tile HalfBathTotal 1 HeatingType Forced Air, See Remarks RoofMaterial Asphalt Shingle RoofStyle Unknown StoriesTotal 2 SizeInterior 1,688 Sqft Type House UtilityWater Municipal Water Attached Garage 2 -
Land
Acreage No LandscapeFeatures Underground Sprinkler Sewer Municipal Sewage System SizeIrregular 0.1 SizeTotal 0.1 Ac|under 1 Acre SizeTotalText 0.1 Ac|under 1 Acre -
Rooms
Level Type Length Width Dimensions Second Level 4pc Ensuite Bath 6'8'' x 7'7'' Second Level Primary Bedroom 12' x 13' Second Level Laundry Room 8'2'' x 6'8'' Second Level Bedroom 12'8'' x 10'11'' Second Level Bedroom 12' x 1'1'' Second Level 4pc Bathroom 10'6'' x 5'5'' Second Level Loft 12'10'' x 7'9'' Main Level 2pc Bathroom 3'6'' x 9' Main Level Office 8'11'' x 7'0'' Main Level Foyer 4'5'' x 20'4'' Main Level Living Room 12' x 12'6'' Main Level Dining Room 9'4'' x 12'6'' Main Level Kitchen 14'6'' x 9'10'' -
Utilities
Your Favourites
No Favourites Found







The trademarks REALTOR®, REALTORS®, and the REALTOR® logo are controlled by The Canadian Real Estate Association (CREA) and identify real estate professionals who are members of CREA. The trademarks MLS®, Multiple Listing Service® and the associated logos are owned by The Canadian Real Estate Association (CREA) and identify the quality of services provided by real estate professionals who are members of CREA. The trademark DDF® is owned by The Canadian Real Estate Association (CREA) and identifies CREA's Data Distribution Facility (DDF®)
November 04 2026 10:49:13
Association of Interior REALTORS®
