$1,758,000
$1,758,000
$1,758,000
$1,758,000
$1,758,000
$1,758,000
$1,758,000
$1,758,000
$1,758,000
$1,758,000
$1,758,000
$1,758,000
$1,758,000
$1,758,000
$1,758,000
$1,758,000
$1,758,000
$1,758,000
$1,758,000
$1,758,000
$1,758,000
$1,758,000
$1,758,000
$1,758,000
$1,758,000
$1,758,000
$1,758,000
$1,758,000
$1,758,000
$1,758,000
$1,758,000
$1,758,000
$1,758,000
$1,758,000
$1,758,000
$1,758,000
$1,758,000
$1,758,000
$1,758,000
$1,758,000
$1,758,000
$1,758,000
$1,758,000
$1,758,000
$1,758,000
$1,758,000
$1,758,000
$1,758,000
$1,758,000
$1,758,000
$1,758,000
$1,758,000
$1,758,000
$1,758,000
$1,758,000
$1,758,000
$1,758,000
$1,758,000
$1,758,000
$1,758,000
$1,758,000
$1,758,000
$1,758,000
$1,758,000
$1,758,000
$1,758,000
$1,758,000
$1,758,000
$1,758,000
$1,758,000
$1,758,000
$1,758,000
$1,758,000
$1,758,000
$1,758,000
$1,758,000
$1,758,000
$1,758,000
$1,758,000
$1,758,000
$1,758,000
$1,758,000
$1,758,000
$1,758,000
$1,758,000
$1,758,000
$1,758,000
$1,758,000
$1,758,000
$1,758,000
$1,758,000
Like this listing?
Contact us for more information


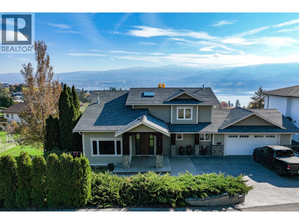
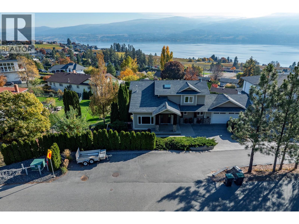
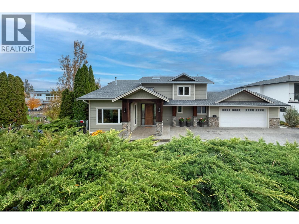
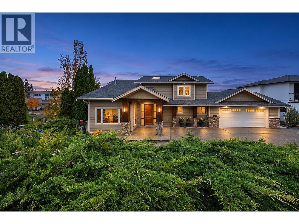
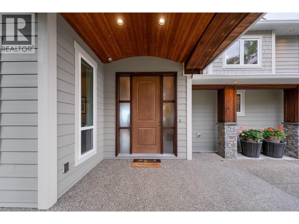
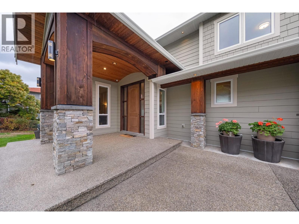
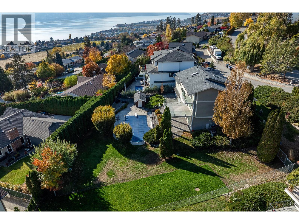
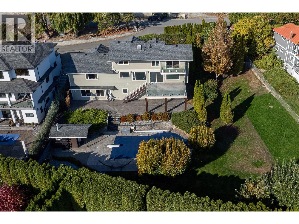
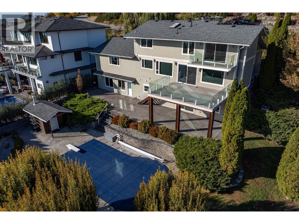
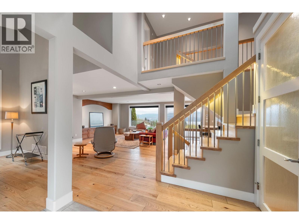
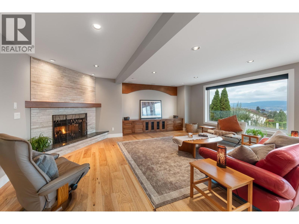
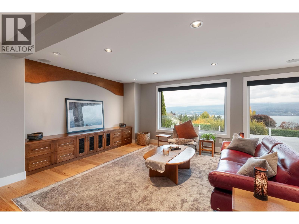
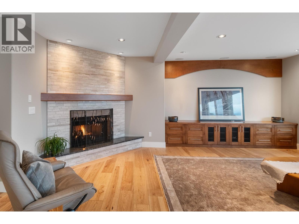
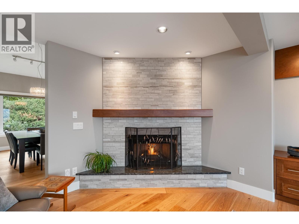
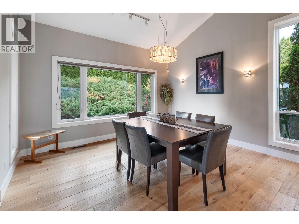
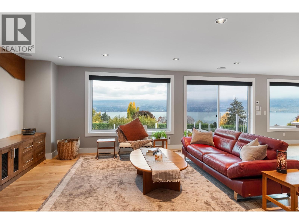
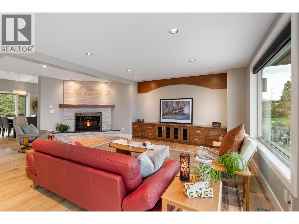
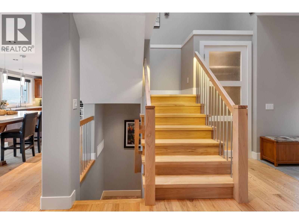
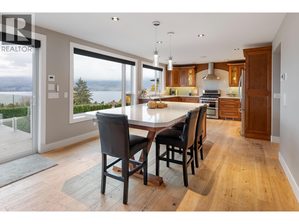
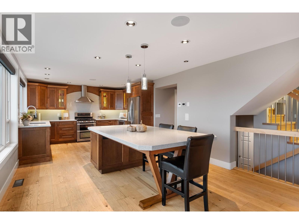
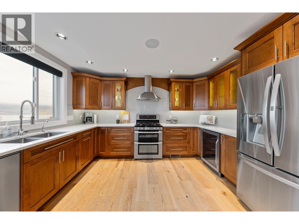
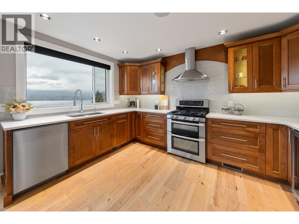
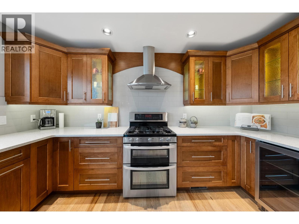
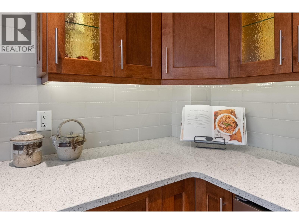
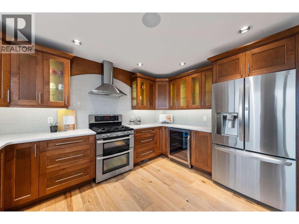
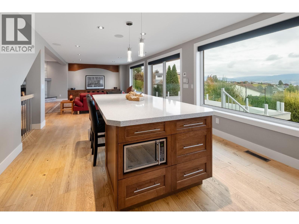
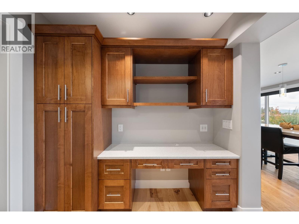
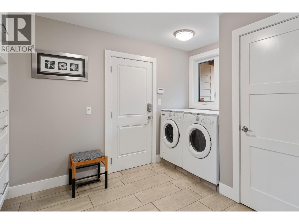
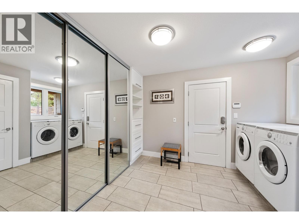
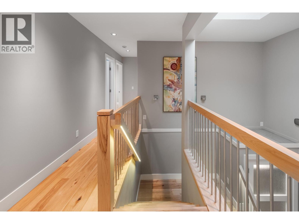
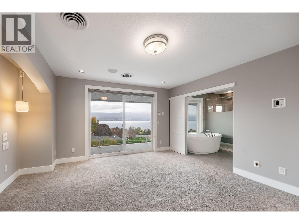
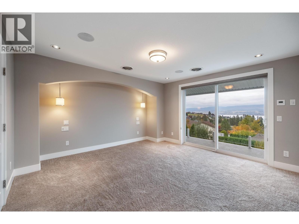
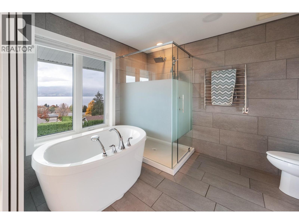
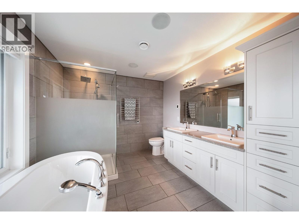
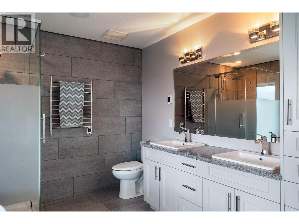
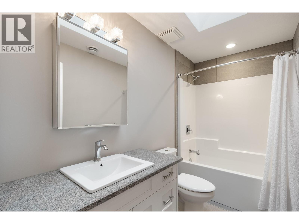
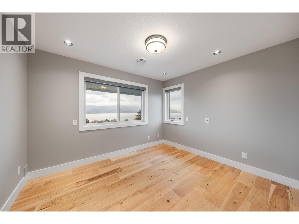
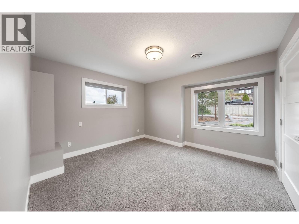
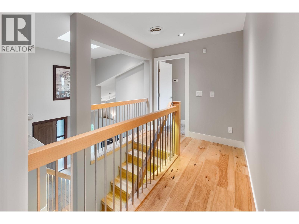
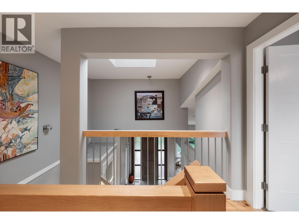
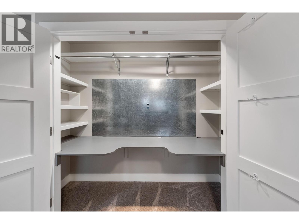
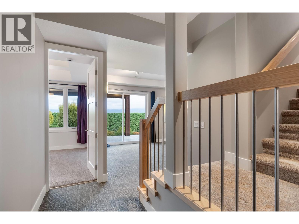
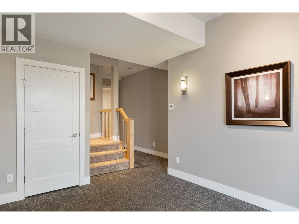
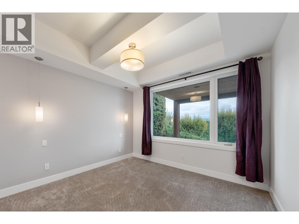
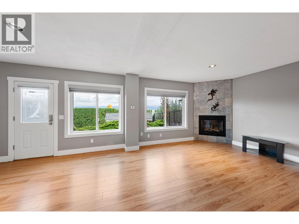
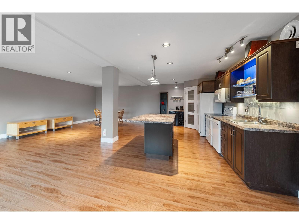
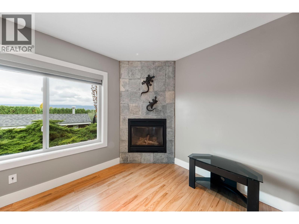
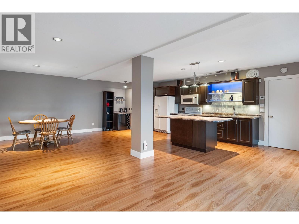
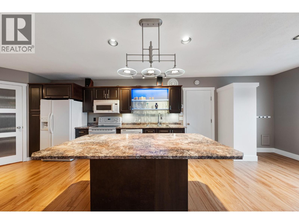
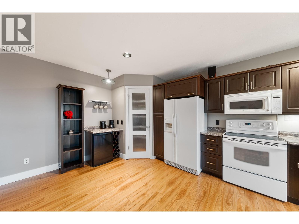
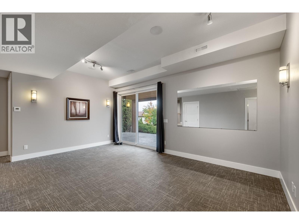
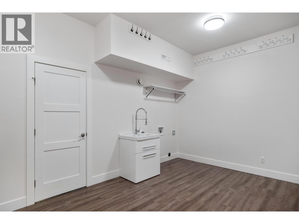
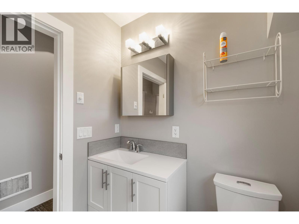
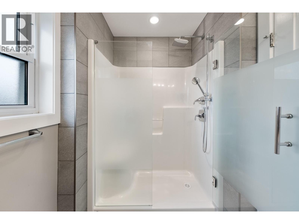
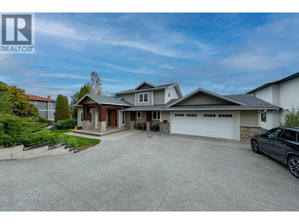
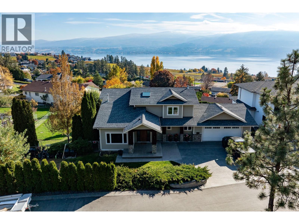
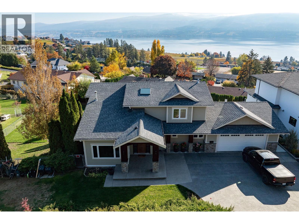
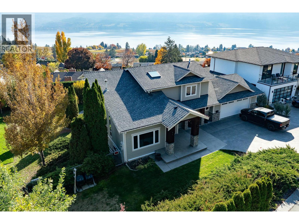
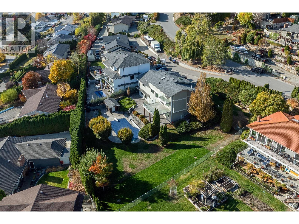
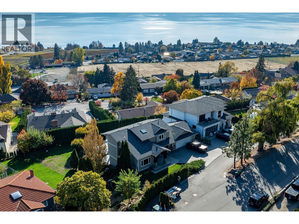
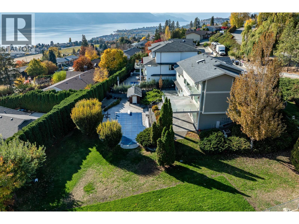
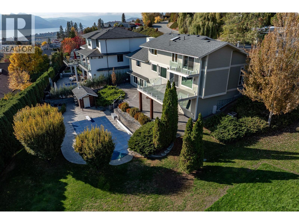
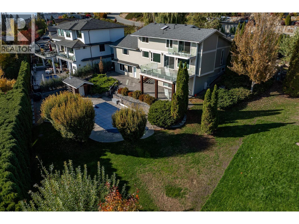
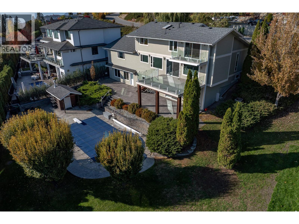
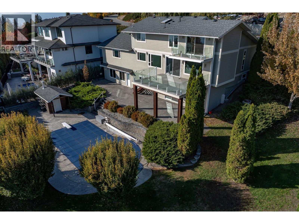
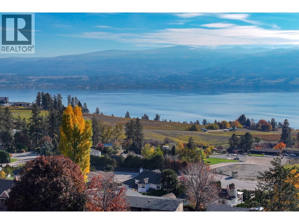
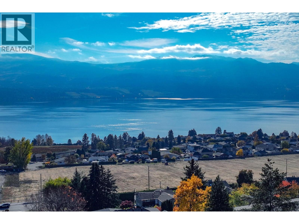
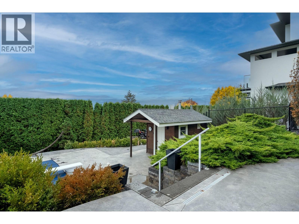
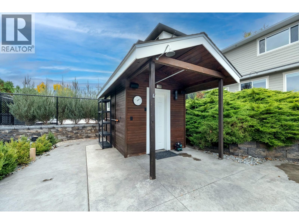
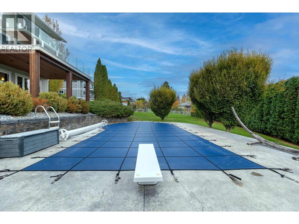
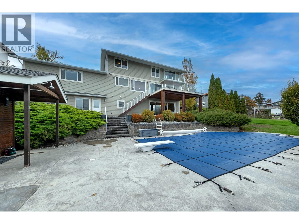
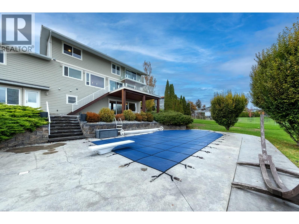
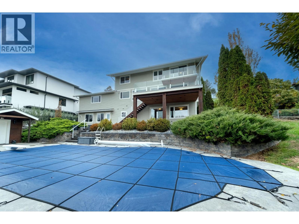
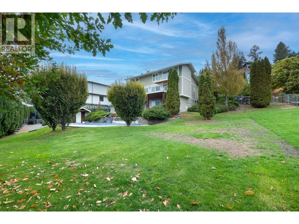
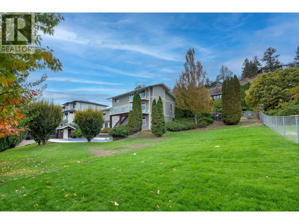
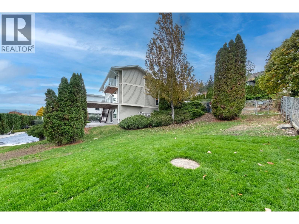
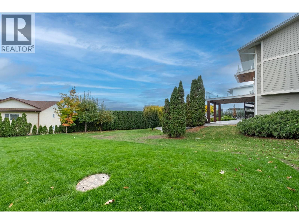
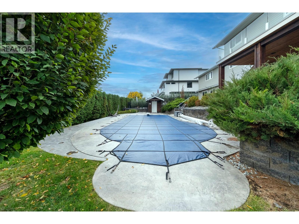
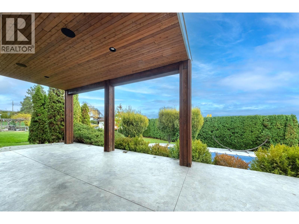
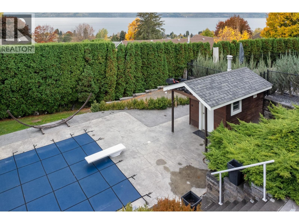
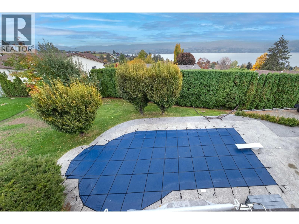
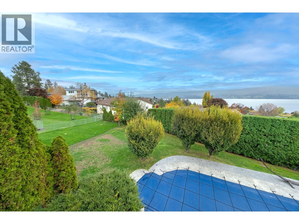
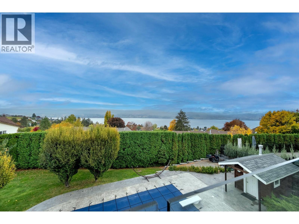
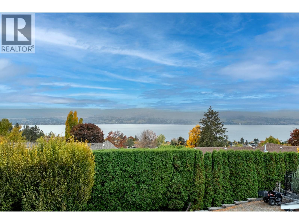
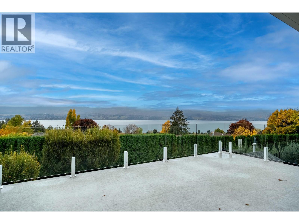
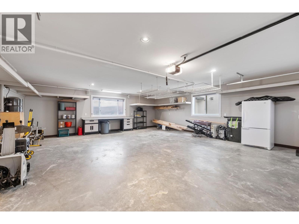
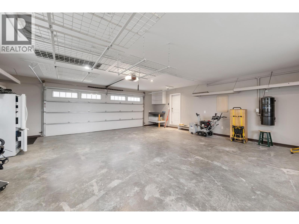
Welcome to this distinctively rebuilt luxury home. Remodeled in 2016, its quality and attention to detail are a rare find. Perched above the lake in desirable Lakeview Heights, this 4,343 sq ft home is minutes from the Westside Wine Trail, beaches, hiking and all amenities. With sweeping lake views, this open-concept 5-bed, 4-bath home is ideal for a growing family, with a games room, pool and cabana, nearly half an acre of backyard and a nanny suite below. Upgrades include designer lighting, custom cabinetry, a new furnace and pool liner (2026) and a hot-water outdoor shower. On-demand hot water means you never run out, and even your furry friends get a warm or cool dog wash! An oversized garage stores the toys, and a full alarm system lets you lock and leave with confidence (id:67517)
-
Property Details
MLS® Number 10405137 Property Type Single Family Neigbourhood Lakeview Heights CommunityFeatures Family Oriented Features Private Setting, Treed, Central Island, Balcony ParkingSpaceTotal 5 PoolType Inground Pool, Pool ViewType Lake View, Mountain View -
Building
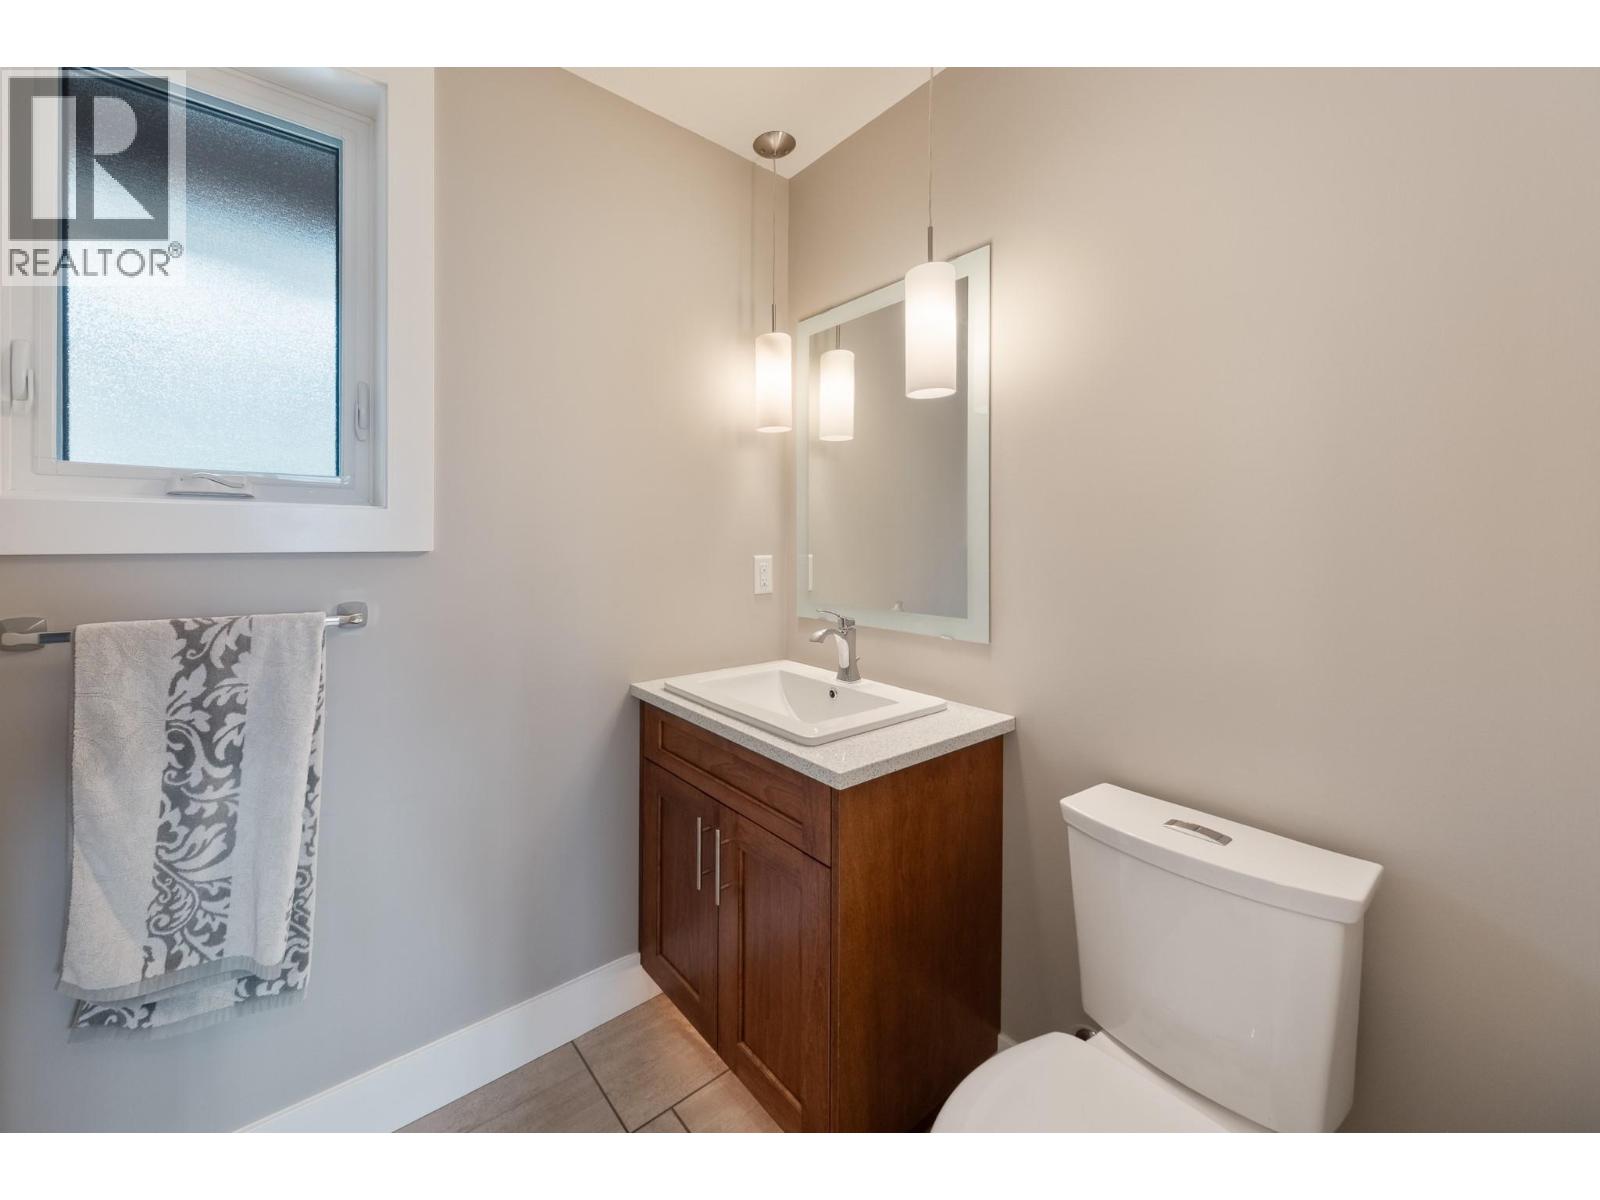
BathroomTotal 4 BedroomsTotal 5 Appliances Range, Refrigerator, Dryer, Microwave, Hood Fan, Washer ArchitecturalStyle Other BasementType Remodeled Basement ConstructedDate 1987 ConstructionStyleAttachment Detached CoolingType Central Air Conditioning ExteriorFinish Other FireProtection Security System, Smoke Detector Only FireplaceFuel Gas FireplacePresent Yes FireplaceTotal 2 FireplaceType Unknown FlooringType Carpeted, Mixed Flooring, Wood, Tile HalfBathTotal 1 HeatingType Forced Air RoofMaterial Asphalt Shingle RoofStyle Unknown StoriesTotal 3 SizeInterior 4,343 Sqft Type House UtilityWater Municipal Water Attached Garage 2 Oversize -
Land
Acreage No FenceType Chain Link, Fence LandscapeFeatures Underground Sprinkler Sewer Municipal Sewage System SizeIrregular 0.41 SizeTotal 0.41 Ac|under 1 Acre SizeTotalText 0.41 Ac|under 1 Acre -
Rooms
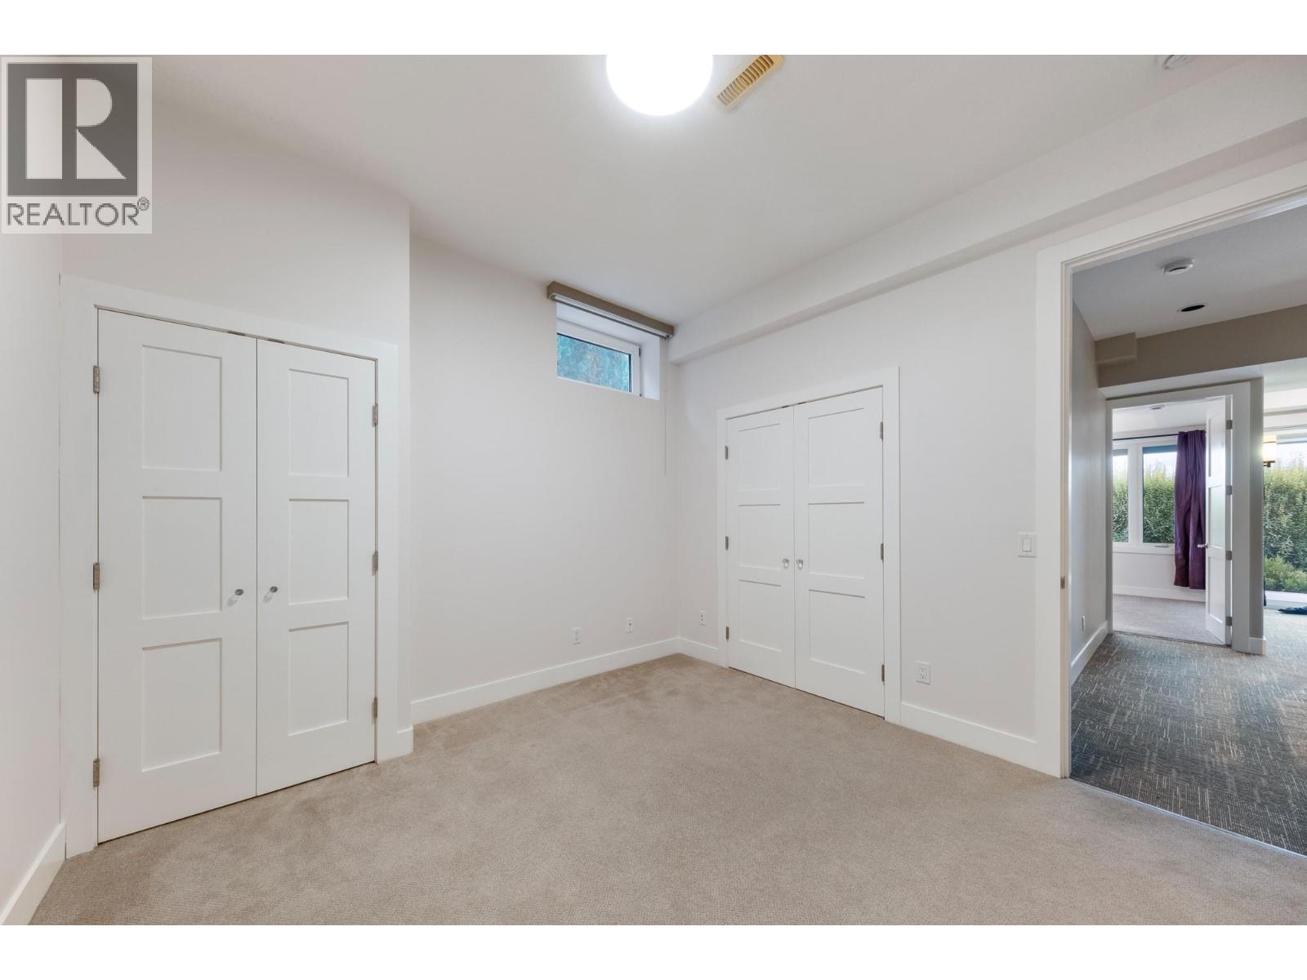
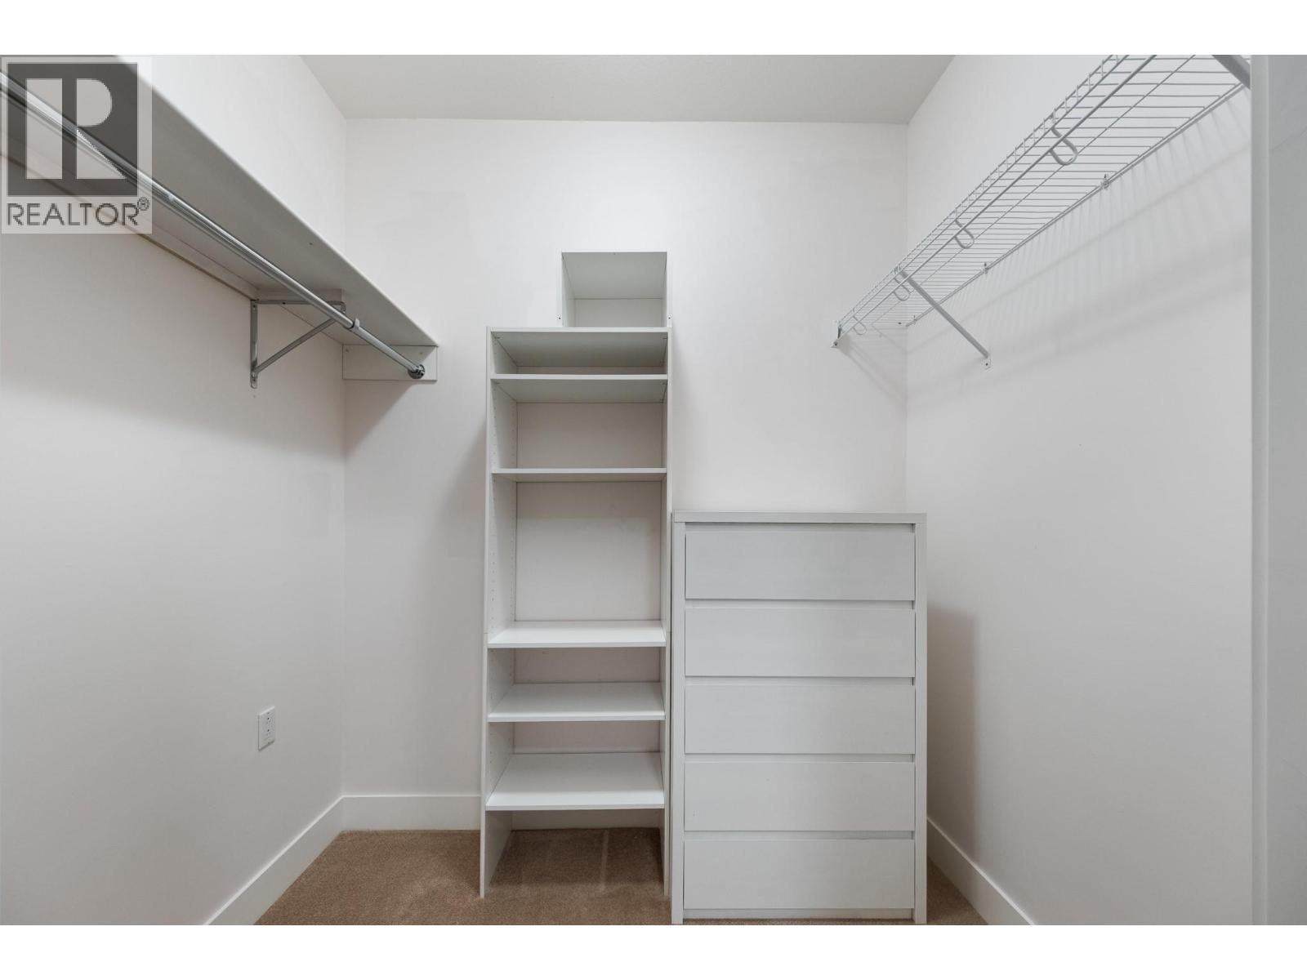
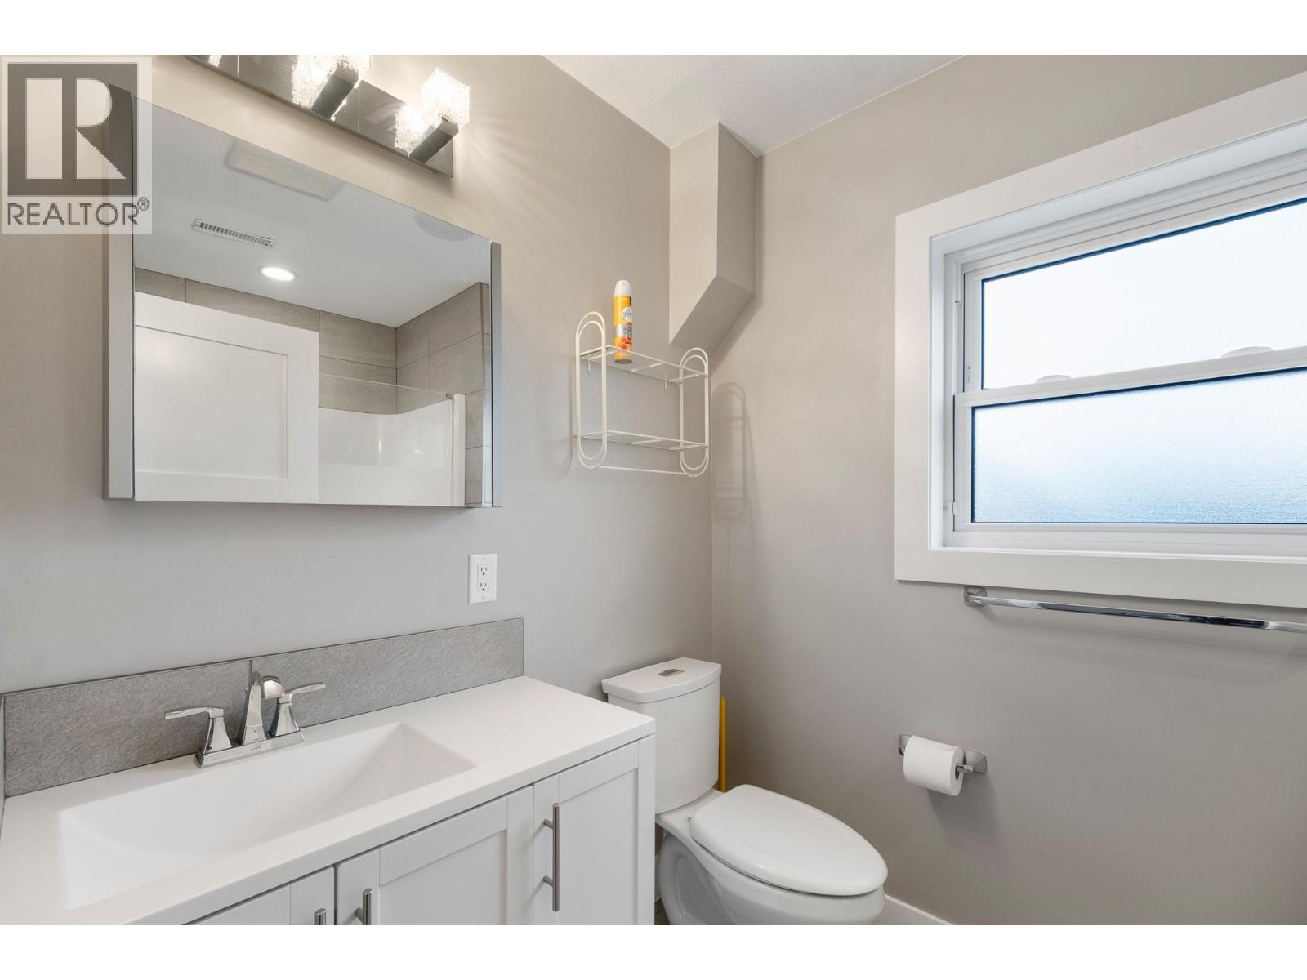
Level Type Length Width Dimensions Second Level 4pc Bathroom Measurements not available Second Level Bedroom 12'8'' x 11'2'' Second Level Bedroom 11'8'' x 9'11'' Second Level Primary Bedroom 13'0'' x 14'8'' Lower Level 4pc Bathroom Measurements not available Lower Level Bedroom 12'0'' x 11'6'' Lower Level Bedroom 12'0'' x 11'4'' Lower Level Family Room 17'9'' x 13'4'' Main Level 2pc Bathroom Measurements not available Main Level Kitchen 10'8'' x 13'6'' Main Level Dining Nook 13'4'' x 13'6'' Main Level Living Room 17'0'' x 20'8'' Main Level Dining Room 13'6'' x 16'0'' Additional Accommodation Full Bathroom Measurements not available -
Utilities
Cable Available Electricity Available Telephone Available Sewer Available Water Available
Your Favourites
No Favourites Found







The trademarks REALTOR®, REALTORS®, and the REALTOR® logo are controlled by The Canadian Real Estate Association (CREA) and identify real estate professionals who are members of CREA. The trademarks MLS®, Multiple Listing Service® and the associated logos are owned by The Canadian Real Estate Association (CREA) and identify the quality of services provided by real estate professionals who are members of CREA. The trademark DDF® is owned by The Canadian Real Estate Association (CREA) and identifies CREA's Data Distribution Facility (DDF®)
November 05 2026 12:23:05
Association of Interior REALTORS®
