$650,000
Maintenance,
$60 Monthly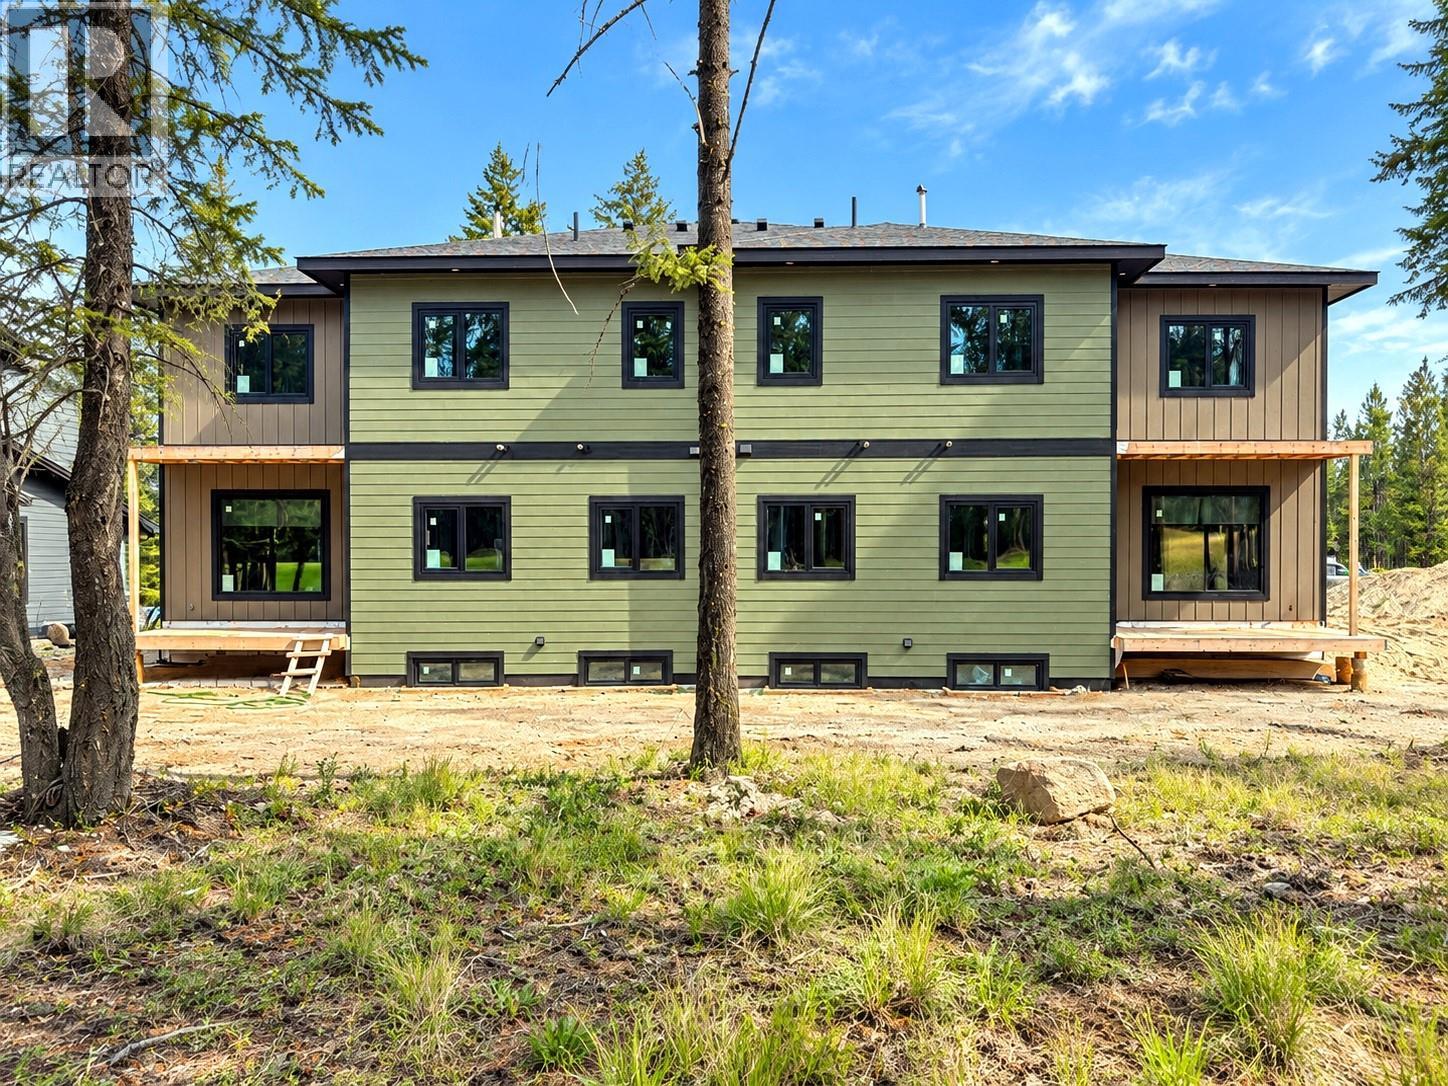
$650,000
Maintenance,
$60 Monthly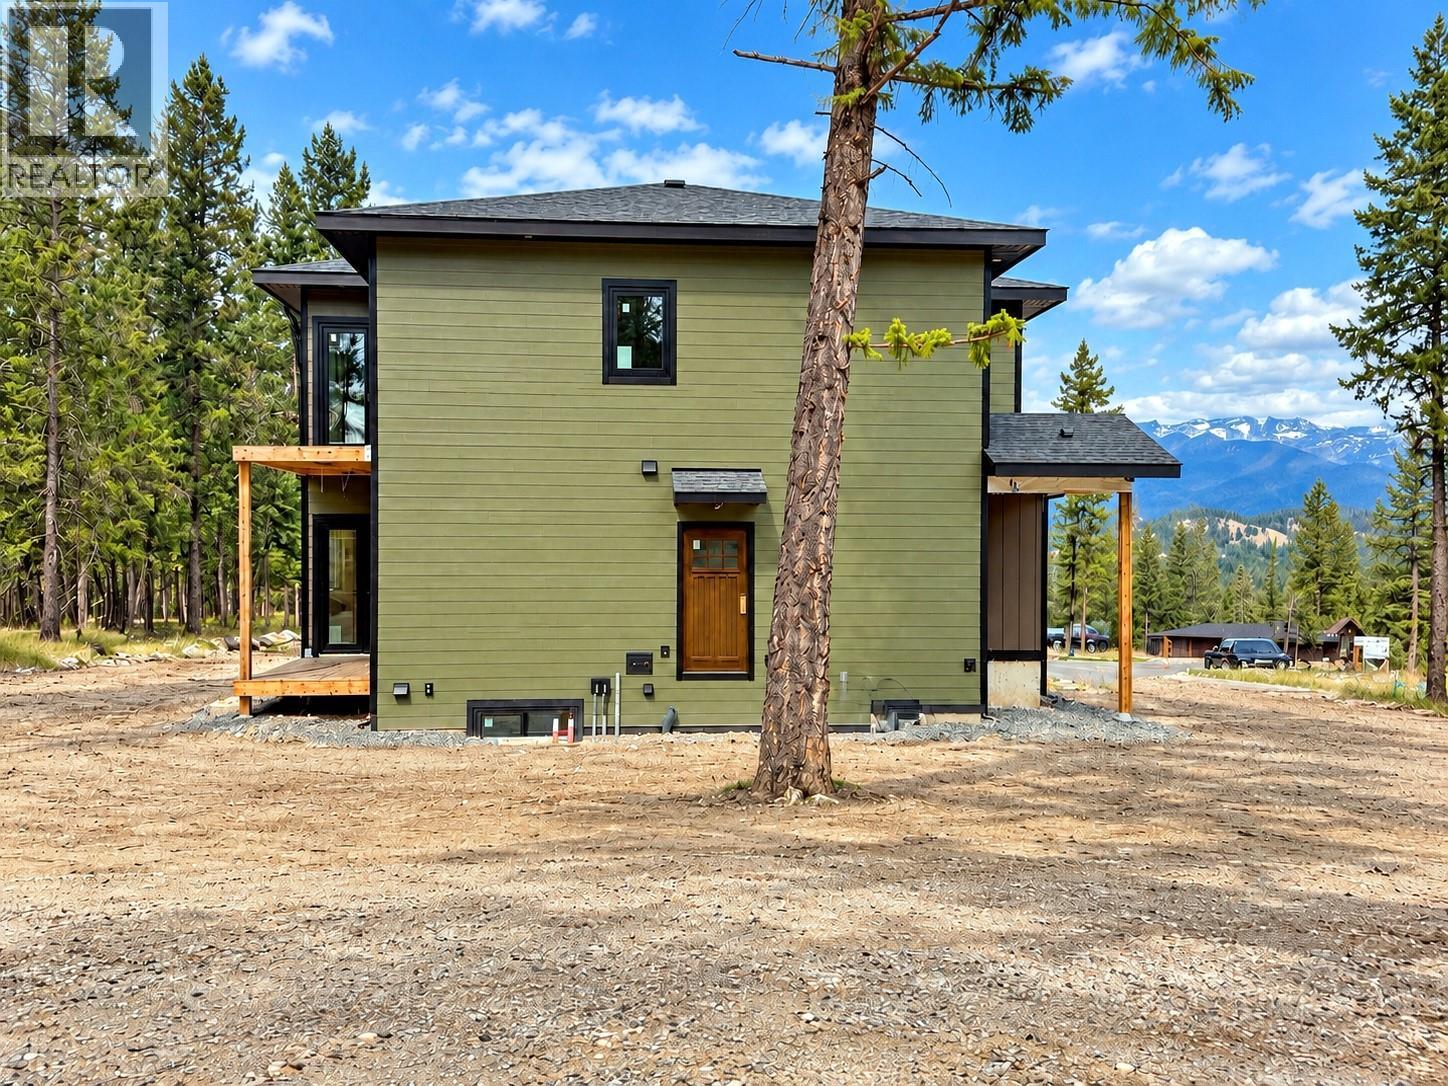
$650,000
Maintenance,
$60 Monthly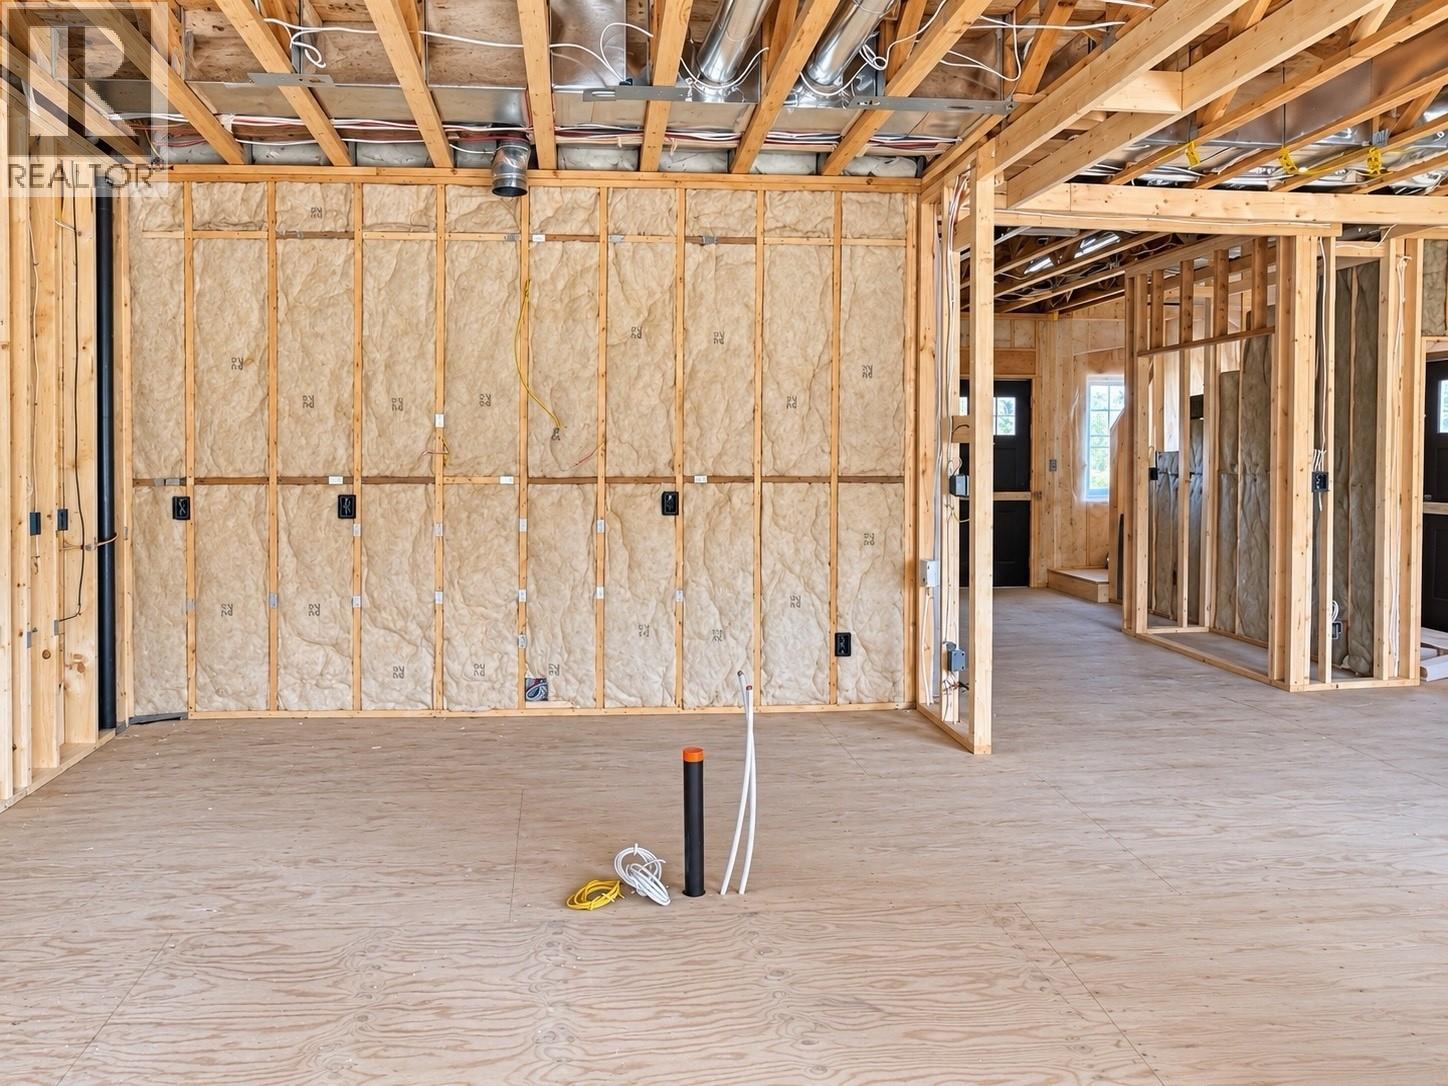
$650,000
Maintenance,
$60 Monthly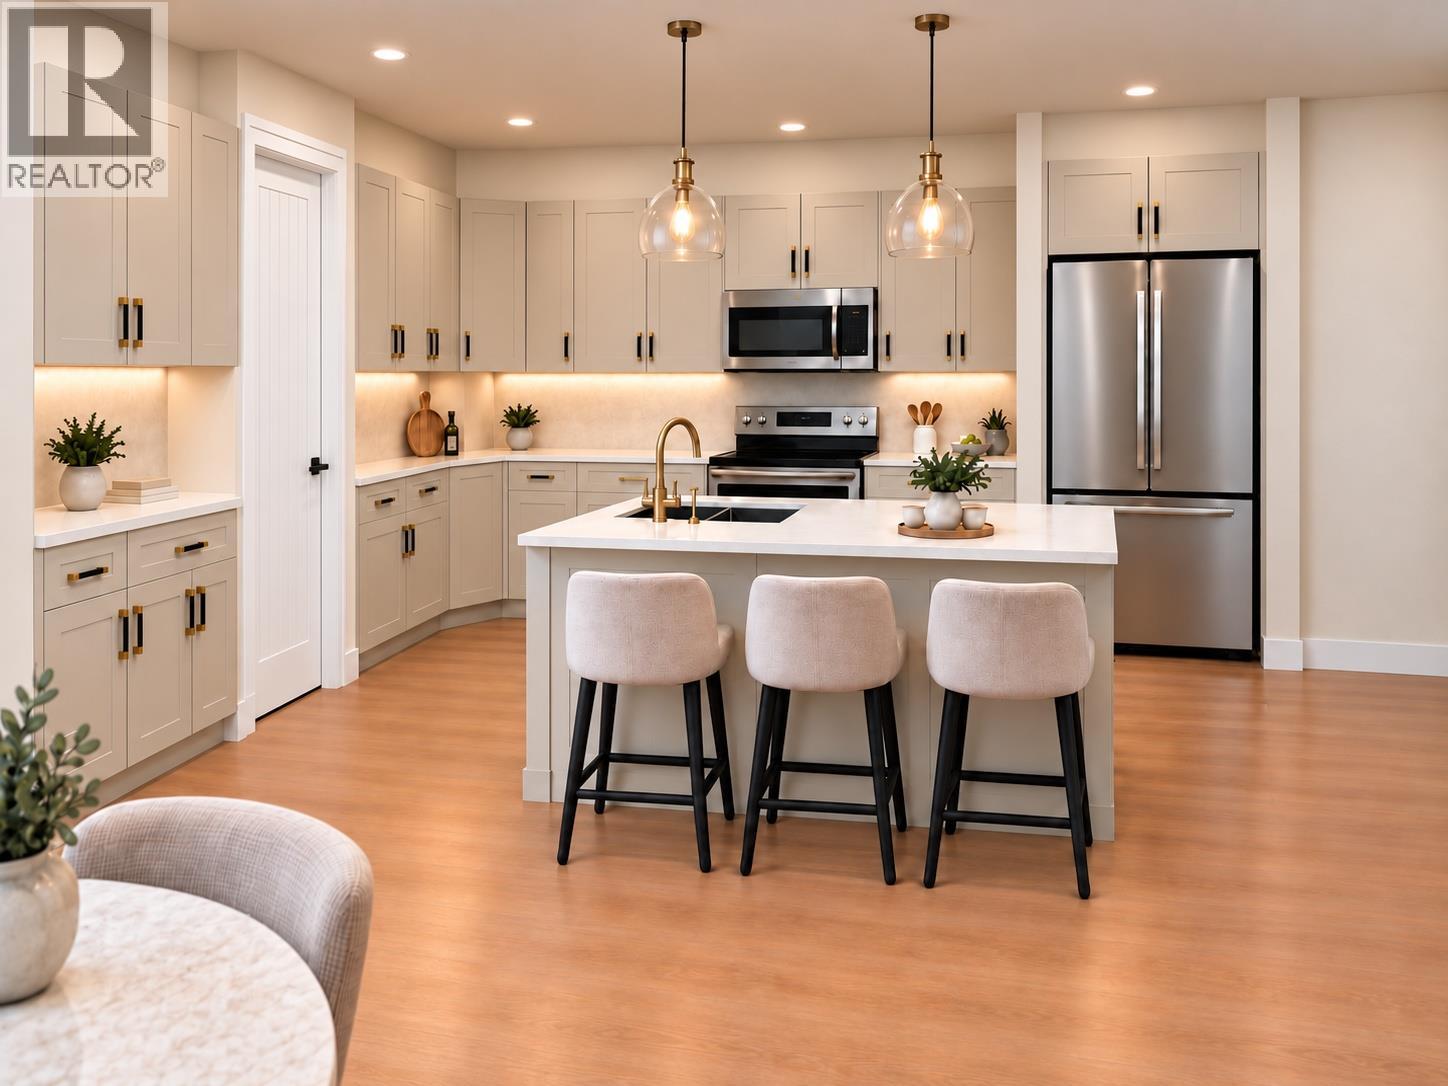
$650,000
Maintenance,
$60 Monthly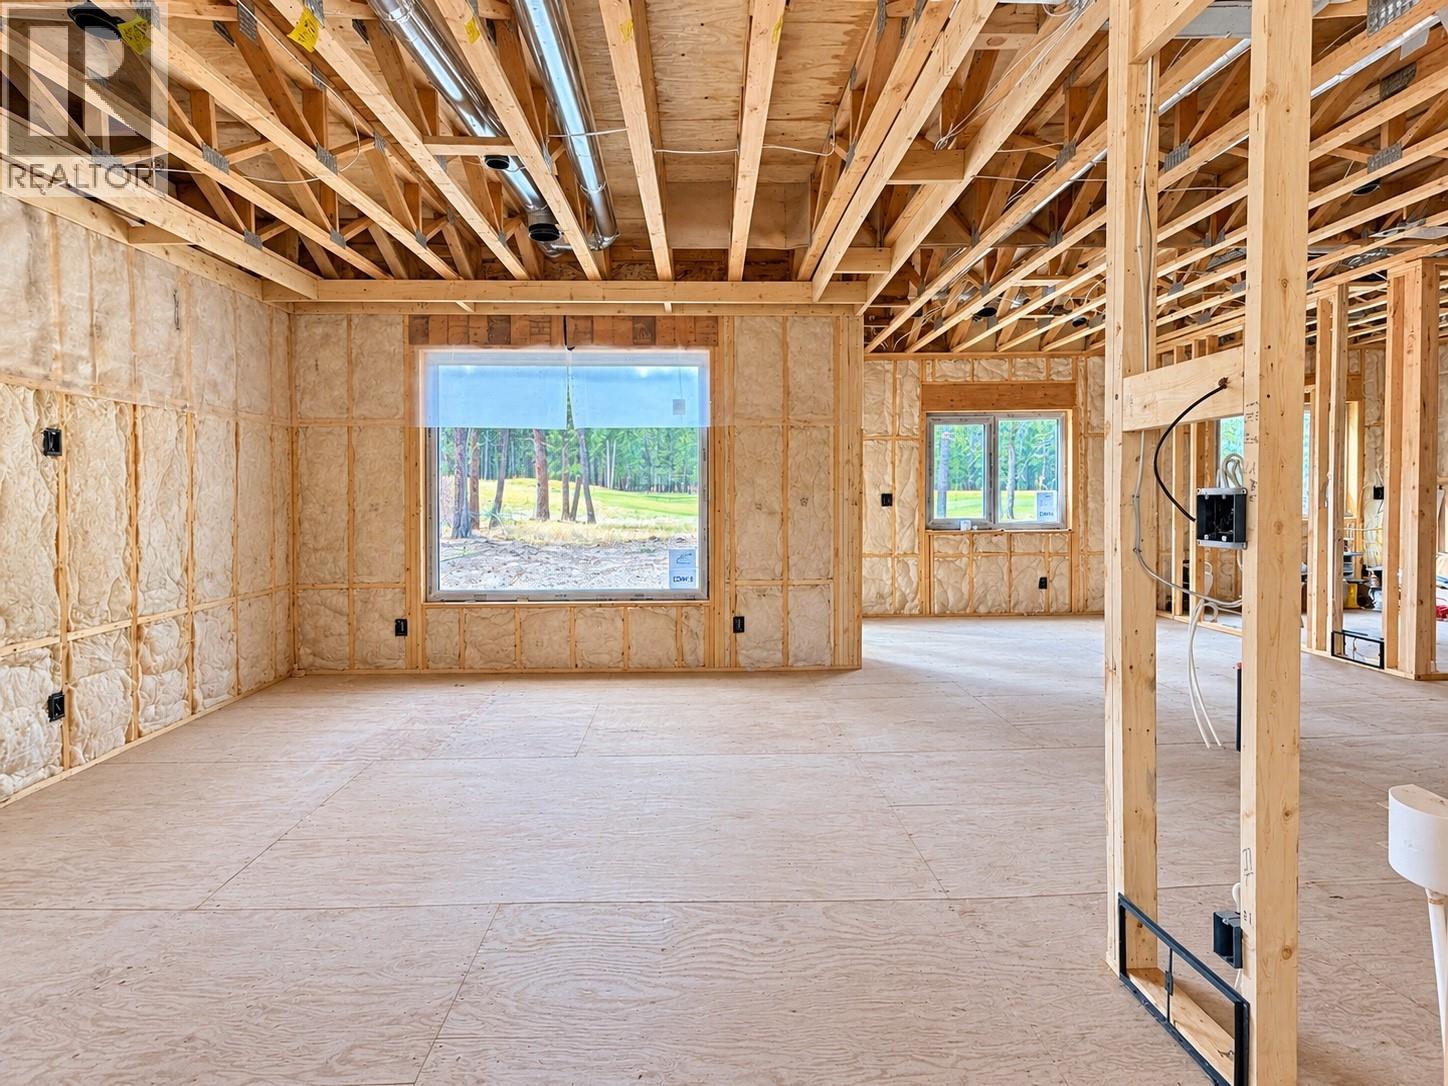
$650,000
Maintenance,
$60 Monthly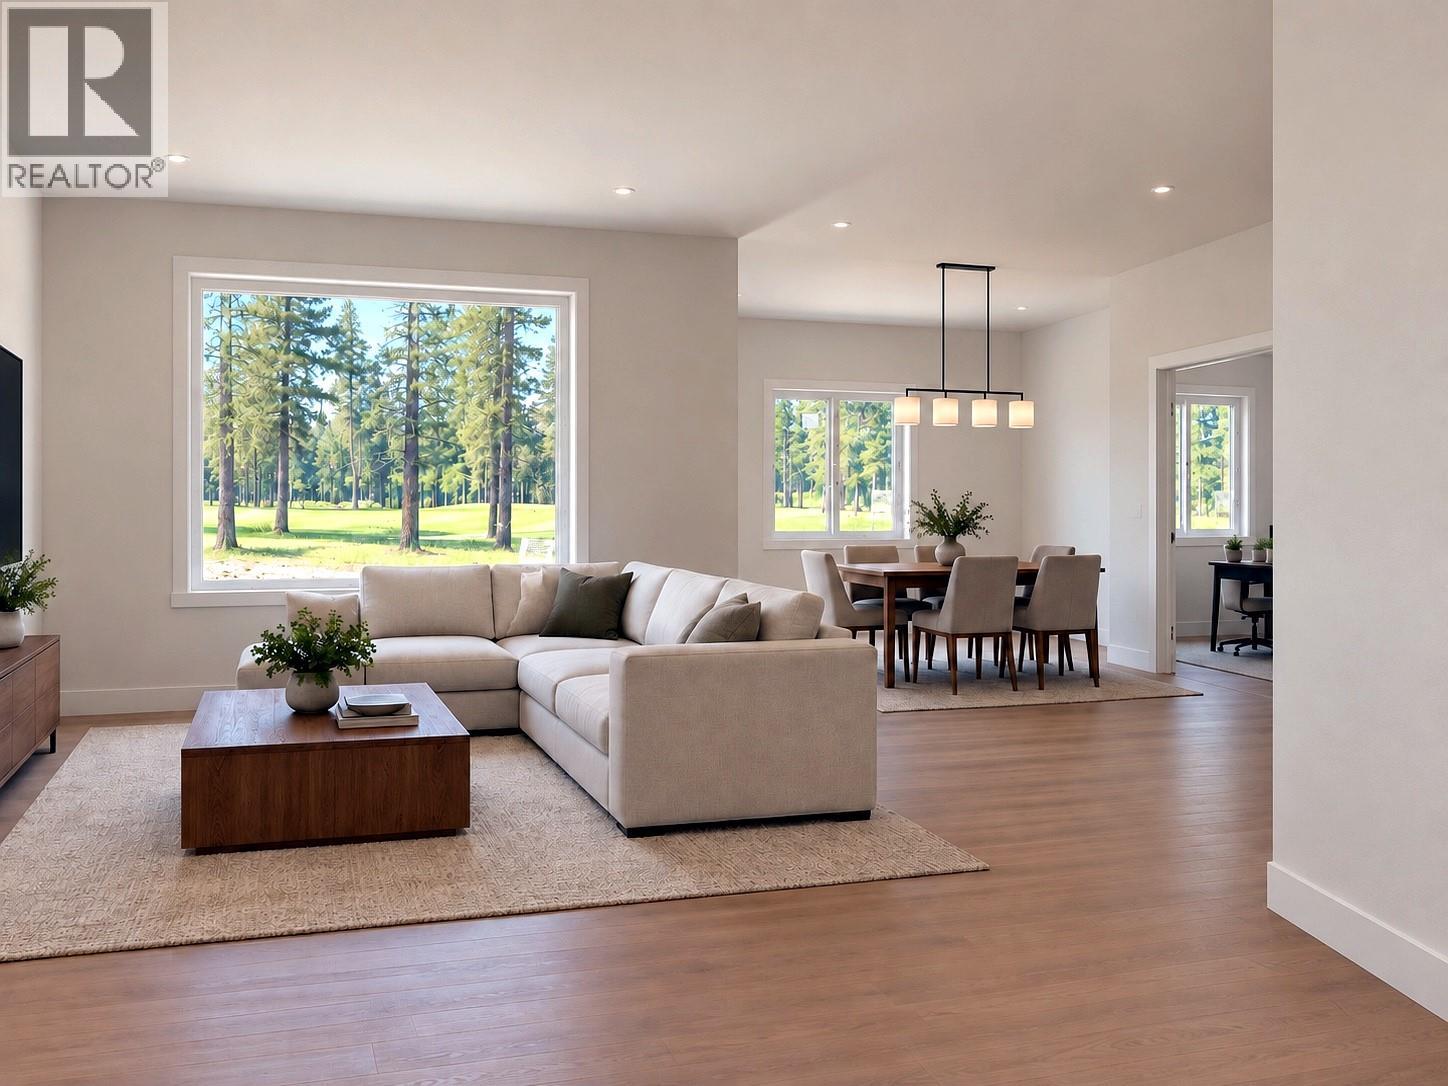
$650,000
Maintenance,
$60 Monthly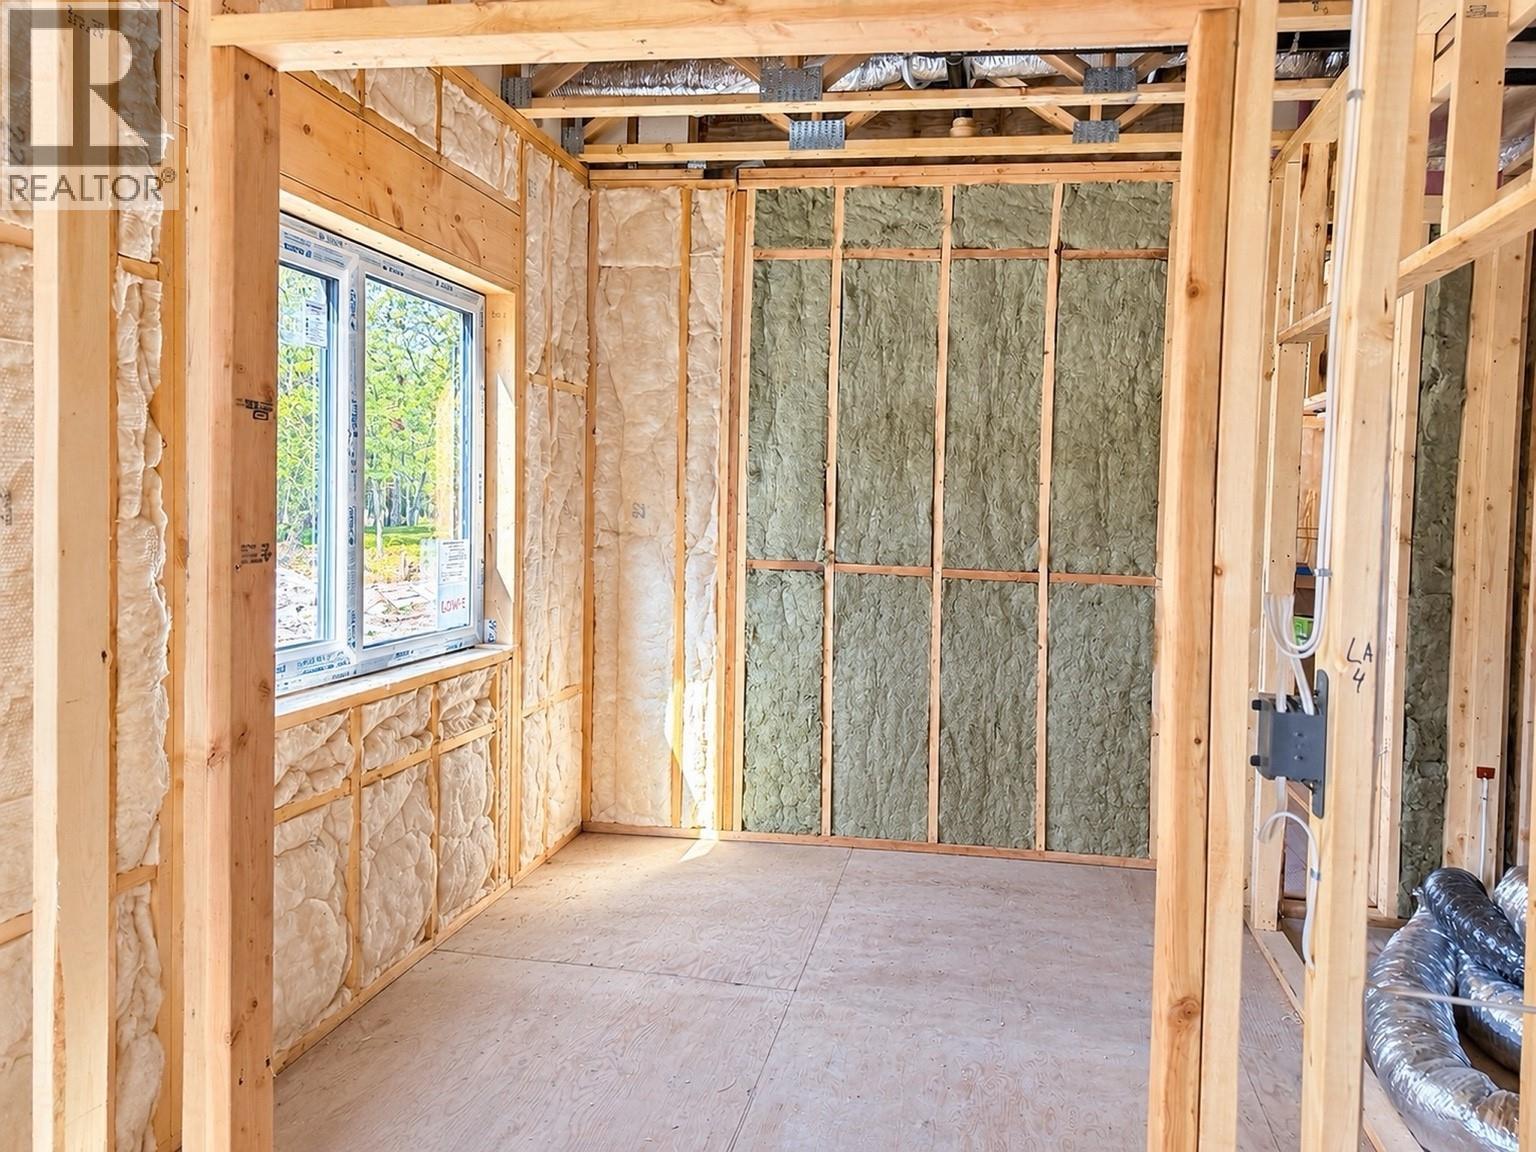
$650,000
Maintenance,
$60 Monthly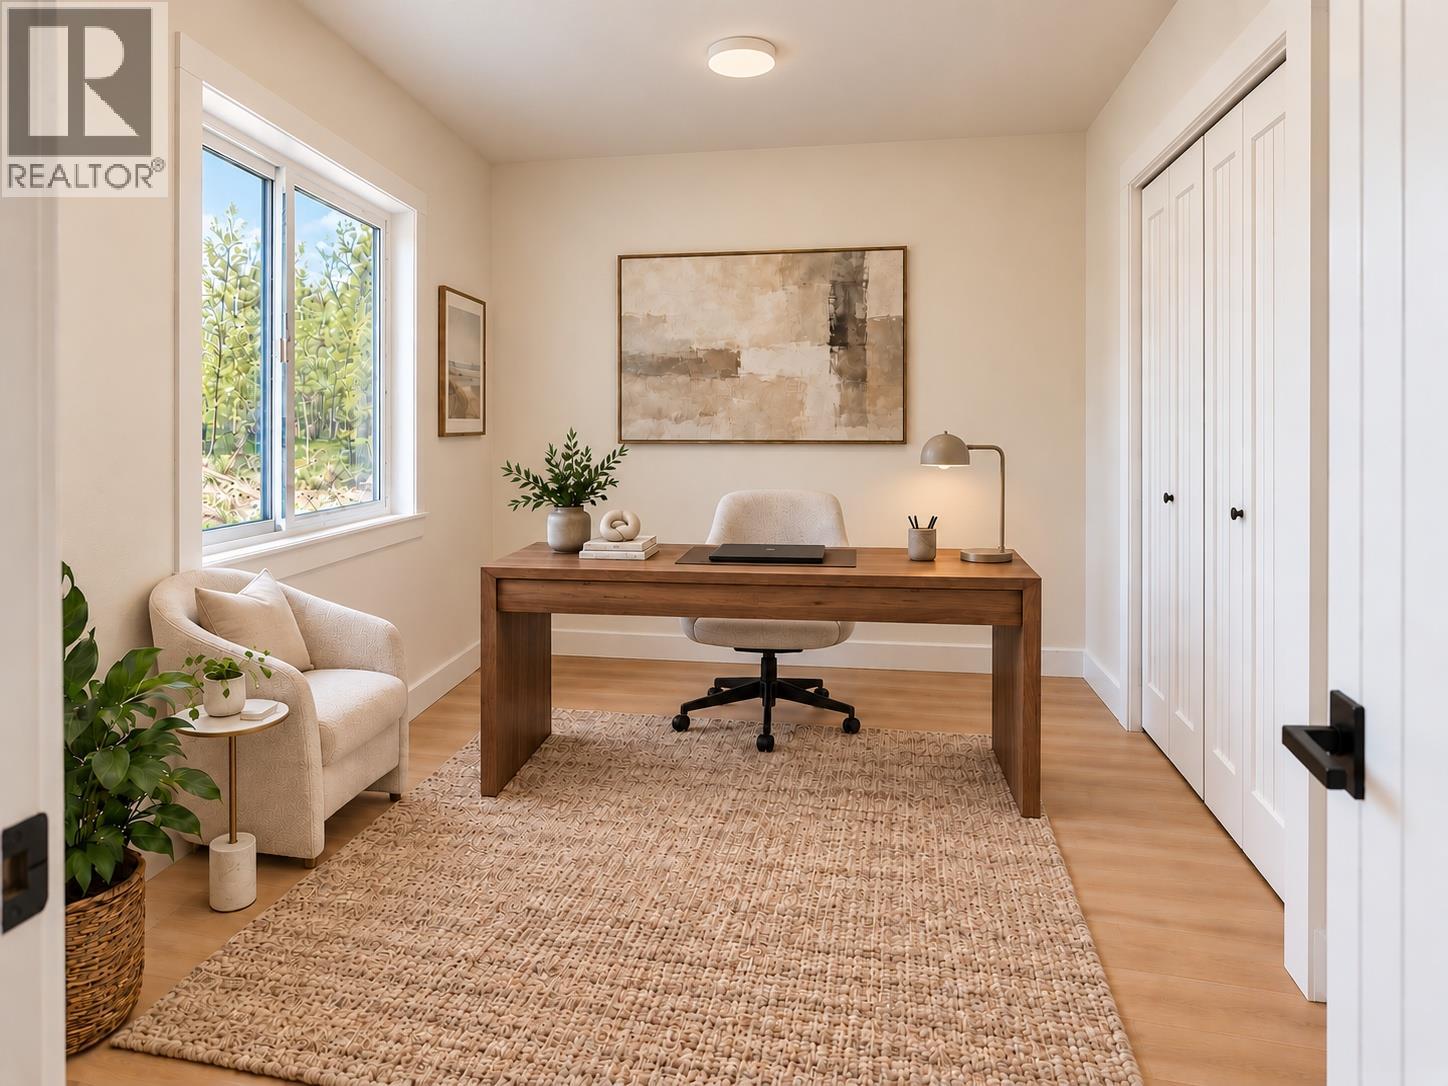
$650,000
Maintenance,
$60 Monthly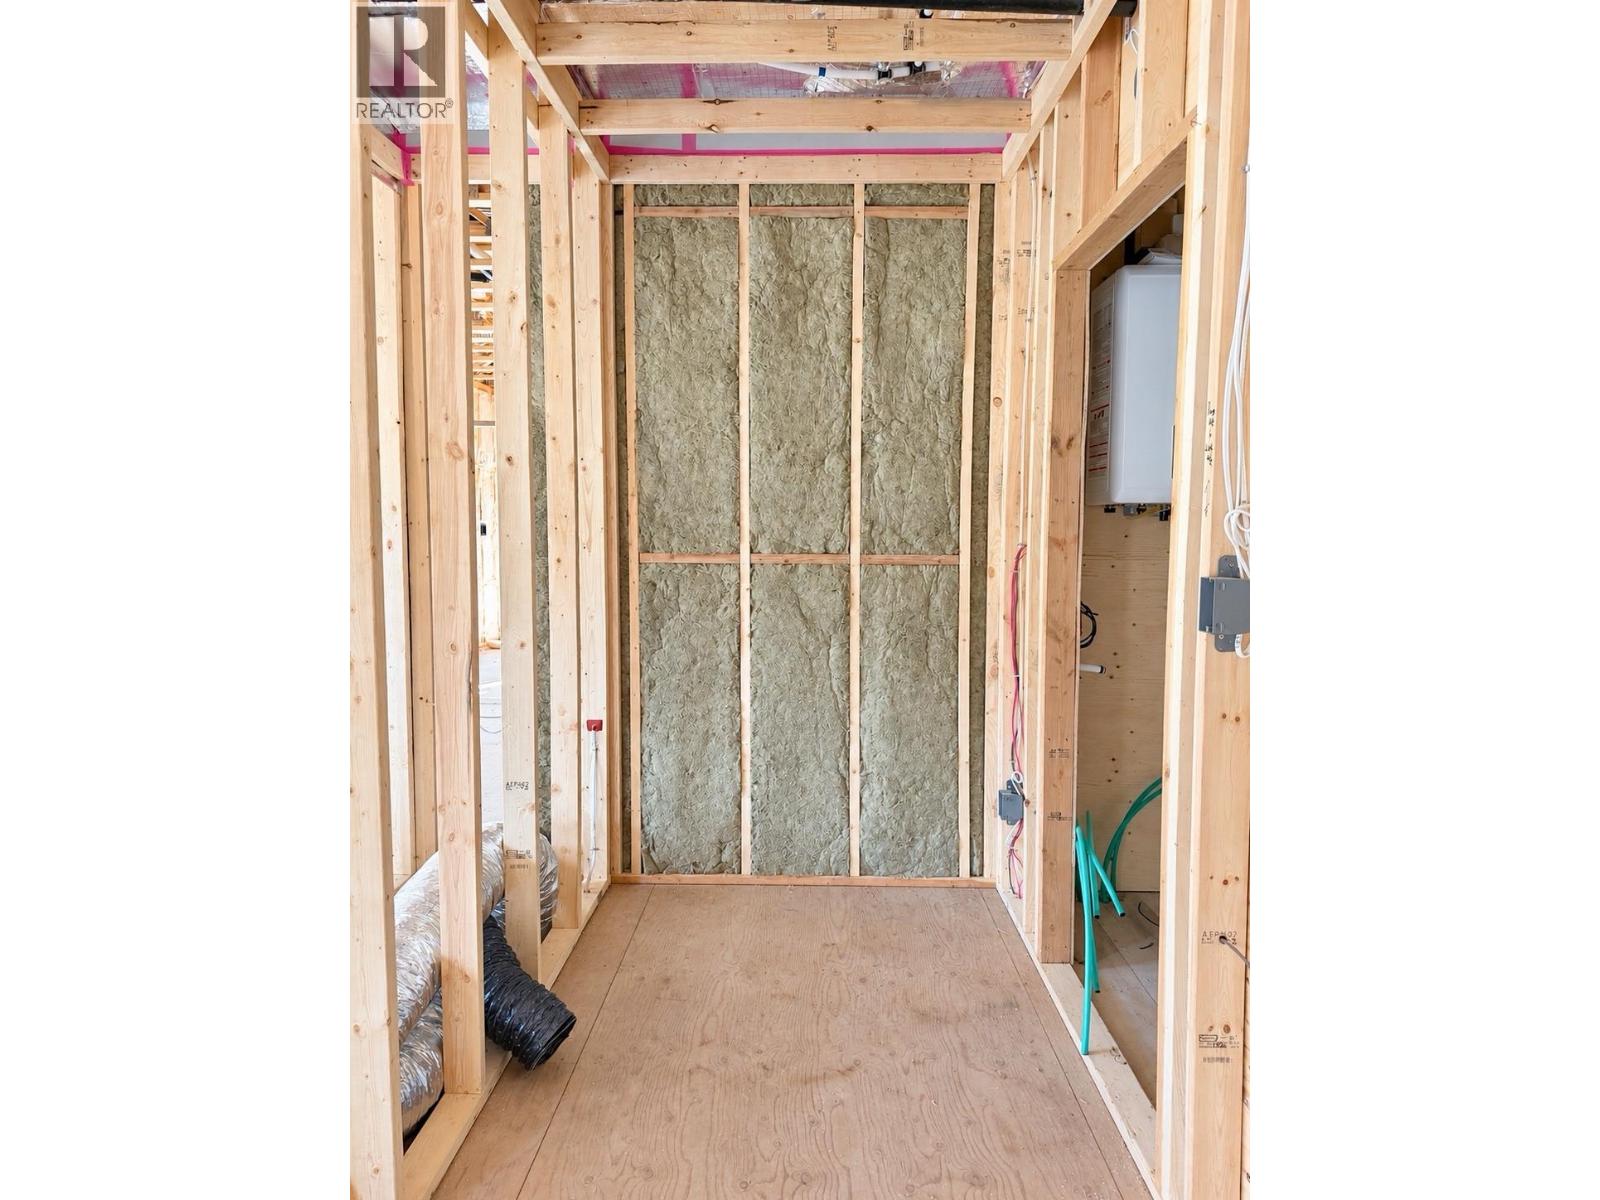
$650,000
Maintenance,
$60 Monthly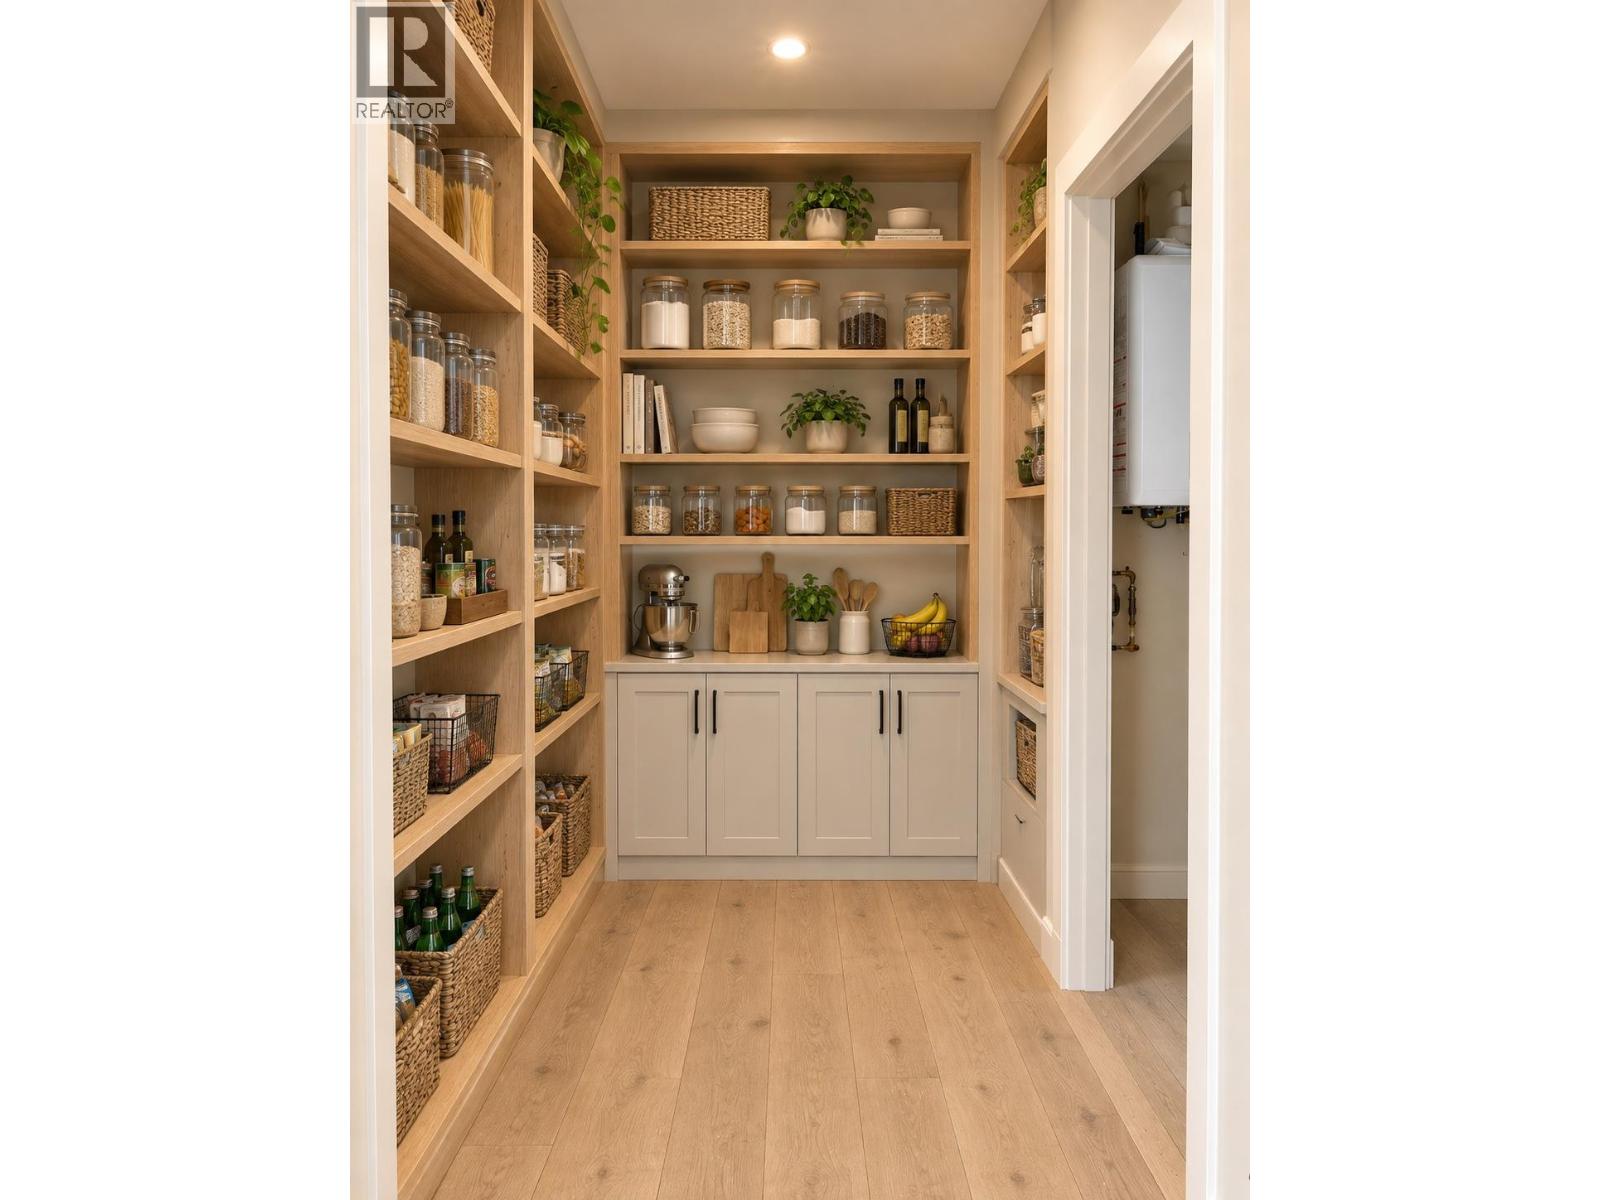
$650,000
Maintenance,
$60 Monthly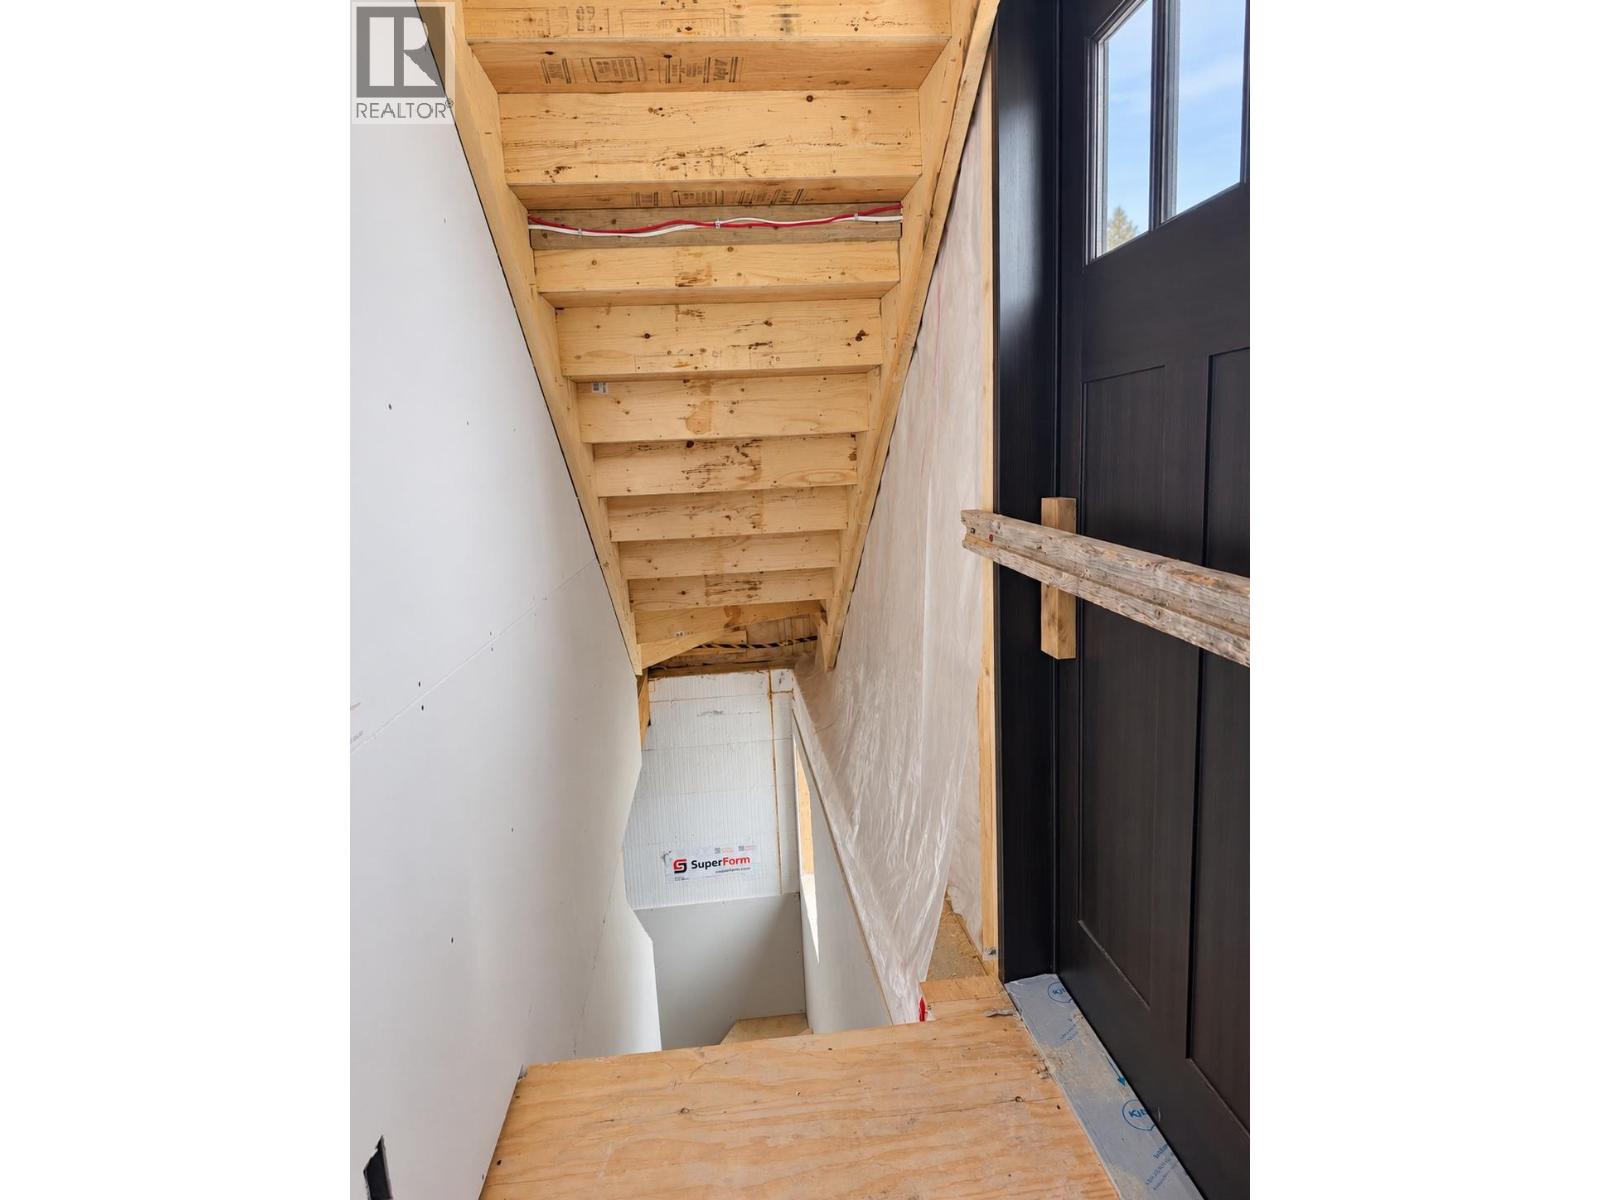
$650,000
Maintenance,
$60 Monthly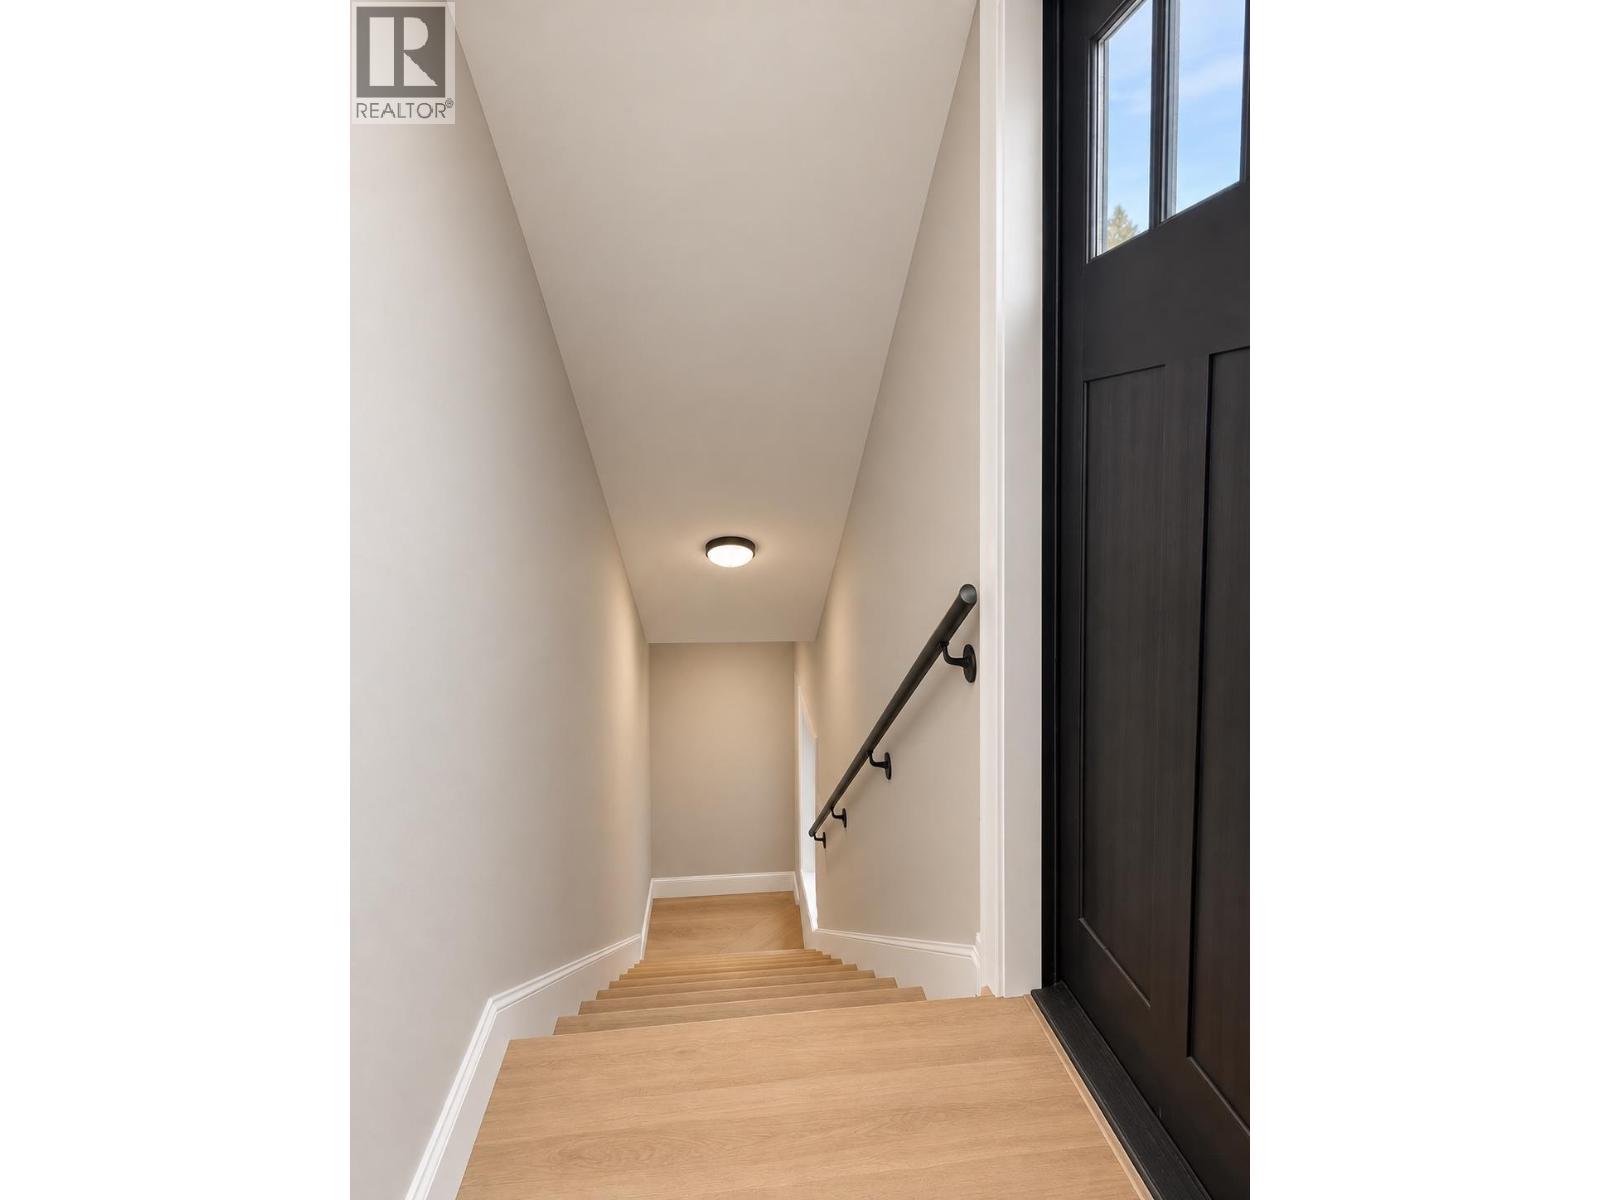
$650,000
Maintenance,
$60 Monthly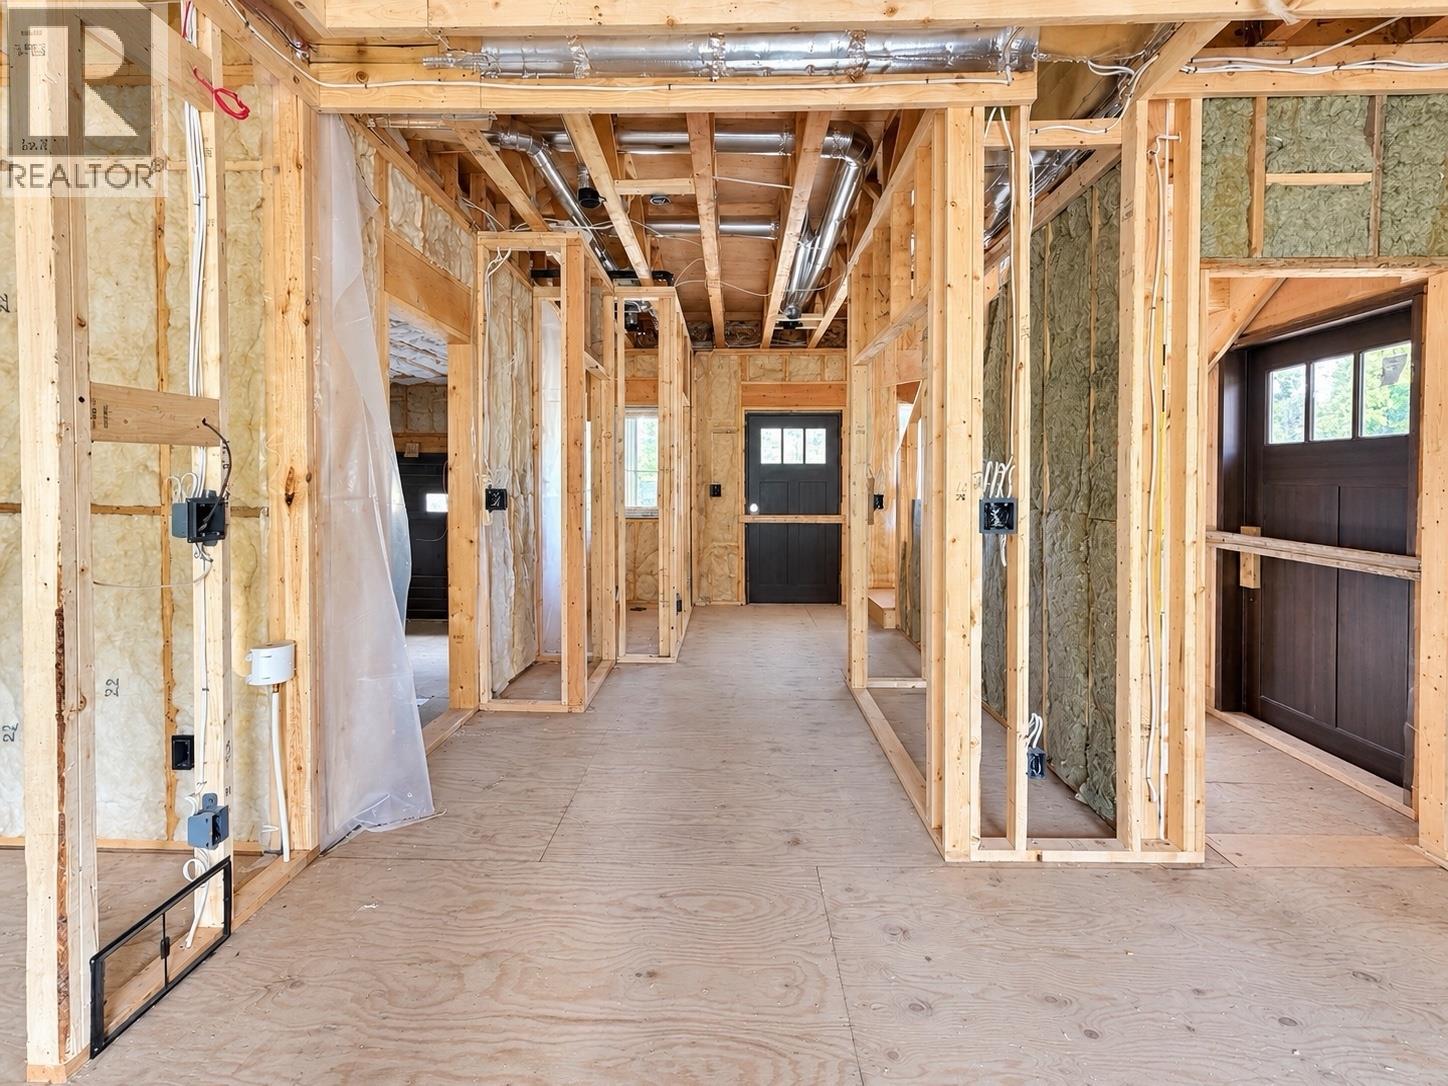
$650,000
Maintenance,
$60 Monthly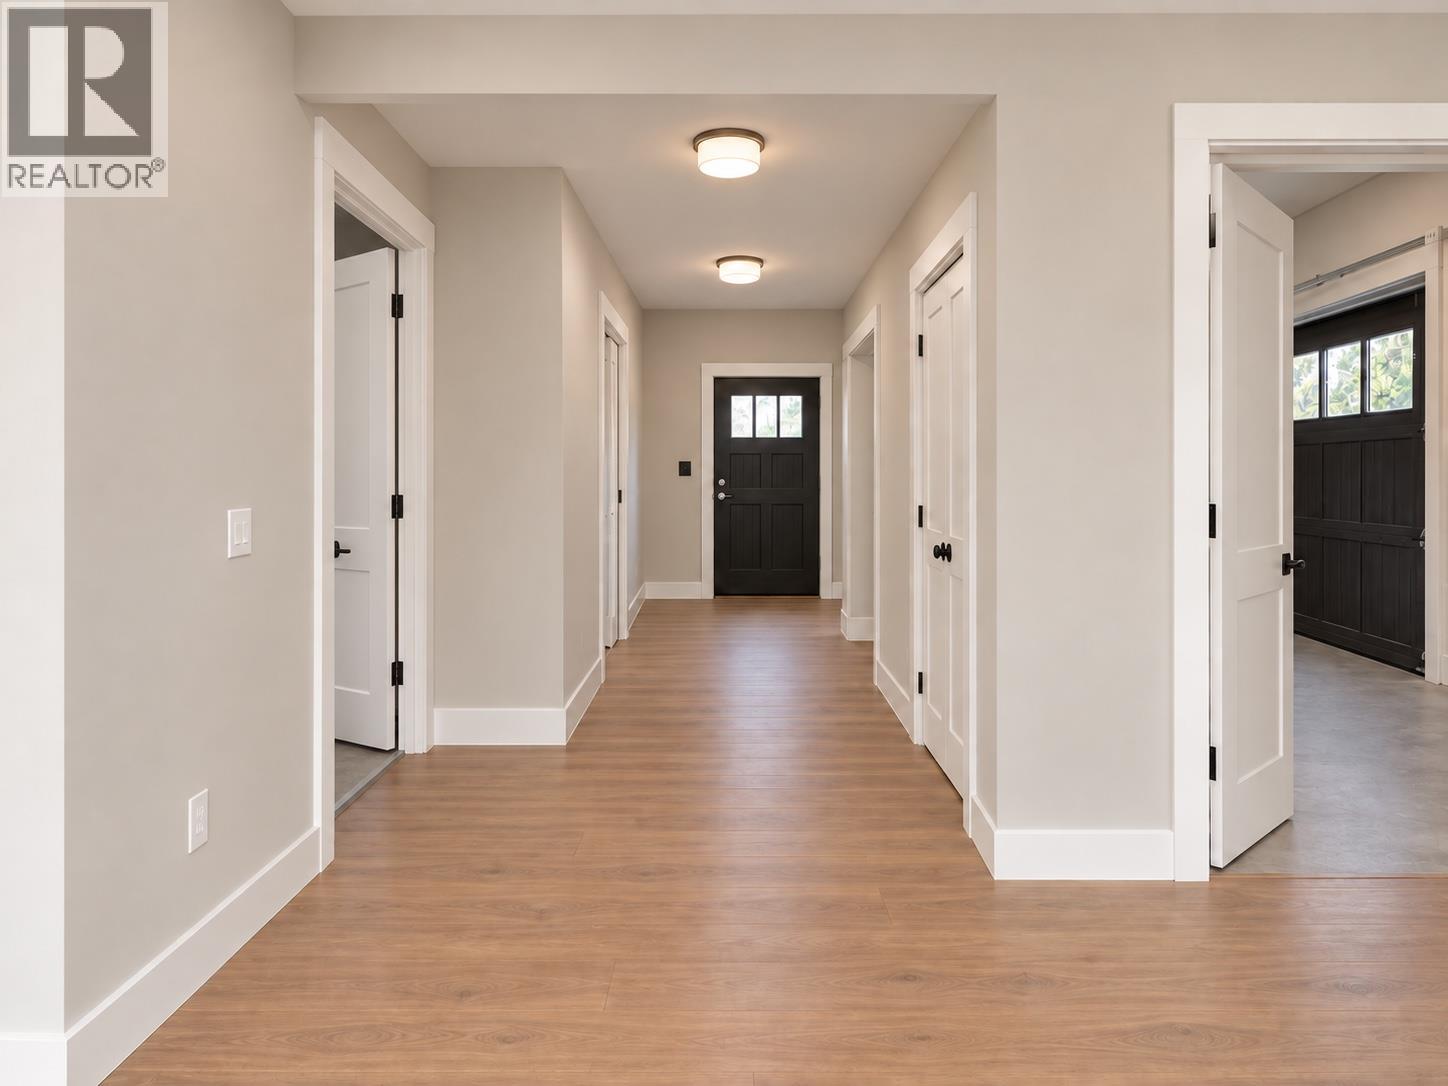
$650,000
Maintenance,
$60 Monthly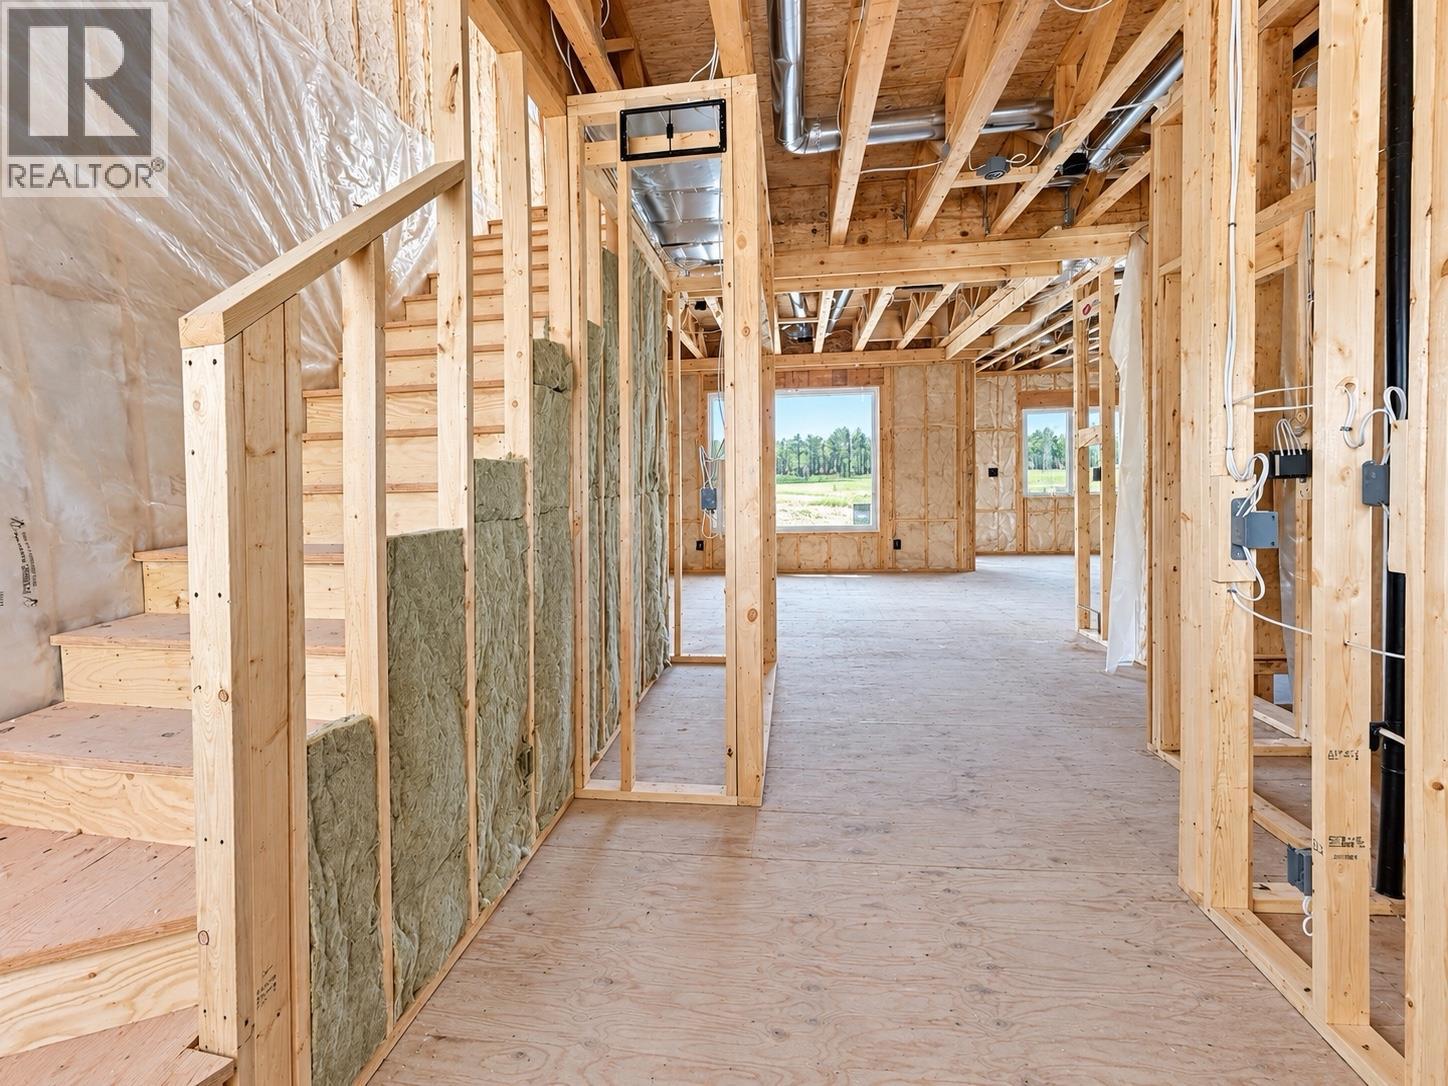
$650,000
Maintenance,
$60 Monthly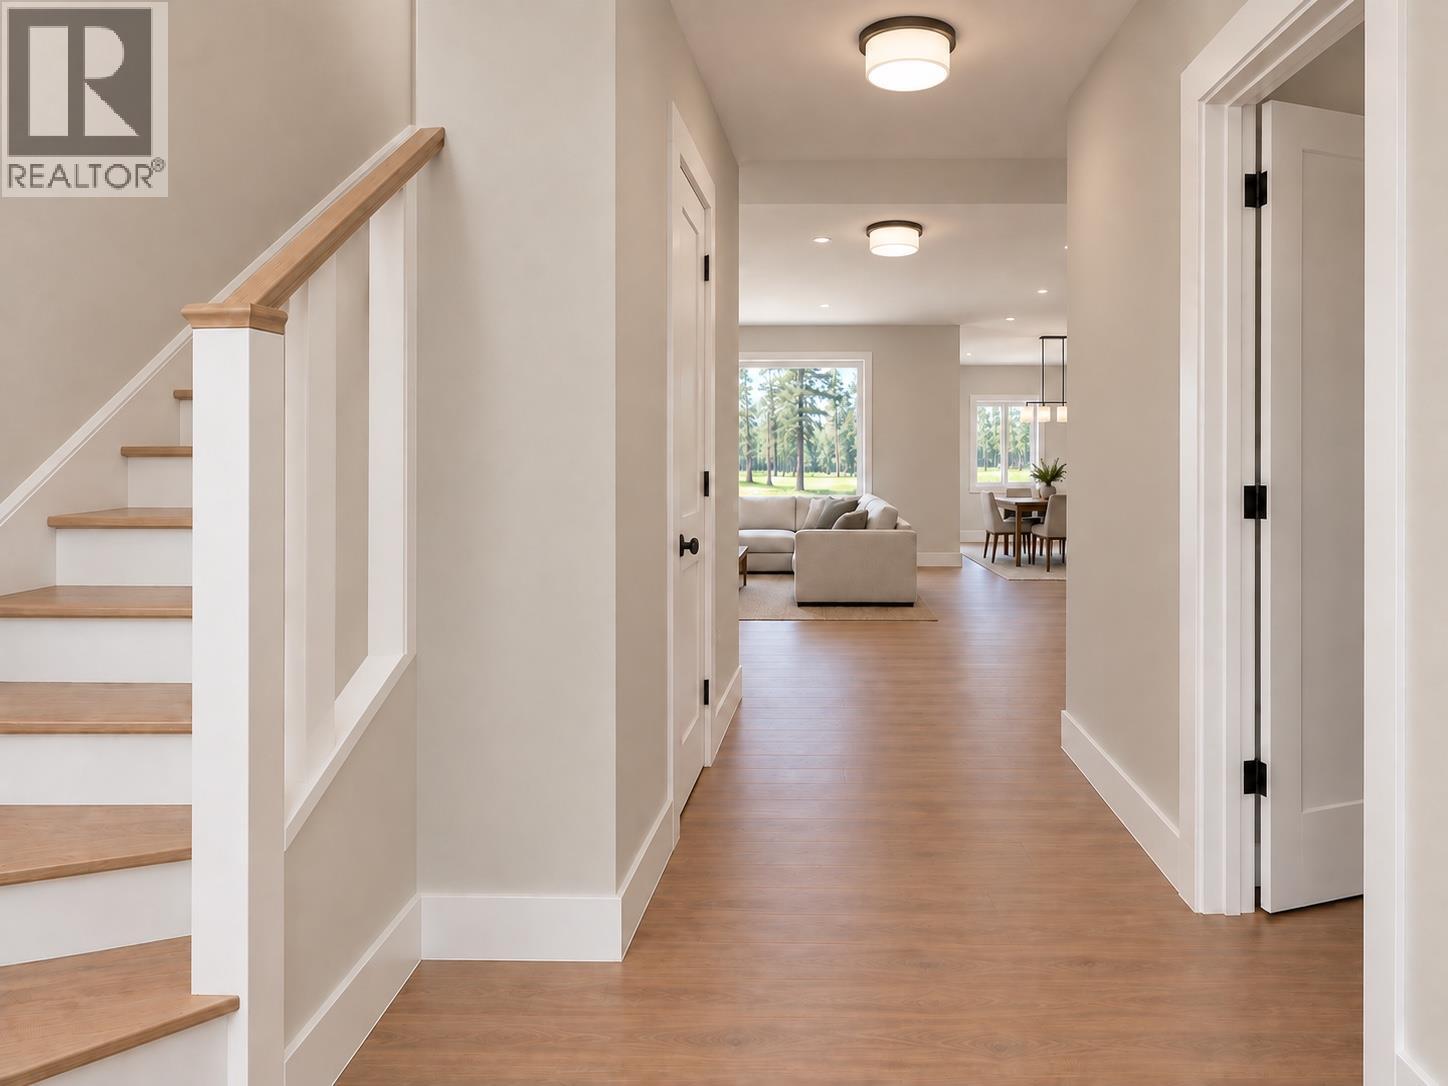
$650,000
Maintenance,
$60 Monthly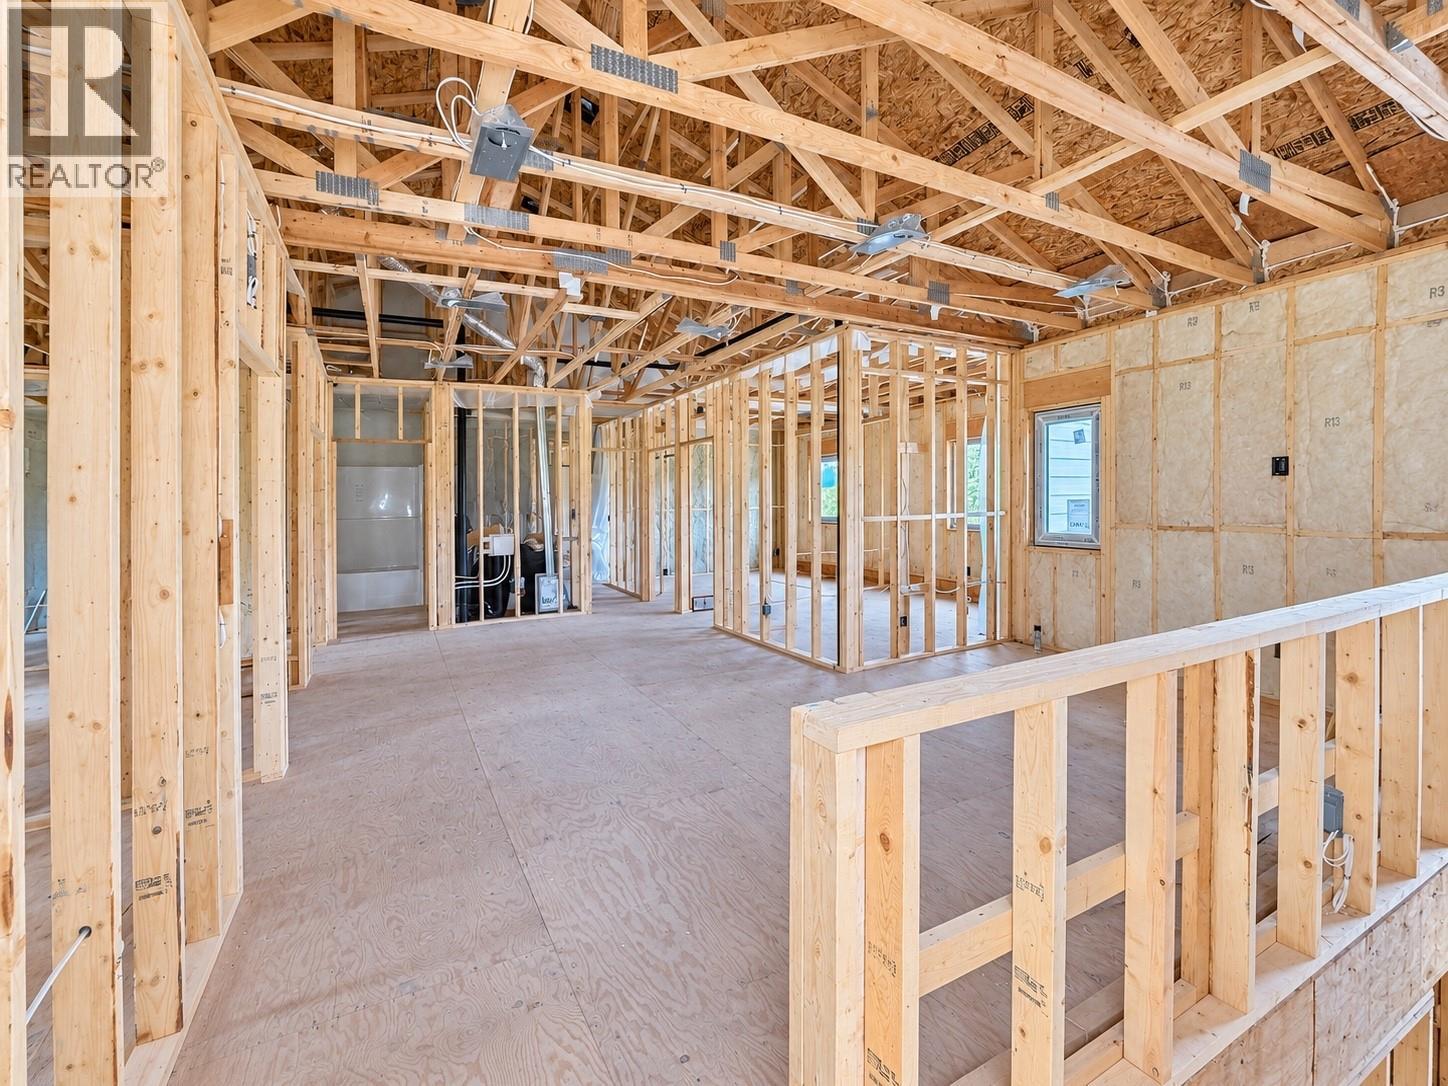
$650,000
Maintenance,
$60 Monthly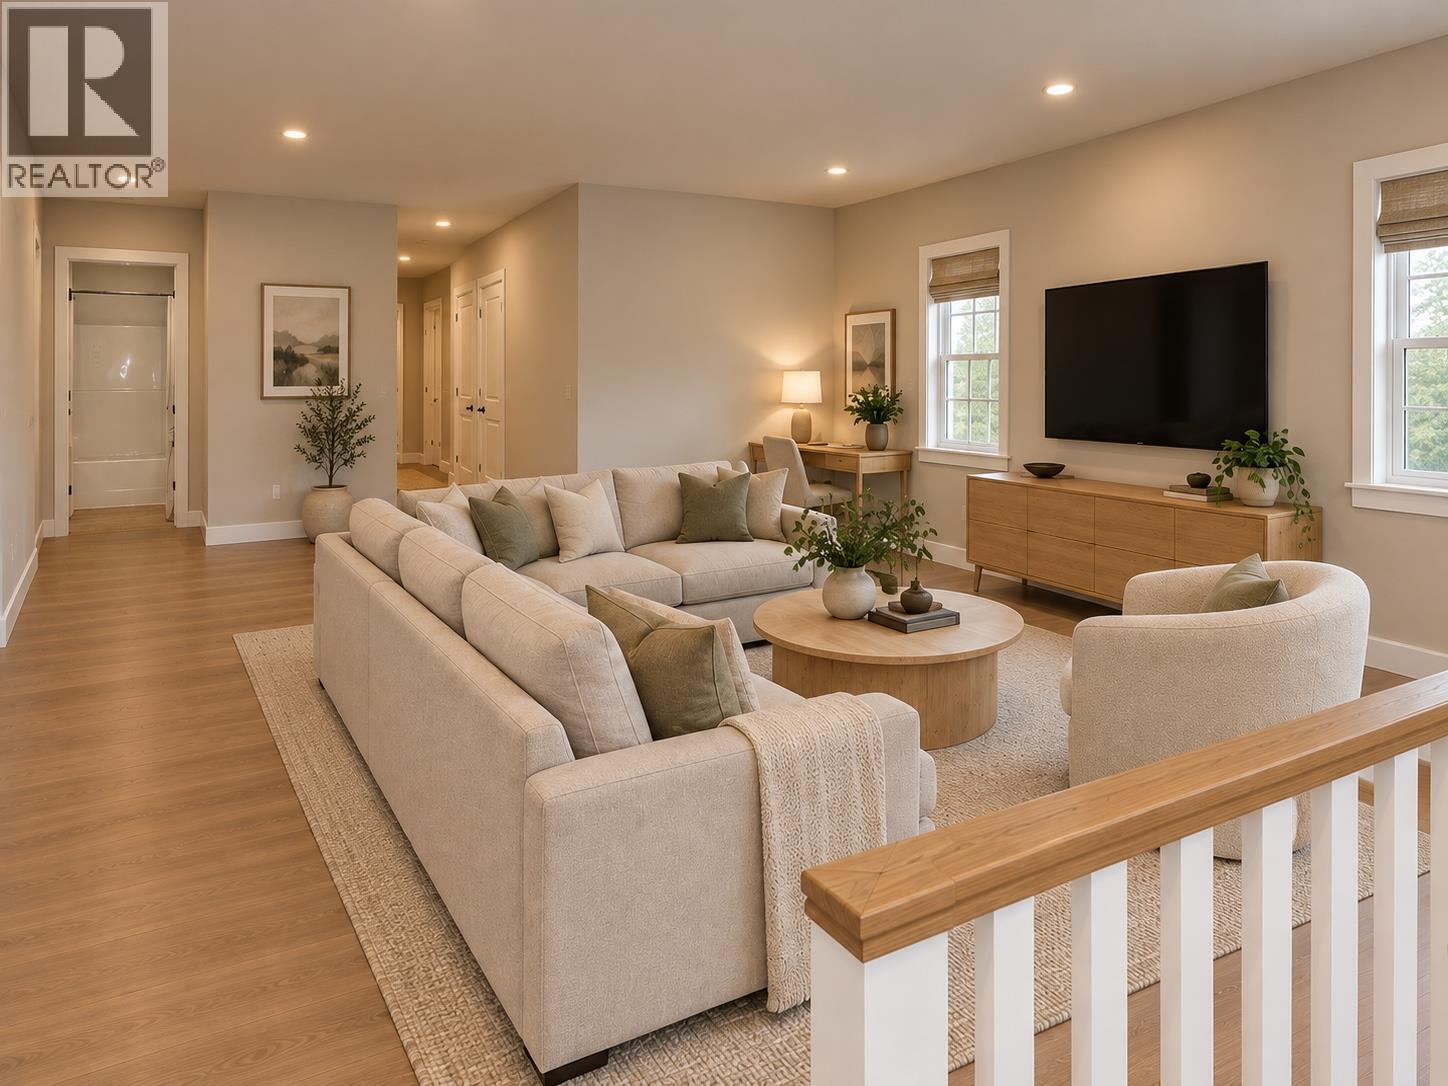
$650,000
Maintenance,
$60 Monthly
Like this listing?
Contact us for more information


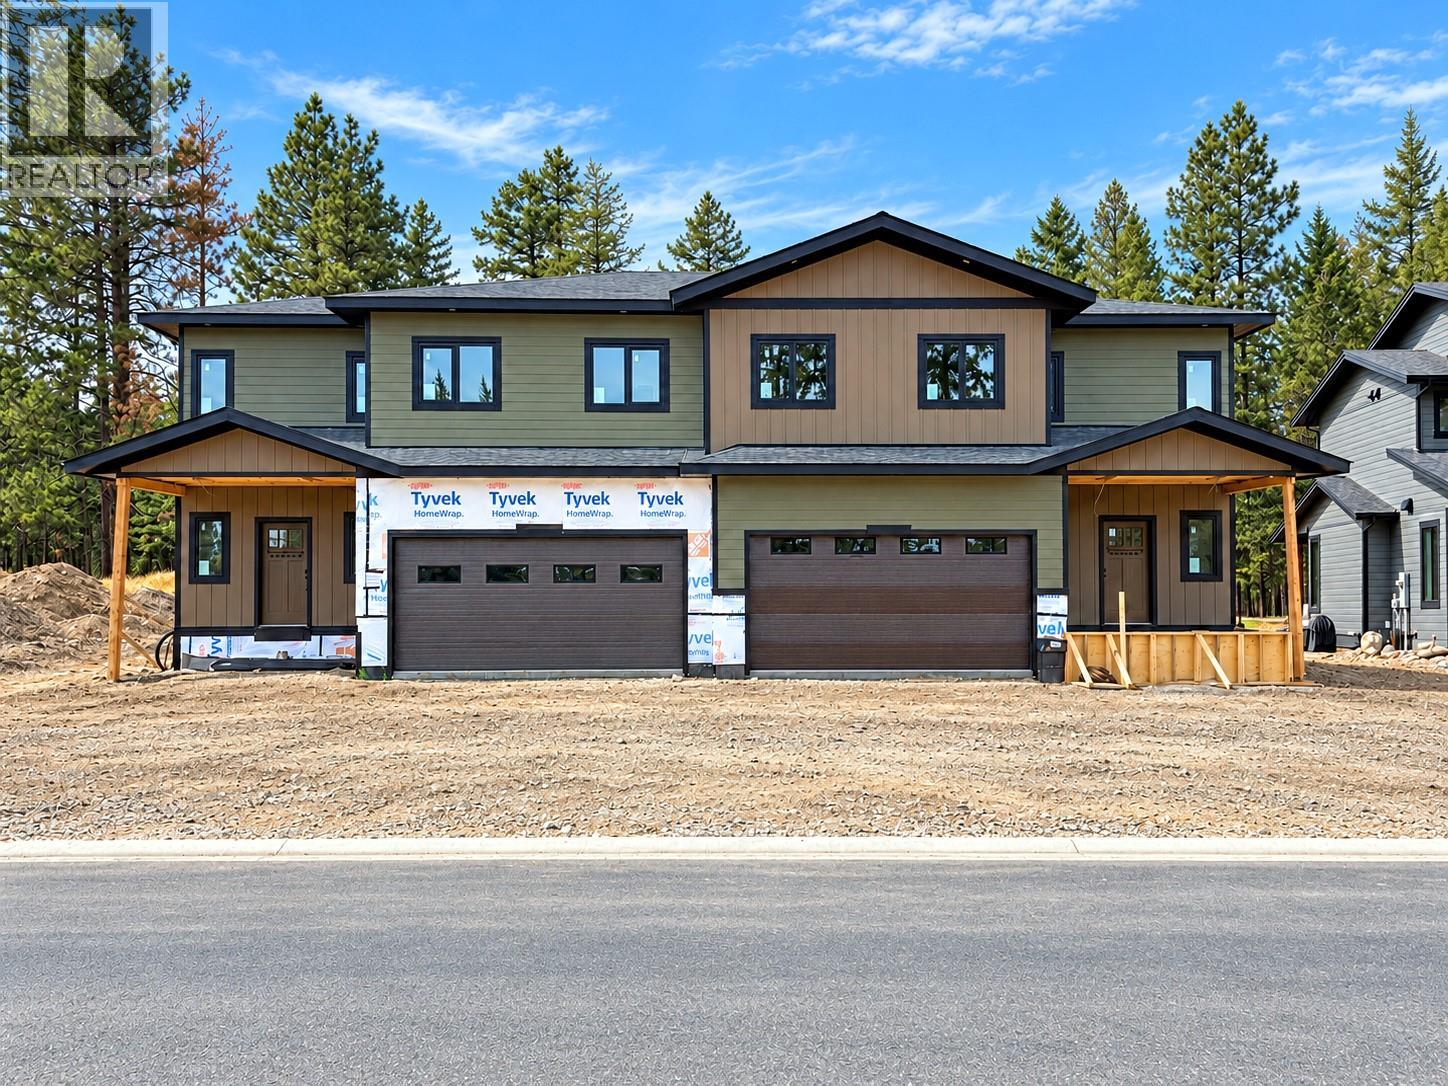
The $650,000 offering shown here is the as-is option, giving the purchaser the opportunity to complete the interior to their own taste and choose colours, flooring and select finishes. Two additional completion packages are available: purchase with the main residence finished while completing the legal suite yourself, or purchase the entire property fully finished. Ask your REALTOR® for pricing and details on these options. Each side of this executive duplex at Woodlands at Wildstone Golf Course offers approx. 3,099 sq. ft., with four bedrooms in the main residence plus a separate two-bedroom legal suite. Features include an ICF foundation, 9’ ceilings, triple-pane Low-E European windows, European doors, radiant floor heating in the basement and garage, Navien system, rough plumbing, electrical, HVAC and utility connections. Already purchased and included are Beko appliances, shaker-style kitchen cabinetry, quartz countertops, sinks, vanities, faucets, interior doors, slim lights and toilets. Select listing images are conceptual renderings to help visualize the potential finished interior; current-condition photos are also included. With its Wildstone Golf Course setting, flexible completion choices and income potential from the legal suite, this is a unique opportunity for an owner, investor or contractor to create a finished property suited to their vision. Double garage and covered deck add function, storage and outdoor living appeal. GST applicable. (id:67517)
-
Property Details
MLS® Number 10400015 Property Type Single Family Neigbourhood Cranbrook North Community Name Woodlands CommunityFeatures Pets Allowed ParkingSpaceTotal 2 -
Building
BathroomTotal 4 BedroomsTotal 6 ConstructedDate 2025 ConstructionStyleAttachment Semi-detached CoolingType Central Air Conditioning FoundationType Insulated Concrete Forms HalfBathTotal 1 HeatingType See Remarks RoofMaterial Asphalt Shingle RoofStyle Unknown StoriesTotal 2 SizeInterior 3,099 Sqft Type Duplex UtilityWater Municipal Water Attached Garage 2 -
Land
Acreage No Sewer Municipal Sewage System SizeIrregular 0.09 SizeTotal 0.09 Ac|under 1 Acre SizeTotalText 0.09 Ac|under 1 Acre -
Rooms
Level Type Length Width Dimensions Second Level Bedroom 10'0'' x 9'8'' Second Level Family Room '0'' x '0'' Second Level Laundry Room 7'0'' x 7'3'' Second Level Full Bathroom 7'0'' x 6'0'' Second Level Bedroom 13'5'' x 10'7'' Second Level Bedroom 10'9'' x 12'3'' Second Level Full Ensuite Bathroom 8'2'' x 9'1'' Second Level Primary Bedroom 13'0'' x 14'0'' Basement Laundry Room 7'6'' x 5'4'' Basement Full Bathroom 10'0'' x 5'4'' Basement Bedroom 10'0'' x 9'8'' Basement Bedroom 10'0'' x 9'8'' Basement Kitchen 9'0'' x 15'6'' Basement Living Room 15'6'' x 12'3'' Main Level Partial Bathroom 4'1'' x 7'4'' Main Level Pantry 8'2'' x 5'0'' Main Level Office 9'8'' x 10'8'' Main Level Dining Room 9'8'' x 10'8'' Main Level Kitchen 13'6'' x 11'0'' Main Level Living Room 13'6'' x 14'5'' -
Utilities
Your Favourites
No Favourites Found







The trademarks REALTOR®, REALTORS®, and the REALTOR® logo are controlled by The Canadian Real Estate Association (CREA) and identify real estate professionals who are members of CREA. The trademarks MLS®, Multiple Listing Service® and the associated logos are owned by The Canadian Real Estate Association (CREA) and identify the quality of services provided by real estate professionals who are members of CREA. The trademark DDF® is owned by The Canadian Real Estate Association (CREA) and identifies CREA's Data Distribution Facility (DDF®)
October 18 2026 10:18:35
Association of Interior REALTORS®
