$889,500
$889,500
$889,500
$889,500
$889,500
$889,500
$889,500
$889,500
$889,500
$889,500
$889,500
$889,500
$889,500

$889,500
$889,500
$889,500
$889,500
$889,500
$889,500
$889,500
$889,500
$889,500
$889,500
$889,500
$889,500
$889,500

$889,500
$889,500
$889,500
$889,500
$889,500
$889,500
$889,500
$889,500
$889,500
$889,500
$889,500
$889,500
$889,500
$889,500
$889,500
$889,500
$889,500
$889,500
$889,500
$889,500
$889,500
$889,500
$889,500
$889,500
$889,500
$889,500
$889,500
$889,500
$889,500
$889,500
$889,500
$889,500
$889,500
$889,500
$889,500
$889,500
$889,500
$889,500
$889,500
$889,500
$889,500
$889,500
$889,500
$889,500
$889,500
$889,500
$889,500
$889,500
$889,500
$889,500
$889,500
$889,500
$889,500
$889,500
$889,500
$889,500
$889,500
$889,500
$889,500
$889,500
$889,500
$889,500
Like this listing?
Contact us for more information


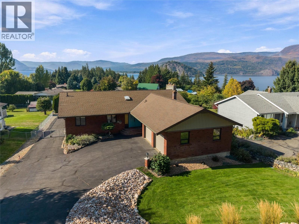
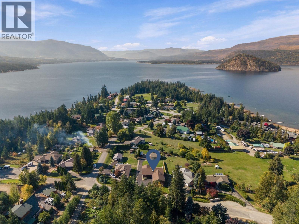
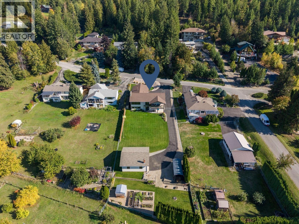
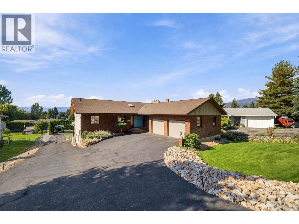
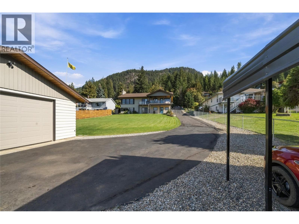
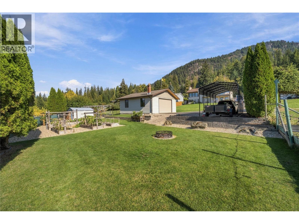
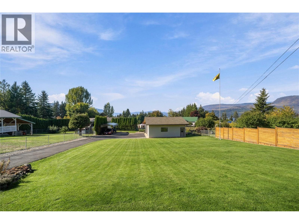
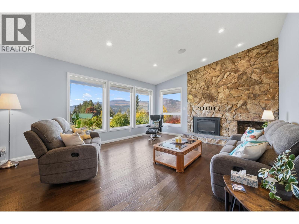
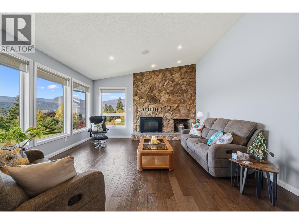
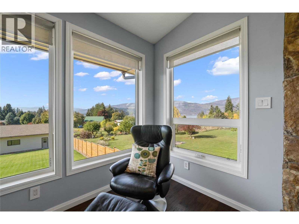
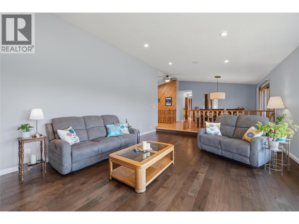
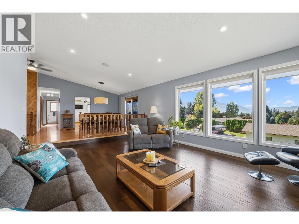
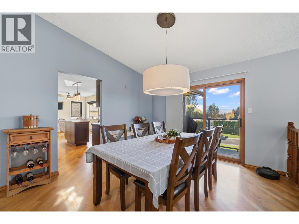
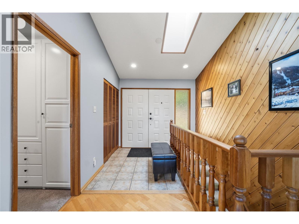
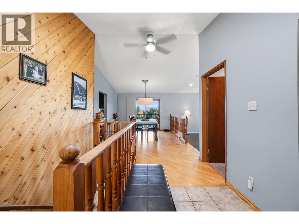
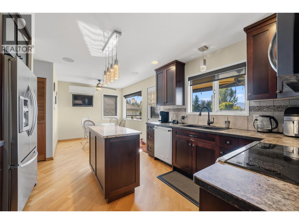
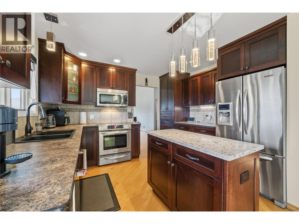
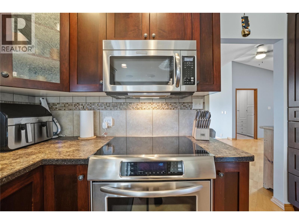
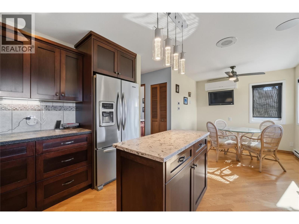
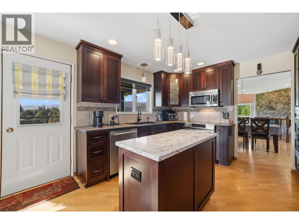
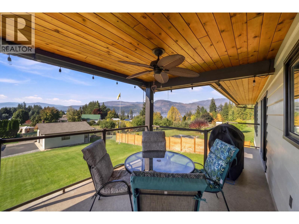
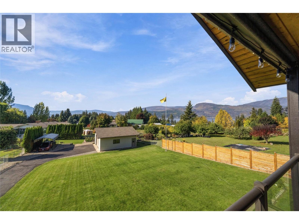
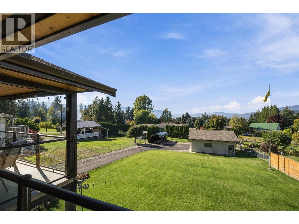
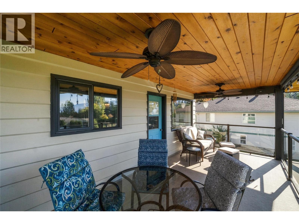
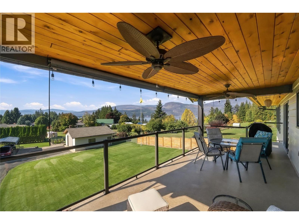
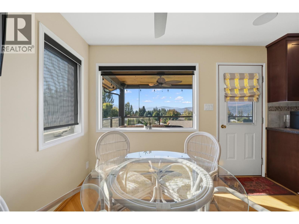
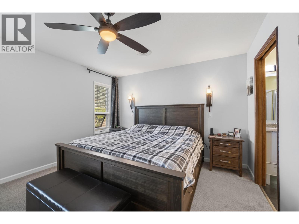
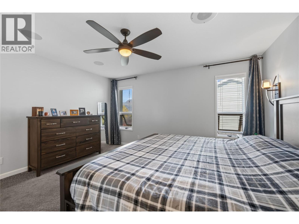
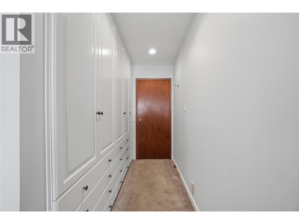
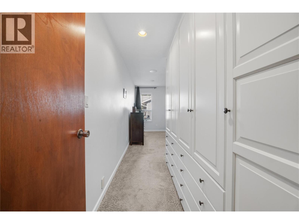
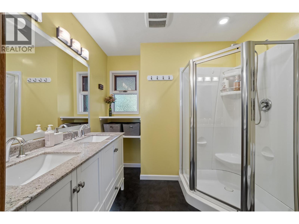
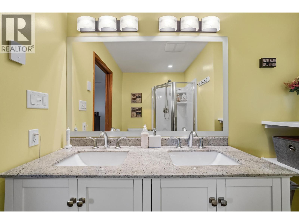
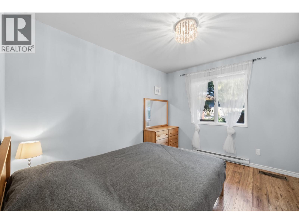
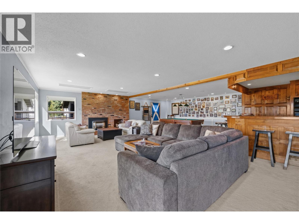
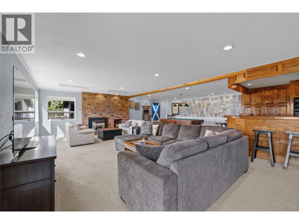
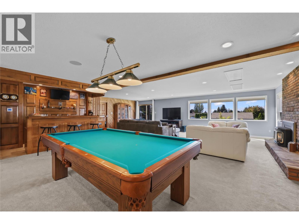
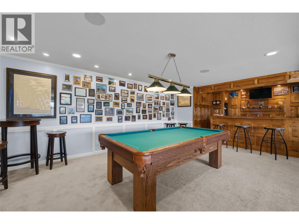
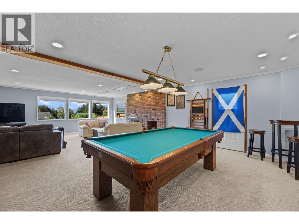
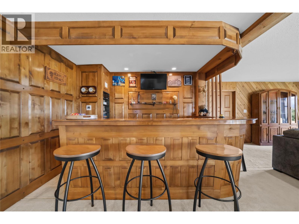
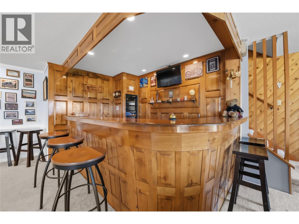
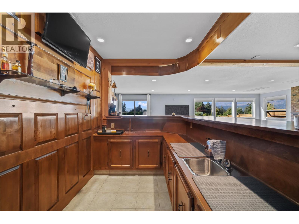
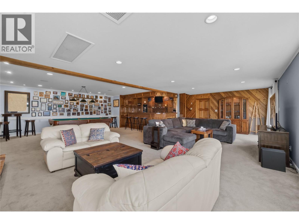
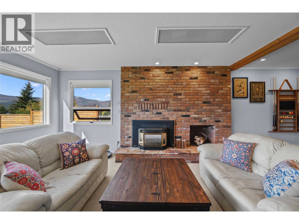
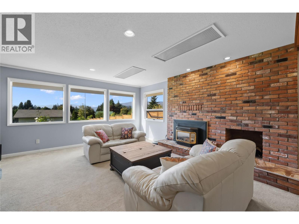
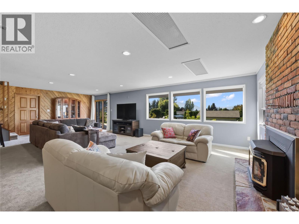
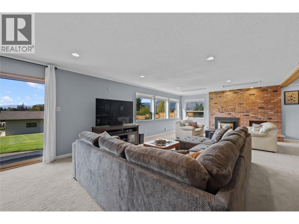
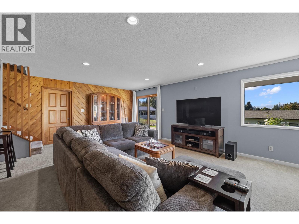
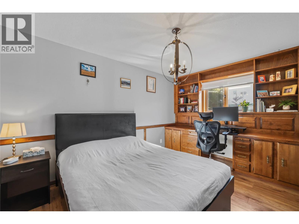
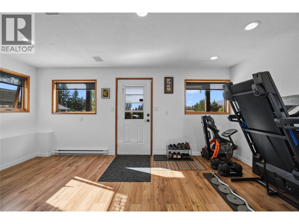
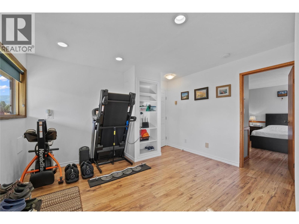
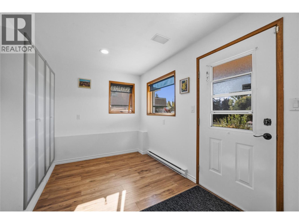
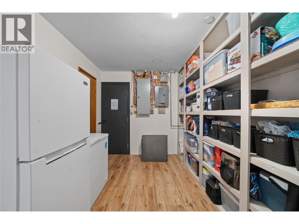
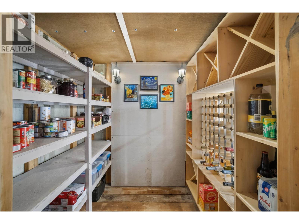
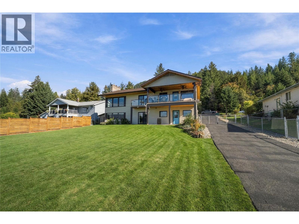
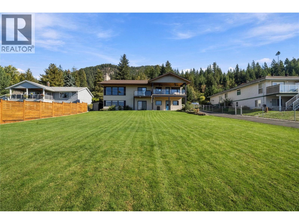
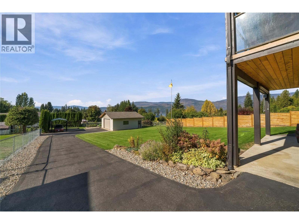
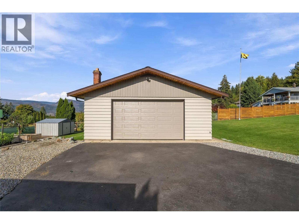
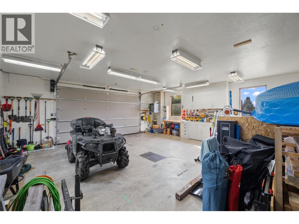
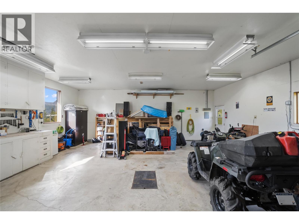
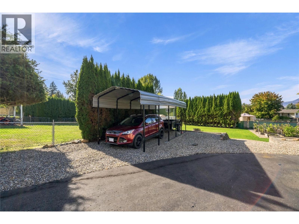
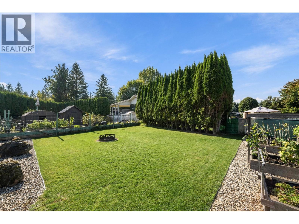
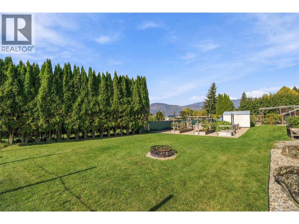
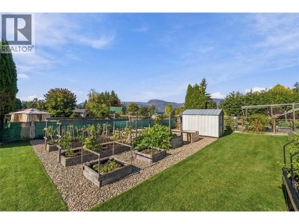
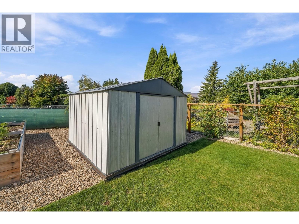
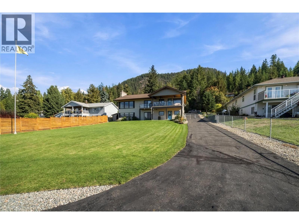
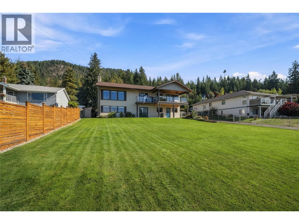
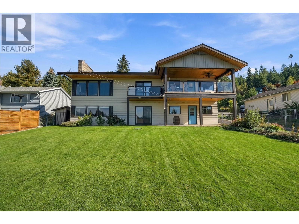
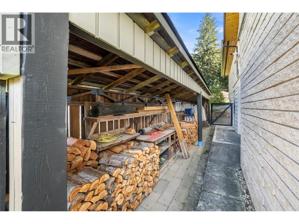
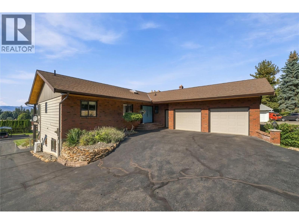
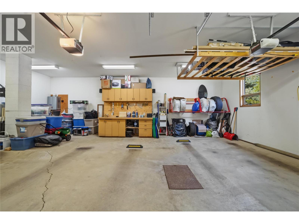
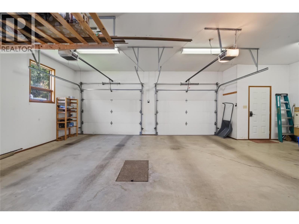
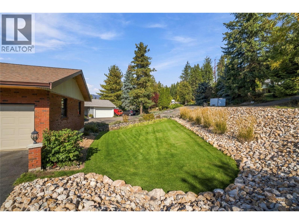
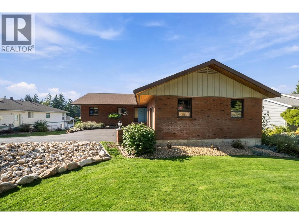
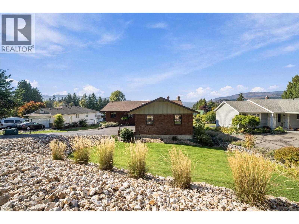
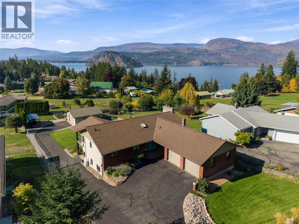
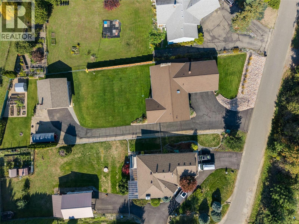
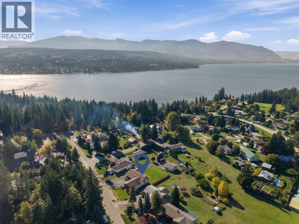
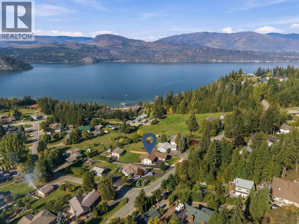
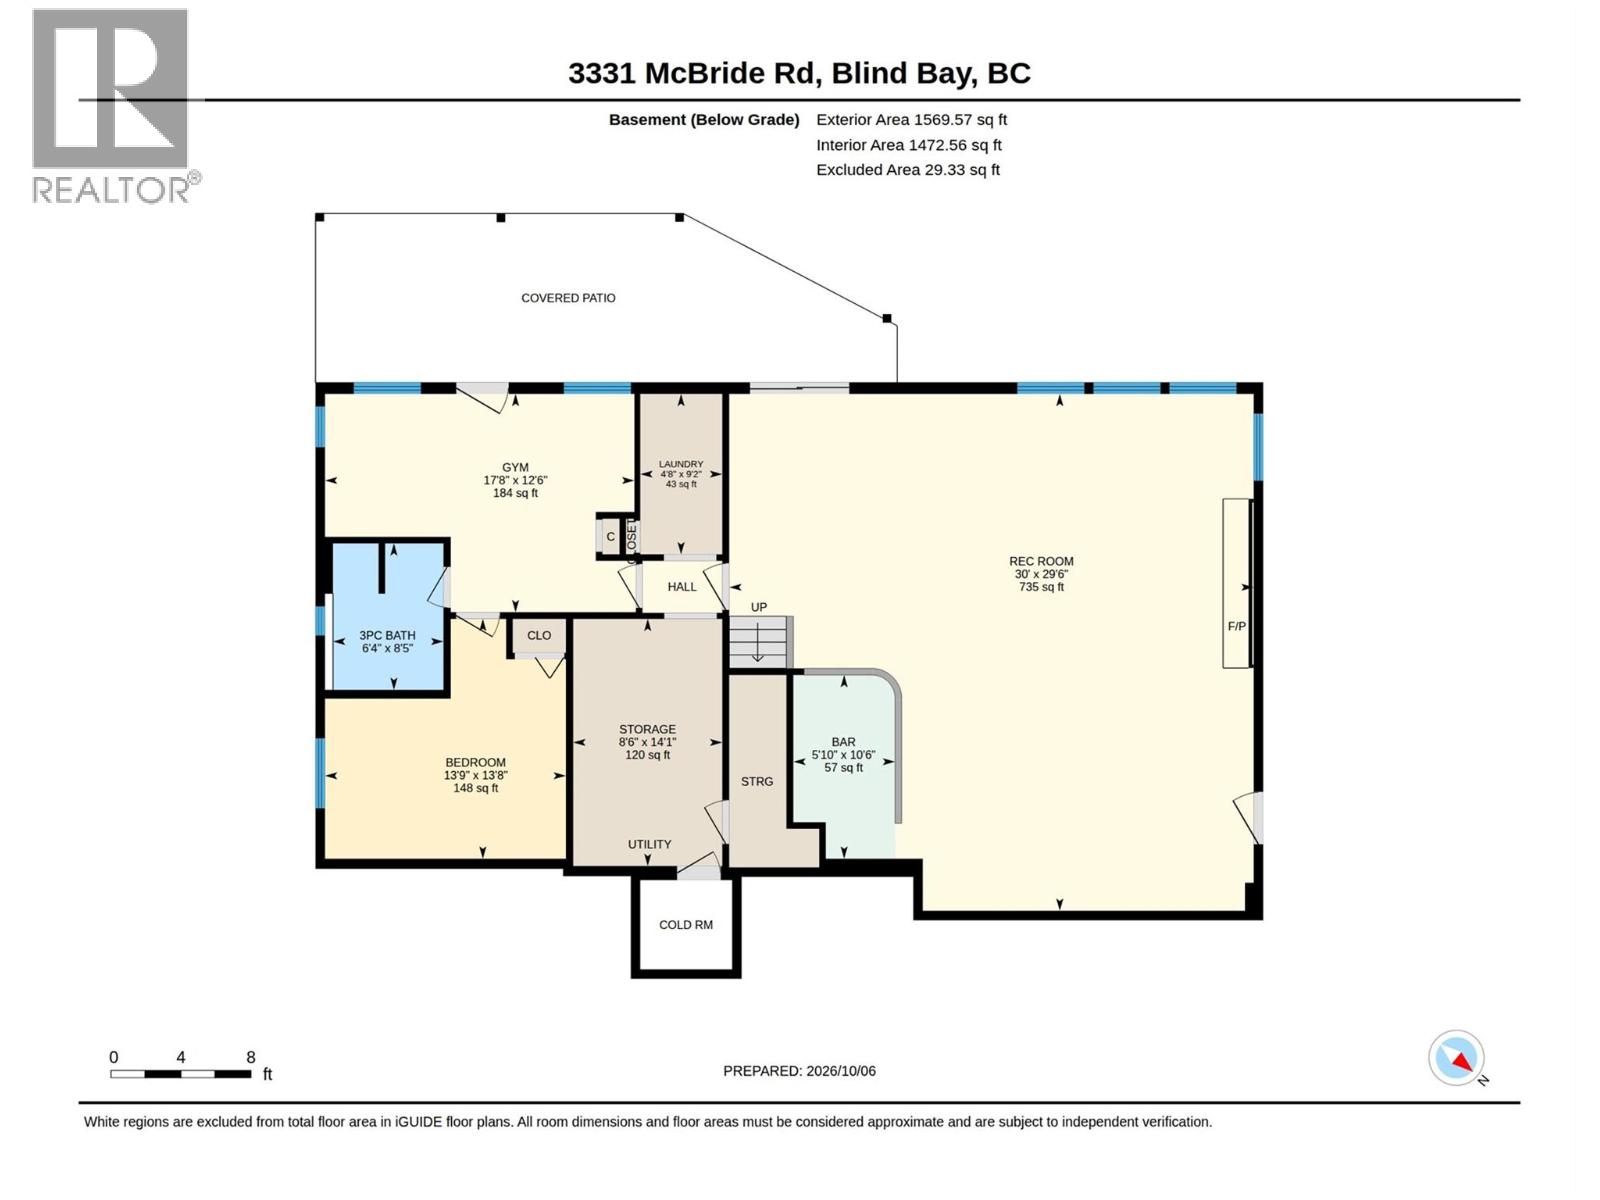
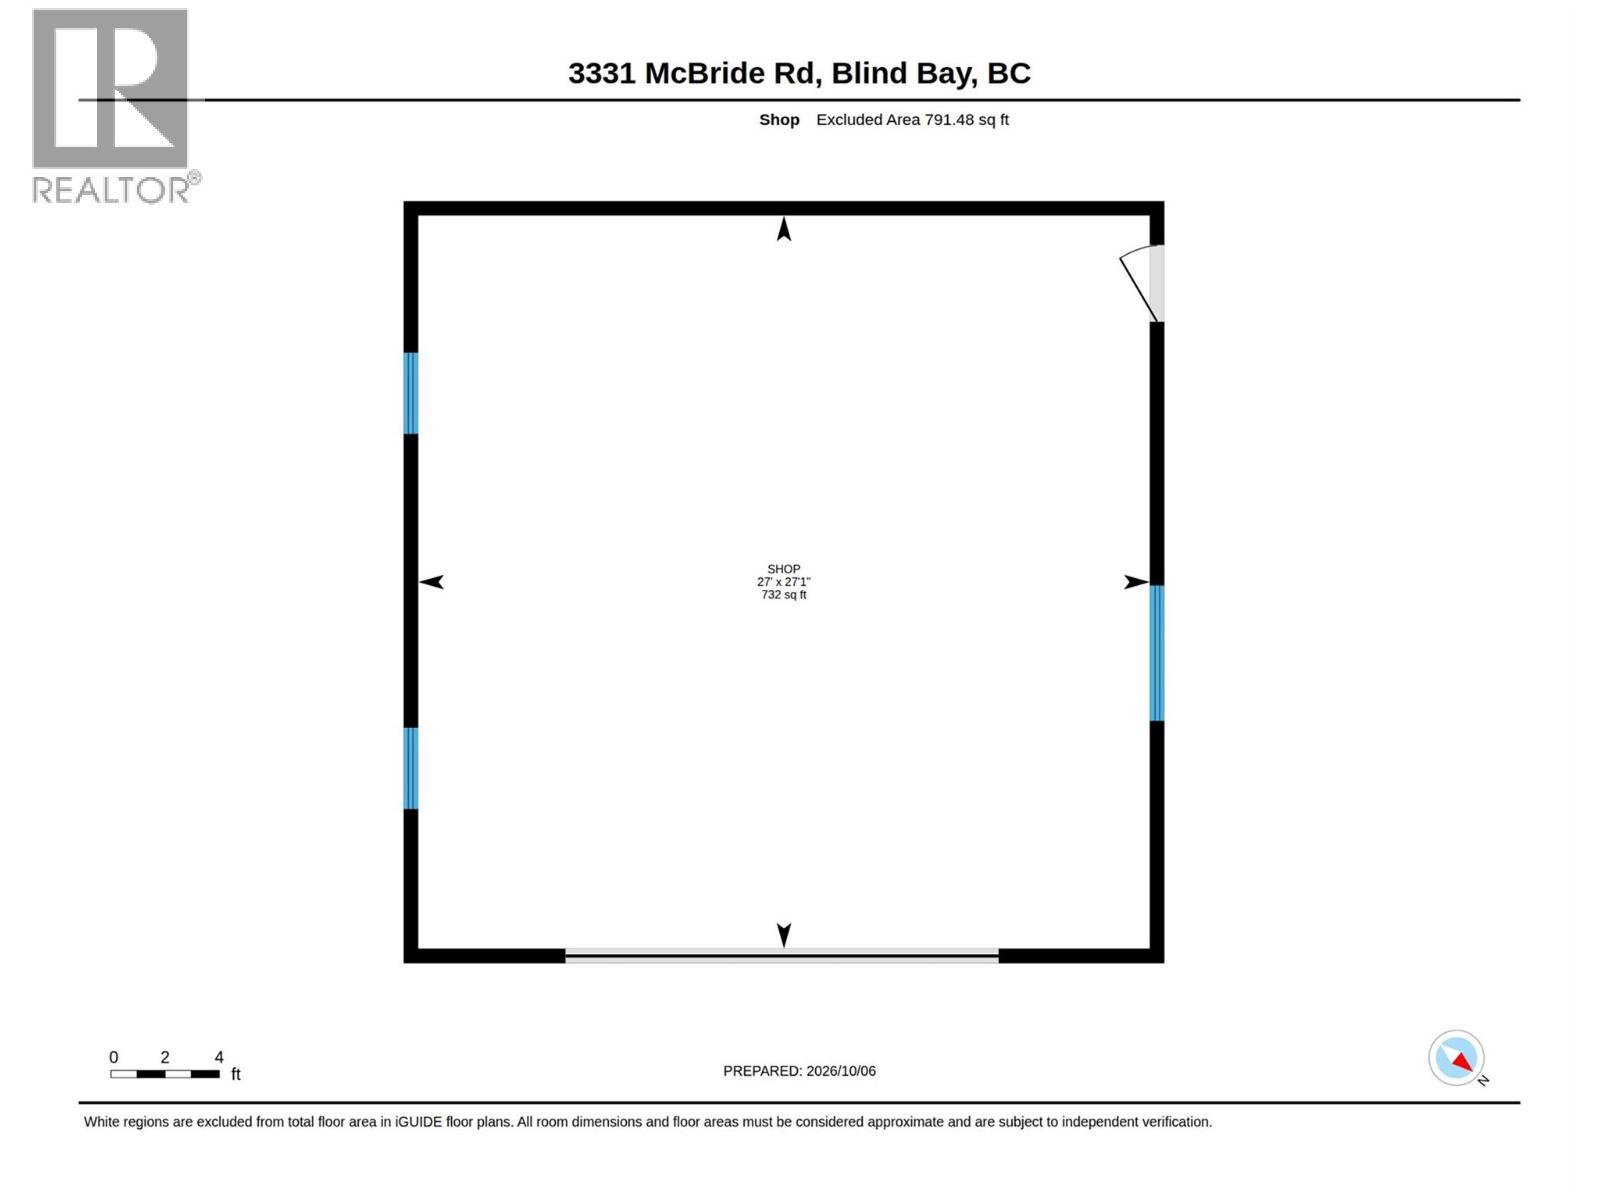
Enjoy the best of Shuswap living in this spacious 4 bedroom, 3 bathroom home in Blind Bay! Offering 3,160 sq. ft. of living space on a level 0.5 acre lot, this property combines comfortable living, room to entertain & plenty of space for hobbies and storage. Inside, bright and generous living areas are complemented by vaulted ceilings in the living and dining rooms, while a gas fireplace framed by floor-to-ceiling rock creates a striking focal point. The updated kitchen features an island, stainless steel appliances, and a cozy eat-in breakfast nook, with direct access to the covered back deck to enjoy your view of Shuswap Lake. The primary bedroom offers built-in wardrobes and a 4-piece ensuite with double sinks. A built-in sound system adds another thoughtful touch throughout the home. But the real showstopper is downstairs, where an expansive recreation room brings all the character of an old English pub, complete with a full wet bar, pool table, gas fireplace, and plenty of room to gather with family and friends. Outside, the fully fenced backyard offers lots of grassy space, raised garden beds, underground irrigation & lots of room to enjoy the outdoors. The impressive 28' x 28' detached shop with power and heat is ideal for projects, hobbies or extra storage. There’s also abundant parking and convenient lean-to storage for firewood & other essentials. All this, just minutes from Shuswap Lake, makes this a fantastic opportunity to embrace the relaxed Blind Bay lifestyle! (id:67517)
-
Property Details
MLS® Number 10404312 Property Type Single Family Neigbourhood Blind Bay ParkingSpaceTotal 4 ViewType Lake View -
Building
BathroomTotal 3 BedroomsTotal 4 ArchitecturalStyle Ranch BasementType Full ConstructedDate 1982 ConstructionStyleAttachment Detached CoolingType Wall Unit ExteriorFinish Wood FireplaceFuel Gas FireplacePresent Yes FireplaceTotal 2 FireplaceType Unknown HeatingFuel Electric HeatingType Baseboard Heaters RoofMaterial Asphalt Shingle RoofStyle Unknown StoriesTotal 2 SizeInterior 3,160 Sqft Type House UtilityWater Community Water User's Utility See Remarks Attached Garage 4 Detached Garage 4 Heated Garage RV 2 -
Land
Acreage No FenceType Chain Link LandscapeFeatures Underground Sprinkler Sewer Septic Tank SizeIrregular 0.5 SizeTotal 0.5 Ac|under 1 Acre SizeTotalText 0.5 Ac|under 1 Acre -
Rooms
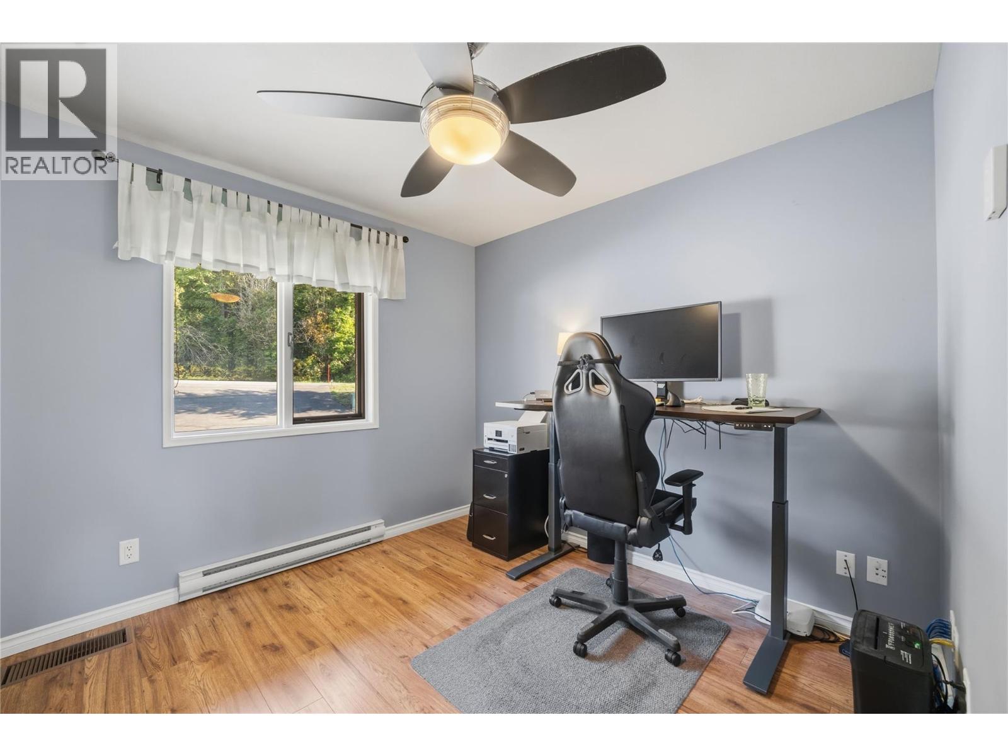
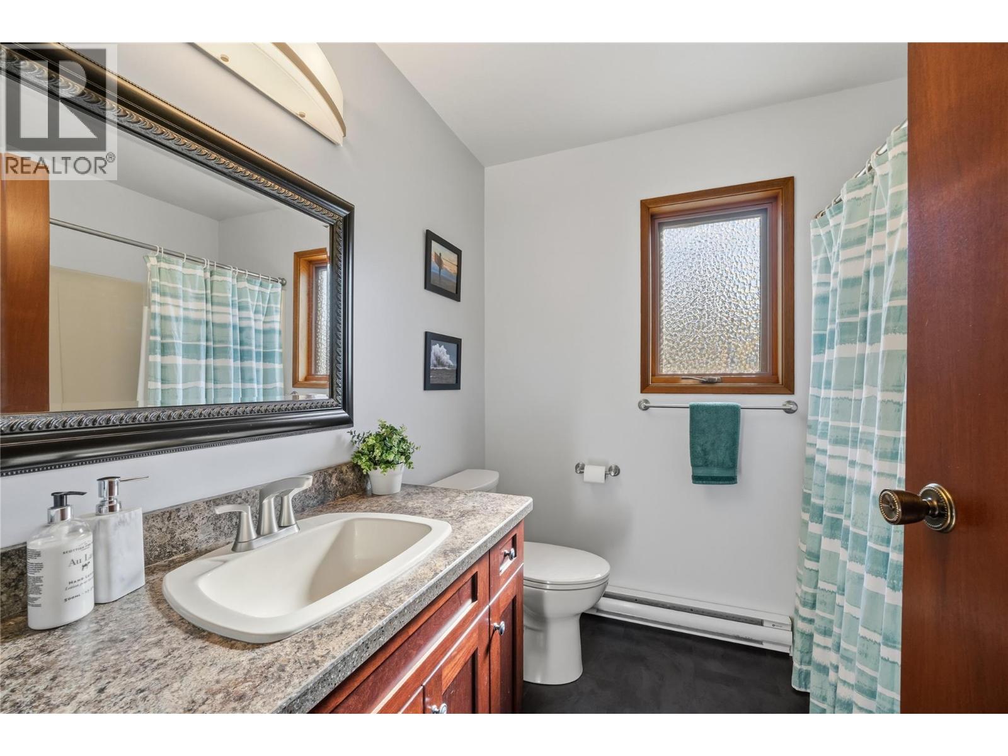
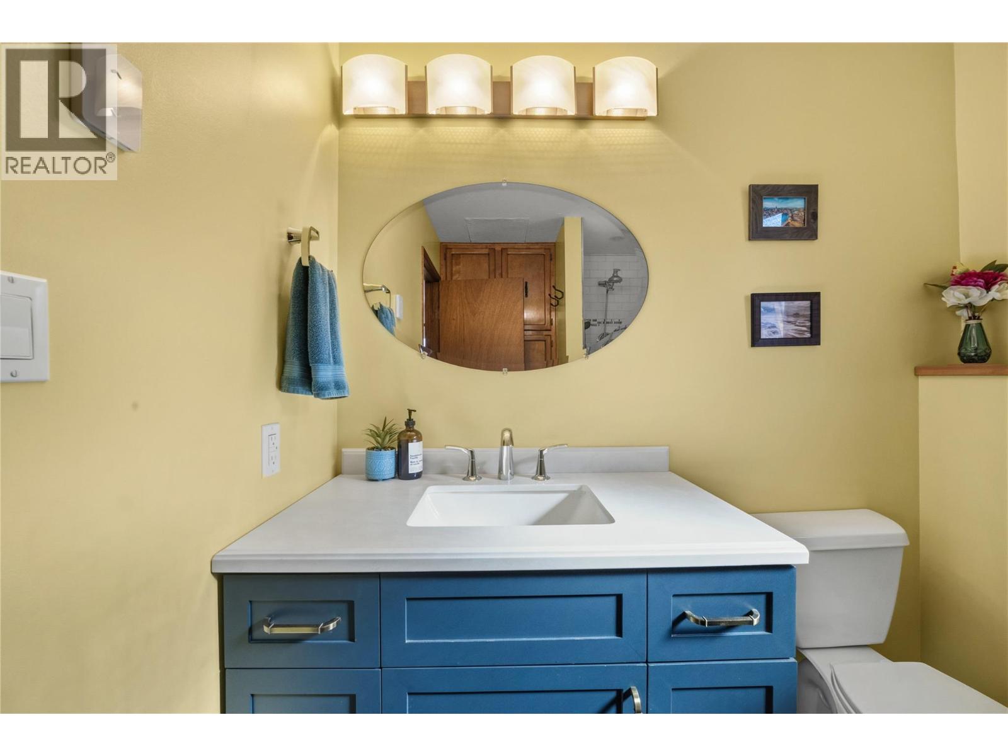
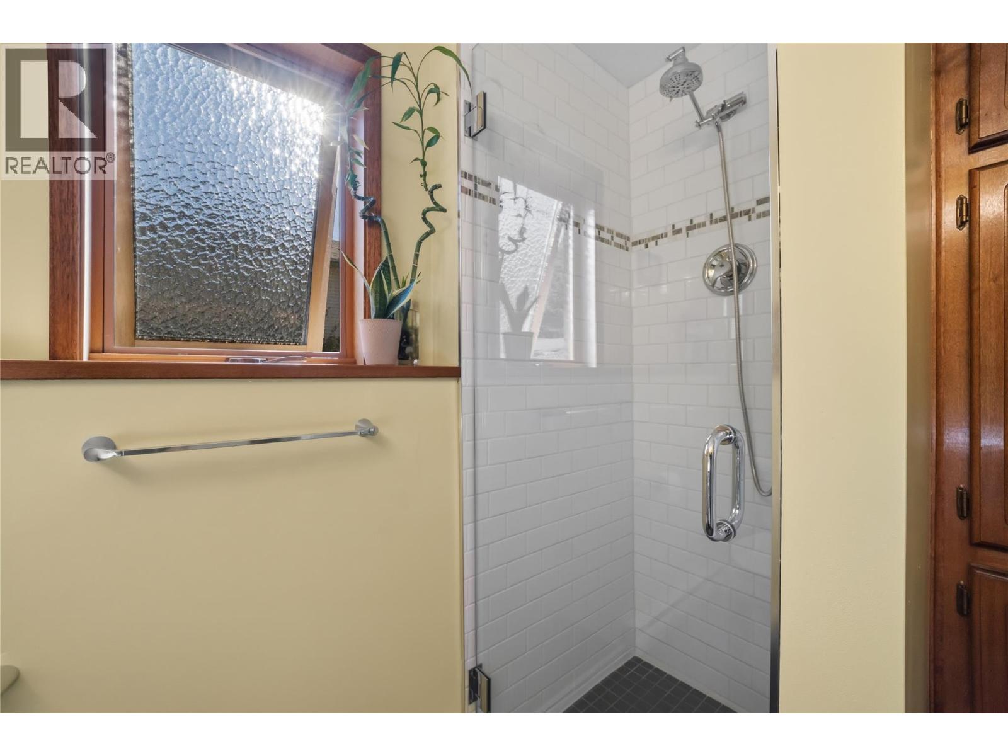
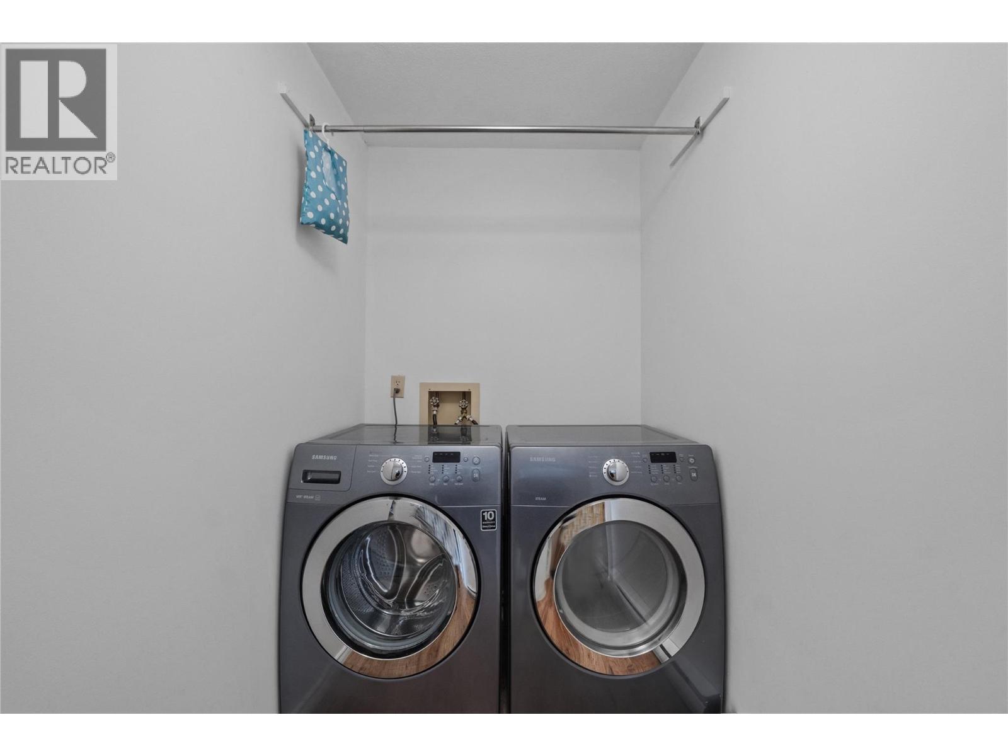
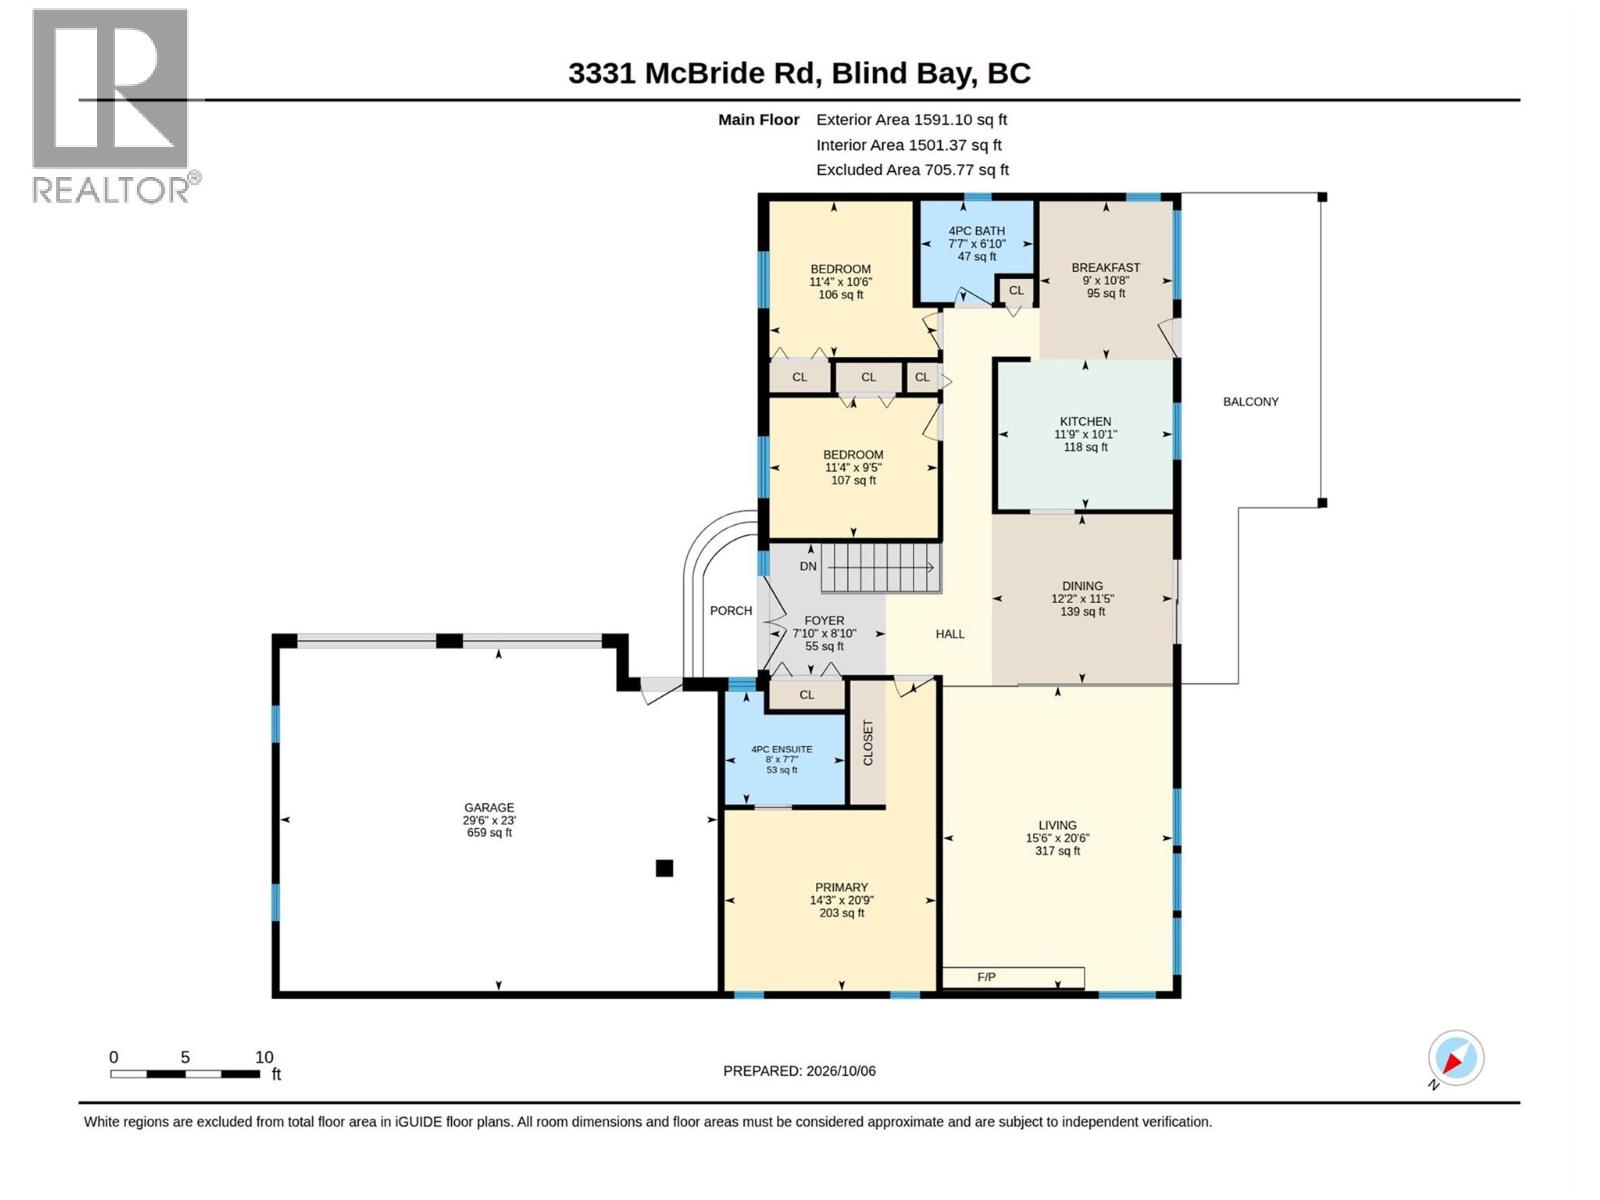
Level Type Length Width Dimensions Basement Other 5'3'' x 5'1'' Basement Storage 8'6'' x 14'1'' Basement Laundry Room 4'8'' x 9'2'' Basement 3pc Bathroom 6'4'' x 8'5'' Basement Gym 17'8'' x 12'6'' Basement Bedroom 13'9'' x 13'8'' Basement Other 5'10'' x 10'6'' Basement Recreation Room 30' x 29'6'' Main Level Other 29'6'' x 23' Main Level Foyer 7'10'' x 8'10'' Main Level 4pc Bathroom 7'7'' x 6'10'' Main Level Bedroom 11'4'' x 10'6'' Main Level Bedroom 11'4'' x 9'5'' Main Level 4pc Ensuite Bath 8' x 7'7'' Main Level Primary Bedroom 14'3'' x 20'9'' Main Level Dining Nook 10'8'' x 9' Main Level Kitchen 11'9'' x 10'1'' Main Level Dining Room 12'2'' x 11'5'' Main Level Living Room 15'6'' x 20'6'' -
Utilities
Your Favourites
No Favourites Found







The trademarks REALTOR®, REALTORS®, and the REALTOR® logo are controlled by The Canadian Real Estate Association (CREA) and identify real estate professionals who are members of CREA. The trademarks MLS®, Multiple Listing Service® and the associated logos are owned by The Canadian Real Estate Association (CREA) and identify the quality of services provided by real estate professionals who are members of CREA. The trademark DDF® is owned by The Canadian Real Estate Association (CREA) and identifies CREA's Data Distribution Facility (DDF®)
October 28 2026 11:04:04
Association of Interior REALTORS®
