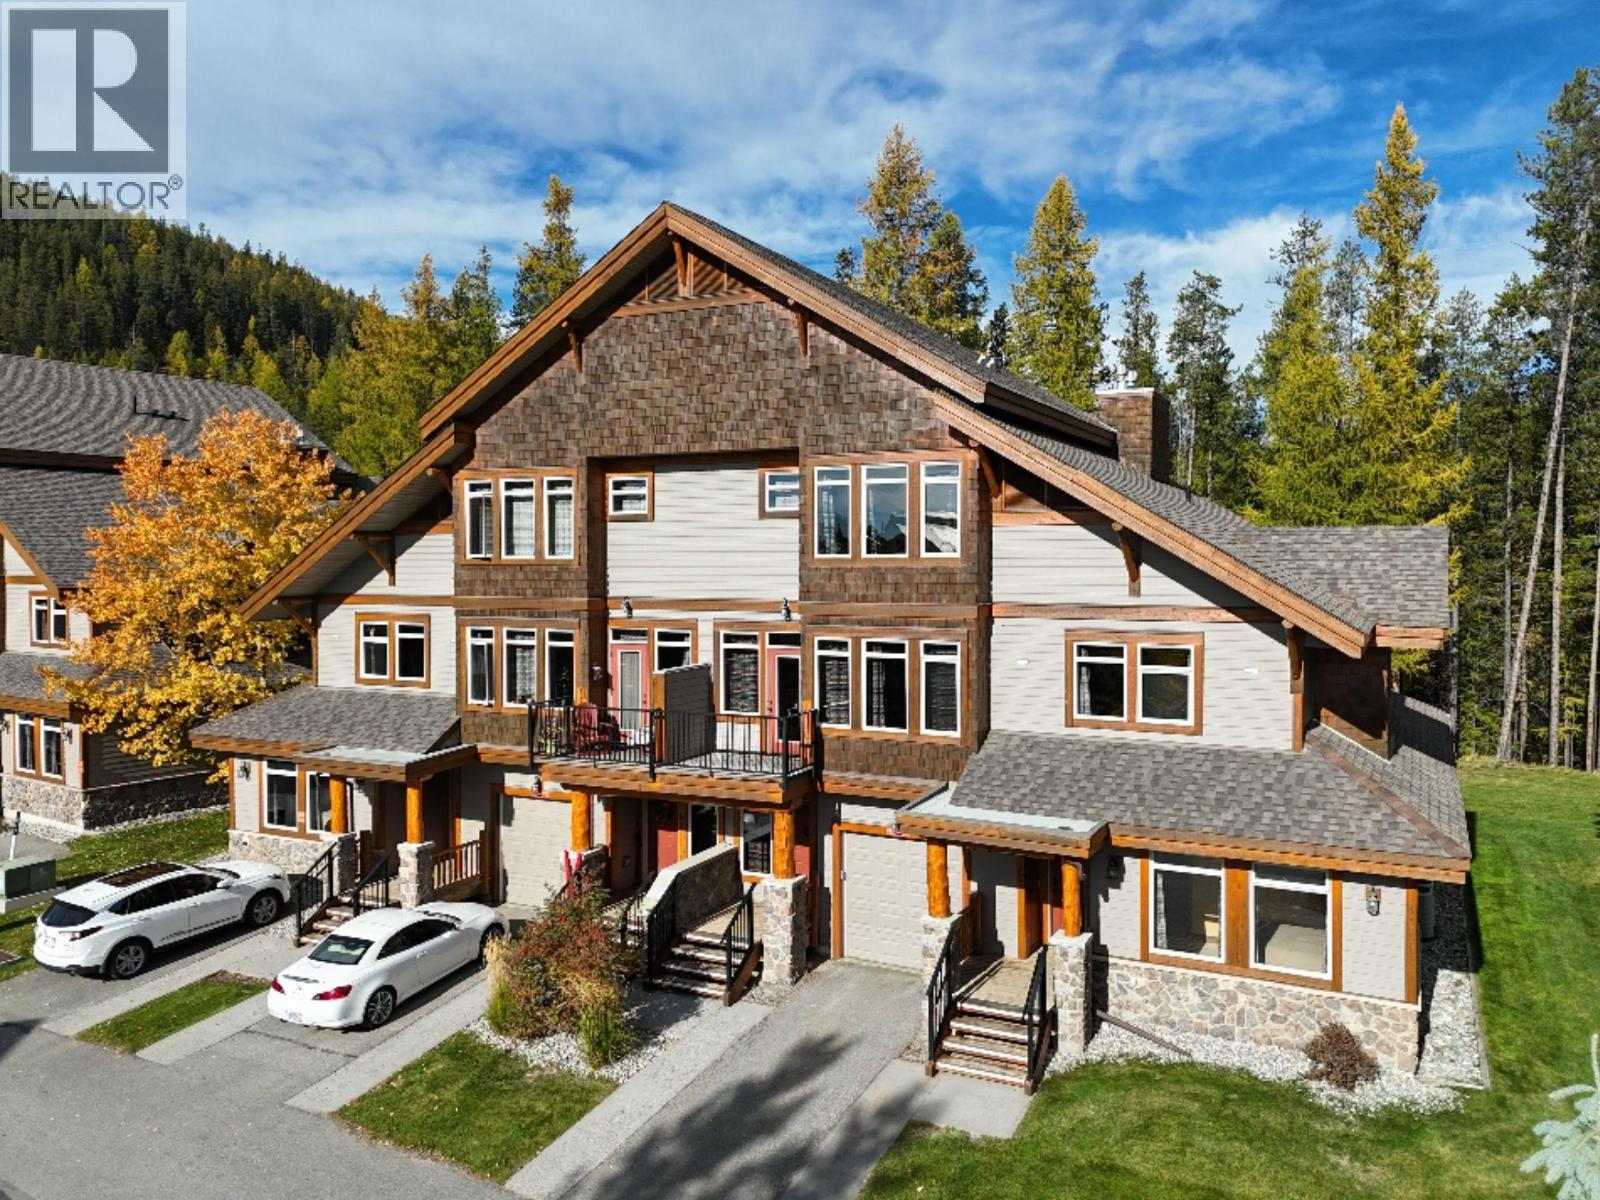
1351 Gerry Sorensen Way Unit# L1-D
Kimberley, British Columbia
Own a piece of the mountain at Northstar Mountain Village with this fully furnished 1/4 ownership opportunity! Offering three bedrooms and three bathrooms with room to sleep up to 10, this spacious condo gives you an easy, low-maintenance way to enjoy Kimberley in every season. The main level is designed for gathering, with an open kitchen and living area, a bedroom and full bathroom, plus direct access to your private back deck and hot tub overlooking the green space. Upstairs, two generous bedrooms each feature their own ensuite, along with a convenient stackable washer and dryer. Spend your weeks skiing, biking, golfing or simply relaxing in the mountains, with the flexibility to place unused time in the rental pool for potential revenue or exchange weeks through Interval International. Northstar Mountain Village offers easy access to the ski lifts, a heated outdoor pool and year-round recreation right outside your door. An affordable opportunity to make Kimberley your mountain getaway without the cost or upkeep of full-time ownership. (id:67517)
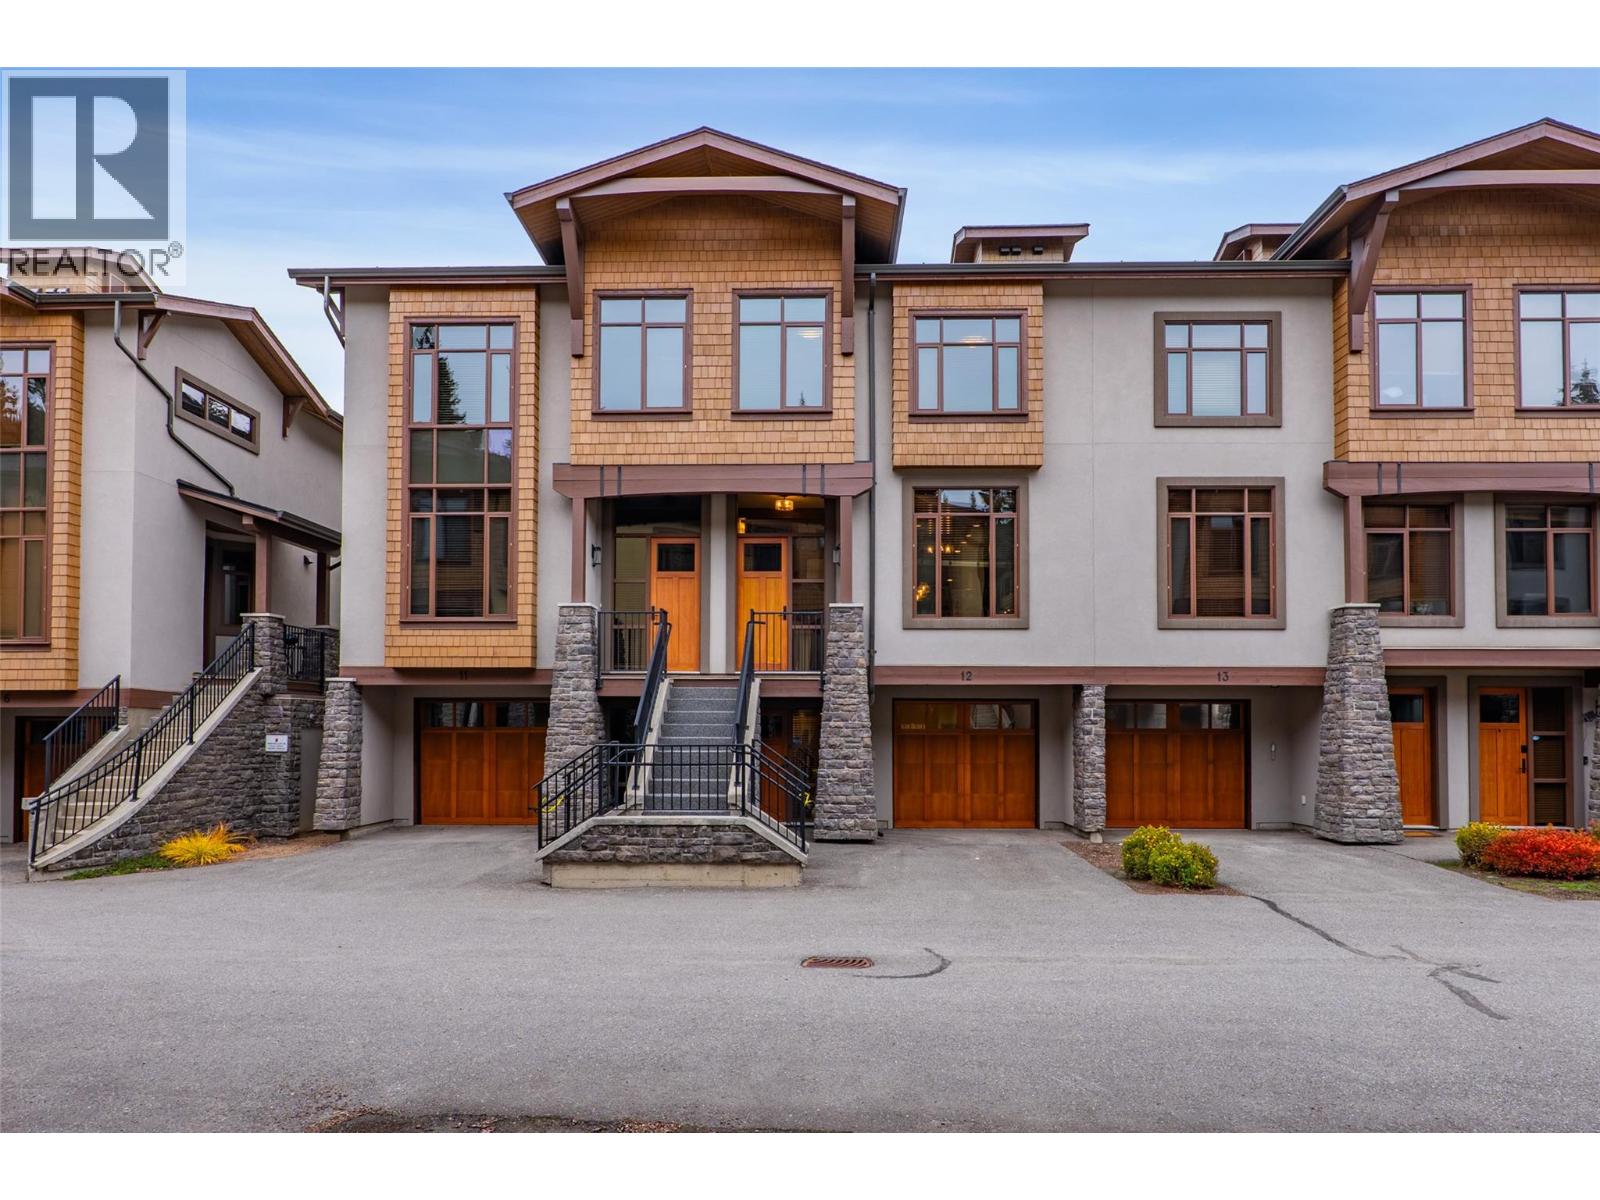
3280 Village Way Unit# 12
Sun Peaks, British Columbia
Ski to the lifts in the morning and walk to dinner at night. This 3-level luxury townhouse puts the heart of Sun Peaks right outside your door, with restaurants, shops, entertainment and Village amenities just steps away. Village Walk offers easy ski-in/out access and it is the only luxury townhouse development next to the Village. Built in 2017, this home is over 2,400 sq ft, 3 bedrooms, 3.5 bathrooms and a bonus flex room in the basement perfectly set up for entertaining with extra an extra sleeping area for the kids and plenty of space for family and guests. Enjoy open plan living with a fully equipped chef's kitchen, an oversized island, 6 burner gas range, refrigerator with water and ice dispenser, quartz countertops, plenty of cabinetry, sunken living room with custom sectional to maximize seating for large groups with over 12' ceilings. Upstairs, the primary suite is a true retreat, complete with walk-in closet, a spa-inspired ensuite with a double vanity, a luxurious soaker tub, and spacious glass shower. The private 1 car garage is set up for mountain life with custom bench, ski racks, boot dryers, & EV charger. Unwind after a day on the slopes in the 6-person hot tub. Sold fully furnished, so you can arrive ready for the season. Financials available upon request. See listing for 3D and video tours. GST applicable. (id:67517)
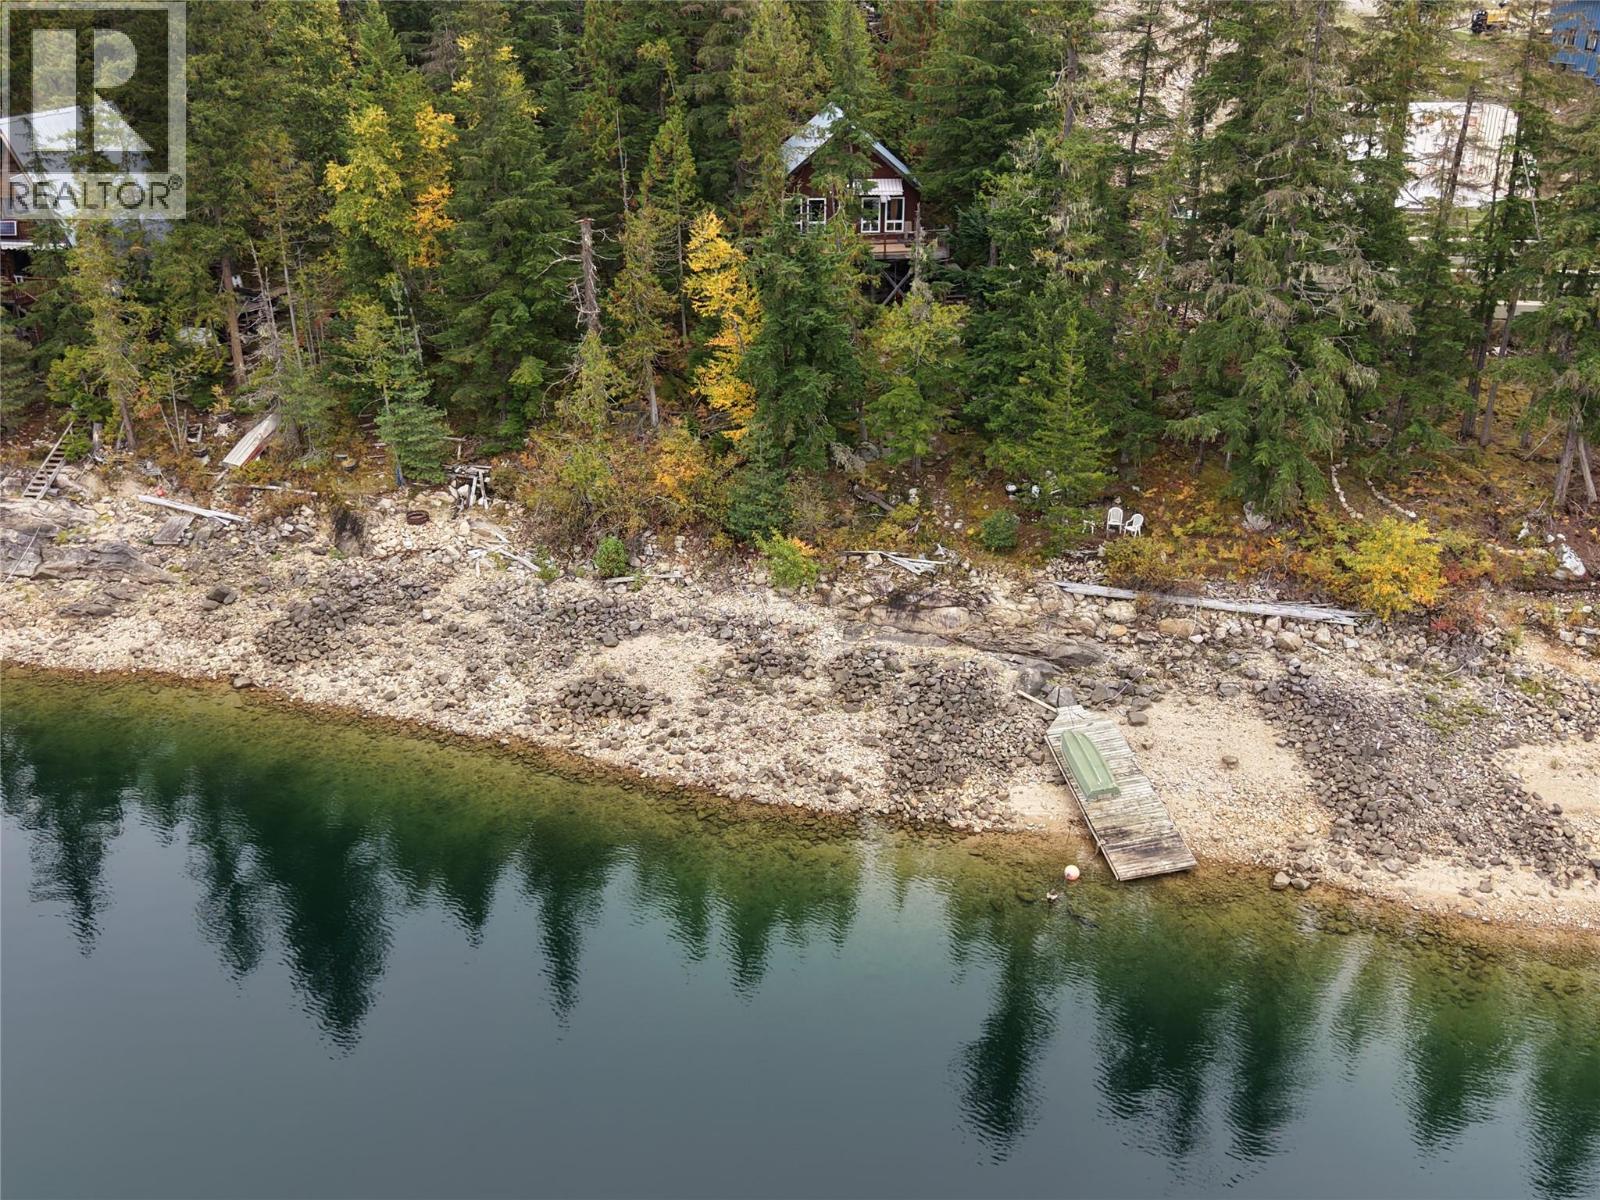
912 Bradley Road
Seymour Arm, British Columbia
Looking for a project that will have you charging with excitement? This 3-bedroom cabin on 2.64 acres in Seymour Arm offers 122 ft of waterfront on sparkling Shuswap Lake minutes across to Silver Beach and Daniels Store & Marina. Embrace the opportunity to transform this waterfront property into your dream retreat. Unfinished and waiting for your creative touch, this off-grid gem comes with a generator, and even water rights – talk about exclusive! Perhaps you will revive the mini-hydro system once used to charge large hospital batteries, this property is full of surprises and potential. Not to mention this mostly flat, treed lot with enormous possibilities for a shop or garage to house your boat and toys. Don't miss out on the chance to make this your whimsical oasis in the beautiful, nature-filled Seymour Arm. (id:67517)
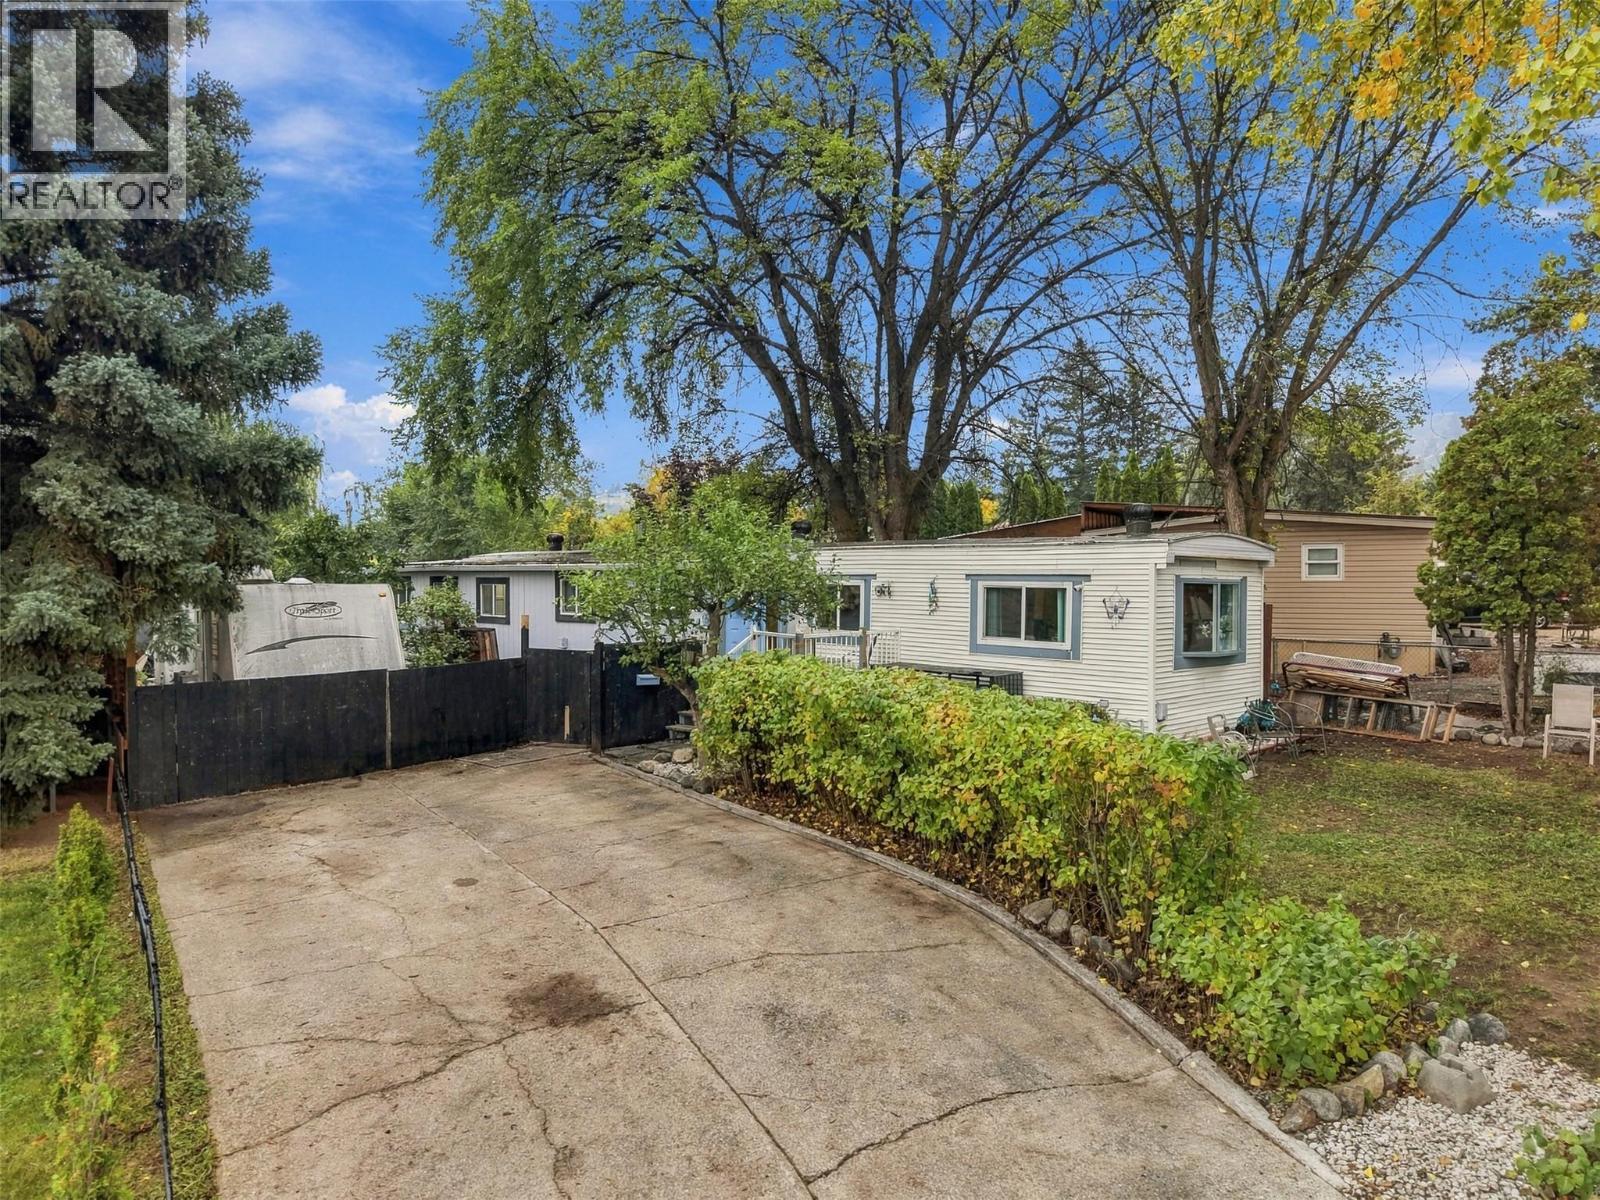
5317 Freda Avenue
Kamloops, British Columbia
Check out 5317 Freda Ave! This updated 4-bedroom, 2-bathroom home sits on a large .27 acre lot in desirable Barnhartvale with NO STRATA, NO PAD RENTAL! The home has been extensively updated throughout, including an updated kitchen, plumbing, flooring, windows, siding, roof, newer furnace and hot water tank, plus a new deck. Outside, enjoy the large yard with fruit trees, detached shop and tons of parking. The home also has a Silver Label and is deregistered. Plenty of room for vehicles, toys, hobbies and more. A great opportunity to own your own home on a spacious lot in quiet Barnhartvale. Professional photos coming on Monday! (id:67517)
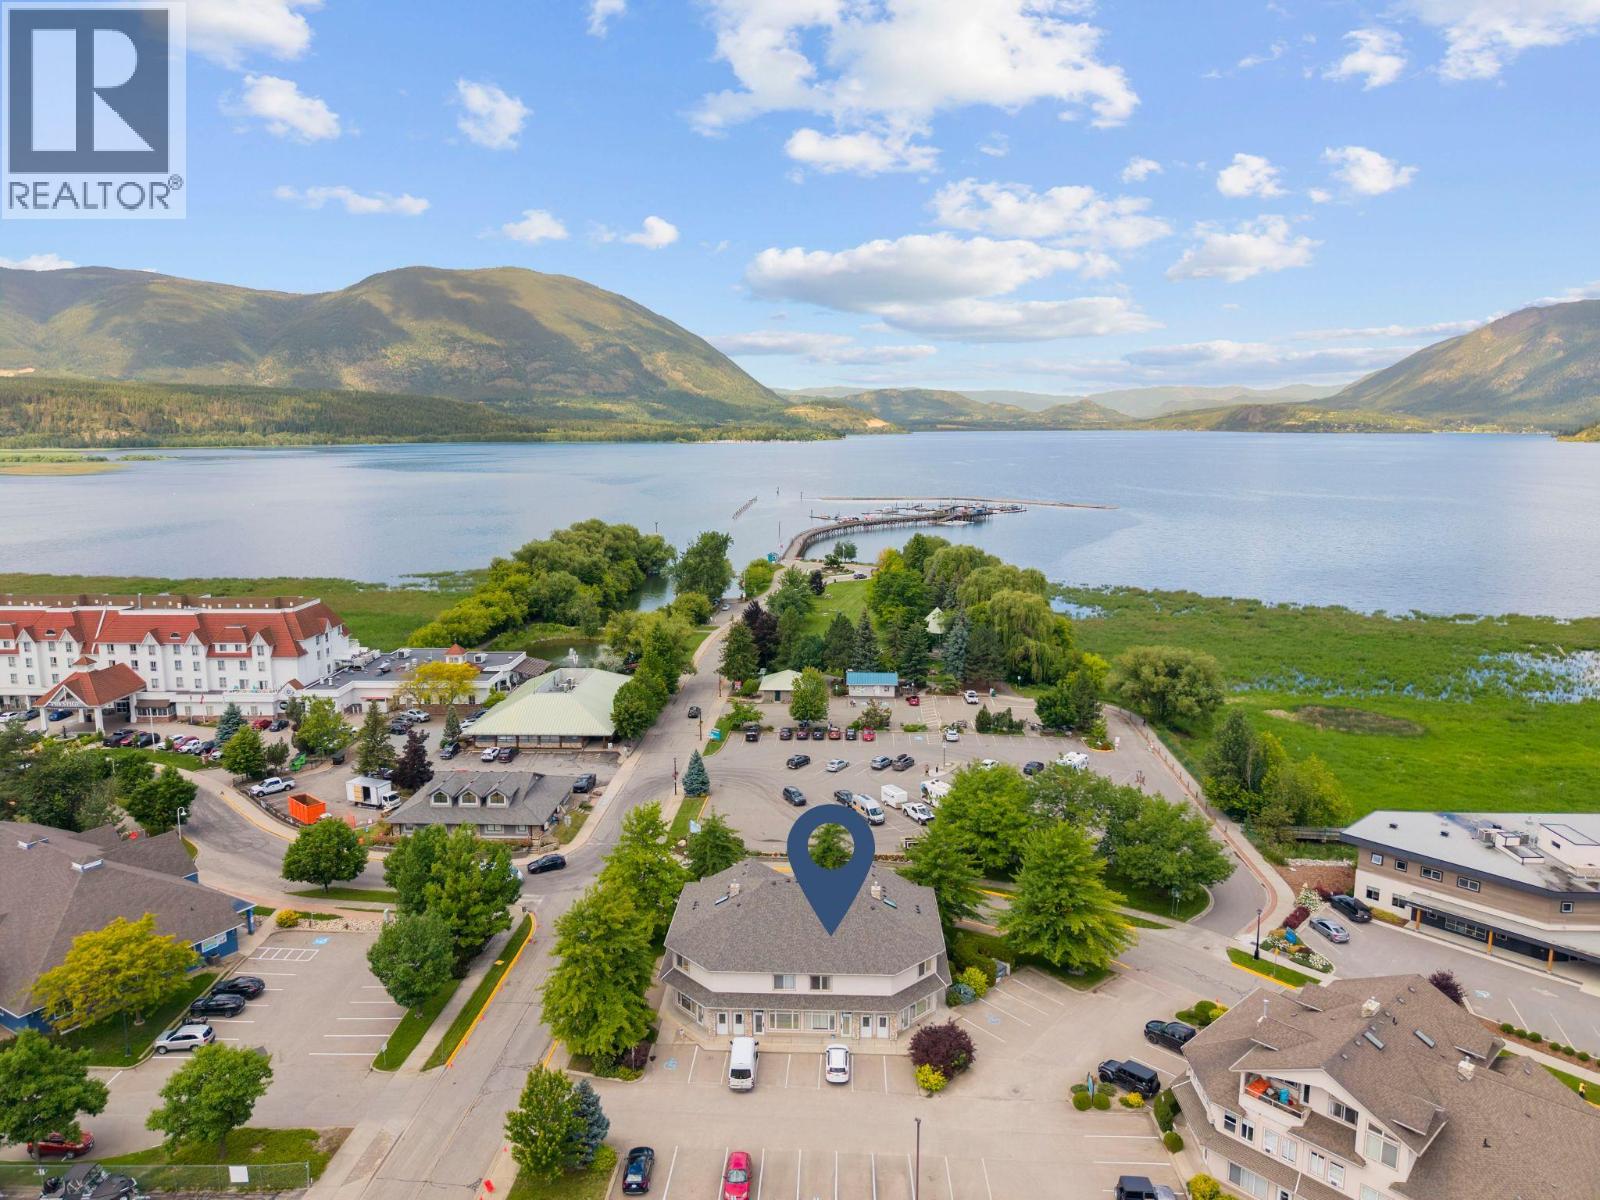
680 Marine Park Drive NE Unit# 7
Salmon Arm, British Columbia
Experience the best of Salmon Arm's waterfront lifestyle in this bright and inviting 1 bedroom + den apartment, ideally situated just steps from the iconic wharf, scenic walking trails, and the shores of Shuswap Lake. Enjoy the convenience of having downtown shops, restaurants, cafes, and amenities all within an easy stroll, making it easy to leave the car behind and embrace a walkable lifestyle. Inside, the open-concept layout offers comfortable and functional living spaces filled with natural light. The kitchen features a skylight overhead and a large breakfast bar, creating the perfect gathering space for casual meals and entertaining. The cozy gas fireplace adds warmth and charm to the living area, while the versatile den provides an ideal space for a home office, guest room, or hobby area. Complete with one designated parking stall, this home offers low-maintenance living in one of Salmon Arm's most desirable locations. Whether you're enjoying a morning walk along the waterfront, meeting friends downtown for coffee, or taking in the beauty of the lake just moments from your door, this is a home that truly embraces the Salmon Arm lifestyle. (id:67517)
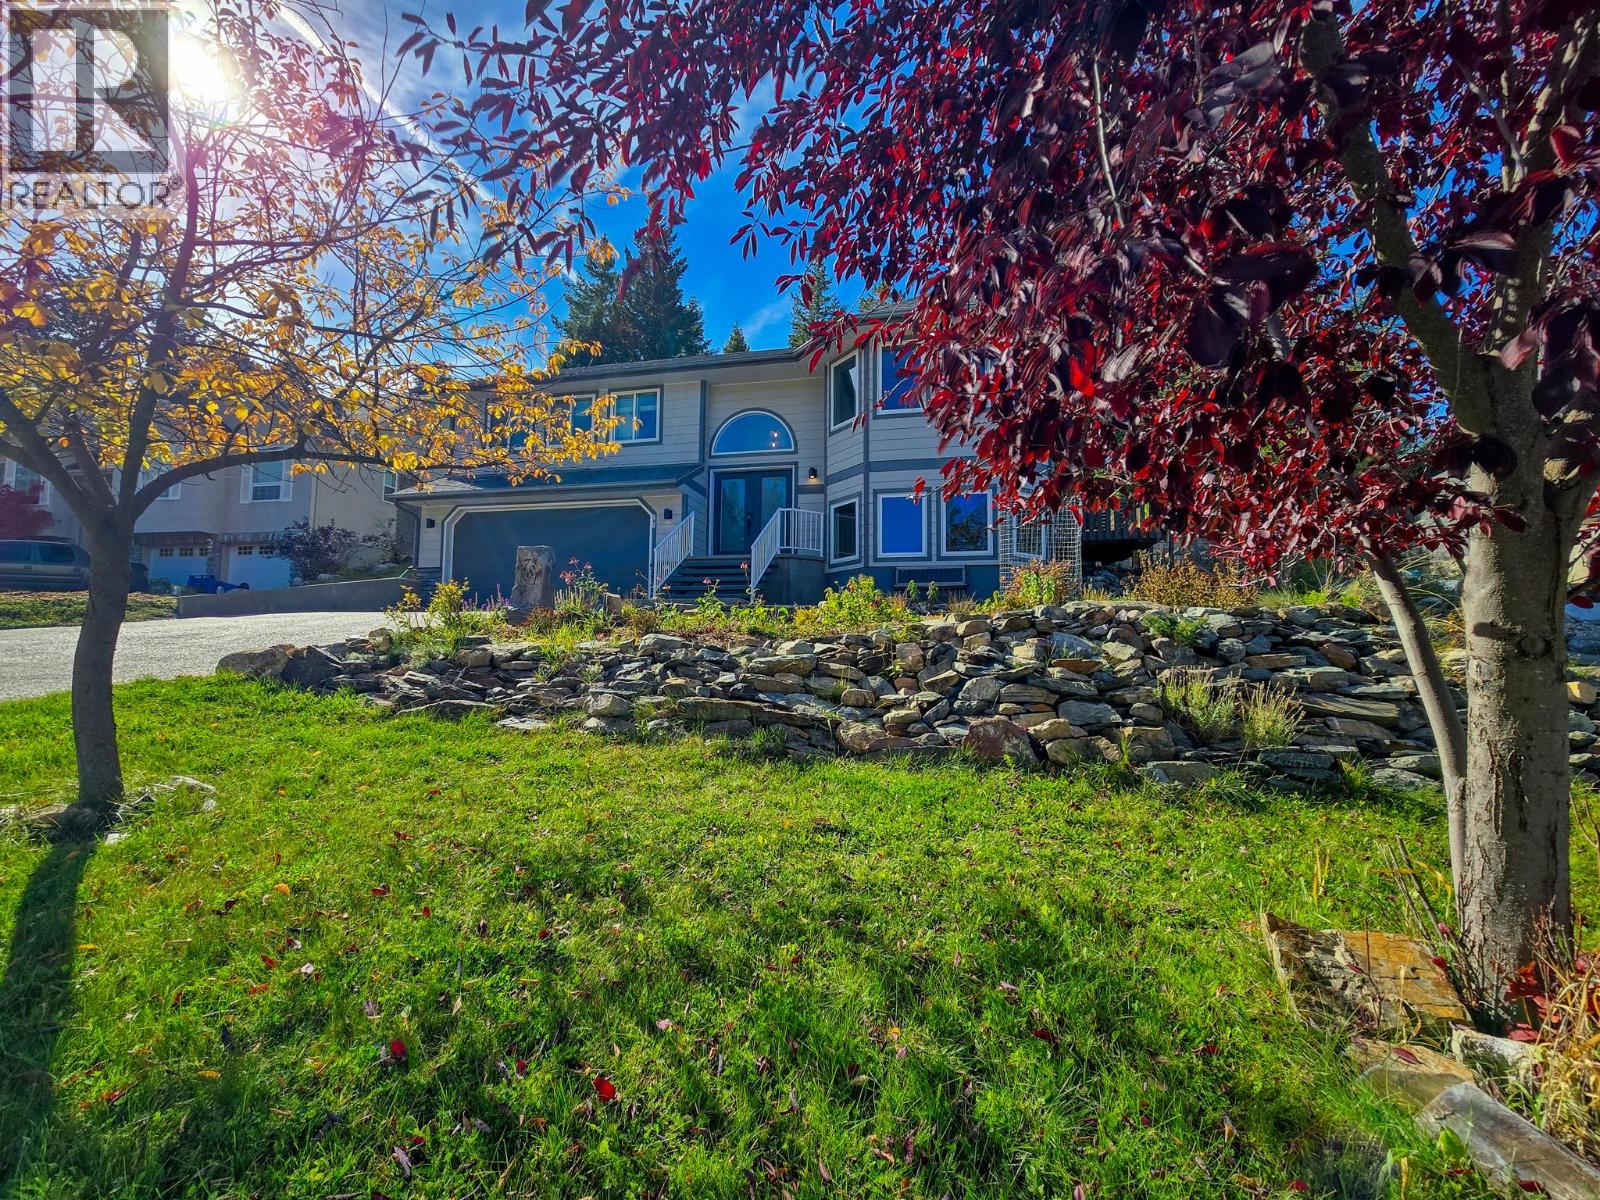
781 Westridge Drive
Invermere, British Columbia
Welcome to 781 Westridge Drive, Invermere. This tastefully updated family home delivers incredible mountain-modern vibes with a fantastic layout featuring three bedrooms together on the upper level, an open concept vaulted living, kitchen and dining area with awesome mountain views, plus a bright and versatile lower level with nearly 9' ceilings and endless possibilities for additional bedrooms, a home office, gym, rec room, or guest space. The BEST decision you are ever going to make! Amazing location close to schools, quiet but central! Extensive recent updates include luxury vinyl plank flooring throughout, fresh paint, stylish lighting, updated bathrooms, newer appliances, a triple-pane patio door, and a Jotul catalytic wood stove that adds both warmth and character. Set on a massive 0.27-acre lot in the sought-after Westridge neighbourhood, you're close to schools and downtown while enjoying the privacy and space of this quiet back-row location. The seamless flow from the kitchen to the back deck makes entertaining and family living effortless. Garden beds, mature landscaping, an insulated shed, and a swing set create the perfect backyard, while the heated oversized garage and abundant storage provide room for all your toys and gear. The hard work is done, ready to move in & enjoy! Secure this dream home before it's gone! (id:67517)
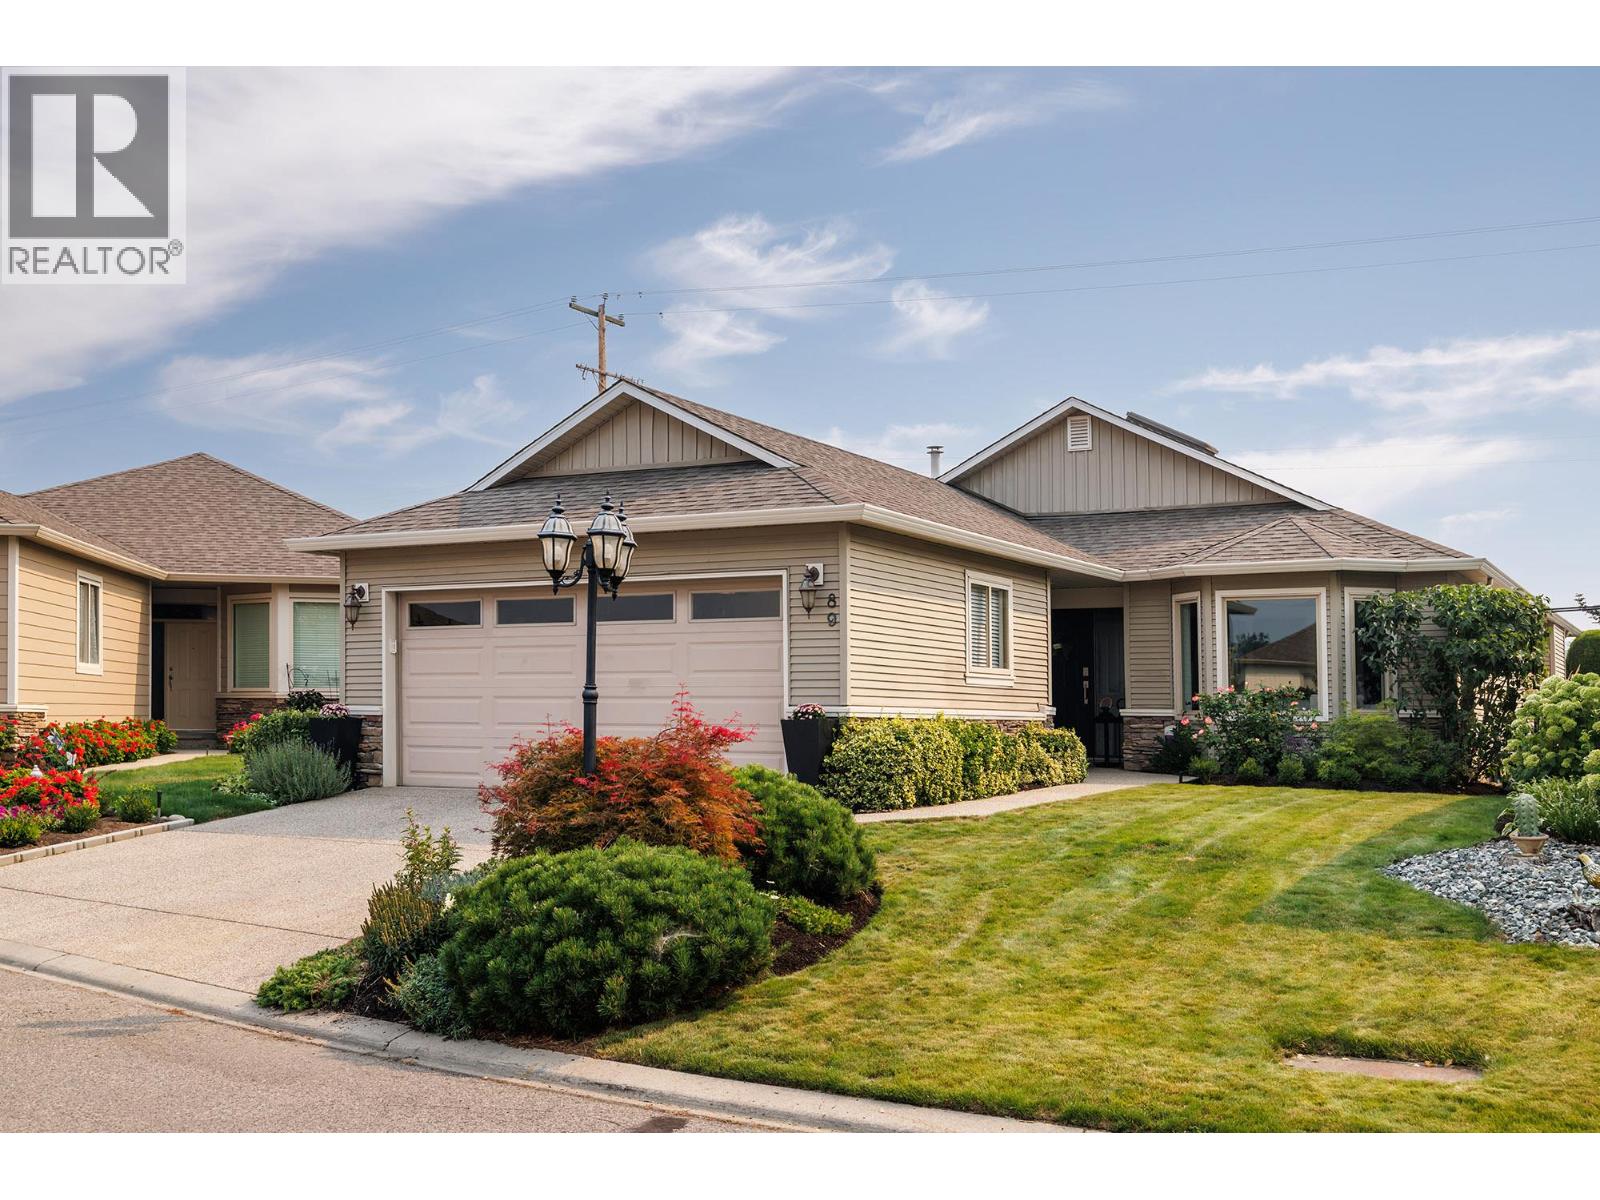
2365 Stillingfleet Road Unit# 89
Kelowna, British Columbia
Welcome to Balmoral, a sought-after gated 55+ community in central Kelowna. This beautifully updated 3-bedroom home stands out with thoughtful design, quality finishes, and custom built-in storage throughout. The gorgeous, updated kitchen, bathrooms, and carefully designed built-ins create a home that is both stylish and highly functional. These updates truly stand out for those who appreciate quality, craftsmanship, and design. Enjoy a private patio and yard, plus a double garage for added convenience. The Balmoral community offers an impressive range of amenities, including an indoor pool, hot tub, fitness centre, and games room. The location is hard to beat. Walk to the peaceful Munson Pond Park, nearby cafes, pharmacy, and shopping, with easy access to everything central Kelowna has to offer. Beautifully finished, thoughtfully updated, and surrounded by amenities, this is a home that makes everyday living easy and enjoyable. (id:67517)
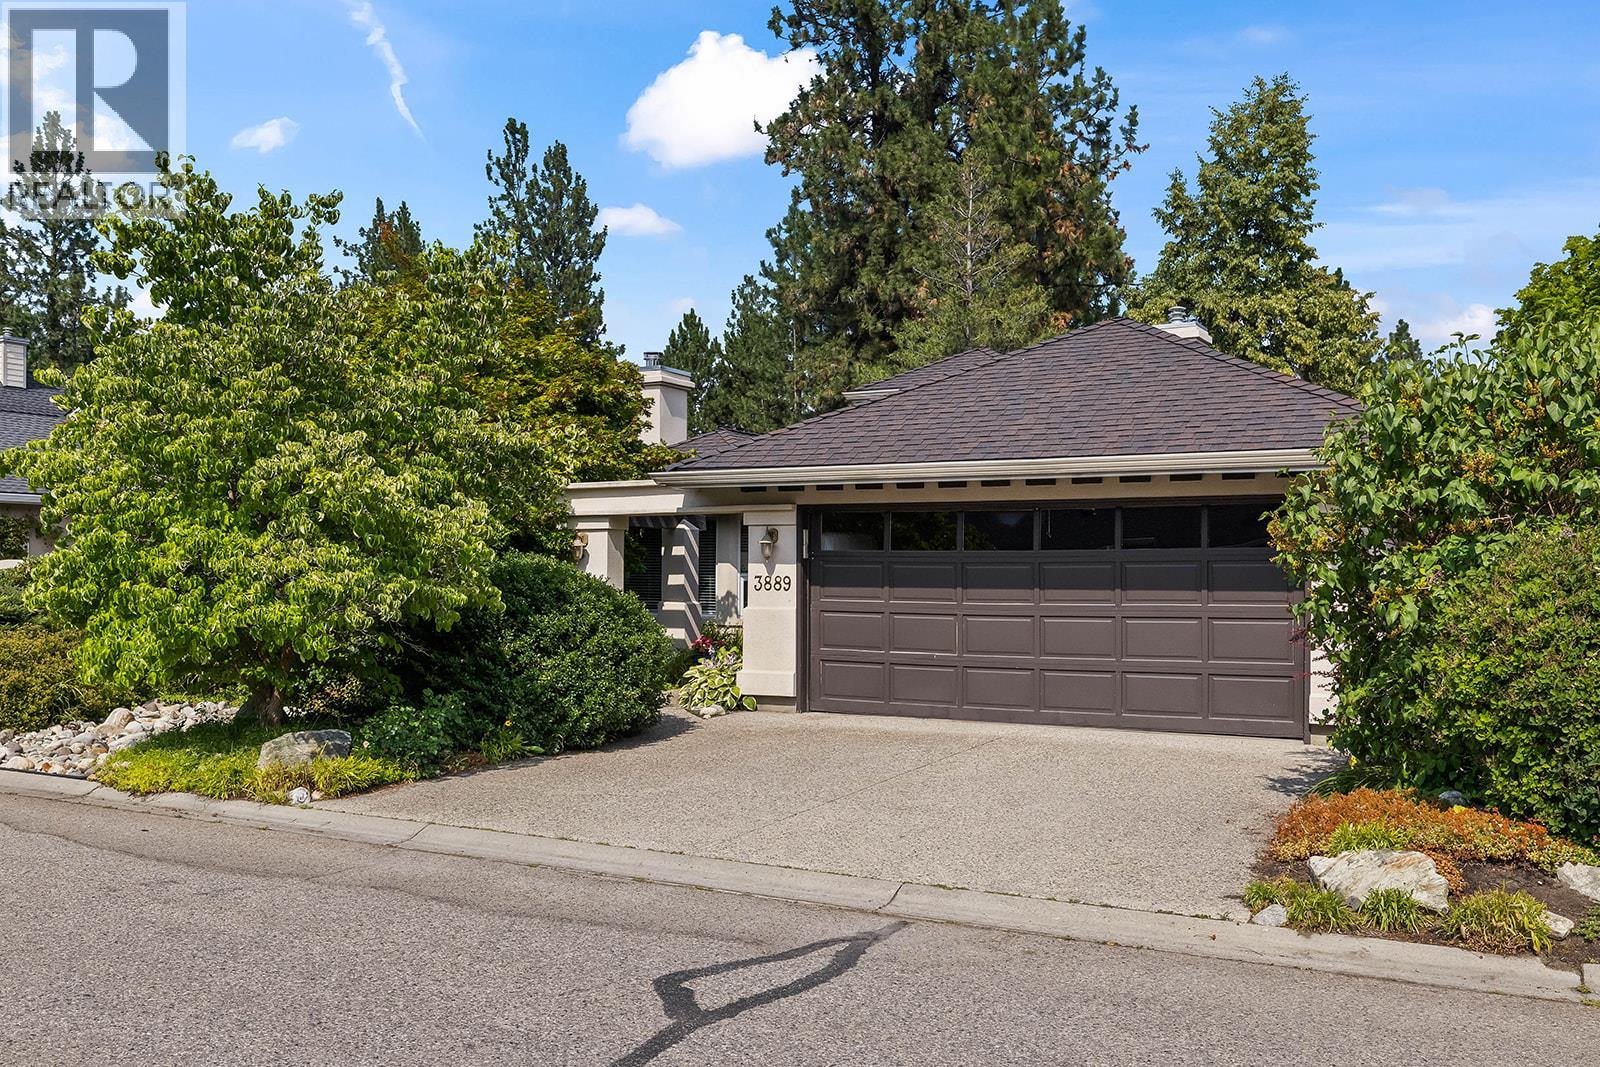
3889 Gallaghers Grange
Kelowna, British Columbia
Wake up to peaceful views of the 2nd fairway at world-class Gallagher's Canyon Golf Course in this executive rancher. Priced to sell and filled with natural light, this spacious 2-bedroom home features vaulted ceilings, large windows, a new garage door and a one-level layout designed for comfortable everyday living. The kitchen overlooks the family room with its striking rock fireplace and bright bay window, while the separate living and dining room provide a second gathering space with direct access to the private, oversized patio surrounded by mature landscaping and overlooking the golf course. The primary bedroom offers patio access, a walk-in closet, and a spacious ensuite with a separate soaker tub and shower. A second bedroom and full bathroom are thoughtfully positioned at the front of the home. Complete with a laundry room and double garage, this is an exceptional opportunity for anyone seeking peaceful, low-maintenance living. Located within Gallagher's Canyon Golf Course, enjoy the country club lifestyle with access to the Village Centre featuring an indoor pool, whirlpool, fitness centre, sports courts, billiards, library, lounge, meeting rooms, and a vibrant social community. (id:67517)
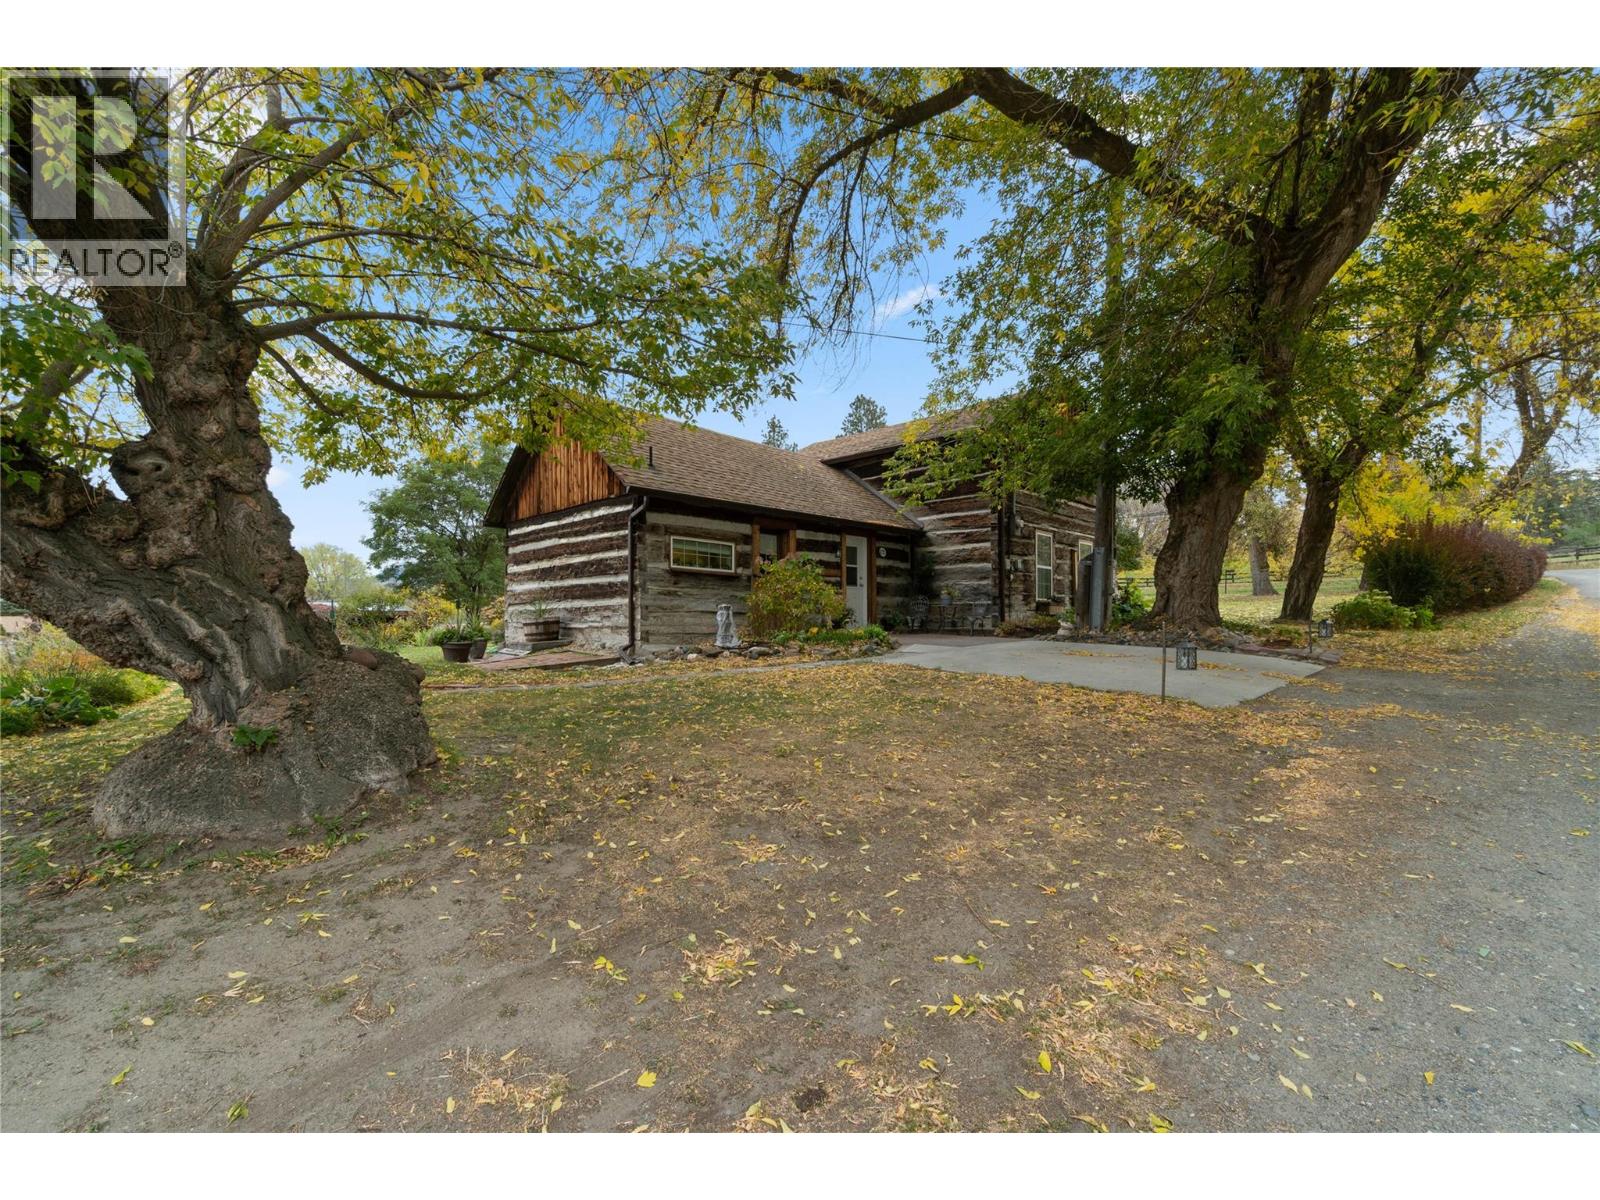
6725 Barnhartvale Road
Kamloops, British Columbia
A Barnhartvale original! This home has been loved, improved and maintained by the same family since 1947 & is now offered for sale. From the impressive exterior timberwork, to the warm & cozy home situated in mature gardens, this home, full of original & unique features plus the conveniences of modern living is sure to please. The kitchen, bathroom & living room, as well as the windows have been recently updated, mini split heat/ac units + an electric fireplace have been added. Down the hedge lined drive, the welcoming main entrance leads into the dining room, it’s walls lined with beautiful wood detailing. The adjacent kitchen is nice & bright, with the convenience of added storage & laundry tucked beside. Thru the dining area you are welcomed into the bright, yet cozy living room, with a door leading to the front garden. There are two bedrooms, both with windows overlooking the spectacular gardens & a narrow staircase leads to the upper floor, offering the possibility of more bedrooms, play rooms, a home office….the choice is yours. Over half an acre is yours to enjoy, with mature tree’s, hedges and abundant garden beds, there’s sure to be no shortage of ‘favorite spots’. Conveniently located a short walk to The Pond Country Market, Happy Valley Convenience Store, Hiking & Biking trails, close to RLC Elementary & the High School bus picks up close to the end of the drive. This is your opportunity to be the next chapter in the history of this Treasured Heritage Home! (id:67517)
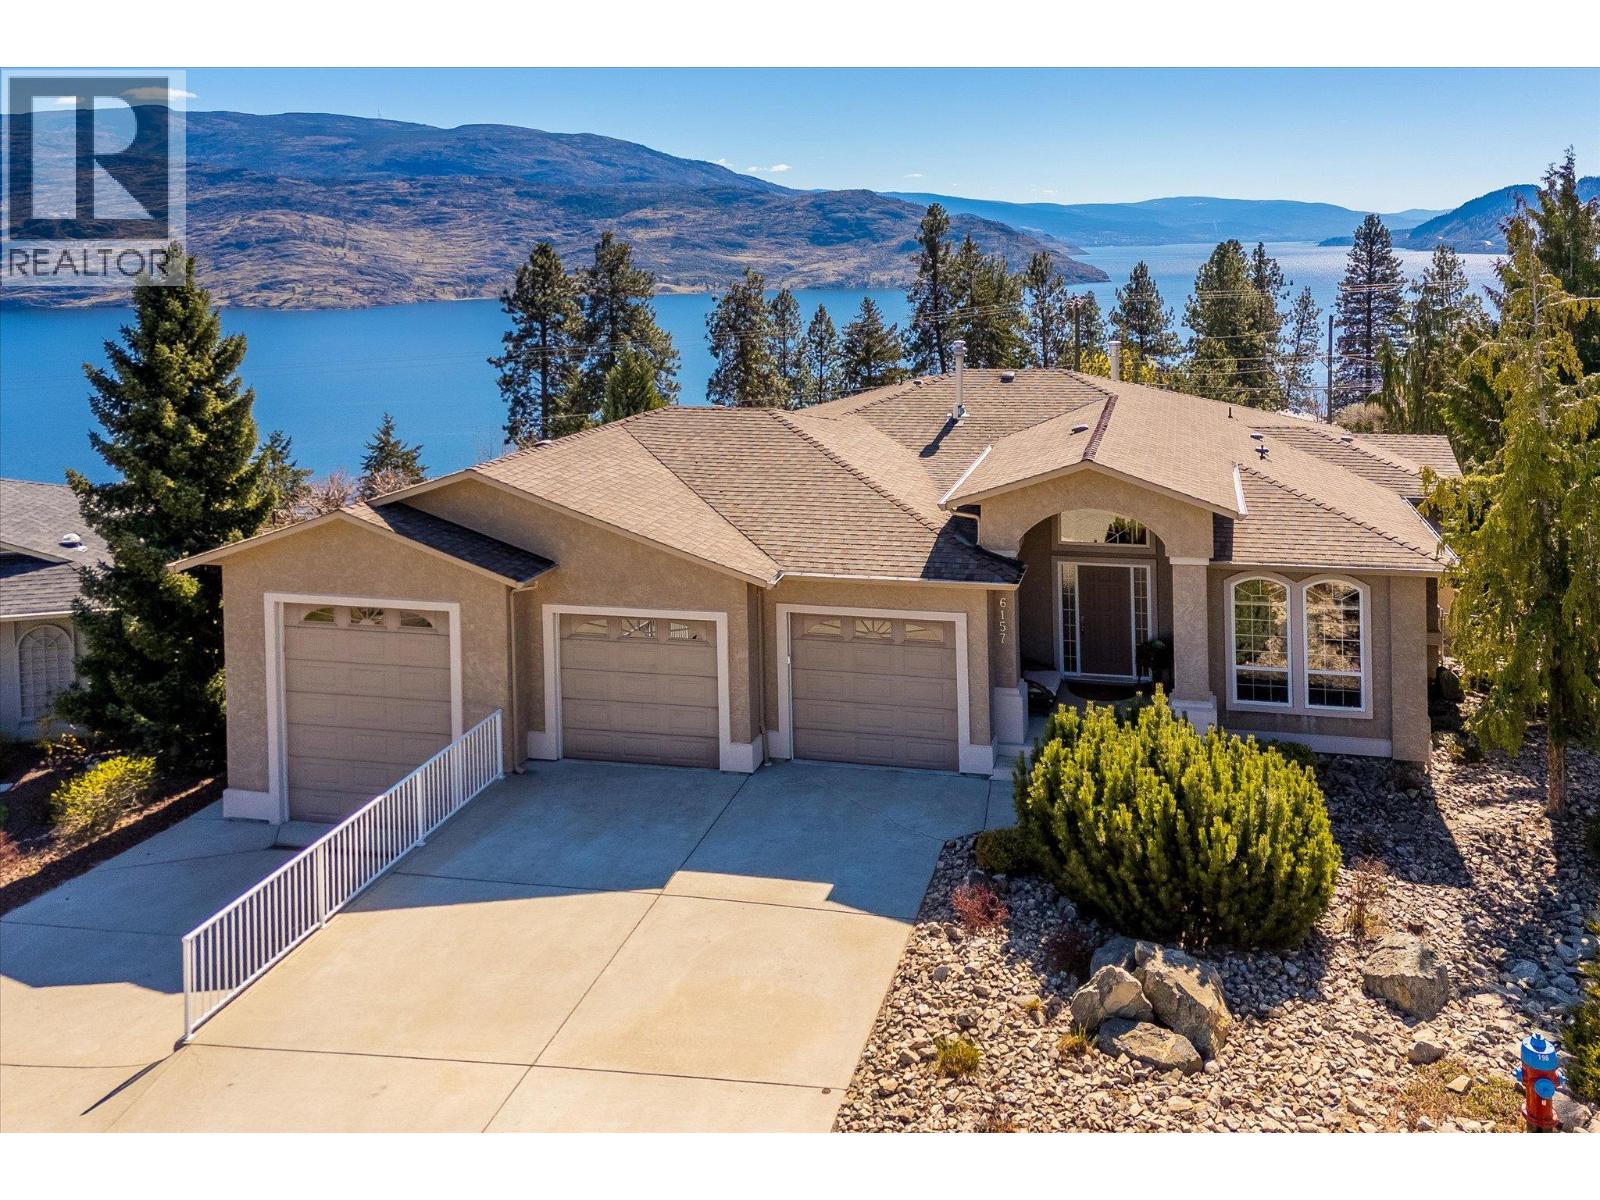
6157 Gillam Crescent
Peachland, British Columbia
Experience easy living on Peachland’s “Street of Dreams”! This 3353 sq ft immaculately kept walk-out rancher is set on a pie-shaped .26 acre lot overlooking panoramic lake, mtn and valley views with 5BDs/3BAs including 1BD/1BA optional suite. UPDATES in 2025/26 include NEW Furnace, Heat Pump, Dishwasher, Microwave, Deck repair replacement, Tree removal, Entry windows, and upper floor primary/ bathrooms painted. The lower floor was renovated in 2024 with bedroom entries altered, new closets, flooring, and lighting added, as well as a brand new, never used, In-law suite: NEW drywall, insulation, flooring, paint, kitchen cabinets, laminate ctr/tops, SS appliances, Washer/Dryer, fixtures, lighting and electrical FEATURES that lift living here to a luxury experience are the Kidney shaped, heated pool w/ outdoor shower, professional landscaping by Dogwood Nurseries, expansive partially covered AND uncovered deck, fully fenced, low maintenance backyard, oversized kitchen with Maple Cabinets, including custom built Fanhood and sweeping curved staircase, and Triple Car Garage including RV Parking. (id:67517)
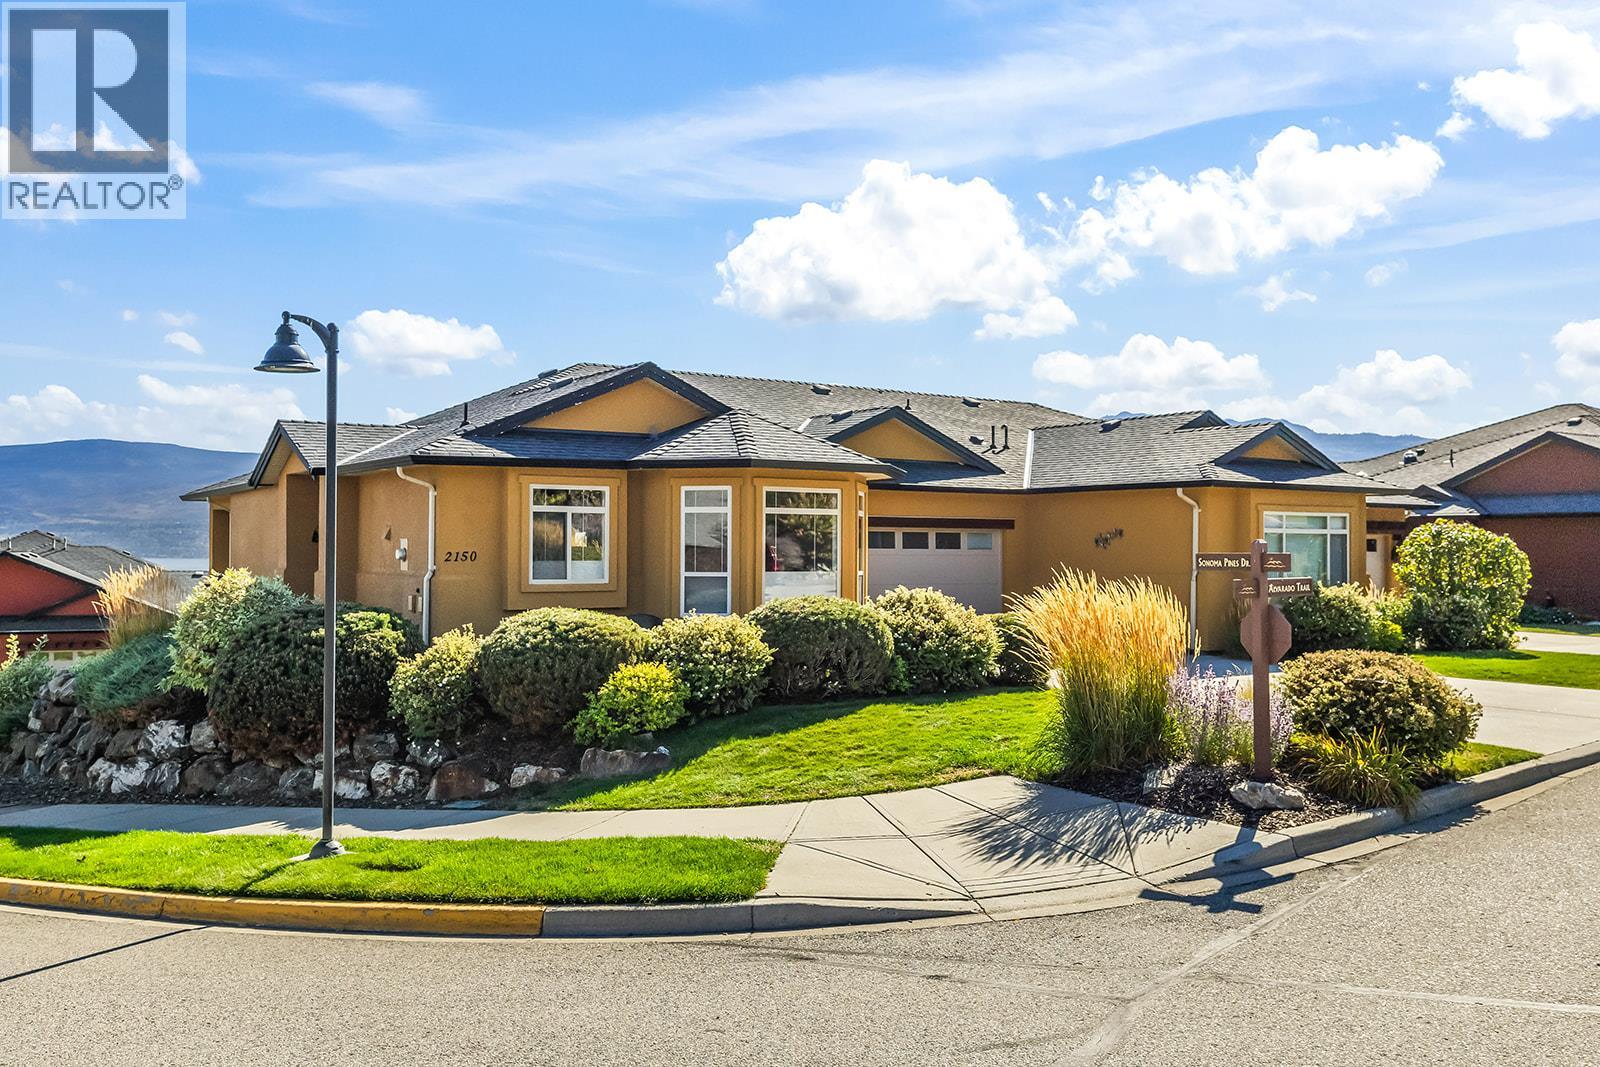
2150 Alvarado Trail
Westbank, British Columbia
With beautiful lake and mountain views, a quiet corner location and a welcoming community atmosphere, this 2-bedroom + den, 3-bathroom home offers a convenient Westbank lifestyle. Located in the gated Sonoma Pines community, enjoy beautiful surroundings and a lifestyle that keeps you connected. The main level is designed for everyday living, with the primary suite, kitchen, dining and living areas on one floor, making it a great option for families or those looking to enjoy their home for years to come. The kitchen features quartz countertops, LG appliances and a bright breakfast nook, while the dining and living room create an inviting space for everyday life. A spacious balcony extends from the living room, offering beautiful views. In the primary suite you’ll find an updated walk-in shower in the ensuite, and spacious walk-in closet. The lower level of the home adds flexibility with a generous rec room and wet bar, an additional bedroom and bathroom, den, wine cellar and walkout access to the patio. Outside, enjoy a spacious driveway and beautifully maintained landscaping throughout the community. With everyday amenities close by and a sought-after community atmosphere, this home offers both comfort and connection in a setting you’ll love coming home to. (id:67517)
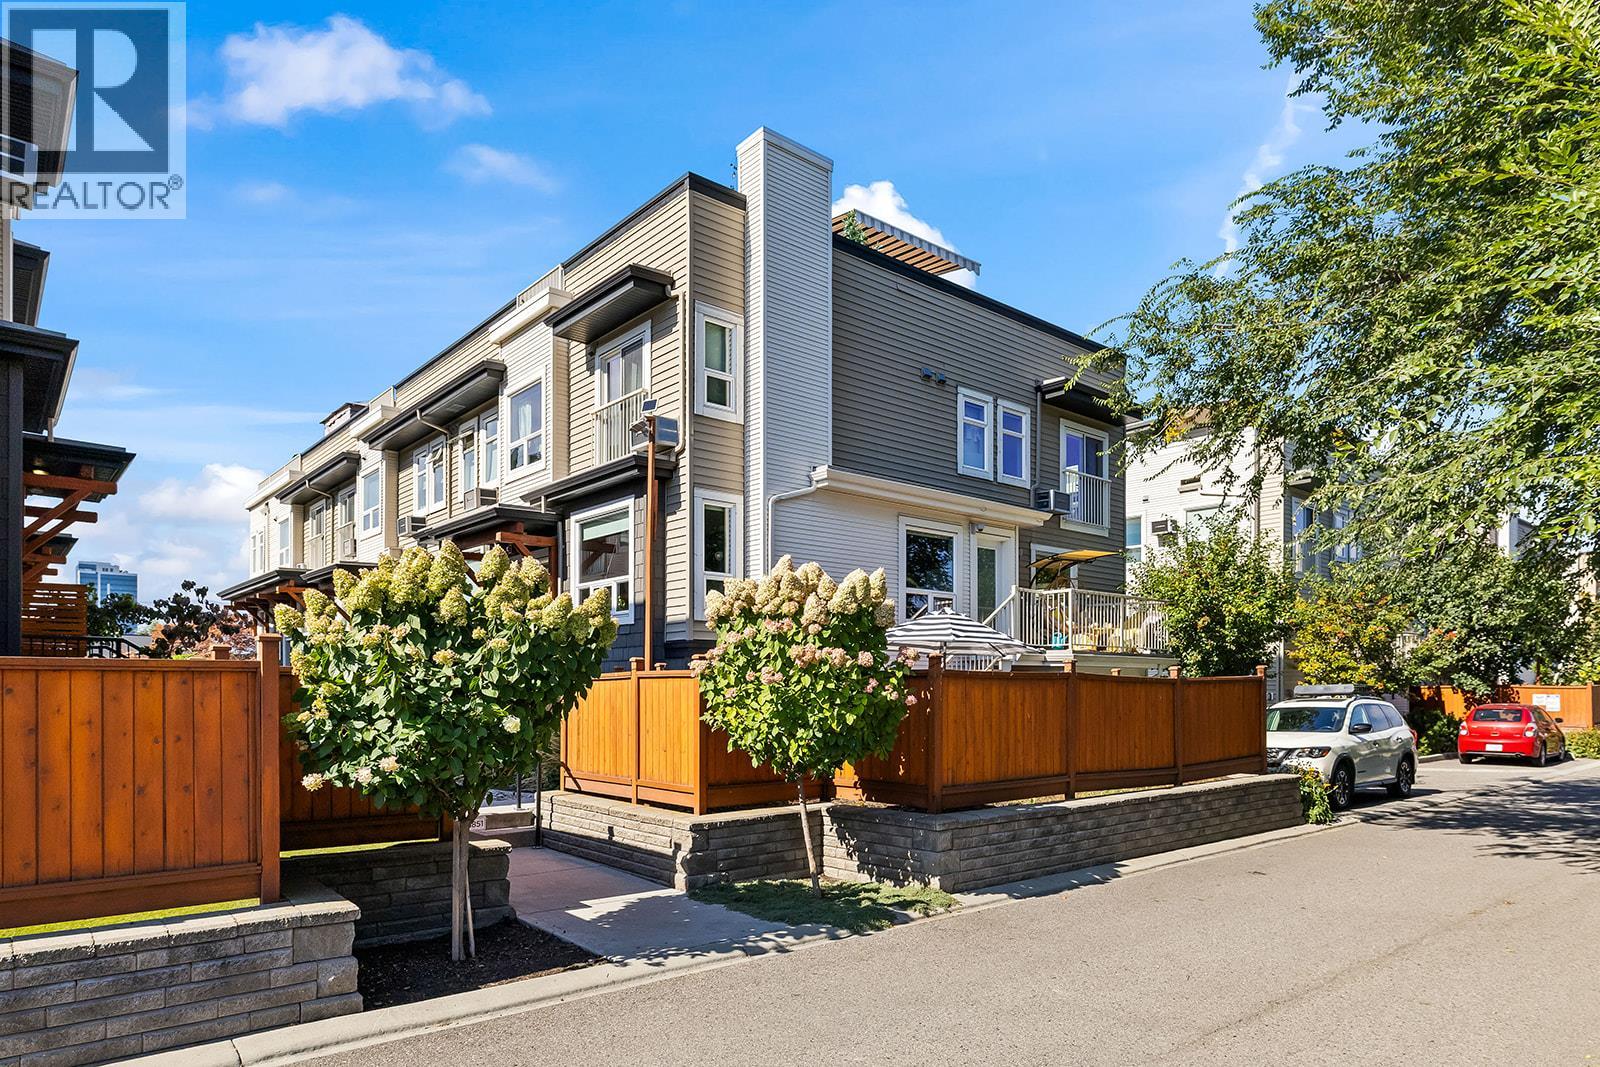
1851 Ambrosi Road Unit# 11
Kelowna, British Columbia
Centrally located near Orchard Park Mall, shopping and recreation, this bright 3-bed, 3-bath end townhome at Dwell offers style, space, and plenty of outdoor living. Natural light fills the home, while custom finishes give the interior a polished feel. The kitchen’s quartz countertops, tile backsplash and stainless steel appliances come together in a home that feels thoughtfully finished and easy to enjoy. The kitchen and dining room open directly onto a private deck, creating a natural spot for morning coffee or summer dinners, while the expansive rooftop patio takes outdoor living to another level with city views. Downstairs, a rare private fenced yard adds even more space to spread out, whether you have pets, enjoy gardening, or simply want your own patch of outdoor space. The central location puts shopping, restaurants, services, parks, and everyday amenities within walking distance, making it easy to leave the car at home. This is a home that offers both lifestyle and flexibility in a well-connected Kelowna neighbourhood. (id:67517)
Faithwilson Christies International Real Estate
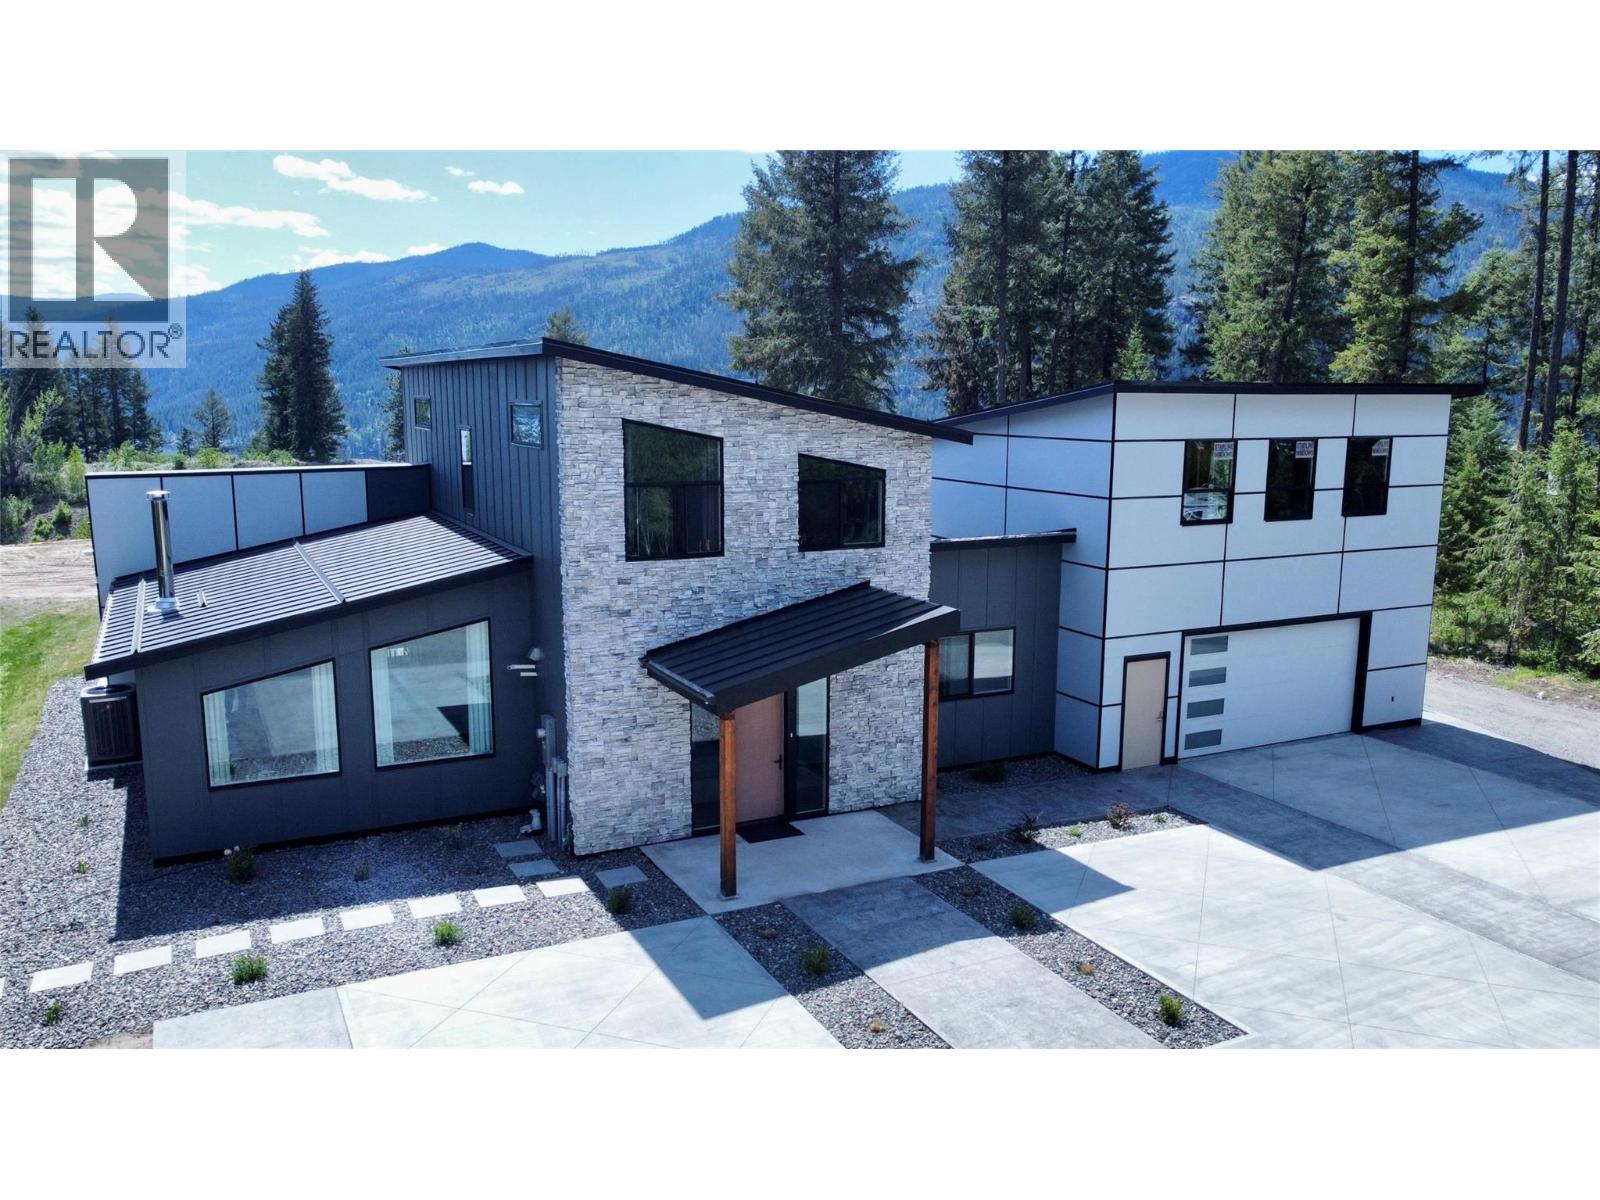
155 Caitlin Road
Christina Lake, British Columbia
Experience the pinnacle of contemporary living in this ultra-modern 5 bedroom, 3 bathroom home in English Ridge Estates, the newest neighbourhood at Christina Lake. Situated on an expansive 2.5 acre lot, this residence offers a bright and airy atmosphere year-round, highlighted by spectacular south-facing views of the mountains and forest. The main floor is designed for effortless living, featuring the master bedroom, ensuite, and a conveniently located laundry room. The sleek interior includes a gourmet kitchen with a massive island, stainless steel appliances, and minimalist cabinetry that flows into the open-concept living area. Large, strategically placed windows flood the home with natural light, while high ceilings and premium finishes like large-format tile flooring and custom metal-trimmed stairs enhance the sophisticated aesthetic. For those seeking additional value, the space above the garage is plumbed for a future suite. Outdoor enthusiasts will find themselves in a true paradise, located just minutes from the Christina Lake Marina and steps from the Lafferty Link, providing immediate access to the historic TransCanada Trail rail grade. Whether you are enjoying the covered outdoor patio or exploring the vast trail networks, this property perfectly balances luxury with the rugged beauty of the lake. This is a rare opportunity to own a cutting-edge home in one of the most desirable recreation destinations in BC. Call your agent to view! (id:67517)
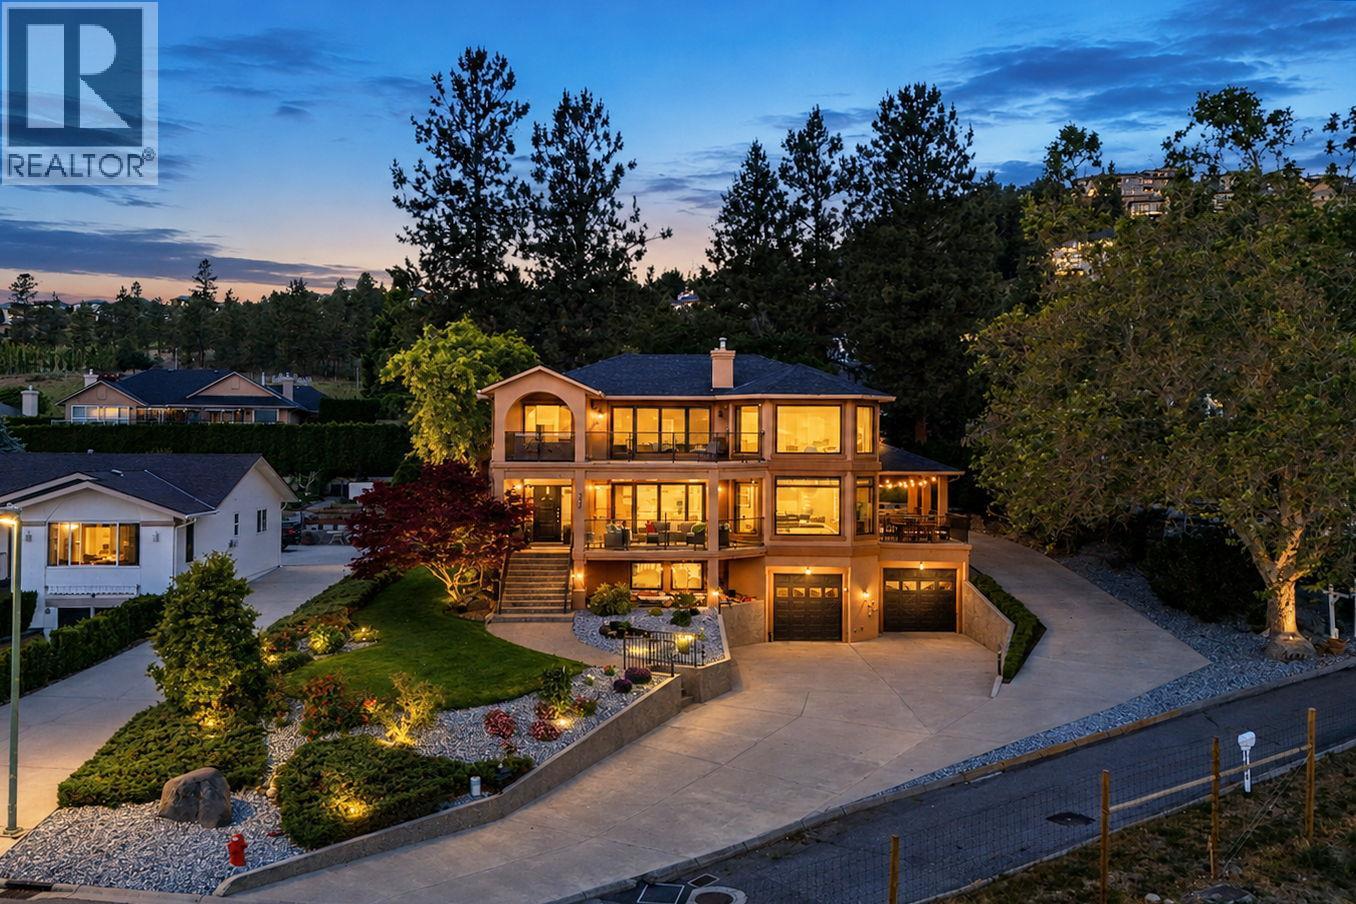
1430 Rome Place
West Kelowna, British Columbia
Located in the sought-after Mission Hill neighbourhood, surrounded by award-winning wineries and estates, this established West Kelowna pocket is known for privacy, lifestyle, and luxury homes. This one-of-a-kind property offers panoramic lake views from nearly every room. Lovingly maintained by only 3 owners, including the original builder who called it home for years, this is a rare opportunity to own a property with character and quality in an irreplaceable setting. A dramatic spiral staircase anchors the home, connecting a thoughtfully designed floor plan featuring 5 bedrooms. An elegant updated kitchen blends seamlessly with the home's character, alongside refined living and dining spaces. 3 bedrooms are located upstairs, including the stunning primary suite overlooking the water, while a main-floor bedroom offers flexibility for family or office use. Downstairs, a private guest bedroom with its own bathroom creates the perfect space for visitors or extended family. Multiple balconies provide the perfect spaces to rest and relax, designed to capture the views. Unwind in the brand-new hot tub on the upper balcony, overlooking Green Bay in complete privacy. The oversized garage with heated floors offers over 1,000 sq. ft. of space, ideal for a workshop, gym or golf simulator. Outside, the lush grounds provide privacy, abundant parking, and room for a future pool in either the front or backyard. A must see property, this is one of those homes that simply can’t be recreated. (id:67517)
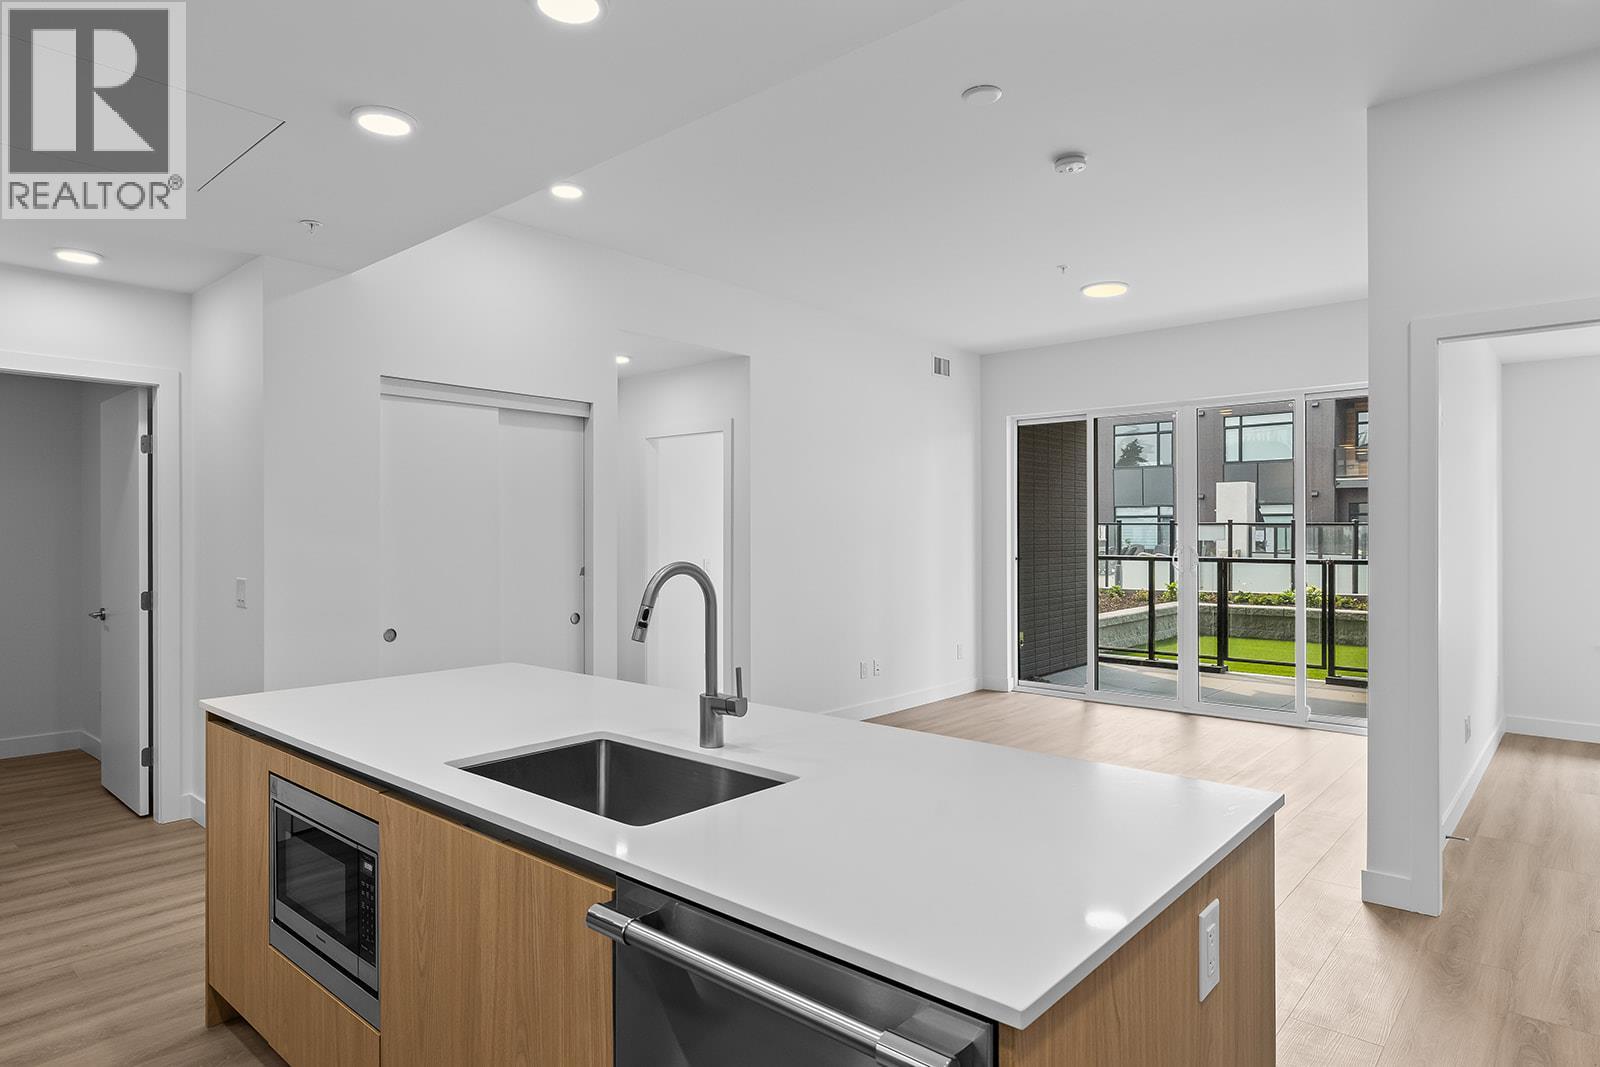
2780 Olalla Road Unit# 104
West Kelowna, British Columbia
Enjoy views from this beautifully appointed home at The Residences at Lakeview Village. This 2-bed, 2-bath 1031 sqft, ground level home offers modern living in the heart of West Kelowna's wine country, combining contemporary design with an easy lock-and-leave condo lifestyle. Open-concept living is filled with natural light from expansive windows and oversized sliding doors, while 9' ceilings and warm modern finishes create an inviting feel. The kitchen features imported Veneta Cucina Italian cabinetry, an oversized island with seating, gas cooktop, and premium finishes throughout. The spacious patio includes a gas BBQ hookup for effortless outdoor living and private yard with access to amenities and pool. Enjoy resort amenities including an outdoor pool, hot tub, fitness centre, and garden boxes. Secure underground parking, storage locker and pet-friendly living complete the package. Walk next door to Nesters Market, restaurants, cafes, and everyday services, or explore nearby wineries, beaches, parks, and pickleball. Just minutes to downtown Kelowna, this is Okanagan living at its best. Visit the showhome Saturdays from 12-3 pm at 2780 Olalla Road. (id:67517)
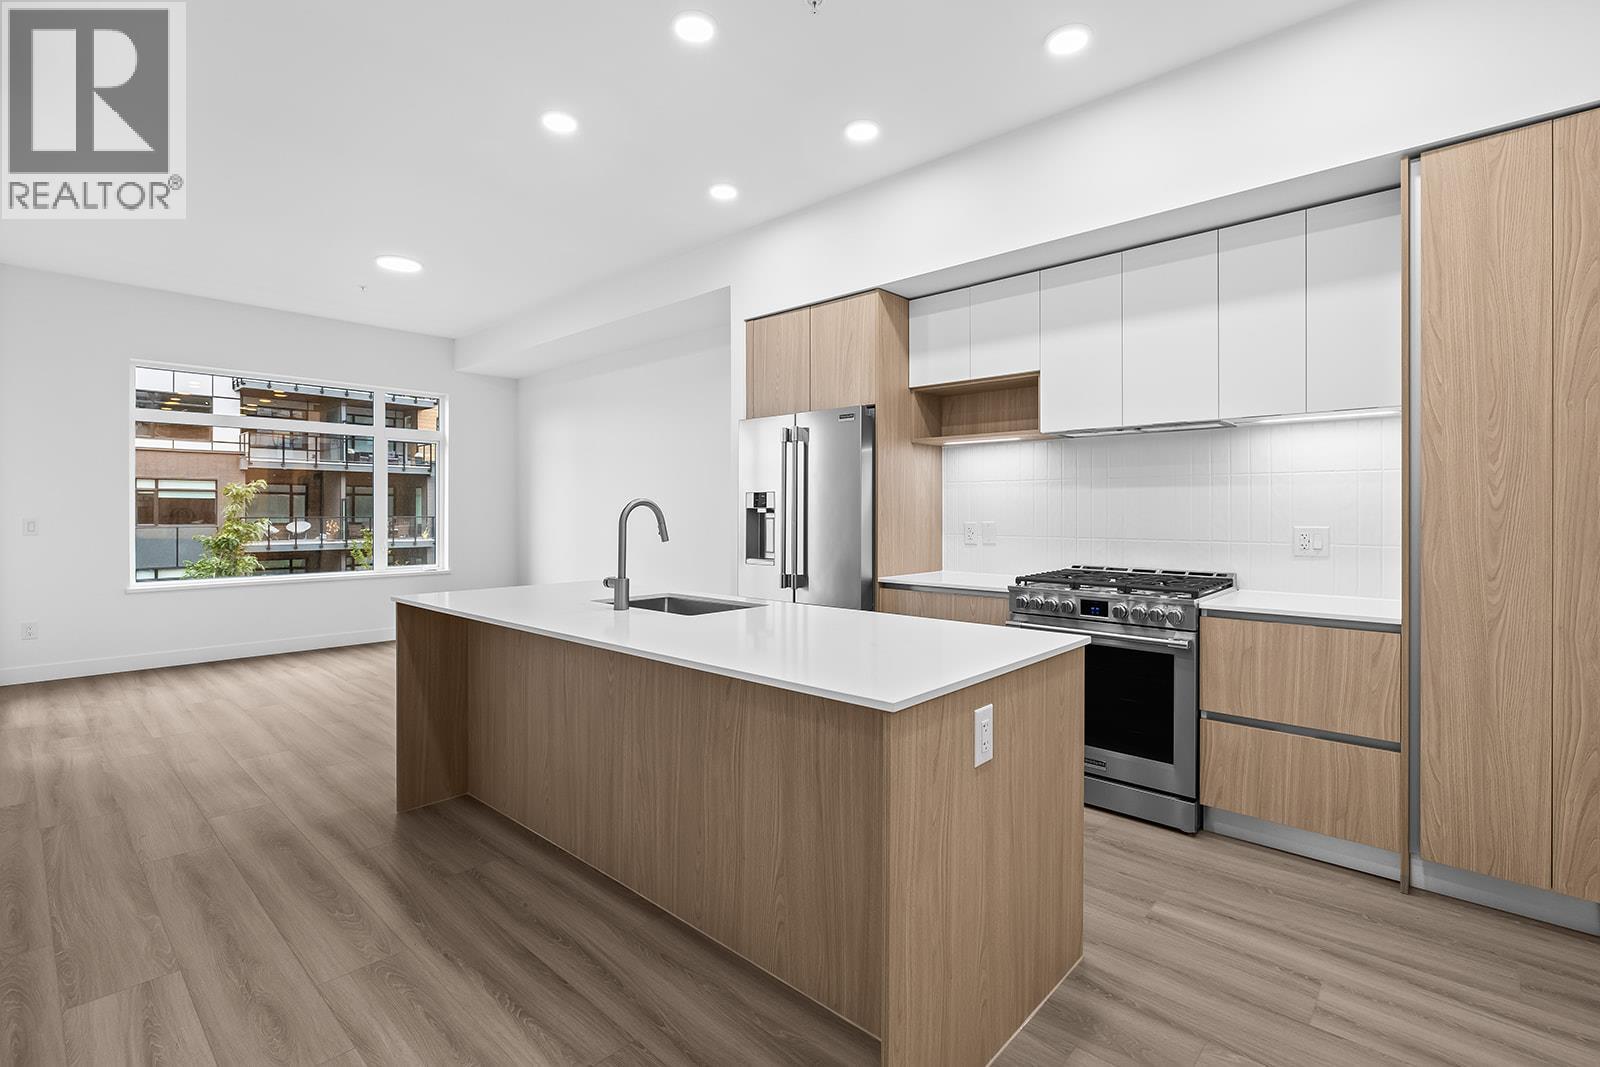
2780 Olalla Road Unit# 203
West Kelowna, British Columbia
Enjoy views from this beautifully appointed home at The Residences at Lakeview Village. This 1-bed + den, 1-bath 733 sqft home offers modern living in the heart of West Kelowna's wine country, combining contemporary design with an easy lock-and-leave condo lifestyle. Open-concept living is filled with natural light from expansive windows and oversized sliding doors, while 9' ceilings and warm modern finishes create an inviting feel. The kitchen features imported Veneta Cucina Italian cabinetry, an oversized island with seating, gas cooktop, and premium finishes throughout. The spacious patio includes a gas BBQ hookup for effortless outdoor living. Enjoy resort amenities including an outdoor pool, hot tub, fitness centre, and garden boxes. Secure underground parking, storage locker and pet-friendly living complete the package. Walk next door to Nesters Market, restaurants, cafes, and everyday services, or explore nearby wineries, beaches, parks, and pickleball. Just minutes to downtown Kelowna, this is Okanagan living at its best. Visit the showhome Saturdays from 12-3 pm at 2780 Olalla Road. (id:67517)
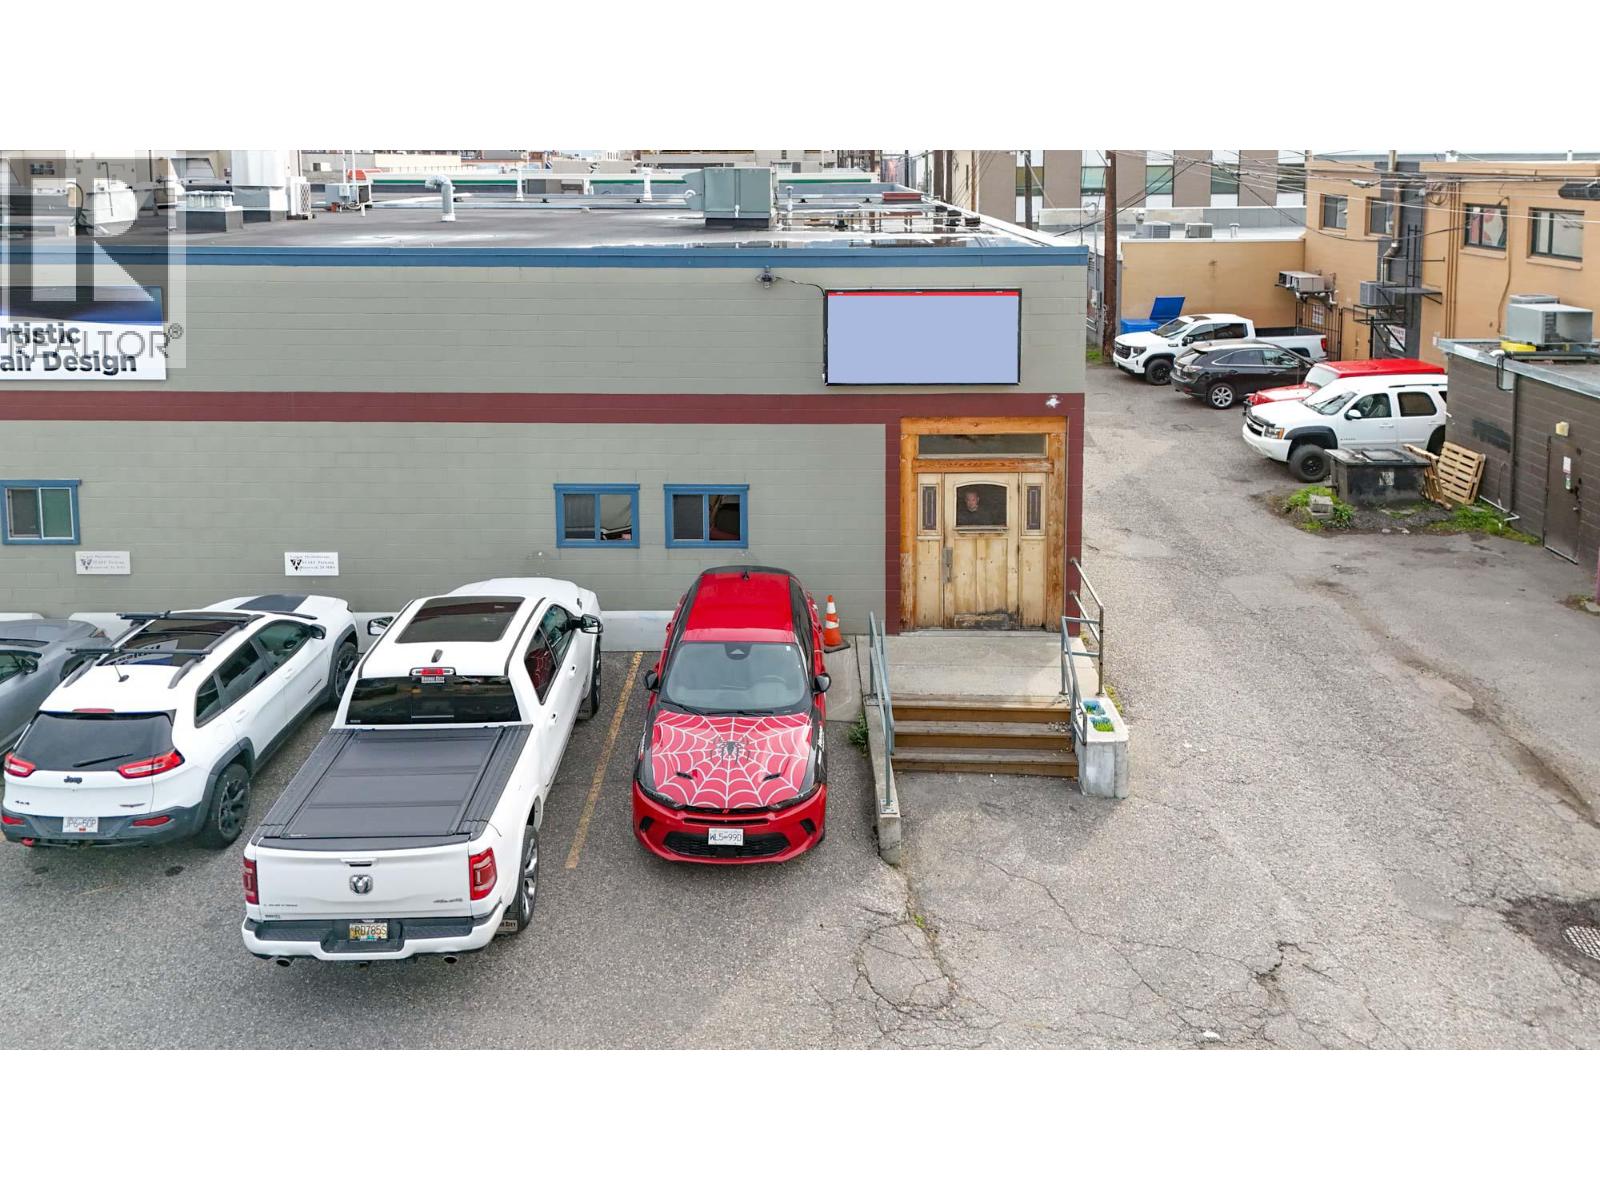
3410b 31st Avenue
Vernon, British Columbia
Commercial space available for lease in busy Downtown Vernon. Unit is approx. 1,302 SF and features a large open area (perfect for a fitness studio or retail business), reception area, treatment room or office, two in-suite washrooms and storage areas. Unit is located in the southwest corner of the building, with access from the complex parking lot and rear laneway. Up to 2 parking stalls are available with the unit at $50/month per stall. Area has plenty of available street parking. Potential for fascia signage on the side of the building above the unit. Zoned CMUC, the space supports a wide range of commercial uses. Central location, only steps away from Dollarama, Fresh Co and Shoppers Drug Mart. (id:67517)
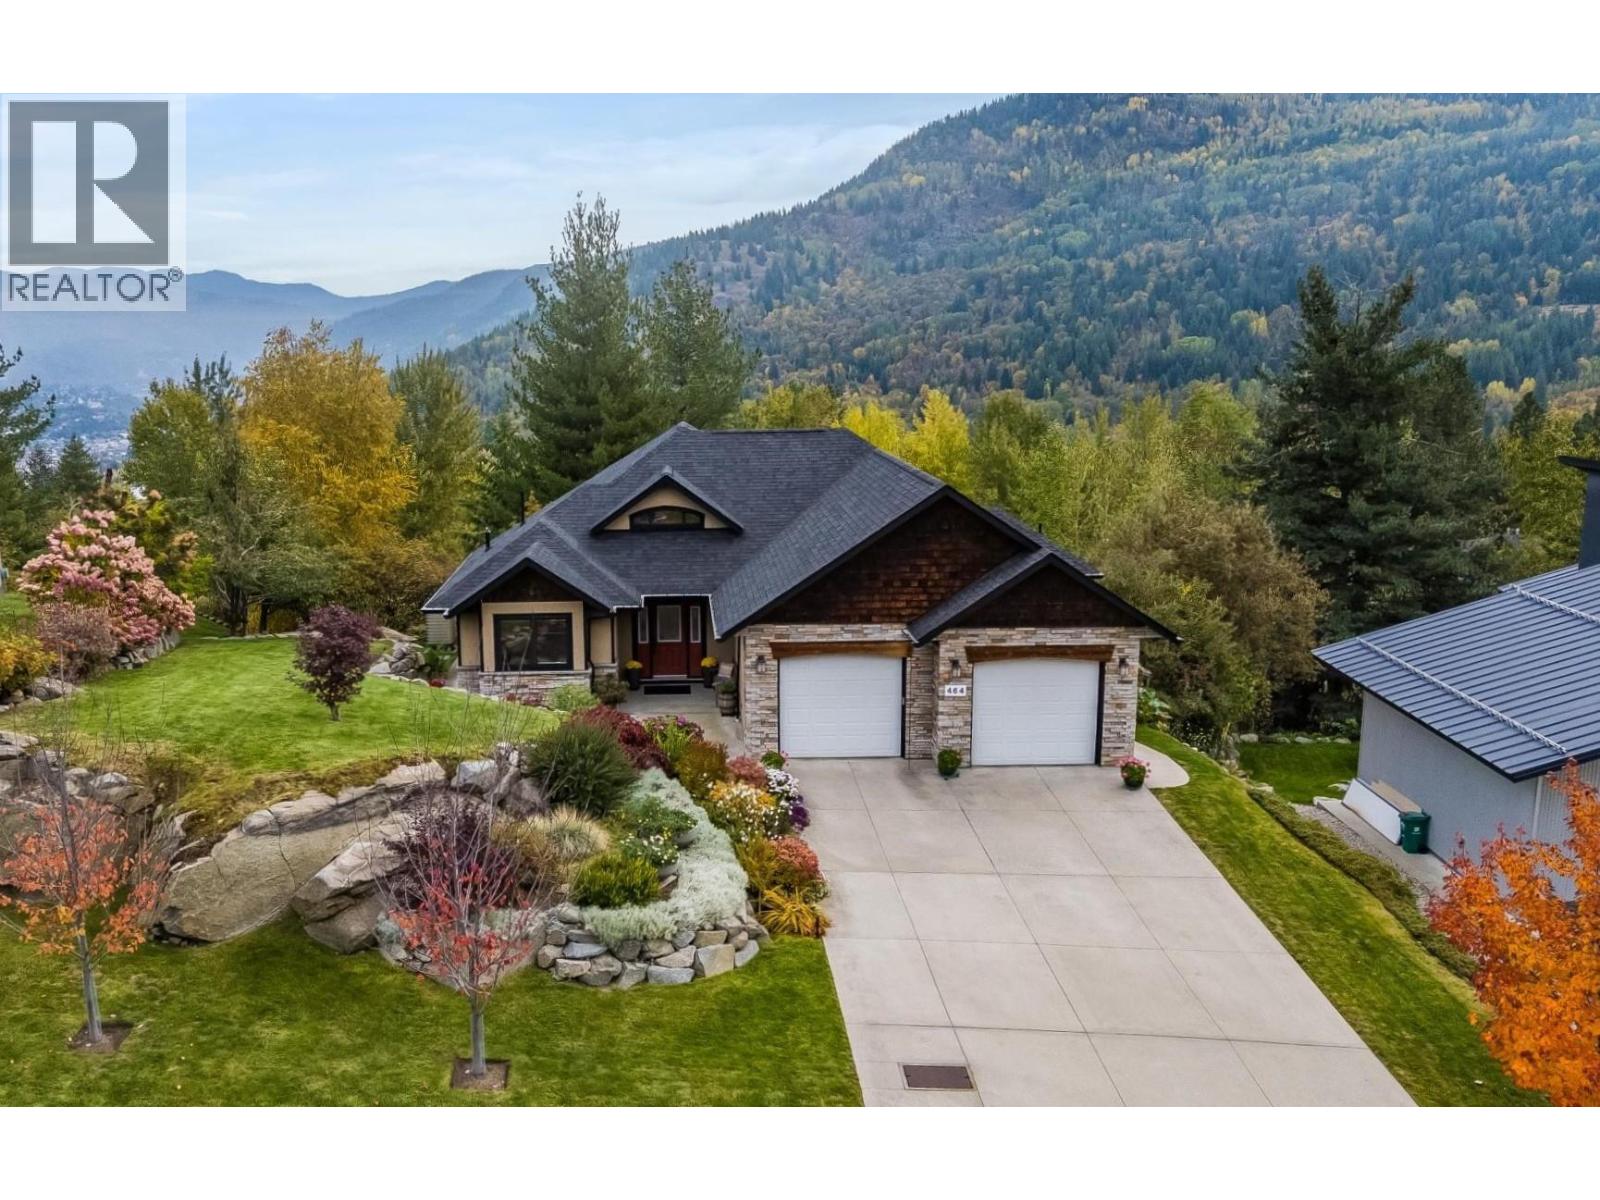
464 Whitman Way
Warfield, British Columbia
Welcome to executive living in Emerald Ridge, Warfield's most desirable neighbourhood. Set on a beautifully positioned 1/2 acre lot, this exceptional 4 bedroom, 3 bathroom home offers 3000 sq.ft. of refined living space over 2 levels. Designed to be both impressive and welcoming, the heart of the home is of course, the stunning open-concept main level. The floor-to-ceiling windows showcase the sophisticated living room, which flows seamlessly into the gourmet kitchen featuring an oversize island perfect for large families or entertaining. Just off the dining area are patio doors leading to your private balcony, an ideal setting for enjoying those peaceful Kootenay evenings. Also on this level is the spacious primary bedroom with a luxurious en-suite and walk-in closet, plus another bedroom currently being used as an office and the laundry. The expansive lower level is fully finished and provides thoughtfully designed living spaces offering flexibility with a huge rec room with gas fireplace, 2 more generous size bedrooms, a full bathroom, a wine room/kitchen and tons of storage. There is a separate walk-out access to the private lower patio with a gas bbq outlet and electrical in place for a hot tub. Outside, the meticulously maintained property, provides exceptional privacy and space, complimenting the home's upscale setting. Surrounded by nature, yet conveniently located just minutes from Trail and a short drive to Rossland's renowned skiing, this property offers a lifestyle this is as remarkable as the home itself. (id:67517)
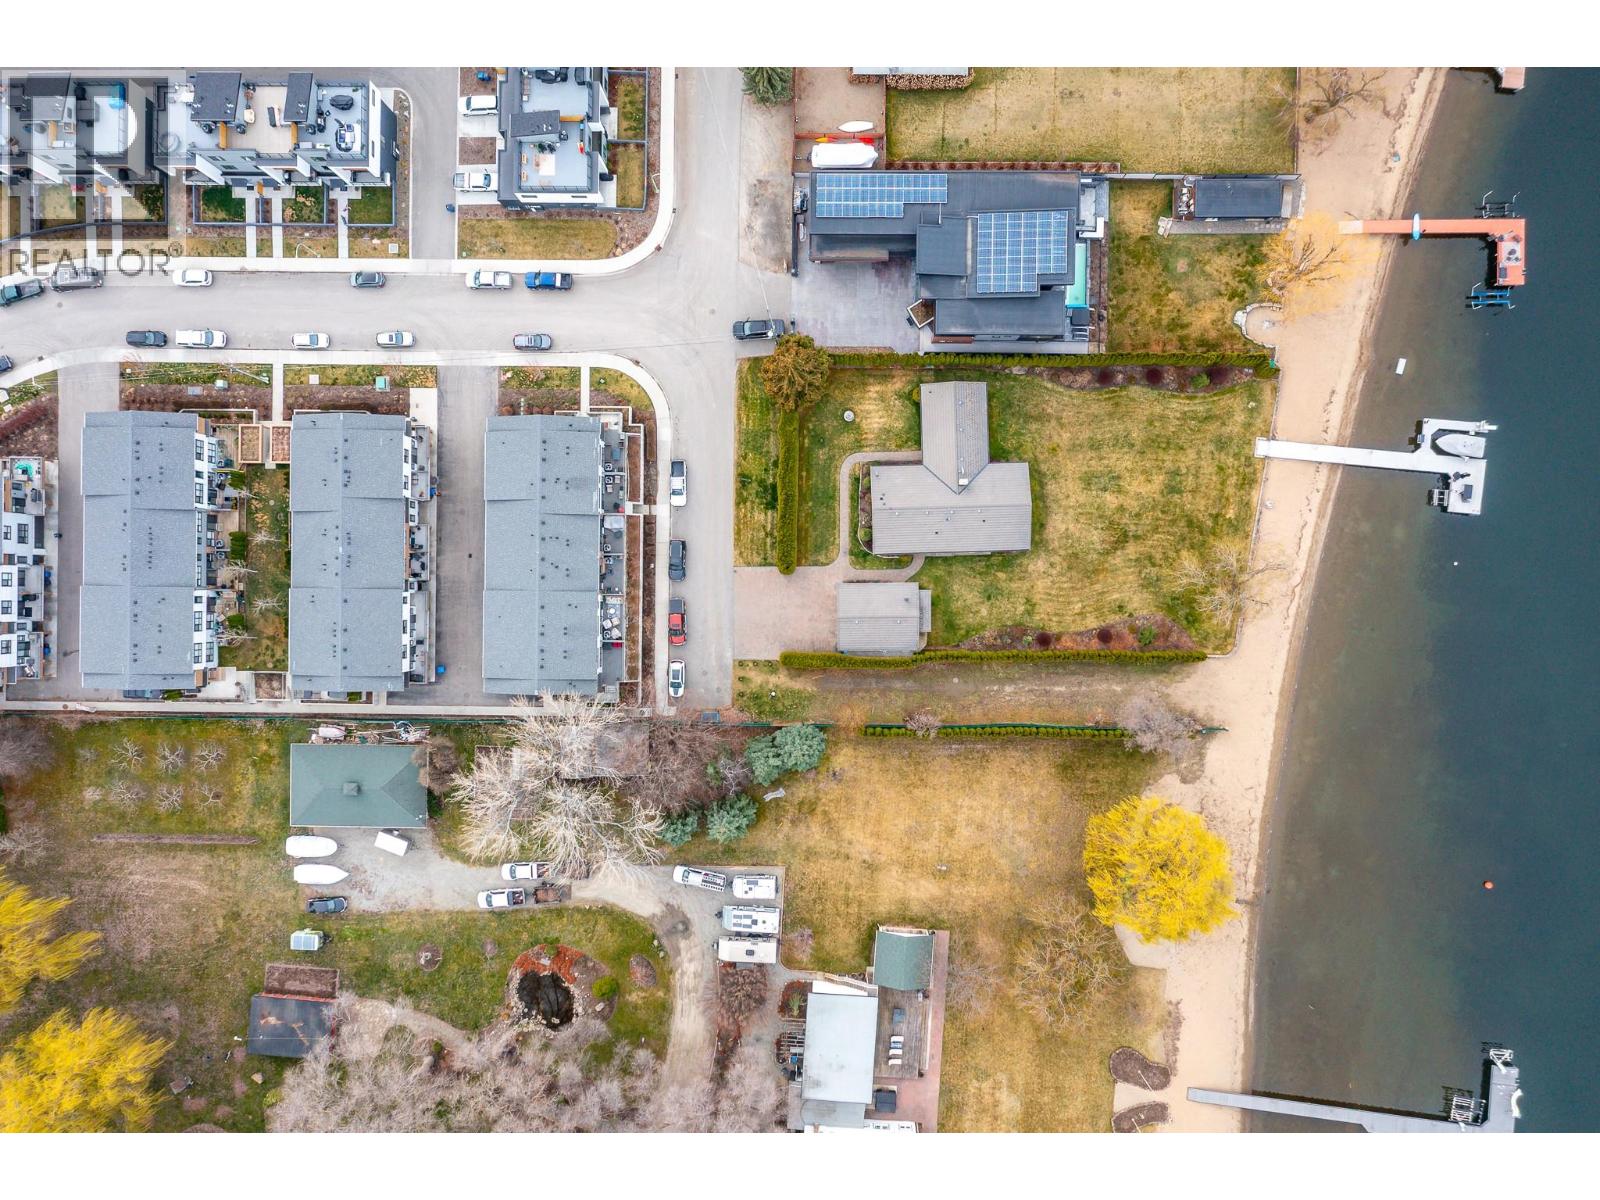
11581 Rogers Road Unit# 402
Lake Country, British Columbia
Quick possession possible! Live the Okanagan lifestyle at this beautiful 2 bed 2.5 bath Sandon Place townhouse, just steps from Wood Lake. Whether it’s a morning paddle, evening walks by the lake, or biking along the Rail Trail, this location makes it easy to enjoy the outdoors throughout the seasons. Beasley Park, beaches, restaurants, and local wineries are all within a hop, skip and jump, making this an ideal home for an active lifestyle. Inside, the home is bright and welcoming with large windows and oversized sliding glass doors that fill the space with natural light. The living room features a 6' Napoleon electric fireplace. The main floor layout flows easily to two outdoor decks, including one off the kitchen with natural gas BBQ hookup and another off the living room with room for patio furniture and plants, where you can enjoy hillside views and outdoor living. Upstairs you’ll find two generous bedrooms, including a primary suite with a bright walk in closet and a spacious ensuite featuring double sinks and a walk in shower. The tandem garage provides secure parking plus extra space for storage, bikes or paddle boards. There are quartz countertops throughout, air conditioning and easy access to Wood Lake. If you’ve been looking for a low maintenance home close to the lake, trails and everyday amenities, this townhouse offers an unbeatable Lake Country location. 10 minutes to the airport, easy access to Big White and Silver Star, and under 30 minutes to downtown. (id:67517)
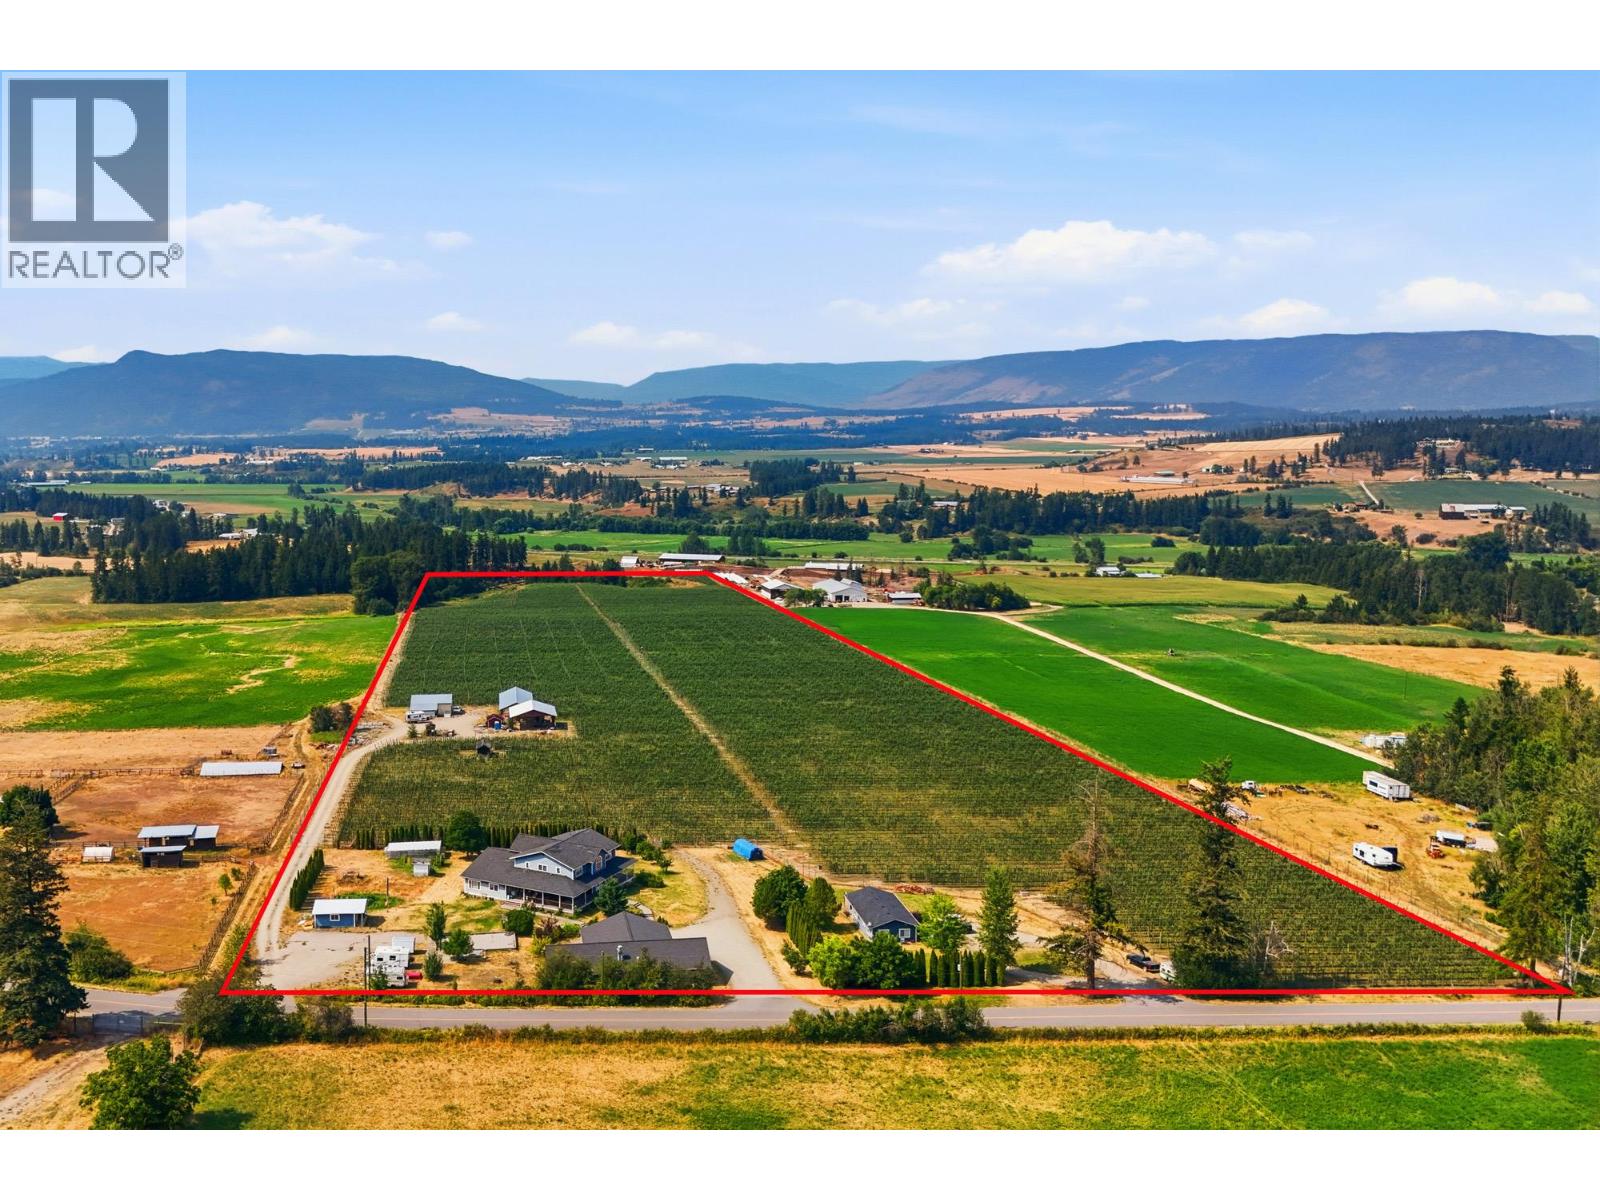
1199 Mountain View Road
Spallumcheen, British Columbia
Set on 39.7 acres in the heart of the North Okanagan, this exceptional farm in Armstrong features a fully producing apple orchard planted in Galas and Ambrosias, offering an outstanding opportunity for lifestyle and agricultural investment. The water supply is excellent, including an irrigation well producing 400+ US GPM with underground irrigation hookups throughout the farm, plus a domestic well with 100+ US GPM. The impressive 7,598 sq. ft. main residence, built in 2005, offers 7 bedrooms and 6 full bathrooms, including a spacious 3-bedroom, 2-bathroom suite with separate driveway and storage shed. Energy-efficient geothermal heating and cooling in both the main home and suite, plus heated lower-level floors, built-in vacuum, two hot water tanks, and a 1,632 sq. ft. covered wraparound deck add comfort and functionality. A second residence provides an additional 980 sq. ft. with 2 bedrooms plus den/storage, 9’ ceilings, separate driveway, large deck, and newer roof. Outbuildings include a 2,200 sq. ft. garage/shop with commercial kitchen and carport, two large pole sheds, and a fully insulated powered workshop. A rare opportunity to own a productive orchard property with multiple residences, extensive infrastructure, and strong income potential. GST is applicable and not included in the listing price. The seller is open to leasing the orchard back, offering buyers an opportunity to retain the agricultural investment while having the orchard professionally managed. (id:67517)
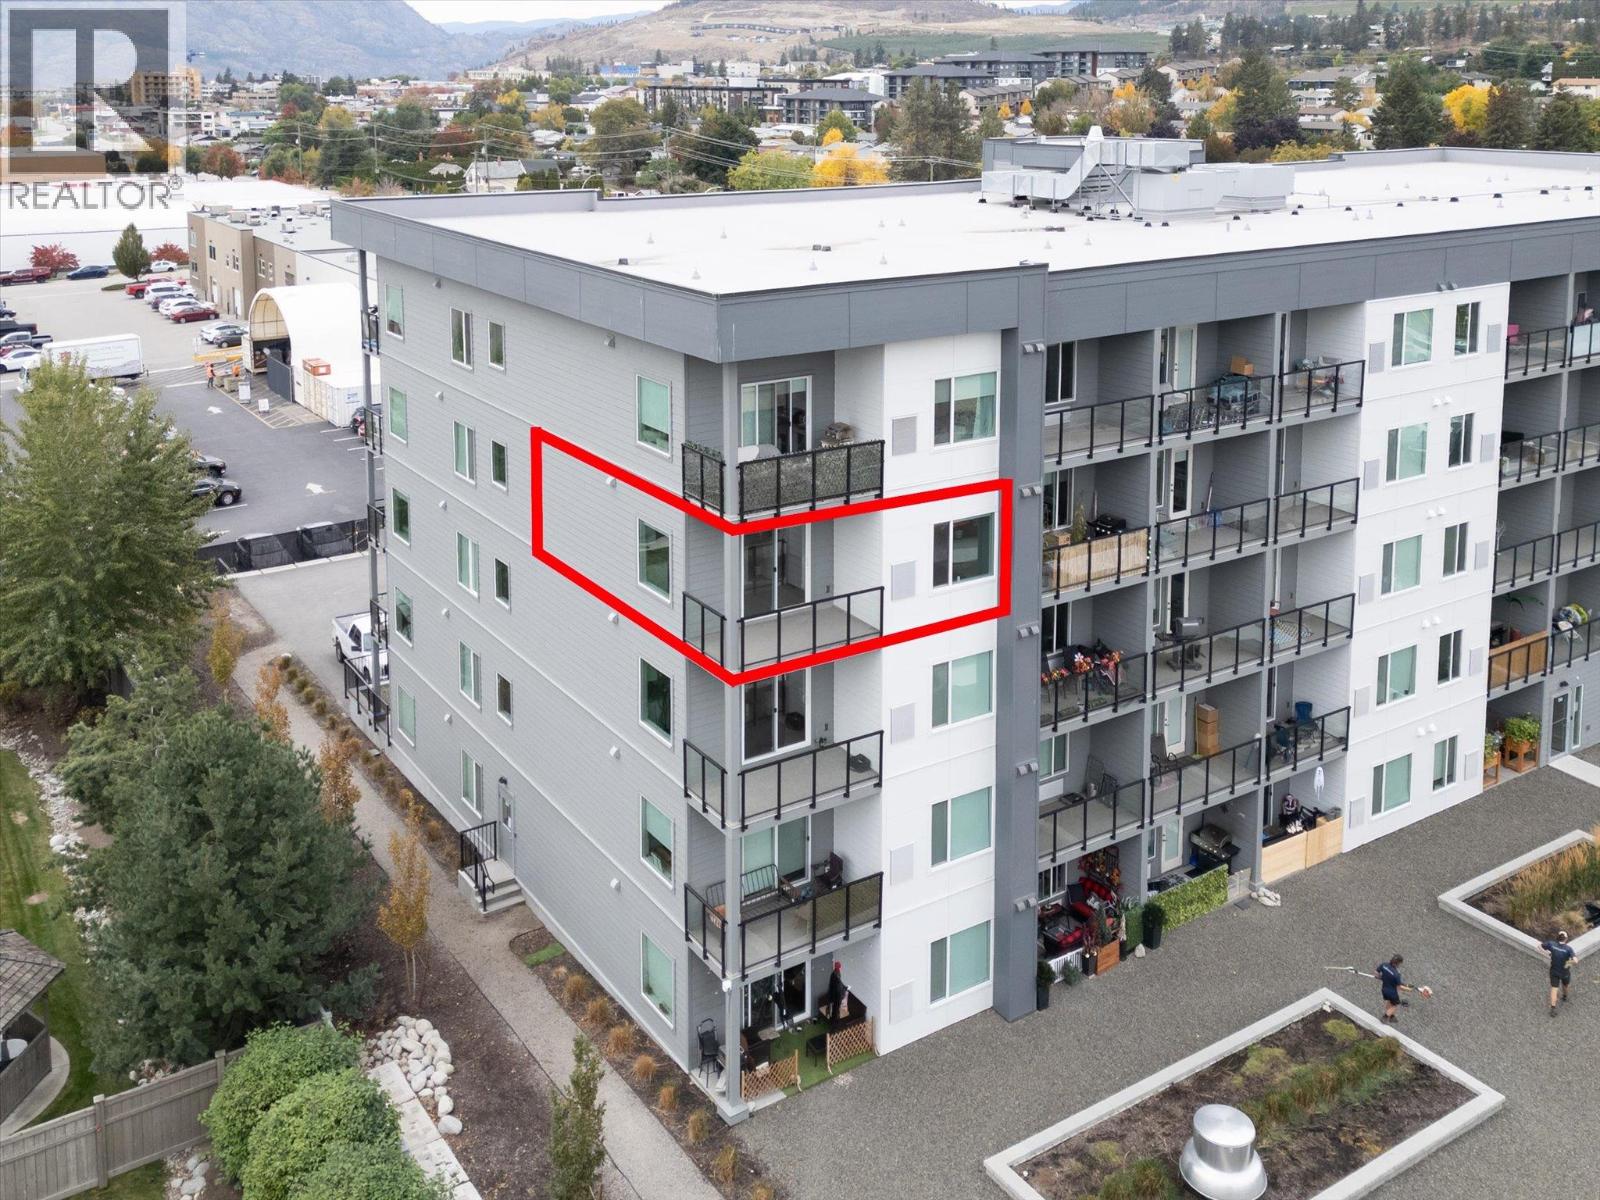
2345 Butt Road Unit# 414
Westbank, British Columbia
AFFORDABLE LIVING IN WEST KELOWNA • CORNER SUITE • LOOKING FOR A MODERN, LIKE-NEW HOME? ABODE is a perfect place to call home for first-time buyers and retirees looking to downsize. Experience the best of West Kelowna living at ABODE, a community where lifestyle, comfort, and convenience come together seamlessly. With beaches, wineries, golf courses, trails, shops, cafes, and restaurants all close by, everything you love about the Okanagan is right at your fingertips. Inside the home, you'll enjoy a bright, open 2 BEDROOM (2nd bed has no closet) layout enhanced by 9' ceilings and stylish vinyl plank flooring. The modern kitchen is designed for both beauty and practicality, featuring quartz countertops, flat-panel cabinetry, and stainless-steel appliances. A versatile live/work area offers added flexibility, while the 6' x 10' private deck—with a subtle lake view from balcony—creates a nice spot to unwind. You'll also enjoy 1 underground parking stall & storage locker. Life at ABODE goes far beyond your front door. The building is designed as a social hub, offering amenities such as a residents’ lounge with a big-screen TV and ping pong table, a computer nook, a full kitchen, a games room, fitness centre, dog wash station, bike repair station, guest suite, and EV charging stations. It’s a place where relaxation, activity, and community naturally come together. Add the peace of mind of a New Home Warranty. Don’t miss your chance to secure a home in this vibrant community. (id:67517)
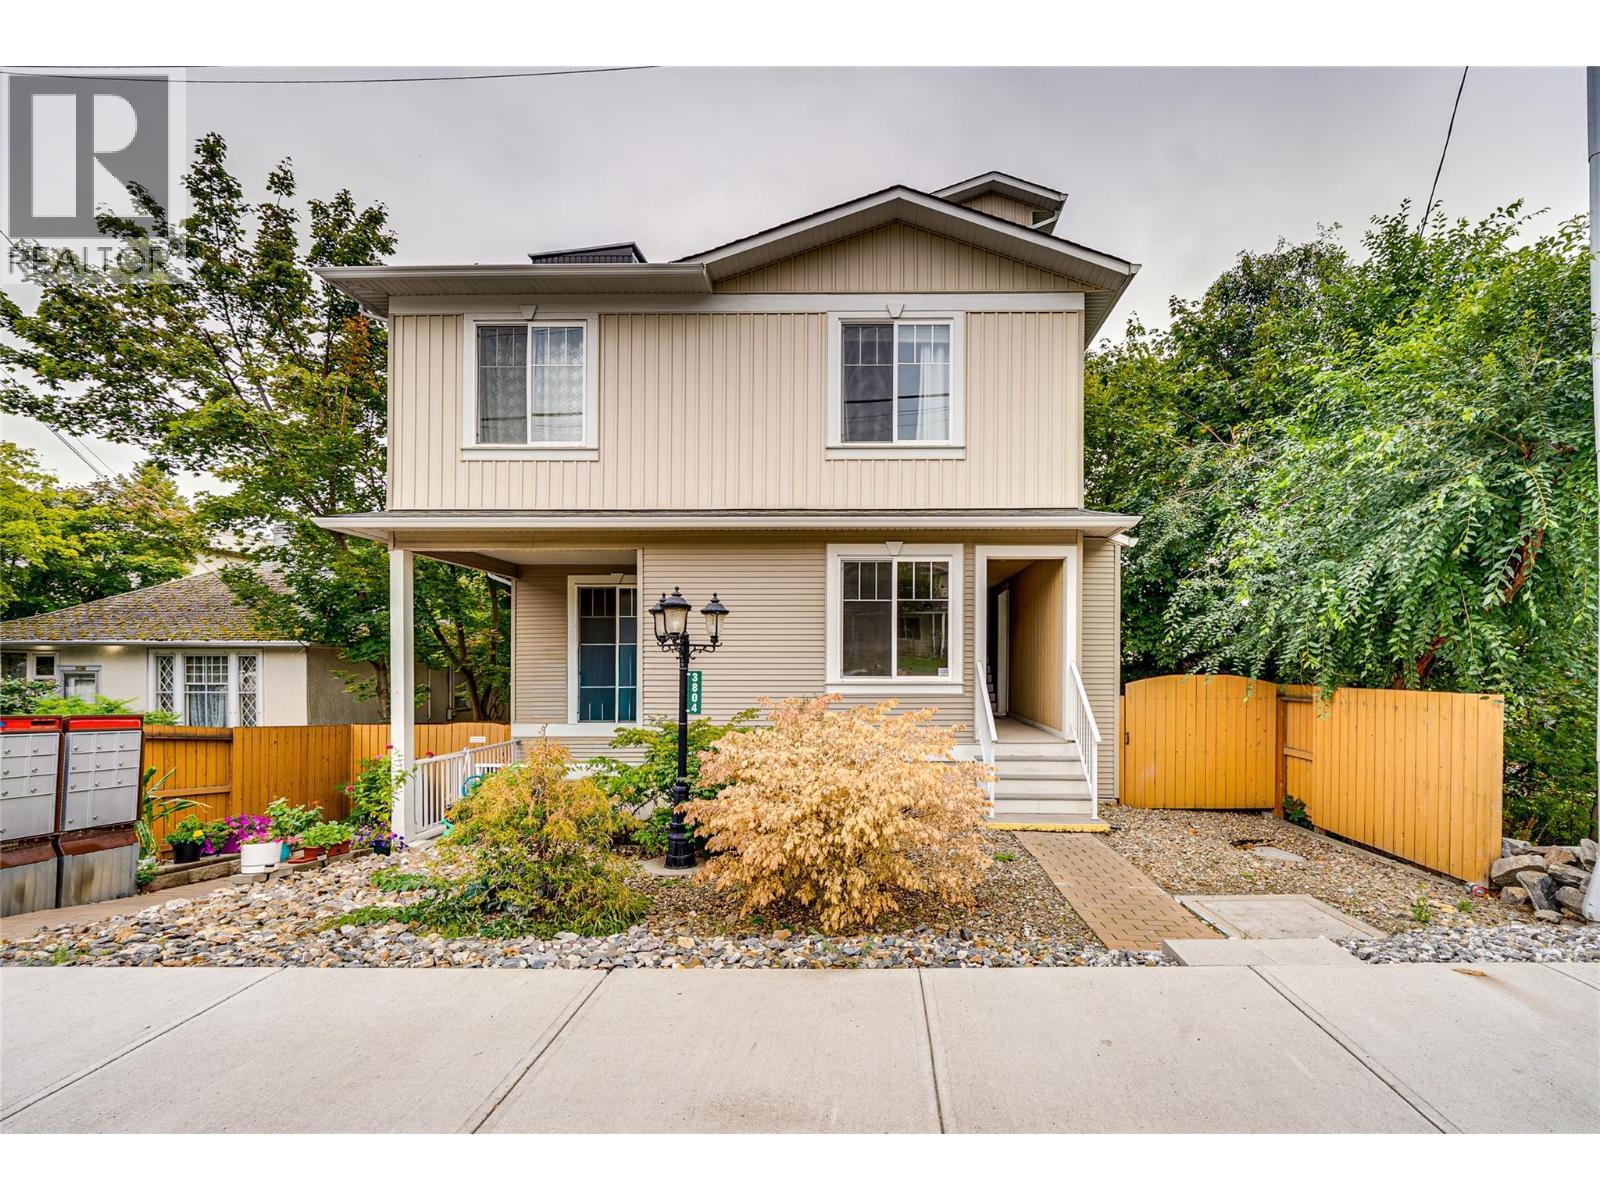
3804 32 Avenue Unit# 3
Vernon, British Columbia
Extremely spacious 3-bedroom, 2-bathroom townhome offering 1597 sqft of comfortable one floor living in a convenient Vernon location. This home features a large, open-concept layout with plenty of room for both everyday living and entertaining. The generous floor plan provides three well-sized bedrooms, two bathrooms, and excellent flexibility for growing families, downsizers, or those looking for extra space. This home has been freshly painted, new appliances and is in ""move in ready condition"". A shared garage provides one designated parking stall along with a private storage room, giving you valuable additional space for bikes, seasonal items, and more. With a central location close to shopping, services, transit, the soon to open Active Living Center, and everything downtown Vernon has to offer, this is a great opportunity to enjoy plenty of space without the maintenance of a detached home. Pet Restrictions: a reasonable number of fish or other small aquarium animals; (b) a reasonable number of small caged mammals;(c) up to 2 caged birds; 2 dogs or 2 cats (id:67517)
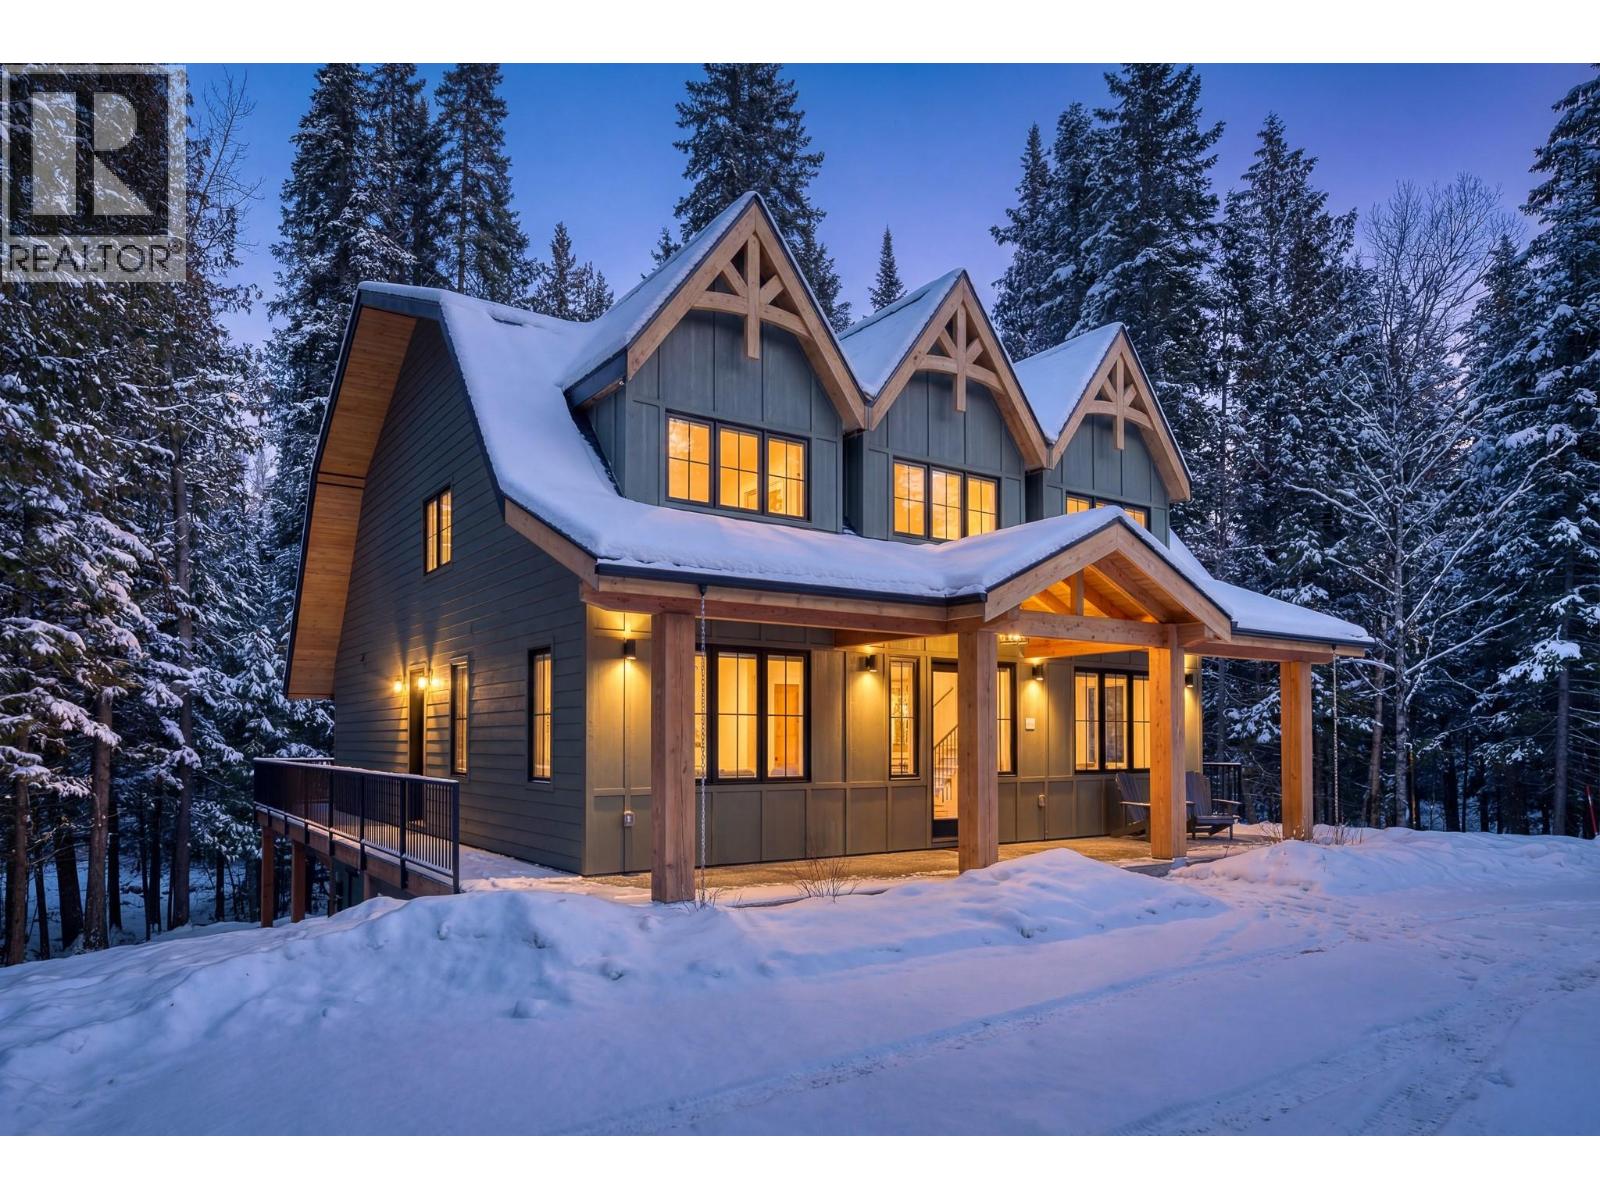
4416 Timberline Crescent
Fernie, British Columbia
Welcome to refined alpine living at Fernie Alpine Resort. This brand new 4-bedroom, 3.5-bathroom luxury home rests on over half an acre of forested privacy with ski-in access and timeless craftsmanship. The exterior pairs hardy board siding with Douglas Fir post-and-beam accents, a striking mansard-style roof, dormers, and skylights—classic mountain styling with enduring appeal. Inside, the contemporary open-concept layout features soaring ceilings, engineered hardwood, and heated tile floors. Expansive windows flood the space with light, and the gourmet kitchen flows seamlessly into a bright living area and oversized, private back deck—ideal for entertaining or quiet alpine evenings. A generous mudroom/laundry space is purpose-built for mountain living, perfect for stashing gear after skiing or biking. The walkout basement is freshly hardscaped and partly finished, offering space to add a guest suite, media room, or more living space as your needs grow. Located just five minutes from downtown Fernie and steps from fly fishing, biking, hiking, skiing, and snowmobiling. No GST, full new home warranty, and built with luxury, function, and lifestyle in mind—this home is ready for every season. (id:67517)
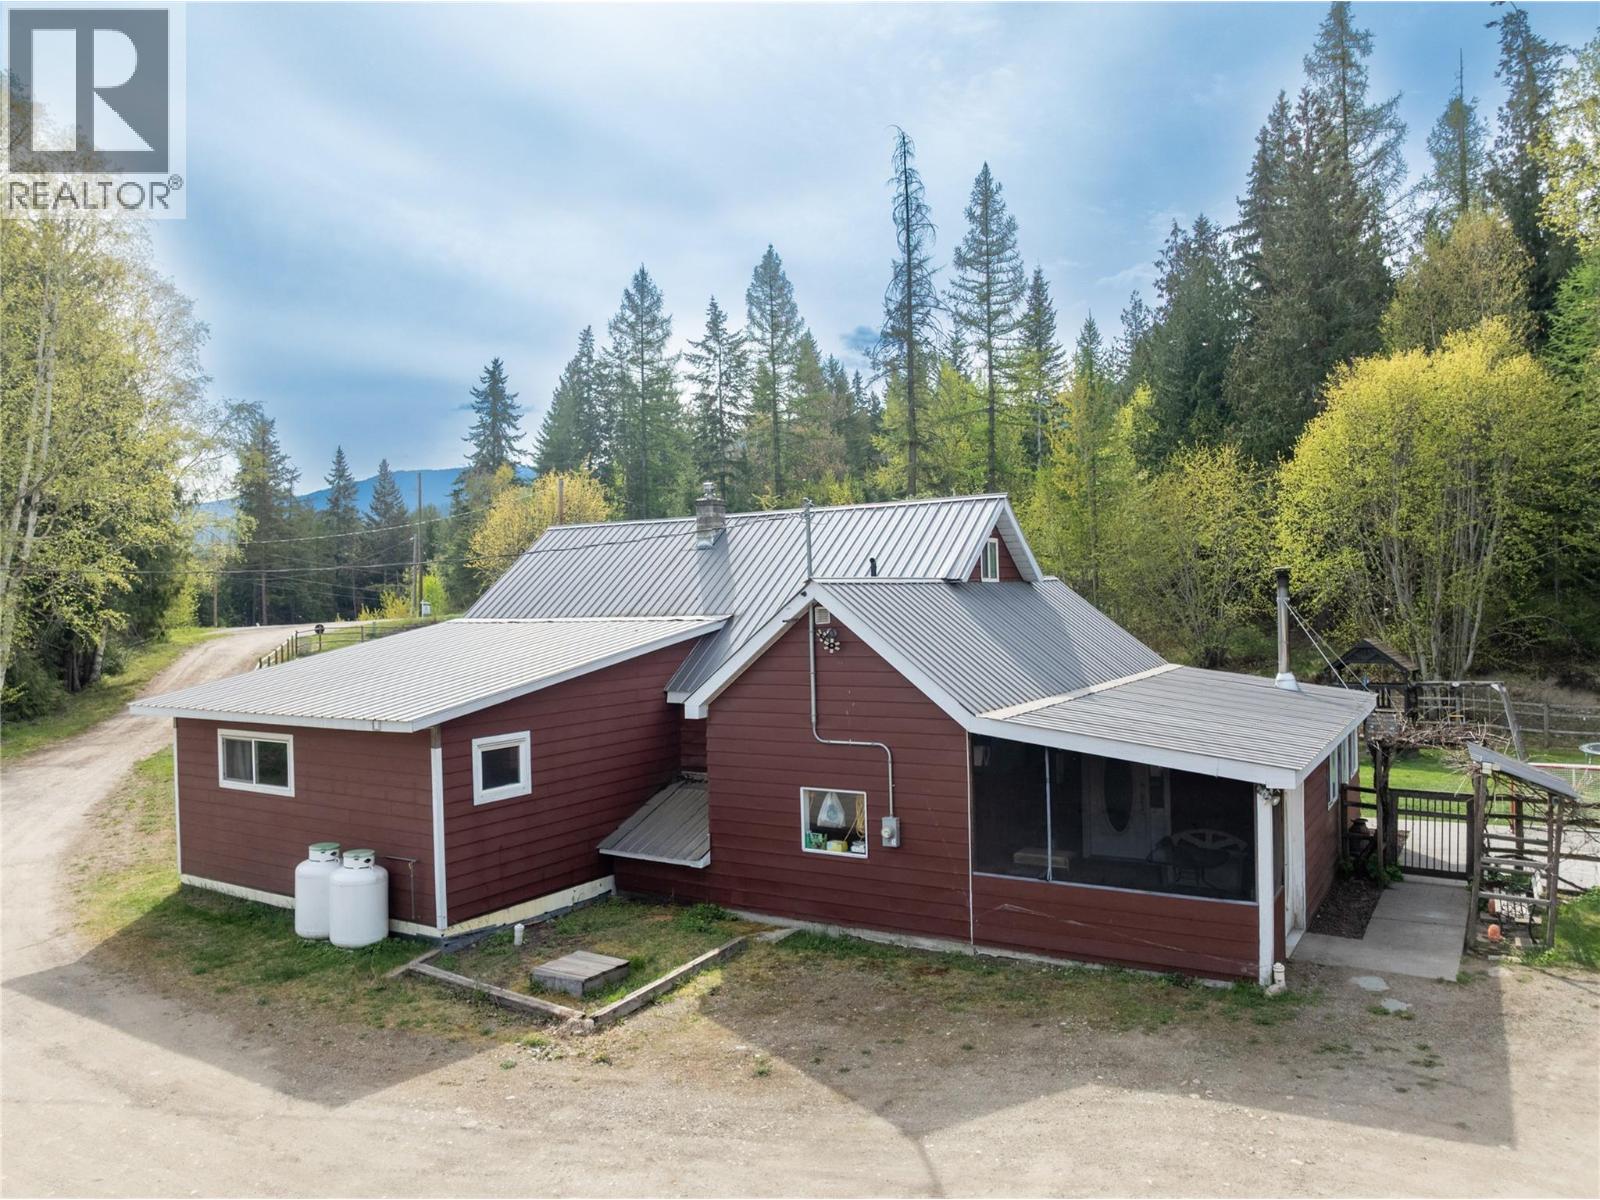
3381 Trinity Valley Road
Enderby, British Columbia
Immaculate and charming, this 5bed 2bath home on 3.76 acres is nestled against the hill, just off Trinity Valley Road! There have been numerous renos and updates through the years, including recent new gas (propane) furnace and Central Air, new water softener, new Fridge, new washer and dryer, etc. The large country kitchen, a favorite gathering place, opens into the living room and welcomes friends and family! With 3 bedrooms and 2 baths on the main level, plus another 2 bedrooms upstairs, this home is the natural hub for holiday gatherings and summer get-togethers! The fenced yard keeps kids and pets safe, while providing lots of room to play! You will find a garden area, an orchard, a chicken coop (ducks live here too!), a long multipurpose building with 2 parking spots, a woodshed, equipment storage, and an animal shelter. Across the yard, sits a 43'x42' shop with 13' high door, ready for your big equipment, mechanic shop, repairs, etc! A few minutes down the road you will find ATV trails and hunting areas, plus camping and fishing around Hidden Lake, a real Nature's Paradise! In true Rural community tradition, there is a community hall where lots of events are hosted, family game nights, dances, yoga classes, Mom and tot group, a riverside beach for fun in the sun and launching your tubes for a day on the river, AND a new pickle ball court!! With only a ten minute drive to Enderby, and 45 minutes to Vernon, you have the best of both worlds! Book a showing today!! (id:67517)
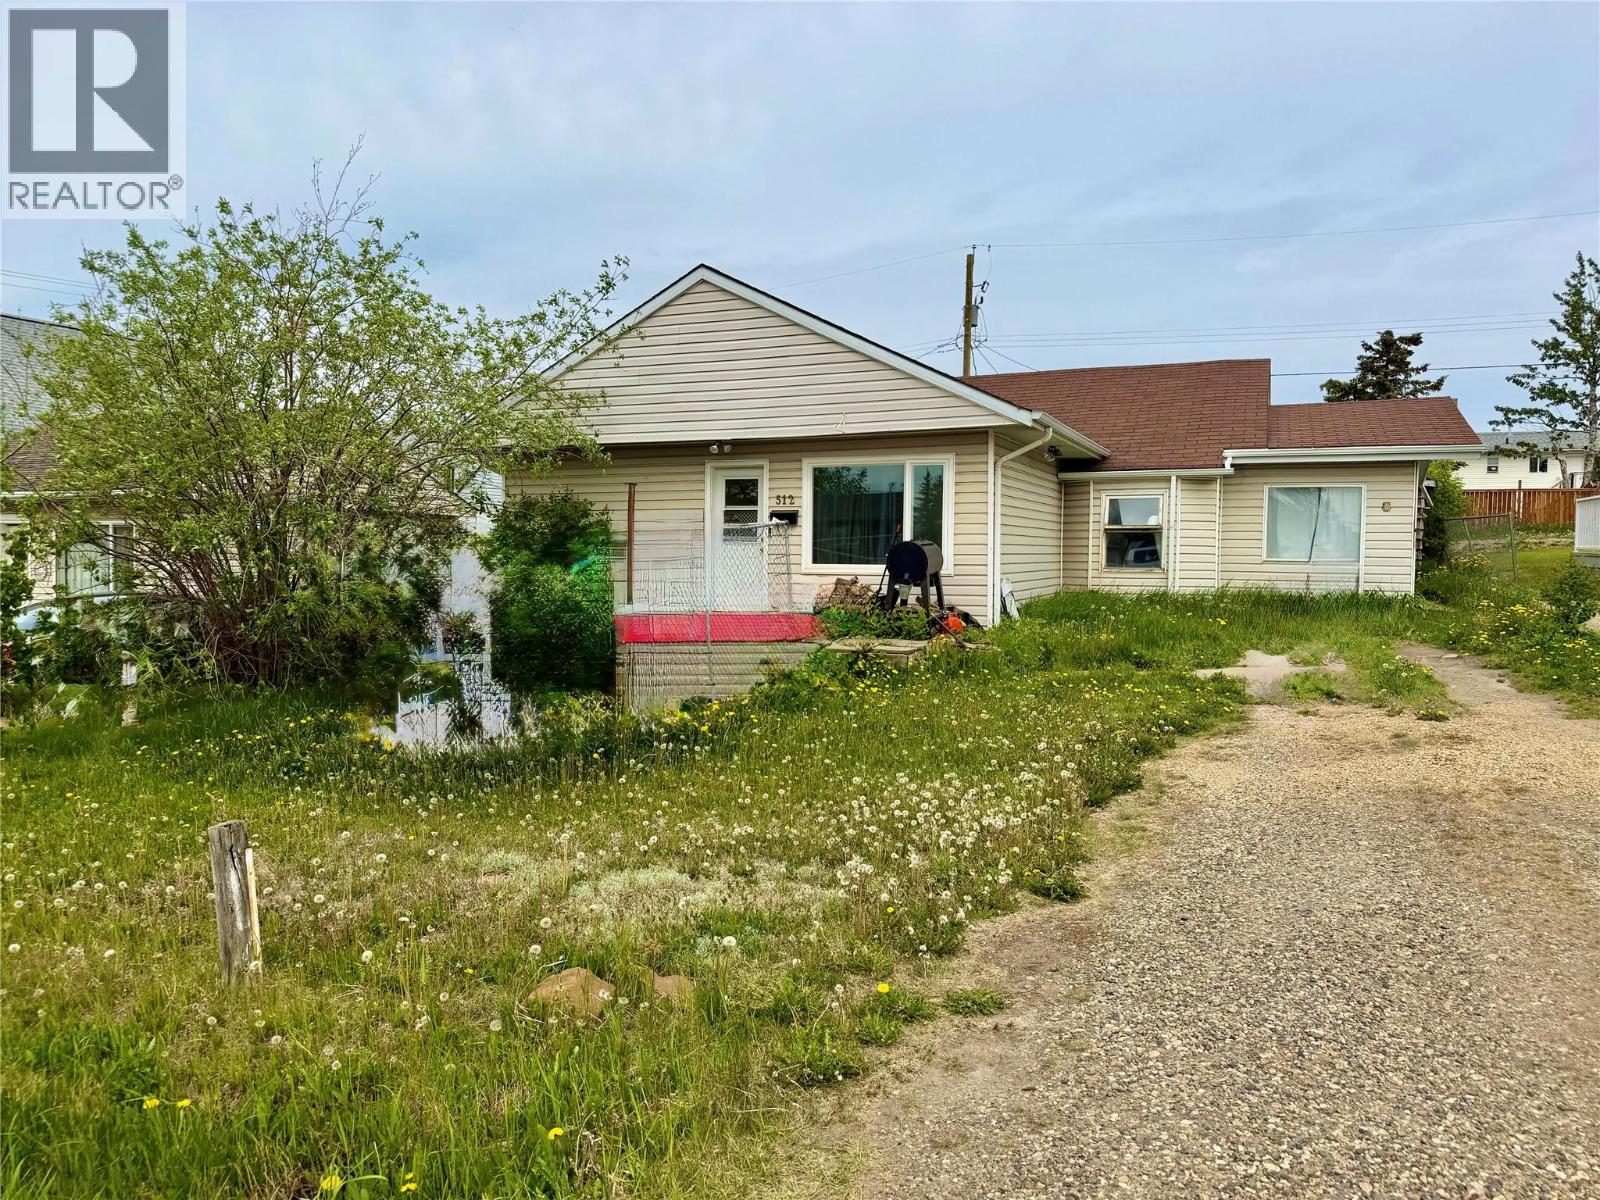
512 97a Avenue
Dawson Creek, British Columbia
This 4-bedroom, 2-bathroom property offers over 1,200 square feet of comfortable living space on a generous 50' x 120' lot. Perfectly situated close to schools, this home is ideal for growing families seeking convenience and value. Step inside to discover bright, functional living spaces designed for everyday living and entertaining. The spacious layout provides plenty of room for family and guests, while the two full bathrooms add comfort and convenience . This property offers a partially fenced yard and a wonderful front deck to grill off and enjoy the southern exposure all summer long. Whether you're looking for your first family home, more space for a growing household, or an investment in a desirable neighborhood, this property checks all the boxes. Don't miss your opportunity to own this inviting home in a fantastic location close to schools, parks, and everyday amenities. Book your private viewing today! (id:67517)
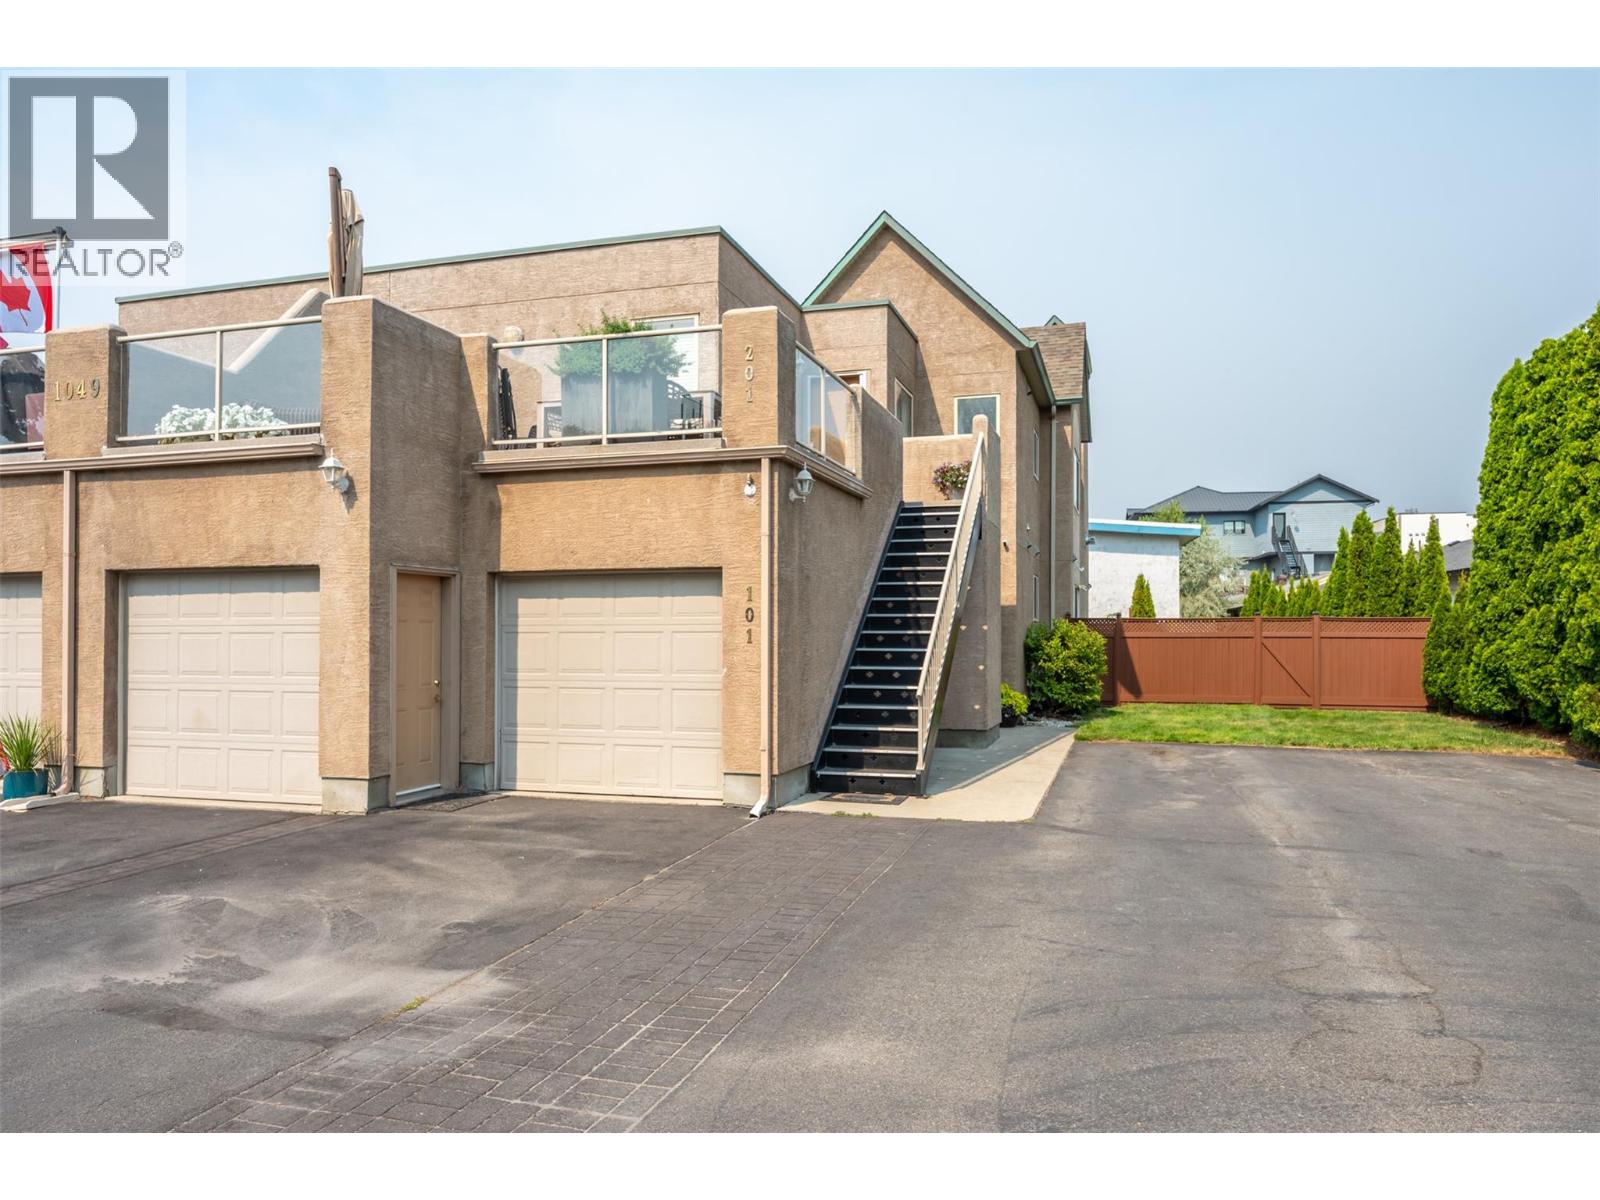
1049 Churchill Avenue Unit# 101
Penticton, British Columbia
Lifestyle, location and easy one-level living come together in this fantastic home just steps from Okanagan Lake. Ideally situated in Penticton’s vibrant north end and near to downtown, you’ll have shopping, dining, recreation and the lake all close at hand. The bright, open-concept main living area feels exceptionally spacious thanks to two sets of double sliding doors that seamlessly connect the indoors with an impressive amount of outdoor living space. Enjoy a great backyard, perfect for relaxing or entertaining, along with the added bonus of a garage.The primary bedroom features a walk-through closet and private ensuite, adding comfort and functionality to the well-designed layout. With its unbeatable location, generous outdoor space and easy one-level living, this is a property that truly needs to be seen! Call today. (id:67517)
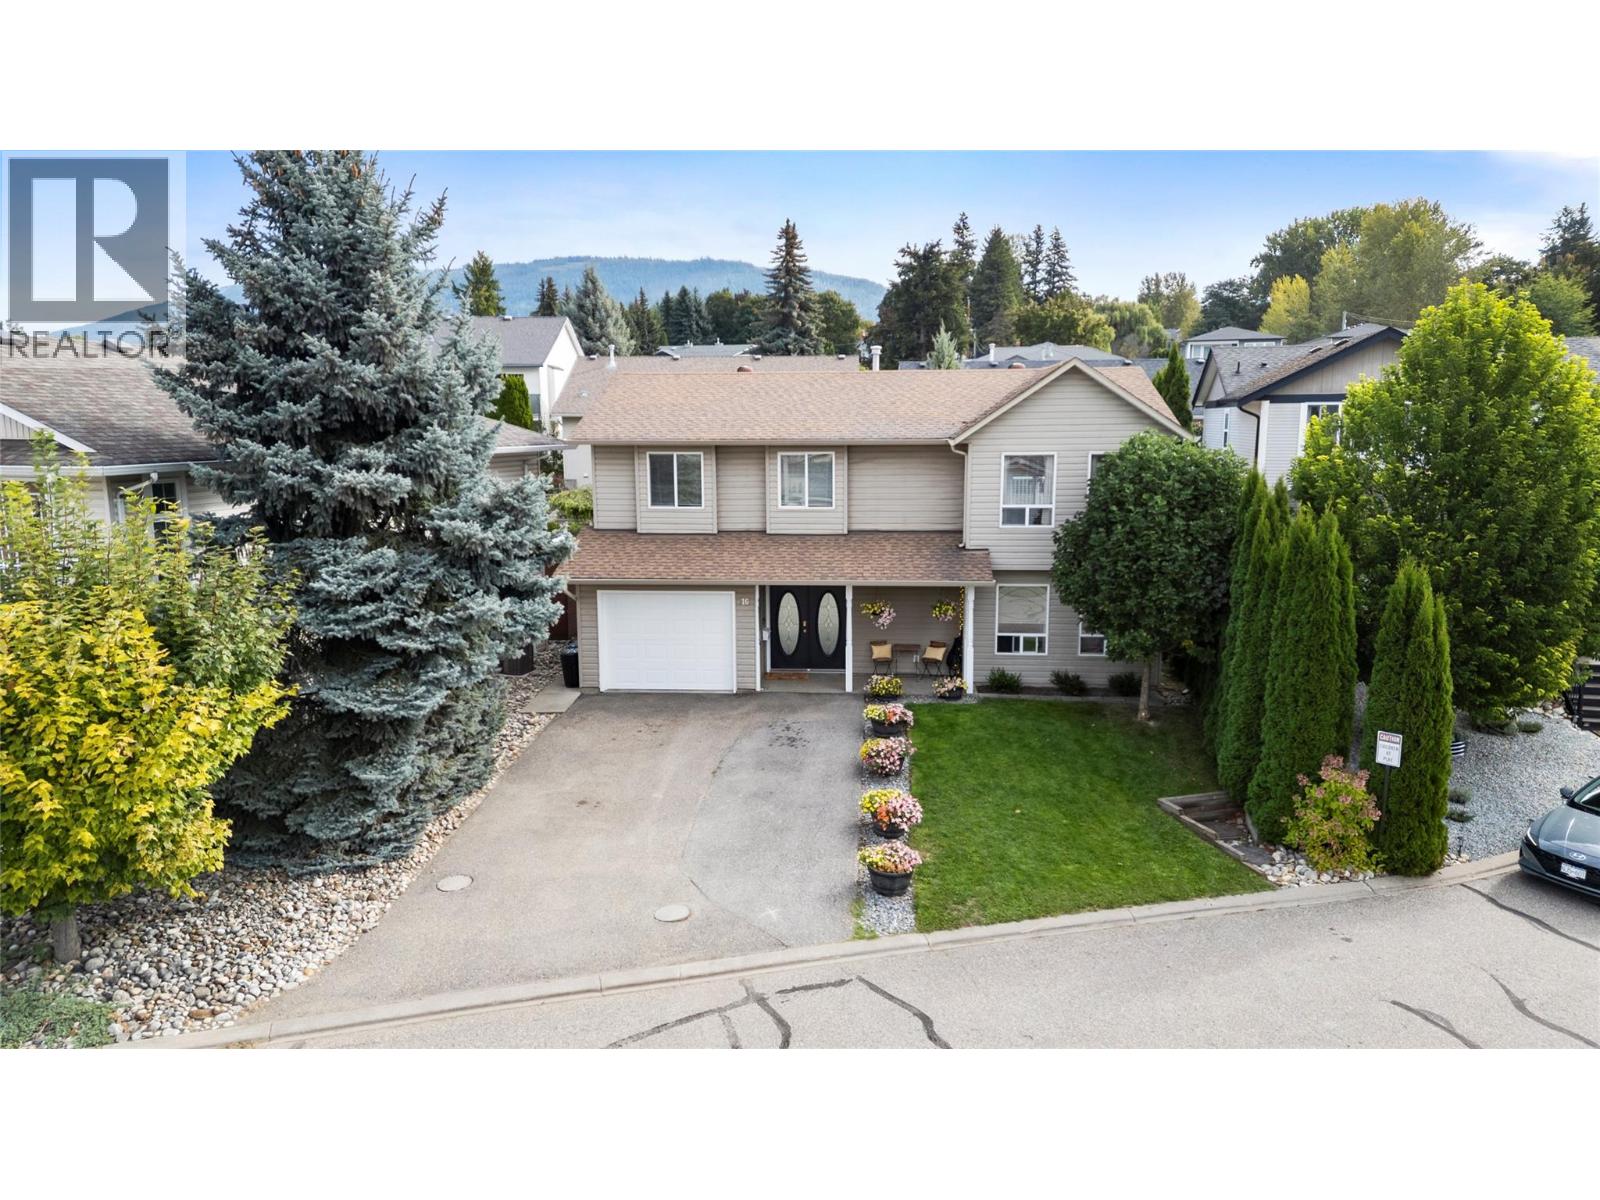
801 20 Street NE Unit# 16
Salmon Arm, British Columbia
PERFECT FAMILY HOME! This 5-bedroom, 3-bathroom home offers a wonderful setup for family living, with a spacious fenced yard and plenty of room for everyone. The open-concept kitchen, living and dining area creates a warm and inviting space for everyday living. The generous kitchen features ample cabinetry, an island and gas stove, with easy access to the covered deck with awning. The spacious primary bedroom includes an attached full ensuite, while two additional bedrooms and a full bathroom complete the main floor. The bright, fully above-ground basement offers plenty of additional living space, with a large family room, two generous bedrooms, full bathroom, laundry and convenient access to the backyard. Outside, the fenced yard is perfect for kids and pets, with a swing set and two storage sheds, including a 10' x 10' shed and a 3' x 10' shed. The location is hard to beat, with walking access to Rogers Arena, Okanagan College, SASCU Recreation Centre and nearby walking trails. A great family home in a convenient and practical location! (id:67517)
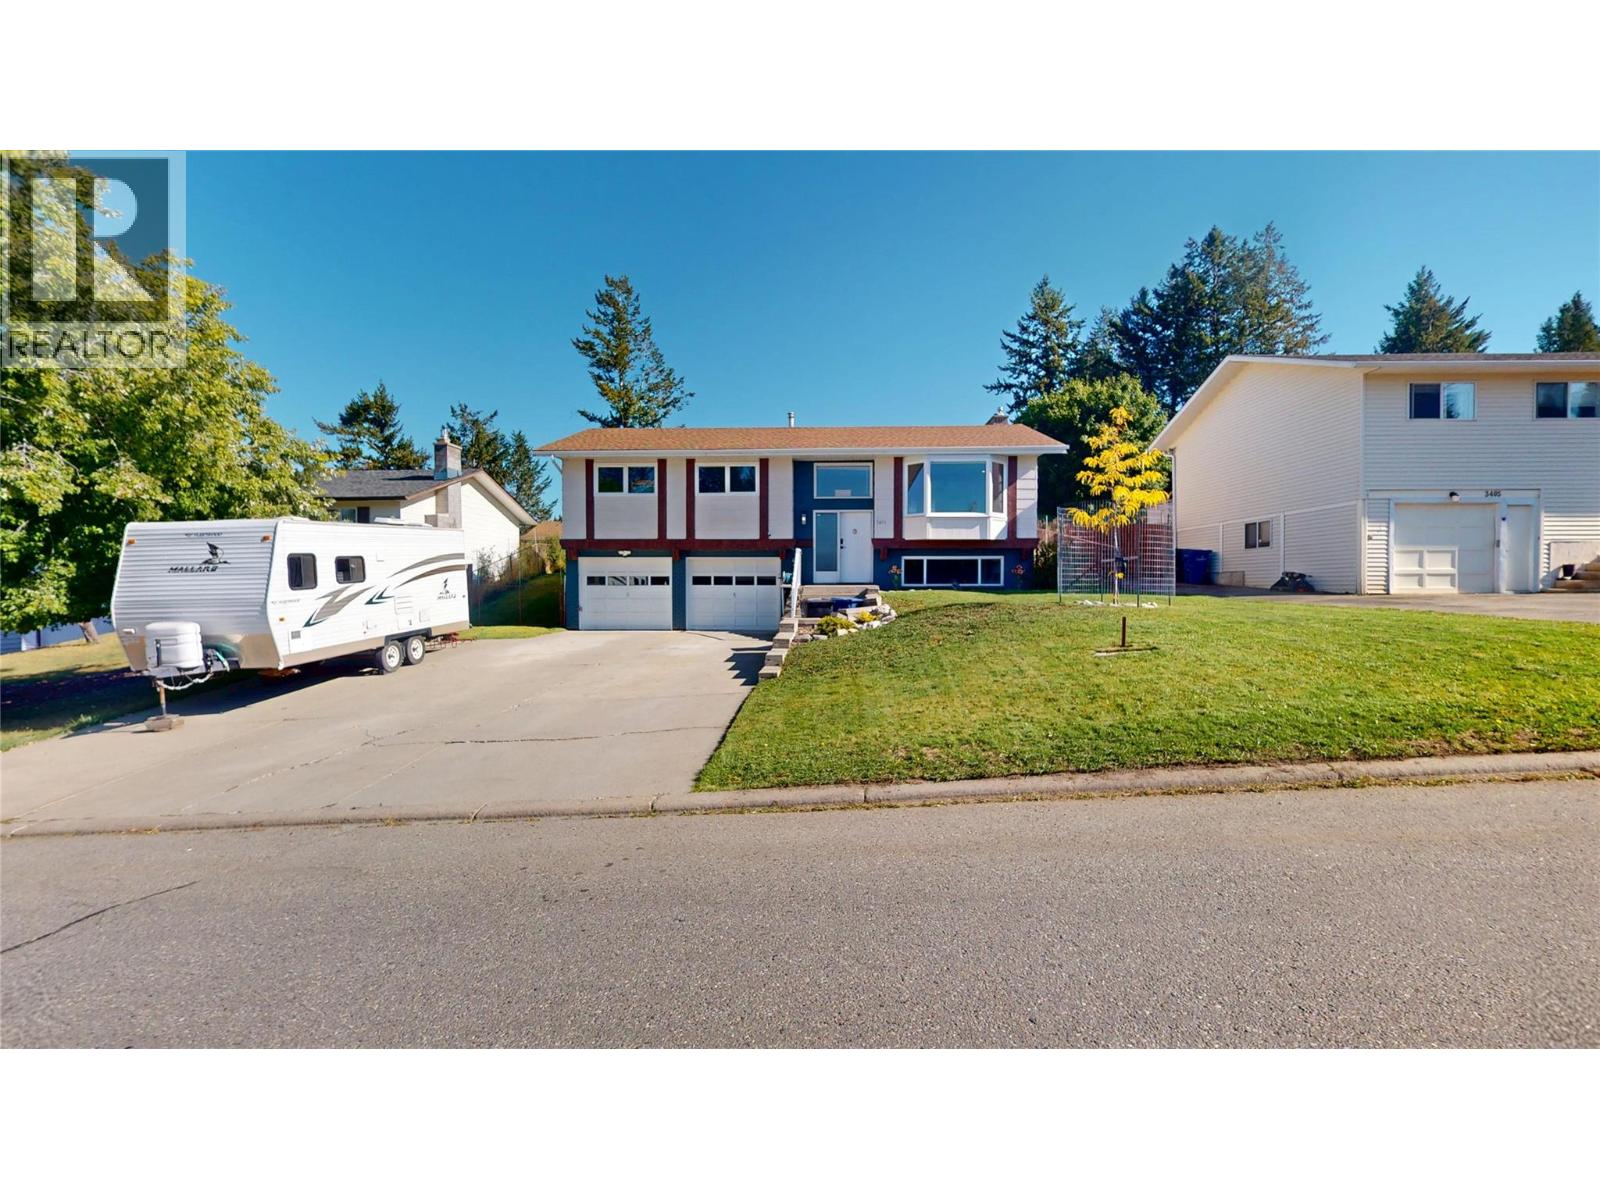
3401 Mount Royal Drive N
Cranbrook, British Columbia
Park Royal charm meets thoughtful updates in this beautifully cared-for home sitting on a lovely .20-acre lot! The backyard is a true gardener’s dream, featuring underground sprinklers, additional irrigation for gardens and flowers, mature plum trees, and a garden area that has been excavated and filled with quality soil to help everything flourish. There’s even a dog run, hot tub, and a lovely enclosed sunroom to enjoy the space in every season. Inside, this home has been tastefully updated while keeping plenty of character. Features include maple and bamboo engineered hardwood, classic parquet flooring, vaulted ceilings, fresh paint and trim, updated windows and light fixtures, and a warm, inviting layout. The smart-home features add a modern touch with plenty of electronic upgrades throughout. Located in a fantastic, established neighbourhood within walking distance to the Community Forest and bus routes, this is the kind of home that feels comfortable, cared for, and easy to love. A little Park Royal gem with a backyard you’ll want to spend all your time in! (id:67517)
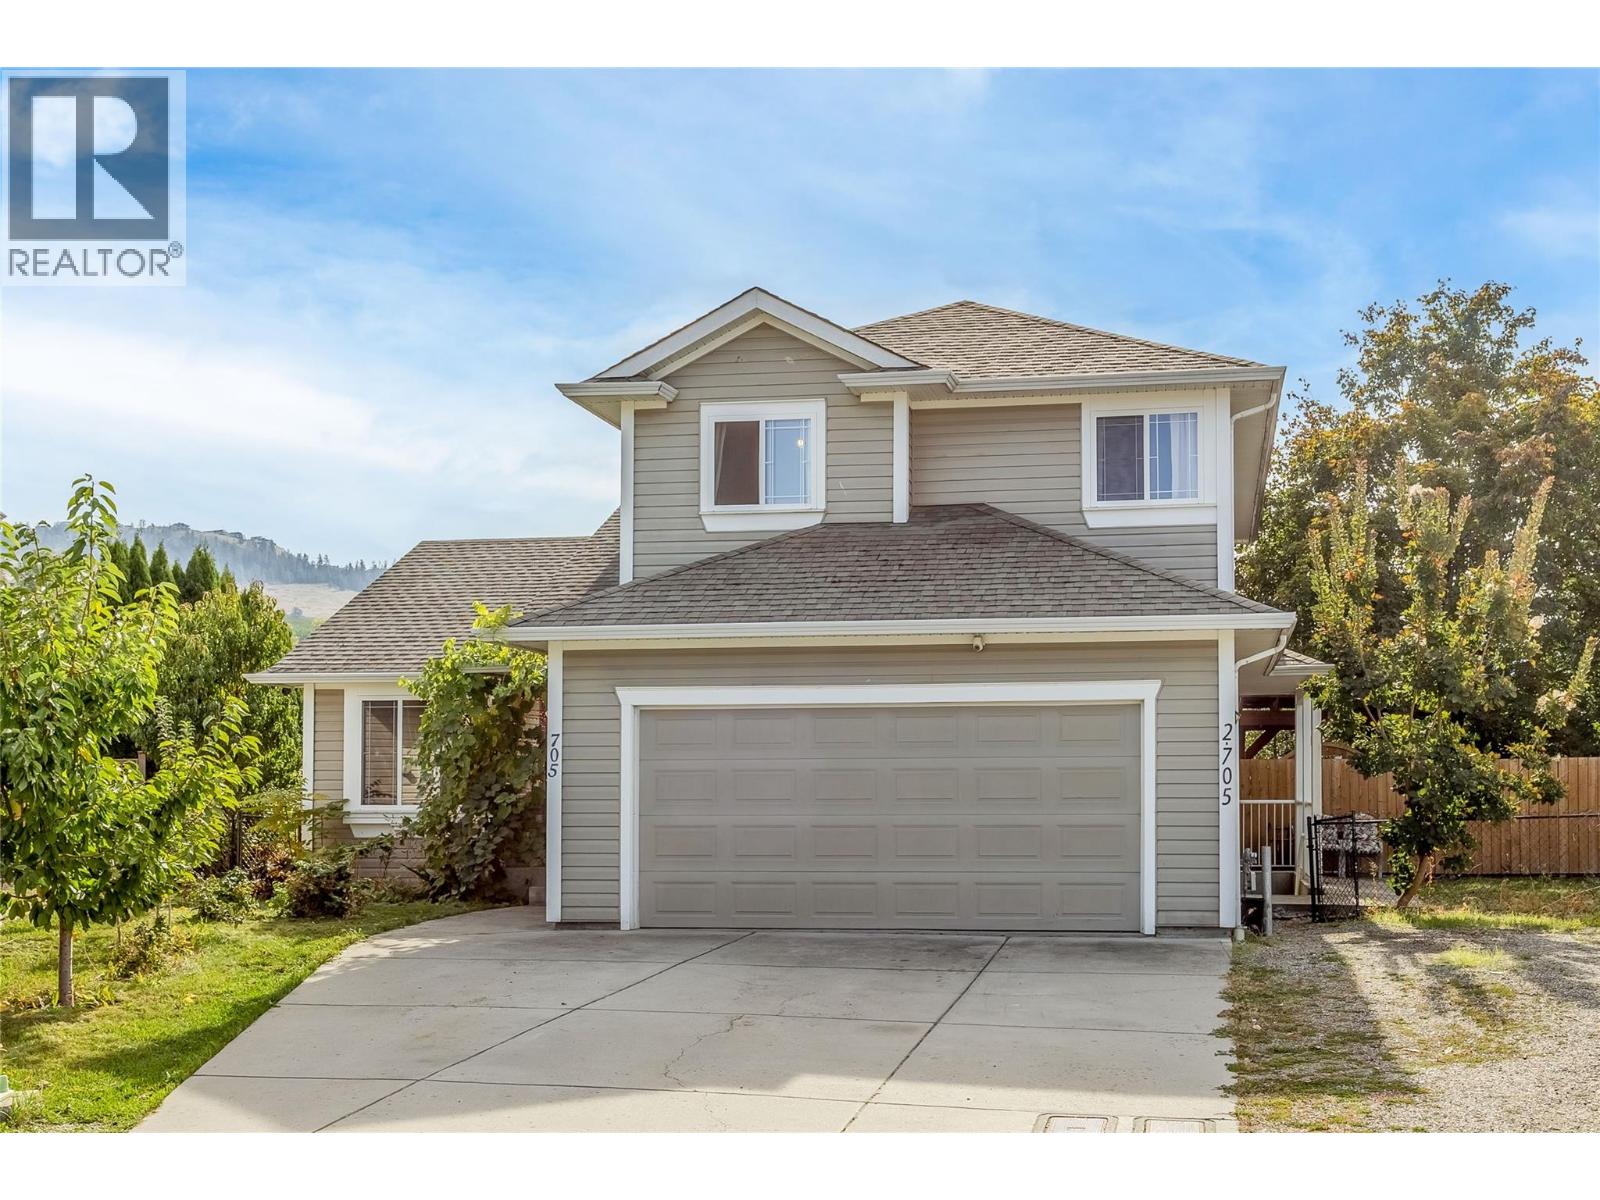
705 Stoltz Court
Kelowna, British Columbia
STUNNING SOUTH-BACKING HOME on a 0.18-acre pie-shaped lot at the end of a quiet cul-de-sac, right next to the orchards for a breathtaking backdrop! Only a minute's walk to K-12 schools, fields, the YMCA & more. Nearly 3,000 sq ft w/ a FULLY SELF-CONTAINED 2 BED LEGAL SUITE incl. its own entrance, laundry & private fenced yard - an easy $1,800+/mo mortgage helper. Grand foyer & vaulted ceilings lead to a bright living room w/ cozy gas fireplace & new vinyl floors (2022). Family-sized Westwood white kitchen w/ eat-up island, SS appliances, oversized sink, walk-in pantry & direct access to the backyard, plus a breakfast nook w/ bay window & a separate dining room for family gatherings. Main floor also offers a powder room & laundry w/ direct access to the double attached garage. Upstairs: 3 bedrooms, a reading/flex room, 4-pc main bath & primary w/ 3-pc ensuite & walk-in closet. On the lower level, a media room is accessible from both the main home & the suite - keep the joining door closed for rental income or open it for multi-generational living. Outside, your park-like fenced yard is a private oasis: cherry, apple, pear, grape, raspberry, strawberry, haskap & more, a 40' fir-beamed pergola draped in mature grape vines, a semi-covered patio & your own 6-person sauna (hot tub wiring in place). Central A/C keeps summers comfortable. A true GEM in a stunning orchard setting - this one WILL NOT LAST, so act fast! (id:67517)
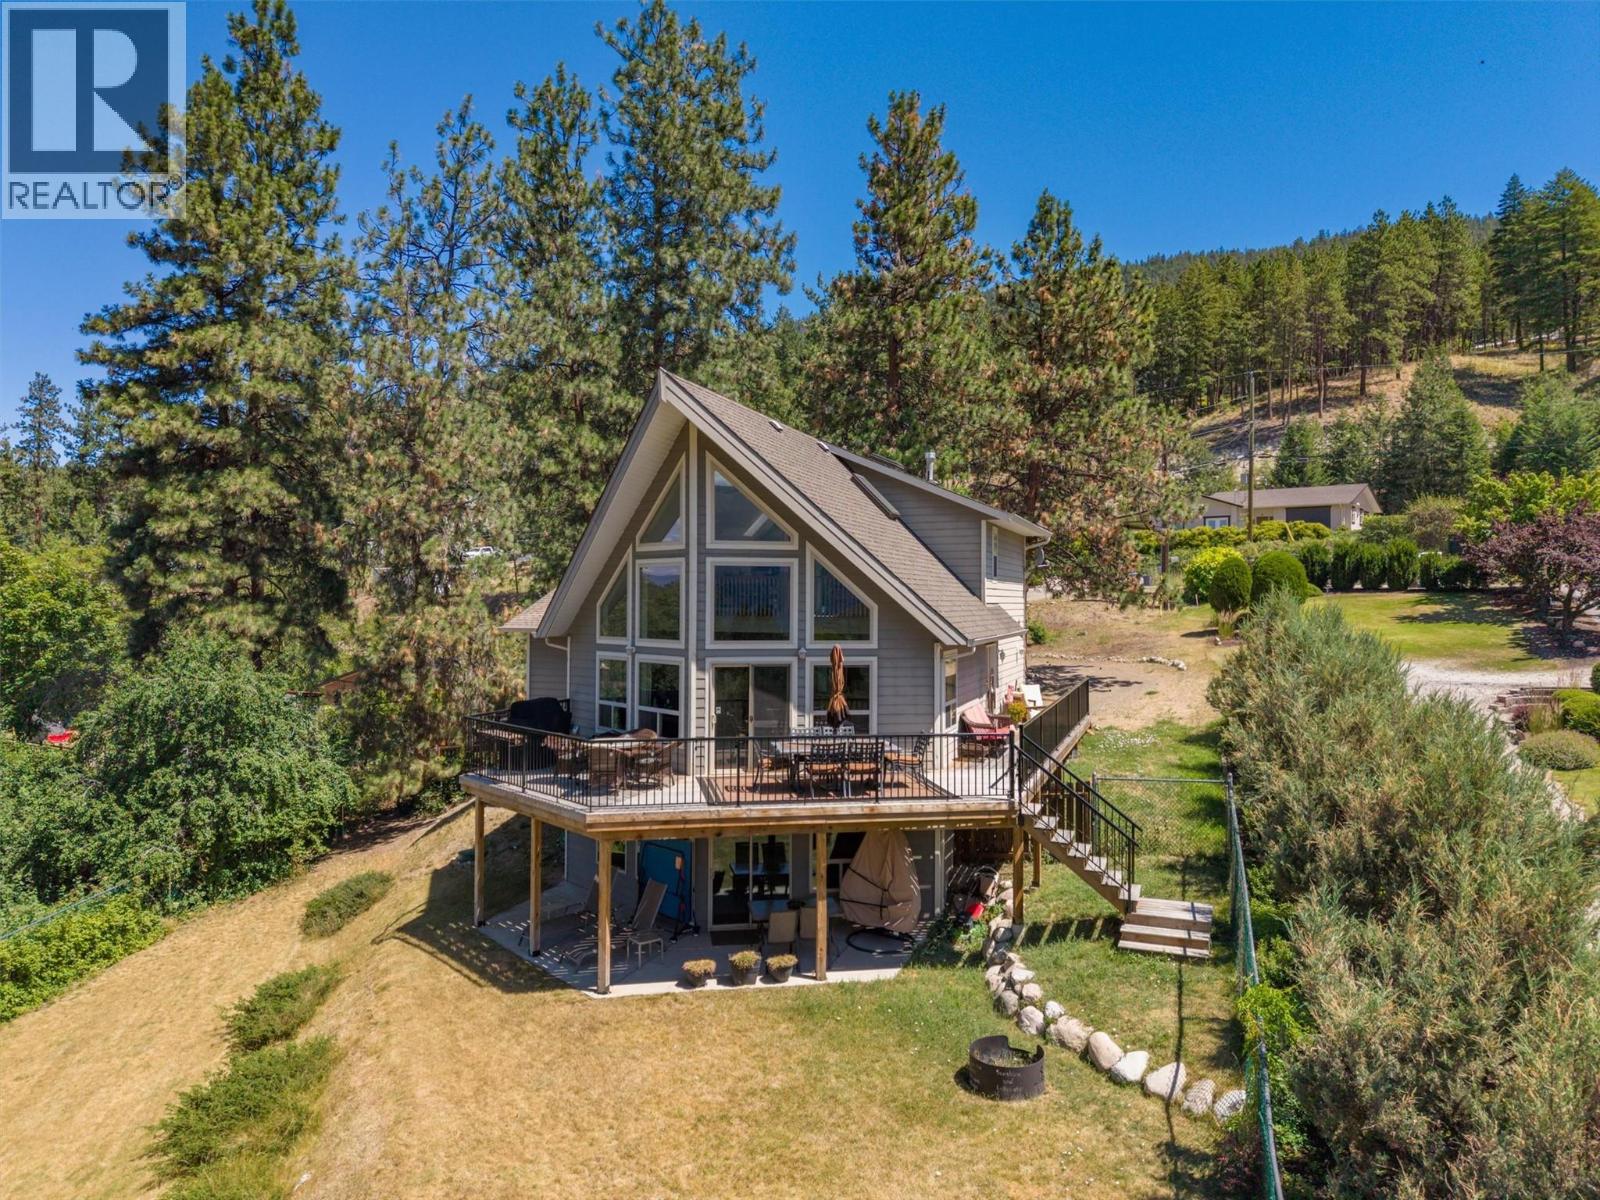
16490 Commonage Road
Lake Country, British Columbia
Set on a private 1.49-acres, this one-of-a-kind property offers beautiful views of Okanagan Lake and a lifestyle defined by space, serenity, and natural beauty. Built in 2000 and cherished by its original owner as a summer home, this 2.5-level home has been a peaceful escape designed for making lasting memories. Inside, the home is bright and welcoming, with impressive ceiling heights and an open layout. The main level flows seamlessly between the kitchen, dining, and living areas, anchored by a cozy gas fireplace and extending out to a spacious, recently updated view deck—ideal for indoor-outdoor living. The kitchen features an island with seating and newer fridge and range, and the primary bedroom with 4-pc ensuite is also on the main level, making the design very functional. Upstairs, two additional bedrooms share a versatile seating area with tranquil lake views-perfect as a reading nook, lounge or home office. The lower level includes another bedroom and a large recreation room that opens onto a ground-level patio, offering excellent potential for a suite or short-term rental. The property is fenced, and offers a sense of seclusion while being walking distance to two wineries, Gable & Coral beaches, and just 12 minutes from Lake Country shopping and Predator Ridge. With room to build a detached shop, this property delivers a rare combination of privacy, views, and authentic Okanagan charm. A truly special offering with a space and setting that is hard to replicate. (id:67517)
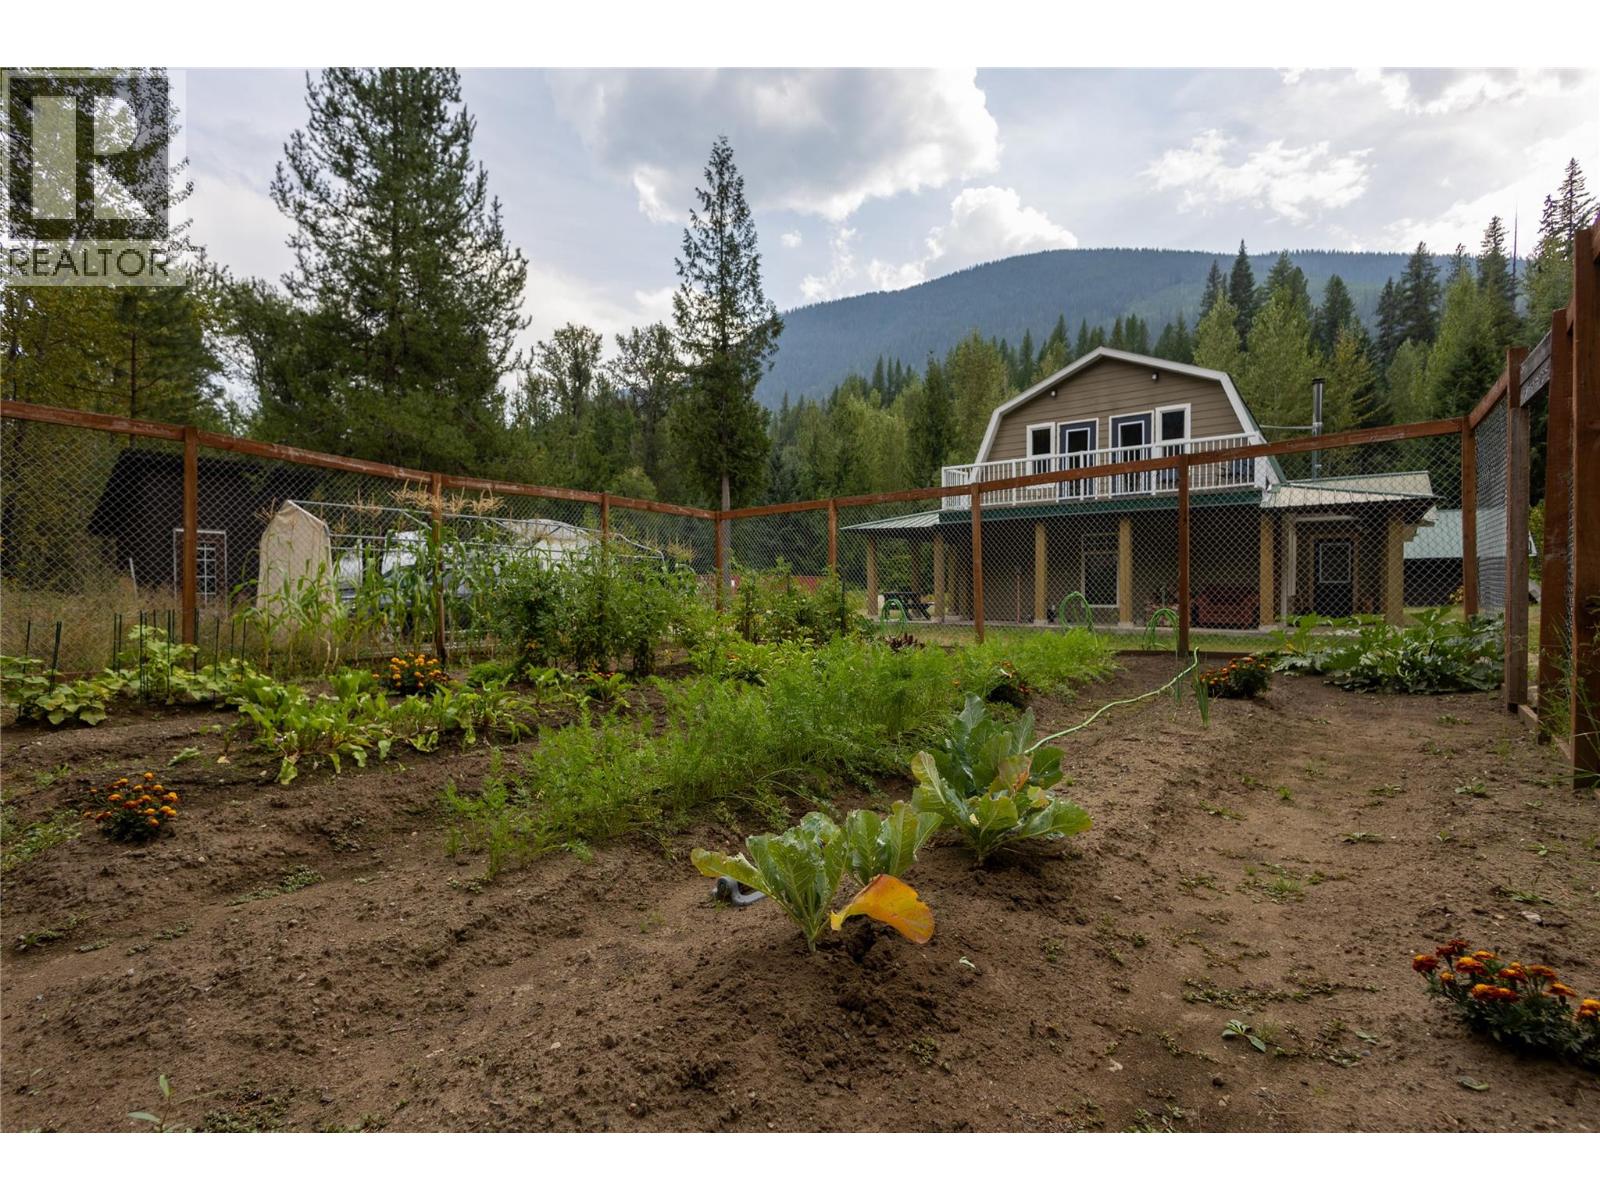
4453 Passmore Upper Road
Passmore, British Columbia
Attention outdoor enthusiasts! Tucked away on Upper Passmore Rd, at the doorstep to the Valhalla Provincial Park, this 8.2 acre property is home to an abundance of wildlife, open sky vistas, peace and tranquility. The well maintained 2 story home features an open floor plan on the main level, with kitchen, dining and living room. There is a bright office room located right next to a cozy wood stove to curl up next to on long winter nights. The main floor 3 piece bath, features a classic clawfoot tub. Upstairs you will find the primary bedroom, that steps out onto the large wrap around deck, perfect for stargazing. There are two more bedrooms and another full bath with a walk in shower on the upper floor. Outside your Kootenay dream unfolds. Newer 1800 sq foot metal quonset building, with its own 200amp electrical service, boasts 18 foot ceilings, a 14 foot bay door and partially set up for water connection. Other outdoor features include, studio/shop/insulated cabin, currently set up as a workshop and home gym, open carport with wood storage, full electric fenced chicken coop and dog run, fully fenced in garden, sea-can, and shooting range. The property has game trails throughout and a seasonal pond at the back. Fencing at the front of the property with materials included to continue fencing. This property could be your own private oasis, or there is potential for farming business, bed and bale potential, you name it! Book your own private showing today! (id:67517)

2221 Lakeview Drive
Blind Bay, British Columbia
Vacant building lots in blind bay that are flat like this one with a peek a boo lake view are rarely available. Community water at the lot line and this one has been completely cleared leaving you to start with a blank canvas for your building plans. Blind bay marina a short drive or walk right down the road and freeway access close by but far enough away not to bothered by the semi’s and heavy traffic. Shuswap lake estates golf course just up the road along with cedar heights community centre. A remarkable lot in a remarkable spot, come check out blind bay for yourself. Don’t miss this one! (id:67517)
1881 Main Street
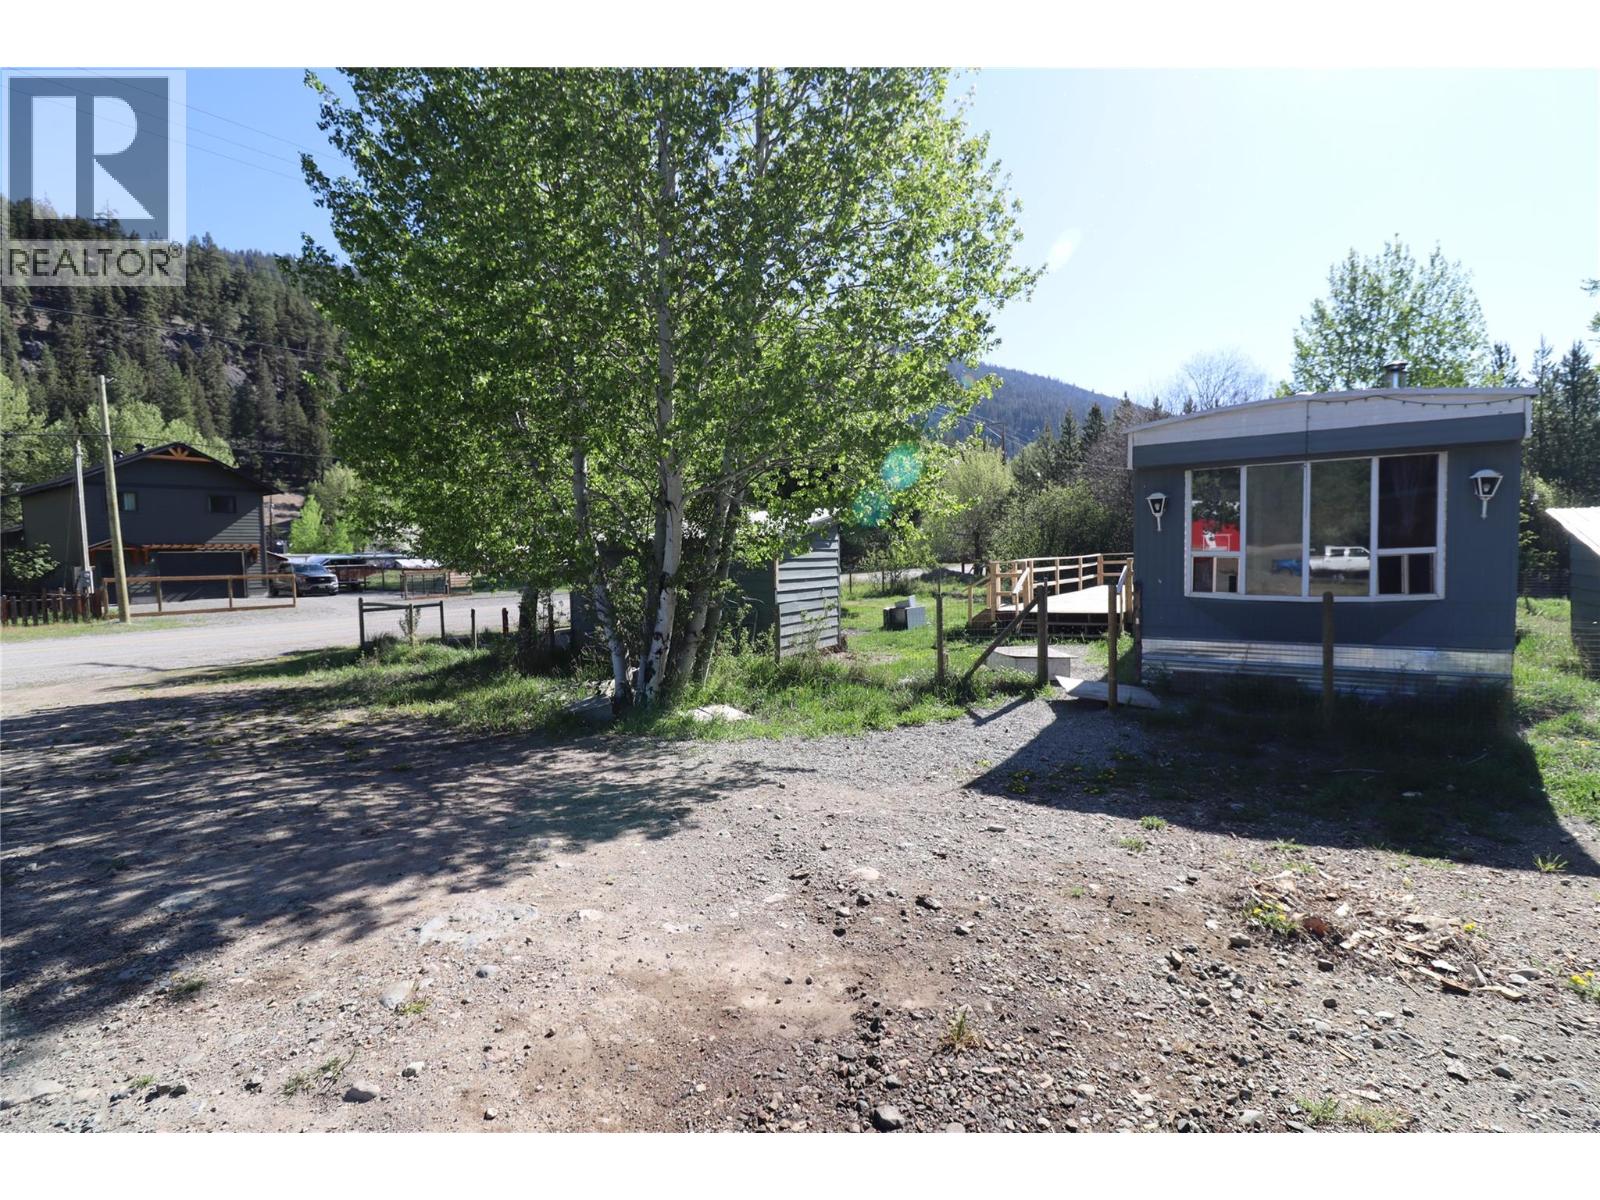
Coalmont-Tulameen, British Columbia
Opportunity knocks in the quiet community of Coalmont! This 0.40 acre corner property offers plenty of potential for the right buyer looking for a recreational getaway, investment opportunity, or future project. Located just 15 minutes from Princeton and close to Tulameen, you’ll enjoy easy access to endless outdoor recreation including ATV trails, fishing, hiking, snowmobiling, and lakes. The property includes a 2 bedroom mobile home that requires substantial repairs and is currently disconnected from electricity. A shallow well and septic system are already in place, providing a starting point for your ideas and improvements. Corner lot location offers great access and flexibility in a peaceful rural setting. Whether you’re searching for a weekend escape, holding property, or a fixer-upper project, this could be your chance to own a piece of the popular Tulameen/Coalmont recreational corridor. (id:67517)
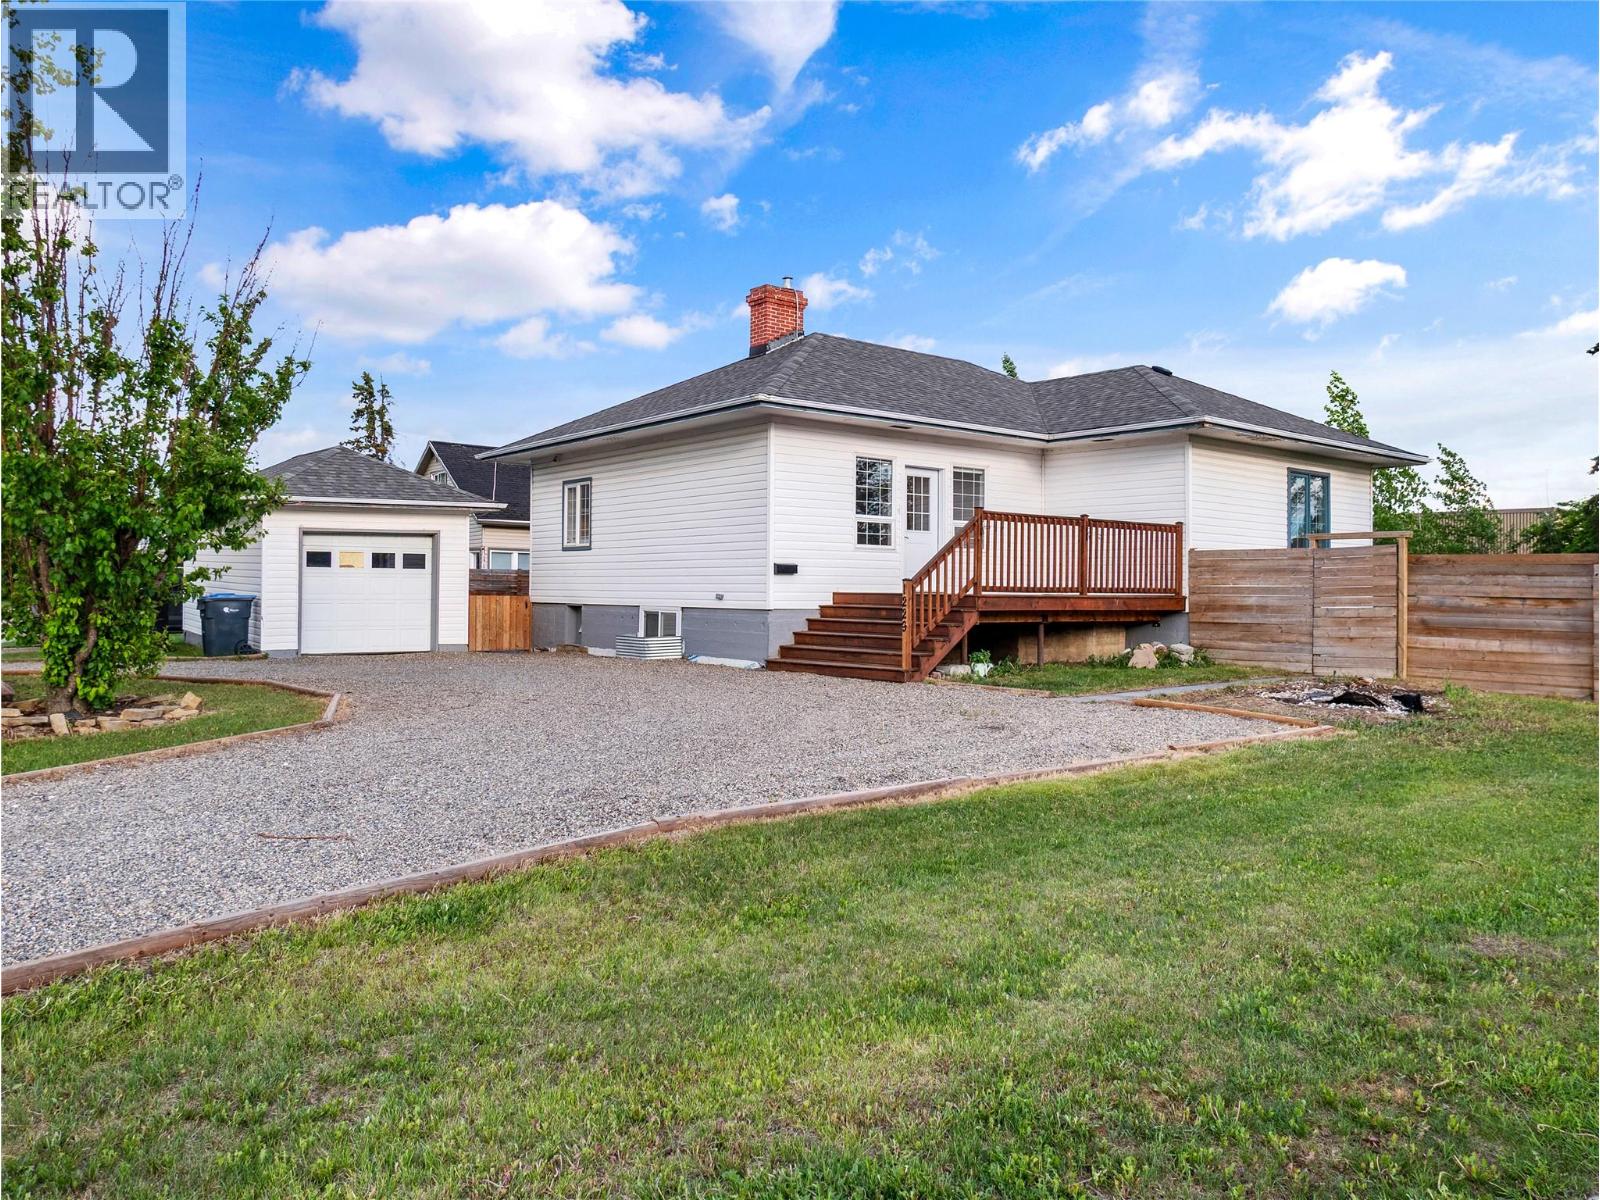
1229 105 Avenue
Dawson Creek, British Columbia
Custom-Designed Beauty in the Heart of the City! Fresh, crisp, and completely renovated, this striking 5-bedroom, 3-full-bath home offers the perfect blend of timeless character and modern design. From the moment you step inside, you'll be impressed by the soaring 9-foot ceilings, stunning refinished oak hardwood floors, and thoughtful upgrades throughout. The show-stopping entertainer's kitchen is truly a dream come true, featuring an oversized eating island, gorgeous quartz countertops, farmhouse sink, stainless steel appliances, and stylish IKEA cabinetry that continues throughout the home. A beautiful red brick fireplace anchors the inviting living room, creating the perfect gathering space for family and friends. The fully finished basement offers exceptional additional living space, while the newly renovated laundry room adds convenience and functionality. Outside, you'll find a rare double fenced lot complete with mature trees, a cozy fire pit area, RV parking, a single-car garage, and a drive-thru driveway—providing plenty of room for all your vehicles, toys, and outdoor entertaining. Ideally located close to schools, shopping, and walking trails, this turnkey home delivers the lifestyle you've been searching for. Simply move in and enjoy! (id:67517)
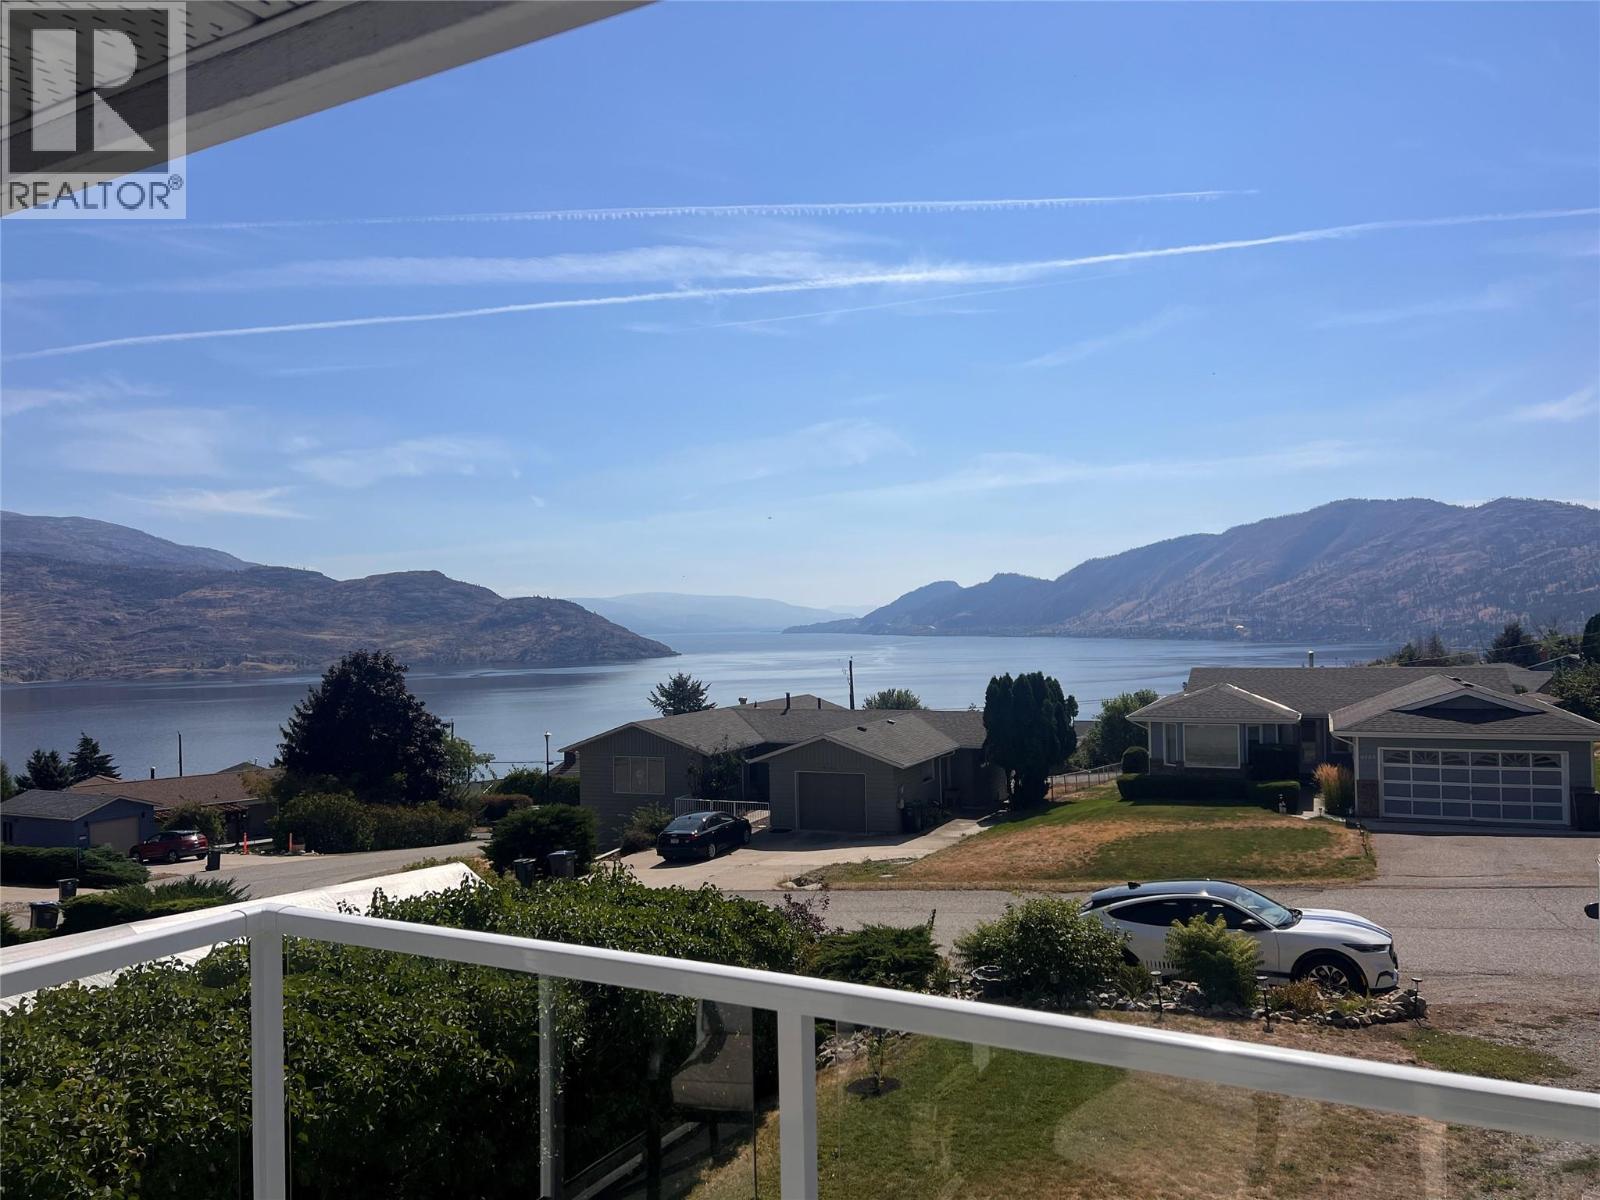
6160 Davies Crescent
Peachland, British Columbia
Updated modern home with legal suite, a very short drive up Princeton road. Short term rental income possible with business license or rent long term if desired. Enjoy the lake views from this 3 bed/3 bath nicely updated home on a 1/4 acre R1 lot, with a covered deck on the front of the house to enjoy views facing south, and a private deck off the kitchen for barbecues and entertaining. Backyard offers a fenced yard for Fido and room for your garden. Driveway offers enough room for your boat or RV. Many updates to enjoy including flooring, windows, kitchen, and legal suite. Hot water on demand plus high efficiency furnace with newer heat pump (cold and warm). 6160 Davies offers a bright sunny vibe with views to match. The photos show the different moods of the lake, sunrise, full moon over the lake and panoramic vistas. A great address to call home. Two different 3-D tours - one for main house and another for legal suite downstairs. Call for your showing before this beauty finds a new owner. (id:67517)
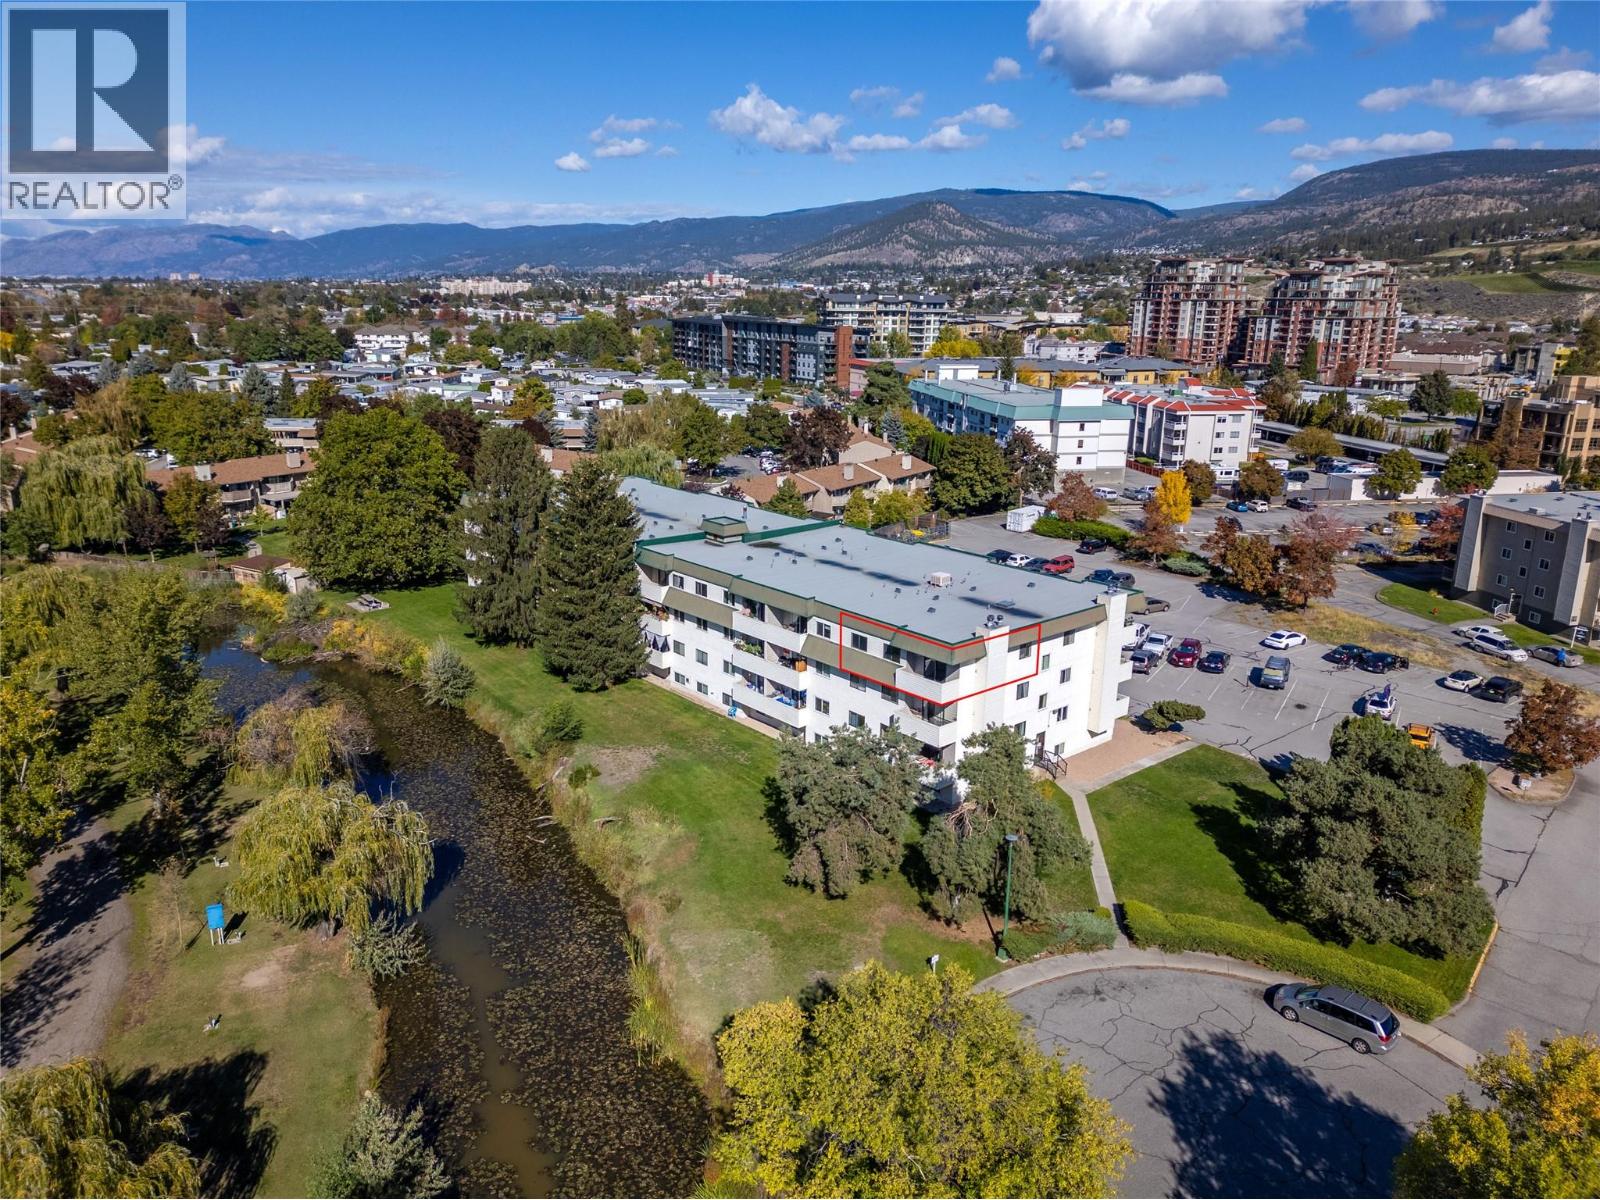
150 Skaha Place Unit# 413
Penticton, British Columbia
BEST UNIT IN THE ENTIRE BUILDING, TOP FLOOR CORNER UNIT WEST FACING! Offering some of the best Oxbow water and mountain views this building has to offer, and even has a peekaboo lake view of Skaha Lake! Ideally located across from Skaha Park and the Beach, you can enjoy the best of Penticton right outside your door. This bright and inviting 2 bedroom plus den, 1 bathroom corner unit is VACANT and ready for immediate possession. Recent updates include freshly painted walls throughout, brand new carpets in both bedrooms and brand new flooring throughout the main living areas. The top floor corner position provides added privacy, plenty of natural light and a peaceful setting to enjoy the surrounding water and mountain views. The west facing balcony is the perfect spot to relax and take in the views, while the spacious layout offers plenty of room for comfortable everyday living. Large closets in the bedrooms and the additional den is the perfect space for all your storage needs. With no age restrictions, this is an excellent opportunity for first time buyers, downsizers, small families or investors. Vacant and ready to go, this one is ready for you to move in and enjoy! (id:67517)
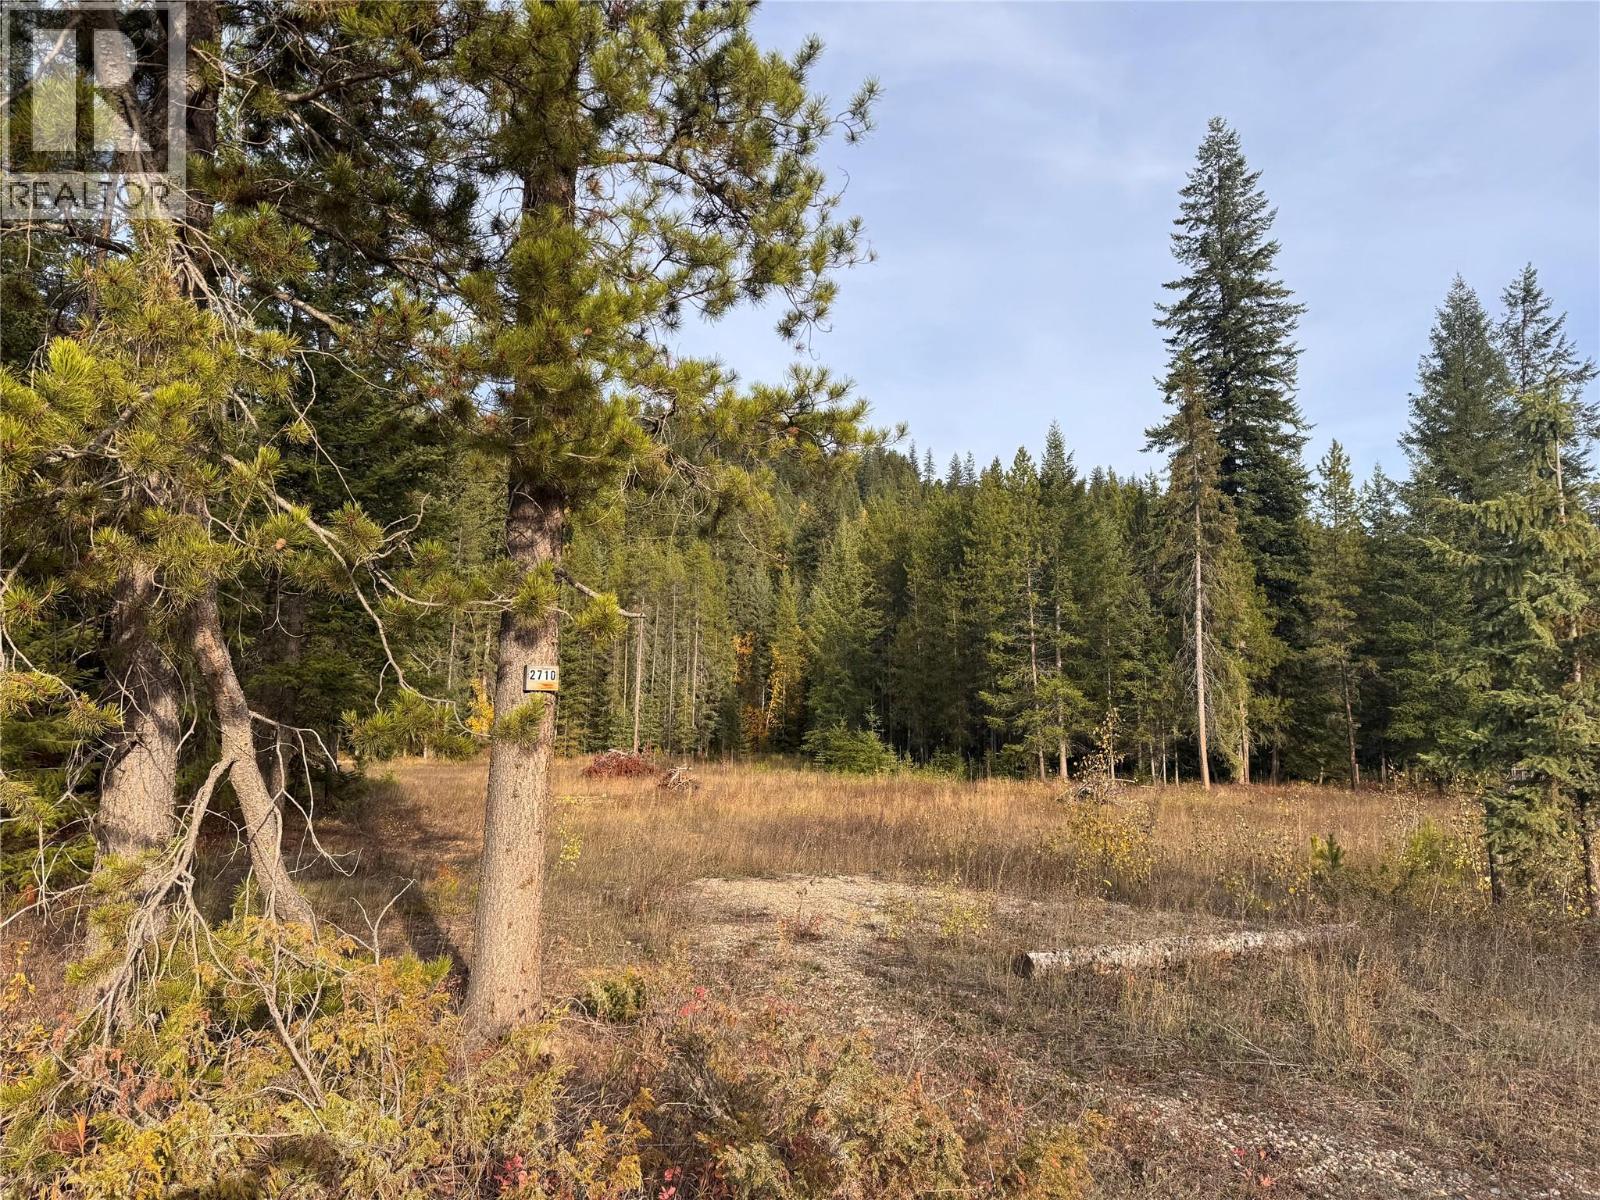
2710 Big Bend Highway
Golden, British Columbia
Room to breathe and space to make your own. This 6.128-acre property at 2710 Big Bend Highway in Donald features a welcoming mix of open clearings and mature trees, with a natural forest backdrop that gives the land its rural character. Towering evergreens, pockets of deciduous trees and seasonal colour create an appealing setting for those drawn to acreage living. The combination of open space and wooded areas offers room to explore your ideas while retaining the beauty of the landscape. If you’ve been looking for land in Donald with space, trees and a sense of possibility, this acreage deserves a closer look. (id:67517)
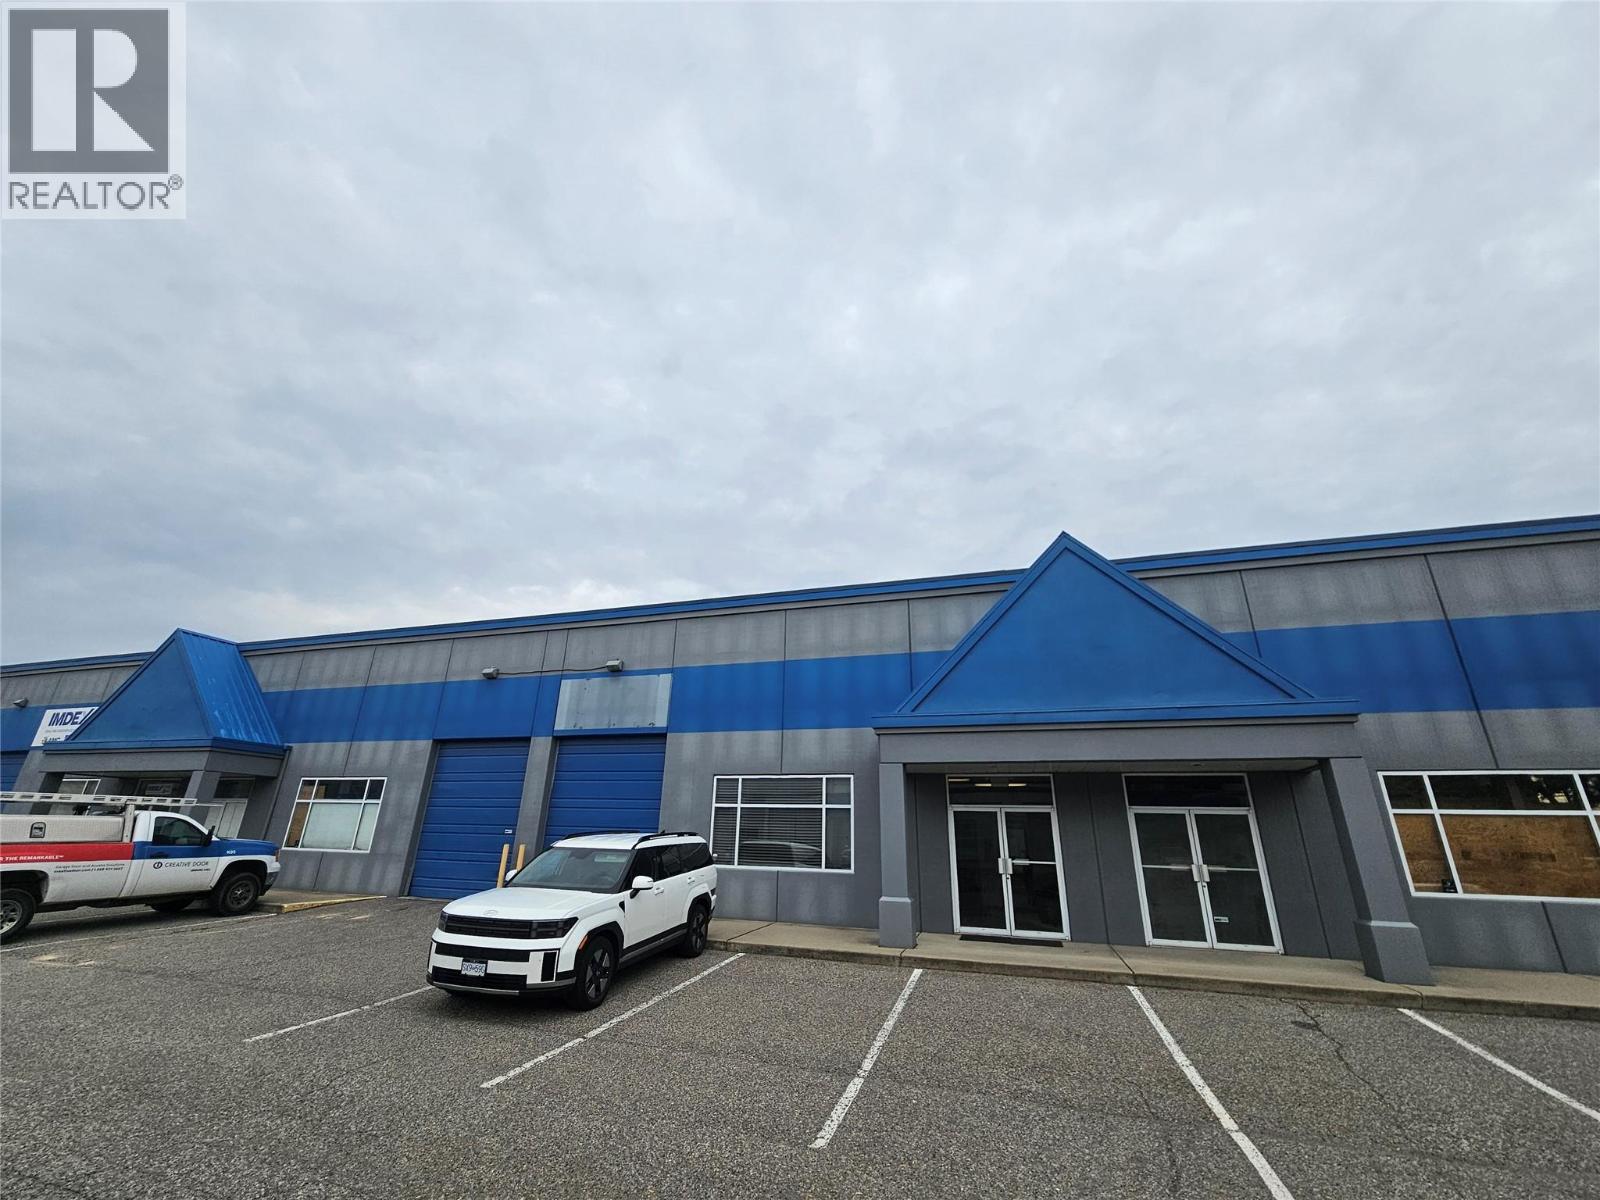
2600 Acland Road Unit# 3 & 18
Kelowna, British Columbia
3,086 SF of main floor industrial warehouse set up for contractors, trades, distribution and storage users. At the front is a small office area with three air-conditioned private offices. The warehouse has two 10' x 12' grade-level overhead doors for drive-thru access, so loading, staging and storage are easy. It also has a kitchenette, an in-suite washroom with a shower, and single-phase 100-amp power. I2 zoning allows a range of industrial and service uses, with clean industrial preferred. There's ample onsite parking. Available November 1, 2026. (id:67517)
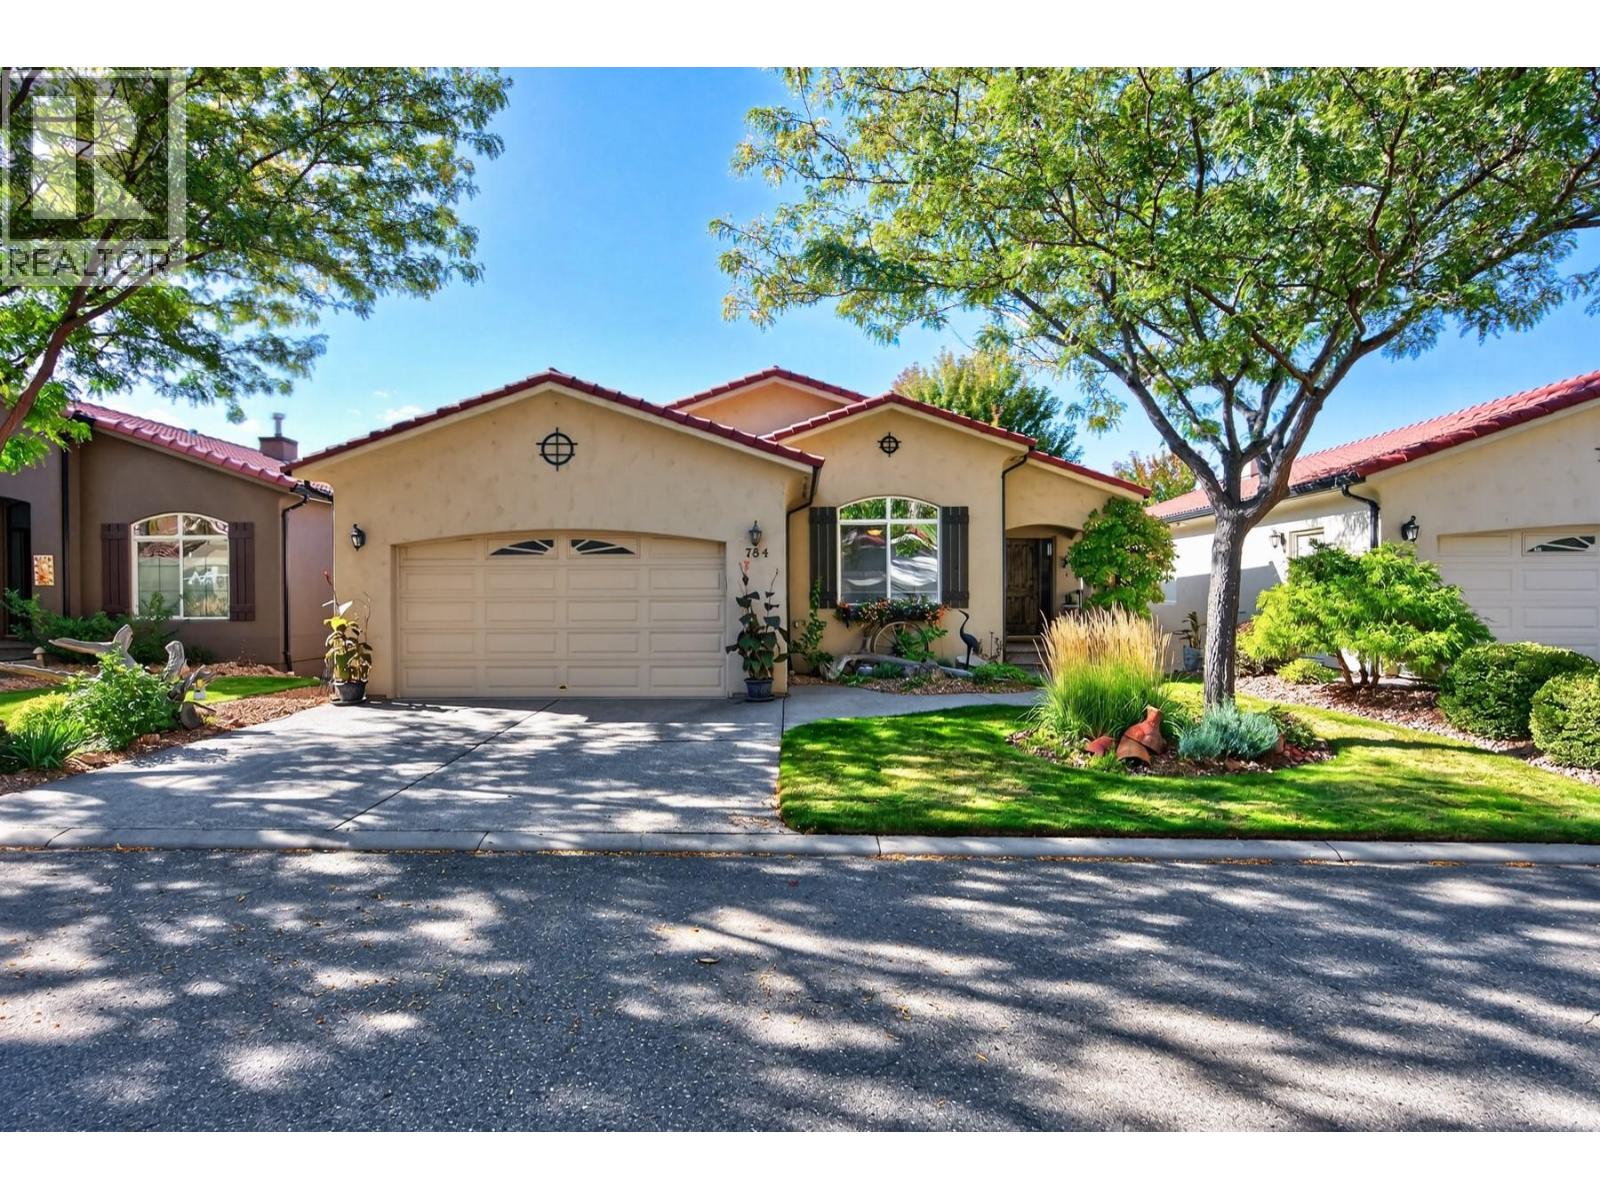
784 Rosewood Crescent
Kamloops, British Columbia
Every facet of this pristine home showcases custom features, quality craftsmanship, and either natural light or beautiful scenery from its many windows. Located in Rosewood, a great community within Sun Rivers, this layout works equally well for downsizing or upgrading to a well finished home with main level living. The spacious entry opens to elevated, vaulted ceilings and a main living area with a large kitchen, eating bar, dining room, and living room with natural gas fireplace. The true highlight is the large picture window overlooking the golf course with views to the city of Kamloops. The custom wood kitchen offers granite counters, an updated French door fridge, 4 burner gas range, spacious pantry, and a window backsplash for even more natural light. The primary bedroom features an ensuite with double sink vanity, granite counters, and a handy laundry pass through. A second bedroom ideal as an office, a powder room, and access to the double garage complete the main floor, finished in 3/4"" red oak hardwood. Enjoy the sundeck with views, decking replaced approx. 3 years ago, and a motorized awning for shade. The lower level offers a second kitchen ideal for in-laws or intergenerational living, plus three bedrooms, a family room, and a large storage room. Custom blinds throughout, including motorized blinds in the living and dining rooms. Central vacuum, security system, and hot water tank (Oct 2020). With all the landscaping done for you, this home is ready to impress. (id:67517)
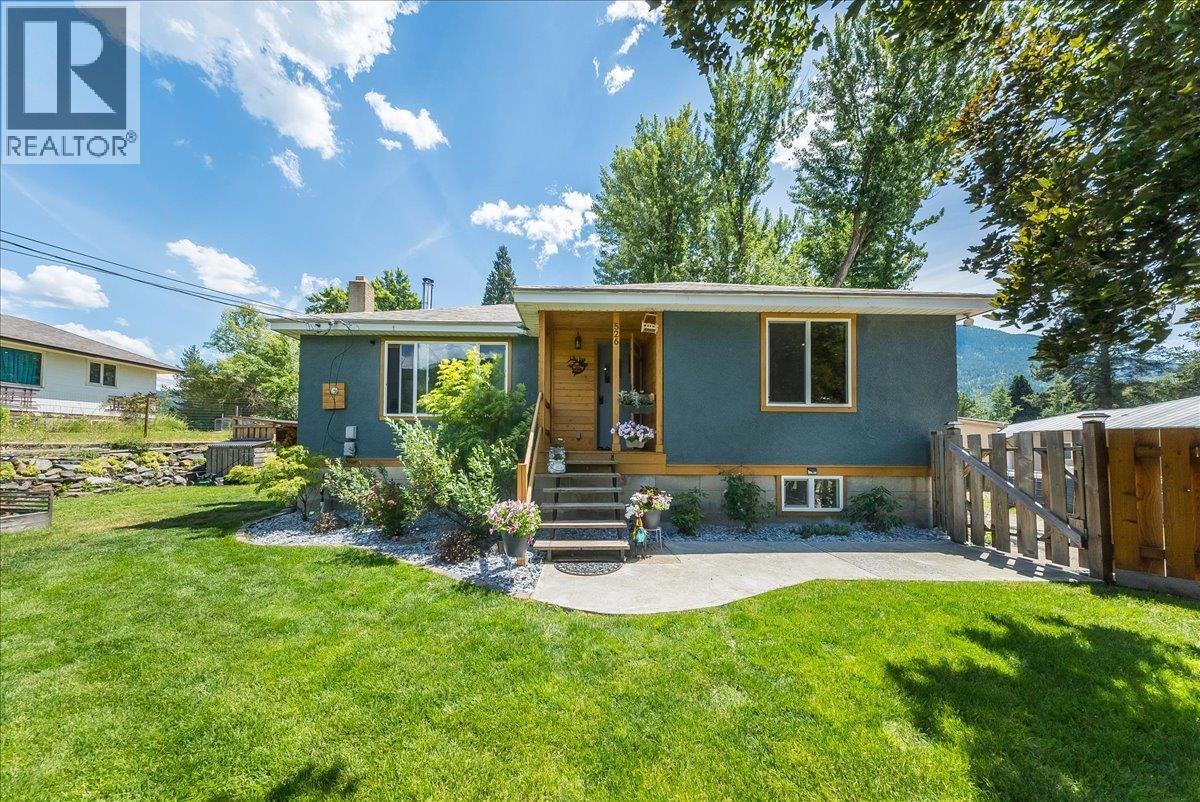
526 12th Avenue
Genelle, British Columbia
If a move-in-ready home, incredible shop space, and room for all the toys are on your wish list, this Genelle property delivers! Beautifully refreshed inside and out, this 3-bed, 2-bath home combines modern updates with the kind of functionality that can be hard to find. Step inside to a bright, welcoming interior featuring new flooring throughout, fresh paint, beautifully updated bathrooms, and a gorgeous renovated kitchen complete with new appliances. New windows and doors, updated plumbing, a furnace upgrade in 2016, a wood stove added in 2022, and a hot water tank replaced in 2023 mean many of the important improvements have already been taken care of. But the real showstopper is outside. The impressive 36’ x 28’ garage/shop offers access from both the front and back of the property, creating incredible versatility for vehicles, recreational toys, projects, hobbies, or additional storage. Add in abundant parking and you have a property designed for anyone who needs space to actually use. The outdoor living is just as inviting, with a covered patio perfect for relaxing or entertaining, a dedicated fire pit area for summer evenings, and raised garden beds. Updated, functional, and offering an exceptional amount of usable space, this is more than just a beautifully refreshed home. Whether you’re looking for a family home, serious garage space, or simply a place where the big projects have already been completed, this Genelle gem deserves a spot at the top of your list! (id:67517)
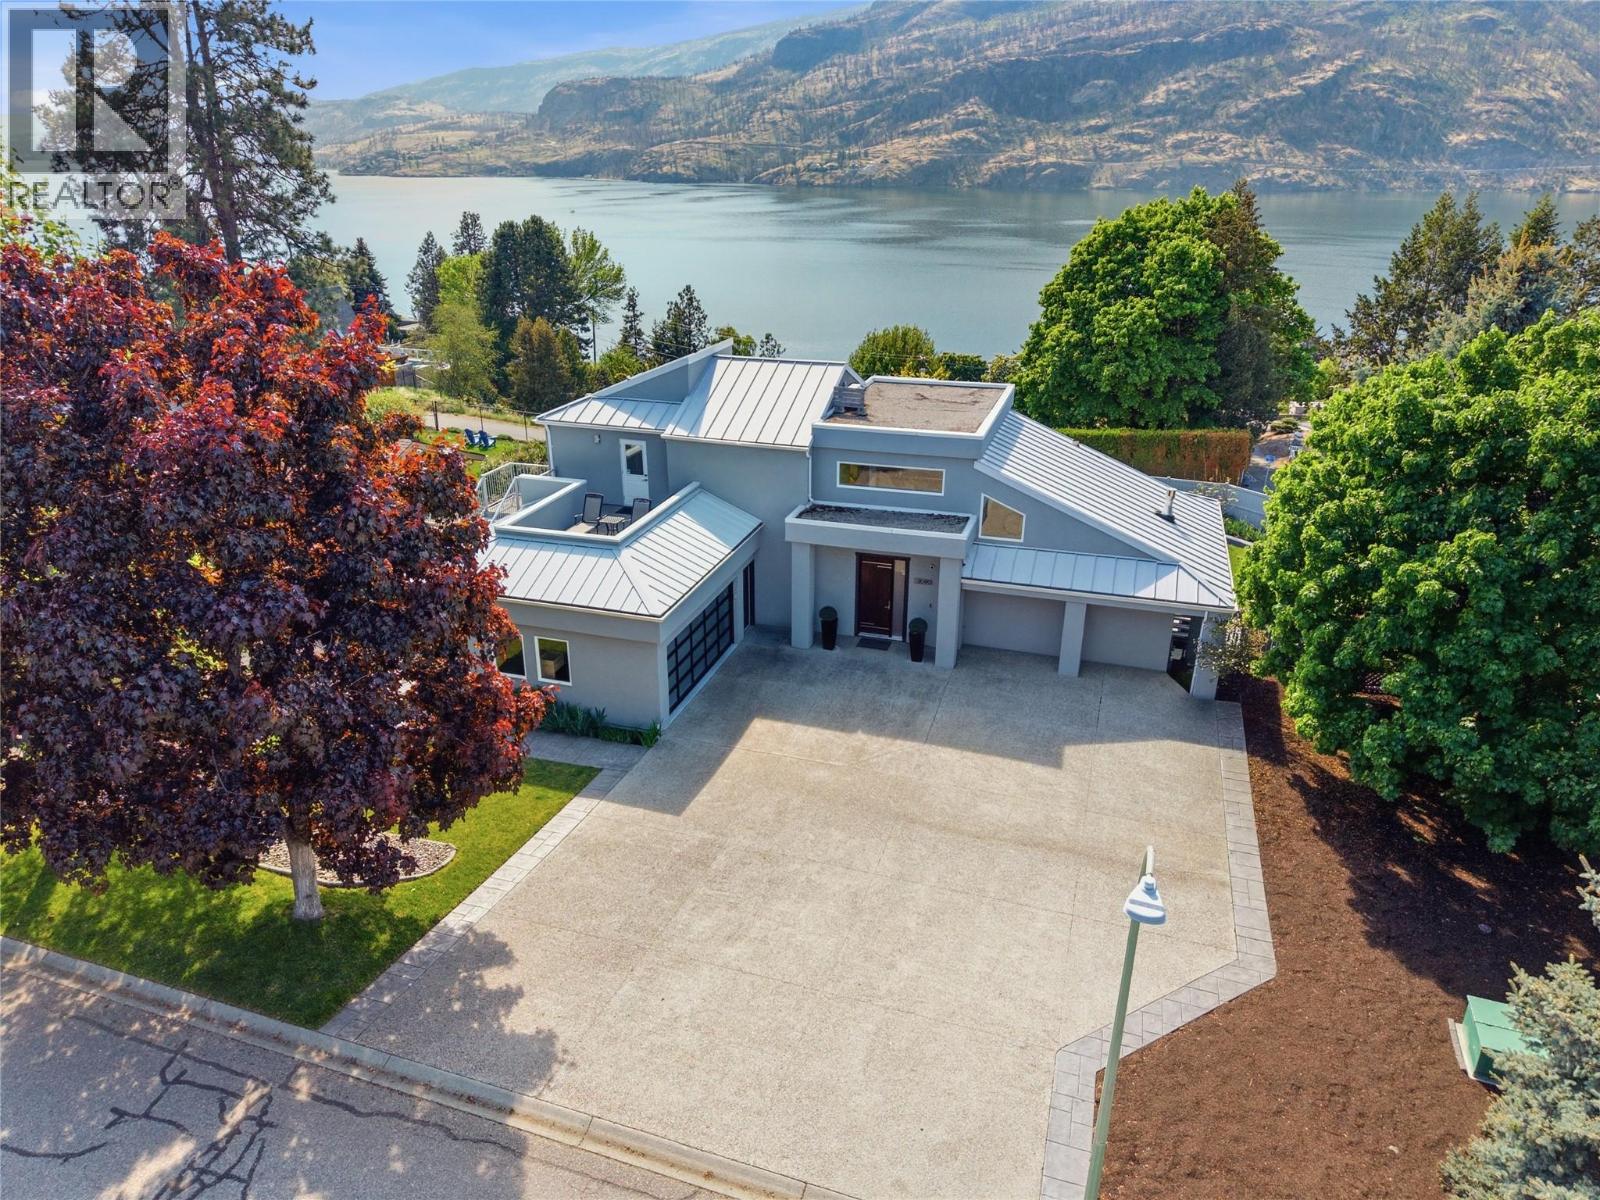
2090 Bennett Road
Kelowna, British Columbia
Set on a private, beautifully landscaped 0.45-acre lot in sought-after McKinley, this fully renovated lake view estate complete with an elevator was designed for those who value space, luxury, accessibility & effortless Okanagan living. Offering 3 bedrooms+den/2.5 bathrooms, fully accessible & pride of ownership throughout-every inch of this home has been thoughtfully updated & impeccably maintained. An entertainer’s dream, the home seamlessly blends indoor & outdoor living with huge lake views, multiple gathering spaces, & direct access to what may be one of the most impressive backyards currently available. The resort-style outdoor setting features a swimming pool, generous patio areas, & endless room to host family and friends in complete privacy. Inside, the chef-inspired kitchen is the heart of the home, complete with 2 oversized islands, & breathtaking views of Okanagan Lake. A striking glass elevator connects all 3 levels, offering both convenience & a touch of modern elegance. Don't forget the furry family with a dog wash station. Retreat to the primary suite where you’ll find a luxurious ensuite, a den and 2 sun decks and hot tub. The lower level offers 2 beds huge rec room, access to the backyard & a spacious wine cellar. An oversized driveway offering plenty of space for boats, RV's, and recreational toys, this property is perfectly suited for embracing the active Okanagan lifestyle. A rare offering that combines luxury, privacy, and unforgettable outdoor living. (id:67517)
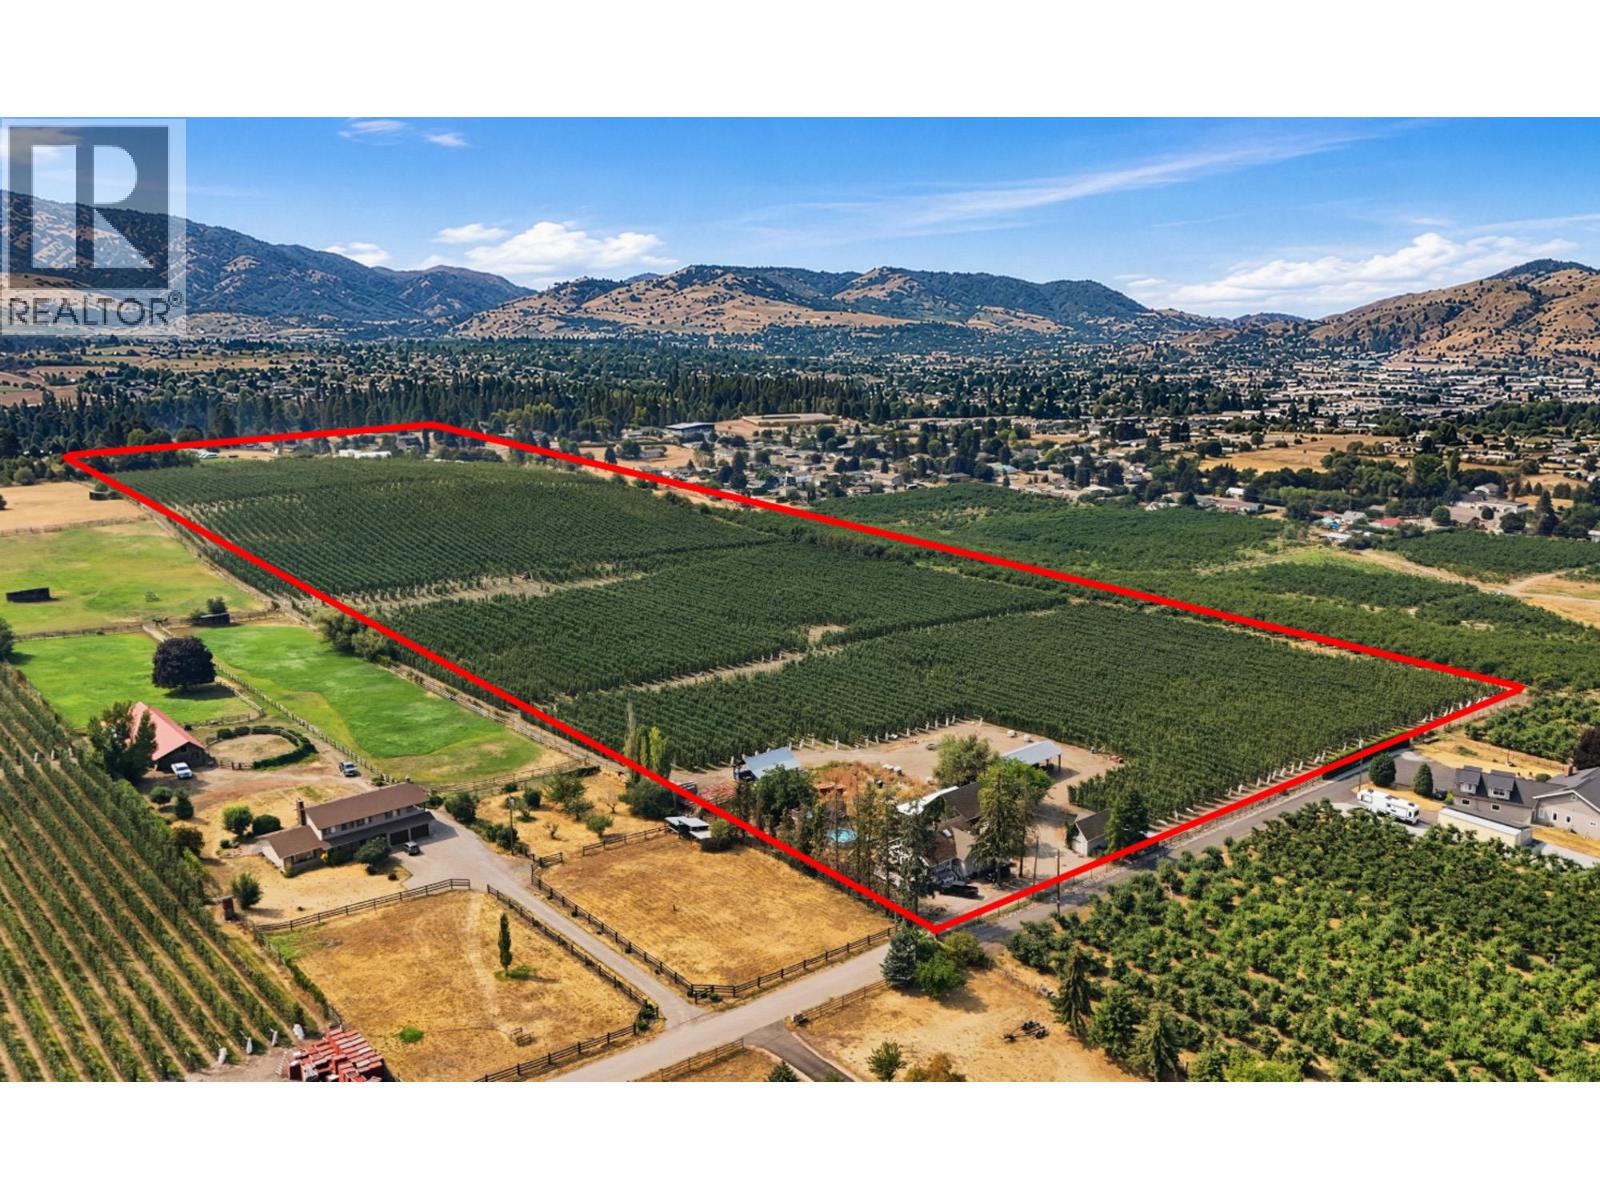
5872 Dedecker West Road
Vernon, British Columbia
Set on 24 acres of prime farmland in the North BX area of Vernon, this exceptional property features a fully producing commercial apple orchard in a highly desirable agricultural setting. Enjoy sweeping valley views and a location just minutes from world-class recreation at Silver Star Mountain Resort. Ideally situated close to town and all amenities, this property offers both rural tranquility and convenient access to services. The orchard is well-established and actively producing, making it a strong opportunity for agricultural investment or expansion. Municipal water rights. Superb location for this premium farm parcel. A 1950s-era farmhouse is also located on the property and may be viewed on a second showing, offering additional potential for staff housing, rental income, or future redevelopment. A rare combination of productive farmland, scenic outlooks, and prime location in the North Okanagan. GST is applicable and is not included in the listing price. The seller is open to leasing the orchard back, offering buyers an opportunity to retain the property as an agricultural investment while having the orchard professionally managed. (id:67517)
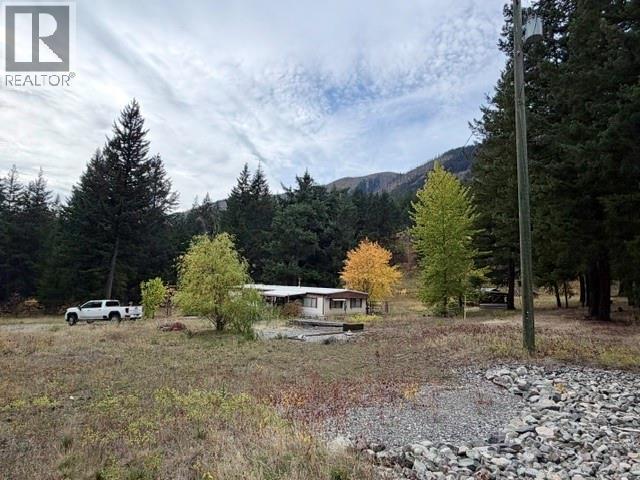
2625 Botanie Creek Road
Lytton, British Columbia
?? 10.4 ACRES | BOTANIE CREEK | LYTTON, BC ?? Discover the privacy, space and natural beauty of this 10.4-acre treed property in the scenic Botanie Creek area of Lytton, BC. Surrounded by mature trees and beautiful mountain views, this property offers a peaceful rural setting with plenty of room to enjoy the outdoors, expand, or create the country property you’ve been looking for. ?? Property Features: • 10.4 beautiful treed acres • Well-maintained double-wide mobile home in incredibly good condition • 3 bedrooms & 2 full bathrooms • Spacious full laundry room • Wood stove (not WETT certified) • Front & back decks • Several existing outbuildings • Plenty of space to build a detached garage or shop • Mature trees offering privacy and a beautiful natural setting • Gorgeous surrounding mountain views A wonderful opportunity for those looking for acreage, privacy and room to breathe in the BC Interior. Property is being SOLD AS IS. ?? Botanie Creek – Lytton, British Columbia (id:67517)
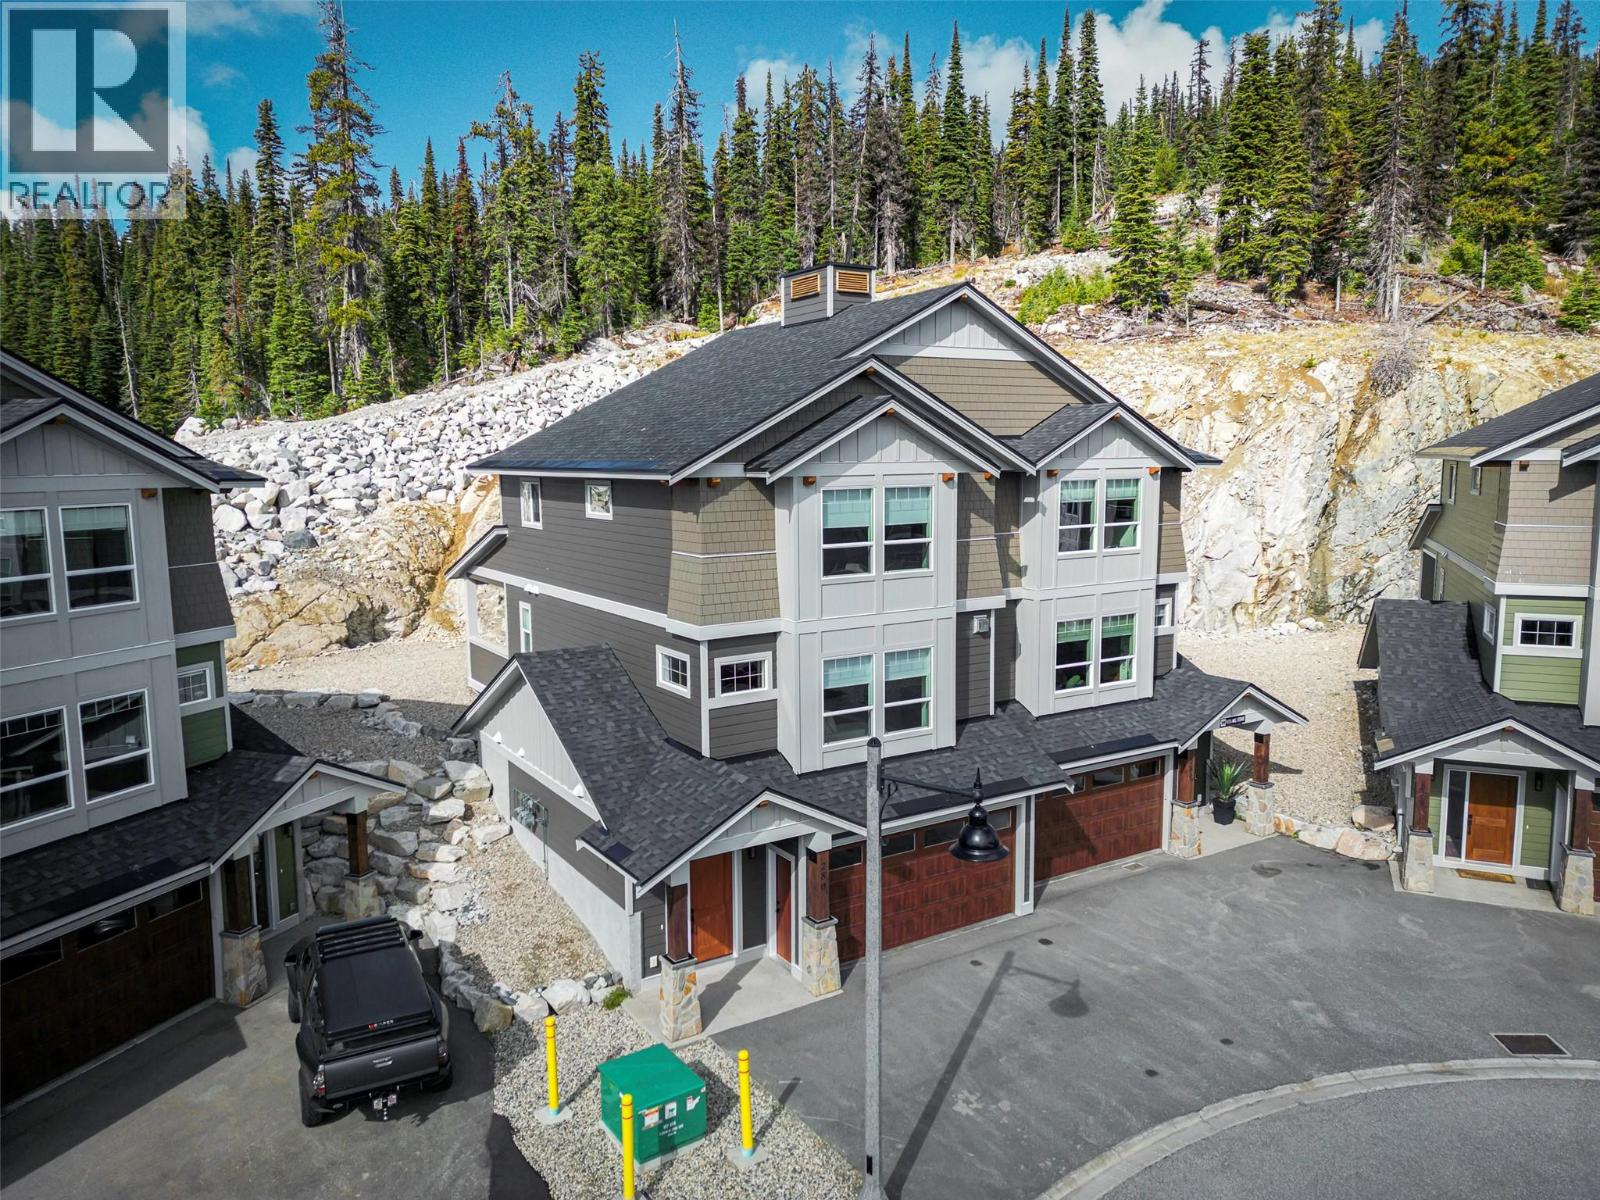
280b Grizzly Ridge Trail
Big White, British Columbia
A beautiful, new duplex at the ned of the Cul De Sac and right off the ski run. Ski to your back deck right off of Serwas. This home is new and has only been recently occupied. It is available for immediate occupancy and ready for this ski season. Plenty of parking with a 2 car garage and space for at least two more cars on the driveway. The property is in amazing condition and is finished to a high standard throughout. Heated floors, high end appliances and flooring, and a huge deck out the back for a hot tub and or bbq. GST is applicable. (id:67517)
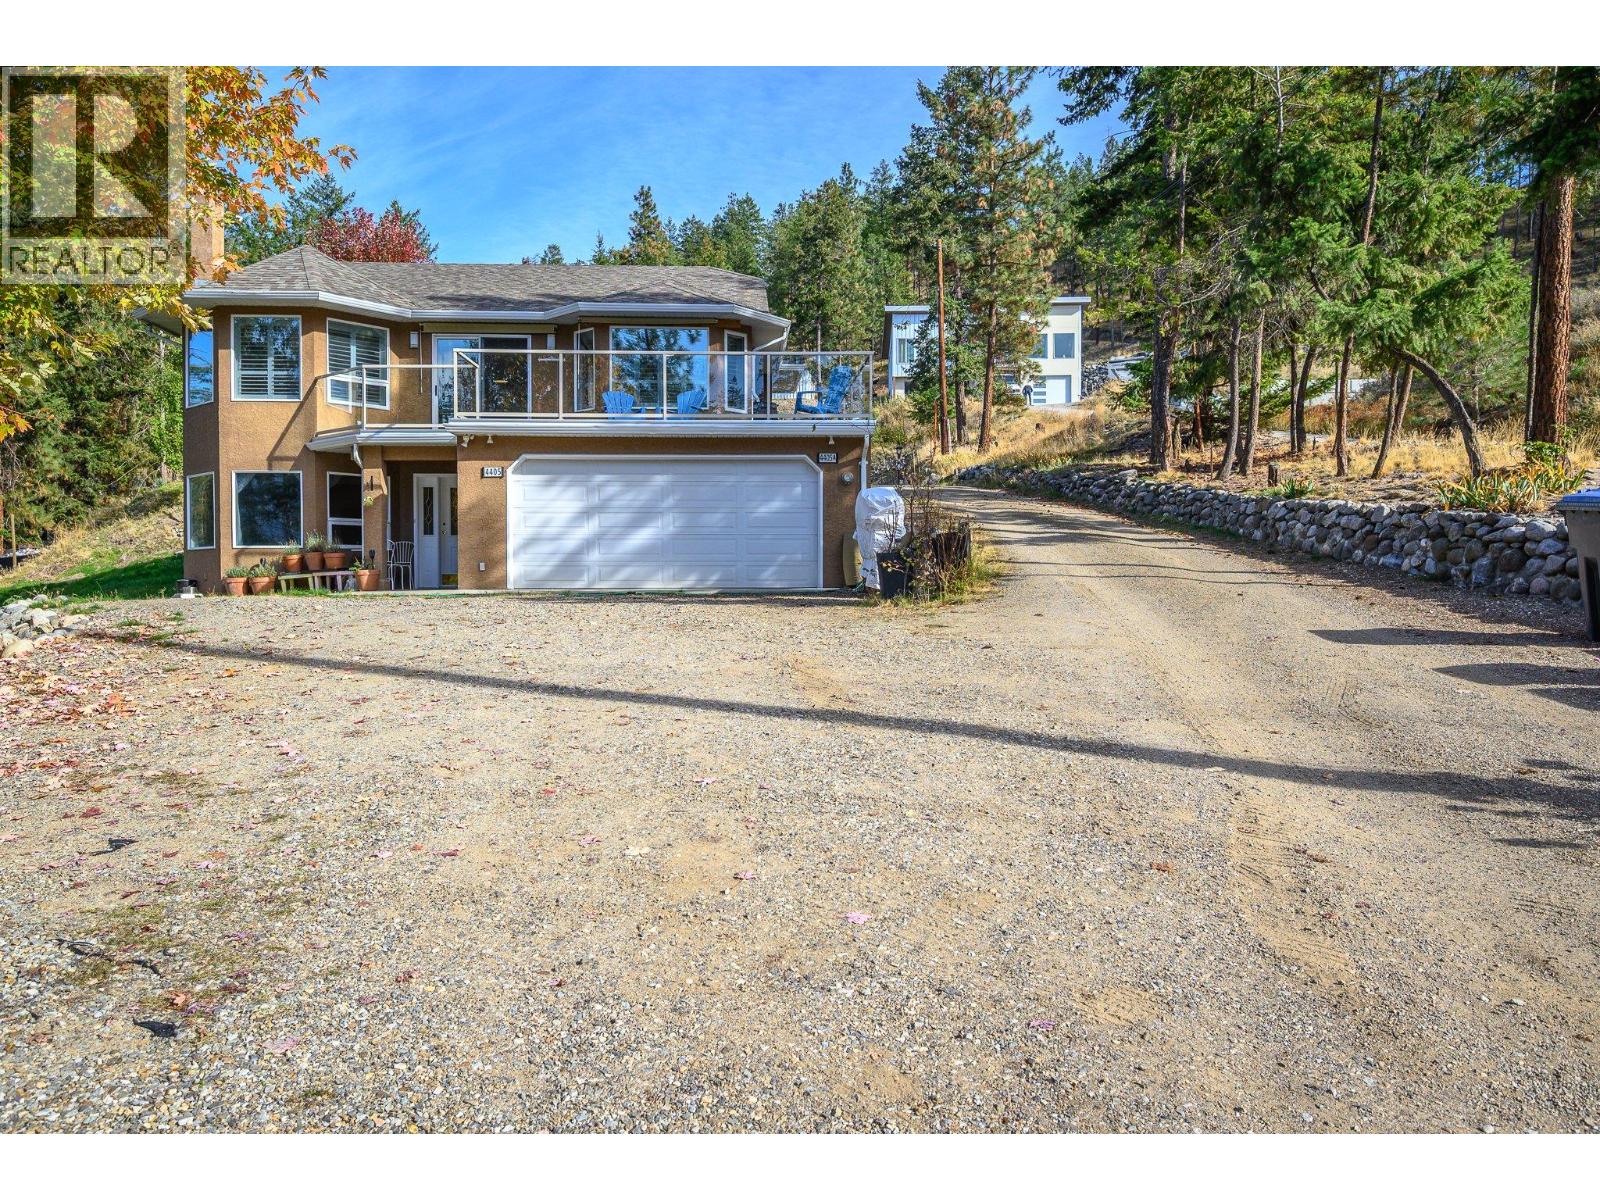
4405 Ottley Road
Lake Country, British Columbia
Situated on 3/4 of an acre, this versatile property offers two homes, lake and mountain views and plenty of space for extended family, guests or income potential. With multiple garages, RV parking and a peaceful, natural setting, this is property that offers flexibility, lifestyle and long-term value. (id:67517)
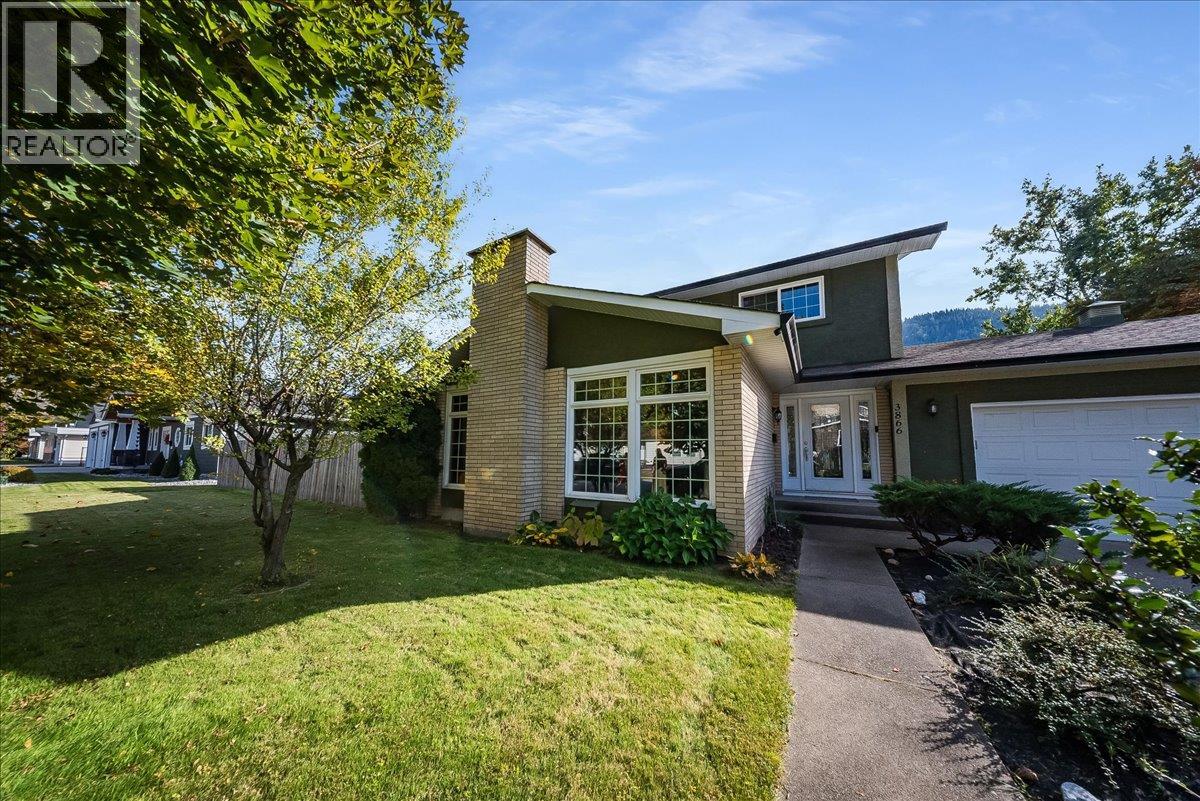
3866 Carnation Drive
Trail, British Columbia
Enjoy south-facing river and valley views from this four-bedroom Glenmerry home, situated on a 100’ x 105’ lot near the new elementary school. Sunny side and back yards offer space for outdoor activities, gardening and entertaining, while a covered patio and hot tub provide a place to relax. Ample parking accommodates vehicles, an RV and recreational toys. The main floor features a formal living room, separate den, spacious kitchen with views, and a generous dining room for gatherings. An entryway with storage, two-piece bathroom and laundry area with backyard access add convenience. All four bedrooms are upstairs, including the primary with a two-piece ensuite. A full bathroom with a tub/shower combination completes this level. Downstairs, the large recreation room offers space for movie nights, games or hobbies, alongside a second full bathroom and two storage areas. The 21’ x 21’ attached garage provides additional room for vehicles, tools and equipment. With generous indoor and outdoor space, scenic views and a flexible layout, this property offers plenty of opportunity to add your personal touch (id:67517)
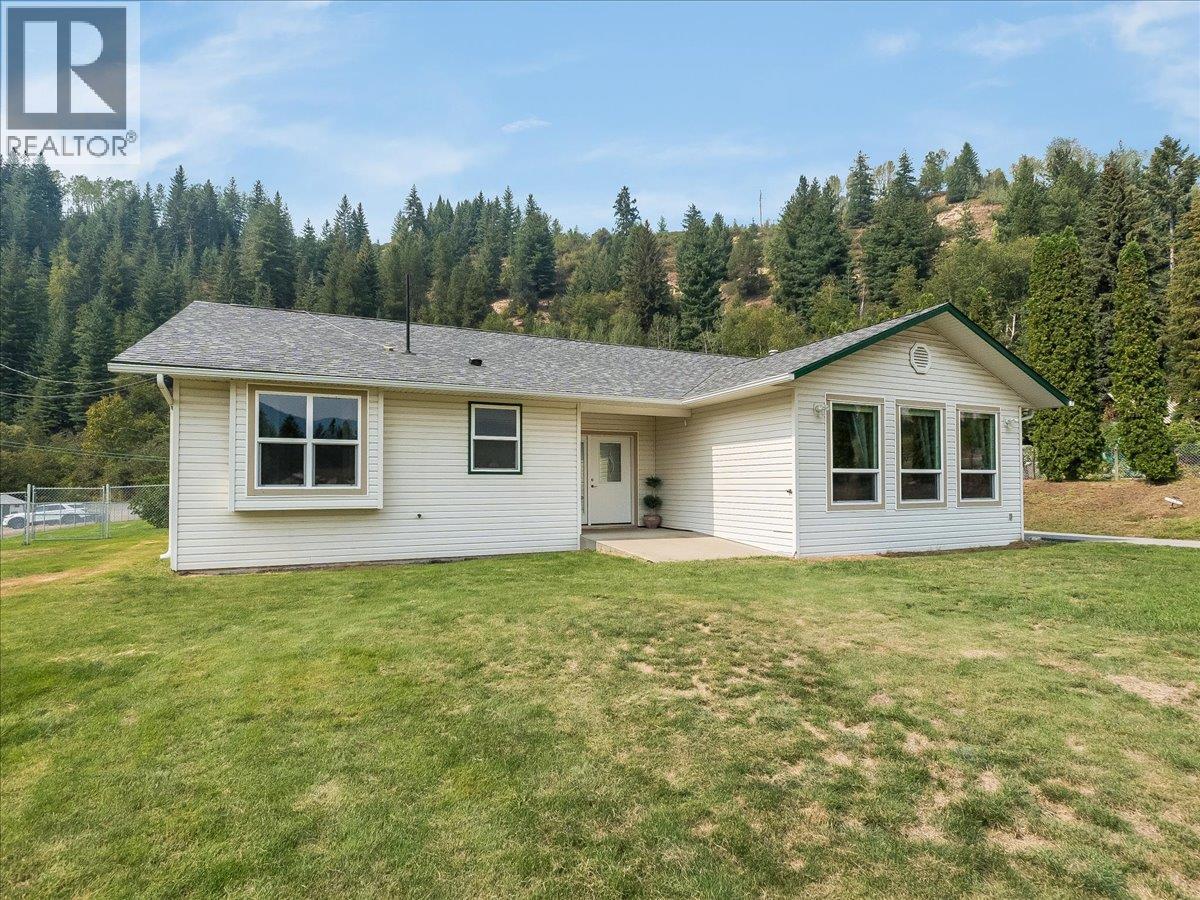
900 China Creek Road
Genelle, British Columbia
Welcome to a property where quality upgrades, exceptional functionality and incredible garage space come together! This beautifully maintained 3-bedroom 3 bathroom home offers thoughtful updates throughout. Hardwood flooring, pot lights, custom blinds and oversized doors complement the bright, inviting interior. The stunning kitchen features custom cabinetry completed in 2025, quartz countertops and a 36” commercial-style gas range. One of the 4-piece bathroom offers heated tile flooring, and heat floor tiled shower with Moen fixtures and a deep soaker tub in the second 4 piece bathroom. Additional highlights include a gas fireplace added in 2022, windows and doors replaced in 2023, A/C installed in 2025, gas furnace, gas hot water tank and a 4’ concrete crawl space providing excellent storage. Outside, enjoy a fully fenced yard with underground sprinklers, repaved front driveway and drive-through access to the impressive approx. 22’ x 55’ garage with its own 200-amp service, ideal for vehicles, toys, projects or a serious workshop. The home has 100-amp service. Roof on home and garage was completed in 2014 with 30-year shingles and gutter guards (home) Septic was pumped June 2023 and the well was completed in 2015 approx. A property packed with upgrades, storage and functionality inside and out! (id:67517)
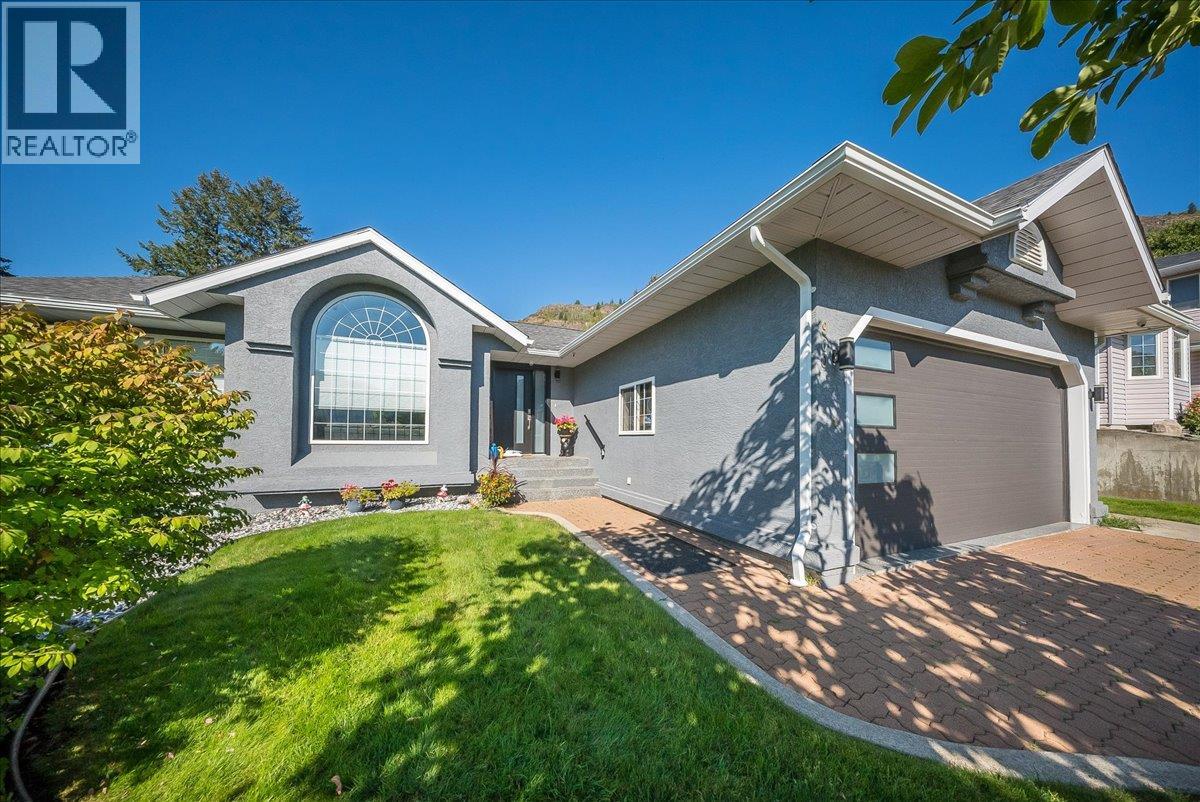
900 7th Street
Montrose, British Columbia
This home has been thoughtfully and precisely transformed, professionally renovated into a one-of-a-kind residence that blends elevated design with everyday functionality. The attention to detail is undeniable, with high ceilings and custom, high-end finishes carried throughout. The sunken living room creates a striking focal point, highlighted by a large architectural window that captures the morning light beautifully. The adjoining dining area seamlessly connects to a designer kitchen featuring custom oak cabinetry, Silestone countertops, high-end stainless steel appliances, an eating bar, and a cozy nook. Step directly onto the private deck, complete with a pass-through gas fireplace. Upstairs, you’ll find 3 spacious bedrooms generous closets, and custom blinds. The primary suite offers a walk-in closet and a stunning ensuite. The main floor also includes a full bathroom, a well-appointed laundry room, and convenient access from the garage. The lower level is designed for lifestyle featuring a wet bar, theatre space, and games area with new plush carpeting. Complete with a separate entrance, oversized mudroom, a second primary-style bedroom with a spa-inspired ensuite with heated floors and an 8-foot walk-in shower, and an impressive walk-in closet. Situated on a corner lot, the exterior has been fully refreshed with new paint, landscaping, a private deck with hot tub and a large storage shed. A rare offering where design, space, and function come together seamlessly. (id:67517)
Your Favourites
No Favourites Found






