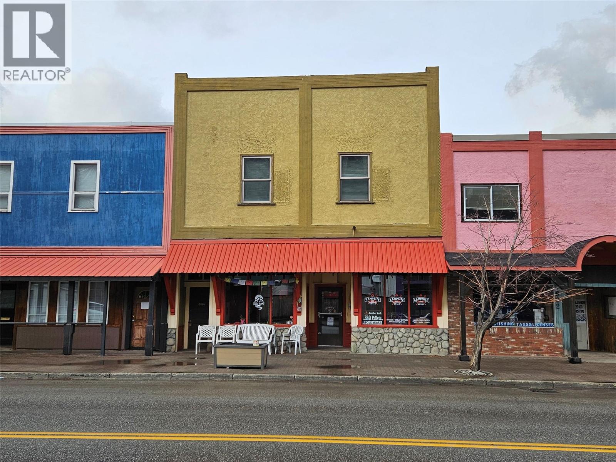
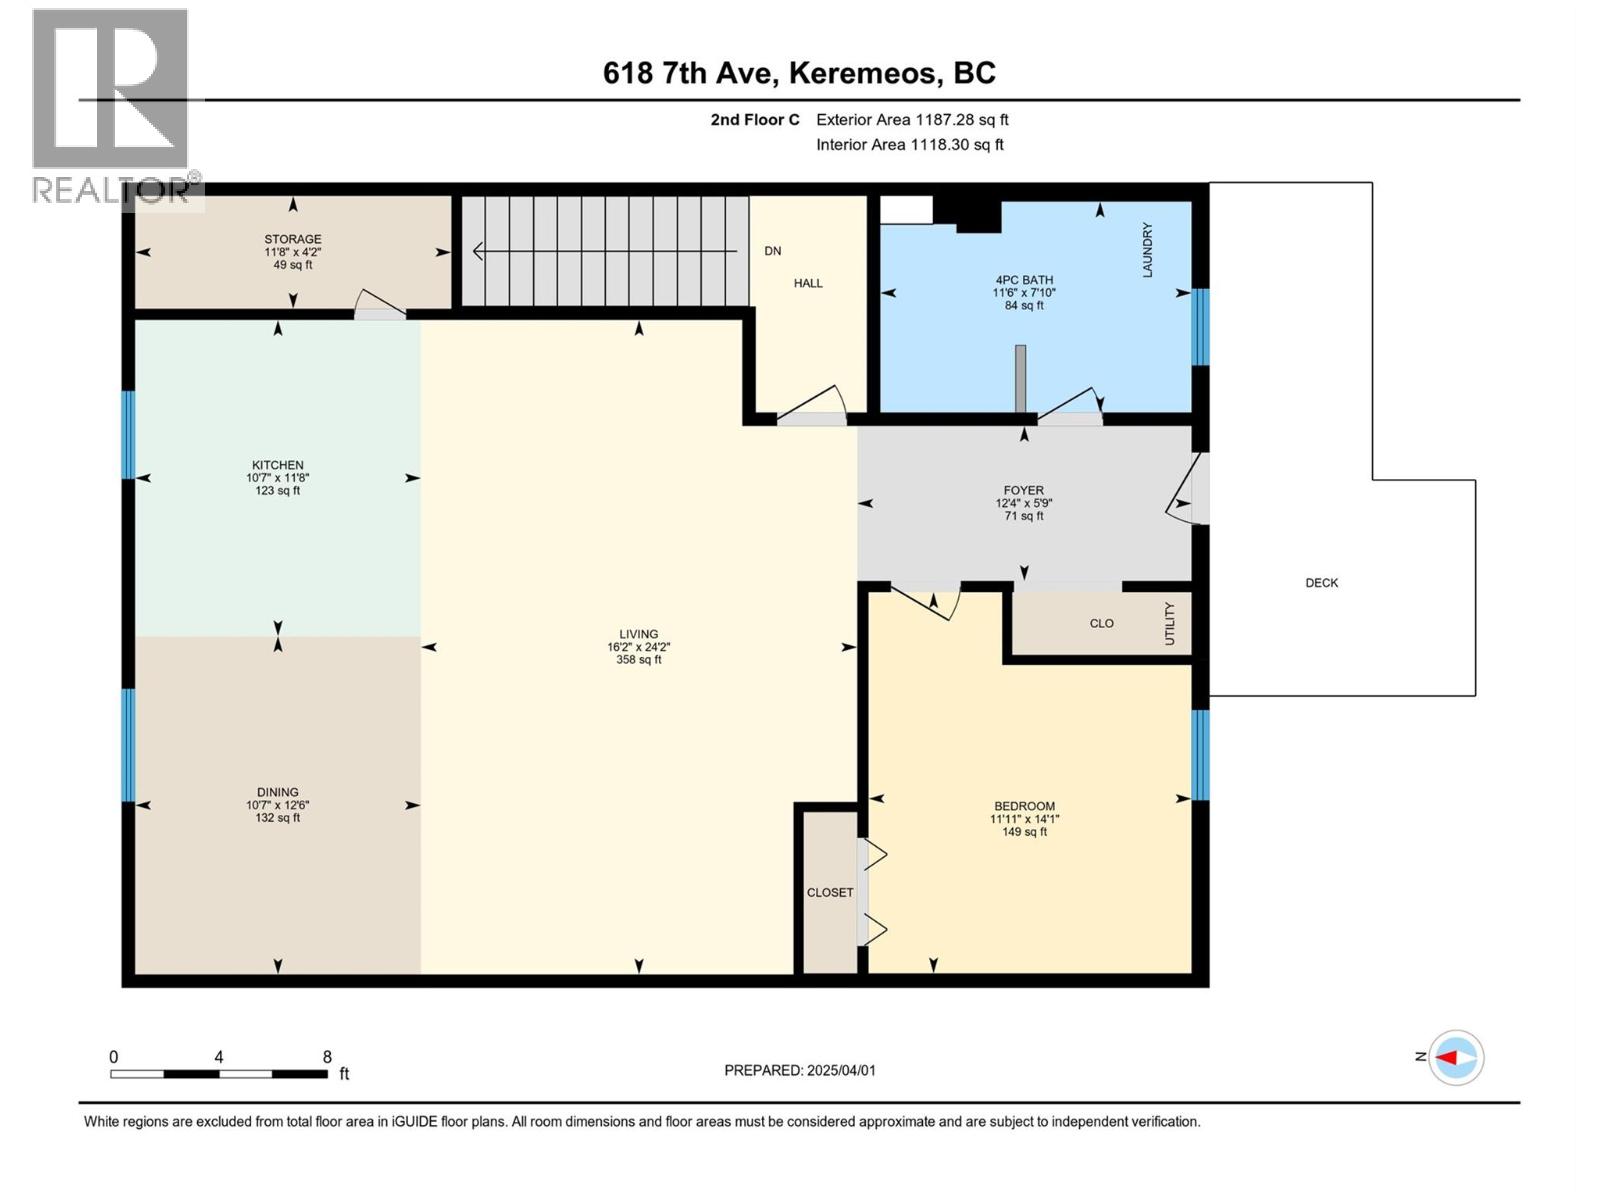
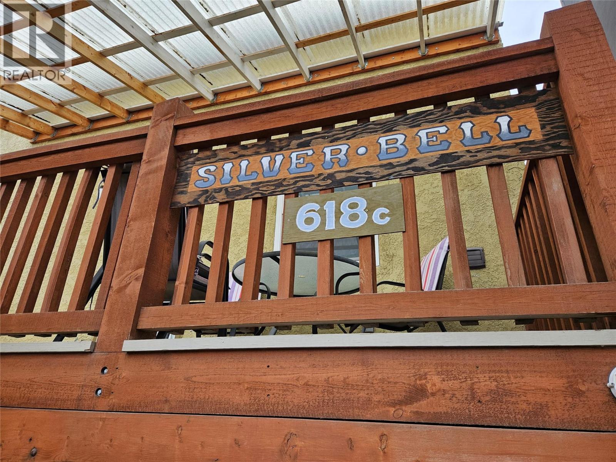
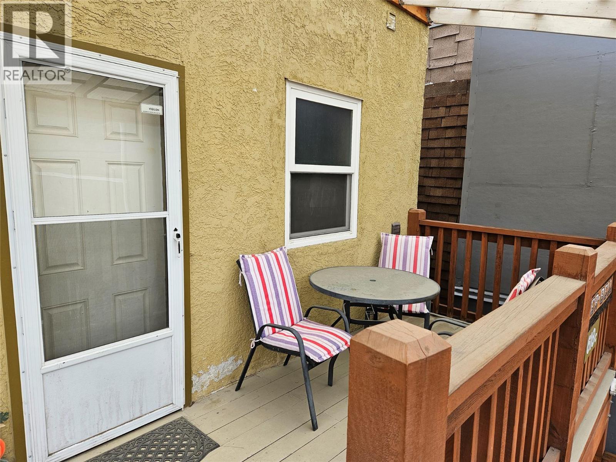
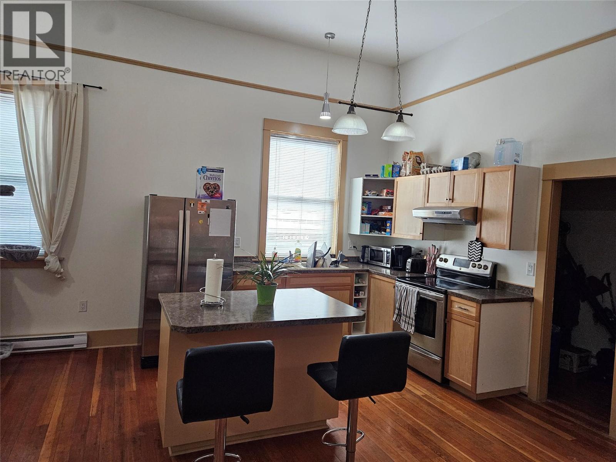
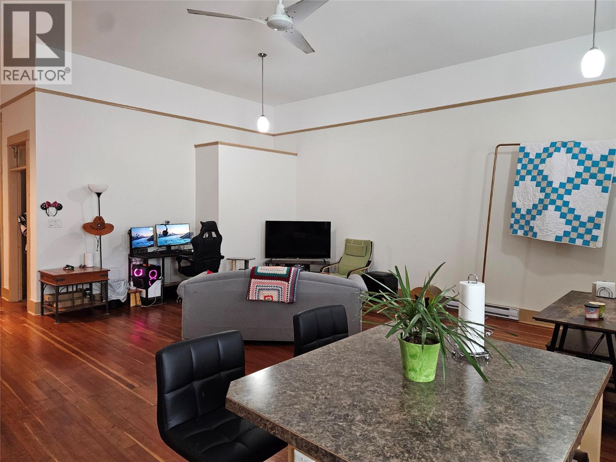
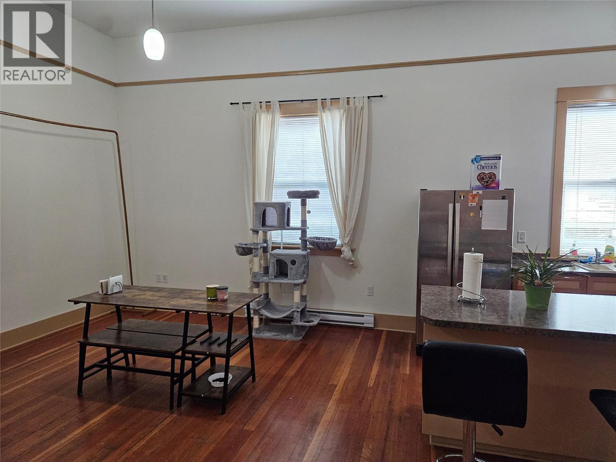
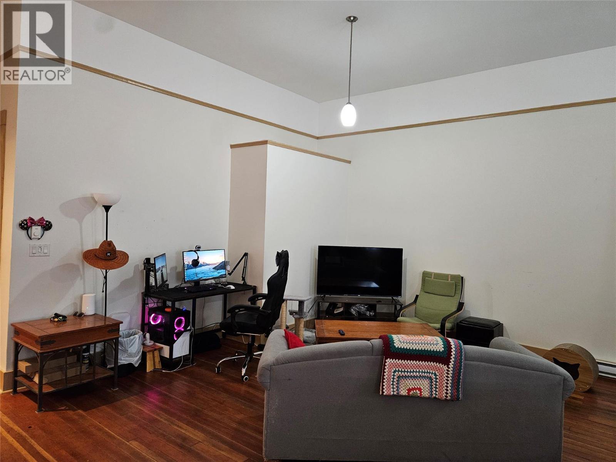
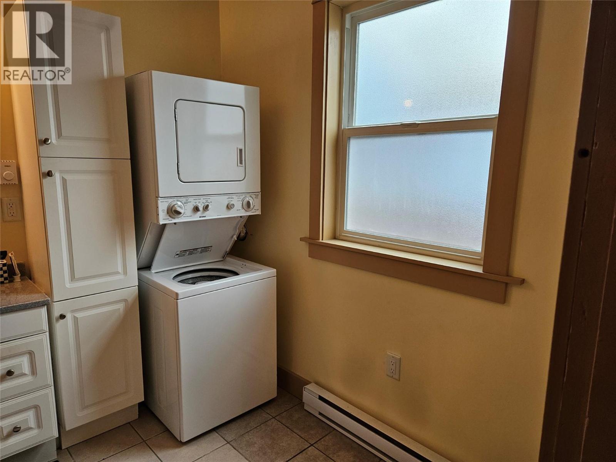
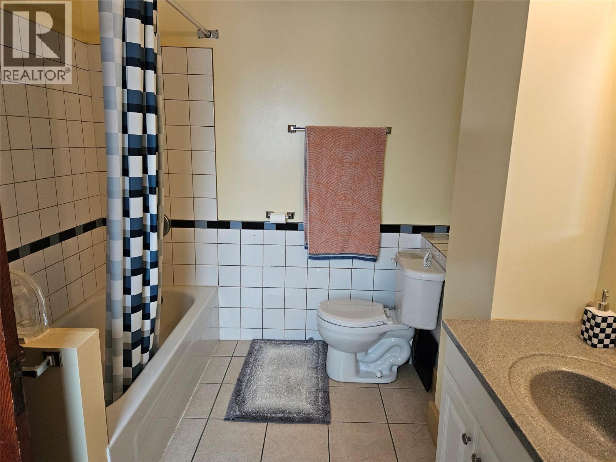
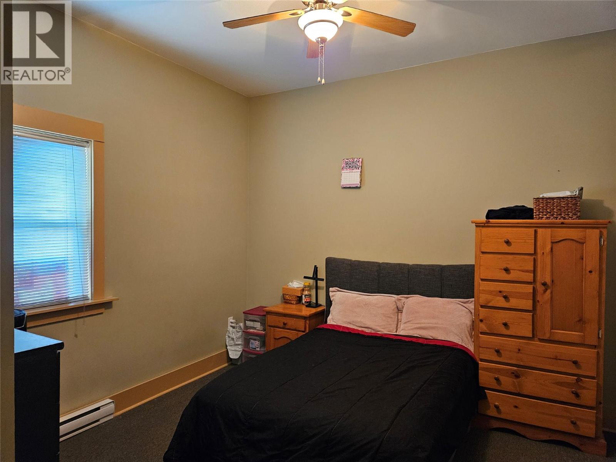
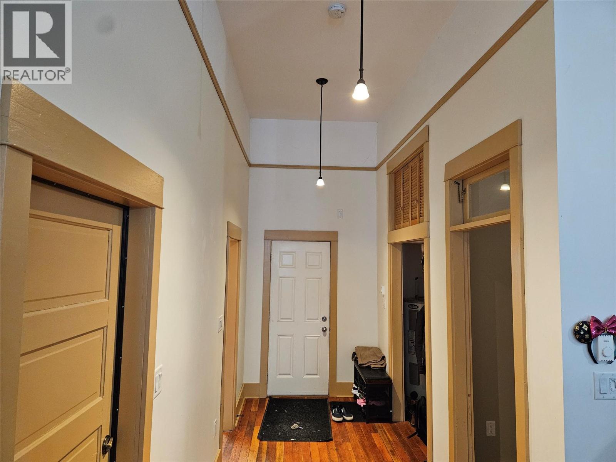
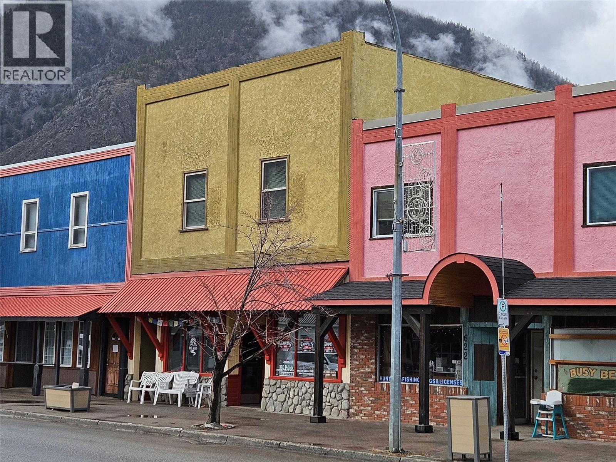
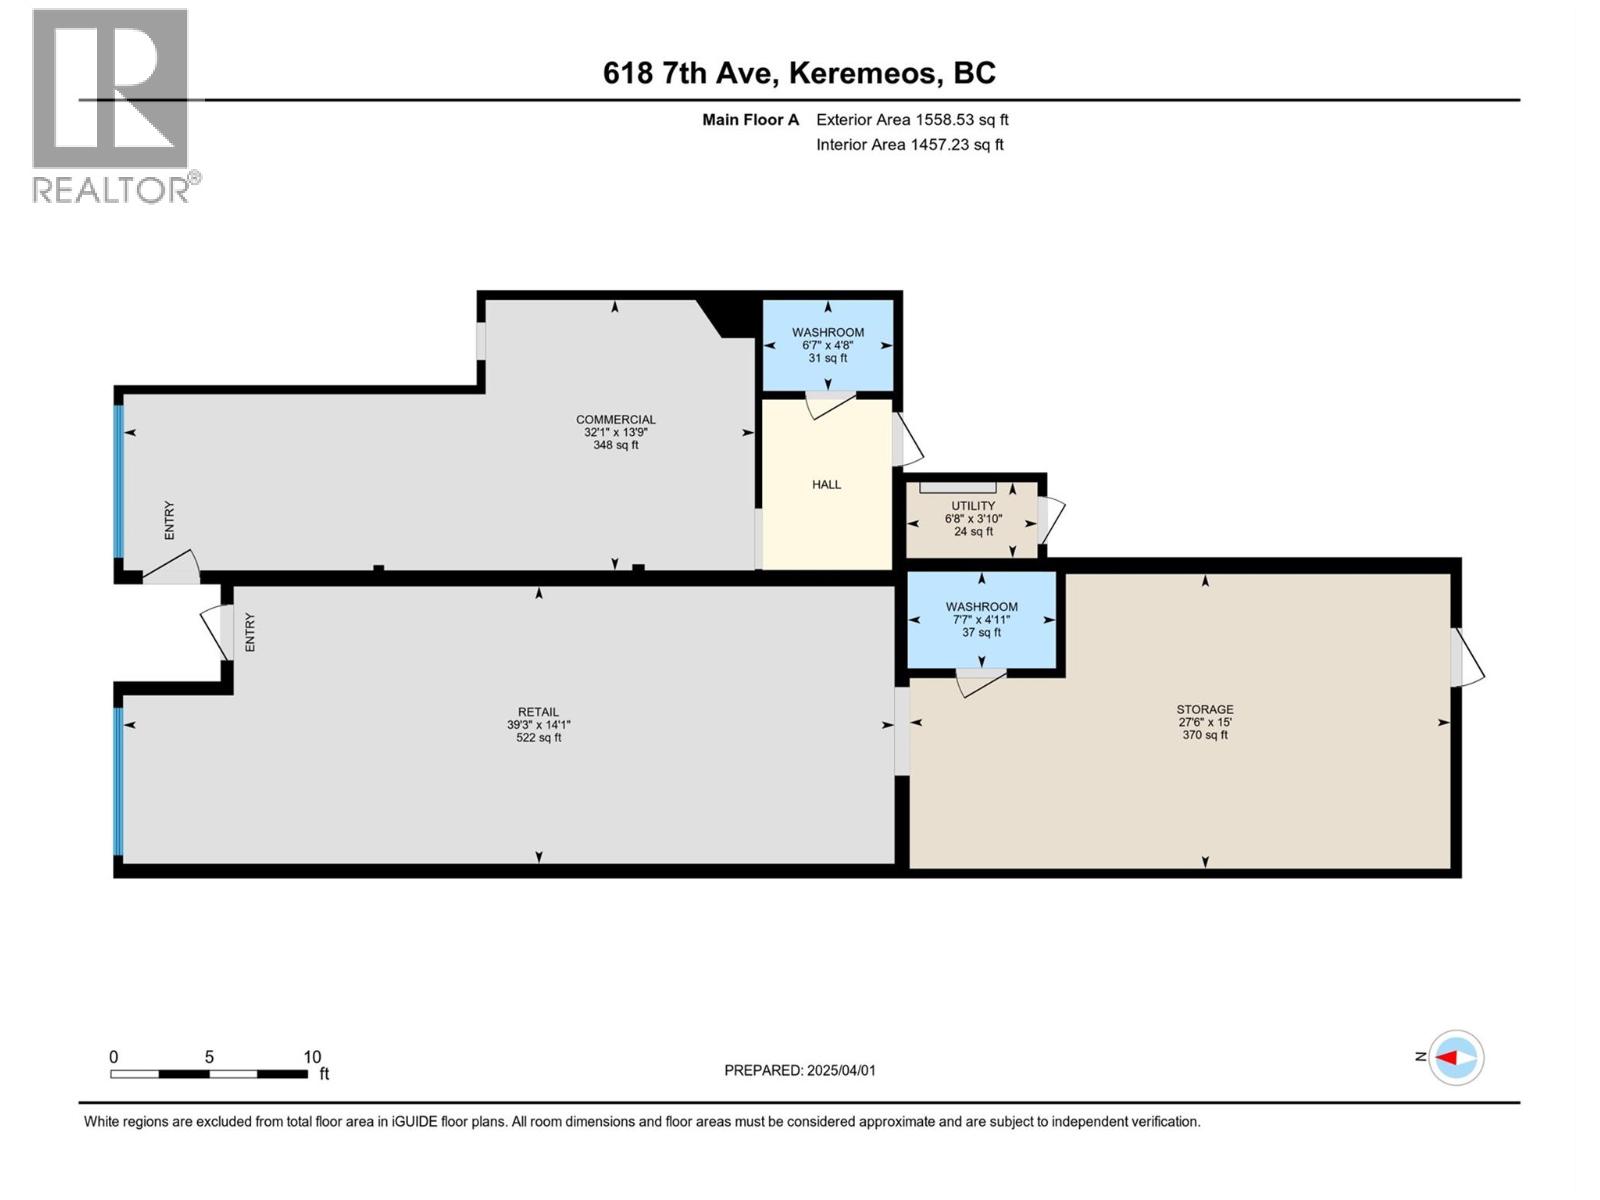
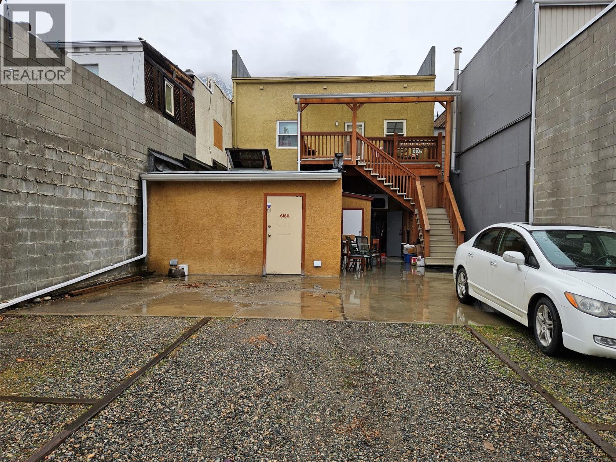


Prime commercial spaces located right in downtown Keremeos, featuring two individual businesses leasing the ground floor. Each business benefits from dedicated parking, as well as one spot allocated for the apartment above and a dedicated lane for loading and unloading. The upstairs apartment boasts 12-foot ceilings, a spacious bathroom with laundry facilities, and an open kitchen and living area. It includes one bedroom and a fantastic covered deck at the back, with convenient access from Main Street via a lovely staircase. The current tenants are eager to stay, each with their own power meter and responsible for their own bills. This property offers three income streams, or you can occupy one of the commercial spaces, or the apartment, while enjoying two mortgage helpers. (id:67517)
-
Property Details
MLS® Number 10375597 Property Type Single Family Neigbourhood Keremeos AmenitiesNearBy Park, Schools, Shopping CommunityFeatures High Traffic Area Features Level Lot ParkingSpaceTotal 3 ViewType Mountain View, Valley View -
Building
BathroomTotal 1 BedroomsTotal 1 Appliances Refrigerator, Oven, Washer & Dryer ConstructedDate 1910 ExteriorFinish Stucco FireProtection Smoke Detector Only FlooringType Concrete, Hardwood, Mixed Flooring HeatingFuel Electric HeatingType Baseboard Heaters RoofMaterial Other RoofStyle Unknown StoriesTotal 2 SizeInterior 2,795 Sqft Type Apartment UtilityWater Irrigation District Street Rear -
Land
AccessType Highway Access Acreage No FenceType Not Fenced LandAmenities Park, Schools, Shopping LandscapeFeatures Level Sewer Municipal Sewage System SizeIrregular 0.08 SizeTotal 0.08 Ac|under 1 Acre SizeTotalText 0.08 Ac|under 1 Acre -
Rooms
Level Type Length Width Dimensions Second Level Dining Nook 10' x 7' Second Level 4pc Bathroom 7'9'' x 11'4'' Second Level Dining Room 11' x 11' Second Level Living Room 13' x 14' Second Level Pantry 4' x 12' Second Level Kitchen 11' x 13' Second Level Primary Bedroom 11'8'' x 14' Second Level Foyer 5'9'' x 8' -
Utilities
Your Favourites
No Favourites Found







The trademarks REALTOR®, REALTORS®, and the REALTOR® logo are controlled by The Canadian Real Estate Association (CREA) and identify real estate professionals who are members of CREA. The trademarks MLS®, Multiple Listing Service® and the associated logos are owned by The Canadian Real Estate Association (CREA) and identify the quality of services provided by real estate professionals who are members of CREA. The trademark DDF® is owned by The Canadian Real Estate Association (CREA) and identifies CREA's Data Distribution Facility (DDF®)
November 02 2026 11:11:14
Association of Interior REALTORS®
