$714,800
Maintenance, Ground Maintenance, Property Management
$276.52 Monthly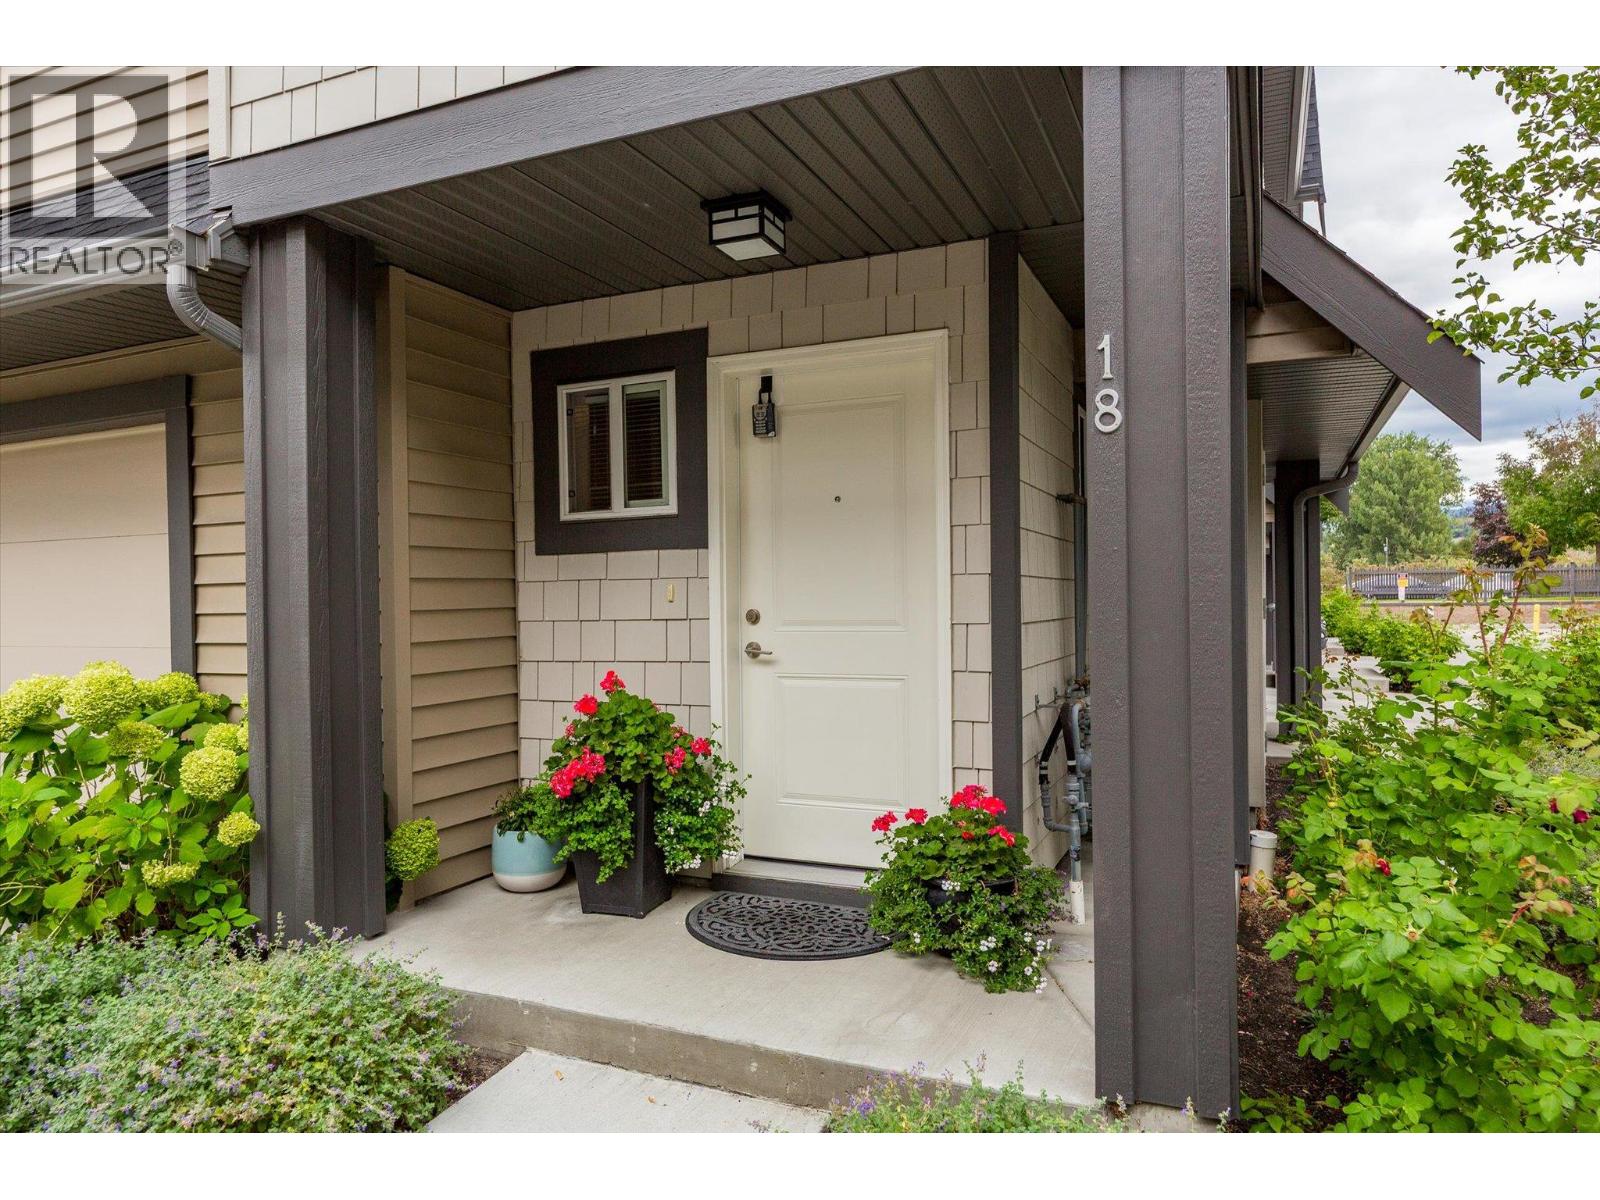
$714,800
Maintenance, Ground Maintenance, Property Management
$276.52 Monthly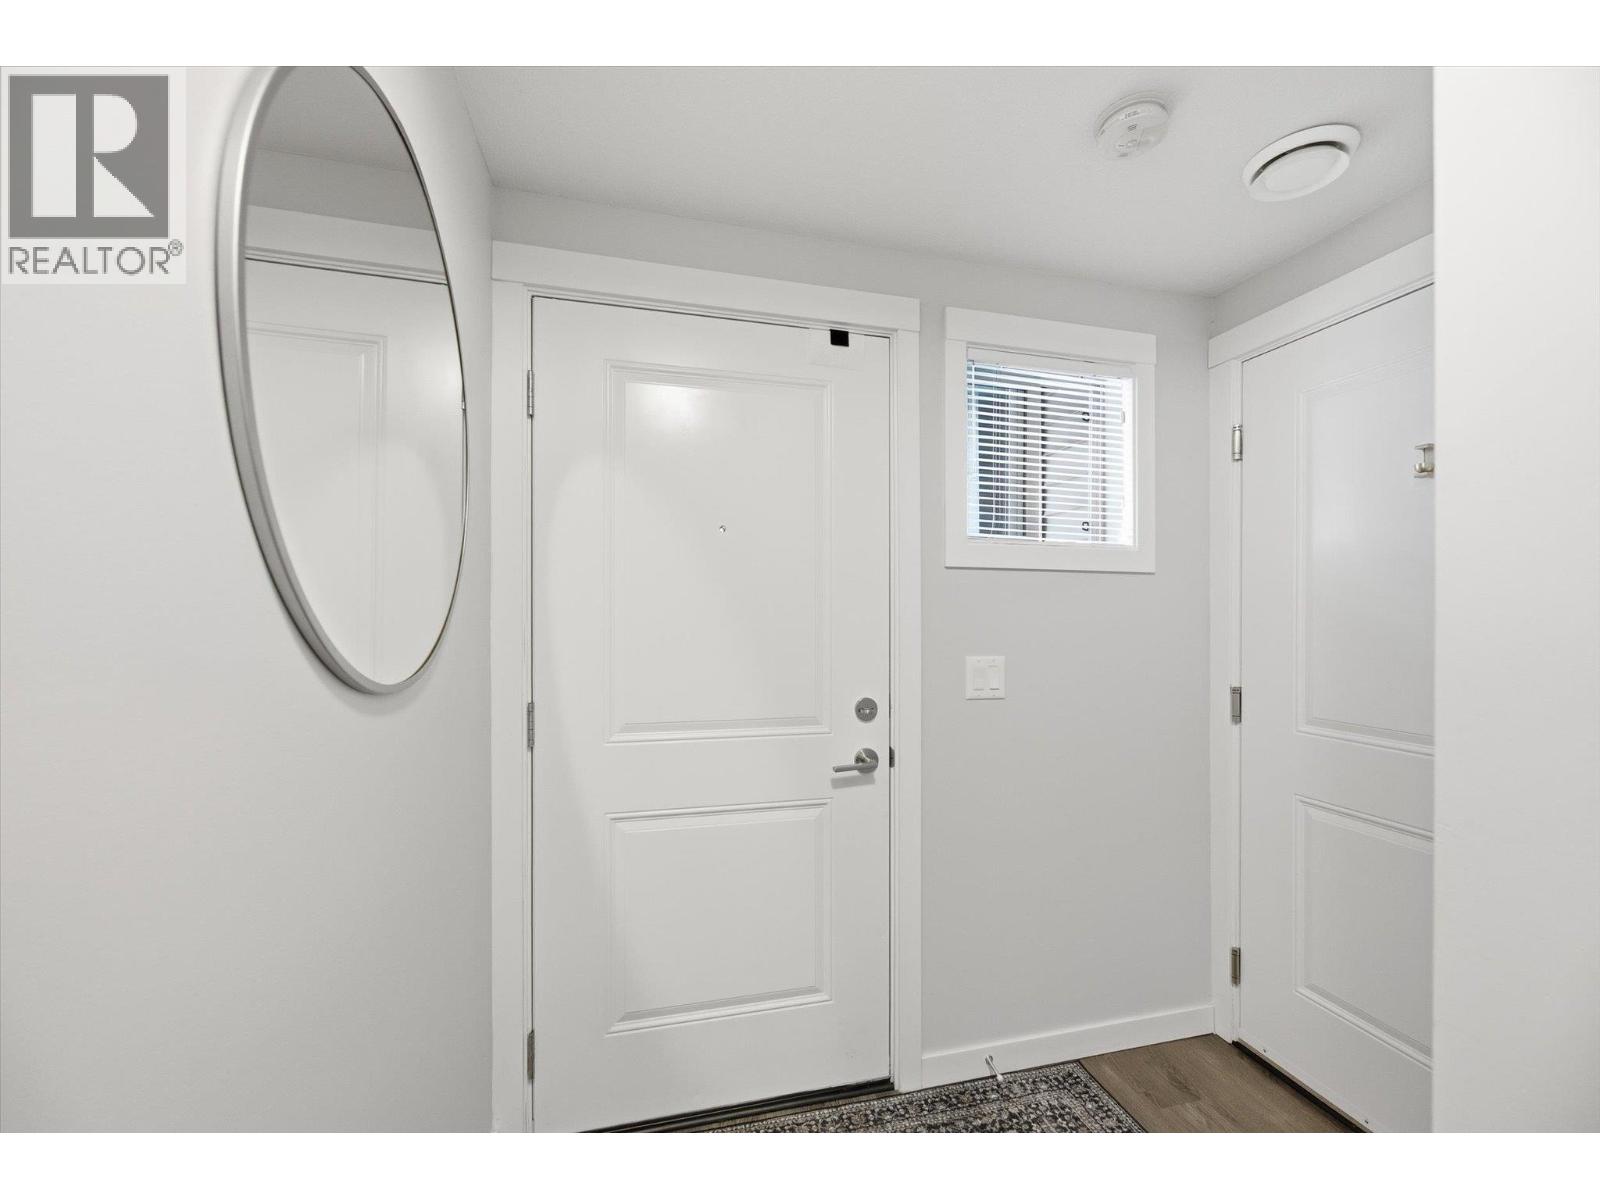
$714,800
Maintenance, Ground Maintenance, Property Management
$276.52 Monthly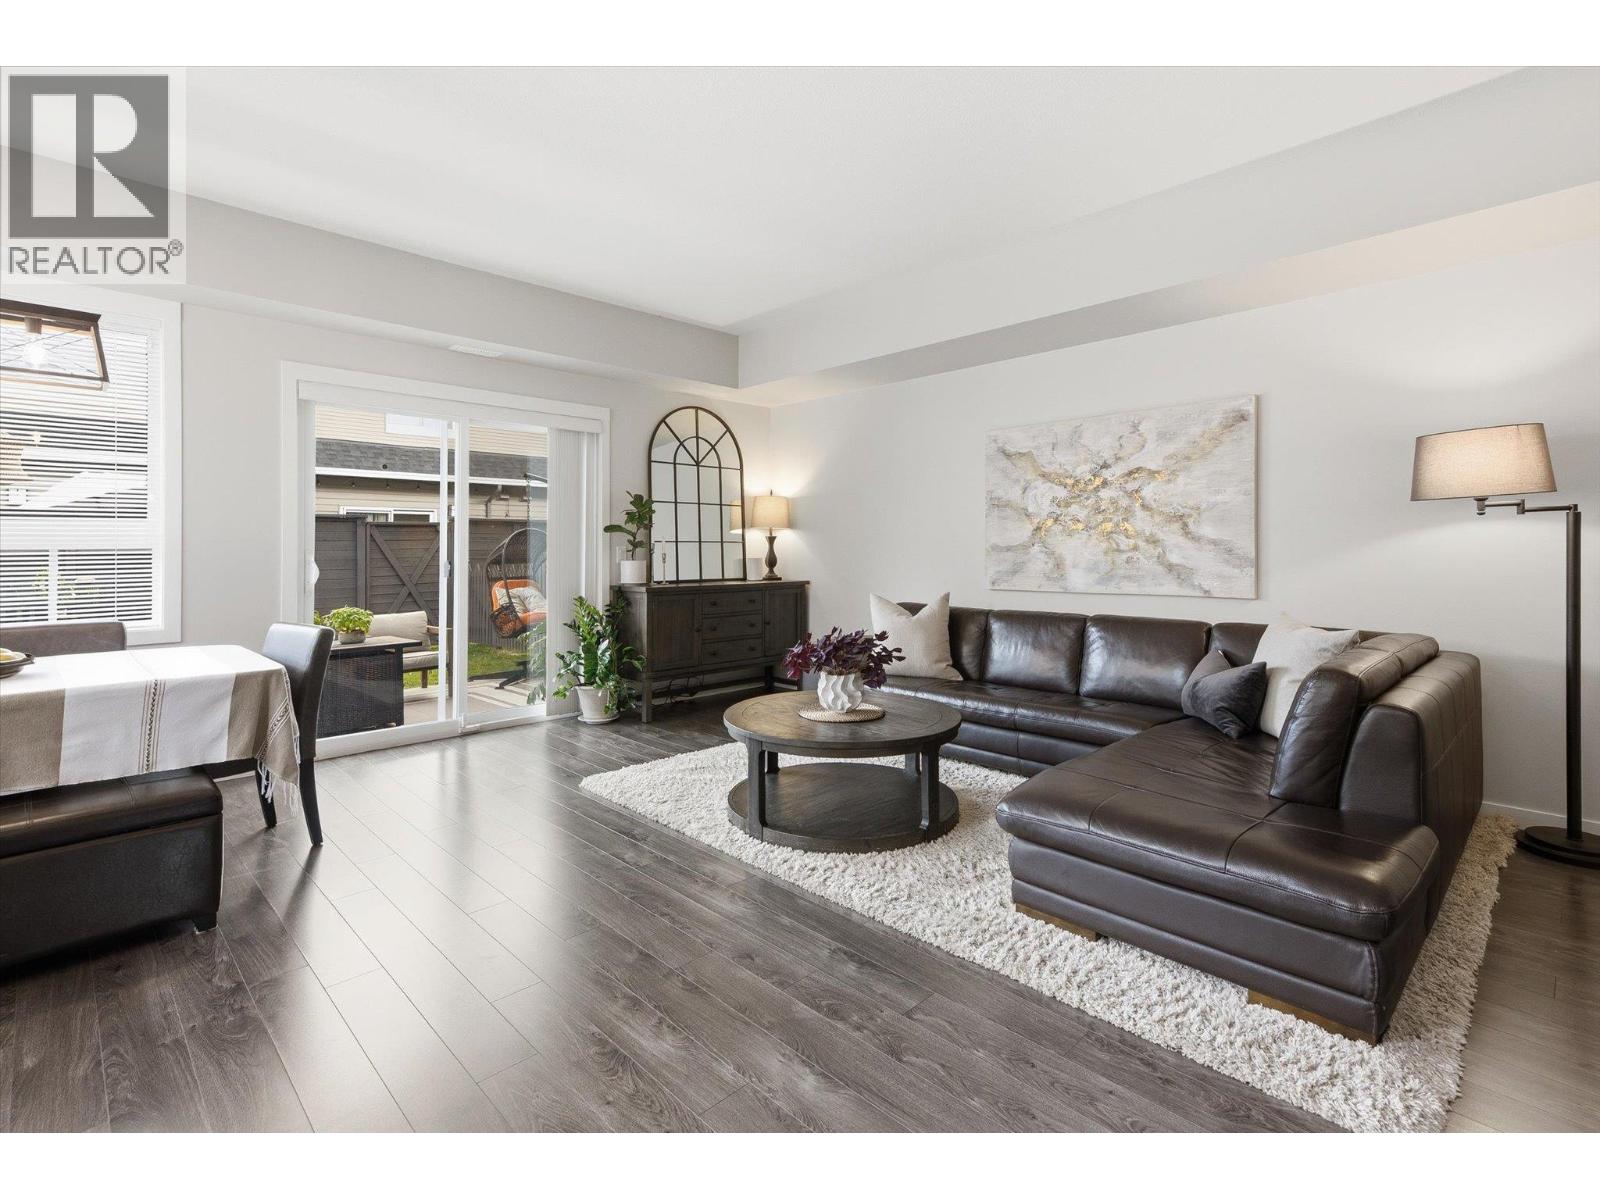
$714,800
Maintenance, Ground Maintenance, Property Management
$276.52 Monthly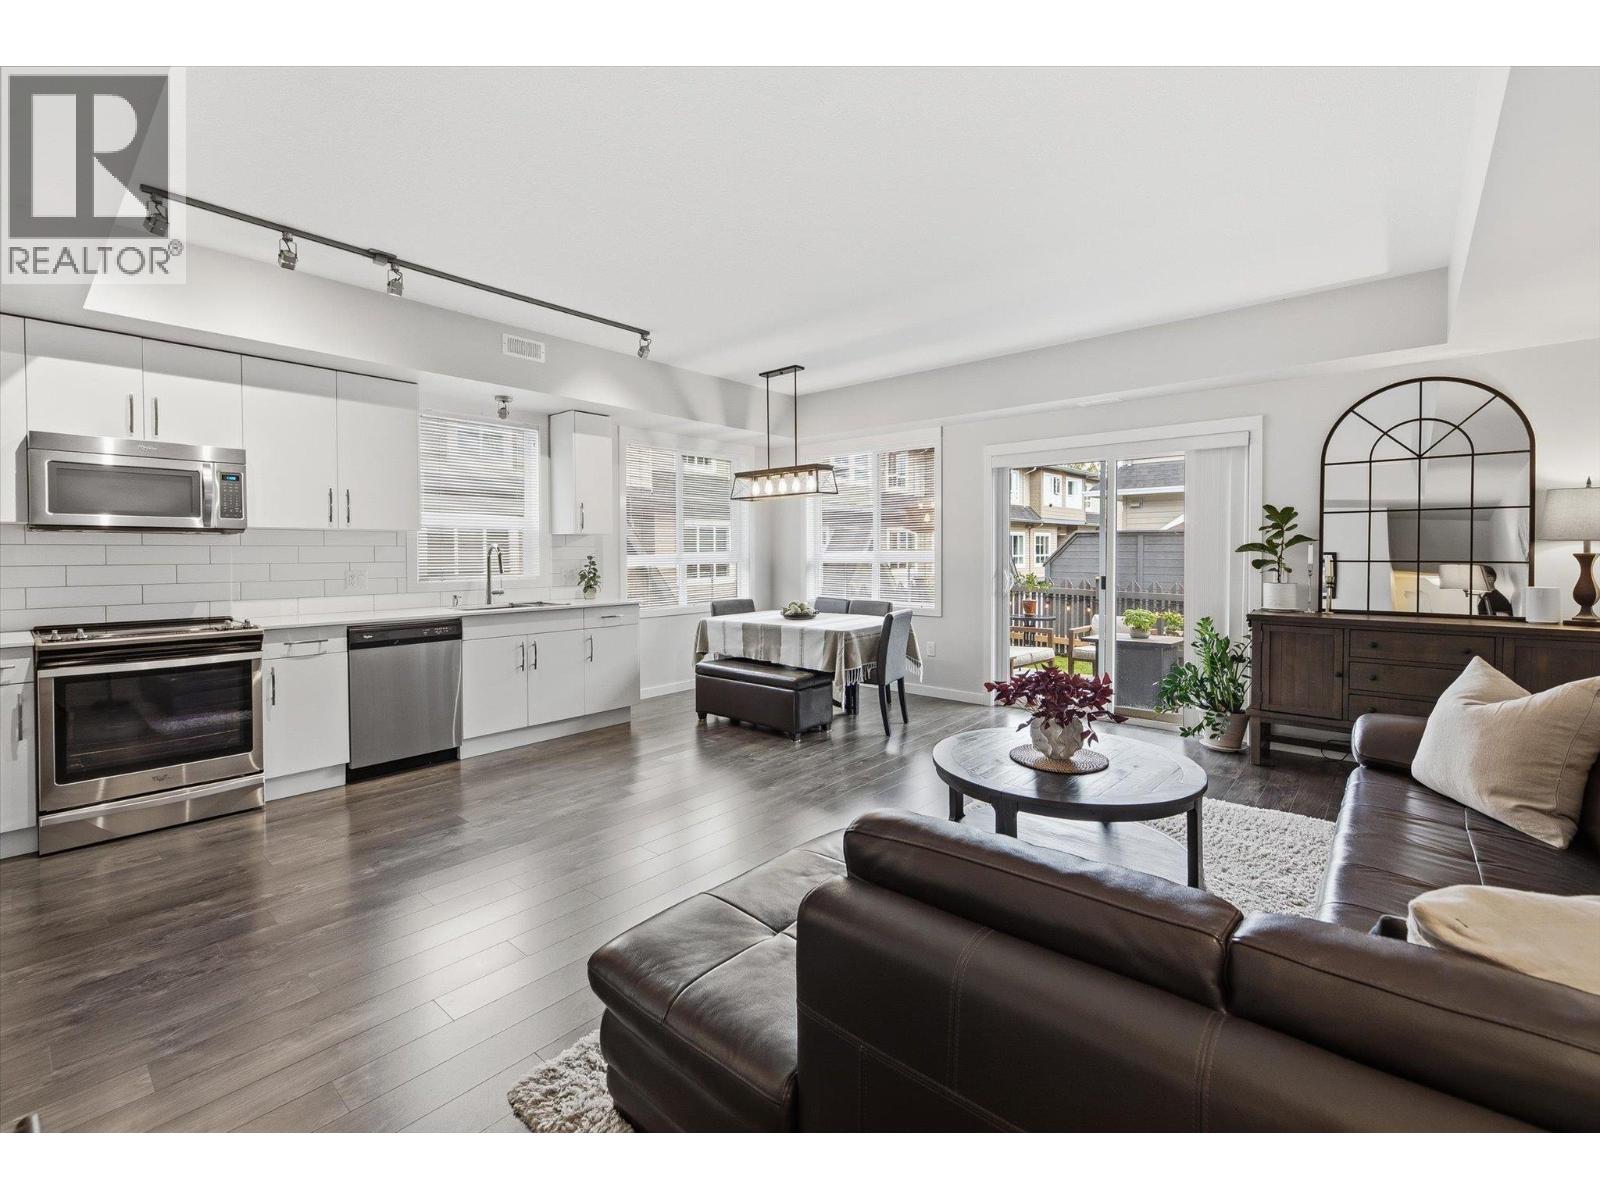
$714,800
Maintenance, Ground Maintenance, Property Management
$276.52 Monthly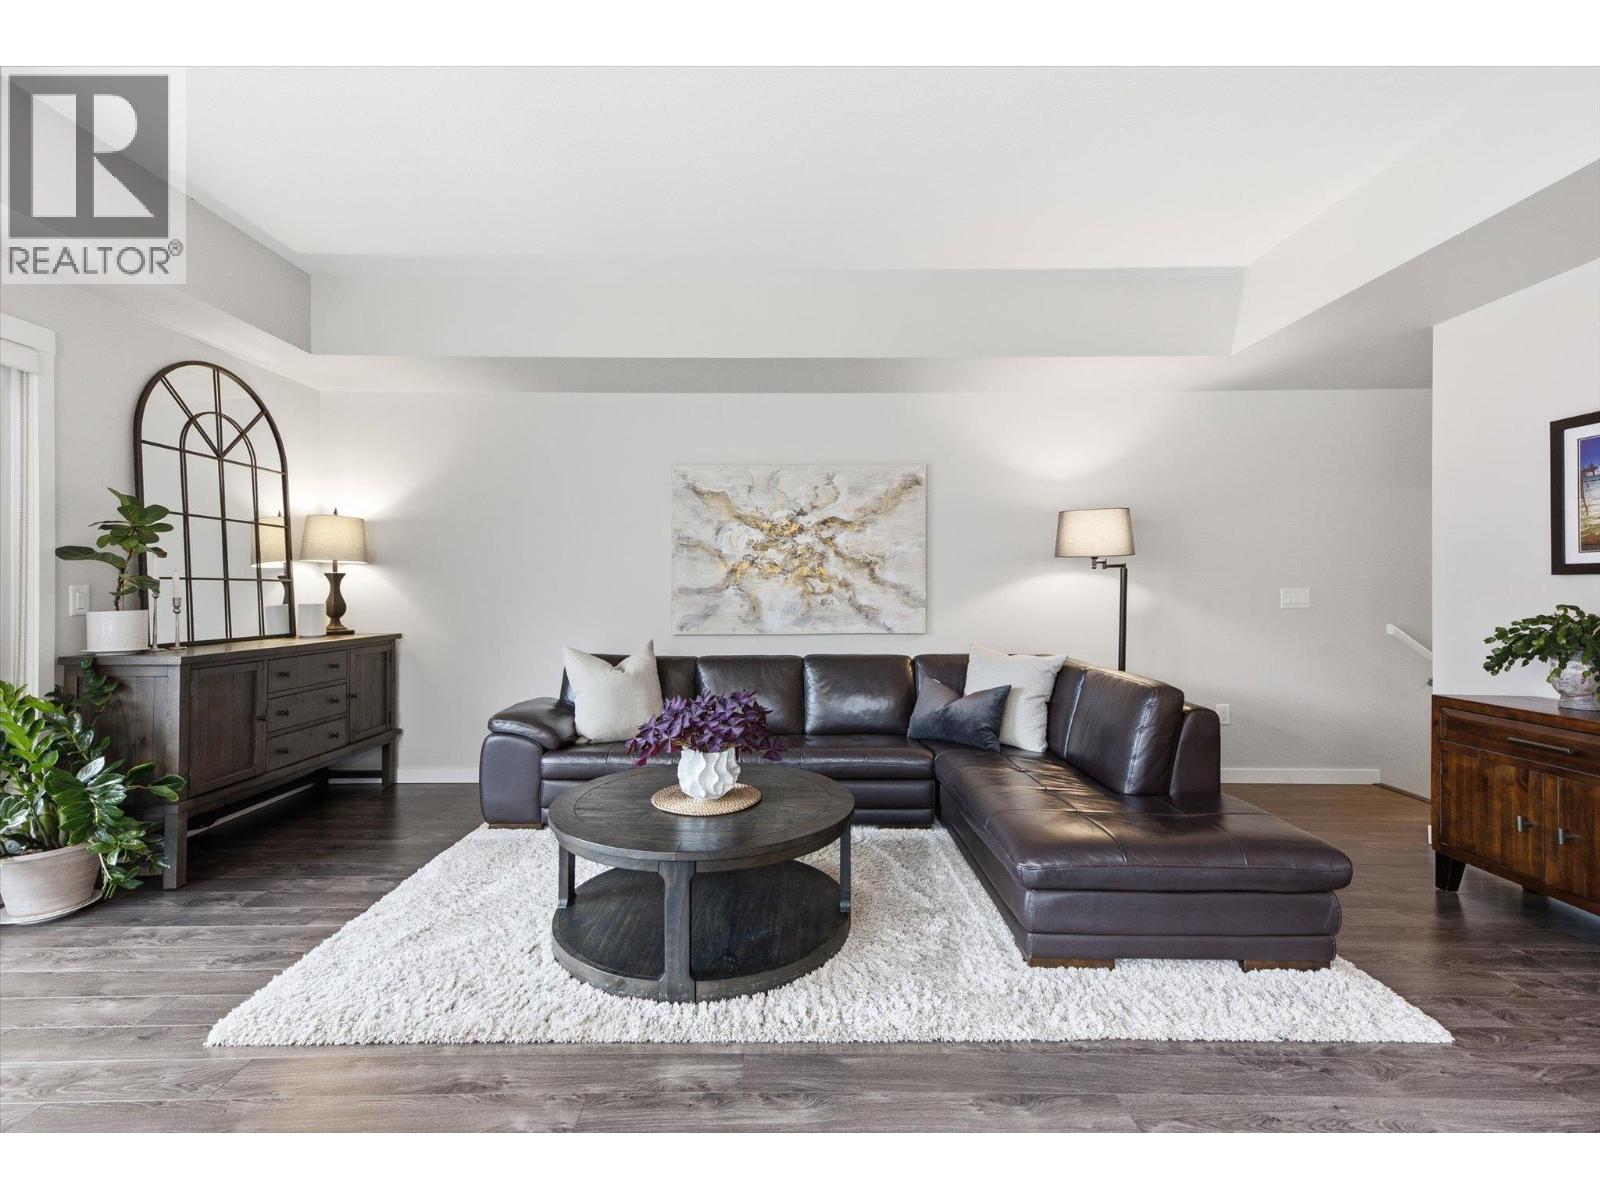
$714,800
Maintenance, Ground Maintenance, Property Management
$276.52 Monthly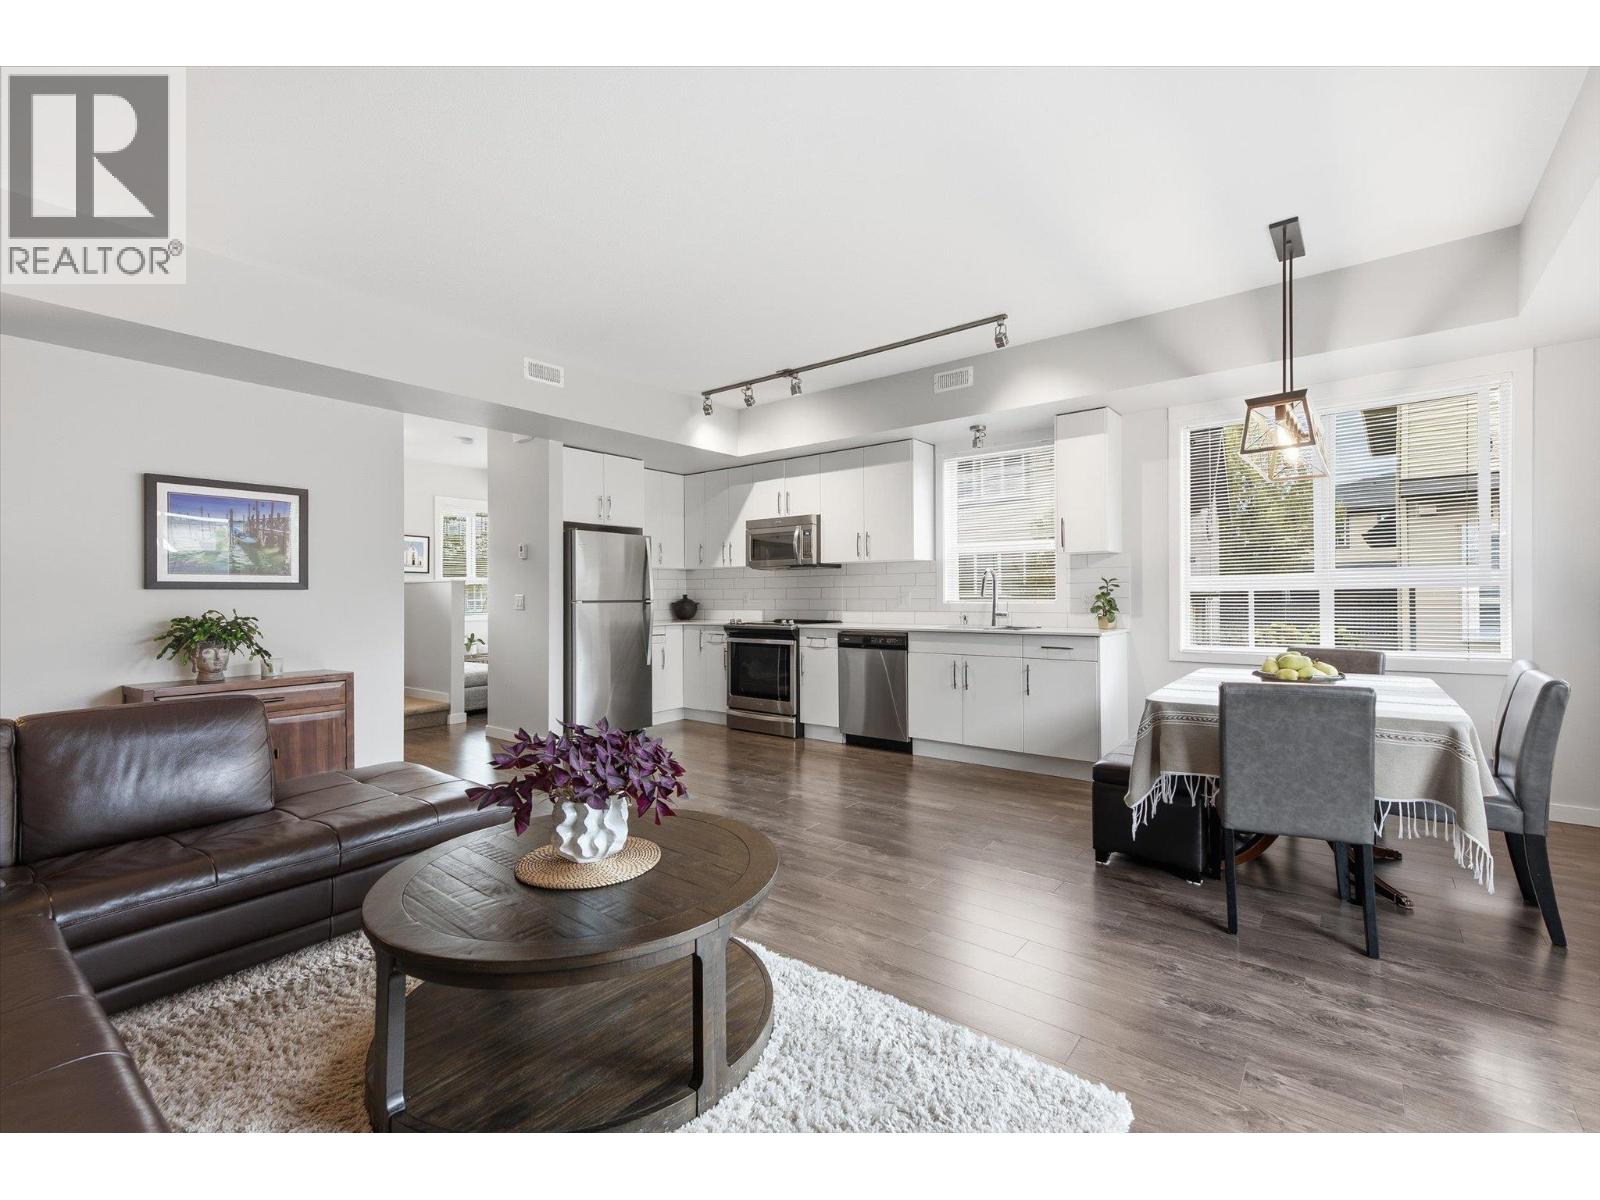
$714,800
Maintenance, Ground Maintenance, Property Management
$276.52 Monthly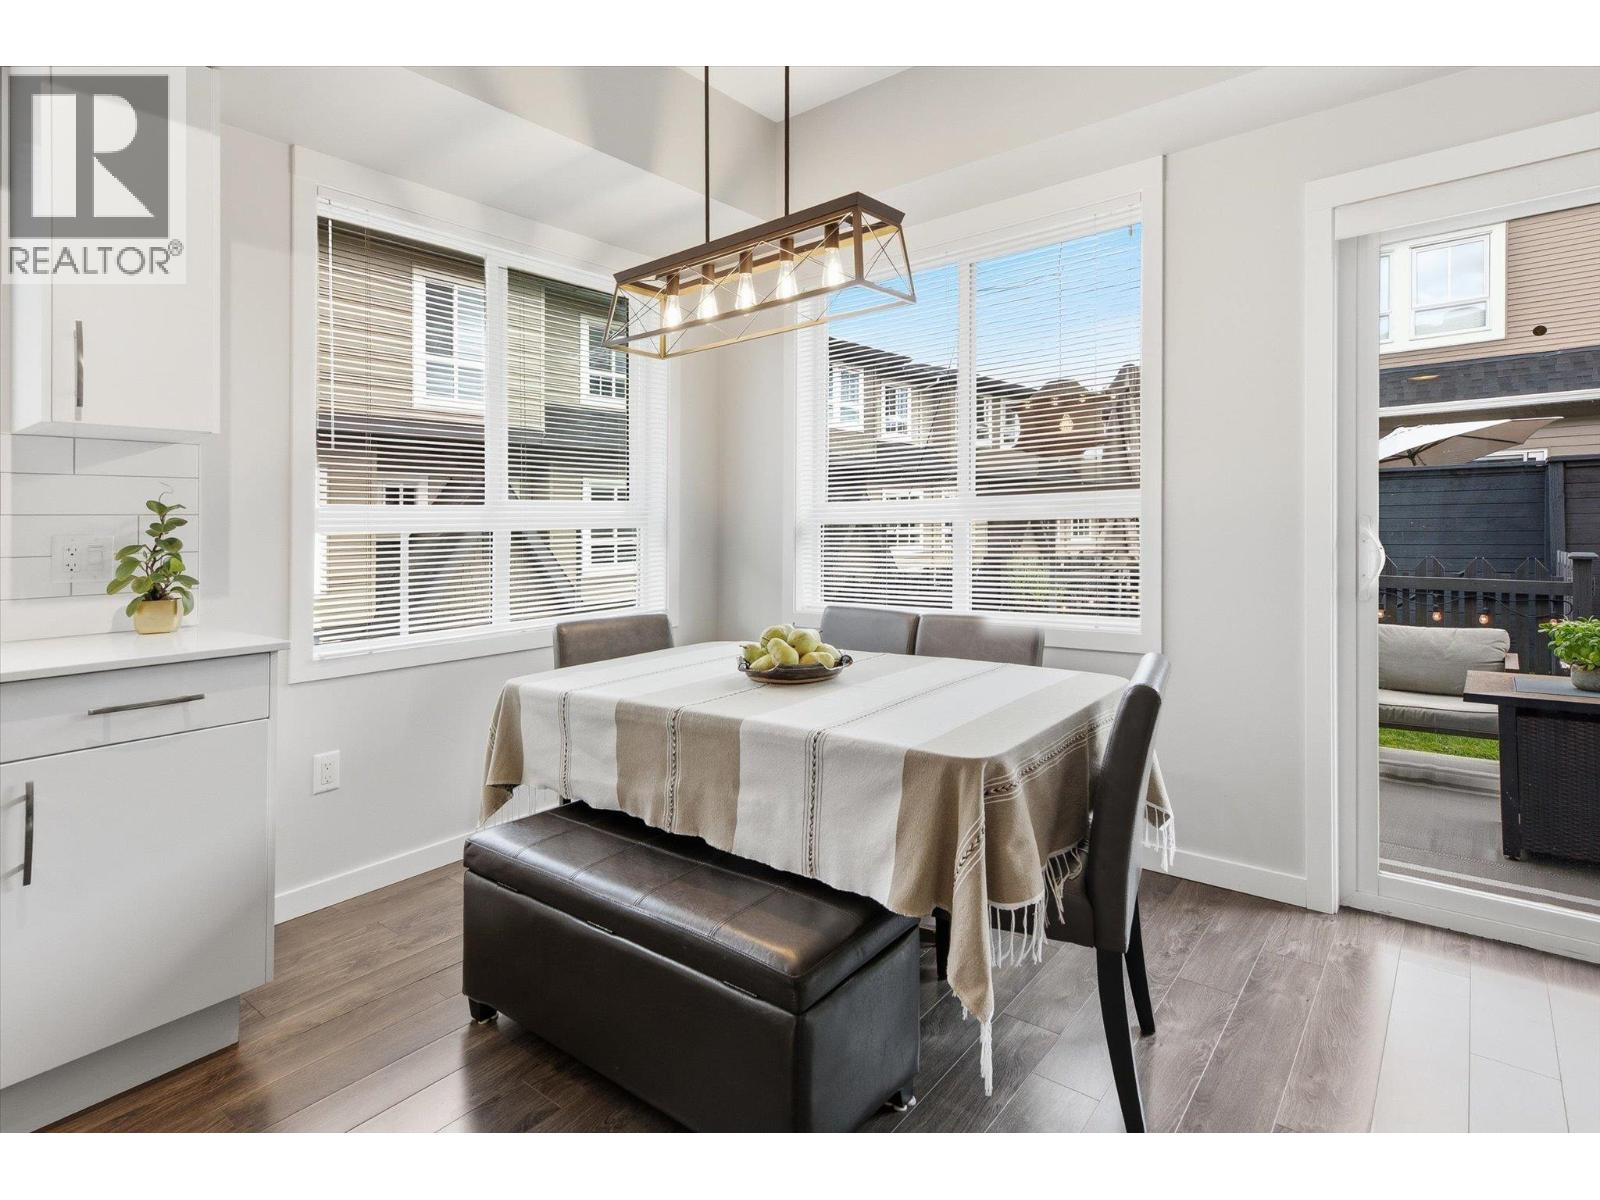
$714,800
Maintenance, Ground Maintenance, Property Management
$276.52 Monthly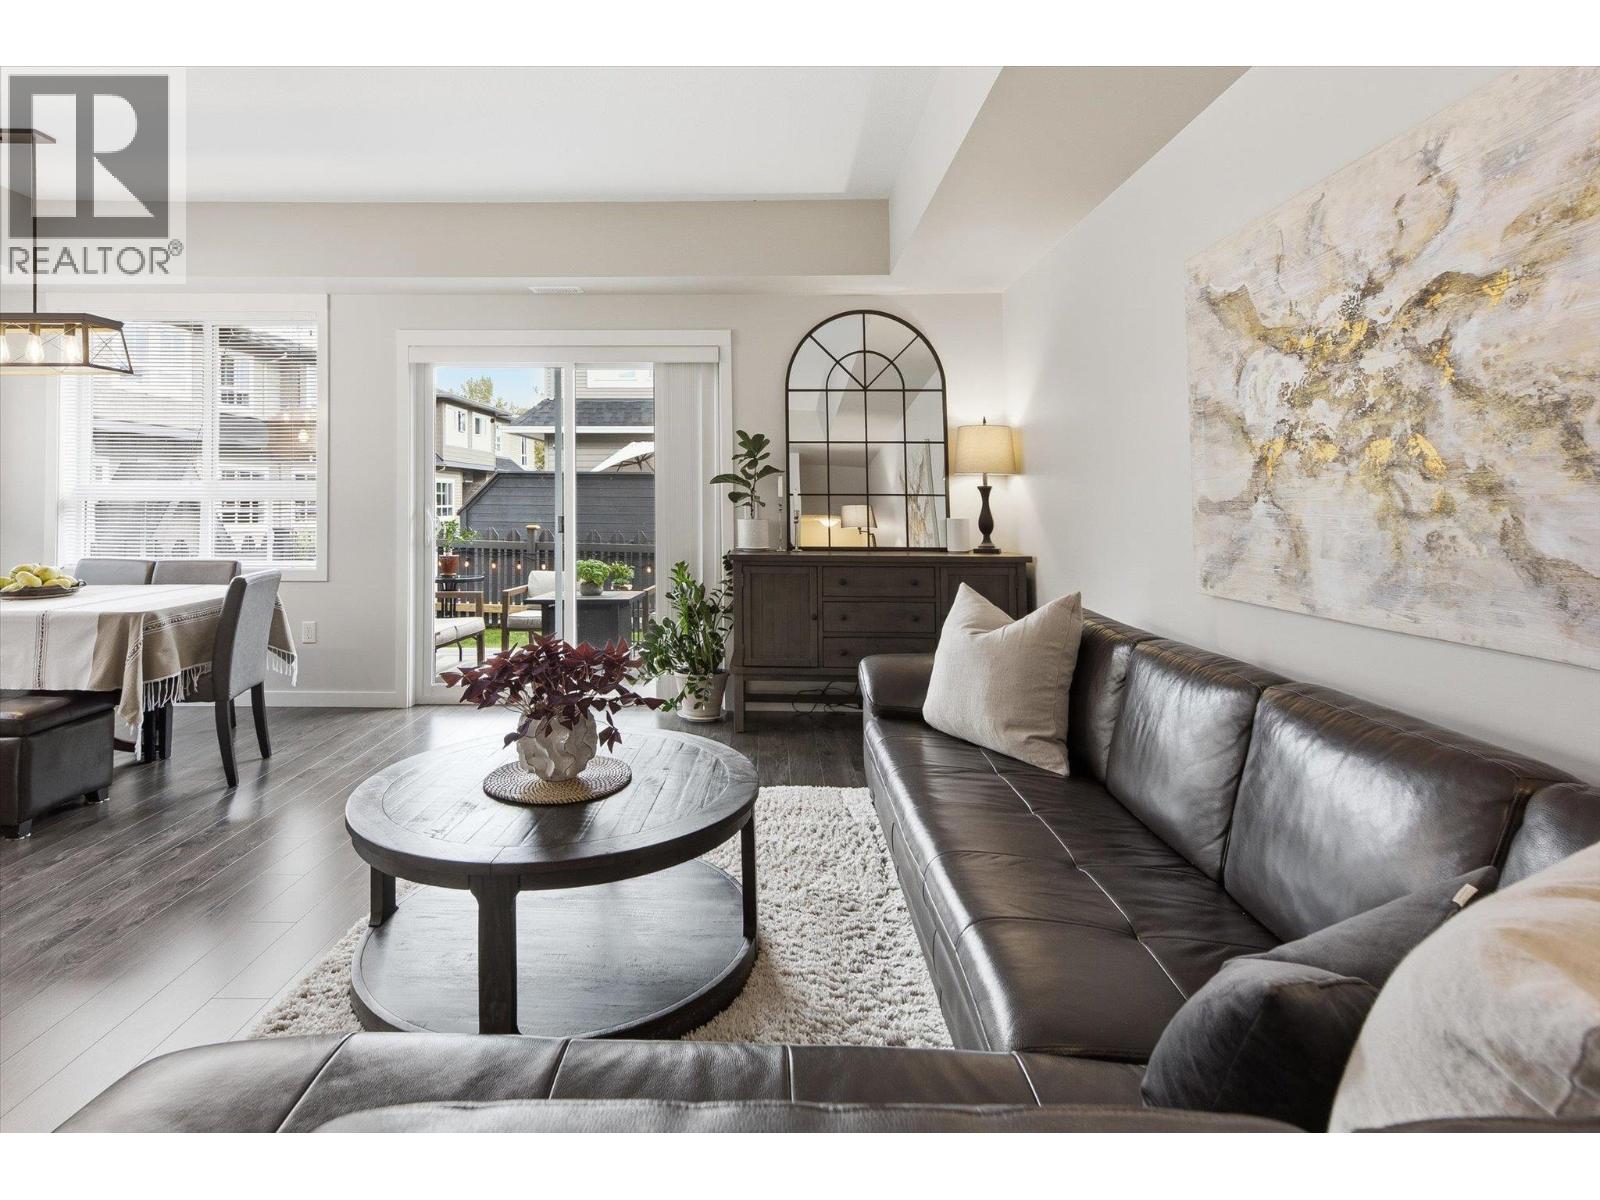
$714,800
Maintenance, Ground Maintenance, Property Management
$276.52 Monthly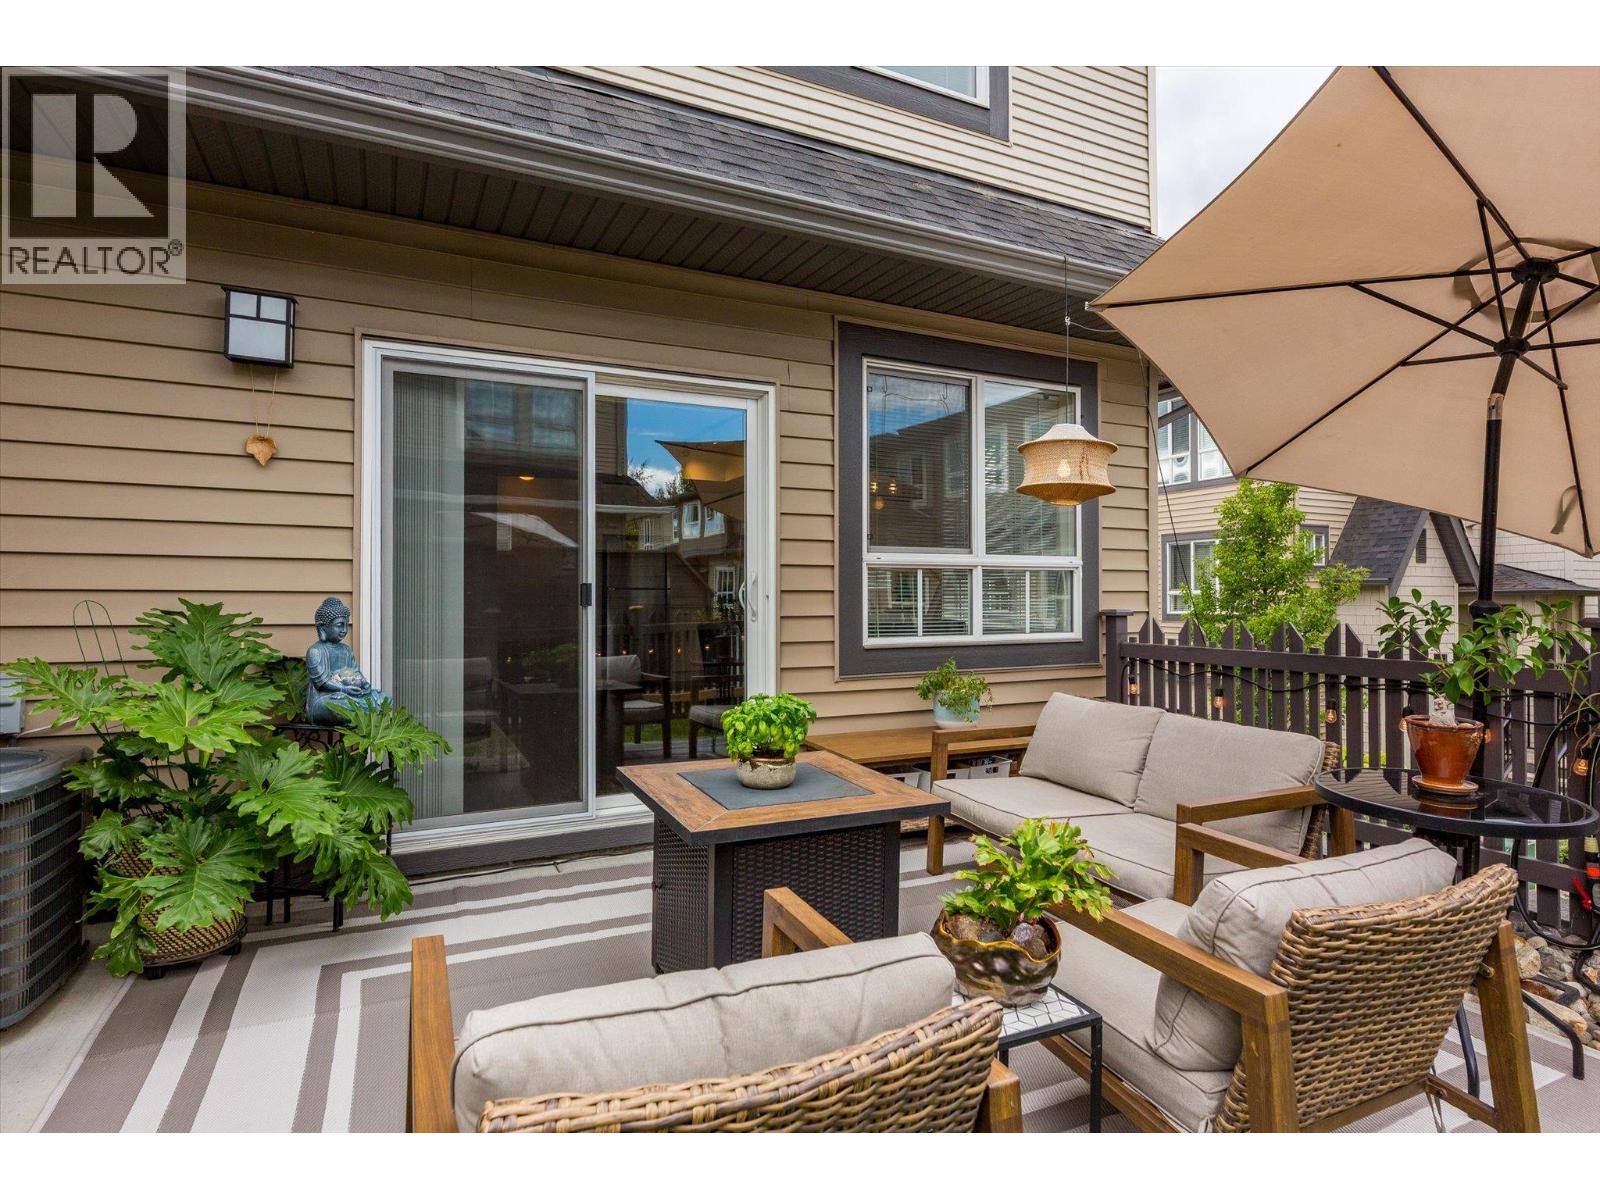
$714,800
Maintenance, Ground Maintenance, Property Management
$276.52 Monthly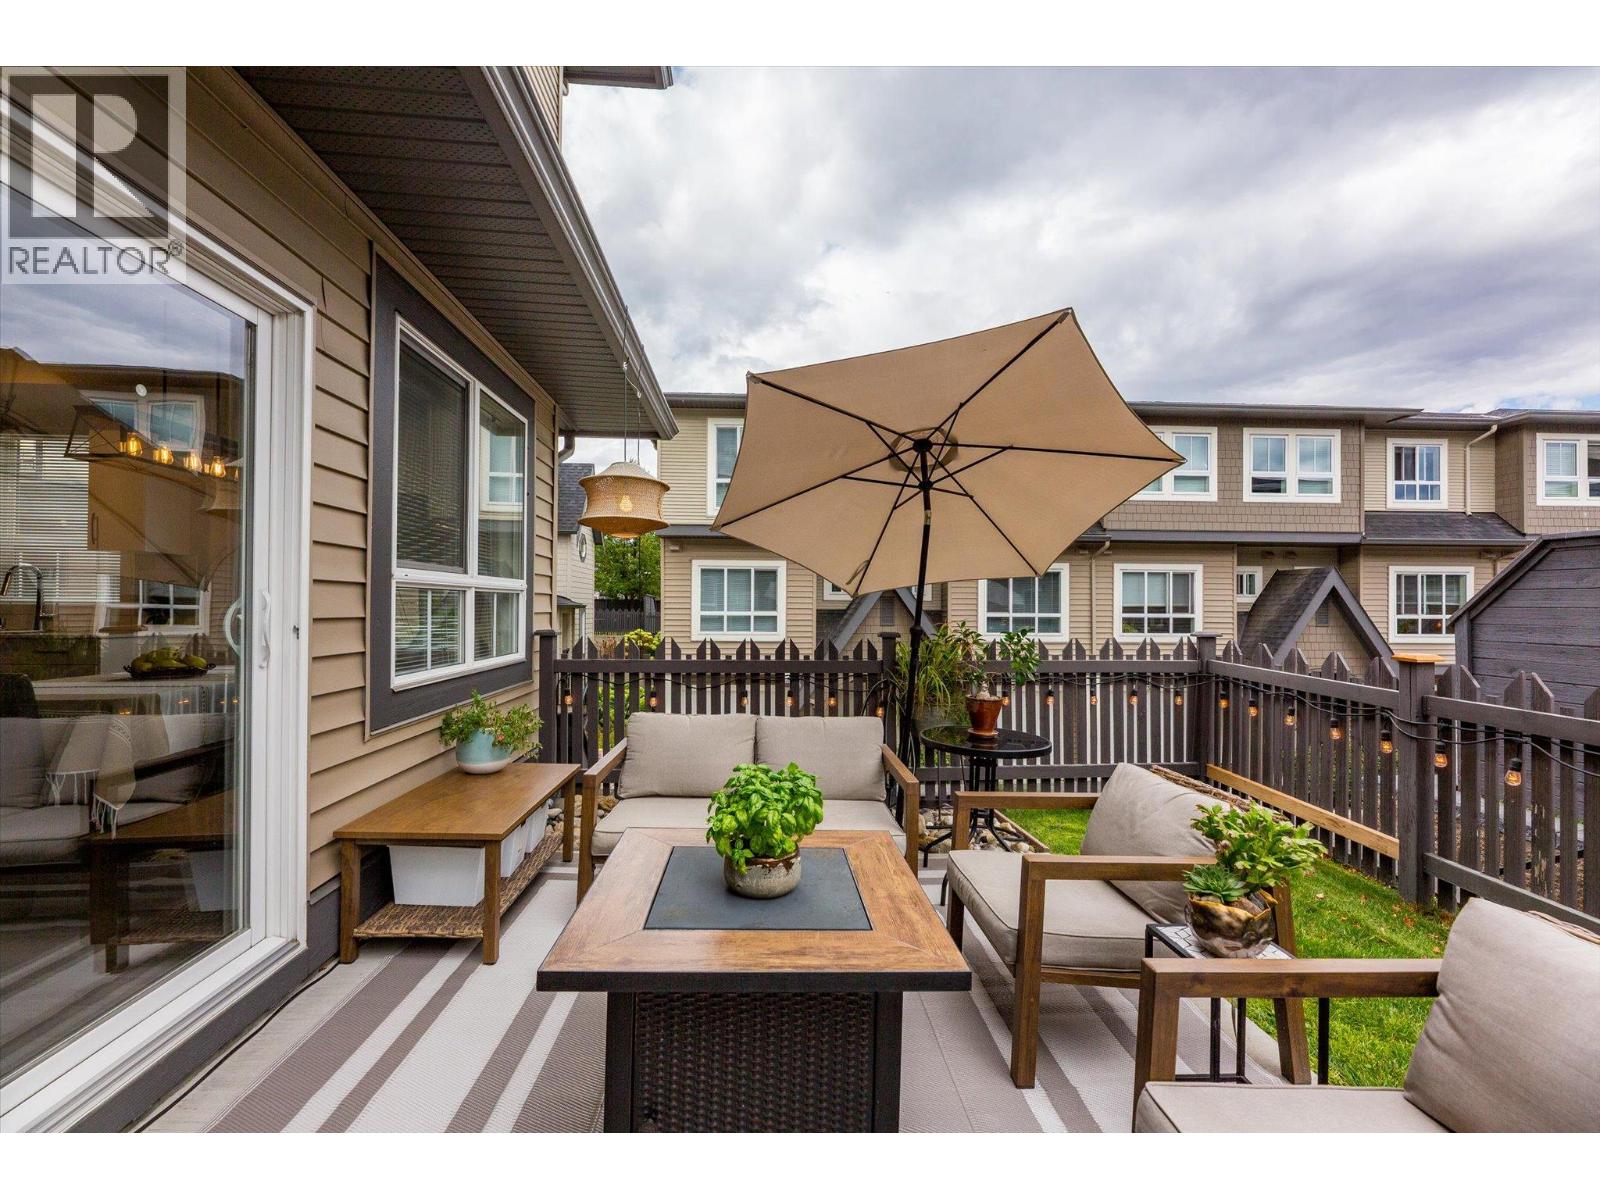
$714,800
Maintenance, Ground Maintenance, Property Management
$276.52 Monthly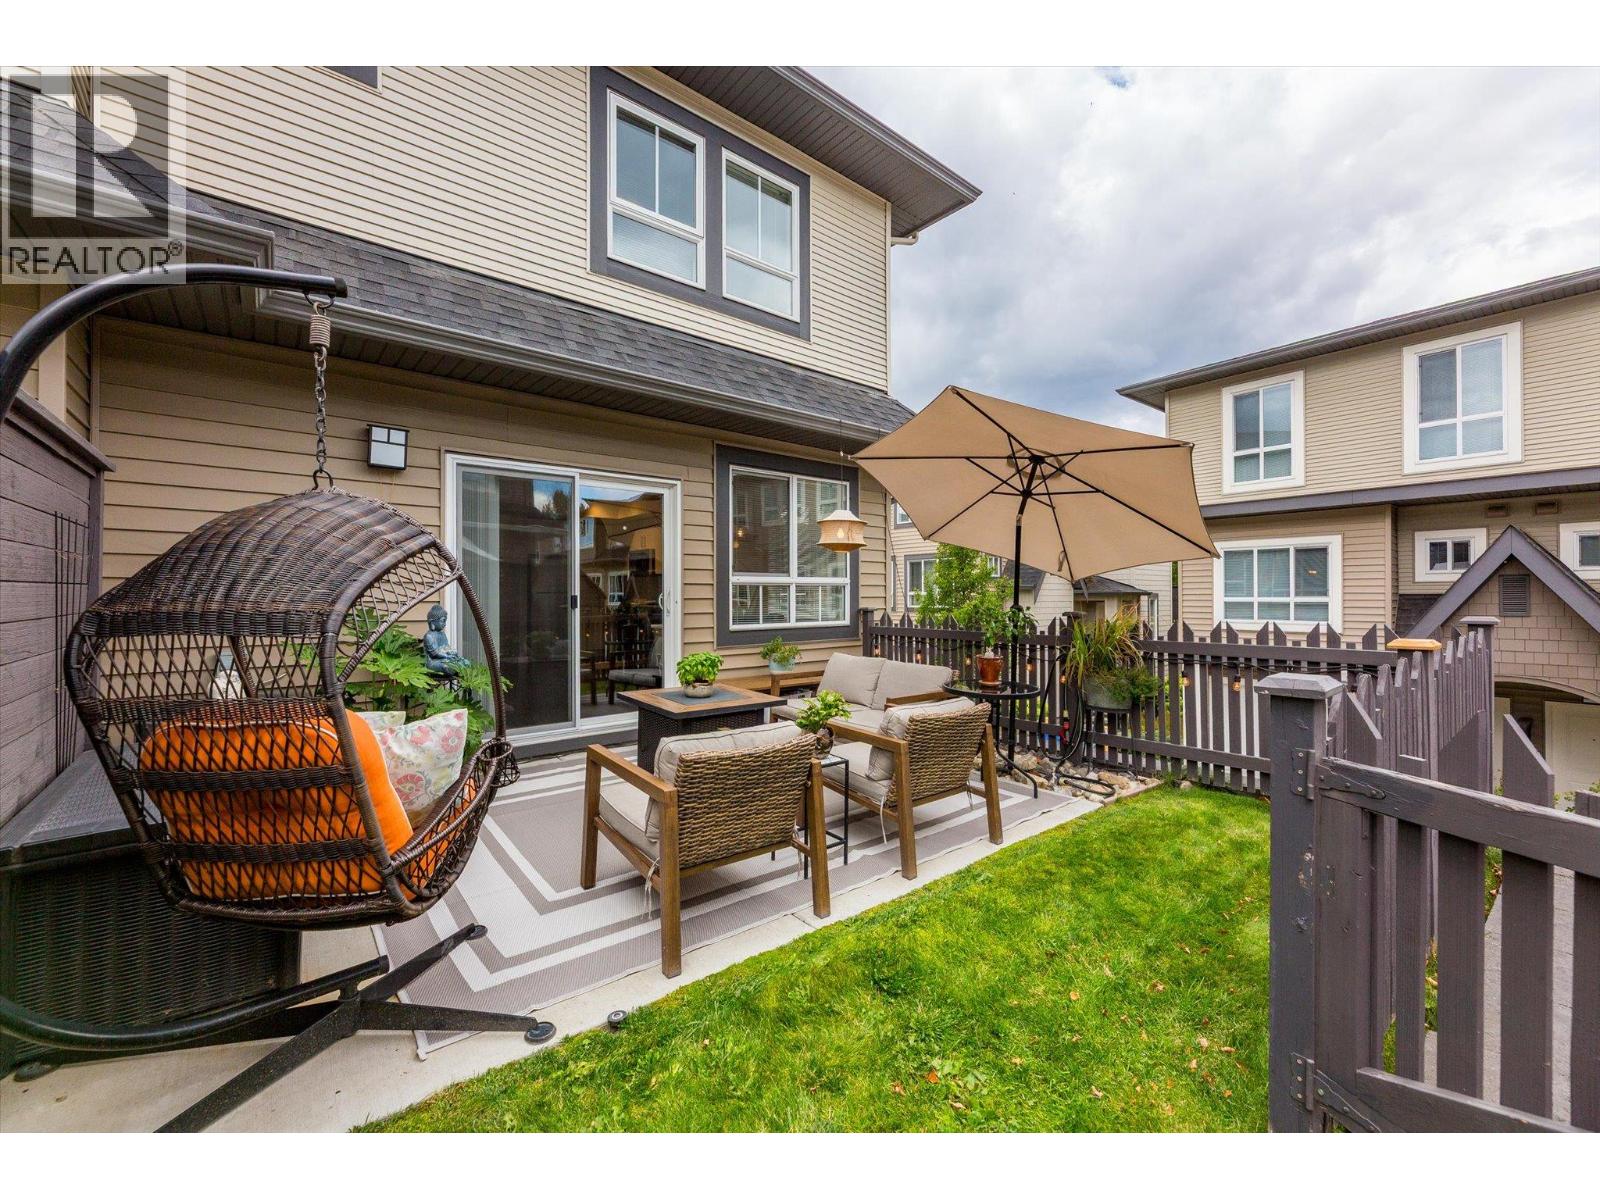
$714,800
Maintenance, Ground Maintenance, Property Management
$276.52 Monthly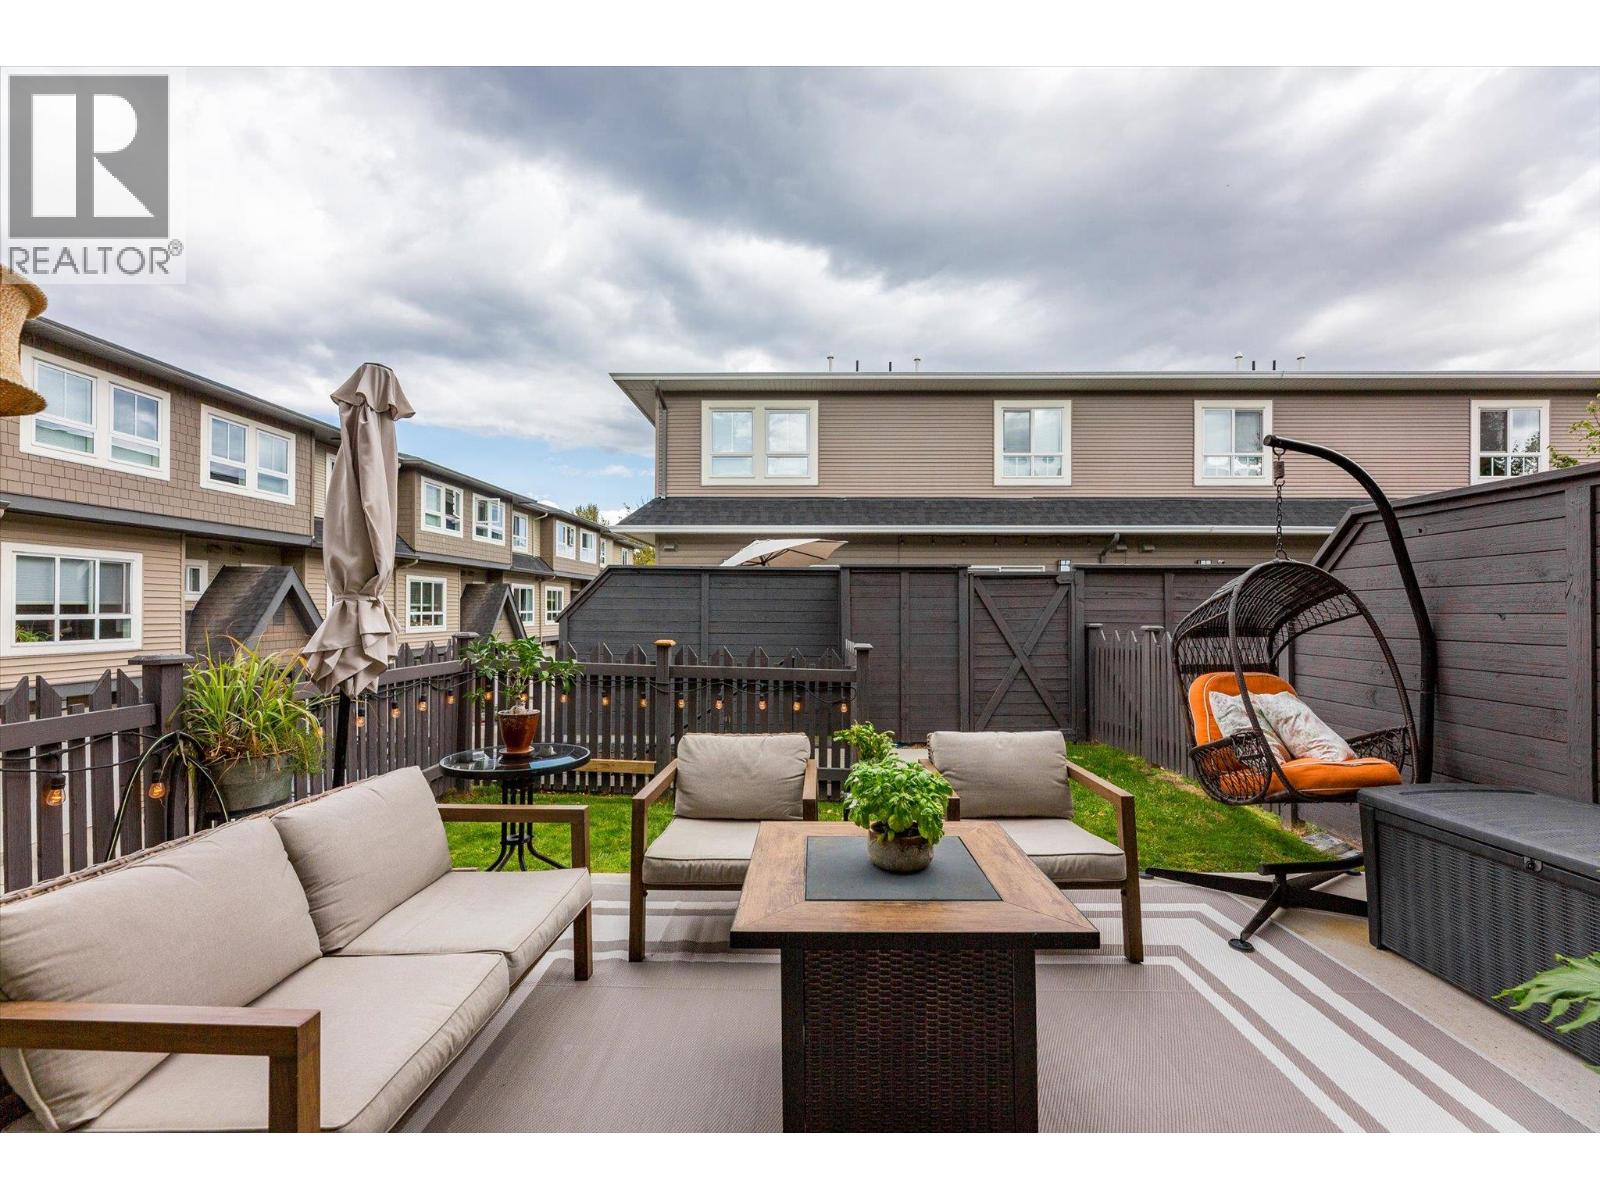
$714,800
Maintenance, Ground Maintenance, Property Management
$276.52 Monthly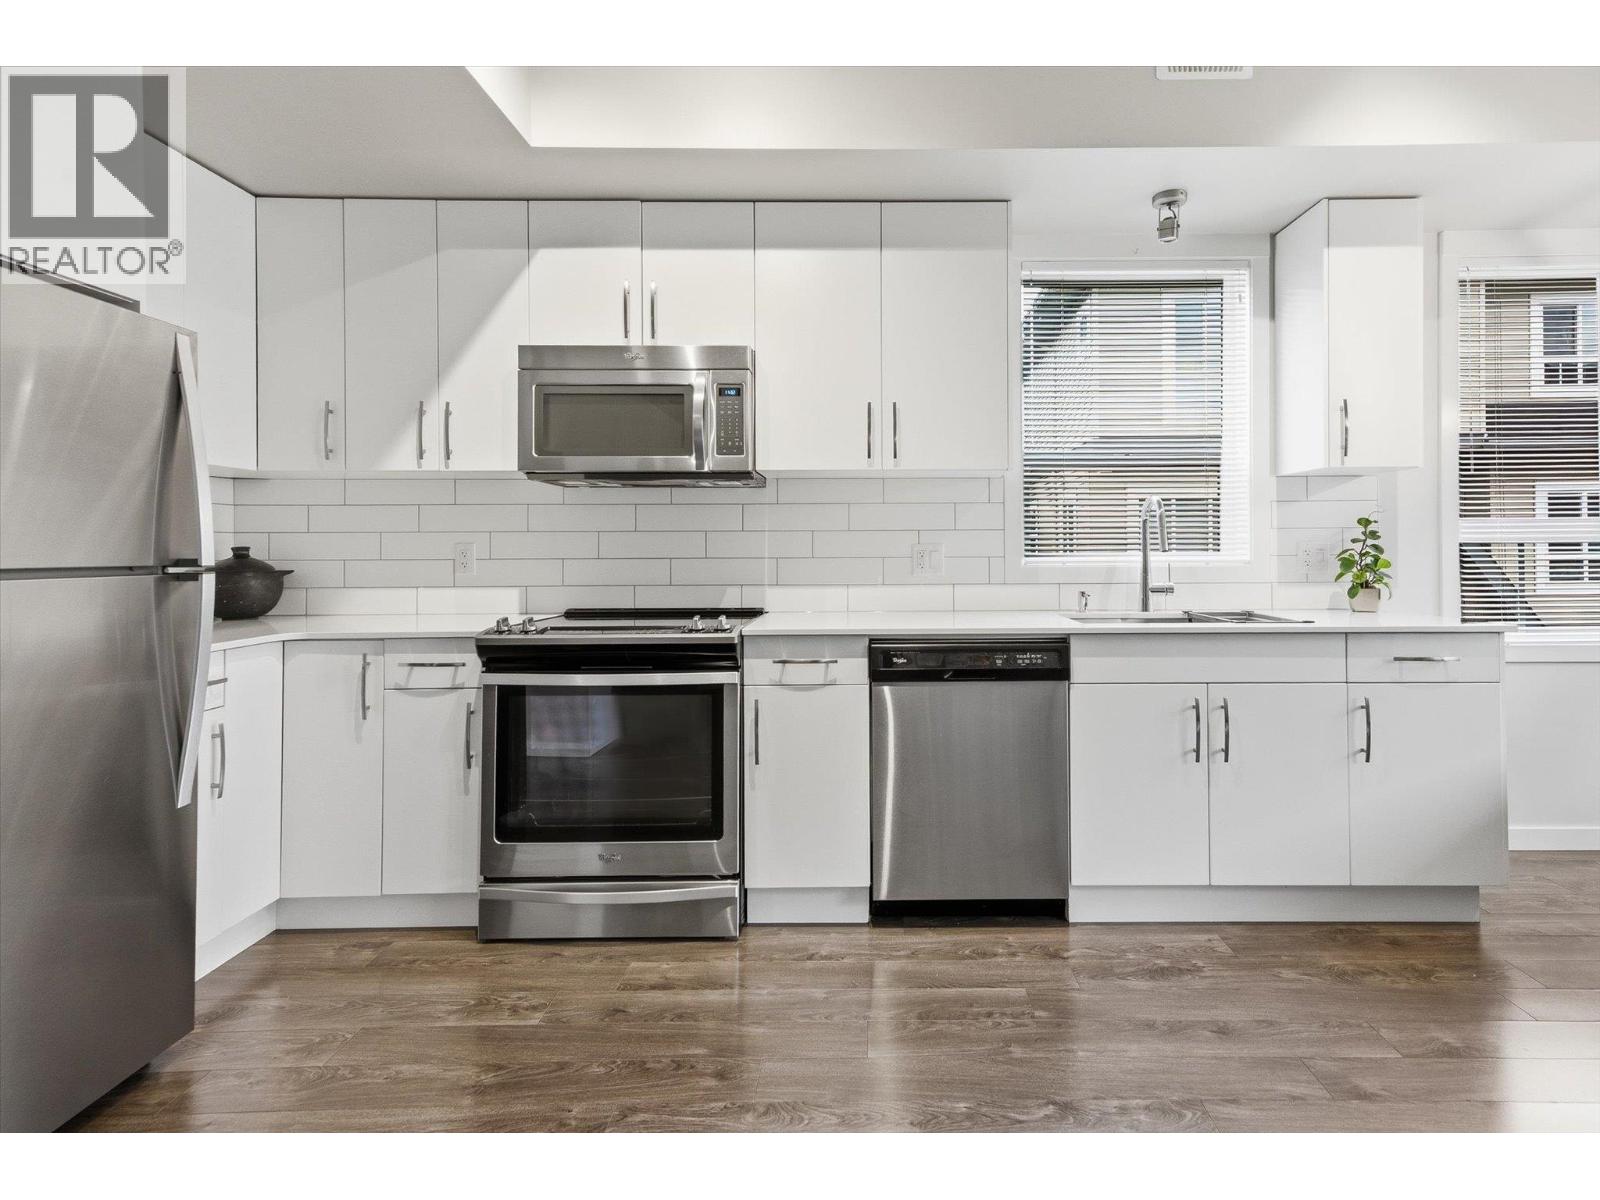
$714,800
Maintenance, Ground Maintenance, Property Management
$276.52 Monthly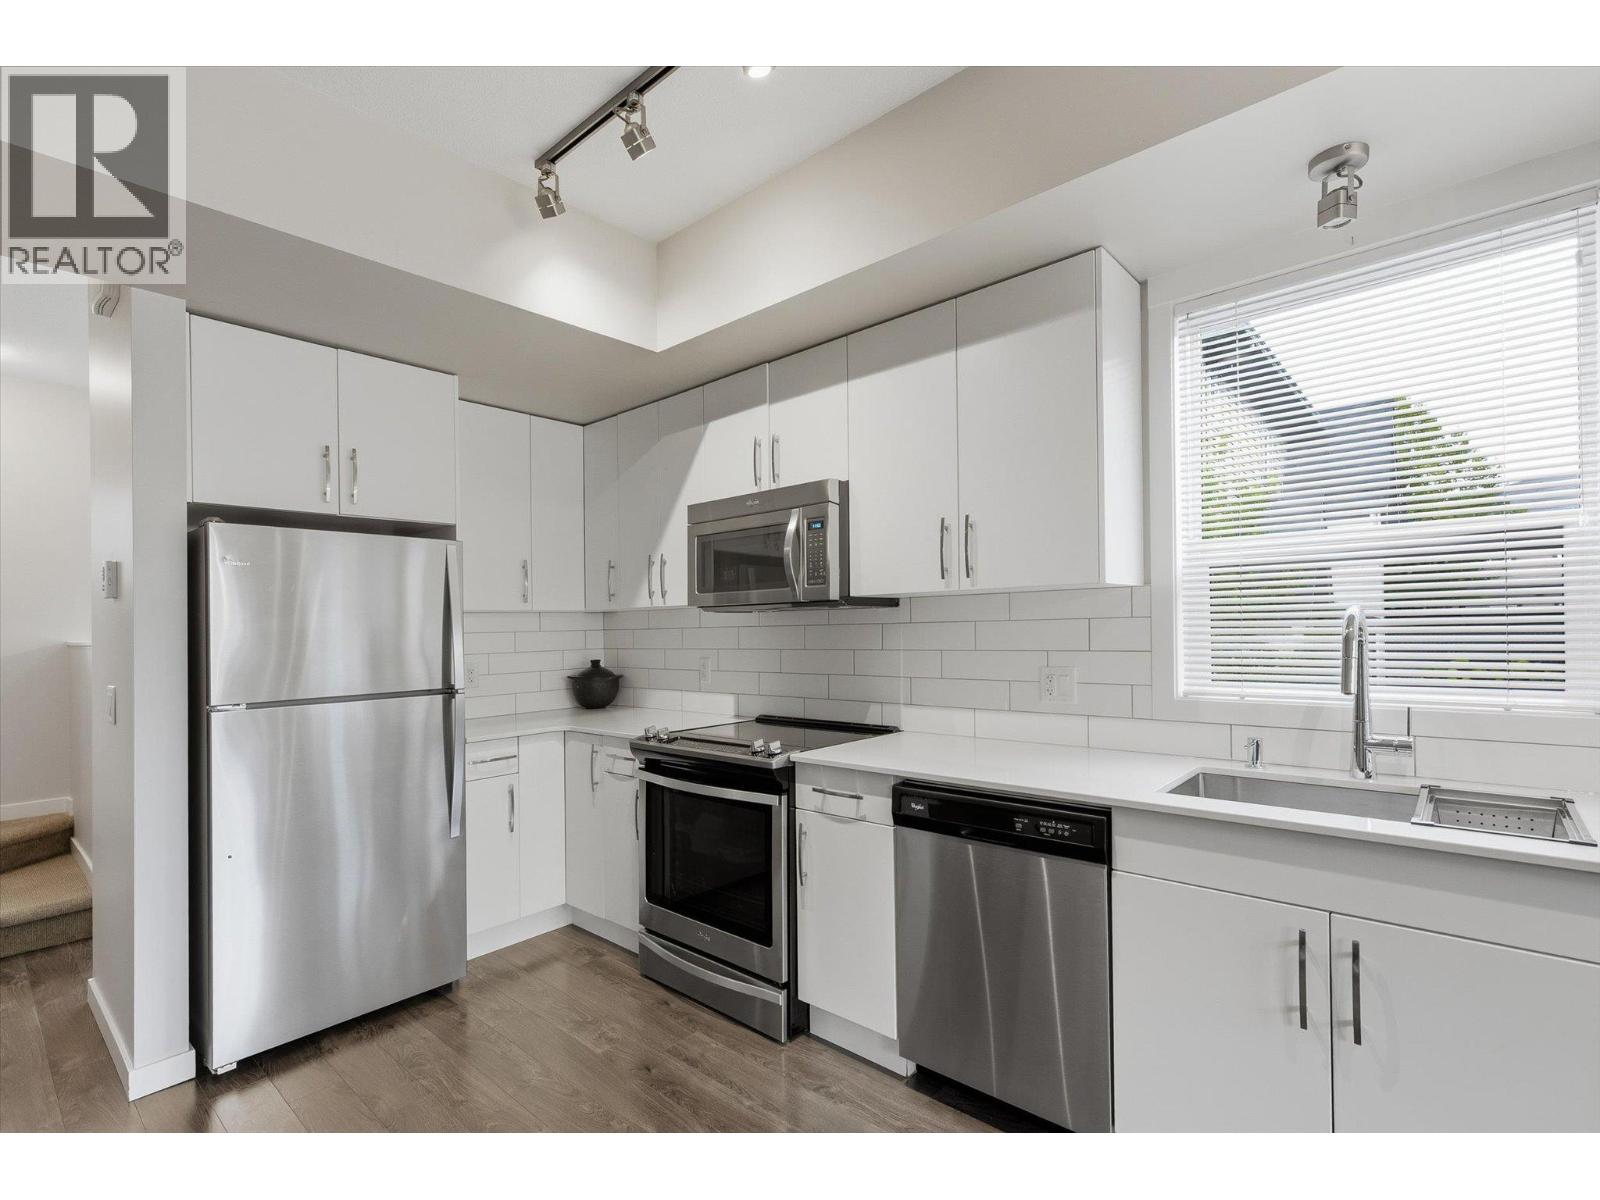
$714,800
Maintenance, Ground Maintenance, Property Management
$276.52 Monthly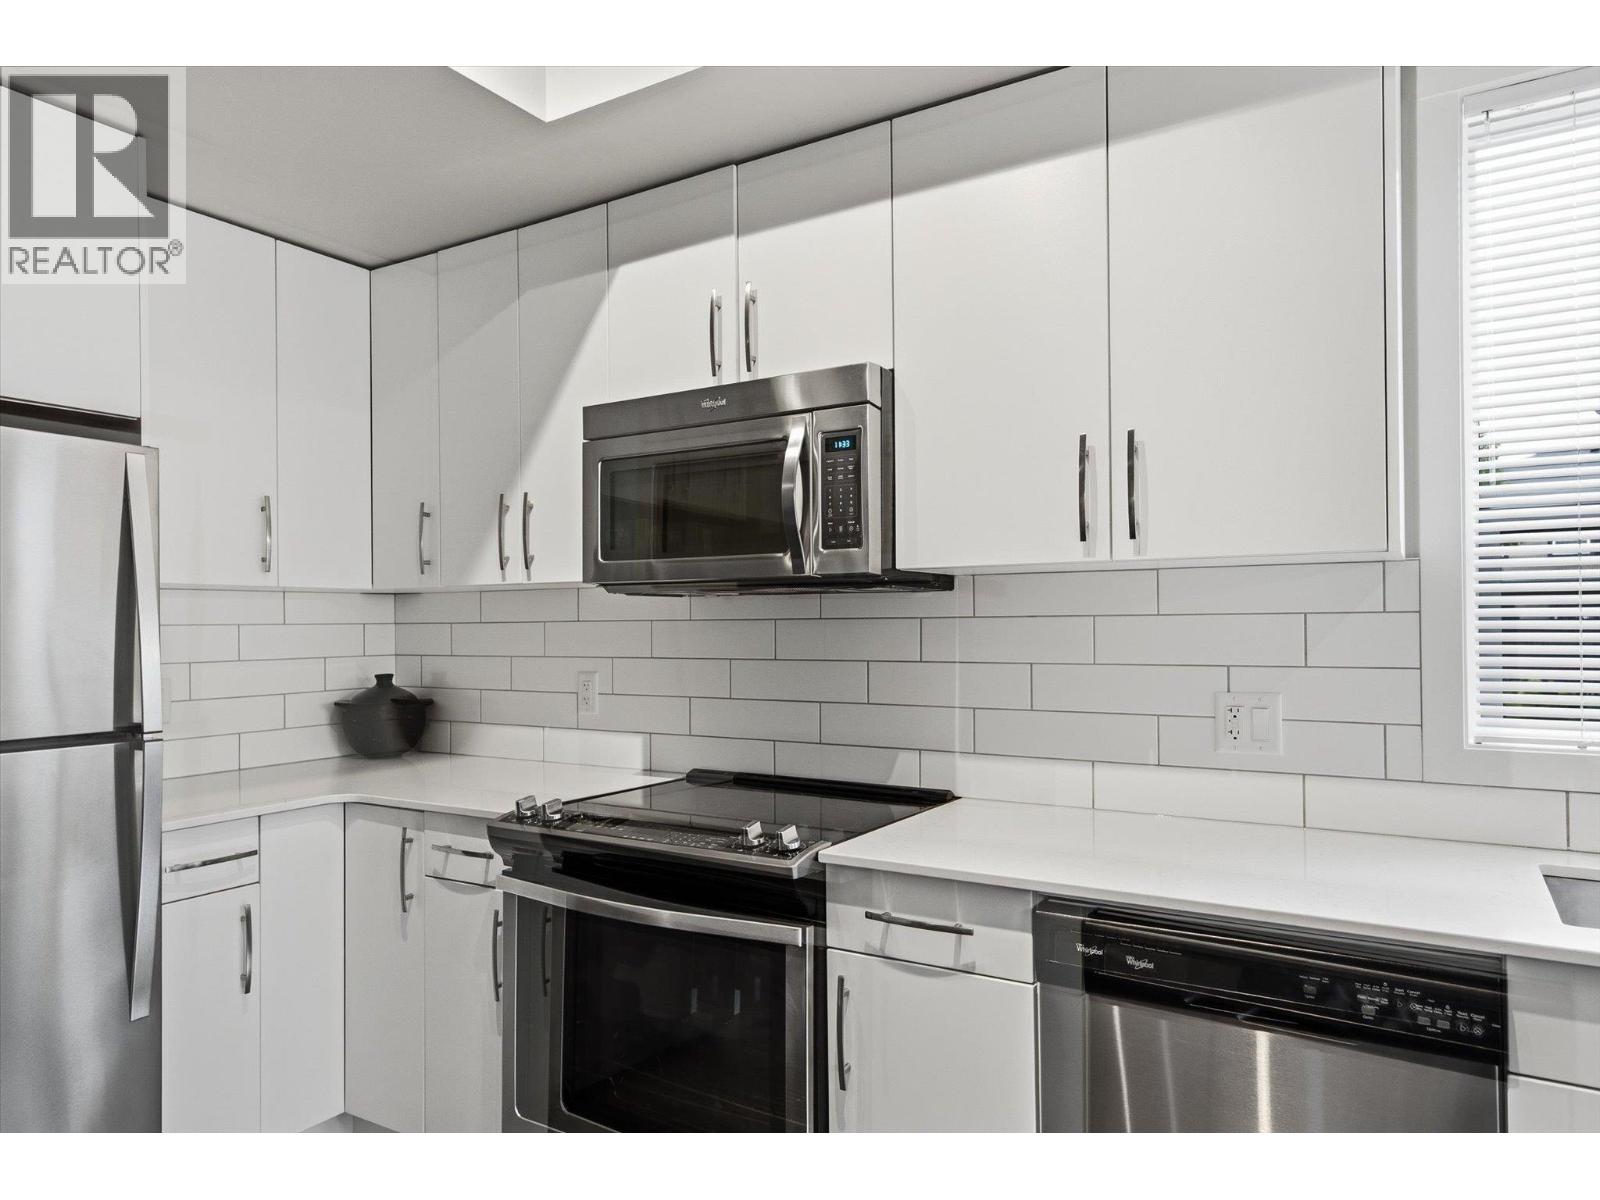
$714,800
Maintenance, Ground Maintenance, Property Management
$276.52 Monthly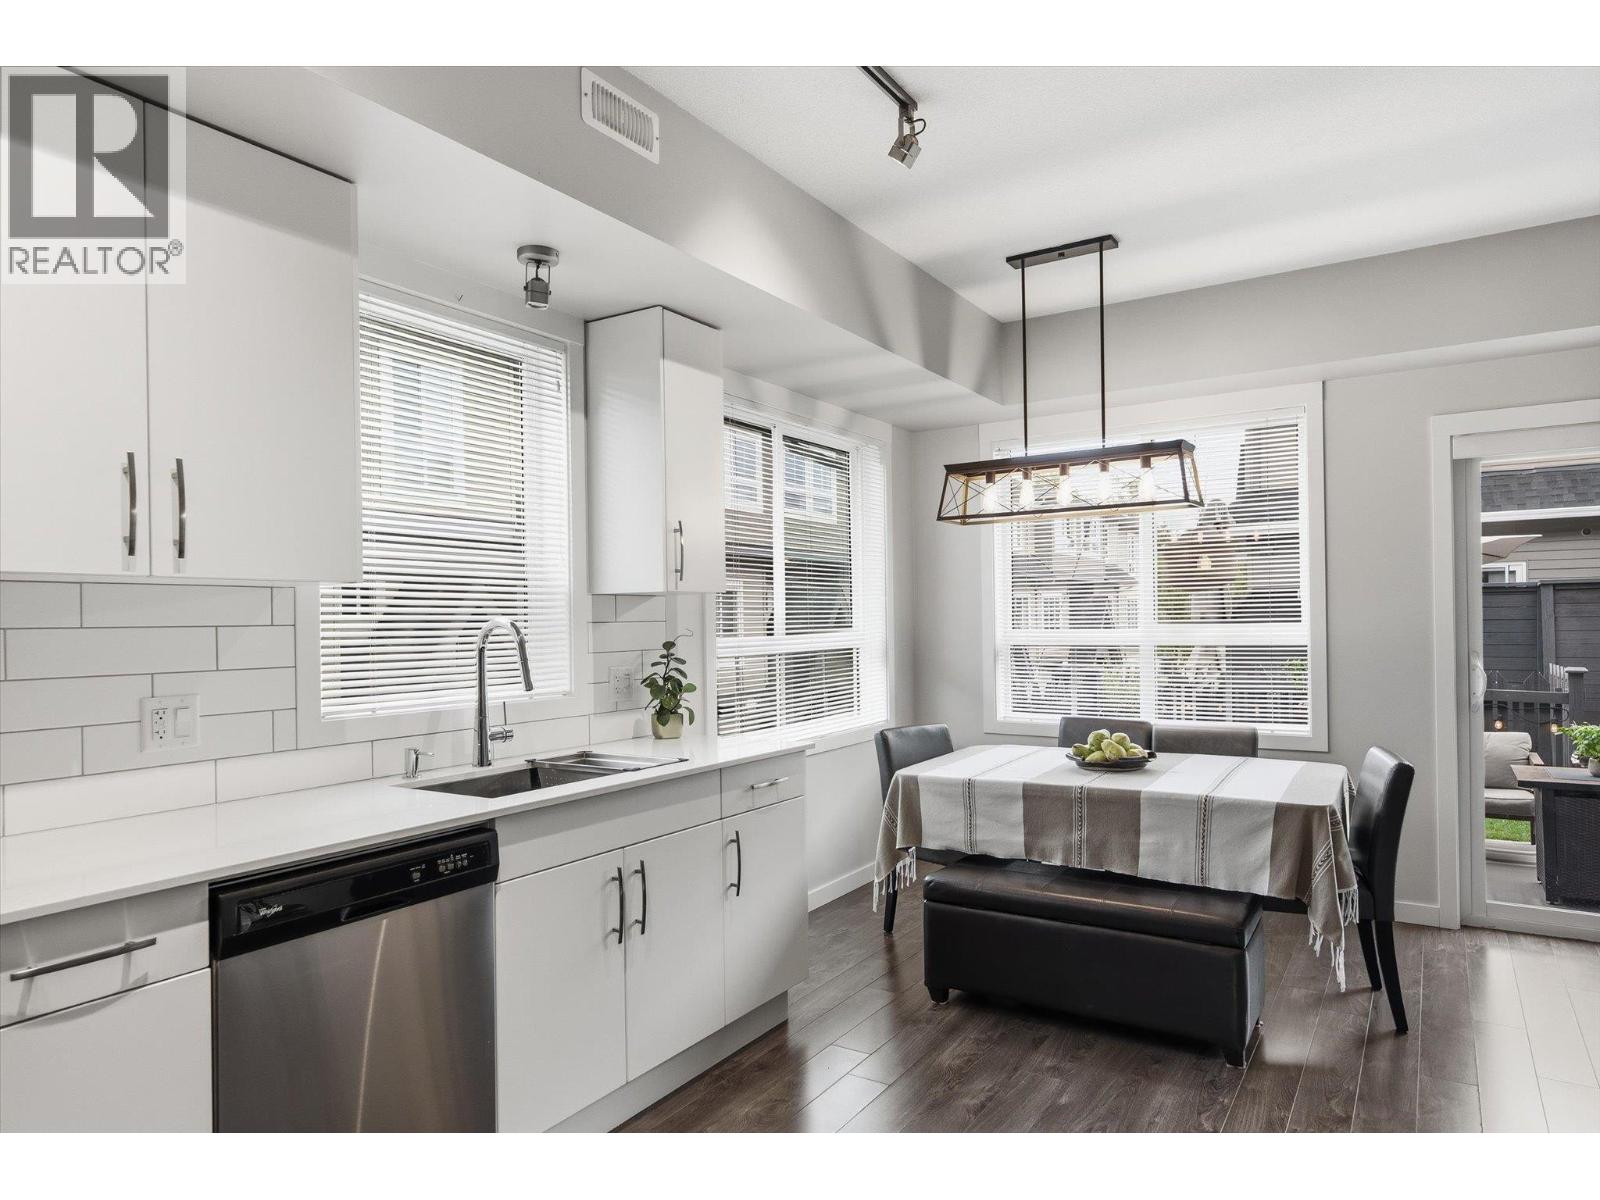
$714,800
Maintenance, Ground Maintenance, Property Management
$276.52 Monthly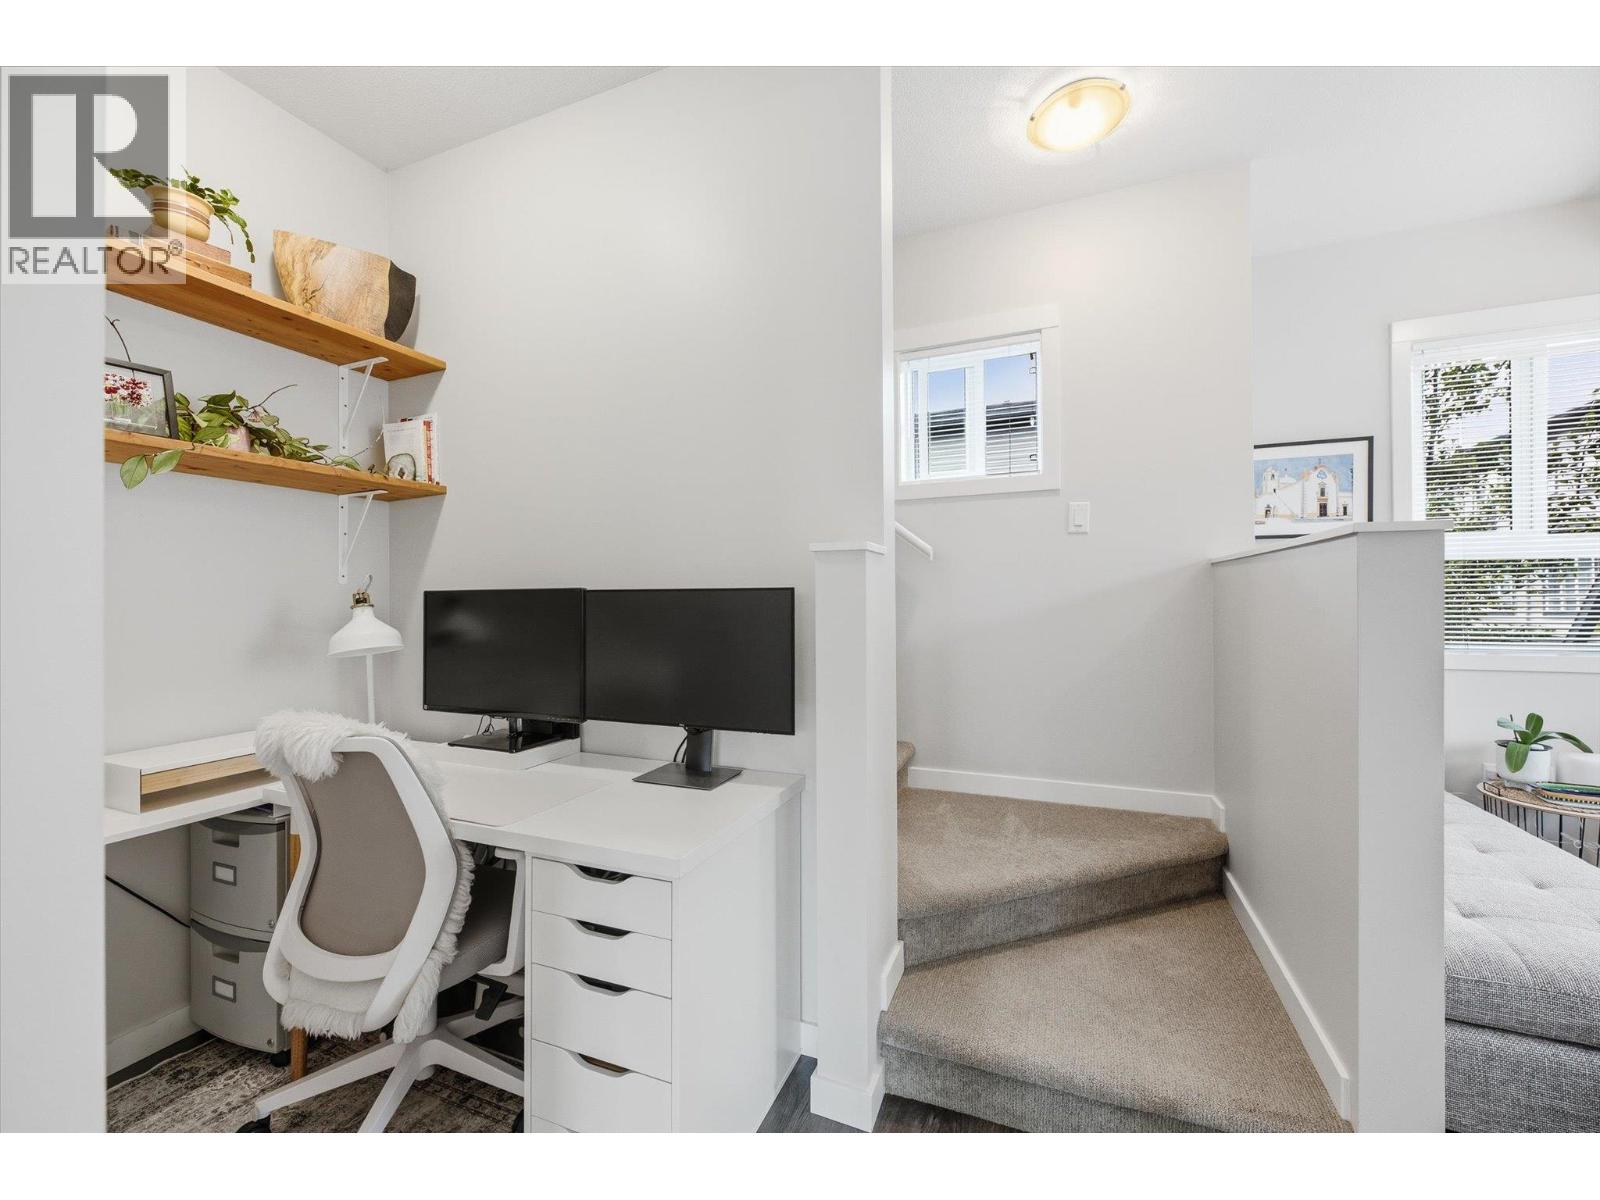
$714,800
Maintenance, Ground Maintenance, Property Management
$276.52 Monthly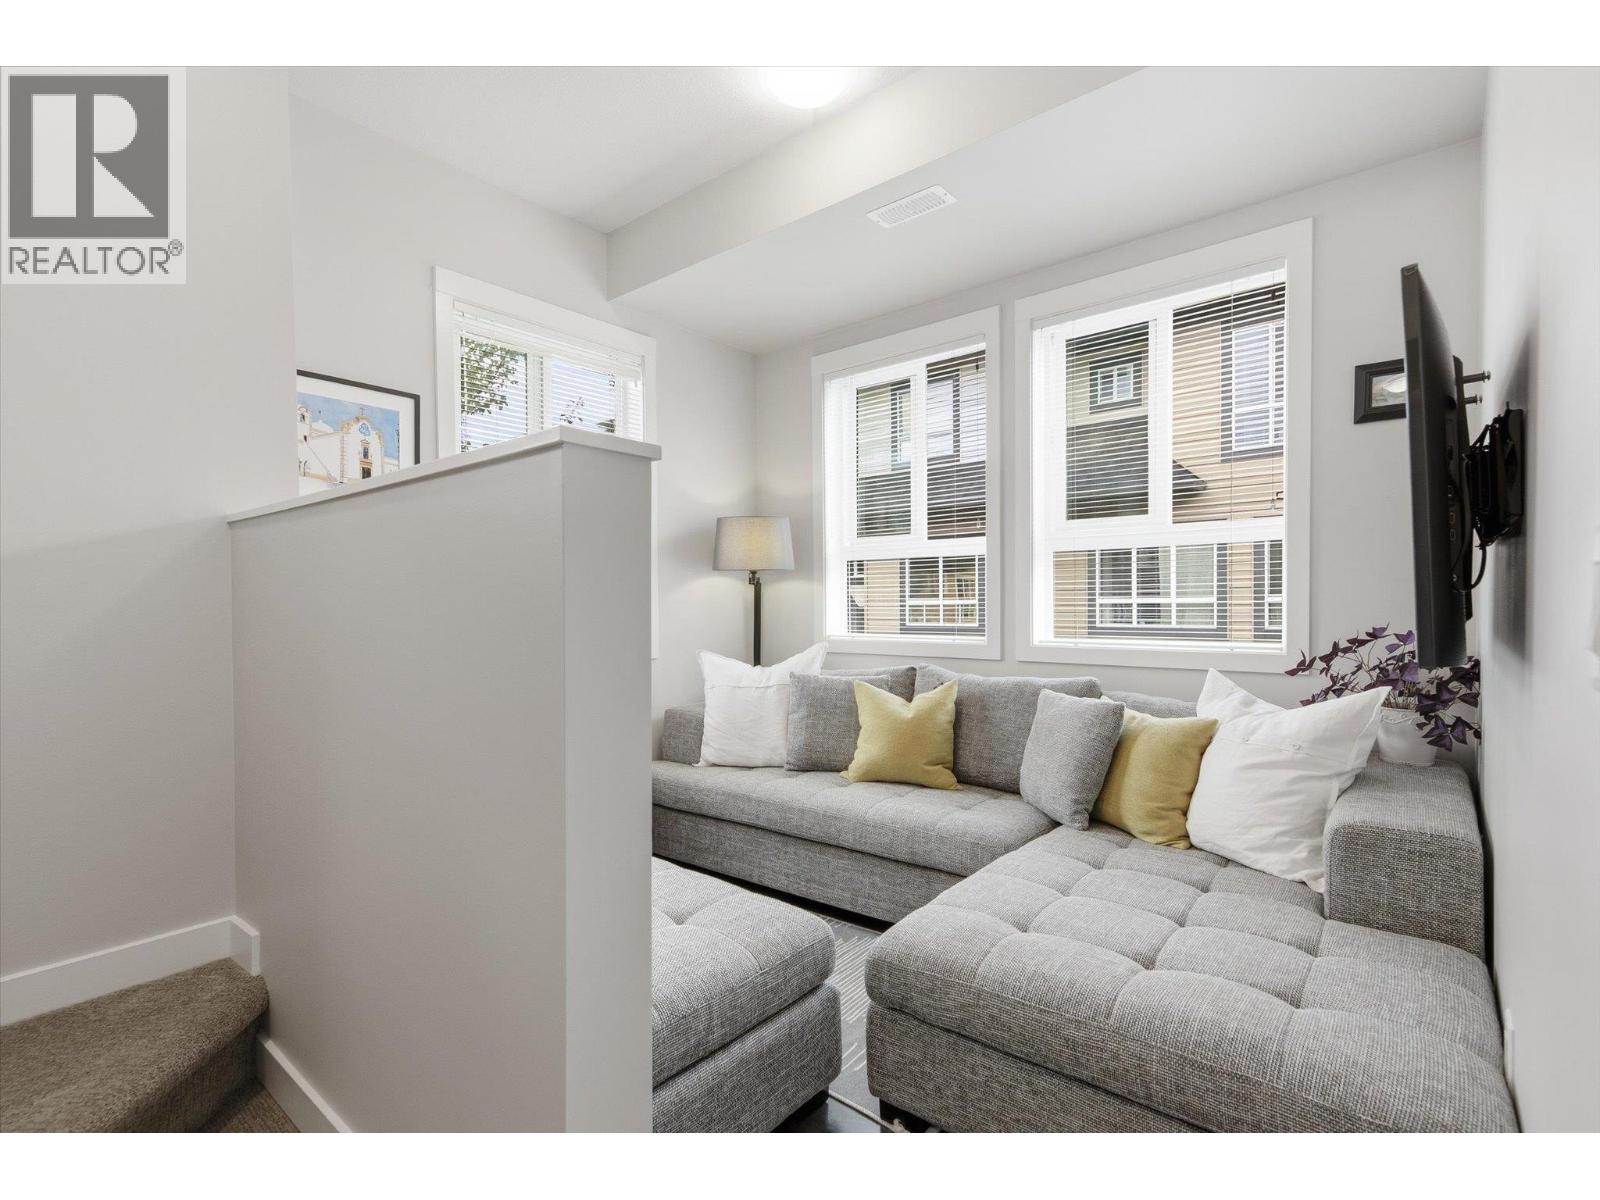
$714,800
Maintenance, Ground Maintenance, Property Management
$276.52 Monthly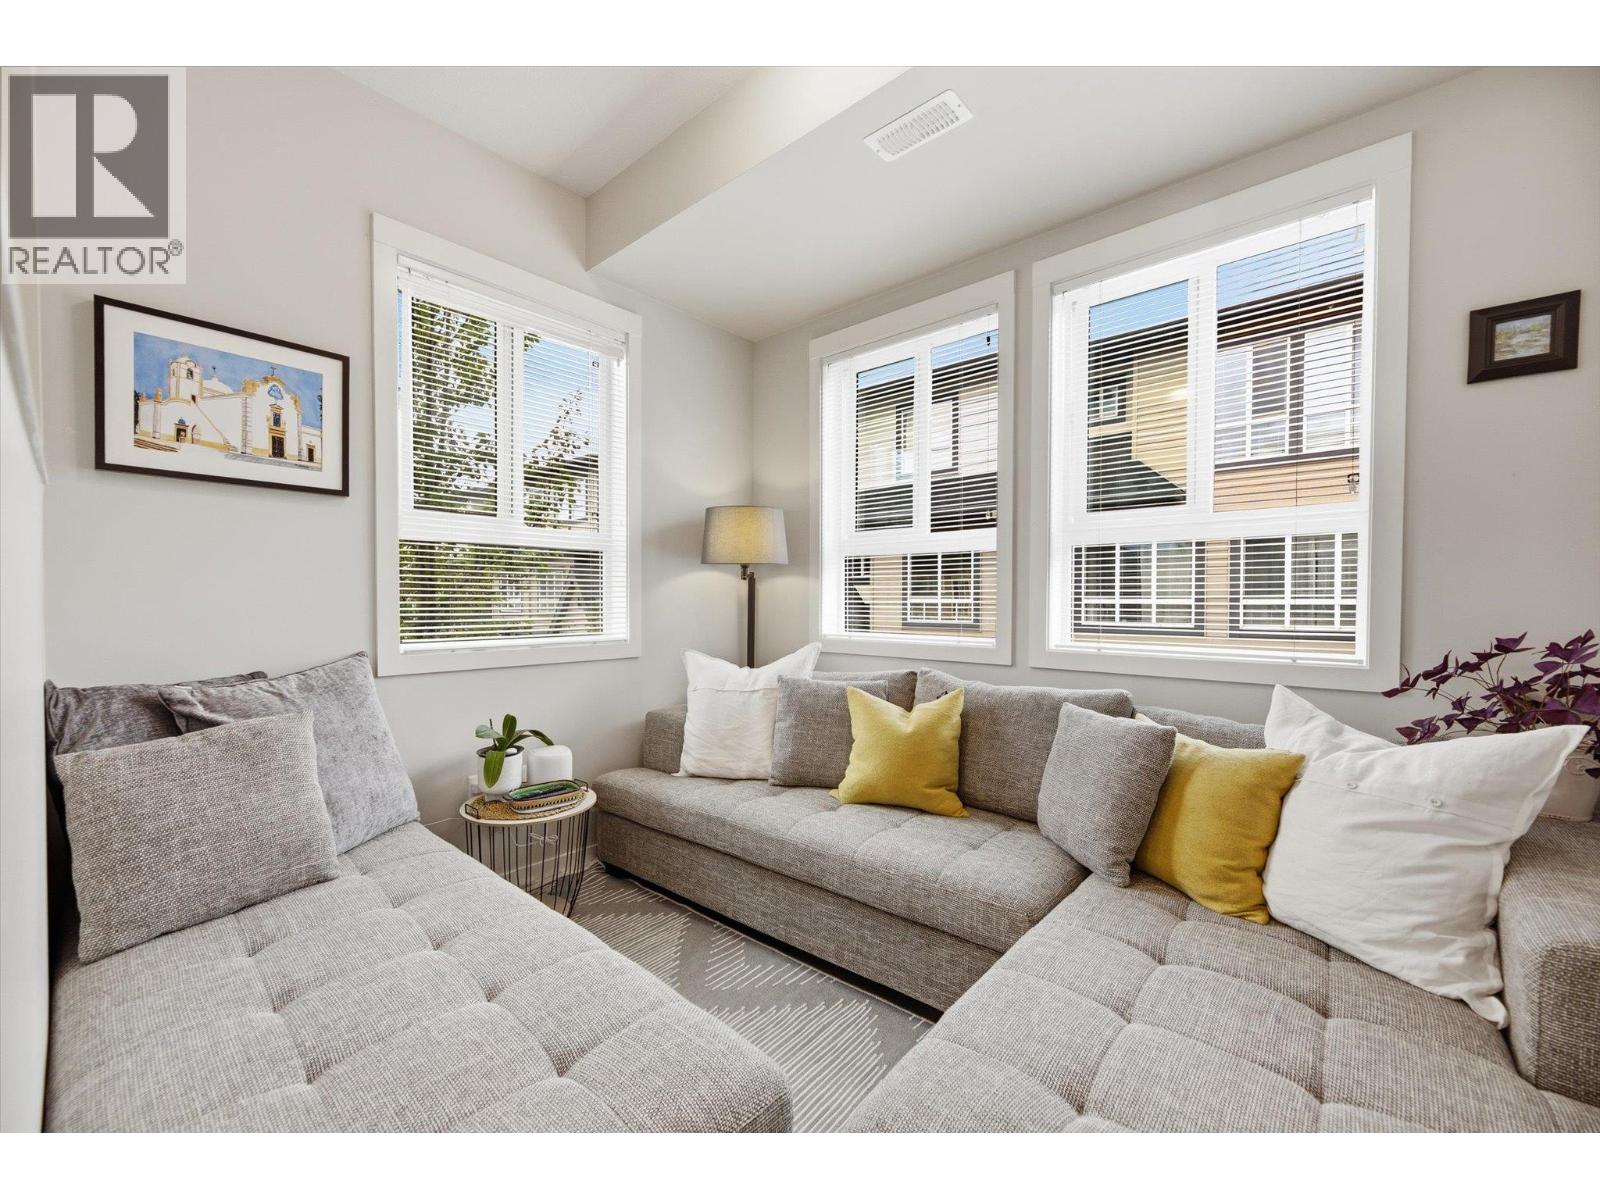
$714,800
Maintenance, Ground Maintenance, Property Management
$276.52 Monthly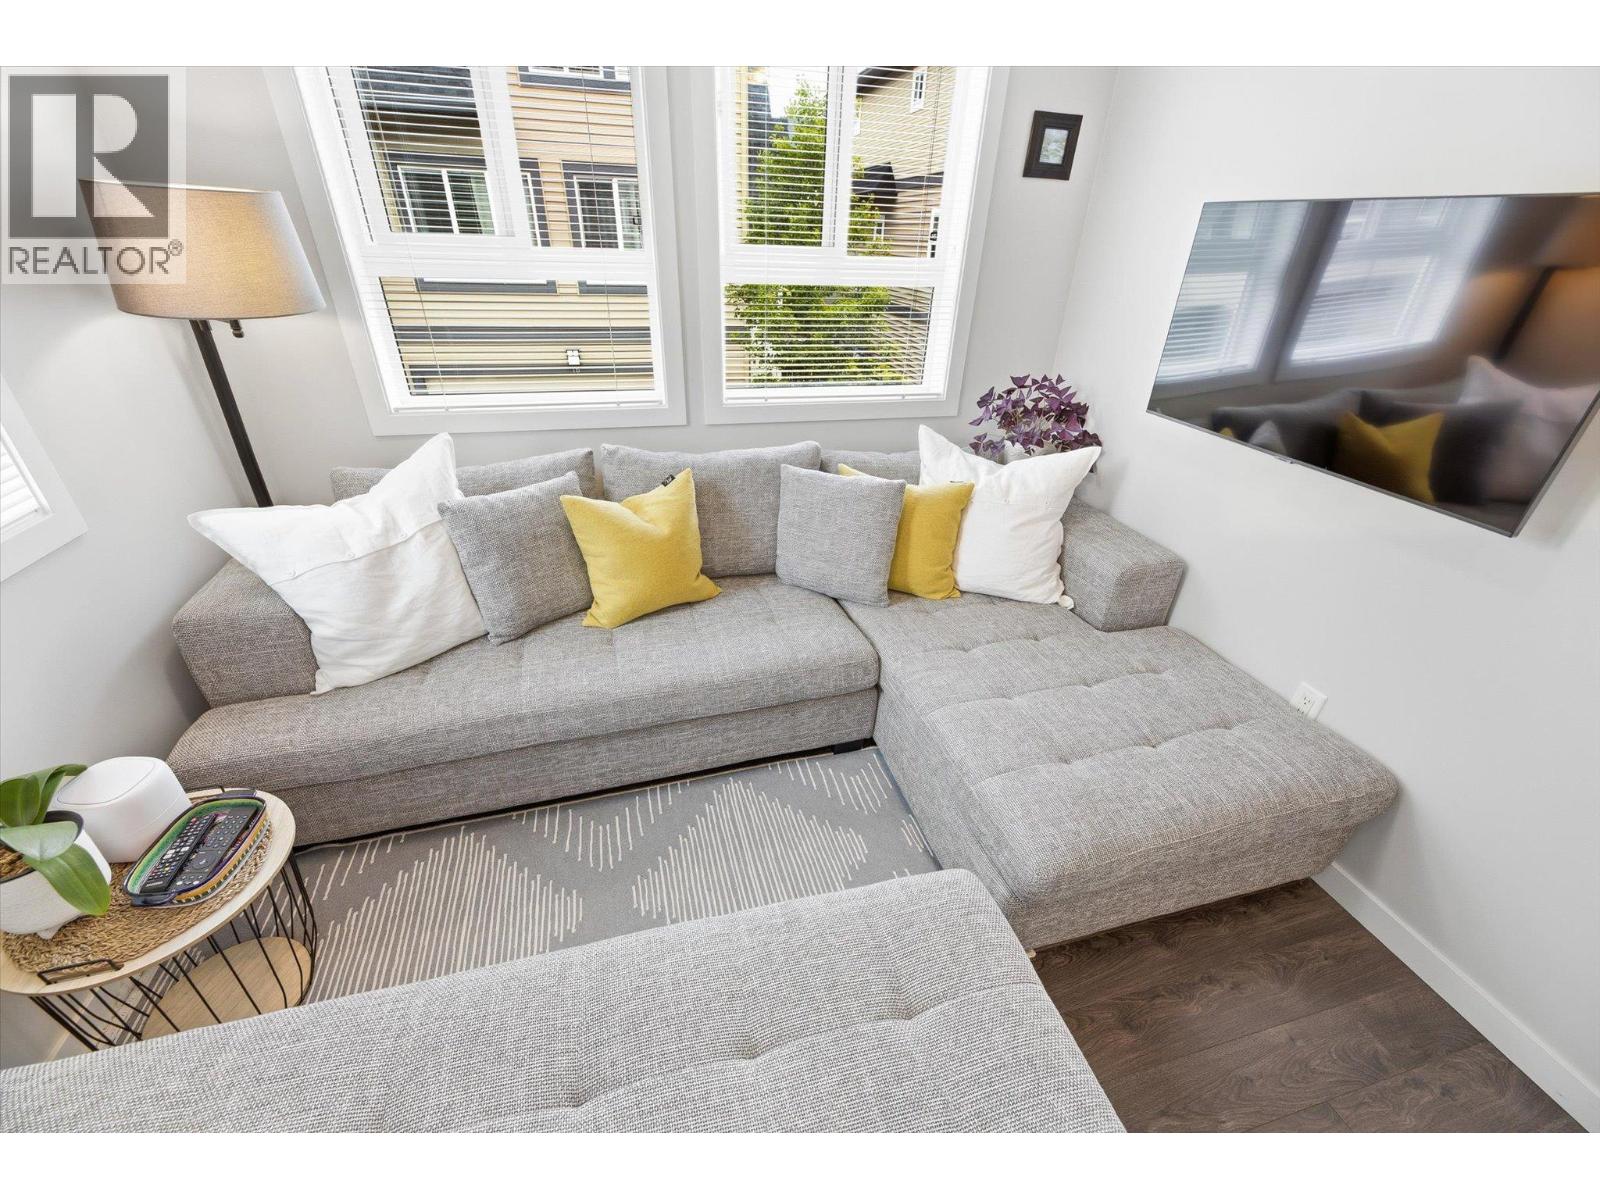
$714,800
Maintenance, Ground Maintenance, Property Management
$276.52 Monthly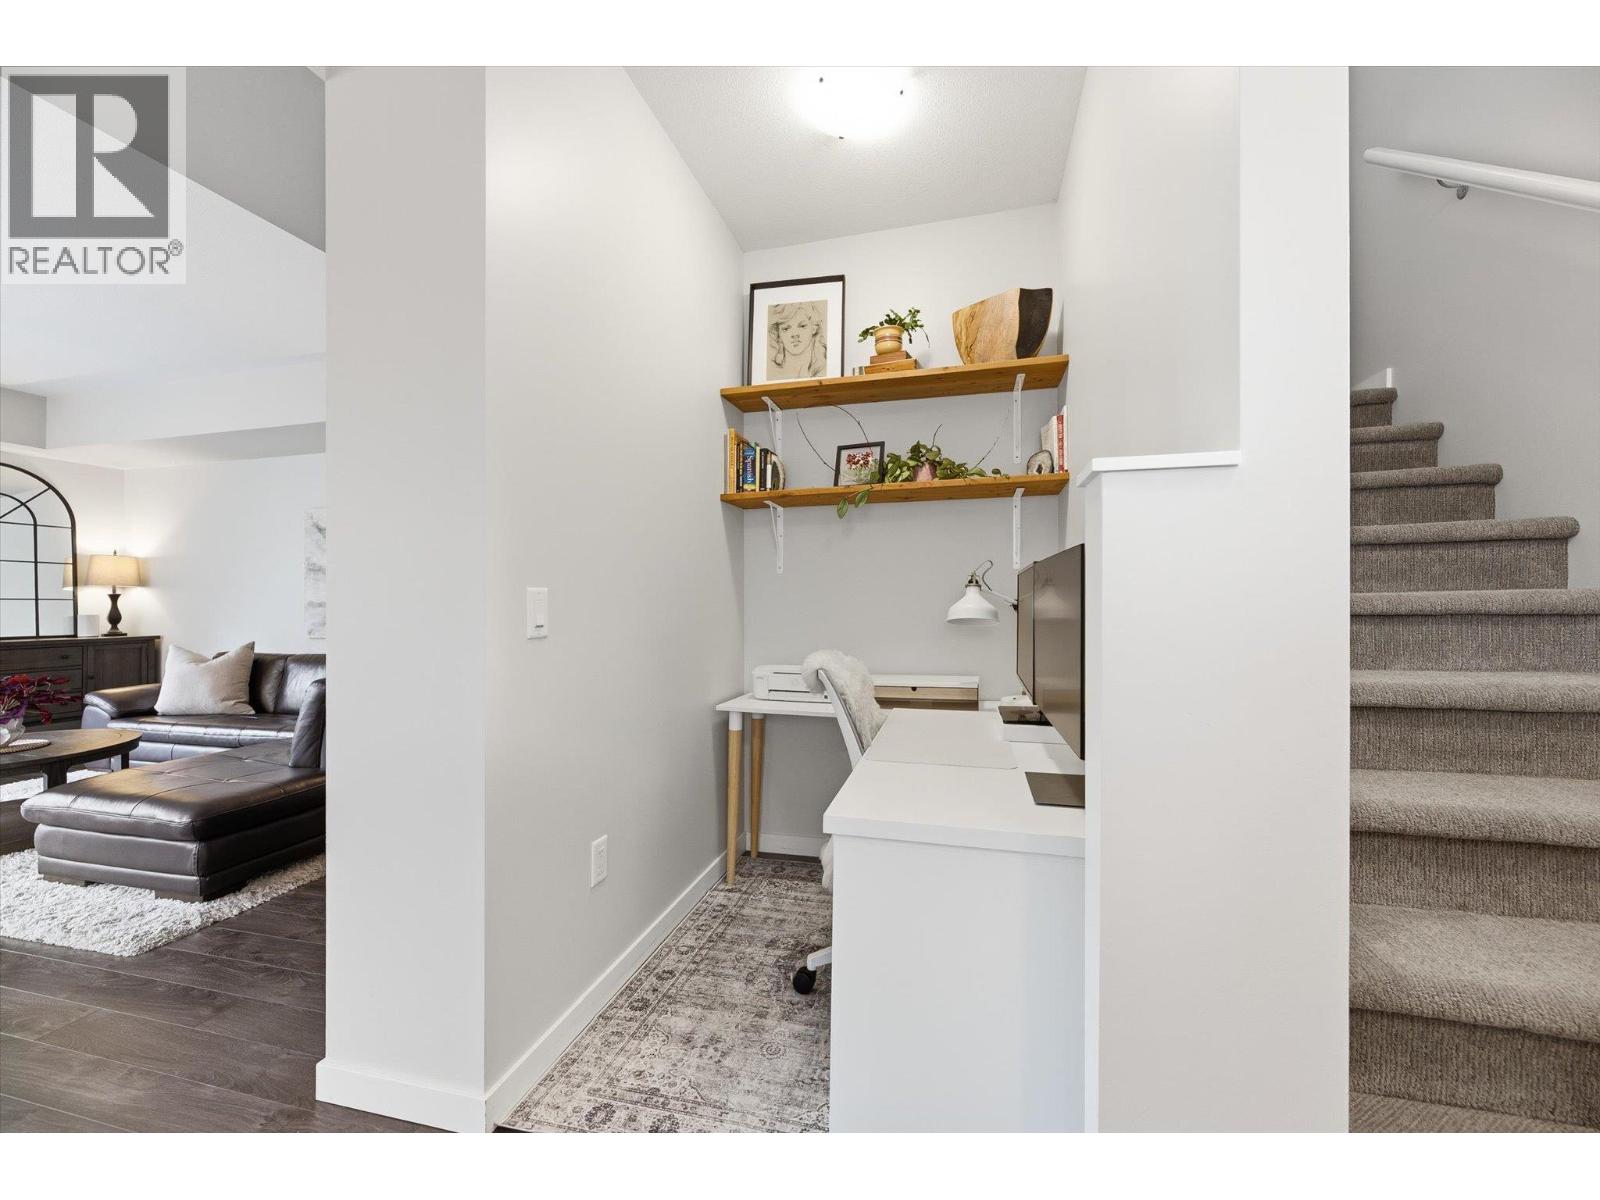
$714,800
Maintenance, Ground Maintenance, Property Management
$276.52 Monthly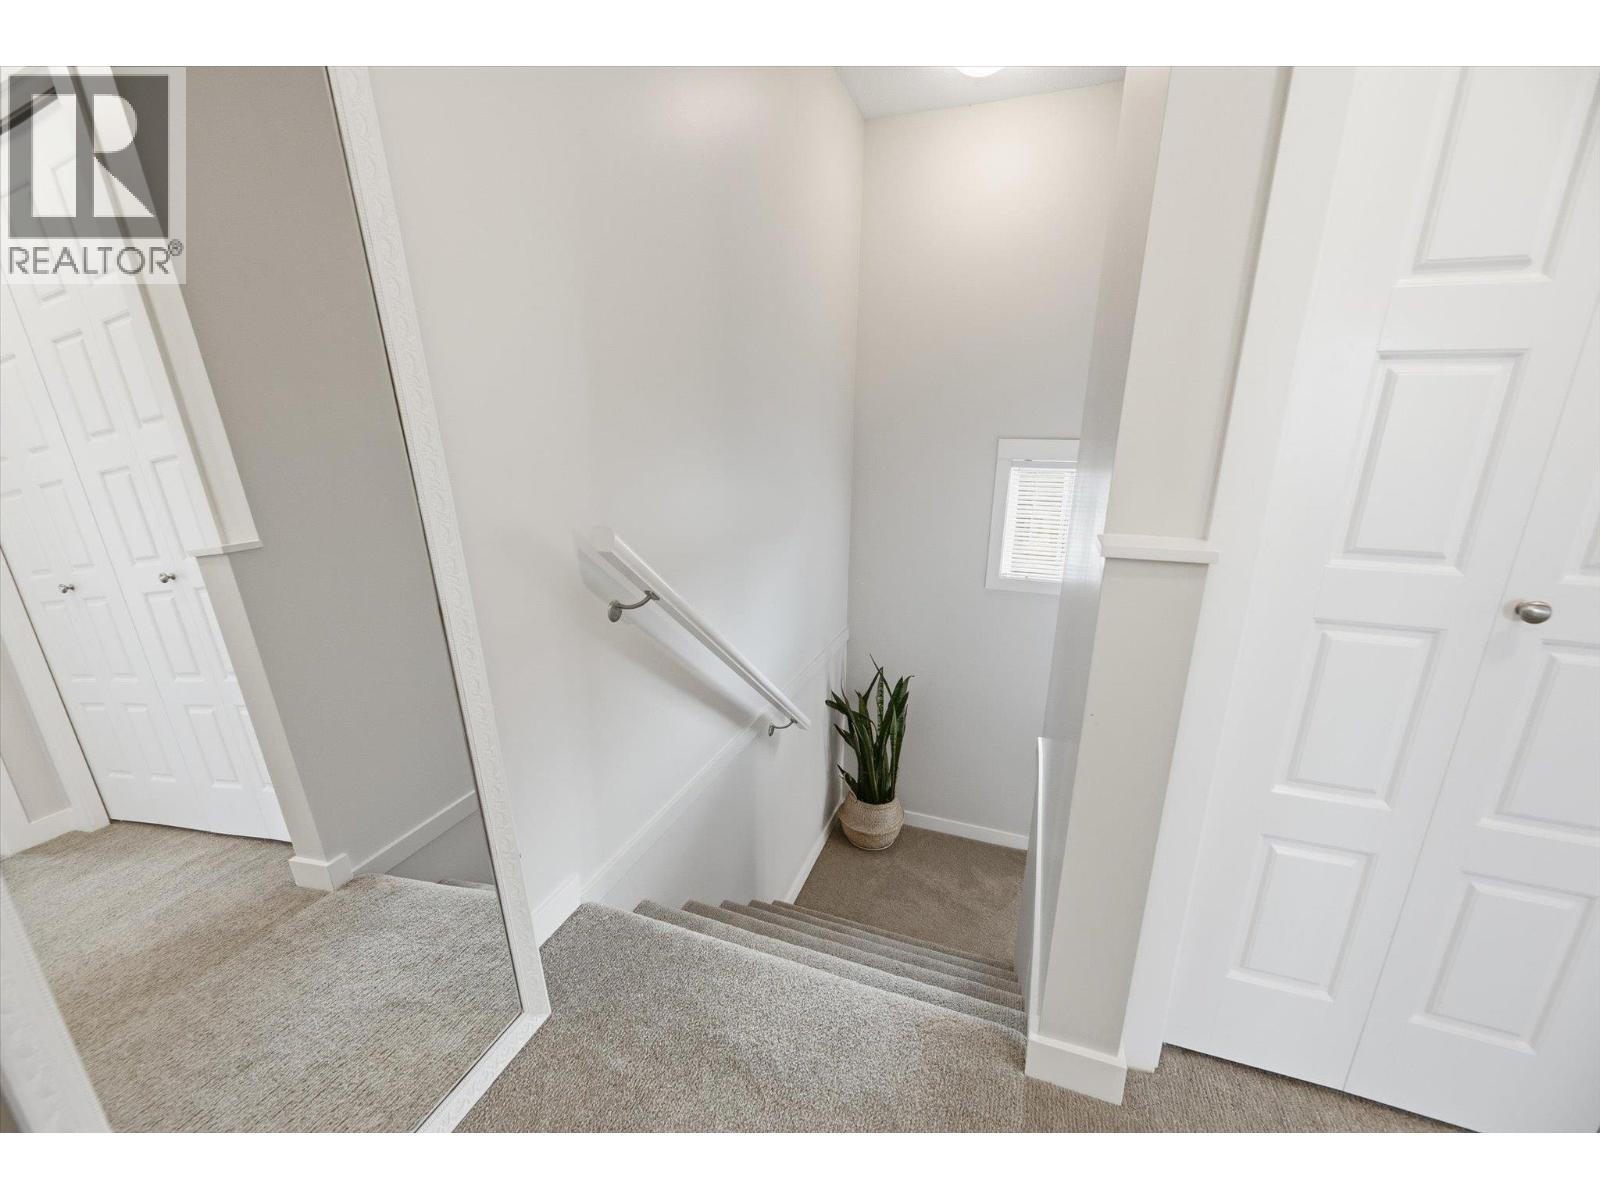
$714,800
Maintenance, Ground Maintenance, Property Management
$276.52 Monthly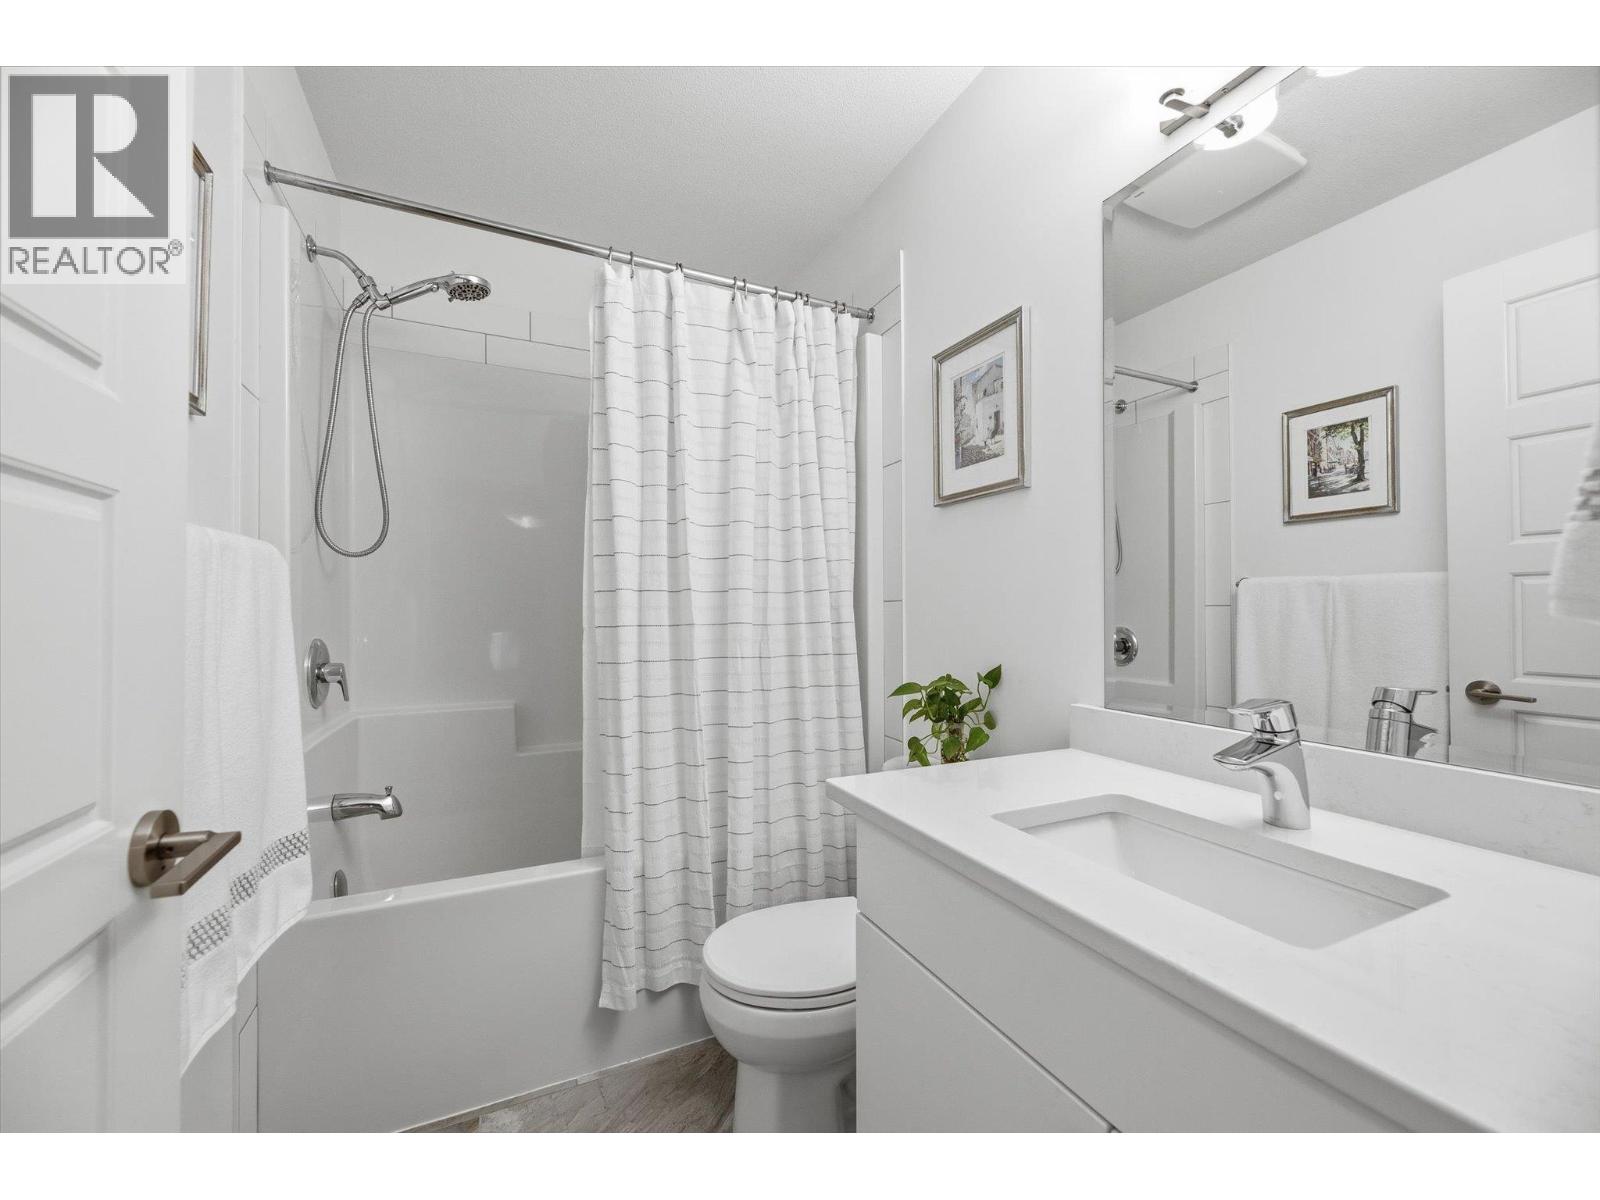
$714,800
Maintenance, Ground Maintenance, Property Management
$276.52 Monthly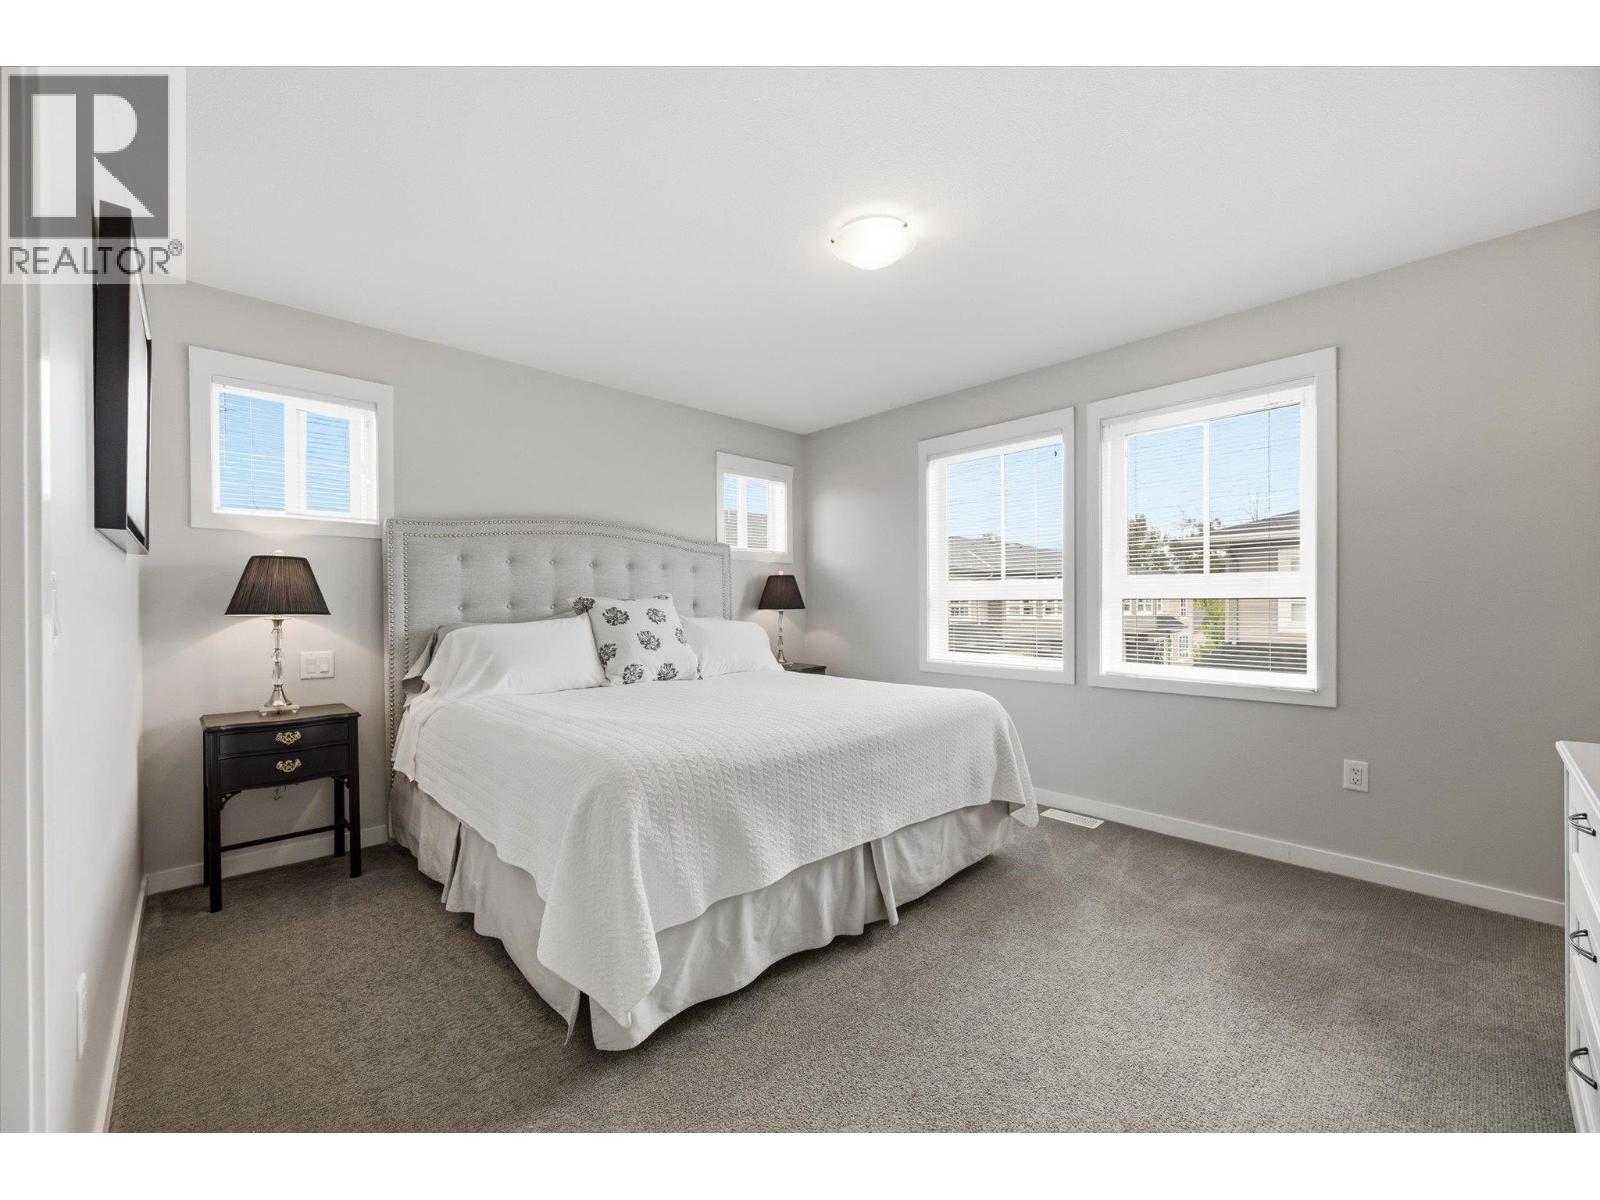
$714,800
Maintenance, Ground Maintenance, Property Management
$276.52 Monthly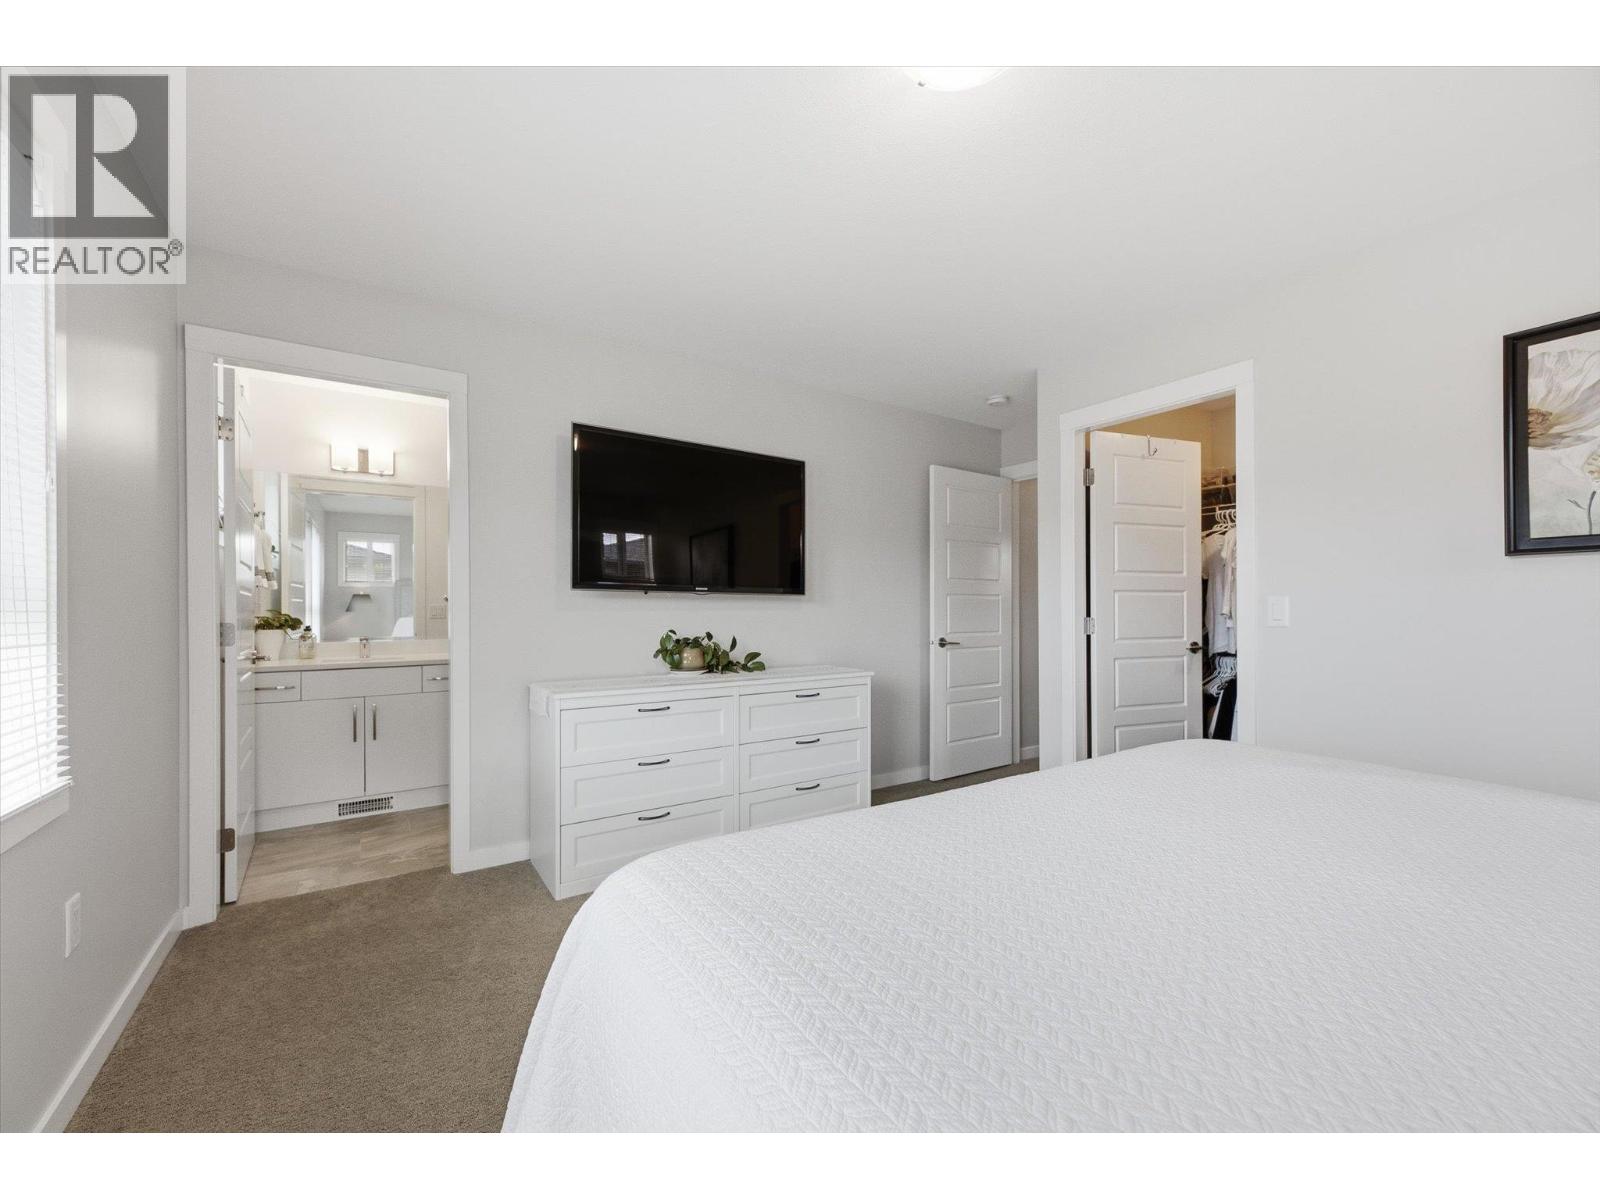
$714,800
Maintenance, Ground Maintenance, Property Management
$276.52 Monthly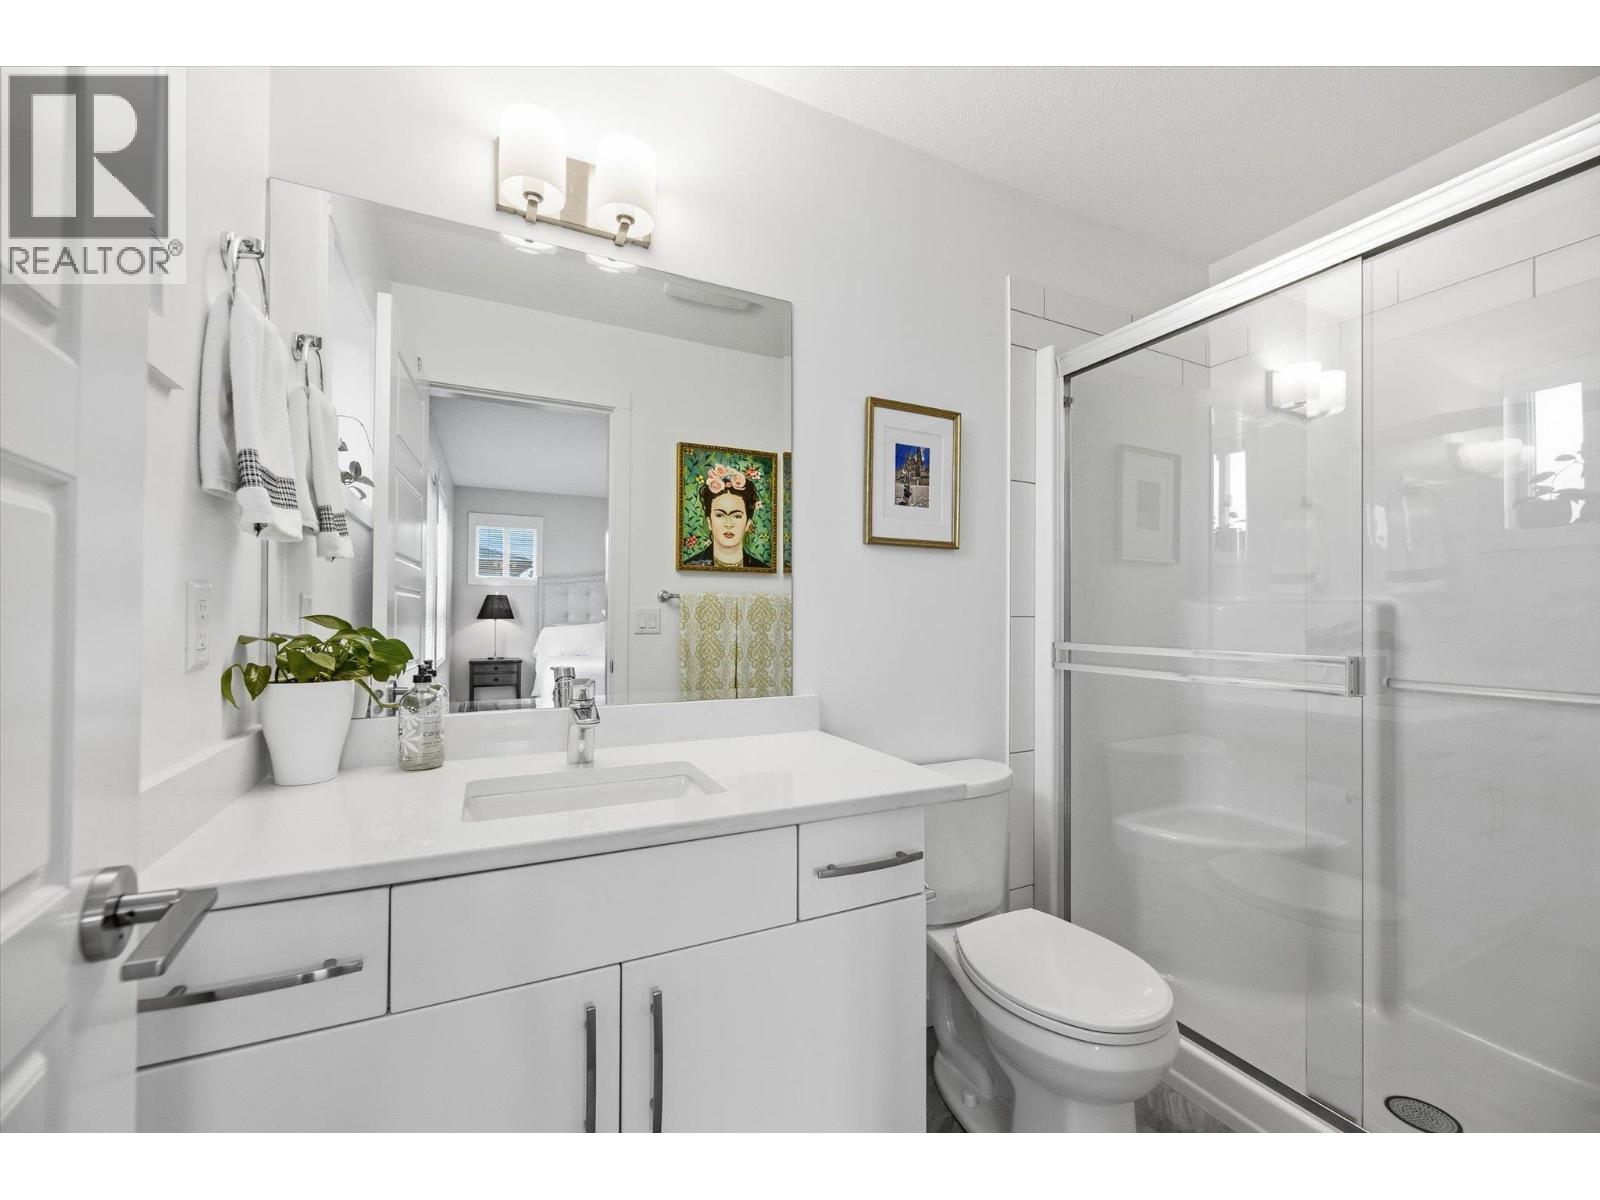
$714,800
Maintenance, Ground Maintenance, Property Management
$276.52 Monthly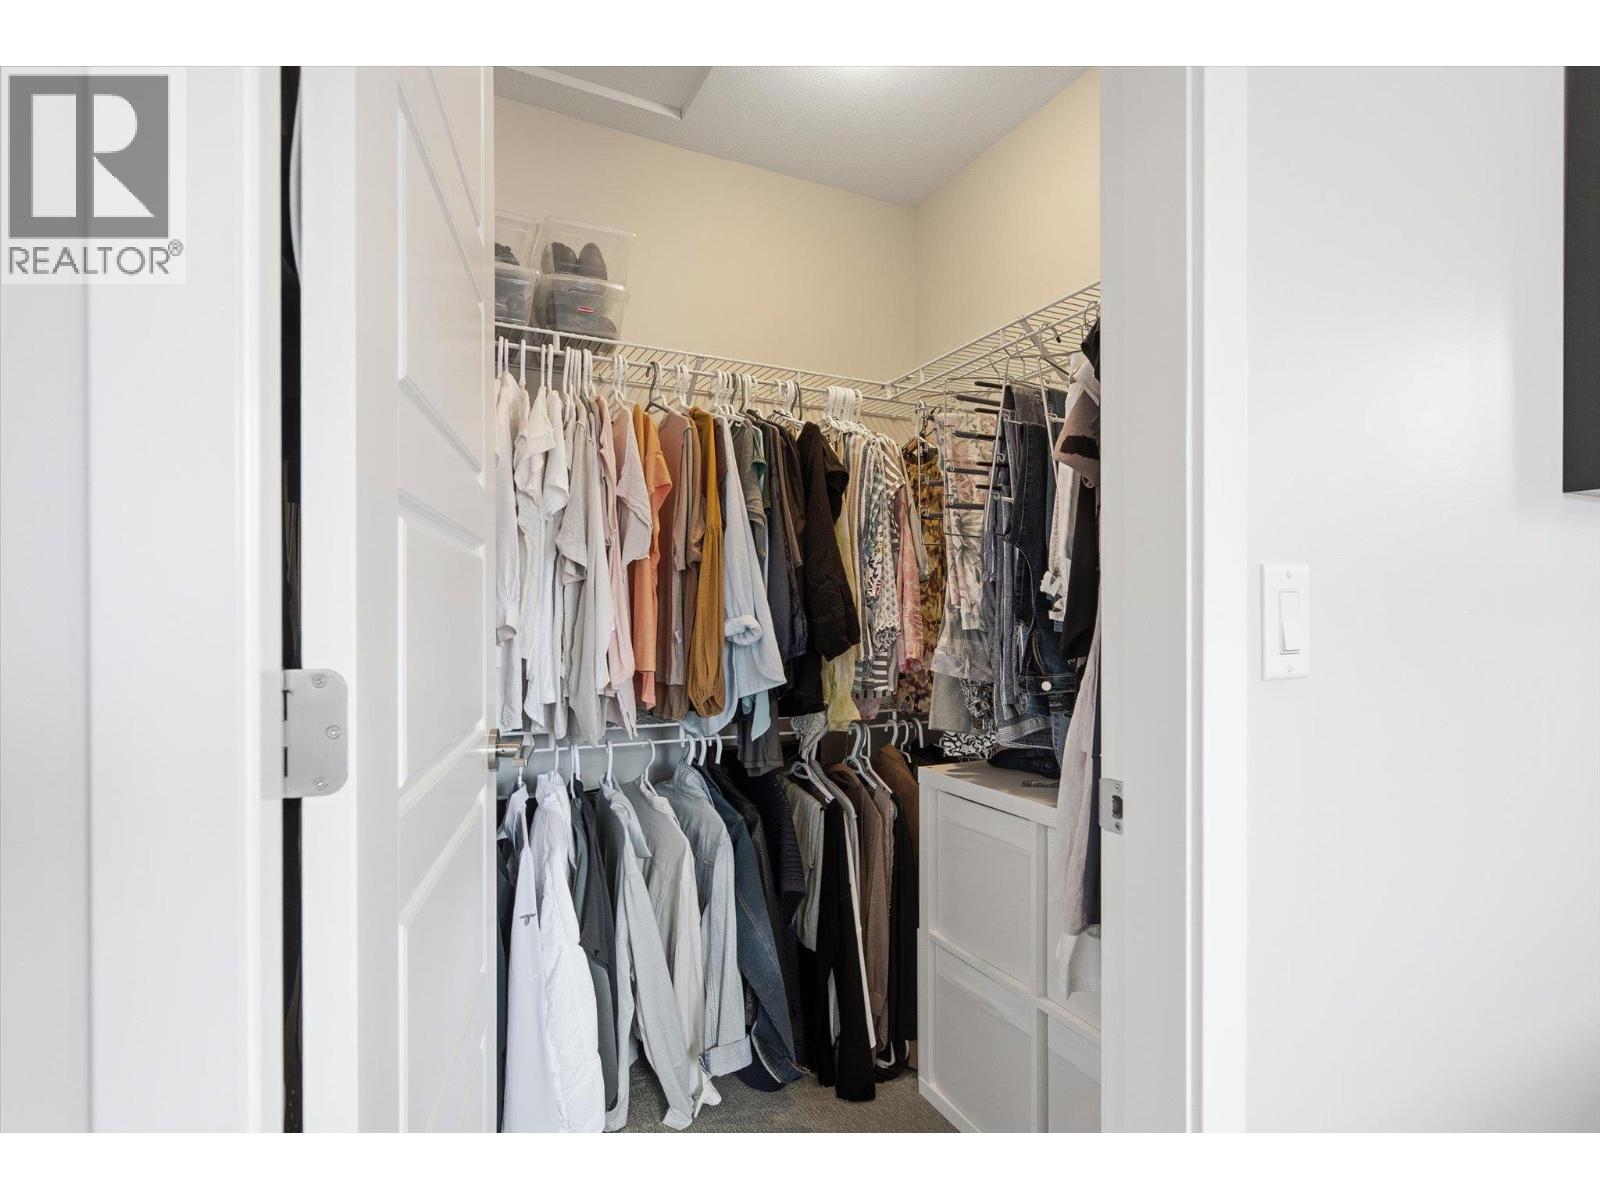
$714,800
Maintenance, Ground Maintenance, Property Management
$276.52 Monthly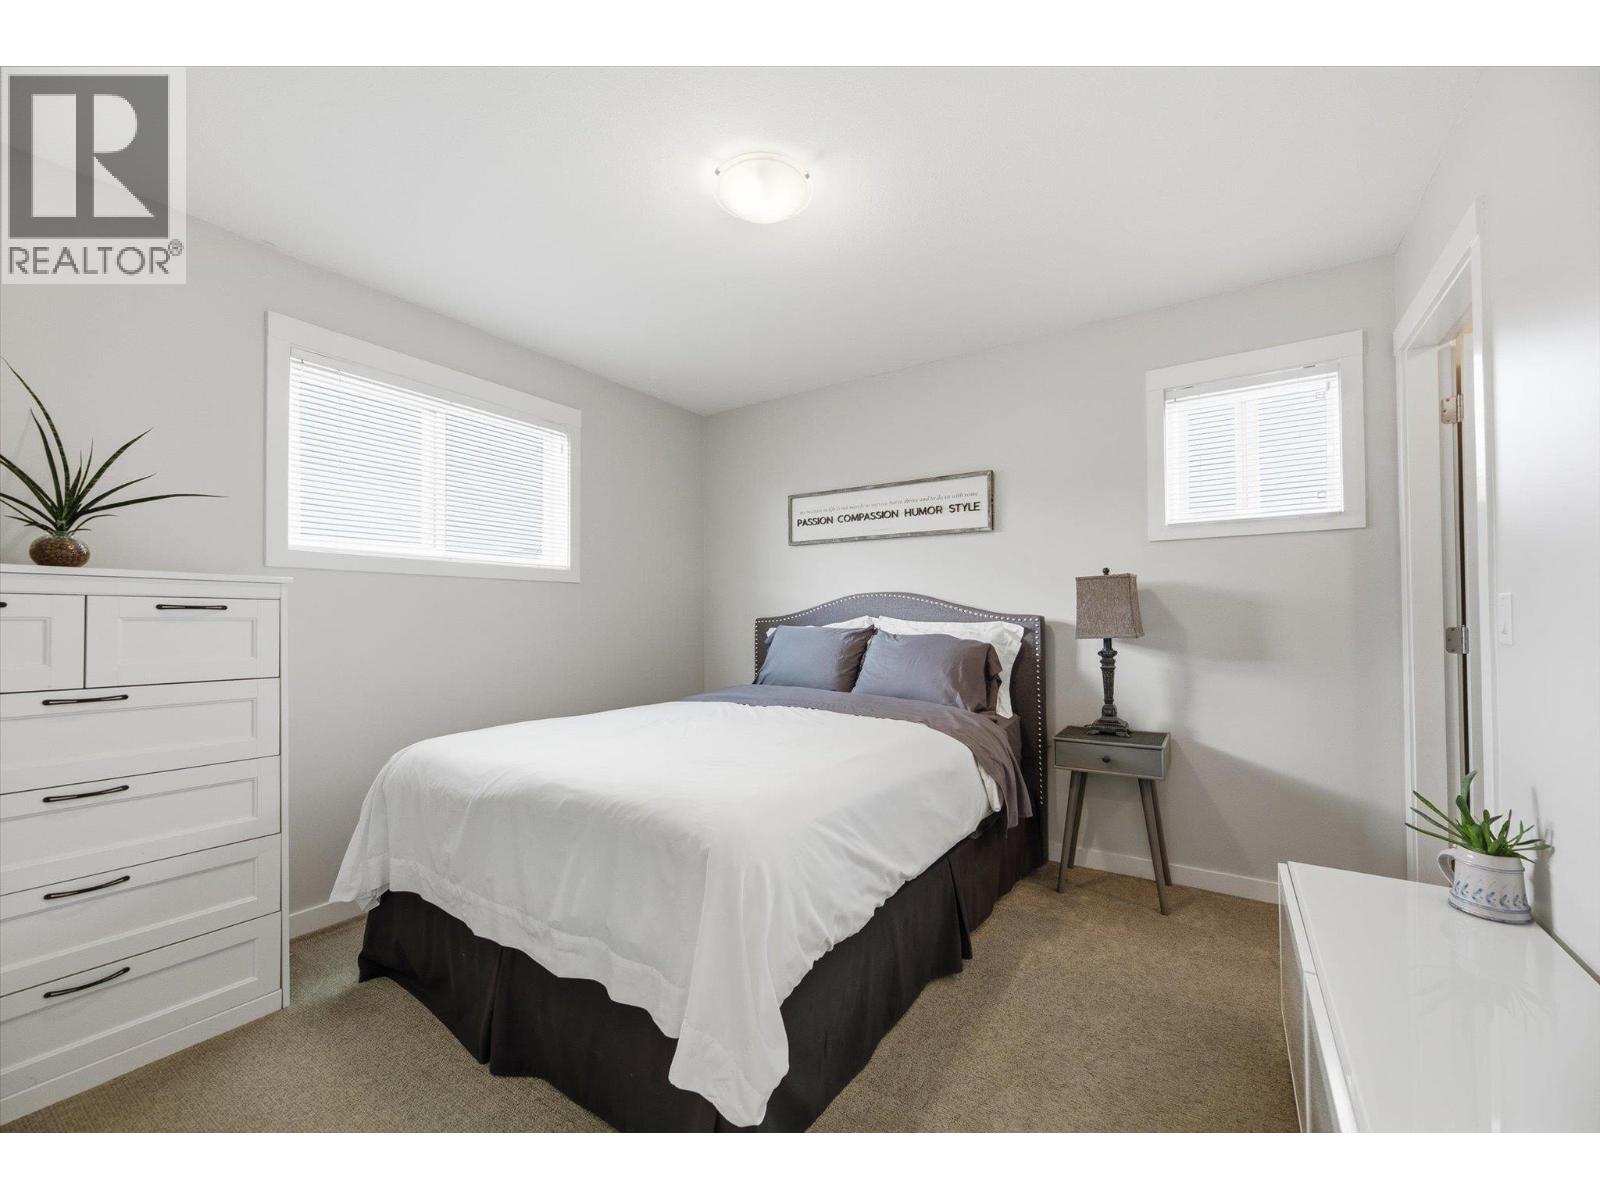
$714,800
Maintenance, Ground Maintenance, Property Management
$276.52 Monthly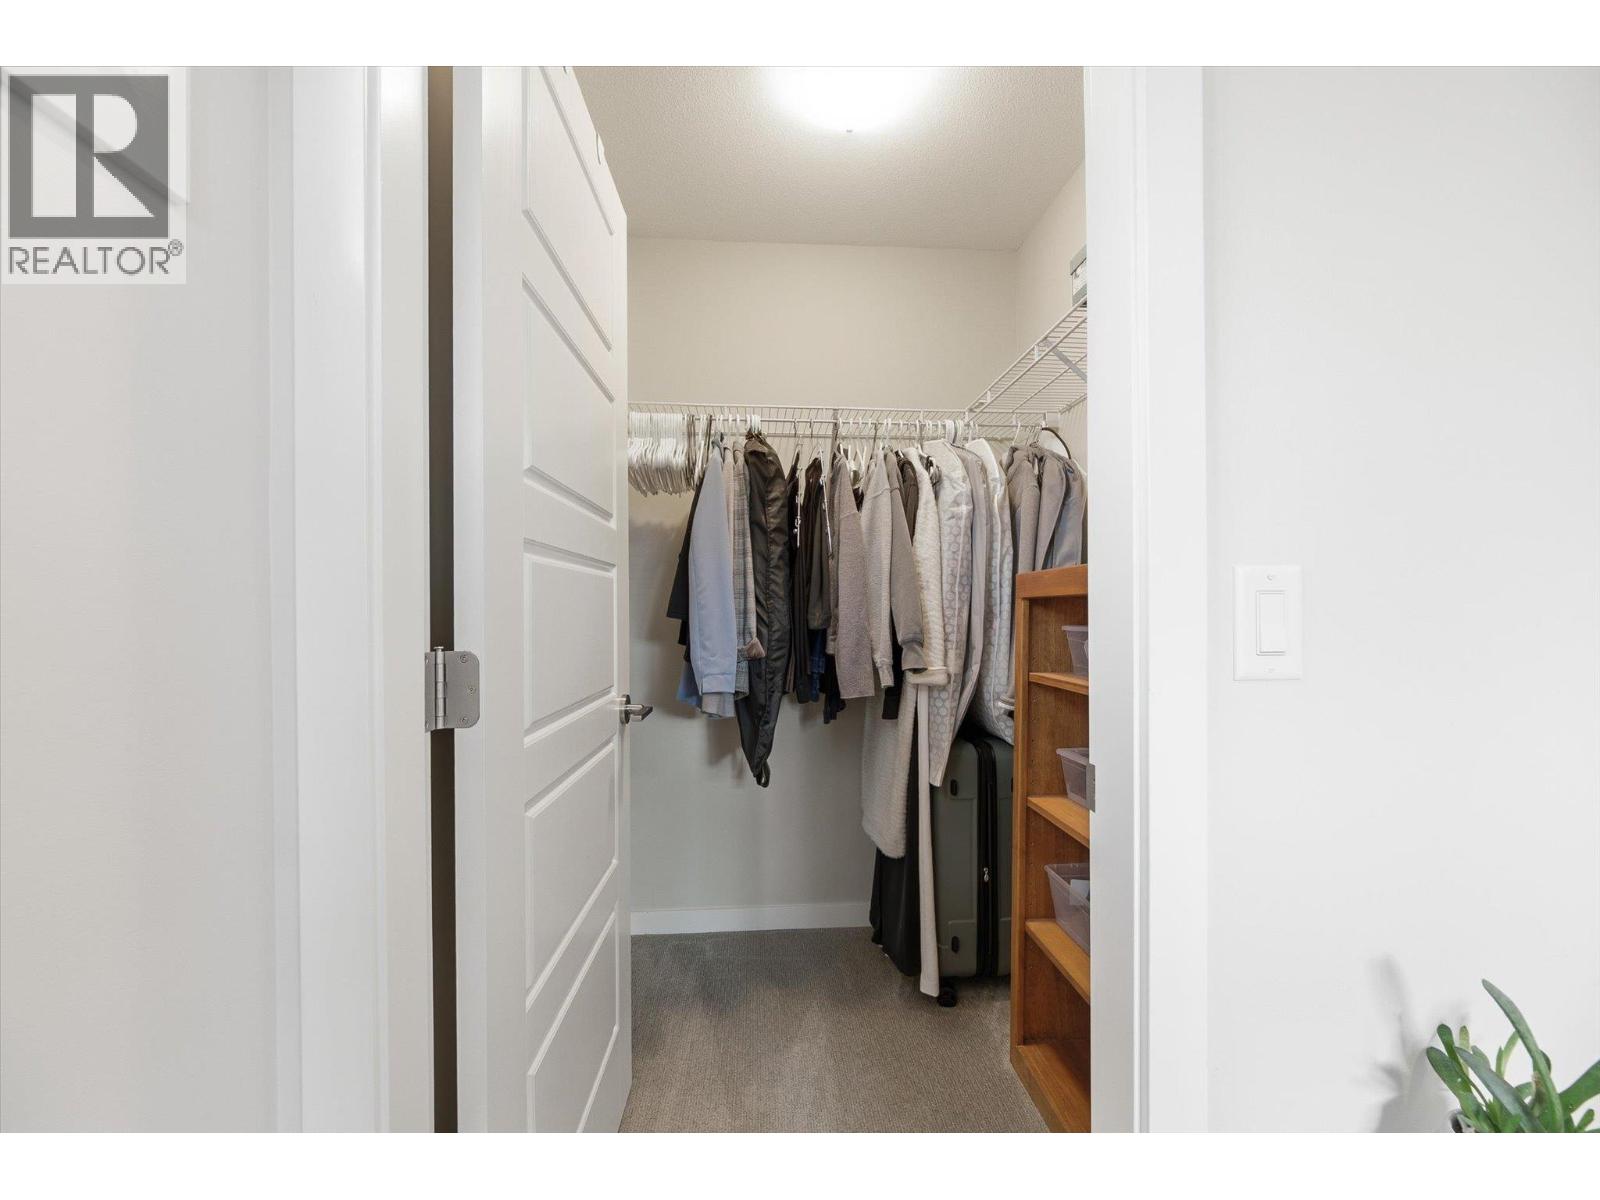
$714,800
Maintenance, Ground Maintenance, Property Management
$276.52 Monthly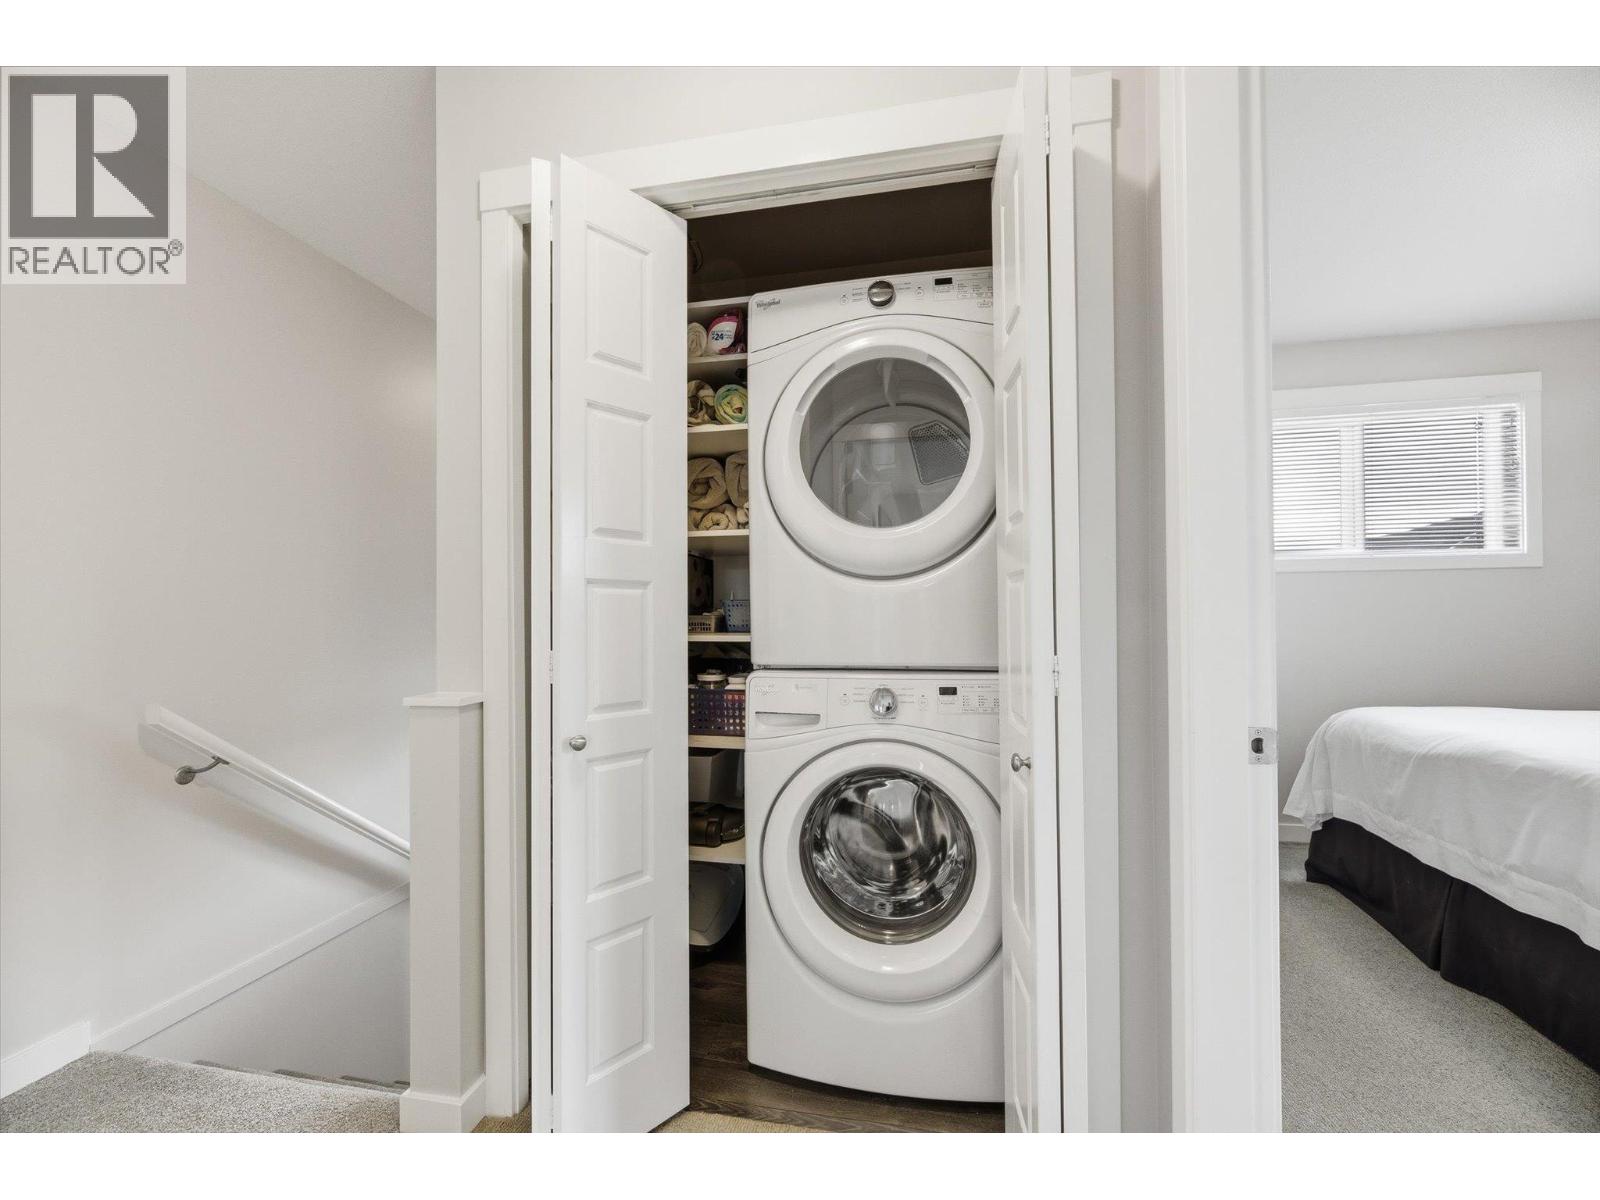
$714,800
Maintenance, Ground Maintenance, Property Management
$276.52 Monthly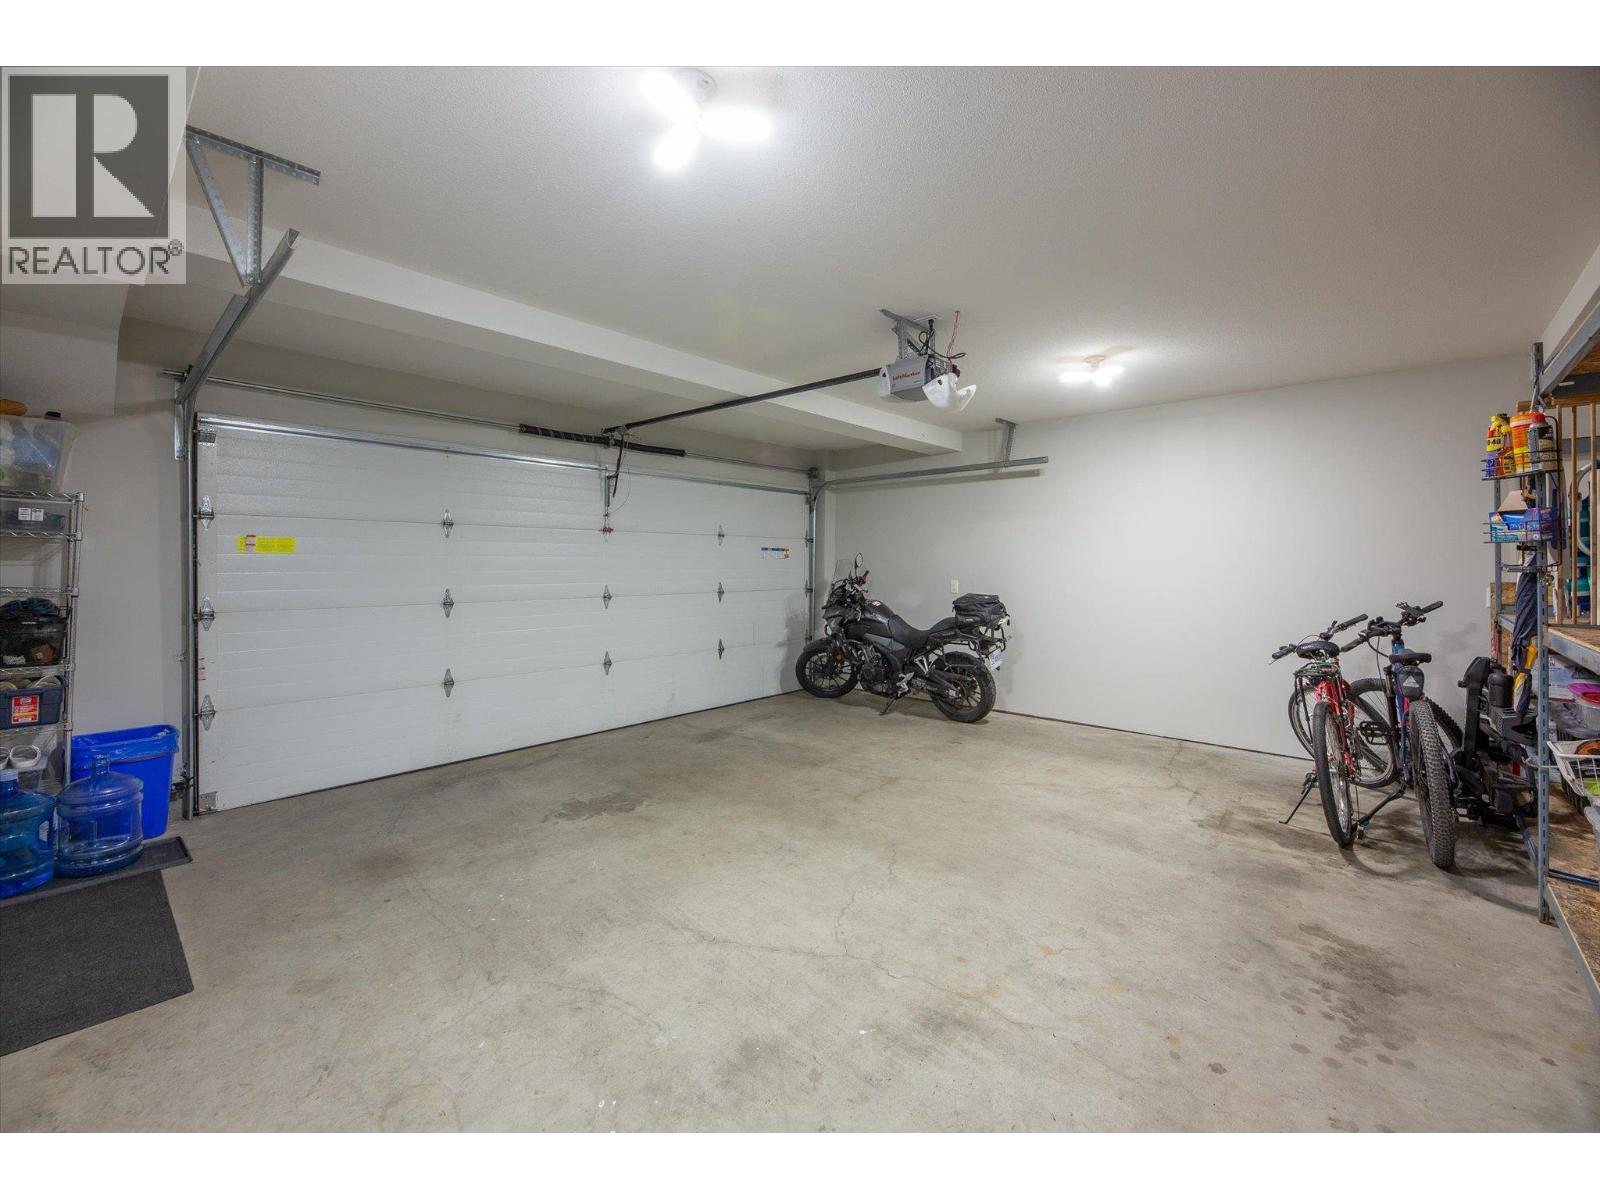
$714,800
Maintenance, Ground Maintenance, Property Management
$276.52 Monthly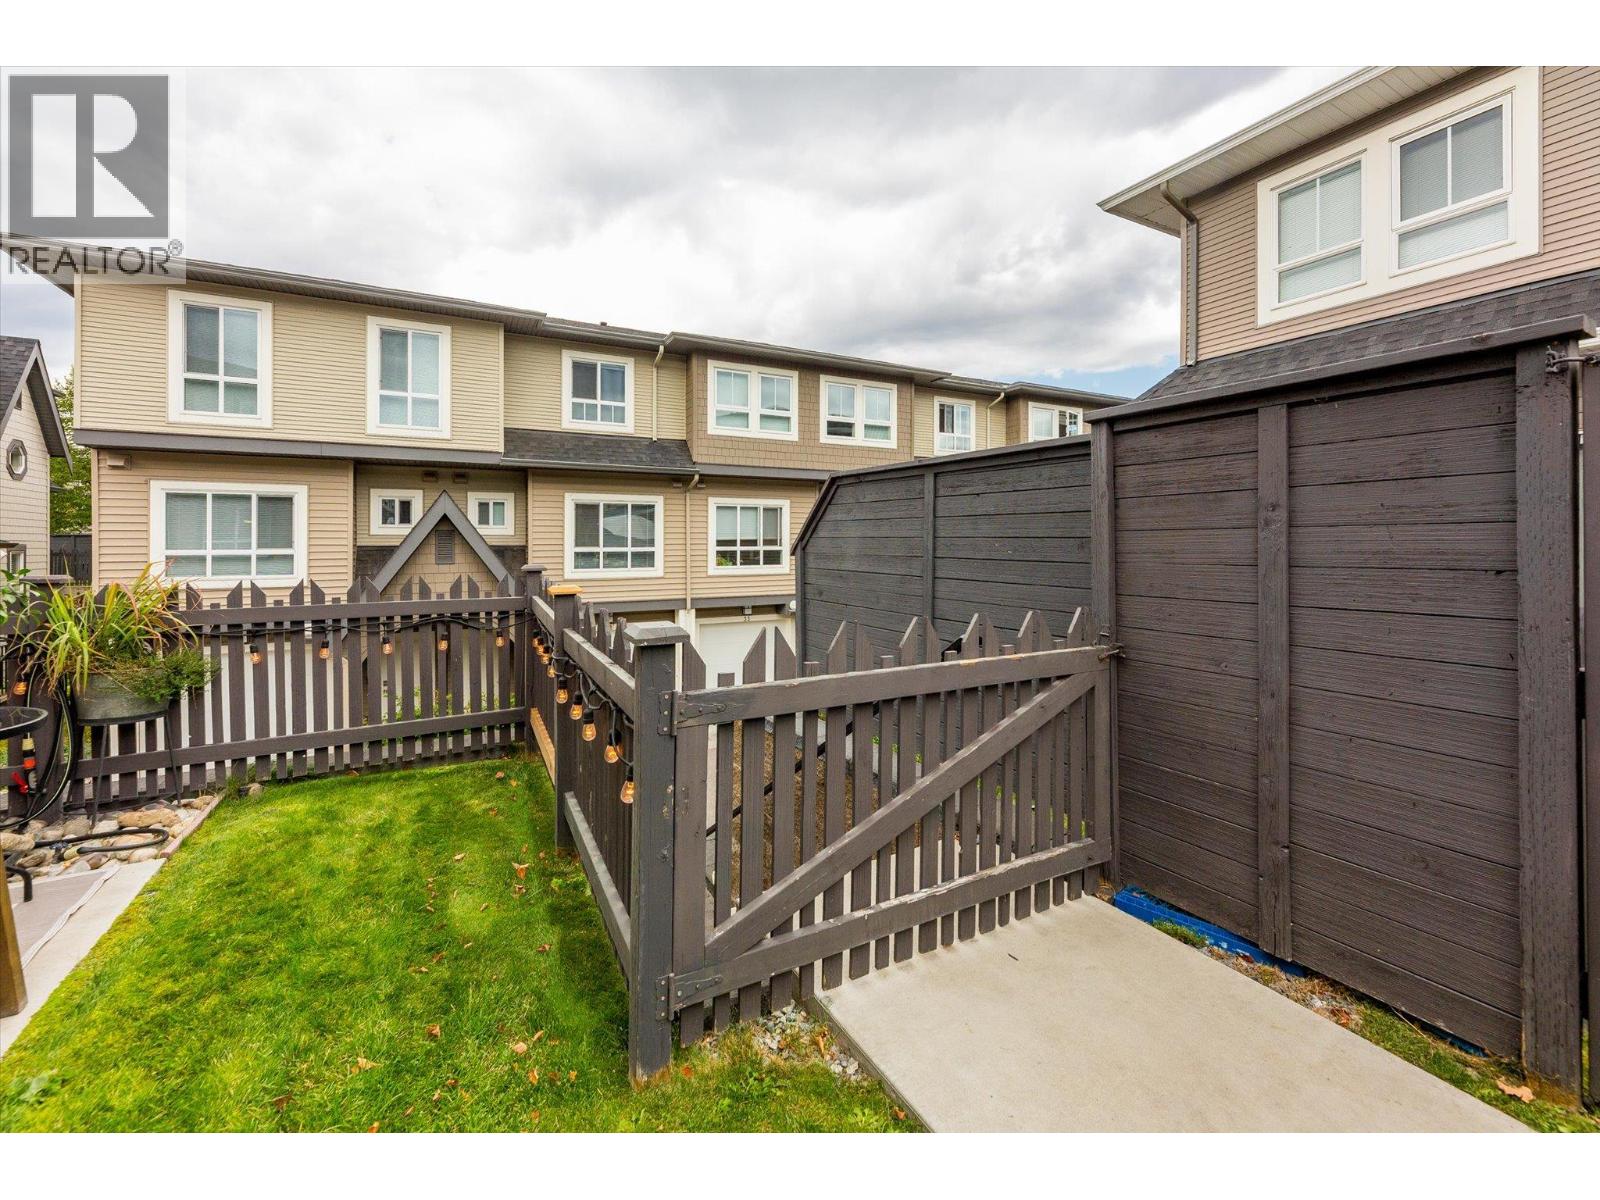
$714,800
Maintenance, Ground Maintenance, Property Management
$276.52 Monthly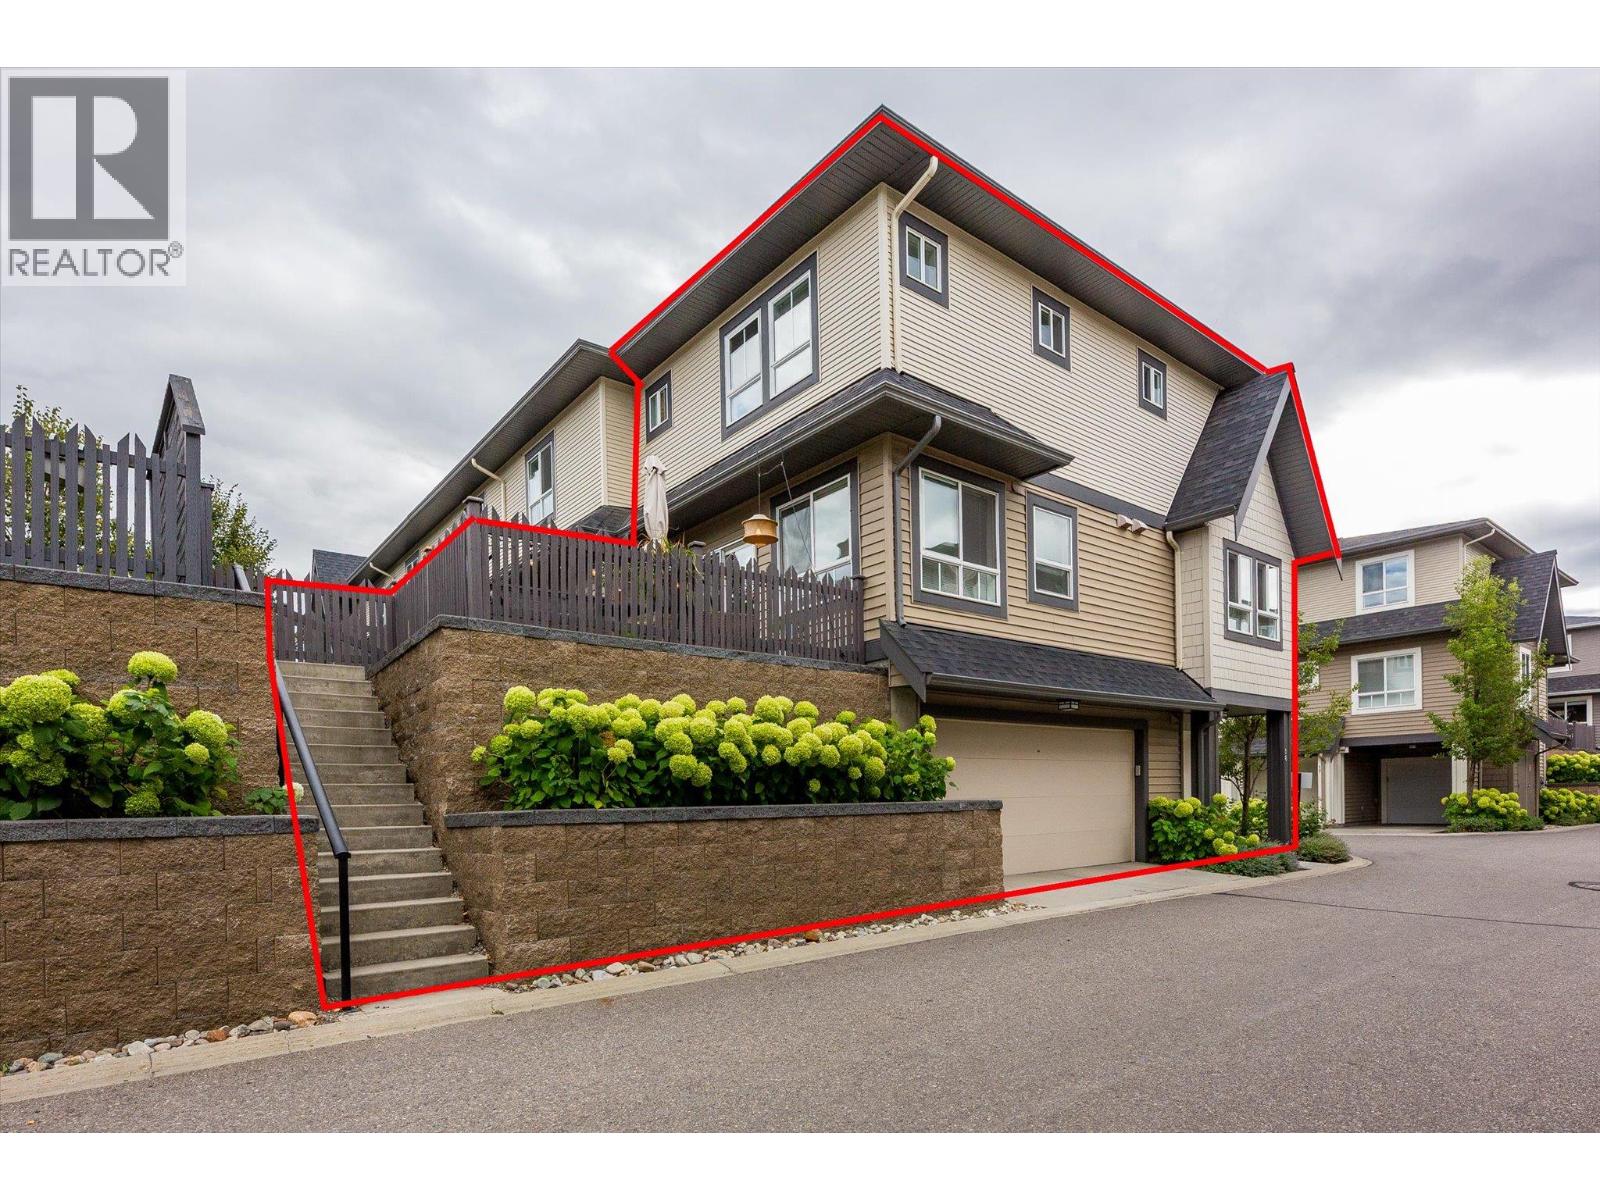
$714,800
Maintenance, Ground Maintenance, Property Management
$276.52 Monthly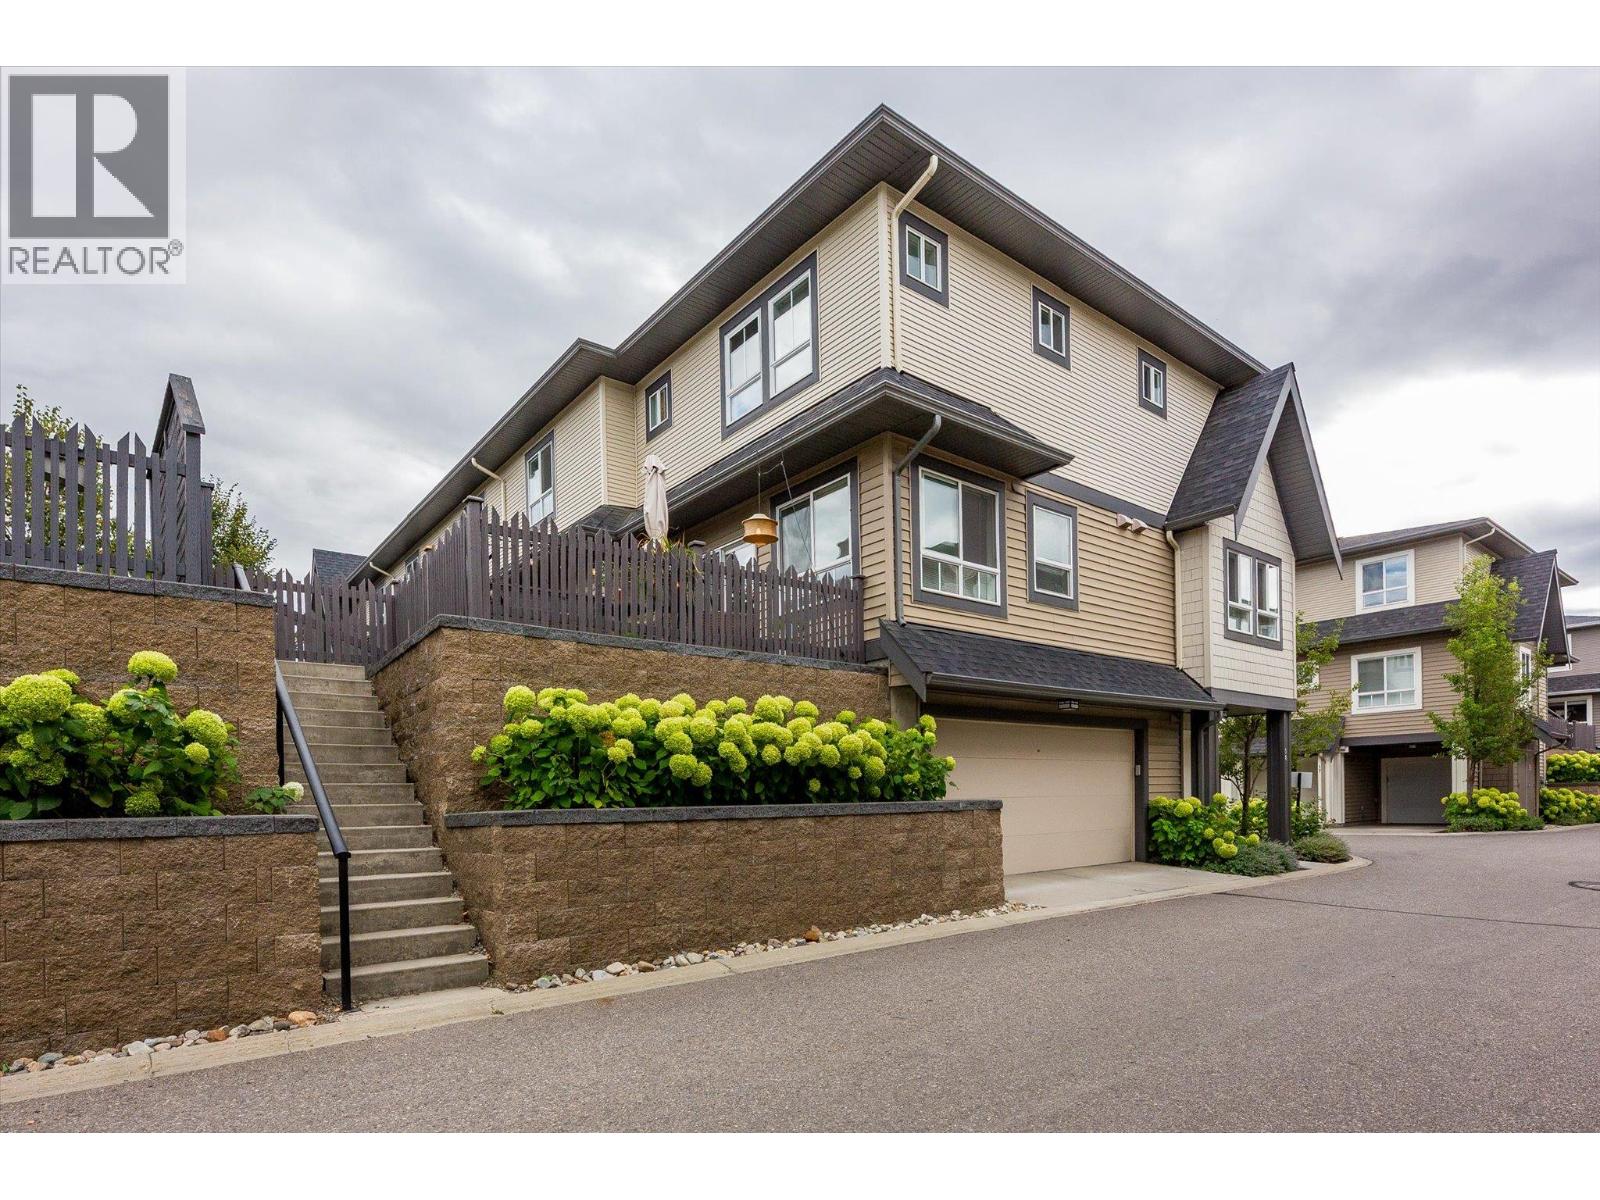
$714,800
Maintenance, Ground Maintenance, Property Management
$276.52 Monthly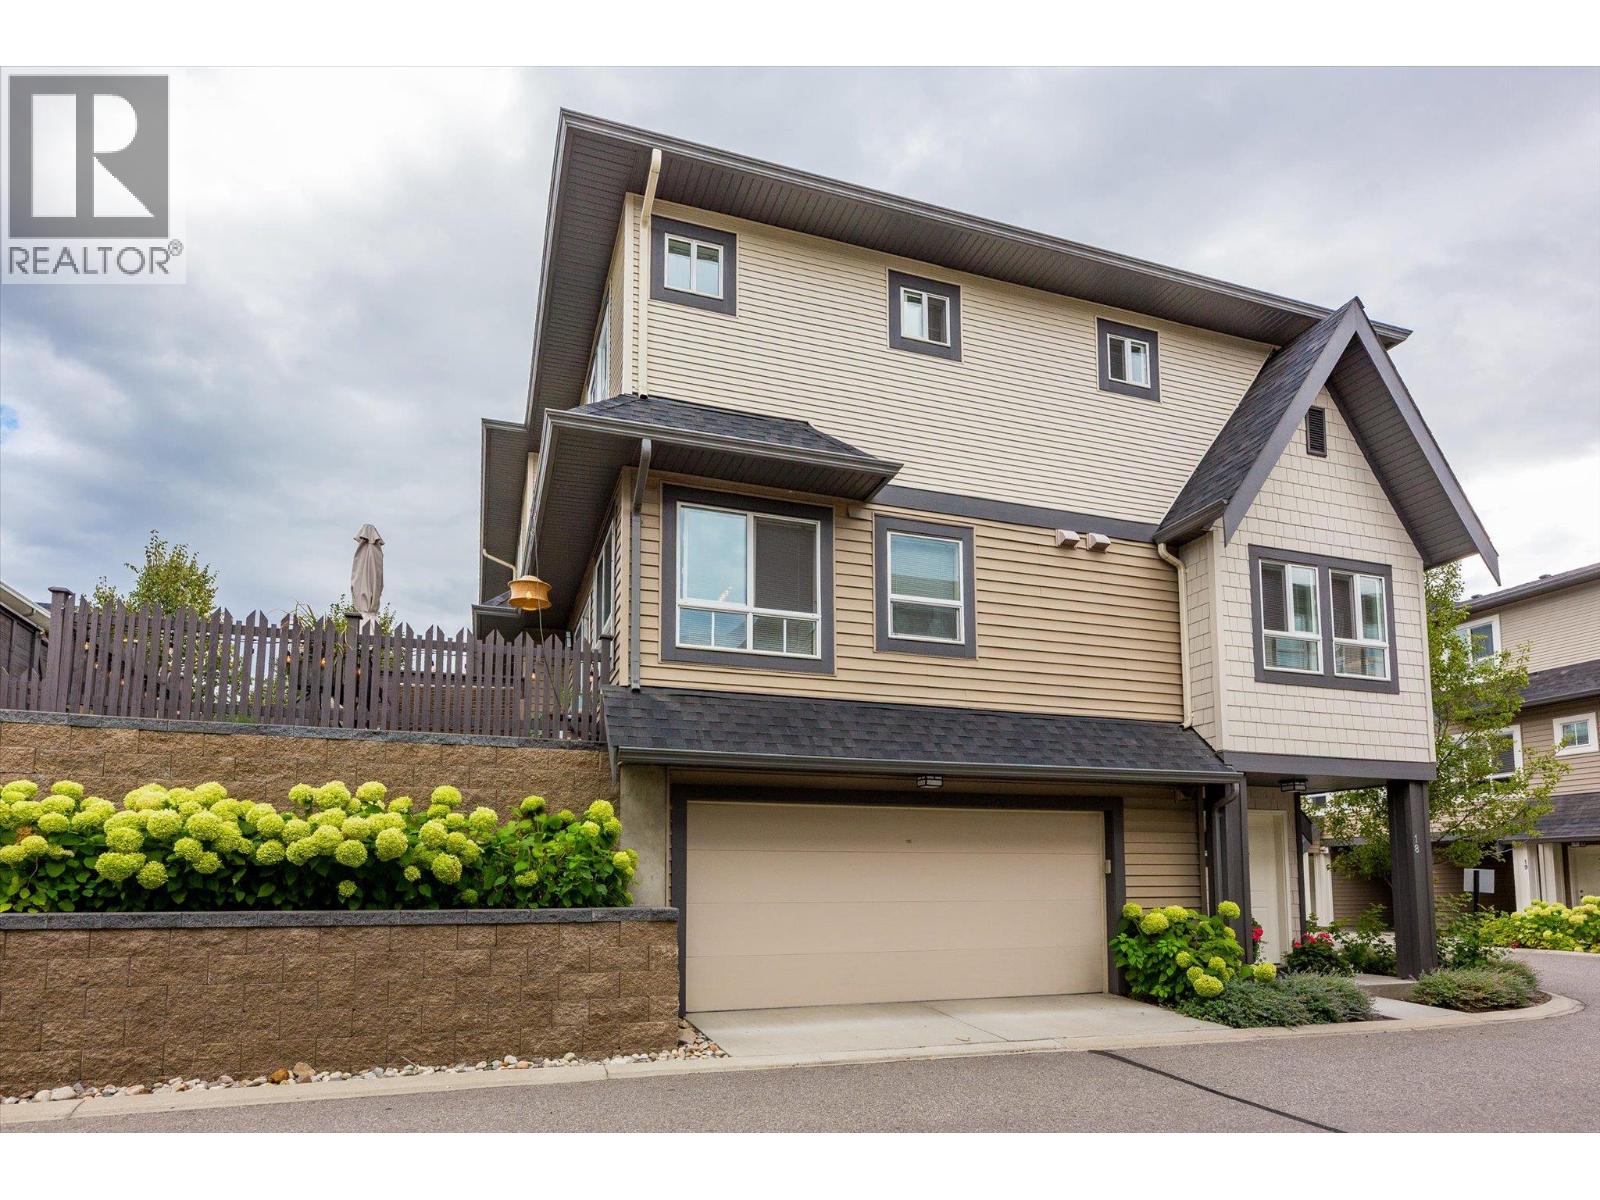
$714,800
Maintenance, Ground Maintenance, Property Management
$276.52 Monthly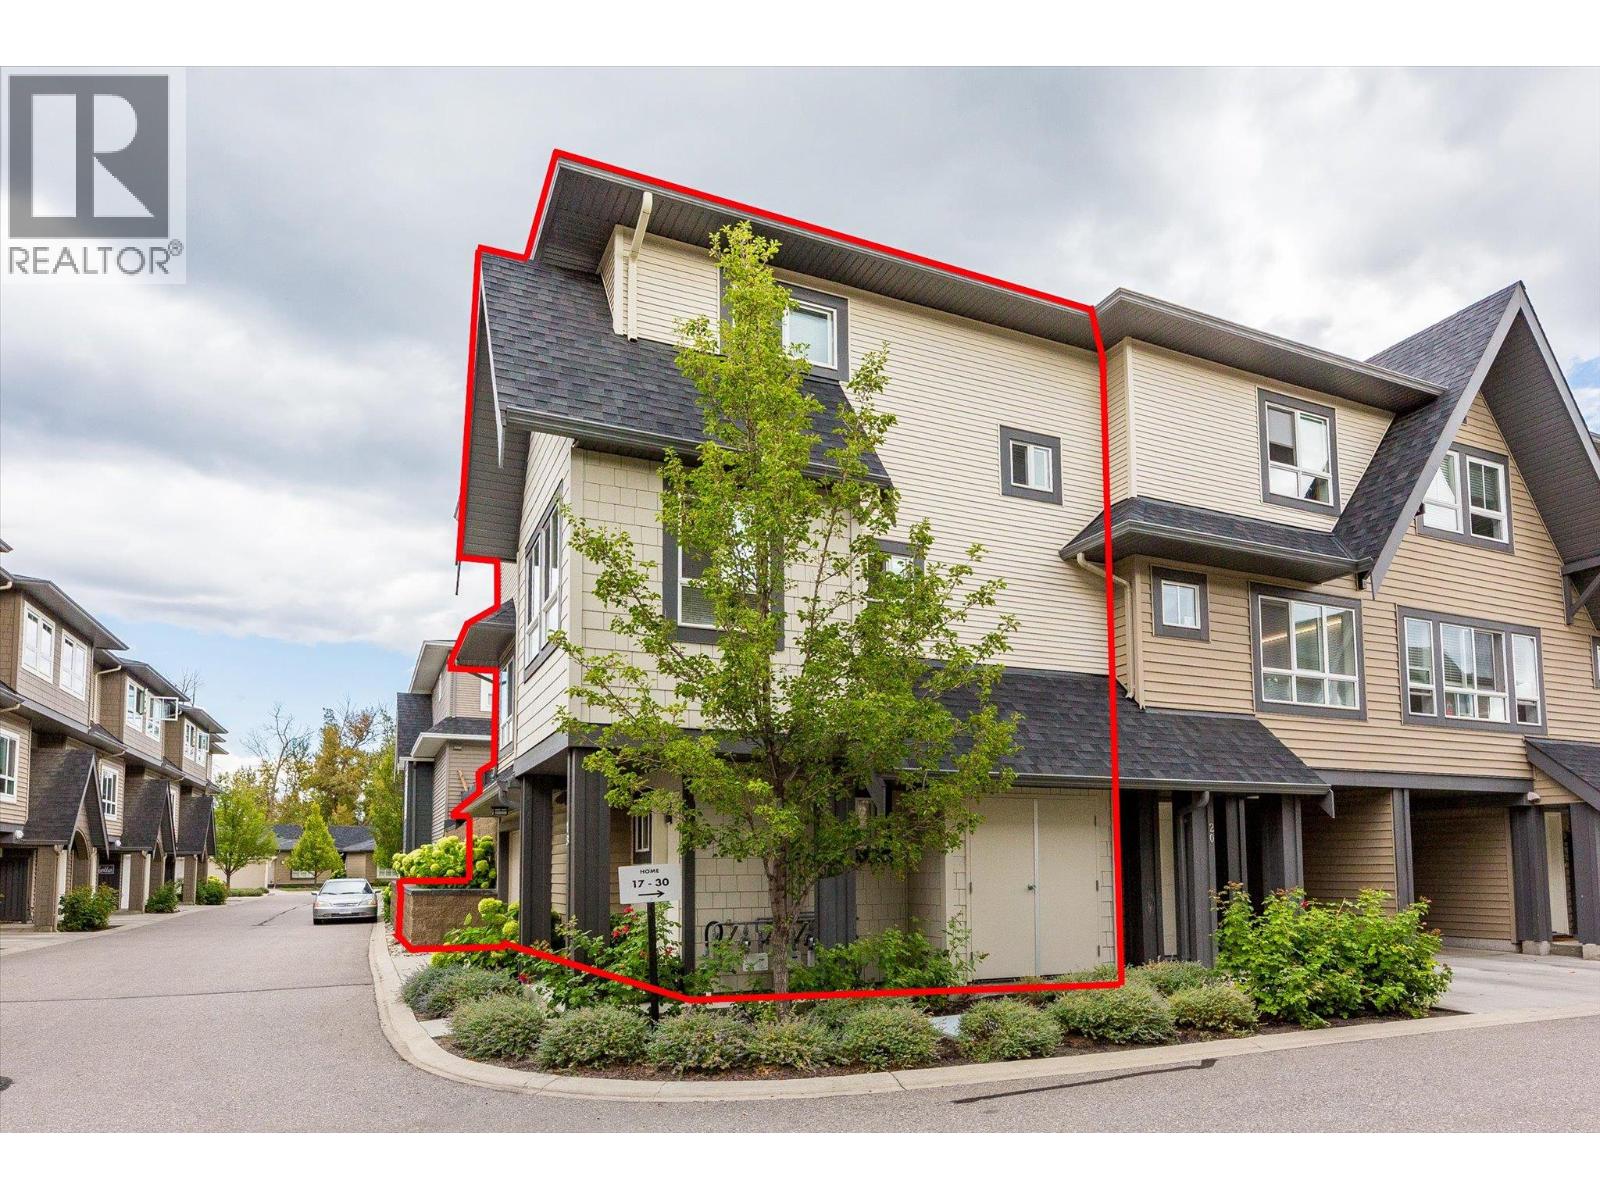
$714,800
Maintenance, Ground Maintenance, Property Management
$276.52 Monthly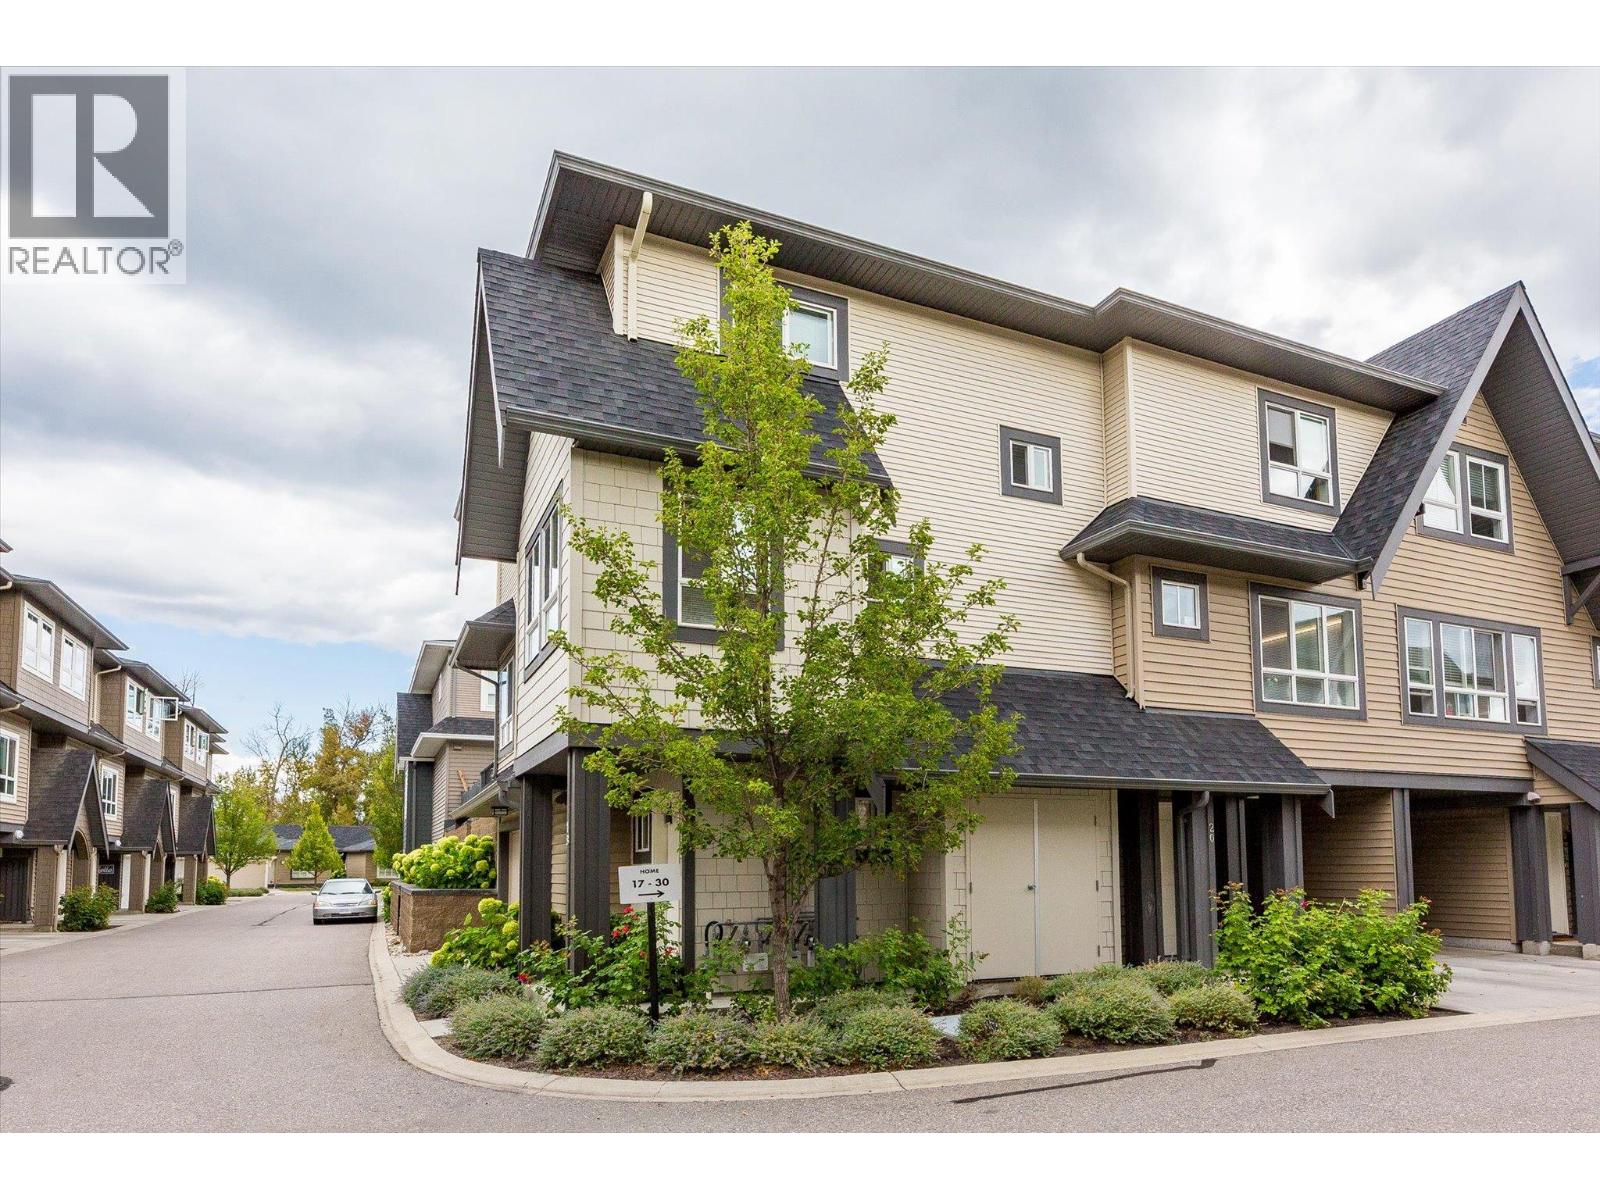
$714,800
Maintenance, Ground Maintenance, Property Management
$276.52 Monthly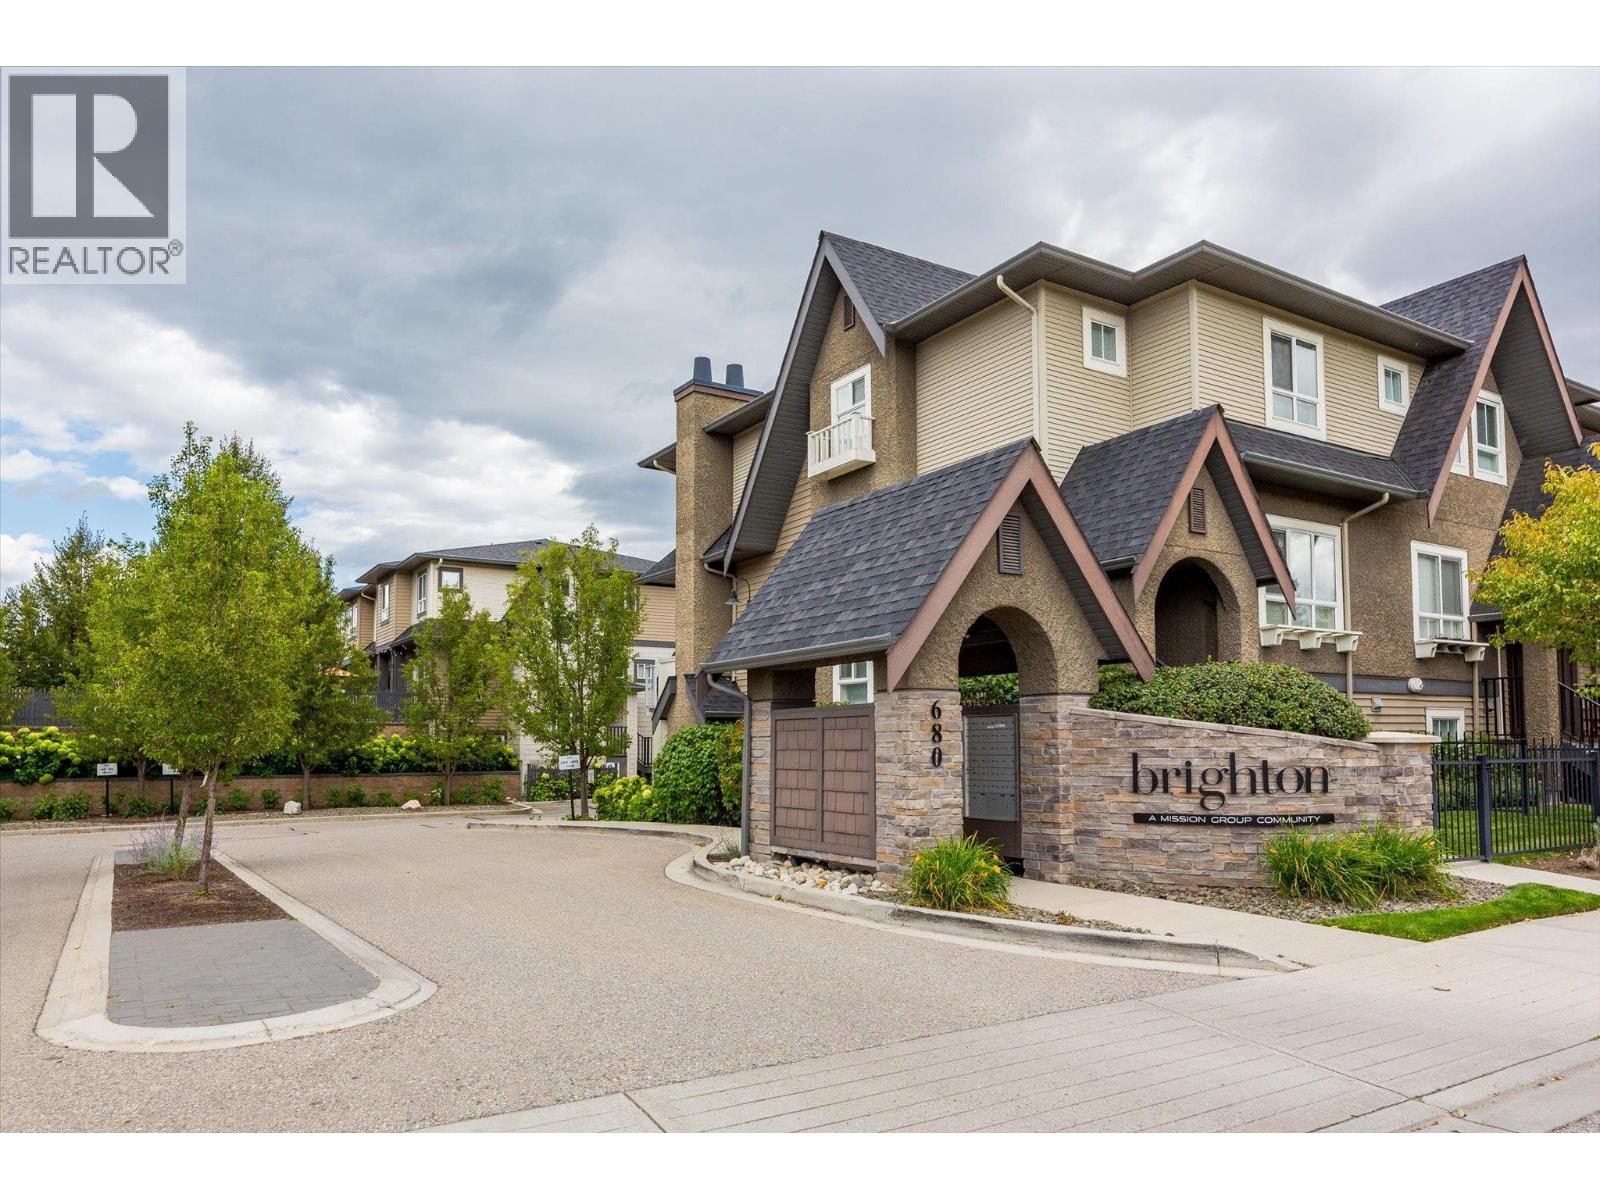
$714,800
Maintenance, Ground Maintenance, Property Management
$276.52 Monthly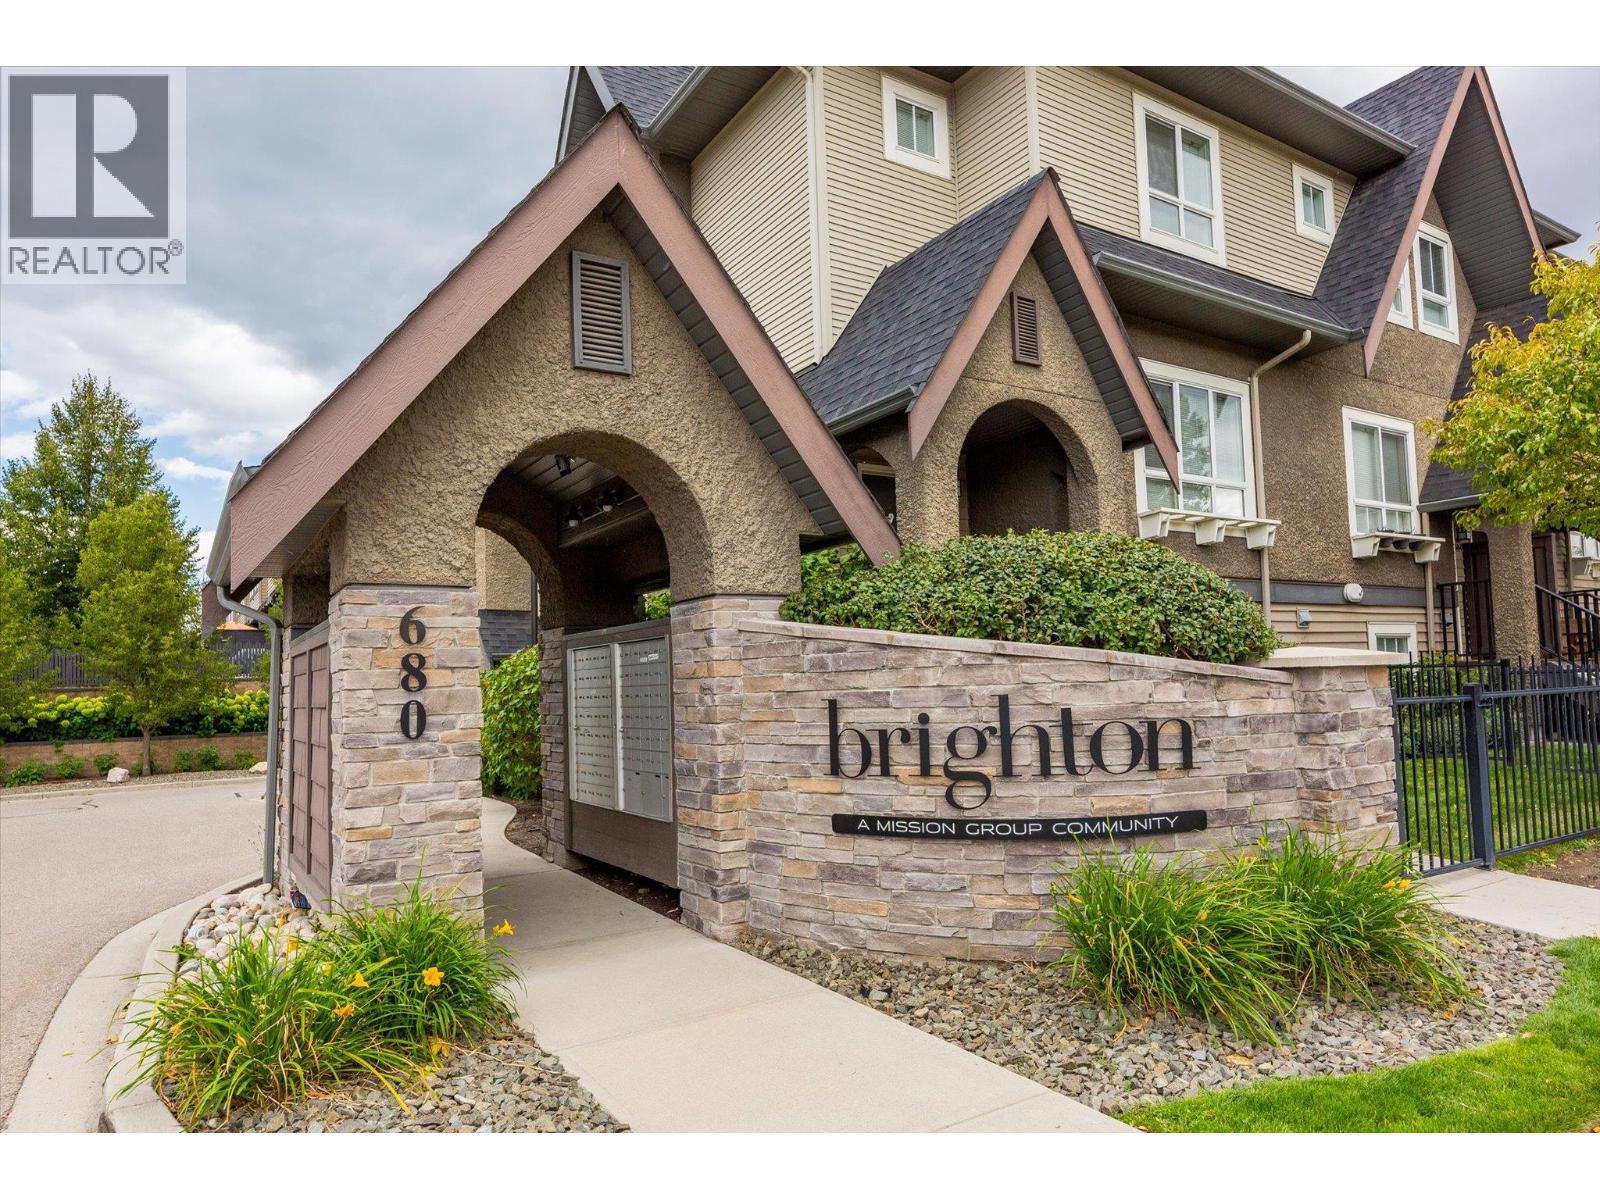
$714,800
Maintenance, Ground Maintenance, Property Management
$276.52 Monthly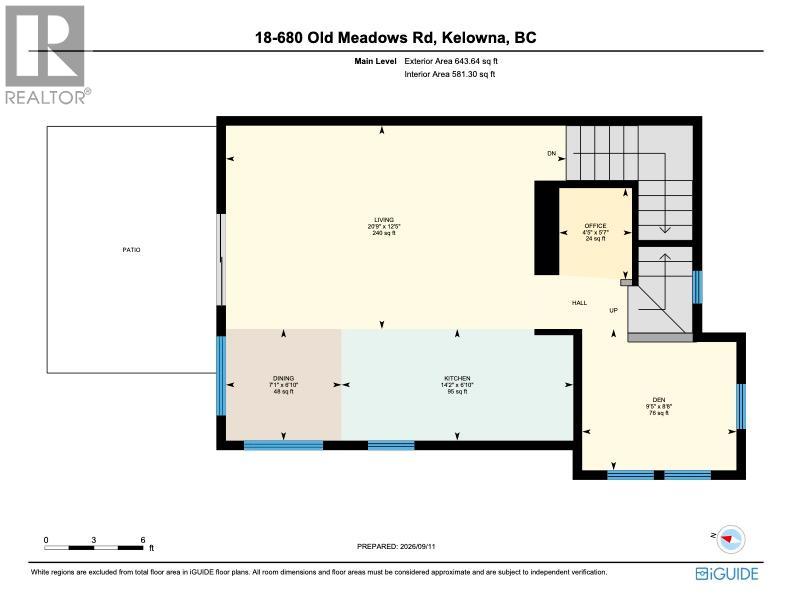
$714,800
Maintenance, Ground Maintenance, Property Management
$276.52 Monthly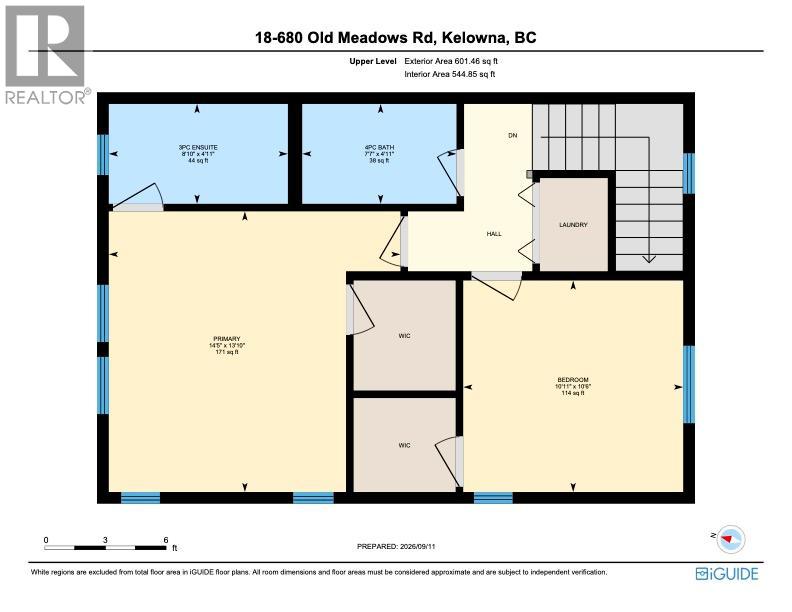
$714,800
Maintenance, Ground Maintenance, Property Management
$276.52 Monthly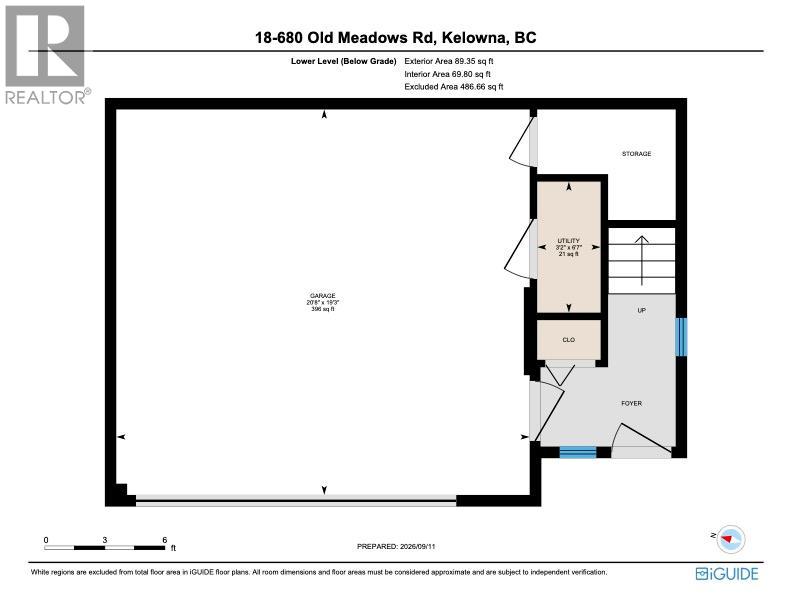
$714,800
Maintenance, Ground Maintenance, Property Management
$276.52 Monthly
Like this listing?
Contact us for more information


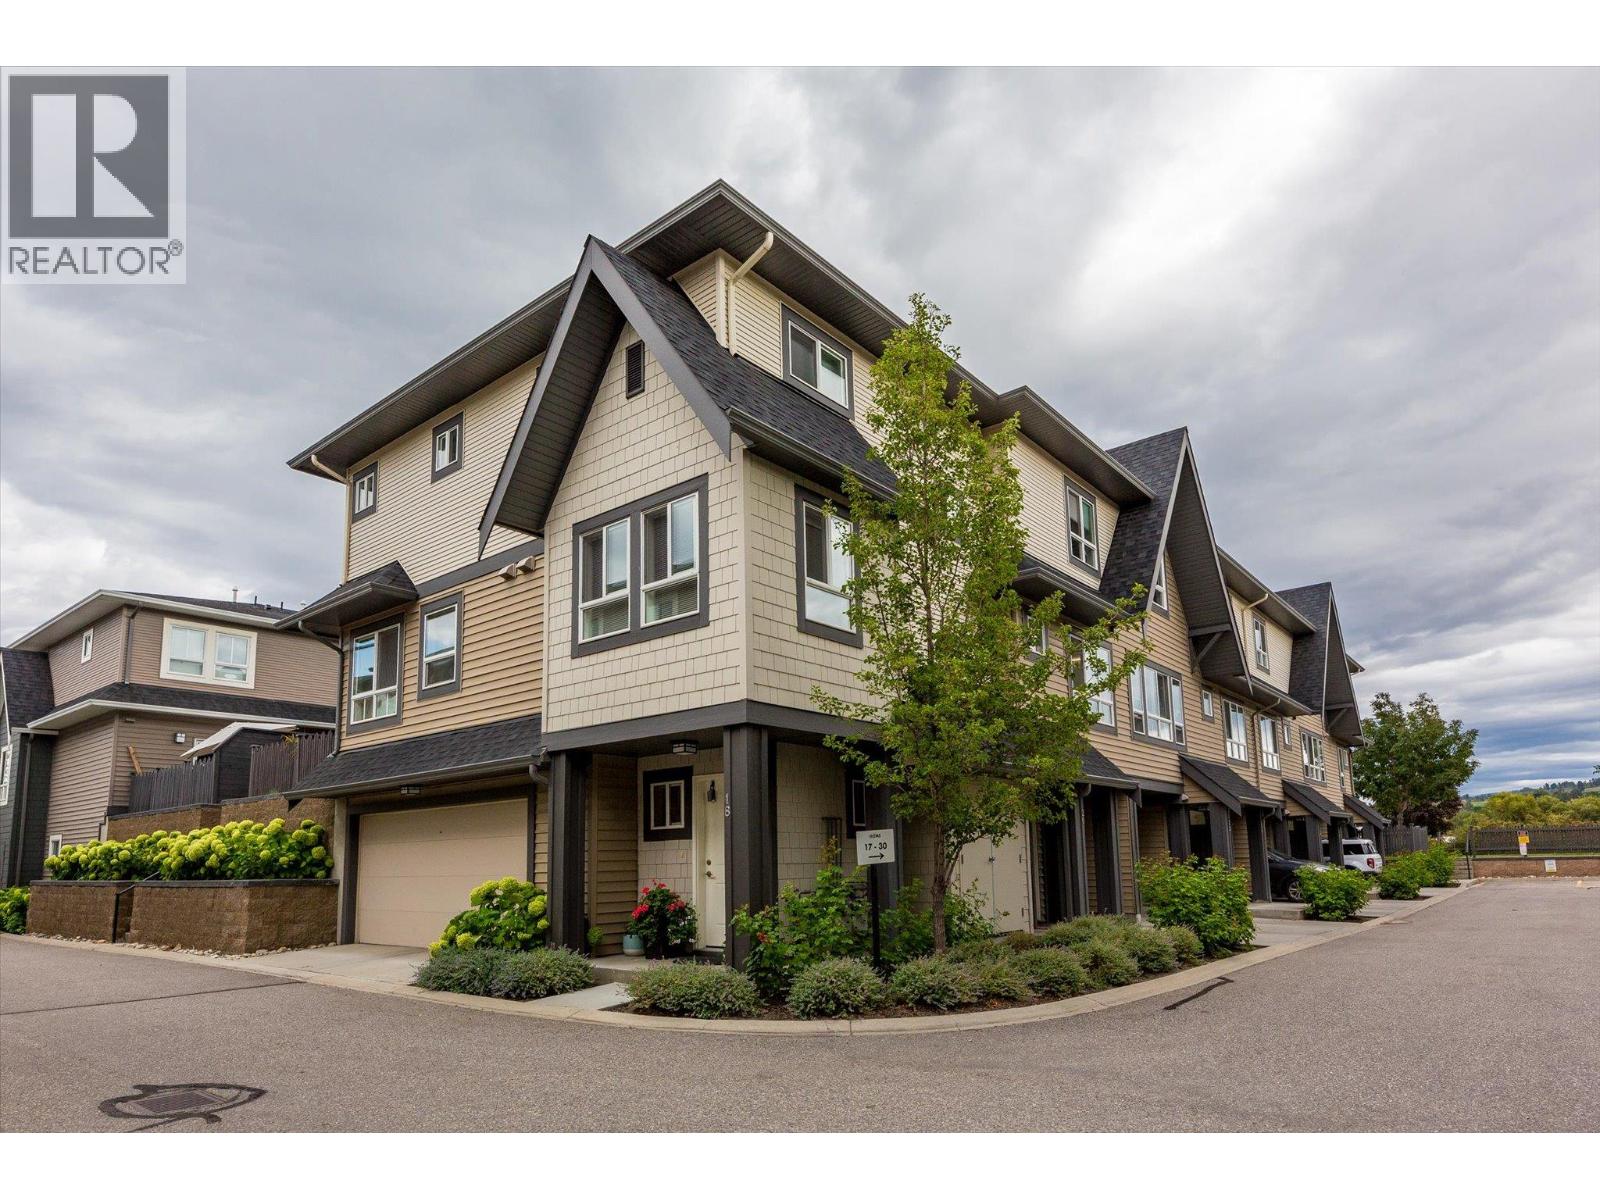
Welcome to Brighton, where contemporary living meets the best of the Lower Mission lifestyle. This immaculate corner townhome offers a rare side by side double garage, 2 bedrooms, den, office nook and 2 full bathrooms across a thoughtfully designed layout. The bright main level features an open concept kitchen, dining and living space with updated quartz kitchen countertops, generous windows and seamless access to the private patio and yard. With its own street access, the outdoor space offers a wonderful extension of the home for relaxing, entertaining or pets. Upstairs, both bedrooms feature walk-in closets, including a spacious primary with private ensuite, plus the convenience of dedicated upper level laundry. Located in one of Kelowna’s most sought after neighbourhoods, Brighton puts beaches, parks, schools, shopping, restaurants, recreation and the lake all within easy reach. Pet and rental friendly, this beautifully maintained home offers an exceptional blend of lifestyle, location and everyday ease. (id:67517)
-
Property Details
MLS® Number 10401794 Property Type Single Family Neigbourhood Lower Mission Community Name Brighton AmenitiesNearBy Park, Recreation, Schools, Shopping CommunityFeatures Family Oriented, Rentals Allowed Features Level Lot, Corner Site ParkingSpaceTotal 2 ViewType Mountain View -
Building
BathroomTotal 2 BedroomsTotal 2 Appliances Refrigerator, Dishwasher, Range - Electric, Microwave, Washer/dryer Stack-up ConstructedDate 2016 ConstructionStyleAttachment Attached CoolingType Central Air Conditioning ExteriorFinish Vinyl Siding, Other FlooringType Carpeted, Ceramic Tile, Vinyl HeatingFuel Electric HeatingType Forced Air RoofMaterial Asphalt Shingle RoofStyle Unknown StoriesTotal 3 SizeInterior 1,333 Sqft Type Row / Townhouse UtilityWater Municipal Water Attached Garage 2 -
Land
AccessType Easy Access Acreage No FenceType Fence LandAmenities Park, Recreation, Schools, Shopping LandscapeFeatures Landscaped, Level Sewer Municipal Sewage System SizeTotalText Under 1 Acre -
Rooms
Level Type Length Width Dimensions Second Level Primary Bedroom 13'10'' x 14'5'' Second Level Bedroom 10'6'' x 10'11'' Second Level 4pc Bathroom 4'11'' x 7'7'' Second Level 3pc Ensuite Bath 4'11'' x 8'10'' Lower Level Utility Room 6'7'' x 3'2'' Lower Level Other 19'3'' x 20'8'' Main Level Den 8'8'' x 9'5'' Main Level Office 5'7'' x 4'5'' Main Level Living Room 12'5'' x 20'9'' Main Level Kitchen 6'10'' x 14'2'' Main Level Dining Room 6'10'' x 7'1'' -
Utilities
Your Favourites
No Favourites Found







The trademarks REALTOR®, REALTORS®, and the REALTOR® logo are controlled by The Canadian Real Estate Association (CREA) and identify real estate professionals who are members of CREA. The trademarks MLS®, Multiple Listing Service® and the associated logos are owned by The Canadian Real Estate Association (CREA) and identify the quality of services provided by real estate professionals who are members of CREA. The trademark DDF® is owned by The Canadian Real Estate Association (CREA) and identifies CREA's Data Distribution Facility (DDF®)
September 25 2026 09:47:57
Association of Interior REALTORS®
