$705,000
Maintenance, Ground Maintenance, Property Management, Other, See Remarks, Sewer, Waste Removal
$450 Monthly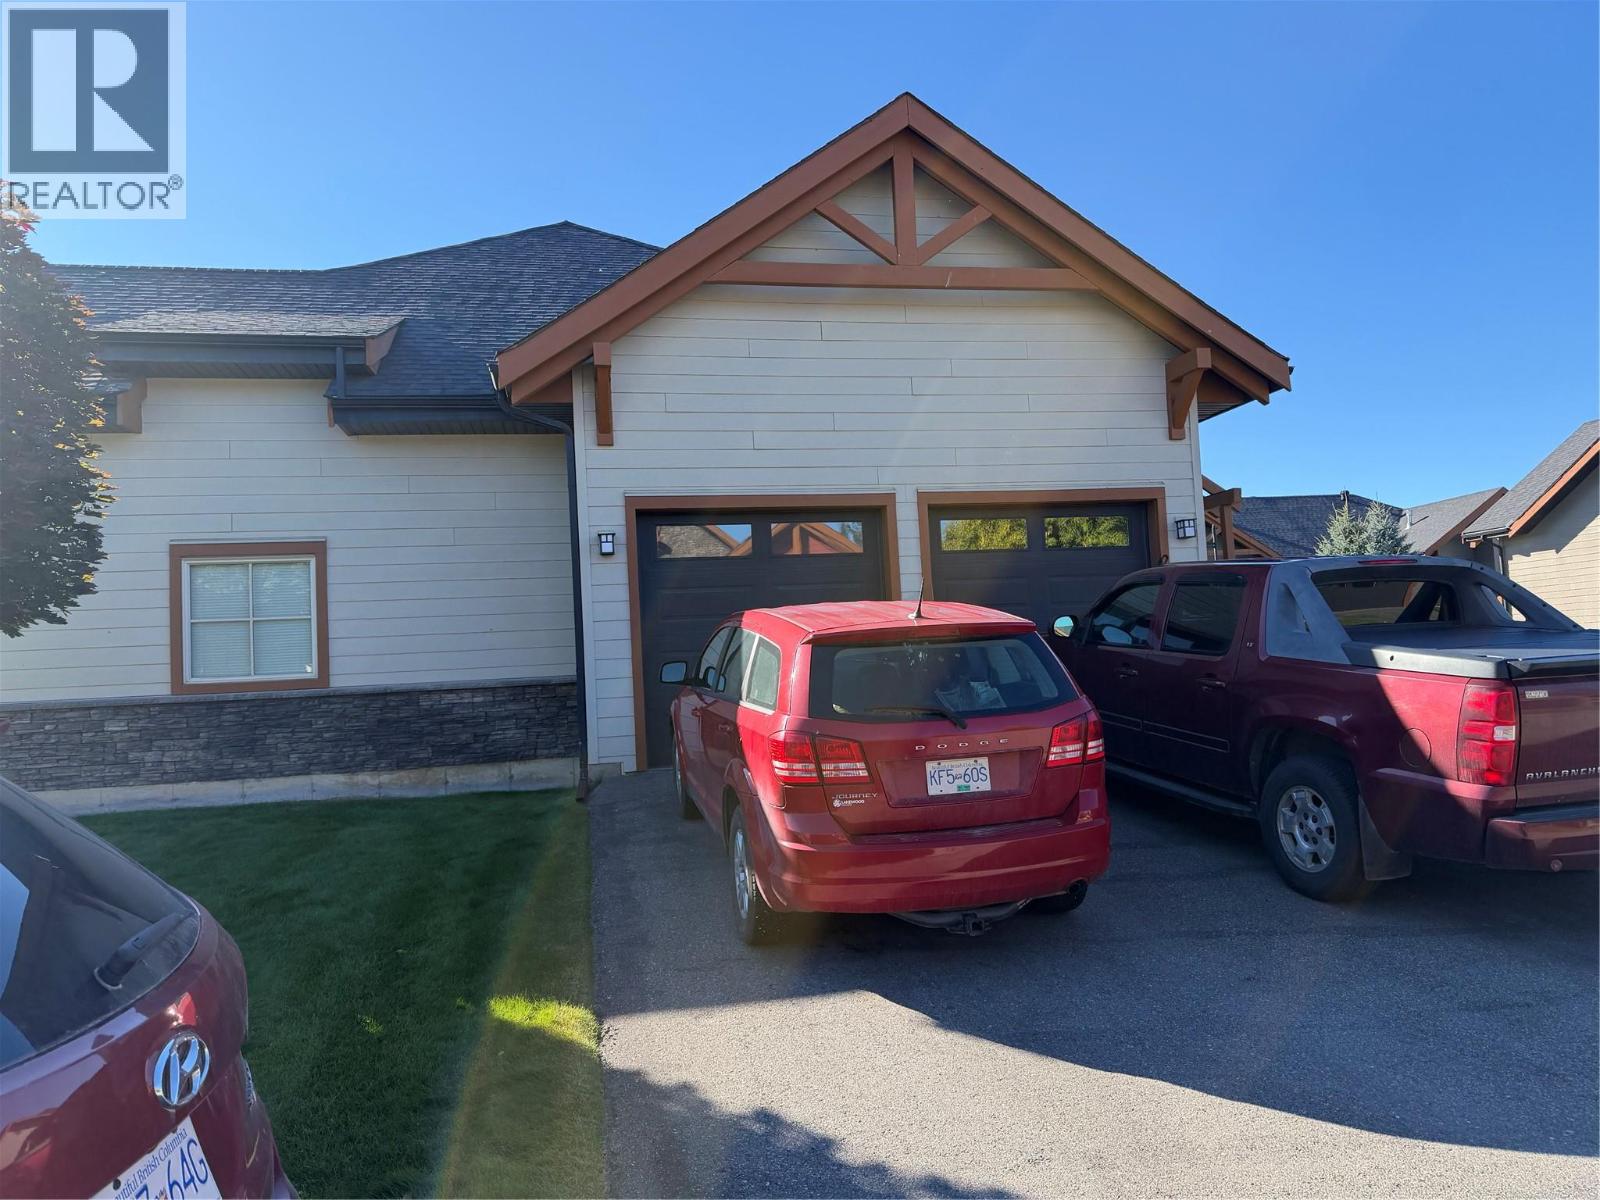
$705,000
Maintenance, Ground Maintenance, Property Management, Other, See Remarks, Sewer, Waste Removal
$450 Monthly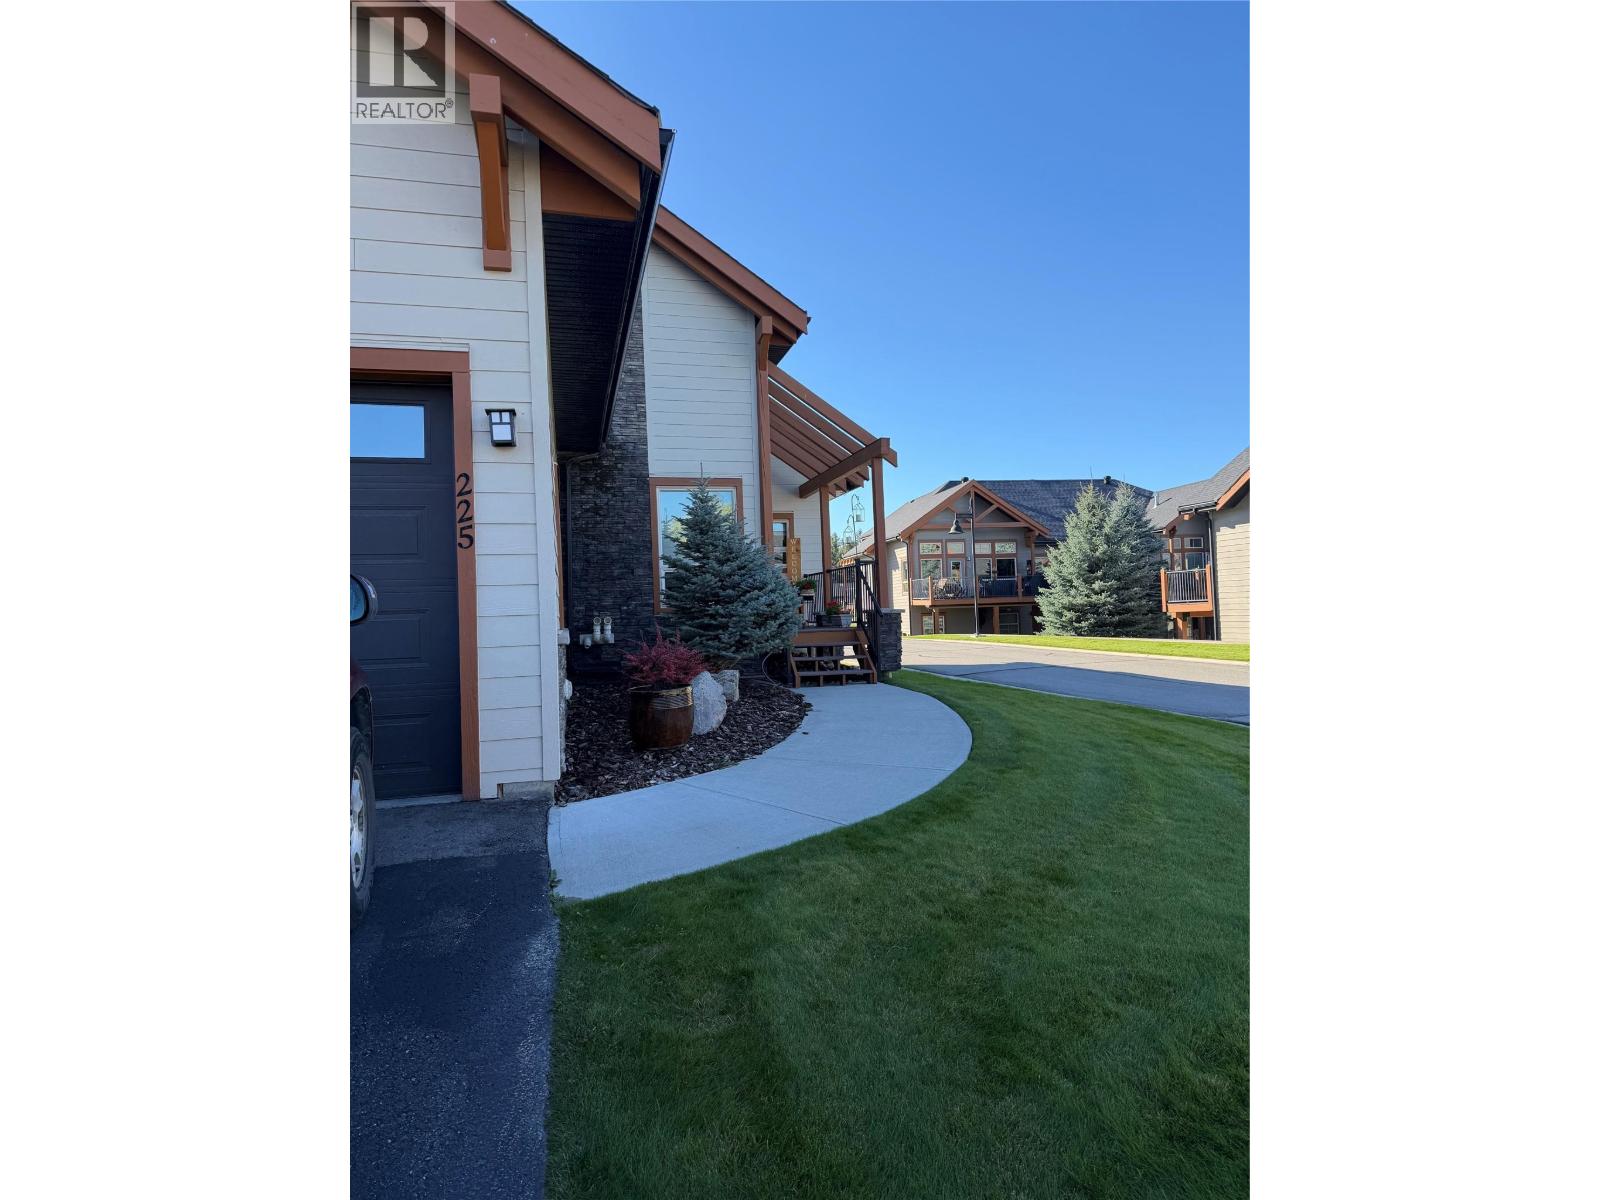
$705,000
Maintenance, Ground Maintenance, Property Management, Other, See Remarks, Sewer, Waste Removal
$450 Monthly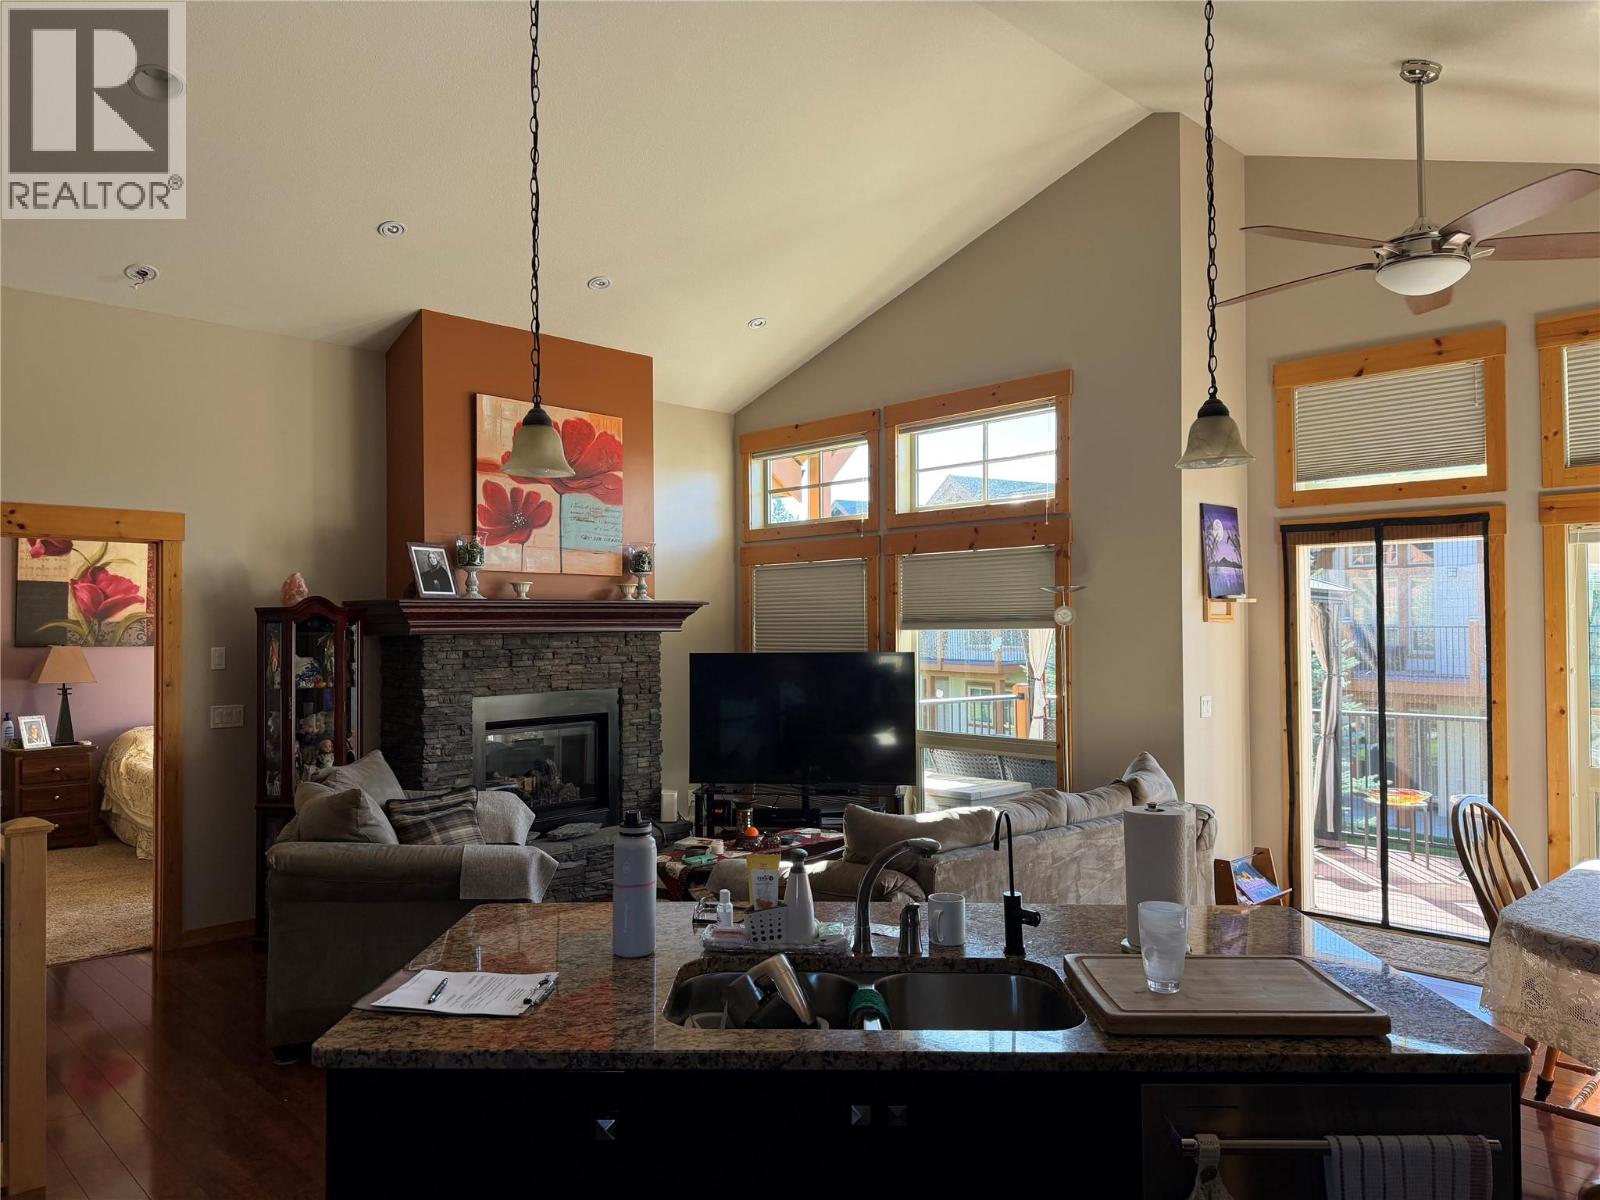
$705,000
Maintenance, Ground Maintenance, Property Management, Other, See Remarks, Sewer, Waste Removal
$450 Monthly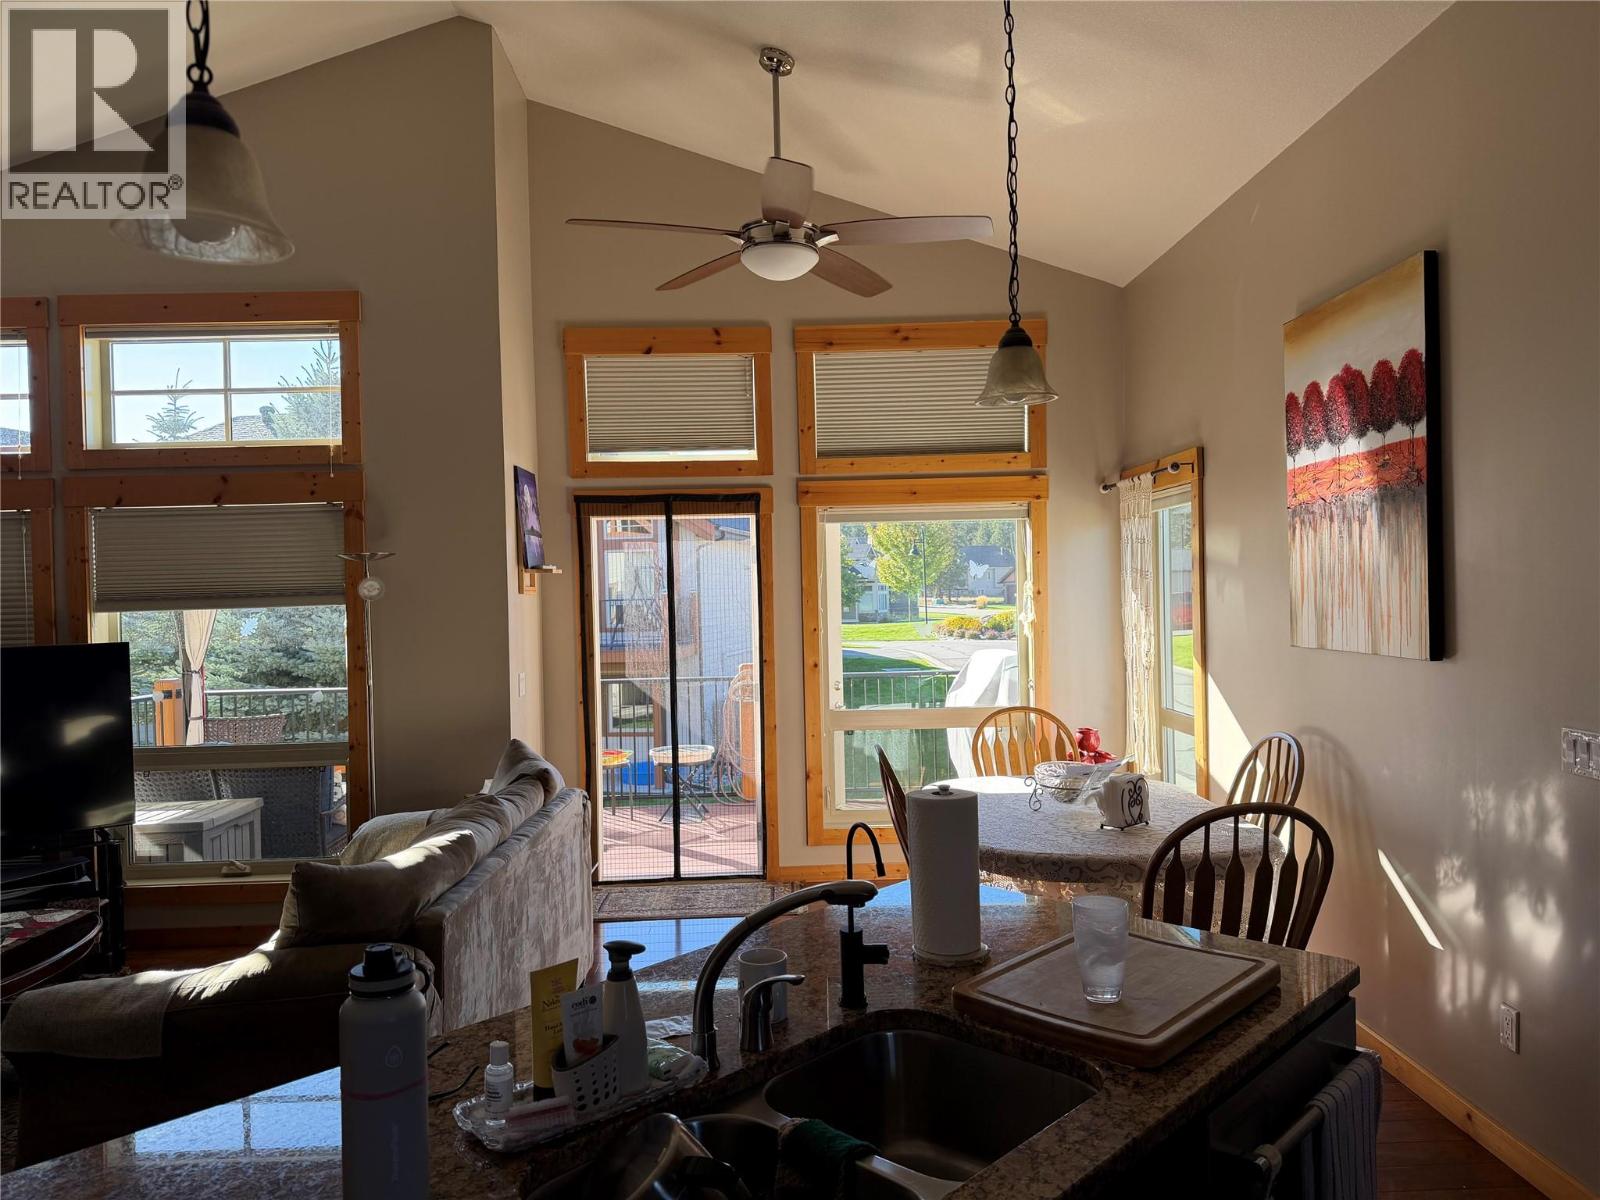
$705,000
Maintenance, Ground Maintenance, Property Management, Other, See Remarks, Sewer, Waste Removal
$450 Monthly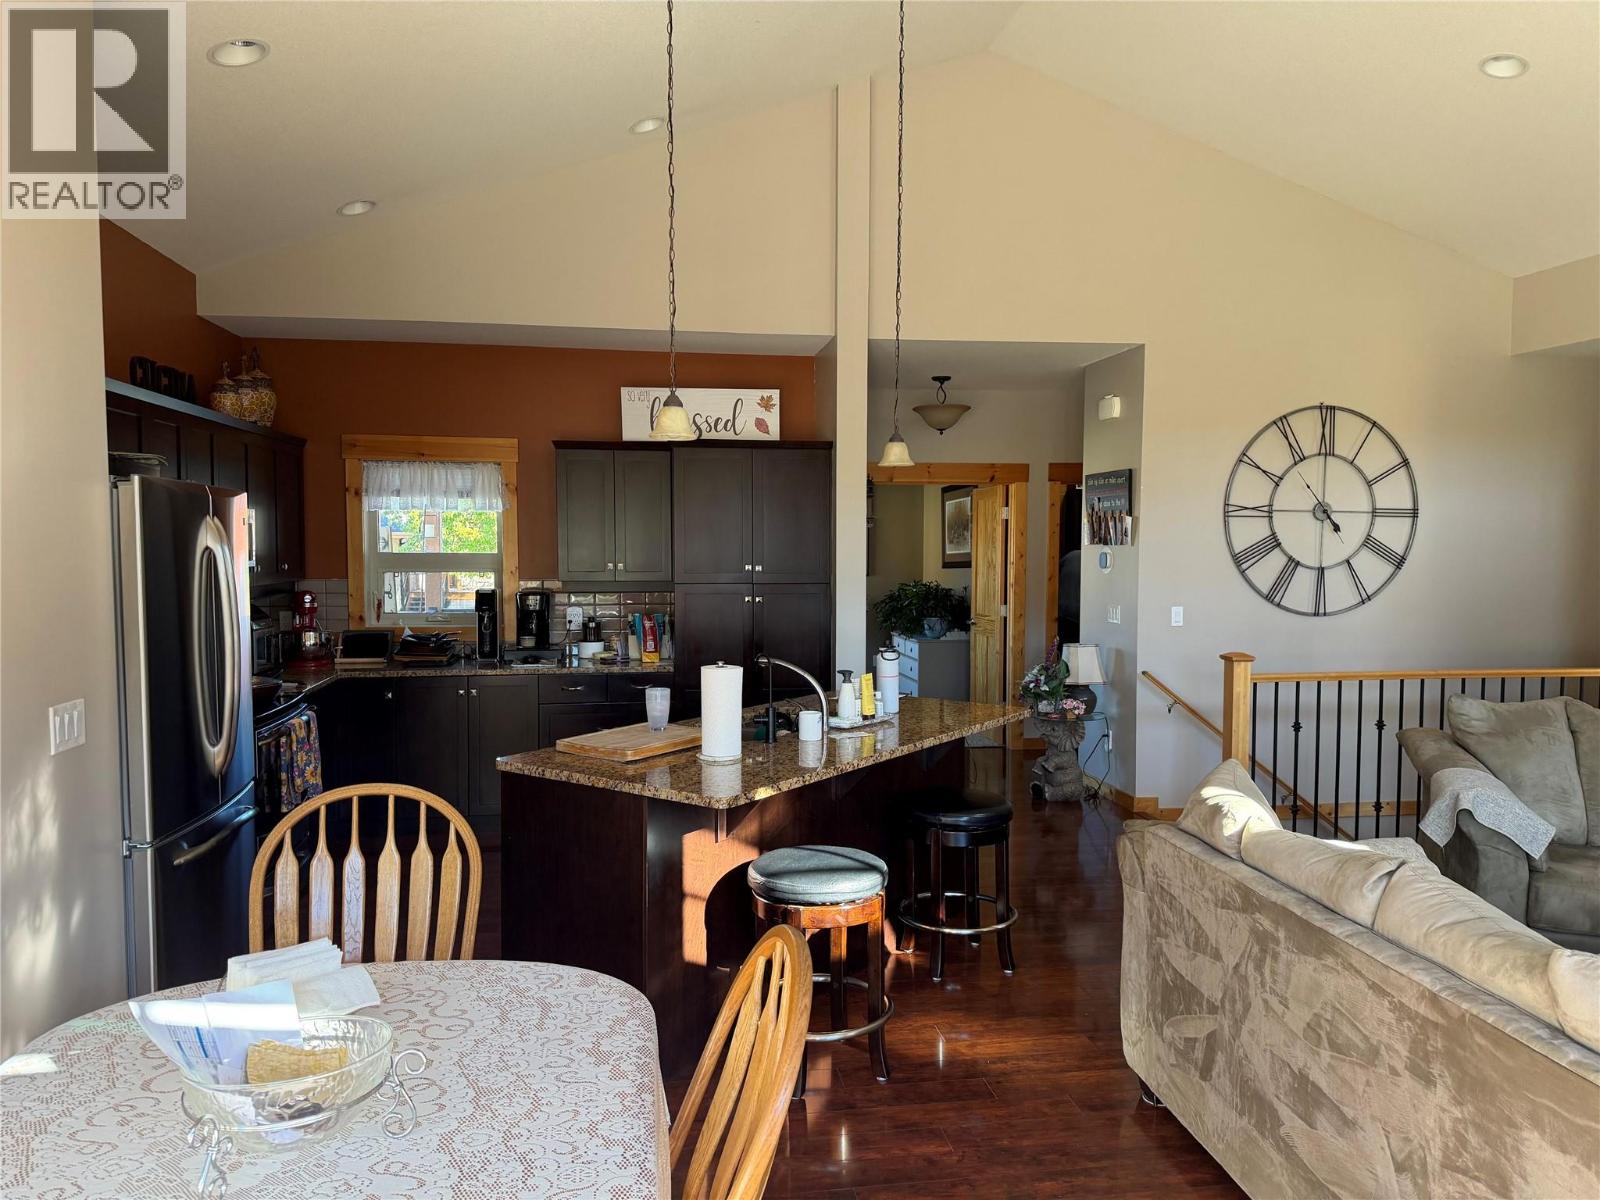
$705,000
Maintenance, Ground Maintenance, Property Management, Other, See Remarks, Sewer, Waste Removal
$450 Monthly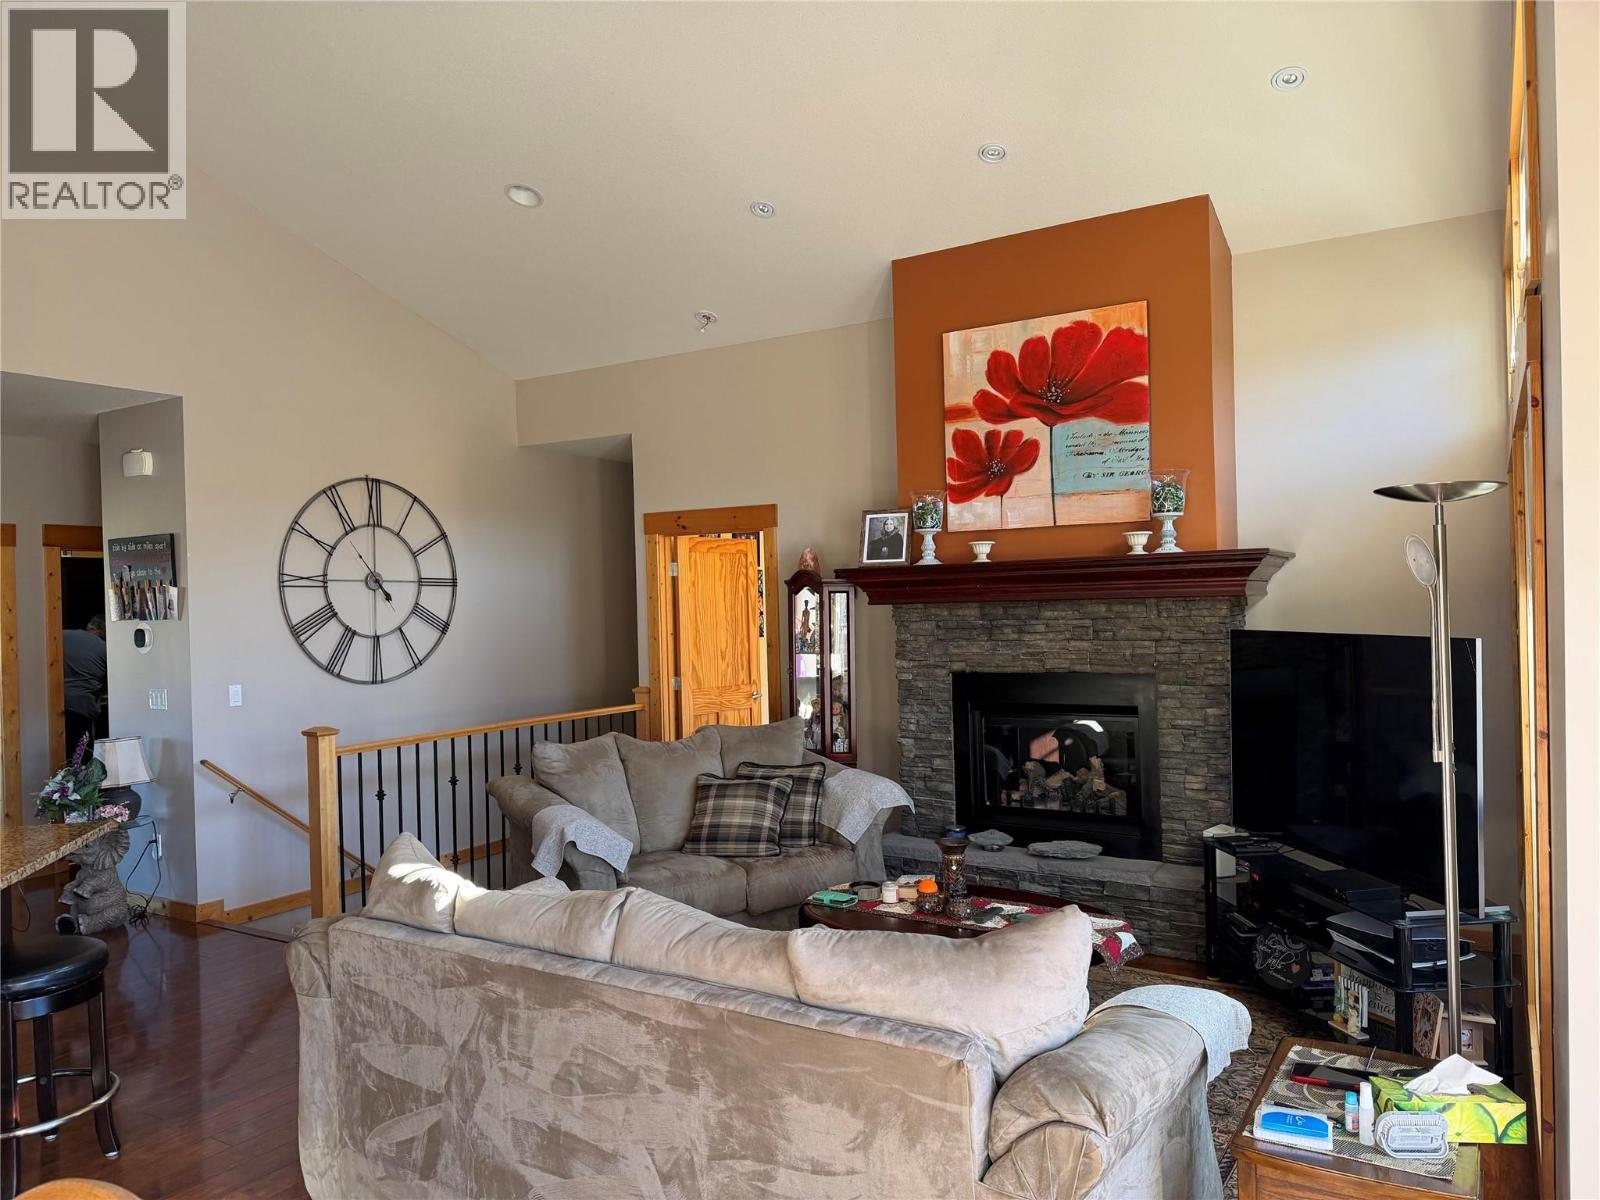
$705,000
Maintenance, Ground Maintenance, Property Management, Other, See Remarks, Sewer, Waste Removal
$450 Monthly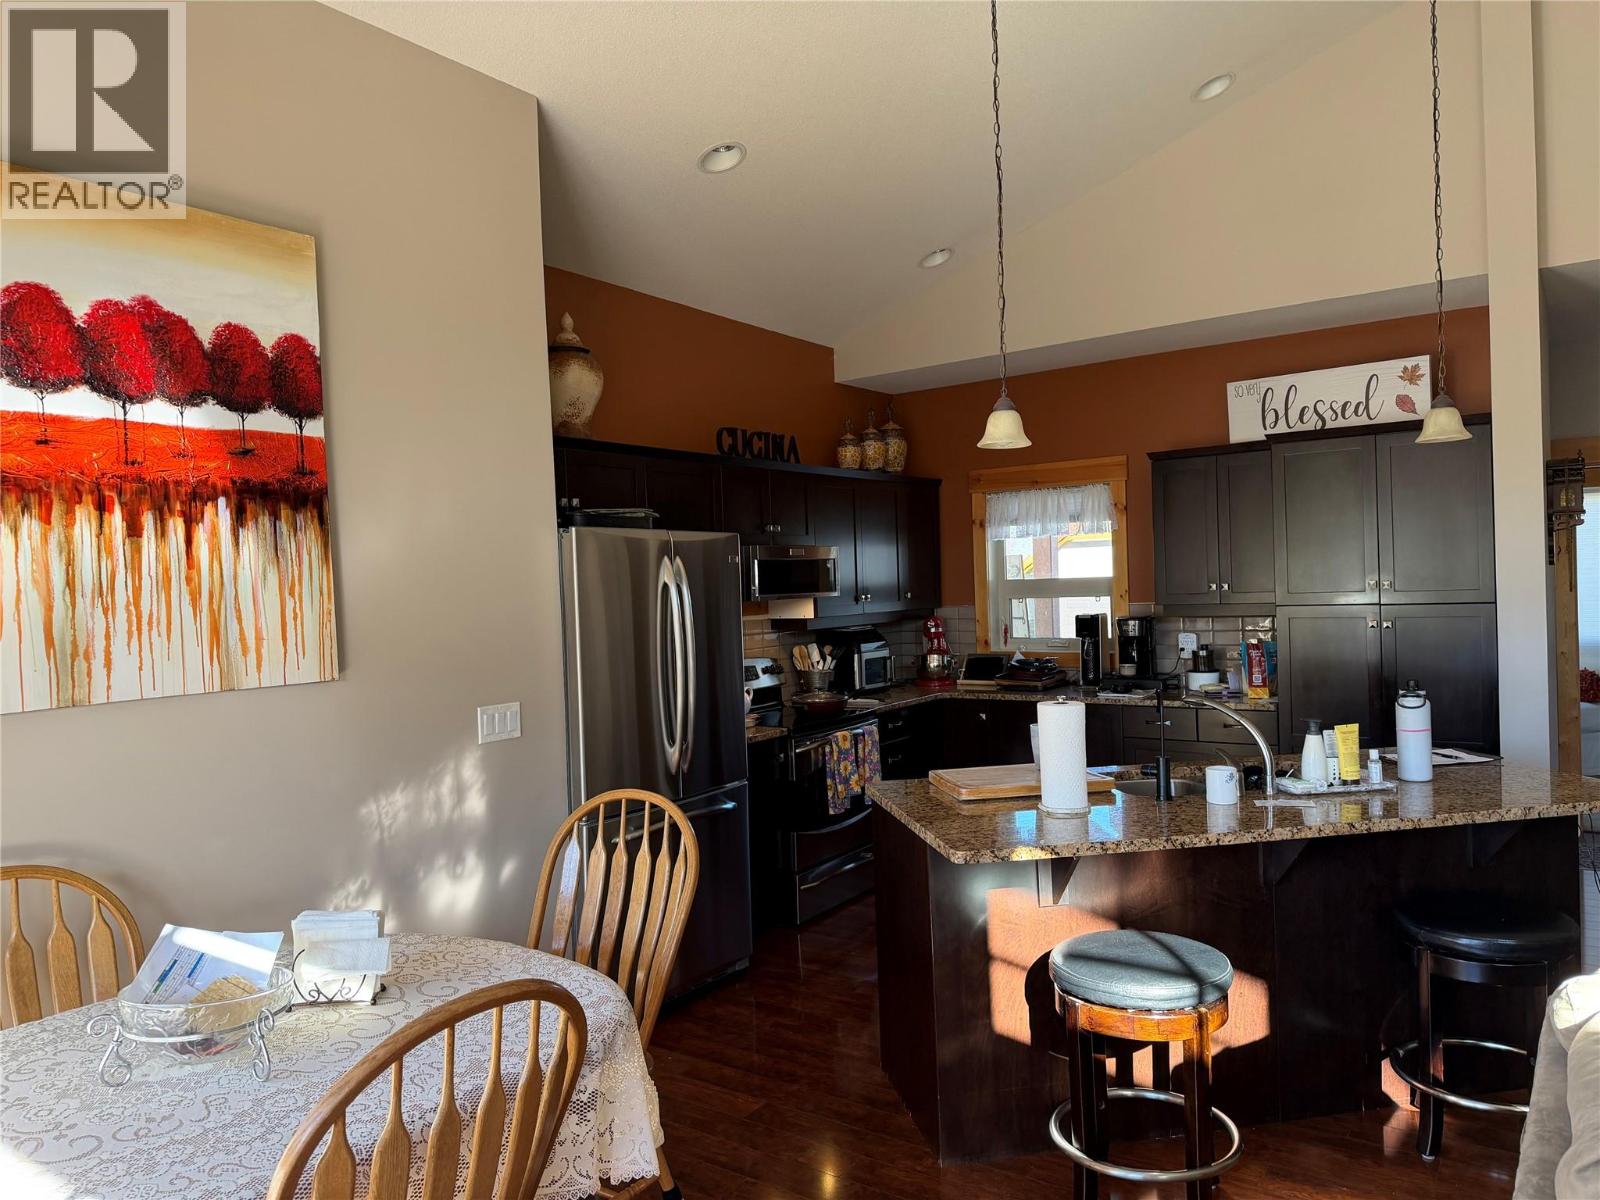
$705,000
Maintenance, Ground Maintenance, Property Management, Other, See Remarks, Sewer, Waste Removal
$450 Monthly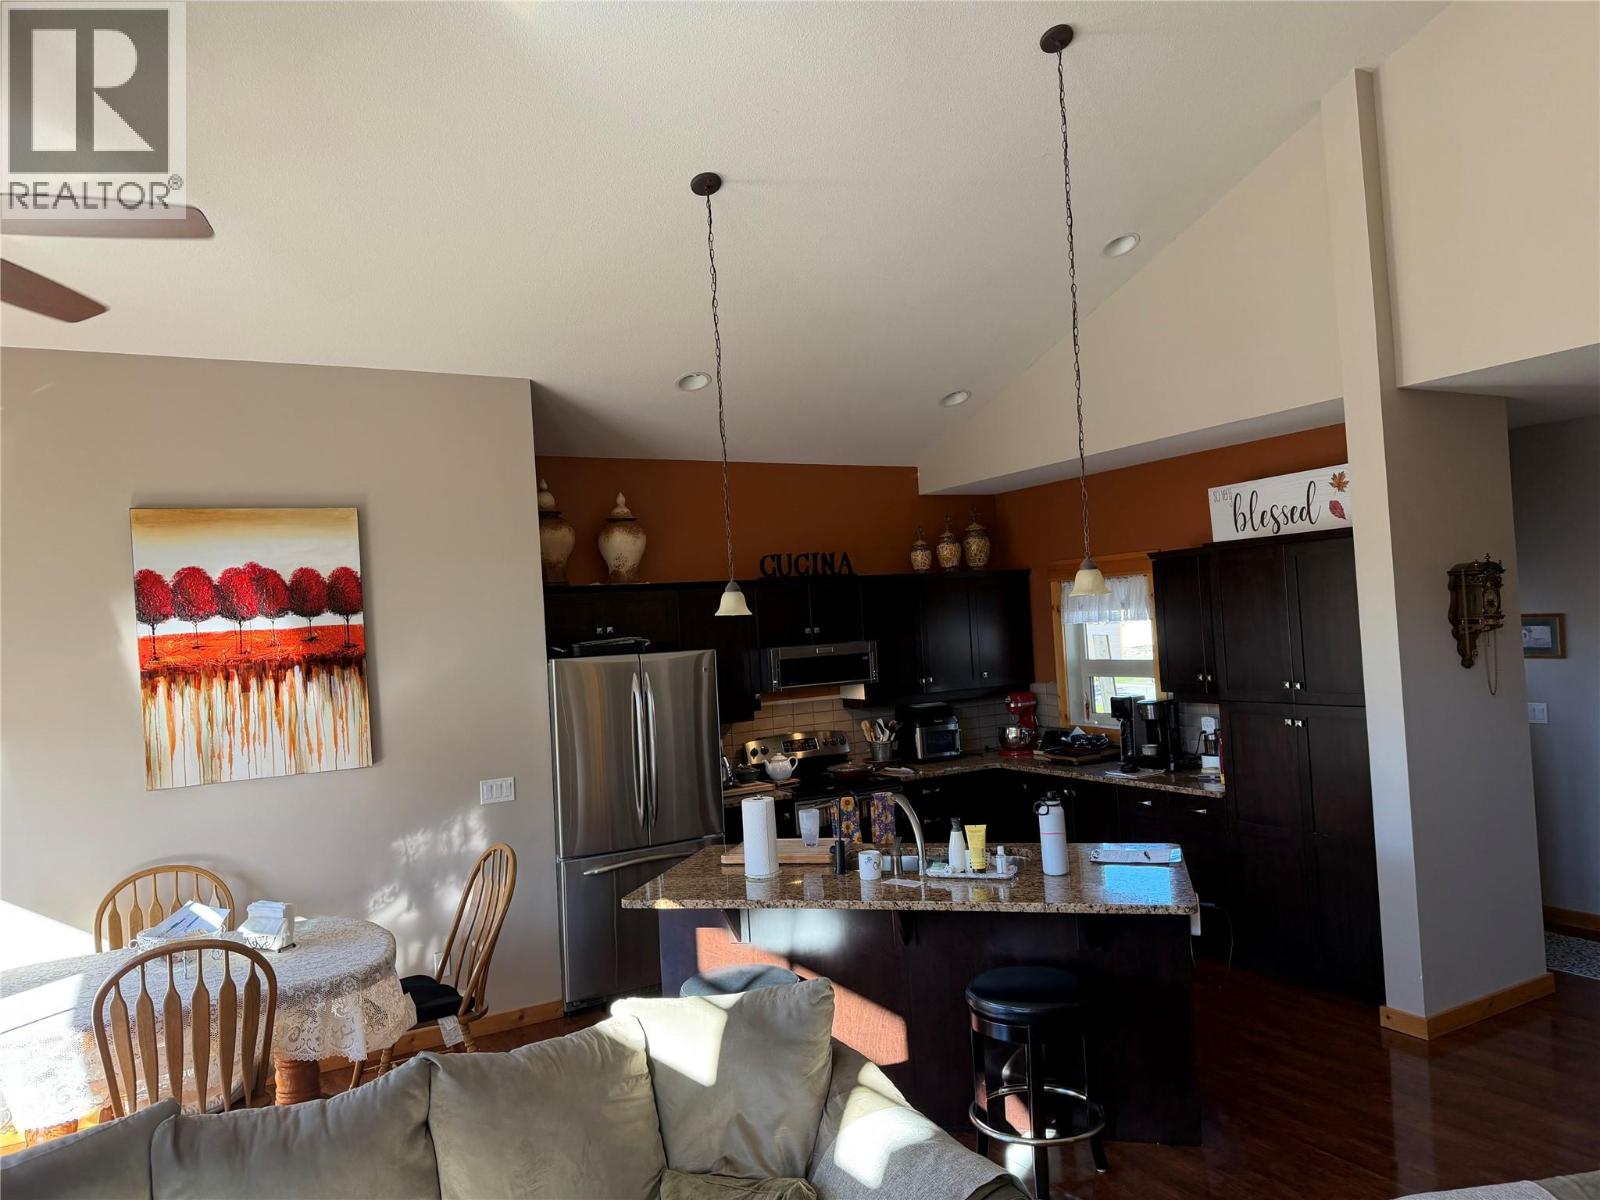
$705,000
Maintenance, Ground Maintenance, Property Management, Other, See Remarks, Sewer, Waste Removal
$450 Monthly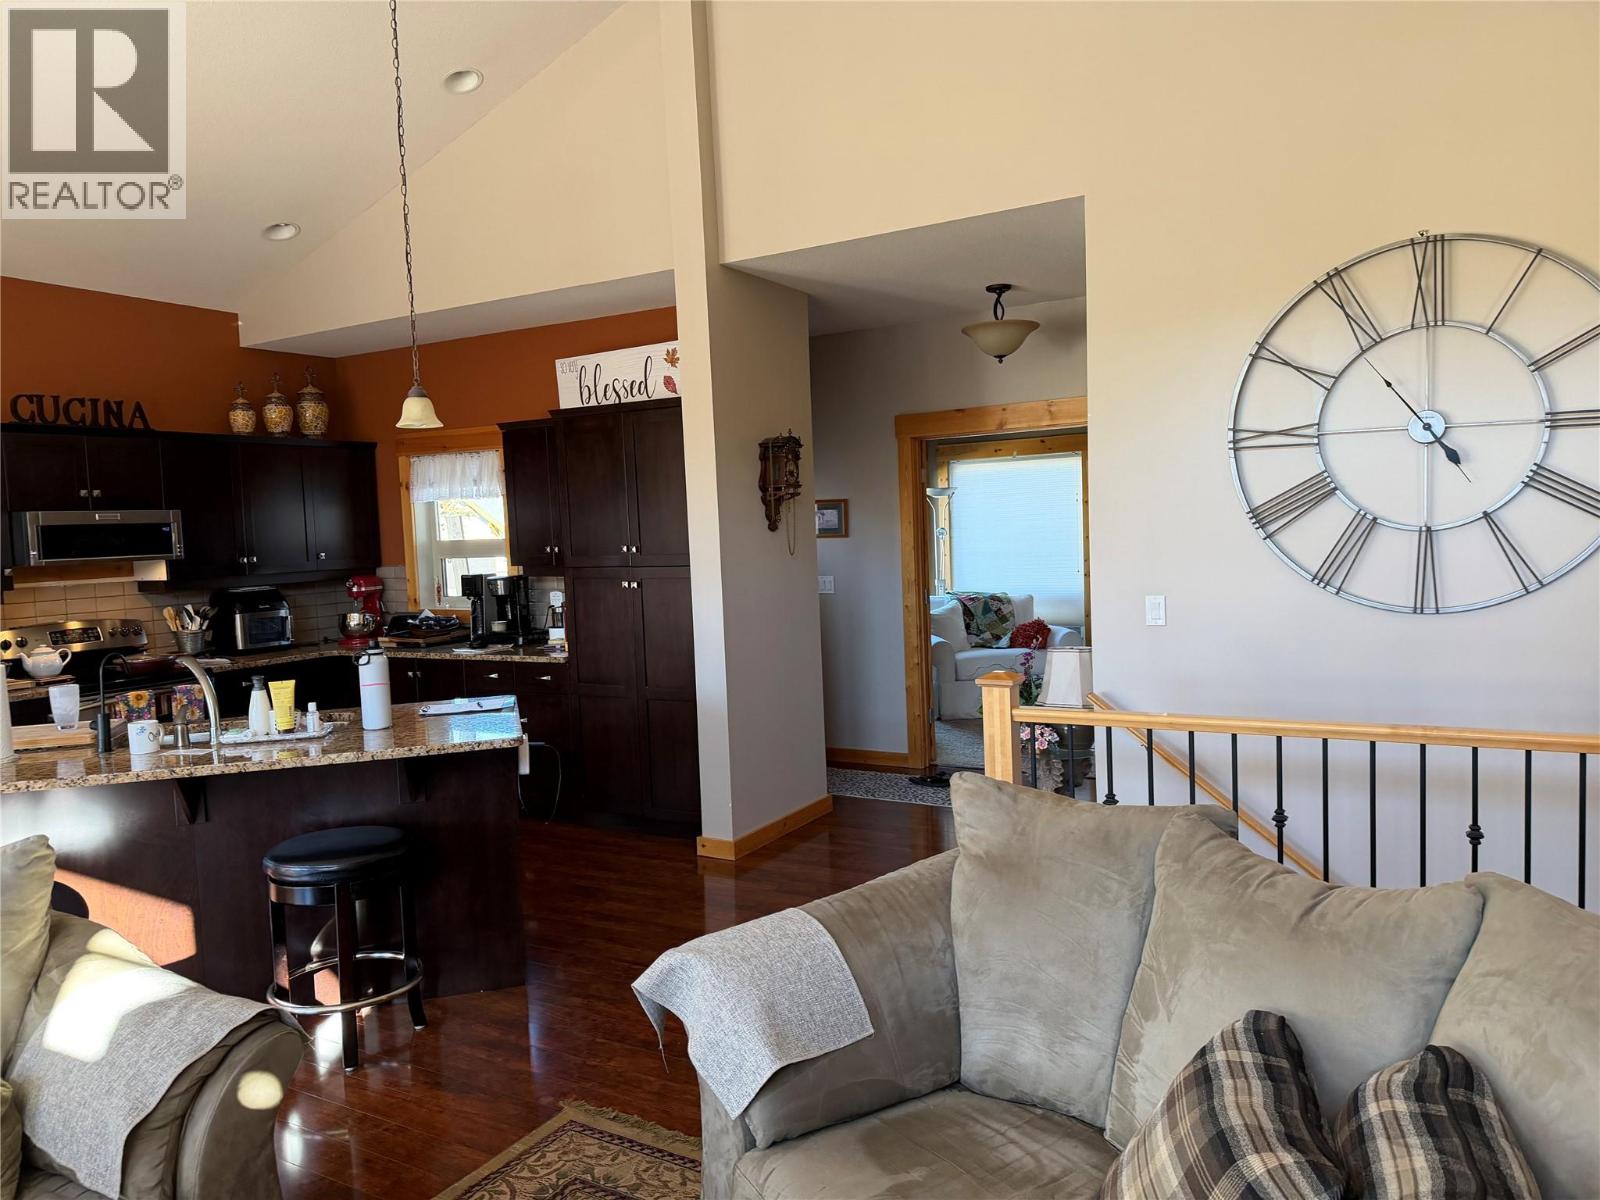
$705,000
Maintenance, Ground Maintenance, Property Management, Other, See Remarks, Sewer, Waste Removal
$450 Monthly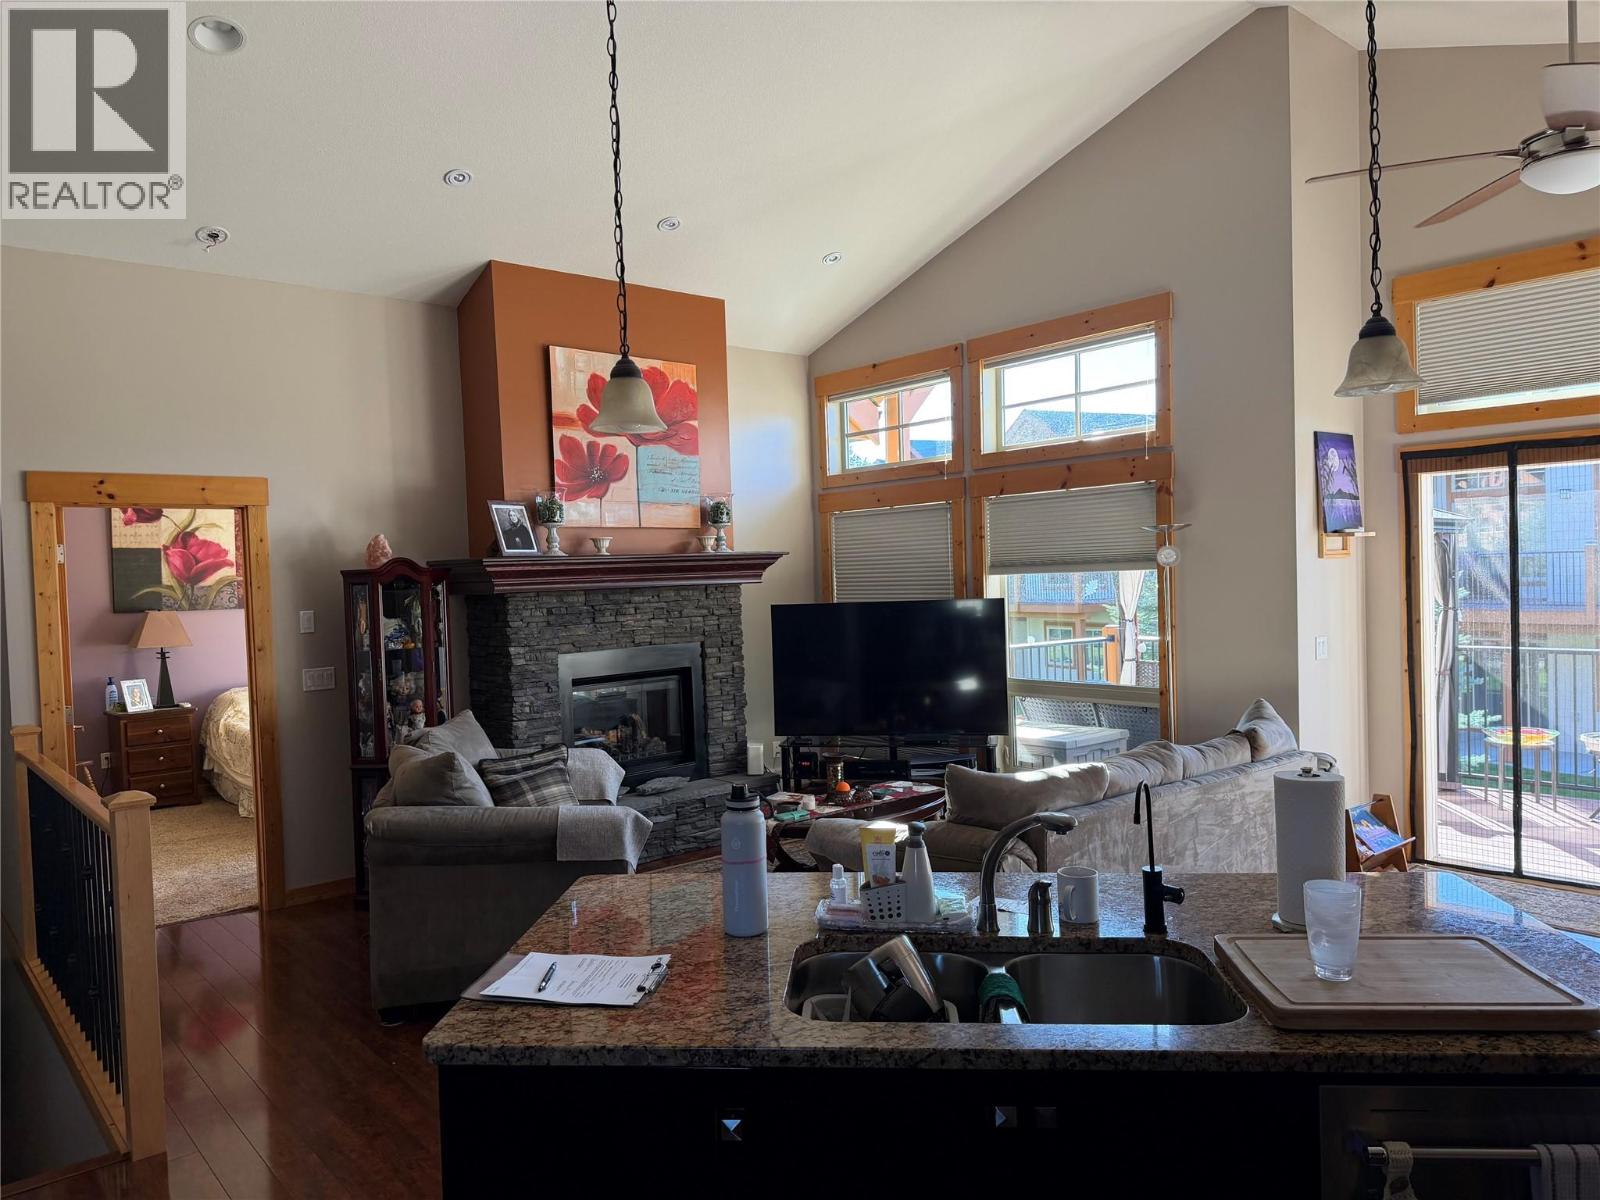
$705,000
Maintenance, Ground Maintenance, Property Management, Other, See Remarks, Sewer, Waste Removal
$450 Monthly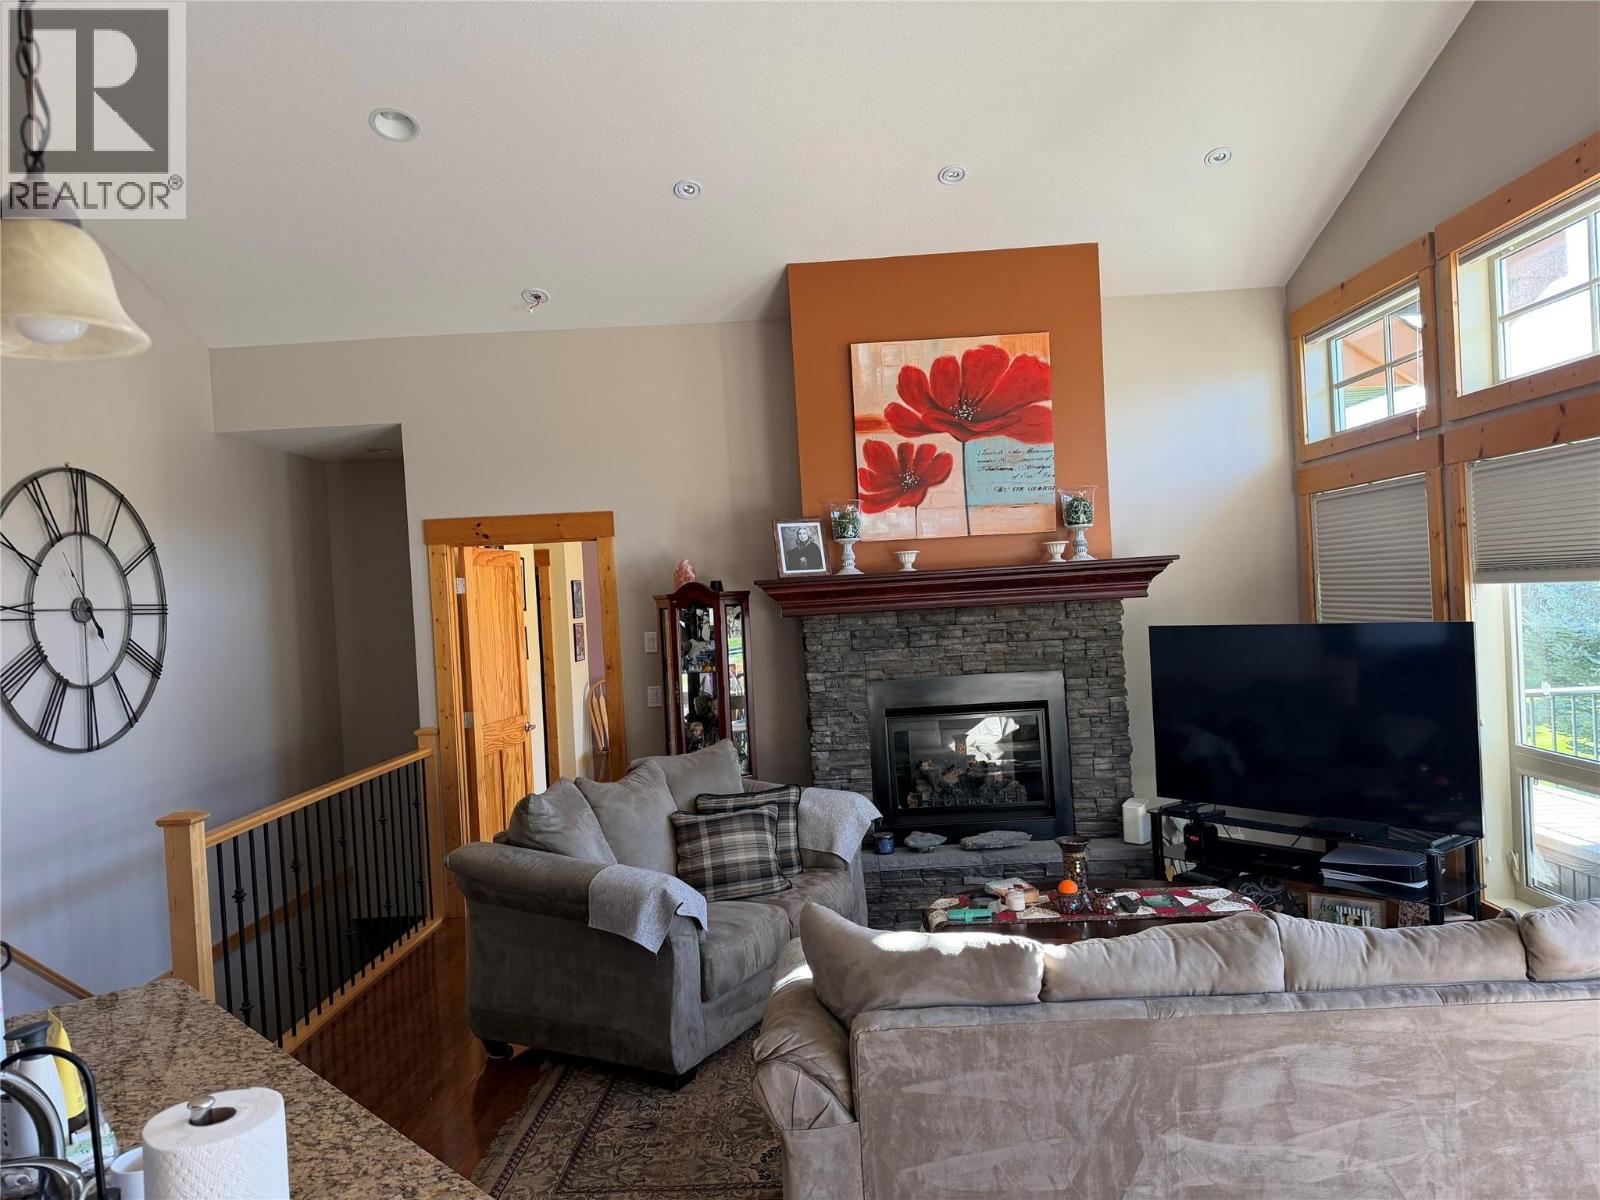
$705,000
Maintenance, Ground Maintenance, Property Management, Other, See Remarks, Sewer, Waste Removal
$450 Monthly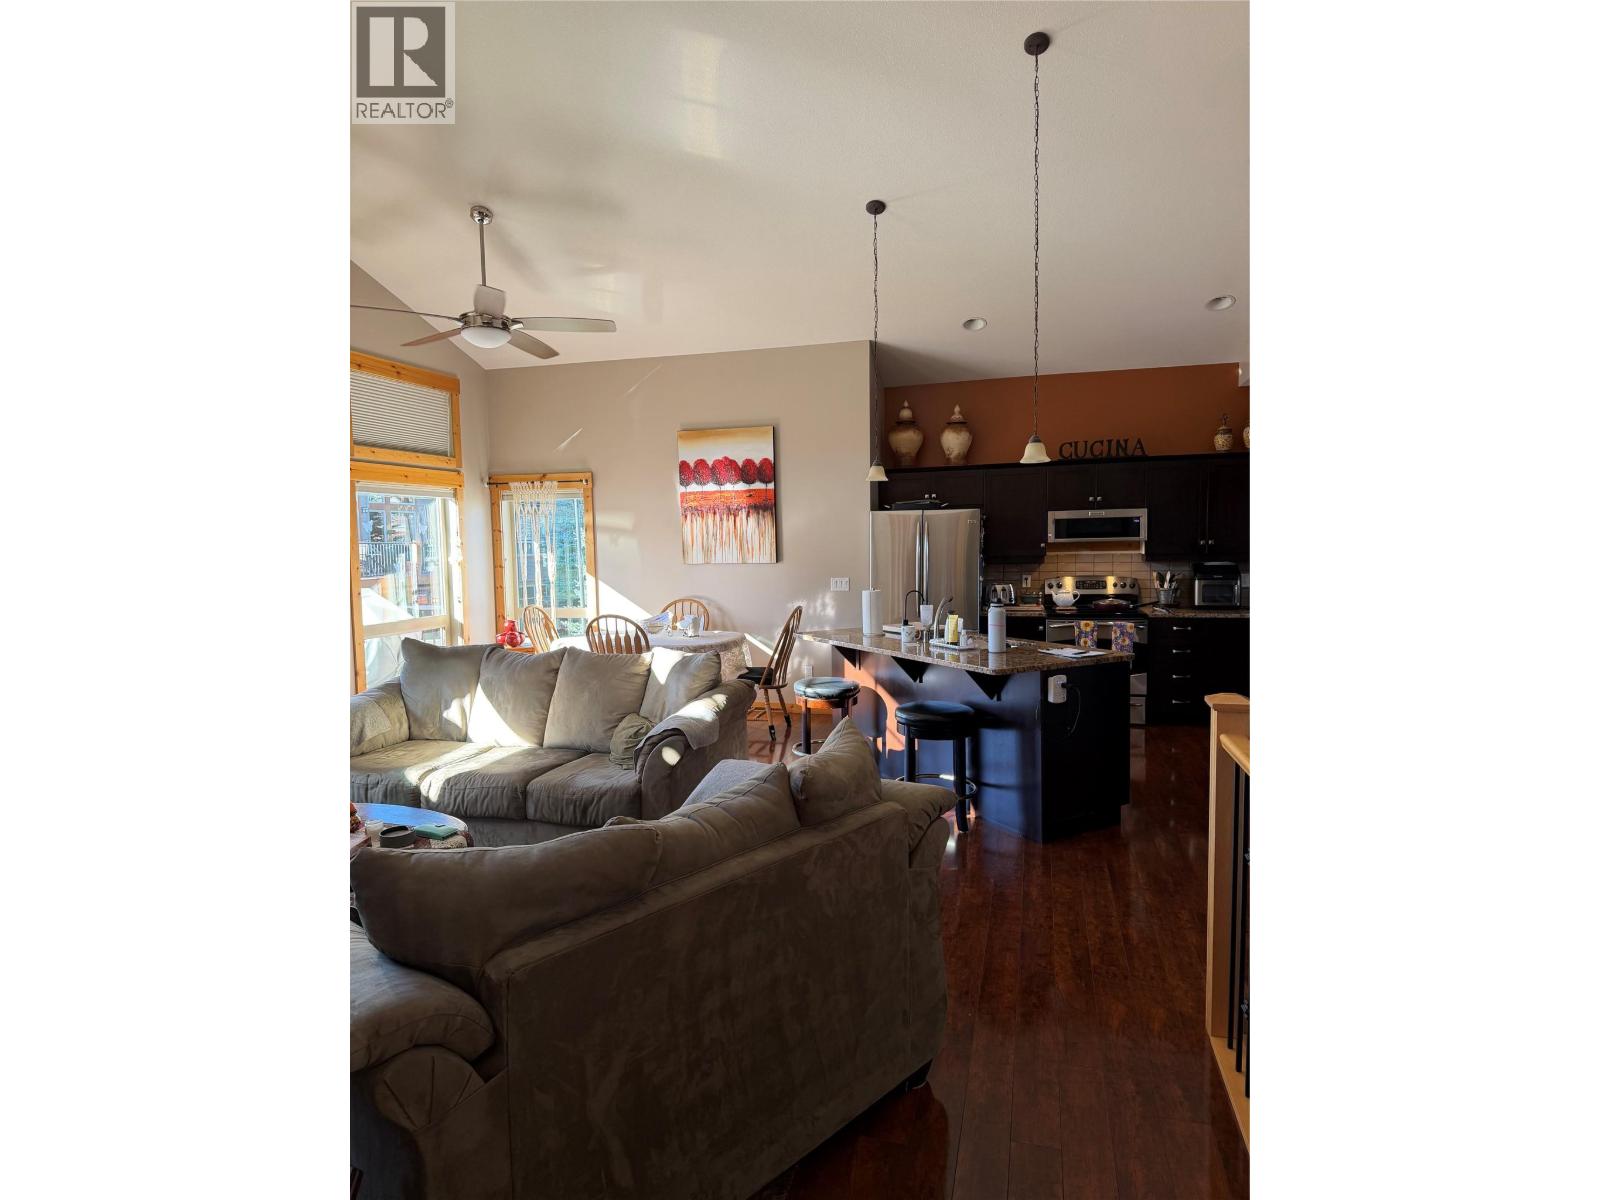
$705,000
Maintenance, Ground Maintenance, Property Management, Other, See Remarks, Sewer, Waste Removal
$450 Monthly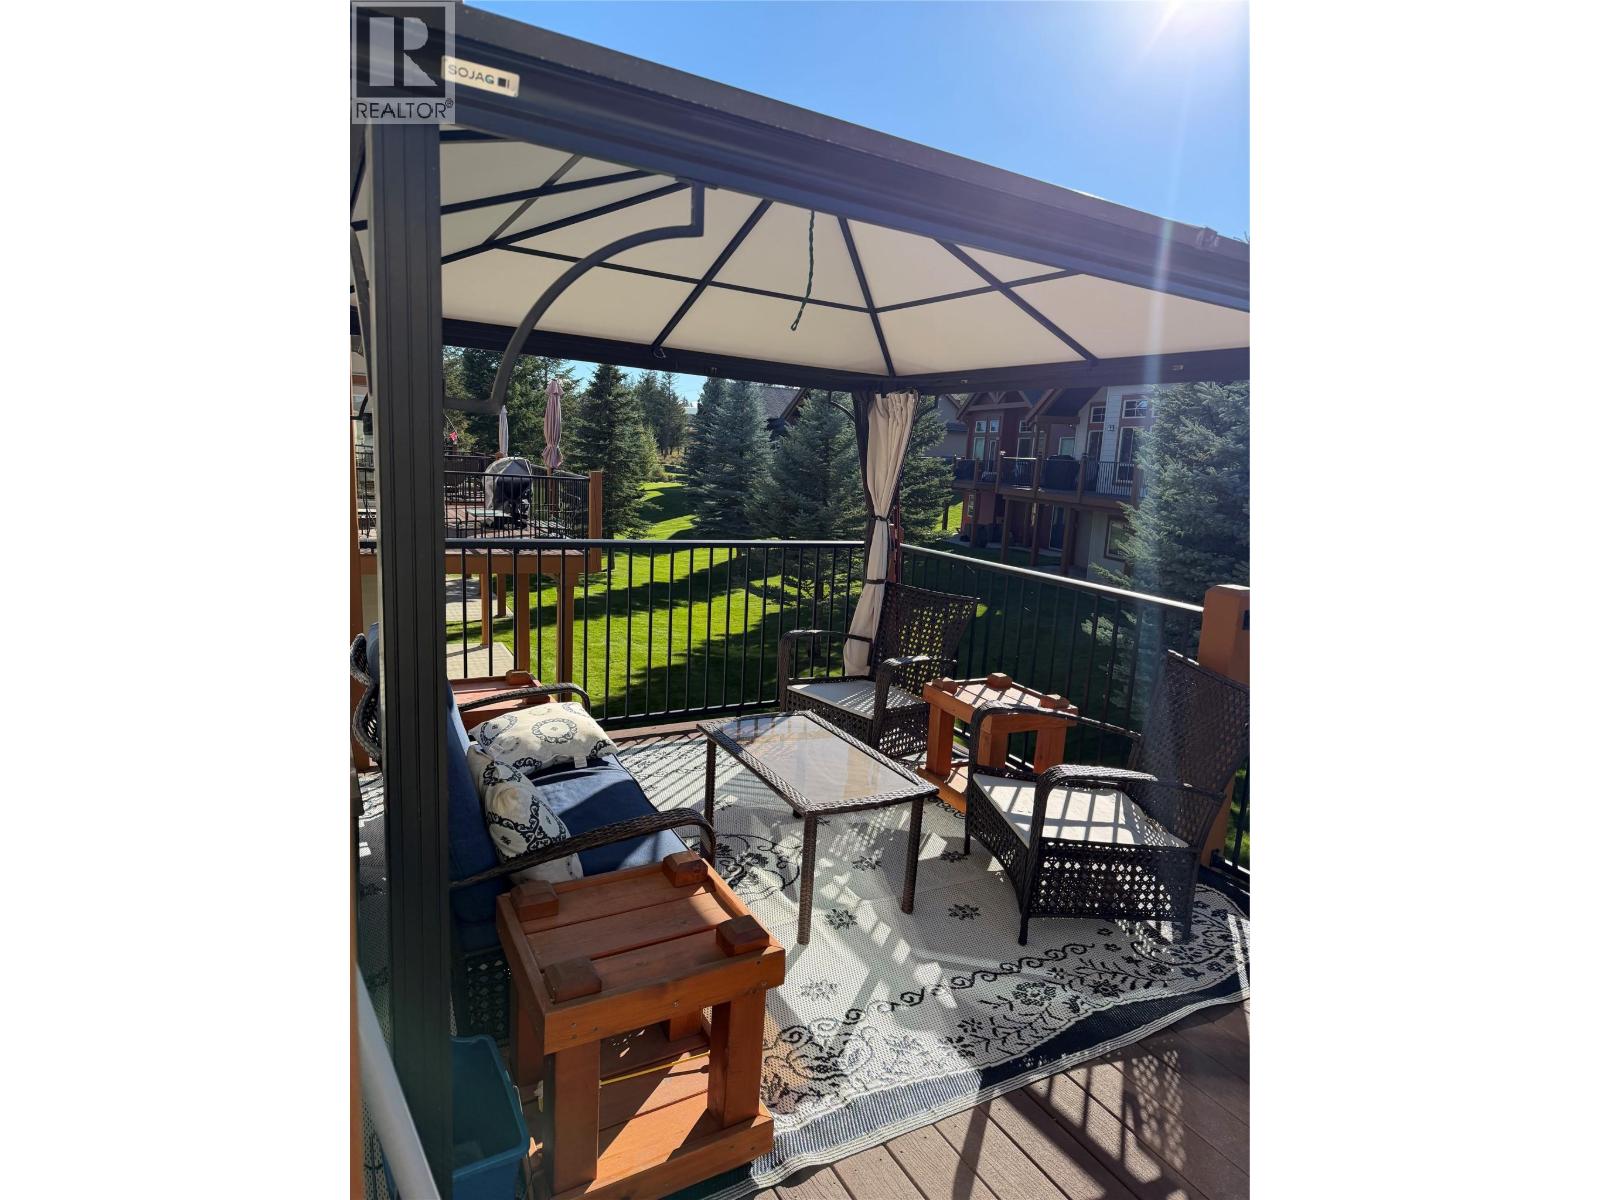
$705,000
Maintenance, Ground Maintenance, Property Management, Other, See Remarks, Sewer, Waste Removal
$450 Monthly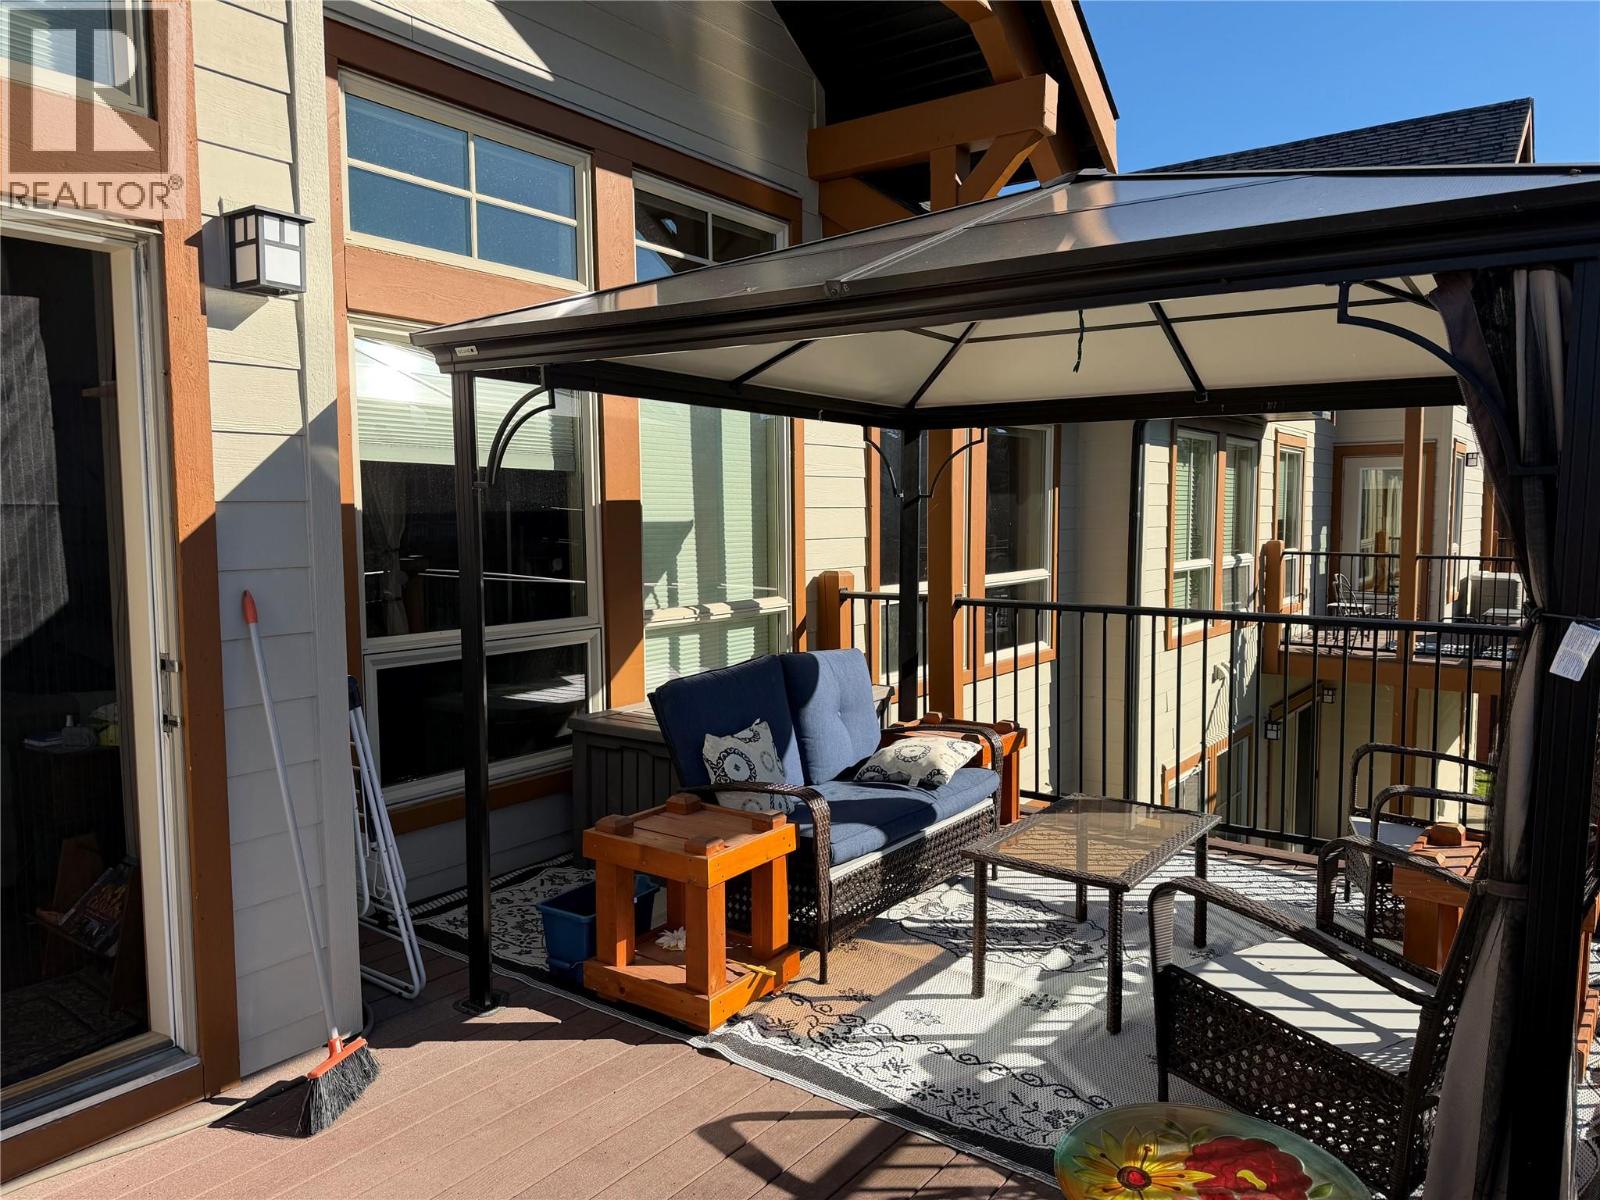
$705,000
Maintenance, Ground Maintenance, Property Management, Other, See Remarks, Sewer, Waste Removal
$450 Monthly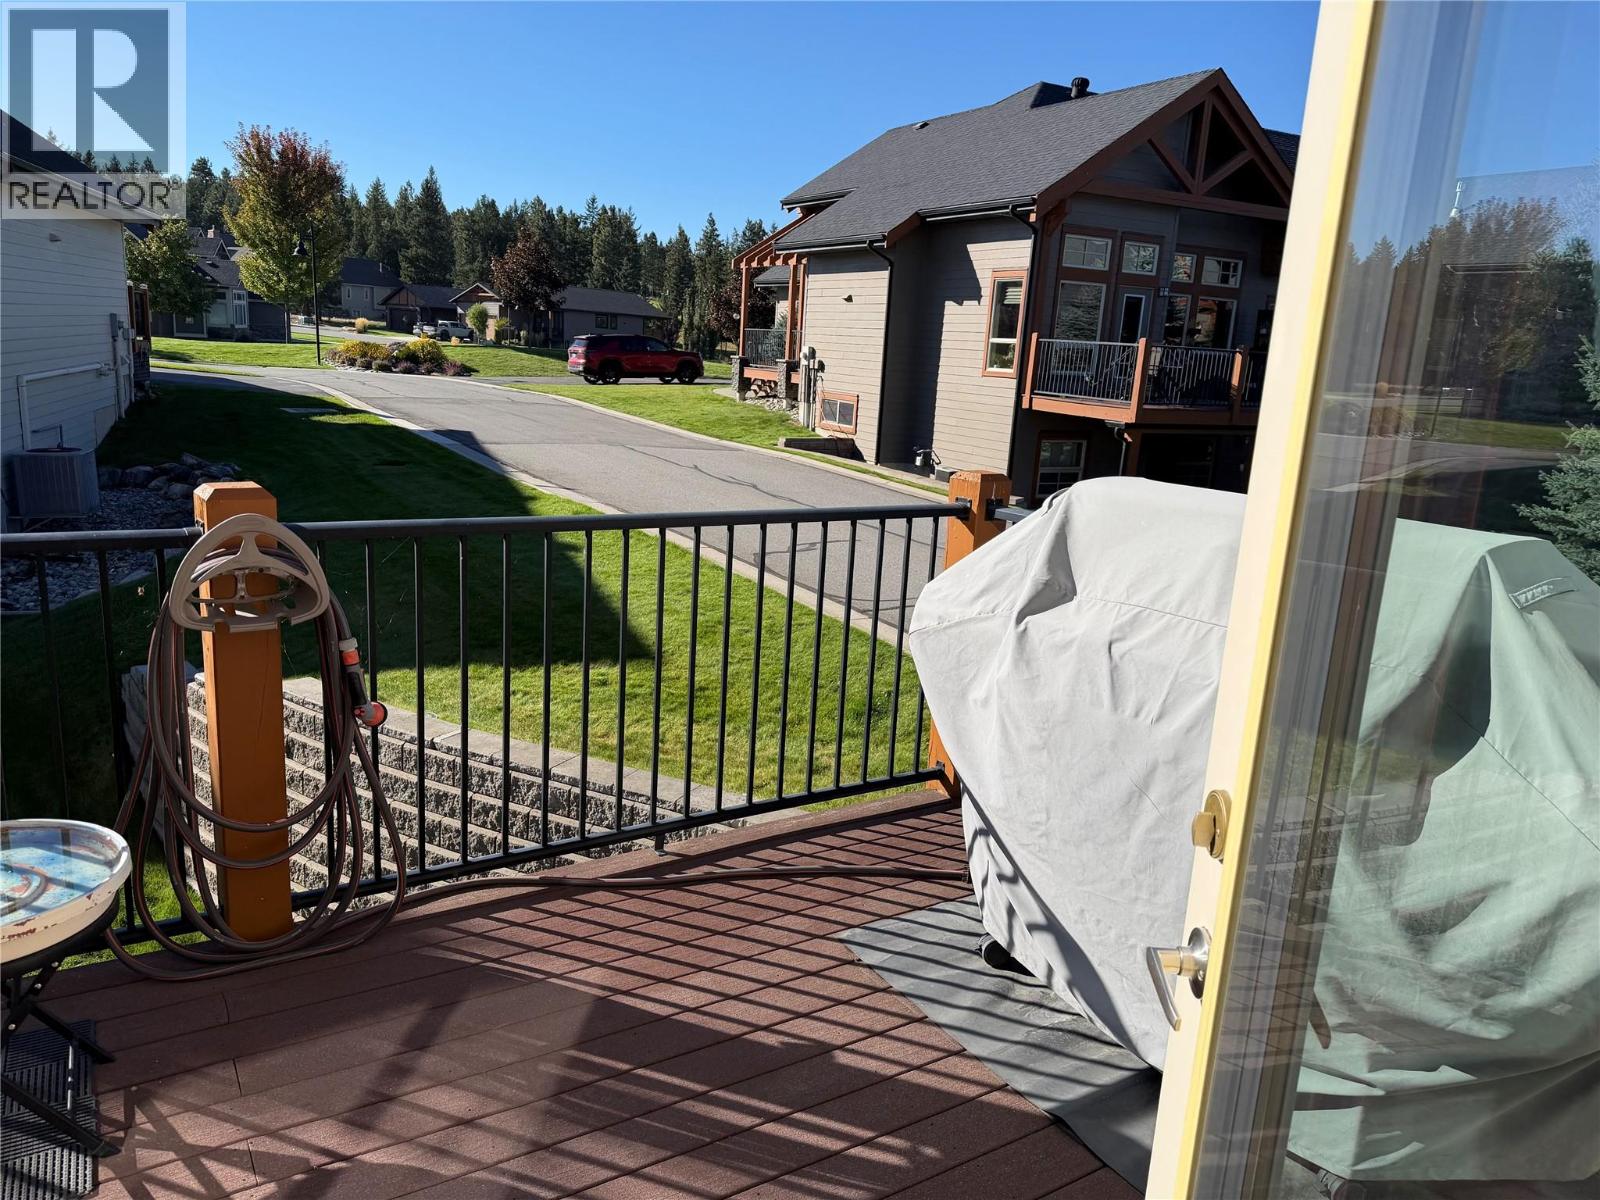
$705,000
Maintenance, Ground Maintenance, Property Management, Other, See Remarks, Sewer, Waste Removal
$450 Monthly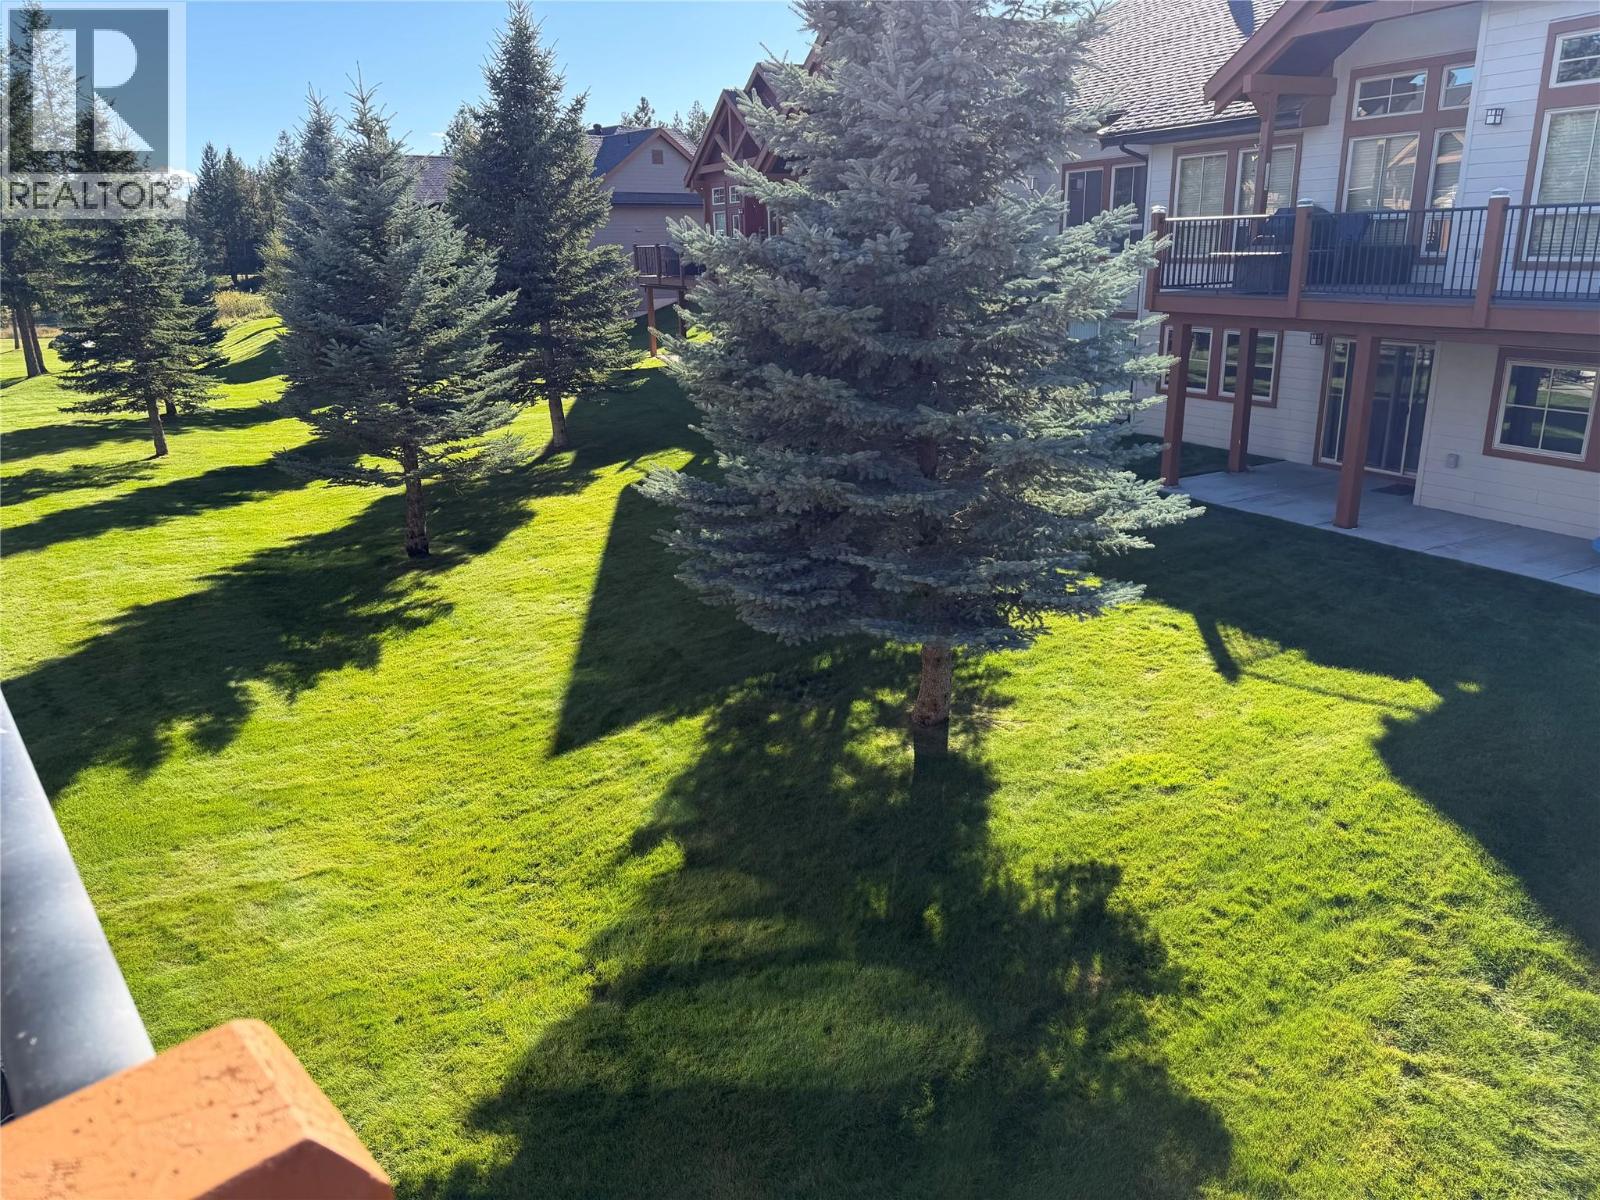
$705,000
Maintenance, Ground Maintenance, Property Management, Other, See Remarks, Sewer, Waste Removal
$450 Monthly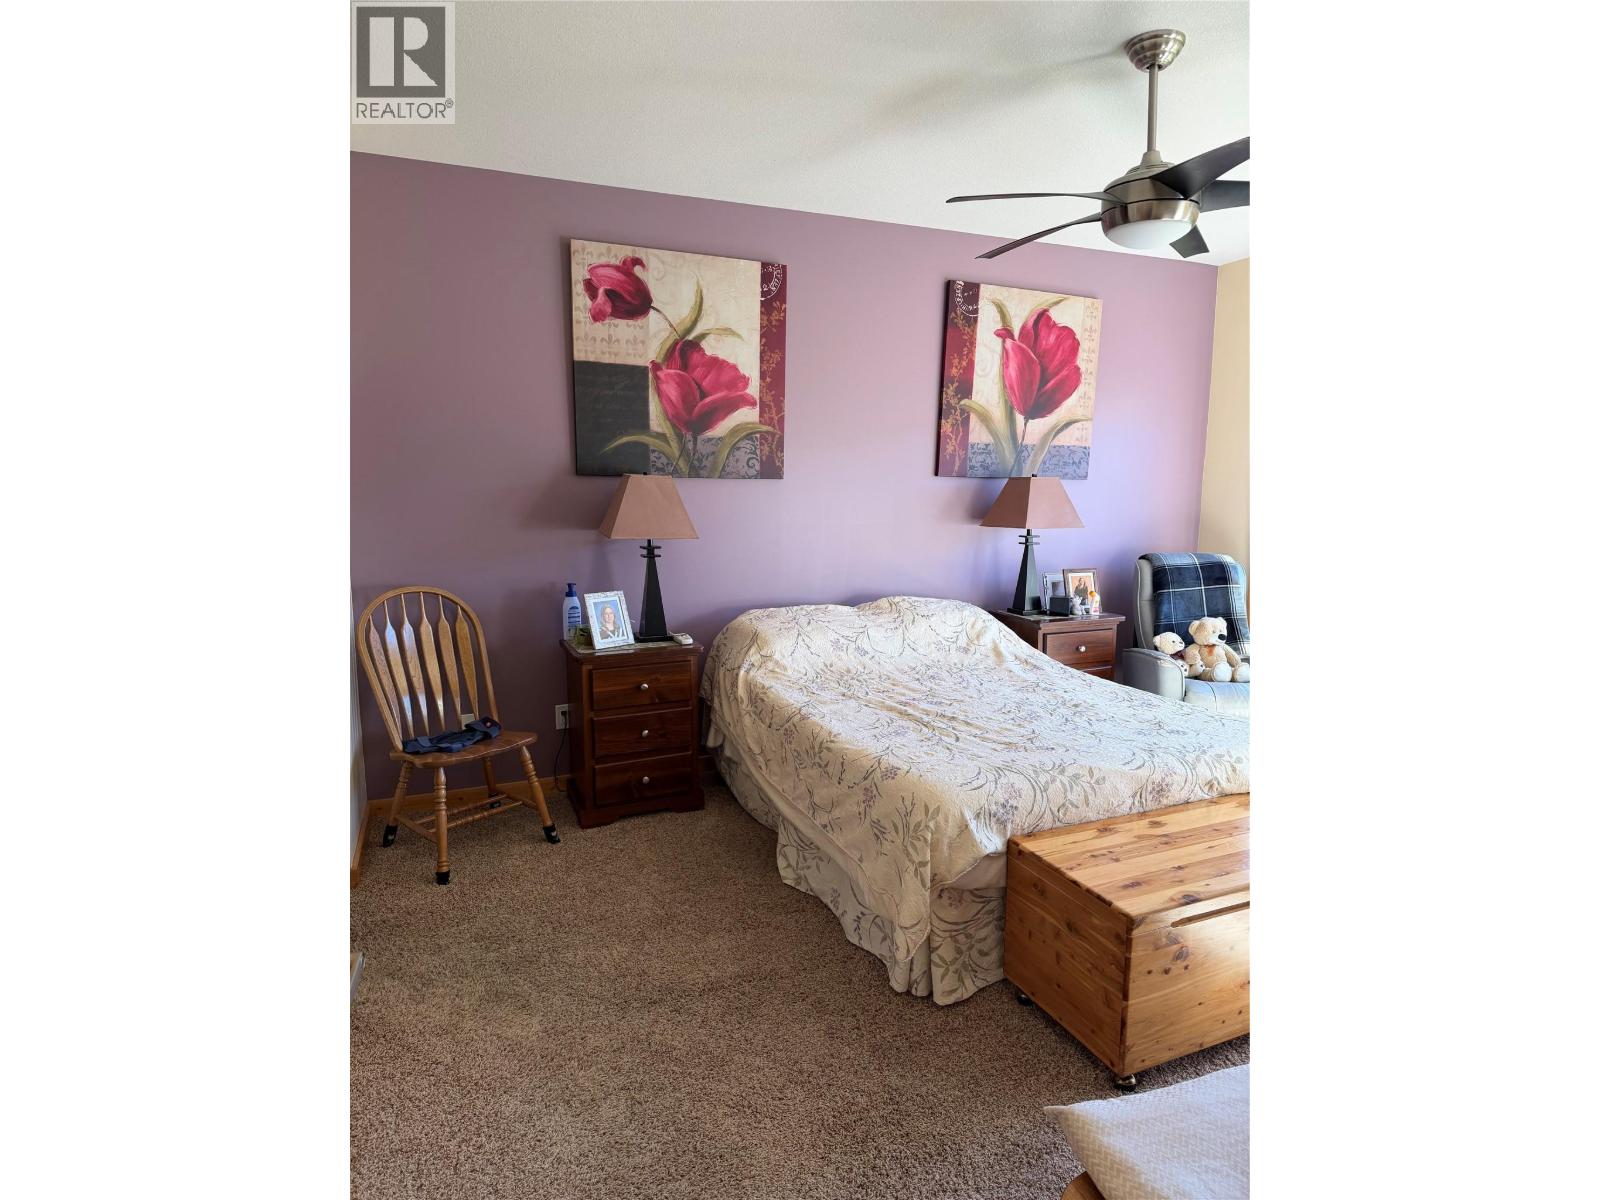
$705,000
Maintenance, Ground Maintenance, Property Management, Other, See Remarks, Sewer, Waste Removal
$450 Monthly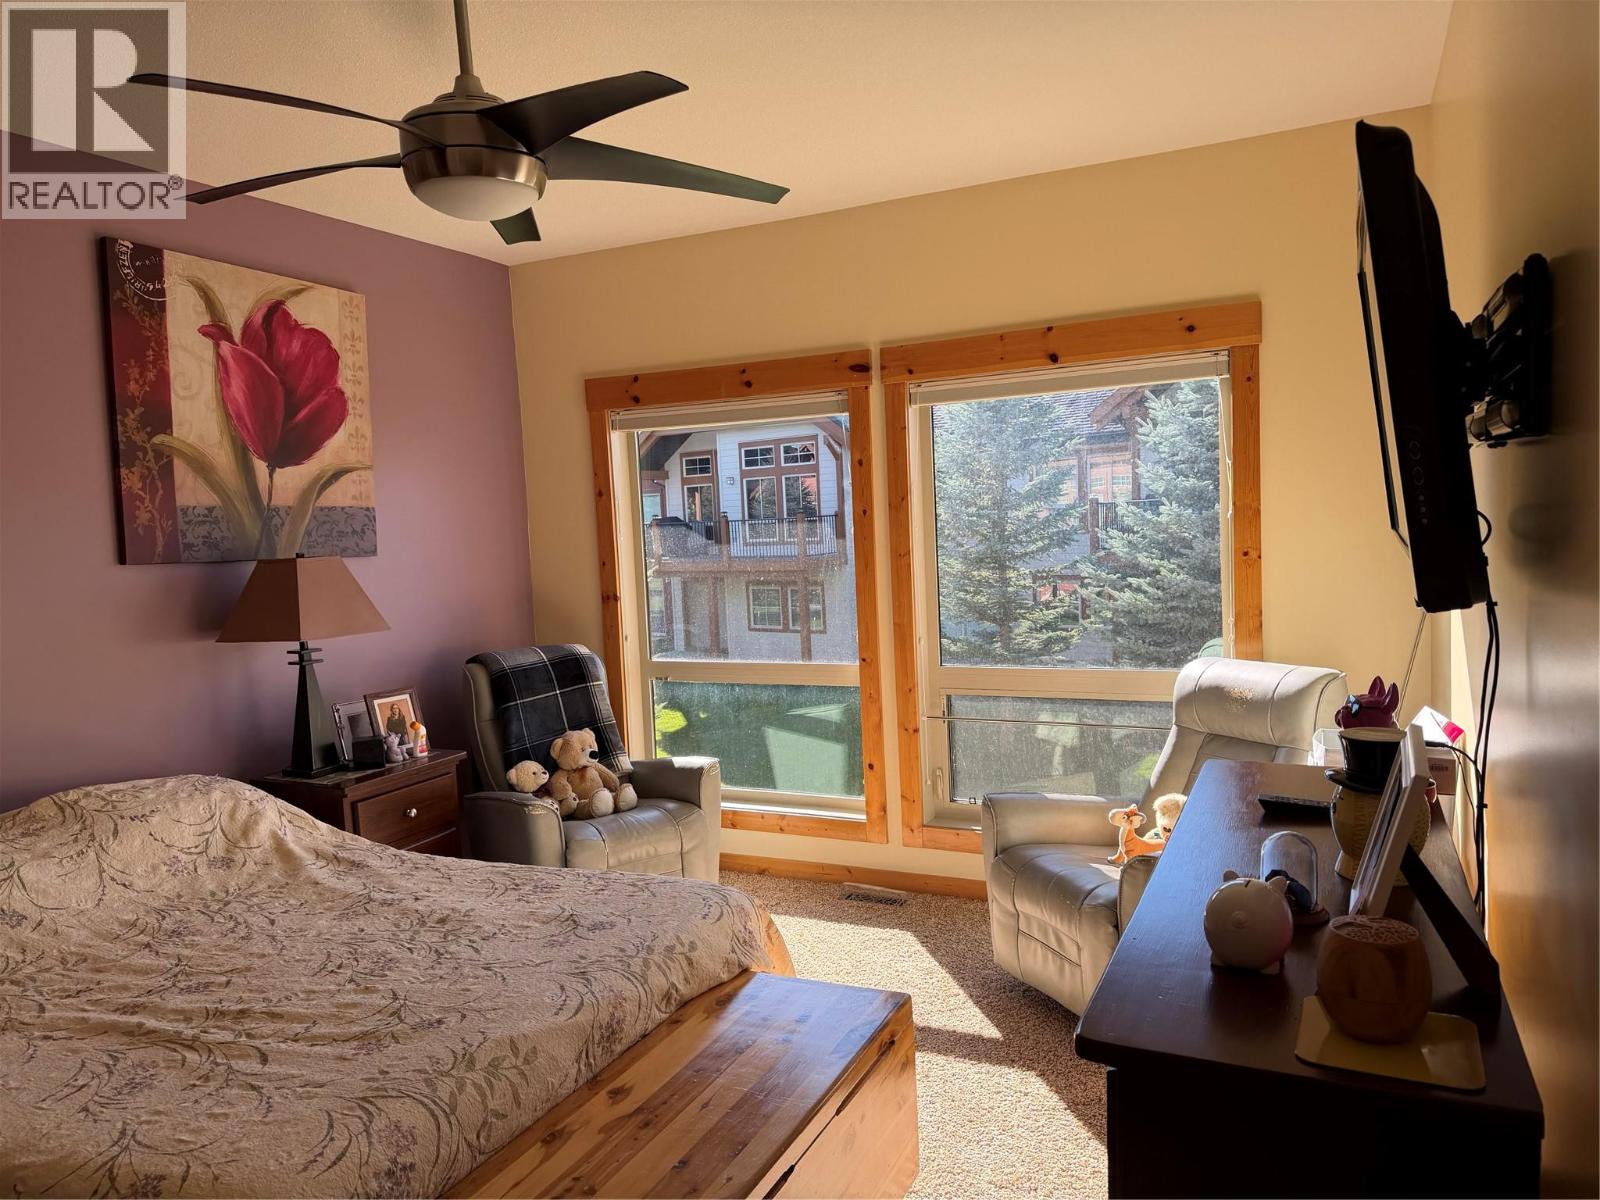
$705,000
Maintenance, Ground Maintenance, Property Management, Other, See Remarks, Sewer, Waste Removal
$450 Monthly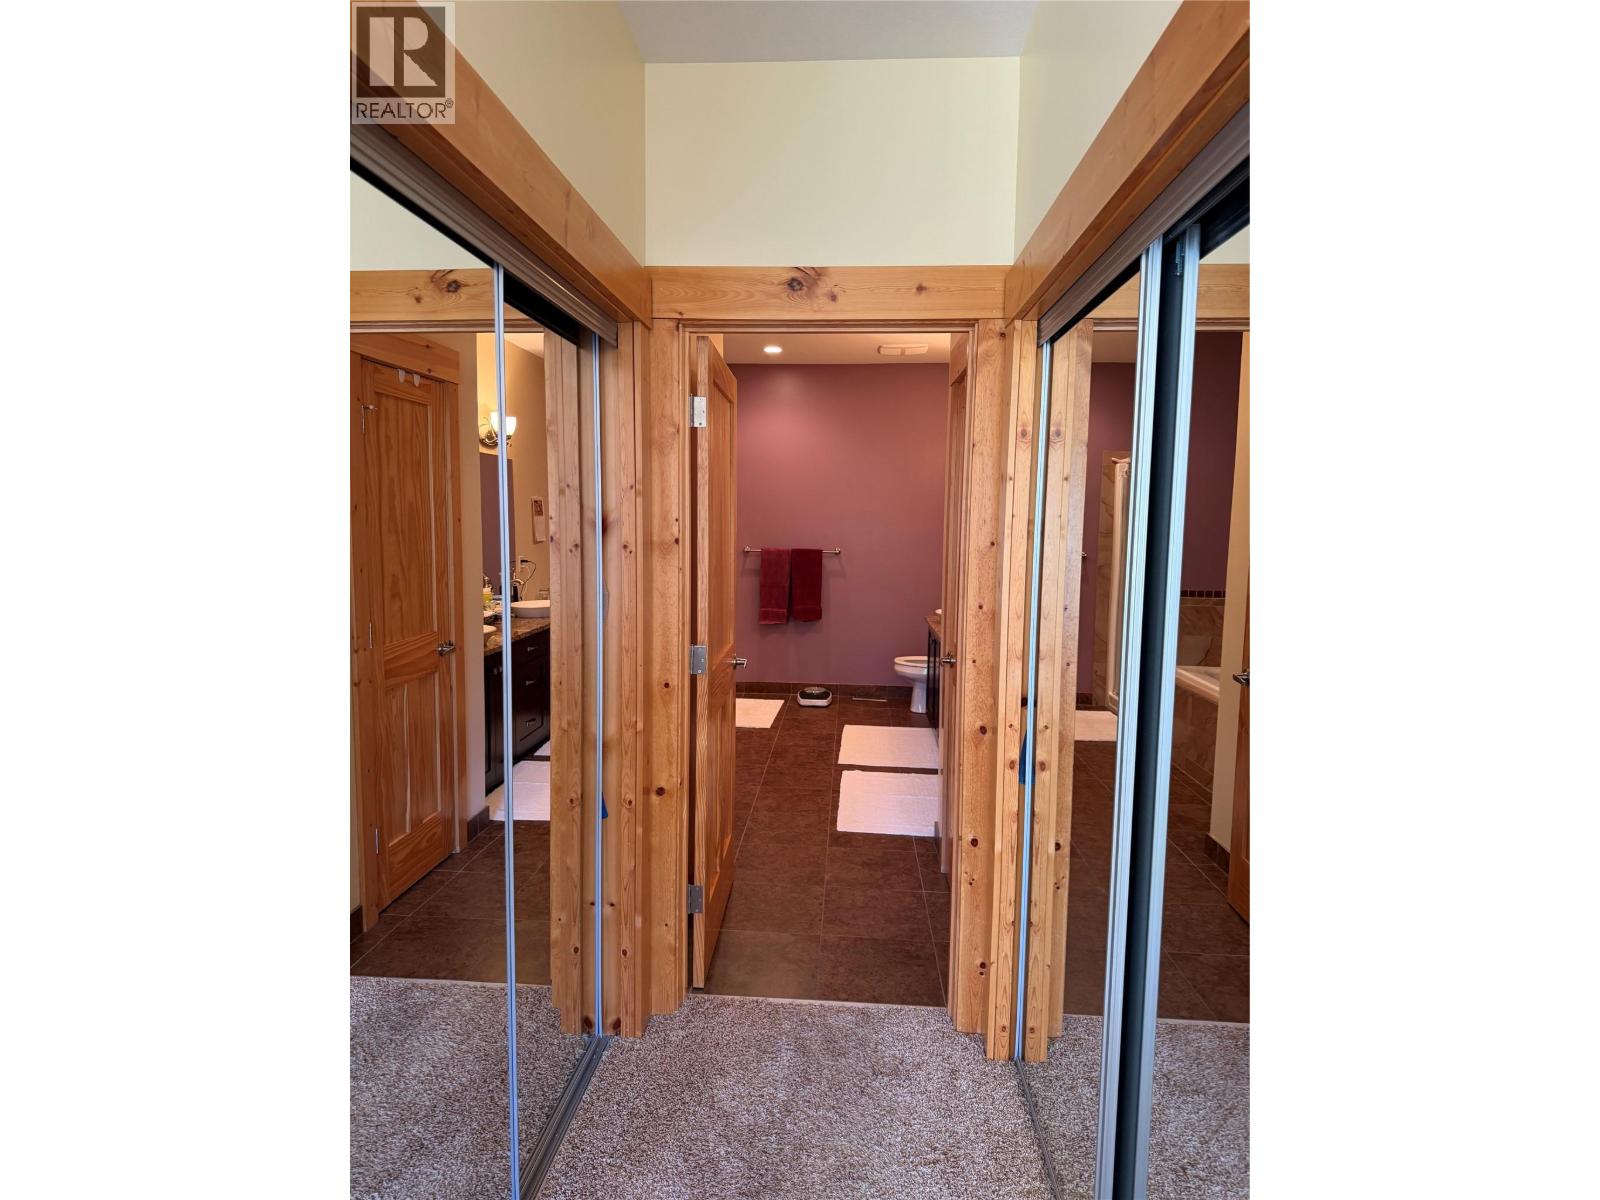
$705,000
Maintenance, Ground Maintenance, Property Management, Other, See Remarks, Sewer, Waste Removal
$450 Monthly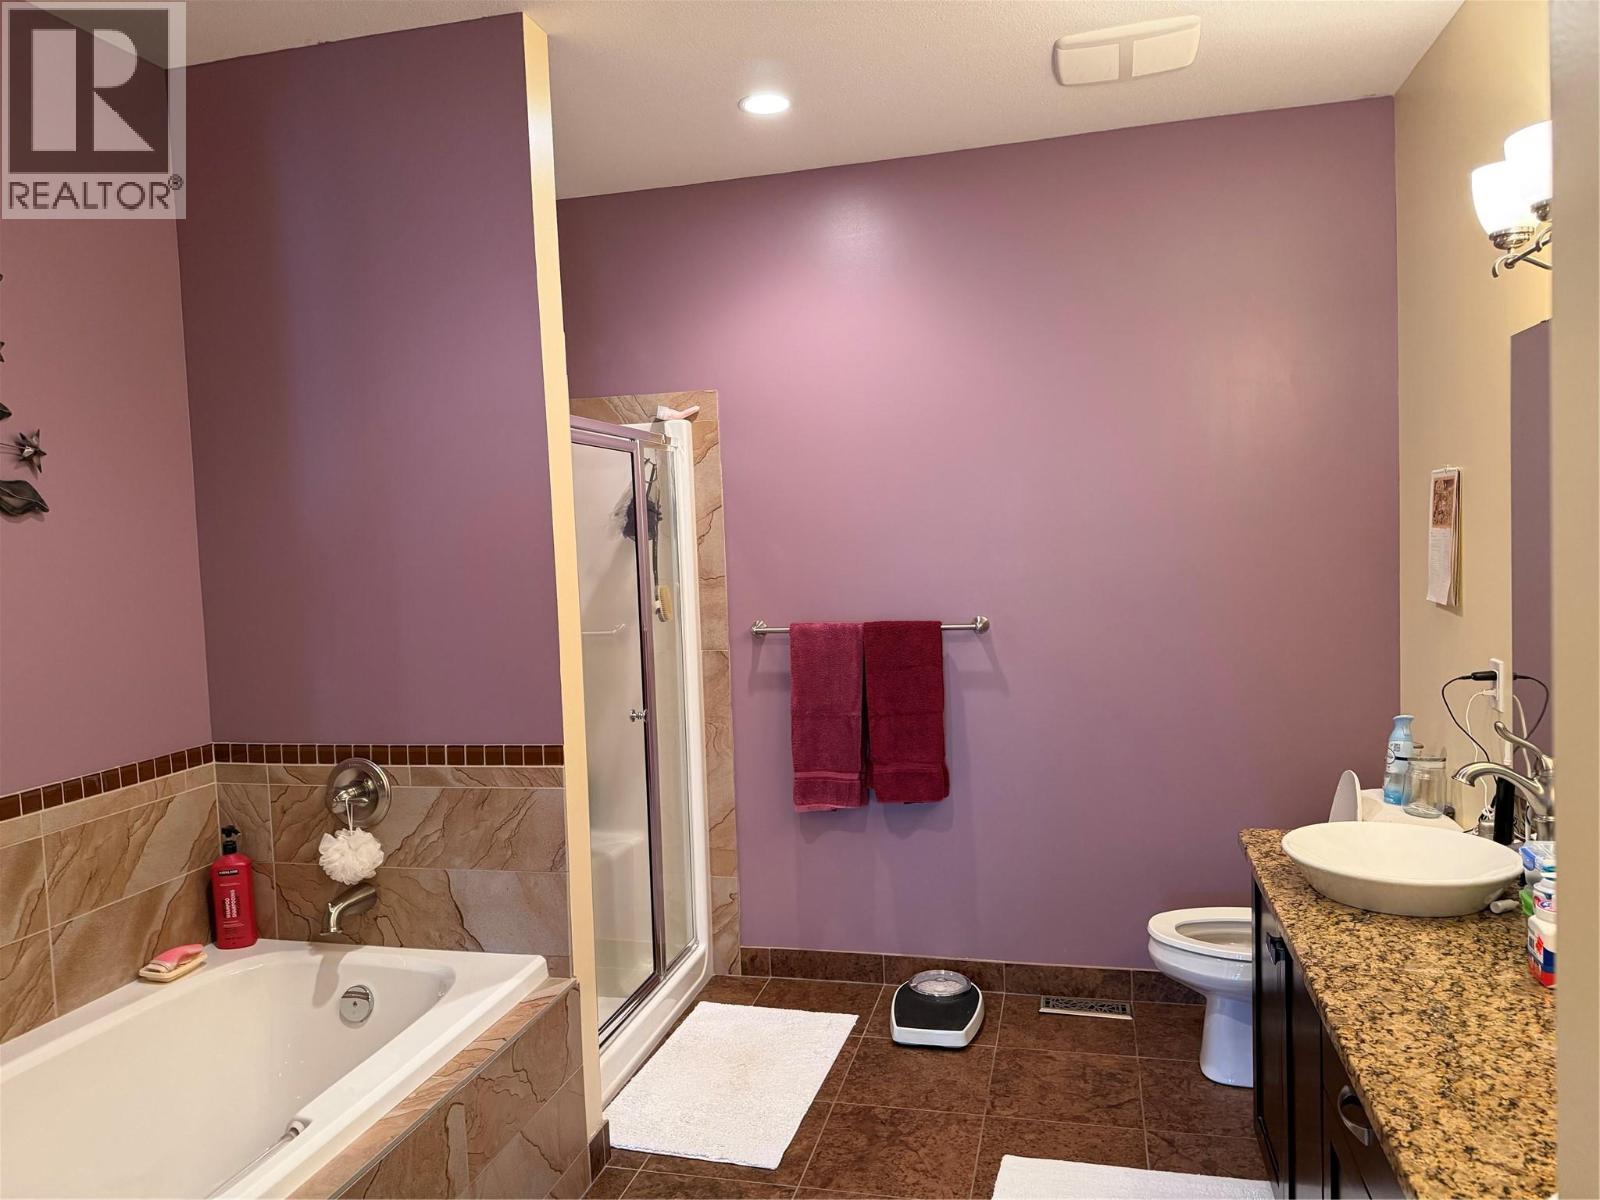
$705,000
Maintenance, Ground Maintenance, Property Management, Other, See Remarks, Sewer, Waste Removal
$450 Monthly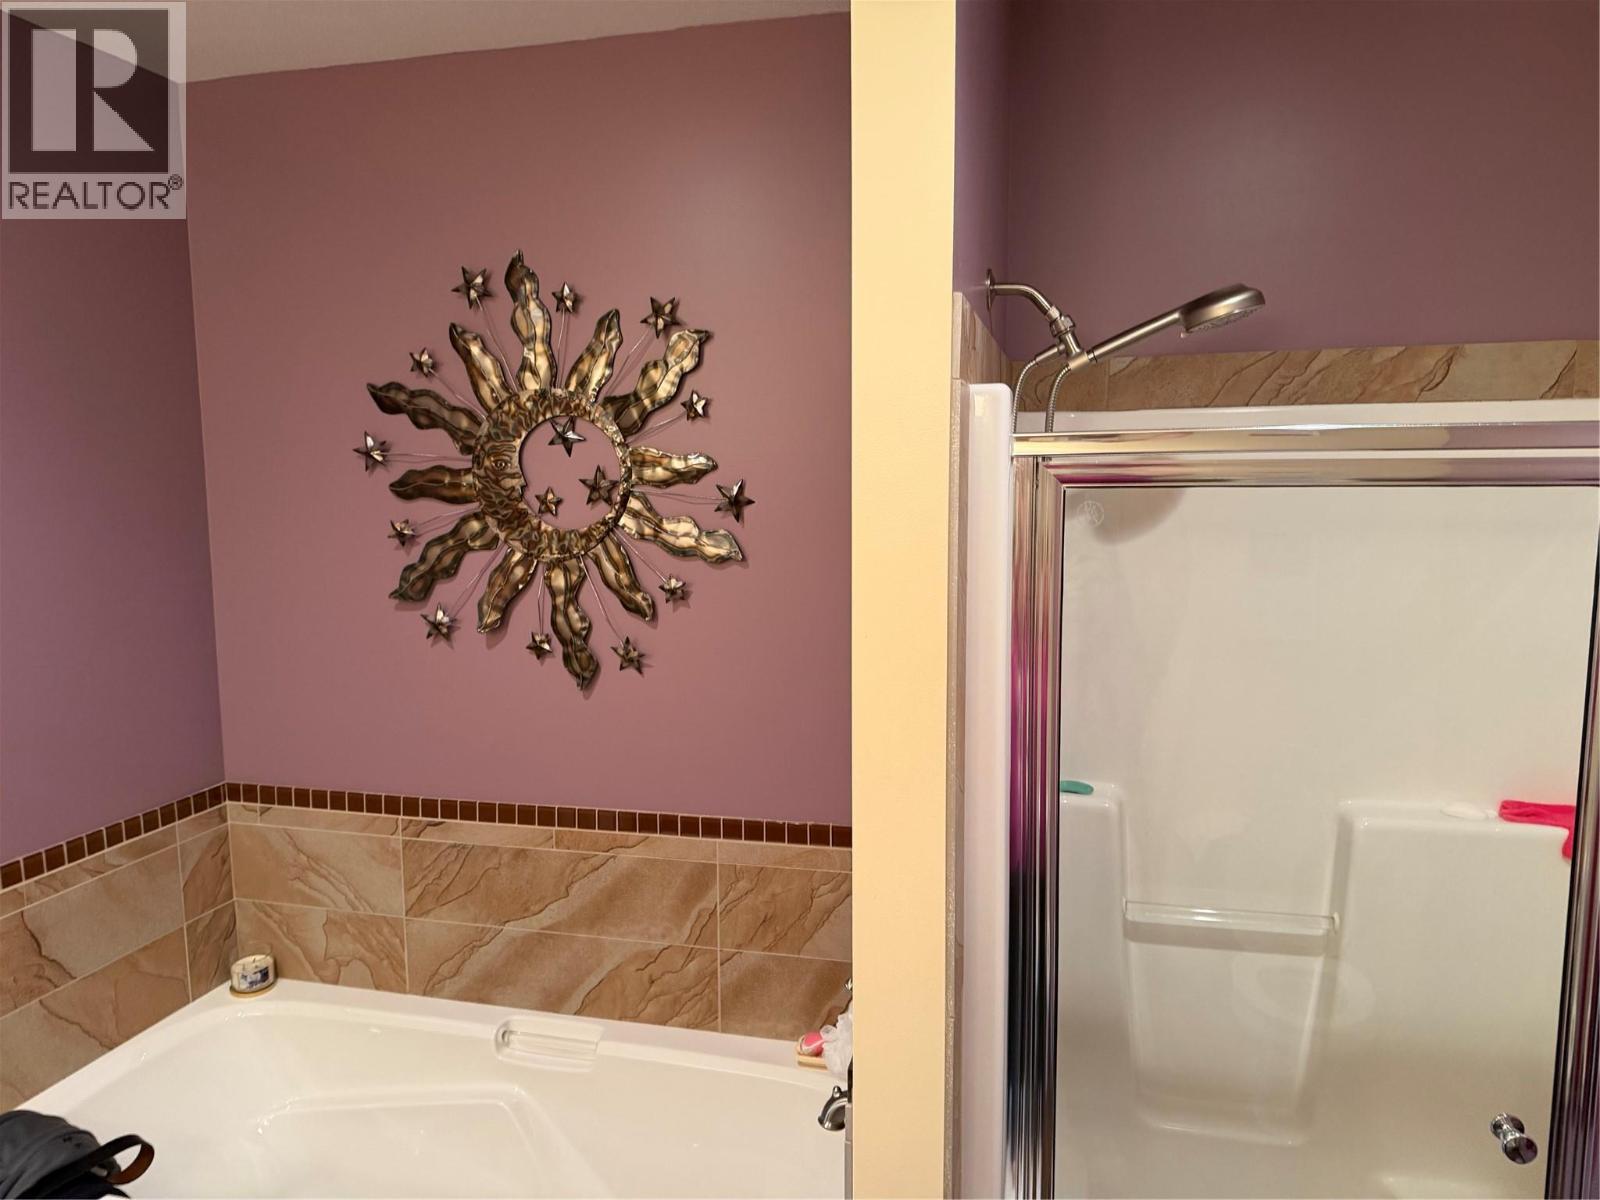
$705,000
Maintenance, Ground Maintenance, Property Management, Other, See Remarks, Sewer, Waste Removal
$450 Monthly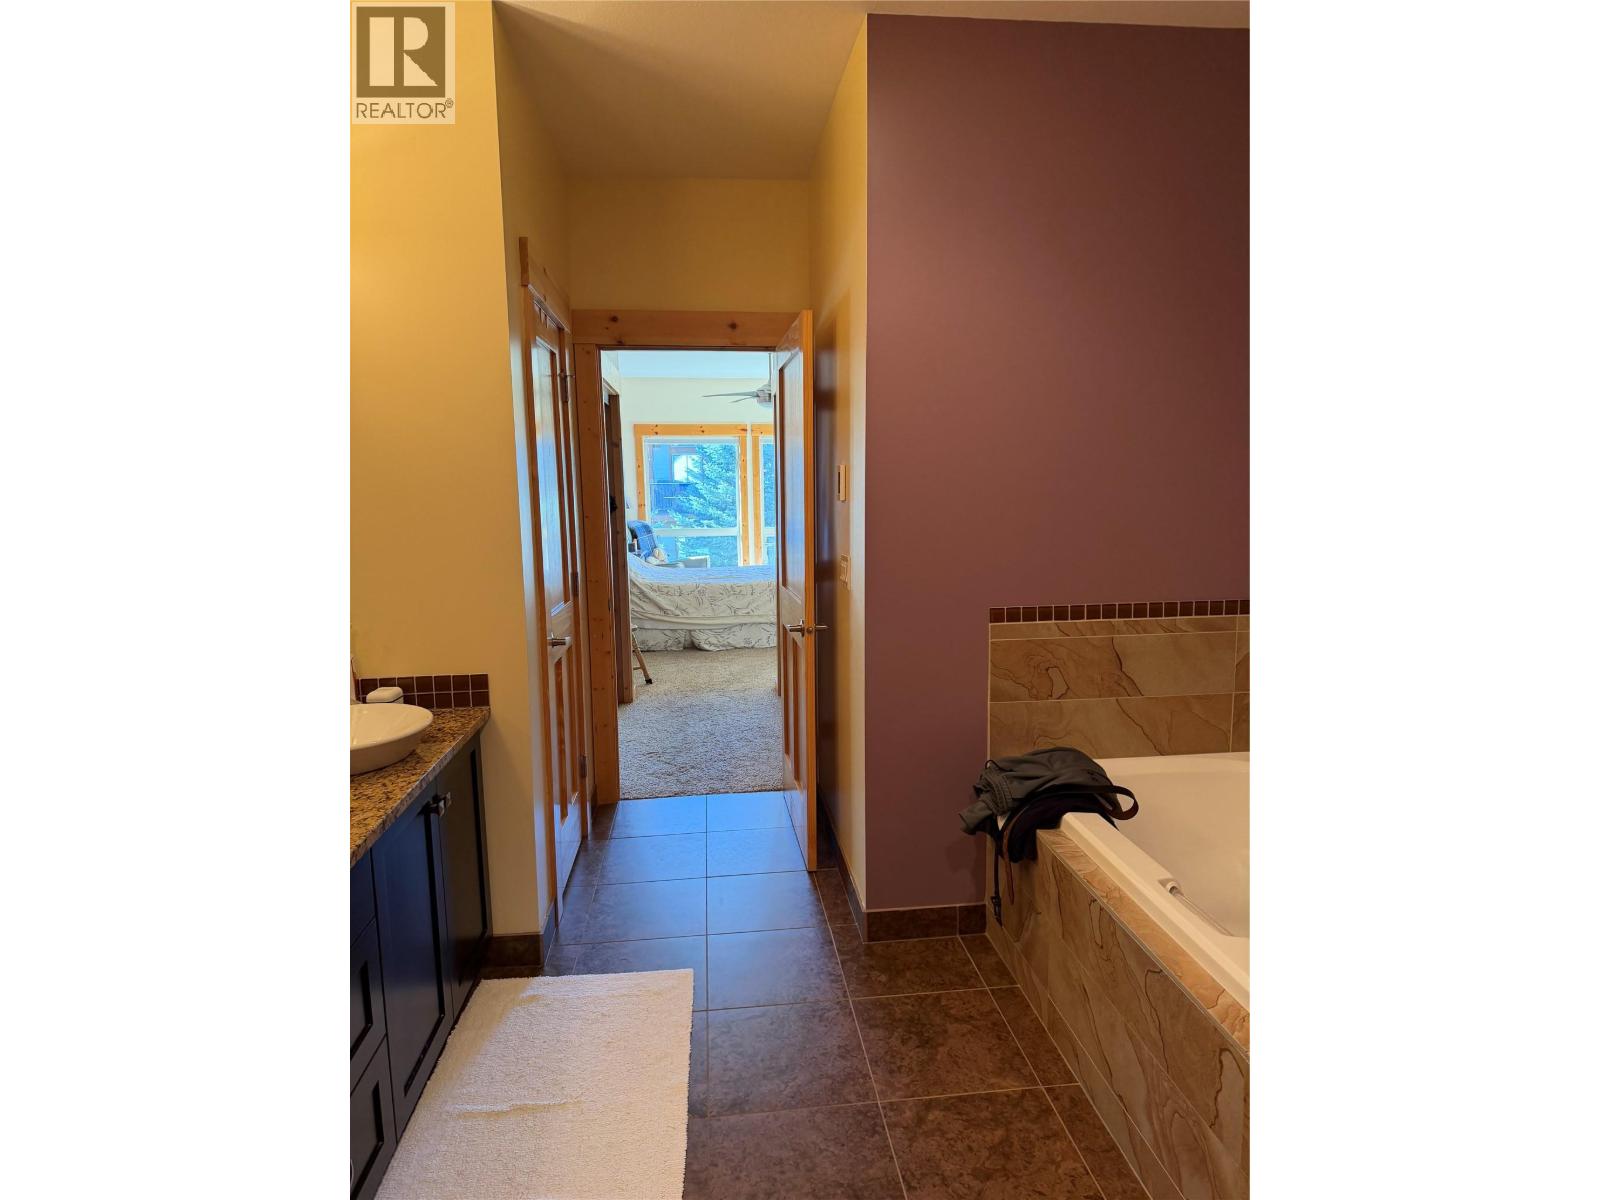
$705,000
Maintenance, Ground Maintenance, Property Management, Other, See Remarks, Sewer, Waste Removal
$450 Monthly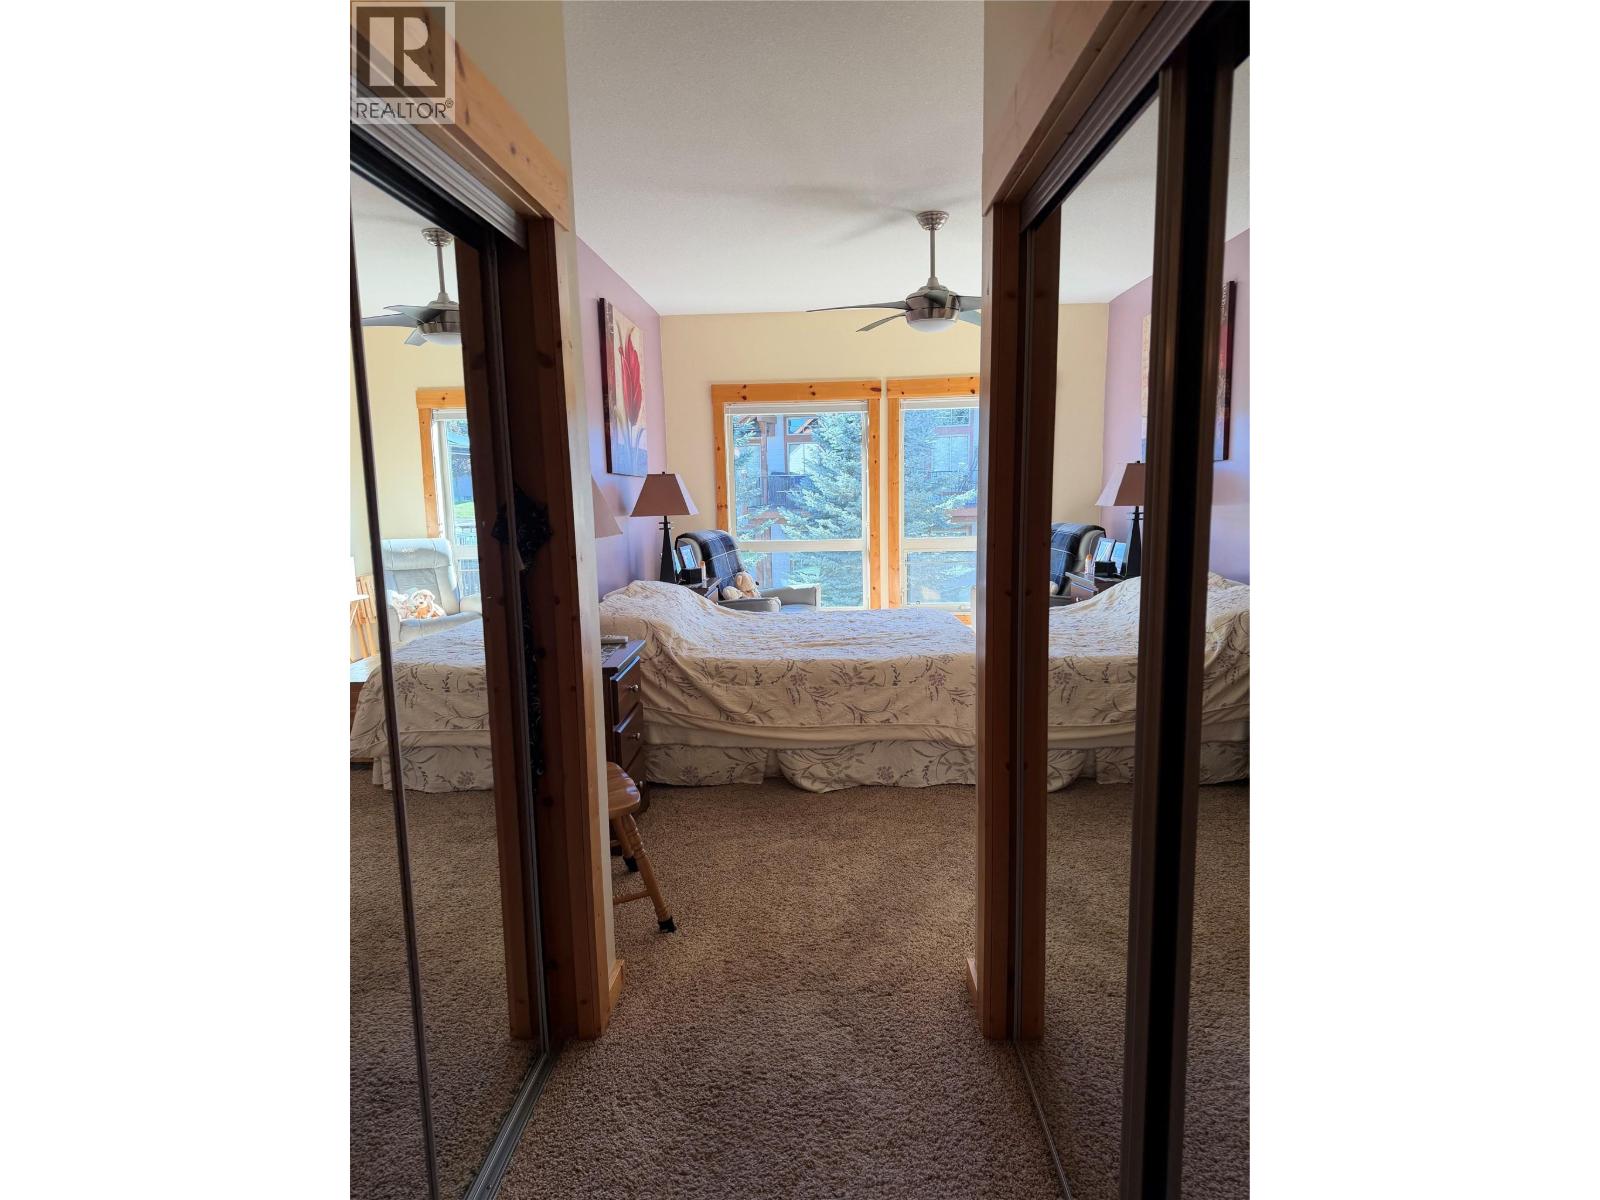
$705,000
Maintenance, Ground Maintenance, Property Management, Other, See Remarks, Sewer, Waste Removal
$450 Monthly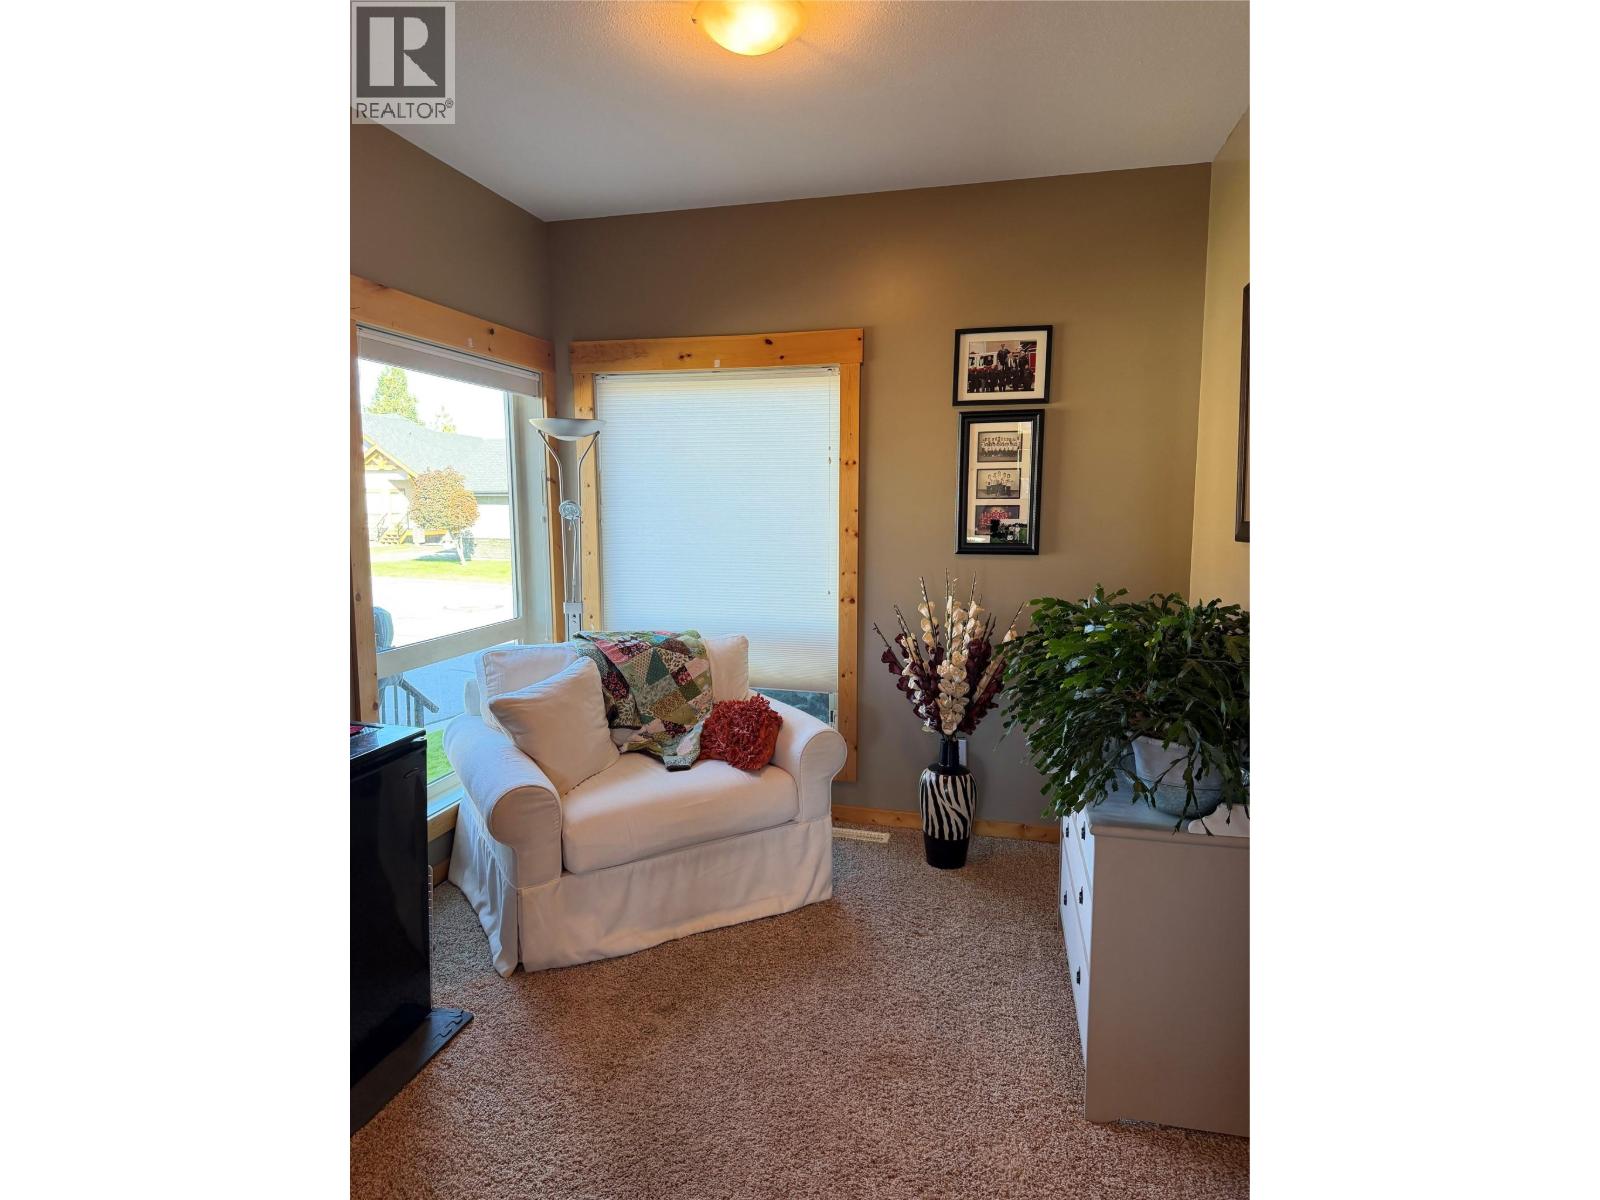
$705,000
Maintenance, Ground Maintenance, Property Management, Other, See Remarks, Sewer, Waste Removal
$450 Monthly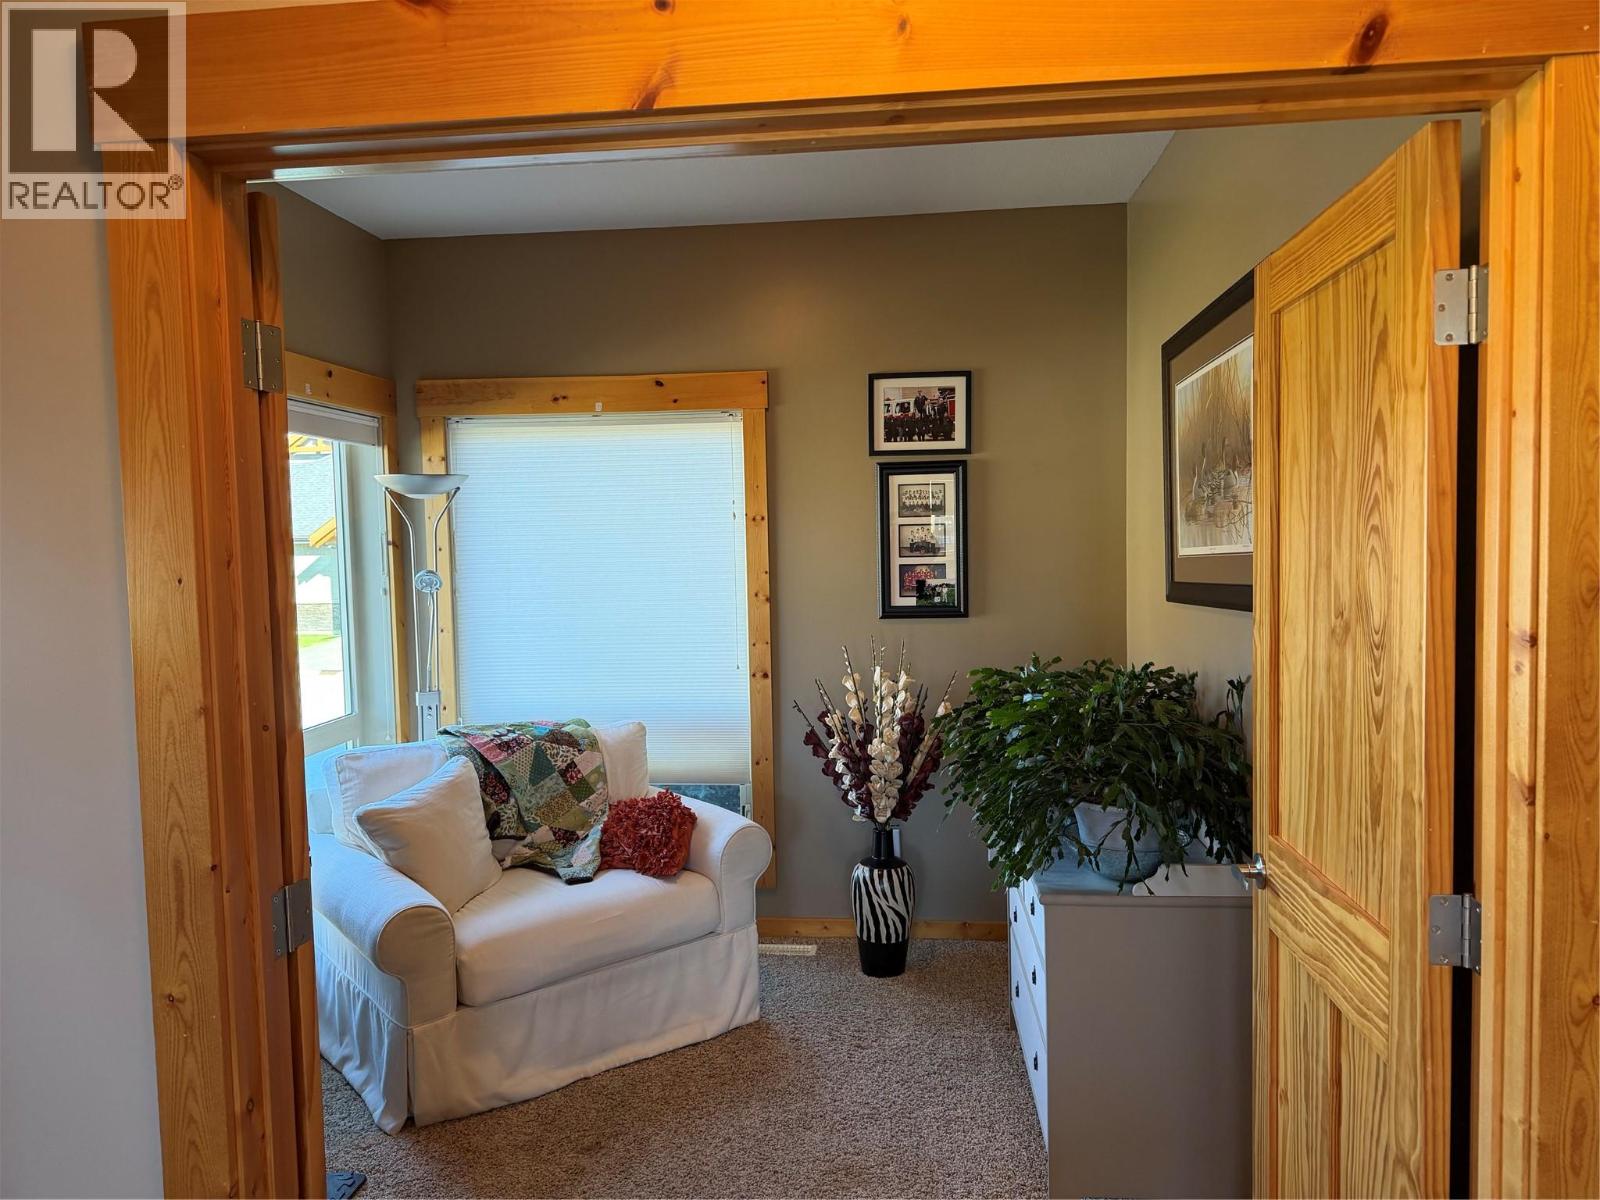
$705,000
Maintenance, Ground Maintenance, Property Management, Other, See Remarks, Sewer, Waste Removal
$450 Monthly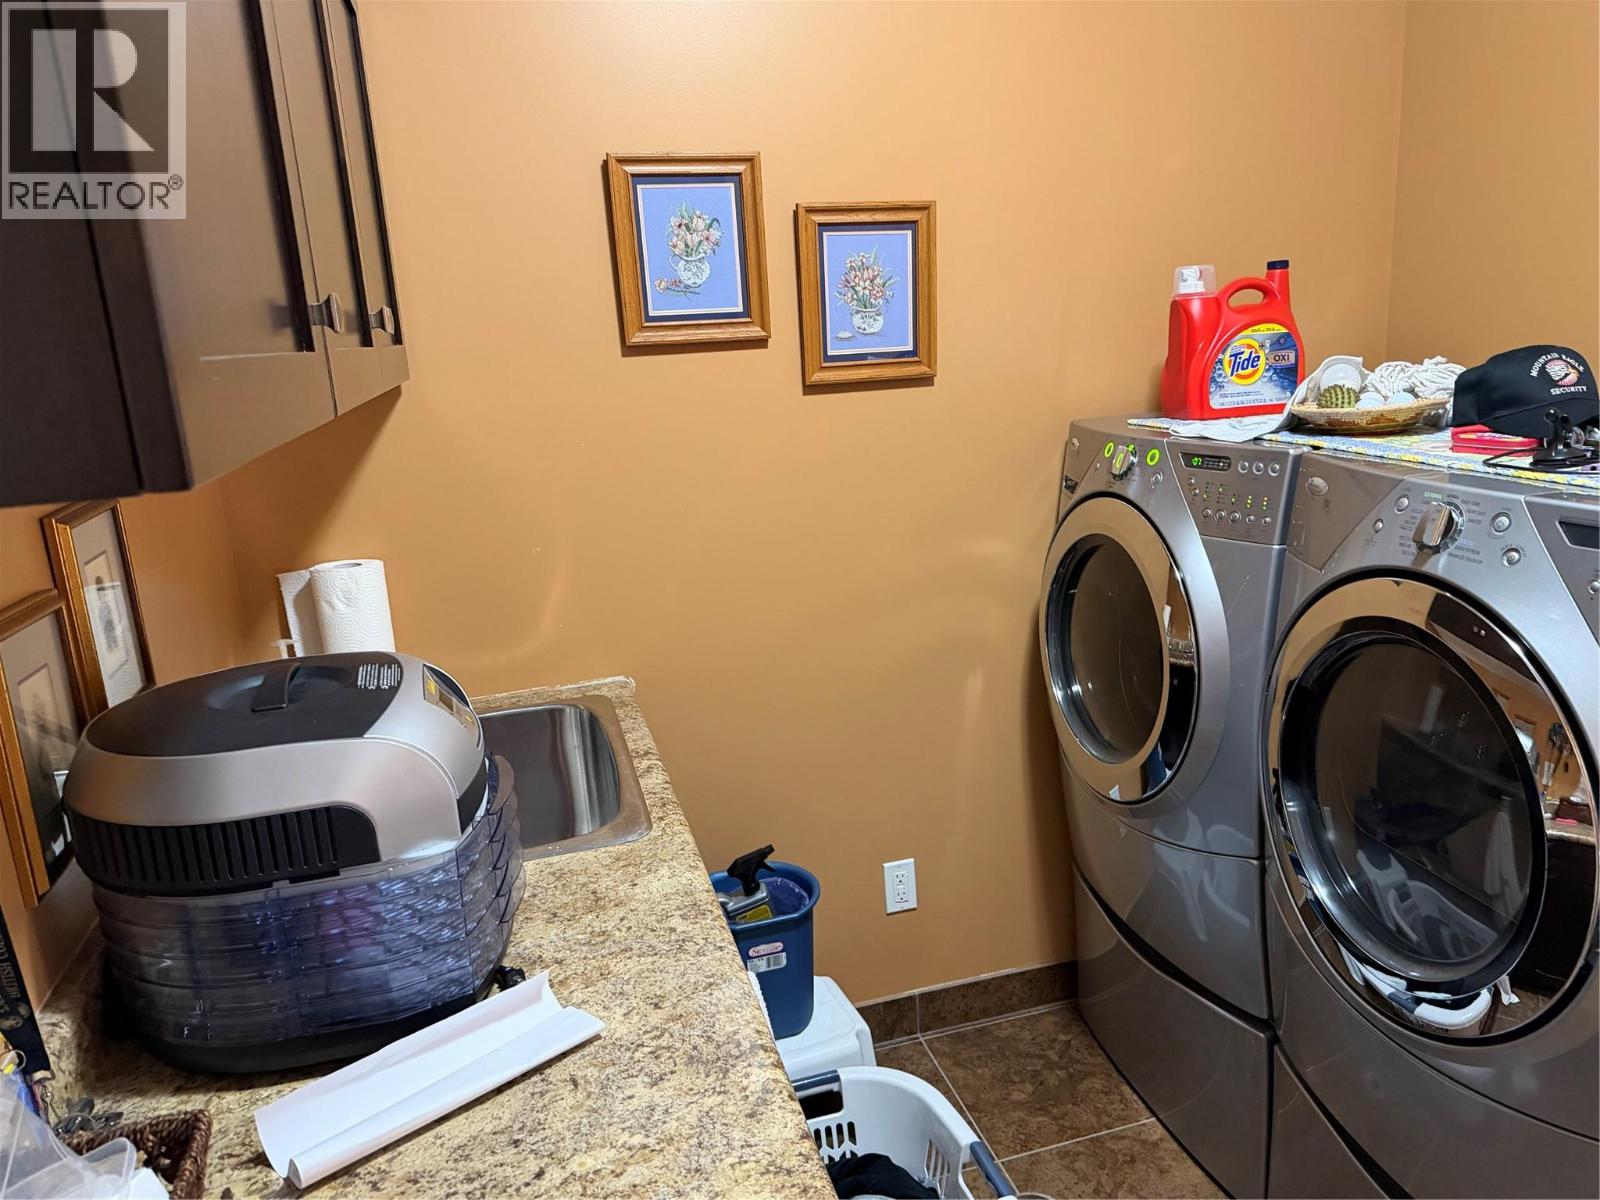
$705,000
Maintenance, Ground Maintenance, Property Management, Other, See Remarks, Sewer, Waste Removal
$450 Monthly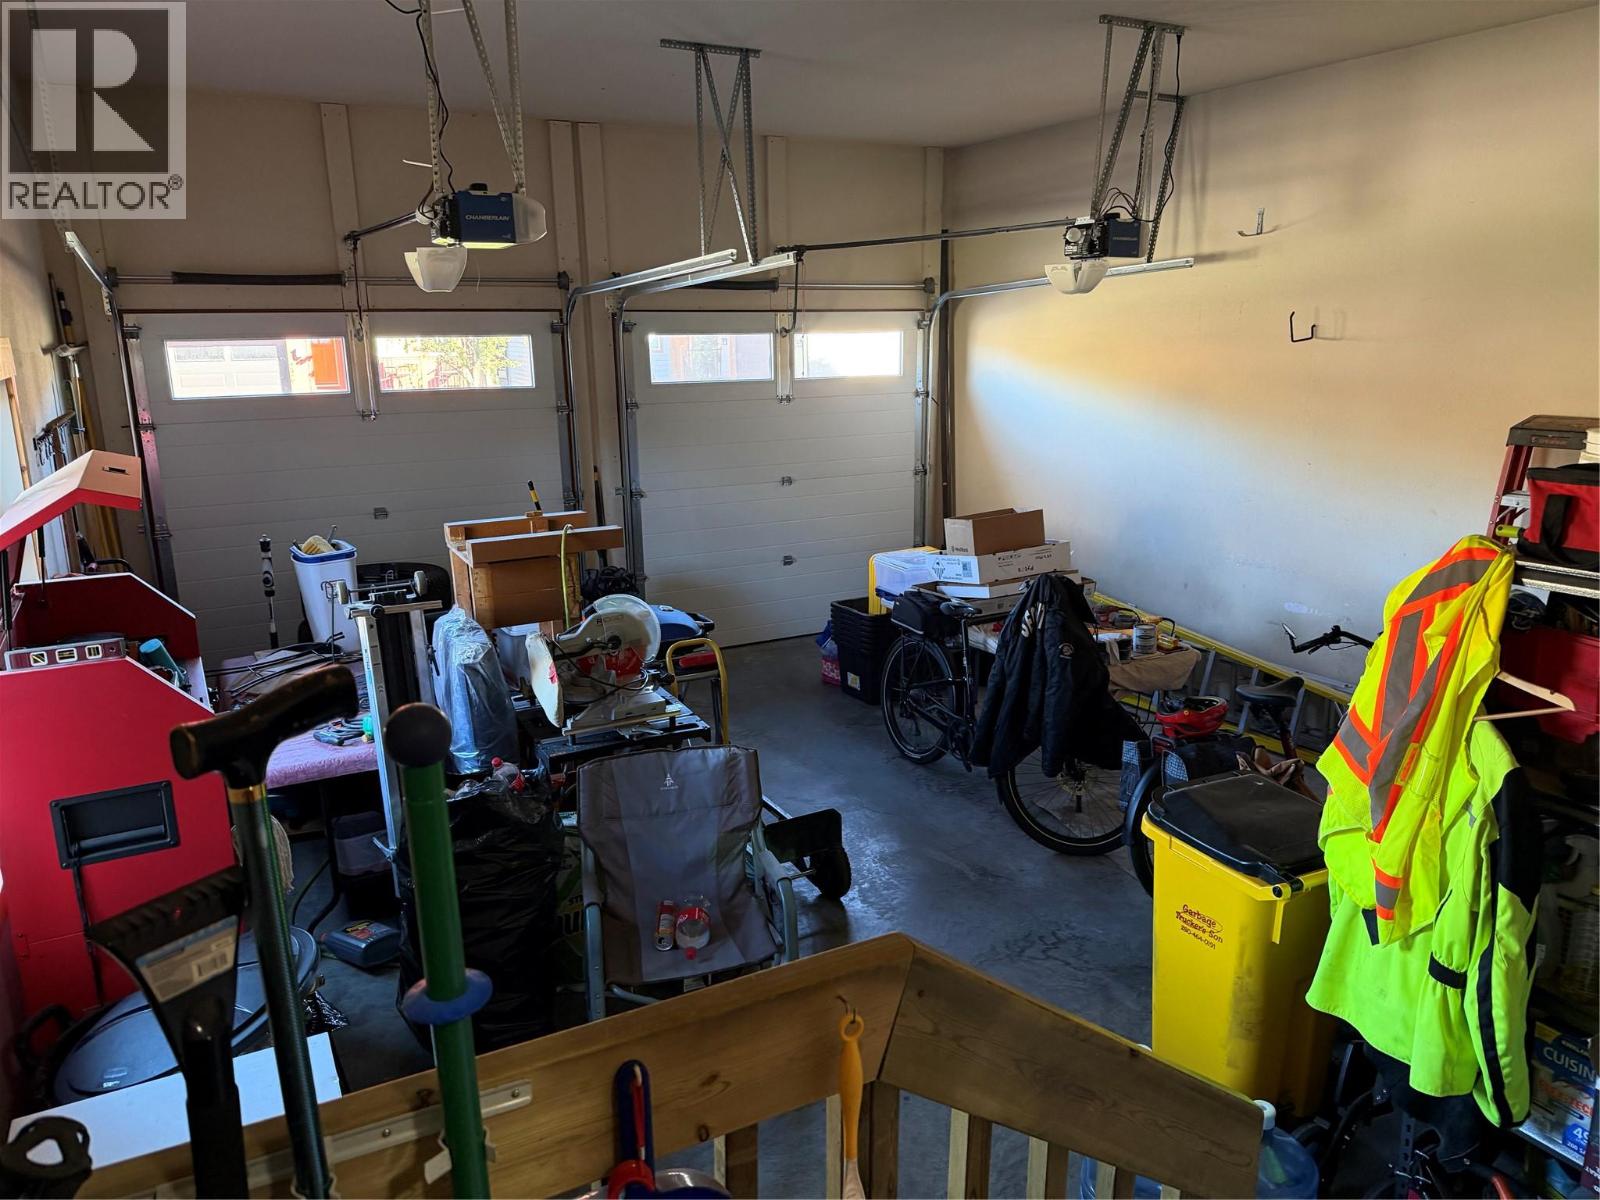
$705,000
Maintenance, Ground Maintenance, Property Management, Other, See Remarks, Sewer, Waste Removal
$450 Monthly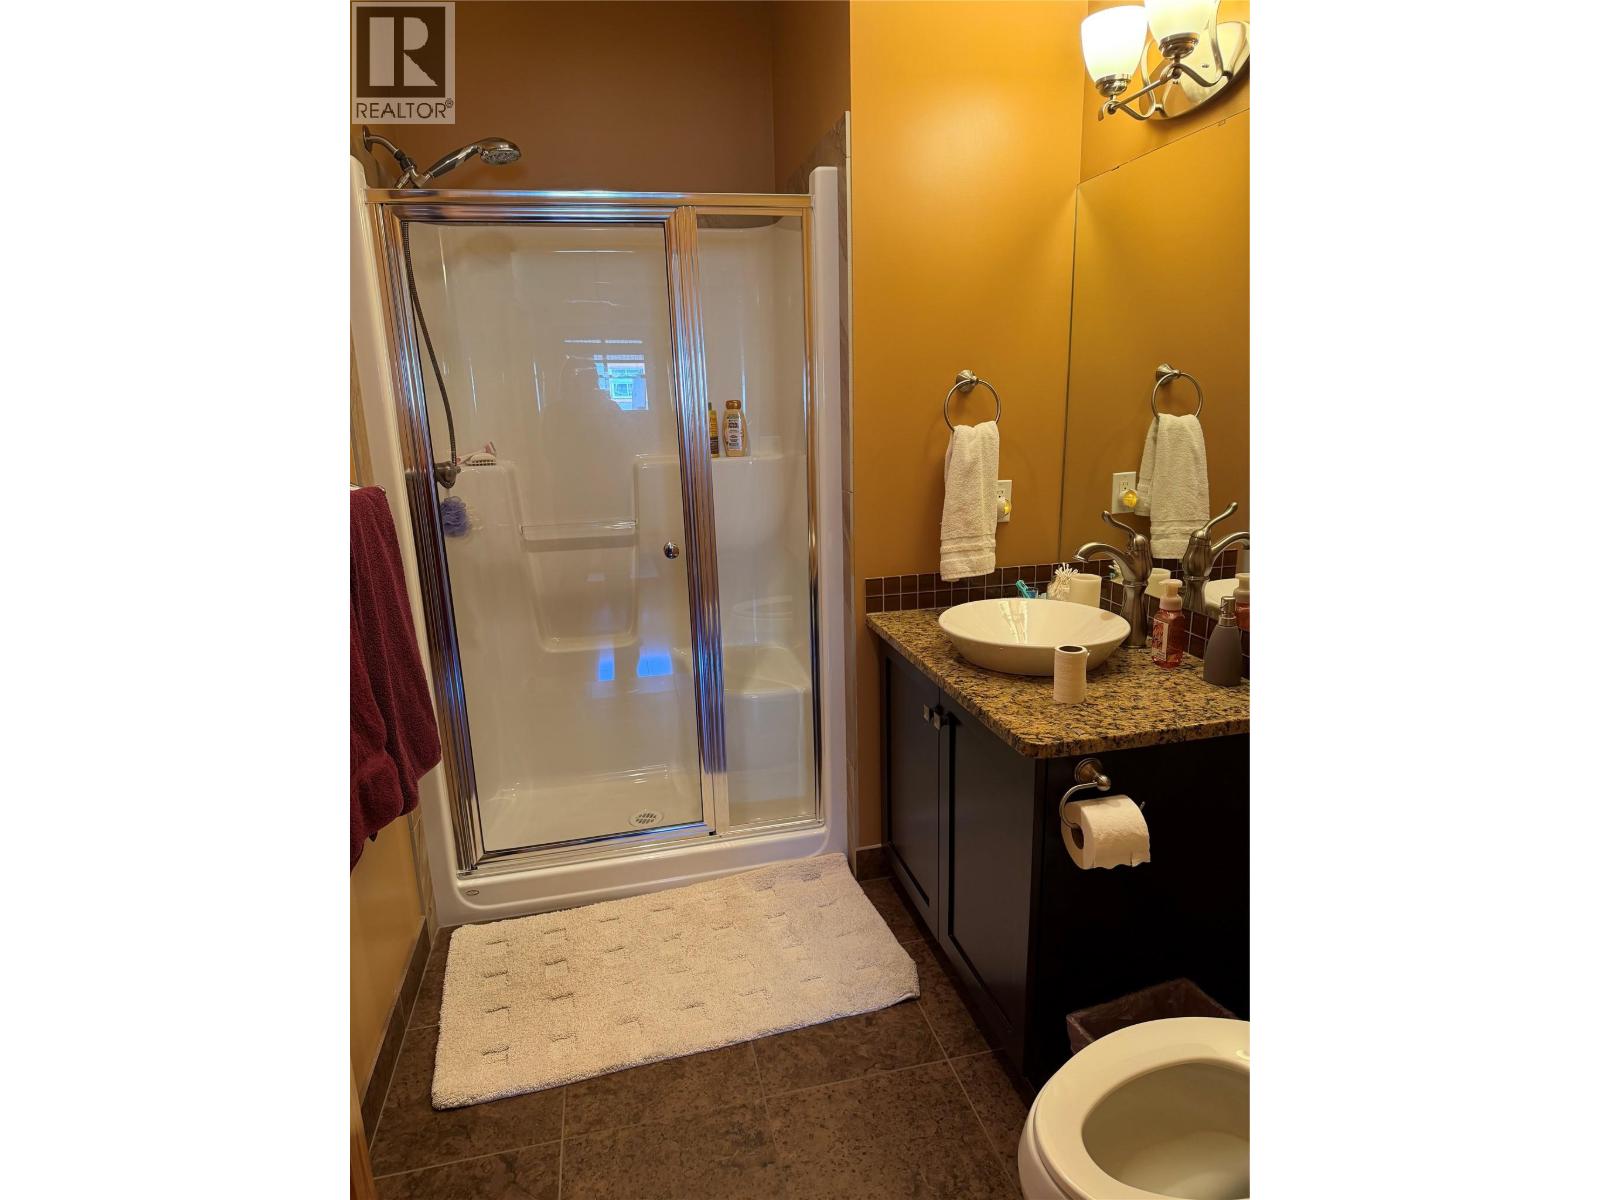
$705,000
Maintenance, Ground Maintenance, Property Management, Other, See Remarks, Sewer, Waste Removal
$450 Monthly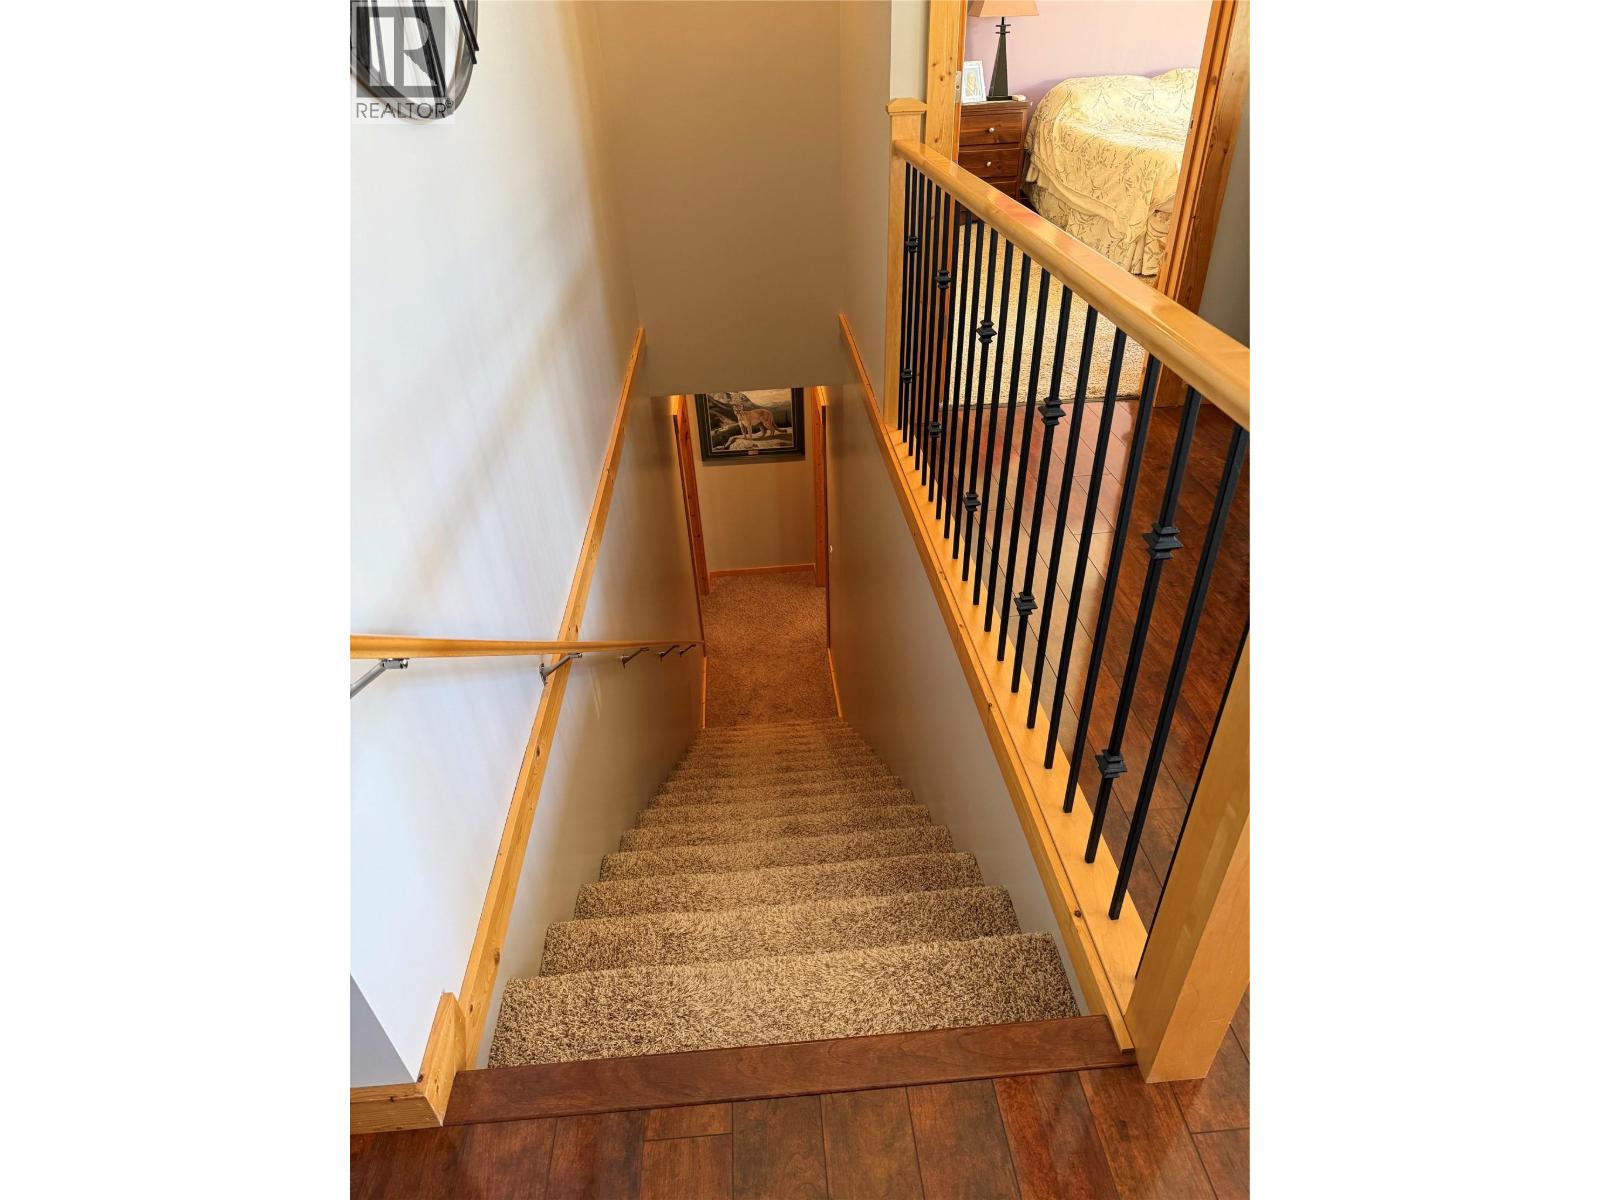
$705,000
Maintenance, Ground Maintenance, Property Management, Other, See Remarks, Sewer, Waste Removal
$450 Monthly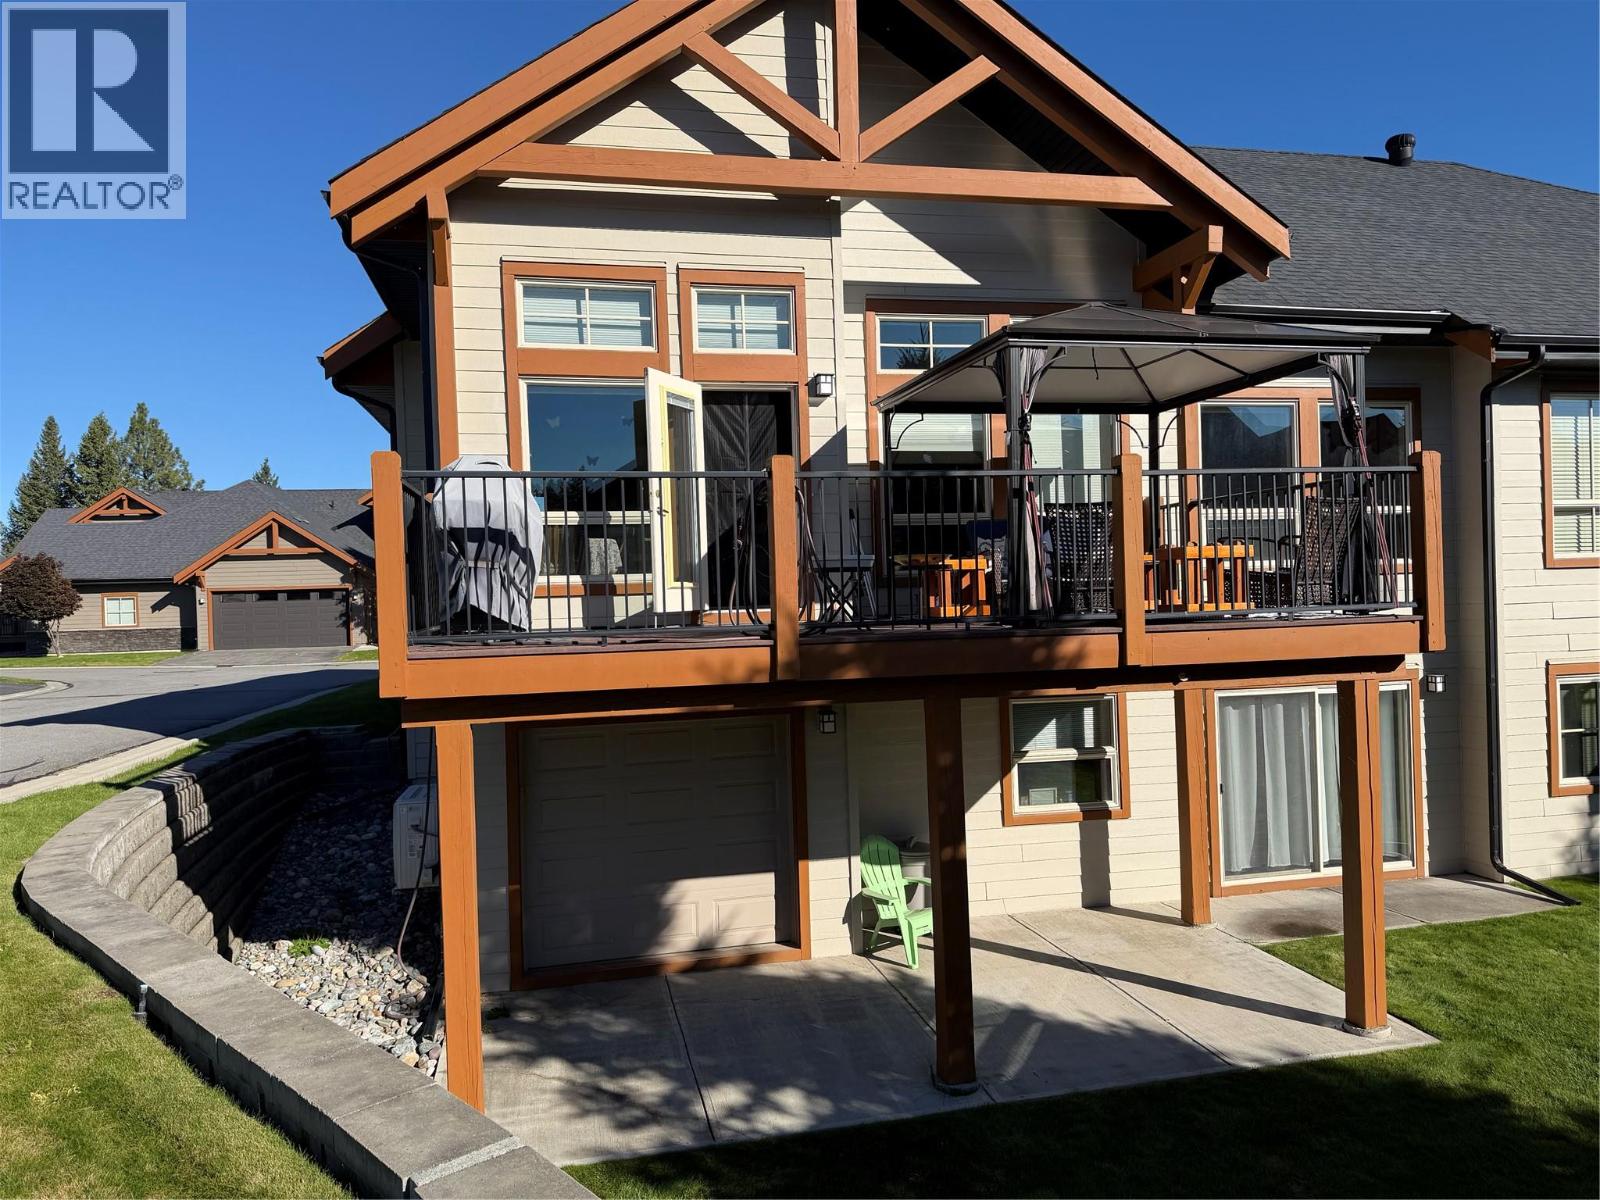
$705,000
Maintenance, Ground Maintenance, Property Management, Other, See Remarks, Sewer, Waste Removal
$450 Monthly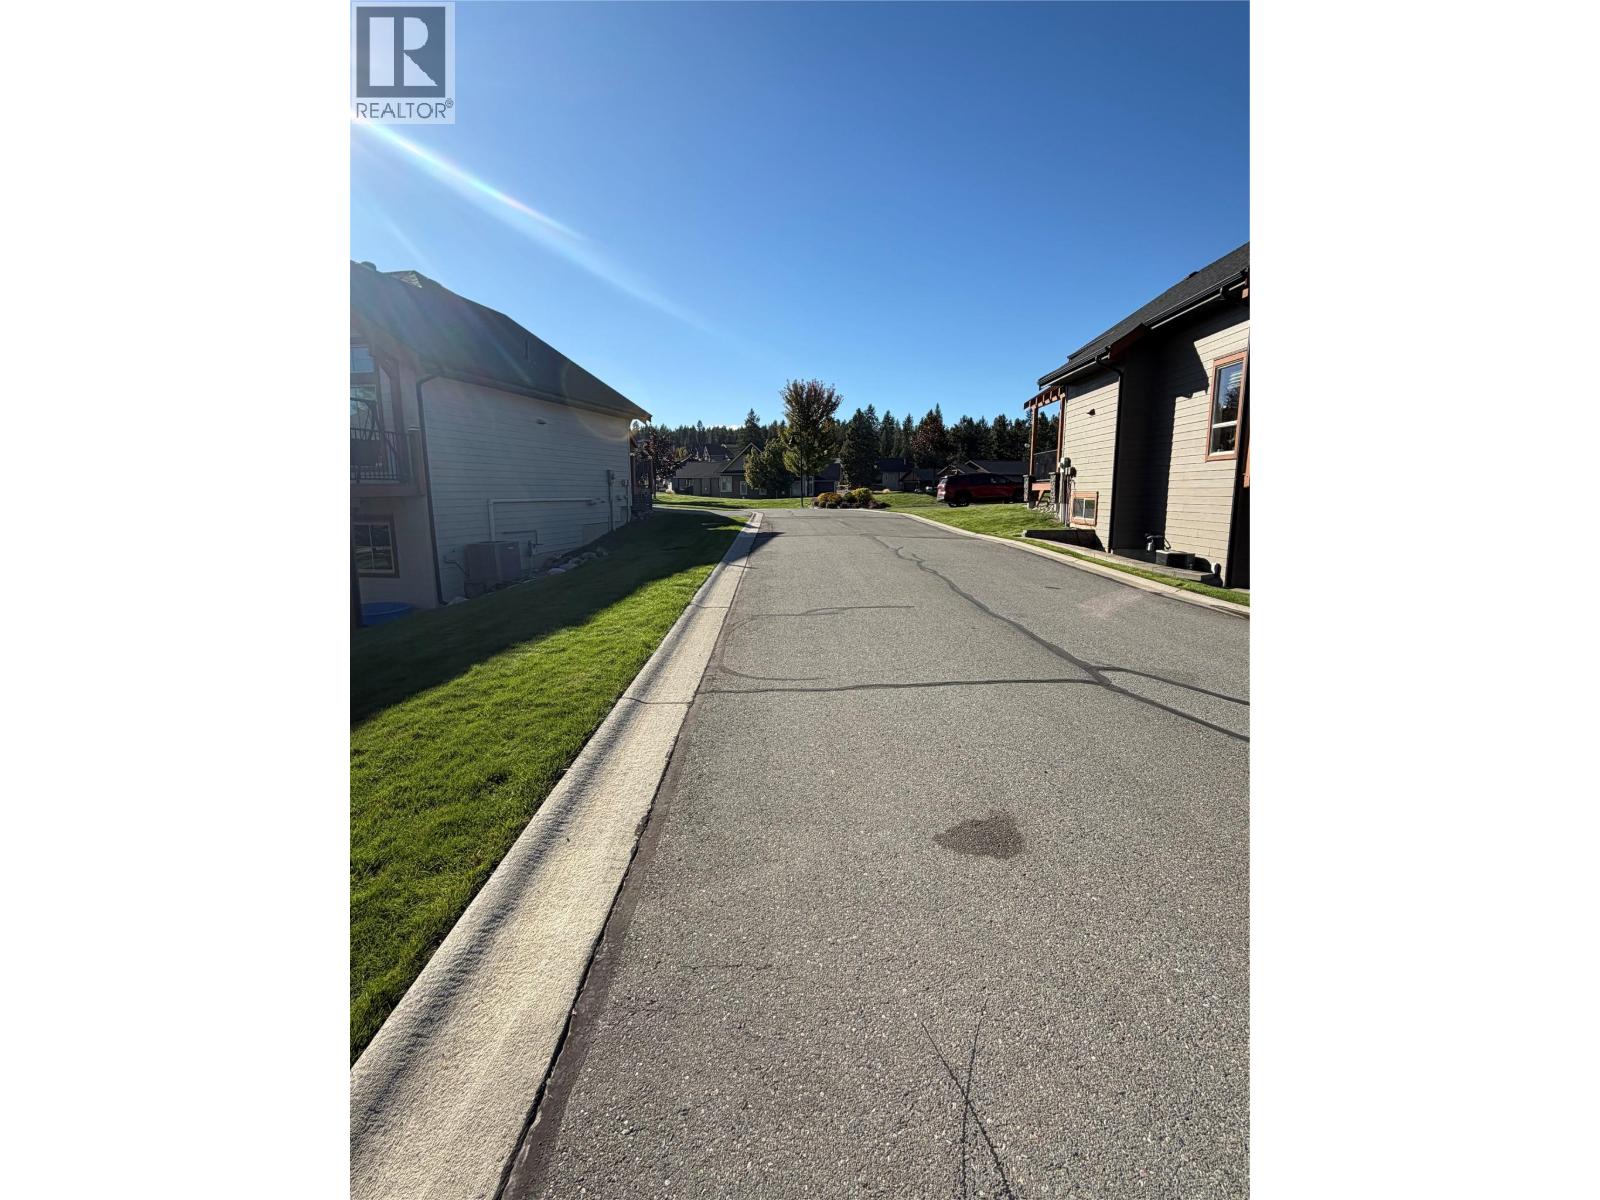
$705,000
Maintenance, Ground Maintenance, Property Management, Other, See Remarks, Sewer, Waste Removal
$450 Monthly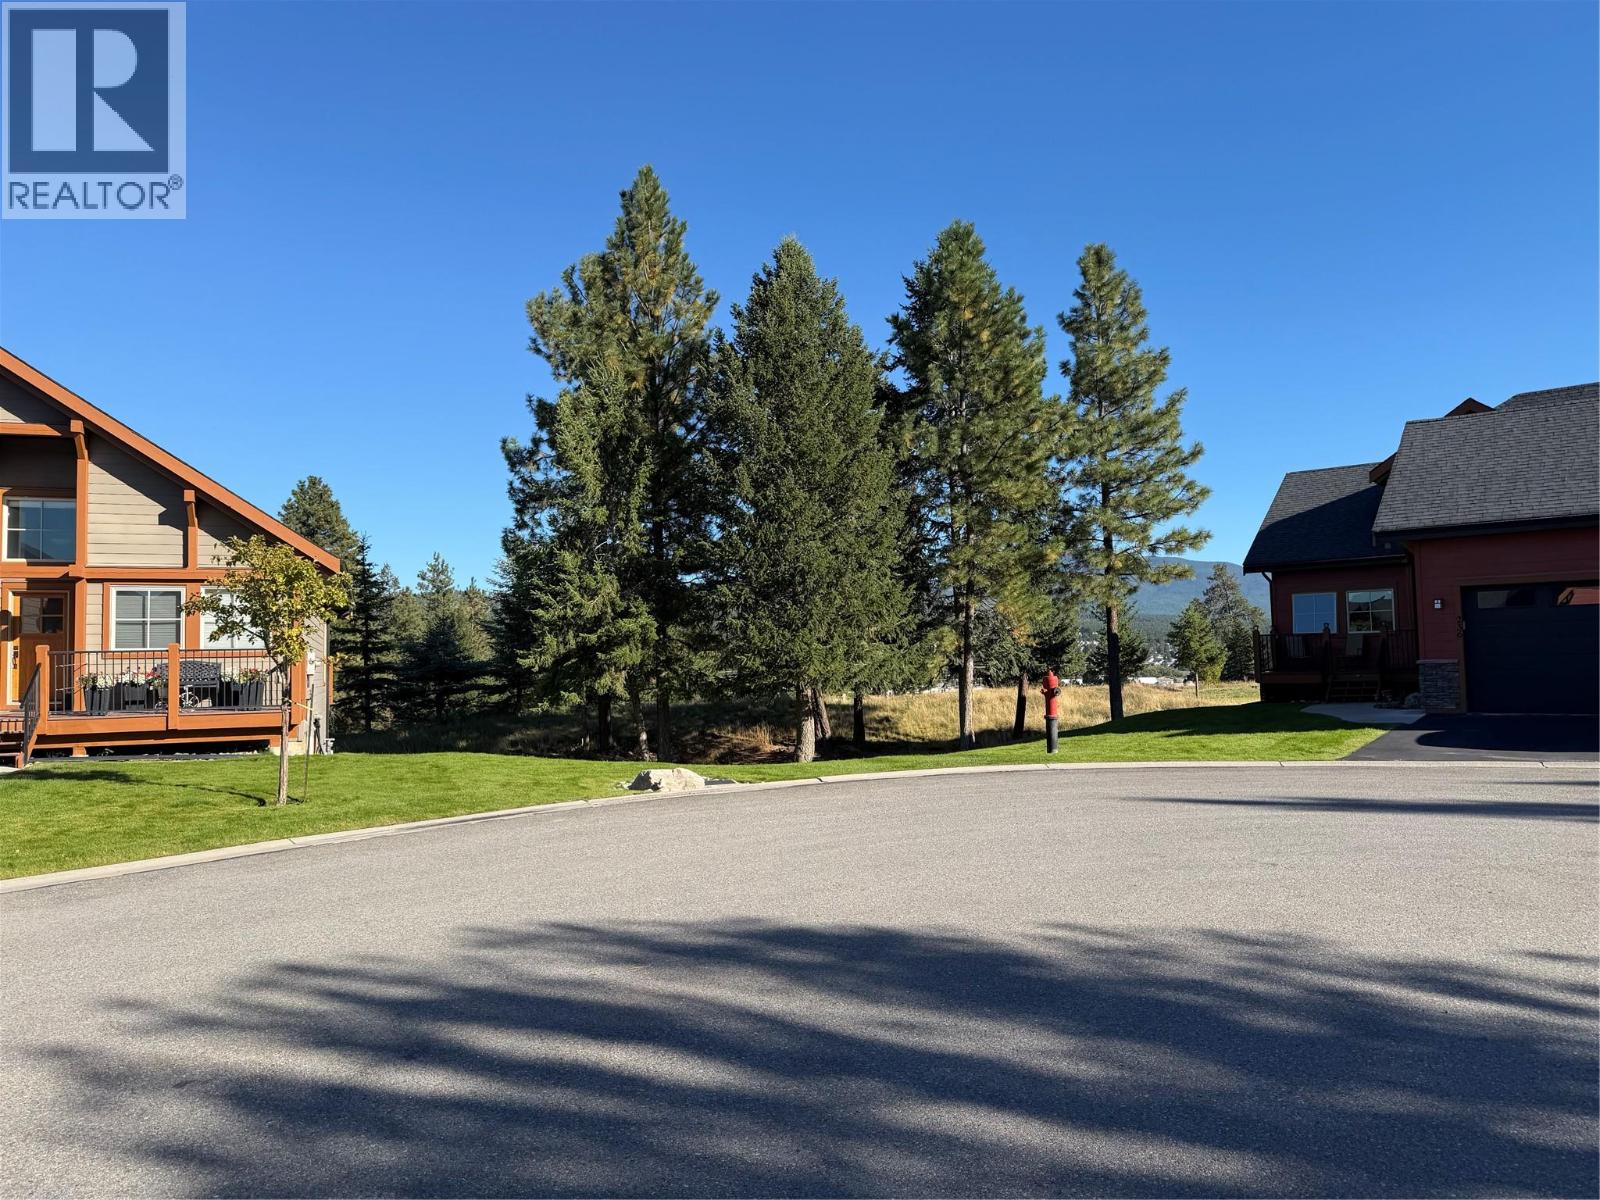
$705,000
Maintenance, Ground Maintenance, Property Management, Other, See Remarks, Sewer, Waste Removal
$450 Monthly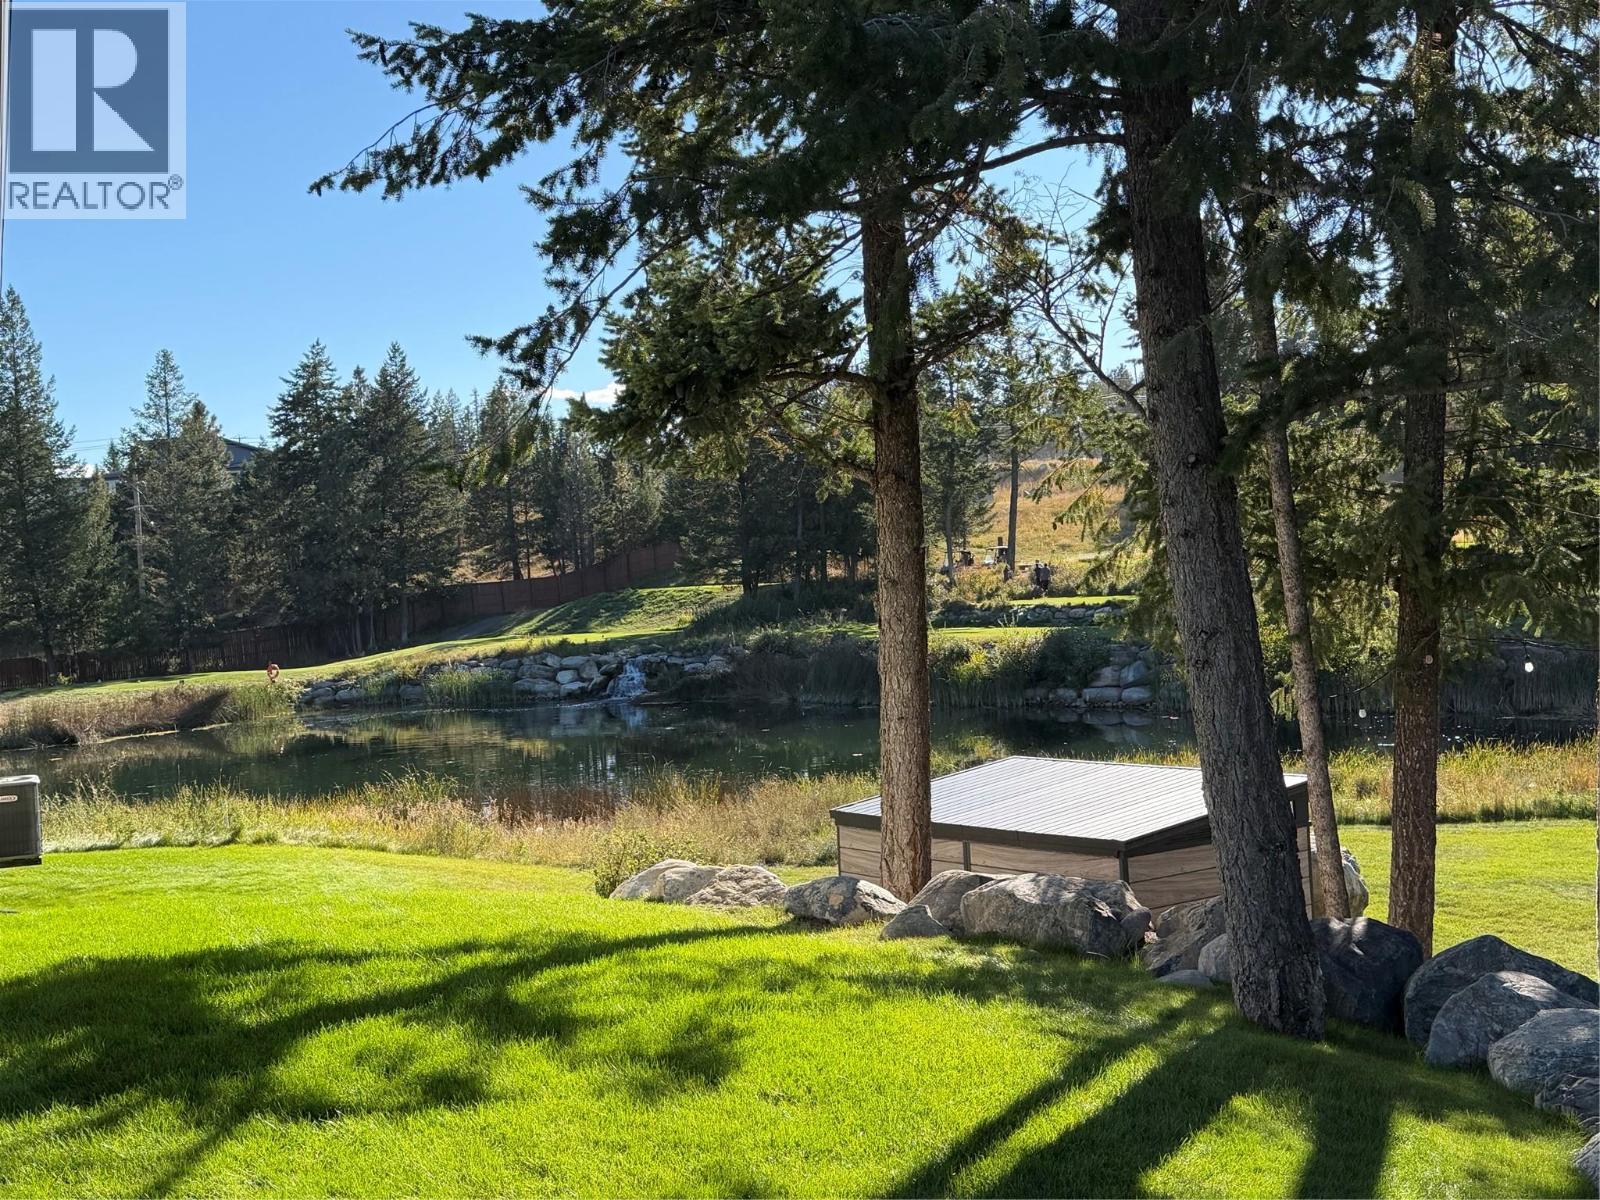
$705,000
Maintenance, Ground Maintenance, Property Management, Other, See Remarks, Sewer, Waste Removal
$450 Monthly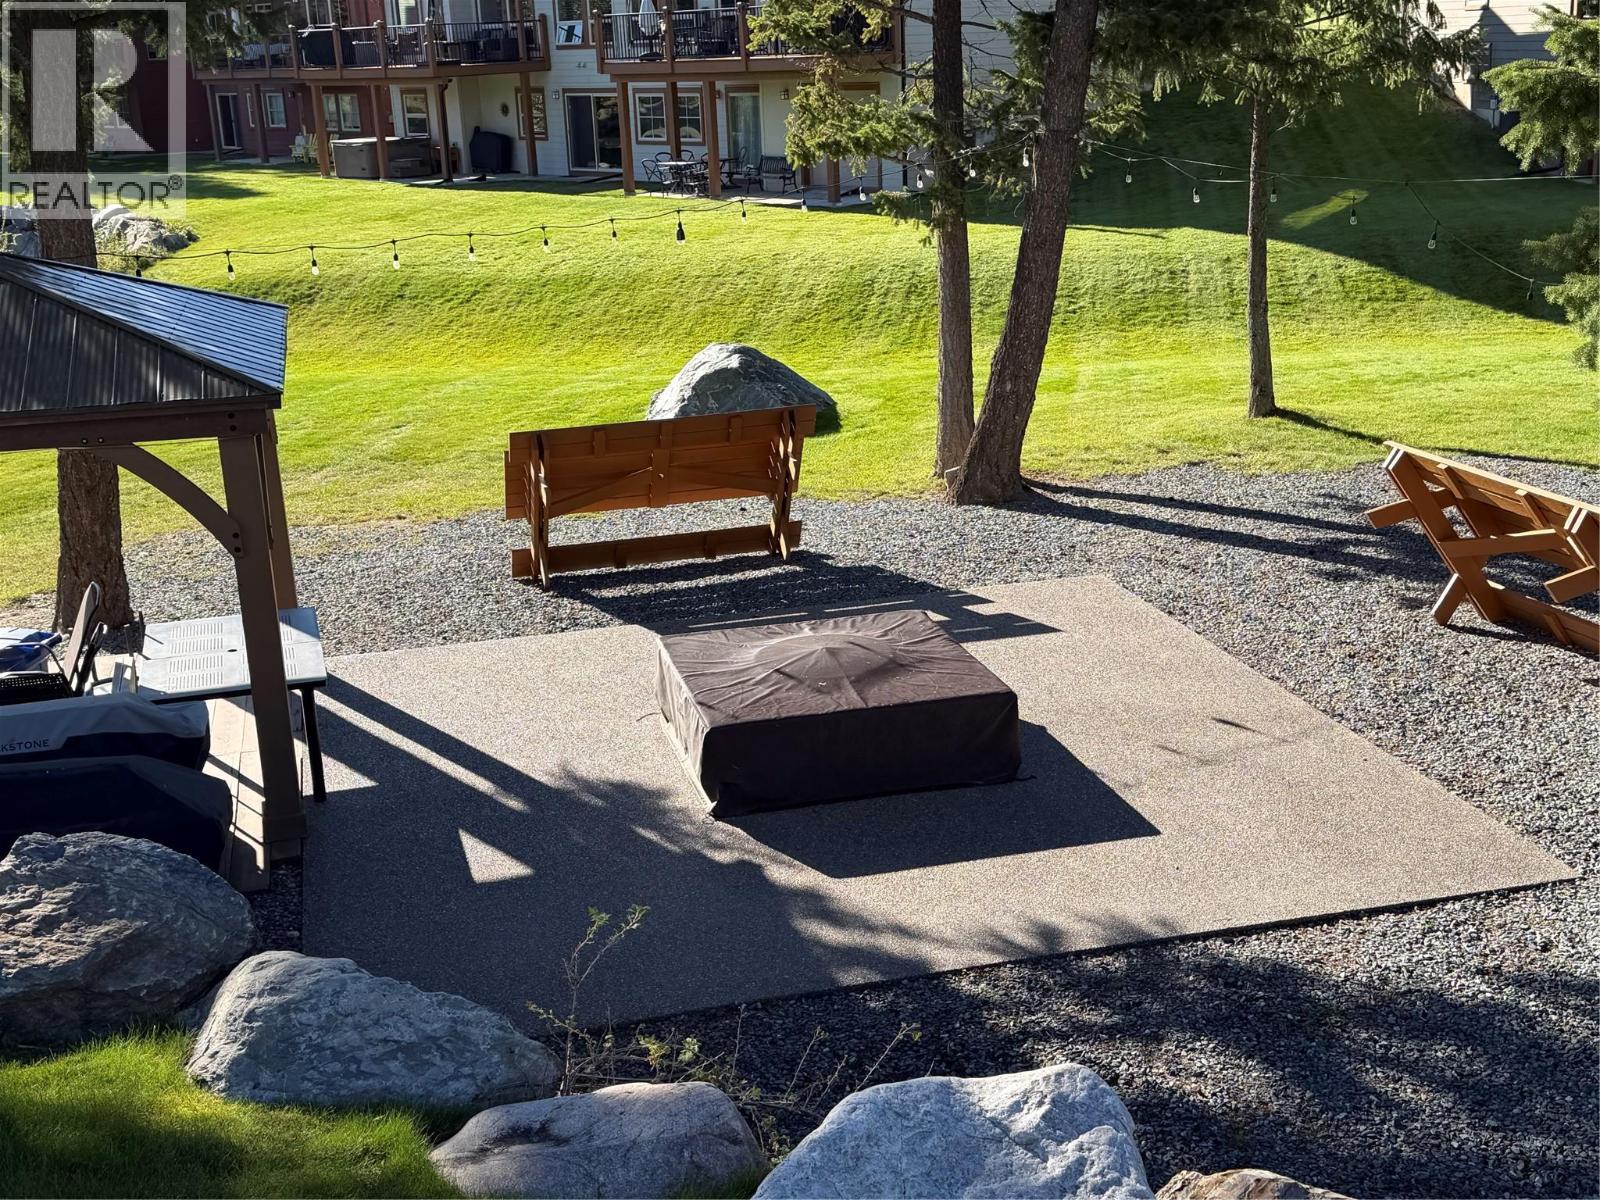
$705,000
Maintenance, Ground Maintenance, Property Management, Other, See Remarks, Sewer, Waste Removal
$450 Monthly
Like this listing?
Contact us for more information


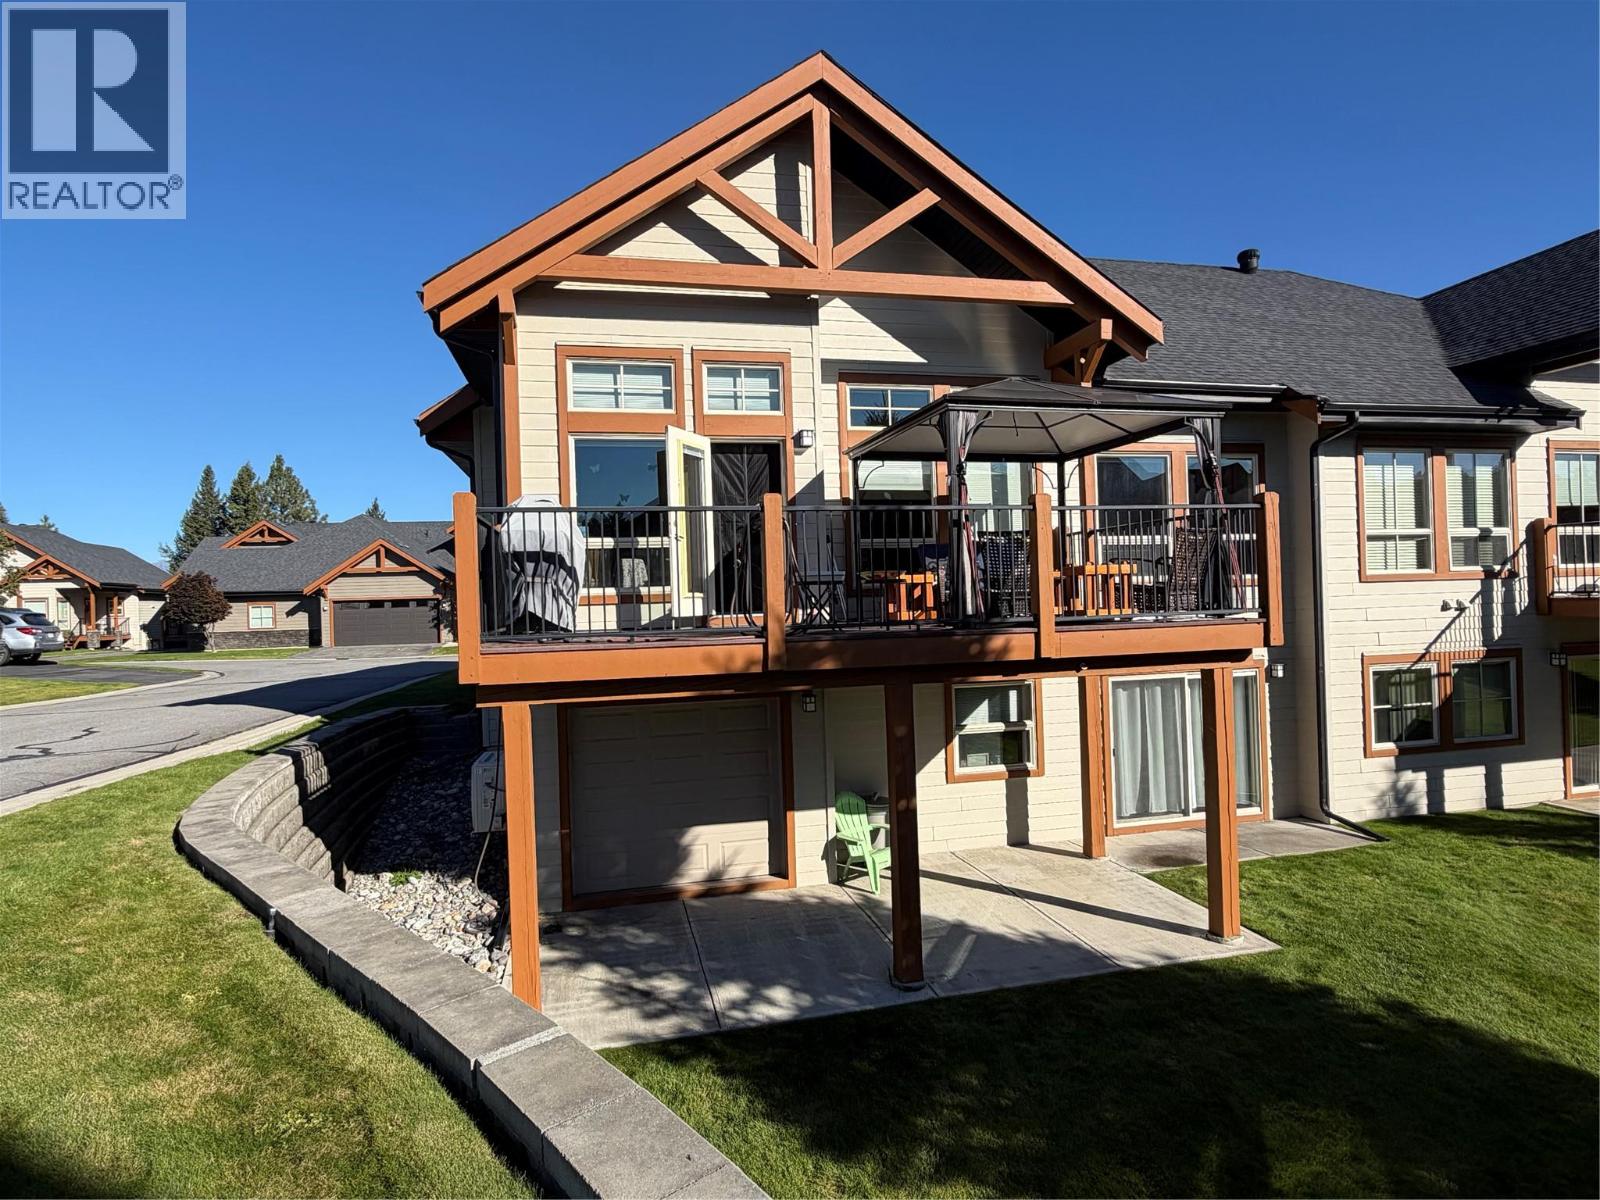
Welcome to your incredible new home. This home has quality finishing, and is ready for you to move in. The main floor living and open floor plan, makes entertaining and day to day tasks a breeze. Have your coffee, or an evening relax on the beautiful deck. A spacious master bedroom with a spa feeling ensuite is sure to be a great place to unwind. There is even a humidifier on the furnace. The daylight basement is plumbed in for heated floors, has the fixtures waiting to go into the bathroom. This home is in a beautiful, quiet neighborhood. (id:67517)
-
Property Details
MLS® Number 10400802 Property Type Single Family Neigbourhood Cranbrook North Community Name Boulder Creek Features Balcony ParkingSpaceTotal 4 -
Building
BathroomTotal 2 BedroomsTotal 1 ArchitecturalStyle Ranch BasementType Full ConstructedDate 2009 ConstructionStyleAttachment Semi-detached CoolingType Central Air Conditioning HeatingFuel Other HeatingType See Remarks RoofMaterial Asphalt Shingle RoofStyle Unknown StoriesTotal 1 SizeInterior 1,258 Sqft Type Duplex UtilityWater Municipal Water Additional Parking Attached Garage 2 -
Land
Acreage No Sewer Municipal Sewage System SizeIrregular 0.03 SizeTotal 0.03 Ac|under 1 Acre SizeTotalText 0.03 Ac|under 1 Acre -
Rooms
Level Type Length Width Dimensions Main Level Laundry Room 8'9'' x 7'6'' Main Level Full Bathroom 8'9'' x 5'9'' Main Level Den 9'4'' x 9'3'' Main Level Full Ensuite Bathroom 14'4'' x 10' Main Level Primary Bedroom 12'1'' x 15'6'' Main Level Living Room 11'8'' x 16' Main Level Dining Room 12'5'' x 9' Main Level Kitchen 12'4'' x 11'3'' -
Utilities
Your Favourites
No Favourites Found







The trademarks REALTOR®, REALTORS®, and the REALTOR® logo are controlled by The Canadian Real Estate Association (CREA) and identify real estate professionals who are members of CREA. The trademarks MLS®, Multiple Listing Service® and the associated logos are owned by The Canadian Real Estate Association (CREA) and identify the quality of services provided by real estate professionals who are members of CREA. The trademark DDF® is owned by The Canadian Real Estate Association (CREA) and identifies CREA's Data Distribution Facility (DDF®)
October 01 2026 10:48:19
Association of Interior REALTORS®
