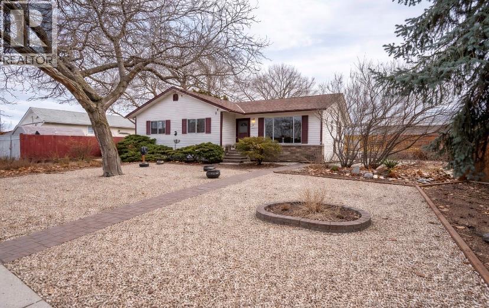
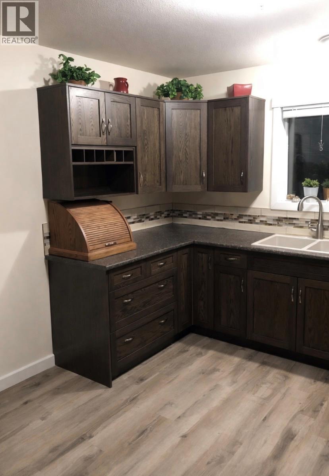
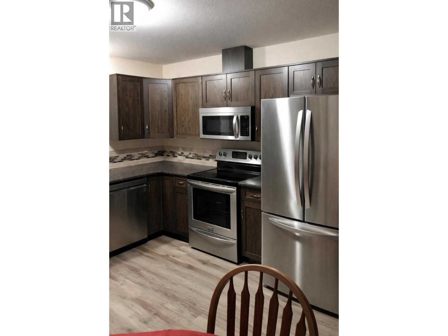
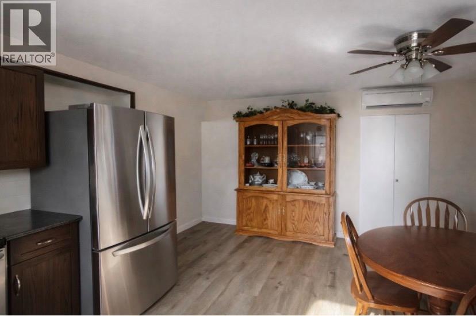
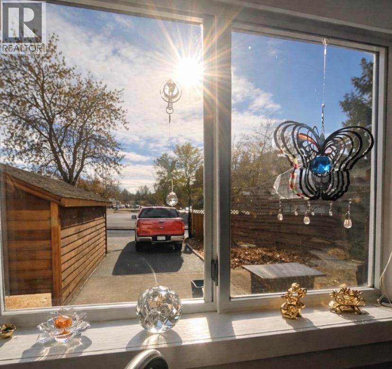
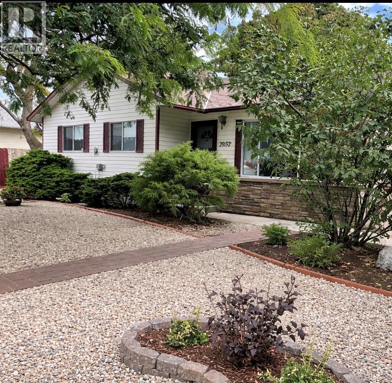
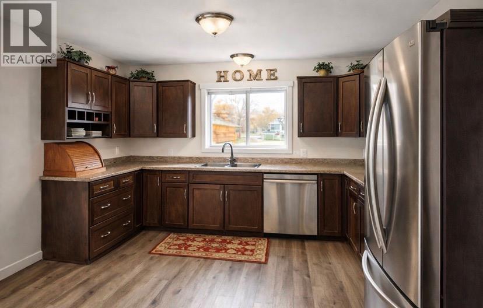
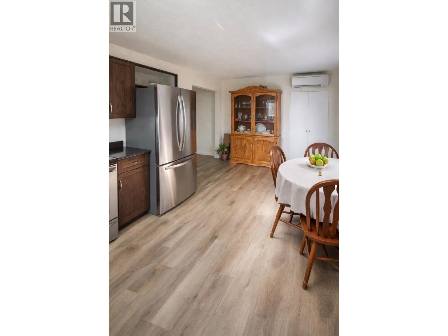
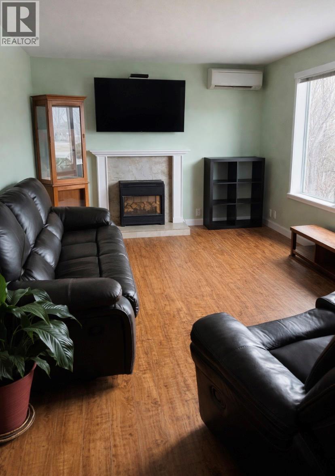
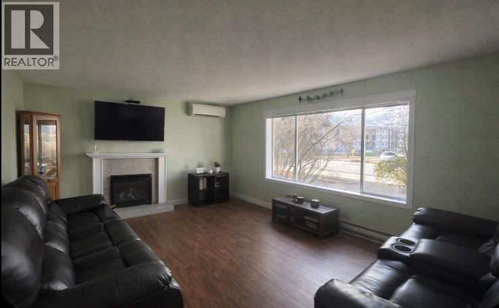
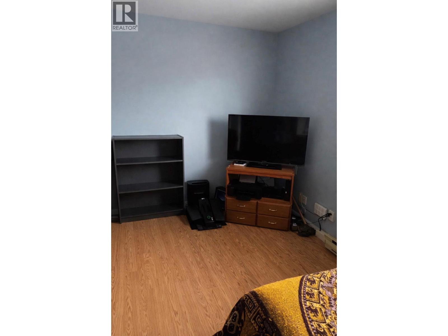
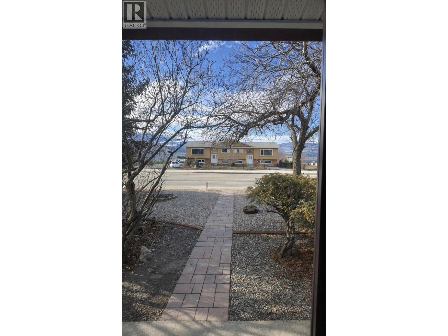
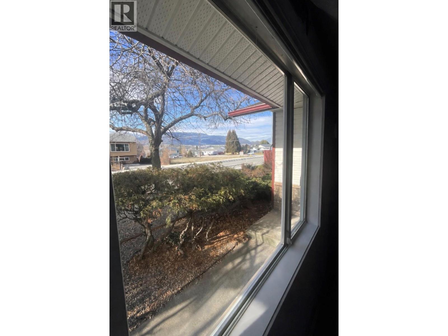
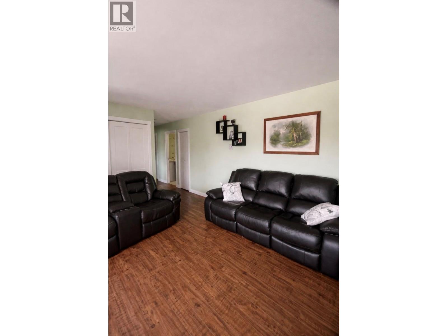
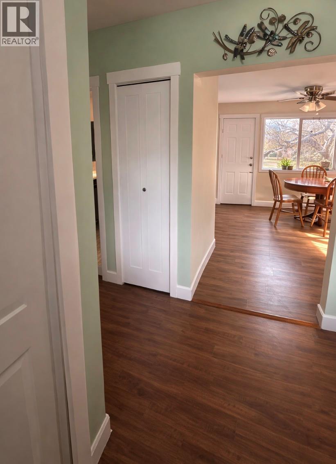
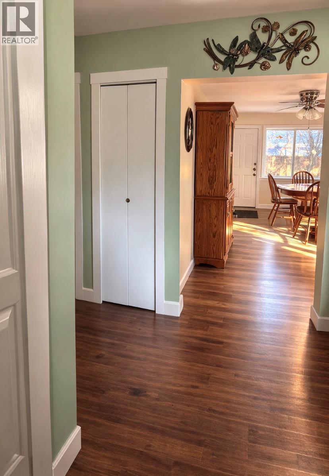
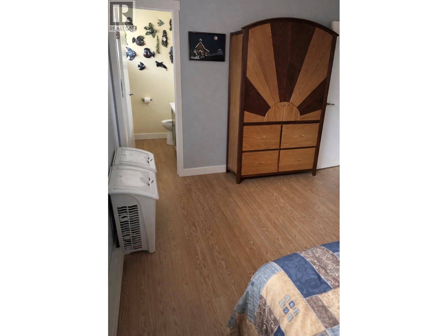
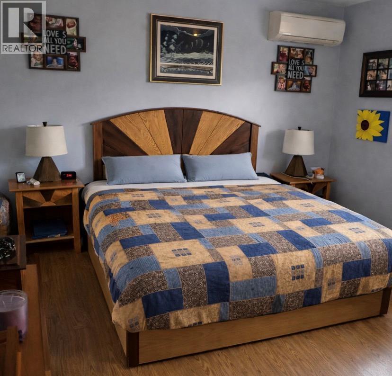
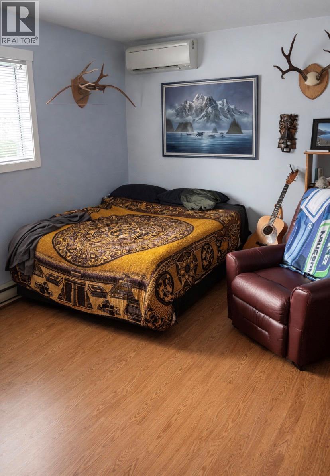
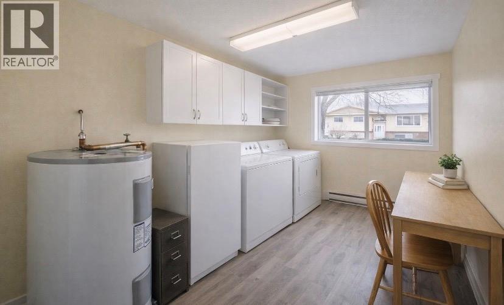
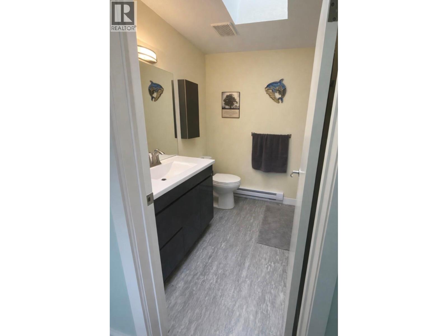
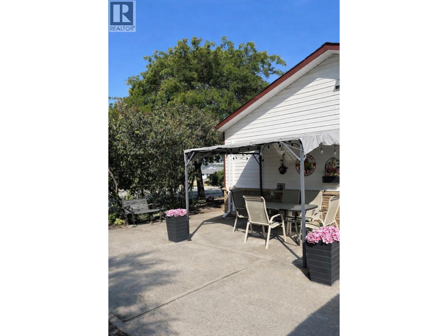
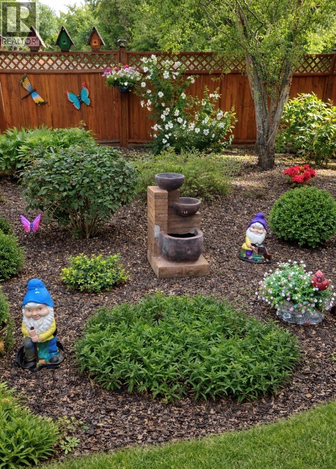
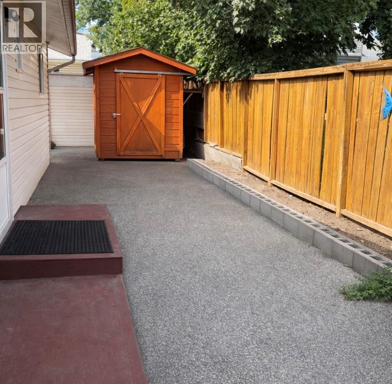


CENTRAL PENTICTON RANCHER – WALK TO EVERYTHING! Welcome to 2052 Atkinson Street. This bright, well-maintained 2 bedroom, 2 bathroom rancher offers 1,121 sqft. of comfortable single level living just steps to Cherry Lane Mall, parks, transit, restaurants and medical services. The open living and dining area features a cozy natural gas fireplace and abundant natural light. The updated kitchen includes modern cabinetry and stainless-steel appliances. Recent upgrades include new PEX plumbing, four heat pumps for efficient heating and cooling, laminate flooring, baseboards and trim, renovated bathrooms, hot water tank and fresh paint – truly move-in ready. The primary bedroom offers a private 2-piece ensuite and spacious closet. A second large bedroom, full 4-piece bathroom and dedicated laundry room with crawl space access provide excellent storage. Enjoy a low-maintenance yard with private patio space, a 10’ x 16’ shed with electricity, an additional storage shed, and easy ally access with off street parking and potential RV space. (id:67517)
-
Property Details
MLS® Number 10390112 Property Type Single Family Neigbourhood Main South AmenitiesNearBy Park, Recreation, Schools, Shopping Features Corner Site, Wheelchair Access ViewType Mountain View -
Building
BathroomTotal 2 BedroomsTotal 2 Appliances Refrigerator, Dishwasher, Oven, Washer & Dryer ArchitecturalStyle Ranch BasementType Crawl Space ConstructedDate 1990 ConstructionStyleAttachment Detached CoolingType Heat Pump ExteriorFinish Brick, Vinyl Siding FireplaceFuel Gas FireplacePresent Yes FireplaceTotal 1 FireplaceType Unknown FlooringType Mixed Flooring FoundationType See Remarks HalfBathTotal 1 HeatingType Heat Pump RoofMaterial Asphalt Shingle RoofStyle Unknown StoriesTotal 1 SizeInterior 1,104 Sqft Type House UtilityWater Municipal Water Other Rear -
Land
Acreage No LandAmenities Park, Recreation, Schools, Shopping Sewer Municipal Sewage System SizeIrregular 0.14 SizeTotal 0.14 Ac|under 1 Acre SizeTotalText 0.14 Ac|under 1 Acre -
Rooms
Level Type Length Width Dimensions Main Level 2pc Ensuite Bath Measurements not available Main Level Primary Bedroom 14'10'' x 11'4'' Main Level Bedroom 10'7'' x 14'10'' Main Level Laundry Room 10'7'' x 7'10'' Main Level 4pc Bathroom Measurements not available Main Level Living Room 17' x 14'6'' Main Level Kitchen 17'4'' x 11'5'' -
Utilities
Water Available
Your Favourites
No Favourites Found







The trademarks REALTOR®, REALTORS®, and the REALTOR® logo are controlled by The Canadian Real Estate Association (CREA) and identify real estate professionals who are members of CREA. The trademarks MLS®, Multiple Listing Service® and the associated logos are owned by The Canadian Real Estate Association (CREA) and identify the quality of services provided by real estate professionals who are members of CREA. The trademark DDF® is owned by The Canadian Real Estate Association (CREA) and identifies CREA's Data Distribution Facility (DDF®)
September 02 2026 07:18:58
Association of Interior REALTORS®
