$988,000
Maintenance,
$400 Yearly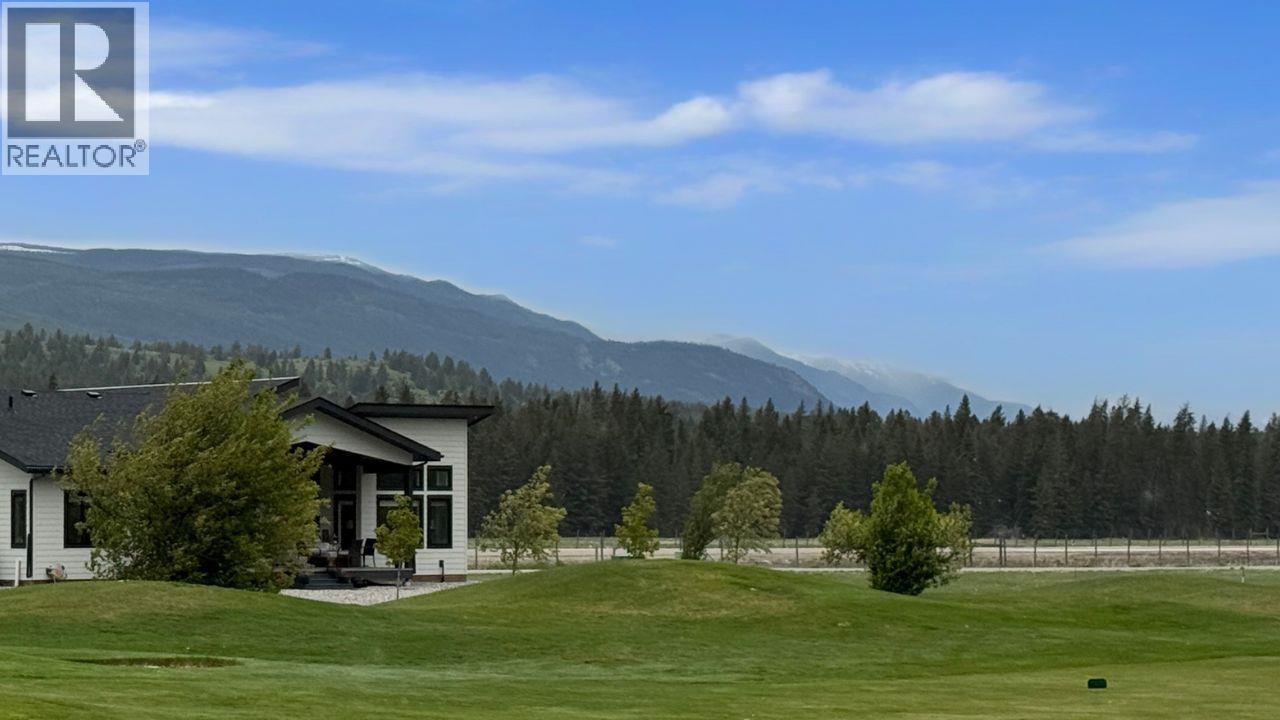
$988,000
Maintenance,
$400 Yearly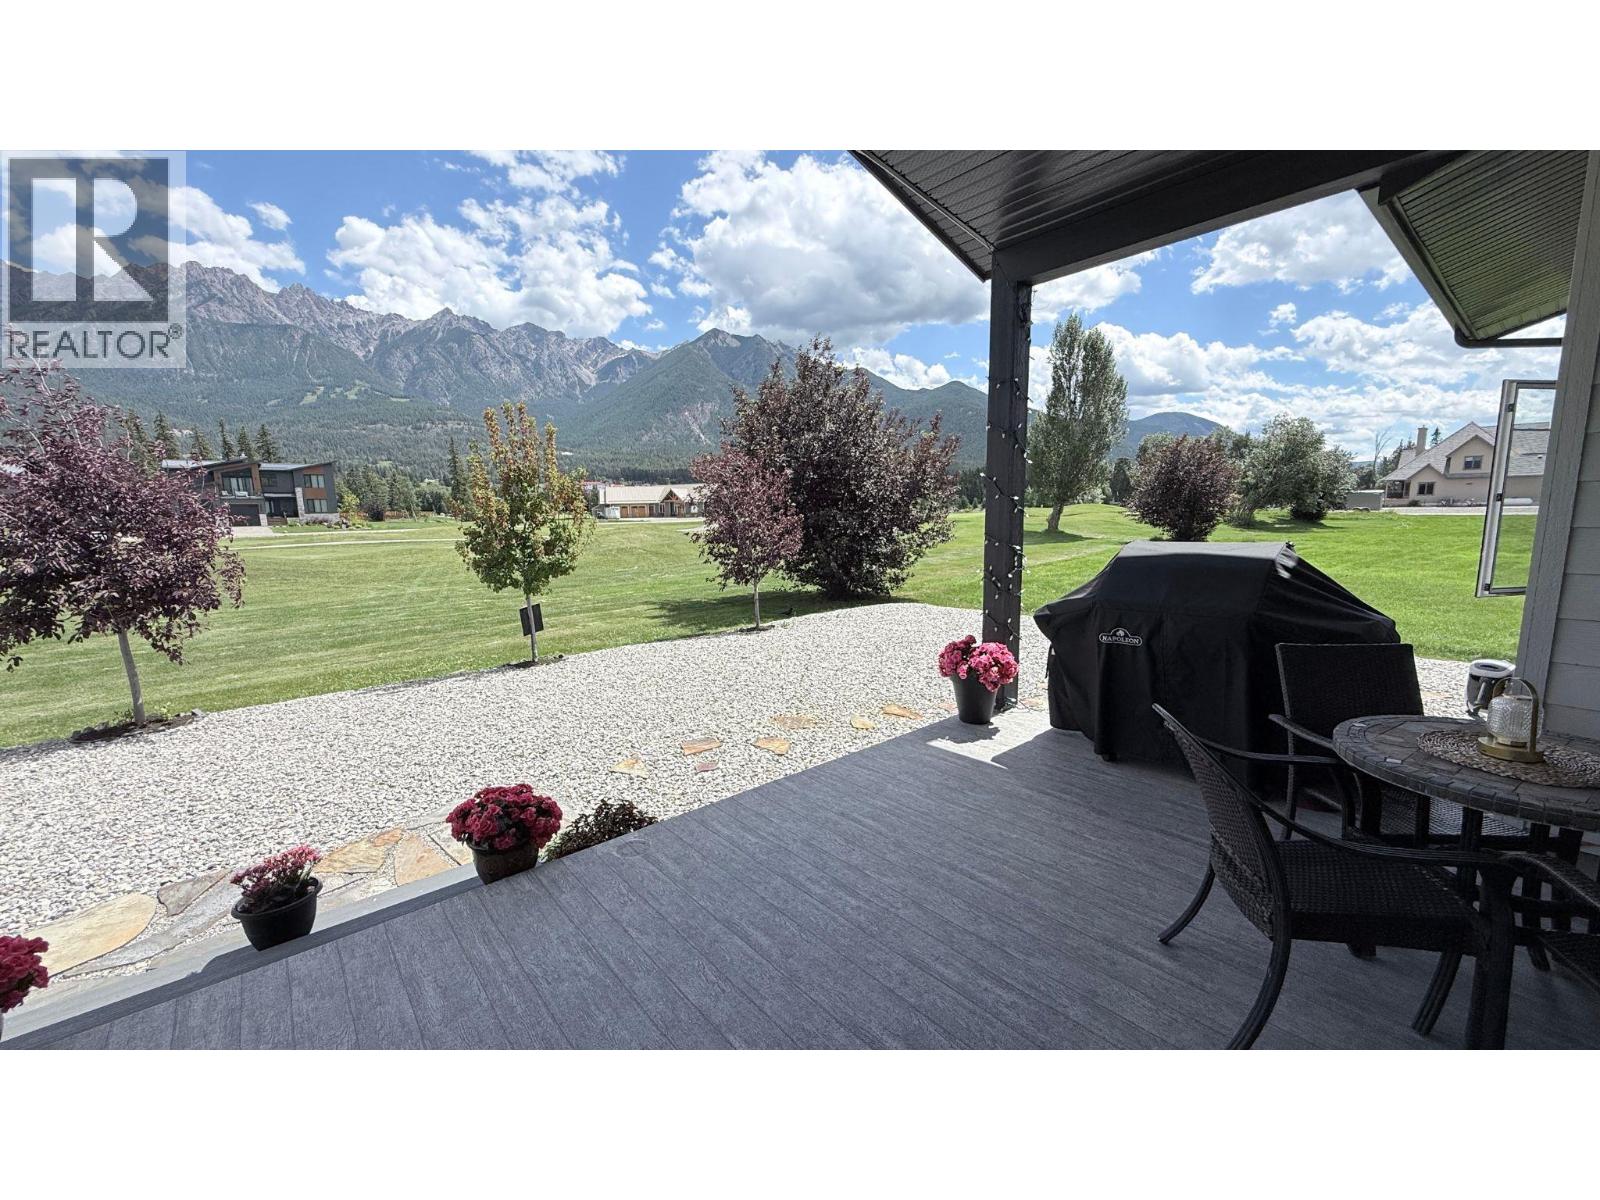
$988,000
Maintenance,
$400 Yearly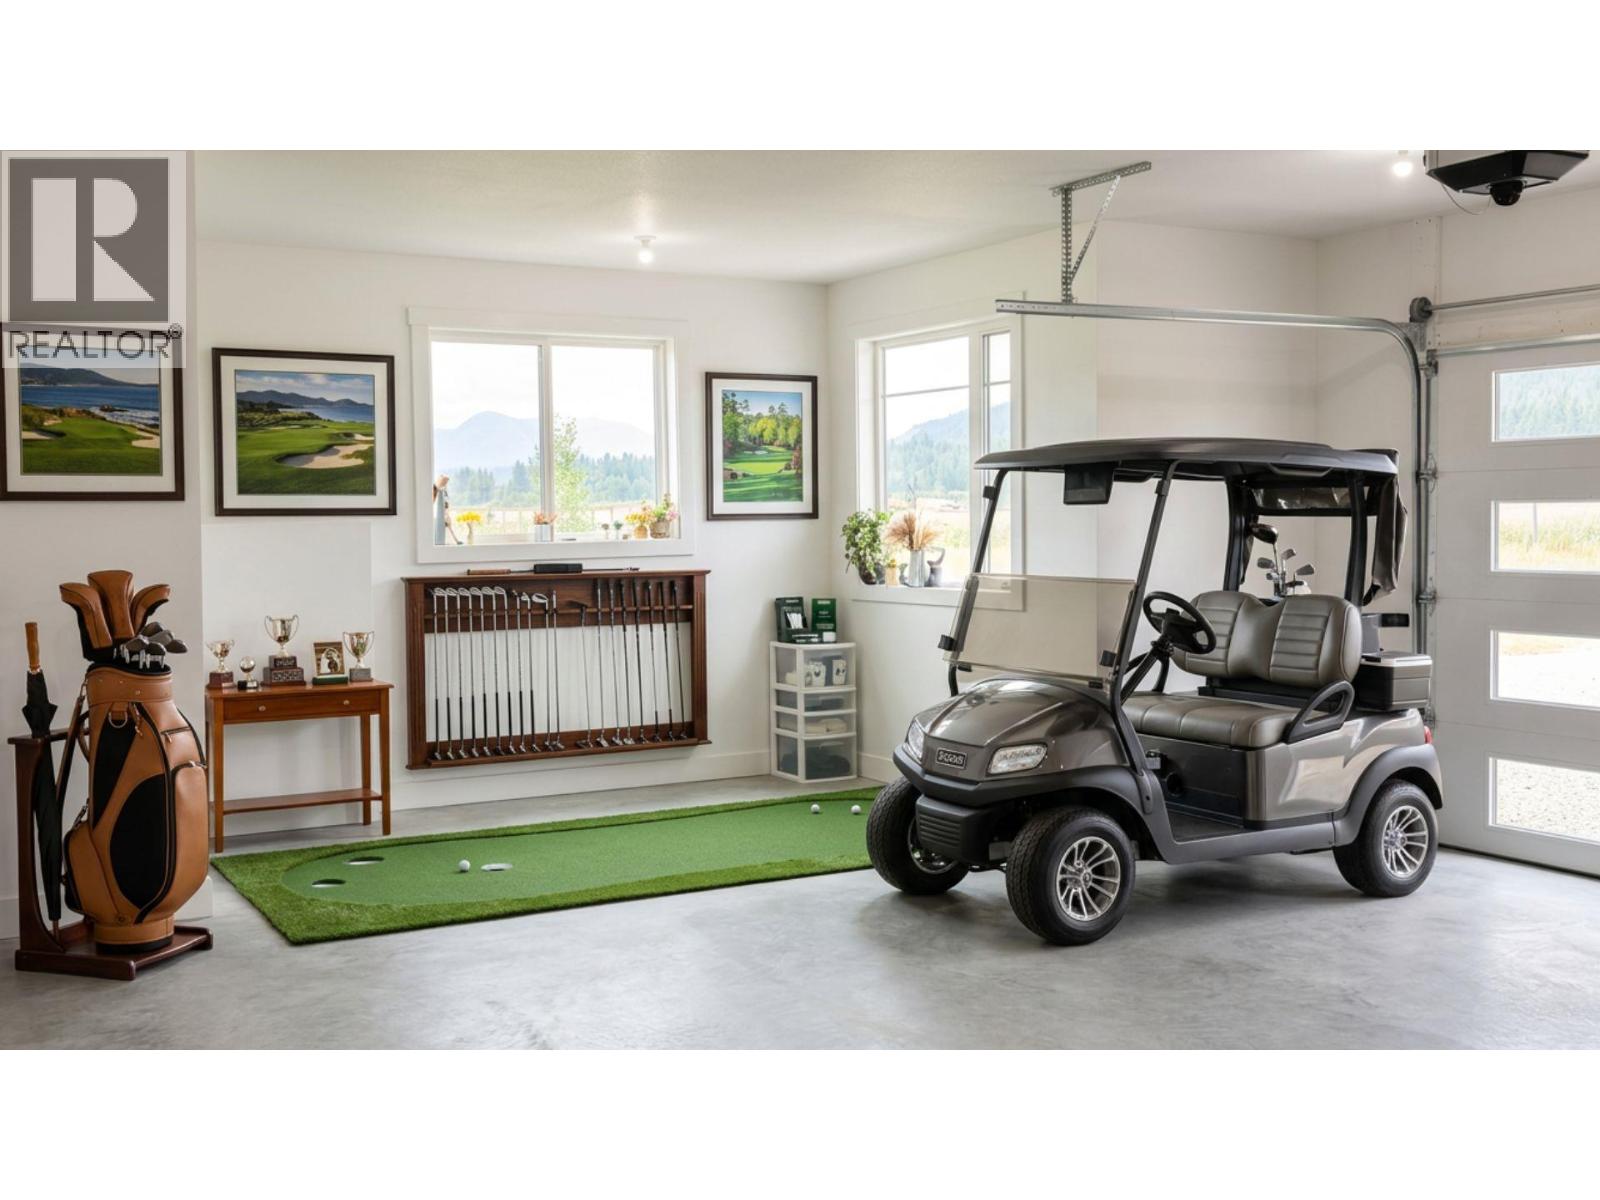
$988,000
Maintenance,
$400 Yearly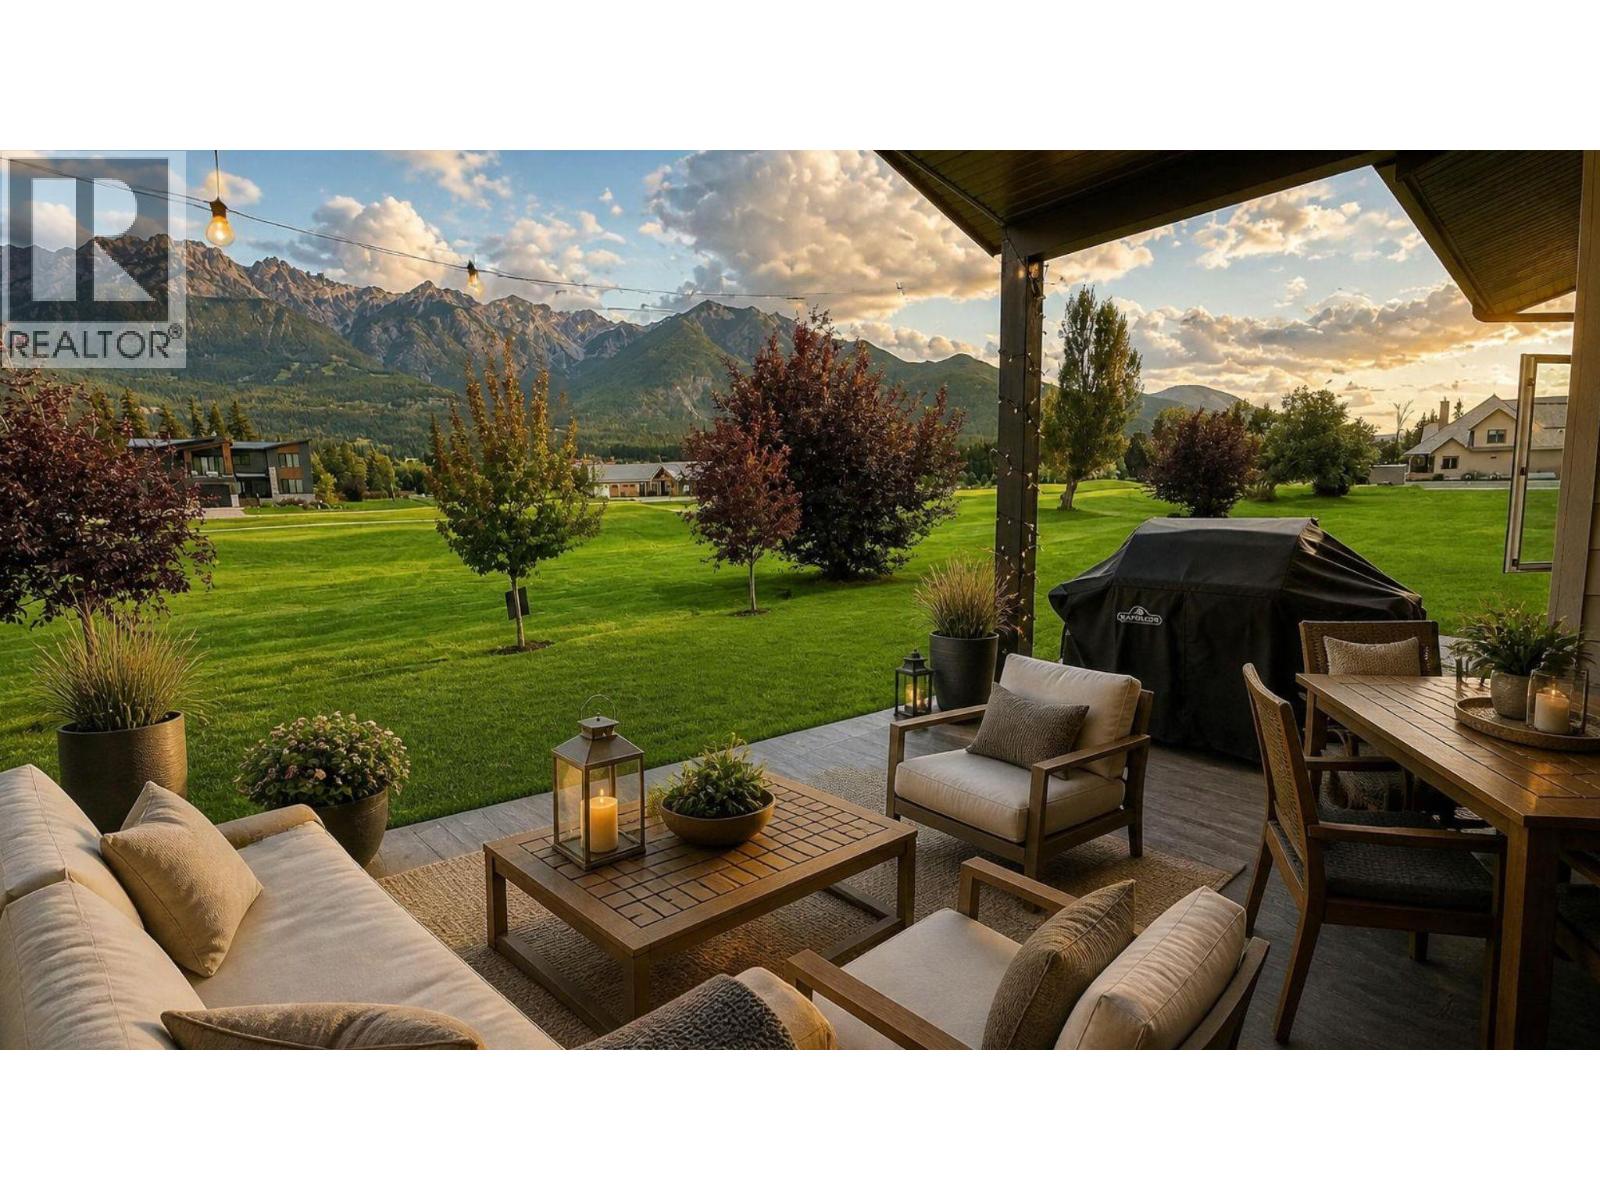
$988,000
Maintenance,
$400 Yearly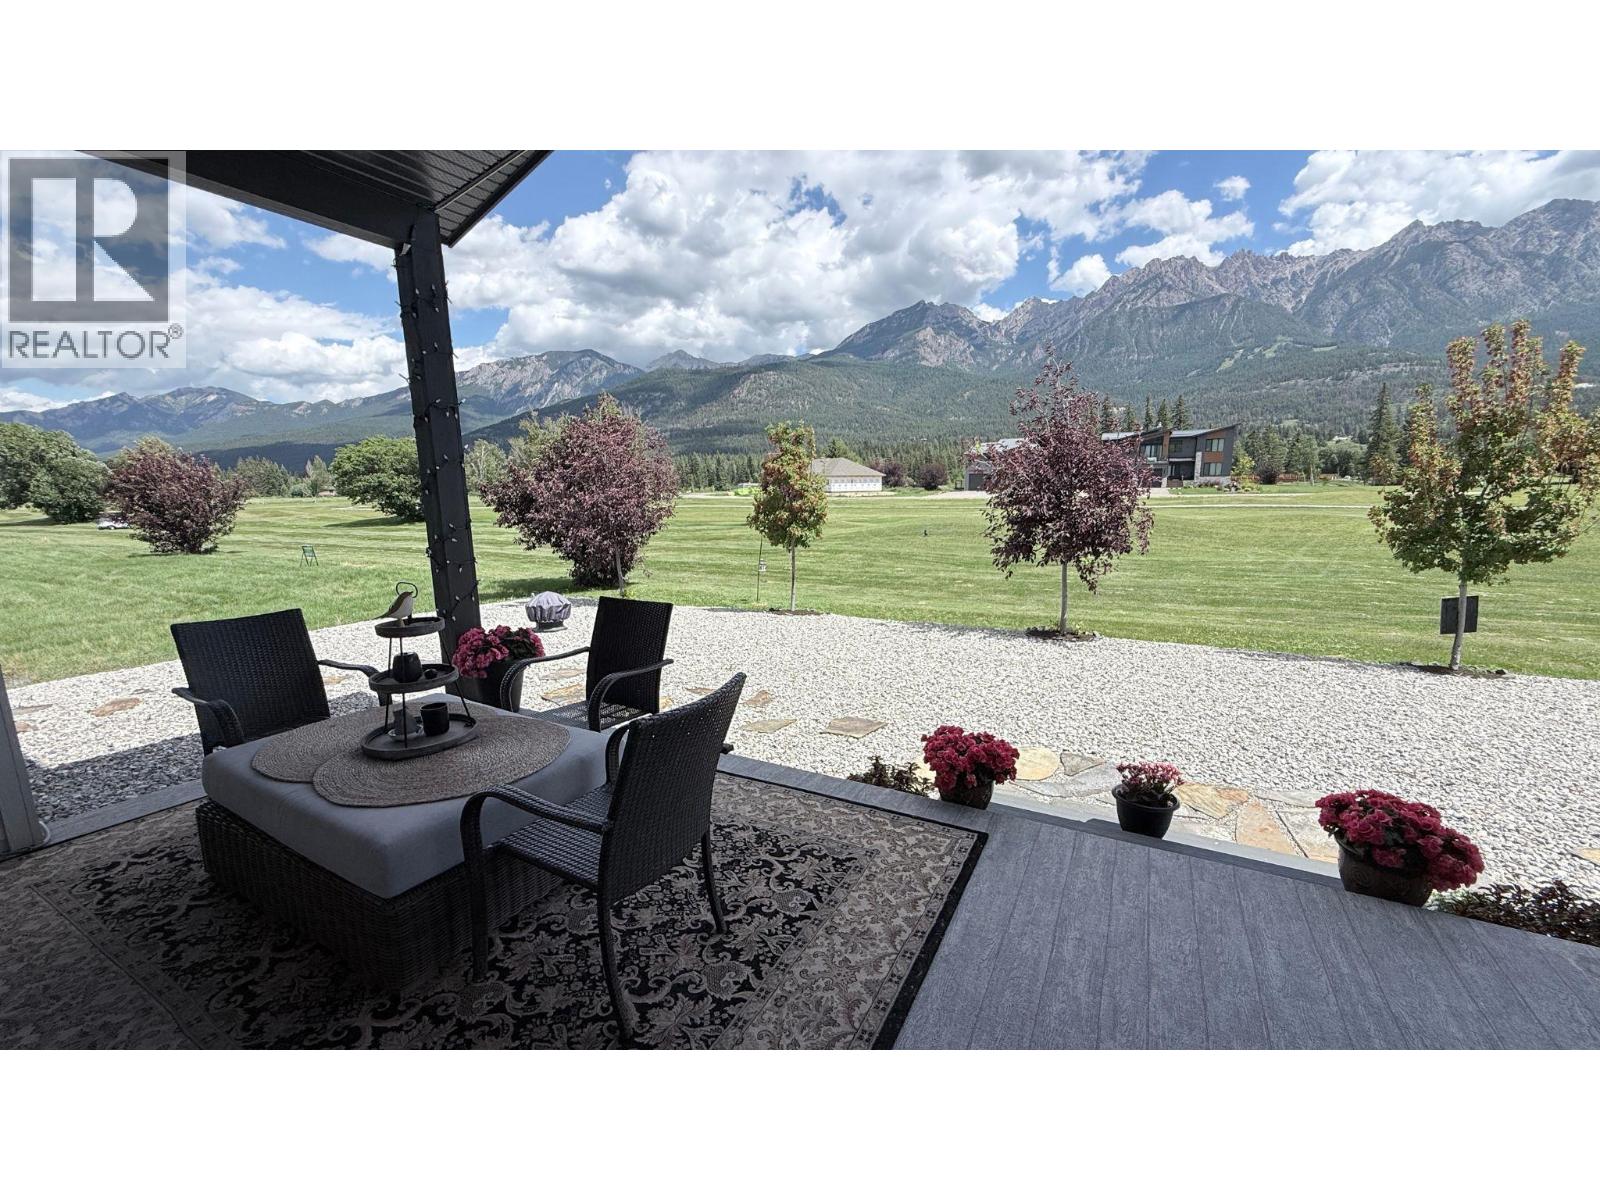
$988,000
Maintenance,
$400 Yearly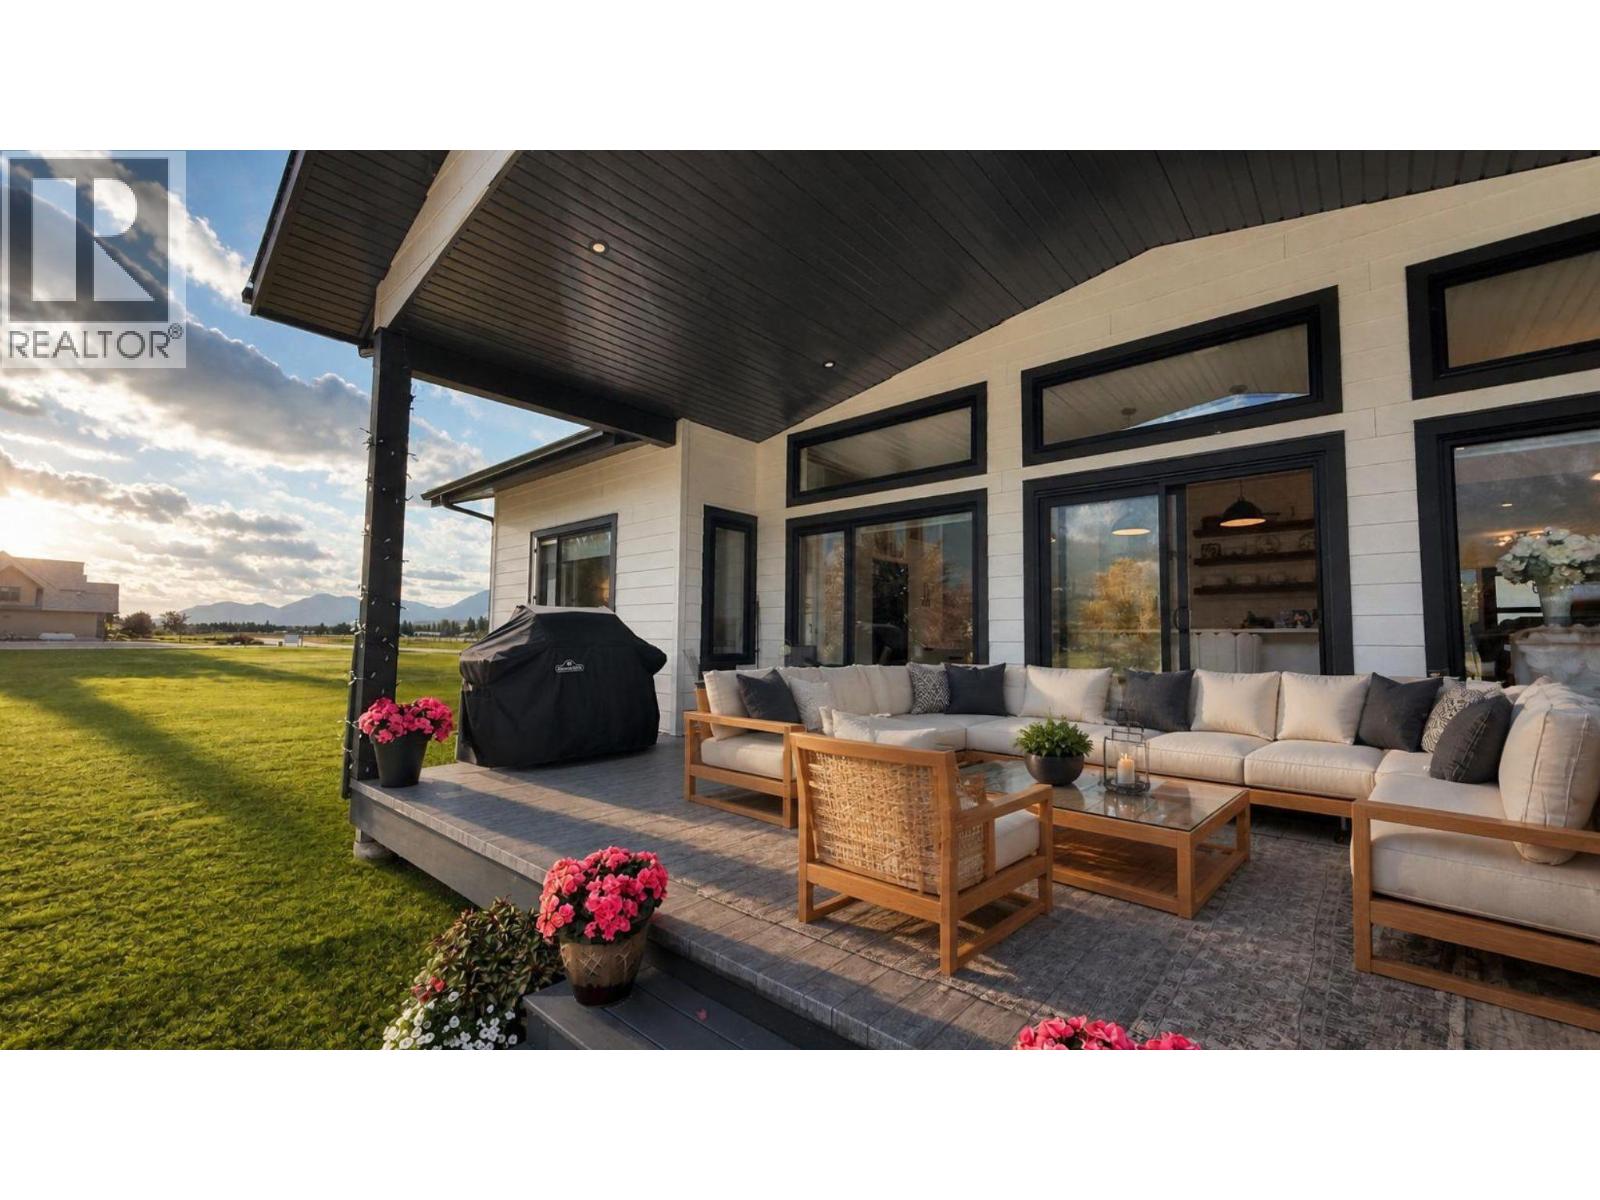
$988,000
Maintenance,
$400 Yearly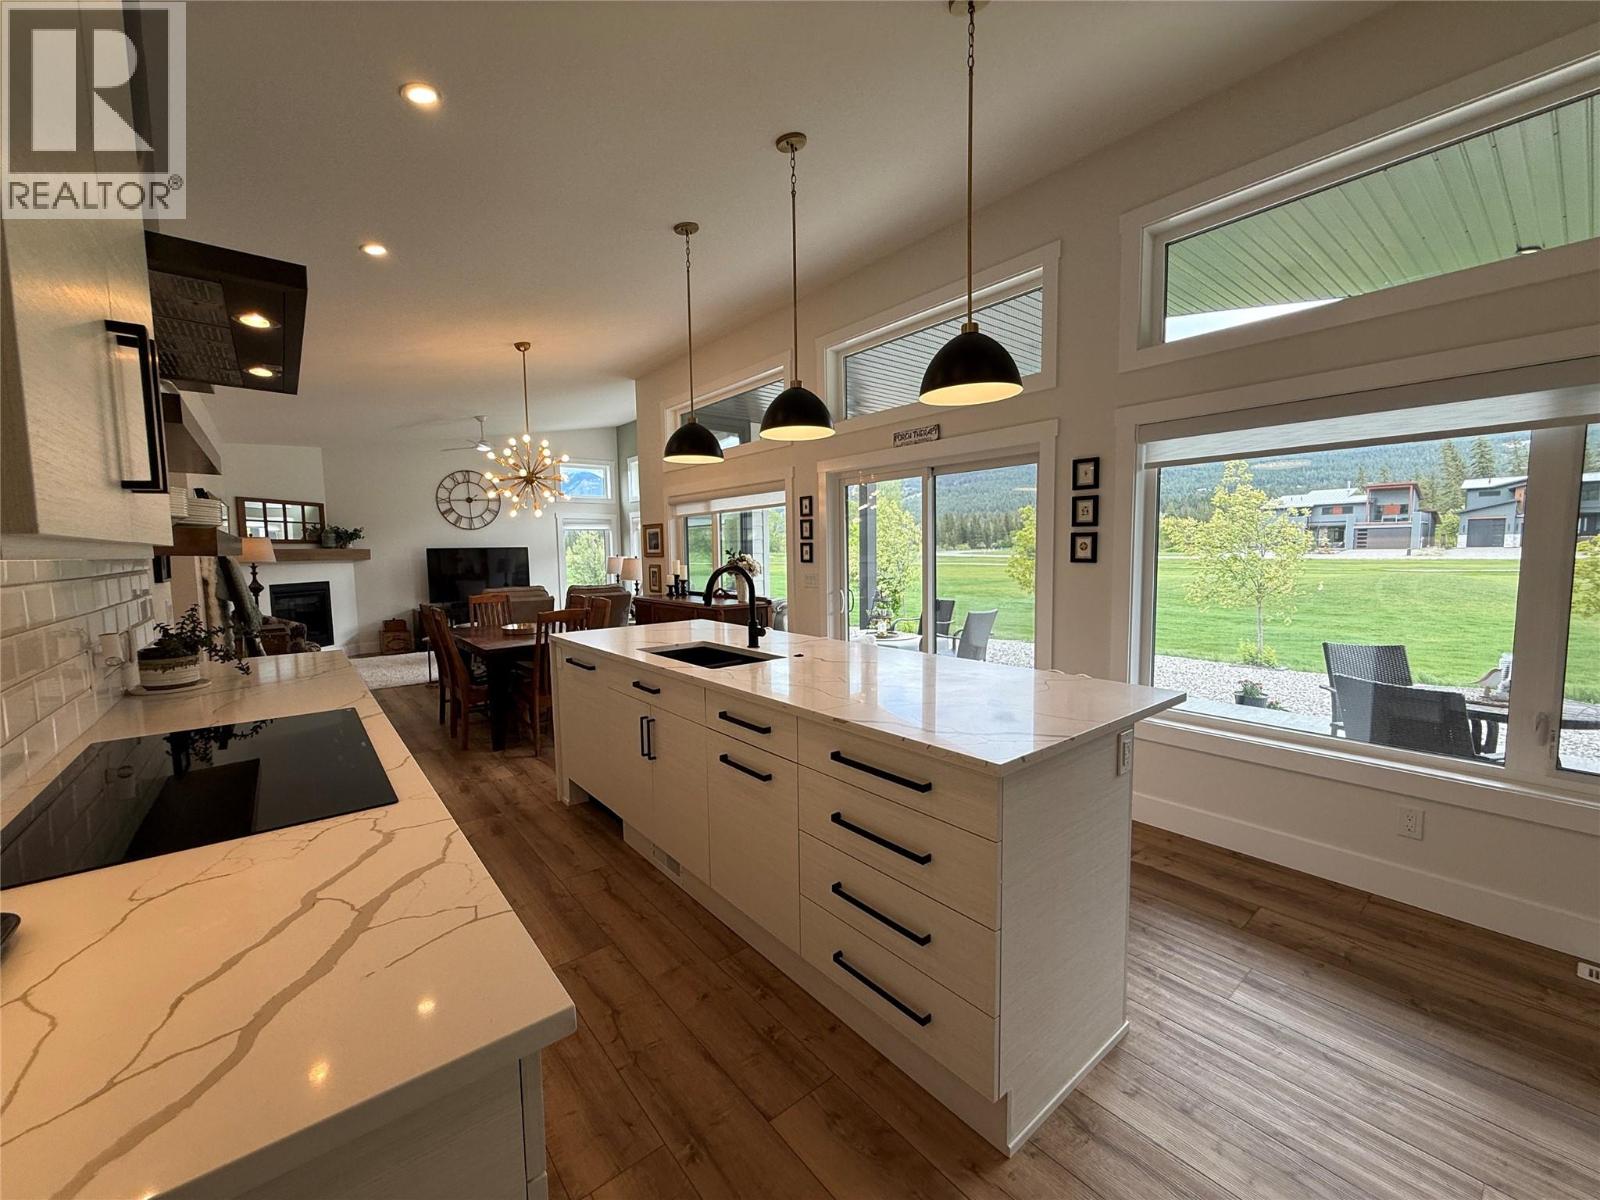
$988,000
Maintenance,
$400 Yearly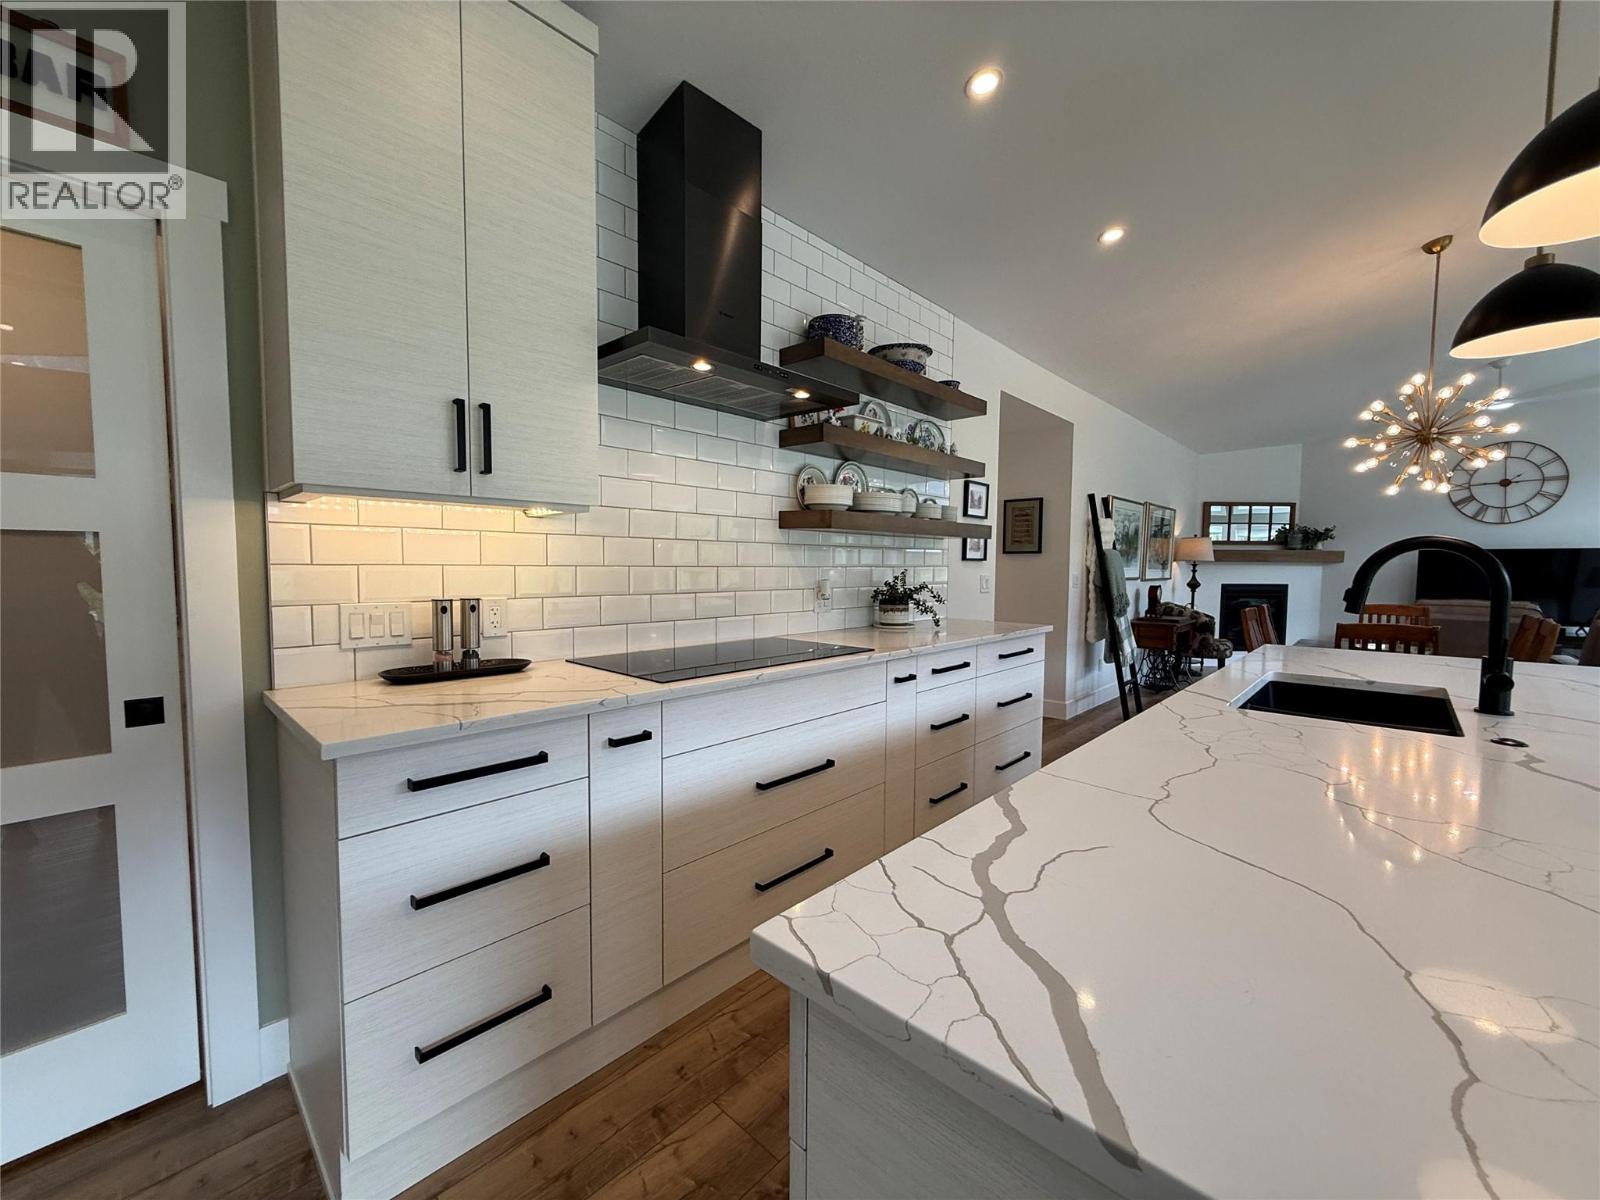
$988,000
Maintenance,
$400 Yearly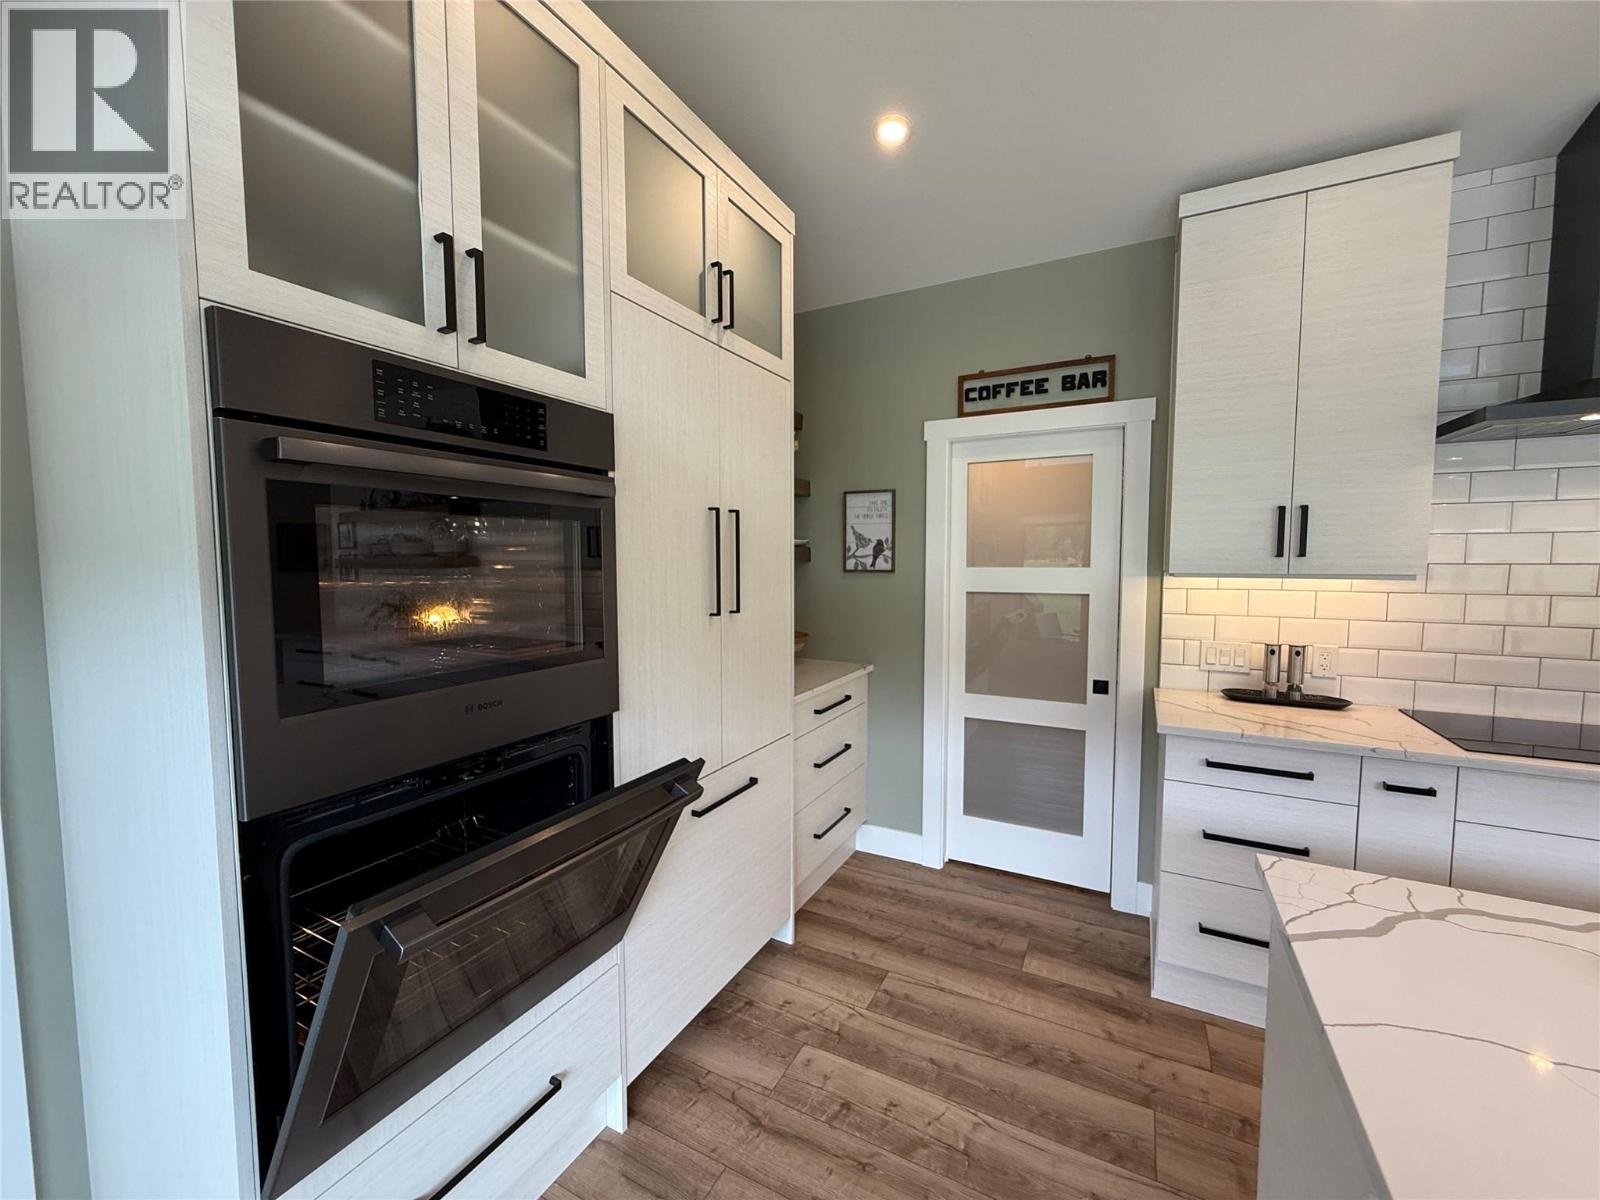
$988,000
Maintenance,
$400 Yearly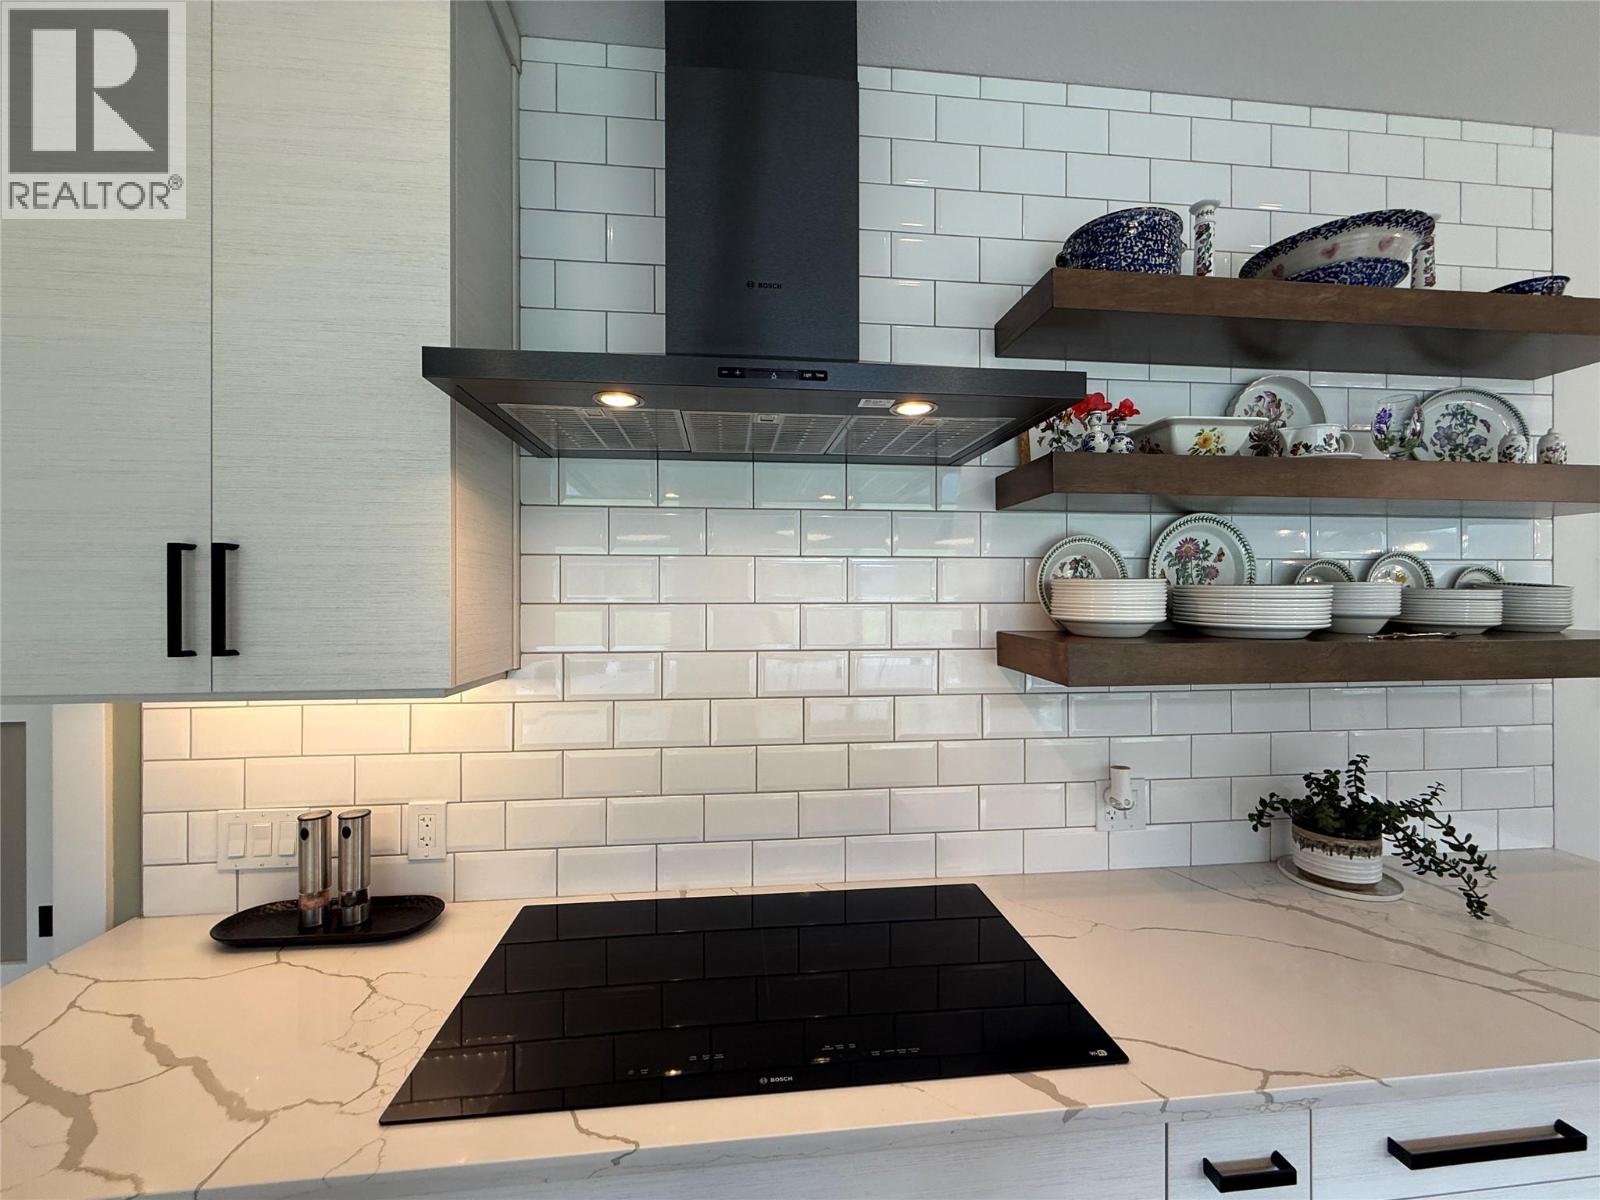
$988,000
Maintenance,
$400 Yearly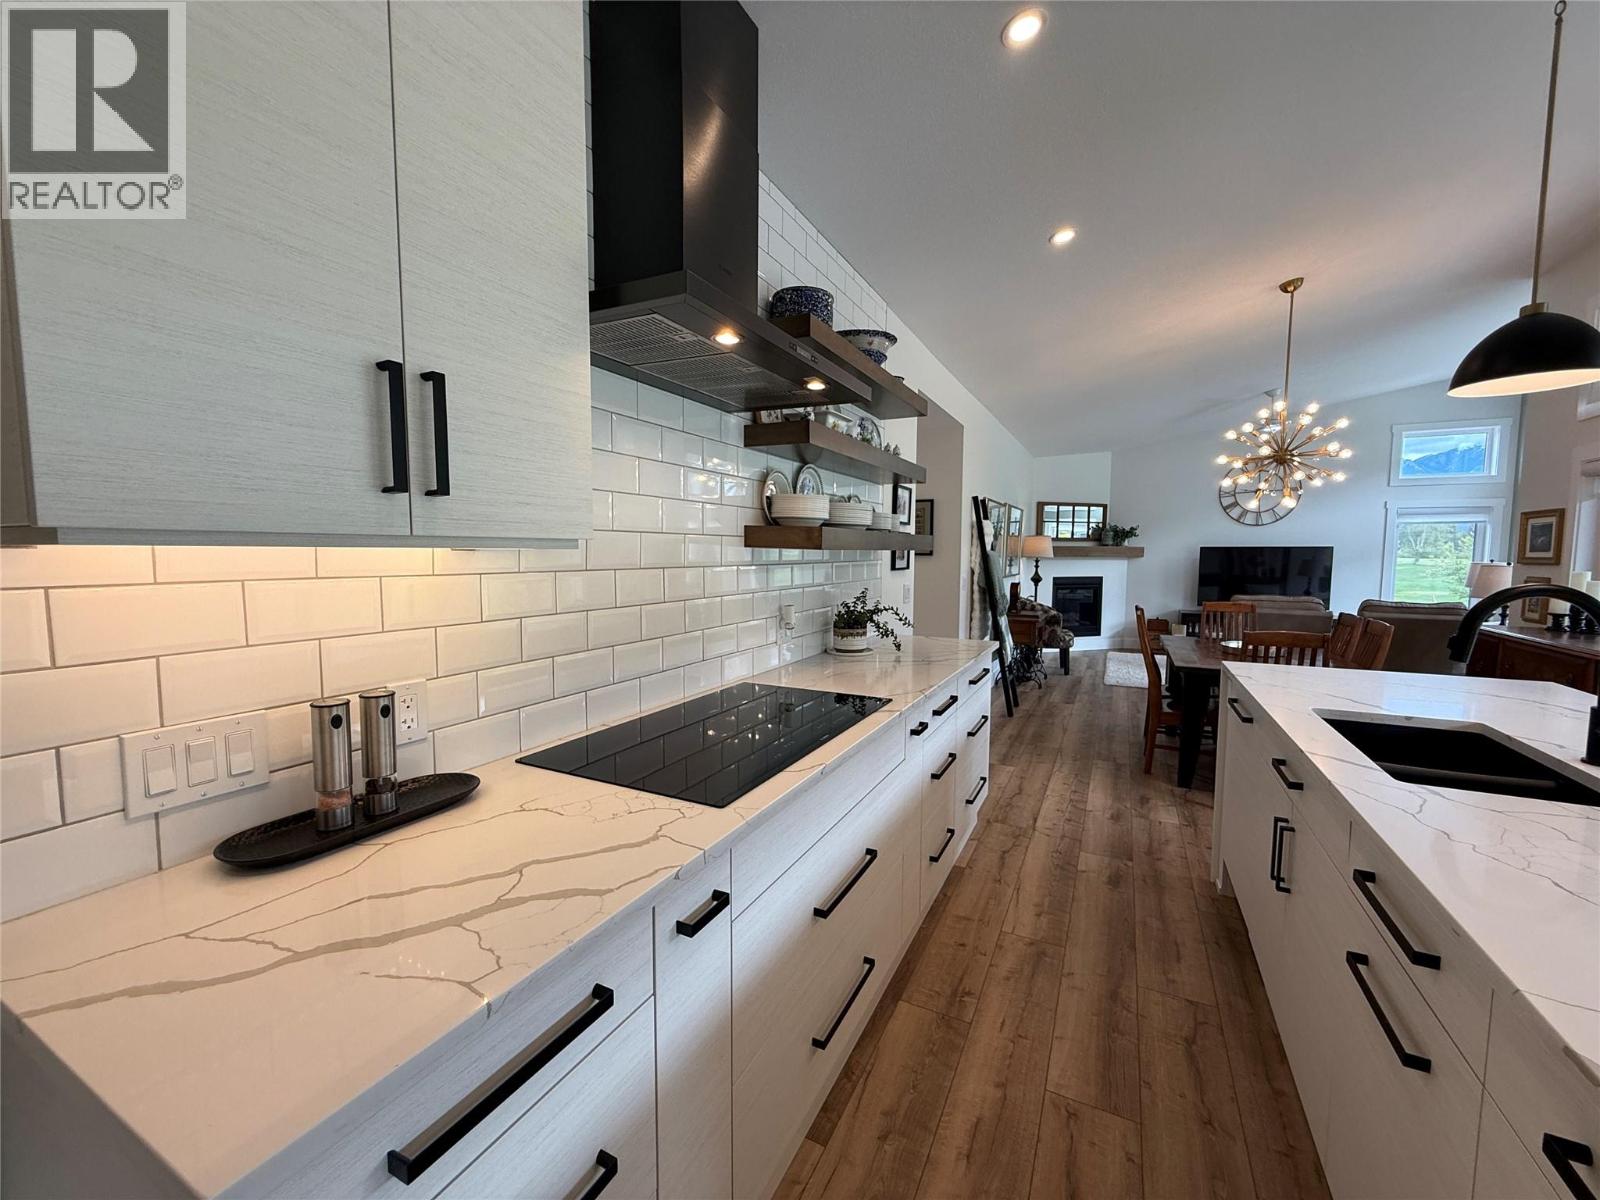
$988,000
Maintenance,
$400 Yearly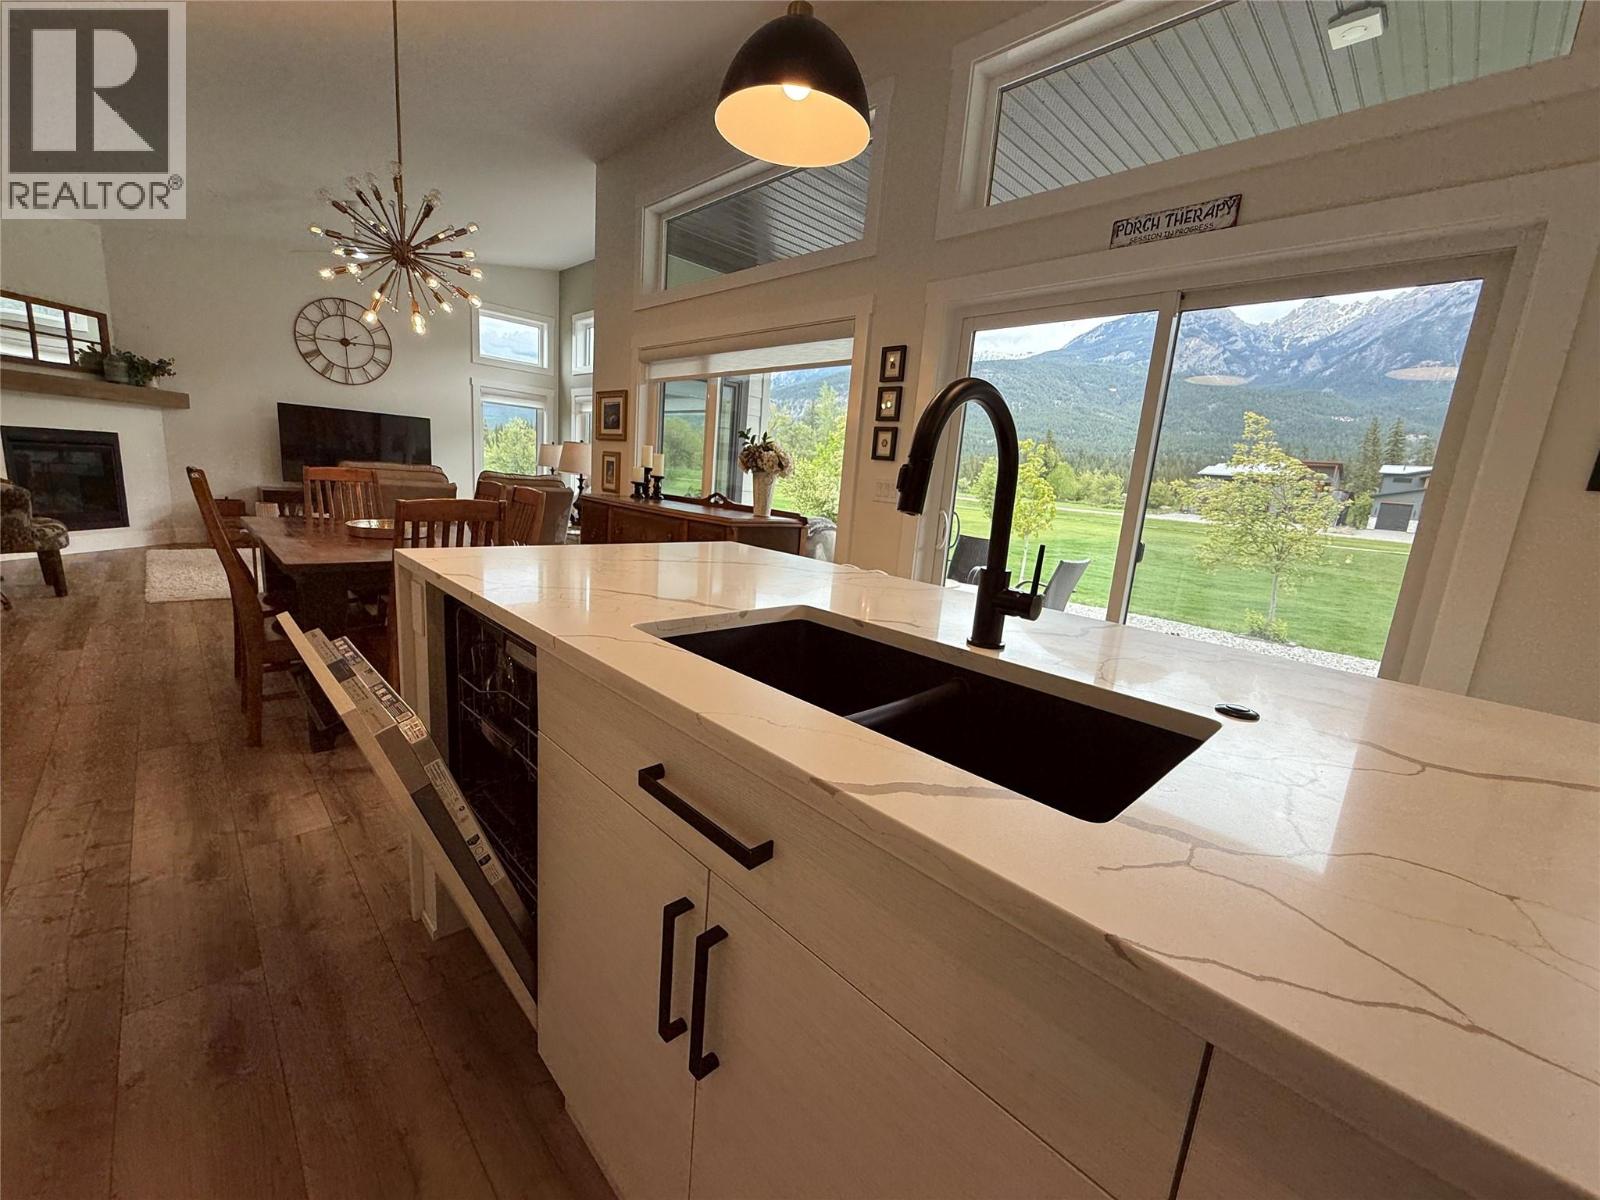
$988,000
Maintenance,
$400 Yearly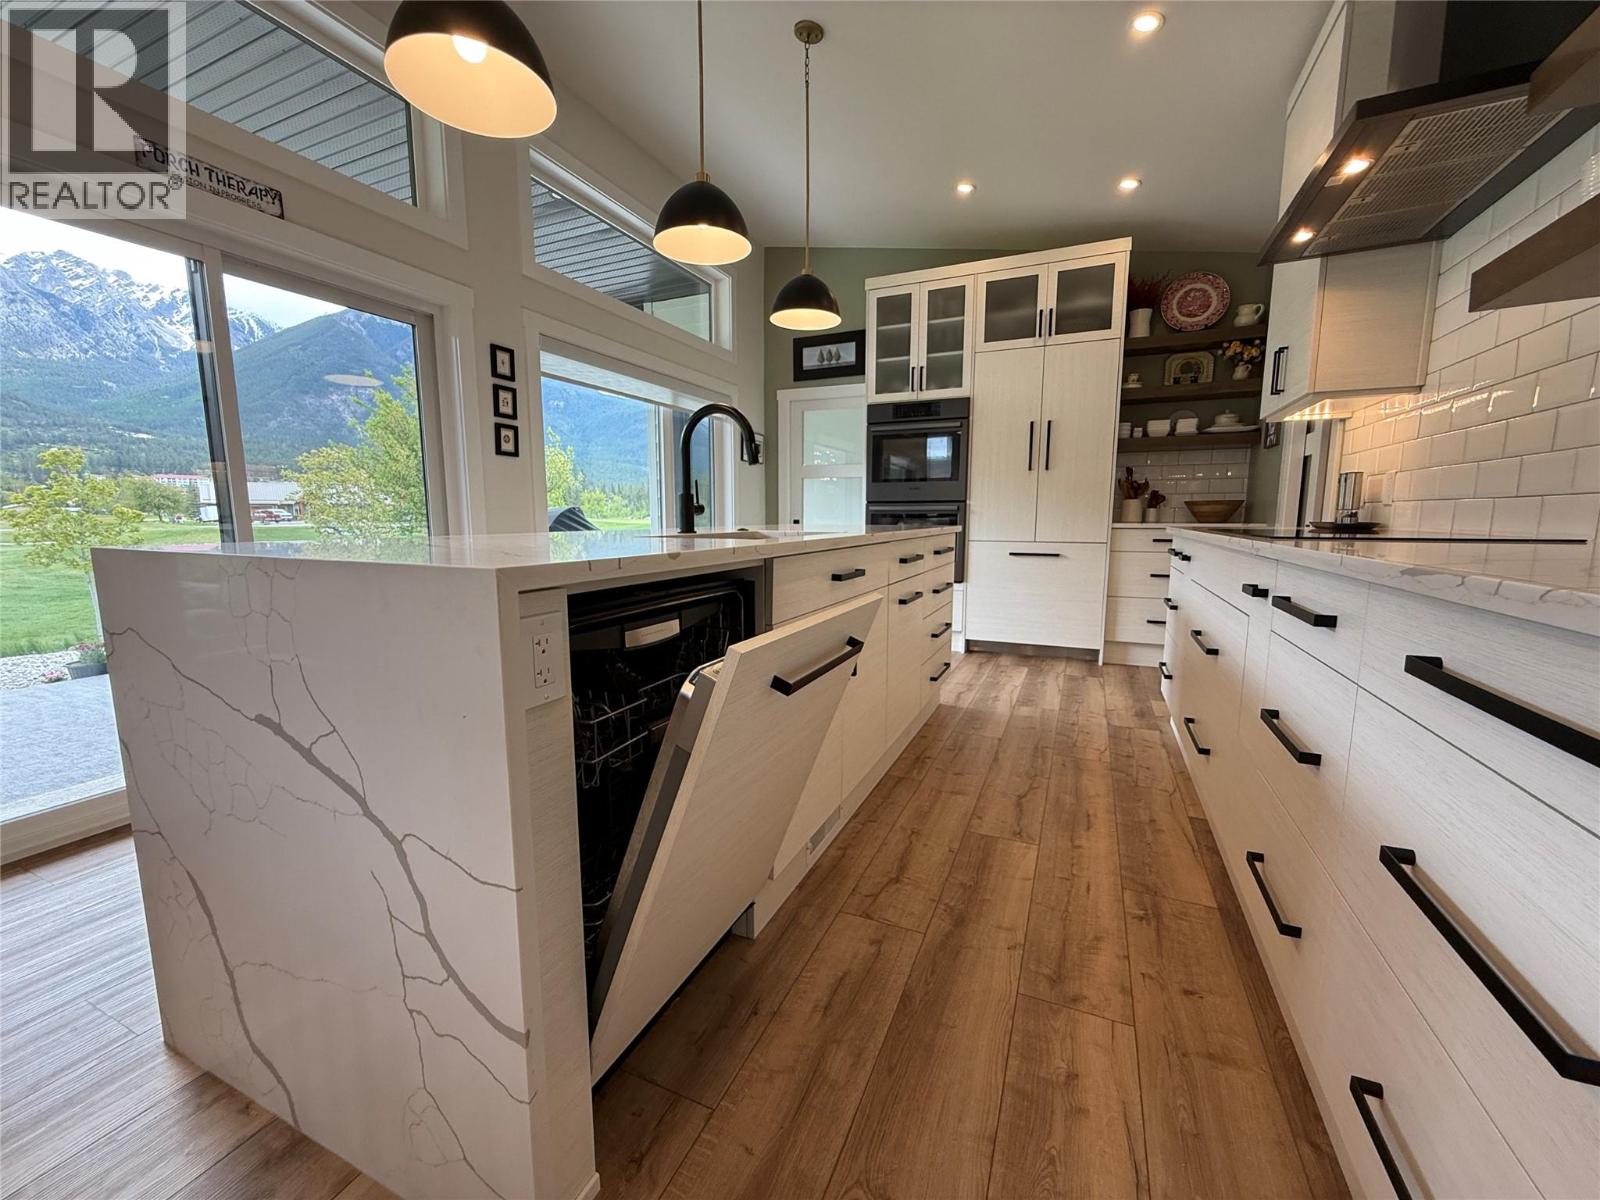
$988,000
Maintenance,
$400 Yearly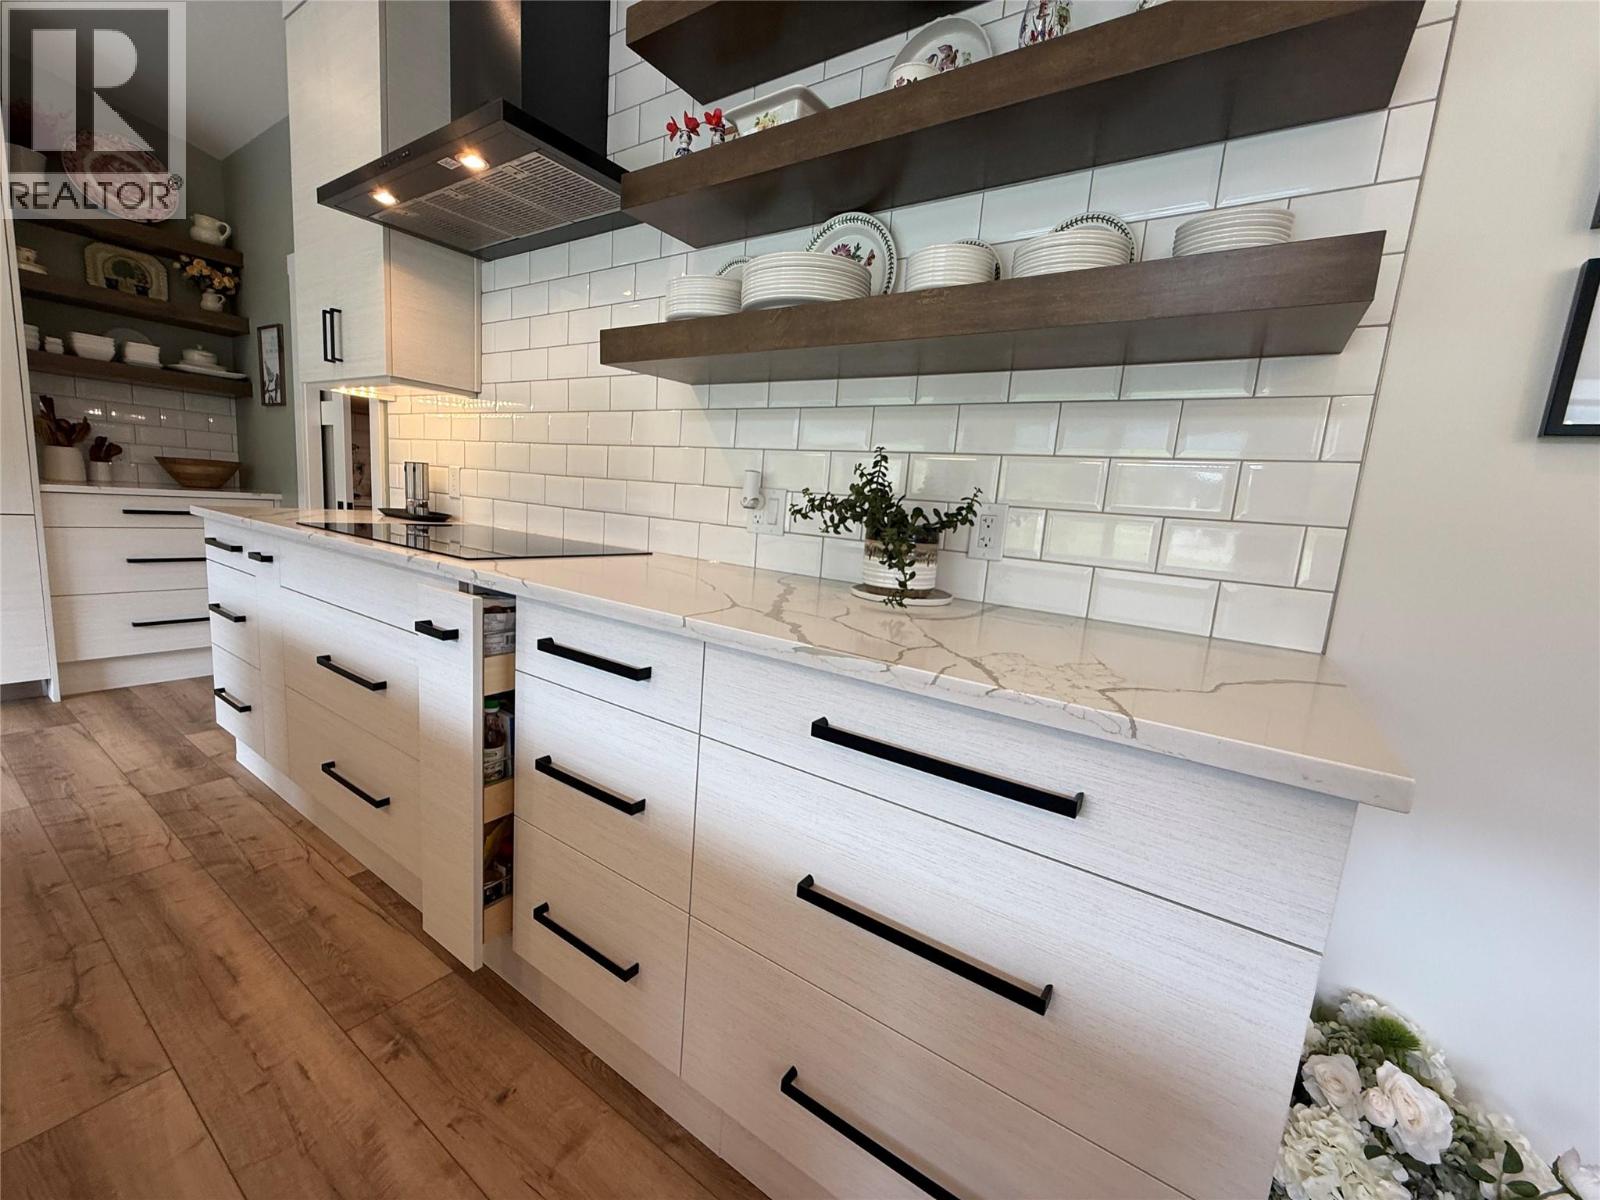
$988,000
Maintenance,
$400 Yearly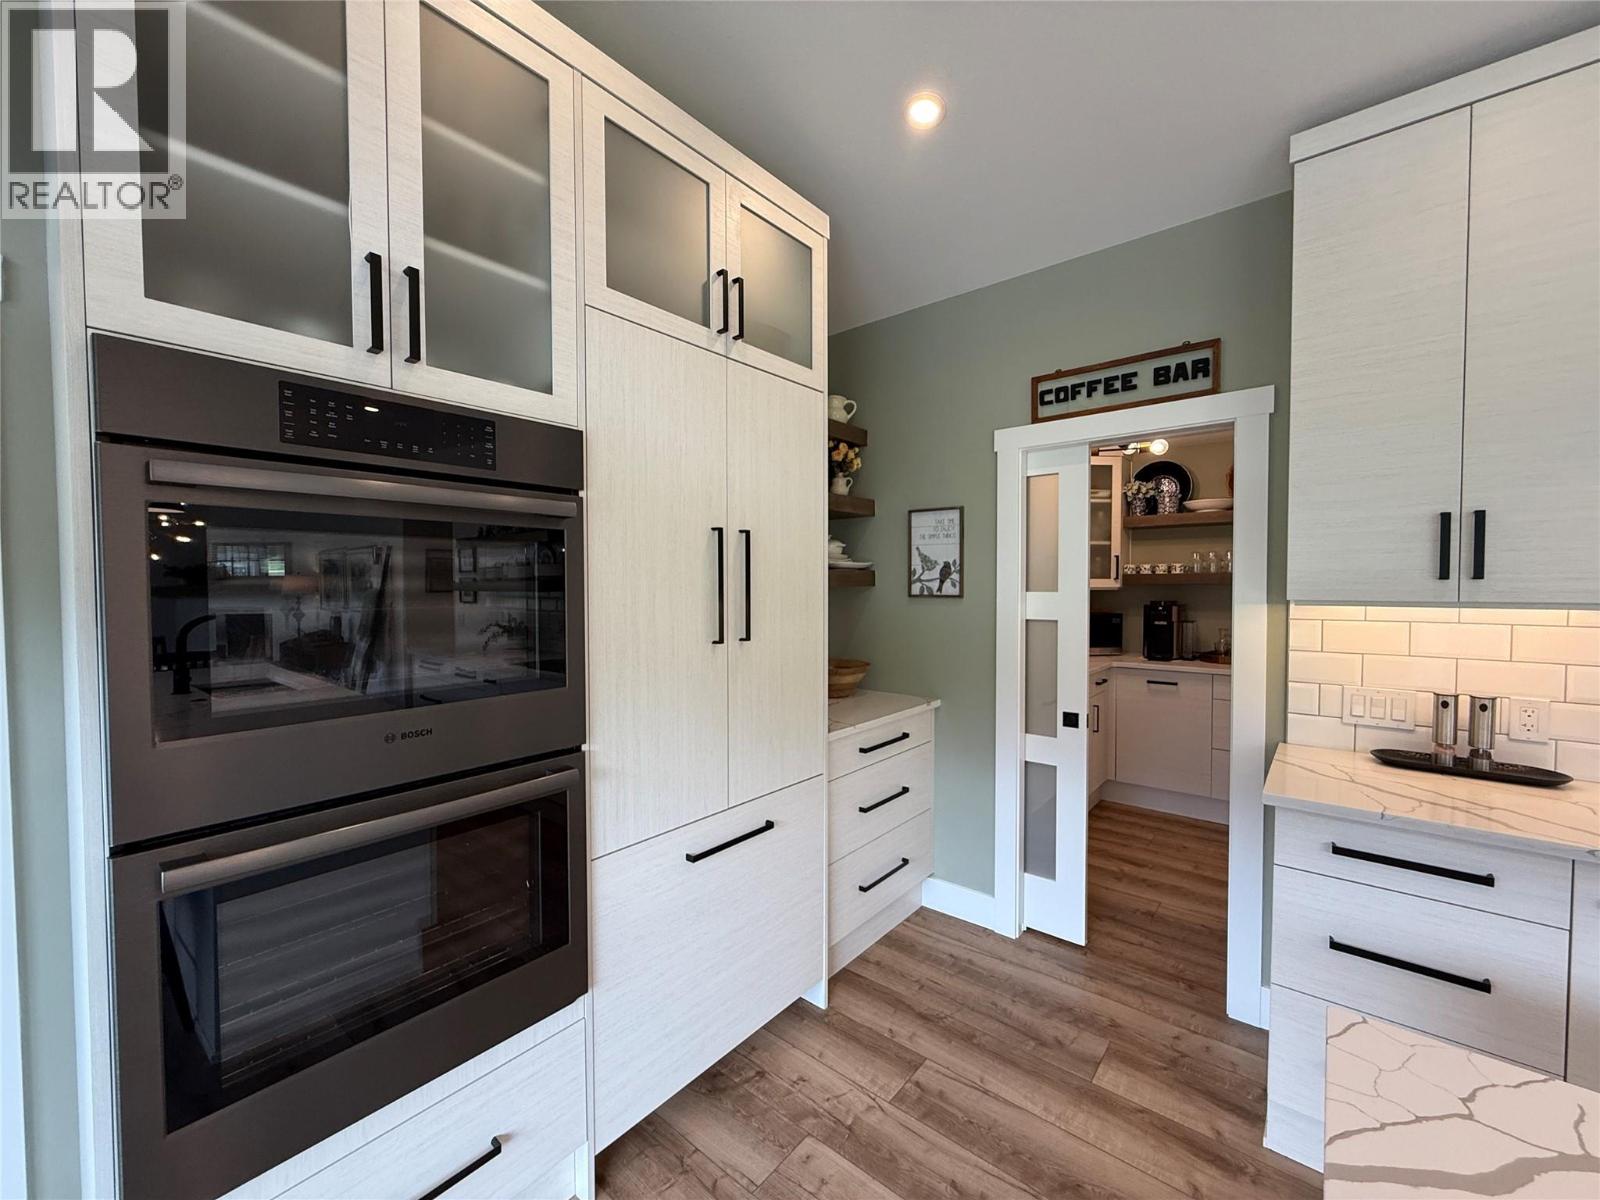
$988,000
Maintenance,
$400 Yearly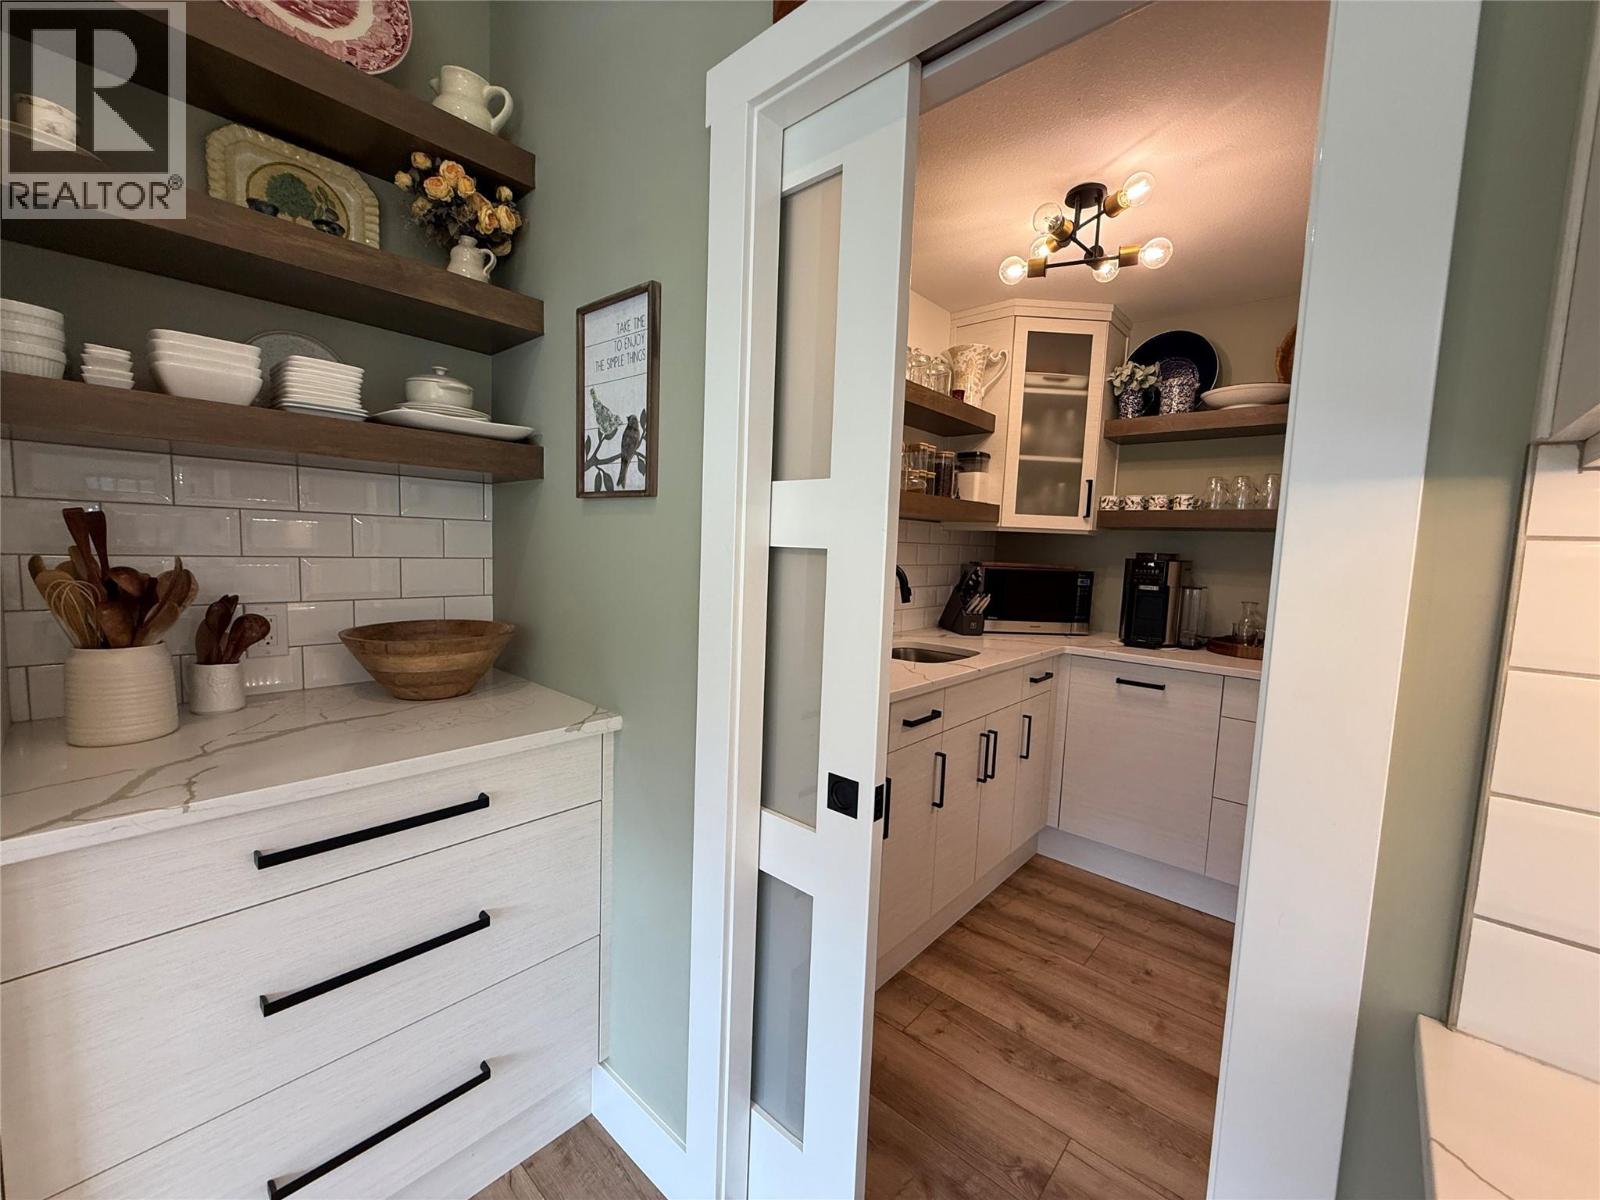
$988,000
Maintenance,
$400 Yearly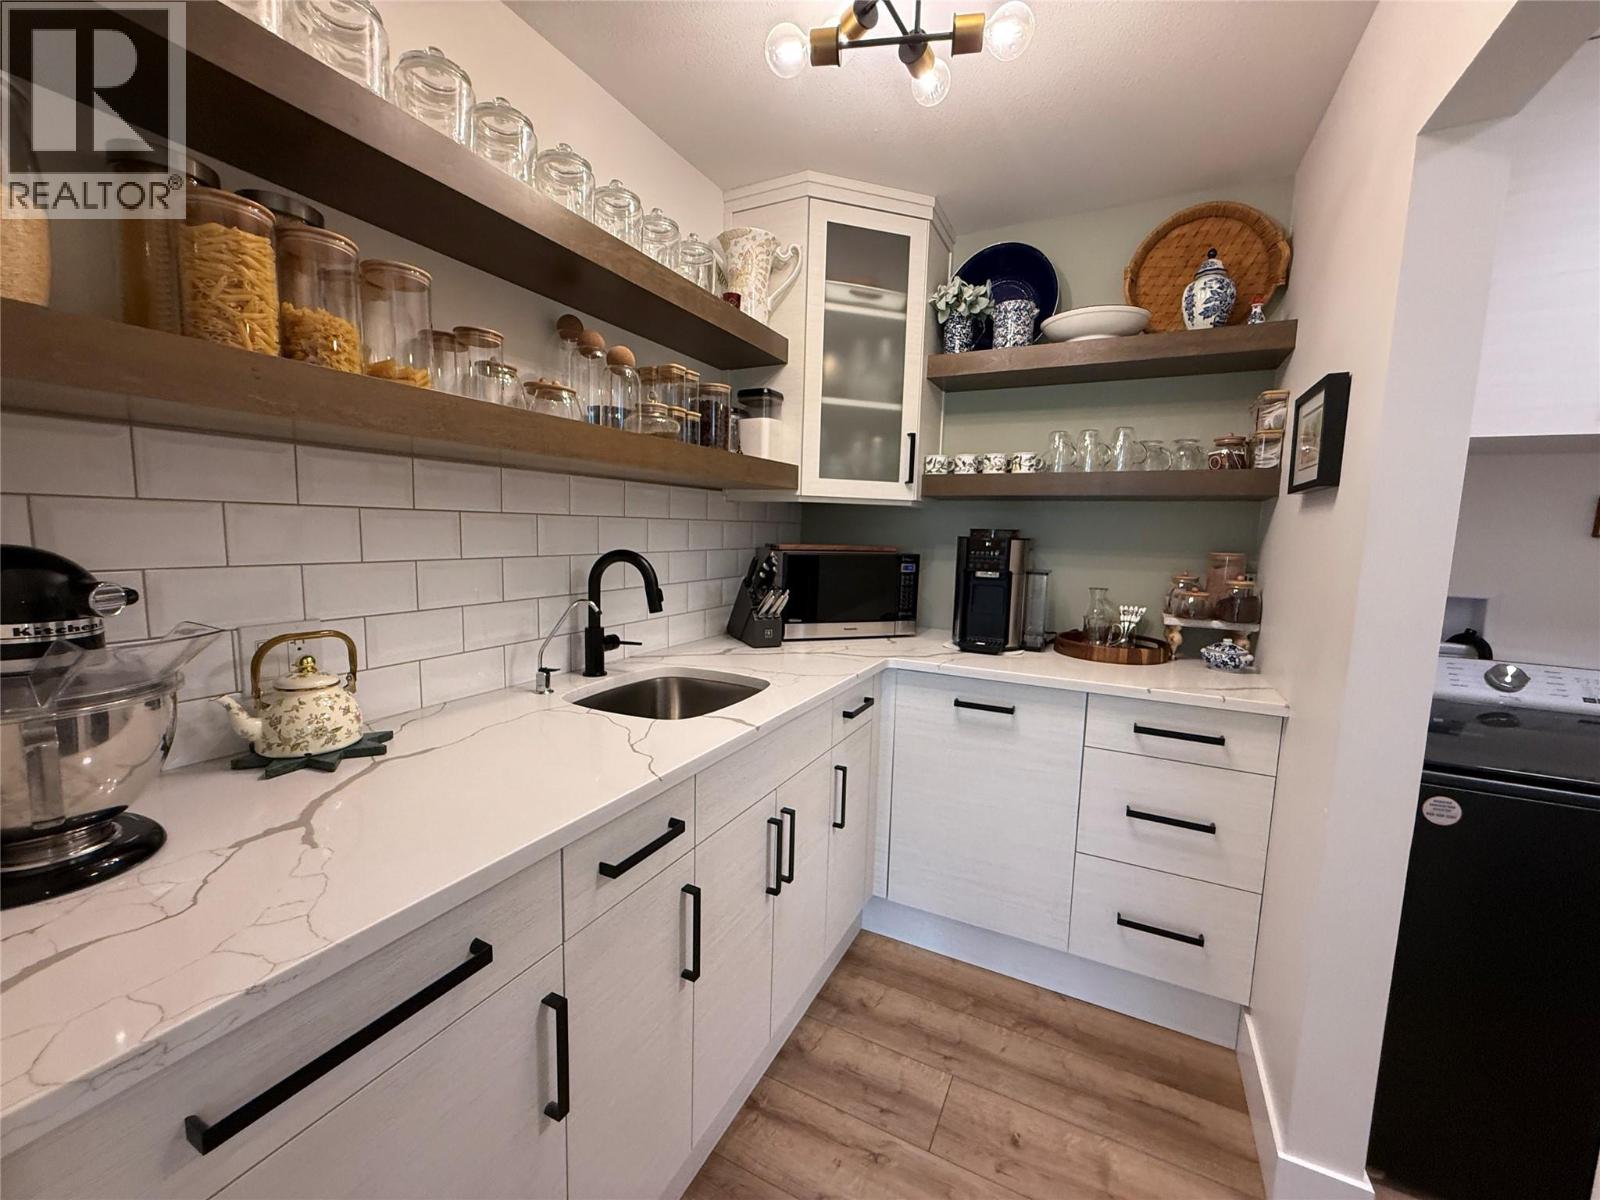
$988,000
Maintenance,
$400 Yearly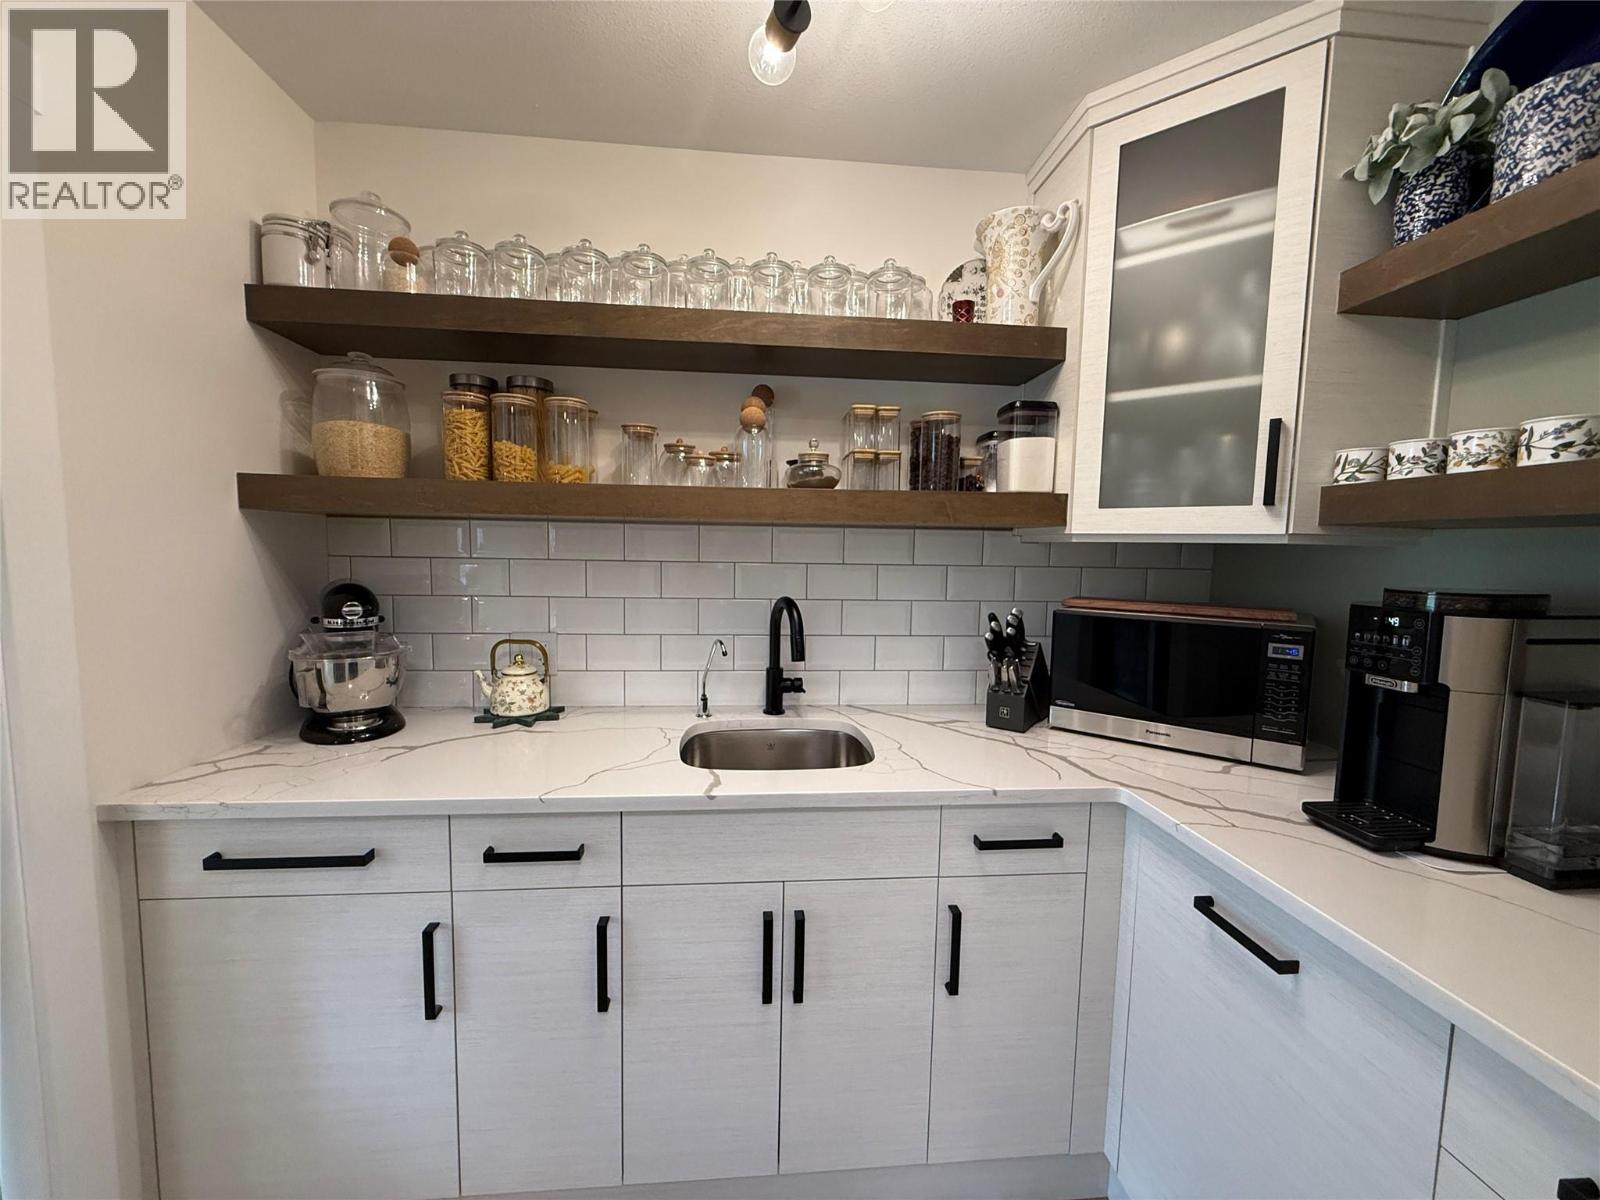
$988,000
Maintenance,
$400 Yearly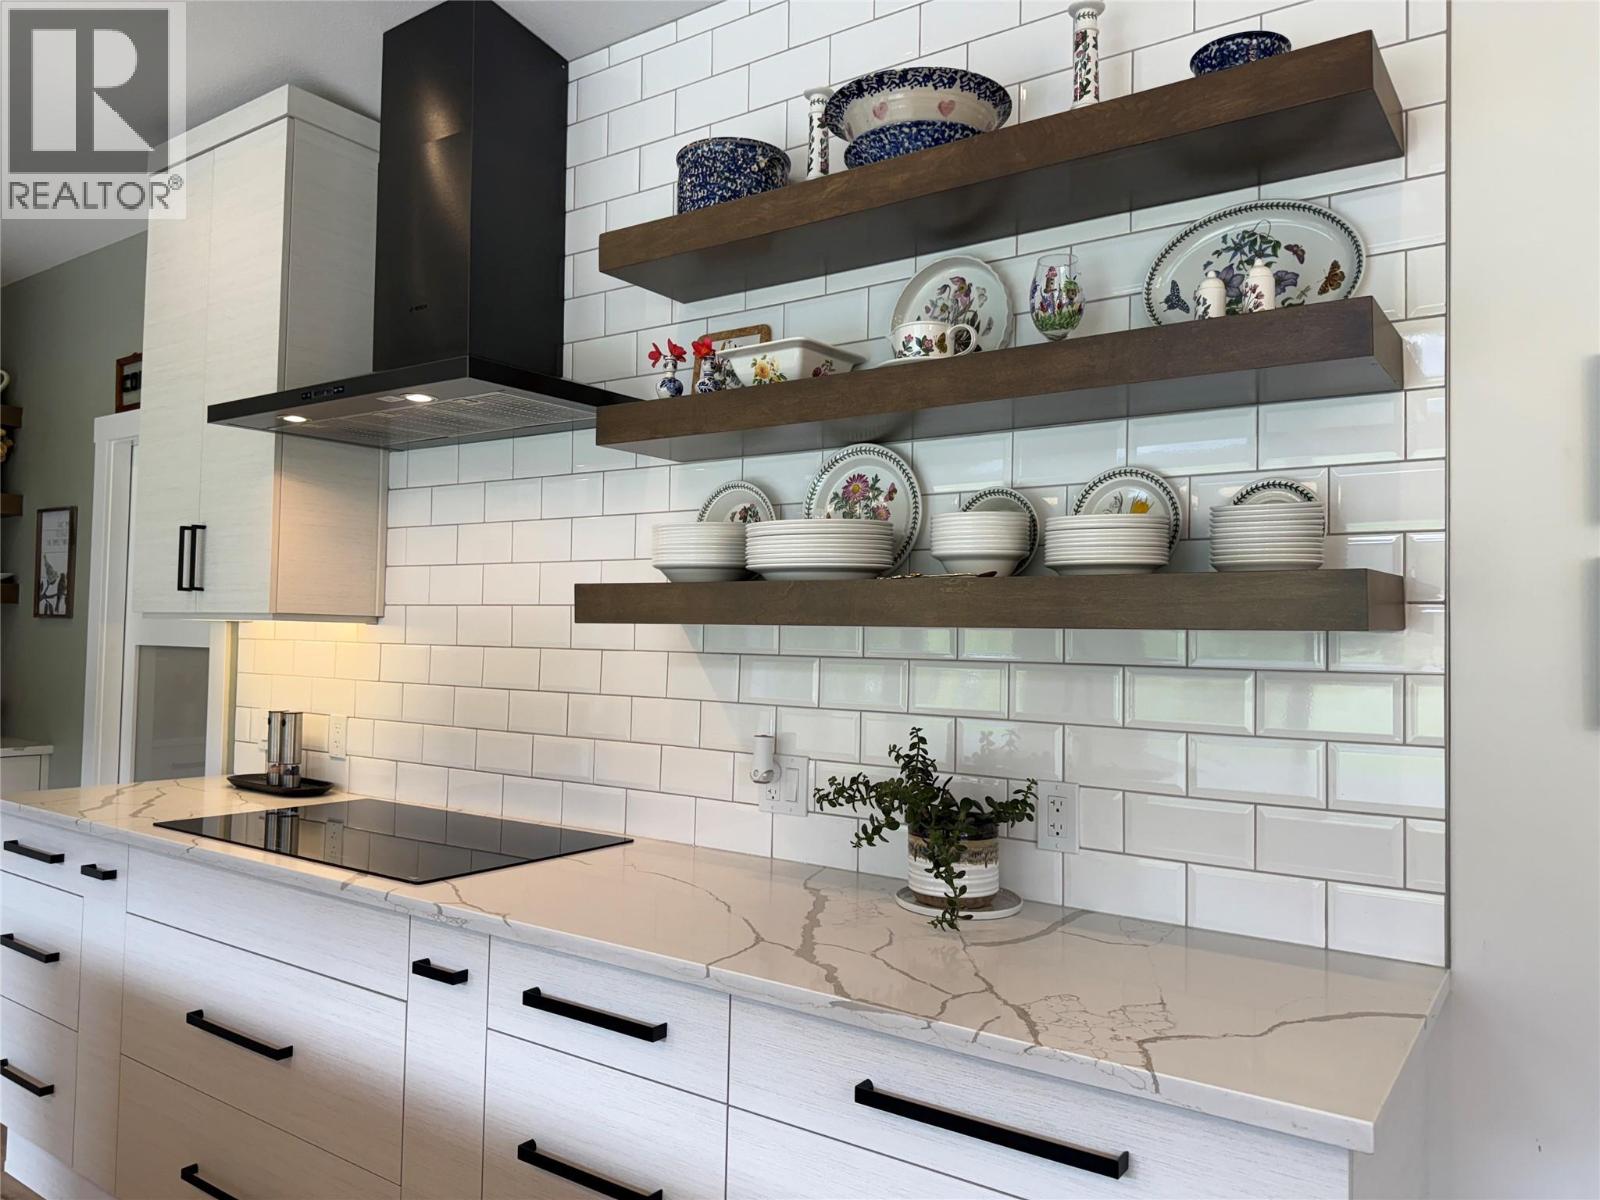
$988,000
Maintenance,
$400 Yearly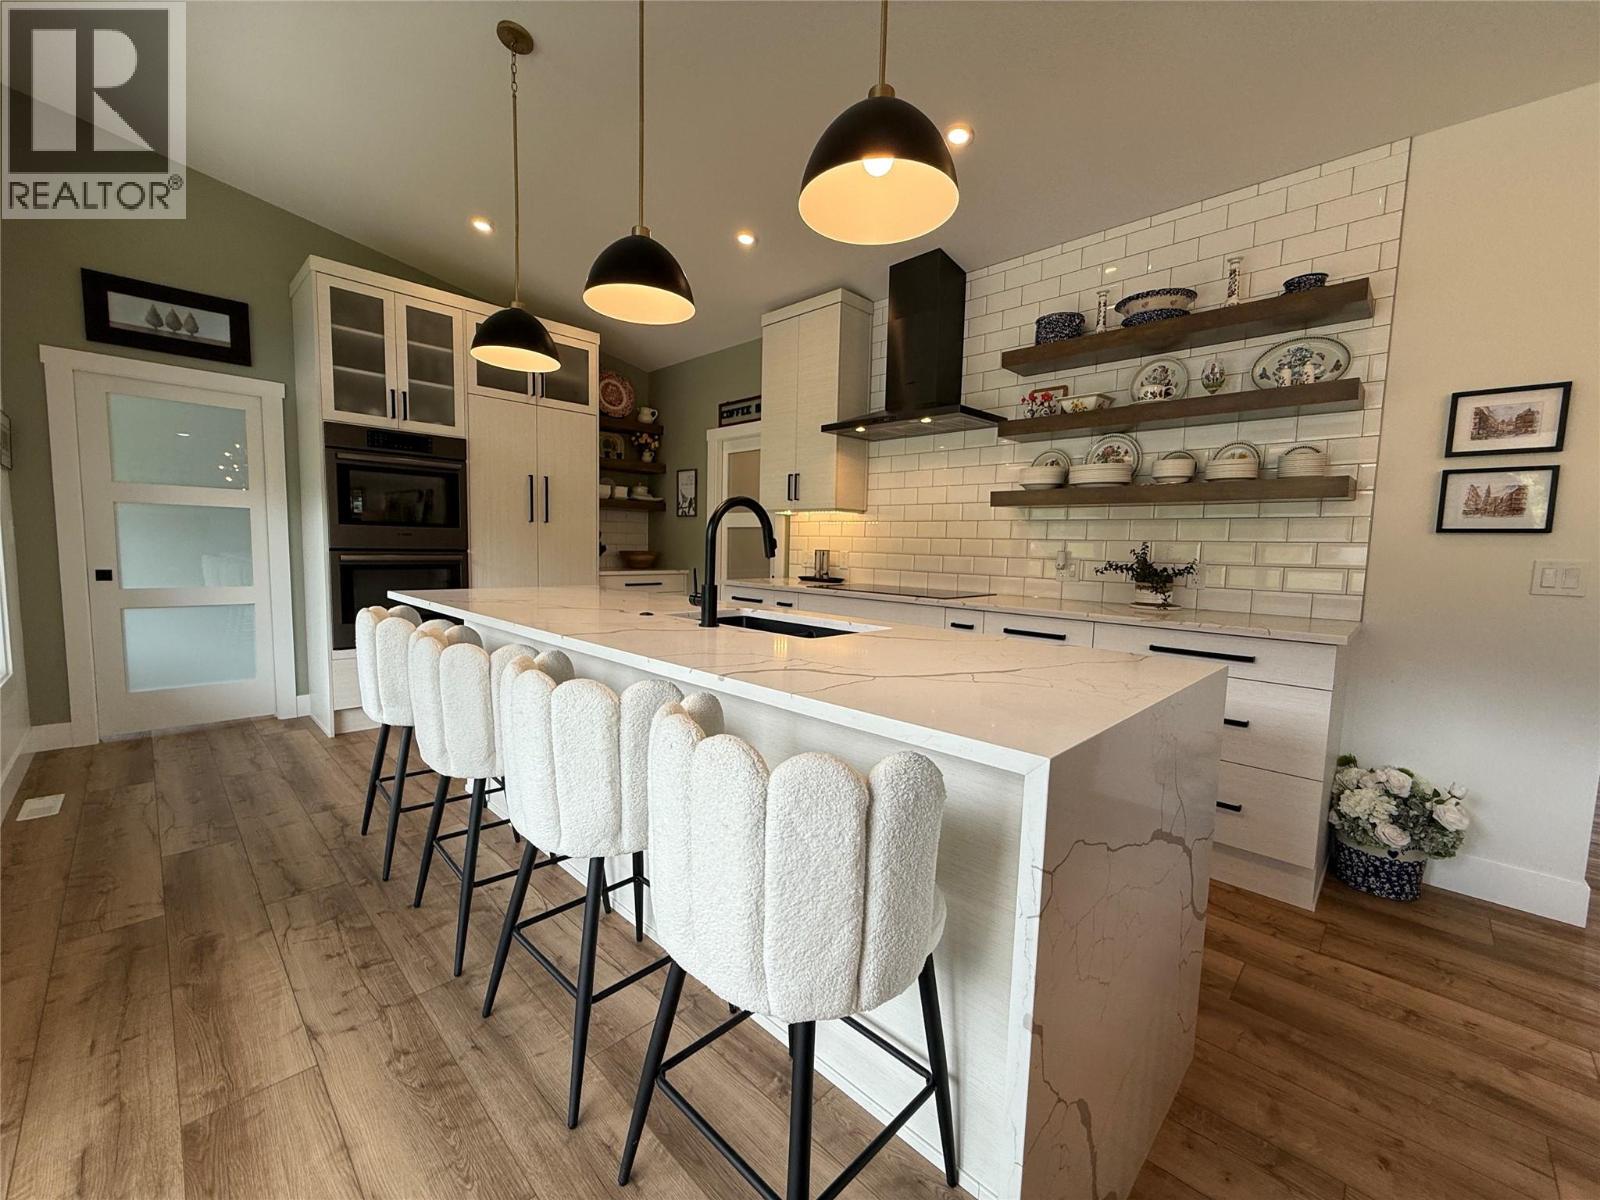
$988,000
Maintenance,
$400 Yearly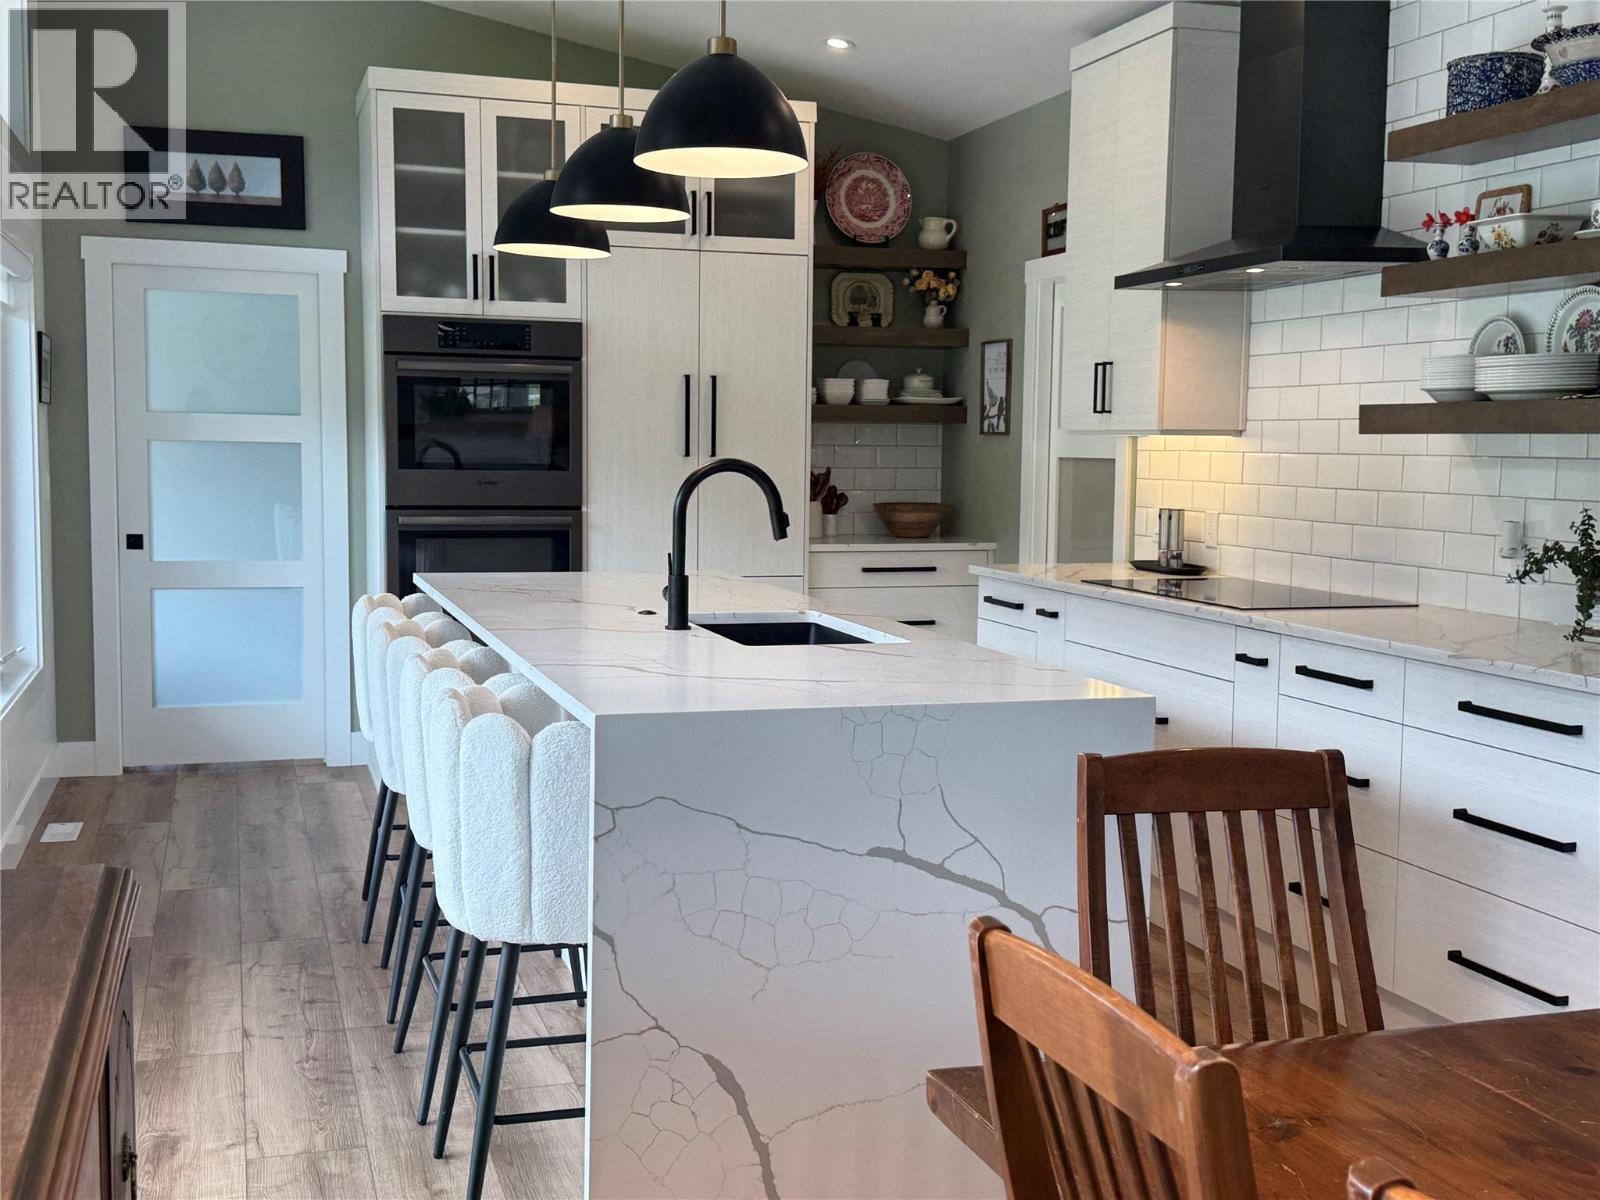
$988,000
Maintenance,
$400 Yearly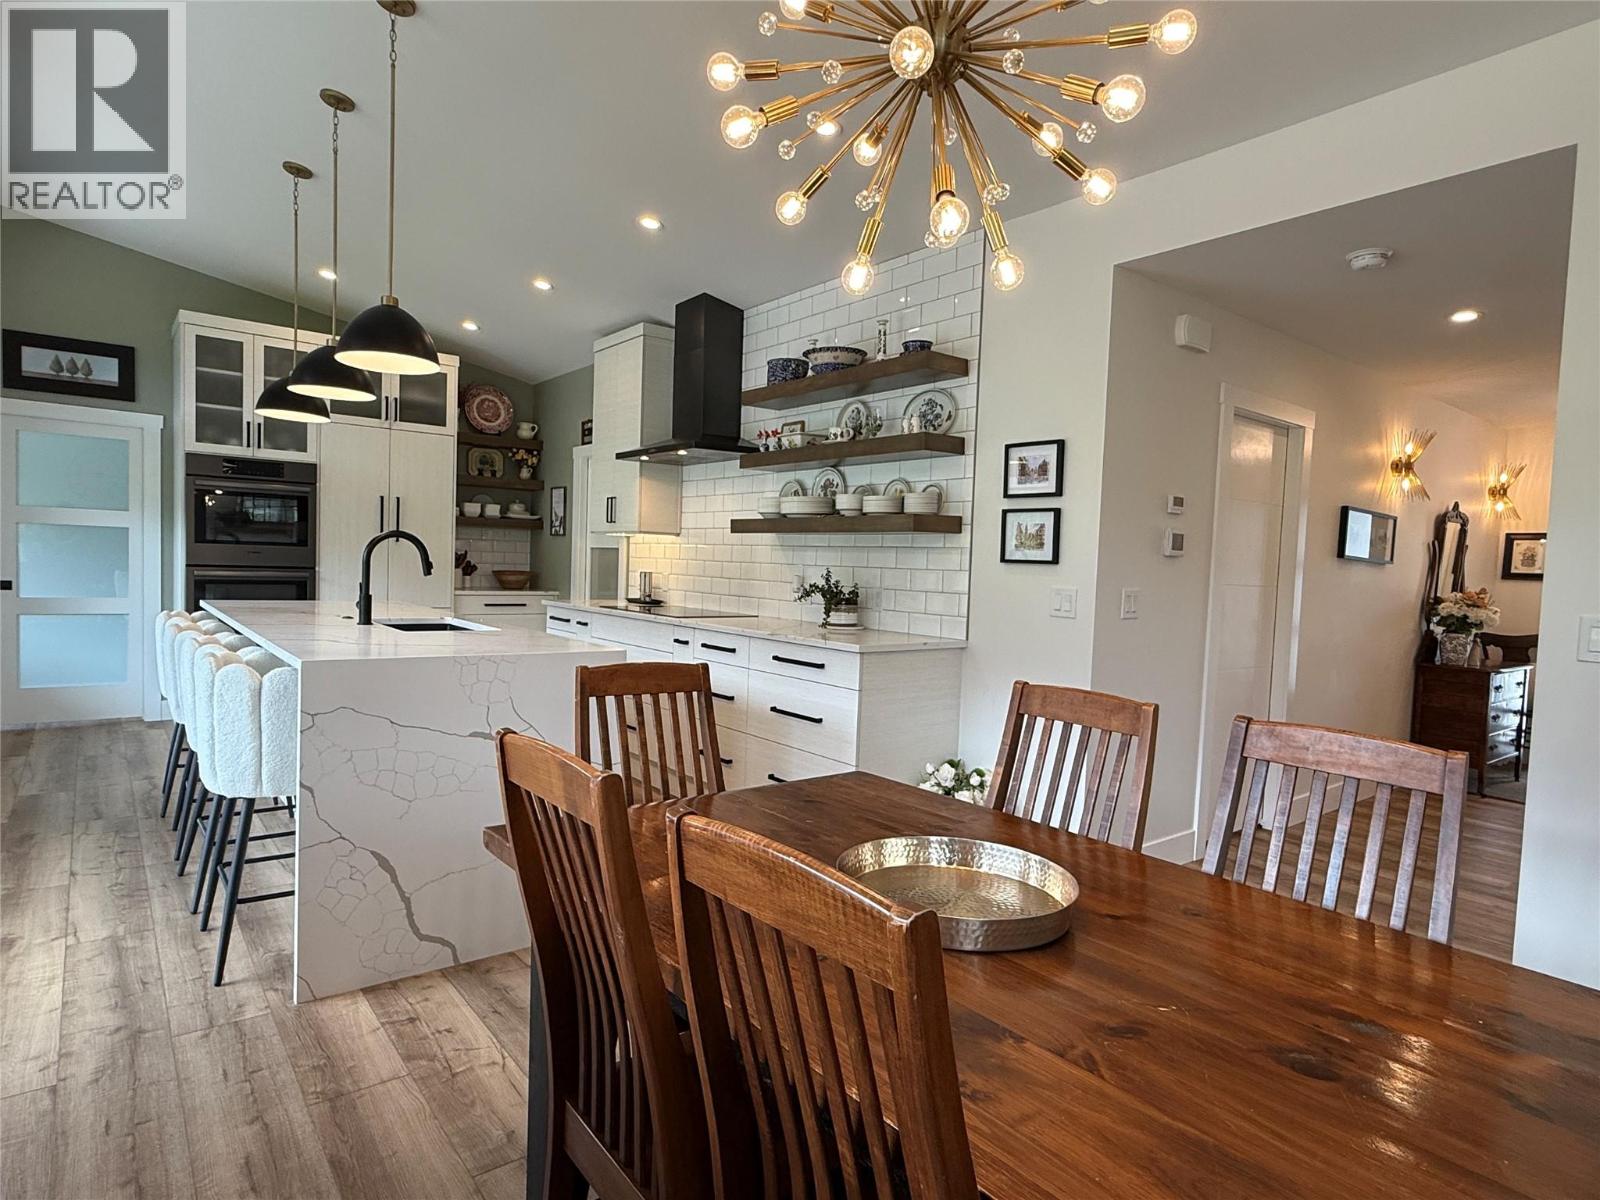
$988,000
Maintenance,
$400 Yearly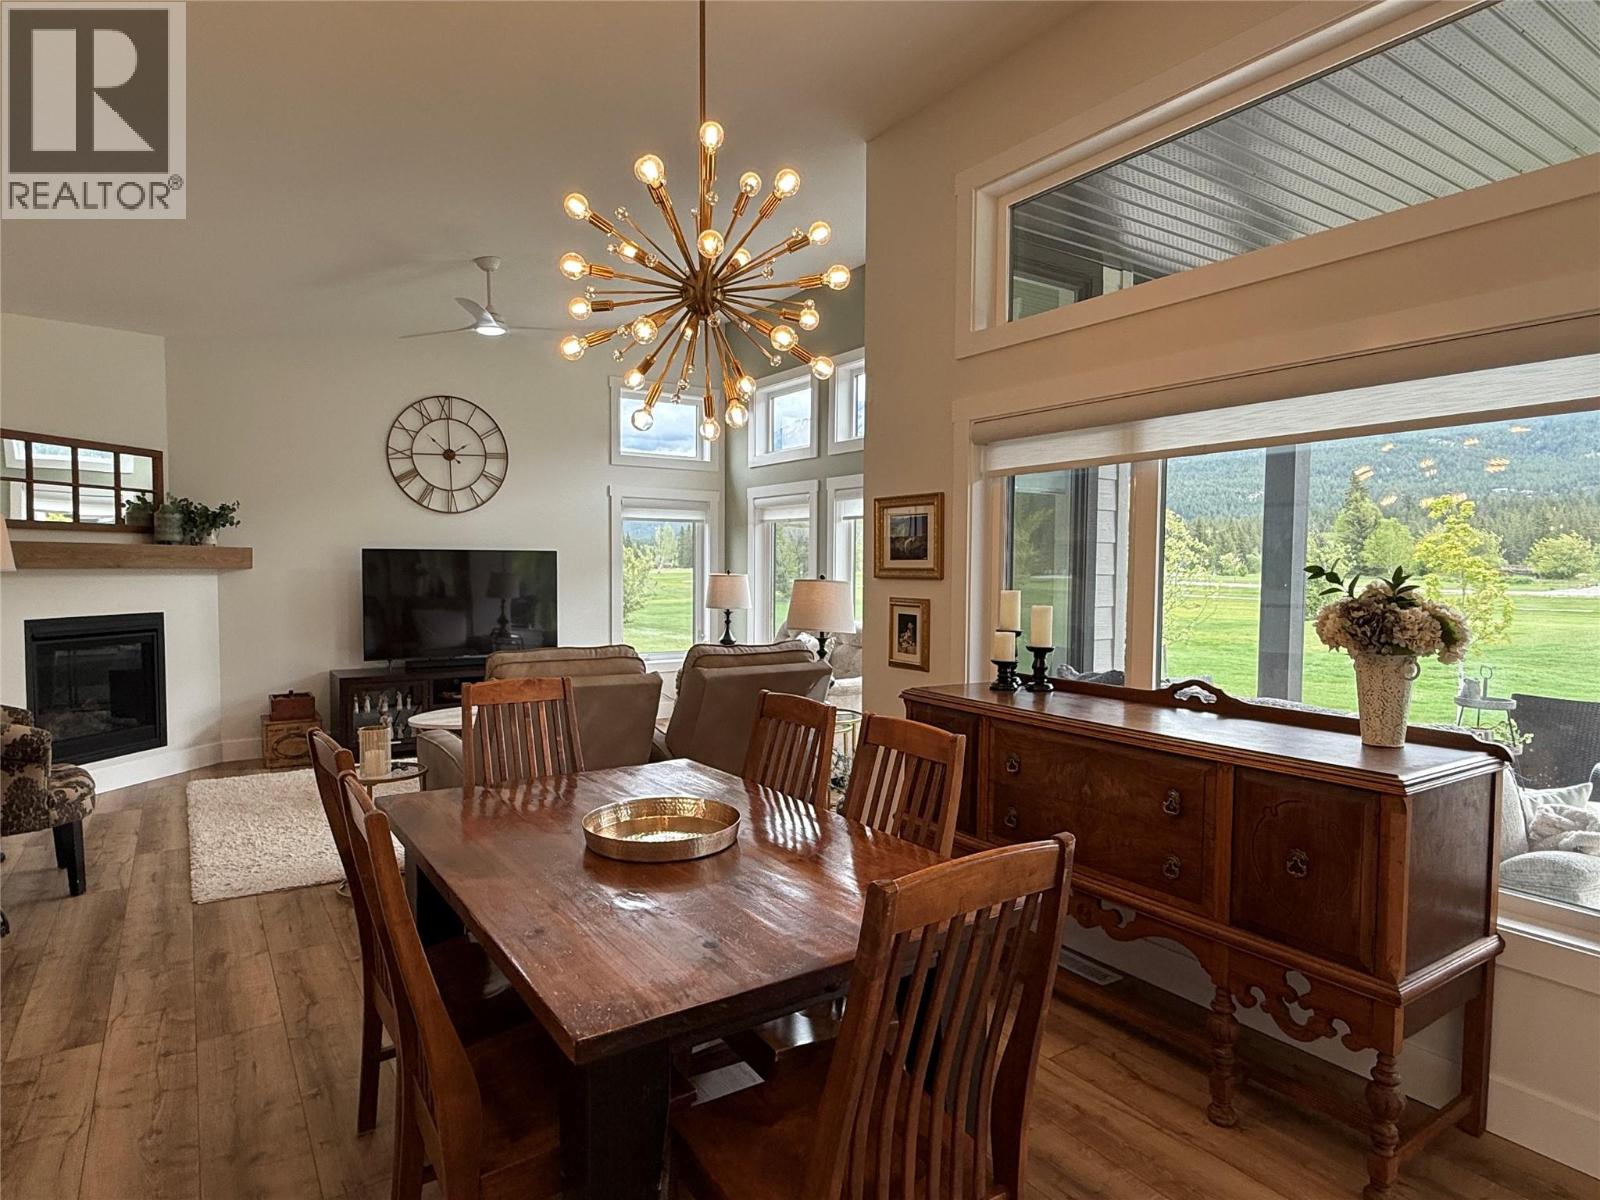
$988,000
Maintenance,
$400 Yearly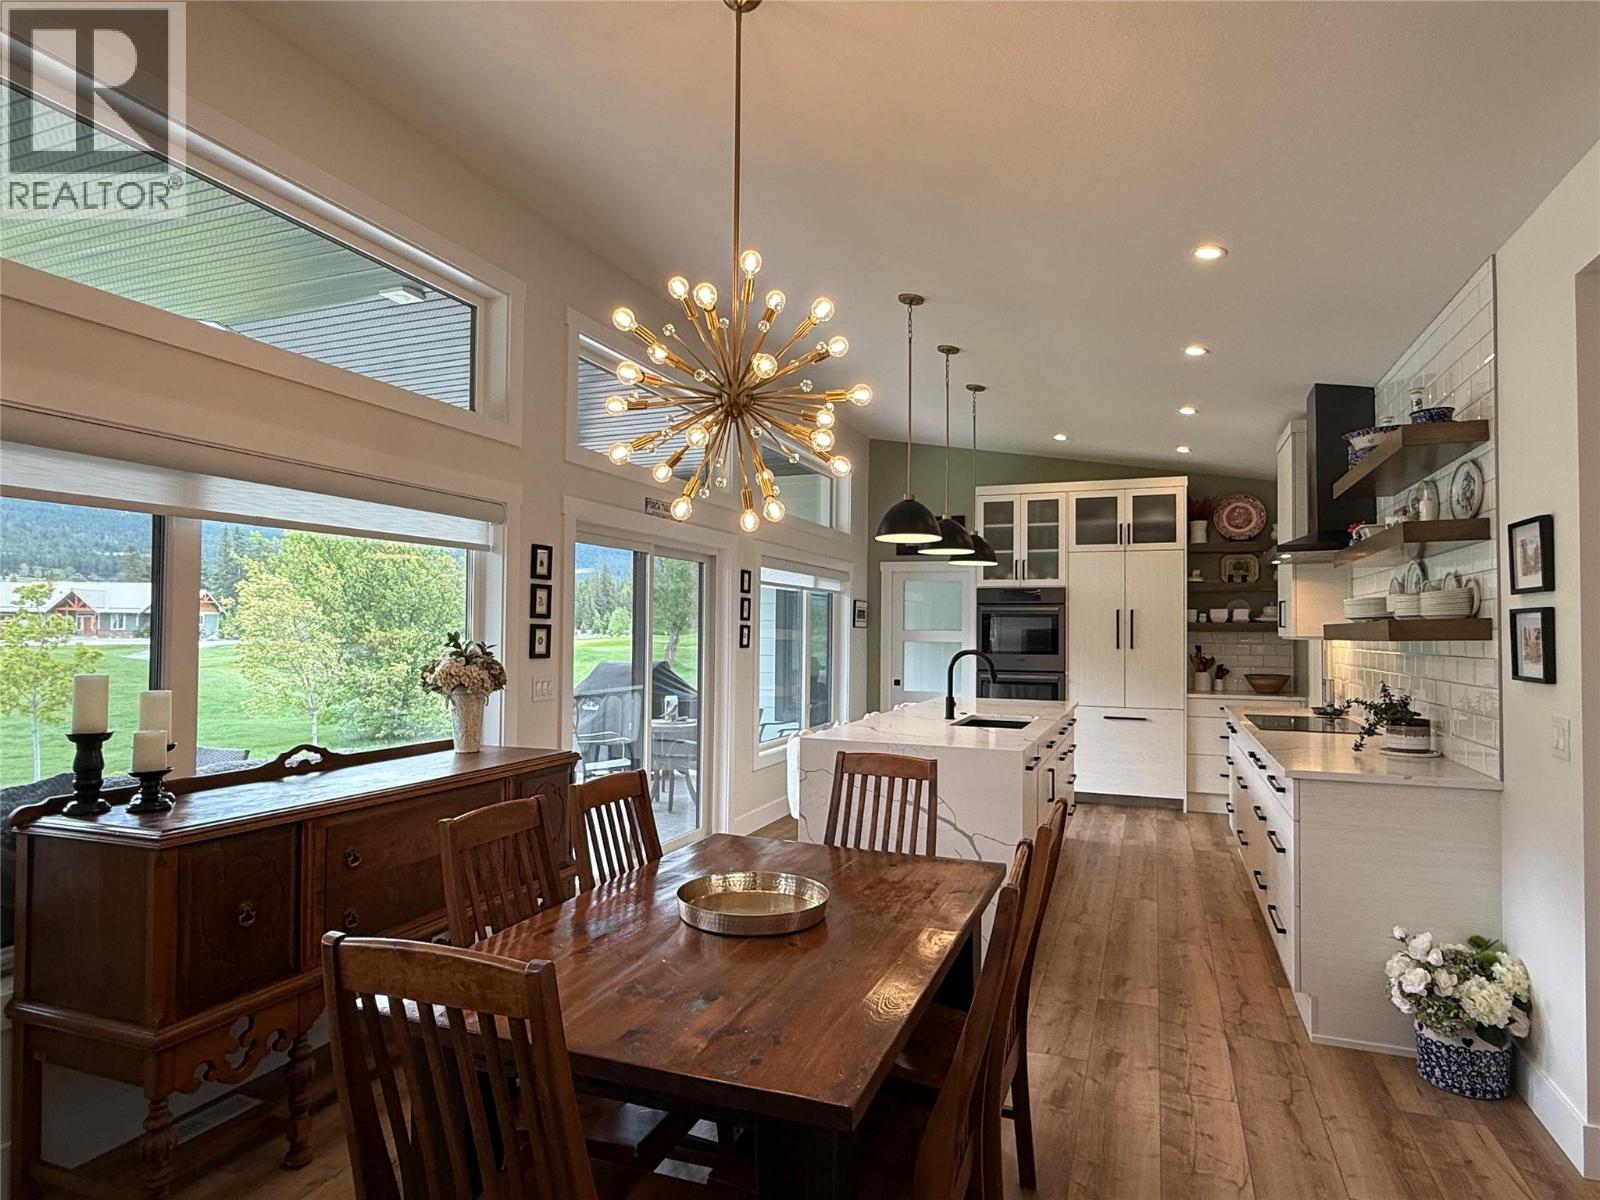
$988,000
Maintenance,
$400 Yearly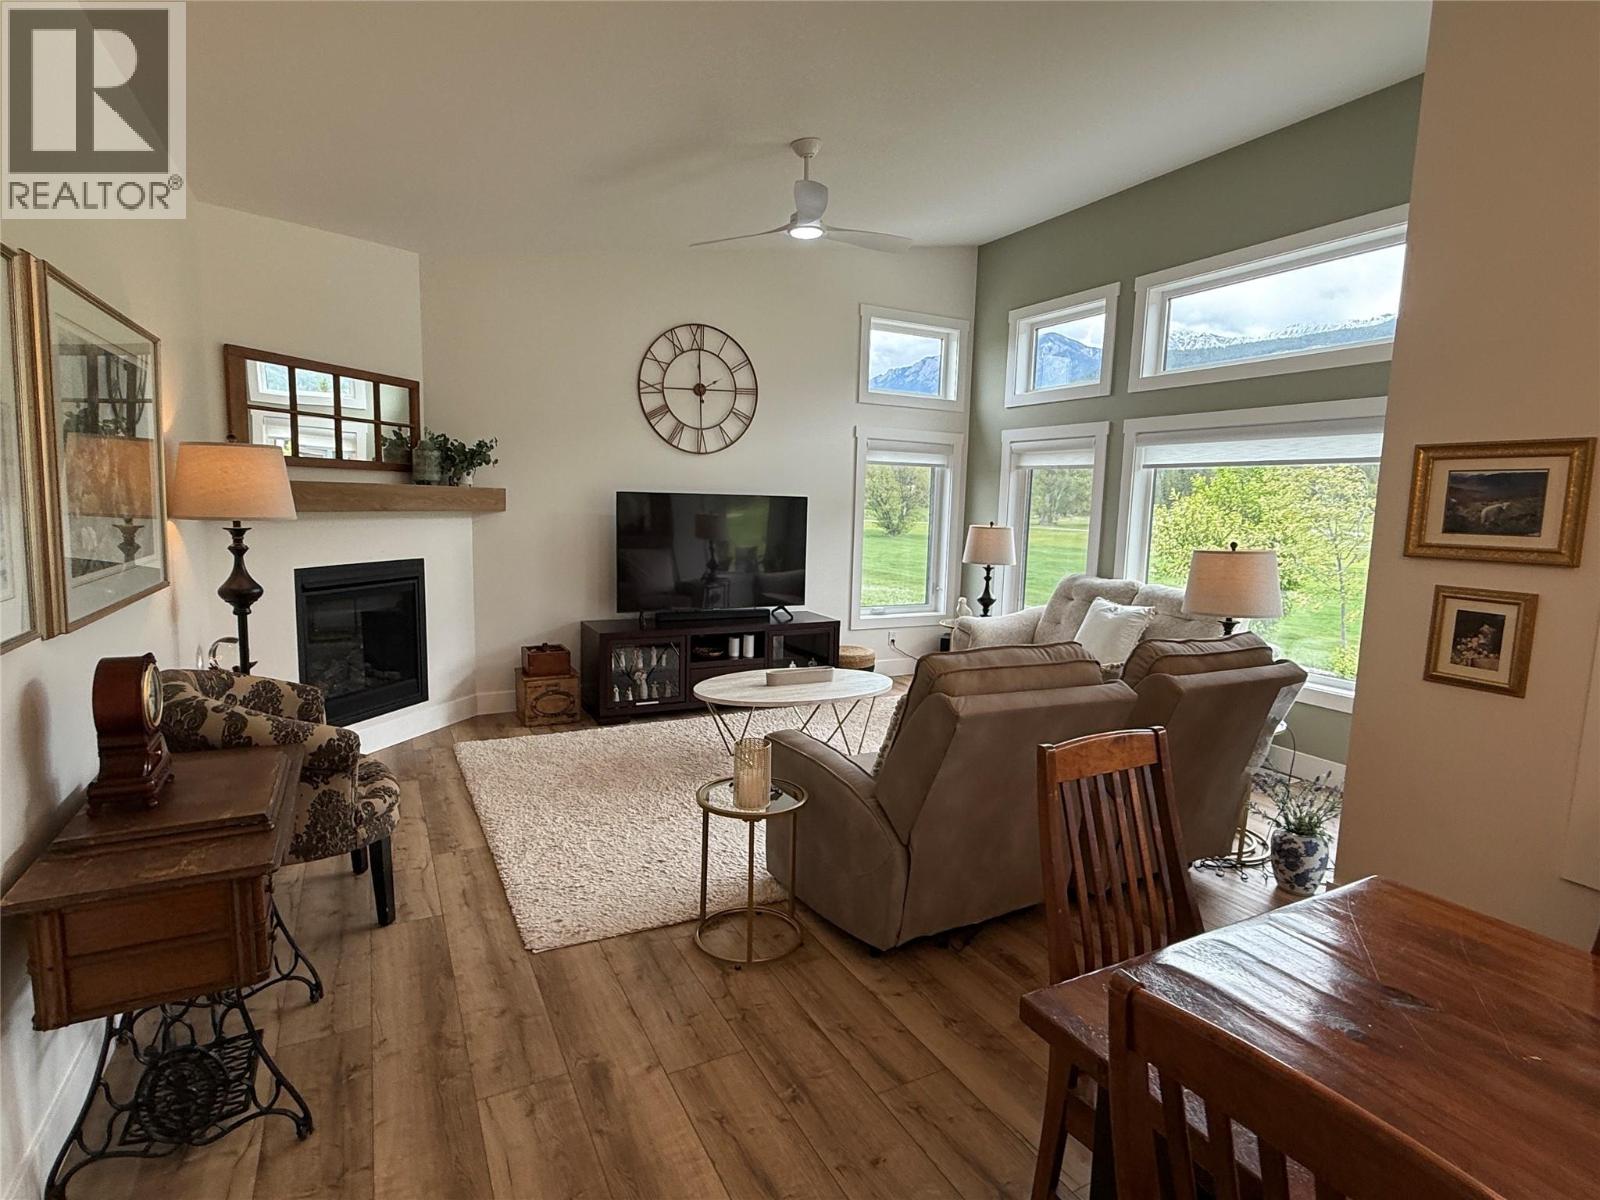
$988,000
Maintenance,
$400 Yearly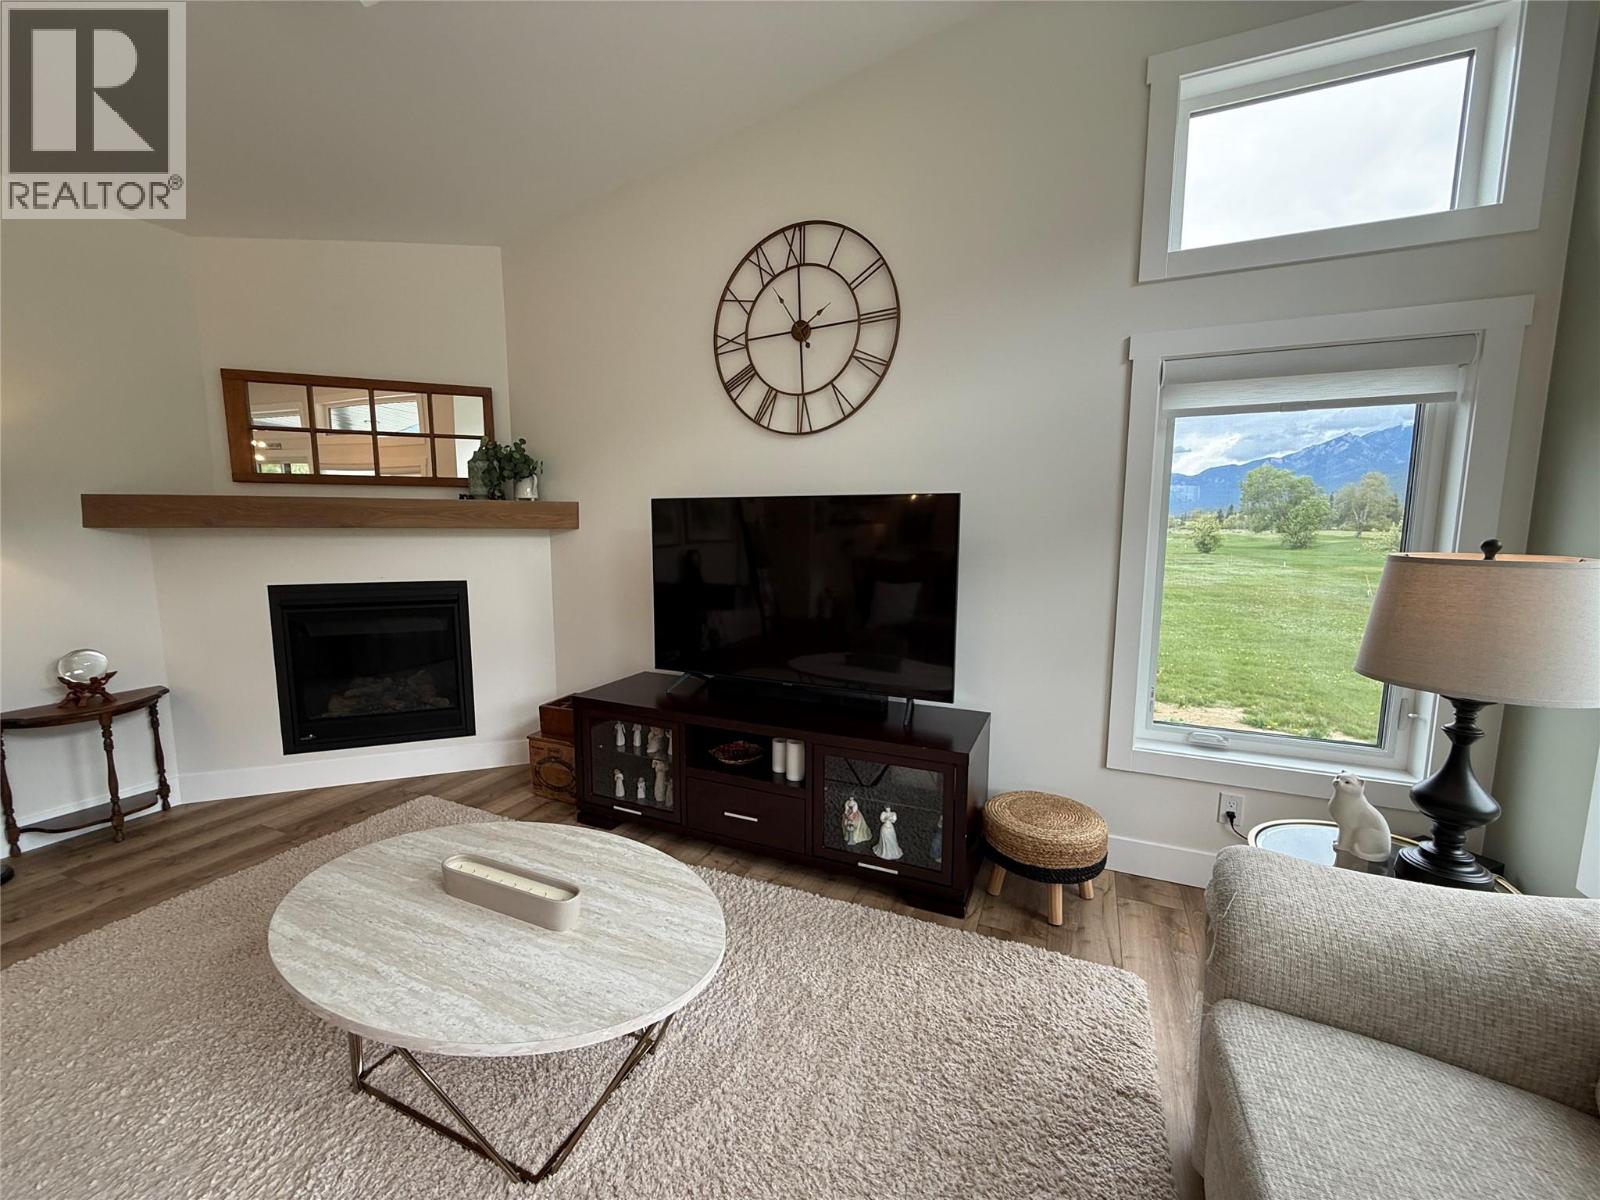
$988,000
Maintenance,
$400 Yearly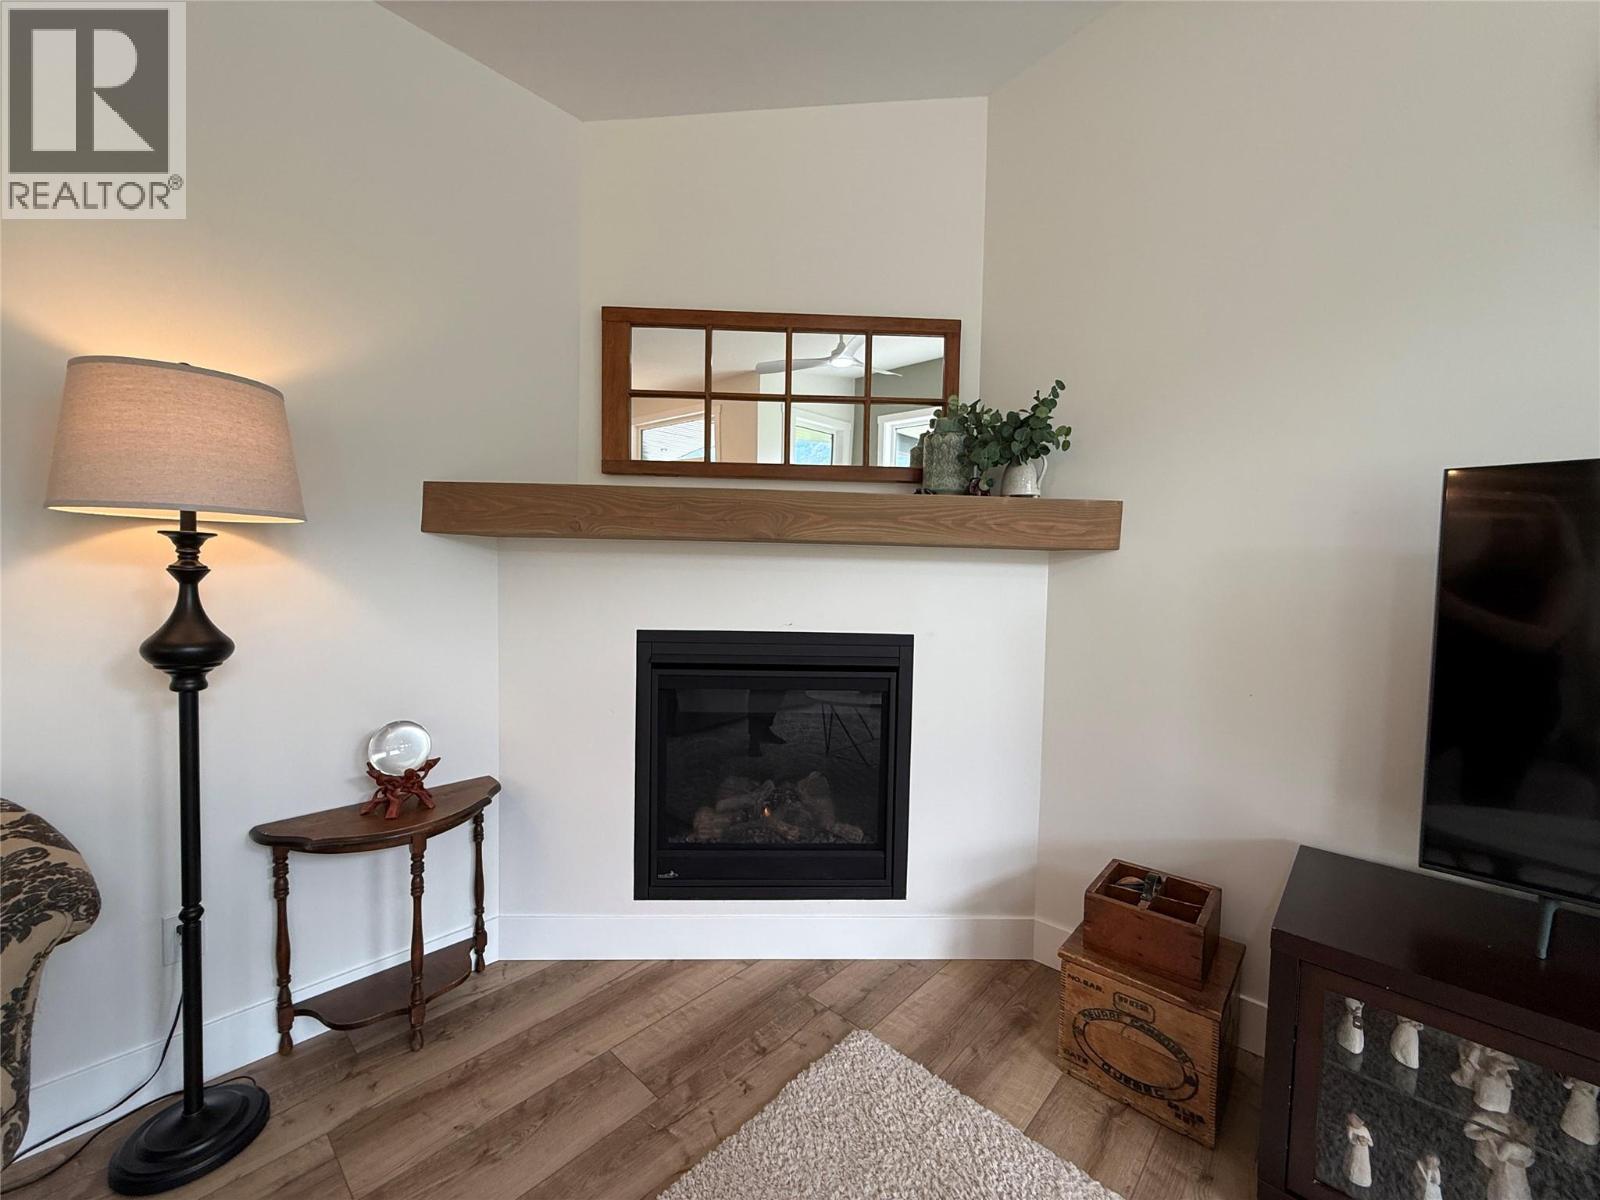
$988,000
Maintenance,
$400 Yearly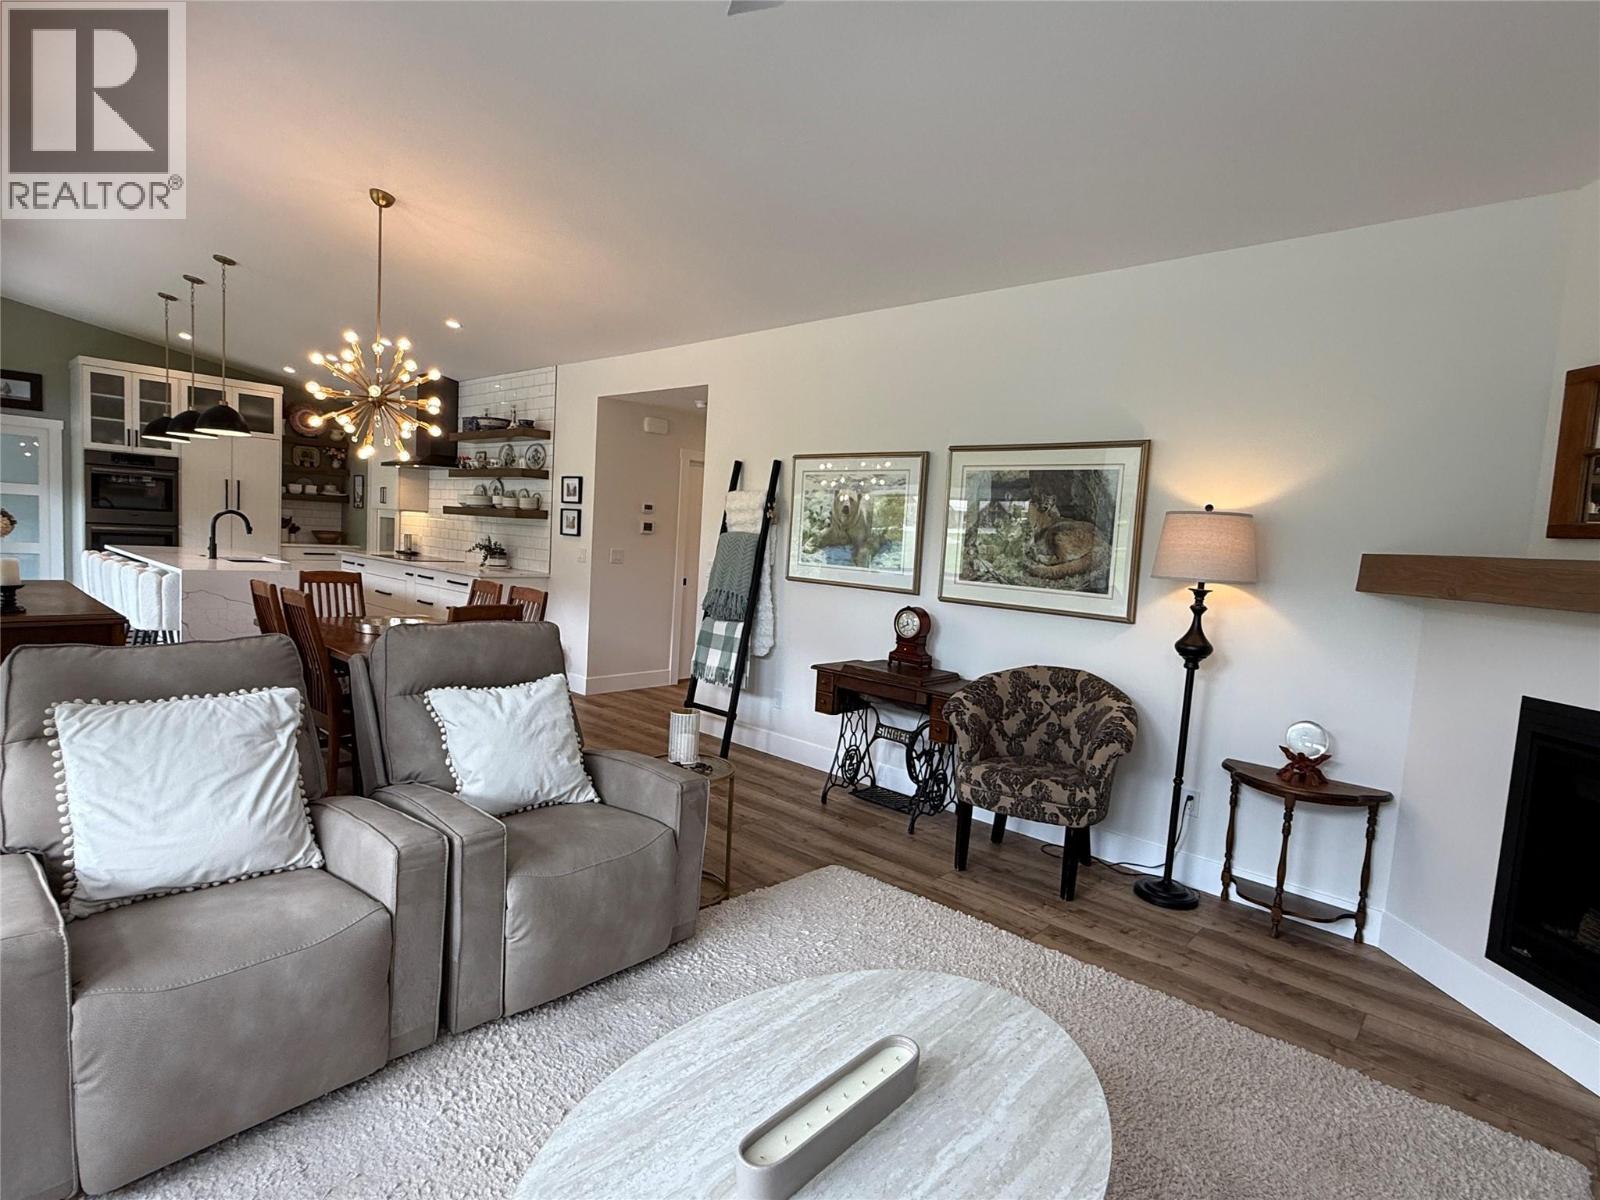
$988,000
Maintenance,
$400 Yearly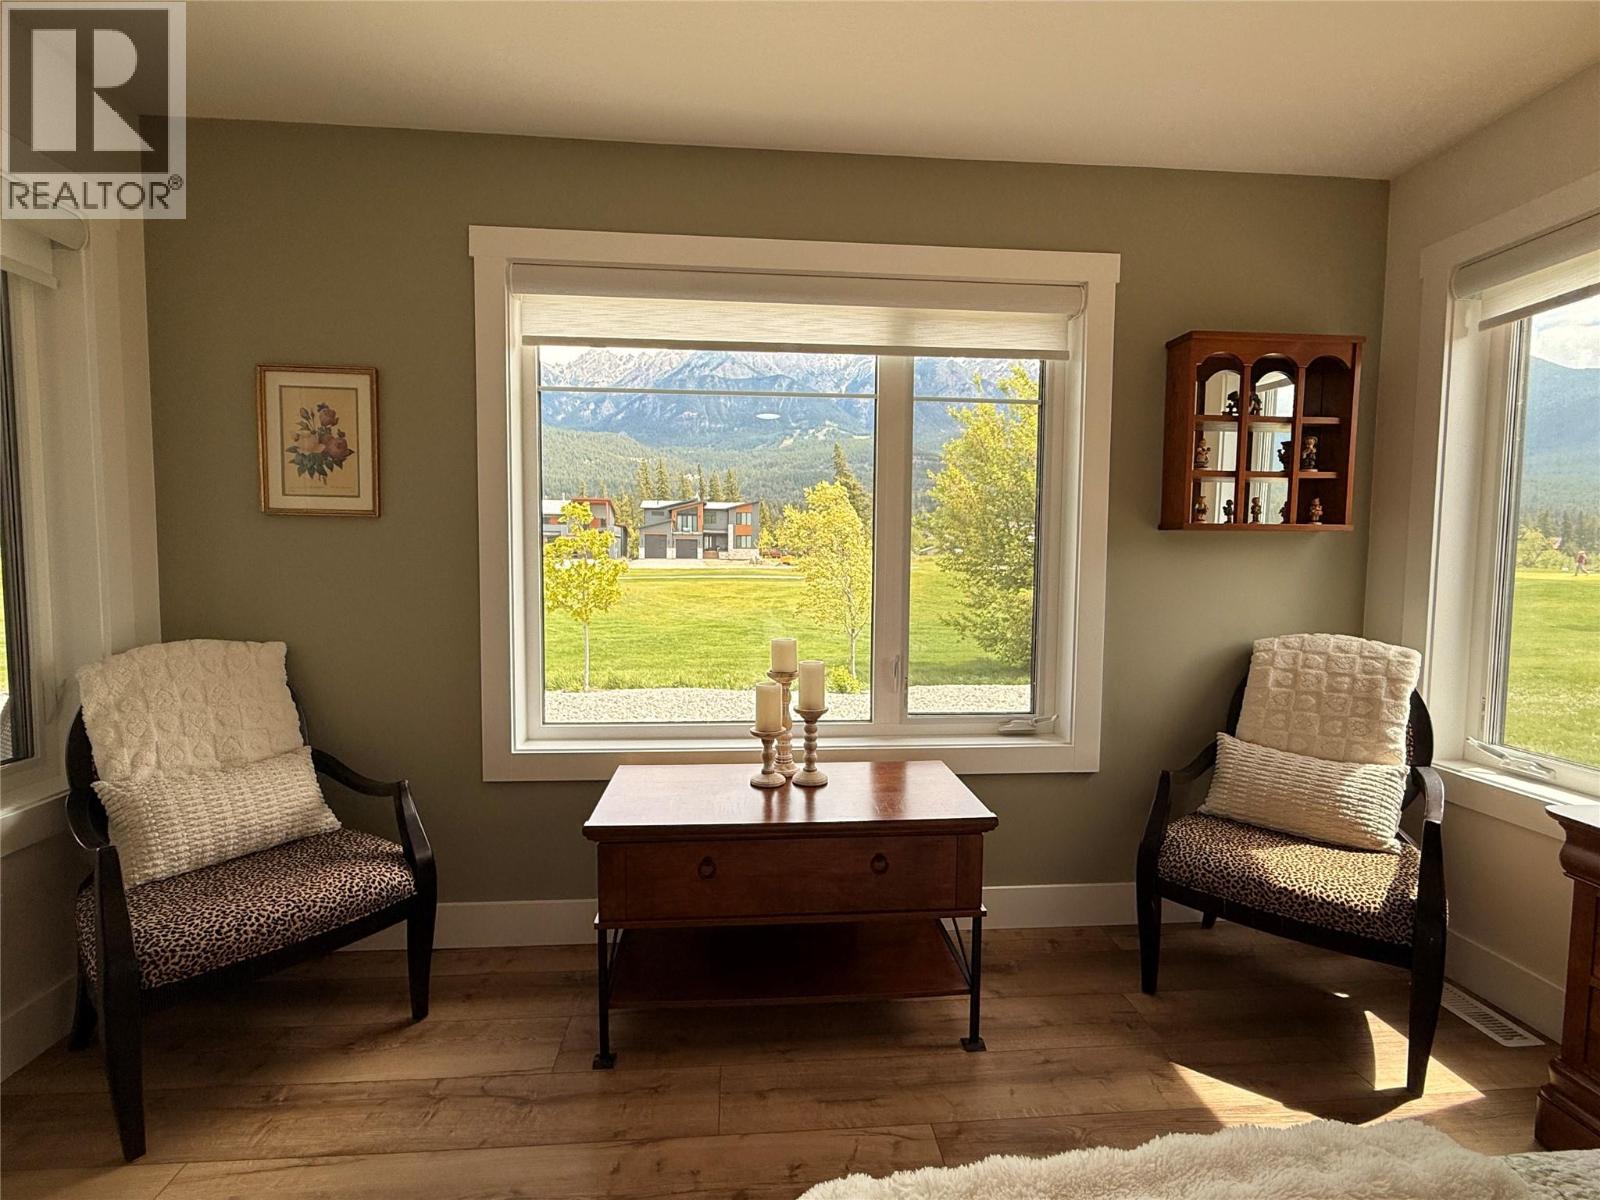
$988,000
Maintenance,
$400 Yearly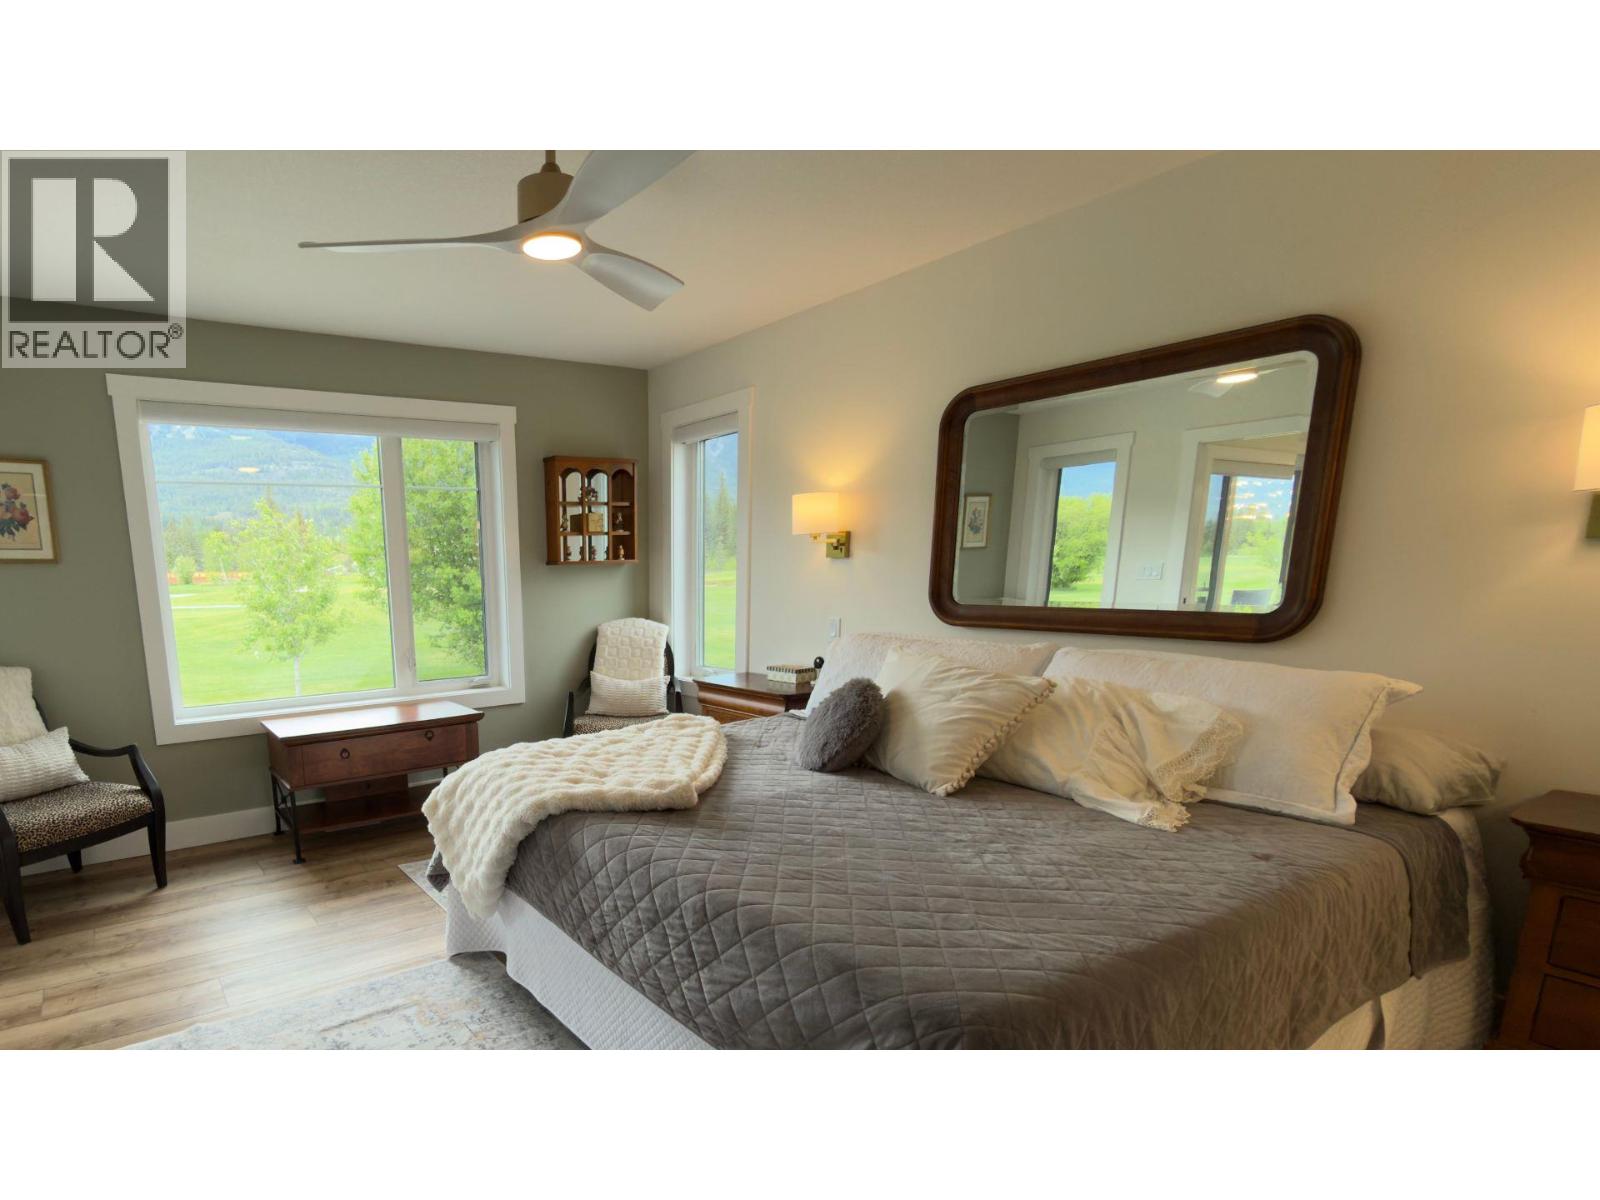
$988,000
Maintenance,
$400 Yearly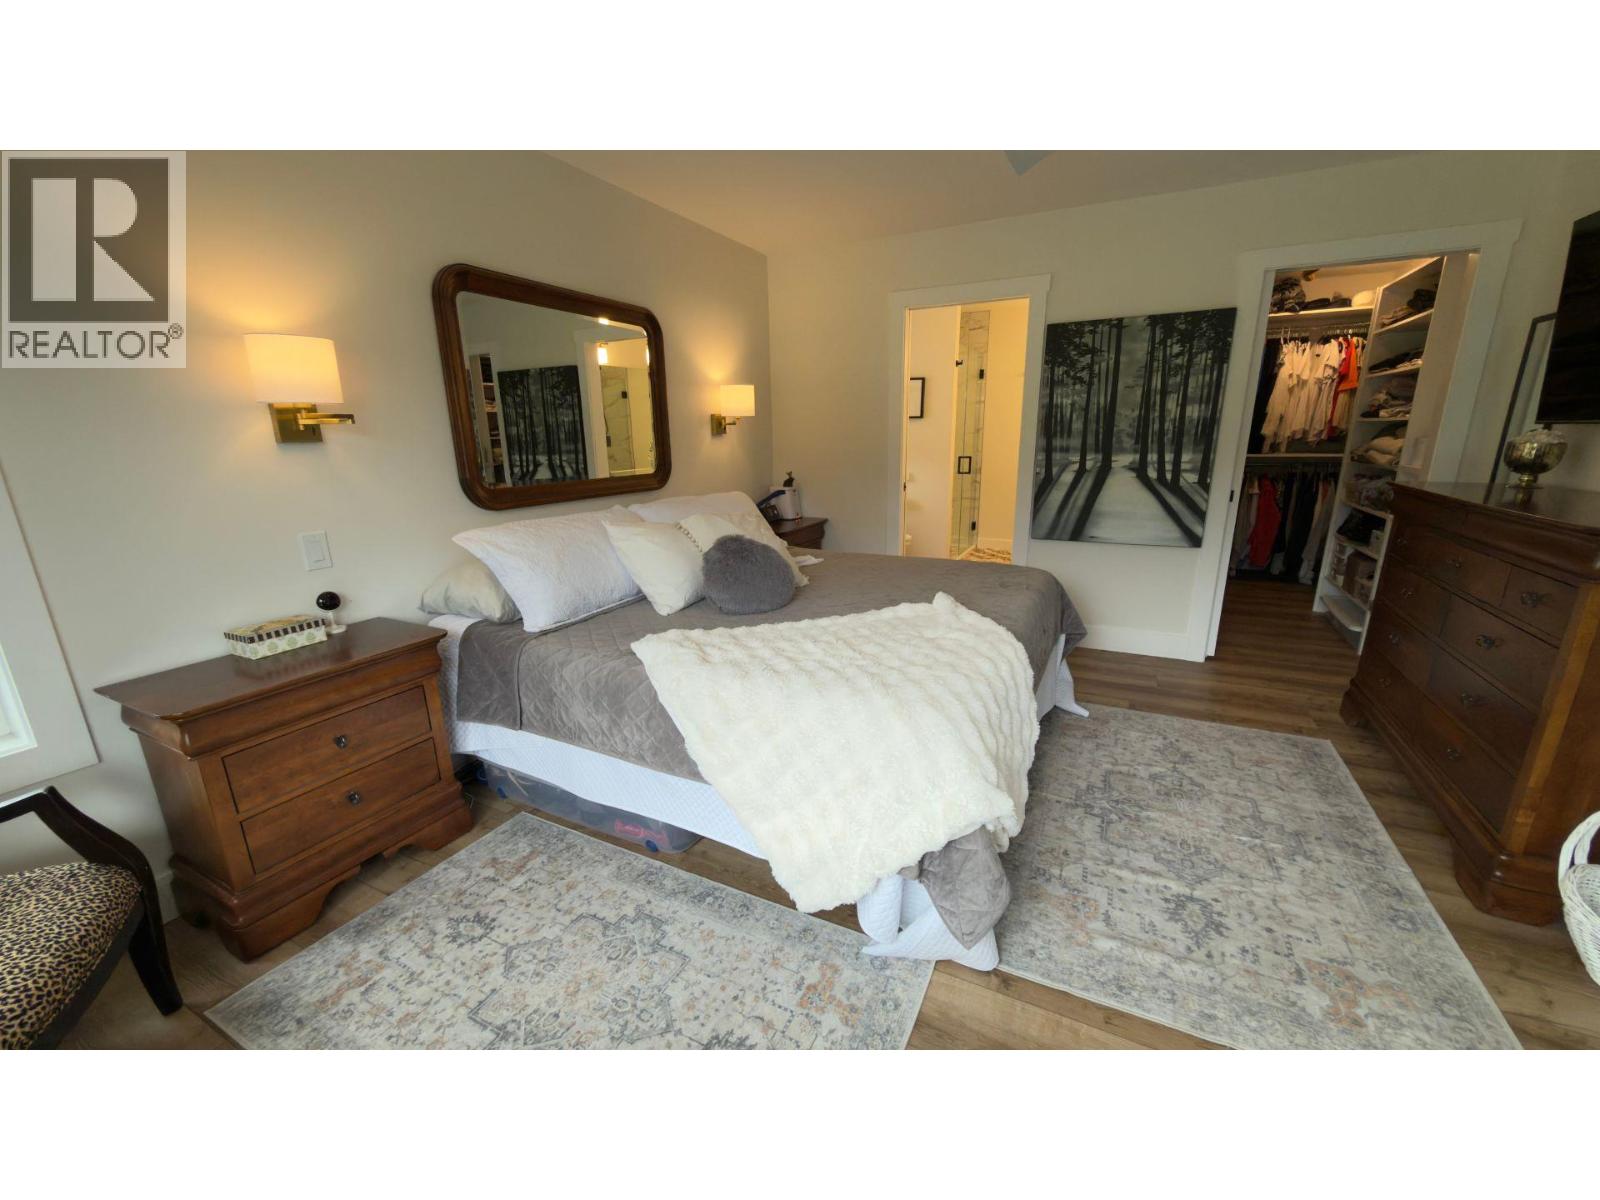
$988,000
Maintenance,
$400 Yearly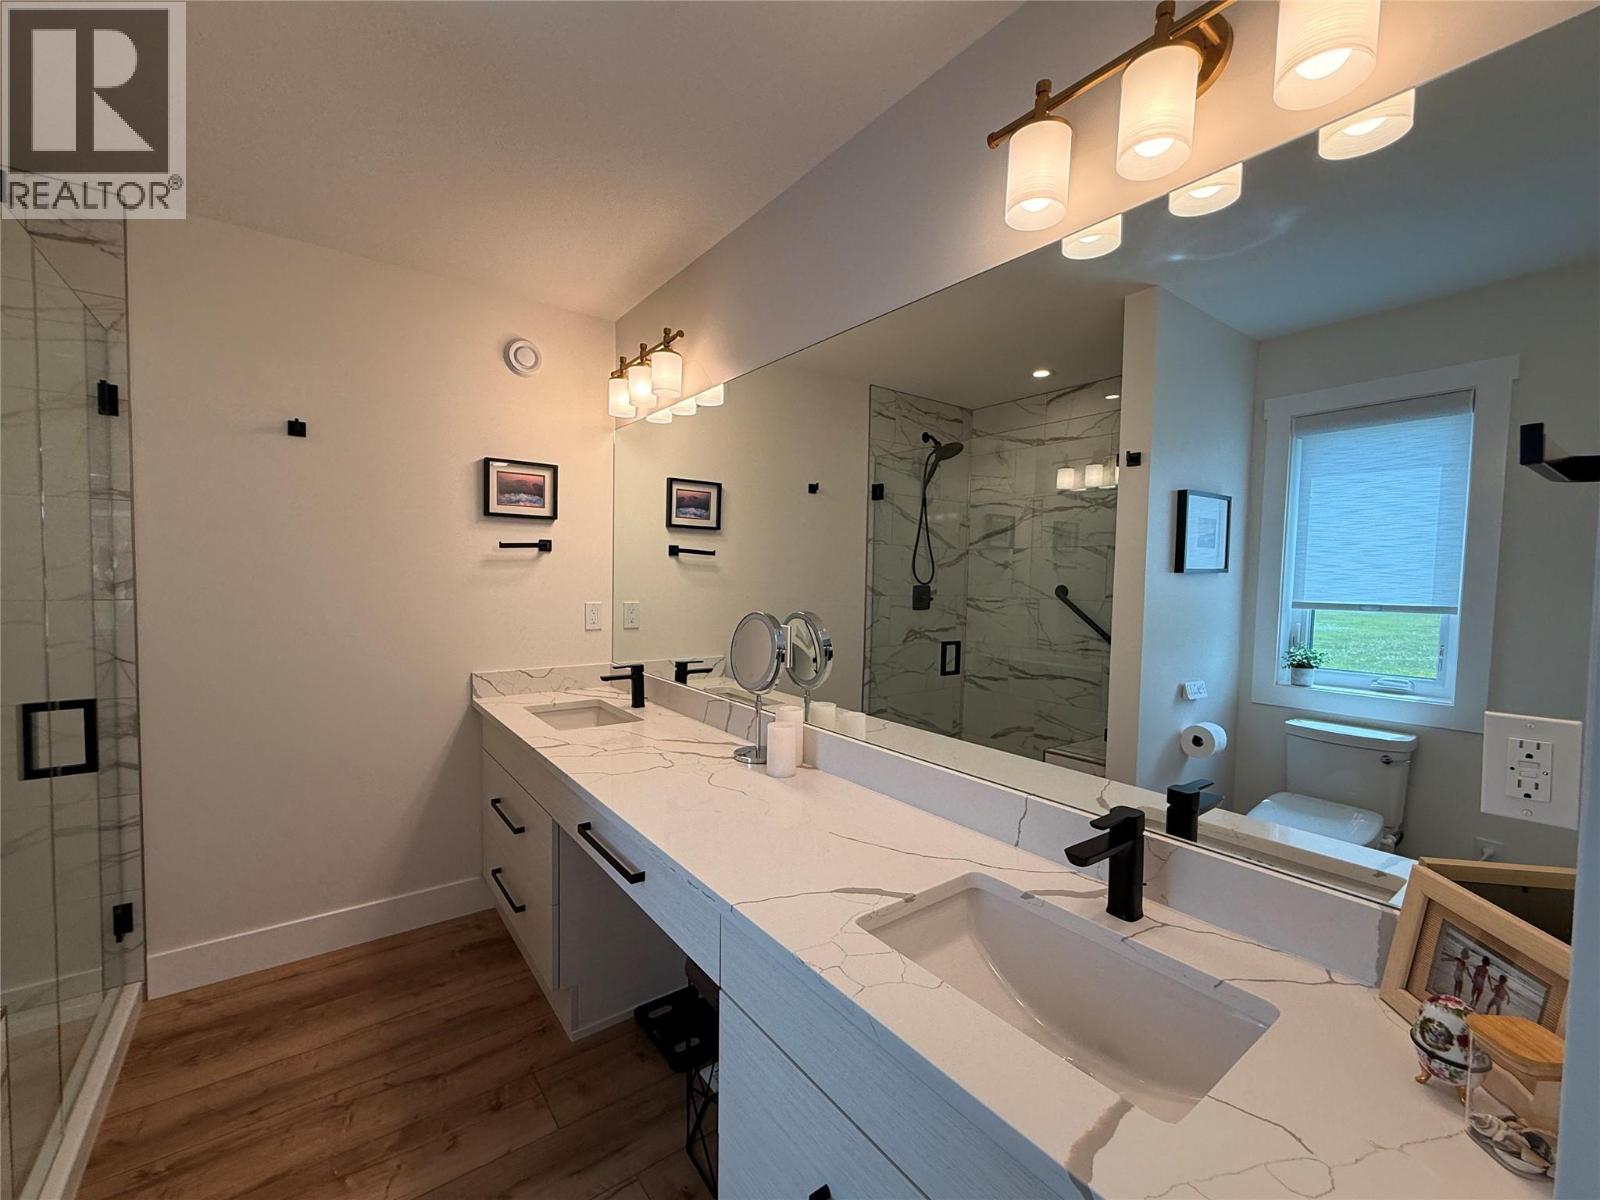
$988,000
Maintenance,
$400 Yearly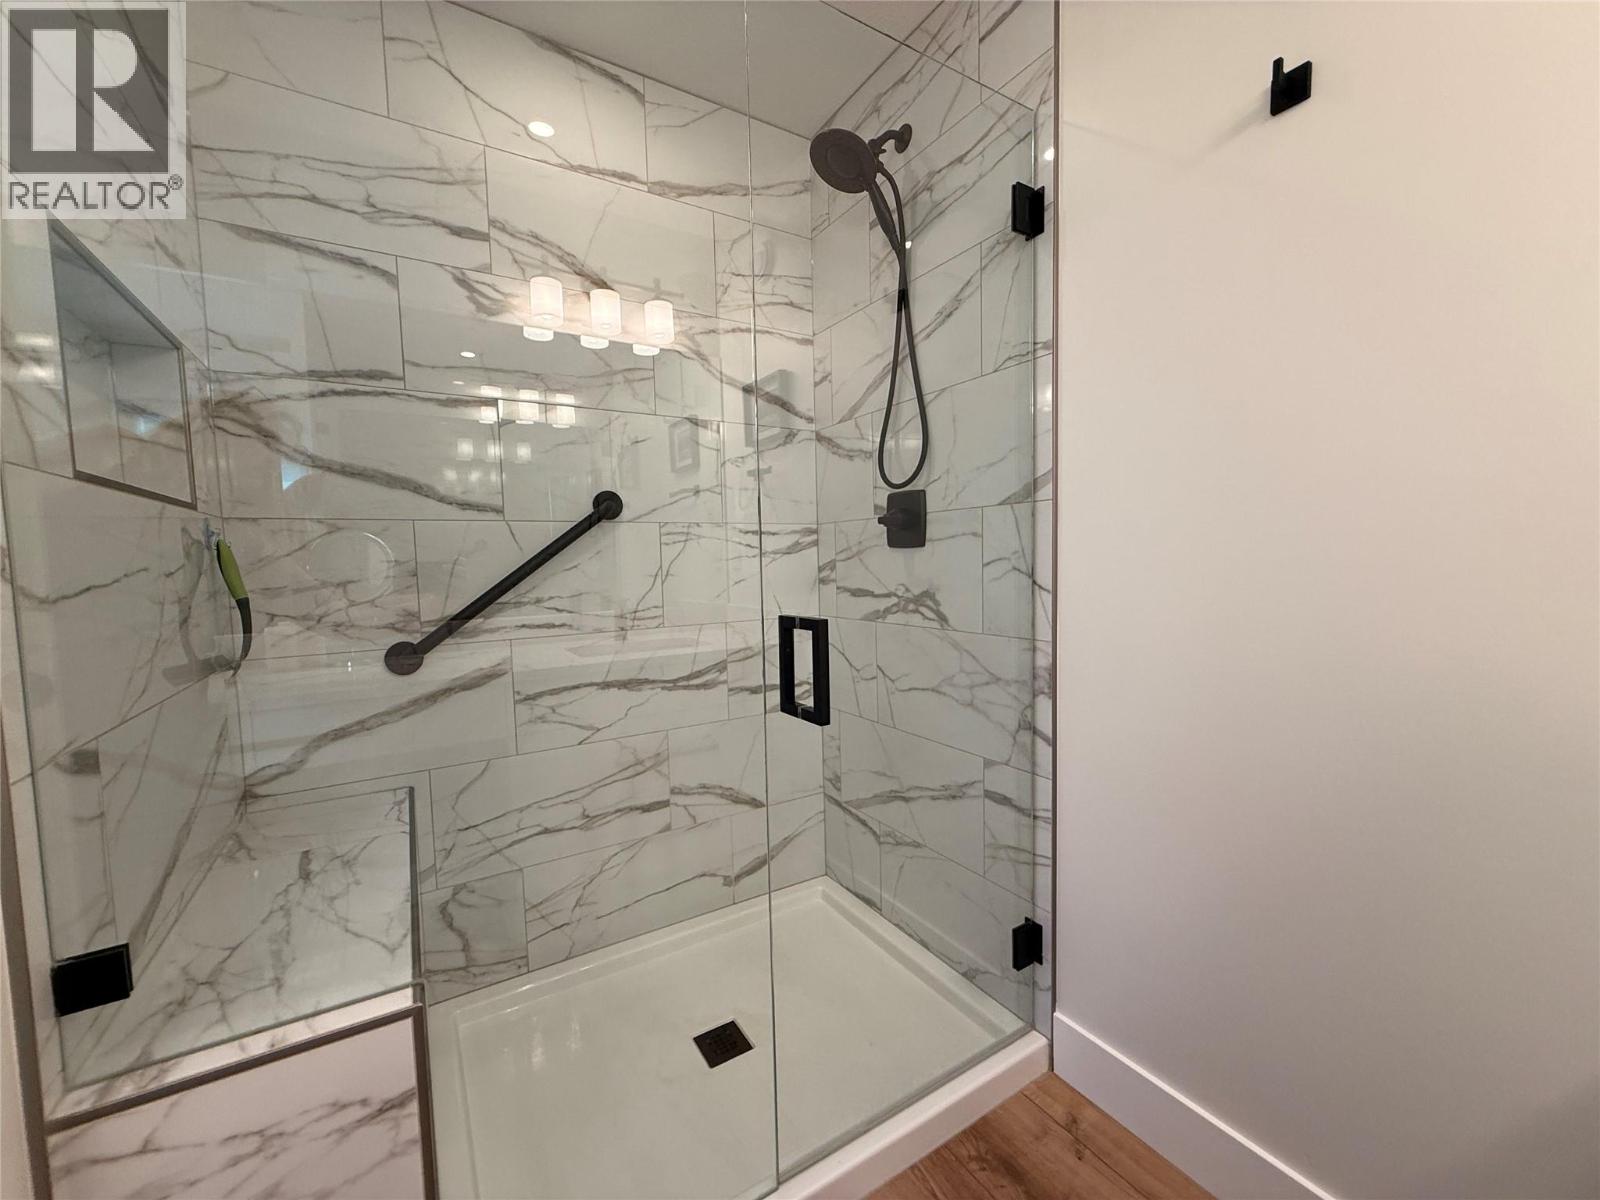
$988,000
Maintenance,
$400 Yearly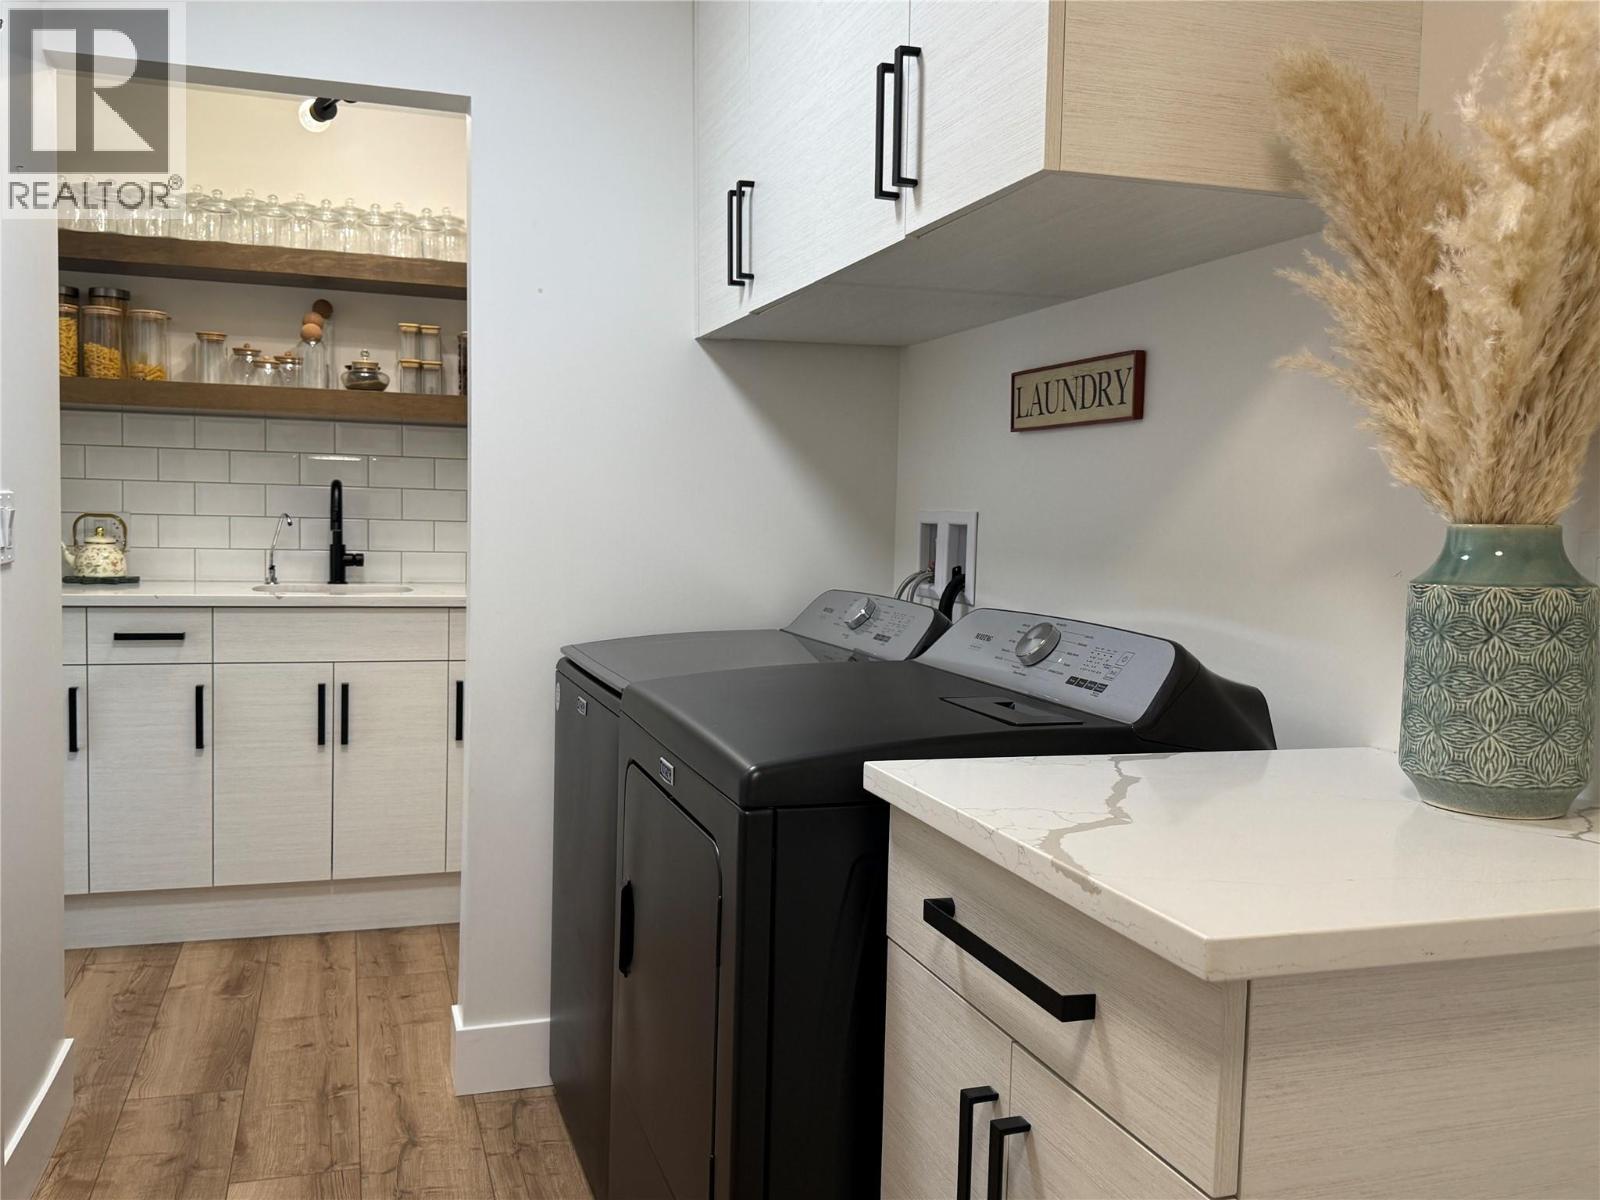
$988,000
Maintenance,
$400 Yearly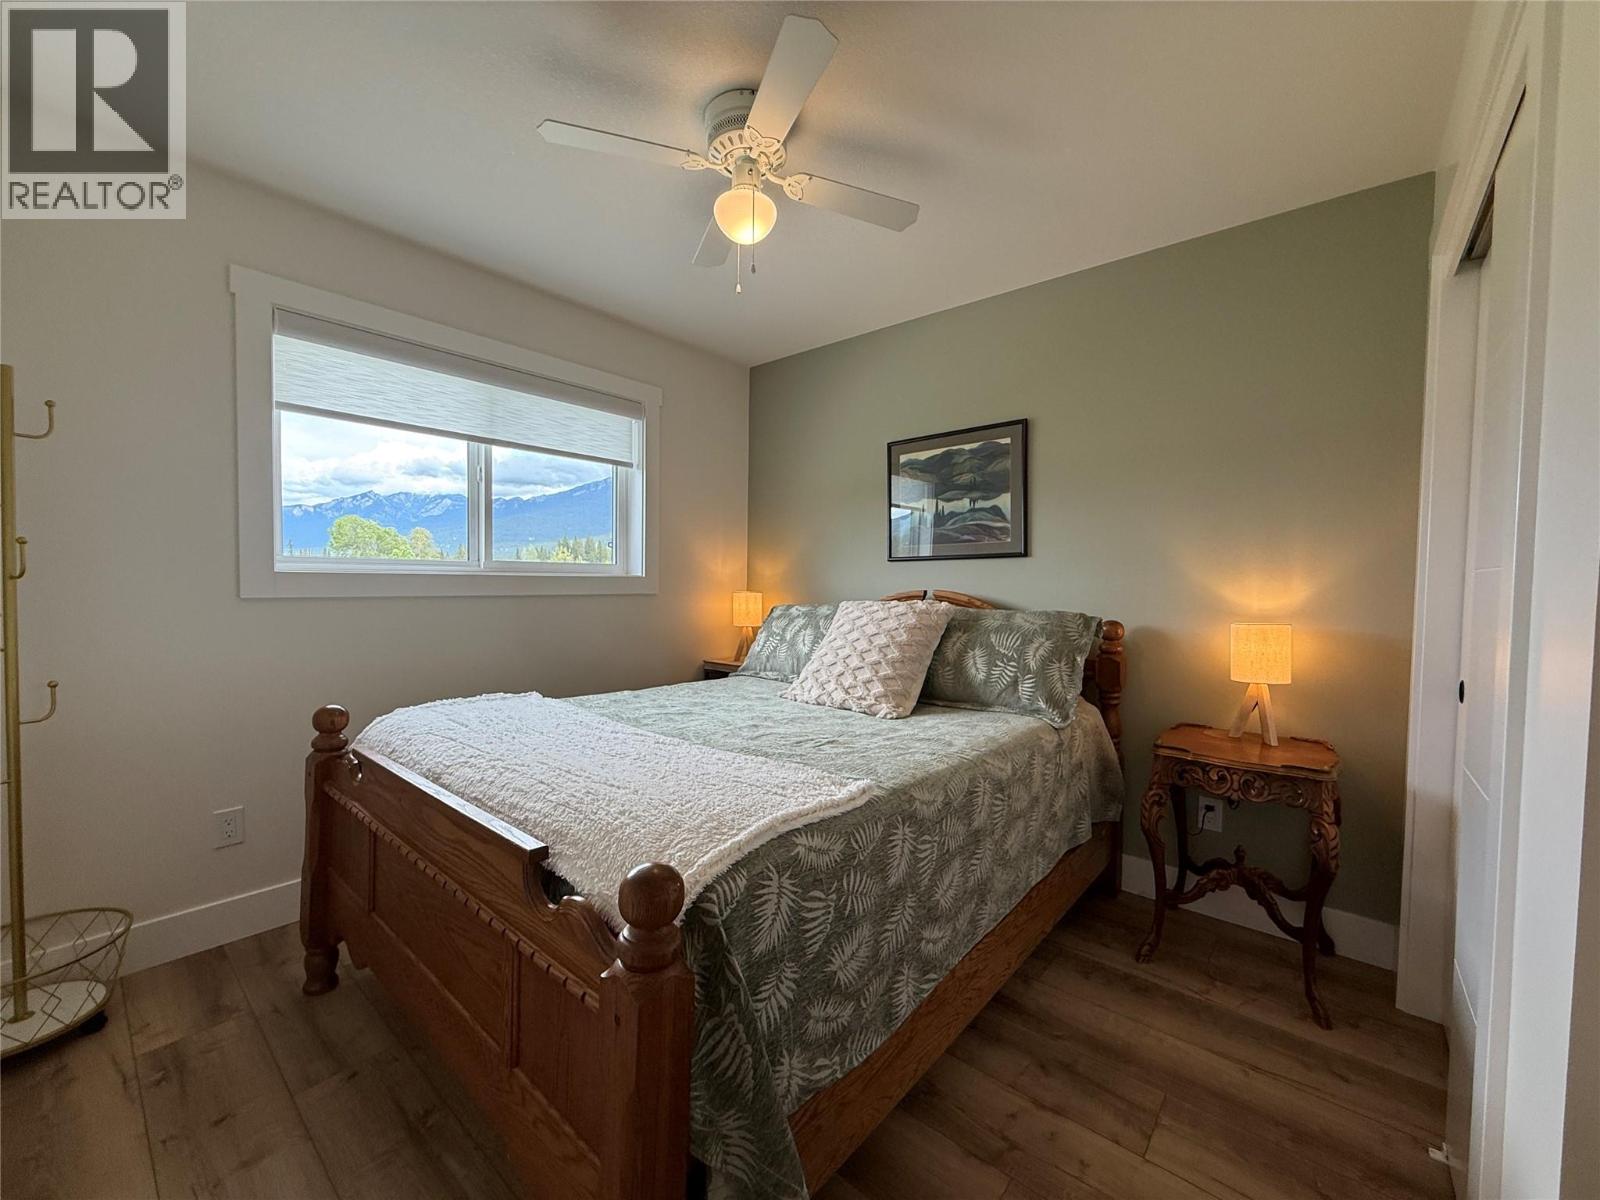
$988,000
Maintenance,
$400 Yearly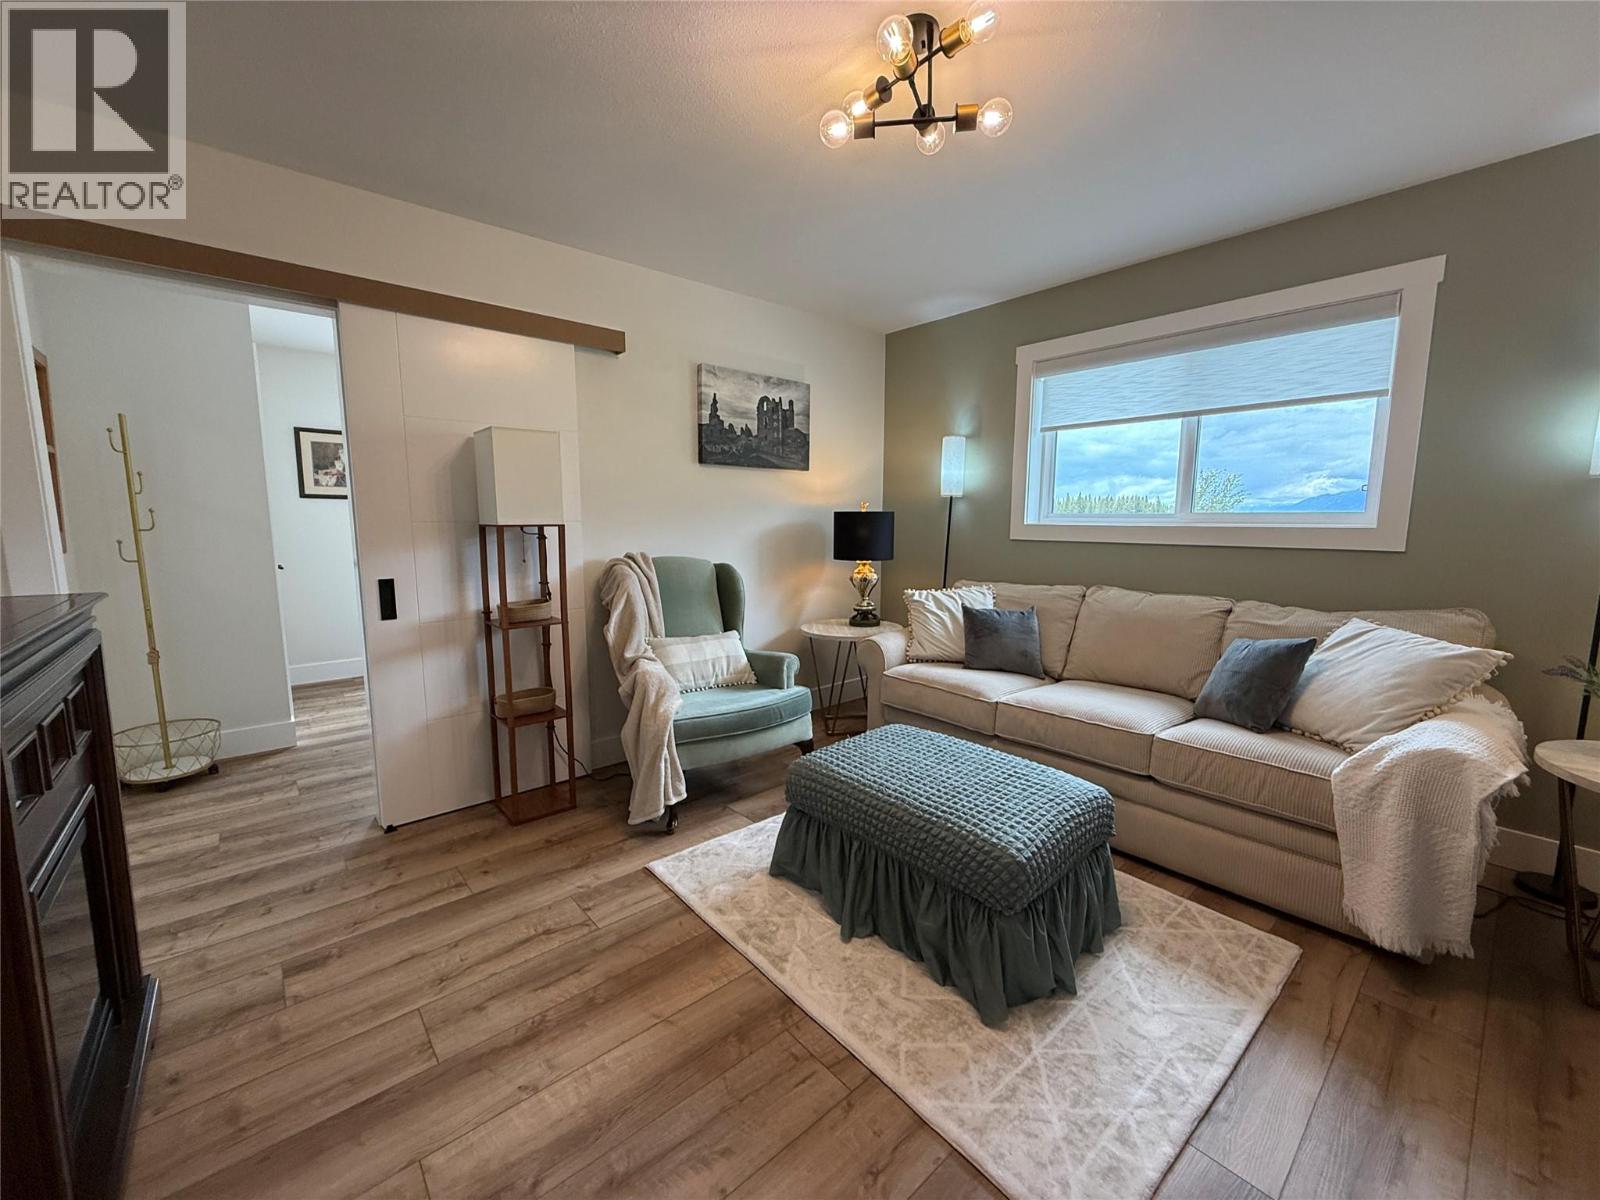
$988,000
Maintenance,
$400 Yearly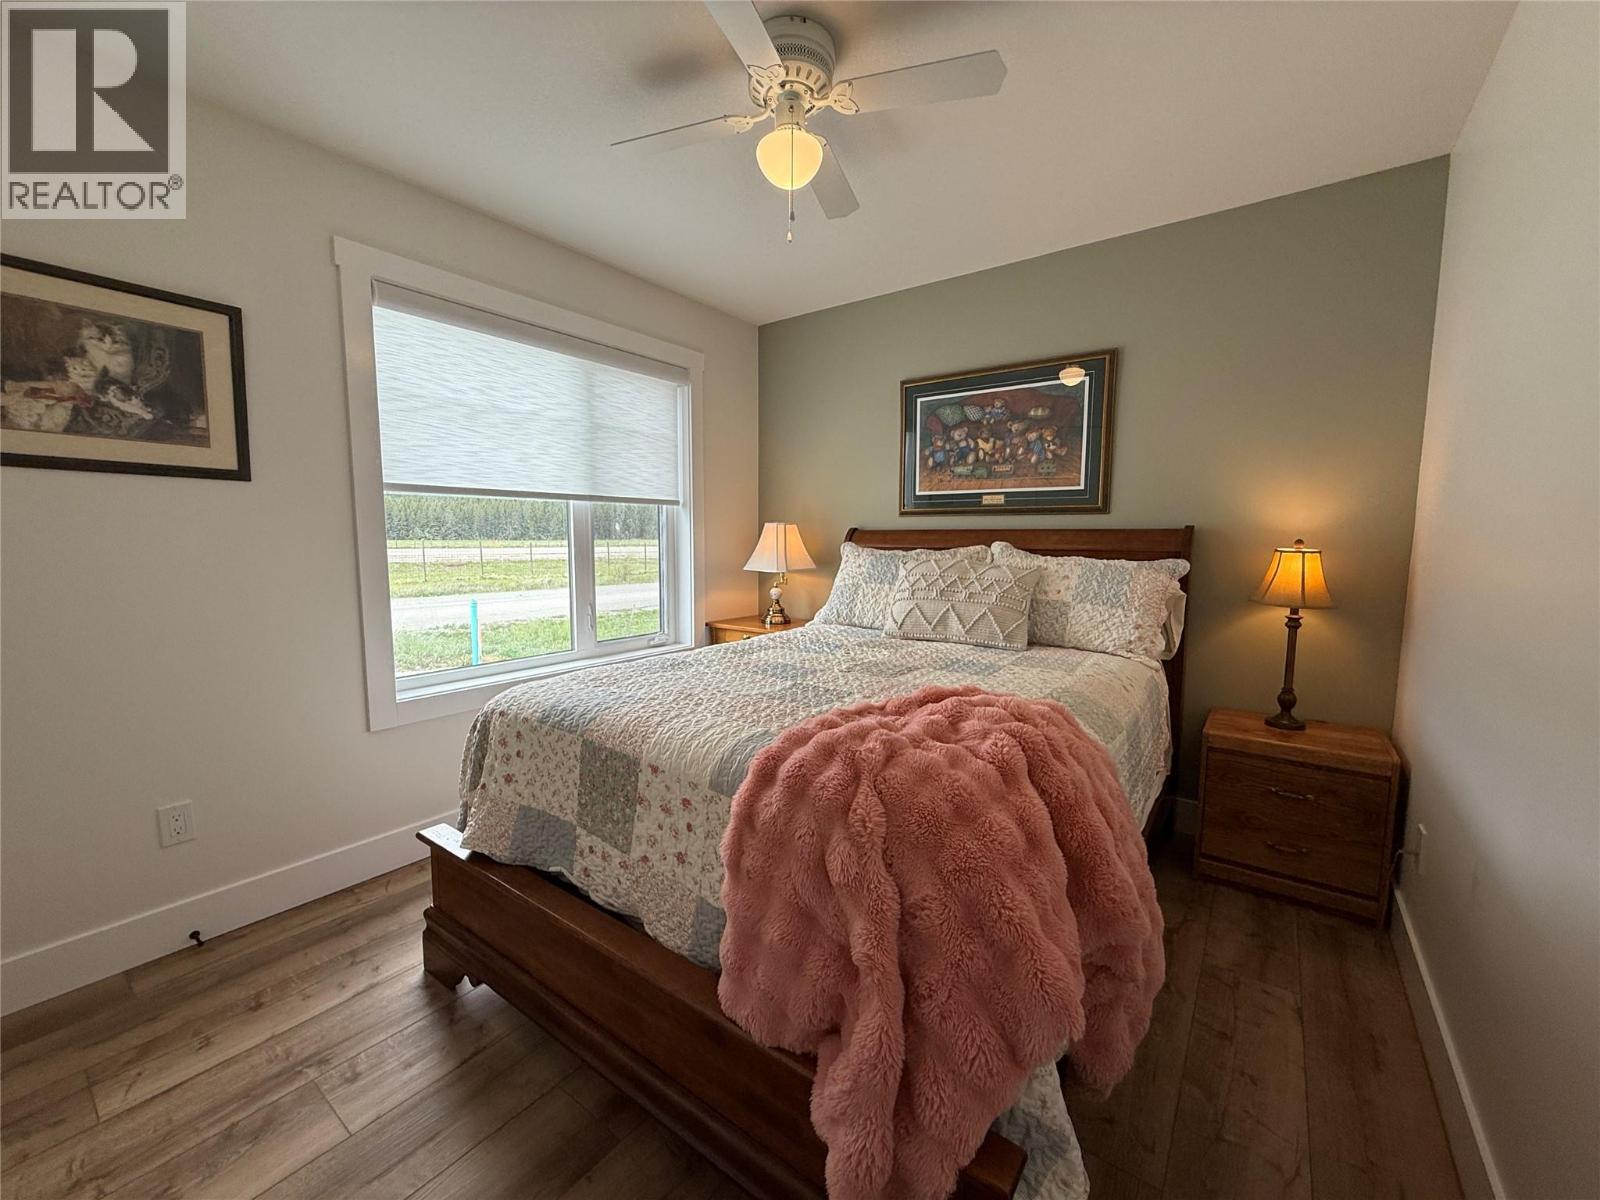
$988,000
Maintenance,
$400 Yearly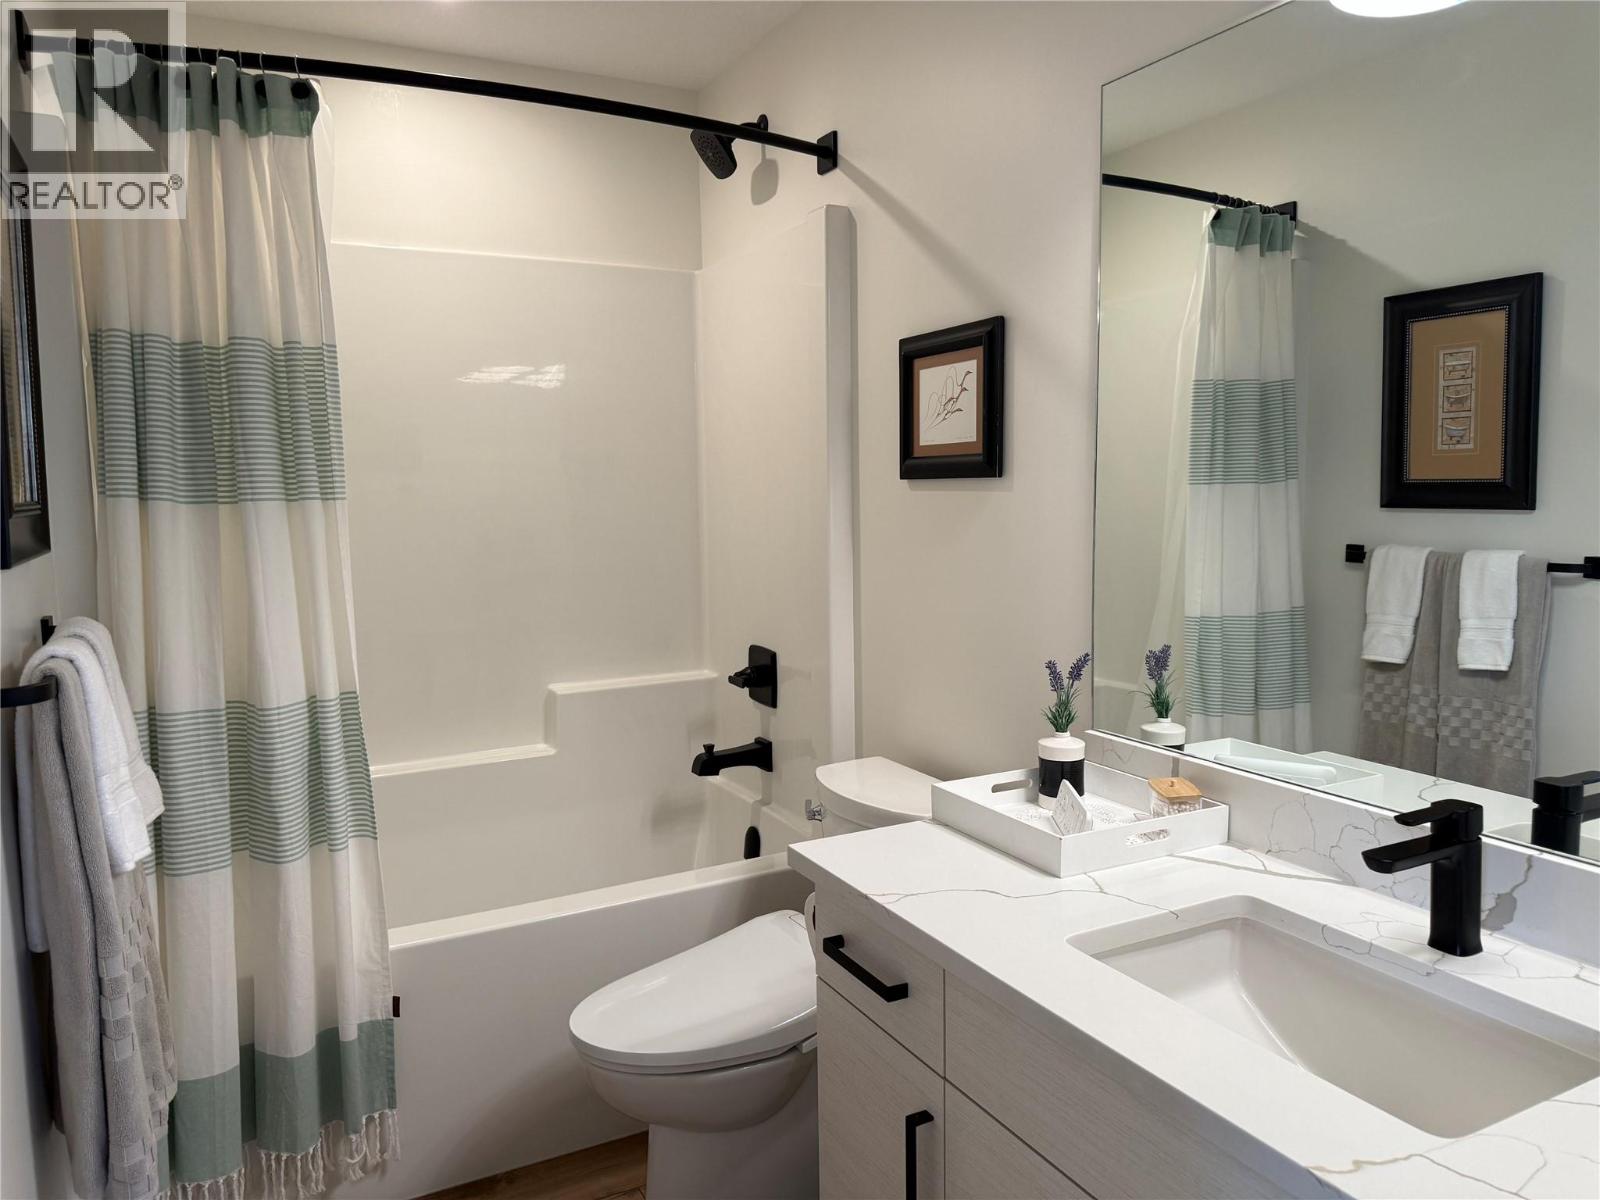
$988,000
Maintenance,
$400 Yearly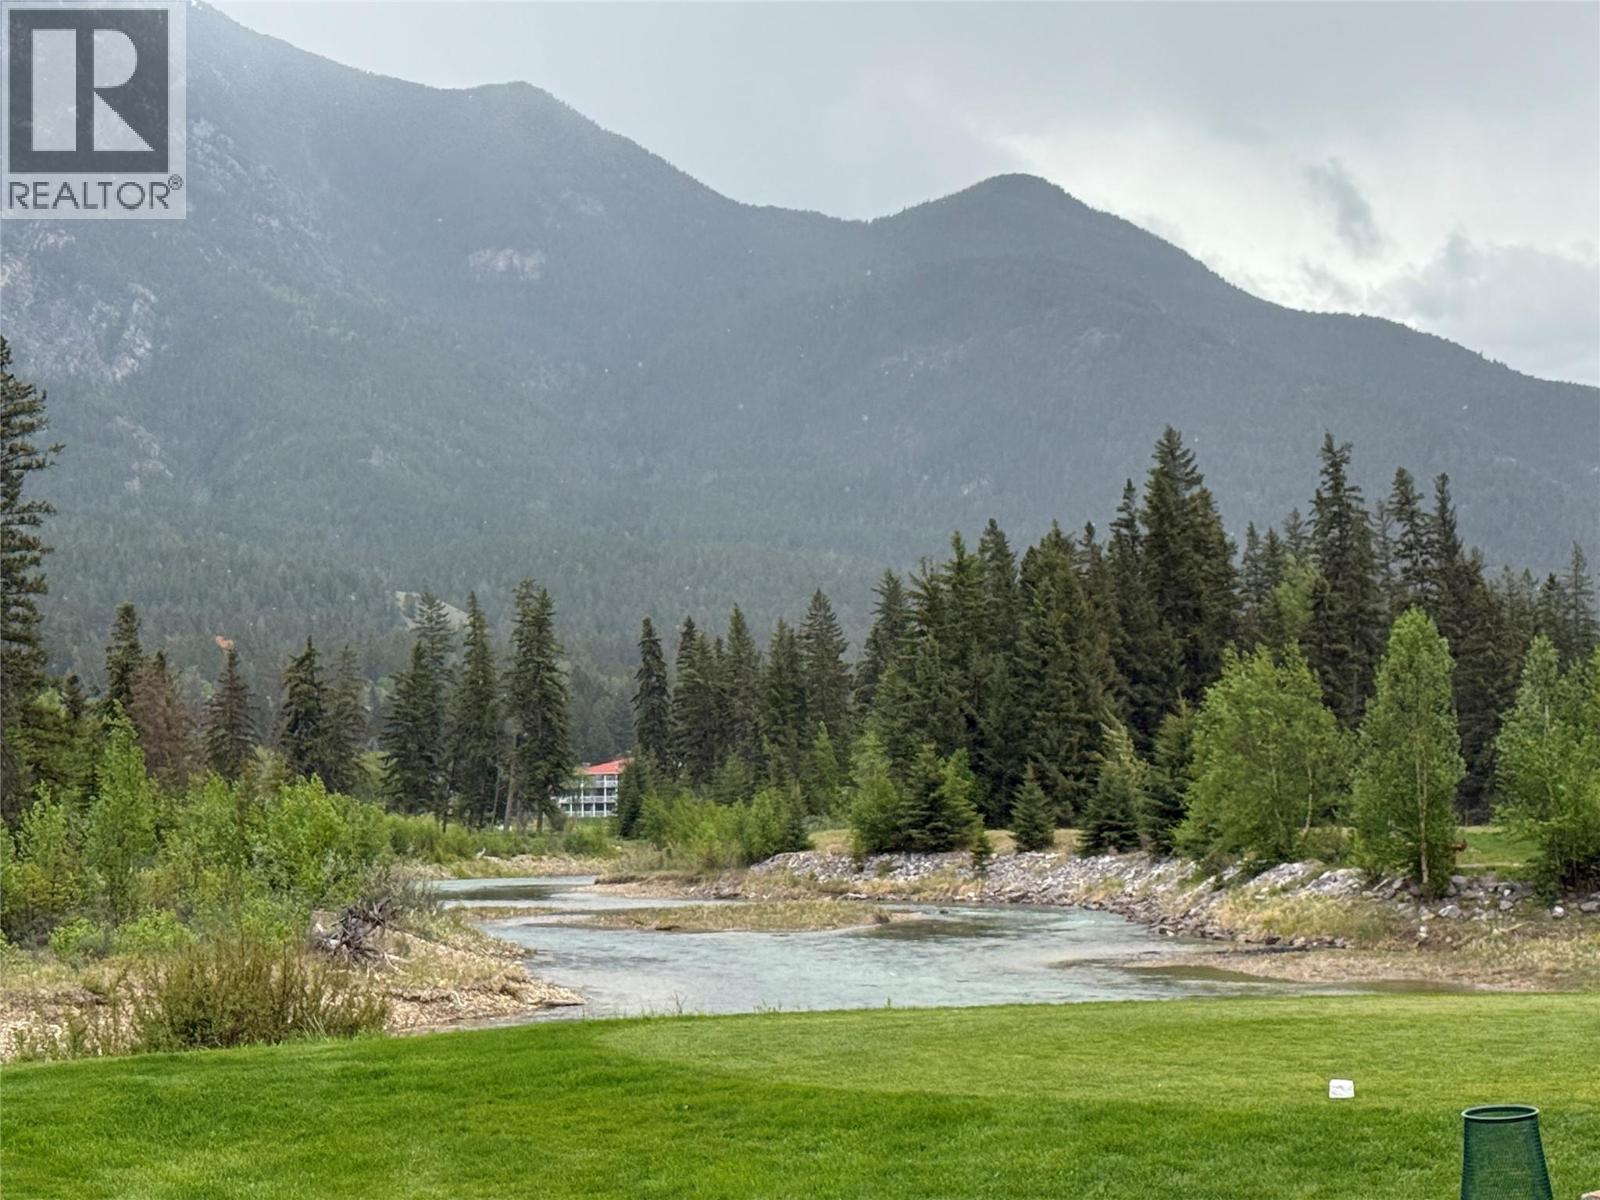
$988,000
Maintenance,
$400 Yearly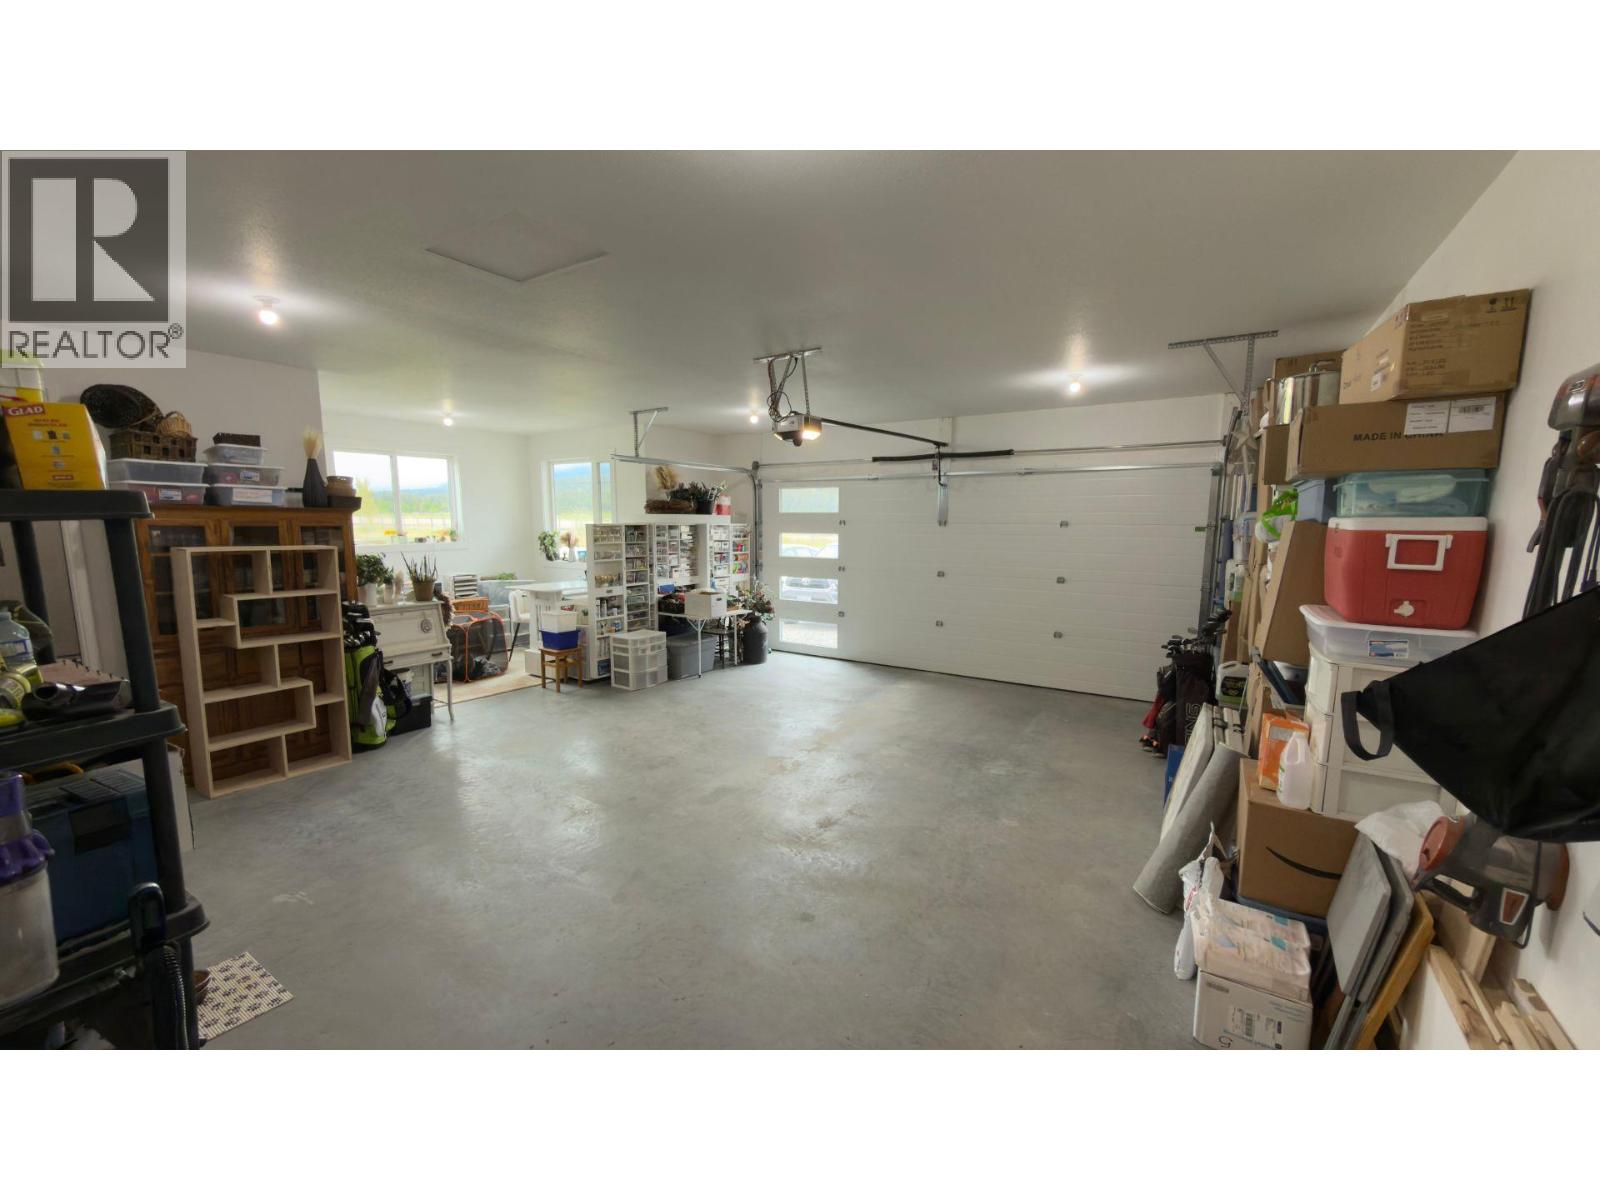
$988,000
Maintenance,
$400 Yearly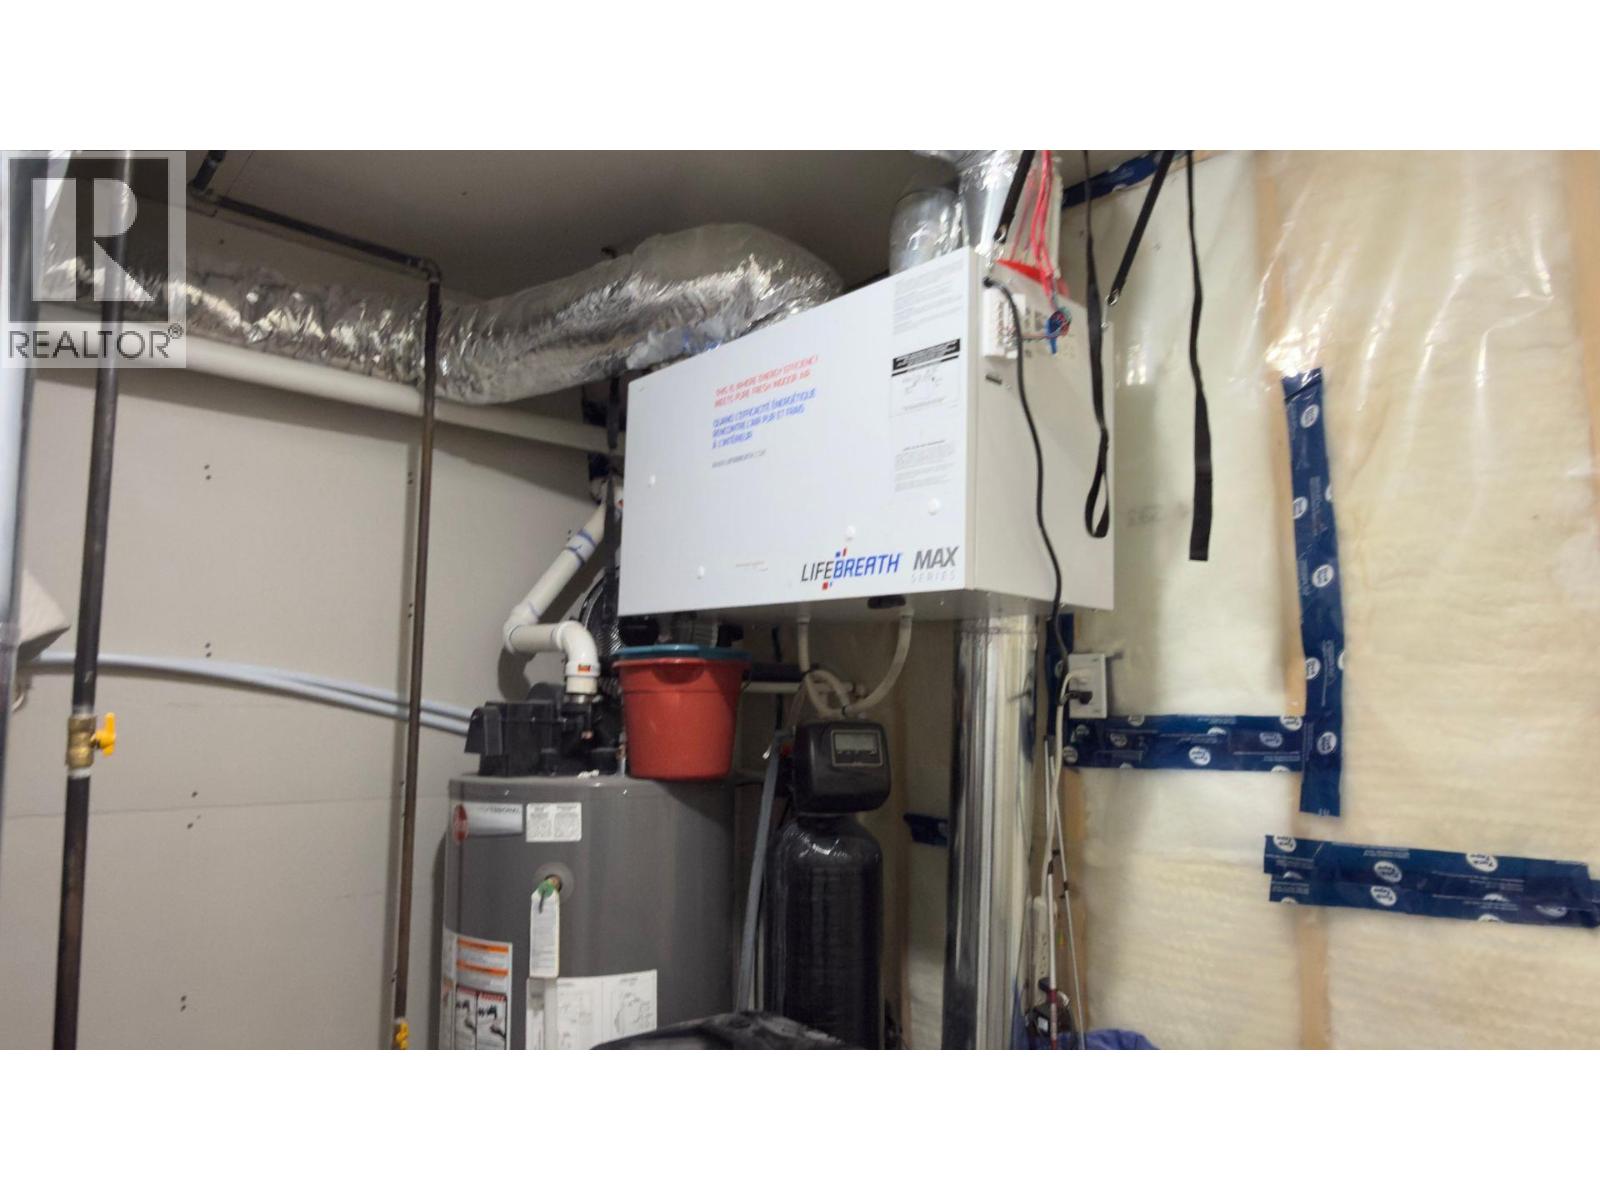
$988,000
Maintenance,
$400 Yearly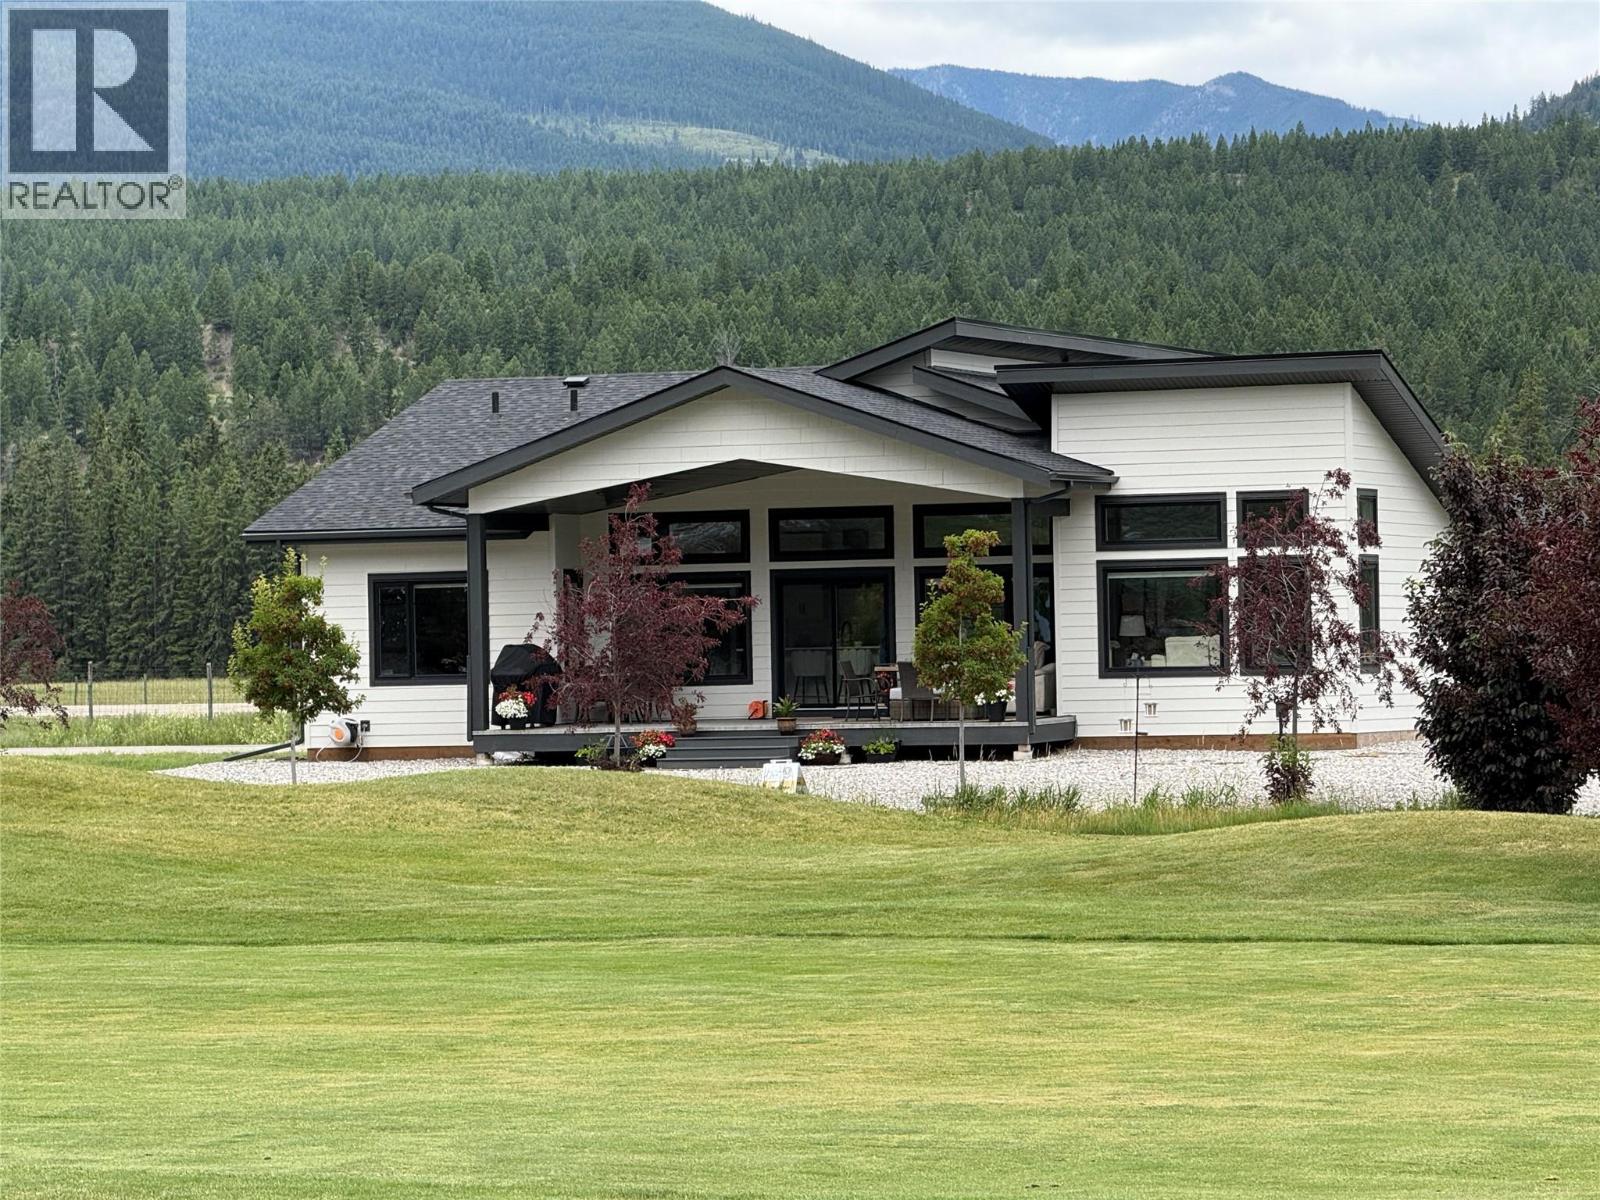
$988,000
Maintenance,
$400 Yearly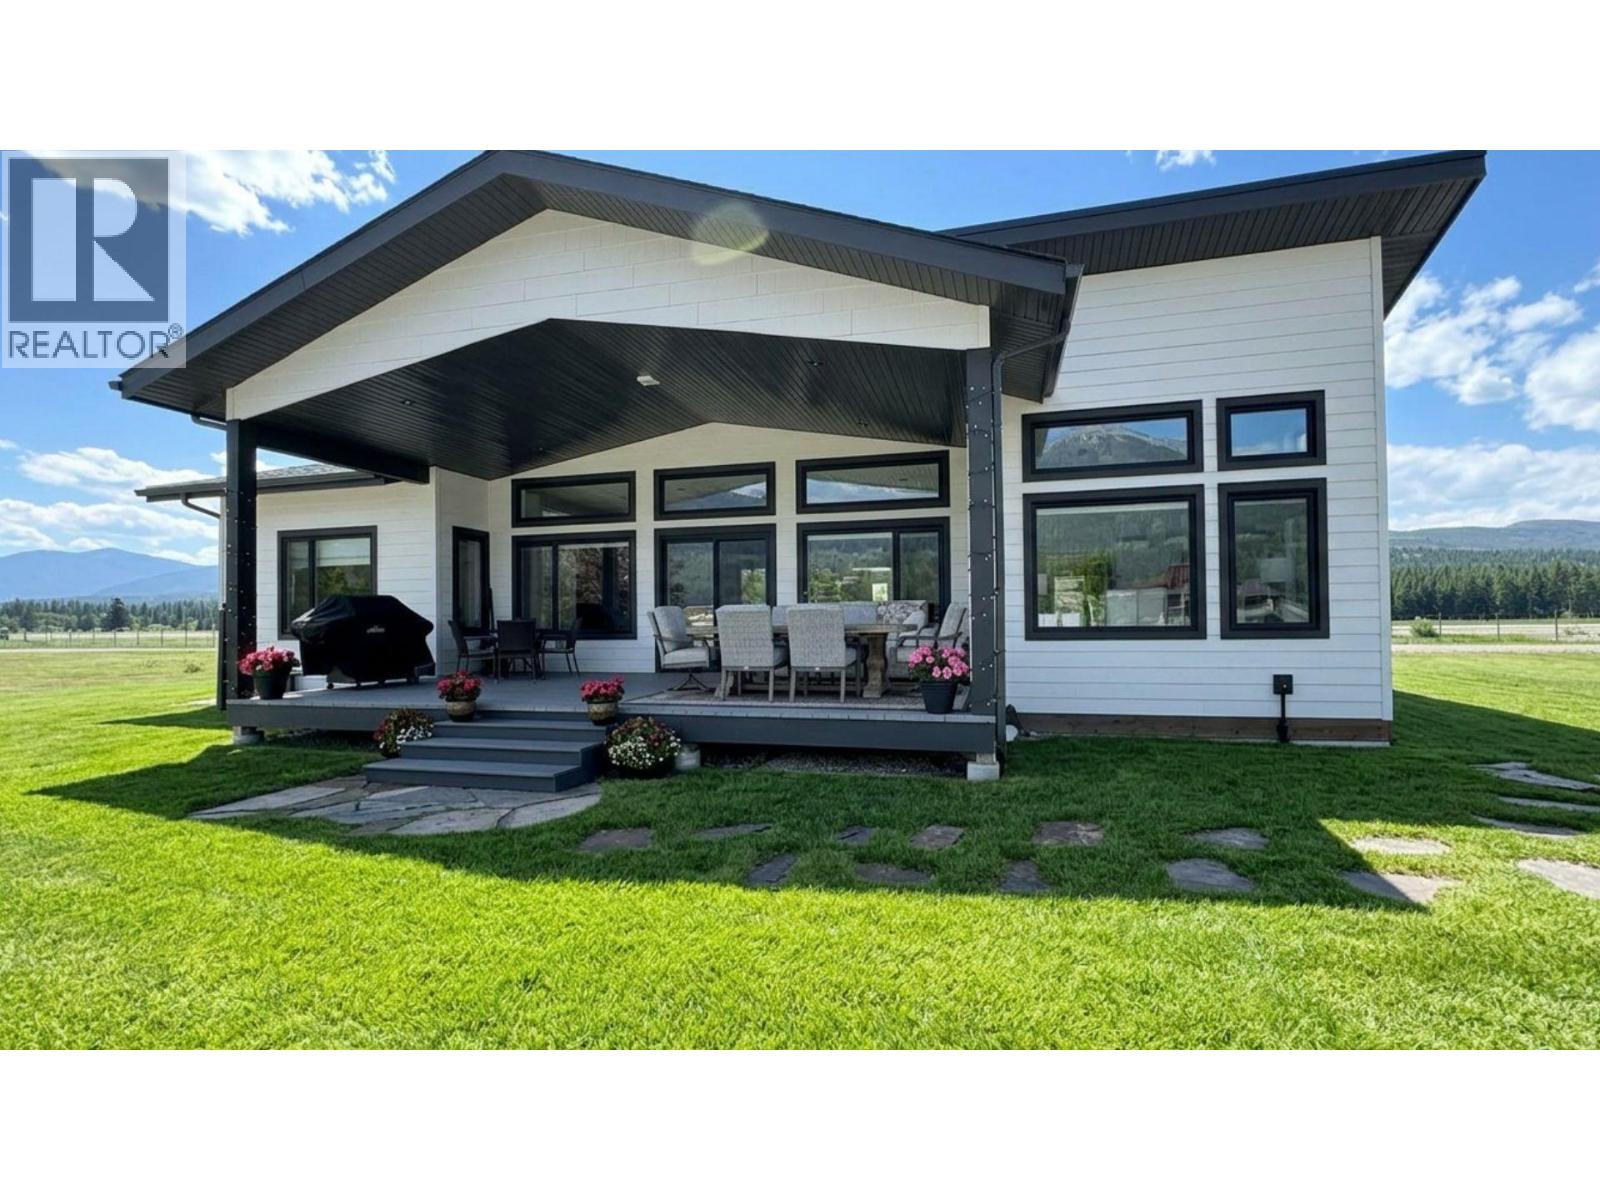
$988,000
Maintenance,
$400 Yearly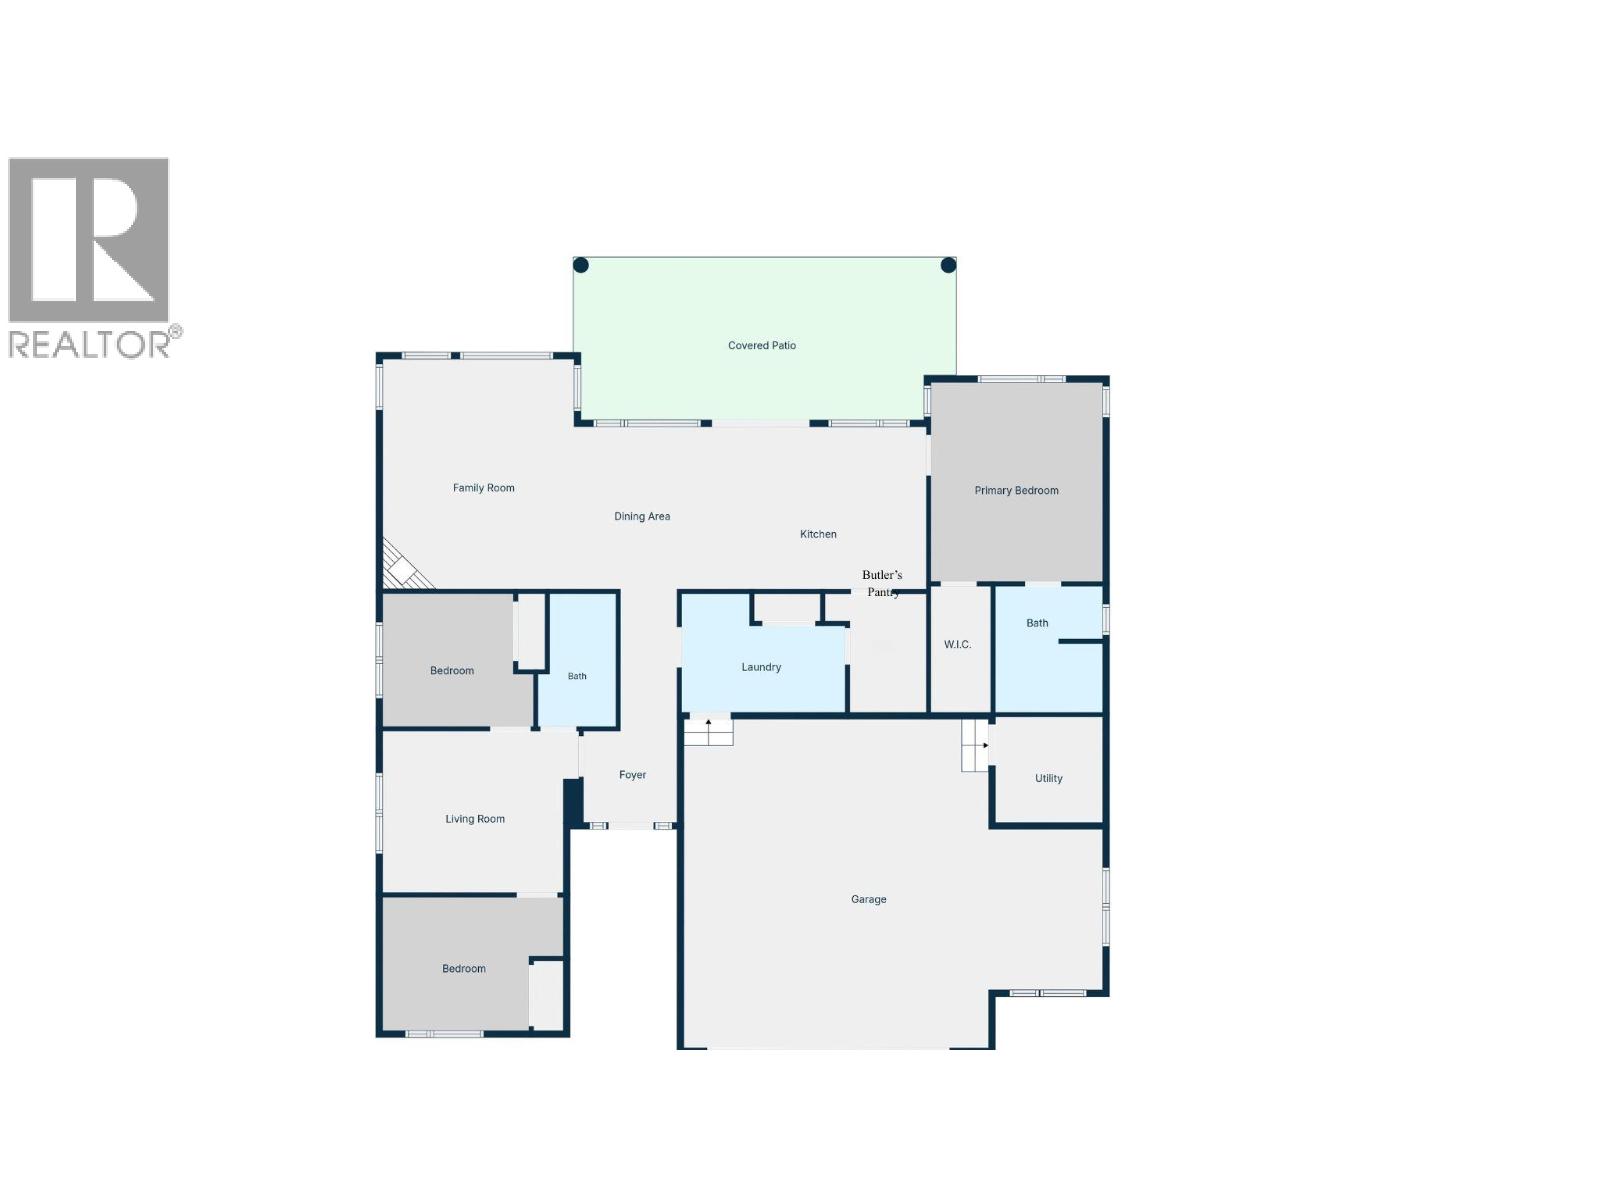
$988,000
Maintenance,
$400 Yearly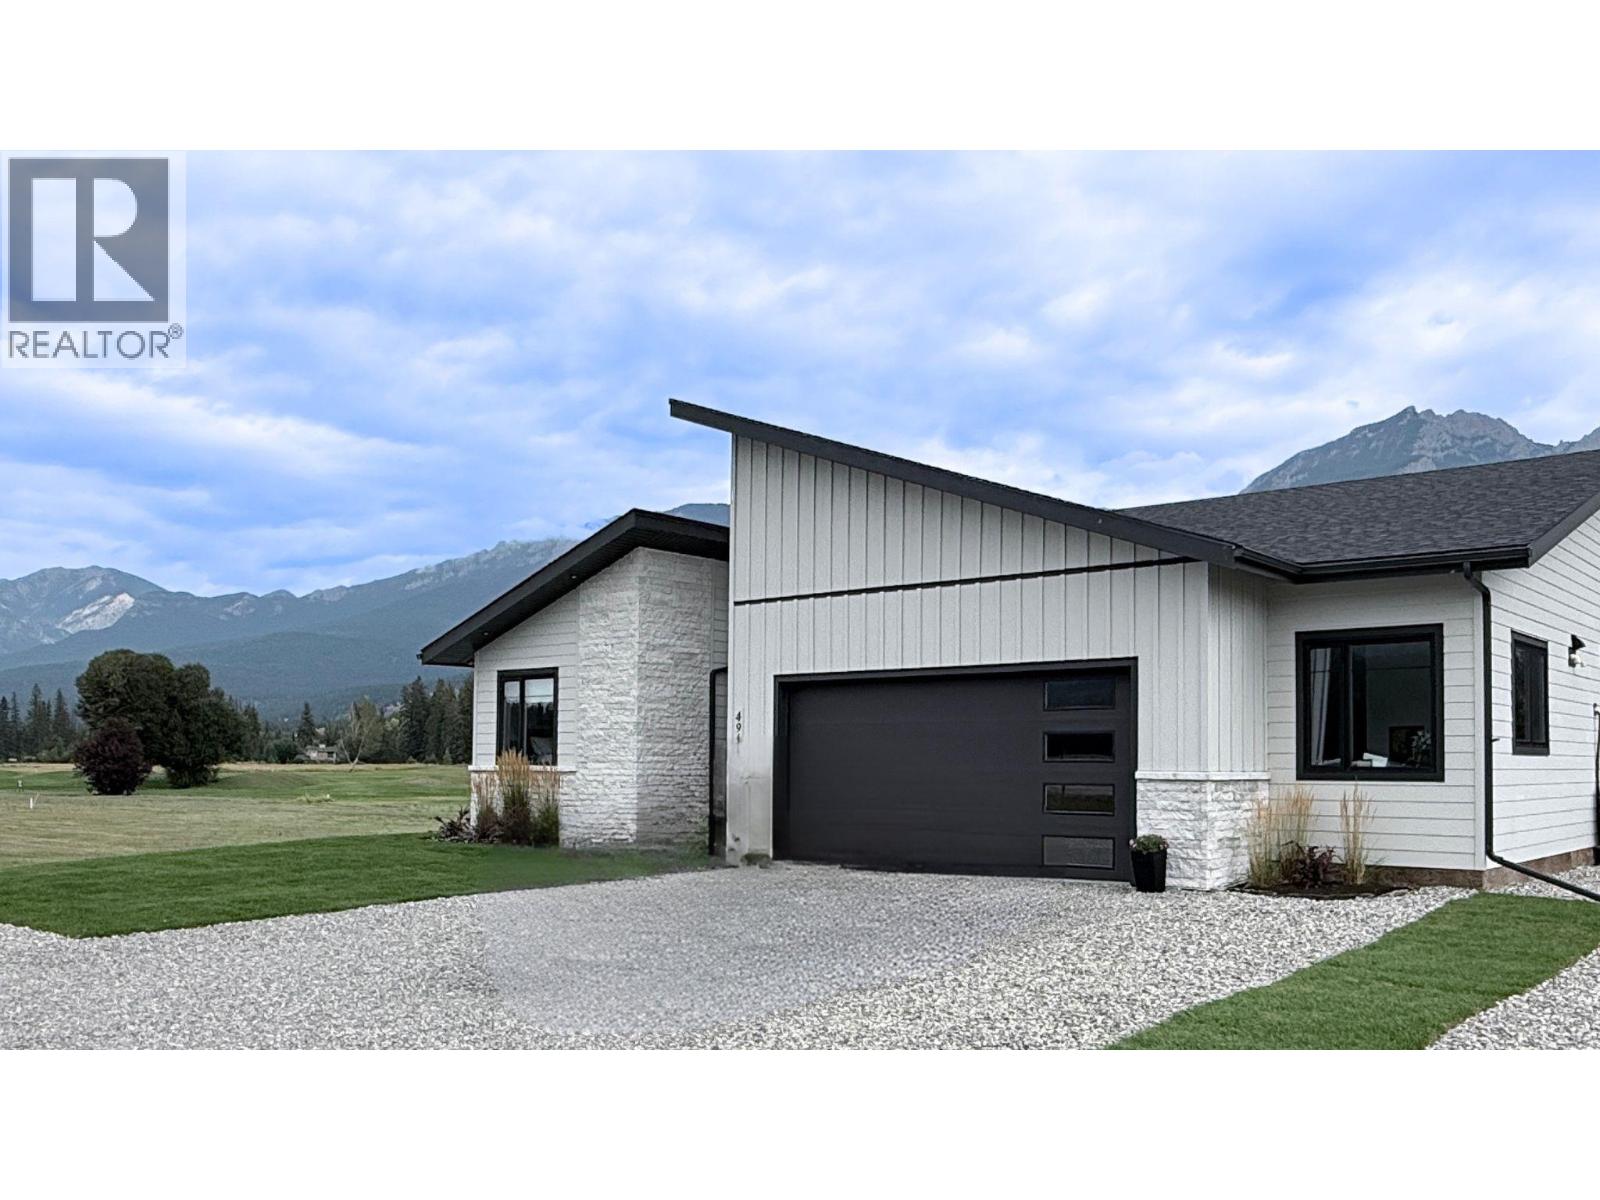
$988,000
Maintenance,
$400 Yearly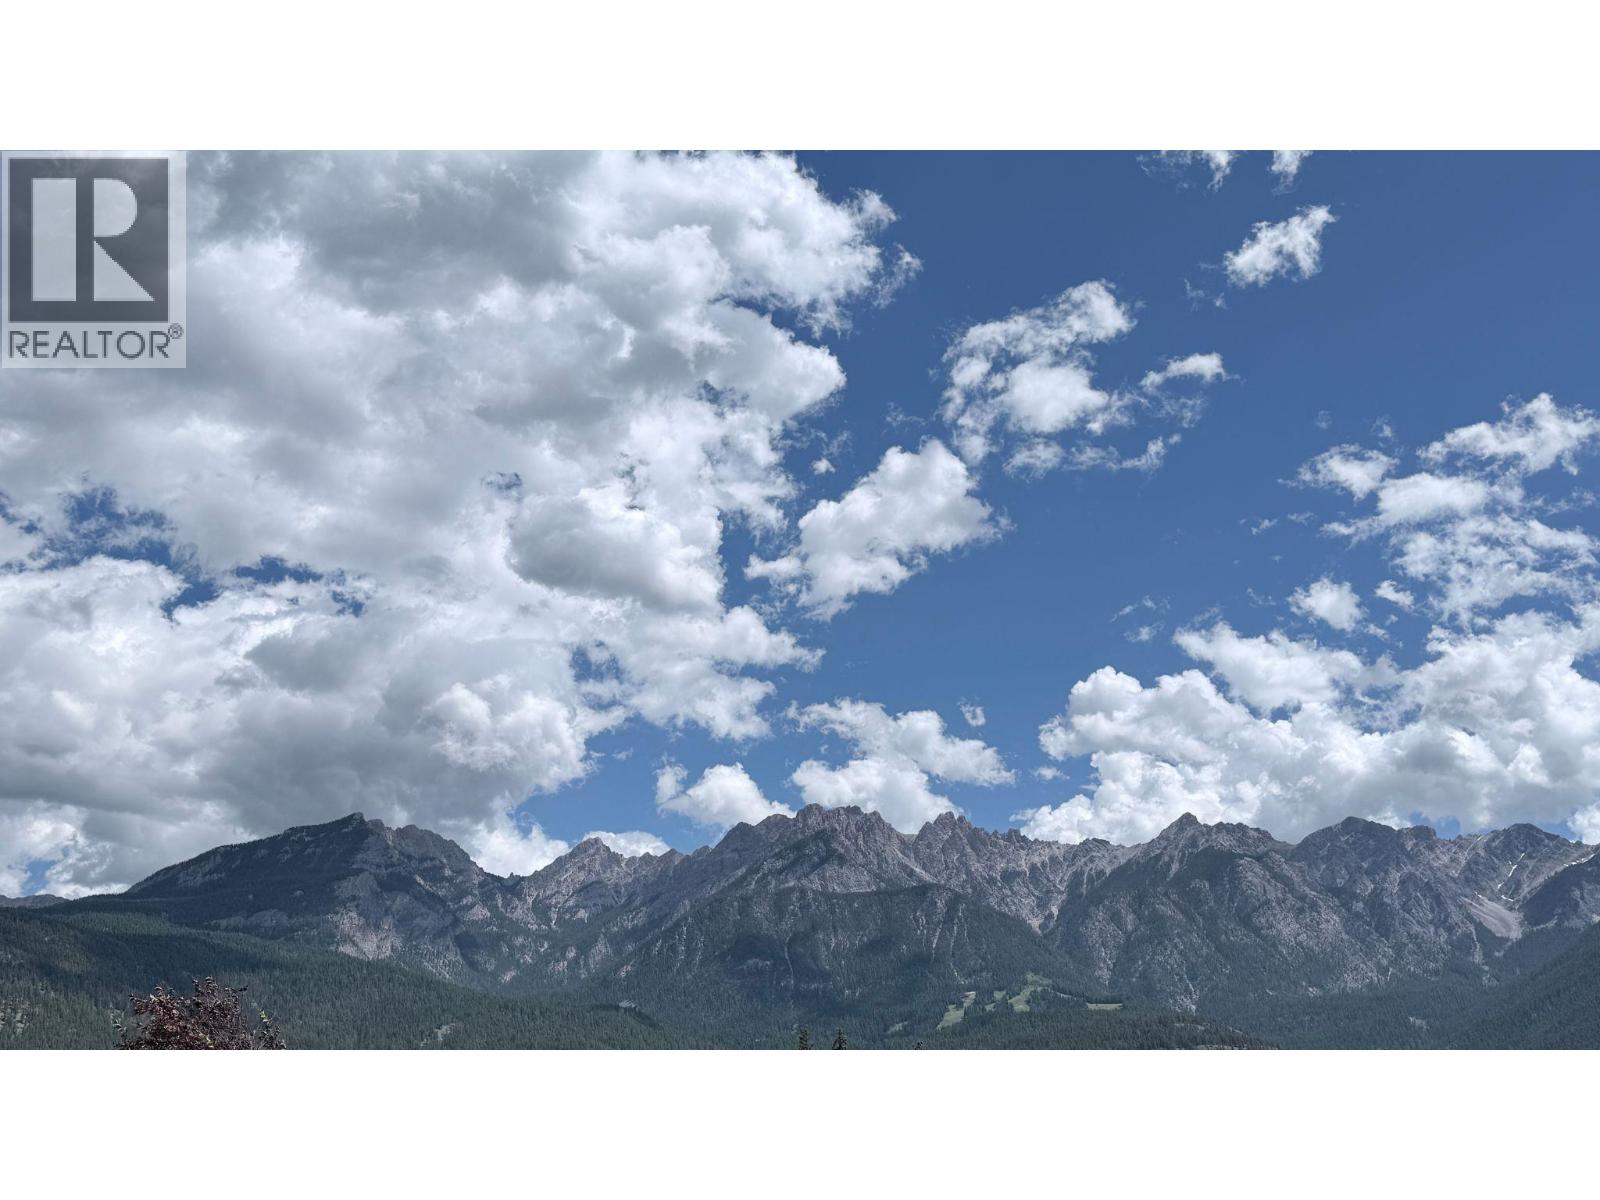
$988,000
Maintenance,
$400 Yearly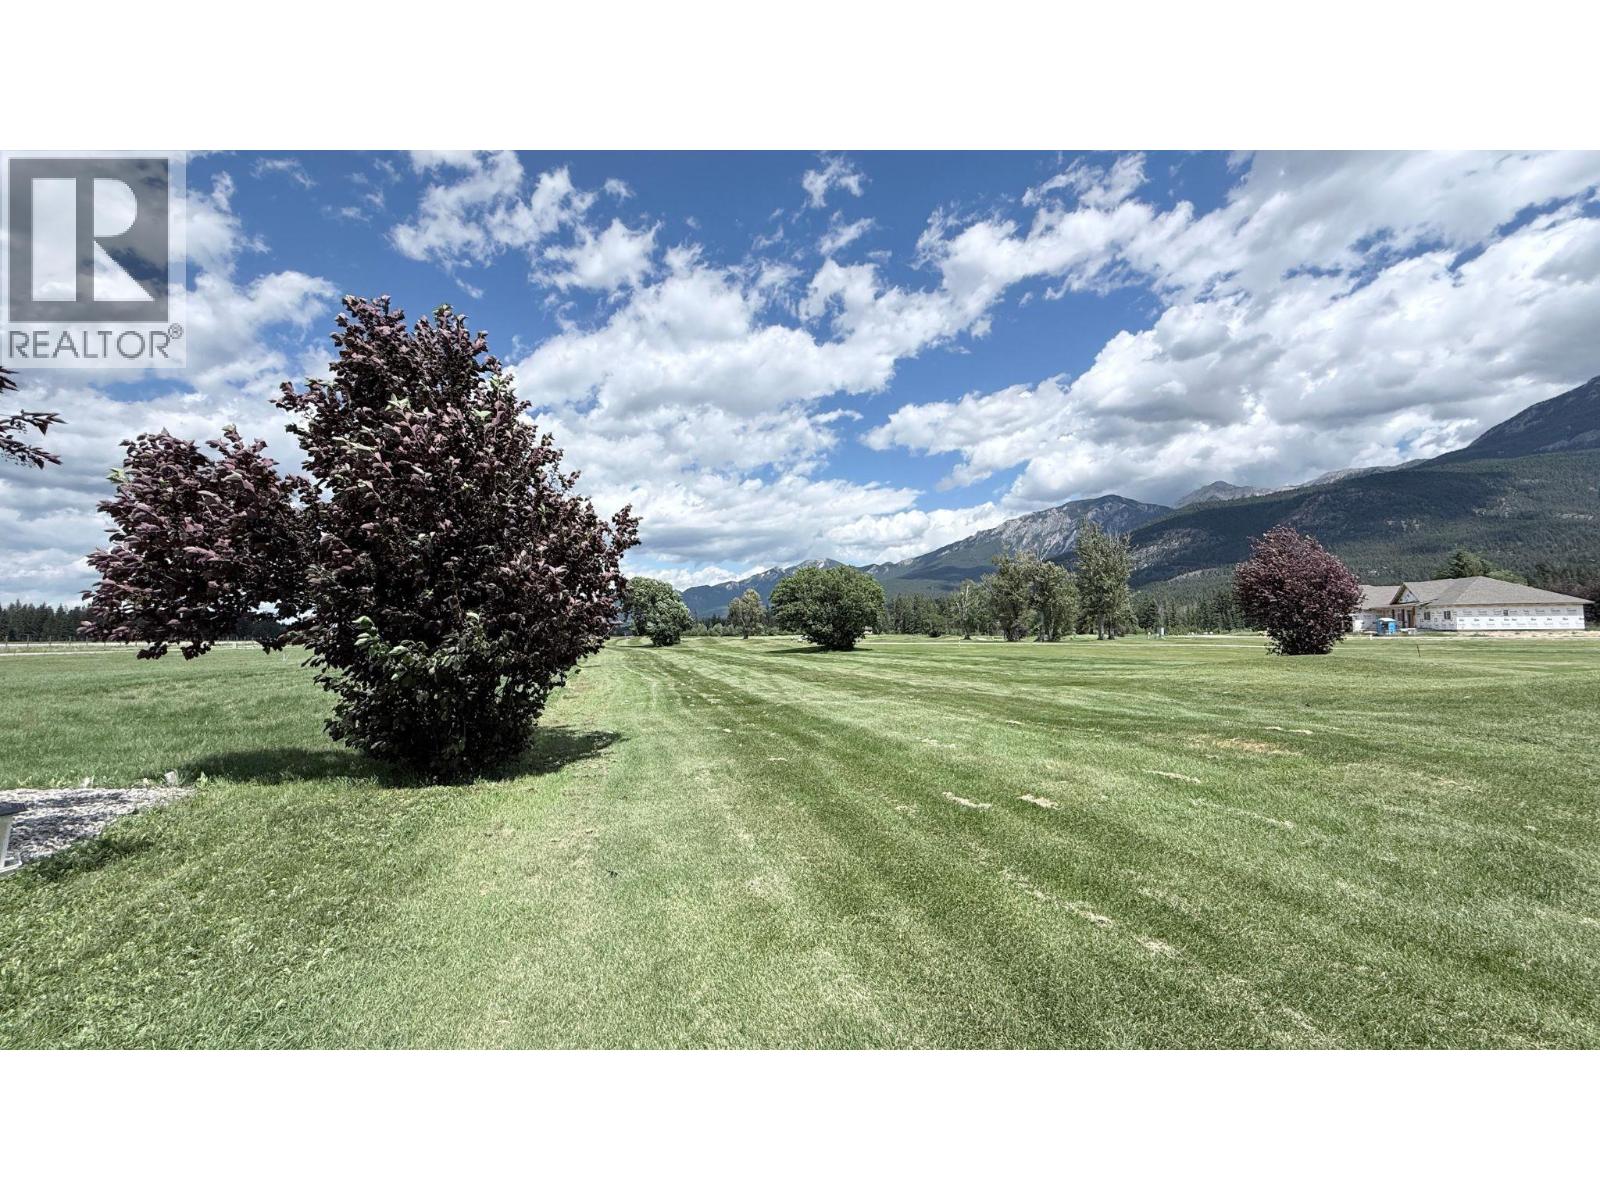
$988,000
Maintenance,
$400 Yearly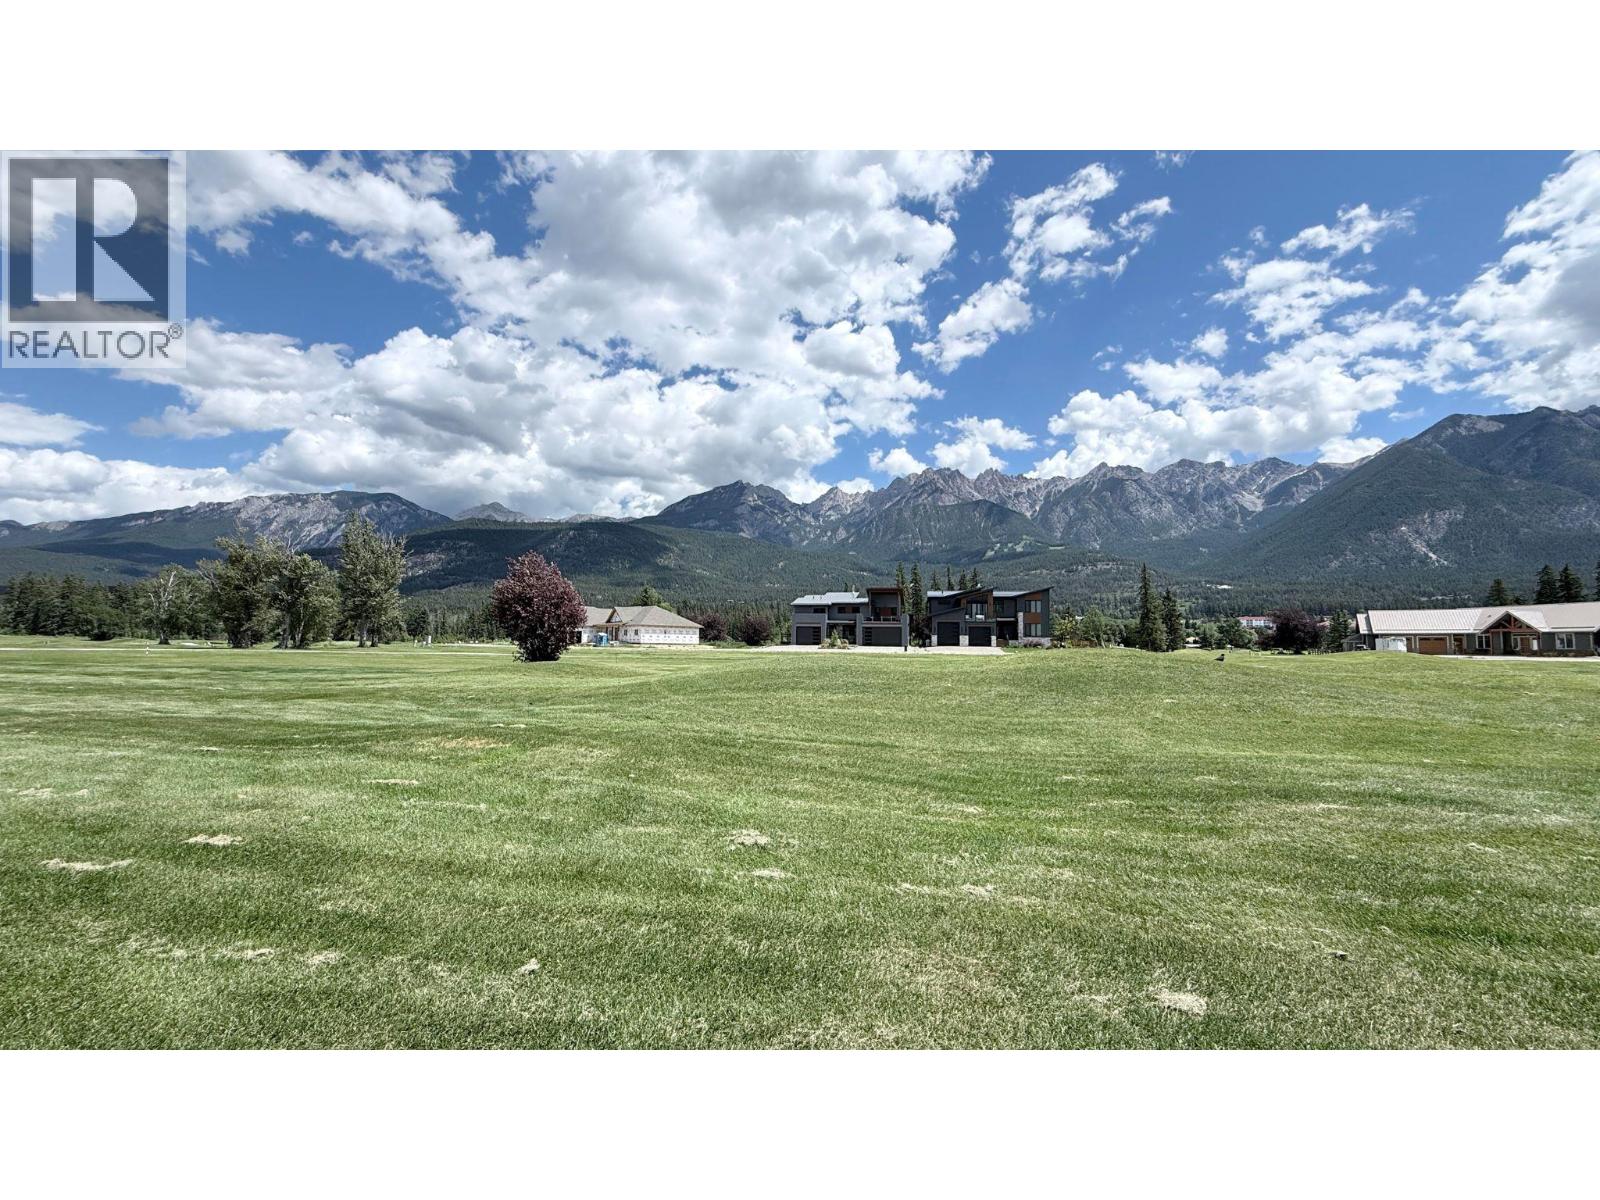
$988,000
Maintenance,
$400 Yearly
Like this listing?
Contact us for more information


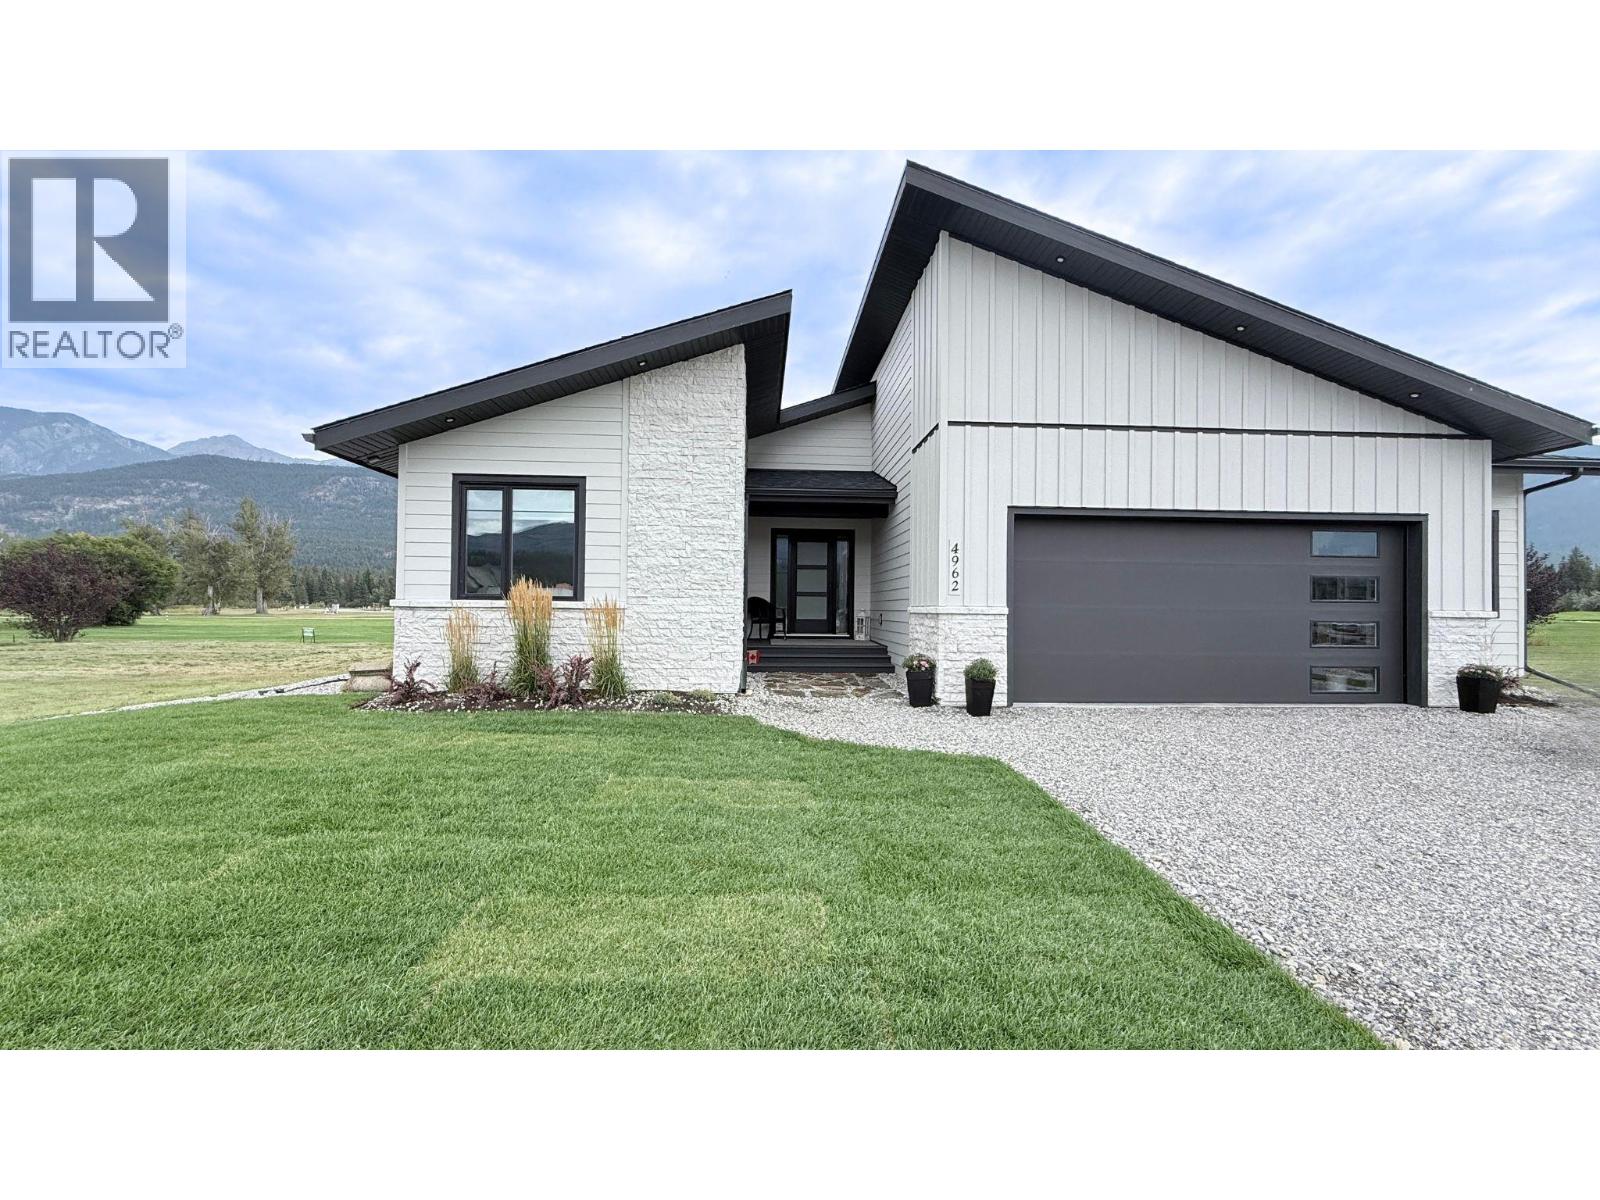
A RESORT setting. A real neighbourhood. A year-round home. Welcome to Riverside Golf Estates, an established Fairmont Hot Springs community where many owners live year-round. Designed for effortless one-level living, this 3-bedroom, 2-bath home offers refined comfort in a peaceful golf-course and mountain setting. Expansive windows fill this home with exceptional natural light, creating a bright, airy atmosphere from morning through evening. You feel the difference the moment you walk through the door—open, uplifting, and beautifully illuminated. The Gormet kitchen and living area are both elegant and highly functional, featuring Bosch appliances, induction cooking, double wall ovens, a panelled refrigerator and dishwasher, quartz surfaces, and a beautifully appointed butler’s pantry with prep sink, microwave and bar fridge. The primary suite is a calm private retreat with a walk-in closet, double vanity and spacious walk-in shower. A separate guest wing includes two bedrooms, a full bath and a flexible lounge that could serve as a family room, office, fitness area or yoga space. Step outside to the generous covered deck and enjoy golf-course views, mountain air and a quiet sense of place. The oversized heated garage with epoxy flooring, high-efficiency furnace, A/C, humidifier, air purifier, reverse-osmosis system and water softener support comfortable full-time living. Beautifully finished and move-in ready, this home offers the everything you want for Bungalow living. (id:67517)
-
Property Details
MLS® Number 10396190 Property Type Single Family Neigbourhood Fairmont/Columbia Lake Community Name Riverside Golf Estates AmenitiesNearBy Golf Nearby, Airport, Shopping, Ski Area CommunityFeatures Pets Allowed, Pet Restrictions, Rentals Allowed Features Level Lot, Central Island ParkingSpaceTotal 5 ViewType Mountain View, View (panoramic) -
Building
BathroomTotal 2 BedroomsTotal 3 Appliances Refrigerator, Dishwasher, Microwave, See Remarks, Hood Fan, Washer & Dryer, Water Purifier, Wine Fridge ArchitecturalStyle Bungalow ConstructedDate 2024 ConstructionStyleAttachment Detached CoolingType Central Air Conditioning ExteriorFinish Stone, Other FireProtection Controlled Entry FireplaceFuel Propane FireplacePresent Yes FireplaceTotal 1 FireplaceType Unknown FlooringType Vinyl FoundationType Stone HeatingType Forced Air RoofMaterial Asphalt Shingle RoofStyle Unknown StoriesTotal 1 SizeInterior 1,799 Sqft Type House UtilityWater Government Managed See Remarks Attached Garage 2 Heated Garage Oversize -
Land
AccessType Highway Access Acreage No LandAmenities Golf Nearby, Airport, Shopping, Ski Area LandscapeFeatures Level Sewer Municipal Sewage System SizeIrregular 0.24 SizeTotal 0.24 Ac|under 1 Acre SizeTotalText 0.24 Ac|under 1 Acre -
Rooms
Level Type Length Width Dimensions Main Level Foyer 7'1'' x 6'7'' Main Level Utility Room 7'6'' x 7'6'' Main Level Laundry Room 11'7'' x 5'7'' Main Level Full Bathroom 4'11'' x 9'10'' Main Level Bedroom 9'6'' x 9'10'' Main Level Other 12'11'' x 12'0'' Main Level Bedroom 10'7'' x 9'7'' Main Level Full Ensuite Bathroom 7'11'' x 9'3'' Main Level Primary Bedroom 12'5'' x 14'11'' Main Level Pantry 5'5'' x 8'1'' Main Level Kitchen 16'4'' x 12'4'' Main Level Dining Room 9'10'' x 12'6'' Main Level Living Room 13'8'' x 17'4'' -
Utilities
Your Favourites
No Favourites Found







The trademarks REALTOR®, REALTORS®, and the REALTOR® logo are controlled by The Canadian Real Estate Association (CREA) and identify real estate professionals who are members of CREA. The trademarks MLS®, Multiple Listing Service® and the associated logos are owned by The Canadian Real Estate Association (CREA) and identify the quality of services provided by real estate professionals who are members of CREA. The trademark DDF® is owned by The Canadian Real Estate Association (CREA) and identifies CREA's Data Distribution Facility (DDF®)
October 10 2026 10:19:17
Association of Interior REALTORS®
