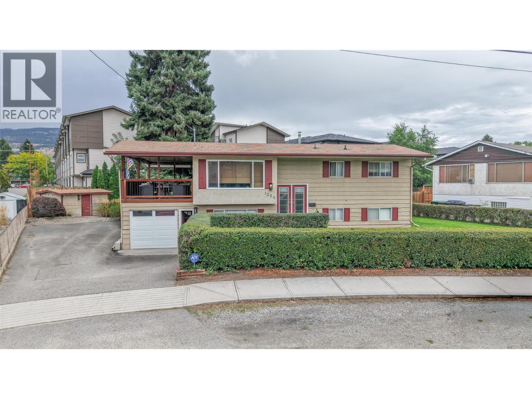
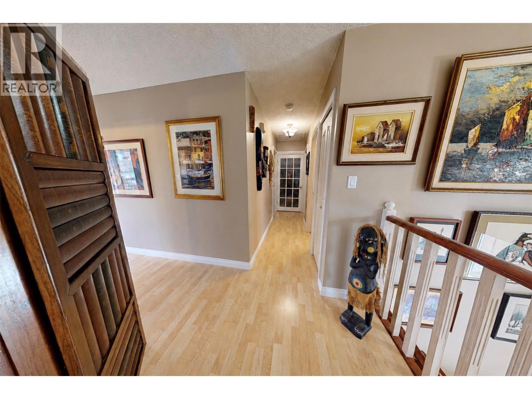
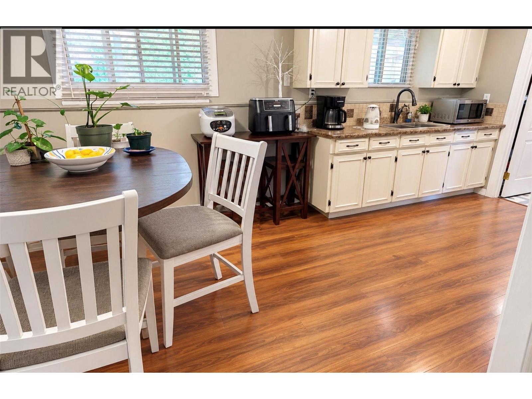
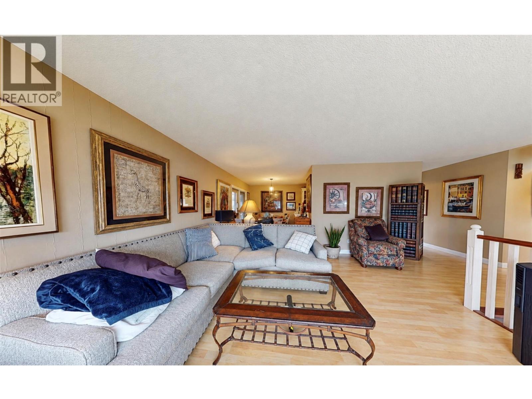
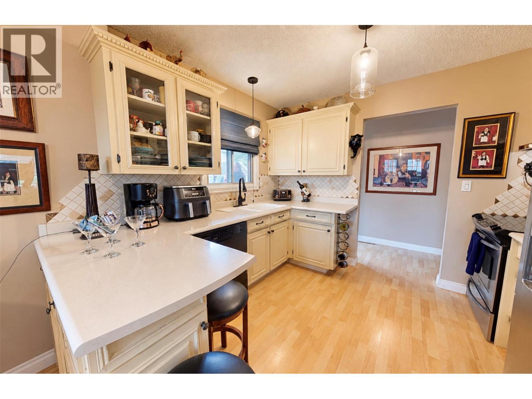
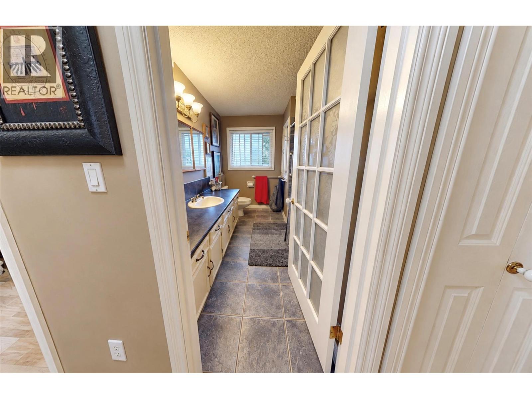
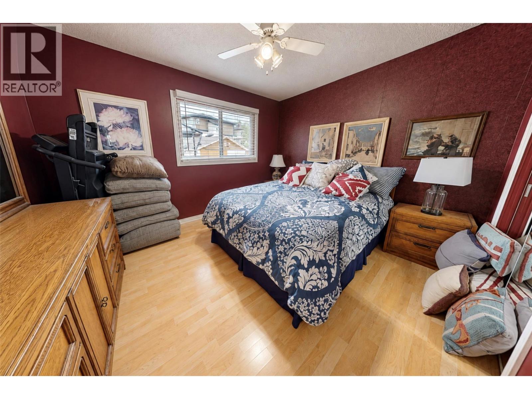
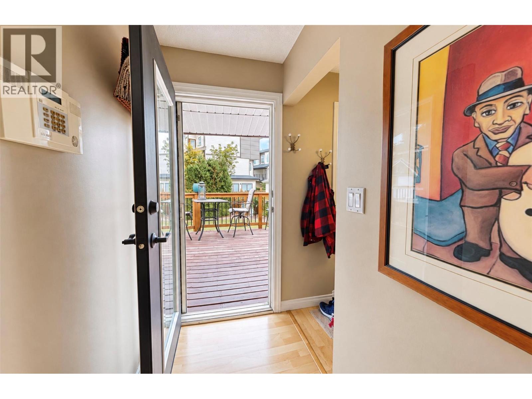
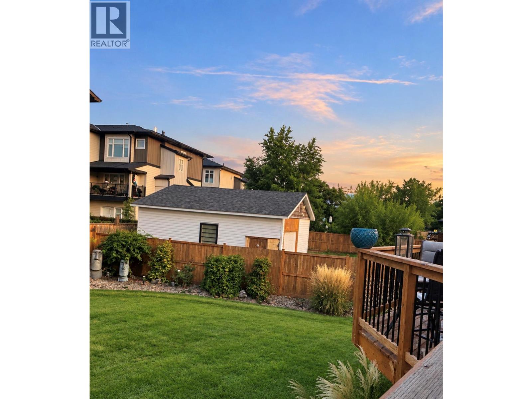
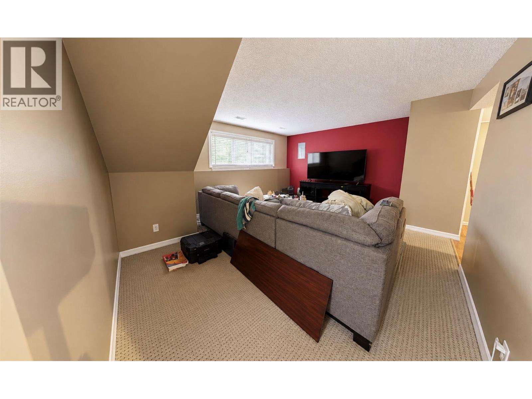
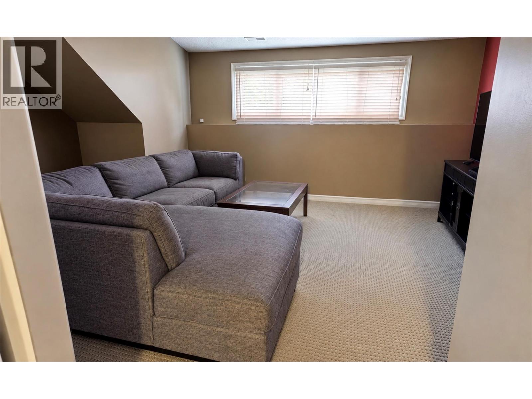
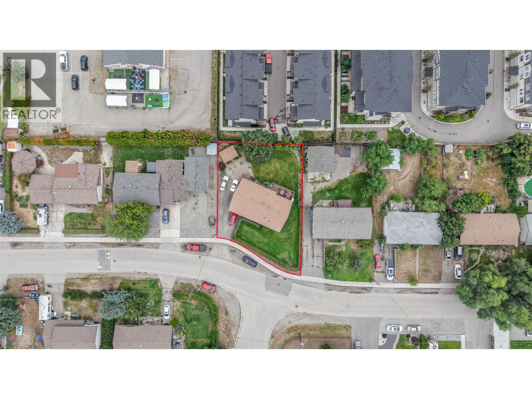
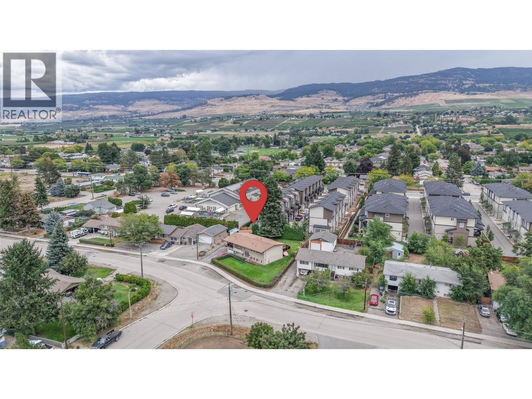
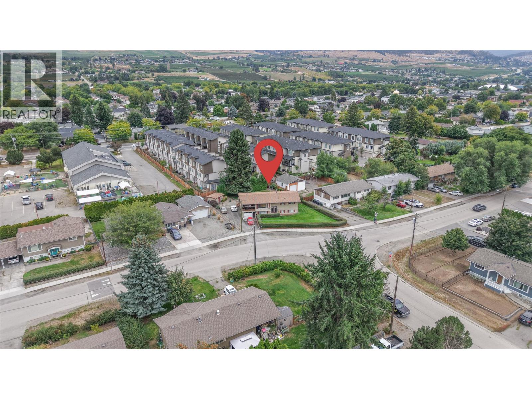
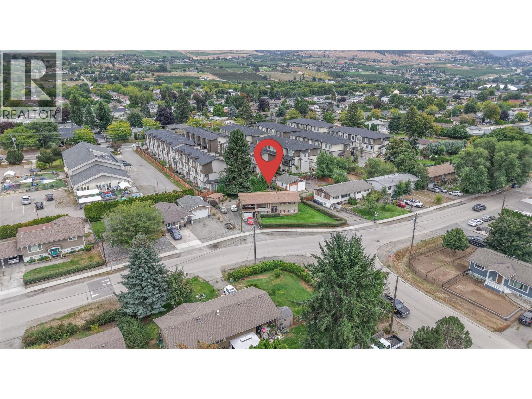
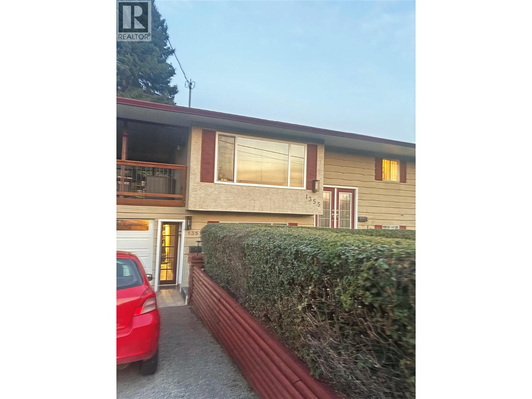
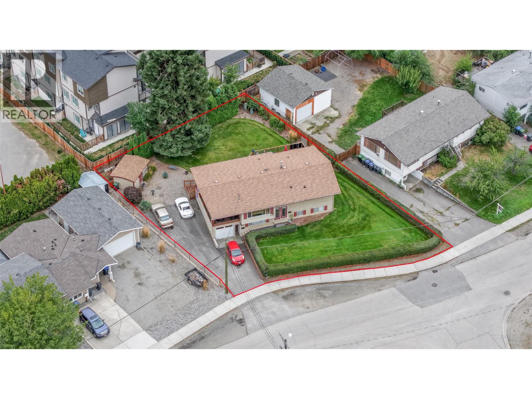


Welcome to 1355 Aldon Road, a well-cared-for full duplex offering exceptional flexibility for families, multi-generational living, or those looking to maximize their investment. Situated on a spacious 0.22-acre lot in a family-friendly Rutland North neighbourhood, this property offers comfort, functionality, and an ideal Kelowna location. Each level features a bright and spacious living room, dining area, kitchen, two bedrooms, one bathroom, and convenient access to a private backyard deck. With four bedrooms and two bathrooms in total, the thoughtful layout provides excellent separation between living spaces while maintaining a warm, connected feel, perfect for in-laws, extended family, or shared living arrangements. Enjoy the outdoors in the fenced backyard, complete with a manicured lawn and space for entertaining, relaxing, and enjoying the Okanagan lifestyle. The spacious dining areas are ideal for family dinners, entertaining guests, and celebrating holidays together. Conveniently located close to schools, transit, restaurants, shopping, and everyday amenities, with quick access to UBC Okanagan, Kelowna International Airport, and downtown Kelowna. Big White is approximately 40 minutes away, making year-round recreation easily accessible. A versatile property with a layout that makes sense for today and tomorrow, this is one you won’t want to miss! (id:67517)
-
Property Details
MLS® Number 10402277 Property Type Single Family Neigbourhood Rutland North Features Balcony -
Building
BathroomTotal 2 BedroomsTotal 4 Appliances Refrigerator, Dryer, Oven, Washer ConstructedDate 1971 ConstructionStyleAttachment Semi-detached CoolingType Central Air Conditioning ExteriorFinish Other FlooringType Carpeted, Mixed Flooring HeatingType Forced Air RoofMaterial Asphalt Shingle RoofStyle Unknown StoriesTotal 2 SizeInterior 2,077 Sqft Type Duplex UtilityWater Municipal Water Carport Street -
Land
Acreage No Sewer Municipal Sewage System SizeIrregular 0.22 SizeTotal 0.22 Ac|under 1 Acre SizeTotalText 0.22 Ac|under 1 Acre -
Rooms
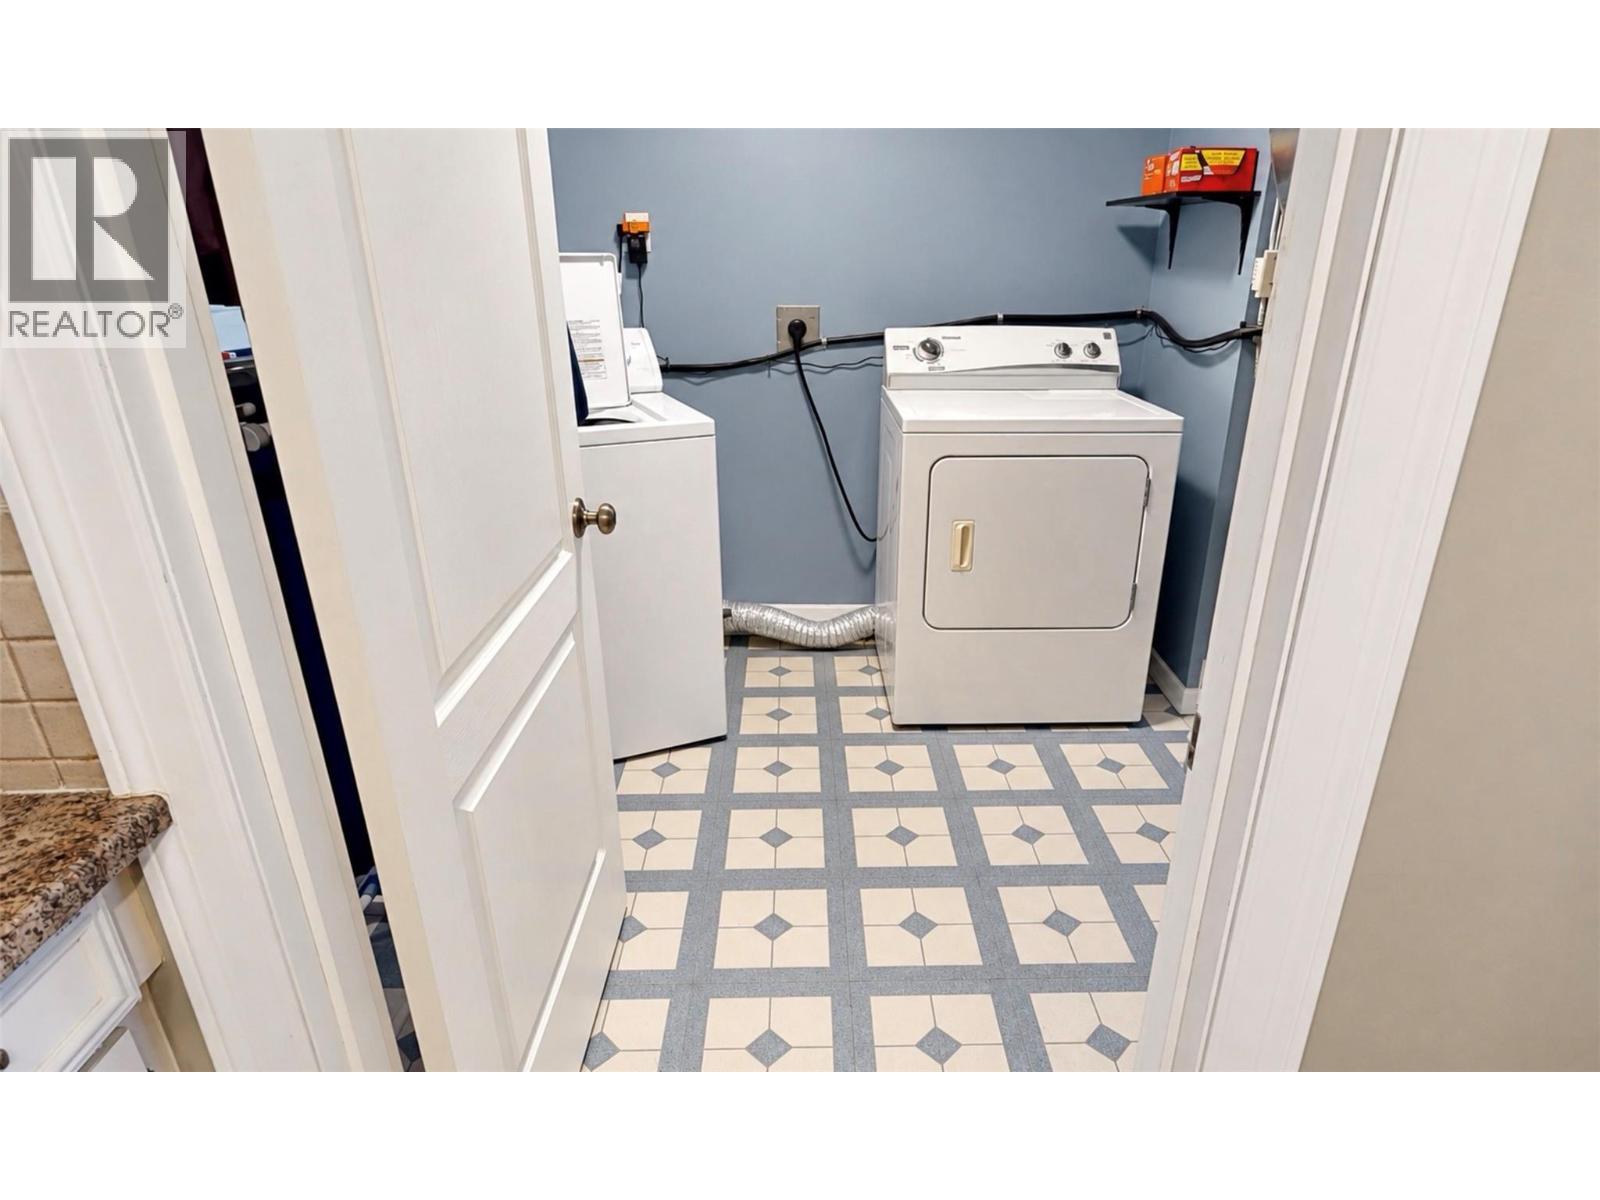
Level Type Length Width Dimensions Basement 4pc Bathroom Measurements not available Basement Bedroom 11' x 11'3'' Basement Bedroom 11'3'' x 13'3'' Basement Laundry Room 7'9'' x 11'1'' Basement Living Room 17'1'' x 13'4'' Basement Kitchen 10'4'' x 11'1'' Basement Dining Room 7'5'' x 11'1'' Main Level 4pc Bathroom Measurements not available Main Level Bedroom 11'7'' x 9'4'' Main Level Primary Bedroom 11'7'' x 11'6'' Main Level Laundry Room 6'3'' x 11'7'' Main Level Living Room 10'3'' x 2'9'' Main Level Kitchen 7'9'' x 9'4'' Main Level Dining Room 8'6'' x 9'9'' -
Utilities
Your Favourites
No Favourites Found







The trademarks REALTOR®, REALTORS®, and the REALTOR® logo are controlled by The Canadian Real Estate Association (CREA) and identify real estate professionals who are members of CREA. The trademarks MLS®, Multiple Listing Service® and the associated logos are owned by The Canadian Real Estate Association (CREA) and identify the quality of services provided by real estate professionals who are members of CREA. The trademark DDF® is owned by The Canadian Real Estate Association (CREA) and identifies CREA's Data Distribution Facility (DDF®)
November 04 2026 07:28:43
Association of Interior REALTORS®
