$680,000
Maintenance,
$496.65 Monthly
$680,000
Maintenance,
$496.65 Monthly
$680,000
Maintenance,
$496.65 Monthly
$680,000
Maintenance,
$496.65 Monthly
$680,000
Maintenance,
$496.65 Monthly
$680,000
Maintenance,
$496.65 Monthly
$680,000
Maintenance,
$496.65 Monthly
$680,000
Maintenance,
$496.65 Monthly
$680,000
Maintenance,
$496.65 Monthly
$680,000
Maintenance,
$496.65 Monthly
$680,000
Maintenance,
$496.65 Monthly
$680,000
Maintenance,
$496.65 Monthly
$680,000
Maintenance,
$496.65 Monthly
$680,000
Maintenance,
$496.65 Monthly
$680,000
Maintenance,
$496.65 Monthly
$680,000
Maintenance,
$496.65 Monthly
$680,000
Maintenance,
$496.65 Monthly
$680,000
Maintenance,
$496.65 Monthly
$680,000
Maintenance,
$496.65 Monthly
$680,000
Maintenance,
$496.65 Monthly
$680,000
Maintenance,
$496.65 Monthly
$680,000
Maintenance,
$496.65 Monthly
$680,000
Maintenance,
$496.65 Monthly
$680,000
Maintenance,
$496.65 Monthly
$680,000
Maintenance,
$496.65 Monthly
$680,000
Maintenance,
$496.65 Monthly
$680,000
Maintenance,
$496.65 Monthly
$680,000
Maintenance,
$496.65 Monthly
$680,000
Maintenance,
$496.65 Monthly
$680,000
Maintenance,
$496.65 Monthly
$680,000
Maintenance,
$496.65 Monthly
$680,000
Maintenance,
$496.65 Monthly
$680,000
Maintenance,
$496.65 Monthly
$680,000
Maintenance,
$496.65 Monthly
$680,000
Maintenance,
$496.65 Monthly
$680,000
Maintenance,
$496.65 Monthly
$680,000
Maintenance,
$496.65 Monthly
$680,000
Maintenance,
$496.65 Monthly
$680,000
Maintenance,
$496.65 Monthly
$680,000
Maintenance,
$496.65 Monthly
$680,000
Maintenance,
$496.65 Monthly
$680,000
Maintenance,
$496.65 Monthly
$680,000
Maintenance,
$496.65 Monthly
$680,000
Maintenance,
$496.65 Monthly
$680,000
Maintenance,
$496.65 Monthly
$680,000
Maintenance,
$496.65 Monthly
Like this listing?
Contact us for more information


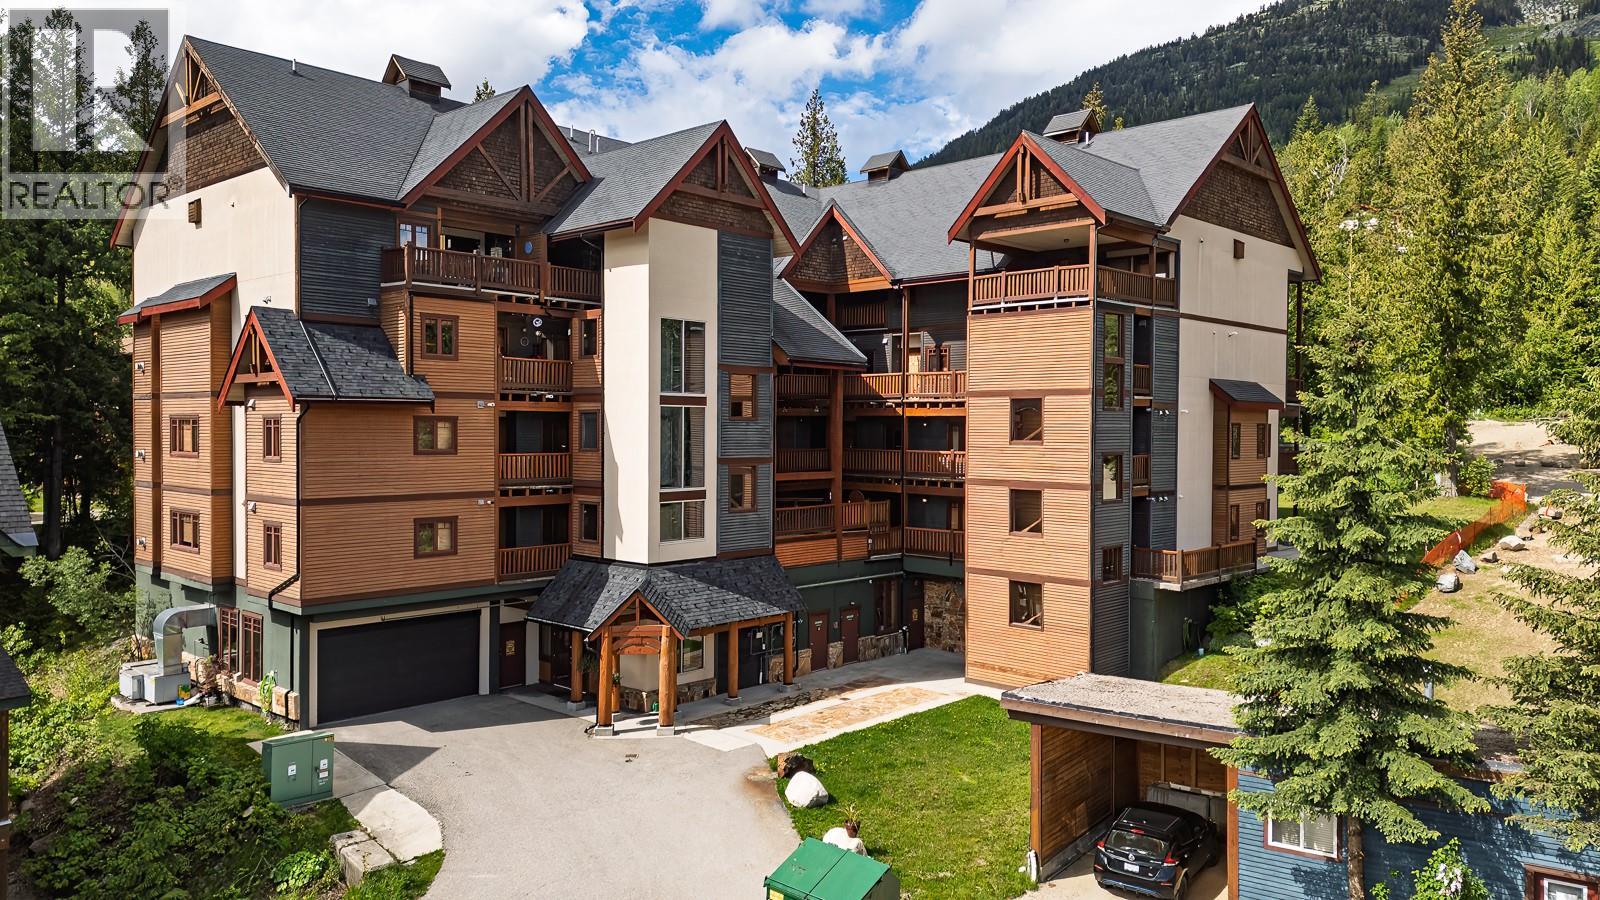
Welcome to Cascade Lodge 2E, a rare groundfloor 3 bedroom, 2 bathroom suite at the base of Red Mountain Resort. Perfectly positioned for year-round adventure, this sought after ski area property offers the convenience of ski-in access in winter and immediate access to hiking and biking trails in summer. Enjoy two private patios and direct walkout access to a large green space: perfect for pets, kids, and guests seeking extra privacy. This mountain retreat features a newer on-demand hot water system, two parking stalls (including one in the heated underground parkade), and one of the building's largest storage lockers for all your ski and bike gear. Cascade Lodge offers an elevator, heated underground parking, and a residents' hot tub. With both short and long term rentals permitted, this property is equally suited as a full time home, vacation getaway, or investment opportunity in the heart of Red Mountain Resort. GST not applicable. Call your REALTOR to view today! (id:67517)
-
Property Details
MLS® Number 10389565 Property Type Single Family Neigbourhood Rossland Community Name Cascade Lodge ParkingSpaceTotal 2 StorageType Storage, Locker -
Building
BathroomTotal 2 BedroomsTotal 3 ConstructedDate 2005 ExteriorFinish Wood Siding FireplaceFuel Gas FireplacePresent Yes FireplaceTotal 1 FireplaceType Unknown FlooringType Carpeted, Ceramic Tile HeatingType In Floor Heating, See Remarks RoofMaterial Asphalt Shingle RoofStyle Unknown StoriesTotal 1 SizeInterior 1,337 Sqft Type Apartment UtilityWater Municipal Water Parkade -
Land
Acreage No Sewer Municipal Sewage System SizeTotalText Under 1 Acre -
Rooms
Level Type Length Width Dimensions Main Level 4pc Bathroom Measurements not available Main Level 4pc Bathroom Measurements not available Main Level Bedroom 10'2'' x 11'3'' Main Level Primary Bedroom 11'3'' x 19'7'' Main Level Bedroom 11'0'' x 9'8'' Main Level Living Room 12'8'' x 15'6'' Main Level Dining Room 13'10'' x 16'4'' Main Level Kitchen 11'0'' x 7'11'' -
Utilities
Your Favourites
No Favourites Found







The trademarks REALTOR®, REALTORS®, and the REALTOR® logo are controlled by The Canadian Real Estate Association (CREA) and identify real estate professionals who are members of CREA. The trademarks MLS®, Multiple Listing Service® and the associated logos are owned by The Canadian Real Estate Association (CREA) and identify the quality of services provided by real estate professionals who are members of CREA. The trademark DDF® is owned by The Canadian Real Estate Association (CREA) and identifies CREA's Data Distribution Facility (DDF®)
June 09 2026 01:18:51
Association of Interior REALTORS®
