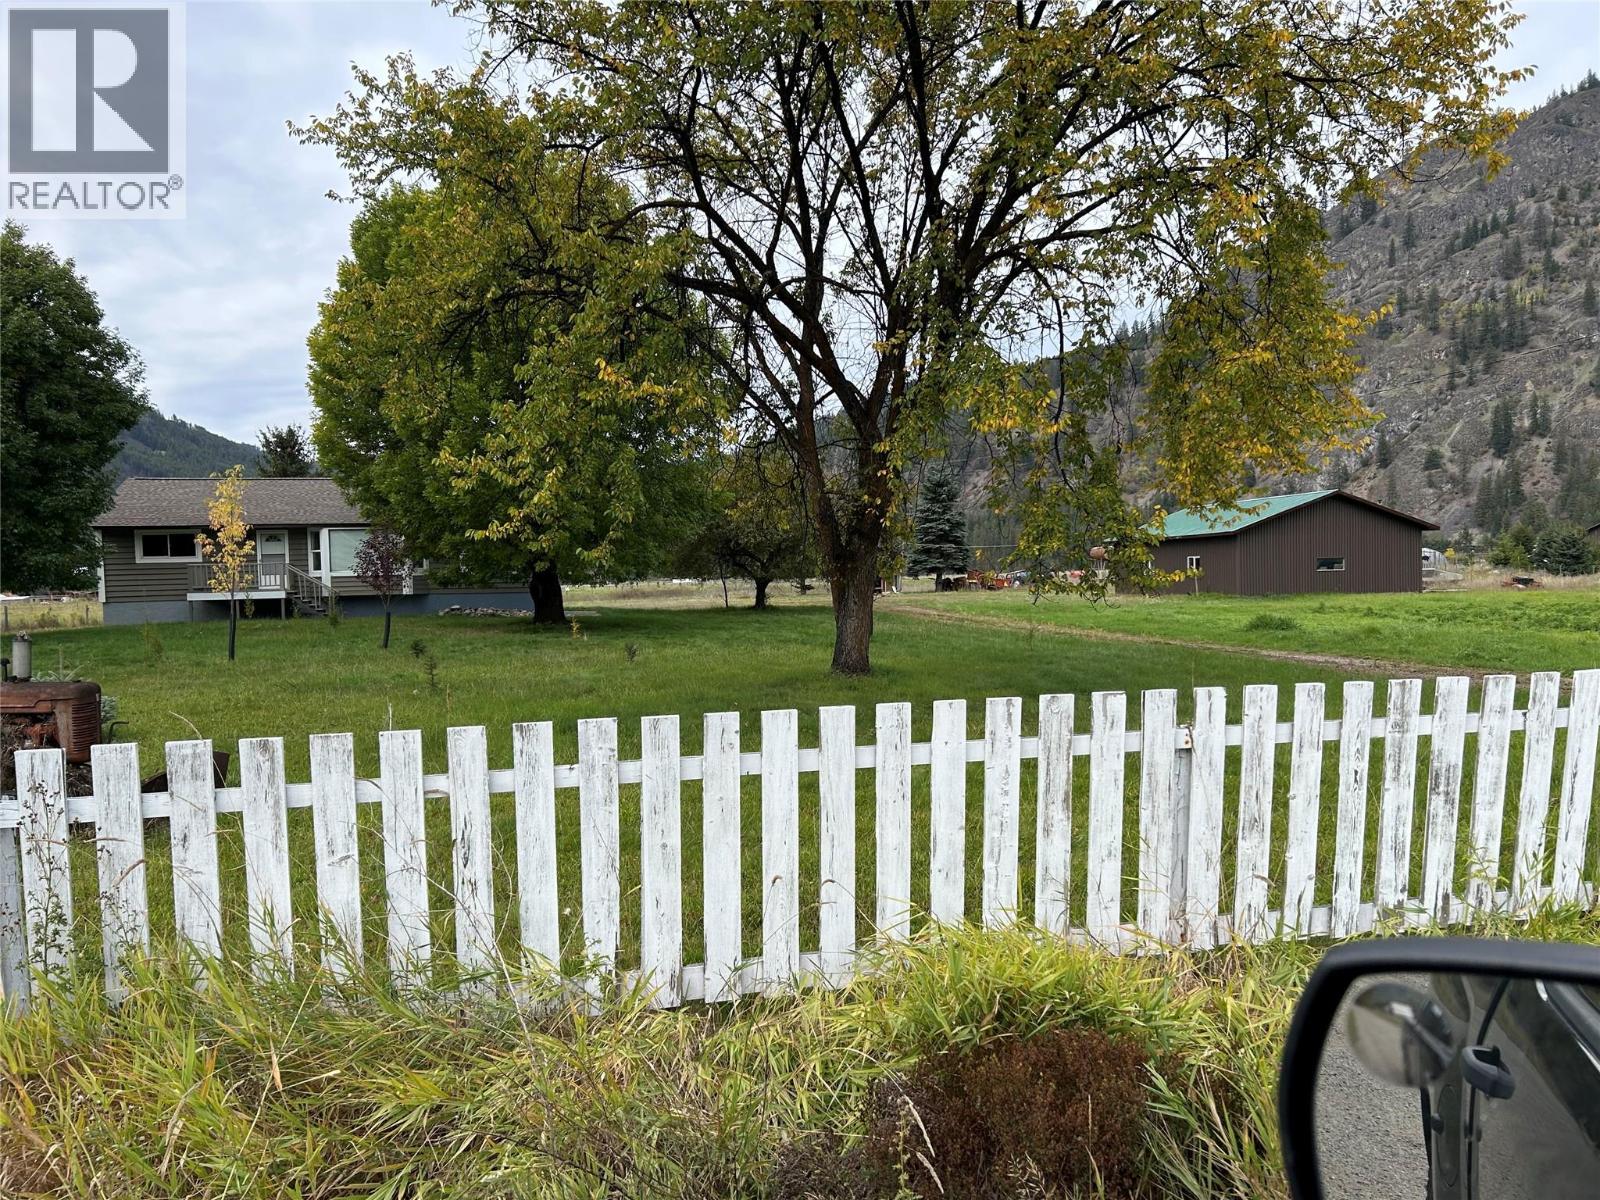
12255 Brown Creek North Road
Grand Forks, British Columbia
Rural Paradise 20 acres flat Pasture/Hay. Comfortable farm house two levels 4 bedrooms 2 Bathrooms, large country kitchen opens to big covered patio and 2 car carport. House could use some up dating. Two great out buildings Large shop built for an airplane and a detached 2 car garage. Easy to View Ready to move in. (id:67517)
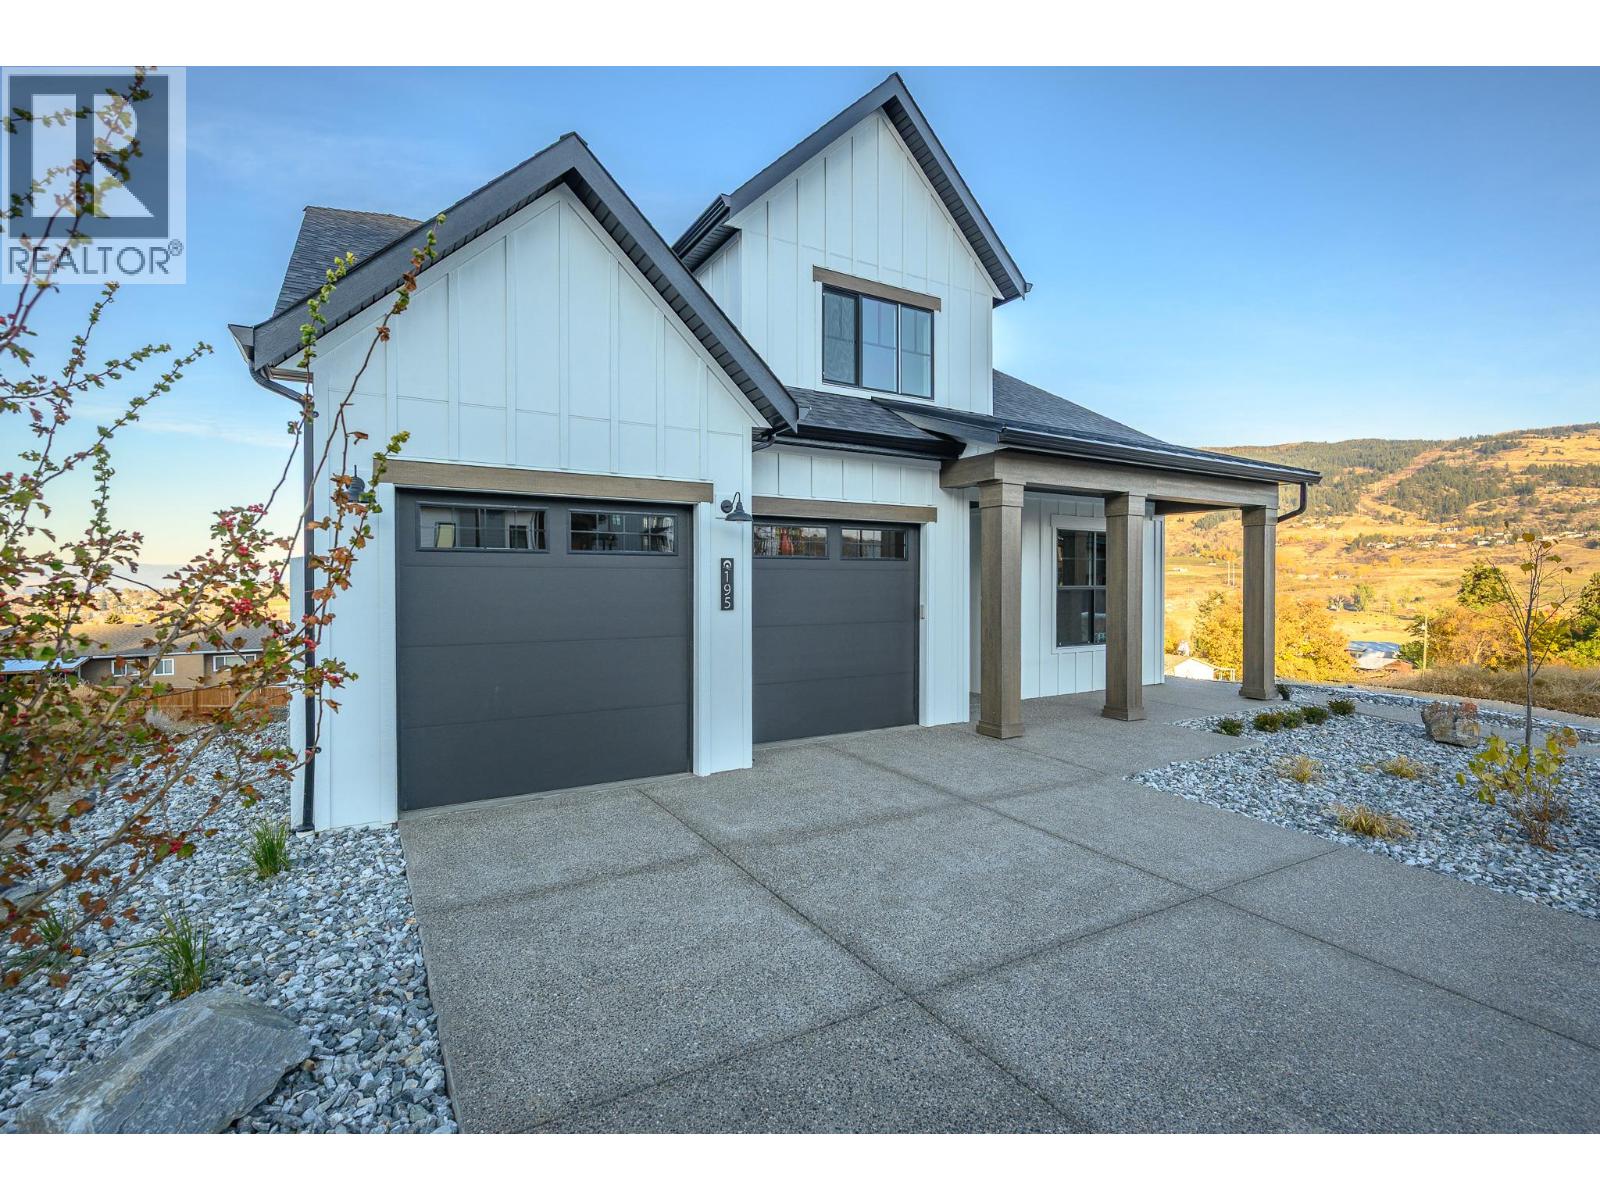
195 Sarsons Drive Lot# 10
Coldstream, British Columbia
This is an Everton Ridge Show Home now for Sale! Step into 4,531 square feet of thoughtfully designed living space, where every detail is crafted to enhance your lifestyle. The main floor is a haven of convenience, featuring a primary bedroom with a luxurious ensuite, complete with a soaker tub and accessible shower, plus main floor laundry for effortless day-to-day living. The gourmet kitchen is a showstopper, offering a large island perfect for gathering with family and friends. Upstairs, three spacious bedrooms provide room for everyone to unwind. Looking for extra versatility? The finished space under the garage is ideal for a home gym, media room, or creative studio. Meanwhile, the spacious 2-bedroom secondary suite offers the flexibility of rental income or a private space for extended family. The home’s practicality extends to the large garage, thoughtfully equipped with EV charging capabilities, making it ready for your modern lifestyle. Note: Please inquire about .33 acre neighbouring lot amalgamation opportunity. (id:67517)
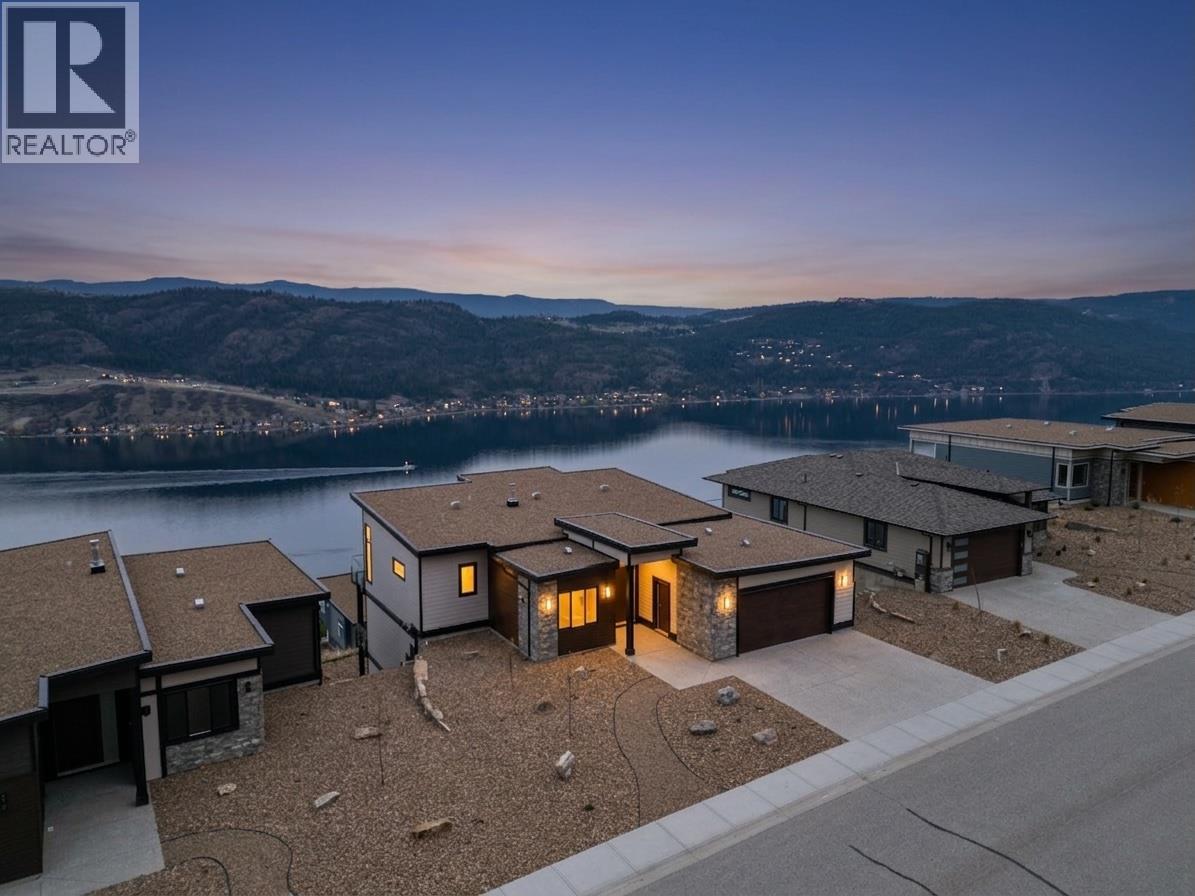
8924 Tavistock Road
Vernon, British Columbia
Be the first to own this new build with new home warranty in Adventure Bay, where every level showcases breathtaking Okanagan Lake views. This three-storey home blends refined luxury with functional design, featuring a vaulted-ceiling main floor with a Control4 lighting/ security system, oversized windows, and a stylish living area anchored by a stone-accented Napoleon gas fireplace. The gourmet kitchen shines with wood & white shaker cabinetry, stone countertops, KitchenAid appliances, a large island, and a pot filler over the gas range. The primary suite is a serene retreat with a spa-inspired ensuite, fine tiles, and a perfectly positioned lake-view tub. Four additional bedrooms, plus beautifully finished bathrooms with in-floor heat, provide plenty of space for family or guests. The home is made for entertaining, boasting a spacious family room, two custom wet bars, a hand-crafted stone wine cellar, and walk-out access to covered decks/ patios with stylish wood soffits and xeriscape landscaping. Adventure Bay residents enjoy a private beach, tennis courts, and scenic trails—truly offering the ultimate Okanagan lifestyle where every day feels like a peaceful getaway. (id:67517)
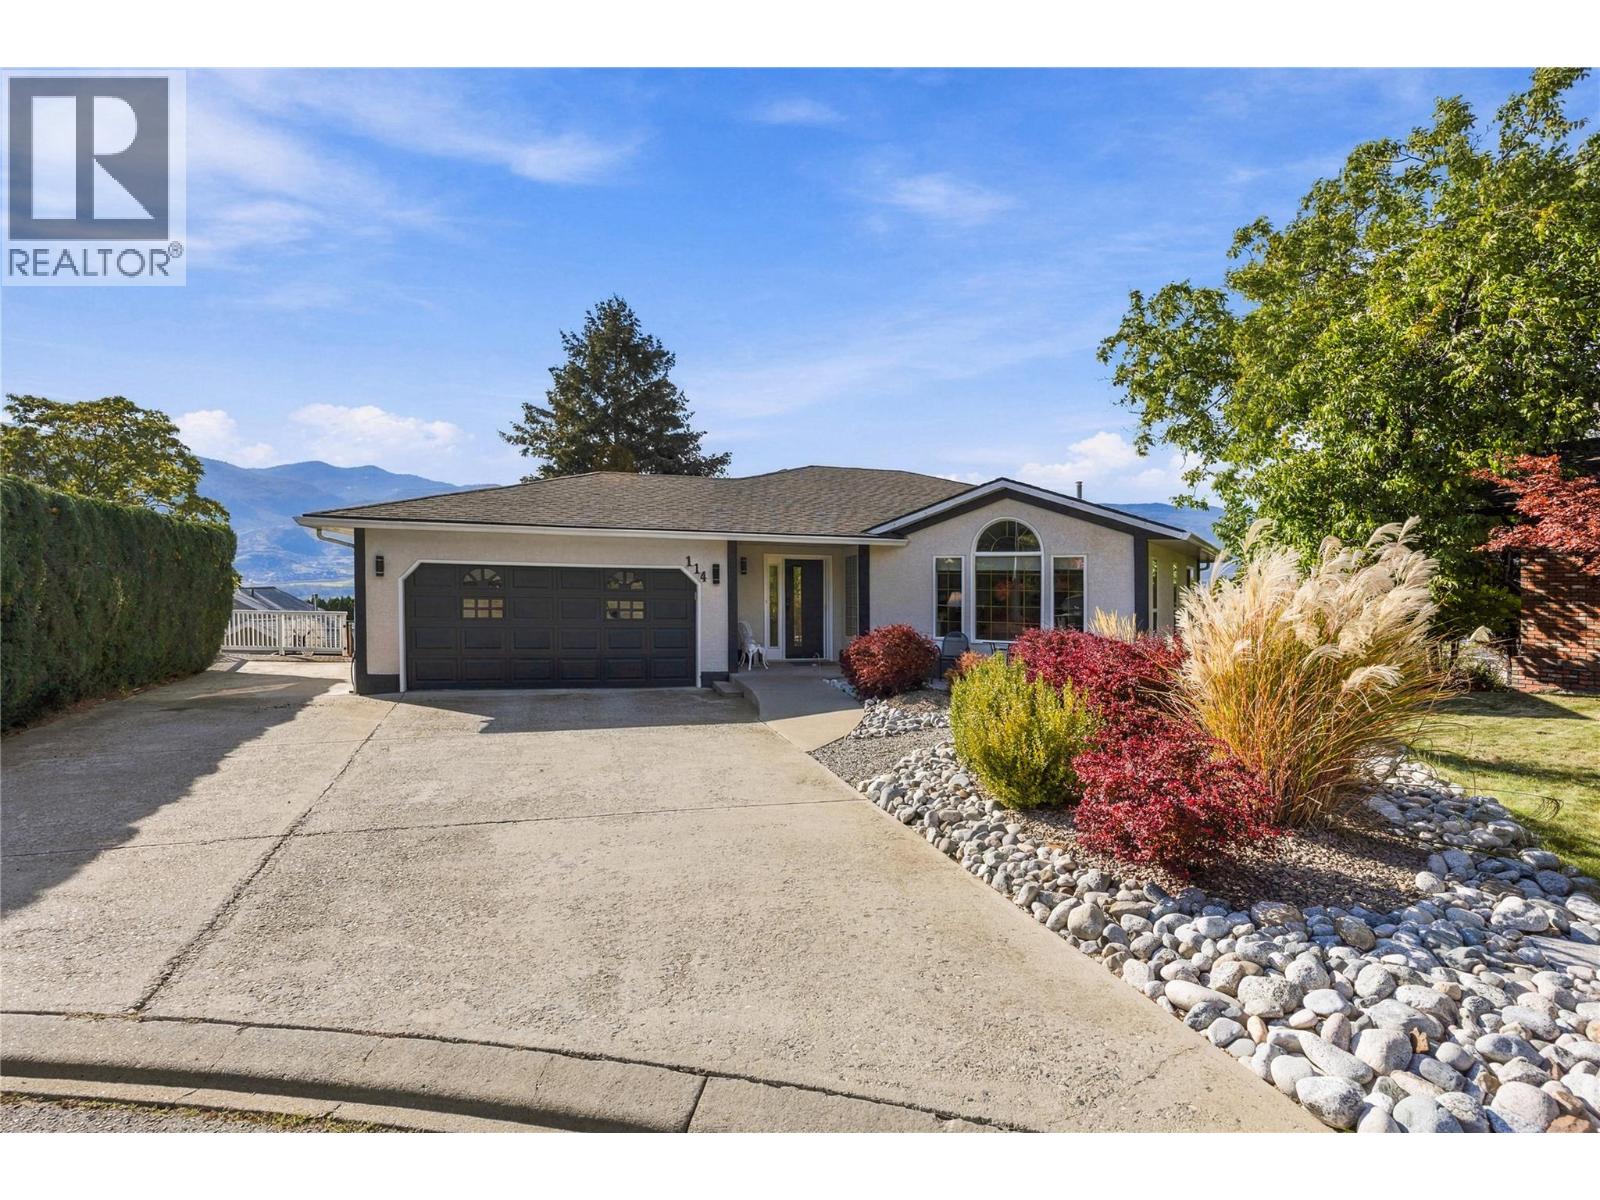
114 Brentview Court
Penticton, British Columbia
OPEN HOUSES THIS WEEKEND - SATURDAY OCTOBER 10 - 2:00-3:30 AND SUNDAY OCTOBER 11 - 12:00-1:30. Stunning four-bedroom, four-bathroom walk-out rancher located in the highly desirable Wiltse area. Enjoy spectacular lake-to-lake and city views, including beautiful views of Skaha Lake, from the expansive wraparound deck—perfect for entertaining or relaxing while taking in the scenery. The spacious main level features a beautifully upgraded kitchen with quartz countertops and stainless steel appliances, a large welcoming foyer, and an adjacent dining and living area. The generous family room offers a cozy gas fireplace, while the main floor also includes a second bedroom and a four-piece bathroom. The lower level provides excellent additional living space with two large bedrooms, a three-piece bathroom, and a huge recreation room with patio doors opening onto the covered deck. The walk-out design creates a seamless connection between the indoor and outdoor living spaces. There is ample storage throughout the home and an additional exterior garden storage room on the lower level. Additional highlights include RV parking and numerous recent upgrades, including a new furnace, air conditioning system, and hot water tank. All west-facing windows have been replaced, and the exterior of the home has been freshly painted. A fantastic opportunity to own a spacious and beautifully updated home in one of Wiltse's most sought-after locations, with exceptional views and plenty of room for family and entertaining. (id:67517)
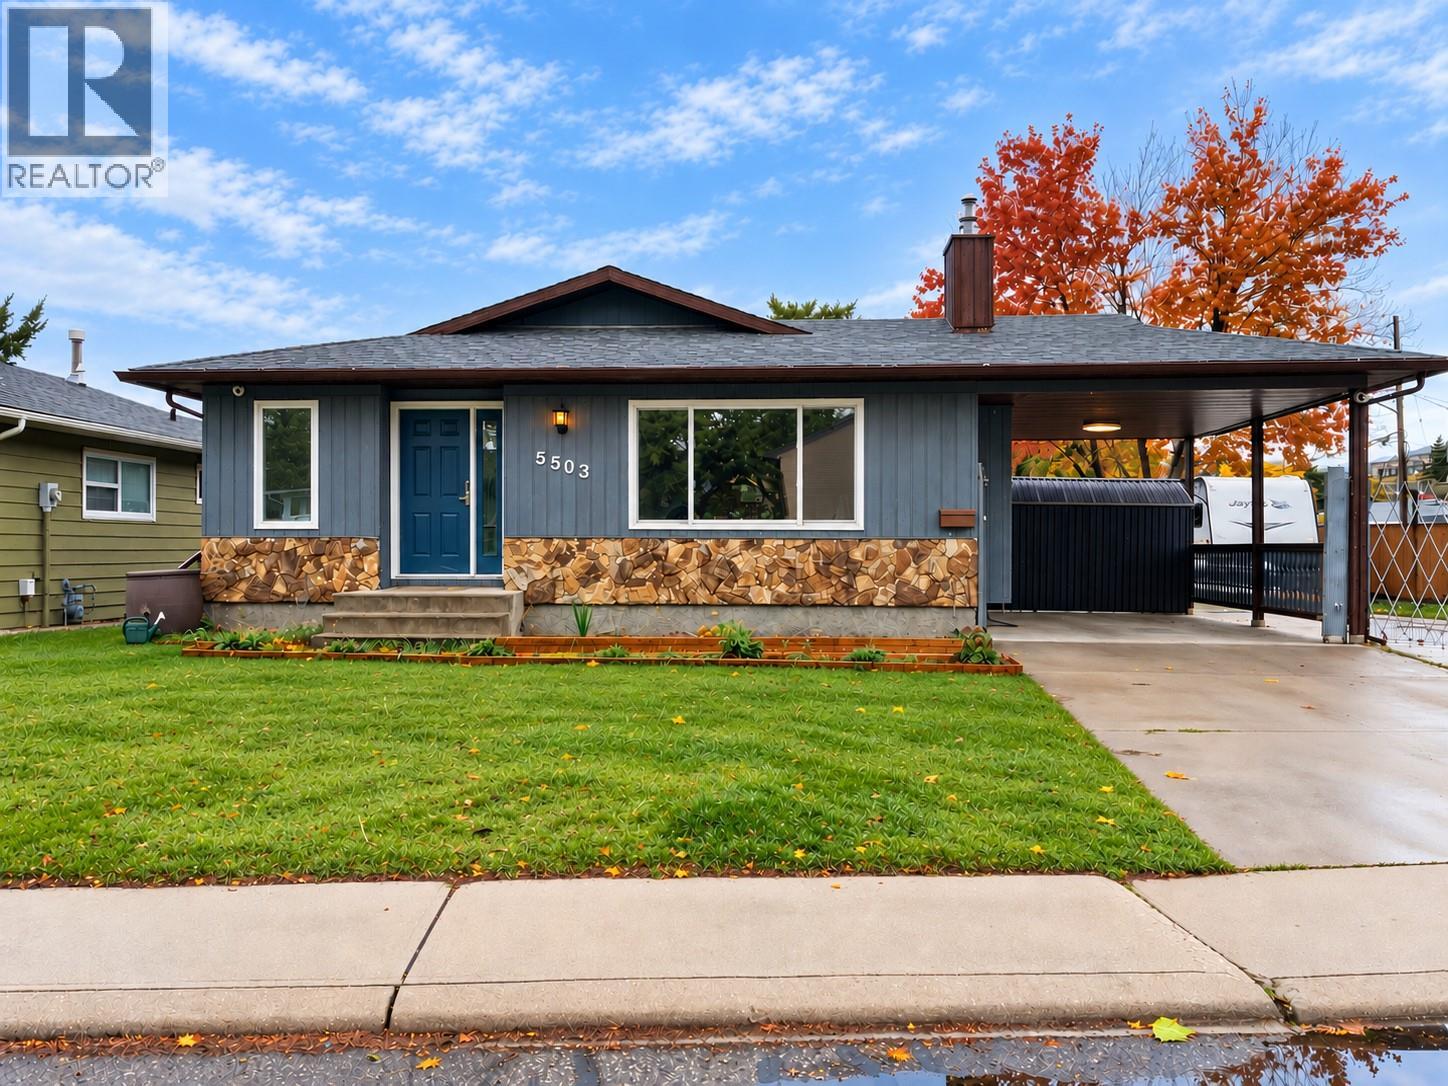
5503 South Vernon Court
Vernon, British Columbia
Discover comfortable South Vernon living in this well-maintained rancher on a quiet cul-de-sac, within walking distance of elementary and secondary schools, shopping, and the mall. Set in a welcoming, family- and pet-friendly neighbourhood, this home offers 1,073 sq. ft. of single-level living with two bedrooms, engineered hardwood flooring, stainless steel appliances, and a practical layout. The versatile laundry room doubles as a home office, providing flexible space for remote work, crafts, or household organization. Two powered workshops offer room for hobbies, woodworking, creative projects, and storage, with soundproofing in one workshop adding versatility. Enjoy useful upgrades including 200-amp electrical service, a 50-amp EV charger, central air conditioning, on-demand hot water, and a water softener. A 3.5-foot-high crawl space provides additional storage for seasonal belongings. Outside, the fully fenced yard offers space for pets, gardening, and relaxation, while the covered patio is perfect for warm Okanagan evenings. RV parking and electrical connections for an RV and hot tub add convenience. Situated on a level, approximately 0.13-acre lot, this inviting property combines neighbourhood charm with everyday functionality. Whether you're buying your first home, downsizing, or looking for space to work and create, this South Vernon home has plenty to offer. (id:67517)
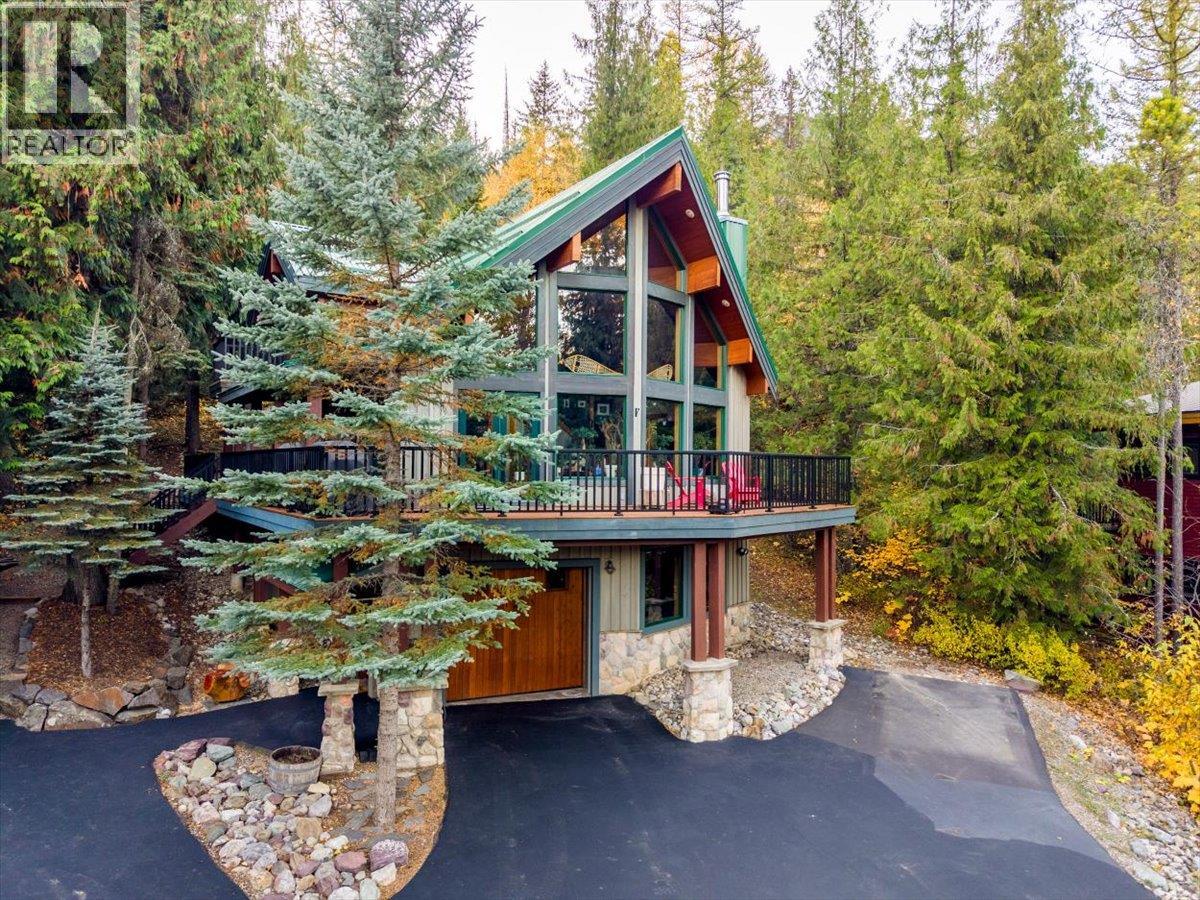
15 Alpine Trail Crescent
Fernie, British Columbia
Located in the desirable Alpine Trails community, this beautifully crafted Linwood cedar home offers quality construction, timeless alpine architecture, and exceptional privacy. Built by a respected local contractor, the home features a striking cedar exterior, shake-trimmed dormers, natural stone accents, and a durable snow-shedding metal roof. Expansive rake windows provide an abundance of natural light while enhancing the home's inviting mountain character. Thoughtfully finished across three levels, the residence offers three bedrooms and three bathrooms, complemented by quality finishes including granite countertops, tile detailing, hickory cabinetry, and a welcoming gas fireplace. The primary suite features a private ensuite with a soaker tub and walk-in closet. Situated on a beautifully treed 0.98-acre lot, the property offers a peaceful, private setting with generous outdoor living spaces. A spacious wraparound front deck, three balconies, and a secluded rear deck provide multiple areas to relax, entertain, and enjoy the natural surroundings. Combining quality craftsmanship, functional living spaces, and a desirable setting, this distinctive property presents an excellent opportunity for those seeking a comfortable year-round residence or mountain retreat. (id:67517)
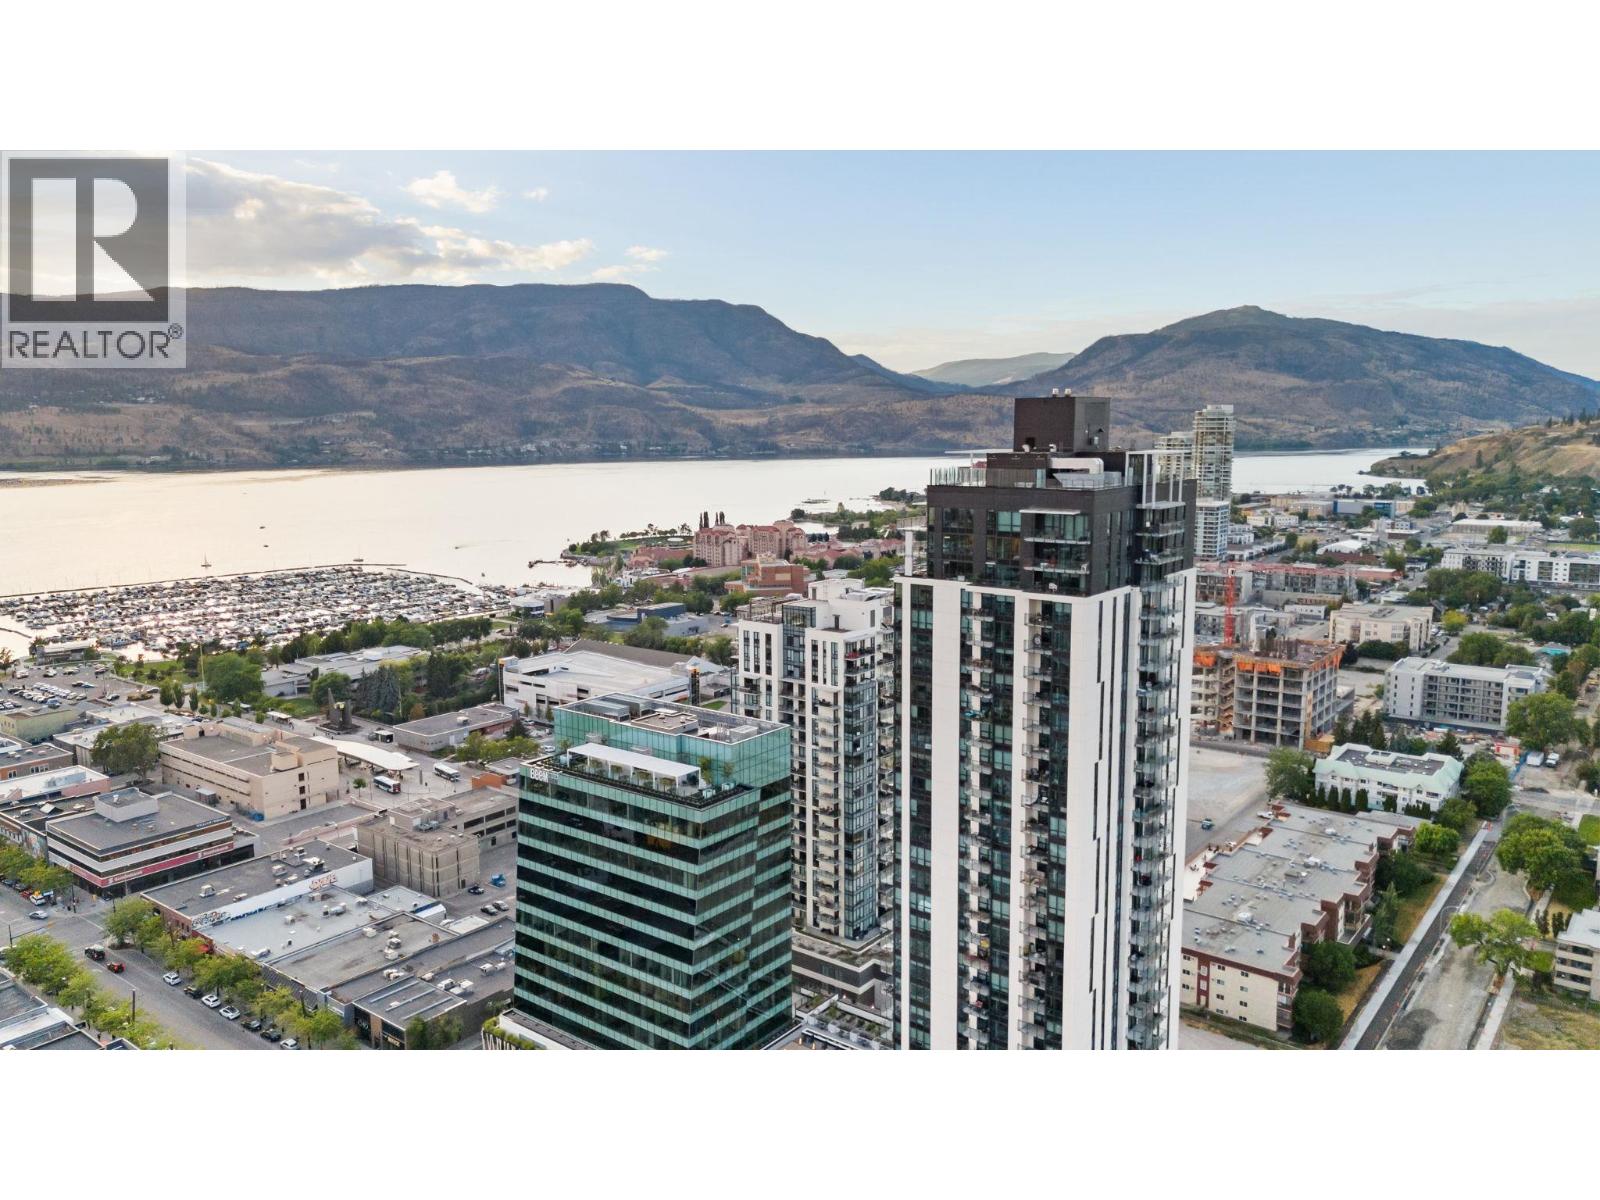
1488 Bertram Street Unit# 3202
Kelowna, British Columbia
Welcome to your Sub-Penthouse at Bertram, where every sunrise greets the shimmering waters of Okanagan Lake and every evening unfolds beneath the glittering lights of downtown Kelowna. This exceptional corner suite residence offers breathtaking panoramic lake and city views, an open-concept layout filled with natural light, and seamless indoor-outdoor living. Built by Mission Group, one of Kelowna’s premier developers, Bertram features a rooftop pool, hot tub, a fitness centre, and concierge service. Bagel Boys, BLK BOX foods, Safeway, Lagree, banking, cafés, restaurants, and the waterfront are all just steps away. Book your showing today! (id:67517)
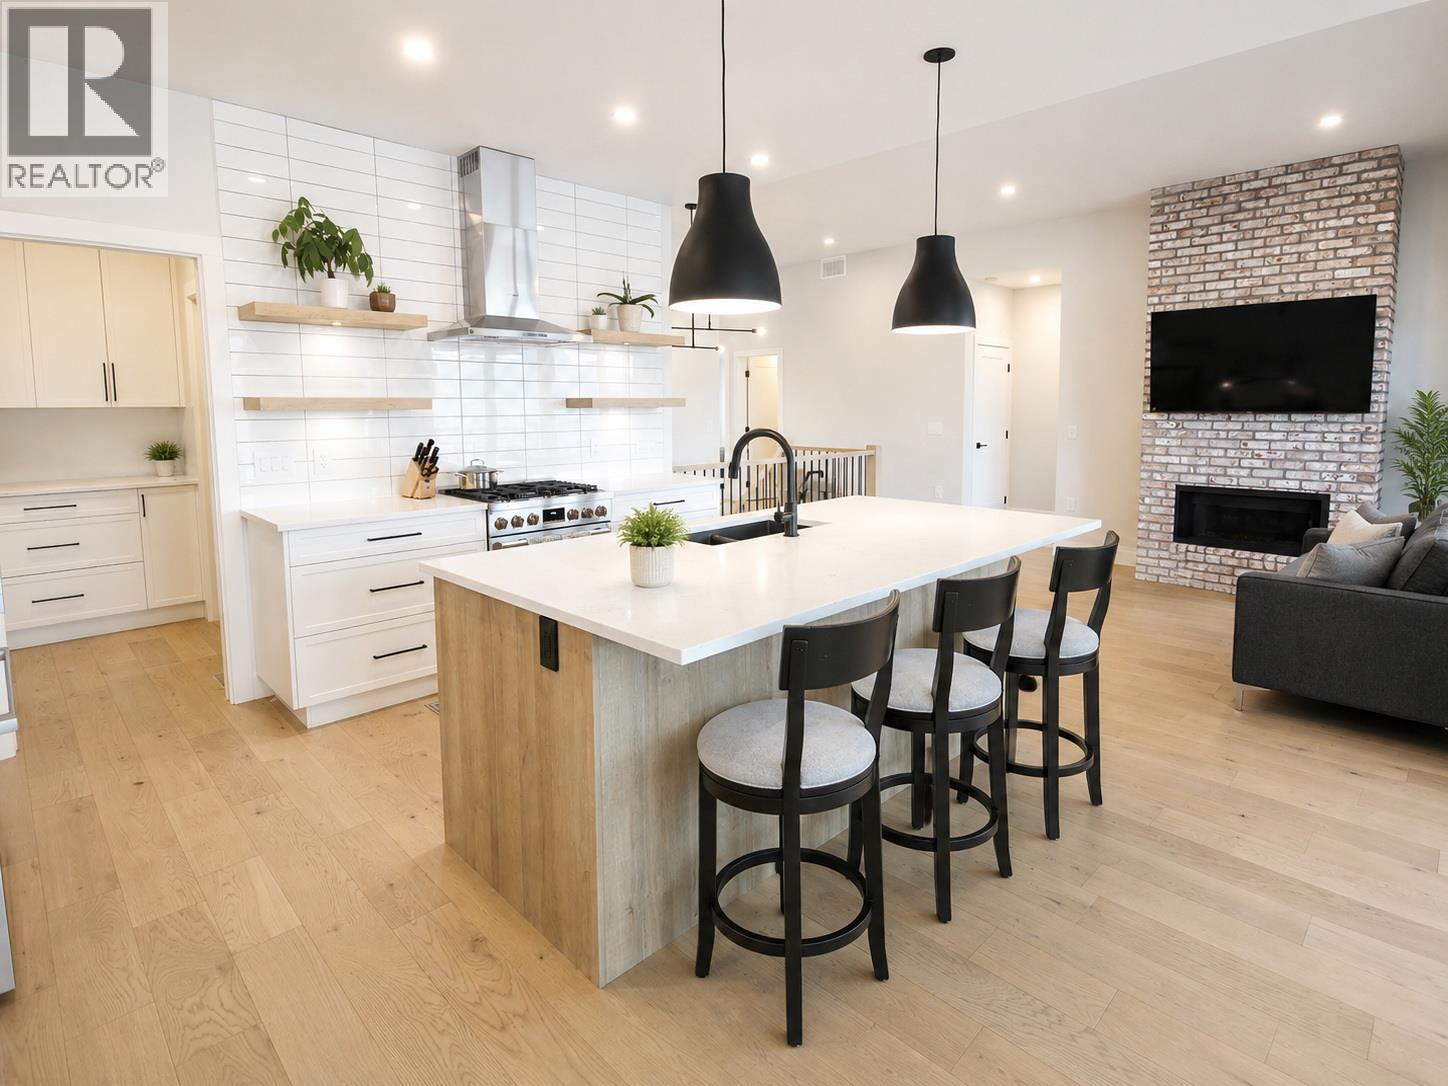
1164 Elk Street
Penticton, British Columbia
Welcome to this stunning 2021-built home offering the perfect blend of modern luxury, income potential & Okanagan lifestyle. Thoughtfully designed with 5 bedrooms, 4 bathrooms, this like-new home features a bright, open-concept main living space with breathtaking valley & lake views creating a peaceful backdrop for everyday living. The main residence offers 3 spacious bedrooms, 3 beautifully finished bathrooms, complemented by high-end upgrades throughout. Enjoy upgraded Bosch appliances, custom blinds, built-in closet organizers, & modern finishes elevating the home’s style and functionality. An abundance of natural light fills the space, creating a warm and inviting atmosphere from the moment you walk in. Looking for a mortgage helper without sacrificing your own privacy? The fully self-contained 2-bedroom, 1-bathroom legal suite features its own separate daylight basement entrance, making it ideal for rental income, extended family, or guests while maintaining separation from the main living area. Built with comfort and efficiency in mind, this home also includes a built-in EV car charger and backup generator for added peace of mind. With all the upgrades already complete, you can enjoy the benefits of a near-new home without the added expense or hassle. This is a rare opportunity to own a modern, move-in-ready home with incredible views, income potential, and exceptional value. All measurements are approximate and should be verified by the buyer if important. (id:67517)
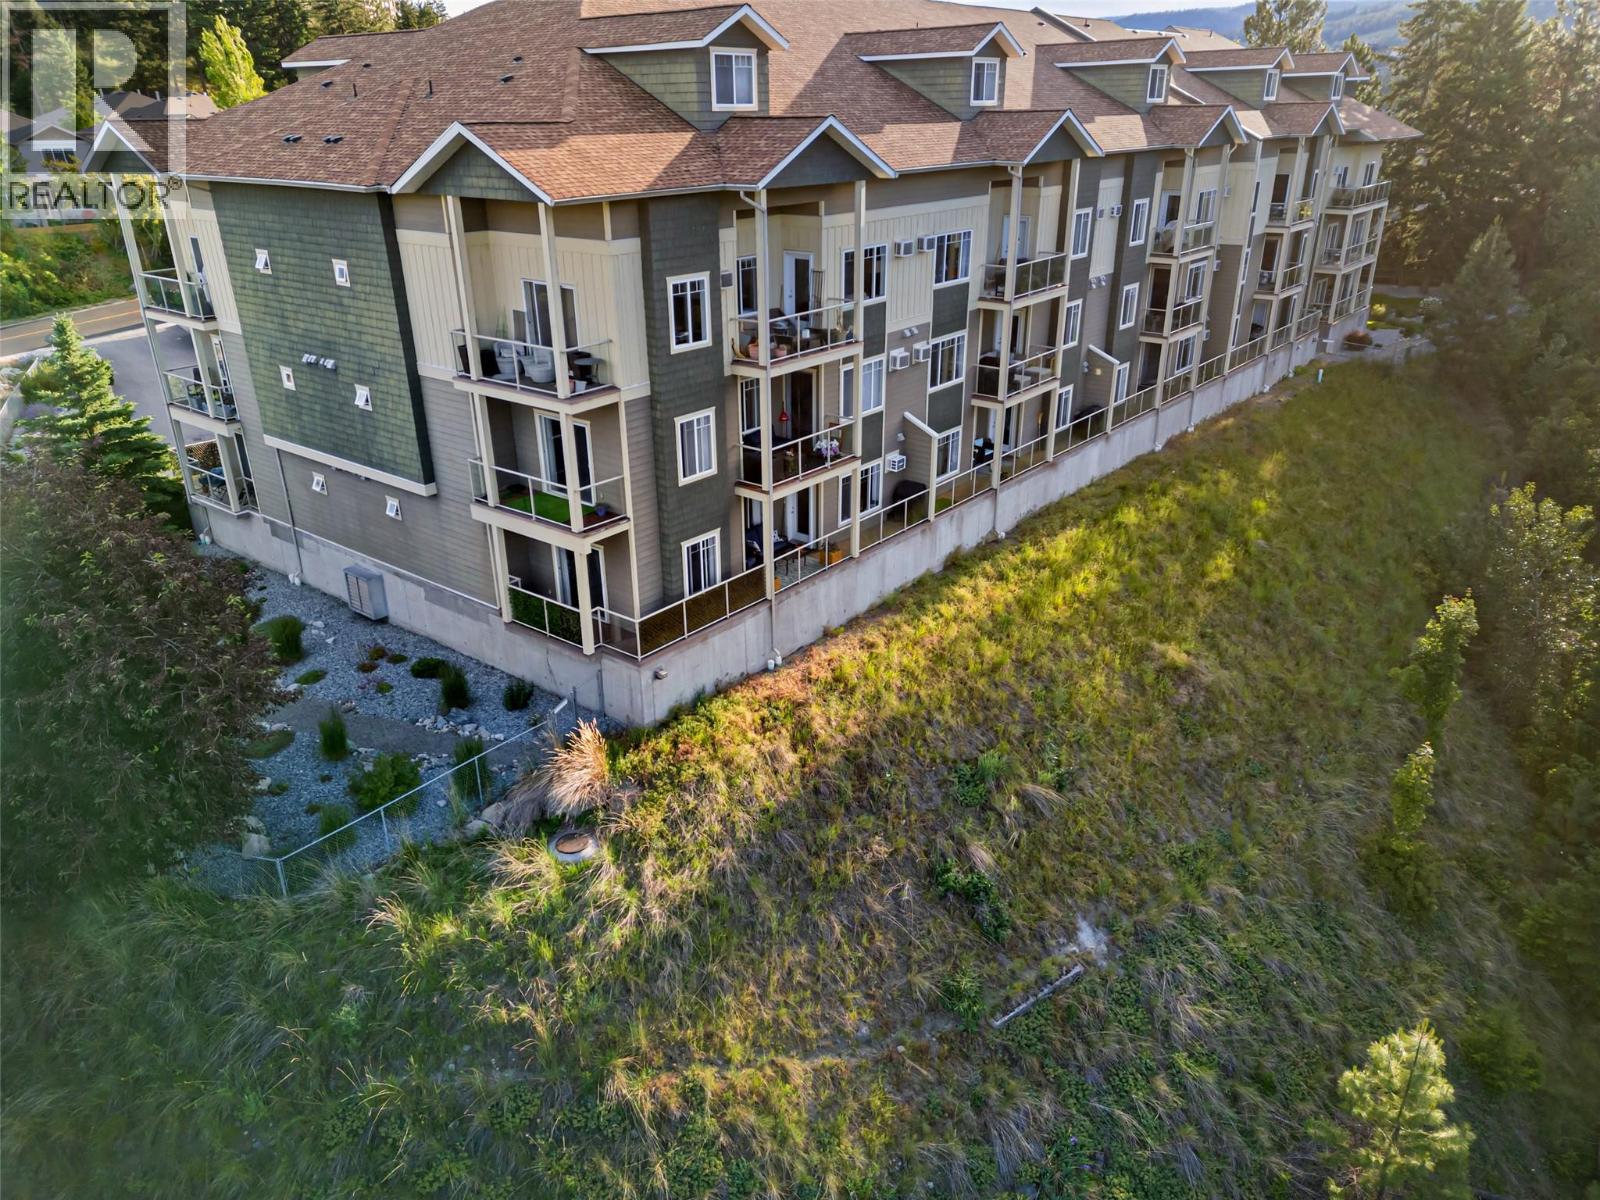
2120 Shannon Ridge Drive Unit# 110
West Kelowna, British Columbia
Room to move, and views to enjoy, in this clean and spacious 2 bed/2 bath, Westside condo. Located in the ever-popular Shannon Lake community, and close to recreational trails, golfing and of course Shannon Lake itself! The home is a desirable corner-unit that is positioned on the quiet side of the building, with vistas across the mountains and valleys from your 2-sided wrap around balcony. Just perfect for winding down in the long Okanagan evenings. From the light-filled open plan kitchen/living/dining area, the two spacious bedrooms, and the entrance foyer- you'll really appreciate the extra room being provided. There's even more storage space in the walk in laundry! Make sure to look at the 3D walk through to get a better idea! A parking stall and a storage locker are also included- and the building is pet friendly, (1 dog and 1 cat, or 2 cats ok). And with no need to catch the elevator to the door, entry is a breeze! Ask your Realtor to book a viewing! (id:67517)
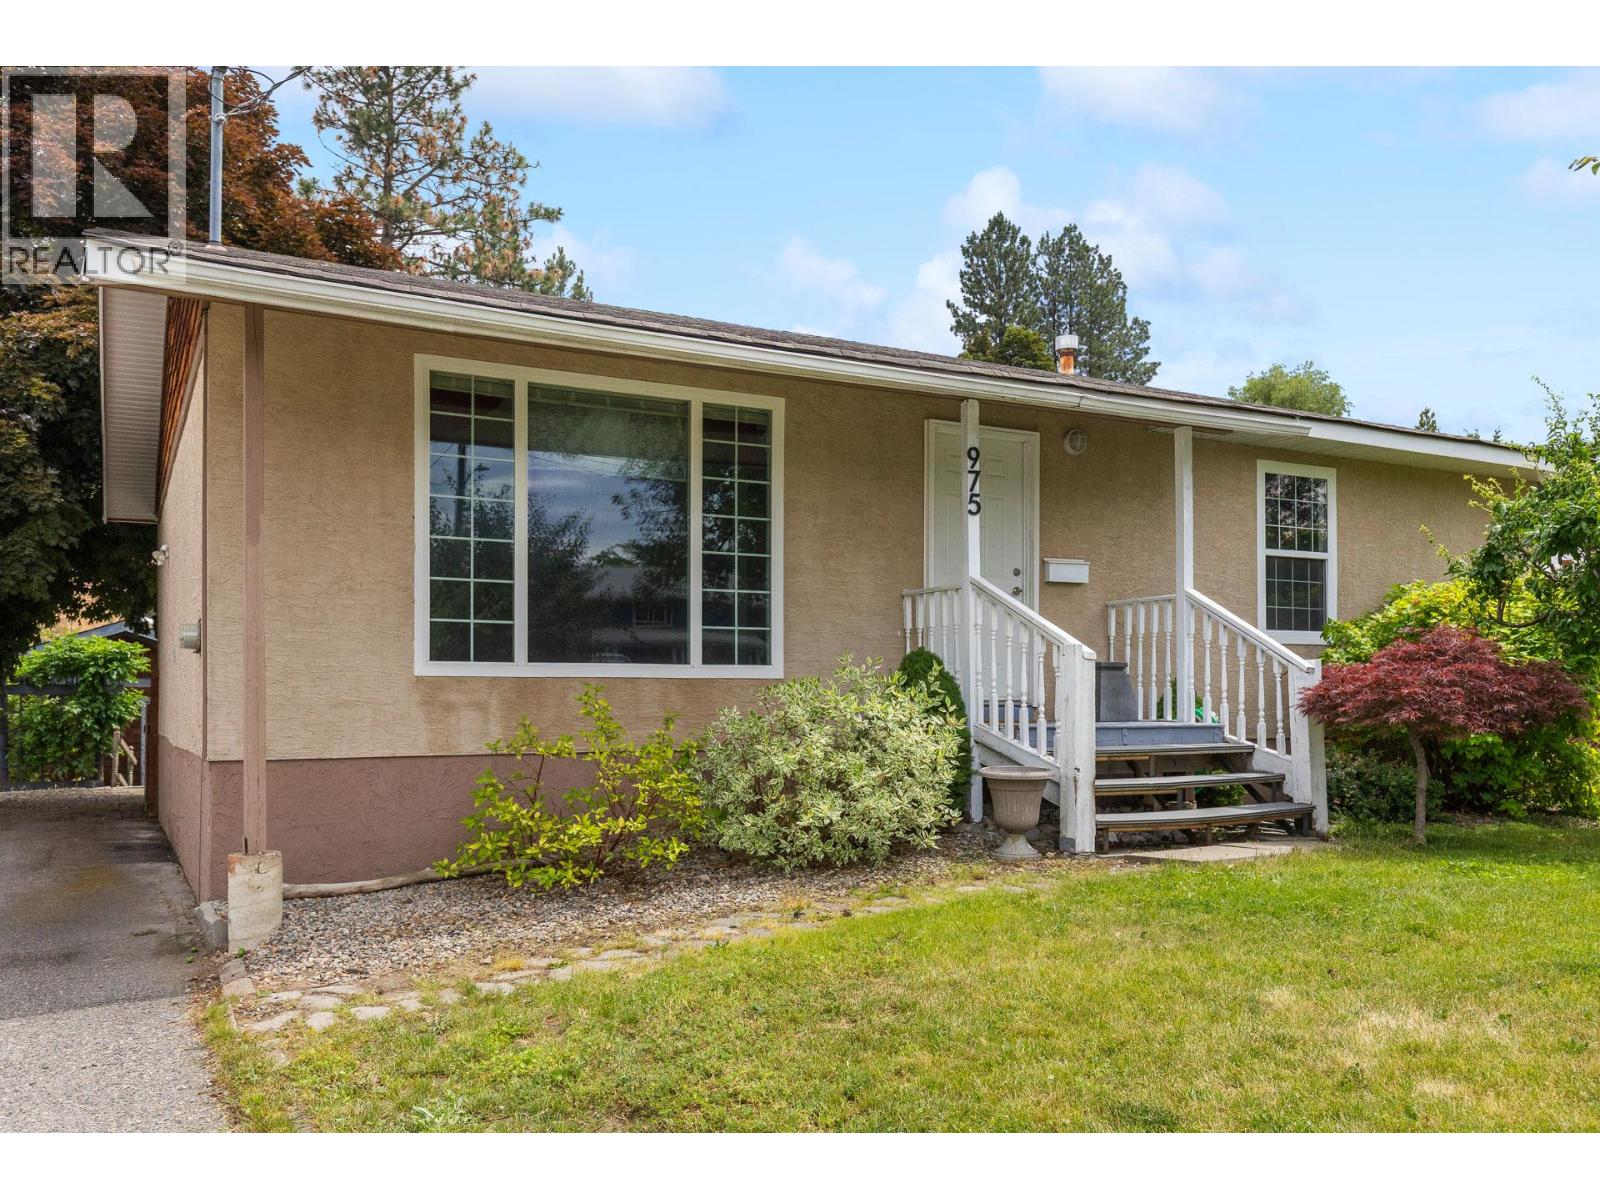
975 Neptune Road
Kelowna, British Columbia
Tucked away on a quiet cul-de-sac in one of Rutland's most desirable pockets, this meticulously maintained home offers a rare combination of privacy, flexibility, and future potential. Backing directly onto protected green space that will never be developed, you'll enjoy peaceful views, added privacy, and a true connection to nature right from your backyard. Surrounded by well-kept character homes and long-term residents, this is the kind of neighborhood buyers are always searching for but rarely find. Pride of ownership is evident throughout the home, with thoughtful updates and exceptional care taken over the years. Many non-cosmetic updates have been done including all new plumbing in 2024 The recently updated basement features new flooring and offers excellent suite potential for those looking to create additional income or accommodate extended family. Outside, the detached shop opens the door to even more possibilities. Whether you're seeking the ultimate workshop, a private home office, studio space, or exploring the potential for a future carriage house or secondary dwelling, the groundwork is already in place. Water can be brought to the building, and convenient driveway access provides added flexibility for future development plans. Properties offering this level of maintenance, privacy, and long-term potential are becoming increasingly difficult to find. A unique opportunity to secure a home that works for today while offering exciting possibilities for tomorrow. (id:67517)
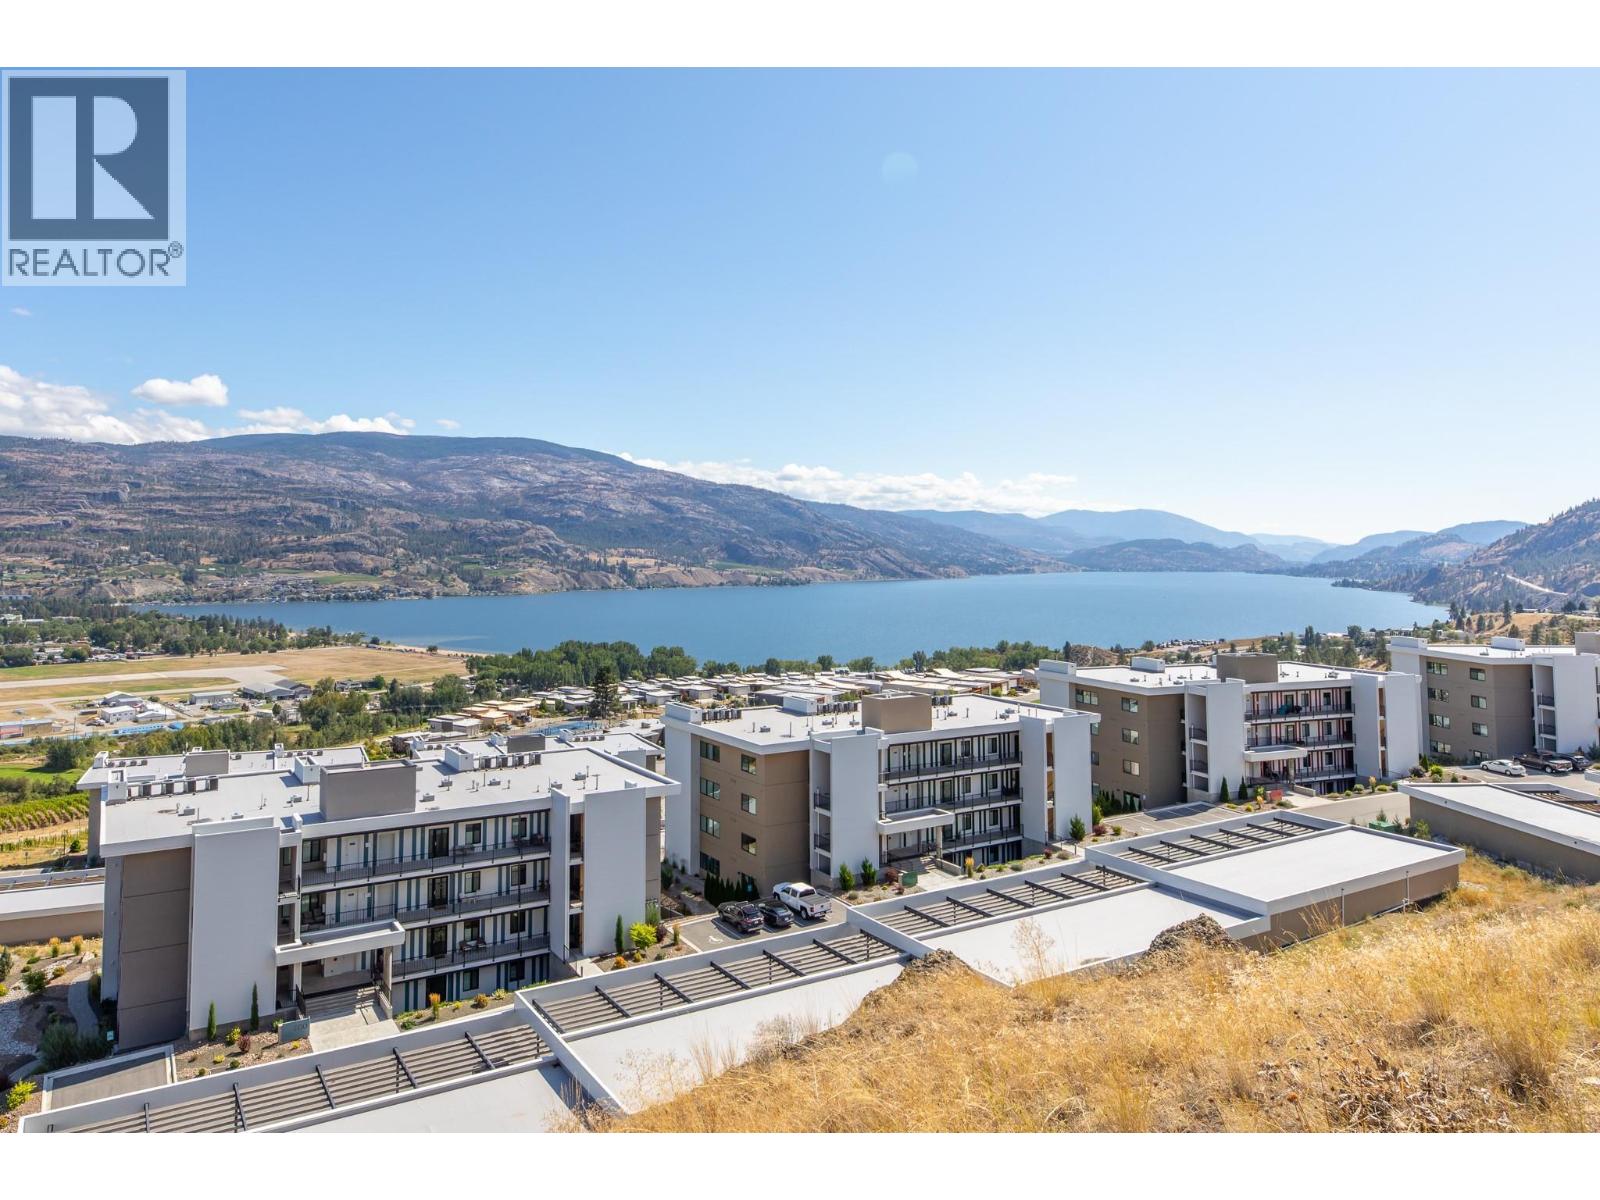
700 Vista Park Unit# 712
Penticton, British Columbia
NEW PRICE $899,000. Welcome to this premium Greyback-built 2-bedroom plus den residence at The Vistas in Skaha Hills, where 1,414 sq. ft. of thoughtfully designed one-level living opens to more than 800 sq. ft. of exclusive-use walkout terrace and landscaped outdoor space. This walkout level is the only level at The Vistas where a personal hot tub is permitted, with generous room for BBQs, lounging and outdoor dining. Expansive windows and floor-to-ceiling glass doors capture Penticton city views along with both Okanagan Lake and Skaha Lake. Interior upgrades include an induction cooktop, water filter, blackout shades and sound-mitigation insulation. Rooftop central air conditioning is another thoughtful advantage. Enjoy resort-style amenities, natural walking trails and nearby Skaha Meadows Golf Course, with an owners’ golf-cart path providing direct access to the clubhouse. Built in 2021, this move-in-ready terraced rancher-style home includes two bathrooms, a detached garage and detached carport. Discover a welcoming community surrounded by mountains, lakes and the best of South Okanagan living. I respectfully acknowledge that we are privileged to live, work and play on the ancestral, traditional and unceded territory of the Syilx Nation. (id:67517)
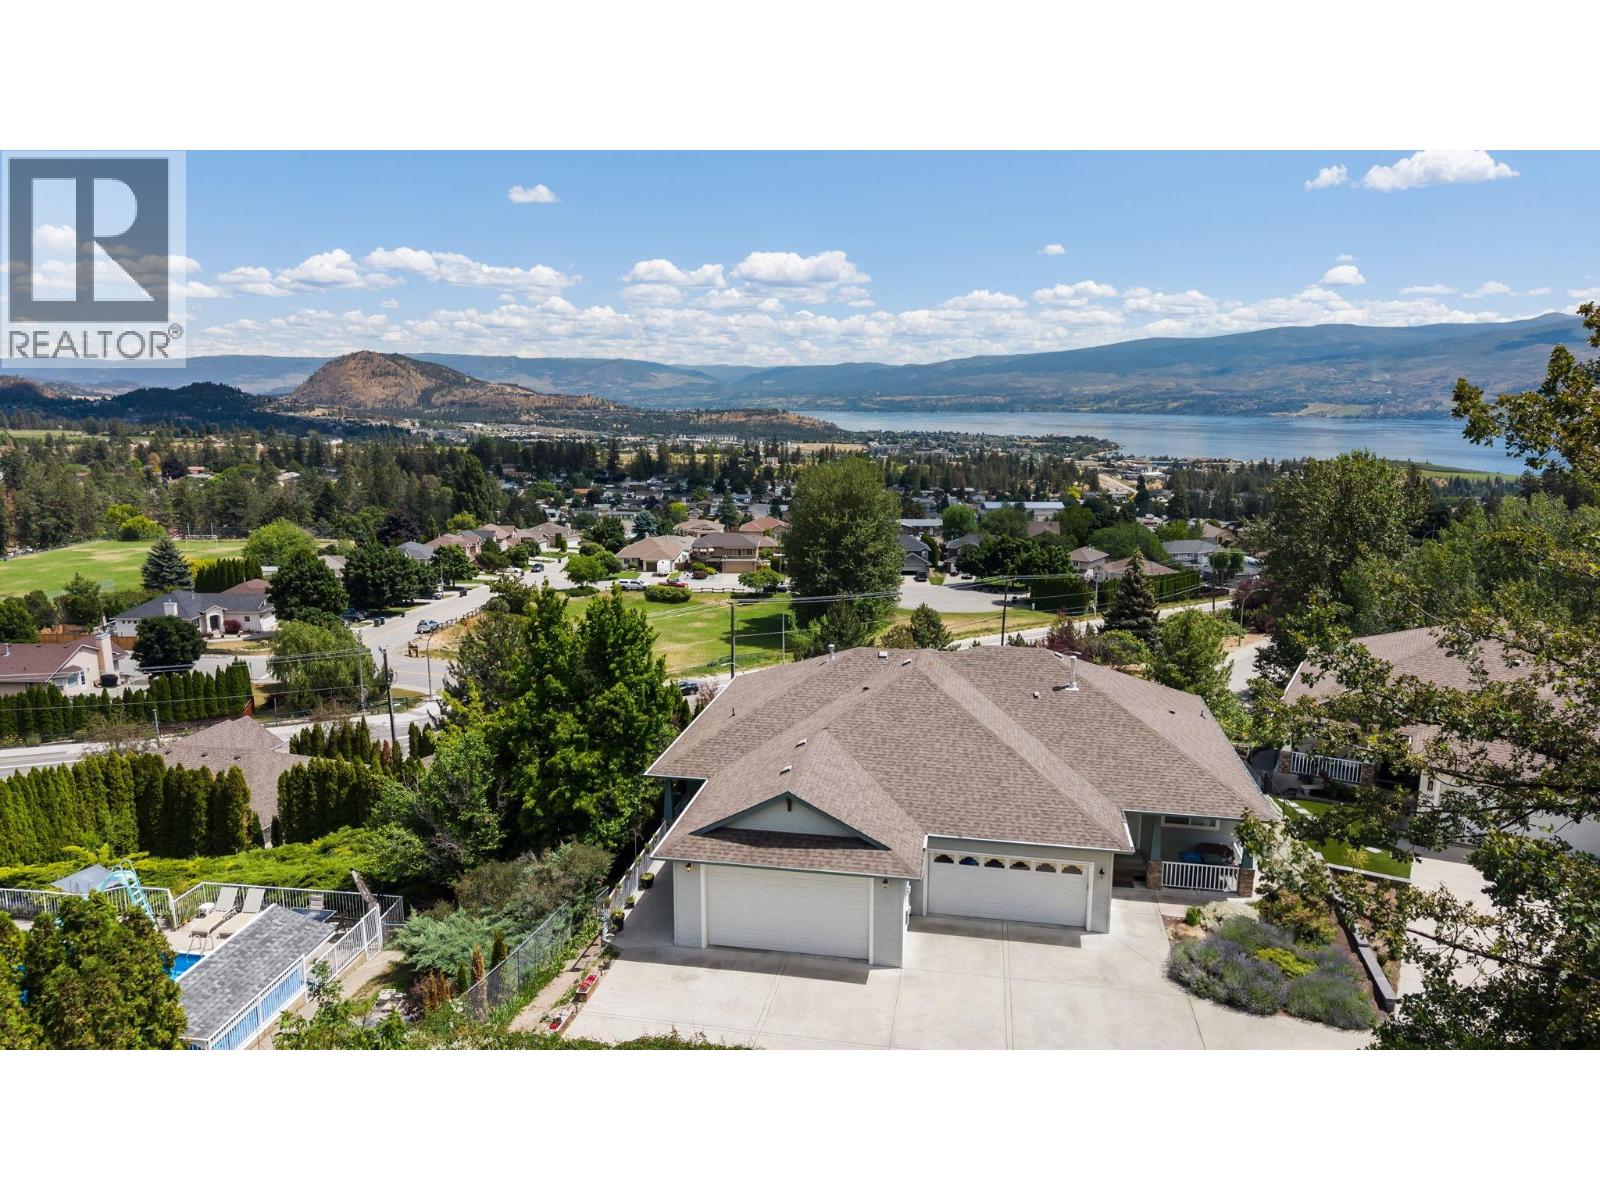
3652 Yorkton Road
West Kelowna, British Columbia
Exclusively situated at the end of a private enclave in Glenrosa, this magnificent Acorn Communities half-duplex offers an unparalleled lock and leave lifestyle. Showcasing sweeping, unobstructed panoramas of the Okanagan Valley, shimmering lake, and vibrant parks, this ultra low maintenance property is the ultimate sanctuary for buyers seeking freedom from yard work. The sophisticated, open concept living area seamlessly frames the majestic views, creating a warm, inviting atmosphere. Step out onto the east facing deck to soak in the glorious morning sun a feature also enjoyed by the elegant main floor primary suite, perfectly positioned at the back of the home with a dedicated ensuite. A second refined bedroom and full bath complete the main level. Descend to the sprawling walkout lower level a spectacular private haven boasting three generously appointed bedrooms and a full bath, perfect for hosting visiting guests in absolute comfort. An expansive unfinished storage room awaits your bespoke vision to easily add even more living space. An impressive double car garage (20'11"" x 20'4"") with a soaring oversized door provides premium accommodation for vehicles. Experience absolute serenity in this secluded setting, where a mere $250 annually ensures impeccable private road maintenance and winter snow clearing. Step into an extraordinary life of tranquil, elevated living! (id:67517)
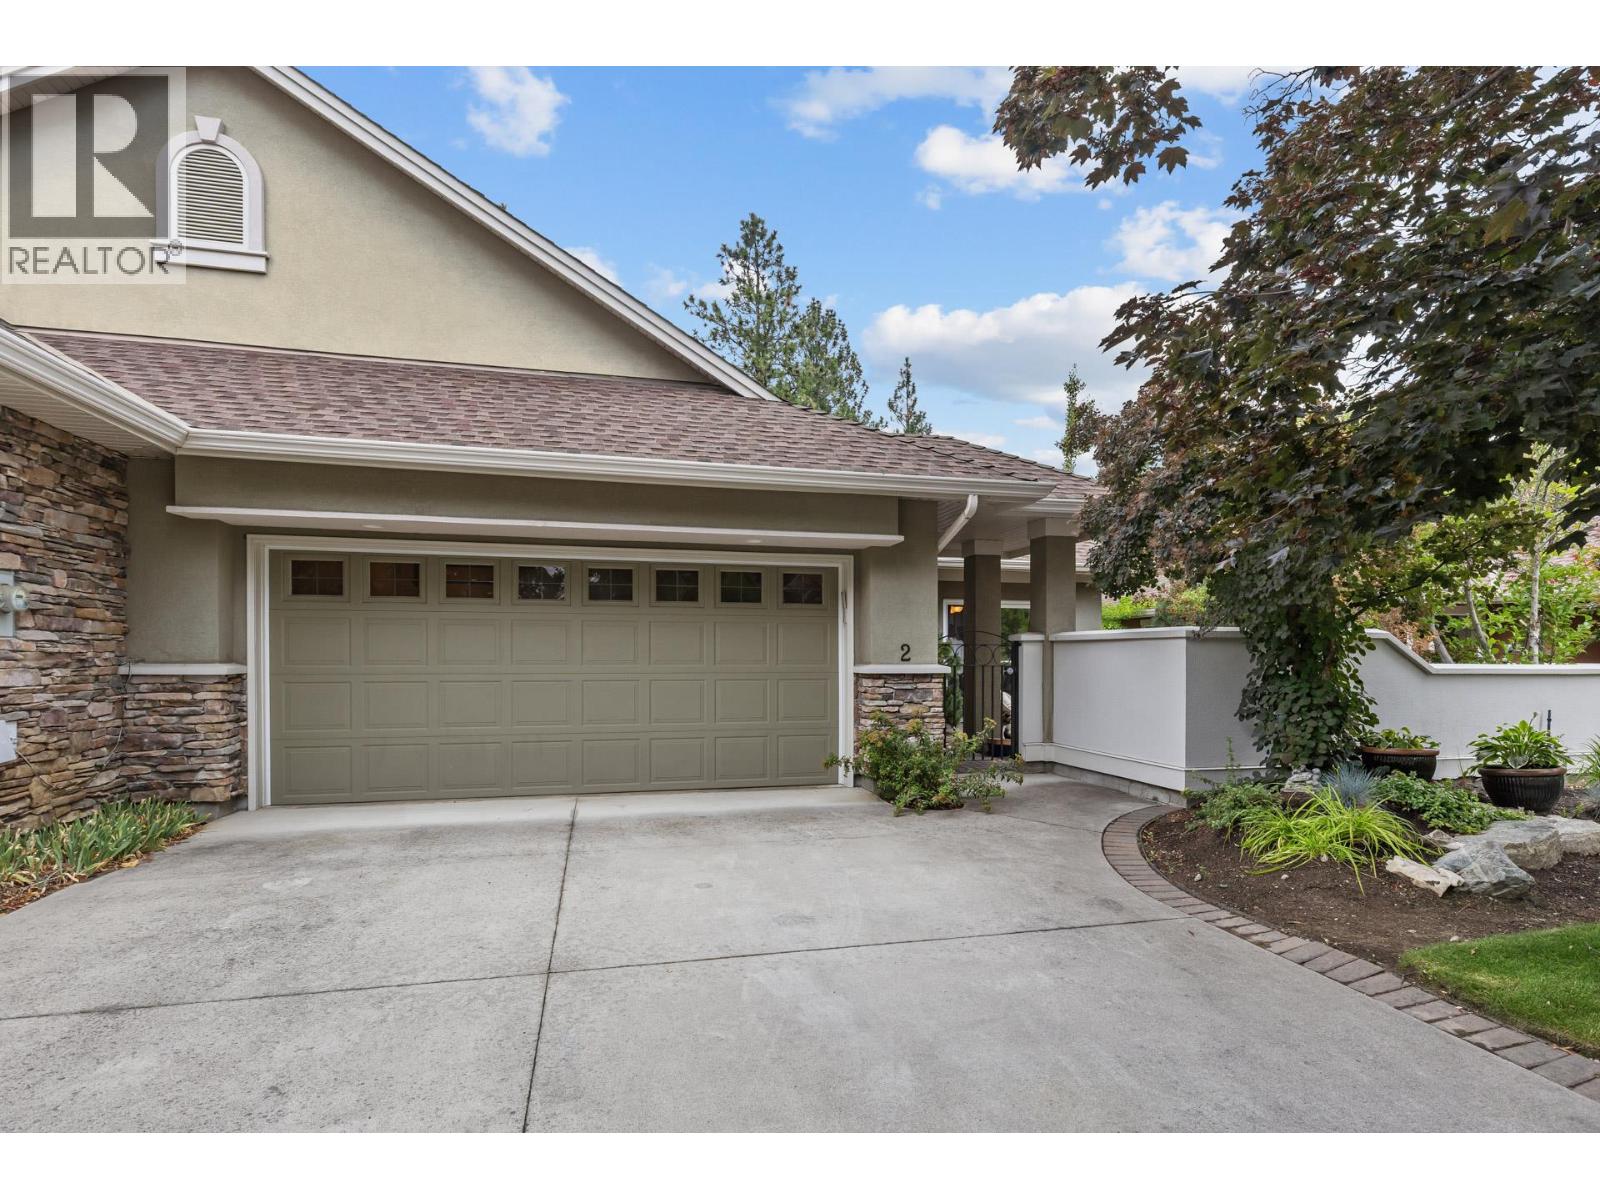
4520 Gallaghers Lookout Unit# 2
Kelowna, British Columbia
Welcome to Gallagher's Lookout! This semi-attached rancher is a desirable property offering private, tranquil, and scenic views. The home features main floor living with a courtyard accessible from the kitchen and a spacious covered deck overlooking Layer Cake Mountain. It includes three bedrooms and 2.5 bathrooms, a generous living room, and a dining area. The living room opens onto the covered deck and complemented by a gas see-through fireplace that extends into the primary bedroom. The extended kitchen provides additional cabinetry for a built-in oven and features antimicrobial grout, with direct access to the courtyard. The dining area includes a movable bar for added convenience. The primary en-suite bathroom offers a large soaking tub, a separate shower, and an ample walk-in closet. The lower level includes two additional bedrooms, a den, and a large versatile room suitable for exercise or other activities, along with ample storage space. A sizable recreation room with glass sliding doors opens onto a private patio, ideal for entertaining. This well-constructed townhome offers low-maintenance living with high ceilings and expansive windows, situated behind a private gated courtyard that opens onto green space. It also features a double garage and an additional parking spot for a golf cart. The unit is conveniently located within walking distance of Gallagher's Canyon Village Centre, which offers amenities such as a modern fitness center, indoor swimming pool and hot tub, game rooms, tennis courts, an art studio, and woodworking and ceramics workshops. (id:67517)
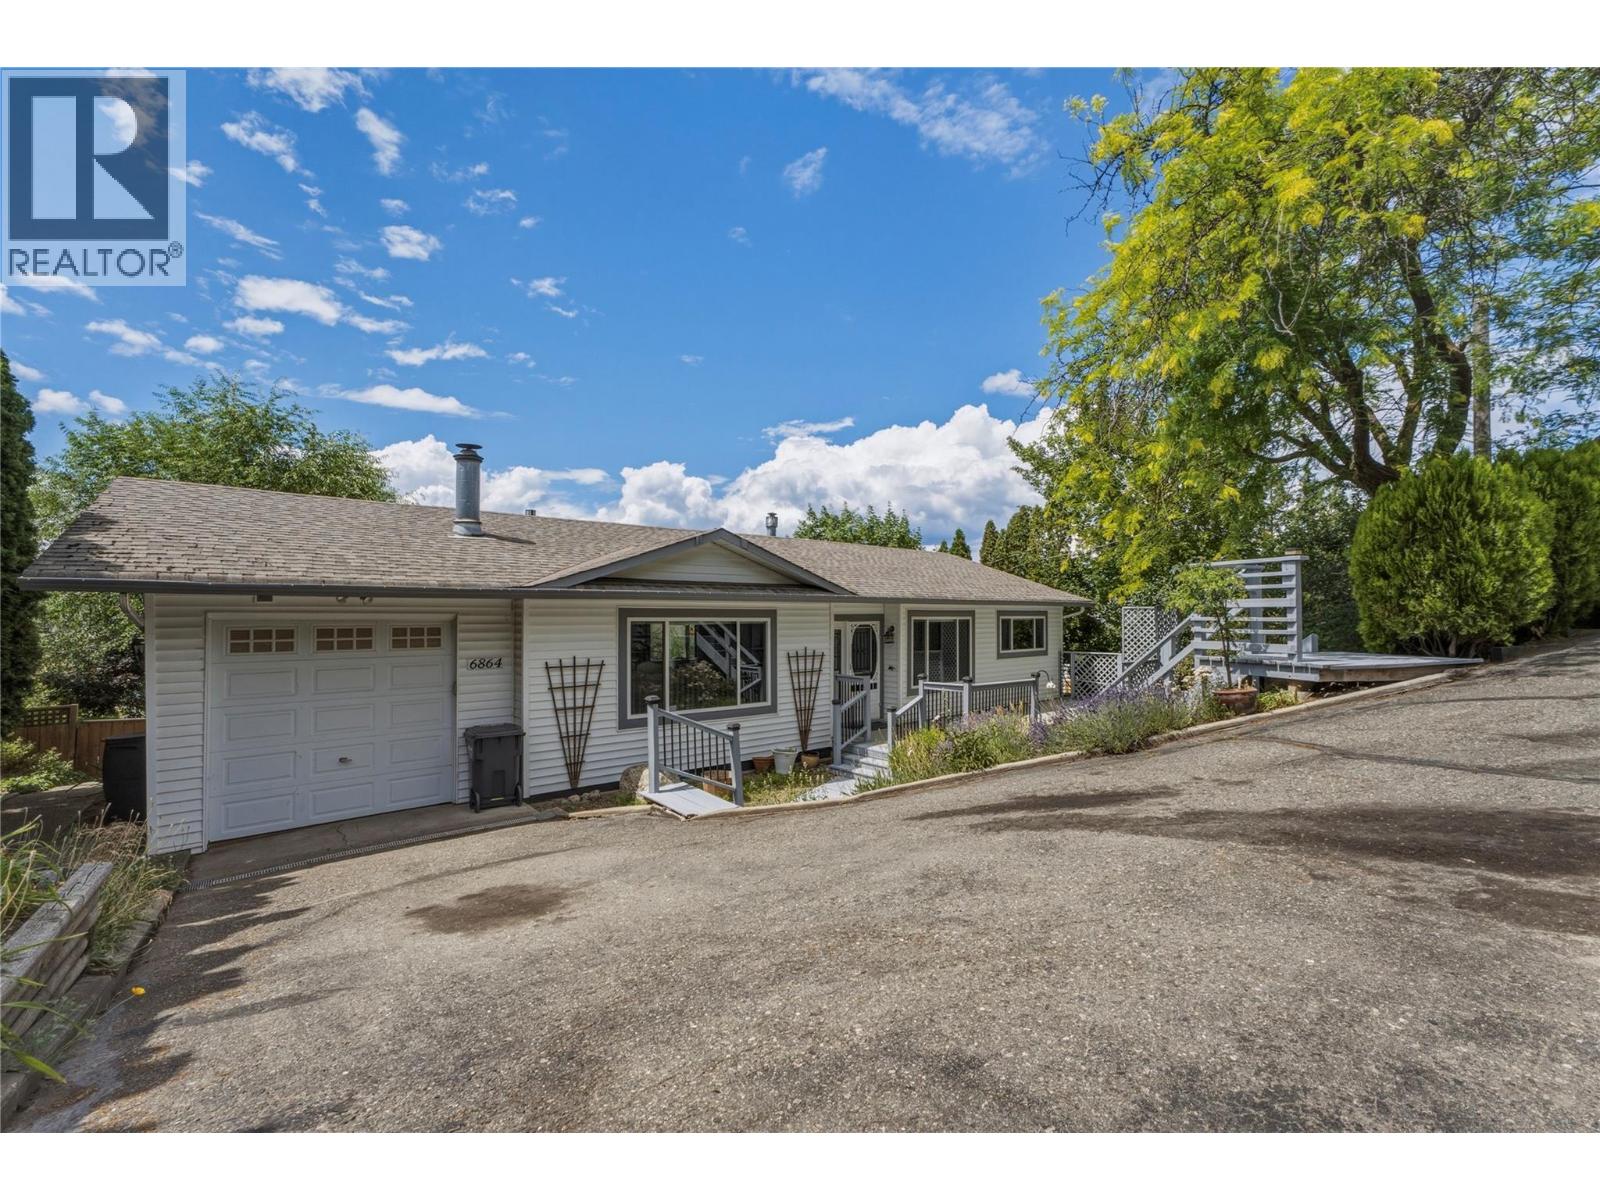
6864 Bryden Road
Vernon, British Columbia
Beautiful well kept family home in a perfect location! Located at the end of the Bryden cul-de-sac, this property provides a safe space to raise your family. Incredible sunset views of Swan Lake, and a nice private backyard space for the kids and dogs, and a fire pit for the cool Spring evenings offer a space for the whole family to enjoy. The home is a well laid out 4 bed and 2 full bathroom home, if a formal dining room isn't required, the front room would make an incredible office space. Downstairs features an amazing place for the kids to hangout with 2 more bedrooms and a full bathroom, plenty of storage spaces and a huge rec room leading out to the backyard. If gardening is your thing, the yard provides lots of space in the lower bench for some raised garden beds! There has been plenty of refreshing done on the inside of the home, with new paint in the kitchen, renovated main floor bathroom, stair treads etc. This one is a move in ready gem! (id:67517)
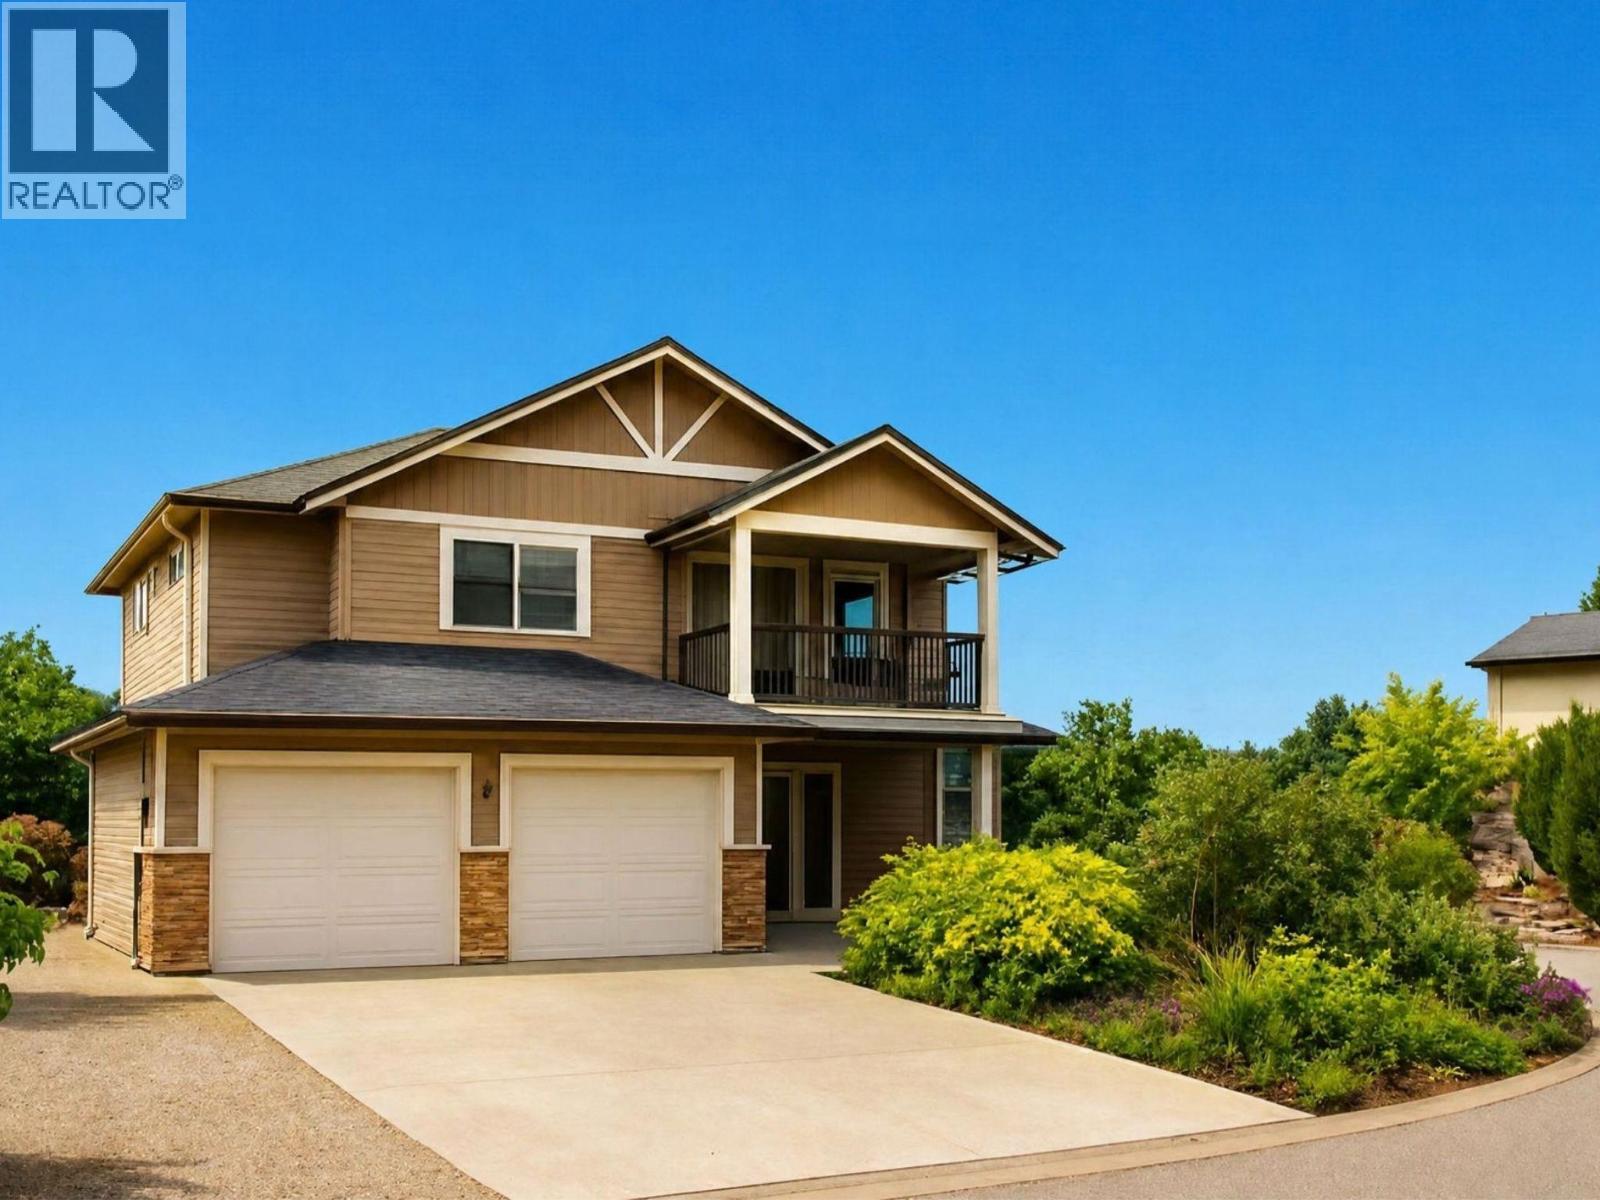
10349 Copper Hill Lane
Lake Country, British Columbia
Welcome to 10349 Copper Hill Lane, your castle on the hill perched on a quiet corner lot across from Copper Hill Park where memories are waiting to be made. Imagine waking up to only the sounds of birdsong and the rustle of the breeze, stepping onto your deck with a cup of coffee to enjoy sweeping views of the valley & mountains. Weekends can drift toward the beaches of Wood Lake, morning paddle boarding, or picnics at nearby Beasley Park. Everything you need is close, yet the pace feels so relaxed. Inside, sunlight shines through expansive windows & vaulted ceilings showcasing Lake Country's sweeping views. The open-concept living spaces invite family gatherings & celebrations by the fireplace. With six bedrooms and three bathrooms, there's room for every stage of life whether you're raising a family, working from home, or welcoming visitors. The fully legal two-bedroom suite is an investment both financially and for lifestyle, offering flexibility as a mortgage helper, accommodations for extended family, space for adult children returning home. Outside, enjoy summer bbq's on the patio, children playing in the fenced backyard, growing veggies in the terraced garden. Spend the morning boating on Wood Lake, enjoy an afternoon wine tasting at local world-class wineries, a round of golf, cycle scenic country, or be at Kelowna International Airport within minutes. UBC Okanagan, shopping, recreation and countless outdoor experiences are all conveniently nearby. (id:67517)
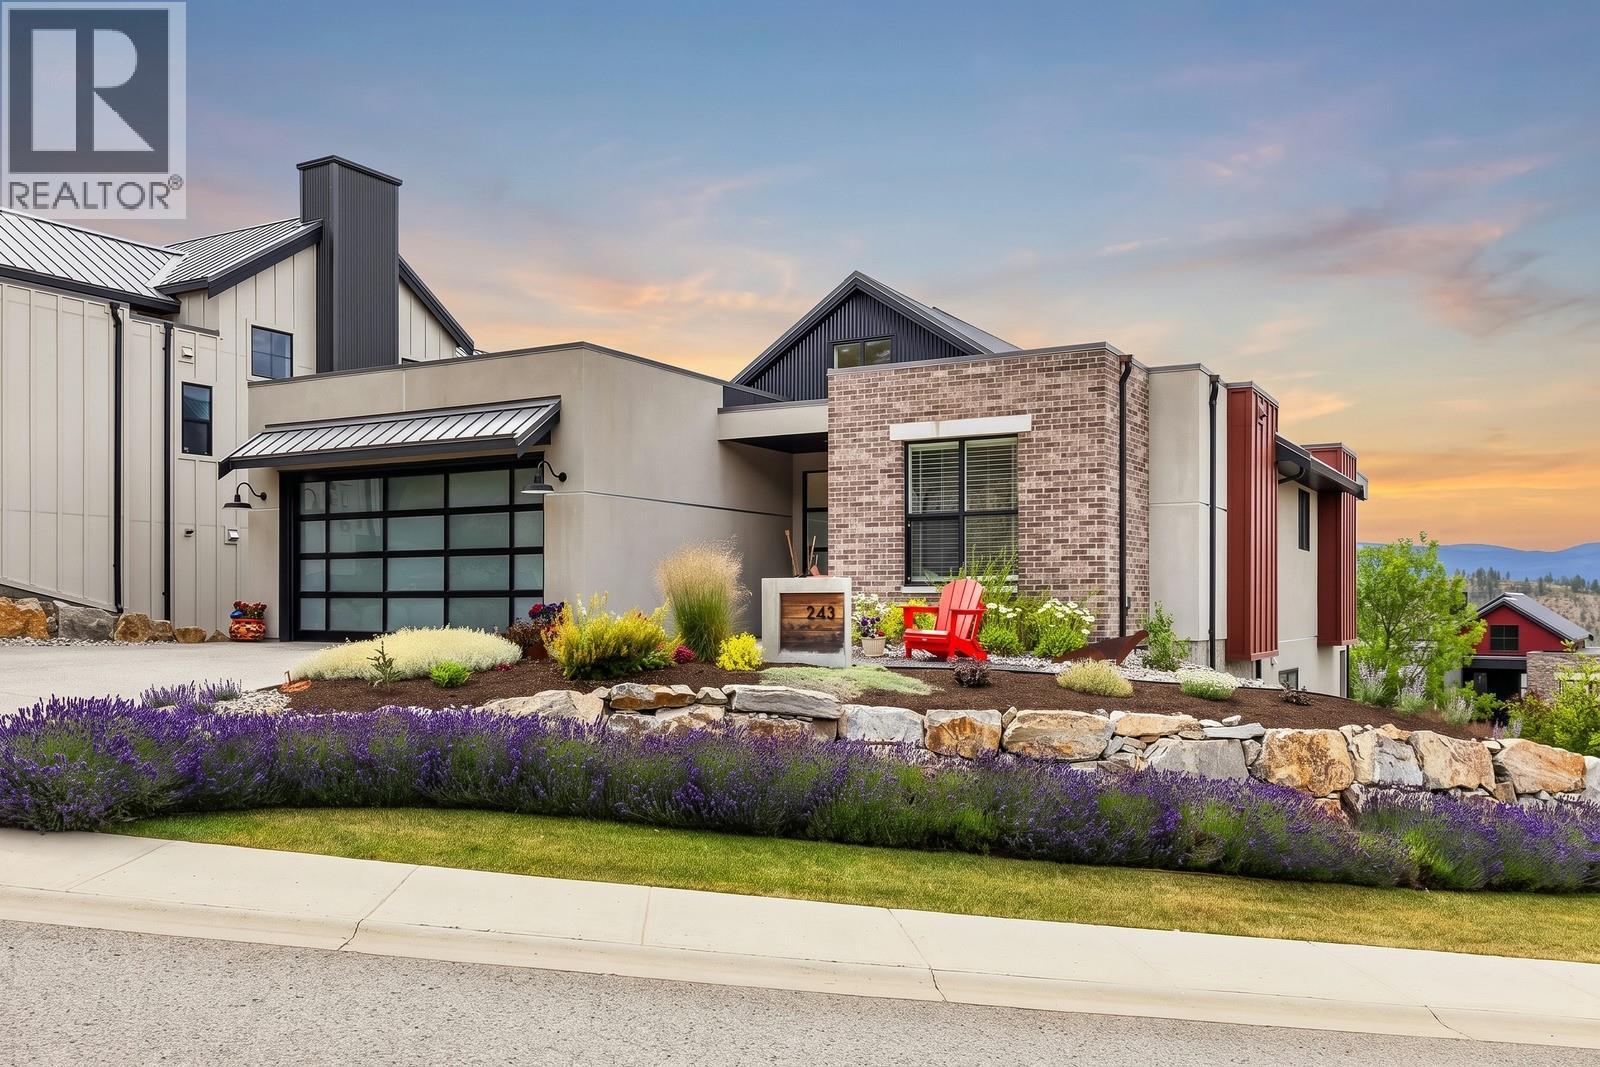
243 Grange Drive
Vernon, British Columbia
Located within prestigious Predator Ridge, this gorgeous walk-out rancher sits on a large corner lot with only one neighbour allowing additional light, views and privacy. As you enter the home you will be met with an impressive great room with vaulted ceilings and large windows that flood the space with abundant natural light. Featuring 3 bedrooms, a den (or 4th bedroom) and 3 full bathrooms, including the 5 piece ensuite with heated floors. The kitchen has a large island with dine-up seating, a walk-in pantry and high-end appliances including a brand new Induction stove. Double patio doors open onto the covered patio. The lower level features 9’ ceilings throughout, rec room with wet bar, two additional bedrooms, full bathroom and covered patio leading out to your hot tub. There is also a large unfinished room for additional storage or an opportunity to finish the space for what you've always dreamed of - golf simulator room, Pottery/Craft/Artist room, home theatre or wine cellar. The home also has a double garage (fits a full-sized pickup + golf cart), spacious driveway, Radon Mitigation system, and large landscaped yard featuring a fire pit area. Incredible amenities including two 18-hole golf courses, tennis, Pickleball, Fitness Centre, lap pool, hot tub, steam rooms and more as well as over 35km of trails for hiking and biking. 50 mins to Silver Star Mountain, 25 mins to Kelowna Airport, and 10 mins to the Okanagan Rail Trail. PREDATOR RIDGE BC SPEC & VACANCY TAX EXEMPT (id:67517)
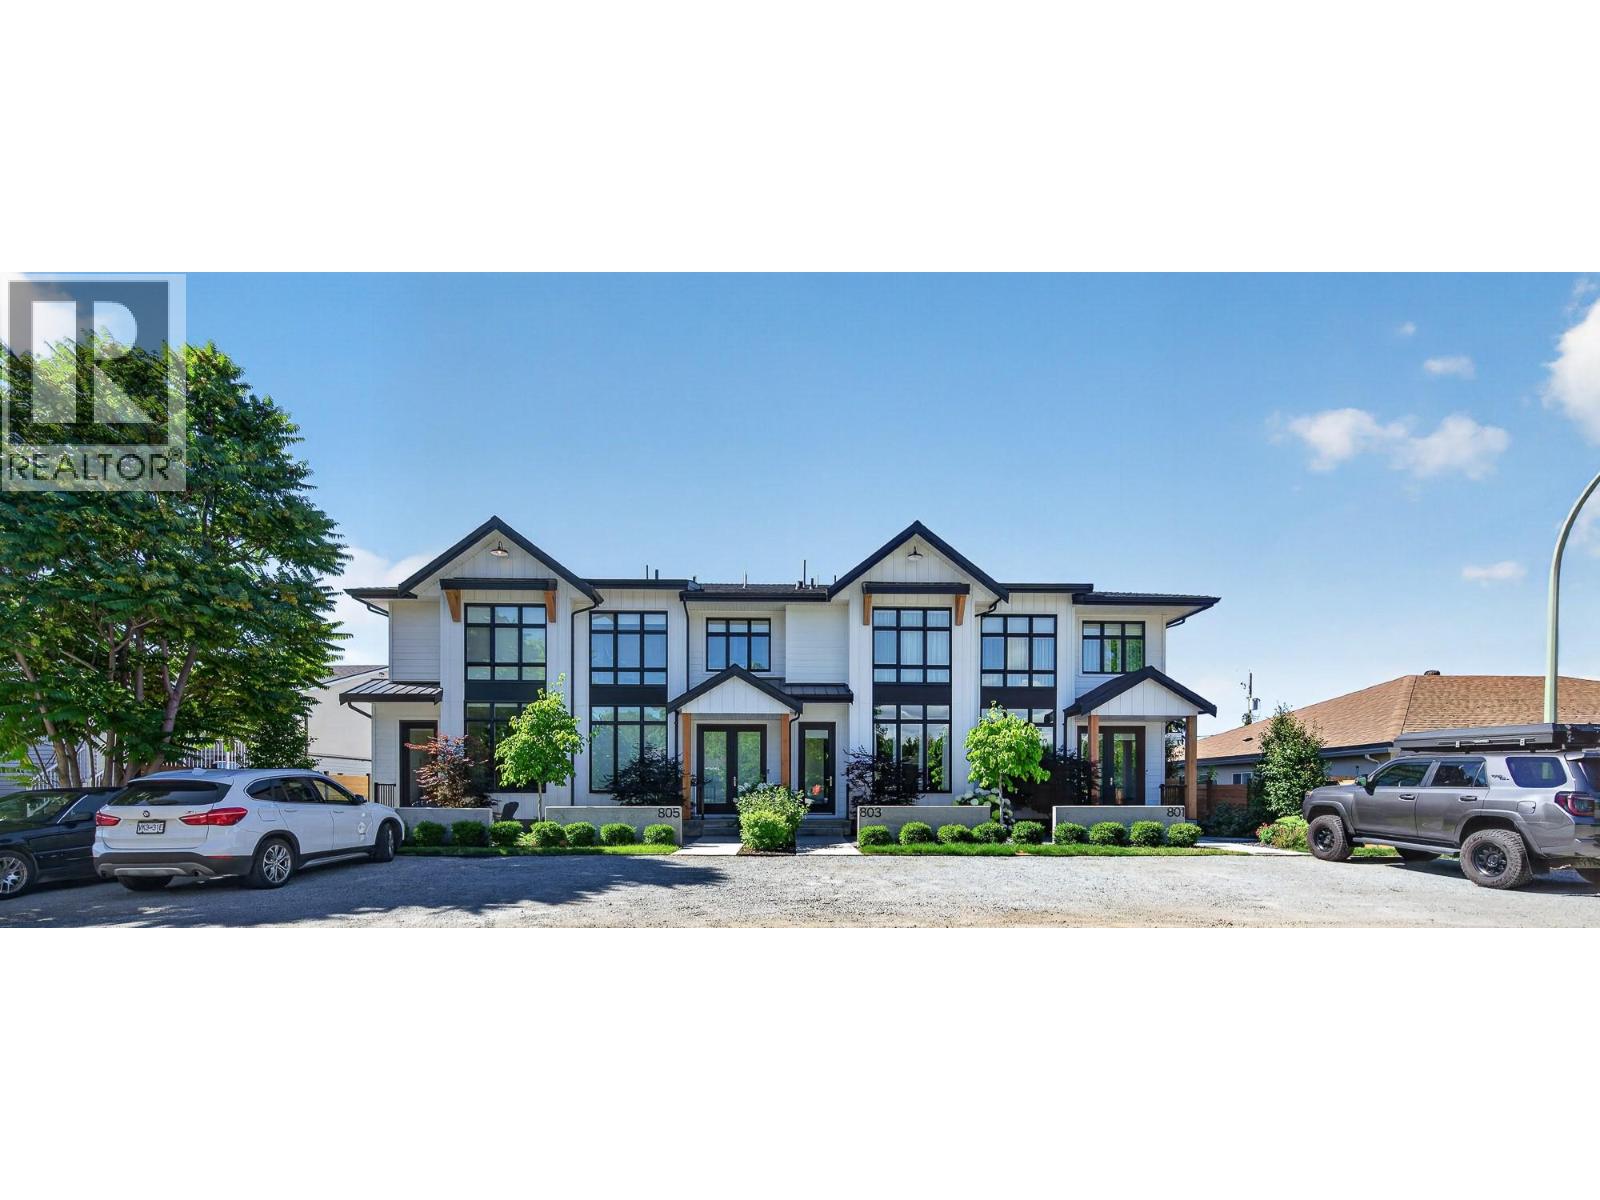
803 Francis Avenue
Kelowna, British Columbia
Some neighbourhoods offer convenience. Others offer connection. In Kelowna South, you'll find both. This home quietly brings together thoughtful design, spacious living, and timeless comfort. From the moment you step inside, warm wood cabinetry, clean architectural lines, soaring ceilings, and selected finishes create an atmosphere that feels refined and effortlessly comfortable. Designed for gathering, the kitchen is the heart of the home. Anchored by a generous island, farmhouse sink, gas range with pot filler, and ample workspace, it flows seamlessly into bright living and dining areas where entertaining comes naturally. The quiet beauty of this inner city home is the rare privilege of enjoying both privacy and connection. Leave the car behind and enjoy walking or cycling to Pandosy Village, cafes, eateries, groceries, Strathcona Park, the beach, the lake, Kelowna General Hospital, and everyday amenities, all just moments away. Morning coffee, lakeside strolls, and neighbourhood walks with your dog become everyday life. Retreat to a beautiful primary suite complete with a spa-inspired ensuite and the unexpected luxury of two walk-in closets. A double garage with EV charging, rear lane access, two additional off-street parking spaces, and inviting indoor and outdoor living spaces complete a home thoughtfully designed for the way you live. 803 Francis Avenue. Where thoughtful design and timeless comfort begin at home and continue well beyond the front door. (id:67517)
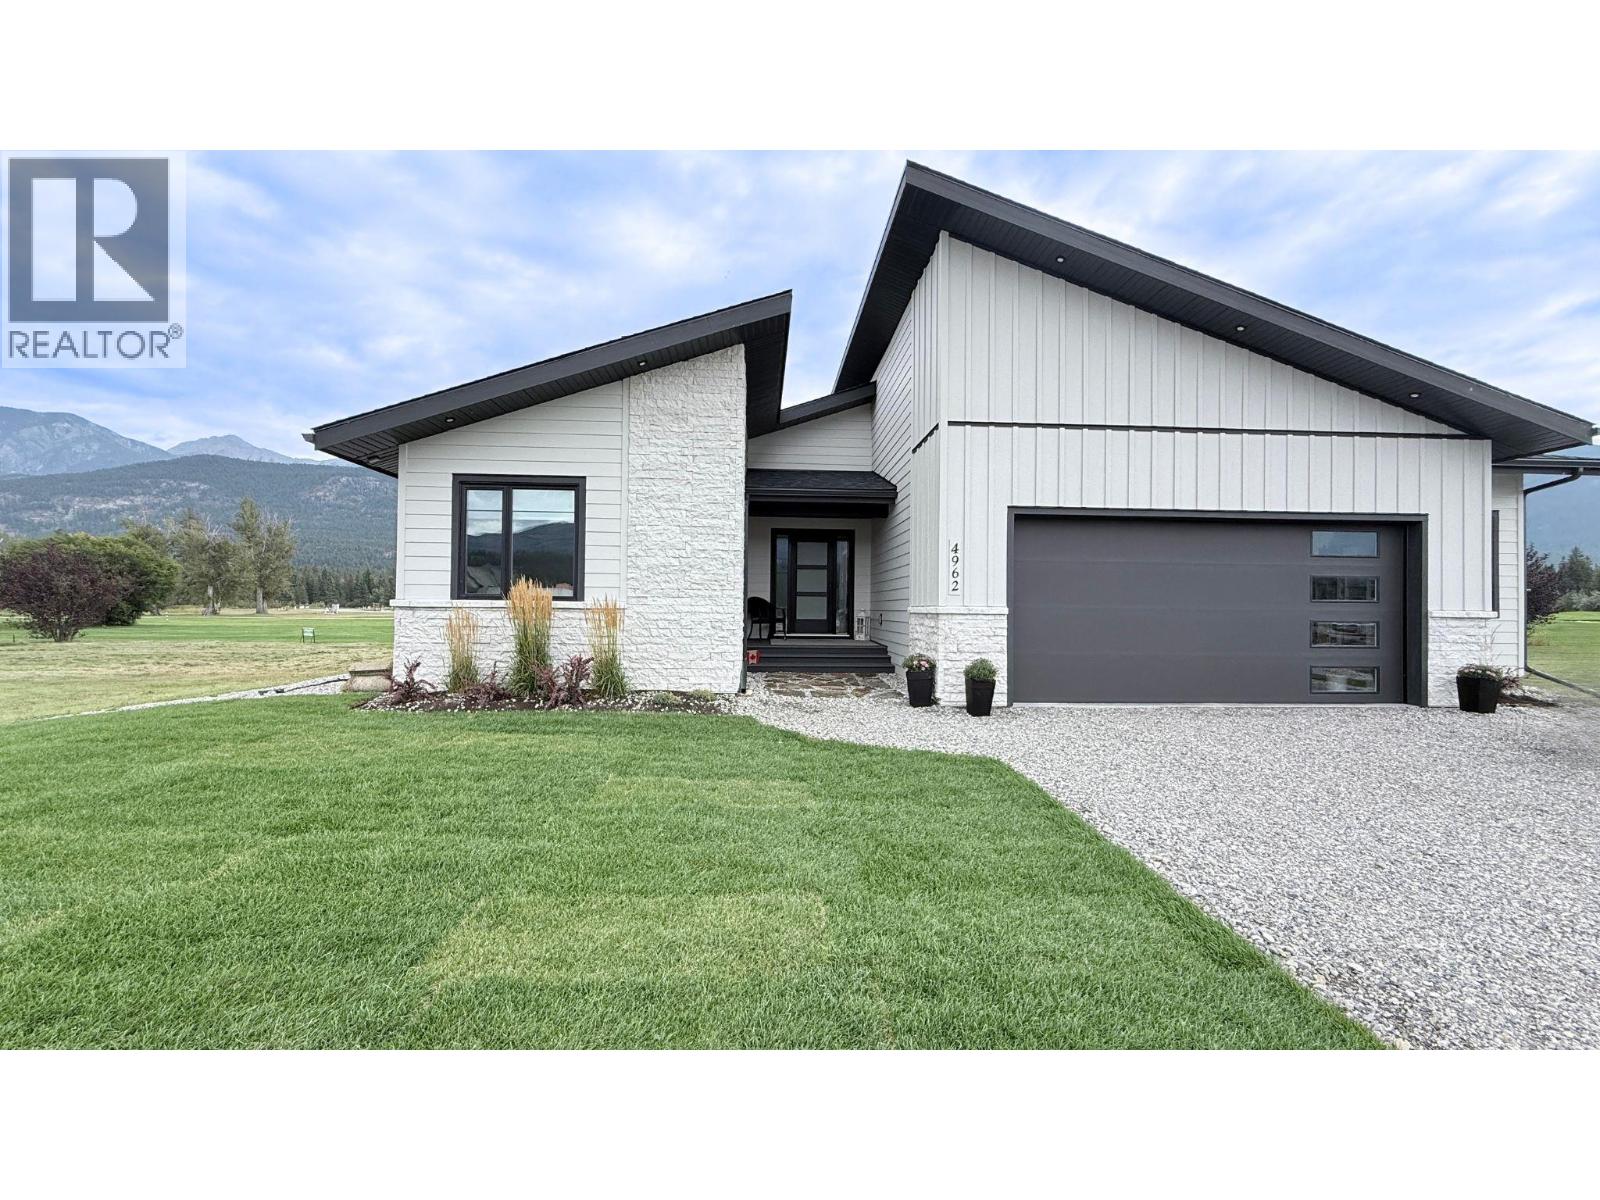
4962 Riverside Drive
Fairmont Hot Springs, British Columbia
A RESORT setting. A real neighbourhood. A year-round home. Welcome to Riverside Golf Estates, an established Fairmont Hot Springs community where many owners live year-round. Designed for effortless one-level living, this 3-bedroom, 2-bath home offers refined comfort in a peaceful golf-course and mountain setting. Expansive windows fill this home with exceptional natural light, creating a bright, airy atmosphere from morning through evening. You feel the difference the moment you walk through the door—open, uplifting, and beautifully illuminated. The Gormet kitchen and living area are both elegant and highly functional, featuring Bosch appliances, induction cooking, double wall ovens, a panelled refrigerator and dishwasher, quartz surfaces, and a beautifully appointed butler’s pantry with prep sink, microwave and bar fridge. The primary suite is a calm private retreat with a walk-in closet, double vanity and spacious walk-in shower. A separate guest wing includes two bedrooms, a full bath and a flexible lounge that could serve as a family room, office, fitness area or yoga space. Step outside to the generous covered deck and enjoy golf-course views, mountain air and a quiet sense of place. The oversized heated garage with epoxy flooring, high-efficiency furnace, A/C, humidifier, air purifier, reverse-osmosis system and water softener support comfortable full-time living. Beautifully finished and move-in ready, this home offers the everything you want for Bungalow living. (id:67517)
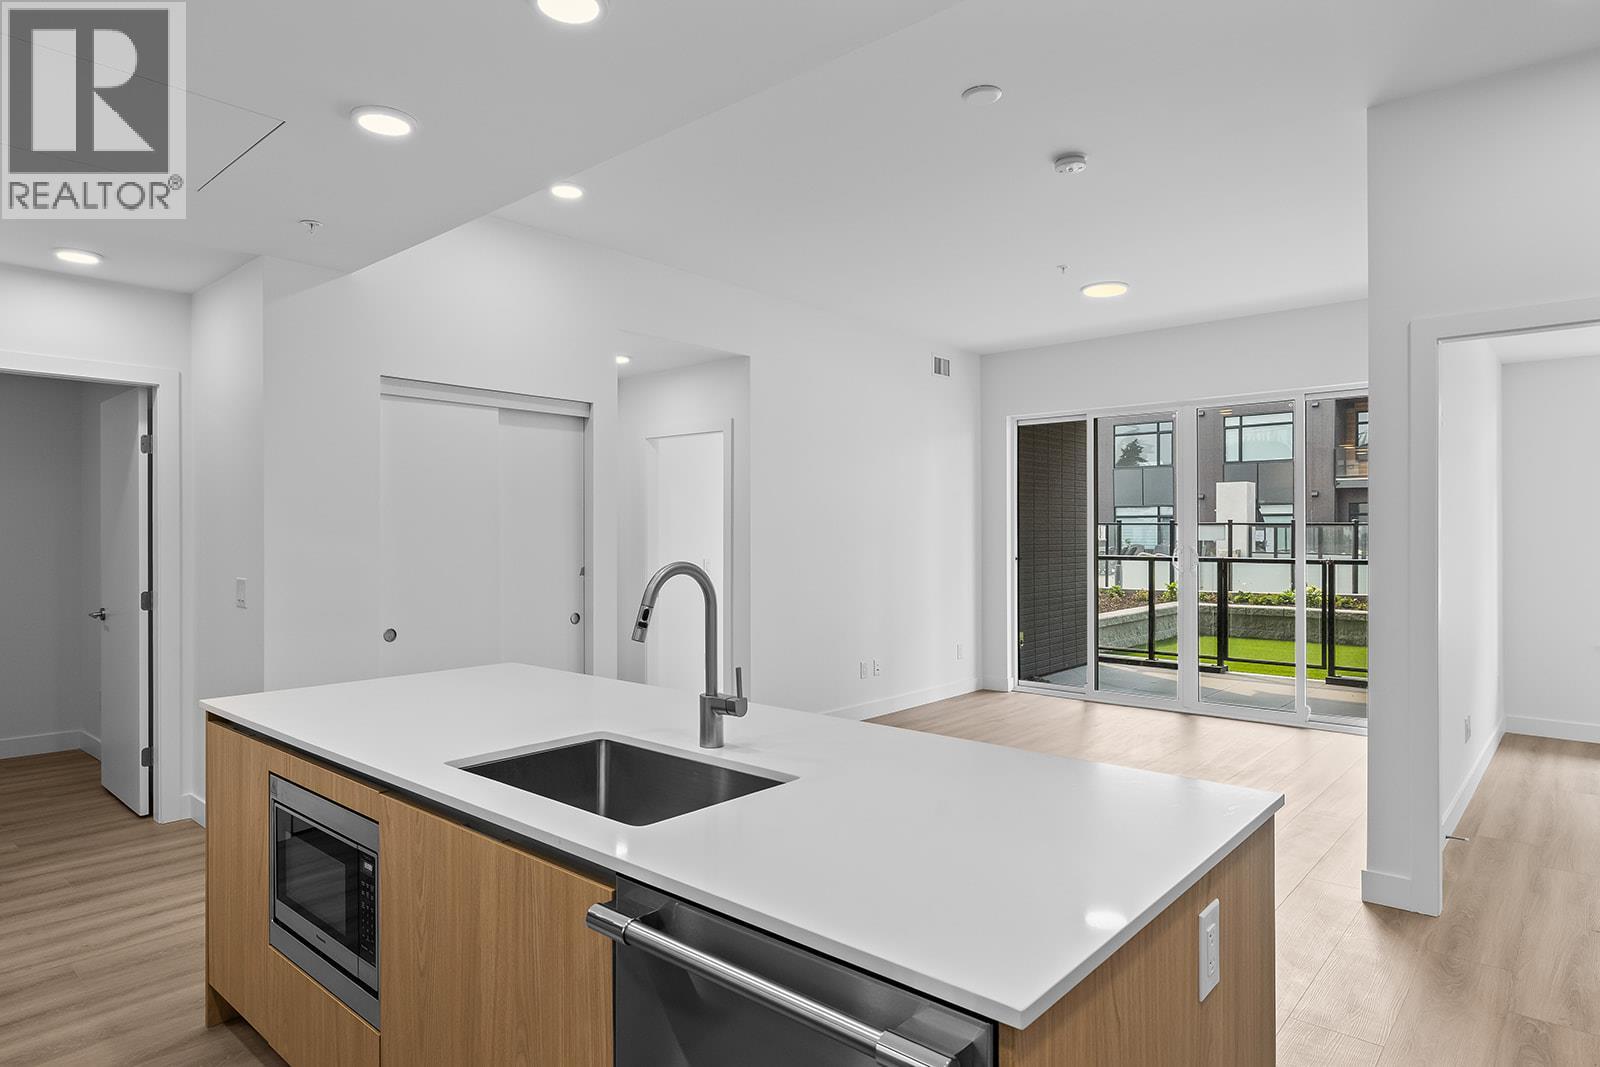
2780 Olalla Road Unit# 104
West Kelowna, British Columbia
Enjoy views from this beautifully appointed home at The Residences at Lakeview Village. This 2-bed, 2-bath 1031 sqft, ground level home offers modern living in the heart of West Kelowna's wine country, combining contemporary design with an easy lock-and-leave condo lifestyle. Open-concept living is filled with natural light from expansive windows and oversized sliding doors, while 9' ceilings and warm modern finishes create an inviting feel. The kitchen features imported Veneta Cucina Italian cabinetry, an oversized island with seating, gas cooktop, and premium finishes throughout. The spacious patio includes a gas BBQ hookup for effortless outdoor living and private yard with access to amenities and pool. Enjoy resort amenities including an outdoor pool, hot tub, fitness centre, and garden boxes. Secure underground parking, storage locker and pet-friendly living complete the package. Walk next door to Nesters Market, restaurants, cafes, and everyday services, or explore nearby wineries, beaches, parks, and pickleball. Just minutes to downtown Kelowna, this is Okanagan living at its best. Visit the showhome Saturdays from 12-3 pm at 2780 Olalla Road. (id:67517)
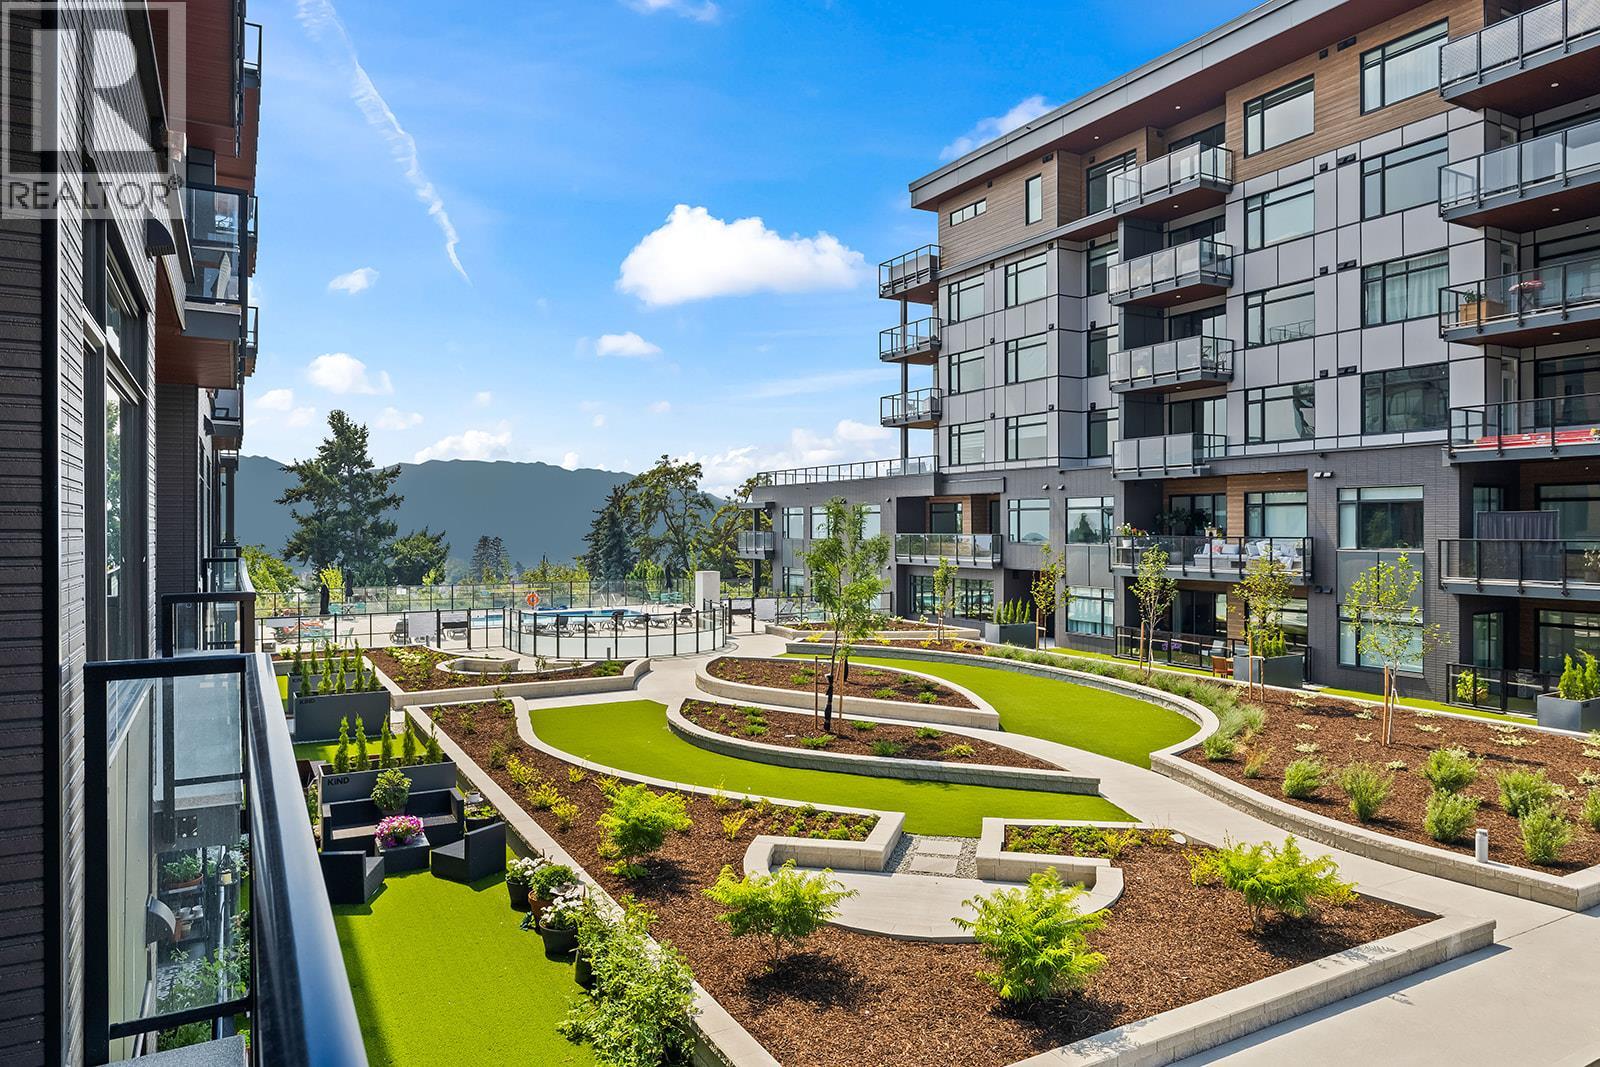
2780 Olalla Road Unit# 201
West Kelowna, British Columbia
Enjoy views from this beautifully appointed home at The Residences at Lakeview Village. This 2-bedroom, 2-bathroom + den, 1031 sqft home offers modern living in the heart of West Kelowna's wine country, combining contemporary design with an easy lock-and-leave condo lifestyle. Open-concept living is filled with natural light from expansive windows and oversized sliding doors, while 9' ceilings and warm modern finishes create an inviting feel. The kitchen features imported Veneta Cucina Italian cabinetry, an oversized island with seating., gas cooktop, and premium finishes throughout. The spacious patio includes a gas BBQ hookup for effortless outdoor living. Enjoy resort amenities including an outdoor pool, hot tub, fitness centre, and garden boxes. Secure underground parking, storage locker and pet-friendly living complete the package. Walk next door to Nesters Market, restaurants, cafes, and everyday services, or explore nearby wineries, beaches, parks, and pickleball. Just minutes to downtown Kelowna, this is Okanagan living at its best. Visit the showhome Saturdays from 12-3 pm at 2780 Olalla Road. (id:67517)
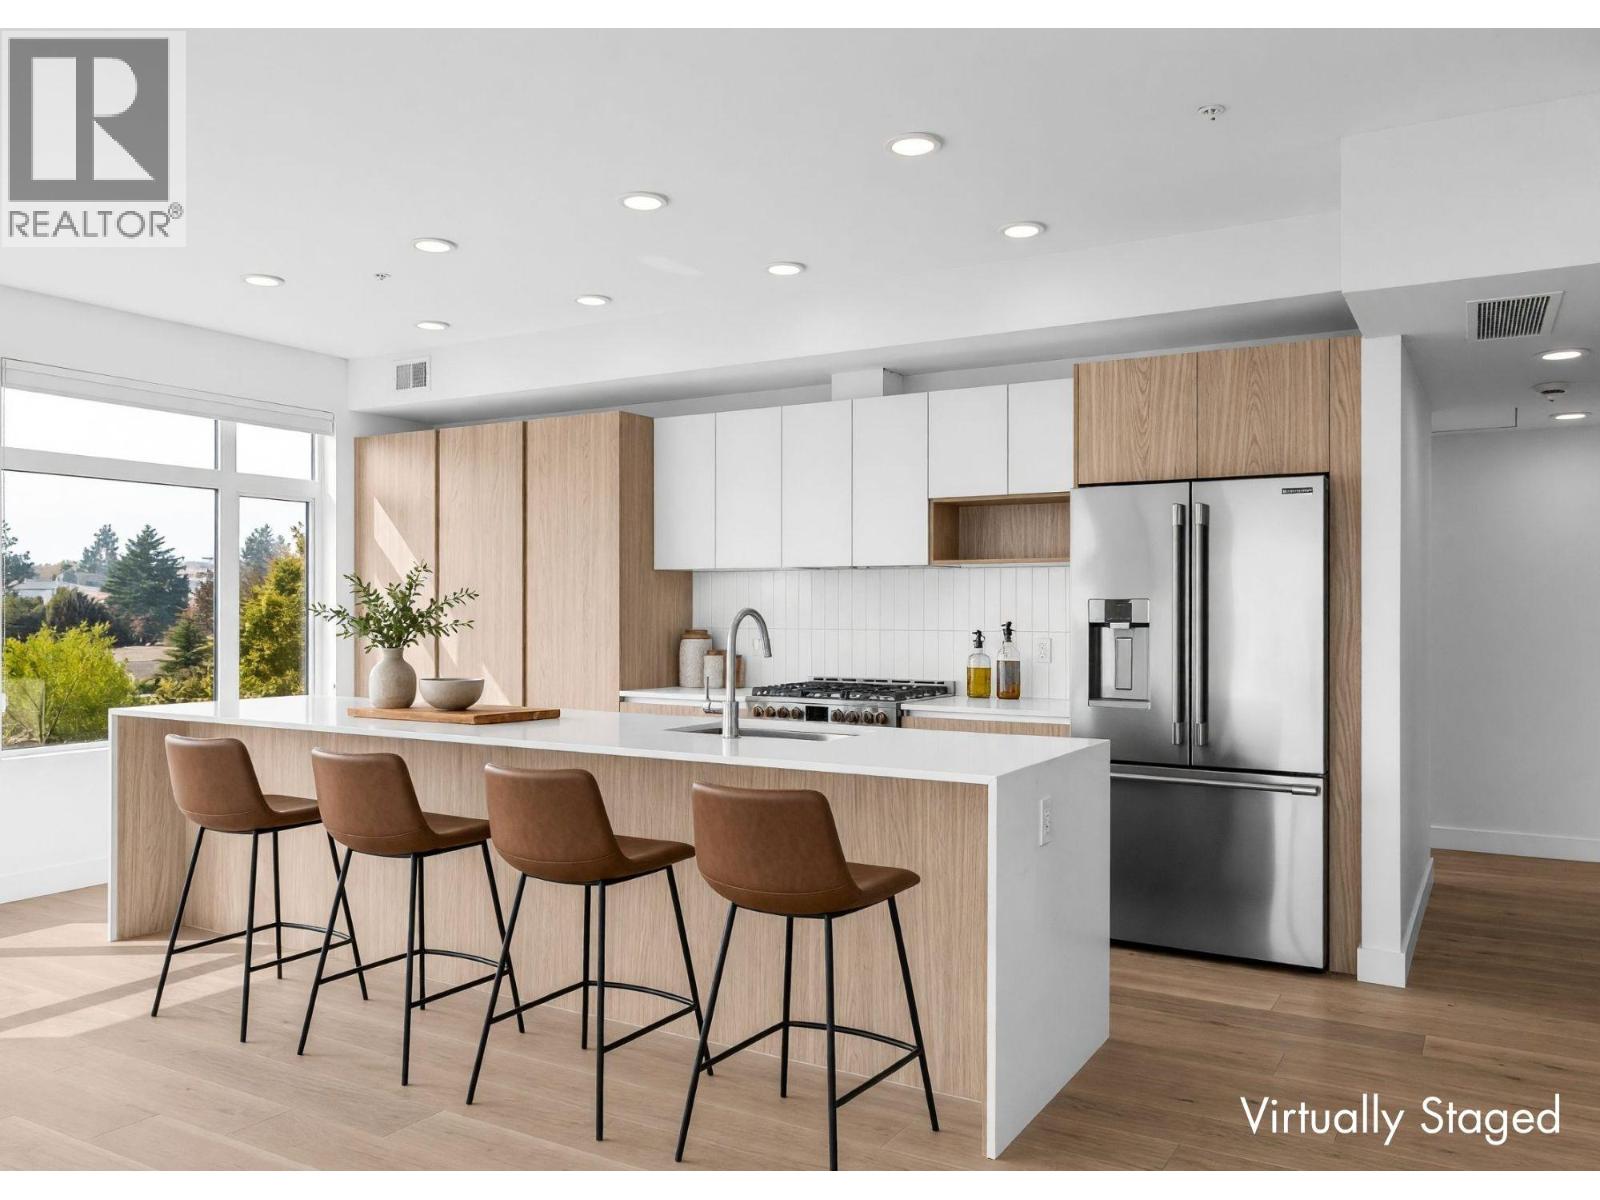
2760 Olalla Road Unit# 204
West Kelowna, British Columbia
Enjoy lake and mountain views from this beautifully appointed home at The Residences at Lakeview Village. This 3-bed, 2-bath, 1500 sqft corner home offers modern living in the heart of West Kelowna's wine country, combining contemporary design with an easy lock-and-leave condo lifestyle. Open-concept living is filled with natural light from expansive windows and oversized sliding doors, while 9' ceilings and warm modern finishes create an inviting feel. The kitchen features imported Veneta Cucina Italian cabinetry, an oversized island with seating, gas cooktop, and premium finishes throughout. The spacious patio includes a gas BBQ hookup for effortless outdoor living. Enjoy resort amenities including an outdoor pool, hot tub, fitness centre, and garden boxes. Secure underground parking, storage locker and pet-friendly living complete the package. Walk next door to Nesters Market, restaurants, cafes, and everyday services, or explore nearby wineries, beaches, parks, and pickleball. Just minutes to downtown Kelowna, this is Okanagan living at its best. Visit the showhome Saturdays from 12-3 pm at 2780 Olalla Road. (id:67517)
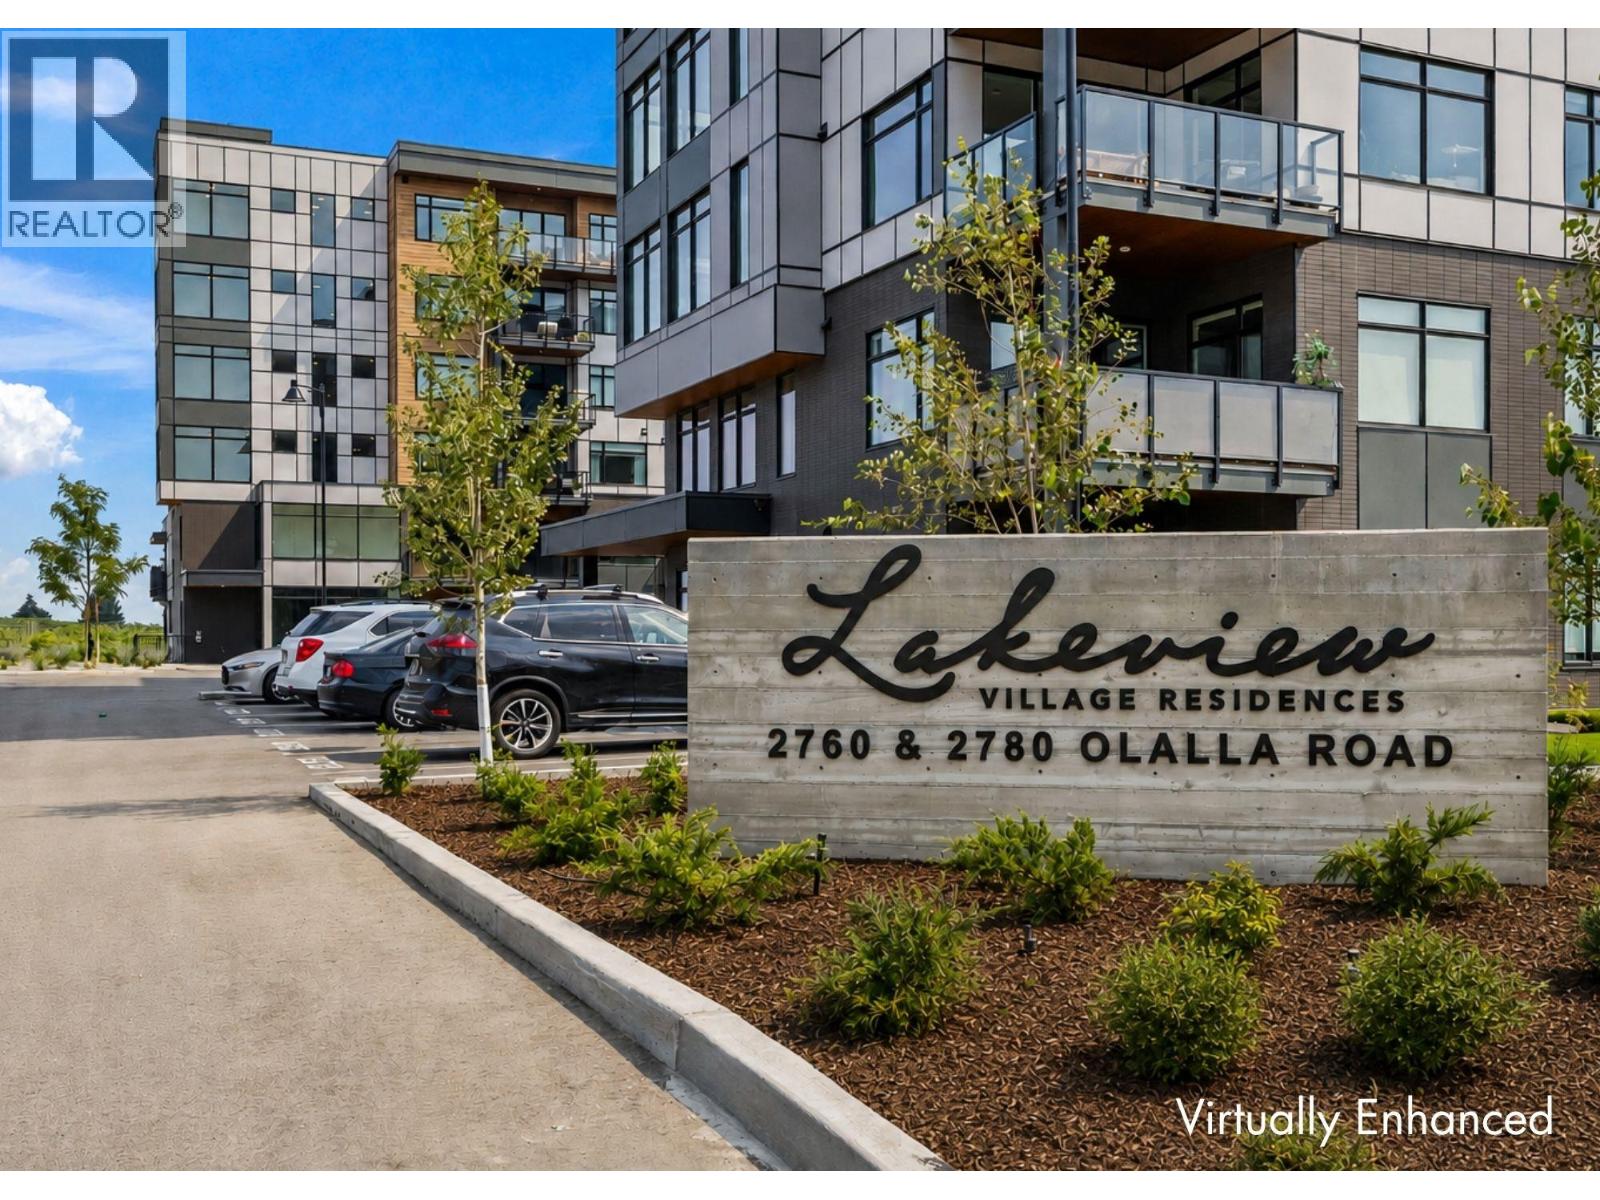
2760 Olalla Road Unit# 506
West Kelowna, British Columbia
Enjoy lake and mountain views from this beautifully appointed home at The Residences at Lakeview Village. This 1-bedroom + den, 1-bathroom, 679 sqft home offers modern living in the heart of West Kelowna's wine country, combining contemporary design with an easy lock-and-leave condo lifestyle. Open-concept living is filled with natural light from expansive windows, while 9' ceilings and warm modern finishes create an inviting feel. The kitchen features imported Veneta Cucina Italian cabinetry, an oversized island with seating, gas cooktop, and premium finishes throughout. The spacious patio includes a gas BBQ hookup for effortless outdoor living. Enjoy resort amenities including an outdoor pool, hot tub, fitness centre, and garden boxes. Secure underground parking, storage locker and pet-friendly living complete the package. Walk next door to Nesters Market, restaurants, cafes, and everyday services, or explore nearby wineries, beaches, parks, and pickleball. Just minutes to downtown Kelowna, this is Okanagan living at its best. Visit the showhome Saturdays from 12-3 pm at 2780 Olalla Road. (id:67517)
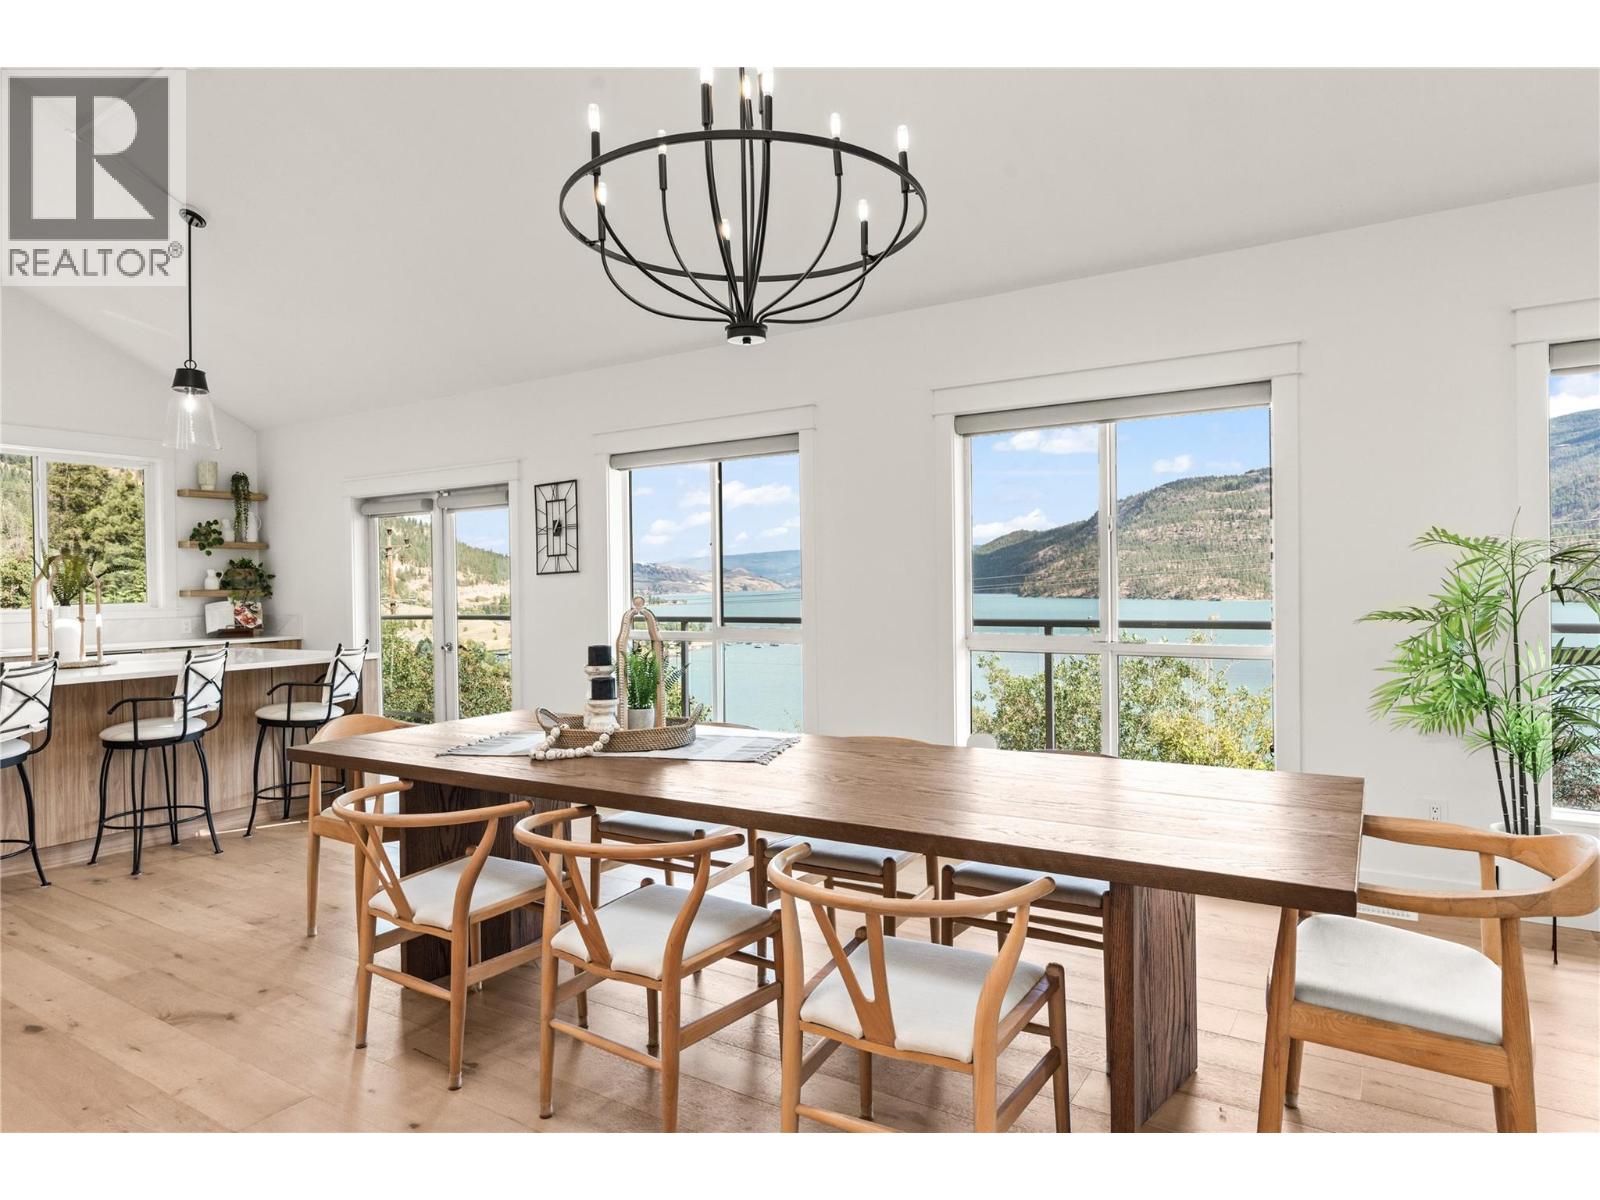
16904 Gatzke Road
Lake Country, British Columbia
Welcome to 16904 Gatzke Road, a truly special five-ACRE property nestled in the heart of Lake Country. Offering 4 bedrooms, 4 bathrooms, and 3,862 square feet of living space, this family home gives everyone room to breathe, gather, and grow. With serene views of Kalamalka Lake, it’s easy to see why this corner of the Okanagan is so loved. The bright main living areas offer inviting spaces for family dinners, everyday living, and entertaining. Downstairs, the walkout basement offers incredible suite potential or space for a home-based business, hobbies, a growing or support multigenerational family. Outside, there’s room to enjoy it all! A charming pond, gardens, and a peaceful hot tub retreat create your own private escape. There’s plenty of space for the kids to play, along with RV parking with 30 AMP, covered parking options, and room for all of your recreational toys. You’re only minutes from Pane Vino Pizzeria, Kalamalka Lake, Wood Lake, and the Okanagan Rail Trail for family walks and bike rides. Stop by Gatzke Market for fresh local fruits and vegetables along the way. Whether you’re raising a family, welcoming extended family, or looking for more space to enjoy the Okanagan lifestyle, this property has so much to offer. Come take a look and picture your family at home. Open House on October 10th from 1PM TO 3PM. What are you waiting for? (id:67517)
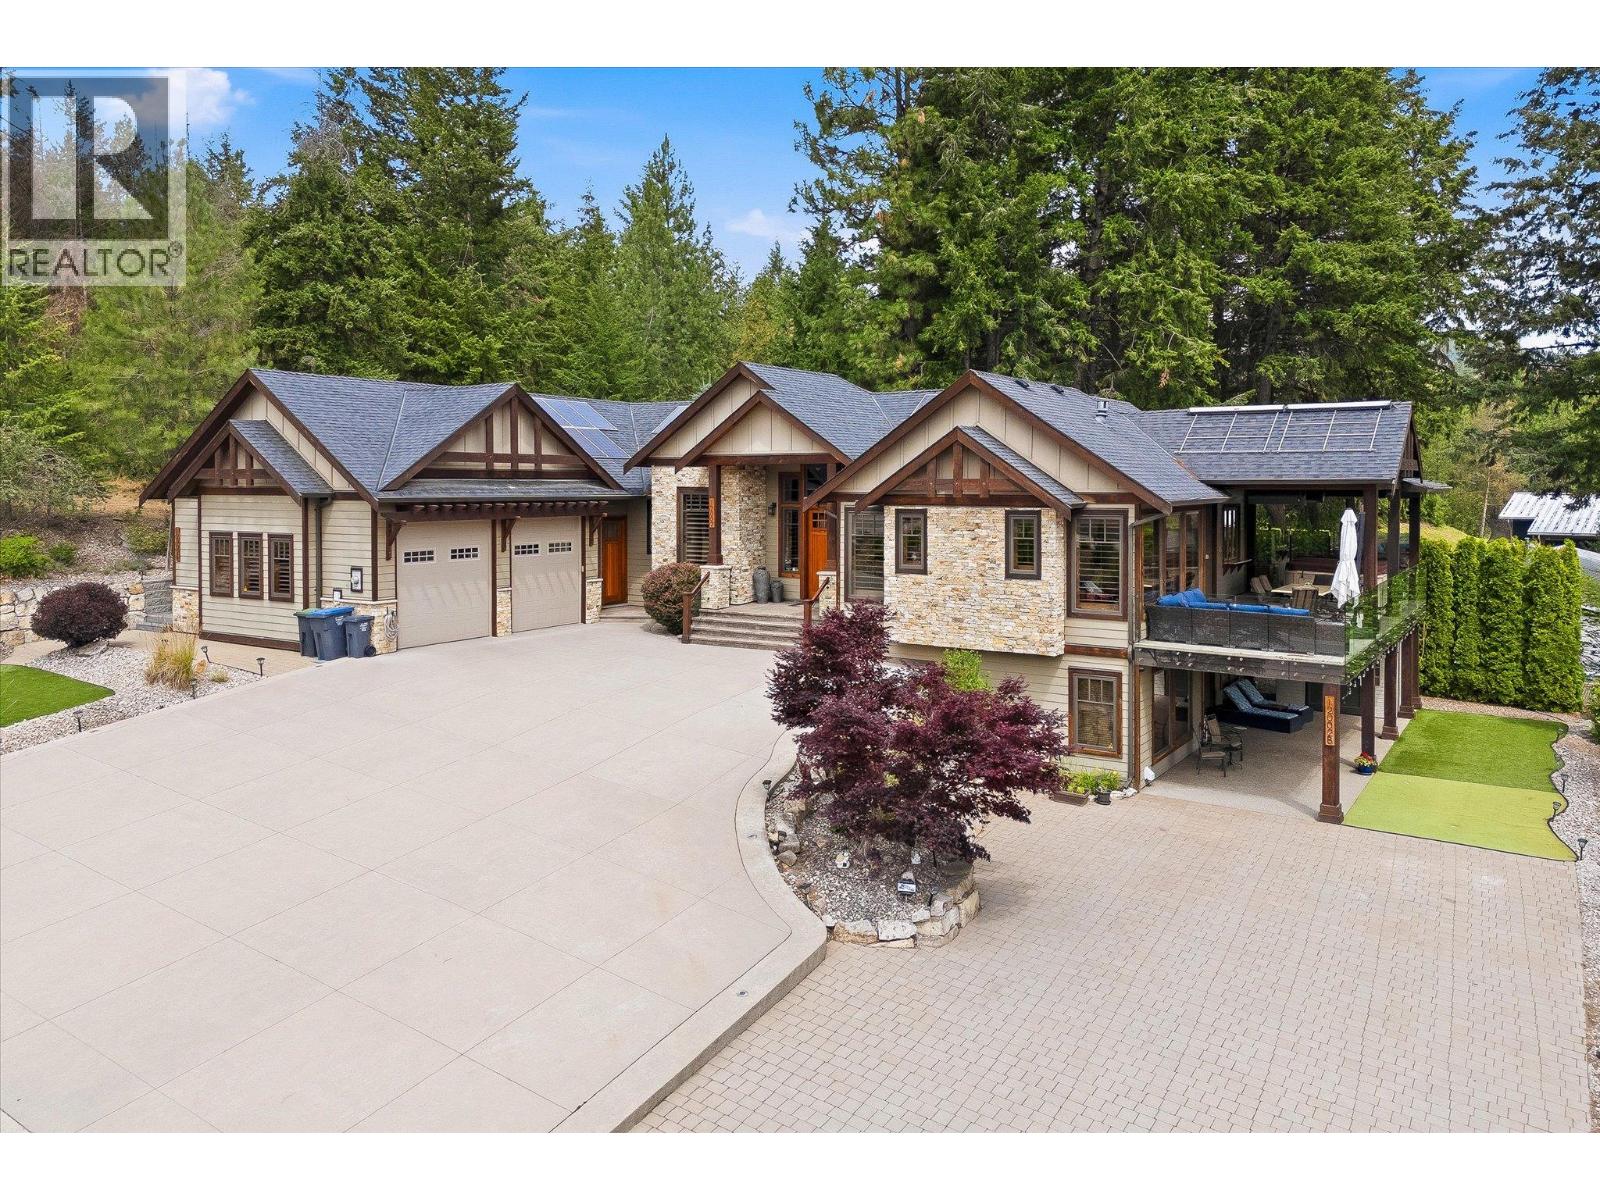
12002 Middleton Road
Lake Country, British Columbia
Experience luxury living with breathtaking Wood Lake views in this exceptional executive walkout rancher. Designed with uncompromising quality, this home features a stunning open-concept layout anchored by a chef's dream kitchen with premium Thermador appliances, dual ovens, gas cooktop, wine fridge, oversized island, and elegant coffered ceilings. The living room showcases a beautiful fireplace and opens to a covered composite deck with gas heaters, BBQ hookup, an 8-person hot tub, and spectacular lake views. The main floor offers a luxurious primary retreat with a spa-inspired ensuite and walk-in closet, a gym or flex room, laundry, and a powder room. The lower level includes two additional bedrooms, a theatre room with projector and screen, wine room, and ample storage. The furnished legal suite features in-floor heating, separate laundry, and a private carport, providing excellent income. Outside, enjoy zero-scape landscaping, artificial turf, a putting green, RV parking with full hookups and sani dump, exposed concrete, and exceptional outdoor living spaces. The oversized double garage with hot and cold water offers plenty of room for vehicles and toys. A separate hair salon provides endless possibilities for a home-based business, office, or art studio. Additional features include a Navien boiler with in-floor heating, heat pump, built-in speakers, security system, and beautiful wrap around decking. A truly one-of-a-kind luxury custom built home. (id:67517)
2760 Olalla Road Unit# 403
West Kelowna, British Columbia
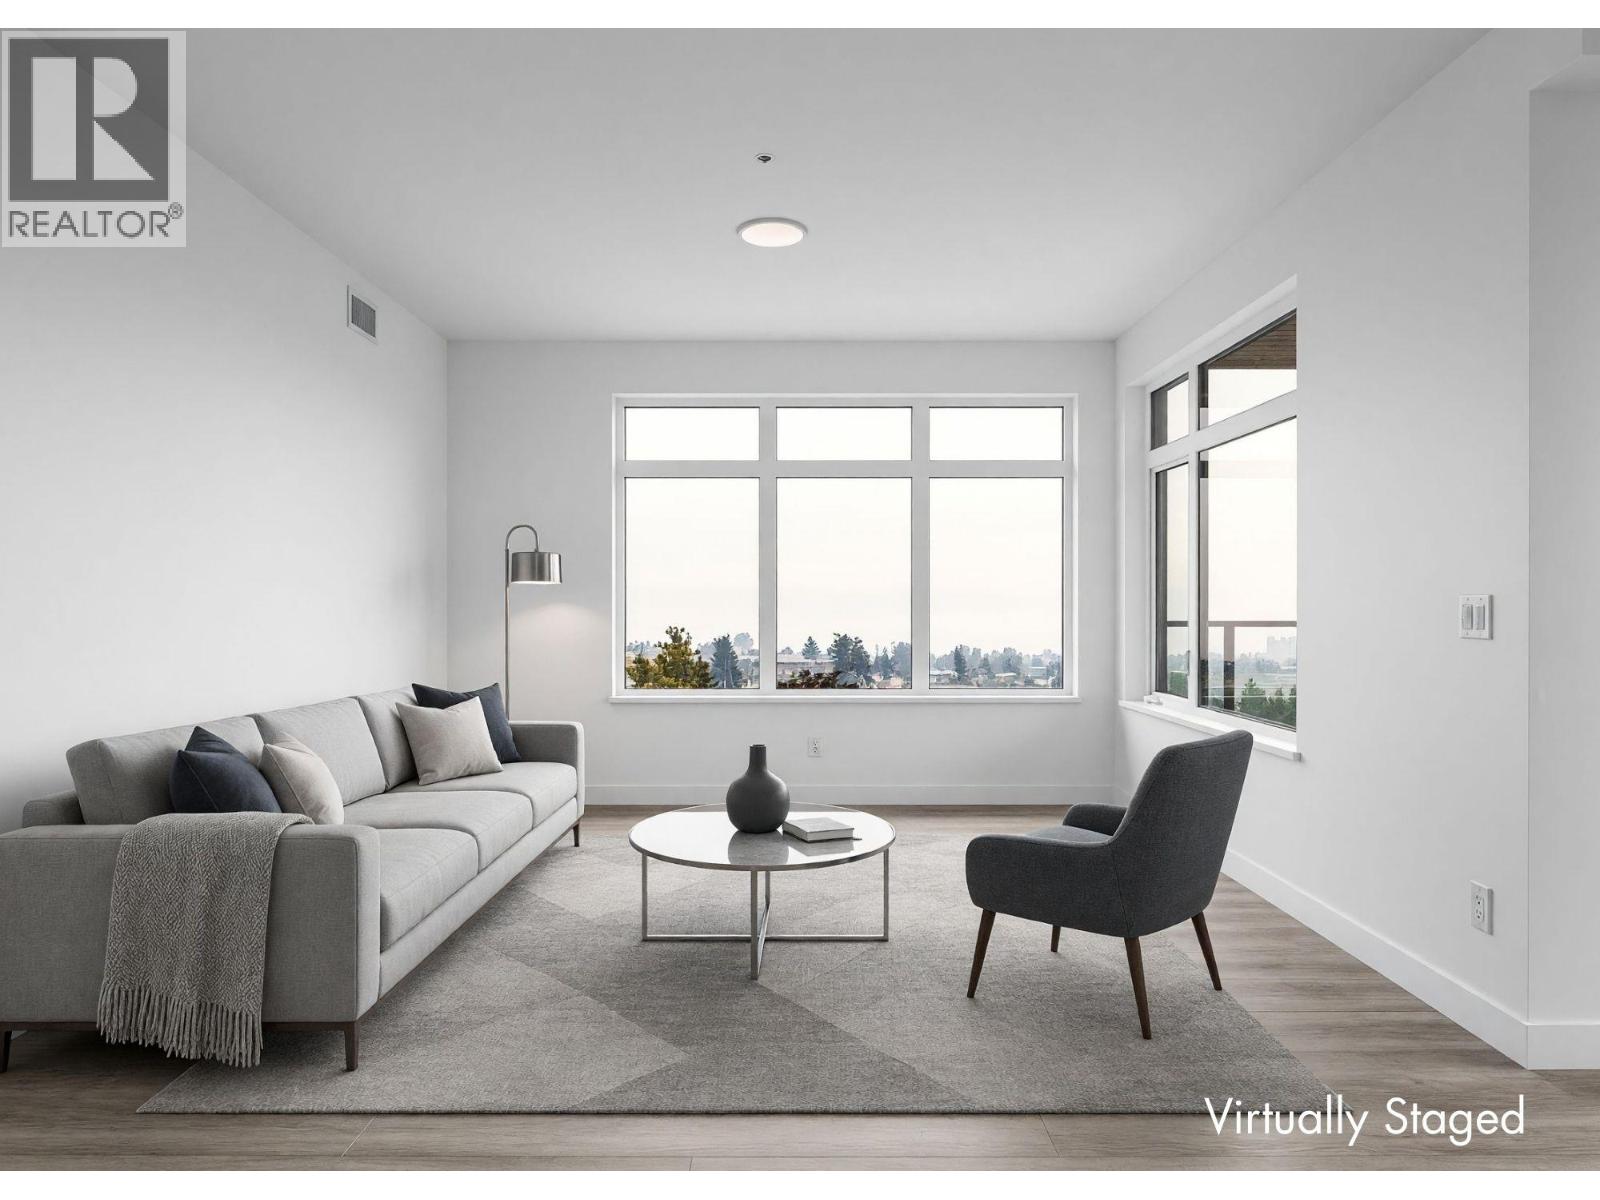
Enjoy lake and mountain views from this beautifully appointed home at The Residences at Lakeview Village. This 2-bed, 2-bath, 1129 sqft corner home offers modern living in the heart of West Kelowna's wine country, combining contemporary design with an easy lock-and-leave condo lifestyle. Open-concept living is filled with natural light from expansive windows and oversized sliding doors, while 9' ceilings and modern finishes create an inviting feel. The kitchen features imported Veneta Cucina Italian cabinetry, an oversized island with seating, gas cooktop, and premium finishes throughout. The spacious patio includes a gas BBQ hookup for effortless outdoor living. Enjoy resort amenities including an outdoor pool, hot tub, fitness centre, and garden boxes. Secure underground parking, storage locker and pet-friendly living complete the package. Walk next door to Nesters Market, restaurants, cafes, and everyday services, or explore nearby wineries, beaches, parks, and pickleball. Just minutes to downtown Kelowna, this is Okanagan living at its best. Visit the showhome Saturdays from 12-3 pm at 2780 Olalla Road. (id:67517)
2760 Olalla Road Unit# 503
West Kelowna, British Columbia
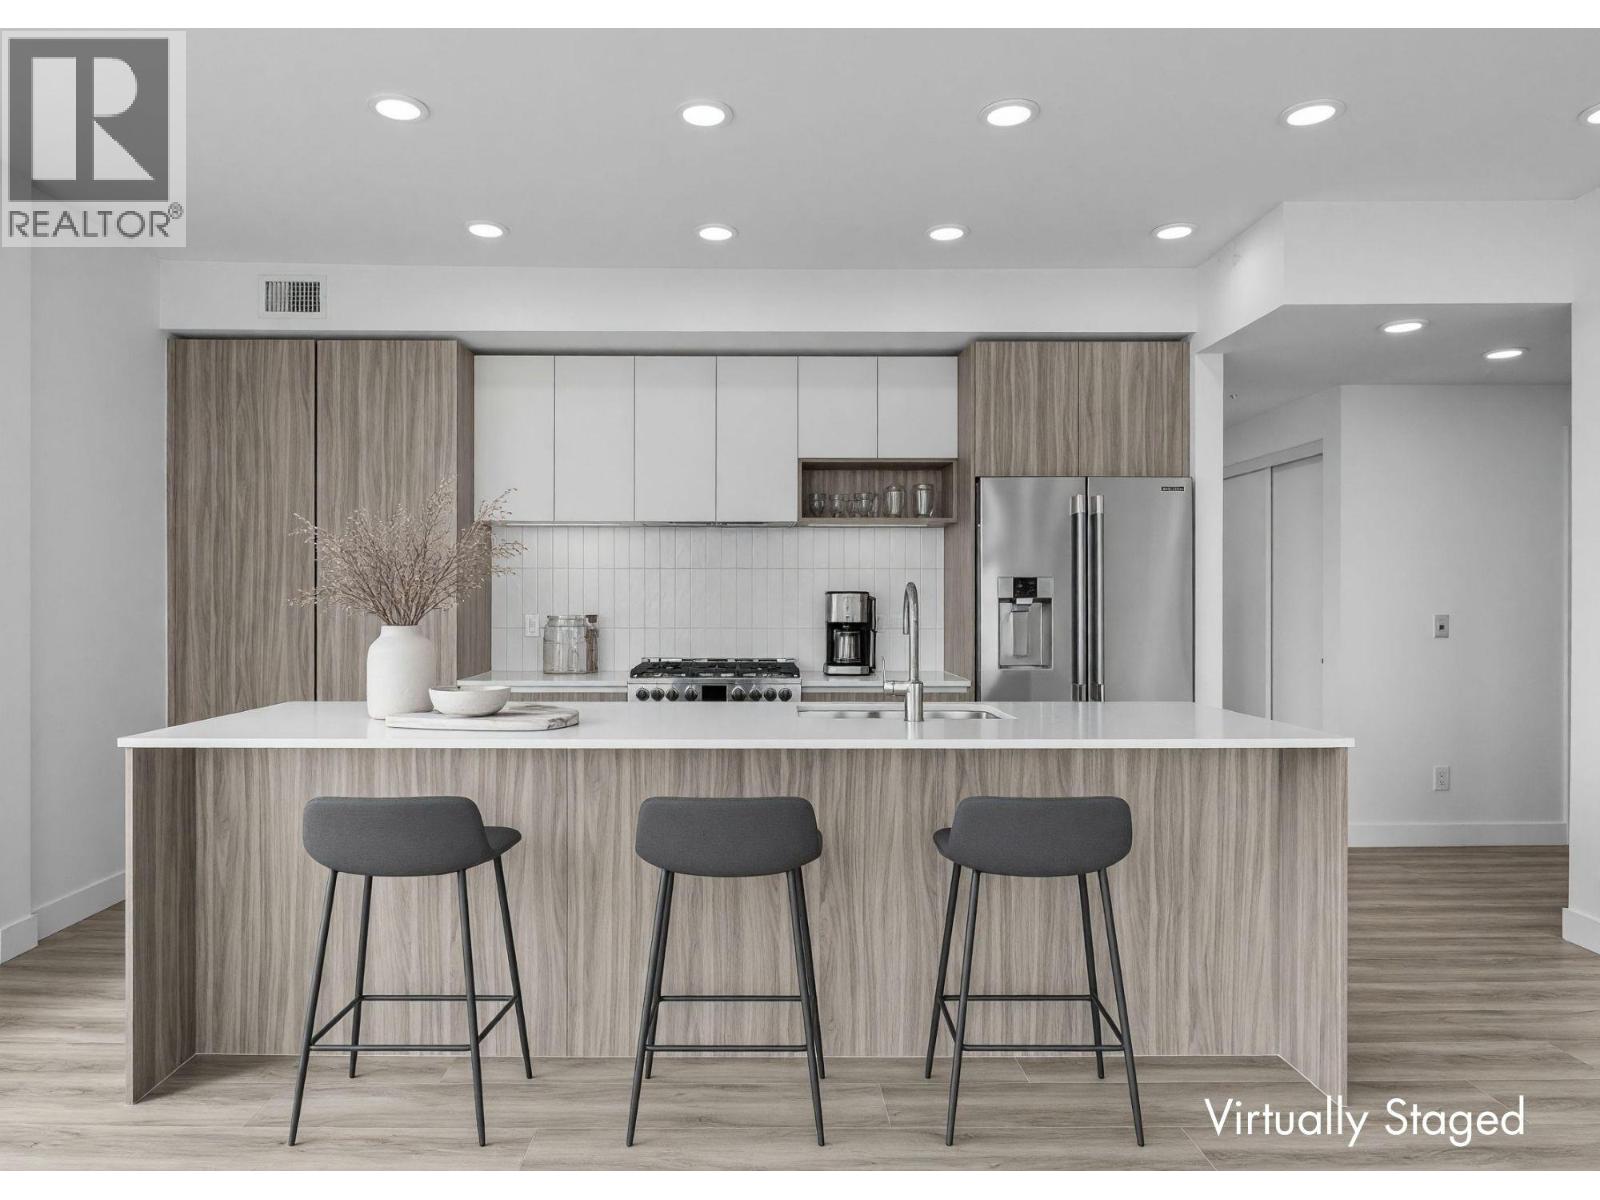
Enjoy lake views from this beautifully appointed home at The Residences at Lakeview Village. This 2-bed, 2-bath, 1129 sqft corner home offers modern living in the heart of West Kelowna's wine country, combining contemporary design with an easy lock-and-leave condo lifestyle. Open-concept living is filled with natural light from expansive windows and oversized sliding doors, while 9' ceilings and warm modern finishes create an inviting feel. The kitchen features imported Veneta Cucina Italian cabinetry, an oversized island with seating, gas cooktop, and premium finishes throughout. The spacious patio includes a gas BBQ hookup for effortless outdoor living. Enjoy resort amenities including an outdoor pool, hot tub, fitness centre, and garden boxes. Secure underground parking, storage locker and pet-friendly living complete the package. Walk next door to Nesters Market, restaurants, cafes, and everyday services, or explore nearby wineries, beaches, parks, and pickleball. Just minutes to downtown Kelowna, this is Okanagan living at its best. Visit the showhome Saturdays from 12-3 pm at 2780 Olalla Road. (id:67517)
7159 Rosen Lake Road
Jaffray, British Columbia
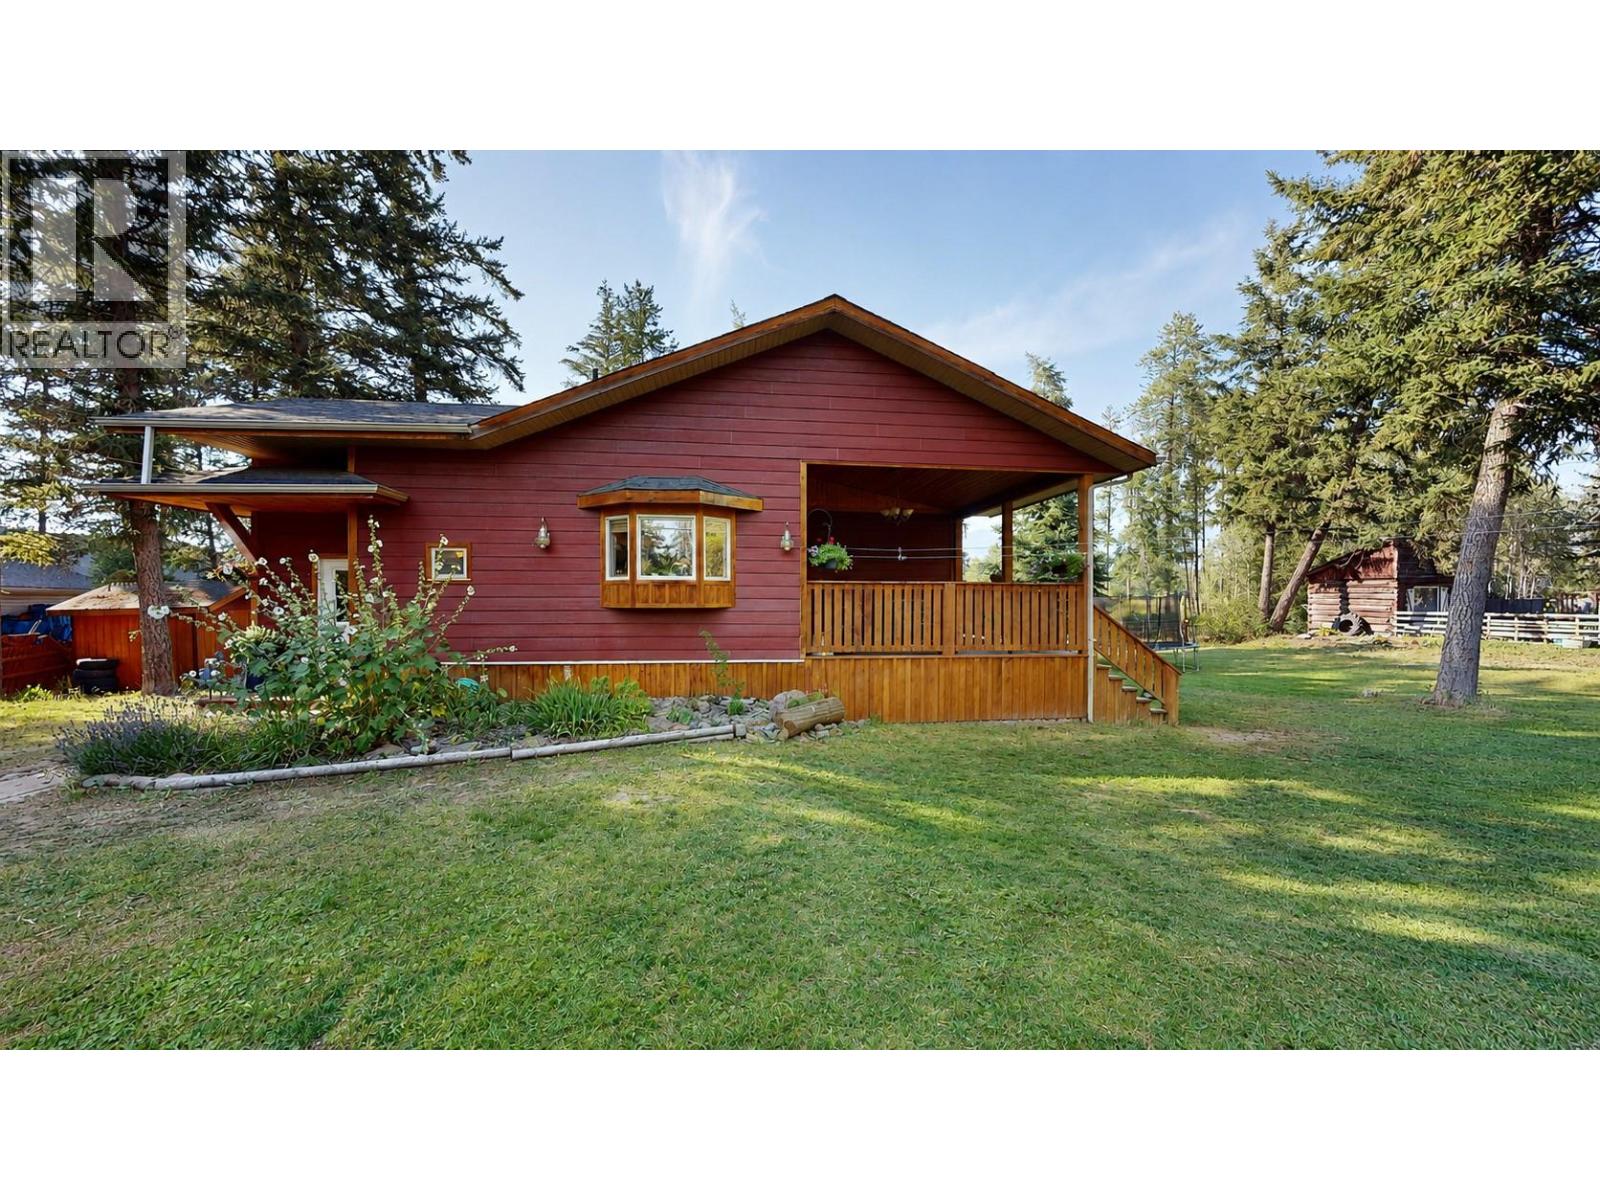
CHARACTER, SPACE & COUNTRY LIVING ON 1.70 ACRES! Welcome to this charming 3-bedroom, 3-bathroom character home set on 1.70 acres, offering the perfect blend of country charm, space and recreation. Surrounded by beautiful natural scenery, this property is ideal for those looking to enjoy a peaceful rural lifestyle with room for horses, animals, gardening and outdoor pursuits. Step inside to a welcoming home filled with character and warmth. The sunken living room features an impressive vaulted ceiling, creating a spacious and inviting gathering place. The country-style kitchen is perfect for everyday living and entertaining, with a centre island, peninsula breakfast bar and French doors opening onto a covered deck—ideal for morning coffee or relaxing while overlooking the property. Outside, the acreage truly shines with a barn, hay shed, paddock and garden. There is plenty of room to accommodate horses and enjoy a hobby-farm lifestyle, with space for gardening, animals and outdoor projects. An outdoor wood heater provides an economical way to supplement your heating and help reduce energy costs. The location is a dream for outdoor enthusiasts, with lakes nearby for swimming, boating and fishing, a golf course just down the road, and the ski hill within 30 minutes! Whether you're looking for a peaceful year-round home, a horse property, hobby acreage or recreational retreat, this property offers room to breathe and enjoy the best of country living! (id:67517)
680 Old Meadows Road Unit# 74
Kelowna, British Columbia
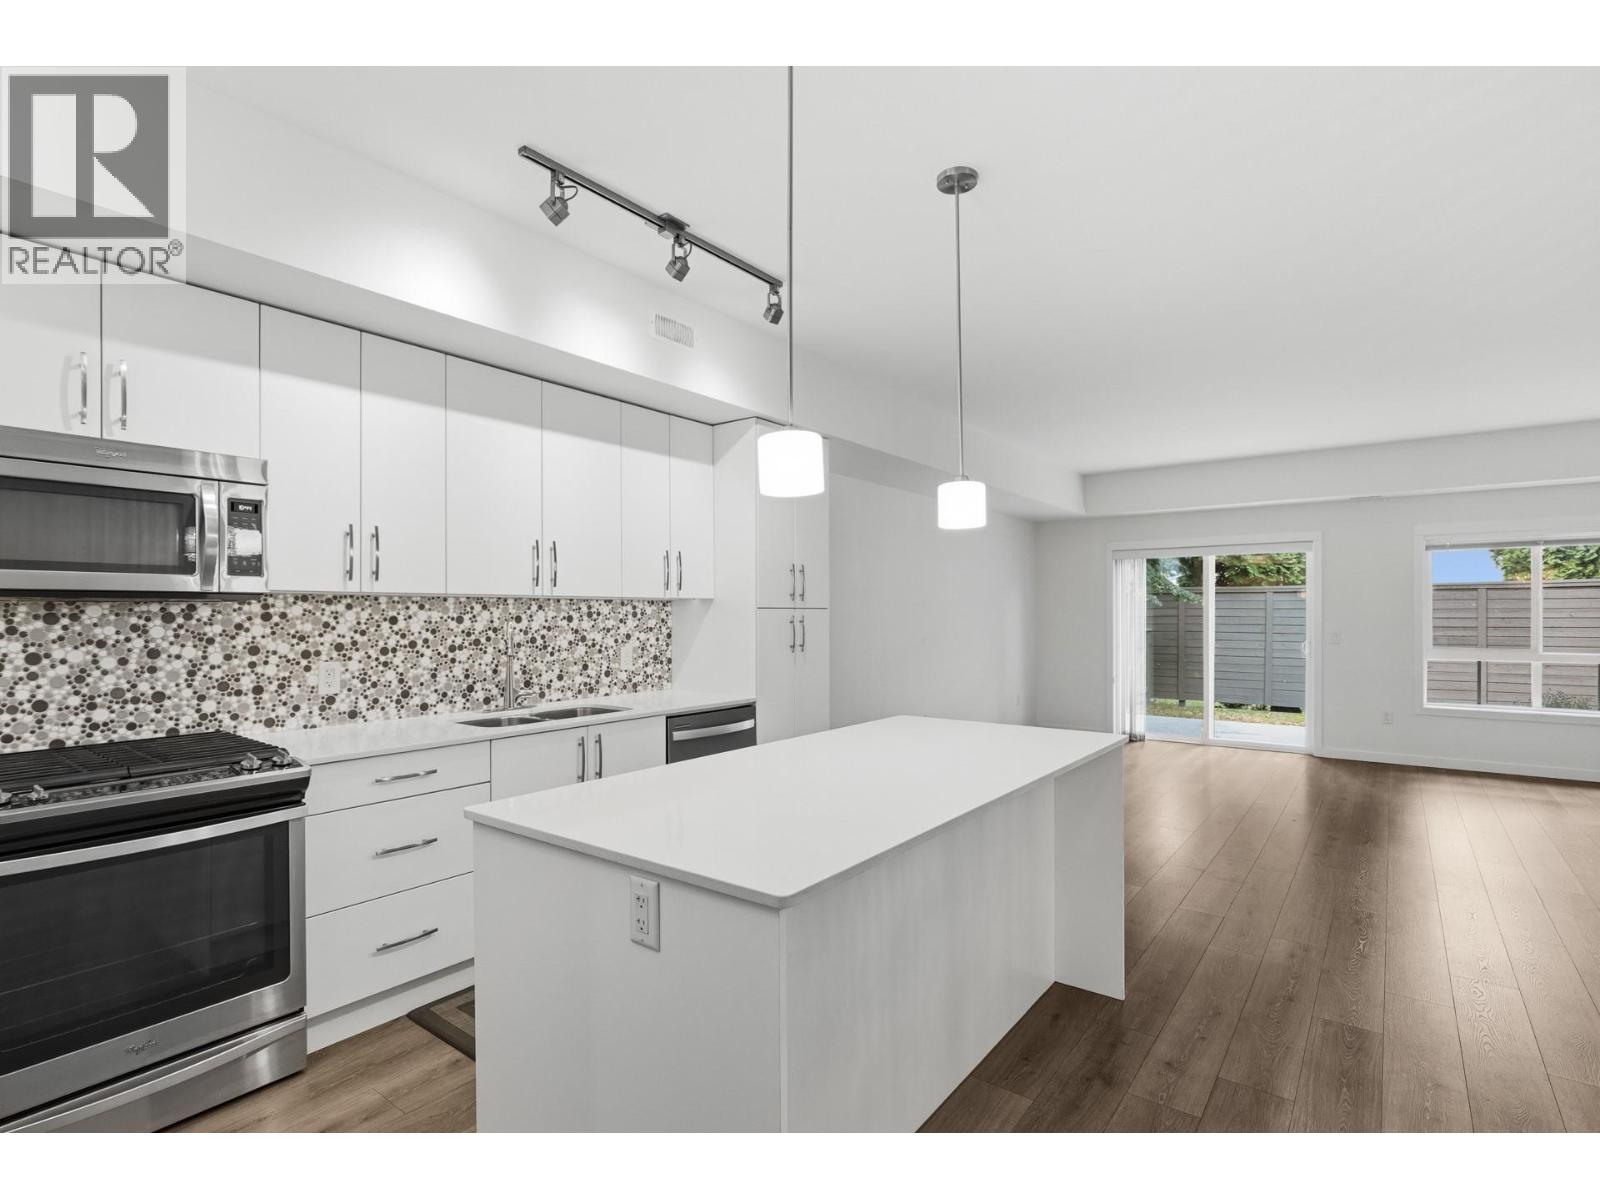
UNBEATABLE LOCATION! Quietly positioned on the west side of the development and featuring one of Brighton’s most desirable floor plans, this spacious 1,719 sq. ft. townhome offers an exceptional blend of style, comfort, and convenience. The bright, open-concept main floor features 9’ ceilings and contemporary finishes, including quartz countertops, a generous kitchen island, and stainless steel appliances. Sliding glass doors off the living room open to a private, fenced backyard, while the attached single-car garage provides direct access into the home, with the added convenience of an additional driveway parking spot. Upstairs, you’ll find three bright and spacious bedrooms, a four-piece bathroom, and a convenient laundry closet. The oversized primary bedroom offers a peaceful retreat with a walk-in closet and a spacious ensuite featuring dual sinks and a full-size shower. With low strata fees and an exceptional location just one block from the beach, plus excellent schools, parks, and recreation nearby, this is a fantastic opportunity to enjoy the best of Lower Mission living in one of Kelowna’s most desirable family-friendly communities—all at an attainable price point. (id:67517)
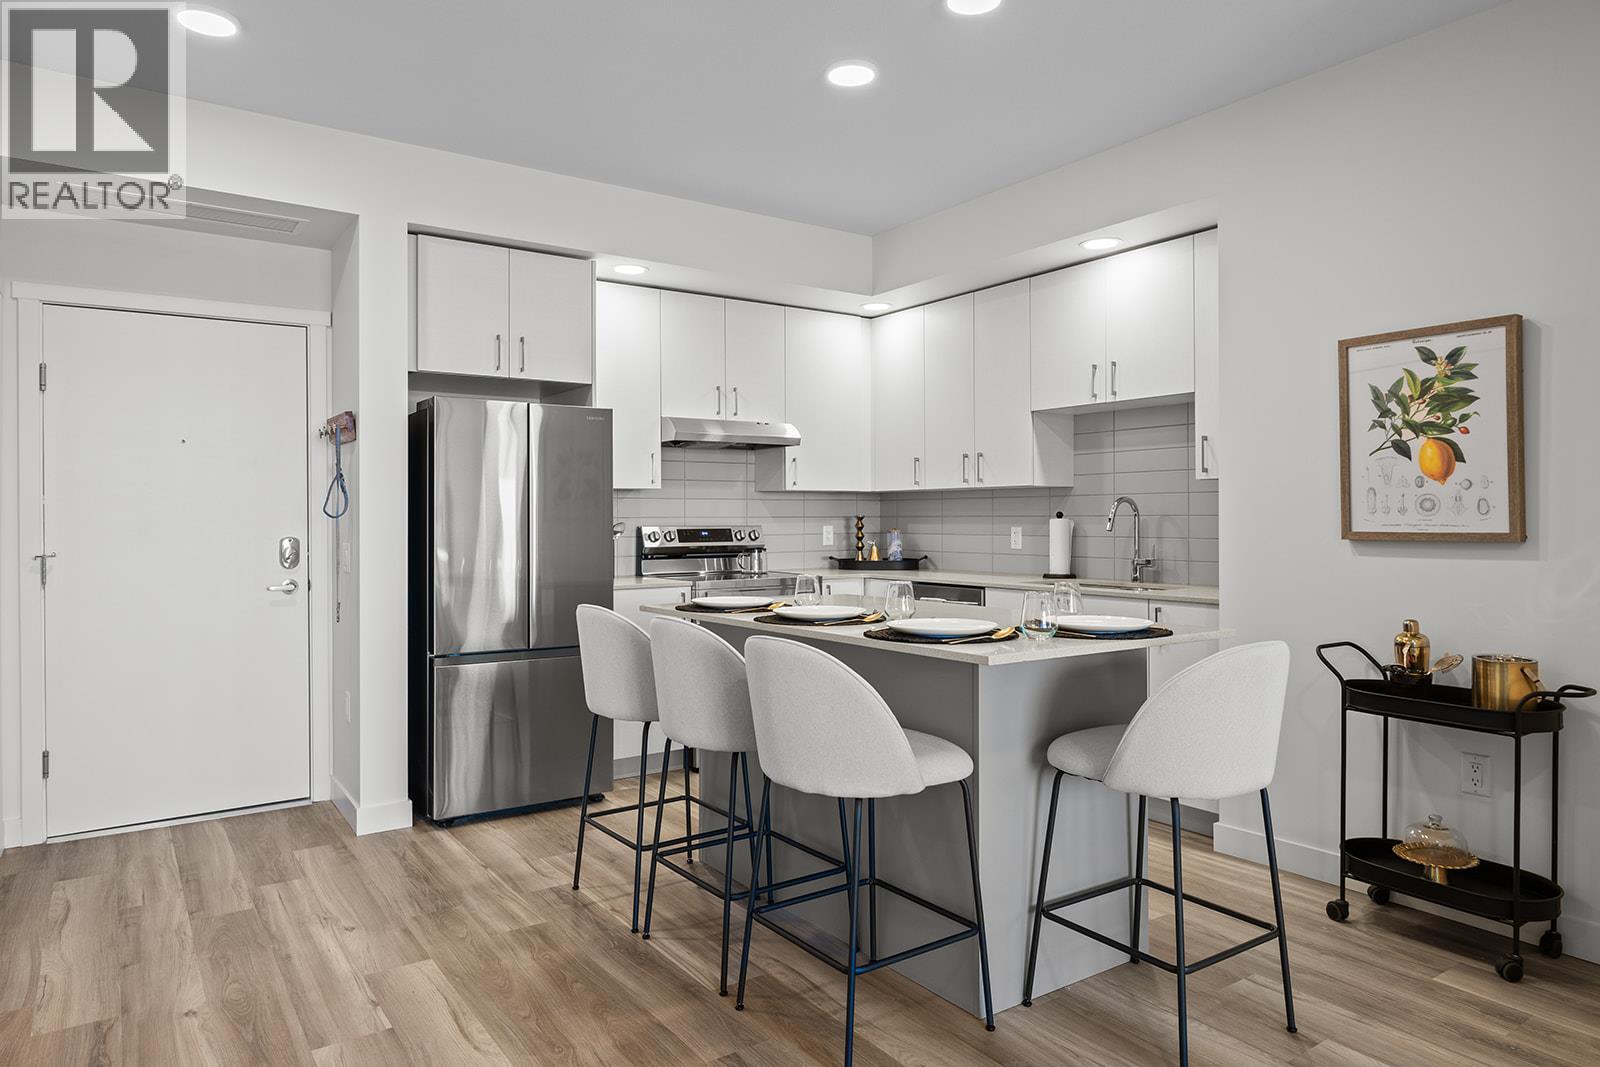
1057 Frost Road Unit# 305
Kelowna, British Columbia
Best priced 2 Bed Condo at Alpha. Approx. 974sqft now priced at $459,900, includes 2 parking. This is exceptional value offering space, parking, and location! Fall For Alpha - New Pricing On Now (limited time). Move-In Ready in Kelowna's Upper Mission, across from Mission Village at the Ponds. Offering a spacious design with beds on opposite sides of living area. Primary has walk-thru closet & ensuite while 2nd bed offers direct entry into the 2nd bath. Open concept kitchen with island. Desk nook. Full laundry room. Living at Ascent means access to the Ascent Community Building, featuring a gym, games area, kitchen, patio & more. Pet lovers will appreciate the flexibility of allowing 2 pets. Desirable, peaceful Upper Mission Location close to hiking/biking and across from amenities at Mission Village at the Ponds. Excellent price, value, location, and build. All of this is backed by Highstreet’s 20 year new home warranty. Condos Eligible for Property Transfer Tax Exemption. Photos & virtual tour are of a similar home, features may vary. Own Now. Visit the sales centre this Saturday 11am -3pm located in the Bravo Building (1111 Frost Road) (id:67517)
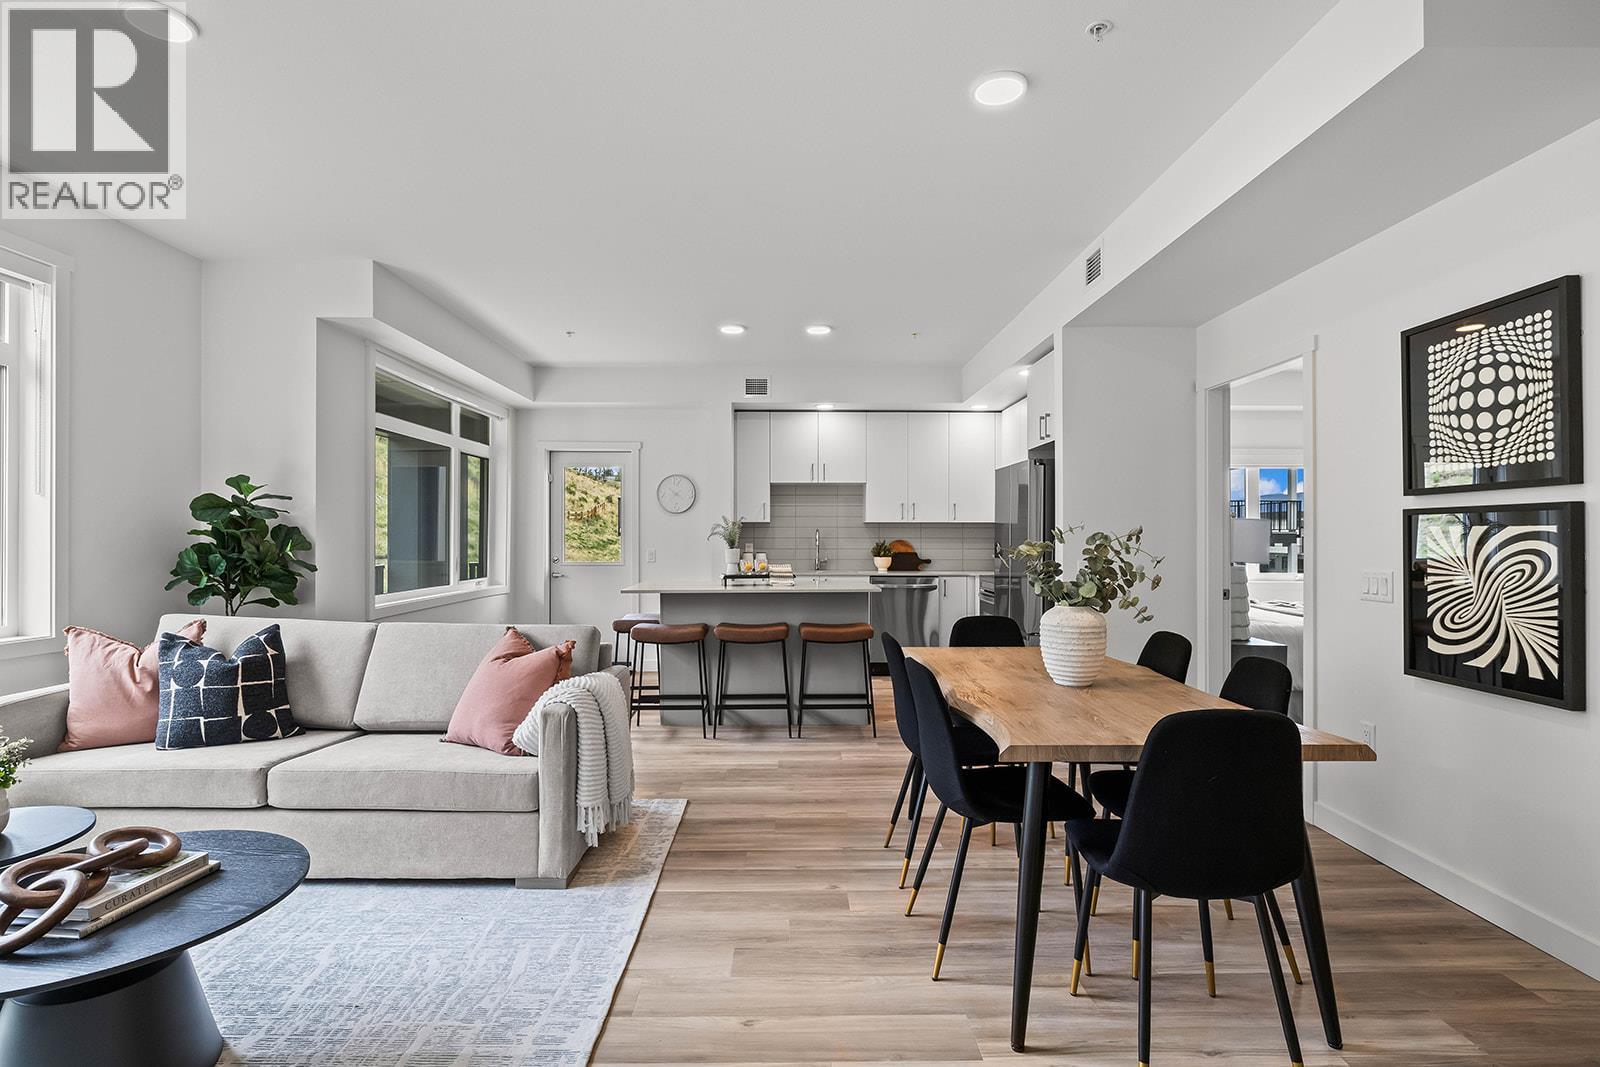
1057 Frost Road Unit# 118
Kelowna, British Columbia
118 - Fall for Alpha. Big Price Drops This October. 2-Bedroom, approx. 1,010 sqft Merlot floorplan in Alpha includes 2 Parking and Exceptional NEW PRICE. Spacious one-level living in a quiet, safe, and convenient neighbourhood. Shopping right across the street at Mission Village at the Ponds, trails outside your door, and the exclusive Community Building keeps you active and connected with a gym, games room, kitchen, and more. Now priced at $484,900 this is exceptional value for a spacious 2-bed corner condo. Life fits here. Open concept kitchen with island, dedicated desk nook, large entry, corner patio, full laundry room. Pet friendly. All of this is backed by Highstreet’s 20 year new home warranty. Condos Eligible for Property Transfer Tax Exemption. Photos & virtual tour are of a similar home, features may vary. Own Now. Visit the sales centre this Saturday 11am -3pm located in the Bravo Building (1111 Frost Road) (id:67517)
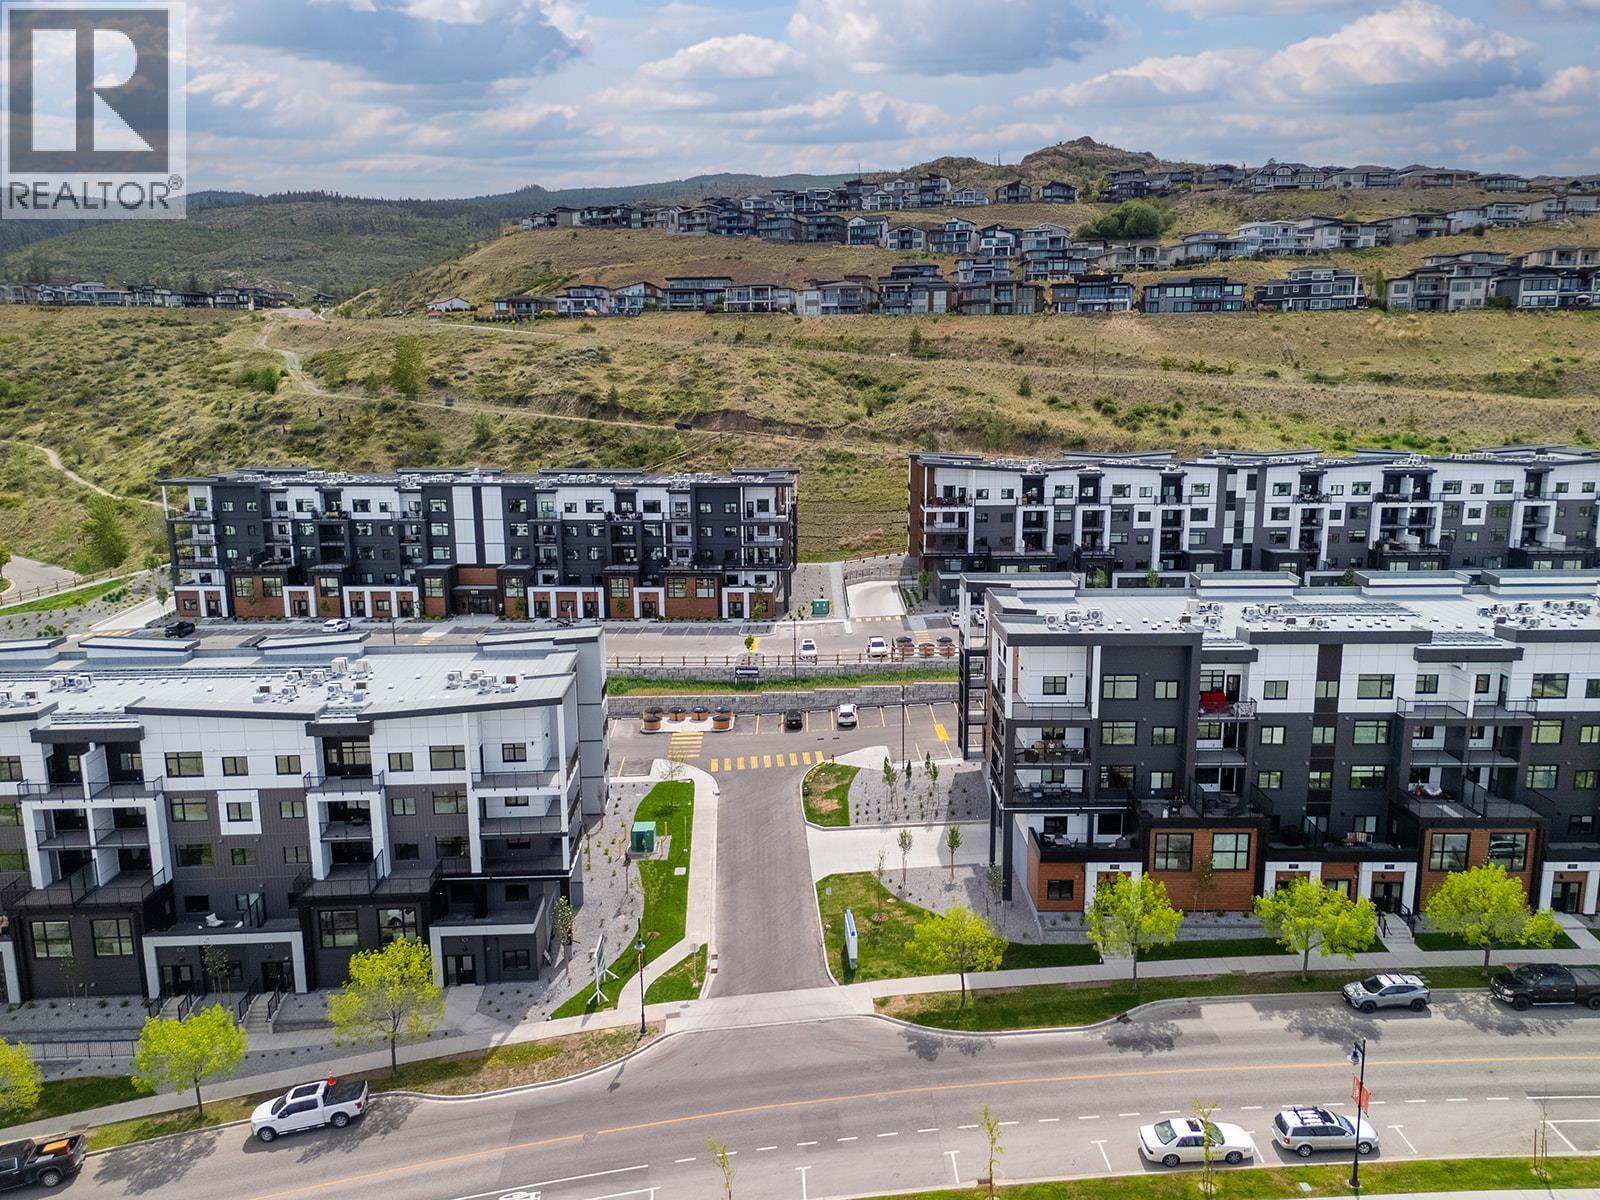
1057 Frost Road Unit# 412
Kelowna, British Columbia
TOP FLOOR 2 Bed Condo with TWO PARKING and approx. 980sqft now priced at $474,900. This is exceptional value offering space, parking, and location! Fall For Alpha - New Pricing On Now (limited time). Move-In Ready in Kelowna's Upper Mission, across from Mission Village at the Ponds. Offering a spacious design with beds on opposite sides of living area. Primary has walk-thru closet & ensuite while 2nd bed offers direct entry into the 2nd bath. Open concept kitchen with island. Desk nook. Full laundry room. Living at Ascent means access to the Ascent Community Building, featuring a gym, games area, kitchen, patio & more. Pet lovers will appreciate the flexibility of allowing 2 pets. Desirable, peaceful Upper Mission Location close to hiking/biking and across from amenities at Mission Village at the Ponds. Excellent price, value, location, and build. All of this is backed by Highstreet’s 20 year new home warranty. Condos Eligible for Property Transfer Tax Exemption. Photos & virtual tour are of a similar home, features may vary. Own Now. Visit the sales centre this Saturday 11am -3pm located in the Bravo Building (1111 Frost Road) (id:67517)
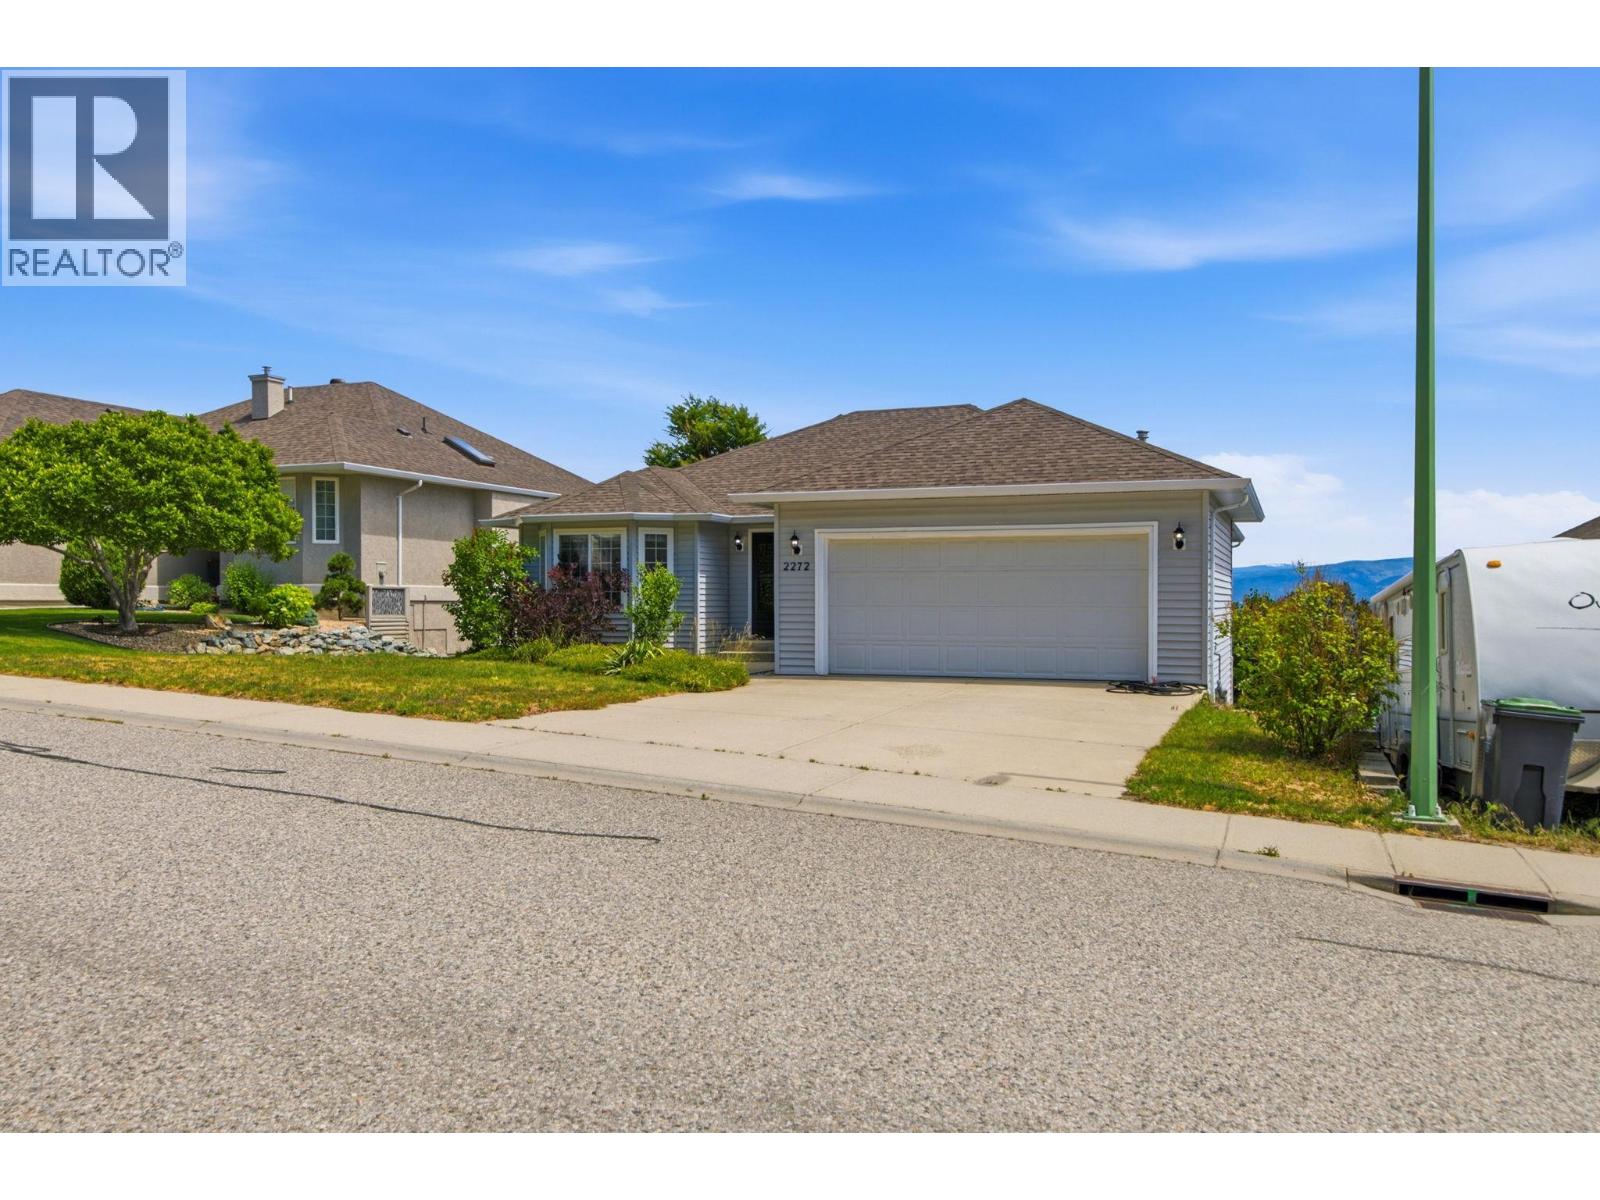
2272 Shannon Hills Drive
West Kelowna, British Columbia
Welcome to 2272 Shannon Hills Drive! This exceptional 4-bed, 3-bath turnkey home captures beautiful valley views and a seasonal peek of Big White. Inside, modern updates shine with stylish new flooring throughout the main level and a newly finished basement—ideal for family movie nights or a sprawling rec room. The thoughtful layout also includes a large, dedicated office space, perfect for remote professionals or a creative studio. Beyond the cosmetic beauty, this property offers incredible efficiency and peace of mind with a brand-new high-efficiency furnace, heat pump for year-round climate control, and a new hot water tank. Nestled in a quiet, highly desirable, family-friendly West Kelowna neighborhood, you are just minutes from Shannon Lake Golf Course, local parks, and excellent schools. Combining ultimate comfort, modern efficiency, and an unbeatable location, this stunning property is a absolute must-see! Vacant and move-in ready. (id:67517)
153 Mashie Crescent
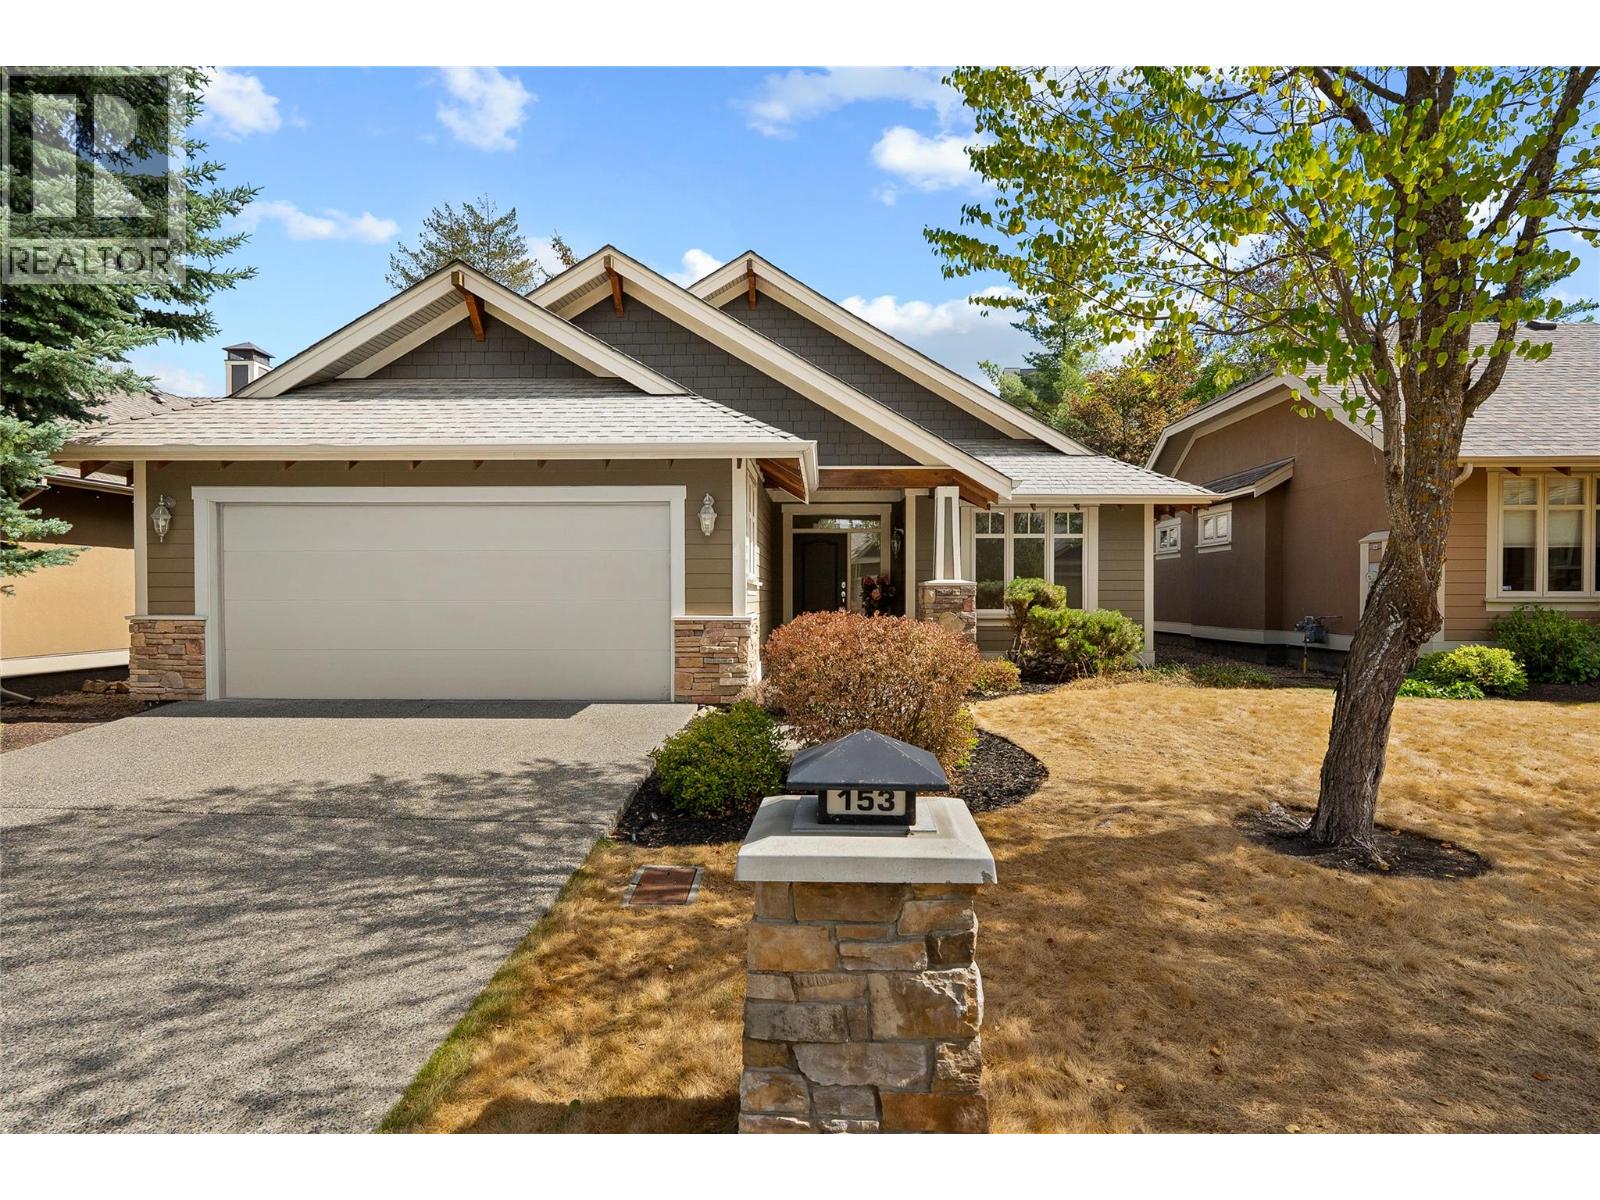
Vernon, British Columbia
Welcome to effortless single-level living in this beautifully updated, 1,561 square foot home. Designed with an exceptional layout and flooded with plenty of natural light from large, windows spanning the entire back of the home. This three bedroom, two bathroom home seamlessly combines modern comfort and style. The interior shines with a freshly painted palette, all-new flooring throughout, select electrical updates, and newly painted cabinetry. A refreshed kitchen features newer appliances and ample storage, making daily living and entertaining a breeze. The home includes a spacious primary bedroom with a four piece ensuite, generous walk-in closet and patio access, two additional bedrooms—one perfectly suited for a private home office or den—alongside a full main bathroom and laundry/ mudroom conveniently located off the kitchen and garage. Step outside to your private backyard sanctuary, where stunning tiered rock landscaping creates a serene backdrop for outdoor relaxing and dining under the covered patio. Situated in a highly desirable centrally located neighbourhood, you are just minutes away from all amenities and dining at Predator Ridge. This property also includes a highly sought-after Phase 1 Golf Membership (subject to a transfer fee of $3,750 + GST). Move-in ready and immaculately maintained, this home offers the ideal mix of convenience, privacy, and easy living. (id:67517)
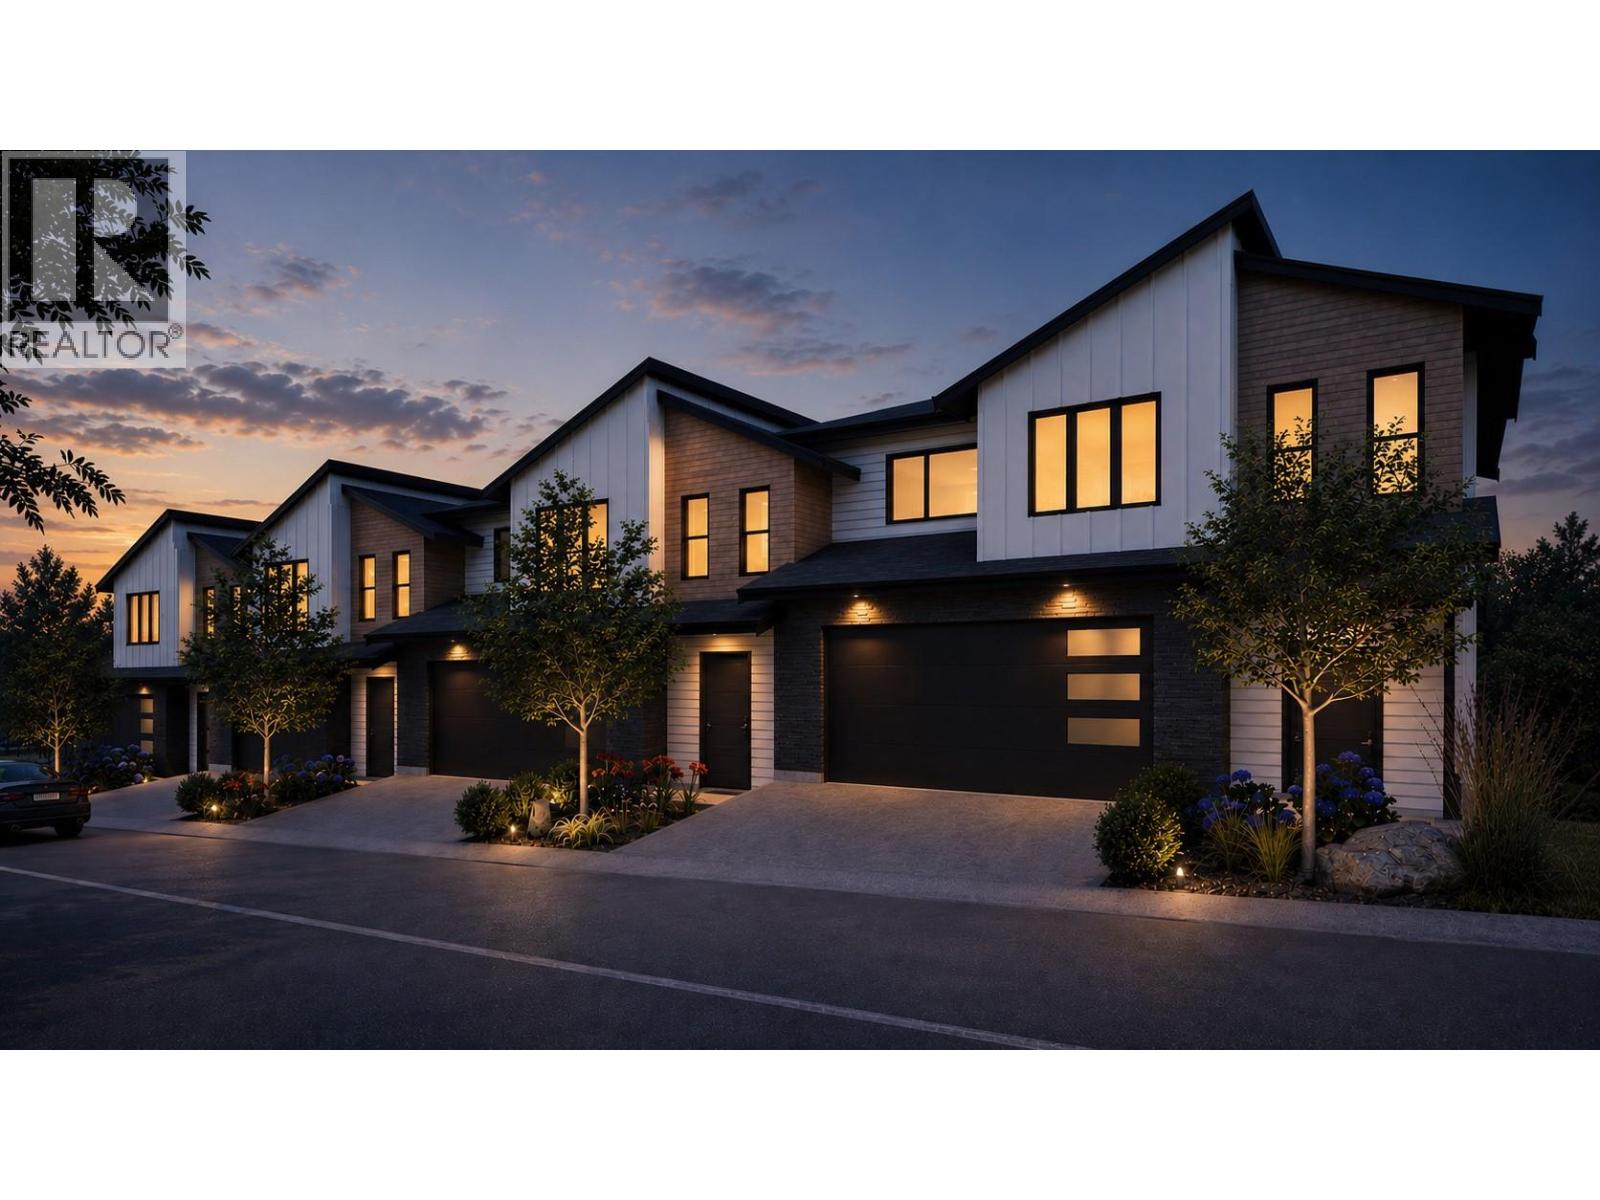
2509 Paramount Peak Drive Unit# Prop Sl 1
West Kelowna, British Columbia
Welcome to Paramount Peak in Tallus Ridge, Shannon Lake. This brand new freehold townhome is built on the Redtail plan, two storeys over a walkout basement, with 4 bedrooms, 3.5 bathrooms, 2,290 sq ft of living space and a double side-by-side garage. The main floor has a powder room and one open living space, with the kitchen and its island, the dining area and a living room with an electric fireplace, and it opens onto a covered deck with valley and mountain views. Upstairs are three bedrooms, a full bathroom and a dedicated laundry room, and the primary bedroom has a full ensuite that opens into a large walk-in closet. Downstairs is a full walkout basement with ten foot ceilings, a recreation room that opens onto a covered patio, a fourth bedroom that also works as an office, a full bathroom and tons of storage under the stairs. Quartz counters are standard, the fridge, stove, dishwasher, microwave, washer and dryer are included, and finishes come in two colour schemes, Oak and Ivory or Urban Loft. Between units, the party walls are double framed and built above code for sound. A walking trail runs below the buildings along the wetland, and by car it is 5 minutes to Shannon Lake Golf Club, 5 to Shannon Lake Elementary, 8 to Highway 97 at Westbank Centre and 15 to downtown Kelowna. Forced air heating, municipal water and sewer, new home warranty, strata fees of $314.52 per month. Possession October 2026. Price plus GST. Call today to book a showing! (id:67517)
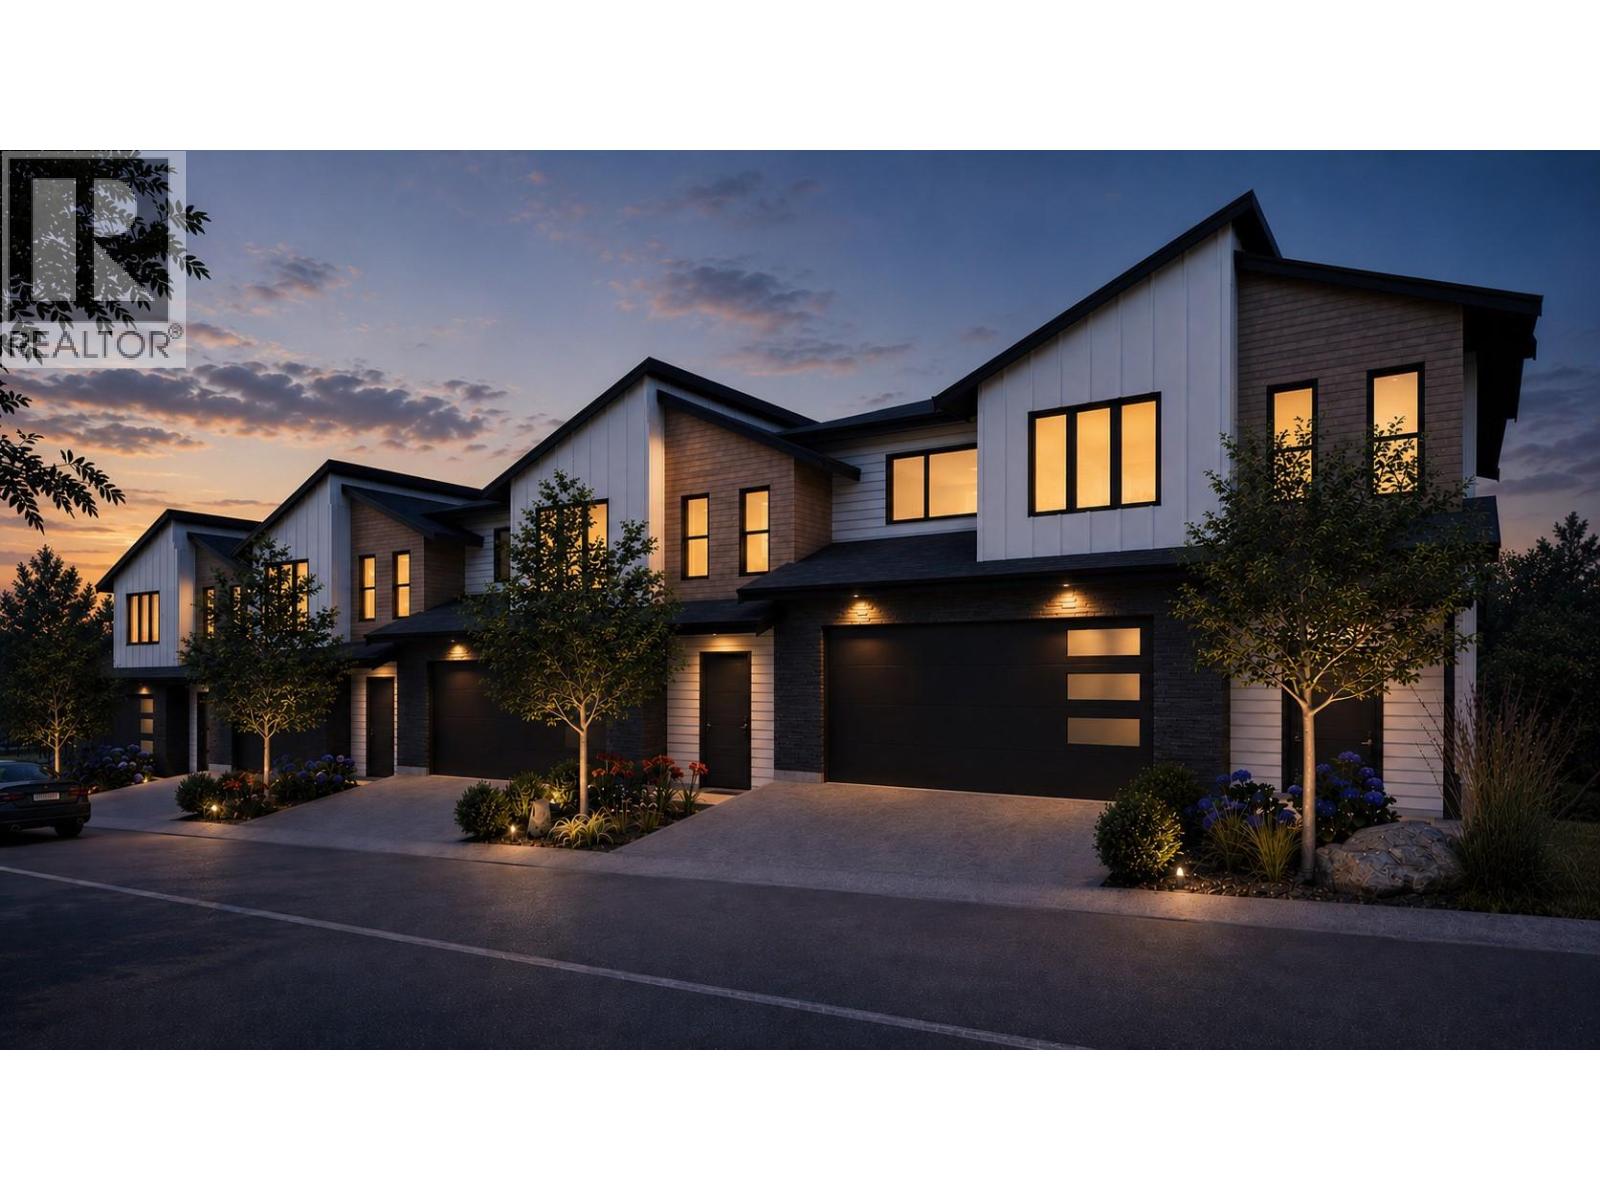
2509 Paramount Peak Drive Unit# Prop Sl 3
West Kelowna, British Columbia
Welcome to Paramount Peak in Tallus Ridge, Shannon Lake. This brand new freehold townhome is built on the Redtail plan, two storeys over a walkout basement, with 4 bedrooms, 3.5 bathrooms, 2,290 sq ft of living space and a double side-by-side garage. The main floor has a powder room and one open living space, with the kitchen and its island, the dining area and a living room with an electric fireplace, and it opens onto a covered deck with valley and mountain views. Upstairs are three bedrooms, a full bathroom and a dedicated laundry room, and the primary bedroom has a full ensuite that opens into a large walk-in closet. Downstairs is a full walkout basement with ten foot ceilings, a recreation room that opens onto a covered patio, a fourth bedroom that also works as an office, a full bathroom and tons of storage under the stairs. Quartz counters are standard, the fridge, stove, dishwasher, microwave, washer and dryer are included, and finishes come in two colour schemes, Oak and Ivory or Urban Loft. Between units, the party walls are double framed and built above code for sound. A walking trail runs below the buildings along the wetland, and by car it is 5 minutes to Shannon Lake Golf Club, 5 to Shannon Lake Elementary, 8 to Highway 97 at Westbank Centre and 15 to downtown Kelowna. Forced air heating, municipal water and sewer, new home warranty, strata fees of $314.52 per month. Possession October 2026. Price plus GST. Call today to book a showing! (id:67517)
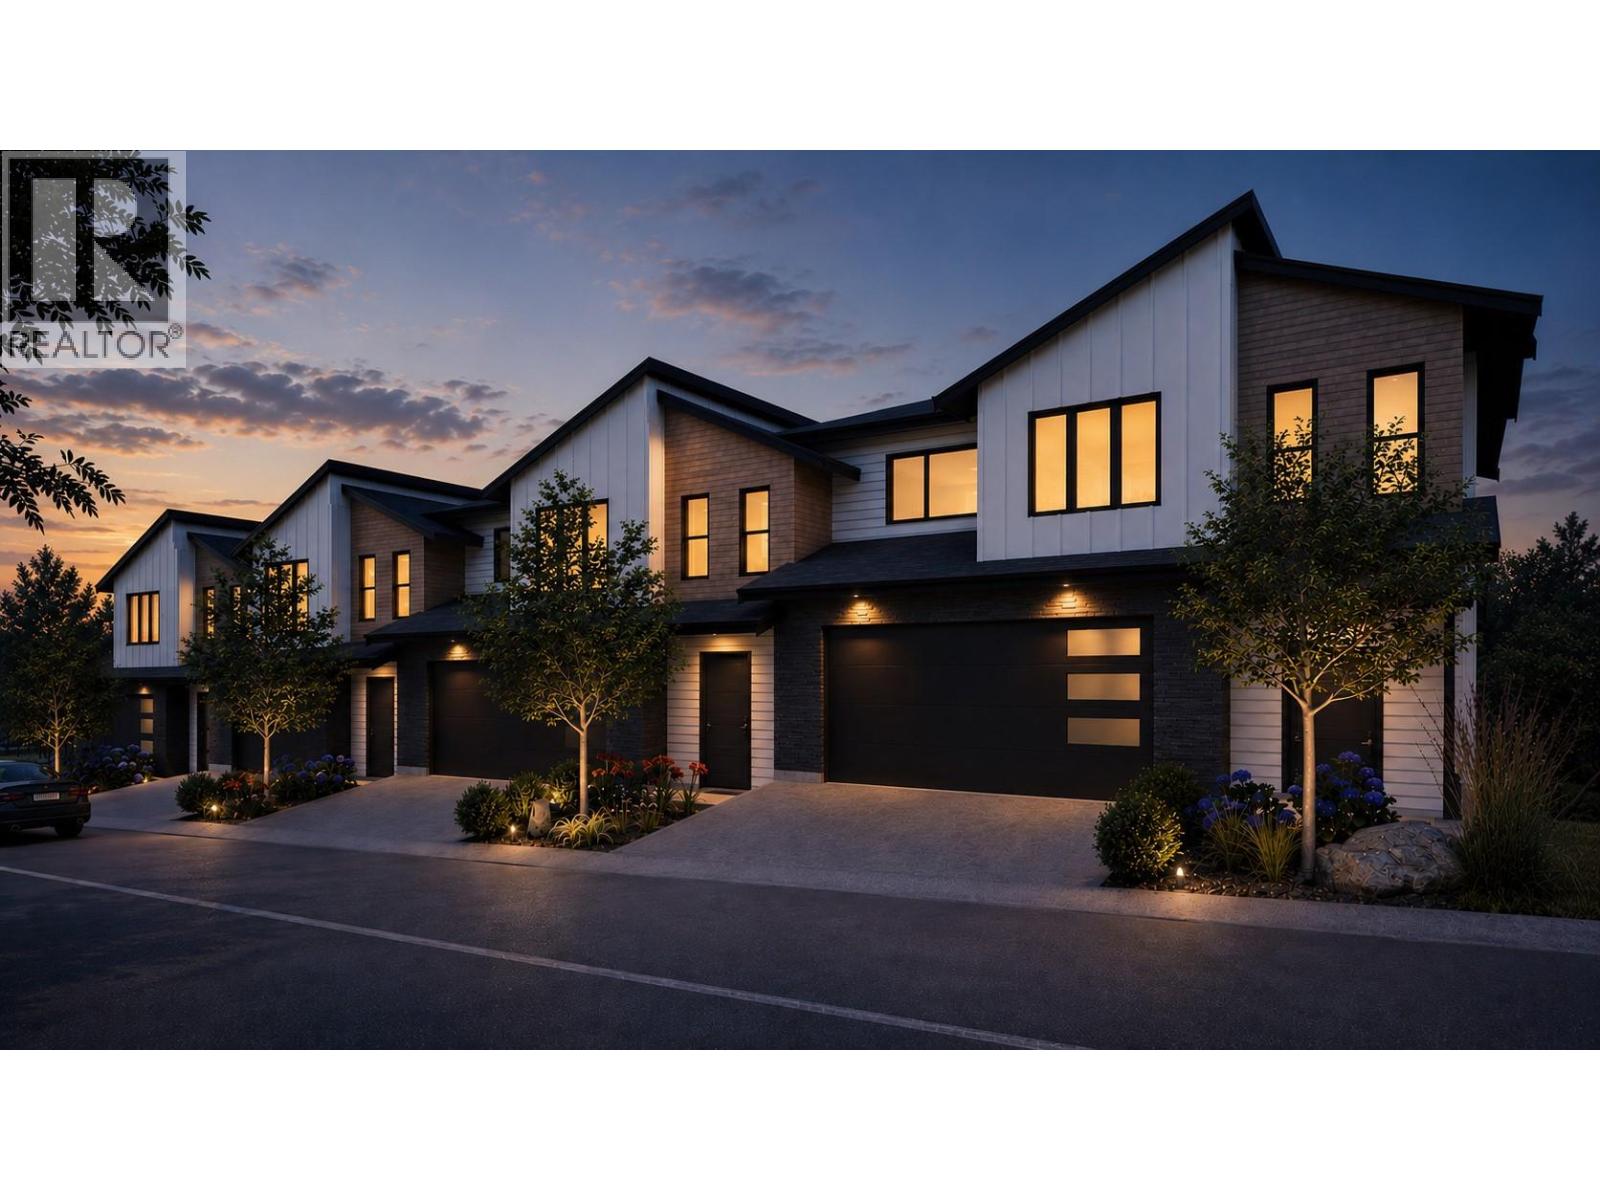
2509 Paramount Peak Drive Unit# Prop Sl 8
West Kelowna, British Columbia
Welcome to Paramount Peak in Tallus Ridge, Shannon Lake. This brand new freehold townhome is built on the Redtail plan, two storeys over a walkout basement, with 4 bedrooms, 3.5 bathrooms, 2,290 sq ft of living space and a double side-by-side garage. The main floor has a powder room and one open living space, with the kitchen and its island, the dining area and a living room with an electric fireplace, and it opens onto a covered deck with valley and mountain views. Upstairs are three bedrooms, a full bathroom and a dedicated laundry room, and the primary bedroom has a full ensuite that opens into a large walk-in closet. Downstairs is a full walkout basement with ten foot ceilings, a recreation room that opens onto a covered patio, a fourth bedroom that also works as an office, a full bathroom and tons of storage under the stairs. Quartz counters are standard, the fridge, stove, dishwasher, microwave, washer and dryer are included, and finishes come in two colour schemes, Oak and Ivory or Urban Loft. Between units, the party walls are double framed and built above code for sound. A walking trail runs below the buildings along the wetland, and by car it is 5 minutes to Shannon Lake Golf Club, 5 to Shannon Lake Elementary, 8 to Highway 97 at Westbank Centre and 15 to downtown Kelowna. Forced air heating, municipal water and sewer, new home warranty, strata fees of $314.52 per month. Possession October 2026. Price plus GST. Call today to book a showing! (id:67517)
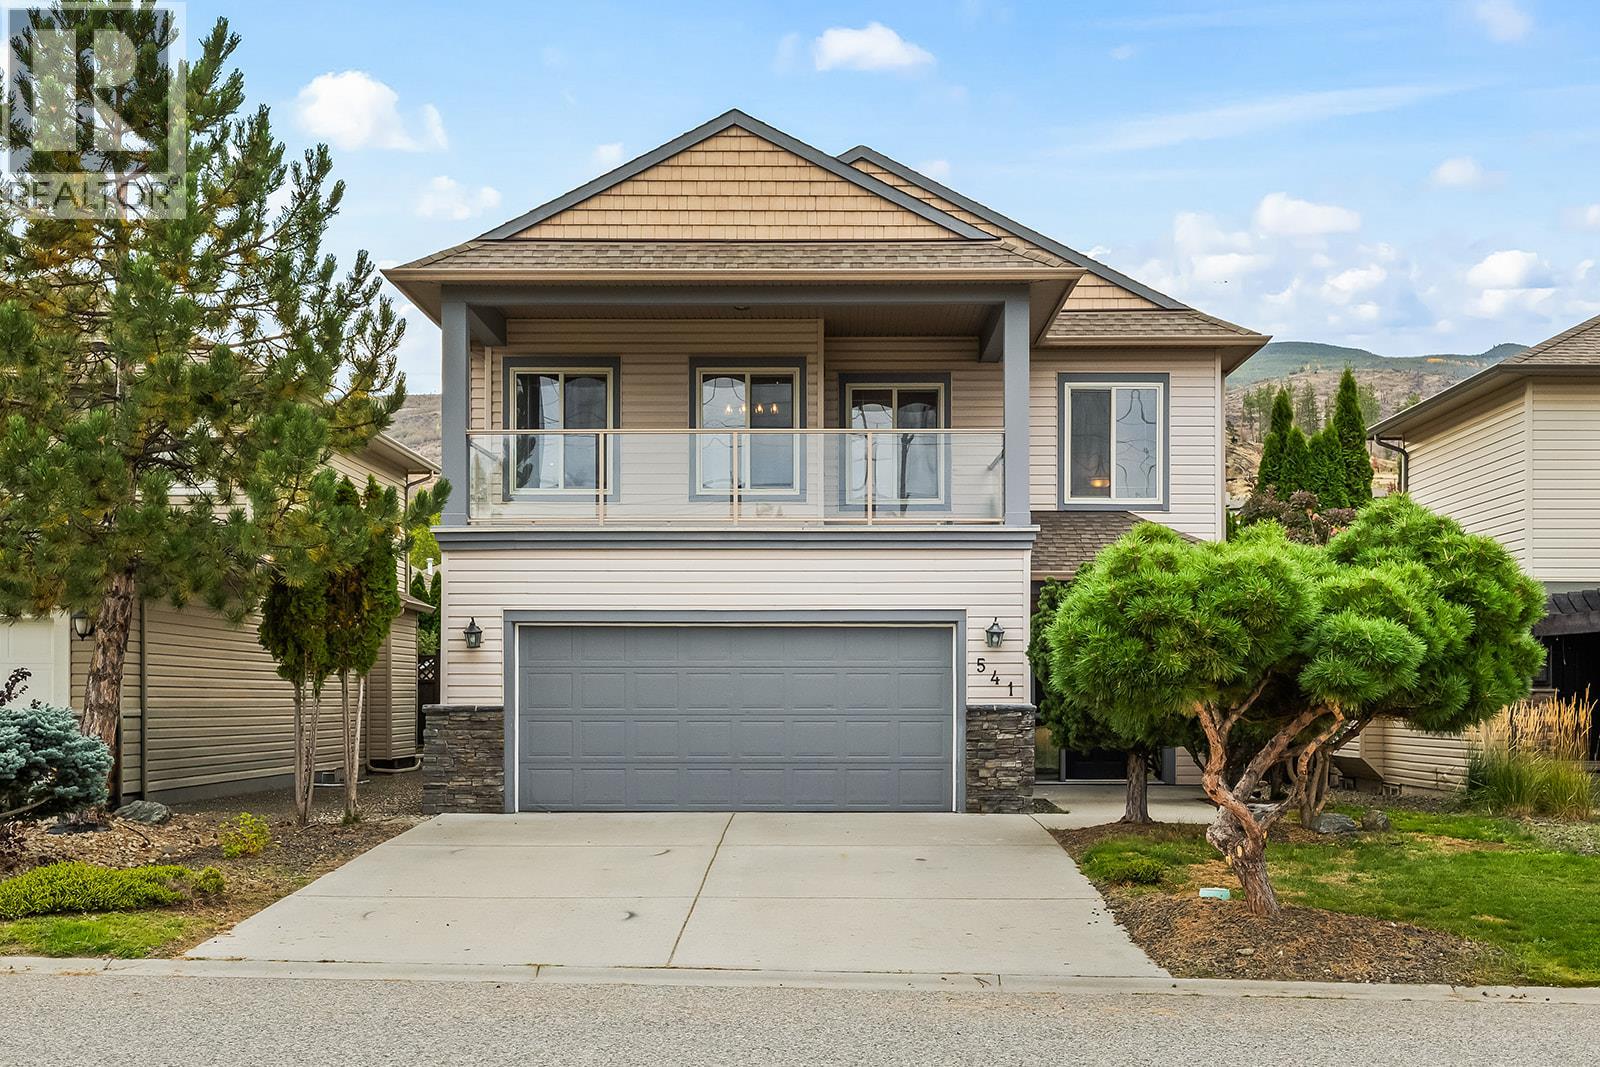
541 Quartz Crescent
Kelowna, British Columbia
Welcome to 541 Quartz Crescent, where sweeping lake and city views, a private backyard oasis and effortless family living come together in the heart of the Upper Mission. Situated on a quiet street in a sought-after school catchment, this 3-bedroom, 3-bathroom home captures the quintessential Okanagan lifestyle. Soaring ceilings and expansive windows fill the open-concept living, dining and kitchen area with natural light. The kitchen features granite countertops, stainless steel appliances, a generous pantry and island seating. Step onto the spacious front deck to enjoy stunning lake and city views, or retreat to the fully fenced backyard featuring mountain views, a heated saltwater pool and hot tub. Downstairs, an entertainer’s dream awaits with a wet bar, media room complete with projector and screen, and direct access to the pool deck. Complete with a double garage and low-maintenance irrigated landscaping, all just moments from hiking trails, parks and excellent schools. Okanagan living at its finest! (id:67517)
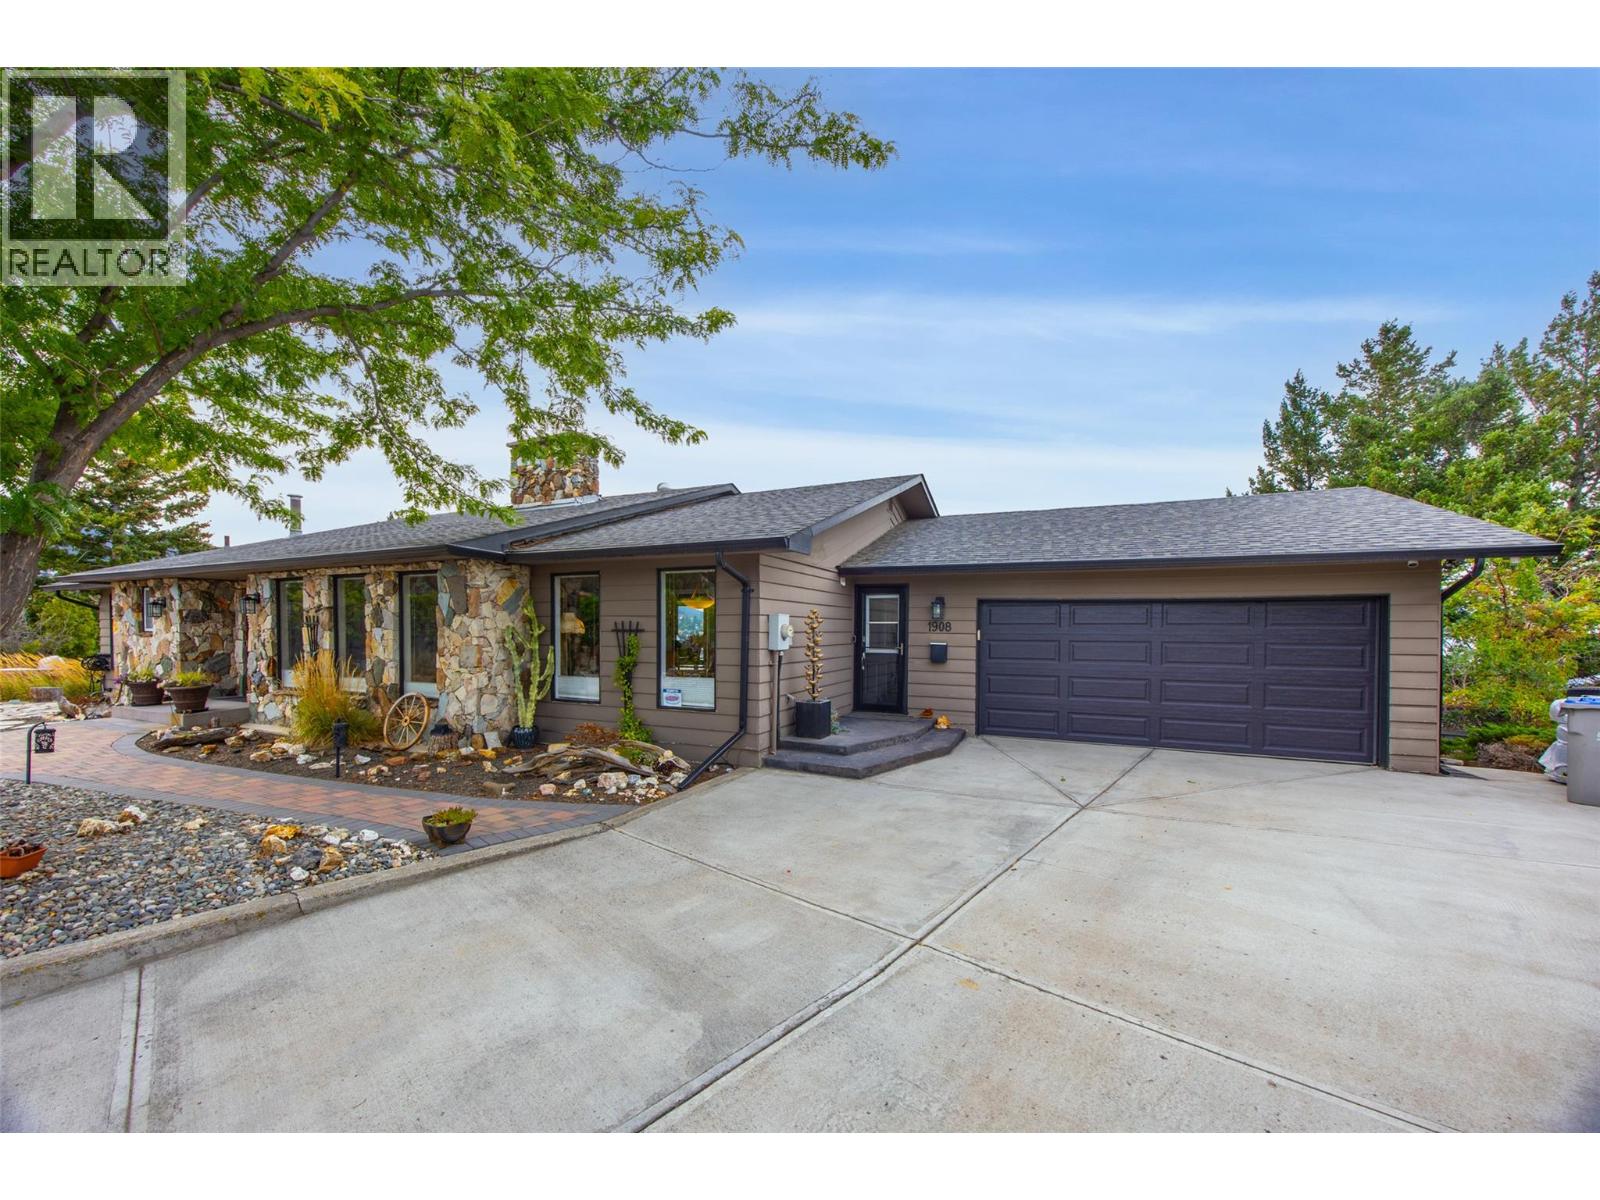
1908 Glencoe Place
Kamloops, British Columbia
Welcome to exceptional Sahali living! Ideally located at the end of a quiet cul-de-sac and close to shopping, restaurants, groceries, schools and Thompson Rivers University, this spectacular level-entry home offers over 3,800 sq. ft. of beautifully appointed living space, 5 bedrooms, 3 bathrooms and breathtaking views. The main level features an updated executive kitchen with stainless steel appliances, spacious living and family rooms, dining area, 3 bedrooms and a covered deck perfectly positioned to enjoy the scenery. The lower level offers 2 additional bedrooms, a generous recreation room, gym area, wet bar and abundant storage—providing plenty of space for family and guests. Step outside to your own private backyard oasis! The beautifully landscaped yard backs onto greenbelt and features an impressive in-ground pool, hot tub, expansive patios and decks, and garden areas. Whether you're entertaining, relaxing poolside or enjoying a quiet evening under the stars, this outdoor space is truly exceptional. A rare combination of space, privacy, views and resort-style outdoor living in one of Kamloops' most desirable neighbourhoods. Some backyard and pool photos were taken during previous summers. All measurements are approximate; buyer to verify if important. (id:67517)

2725 Guidi Road
West Kelowna, British Columbia
Looking for space, flexibility, and value all in one package? This fully renovated 4-bedroom, 4-bathroom home delivers an impressive 2,800+ sq. ft. of move-in-ready living space, complete with a suite and a family-friendly layout designed for modern living. Whether you're a growing family seeking room to spread out or an investor looking for added income potential, this home checks all the right boxes. The thoughtful renovations mean you can skip the to-do list and start enjoying your new space right away. Kids will love the manicured, pool sized yard, while adults will appreciate the covered deck that extends outdoor enjoyment through every season. A chef's inspired kitchen will make cooking a breeze, while the open floorplan will make entertaining seamlees. With plenty of parking and a versatile floor plan, there's space for everyone and everything. Situated in a quiet, safe, family-oriented neighborhood with easy access to the bridge, convenience and community come together perfectly. Finding this much renovated living space at this price point is increasingly rare. Don't miss the opportunity to see everything this exceptional home has to offer. (id:67517)
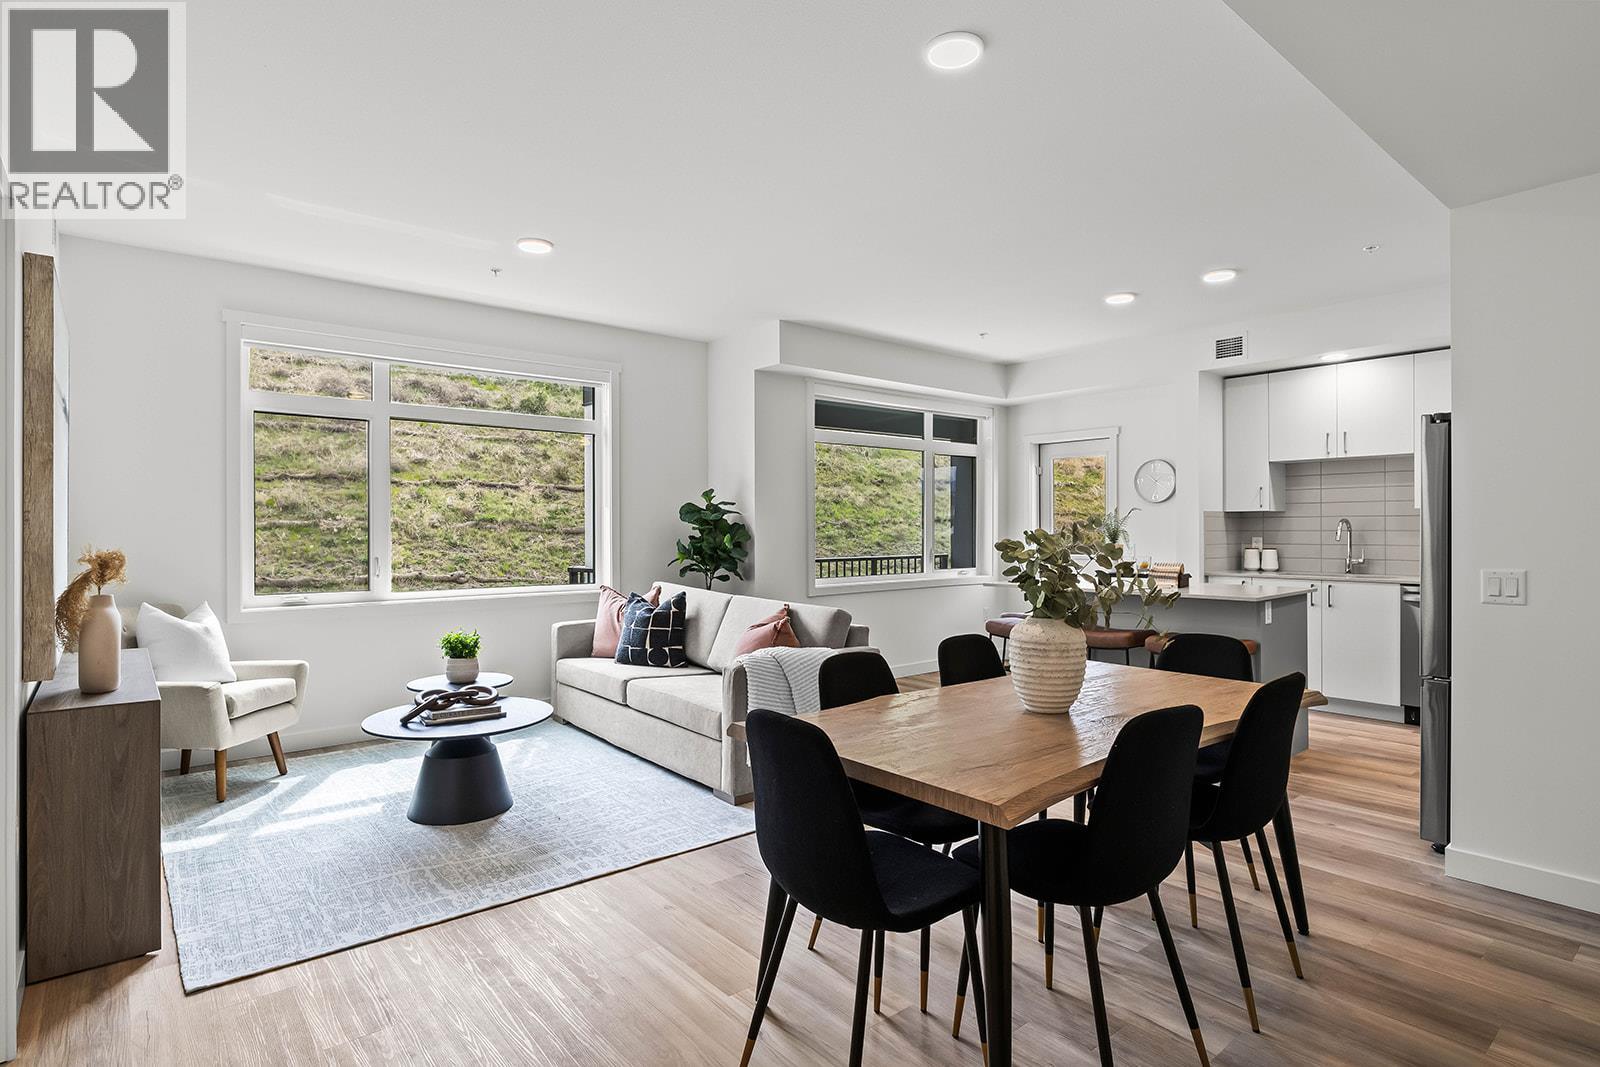
1057 Frost Road Unit# 218
Kelowna, British Columbia
218 - Fall for Alpha. Big Price Drops This October. 2-Bedroom, approx. 1,010 sqft Merlot floorplan in Alpha includes 2 Parking and Exceptional NEW PRICE. Spacious one-level living in a quiet, safe, and convenient neighbourhood. Shopping right across the street at Mission Village at the Ponds, trails outside your door, and the exclusive Community Building keeps you active and connected with a gym, games room, kitchen, and more. Now priced at $474,900 this is exceptional value for a spacious 2-bed corner condo. Life fits here. Open concept kitchen with island, dedicated desk nook, large entry, corner patio, full laundry room. Pet friendly. All of this is backed by Highstreet’s 20 year new home warranty. Condos Eligible for Property Transfer Tax Exemption. Photos & virtual tour are of a similar home, features may vary. Own Now. Visit the sales centre this Saturday 11am -3pm located in the Bravo Building (1111 Frost Road) (id:67517)
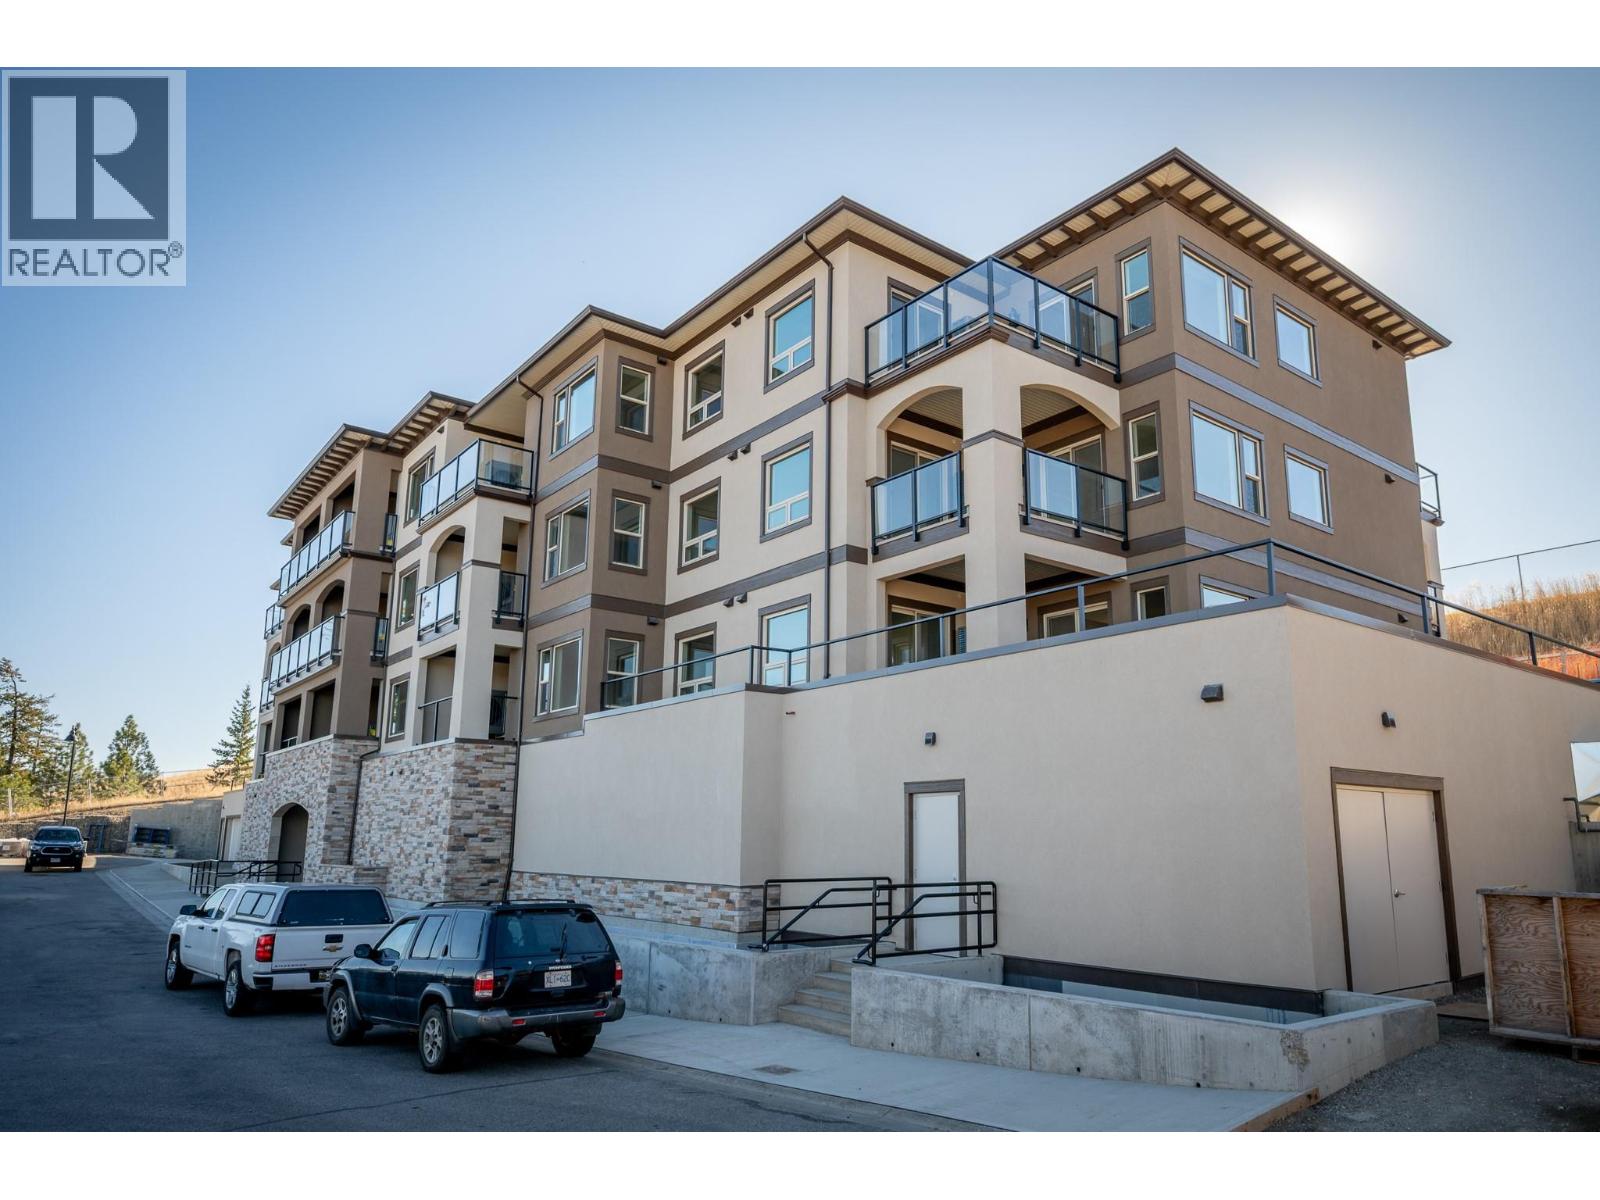
2171 Van Horne Drive Unit# 208
Kamloops, British Columbia
12-months of strata fees pre-paid on this unit when purchased! Designed for comfort and connection, this second-floor 1-bedroom suite offers the ideal blend of private living and community spirit with excellent north-facing views of the City. Enjoy quartz counters, soft-close cabinetry, heated tile in the bathroom, undermount cabinet lighting and engineered hardwood throughout. The walk-through closet, electric fireplace, and individual Heat Pump A/C make everyday living feel upscale and easy. Step onto your private patio or head out to enjoy the onsite community garden and walkable surroundings. Perfect for those looking to simplify without sacrificing quality or lifestyle. Appointments required for viewings; contact the listing agent for available times. (id:67517)
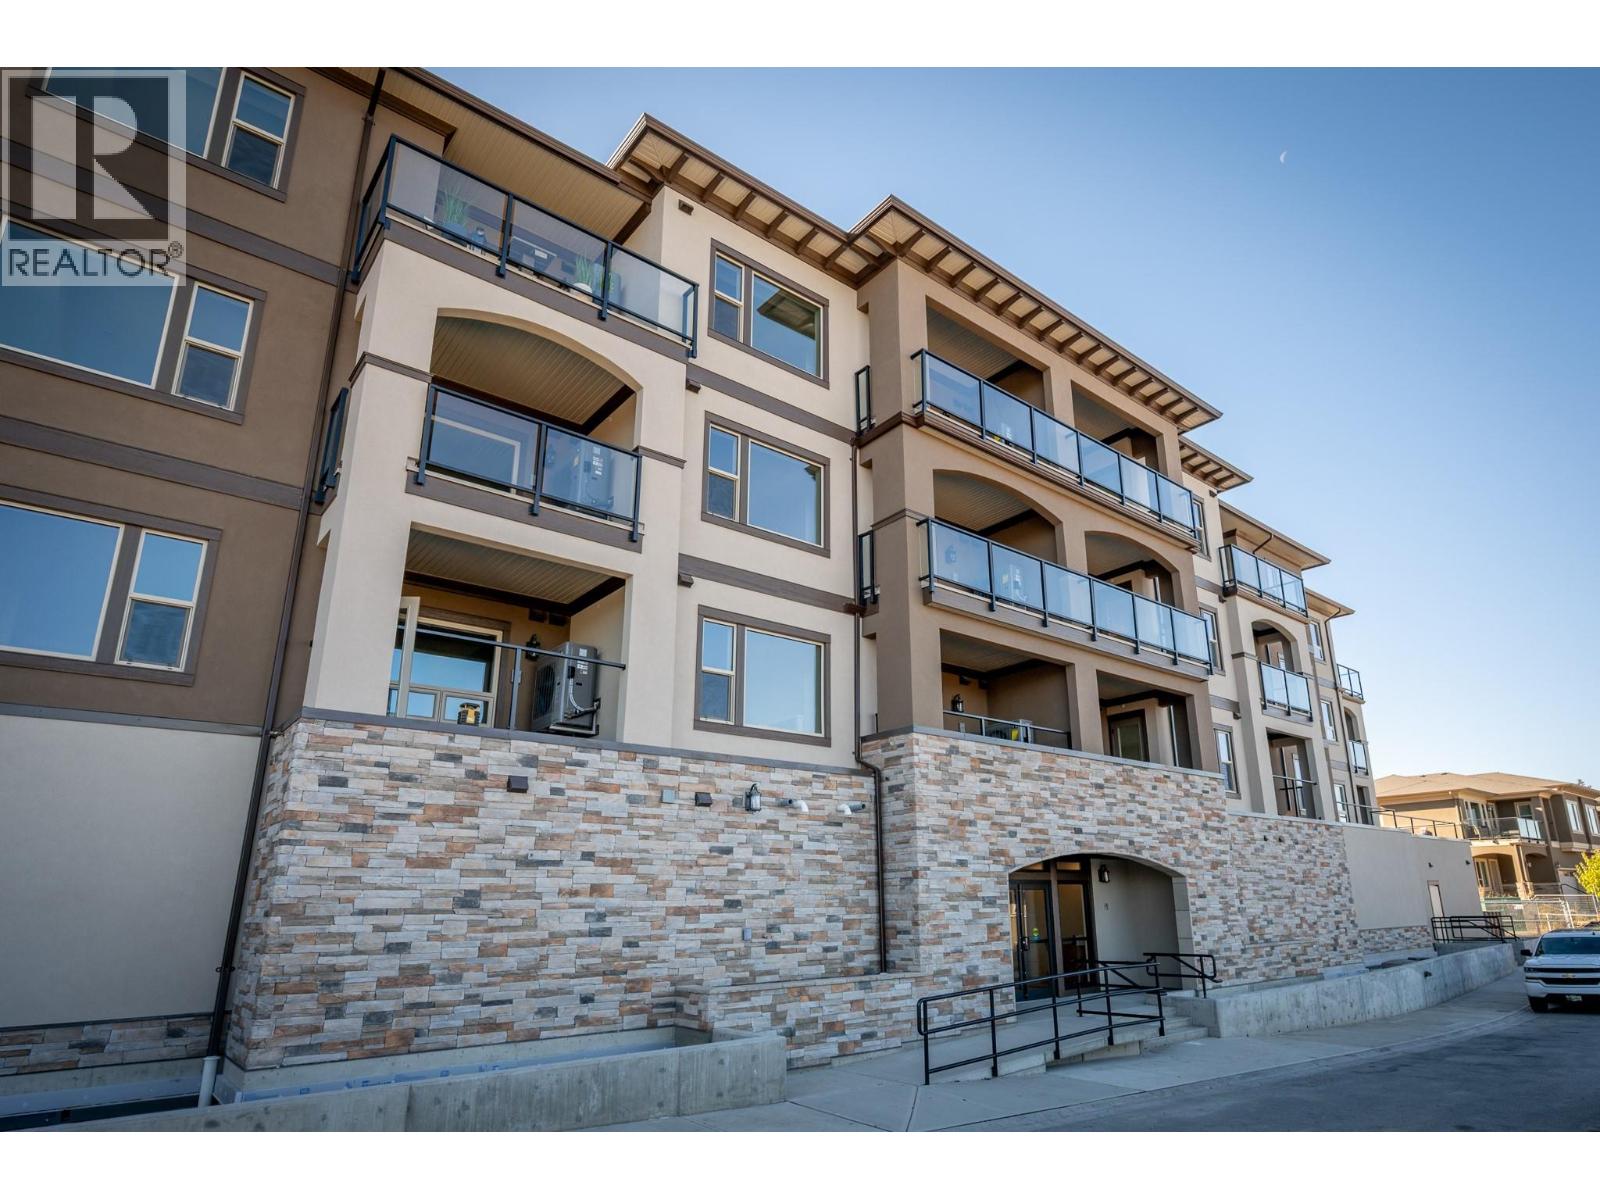
2171 Van Horne Drive Unit# 105
Kamloops, British Columbia
This bright and well-appointed 1-bedroom home is a downsizer’s dream, offering thoughtful finishes and a strong sense of community. Enjoy 9’ ceilings, engineered hardwood, quartz countertops, and a stainless steel kitchen package with soft-close cabinetry. The bedroom features a large walk-in closet, and the bathroom includes heated tile floors and upscale finishes. With in-suite laundry, A/C, an electric fireplace, and generous outdoor living space, you’ll feel right at home. Located in a vibrant building with community gardens, shared lounges, and walkable surroundings designed for connection and ease. Appointments are required for viewings; contact the listing agent for available times. 12 months of strata fees prepaid on this unit when purchased! (id:67517)
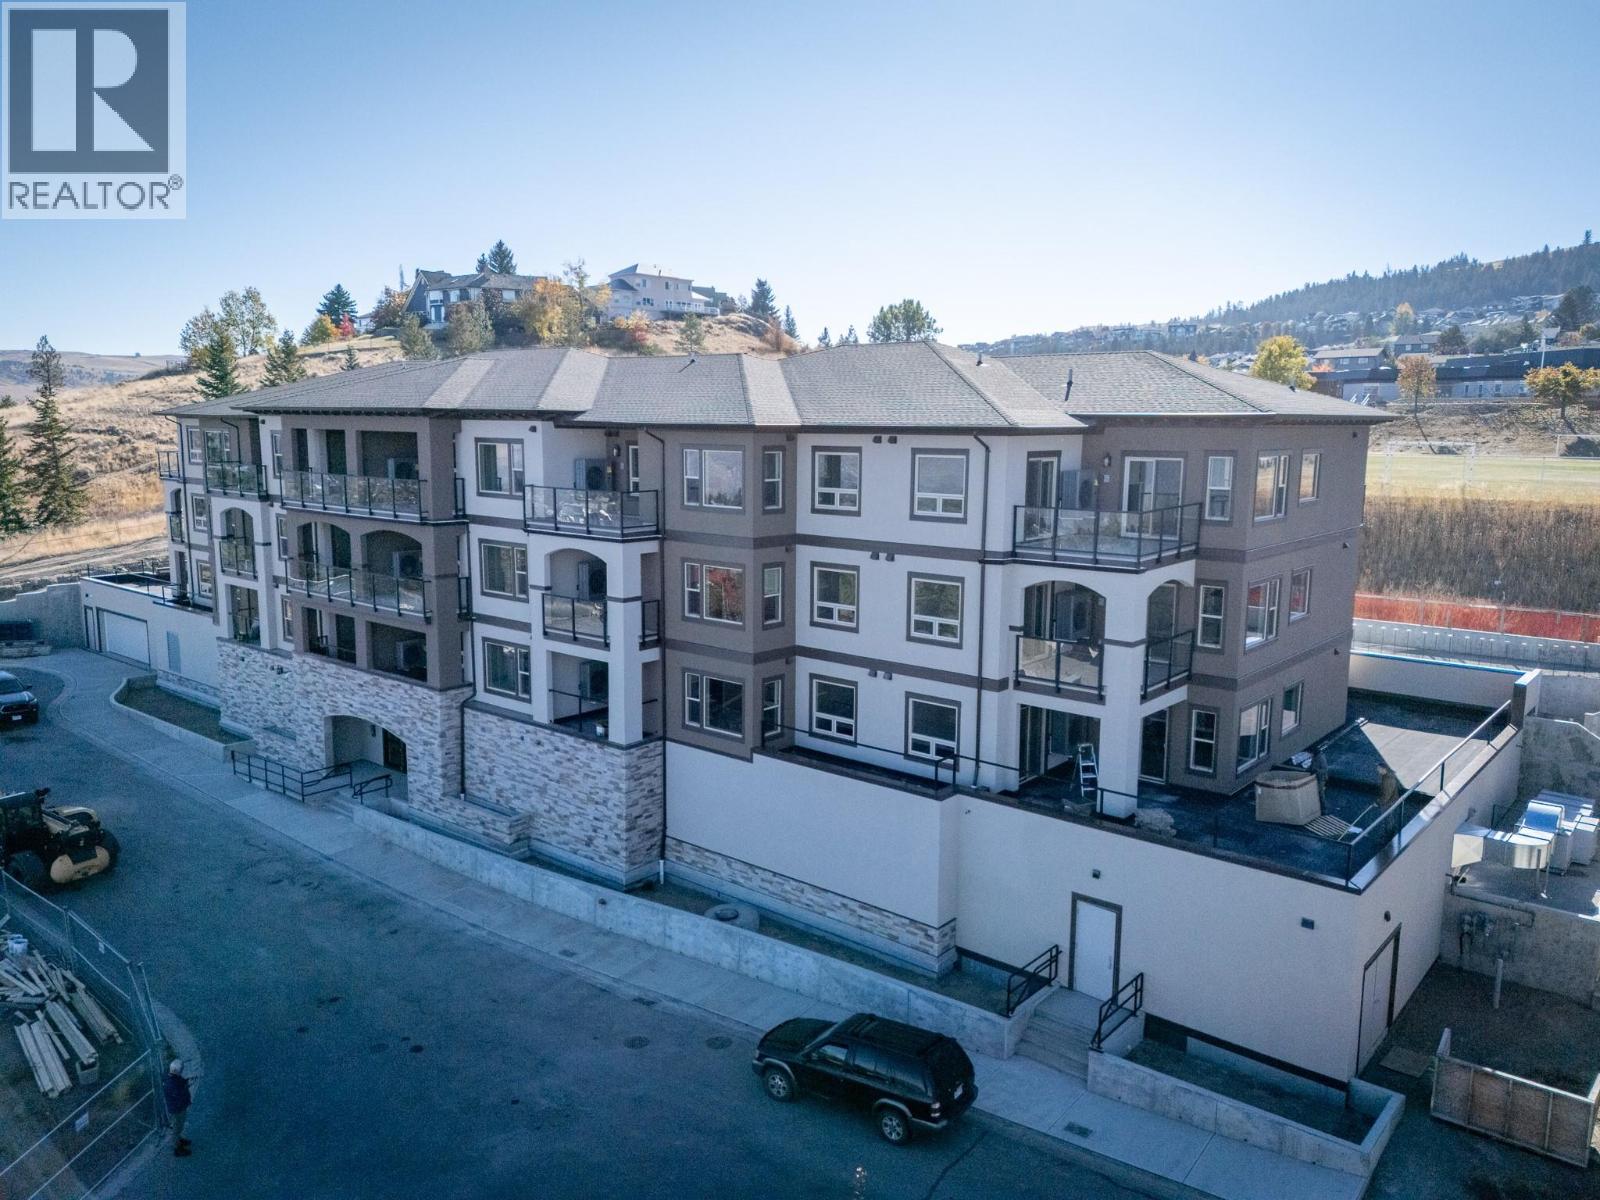
2171 Van Horne Drive Unit# 207
Kamloops, British Columbia
This 2-bedroom, 2 bathroom suite at The Villas offers spacious, low-maintenance living perfect for those looking to downsize without compromise. Enjoy engineered hardwood floors, quartz countertops, and a designer kitchen with soft-close cabinetry and stainless appliances. The second floor master features a walk-through California closet and a spa-inspired ensuite with a tiled rain shower, dual sinks, and heated floors. A cozy electric fireplace, central A/C, in-suite laundry, and high ceilings enhance everyday comfort. This vibrant community offers secure parking, bike storage, walkable access to trails, a community garden and orchard, and shared gathering spaces for connection and belonging. Appointments required for viewings, contact Listing Agent for available times. 12-months of strata fees pre-paid on this unit when purchased! (id:67517)
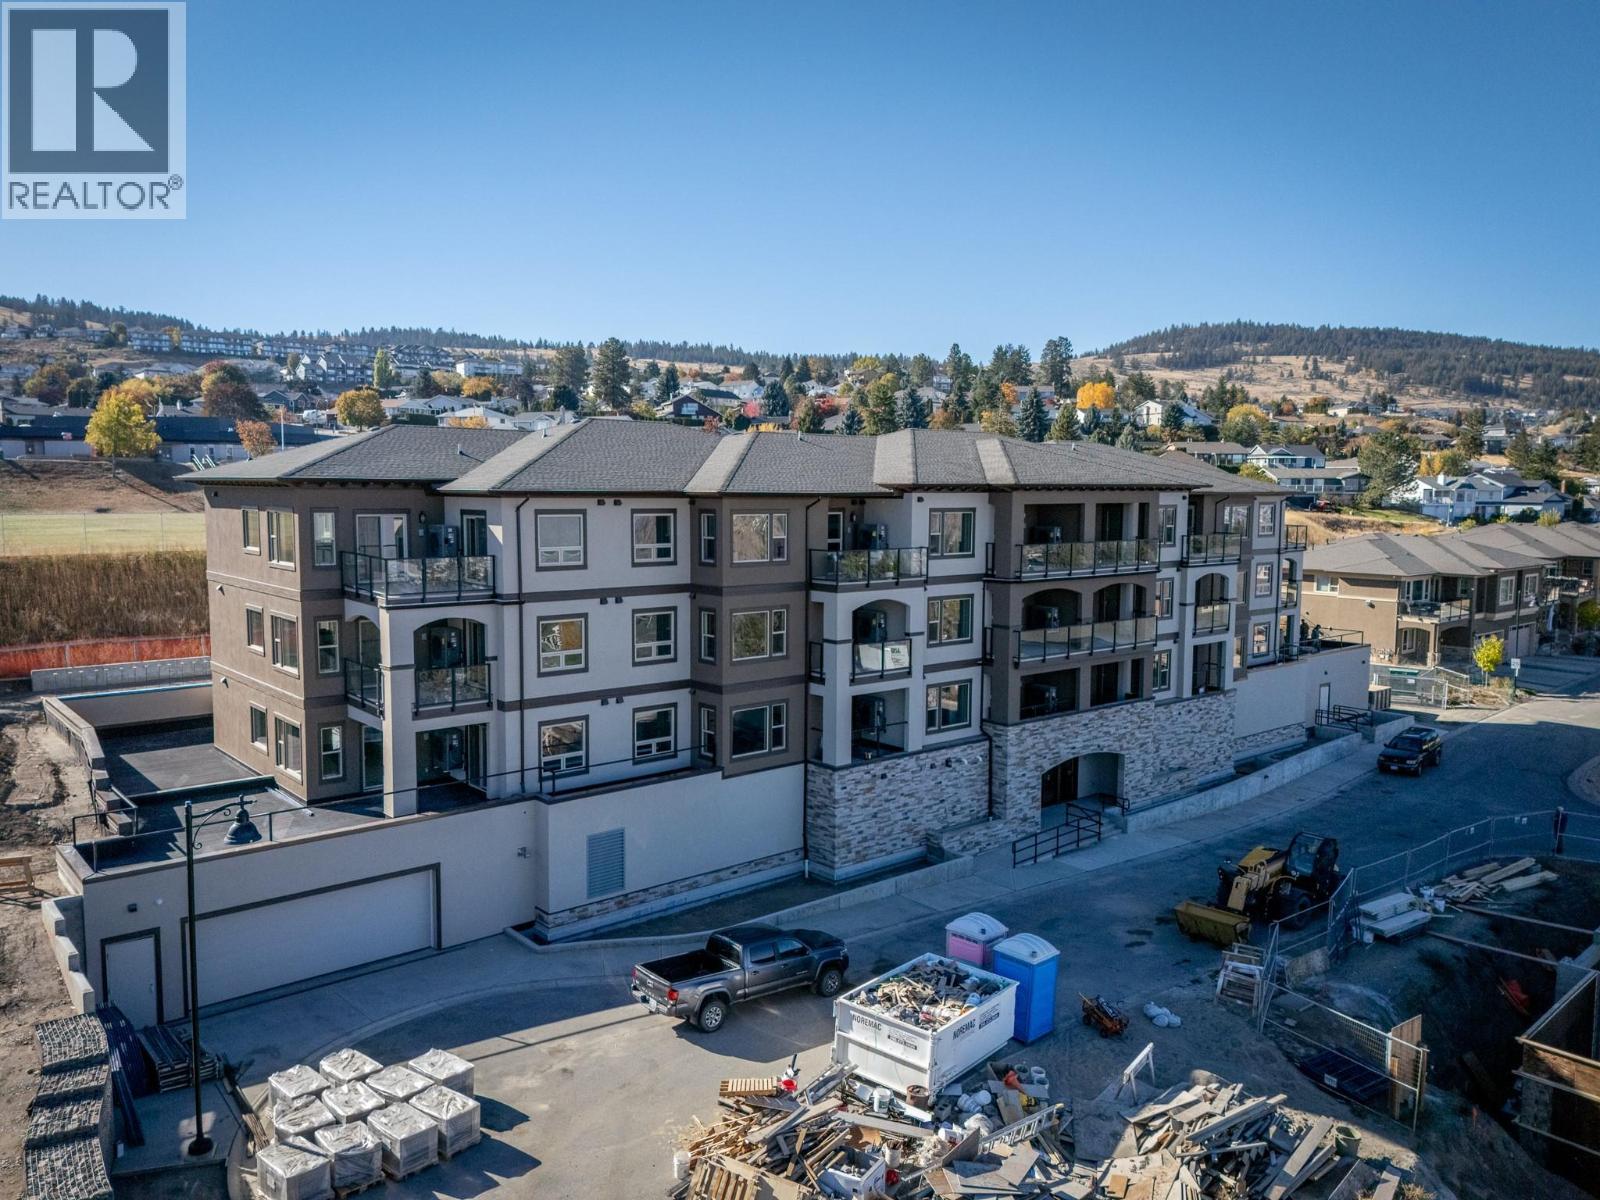
2171 Van Horne Drive Unit# 101
Kamloops, British Columbia
Welcome to effortless living at The Villas, where community and comfort come together. This thoughtfully designed first-floor 1-bedroom, 1-bathroom home offers 683 sq.ft. of beautifully finished living space plus a 91 sq.ft. patio with an exterior power outlet. Ideal for downsizers, this home features engineered hardwood floors, quartz countertops, a stainless steel appliance package, and heated tile in the ensuite. The open-concept kitchen features soft-close cabinetry, under-cabinet lighting, and a built-in microwave. The primary bedroom features a walk-in closet with custom organizers. Enjoy a gas furnace, central A/C, an electric fireplace, and in-suite laundry. This vibrant building fosters connection with walkable amenities, a community garden and orchard, social gathering spaces, and secure bike and vehicle storage. Appointments are required for viewings; contact the listing agent for available times. 12-months of strata fees pre-paid on this unit when purchased! (id:67517)
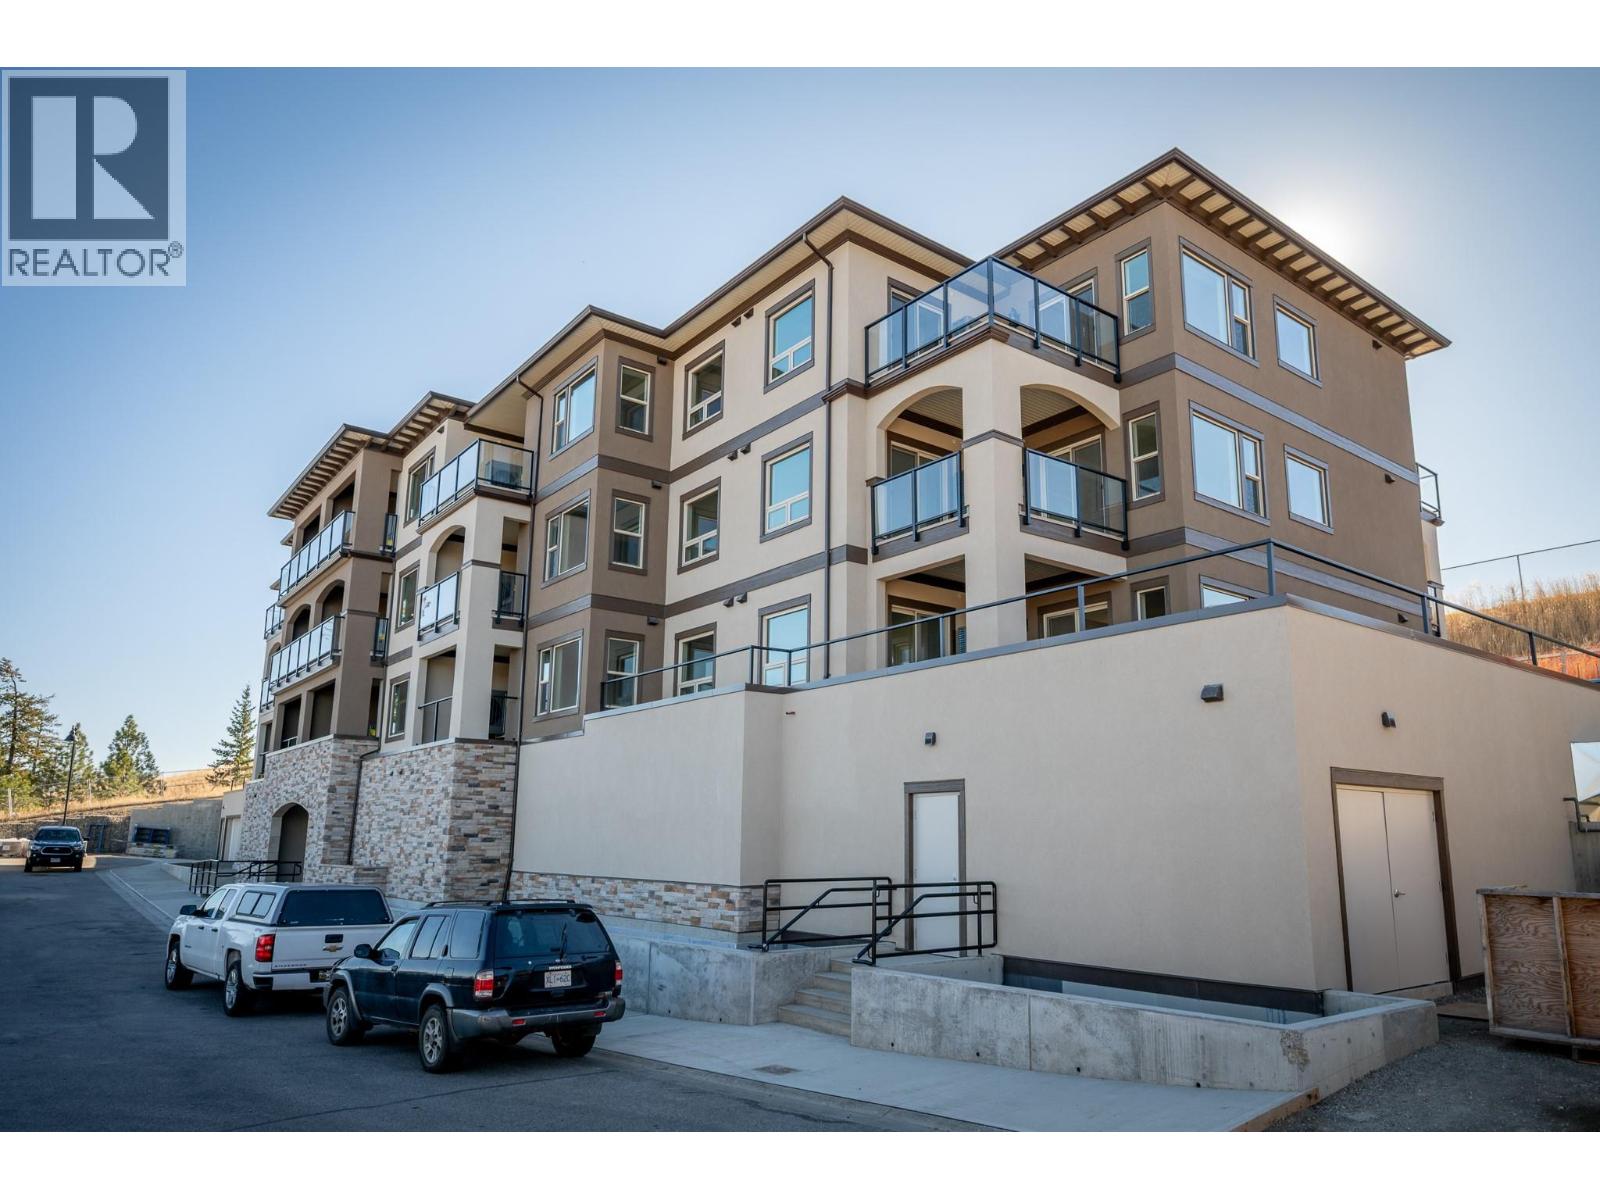
2171 Van Horne Drive Unit# 308
Kamloops, British Columbia
12-months of strata fees pre-paid on this unit when purchased! Designed for comfort and connection, this top-floor 1-bedroom suite offers the ideal blend of private living and community spirit with excellent north-facing views of the City. Enjoy quartz counters, soft-close cabinetry, heated tile in the bathroom, undermount cabinet lighting and engineered hardwood throughout. The walk-through closet, electric fireplace, and individual Heat Pump A/C make everyday living feel upscale and easy. Step onto your private patio or head out to enjoy the on-site community garden and walkable surroundings. Perfect for those looking to simplify without sacrificing quality or lifestyle. Appointments are required for viewings; contact the listing agent for available times. (id:67517)
1111 Frost Road Unit# 403
Kelowna, British Columbia
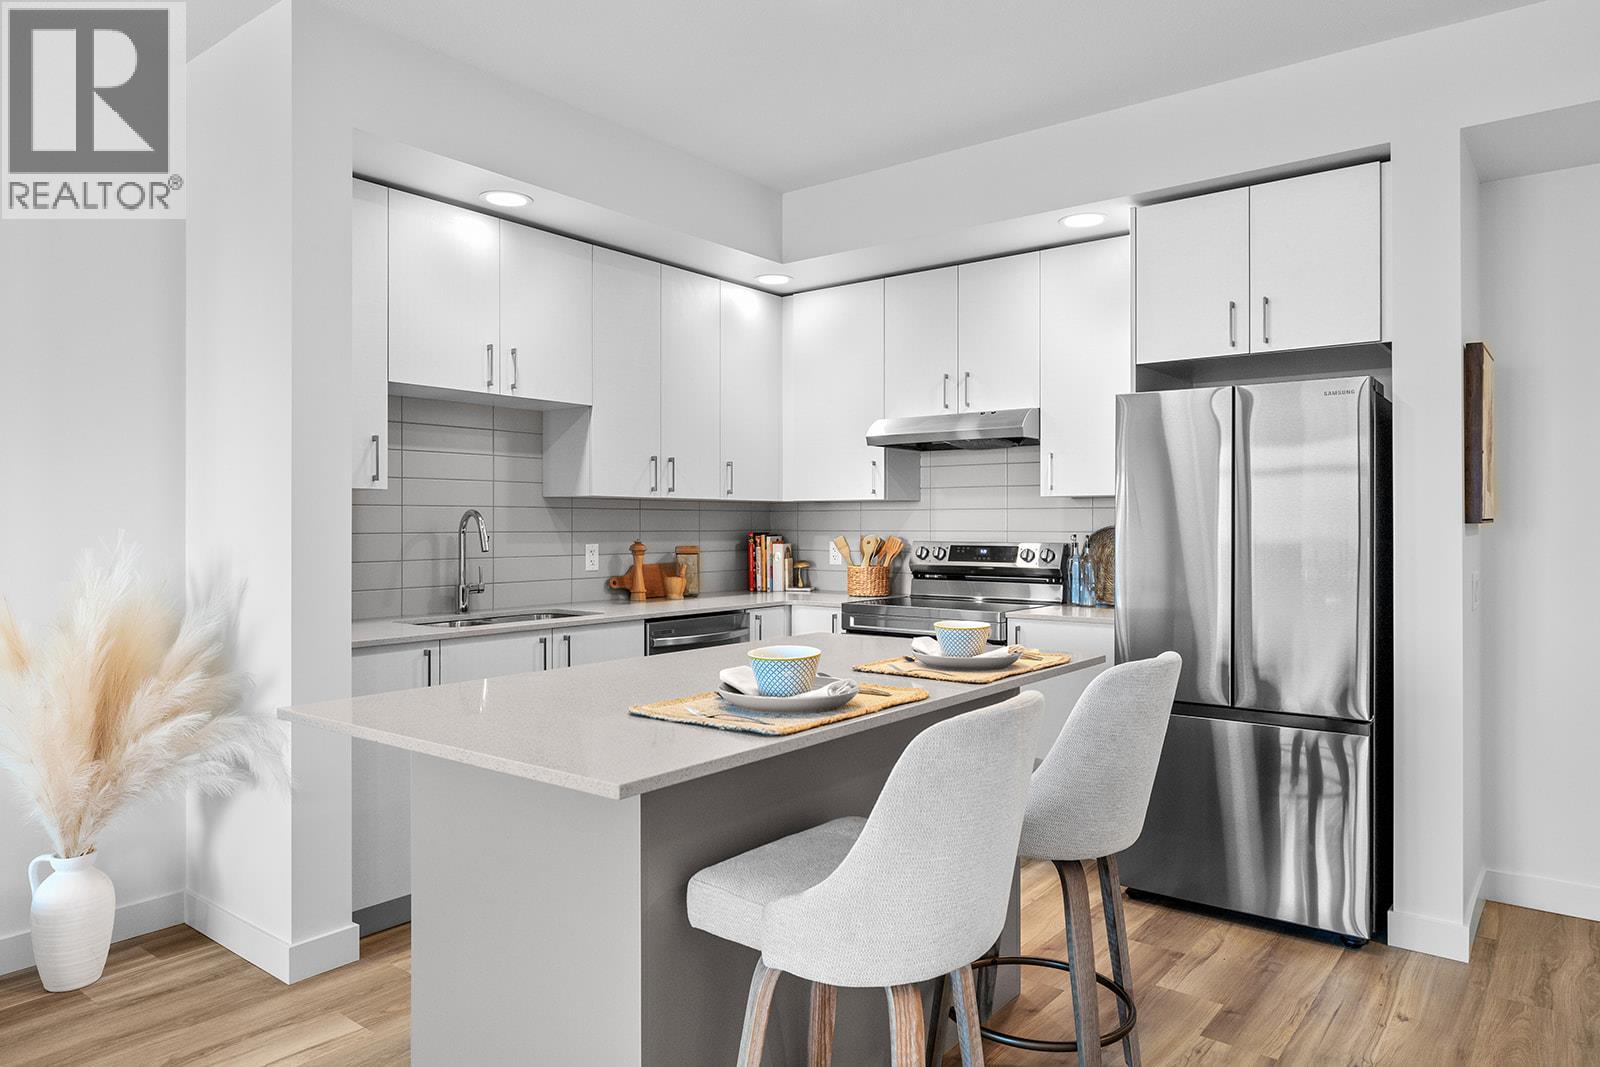
Visit the sales centre this Saturday 11am -3pm located in the Bravo Building (1111 Frost Road). Size Matters and our 1-Bedroom is Bigger. This is the LAST ONE-Bedroom Condo Remaining at Ascent and it's a top floor beauty! Brand New, Move-in ready approx. 661 sqft, TOP FLOOR 1-Bed, 1-Bath home. The kitchen is equipped with quartz countertops, a sit-up island, and stainless steel appliances. Enjoy the convenience of a large laundry room and 1 included parking stall. The Bedroom has a pass-through closet & access to the full bath. Also, enjoy a private patio. Living at Ascent means access to the Ascent Community Building, featuring a gym, games area, kitchen, patio & more. Pet lovers will appreciate the flexibility of allowing 2 pets. All of this is backed by Highstreet’s 20 years New Home Warranty for added peace of mind. Buy New and Get More: GST For First Time Buyers* - Plus Ascent Exclusive: Avoid Upfront GST. Developer Will Wait On The Rebate So You Don’t Have To. Condos Eligible for Property Transfer Tax Exemption. *Conditions Apply. (id:67517)
2171 Van Horne Drive Unit# 302
Kamloops, British Columbia
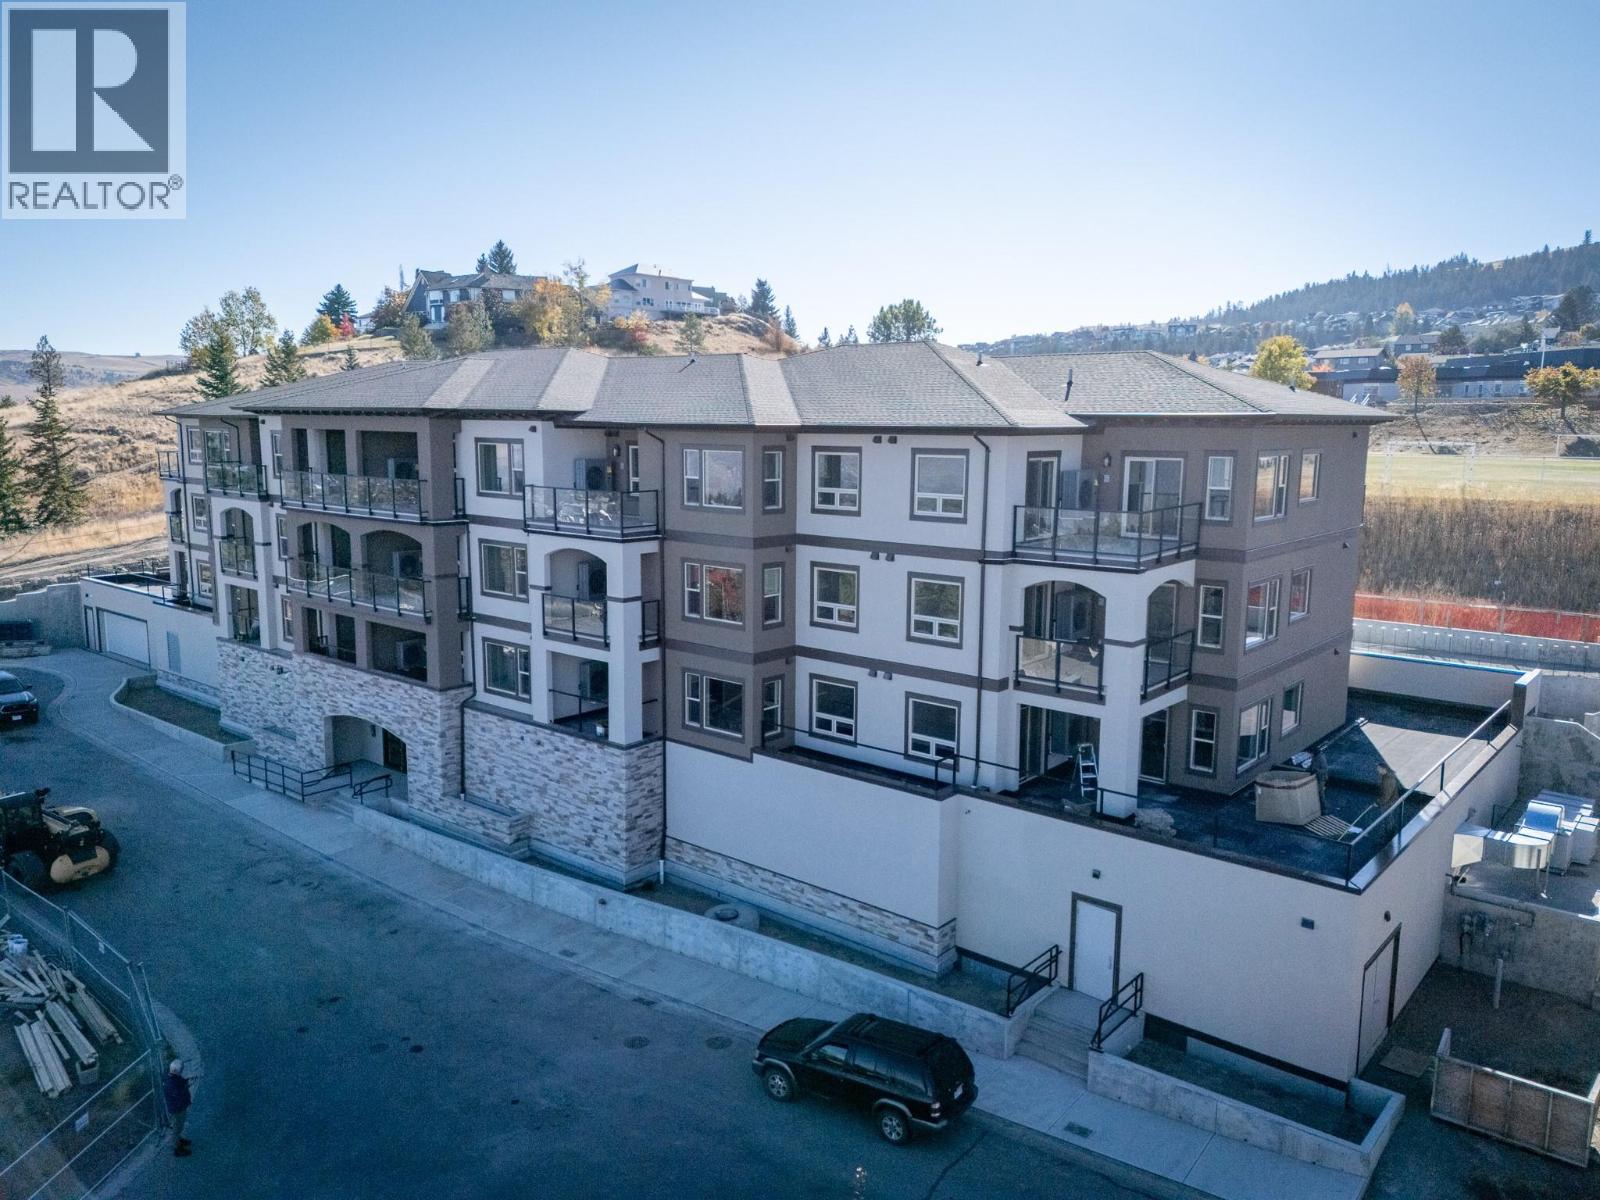
This 2-bedroom, 2 bathroom suite at The Villas offers spacious, low-maintenance living perfect for those looking to downsize without compromise. Enjoy engineered hardwood floors, quartz countertops, and a designer kitchen with soft-close cabinetry and stainless appliances. The third-floor master features a walk-through California closet and a spa-inspired ensuite with a tiled rain shower, dual sinks, and heated floors. A cozy electric fireplace, central A/C, in-suite laundry, and high ceilings enhance everyday comfort. This vibrant community offers secure parking, bike storage, walkable access to trails, a community garden and orchard, and shared gathering spaces for connection and belonging. Appointments required for viewings, contact Listing Agent for available times. 12-months of strata fees pre-paid on this unit when purchased! (id:67517)
2171 Van Horne Drive Unit# 206
Kamloops, British Columbia
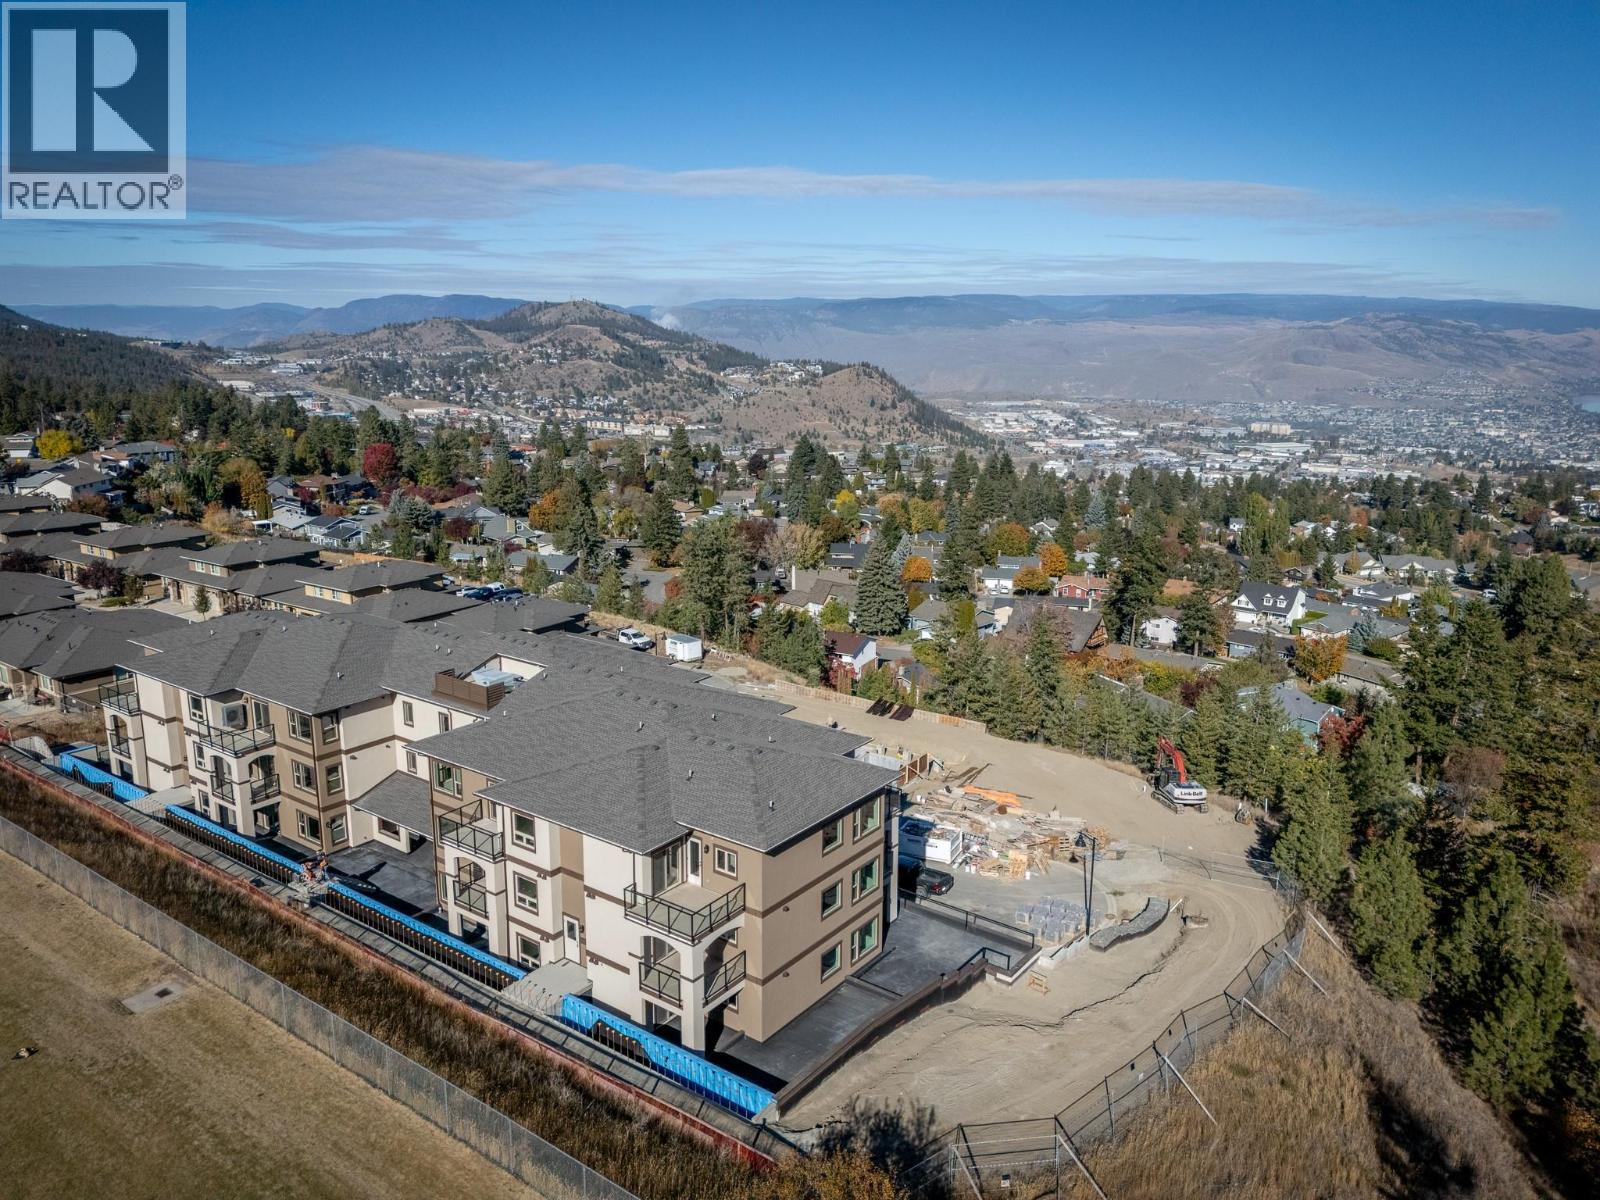
12-months of strata fees pre-paid on this unit when purchased! Downsize without compromise in this beautifully appointed second floor 2-bedroom, 2 bathroom suite at The Villas. With 931 sq. ft. of refined living space and a generous outdoor area, this home offers engineered hardwood flooring, quartz countertops, soft-close cabinetry, and a full stainless steel appliance package. Enjoy a spacious ensuite with dual sinks, heated tile floors, and a rain shower with bench. Community is at the heart of The Villas, with a shared garden, orchard, meeting spaces, and walkable amenities that foster connection. Secure underground parking, bike storage, and in-suite laundry complete this ideal downsizing opportunity. Appointments required for viewings, contact Listing Agent for available times. (id:67517)
Your Favourites
No Favourites Found






