$1,390,000
$1,390,000
$1,390,000
$1,390,000
$1,390,000
$1,390,000
$1,390,000
$1,390,000
$1,390,000
$1,390,000
$1,390,000
$1,390,000
$1,390,000
$1,390,000
$1,390,000
$1,390,000
$1,390,000
$1,390,000
$1,390,000
$1,390,000
$1,390,000
$1,390,000
$1,390,000
$1,390,000
$1,390,000
$1,390,000
$1,390,000
$1,390,000
$1,390,000
$1,390,000
$1,390,000
$1,390,000
$1,390,000
$1,390,000
$1,390,000
$1,390,000
$1,390,000
$1,390,000
$1,390,000
$1,390,000
$1,390,000
$1,390,000
$1,390,000
$1,390,000
$1,390,000
Like this listing?
Contact us for more information


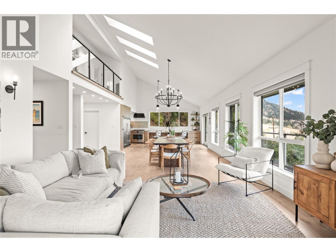
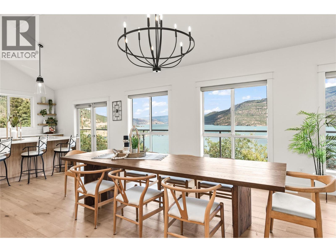
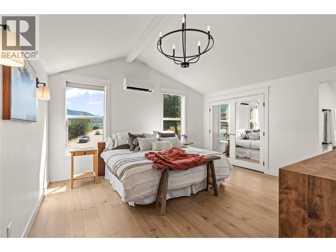
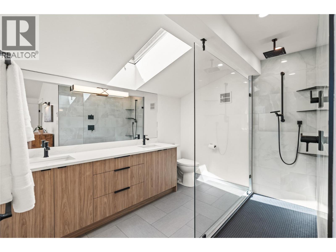
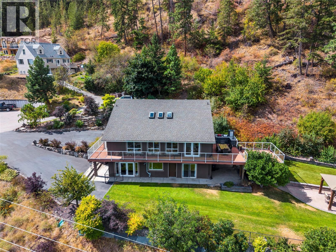
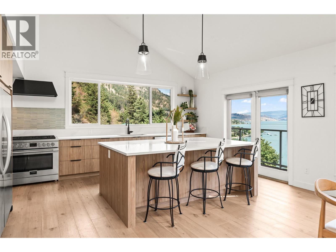
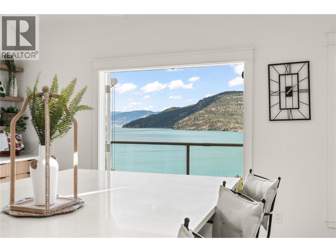
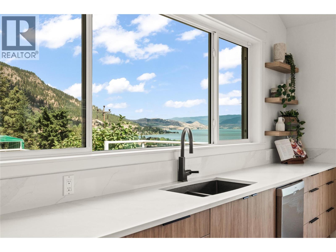
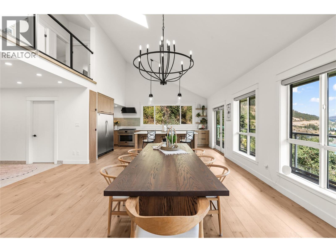
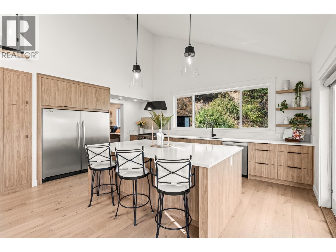
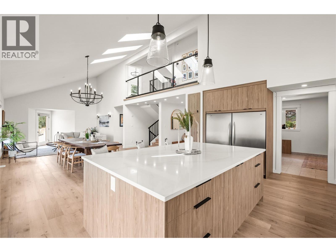
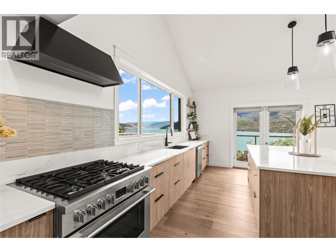
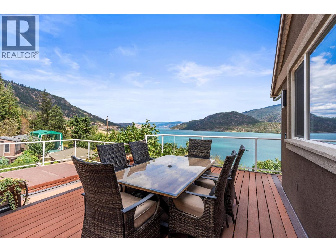
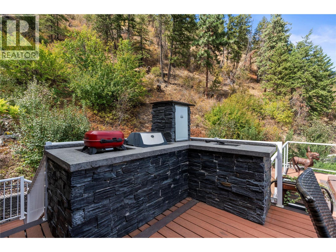
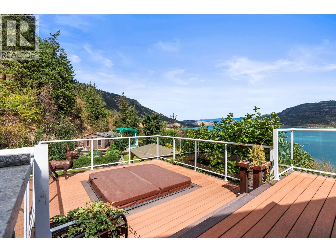
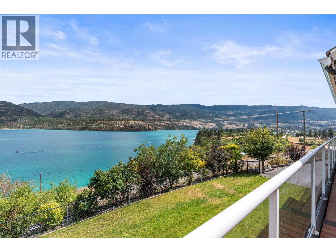
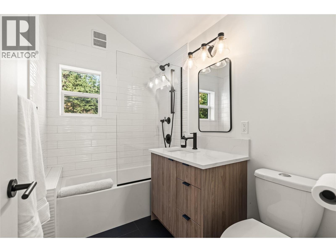
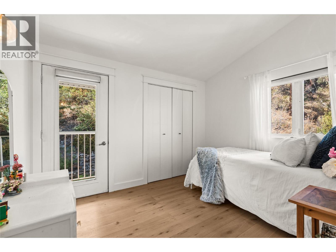
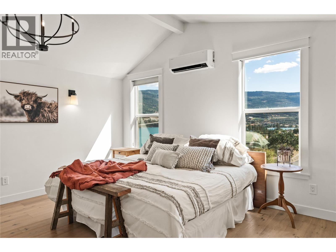
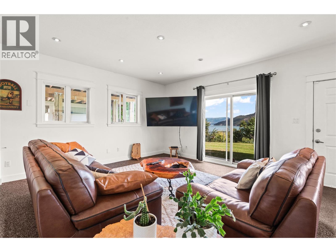
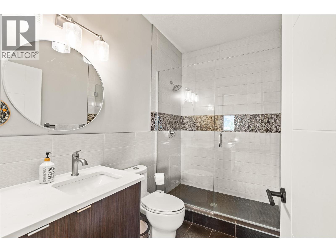
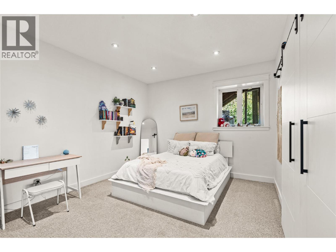
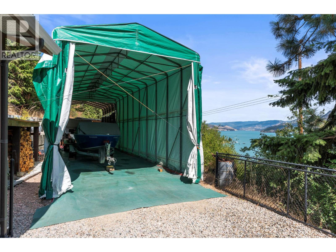
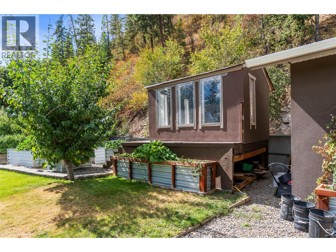
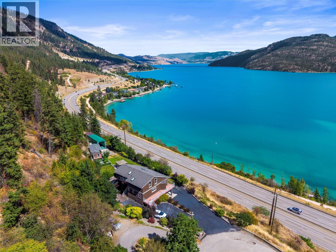
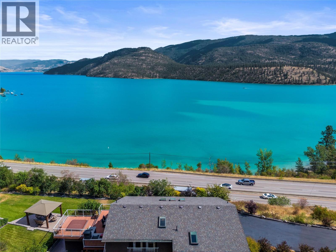
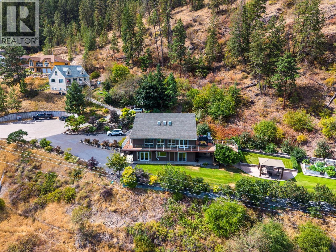
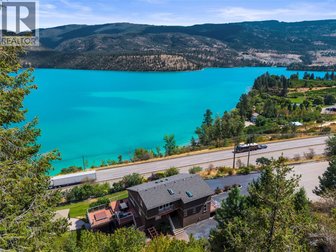
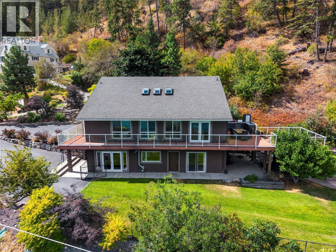
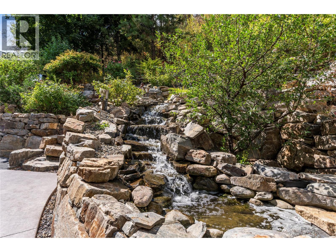
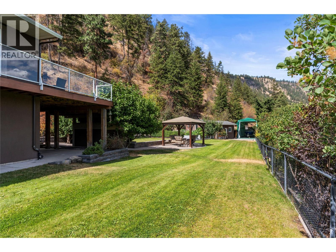
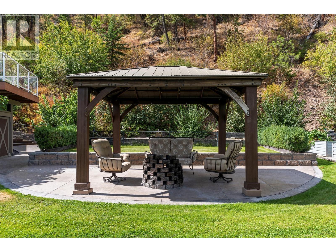
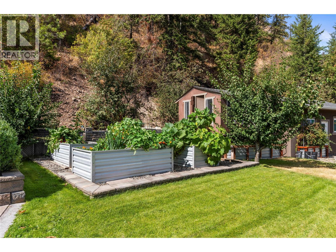
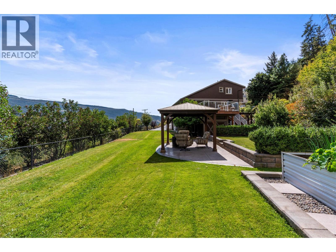
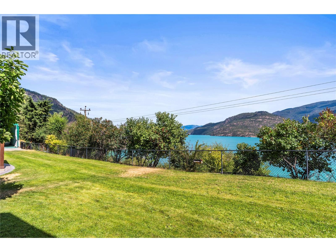
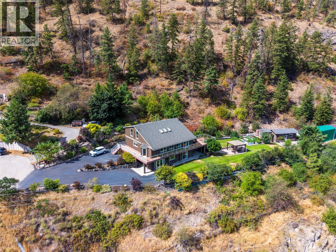
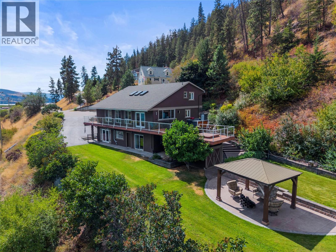
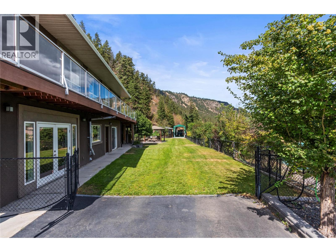
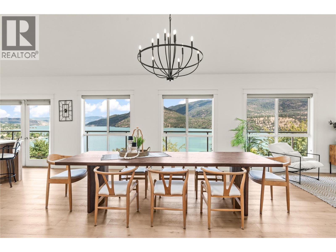
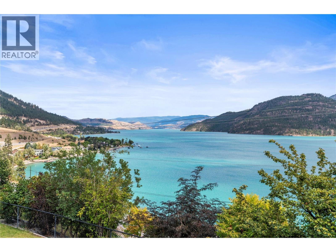
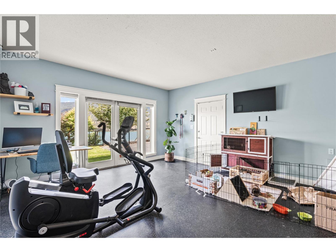
Welcome to 16904 Gatzke Road, a truly special 5 - ACRE property nestled in the heart of Lake Country. Offering 4 bedrooms, 4 bathrooms, and 3,862 square feet of living space, this family home gives everyone room to breathe, gather, and grow. With serene views of Kalamalka Lake, it’s easy to see why this corner of the Okanagan is so loved. The bright main living areas offer inviting spaces for family dinners, everyday living, and entertaining. Downstairs, the walkout basement offers incredible suite potential or space for a home-based business, hobbies, a growing or support multigenerational family. Outside, there’s room to enjoy it all! A charming pond, gardens, and a peaceful hot tub retreat create your own private escape. There’s plenty of space for the kids to play, along with RV parking with 30 AMP, covered parking options, and room for all of your recreational toys. You’re only minutes from Pane Vino Pizzeria, Kalamalka Lake, Wood Lake, and the Okanagan Rail Trail for family walks and bike rides. Stop by Gatzke Market for fresh local fruits and vegetables along the way. Whether you’re raising a family, welcoming extended family, or looking for more space to enjoy the Okanagan lifestyle, this property has so much to offer. Come take a look and picture your family at home. What are you waiting for? Book a showing today. (id:67517)
-
Property Details
MLS® Number 10396767 Property Type Single Family Neigbourhood Lake Country East / Oyama AmenitiesNearBy Public Transit, Airport, Park, Recreation, Schools, Shopping, Ski Area CommunityFeatures Family Oriented, High Traffic Area, Rural Setting Features Cul-de-sac, Private Setting, Treed, Corner Site, Irregular Lot Size, Sloping, Central Island, Balcony ParkingSpaceTotal 20 RoadType Cul De Sac ViewType Lake View, Mountain View, Valley View, View Of Water, View (panoramic) -
Building
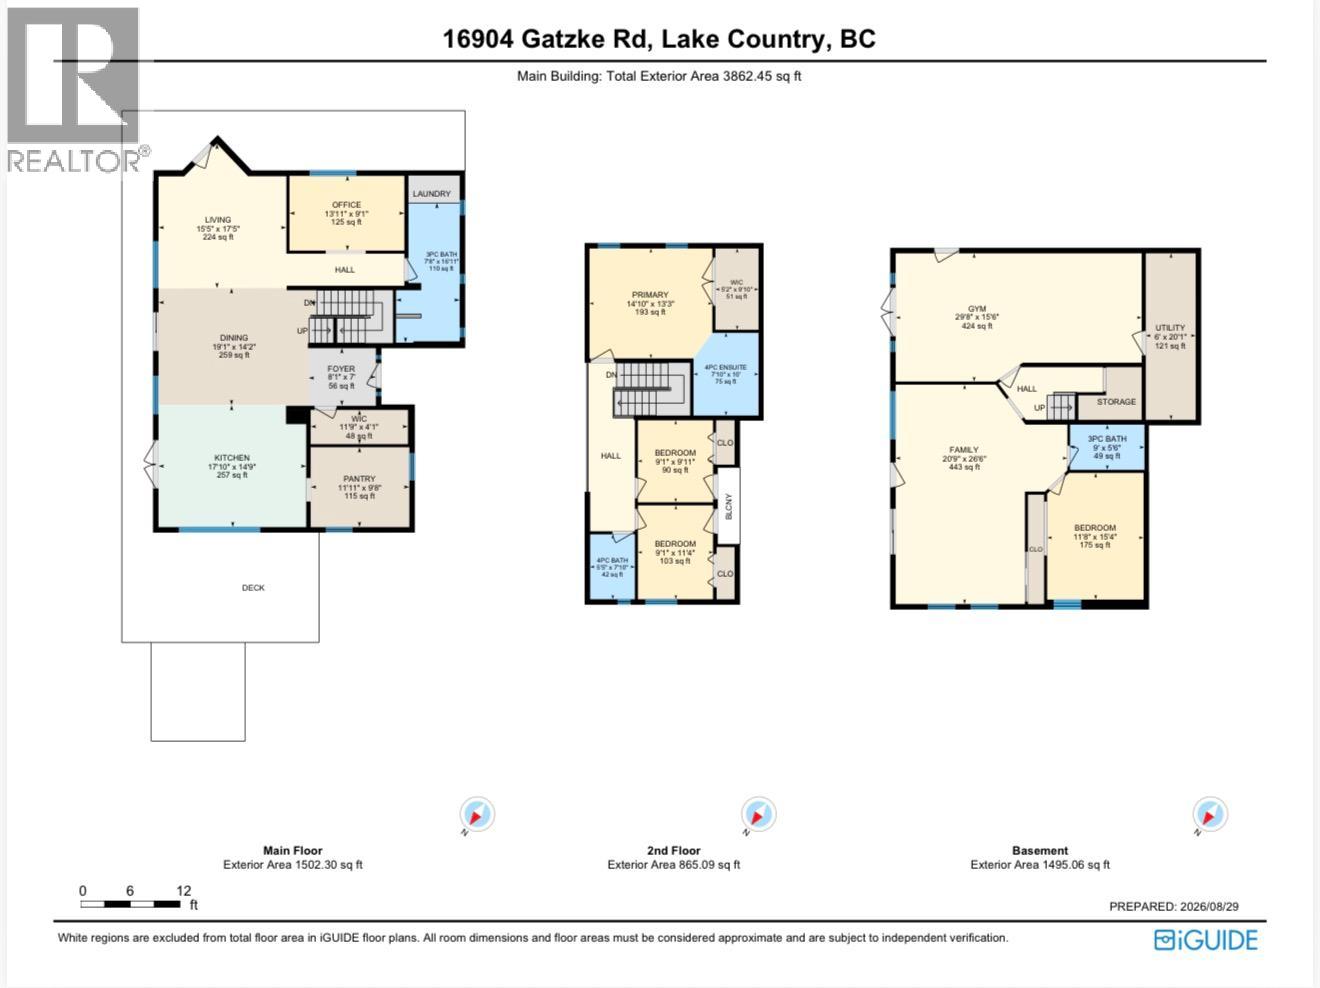
BathroomTotal 4 BedroomsTotal 4 Appliances Range, Refrigerator, Dishwasher, Dryer, Water Heater - Electric, Oven - Gas, Microwave, Hood Fan, Washer & Dryer ConstructedDate 2004 ConstructionStyleAttachment Detached CoolingType See Remarks, Heat Pump, Wall Unit ExteriorFinish Stucco FireProtection Security System FireplaceFuel Pellet FireplacePresent Yes FireplaceTotal 1 FireplaceType Free Standing Metal,stove FlooringType Hardwood, Other, Tile HeatingType Heat Pump, Other RoofMaterial Vinyl Shingles RoofStyle Unknown StoriesTotal 2 SizeInterior 3,862 Sqft Type House UtilityWater Lake/river Water Intake, Community Water System Additional Parking Oversize RV 4 -
Land
AccessType Easy Access, Highway Access Acreage Yes LandAmenities Public Transit, Airport, Park, Recreation, Schools, Shopping, Ski Area LandscapeFeatures Landscaped, Sloping, Wooded Area SizeIrregular 5.04 SizeTotal 5.04 Ac|5 - 10 Acres SizeTotalText 5.04 Ac|5 - 10 Acres -
Rooms
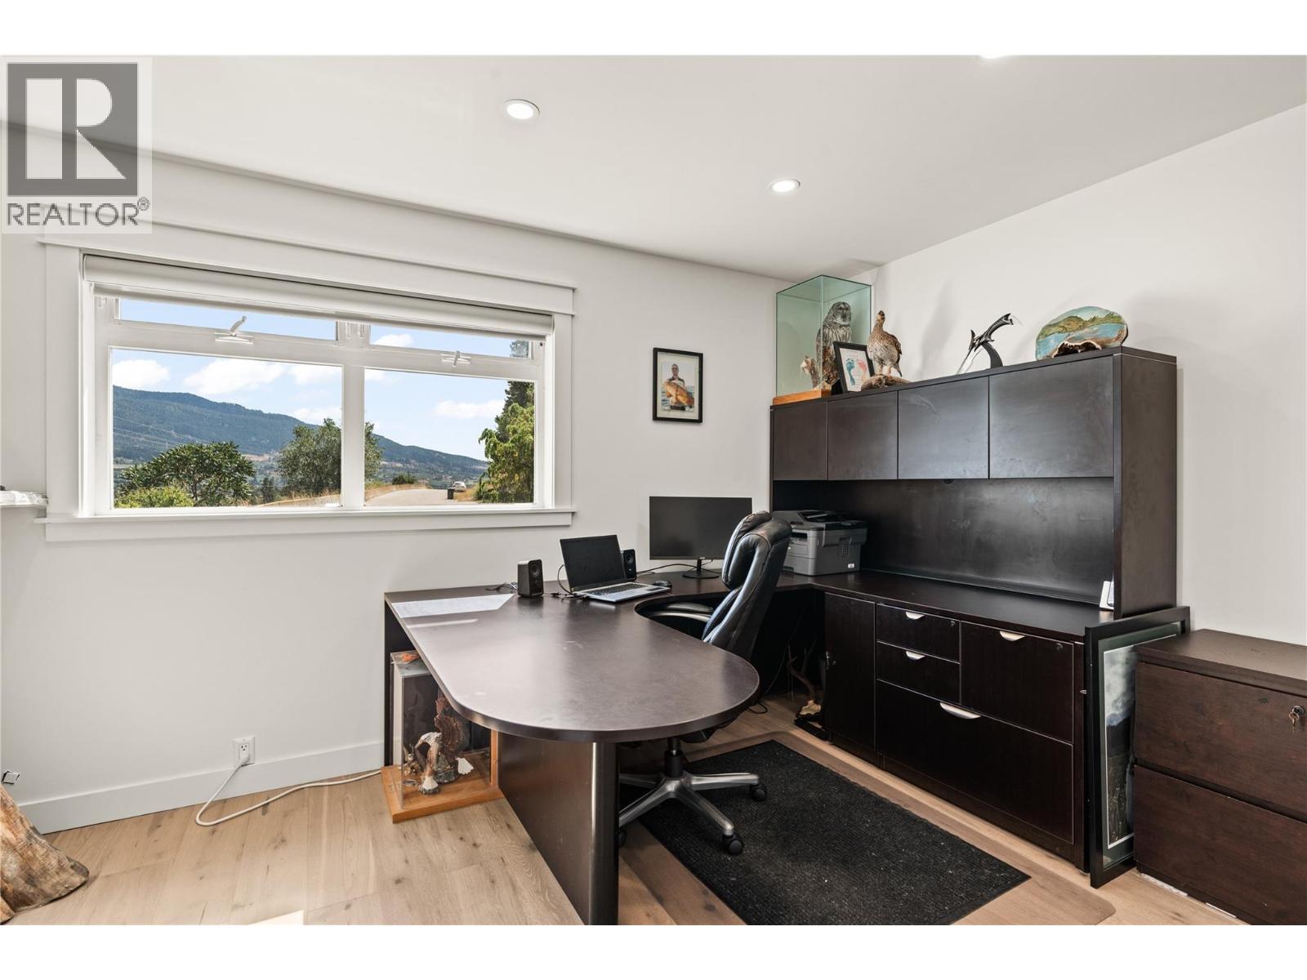
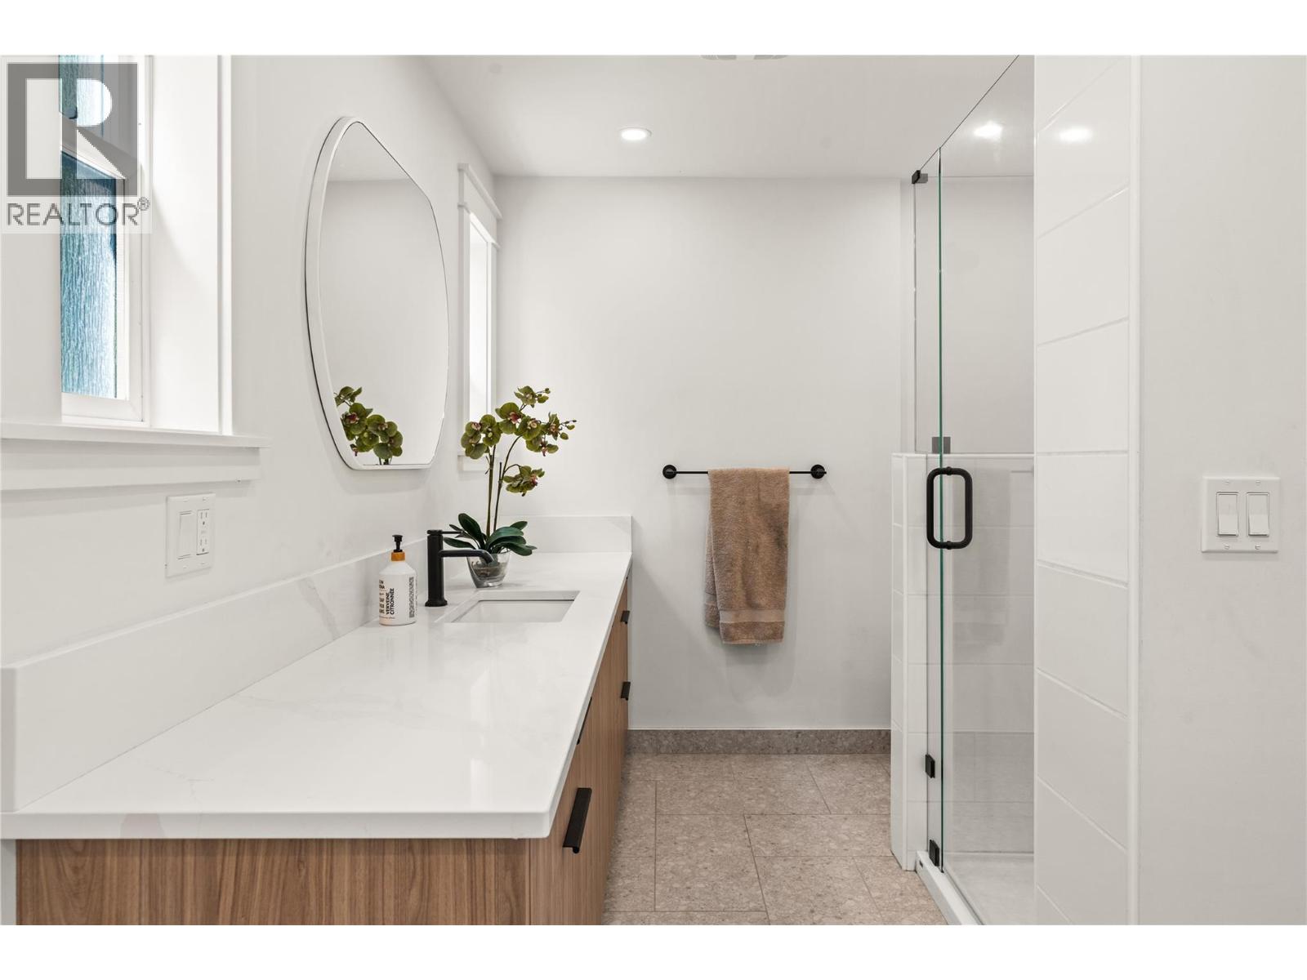
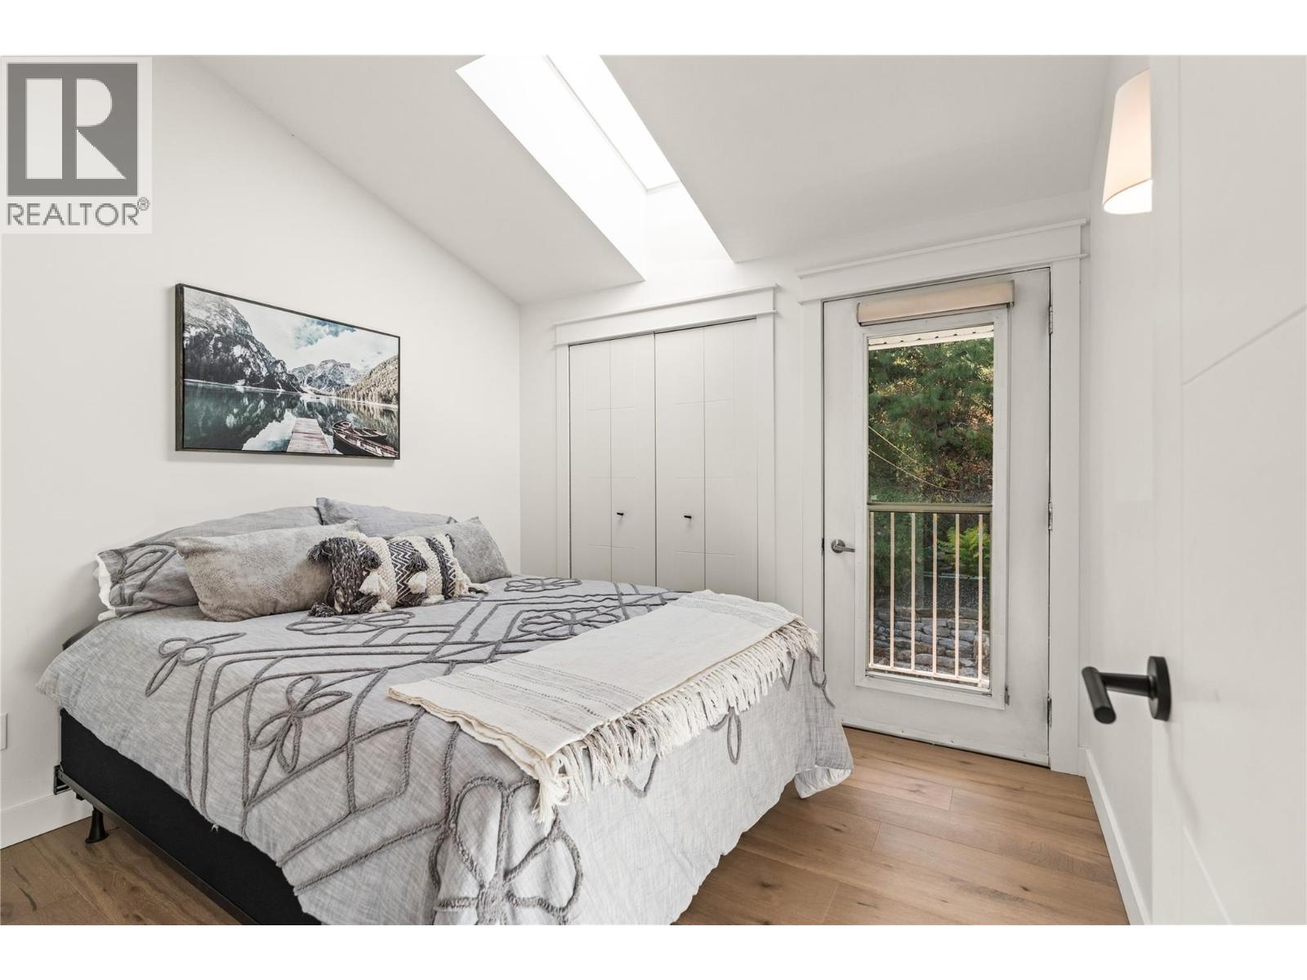
Level Type Length Width Dimensions Second Level Other 5'2'' x 9'10'' Second Level 4pc Bathroom 5'5'' x 7'10'' Second Level Bedroom 9'1'' x 9'11'' Second Level 4pc Ensuite Bath 7'10'' x 10'0'' Second Level Primary Bedroom 14'10'' x 13'3'' Lower Level Utility Room 6'0'' x 20'1'' Lower Level Bedroom 11'8'' x 15'4'' Lower Level Exercise Room 29'8'' x 15'6'' Lower Level Family Room 20'9'' x 26'6'' Lower Level 3pc Bathroom 9'0'' x 5'6'' Lower Level Bedroom 9'1'' x 11'4'' Main Level Other 11'9'' x 4'1'' Main Level Foyer 8'1'' x 7'0'' Main Level 3pc Bathroom 7'8'' x 16'11'' Main Level Pantry 11'11'' x 4'1'' Main Level Kitchen 17'10'' x 14'9'' Main Level Dining Room 19'1'' x 14'2'' Main Level Living Room 15'7'' x 17'5'' Main Level Office 13'11'' x 9'1'' -
Utilities
Cable Available
Your Favourites
No Favourites Found







The trademarks REALTOR®, REALTORS®, and the REALTOR® logo are controlled by The Canadian Real Estate Association (CREA) and identify real estate professionals who are members of CREA. The trademarks MLS®, Multiple Listing Service® and the associated logos are owned by The Canadian Real Estate Association (CREA) and identify the quality of services provided by real estate professionals who are members of CREA. The trademark DDF® is owned by The Canadian Real Estate Association (CREA) and identifies CREA's Data Distribution Facility (DDF®)
November 02 2026 06:19:12
Association of Interior REALTORS®
