$1,275,000
$1,275,000
$1,275,000
$1,275,000
$1,275,000
$1,275,000
$1,275,000
$1,275,000
$1,275,000
$1,275,000
$1,275,000
$1,275,000
$1,275,000
$1,275,000
$1,275,000
$1,275,000
$1,275,000
$1,275,000
$1,275,000
$1,275,000
$1,275,000
$1,275,000
$1,275,000
$1,275,000
$1,275,000
$1,275,000
$1,275,000
$1,275,000
Like this listing?
Contact us for more information


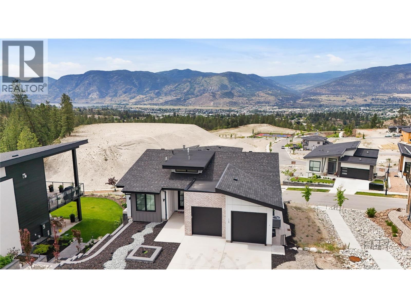
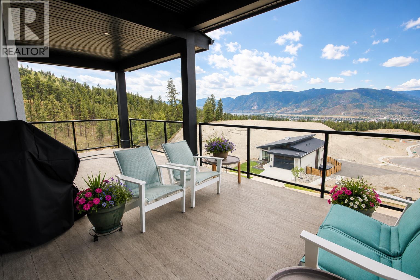
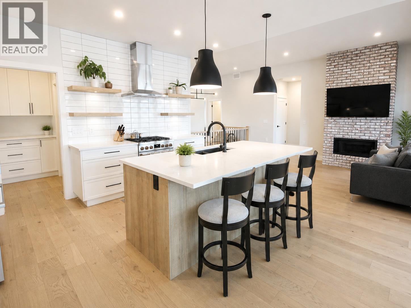
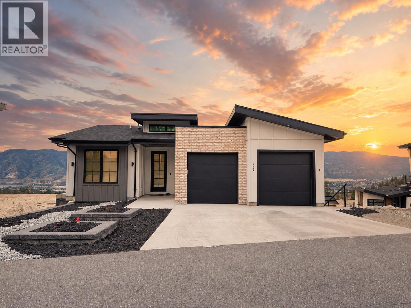
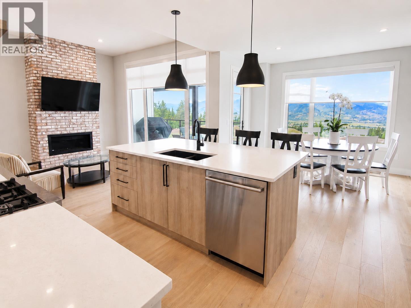
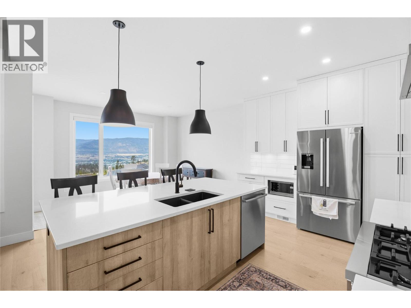
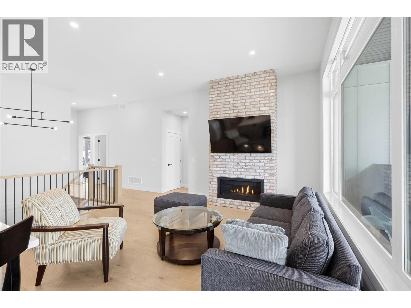
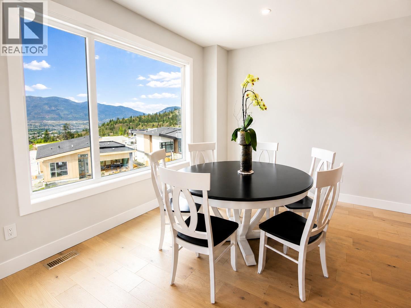
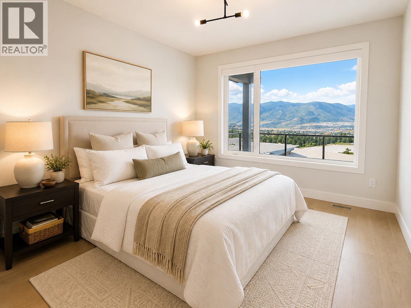
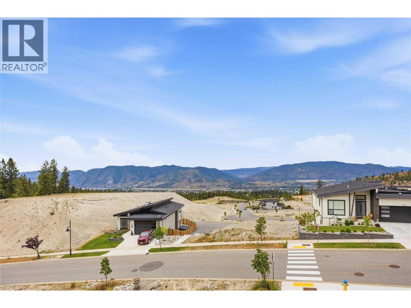
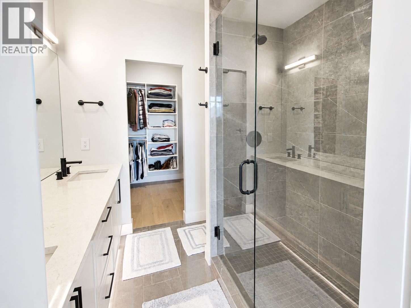
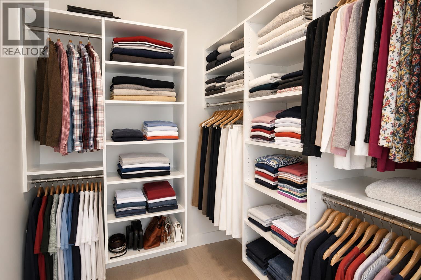
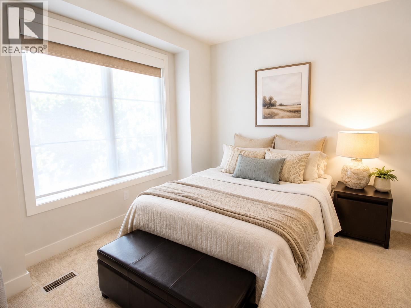
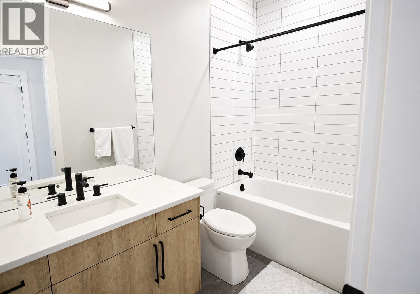
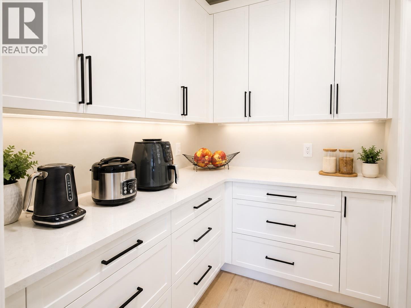
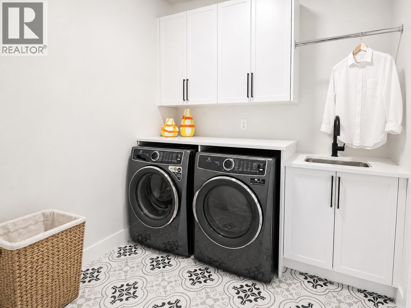
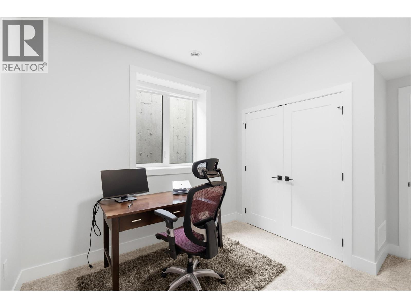
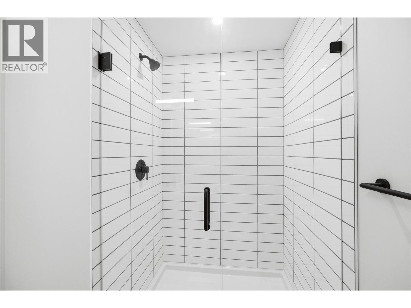
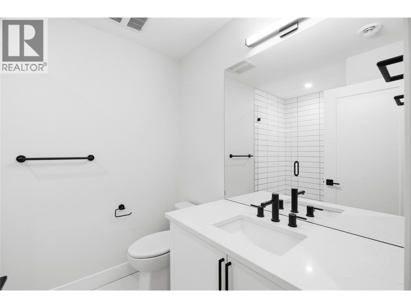
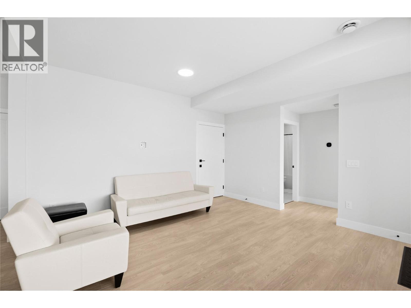
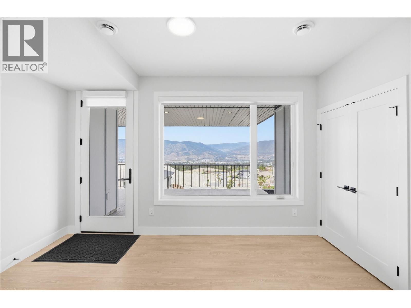
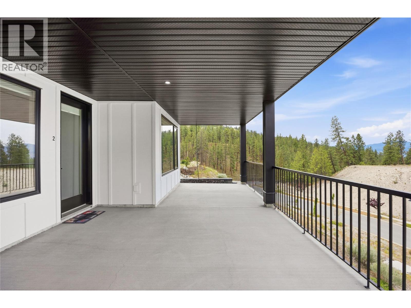
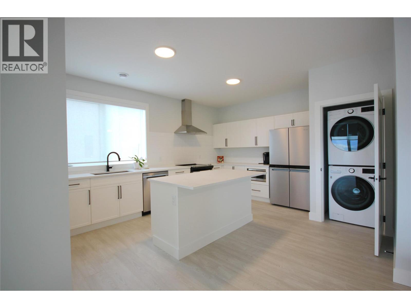
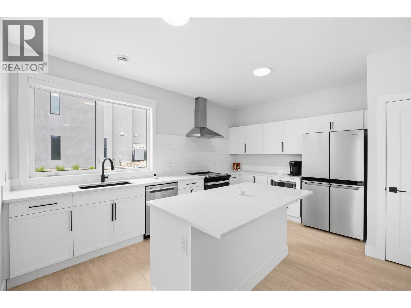
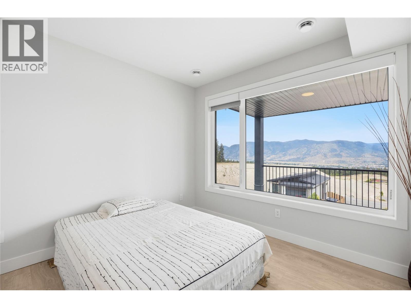
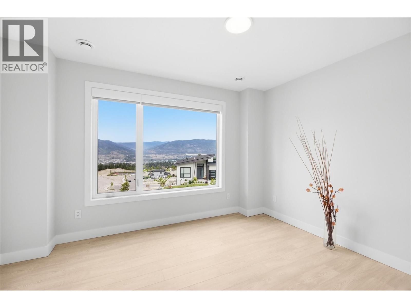
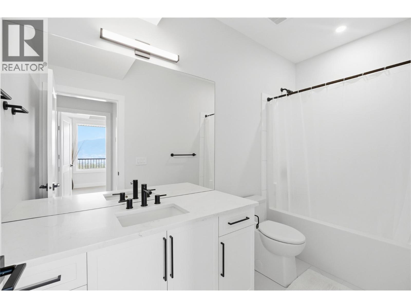
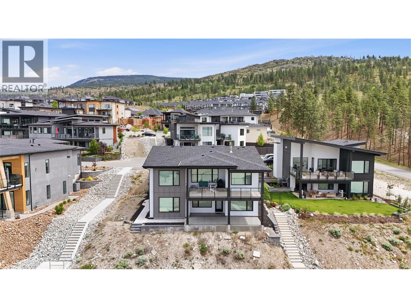
Welcome to this stunning 2021-built home offering the perfect blend of modern luxury, income potential & Okanagan lifestyle. Thoughtfully designed with 5 bedrooms, 4 bathrooms, this like-new home features a bright, open-concept main living space with breathtaking valley & lake views creating a peaceful backdrop for everyday living. The main residence offers 3 spacious bedrooms, 3 beautifully finished bathrooms, complemented by high-end upgrades throughout. Enjoy upgraded Bosch appliances, custom blinds, built-in closet organizers, & modern finishes elevating the home’s style and functionality. An abundance of natural light fills the space, creating a warm and inviting atmosphere from the moment you walk in. Looking for a mortgage helper without sacrificing your own privacy? The fully self-contained 2-bedroom, 1-bathroom legal suite features its own separate daylight basement entrance, making it ideal for rental income, extended family, or guests while maintaining separation from the main living area. Built with comfort and efficiency in mind, this home also includes a built-in EV car charger and backup generator for added peace of mind. With all the upgrades already complete, you can enjoy the benefits of a near-new home without the added expense or hassle. This is a rare opportunity to own a modern, move-in-ready home with incredible views, income potential, and exceptional value. All measurements are approximate and should be verified by the buyer if important. (id:67517)
Open House
This property has open houses!
1:30 pm
Ends at:3:00 pm
Hosted by Megan Quast with RE/MAX Penticton Realty
-
Property Details
MLS® Number 10387509 Property Type Single Family Neigbourhood Columbia/Duncan AmenitiesNearBy Recreation, Schools Features Central Island ParkingSpaceTotal 4 ViewType City View, Lake View, Mountain View, Valley View -
Building
BathroomTotal 4 BedroomsTotal 5 Appliances Refrigerator, Dishwasher, Dryer, Range - Gas, Microwave, Washer ArchitecturalStyle Ranch ConstructedDate 2021 ConstructionStyleAttachment Detached CoolingType Central Air Conditioning ExteriorFinish Brick, Other FireplaceFuel Gas FireplacePresent Yes FireplaceTotal 1 FireplaceType Unknown FlooringType Hardwood HeatingType See Remarks RoofMaterial Asphalt Shingle RoofStyle Unknown StoriesTotal 2 SizeInterior 2,804 Sqft Type House UtilityWater Municipal Water Attached Garage 2 -
Land
AccessType Easy Access Acreage No FenceType Not Fenced LandAmenities Recreation, Schools Sewer Municipal Sewage System SizeIrregular 0.17 SizeTotal 0.17 Ac|under 1 Acre SizeTotalText 0.17 Ac|under 1 Acre -
Rooms
Level Type Length Width Dimensions Basement Living Room 14'6'' x 15'11'' Basement Kitchen 14'0'' x 15'0'' Basement Bedroom 12'3'' x 12'6'' Basement Bedroom 12'0'' x 12'10'' Basement Bedroom 11'7'' x 11'2'' Basement 3pc Bathroom Measurements not available Basement 4pc Bathroom Measurements not available Main Level Other 7'7'' x 6'8'' Main Level Pantry 7'1'' x 7'11'' Main Level Primary Bedroom 12'0'' x 14'0'' Main Level Living Room 15'11'' x 13'5'' Main Level Laundry Room 7'9'' x 7'11'' Main Level Kitchen 14'10'' x 10'2'' Main Level Foyer 5'8'' x 8'9'' Main Level 4pc Ensuite Bath Measurements not available Main Level Dining Room 12'4'' x 14'0'' Main Level Bedroom 12'0'' x 11'7'' Main Level 4pc Bathroom Measurements not available -
Utilities
Your Favourites
No Favourites Found







The trademarks REALTOR®, REALTORS®, and the REALTOR® logo are controlled by The Canadian Real Estate Association (CREA) and identify real estate professionals who are members of CREA. The trademarks MLS®, Multiple Listing Service® and the associated logos are owned by The Canadian Real Estate Association (CREA) and identify the quality of services provided by real estate professionals who are members of CREA. The trademark DDF® is owned by The Canadian Real Estate Association (CREA) and identifies CREA's Data Distribution Facility (DDF®)
November 05 2026 08:00:19
Association of Interior REALTORS®
