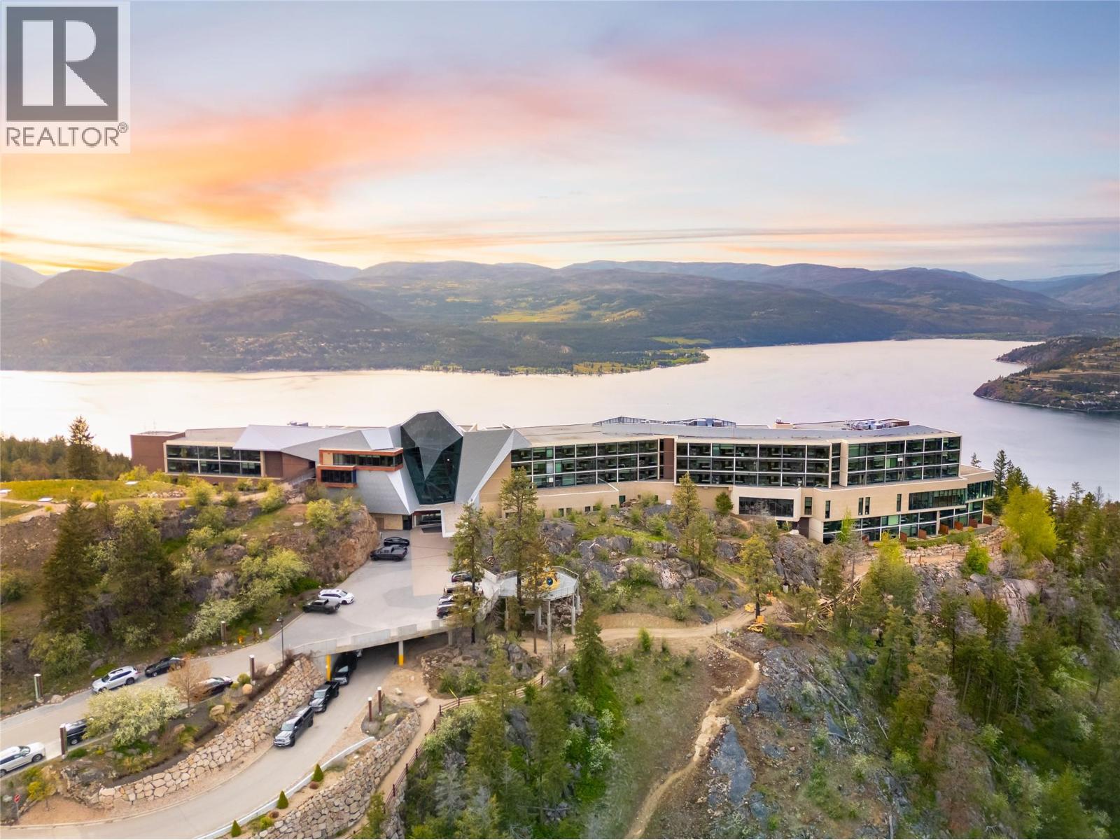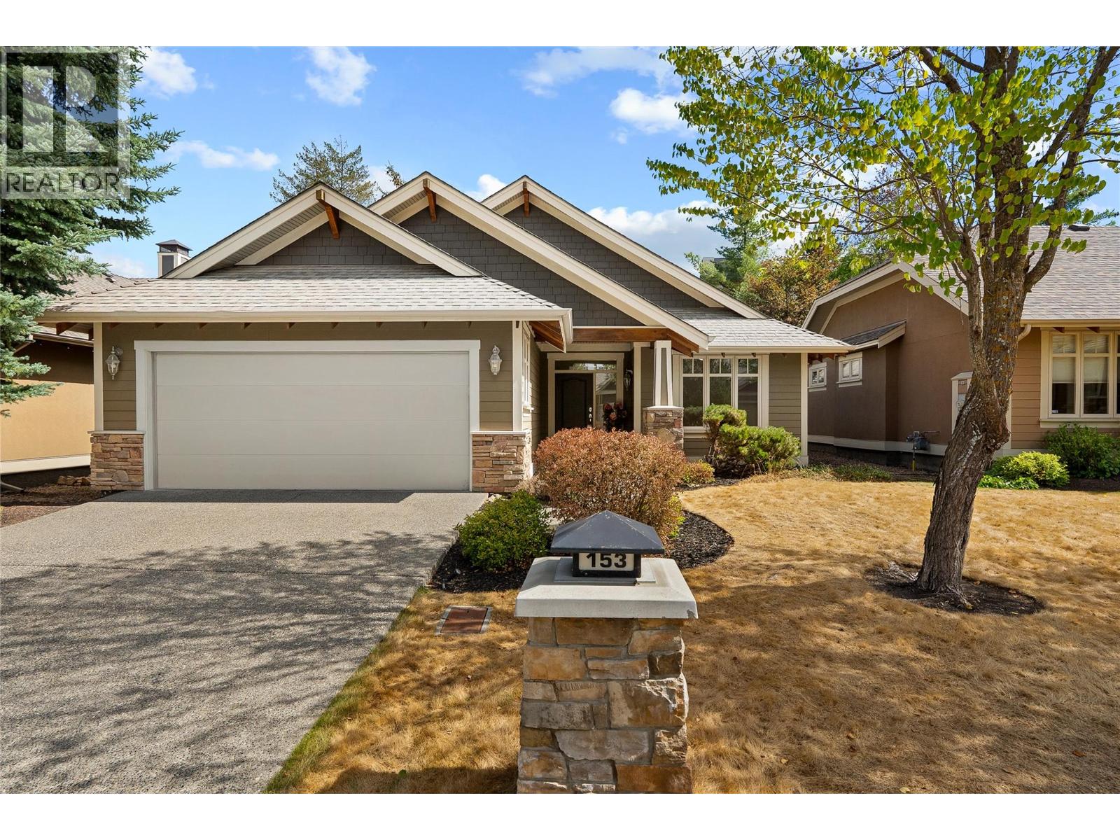
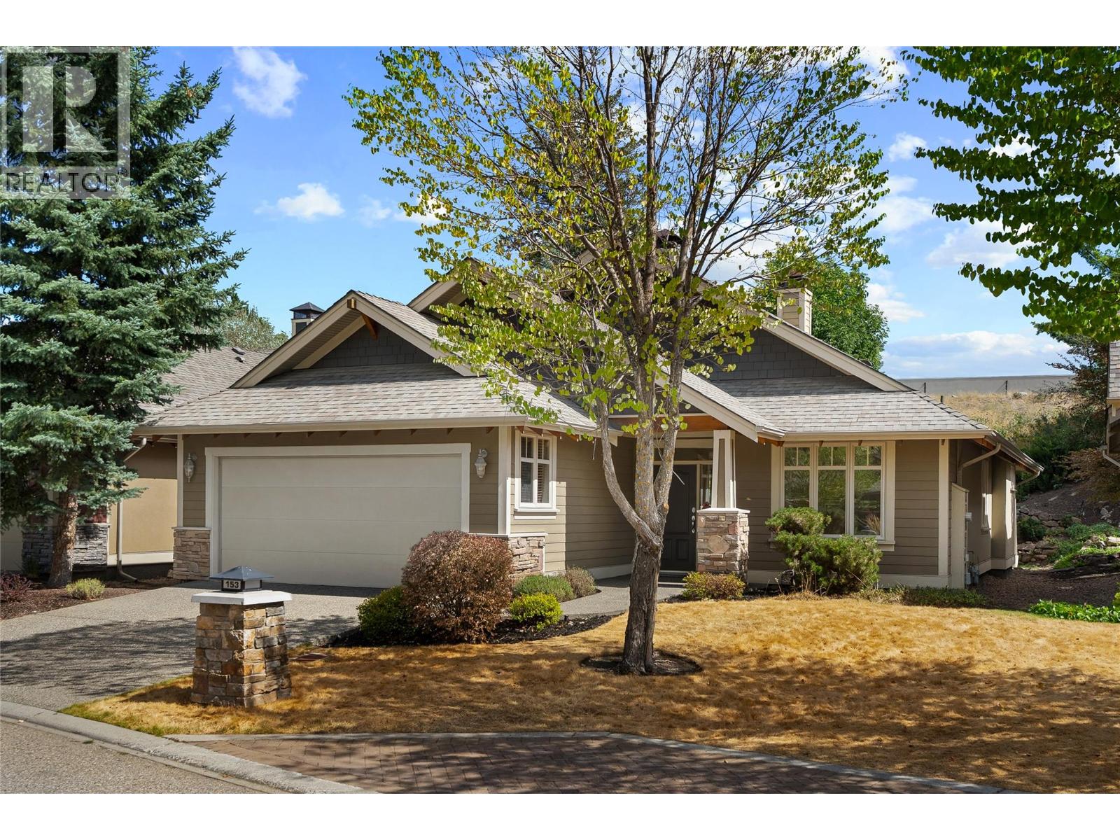
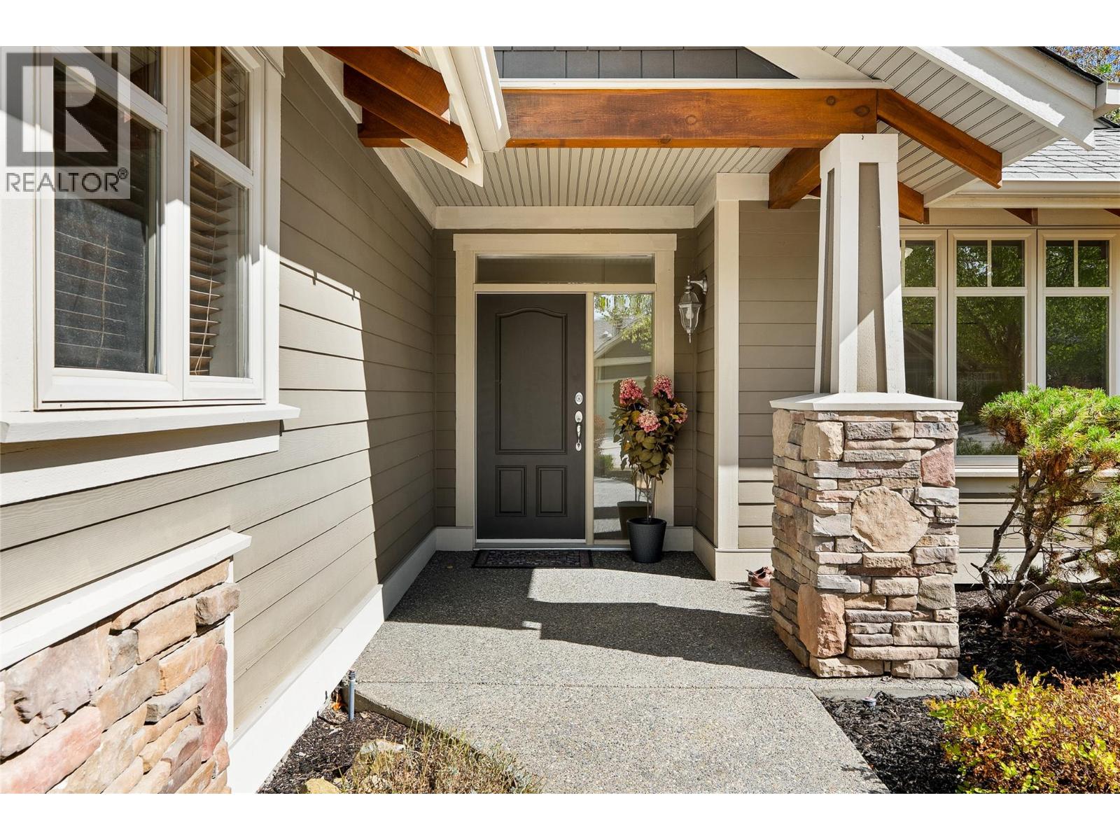
153 Mashie Crescent

Vernon, British Columbia V1H 1V8

  • 153 Mashie Crescent, Vernon, British Columbia  V1H 1V8 - Photo 1 - 10399247

    $915,000

  • 153 Mashie Crescent, Vernon, British Columbia  V1H 1V8 - Photo 2 - 10399247

    $915,000

  • 153 Mashie Crescent, Vernon, British Columbia  V1H 1V8 - Photo 3 - 10399247

    $915,000

  • 153 Mashie Crescent, Vernon, British Columbia  V1H 1V8 - Photo 4 - 10399247

    $915,000

  • 153 Mashie Crescent, Vernon, British Columbia  V1H 1V8 - Photo 5 - 10399247

    $915,000

  • 153 Mashie Crescent, Vernon, British Columbia  V1H 1V8 - Photo 6 - 10399247

    $915,000

  • 153 Mashie Crescent, Vernon, British Columbia  V1H 1V8 - Photo 7 - 10399247

    $915,000

  • 153 Mashie Crescent, Vernon, British Columbia  V1H 1V8 - Photo 8 - 10399247

    $915,000

  • 153 Mashie Crescent, Vernon, British Columbia  V1H 1V8 - Photo 9 - 10399247

    $915,000

  • 153 Mashie Crescent, Vernon, British Columbia  V1H 1V8 - Photo 10 - 10399247

    $915,000

  • 153 Mashie Crescent, Vernon, British Columbia  V1H 1V8 - Photo 11 - 10399247

    $915,000

  • 153 Mashie Crescent, Vernon, British Columbia  V1H 1V8 - Photo 12 - 10399247

    $915,000

  • 153 Mashie Crescent, Vernon, British Columbia  V1H 1V8 - Photo 13 - 10399247

    $915,000

  • 153 Mashie Crescent, Vernon, British Columbia  V1H 1V8 - Photo 14 - 10399247

    $915,000

  • 153 Mashie Crescent, Vernon, British Columbia  V1H 1V8 - Photo 15 - 10399247

    $915,000

  • 153 Mashie Crescent, Vernon, British Columbia  V1H 1V8 - Photo 16 - 10399247

    $915,000

  • 153 Mashie Crescent, Vernon, British Columbia  V1H 1V8 - Photo 17 - 10399247

    $915,000

  • 153 Mashie Crescent, Vernon, British Columbia  V1H 1V8 - Photo 18 - 10399247

    $915,000

  • 153 Mashie Crescent, Vernon, British Columbia  V1H 1V8 - Photo 19 - 10399247

    $915,000

  • 153 Mashie Crescent, Vernon, British Columbia  V1H 1V8 - Photo 20 - 10399247

    $915,000

  • 153 Mashie Crescent, Vernon, British Columbia  V1H 1V8 - Photo 21 - 10399247

    $915,000

  • 153 Mashie Crescent, Vernon, British Columbia  V1H 1V8 - Photo 22 - 10399247

    $915,000

  • 153 Mashie Crescent, Vernon, British Columbia  V1H 1V8 - Photo 23 - 10399247

    $915,000

  • 153 Mashie Crescent, Vernon, British Columbia  V1H 1V8 - Photo 24 - 10399247

    $915,000

  • 153 Mashie Crescent, Vernon, British Columbia  V1H 1V8 - Photo 25 - 10399247

    $915,000

  • 153 Mashie Crescent, Vernon, British Columbia  V1H 1V8 - Photo 26 - 10399247

    $915,000

  • 153 Mashie Crescent, Vernon, British Columbia  V1H 1V8 - Photo 27 - 10399247

    $915,000

  • 153 Mashie Crescent, Vernon, British Columbia  V1H 1V8 - Photo 28 - 10399247

    $915,000

  • 153 Mashie Crescent, Vernon, British Columbia  V1H 1V8 - Photo 29 - 10399247

    $915,000

  • 153 Mashie Crescent, Vernon, British Columbia  V1H 1V8 - Photo 30 - 10399247

    $915,000

  • 153 Mashie Crescent, Vernon, British Columbia  V1H 1V8 - Photo 31 - 10399247

    $915,000

  • 153 Mashie Crescent, Vernon, British Columbia  V1H 1V8 - Photo 32 - 10399247

    $915,000

  • 153 Mashie Crescent, Vernon, British Columbia  V1H 1V8 - Photo 33 - 10399247

    $915,000

  • 153 Mashie Crescent, Vernon, British Columbia  V1H 1V8 - Photo 34 - 10399247

    $915,000

  • 153 Mashie Crescent, Vernon, British Columbia  V1H 1V8 - Photo 35 - 10399247

    $915,000

  • 153 Mashie Crescent, Vernon, British Columbia  V1H 1V8 - Photo 36 - 10399247

    $915,000

  • 153 Mashie Crescent, Vernon, British Columbia  V1H 1V8 - Photo 37 - 10399247

    $915,000

  • 153 Mashie Crescent, Vernon, British Columbia  V1H 1V8 - Photo 38 - 10399247

    $915,000

  • 153 Mashie Crescent, Vernon, British Columbia  V1H 1V8 - Photo 39 - 10399247

    $915,000

  • 153 Mashie Crescent, Vernon, British Columbia  V1H 1V8 - Photo 40 - 10399247

    $915,000

  • 153 Mashie Crescent, Vernon, British Columbia  V1H 1V8 - Photo 41 - 10399247

    $915,000

  • 153 Mashie Crescent, Vernon, British Columbia  V1H 1V8 - Photo 42 - 10399247

    $915,000

  • 153 Mashie Crescent, Vernon, British Columbia  V1H 1V8 - Photo 43 - 10399247

    $915,000

  • 153 Mashie Crescent, Vernon, British Columbia  V1H 1V8 - Photo 44 - 10399247

    $915,000

  • 153 Mashie Crescent, Vernon, British Columbia  V1H 1V8 - Photo 45 - 10399247

    $915,000

  • 153 Mashie Crescent, Vernon, British Columbia  V1H 1V8 - Photo 46 - 10399247

    $915,000

  • 153 Mashie Crescent, Vernon, British Columbia  V1H 1V8 - Photo 47 - 10399247

    $915,000

  • 153 Mashie Crescent, Vernon, British Columbia  V1H 1V8 - Photo 48 - 10399247

    $915,000

  • 153 Mashie Crescent, Vernon, British Columbia  V1H 1V8 - Photo 49 - 10399247

    $915,000

  • 153 Mashie Crescent, Vernon, British Columbia  V1H 1V8 - Photo 50 - 10399247

    $915,000

  • 153 Mashie Crescent, Vernon, British Columbia  V1H 1V8 - Photo 51 - 10399247

    $915,000

  • 153 Mashie Crescent, Vernon, British Columbia  V1H 1V8 - Photo 52 - 10399247

    $915,000

  • 153 Mashie Crescent, Vernon, British Columbia  V1H 1V8 - Photo 53 - 10399247

    $915,000

  • 153 Mashie Crescent, Vernon, British Columbia  V1H 1V8 - Photo 54 - 10399247

    $915,000

  • 153 Mashie Crescent, Vernon, British Columbia  V1H 1V8 - Photo 55 - 10399247

    $915,000

  • 153 Mashie Crescent, Vernon, British Columbia  V1H 1V8 - Photo 56 - 10399247

    $915,000

  • 153 Mashie Crescent, Vernon, British Columbia  V1H 1V8 - Photo 57 - 10399247

    $915,000

  • 153 Mashie Crescent, Vernon, British Columbia  V1H 1V8 - Photo 58 - 10399247

    $915,000

  • 153 Mashie Crescent, Vernon, British Columbia  V1H 1V8 - Photo 59 - 10399247

    $915,000

  • 153 Mashie Crescent, Vernon, British Columbia  V1H 1V8 - Photo 60 - 10399247

    $915,000

Like this listing?

Contact us for more information


Name


1,561 sqft

3
Beds

2
Baths
Ranch Fireplace Central Air Conditioning Forced Air, See Remarks Underground Sprinkler

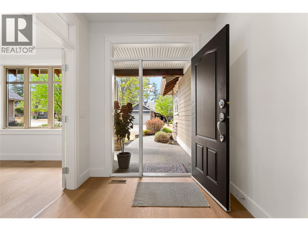
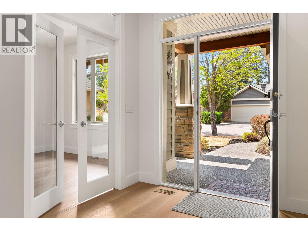
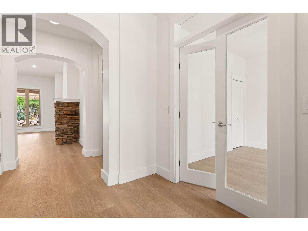
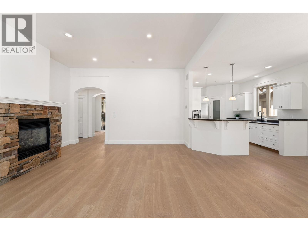
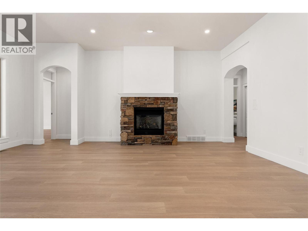
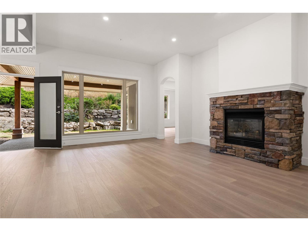
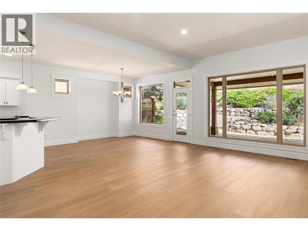
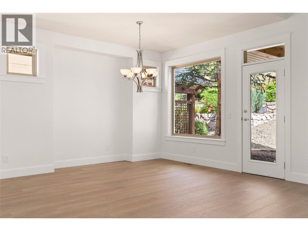
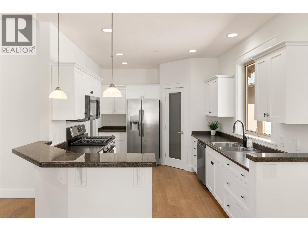
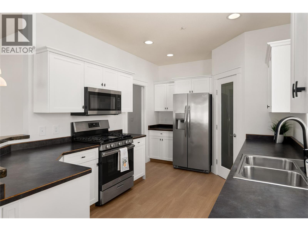
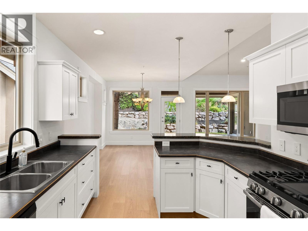
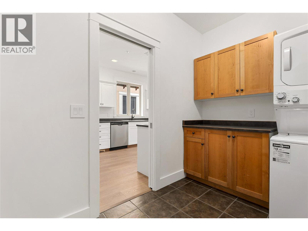
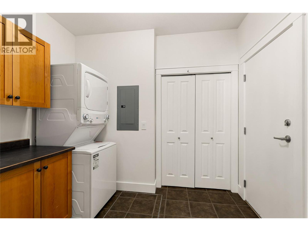
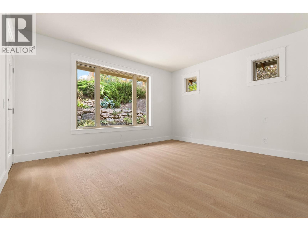
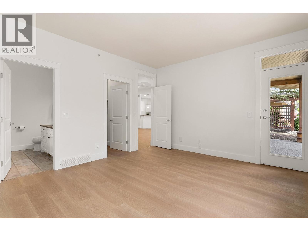
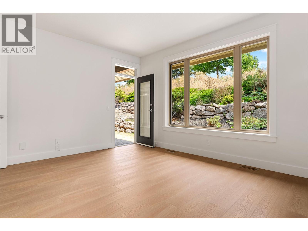
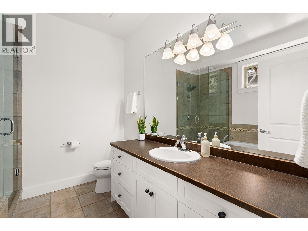
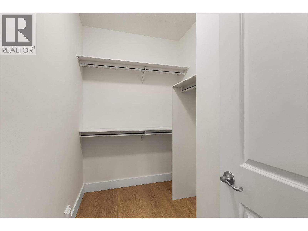
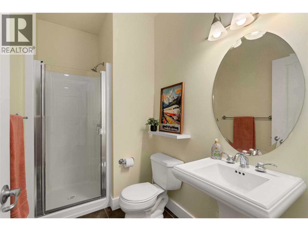
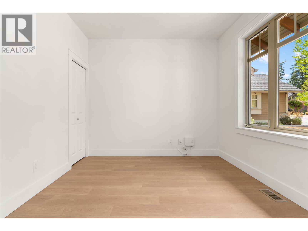
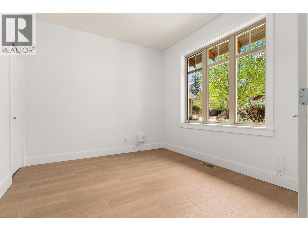
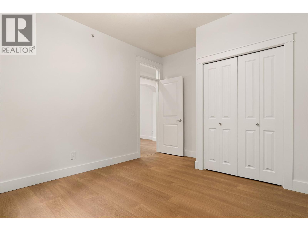
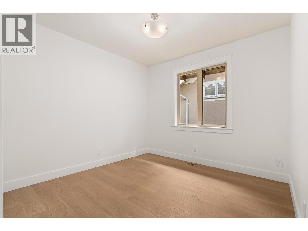
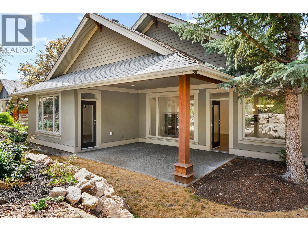
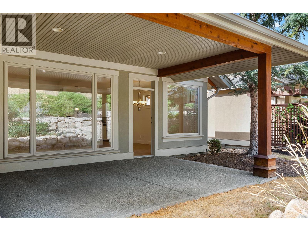
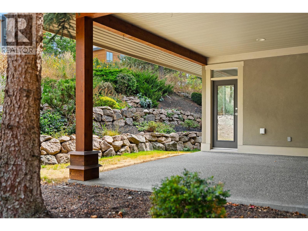
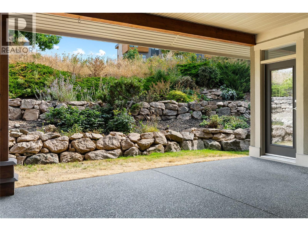
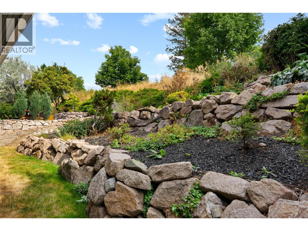
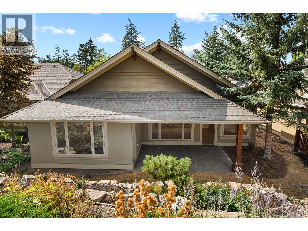
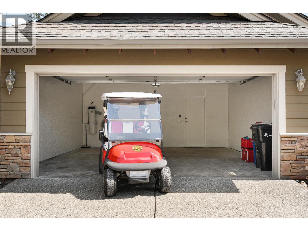
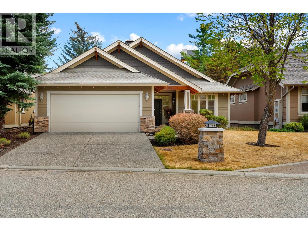
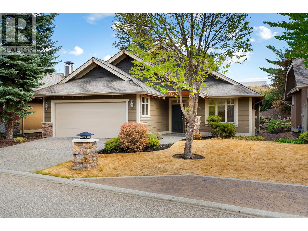
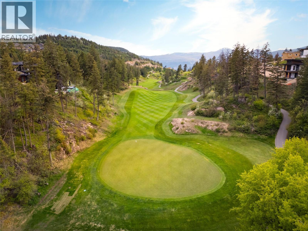
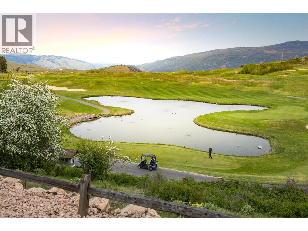
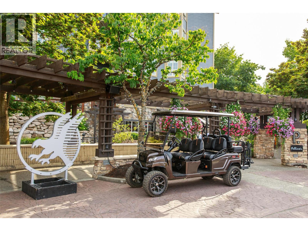
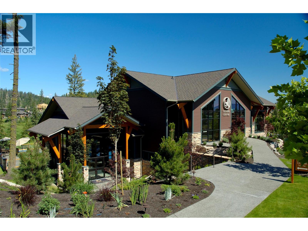
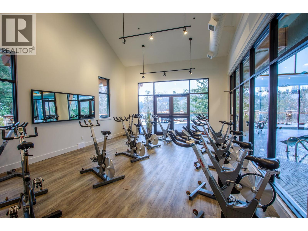
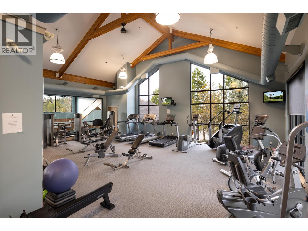
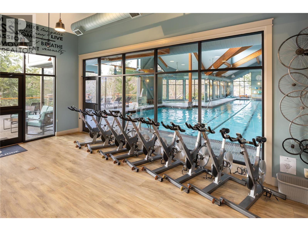
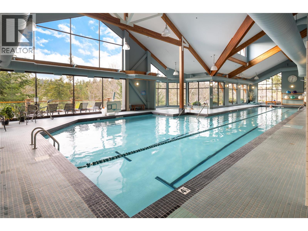
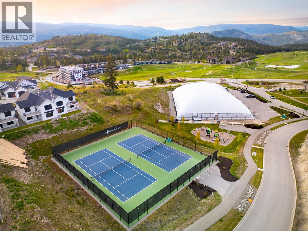
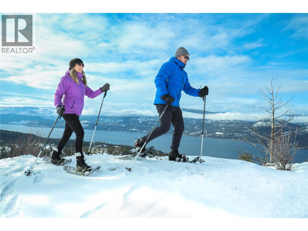
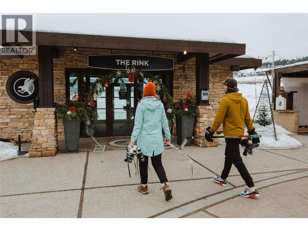
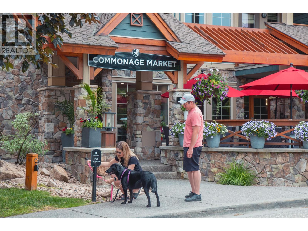
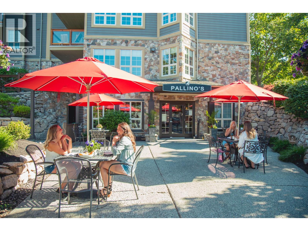
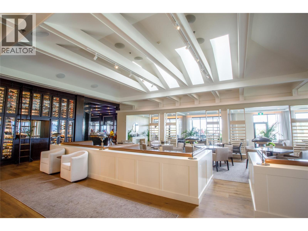
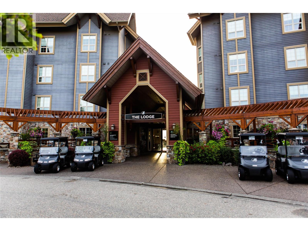
Welcome to effortless single-level living in this beautifully updated, 1,561 square foot home. Designed with an exceptional layout and flooded with plenty of natural light from large, windows spanning the entire back of the home. This three bedroom, two bathroom home seamlessly combines modern comfort and style. The interior shines with a freshly painted palette, all-new flooring throughout, select electrical updates, and newly painted cabinetry. A refreshed kitchen features newer appliances and ample storage, making daily living and entertaining a breeze. The home includes a spacious primary bedroom with a four piece ensuite, generous walk-in closet and patio access, two additional bedrooms—one perfectly suited for a private home office or den—alongside a full main bathroom and laundry/ mudroom conveniently located off the kitchen and garage. Step outside to your private backyard sanctuary, where stunning tiered rock landscaping creates a serene backdrop for outdoor relaxing and dining under the covered patio. Situated in a highly desirable centrally located neighbourhood, you are just minutes away from all amenities and dining at Predator Ridge. This property also includes a highly sought-after Phase 1 Golf Membership (subject to a transfer fee of $3,750 + GST). Move-in ready and immaculately maintained, this home offers the ideal mix of convenience, privacy, and easy living. (id:67517)

  • Property Details
    MLS® Number 10399247
    Property Type Single Family
    Neigbourhood Predator Ridge
    CommunityFeatures Pets Allowed
    ParkingSpaceTotal 4
  • Building
    BathroomTotal 2
    BedroomsTotal 3
    Appliances Refrigerator, Dishwasher, Dryer, Range - Gas, Microwave, Washer
    ArchitecturalStyle Ranch
    ConstructedDate 2004
    ConstructionStyleAttachment Detached
    CoolingType Central Air Conditioning
    ExteriorFinish Stone, Stucco, Other
    FireProtection Sprinkler System-fire, Smoke Detector Only
    FireplacePresent Yes
    FireplaceTotal 1
    FireplaceType Insert
    FlooringType Laminate, Tile
    HeatingType Forced Air, See Remarks
    RoofMaterial Asphalt Shingle
    RoofStyle Unknown
    StoriesTotal 1
    SizeInterior 1,561 Sqft
    Type House
    UtilityWater Municipal Water
    Attached Garage 2
  • Land
    Acreage No
    LandscapeFeatures Underground Sprinkler
    Sewer Municipal Sewage System
    SizeIrregular 0.15
    SizeTotal 0.15 Ac|under 1 Acre
    SizeTotalText 0.15 Ac|under 1 Acre
  • Rooms
    Level Type Dimensions
    Main Level Foyer 7'1'' x 7'2''
    Main Level Bedroom 10' x 11'1''
    Main Level 3pc Bathroom 5' x 9'2''
    Main Level Bedroom 10'10'' x 13'3''
    Main Level 4pc Ensuite Bath 8'8'' x 8'3''
    Main Level Primary Bedroom 13'2'' x 15'1''
    Main Level Laundry Room 9'5'' x 7'3''
    Main Level Kitchen 14'11'' x 10'1''
    Main Level Dining Room 15'4'' x 8'2''
    Main Level Living Room 20'4'' x 18'5''
  • Utilities