$1,199,000
$1,199,000
$1,199,000
$1,199,000
$1,199,000
$1,199,000
$1,199,000
$1,199,000
$1,199,000
$1,199,000
$1,199,000
$1,199,000
$1,199,000
$1,199,000
$1,199,000
$1,199,000
$1,199,000
$1,199,000
$1,199,000
$1,199,000
$1,199,000
$1,199,000
$1,199,000
$1,199,000
$1,199,000
$1,199,000
$1,199,000
$1,199,000
$1,199,000
$1,199,000
$1,199,000
$1,199,000
$1,199,000
$1,199,000
$1,199,000
$1,199,000
$1,199,000
$1,199,000
$1,199,000
$1,199,000
$1,199,000
$1,199,000
$1,199,000
$1,199,000
$1,199,000
$1,199,000
$1,199,000
$1,199,000
$1,199,000
$1,199,000
$1,199,000
$1,199,000
$1,199,000
$1,199,000
$1,199,000
$1,199,000
$1,199,000
$1,199,000
$1,199,000
$1,199,000
$1,199,000
$1,199,000
$1,199,000
$1,199,000
Like this listing?
Contact us for more information


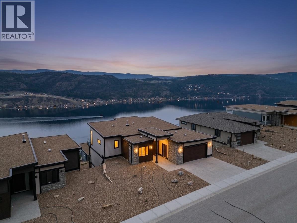
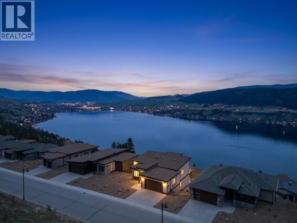
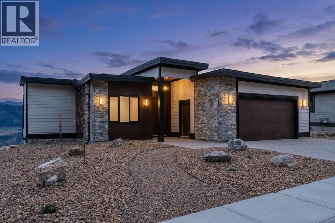
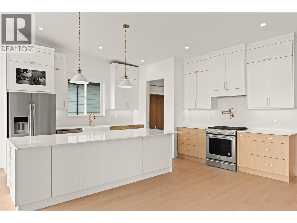
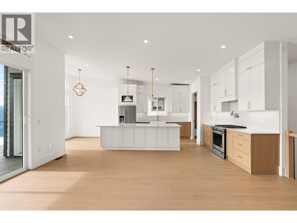
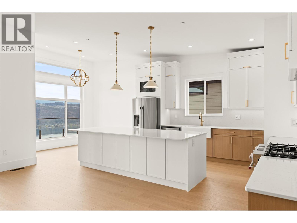
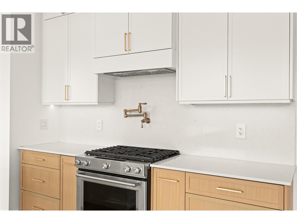
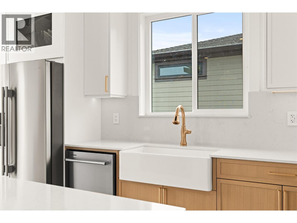
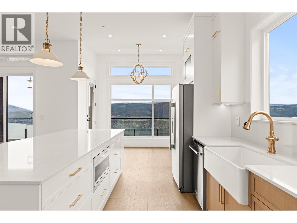
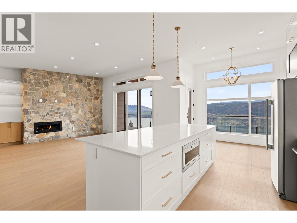
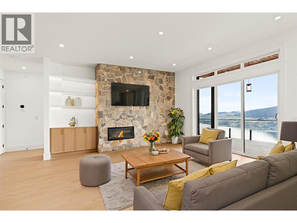
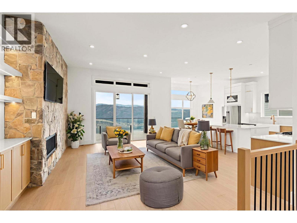
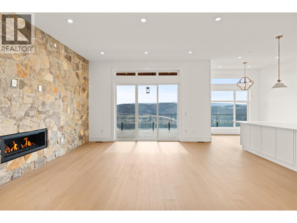
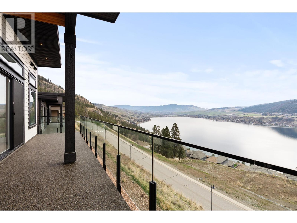
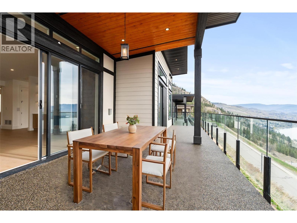
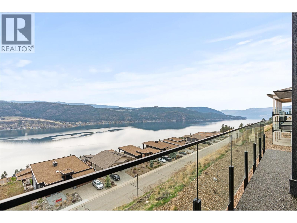
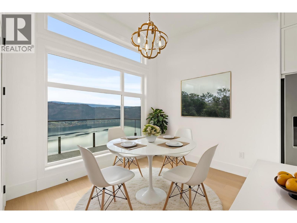
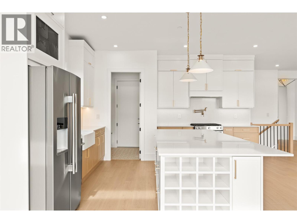
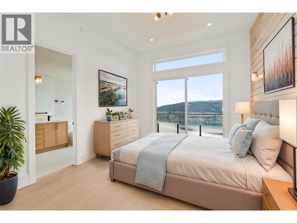
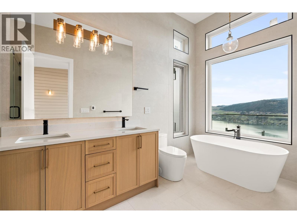
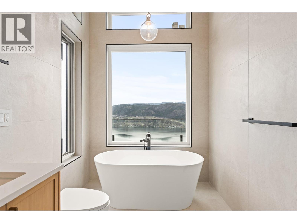
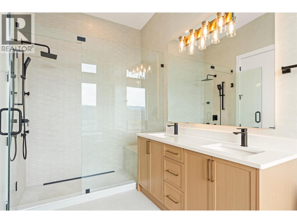
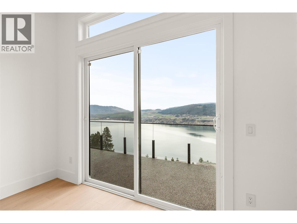
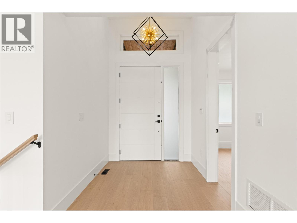
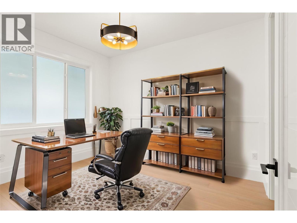
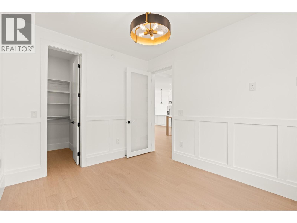
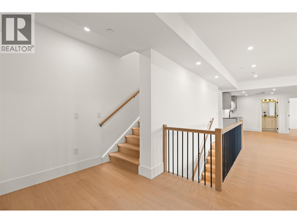
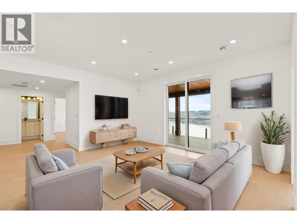
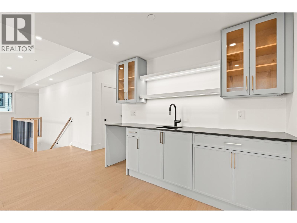
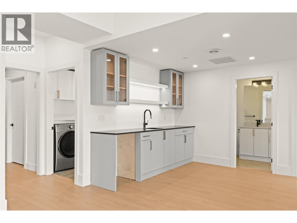
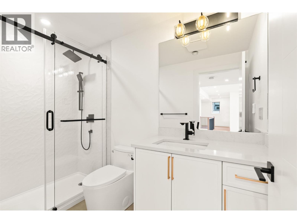
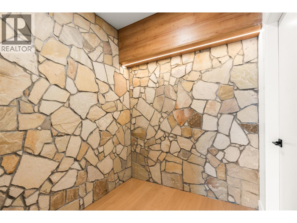
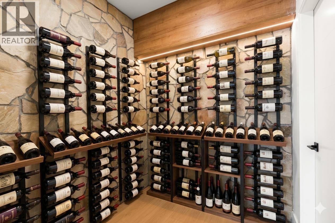
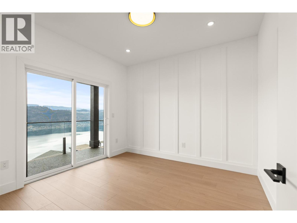
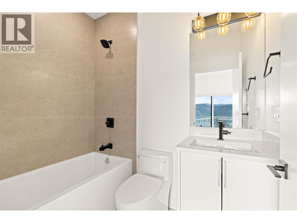
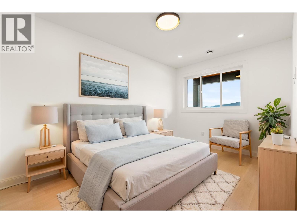
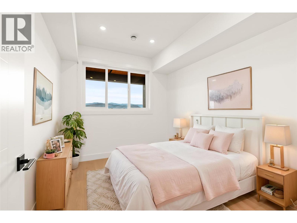
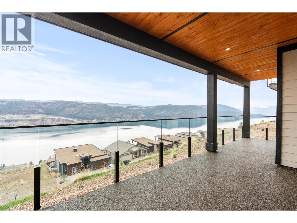
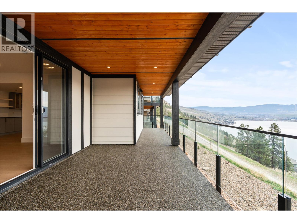
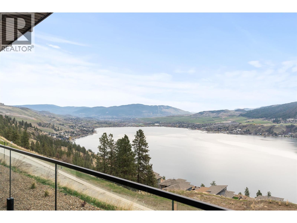
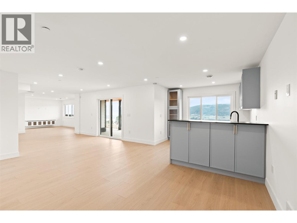
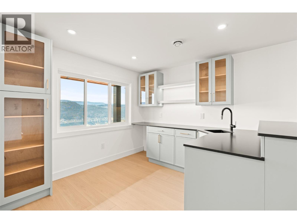
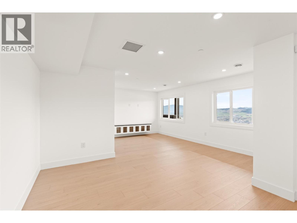
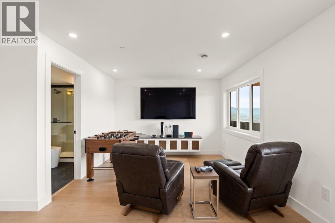
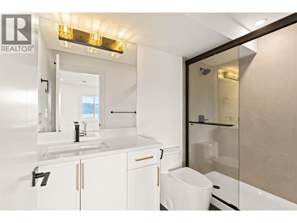
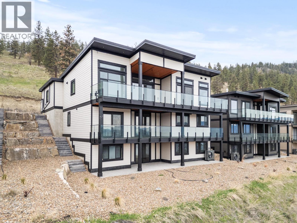
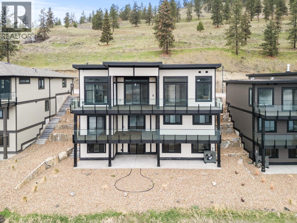
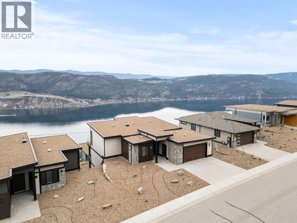
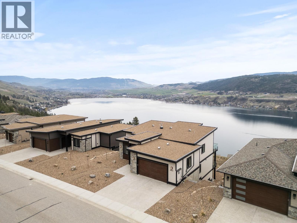
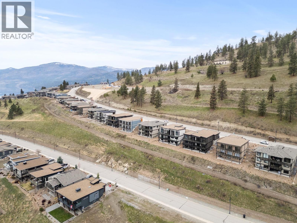
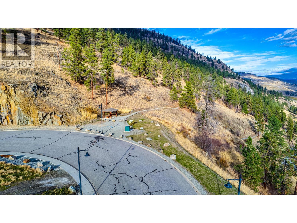
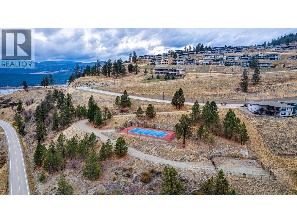
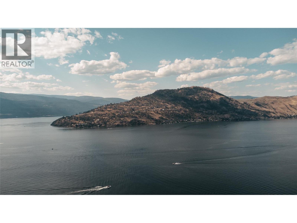
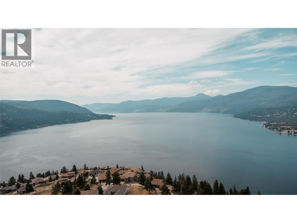
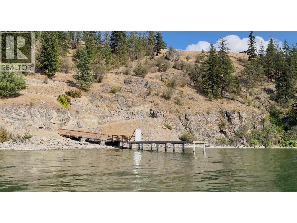
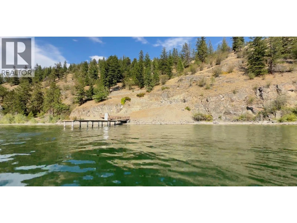
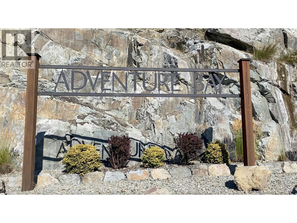
Be the first to own this new build with new home warranty in Adventure Bay, where every level showcases breathtaking Okanagan Lake views. This three-storey home blends refined luxury with functional design, featuring a vaulted-ceiling main floor with a Control4 lighting/ security system, oversized windows, and a stylish living area anchored by a stone-accented Napoleon gas fireplace. The gourmet kitchen shines with wood & white shaker cabinetry, stone countertops, KitchenAid appliances, a large island, and a pot filler over the gas range. The primary suite is a serene retreat with a spa-inspired ensuite, fine tiles, and a perfectly positioned lake-view tub. Four additional bedrooms, plus beautifully finished bathrooms with in-floor heat, provide plenty of space for family or guests. The home is made for entertaining, boasting a spacious family room, two custom wet bars, a hand-crafted stone wine cellar, and walk-out access to covered decks/ patios with stylish wood soffits and xeriscape landscaping. Adventure Bay residents enjoy a private beach, tennis courts, and scenic trails—truly offering the ultimate Okanagan lifestyle where every day feels like a peaceful getaway. (id:67517)
-
Property Details
MLS® Number 10399849 Property Type Single Family Neigbourhood Adventure Bay AmenitiesNearBy Recreation Features Central Island, Two Balconies ParkingSpaceTotal 4 ViewType City View, Lake View, Mountain View, View (panoramic) -
Building
BathroomTotal 5 BedroomsTotal 5 Appliances Refrigerator, Dishwasher, Range - Gas, Washer & Dryer ArchitecturalStyle Ranch ConstructedDate 2025 ConstructionStyleAttachment Detached CoolingType Central Air Conditioning ExteriorFinish Stone, Other FireProtection Sprinkler System-fire, Controlled Entry, Security System, Smoke Detector Only FireplaceFuel Gas FireplacePresent Yes FireplaceTotal 1 FireplaceType Unknown FlooringType Laminate, Tile HalfBathTotal 1 HeatingType Forced Air, See Remarks RoofMaterial Tar & Gravel RoofStyle Unknown StoriesTotal 3 SizeInterior 3,910 Sqft Type House UtilityWater Municipal Water Attached Garage 2 -
Land
Acreage No FenceType Not Fenced LandAmenities Recreation LandscapeFeatures Landscaped Sewer Municipal Sewage System SizeIrregular 0.24 SizeTotal 0.24 Ac|under 1 Acre SizeTotalText 0.24 Ac|under 1 Acre -
Rooms
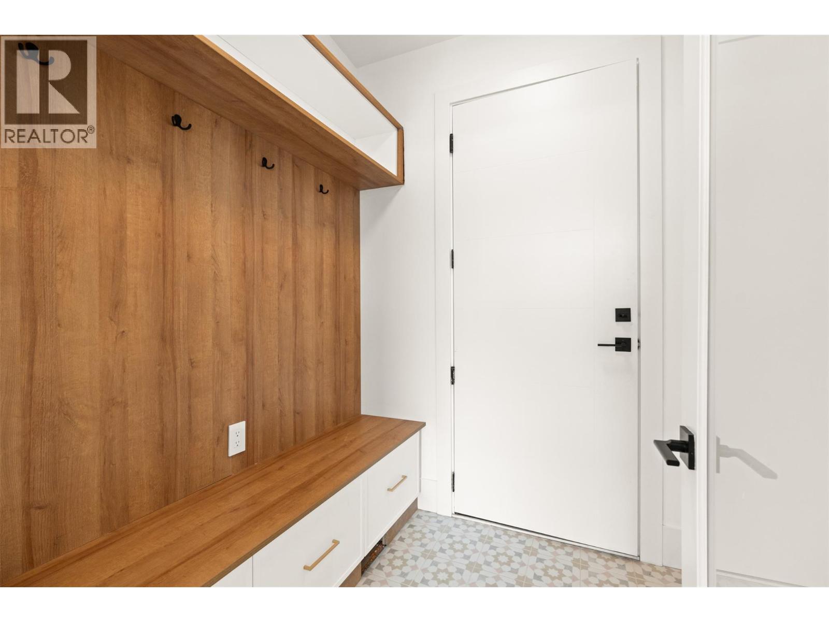
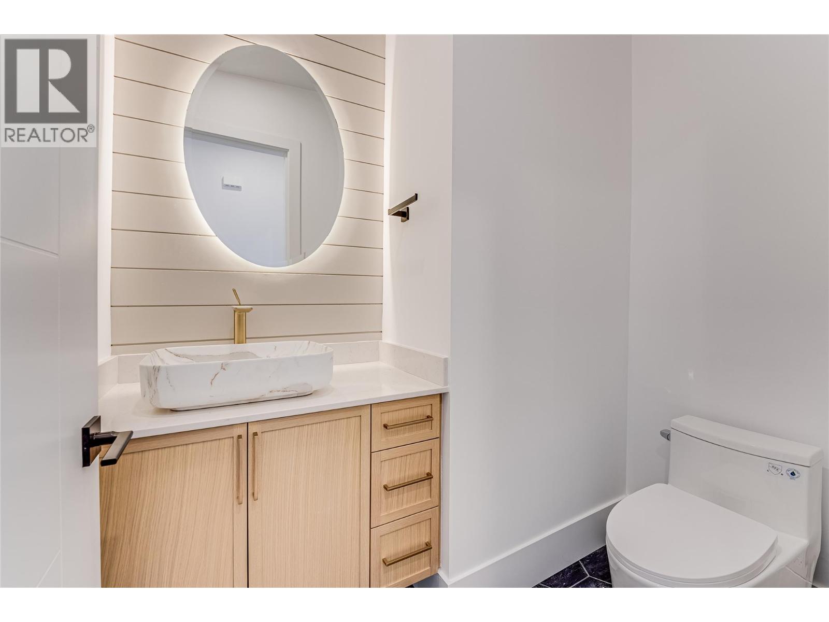
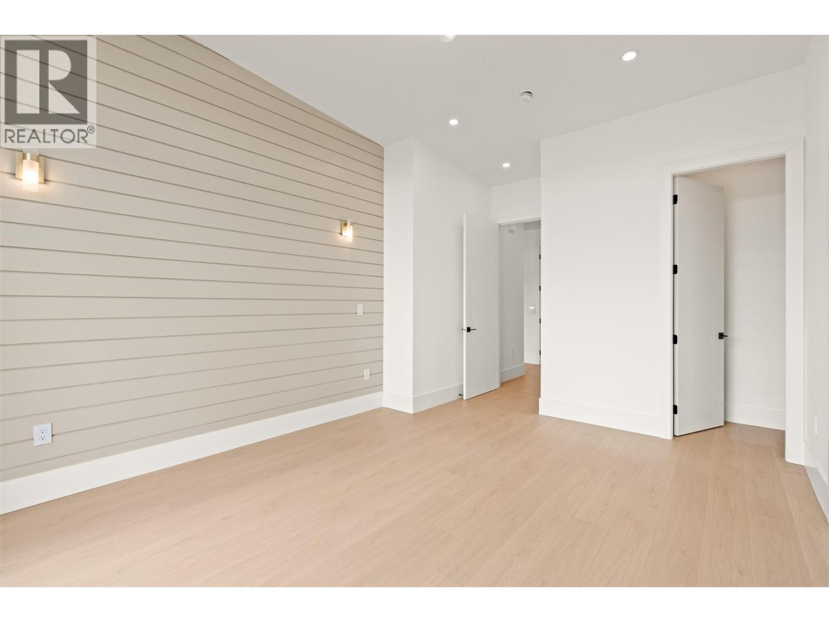
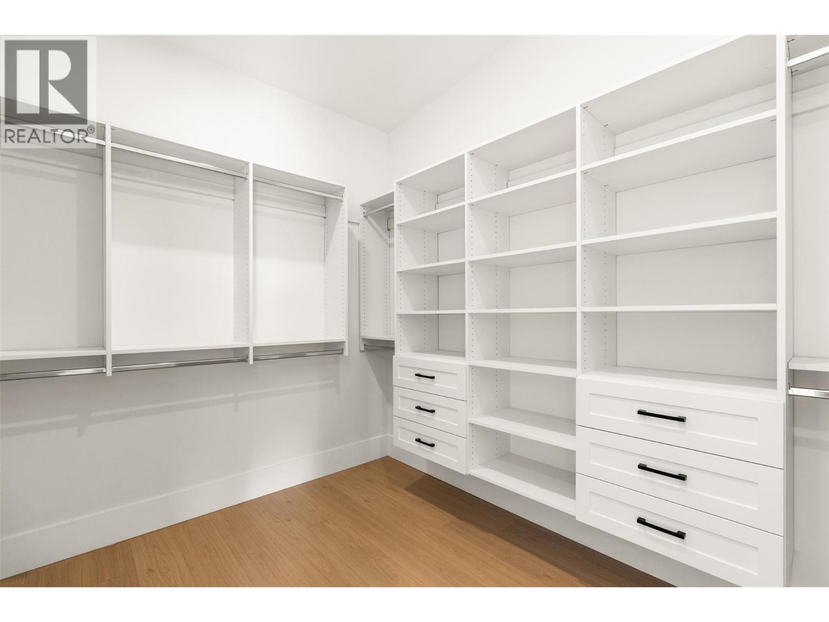
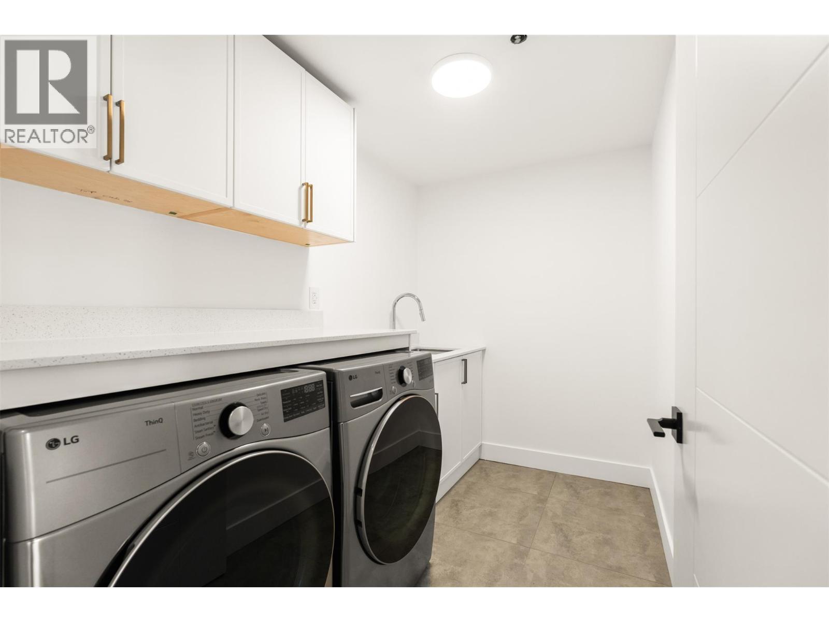
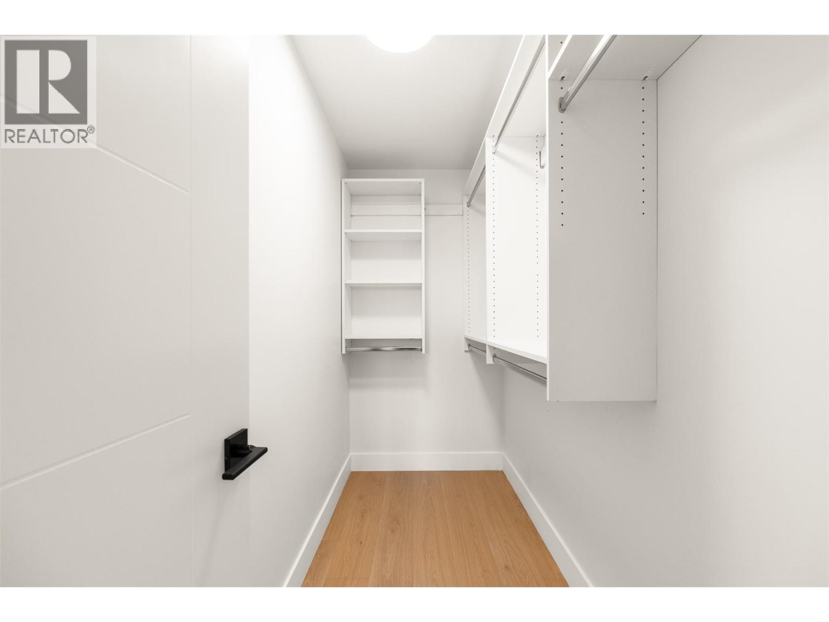
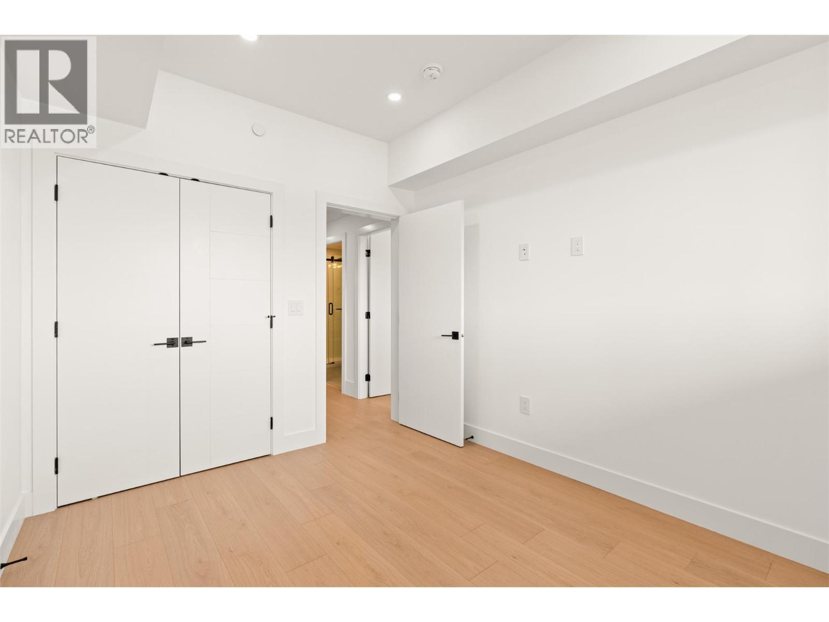
Level Type Length Width Dimensions Basement Utility Room 7'2'' x 6'9'' Basement 3pc Bathroom 8'11'' x 4'10'' Basement Other 10'3'' x 10'11'' Basement Recreation Room 35'10'' x 16'5'' Lower Level Other 9'9'' x 12'3'' Lower Level Utility Room 9'5'' x 9'9'' Lower Level Laundry Room 9'6'' x 5'11'' Lower Level 3pc Bathroom 4'11'' x 9'1'' Lower Level Bedroom 9'10'' x 15'4'' Lower Level Bedroom 9'3'' x 11'3'' Lower Level 4pc Ensuite Bath 7'5'' x 4'11'' Lower Level Bedroom 10'11'' x 10'11'' Lower Level Family Room 27'6'' x 22'6'' Main Level Mud Room 5'11'' x 6'4'' Main Level Foyer 7'3'' x 7'0'' Main Level 2pc Bathroom 4'10'' x 6'10'' Main Level Bedroom 9'11'' x 12'0'' Main Level 5pc Ensuite Bath 14'11'' x 6'10'' Main Level Primary Bedroom 18'0'' x 12'2'' Main Level Dining Room 8'10'' x 11'0'' Main Level Kitchen 15'4'' x 15'8'' Main Level Living Room 23'2'' x 22'4'' -
Utilities
Your Favourites
No Favourites Found







The trademarks REALTOR®, REALTORS®, and the REALTOR® logo are controlled by The Canadian Real Estate Association (CREA) and identify real estate professionals who are members of CREA. The trademarks MLS®, Multiple Listing Service® and the associated logos are owned by The Canadian Real Estate Association (CREA) and identify the quality of services provided by real estate professionals who are members of CREA. The trademark DDF® is owned by The Canadian Real Estate Association (CREA) and identifies CREA's Data Distribution Facility (DDF®)
October 10 2026 10:48:22
Association of Interior REALTORS®
