$1,000,000
$1,000,000
$1,000,000
$1,000,000
$1,000,000
$1,000,000
$1,000,000
$1,000,000
$1,000,000
$1,000,000
$1,000,000
$1,000,000
$1,000,000
$1,000,000
$1,000,000
$1,000,000
$1,000,000
$1,000,000
$1,000,000
$1,000,000
$1,000,000
$1,000,000
$1,000,000
$1,000,000
$1,000,000
$1,000,000
$1,000,000
$1,000,000
$1,000,000
$1,000,000
$1,000,000
$1,000,000
$1,000,000
$1,000,000
$1,000,000
$1,000,000
$1,000,000
$1,000,000
$1,000,000
$1,000,000
$1,000,000
$1,000,000
$1,000,000
$1,000,000
$1,000,000
$1,000,000
$1,000,000
$1,000,000
$1,000,000
$1,000,000
$1,000,000
$1,000,000
$1,000,000
$1,000,000
$1,000,000
$1,000,000
$1,000,000
$1,000,000
$1,000,000
$1,000,000
$1,000,000
$1,000,000
$1,000,000
$1,000,000
$1,000,000
$1,000,000
$1,000,000
$1,000,000
Like this listing?
Contact us for more information


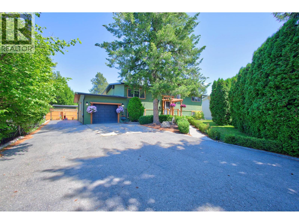
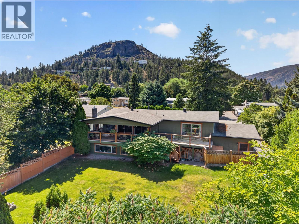
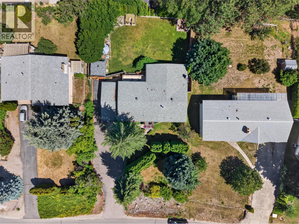
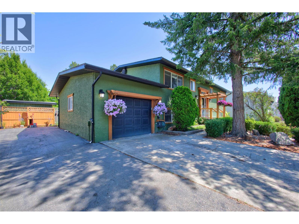
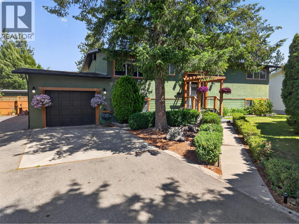
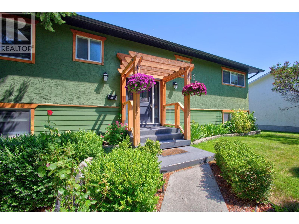
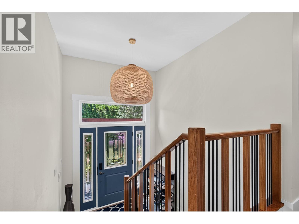
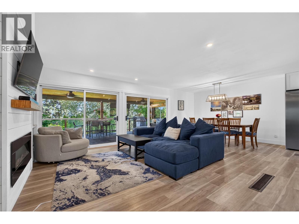
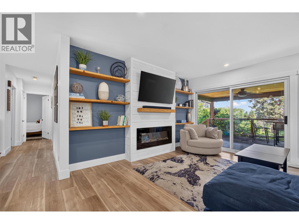
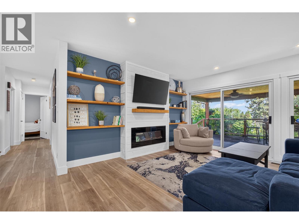
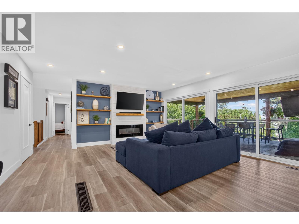
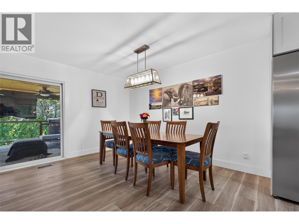
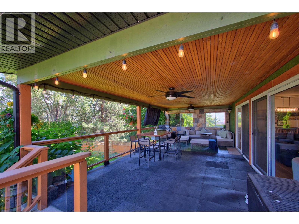
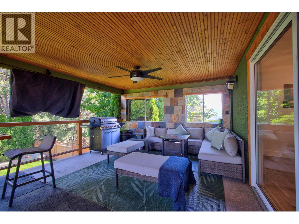
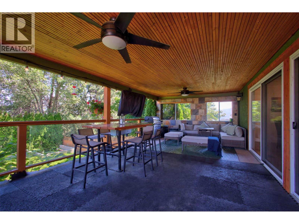
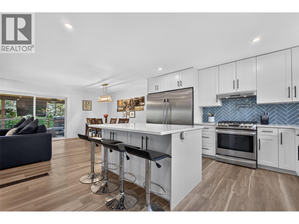
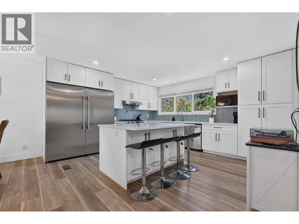
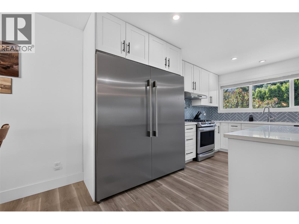
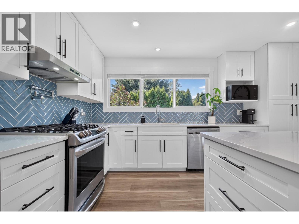
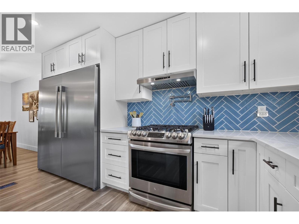
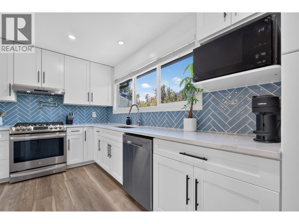
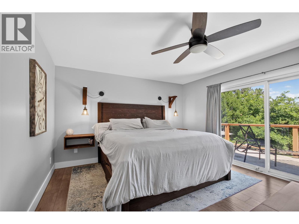
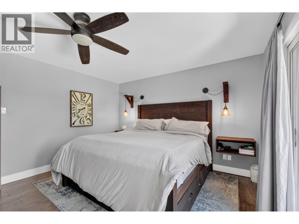
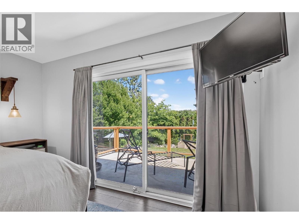
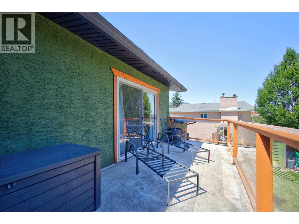
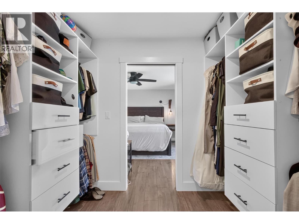
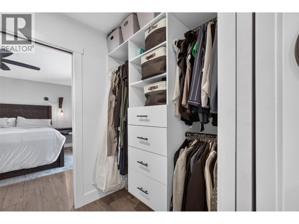
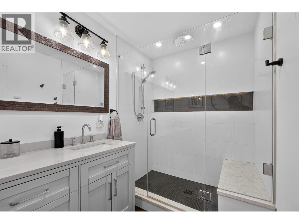
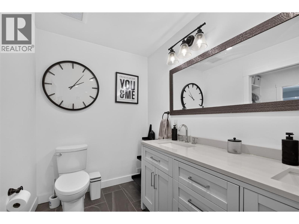
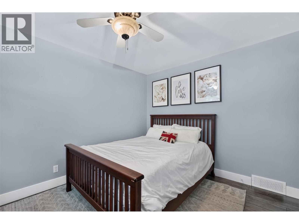
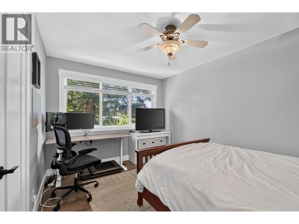
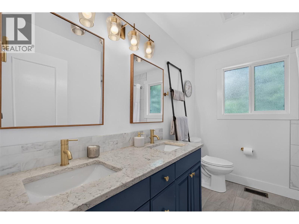
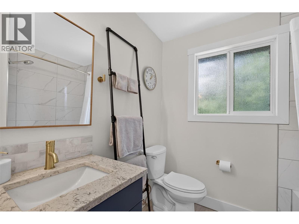
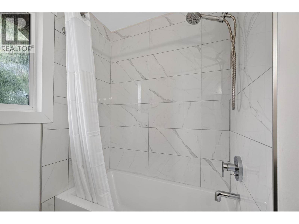
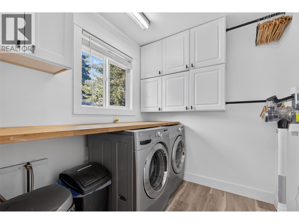
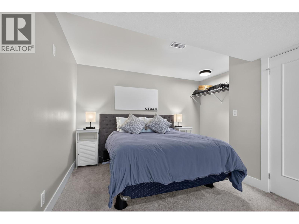
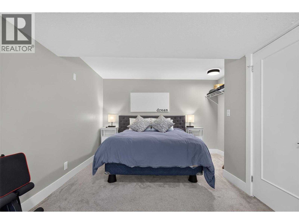
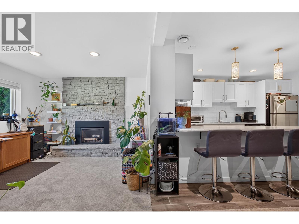
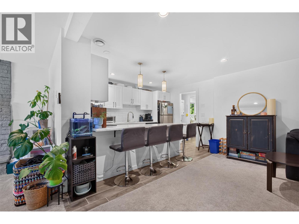
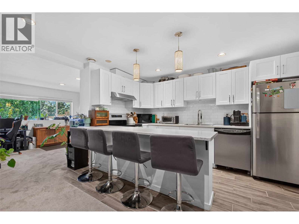
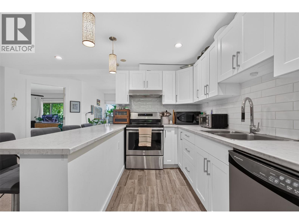
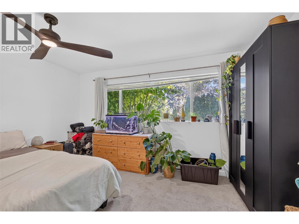
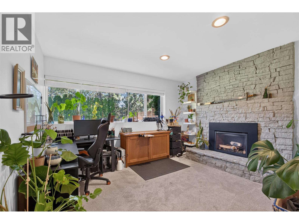
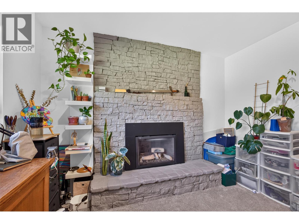
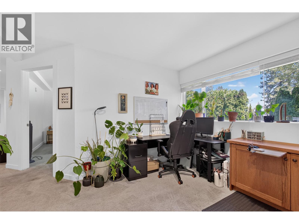
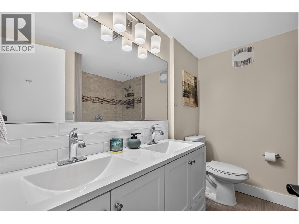
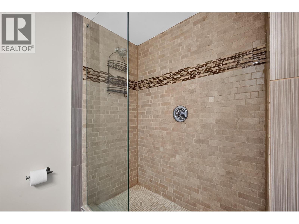
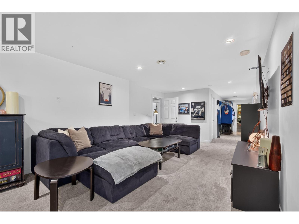
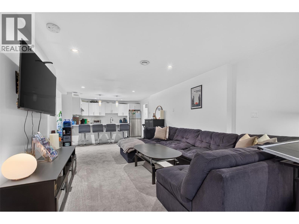
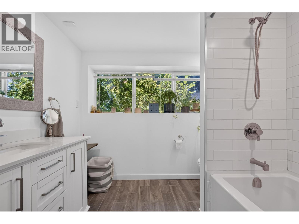
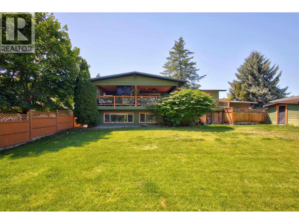
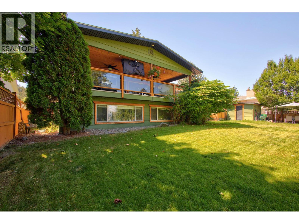
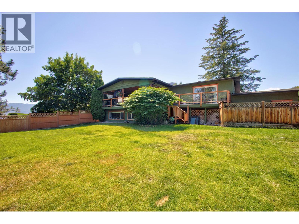
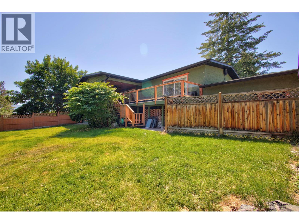
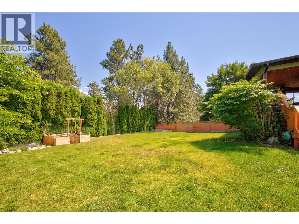
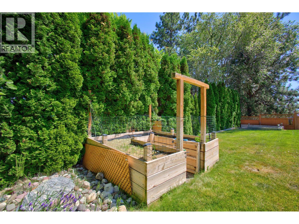
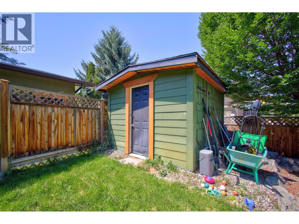
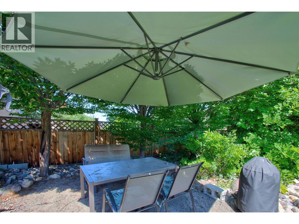
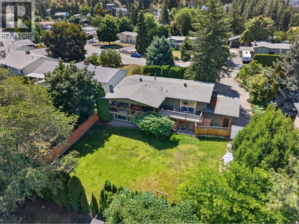
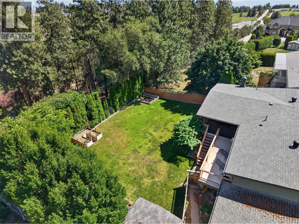
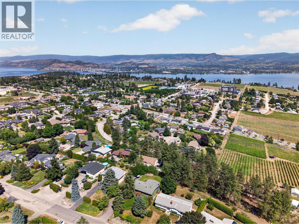
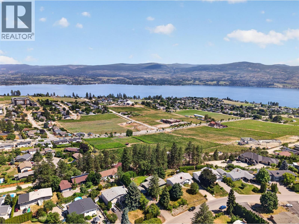
Looking for space, flexibility, and value all in one package? This fully renovated 4-bedroom, 4-bathroom home delivers an impressive 2,800+ sq. ft. of move-in-ready living space, complete with a suite and a family-friendly layout designed for modern living. Whether you're a growing family seeking room to spread out or an investor looking for added income potential, this home checks all the right boxes. The thoughtful renovations mean you can skip the to-do list and start enjoying your new space right away. Kids will love the manicured, pool sized yard, while adults will appreciate the covered deck that extends outdoor enjoyment through every season. A chef's inspired kitchen will make cooking a breeze, while the open floorplan will make entertaining seamlees. With plenty of parking and a versatile floor plan, there's space for everyone and everything. Situated in a quiet, safe, family-oriented neighborhood with easy access to the bridge, convenience and community come together perfectly. Finding this much renovated living space at this price point is increasingly rare. Don't miss the opportunity to see everything this exceptional home has to offer. (id:67517)
-
Property Details
MLS® Number 10400103 Property Type Single Family Neigbourhood Lakeview Heights AmenitiesNearBy Recreation, Schools, Shopping Features See Remarks ParkingSpaceTotal 5 ViewType Mountain View, View (panoramic) -
Building
BathroomTotal 4 BedroomsTotal 4 Appliances Refrigerator, Dishwasher, Dryer, Range - Electric, Washer ConstructedDate 1973 ConstructionStyleAttachment Detached CoolingType Central Air Conditioning, Heat Pump FlooringType Carpeted, Hardwood HeatingType Forced Air, Heat Pump RoofMaterial Asphalt Shingle RoofStyle Unknown StoriesTotal 1 SizeInterior 2,949 Sqft Type House UtilityWater Municipal Water Attached Garage 1 -
Land
Acreage No LandAmenities Recreation, Schools, Shopping LandscapeFeatures Underground Sprinkler Sewer Municipal Sewage System SizeFrontage 86 Ft SizeIrregular 0.31 SizeTotal 0.31 Ac|under 1 Acre SizeTotalText 0.31 Ac|under 1 Acre -
Rooms
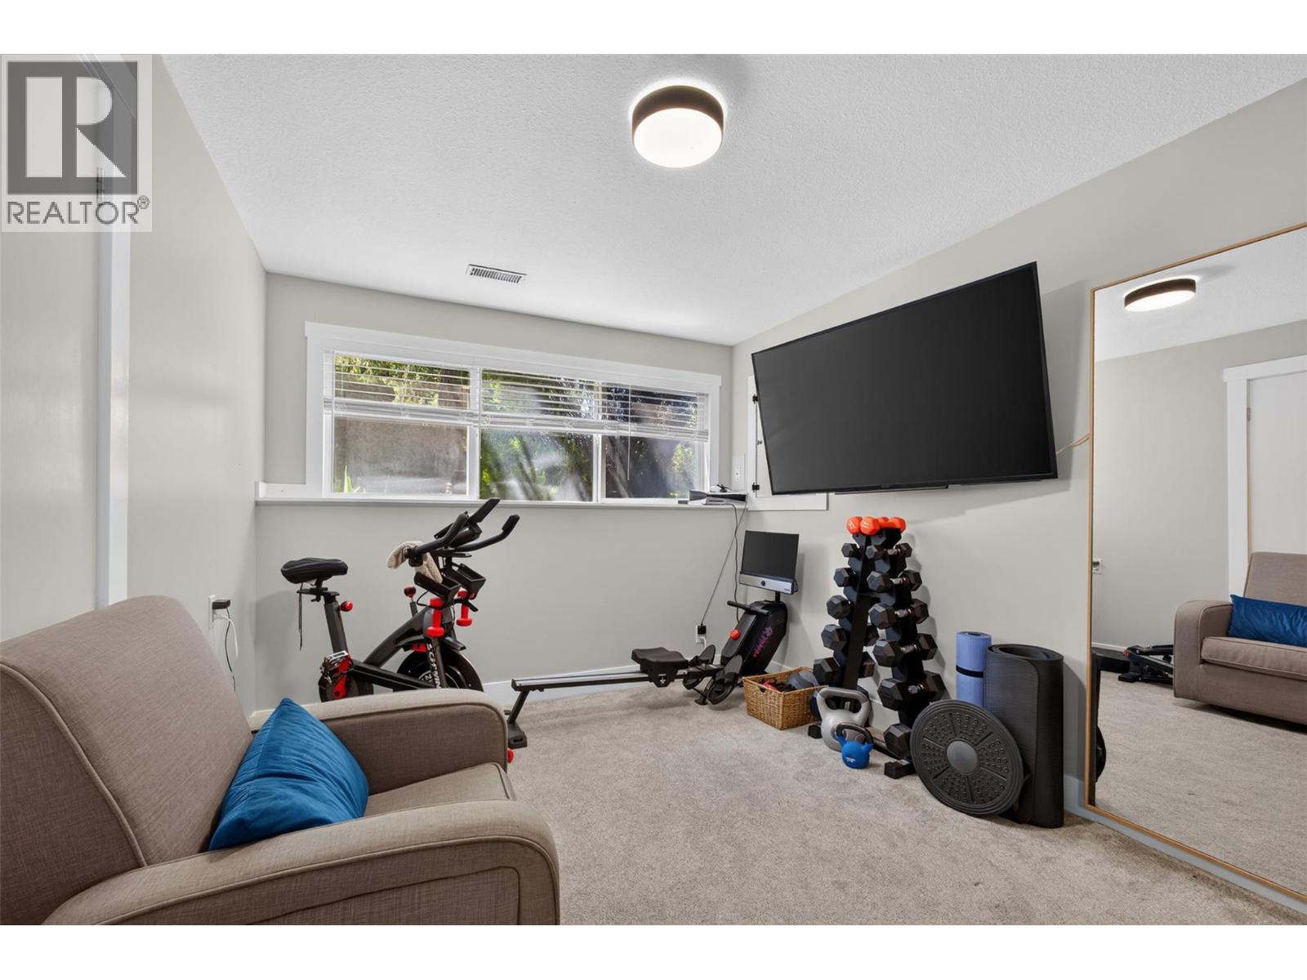
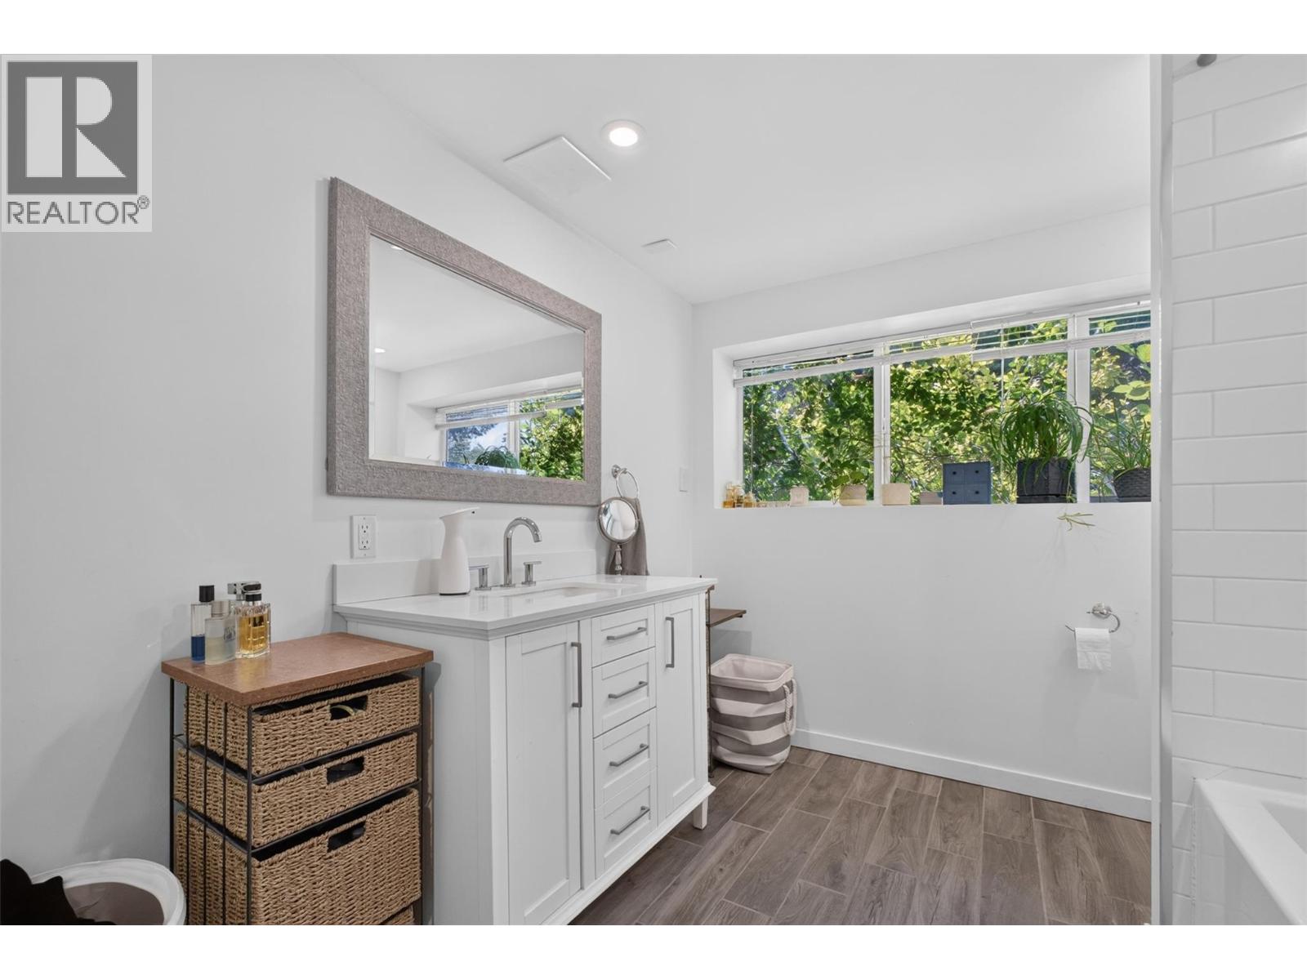
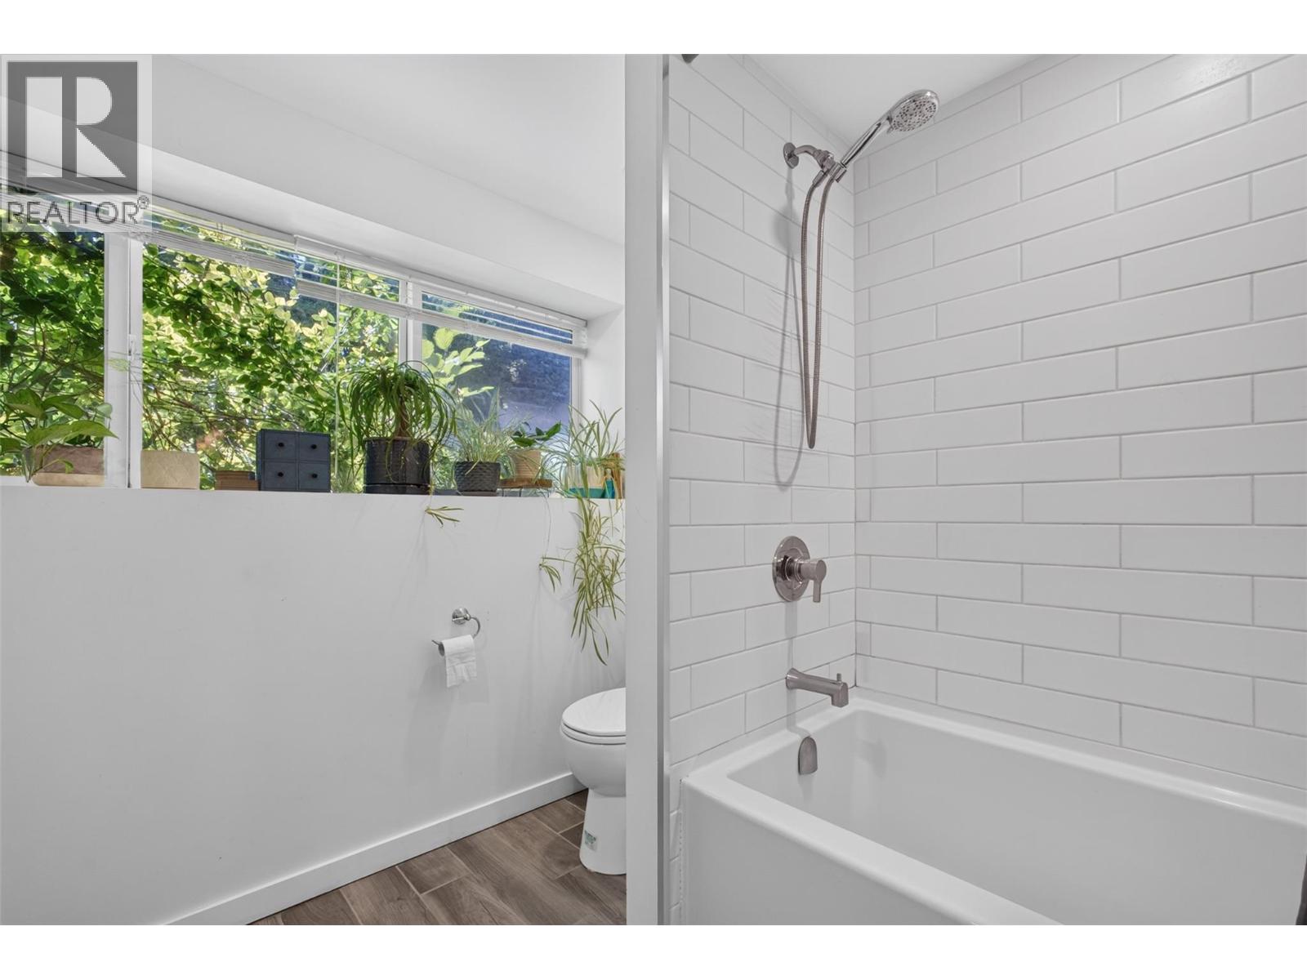
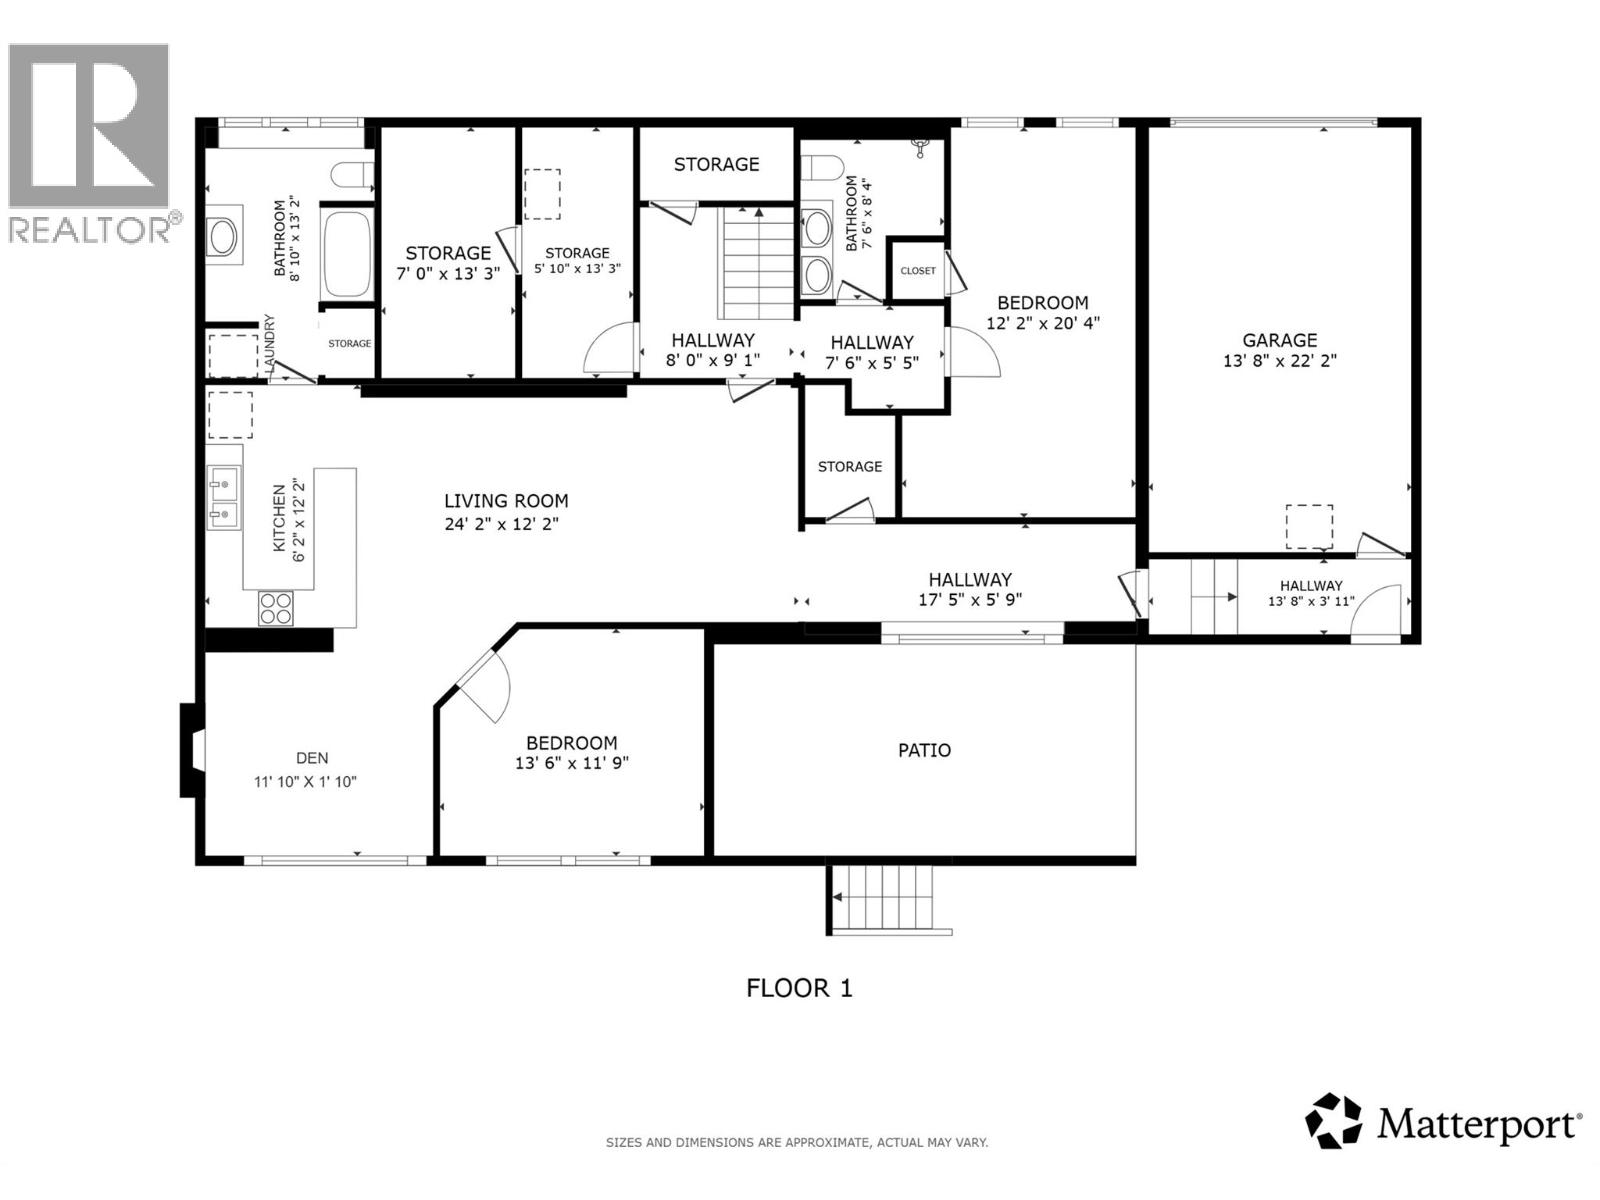
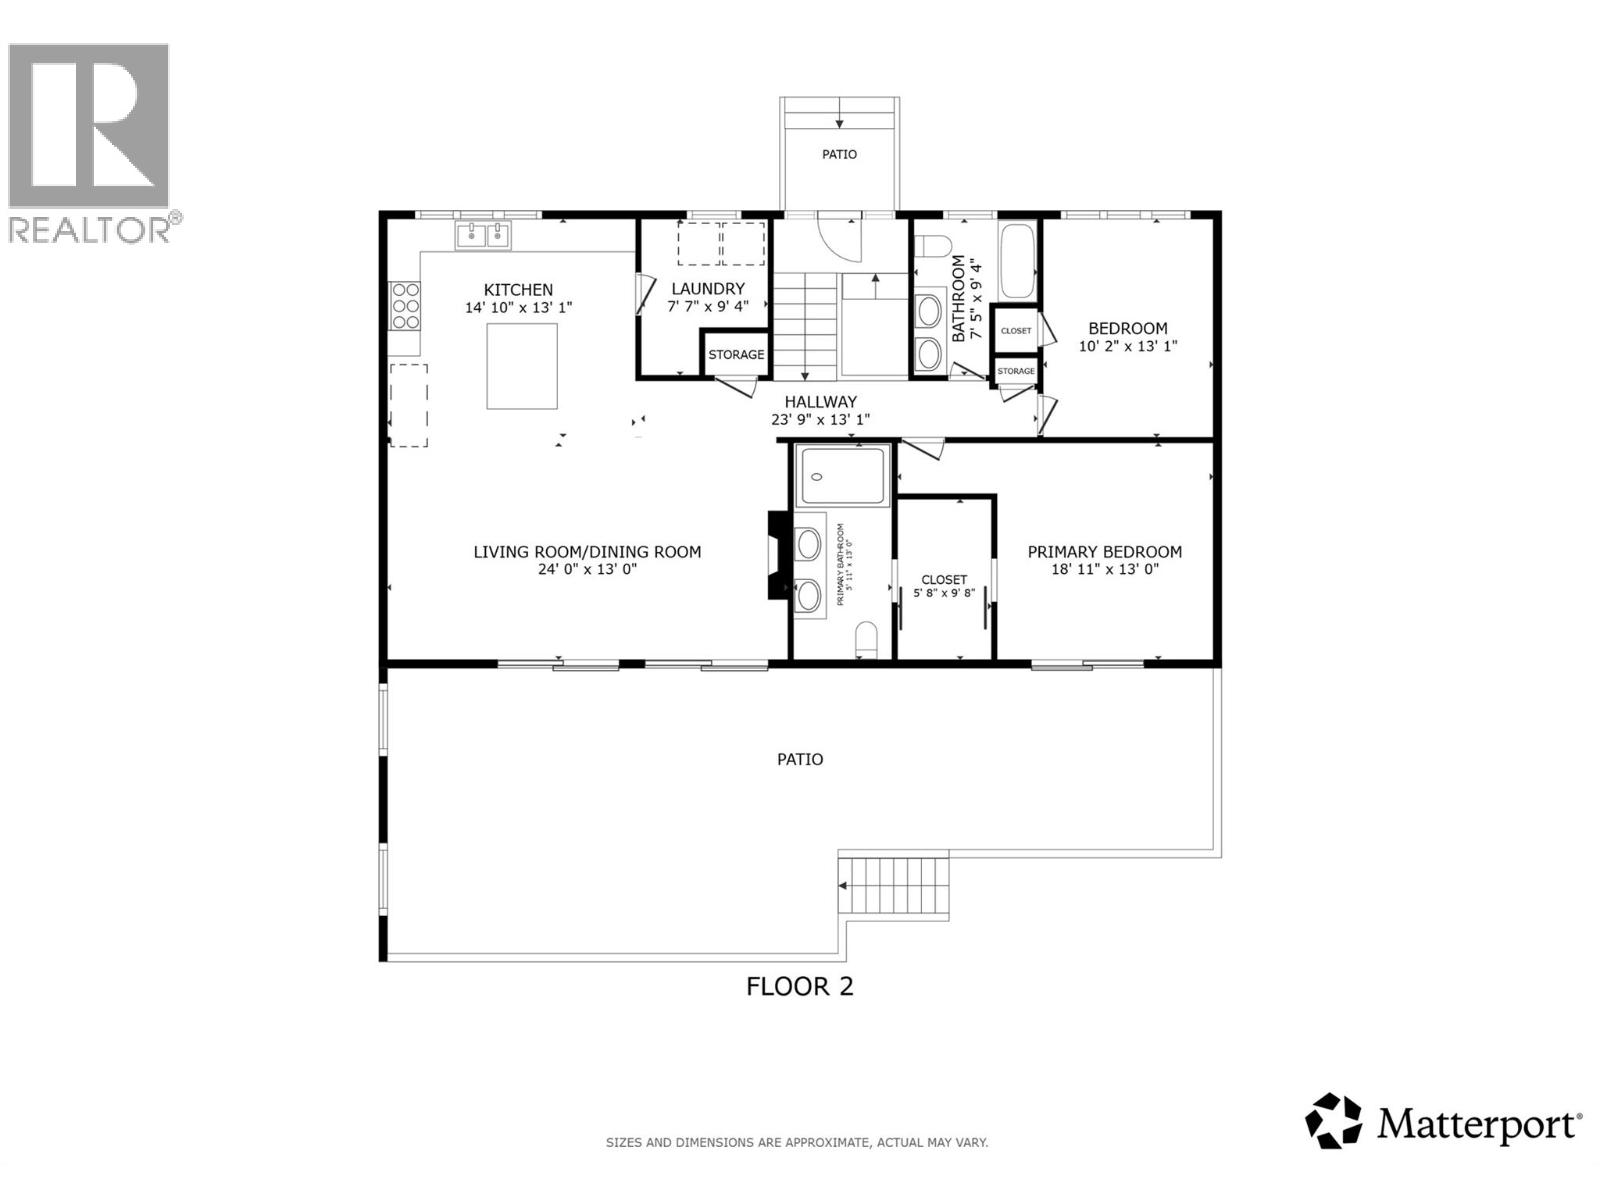
Level Type Length Width Dimensions Basement Bedroom 12'2'' x 20'4'' Basement 4pc Bathroom 7'6'' x 8'4'' Basement Other 7'6'' x 5'5'' Basement Other 8'0'' x 9'1'' Main Level Laundry Room 7'7'' x 9'4'' Main Level Kitchen 14'10'' x 13'1'' Main Level Living Room 24'0'' x 13'0'' Main Level 4pc Ensuite Bath 5'11'' x 13'0'' Main Level Other 5'8'' x 9'8'' Main Level Primary Bedroom 18'11'' x 13'0'' Main Level Bedroom 10'2'' x 13'1'' Main Level 4pc Bathroom 7'5'' x 9'4'' Main Level Other 23'9'' x 13'1'' Additional Accommodation Full Bathroom 8'10'' x 13'2'' Additional Accommodation Bedroom 13'6'' x 11'9'' Additional Accommodation Other 11'10'' x 1'10'' Additional Accommodation Kitchen 6'2'' x 12'2'' Additional Accommodation Living Room 24'4'' x 12'2'' Additional Accommodation Other 13'8'' x 3'11'' Additional Accommodation Other 17'5'' x 5'9'' -
Utilities
Your Favourites
No Favourites Found







The trademarks REALTOR®, REALTORS®, and the REALTOR® logo are controlled by The Canadian Real Estate Association (CREA) and identify real estate professionals who are members of CREA. The trademarks MLS®, Multiple Listing Service® and the associated logos are owned by The Canadian Real Estate Association (CREA) and identify the quality of services provided by real estate professionals who are members of CREA. The trademark DDF® is owned by The Canadian Real Estate Association (CREA) and identifies CREA's Data Distribution Facility (DDF®)
October 16 2026 04:48:30
Association of Interior REALTORS®
